
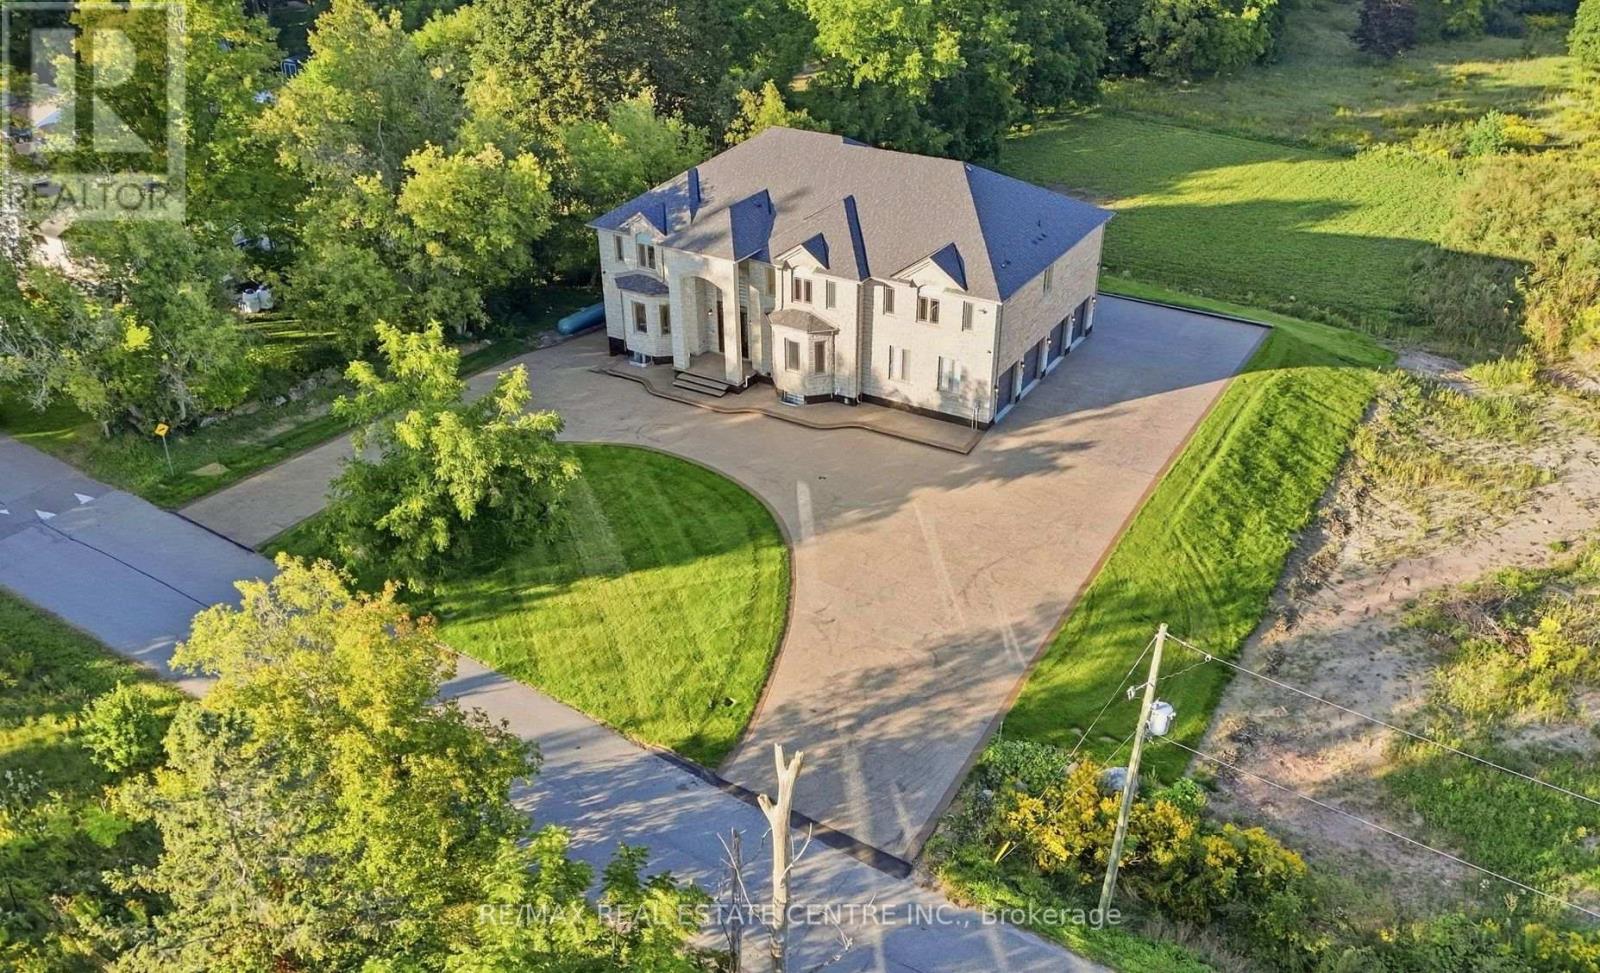
91 Troiless Street
Caledon, Ontario
Welcome To This Gorgeous One-Of-A-Kind Luxury Custom Built Detached Home Situated On 1 Private Acre In The Prestigious Hidden Hills Community Of Caledon Village. This Meticulously Crafted Modern Day Castle Features 6 + 2 Bedrooms, 9 Bathrooms, 3 Kitchens, And Over 8,000 Square Feet Of Living Space. This Home Consists Of Stunning Architecture Both Inside And Out. A Modern High End Chef's Kitchen With Attached Secondary Spice/Butlers Kitchen. A Multi-Sided Walk-Out Basement With An Attached Basement Apartment. A Massive Fully Waterproof Composite Backyard Deck Perfect For Entertaining. Exposed Aggregate Stone Double Driveway With 20+ Car Parking, And Attached Private 4 Car Garage Parking. Fully Automated Smart Home Automation System Equipped With Control 4 To Make Your Life More Effortless. This Masterpiece Boasts 6 Large Bedrooms, All With Their Own Private Ensuites And Finished Walk-In Closets. Enjoy A Bright And Spacious In-Law Suite/Private Office On Main The Floor. And Designed With A 3 Story Elevator Making Changing Levels Effortless. A Primary Bedroom With A Reading Area With A Walk-Out To Your Balcony Overlooking A Private Lot Nestled By Mature Trees And Vast Greenery. And A Secondary Bedroom With Large Steam Shower And Walk Out Balcony Perfect For Peace And Serenity. A Fully Finished Basement Containing An Oversized Rec-Room Equipped With A Beautiful Theatre Room With Raised Flooring. Close To All Major Schools, Shopping Centres, Parks, Golf Courses, Hiking Trails, Restaurants, Hospitals, And More. Just Seconds To Highway 10. 45 Minutes To Downtown Toronto. And Just 10 Minutes To The Future Highway 413. A Truly Luxurious Peel Regional Residence For Those Seeking An Extraordinary Place To Call Home. (id:49269)
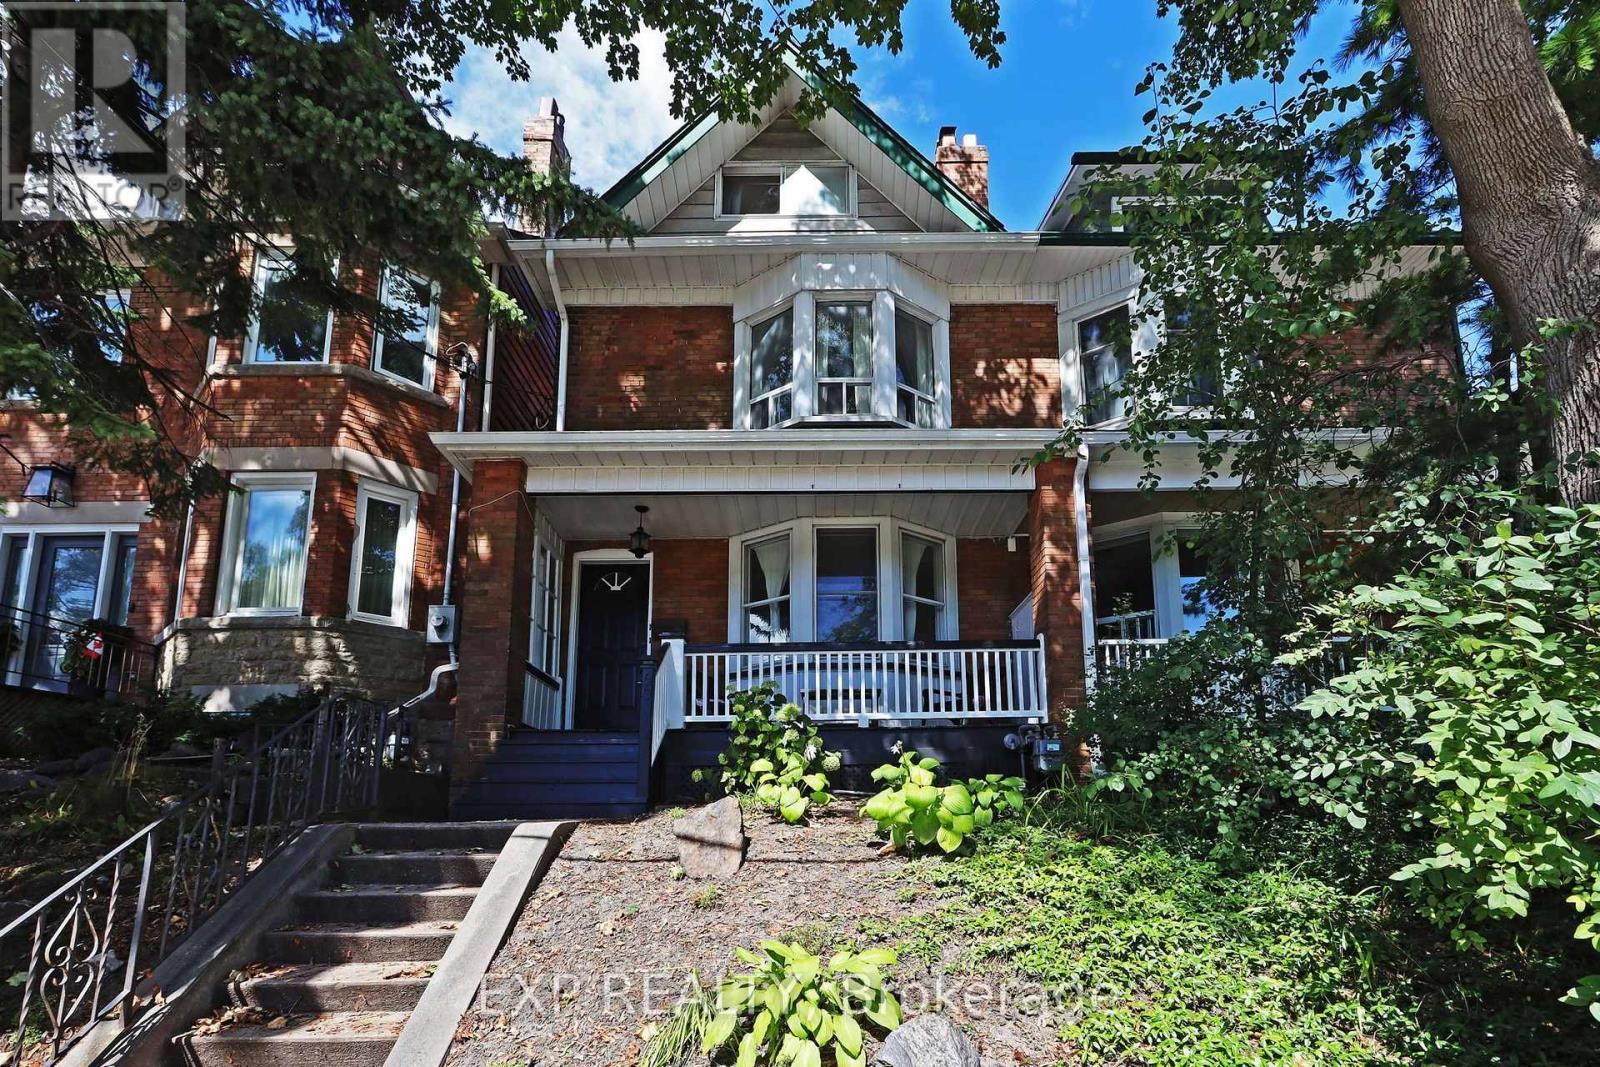
60 Parkdale Road
Toronto, Ontario
Rare opportunity to unlock potential in one of High Parks most desirable pockets. Currently set up as 3 self contained units, you can choose to occupy one of the units and supplement your mortgage with rental income, or covert it back a single family home. The home itself boosts a bi-level 2-bedroom unit on the 2nd and 3rd floors with an expansive rooftop deck (owner occupied), a 1-bedroom unit on the main floor (vacant), and a cozy 1-bedroom basement apartment (tenanted). Explore Toronto's most famous park less than 200 metres from your doorstep. Or walk a few minutes in the other direction, and enjoy all the culture, food and shopping that the Roncesvalles strip has to offer. Head a few minutes south and end up exploring the waterfront from walking, running & biking to Sunnyside Beach and Pavillion. Several convenient TTC commuting options, and a short drive to hop on the Gardiner Expy. You'll never be bored with this location. *Click virtual tour link for a full wallkthough* (id:49269)
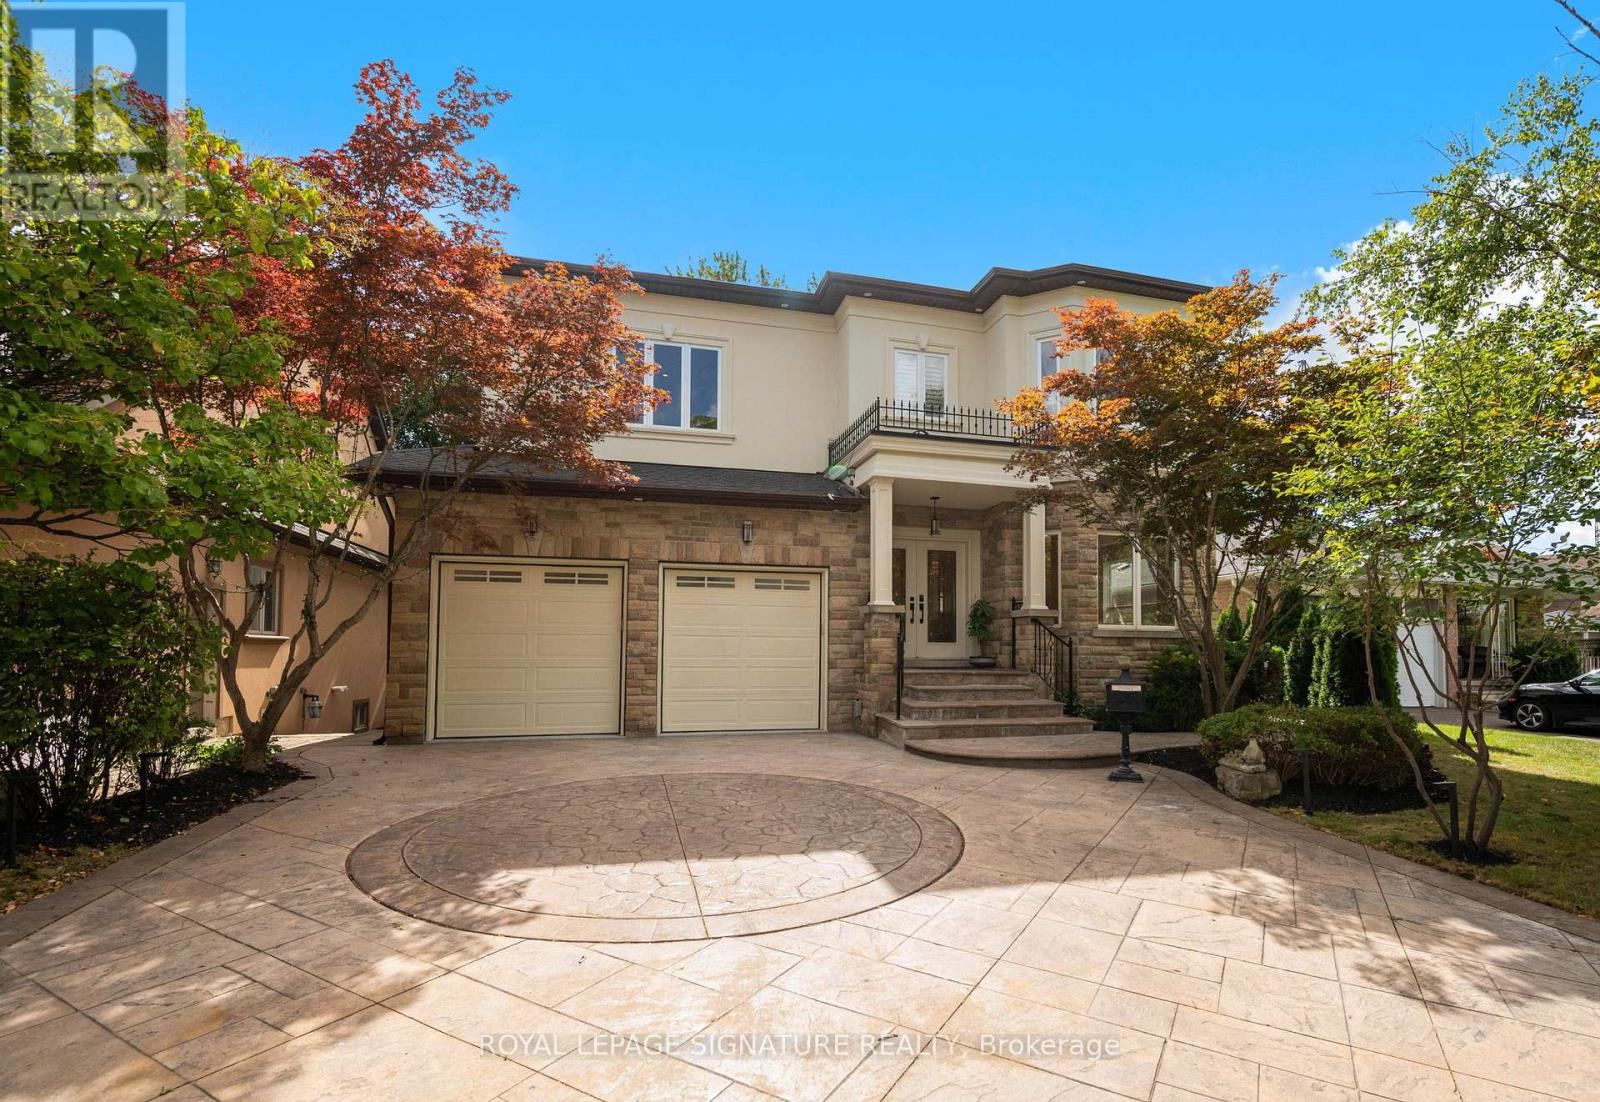
762 Duchess Drive
Mississauga, Ontario
Custom-Built Luxury Home in a Prime Mississauga Neighbourhood! Just like new with $450K+ in improvements, this exceptional detached home offers 4,600+ sq. ft. of living space, including a finished basement, with steel-frame construction, striking modern design, and expansive windows. Sun-filled interiors feature spacious living/dining rooms with hardwood floors and a dramatic 18-ft cathedral-ceiling family room with oversized windows, a 3-way gas fireplace, and a custom feature wall with built-in shelving. Brand-new modern kitchen with built-in appliances, breakfast bar and walk-out to deck. Open-to-above spiral staircase with wrought-iron spindles adds a stunning architectural touch. The re-modelled primary suite offers a luxurious 5-piece ensuite and double closet. All bedrooms feature ensuite baths, hardwood floors, and large closets. The finished basement boasts heated floors, a walk-up to the patio, a large recreation room with a built-in bar, a media room with a gas fireplace, and a bedroom with a 3-piece ensuite and kitchenette-ideal for a nanny or extended family suite. Enjoy a private backyard oasis backing onto a walking trail, with brand-new composite deck, custom patio, firepit, hot tub and mature tree-lined yard-your own cottage in the city! Prime location near Applewood Village Plaza, West Acres Public School, Cawthra Park Secondary School, parks, outdoor pool and tennis courts. Excellent commuter access to the QEW, Dixie GO and Long Branch GO, and minutes to Sherway Gardens, shopping and Lake Ontario. (id:49269)
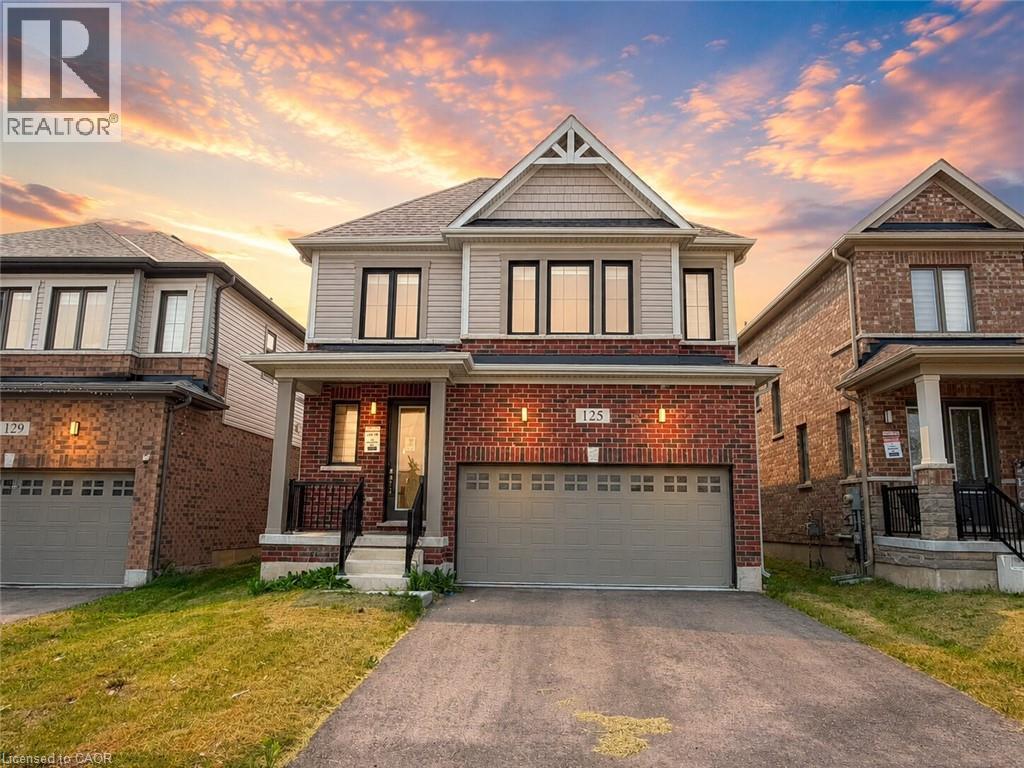
125 Leslie Davis Street
Ayr, Ontario
Welcome to 125 Leslie Davis Street, an inviting and spacious home, ready for your family to fall in love with it! Walk into a bright, open-concept main floor that creates a comfortable and functional space for everyday living and entertaining. Upstairs, you’ll find four comfortable bedrooms and two full bathrooms, offering versatility for whatever your family desires. The unfinished basement offers excellent potential for future living space, such as a home gym or rec room, with additional storage space to meet all your needs. With a practical layout and room to grow, this home is ready to suit a variety of lifestyles. You will love the quiet location in a charming Ayr neighbourhood, close to schools and parks. Don’t miss your opportunity to make this home your own! Book your private showing today! (id:49269)
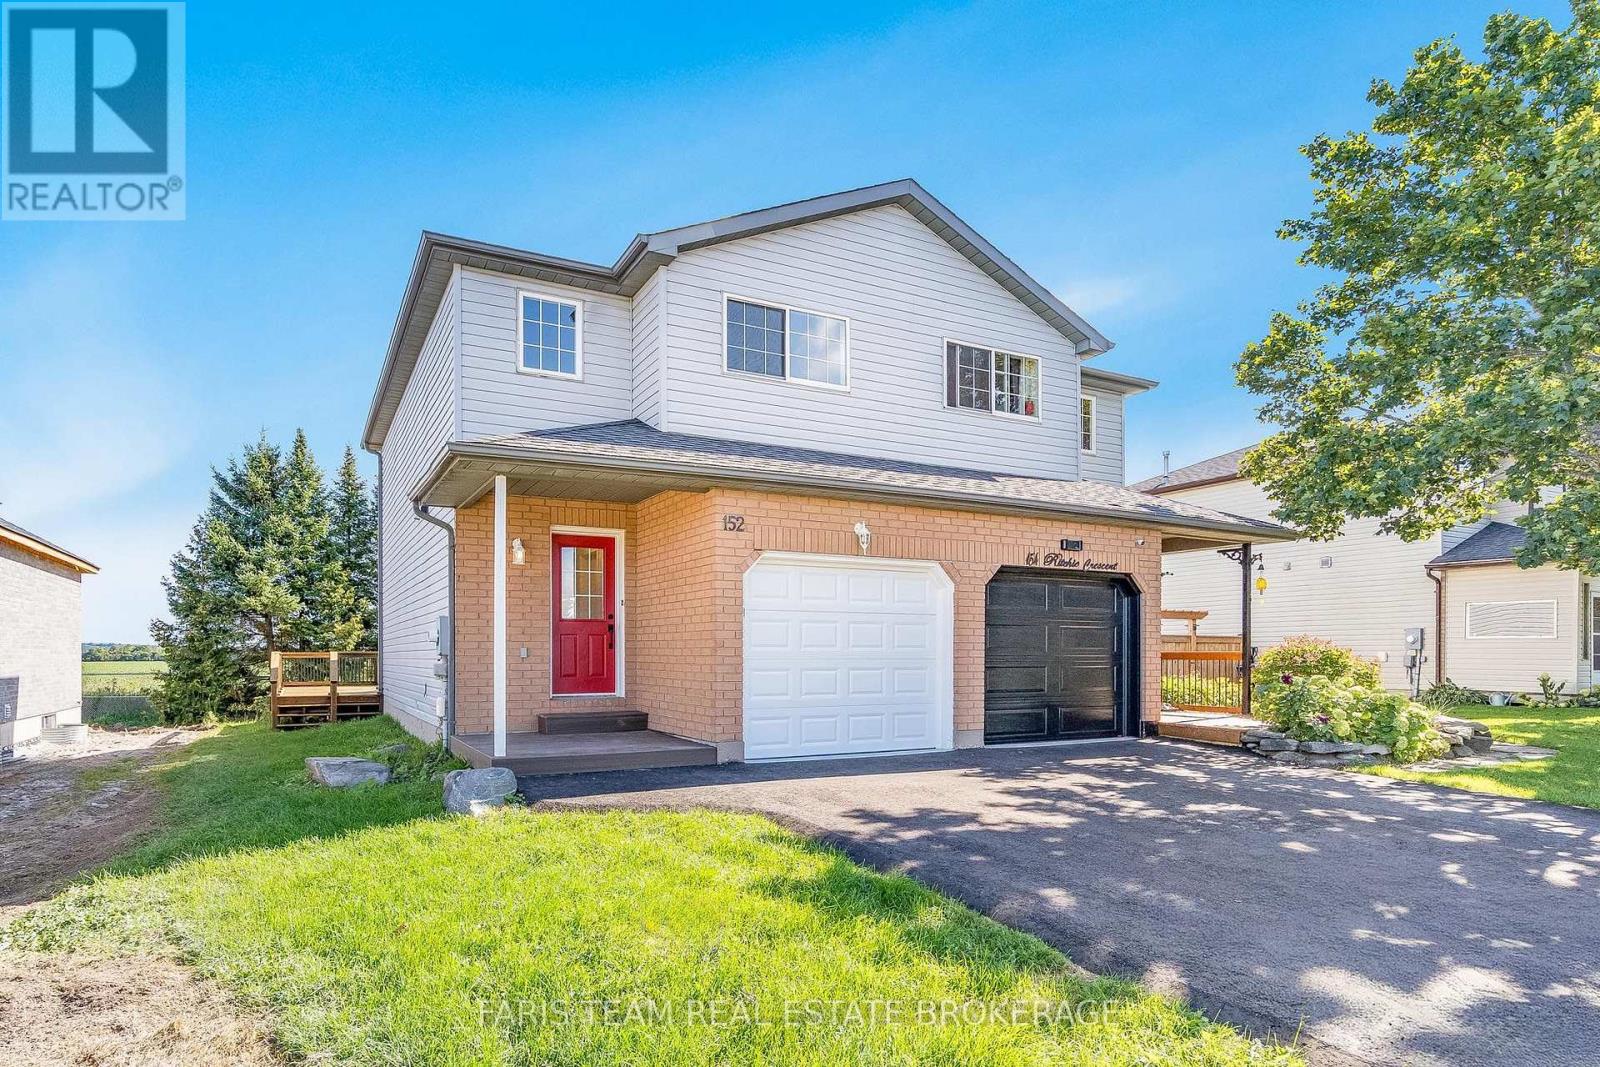
152 Ritchie Crescent
Springwater, Ontario
Top 5 Reasons You Will Love This Home: 1) Completely re-imagined from top-to-bottom, this move-in-ready home pairs a brand-new kitchen with quartz countertops and new appliances with warm blonde hardwood flooring throughout the main level, giving the entire space a fresh feel 2) With no neighbours directly behind, the backyard opens onto sweeping fields and wide-open skies, creating a peaceful backdrop and a front-row seat to colourful evening sunsets 3) Set in a welcoming neighbourhood surrounded by newer homes and young families, this is the kind of community where quiet streets and a friendly atmosphere make it easy to settle in and feel at home 4) Experience the charm and convenience of living just minutes from downtown Elmvale, with local boutiques, grocery stores, farmers' markets, restaurants, and everyday essentials all within easy reach 5) Recent updates extend well beyond the interior, including a furnace approximately three years old, newer shingles, a new hot water heater, garage door, and paved driveway, rounding out an impressive list of improvements. 1,194 above grade sq.ft. plus an unfinished basement. *Please note some images have been virtually staged to show the potential of the home. (id:49269)
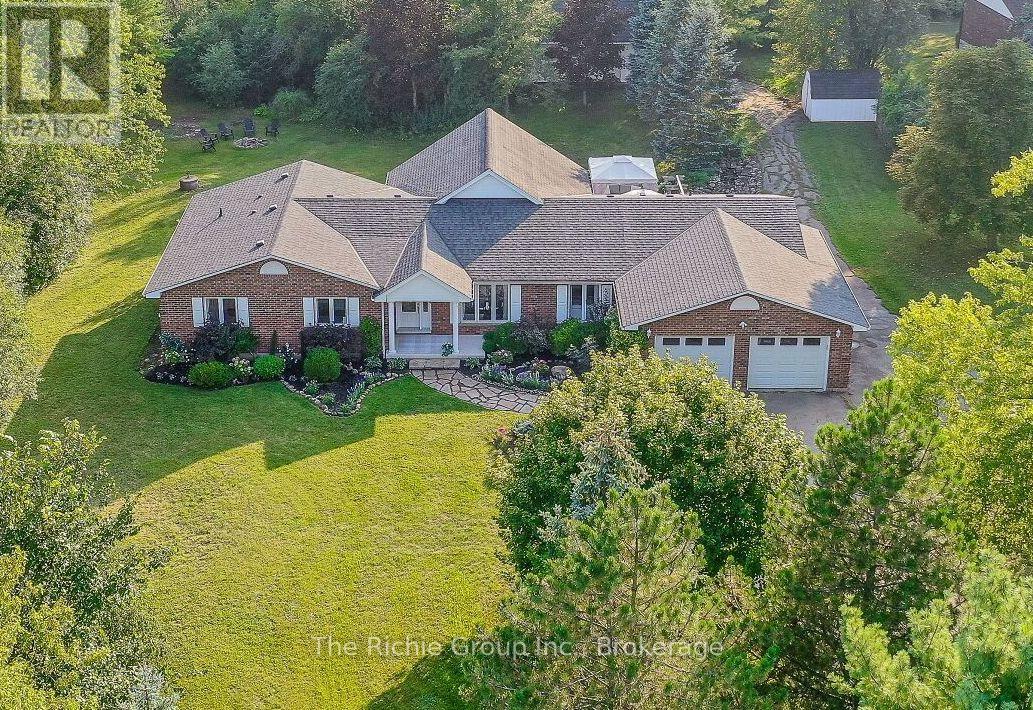
14198 Heritage Road
Caledon, Ontario
Discover a lifestyle that feels worlds away, yet keeps everything close at hand in beautiful Terra Cotta. Set on a private 1-acre lot just minutes from Georgetown and the GO Station, and a short commute to Brampton and the GTA. This inviting 3+1 bedroom bungalow offers the perfect blend of country charm, convenience and versatility. A long driveway leads to the attached 2-car garage and continues to an impressive detached 3-car shop with heat and hydro-a dream setup for car enthusiasts, hobbyists, collectors or anyone needing serious workspace. Inside, a transformative addition created the heart of the home: a spectacular cathedral-ceiling great room filled with natural light, cuddle your loved ones by the warm gas fireplace, and oversized windows bring the beauty of the outdoors into everyday living. The remodeled kitchen features ceramic flooring, granite counters and a gas stove while the beautifully updated full bathrooms add a touch of everyday luxury with heated floors. Convenient main-floor laundry provides exceptional closet and storage space. The finished basement adds even more room to enjoy, with a spacious rec room and games room designed to keep kids young and old entertained. Step outside and the lifestyle really begins. The Caledon Trail is just a minute away, with golf, skiing, conservation lands, tubing down the Credit river and the charming shops of Terra Cotta all close by. High-speed internet and natural gas are a major advantage removing the uncertainty of rural utility costs .Imagine mornings of sun bouncing through soft dew, birds hopping through the apple trees, afternoons surrounded by flowers as you tend the garden, evenings of resting to the sounds of nature...This is more than a home-it's a pace of life that rewards the soul. (id:49269)
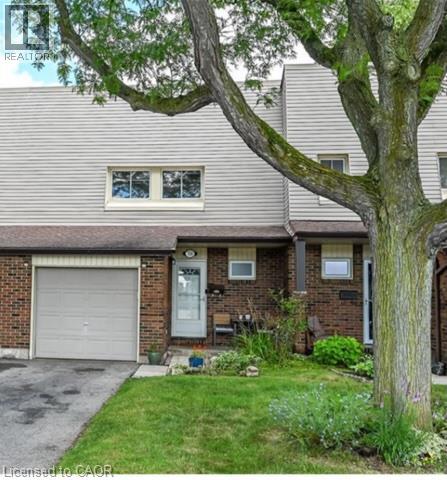
30 Regent Avenue Unit# 56
Hamilton, Ontario
Enjoy the best of convenient city living in a quiet, well-kept Hamilton Mountain complex. This unique street-facing, four-bedroom townhome offers the feel of a traditional home, complete with a private driveway for two vehicles plus an attached garage. Freshly painted and move-in ready, it features a bright, carpet-free main floor with comfortable living and dining spaces and a refreshed kitchen with crisp white cabinetry. Upstairs, four bedrooms provide flexibility for growing households, guests or a home office. The partially finished, open-concept basement adds valuable living space and a third bathroom. With parks, schools, shopping and transit nearby—and quick highway access for easy commuting—this welcoming home puts everyday essentials within easy reach while offering a peaceful place to come home to. Book your private viewing and experience the location and lifestyle for yourself! (id:49269)
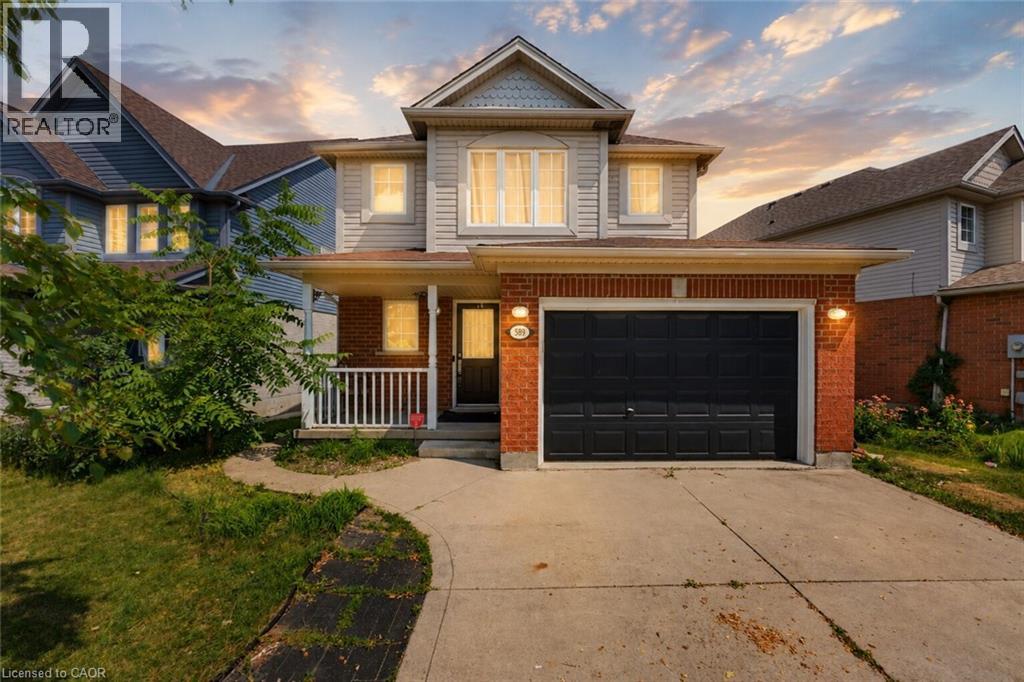
589 Mortimer Drive
Cambridge, Ontario
Welcome to 589 Mortimer Drive, a beautiful family home, situated in a quiet Cambridge neighbourhood, offering the perfect combination of space, comfort, and convenience. The bright and functional main floor features a seamless flow between the living and dining areas, making everyday family life and entertaining feel effortless. Equipped with stainless steel appliances and ample cabinetry, the kitchen satisfies all your needs, while a powder bath provides convenience. Floor-to-ceiling windows fill the main living space with natural light, while the dining area provides direct access to the large walkout deck and fully fenced backyard. Upstairs, the spacious primary bedroom provides a peaceful retreat, complete with a walk-in closet and ensuite privilege. Two additional bedrooms offer plenty of flexibility for growing families, whether used as children’s rooms, guest space, or a home office. The finished basement provides valuable additional living space and can easily serve as a rec room, home gym, or additional bedroom. The laundry room and powder bathroom also serve as excellent additions. Offering both quiet surroundings and everyday convenience, this location puts scenic trails, excellent schools, and parks within easy reach. Shopping, restaurants, and daily essentials are all just minutes away along Hespeler Road and at the Cambridge Centre. A wonderful opportunity to enjoy comfortable family living in one of Cambridge’s convenient and established neighbourhoods! Book your private showing today! (id:49269)
29 Sanford Circle
Springwater, Ontario
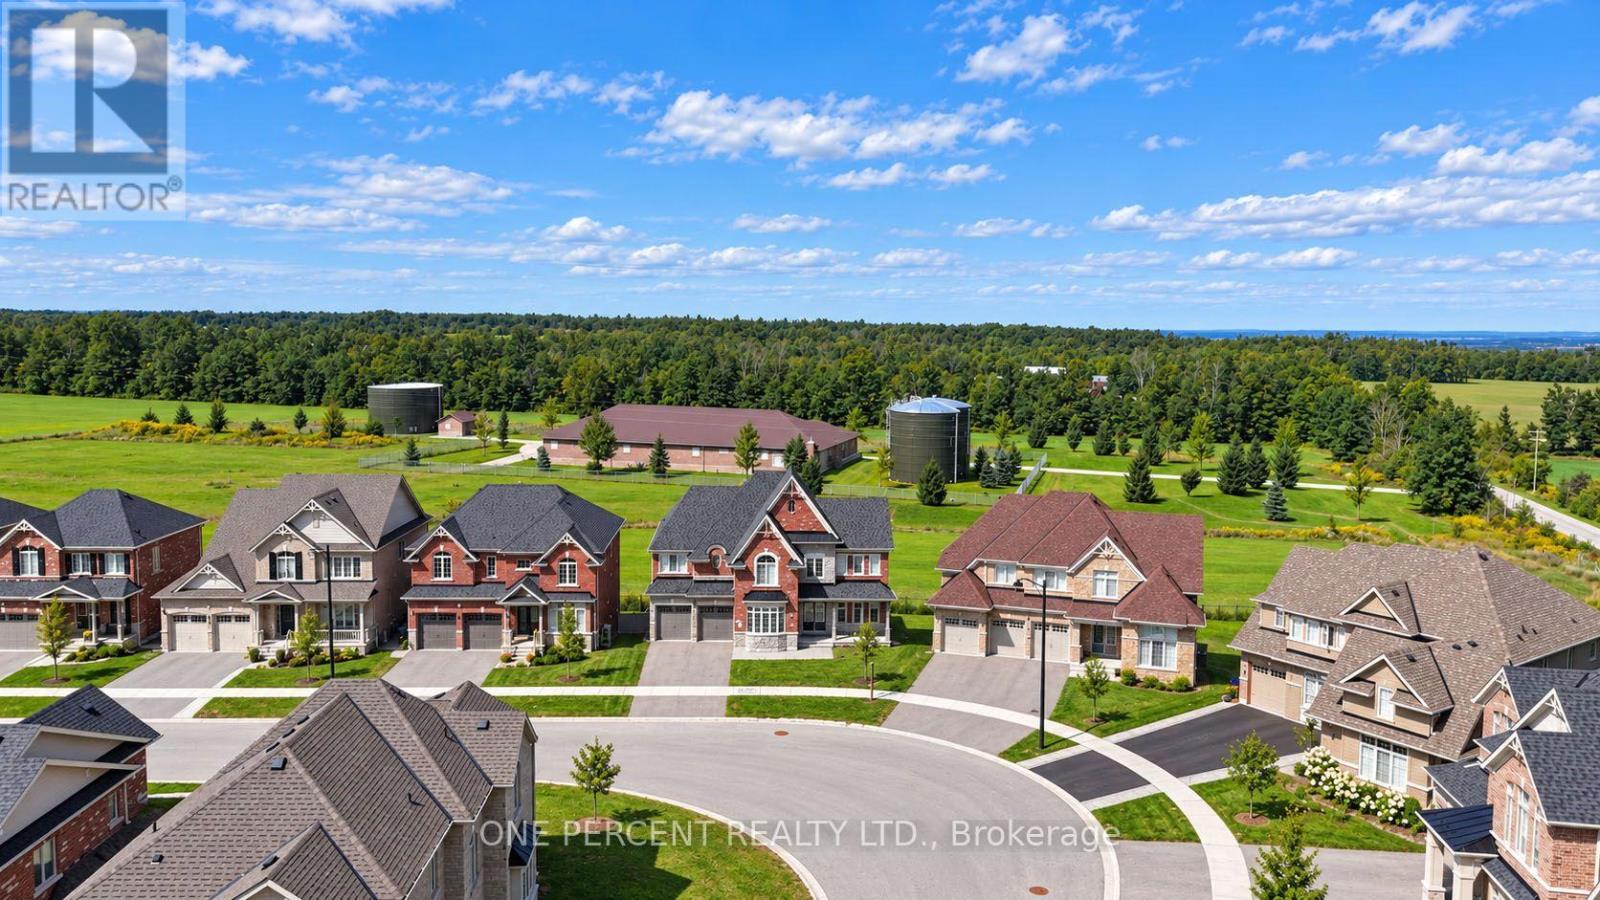
WELCOME TO LUXURY SCALE IN SPRINGWATER. Nestled on a premium lot, 29 Sanford Circle represents a rare opportunity boasting a monumental 4,269 sq ft of above-grade luxury living space. Built in 2023, this executive single-family detached masterpiece blends grand proportions with sophisticated design, offering an unparalleled canvas for families and savvy investors alike. The main level (1,841 sq ft) features soaring ceilings and an expansive open-concept layout. A private executive home office sits off the grand foyer, leading to a magnificent sweeping circular staircase with an under-stair bypass into the heart of the home. Enjoy a formal living and dining area tucked away for intimate hosting. The rear transitions into a massive family room with a cozy fireplace and a chef-inspired gourmet kitchen. The north-facing breakfast nook offers serene, consistent daylight and walks out directly to a raised small deck overlooking the private backyard. Ascend to the 2,428 sq ft second-story sanctuary featuring 5 massive bedrooms and 4 full baths. The principal retreat is of epic proportions, showcasing an ultra-spacious spa-like ensuite and a boutique walk-in wardrobe. Two secondary bedrooms share a highly functional Jack-and-Jill bathroom. For ultimate convenience, the dedicated laundry room is located directly on the upper level. Includes a deep 614 sq ft attached garage (2-3 cars) and a 4-car driveway. FOUR-SEASON LIFESTYLE LOCATION: Perfectly positioned just minutes away from top-tier schools, pristine trail networks, and golf courses. Enjoy world-class winter recreation right at your doorstep, located less than 10 minutes from the family-friendly slopes of Ski Snow Valley Resort, and a short drive to Horseshoe Resort and Mount St. Louis Moonstone. (id:49269)
232 Stonehenge Drive Unit# 8
Ancaster, Ontario
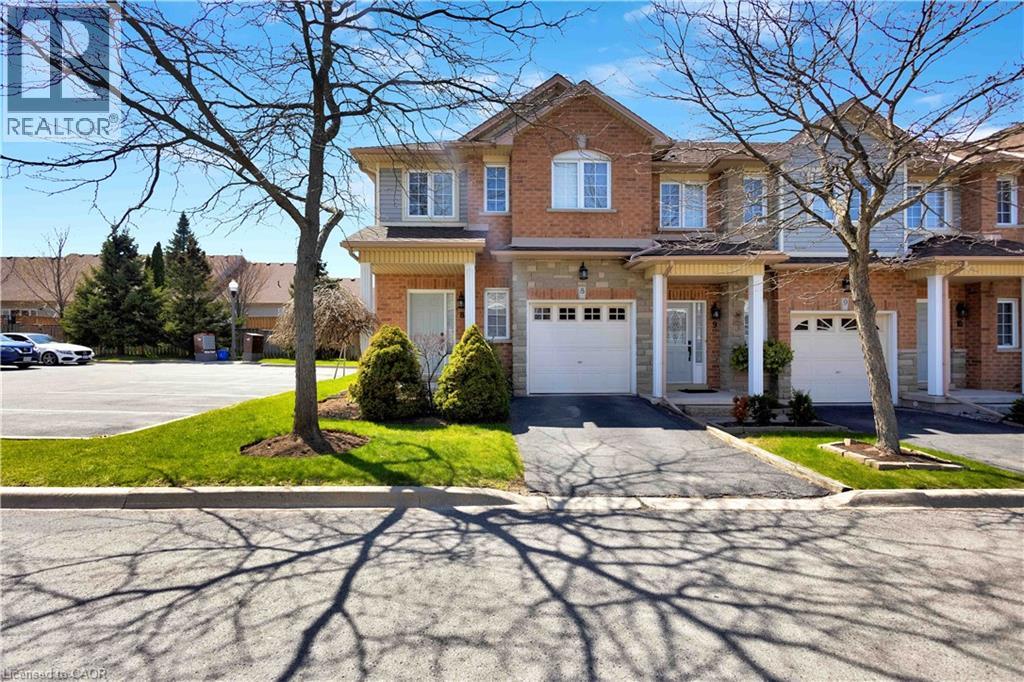
Welcome to corner-unit living in the beautiful Meadowlands of Ancaster, where every convenience is at your fingertips while the beauty of nature surrounds you. This beautifully appointed 3-bedroom townhome offers the perfect blend of comfort, style, and everyday living in one of Ancaster’s most sought-after communities. A low monthly maintenance fee adds to the appeal, with a well-managed and beautifully landscaped complex creating a welcoming place to call home. Set on a desirable corner lot, this home welcomes an abundance of natural light, creating a bright and inviting atmosphere throughout. The thoughtfully designed layout offers generous living space for both everyday family life and entertaining, with a bright kitchen overlooking the living room. Upstairs, you’ll find three spacious bedrooms, including a comfortable primary bedroom with ensuite. The lower level provides even more flexibility with a finished basement, offering additional space to work, relax, entertain, or grow. Step outside and enjoy the benefits of Meadowlands living, with parks, trails, shopping, restaurants, exceptional elementary and high schools, and everyday amenities all close by. Whether you’re grabbing your morning coffee, enjoying an evening walk, or exploring everything the Meadowlands has to offer, this location makes it easy to enjoy the best of Ancaster right outside your door. **Bright. Spacious. Convenient. Connected.** More than just a townhome, this is an opportunity to enjoy a lifestyle where everything you need is close at hand—and coming home feels effortless. Please note some photos are virtually staged. (id:49269)
111 Lorie Street
The Nation, Ontario
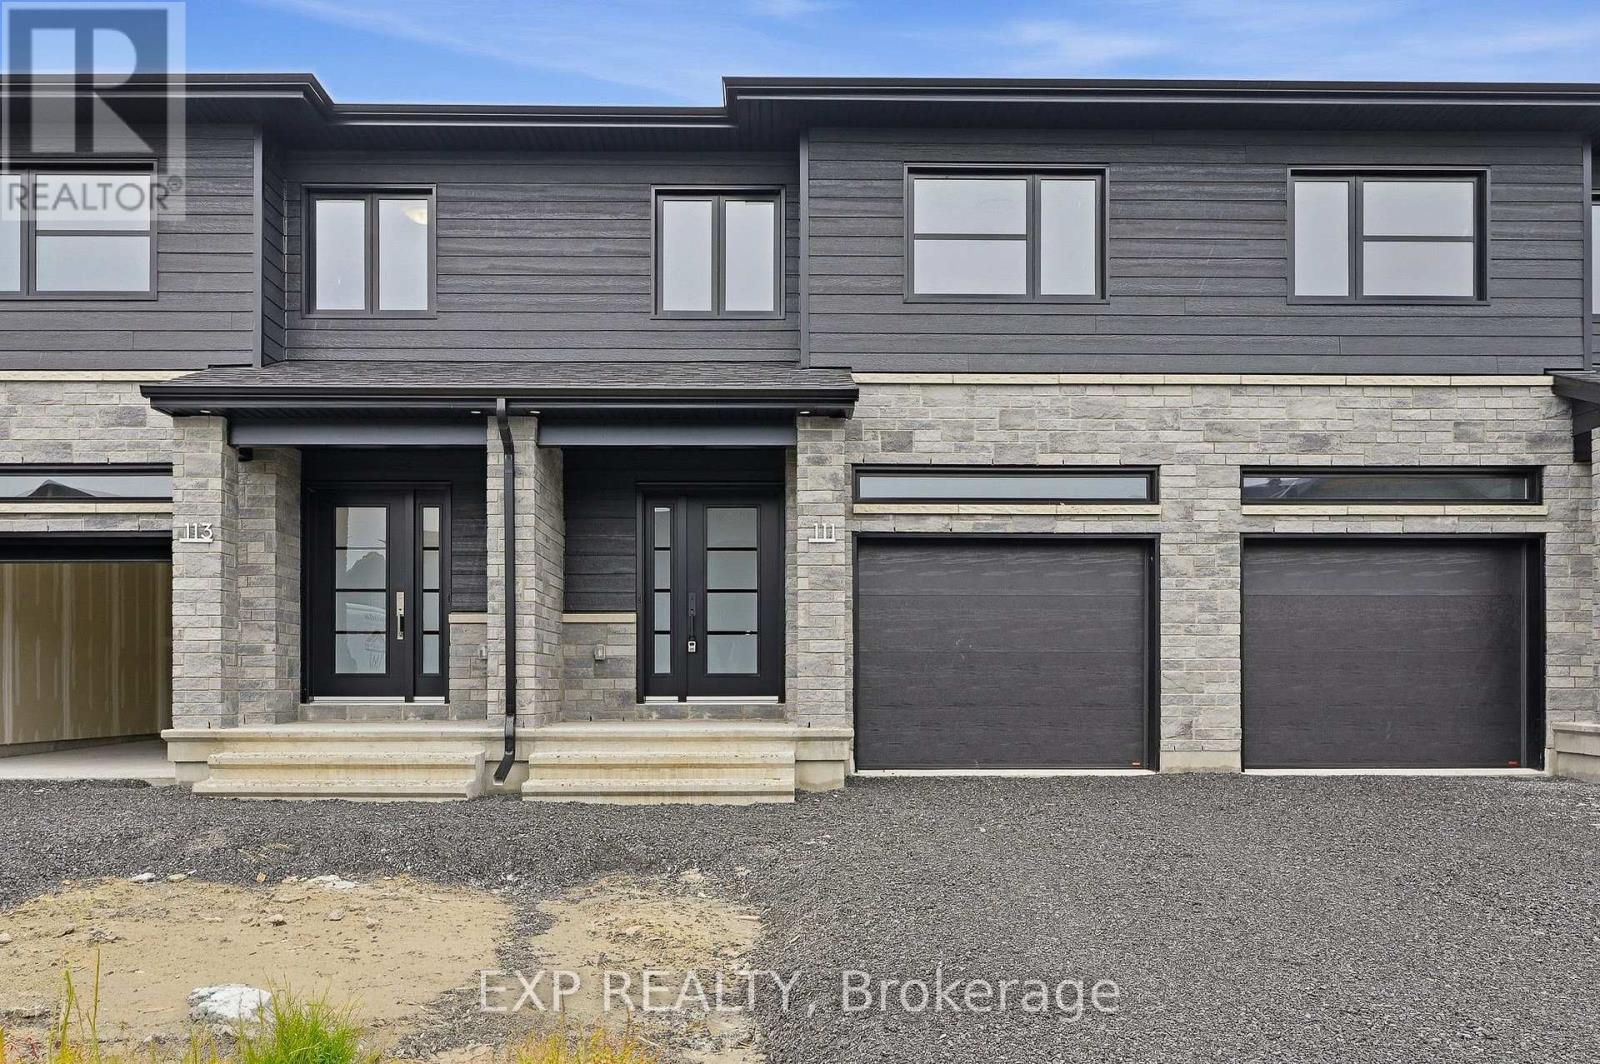
*FULL HST REBATE INCLUDED IN LISTING PRICE* OPEN HOUSE Sunday September 20th, between 2:00 pm to 4:00 pm at 136 Giroux St, at TMJ Model house. Welcome to White Rock 1, a gorgeous townhome featuring a bright open-concept layout with a chef's kitchen including an island and walk-in pantry. Retreat to the primary suite with a large walk-in closet and unwind in the spa-like 3-piece ensuite with a handy linen closet. Set up a playroom or office space in the 3rd bedroom and enjoy the convenience of a 2nd-level laundry room.This property is loaded with the follwing upgrades: central A/C, black lighting package, premium quartz countertops, pot lights, upgrades shower and bath, cabinet to the ceiling, plumbing rough-in. This property is located just steps away from the Nation Sports Complex and Ecole Saint-Viateur in Limoges. Also, in proximity to Calypso Water Park, Larose Forest and local parks. *Pictures are from a previously built home and may include upgrades (id:49269)
53 Valiant Circle
Hamilton, Ontario
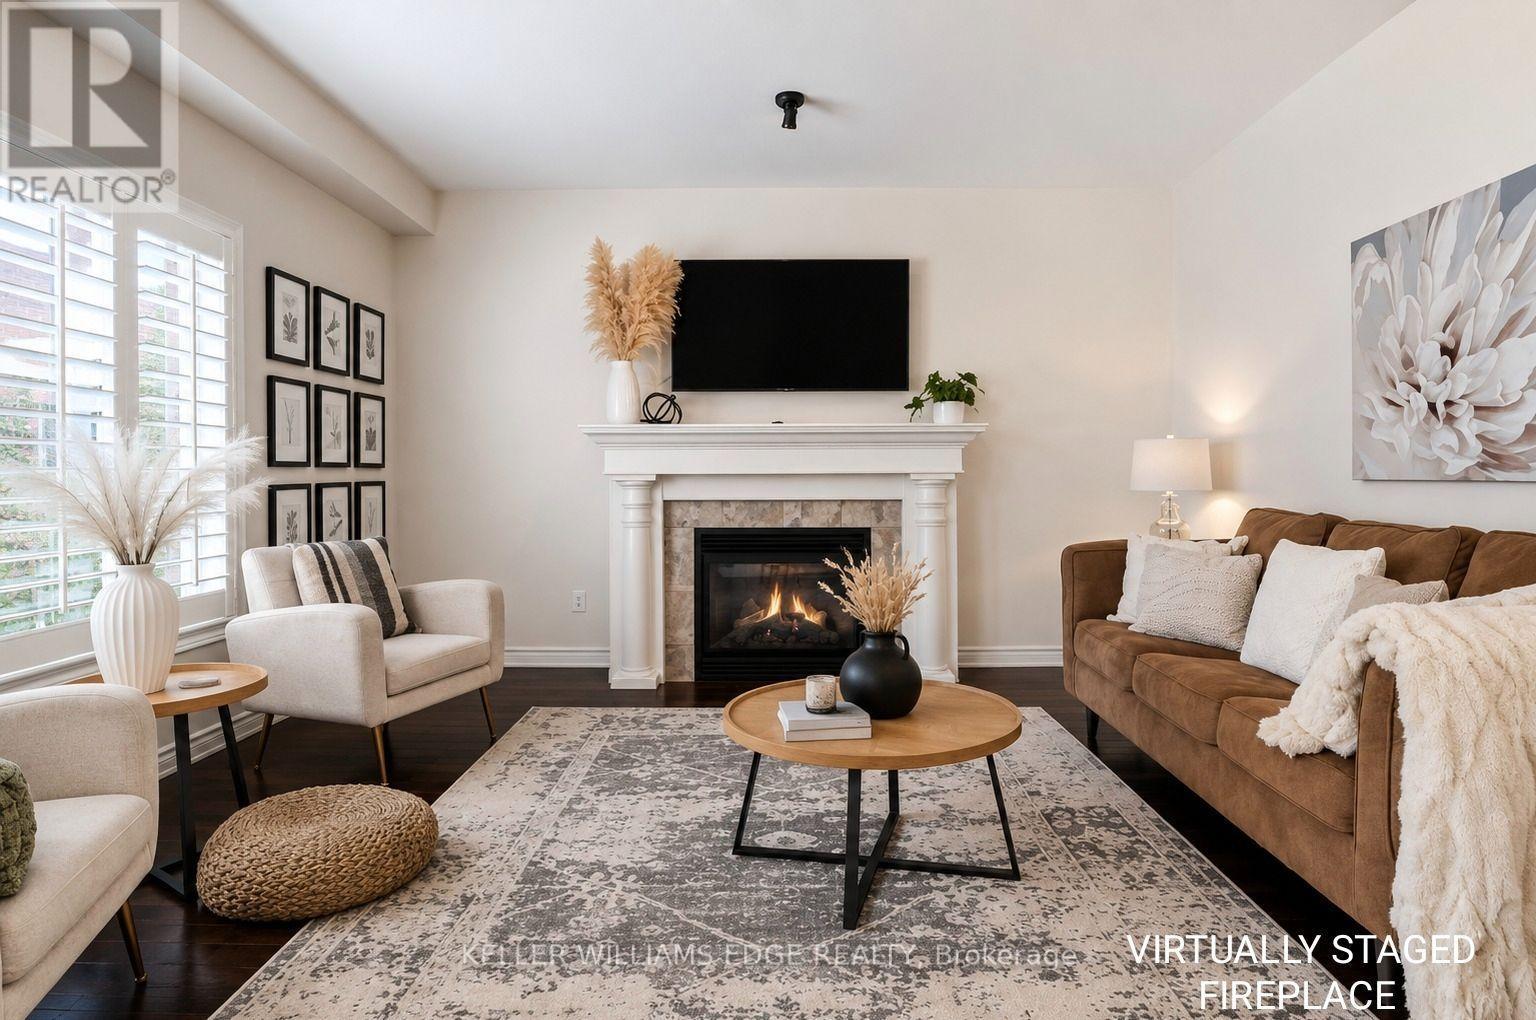
Welcome to this beautifully updated 2 storey family home with approximately 2,549 sq. ft. of above-grade living space, featuring 4+1 bedrooms and 3.5 bathrooms in the heart of Binbrook! Freshly painted throughout, this move in ready home features a bright and functional layout with a spacious living room, separate dining room, and a versatile main-floor office that can easily be used as an additional bedroom. The refreshed eat-in kitchen features new countertops, a stylish backsplash, convenient walk-in pantry, new appliances, and ample space for everyday dining. Upstairs, you'll find four generously sized bedrooms, including a spacious primary bedroom complete with a walk-in closet and 4 piece ensuite. New flooring throughout the second level and laundry room adds a fresh, modern touch. The fully finished basement features a recreation room, an additional bedroom, and a 3 piece bathroom, providing a comfortable space for extended family, guests, a home office, or entertainment. Additional highlights include a durable metal roof, electrical charging connection in the garage, convenient garage storage, a second refrigerator and freezer in the basement, concrete driveway, stamped concrete backyard, gas BBQ hookup, and backyard pergola. Ideally located with approximately 10 minute walk to Fairgrounds Community Park and close to schools, shopping, and everyday amenities, this exceptional home perfectly combines comfort, functionality, and modern updates. Don't miss your chance to make this beautiful home yours! (id:49269)

516 Preakness Street
Waterloo, Ontario
Welcome to this exceptional custom-built residence in prestigious Woolwich Estates, where timeless design, impeccable craftsmanship and thoughtful details create a truly remarkable home. From the impressive foyer, the main floor unfolds beautifully with a private office, spacious mudroom, and showstopping chef’s kitchen featuring quartz countertops and a walk-in pantry. The inviting living room, anchored by a gas fireplace, opens seamlessly to the covered patio, creating an effortless connection between indoor and outdoor living. Upstairs, four generous bedrooms offer exceptional space for family and guests. The luxurious primary retreat features a spa-inspired ensuite and walk-in closet, while the second and third bedrooms share a convenient Jack-and-Jill ensuite. The breathtaking backyard oasis designed for unforgettable summers and effortless entertaining, this private resort-like retreat features a sparkling pool, hot tub and fabulous covered entertaining space. Whether hosting a crowd, enjoying long summer evenings poolside or simply unwinding at home, this backyard offers an extraordinary lifestyle rarely found. This spectacular home perfectly blends luxury, comfort and exceptional indoor-outdoor living. (id:49269)
Chestnut Park Realty Southwestern Ontario Ltd.
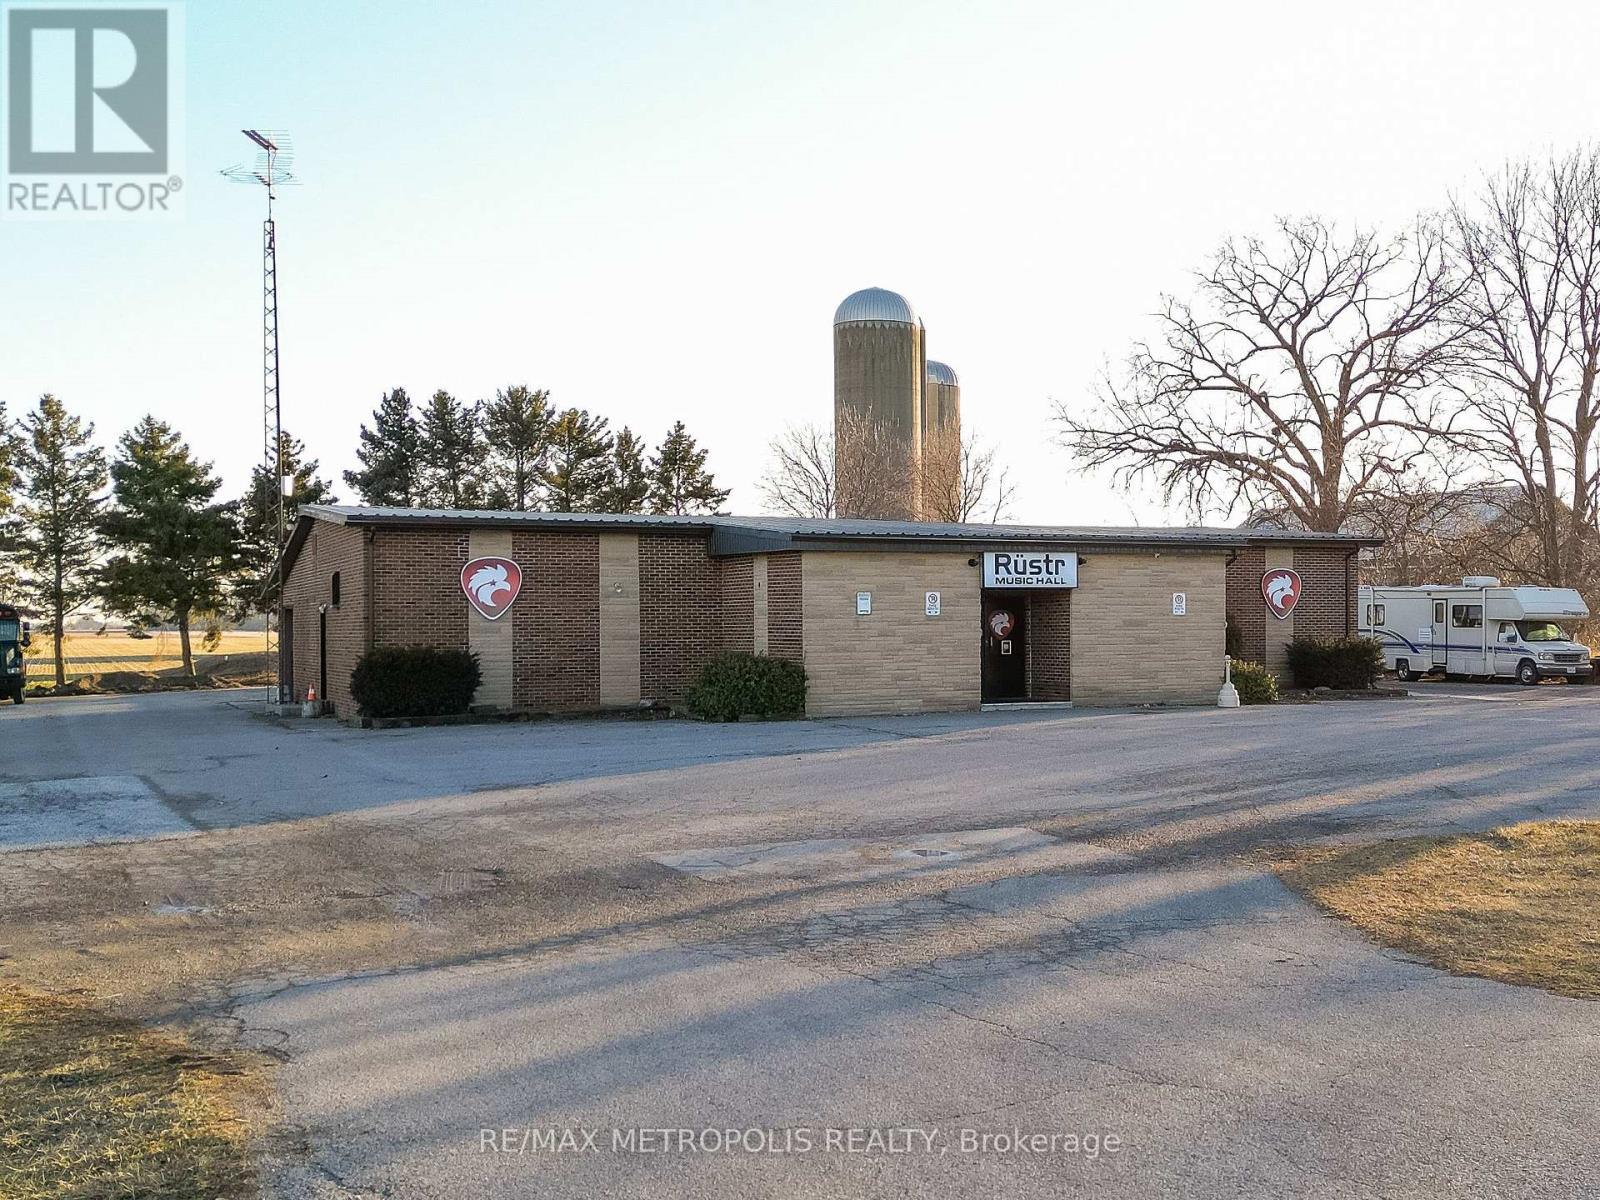
2505 London Line
Sarnia, Ontario
UNIQUE APPROX. 4,000 SQ FT 1 STOREY BRICK COMMERCIAL BUILDING ON 1.5 ACRES FOR LEASE! LOCATED ON PICTURESQUE LONDON LINE IN SARNIA WITH GREAT CURB APPEAL WITH A LITTLE TASTE OF COUNTRY. A RARE & BEAUTIFUL RURAL PROPERTY WITH RU-1 ZONING. IDEAL FOR: PLACES OF WORSHIP, SCHOOLS, COMMUNITY CENTRES, CATERING, TRAINING FACILITY, ETC. PROSPECTIVE TENANTS SHOULD CONFIRM THEIR INTENDED USE WITH THE CITY. FEATURES INCLUDE A FULLY EQUIPPED BANQUET/EVENT HALL, COMMERCIAL KITCHEN WITH STAGE & CURRENT LIQUOR LICENCE (SUBJECT TO APPROVALS), SPACIOUS PAVED PARKING LOT & TREE LINED OUTDOOR PATIO WITH BRAND NEW SEPTIC SYSTEM (2022), & 1-CAR GARAGE PERFECT FOR STORAGE. CONVENIENT LOCATION WITH QUICK ACCESS TO HWY #402. LEASE PRICE PER MONTH: $3,000 + HST + UTILITIES & ANNUAL PROPERTY TAXES & INSURANCE. TENANT IS RESPONSIBLE FOR THEIR OWN GRASS CUTTING & SNOW REMOVAL. THE POSSIBILITIES ARE ENDLESS AT A GREAT MONTHLY PRICE! (id:49269)
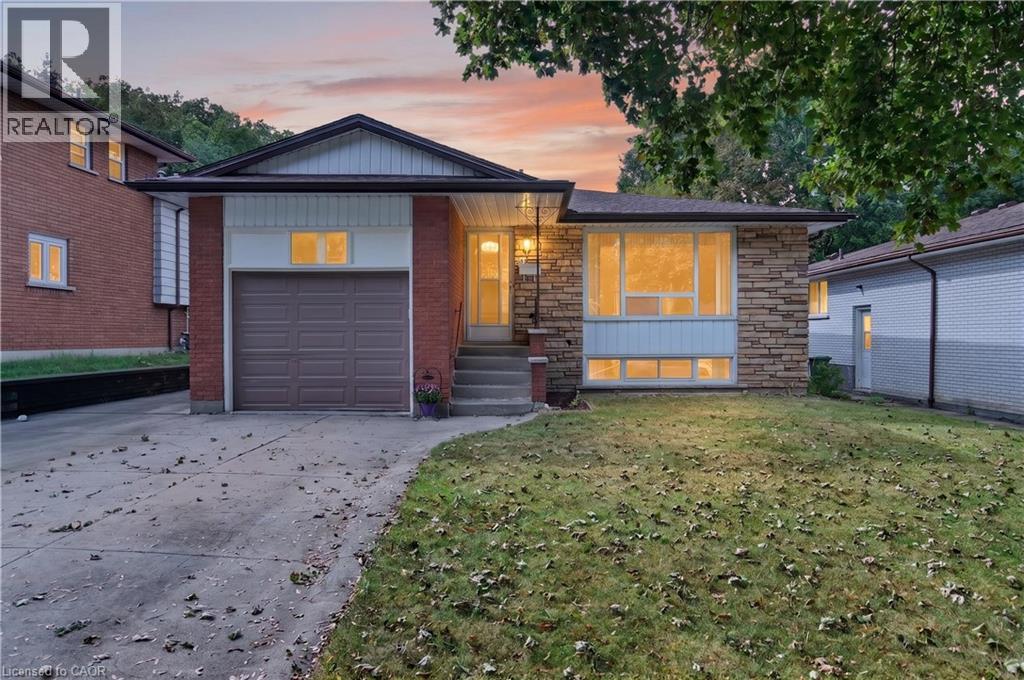
80 Sarasota Avenue
Hamilton, Ontario
Opportunity knocks at 80 Sarasota Avenue, a spacious raised bungalow hitting the Hamilton market for the very first time! Nestled in the highly desirable Rolston/Yeoville community, this meticulously maintained home offers approximately 1,200 square feet of bright above-grade living space plus a fully finished basement of similar size. The excellent layout features 3 bedrooms, 2 full bathrooms, and 2 kitchens with a separate side entrance, offering incredible potential for a self-contained in-law suite or a high-yield investor setup with room to add extra lower-level bedrooms. Outside, the double-wide concrete driveway provides abundant parking, complemented by a single-car garage featuring massive overhead storage. Situated in a fantastic, family-friendly neighborhood, you are just steps from Westwood Elementary and Westmount Secondary schools, and only minutes from premium shopping, dining, and convenient highway access. Whether you are a growing family looking to build equity or a savvy investor seeking a turnkey opportunity with massive upside, this rare gem is an absolute must-see! (id:49269)
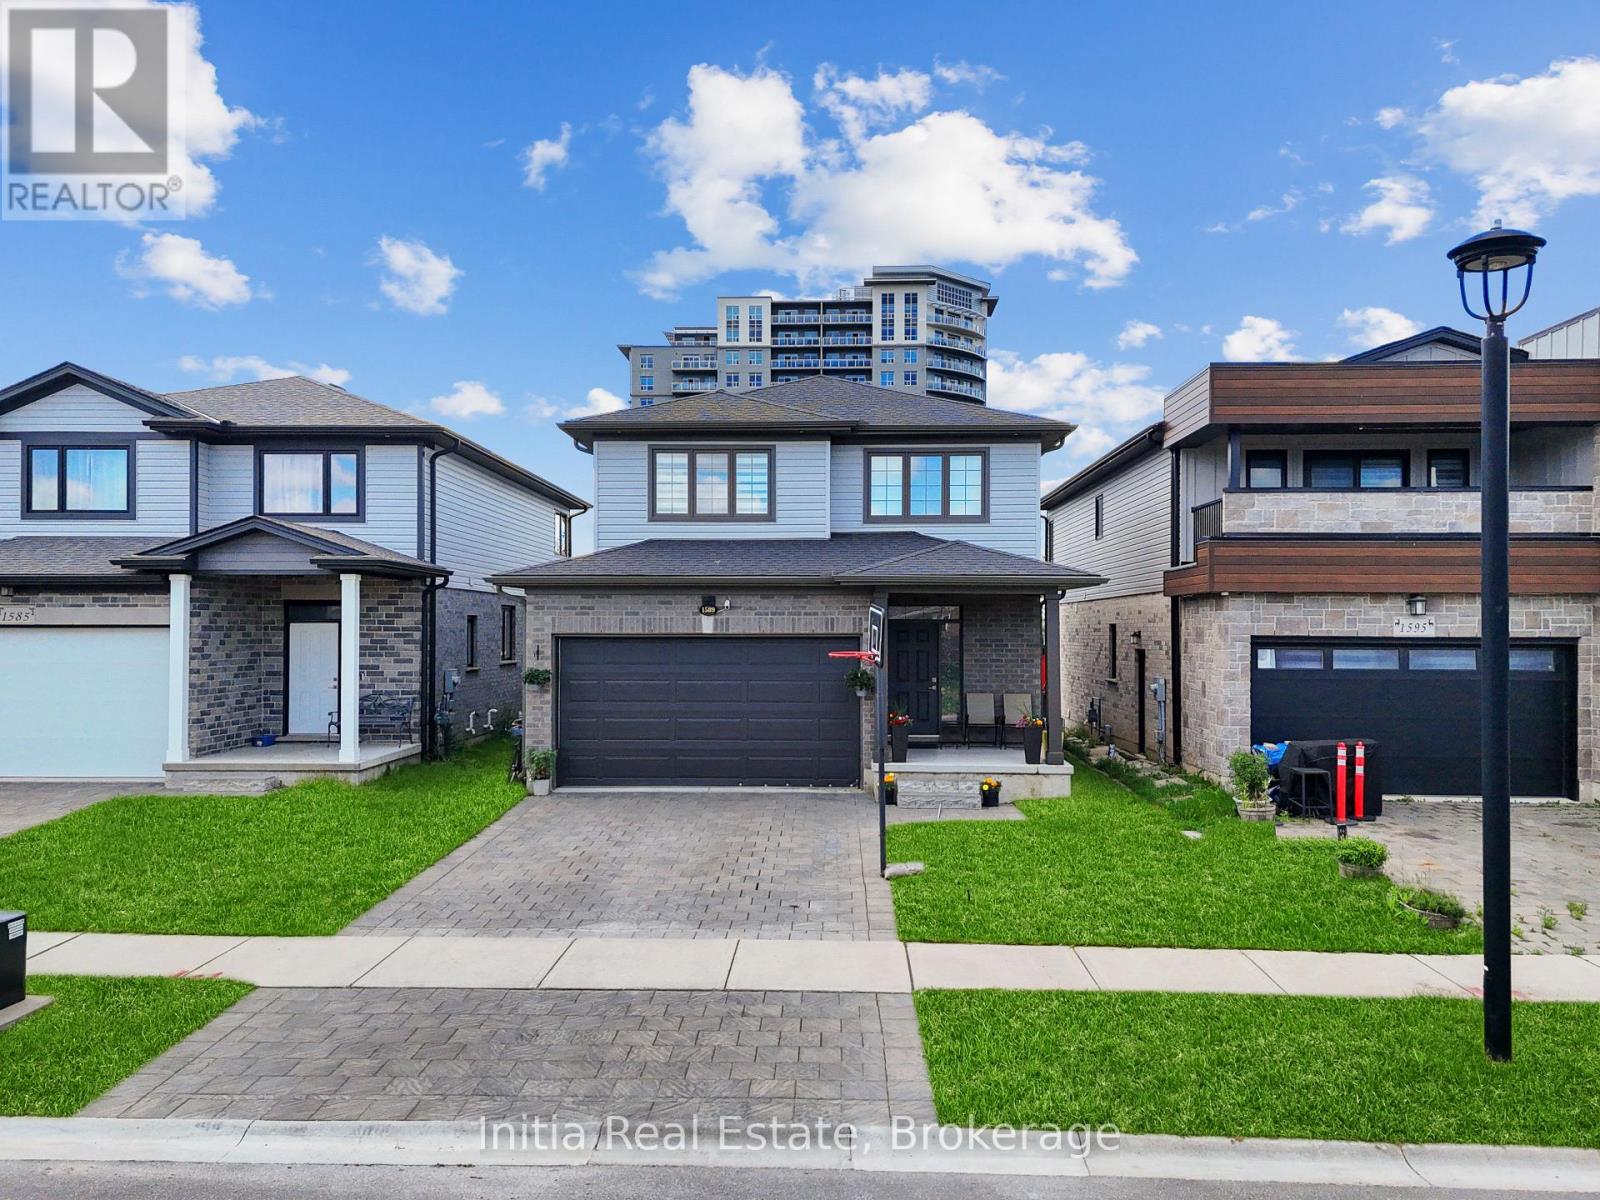
1589 Henrica Avenue
London North, Ontario
Welcome to 1589 Henrica Ave, a spectacular representation of the highly sought-after "Chianti" model by Foxwood Homes, nestled in the heart of London's charming Foxwood Meadow community. The main level instantly captivates with its bright, open-concept design, soaring 9-foot ceilings, gleaming engineered hardwood floors, a convenient powder room, and a chef-inspired kitchen dressed in premium quartz countertops. From the kitchen, sliding glass doors lead you out to an expansive, rare, pie-shaped backyard that offers endless possibilities for outdoor living and entertaining. Upstairs, the second level serves as a peaceful retreat, showcasing a spacious primary suite with an elegant trey ceiling and a spa-like ensuite completed with a deep soaker tub, a glass-enclosed shower, and a double-sink quartz vanity. Two additional generous bedrooms, a full main bathroom, and a conveniently located laundry room complete this level. Downstairs, the massive, unfinished basement features large windows, providing the perfect canvas to design your dream recreation room or guest suite. Perfectly positioned for families and professionals alike, this pristine property is located just minutes away from excellent schools, scenic playgrounds, premium shopping, public transit, and local golf courses (id:49269)

48 Woodend Drive
Hamilton, Ontario
Elegant family home situated on a rare 1.28-acre lot on a prestigious Carlisle court. This stunning property offers approximately 3,621 sq ft of living space, featuring large principal rooms, extensive improvements, and lovely finishes throughout. The heart of the home is a dark maple kitchen featuring Corian counters, built-in stainless steel appliances, and a center island, flowing seamlessly into a fabulous great room with a stone-surround gas fireplace. Enjoy peaceful mornings in the sun-drenched Florida room, or host elegant gatherings in the spacious living and dining areas. French doors open to a private home office with an electric fireplace. Originally a four-bedroom home, the upper level now features three bedrooms, including a luxurious primary suite with a custom walk-in closet, a double-sided fireplace, and a spa-like ensuite with a soaker tub. Two additional bedrooms share an updated 5-piece bath. The lower level adds excellent multi-generational capability, offering an impressive 1,801 sq. ft. of finished living space, complete with a separate kitchen, bedroom, and 3-piece bath. Step outside to a beautifully landscaped backyard oasis. The retreat features an in-ground saltwater pool, a Tiki bar and pool house with a roof by Tiki Escapes, and abundant green space beyond for play. A turnkey masterpiece in a highly desirable location-welcome home! Note: The upper level can easily be converted back to a four-bedroom layout. (id:49269)
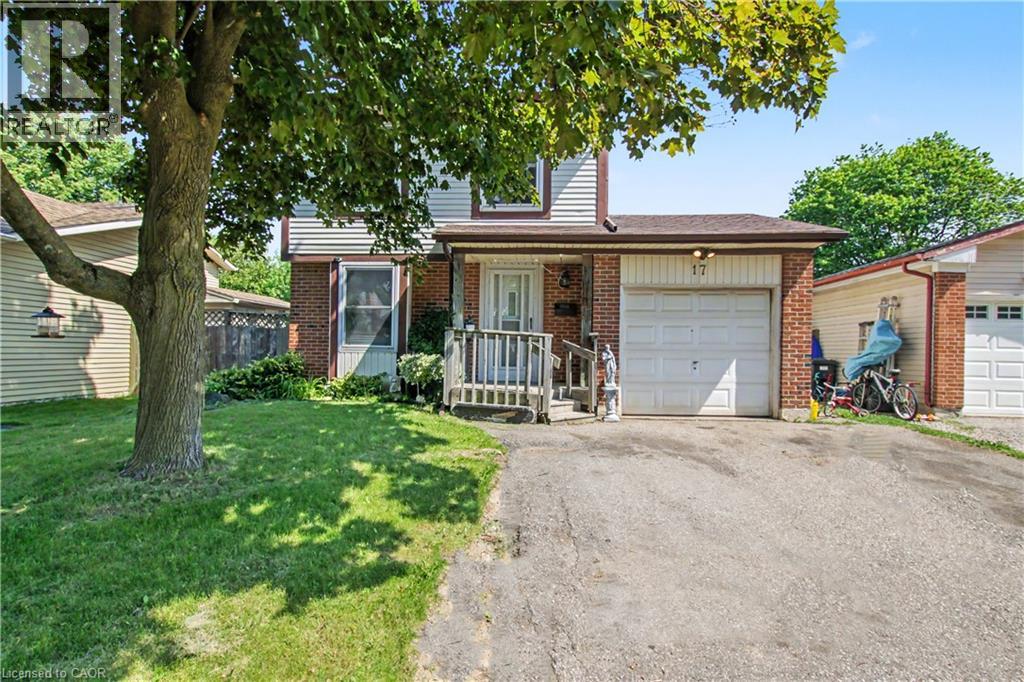
17 Hallmark Street
Brantford, Ontario
Spacious 4 bedroom home in sought after family neighbourhood. Eat-in Kitchen with ceramic flooring. Open living/dining area with hardwoodlooring. Huge backyard is all fenced, perfect for children to play safely as well as pets. (id:49269)

301 - 19b West Street N
Kawartha Lakes, Ontario
2 bed, 2 bath COMPLETELY FURNISHED 1237 sq. ft. west facing condo at the Fenelon Falls Club on the shores of Cameron Lake. Exceptional value at $510 per sq. ft. $37,000 in upgrades including gas fireplace, gas stove, upgraded cabinetry and extra potlighting. 20' wide balcony with (2) walk-outs and gas bbq hookup. Exclusive amenities include clubhouse, gym, outdoor pool, tennis/pickle ball courts, dog wash. Magnificent sunset views. Short stroll to Fenelon Falls, 20 minute drive to Lindsay and Bobcaygeon, 90 minutes to the GTA. (id:49269)
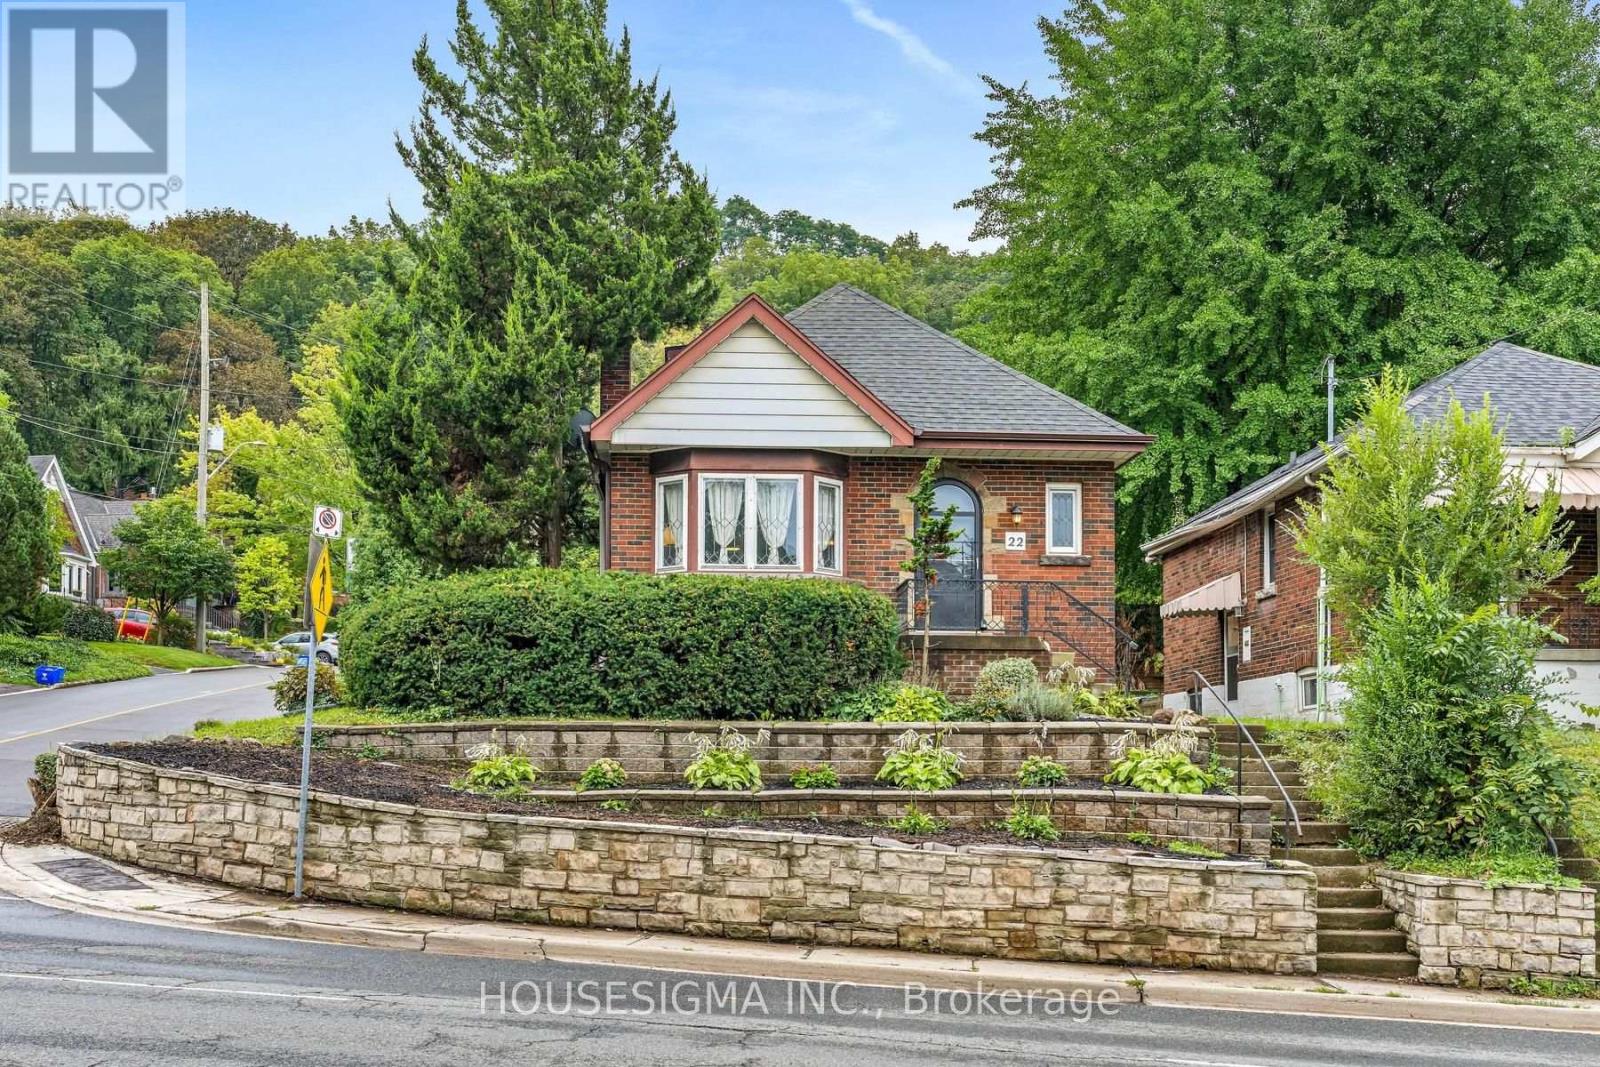
22 Arkledun Avenue
Hamilton, Ontario
Welcome to 22 Arkledun Avenue, a beautifully maintained brick home offering a versatile layout, thoughtful updates and a move-in-ready interior. Ideal for first-time buyers, down-sizers, couples or families looking for additional space for loved ones.The main floor features hardwood flooring, a welcoming living room with gas fireplace, and modern tile throughout the kitchen and dining area. A convenient main-floor bedroom, currently used as a home office, adds flexibility, while the beautifully renovated bathroom (2023), separate laundry and built-in dishwasher add everyday convenience. Upstairs, the primary bedroom features a skylight and 4-piece bath, creating a private retreat.A standout feature is the completely renovated in-law suite (2023) with a separate side entrance, 3-piece bath, electric fireplace, its own washer and dryer, refrigerator, stove and built-in dishwasher-offering a comfortable and private space for extended family.Notable improvements include basement windows (2023), roof/shingles (2022), rear retaining wall, gutters with leaf guards (2025), furnace (2016) and hot water tank (2018). The improved rear parking area provides 3 parking spaces-a valuable find in this neighbourhood.Ideally located near St. Joseph's Healthcare Hamilton, the GO Station, public transit, restaurants, shopping, parks, schools, the library and downtown amenities, with convenient access to major routes. Well kept, thoughtfully improved and ready for its next owners to simply move in and call it home. (id:49269)
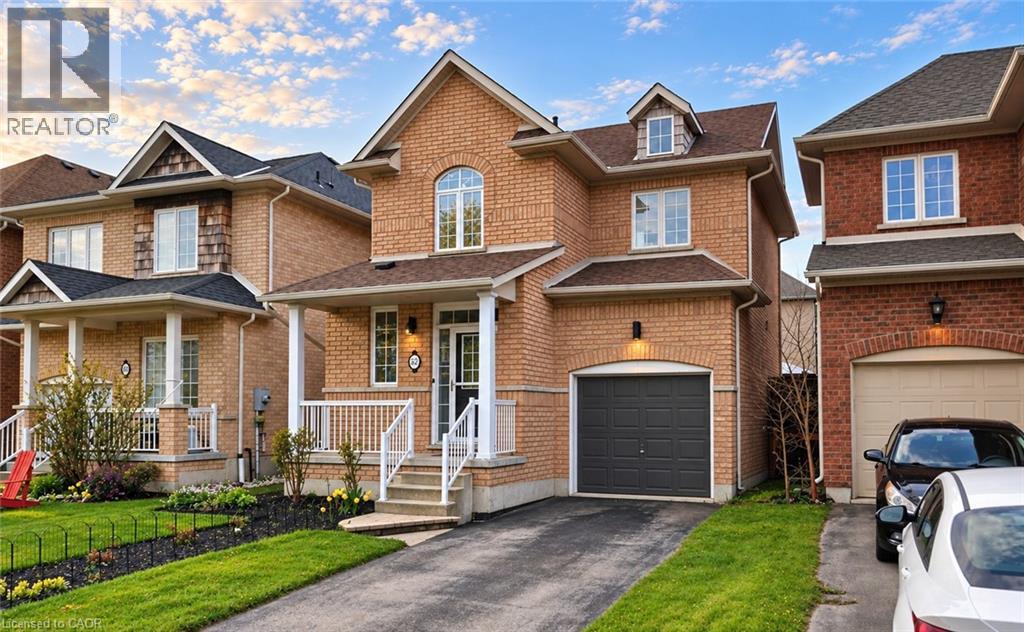
23 Oakrun Street
Stoney Creek, Ontario
DETACHED HOME BY THE LAKE! Full home, including a finished basement, 3 bedrooms, 1 and a half bathrooms. Fully fenced in backyard with a large deck to enjoy the southern exposure and all day sun. 2 car driveway with no sidewalk. Recent updates include the kitchen, all appliances, upstairs bathroom, flooring, finished basement, and more. Minutes away from 50 Point conservation area, schools, beaches, shopping, excellent highway access, the escarpment, and entertainment. Extremely kid friendly area with school bus pickup just around the corner. (id:49269)
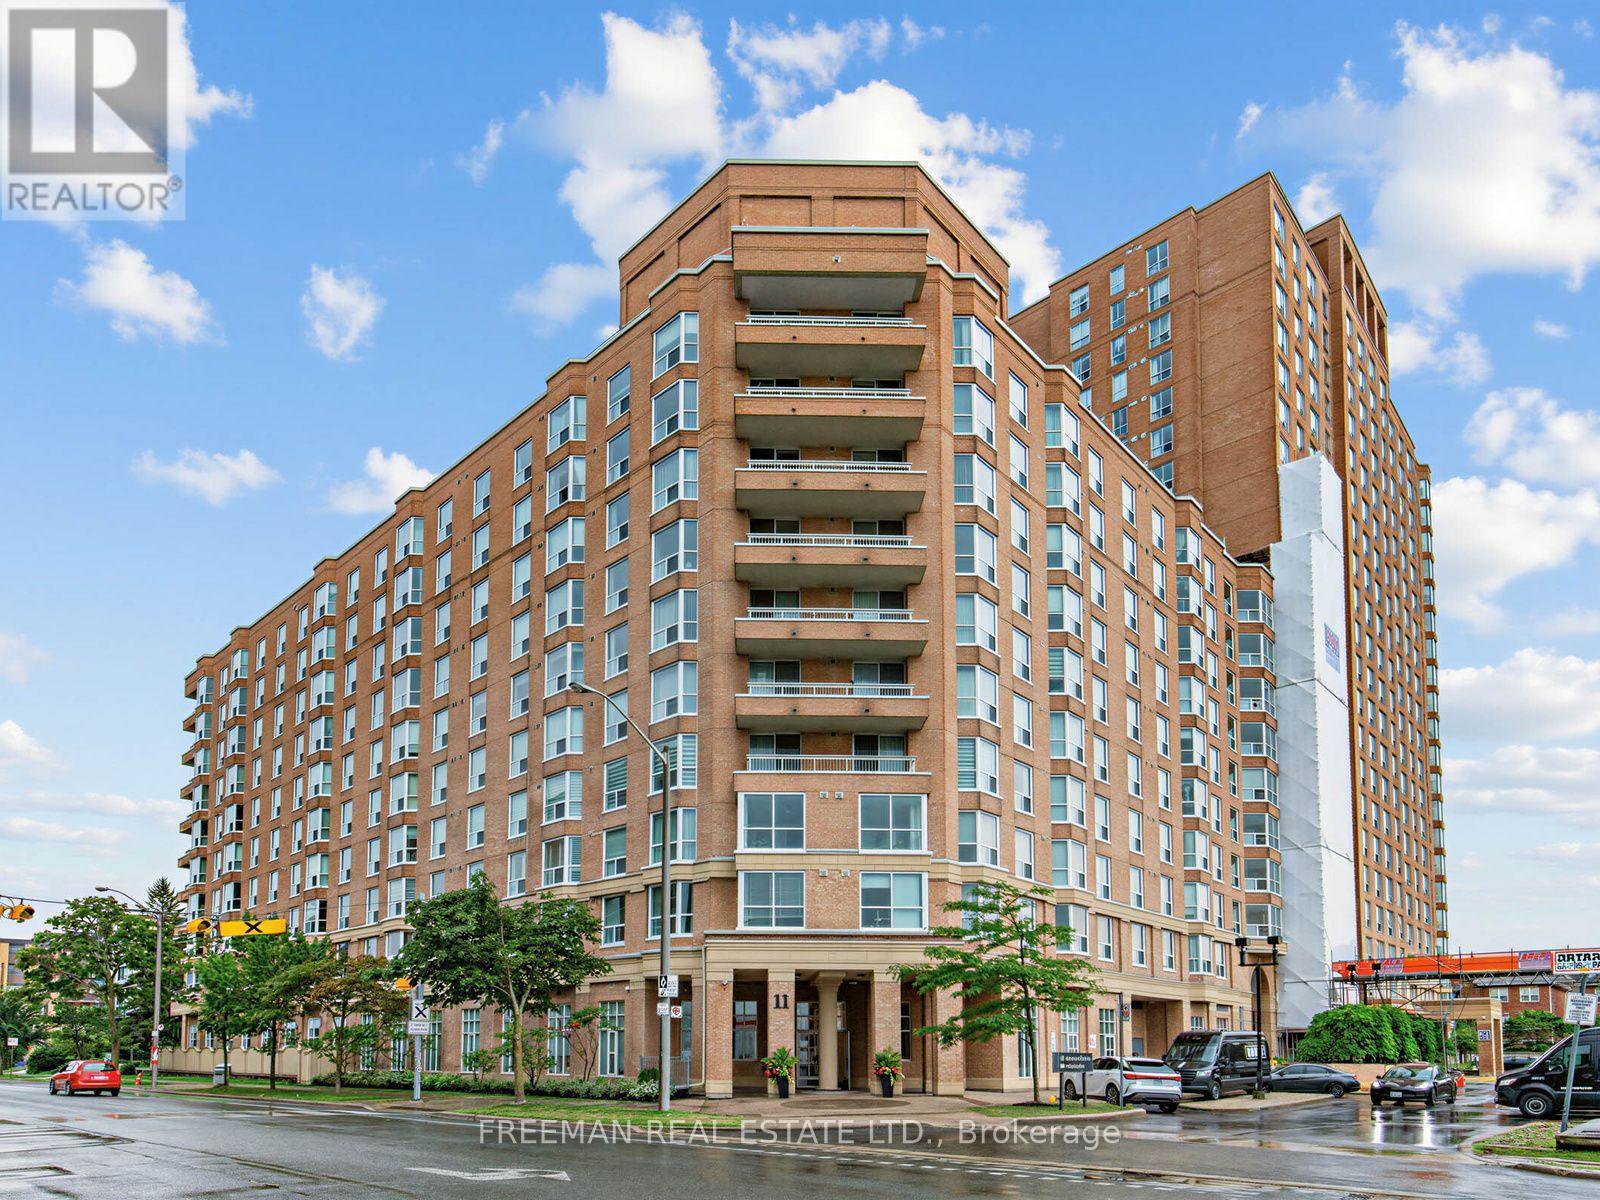
910 - 11 Thorncliffe Park Drive
Toronto, Ontario
Location, Location, Location ! Rare opportunity to Lease a Beautiful 2 bed 1 bath condo with a balcony located across the street from the planned Ontario Line Rapid Transit. This well maintained building has great amenities: gym, Sauna, party room, BBQ, billiard room and guest parking. Close to all amenities (transit, restaurants and parks). Quick walk to Costco, East York Town Centre, Shoppers and Tim Hortons. Easy access to DVP, 15 minute drive to downtown. Nearby public schools, includes parking, ensuite laundry. Rent includes all utilities! Price is for fully furnished. (id:49269)
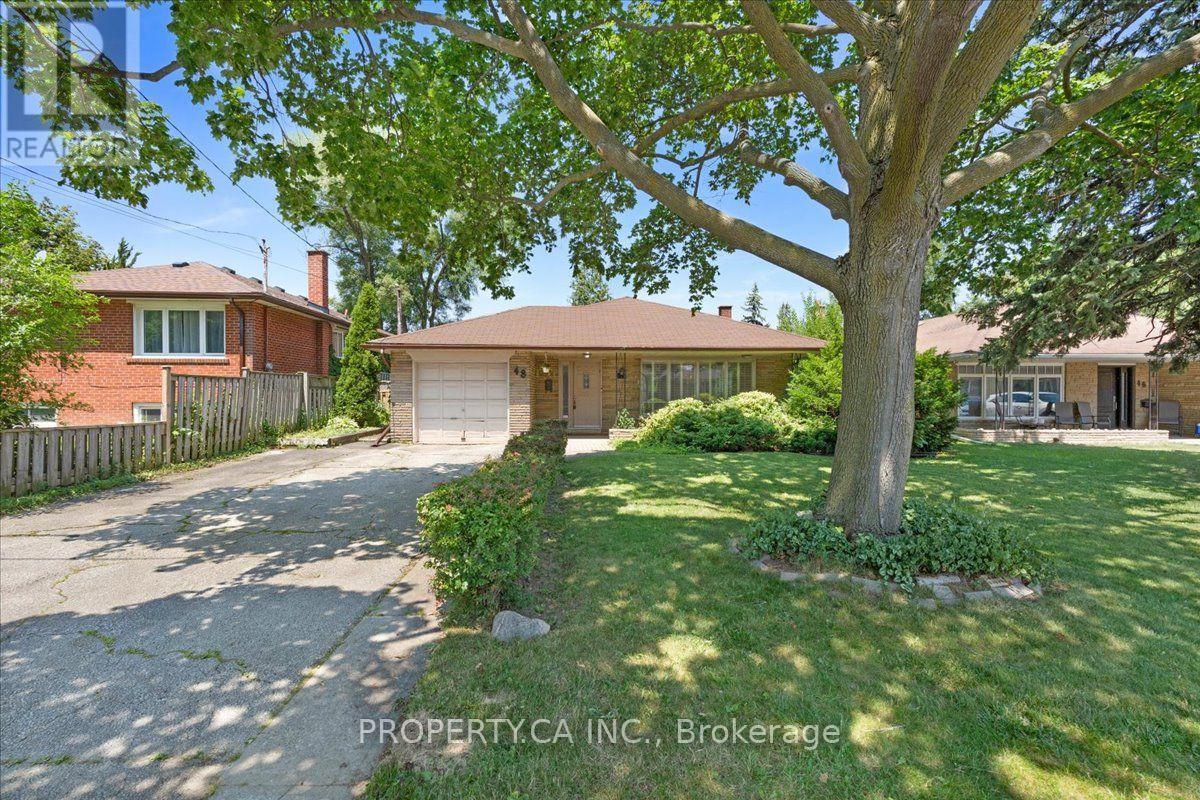
48 Kennard Avenue
Toronto, Ontario
Offered for the first time since 1957, this well-loved detached home presents an exceptional opportunity in the highly sought-after Bathurst Manor neighbourhood. Situated on a private 52'x 115' lot, this solid back split offers endless potential for builders, renovators, or buyers looking to create their dream home in one of Toronto's most established communities.The functional layout features a bright, open-concept living and dining room, and separate kitchen, three bedrooms on the upper level, including a primary bedroom with a convenient 2-piece ensuite. The spacious lower level offers a large recreation room complete with a wet bar, an additional bedroom or home office, a 3-piece bathroom, and plenty of space for growing families or multi-generational living.Complete with an attached one-car garage, a wide private driveway and a generous private backyard, this is a rare opportunity to renovate, rebuild, or customize to your own vision.Ideally located close to excellent schools, synagogues, parks, shopping, public transit, community amenities, and major highways, this is a property with outstanding potential in a neighbourhood that continues to be in high demand. (id:49269)
53 Pearson Road
Welland, Ontario
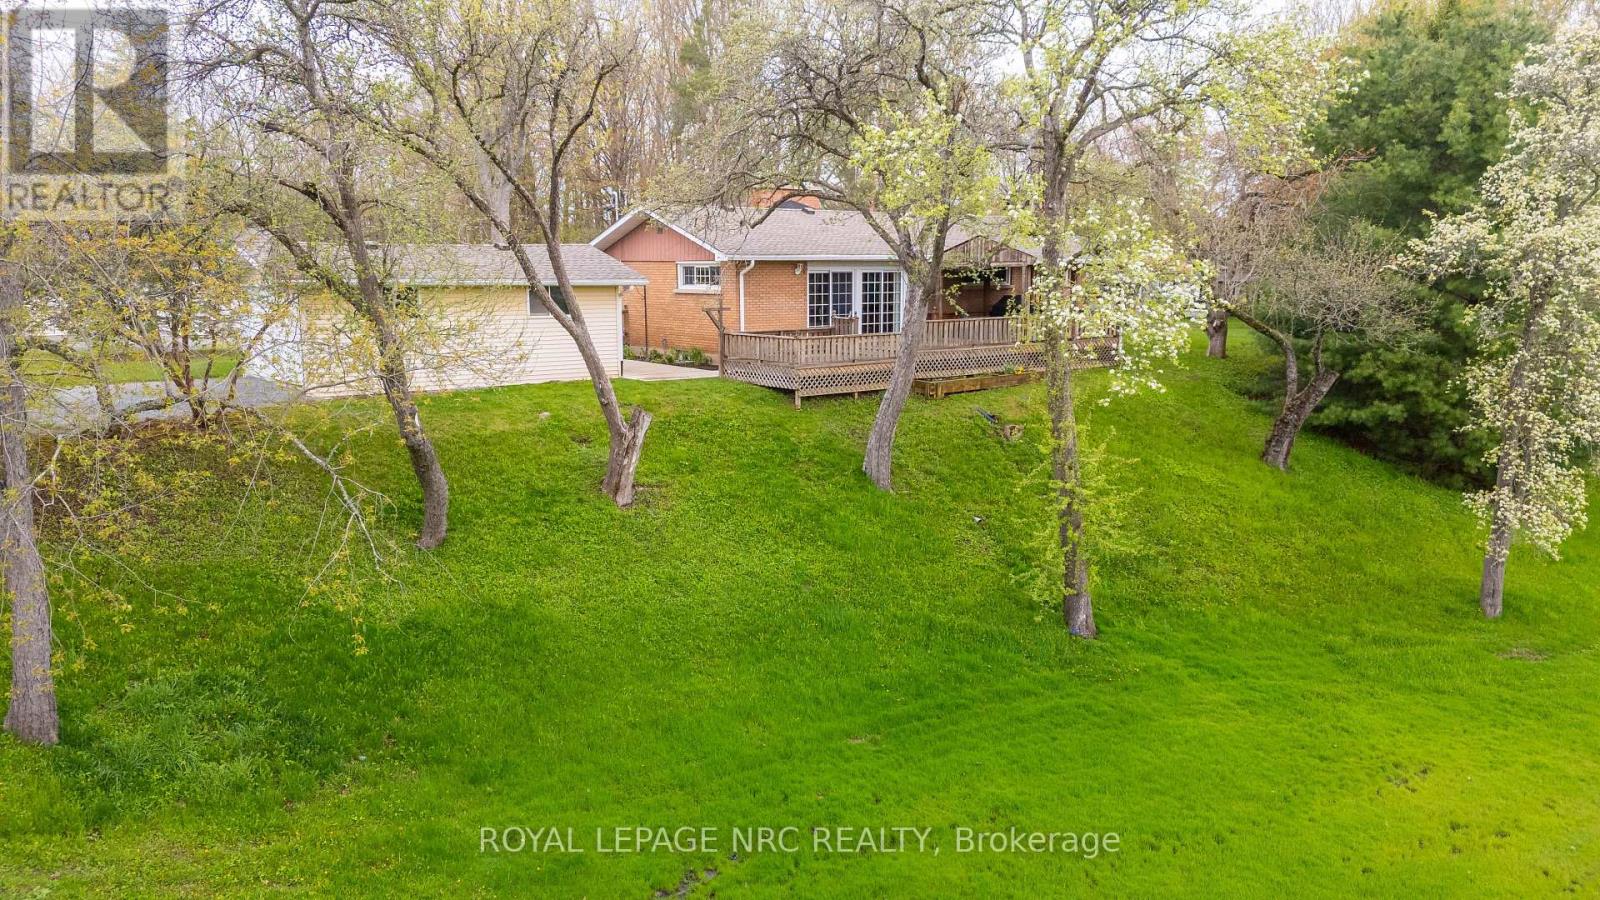
LOCATION LOCATION LOCATION! Who doesn't want to live in Cooks Mills on Pearson Rd! Absolutely gorgeous and very private 1.25 acre setting nestled at the top of a small hill and overlooking a small valley with a small stream. NO REAR NEIGHBOURS! This brick bungalow features a galley style kitchen with built in oven, microwave and range top. Lots of light from the cottage style windows over the double sink offers a magnificent view of the forest behind you. The spacious living room/dining room has great hardwood flooring a wood burning fireplace and lots of light. This room overlooks the front valley. Three bedrooms, all with hardwood flooring and a 4 pc bath with a deep tub completes this level. There is a huge wrap around deck that is partially covered with a gas BBQ and patio seating that will stay! Hot tub hook up available. Sit and relax while you watch the kids as they play in the huge front yard, roll down the hill in summer and toboggan in winter! A small patio is between the house and the garage. BONUS....there is a secondary garage behind the house that is huge! Concrete flooring, hydro, work bench, double doors with garage door opener. What a mancave this would make! Updates include roof (+/-2024), furnace and central air (+/-2020), septic tank approx 10 yrs old. The property has a cistern and a well for outside watering. Note: well has not been used in about 2 yrs. 200 AMP into the house and newer pump for cistern. Generator, snow blower, 2 Kubota tractors will be negotiable. Two garages, one is approx 16' x 24 and other is approx 30' x 34. (id:49269)
37 - 720 Grey Street
Brantford, Ontario
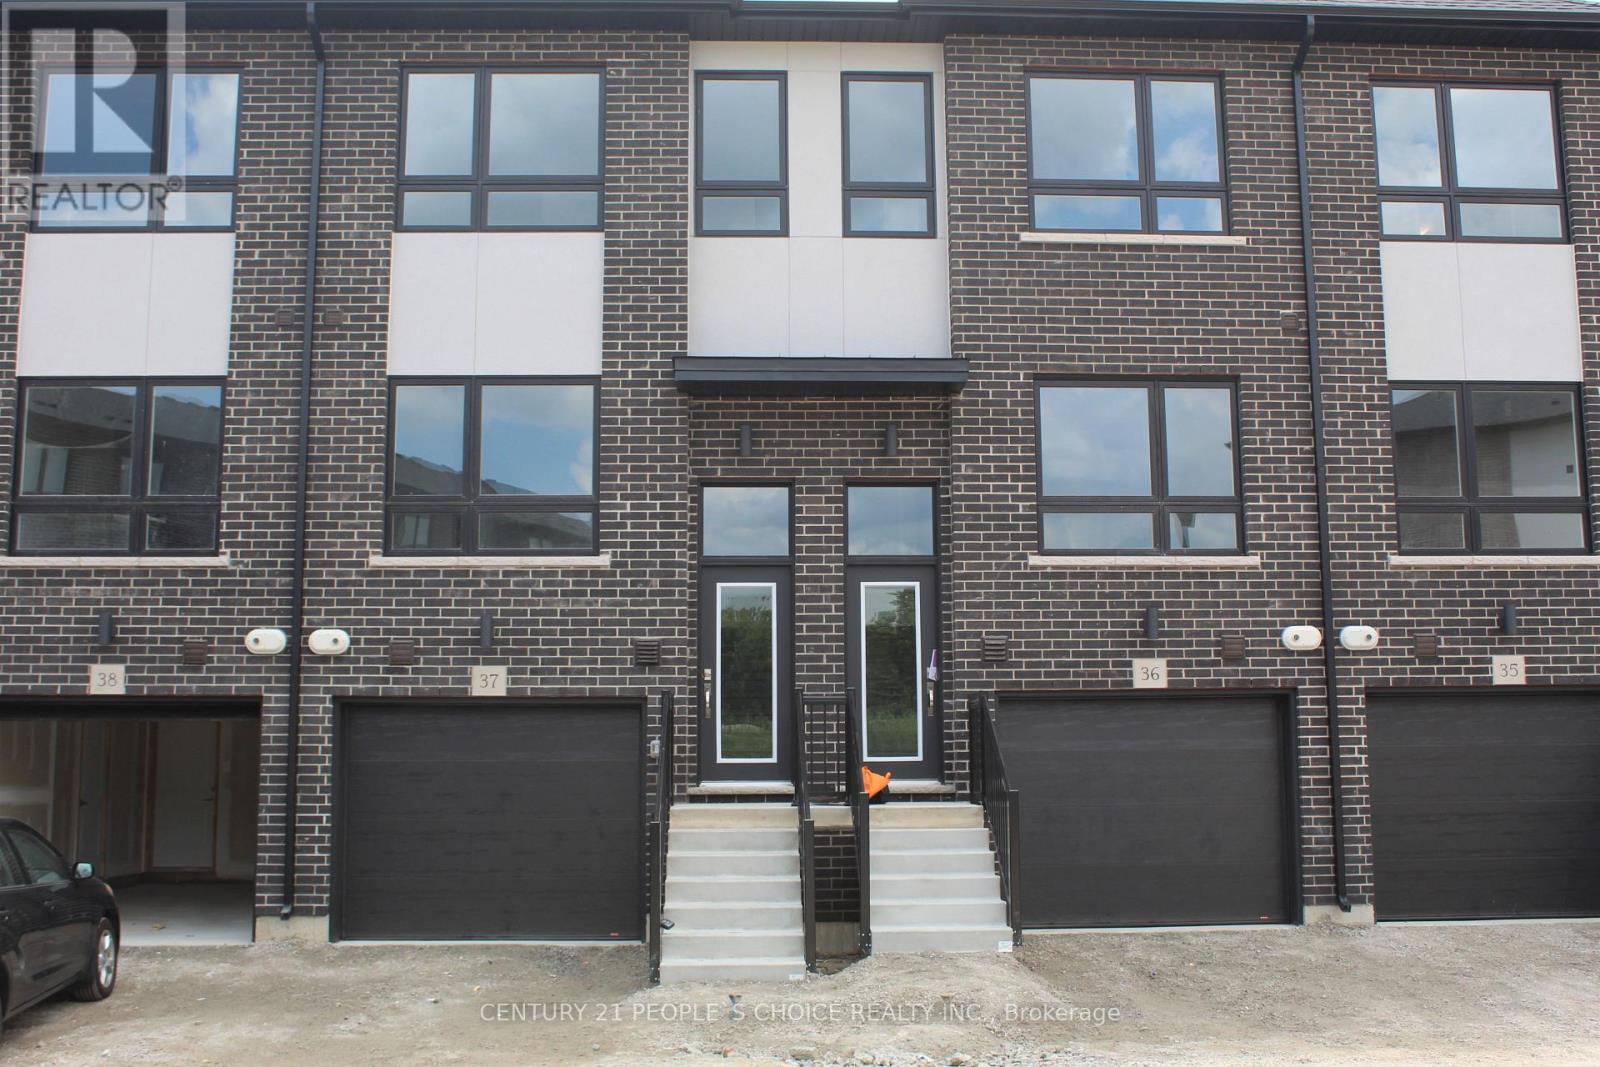
Premium & Upgraded Unit. Excellent Floor plan & Very Spacious. Stunning Bright, Spacious 02 Beds+02 Full Bath Freehold Townhouse(2nd & 3rd Floor Only).One of the Most Desirable Prime Locations In Brantford (Hwy403/Hwy18). The 2nd Floor Boasts a large Living & Family Room + Upgraded Premium Upgraded Stainless Steel Kitchen Appliances with Quartz Countertop. Also, Separate Dining & Family Area with Large Balcony. 3rd Floor has Two More Spacious Bedrooms with Two Full Baths and Full Size Premium Washer & Dryer. (id:49269)
2237 Grainger Loop
Innisfil, Ontario
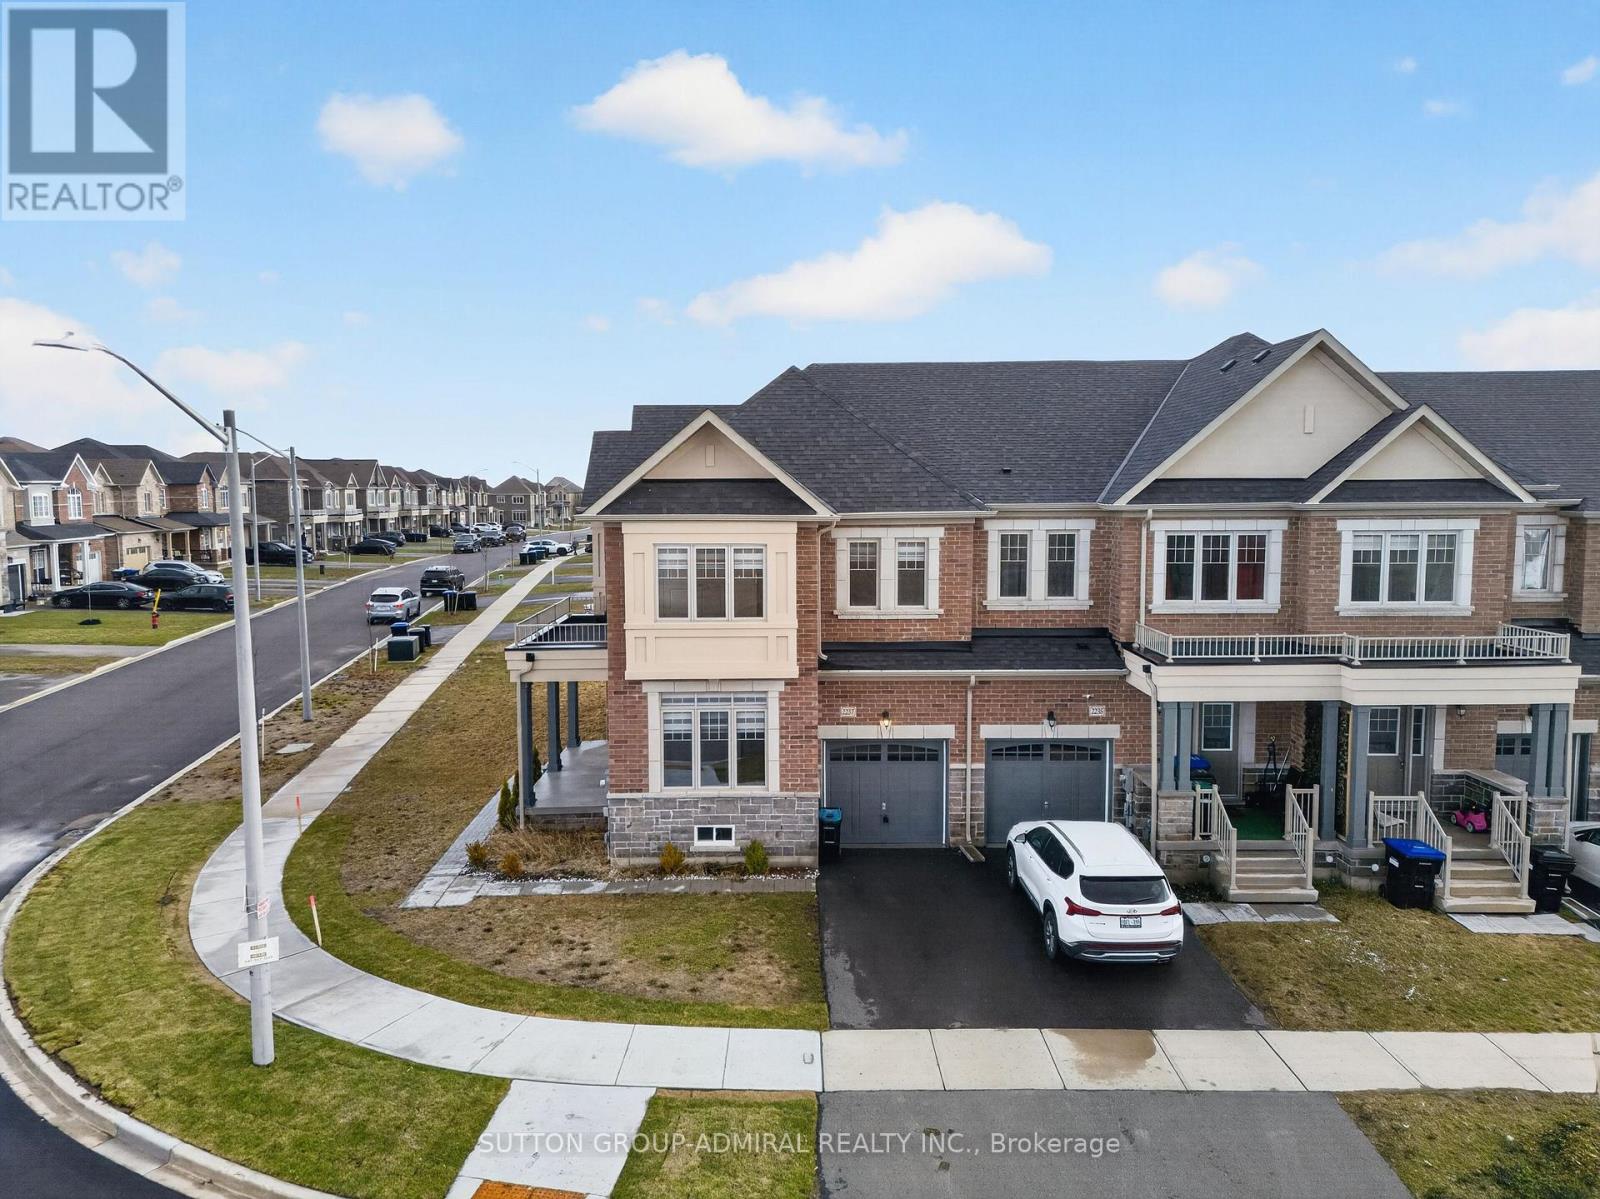
Rarely Available! Welcome to this stunning 3-year-old end-unit townhouse in desirable Alcona Community, offering 2,453 sq ft of thoughtfully designed living space. This bright and spacious home features a unique, functional layout with abundant natural light and 9-ft ceilings throughout the main floor. Enjoy a separate home office, a large formal dining area, and an open-concept kitchen, family room, and breakfast area-perfect for modern living and entertaining. Hardwood floors throughout the main living areas add warmth and elegance, while large windows enhance the airy feel of the home. The oversized primary bedroom offers a walk-in closet and a spa-like 5-piece ensuite. Spacious secondary bedrooms provide comfort for the whole family, and the convenient second-floor laundry adds everyday ease. Located in a sought-after, family-friendly neighbourhood, enjoy a walkable lifestyle just steps to Starbucks, No Frills, Canadian Tire, restaurants, schools, and more. This nearly-new, move-in-ready home offers the perfect blend of modern comfort, style, and location. (id:49269)
58 Peach Tree Lane
Grimsby, Ontario
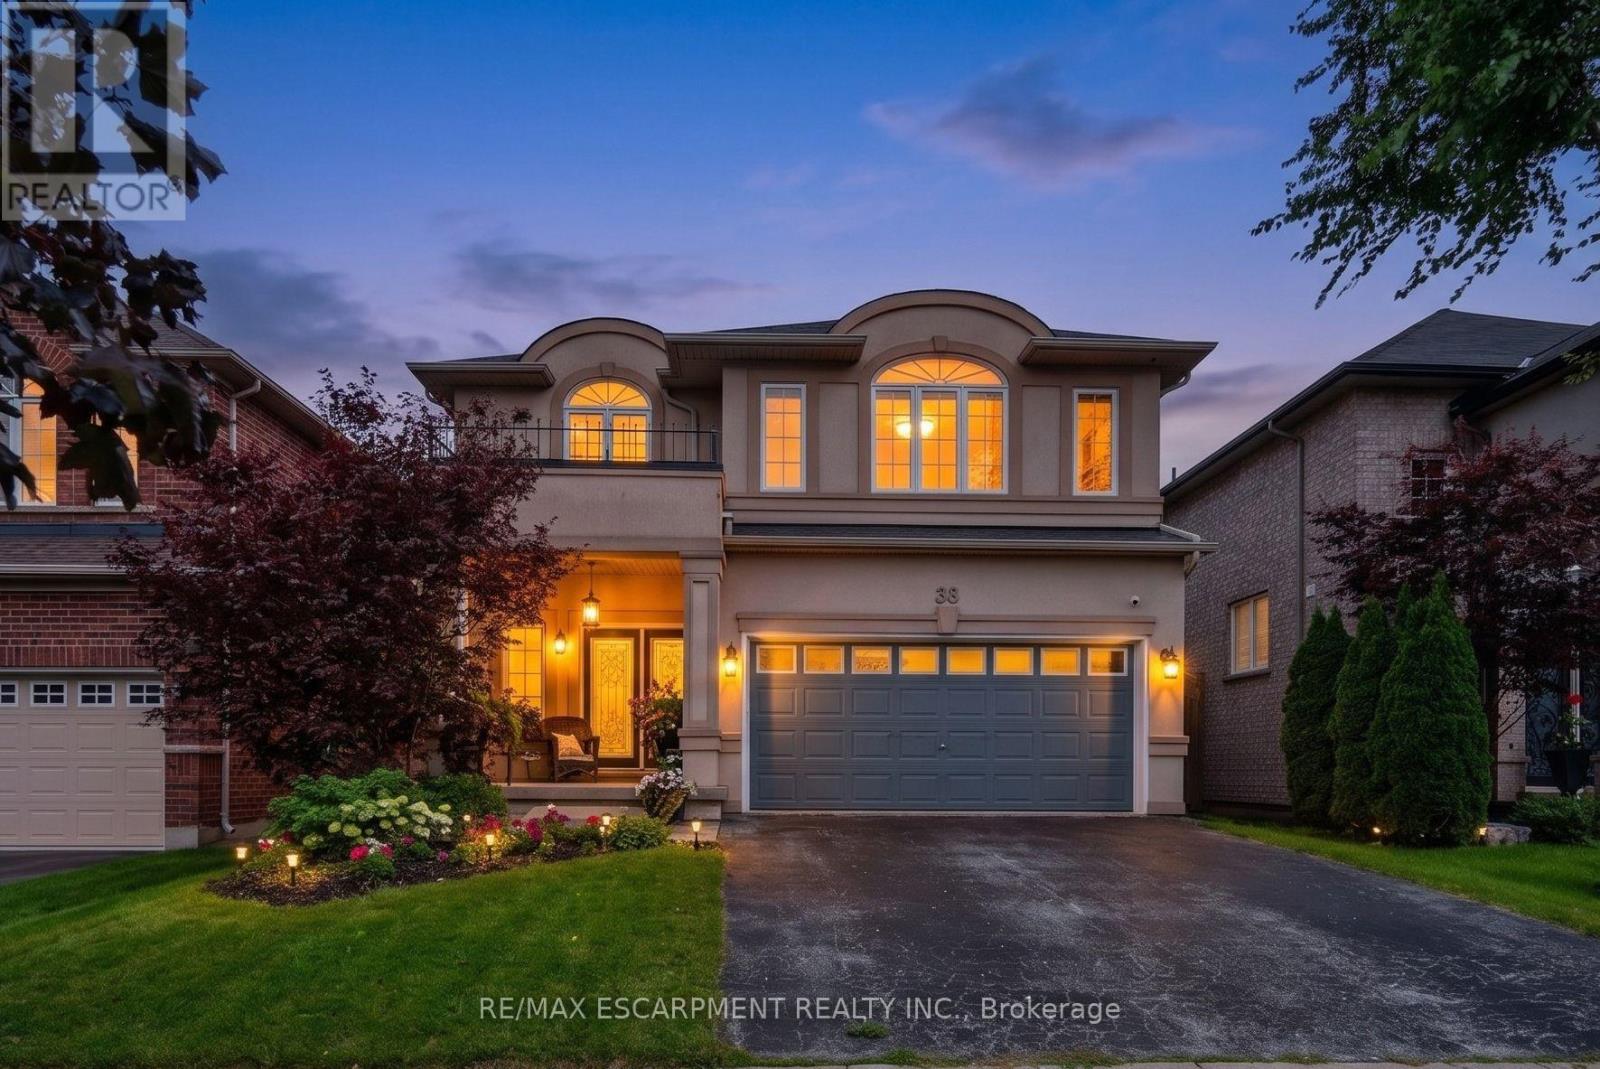
WELCOME TO 'PEACH TREE LANE' ... EVERYDAY LIVING UNFOLDS EFFORTLESSLY at 58 Peach Tree Lane in Grimsby, a sought-after, family-friendly court where family living, space to entertain and a backyard built for making memories all come together. Step through the double-door entry into a ceramic foyer, then into the bright living room framed by large windows, where HARDWOOD FLOORS, a gas fireplace with stone surround, create a warm gathering place. The kitchen is ready for busy mornings and relaxed dinners with GRANITE counters, breakfast-bar island, abundant upgraded cabinetry, pantry, and stainless-steel appliances Sliding doors with TRANSOM WINDOWS extend everyday living outside to the beautiful patio. Upstairs, a versatile LOFT AREA adds extra breathing room, while double doors open to the primary retreat with walk-in closet and an XL 4-PC ENSUITE featuring granite, walk-in shower and corner soaker tub. Two additional bedrooms, including one with a Palladian window and recessed ceiling, and another 4-pc bathroom complete the level. LOWER LEVEL offers finished RECREATION ROOM with even more space to unwind with a second gas fireplace, plus an office area, 2-pc bath, laundry & storage. And the fenced backyard is THE PLACE TO BE! Gather under the XL COVERED WOODEN GAZEBO with a convenient fan, relax in the HOT TUB or cook outdoors at the BUILT-IN BBQ with stone surround, creating your own OUTDOOR KITCHEN and entertaining space. Add an attached DOUBLE GARAGE, double drive and a quiet, sought-after court close to parks, schools, hospital, town and highway access, and this is a home designed to make everyday life feel a little easier - and a lot more enjoyable. Some images virtually staged. CLICK ON MULTIMEDIA for virtual tour, drone photos, floor plans & more. (id:49269)

304 Tower Hill Road
Richmond Hill, Ontario
When QUALITY presents itself, your search stops here. Welcome to 304 Tower Hill Road. Freshly painted and beautifully maintained, this home features a spectacular family room combined with an elegant custom kitchen showcasing custom cabinetry, a large Calacatta marble centre island, matching countertops, and a custom backsplash. Walk out to the patio with a BBQ gas line, perfect for entertaining. Elegant crown mouldings throughout the main level and oak hardwood floors throughout the home. Spacious bedrooms with large built-in closets. Newly renovated finished basement, ideal for in-laws or extended family. Plenty of storages, garage floor epoxy and so much more. Located within top-ranked school boundaries, including St. Theresa (AP Program), Richmond Hill High School (Gifted Program), and Beynon Fields Public School (French Immersion). Walking distance to Tower Hill Plaza, restaurants, walk-in clinic and everyday amenities, with parks just steps away. A rare opportunity to own a beautifully upgraded home in one of Richmond Hill's most desirable Jefferson neighbourhoods. (id:49269)
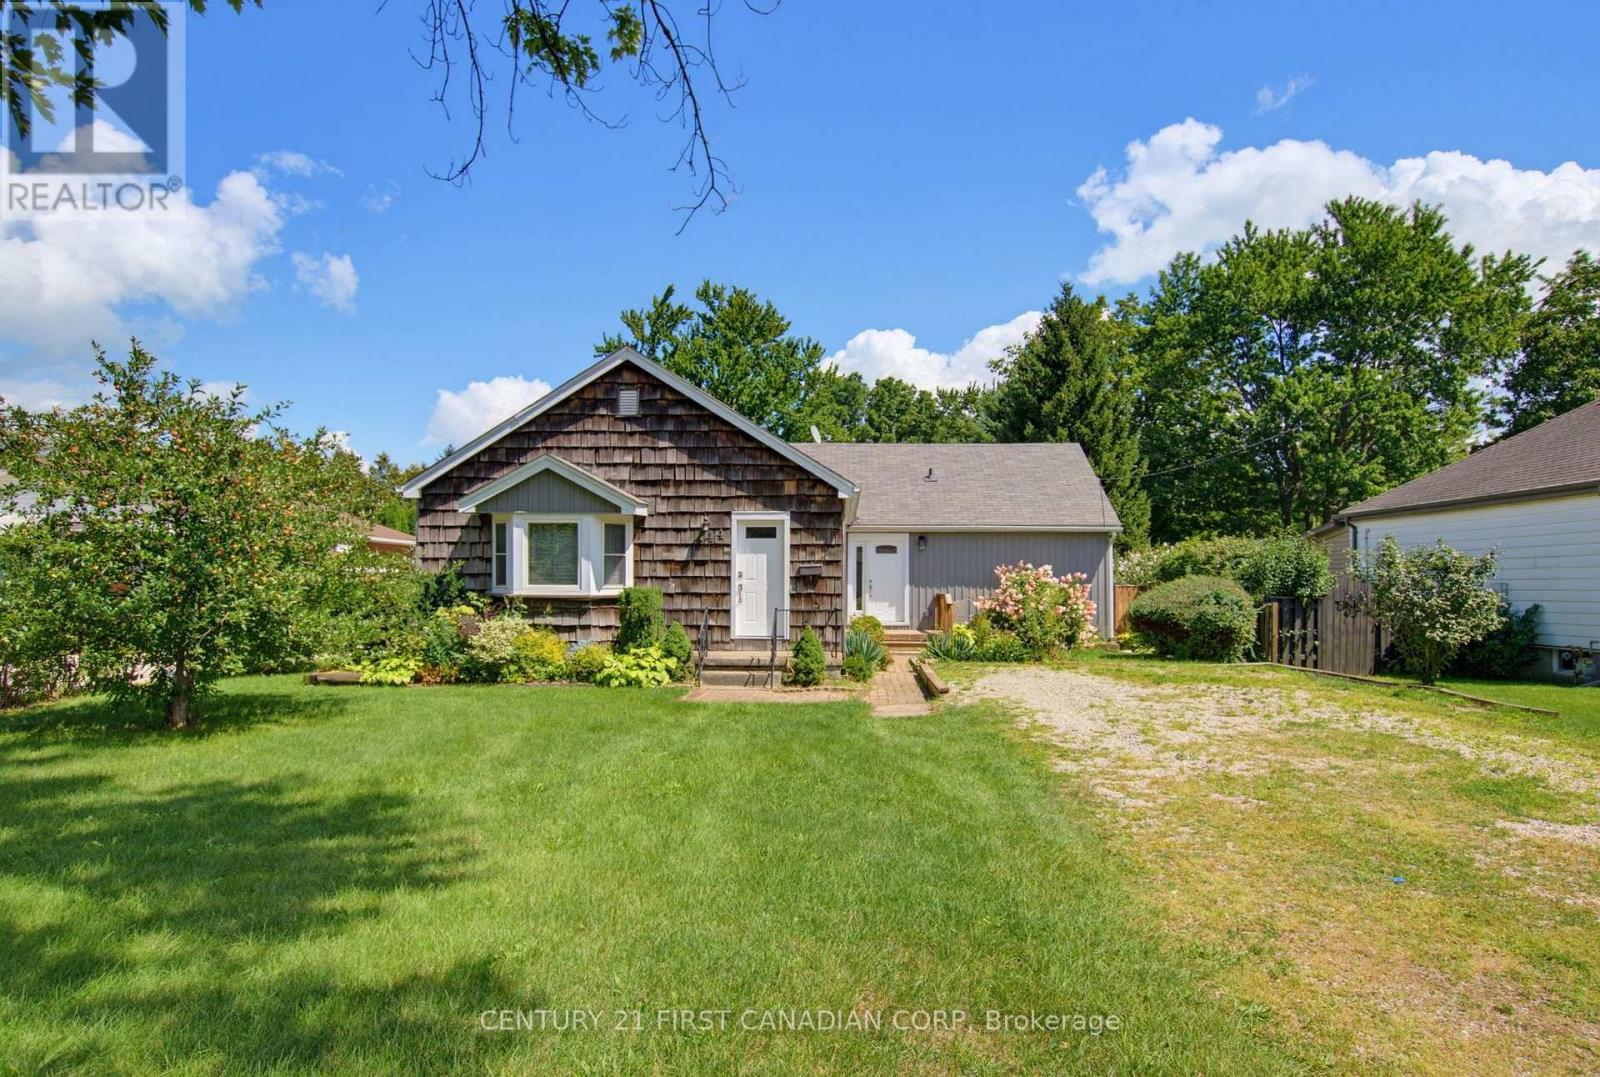
444 Forest Lawn Avenue
London East, Ontario
Almost 3,000 sq ft of living space in this uniquely designed one floor property. Nestled in on a court location with an abundance of mature trees. Two separate sliding doors open up onto an oversized deck offering a tranquil view of the in-ground swimming pool and mature property. There are so many potential development options to be had here. Main floor laundry could easily be turned into a 4th bedroom. The massive driveway is perfect for a large garage. The mostly unfinished basement with separate entrance is just waiting to be finished, or add an extra unit. Easy highway access and great for watching the airshow by the pool. (id:49269)
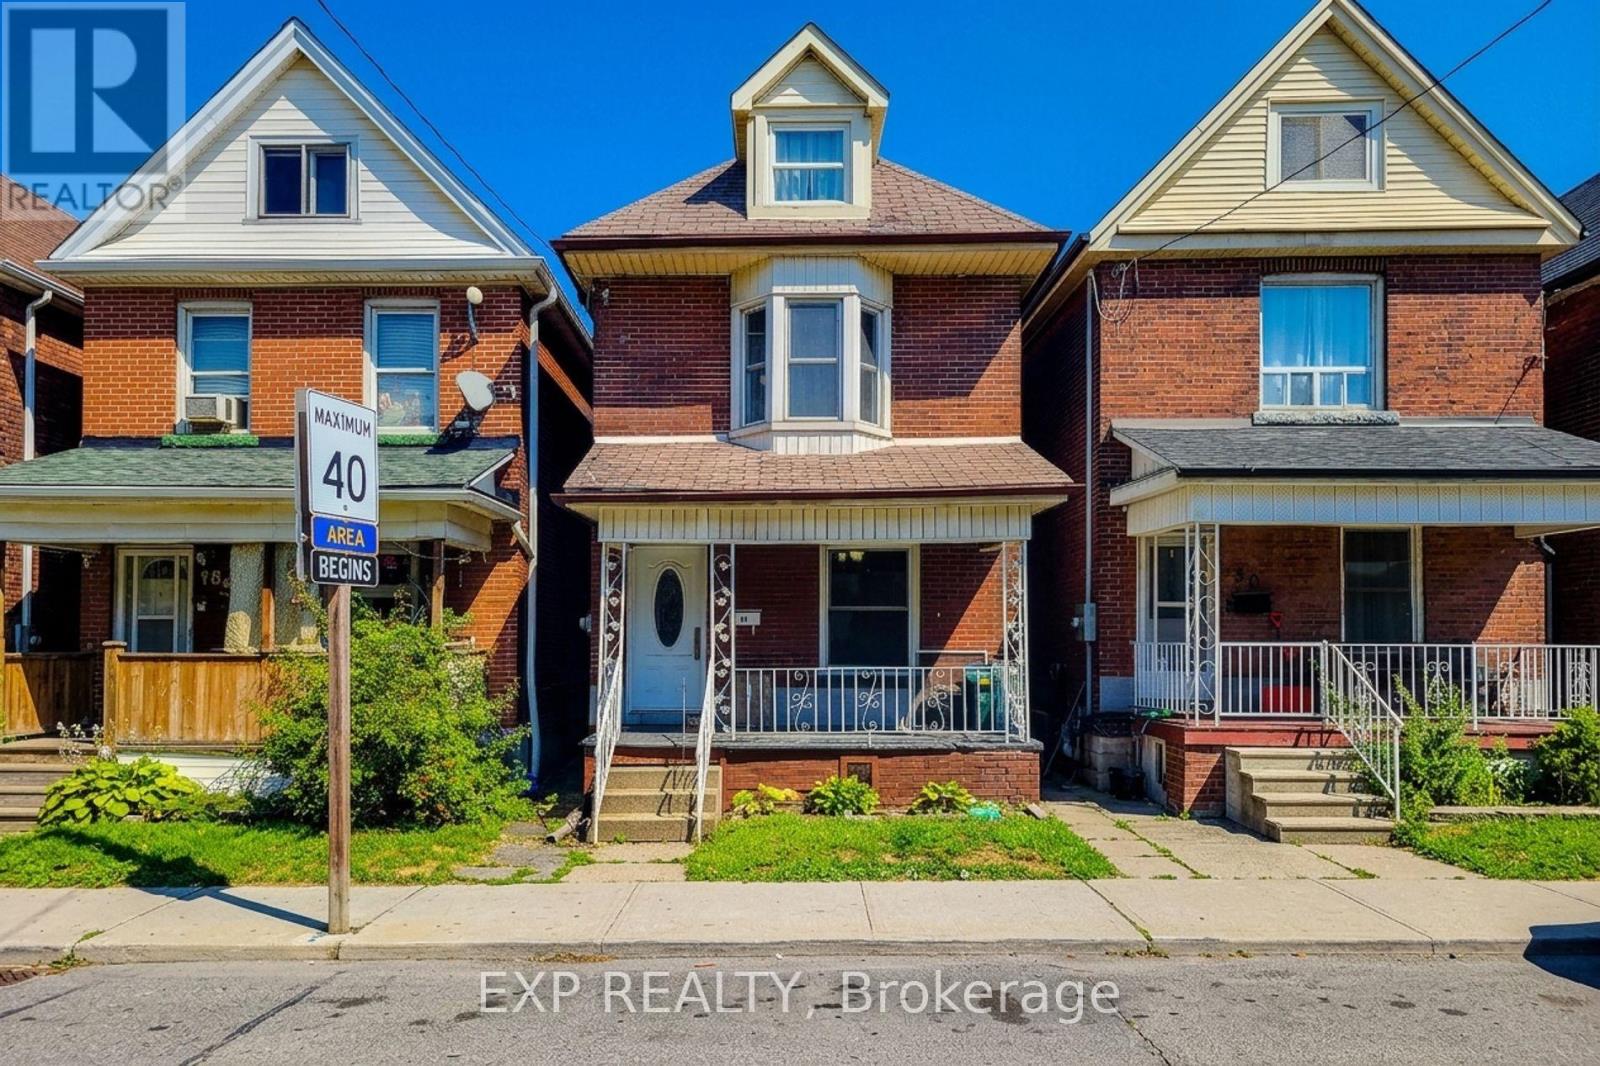
82 Gibson Avenue
Hamilton, Ontario
Welcome to this beautifully renovated 2-storey detached home in Hamilton's rapidly growing Gibson neighbourhood, offering the perfect combination of timeless character and modern finishes. Featuring four spacious bedrooms, two bathrooms, and an inviting open-concept layout, this move-in-ready home showcases newer hardwood flooring, a stylish eat-in kitchen with quartz countertops, stainless steel appliances, and a stunning exposed brick feature wall that adds warmth and charm. The upper levels provide generous living space ideal for families, professionals, or those working from home, while the private backyard with a deck creates the perfect setting for outdoor entertaining. The full basement offers additional storage and future potential. Conveniently located just minutes from downtown Hamilton, Gage Park, Tim Hortons Field, schools, public transit, hospitals, shopping, restaurants, GO Transit, and major highways including the QEW and Red Hill Valley Parkway, this exceptional property is an outstanding opportunity for first-time home buyers, families, and investors looking for a turnkey home in one of Hamilton's most sought-after and revitalizing communities. (id:49269)
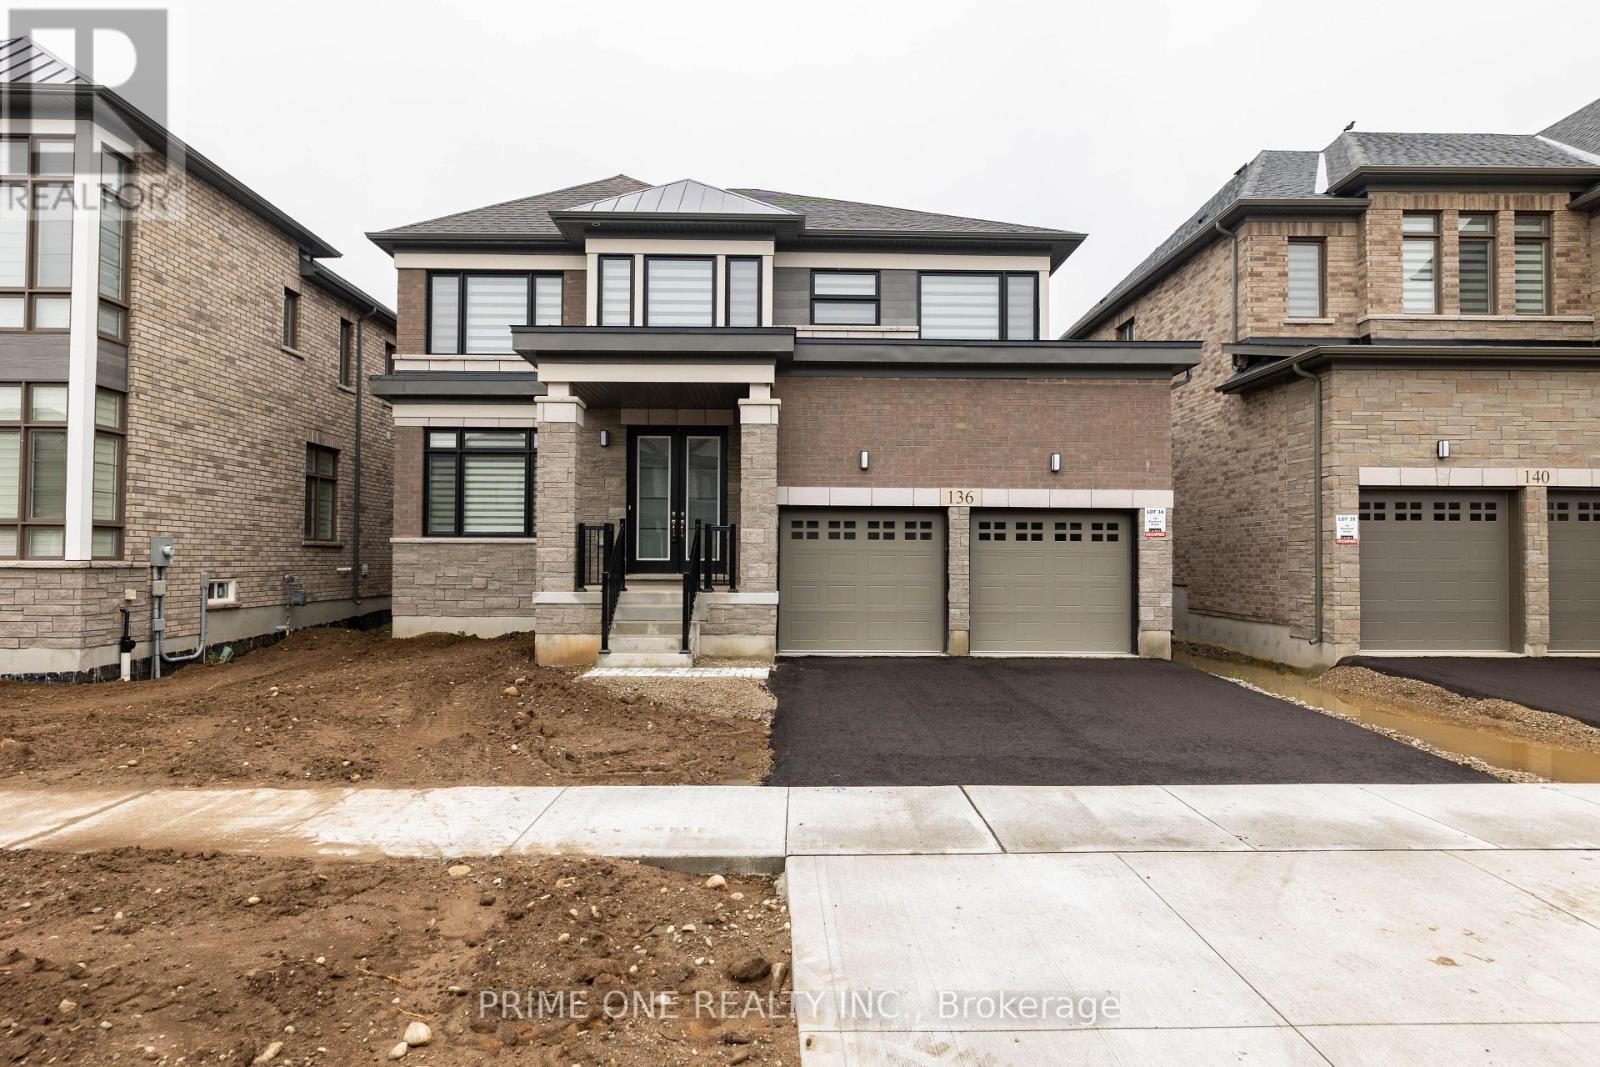
136 Blacklock Street
Cambridge, Ontario
50 Foot Lot With Brick An Stone 5 Bed And 5 Full Bath 3515 Plus Sq Ft Walkout Deck, Large 8 Foot Doors On Main Floor, In Cambridge's Brand New Subdivision By "Catchet Homes". It Has Open Concept Of Living And Dining Room And Family Room. Library And Full Bath On The Main Floor.Upgraded Hardwood On Main Floor And Oak Staircase. Large Windows Bringing Lots Of Sunlight Throughout The Day Makes The House Bright. House Is Upgraded To 200 AMP Electrical Panel & Rough-In Bath In The Basement From The Builder. Quartz Countertop In Kitchen And Seller Has Spent More Than 50K In Upgrades. (id:49269)

29 Pavillion Road
Kawartha Lakes, Ontario
Welcome to 29 Pavillion Road, a brand-new 3-bedroom, 2-bathroom raised bungalow in the welcoming waterfront community of Thurstonia. Designed with modern living in mind, this bright, open-concept home offers stylish finishes, an elevated front deck with views of Sturgeon Lake and breathtaking sunsets, plus a walkout basement for added flexibility.Life here is all about embracing the Kawartha Lakes lifestyle. Spend your days exploring nearby public beaches, marinas and boat launches, or enjoy boating, fishing, paddling and endless outdoor recreation just minutes from your doorstep.Perfectly situated just minutes to Bobcaygeon and Fenelon Falls, and only 20 minutes to Lindsay, you'll enjoy the peace of lakeside living without sacrificing everyday conveniences.Whether you're searching for your first home, a year-round residence, a place to retire, or the perfect cottage-country escape, 29 Pavillion Road offers the lifestyle you've been waiting for. (id:49269)

304 Eliza Street
Wellington North, Ontario
Welcome to 304 Eliza St! This updated 3-bedroom backsplit is nestled in a quiet, highly sought-after location just 10 minutes from Fergus. Ideal for first-time buyers or downsizers, the home features a functional main floor layout with brand-new flooring in the living room and all 3 bedrooms. The fully finished basement adds excellent living space, boasting a cozy fireplace, rec room, and a 2pc bath. Situated on a massive 52' x 200' lot, you are just steps from the local school, park, and splash pad. A fully insulated garage with a brand-new door rounds out this fantastic property, offering the perfect setup for a workshop. Move right in and enjoy! (id:49269)
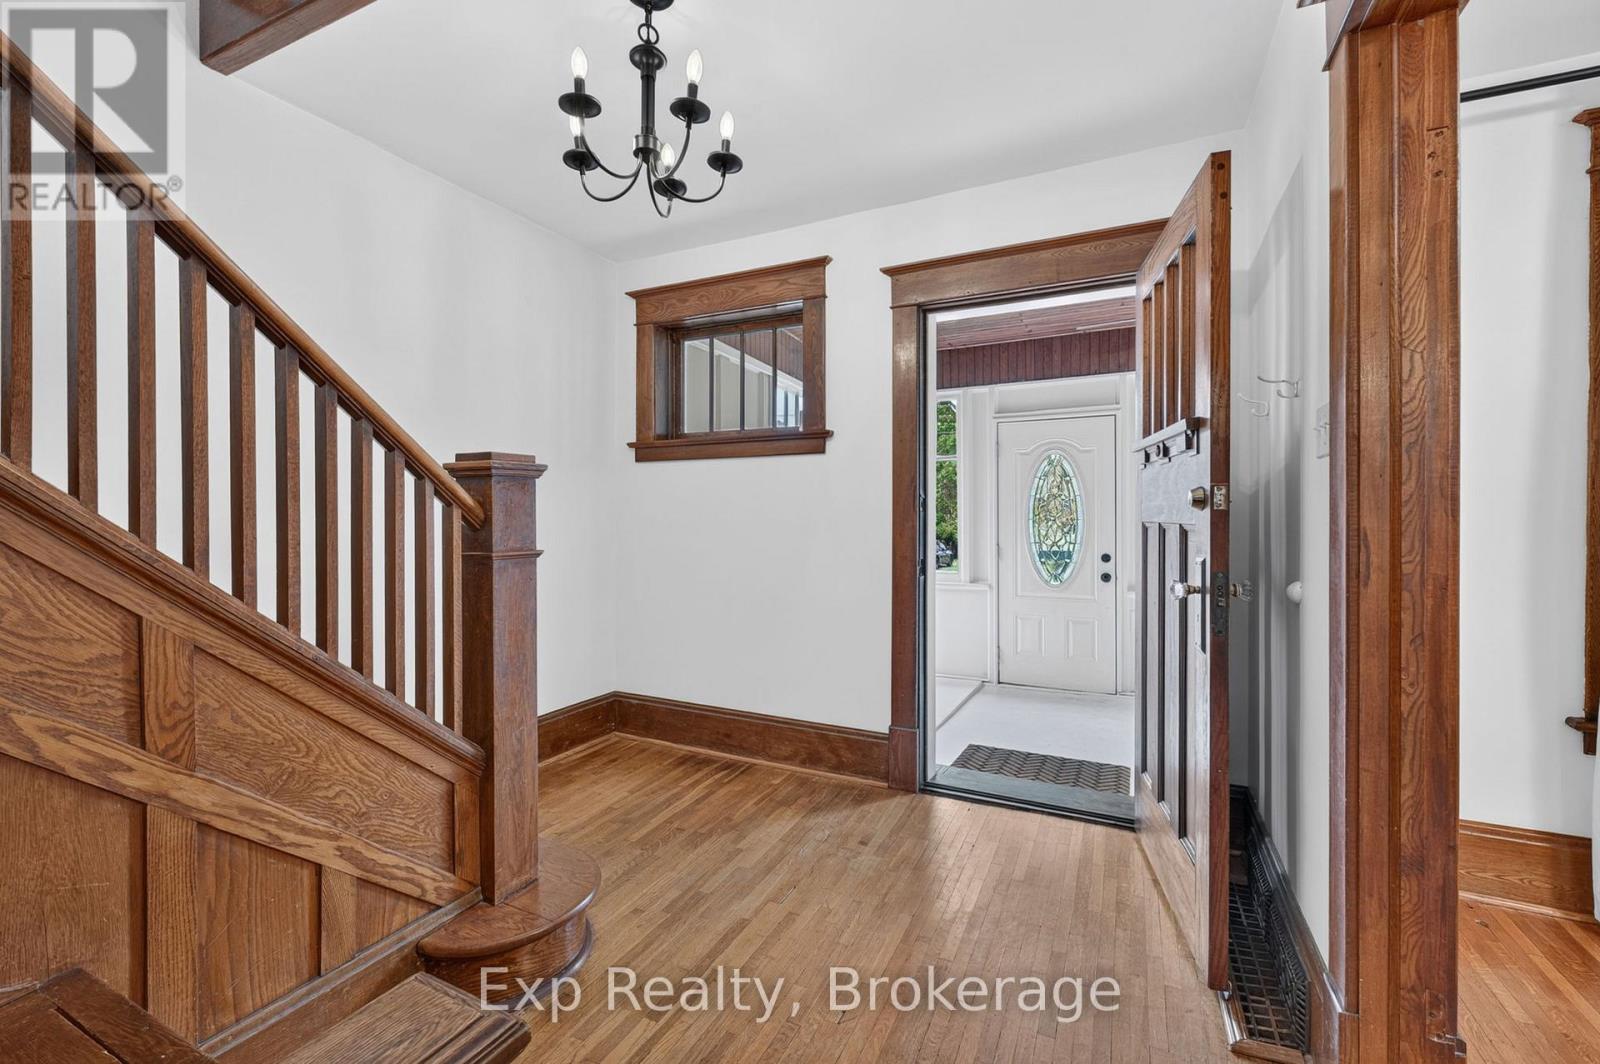
98 Cedar Street
Belleville, Ontario
Welcome to 98 Cedar Street. Bursting with charm, this inviting home showcases original hardwood floors and stunning wood trim throughout, preserving the craftsmanship and warmth that make older homes so special. Inside, you'll find three spacious bedrooms, offering plenty of room for a growing family, guests, or a home office. The well-appointed four-piece bathroom is conveniently located on the upper level alongside the bedrooms, creating a functional family-friendly layout. Thoughtful storage solutions can be found throughout the home, while the backyard shed provides additional space for seasonal items, tools, or outdoor equipment. Outside, the fully fenced yard offers a safe and private space for children and pets to play, entertain friends, or simply relax.Ideally situated close to shopping, schools, healthcare services, and everyday amenities, with quick access to Highway 401, this location makes commuting and daily errands effortless. Filled with warmth, character, and an abundance of charm, 98 Cedar Street is the kind of home that captures your heart the moment you walk through the door. (id:49269)

5709 Deerbrook Street
Niagara Falls, Ontario
Welcome to 5709 Deerbrook Street, a beautifully maintained 3+1-bedroom, 2 full bathroom home located in one of Niagara Falls' most desirable family-friendly neighbourhoods. Combining comfort, functionality, and an unbeatable location, this home is perfect for growing families, first-time buyers, or anyone looking for a move-in-ready property.Step inside to discover a bright and inviting layout with spacious principal rooms, an attached garage, and a fully finished basement featuring a large family room-perfect for movie nights, kids' play area, media room, or entertaining family and friends.With no rear neighbours and picturesque views of nature, you'll enjoy exceptional privacy and a peaceful setting rarely found in the city. Whether you're sipping your morning coffee or hosting summer BBQs, this outdoor space is designed to be enjoyed year-round.Families will love the neighbourhood, with a newly renovated park just around the corner, offering an ideal place for children to play while enjoying a welcoming community atmosphere.Conveniently located just minutes from schools, shopping, restaurants, grocery stores, parks, golf courses, and everyday amenities, you'll also enjoy quick access to the QEW, making commuting a breeze. World-renowned attractions including Niagara Falls, the Niagara Parkway, wineries, Niagara on the Lake, casinos, Clifton Hill, and the U.S. border are all just a short drive away, allowing you to enjoy the very best the Niagara Region has to offer.This is a rare opportunity to own a home that offers the perfect combination of space, privacy, location, and lifestyle. Simply move in and enjoy everything this exceptional property and neighbourhood have to offer. (id:49269)
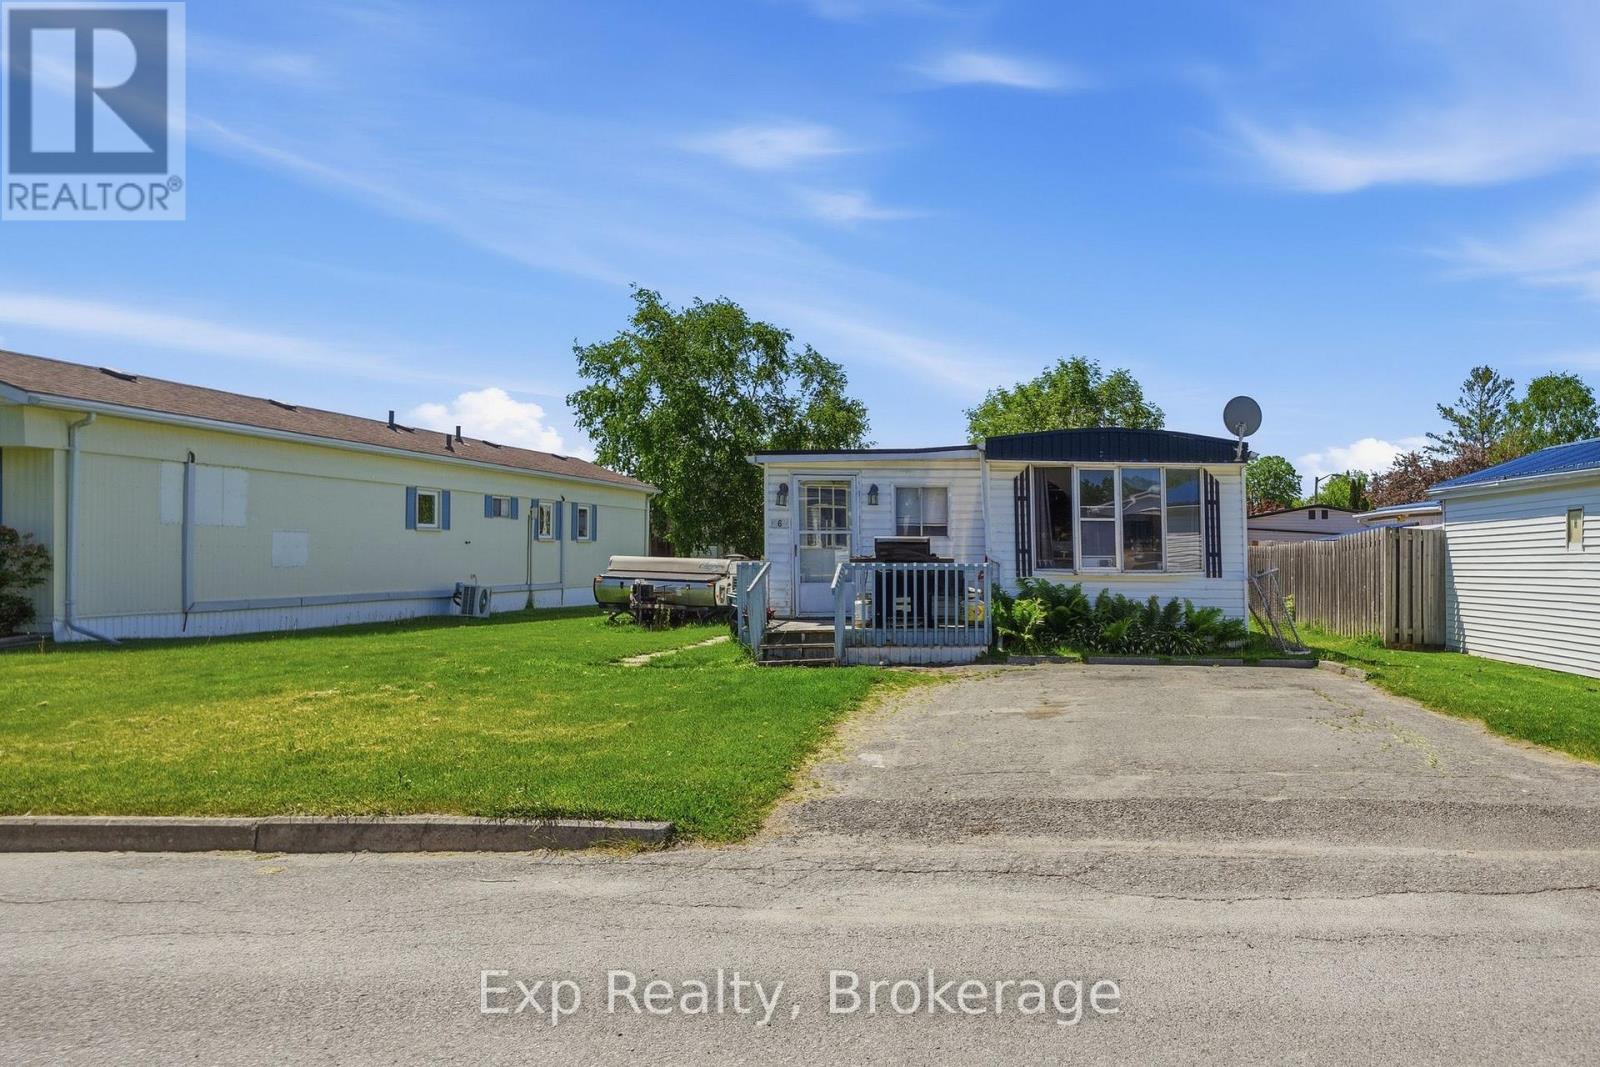
6 Juniper Lane
Quinte West, Ontario
Welcome to 6 Juniper Lane, a fantastic opportunity to enjoy affordable and comfortable living in Kenron Estates, a well-established and highly regarded land lease community in Quinte West. Conveniently located close to shopping, restaurants, healthcare, and everyday amenities, this home also offers easy access to the beaches, wineries, and attractions of nearby Prince Edward County. Inside, you'll find a bright and inviting updated kitchen that flows seamlessly into the refreshed living area, creating a warm and functional space for everyday living and entertaining. Offering three bedrooms and one bathroom, there's plenty of room for families, downsizers, retirees, or anyone looking for a manageable home with extra space.Thoughtfully updated in key areas, this property is ready for its next owner to move in and add their own finishing touches. Whether you're looking to enter the market, simplify your lifestyle, or invest in a home with great potential, 6 Juniper Lane offers an excellent opportunity in a welcoming community setting.Enjoy the perfect balance of peaceful living, convenience, and proximity to some of Eastern Ontario's most desirable destinations. (id:49269)
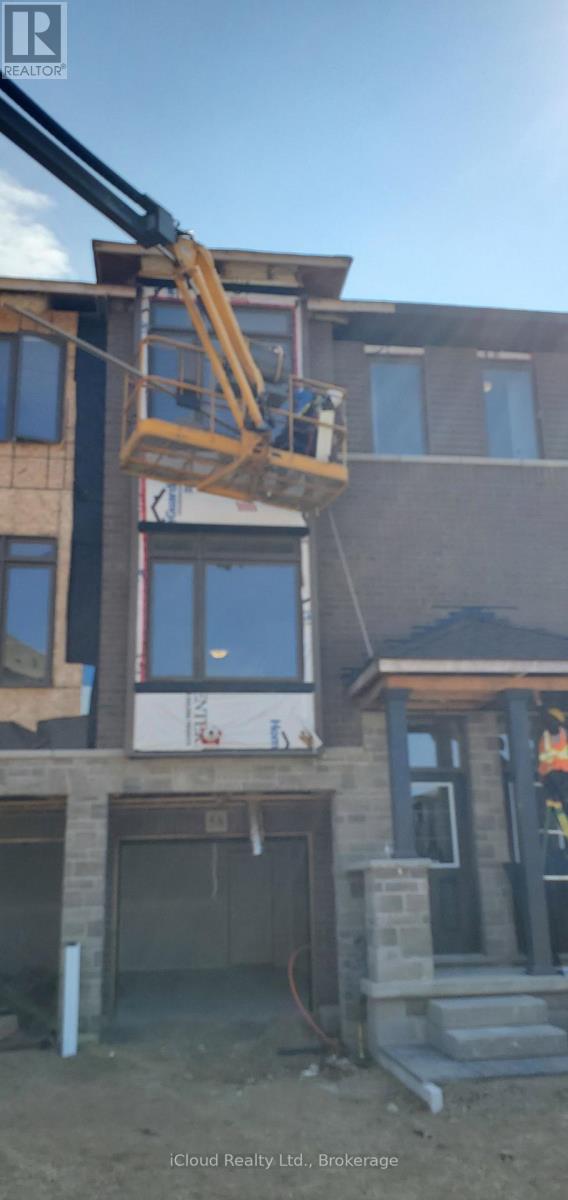
58 - 120 Court Drive
Brant, Ontario
New 3 Storey Townhome In Paris Ontario! This Hidden Gem Offers Enhanced Privacy With No Neighbouring Properties Directly Behind. The Main Level Features 9 Ft Ceilings, A Spacious Living Room With Pot Lights, Laminate Flooring, Modern Kitchen With Brand New Stainless Steel Appliances, Quartz Countertops, And A Walk Out To The Large Terrace With Wonderful Unobstructed Views! The Third Level Features A Total Of 3 Bedrooms, A Primary Bedroom With A Stunning Ensuite And Large Walk-In Closet. The Finished Basement Includes A Large Rec Area & A Spacious Den With A Double Door Walk Out To The Backyard & Access To The Garage. Located In An Upscale Family Oriented Neighbourhood, Walking Distance To Gyms, Restaurants, Medical Facilities, Parks, Basketball Court, And Only Minutes To HWY 403, Brant Sports Complex, Downtown Paris, Grand River, Hiking Trails, Farmers Markets, Festivals & Fairs! (id:49269)
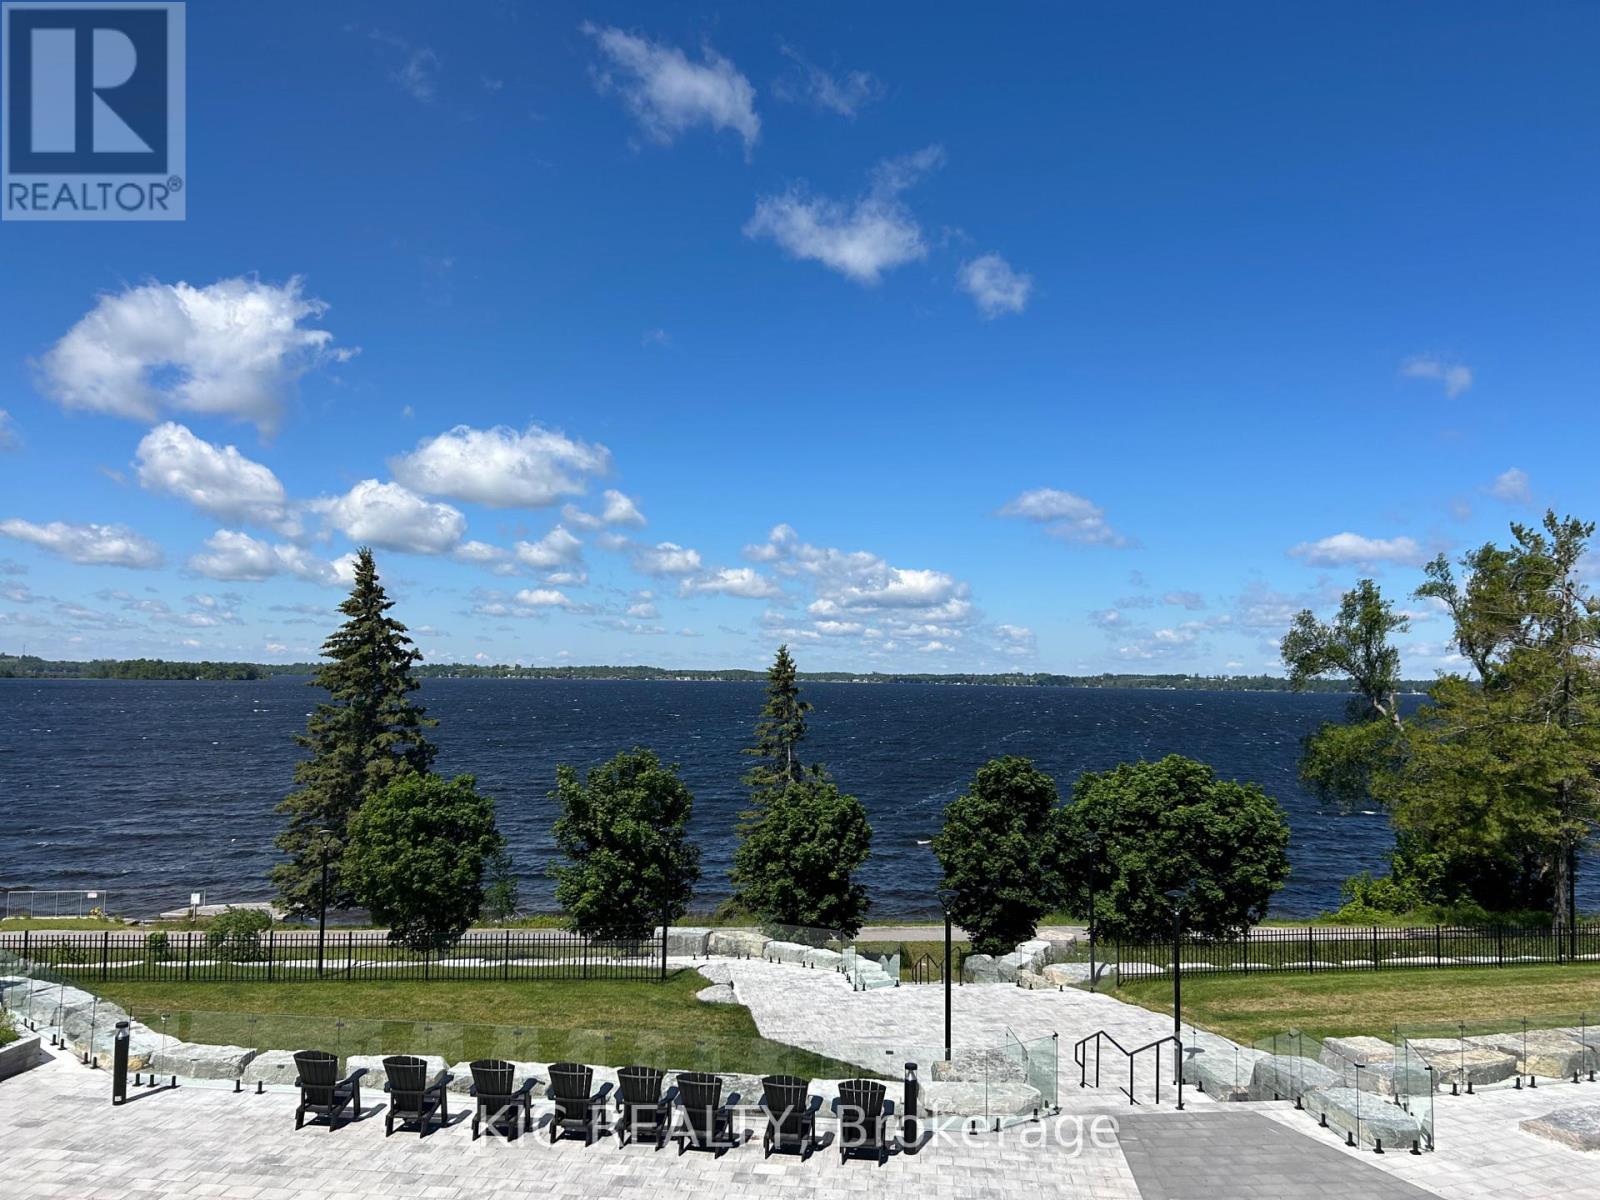
210 - 99 Louisa Street
Kawartha Lakes, Ontario
Gorgeous lake view condo! Ask about the NEW BUYER INCENTIVE! Direct water views, incredible sunsets and walkability to all the fabulous Fenelon Falls amenities. Welcome to Suite 210 at The Moorings on Cameron Lake. This beautiful 2 Bed, 2 Bath with coveted split floorplan, floor to ceiling windows and over 9 ft ceilings, creates warm light-filled spaces that you will love. TWO underground parking spaces with adjacent sizeable storage locker. The unobstructed west-facing lake views provide stunning sunsets from the 32 ft wide balcony complete with gas BBQ hook up and ample space for outdoor living and dining. This is lake life without the maintenance. The spacious Primary Bedroom, with direct lake view, features Walk-in Closet, Double Closet, luxurious 4 piece Ensuite, double vanity and walk-in shower. Second Bedroom with lake view and a walk-in closet. Love having guests? There are two convenient second floor Guest Suites and the building amenities are designed for maximum enjoyment - Second floor lake view Fitness Centre - cardio equipment, weights, yoga room, cedar sauna and change rooms. Third floor Owners Lounge features sweeping views of Cameron Lake, gas fireplace, gorgeous lounge, ample dining seating, theatre room and full kitchen for hosting your private dinners and gatherings. Incredible outdoor heated Pool and Spa and Pickle Ball courts! Access the Trent Severn Waterway for endless boating excursions and the Victoria Trail for outdoor activities. Exceptional walkability to parks, restaurants, shops and farmers market in charming Fenelon Falls only 90 Minutes from the GTA. Come experience this maintenance-free lakeside lifestyle of convenience and luxury for yourself. (id:49269)

3963 Crown Street
Lincoln, Ontario
SUPER STYLISH FREEHOLD TOWNHOME ... Enjoy low-maintenance living in the heart of Beamsville! This beautifully maintained 3-bedroom, 2-storey FREEHOLD TOWNHOUSE combines modern upgrades, functional living space, and a convenient location close to everything the Niagara Region has to offer. With NO FEES, a 1.5-car GARAGE with inside entry, and double drive parking for 2 vehicles, this home delivers exceptional value and everyday convenience. Freshly repainted throughout, the bright and inviting interior showcases numerous upgrades, including an open concept main living area that features a spacious living room with WALK OUT to the deck overlooking the fully fenced back yard, a bright kitchen with breakfast bar and QUARTZ countertops, stainless steel appliances, upgraded kitchen cabinet hardware, separate dining area, PLUS enhanced trim throughout the home, and custom blinds. The well-designed layout is ideal for busy families and professionals alike, offering comfortable living spaces and thoughtful finishes throughout. Upstairs, you'll find 3 spacious bedrooms, a full main bathroom, and the convenience of BEDROOM-LEVEL LAUNDRY complete with a laundry tub - making day-to-day living easier. The primary bedroom offers a WALK-IN CLOSET and private 3-pc ensuite. A 2-pc bathroom is located on the landing near the basement. The full lower level also includes a rough-in for a future 3-pc bathroom, and provides excellent potential to customize additional finished living space. The WALK-OUT BASEMENT provides direct access to the patio and yard. Ideally situated just a short drive from downtown Beamsville, schools, parks, local wineries, shopping, and with easy highway access for commuters, 3963 Crown Street is a fantastic opportunity to enjoy living in one of Niagara's most desirable communities. Some images have been virtually staged. CLICK ON MULTIMEDIA for virtual tour, drone photos, floor plans & more. (id:49269)
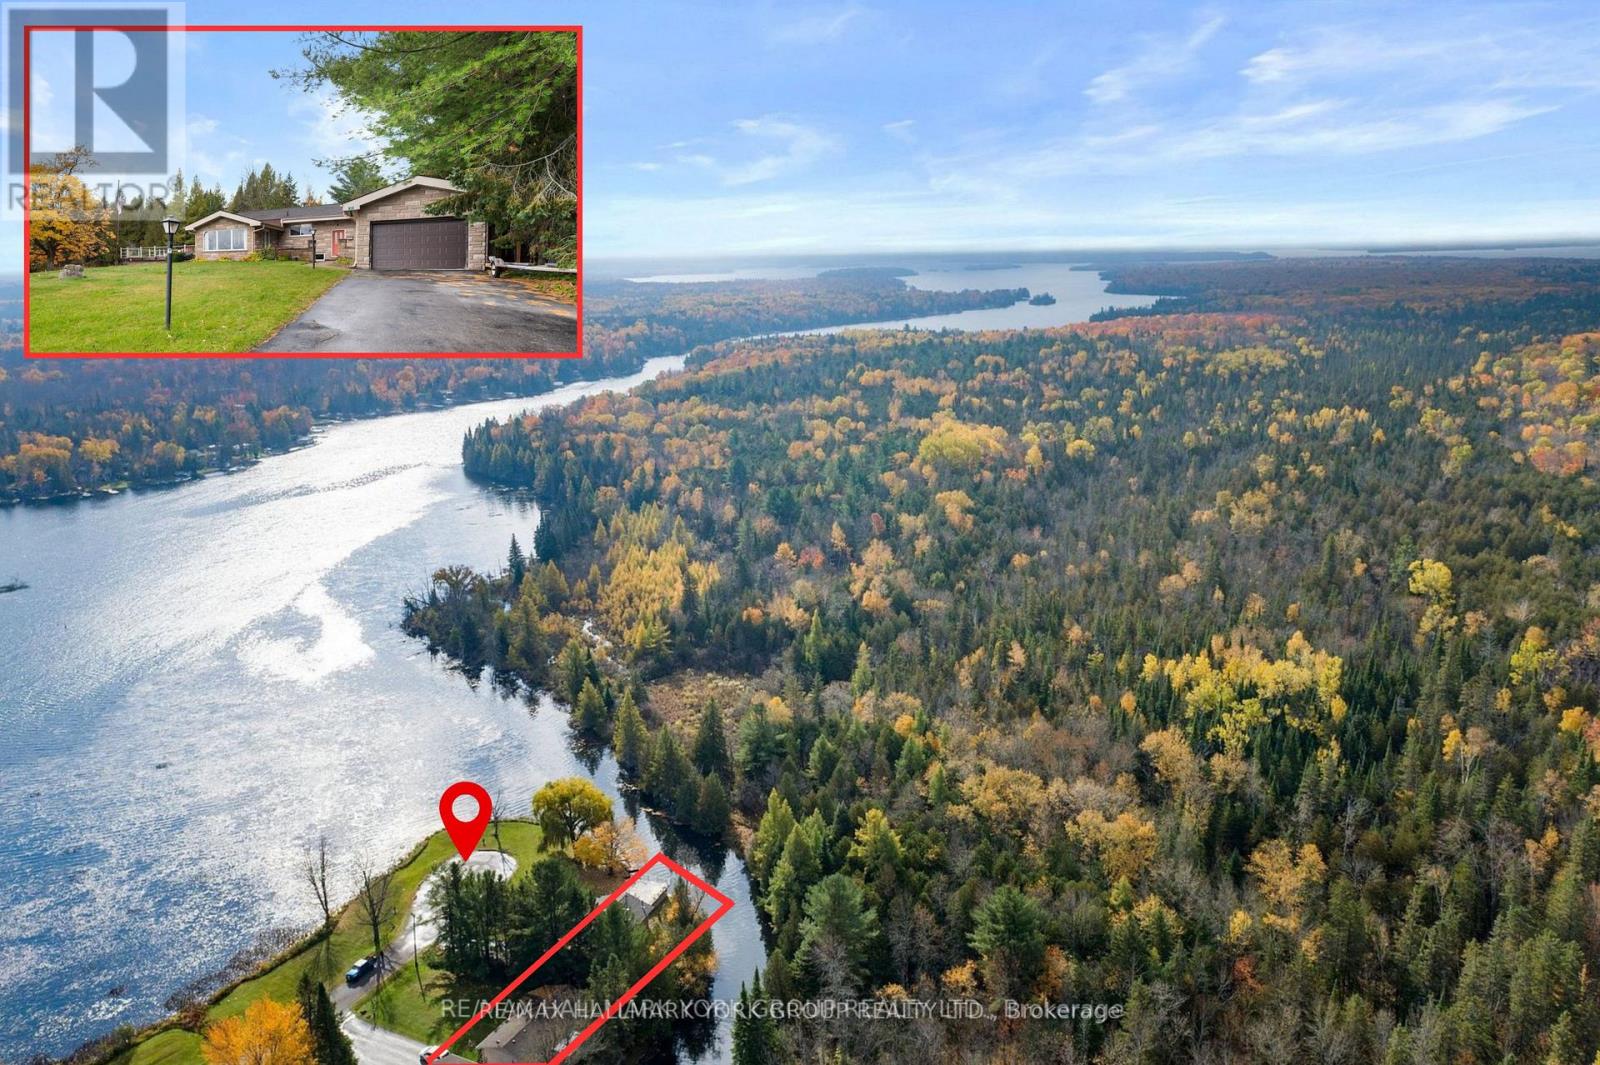
102 Albert Street
Kawartha Lakes, Ontario
This beautiful property is a west-facing year-round waterfront home, directly across the Gull River from Indian Point Provincial Park. 946 hectares of protected Crown land with one of the longest undeveloped shorelines in the Kawartha Lakes! The view across the water is permanent. No future development opposite. Just protected forest and shoreline, sunsets every night. Approximately 225 ft of irregular water frontage wraps the property on a private peninsula with sandy, natural shoreline. The Gull River opens directly to Balsam Lake - the highest point on the Parks Canada-managed Trent-Severn Waterway, with navigable access to Cameron, Sturgeon, Pigeon, and beyond. Approximately 1,796 sqft above grade plus a fully finished lower level. Approx 900+ sqft west-facing patio over the water. The main floor offers three bedrooms (two with cathedral ceilings, one overlooking the water), two updated 3-piece bathrooms with glass walk-in showers, and kitchen with cathedral ceiling and stainless appliances. Hardwood through the principal living spaces. The great room walks out to the huge patio above the river. A separate family room walks straight out to the shore.The fully finished lower level adds a recreation room with wood stove, a dedicated office, a study, and a laundry/utility room - genuine four-season living space. A wet double boathouse holds two fishing boats or one larger boat under cover. A covered front porch and a 2-car tandem attached garage round out the package.Year-round municipal road. Quiet dead-end street. 90 minutes to the GTA. A hidden dog fence included. Suitable as a full-time residence, weekend retreat, or short-term rental. (id:49269)
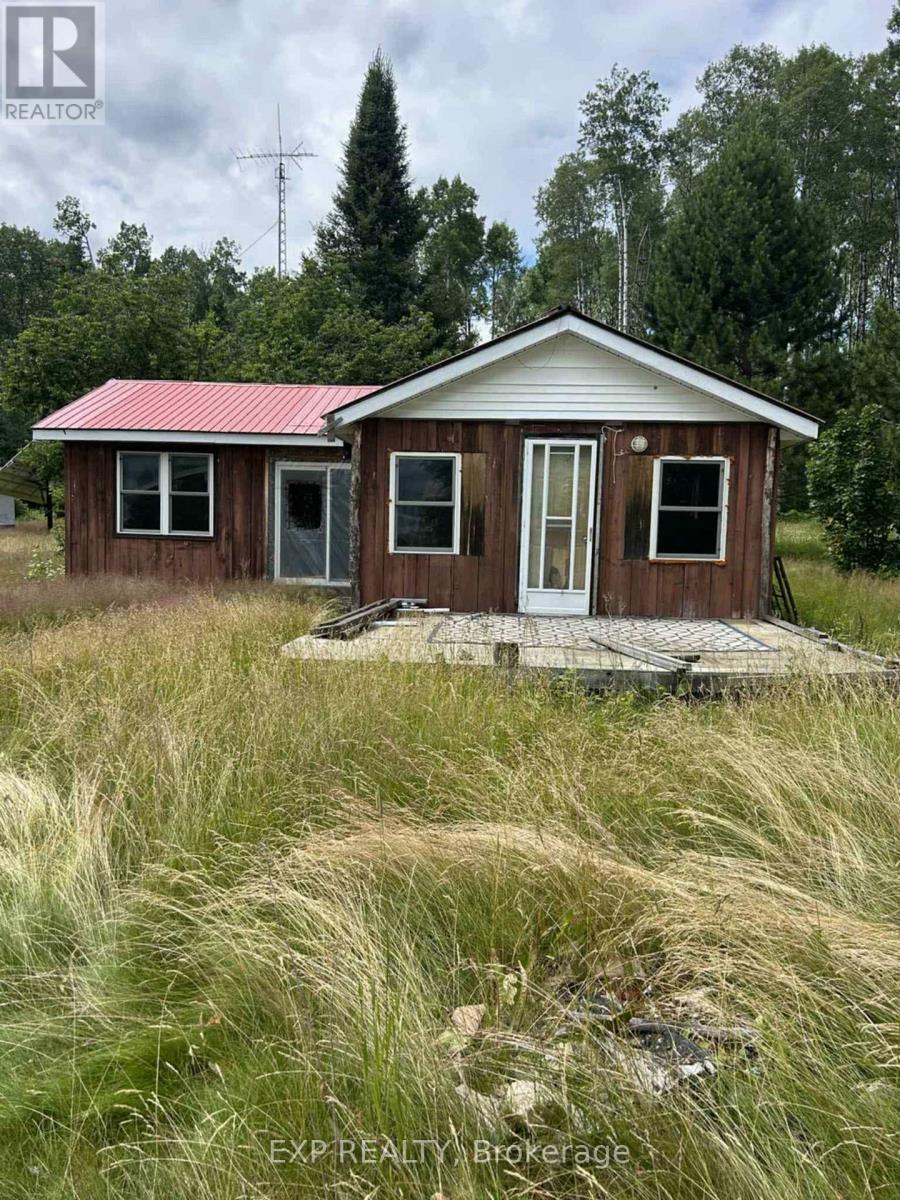
Lot 1 Mattagami Hill
Sudbury Remote Area, Ontario
Cozy Lakeside Getaway on Mattagami Lake, A Peaceful Northern Escape - Welcome to this charming 2-bedroom, 1-bathroom cottage tucked away on the quiet shores of Mattagami Lake near Gogama. This single-level retreat offers a warm, welcoming atmosphere, perfect for those looking to unwind and enjoy nature. The layout features an open-concept second bedroom, ideal for extra sleeping space, a home office, or a cozy reading nook. Large windows bring in natural light and offer lovely views of the surrounding trees and water. Step outside to a spacious lot with direct lake access, perfect for swimming, paddling, or relaxing by the waters edge. Whether you're looking for a weekend getaway, a summer home, or a peaceful place to build memories, this property delivers that classic cottage feel. With tons of potential to update or personalize, this is your chance to own an affordable waterfront property in a highly desirable, low-traffic area. (id:49269)

Lot 2 Mattagami Hill
Sudbury Remote Area, Ontario
Rustic Waterfront Retreat on Mattagami Lake, A Hidden Gem near Gogama! Escape to tranquility with this charming as is 3-bedroom, 2-bathroom, 2-storey cottage nestled along the serene shores of Mattagami Lake. Set on a quiet, traffic-free stretch of waterfront, this rustic retreat offers the perfect blend of natural beauty, privacy, and off-grid living. Enjoy stunning lake views from your doorstep and the unique character of a cottage that embraces a simpler lifestyle. The property features a tracking solar panel, diesel generator, and gravity-fed water system making it ideal for those seeking a more sustainable, self-sufficient way of life. In addition to the main cottage, there are three outbuildings, including two sheds with potential to be transformed into guest cottages. A fantastic opportunity for growth and added value. There's room to expand or renovate to suit your vision, whether you're dreaming of a family compound, rental income, or a year-round escape. Don't miss this opportunity to own a slice of northern paradise with untapped potential and unbeatable peace and quiet! (id:49269)
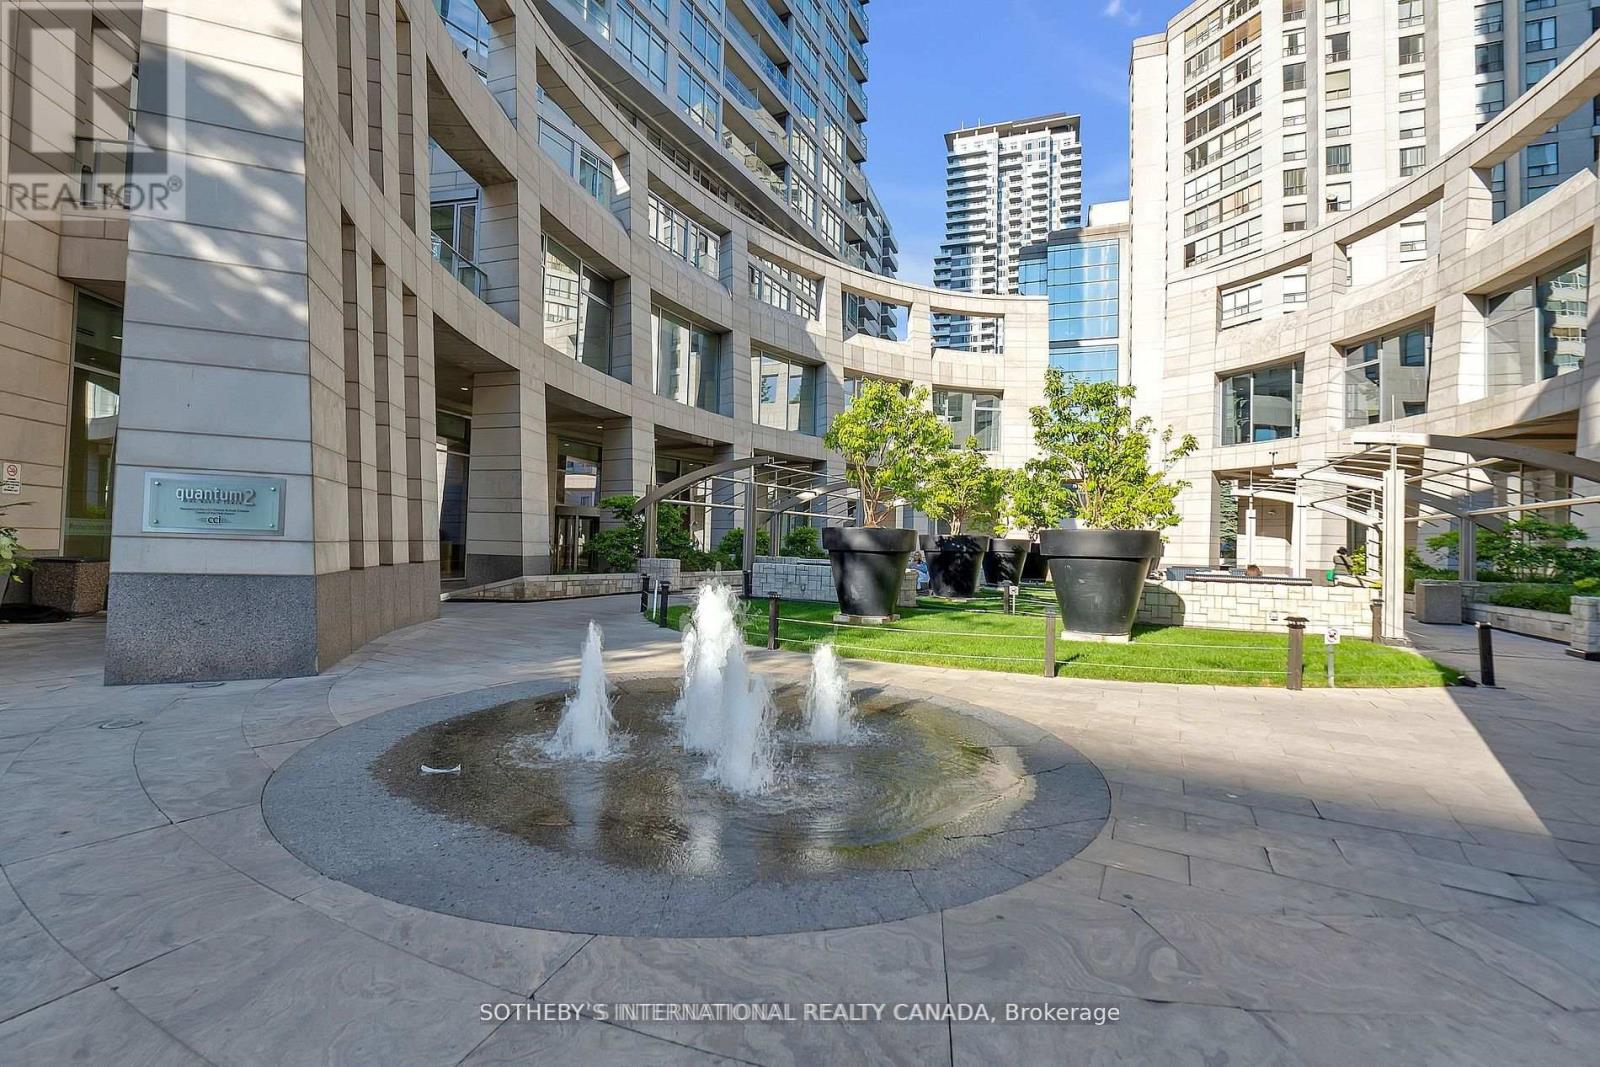
3302 - 2181 Yonge Street
Toronto, Ontario
Commanding an exceptional presence in the heart of Yonge and Eglinton, this distinguished 1,762 square foot residence offers a rare sense of scale and an elevated expression of contemporary Midtown living. Framed by souring ceilings and expansive panoramic vistas, the principal living and dining spaces are bathed in natural light creating an atmosphere that is both grand and effortlessly refined. The generous proportions lend themselves beautifully to sophisticated entertaining, while sweeping views across Midtown provide a dynamic backdrop that evolves from dat to night. The private quarters are equally impressive. Two generously appointed bedrooms each feature their own private washroom, offering comfort and discretion for residents and guests alike. A versatile den provide and additional space for work or retreat, while the primary suits is complemented by a walk-in closet. Three separate balconies extend the living experience outdoors, offering multiple vantage points from which to take in the ever-changing cityscape. Completing the residence are one underground parking space and one owned storage locker, an uncommon level of convenience and ownership. Beyond the suite, an exceptional array of amenities elevates everyday living. A 24-hr concierge provides attentive service, while residents enjoy access to a sophisticated fitness centre, expansive indoor pool, sauna, renovated elegant meeting and party spaces and guest accommodations. Yet it is the location that truly distinguishes the residence. Positioned at the epicentre of Midtown Toronto. Yonge and Eglinton offers an enviable urban lifestyle where culture, dining , fashion, entertainment and everyday essentials are all within effortless reach. With a walk score of 99, exceptional TTC connectivity, and the forthcoming LRT further enhancing accessibility, the city unfolds seamlessly from your doorstep. A residence of uncommon proportions, panoramic outlooks and enduring appeal! (id:49269)
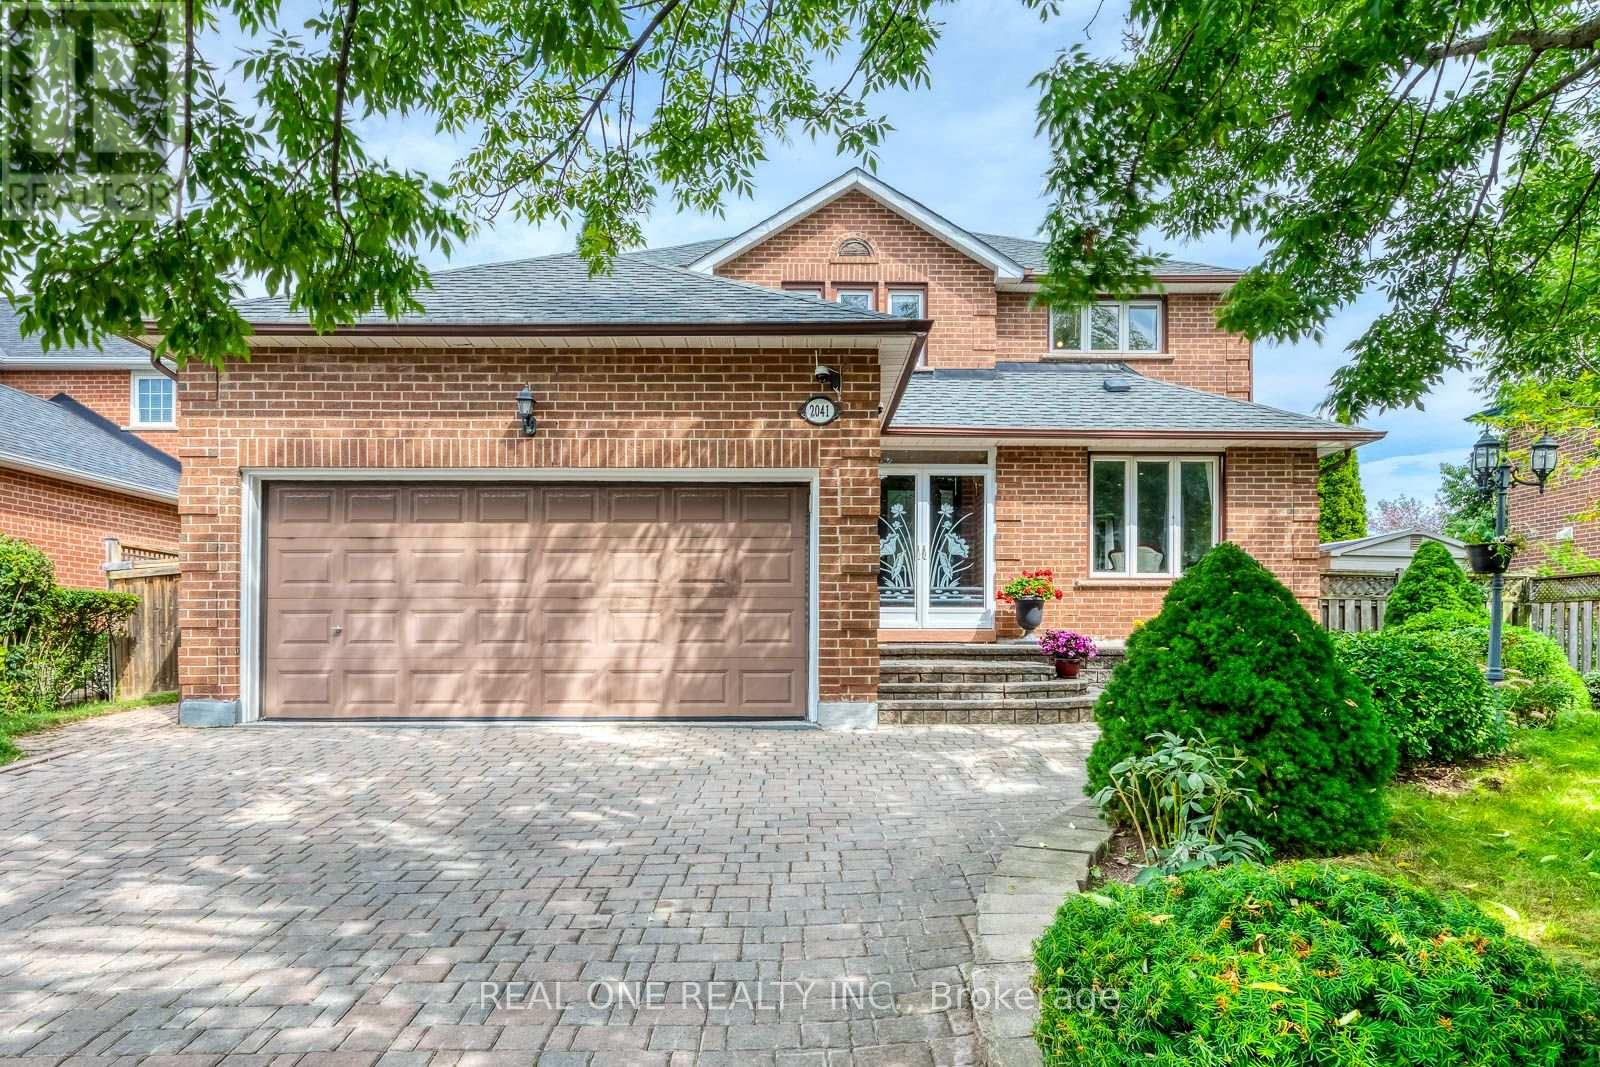
2041 Madden Boulevard
Oakville, Ontario
Welcome to 2041 Madden Boulevard, a well-maintained detached family home in the desirable River Oaks community of Oakville. Situated on an impressive approximately 60 x 110 ft lot, this spacious two-story residence offers four bedrooms upstairs, a finished basement, and a functional layout ideal for growing families.The main floor features a comfortable and inviting living space with a practical layout, a separate dining area, and a well-appointed kitchen with a spacious breakfast area. The home offers generous room sizes and plenty of natural light, creating a warm and welcoming atmosphere for everyday family living and entertaining.Upstairs, four bedrooms provide comfortable accommodation for the whole family. The finished basement includes a second kitchen and additional living space, offering flexibility for extended family, guests, or recreational use.Enjoy a generous outdoor setting and ample parking in a family-friendly neighbourhood close to schools, parks, trails, shopping, public transit, and major commuter routes. A wonderful opportunity to own a well-kept home on a generously sized lot in an established Oakville community. (id:49269)
105 - 801 King Street W
Toronto, Ontario
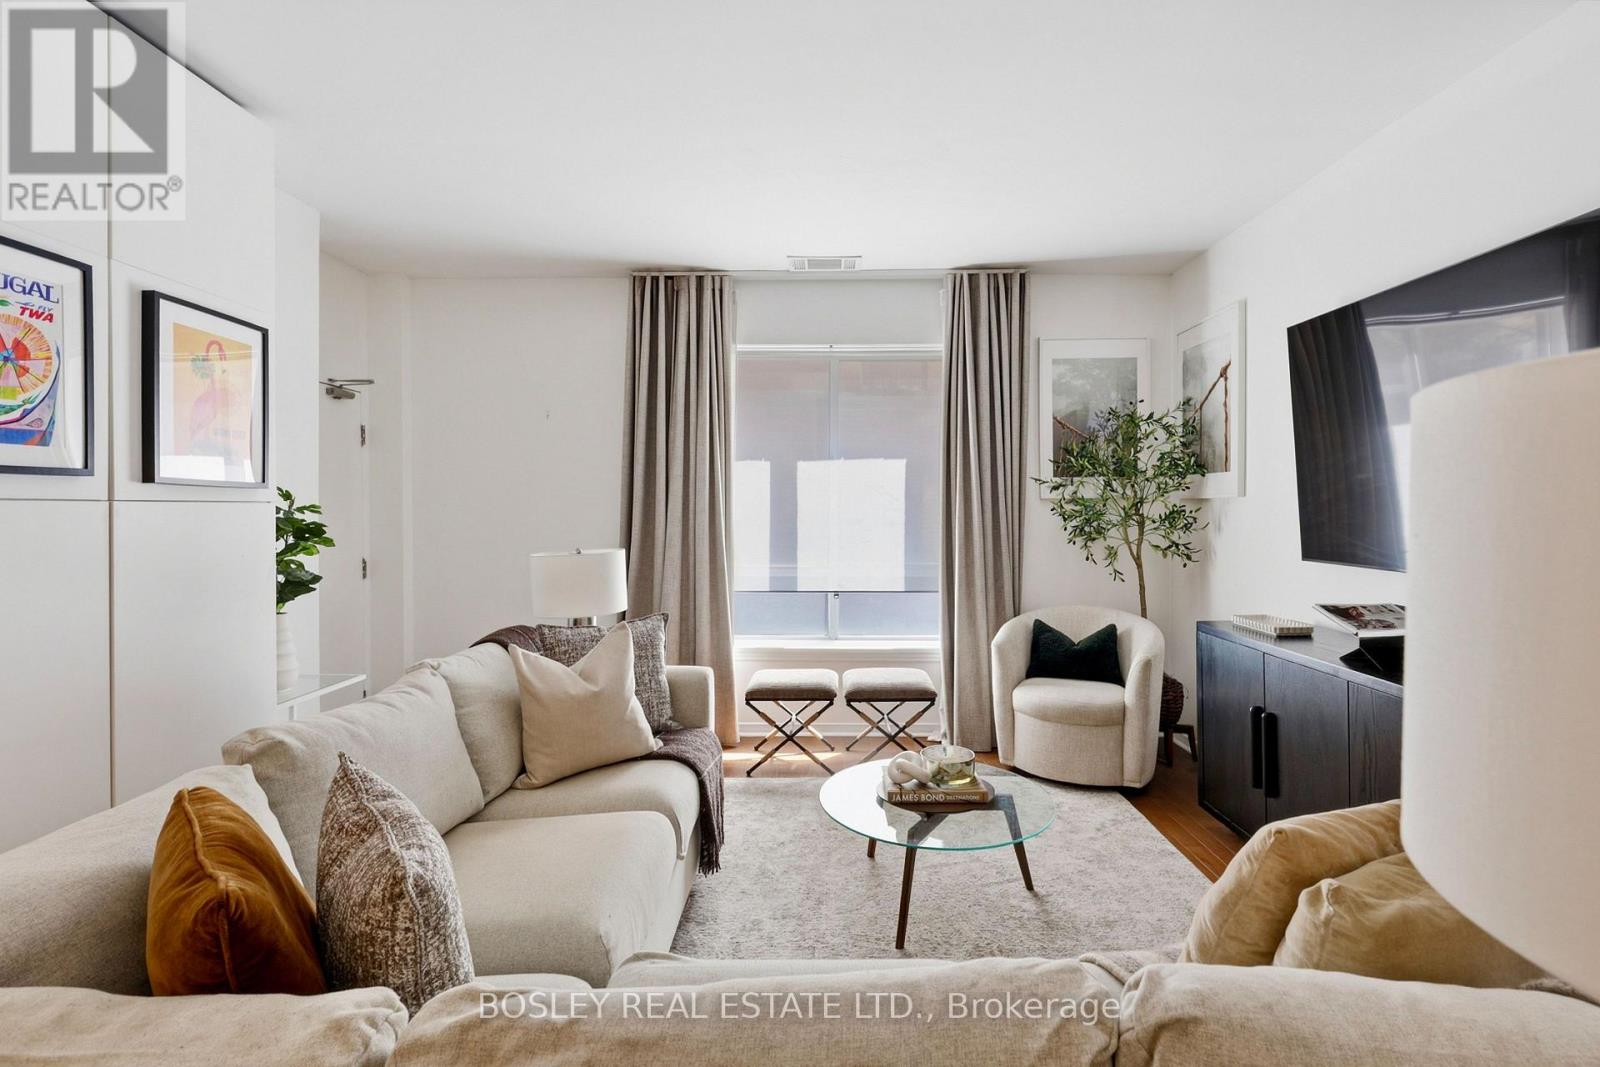
Rarely Offered And Beautifully Renovated, This Oversized Suite At 801 King St W Offers A Layout That Stands Apart In The Heart Of Downtown. Thoughtfully Updated With New Flooring, A Renovated Kitchen And Bathroom, Fresh Paint And Modern Finishes. The Large Open Concept Living And Dining Area Offers Plenty Of Room To Entertain, Complimented By A Separate, Designated Work-From-Home Space That Keeps Your Home Office Comfortably Out Of The Main Living Area. Step Directly Outside To Your Private Walkout Terrace, A Truly Unique Feature And The Only One Of It's Kind In The Building. The Generous Bedroom, Excellent In-Suite Storage, Ensuite Laundry And Owned Parking Make This An Exceptionally Functional Downtown Home. Maintenance Fees Include All Utilities For Easy, Predictable Monthly Expenses. Building Amenities Include A Rooftop Garden With BBQs, Tennis Court, Running Track, Steam Room And Sauna. With The King Streetcar At Your Door And King West, Queen West, Trinity Bellwoods And Some Of The City's Best Restaurants, Shops And Cafes Just Steps Away, This Is Downtown Living Without Sacrificing Space. (id:49269)
17 - 2369 Ontario Street
Oakville, Ontario
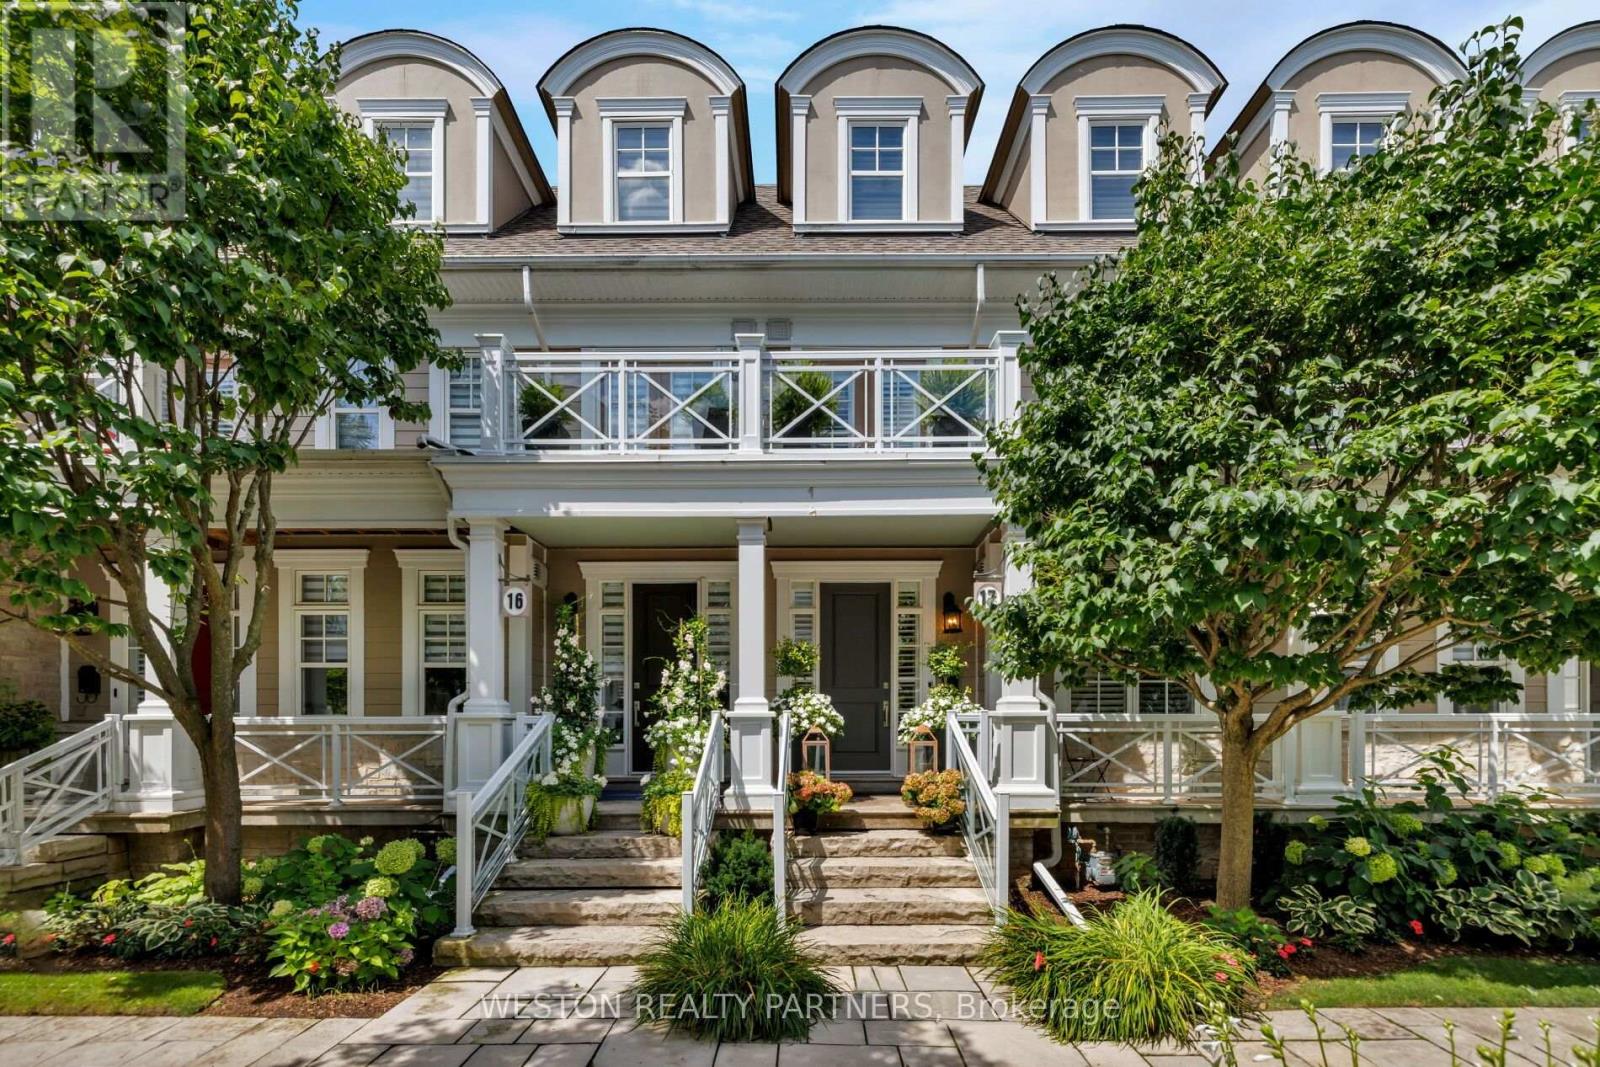
Welcome to Harbour Club, an exclusive enclave of just 32 boutique executive townhomes in the heart of Bronte, ideally situated directly across from the marina. This exceptional 3-bedroom, 4-bathroom residence offers over 3,000 sq. ft. of total living space, seamlessly blending sophisticated designer finishes with an unparalleled lakeside lifestyle. Meticulously renovated and beautifully appointed, the home features 6" Black Oak 5/8" plank hardwood flooring, all bathrooms thoughtfully designed with imported Italian porcelain & quartz materials, custom cabinetry/vanities and designer finishes throughout. 9' ceilings on the main level and 10.5' ceilings on the third floor. Custom details include panel moulding along the staircase walls on all four levels, pot lights, custom millwork, built-in speakers, crown moulding, California shutters and custom closet systems throughout. The bespoke Trillium Custom gourmet eat-in kitchen is a true showpiece, showcasing custom cabinetry with integrated LED lighting, porcelain countertops and premium Sub-Zero, La Cornue and Miele appliances. The second-level primary retreat offers a private balcony, custom His & Her concealed walk-in closet and a luxurious 4-piece designer ensuite. A spacious family room provides access to an additional private deck, while the impressive third level features soaring ceilings and two generously sized bedrooms. The lower level offers imported Italian heated porcelain flooring at the entry and hallway, a custom mudroom with built-in bench and upper/lower storage, and a spacious recreation room with glass-enclosed area. Enjoy refined waterfront living in one of Bronte's most sought-after neighbourhoods, surrounded by the marina, Lake Ontario, parks, boutique shops, restaurants and an exceptional lifestyle just outside your door. (id:49269)
35 Culham Street
Oakville, Ontario
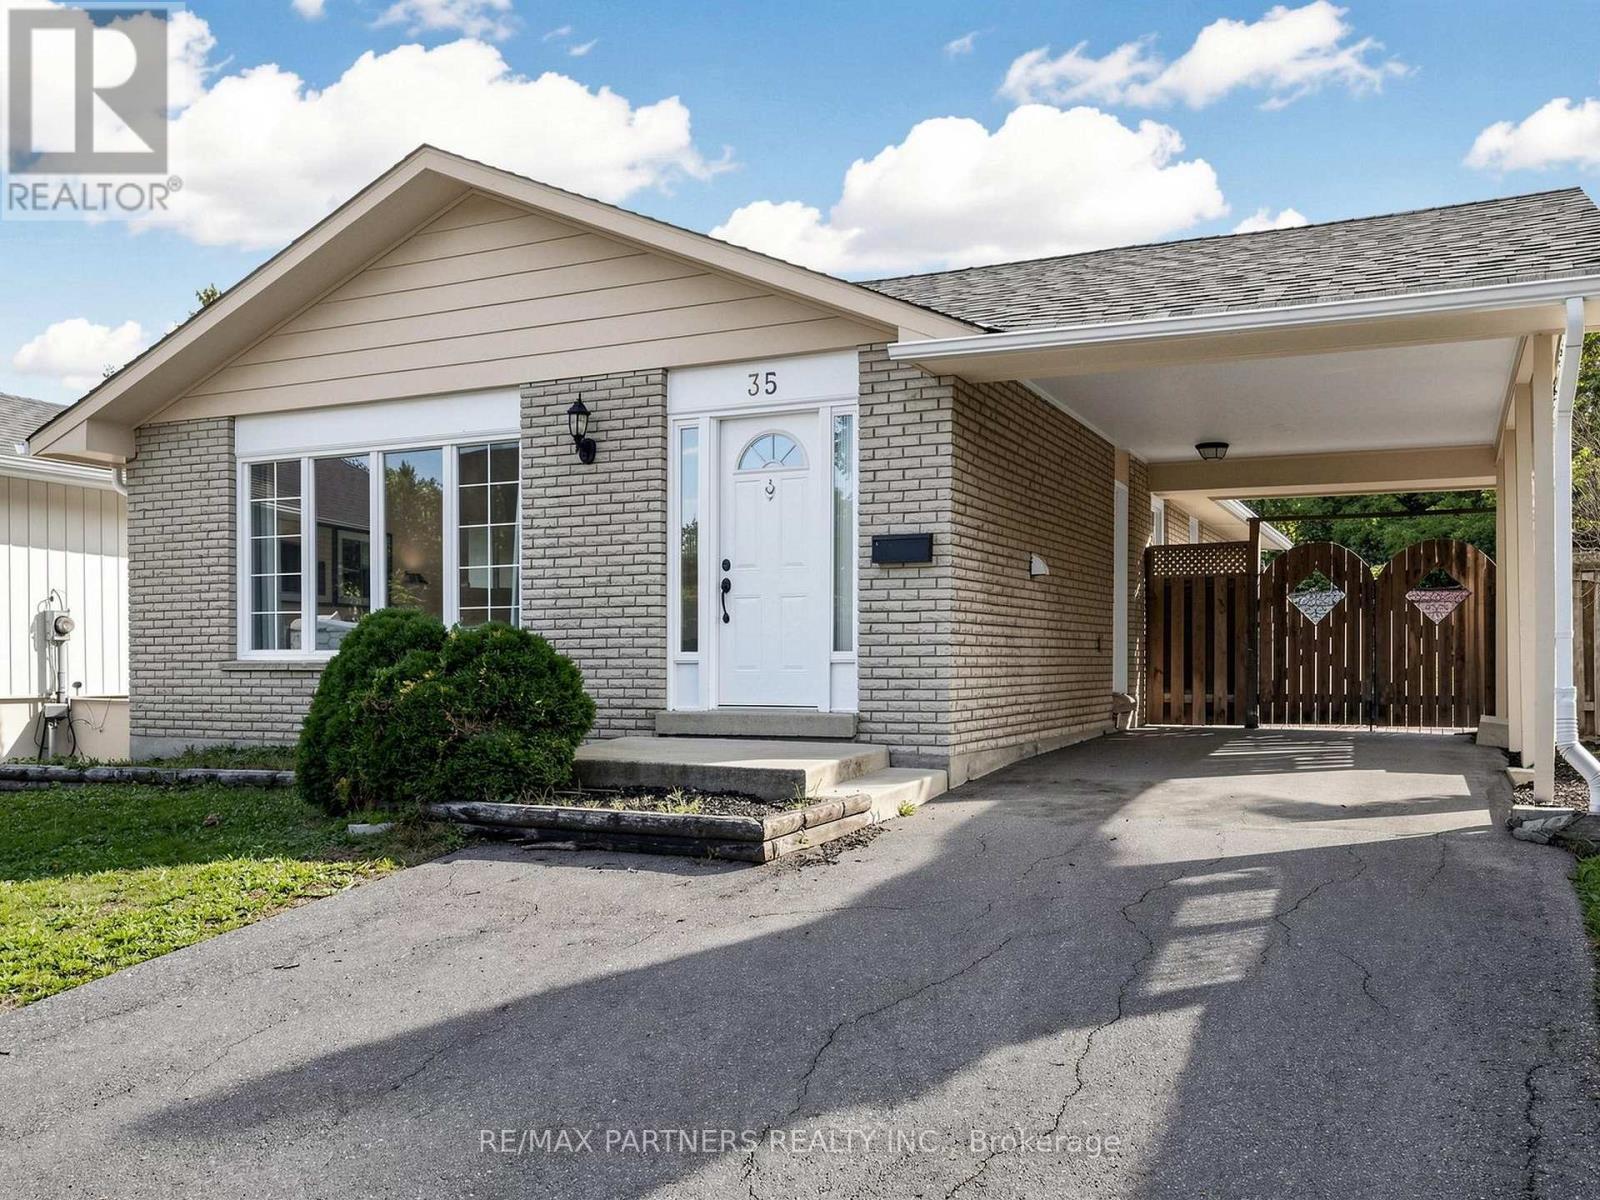
3+3 bedrooms Bungalow with separate entrance in College Park area. Renovated throughout with an eat-in kitchen, open-concept living/dining, spacious 3 bedrooms, a granite 4-pc bath, and laundry on the main level. Professionally finished lower level offers 3 bedrooms, Eat in kitchen, living room, 3 pc bath and laundry. Walking distance to Sheridan College, French Immersion Public & Catholic Elementary and High Schools, Oakville Place, Library & Parks. Just minutes to QEW, 403, 407 & Go Transit access. (id:49269)
46 Reigate Avenue
Brampton, Ontario
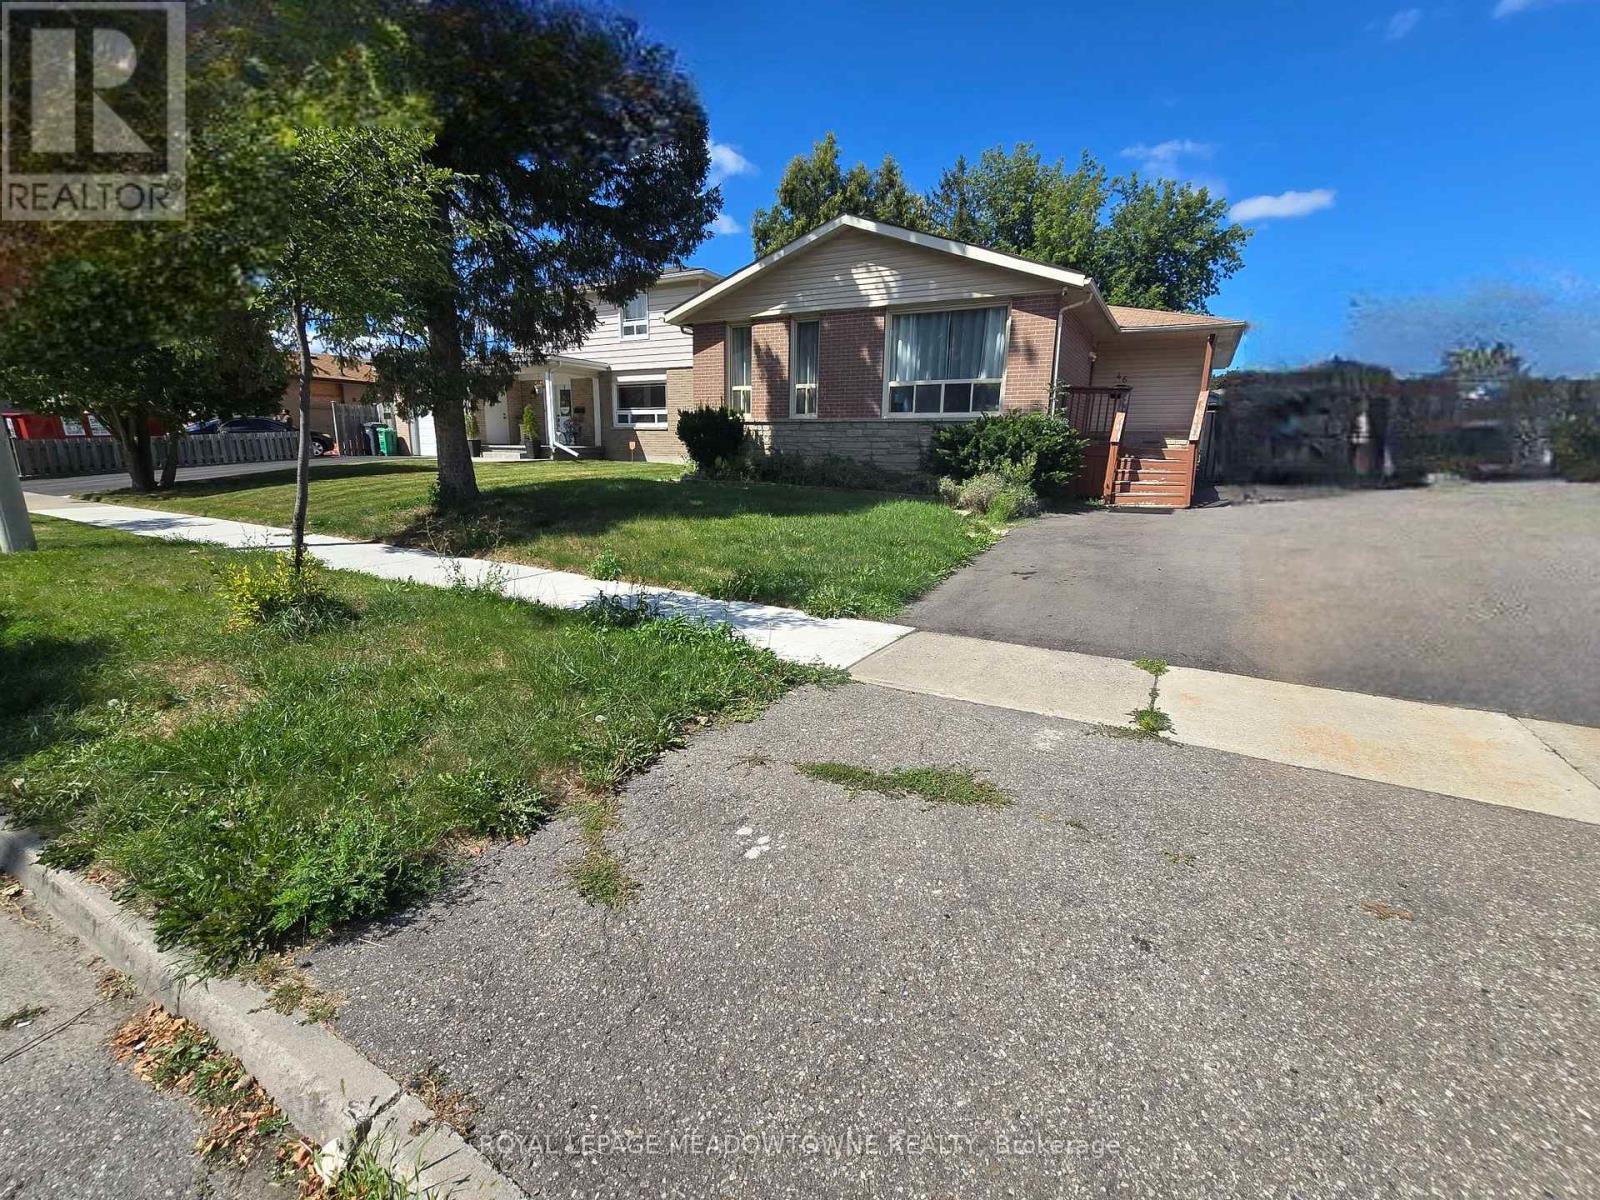
Welcome to 46 Reigate Avenue in the Madoc neighbourhood of Brampton.This raised bungalow sits on a generous 50 by 100- foot lot and offersd over 2,000 square feet of total living space across two finished levels.With 3 plus 2 bedrooms, 1 plus 1 kitchen, and 2 full washrooms, this home is set up for rental income or extended family living. The main floor features an open concept layout with a modern kitchen including quartz countertops, soft closing cabinets, and ample pantry storage. The bright living and dining areas flow together, making the space feel open and inviting. Pot lights throughout add a clean modern touch. The primary bedroom includes a built-in closet, and the remaining 2 bedrooms are geneorusly sized. A 4-piece bethroom completes the main level. The fully finished basement is where the real opportunity lives. It includes 2 bedrooms, a sitting area, a separate kitchen,a 3-piece bathroom, and its own private side entrance. This layout is ready for rental income from day one. Outside you will find a fully fenced backyard with an inground pool, BBQ area, and a large driveway. The home is located near the intersection of Queen & Rutherford, close to top rated schools including Gordon Graydon Sr. P.S., H.F. Loughin Public School, and Father C.W. Sullivan School. Century Gardens Rec Centre, Bramalea City Centre, and Centennial Mall are all nearby. Quick access to Highways 401, 401, & 410, with Pearson Airport just 20 minutes away. Property being sold 'as is, where is' with no representations or warranties. For thr right buyer or investor,t this is a chance to add serious value in one of Brampton's most established neighbourhoods. (id:49269)