
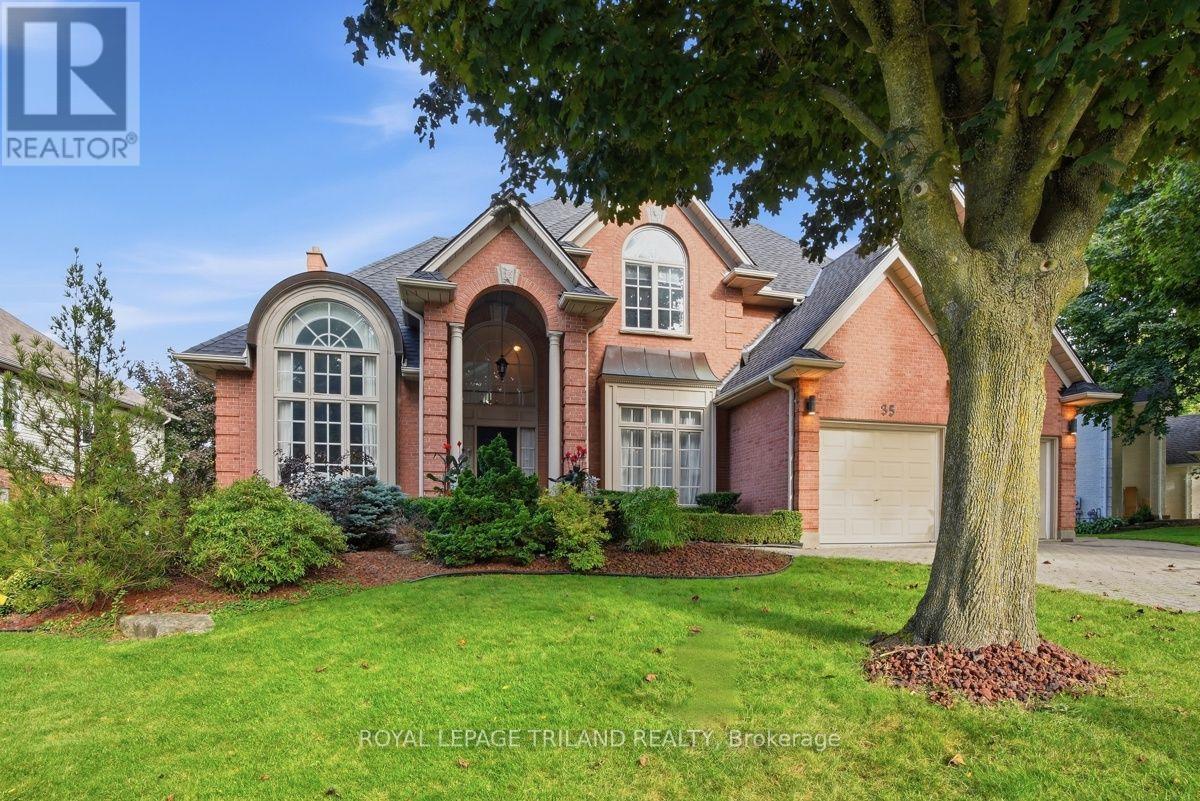
35 Butternut Grove
London South, Ontario
A rare opportunity awaits in prestigious Warbler Woods West in Byron! Set on an impressive lot with over 100 feet of frontage and beautiful curb appeal, this substantial two storey home offers close to 4,000 sq. ft. of above grade living space plus approximately 1,000 sq. ft. of finished walkout lower level. Built in 1992 and lovingly maintained, this home offers exceptional space, character and great bones, an ideal canvas for buyers looking to introduce their own style and modern updates. Timeless architectural details include circle top windows, transoms, leaded glass and classic crown moulding throughout. The gracious main staircase is complemented by a convenient secondary staircase. Formal living and dining rooms showcase elegant detailing, while the natural wood den features a coffered ceiling and built-in bookcases. The spacious family room shares a two sided fireplace with the kitchen, where a sun filled breakfast nook is highlighted by a charming turret style ceiling. Upstairs are four generously sized bedrooms, including an impressive primary retreat with vaulted ceilings, large windows and a two sided fireplace shared with the spacious ensuite featuring a separate shower and Jacuzzi tub. Another bedroom features vaulted ceilings, while another offers built-in bookcases. The main bath includes both a separate shower and soaker tub. The finished walkout lower level adds tremendous versatility with a recreation room, sitting room, kitchen with eating area, two additional bedrooms and a 4 piece bath. Patio doors open to a stone patio, creating excellent potential for an in-law or extended family suite. With new roof shingles completed in August 2026, remarkable proportions and distinctive architectural character, this is a home ready for its next chapter and your personal vision. (id:49269)
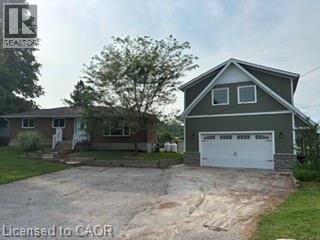
5471 Campbellville Road
Milton, Ontario
Calling all woodworkers, mechanics, car collectors and sport enthusiasts. Come see your new 2 storey workshop. Roughly a 1000 square feet per floor and a 100 amp service. Comes with a move in ready 3 bedroom 2 bathroom bungalow. If you have pets part of the backyard is fenced in to keep them safe. Easy access to 401, Milton, conservation parks including Hilton Falls down the road and Kelso/Glen Eden around the corner. An amazing view of the escarpment and some of the best fall colours you'll ever see. Come see the potential for an in-law suite with private entrance. How about a play or entertaining area above the garage. (id:49269)
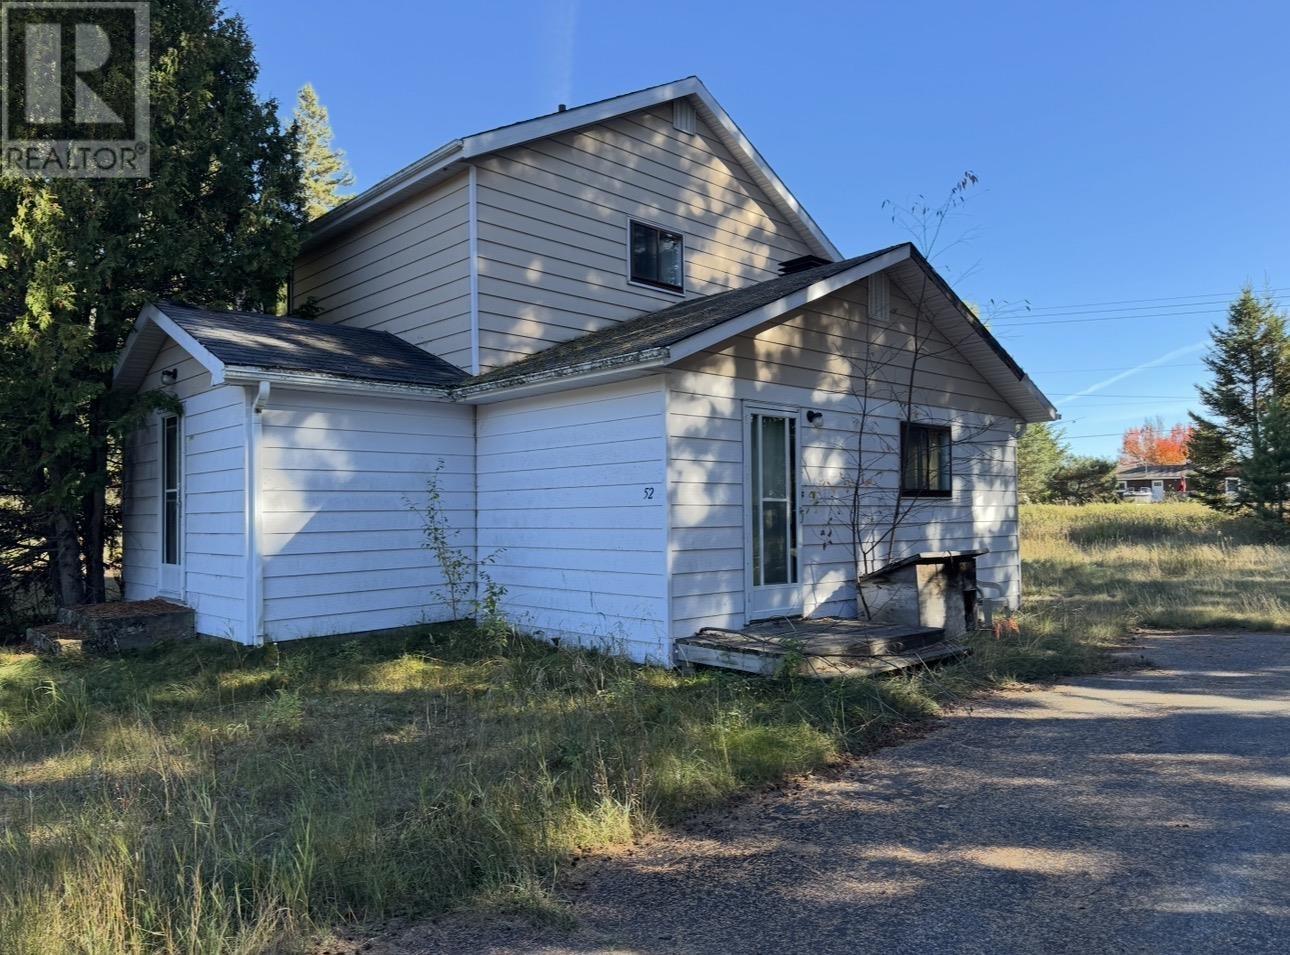
52 Conrad Cres
Gogama, Ontario
Welcome to this two-storey home with lots of potential set on a generous approximately 0.585-acre lot in the quiet northern community of Gogama. Offering plenty of space and privacy, this property features a detached garage and a peaceful setting surrounded by nature. Ideal for those seeking small-town living, a family home, or a northern retreat, the large lot provides room to enjoy the outdoors, gardens, or future improvements. Located in a friendly, laid-back community with easy access to lakes, trails, and outdoor recreation, this property is a great opportunity to enjoy the simplicity and beauty of northern living. All measurements and lot sizes are approximate. The brokerage and seller do not guarantee accuracy. Buyers to verify independently. (id:49269)
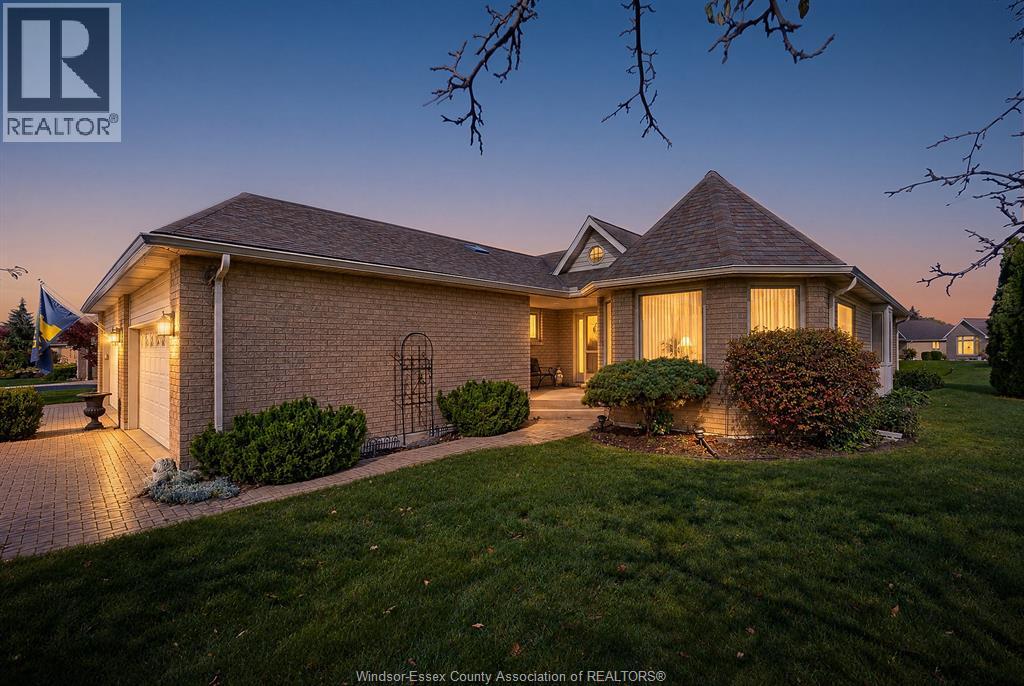
1353 Imperial Crescent
Windsor, Ontario
Welcome to carefree luxury living at its finest in the highly desirable Southwood Lakes community. Nestled in an upscale South Windsor neighbourhood, this exceptional townhome offers stunning, unobstructed views backing directly onto the serene waters of Wolfe Lake. Designed for both comfort and elegance, the main level features hardwood flooring throughout, enhanced by abundant natural light pouring through two skylights and a warm gas fireplace as the focal point. The expansive primary suite serves as a private retreat, complete with a generous walk-in closet and en-suite bathroom. Additional living space is found in the partially finished basement, featuring ceramic flooring, a comfortable bedroom, and a convenient three-piece bathroom-ideal for guests or a private home office. This townhouse checks all the boxes, close to all amenities, schools, shopping, and parks. (id:49269)
7255 Matchett Road
Lasalle, Ontario
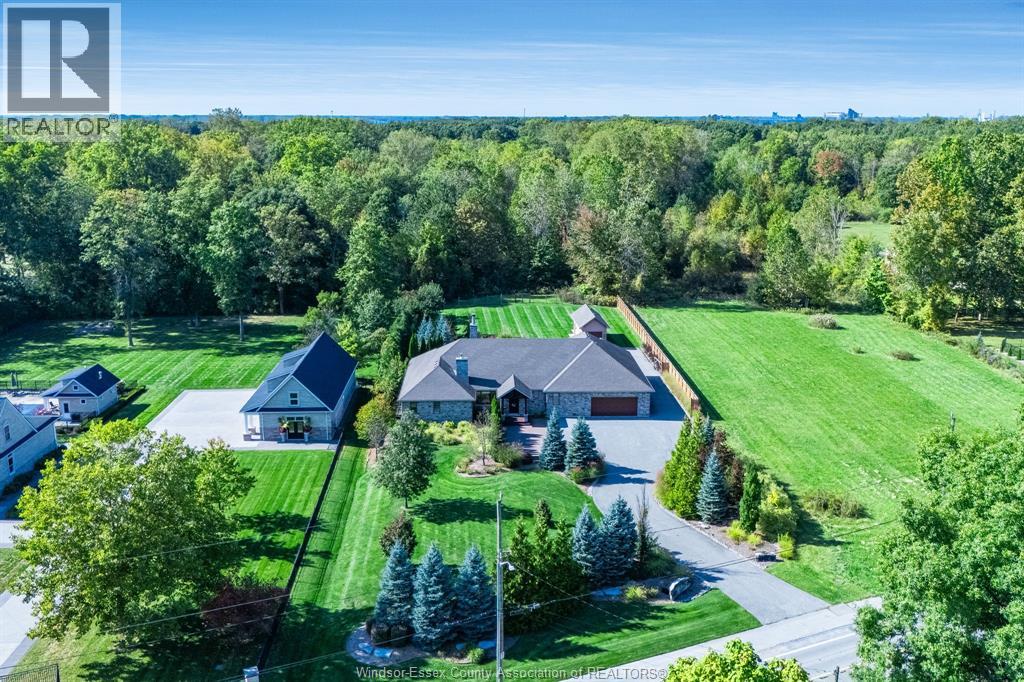
Welcome to 7255 Matchett Rd, LaSalle—a custom Fernwood-built estate offering luxury, privacy and remarkable versatility on 5.64 acres. Built in 2014, this exceptional home offers approximately 5,000 sq ft of living space including the fully finished lower level. Exceptional craftsmanship begins on the main floor showcasing travertine flooring, solid wood doors, exposed wood beams and a vaulted living area anchored by a stunning fieldstone wood-burning fireplace. The open-concept living, dining and gourmet kitchen features granite counters, custom cabinetry, large island, butler pantry and premium appliances, including a 6-burner Thermador gas range with dual ovens, Fisher & Paykel dishwasher, Electrolux refrigerator/freezer, drawer refrigerators and a full-size wine fridge. Two main-floor bedrooms have private ensuites, while the spacious primary retreat features a large walk-in closet with attached laundry and a luxurious 5-piece ensuite with steam shower. A spectacular sunroom extends the living space and features in-floor heating, skylights, indoor BBQ, powerful exhaust hood, fieldstone wood-burning fireplace, retractable screens and awning. The finished lower level offers three additional bedrooms, two bathrooms, family room, music room, storage and two utility rooms. Two attached two-car garages provide inside entry, with the rear garage featuring in-floor heating. The expansive driveway offers ample parking capacity. Outside, enjoy approximately 1.22 acres of beautifully developed grounds with a hot tub, large koi pond, concrete patio and an additional detached single car garage. The balance of the 5.64-acre parcel provides extraordinary privacy and space. Municipal water, septic, forced-air gas, central air, boiler-assisted in-floor heating and solar supplementation add comfort and efficiency. Ideally located close to Essex Golf and Country Club, shopping, schools, restaurants, healthcare, E.C. Row Expressway and the Gordie Howe International Bridge. (id:49269)
Lower - 119 Alison Avenue
Cambridge, Ontario
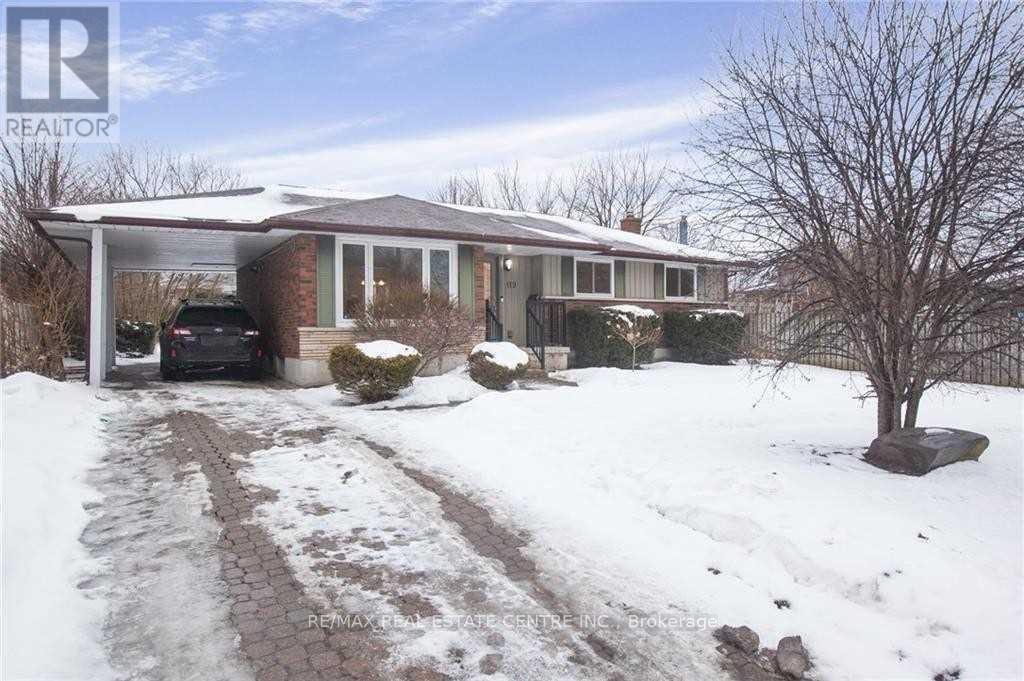
Absolutely Stunning, Spacious Lower-Level Apartment! Featuring 2 Generously Sized Bedrooms, A Beautifully Appointed Kitchen, Large New Egress Windows That Fill The Space With Natural Light, And A Brand-New Washer & Dryer! Enjoy Access To An Oversized Backyard Oasis Complete With A Covered Deck, Raised Deck, Storage Shed, And Beautifully Landscaped Perennial Gardens. A Fantastic Opportunity To Enjoy Comfortable Living With Exceptional Outdoor Space! (id:49269)
37 - 205 West Oak Trail
Kitchener, Ontario
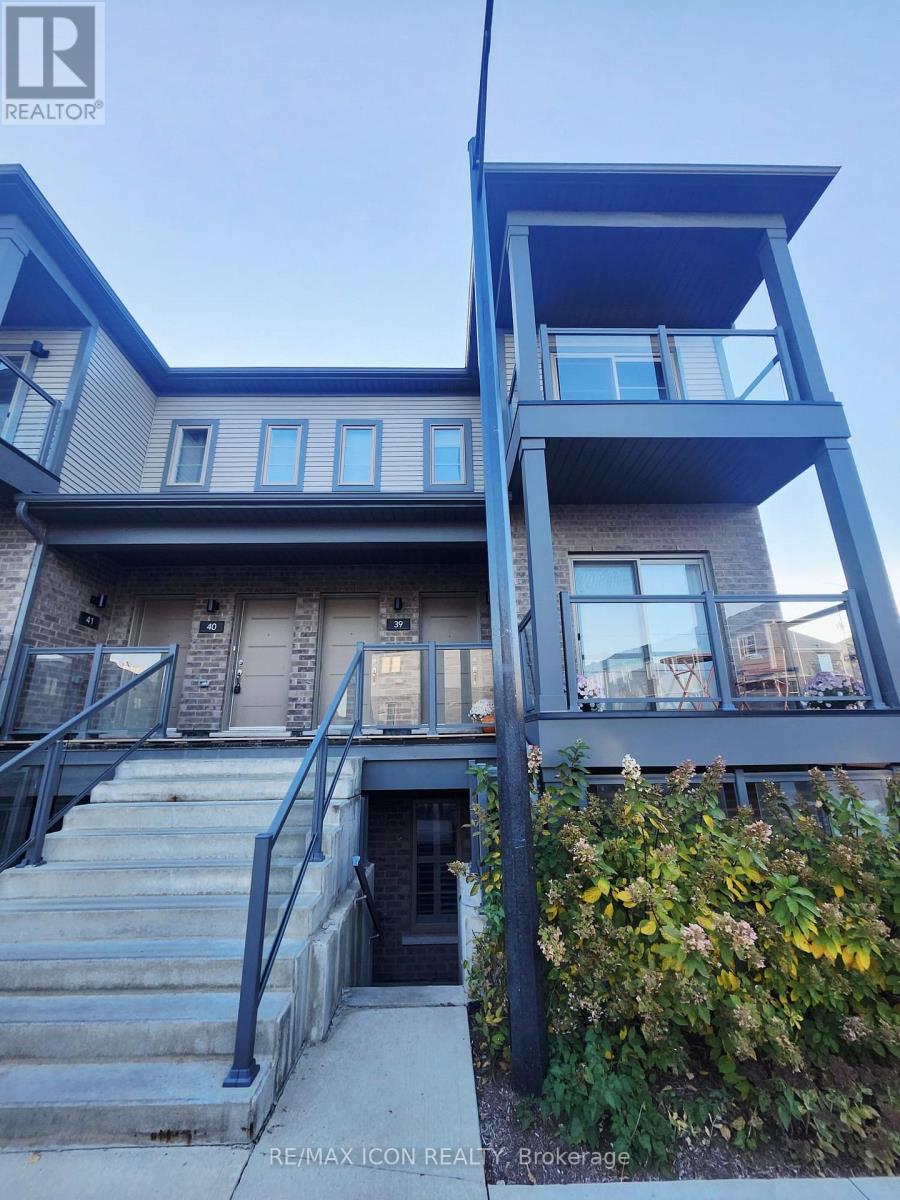
Welcome to 205 West Oak Trail in Kitchener! This 2-bedroom, 1-bathroom unit offers comfortable, practical living in a convenient location, complete with one parking space. Enjoy easy access to everyday amenities, including Longo's, restaurants, coffee shops, parks, and public transit. Ideally located just 3 minutes to nearby shopping centers, 3 minutes to Williamsburg Community Centre, 9 minutes to Highway 8, and 10 minutes to Highway 401. A great place to call home with everything you need close by! Rent is plus utilities. Book your showing today! (id:49269)
P77 - 5150 Wyandotte Street E
Windsor, Ontario
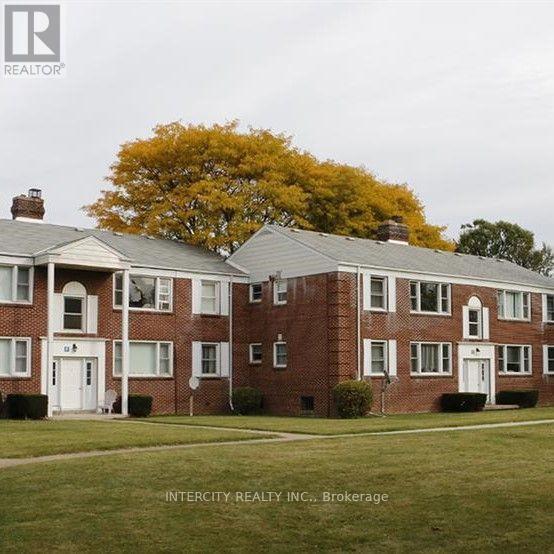
Experience the perfect blend of colonial charm and contemporary living in this bright beautifully renovated apartment. Inside Enjoy nice finishes, new appliances, and a thoughtfully updated layout. The open concept floor plan compliments the bright, open living space. This is a great opportunity to enjoy the charm of a quiet cozy site. Close to all conveniences: Grocery, Shopping, Banking, Restaurants, Waterfront, Hospital And More. (id:49269)
13643 Little Lake Road
Cramahe, Ontario
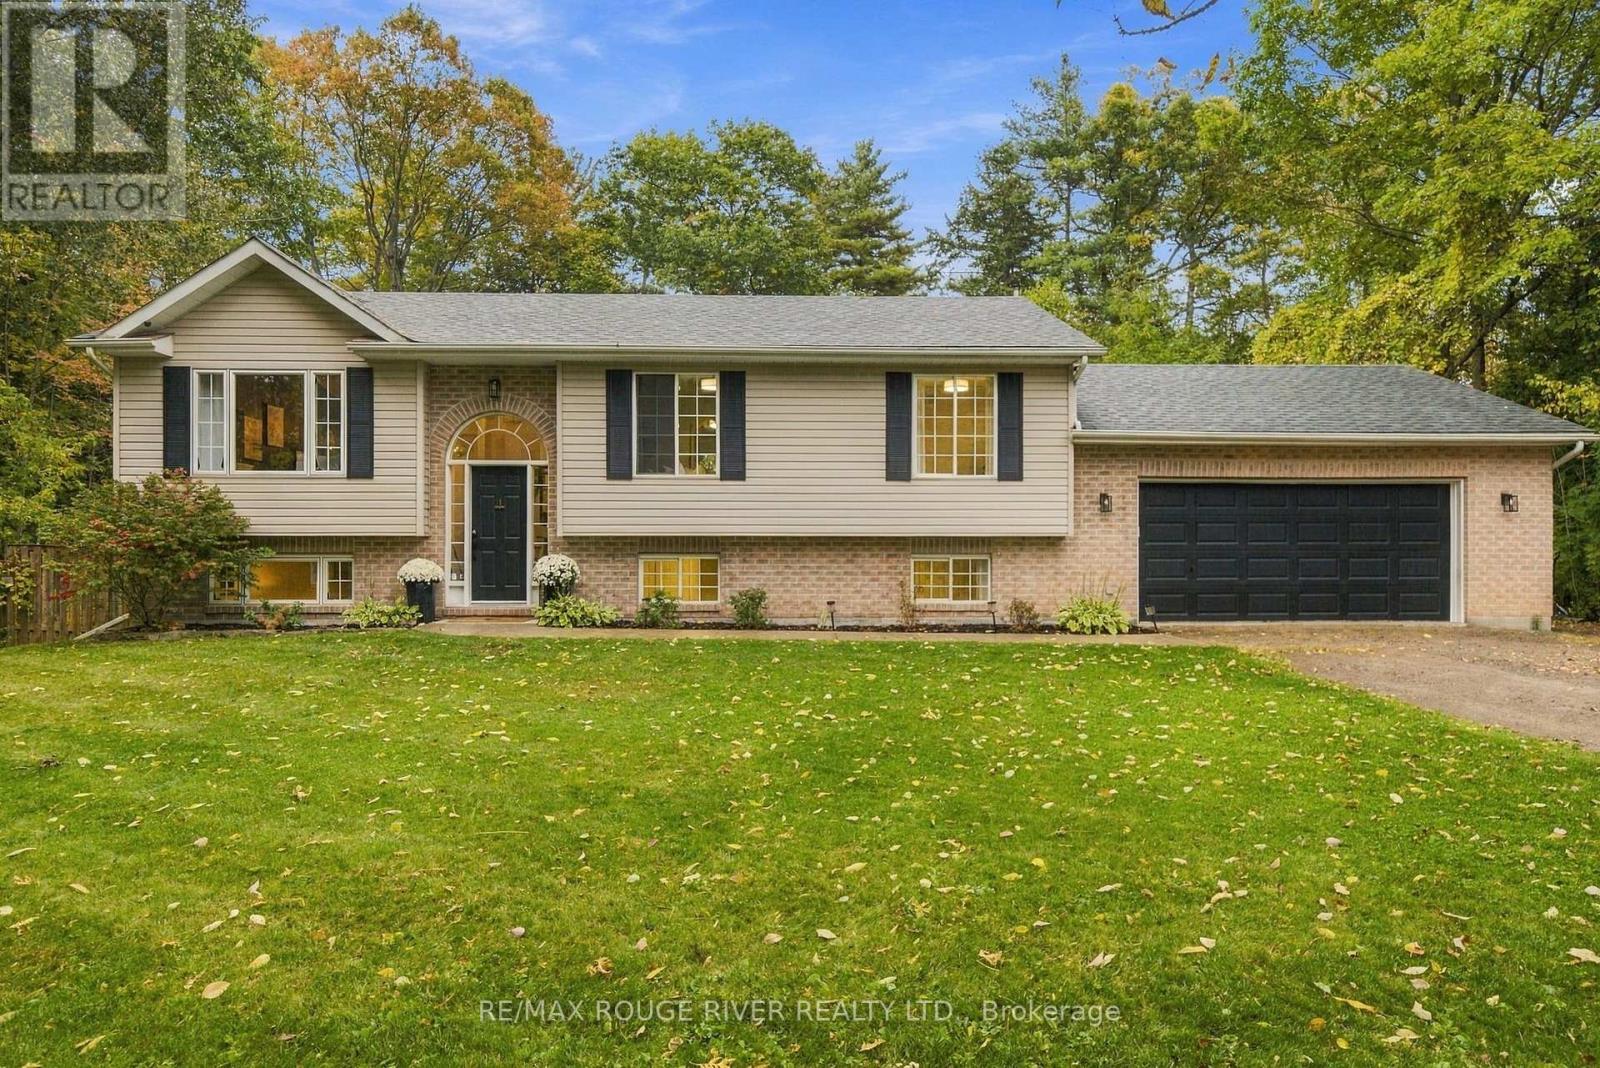
Escape to your own private retreat on 1.42 wooded acres. Mature trees, perennial gardens and a peaceful stream create a setting that feels worlds away from the everyday. Winding trails lead through the property to a creek side treehouse, and a custom fire pit is made for summer evenings under the stars. Raised vegetable beds and established gardens complete the picture. Inside, this well-maintained home is bright and welcoming. Cathedral ceilings run through the main living, dining and kitchen areas, while oversized windows fill the space with natural light. A walkout leads to a spacious deck overlooking the woods and stream, the perfect backdrop for morning coffee, entertaining or simply listening to nature. The main level offers two bedrooms plus a flexible office, nursey or den. The lower level adds a generous family room and two more well-sized bedrooms, ideal for kids, guests or extended family. With two full bathrooms, there's room for everyone to spread out. A spacious garage with plenty of storage offers convenient interior access from both levels. Enjoy the peace of country living just a short drive from Highway 401 and County Road 2, with Little Lake only minutes away when you feel like spending the afternoon by the water, digging your feet into the sand or cooling off with a swim. This is a special place to slow down, spread out and enjoy every season surrounded by nature. (id:49269)
540 Oakwood Avenue
Toronto, Ontario
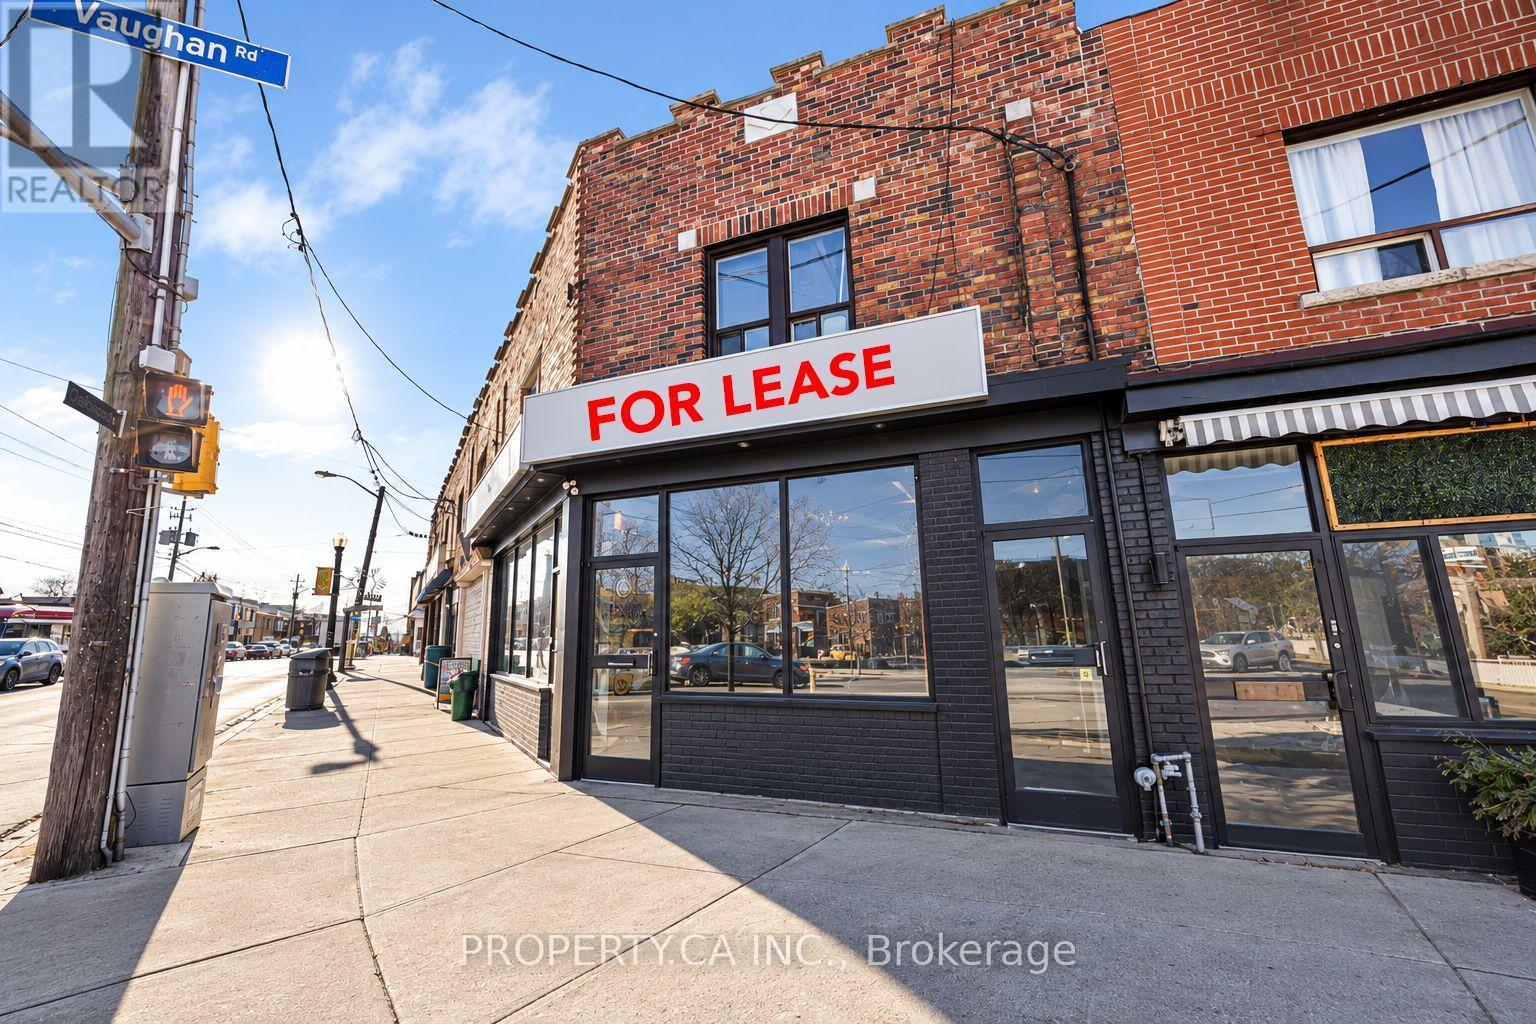
Unmatched exposure on the corner of Vaughan & Oakwood, with over 37ft of frontage on one of the busiest corridors. 500 meters from the Oakwood LRT station and next to several new developments, this is an opportunity to become part of this quickly changing neighbourhood. Newly renovated and easy to show. Ideal for cafe, hospitality, retail or services. (id:49269)
346195 15th Side Road
Mono, Ontario
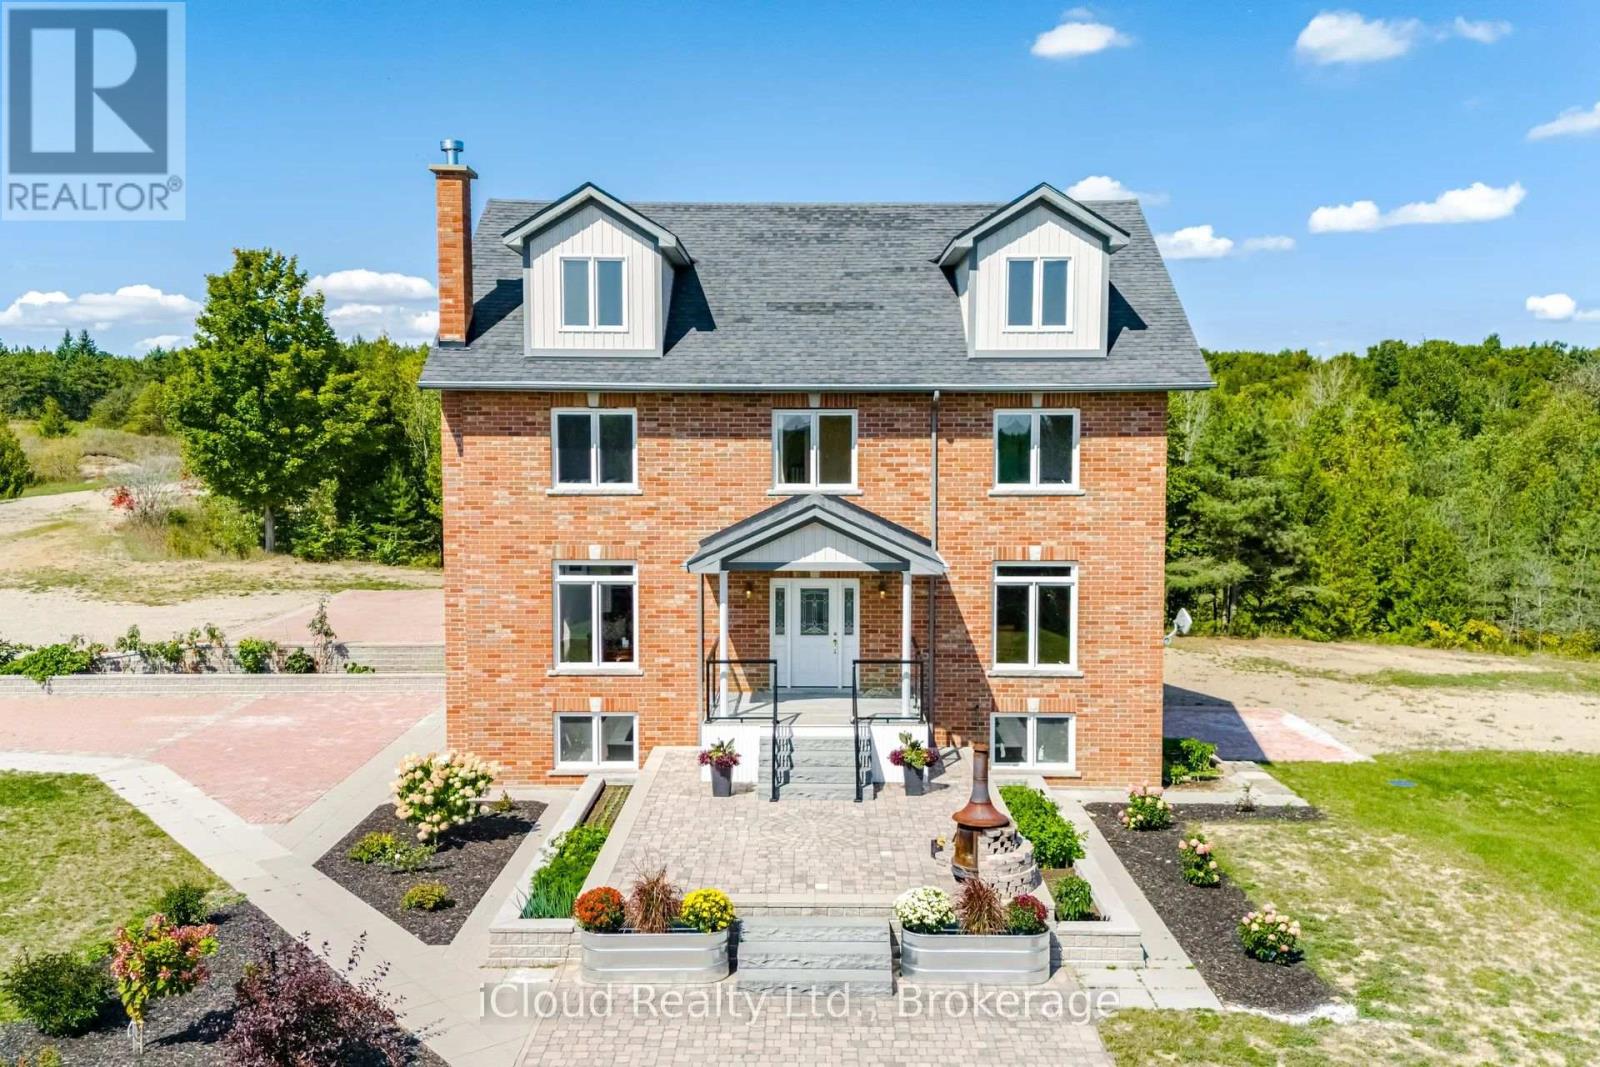
29 acres of paradise! Zoning permits farming and secondary dwelling units with applicable provisions per Town of Mono. Welcome to luxurious living in this expansive, custom-built 3-storey home nestled in the sought-after neighborhood in Mono. Built in 2013, this exceptional property boasts over 3700 square feet of finished living space above grade. Built with energy savings and comfort in mind, this family home has something for everybody. Geothermal heating saves thousands a year in heating cost. Bright, large principal rooms offer a perfect blend of comfort and style. Hardwood flooring throughout the main and second floor. Huge, bright windows bring in natural light. With four spacious bedrooms, this home caters to your large and extended family to live and enjoy what life has to offer. The walkout basement can be easily turned into an apartment: it has finished 3-piece washroom, roughed in laundry plumbing, pot lights and separate entrance with double door. The spacious attic on the third floor is insulated and drywalled awaiting your personal touches. All windows are above grade. Experience the tranquility of country living without sacrificing urban amenities: 15 minutes drive to Headwaters hospital, minutes drive to nearby town for all your shopping and entertainment needs, and a short drive to skiing and snowboarding at Hockley Valley Resort. This home has been lovingly maintained and meticulously kept. (id:49269)
27 Bevington Road
Brampton, Ontario
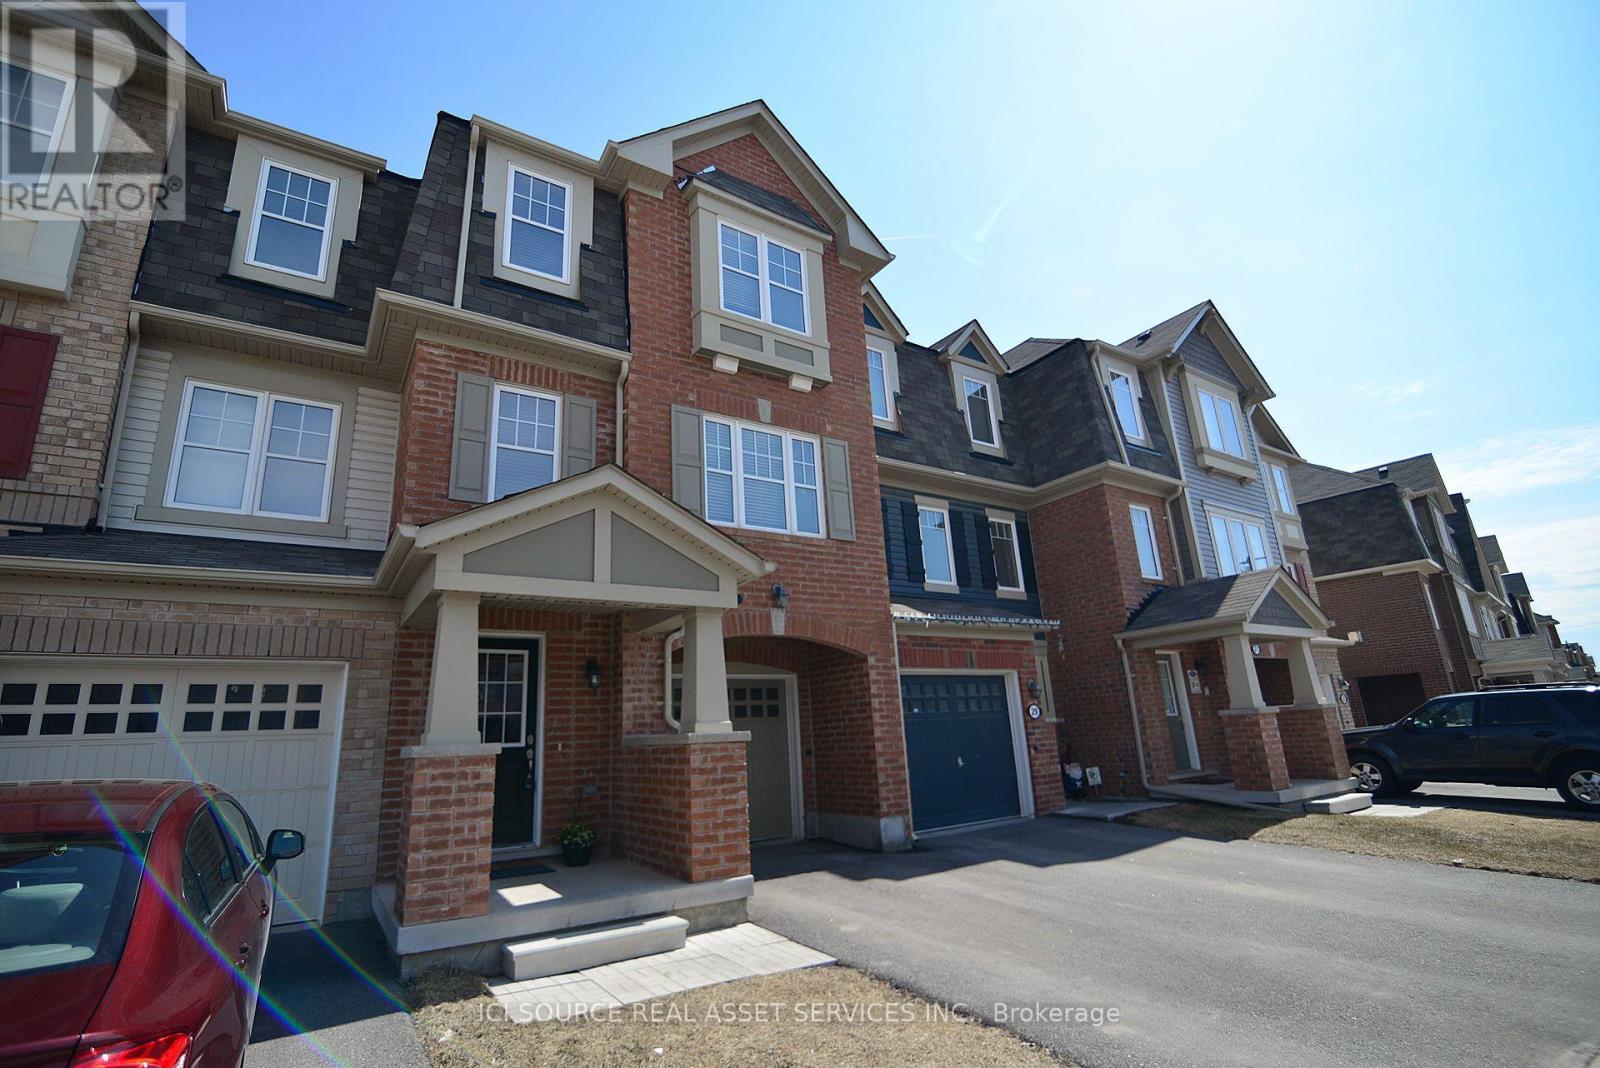
Beautiful and spacious 3-bedroom plus den, 2.5-bathroom 3-storey freehold townhouse in the highly desirable Mount Pleasant neighborhood of Brampton. Key Features: Layout: Open-concept with abundant natural light, plus a versatile main floor den/office space (ideal for working from home).Bedrooms & Baths: 3 spacious bedrooms including a primary bedroom with ensuite, plus 2.5 bathrooms total.Parking & Storage: Attached single-car garage with internal access and private driveway parking. Location & Transit: Walking distance to Mount Pleasant GO Station, public transit, public library and top-rated schools, parks, recreation center, and local shopping plazas. Heating & Utilities: Central electric forced-air heating and air conditioning. Tenant to pay utilities. Credit check, proof of income/employment, and references required with rental application. Available immediately.*For Additional Property Details Click The Brochure Icon Below* (id:49269)