
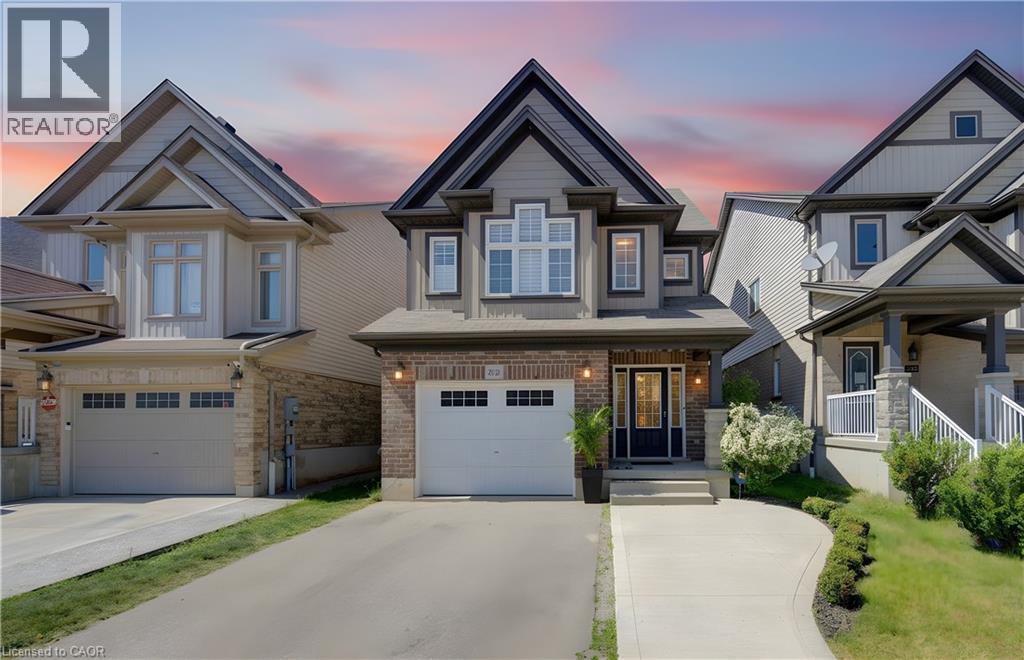
232 Cranbrook Street
Kitchener, Ontario
Welcome to this exceptionally clean and beautifully maintained home in sought-after Doon South! Offering 3 bedrooms, 2.5 baths, and a unique multi-level layout, this home provides the space and privacy families are looking for. Large windows fill the home with natural light, while multiple living areas across different levels allow everyone to spread out, work from home, relax, or entertain comfortably. The spacious primary retreat features its own ensuite, while all three generously sized bedrooms offer plenty of room for growing families. The finished walkout basement adds valuable flexible living space. Outside, enjoy two levels of covered outdoor living, perfect for BBQs, entertaining, or relaxing while overlooking the beautifully landscaped backyard with trees, flowers, and natural stone features. Poured concrete adds convenient extra parking. Located close to top-rated schools, parks, trails, amenities, and Highway 401, this meticulously maintained home offers an ideal combination of space, privacy, natural light, and location. (id:49269)
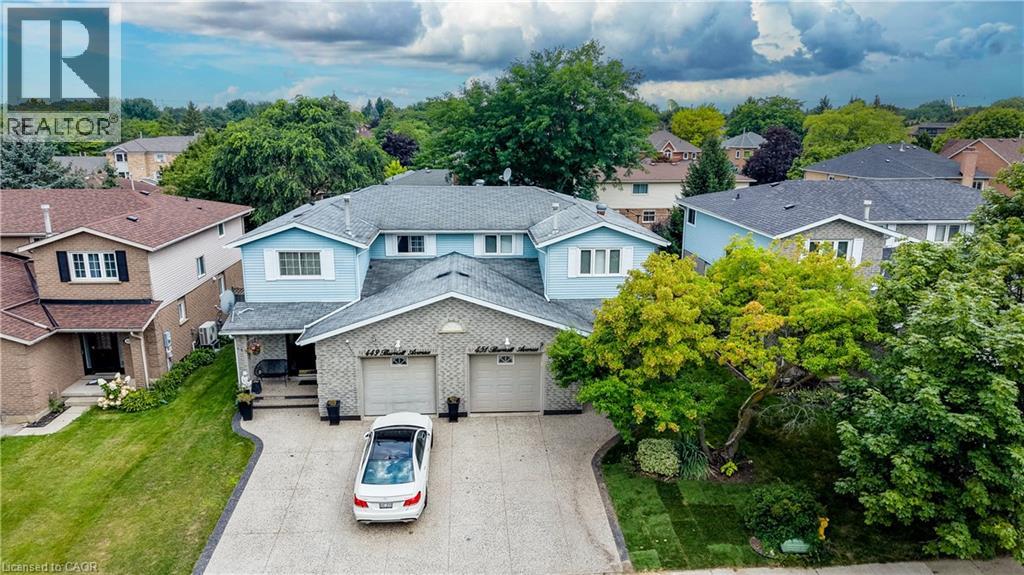
451 Burnett Avenue
Cambridge, Ontario
Welcome to this beautifully maintained 3-bedroom, 2.5-bathroom semi-detached home in the sought-after North Galt community of Cambridge. From the inviting curb appeal to the thoughtfully finished interior and backyard retreat, this is a home that has been designed for comfortable everyday living and entertaining. Step inside to a bright main floor featuring hardwood flooring and a functional layout. The kitchen is a standout, offering granite countertops, a large center island, ample cabinetry and stainless steel appliances. Upstairs, you'll find three generously sized bedrooms, including a spacious primary bedroom with a walk-in closet, along with the main bathroom. The finished lower level adds even more living space with a cozy recreation room, bar area and an additional full bathroom. Outside, enjoy your own private summer retreat with a patio and a pool, offering plenty of space to relax, entertain and enjoy warm-weather days at home. Set in an established, family-friendly neighbourhood close to schools, parks, shopping, trails and Shade’s Mills Conservation Area, with convenient access to Highway 401, this location makes everyday life and commuting easy. This is an ideal opportunity for first-time buyers, young families or anyone looking for a move-in-ready place to call home. (id:49269)
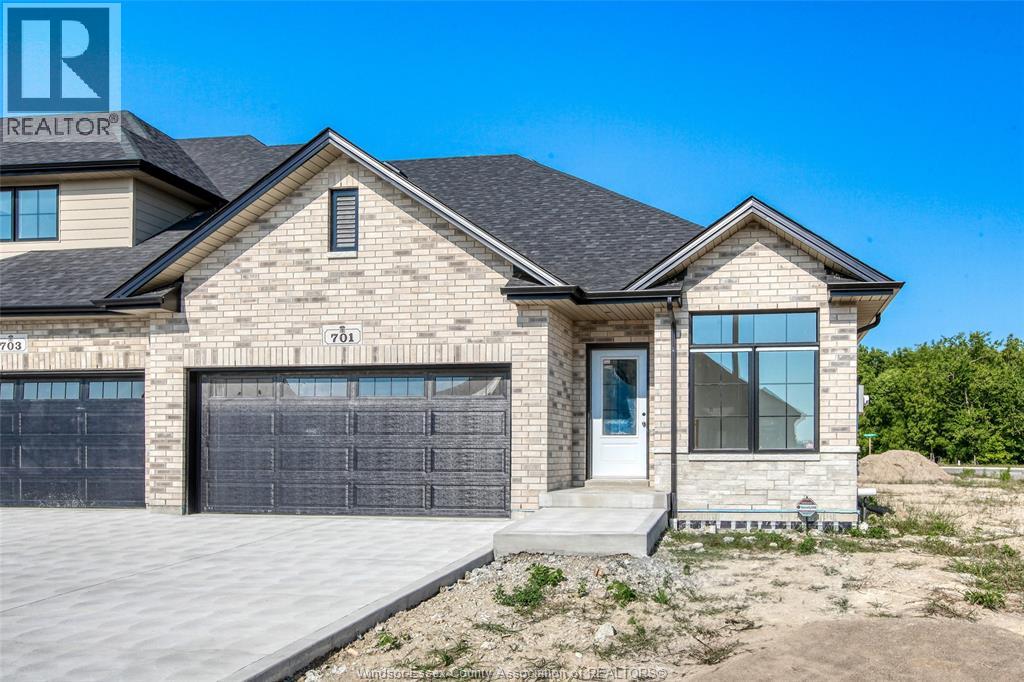
701 Elliot Point Road
Amherstburg, Ontario
Don't miss this exceptional opportunity to own a brand-new freehold end-unit townhome on a premium corner lot in the charming waterfront community of Amherstburg. ""The Government of Canada's HST waiver has significantly reduced the purchase price, adding outstanding value for eligible buyers."" Buyers are encouraged to verify HST rebate terms and eligibility. Built by the trusted team at Everjonge Homes, this quality residence offers approximately 1,435 sq. ft. of thoughtfully designed main-floor living with a grade entrance and excellent potential for a future in-law suite in the lower level. The open-concept layout features 9-foot ceilings, 2 spacious bedrooms, 2 full bathrooms, including a private ensuite, a walk-in closet in the primary bedroom, and convenient main-floor laundry. A concrete driveway leads to the attached 2-car garage, providing plenty of parking and storage. Located in a quiet, desirable neighbourhood, this move-in-ready home combines modern comfort/exceptional value (id:49269)
RE/MAX Capital Diamond Realty

99 Colston Avenue
Whitby, Ontario
Where timeless character meets modern luxury in the heart of Brooklin.Set on an expansive 75' x 200'+ lot in one of Brooklin's most prestigious neighbourhoods, this exceptional century home seamlessly blends the warmth and character of its heritage with the sophistication and comfort of a thoughtfully updated contemporary residence.A generous addition creates an impressive amount of living space, while wide-plank hardwood floors and refined finishes bring warmth and character throughout. The chef-inspired kitchen features premium Fisher & Paykel appliances, including a gas range and refrigerator, making it equally suited for everyday living and entertaining.The thoughtfully redesigned second level offers three spacious bedrooms, converted from the original four to create a truly impressive primary retreat. The large primary bedroom features a spacious four-piece spa-inspired ensuite complete with a soaker tub and separate shower. Designed to function as both a luxurious ensuite and convenient upper-level main bathroom, it offers exceptional comfort and practicality. A versatile loft space adds even more living flexibility-ideal as a media room, home office, reading area or peaceful retreat.Outside, the possibilities are exceptional. The expansive backyard offers room for virtually any pool, outdoor entertaining space, gardens or private retreat you can envision. A new detached 2.5-car garage with EV charger provides ample space for vehicles, recreational toys, storage and hobbies, while the widened driveway adds convenience and parking.Just steps from downtown Brooklin's charming shops, restaurants, parks and pathways, with top-ranked schools, Highway 407, Longo's, and proposed future hospital and recreational amenities all just minutes away.More than an updated century home, this is a rare opportunity to own a property with history, personality, space and modern convenience in one of Brooklin's most desirable locations. (id:49269)

569 Masson Street
Oshawa, Ontario
They don't build them like this anymore.Welcome to 569 Masson Street, a charming circa 1920 character home on one of Oshawa's most sought-after tree-lined streets, surrounded by beautiful century homes. This 3-bedroom, 3-bathroom home offers the character, space and outdoor living that cookie-cutter homes simply can't replicate. The bright main floor features hardwood floors, a spacious kitchen and oversized family room with brand-new broadloom, powder room, walk-in storage and walk-out to the deck. Upstairs are three generously sized bedrooms, all with hardwood floors, plus a 4-piece bath. The finished walk-up basement adds a recreation room, 2-piece bath, laundry and storage. Enjoy a private, fully fenced backyard with mature trees, garden shed and rear laneway-a gardener's delight. Detached garage plus 4-car driveway. Updates include furnace/A/C and roof (2021). Close to parks, amenities, transit and schools, including Dr. S.J. Phillips and O'Neill Collegiate. Character, space and a backyard with personality. (id:49269)
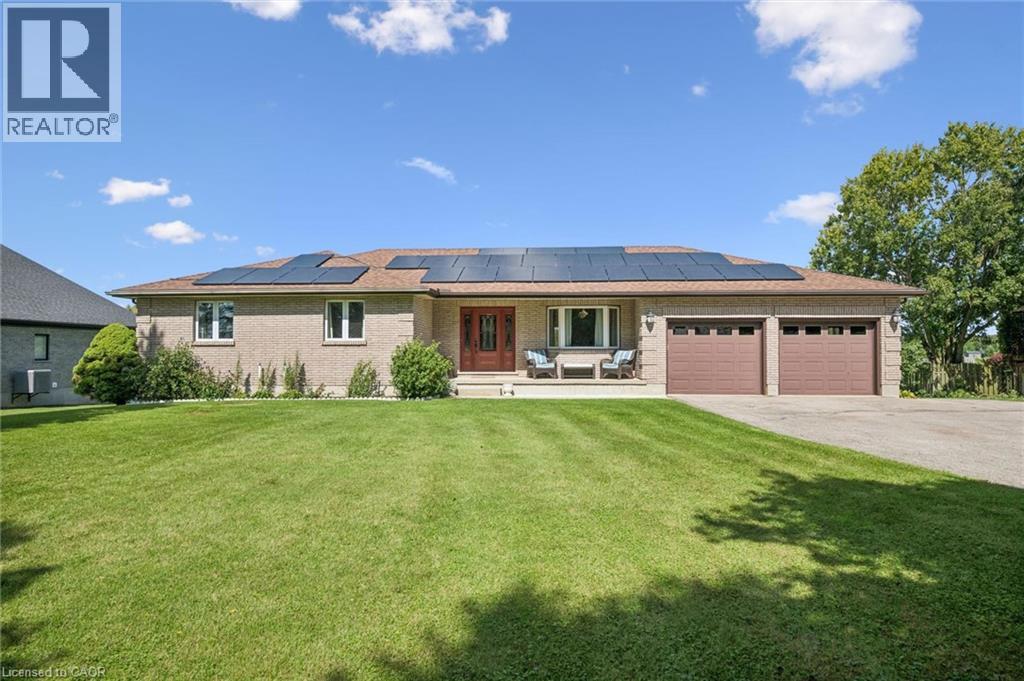
4141 Weimar Line
Wellesley, Ontario
Charm, Minutes from Town Looking for the best of both worlds? This spacious 3-bedroom, 1,858 sq. ft. bungalow sits on a beautiful .55-acre lot with great views, offering peaceful rural living just minutes from town. The vaulted great room features soaring ceilings and a wood-burning fireplace insert, creating a warm and inviting space for family and friends. Separate dining room provides plenty of room for entertaining. Convenient garage access leads into a generous mudroom and spacious main-level laundry area with abundant counter space and a convenient 2-piece bath. The primary bedroom offers a large walk-in closet and 4-piece ensuite. Two additional bedrooms are serviced by a 4-piece main bath. The partially finished lower level offers endless possibilities and is ready for your finishing ideas. Create an in-law suite, games room, home theatre, gym or additional family living space. A bathroom is already in place, adding even more potential. Enjoy additional living space in the three-season sunroom, perfect for morning coffee. The attached double garage features two automatic door openers, while the expansive driveway provides parking galore for vehicles, trailers and guests. A fantastic bonus is the detached outbuilding with hydro, ideal for a man cave, car enthusiast, workshop or hobby space. With parking for two-plus vehicles and a large upper level with an abundance of storage. Step outside and enjoy your own private summer oasis with a sparkling heated inground pool. Forget the traffic to the cottage — everything you need for relaxing summer days is right at home. Many of the big-ticket items have already been updated, including windows, skylight, roof, central air and solar panel system. A rare opportunity to enjoy space, privacy, versatility and resort-style amenities — all while remaining conveniently close to town! (id:49269)
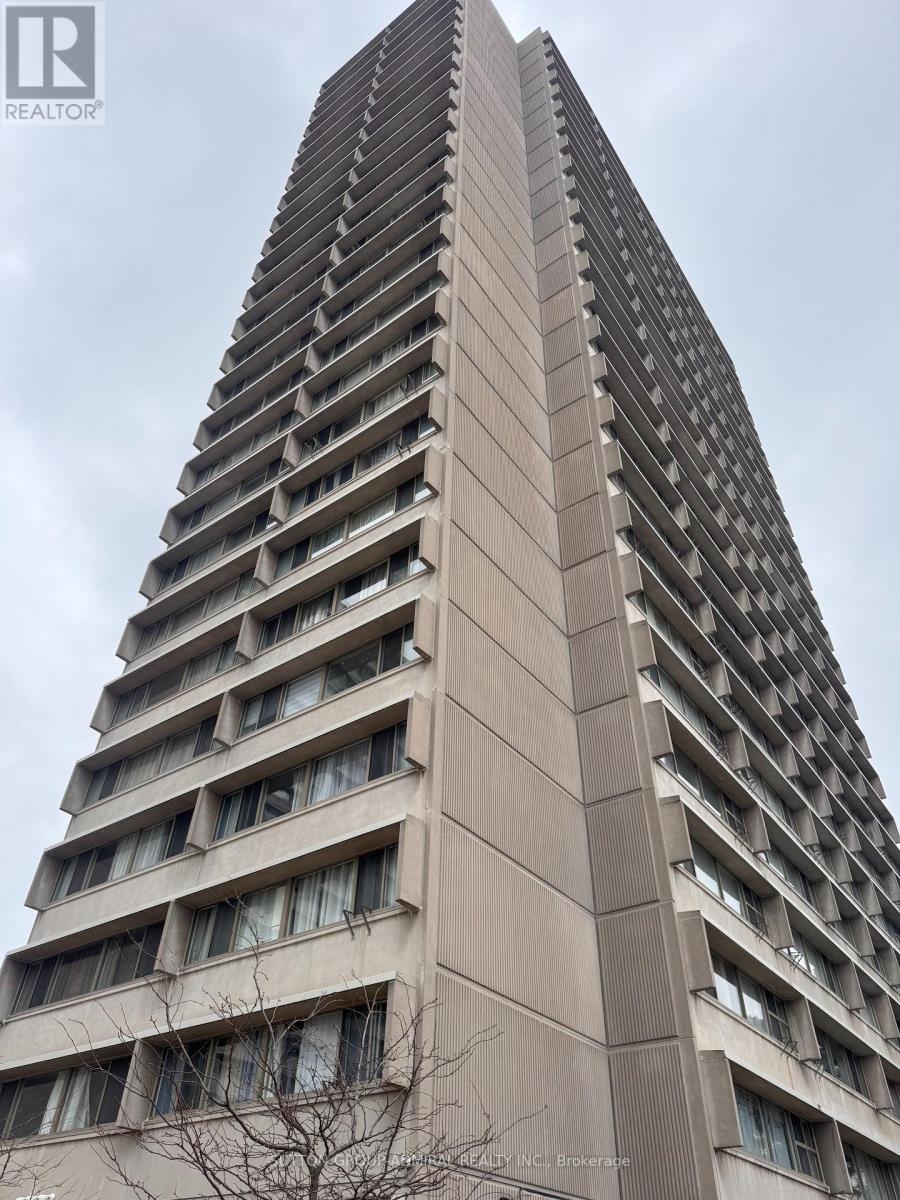
2405 - 715 Don Mills Road
Toronto, Ontario
A MUST SEE FOR FIRST TIME BUYERS & INVESTORS!! Welcome to unit 2405 at 715 Don Mills. This one Bed + Den (with Parking & Locker) is full of light, full of storage and the perfect place to call home. The building has a recreation centre with gym, sauna & pool. Complex has a parkette & plenty of visitor parking alongside other amenities. Included in Maintenance- BELL Cable TB, BELL HIGH SPEED Internet, Water, Electricity, Parking, Locker, guest parking. Inside the unit enjoy plenty of built in storage with mirrored sliding door closets in the bedroom and in the living/dining area. Additional storage closet beside the bathroom + exclusive use storage locker. The spacious primary bedroom comfortably fits a queen bed and the den can be used as an office, dining area, or secondary room. Unit is carpet free. Close to schools, subway stops, transit lines, countless grocery stores, shops and the Aga Khan Museum. (id:49269)
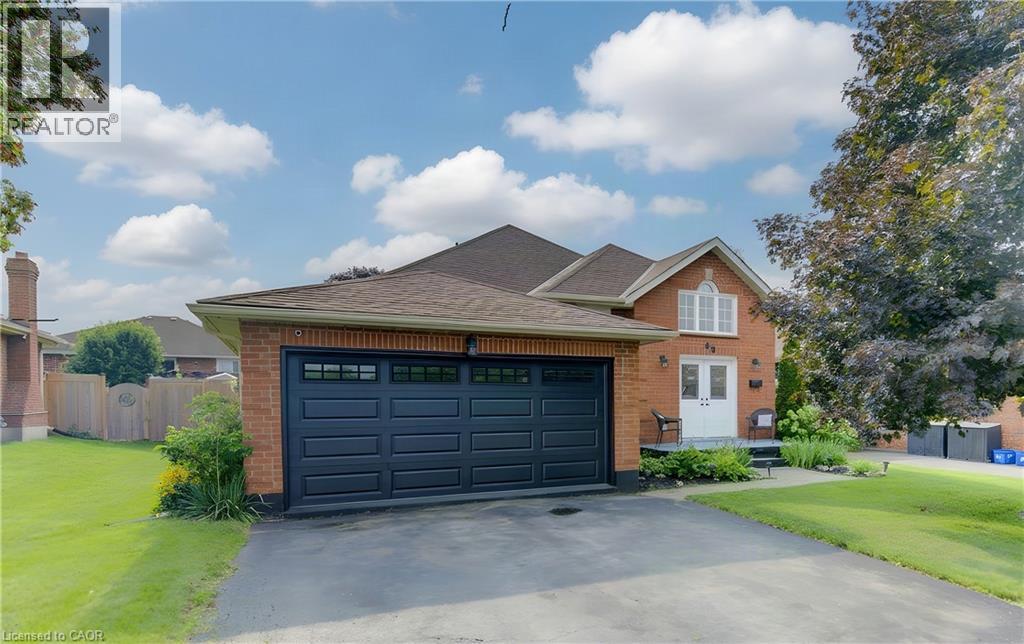
49 King William Street
St. George, Ontario
FRONTING ONTO GREENSPACE/PARK! Welcome Home to 49 King William St! Discover modern comfort and spacious living in this stunning raised bungalow, ideally located in the beautiful and peaceful community of St. George, Ontario. Offering a thoughtful layout, stylish finishes, and plenty of room for the whole family, this home is perfect for everyday living and entertaining. The bright upper level features a welcoming front living room overlooking the entrance, a formal dining room, and a kitchen complete with a convenient breakfast area. The kitchen opens directly onto the large back deck, creating an ideal flow for summer gatherings and outdoor dining. Three spacious bedrooms include a beautiful primary retreat, along with a well-appointed 4-piece bathroom. The fully finished lower level provides exceptional additional living space, featuring a large recreation room with a cozy gas fireplace—perfect for movie nights, relaxing, or entertaining. This level also includes a fourth bedroom, a second 4-piece bathroom, ample storage, and a dedicated laundry area. Outside, enjoy a beautifully landscaped and fully fenced backyard designed for entertaining and relaxing. The large deck provides plenty of space for gatherings, while the additional concrete patio offers another great outdoor seating area. A double-car garage and double-wide driveway provide parking for up to four vehicles. Situated in the charming community of St. George, this home offers the best of peaceful small-town living while remaining conveniently close to Brantford, Cambridge, and Hamilton. With easy access to Highway 403, as well as nearby schools, shopping, and everyday amenities, 49 King William St is an excellent place to call home. Modern, spacious, beautifully landscaped, and ideally located—this is one you won't want to miss! (id:49269)
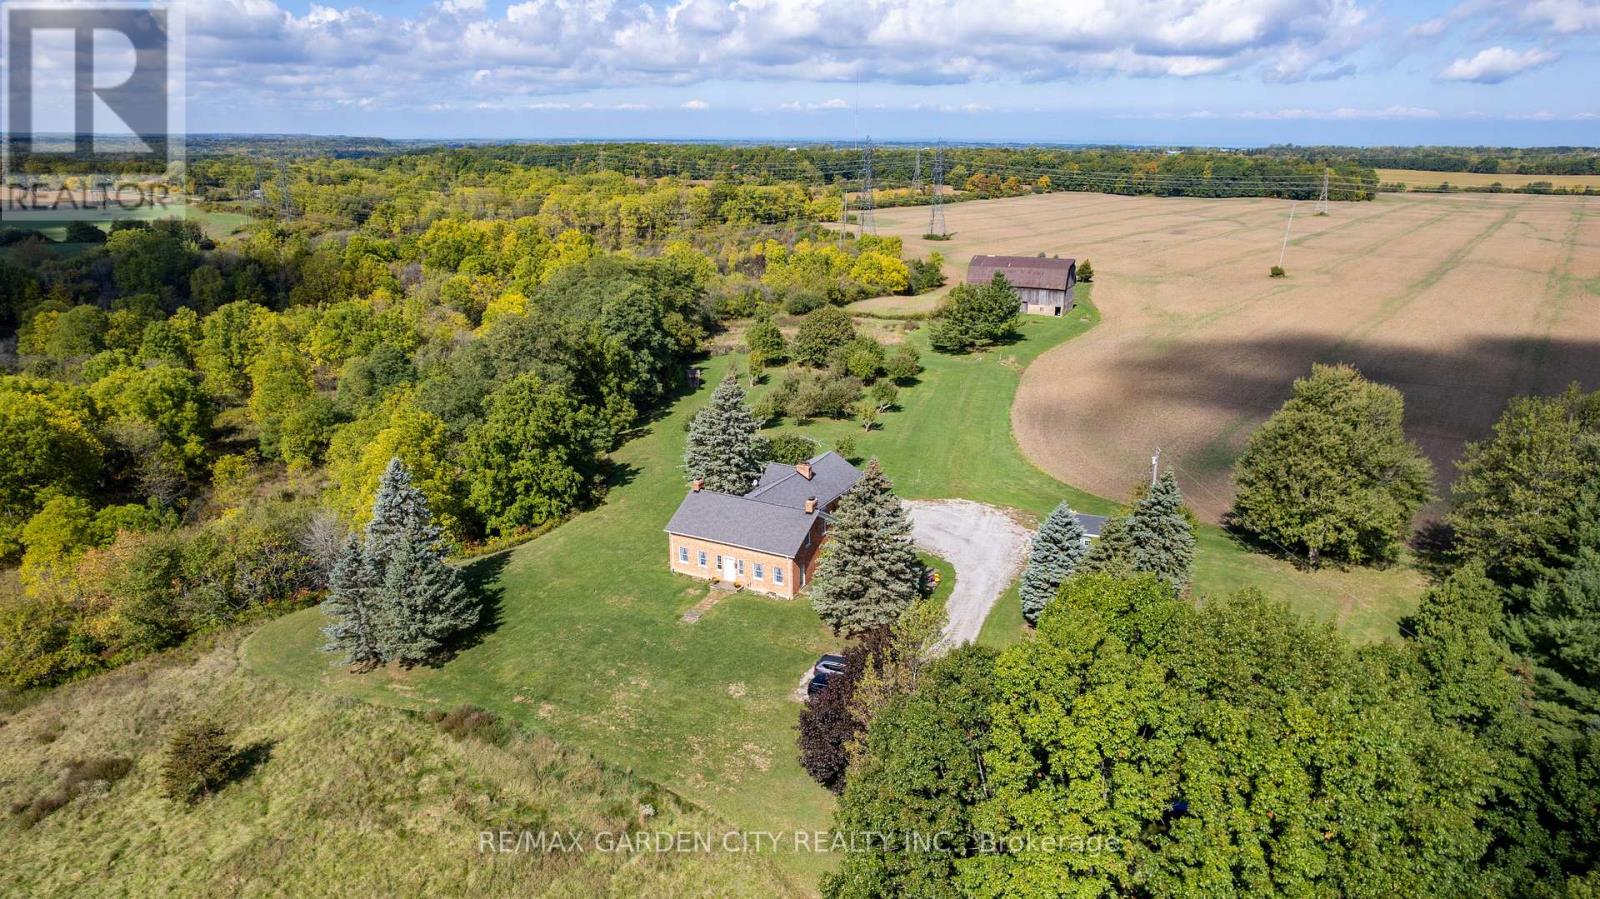
2432 Seburn Road
Thorold, Ontario
Some properties simply offer acreage. This one offers more than two centuries of Niagara history, centred around an early-1800s brick homestead. The Harley-Swayze Farm spans 27 acres, where the character-filled 1803 farmhouse, an 1819 swing-beam barn, productive farmland and spring-fed Swayze Creek create a truly distinctive setting.A mature red-oak-lined driveway provides an impressive approach to the hilltop home, previously featured in Century Home magazine. Filled with character throughout, it offers the warmth and individuality that only a home of this vintage can provide.Nearby, a productive heirloom apple and pear orchard includes heritage trees over 100 years old, among them five rare Swayze apple trees named for the pioneering Swayze family who once owned the farm. Beyond are open farm fields and a beautifully treed valley where Swayze Creek winds through the property, with potential for trout fishing.The historic barn, recently featured in local historian Hugh Fraser's Swing Beam Barns of Niagara, remains a striking centrepiece and connection to the farm's agricultural past.Looking forward, the property offers exciting possibilities for agriculture and agri-tourism. Concept plans illustrate how food, art, entertainment, weddings and other events, along with branded products grown or produced on-site, might come together here. With quick access to Highway 406, concepts could include a cidery, brewery or winery, subject to applicable approvals.Two separately severed adjoining parcels totalling approximately 67 acres are also available through a separate offering by the same owners, allowing buyers to assemble more than 94 acres in total if desired.A special property with a remarkable past - ready for someone with the vision to carry it into the future. Make this beautiful property, Your Niagara Home. (id:49269)
RE/MAX Hendriks Team Realty
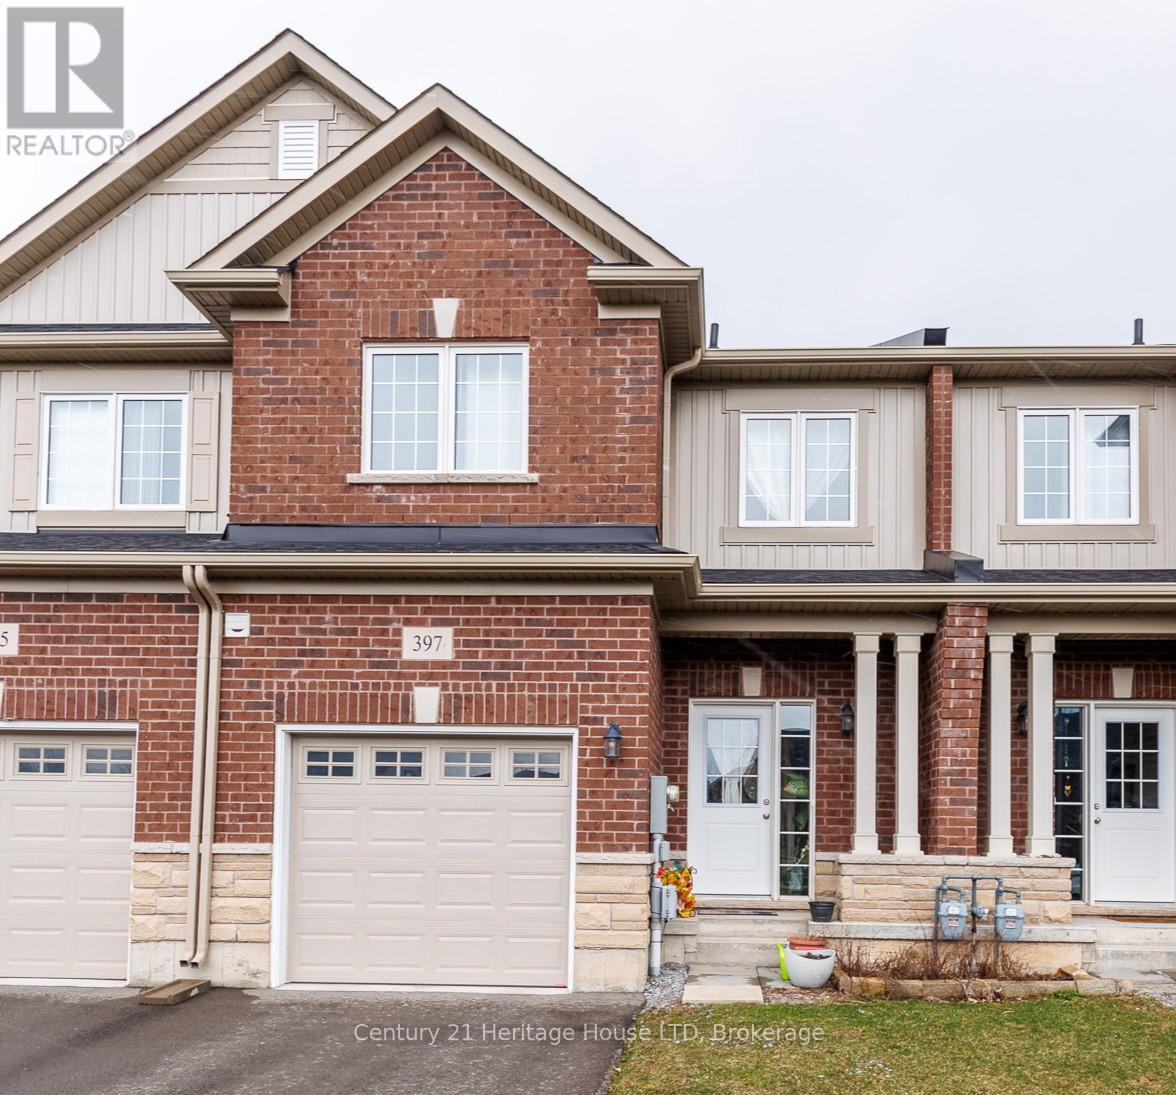
397 Hummel Crescent
Fort Erie, Ontario
Modern Bungaloft Living in Peace Bridge Village! Experience the perfect blend of style and versatility in this 2-bedroom, 2.5-bathroom bungaloft. The heart of the home is an expansive, light-filled open concept area where the kitchen-boasting extensive cabinetry and counter space-flows seamlessly into the dining and living rooms. Step through the Great Room's sliders onto your private rear deck for effortless indoor-outdoor living.The main floor features a primary suite complete with a walk-in closet and 3-piece ensuite, plus a convenient 2-piece powder room and laundry. Upstairs, the loft offers a private retreat with a second bedroom, a 4-piece bath, and a flexible landing perfect for a home office. With an unfinished basement and a prime location near Lake Erie beaches, trails, and easy highway access, this home is ready for its next chapter. (id:49269)
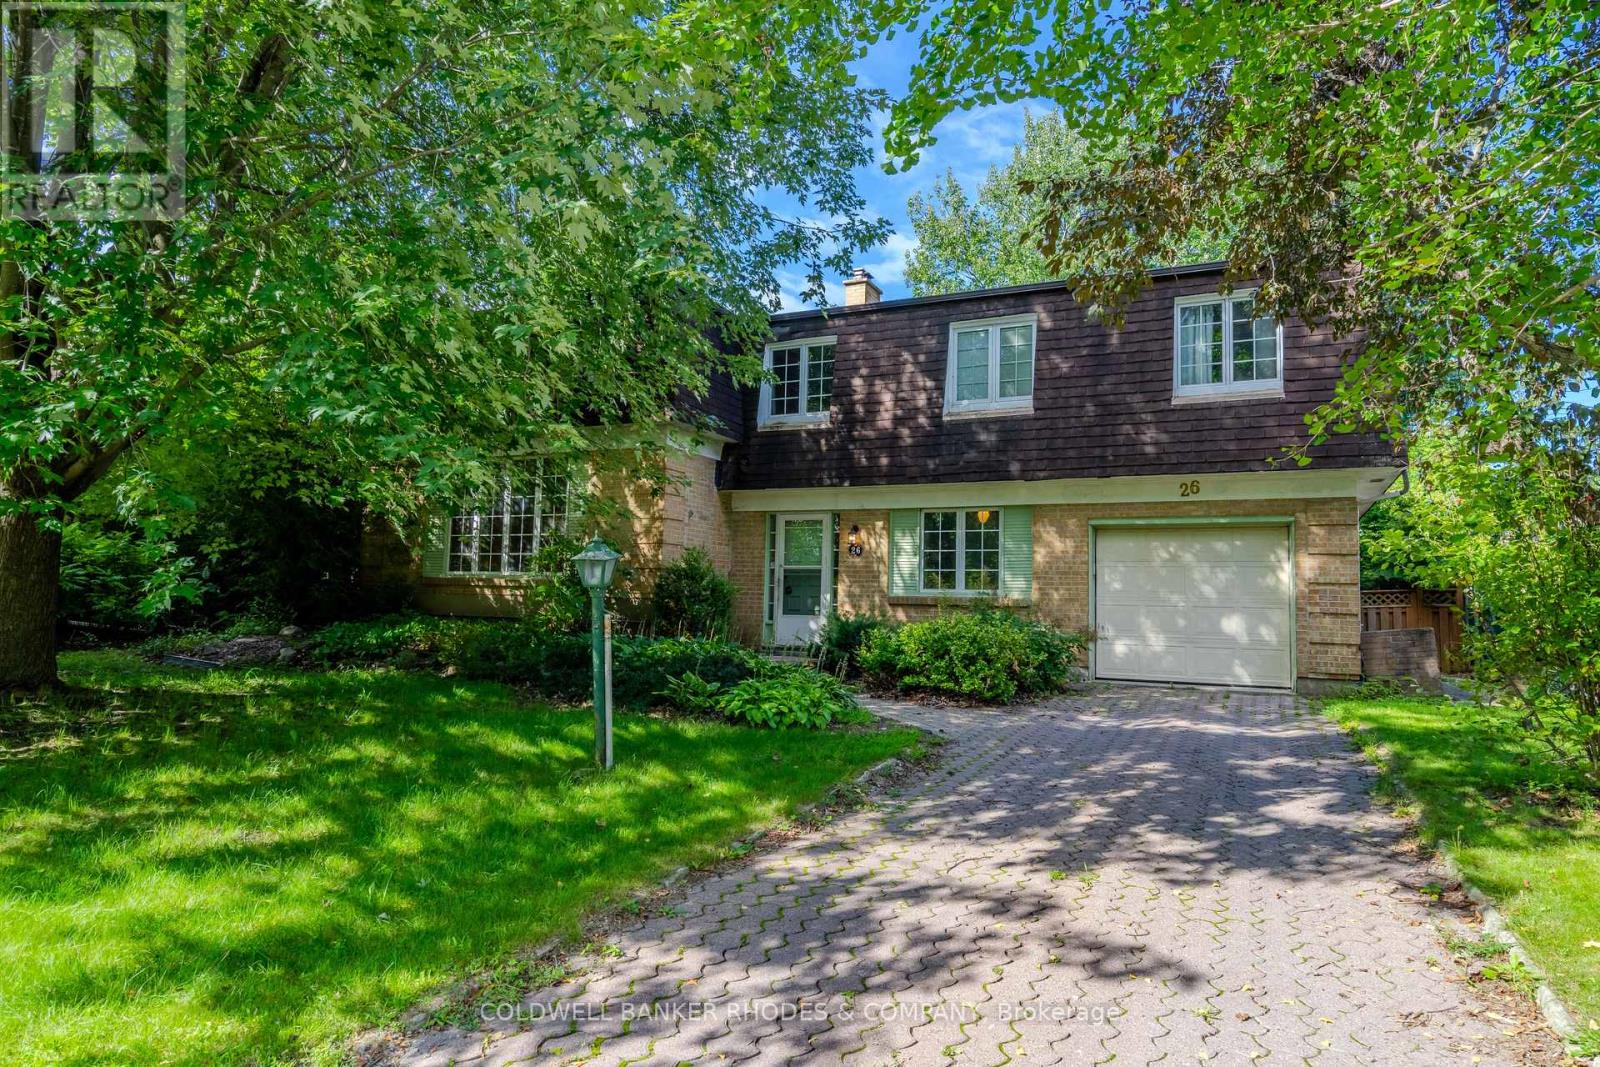
26 Crofton Road
Ottawa, Ontario
This Campeau built home is on the market for the first time since 1969. One of the largest family homes on one of the largest lots in Briargreen! The 100-foot x 60.35-foot lot boasts professionally planted front and back gardens. The south-facing and private back garden features hedges, mature trees, lawn, flower beds, a flagged patio, and an inground swimming pool of approximately 35' x 13'. The generous layout features a large main floor Family Room, a main floor Den or 5th bedroom, a 2 piece bathroom, an eat-in kitchen and generous size Living Room and Dining Room. Sliding patio doors open onto the back patio that enjoys afternoon and evening sun. The second floor has 4 bedrooms including a Primary Bedroom with 3 piece bathroom. One of the bedrooms has a door to a huge unfinished attic! This bonus area could be finished to offer even more living space. Have you been waiting for that special opportunity to put your stamp on a property? Roll up your sleeves because this one does require work from top to bottom. An amazing amount of living space with over 2,000 square feet above grade according to MPAC. An excellent opportunity for the experienced Buyer. Sold "as is". (id:49269)

1352 Foxwell Street
Ottawa, Ontario
Great investment opportunity! Perfect for a first-time home Buyer! This 2-story end-unit condo townhome with no rear neighbors and a good-sized backyard is located in a family-oriented, friendly neighborhood. This home includes 3 bedrooms and 2 baths, a spacious living area, and a very well-managed condominium. It is close to all amenities, a step away from Blair station and train yards. Easy access to Highways 417 and 174, and bus stops are just across the road! Tenant is month-to-month (id:49269)
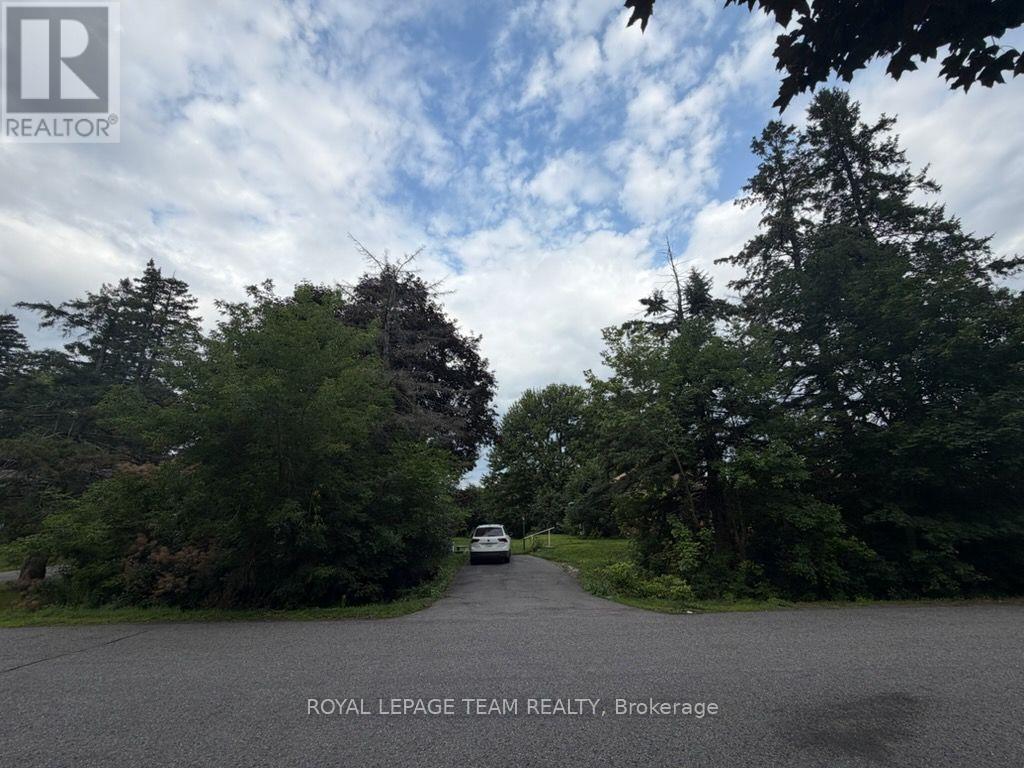
3044 Upper Otterson Place
Ottawa, Ontario
Welcome to an exceptional opportunity in the highly sought-after Riverside Park neighbourhood. This beautiful double lot, zoned N2E, offers outstanding potential for redevelopment, severance, or the construction of your dream home. Tucked away in a mature, established neighbourhood and surrounded by beautiful homes, this property combines a peaceful residential setting with incredible convenience. Enjoy close proximity to Mooney's Bay, parks, recreation, schools, shopping, transit, and everyday amenities. Whether you're a builder, investor, or looking for the perfect location to create a custom home, this is a rare opportunity in one of Ottawa's most desirable communities. (id:49269)

1798 Burnt Lands Road
Ottawa, Ontario
Welcome to 1798 Burnt Lands Road - an exceptional 18-acre country property offering the perfect blend of privacy, functionality, and equestrian opportunity, all within easy reach of Ottawa and Carp.This inviting two-storey home offers 3 bedrooms, 2 bathrooms, convenient main-floor laundry, a spacious main-floor primary bedroom, and a dedicated lower-level home office - ideal for working from home. The welcoming living room features vaulted ceilings and a cozy wood-burning stove, creating a warm and inviting gathering space, while the adjoining dining area complements the home's comfortable and functional layout. The home is complemented by wood siding, an asphalt shingle roof, and a detached single-car garage.Designed with horse enthusiasts and hobby farmers in mind, the impressive approximately 190' x 68' barn complex is thoughtfully designed to support a variety of equestrian uses. The stable features 11 stalls (previously configured for up to 16 horses), a tack room, feed room, wash stall, rider washroom with shower, and water service. Within the same building, the approximately 60' x 80' indoor arena features open-truss construction, large sliding doors, and direct access to the paddocks for year-round riding. The complex also includes an approximately 30' x 60' storage area with 14-foot ceilings, hydro, upper loft storage, and capacity for approximately 1,600 - 2,000 bales of hay, all beneath a durable metal roof.The land is equally impressive, featuring approximately 1 acre for a future sand ring (requiring grubbing), 1 acre paddock adjacent to the arena, 5 acres of pasture, and 7-8 acres of mature bush, offering endless possibilities for riding, recreation, or simply enjoying the peaceful surroundings.Whether you're seeking an established equestrian property, hobby farm, or private country retreat, this remarkable Burnt Lands Road property offers a rare opportunity in an outstanding location. (id:49269)
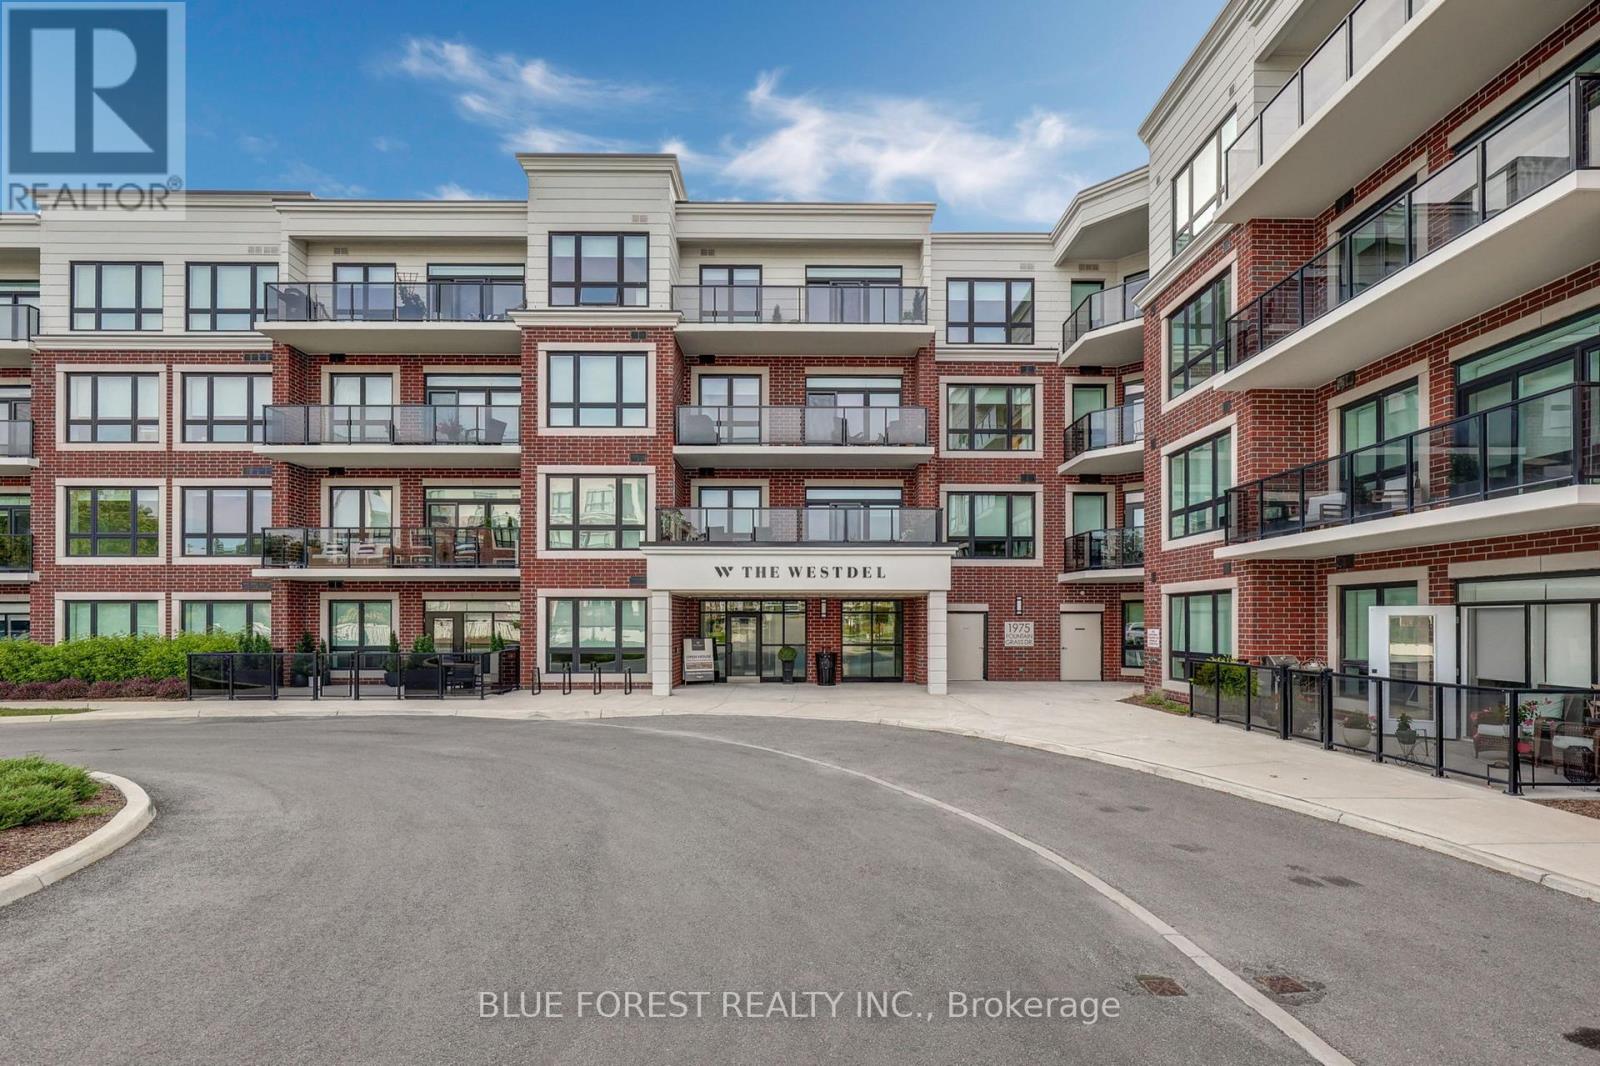
105 - 1975 Fountain Grass Drive
London South, Ontario
Set in The Westdel by Tricar, a boutique low rise building in West London, this 2 bedroom, 2 bathroom suite has been finished with a level of care that shows in every room. The open concept layout carries engineered hardwood and porcelain tile throughout, framed by crown moulding, flat ceilings and upgraded light fixtures, while oversized windows draw daylight deep into the space. The living room centres on a 50 inch built in electric fireplace with custom surround, and a walk out leads to private outdoor space with views of mature trees and forested green space, a quiet spot for morning coffee or an evening with friends. The kitchen pairs custom cabinetry and soft close drawers with quartz counters, a full backsplash, under cabinet lighting and stainless steel appliances. Both bathrooms carry the same finish level with custom vanities, quartz tops, designer faucets, frameless mirrors and porcelain tile, the ensuite offering a walk in shower with in floor heating and the main bath a full tub. Everyday comfort is handled by centralized boiler heating, individual air conditioning, and in suite laundry with full size washer and dryer. Building amenities include a billiards lounge with wet bar, fitness centre, media room, private guest suite and multi use sports courts. One owned underground parking space is included, with a second available for purchase, and the balance of the Tarion new home warranty transfers to the buyer. Condo fees cover heating, water, building insurance, common elements and amenities. Warbler Woods trails, Byron shops and the amenities of West London are all minutes away. (id:49269)
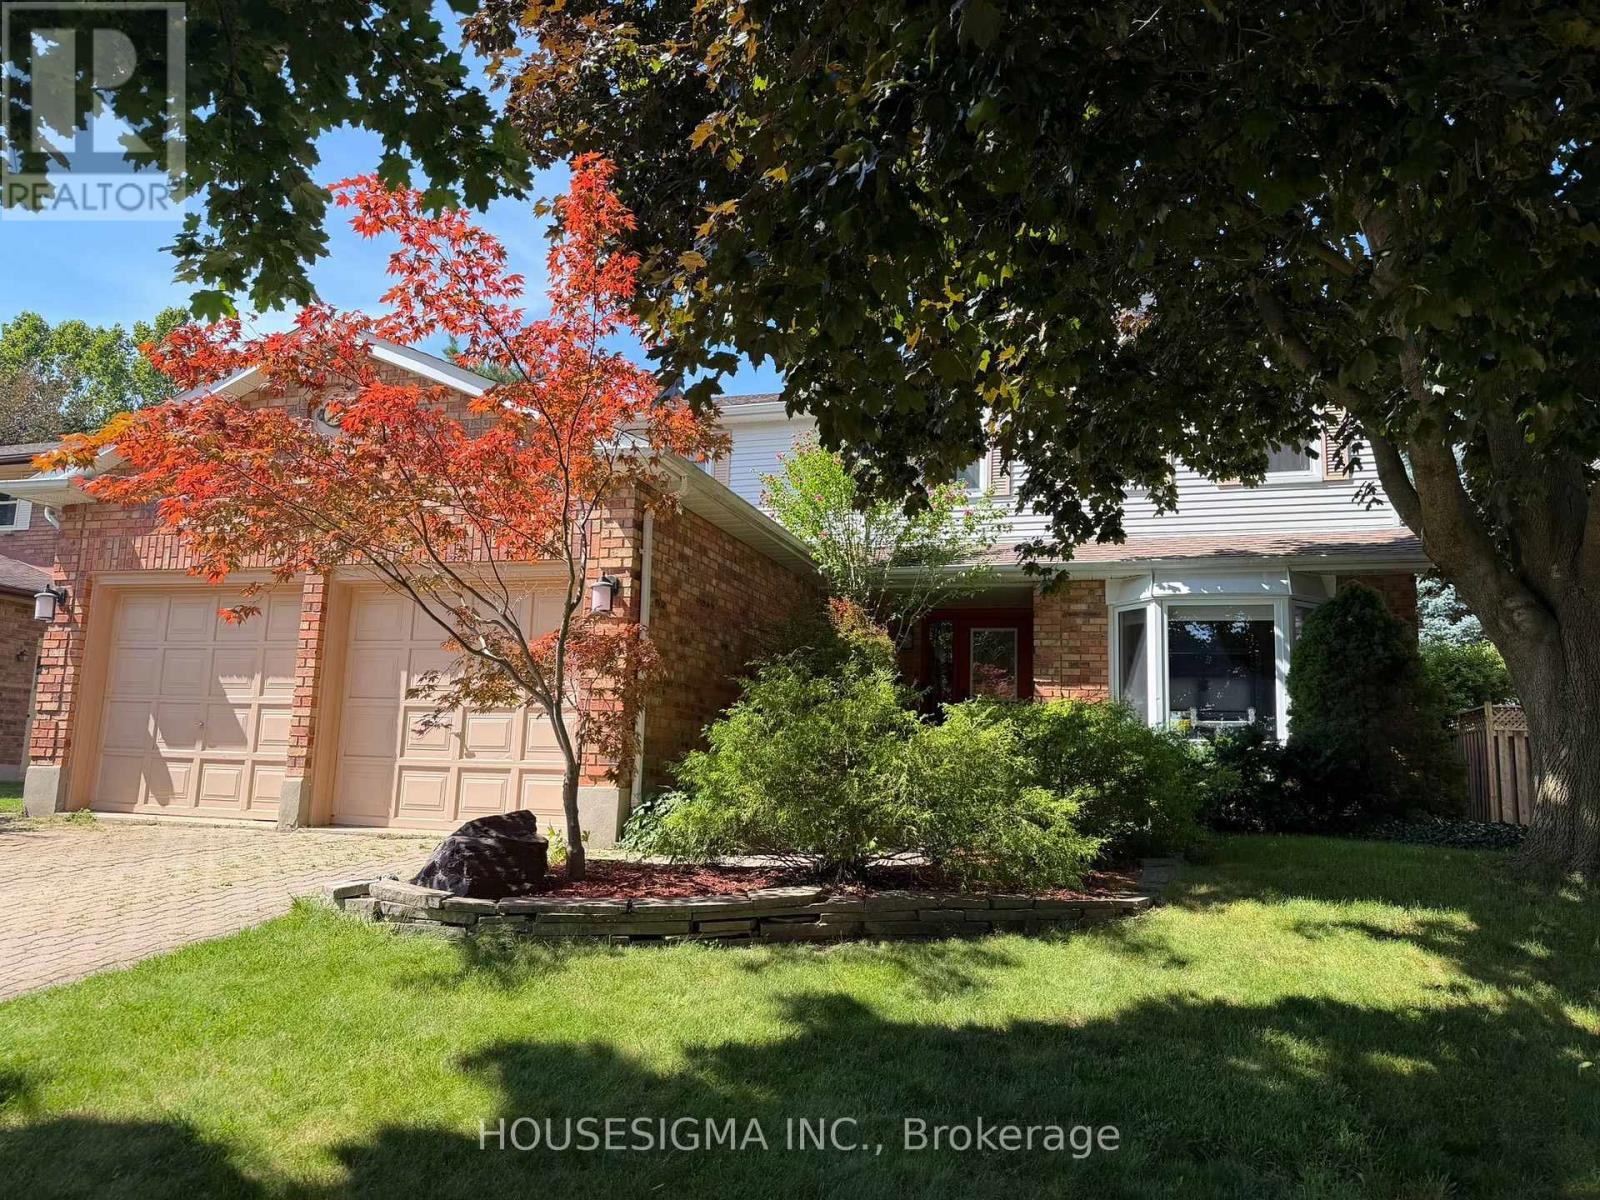
18 Jennifer Gardens
London North, Ontario
Welcome to 18 Jennifer Gardens with a Backyard Oasis including a gas heated in-ground 36x16 pool with a diving board and slide ! Situated on a quiet Cresent in London's desirable Stoneybrook Heights neighbourhood. Close to Masonville Mall, UWO and situated near one of London's top elementary schools, Jack Chambers.The home boasts a formal living room with bay window, bright formal dining room, elegant hardwood floors, French white kitchen with centre island and granite counters open to the family room with handsome gas burning fireplace. The home also boasts 4 spacious bedrooms, the principal bedroom has a 3pc ensuite with walk in shower and walk-in closet, finished lower level with a 3 pc bath, large deck off the kitchen and family room overlooking the pool. Additional features include; Main floor laundry, double car garage, landscaped backyard, gazebo and shed, pool liner 2023, pool pump 2022, new roof 2023. (id:49269)
3049 Petty Road
London South, Ontario
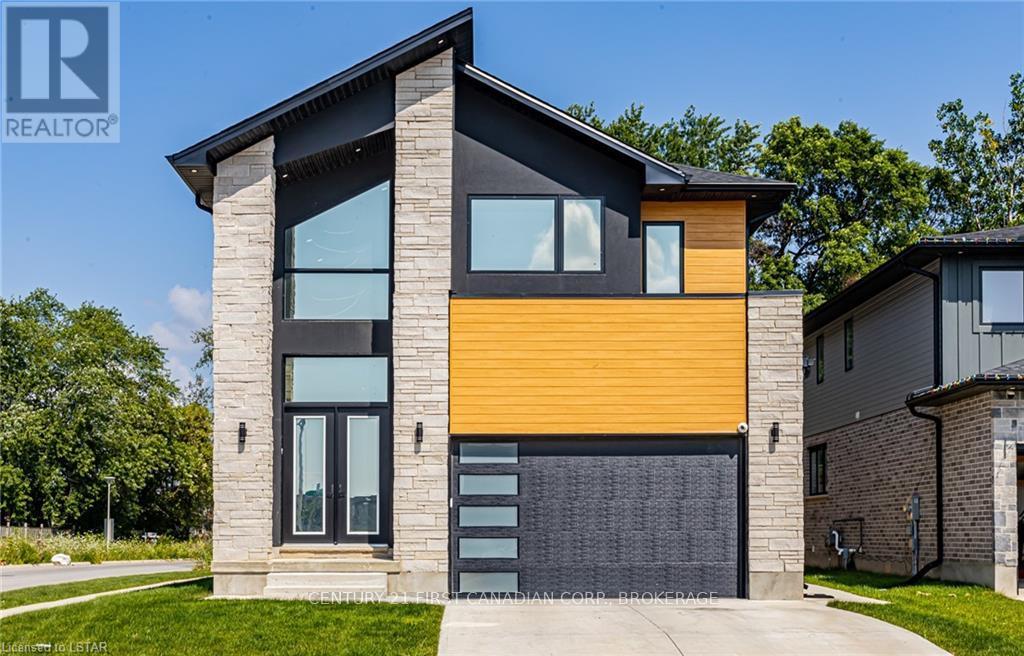
Beautiful 4 bedroom, two storey family home built in 2022 and featuring many upgrades: back covered deck, large primary rooms, open concept throughout, large kitchen, and upstairs laundry. You'll love the modern features in this family home. Plus, the furnace, AC, Air exchanger are all high efficiency. Excellent workmanship with high end finishes, all in a desirable south end neighborhood. The kitchen is simply awesome. Main floor has 10 ft ceilings and is ideal for family living and having friends over. Convenience is key with an upstairs laundry room, and the unique Jack & Jill bathroom offers a cheater en-suite feature for the fourth bedroom. Step outside to your private, covered patio overlooking a generously sized, fully fenced yard that backs onto mature trees, creating a peaceful and serene outdoor retreat. The unspoiled basement is a blank canvas, ready for your vision to transform it into the perfect additional living space. Take notice of the concrete driveway and the elegant exterior finishes! Located just minutes from schools, shopping, community centers, and with easy access to Highway 401, this home offers an unbeatable location. (id:49269)
708 - 570 Proudfoot Lane
London North, Ontario
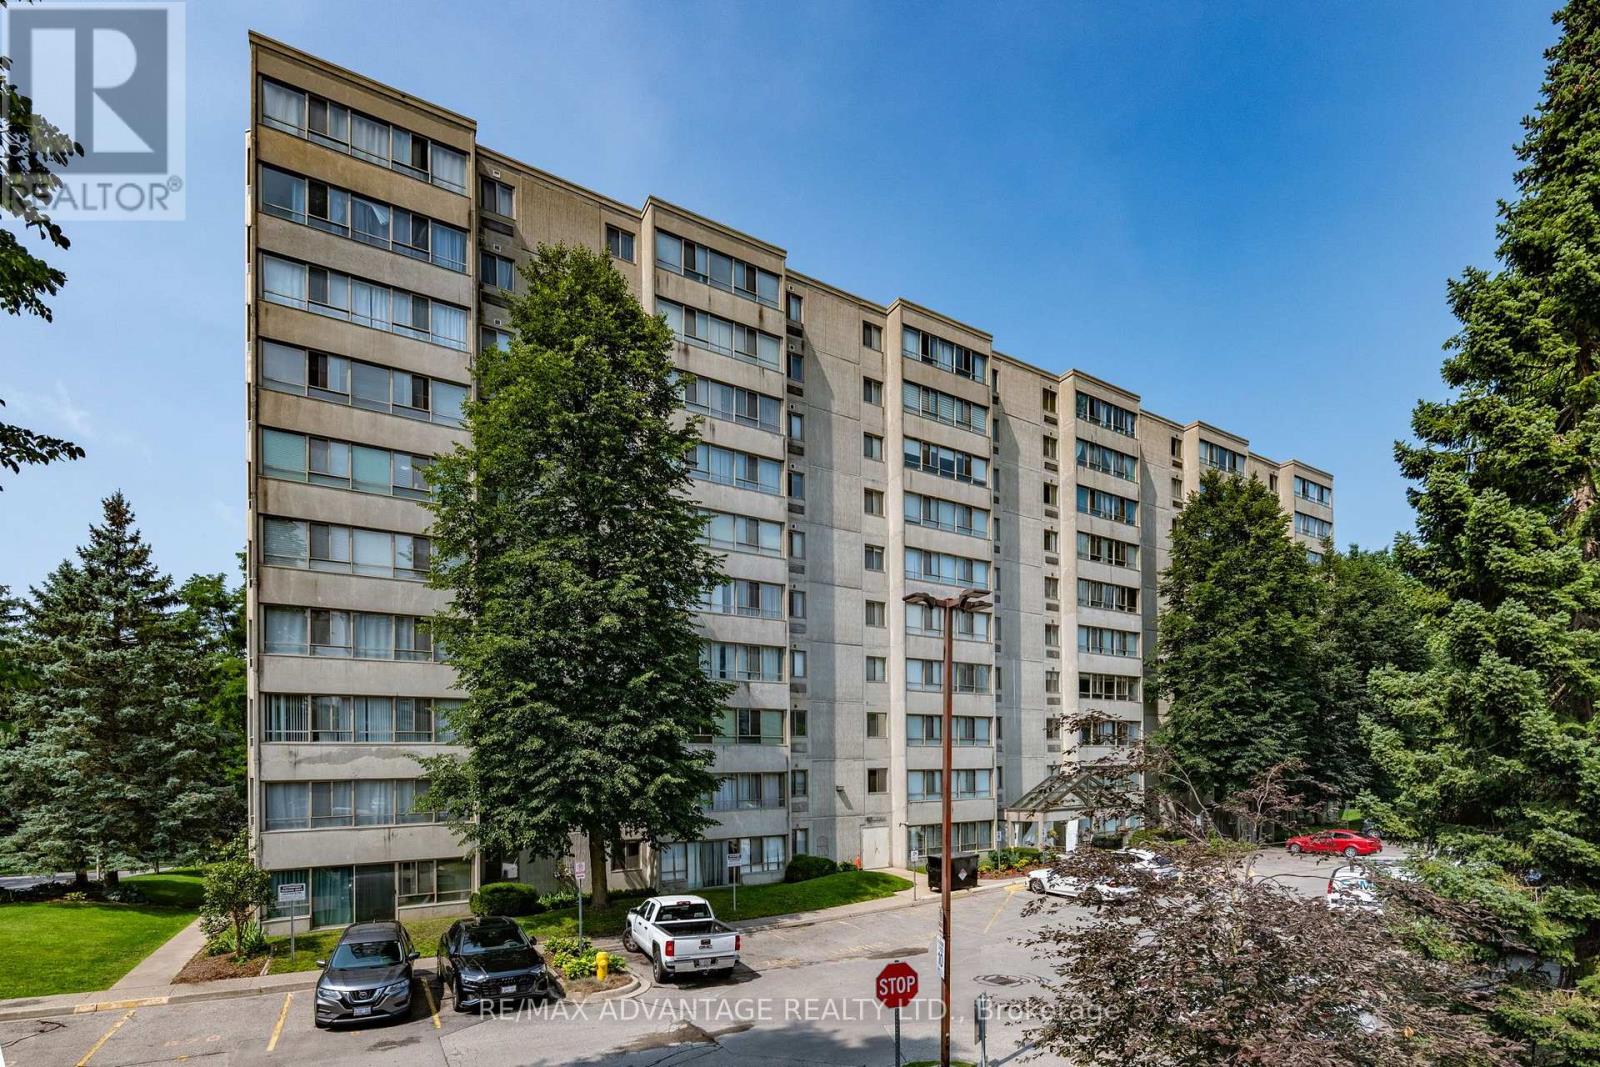
Spacious, move-in ready 2-bedroom, 1.5-bath condo in a prime North London location! Just minutes from Western University, University Hospital, shopping, restaurants, parks, transit, and everyday amenities. This bright, well-maintained unit features a spacious living room with a flexible area ideal for a home office or workout space, plus large windows that provide plenty of natural light. The primary bedroom offers his-and-hers closets and a private 4-piece ensuite. Recent updates include a heat pump with heating and cooling (2021), refreshed bathrooms, interior doors, baseboards, and fresh neutral paint throughout. The building features secure entry, a newer elevator, visitor parking, and well-maintained common areas. Condo fees of $337/month include building and roof maintenance, landscaping, parking, property management, snow removal, and water. An excellent opportunity for first-time buyers, professionals, students, downsizers, or investors seeking low-maintenance living in a highly desirable location. (id:49269)
43 Lynngate Grove
London South, Ontario
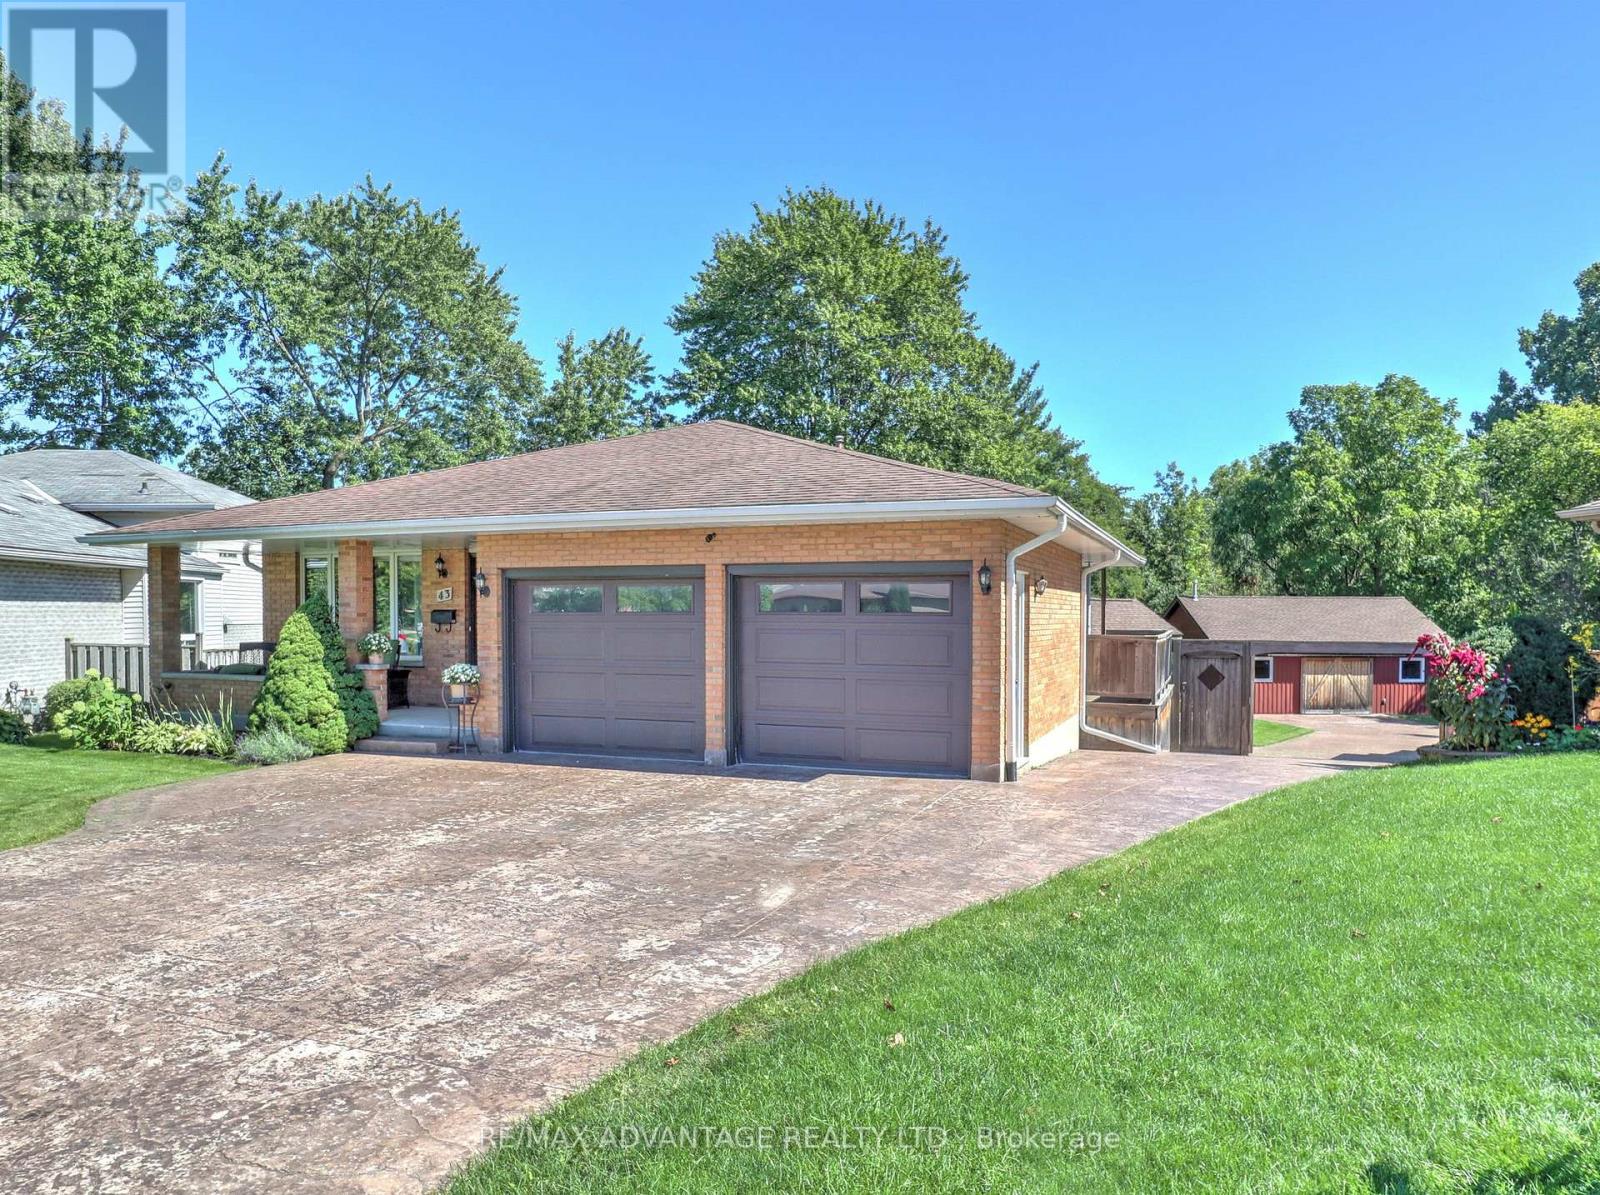
Step inside and be delighted by this beautifully renovated, open-concept home. Highlights include an impressive detached heated workshop/garage built in 2019 (approx. 23' x 29') with built-in cabinets and its own pressed-concrete driveway. The stunning custom kitchen is the centerpiece, featuring a large central island, built-in bar fridge & microwave plus direct access to a covered deck-ideal for casual meals or seamless indoor-outdoor entertaining. The dining area flows naturally into the great room, creating an expansive, welcoming layout that's perfect for family life and larger gatherings, while luxury flooring runs throughout for a cohesive, modern finish. Upstairs you'll find three well appointed bedrooms. The master having ensuite privileges.The lower level offers versatile living with two walk-outs, a family room with a wood-burning stove, an additional bedroom or office/den, a large laundry room with built-in shelving, and a walkin glass shower bathroom. The fourth level adds significant space, including abundant storage (could be a large finished area), cold room and a utility room with a partial kitchen setup. Outside, forget the cottage and rather enjoy this private backyard with resort-like amenities at home. A high-ceiling cabana with a natural gas fireplace sits above a pressed-concrete patio, creating an inviting outdoor living area, a raised vegetable garden bed (approximately 7' x 16') and an 8' x 11' garden shed. Tucked at the rear corner of the lot is that impressive heated workshop/garage! Recent mechanical updates include C/A 2024 furnace 2025. Excellent location -just a 4-minute walk to the community park and Woodcrest Community Centre (with inground pool), an 8-minute walk to Westmount Shopping Centre, and about a 10-minute drive to lots of shopping/dining plus easy access to Highway 402. This rare property combines stylish interiors, thoughtful functionality, and exceptional outdoor amenities-an ideal choice for families and entertainers. (id:49269)
193 Bowman Drive
Middlesex Centre, Ontario
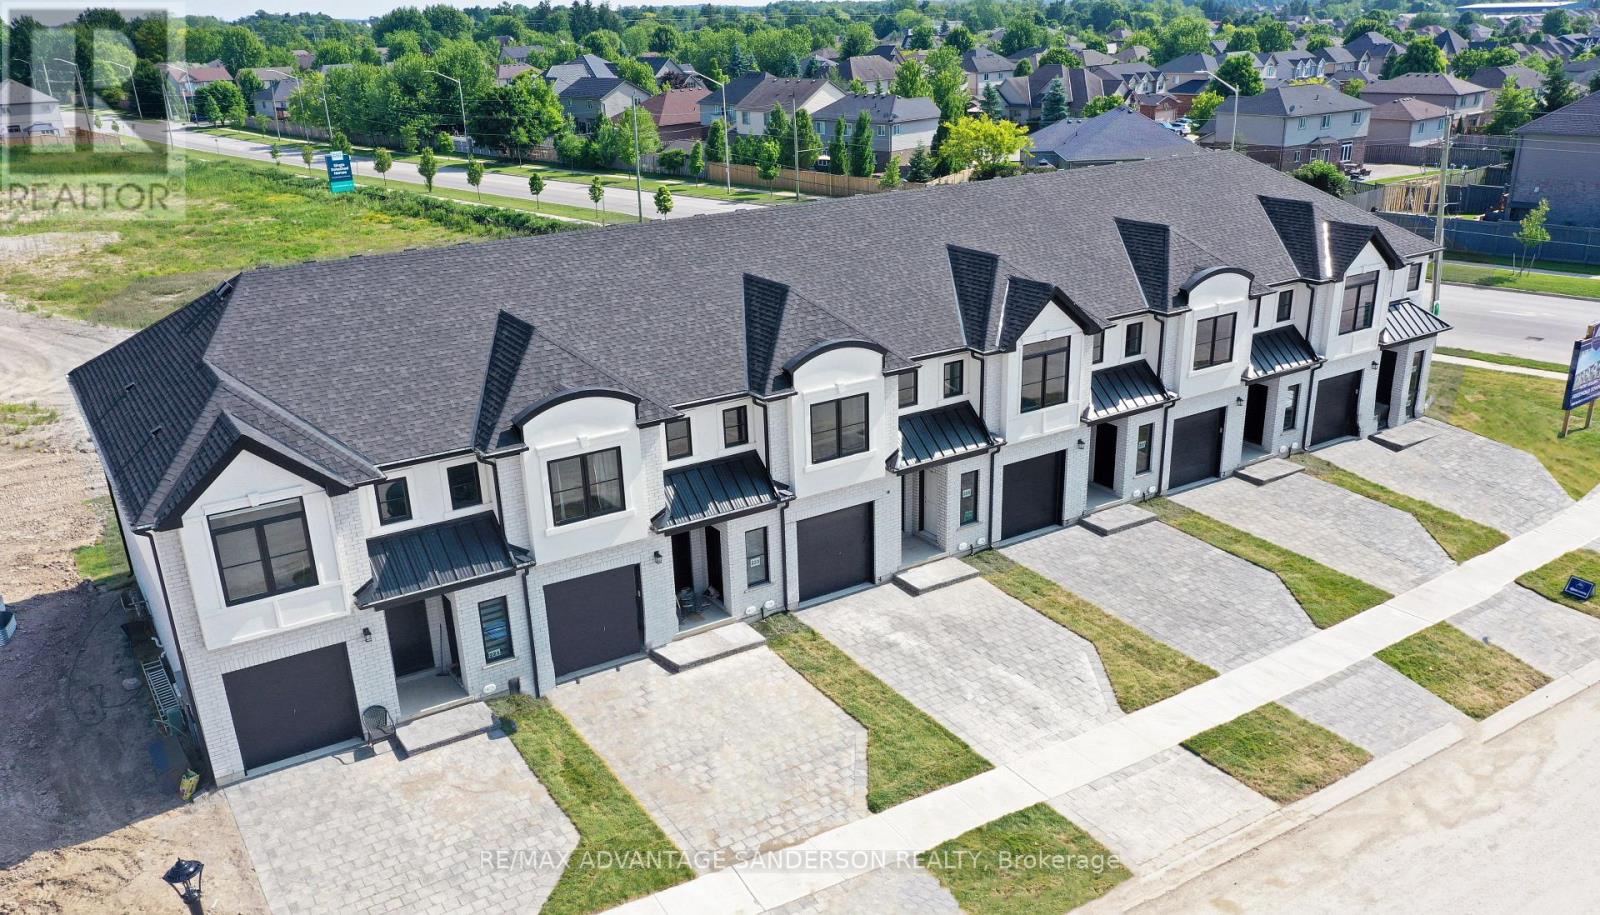
MODEL HOME OPEN FOR VIEWING AT 191 BOWMAN DRIVE SAT 12-2pm. Incentive: $10,000 in free upgrades or cashback on closing (Block C and D interior units only) AND Free second separate entrance to lower level. (This is Lot 16) Brand new release Block C (units 13-18). PRE-CONSTRUCTION PRICING! The Breeze is a freehold townhome development by Marquis Developments situated in Clear Skies phase III in sought after Ilderton and just a short drive from Londons Hyde Park, Masonville shopping centres, Western and University Hospital. Clear Skies promises more for you and your family. Escape from the hustle and bustle of the city with nearby ponds, parks and nature trails. The Breeze interior units start at $555,000 and end units $570,000 and feature 3 spacious bedrooms and 2.5 bathrooms. These units are very well appointed with beautiful finishings in and out. These are freehold units without condo fees. Optional second front entrance for lower level one bedroom suite! Call quickly to obtain introductory pricing! Note these units are currently under construction with 30 day closings. Note: There is approx 1635sf finished above grade and optional finished basement can be chosen with another 600sf for a total of 2235sf finished (Note: the above quoted square footages are only approximate and not to be relied upon). You may request a detailed builder package by email from the LA. Pricing is subject to change. Note* The interior photos and 3D tour are of 191 Bowman Drive. (id:49269)
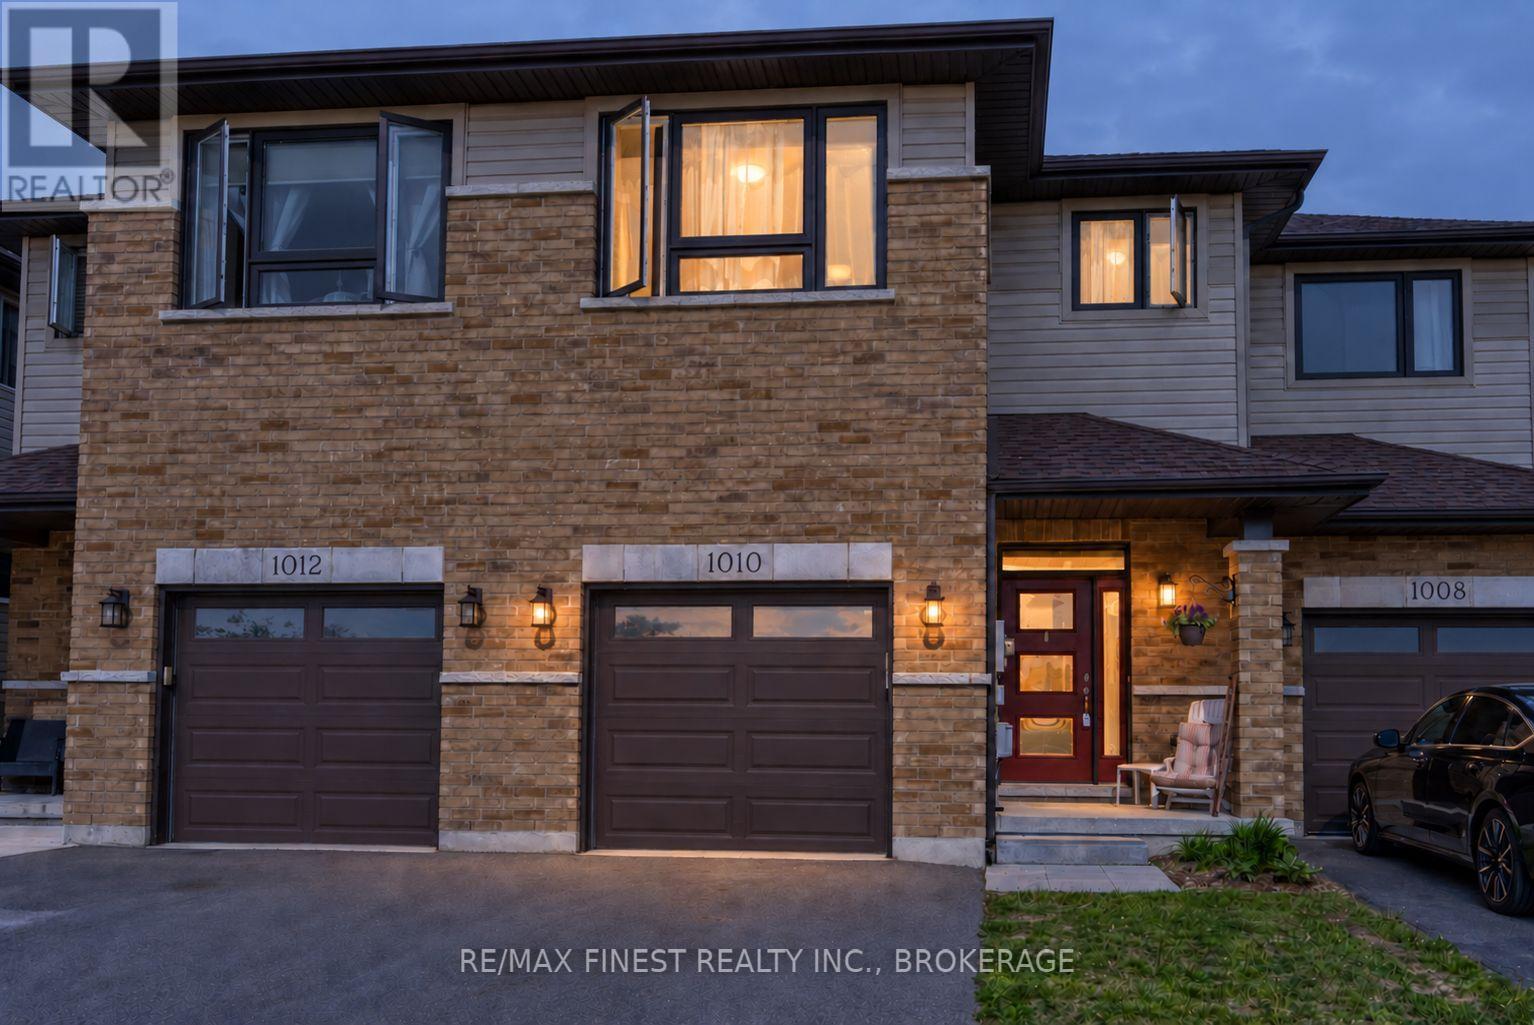
1010 Rosanna Avenue
Kingston, Ontario
Welcome to sought-after Woodhaven West! This beautifully designed 1,638 sq. ft. two-storey townhome offers a functional and spacious layout ideal for modern living. Featuring 3 generously sized bedrooms, 2.5 bathrooms, and the convenience of a second-floor laundry room, this home is designed with comfort and practicality in mind. The bright open-concept main floor showcases a spacious kitchen complete with a large corner pantry, seamlessly flowing into the living and dining areas-perfect for everyday living and entertaining. Additional highlights include an attached garage with inside entry, a paved driveway, and a welcoming floor plan that makes the most of every square foot. (id:49269)
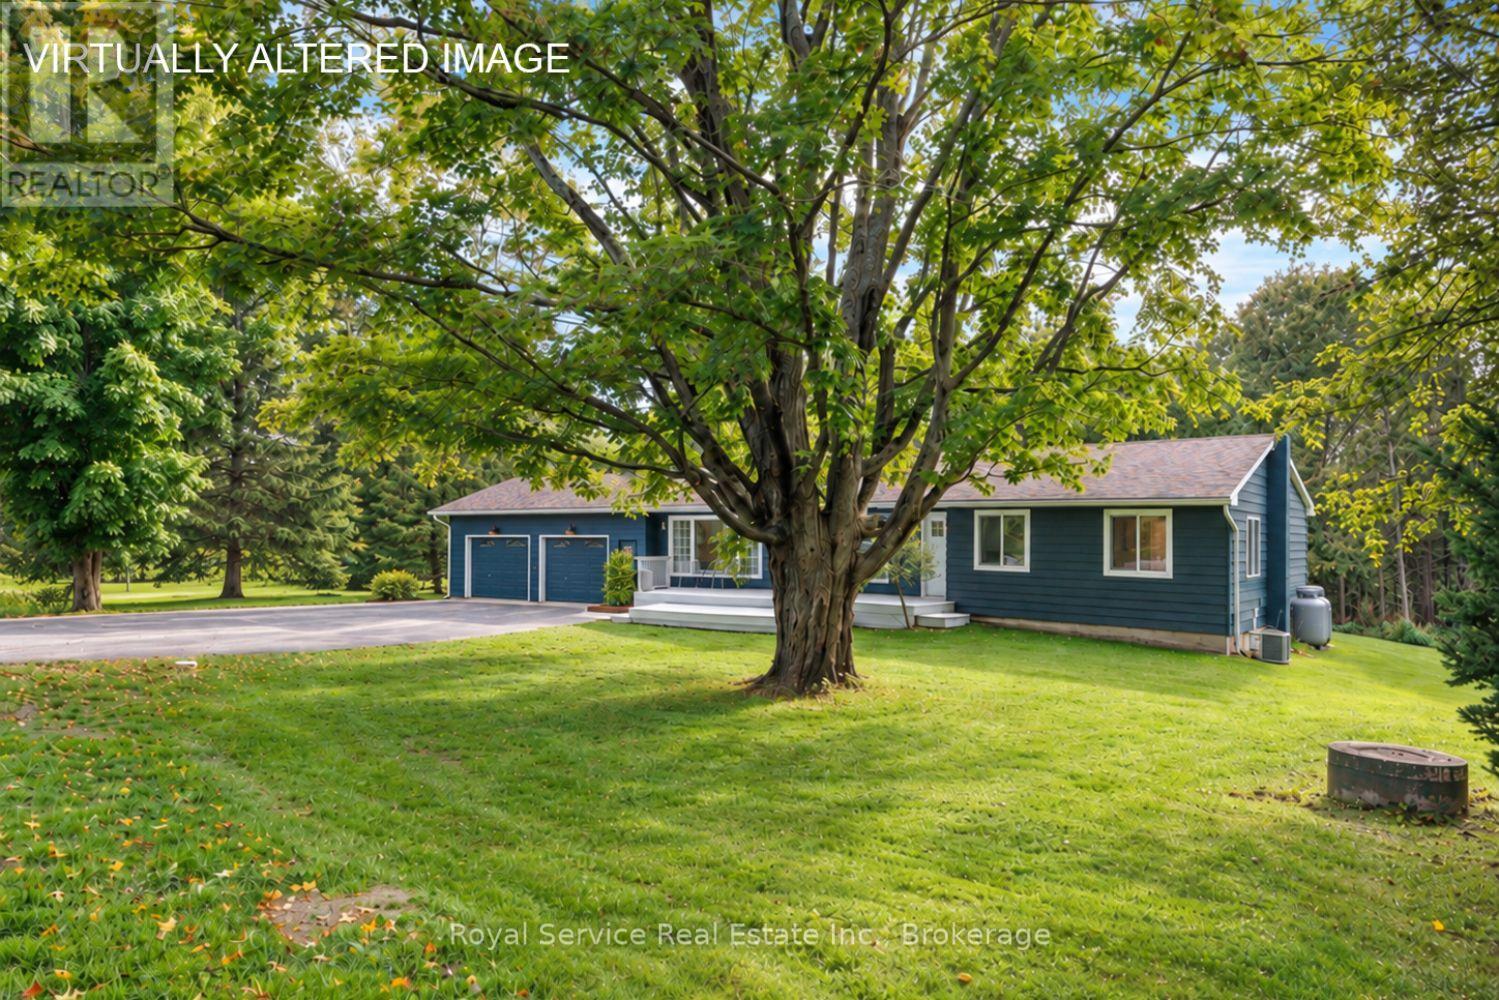
128 Broomfield Road
Alnwick/haldimand, Ontario
Set on a beautifully treed one-acre lot where a creek winds through the landscape, this three-bedroom, two-bathroom bungalow offers privacy, flexibility, and the easygoing pace of country life without leaving convenience behind. It is the kind of setting that makes morning coffee feel like a mini vacation.Inside, an open-concept layout keeps everyday living bright, comfortable, and connected. The kitchen flows naturally into the principal living areas, creating plenty of room for family dinners, casual entertaining, or supervising homework while pretending not to notice the snacks disappearing.The finished basement adds valuable living space and includes a second kitchen, making it well suited for extended family, guests, or future in-law potential. Whether used as a private retreat, recreation area, or multigenerational setup, it brings options that can evolve with your needs.Outdoors, mature trees provide a peaceful backdrop, while the creek adds natural charm and a sense of escape. There is space to garden, play, gather around a fire, or simply let the dog believe the whole acre belongs to them. An oversized two-car garage handles vehicles, tools, storage, and weekend projects with ease.Just a short drive from Grafton, Highway 401, and the trails and green space of Wihelmina Woods, this property balances rural calm with practical access to daily essentials.Discover how naturally inviting this bungalow fits the life you have been planning. (id:49269)
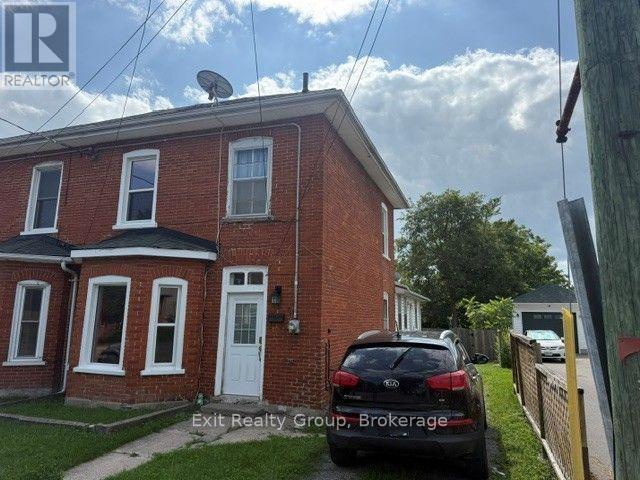
36 Bettes Street
Belleville, Ontario
A great opportunity to get into home ownership or purchase a second home. Spacious 2 storey home with a large back yard. Three bedrooms and two bathrooms. This home has a front foyer, a rear mudroom and a large porch. Many updates include main roof in 2020, kitchen 2022, new porch in 2003, new 100-amp electrical panel in 2003, some newer windows, new tub in 2nd floor bathroom in 2021. Basement waterproofed in 2023. New furnace and A/C in 2022. New rental hot water tank in 2021. This home needs a little TLC and sweat equity. It has a great central location. (id:49269)
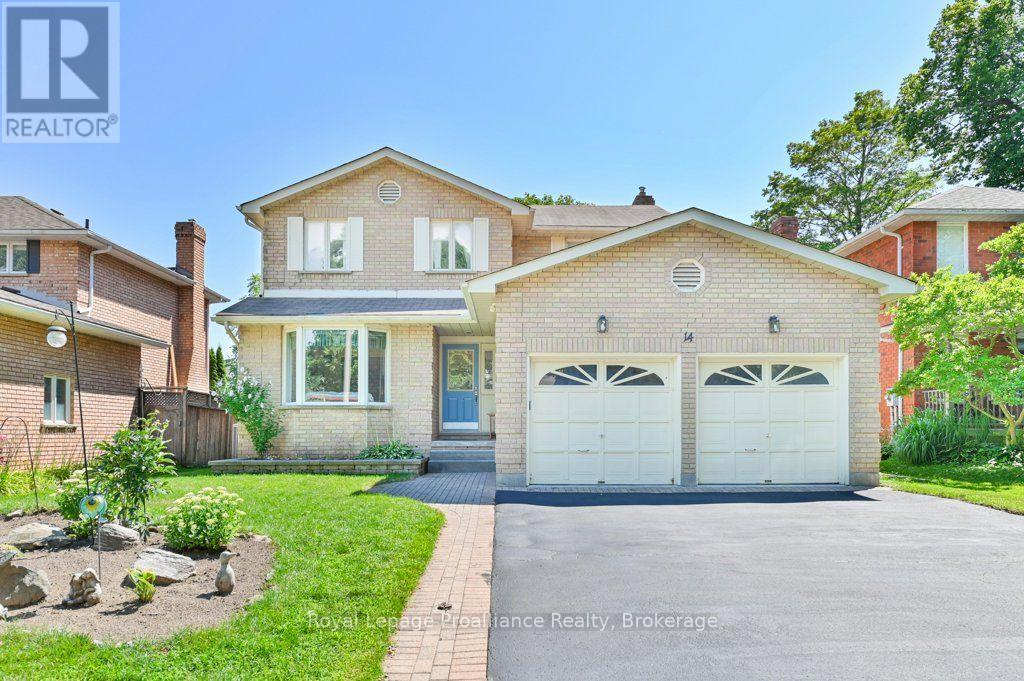
14 Parker Drive
Quinte West, Ontario
Welcome to this spacious two-storey home featuring four bedrooms, four bathrooms, a double-car garage and a partially fenced backyard. The main floor offers a large foyer, formal living and dining rooms with hardwood flooring, and a bright kitchen with granite countertops, a peninsula and patio doors to the backyard. The inviting family room features a cozy natural gas fireplace and additional patio doors leading to the large patio, hot tub and outdoor shower. Main-floor laundry adds convenience. Upstairs, the oversized primary suite includes a walk-in closet and four-piece en-suite with a Jacuzzi tub, along with three additional bedrooms and a four-piece main bathroom. The bright walkout lower level is currently used as a family room and home gym and offers excellent in-law suite potential, complete with a three-piece bathroom featuring an infrared sauna, a cold room and plenty of storage. Additional features include hot water on demand and central vacuum. Ideally located within 4 km of the Bay of Quinte, schools, parks, shopping, restaurants and everyday amenities, with Highway 401 and CFB Trenton only minutes away. (id:49269)
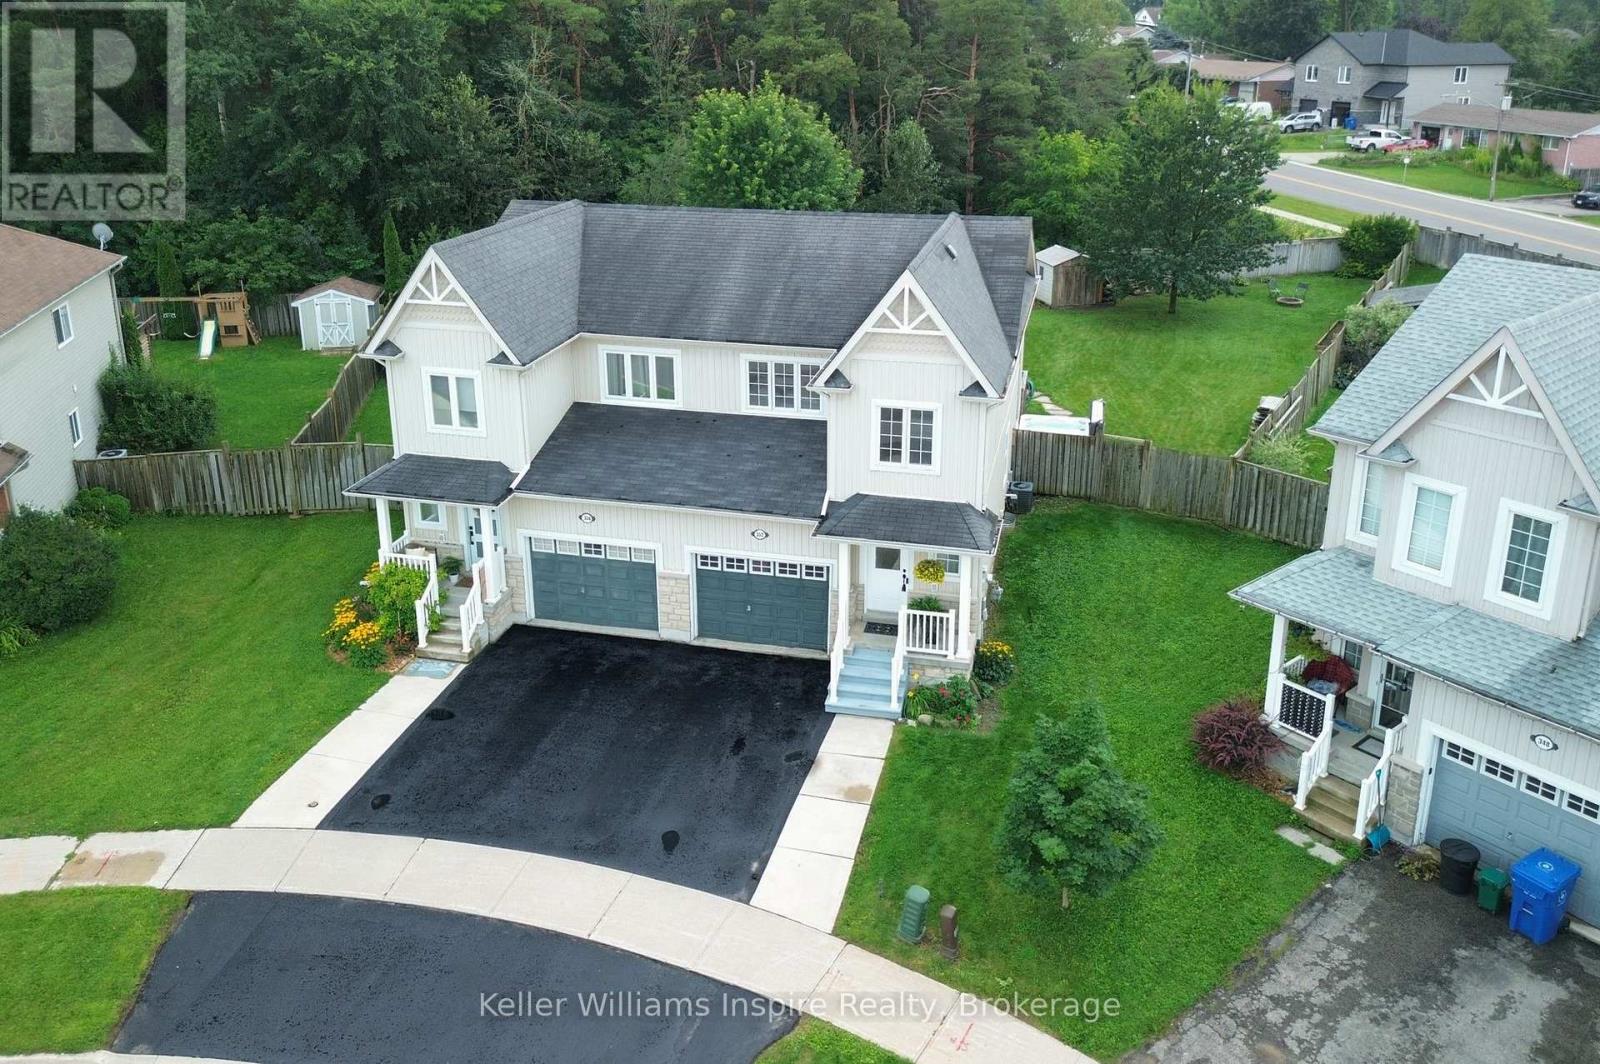
352 Orvis Crescent
Shelburne, Ontario
You cant beat this 3 bed 3 bath home with MASSIVE YARD which is fully fenced and private. Enjoy sitting in your hot tub or on your large deck having coffee in the morning or entertaining family and friends with room for a pool, trampoline or to kick a soccer ball around PLUS outdoor living space not just on this large deck but also sitting around your propane fireplace under metal gazebo or around your wood fire pit. This home has so much to offer in terms of living space and has been freshly painted top to bottom! 3 good sized bedrooms upstairs with 4pc bathroom plus primary bedroom with private luxury ensuite. Partially finished basement with rec room area and 3 pc bathroom rough in. Central Vac Rough in. Lots of storage in garage and built in loft shelves. Come see for yourself what this incredible home has to offer! (id:49269)
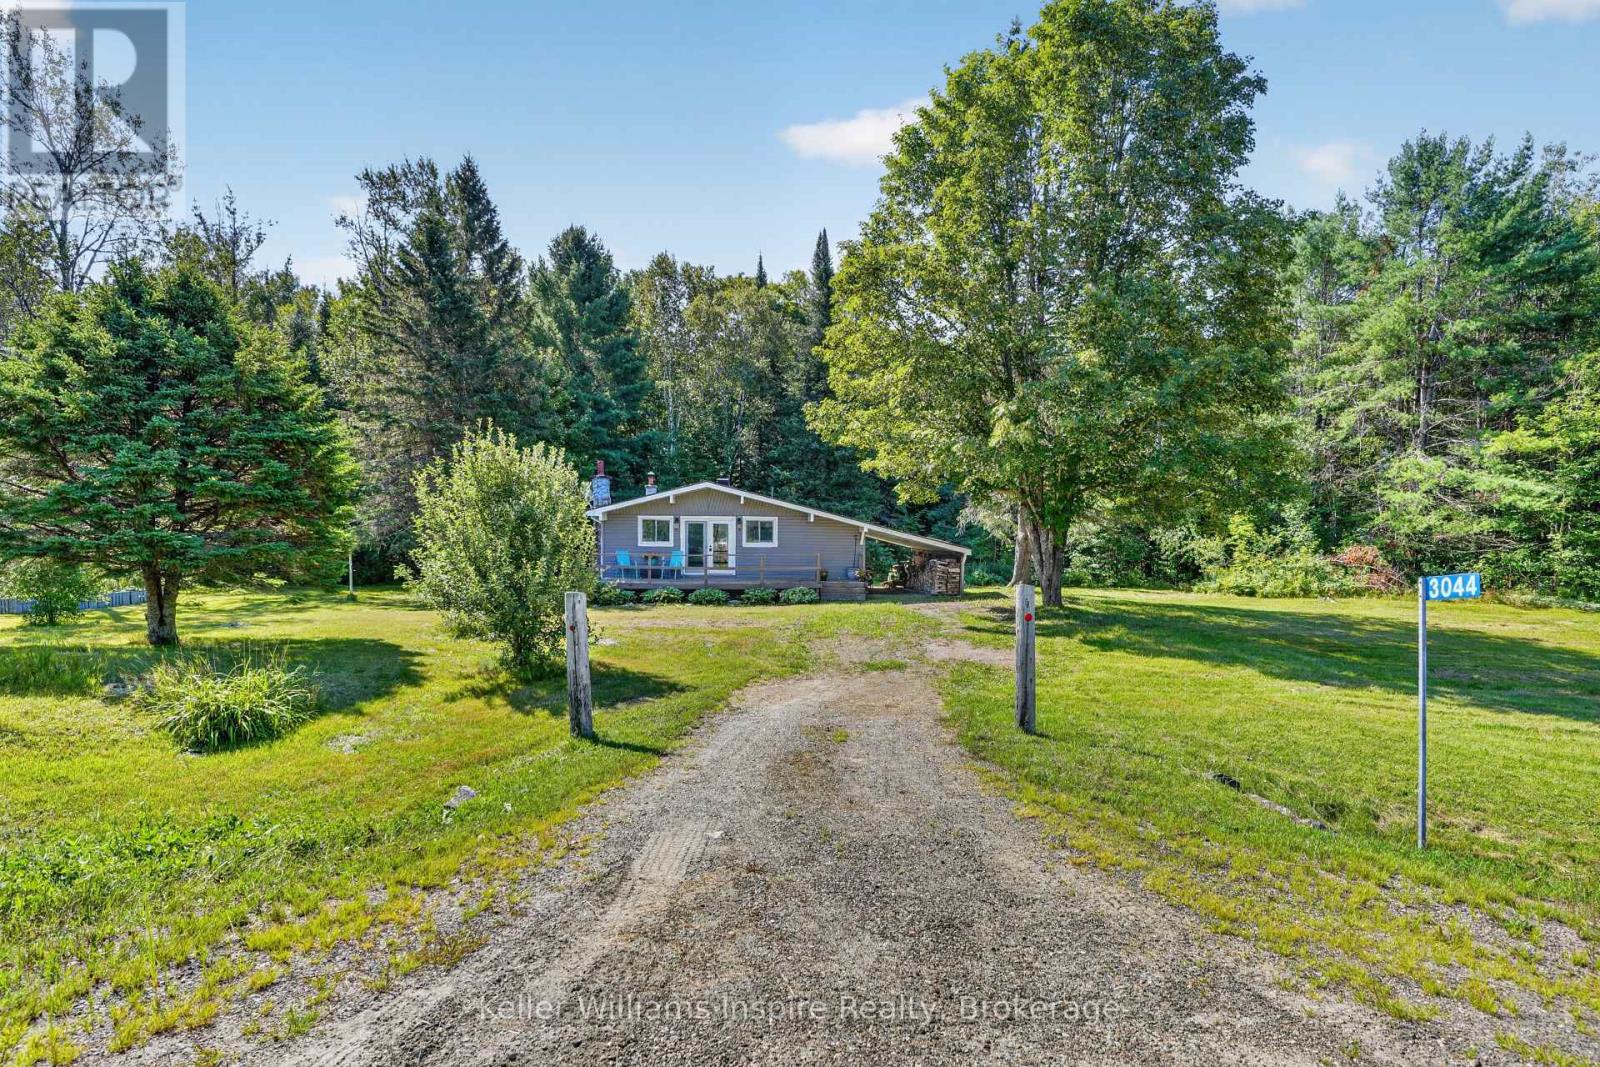
3044 Loop Road
Highlands East, Ontario
Outdoor Enthusiasts Paradise!! Where can you purchase an updated home on 10.27 Acres for this price? WELCOME HOME! This 4 season home would make a great year round home or cottage for anyone who loves nature! Located directly across from ATV and Snowmobile trails....just jump on and GO! This 2 bedroom home offers an open concept kitchen/living room with vaulted ceilings and exposed beams. Enjoy sitting by your propane fireplace or on your full front deck enjoying a coffee while watching wildlife on your own property! Fully updated in 2013 including insulation, elecrtical (100amp), windows etc. Partially finished basement with separate laundry room and potential for a 3rd bedroom plus rec room area. All appliances included. Flexible closing available. Was used as a successful AirBB previously. Meticulously maintained! Some furniture negotiable. Just move in and enjoy! (id:49269)
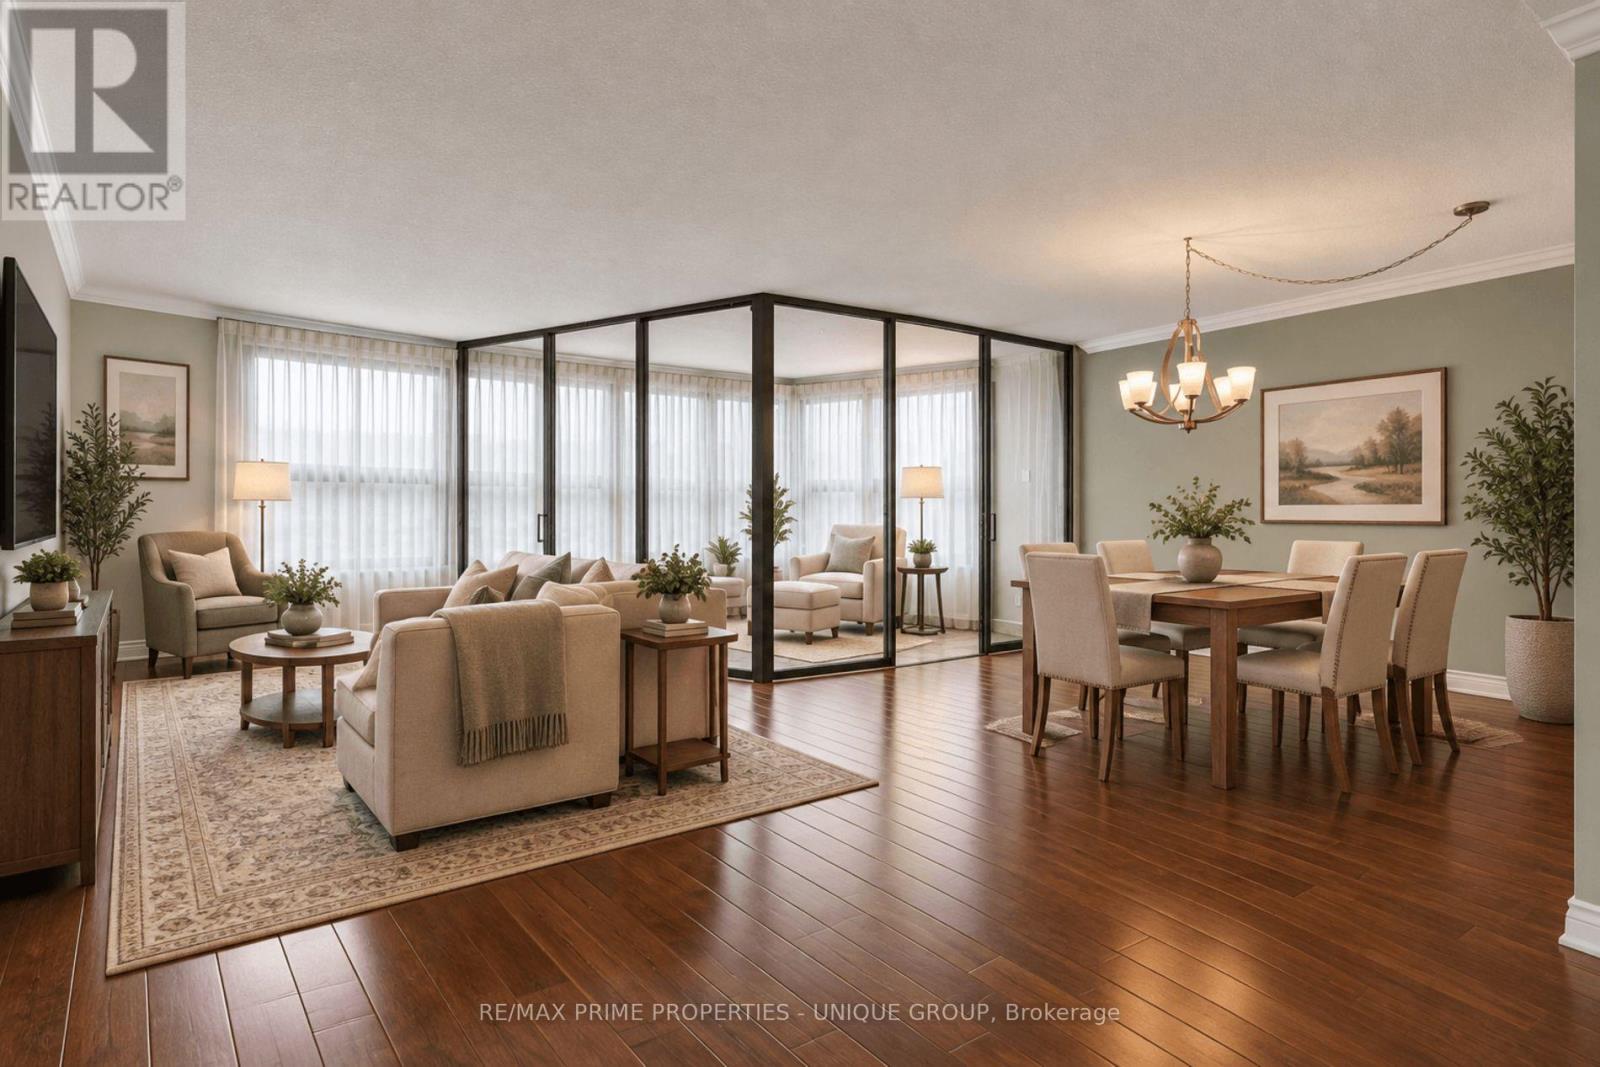
2108 - 1300 Bloor Street
Mississauga, Ontario
Experience spacious living in this move-in ready condo that's perfect for downsizers. The neutral decor sets the tone for a peaceful retreat, while the galley kitchen ensures efficient meal prep. The open-concept living/dining area flooring is the ever-popular engineered hardwood. A queen or king-sized bed fits perfectly in the Primary Bedroom, which also offers flexibility as a queen/double bedroom, office or media room. Adding a Murphy bed could allow conversion into a multi-purpose room. Relax in the solarium, a versatile space that can be your serene reading room, compact office or small bedroom with curtains. New windows installed in Aug/26 for improved insulation and clearer views. Easy access to QEW/401/403/427 Highways and a convenient transit stop in front of the building. This classic condo building features abundant visitor parking, dual (M/F) gyms and saunas, 3 party/event/media rooms, a library, craft room, 1-level garage with 6 EV chargers, bike storage, guest suite with 2 double beds, convenience store, 3 tennis/pickleball courts, indoor pool and rooftop deck for great views. Vibrant Community with many choices for organized activities such as games, crafts, day-trip outings, seasonal dinners, periodic coffee time & treats. Extras: Pet-free, Smoke-free, Balcony-free building = quieter, healthier, cleaner living. Dual concierges, 24-hr security. Maint. fees include all utilities & Bell Fibe internet. Bell or Rogers TV available. Includes 1 owned parking spot. Rental lockers available. (id:49269)
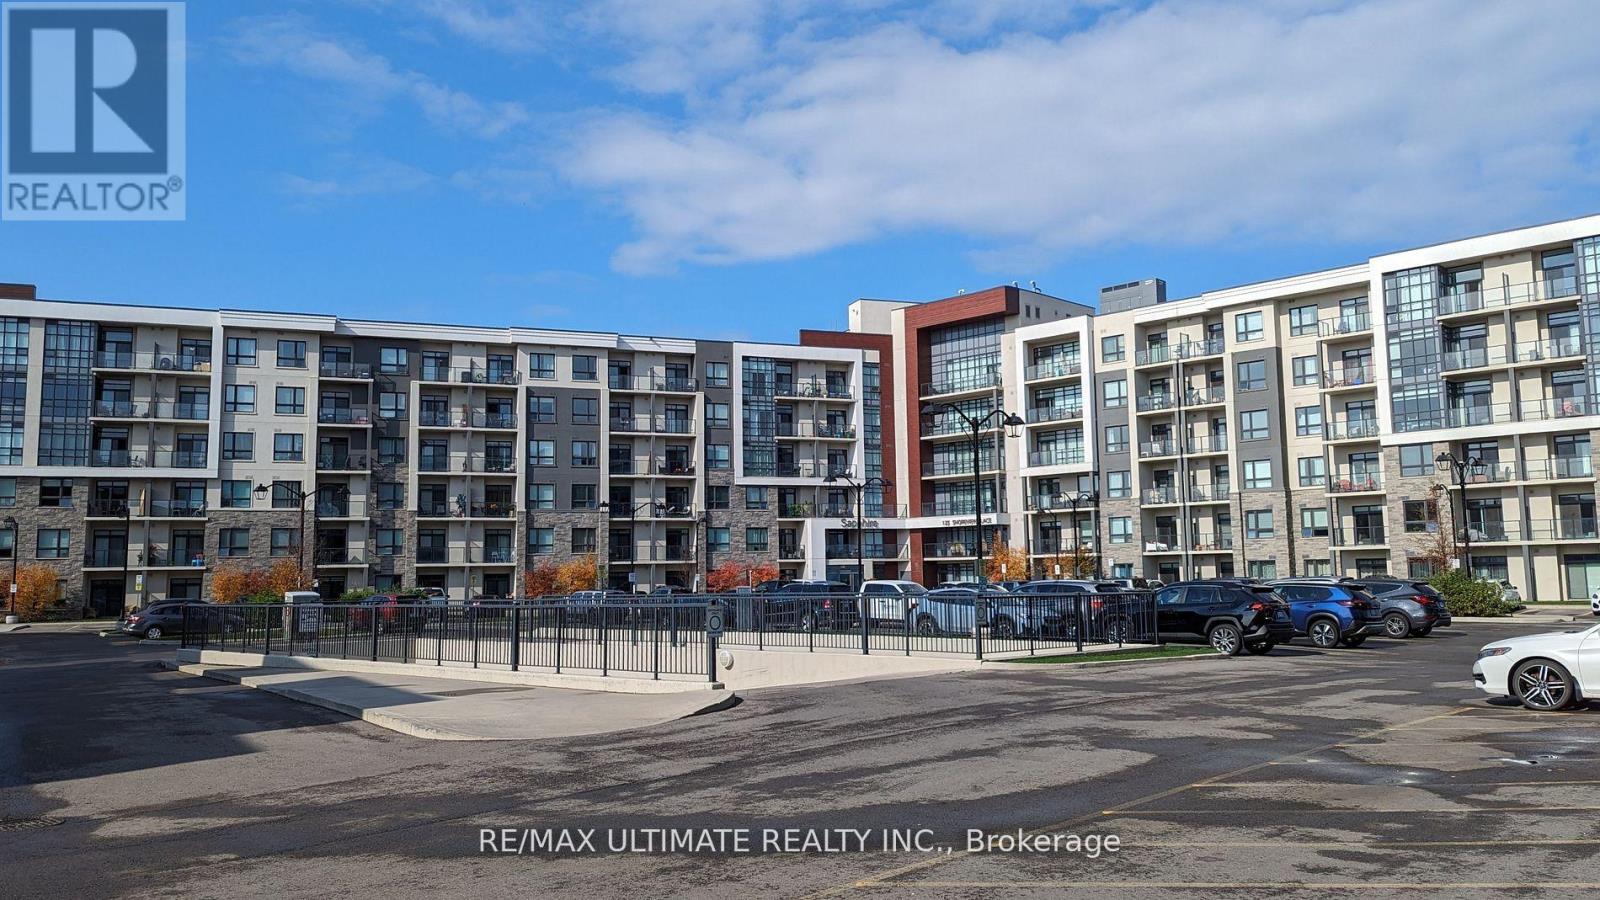
535 - 125 Shoreview Place
Hamilton, Ontario
Waterfront Living At Sapphire is offered! Located on the Shores of Lake Ontario and Beautiful Trails alongside the water at your Doorstep. This Executive Larger 1 bedroom Condo Offers Dark Hardwood Floors Throughout, Smooth Ceilings, A Living Room with a Walk-out to Balcony, a modern kitchen with stainless steel appliances, Perfect-sized Bedroom w/ walk in closet, 4 piece bathroom, an ensuite laundry, 1 Underground Parking, 1 Locker, and More! Close to Parks, New GO station, and QEW. (id:49269)
552 Kelly Creek Rd
Goulais River, Ontario
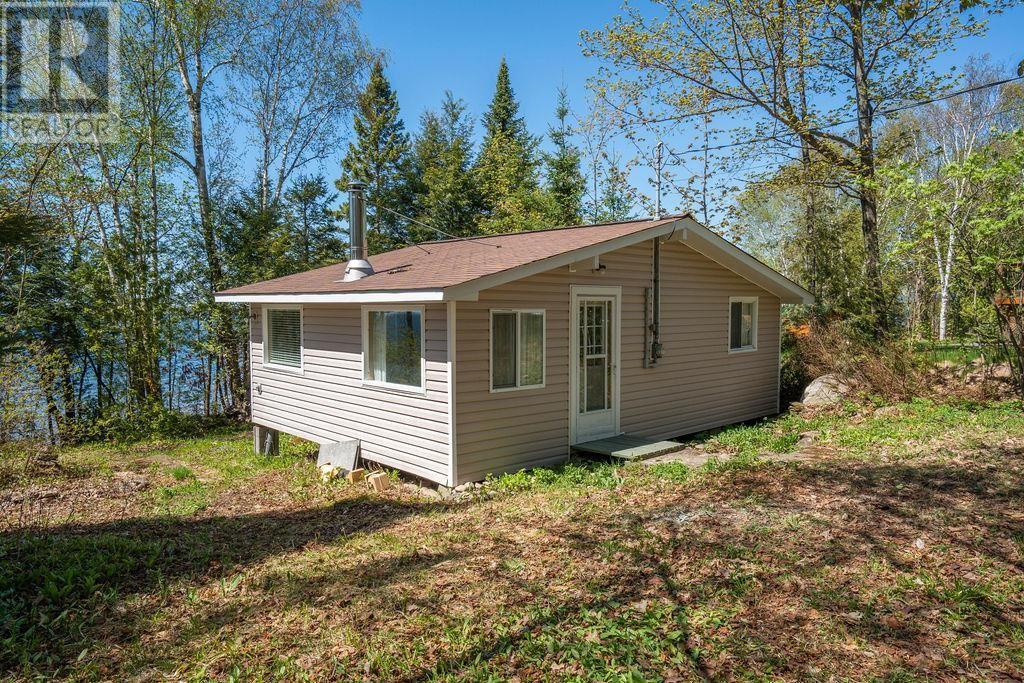
Escape to the shores of Lake Superior with this charming waterfront retreat offering 100 feet of pristine frontage and breathtaking views. Whether you're searching for a peaceful getaway, a seasonal cottage, or a place to call home, this property delivers the ultimate lakeside lifestyle. Inside, you'll find 2 bedrooms, a kitchen, and an open-concept living and dining area where the stunning lake views take center stage. Step outside to the 10' x 16' deck and soak in the sights and sounds of the water, or unwind in the sauna after a day spent enjoying the outdoors. Set on a beautifully treed lot, the property offers privacy, tranquility, and a true connection to nature. Numerous updates have already been completed, including shingles, windows, doors, siding, and a composting toilet, allowing you to simply arrive and enjoy. Wake up to spectacular sunrises, spend your days on the water, and end each evening with unforgettable Lake Superior sunsets. Waterfront opportunities like this are becoming increasingly rare in this price range. Don't miss your chance. (id:49269)
55 Shamrock Boulevard
South Bruce Peninsula, Ontario
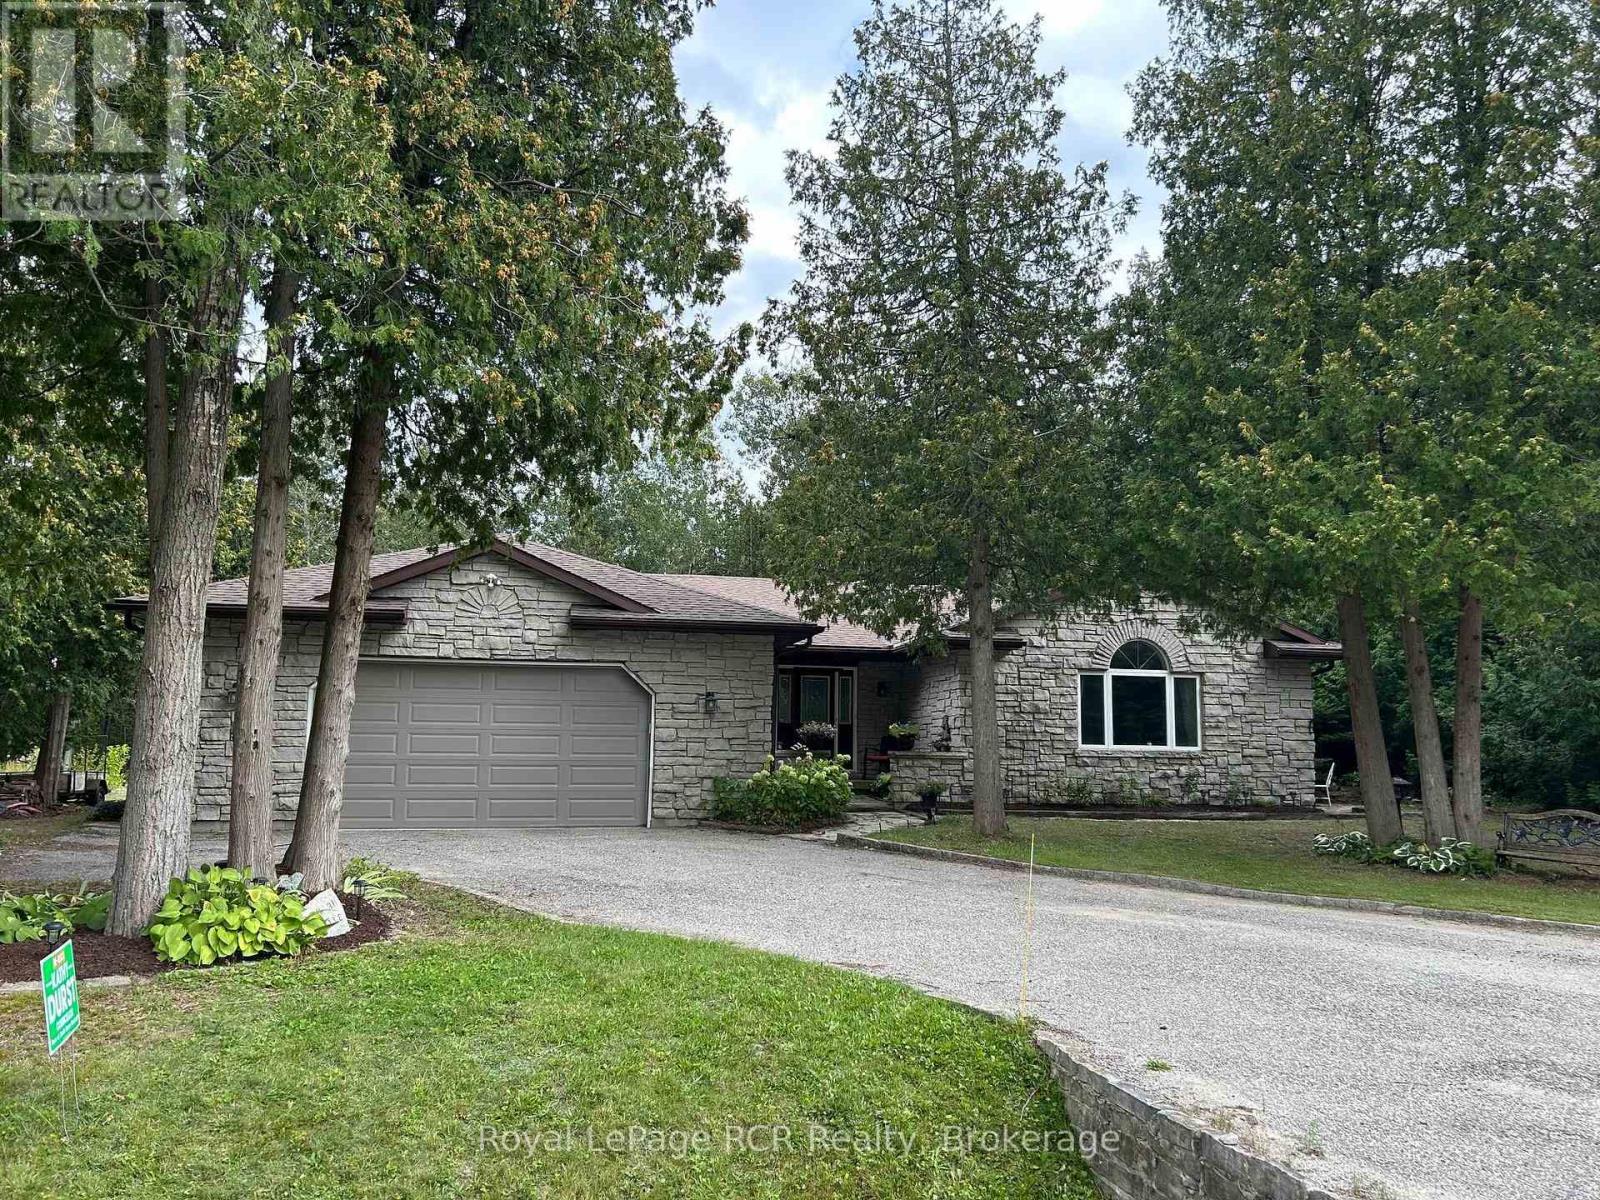
Welcome to this spacious 2083 sq ft bungalow situated on a nicely treed and landscaped lot in the beautiful village of Oliphant, just 10 minutes to sandy shores of Sauble Beach and 15 minutes to Wiarton. Located on a quiet street close to the waterfront, this home offers plenty of space for a growing family or those seeking a peaceful retreat from the hustle and bustle of city life. The large livingroom is bright and airy, with an additional family room off the kitchen leading to the wrap around deck. The expansive primary offers a newly renovated ensuite with patio doors leading outside. With 3 spacious bedrooms and 2 full bathrooms, this is the perfect home to raise a family or to enjoy a quiet lifestyle close to the water. All three bedrooms have been recently renovated with new flooring and paint. The oversized double car garage allows for plenty of storage for cars and toys, with direct access into the home - a bonus on those cold winter days! If you're looking for a quiet place to call home, this may be the one! New drilled well 2018, new septic Fall 2019, new roof 2019, fibre optic internet available at lot line. (id:49269)
Lot 15 Kellogg Avenue
Hamilton, Ontario
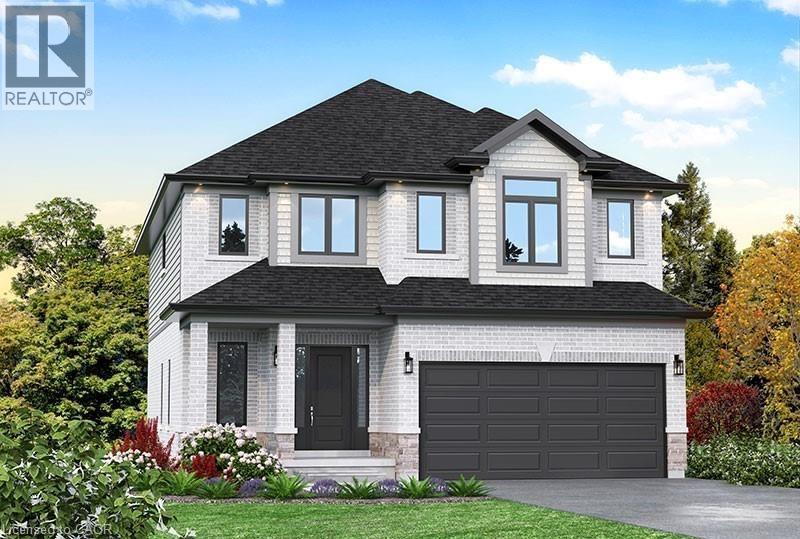
Here’s your opportunity to design the perfect home from the ground up! This new build offering provides a truly personalized experience, allowing you to tailor every detail to your unique taste—from floor plans to finishes and everything in between. Enjoy a thoughtfully curated selection of premium features, many of which are considered upgrades with other builders. Picture hardwood flooring throughout the main level, a cozy fireplace, and a stunning gourmet kitchen complete with soft-close cabinetry and elegant quartz countertops. Bathrooms can be customized with double vanities and spa-inspired glass showers, creating a luxurious everyday experience. With multiple spacious lots and a variety of elevation options available, you can choose the ideal setting and design to suit your lifestyle. Select your preferred colours, materials, and finishes to bring your vision to life. Experience the flexibility of building a home that reflects your style, while enjoying high-end finishes that come standard. (id:49269)
Lot 10 Kellogg Avenue
Hamilton, Ontario
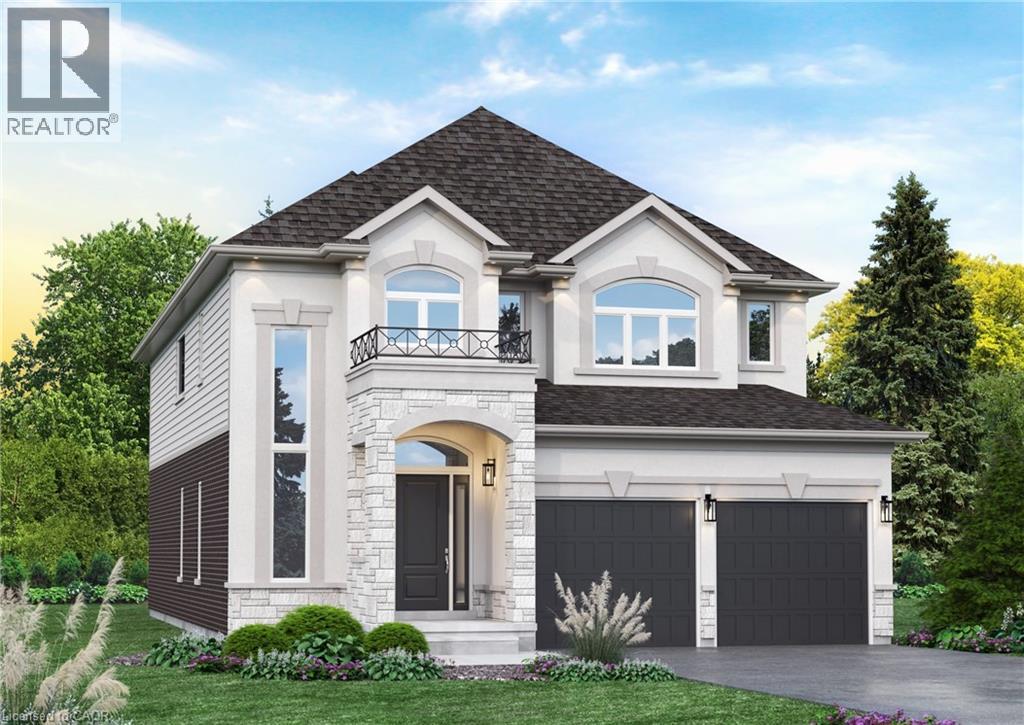
Here’s your opportunity to design the perfect home from the ground up! This new build offering provides a truly personalized experience, allowing you to tailor every detail to your unique taste—from floor plans to finishes and everything in between. Enjoy a thoughtfully curated selection of premium features, many of which are considered upgrades with other builders. Picture hardwood flooring throughout the main level, a cozy fireplace, and a stunning gourmet kitchen complete with soft-close cabinetry and elegant quartz countertops. Bathrooms can be customized with double vanities and spa-inspired glass showers, creating a luxurious everyday experience. With multiple spacious lots and a variety of elevation options available, you can choose the ideal setting and design to suit your lifestyle. Select your preferred colours, materials, and finishes to bring your vision to life. Experience the flexibility of building a home that reflects your style, while enjoying high-end finishes that come standard. (id:49269)
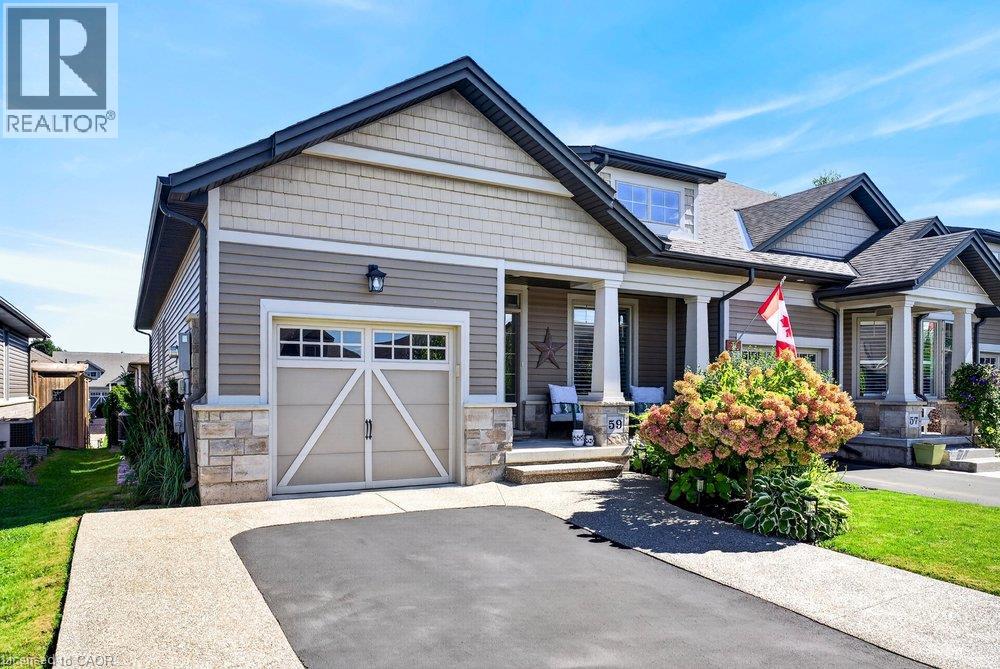
59 Forestview Court
Smithville, Ontario
Rarely available end-unit bungalow townhome combining the ease of main-floor living with the extra space you still want for family, guests and entertaining. This thoughtfully designed 2+1 bedroom plus den layout features two bedrooms on the main level, making it an ideal option for downsizers, empty nesters or buyers looking ahead to comfortable one-level living. The bright and inviting main floor provides a natural flow for everyday living and entertaining, while the finished lower level expands the home with an additional bedroom and versatile den — perfect for overnight guests, a home office, hobbies or extended family. Being an end unit brings added privacy, natural light and a more spacious feel than your typical townhome. Outside, the backyard has already been beautifully finished and is ready to enjoy, creating the perfect setting for summer dinners, morning coffee or evenings spent entertaining family and friends. With its rare main-floor bedroom configuration, flexible additional living space and low-maintenance lifestyle, this is a home that allows you to simplify without sacrificing the room you need. A standout opportunity for buyers looking for bungalow living with space for today and flexibility for the years ahead. Welcome home. (id:49269)
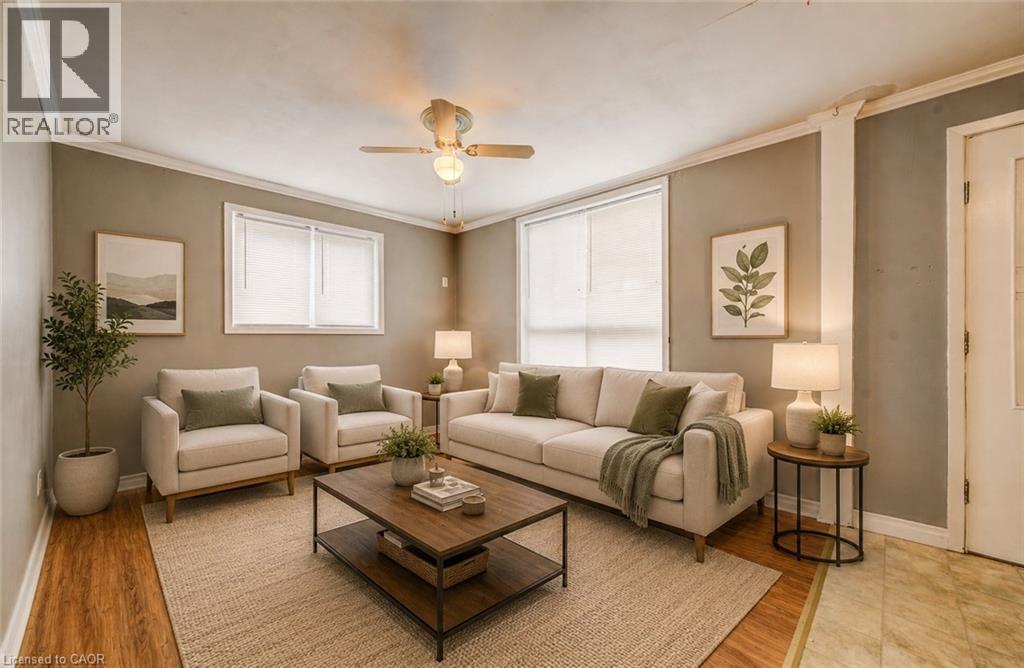
698 King Street W
Kitchener, Ontario
A Strong Duplex Investment in the Heart of Kitchener. Step into 698 King Street West, a versatile duplex offering two fully self contained units in a prime central location. Ideal for investors or buyers looking to offset living costs, this property delivers exceptional function, reliability, and long-term income potential. Recent updates including a new roof installed in 2024 and a fully renovated upper bathroom in 2025, adding modern style and comfort. Each unit features bright, inviting living spaces with well designed layouts whether for tenants, multi-generational living, or owner-occupancy. The location further elevates the opportunity, set just minutes from downtown Kitchener and within walking distance of transit, restaurants, Victoria Park, and major amenities. Offering two complete rental suites, recent major upgrades, outstanding rental appeal, and the advantage of a highly walkable and in-demand neighbourhood. 698 King Street West presents a smart and rewarding investment in the heart of the city. Book your private showing today. (id:49269)
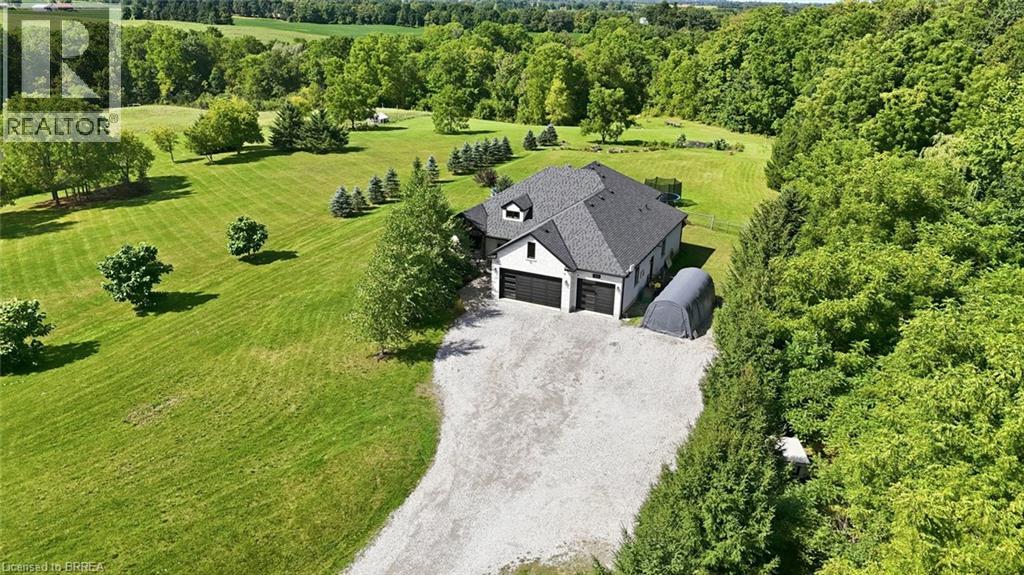
301 Cockshutt Road
Brantford, Ontario
Set on 1.57 acres, 301 Cockshutt Road offers the rare combination of peaceful country living and everyday convenience. Thoughtfully custom built with comfort, functionality and entertaining in mind, this exceptional 3+2 bedroom home offers space, privacy and room for everyone. The main level welcomes you with an impressive open-concept kitchen, dining and living area featuring soaring windows, elegant coffered ceilings and a beautiful stone fireplace. The spacious primary suite offers a generous walk-in closet and ensuite with double sinks, a large soaker tub and glass shower. Main-floor laundry with garage access adds everyday convenience. The finished lower level is designed for entertaining, featuring two distinct recreation areas -one perfect for movie nights and another expansive great room ideal for billiards, gatherings or relaxing with family and friends. Two large soundproofed bedrooms and a 4-piece bathroom complete the space. A separate walk-up entrance provides access to the impressive 3-car garage, complete with both heating and air conditioning. Outside, enjoy morning coffee beneath the large covered patio, then wander toward the rear of the property to discover beautifully landscaped grounds and a designated bonfire area perfect for summer evenings under the stars. A large fenced area and dedicated dog run provide plenty of room for four-legged family members to enjoy the outdoors. And for entertaining outdoors, a unique 2-piece guest bathroom is conveniently located off the patio, allowing guests to enjoy the space without entering the home. A rare opportunity to enjoy the best of both worlds—space, privacy and tranquility, just minutes from all the amenities you need. (id:49269)

364 Dover Avenue
Port Dover, Ontario
Welcome to 364 Dover Ave — a beautifully crafted solid brick bungalow built in 2017 by renowned Boer Homes. Offering 1,611 sq. ft. of thoughtfully designed living space plus a fully finished basement with just over 1,000 additional sq. ft., this exceptional home blends quality craftsmanship with stylish modern finishes in one of Port Dover's most desirable neighbourhoods. Ideally situated within walking distance to schools, No Frills, and the vibrant downtown core, you'll enjoy the convenience of nearby shopping, restaurants, the beach, and all the amenities this charming lakeside community has to offer. Step inside to an inviting open-concept layout featuring engineered hardwood flooring, California shutters throughout, and a stunning linear gas fireplace that creates a warm focal point in the living room. The bright eat-in kitchen is designed for both everyday living and entertaining, complete with quartz countertops, ample cabinetry, and seamless flow to the main living areas. The spacious primary bedroom retreat offers a walk-in closet and private ensuite bath, while the beautifully finished lower level provides over 1,000 sq. ft. of additional living space—perfect for a recreation room, home gym, guest accommodations, or entertaining family and friends. Outside, enjoy your own private backyard oasis featuring a gorgeous sunroom, remote-controlled awning with built-in LED lighting, a new composite back deck, and a fully fenced yard—ideal for relaxing or hosting gatherings all season long. Additional highlights include a double car garage, excellent curb appeal, and the peace of mind of a Generac backup generator. Meticulously maintained and move-in ready, this impressive bungalow offers the perfect combination of elegance, comfort, and functional living in an exceptional Port Dover location. (id:49269)
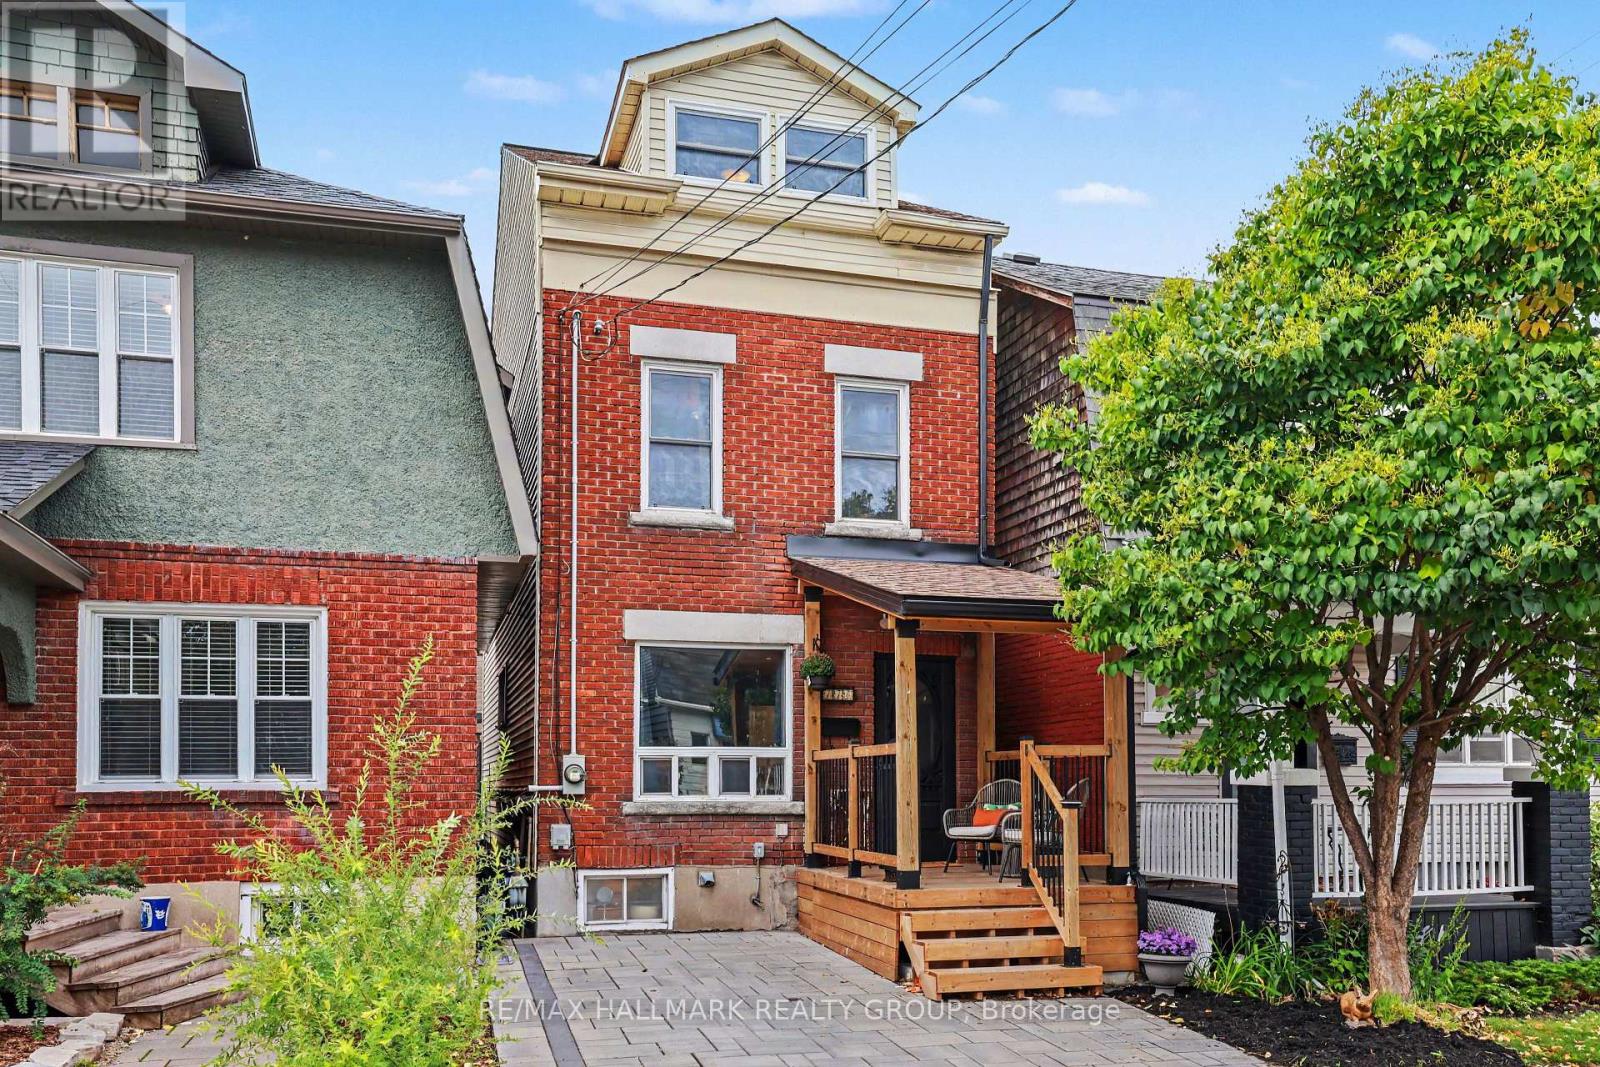
116 Hamilton Avenue N
Ottawa, Ontario
UNIQUE, FUN & FULL OF PERSONALITY! Welcome to 116 Hamilton Ave. N! For 30 years the owners have created a wonderfully renovated 3-bedroom, 2-full-bath detached home tucked away on a family-friendly dead-end street in the heart of Hintonburg/Wellington Village. The open-concept main floor is made for entertaining, with a gorgeous kitchen featuring Brazilian Emerald Green granite, stainless steel appliances and plenty of style. Step outside to your private deck - perfect for morning coffee or unwinding after a long day. Upstairs, discover a spacious, oversized bathroom complete with shower and Jacuzzi tub, bedroom and sitting area. You then head to the bright 3rd-floor loft, where four skylights illuminate two open loft bedrooms - use them for sleeping, working, creating or whatever suits you! In the basement you will find laundry, lots of storage, a workbench and another full bathroom. Outside, enjoy a welcoming porch and parking for one car. With great neighbours, plenty of street activity and Hintonburg's restaurants, shops, the Parkdale Market, schools, parks and highway access just steps away, this is a home - and a neighbourhood - you'll love coming home to! (id:49269)
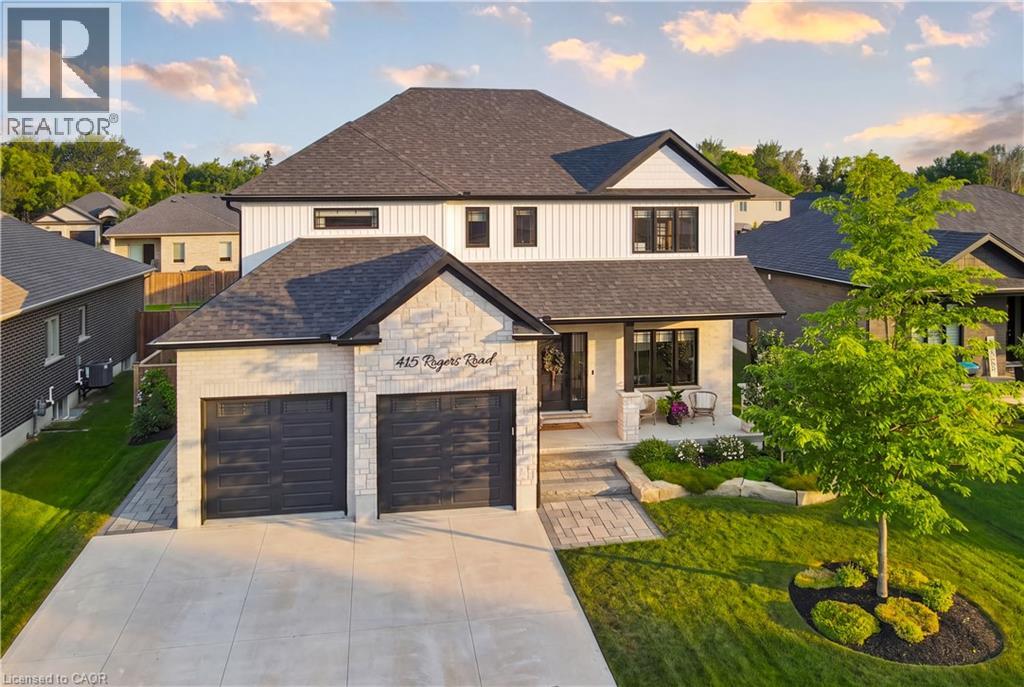
415 Rogers Road
Listowel, Ontario
Welcome to 415 Rogers Road, an exceptional Home located in Listowel's most desirable neighbourhood. Offering over 3,800 sq. ft. of finished living space, this beautifully designed Home combines stunning finishes and a functional layout that's perfect for modern family living. As you enter the Home, you’re immediately greeted by a bright and inviting Main Floor with 9’ ceilings and Hardwood flooring throughout. The heart of the Home is the impressive Kitchen, complete with quartz counters, high-end appliances, a large island, and plenty of space for entertaining. Off the Kitchen is the Dining area offering the perfect setting for family meals, and the beautiful and bright Living Room with gas fireplace and built-in shelving. A convenient and private Home Office with custom built-ins, a 2-pce Bathroom, and a Mudroom complete the Main Level. Ascend up the hardwood Staircase to find a Loft/Family Room offering the perfect space for a Playroom or Media Room. The large Primary Bedroom features a walk-in closet with custom built-ins and a spa-inspired 5-pce Ensuite with quartz counters, a glass shower, and a freestanding soaker tub. Two additional large Bedrooms, another 5-pce Bathroom, and a full Laundry Room complete the Second Level. The finished Basement offers even more living space with a large Rec. Room, a stylish Wet Bar featuring matte quartz counters, a fourth Bedroom, another Bathroom, and plenty of storage. Outside, enjoy the beautifully landscaped and fenced 60' x 135' lot complete with a large interlock patio that's perfect for relaxing with family and friends, and the oversized concrete driveway, along with the two-car garage, provide parking for up to eight vehicles. With over $150,000 in premium upgrades and an unbeatable location that's within walking distance of schools, the golf course, parks, walking trails, and everyday amenities, 415 Rogers Road is more than just a beautiful Home — it's a lifestyle. Schedule your private viewing today! (id:49269)
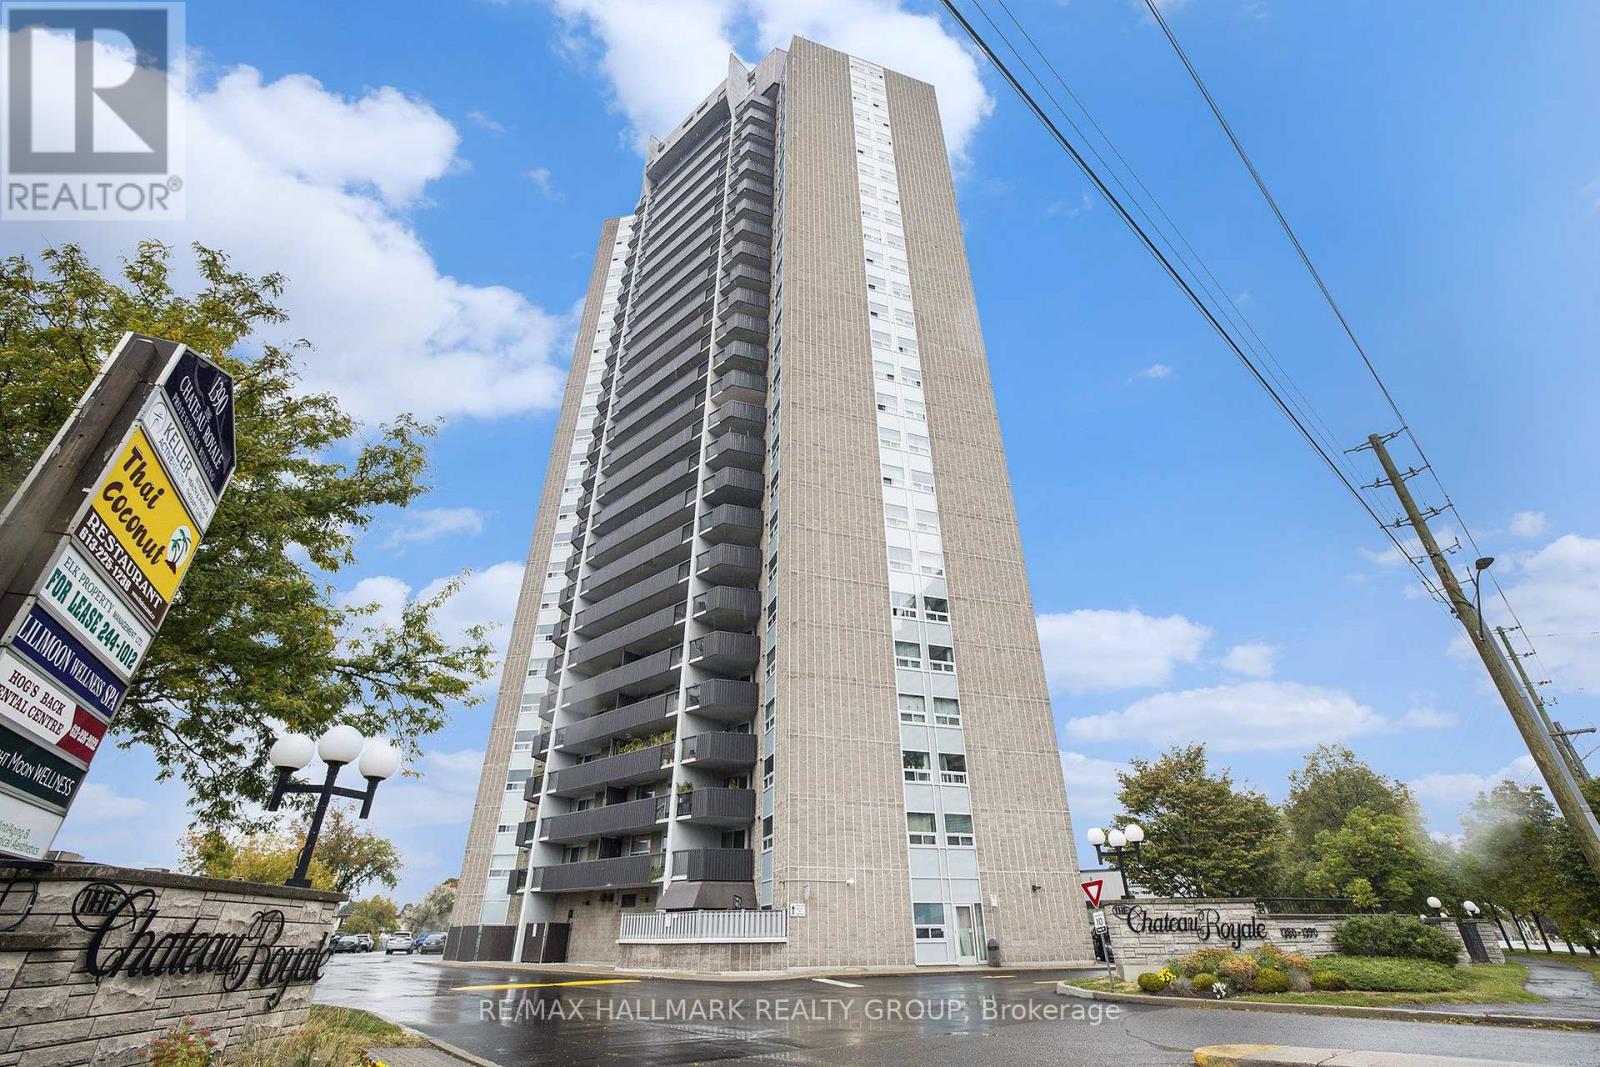
1005 - 1380 Prince Of Wales Drive
Ottawa, Ontario
Sky-high retreat in the heart of Mooney's Bay! Perched on the 10th floor of the sought-after Chateau Royale, this fully renovated 2-bedroom, 1-bathroom condo is where modern style meets carefree living-with gorgeous views to top it all off. Step inside and fall in love with the bright, freshly painted interior, updated laminate flooring, and open-concept layout designed for both everyday living and effortless entertaining. The stunning kitchen steals the spotlight with sleek quartz countertops, a large island that's made for morning coffee, stainless steel appliances, and plenty of storage. The spacious living and dining areas flow beautifully together, creating the perfect place to host friends, soak in the panoramic views. Two generously sized bedrooms offer plenty of closet space, while the stylishly updated bathroom adds a fresh, modern touch. You'll also love the oversized in-unit storage room-a rare bonus. Add underground parking and a pet-friendly building, and you've found a home that truly checks every box. Take a dip in the indoor pool, relax in the sauna, curl up with a good book in the library, host celebrations in the party room, or take advantage of the bicycle storage before heading out to explore the city. And the location? It's hard to beat! Stroll to Mooney's Bay Beach for a day in the sun, explore the Rideau Canal and scenic bike paths, grab dinner at nearby restaurants, pick up groceries just minutes away, or enjoy easy access to Carleton University, Algonquin College, the University of Ottawa, parks, transit, and downtown Ottawa. Whether you're buying your first home, downsizing without compromise, adding to your investment portfolio, or simply searching for a move-in-ready gem in one of Ottawa's most desirable neighbourhoods, this condo is ready to impress. Just unpack, settle in, and start living your best Mooney's Bay Lifestyle! (id:49269)

A - 2428 Iris Street
Ottawa, Ontario
Spacious 3-bedroom upper unit featuring an updated kitchen, bathrooms, and flooring. Enjoy plenty of storage space, generous closets, fresh paint, in-suite washer and dryer, backyard access, oversized windows, modern appliances, central air conditioning, and a dedicated outdoor parking space.Conveniently located near public transportation, Algonquin College, shopping, restaurants, parks, bike paths, and many other everyday amenities.Available August 1st. Rental application, credit report/score, and proof of income are required. (id:49269)
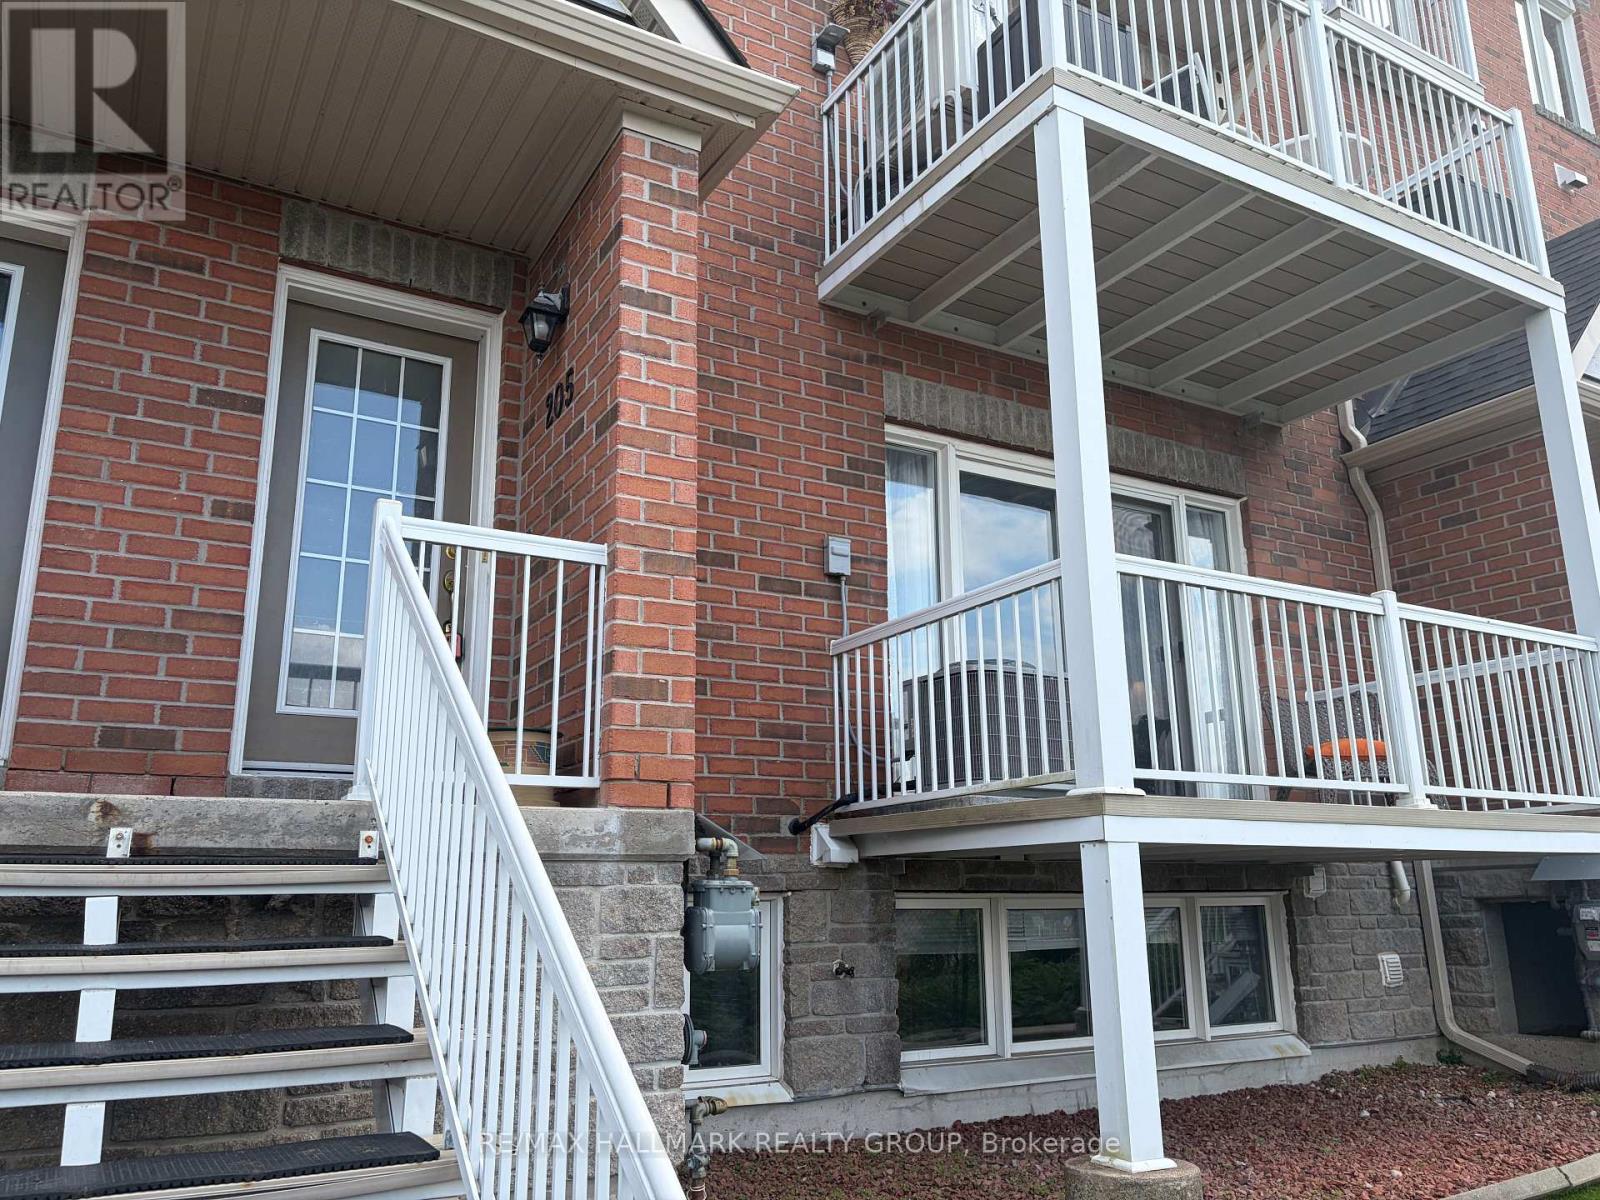
205 - 3275 St Joseph Boulevard
Ottawa, Ontario
SUNSET VIEWS, SPACE & CONVENIENCE IN ORLEANS! Welcome to 3275 St. Joseph Boulevard #205, a bright and spacious 2-bedroom PLUS DEN, 3-bathroom stacked condo townhouse with stunning sunset views over the Gatineau Hills. The open-concept main level features a well-appointed kitchen, dining area, cozy living room, powder room, and private balcony-perfect for relaxing or entertaining. Downstairs offers two generous bedrooms, including a primary suite with walk-in closet and ensuite, plus a versatile den ideal for a home office, gym, family room, or guest space. Major updates include the furnace and A/C (2024) and washer/dryer (2025). A large crawl space provides plenty of storage. Conveniently located near Place d'Orléans, schools, parks, transit, and highway access. Comfort, convenience, and spectacular views-this one checks all the boxes! (id:49269)
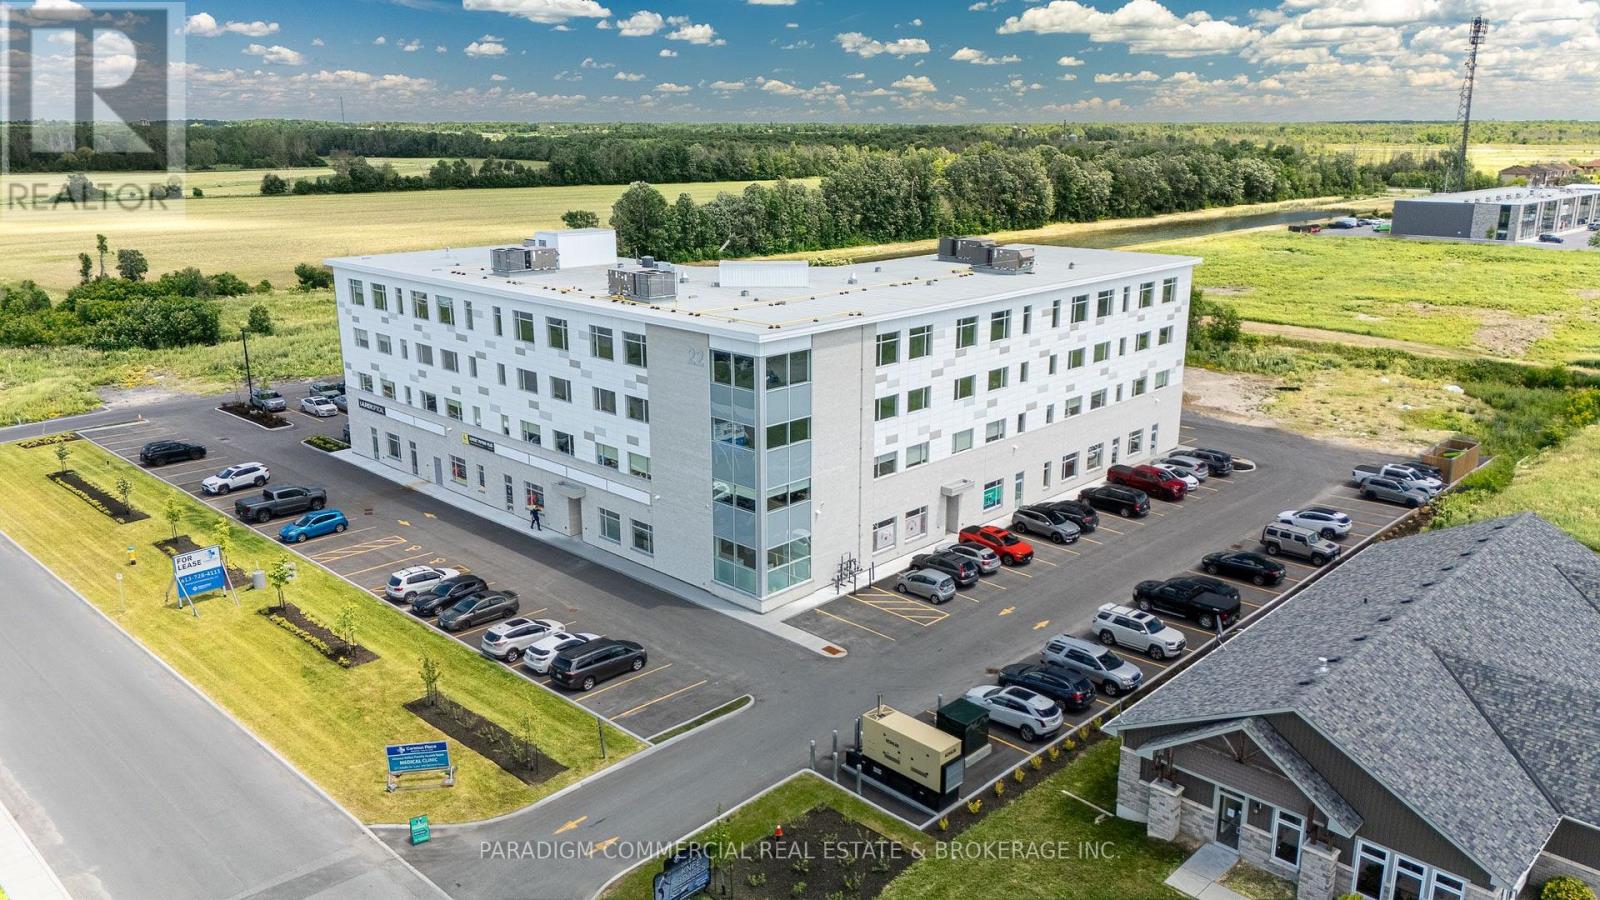
309 - 22 Costello Drive
Carleton Place, Ontario
HEALTH CARE PROVIDER OPPORTUNITY. Now open and operating, the Carleton Place Regional Health Hub is a purpose-built primary care facility merging all local family physicians into a single 15,000 square foot clinic. The Hub serves the western outlying Ottawa Region from the Ottawa western suburbs to regional towns such as Perth and Smith Falls. The building currently welcomes 300+ patient visits per day and growing, creating exceptional exposure and referral opportunities for allied health providers. Physicians are looking to provide continuity and coordination of patient care by collaborating on-site with other inter-professional health providers. A strong tenant mix is already in place including pharmacy, hearing, optical, psychotherapy and counselling services. Carleton Place is the epicentre of West Regional Ottawa, Canada's fastest growing region, with easy access to a population basin over 600,000. Retail has responded to the region's growing needs with a strong presence in Carleton Place including numerous big-box players. The Health Hub is a proactive response to the region's lacking, yet continuously growing, need for primary care delivery. Exciting opportunities remain for collaboration, including podiatry, dentistry, endoscopy, dermatology, pain management, and others. Units available from 1,000 to 8,000. Some units can be merged for larger users. Unit 309 offers 2,652 sq. ft. of office space located in a premium corner unit right off of the elevator bank. The unit features glazing on 2 sides providing an abundance of natural light. This highly visible space offers strong signage opportunities and overlooks Costello Drive, making it ideal for a variety of medical and professional office users. (id:49269)
RE/MAX Boardwalk Realty
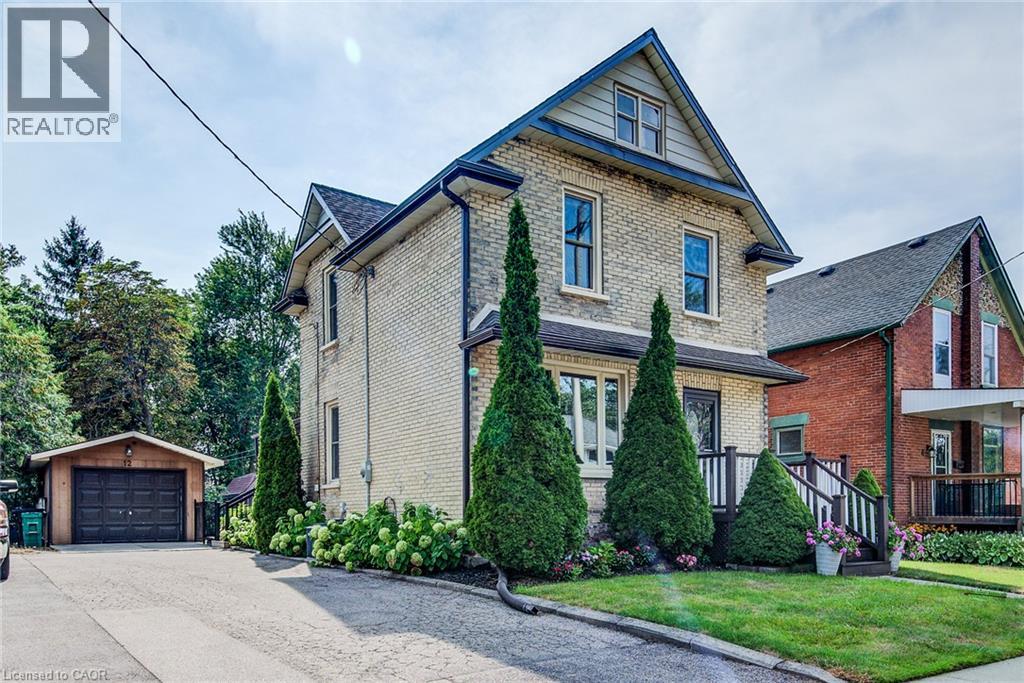
12 Queen Mary Street
New Hamburg, Ontario
Open House SUN SEPT 20 2-4PM. Charm and character with modern updates in this classic, yellow brick family home backing onto forested greenspace in New Hamburg. You will appreciate the attention to detail and the preservation of the quality of construction the minute you walk through the front door to the carpet free main floor boasting beautiful original woodwork and offering a variety of uses. The large, formal dining room features convenient pocket doors opening to the living room with easy access to the renovated full bath. The updated kitchen features a walk in pantry, barrel ceiling, stainless steel appliances, a tasteful backsplash and potlights. Moving upstairs you will find 2 generous sized bedrooms, full bathroom along with a spacious master bedroom addition overlooking the large fenced yard and greenspace beyond. The basement is complete with a large laundry area, and a rec room or potential 4th bedroom and another 3PC bathroom. Outside offers up an extended living space with a massive oversized covered patio and access to a man door leading to the detached and heated garage perfect for the hobbyist or lending itself to many other potential uses (home gym, office etc.) (id:49269)
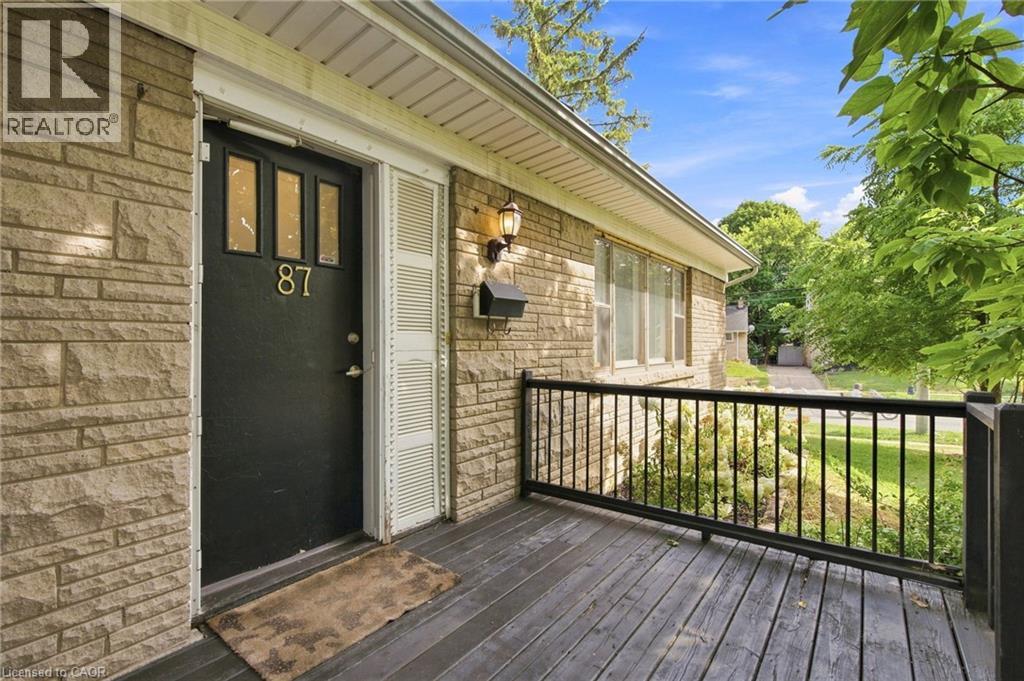
87 Radford Street
Hamilton, Ontario
With over 1,400 sq. ft. of finished living space, this beautifully updated 3+2 bedroom corner-lot home is located in the highly desirable Ainslie Wood neighbourhood, just minutes from McMaster University, McMaster Hospital, Westdale Village, shopping, transit, and major highways. The bright, move-in ready layout features large windows, pot lights, updated flooring, a main-floor bedroom, and main-floor laundry. Upstairs offers two spacious bedrooms and an updated bathroom, while the finished basement with a separate entrance includes two additional bedrooms, a kitchenette, a 3-piece bathroom, and separate laundry, providing excellent flexibility for extended family or income potential. Private driveway parking for three vehicles and immediate possession available. Updates include Roof (2021), Flooring (2022), Upstairs Bathroom (2022), Basement Renovation (2023), Basement Windows (2023), 200-Amp Electrical Panel, A/C Components (2024), and Fresh Paint (2026). (id:49269)
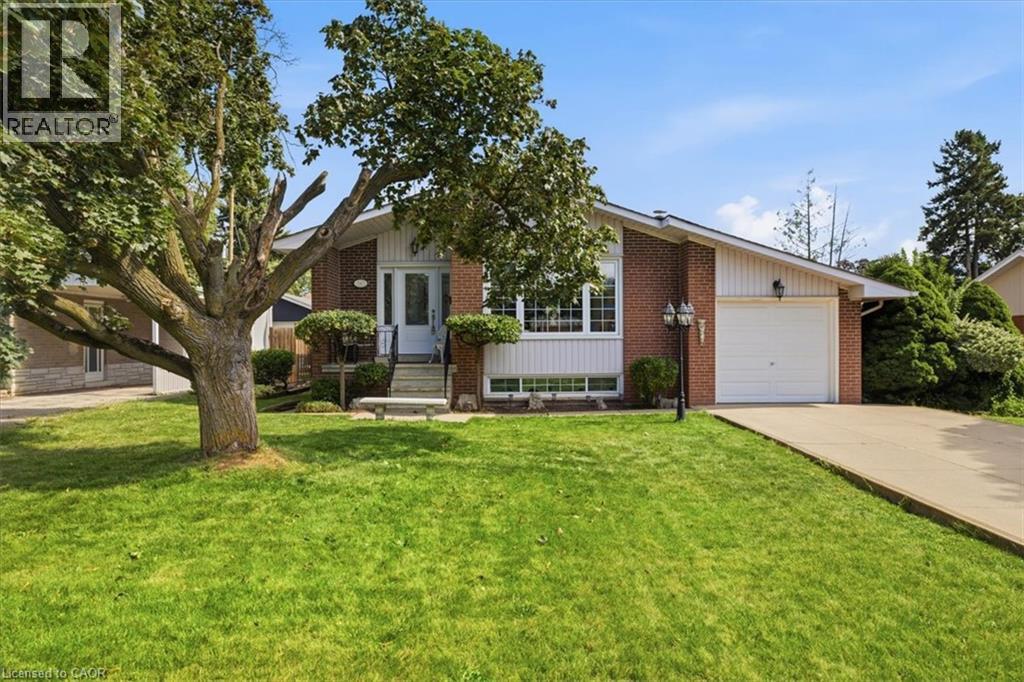
343 Duncombe Drive
Burlington, Ontario
Welcome to a fantastic opportunity in South Burlington! Lovingly owned by the same family since it was built in 1961, this 3-bedroom bungalow is ready for its next chapter. Set on a generous 60 x 120 ft lot on a quiet street south of New Street, the home offers plenty of potential for first-time buyers, downsizers, renovators or anyone looking to make a home their own.Inside, you'll find 3 bedrooms and 1 full + 2 half bathrooms, with a functional layout, comfortable living spaces and a great foundation for its next owner. Downstairs, the spacious finished basement adds even more living space with a large recreation room and custom-built bar, perfect for entertaining family and friends. There's also plenty of storage and a dedicated workshop for hobbies, projects or additional workspace.Outside, the large backyard provides plenty of room to relax, entertain or create your dream outdoor space, while the 1-car garage adds everyday convenience.Enjoy an established neighbourhood in one of Burlington's most desirable south-end locations, where you can walk to the waterfront while still being conveniently close to shopping, trails, amenities and highway access. A well-loved home, a great-sized lot and an opportunity to put your own stamp on a property in a location that's hard to beat. (id:49269)
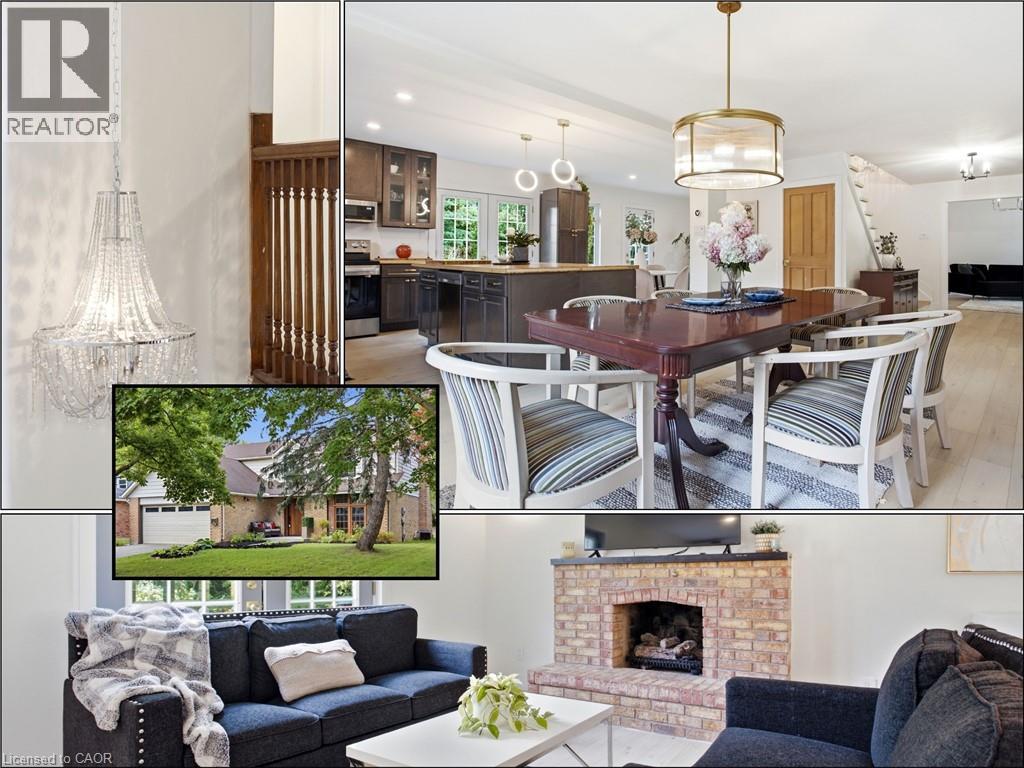
416 Clairbrook Crescent
Waterloo, Ontario
An opportunity to get into one of Waterloo’s most sought-after neighbourhoods! Offering an impressive 3,692 sq. ft. of total living space, this substantial 4+1 bedroom, 3 bathroom home combines generous room sizes, an open-concept design and the opportunity to add the finishing touches that make it your own. Bright, airy and filled with natural light, the main level features a spacious living area with gas fireplace flowing into a large dining area and open kitchen with bamboo countertops and stainless steel appliances. Light 3/4 engineered oak hardwood carries throughout the main and upper levels, creating a clean, consistent look. Upstairs, four generously sized bedrooms offer plenty of room for a growing family, home offices or guests. Significant work has already gone into the home. It was previously stripped back to the studs, reinsulated with R22 insulation and finished with new drywall throughout. Many windows have been replaced, along with solid poplar interior doors and a substantial 2 mahogany front door. Some renovation and finishing details remain to be completed, giving the next owner the opportunity to finish the home to suit their own needs and style. The lower level adds an additional bedroom, second kitchen and bathroom rough-in. A double garage, 240V EV charging plug and newer concrete walkways add further functionality. Just minutes from the University of Waterloo and close to the Beechwood North Homes Association Recreation Centre, where a current $560 annual family membership offers swimming, tennis, activities and social events throughout the year. (id:49269)
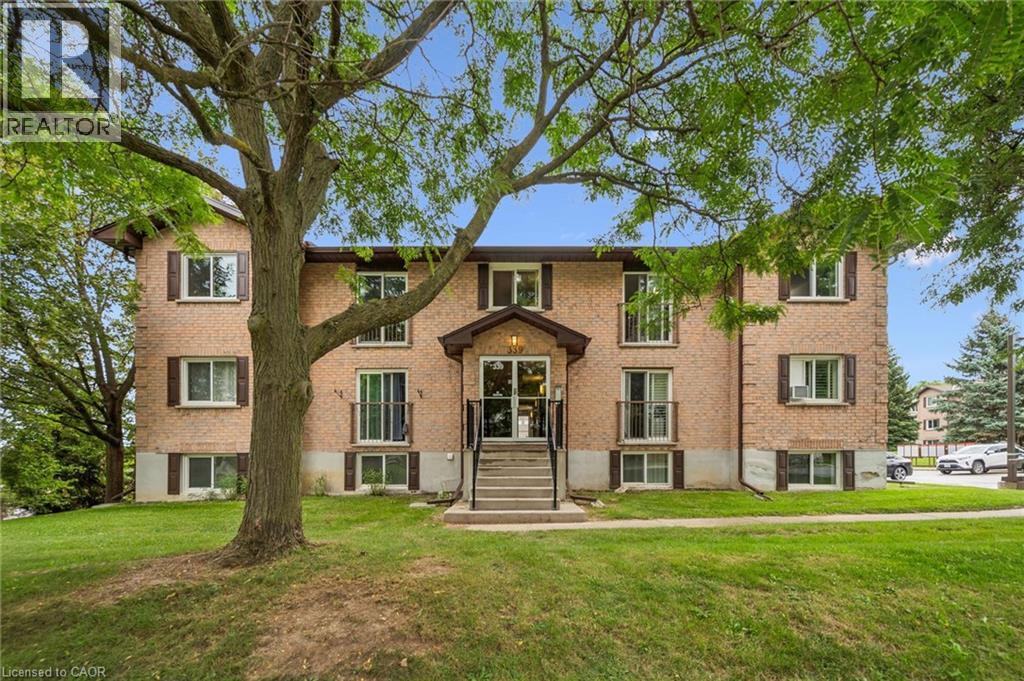
339 Northlake Drive Unit# 8
Waterloo, Ontario
Check everything off your list! TOP FLOOR CORNER UNIT, LOW FEES, SPACIOUS FLOORPLAN, GREAT WATERLOO NEIGHBOURHOOD! This two bedroom condo is situated in a friendly community of condos conveniently located minutes from Northwest Waterloo’s best amenities! Welcome inside the bright living room of this top level unit with wide plank floors, providing softness, durability and warmth underfoot. The modern kitchen has been updated and features classic white shaker cabinetry, stainless steel appliances and sleek backsplash. The living room and bedroom windows in this prime corner unit overlook mature trees (keeping your home cool in summertime) and a desirable residential location. The bright and spacious open concept living/dining room provides many possibilities for set up and a special BONUS: Juliette Balcony to bring the outdoors in! Down the hall are two spacious carpet free bedrooms, painted in neutral tones. The updated four piece bathroom includes a shaker vanity with and tiled tub/shower combo with glass door. Handy in suite laundry is nearby. Central location steps to groceries, St. Jacob’s Farmer’s Market, restaurants, schools, fitness options, the expressway and bus routes. Low condo fees even include water! A locker comes with the unit as well as one outdoor parking space, conveniently located close to the entry. We've included some photos with virtually staged furniture and accessories to give you a few decorating ideas! An immaculate, affordable and updated find with TWO bedrooms in an excellent neighbourhood! (id:49269)
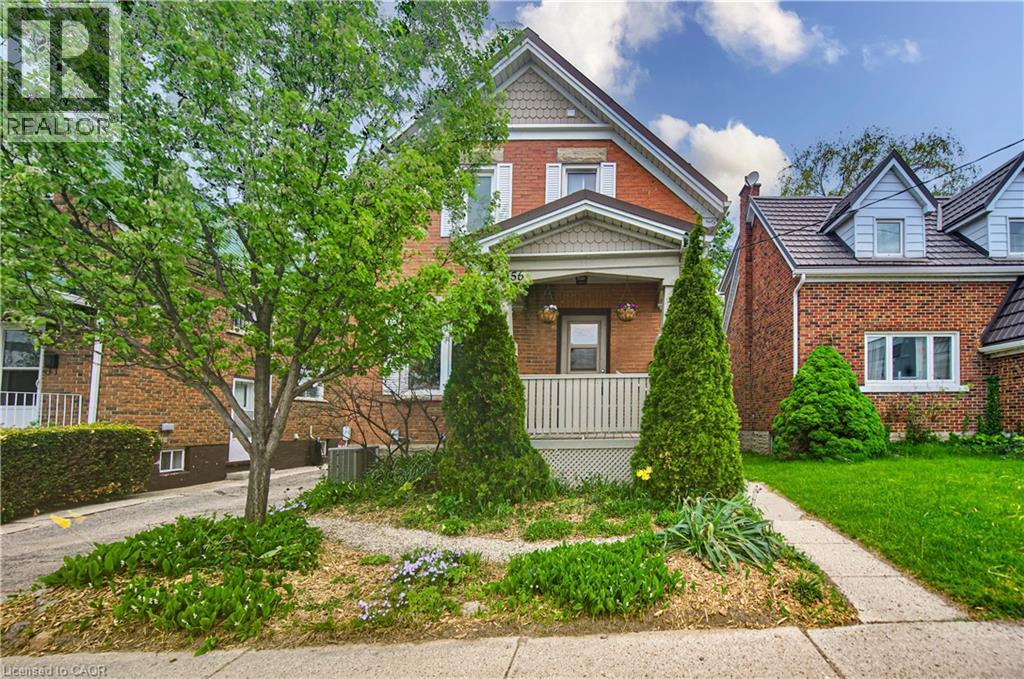
156 Glasgow Street
Kitchener, Ontario
Welcome to 156 Glasgow Street in the heart of Kitchener-Waterloo — a charming character home built in 1928 that beautifully blends timeless appeal with modern updates and original trim & woodwork in excellent condition. From the moment you arrive, you’ll appreciate the warmth, charm, and inviting atmosphere this home has to offer. The bright and traditional main floor features a remodeled kitchen with new microwave/fan & updated kitchen wiring, a convenient 3 piece bathroom and spacious living and dining rooms filled with natural light, creating the perfect setting for everyday living. Upstairs, you’ll find three bedrooms and a shared 3-piece bathroom. One of the bedrooms features direct access to a large private 20x15 roof-top balcony — the perfect place to enjoy your morning coffee or unwind at the end of the day. The fully finished basement adds even more versatile living space with a cozy rec room, an additional finished room perfect for a home office, gym, or playroom, along with a laundry area and ample storage space. High efficiency gas furnace, A/C, 100 amp break panel, aluminum eaves and soffits and copper wiring. Outside, the driveway offers parking for up to three vehicles — a rare find in this central location. The backyard features 2 sheds, an interlock patio covered by the balcony and surrounded by mature trees. Conveniently situated close to shopping, restaurants, schools, public transit, amenities, Grand River Hospital, LRT station and a short walk to Uptown Waterloo. Close proximity to the Iron Horse Trail which is a beautiful 5.5-kilometer paved path connecting Uptown Waterloo and Downtown Kitchener. It is a popular, accessible route for walkers, cyclists, and commuters. This home is an excellent opportunity for families, first-time buyers, or investors looking to own a piece of Kitchener-Waterloo’s historic charm. (id:49269)