
2087 Machar Strong Boundry Road
Strong, Ontario
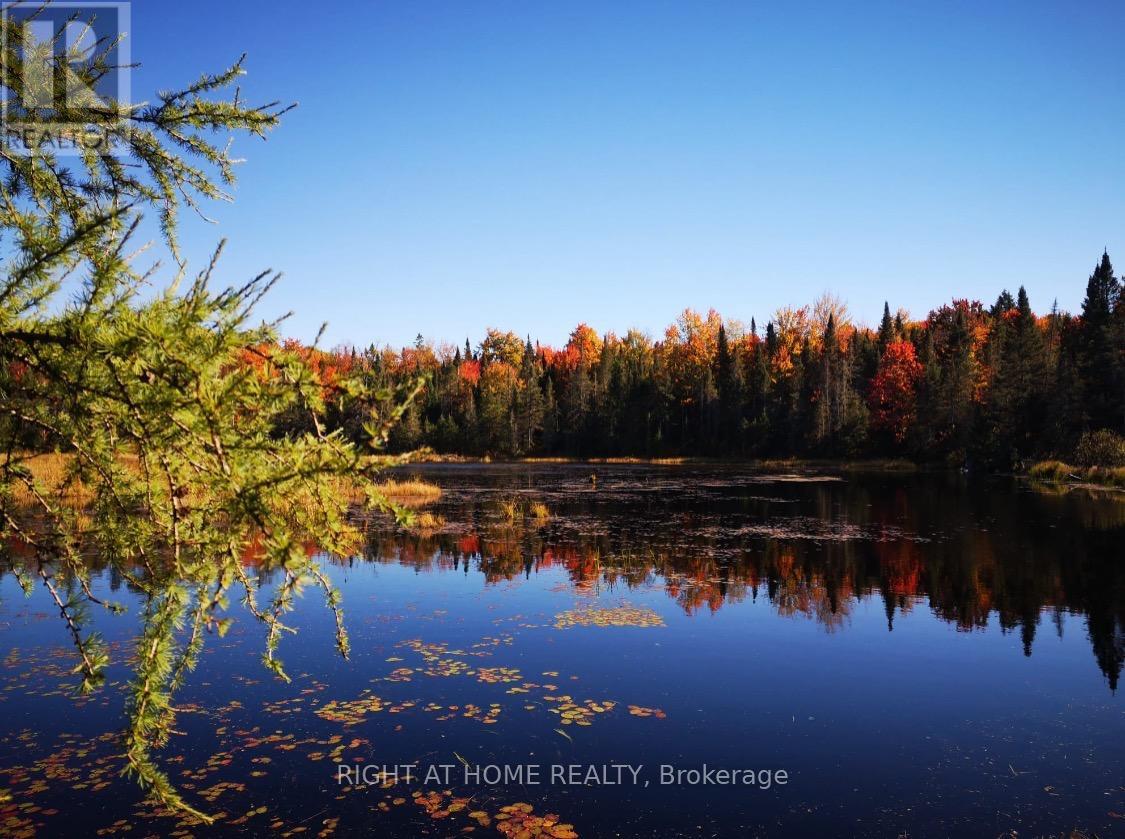
This is your chance to own a remarkable 101-acre property that embodies the ideal blend of comfort and outdoor adventure. Nestled upon this expansive landscape that offers endless possibilities for ecotourism and building your dream home with no easements on this property. This stunning wooded land teeming with wildlife and bordering a serene beaver pond. Comes with a year round municipal road access frontage on Machar Strong Boundary Road which creates easy quick access to Hwy 11. Property features a hydropower line at the road and offers a space to bring any idea to life including building your dream home, cabin (600 sq/ft), playground, or wherever your imagination takes you. This natural land is perfect for hiking, hunting, trail-making, birdwatching, observing wildlife (moose, deer, wild turkey, and a beaver pond), or can serve as a great chance to design your personal playground for kids and adults. Approximately 10-15 acres are environmentally protected (EP) which houses a beaver pond and some wetland while still leaving plenty of room for your building projects. The property mostly features Poplar, with a mix of White Birch, Spruce, Tamarack, and Hardwood. Property lies closely to Mikisew Provincial Park as it is also a quick 5-10min walk to Eagle Lake. There are endless opportunities to create your own adventure at Mikisew Provincial Park & Eagle Lake including biking trails, bird watching, camping (and an RV campground), boating (also has a boat launch), canoeing, exploring Disc Golf, fishing, hiking (with 5 beautiful trails to choose from), kayaking, stand-up paddle-boarding, and swimming! For dog owners, there are also many activities for you and your furry friend to enjoy like the Mikisew Provincial Park Dog Beach that features a leash-free area and a beach for your beloved pet to enjoy. This property lies closely to many activities in the surrounding area including a Hockey Opportunity Camp and Stewart Coughlin Riding Ranch for horse-riding enthusiasts! (id:49269)
537 Veterans Drive
Brampton, Ontario
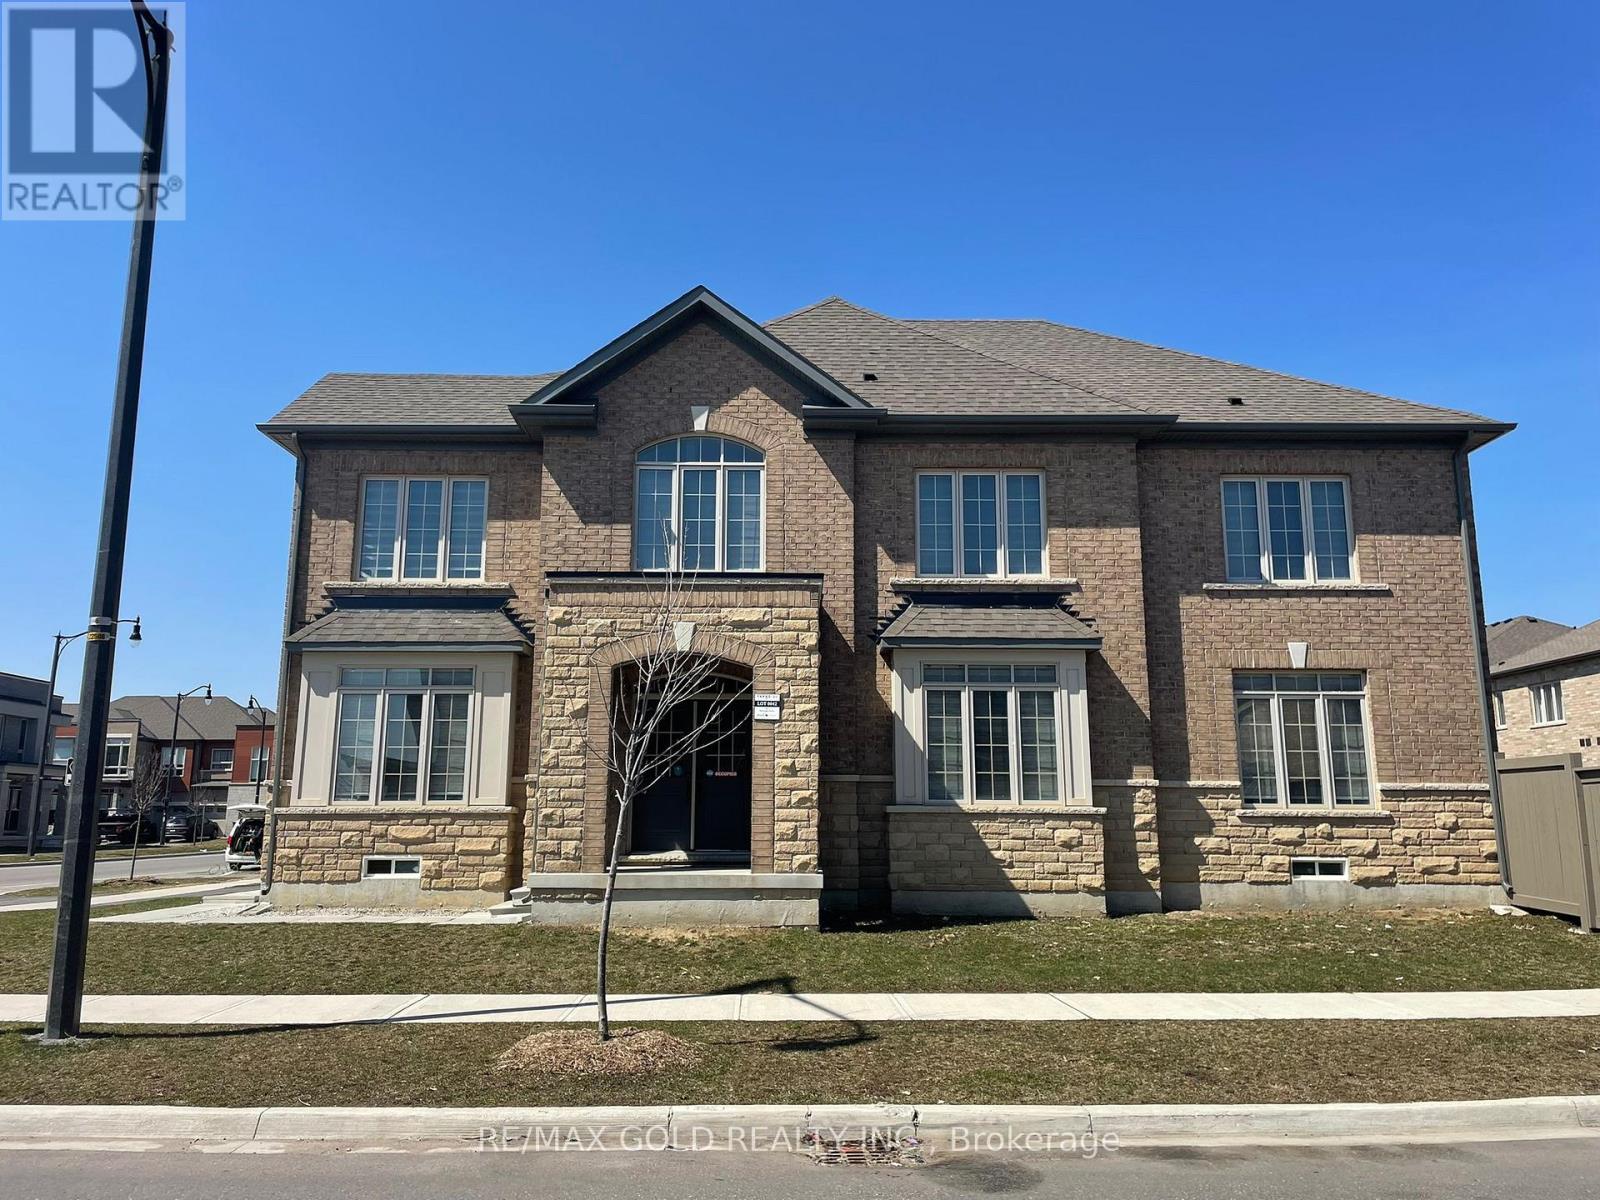
CORNER CROSS_VENTILATED EXTRAWIDE EXTRA DEEP LOT DETACHED HOME WITH 5 PARKING SPACES ON BUS-ROUTE TO MOUNT PLEASANT GO TRAIN STATION!! Brick-Stone Elevation Approx Fully Upgraded Beautiful Property 2950 Sq Ft - 6 Bed 3.5 Bath Detached Home On Extra wide Extra deep Spacious Corner Lot At Most Desirable Mississauga Road And Mayfield Road Intersection! Mesmerizing Detached House On Extra-Wide 46' Front Wide And Extra Deep 98' Depth Lot in Brand New Most Sought After Community in West Brampton!! Best Brick And Stone Combination Elevation Exterior!! This Modern 2950 Sq Ft, 6-bed, 3.5 Bath Detached Home Is Strategically Located Near The Mount Pleasant GO Train Station, At The Sought-After Intersection Of Mississauga Road And Mayfield Road!! Featuring An Open Concept Design That Seamlessly Integrates Kitchen, Living, And Dining Areas, It Offers Upgraded Kitchen Amenities Including A Central Island And High-End Appliances!! The Home Is Adorned With Hardwood Flooring, Granite Countertops, And Boasts 9 Ft Ceilings Throughout The Main And Second Floors!! Upstairs, Enjoy The Luxury Of 5 Bedrooms, Including An Exquisite Primary Suite Complete With A Standing Shower, Freestanding Bathtub, His And Her Sinks, And A Spacious Walk-In Closet!! This Residence Promises A Blend Of Elegance, Comfort, And Convenience On An Extra-Wide And Deep CORNER Lot, Perfect For Modern Living!! Open Concept Layout With Combined Kitchen-Living-Dining Space!! Kitchen Has Upgraded Center Kitchen Island, Branded Appliances - Freestanding Stove With Gas Line And Door Fridge With Water Line!! Upgraded Hardwood On Main Floor With Matching Oak Stairs! 9 Ft Ceiling Throughout Main Floor And Second Floor! Upgraded Granite Countertops In Kitchen As Well As Bathroom! 2nd Floor Has 5 Bed And 3 Baths - Primary Bed Room Has Standing Shower As Well As Upgraded Free-Standing Bath Tub With His And Her Sink And Large Walk-In Closet! Bedroom 2 & 3 Are Connected To Common Jack N Jill Washroom!! Completely Fenced Backyard!! (id:49269)
301 - 10 Lagerfeld Drive
Brampton, Ontario
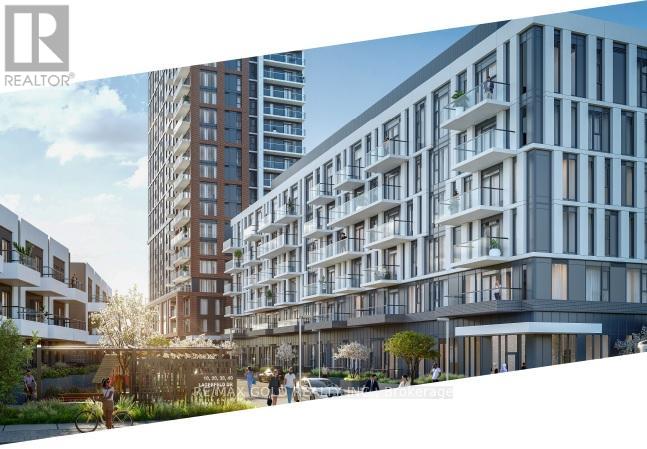
Why Rent When You Can Own & Build Equity? PLUS - A Rare Transit-At-Your-Doorstep Opportunity! Live literally in the parking lot of Mount Pleasant GO Station - walk from your condo to the train in minutes! No car needed for your Toronto commute, no searching for parking, no extra GO parking fees. Be in Downtown Toronto in approximately 40 minutes via GO Transit. Save time. Save money. Simplify life. Welcome to 301-10 Lagerfeld Dr - a stunning 1 Bed, 1 Bath condo in the highly sought-after Mount Pleasant Village community. Offering approx. 500 sq ft of thoughtfully designed living space plus 50 sq ft private patio on the third floor, this bright and modern unit includes 1 underground parking space and 1 storage locker. Super Prime location at Bovaird Drive & Lagerfeld Drive with quick access to Highways 407 & 410, shopping - Walmart, Home Depot, Grocery, Tim Hortons, Banks, medical clinics, best schools, impressive parks, religious places, and community hubs - everything is right at your doorstep. High-end finishes throughout include hardwood flooring, quartz countertops, a stylish backsplash, and premium-quality window blinds. The modern kitchen features a central island and ample storage, blending style with functionality. The elegant bathroom offers a standing shower and a luxurious bathtub. Large windows fill the unit with natural light, and the private patio is perfect for relaxing.Maintenance fees include high-speed Rogers Communications internet for approximately the next 3 years - exceptional added value and cost savings.EXTRAS: High-end branded stainless steel appliances - fridge, stove, dishwasher, microwave, and over-the-range chimney.Perfect for first-time buyers, professionals, and investors seeking strong rental appeal in one of Brampton West's most desirable communities. Own smart. Live connected. Build equity today! Get Smart - Create Equity From Day One Rather Than Paying Rent To Someone Else's Property, Better To Pay Mortgage To Your Own Property!!!! (id:49269)
6 Peter Street S
Orillia, Ontario
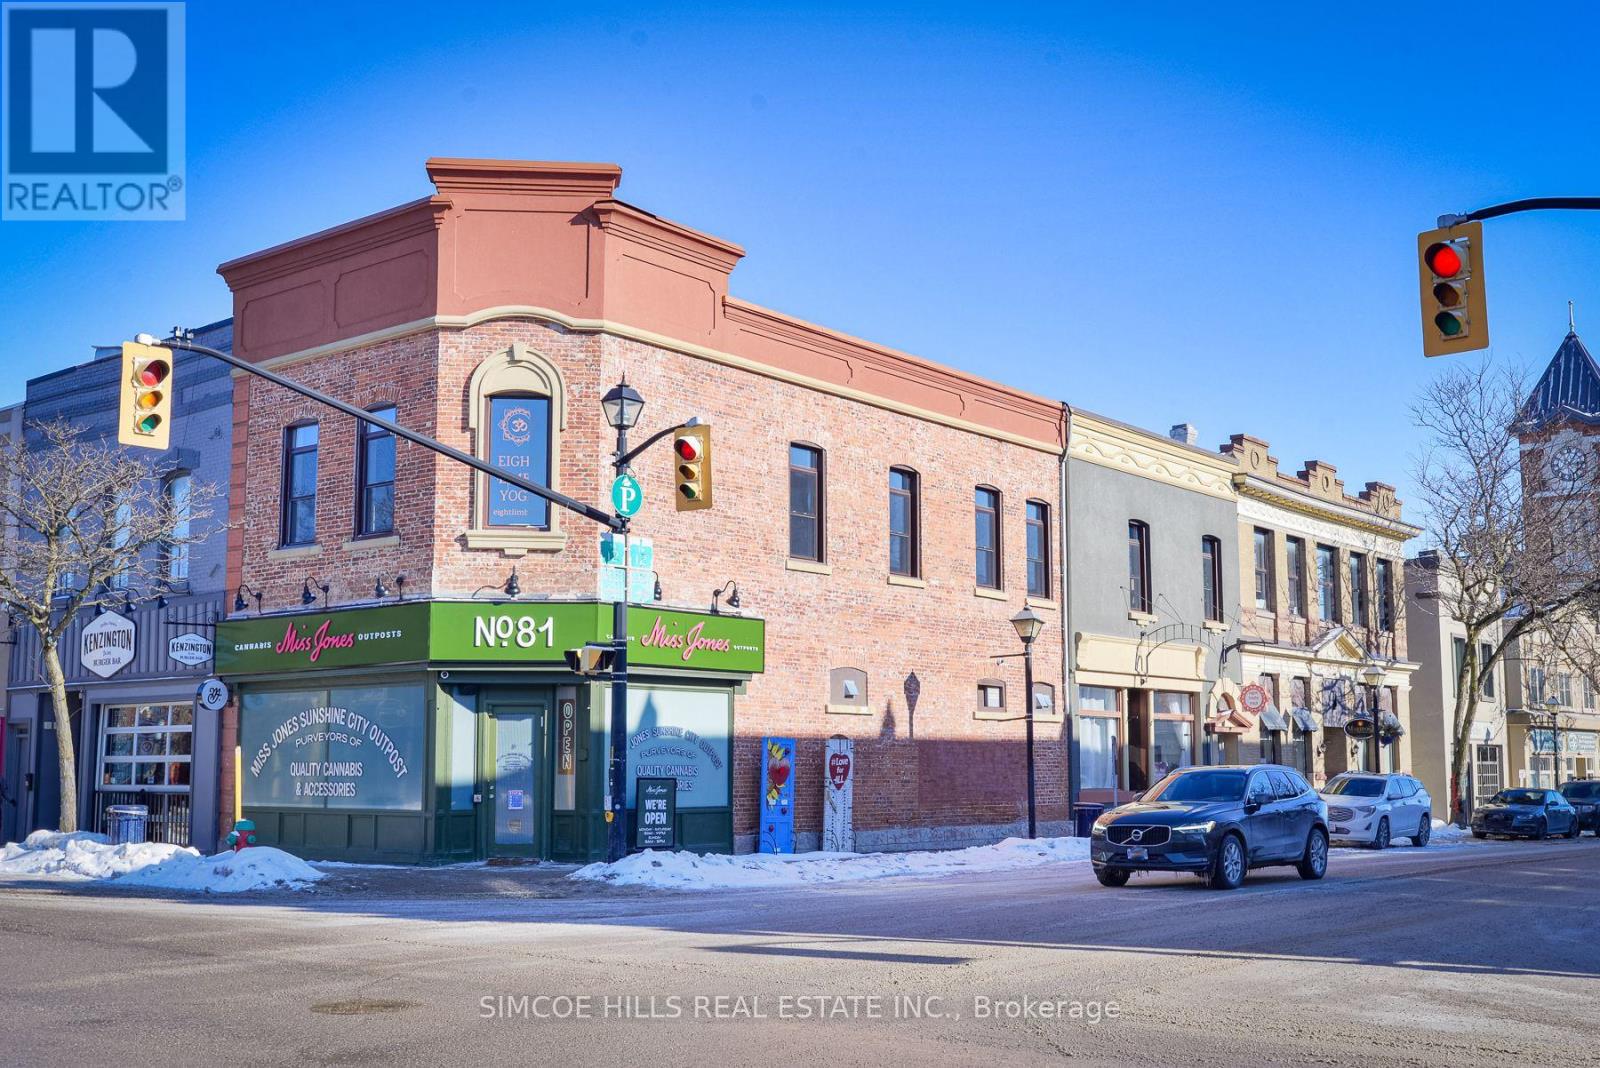
Prime retail space in downtown Orillia. Beautifully bright finished main floor. Includes a high lower level with 2 rooms and a washroom. Additional storage of 734 sq ft in basement Beautiful large windows look out to the street. Located in the Arts district of Orillia. Currently set up as nail salon. Tenant pays hydro TMI included in rent (id:49269)
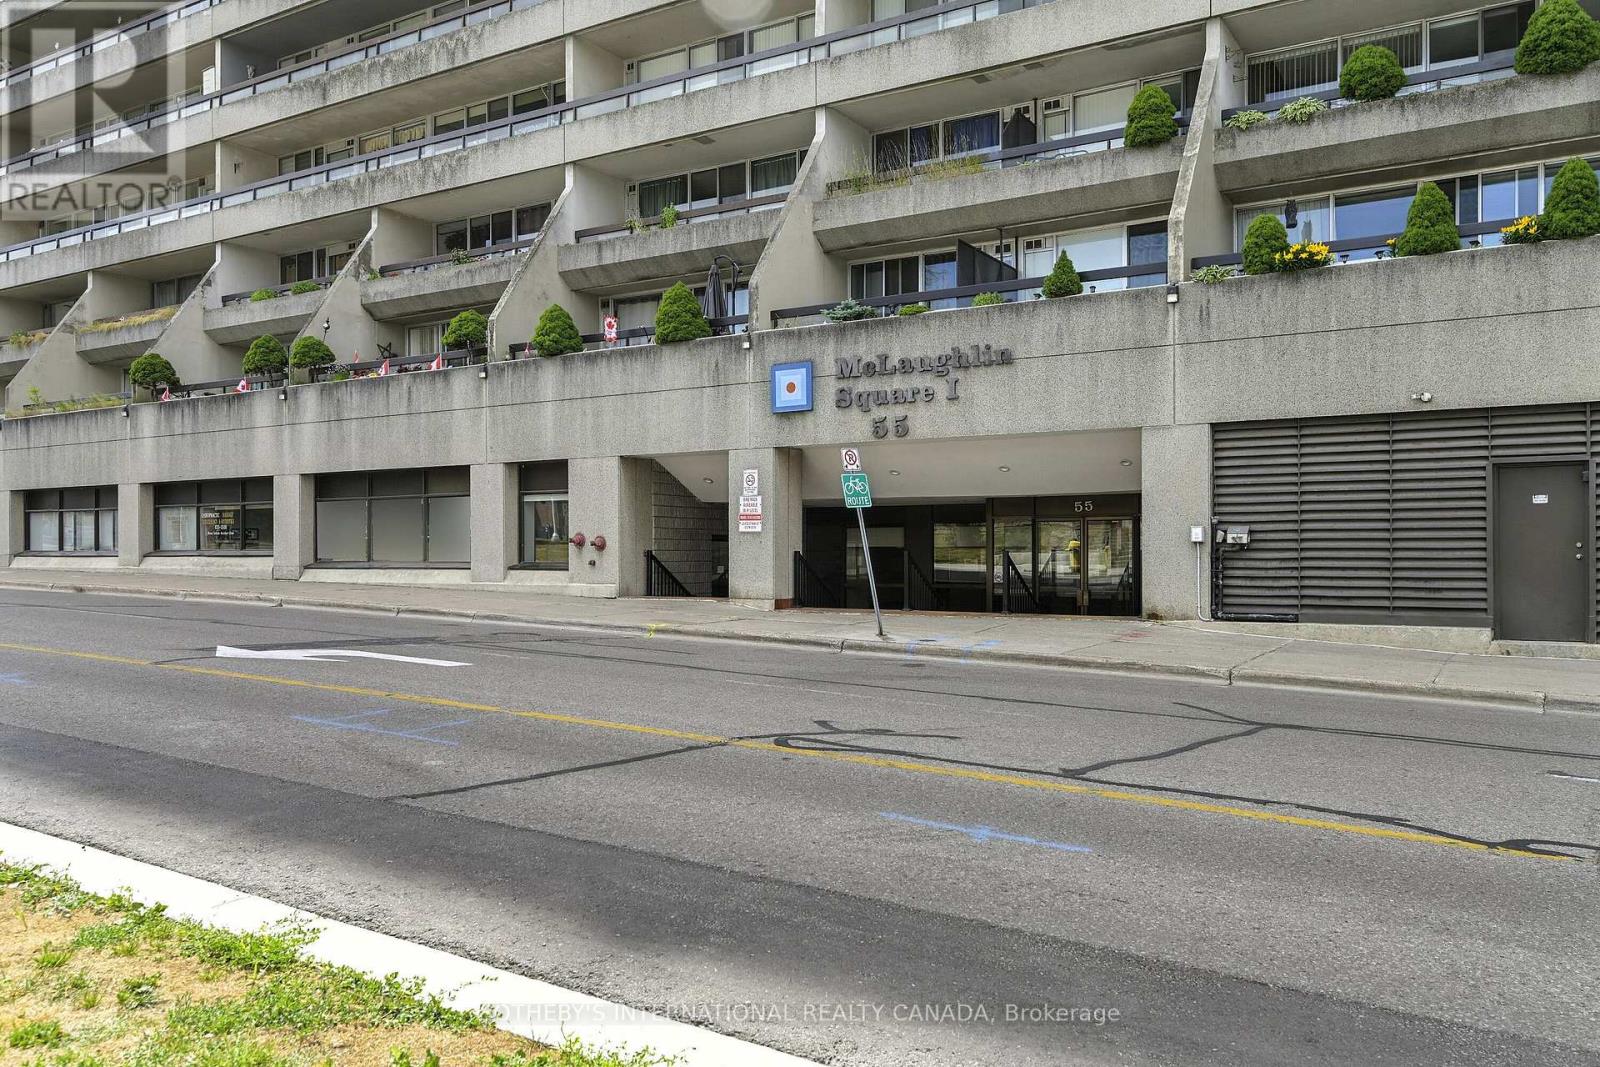
101 - 55 William Street E
Oshawa, Ontario
. (id:49269)
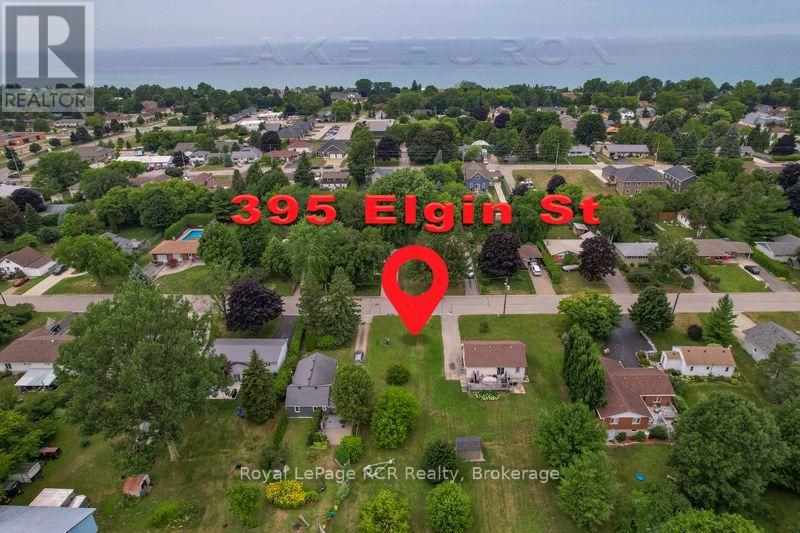
395 Elgin Street
Kincardine, Ontario
Exceptional building lot in the Community of Kincardine. If you have been wanting to build a dream home this is your opportunity to start dreaming and the planning. Located on the South side in a mature neighbourhood and close to schools, stores, activities and a short stroll to the beach featuring some incredible sunsets. Your new home could be a comfortable distance from Bruce Power which would mean more quality family time. Municipal water and sewers are available. (id:49269)
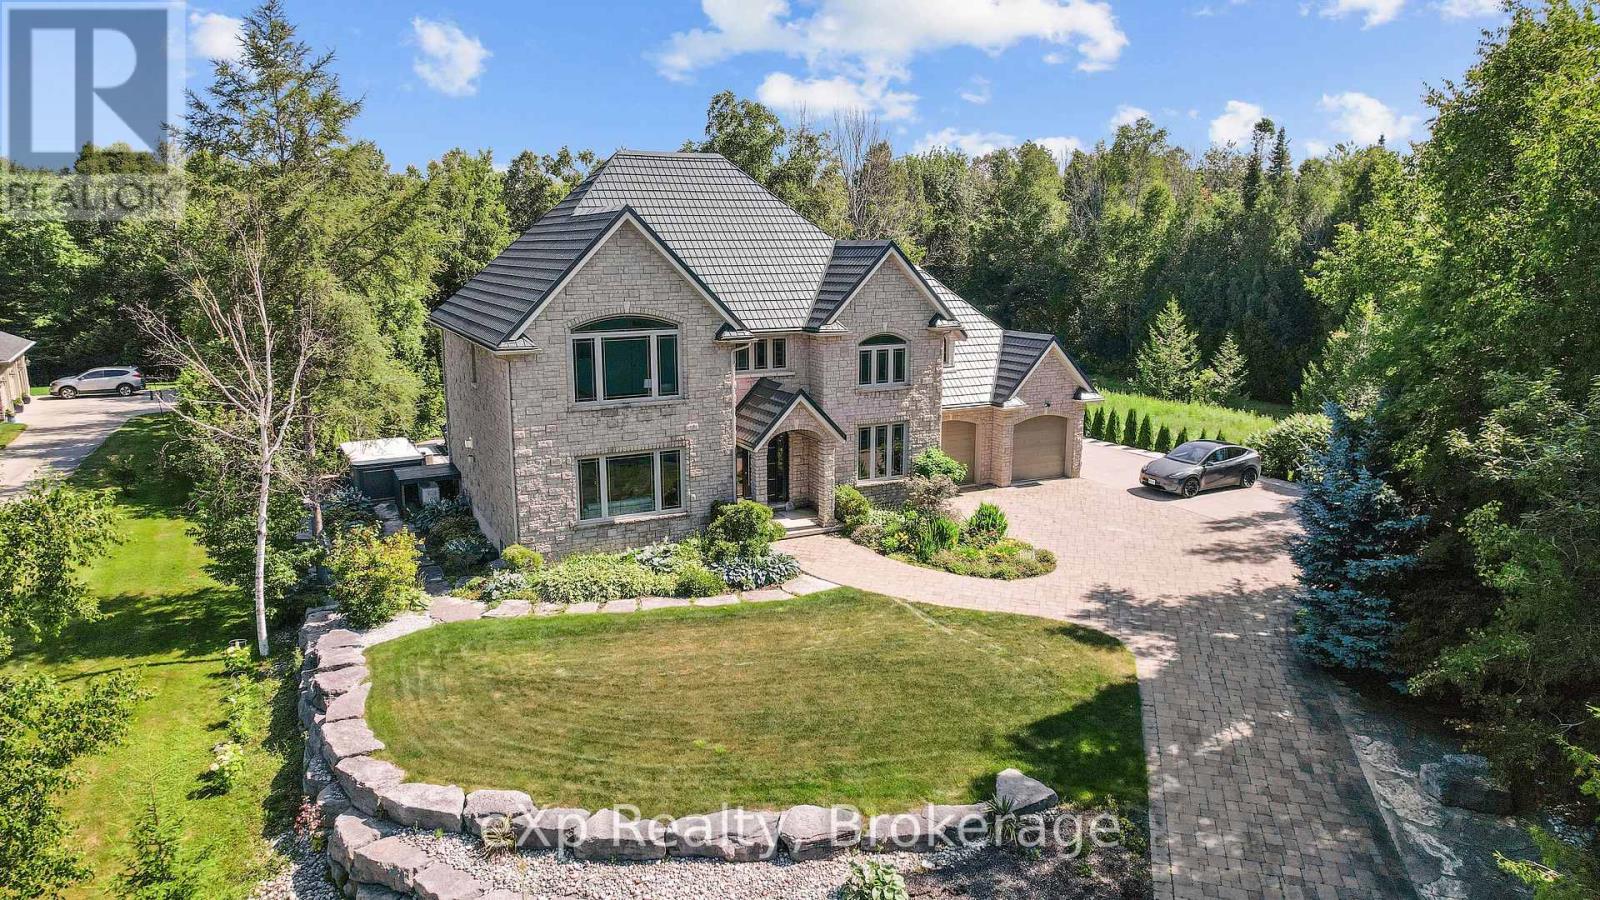
56 Miramichi Bay Road
Saugeen Shores, Ontario
There are properties that sit on the water. And then there are properties that belong to it. This custom-built lakefront estate on Lake Huron sits on acres of landscaped gardens, designed not just to be lived in, but to be experienced. The grand entrance hall opens to a bright living room and a chef's kitchen with Italian granite countertops, three pantries, and integrated European appliances including three ovens and two refrigerators. The formal dining room opens to a private patio with an ornamental pond and limestone waterfall. A den, main floor laundry, and powder room complete the main level. Every inch of this home has been cared for with intention. Upstairs, the primary suite offers panoramic views of Chantry Island, a five-piece ensuite with a two-person tub, Italian porcelain tile, and walk-in closets. A second suite features a private sitting area and ensuite. Two additional bedrooms share a full bathroom with lake views. Outside, a swim spa with a powered roof offers year-round enjoyment. Nature trails wind through the property, and a scenic path stretches along Lake Huron from Port Elgin to Southampton. The oversized double garage includes a vehicle lift for a third car with apartment potential above. Unmatched privacy, stunning sunsets, and direct Lake Huron access. This is Miramichi Bay at its finest. (id:49269)
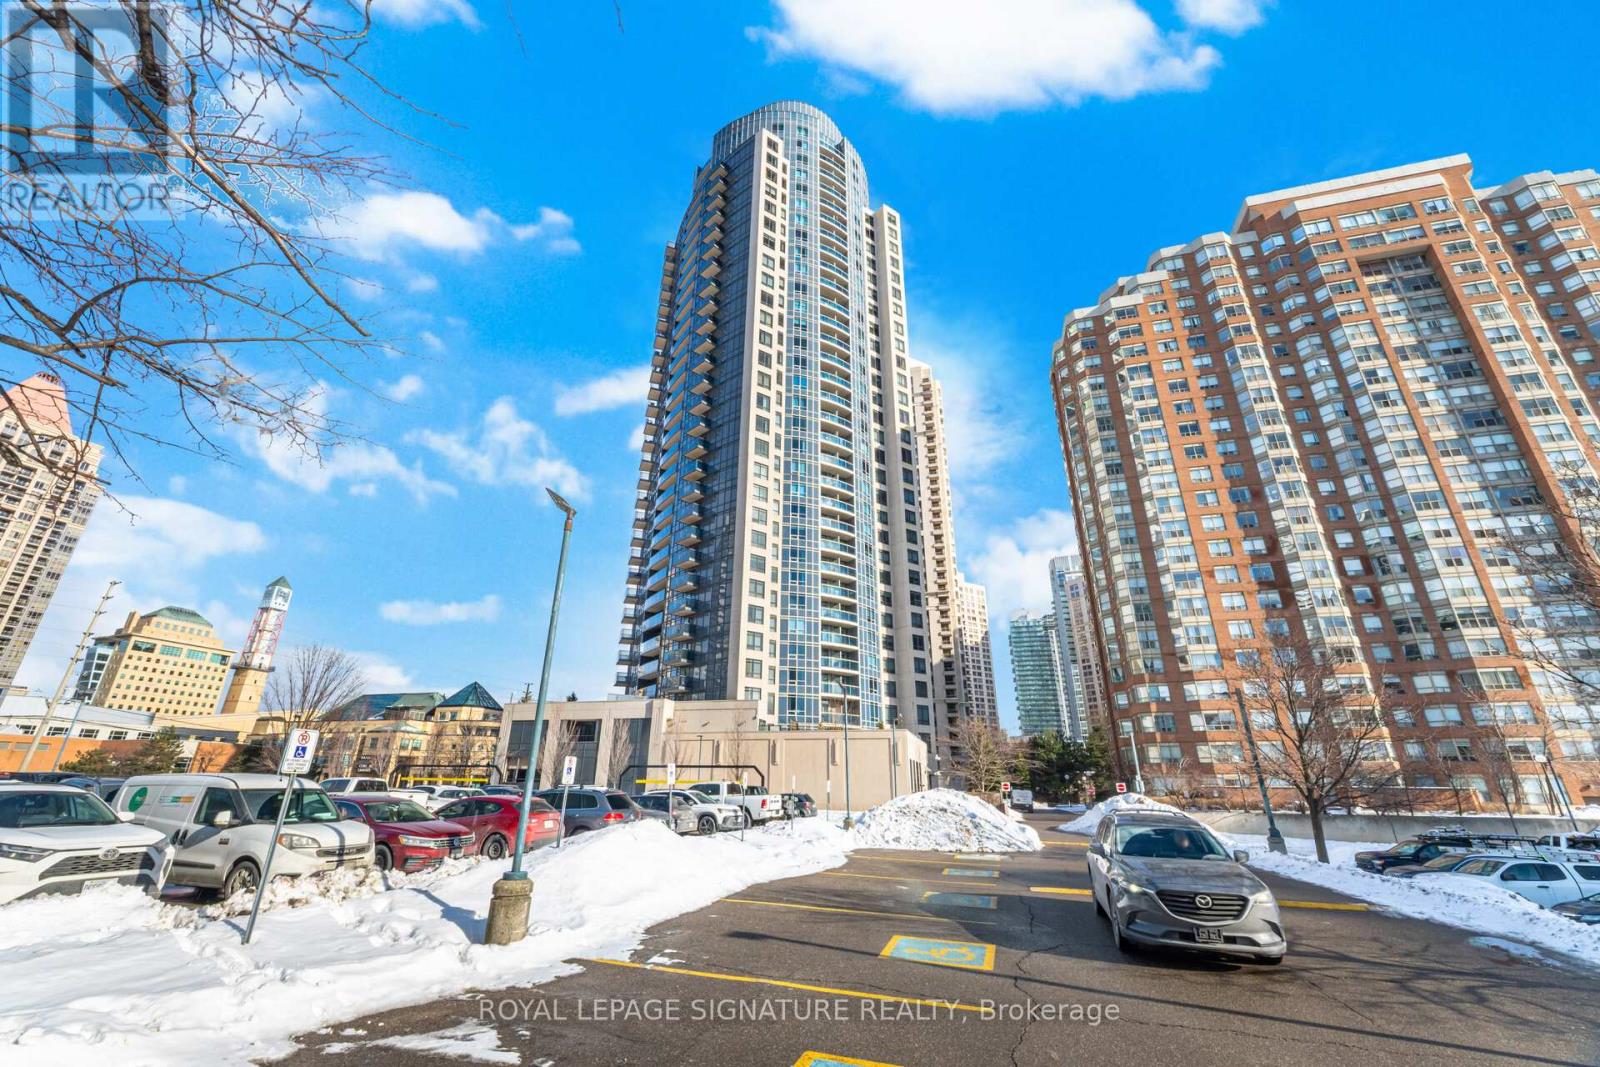
1402 - 330 Burnhamthorpe Road W
Mississauga, Ontario
Welcome to the Prestigious Ultra Ovation Building in the Heart of Mississauga, Step into luxury with this Spacious two bedroom Apartment suite featuring a rare, well-designed layout with 829Sqft, Enjoy breathtaking panoramic views of Lake Ontario. Wake up to serene Lakeshore views from the master bedroom, a convenience of a prime southwest exposure in the heart of downtown Mississauga, just steps away from Square One Shopping Centre, top-rated schools, parks, restaurants, public transit, highways, City Hall, library, YMCA, and the Living Arts Centre. This beautifully upgraded unit boasts a newer light fixtures, fresh paint, and stylish open concept kitchen. Its move-in ready and a must-see! (id:49269)
62 First Street
Tillsonburg, Ontario
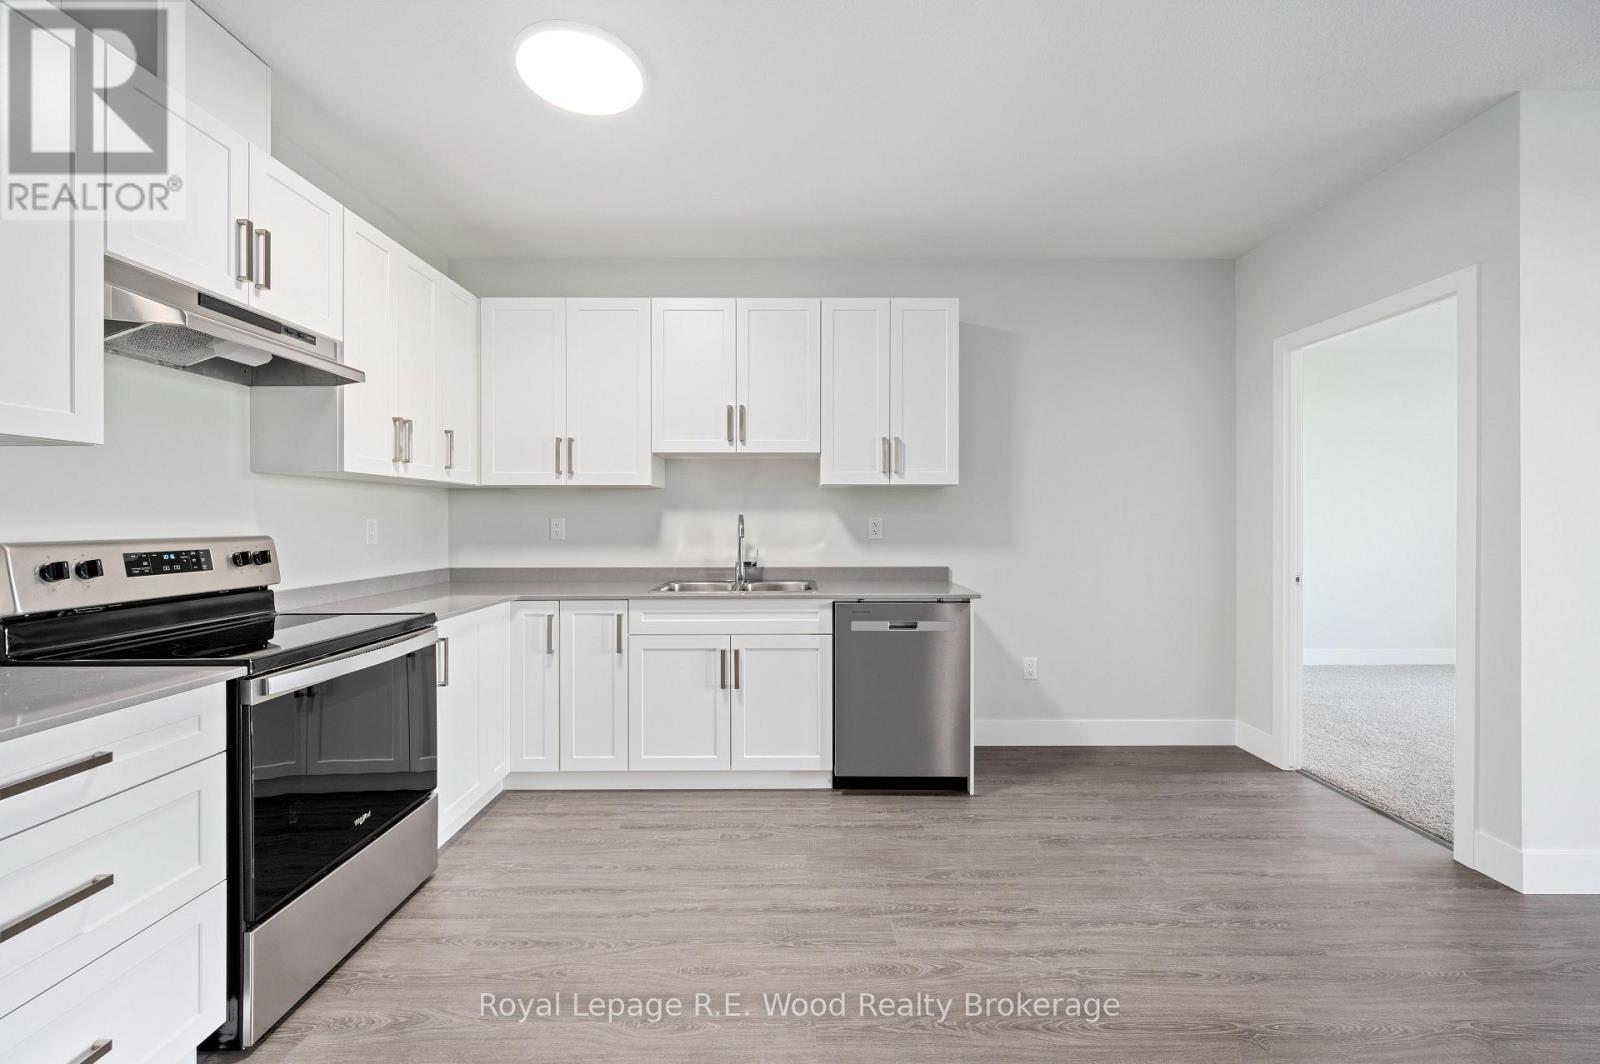
Looking for comfort and convenience? This bright and spacious 2-bedroom apartment is located in a quiet, well-maintained building in a desirable area of Tillsonburg. Just minutes from downtown, shopping, and schools, everything you need is right at your doorstep. Enjoy modern living with in-unit laundry, a private balcony, and contemporary finishes throughout. The building is relatively new, offering peace of mind and a clean, updated environment. Perfect for singles or couples looking for a quiet, accessible place to call home. (id:49269)
150 University Avenue W Unit# 4c
Waterloo, Ontario
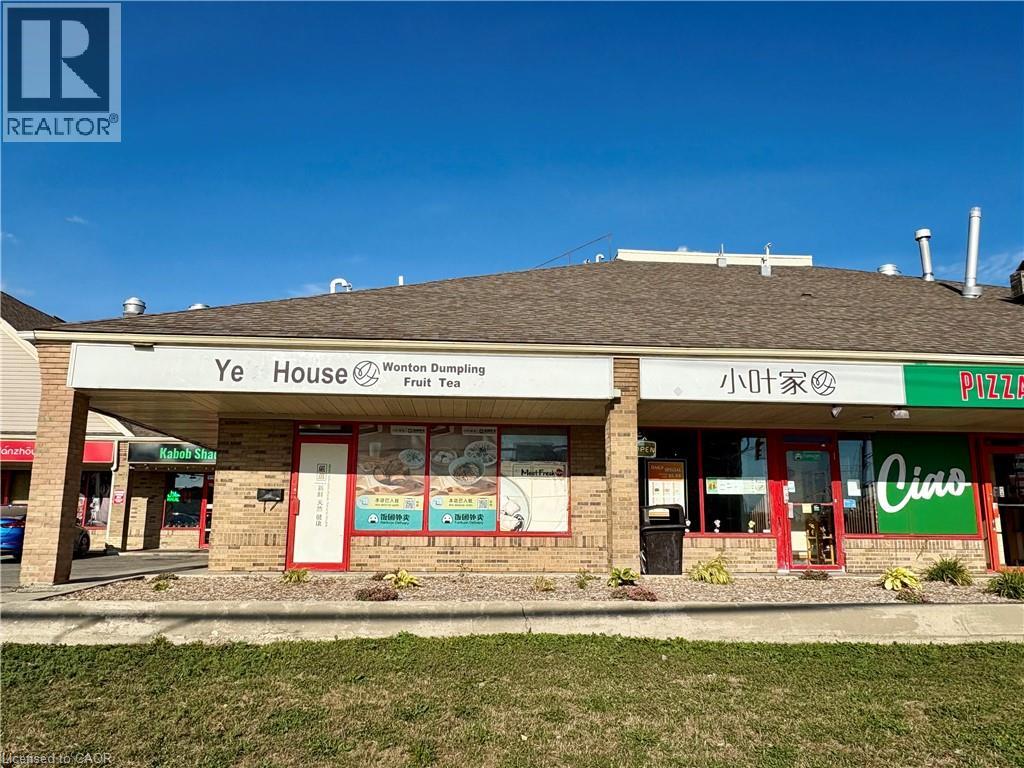
Exceptional opportunity to acquire a well established restaurant strategically located between Wilfrid Laurier University and the University of Waterloo, surrounded by student residence buildings and serving a vibrant student population of over 50,000 full time university students. This high-traffic location benefits from significant foot traffic, with thousands of students passing by daily. The premises span 1740 sq. ft., featuring two washrooms and seating for up to 33 guests. The sale includes all equipment and chattels, such as a walk in cooler, and all kitchen appliances. With ample parking available and the potential for immediate profitability, this presents a prime turnkey business opportunity. (id:49269)
204 - 909 Simcoe Street N
Oshawa, Ontario
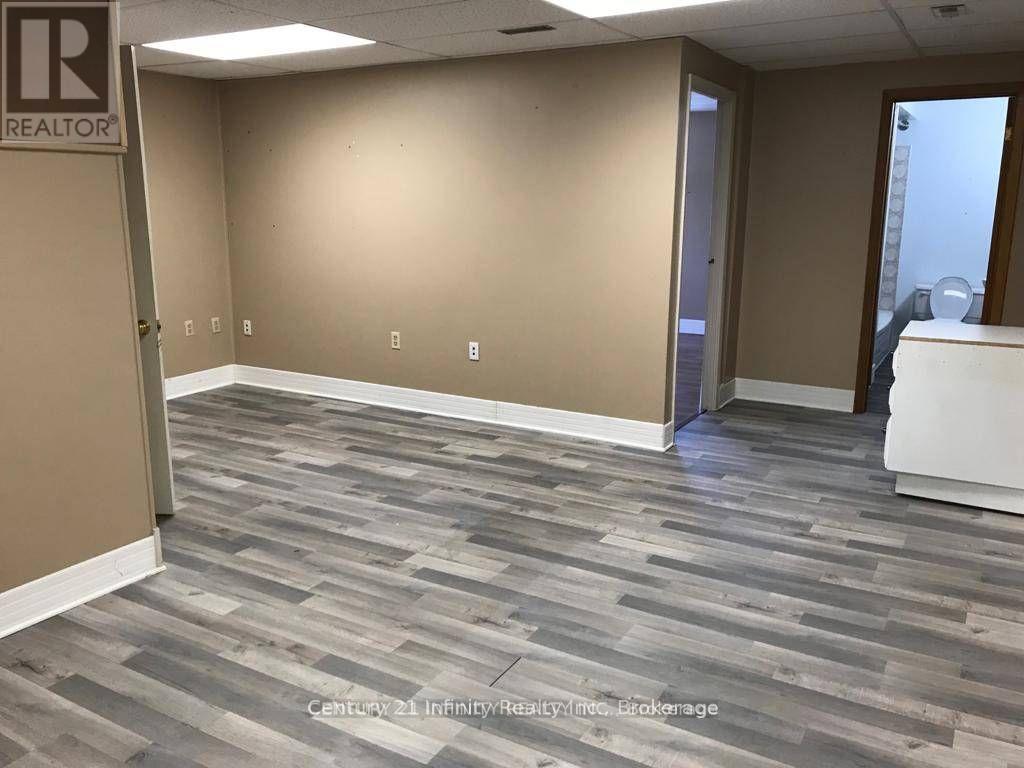
Spacious private office with large windows, plus an L-shaped open area ideal for desks, reception, showroom, or cabinetry. This is a second floor unit. Features durable laminate flooring, an updated full bathroom, and a convenient storage/utility room. Located in a prime area of North Oshawa with ample surface parking available. Monthly rent is $1325 + $325 TMI + HST. Tenant pays hydro. (id:49269)
2302 - 21 Widmer Street
Toronto, Ontario
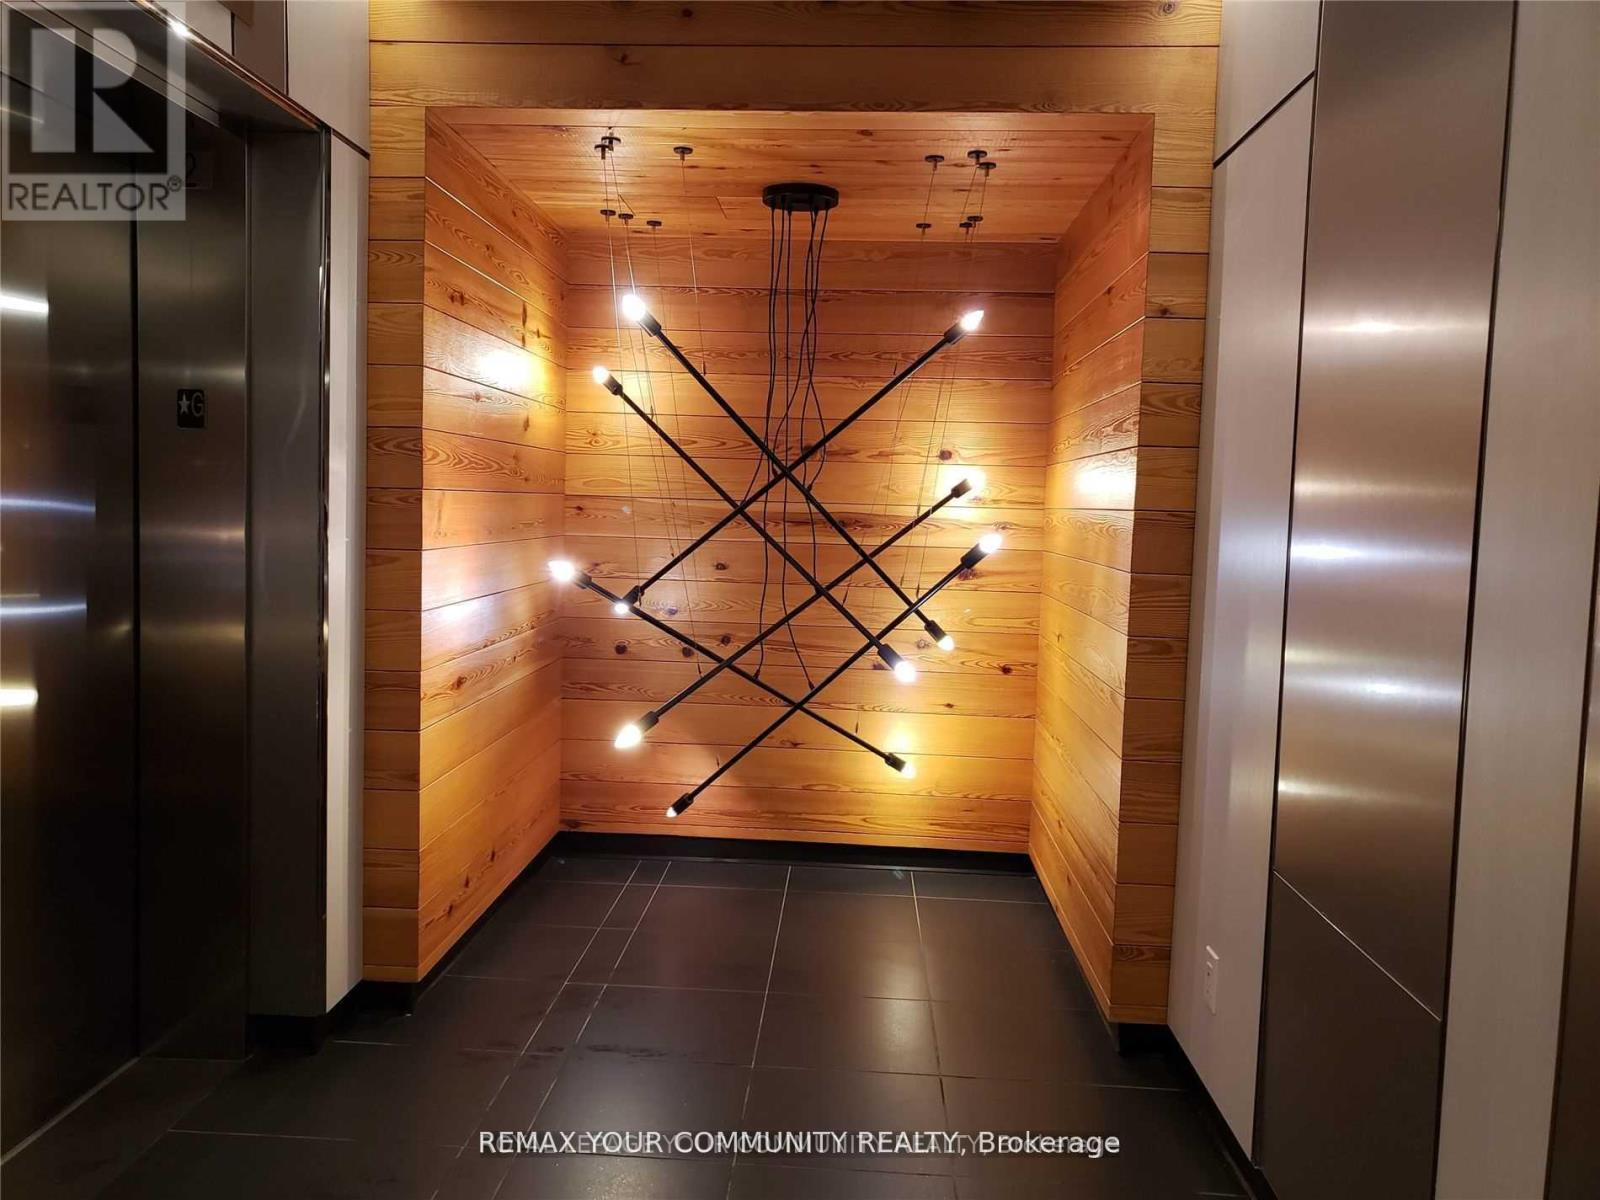
Extra Spacious 858 Sf + Large 127 Sf Balcony & Bright Corner Unit W/Parking & Locker on High 23rd Floor, 2 Bedrooms with windows, 2 Full Bathrooms, Large Living Room With Lots Of Windows. Prestigious and stylish building - Cinema Tower. Designer Kitchen With Miele B/I Appliances, Quartz Counters, Mosaic Backsplash, Centre Island with Quartz Top. Steps To Blue Jays & Tiff Bell Lightbox, King West Restaurants, Heart Of Entertainment District. Excellent Amenities: Party Room, Movie Theatre, Basketball Court, Gym, Sauna, Rooftop Patio W/Outdoor BBQ. (id:49269)
716 - 7 Kenaston Garden
Toronto, Ontario
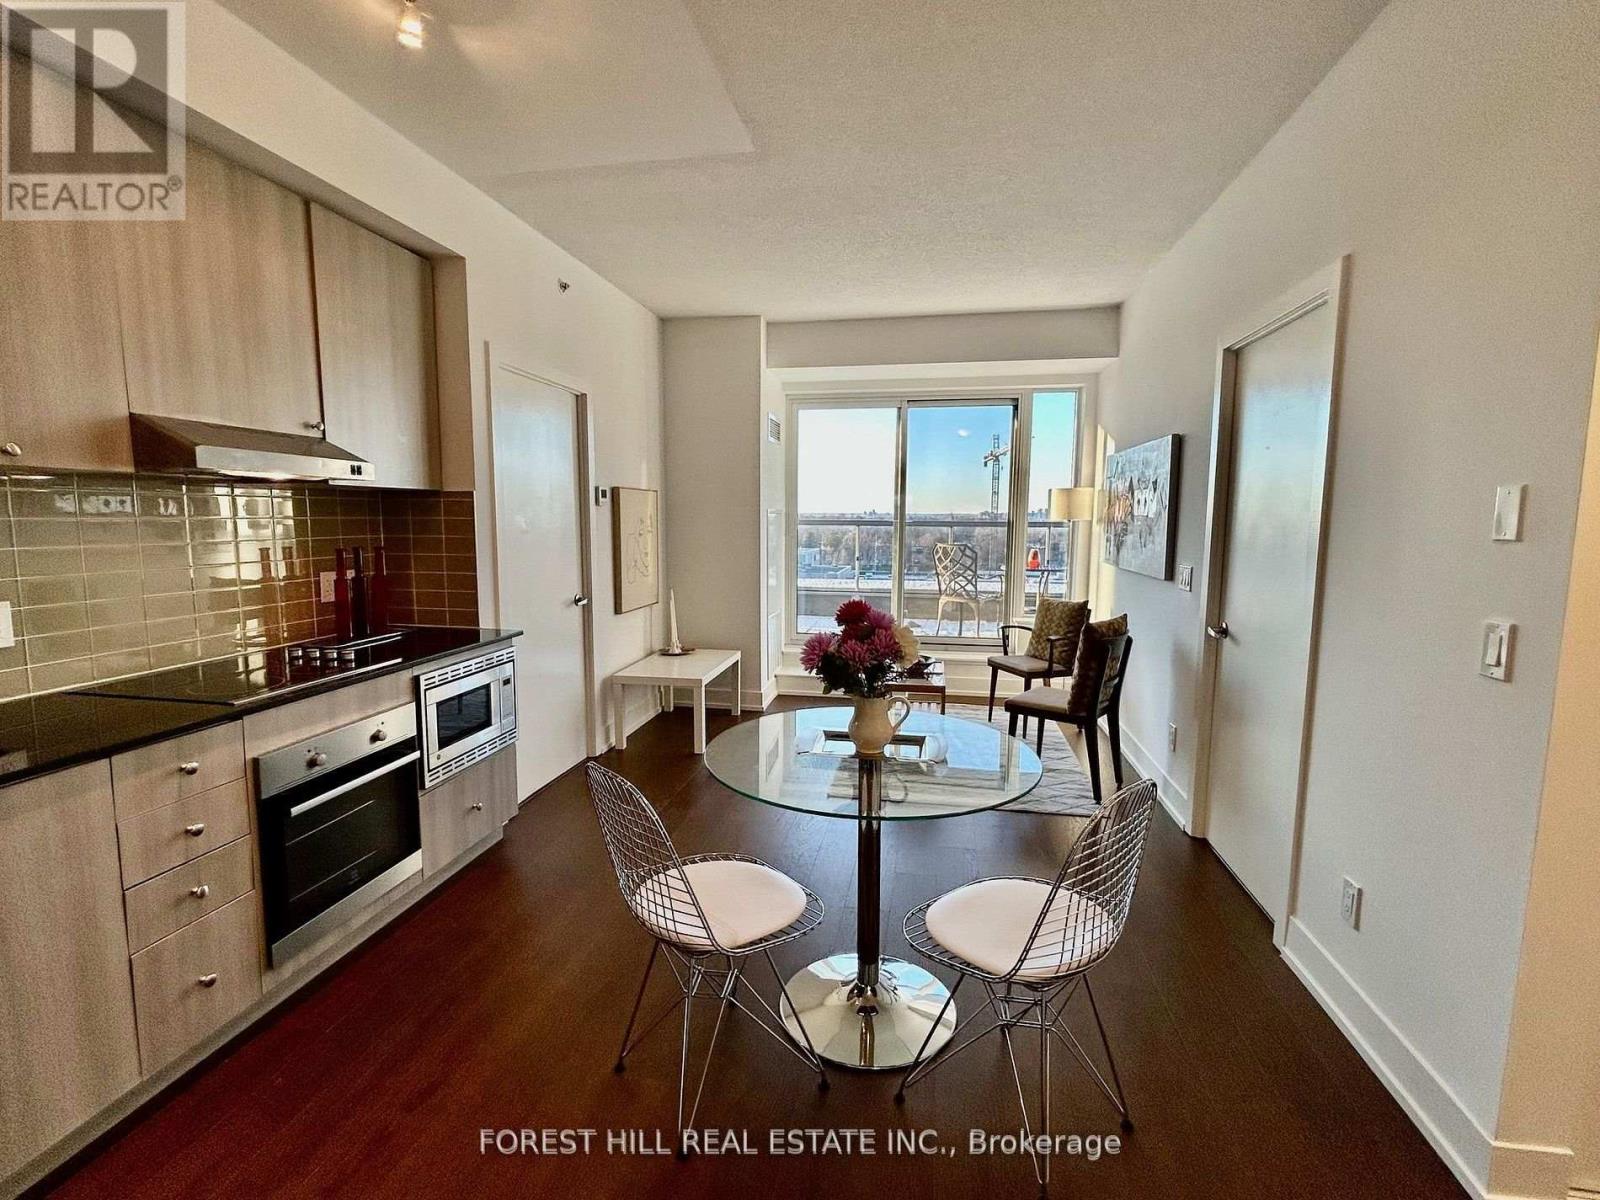
Great Location In North York! Lotus Condos Boutique Building! 715 Sq/Ft Of Living Area And Large 276 Sq Ft Balcony, Spacious 2Bdrm/2Bath Unit, Unit Is Freshly Painted, Open Concept Condo Just Steps From Bayview Subway Station. In The Heart Of The Prestigious Bayview Village Neighborhood, Everything You Desire Is Just Steps Away: Bayview Village Shopping Centre, Gourmet Groceries And Fine Restaurants, Ymca, Easy Access To 401, 404 & Yonge St., Playgrounds, Schools & Libraries. (id:49269)
82 Chestnut Park Road
Toronto, Ontario
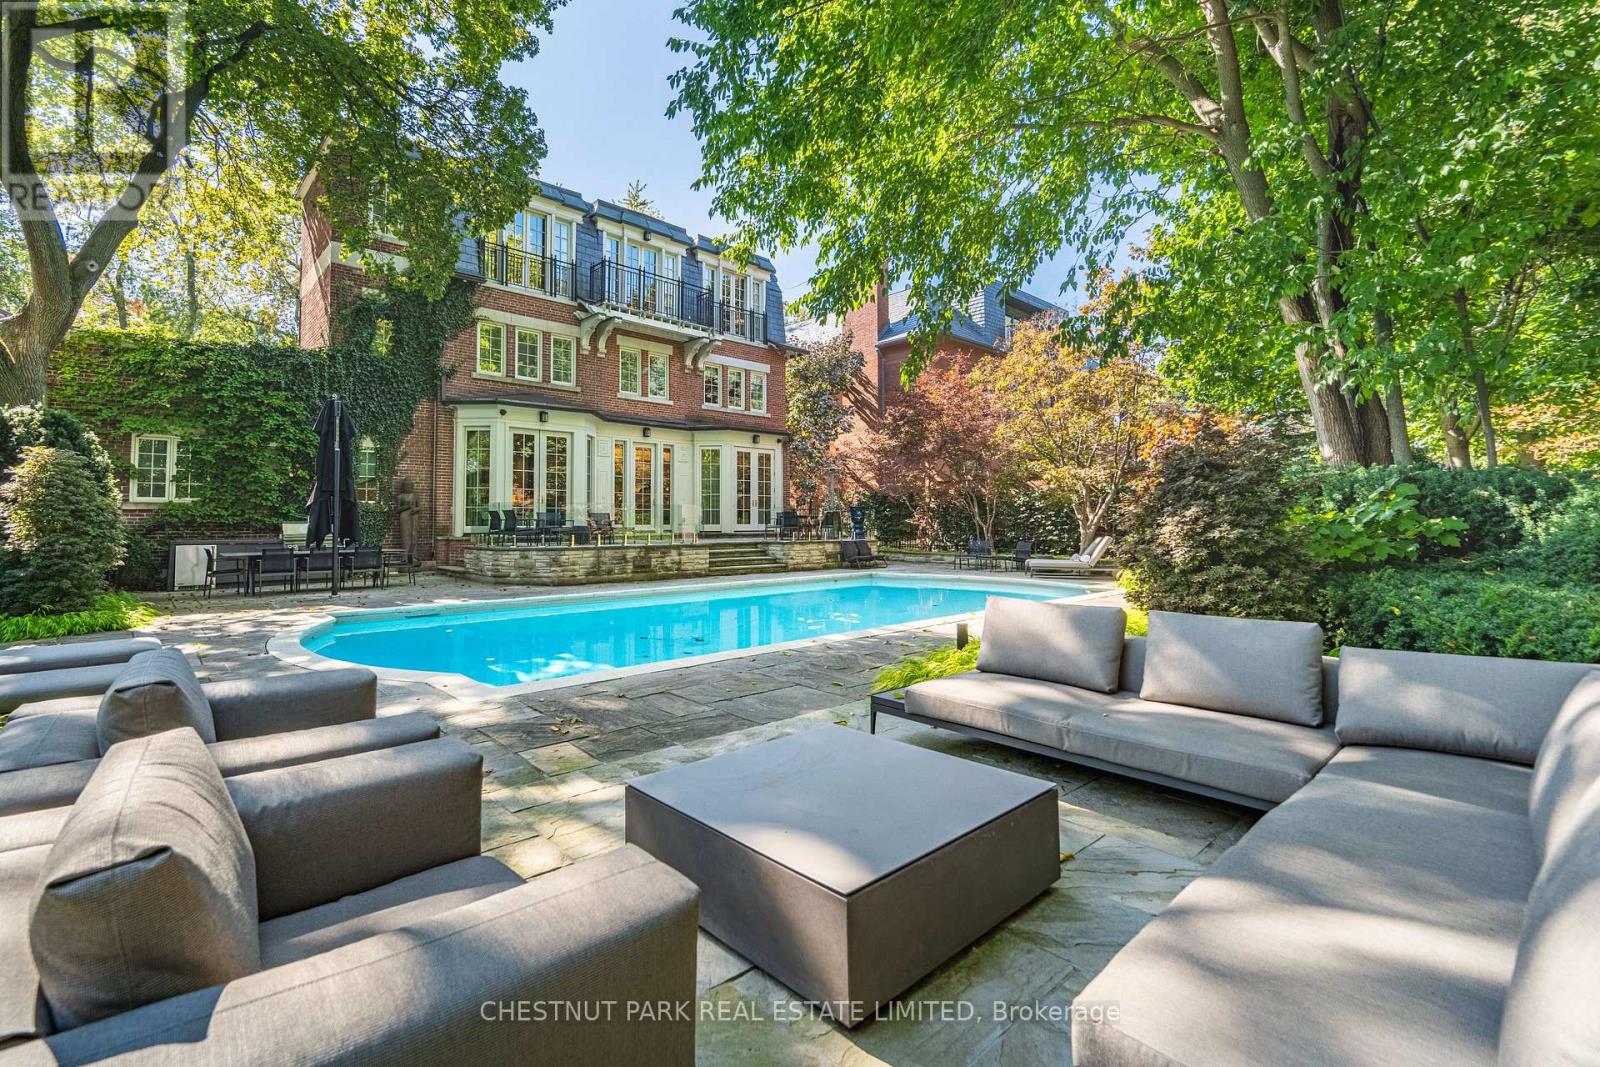
Extremely rare endless summer escape in a poolside paradise with 7-Star resort-style luxury! Experience the ultimate retreat in the most sought-after and prestigious Rosedale neighborhood, west of Mt. Pleasant. Embraced by mature trees and manicured lawns, this extraordinarily expansive 85-foot-wide tableland property sits atop the exclusive Chestnut Park ravine, overlooking serene parkland below and feels like a private country estate. A true garden oasis, the stunning oversized pool is virtually irreplaceable in this area, creating an idyllic opportunity for captivating family living and exceptional entertaining. Spanning nearly 8,000 square feet, this elegant Georgian residence is in a picture-perfect position on this magically lamp-lit street just 2 blocks from Yonge. The garden features sprawling multiple terraces for sitting, dining, and entertaining, complete with an outdoor kitchen. Inside, discover gracefully curated interiors & a truly sumptuous sky-lit primary suite with lush treetop views, a sitting area with fireplace, his & her separate dressing rooms and spa-inspired ensuite. This sleek trophy property blends transitional modernity, alluring charm & unparalleled privacy with modern convenience and spectacular luxury in a truly prized neighborhood. Additional highlights include an ELEVATOR, generator, garage with lift & ensuite bathrooms in all bedrooms for superb flexibility. Set beneath a treed canopy for total privacy, you are just steps from the subway, excellent private & public schools, premier shopping, area parks, tennis, skating & hiking & biking trails extending to the lake with Yorkville & the city center only a 10-minute drive away. For those who value permanence, treasured memories will resonate for all in this enduring and stable investment! (id:49269)
1 Graham Drive
Kawartha Lakes, Ontario
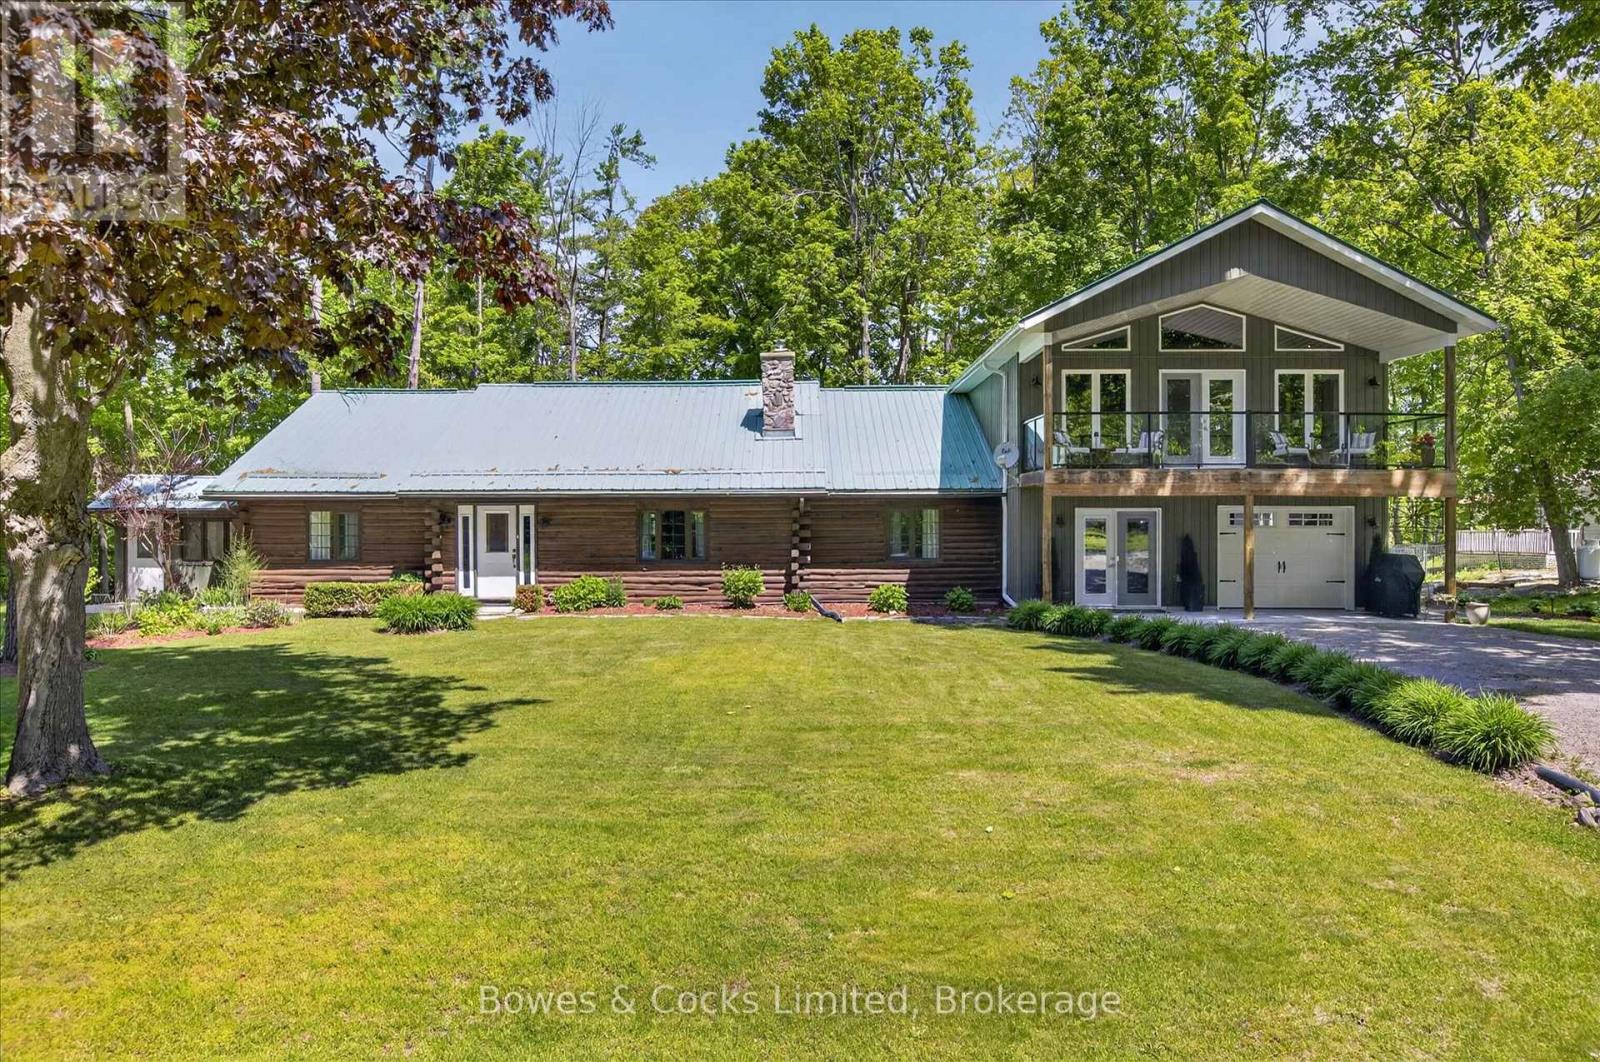
A truly rare offering in the heart of Kawartha Lakes cottage country! This spectacular property offers access to the Trent Severn Waterway with frontage on Sturgeon Lake, over 4,000 square feet of finished living space and an exceptional setup for multi-generational living, extended family, or luxurious guest accommodations. The home features two separate but attached living spaces, each beautifully finished with upscale design, soaring vaulted ceilings, abundant natural light, and open concept layouts. The main residence showcases wood flooring, two fireplaces, spacious bedrooms, a stunning updated kitchen, and a full finished walk-up basement complete with a second kitchen-ideal for entertaining, in-law living, or additional flexibility. The attached second living space is equally impressive, offering a gorgeous kitchen with walk-in pantry, wood floors, vaulted ceiling, covered patio, and private second-floor balcony. Set on a breathtaking lot of over an acre, this property feels like your own private park, with mature trees, perennial gardens, and exceptional outdoor living spaces. Located in a small waterfront community between Fenelon Falls and Bobcaygeon, and only 1 km from Eganridge Resort, Golf Club & Spa, this home also includes part ownership in a private 1-acre Sturgeon Lake waterfront lot featuring a park, sandy beach, boat launch, docking, and lake access. Features also include a GenerLink backup generator system for peace of mind during power outages. A one-of-a-kind property offering space, flexibility, luxury, and an incredible lifestyle in one of the Kawarthas' most desirable areas. (id:49269)
34 Greengate Road
Toronto, Ontario
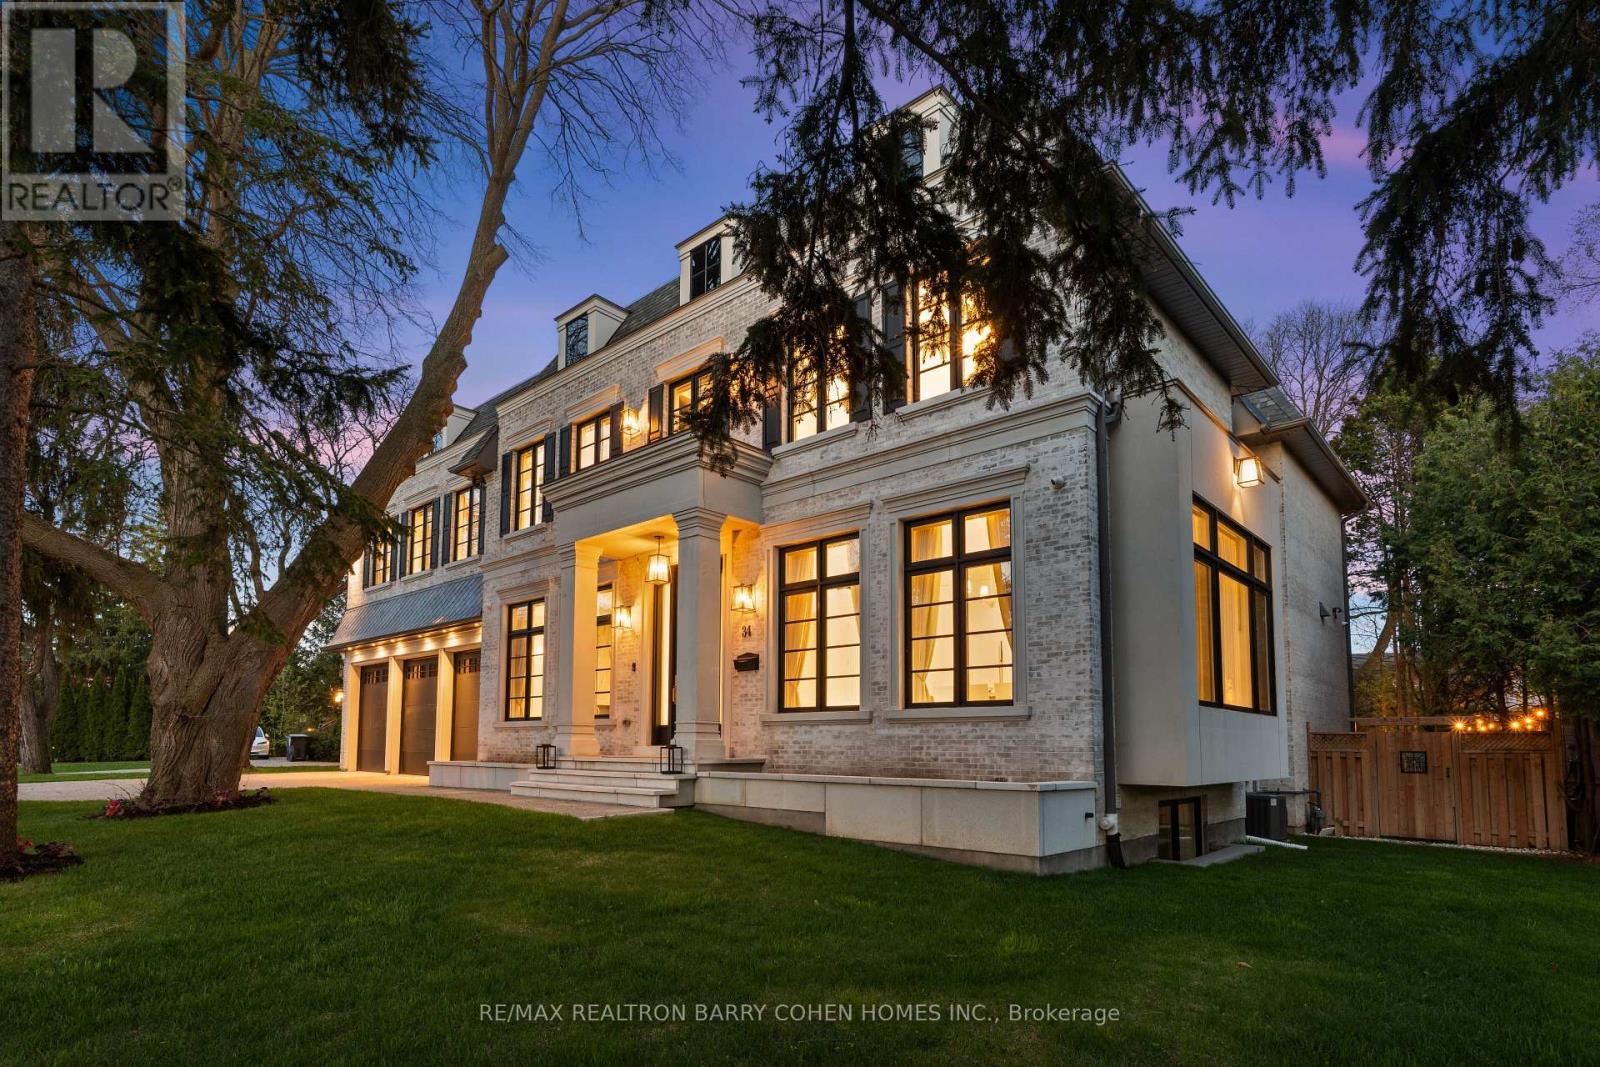
Welcome to 34 Greengate Rd, a stunning custom-built residence in the prestigious York Mills community. Tucked away on a quiet, private street steps from Edwards Gardens and the Bridle Path, this exceptional estate sits on a rare 120-ft wide lot, offering the perfect blend of timeless elegance and modern luxury. A grand interior showcases soaring ceilings, imported radiant heated flooring, and herringbone hardwood throughout. Expansive living and dining rooms provide an ideal setting for entertaining, while the chef-inspired kitchen with sun-filled breakfast area seamlessly connects to a warm and inviting family room. A private main-floor office, functional mudroom, and built-in elevator enhance everyday convenience. The upper level features a luxurious primary retreat with a spa-inspired ensuite and oversized walk-in closet, complemented by four additional bedrooms, each with its own ensuite for ultimate comfort and privacy. The fully finished lower level is designed for lifestyle and entertainment, offering a spacious recreation area, wet bar, radiant heated floors, home gym, theatre room, and nanny/in-law suite. Ideally located near top-ranked schools, parks, transit, and premier shopping, this extraordinary home presents a rare opportunity to own a refined estate in one of Toronto's most sought-after neighbourhoods. (id:49269)
Harvey Kalles Real Estate Ltd.
31 Sog-Je-Wa-Sa Drive
Native Leased Lands, Ontario
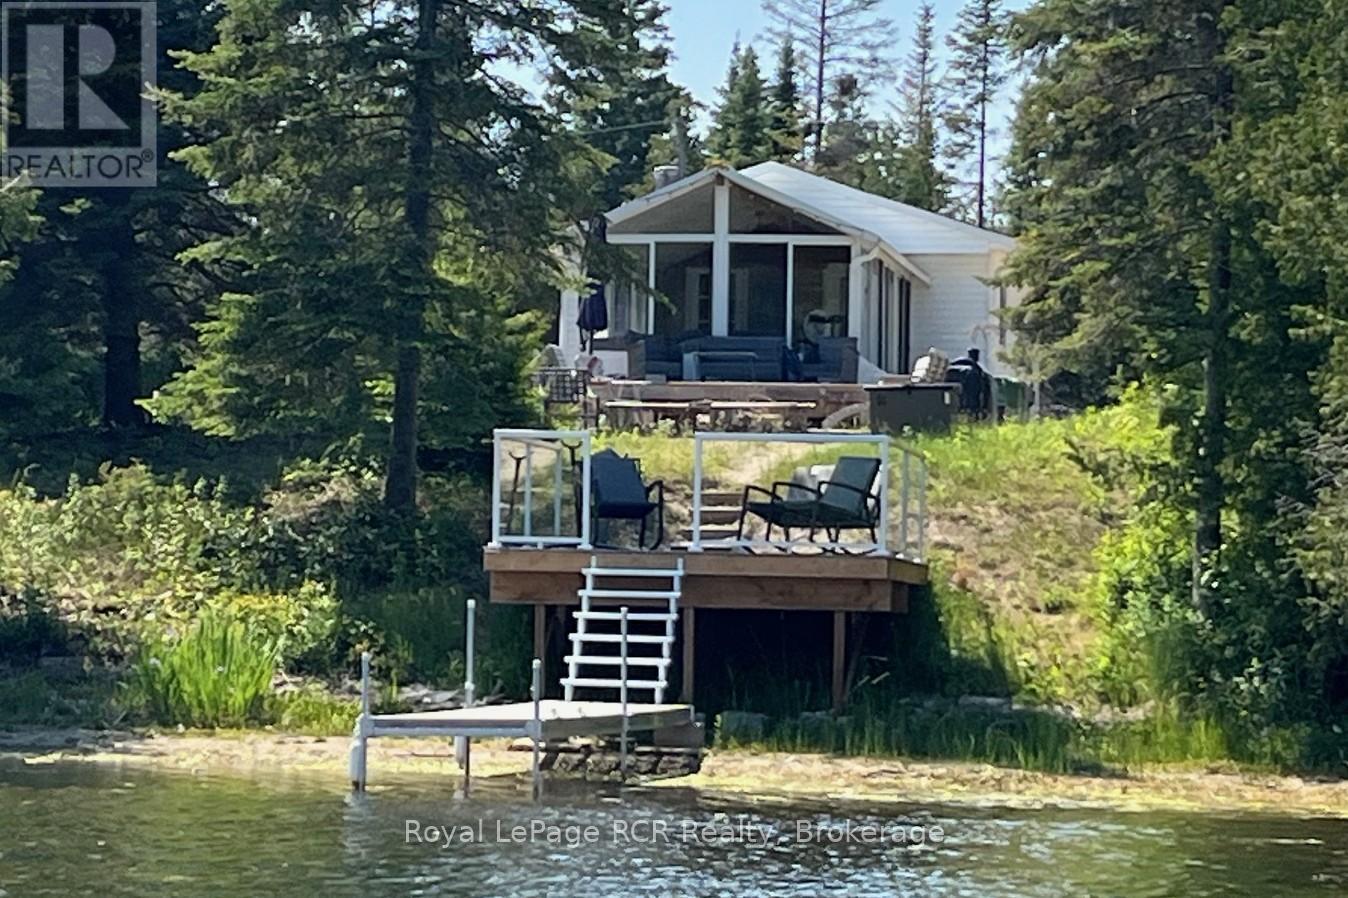
FANTASTIC CHIEF'S POINT RIVERFRONT COTTAGE with Private Dock and Breathtaking Views!!! Welcome to your perfect waterfront escape! This well maintained cottage comes fully furnished and sleeps 5+ people and boasts 90 feet of river frontage, complete with a private dock, ideal for boating, fishing, or simply soaking in the peaceful surroundings. Step inside to find a bright and spacious sunroom overlooking the water, offering beautiful views. The cottage has had may updates, including stainless steel appliances, UV water system, new hot water tank, compact dishwasher, storage shed with hydro, and new flooring in primary bedroom. Outside, enjoy the views from the multiple decks or around the firepit, including a new composite deck at the water, designed for low maintenance, perfect for morning coffee or sunset gatherings. Summer fun awaits! Leased land on the Sauble River close to North Sauble Beach and across the river from Sauble Marina. Waterfront Deck, Dock and Storage Shed 2023, new Well Pump 2025, new Septic 2013, Lease $10,150 yearly till 2036 plus $1300 service fee. (id:49269)
12 Janet Street S
South Bruce, Ontario
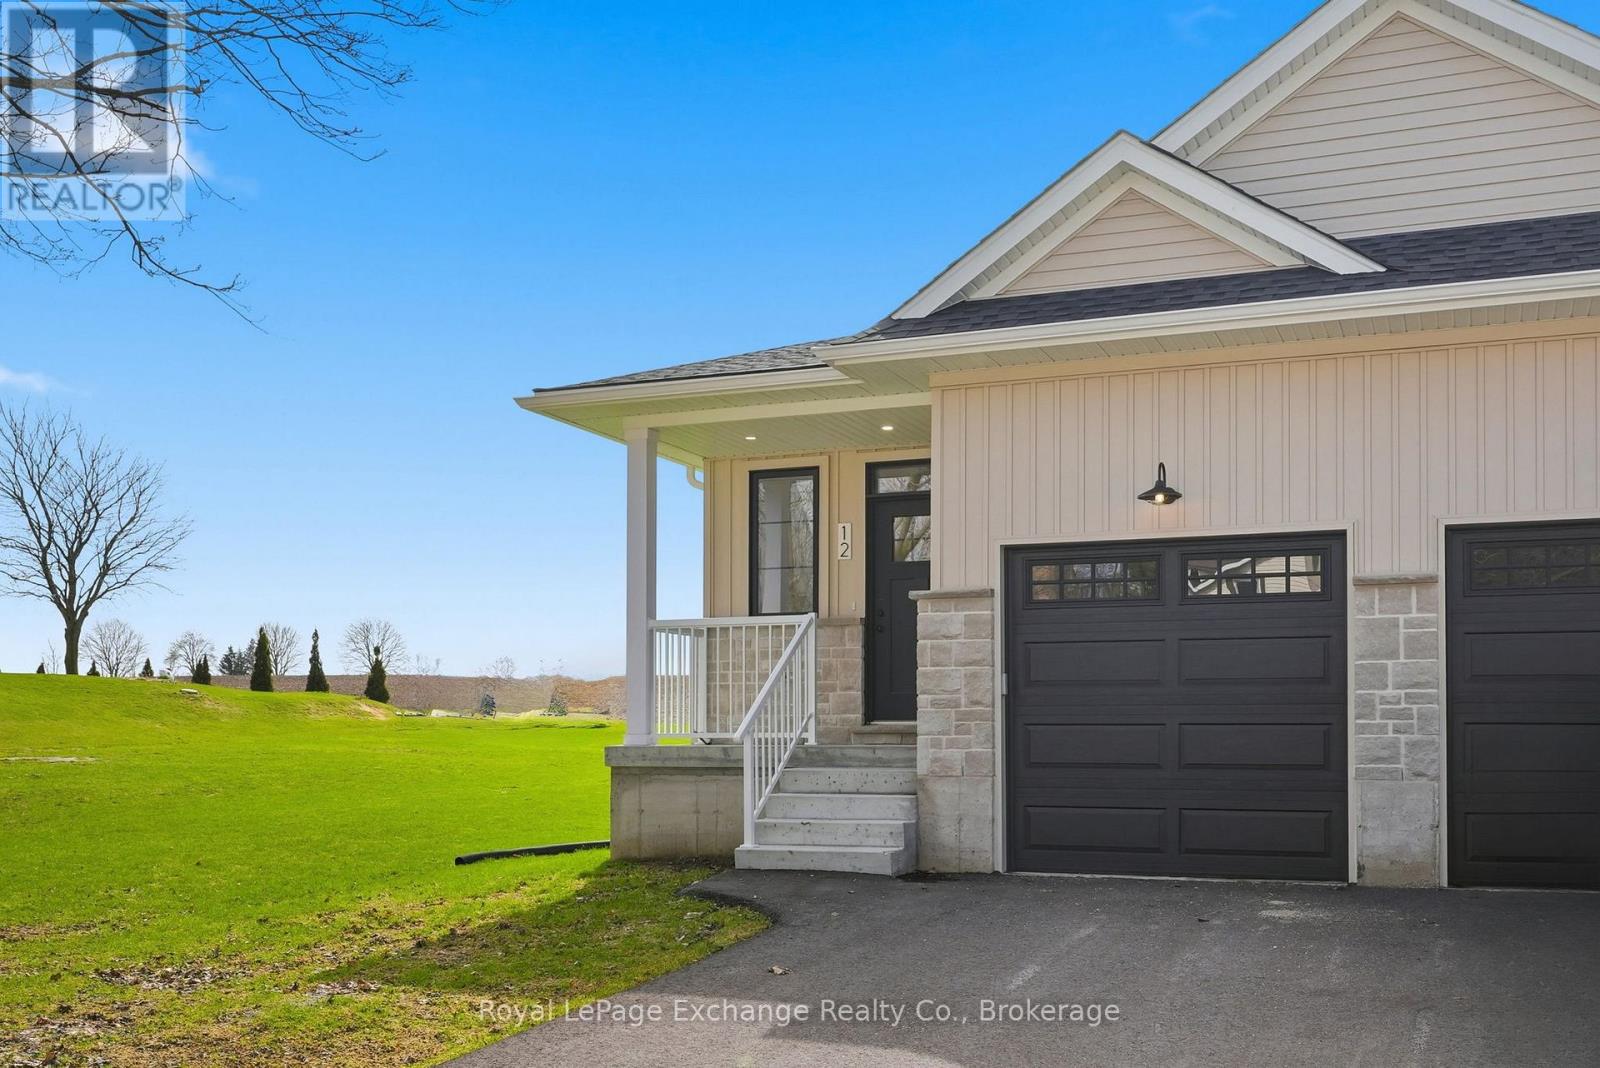
For those looking for a quieter town and a more peaceful way of life - this home might just be for you. This beautiful brand new build offers standout curb appeal with its modern colour palette, stone exterior, and paved driveway. Whether you're stepping into the market, downsizing, or searching for a strong rental investment, this semi-detached bungalow in Teeswater offers one of the best settings in town - backing onto open fields with sunset views and no rear neighbours. The main floor is bright, open, and designed for easy everyday living, with the kitchen, living area, primary bedroom, ensuite, and laundry all conveniently located on one level. Downstairs adds even more value with two additional bedrooms and a full bathroom - ideal for guests, extended family, or potential rental income if that's part of the plan. Located within easy driving distance of Bruce Power, Kincardine, Walkerton, and Wingham, this property makes sense whether you're planning to live in it, rent it out, or both. One attached neighbour, a 7-year Tarion warranty, and the peace of mind that comes with buying brand new. Come have a look today. (id:49269)
4 - 555 California Avenue
Brockville, Ontario
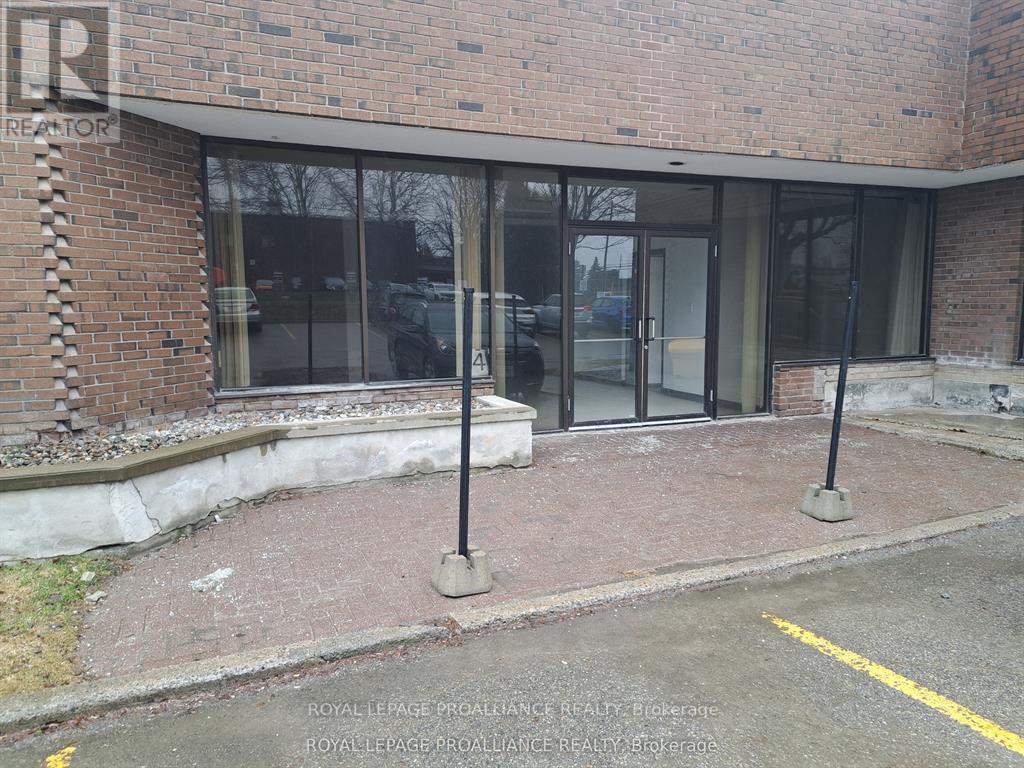
This unit is available in busy commercial plaza that offers a mix of retail and personal services. Very good location, at the doorstep to Brockville's active commercial/industrial area in the city's north east sector. Only one minute from the 401 corridor that can take you to Ottawa (1 hr.), Montreal (2 hrs.), Toronto (3 hrs.) and in between two international bridges. Just under 6,000 sq. ft. that you can use for retail space or storage/warehousing, C6 zoning. Office and two bathrooms included. This unit has two separate loading dock doors. Good traffic, major box stores, new hotel and Home Depot are your neighbours. ( Additional Office Space also Available ) (id:49269)
2960 Tokala Trail
London North, Ontario
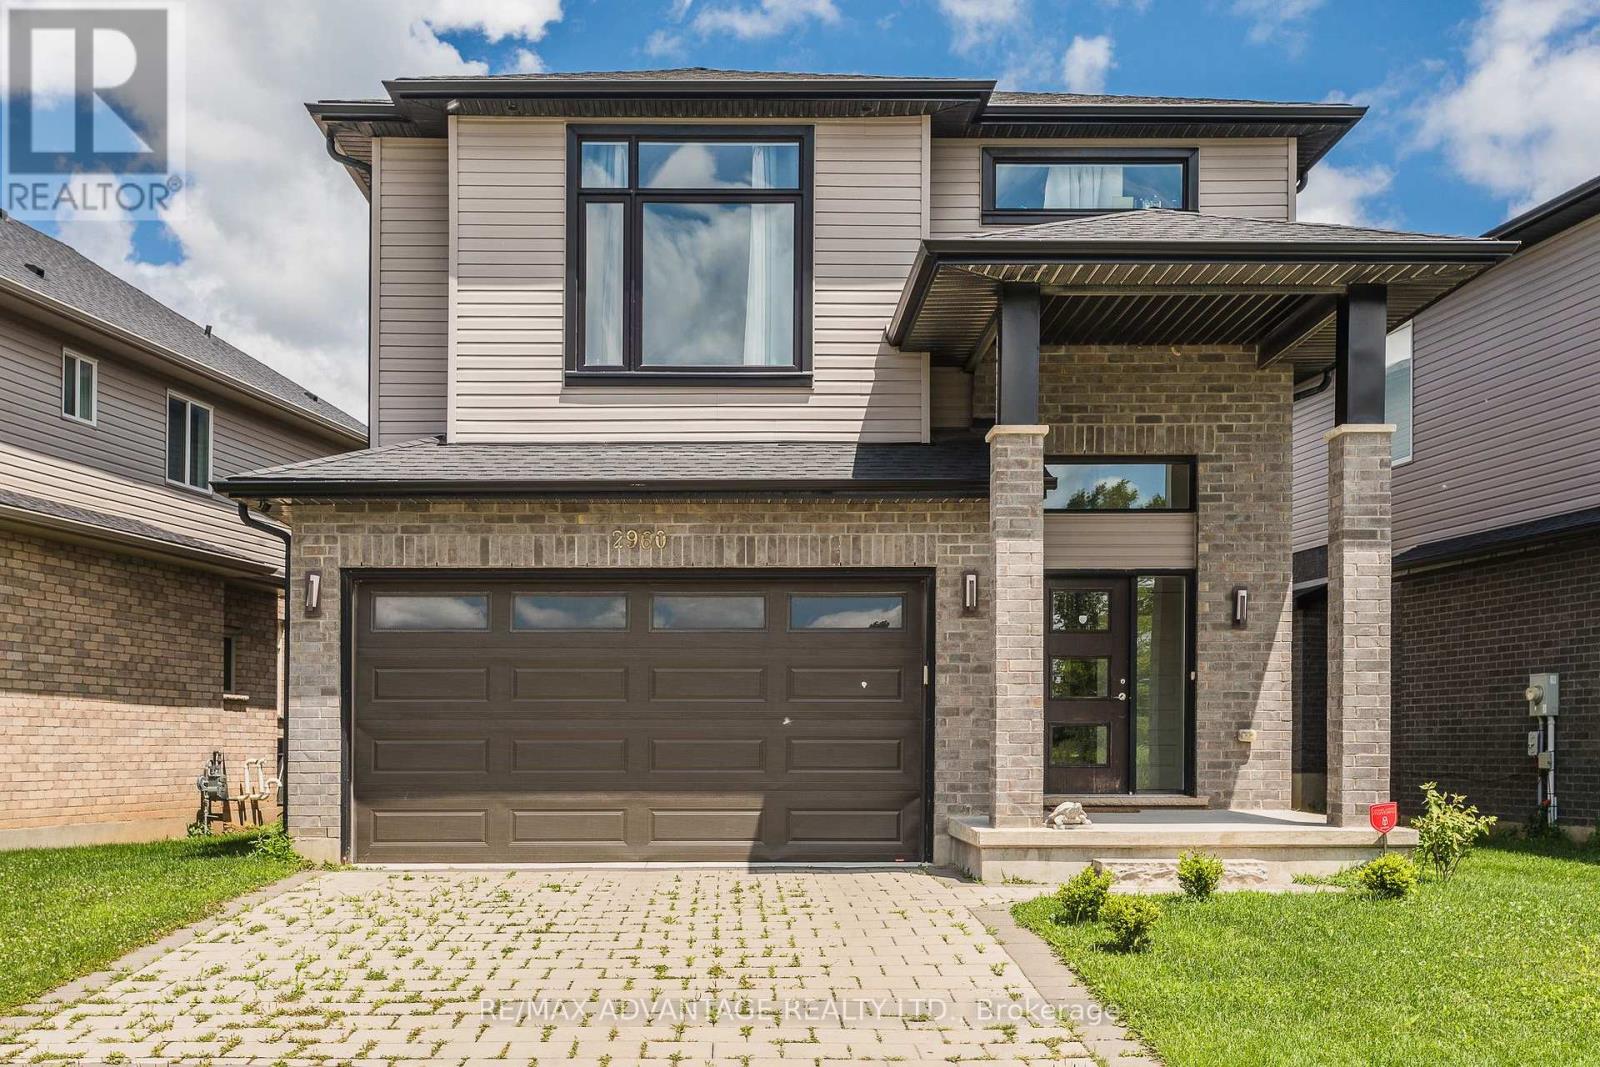
North London living at its finest - welcome to 2960 Tokala Trail.Situated on a desirable 44 ft. lot, this beautifully maintained home offers over 2,150 sq. ft. of bright, functional living space in one of the city's most sought-after family communities. Featuring an open-concept main floor, modern kitchen, and hardwood floors. Moving up a spacious second-floor loft ideal for home office or recreational space, and 3 generous bedrooms including a private primary retreat with ensuite.The unfinished basement offers future potential for added living or bedroom space, while the recently built backyard deck creates the perfect setting for entertaining and everyday enjoyment. Conveniently located near parks, schools, shopping, restaurants, and many amenities.A wonderful opportunity to own a spacious family home in thriving North London. (id:49269)
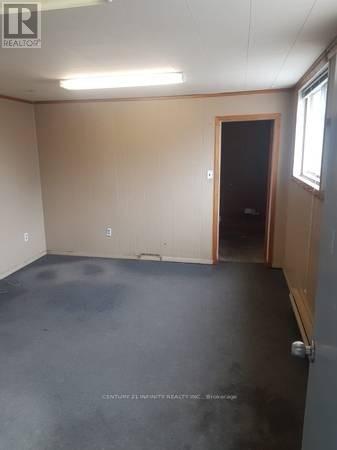
6 - 1019 Nelson Street
Oshawa, Ontario
One large office on the main floor, with private washroom. Located in an industrial area. Suit small contractor, or service business. Zoning is GI - General Industrial. Flexible lease terms. Area is approximate. New carpet. Total Monthly Rent is $950 + $250 + HST. Includes all utilities. (id:49269)
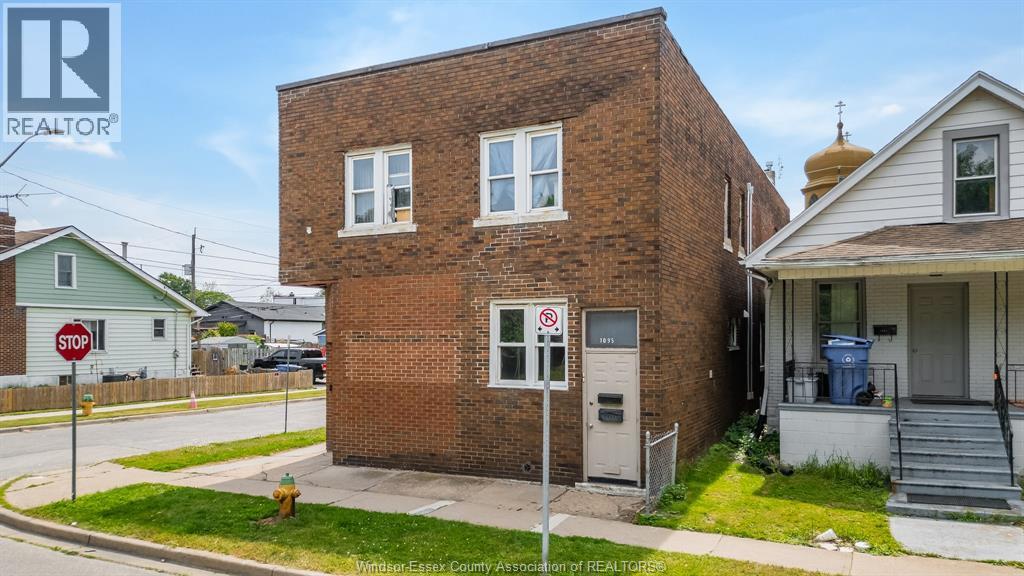
1095 Henry Ford Centre Drive
Windsor, Ontario
Welcome to your greatest opportunity to own a piece of Windsor’s up and coming ford city neighbourhood! Close to all of the amenities Windsor brings, this 5 unit building offers a great portfolio option for investors looking to secure a property with great flexibility. this building is filled with long term tenants and offers a vacant unit with updated paint and flooring throughout providing many options to potential buyers. Don’t miss your chance to pick up this gem! (id:49269)
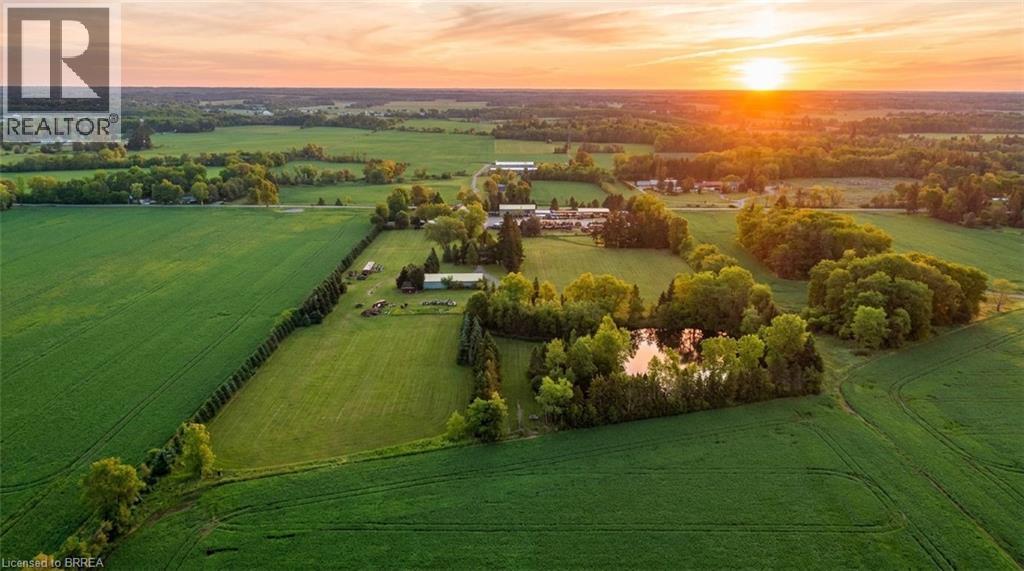
1403-1405,1419-1421 Concession 4 Road W
Flamborough, Ontario
Welcome to a truly rare multi-parcel opportunity in the heart of Flamborough, offering an unmatched combination of residential living, commercial functionality, agricultural potential, and long-term investment value. Held within the same family for over 200 years, this expansive property portfolio presents a unique chance for contractors, trades business owners, investors, agricultural operators, hobby farmers, or live-work buyers seeking versatility and future potential. Being sold together, the offering includes 1403-1405 4th Concession W, featuring the residential and industrial commercial component, and 1419-1421 4th Concession W consisting of productive farm land. Hayfields add beauty, usable land, and country character to the property. Together, these parcels create a dynamic mixed-use holding with a wide range of possibilities. The property features dual residential dwellings, ideal for rental income, or multi-generational use. Each residence offers the comfort and privacy of country living while being seamlessly connected to the commercial and agricultural aspects of the property. The established commercial and industrial component is exceptionally well-equipped for contractors, trades businesses, heavy equipment operators, or industrial users. The site includes an established industrial/commercial yard with high-capacity 600V power, multiple functional outbuildings, and infrastructure designed to support business operations, equipment storage, fabrication, or industrial activities. The expansive yard areas and practical layout provide excellent accessibility and operational efficiency for a wide variety of commercial uses. This is an extraordinary opportunity to own a landmark mixed-use property that perfectly blends residential comfort, commercial capability, agricultural opportunity, and long-term investment potential. Some images shown may have been digitally enhanced and/or generated. (id:49269)
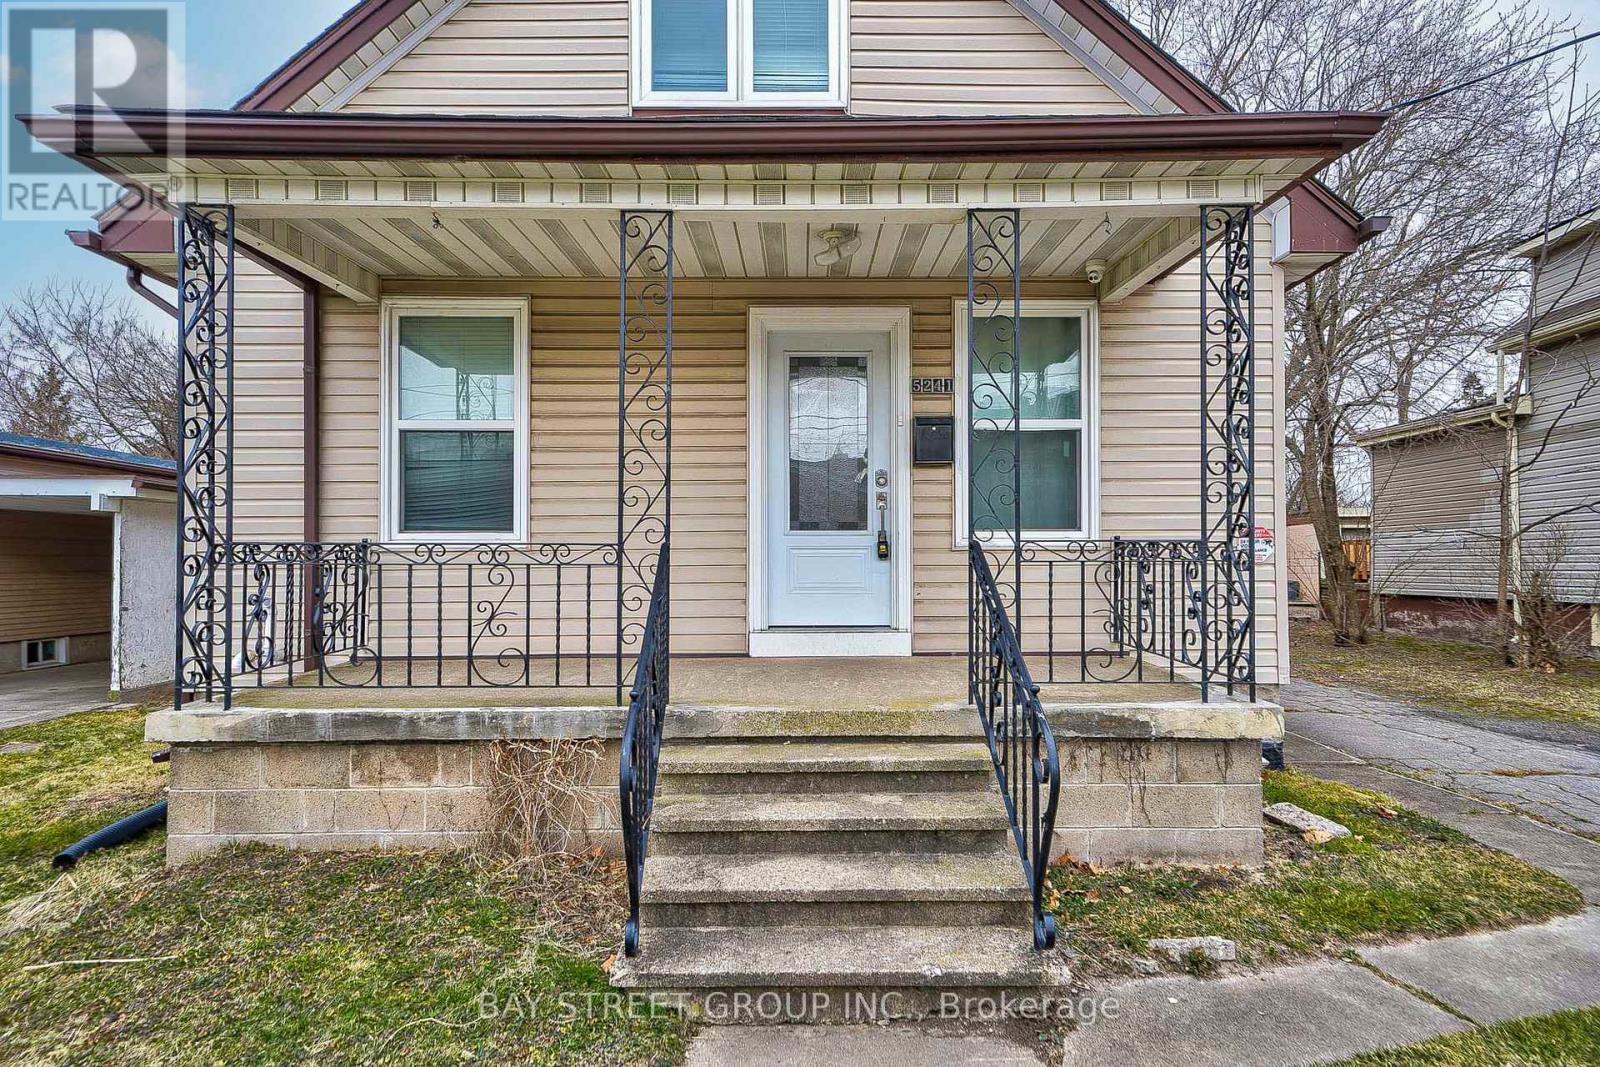
5241 Kitchener Street
Niagara Falls, Ontario
Welcome to 5241 Kitchener St, ideally located in the heart of Niagara Falls, just walking distance to the Falls and the vibrant tourist district. Recently renovated from top to bottom, this unique property offers exceptional flexibility for families, investors, or short-term rental opportunities with desirable TC zoning.Featuring 7 bedrooms and 5 bathrooms in total, the spacious layout is designed for comfortable multi-generational living or income potential. The main floor offers 3 bedrooms, including a private ensuite, an additional full bathroom, and a versatile room currently used as a kids' playroom. The modern full-size kitchen is finished with quartz countertops and ample space for entertaining.The second floor includes 2 bright bedrooms, a full bathroom, and an extra living area with TV space - perfect for extended family or guests. The basement features a separate entrance, 2 bedrooms with 2 ensuite bathrooms, and excellent in-law suite potential.A fantastic opportunity for first-time buyers to offset mortgage costs by renting part of the home, or for investors seeking strong income potential in a prime tourism location. Furniture is negotiable. Conveniently located close to schools, shopping centres, and easy QEW access (id:49269)