
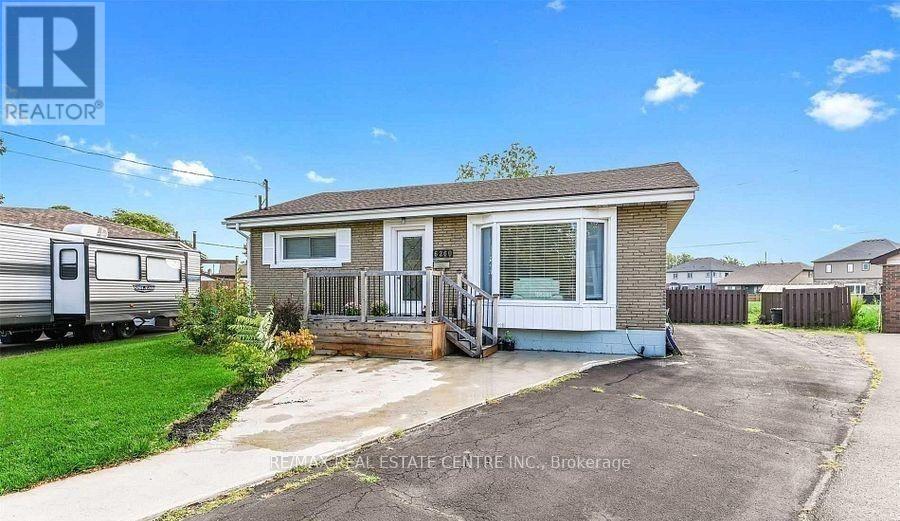
6260 Ellsworth Place
Niagara Falls, Ontario
Welcome to 6260 Ellsworth Place in Niagara Falls. A delightful and well-maintained bungalow nestled on a quiet, family-friendly street in beautiful Niagara Falls. This cozy yet spacious home is ideally situated less than 10 minutes away from the iconic Niagara Falls, making it perfect for those who want to enjoy the natural beauty and vibrant attractions of the area while living in a peaceful residential setting. Set on a generous and deep lot, the property boasts a massive backyardperfect for entertaining, gardening, or simply relaxing in your private outdoor oasis. Inside, you'll find three generously sized bedrooms and a bright, updated 4-piece bathroom. The home has seen several recent upgrades, including fresh interior paint throughout and brand-new flooring, giving it a modern and inviting feel. The sale also includes all major appliances, allowing for a convenient move-in experience. (id:49269)
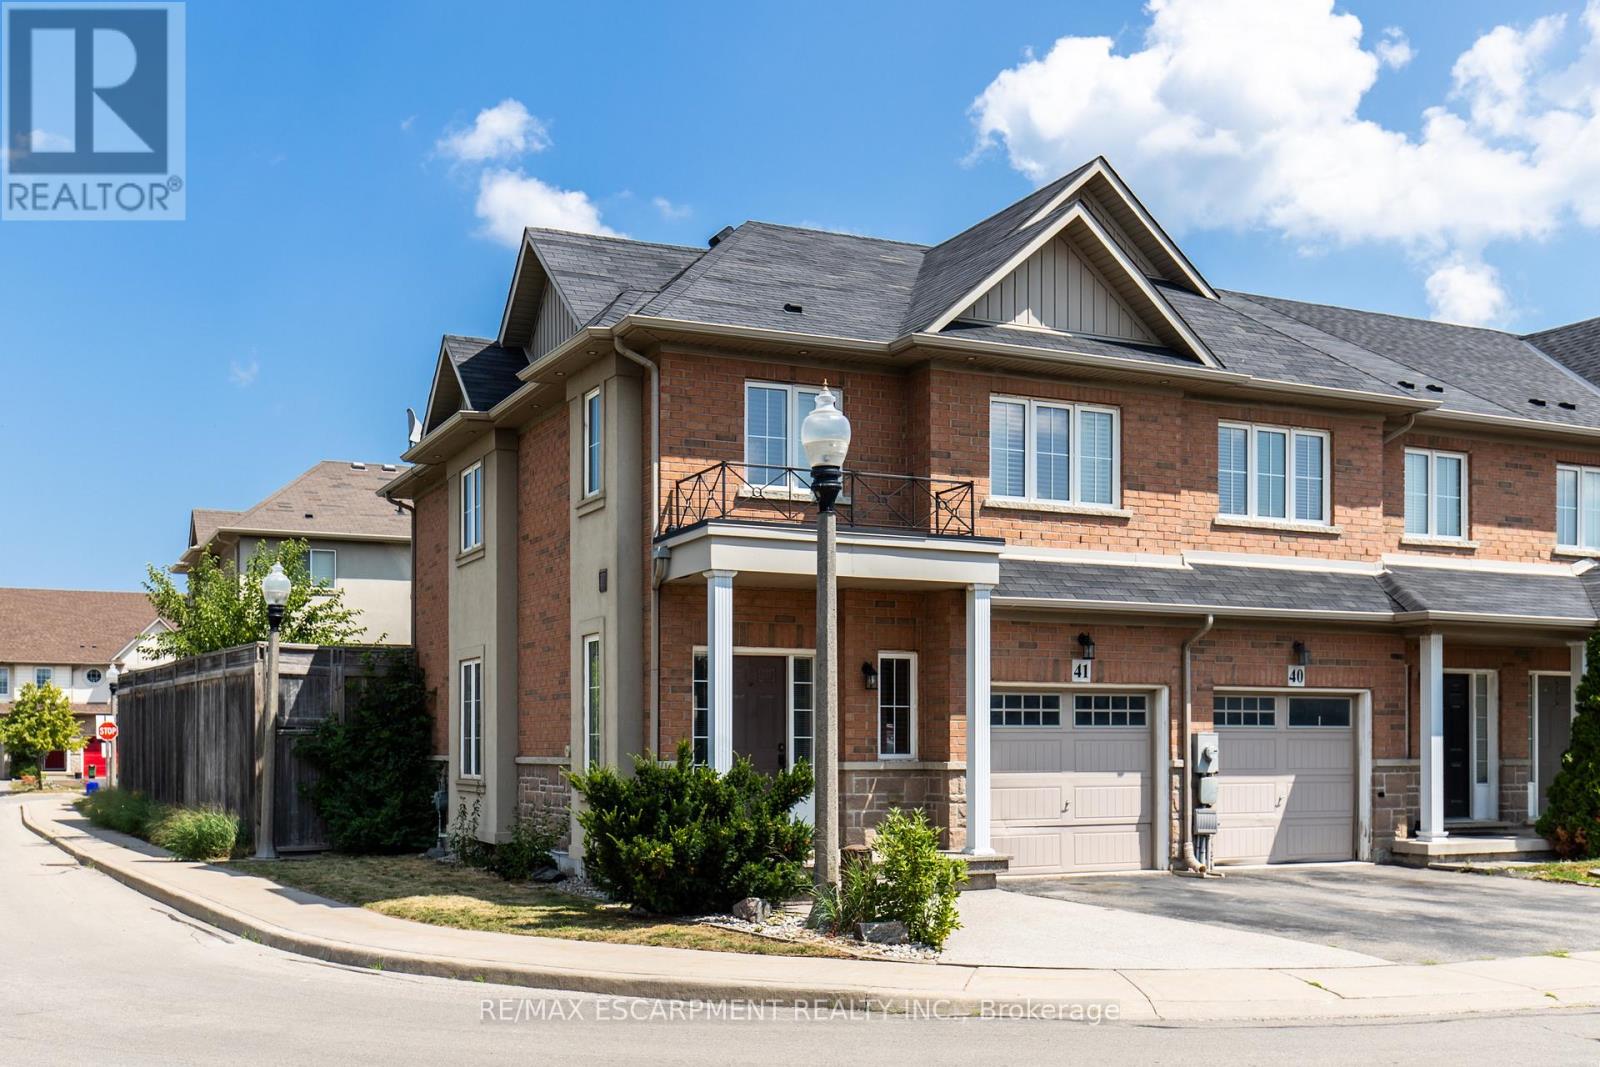
41 - 170 Palacebeach Trail
Hamilton, Ontario
Welcome to elevated lakeside living in this beautifully updated corner-lot freehold townhome, perfectly situated in one of Stoney Creek's most sought-after waterfront communities. Just steps from Lake Ontario, scenic walking trails, and top-rated schools, this 3-bedroom, 2.5-bathroom home offers the perfect blend of modern luxury, everyday convenience, and an unbeatable location.Enjoy an open-concept kitchen ideal for entertaining, hardwood floors on the main level, and a fully finished basement featuring a dedicated theatre room the perfect space to relax and unwind.Located just minutes from Costco, shopping, dining, and the picturesque 50 Point Marina, this home offers the lifestyle you've been dreaming of whether you're starting a family or looking to settle into a vibrant lakeside community. (id:49269)
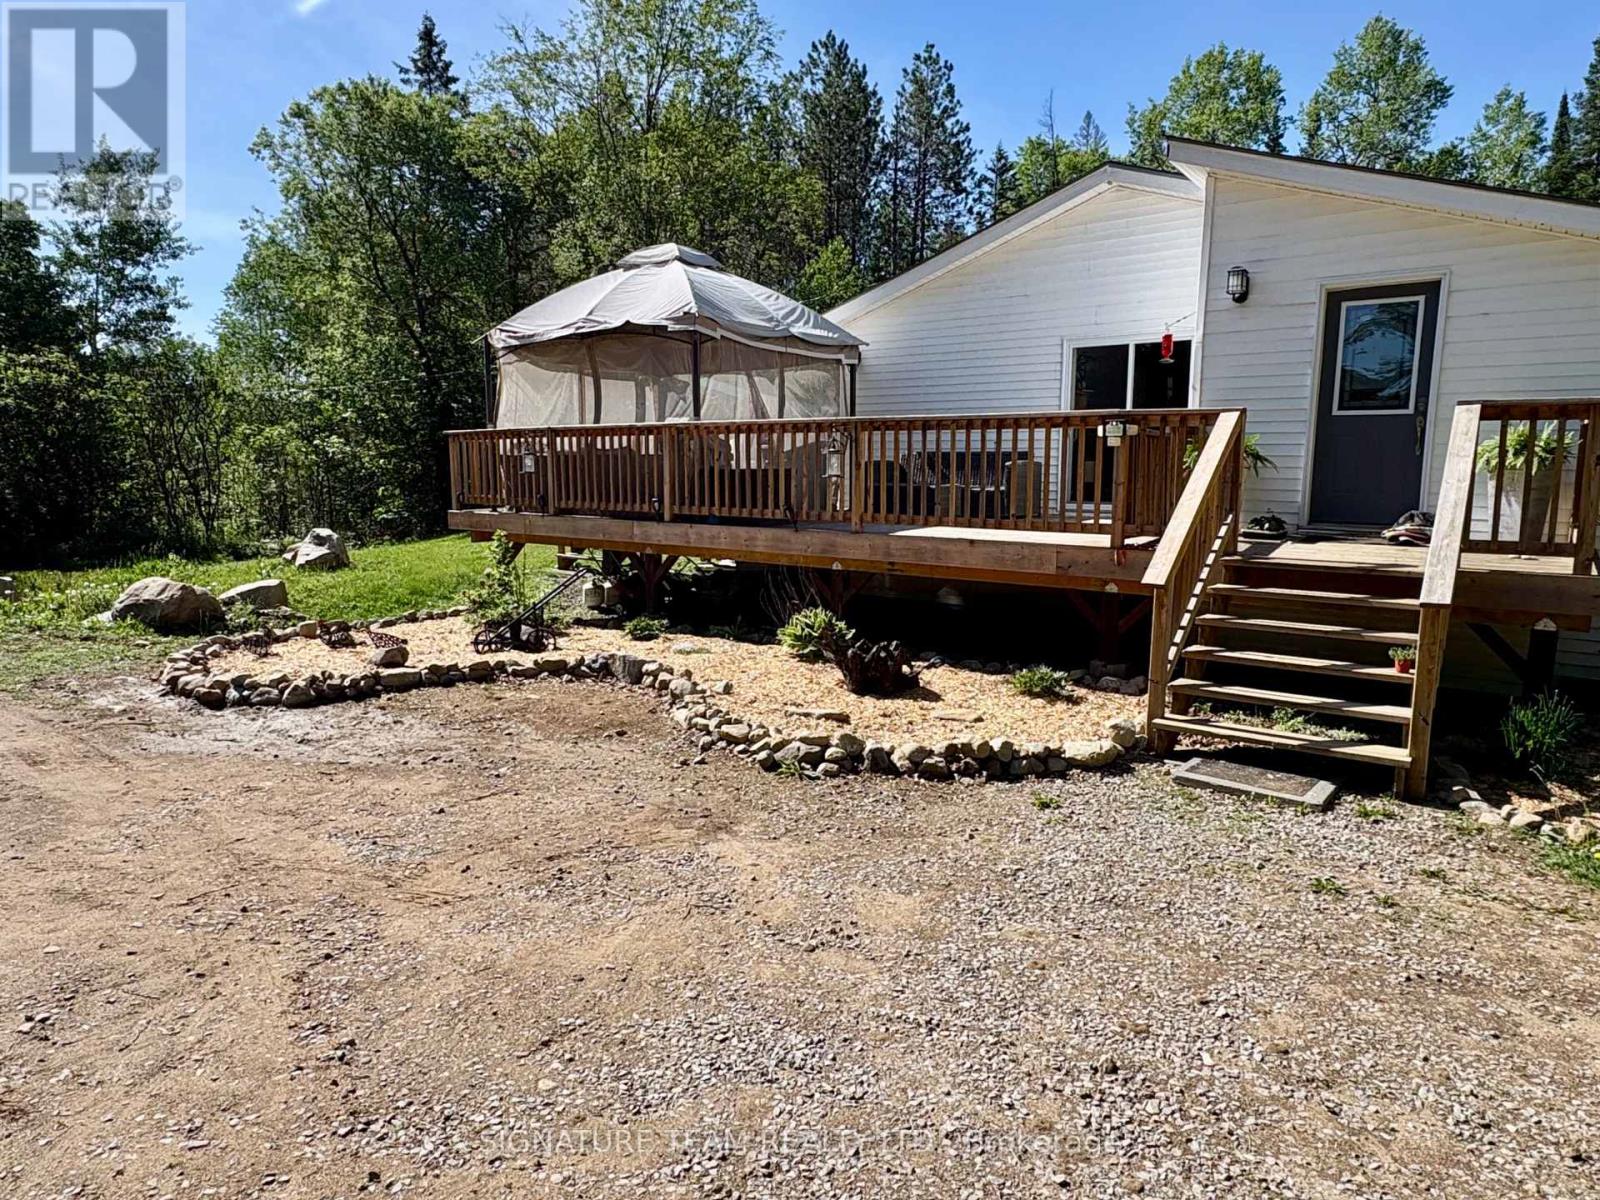
96 Addington Rd. 6 Road
Addington Highlands, Ontario
Welcome to your private country retreat, set on just over 5 acres on a quiet dead-end road. This beautifully finished home offers the perfect blend of comfort, functionality, and peaceful rural living. The main floor features two spacious bedrooms, a full bathroom, and a bright, large eat-in kitchen-ideal for family gatherings. A separate prep kitchen with integrated laundry adds convenience and extra workspace. Enjoy easy access with two foyers and a walkout basement. The fully finished lower level includes a generous family room, a third bedroom, and a versatile den that could serve as a fourth bedroom, office, or hobby space. Stay cozy year-round with a wood stove, a forced-air propane furnace and central air conditioning. Step outside to a large wraparound deck, perfect for summer entertaining or relaxing with your morning coffee while taking in the serene surroundings. The beautifully landscaped 5-acre property features rock and perennial gardens, a fire pit area, a vegetable garden, and a large shed for storage or projects. Addington Highlands is a large, rural township featuring extensive lakes, rivers, and crown land for you to explore and enjoy, including Pake Lake located at the end of the road, a short walk from the home, enjoy a paddle, try your hand at fishing, or just enjoy a hike and take in the view! If you've been searching for a peaceful place to call home, this exceptional property offers privacy, space, and charm in a truly tranquil setting. (id:49269)
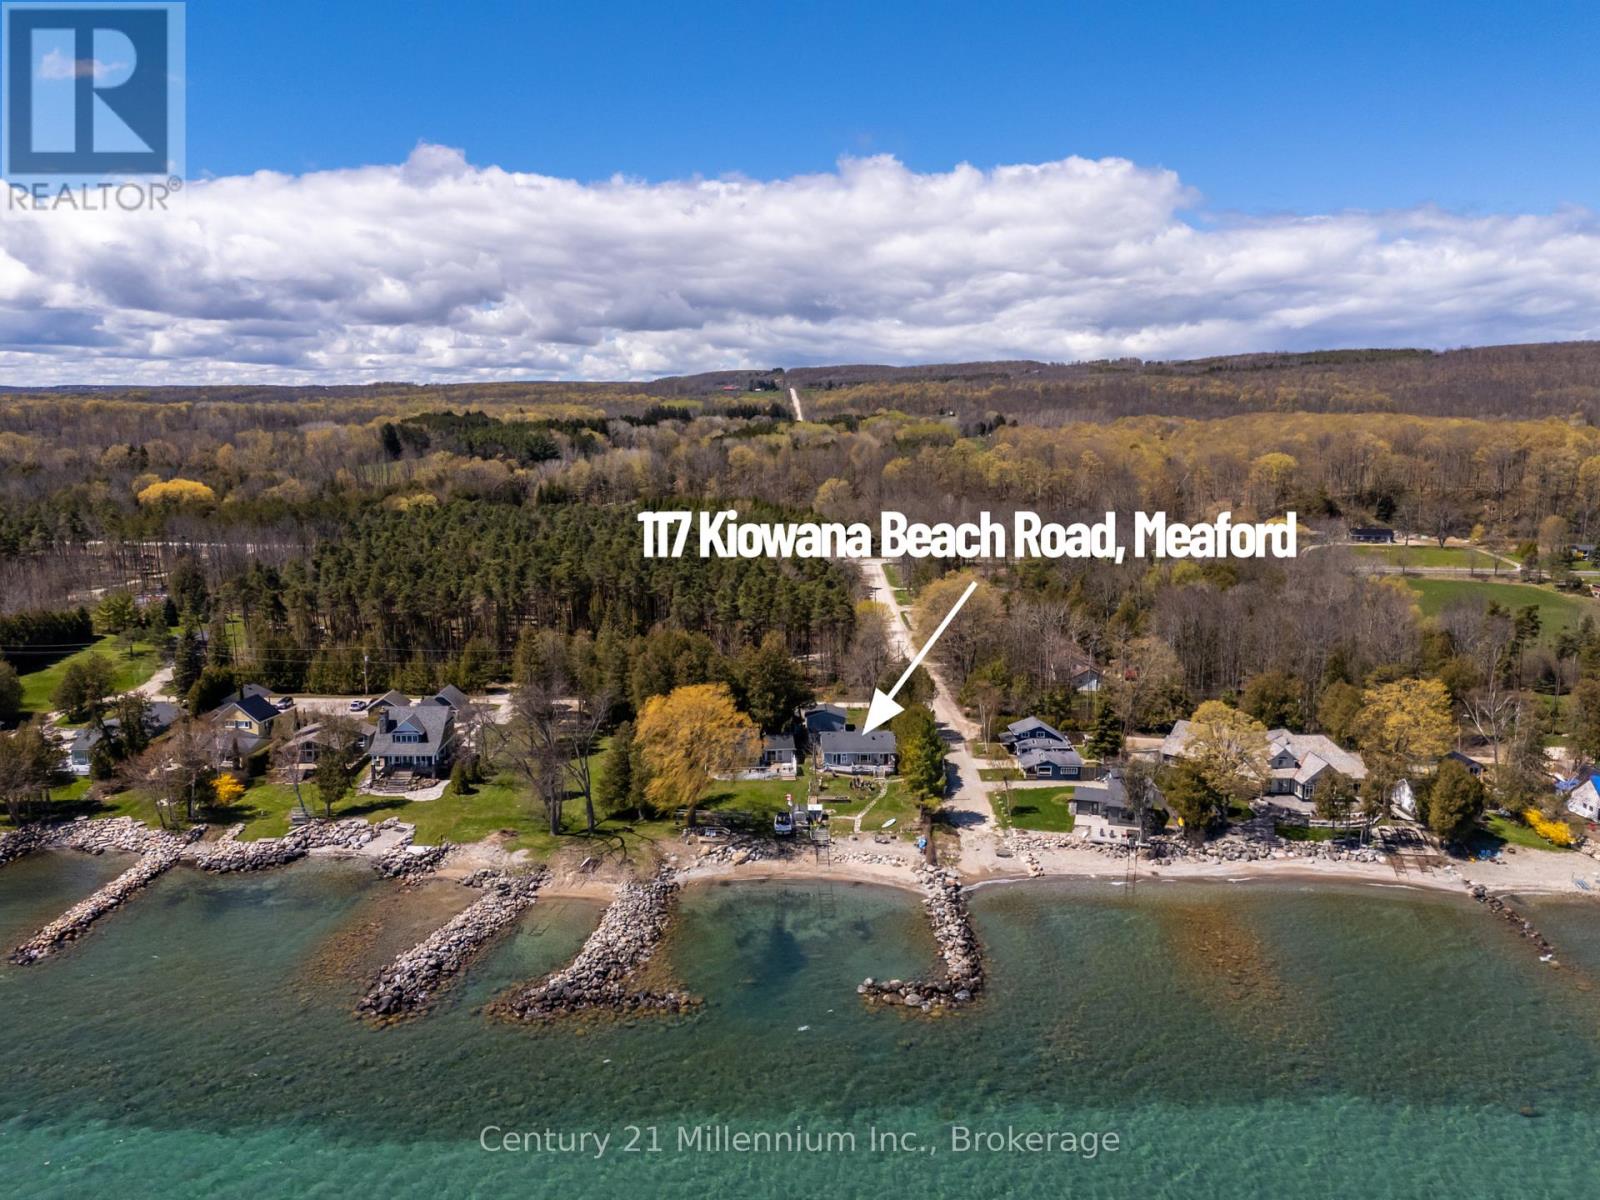
117 Kiowana Beach Road
Meaford, Ontario
Enjoy waterfront living on the shores of Georgian Bay from this welcoming four-season home or cottage on sought-after Kiowana Beach Road in Meaford. Set on a beautifully maintained corner property with approximately 61 feet of waterfront frontage, east exposure, & a protected seawall, the lot offers practical flexibility with convenient access & parking from both the private lane & road frontage. A large gated access point near the water also provides excellent space for guests or RV parking close to the bay. Ideal for boating, kayaking, swimming, & evenings gathered around a beachfront campfire overlooking Georgian Bay. Inside, the home offers a bright open-concept layout where the kitchen, dining, & living areas come together around a cozy propane fireplace. Large windows & walkouts capture the water views & connect seamlessly to the expansive waterfront deck, perfect for entertaining or relaxing by the water. The primary bedroom features its own walkout to the deck, beautiful water views, & a private 3-piece ensuite. With 3 bedrooms plus a spacious office that could function as a 4th bedroom, there is flexibility for family, guests, or work-from-home living. A mudroom & main floor laundry add everyday convenience. Year-round comfort is supported by a propane Navien combi-boiler supplying domestic hot water along with hydronic radiant heat, including in-floor heating in portions of the home. Additional features include a UV system, water softener, sediment filters, updated windows, & a newer septic bed. The outdoor spaces are equally appealing with mature landscaping, raised garden beds, stone walkways to the water, a boathouse, garden shed, & hobby shed. The detached heated garage/shop offers space for hobbies, storage, recreational equipment, studio space, or potential future guest quarters (subject to approvals), with propane heat, roughed-in in-floor heating, 60 amp service with welder & compressor outlets, & 10-foot ceilings for flexible year-round use. (id:49269)
19626 41 Highway
Addington Highlands, Ontario
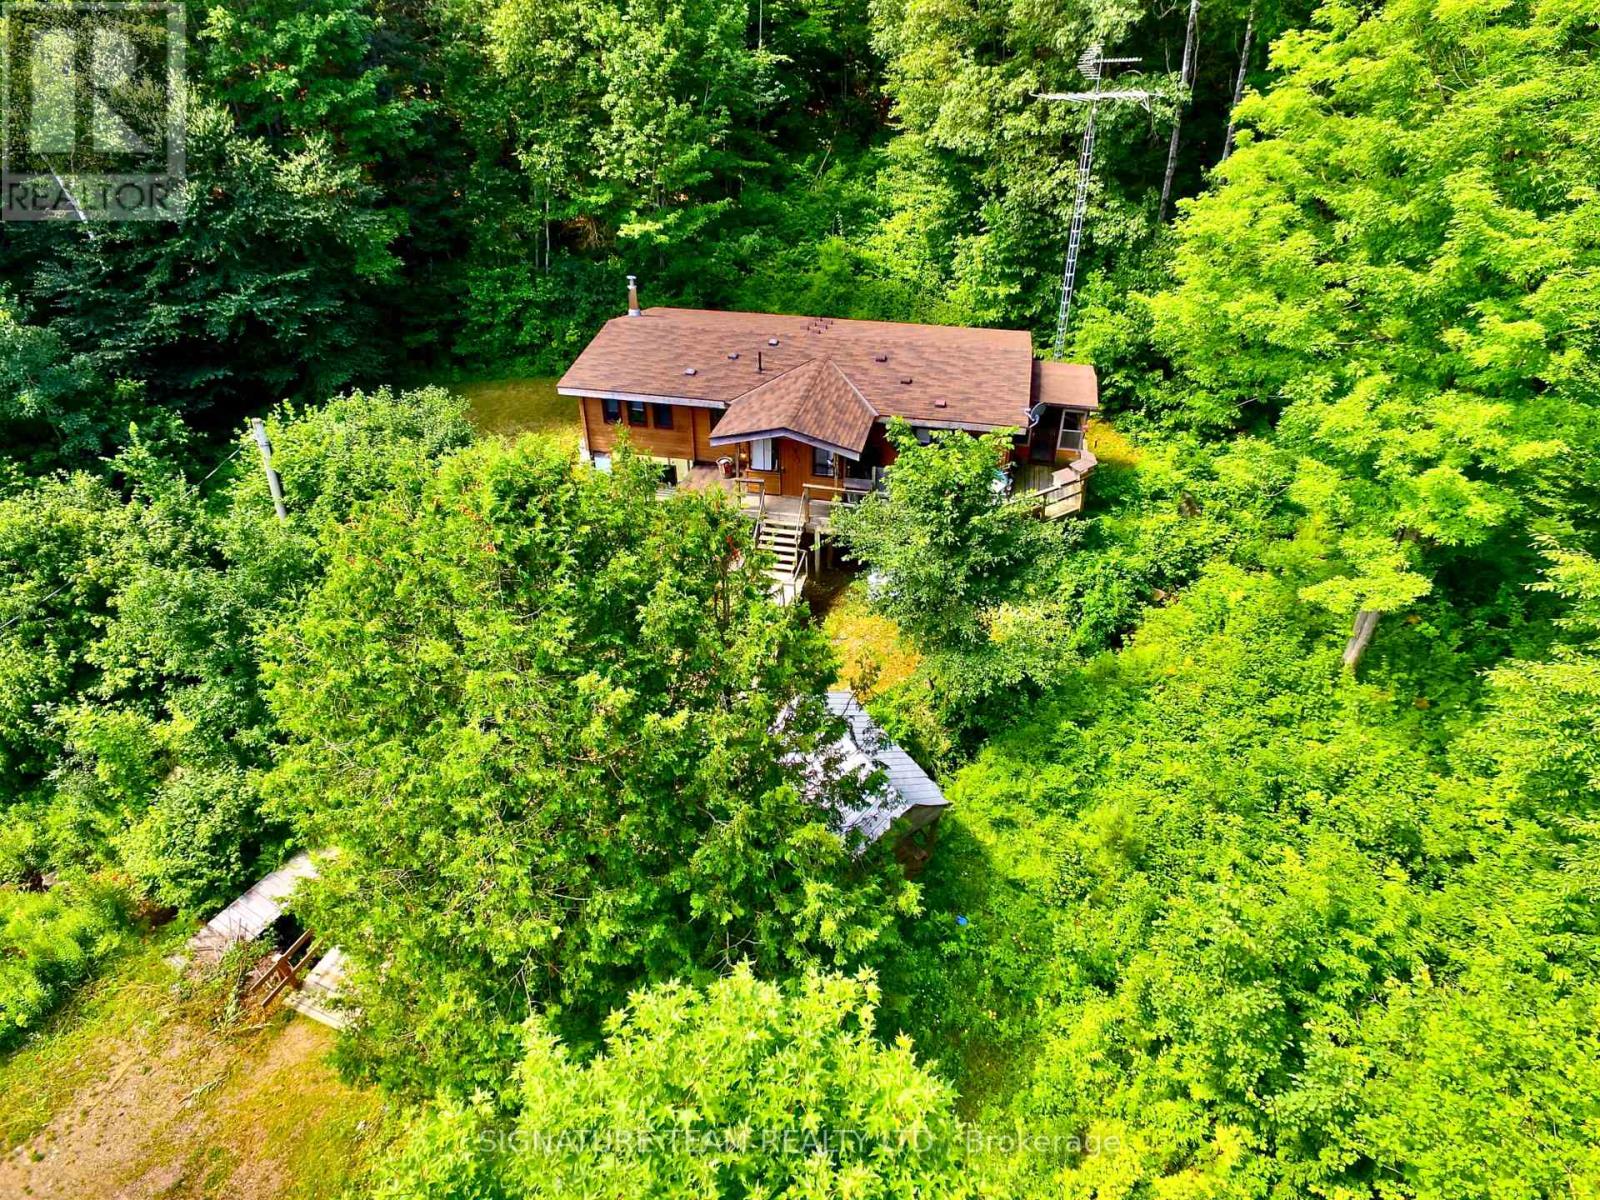
Escape to Nature Charming Square Log Home on just over 111 Private Acres. Discover your own private oasis with this beautiful square log home nestled on a serene 111.84-acre property surrounded by mature forest. Peace, privacy, and nature await in this truly unique retreat. This cozy 2-bedroom, 1-bathroom home features a spacious eat-in kitchen with direct access to a bright enclosed porch and deck, perfect for morning coffee or evening relaxation. The generous living room offers a warm, welcoming space to unwind, while the full walkout basement provides excellent potential for further development. Enjoy the tranquility of a park-like setting with a creek running right by your home. Step outside and explore the natural beauty of your surroundings, with direct access to hundreds of acres of crown land for hiking, hunting, or simply enjoying the great outdoors. For added peace of mind, the property includes a standby Generac generator keeping you comfortable and secure in all seasons. Whether you are looking for a year-round residence, a peaceful getaway, or a place to build your dream homestead, this one-of-a-kind property offers the perfect blend of rustic charm and modern convenience. (id:49269)
16 - 79 Braeheid Avenue
Hamilton, Ontario
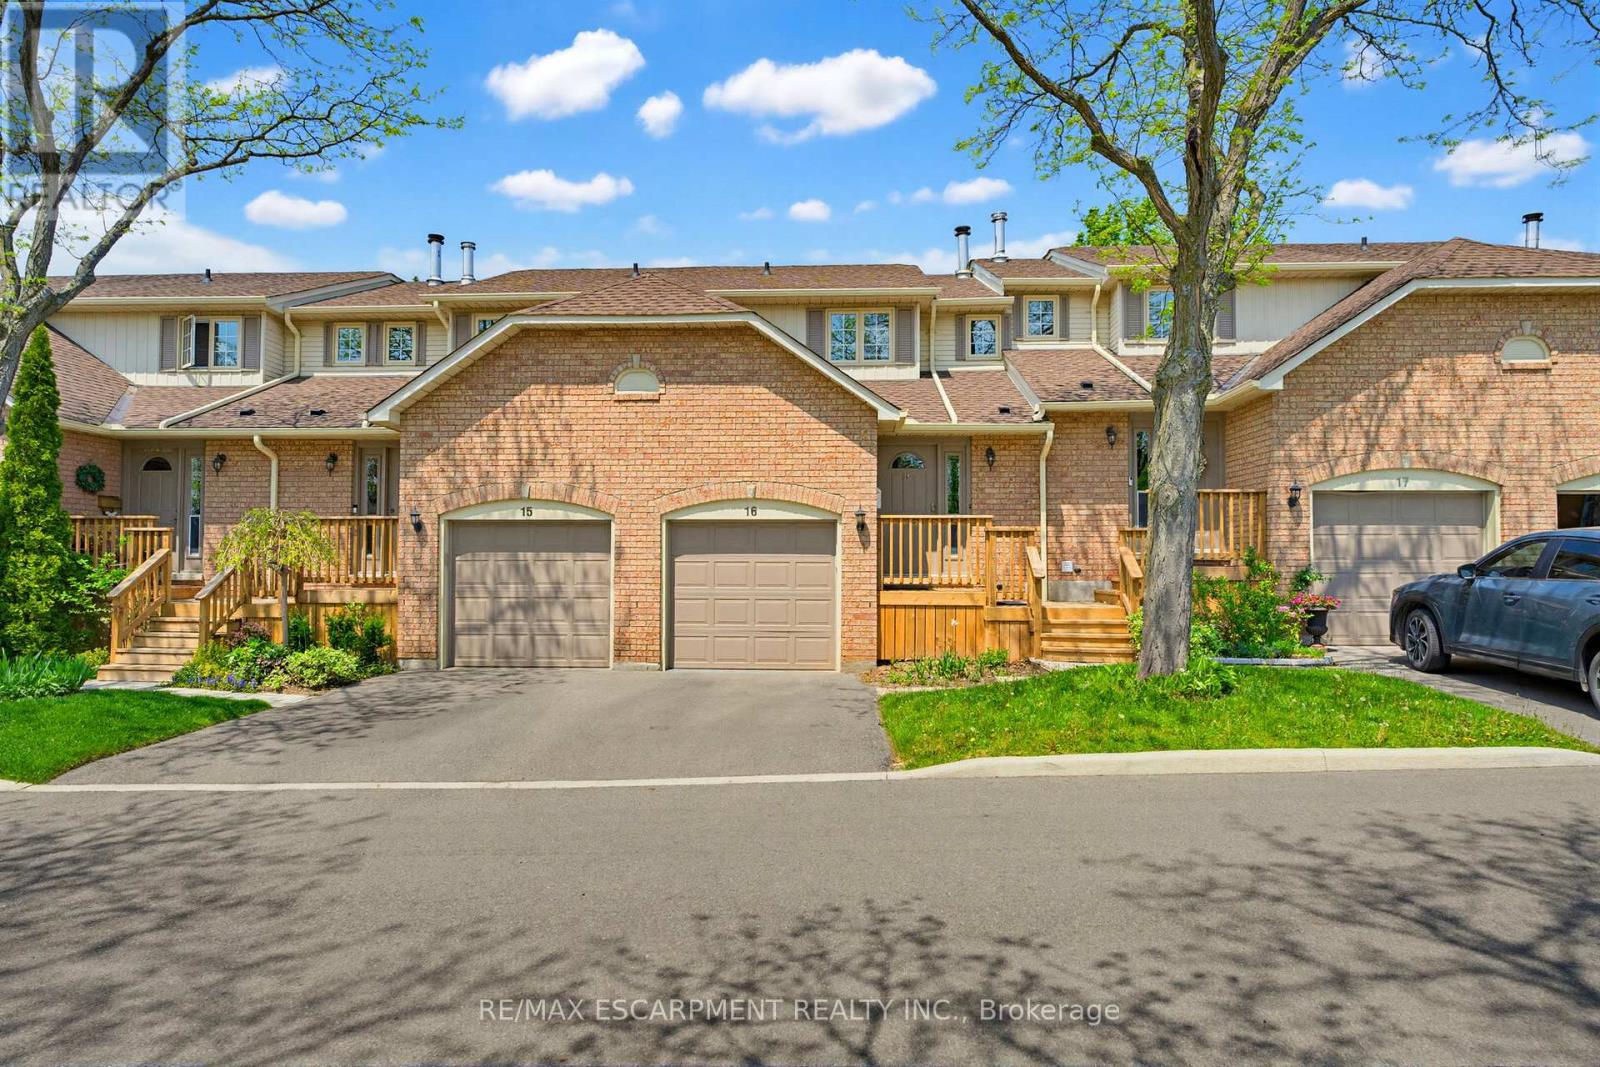
Beautiful townhome in central Waterdown offering three bedrooms and three bathrooms! Updated kitchen with stone countertop, breakfast bar, pendant lights and under cabinet lighting. Living room with stone fireplace and spacious dining room. What a great layout for entertaining! Notice the hardwood flooring and upgraded California knockdown stucco ceilings with pot lights. Inside entry to garage and main floor 2 piece bathroom. Upper level with three bedrooms and hardwood flooring! Primary bedroom offers an en-suite privilege to main bathroom. Enjoy movie nights in the fully finished basement offering a full bathroom with oversized shower! Modern smooth ceiling and pot lights. Private, fenced backyard to enjoy with family and friends. Fantastic location close to Guy B Brown Elementary School, walk to high school, memorial park and hiking trails, YMCA, shopping and restaurants. Furnace approximately 3 years old, AC approximately 13 years old. Shingles 6 years. Front Windows 4 years. Recent front Deck! Charming, well-maintained complex. Peace of mind and easy to care for with exterior building and property maintenance covered in the monthly condo fee! (id:49269)
673 Valleystream Walk
London North, Ontario
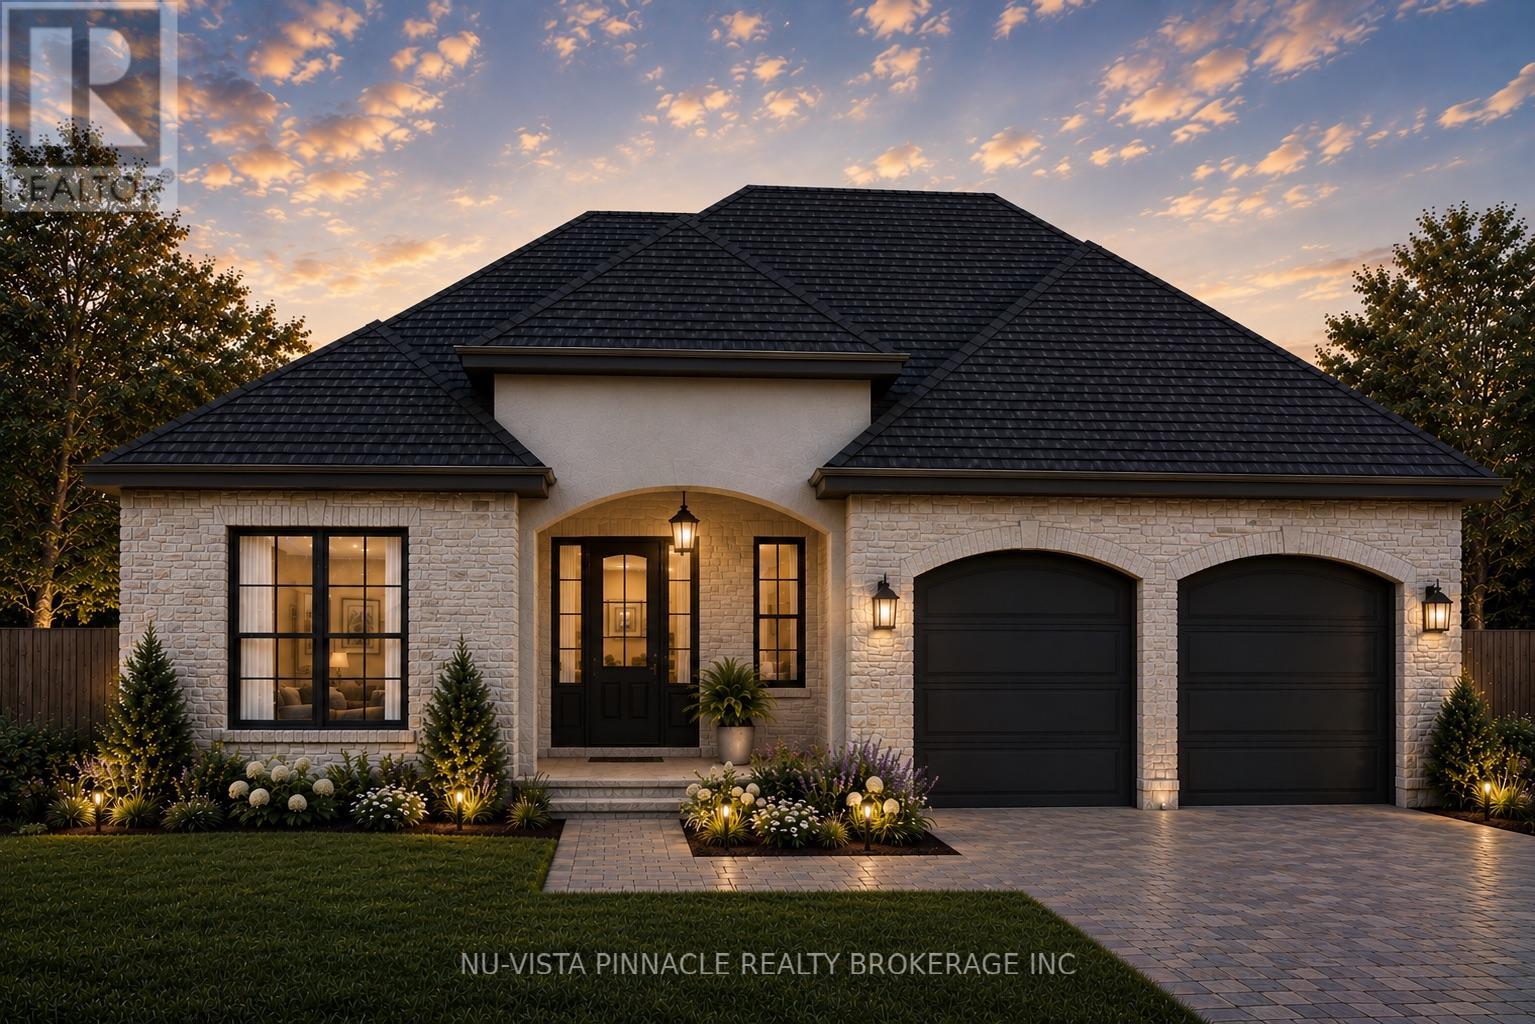
Experience the pinnacle of refined living at Valley Stream Walk, a masterfully crafted residence by award-winning Bridlewood Homes located in North London's prestigious Sunningdale Court. This exceptional home offers over 4,100 square feet of finished living space, where timeless design meets thoughtful functionality across four spacious bedrooms and three elegant bathrooms. Designed for those who value both wellness and entertainment, the interior features a professional-grade home gym, a dedicated games room, and an expansive recreation area complete with a sophisticated full bar. Nestled among tranquil, tree-lined streets and steps away from scenic nature trails, this property offers a rare balance of secluded luxury and urban connectivity, situated within the elite school catchments of Jack Chambers and Masonville Public Schools with Western University just minutes away. This is more than just a home; it is a rare opportunity to join a community where craftsmanship and pride of ownership run deep, with custom design options still available to ensure every detail reflects your personal vision. Contact the listing agents today to discover why Sunningdale Court is the city's most sought-after forever address. Custom designs available. please contact listing agents for more information! (id:49269)
Pt Lt 5 Wyona Lane
Frontenac Islands, Ontario
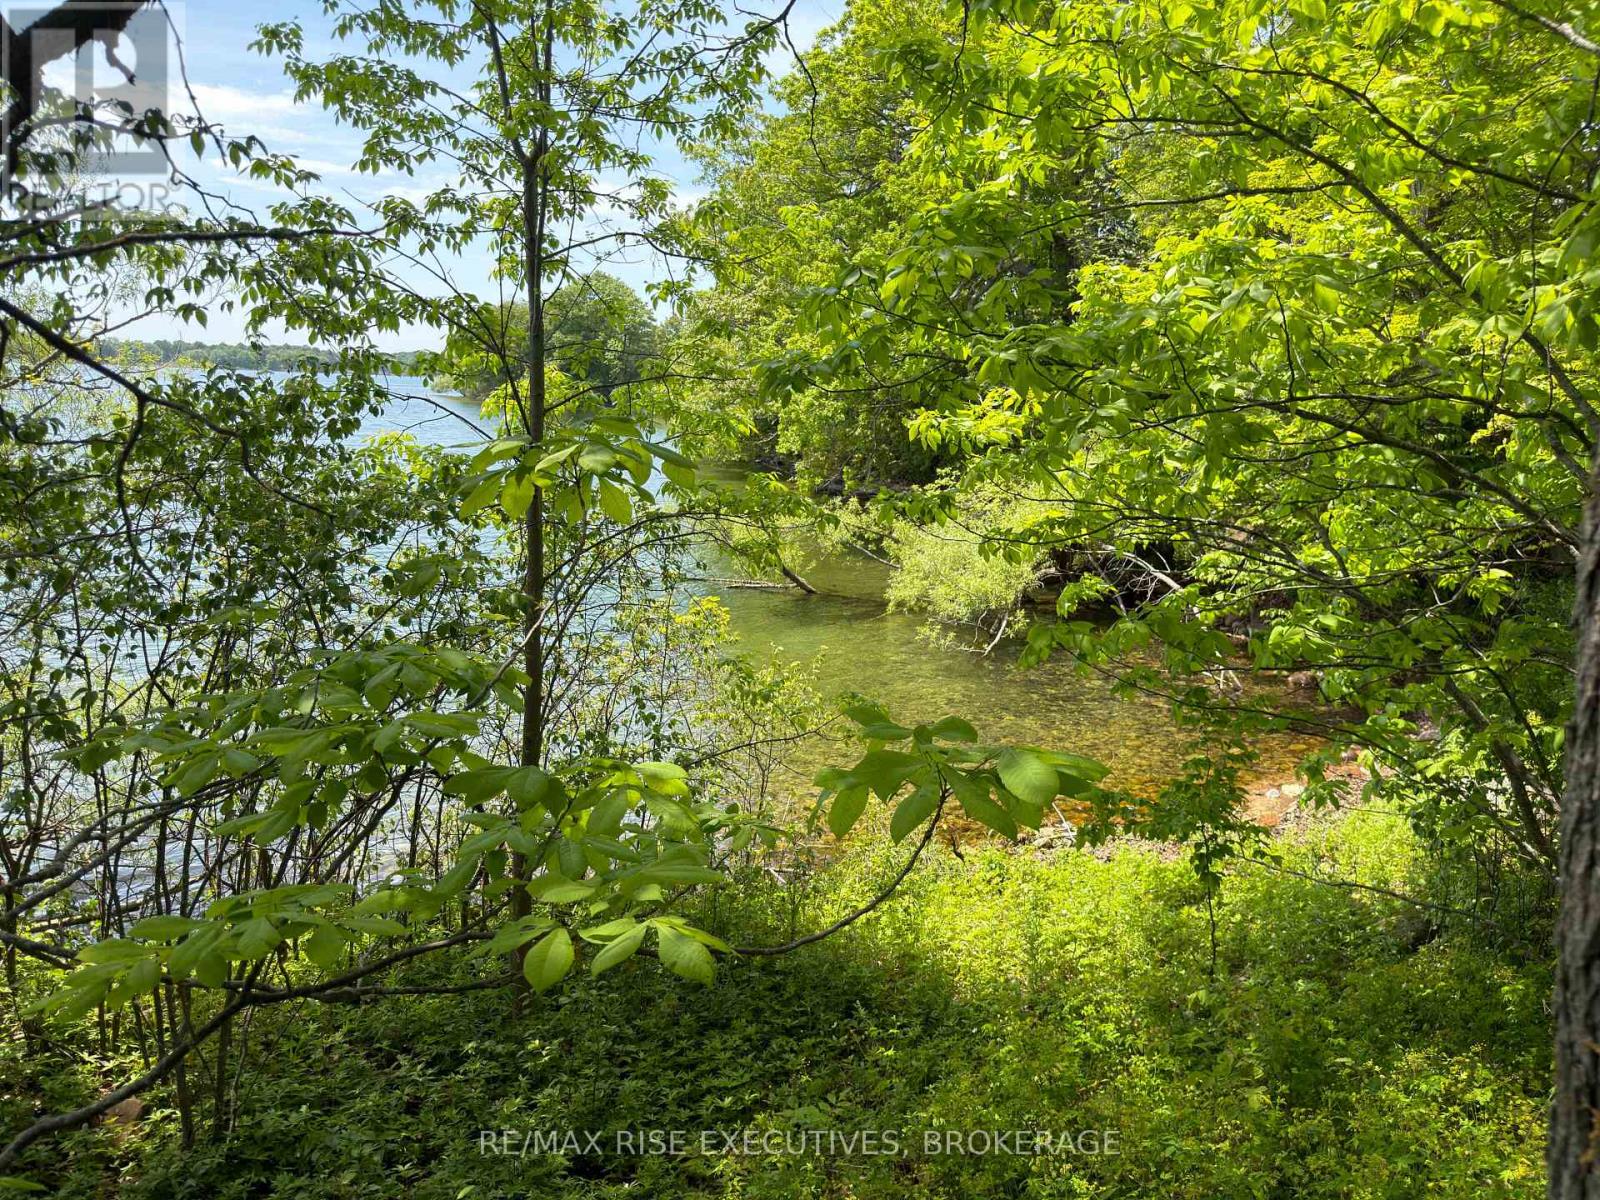
Experience the beauty of island living with this exceptional south-facing waterfront property on Wolfe Island, ideally located along the shores of Irvine Bay. Spanning approximately 3.1 acres, this remarkable parcel features an impressive 700 feet of shoreline, framed by mature oak and maple trees that provide both natural beauty and privacy. Set back from Wyona Lane and accessed via a right of way, the property offers a peaceful and secluded setting-perfect for those seeking tranquility without sacrificing accessibility. With its coveted southern exposure and breathtaking waterfront, this is a truly stunning property-an ideal canvas to bring your dream home to life (id:49269)
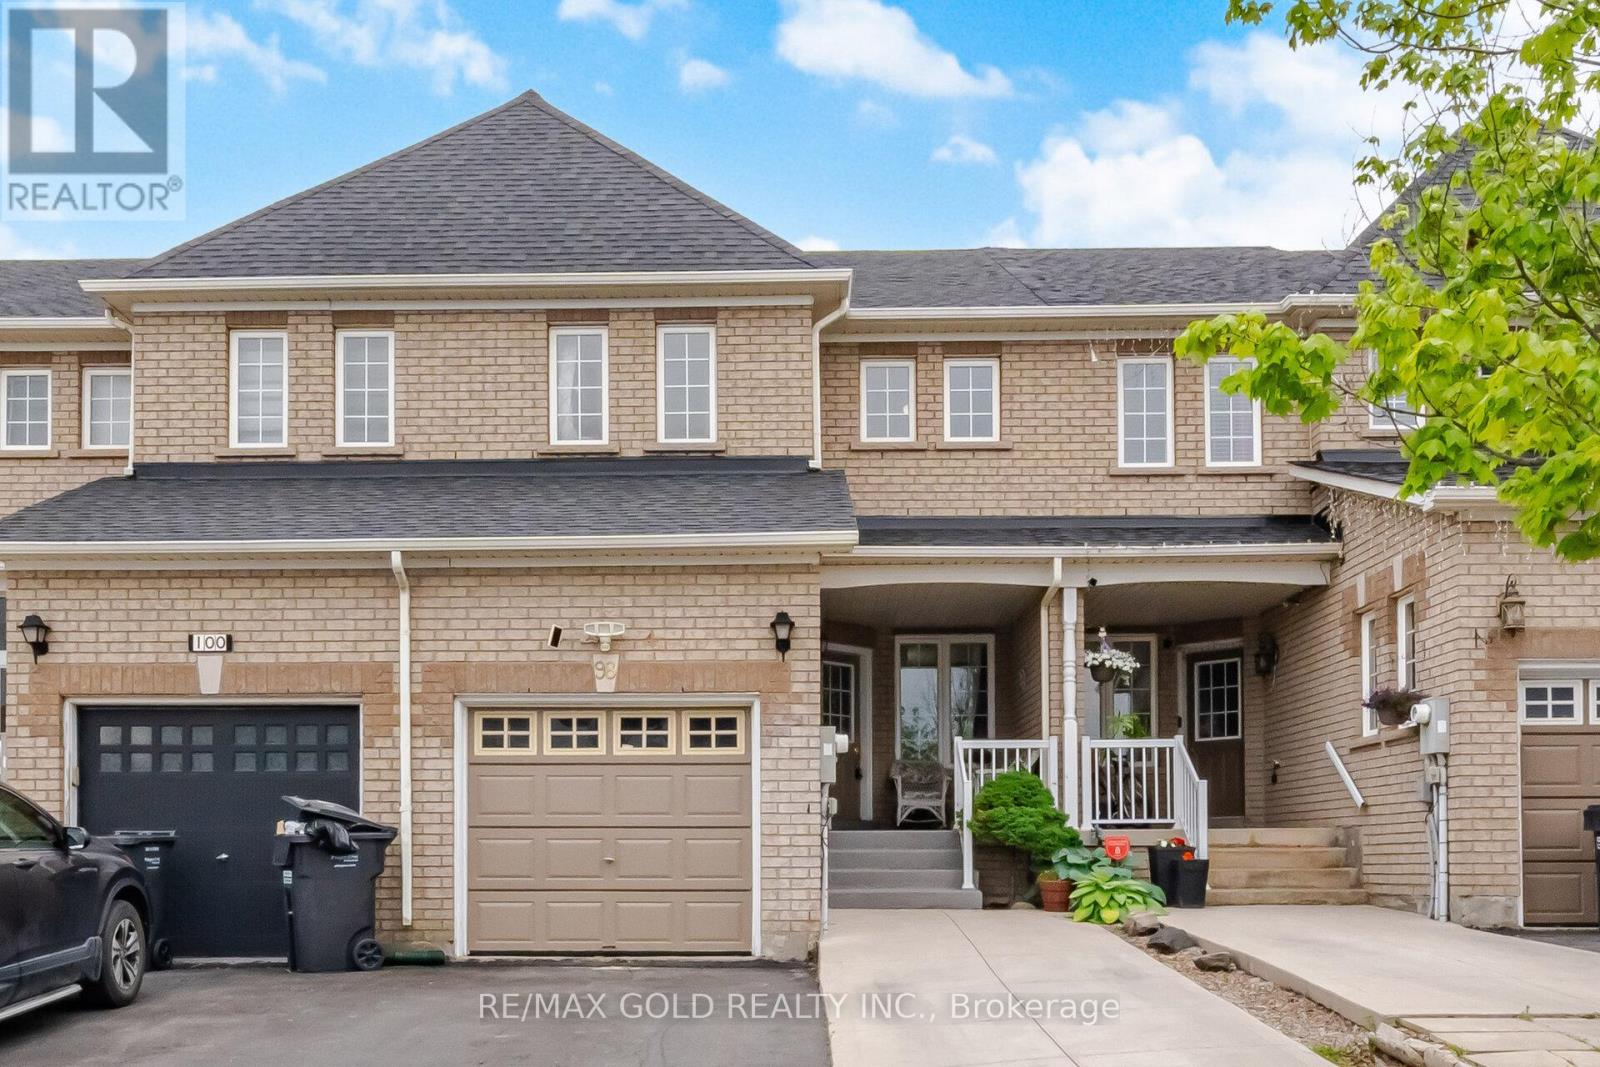
98 Albright Road
Brampton, Ontario
Welcome to this stunning, well-maintained freehold townhouse located in one of Brampton's most desirable and family-friendly neighborhoods. Thoughtfully designed with comfort and functionality in mind, this spacious home offers 3 generously sized bedrooms, elegant hardwood flooring throughout the main level & finished basement featuring 2 additional bedrooms -perfect for extended family, guests, a home office, or potential rental income. The bright and airy open-concept layout creates a warm, inviting atmosphere ideal for both everyday living and entertaining. Large windows fill the home with natural light, enhancing the modern and welcoming feel throughout. Step outside to your private backyard retreat, complete with a large deck and no rear neighbors, offering the perfect setting for relaxing, summer gatherings, and added peace and privacy. Ideally situated close to top-rated schools, parks, shopping centers, restaurants, public transit, the GO Station, and major highways, this home provides unmatched convenience for families and commuters alike. The extended driveway comfortably fits up to 4 vehicles, providing ample parking without the hassle of street parking. (id:49269)
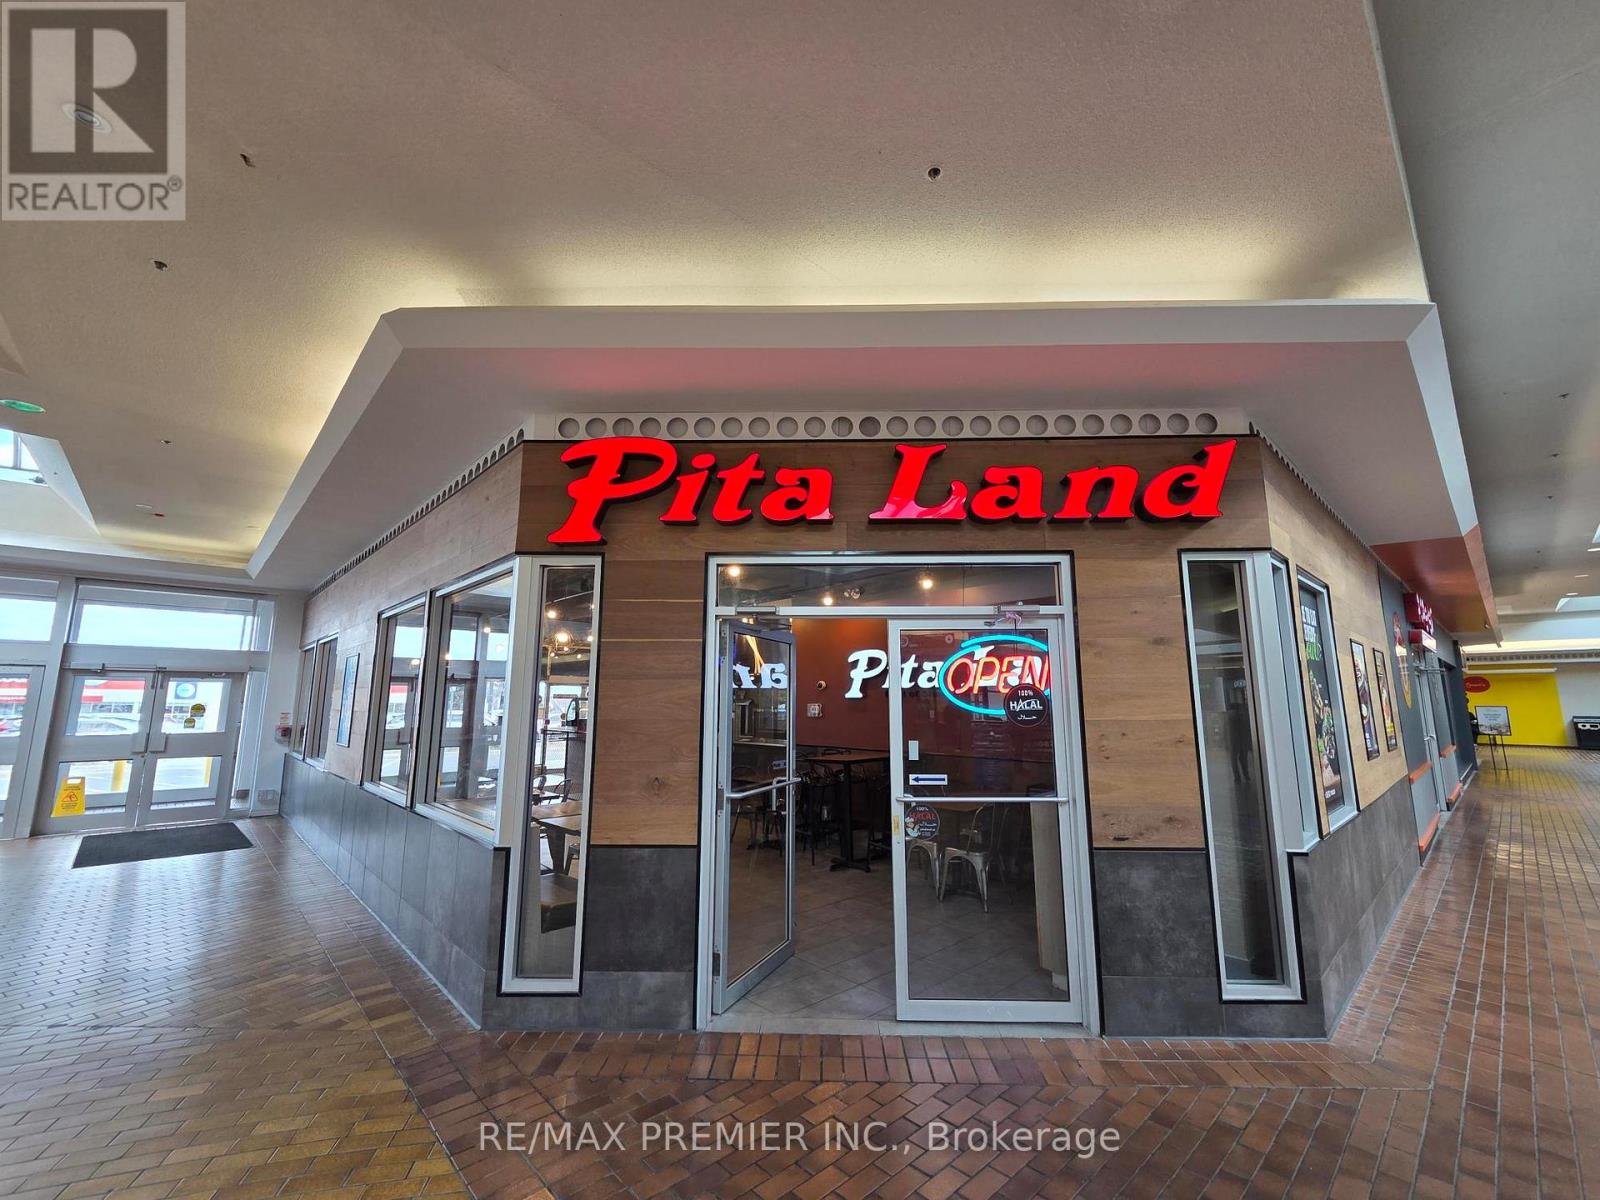
H0001b2 - 2150 Burnhamthorpe Road W
Mississauga, Ontario
Established Pita Land Mideast Urban Cuisine franchise location positioned within a high-traffic shopping mall anchored by national retailers, including Walmart. Strong residential density, schools, and daily consumer traffic in the area. Fully fixtured setup with established brand recognition, dine-in and takeout potential, and strong visibility within the centre. Excellent opportunity for an owner-operator or family business. Long lease available and support provided through the franchisor. (id:49269)
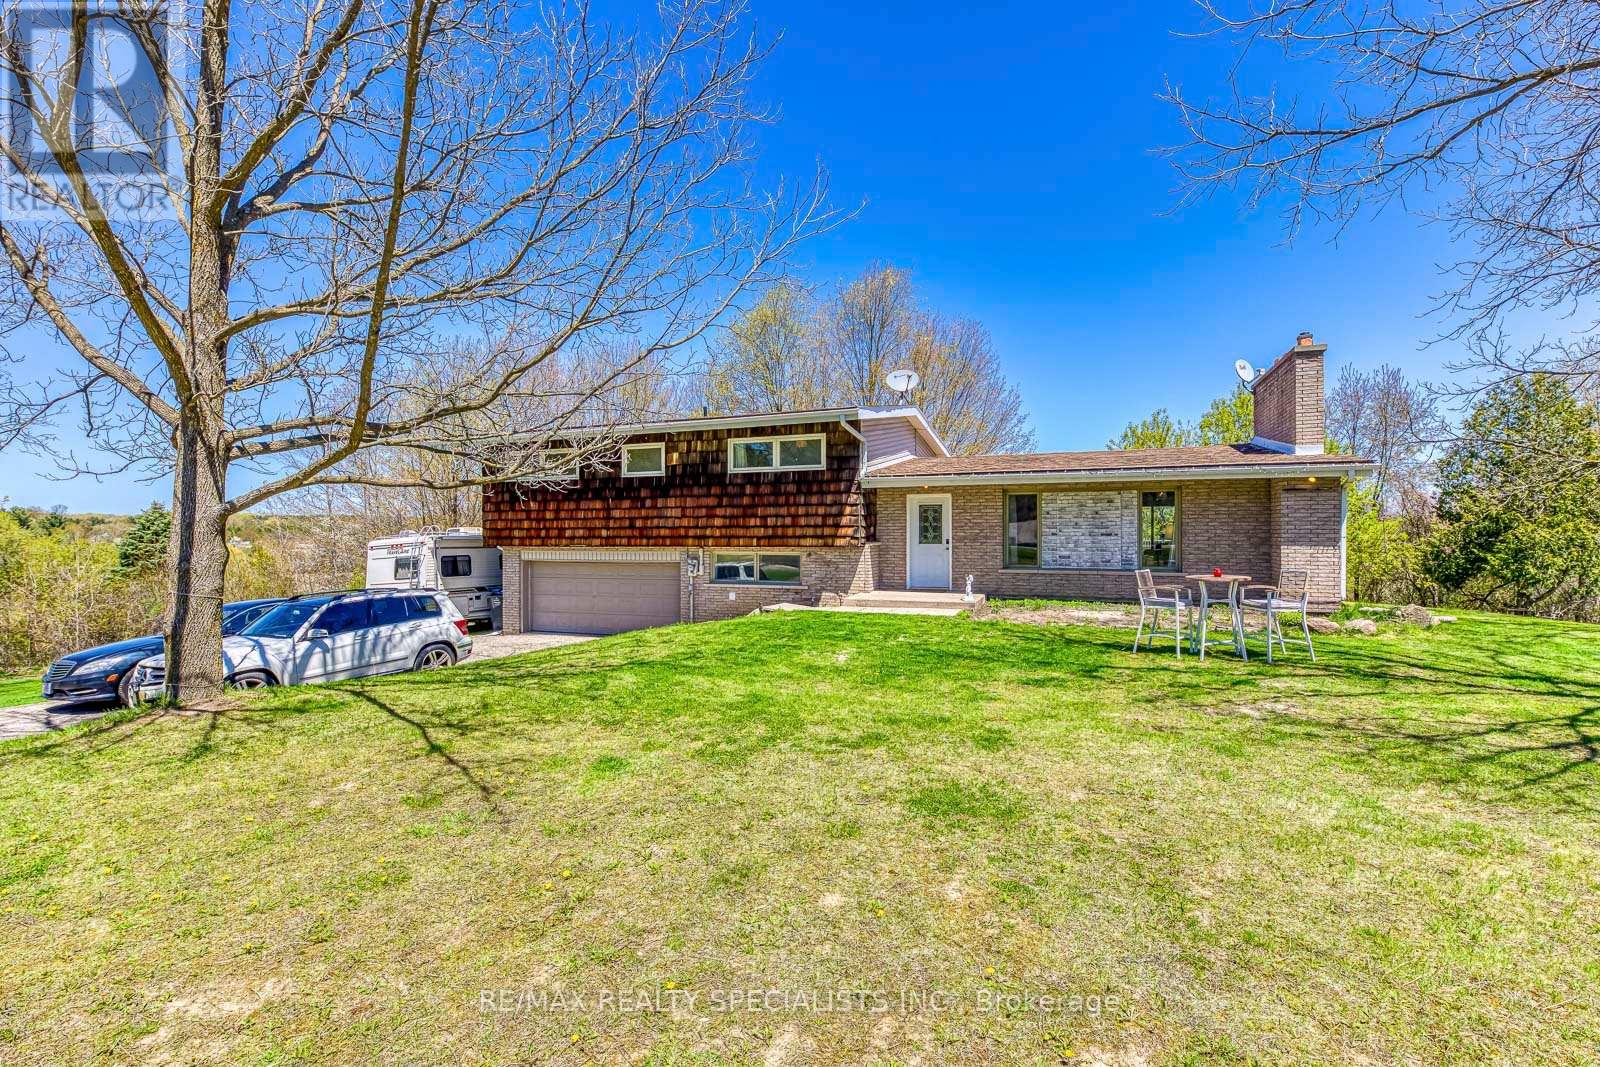
15195 The Gore Road
Caledon, Ontario
Discover an extraordinary and spectacular 20 acres of land sitting on approximately 400ft frontage on the prestigious Gore Road of East Caledon. Property contains beautiful surroundings: nature, mature trees, and a huge natural pond - very scenic and a much desired lot. Property features 4 + 1 bedrooms, finished basement with a walk-out to the back yard - perfect for entertaining all year round and offering endless opportunities for outdoor activities and relaxation. This property has endless possibilities for future development - even the possibility for two houses! Don't miss out on this rare offering in a sought after area of East Caledon. (id:49269)
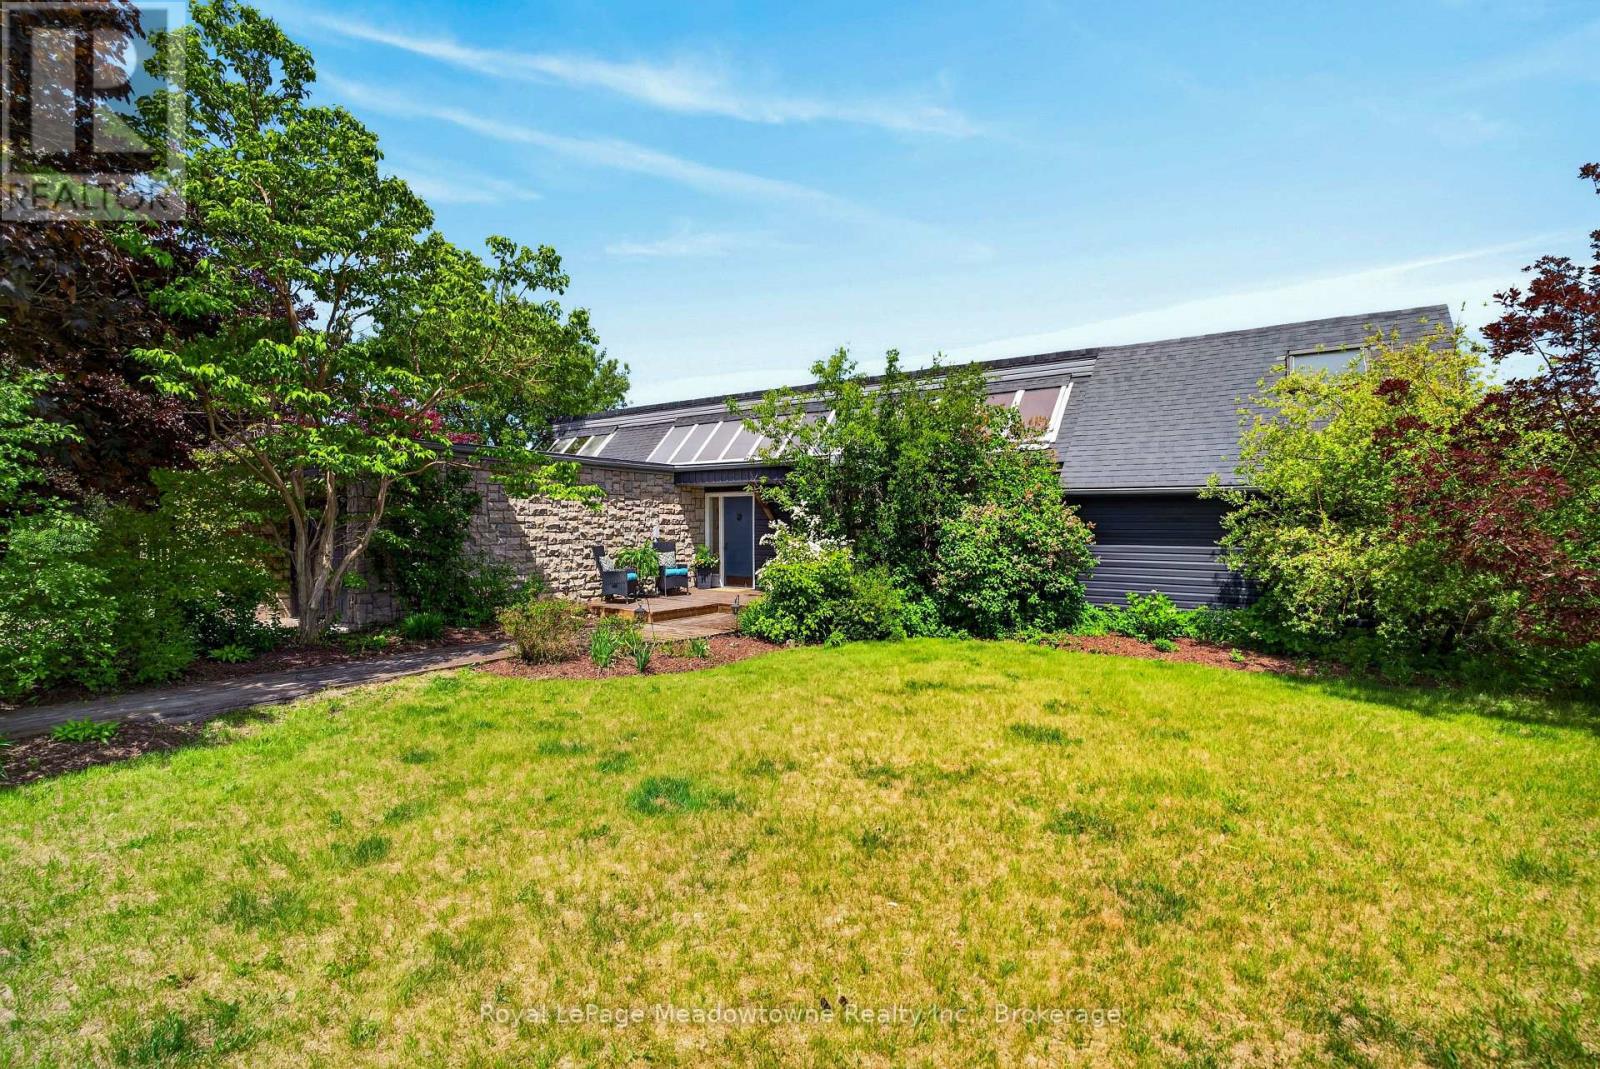
8122 Eramosa Garafraxa Townline
Centre Wellington, Ontario
Groomed to perfection and ready for immediate turnout. Whether you are looking to anchor your professional training/coaching business, generate boarding income, or establish a world-class private discipline yard, this pristine 26-acre estate is a true turn-key operation. Nicely setback from the road with a clever layout that separates the main residence from the equestrian hub, this property offers the ultimate layout for privacy and peak operational flow. The custom-built, open-concept bungalow is designed for entertaining. Large windows and a walk-out deck offer sweeping views of your gently rolling pastures and forest. A finished walk-out basement doubles your living space. The geothermal heating and cooling system keeps utility overhead low. Built with the equine athlete and discerning rider in mind, the facility infrastructure is immaculate, highly functional, and built to withstand the elements. The Barn features 16 box stalls, a heated tack room, office, a large 2-bedroom apartment with a massive private deck & a separate 1-bedroom apartment plus a backup generator. The Indoor Arena (72' x 140') was constructed in 2012 with classic board & batten siding, soaring clear-span design, and bright skylights to eliminate shadows. An Outdoor Sand Ring (80' x 200')is perfect for laying down a dressage test or setting a full jumper course. 9 large paddocks secured by Electrobraid and oak fencing, most with dedicated water posts and 5 run-in sheds. Enjoy great hacking on private, scenic trails weaving right through your own woods. Positioned perfectly in the heart of Ontario's horse country, you are just minutes from major show venues and urban conveniences. 10 minutes southeast of Fergus, 20 minutes to Guelph & Angelstone Tournaments, 45 minutes to the Caledon Equestrian Park,1hour to the Toronto International Airport. If you are looking for the perfect balance of peaceful country living and equestrian amenities, look no further, this property has it all. (id:49269)
115 Clyde Lane
Lanark Highlands, Ontario
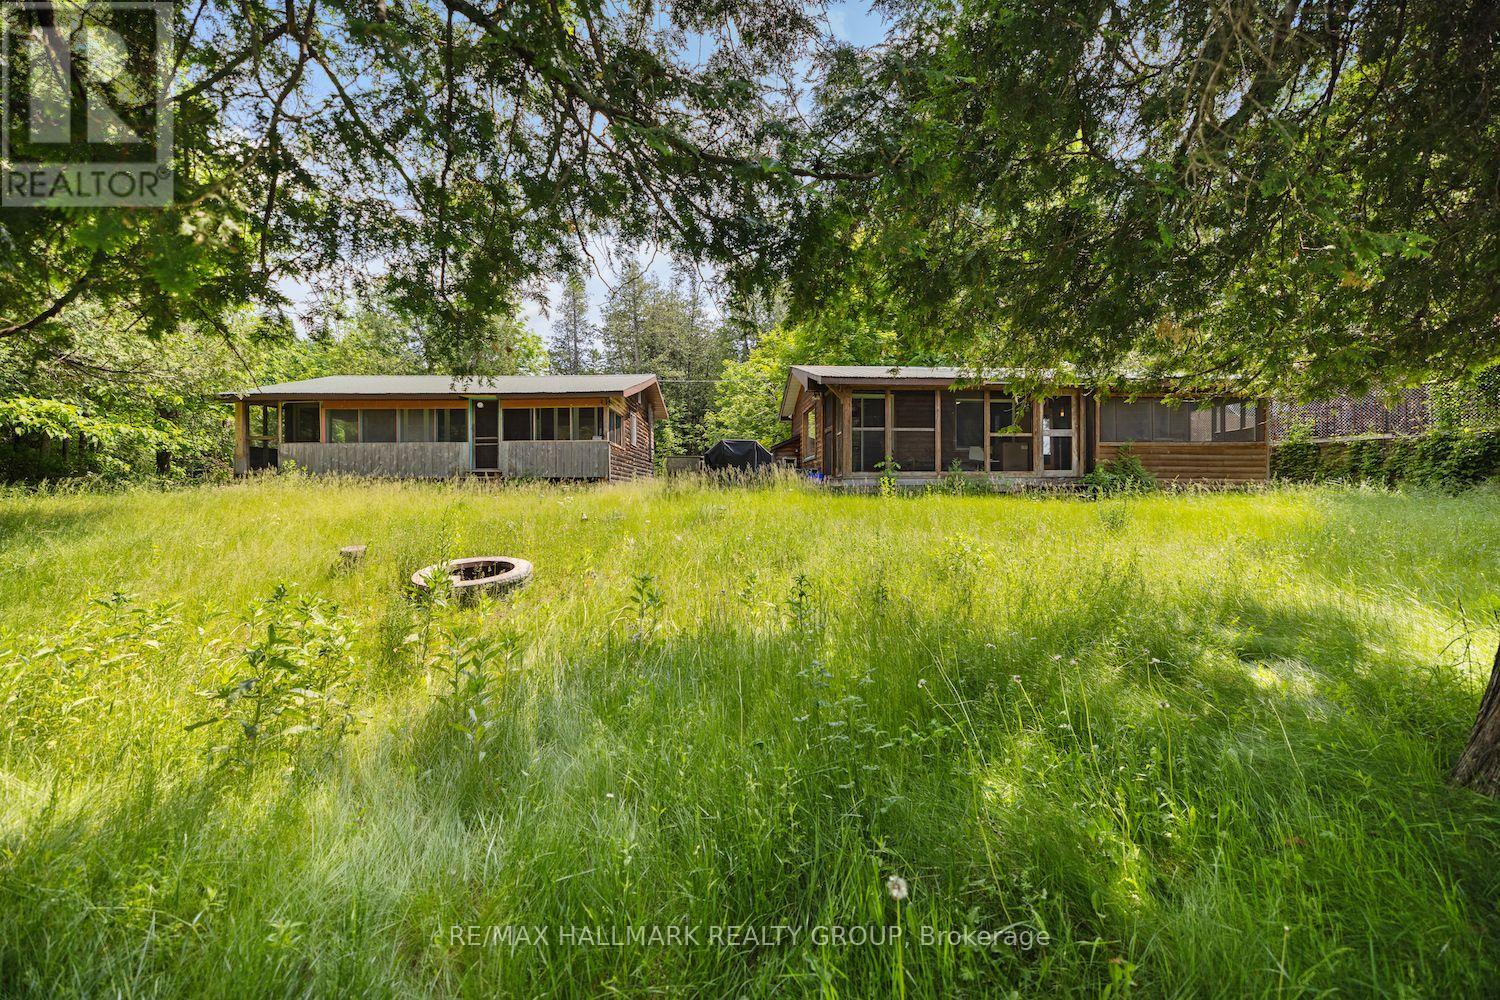
Vendor take back financing available! Welcome to 115 Clyde Lane, a peaceful riverside getaway! Just an hour from Ottawa, this charming property offers the perfect escape along the tranquil banks of the Clyde River. Set on a spacious and private lot surrounded by mature trees and lush greenery, the property features two well-appointed cabins ideal for extended family, guests, or rental potential. The main cabin boasts 3 bedrooms, a full kitchen, living room, and a 4-piece bathroom, while the second offers 2 bedrooms, a kitchenette, partial bath, and laundry. Both cabins feature screened-in porches, perfect for enjoying the sights and sounds of nature in comfort. With accommodations for up to 8 guests, this retreat is a rare opportunity to own a peaceful slice of nature ideal for weekend escapes, family gatherings, or investment as a vacation rental. (id:49269)
918420 Portage Bay Road
Timiskaming, Ontario
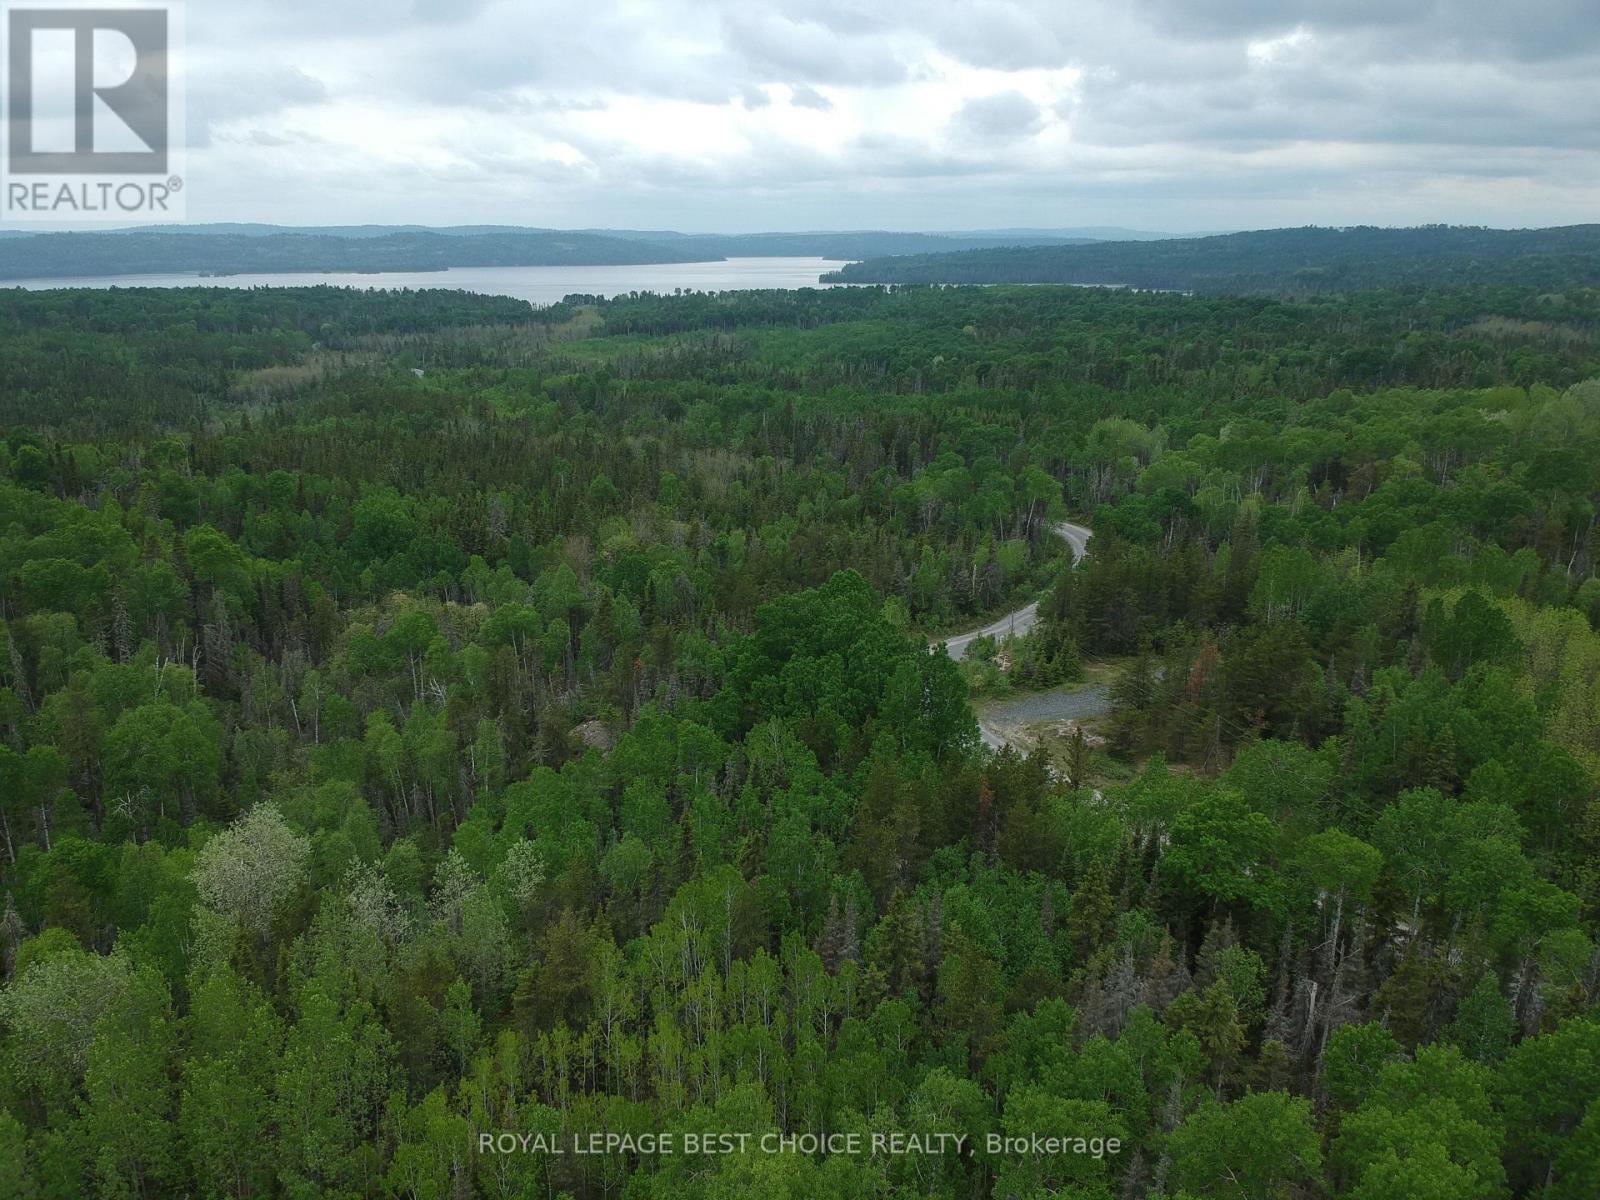
Discover your perfect private retreat with this exceptional 79-acre lot on Portage Bay Road. Located just 1.6 km from Portage Bay Camp, this property offers true northern privacy with the convenience of an already developed road leading into a cleared building site, ready for your dream home or cabin. A septic site has already been professionally located, saving you significant time and effort in the development process. For the ultimate wilderness experience, the property directly abuts crown land. Whether you seek seclusion, a base for hunting moose or bear, or simply a vast acreage to call your own, this ideal location is waiting for you. (id:49269)
1 Sampson Island
Leeds And The Thousand Islands, Ontario
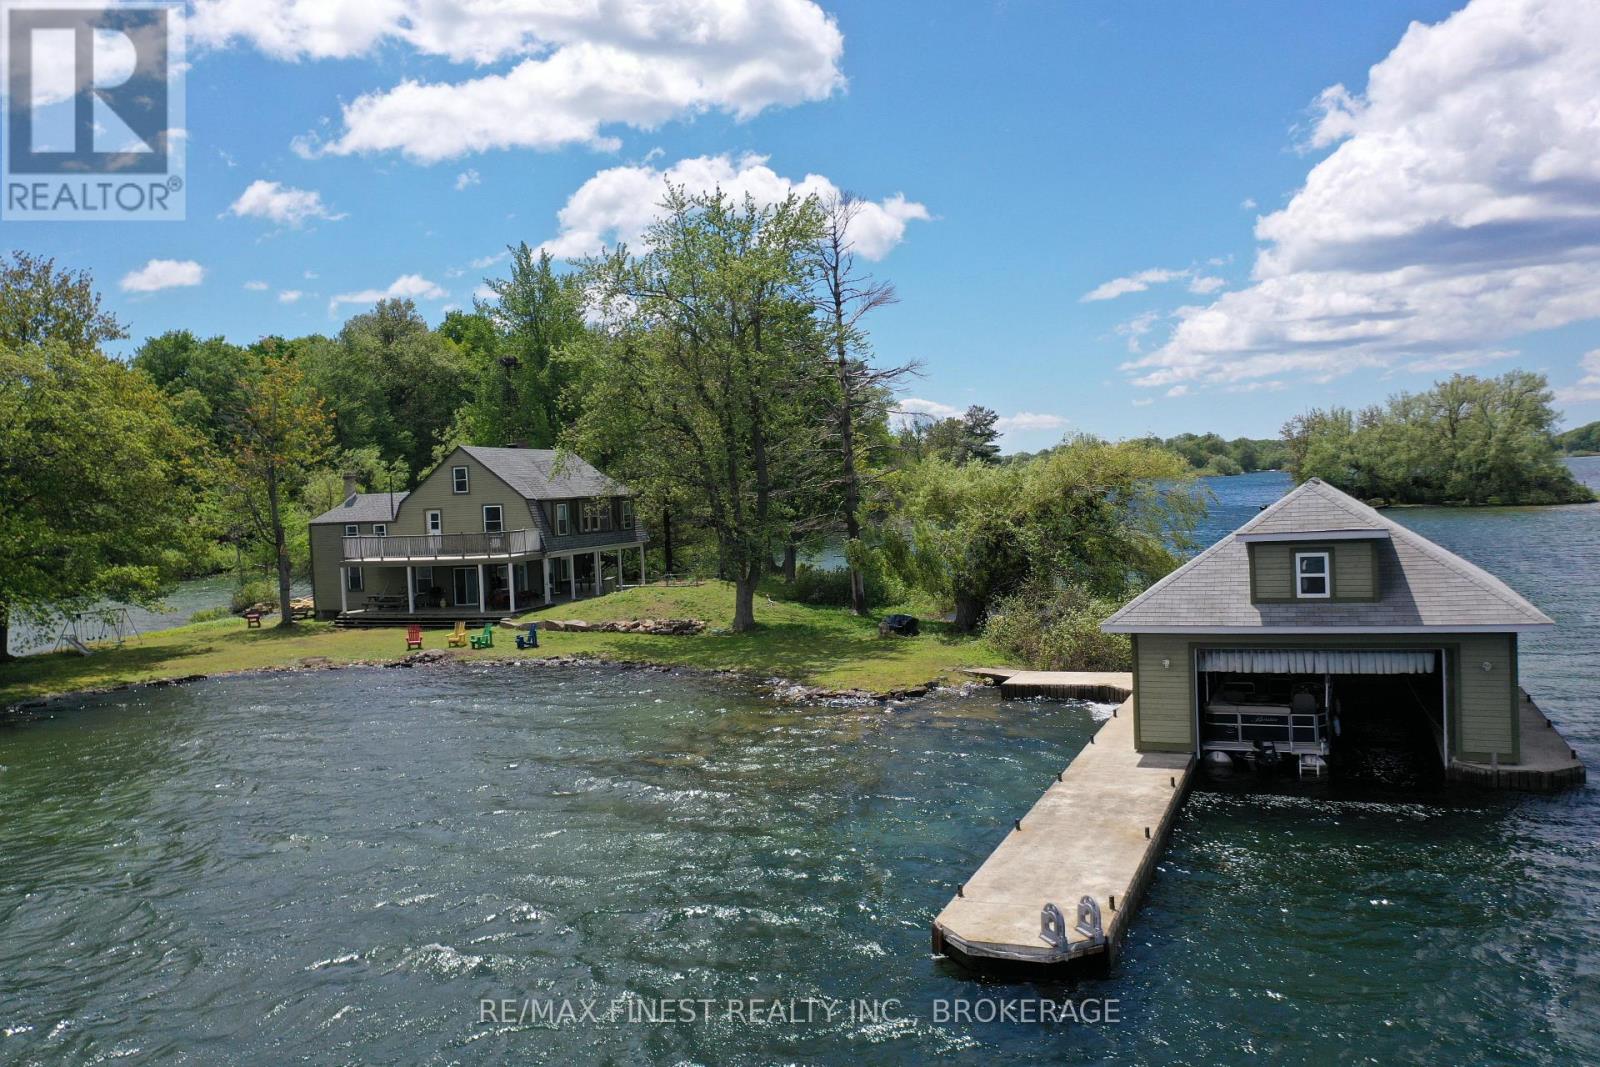
Sampson Island - A Rare 1000 Islands Opportunity. Welcome to Sampson Island, a private island retreat in the heart of the prestigious Admiralty Group Island area of the 1000 Islands. Located just a five-minute boat ride from the vibrant waterfront community of Gananoque, this exceptional property offers the perfect balance of privacy, convenience, and authentic island living. The island enjoys an enviable location with panoramic views in every direction, including picturesque views of Gananoque. Easily accessible yet wonderfully secluded, Sampson Island places you at the center of one of Canada's most celebrated boating destinations. A standout feature of the property is its impressive boathouse with deep-water docking, providing excellent accommodation for larger vessels and effortless access to the St. Lawrence River. A beautiful beach area at the front of the cottage offers a welcoming place to swim, relax, and enjoy long summer days by the water. The cottage itself captures the true spirit of the 1000 Islands. Rich in character and history, it reflects the authentic charm of the early 1900s, offering the timeless atmosphere that has drawn generations of families to the region. From its classic island architecture to its warm and inviting setting, this is a property that celebrates a bygone era while creating the perfect backdrop for future memories. What truly sets Sampson Island apart is its location. Few private islands offer such close proximity to town, spectacular surrounding views, deep-water access, and the unmistakable heritage of the 1000 Islands. Sampson Island represents a rare opportunity to own a piece of Thousand Islands history in one of the area's most desirable settings. (id:49269)
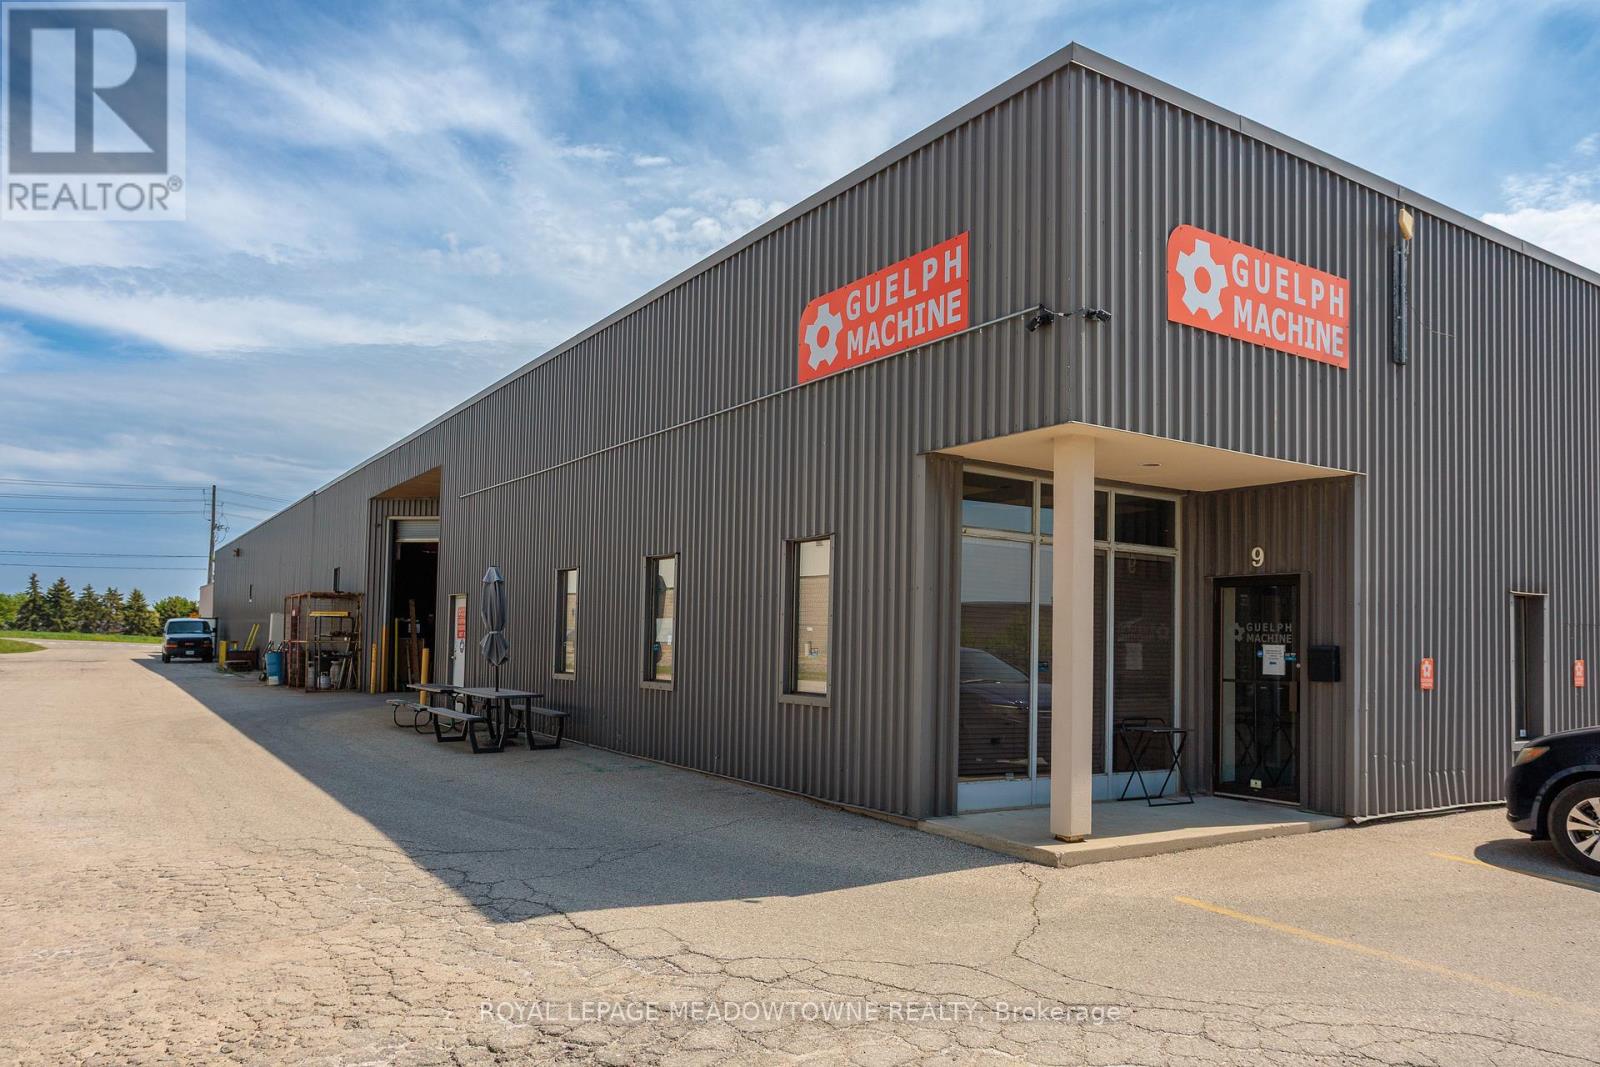
9 - 685 Speedvale Avenue
Guelph, Ontario
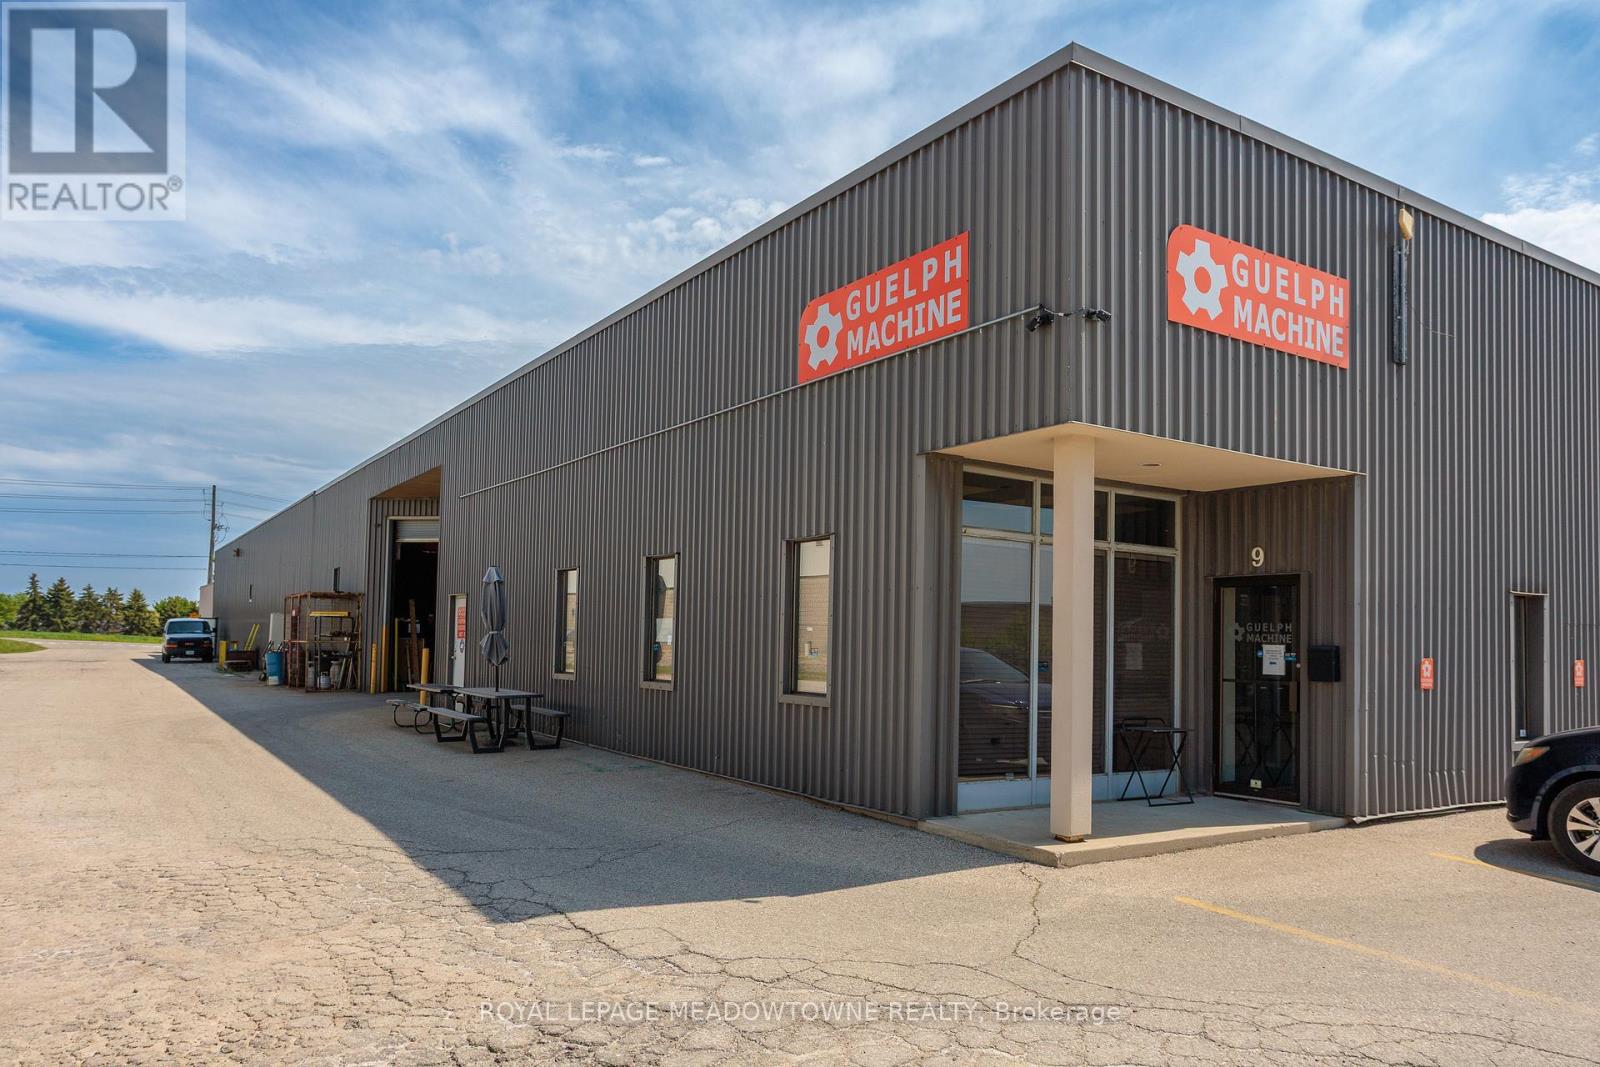
Clean and well maintained industrial unit now available in the North Guelph Industrial Park. Unit includes a 10 Tonne crane for various manufacturing processes. Zoning allows for a wide variety of uses. (id:49269)
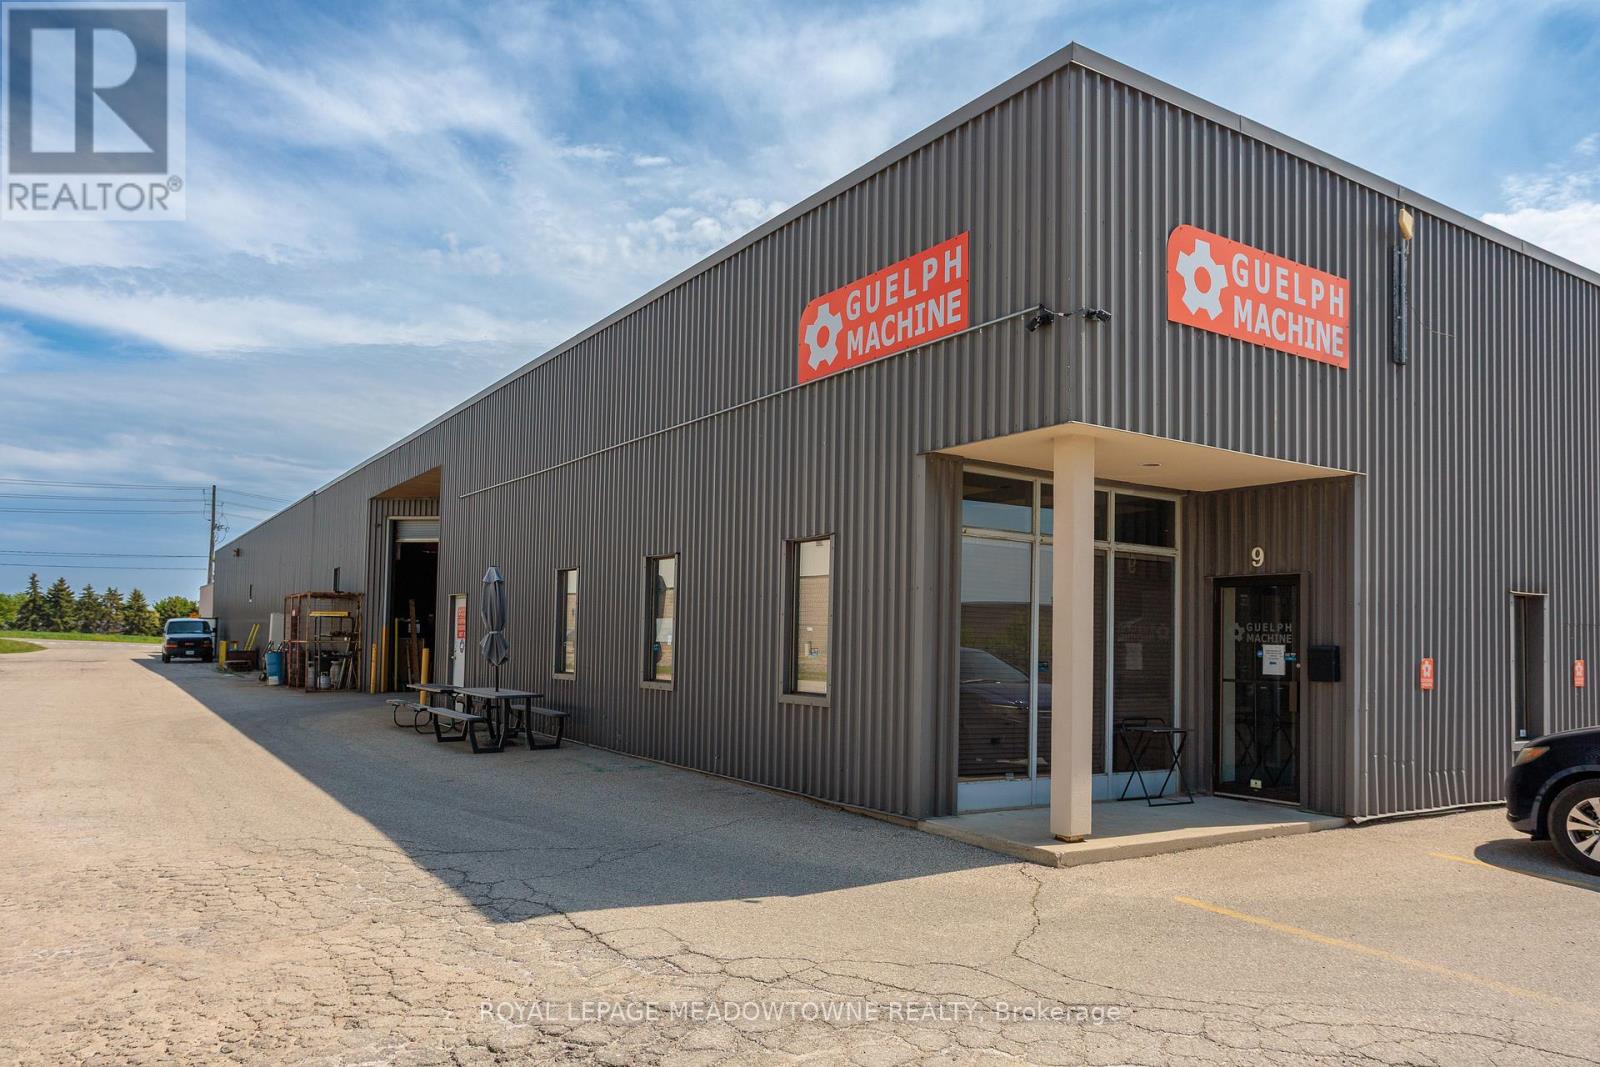
B - 685 Speedvale Avenue
Guelph, Ontario
Clean and well maintained industrial unit now available in the North Guelph Industrial Park. Multiple configurations available. Larger unit includes a 10 Tonne crane for various manufacturing processes. Zoning allows for a wide variety of uses. (id:49269)
A - 685 Speedvale Avenue
Guelph, Ontario
Clean and well maintained industrial unit now available in the North Guelph Industrial Park. Multiple configurations available. Larger unit includes a 10 Tonne crane for various manufacturing processes. Zoning allows for a wide variety of uses. (id:49269)
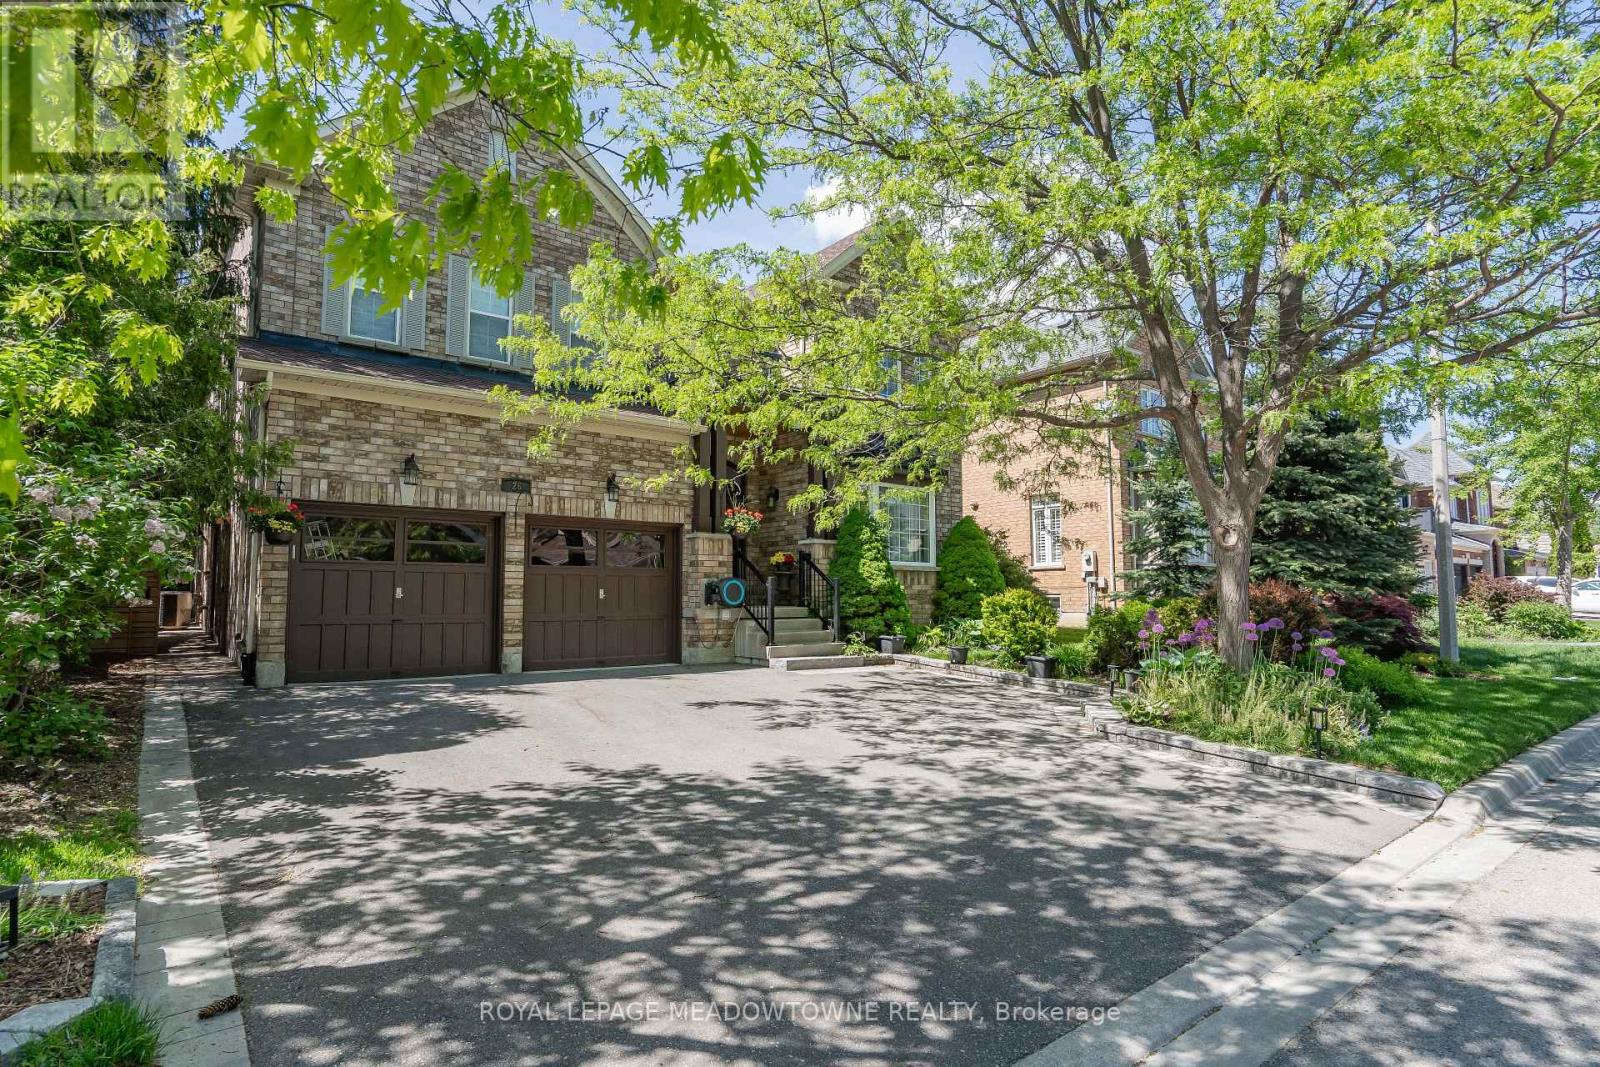
26 Emperor Drive
Brampton, Ontario
Exceptional Value in Luxury Living. This stunning 4+2 bedroom, 5-bathroom residence has been extensively renovated from top to bottom with over $250,000 invested in premium upgrades, showcasing exceptional craftsmanship and high-end finishes throughout. Designed for modern living, the home features a seamless open-concept layout, two custom kitchens, two separate laundry areas, and abundant built-in storage. The chef-inspired main kitchen is equipped with a professional-grade gas range, built-in oven, oversized quartz countertops, and custom cabinetry, creating the perfect space for everyday living and entertaining. The professionally finished lower level offers a second kitchen, private separate entrance, and spacious living areas, making it ideal for multi-generational families, in-law accommodation, or potential rental income. A stylish recreation room featuring a custom entertainment wall and fireplace adds warmth and sophistication. Situated on a premium wide lot with generous spacing between neighbouring homes, the property offers a rare sense of privacy. Custom sliding gates lead to a beautifully landscaped backyard retreat complete with mature trees, a spacious patio, a handcrafted custom-built bench, and an upgraded raised privacy fence designed to enhance both comfort and seclusion. Perfect for summer entertaining, family gatherings, or peaceful evenings outdoors, this exceptional home combines luxury, functionality, and lasting value. (id:49269)
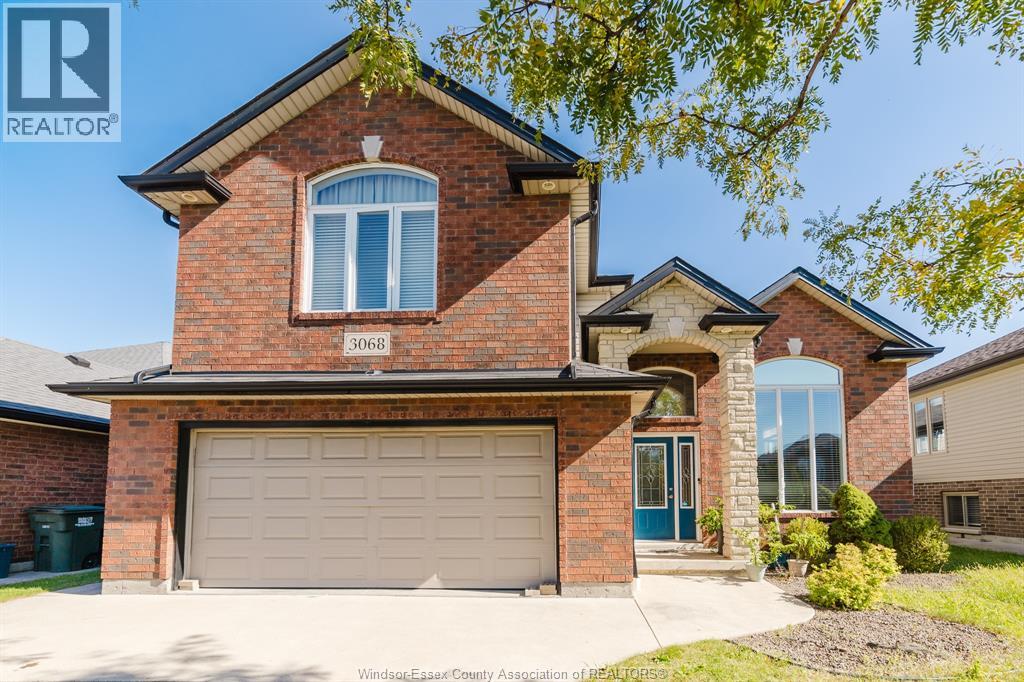
3068 Troup Crescent
Windsor, Ontario
Prime Location Just minutes away from the NextStar Battery Plant! This stunning raised ranch in the family-friendly neighbourhood of Forest Glade offers the perfect combination of comfort, space, and convenience. This home is ideal for families of any size, featuring 3+1 bedrooms, 3 full bathrooms, and a fully finished basement. The outdoor space includes a fully fenced backyard, a raised deck for entertaining, and a durable concrete-finished driveway with ample parking. (id:49269)
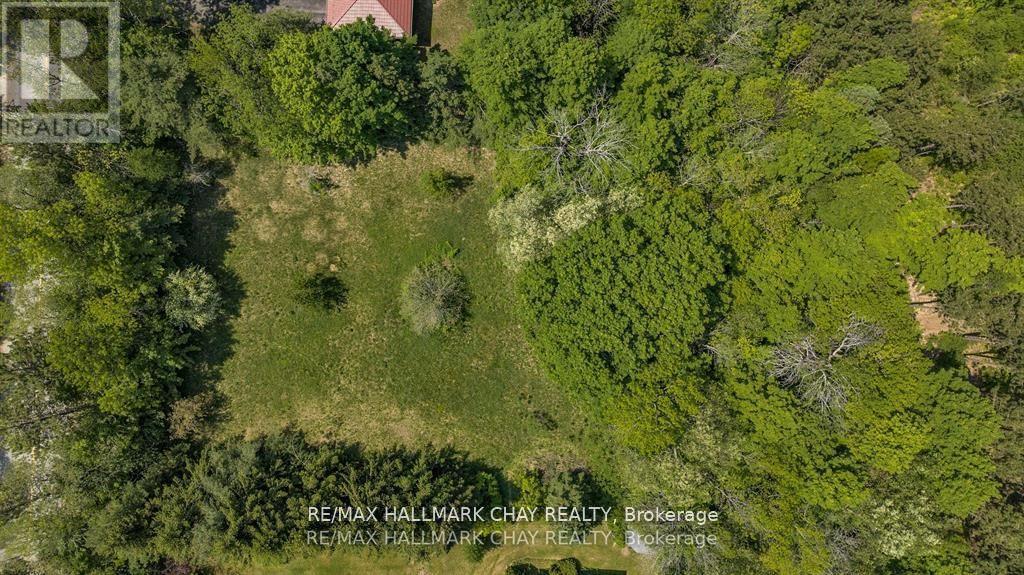
Part 1 - 712 Mt St Louis Road W
Oro-Medonte, Ontario
Beautiful building lot. Border of trees around the property for privacy. Almost 1 Acre of sandy soil, great soil to build on. Services required natural gas, hydro, well and septic. Some conservation authority land on 1/4 of the way back side of property. House will require conservation authority approval but plenty of building space to build a grand home. See pictures for conservation boundaries. Developer fees the responsibility of the buyer. Nature at it's best, close to Copeland forest and Mt. St. Louis ski hill. (id:49269)
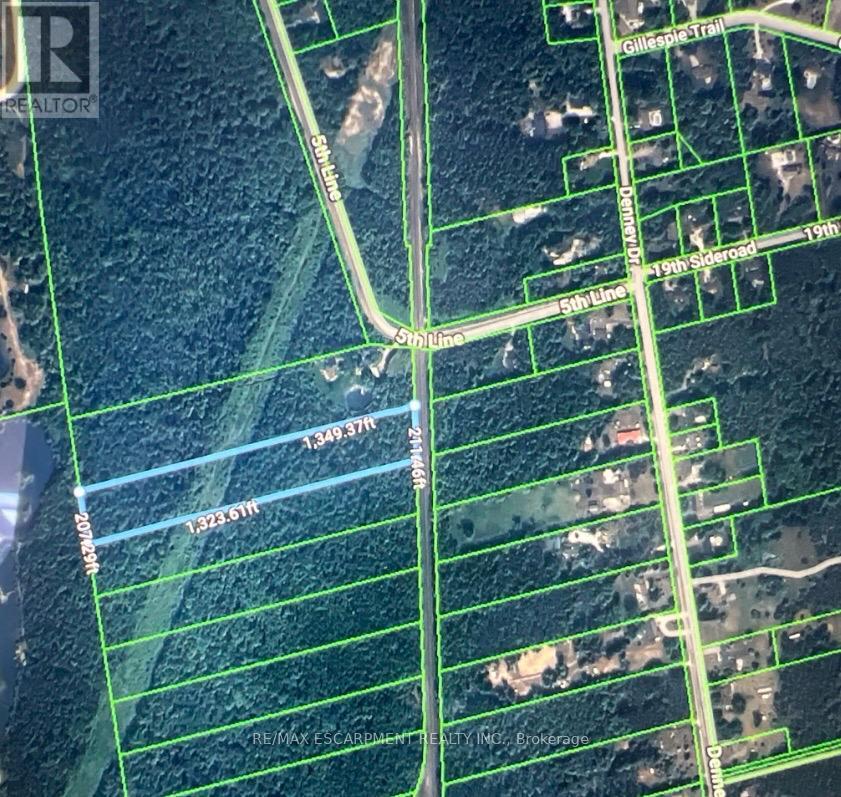
7462 5th Line
Essa, Ontario
Rare opportunity to acquire just over 6 acres of vacant land. Property fronts onto the CPR railway corridor and is accessed via a 66 foot right of way. There is currently no direct municipal road frontage or road access. HST is in addition to the purchase price. (id:49269)
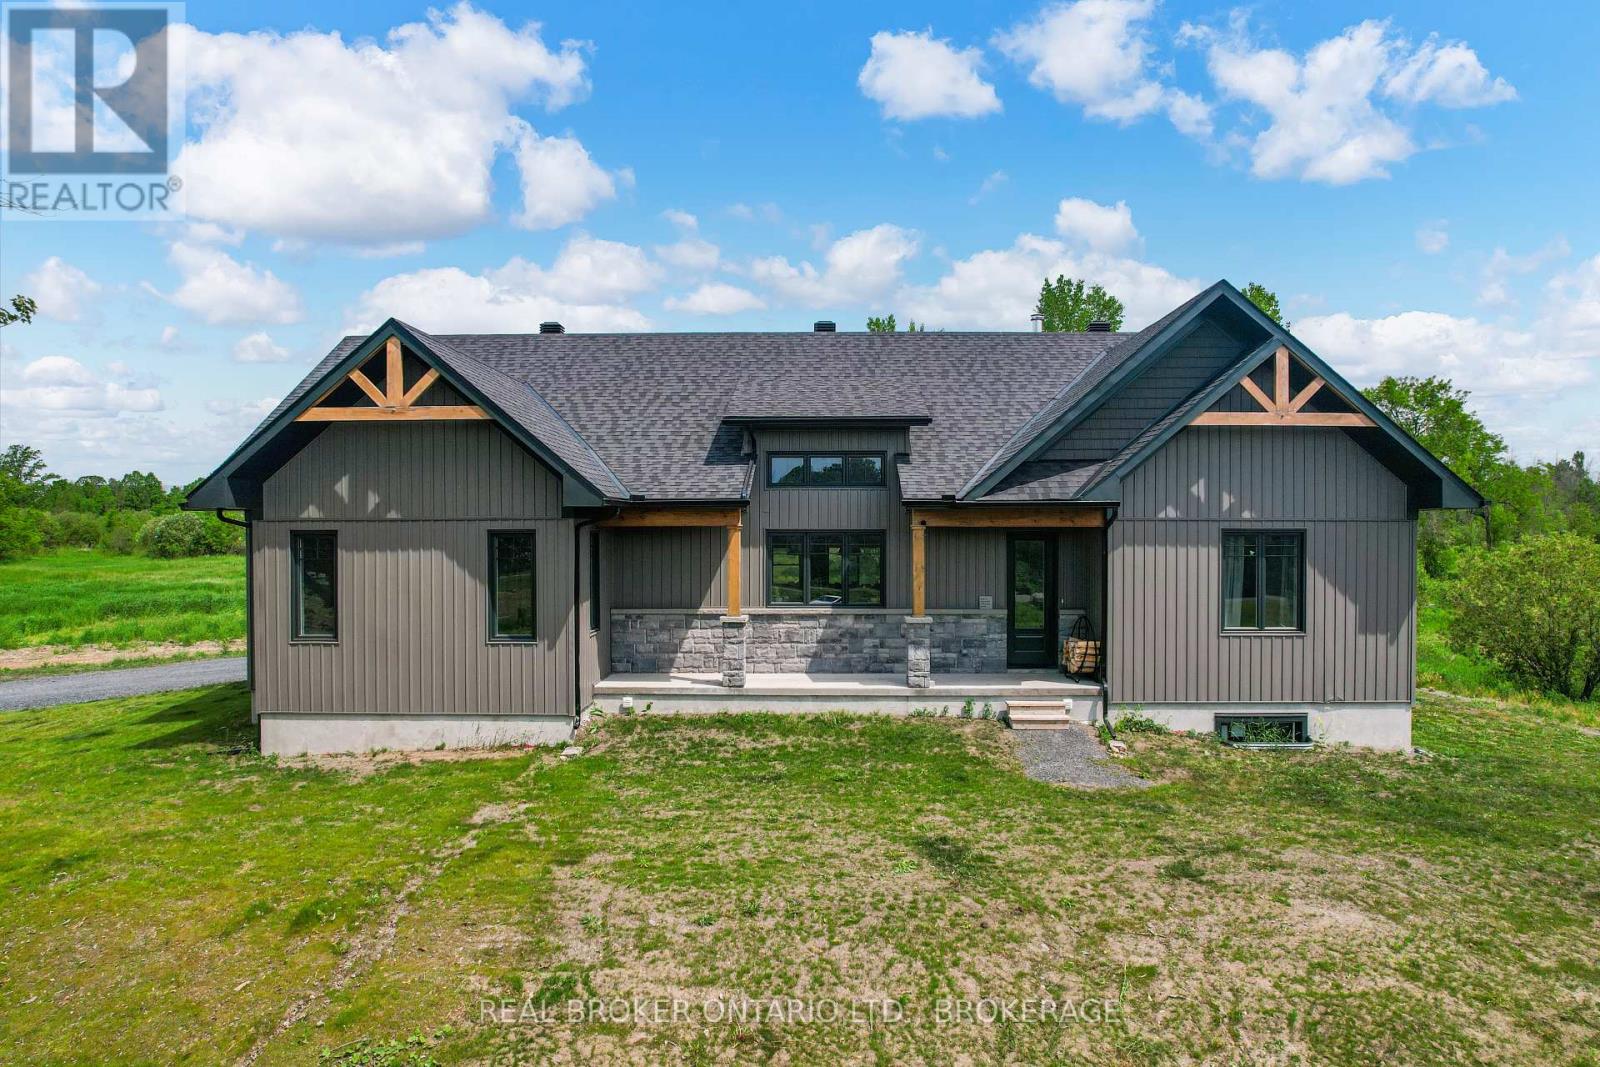
16119 Eamer Road
South Stormont, Ontario
Escape to the peace and privacy of country living with this beautifully designed ICF home set on approximately 53 acres of picturesque land. Offering over 2,000 sq ft of thoughtfully planned living space, this property combines comfort, functionality, and room to grow. The bright and inviting main floor is filled with natural light, creating a warm and welcoming atmosphere throughout. At the heart of the home is a spacious kitchen with abundant cabinetry and workspace, perfect for family gatherings, entertaining, or simply enjoying everyday life. The living area features a cozy wood-burning fireplace, providing the perfect place to unwind after a day outdoors. The main level offers three generously sized bedrooms, including a primary suite, along with two full bathrooms and a convenient powder room. Main floor laundry adds to the home's practical design, while the attached two-car garage provides plenty of space for vehicles, storage, and hobbies. The lower level expands the home's versatility with two additional finished rooms ideal for a home office, gym, hobby space, guest accommodations, or whatever best suits your needs. A rough-in for a future full bathroom offers even more potential for customization. Built with Insulated Concrete Form (ICF) construction, this home offers exceptional energy efficiency, durability, and year-round comfort. Outside, the expansive acreage provides endless opportunities for recreation, exploring nature, hobby farming, or simply enjoying the privacy and beauty of your own land. Whether you're looking for a family home, a country retreat, or a property that offers space to pursue your passions, this exceptional acreage delivers a lifestyle that's becoming increasingly hard to find. 48 hour irrevocable (id:49269)
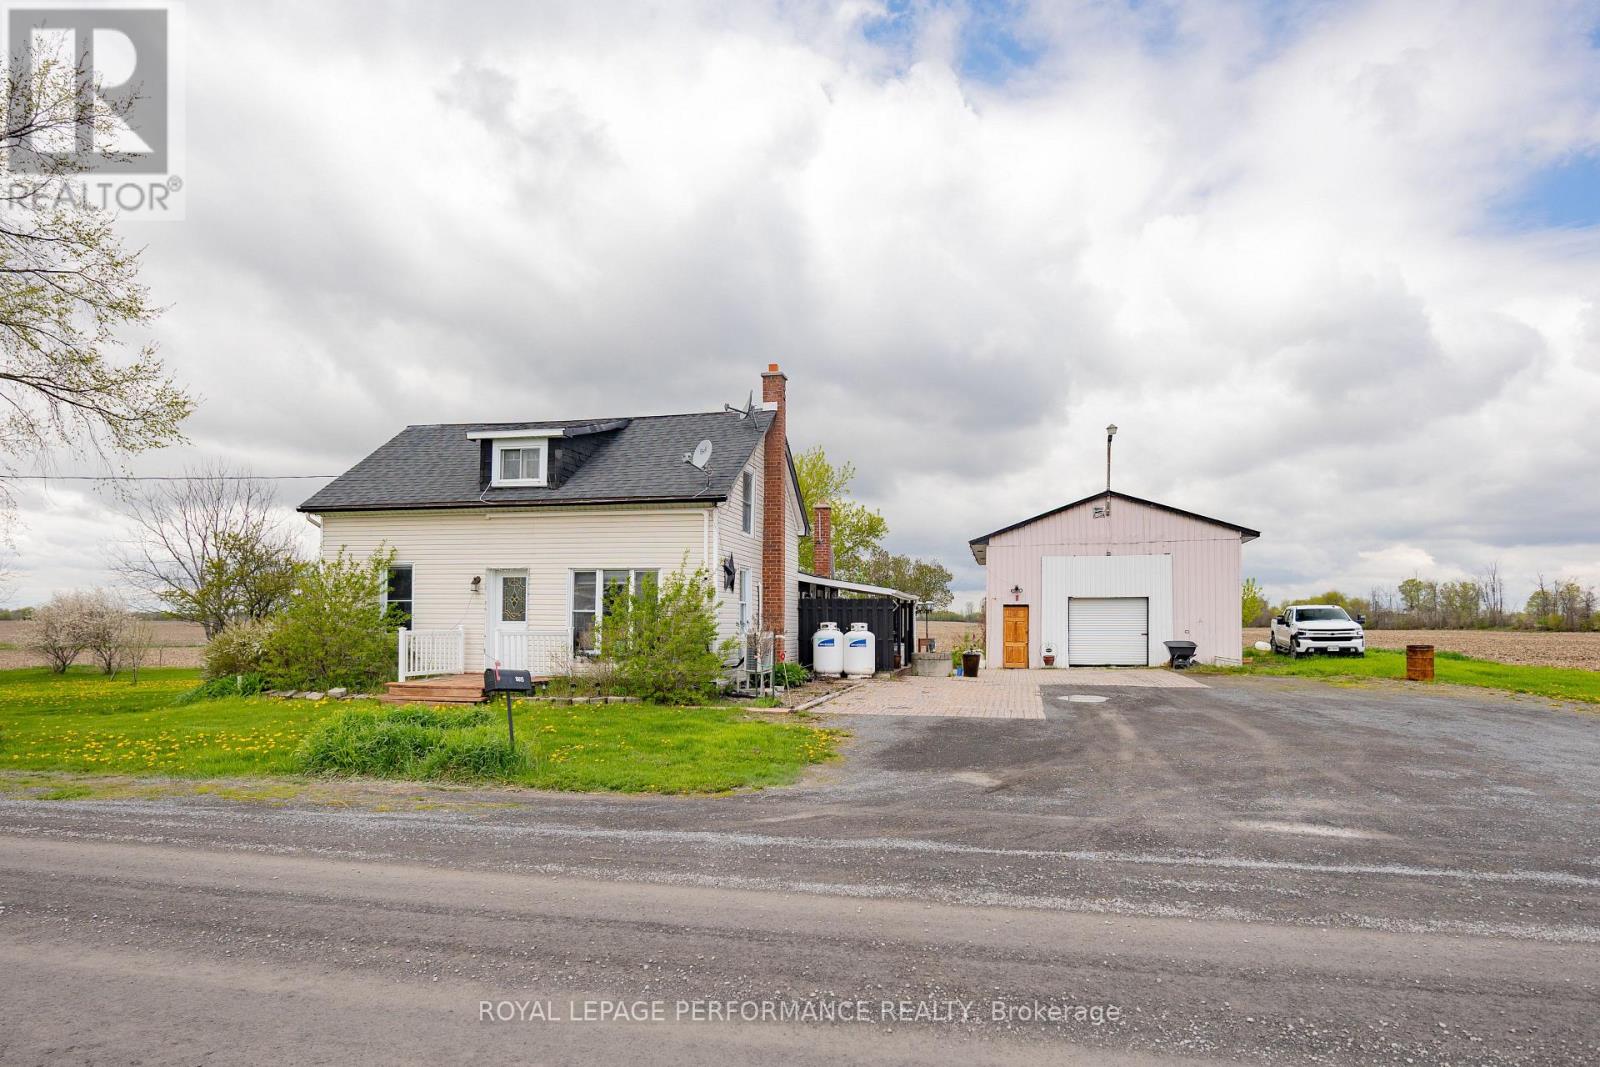
16615 Duff's Corners Road
North Stormont, Ontario
Affordable home in a peaceful country setting. Century 4 bedroom home with wrap around porch, deck with canopy frame for comfortable outdoor living. Main floor contains an eat-in kitchen with patio doors to rear deck, living room & bedroom which could be converted to a dining room or office, 4 pc bathroom with laundry facilities. 2nd floor has 3 bedrooms. Recent updates include propane furnace & central air (3 yrs), on demand hot water (5 years). Windows replaced approximately 10 years. Also on the premises is a 25 ft x 32 ft shop ideal for a home based business, hobbies, or storage. (id:49269)