
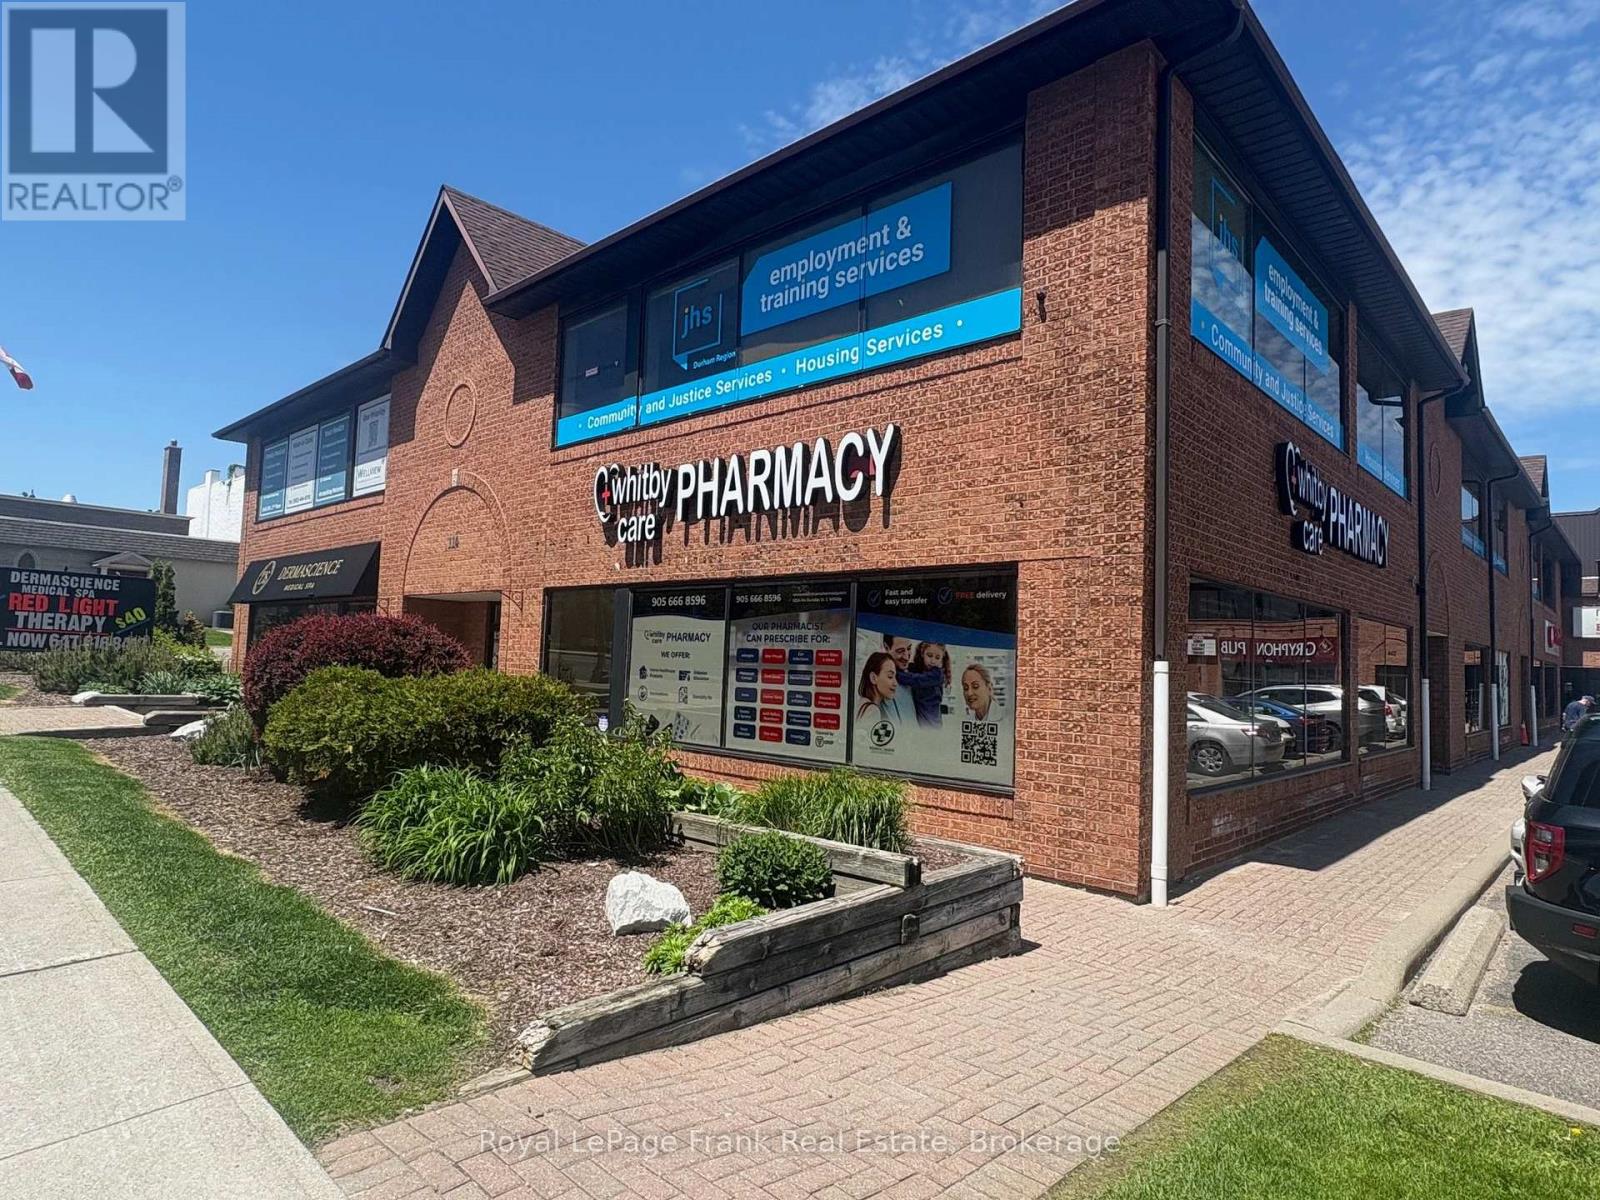
102b - 114 Dundas Street E
Whitby, Ontario
Prime ground-floor retail and professional office opportunity in the heart of Downtown Whitby. Approximately 2,824 SF of open, unfinished space ready to be built to suit your exact requirements. With broad street-level exposure, two front entry points, and large storefront windows that flood the unit with natural light, this flexible layout supports a wide range of uses including retail, medical, wellness, professional office, service, and commercial. Positioned at the high-traffic corner of Dundas Street East and Perry Street within a well-maintained, professionally managed plaza, the unit offers strong pedestrian and vehicle exposure, prominent pylon and above-unit signage opportunities, and the immediate advantage of a newly opened pharmacy. The pharmacy acts as a natural anchor for medical, wellness, and health-service tenants, driving consistent daily traffic to the building. Onsite parking, street parking, and a large municipal lot directly adjacent to the property provide exceptional convenience for staff and clients, a rare advantage in any downtown core. Located within walking distance to shops, restaurants, services, and downtown amenities, and surrounded by ongoing residential intensification and redevelopment projects, this location offers excellent long-term growth potential for businesses seeking a strong presence in one of Durham Region's fastest-growing communities. (id:49269)
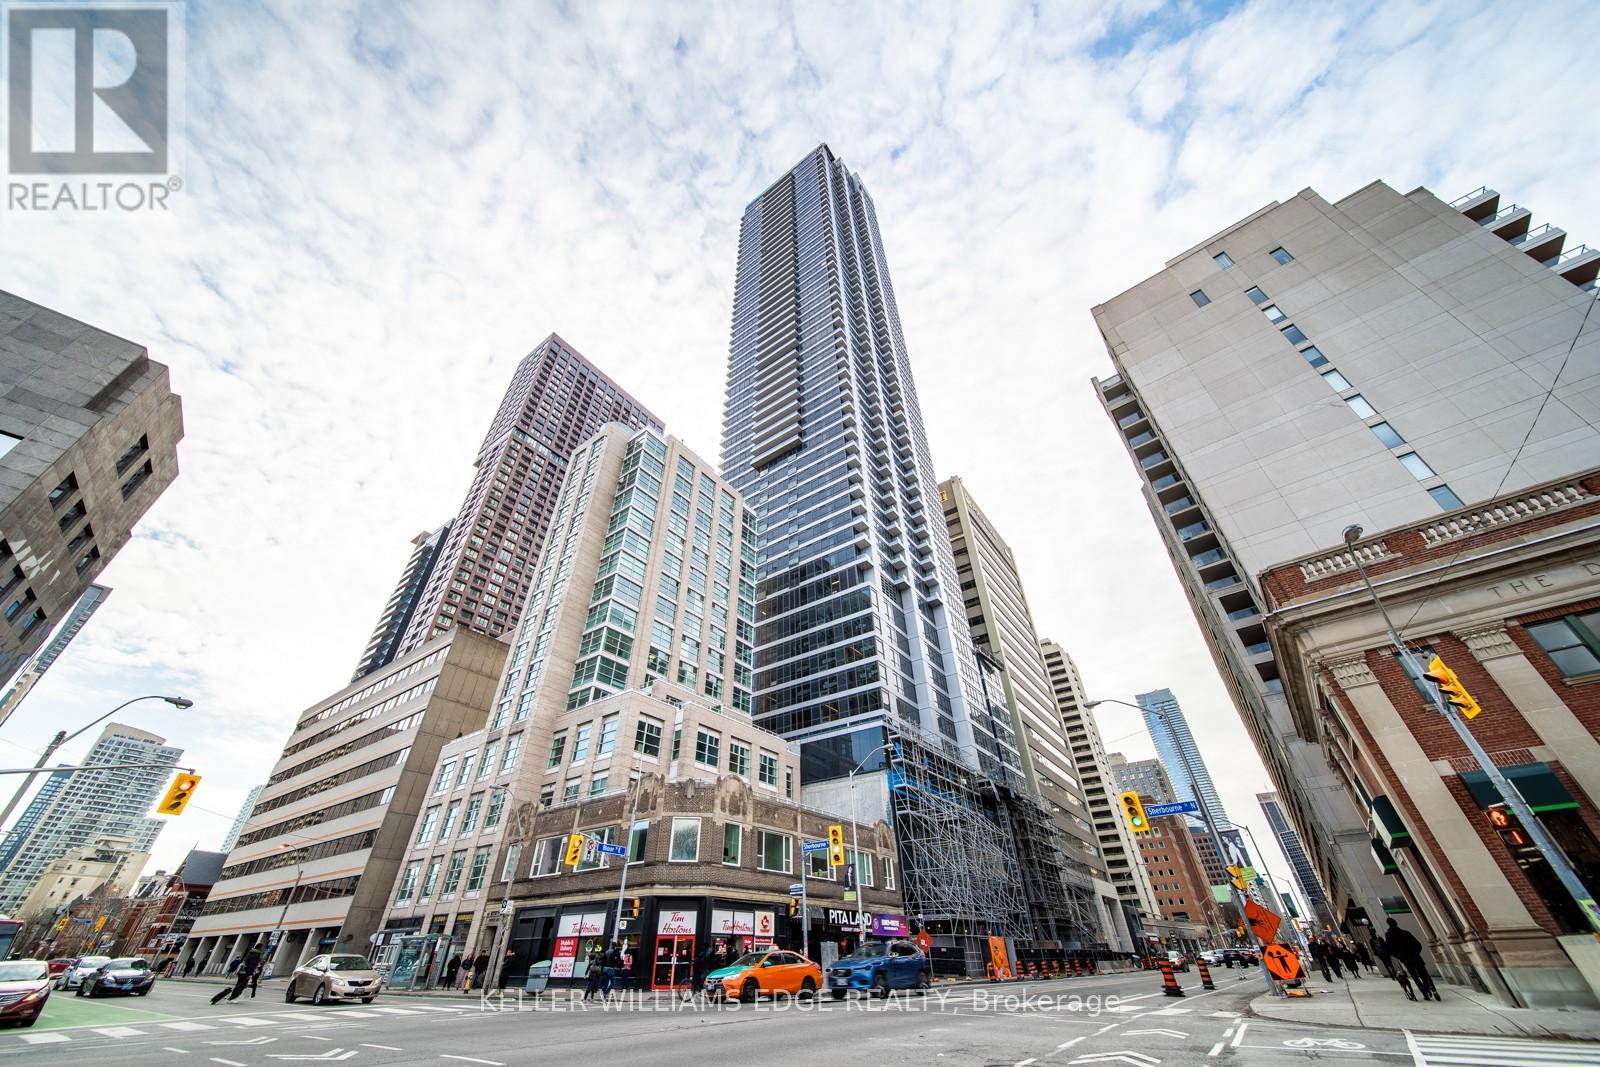
2407 - 395 Bloor Street E
Toronto, Ontario
Enjoy elevated city living in this stylish 1-bedroom + den suite on the 24th floor of The Rosedale. Designed with modern finishes and a bright, open-concept layout, the space offers a calm northern exposure-perfect for professionals or students seeking a comfortable and functional downtown home.Conveniently located just steps from the Bloor subway line, you're minutes to Yorkville, Rosedale, grocery stores, parks, cafés, and the University of Toronto. With access to contemporary building amenities, this is a seamless blend of convenience, connectivity, and modern urban living. (id:49269)
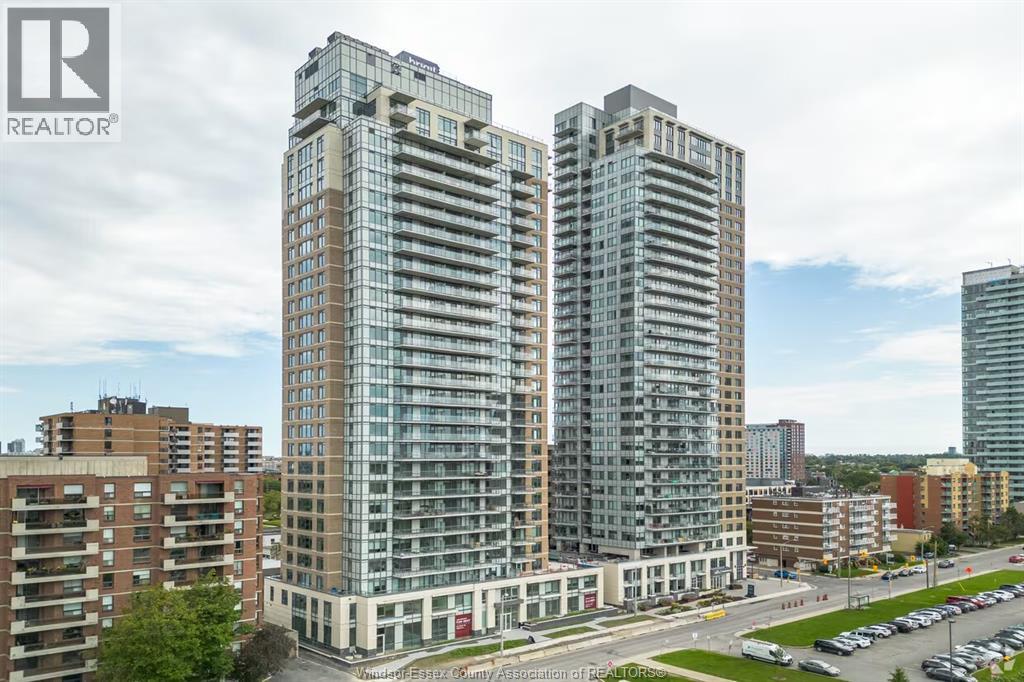
121 Parkdale Avenue Unit# 2510
Ottawa, Ontario
Bright and modern 1-bedroom suite on the 25th floor at The Dale, offering stunning south-facing views and a private balcony in one of Ottawa’s most desirable locations. This well-designed unit features an open-concept layout with large windows that fill the space with natural light, along with a contemporary kitchen equipped with full-size appliances including a dishwasher, stove, refrigerator, and in-suite washer and dryer. The spacious bedroom and sleek 4-piece bathroom provide both comfort and functionality, making it an ideal home for professionals or couples. Located in the heart of Hintonburg and Mechanicsville, this property offers unbeatable access to Tunney’s Pasture, the Ottawa River pathways, public transit, shops, cafes, and restaurants. Residents enjoy a wide range of premium building amenities including an outdoor pool, sauna, fully equipped gym, rooftop lounge and terrace, media room, billiards room, concierge service, and optional co-working space and parking (subject to availability). This is a rare opportunity to lease a stylish unit in a highly sought-after building, combining modern living, exceptional convenience. (id:49269)
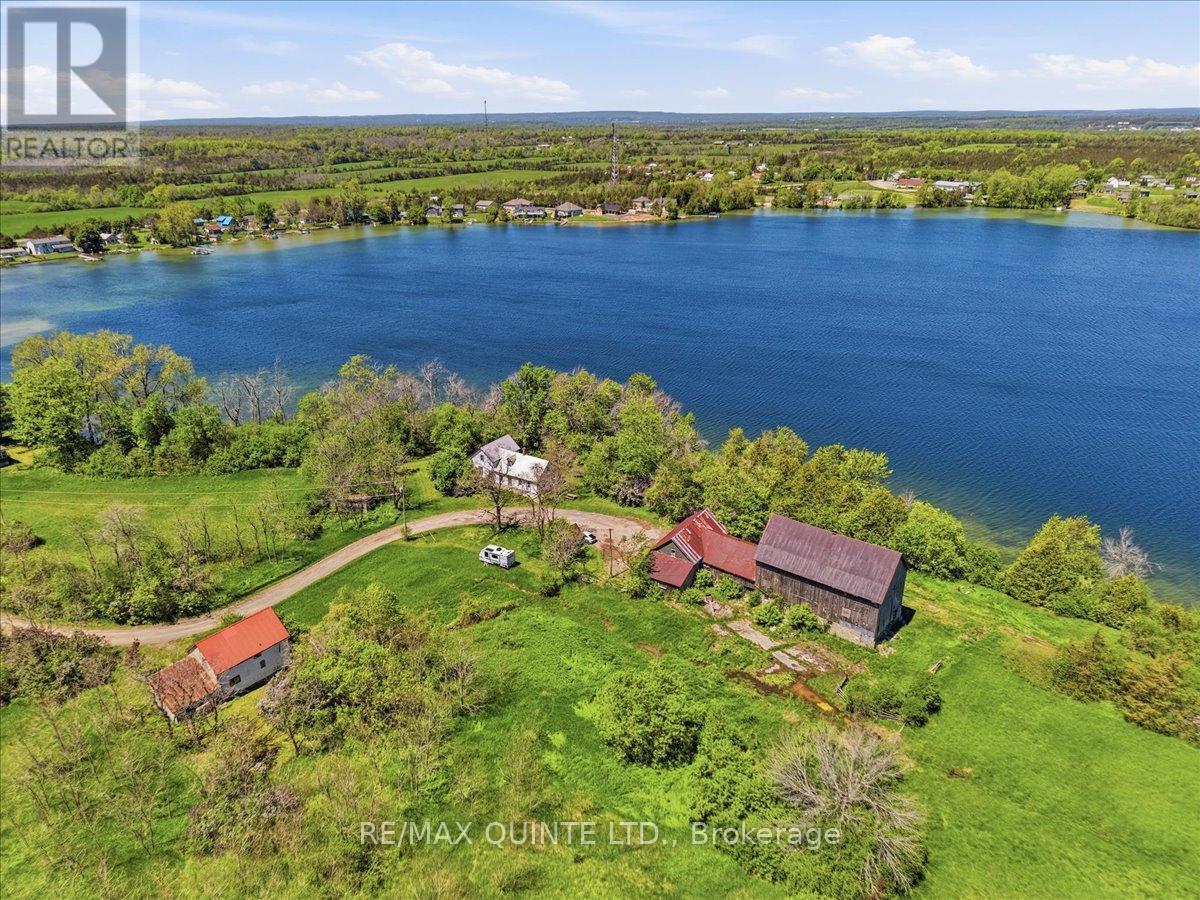
115 Gibson Road
Prince Edward County, Ontario
Welcome to Gibson Road on Roblin Lake (circa 1872). This exceptionally rare 150-acre property lies on the south shore of Roblin Lake in the heart of Prince Edward County. Held by the same family for more than 150 years, it is offered for sale for the first time. Enjoy approximately 4,800 feet of waterfront-an opportunity that is virtually unheard of in the County. The land includes two older homes, a barn, and additional outbuildings, with the potential to create a secluded private estate or multi-generational family compound for years to come. The main house sits at the water's edge and features seven bedrooms, a large kitchen, a living room, a family room, and a bathroom. Also this property may have development opportunities! (id:49269)

1025 Trailsview Ave Avenue
Cobourg, Ontario
Welcome to this stunning detached home in the sought-after Cobourg Trails community, offering over 3000 sq. ft. of beautifully designed living space that perfectly balances style, comfort, and functionality. Featuring four spacious bedrooms, 3.5 bathrooms, and a bright open-concept layout, this home is ideal for modern family living. The elegant chef's kitchen, complete with a large island and sun-filled breakfast area, flows seamlessly into the living spaces and provides direct access to the backyard, creating the perfect setting for entertaining and everyday enjoyment. Hardwood flooring throughout adds warmth and sophistication, while the luxurious primary suite offers a spa-inspired ensuite and an expansive walk-in closet. Additional highlights include generously sized secondary bedrooms, a versatile den ideal for a home office or study, a rare second-floor balcony for relaxing outdoors, and a convenient upper-level laundry room. Ideally located just minutes from Highway 401, Cobourg's scenic waterfront, schools, shopping, parks, and community amenities, this exceptional home presents an outstanding opportunity to enjoy a vibrant and convenient lifestyle in one of the area's most desirable neighbourhoods. (id:49269)
84 East 15th Street
Hamilton, Ontario
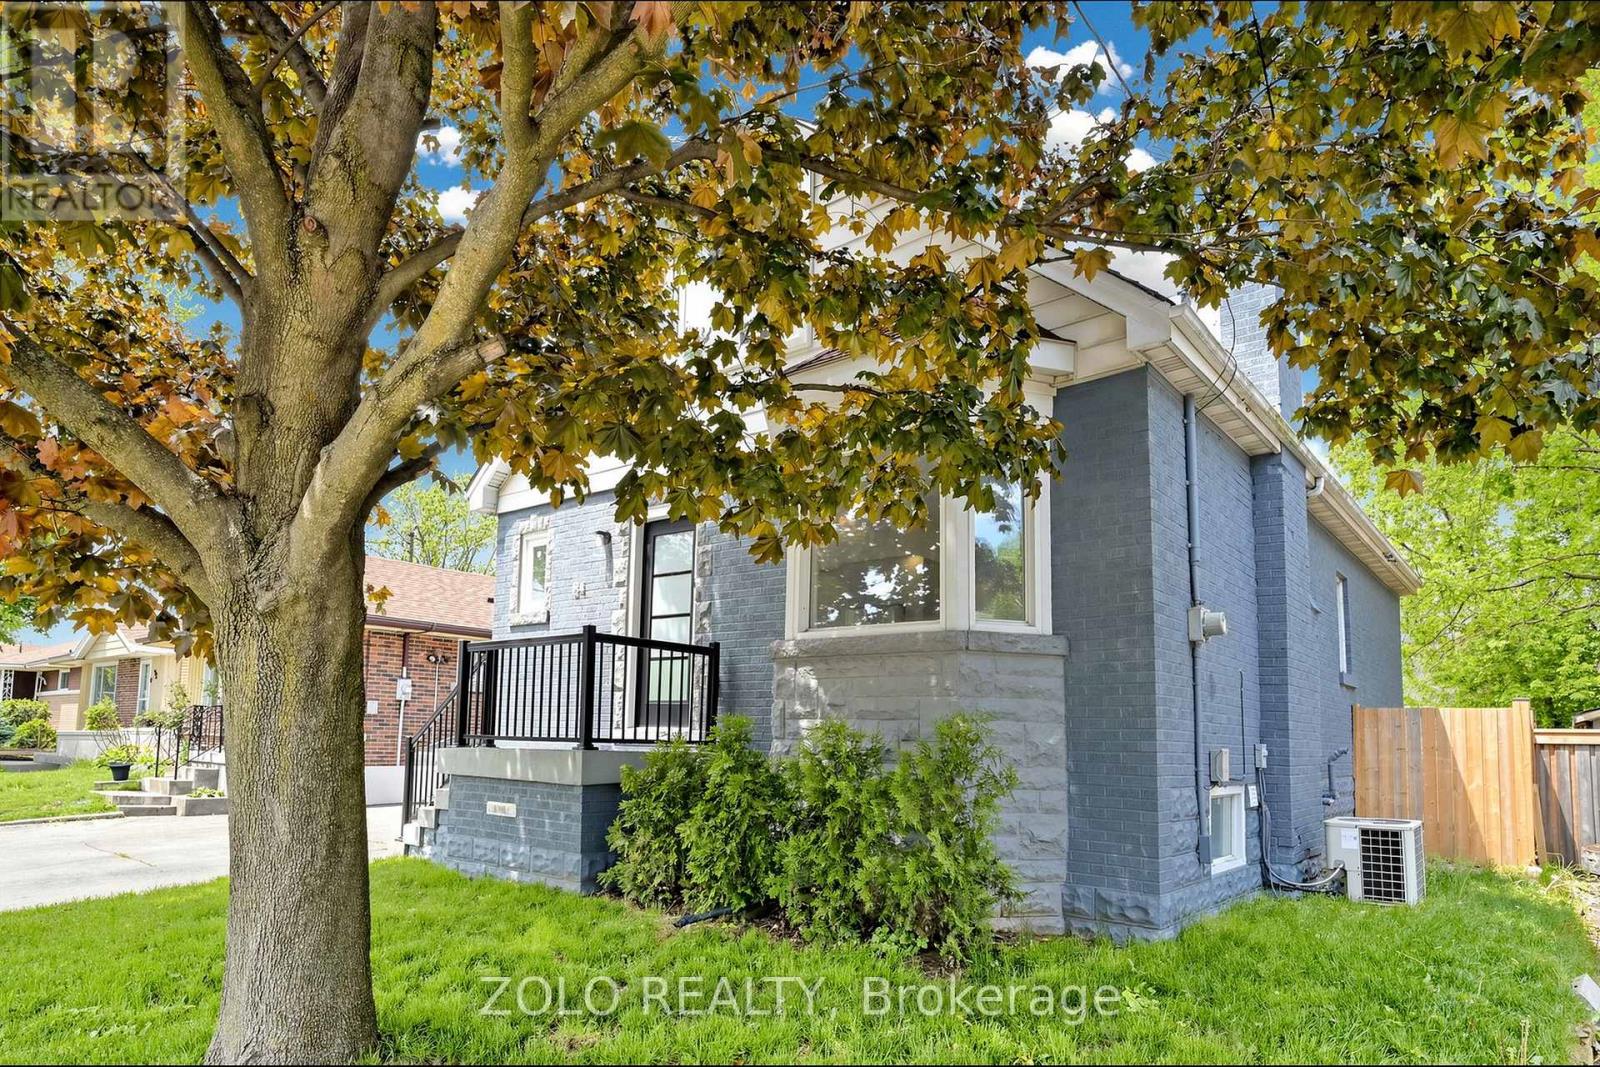
LOCATION!!! On the Mountain, but walking distance from Downtown. Spectacular Reno 2 years ago - like a new home!!! From the studs out. Complete Waterproofing! New Electrical, Plumbing, Windows, New Kitchen, 3 new Baths, new Flooring throughout. Top quality materials and workmanship throughout. Spacious open concept layout, total of 4 bedrooms, 2 on upper, and 2 on main level, with walkouts to the new deck. Finished basement with side entrance and roughin for second kitchen for APT / Nanny, or In-laws Suite. Sitting on a large gently sloping 40 X 100 lot with brand new cedar fencing. Gas BBQ line hookup under deck. Peaceful, serene, child safe street. Close to school, public transit, and shopping. Panoramic views of downtown Hamilton and the harbor, bicycle pathways! Trendy up and coming Concession Street, Shops, Diners, and Cafes. Medical offices a stroll away. Steps to Juravinski Hospital. St. Joseph Hospital and downtown minutes down the Jolly Cut. Limeridge Mall and Lincoln Alexander Pkwy 8 minutes south. Sam Lawrence Park with walking trails and gardens. (id:49269)
Lot 209 Hobbs Drive
London South, Ontario
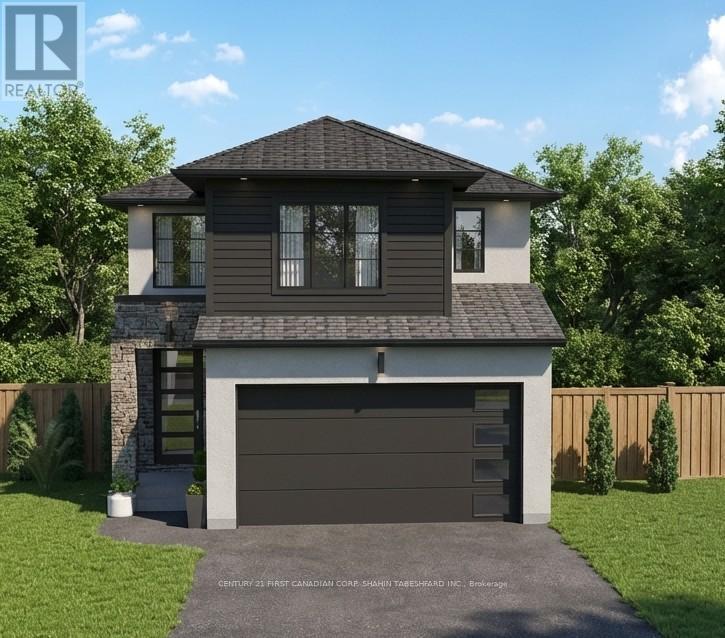
To be built in Jackson Meadows; southeast London's newest up and coming neighbourhood. This home boasts 2,094 sq ft of living space with 4 bedrooms and 3.5 bathrooms, as well as an option for separate entrance to the basement, providing endless opportunities for multi generational living or future rental income. Featuring 9ft ceilings on the main floor and a desirable open concept living, kitchen and dining space; with engineered hardwood flooring and elegant tile options. Complete with modern amenities and the convenience of main floor laundry. The upper level features 3 full baths, including an elegant 5pc ensuite and spacious primary retreat with a large walk-in closet; as well as 3 additional bedrooms each with direct access to a main bath. Ideally located with easy access to the 401 and many other great amenities; lush parks, scenic walking trails, convenient shopping centres, restaurants, grocery stores and schools. Closings available in to Spring 2027. (id:49269)
Century 21 First Canadian Corp
4196 Fallingbrook Road
London South, Ontario
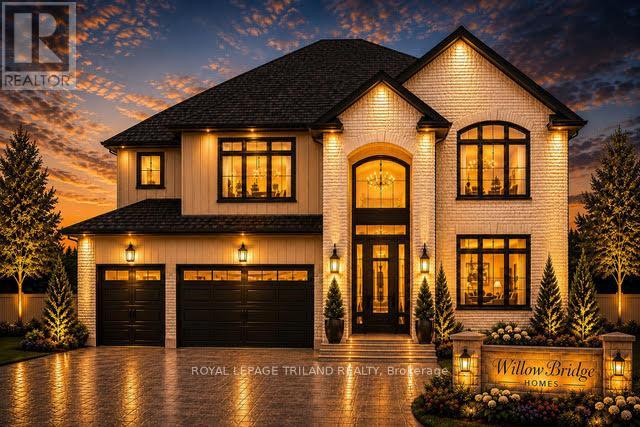
TO BE BUILT-IN POPULAR HEATHWOODS PHASE 4 in LOVELY LAMBETH! FABULOUS 4 BEDROOM, -3.5 BATH- 2 STRY Home with 3 CAR GARAGE situated on a PREMIUM LOOK-OUT LOT BACKING ONTO POND!! Model known as the "RIVERSIDE" featuring 2766 sq ft + 54 sq ft of quality Finishes Inside & Out! Separate Main Floor Livingroom- Sunny eat-in Kitchen with corner pantry & island overlooking the spacious Great room! Convenient main floor laundry/mudroom. -Choice of Granite or Quartz Countertops - Customized Kitchen with Premium Cabinetry- Hardwood Floors throughout Main Level-" - 2nd Floor features 3 FULL baths (TWO ENSUITES)- Spacious Primary Bedroom features a wonderful 5 pc ensuite & walk-in closet- Bedroom # 2 features a 3 pc ensuite & walk in closet. Lower Level Unfinished Awaiting your Creativity**Note** LOOK OUT LOT** Great SOUTH Location!!- Close to Several Popular Amenities! Walking Trails- near by parks-Easy Access to the 401 & 402! Experience the Difference and Quality Built by: WILLOW BRIDGE HOMES - *** PLS. NOTE: PRICE REFLECTS HST REBATE (id:49269)
7504 Talbot Trail
Chatham-Kent, Ontario
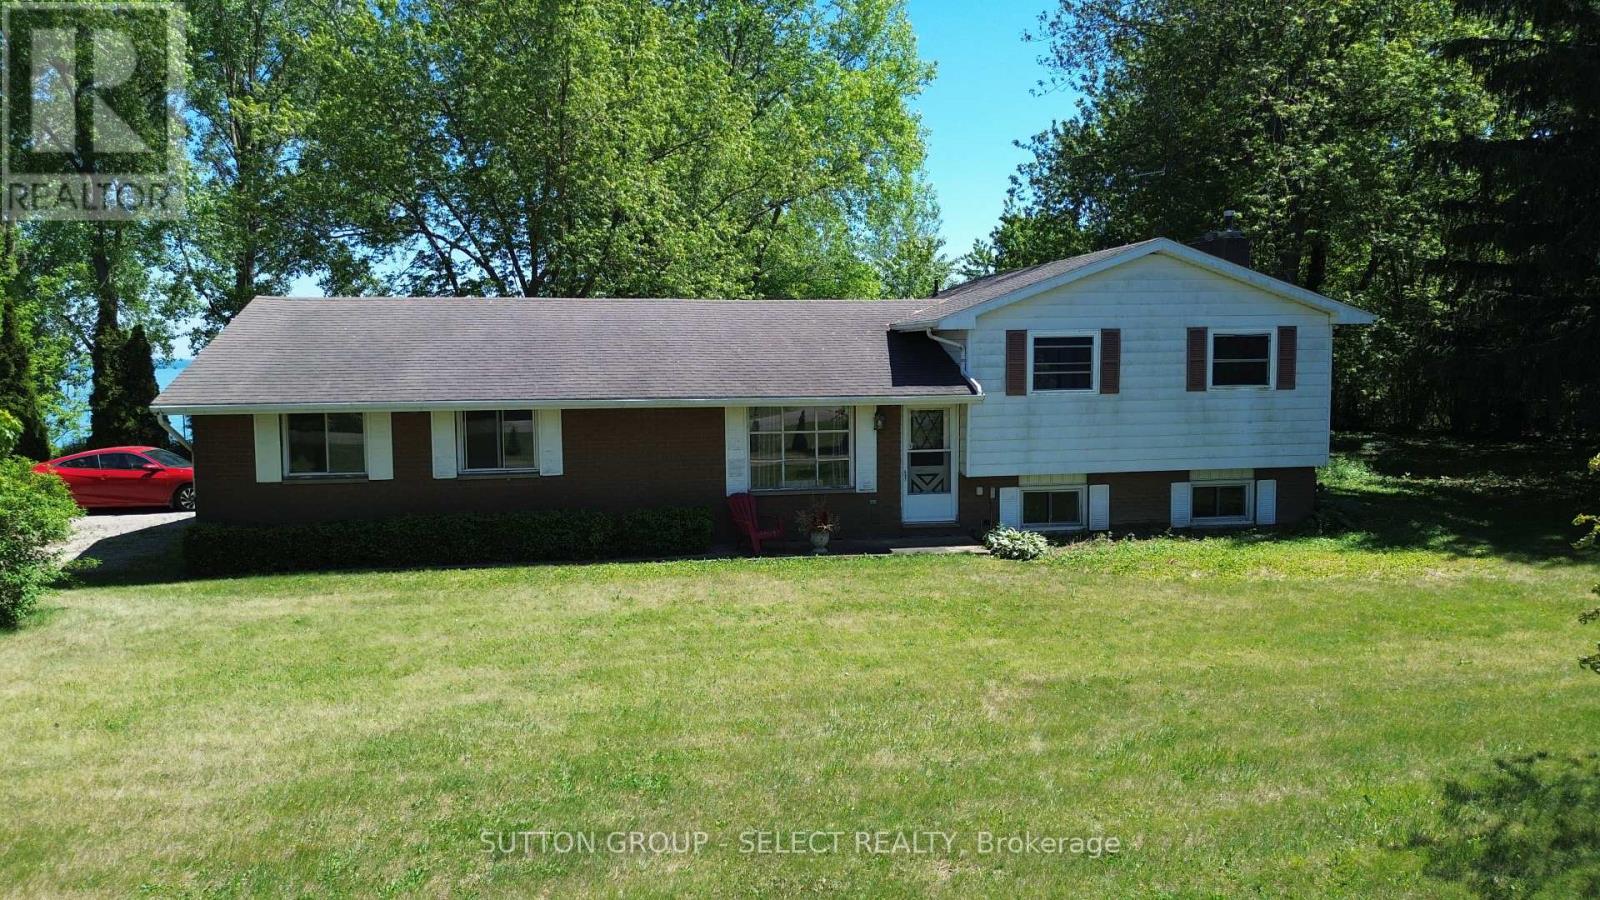
Nestled high above the shores of Lake Erie , awaits your tranquil dream property. Boasting just shy of 5 acres of land, you will be at home on this special piece of property . A circular drive brings you to a 3 bedroom, 2 bath side split built in 1979. The property also features a pole barn offering 8 horse stalls and additional storage capability. What makes this property , is the undulating land that plateaus to breathtaking views of a Great Lake! Should you wish to construct your dream home, there are different opportunities to choose from. Over 200' feet of shore line, morning sun rises and the proximity to Blenheim's stores and restaurants make this your next life destination. Contact Jim for further information and private viewing. (id:49269)
Pt Lt 20 Highway 7
Frontenac, Ontario
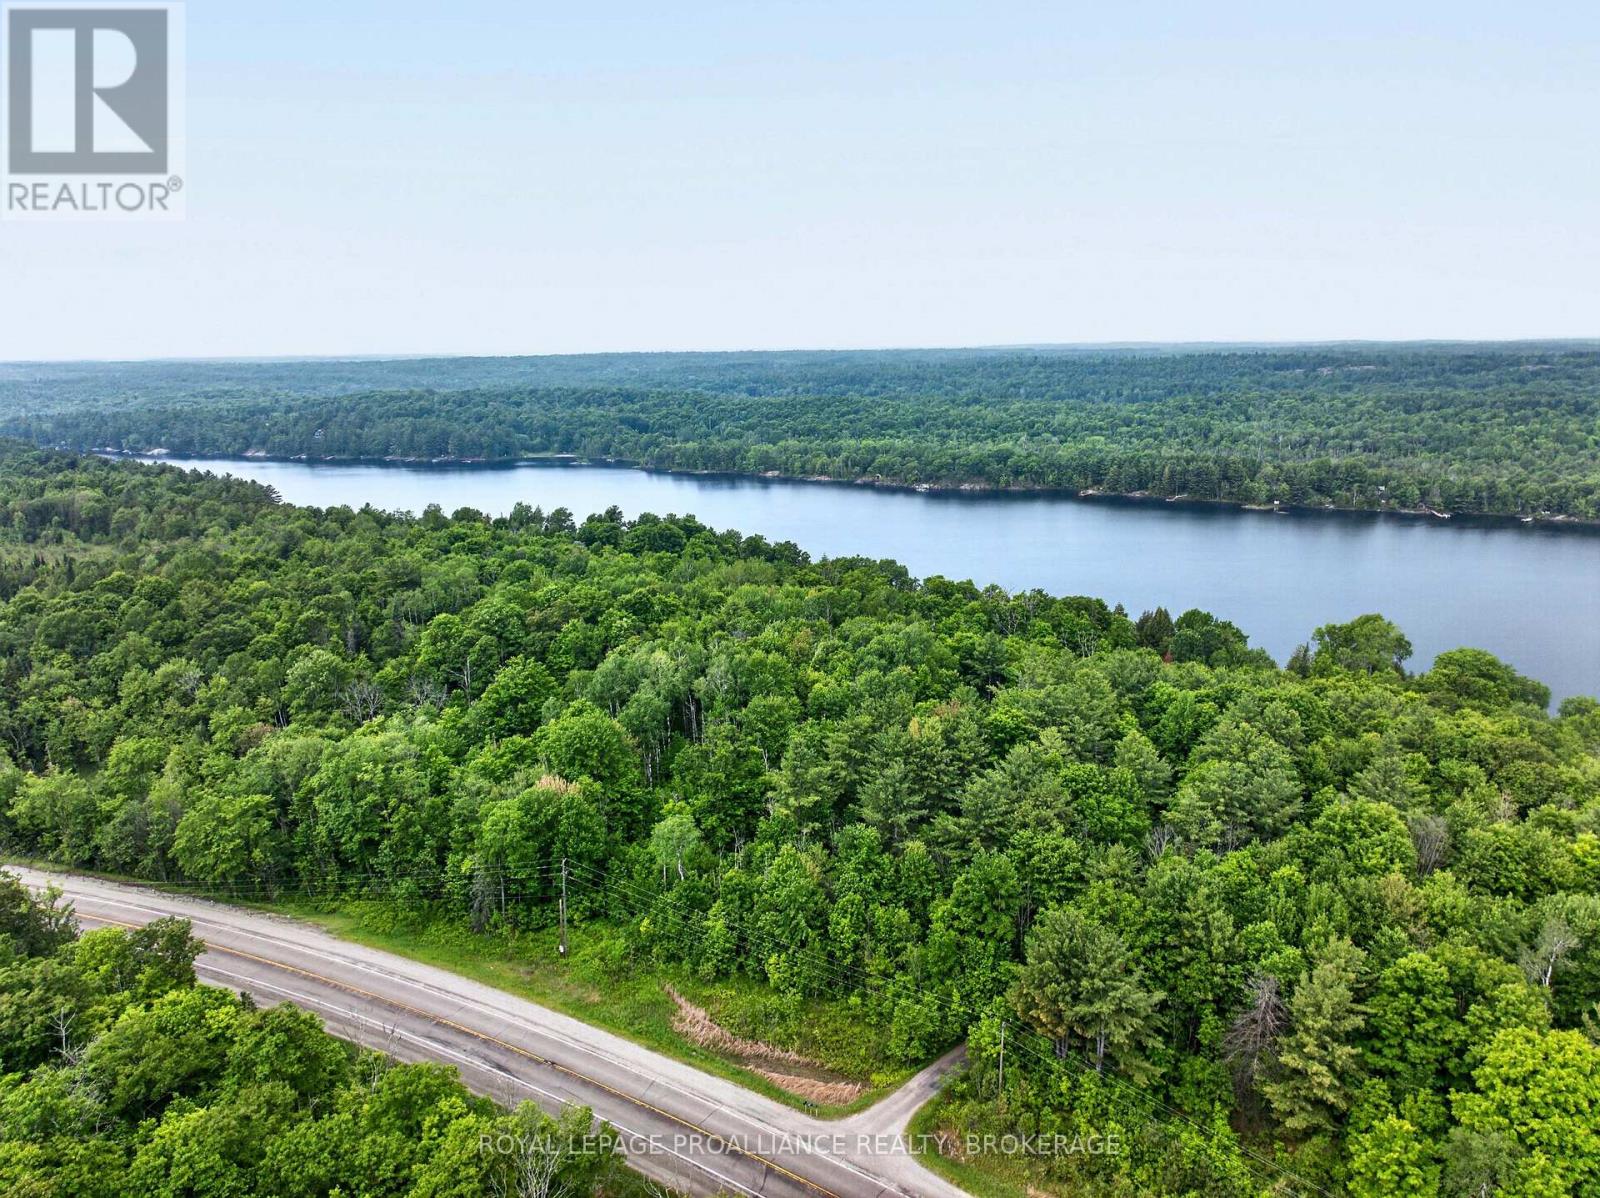
Located just South of Kennebec Lake along the north side of Highway 7, this beautiful 6-acre lot is ready for your dream build. The property is heavily treed and features striking rock outcroppings, creating a private and scenic setting. Hydro runs through the interior of the lot, making it convenient to supply power to your future home. Highway 7 borders the South side of the property, while Pleasant Hill Lane runs along the East boundary and wraps around to the North side-providing multiple options for driveway access and building placement. Enjoy exceptional recreational opportunities just minutes away. The lot is very close to the public boat ramp on Kennebec Lake, perfect for boating, fishing, and swimming. A short drive down the road brings you to the Kennebec Wilderness Trails, a 156-acre property owned by the Township of Central Frontenac. This natural area offers four-season outdoor activities including hiking, birding, and snowshoeing. With over 7 kilometers of trails winding through mixed forests of deciduous and coniferous trees, you'll experience valley meadows, wooded hillsides, rocky ridges, and abundant wildlife. The rugged, rolling terrain provides both scenic beauty and a rewarding challenge for outdoor enthusiasts of all ages. Whether you're planning a year-round residence or a peaceful getaway, this property offers privacy, accessibility, and adventure right at your doorstep. (id:49269)
357 Jane Street
Toronto, Ontario
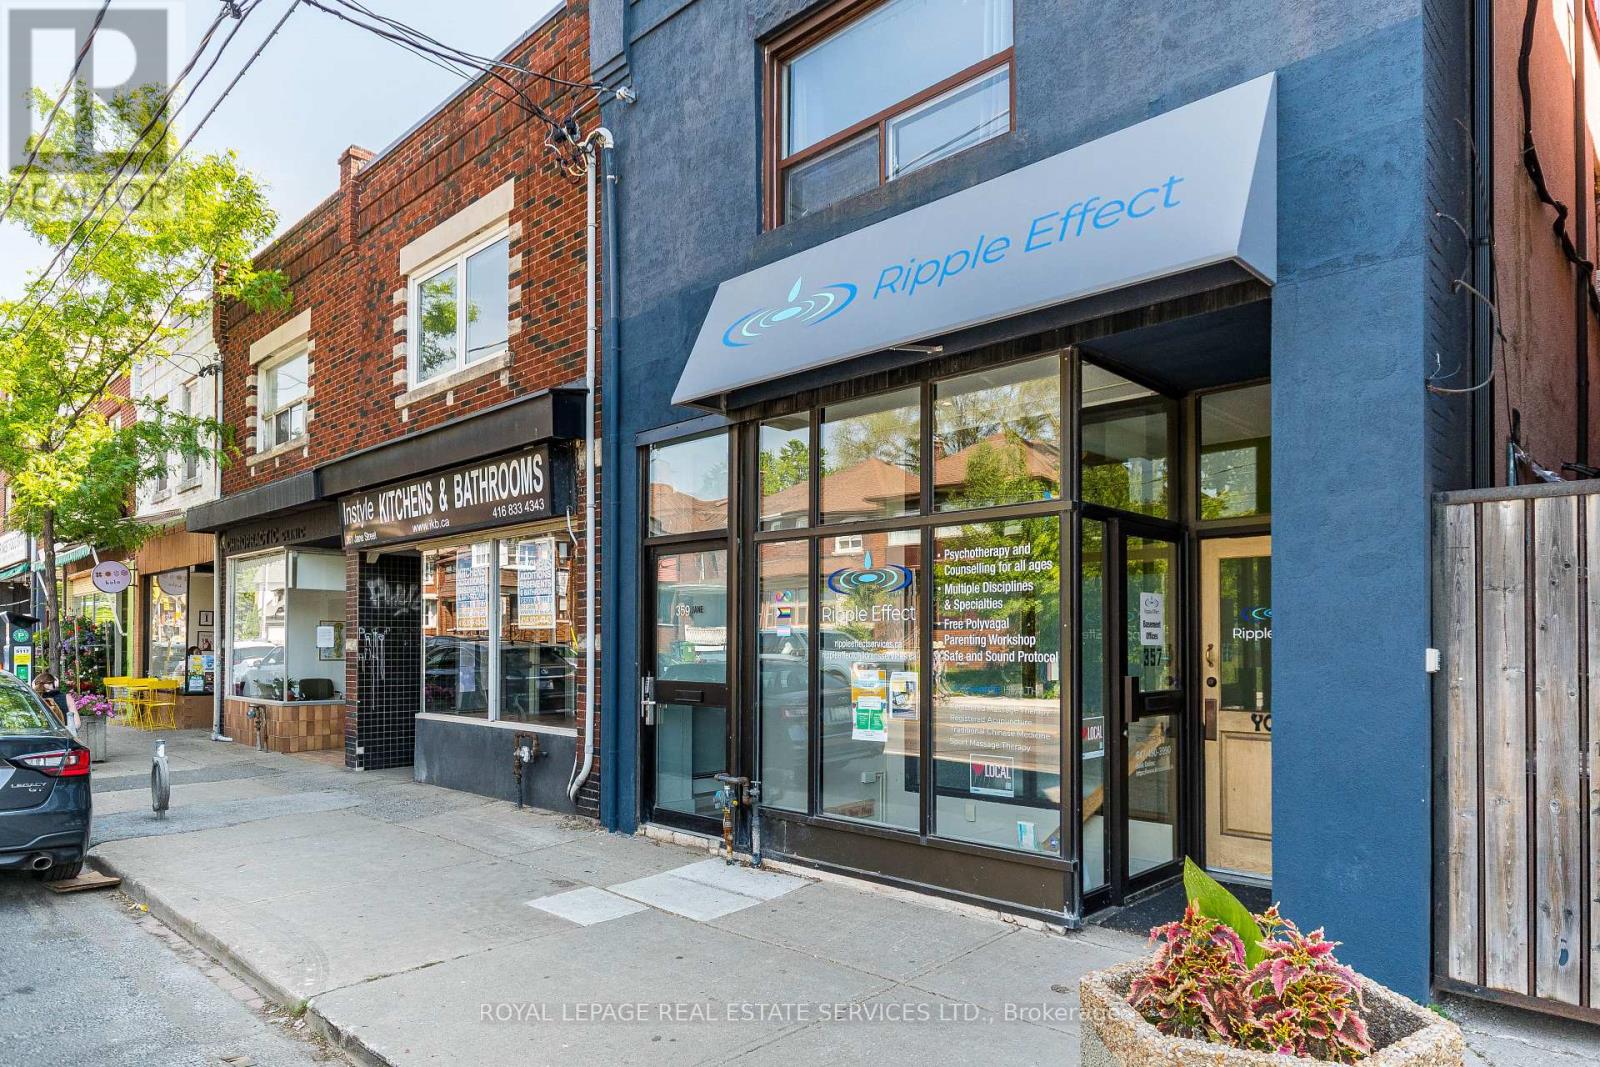
Exceptional retail opportunity in the heart of Babypoint and Bloor West Village, offering an ideal layout for wellness, healthcare, fitness, and professional service uses. This well-maintained commercial space offers approximately 2,396 sq. ft. of rentable area, including a fully finished lower level with a separate commercial front entrance and high ceilings. The main floor features a large open studio, kitchen space, change rooms, and a 3pc washroom, while the lower level includes a reception area, four spacious offices or treatment rooms, and a 2pc washroom. Currently configured as a wellness/therapy studio, the versatile layout is well-suited for wellness and healthcare users and can accommodate a variety of treatment, therapy, and clinic-based uses, or be reconfigured to suit your personal vision. Situated in one of Toronto's most established commercial corridors, the property benefits from excellent street exposure and high pedestrian traffic. (id:49269)
338 Hillside Drive
Mississauga, Ontario
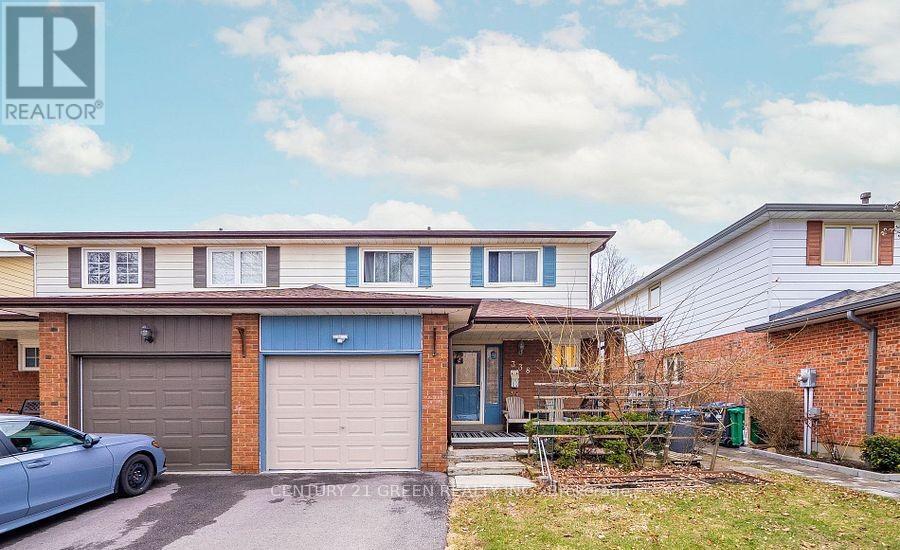
Rarely Available And Beautiful Semi-Detached Home , Finished Basement With Separate Entrance from The Garage, Potentially Rental Income, Located In Trendy Streetsville, Don't Miss Your Chance To Own This Lovely Home On A Quiet Cul-De-Sac near to Manor Hill Park! Enjoy All That Streetsville Has To Offer. Boutiques, Parks, Go Train, All Within Walking Distance! Mississauga Excellent School District (Vista Height P.S), Streets Ville S.S. (French Immersion Program provided), Updated & Freshly Painted Thru-Out. Hardwood & Ceramic Floors, Formal Dining Rm, Eat-In Kitchen, Finished Basement, there has a sink, kitchen counter, cabinet, toaster, can be a simple kitchen. (id:49269)
4476 Beech Grove Side Road
Caledon, Ontario
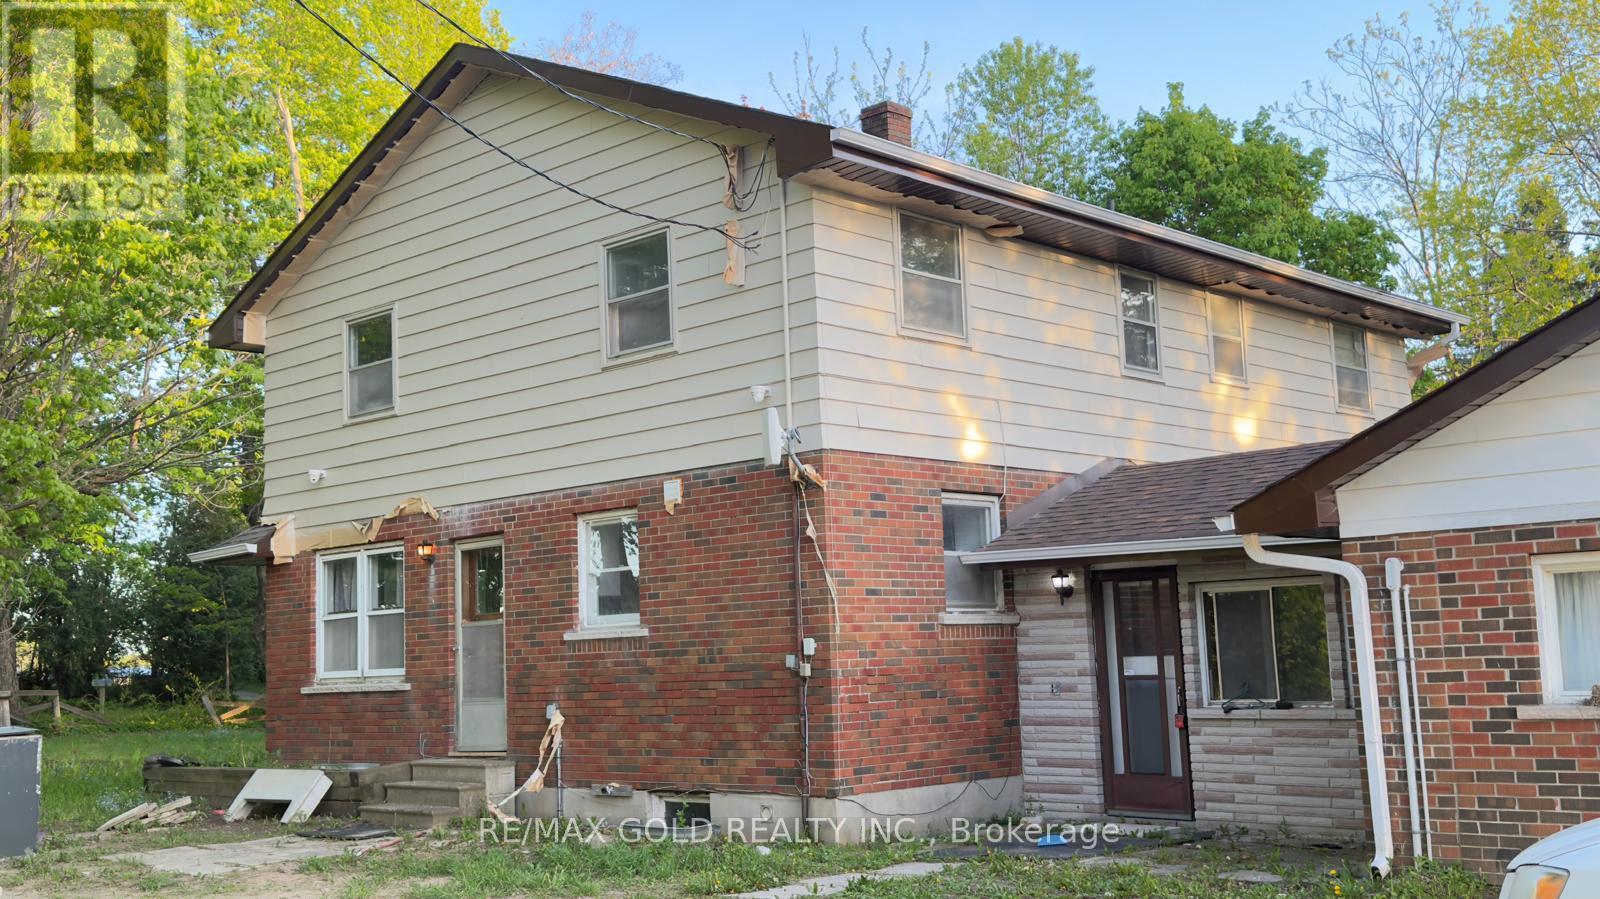
Exceptional Farm Opportunity in Caledon - Prime Corner Property. Discover one of the finest farm properties in Caledon, ideally situated on a premium corner parcel in the sought-after Speersville. Offering approximately 97.96 acres (as per MPAC) with an impressive 2,015 feet of frontage along Horseshoe Hill Road and Beech Grove Side Road, this property provides exceptional visibility, accessibility, and future potential. The land features beautiful rolling acres with breathtaking panoramic views, a picturesque pond, and a blend of open farmland and mature reed areas, perfect for a variety of agricultural, recreational, or rural lifestyle uses. This versatile property includes two residences, three hydro connections, and multiple outbuildings, including a silo and a classic bank barn, making it an ideal setup for a working cattle farm, hobby farm, or livestock operation. Whether you are looking to expand your agricultural portfolio, establish a thriving farm operation, or enjoy the peace and beauty of country living on a truly remarkable property, this exceptional offering presents endless possibilities. A rare opportunity to own one of Caledon's premier farm properties. (id:49269)
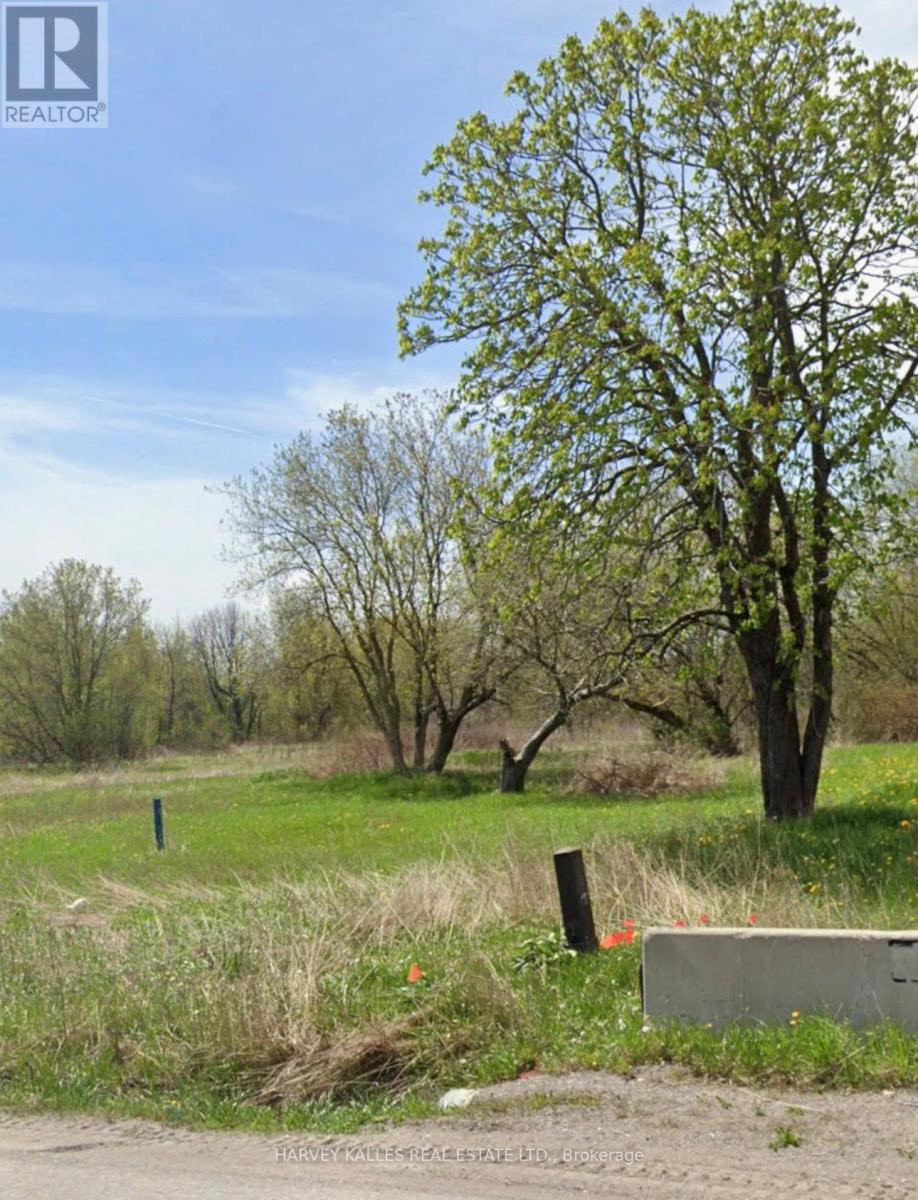
12838 Ninth Line
Whitchurch-Stouffville, Ontario
Attention Investors & Developers & Builders, This 2.68 Acres Potential Residential Development Land Located Within The Stouffville Town Secondary Plan. Minutes To Extraordinary "Fast" Growing Urban Community Of Stouffville (id:49269)
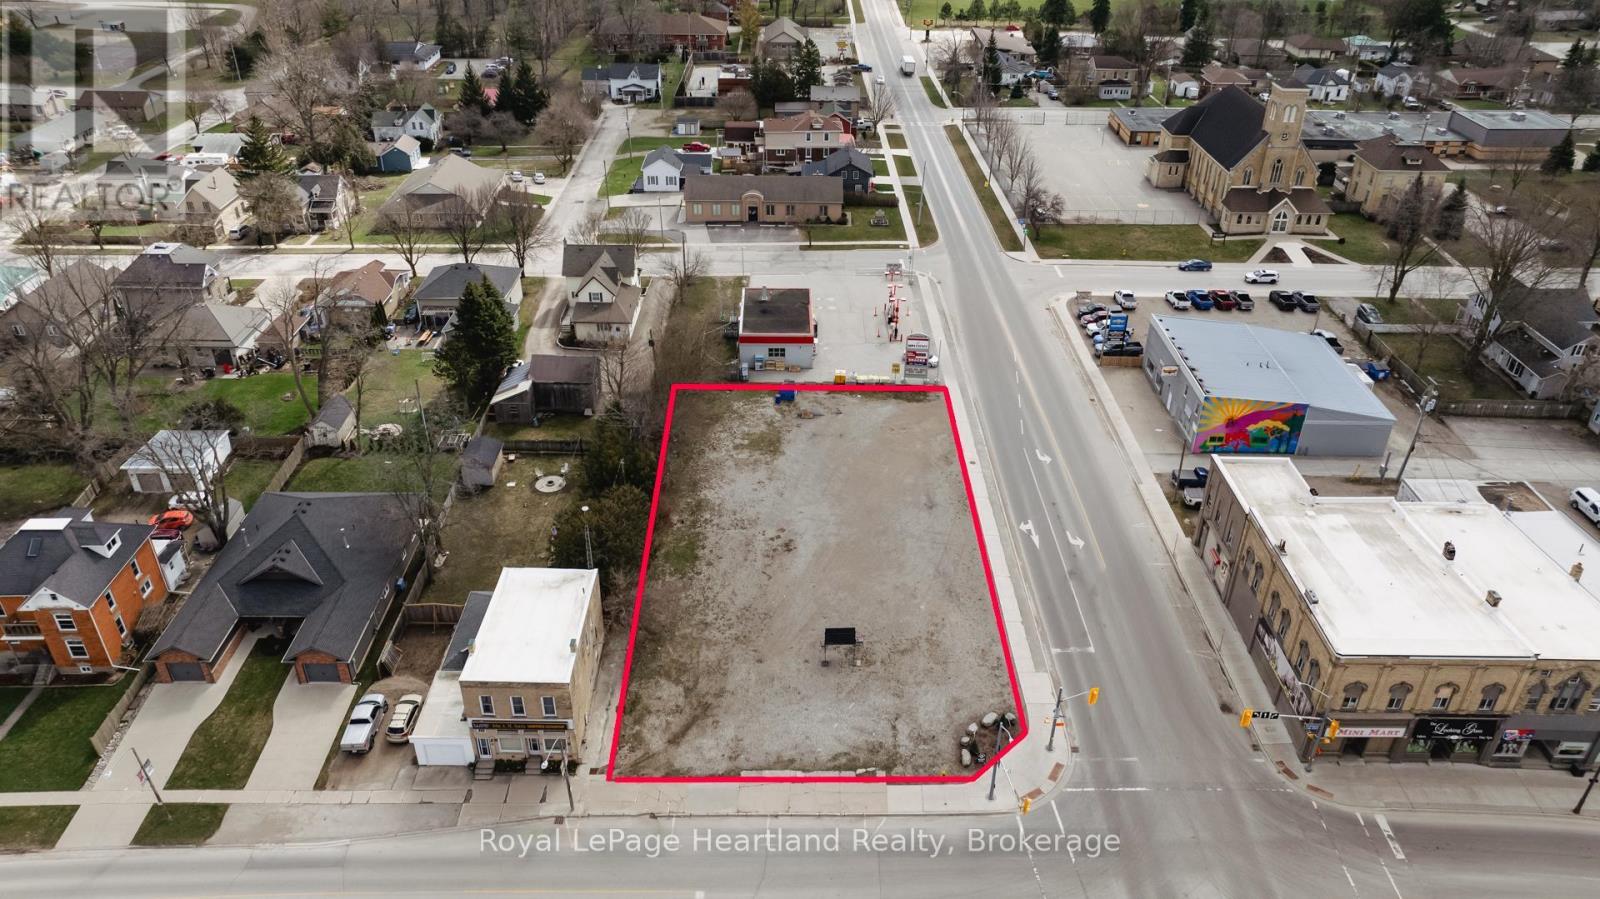
4 Goderich Street E
Huron East, Ontario
Premium development opportunity in a prime commercial location on a bustling main thoroughfare. The 196.68-foot frontage on HWY 8 offers high visibility and accessibility. This versatile site, zoned C4-C6, invites a range of possibilities, including commercial, residential, or mixed-use developments. Ideal for a 3 to 4-story building with commercial on the main floor and residential or motel above. Alternatively, consider a one-story varied mini-mall with retail and fast food outlets or a single use. . Environmental phase 1 and part of phase 2 assessments have been completed, with minor remediation needs dependent on the final development plan. The owner is open to negotiating the sale details based on the project requirements. Seize this exceptional investment opportunity today! Some building photos are an AI rendition and are not necessarily to scale. (id:49269)
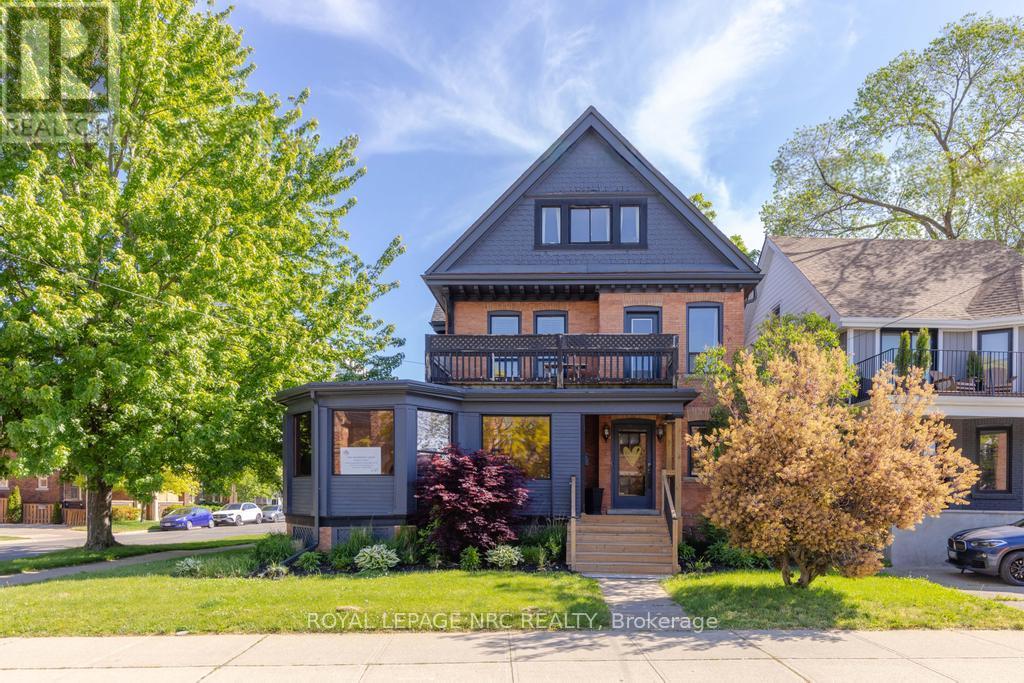
58 Ontario Street
St. Catharines, Ontario
Positioned on a prominent downtown corner, 58 Ontario Street presents a rare opportunity for owner-occupiers, investors, or live-work users to acquire a fully vacant 3,528 sq. ft. architecturally distinctive landmark building with exceptional zoning flexibility (C5-92) in the downtown core. Zoning permits a broad range of residential and commercial uses, allowing the property to function as entirely commercial, entirely residential, or mixed-use, while benefiting from the sought-after downtown parking exemption. Currently configured with a beautifully appointed 1,450 sq. ft. commercial main floor and two self-contained residential apartments above, the property offers three income streams with potential gross annual income of approximately $75,000 based on projected market rents, with additional upside through commercial leasing or owner occupancy. Showcasing original millwork, pocket doors, stained and leaded glass, refinished hardwood flooring, and other period details rarely found in commercial properties today, the building seamlessly combines historic character with modern functionality. Additional features include updated washrooms and kitchens, five ductless splits, full basement storage, separate hydro meters, five on-site parking spaces (2 tandem). Located in the heart of Downtown St. Catharines' heritage district, steps from the Performing Arts Centre, Meridian Centre, Brock University's Marilyn I. Walker School, restaurants and cafés, the area continues to benefit from ongoing residential intensification and commercial reinvestment, supporting long-term demand for both residential and commercial space. (id:49269)
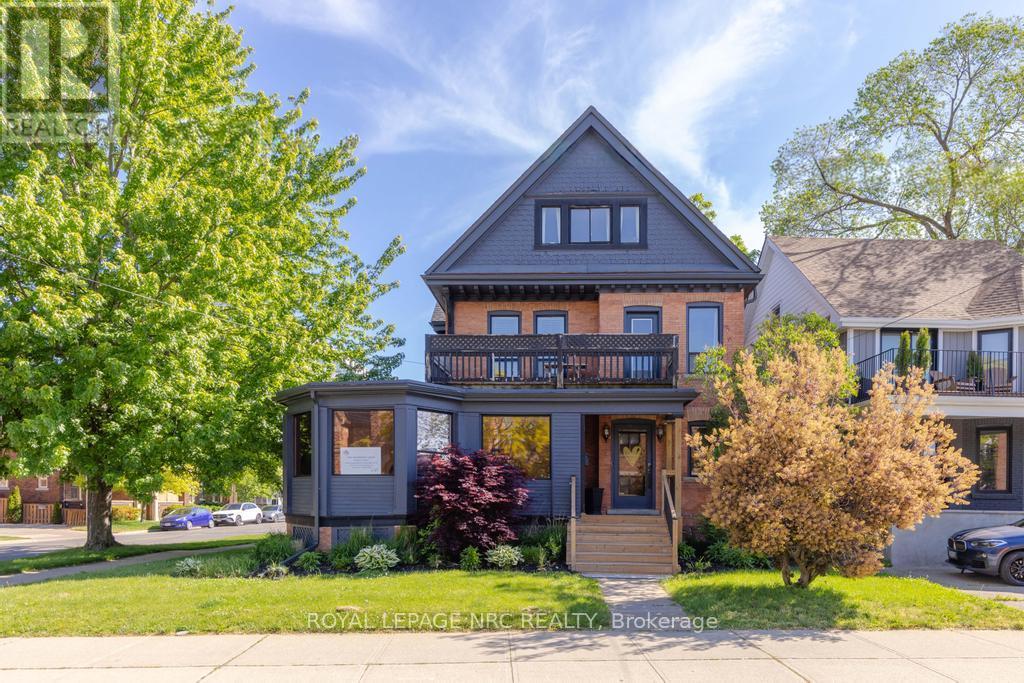
58 Ontario Street
St. Catharines, Ontario
Positioned on a prominent downtown corner, 58 Ontario Street presents a rare opportunity for owner-occupiers, investors, or live-work users to acquire a fully vacant 3,528 sq. ft. architecturally distinctive landmark building with exceptional zoning flexibility (C5-92) in the downtown core. Zoning permits a broad range of residential and commercial uses, allowing the property to function as entirely commercial, entirely residential, or mixed-use, while benefiting from the sought-after downtown parking exemption. Currently configured with a beautifully appointed 1,450 sq. ft. commercial main floor and two self-contained residential apartments above, the property offers three income streams with potential gross annual income of approximately $75,000 based on projected market rents, with additional upside through commercial leasing or owner occupancy. Showcasing original millwork, pocket doors, stained and leaded glass, refinished hardwood flooring, and other period details rarely found in commercial properties today, the building seamlessly combines historic character with modern functionality. Additional features include updated washrooms and kitchens, five ductless splits, full basement storage, separate hydro meters, five on-site parking spaces (2 tandem). Located in the heart of Downtown St. Catharines' heritage district, steps from the Performing Arts Centre, Meridian Centre, Brock University's Marilyn I. Walker School, restaurants and cafés, the area continues to benefit from ongoing residential intensification and commercial reinvestment, supporting long-term demand for both residential and commercial space. (id:49269)

6186 Egremont Drive
Middlesex Centre, Ontario
Situated on almost 5 ACRES of country fresh goodness just north of Komoka is this incredibly spacious & spotless 3+1 bedroom, 1.5 bath split-level home with fantastic 38x26ft workshop with heat & hydro--perfect for the hobbyist! Built by current owner, this very well maintained home is ready for new family to make memories in a wonderful country setting with only minutes to all amenities in Komoka, North London + easy access to Strathroy! Much larger than it looks interior features: all huge rooms including welcoming foyer, formal living and dining rooms, eat-in kitchen, awesome sunroom with vaulted ceiling and access to deck and concreted patio; the upper level boasts 3 large bedrooms with ample closet space including primary bedroom with private balcony, 2 closets & dressing area with ensuite privileges to family bath; the massive lower level features family room with walkout to patio, 2pc powder room, laundry + double garage conversion to recreation area with woodstove with potential to convert back to garage; the basement level is unfinished and perfect for storage and utility area; the exterior is perfect for entertaining or simple enjoyment year round with oversized concrete patio, sundeck, gazebo, 2 garden sheds and the awesome detached workshop. Multi-car parking is a bonus for those with trucks or RV's. Added Information: all appliances included, CVAC, "GENERAC" generator hooked up to natural gas, F/A/G furnace & C/AIR, owned hot water heater, approximately 55ft drilled well, septic, sunroom hot tub is being sold in "as is" condition. Do not miss out on this excellent opportunity to own your own home! (id:49269)
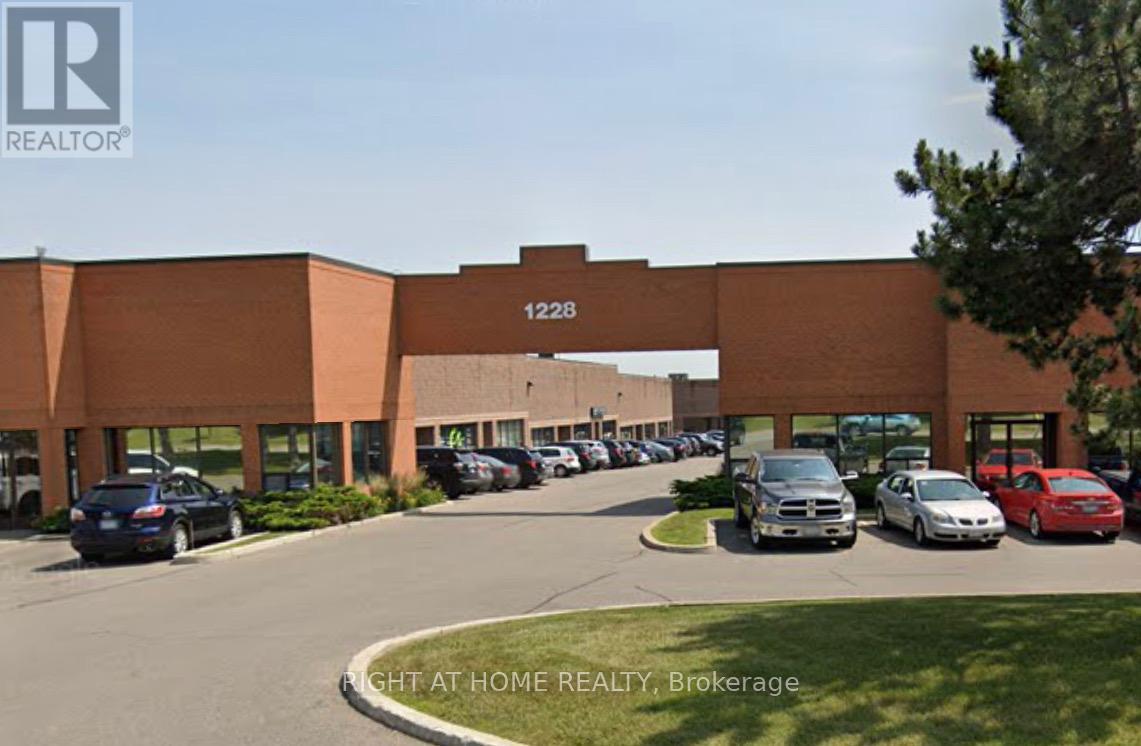
4 - 1228 Gorham Street
Newmarket, Ontario
Golden Opportunity To Position Your Business for Success in the Highly Sought After Newmarket Industrial Park, Featuring a Dynamic & Growing Business Community with Convenient Access to 404 & High Exposure Location With Nearby New Costco Plaza. 1376 SqFt Main Floor Includes Flexible Warehouse Space. 1024 SqFt Renovated Second Floor With Separate Entrance Offers Rental Income Flexibility. Perfect For End User Or Investor. Total of 5 Office Rooms, Warehouse Space, Foyer Lobby, 2 Kitchens and 3 Bathrooms. (id:49269)
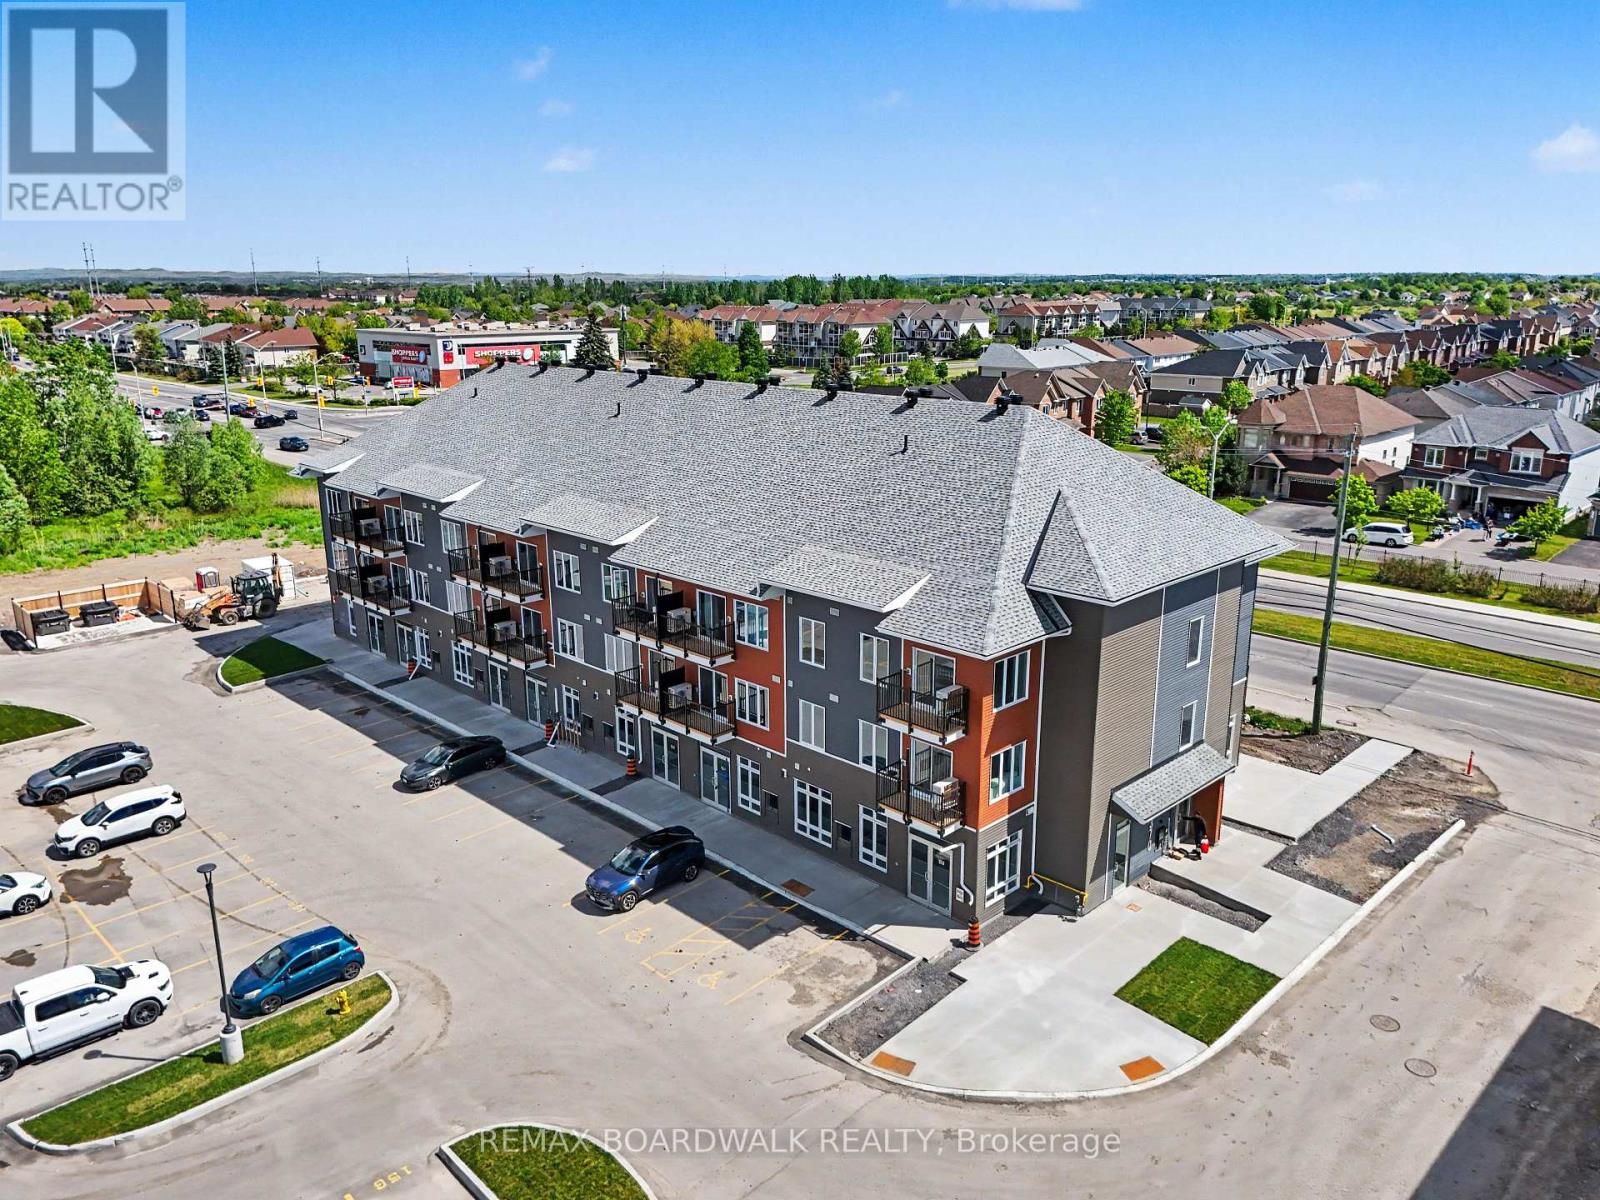
106 - 2370 Tenth Line Road
Ottawa, Ontario
HIGH VISIBILITY IN A THRIVING COMMUNITY! The space features a bright open-concept layout, impressive ceiling heights, large floor-to-ceiling storefront windows, and a clean white-box finish ready for full tenant customization, offering maximum flexibility for a wide range of uses, including retail, professional office, medical aesthetics, wellness services, salon, studio, boutique fitness, specialty food, or other service-based businesses. This brand-new 741 sqft commercial unit is located within a modern mixed-use development in a high-traffic, fast-developing area surrounded by established residential neighbourhoods and continuous new growth. Positioned for strong visibility and consistent foot and vehicle traffic, this unit also benefits from convenient customer parking and a built-in residential client base right at your doorstep. Ideally situated close to schools, parks, shopping, and everyday essentials, it offers both convenience and long-term growth potential in one of the area's most active and evolving communities. Buildings A, B, and C feature a consistent and modern exterior design throughout the development. (id:49269)
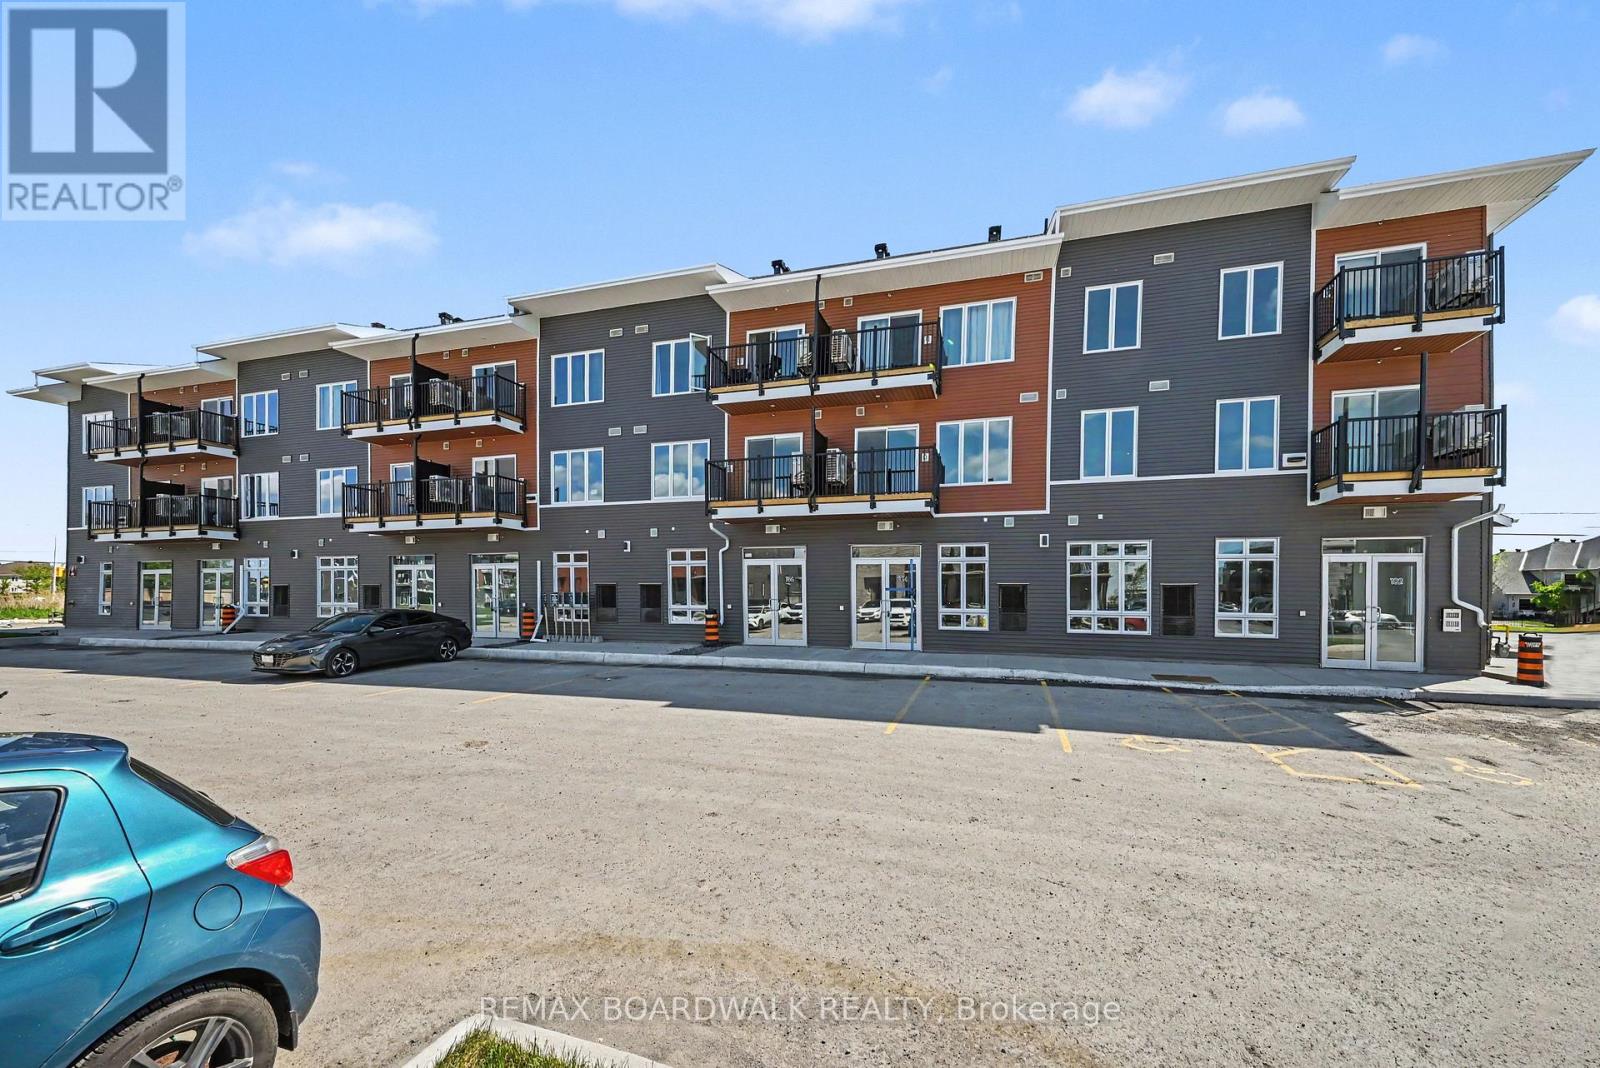
112 - 2370 Tenth Line Road
Ottawa, Ontario
PRIME LOCATION! GREAT OPPORTUNITY! Featuring 11'5" ceilings, a bright open-concept layout, large storefront windows, and a white-box finish ready for customization, the space is highly versatile and well-suited for retail, office, medical aesthetics, wellness, boutique fitness, specialty food, salon, studio, or service-based uses. Located in Mattamy's newest community in the rapidly expanding east end of Orleans, this brand-new 640 sqft commercial unit sits at the high-traffic intersection of Tenth Line Rd & Brian Coburn Blvd within a modern mixed-use development surrounded by established neighbourhoods and ongoing residential growth. Enjoy excellent visibility, strong vehicle and pedestrian traffic, convenient customer parking, and direct access to a growing residential base. Surrounded by schools, parks, shopping, and amenities, this is a rare chance to secure premium commercial space in one of Ottawa's fastest-growing communities. Buildings A, B, and C share an identical exterior design. The listing agent is part of the seller's cooperation. (id:49269)
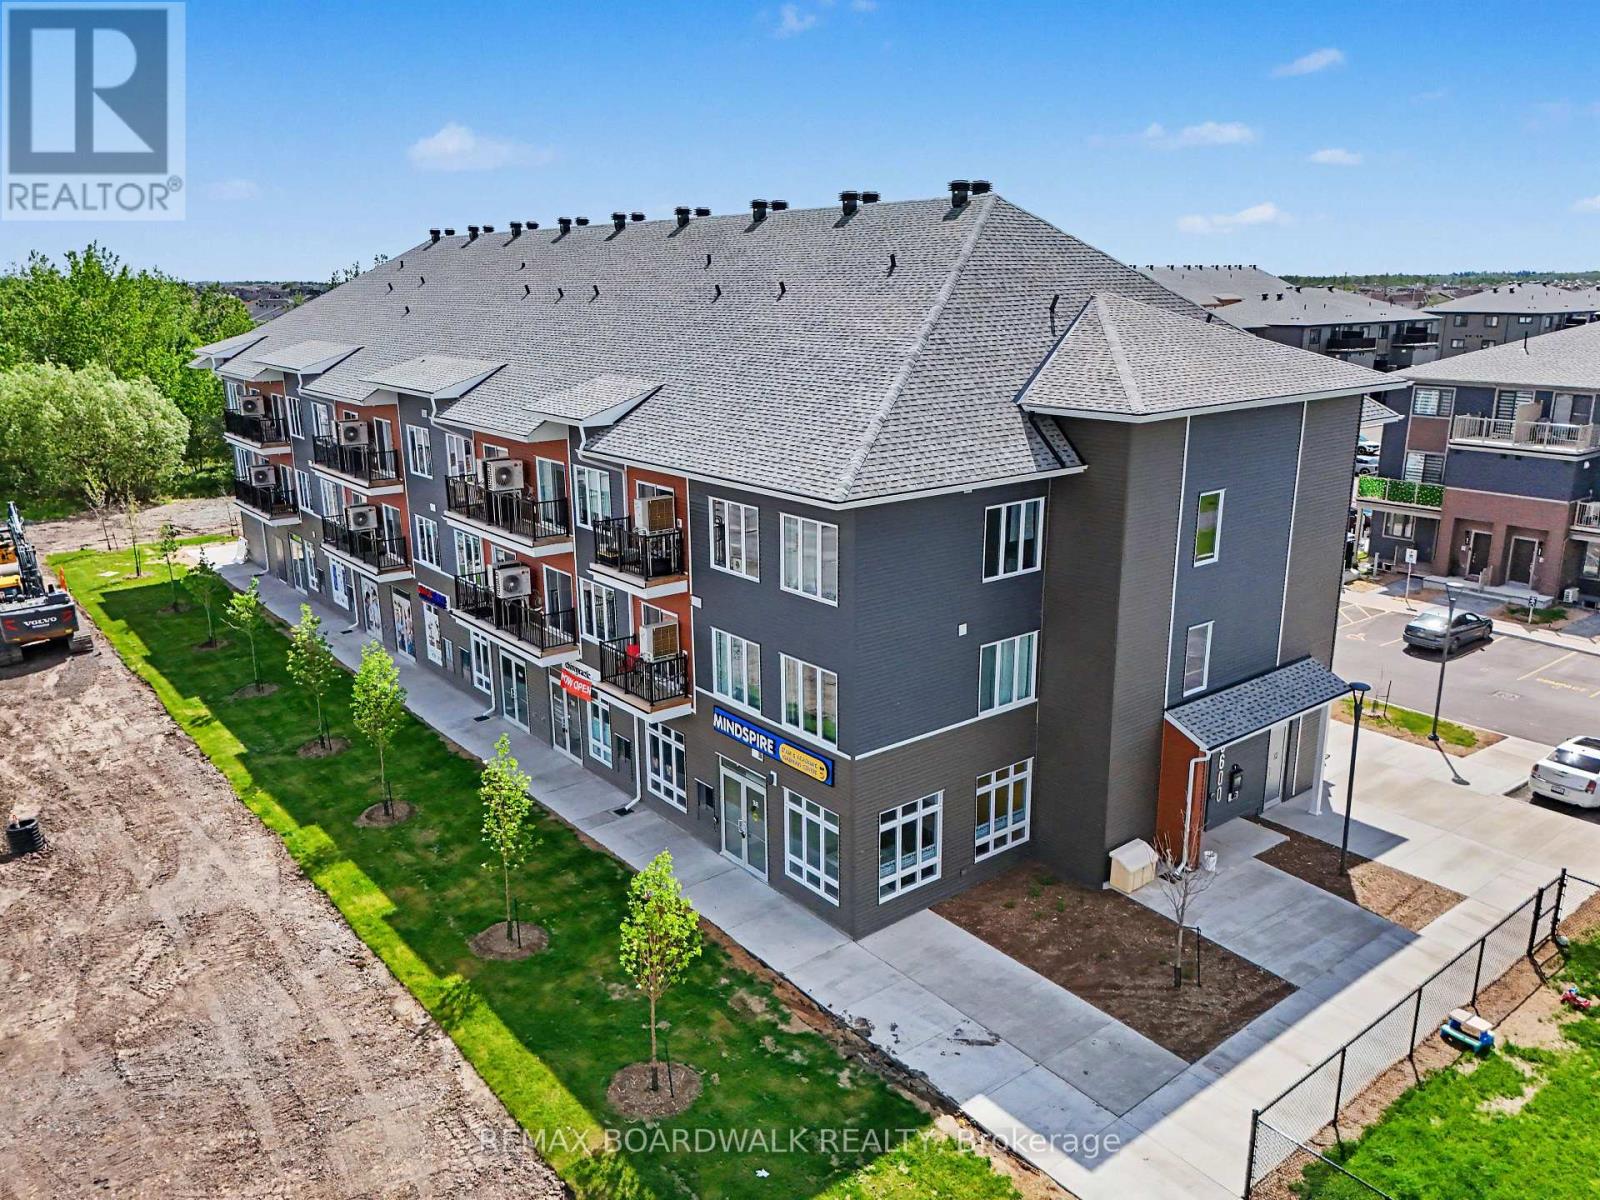
111 - 2370 Tenth Line Road
Ottawa, Ontario
GOLDEN OPPORTUNITY! This brand-new 545 sq. ft. commercial unit facing Tenth Line Road with high traffic visibility to the unit is situated within a modern mixed-use development at the prominent intersection of Tenth Line Road and Brian Coburn Boulevard, surrounded by established neighbourhoods and ongoing residential growth. Prime leasing opportunity in Mattamy's newest community in the heart of Orleans' rapidly growing east end. Featuring ceilings up to 11'5", large storefront windows, a bright open-concept layout, and a white-box finish ready for customization, this versatile space is ideal for retail, professional offices, medical aesthetics, wellness services, boutique fitness, specialty food, salons, studios, and other service-based businesses. Benefit from excellent visibility, customer parking, strong vehicular and pedestrian traffic, and direct access to a growing customer base. Located in one of Ottawa's fastest-growing communities and surrounded by schools, parks, shopping, and everyday amenities, this is a rare opportunity to secure premium commercial space with exceptional exposure and long-term growth potential. Buildings A, B and C are identical in exterior outlook. The listing agent is part of the seller's cooperation. (id:49269)
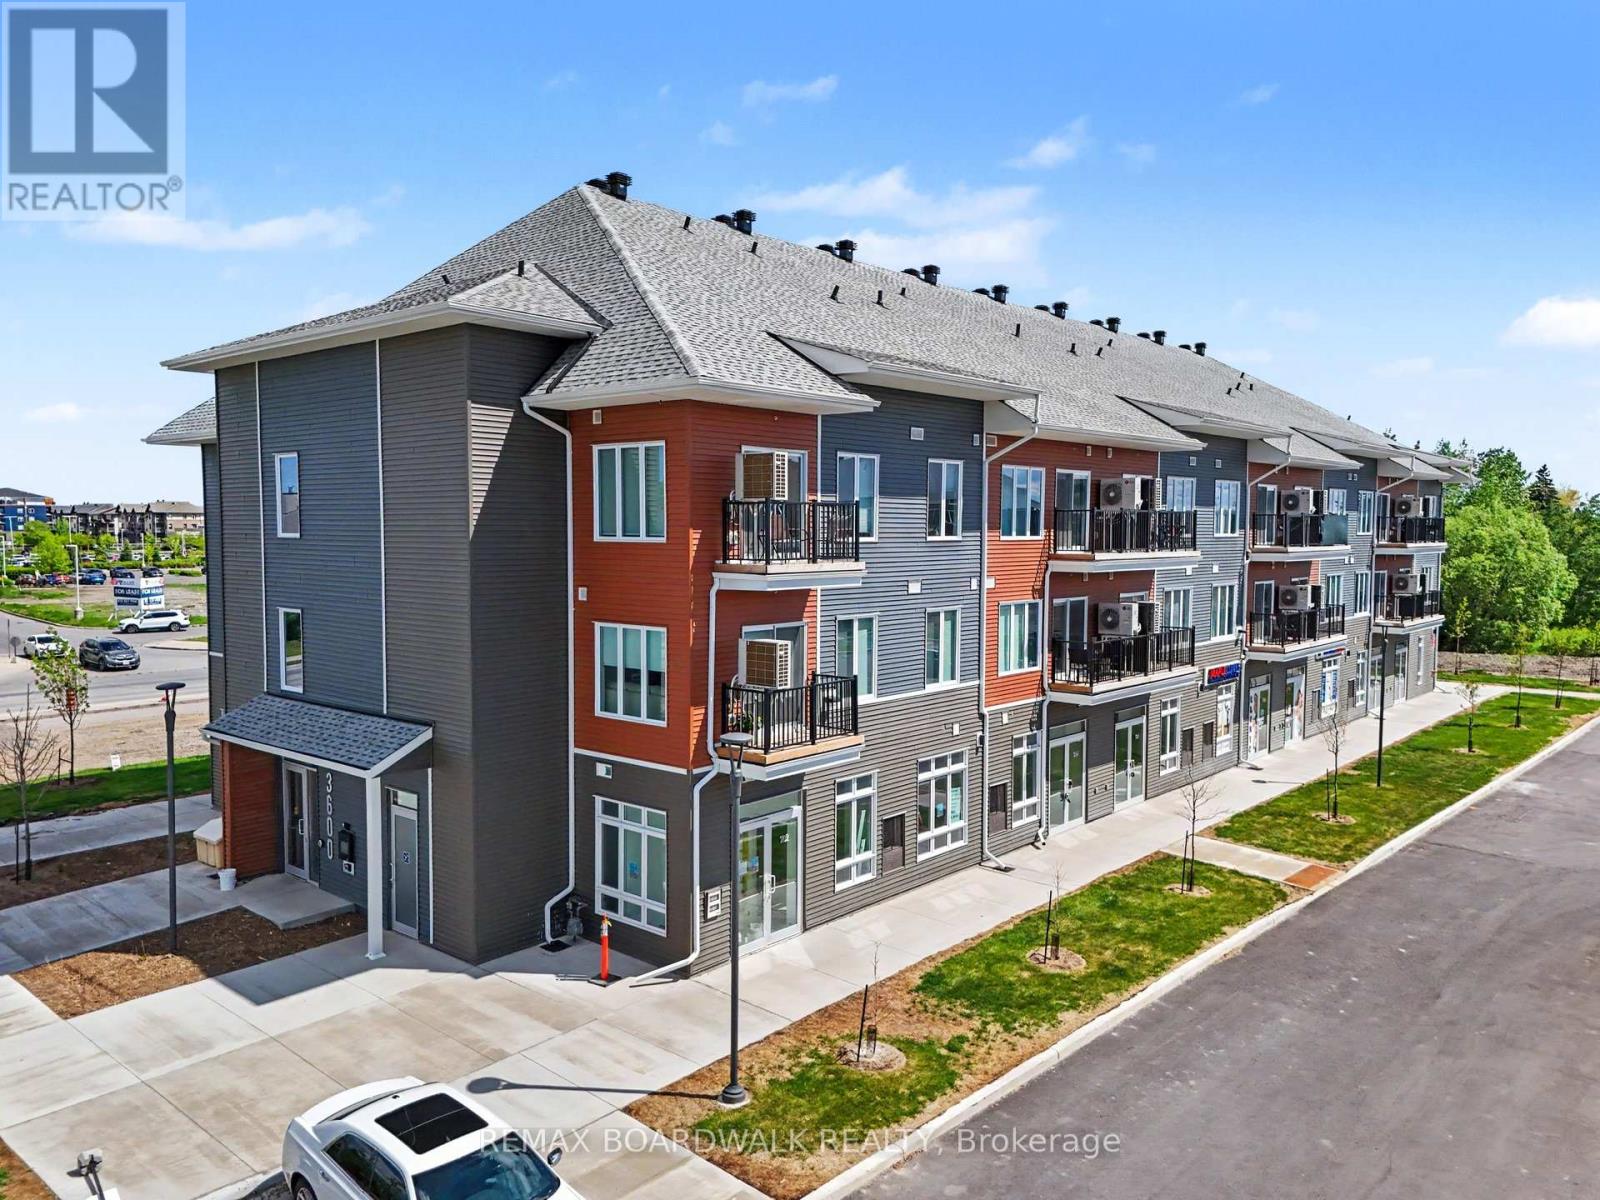
104 - 2370 Tenth Line Road
Ottawa, Ontario
LOCATION! LOCATION! LOCATION! Exceptional leasing opportunity in Mattamy's newest community in the heart of Orleans rapidly expanding east-end area! This brand-new 640 sqft commercial unit is available within a modern mixed-use development at the prominent intersection of Tenth Line Road and Brian Coburn Boulevard, surrounded by established neighbourhoods and ongoing residential growth. Featuring ceilings as high as 11'5", a bright open-concept layout, large storefront windows, and a white-box finish ready for tenant customization, this versatile space is ideal for retail, professional office, medical aesthetics, wellness services, boutique fitness, specialty food, salon, studio, or service-based businesses. Benefit from outstanding visibility, convenient customer parking, strong vehicular and pedestrian traffic, and direct access to a built-in customer base. Positioned within one of Ottawa's most desirable and fastest-growing communities, this location offers exceptional exposure and long-term growth potential. Surrounded by schools, parks, shopping, and established amenities, this is a rare opportunity to secure premium commercial space in a thriving mixed-use development. Buildings A, B and C are identical in exterior outlook. (id:49269)
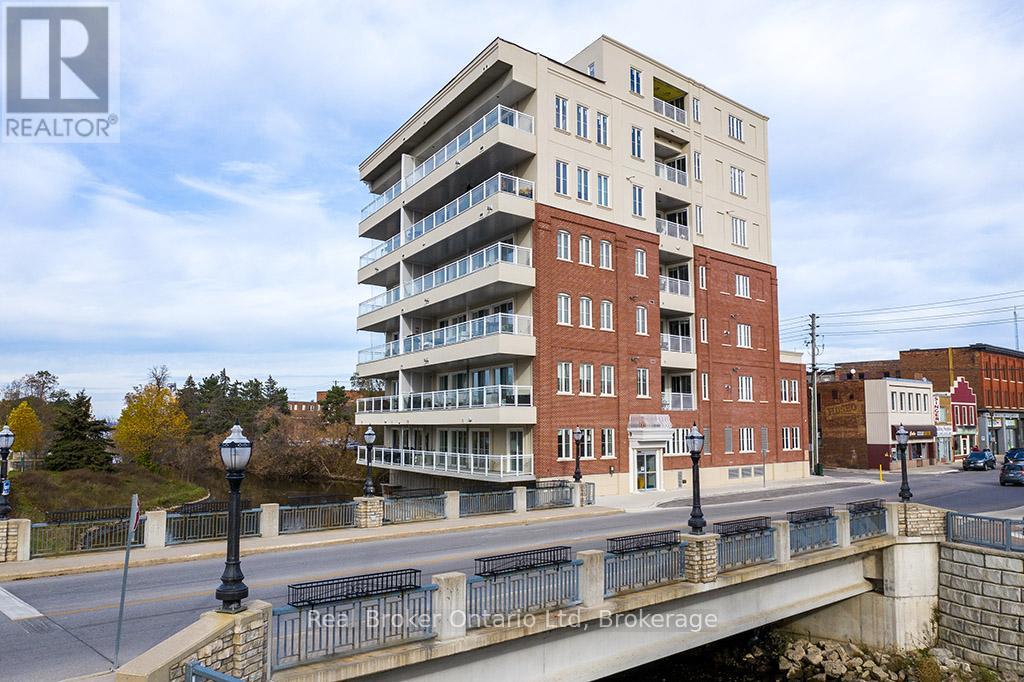
105 - 80 9th Street E
Owen Sound, Ontario
Affordable commercial ownership is becoming harder to find, especially in a location this central. Offering approximately 220 sq.ft. in the heart of Owen Sound, this commercial condo is an ideal fit for a private office, studio, boardroom, or small business headquarters. Low-maintenance and cost-effective, it provides the opportunity to build equity in your own space while enjoying excellent signage exposure and a professional setting. Perfect for entrepreneurs ready to graduate from the garage, home office, or shared workspace and establish a place of their own. (id:49269)