
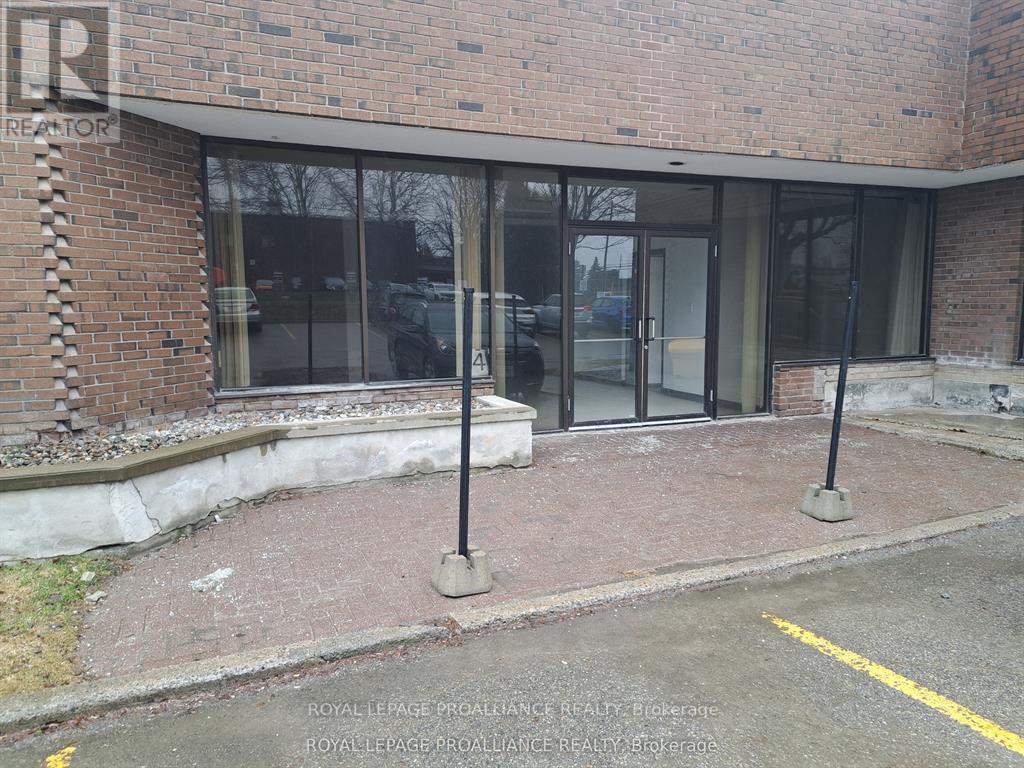
4 - 555 California Avenue
Brockville, Ontario
This unit is available in busy commercial plaza that offers a mix of retail and personal services. Very good location, at the doorstep to Brockville's active commercial/industrial area in the city's north east sector. Only one minute from the 401 corridor that can take you to Ottawa (1 hr.), Montreal (2 hrs.), Toronto (3 hrs.) and in between two international bridges. Just under 6,000 sq. ft. that you can use for retail space or storage/warehousing, C6 zoning. Office and two bathrooms included. This unit has two separate loading dock doors. Good traffic, major box stores, new hotel and Home Depot are your neighbours. ( Additional Office Space also Available ) (id:49269)
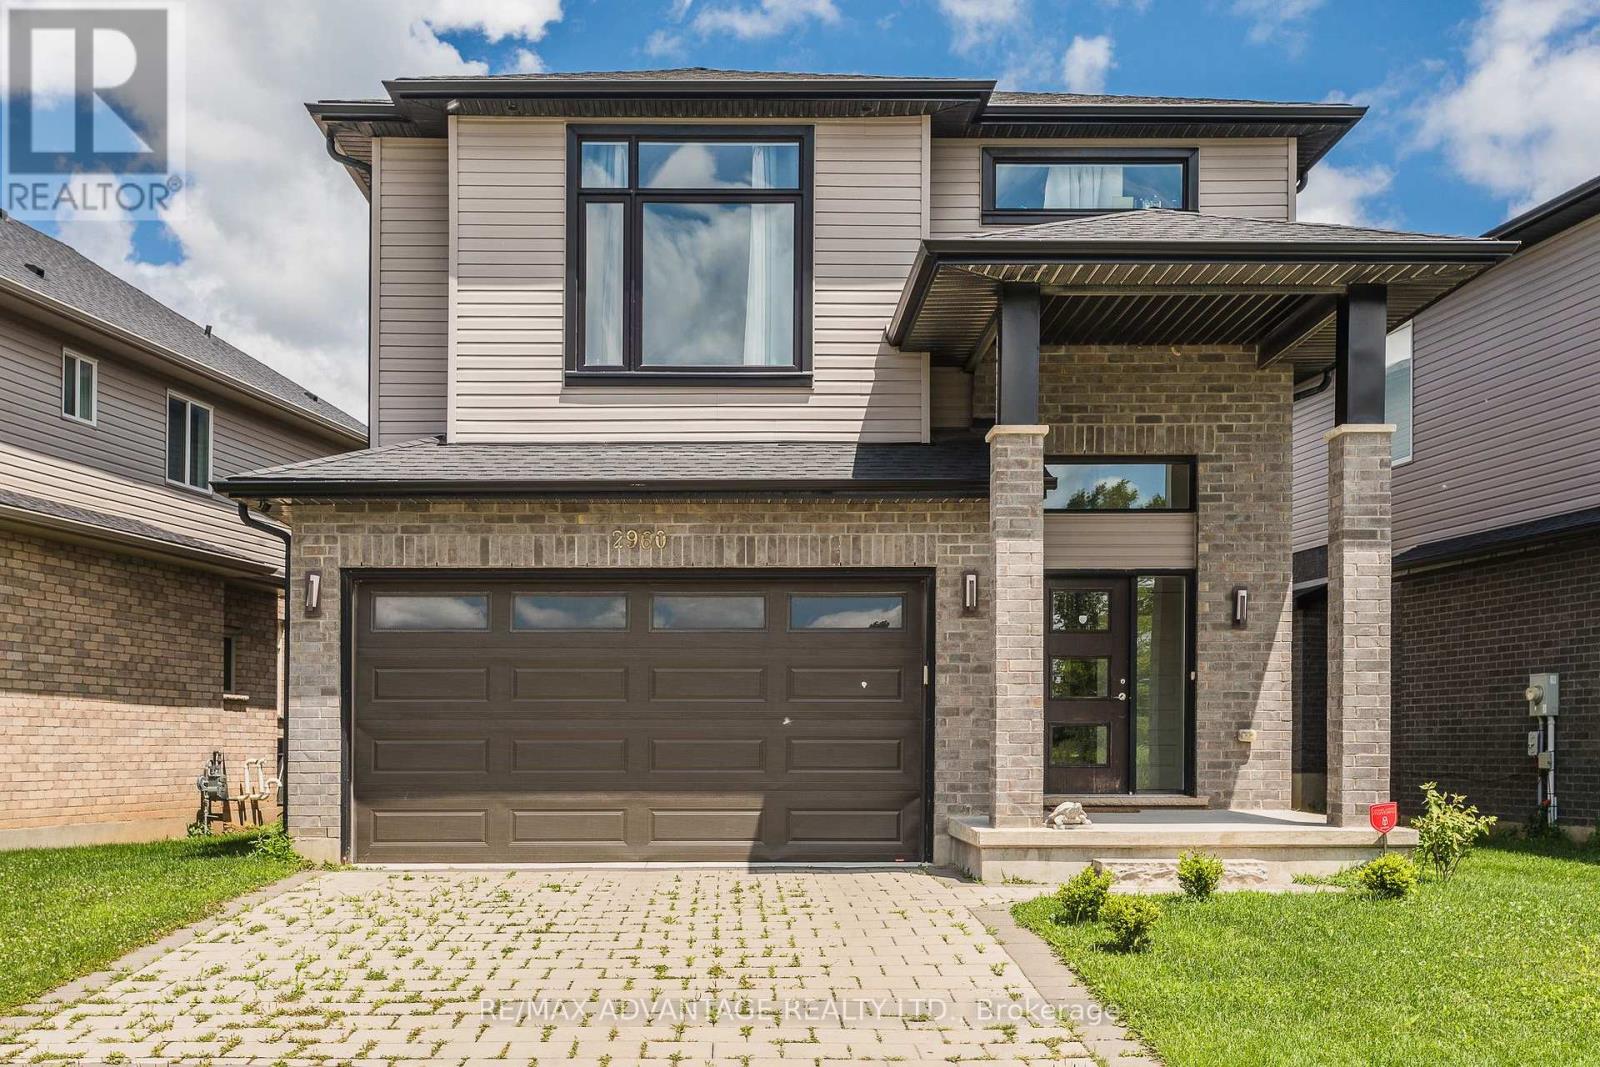
2960 Tokala Trail
London North, Ontario
North London living at its finest - welcome to 2960 Tokala Trail.Situated on a desirable 44 ft. lot, this beautifully maintained home offers over 2,150 sq. ft. of bright, functional living space in one of the city's most sought-after family communities. Featuring an open-concept main floor, modern kitchen, and hardwood floors. Moving up a spacious second-floor loft ideal for home office or recreational space, and 3 generous bedrooms including a private primary retreat with ensuite.The unfinished basement offers future potential for added living or bedroom space, while the recently built backyard deck creates the perfect setting for entertaining and everyday enjoyment. Conveniently located near parks, schools, shopping, restaurants, and many amenities.A wonderful opportunity to own a spacious family home in thriving North London. (id:49269)
6 - 1019 Nelson Street
Oshawa, Ontario
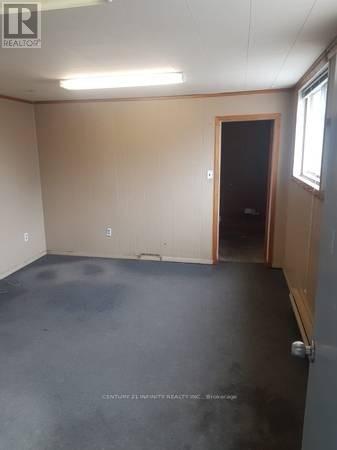
One large office on the main floor, with private washroom. Located in an industrial area. Suit small contractor, or service business. Zoning is GI - General Industrial. Flexible lease terms. Area is approximate. New carpet. Total Monthly Rent is $950 + $250 + HST. Includes all utilities. (id:49269)
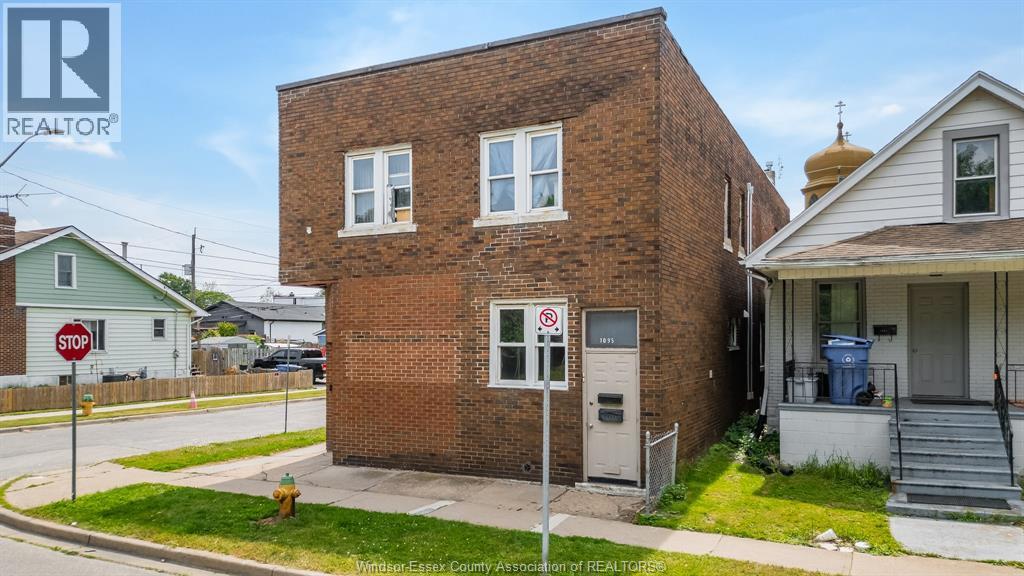
1095 Henry Ford Centre Drive
Windsor, Ontario
Welcome to your greatest opportunity to own a piece of Windsor’s up and coming ford city neighbourhood! Close to all of the amenities Windsor brings, this 5 unit building offers a great portfolio option for investors looking to secure a property with great flexibility. this building is filled with long term tenants and offers a vacant unit with updated paint and flooring throughout providing many options to potential buyers. Don’t miss your chance to pick up this gem! (id:49269)
1403-1405,1419-1421 Concession 4 Road W
Flamborough, Ontario
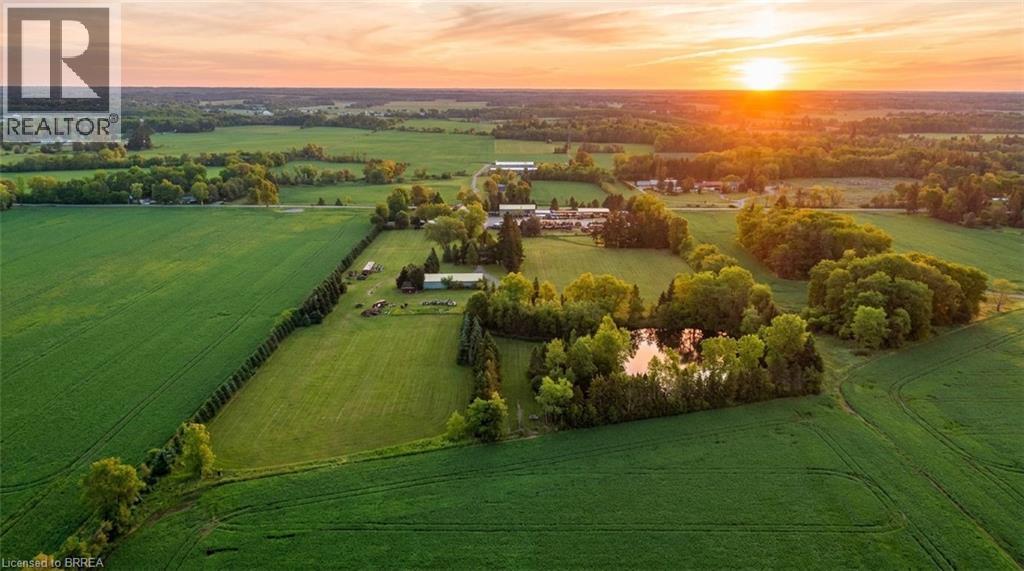
Welcome to a truly rare multi-parcel opportunity in the heart of Flamborough, offering an unmatched combination of residential living, commercial functionality, agricultural potential, and long-term investment value. Held within the same family for over 200 years, this expansive property portfolio presents a unique chance for contractors, trades business owners, investors, agricultural operators, hobby farmers, or live-work buyers seeking versatility and future potential. Being sold together, the offering includes 1403-1405 4th Concession W, featuring the residential and industrial commercial component, and 1419-1421 4th Concession W consisting of productive farm land. Hayfields add beauty, usable land, and country character to the property. Together, these parcels create a dynamic mixed-use holding with a wide range of possibilities. The property features dual residential dwellings, ideal for rental income, or multi-generational use. Each residence offers the comfort and privacy of country living while being seamlessly connected to the commercial and agricultural aspects of the property. The established commercial and industrial component is exceptionally well-equipped for contractors, trades businesses, heavy equipment operators, or industrial users. The site includes an established industrial/commercial yard with high-capacity 600V power, multiple functional outbuildings, and infrastructure designed to support business operations, equipment storage, fabrication, or industrial activities. The expansive yard areas and practical layout provide excellent accessibility and operational efficiency for a wide variety of commercial uses. This is an extraordinary opportunity to own a landmark mixed-use property that perfectly blends residential comfort, commercial capability, agricultural opportunity, and long-term investment potential. Some images shown may have been digitally enhanced and/or generated. (id:49269)
5241 Kitchener Street
Niagara Falls, Ontario
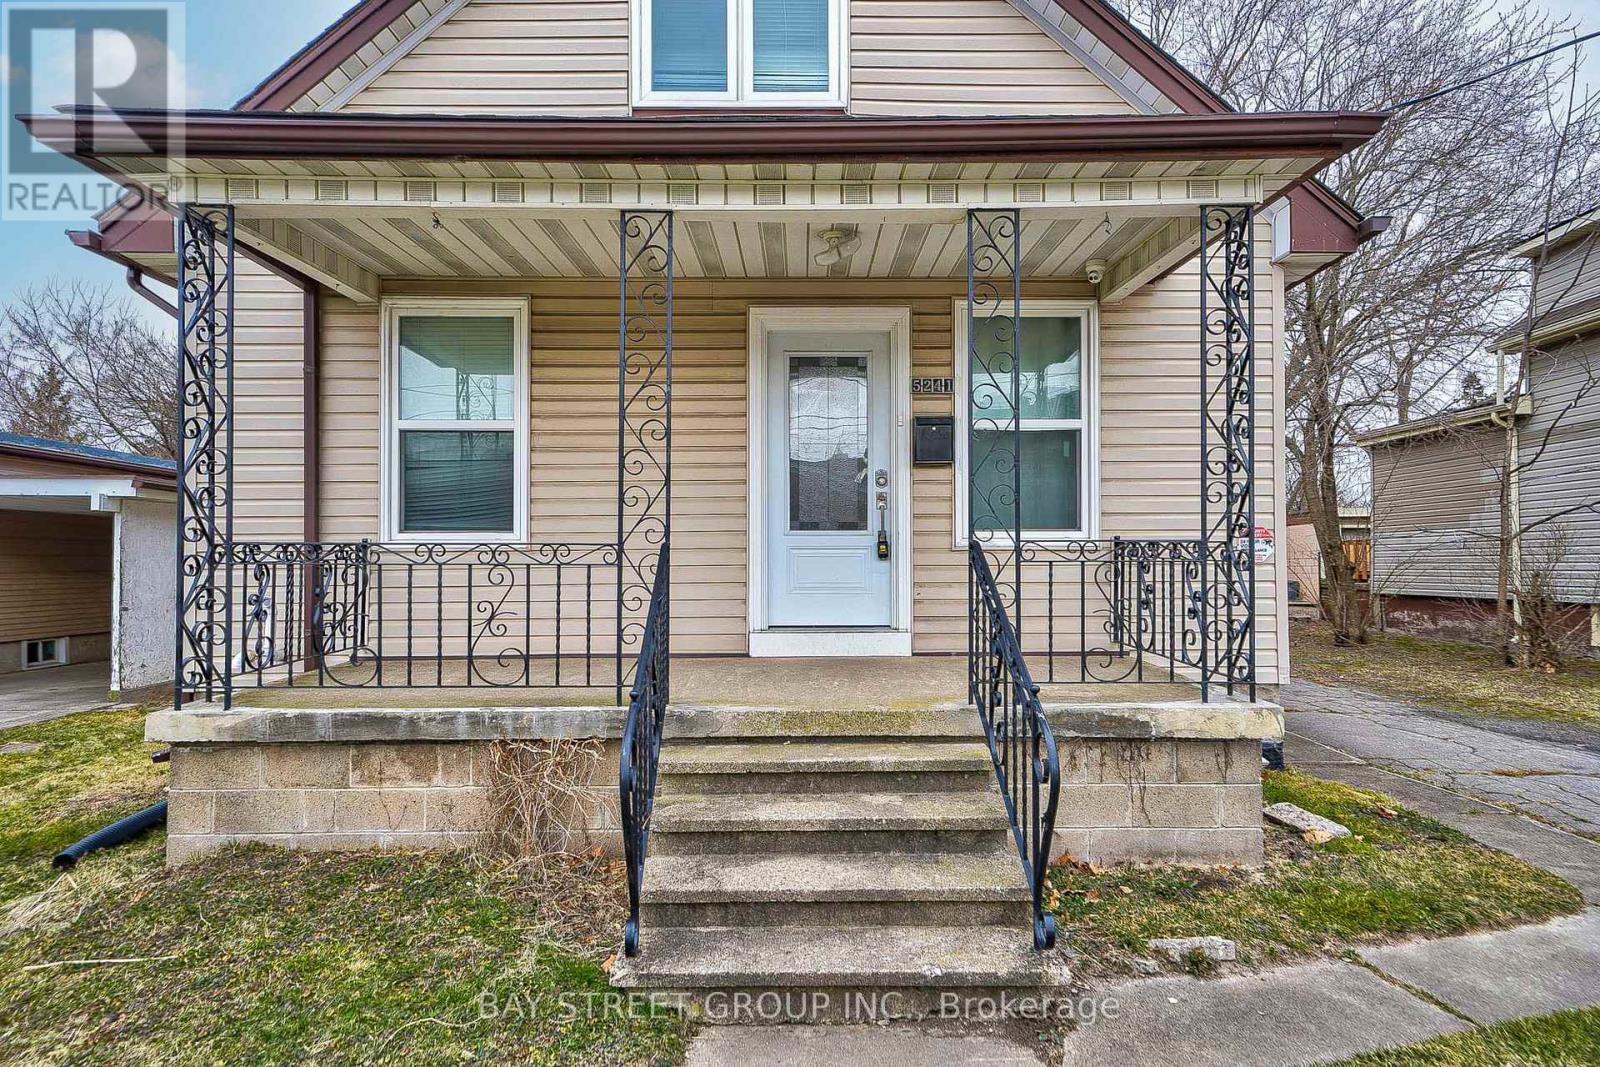
Welcome to 5241 Kitchener St, ideally located in the heart of Niagara Falls, just walking distance to the Falls and the vibrant tourist district. Recently renovated from top to bottom, this unique property offers exceptional flexibility for families, investors, or short-term rental opportunities with desirable TC zoning.Featuring 7 bedrooms and 5 bathrooms in total, the spacious layout is designed for comfortable multi-generational living or income potential. The main floor offers 3 bedrooms, including a private ensuite, an additional full bathroom, and a versatile room currently used as a kids' playroom. The modern full-size kitchen is finished with quartz countertops and ample space for entertaining.The second floor includes 2 bright bedrooms, a full bathroom, and an extra living area with TV space - perfect for extended family or guests. The basement features a separate entrance, 2 bedrooms with 2 ensuite bathrooms, and excellent in-law suite potential.A fantastic opportunity for first-time buyers to offset mortgage costs by renting part of the home, or for investors seeking strong income potential in a prime tourism location. Furniture is negotiable. Conveniently located close to schools, shopping centres, and easy QEW access (id:49269)
13951 Ninth Line
Halton Hills, Ontario
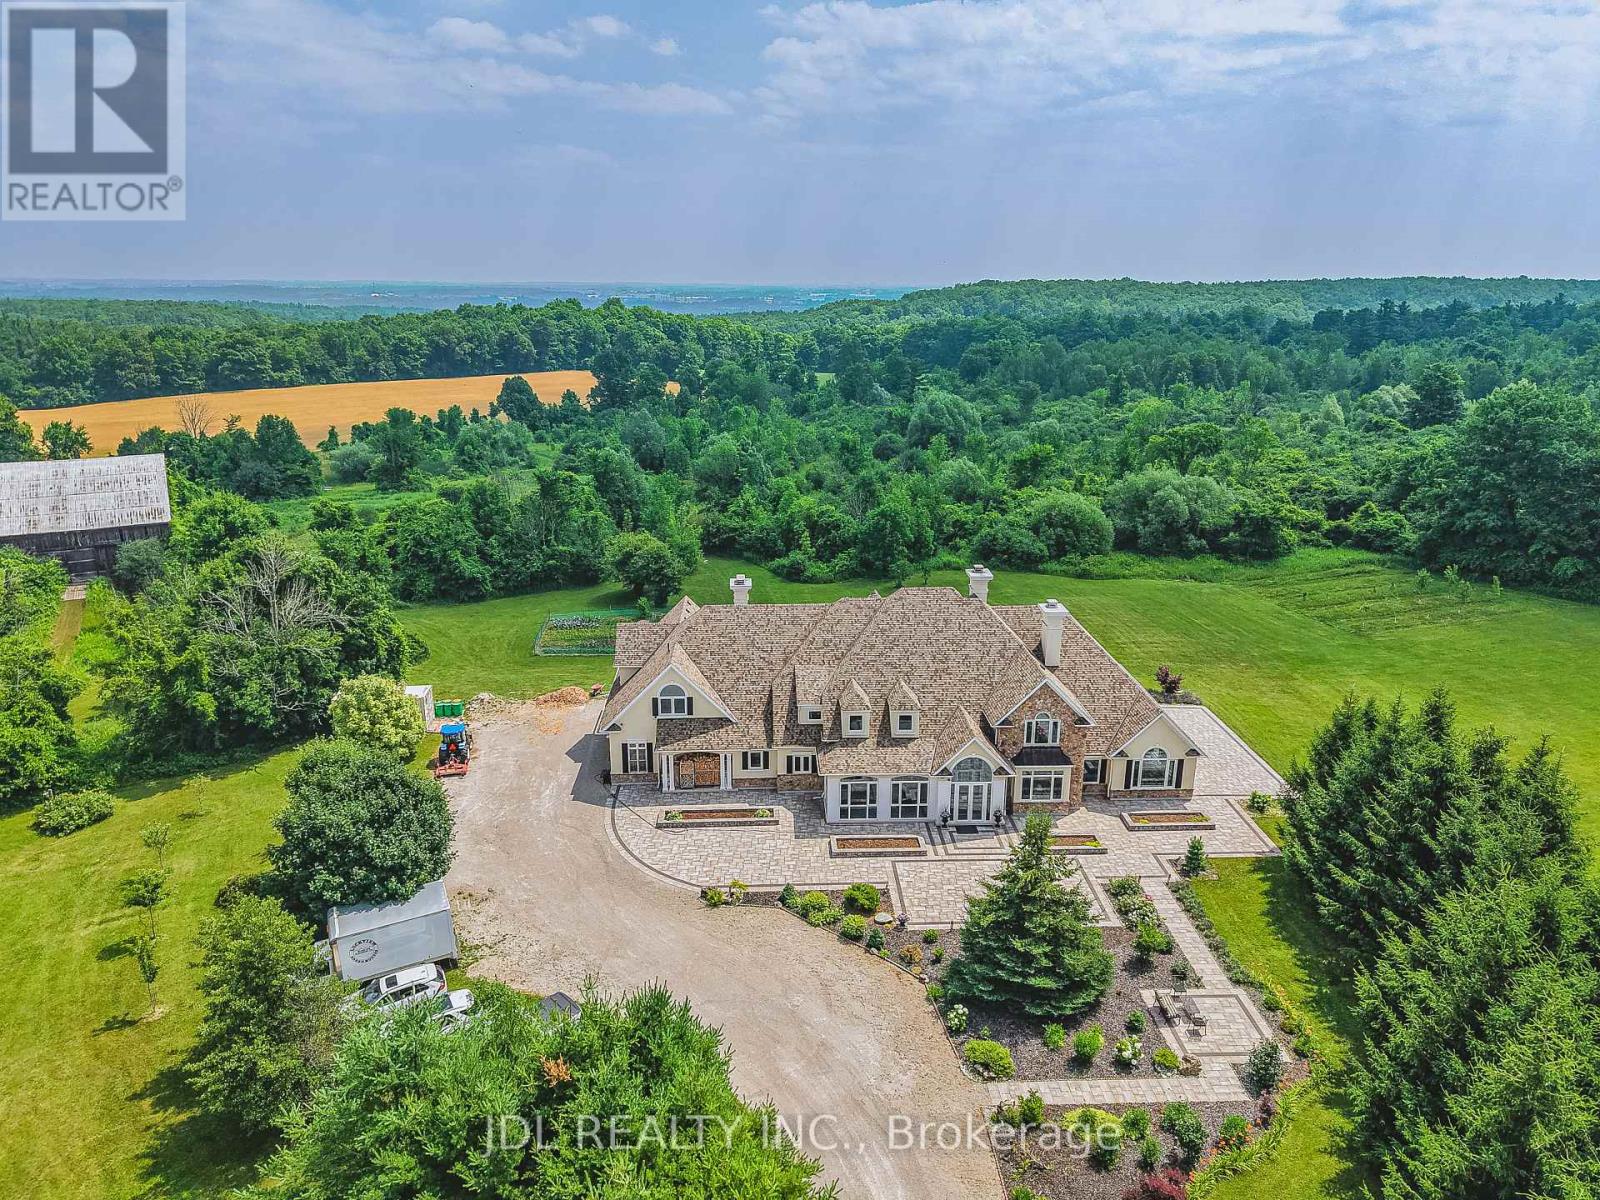
Set on over 96 acres of rolling countryside, this exceptional estate offers a rare blend of refined living and natural beauty. Thoughtfully designed for comfort and accessibility, the home features an elevator, a wheelchair-friendly layout, an inviting indoor pool, and a relaxing hot tub. A separate apartment above the garage provides ideal space for guests, extended family, or live-in staff. Each second-floor bedroom includes its own ensuite bath, providing comfort and privacy throughout. The lower level currently hosts a home theatre, with a recreation area. Sweeping views, serene surroundings, and timeless architectural charm make this estate a unique opportunity to own a true countryside retreat just minutes from modern amenities. This custom-built residence offers a total of over 10,000 square feet of living space, including approximately 4,320 sq ft on the main floor, 3,466 sq ft on the second level, and a spacious 1,111 sq ft attached garage. See additional details in attachments. (id:49269)
49 Colborne Street E
Orillia, Ontario
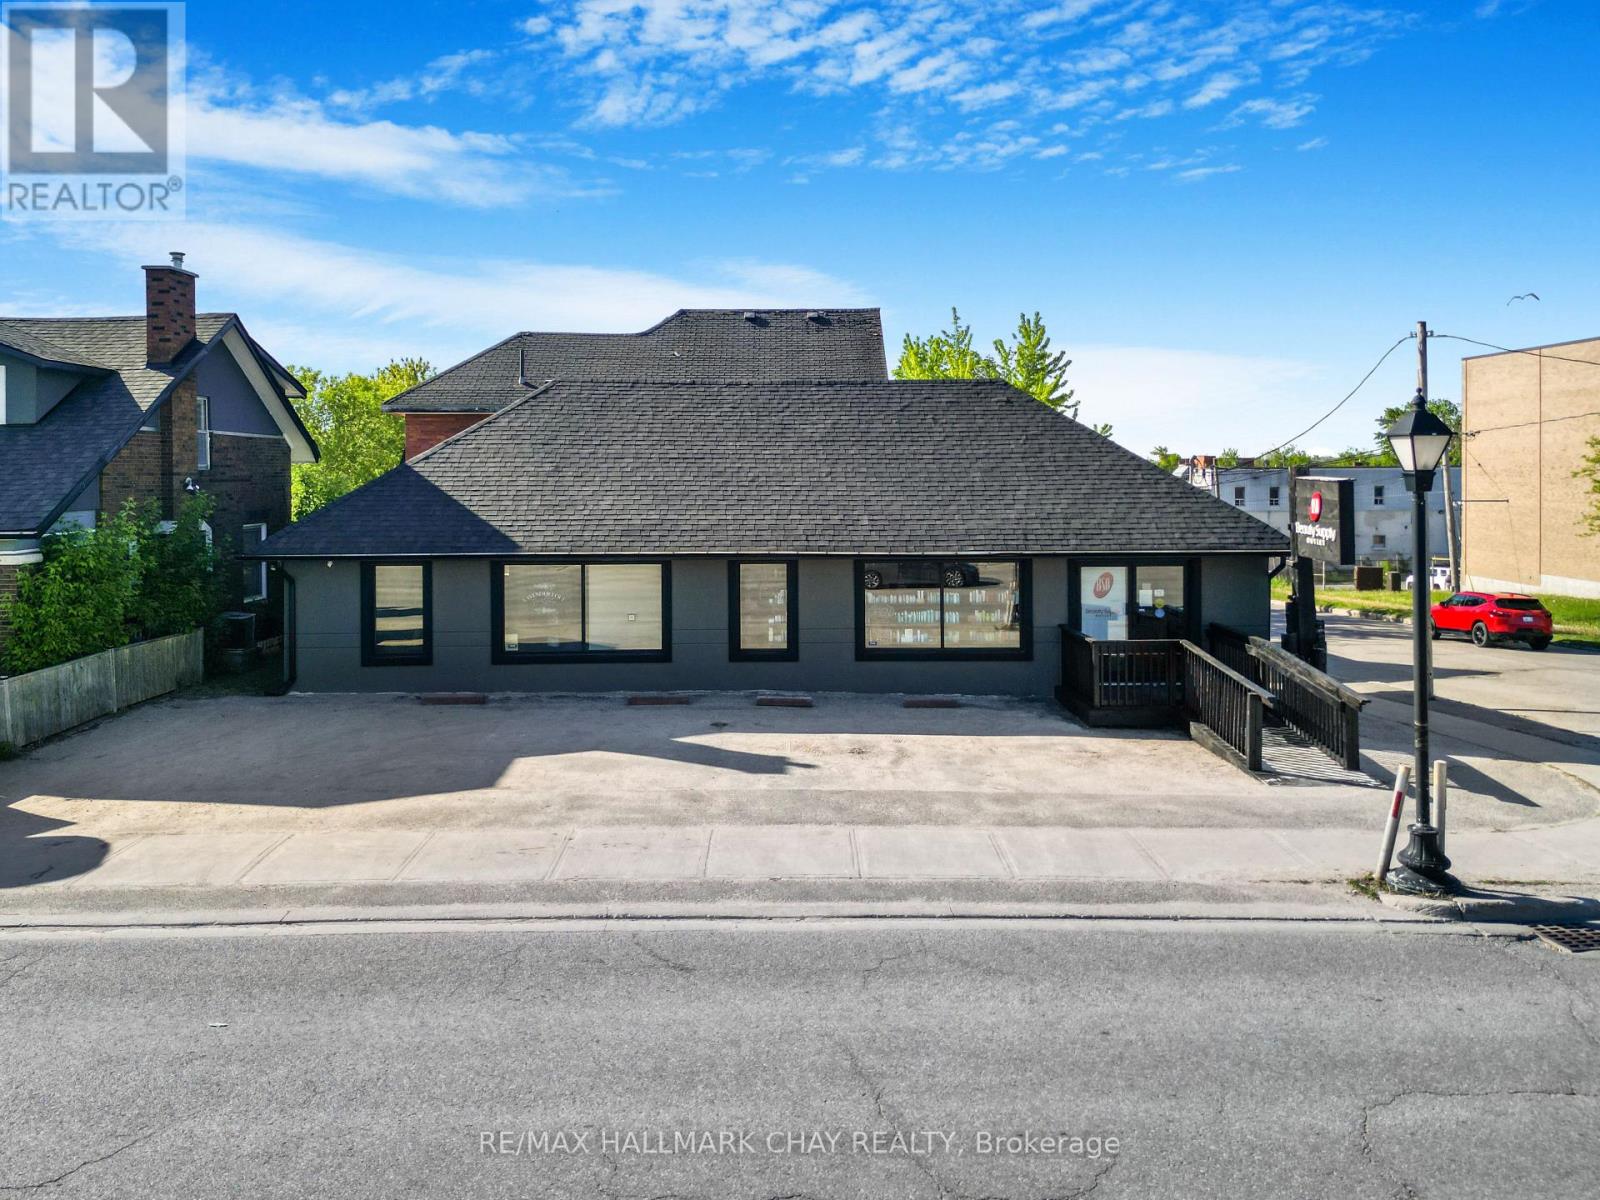
Prime corner location in the heart of downtown Orillia at 49 Colborne St., situated at a highly visible intersection with excellent exposure. This extensively updated approximately 1,400 sq. ft. accessible commercial building offers exceptional versatility with additional usable basement storage space and on-site parking. Zoned Downtown C1, allowing for a wide variety of commercial uses including retail, restaurant, office, service, wellness, and recreational uses. Absolutely everything in the building has been updated and improved since 2021, offering a truly turnkey opportunity for owner-operators or investors seeking a modernized, accessible space in a highly visible downtown setting. Flexible layout options, strong street presence, and close proximity to the downtown core and waterfront make this an outstanding opportunity for a wide range of businesses. (id:49269)
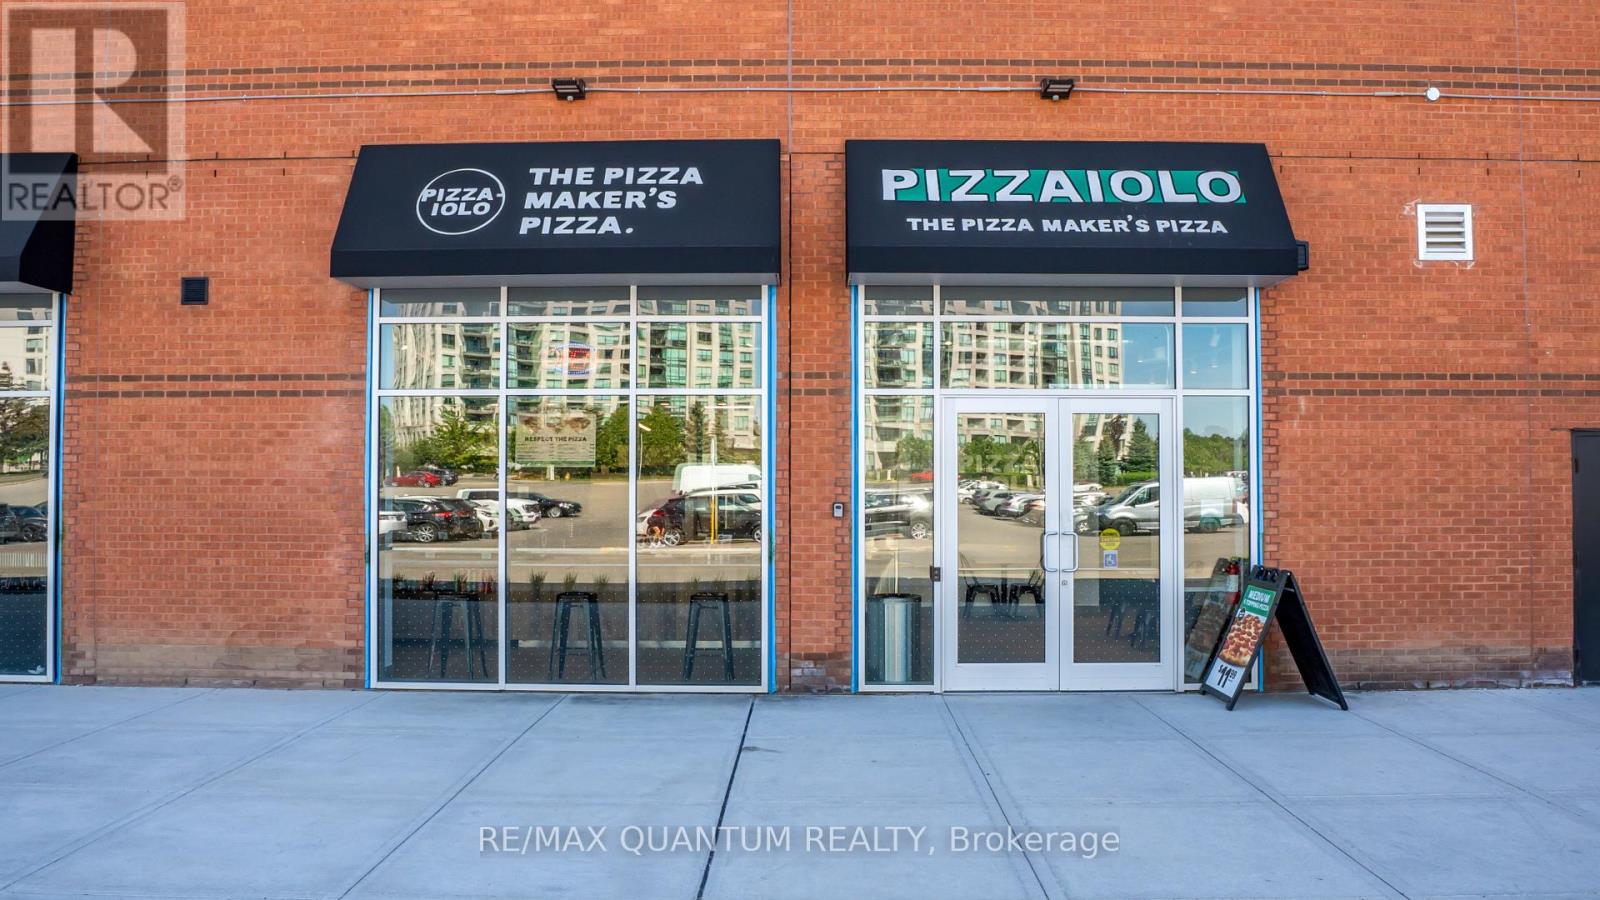
2a - 1 Promenade Circle
Vaughan, Ontario
Rare opportunity to own a newly established Italian pizza franchise in one of Vaughan's most sought-after retail addresses - Promenade Shopping Centre. Almost new location, .Reputed brand with full franchisor backing.High-traffic enclosed mall with 150+ tenants, anchored by T&T Supermarket, GoodLife Fitness & Imagine Cinemas. Adjacent York Region Transit hub ensures steady daily foot traffic from commuters, shoppers & a dense surrounding residential community.Backed by a trusted, established Italian pizza brand with a proven franchise system - training, supply chain, marketing & operations support all included. Authentic concept with strong consumer recognition in a multicultural, Busy Vaughan area.Gross rent $10,300/month incl. TMI.Buyer must be approved by franchisor. Change of cuisine/concept not permitted. (id:49269)
RE/MAX Optimum Realty
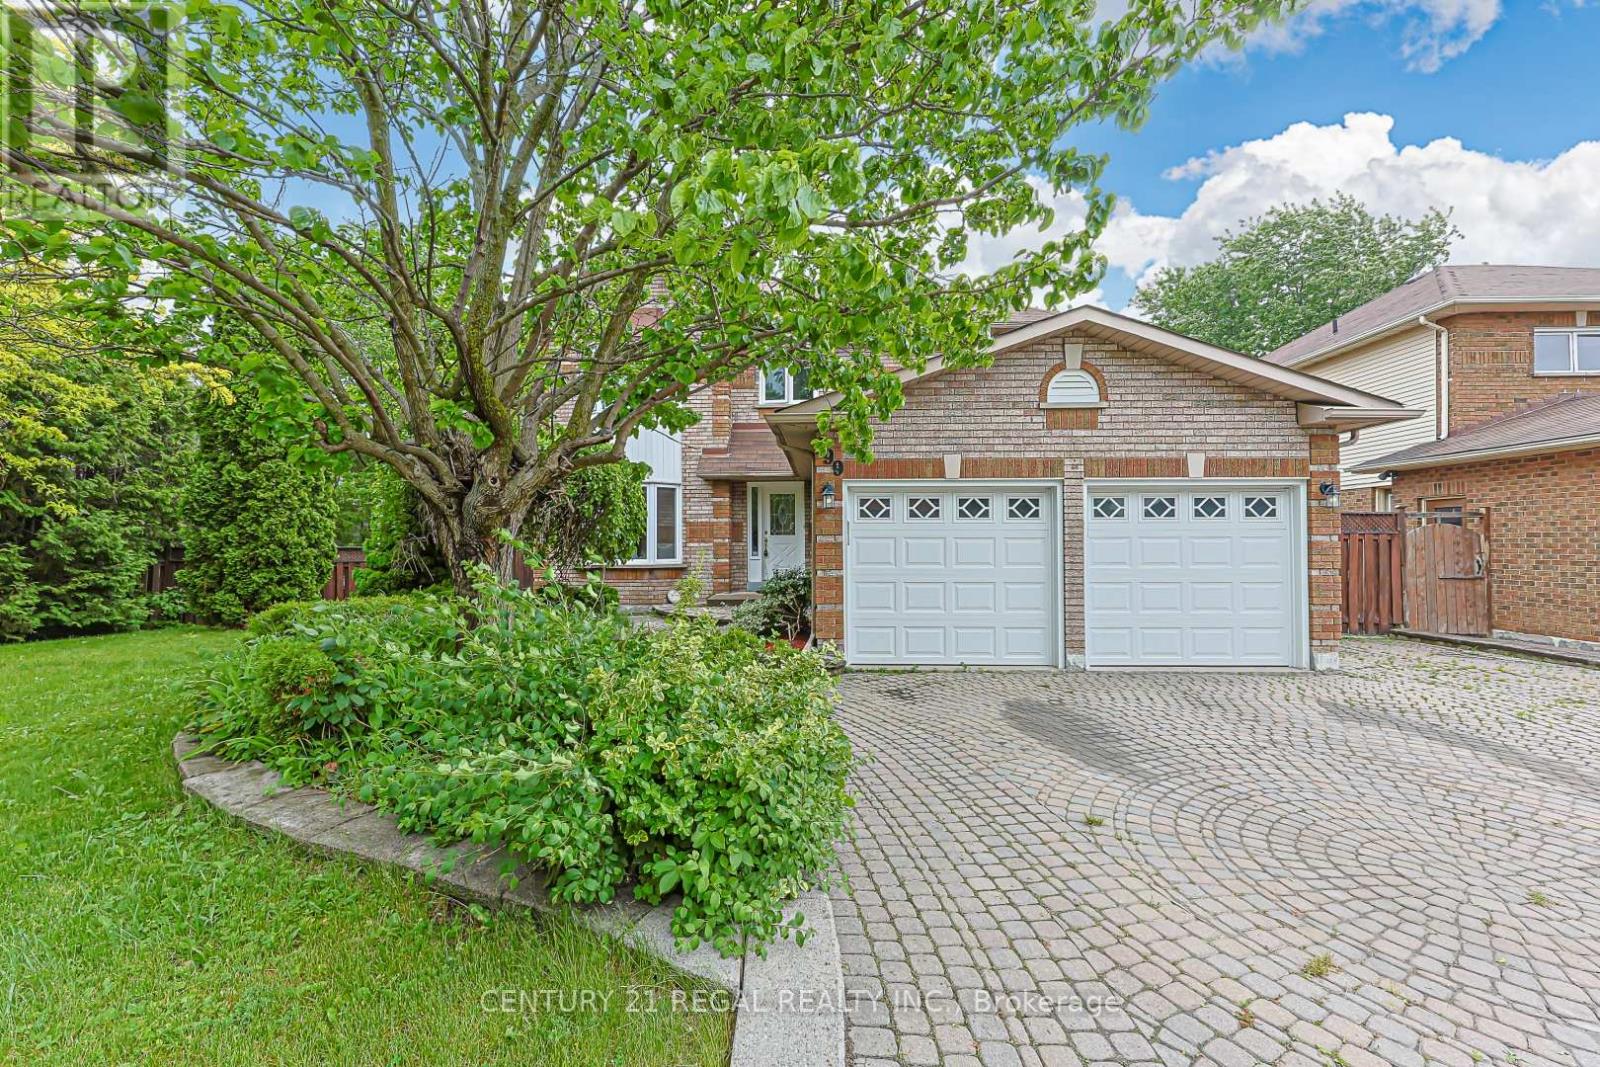
599 Sandford Street
Newmarket, Ontario
Welcome to this beautifully maintained 4-bedroom detached home situated on a unique 85' x 110' lot in one of Newmarket's most prestigious and sought-after neighbourhoods. Offering the perfect blend of space, comfort, and versatility, this property is ideal for families, investors, or multi-generational living. The main level features a spacious and functional layout highlighted by an updated eat-in kitchen with modern finishes, ample cabinetry, and plenty of space for entertaining. The inviting family room showcases a cozy fireplace, creating the perfect setting for relaxing evenings and family gatherings, while the walk-out from the main floor to a large deck creates the ideal indoor-outdoor lifestyle for entertaining and summer enjoyment. Convenient access to the garage adds everyday practicality. Upstairs, you'll find four generously sized bedrooms filled with natural light and ideal for a growing family. The spacious primary bedroom features a newly updated 3-piece ensuite and a walk-in closet. The fully finished basement offers incredible additional living space with a self-contained 1-bedroom apartment complete with a separate walk-out entrance - perfect for extended family, guests, or potential rental income. Situated on a rare oversized lot with mature landscaping and endless outdoor potential, this home is conveniently located just minutes from major highway (404), top-rated schools, parks, shopping, and some of the area's best restaurants and amenities. A rare opportunity to own in one of Newmarket's finest communities. (id:49269)
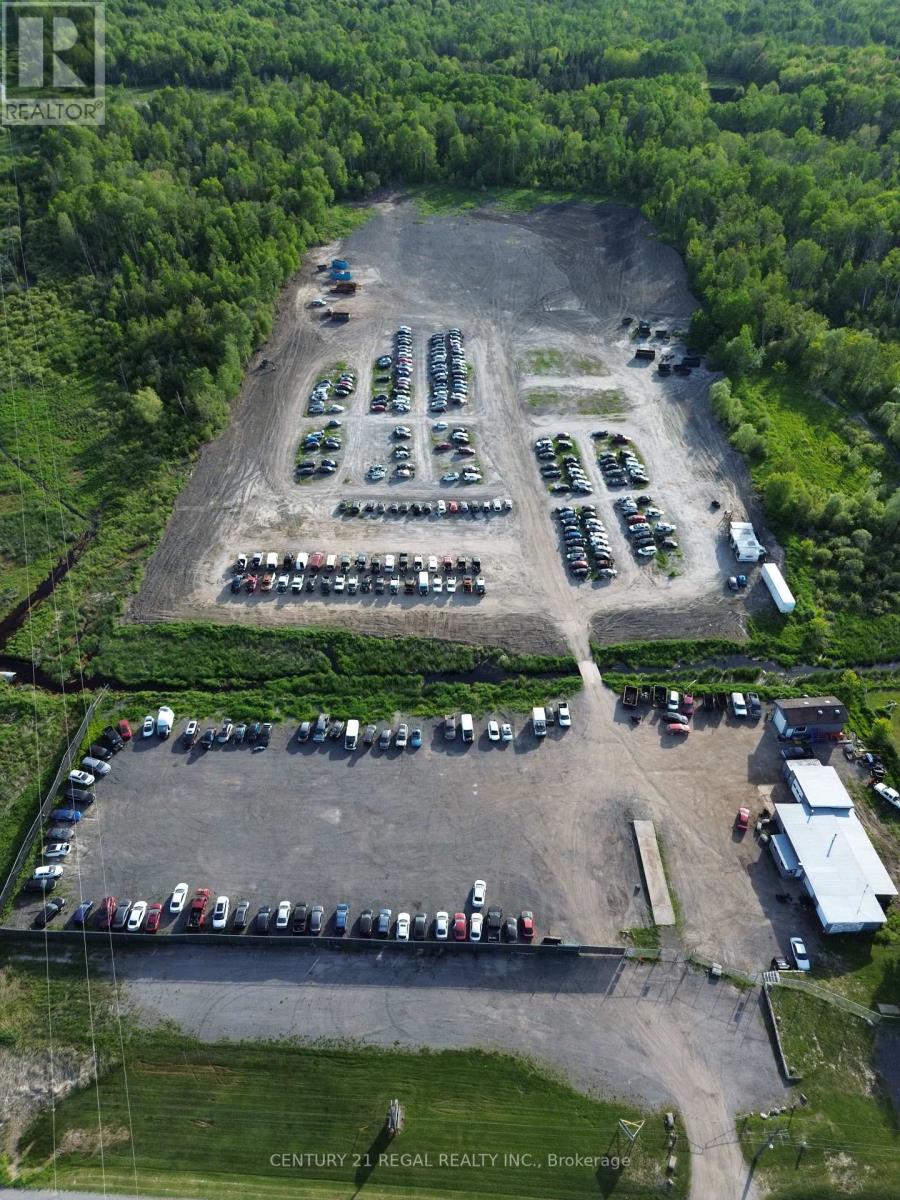
23718 Highway 48
Georgina, Ontario
Highly sought 21.267 acre property with site specific recycling facility - motor vehicles and accessory uses allowed, commercial building is perfectly suited for automotive uses, offering a profile Highway 48 exposure with a versatile space for your business needs. Seller would do up to 50% Seller-Take-Back Mortgage. Adjacent 7.343Acre Parcel Also Available for Purchase, Offering a Rare Opportunity to Expand Your Land Holding or Development Potential. Structure includes office space, 4 bays with roll-up doors, 3 auto lifts, storage area, ancillary storage structure. Outside, the freshly graded parking lot provides ample space for car sale inventory, customers and staff. Don't miss the chance to make this prime commercial space your own. Vacant possession available on completion. **EXTRAS** all extras in as is condition (id:49269)
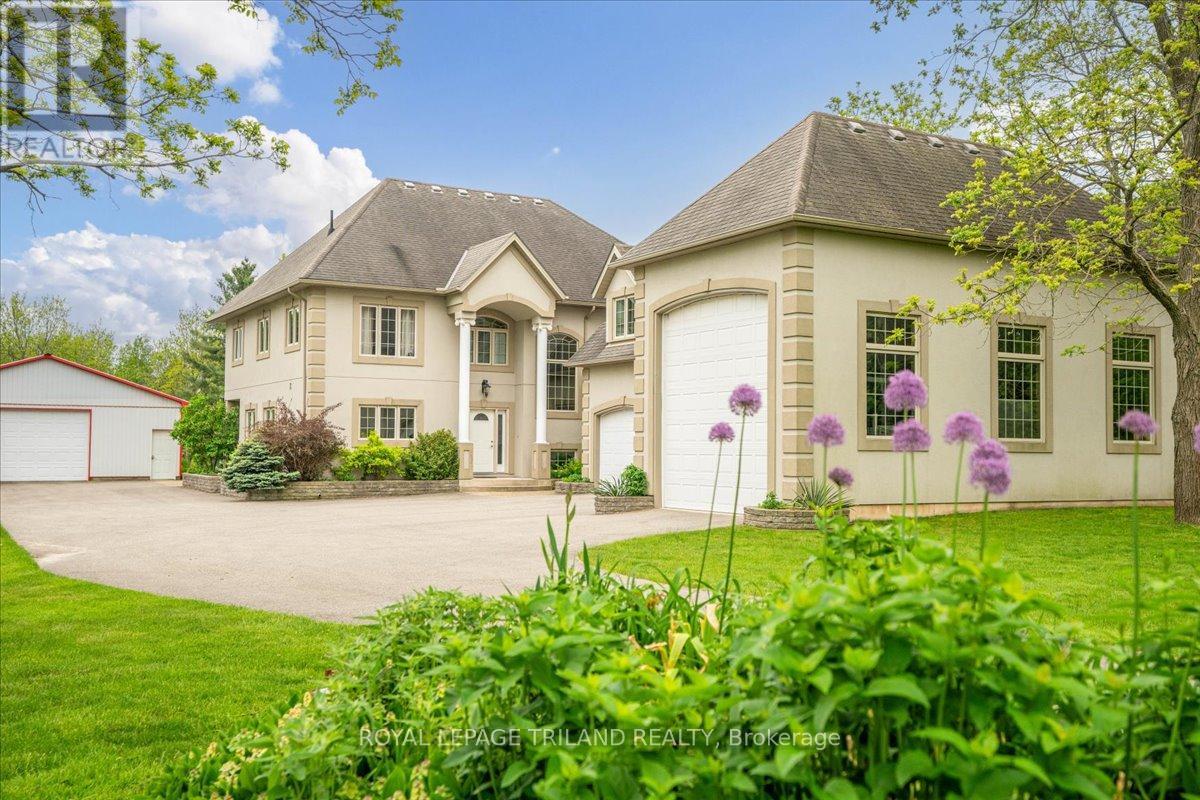
3115 Napperton Drive
Adelaide Metcalfe, Ontario
Built to last and designed to impress, this custom ICF-constructed home delivers exceptional energy efficiency, durability and privacy on a beautifully appointed 2-acre lot just minutes from Strathroy's amenities. The main living area makes a striking first impression with soaring vaulted ceilings and floor to ceiling rear windows that floor the space with natural light and frame your private grounds. The well- appointed kitchen features a functional peninsula and opens seamlessly to the dining area with garden door access to the outdoor patio. A dedicated office, 3 piece bath and laundry room with direct access to the 3 car garage round out the main floor. The oversized third bay is ideal for a trailer, workshop or extra storage and includes convenient basement access. Upstairs, four bedrooms offer quiet comfort, including a spacious primary suite with a private 5 piece ensuite and owners' balcony. A 4 piece family bath and bonus room above the garage - currently used as a media room - provide flexible living options for any lifestyle. The fully finished basement extends your living space with a large family room, two additional bedrooms, a 3 piece bath, cold storage and utility rooms. Outside the 2 acre lot is your private retreat - ideal for gardening, recreation or simply unwinding in seclusion. The detached 32' x 56' shop is a standout feature, offering serious potential for hobbyists, contractors or anyone needing substantial workspace and storage. A rare combination of craftsmanship, space and location. Properties like this don't come along often. (id:49269)
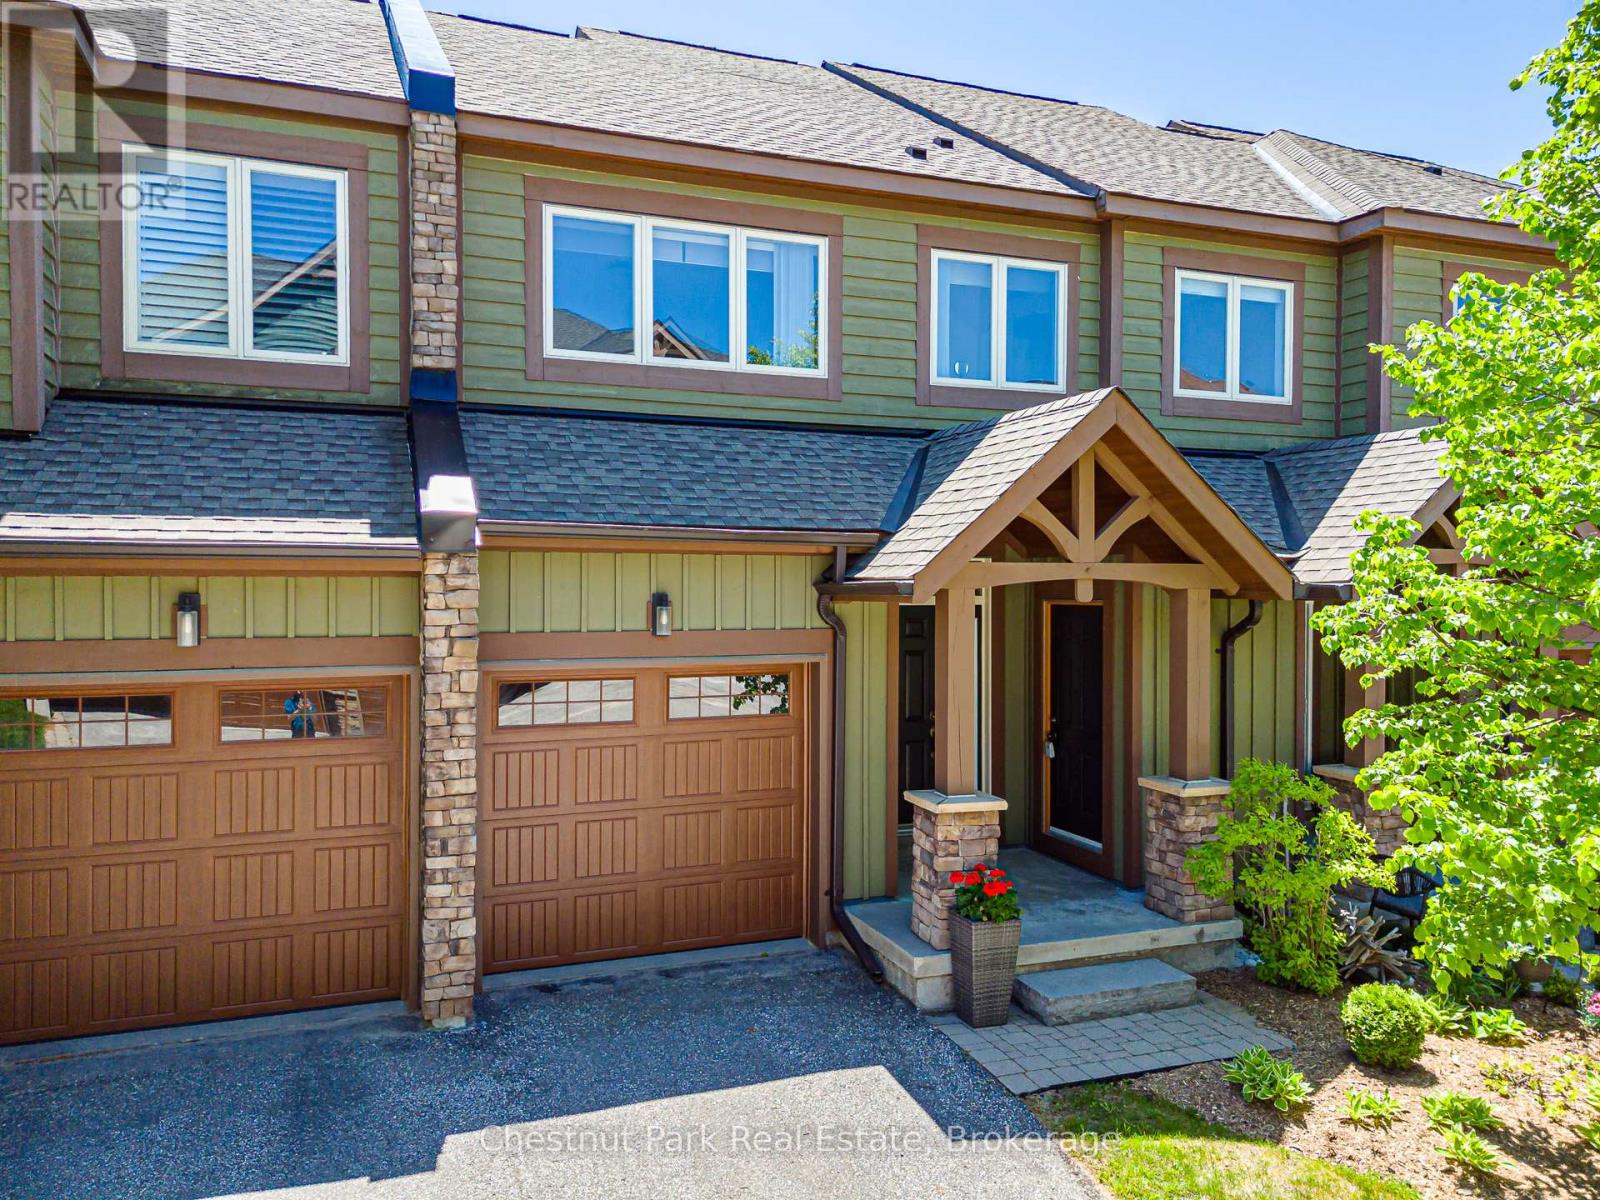
53 Joseph Trail
Collingwood, Ontario
EVER POPULAR TANGLEWOOD. This Modern & Contemporary Townhouse is sure to please whether you're looking for a full time home or Seasonal Retreat. Immaculately presented and move-in ready it consists of a Bright and Spacious Open Concept Living/Dining/Kitchen with granite counters & stainless appliances. Oversized Master Bedroom with 5PC en-suite and walk-in closet. Additional spacious Bedroom and 4PC Bath. Laundry on 2nd floor. Inside entry from single car garage. The unfinished basement is a clean blank canvas creating an exciting opportunity for you to develop the exact additional Living space to suit your individual needs. Located in the midst of this attractive and much sought after 4 Season area where outdoor activities are plentiful and all surrounded by the stunning and scenic natural beauty this gem of Georgian Bay has to offer. Minutes to all the private ski/golf clubs and Village at Blue Mountain where you can enjoy the many festivities and action that regularly takes place. Close to downtown Collingwood for grocery shopping, movie theatre and fine boutiques and restaurants to enjoy. (id:49269)
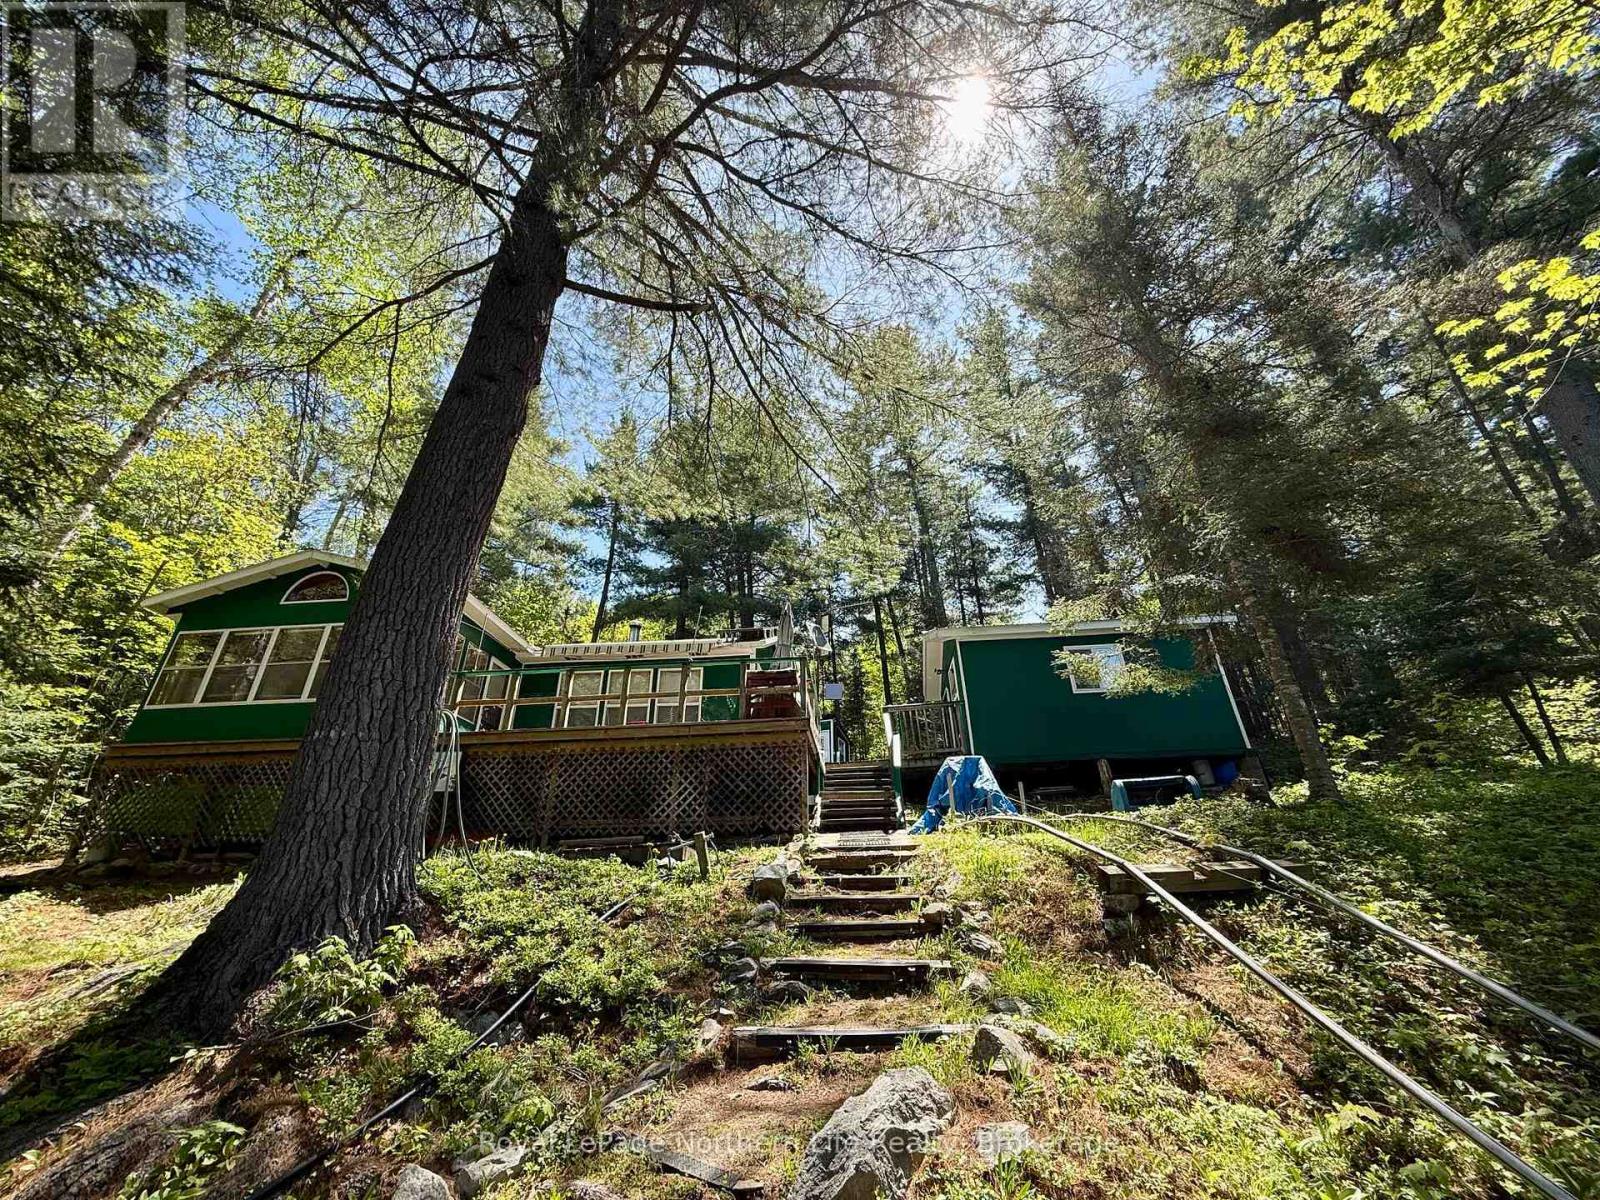
673 Rabbit Lake
Temagami, Ontario
Welcome to a truly special off-grid retreat on beautiful Rabbit Lake, accessed by boat via Rabbit Lake Road or Cassels Lake Marina. Set in a quiet small bay off the main lake, this property offers exceptional privacy, calm waters, and no boat traffic a peaceful setting perfect for swimming relaxing, and enjoying the natural beauty of Temagami. Lovingly owned by the same two families for over 35 years, this cottage has been the heart of countless summer holidays spent with grandchildren and friends, creating memories that span generations. Now it's ready to welcome new owners who will appreciate its warmth history. and unmatched setting Inside, the cottage features a spacious open concept x 14' living and eating area with two large futons for relaxing, movie nights, or extra sleeping space. The 14'x 8" kitchen includes a full-size propane fridge and stove. Two cozy 9'x 8' bedrooms provide comfortable accommodations, while the bright 12'x8' enclosed sunroom overlooks the bay-perfect for games, dining, or additional sleeping. A separate detached shower house includes a composting toilet, sink, and hot/cold water shower powered by a 4-year-old propane water heater. An attached bunkie offers even more sleeping space with two double bunk beds, ideal for guests or larger families. Outdoor living is exceptional with a large wrap-around deck, solid dock, and a 20' x 10' boathouse for secure storage. A gas-powered winch system with cart makes transporting supplies from the dock to the cottage effortless. Fishing enthusiasts will love the location-lake trout, bass, and walleye are just minutes from your dock in some of Temagami's most productive waters. Surrounded by mature pines and classic Temagami landscape, this property offers the true northern experience: quiet, privacy, and endless adventure. A rare opportunity to own a well-loved family cottage in one of Ontario's most iconic wilderness regions. (id:49269)
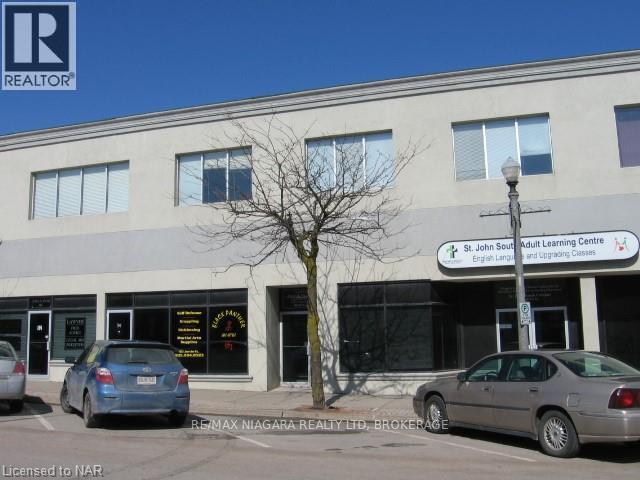
60 Jarvis Street
Fort Erie, Ontario
Great location for your professional office or retail business. Lease includes utilities, taxes, maintenance and building insurance. (id:49269)
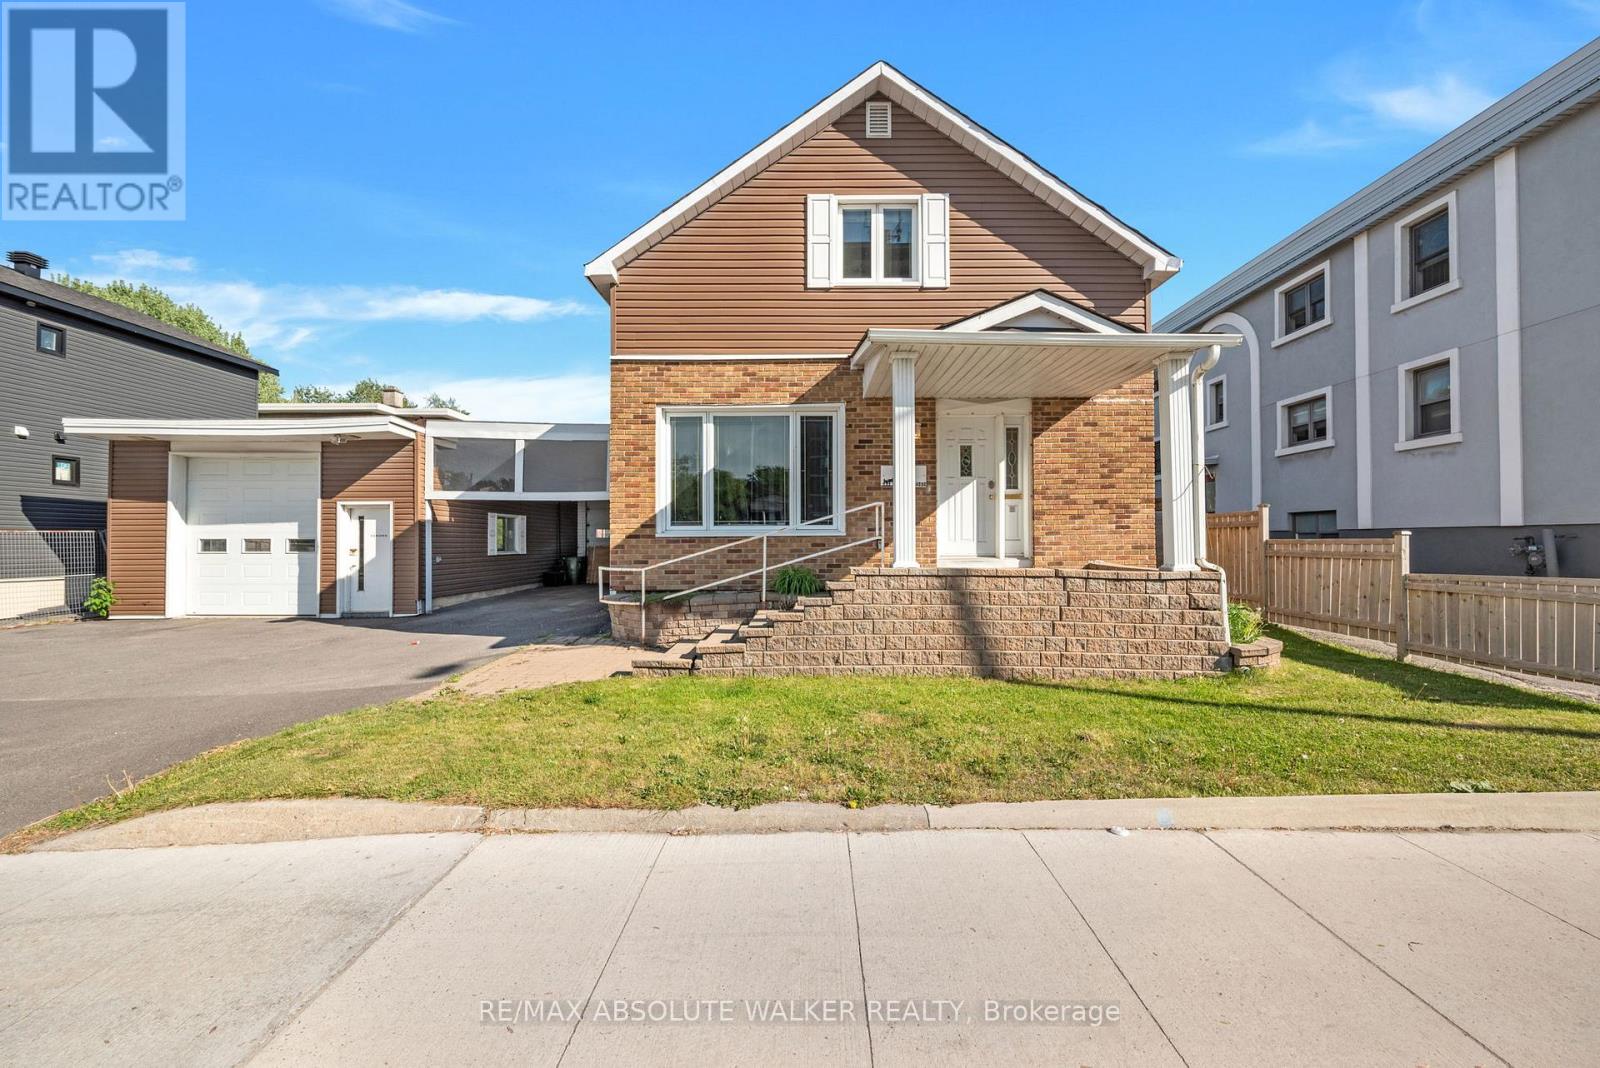
412 Montreal Road
Ottawa, Ontario
Rare investment opportunity in one of Ottawa's rapidly evolving urban corridors. Strategically positioned along Montreal Road's revitalized Mainstreet corridor, this severable MS1-zoned property offers exceptional flexibility for investors, business owners, and developers alike. The property features a two-storey home with 3 bedrooms and 1.5 bathrooms. The main floor offers a bright, open concept kitchen and dining area, a spacious adjacent living room and a substantial detached garage and workshop; providing immediate utility while preserving significant future potential. The severable lot creates an opportunity to unlock additional value through future development, making this an attractive option for those seeking both current income potential and long-term growth. The flexible MS1 zoning permits a wide range of uses, including office, retail, restaurant, medical, personal service, and mixed-use development opportunities. Whether you're looking to establish a business, expand your investment portfolio, generate rental income, or capitalize on future redevelopment potential, this property offers the versatility to support a variety of objectives. Located just minutes from downtown Ottawa and surrounded by ongoing revitalization, new development, public transit, and everyday amenities, this property is ideally positioned to benefit from the continued transformation of this vibrant and growing community. Some photos are virtually edited. (id:49269)
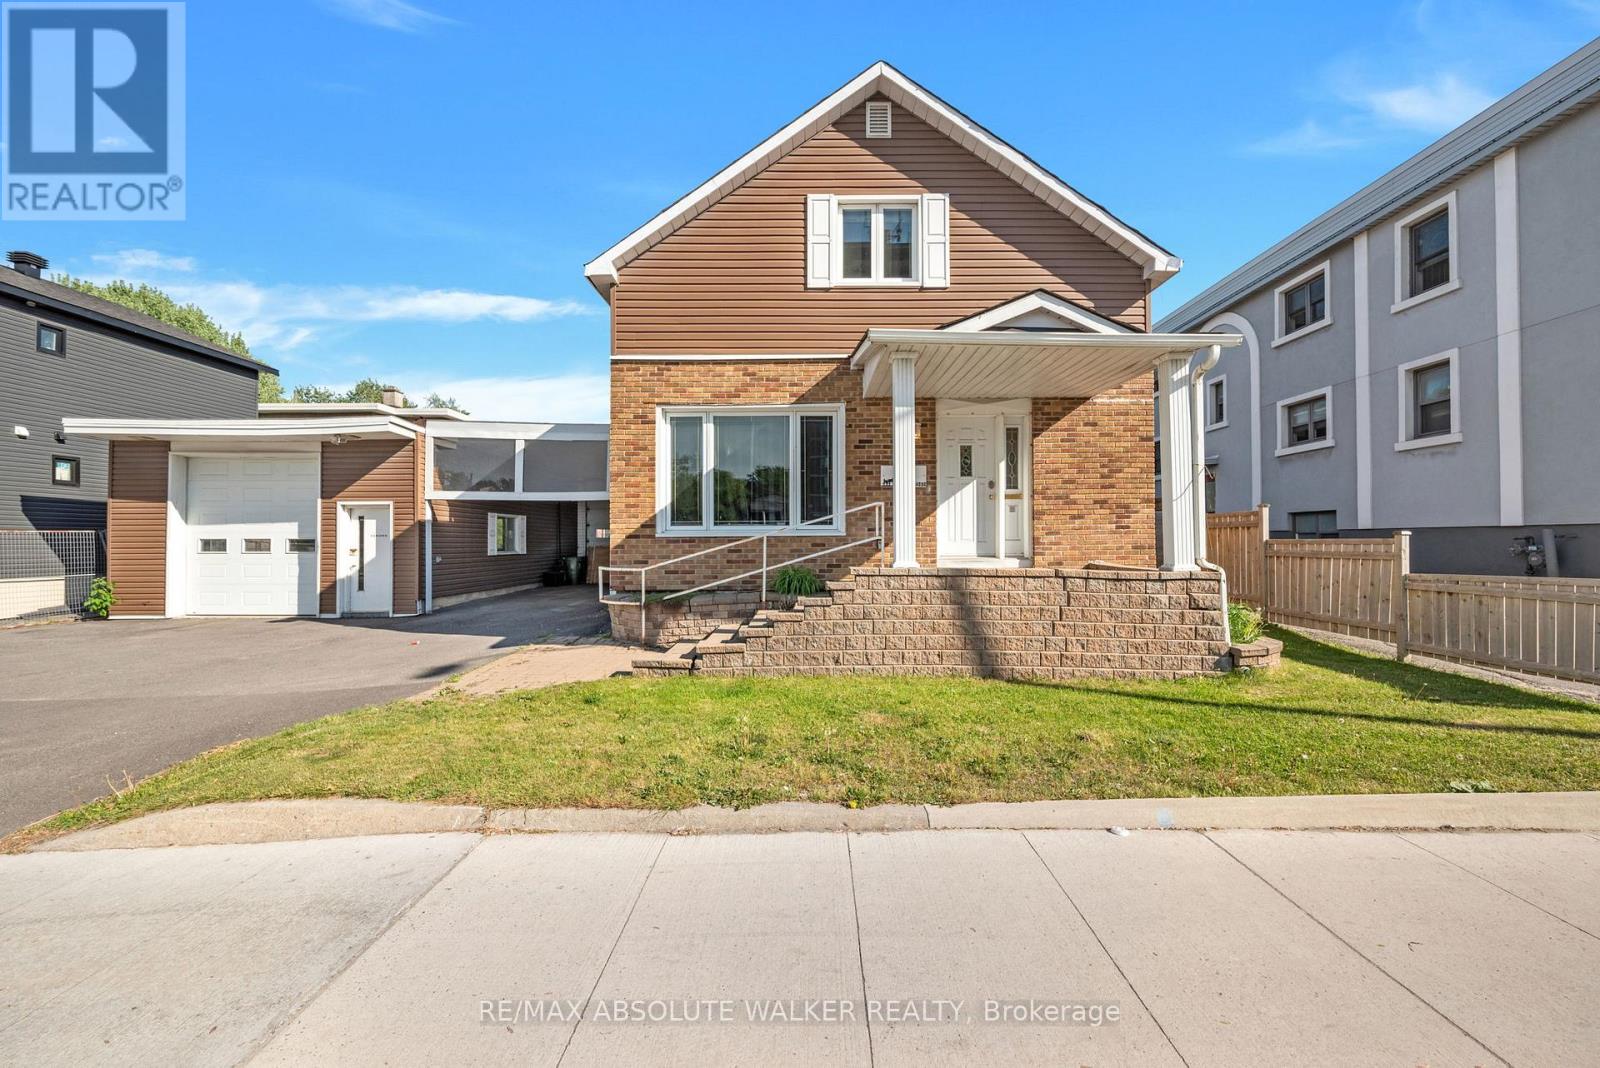
412 Montreal Road
Ottawa, Ontario
Rare investment opportunity in one of Ottawa's rapidly evolving urban corridors. Strategically positioned along Montreal Road's revitalized Mainstreet corridor, this severable MS1-zoned property offers exceptional flexibility for investors, business owners, and developers alike. The property features a two-storey home with 3 bedrooms and 1.5 bathrooms. The main floor offers a bright, open concept kitchen and dining area, a spacious adjacent living room and a substantial detached garage and workshop; providing immediate utility while preserving significant future potential. The severable lot creates an opportunity to unlock additional value through future development, making this an attractive option for those seeking both current income potential and long-term growth. The flexible MS1 zoning permits a wide range of uses, including office, retail, restaurant, medical, personal service, and mixed-use development opportunities. Whether you're looking to establish a business, expand your investment portfolio, generate rental income, or capitalize on future redevelopment potential, this property offers the versatility to support a variety of objectives. Located just minutes from downtown Ottawa and surrounded by ongoing revitalization, new development, public transit, and everyday amenities, this property is ideally positioned to benefit from the continued transformation of this vibrant and growing community. Some photos are virtually edited. (id:49269)
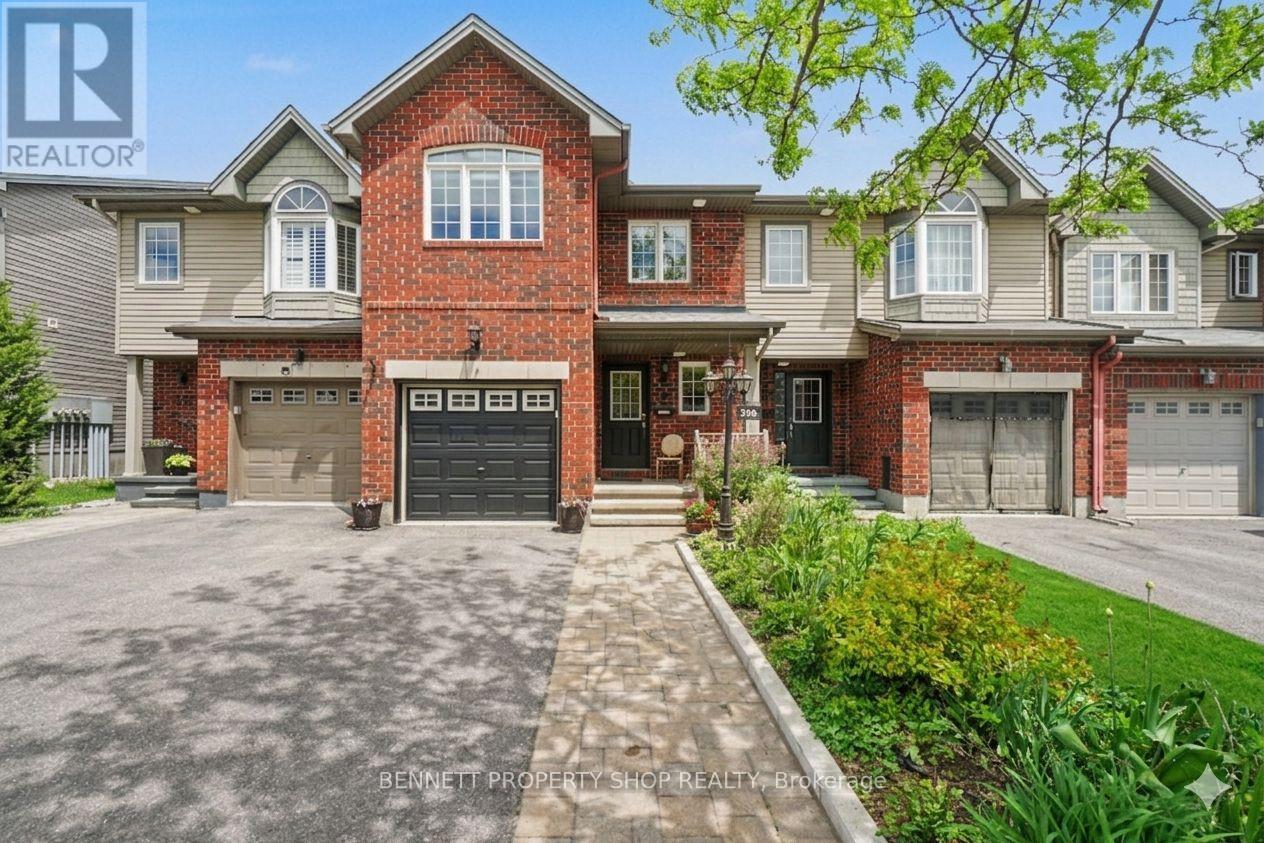
330 Laguna Street
Ottawa, Ontario
Welcome to this RARE 4-bedroom, 3-bathroom home located in the family-friendly community of Leitrim. Minutes to shopping, great schools & outdoor spaces, the location cannot be beat. Upon entering, you will be welcomed by a fabulous main floor layout that features an eat-in kitchen with new quartz counters plus a huge pantry that offers so much storage. There is a large dining area, a family room & easy access to the yard. The upper level has 4 bedrooms , a massive principal suite that includes a walk-in closet, double sinks, a soaker tub & a shower. The lower level offers more finished space for a home office, gym or a flex area. Freshly painted & new carpets on the upper level make this home move in ready. Beautifully landscaped front & back you will be ready for summer. Featuring a large deck, raised perennial gardens & space to sit & enjoy your morning coffee or evening lemonade. Rounding out this lovely home out is a great community filled with kind & caring neighbors, parks, walking & biking trails, restaurants & easy access to the airport & golf. Truly a great location & a special home. 24 hours irrevocable on all offers. Some photos are digitally enhanced. (id:49269)
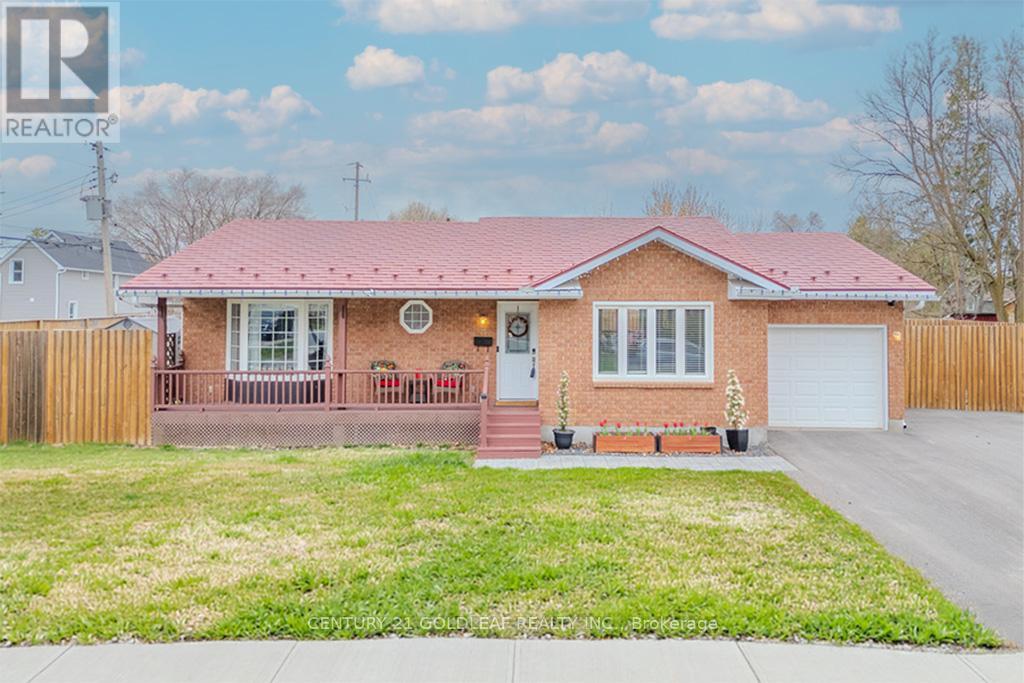
75 Craig Street
Arnprior, Ontario
Beautifully renovated brick and siding family bungalow, perfectly positioned on a desirable corner lot in an exceptional location. The bright, welcoming main level showcases an open-concept kitchen with modern updates and stainless steel appliances, seamlessly flowing into a spacious living room anchored by a large picture window that fills the space with natural light. Three generously sized bedrooms, a stylish main bath, and an inviting foyer complete this level.The fully finished basement offers outstanding versatility-ideal for a recreation room, home office, or gym-with the potential to easily add a fourth bedroom. A convenient 3-piece bathroom enhances the functionality of this space.Meticulously maintained and thoughtfully upgraded, this home features new windows, a furnace, paved driveway, fence, owned hot water tank, updated appliances, an insulated garage, and a storage shed. The durable lifetime aluminum tile roof provides long-term peace of mind.Step outside to a beautifully designed interlock patio-perfect for entertaining-while the expansive side yard offers ample space for gardening or family enjoyment. Enjoy this prime location near AJ Charbonneau Public School, John XXIII Catholic School, parks, shops, and restaurants, all while benefiting from quick access to Highway 417 for an easy commute. (24 Irrevocable on all offers) (Sellers prefer showings after 10AM) (id:49269)
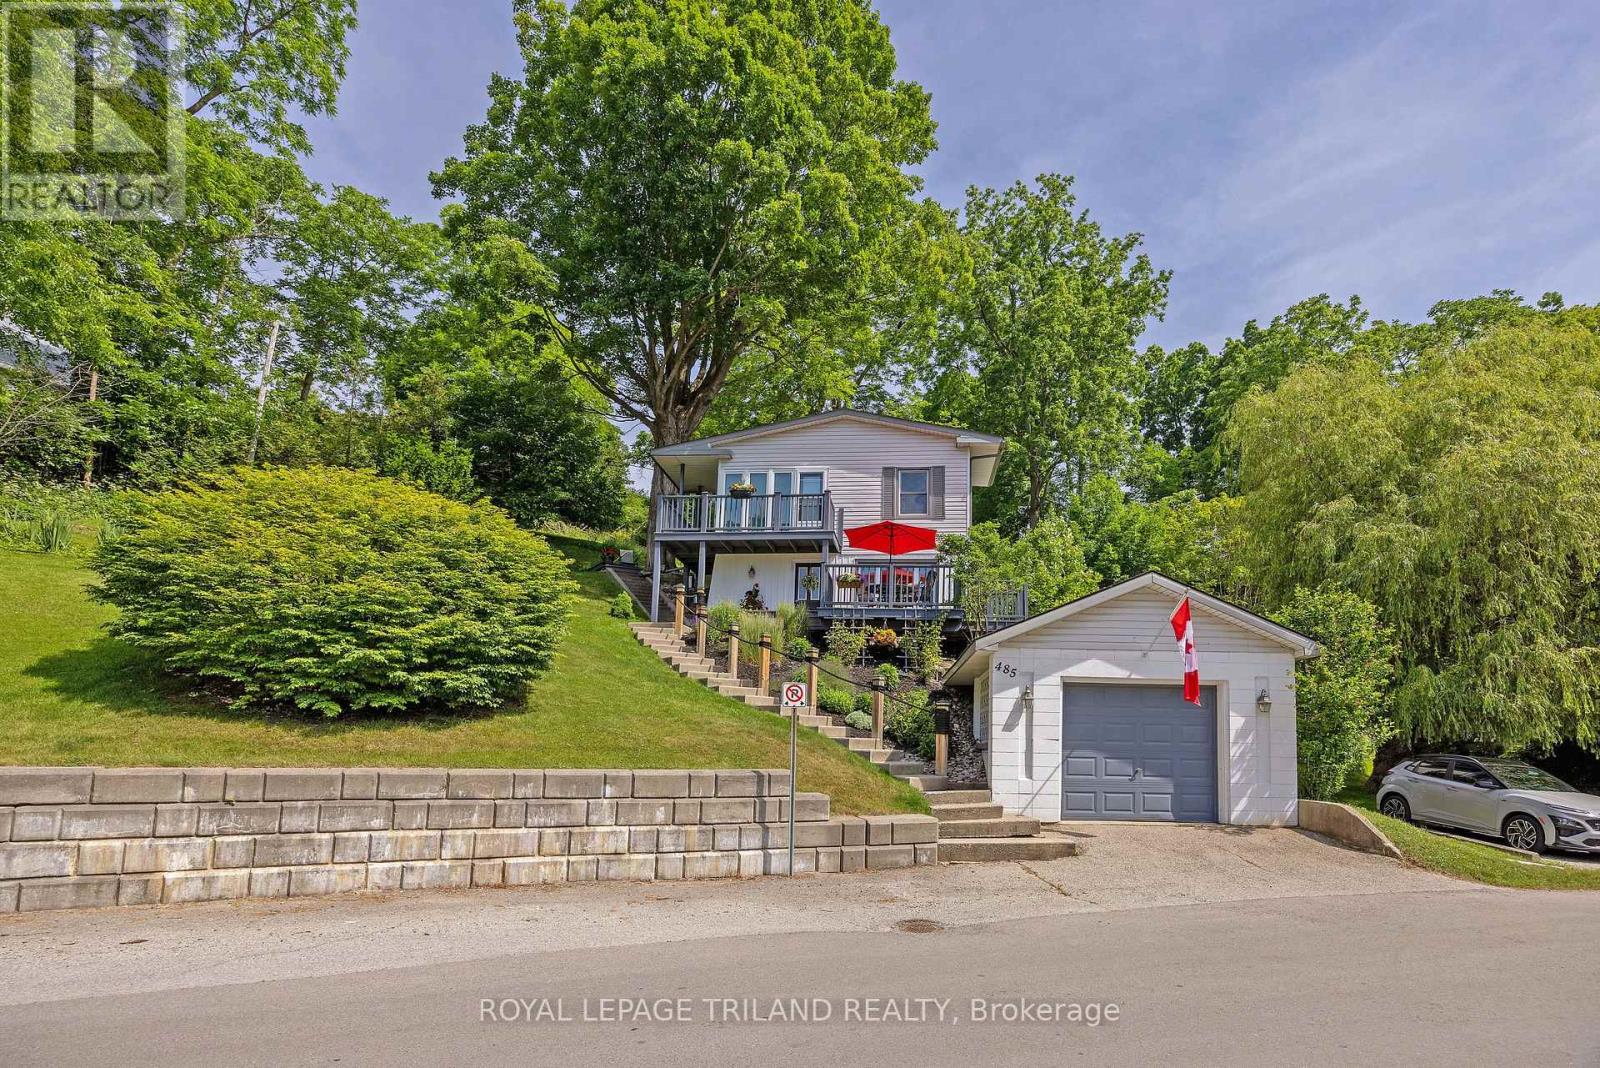
485 Valley Street
Central Elgin, Ontario
Nestled in the heart of Port Stanley, this extraordinary property offers a rare investment opportunity: a meticulously maintained home on a beautiful double lot with severance potential-perfect for future development or expanding your private oasis. From the moment you arrive, true pride of ownership shines through. The bright, open-concept main floor is tailor-made for entertaining, seamlessly blending a spacious kitchen, dining area, and inviting sitting space, alongside a convenient powder room and laundry area. Upstairs, the comfort continues with two generous bedrooms, a full bath, and a cozy family room centered around a warm gas fireplace. Flooded with natural light, the upper level frames picturesque lake views and offers direct access to an elevated deck. Step outside to your choice of multiple decks-perfect for morning coffee or sunset wine while soaking in the tranquil lake breeze and scenery. Located just a short stroll from Erie Rest Beach and all of Port Stanley's boutique shops and dining, this home perfectly balances lake view charm with modern peace of mind (brand-new roof in June 2026, Furnace 2009). Don't miss your chance to own a true piece of paradise. Note: Separate lot taxes are $1,498.32 (2025). (id:49269)
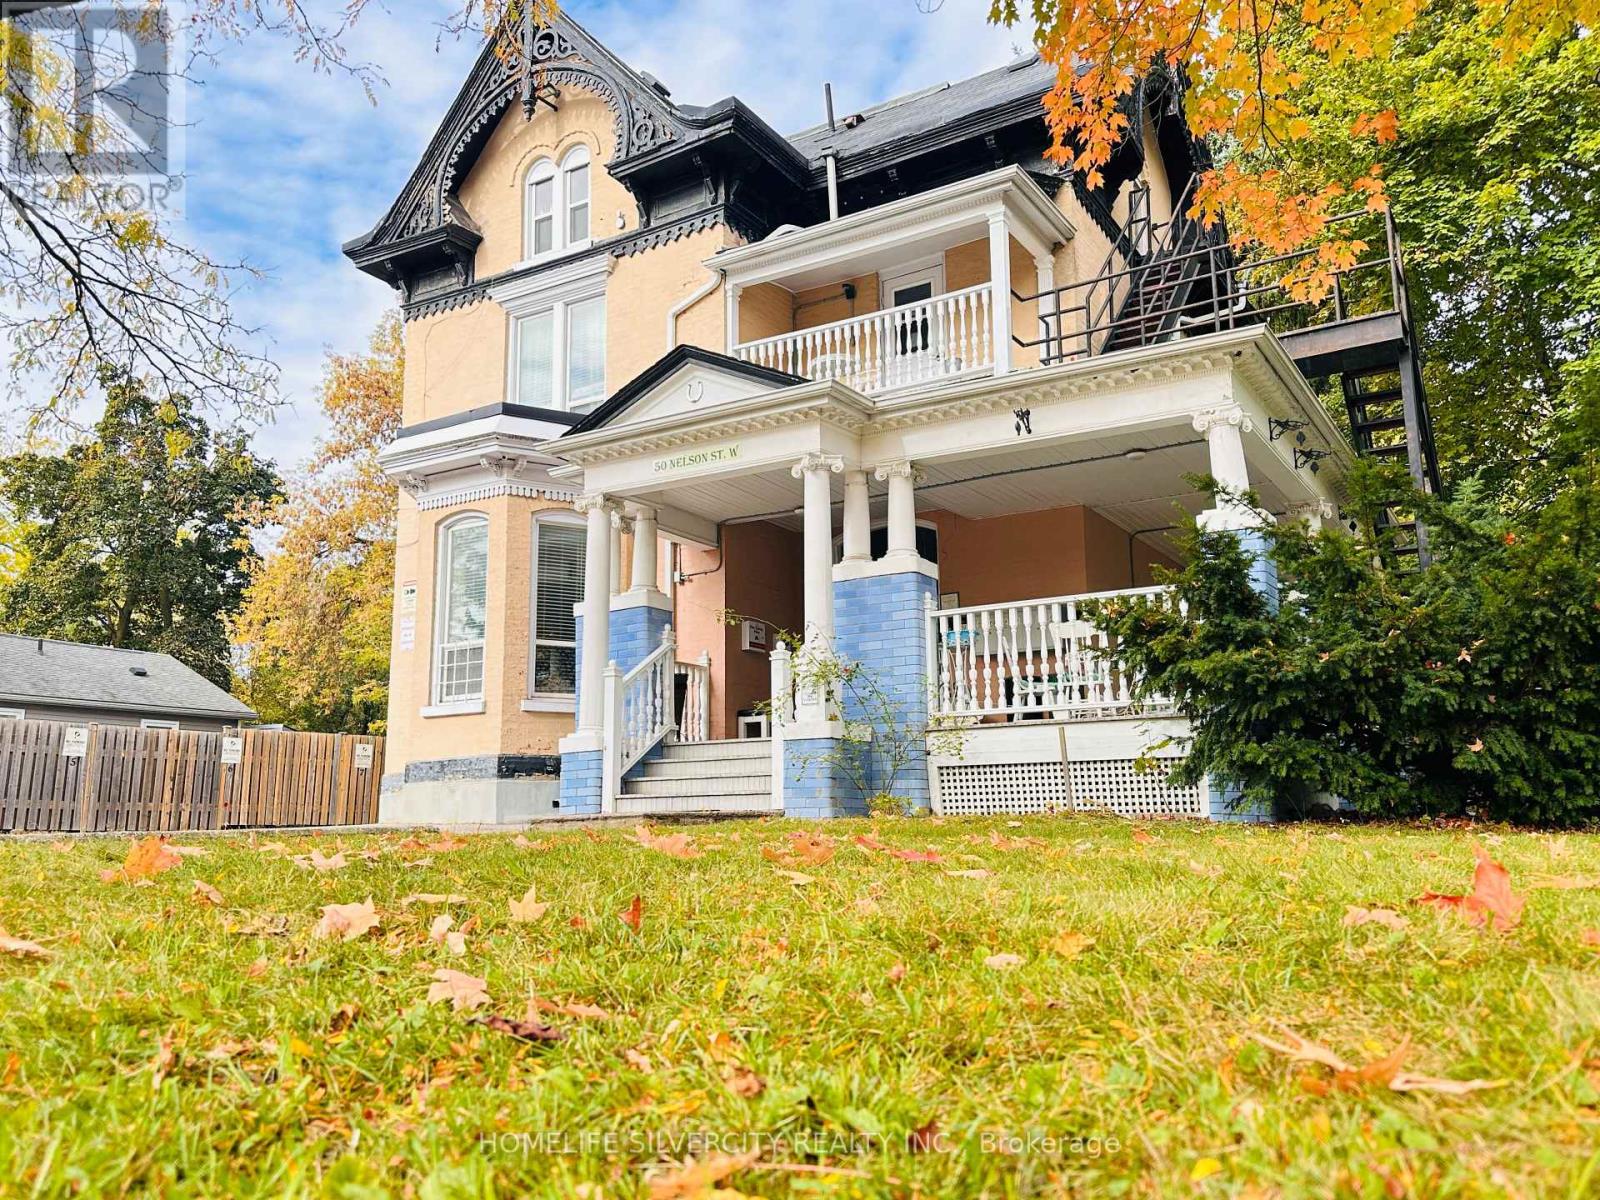
4 - 50 Nelson Street W
Brampton, Ontario
Only AAA tenants will be considered. No pets and No smoking are permitted inside the unit. Please submit all offers with Schedules A and B, a completed Rental Application, a Job letter, Recent pay stubs, a full Credit Report, valid government-issued identification, and references. Reserved parking is available for $75 per month, and shared internet can be added for $30 per month. Tenants may choose either or both services. Utilities, including heat, gas, electricity, and water, are included for a fixed monthly fee of $80, in addition to rent. Coin laundry facilities are available on-site at a rate of $2.50 per load. (id:49269)
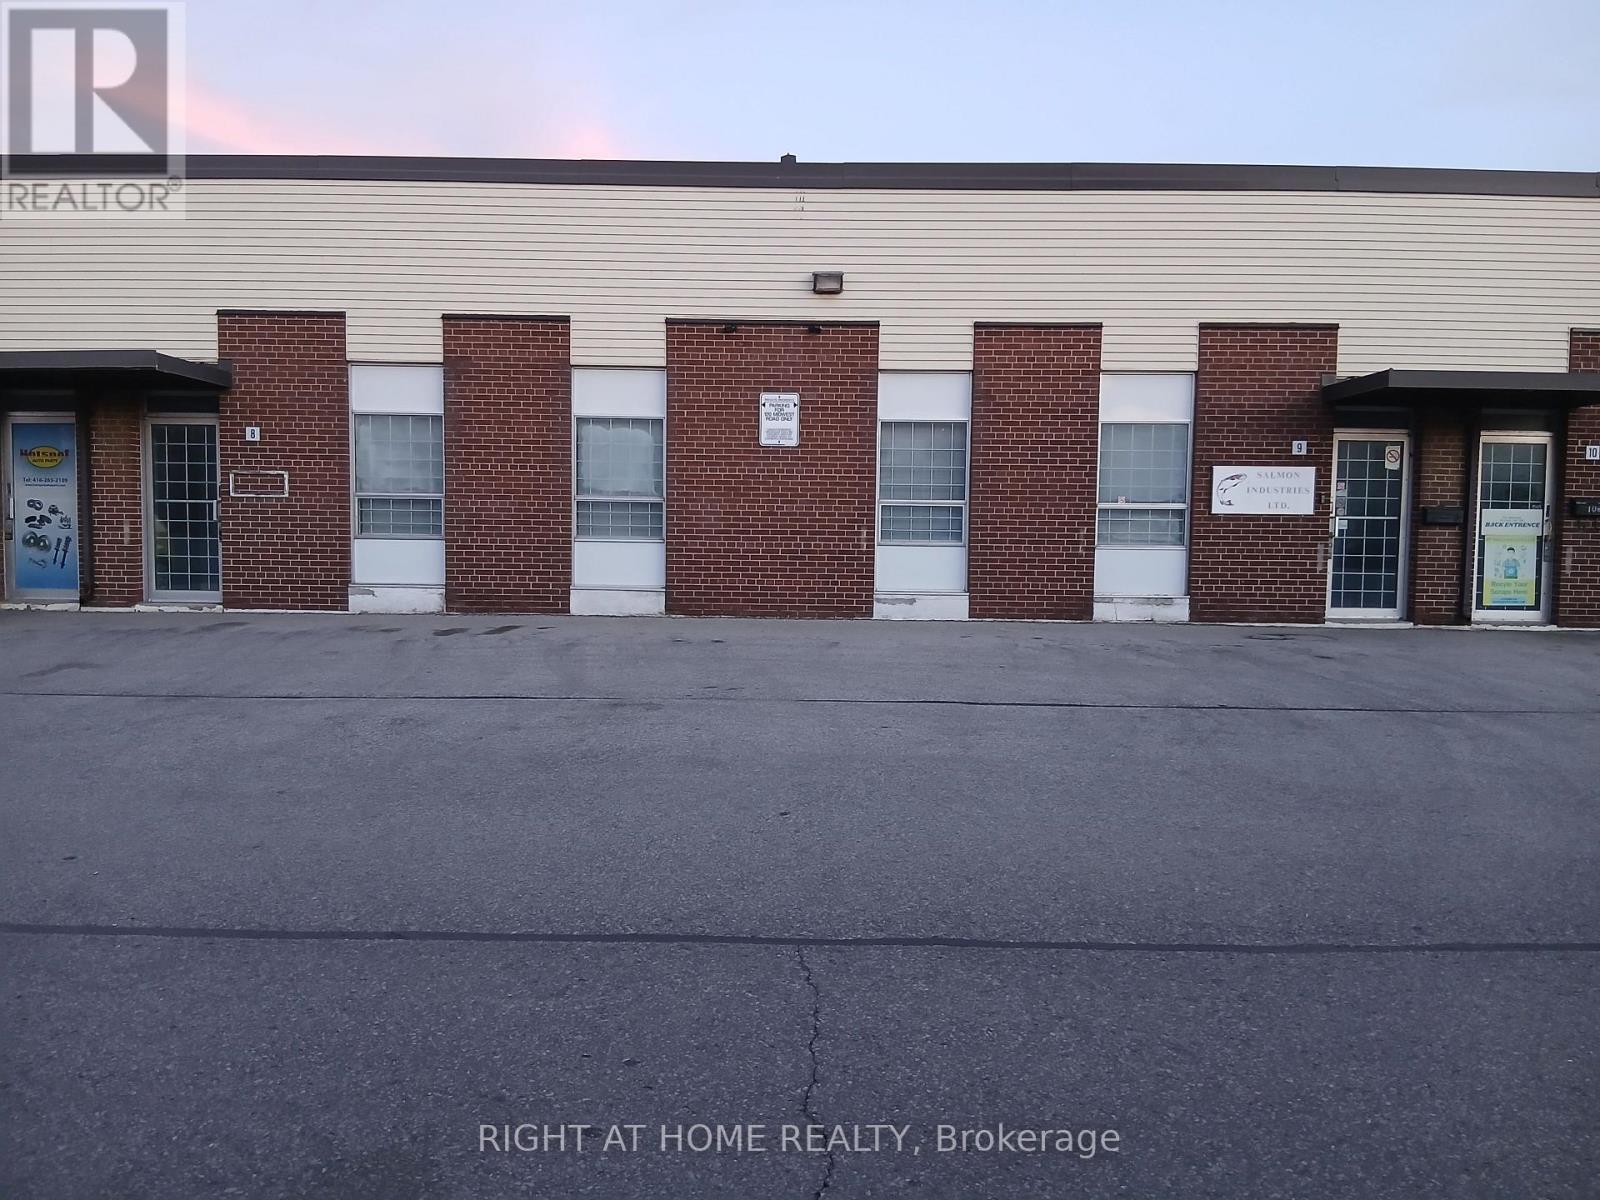
8 & 9 - 120 Midwest Road
Toronto, Ontario
4000 Sqft of exceptionally maintained Industrial warehousing. Ready to move in, with no downtime for renovations and no waiting for vacancy. Strategically located in the center of Scarborough and near major highways with 2 Dock level doors for easy shipping and receiving. Immaculate Throughout with a showroom and office area. Additional mezzanine space in unit 8 (not included in the square footage) offers extra storage. Features 13'9" Clear Height, Each Unit Is Individually Metered For Gas And Hydro. Condo Corporation Is Responsible For Exterior Capital Expenditures Including But Not Limited To Roof, Loading Doors, Windows, Snow Removal And Property Maintenance. Low Maintenance fees, and much more. (id:49269)
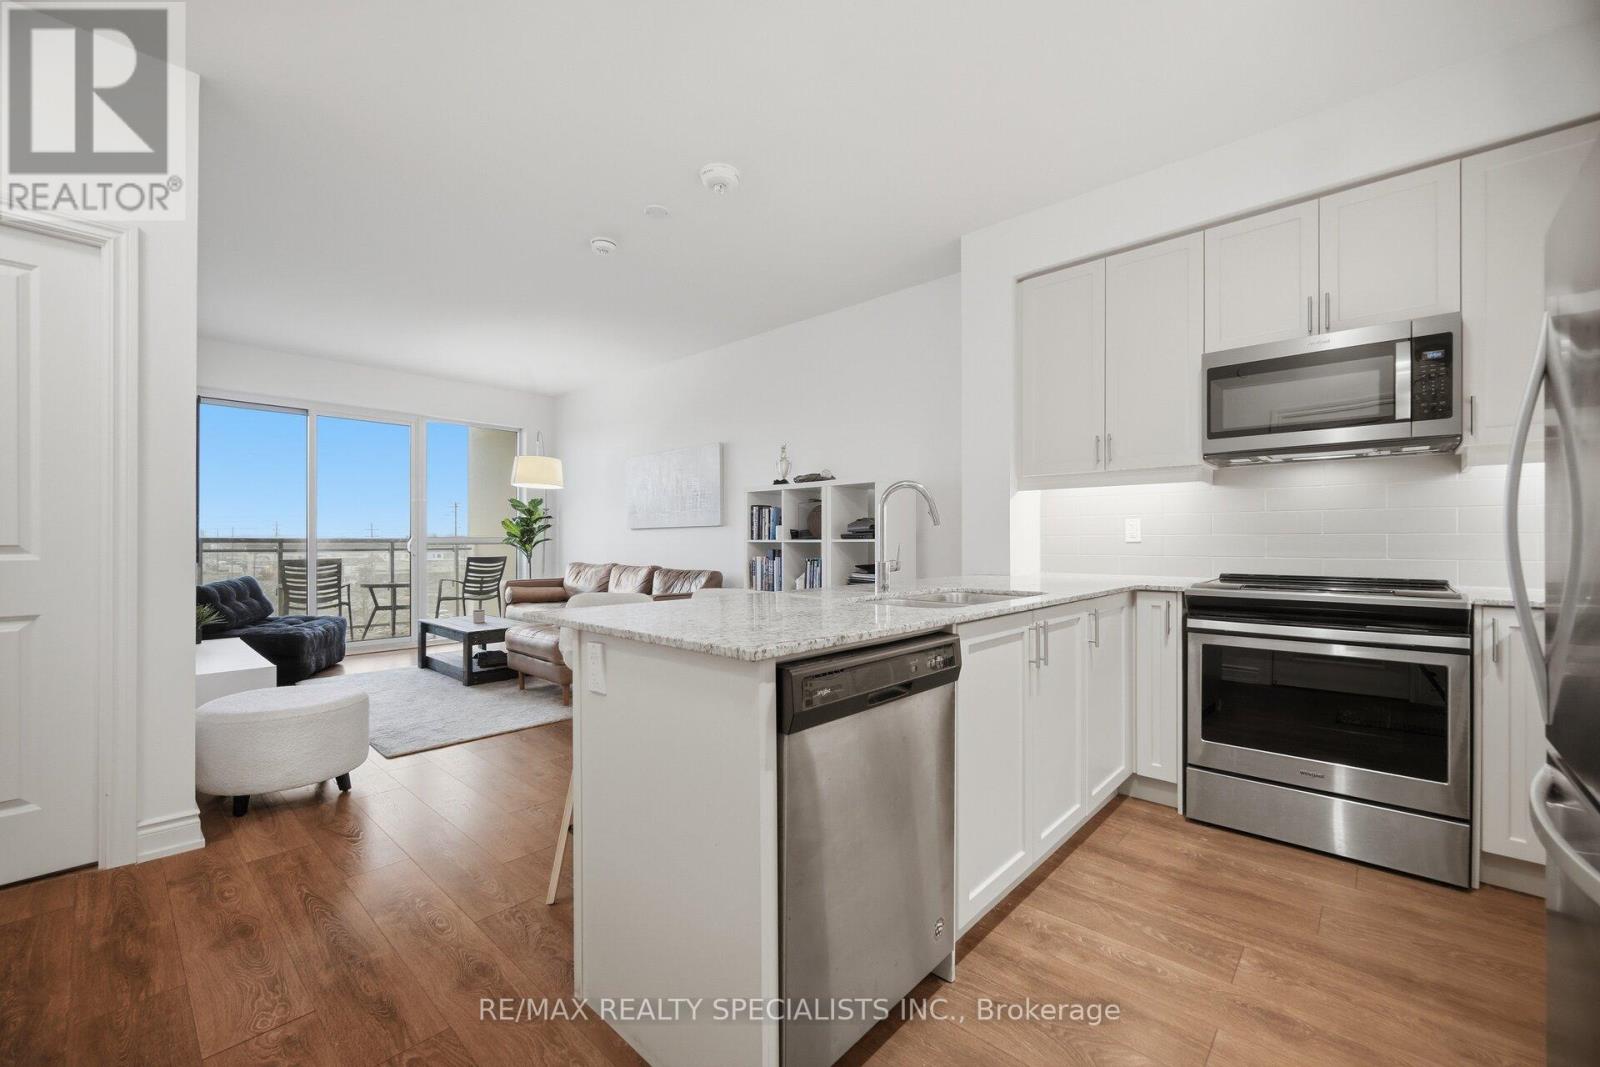
405 - 1050 Main Street E
Milton, Ontario
Welcome to Art on Main, one of Milton's boutique condominium residences, perfectly situated in the heart of the community. This beautifully appointed 1-bedroom, 1-bathroom suite offers a bright and contemporary open-concept design, enhanced by soaring 9-foot smooth ceilings, stylish laminate flooring, and an abundance of natural light throughout. The modern kitchen is thoughtfully designed with granite countertops, stainless steel appliances, undermount lighting, and ample cabinetry, seamlessly connecting to the spacious living and dining area. Step outside to the oversized west-facing balcony, an ideal setting to unwind while taking in spectacular sunset views and enjoying condo living. The spacious primary bedroom features a stunning floor-to-ceiling window that fills the room with natural light and showcases picturesque West views. Additional conveniences include one underground parking space and a private storage locker. Residents of Art on Main enjoy access to an impressive collection of resort-inspired amenities, including a fully equipped fitness centre, outdoor swimming pool, rooftop terrace, BBQ area, library, party room, and more-offering an exceptional lifestyle right at your doorstep. Ideally located within walking distance to schools, shopping, restaurants, parks, and the Milton GO Station, this exceptional condo is perfect for first-time buyers, young professionals, downsizers, or investors seeking modern comfort, convenience, and low-maintenance living in a vibrant and growing community. (id:49269)
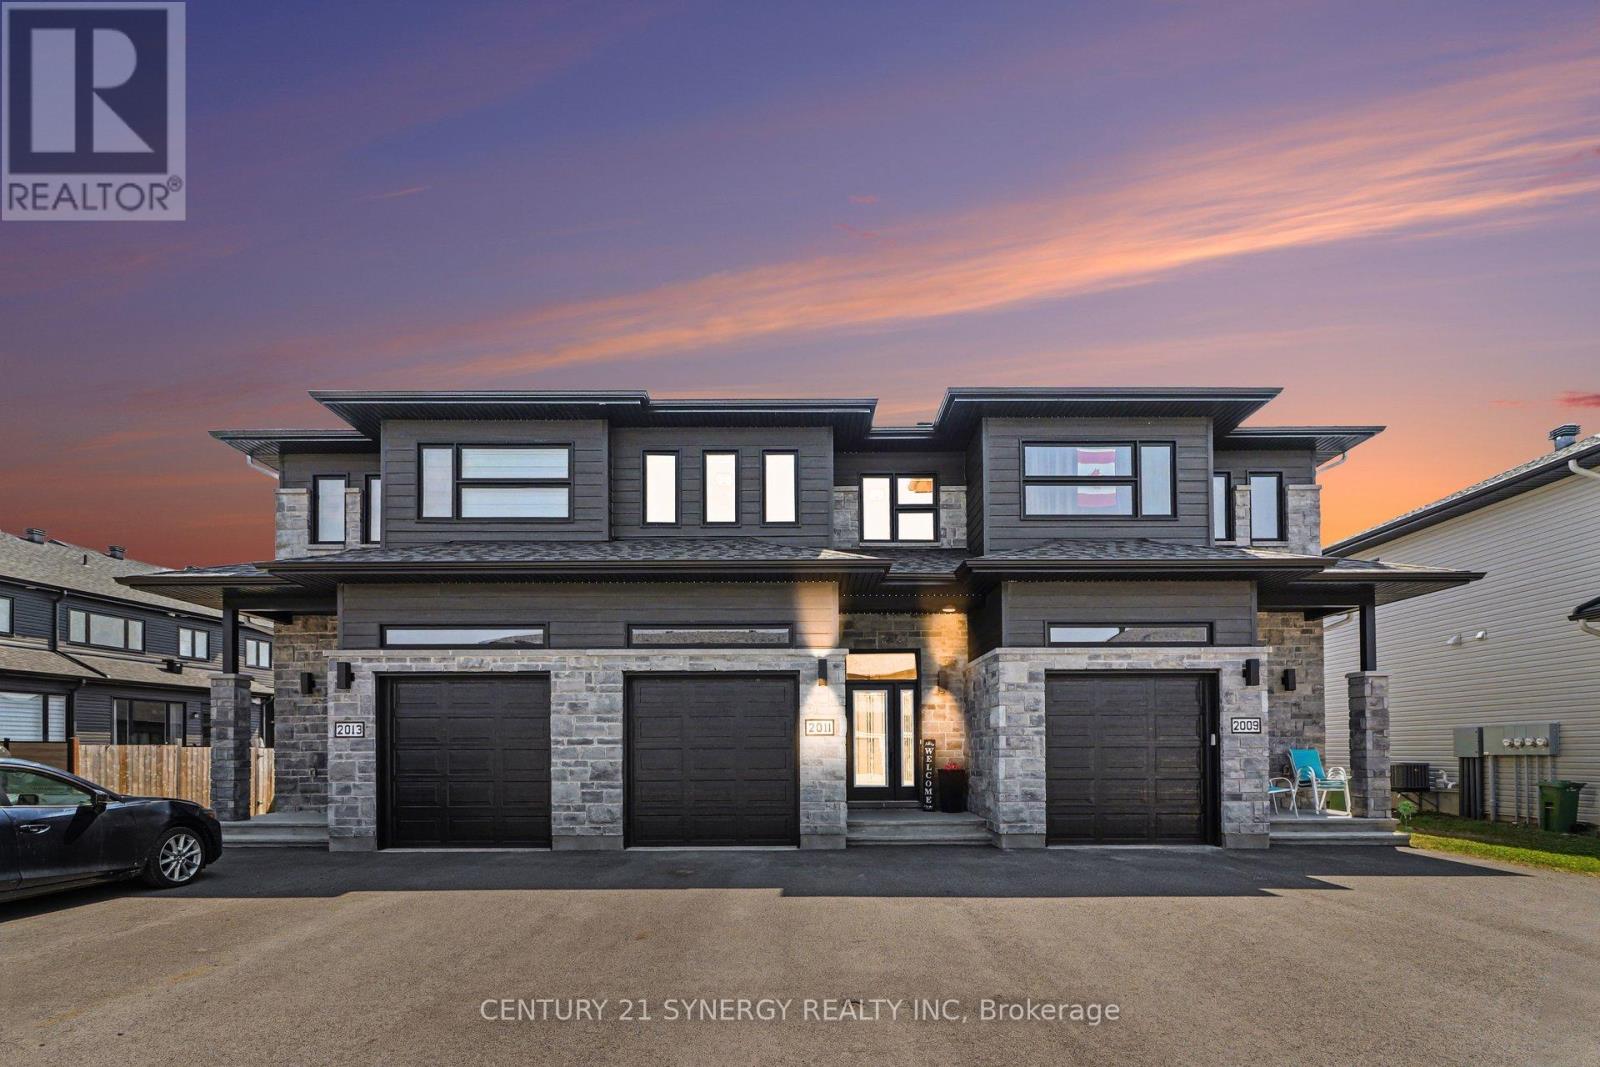
2011 Berne Street
Russell, Ontario
Welcome to 2011 Berne St in the sought after neighbourhood of St-Thomas. This beautifully maintained SACA Eagle Townhome the perfect blend of style, comfort, and convenience-ideal for families or professionals seeking a peaceful yet well-connected lifestyle. Step inside to a welcoming foyer that opens into a bright, open-concept main floor, filled with natural light from large windows. The spacious kitchen features, elegant black stainless steel appliances, patio doors leading directly to a fully fenced backyard oasis, complete with a stunning deck perfect for entertaining. Upstairs, retreat to the generous primary bedroom, complete with a walk-in closet and private 3pc ensuite. Two additional well-sized bedrooms, another full 3pc bathroom, and convenient second-floor laundry complete this thoughtfully designed level. The partially finished basement offers excellent versatility, with designated areas for a rec room, office, and storage. Adding even more functionality, the home features a garage with a mezzanine-perfect for extra storage. Ideally located in an established, family-friendly neighbourhood, you'll enjoy close proximity to the 417, schools, parks, shopping, and all the amenities Embrun has to offer. Book you viewing today! (id:49269)