
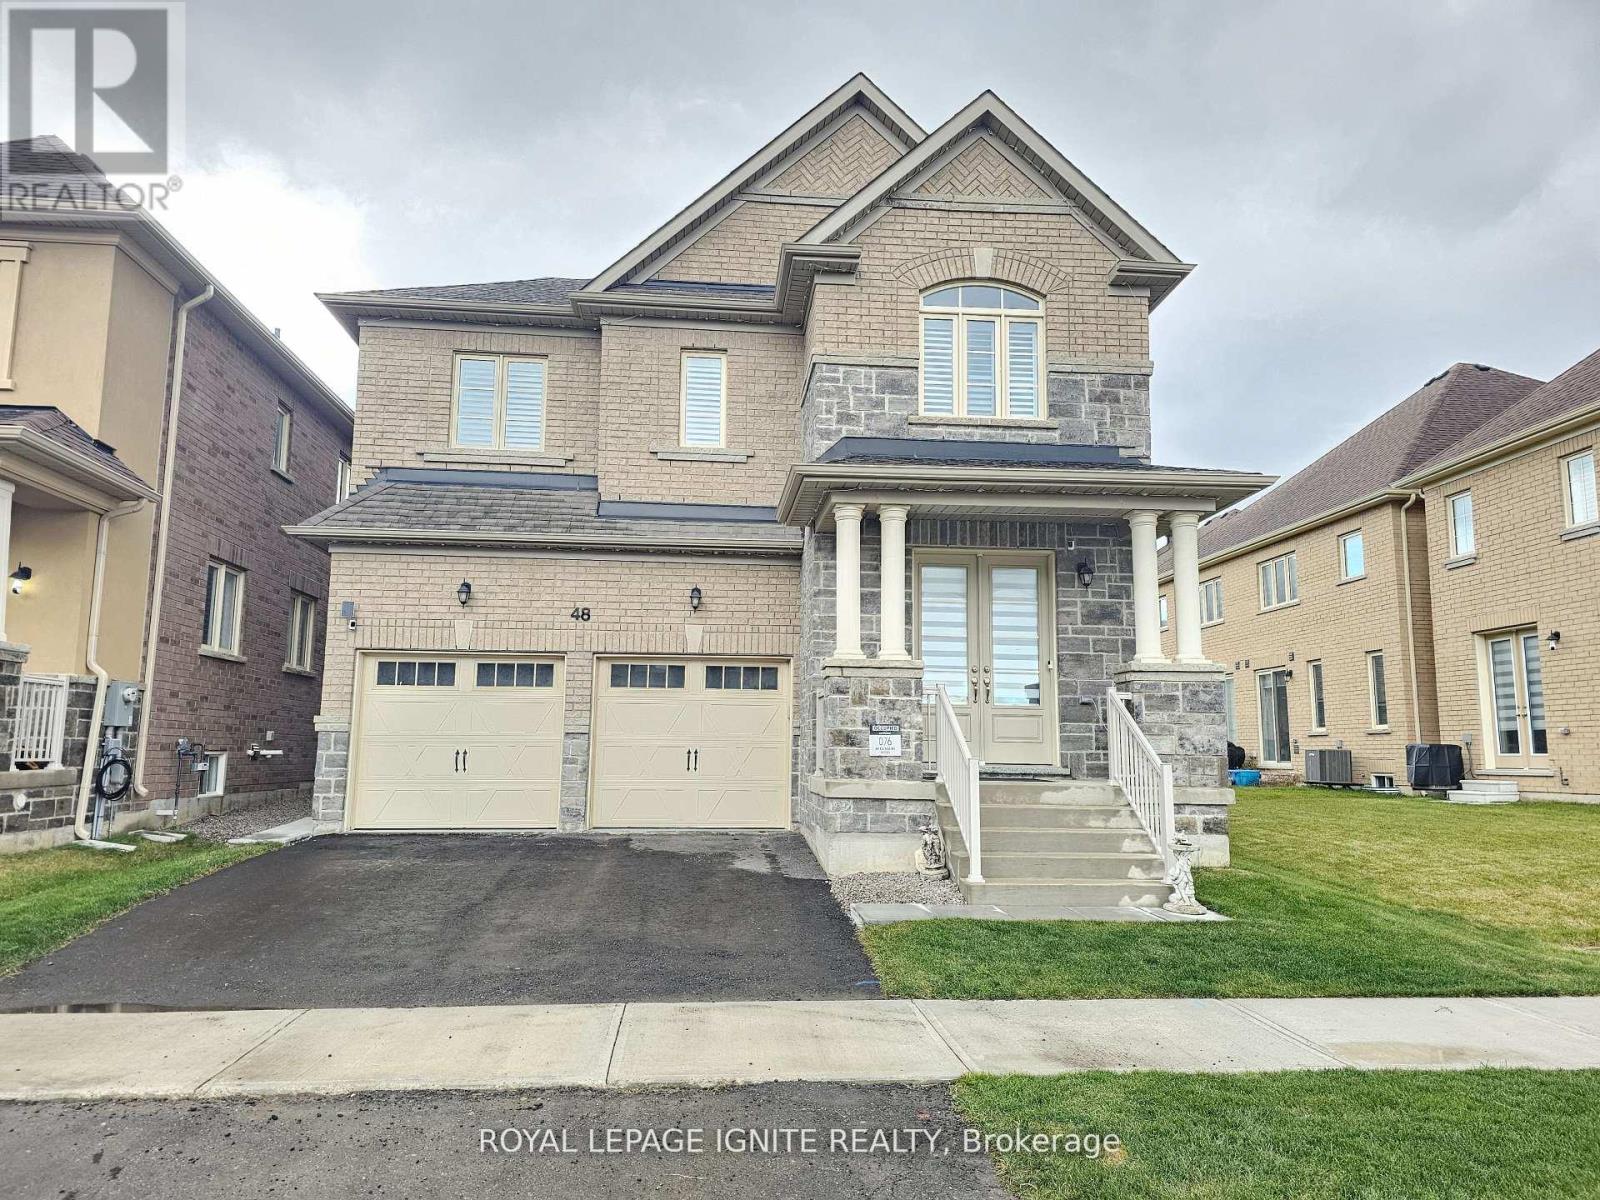
48 Duxbury Road
Brampton, Ontario
Short-term rental available. This spectacular newly built detached luxury home in Mayfield Village features four spacious bedrooms, each with its own ensuite washroom. Enjoy a grand double-door entrance, no sidewalk, and a chef-inspired kitchen with stainless steel appliances, quartz countertops, an elegant backsplash, centre island, and crown moulding. The home offers a separate side entrance to the basement, modern light fixtures, California shutters, and smooth ceilings. Gleaming hardwood floors run throughout the Entire home, complemented by oak stairs with iron pickets. The primary suite boasts a spa-like 5-piece ensuite with a glass shower, quartz counters, and a walk-in closet. Conveniently located close to all amenities including shopping, gyms, parks, schools, and quick access to Highways 410, 407, and 401. (id:49269)
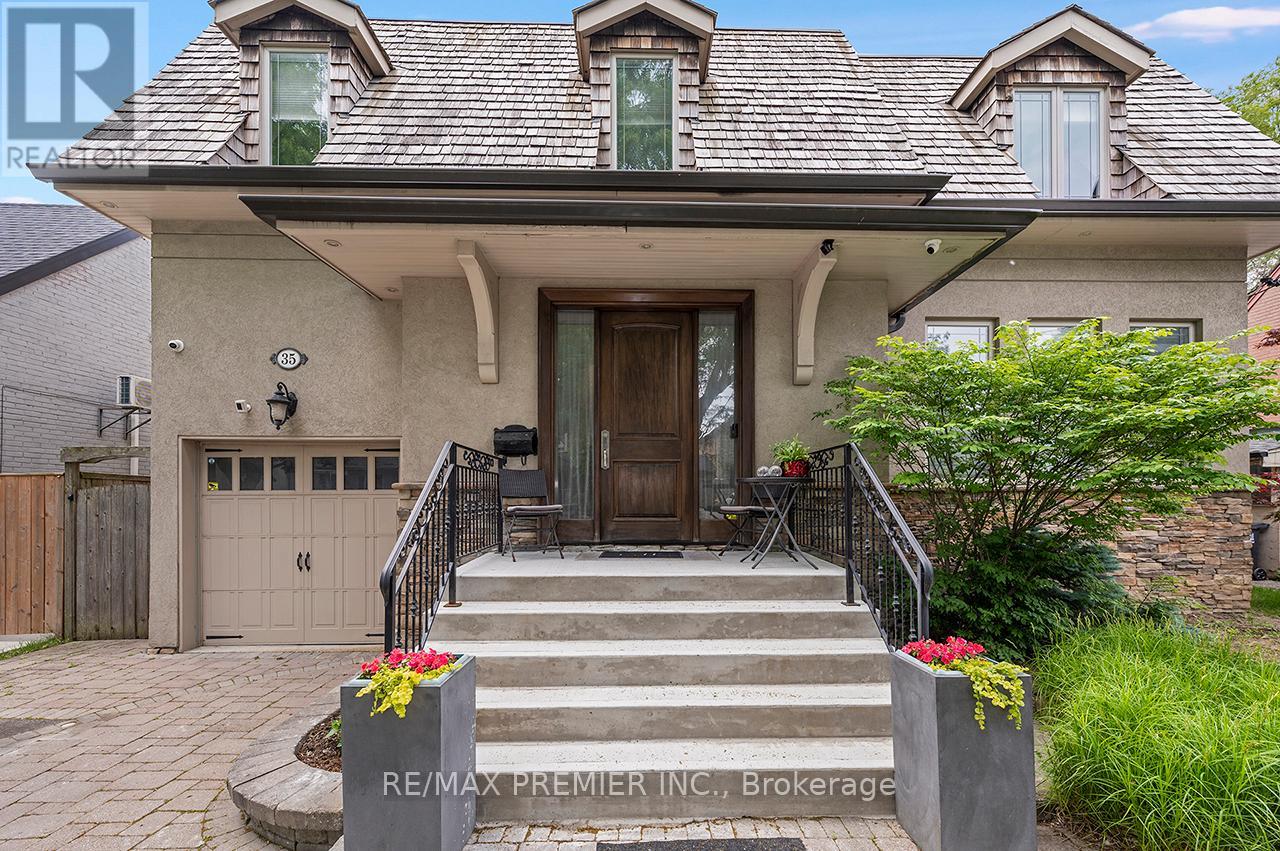
35 Yorkdale Crescent
Toronto, Ontario
Purchase for less than $325.00 per square foot not including exterior landscaping and swimming pool. Detached 2 Storey Home with over 5,300 square feet of Total Living Space!!! Main Floor Features - Grand Entrance, Separate Living and Dining Room with Crown Mouldings, Wainscoting, Pot Lights, hardwood flooring. Beautiful Open Concept Kitchen with Oversized Island great for entertaining guests or casual dining. 6burner Gas Stove with Wall Mounted Pot Filler. Custom Cabinetry, Pot Lights, Crown Mouldings, Walkout to Backyard Deck, Eat in Kitchen, Combined Family Room which gives a spacious yet comfortable feel. Side Entrance, Direct Entrance into Garage & Powder Room which completes this functional layout.2nd Floor Features - Primary Bedroom - Elegant 6 Piece Ensuite, Walk in Closet, Potlights, Crown Mouldings overlooking back beautiful backyard. 2nd Bedroom 3 Piece Ensuite, Closet, 3rd and 4th Bedroom share 4 Piece Ensuite with Custom Built In Cabinetry. Hardwood Throughout. Basement Features - Open Concept Living Space with Full Sized Kitchen with porcelain tiles flooring, Eat-In Area and Living Room. Vinyl flooring. Exterior Features: Separate Walk up Entrance to private backyard. Bathroom, Cold Room and Plenty of Storage Space. Exterior Beautifully landscaped, Interlocking Throughout, Newly Resurfaced Concrete Front Porch. Newly Painted Wood Deck with Pergola, Inground Salt Water Pool(Maximum depth 5.5 ft) with Hot Tub. Cabana with 3 Piece Bathroom, Outdoor Kitchen, Garden Shed. Enjoy this Private Oasis!!!Ideally located, Steps to TTC, major highways (400, 401, 409), Pearson Airport, Humber Valley Golf Course, Humber River Hospital, scenic trails along the Humber River, schools, parks, places of worship, and the new community centre currently under construction. Don't miss this opportunity to own a versatile home in a highly desirable neighborhood! (id:49269)
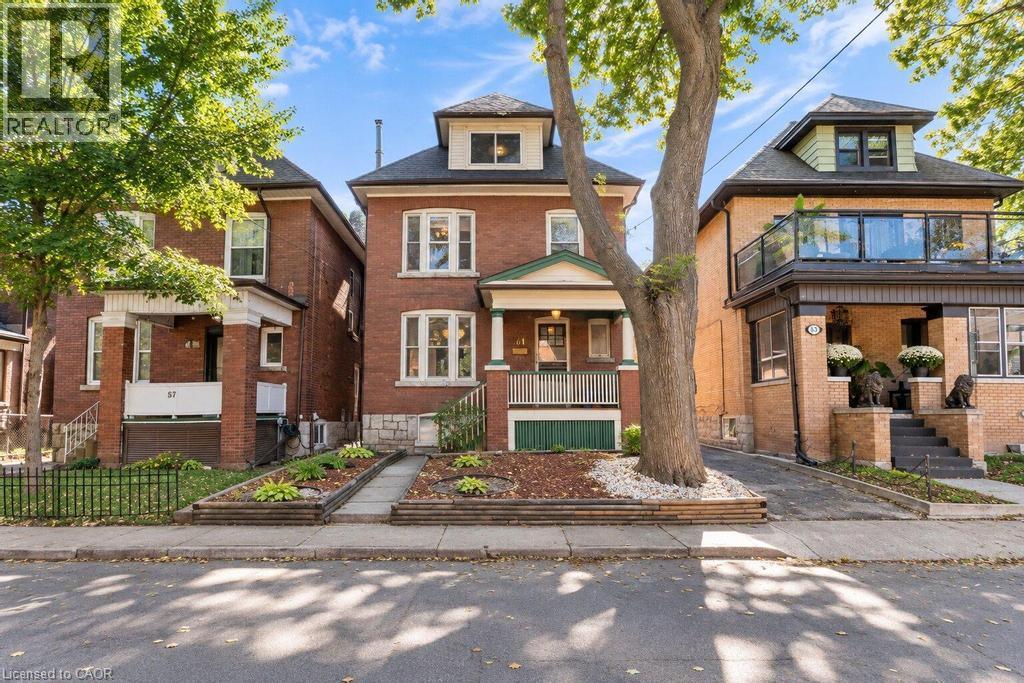
61 Garfield Avenue S
Hamilton, Ontario
Discover a truly distinctive residence at 61 GARFIELD AV S, HAM ON L8M 2R9. Built in 1920, this single-family home presents an attractive property in great condition, offering a unique blend of traditional charm and enduring quality. This American Foursquare style home provides a remarkable opportunity for a refined living experience. The living room is a welcoming space, featuring rich hardwood flooring and a comforting fireplace, ideal for quiet evenings or entertaining guests. With five bedrooms, this home provides ample personal space for every member of the household. Two well-appointed bathrooms offer convenience and comfort. This property extends over 2.5 stories, providing a sense of spaciousness and architectural interest. Beyond the interior, a private yard offers a serene retreat. The outdoor living space includes a patio, perfect for enjoying the fresh air and hosting gatherings. A single garage space provides convenient parking. This property offers a harmonious blend of classic design and modern comfort, inviting you to envision your future here. (id:49269)
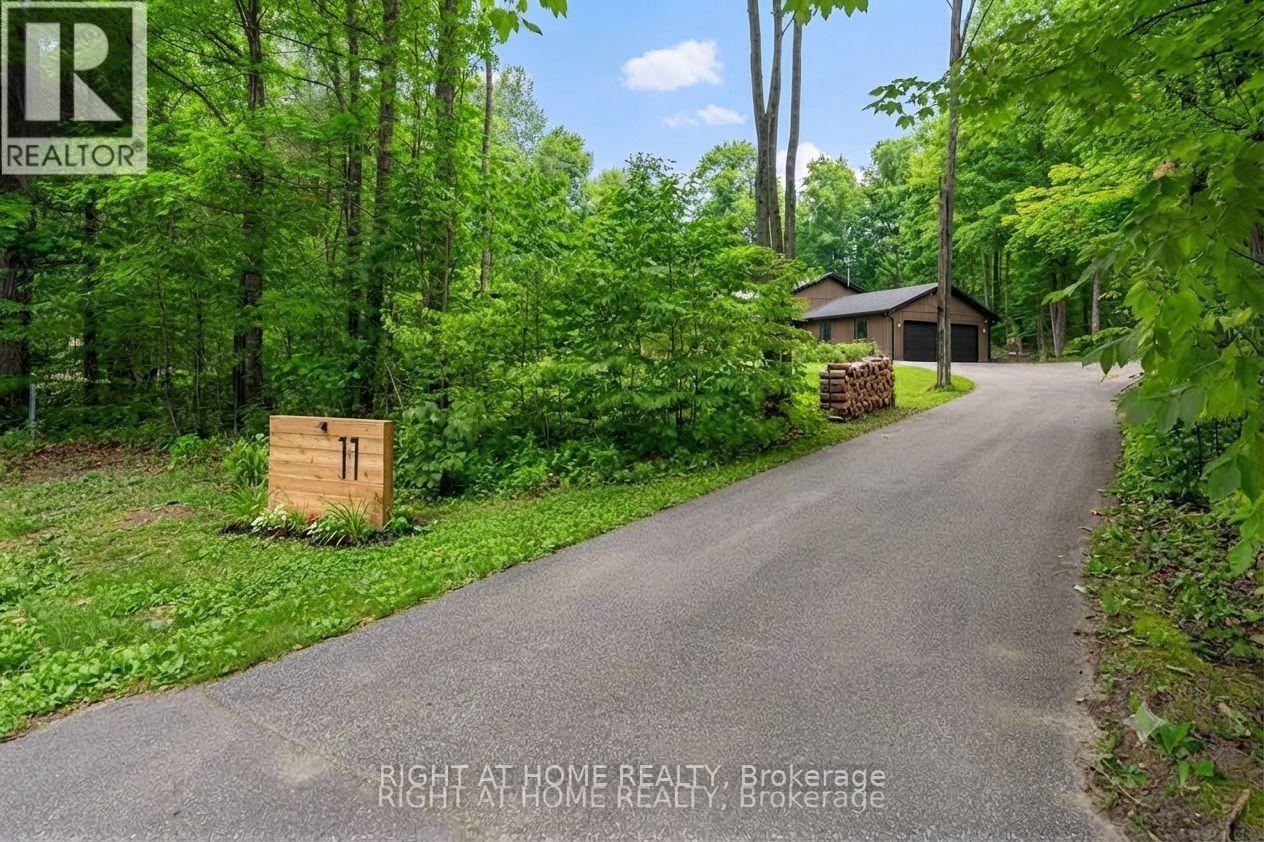
11 Woodland Crescent
Oro-Medonte, Ontario
Welcome to this exceptional, one-of-a-kind home in the highly sought-after community of Simcoe Estates. Situated on a private, mature lot spanning over two acres, this residence offers the perfect blend of luxury and tranquility. Step inside to a naturally bright, open-conceptliving space. Gleaming hardwood floors, recessed pot lights, and a stunning glass railing onthe oak staircase create a sophisticated, modern atmosphere. It boasts custom storage units, a beautiful waterfall-edge quartz counter and backsplash, and a cozy gas fireplace that seamlessly connects to the living room. From the living area, walk out to a magnificent three-tiered deck, ideal for enjoying the surrounding natural beauty. After a long day, retreat to the spa-like primary bathroom, complete with heated floors, a large soaker tub, and a refreshing rain shower. (id:49269)
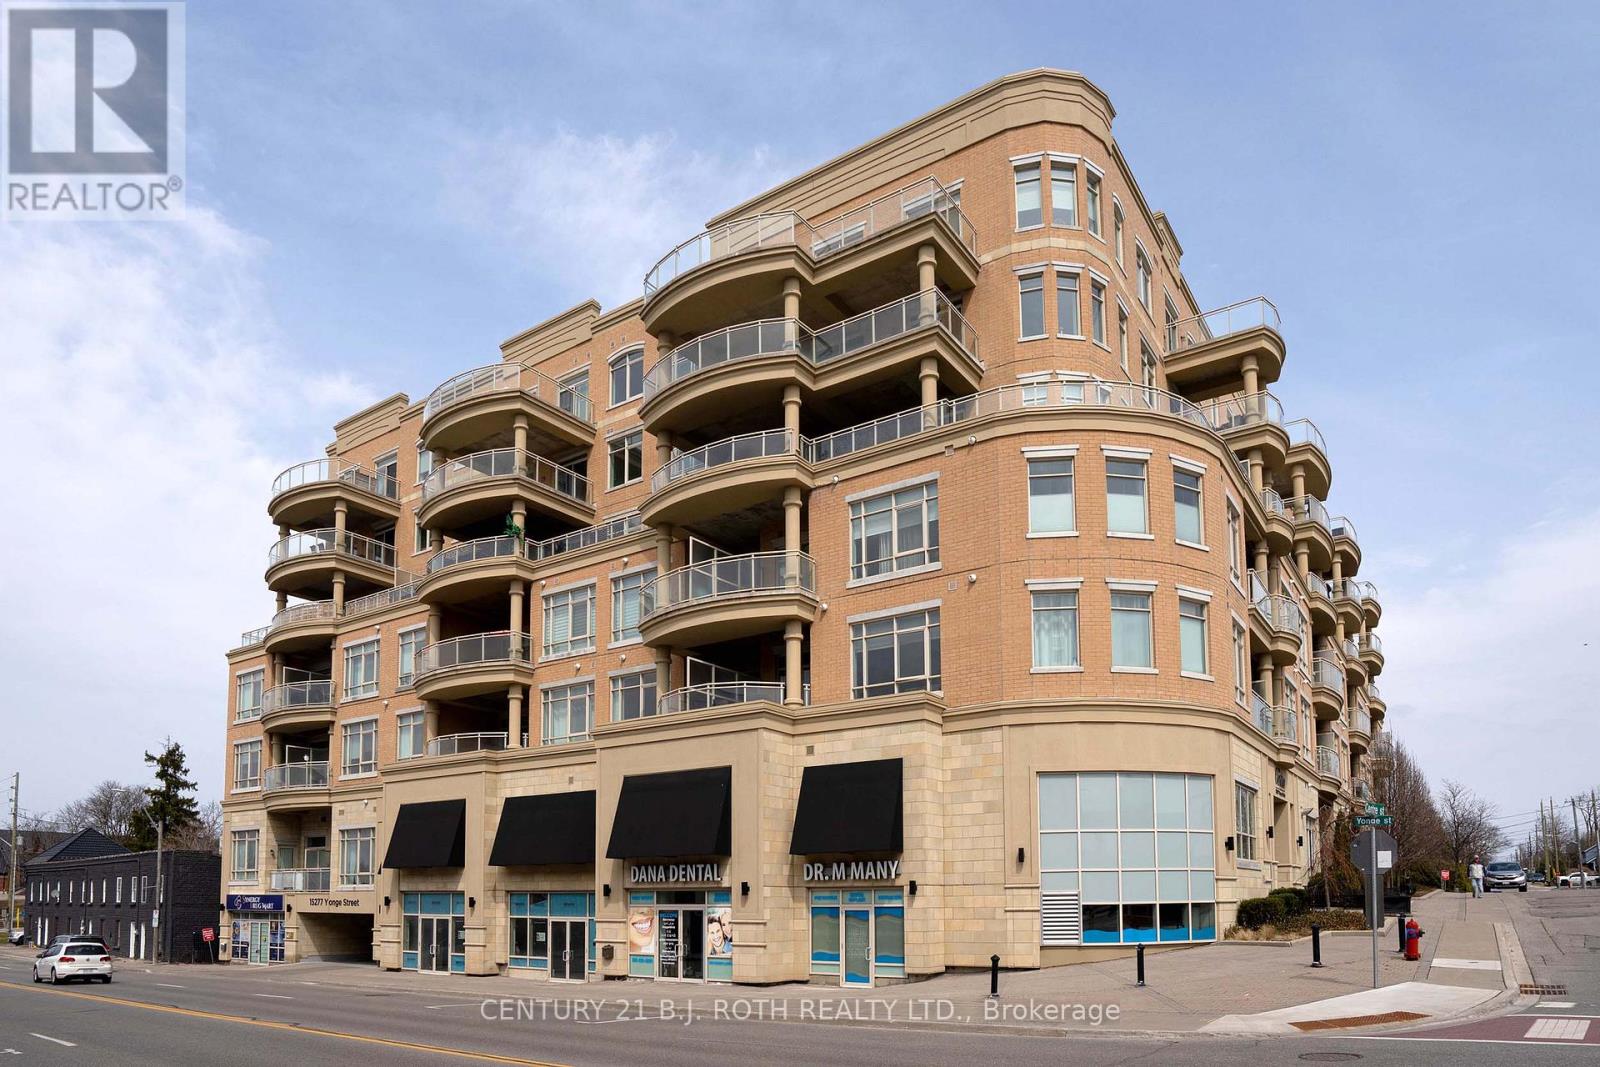
313 - 15277 Yonge Street S
Aurora, Ontario
Welcome to The Centro! A luxury boutique condo on Yonge, in the charming Aurora Village. Everything in this 2-Bedroom unit is upscale and grandeur: soaring 10' ceilings, large windows, oversized doors. Total 843 sq.ft. including 748 sq.ft. interior and a large 95 sq.ft. balcony. The unit is flood with natural light. It comes with a kitchen island, quality appliances, ensuite laundry, a walk-in closet in primary bedroom, and a large double sized closet with built-In organizers in the 2nd bedroom. The property features a spacious open concept Living-Dining area, with oversized windows and a walk-out to a patio-balcony with South views, equipped with gas outlet for your bbq. The high-quality new LG washer and dryer were installed in 2023. The hardwood floors have been sanded and re-finished with a beautiful colour in September 2024.Prime location right in the heart of Aurora with easy access to shopping, dining, and transit. Walking distance to new Aurora Town Square and Library, a short drive to Aurora Community Centre. Quick access to Go Train, Hwy 404. (id:49269)
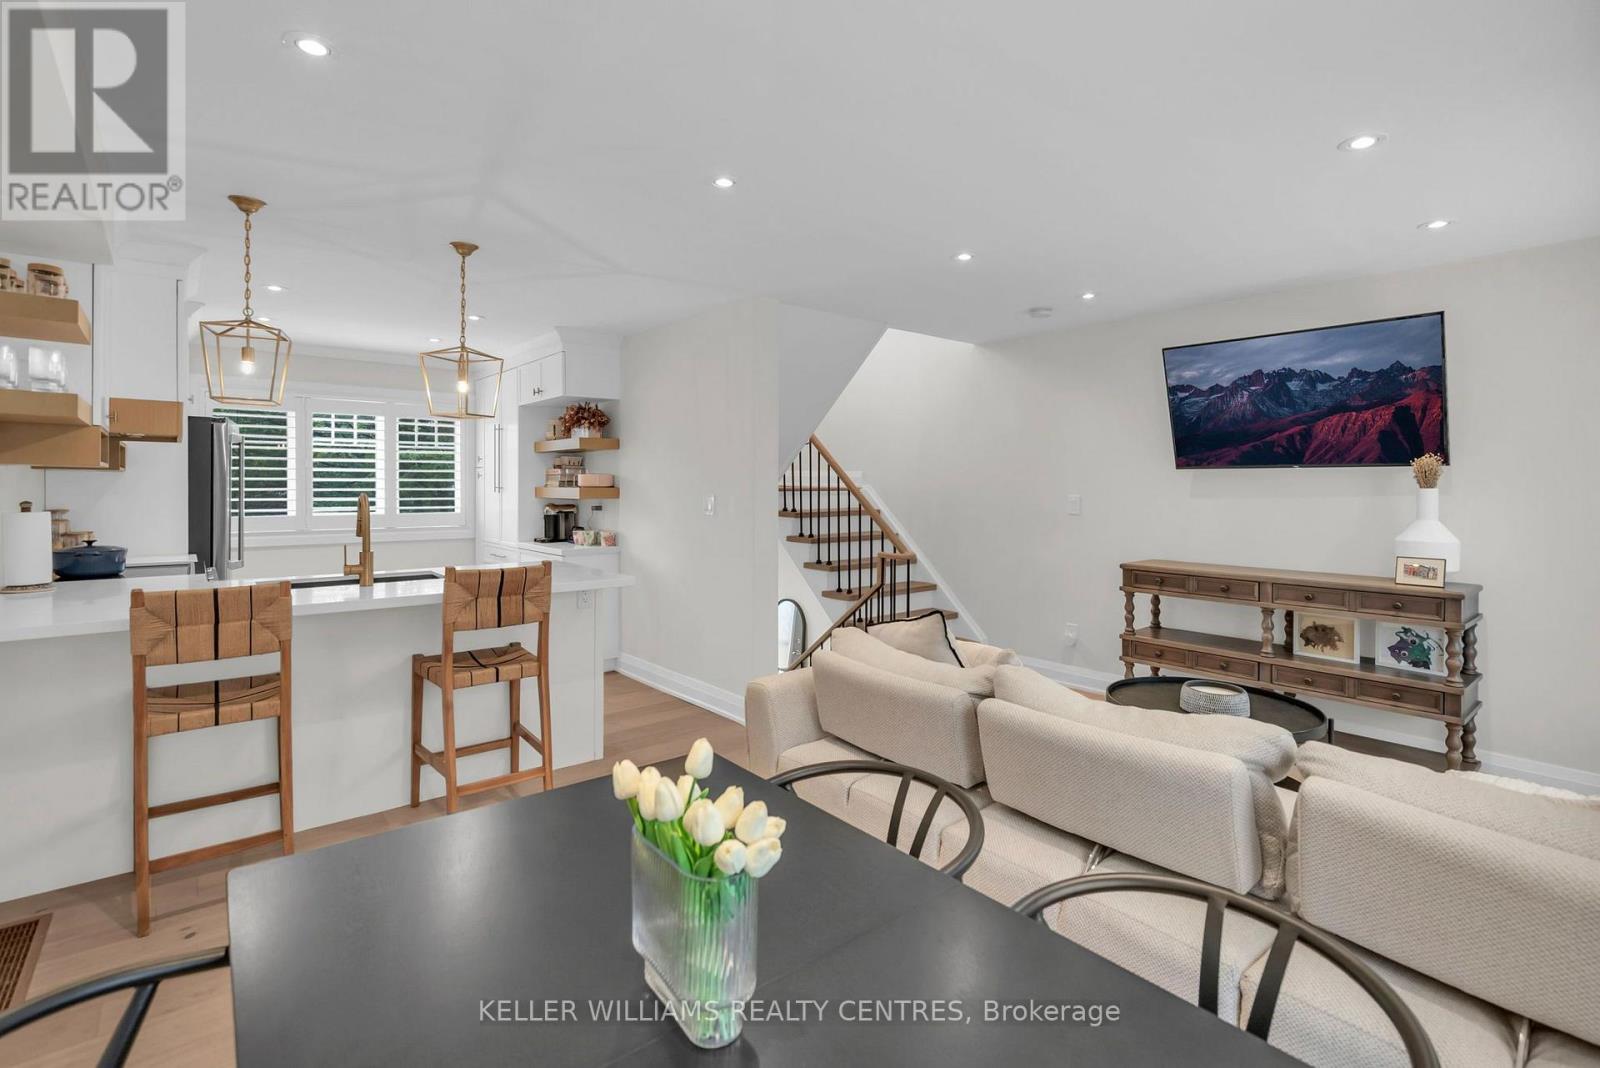
37 Bowler Street
Aurora, Ontario
Fully renovated and move-in ready, this beautifully updated freehold townhome is ideally situated in Aurora's highly sought-after Bayview Wellington community. Thoughtfully designed with stylish finishes throughout, the bright open-concept main floor features hardwood flooring, pot lights, California shutters, and a stunning kitchen complete with quartzite countertops, custom cabinetry, a pantry, and built-in coffee bar. Upstairs, two generously sized bedrooms are complemented by a beautifully renovated 4-piece bathroom featuring a custom quartz vanity, deep soaker tub, glass-enclosed shower, and elegant porcelain tile finishes. The finished walkout lower level extends the living space with a versatile recreation area, a sleek 3-piece bathroom with heated floors, ample storage, a spacious laundry room, and direct access to a private, maintenance-free south facing backyard; perfect for relaxing or entertaining. Major upgrades include energy-efficient windows, a high-efficiency furnace, and newer A/C, offering comfort and peace of mind. A one-car garage and two-car driveway provide excellent parking, while the location puts you just steps from the Aurora Community Arboretum and more than 100 acres of scenic parkland and trails, with schools, shopping, the GO Station, and Highway 404 all conveniently nearby.A beautifully finished, turnkey home in one of Aurora's most desirable and connected communities. (id:49269)
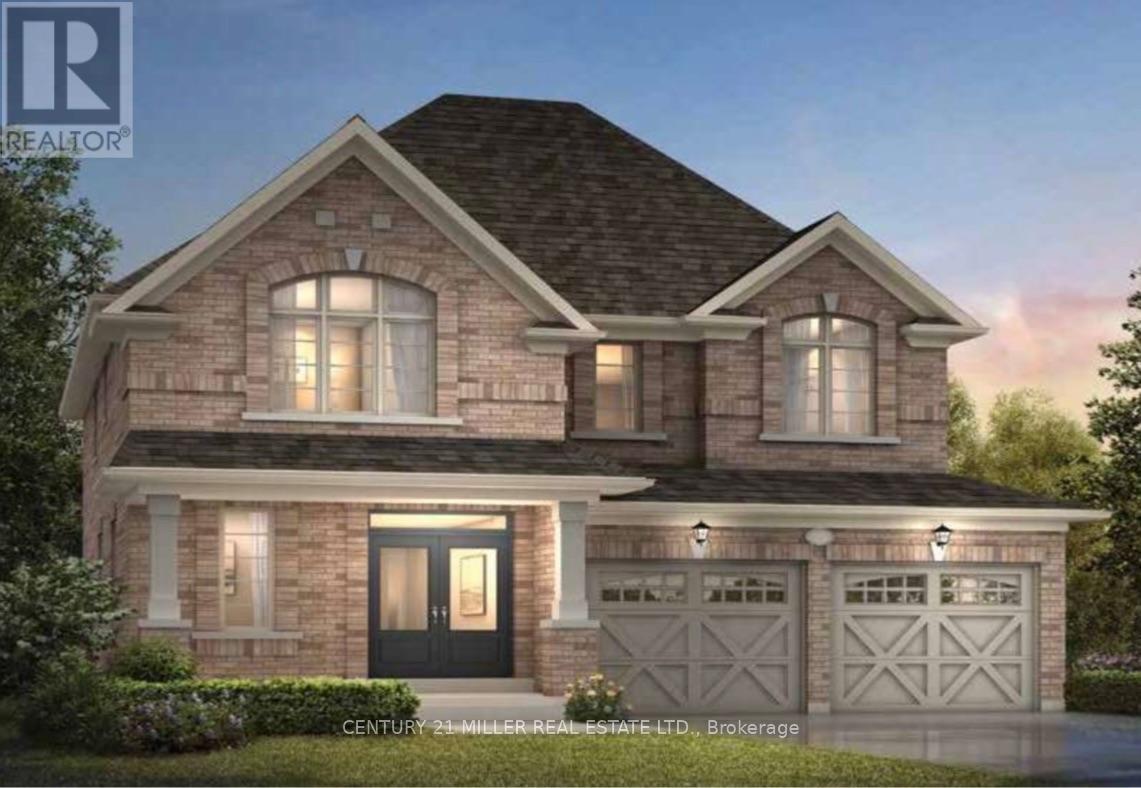
1473 Davis Loop
Innisfil, Ontario
Welcome to this brand-new detached home in a growing Lefroy community, just a 5-minute walk to Lake Simcoe, Monte Reno Marina & a local sandy beach. Offering approximately 2,500 sq. ft., this bright & spacious 4-bedroom, 2.5-bath home is ideal for families, professionals relocating, or those in-between homes.Enjoy 9-ft ceilings, oversized windows, an open-concept layout, stone countertops, stainless steel LG appliances, upgraded cabinetry, and a cozy fireplace. Upstairs features a spacious primary suite with a walk-in closet and ensuite, plus 3 additional bedrooms perfect for family, guests, or a home office. Additional features include a 2-car garage, cold cellar, window coverings, & optional furnishings for added comfort and convenience. Utilities and internet are included for short-term leases only. Please note: As this is a new build in a newly developed area, the backyard fence has not yet been installed.Basement unavailable until Jan, LL use for storage. ** This is a linked property.** (id:49269)
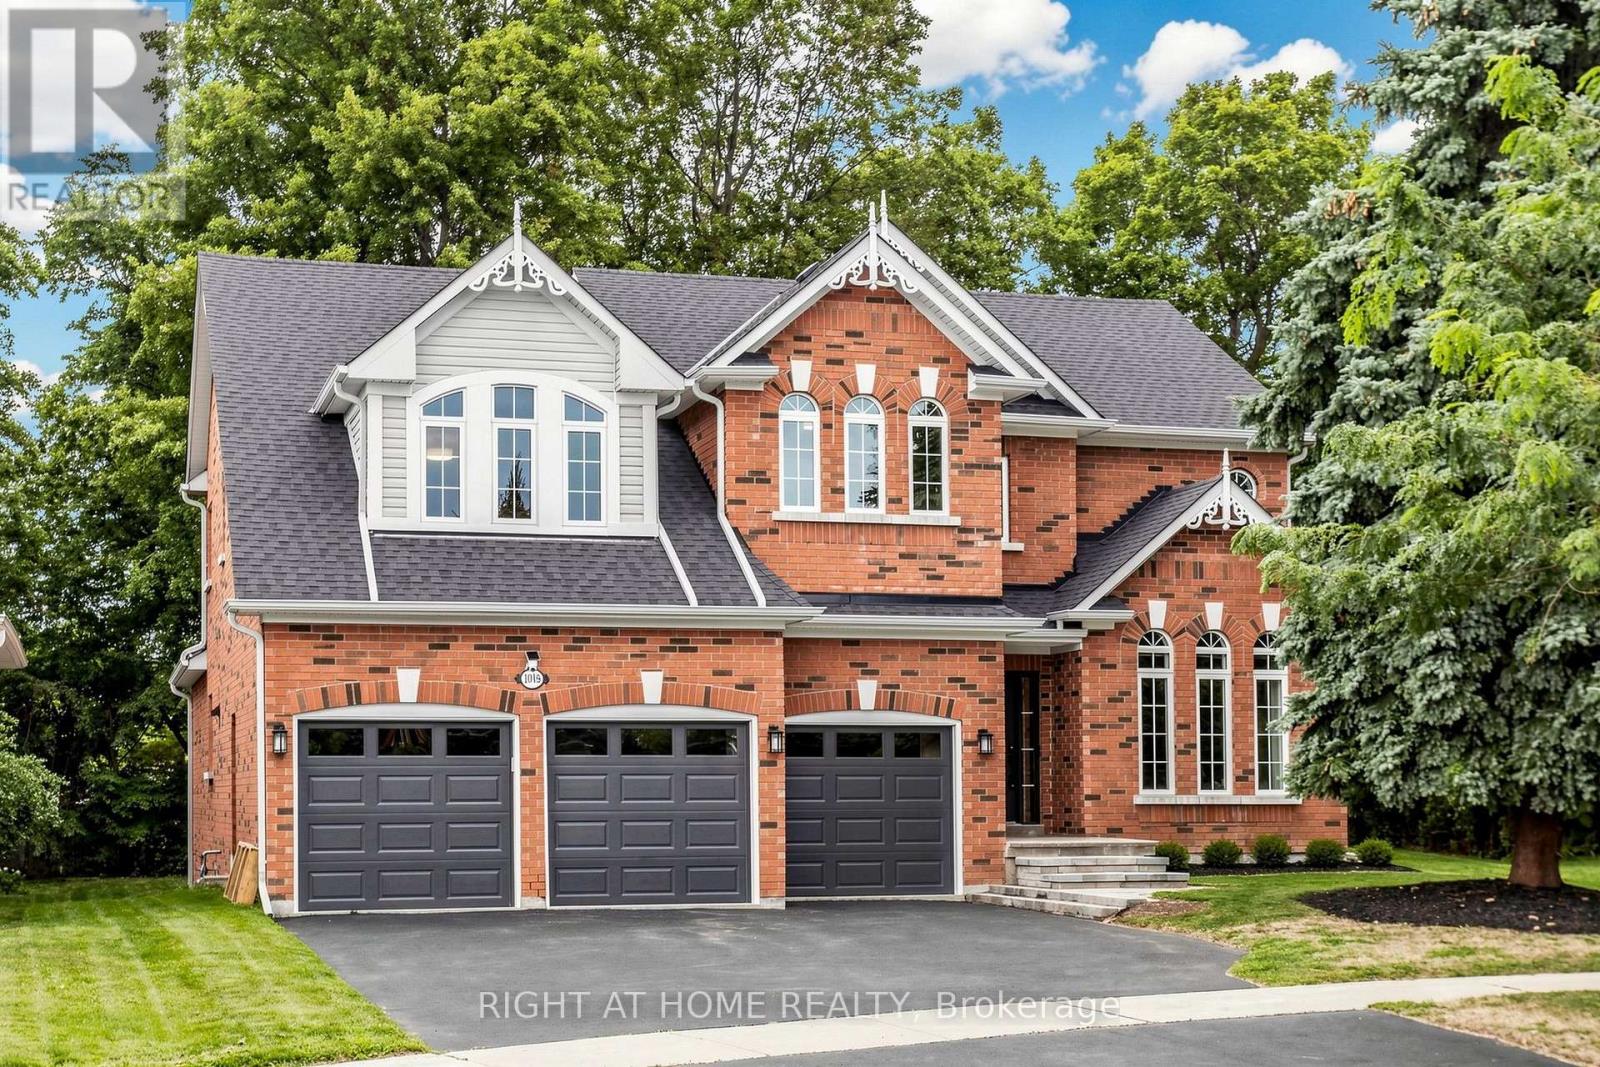
1019 Northern Prospect Crescent
Newmarket, Ontario
Welcome to 1019 Northern Prospect Cres., a distinctive Stonehaven Estates residence offering exceptional scale, a rare triple-car garage & an extraordinary lot stretching over 145 ft deep & widening to approx. 108 ft across the rear. Mature trees, outstanding privacy, impressive curb appeal & a quiet crescent setting create a property that is increasingly difficult to replicate. Inside, soaring ceilings, expansive windows & multiple skylights fill the home with natural light. Hardwood flooring extends throughout the main & 2nd levels, while a classic oak spiral staircase anchors the generous foyer. Elegant formal living & dining rooms are complemented by a spectacular Great Room with soaring ceilings, skylights, pot lights & custom fireplace mantel. The spacious kitchen offers extensive cabinetry & workspace, quartz counters, skylight & pantry storage, while the rare oversized mudroom delivers exceptional closet & storage space for busy family life. Upstairs, the impressive primary retreat features a large walk-in closet, 6-pc ensuite with separate water closet & expansive sitting room ideal for a private office, reading lounge or TV area. The finished lower level adds a large rec room plus 5th bedroom/office, with substantial unfinished space offering outstanding storage & flexibility for a gym, play or sporting area. Freshly painted & impeccably maintained, with updated lighting, select windows, skylights, quartz counters & 2nd-floor hardwood. A beautifully cared-for home offering space, privacy & a truly exceptional property in one of Newmarket's most established communities. Walk to excellent schools, parks, sports fields & everyday amenities, with Hwy 404 just minutes away. (id:49269)
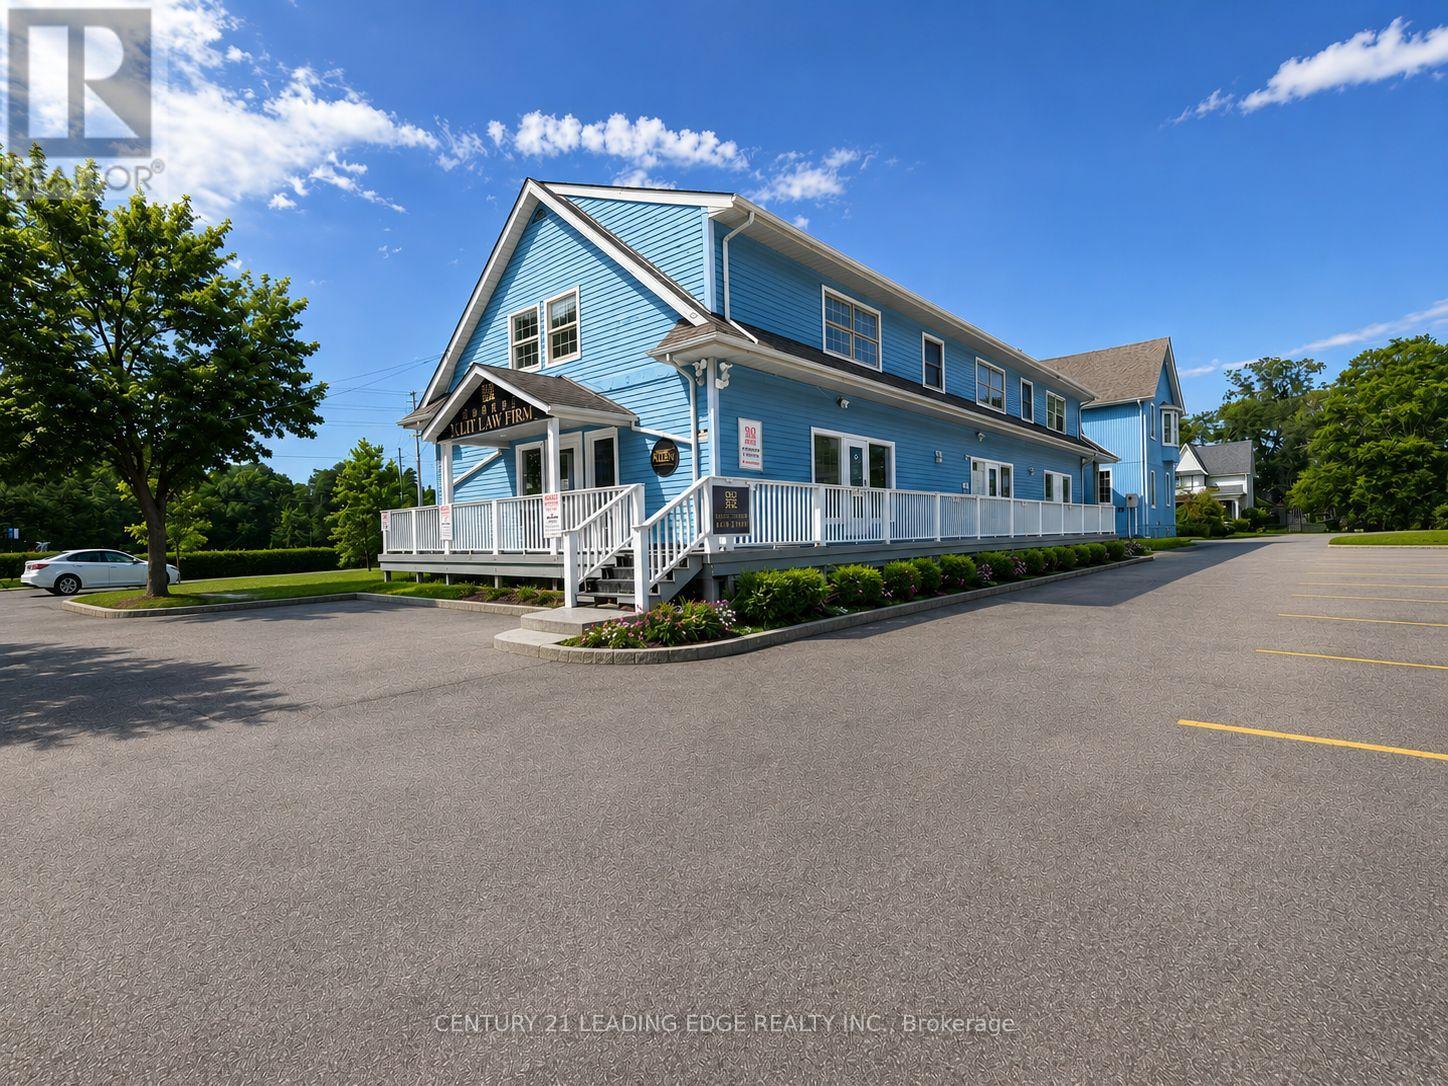
2nd Flr - 105 Main Street
Markham, Ontario
Renovated prime office space for lease in Main Street Unionville. This exceptional 2nd floor offers approximately 1,800 sq. ft. of well-appointed space, providing a quiet and professional setting ideal for office, service, or medical uses. The property features 2 washrooms, 2 enclosed offices, main office, and a kitchen, offering both functionality and convenience for a variety of professional users. Located in a highly trafficked area, the property benefits from strong pedestrian activity and is surrounded by a vibrant mix of shops, dining, and local attractions. The charming historic character combined with modern conveniences creates an inviting atmosphere for both clients and staff. A rare opportunity to establish your business in one of Unionville's most desirable and dynamic commercial corridors-don't miss out! TMI is $13.33/sf per month. Tenant is responsible for utilities separately (Gas, Water, Hydro) ** No Food Business Allowed ** (id:49269)
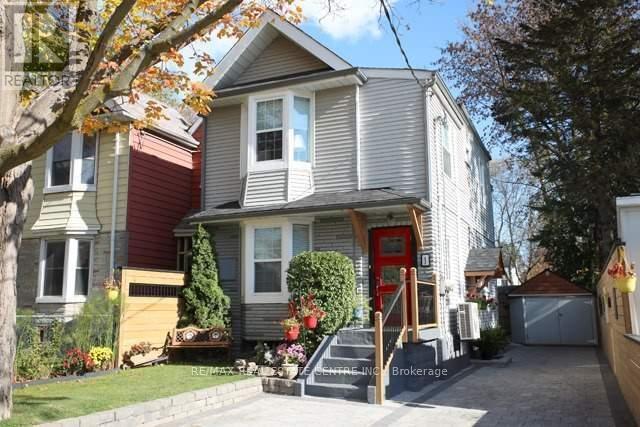
Main Level Studio - 1 Hiawatha Road
Toronto, Ontario
All Inclusive With High-Speed Internet, Fully Furnished Private Self-Contained Main Level Studio Apartment. Sun-Filled And Cozy With Modern Kitchen Offering Plenty Of Cabinet Storage, Full Size Fridge, Cooktop, Toaster Oven And Microwave. Murphy Bed Allows For Additional Living Space. Front Porch With BBQ Area. Excellent Location Close To Transit, Highways, Amenities, And Restaurants. Minutes To Queen East, The Beaches, The Danforth, Schools And Parks. Steps To Bus Stop And Multiple Transit Options, Easy Access To Highways. All Inclusive Rate Includes High Speed Internet, All Utilities And Shared Laundry. (id:49269)
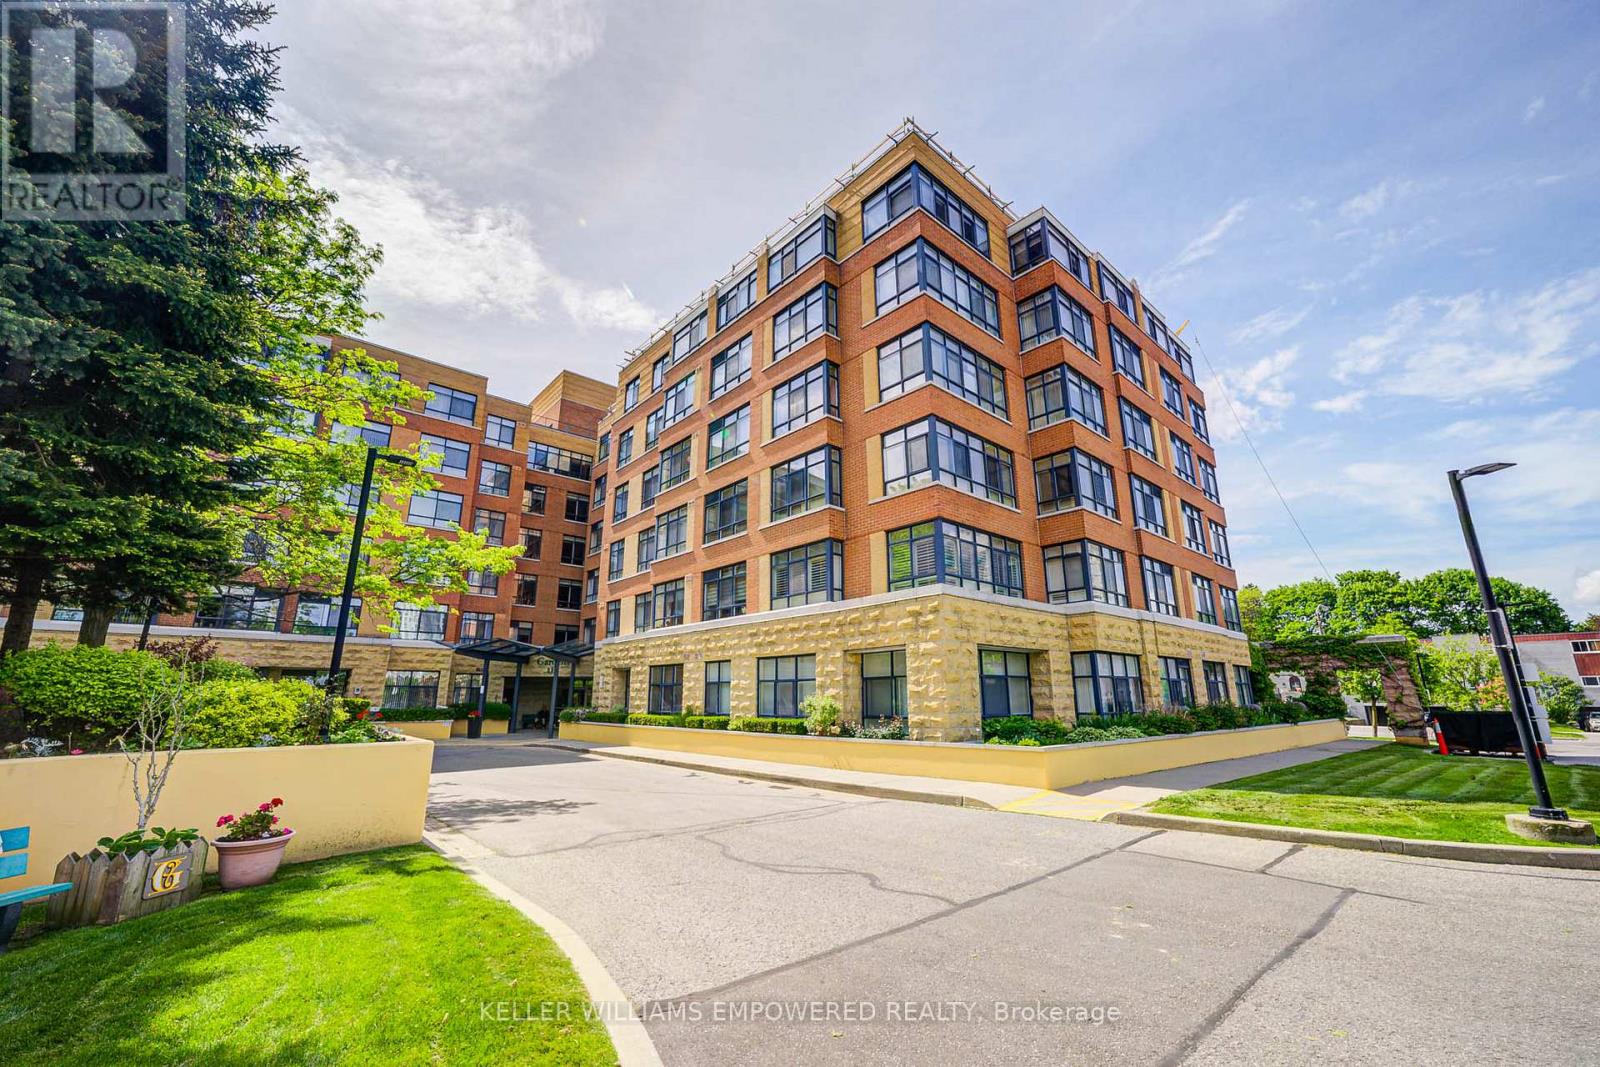
410 - 115 Bonis Avenue
Toronto, Ontario
Welcome to Shepherd Gardens at Shepherd Village, a beautiful community and life lease residence for seniors 65+. The Dahlia model, 679 Sq Ft, offers a bright and thoughtfully appointed layout that's both functional and cozy, including an eat-in kitchen. This unique building is perfect for those who want to maintain independent living and build equity while living amongst like-minded friends. Building amenities offer resort style living to move in, and enjoy! Close to shopping, banking and public transit. Guest suite available on site. The unit includes a storage locker and 1 underground parking space. Must be owner occupied. (id:49269)
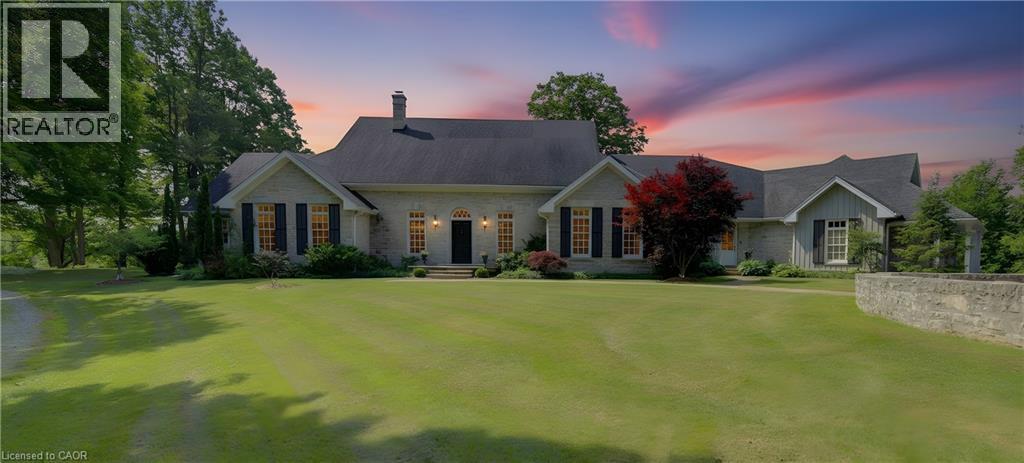
7785 Wellington Road 34
Wellington, Ontario
Welcome to Corwhin Farms, an extraordinary estate where timeless elegance meets the beauty of the countryside. Custom built in 2012 with exquisite craftsmanship, exceptional attention to detail, and uncompromising quality throughout, this one of a kind residence is nestled on more than 89 acres of breathtaking, private landscape. Designed to embrace its spectacular surroundings, the heart of the home is the chef's kitchen, perfectly positioned to capture panoramic countryside views. A butler's pantry seamlessly connects the kitchen to the elegant formal dining room, creating the perfect setting for entertaining family and friends. The thoughtfully designed main level offers two luxurious bedrooms, each with its own private ensuite, two dedicated home offices, a convenient laundry room, two powder rooms, and a beautiful screened in sunroom where you can enjoy the changing seasons and stunning scenery. The partially finished lower level expands the living space with two additional bedrooms, two bathrooms, a a family room, and endless possibilities for a home theatre, fitness studio, games room, or additional recreational spaces to suit your lifestyle. Step outside and experience your own private retreat. Spend your mornings taking in the spectacular views before relaxing by the resort style pool, complete with a charming pool house featuring a kitchenette, bathroom, and two change rooms. Explore the extensive property and enjoy peaceful walks through the rolling countryside, or simply soak in the unmatched privacy and serenity that surrounds you. Corwhin Farms is more than a home it's a legacy property offering an unparalleled lifestyle of luxury, tranquility, and natural beauty. This is a truly once in a lifetime opportunity to own one of the most exceptional country estates! (id:49269)
Chestnut Park Realty Southwestern Ontario Ltd.