
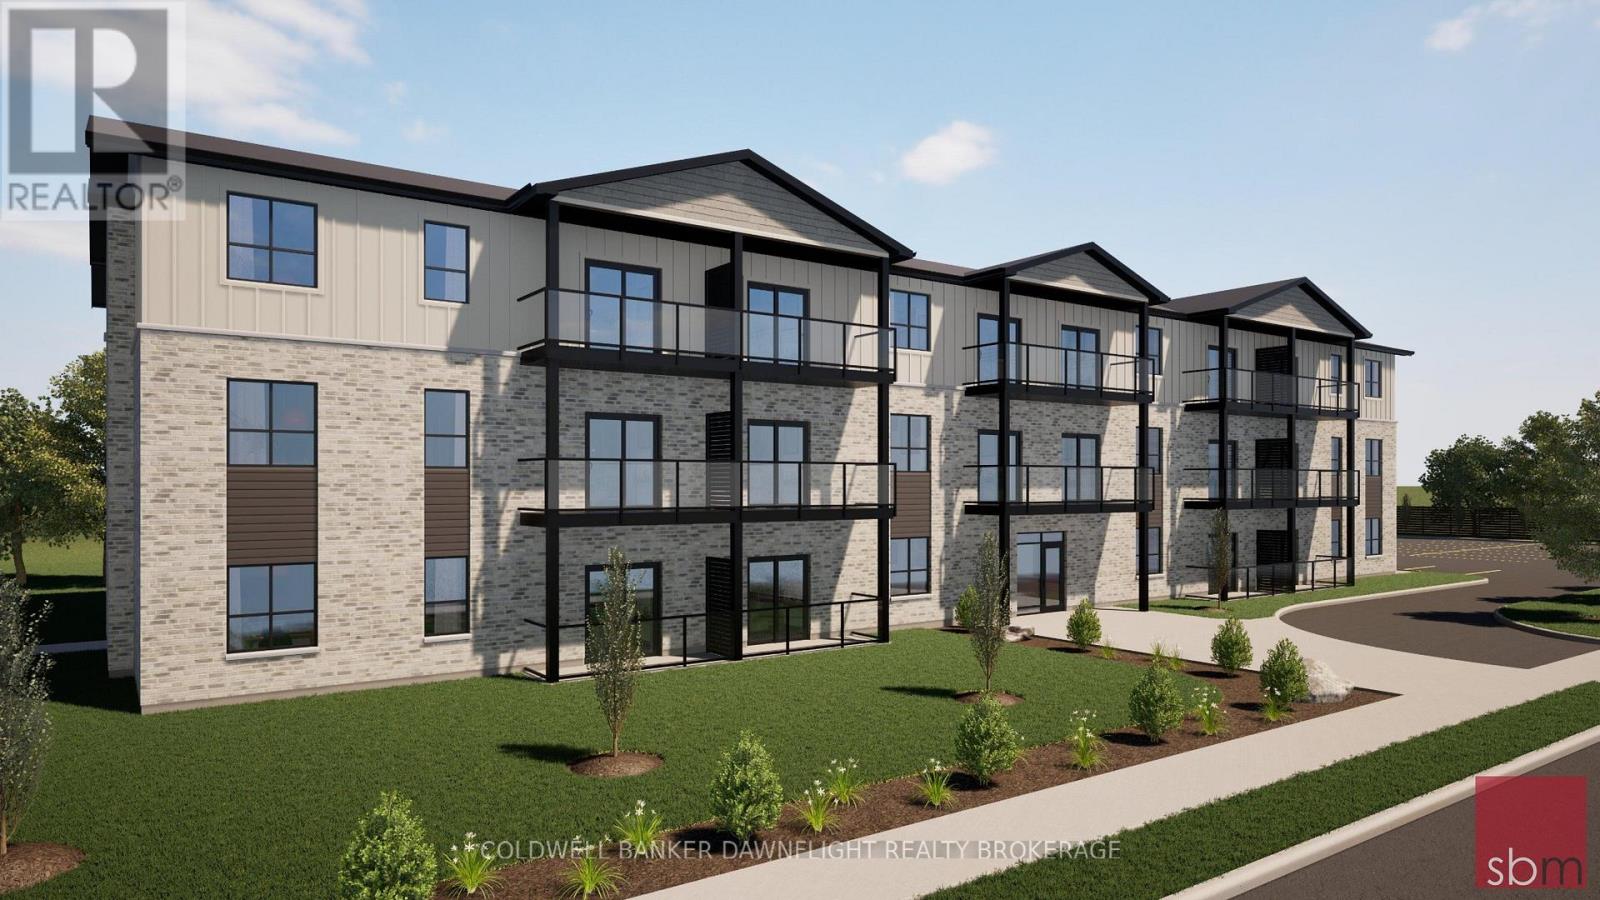
Unit 8a-105 - 18 Centre Street
Bluewater, Ontario
Experience modern small-town living in this vibrant, brand new apartment building located in the heart of Zurich. This thoughtfully designed two-bedroom suite with open concept living, walk in closet, and balcony has the perfect blend of contemporary style, energy efficiency, and everyday comfort making it ideal for professionals, retirees, seniors or anyone seeking low-maintenance living. Residents will appreciate the stylish and modern finishes throughout, including luxury vinyl plank flooring, quartz countertops, soft-close cabinetry, elegant kitchen backsplashes, stainless steel appliances, and in-suite stackable washer and dryer units. Most suites include tub-shower inserts, while select accessible units feature walk-in showers designed with seniors and wheelchair users in mind. Each suite features its own electric ducted heating and cooling system with individual climate control, along with an in-unit water heater with temperature control for added convenience and efficiency. Tenants are responsible for hydro and water in addition to the monthly rent amount. Constructed with a strong focus on sustainability and long-term comfort, the building exceeds traditional code requirements with a high-efficiency design that is more than 28% more energy efficient than standard construction. Enhanced insulation, double and triple-glazed windows and doors, and low-flow plumbing fixtures all contribute to lower utility costs and improved year-round comfort. Located just six kilometres from Lake Huron, Zurich is a charming and close-knit village ideally situated near Saint Joseph, Grand Bend, and Bayfield. This is an exciting opportunity to enjoy brand new living in one of Huron County's most welcoming communities. (id:49269)
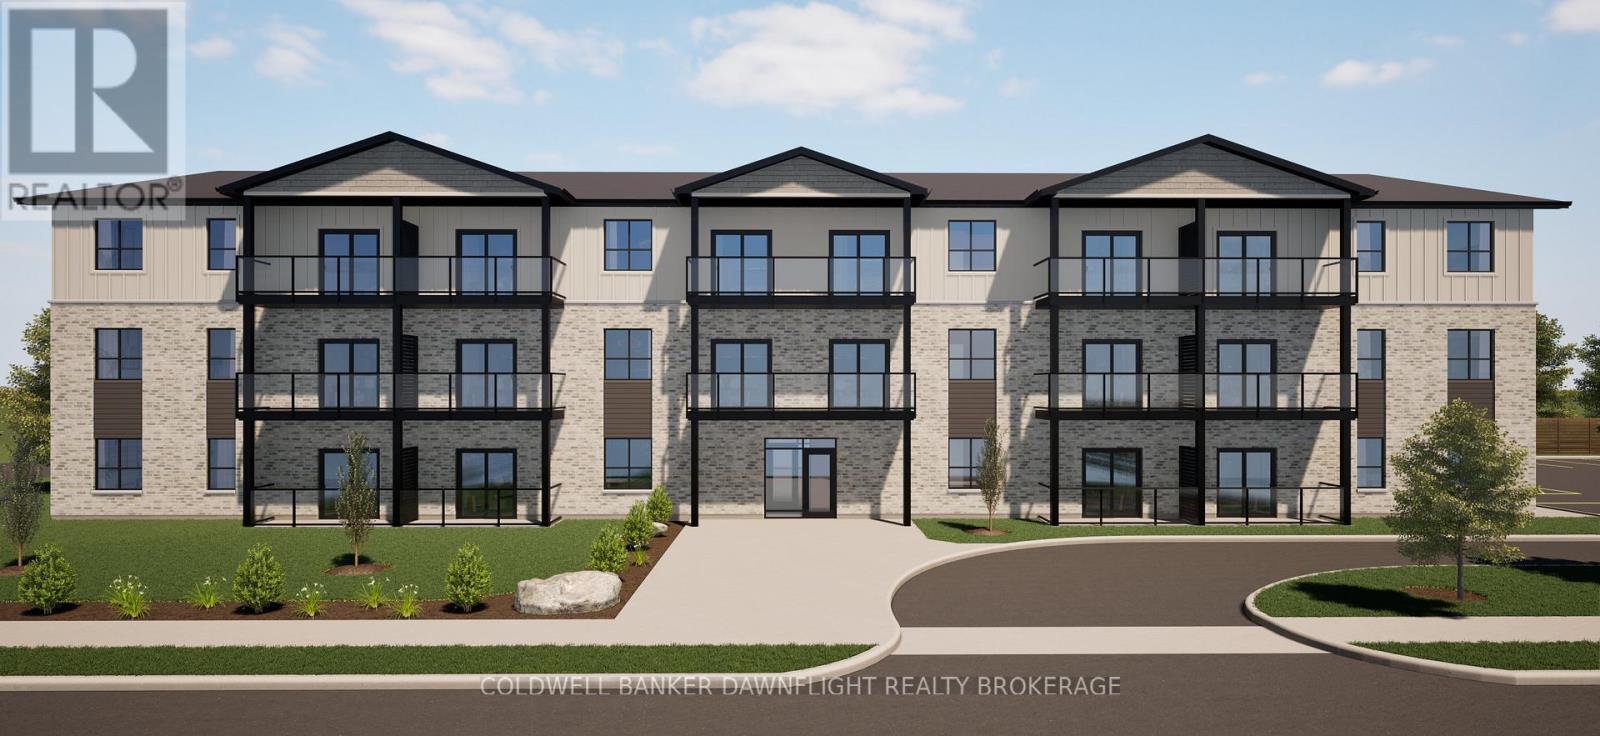
Unit 2a-201 - 18 Centre Street
Bluewater, Ontario
Experience modern small-town living in this vibrant, brand new apartment building located in the heart of Zurich. This thoughtfully designed one-bedroom suite offers a perfect blend of contemporary style, energy efficiency, and everyday comfort making it ideal for professionals, retirees, seniors or anyone seeking low-maintenance living. Residents will appreciate the stylish and modern finishes throughout, including luxury vinyl plank flooring, quartz countertops, soft-close cabinetry, elegant kitchen backsplashes, stainless steel appliances, and in-suite stackable washer and dryer units. Most suites include tub-shower inserts, while select accessible units feature walk-in showers designed with seniors and wheelchair users in mind. Each suite features its own electric ducted heating and cooling system with individual climate control, along with an in-unit water heater with temperature control for added convenience and efficiency. Tenants are responsible for hydro and water in addition to the monthly rent amount. Constructed with a strong focus on sustainability and long-term comfort, the building exceeds traditional code requirements with a high-efficiency design that is more than 28% more energy efficient than standard construction. Enhanced insulation, double and triple-glazed windows and doors, and low-flow plumbing fixtures all contribute to lower utility costs and improved year-round comfort. Located just six kilometres from Lake Huron, Zurich is a charming and close-knit village ideally situated near Saint Joseph, Grand Bend, and Bayfield. This is an exciting opportunity to enjoy brand new living in one of Huron County's most welcoming communities. (id:49269)
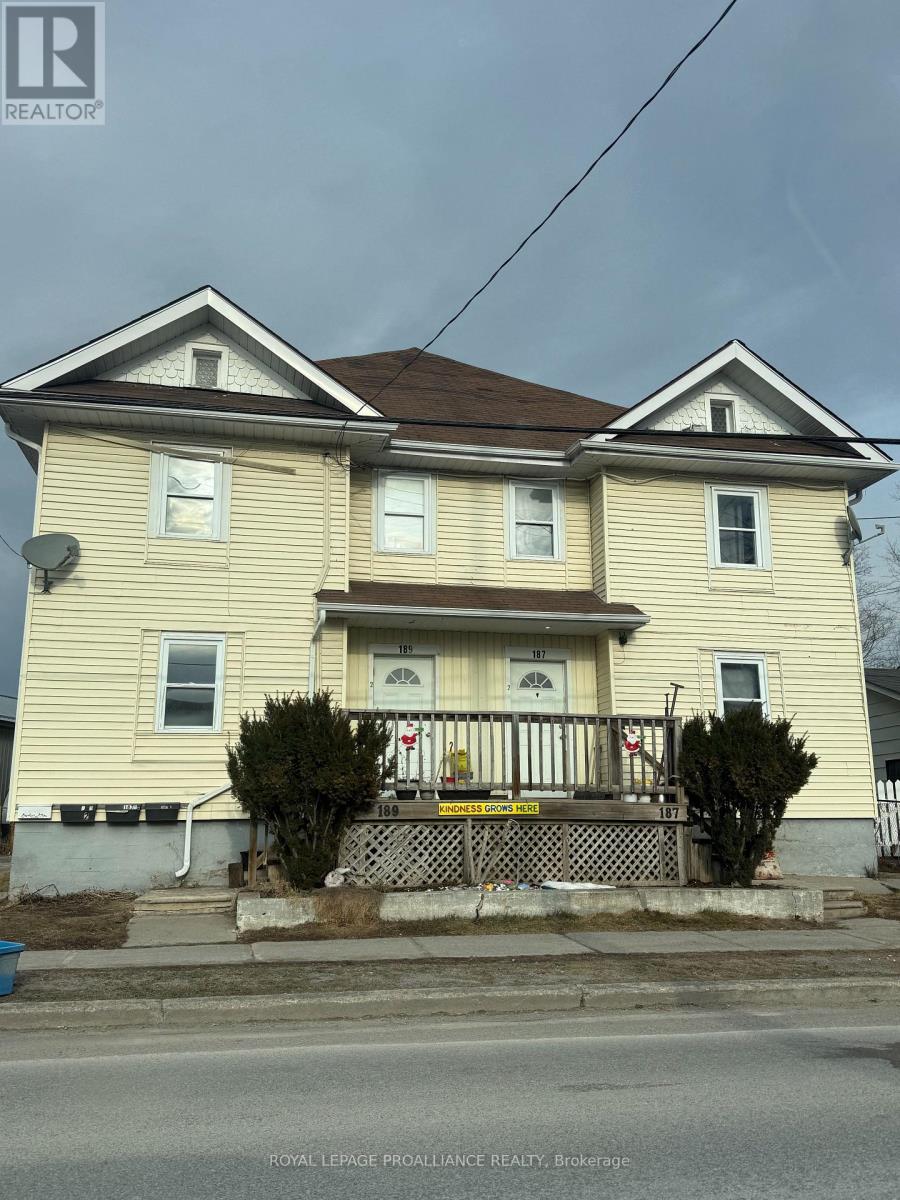
187-189 Byron Street
Quinte West, Ontario
Excellent investment opportunity in the east end of Trenton. The location offers easy access to all amenities and close to the 401. This four-plex features separate entrances for each unit. The 2 main level units are 1 bedroom units and the 2 upper units are 2 bedroom units. All units are separately metered with 1 unit being all inclusive. There are 4 parking spaces at the rear of the property. The 4 hot water tanks are owned and the 4 gas wall heaters are owned. (id:49269)
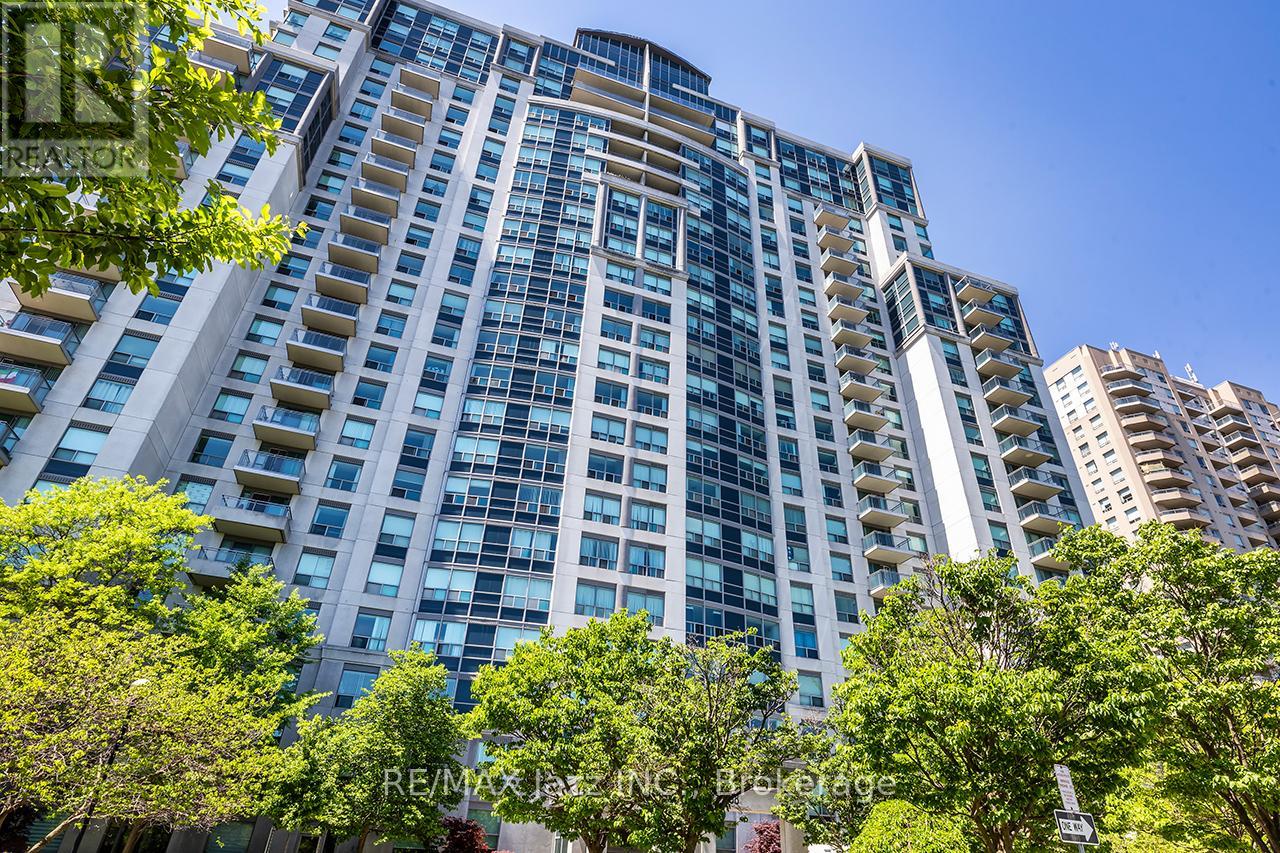
1407 - 188 Doris Avenue
Toronto, Ontario
Bright and spacious 2-bedroom, 2-bathroom plus den suite in the heart of North York! Featuring a highly functional split-bedroom layout, this beautifully maintained unit offers an open-concept living and dining area, newer laminate flooring throughout, neutral paint tones throughout, ensuite laundry, and a stunning oversized balcony with unobstructed east-facing views. The generous primary bedroom includes a walk-in closet and 4-piece ensuite, while the second bedroom offers a double closet and large windows for plenty of natural light. Enjoy living just steps to Loblaws, shopping, restaurants, Mel Lastman Square, North York Central Library, TTC subway, and top-ranked schools including McKee Public School and Earl Haig Secondary School. Located in the well-managed "The Boulevard" by Monarch condominium features excellent amenities and an unbeatable Yonge & North York Centre location. (id:49269)
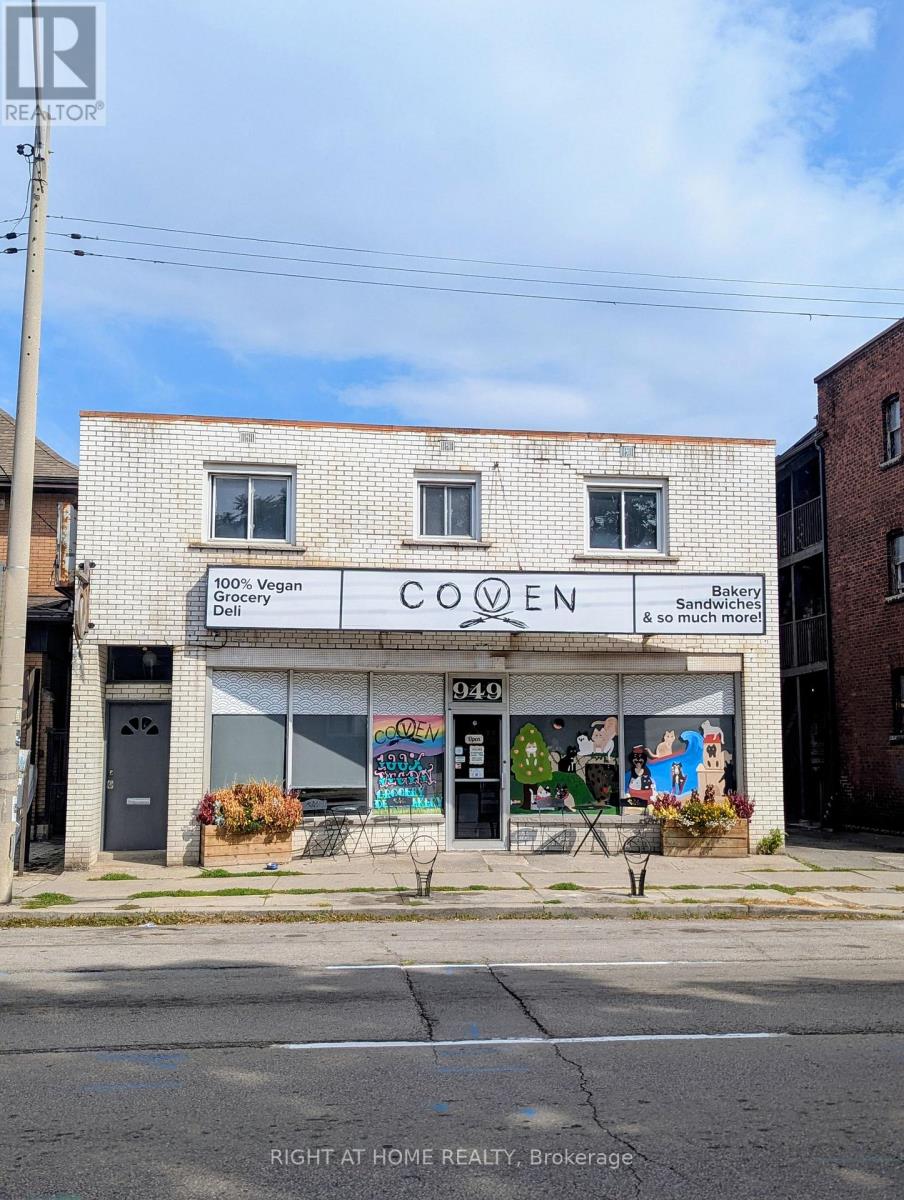
949 Main Street E
Hamilton, Ontario
Excellent Investment opportunity in the rapidly evolving Hamilton East corridor, just west of Gage Park. The well maintained mixed-use property features a main floor commercial unit and spacious two units 3 BR Apartment on the second floor. Ideally situated near the transformative Steelport development led by Slate Asset Management, one of the largest redevelopment projects in the region. Over the next several years, this major investment is expected to bring significant economic growth, new employment opportunities, business expansion, and increased demand for real estate. A prime location with strong future upside for investors and owner-operators alike. Don't miss great Opportunity . Don't go direct respect tenant, all showing need minimum 24 hrs notice (id:49269)
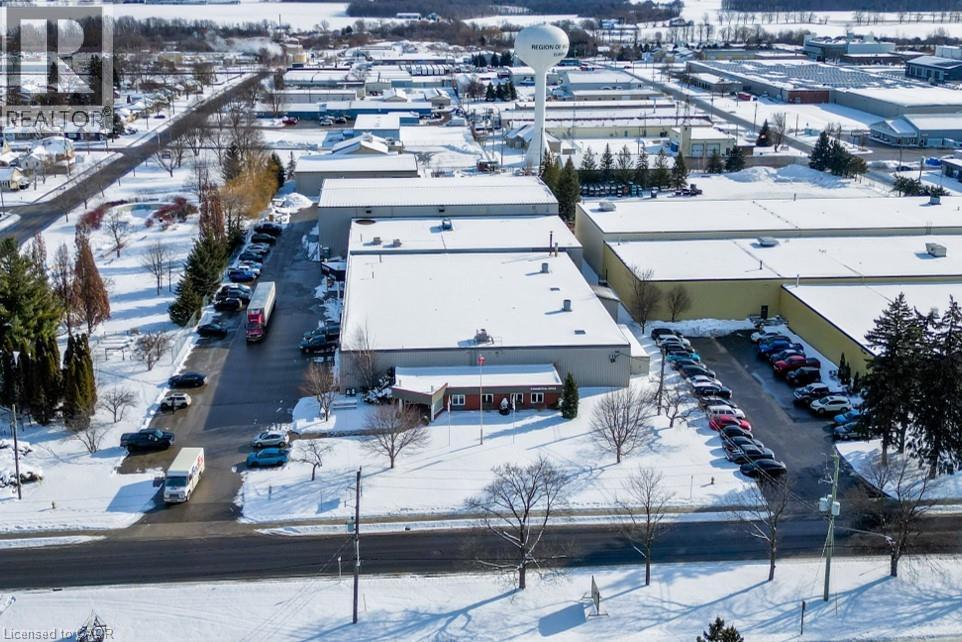
3 Industrial Drive
Elmira, Ontario
This well-maintained heavy industrial building offers a prime opportunity for investors or owner-occupiers seeking a versatile property in a highly desirable location. Conveniently situated with easy access to major highways and public transportation routes, the property also benefits from close proximity to local amenities. The building is equipped with multiple types of truck loading doors, including interior flatbed loading capabilities, and features heavy electrical power and efficient capabilities. A very nice office buildout compliments the industrial space, providing functionality. The property boasts varying ceiling heights, with clearances up to 27 feet, and zoning that accommodates a wide range of uses. Currently under a short-term lease, this property is suitable for a variety of purchasers. It also includes 68 on-site parking spaces, ensuring convenience for employees and visitors alike. With its combination of flexibility, infrastructure and accessibility, this property represents and exceptional opportunity in the industrial real estate market. (id:49269)
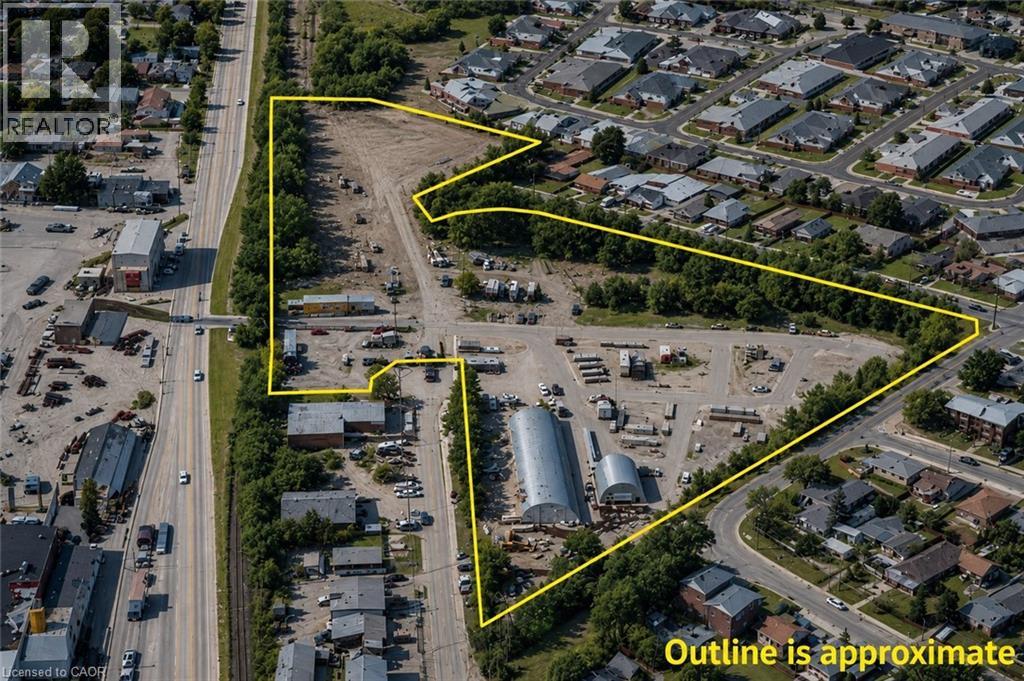
85 Jaffray Street
Cambridge, Ontario
Up to 6 acres of fully secure, gated outdoor storage space available for lease, with flexible configurations ranging from 1 to 6 acres ($3,850 per acre/month, gross). The landlord is open to month-to-month lease arrangements. The property features electronic gates, security, and surveillance for peace of mind. Perfect for truck and trailer parking, heavy equipment storage, dead material storage, and general vehicle use. Note: No hazardous materials are permitted. Conveniently located in Cambridge with easy access to major highways, including the 401, HWY 8, and HWY 97. For more details, please contact the listing broker. (id:49269)
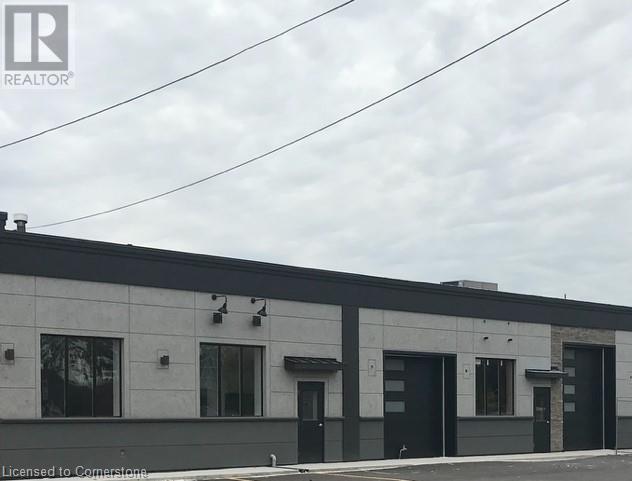
616 Rennie Street E Unit# B
Hamilton, Ontario
Excellent location for access to the area highway network, well maintained complex, drive-in door, modern facade and potential for street front signage, M6 zoning allows for many uses. (id:49269)
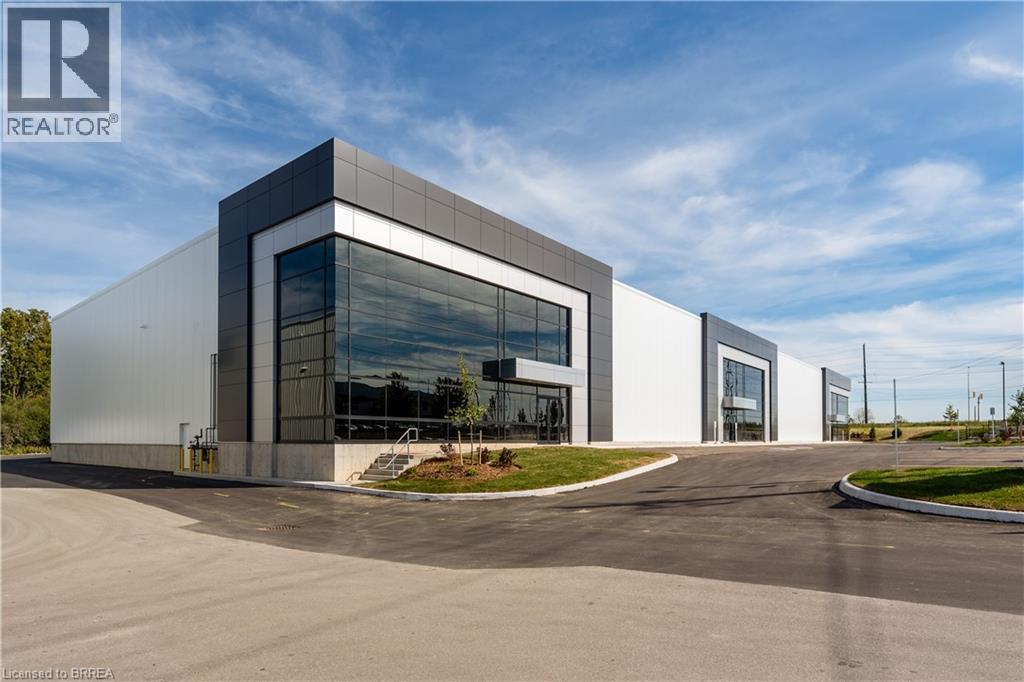
155 Dennis Road Unit# 2
St. Thomas, Ontario
Prestigious Industrial building in North St. Thomas with good Highway 401 access. Multiple leasing opportunities in this Multi-Tenant Building 17,379 - 43,525 sf available. Lots of onsite parking, flexible (EL) Employment Lands zoning. Detailed leasing package available. (id:49269)

25 Dennis Road Unit# Bldg A
St. Thomas, Ontario
Two Prestigious Industrial buildings in North St. Thomas with good Highway 401 access. Multiple leasing opportunities in these Multi-Tenant Buildings. Lots of onsite parking, flexible (EL) Employment Lands zoning. Detailed leasing package available. Offered on an unpriced basis, final lease rate shall be TBD based on building specs and lease terms. TMI to be determined, once construction is complete. (id:49269)

25 Dennis Road Unit# Bldg B
St. Thomas, Ontario
Two Prestigious Industrial buildings in North St. Thomas with good Highway 401 access. Multiple leasing opportunities in these Multi-Tenant Buildings. Lots of onsite parking, flexible (EL) Employment Lands zoning. Detailed leasing package available. Offered on an unpriced basis, final lease rate shall be TBD based on building specs and lease terms. TMI to be determined, once construction is complete. (id:49269)

1153 Pioneer Road Unit# B1
Burlington, Ontario
GE-1 zoning allows a wide variety of uses. This end unit is located in a prime location in Burlington.3 parking lots included, shared dock available.Roof/2024, AC/600V (id:49269)

25 Dennis Road
St. Thomas, Ontario
Two Prestigious Industrial buildings in North St. Thomas with good Highway 401 access. Multiple leasing opportunities in these Multi-Tenant Buildings. Lots of onsite parking, flexible (EL) Employment Lands zoning. Detailed leasing package available. Offered on an unpriced basis, final lease rate shall be TBD based on building specs and lease terms. TMI to be determined, once construction is complete. (id:49269)
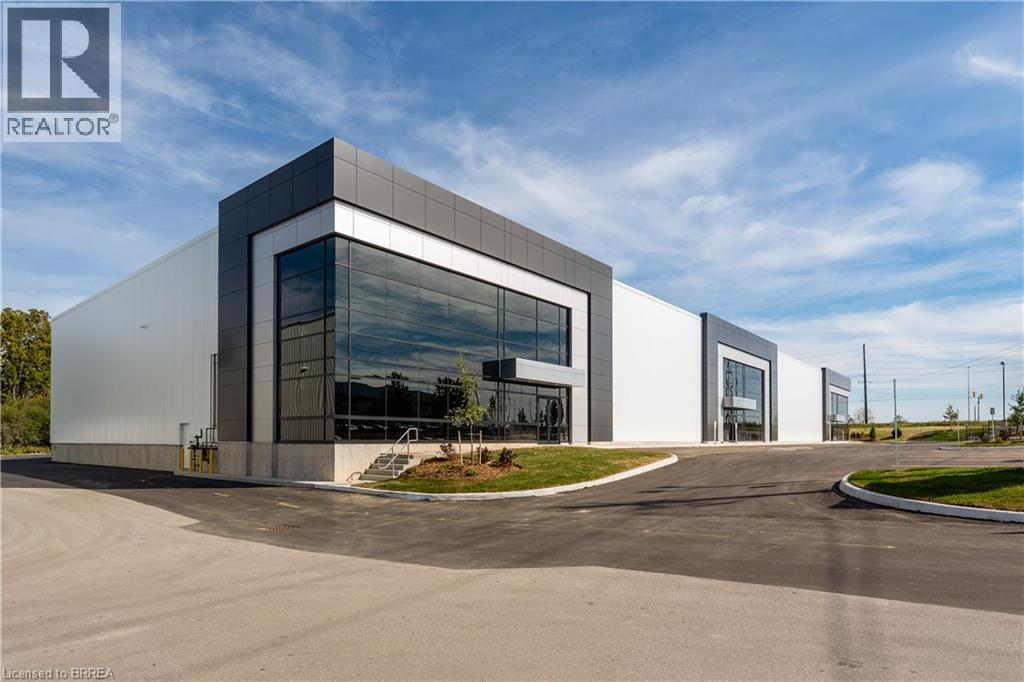
155 Dennis Road Unit# 3
St. Thomas, Ontario
Prestigious Industrial building in North St. Thomas with good Highway 401 access. Multiple leasing opportunities in this Multi-Tenant Building 17,379 - 43,525 sf available. Lots of onsite parking, flexible (EL) Employment Lands zoning. Detailed leasing package available. (id:49269)
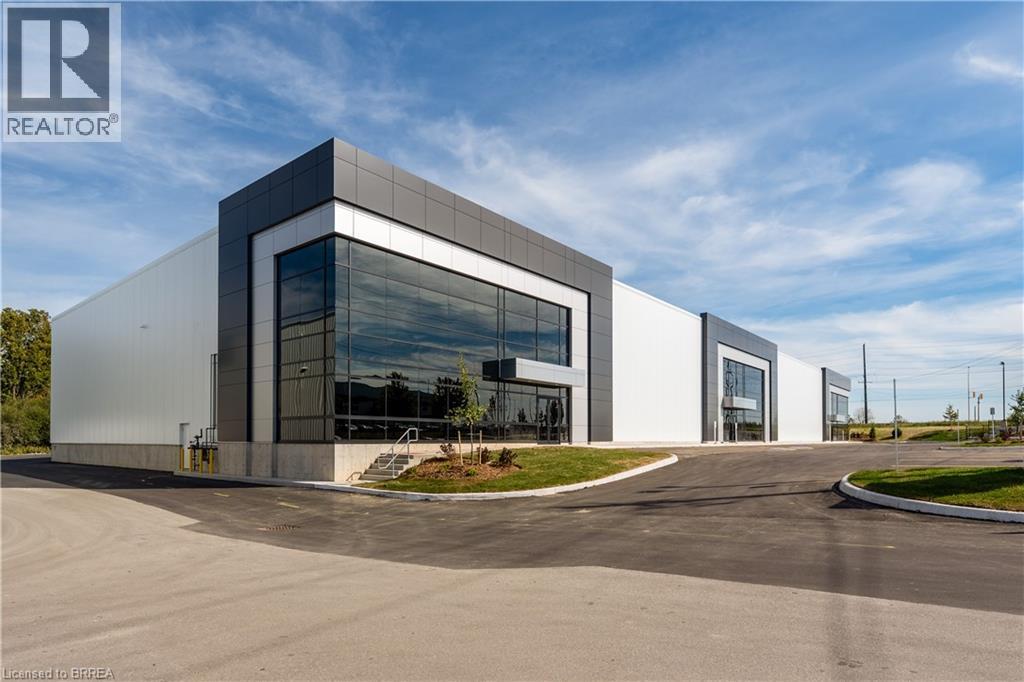
155 Dennis Road Unit# 2,3
St. Thomas, Ontario
Prestigious Industrial building in North St. Thomas with good Highway 401 access. Multiple leasing opportunities in this Multi-Tenant Building 17,379 - 43,525 sf available. Lots of onsite parking, flexible (EL) Employment Lands zoning. Detailed leasing package available. (id:49269)
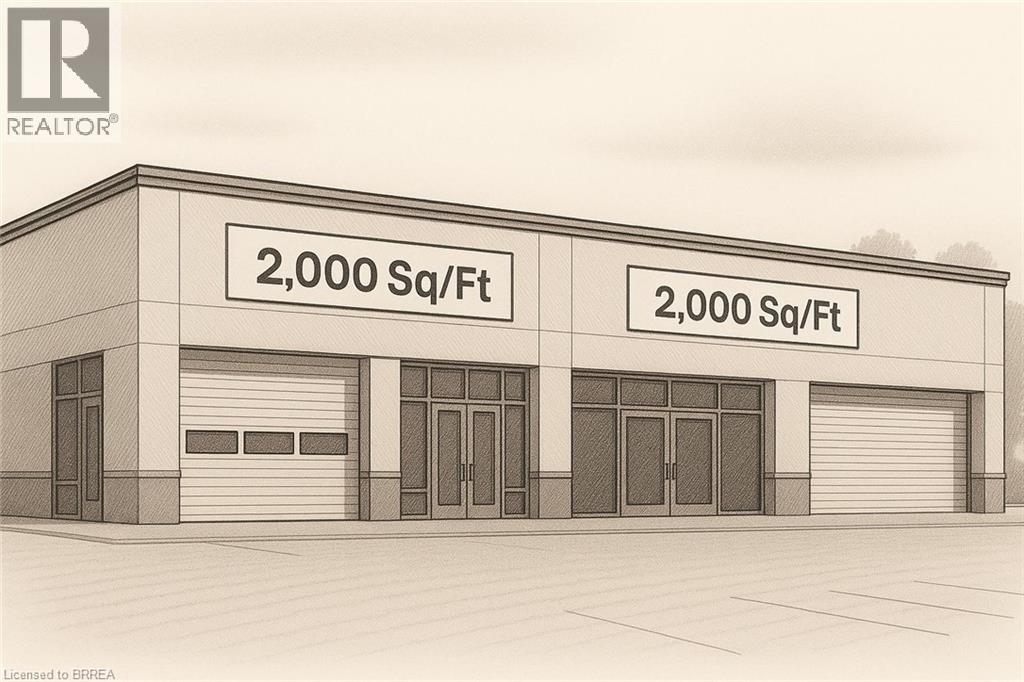
1030 Colborne Street W Unit# Bld-1
Brantford, Ontario
Build-to-suit shell space for lease, sized from 2,000 to 50,000 sq ft. Listed rate is for the shell only; custom design, fit-outs, and changes are extra. Estimated build and delivery is about 1 year. Perfect if you need space tailored to your specs, with upgrades priced separately. (id:49269)
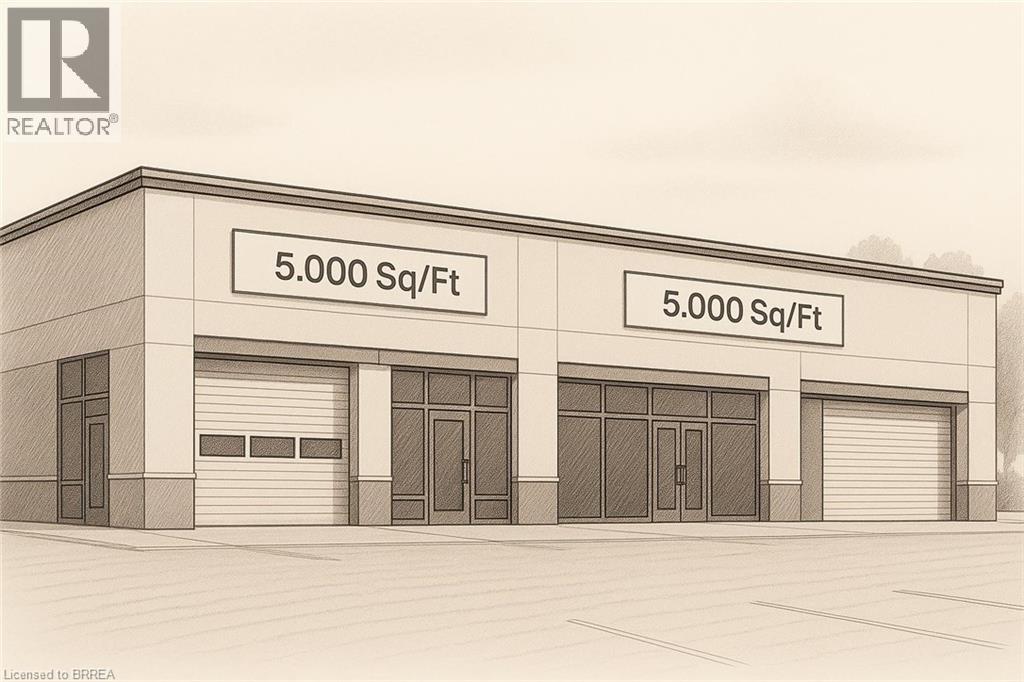
543 Greenwich Street Unit# Bld-1
Brantford, Ontario
Build-to-suit shell space for lease, sized from 5,000 to 10,000 sq ft. Listed rate is for the shell only; custom design, fit-outs, and changes are extra. Estimated build and delivery is about 1 year. Perfect if you need space tailored to your specs, with upgrades priced separately. (id:49269)
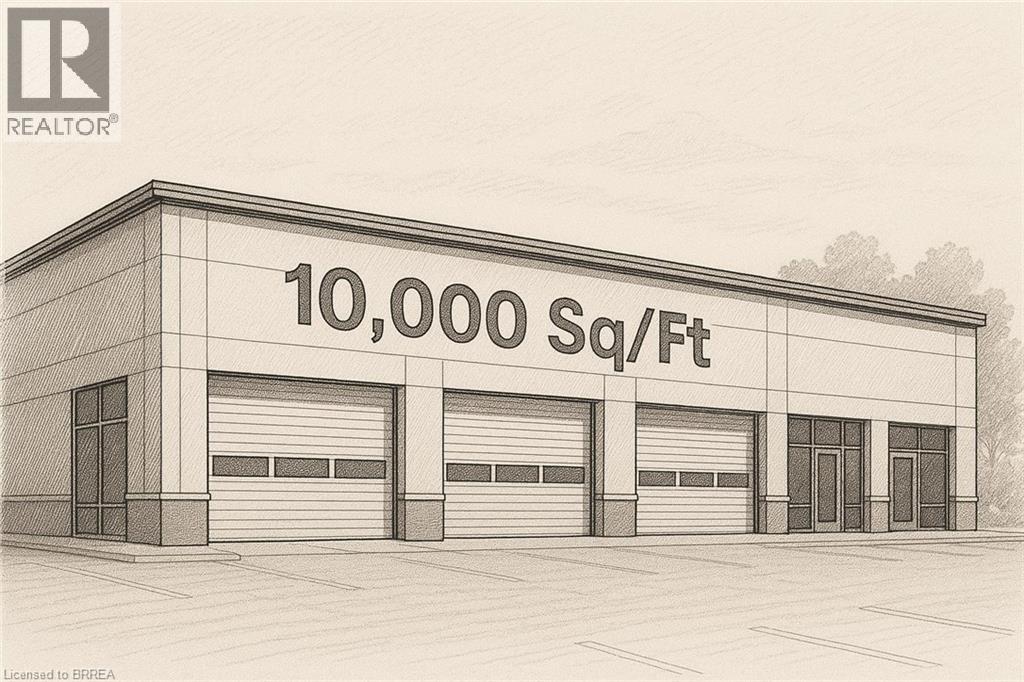
543 Greenwich Street Unit# Bld-2
Brantford, Ontario
Build-to-suit shell space for lease, sized from 5,000 to 10,000 sq ft. Listed rate is for the shell only; custom design, fit-outs, and changes are extra. Estimated build and delivery is about 1 year. Perfect if you need space tailored to your specs, with upgrades priced separately. (id:49269)
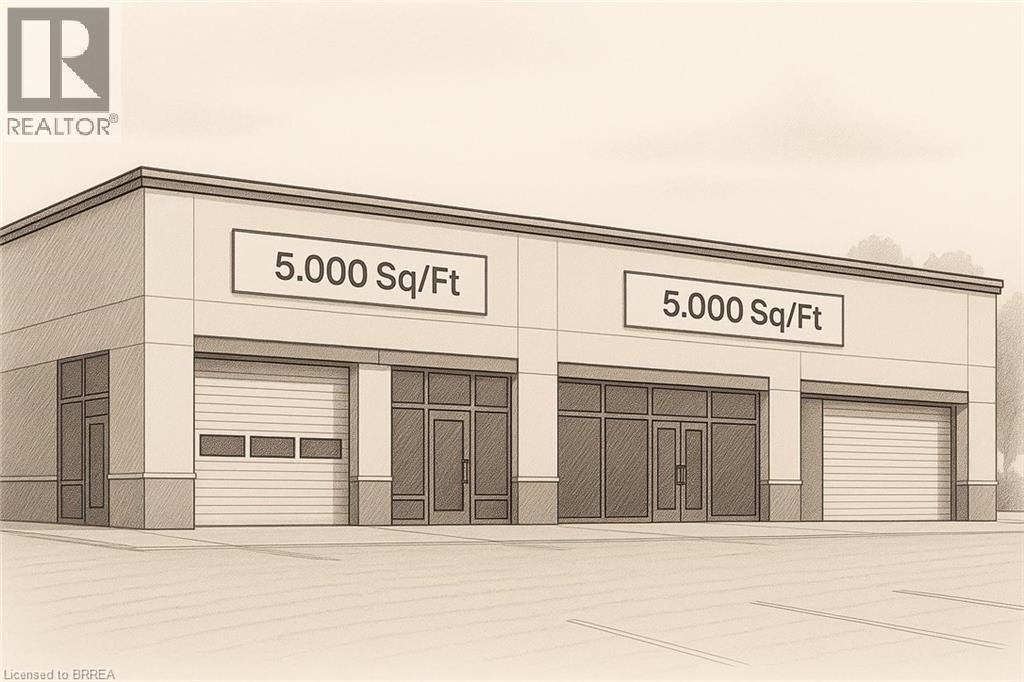
1030 Colborne Street W Unit# Bld-2
Brantford, Ontario
Build-to-suit shell space for lease, sized from 2,000 to 50,000 sq ft. Listed rate is for the shell only; custom design, fit-outs, and changes are extra. Estimated build and delivery is about 1 year. Perfect if you need space tailored to your specs, with upgrades priced separately. (id:49269)
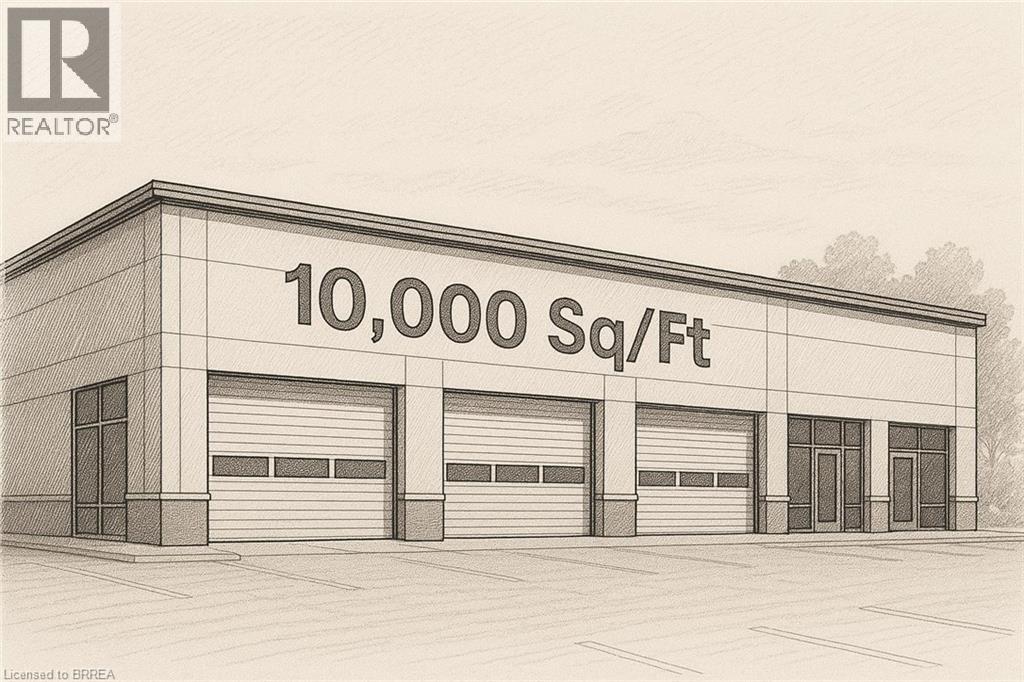
1030 Colborne Street W Unit# Bld-3
Brantford, Ontario
Build-to-suit shell space for lease, sized from 2,000 to 50,000 sq ft. Listed rate is for the shell only; custom design, fit-outs, and changes are extra. Estimated build and delivery is about 1 year. Perfect if you need space tailored to your specs, with upgrades priced separately. (id:49269)
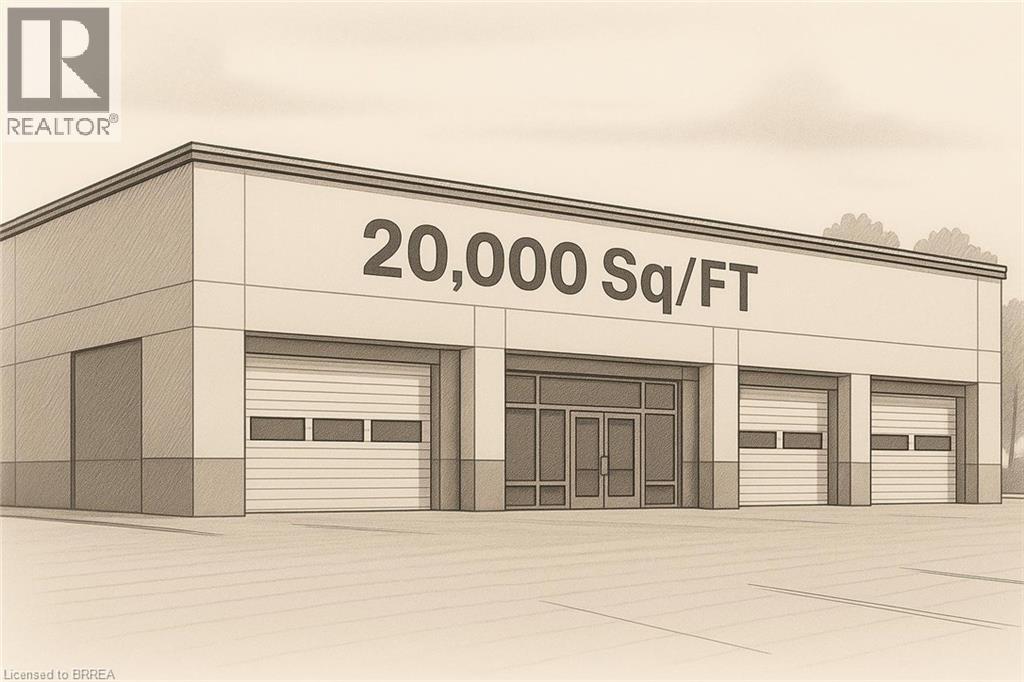
1030 Colborne Street W Unit# Bld-4
Brantford, Ontario
Build-to-suit shell space for lease, sized from 2,000 to 50,000 sq ft. Listed rate is for the shell only; custom design, fit-outs, and changes are extra. Estimated build and delivery is about 1 year. Perfect if you need space tailored to your specs, with upgrades priced separately. (id:49269)
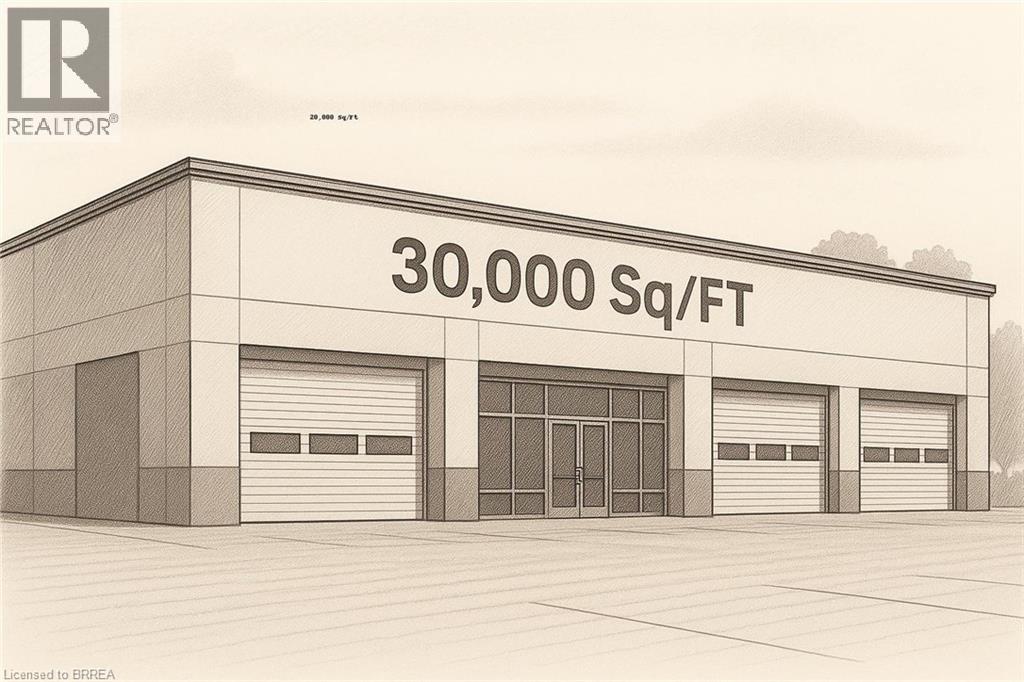
1030 Colborne Street W Unit# Bld-5
Brantford, Ontario
Build-to-suit shell space for lease, sized from 2,000 to 50,000 sq ft. Listed rate is for the shell only; custom design, fit-outs, and changes are extra. Estimated build and delivery is about 1 year. Perfect if you need space tailored to your specs, with upgrades priced separately. (id:49269)

4445 Fairview Street
Burlington, Ontario
Large freestanding industrial warehouse available for lease in prime location on Fairview St. 10 acres of excess land allows for ample trailer storage. Ample parking. Multiple cranes and heavy power. Strategically located near the intersection of the QEW and Appleby Line. Close proximity to Appleby GO Train Station and plenty of amenities. Zoning permits a wide range of uses including warehousing, life sciences, building supply and more. (id:49269)
148 Mohawk Street Unit# A
Brantford, Ontario
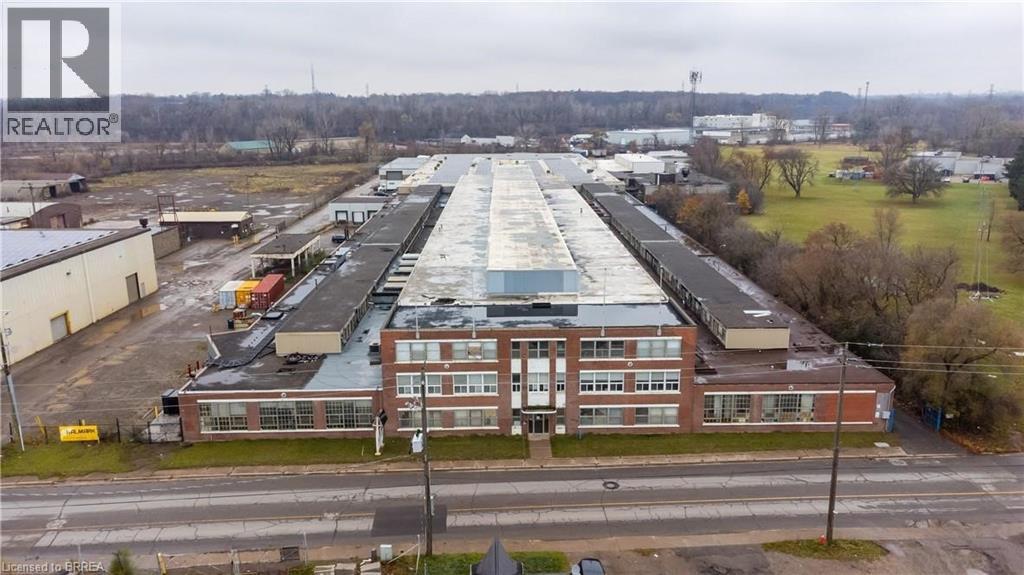
An incredible opportunity for businesses seeking expansive industrial space! This property features over 2000 sq ft of versatile space spread across two well-maintained buildings on a 11.45-acre lot. Ideal for manufacturers, distributors, or large-scale operations, this property offers the perfect layout for a wide variety of business needs. Key features include 6 loading docks and 1 large 12x12 drive-in door, ensuring easy shipping and receiving. The buildings are equipped with new LED lighting, high-yield sprinklers, and a 3,000-amp service with a 600-volt electrical system, catering to high-power operations. Ceiling heights of 18-20 feet offer flexibility for various operations. In addition to the spacious warehouse area, the property offers convenient office spaces, bathroom facilities, and secure metal partitions. A camera security system will be installed with access for all tenants, ensuring safety and peace of mind. The large yard area provides ample space for storage, parking, and outdoor workspaces. This property is a first-come, first-served opportunity—ideal for companies looking for a well-equipped, spacious industrial facility. (id:49269)