Toronto, Ontario
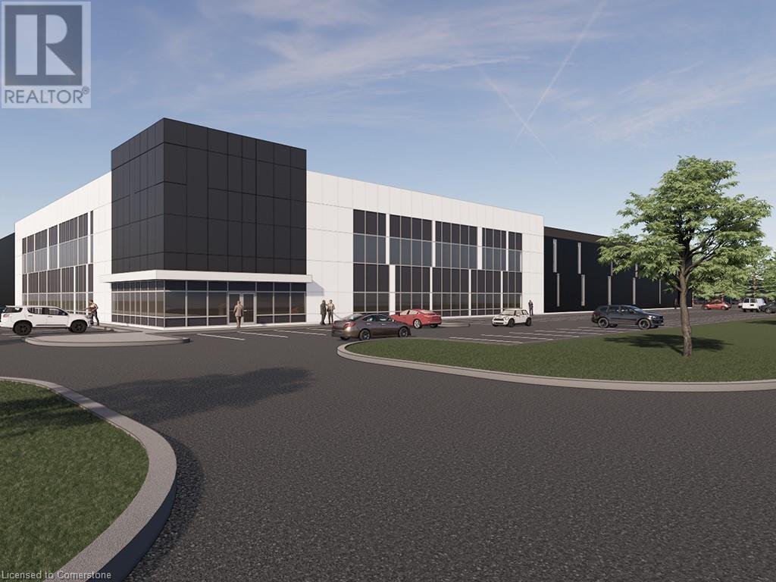
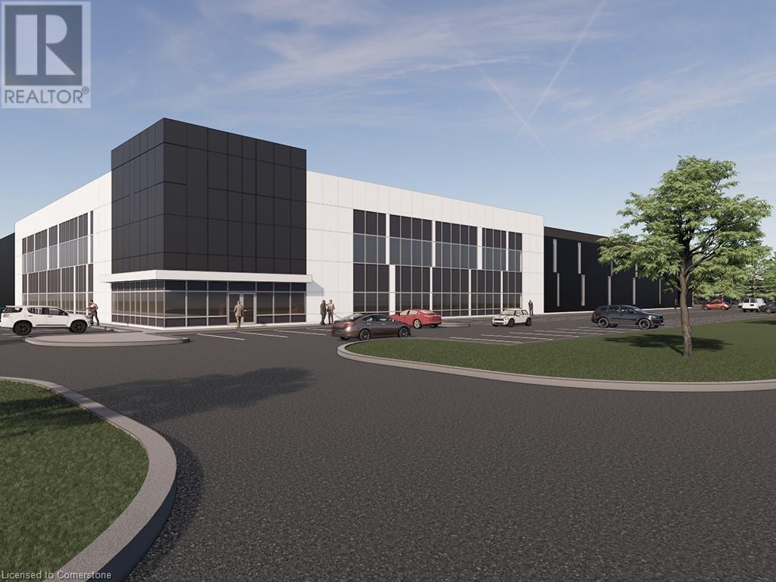
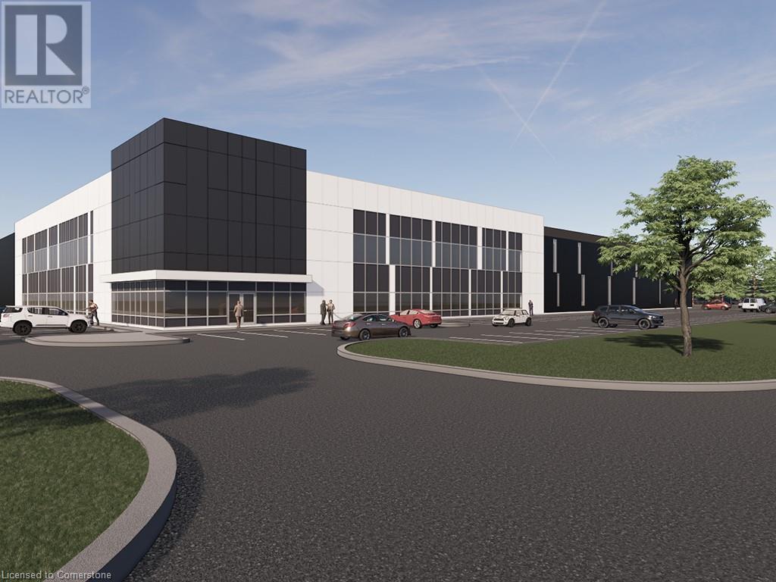
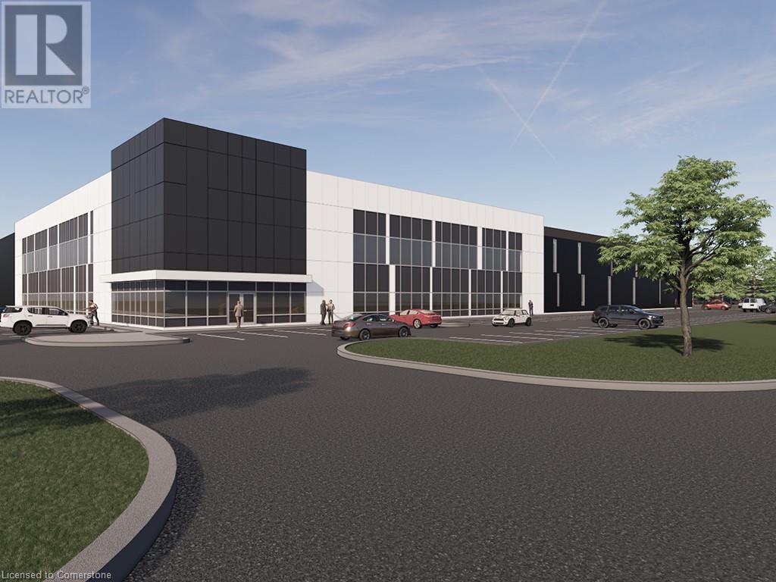
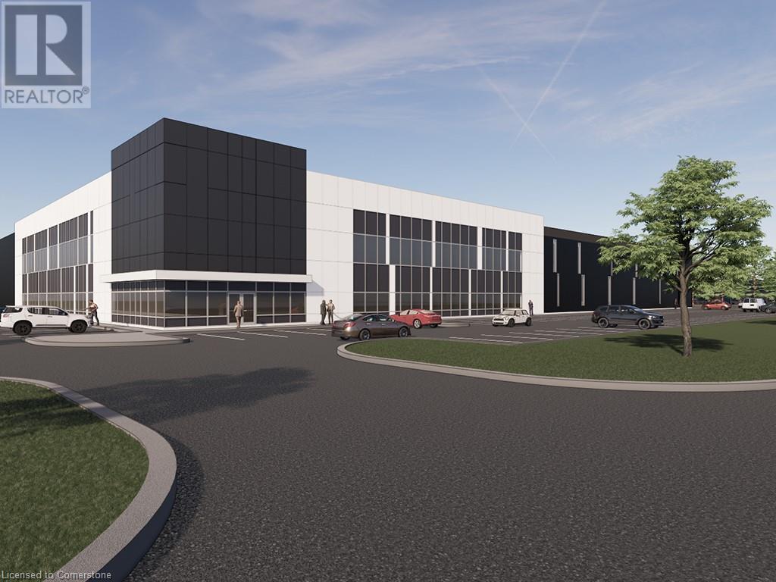
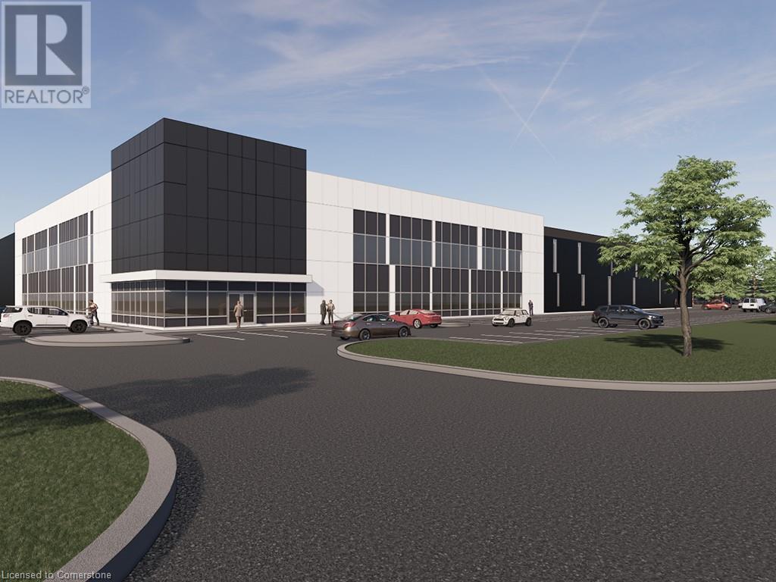
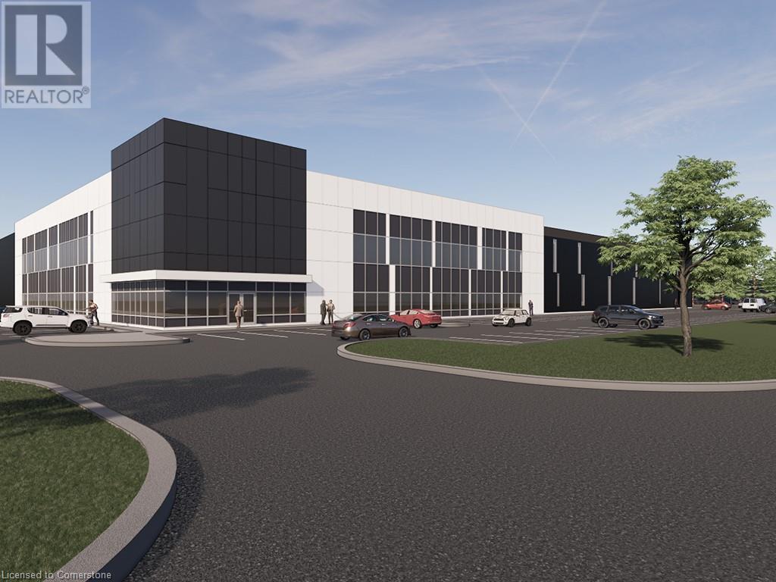
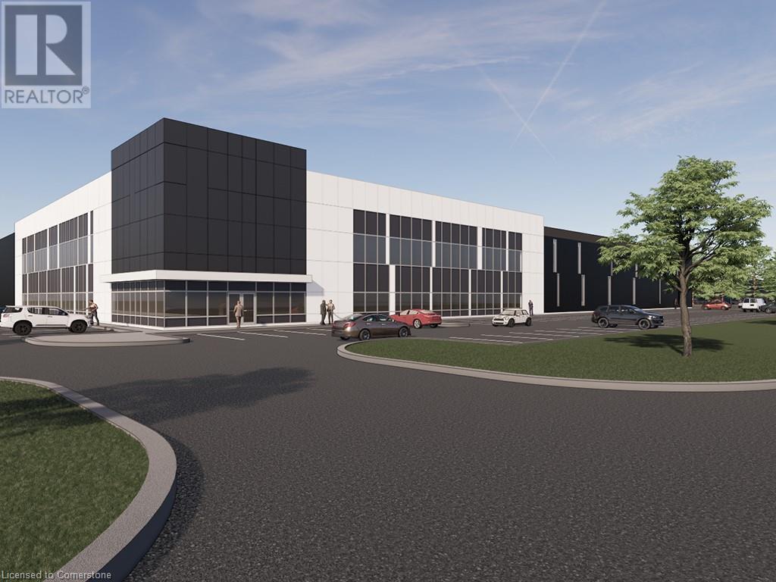
Great opportunity to own a turn-key food court/cafeteria business in a busy, high-traffic location. Established food operation with repeat customers, strong walk-in traffic, and excellent exposure within the surrounding community. Convenient setup with mall/customer seating, ample parking, and nearby anchor tenants attracting consistent visitors. Easy to operate, ideal for an owner-operator or family-run business. (id:49269)
Collingwood, Ontario
The Best Views in the Building | Day or Night. This is the one everyone talks about. From this unit, you'll watch downtown Collingwood light up at night, see the hills of Blue Mountain glowing in the distance, and take in the harbour with boats and shipyards below. It's a view that never gets old. Set in a modern boutique building, this waterfront condo offers approximately 1,200 sq ft of well-designed living space with 2 bedrooms and 2 bathrooms. The layout is open and inviting, with oversized windows that flood the home with natural light and frame those incredible views from nearly every angle.The kitchen is bright and timeless, finished with classic white cabinetry, quartz countertops with a waterfall edge, a matching quartz backsplash, and a large island that's perfect for both entertaining and everyday living. The open living and dining space flows effortlessly to a 100 sq ft private terrace, creating an ideal spot to enjoy your morning coffee or unwind in the evening as the sun sets over the bay with a glass of wine. A thoughtfully designed built-in desk overlooking the water offers a beautiful and functional space for a home office or creative workspace.Every detail has been thoughtfully finished to create a comfortable, low-maintenance home that suits Collingwood's four-season lifestyle. The building offers excellent amenities including a fitness room, social lounge, guest suites, pet spa, and a rooftop terrace with panoramic views. Secure underground parking adds convenience and storage locker for all your outdoor sporting gear. Just outside your door you're instantly connected to the best of downtown, restaurants, shops, galleries, waterfront trails, and the marina are all just steps away. This is true walkable living, where you can leave the car behind and enjoy everything Collingwood has to offer. (id:49269)
Markham, Ontario
Fabulous Tridel's Circa II Condo Located In The Heart Of Markham! Family-Sized Suite Featuring A Rare Main Floor Layout With Direct Walk-Out To A Private Terrace - Perfect For Outdoor Relaxing Or Entertaining. Bright South Exposure And Functional Open Concept Design.This Well-Maintained Unit Offers An Oversized Primary Bedroom With 5-Piece Ensuite & Walk-In Closet, Spacious Second Bedroom With Double Closet & Large Window, Plus A Separate Den With French Doors - Ideal As A Private Third Bedroom Or Home Office. Modern Kitchen With Stainless Steel Appliances, Granite Counters.Unbeatable Location Just Steps To Transit, YRT, GO Train, Viva, Downtown Markham, Shops, Restaurants, Markham Civic Centre & Top Ranking Schools Including Unionville H.S., St. Justin Martyr, St. Augustine. Minutes To Hwy 404 & 407. Enjoy Luxury Building Amenities Including 24 Hr Concierge, Indoor Pool, Gym, Party Room, Billiards Room, Theatre, Golf Simulator, Guest Suites & Visitor Parking. Close To Elevator For Added Convenience. (id:49269)
Innisfil, Ontario
Prime 78.8-acre agricultural property on paved 7th Line, Innisfil, ideally located between the Village of Thornton and the rapidly growing Innisfil Beach Road / Hwy 400 corridor, backing onto the Hwy 400 Strategic Employment Area. Recent infrastructure upgrades, including the redeveloped Hwy 400 interchange and nearby DSV logistics facility, highlight the strong growth momentum in this area. Agricultural zoning allows immediate farm use and income, with a tenant in place, while offering significant long-term development and land-banking potential. The property features a character-filled century brick farmhouse of approximately 3,000+ sq. ft., with 4 bedrooms and 3 bathrooms, suitable for owner occupancy or rental income. Barns and outbuildings provide additional revenue opportunities. A rare opportunity not currently under major developer control, ideal for investors or end users seeking future upside in one of Innisfil's key growth areas. Approximately 5 minutes to Hwy 400. Priced to sell. (id:49269)
Milton, Ontario
Clean professionally managed office space available for rent in Central Milton. Conveniently located in close proximity to all local amenities and minutes from the 401. (id:49269)
Milton, Ontario
CLEAN PROFESSIONALLY MANAGED OFFICE SPACE AVAILABLE FOR RENT IN CENTRAL MILTON. CONVENIENTLYLOCATED IN CLOSE PROXIMITY TO ALL LOCAL AMENITIES AND MINUTES FROM THE 401. (id:49269)
Milton, Ontario
CLEAN PROFESSIONALLY MANAGED OFFICE SPACE AVAILABLE FOR RENT IN CENTRAL MILTON. CONVENIENTLYLOCATED IN CLOSE PROXIMITY TO ALL LOCAL AMENITIES AND MINUTES FROM THE 401. (id:49269)
Toronto, Ontario
Sky-high living at Valhalla. Welcome to Suite 2708 at 5 Valhalla Inn Road, a bright and stylish 1-bedroom condo perched on the 27th floor offering serene west facing views and spectacular sunsets. This well designed suite features approximately 562 sq. ft. of modern living space, combining comfort, functionality, and urban convenience in one of Etobicoke's desirable condo communities. Step inside to a functional layout featuring hardwood flooring, a contemporary kitchen with stainless steel appliances, sleek cabinetry, and a breakfast bar, perfect for everyday living or entertaining. The spacious living area flows seamlessly to a private balcony, where you can unwind while enjoying sweeping skyline views. The generously sized primary bedroom includes a large closet and convenient access to the 4-piece bath, creating a comfortable and private retreat. Residents enjoy resort style amenities, including concierge service, indoor pool, fitness centre, sauna, games room, and party/meeting room. Ideally located by hwy 427, Gardiner Express, QEW, Pearson Airport, Sherway Gardens, parks, public transit, and downtown Toronto, making this the perfect location for first-time buyers and investors alike. Being sold under Power of Sale. Sold "where is, as is". (id:49269)
Brockville, Ontario
Located on a quiet street, close to amenities with public transportation a short walk away, this tenanted unit is exceptionally clean and well kept. Situated on the top floor facing south, this unit offers two bedrooms, a kitchen, a dining room, a living room, a full bathroom and five closets. Large windows throughout providing a nice bright space. One designated parking spot included and there is visitor parking. Shared laundry located on lower level of building. Rented at $1400/month. Condo fee of $733/monthly includes heat, electricity, water, common elements, building insurance, parking spot, snow, grass and garbage. 24hr notice for viewings. (id:49269)
Oakville, Ontario
small unit space at the back of retail space, situated on lakeshore. This unit can be used for various use, beauty or small retail use. (id:49269)
Oakville, Ontario
Over $190,000 in premium upgrades have elevated this stunning freehold townhome, tucked on a quiet crescent in Oakville's prestigiousWestmount neighbourhood. Bright, spacious, and impeccably maintained, this 3-bedroom, 3-bathroom executive home blends modern elegancewith everyday comfort.Wide white oak hardwood flooring flows throughout the main level, leading to a sun-filled open-concept living space witha formal dining area and a beautifully renovated eat-in kitchen. Enjoy crisp cabinetry, newer stainless steel appliances, and a walkout to a private,fully fenced backyard-perfect for relaxing or entertaining.The upper level features three generous bedrooms, including a serene primary suitewith a walk-in closet and a newly updated 4-piece ensuite bath. A finished basement adds valuable extra living space for a family room, homeoffice, or gym.Located steps from parks, trails, shopping, Starbucks, top-rated schools, and minutes to Oakville Trafalgar Hospital, Bronte GOStation, and major highways, this home offers unmatched convenience.Major updates completed for peace of mind:Owned hot water tank(2023)Furnace (2023)Air conditioning (2023)Interior renovations (2020)Finished basement (2023)Windows (2025)Interlocking (2025)Modernfront door (2026)A rare opportunity to own a move-in-ready home offering exceptional value and a lifestyle of ease. (id:49269)
Toronto, Ontario
Detached four-storey building completed in 2018 with quality finishes throughout. Property features self-contained apartment units on each level above grade, with each unit offering afunctional open-concept kitchen and living area, 2 bedrooms, 2 bathrooms, and in-suite laundry. Living rooms feature gas fireplaces, while kitchens are finished with quartz countertops and quality cabinetry. Primary bedrooms include a 4-piece ensuite bathroom. Separate services are provided for each unit, including individual furnaces and tankless hot water systems. The building is also equipped with a full sprinkler system and elevator access. The property offers a three-car garage with driveway access from Adelaide Street West, along with additional surface parking located in front of the garage. Generating over $160,000+ in annual rental income, this is an exceptional investment opportunity ideal for investors seeking strong cashflow and long-term income potential. A rare turnkey asset with modern construction, quality finishes, and excellent income performance. A finished one-bedroom basement apartment with 1bathroom provides additional income flexibility and further enhances the property's value. (id:49269)
Elmira, Ontario
Rare opportunity to own a large home in a beautiful residential area. 3 plus 1 bedroom raised ranch with attached garage, generous lot, inground pool and many other features. Bring your decorating ideas, and take advantage of this traditional listing. Taking offers as they come. Financing available directly/VTB. No approval necessary; please contact for details. Buyer to verify all information. (id:49269)
Toronto, Ontario
Prime retail or office opportunity located at 1255 Dundas Street West in one of Toronto's most vibrant and high-traffic corridors. This beautifully updated space has been thoughtfully gutted and fully renovated, offering a clean, modern aesthetic that is ideal for a wide range of uses including for beauty, medical, offices, professional services, retail and wellness.The interior showcases a bright and inviting layout with abundant natural light, warm wood flooring, and a calming, minimalist design. Multiple private rooms and treatment areas are complemented by stylish finishes such as exposed brick feature walls, creating a unique blend of character and contemporary appeal. The space also includes a 2-piece washroom, enhancing functionality for both staff and clients. A welcoming front area with large display windows provides excellent street exposure and a professional first impression, while the efficient layout allows for flexible configurations to suit your business needs. Situated in an exceptional location, the property benefits from a bus stop just steps away (approximately 29 feet) and strong pedestrian traffic throughout the day. Surrounded by popular amenities including trendy restaurants, cafés, and local shops, this location offers outstanding visibility and accessibility in a thriving neighbourhood. An ideal turnkey space ready for immediate occupancy in one of Toronto's most sought-after commercial districts. (id:49269)
Middlesex Centre, Ontario
TO BE BUILT: Welcome to the "Riverstone" by Werrington Homes. This Riverstone plan offers 1979 sq ft of finished living space above grade with 3 bedrooms & 2.5 bathrooms, ideal for modern family living. The exterior stands out with a timeless blend of brick & hardboard accents, clean lines, & a covered front entry that creates a strong first impression. A double wide driveway allows parking for 2 cars in addition to the attached 2 car garage, offering plenty of space for families & guests. Inside, you will find the elevated finishes Werrington Homes has been known for since 2014, including 9 ft ceilings on the main level, hardwood flooring, & abundant pot lighting throughout. The kitchen is both stylish & functional, featuring quartz countertops, ample cabinetry, & a layout designed for everyday living & entertaining, seamlessly connecting to the main living space. The second floor offers 3 spacious bedrooms with ample storage, a well appointed 5 pc main bathroom, & convenient 2nd floor laundry. The primary suite is a true retreat with a walk in closet & a stunning 5 pc ensuite complete with a tile & glass shower & soaker tub. The bright lower level features oversized windows & increased ceiling height, offering excellent potential for future living space. Set on a 40 ft by 115 ft lot, this home provides more outdoor space than many new builds today. NOTE: images are from a prior completed "Riverstone" home and have been virtually staged. Just mins to London with quick access to HWY 402, close to Komoka Provincial Park, school. Great opportunity to own a brand new home in a growing & sought after community. NOTE: Price includes proposed 2026 HST rebates. Final rebate amount is subject to the passing of Provincial/Federal legislation and purchaser eligibility (Primary Residence/ Qualifying Rental) as per government guidelines. (id:49269)
Windsor, Ontario
Legal duplex with additional in-law suite in a central Windsor location close to the Ambassador Bridge, University of Windsor, Detroit Tunnel, and major shopping. This solid brick 2 storey with raised basement offers strong flexibility for investors or owner occupants. Each unit is separately metered for hydro. The main floor features a recently updated 2 bedroom, 1 bath unit with living room, dining room (potential third bedroom), kitchen, and 4pc bath, ready for market rents or house hacking. The upper unit is a rented 2 bedroom, 1 bath with living room and balcony access, large eat-in kitchen, and 4pc bath. The lower unit offers a spacious open concept 1 bedroom layout with kitchen, living, dining area and 3pc bath, along with utility room. A versatile property with multiple income streams in a high demand area. (id:49269)
Windsor, Ontario
Legal duplex with additional in-law suite in a central Windsor location close to the Ambassador Bridge, University of Windsor, Detroit Tunnel, and major shopping. This solid brick 2 storey with raised basement offers strong flexibility for investors or owner occupants. Each unit is separately metered for hydro. The main floor features a recently updated 2 bedroom, 1 bath unit with living room, dining room (potential third bedroom), kitchen, and 4pc bath, ready for market rents or house hacking. The upper unit is a rented 2 bedroom, 1 bath with living room and balcony access, large eat-in kitchen, and 4pc bath. The lower unit offers a spacious open concept 1 bedroom layout with kitchen, living, dining area and 3pc bath, along with utility room. A versatile property with multiple income streams in a high demand area. (id:49269)
Brampton, Ontario
Location Location Location - 24 Kindle Crt, Brampton a Pie Shaped Lot With Above Ground Pool & Five Car Parking On a Court Location. Its Located In A Quiet & Safe Neighborhood In Heart Lake Area. This Semi Detached Home Boasts 3+2 Bedroom Ideal For First Time Buyers or Investment Home . This Home Boost Spacious Bedrooms And Modern Updated washrooms(2022), A Freshly painted Inside And With A Fully Renovated Kitchen(2021).Enjoy Your Outdoor Living Oasis On The New Deck(2022) Under The Gazebo Or By The Above Ground Pool(2022). The Home Is Walking Distance To Big Shopping Plaza, Banks, Schools And Public Transit. Minutes From Highway 410, Conservation Area, Nature Trails, Schools, Banks, Library, Day Care, Recreation Center or The Loafers Lake For a Fresh Breeze. (id:49269)
Collingwood, Ontario
Experience elevated waterfront living at Harbour House, Collingwood's most coveted new luxury residence. This brand-new, fully upgraded corner suite offers sweeping, unobstructed views of Georgian Bay, the iconic Collingwood Terminals, and the Blue Mountain Escarpment. Featuring 930 sq. ft. of beautifully appointed interior space plus a 100 sq. ft. balcony, this 2-bedroom, 2-bath suite blends modern coastal aesthetics with exceptional craftsmanship. Highlights include 9-ft ceilings, a quartz waterfall island with matching backsplash, oversized 2' x 3' stone tiles, custom built-ins, marble window sills, zebra blinds, a concealed dishwasher, and a fully integrated security system. Every finish has been thoughtfully selected to create an atmosphere of comfort, sophistication, and effortless style. Resort-inspired amenities include a fitness studio, guest suites, secure fobbed entry, heated underground parking, and a private storage locker. Professionally managed, this suite promises a refined, worry-free living experience for discerning tenants. With Scandinavian-inspired architecture that reflects Collingwood's four-season lifestyle, the building harmonizes nature, design, and modern convenience. Steps to fine dining, boutiques, trails, and the waterfront-and minutes to Blue Mountain, golf, and beaches-this is Collingwood's premier address for executive living. Ideal for professionals, retirees, or anyone seeking a sophisticated home base in Ontario's most vibrant year-round destination. (id:49269)
Pickering, Ontario
Stunning Two- Storey Detached Home Built By Aspenridge Home in New Seaton Commuity. Elegant Designed Interior, Stained Oak Staircase with Iron Picket. The living Room and Dining Room are very Spacious and Combined Open Concept. 4 Bed & 4 Bath . lots of Pot Lights. Family Room Gorgeous Waffle Ceiling, Luxurious Kitchen Cabinet & Glass Tile for Back Splash, Granite Counter Top & Centre Island (Special Granite Thickness ). High Quality 24"x 24" Porcelain Tile Kitchen & Eat-In Kitchen Floor. Many other Upgrades. Balcony with Nice Open View To the Park on 2nd Floor. Lundry Room on 2nd Floor. Best residential Area with a Large Park for Pet or Kids. Must See! Don't Miss This Great Oppotunity! (id:49269)
Minden Hills, Ontario
A Rare Point Property on the 12 Mile Lake Chain. Set on a private point on 12 Mile Lake, this one-acre property offers approximately 500 feet of waterfront and direct access to one of Haliburton's best lake chains, connecting through to Little Boshkung, and Boshkung Lake. Add another 4 acres of shared woodland trails and you have room to roam well beyond the shoreline. The point itself is the showpiece. With 270 degrees of sun exposure, you can chase the light or find shade at any hour. Three docks anchor the waterfront: a ski dock built for boats and watersports, a point deck for taking in the view, and a dining deck for long lunches by the water. A rustic bunkie sits right at the water's edge, ideal for guests or kids who want their own space. The main cottage runs about 1,750 square feet, fully winterized, with three bedrooms, two bathrooms, and an open kitchen, living, and dining area. The kitchen and bathrooms have been renovated, distressed hemlock floors run throughout, and a stone fireplace anchors the living room. Out back, the deck is its own retreat, with a hot tub, a barbecue, and plenty of room to host or wind down at the end of the day. Above the two-car garage, a separate bunkie adds two more bedrooms, a bathroom, a living room, and its own deck. There's also a cabin with a loft bedroom, a sauna, a fire pit area, and a children's playhouse tucked into the trees. Beyond the buildings, a level field opens up for soccer, baseball, or whatever the weekend calls for. Stunning lake views, towering pines, and a level of privacy that's hard to find on a lake chain such as this. A true family compound, built for every season. (id:49269)
Belleville, Ontario
'1400 square foot retail space available immediately in busy commercial plaza. Tons of drive by traffic, and plenty of parking. The space consists of a front entrance/vestibule, large open area, and back room with kitchenette and 2 piece bathroom. Aside from retail, this space could also be utilized for quick service food use, or office applications. Tenant pays utilities.' (id:49269)
Hamilton, Ontario
Updated Bungalow In A Very Suitable Area In Waterdown. 3 Spacious Bedrooms & A Finished Basement With Gas Fireplace. Nice Backyard Views. Upgraded Hardwood Floor. Close To Schools, Trails, Shops, Restaurants, Transit, Hwy Access & More! (id:49269)
Toronto, Ontario
Nestled at the gateway to High Park, between Bloor West Village and Rocesvalles Village, The Addres is one of Toronto's finest locations and Unit 410 represents one of its finest offerings. This elegancy appointed 2-bedroom, 2-bathroom residence delivers 854 sqft of refined living space, complemented by a private balcony capturing sweeping northwest views over the treetops and rooftops of one of the city's most coveted neighbourhoods. No detail has been overlooked in this thoughtfully upgraded suite. The kitchen was renovated in 2023 with new cabinetry, complemented by a new fridge (2025) and dishwasher (2026). Popcorn ceilings have been removed and replaced with sleek exposed concrete finishes. Custom California Closets have been installed in both bedrooms and the front hall, while the second bedroom features a bespoke Murphy bed with integrated storage-maximizing versatility without sacrificing style. A custom desk and shelving unit anchor the living room, and a striking accent wall elevates the primary suite. Two owned lockers, private underground parking, in-suite laundry, central air, and a carpet-free layout complete an offering rarely found at this price point. Residents enjoy concierge service, fitness centre, guest suites, media room, and bicycle storage. Steps to Keele Subway, Roncees/Bloor West Village's boutiques and dining, and the natural grandeur of High Park's 400 acres. A rare opportunity. A remarkable address. (id:49269)