
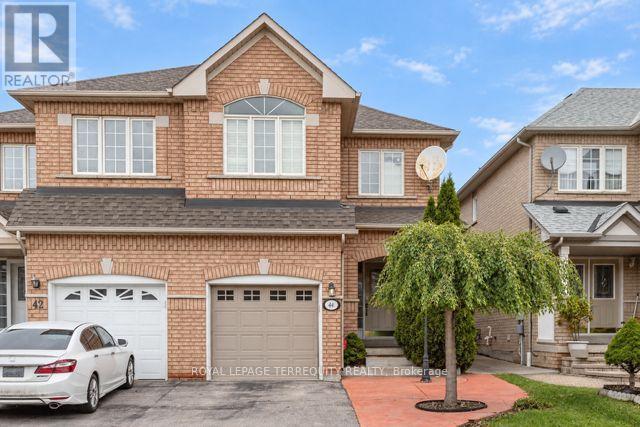
Bsmt - 44 Gianmarco Way
Vaughan, Ontario
Welcome to this spacious and well-maintained bachelor basement apartment in Vaughan'sdesirable Vellore Village community. The functional open-concept living and sleeping areafeatures neutral finishes and abundant pot lighting. A separate kitchen offers full-sizeappliances, ample cabinetry and generous counter space. Additional features include a threepiece bathroom with a glass-enclosed shower and convenient in-suite stacked laundry with autility sink. Located close to parks, shopping, restaurants, public transit and major commuterroutes, including Highway 400. Internet and one parking space suitable for a small car areincluded. Tenant is responsible for 30% of utilities. A clean, comfortable and practical spaceready to call home (id:49269)
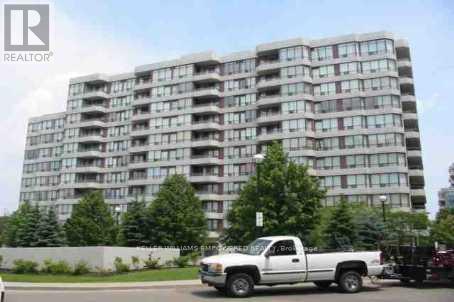
Ph106 - 81 Townsgate Drive
Vaughan, Ontario
Bright & spacious 2-bedroom, 2-bathroom penthouse suite in the heart of Thornhill! Ideally located just steps to shopping, groceries, restaurants and everyday essentials, and minutes to Promenade Mall, with easy access to TTC and YRT transit. Offering a functional, well-designed layout with large windows and an abundance of natural light, laminate and ceramic flooring, pot lights, and all-new light fixtures (2026). Appliances have also been upgraded in recent years. Enjoy the added privacy and views of penthouse living, along with the convenience of all utilities included. Excellent building amenities include an outdoor pool, tennis court, fully equipped gym and visitor parking. A spacious and well-maintained suite in an incredibly convenient Thornhill location. (id:49269)
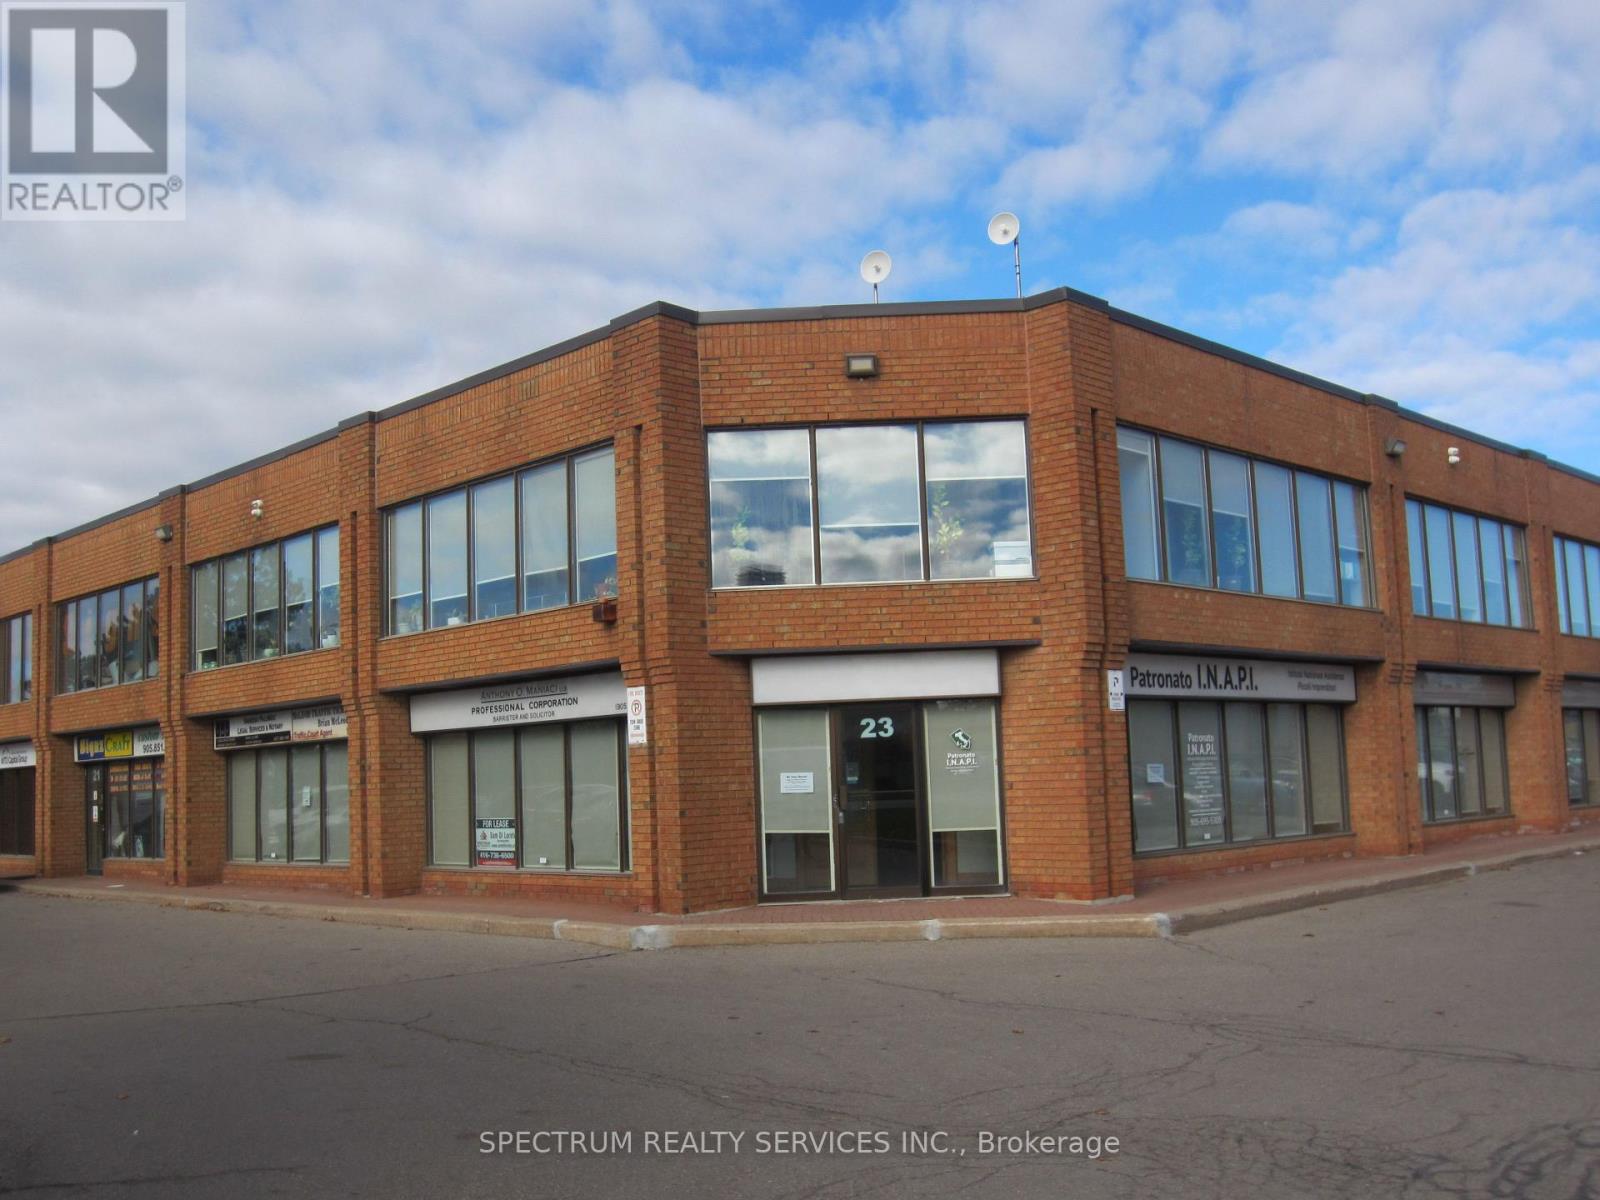
23-Unit 1a - 80 Carlauren Road
Vaughan, Ontario
Professional Executive Offices, 4 individual offices, Use of Reception area, Board Room, 2 Storage Rooms, Kitchen, 2x2pcs baths. Triple Gross Rent all inclusive TMI and Utilities, Just responsible for Internet and Phone. Ideal for Lawyers, Accountants, Consultants Etc. Offices - Recepton 16x16 1-14x13.7, 2-14x13.7, 3-12.8x12.4, 4-12.2x12.2 Kitchen 8x8, Boardroom 14x11, Storage 1 15x16, Storage 2 12x11. Conveniently located off Weston Rd between Hwy 7 and Langstaff. All Window coverings, Freshly painted and New Laminate Vinyl Floors. Individual office approx. 200 SQ. FT. Many options available come have a look. Main Floor space no Elevators or Stairs. Great for Elderly Clients. (id:49269)
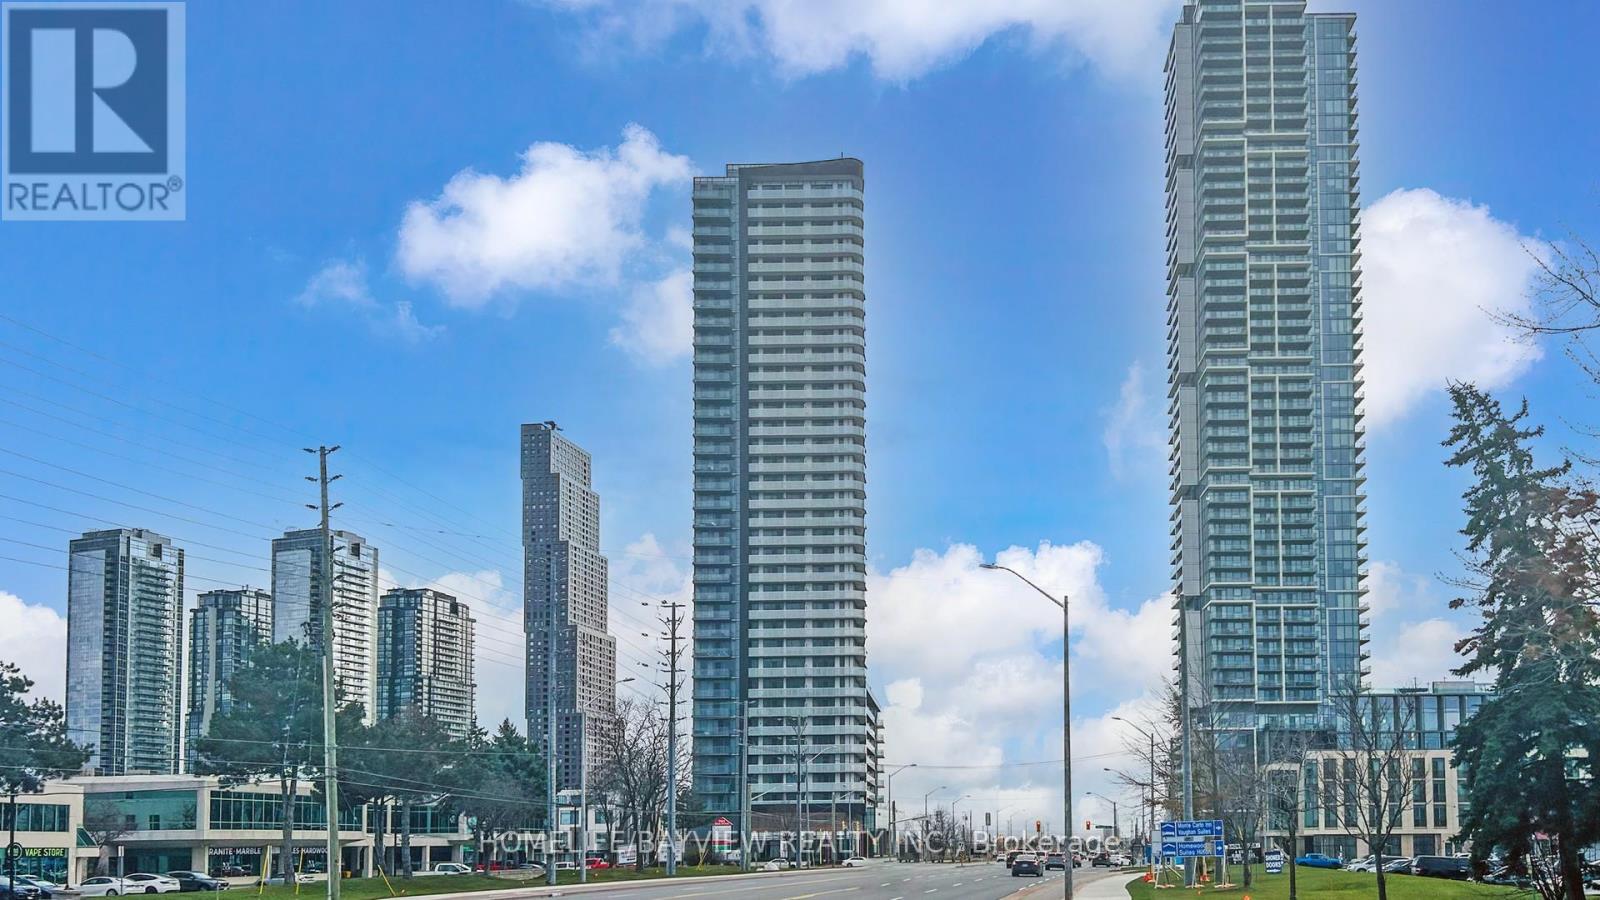
#2218 - 7895 Jane Street
Vaughan, Ontario
Bright, spacious & cosy open concept 1 bedroom luxurious condo in high demand Vaughan area, Unobstructed east view, 1 parking space, and 1 locker, open balcony, Your chance to own a beautiful home in the heart of Vaughan downtown core, just steps from the Vaughan Metropolitan Centre (VMC) Subway Station, Enjoy easy access to downtown Toronto, York University, and Major highways (400 & 407). Floor-to-ceiling windows offer plenty of natural light, Open concept kitchen perfect for both cooking and entertaining! Commuting to work, enjoying the city, just 30 minutes by subway to downtown Toronto or a quick ride on the VivaNext BRT! Building amenities include 24-hour concierge service, Theatre room, Fitness centre, Yoga studio, Whirlpool, Steam room & Sauna, Two dining rooms with private kitchens, Lounge and bar, outdoor BBQ and lounge area, Tech room, Games room, Guest suites, and Lots of visitor parking spaces. Everything you need to live comfortably & in style, Excellent move-in condition, Won't be disappointed, M-U-S-T S-E-E !! (id:49269)
1404 - 60 Disera Drive
Vaughan, Ontario
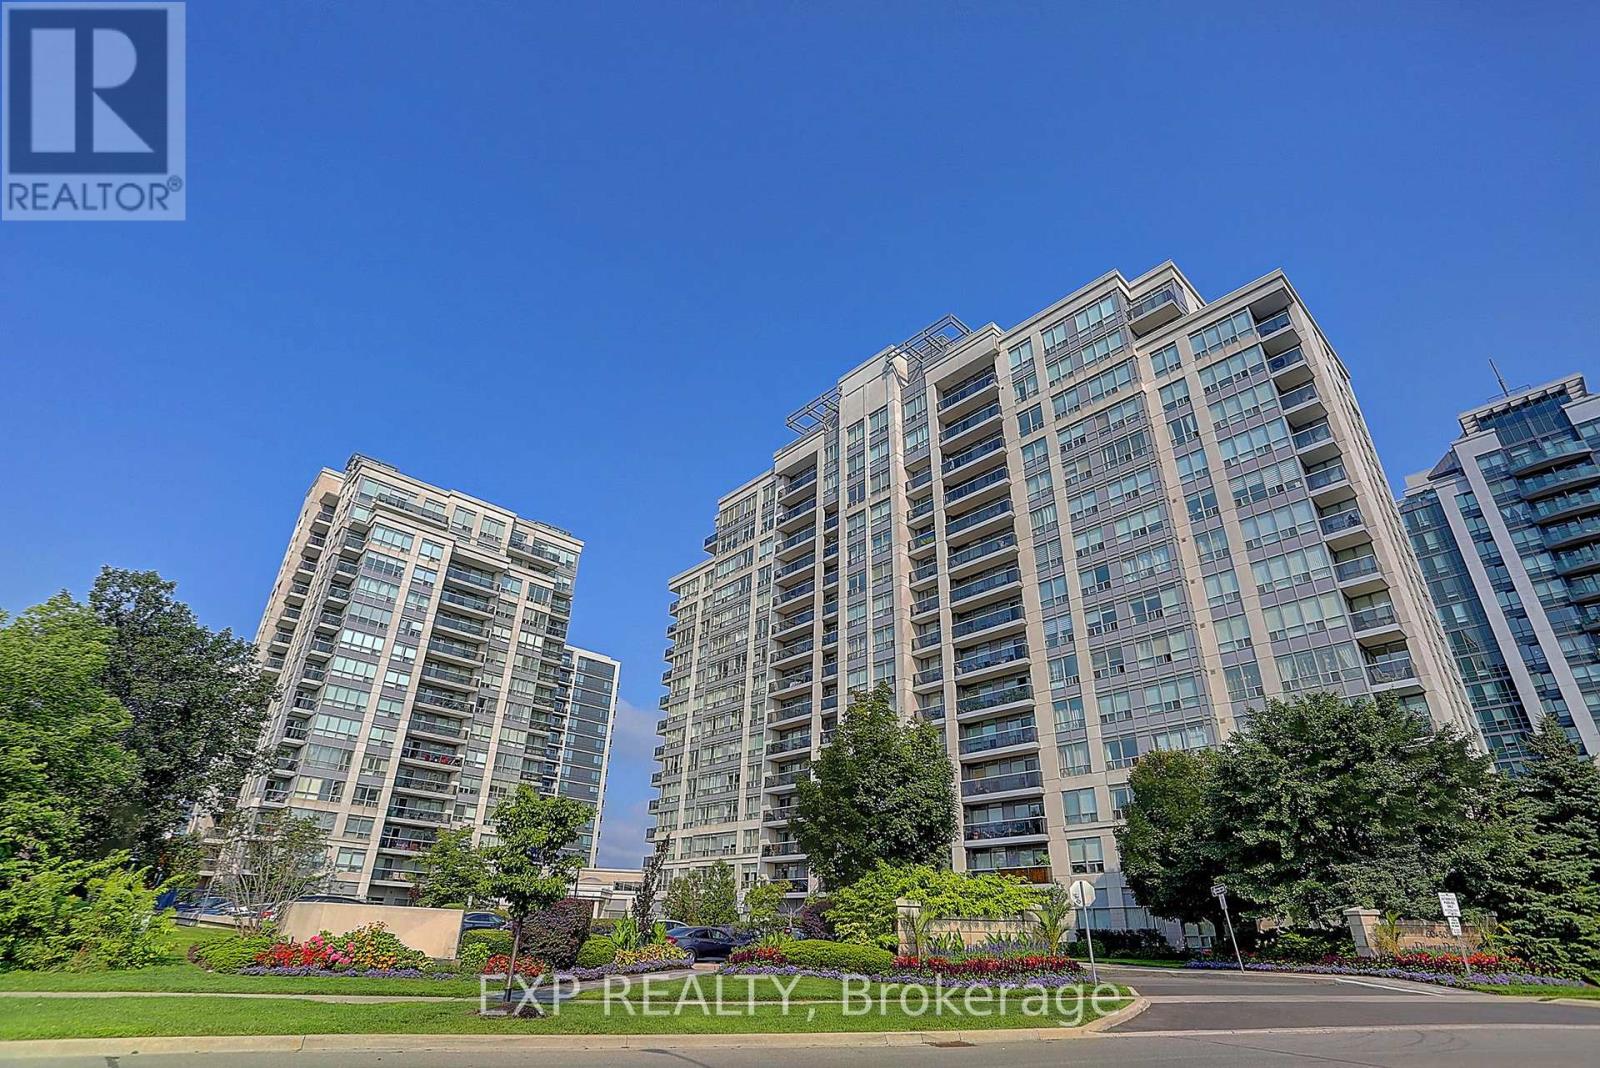
Welcome to 60 Disera Drive, a spacious 2-bedroom + den, 2 bath, corner suite offering 1,120 sq. ft. of bright, functional living space in the highly sought-after Beverley Glen community. Featuring a desirable South and Southeast exposure, this sun-filled unit boasts an expansive open-concept living and dining area, a renovated kitchen with granite countertops, breakfast area, and walk-out to a private balcony, plus a versatile den ideal for a home office or study space. The generous primary bedroom features a walk-in closet and 3-piece ensuite, while the second bedroom offers ample space, a large window, and excellent natural light. Carpet-free throughout with brand new laminate flooring, in-suite laundry, one owned underground parking space, and a private locker. Residents enjoy exceptional building amenities including 24-hour concierge, indoor pool, sauna, fitness centre, party room, and visitor parking. Maintenance fees include heat, water, air conditioning, building insurance, and common elements. Ideally situated steps to Walmart, shopping, restaurants, parks, public transit, and everyday conveniences, and just minutes to Promenade Shopping Centre, Bathurst Street, Highway 407, top-rated schools, libraries, places of worship, and healthcare facilities. An excellent opportunity to enjoy spacious condo living in one of Vaughan's most convenient and established neighbourhoods. (id:49269)
Lower - 92 Richard Lovat Court
Vaughan, Ontario
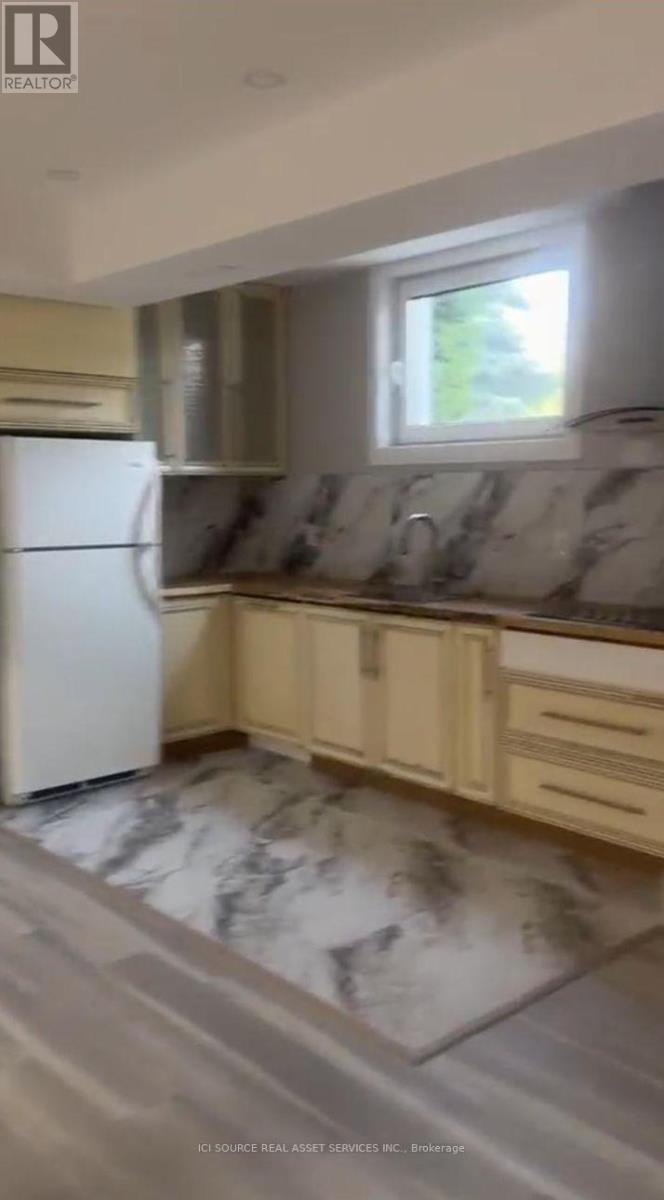
Spacious apartment with separate entrance. Large windows. 2 bedrooms, 2 bathrooms, and 2 parking spots. All appliances are there. *For Additional Property Details Click The Brochure Icon Below* ** This is a linked property.** (id:49269)
1717 - 10 Honeycrisp Crescent
Vaughan, Ontario
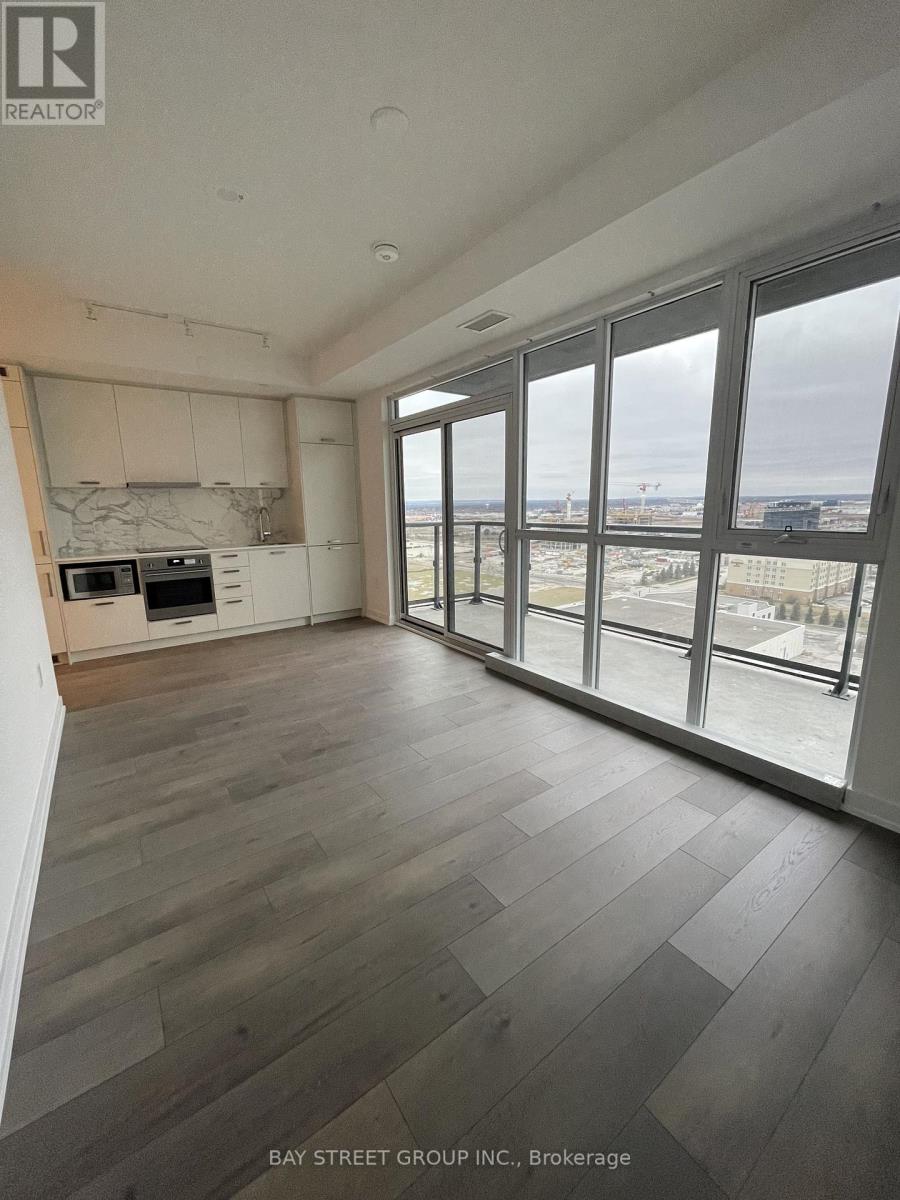
Bright and spacious studio unit (approx. 432 sq. ft. as per builder's plan) located just steps from the Vaughan Metropolitan Centre subway and transit hub. Enjoy unmatched convenience with quick access to Hwy 400, Hwy 407, and Hwy 7, as well as close proximity to Vaughan Mills, York University, Canada's Wonderland, and a wide range of amenities. This unit features wall-to-wall windows, filling the space with natural light. The open-concept living area walks out to a large private terrace with unobstructed, scenic views-perfect for relaxing or entertaining. (id:49269)
5103 - 898 Portage Parkway
Vaughan, Ontario
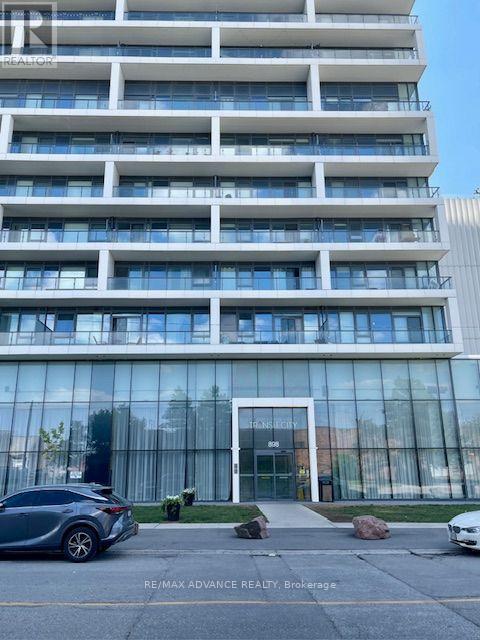
Bright southeast corner unit on the 51st floor with a killer view over the city! Floor-to-ceiling windows wrap around the corner, so the unit gets a lot of natural light throughout the day. Premium roller blinds will be installed before move-in. Two bedrooms, two full bathrooms, split layout with no wasted space, each bedroom has its own ensuite, which works well for roommates or couples who want some separation. Location is right at Vaughan Metropolitan Centre. The subway and bus terminal are right below the building, so you can actually see them from the window. It's 5 minutes to York University by subway and about 15 minutes to Yorkdale by TTC. KPMG, PwC, and a few other big employers are within walking distance, and it's a quick drive to the 400 and 407, plus shopping and restaurants nearby. (id:49269)
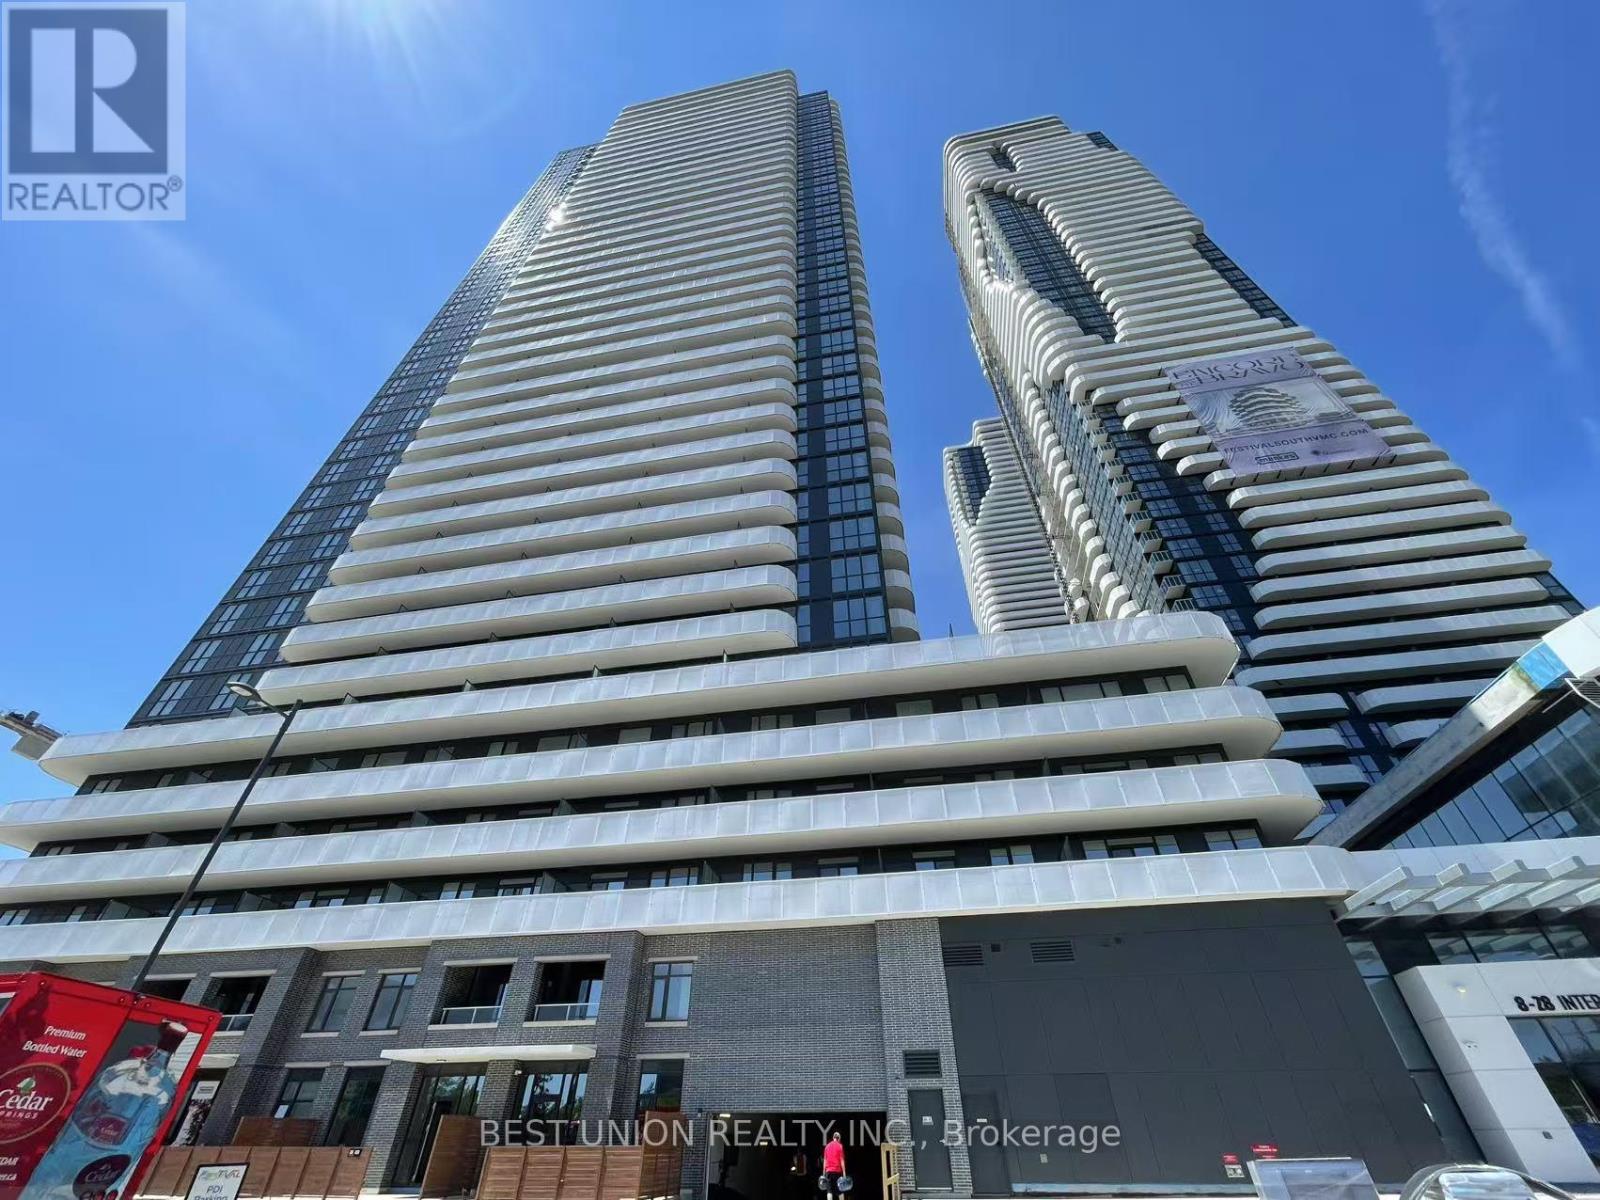
2802 - 28 Interchange Way
Vaughan, Ontario
Great 1 Bed Modern Unit 499 Sqft +136 Sqft Balcony, at Famous Grand Festival! Spacious And the Best Functional Layout Featuring 9-Ft Ceilings, Modern Open Concept Kitchen with Built-in Stainless Steel Appliances, Quartz Countertops and Backsplash, Contemporary Duo-tone Cabinetry, Floor-To-Ceiling Windows, Cozy Living Area Walking Out To A Large West-facing Balcony Offering Open View And Bountiful Natural Light. Prime Location in the Heart of VMC, Walking distance to Viva Transit, Subway, Minutes To Hwy 400, Hwy 407, York University, Vaughan Mills Mall, Costco, IKEA, Restaurants, Grocery Stores, and Much more. Enjoy Access To State-Of-The-Art Amenities Including Fitness Centre, Party Room, Rooftop Terrace, And Much More, Just Moving In & Enjoy! (id:49269)
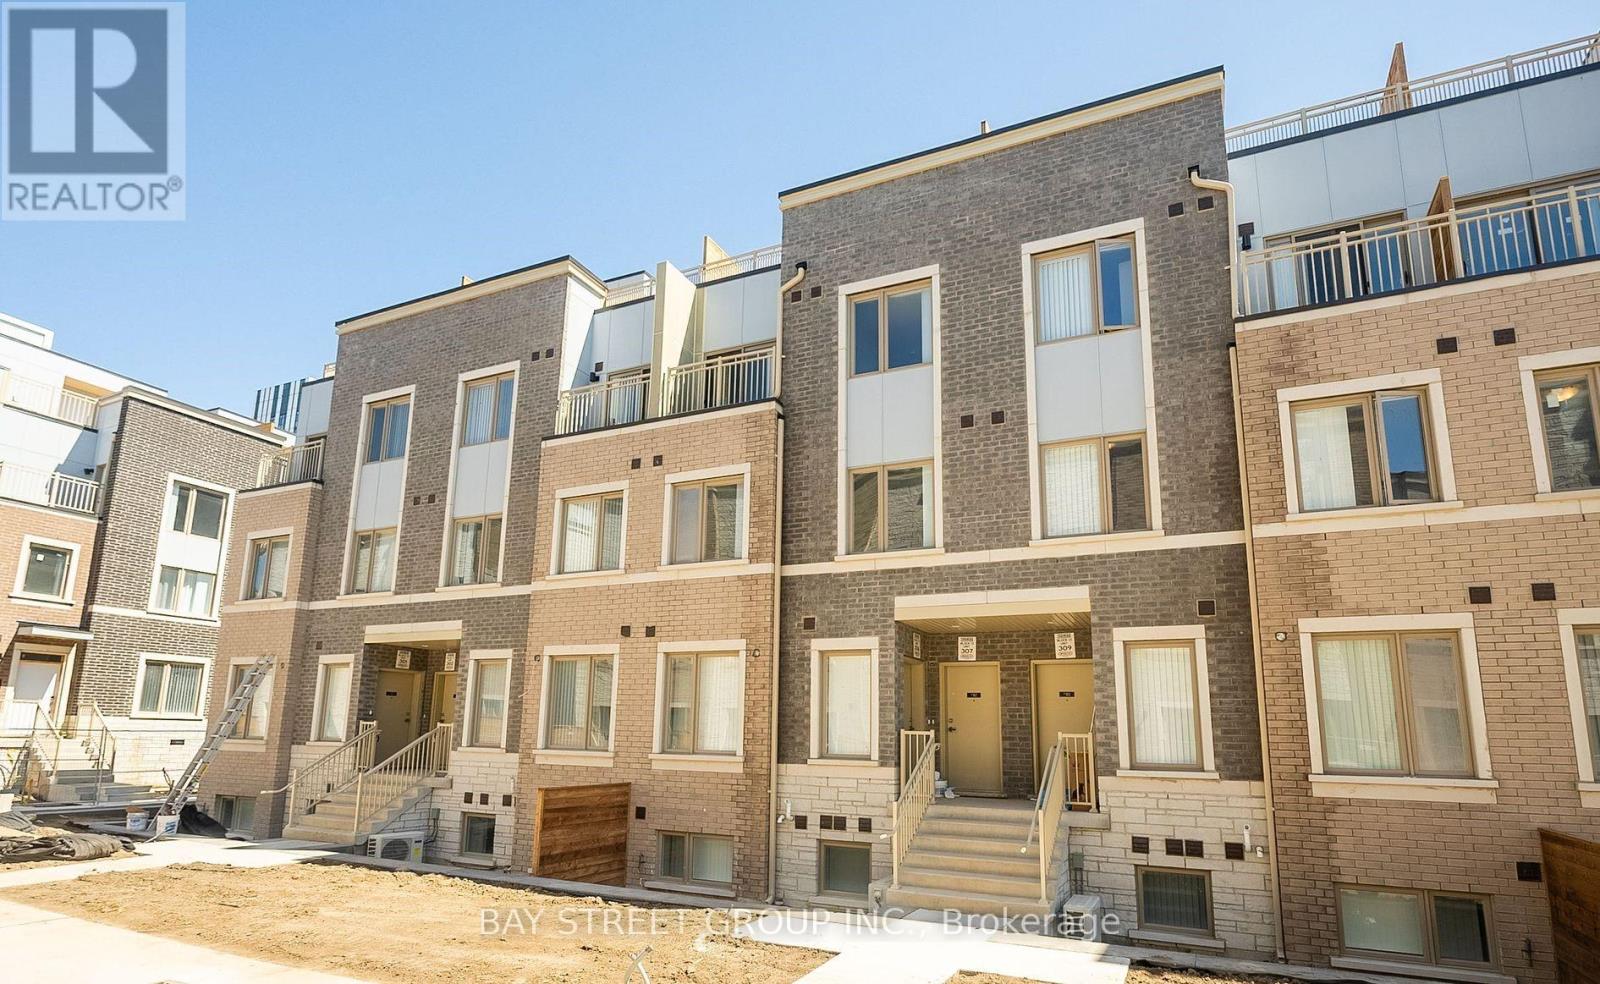
Th166 - 151 Honey Crisp Crescent
Vaughan, Ontario
Mobilio M2 Townhome with a 3 Bedroom , 2.5 Bathroom with Open Private Roof Terrace featuring 1,314 sq ft of living space, outdoor access, and parking! Open Concept Spacious Living and Dining. Modern Kitchen with Quality Finishes, Granite Counter Top & Backsplash. 9Ft Ceilings. Master Bedroom with 3-Pc Ensuite. Spacious Two Additional Bedrooms With Large Windows and Closets. This unit features a spacious 3-level patio, perfect for BBQs and entertaining. Conveniently located just south of the Vaughan Metropolitan Centre Subway Station and steps to York University, Ikea, Walmart, restaurants, Vaughan Cortellucci Hospital, Canada's Wonderland, Vaughan Mills Mall, and more! (id:49269)
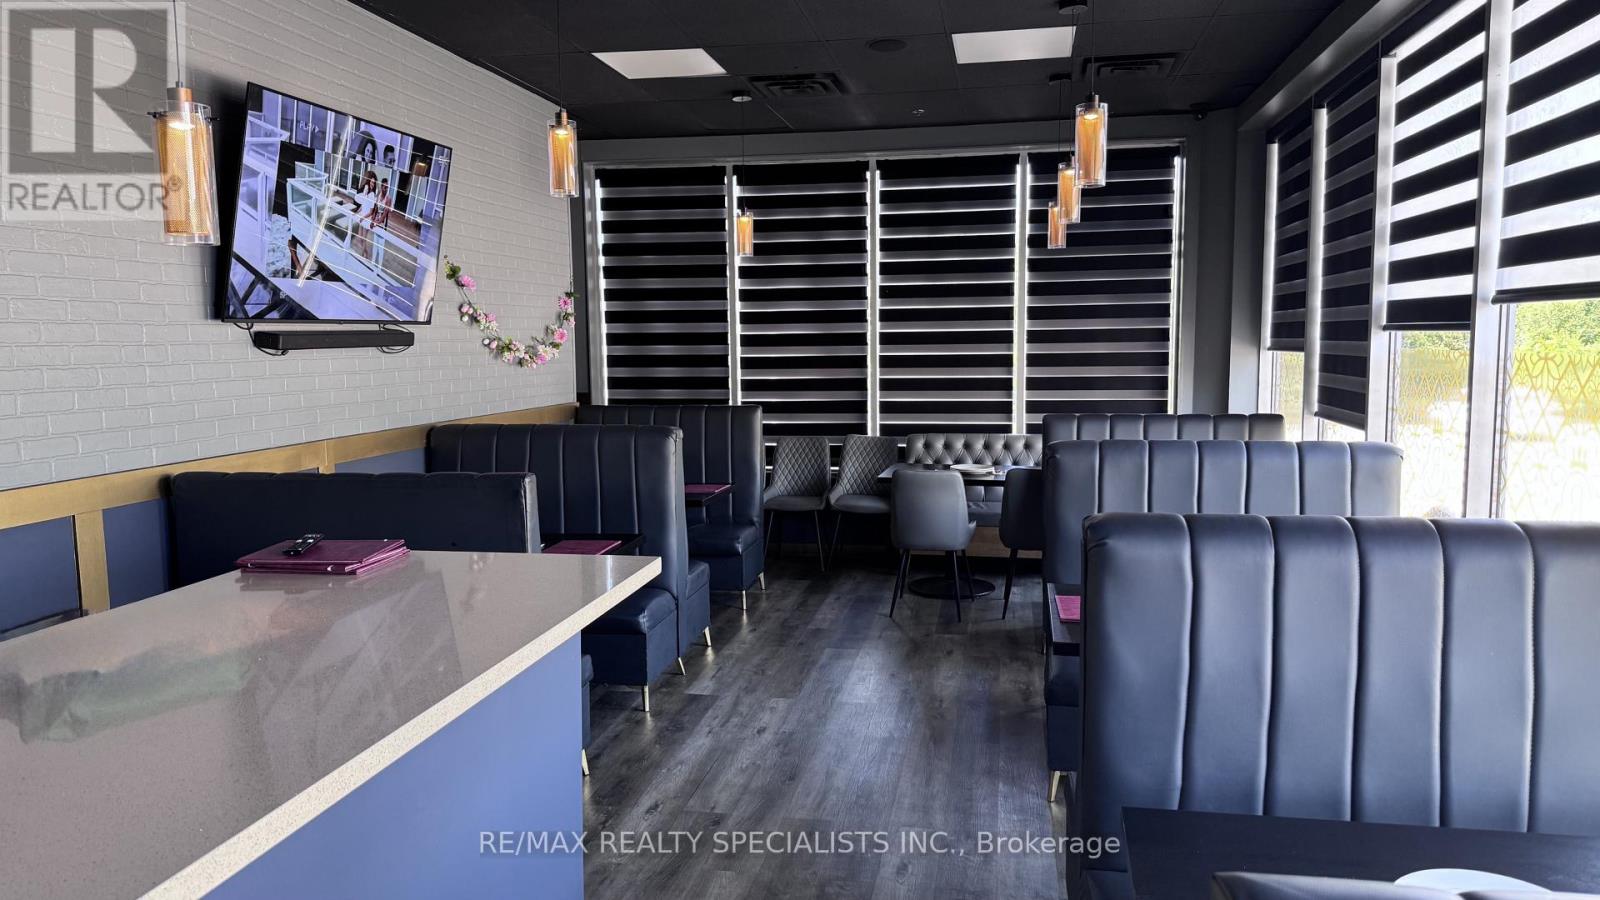
19 - 4585 Highway 7 Road W
Vaughan, Ontario
Excellent opportunity to acquire a well-established Indian restaurant in a high-traffic plaza on busy Highway 7 in Vaughan. Features an 8-ft commercial hood, walk-in cooler, 2 freezers, dishwasher, and quality leasehold improvements.Affordable rent of $4,250/month (including TMI & HST) with ample customer parking and excellent exposure in a busy commercial plaza surrounded by strong residential and commercial density. Ideal for an experienced operator or entrepreneur. Existing concept may be continued or converted to another cuisine, subject to landlord approval. **Please do not approach staff. All inquiries and showings through the Listing Brokerage only.** (id:49269)
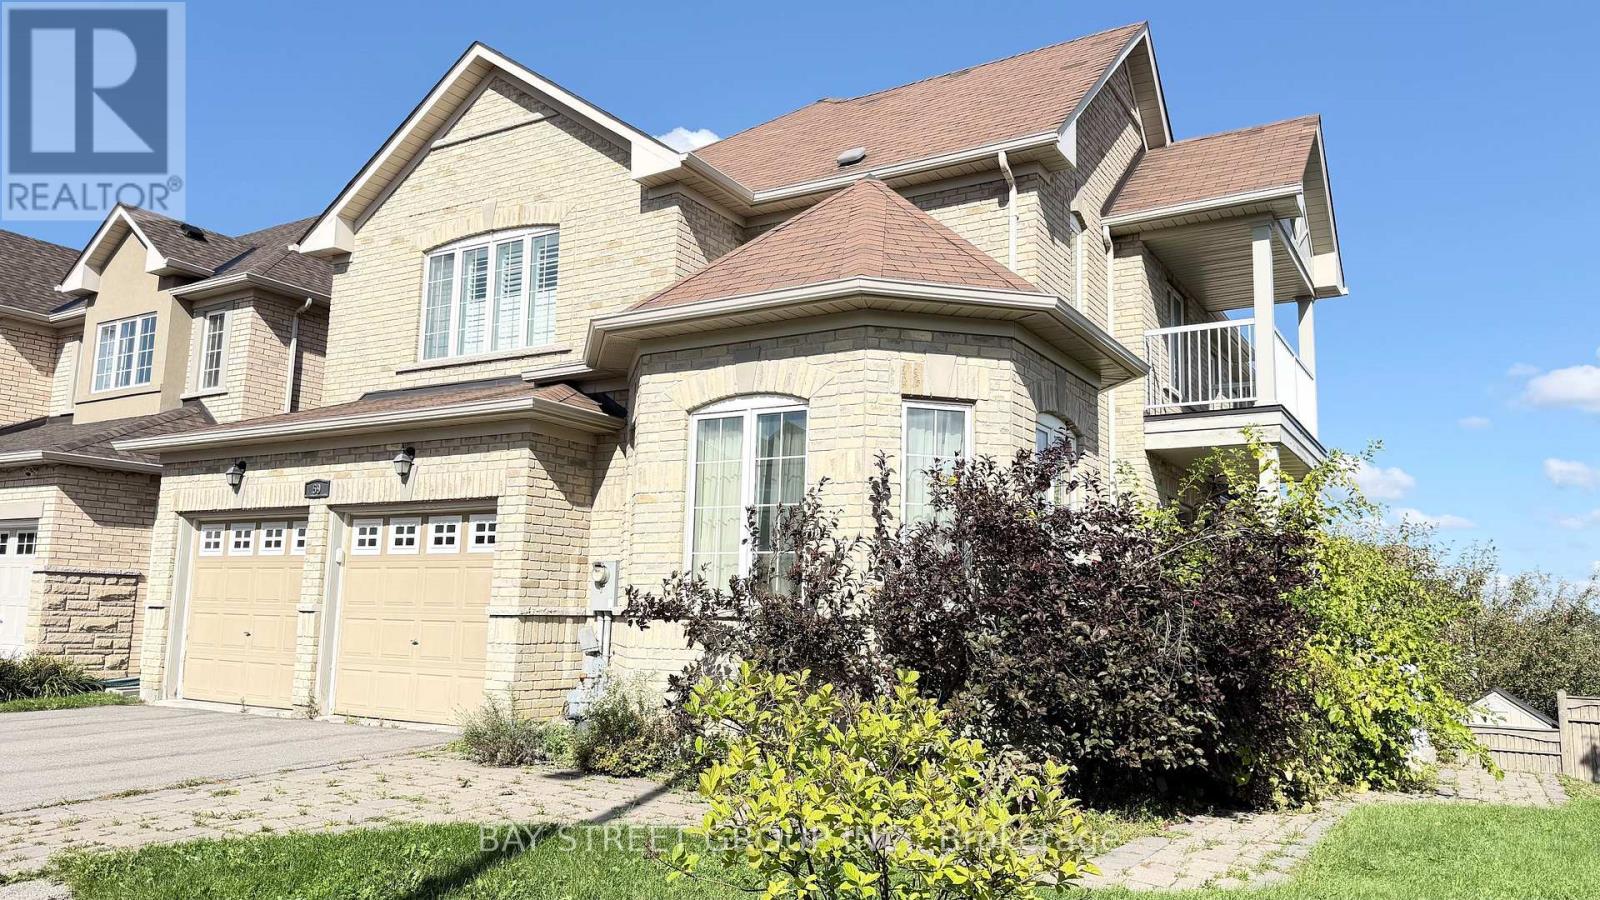
59 Oberfrick Avenue
Vaughan, Ontario
Welcome to 59 Oberfrick Ave - A Rare-Find, Sun-Filled Corner Home in the Highly Desirable Thornberry Woods Community! Offering 4,569 sq. ft. of beautifully finished living space, this stunning family home is situated on a premium corner lot in the heart of Patterson. Its exceptional corner design allows most rooms to enjoy desirable south-facing exposure, filling the home with abundant natural light throughout the day.Loaded with upgrades, this elegant home features hardwood flooring throughout the main and upper levels, a beautifully upgraded kitchen with granite countertops and valance lighting, iron railings, stained stairs, and impressive double entry doors. Additional modern upgrades include **200 AMP electrical service and a Tesla EV charger**. Bright and spacious living and family rooms provide the perfect setting for both everyday family living and entertaining.A true highlight is the **professionally finished walk-out basement**, offering an exceptionally bright and spacious living environment with **three large windows and a separate sliding glass door with direct outdoor access**. Complete with a large recreation/living area, gourmet kitchen, additional bedroom and modern washroom, this impressive lower level offers excellent flexibility for extended family, guests, entertaining, or additional living space.Ideally located in a family-oriented neighbourhood, just minutes from excellent schools, parks, public transit, shopping and everyday amenities, with convenient access to two GO stations.A rare combination of space, abundant natural light, a premium corner setting, walk-out basement, modern upgrades and an exceptional Patterson location-this is a home you don't want to miss! (id:49269)