
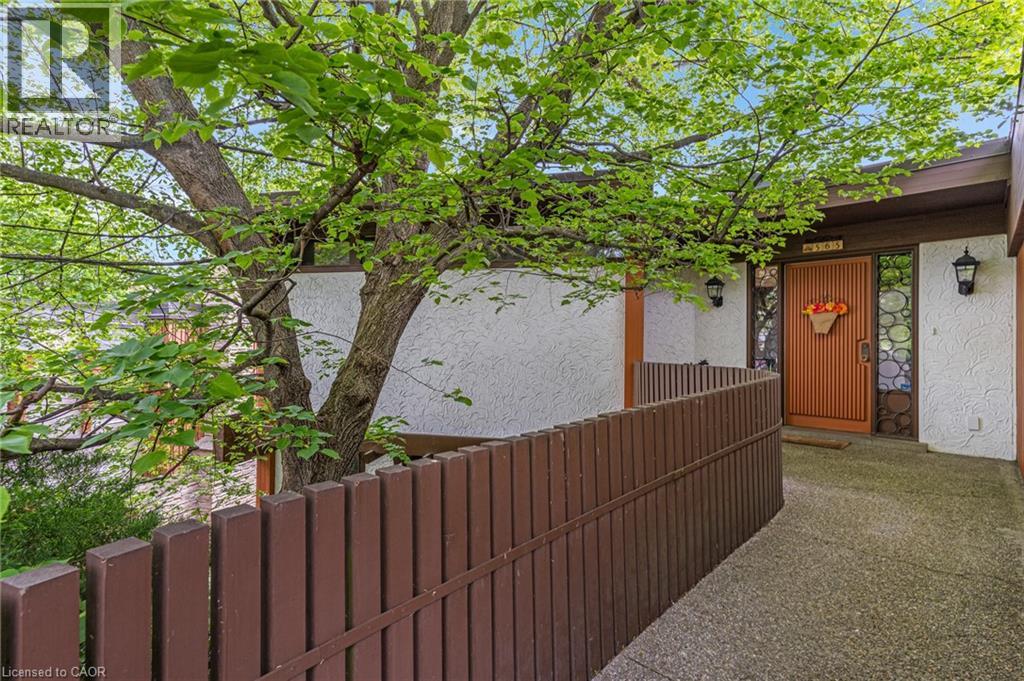
565 Fountain Street S
Cambridge, Ontario
Space, setting, and a sense of privacy-this home brings all three together in a way that's increasingly hard to find. Set on a deep lot backing onto greenspace, this custom-built 3-bedroom, 3-bathroom bungalow offers a peaceful, natural backdrop just minutes from Highway 401. Inside, over 2,500 sq. ft, above grade is thoughtfully laid out with generous principal rooms, high ceilings, and large windows that fill the home with natural light. The design balances everyday comfort with functionality, while multiple walkouts lead to expansive decks that seamlessly extend the living space outdoors. The lower level introduces a standout feature-an updated indoor pool and pool room, complete with its own dedicated heating and cooling system and commercial-grade dehumidifier, allowing for comfortable, year-round enjoyment. Whether used for recreation, wellness, or entertaining, it creates a private space that sets this home apart from more conventional options. Beyond the home itself, the setting truly defines the experience. Surrounded by mature greenery and with no rear neighbours, it offers a level of privacy and tranquility rarely found in many communities. For buyers seeking a home that combines space, character, and a unique lifestyle element, this property needs to be experienced in person to be fully appreciated. (id:49269)
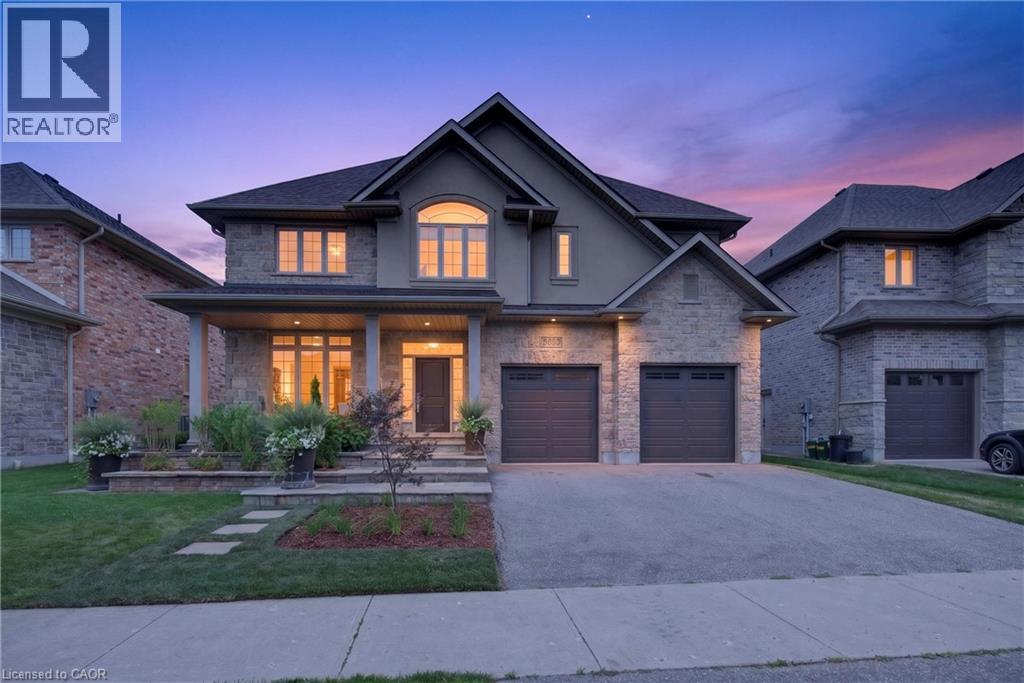
543 Werni Court
Waterloo, Ontario
A home like this rarely comes along, tucked away in the highly sought-after Laurelwood neighbourhood. Built by Milla in 2013, this one-owner custom home is professionally designed and has a traditional layout seldomly found in newer neighbourhoods. Understated elegance and classic touches abound in the thoughtfully crafted cabinetry, built-ins and millwork, exquisite glass doorknobs, flooring selections along with other top-tier finishes curated for consistency throughout. French doors from Foyer to formal Living Room, which would also serve as an ideal home office. Chef’s kitchen by Barzotti features expansive countertops, planning centre, large centre-island, gas cooktop and custom range hood, built-in wall oven, a wall of pantry storage, and more. View of the private back yard from the adjacent breakfast room. Comfortable family room boasts vaulted ceilings and stately fireplace. Even the off-the-garage mud room and discreetly placed powder room are beautifully decorated. Upstairs are four spacious bedrooms, three with walk-in closets, and two full bathrooms. Primary suite is fit for royalty with its own intimate fireplace, a 150sqft walk-in closet, 5-piece ensuite with a soaker tub, walk-in shower and separate water closet. Centrally located laundry room features ample cabinets and counter space, sink and separate closet. The storage and built-ins in this home make a busy life much easier to manage. Unspoiled basement with walk-up to the garage has loads of space for storage and future development. Beautifully-landscaped yard front to back is great for outdoor entertaining. No back yard neighbours, and walk to some of the best schools in the city. Must see in person to fully appreciate the fine details of this incredible home at 543 Werni Court. Click on multi-media link to view more photos, 3D tour and video. (id:49269)
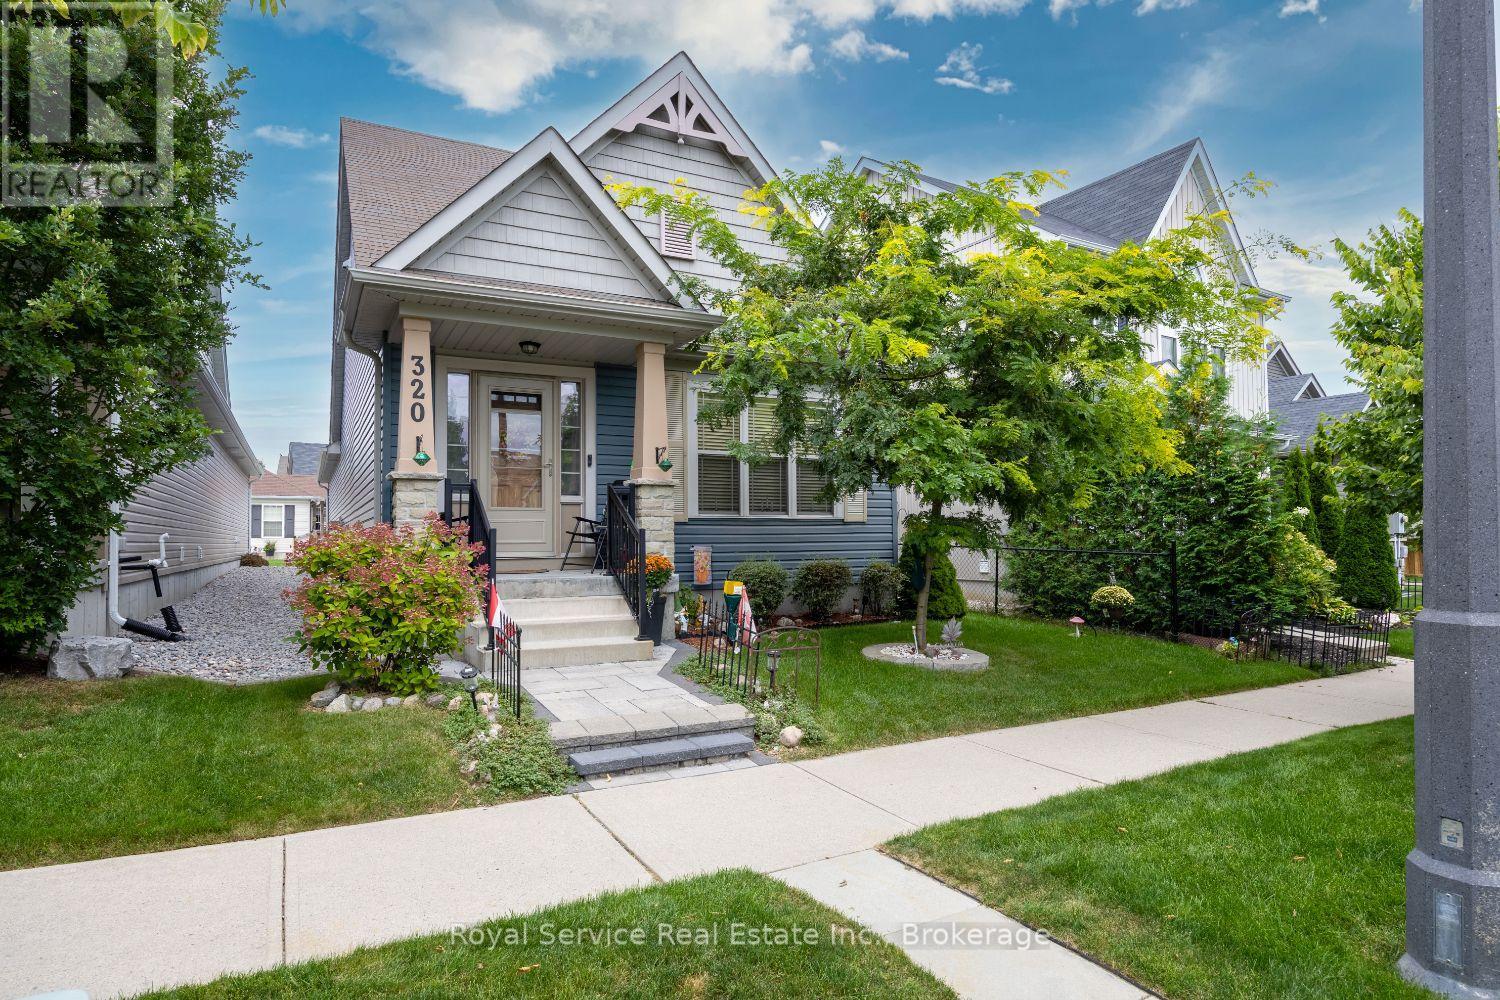
320 Strachan Street
Port Hope, Ontario
Life feels pleasantly uncomplicated in this inviting two-bedroom bungaloft, where open-concept main-floor living, flexible guest space, and a well-connected Port Hope setting create an easy fit for downsizers, couples, or anyone seeking comfort without sacrificing character.The main level brings daily routines together in a bright, sociable layout, allowing the kitchen and living areas to share one seamless space. Entertaining feels natural, quiet evenings feel cozy, and nobody preparing dinner has to miss the conversation. Main-floor laundry adds welcome practicality, while two-and-a-half bathrooms help keep mornings orderly and guests comfortable.The bungaloft design provides useful separation and versatility. Its additional bedroom can become a welcoming retreat for overnight visitors, a private office, or a hobby room that finally gives your supplies somewhere to live besides the dining table. Outside, a charming patio offers just the right setting for coffee, container gardens, and relaxed summer meals. The two-car garage supplies ample room for vehicles, bicycles, golf clubs, and seasonal storage.Neighbourhood convenience rounds out the appeal. Parks are close by for a quick dose of fresh air, while shopping and Highway 401 are easily reached. Golfers will appreciate proximity to Port Hope Golf Course along the Lake Ontario shoreline, and historic downtown Port Hope offers distinctive shops, restaurants, architecture, and community events.Make time to tour this thoughtfully designed bungaloft and imagine a simpler, more enjoyable Port Hope lifestyle. (id:49269)
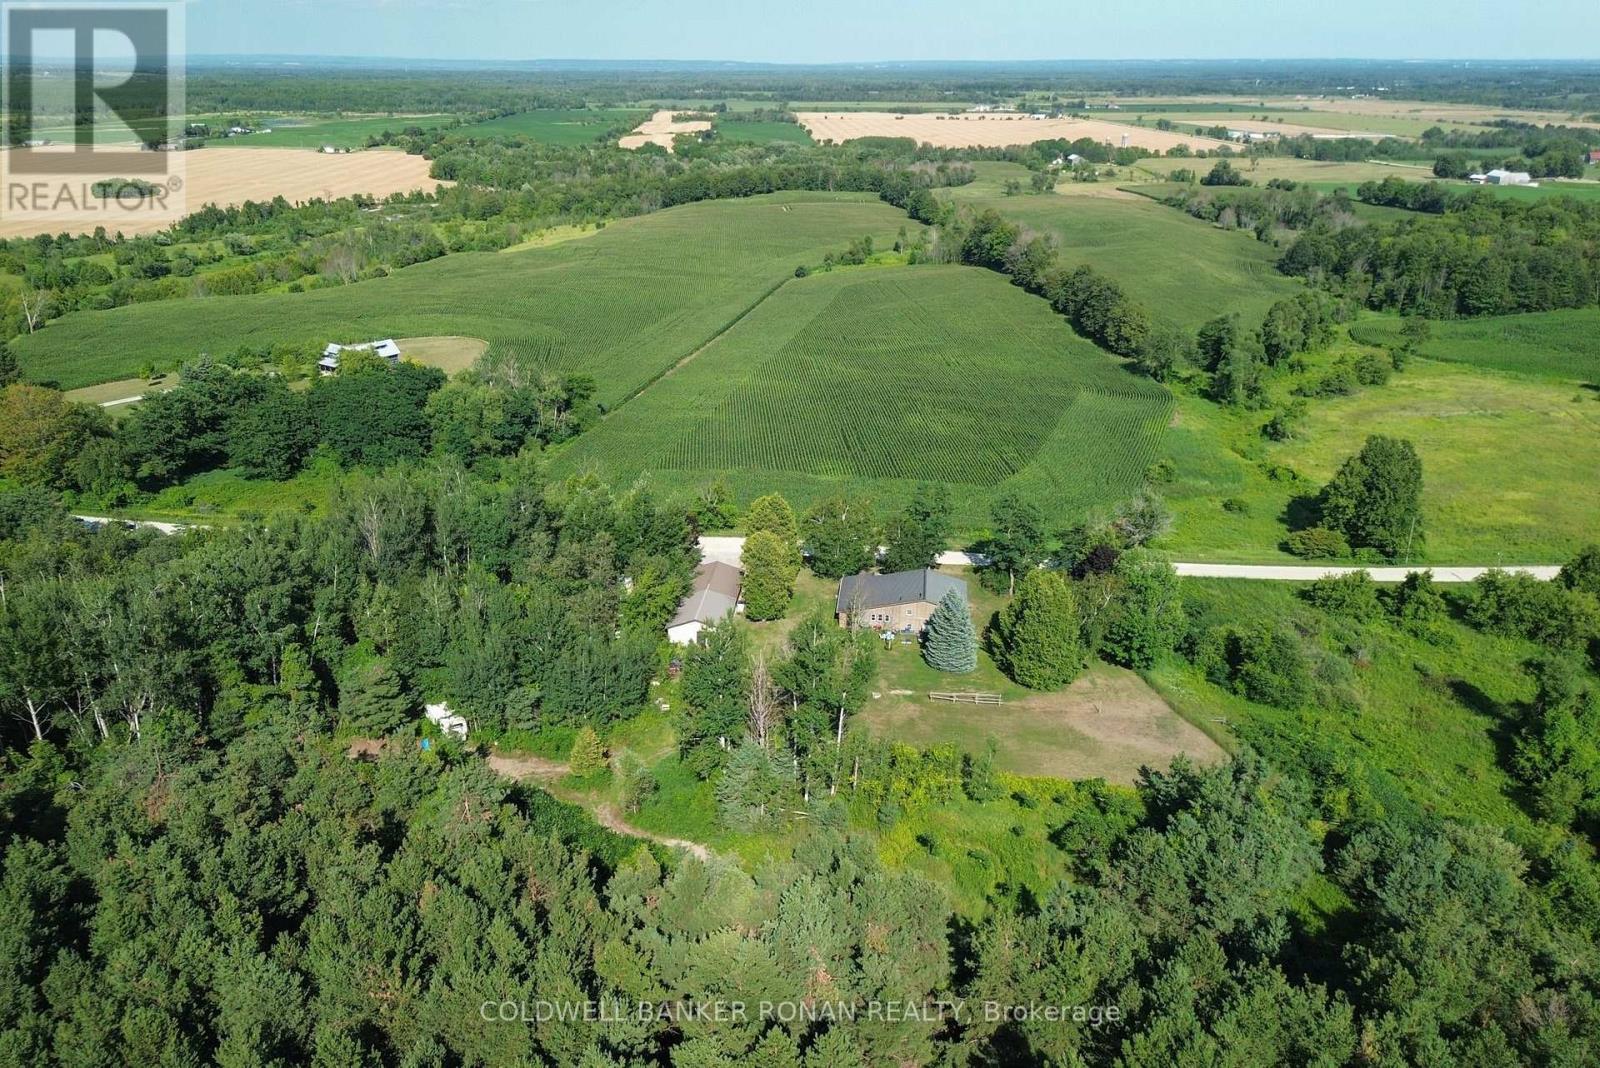
3430 Concession 3 S
Clearview, Ontario
Your Private Country Paradise Awaits!Experience the perfect blend of comfort, privacy, and natural beauty with this custom-built 3-bedroom, 2-bathroom home, with nearly 2,500 sqft of finished space, situated on over 13 spectacular acres.Property Features: Spacious oversized rooms throughout Carpet-free living Heated floors for year-round comfort Cozy propane fireplaces Built-in Murphy bed for added versatility Private balcony off the primary bedroom with breathtaking panoramic views Enjoy spectacular sunrises from your own property Detached 25' x 31' fully insulated, heated garage/workshop with barn attached through back Ample parking for vehicles, trailers, and equipment Winding trails through your own private bush Mature apple orchard and berry bushes Frequent visits from deer and wild turkeys Exceptional privacy with neighbors set well apart Quiet dead-end road offering peace and tranquility Whether you're dreaming of country living or simply enjoying your own private retreat, this one-of-a-kind property has it all. Wake up to peaceful sunrises, relax with stunning sunsets, and embrace the beauty of nature every day-all just minutes from Creemore and Airport Road. (id:49269)
4276 Westbrook Road
Binbrook, Ontario
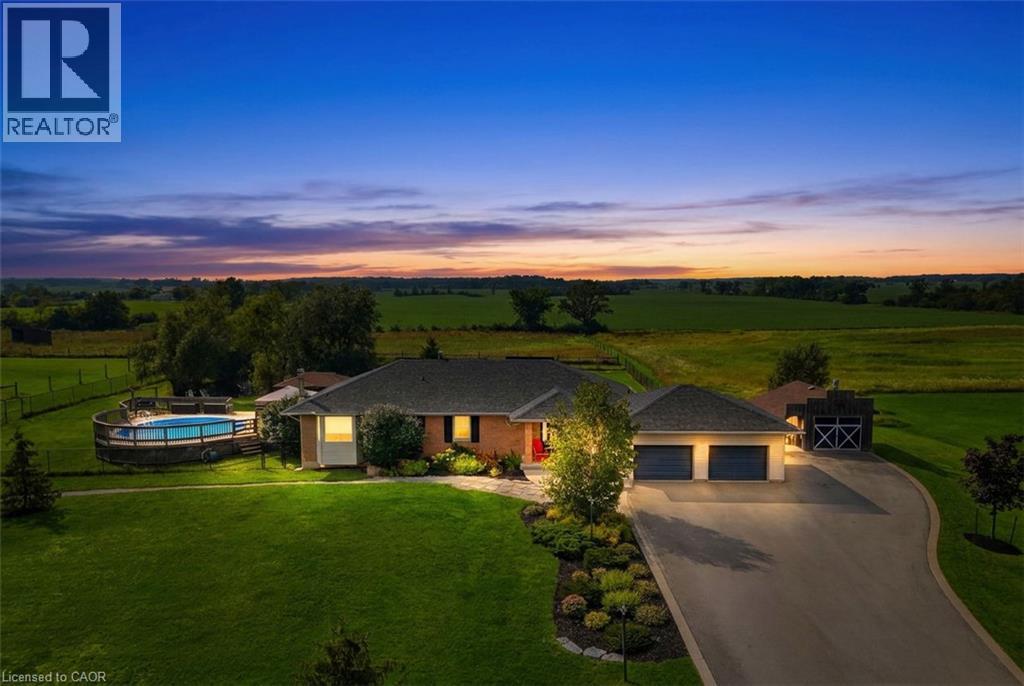
Nestled on 16.1 acres in the sought-after Binbrook area, this exceptional equestrian estate offers two road frontages with separate driveways serving the home and barn. The beautifully updated 3+1 bedroom brick bungalow spans over 3,000 sq. ft., featuring a spacious eat-in kitchen with granite countertops and backsplash, a separate dining room, and an inviting open-concept family room accented with warm wood details. The fully finished lower level adds a cozy recreation room with wood stove and built-in bar, an additional den/4th bedroom with 4 piece ensuite, and a generous laundry area. Numerous updates provide peace of mind, including propane conversion with the oil tank fully removed ('19), new furnace ('19), central air ('24), owned hot water heater ('26), granite kitchen ('21), and partial window replacements ('20). For the equestrian enthusiast, this property offers a well-appointed facility with everything in place. The 33' x 68' barn features 6 custom-system stalls, tack lockers, hay loft, rubber-matted concrete floors, and a frost-free hydrant. Additional amenities include a 65' x 200' outdoor riding arena, run-in shelter in all 3 paddocks, providing an ideal environment for horses and riders alike. A portion of the level, usable acreage is currently rented to a local farmer, offering income potential along with Farm Property Class tax savings. Outside, enjoy an above-ground pool and deck, fenced yard, gazebo, shed, and workshop. Ideally situated close to Binbrook's amenities, with convenient access to Hamilton and the Red Hill/QEW corridor, this property offers the perfect balance of peaceful country living and everyday convenience. A rare opportunity to enjoy a beautifully updated country home with premier equestrian facilities and 16.1 acres of versatile land. Come experience all this remarkable property has to offer — book your showing today (id:49269)
286 Shoreview Drive
Welland, Ontario
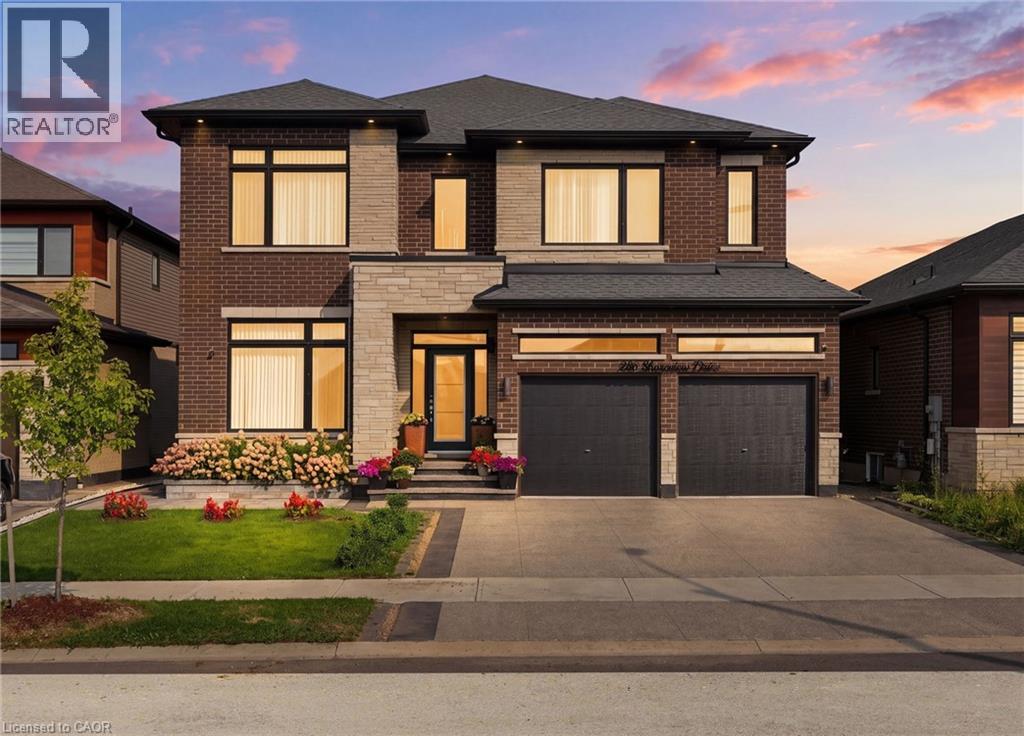
Custom built in 2022 with over $300,000 in luxury upgrades, this exceptional estate truly has it all. Boasting 7 bedrooms, 5 bathrooms, 2 kitchens, and a walkout basement, this remarkable home sits directly on the Welland Canal, offering unobstructed water views from virtually every room. From the moment you step inside, you’re welcomed by breathtaking sightlines extending straight through to the canal and backyard—a view that was thoughtfully incorporated into every aspect of the home’s design. Soaring 10-foot ceilings and oversized windows flood the home with natural light. The main floor features a chef’s kitchen complete with quartz countertops and premium appliances, an inviting family room with a beautiful fireplace, elegant dining room, spacious living room, bedroom, and convenient 2-piece bathroom. Head upstairs via the stunning upgraded curved hardwood staircase to discover an expansive primary suite featuring an oversized walk-in closet, luxurious private ensuite, and breathtaking water views that make waking up to the sunrise an experience you won’t forget. Three additional spacious bedrooms complete the upper level, each featuring its own bathroom and generously sized closets. The walkout basement offers incredible versatility with a second kitchen, two additional bedrooms, and a full bathroom, making it ideal for extended family, guests, income, or additional living space. Perfectly situated in an executive-style neighbourhood, this one-of-a-kind property offers convenient access to major highways and shopping centres while remaining peacefully tucked away in a setting that feels more like a private resort. Properties of this calibre and setting rarely come to market—don’t miss the opportunity to own your own piece of paradise. (id:49269)
37 Serviceberry Lane
Simcoe, Ontario
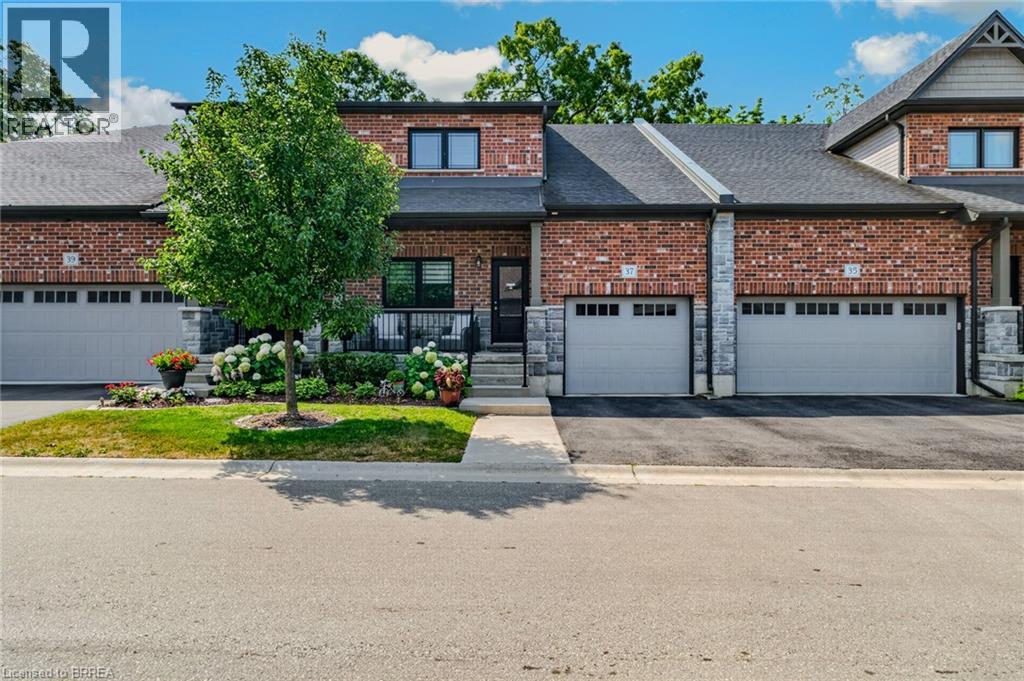
Stunning 3-bedroom, 4-bathroom condo with 9 ft ceilings backing onto open farmland, offering beautiful natural light throughout. This home features a single-car garage and ensuite bathrooms in every bedroom for exceptional convenience. Enjoy a fully fenced yard with a mature tree, a natural-gas furnace, and new central air. The spacious kitchen includes quartz countertops, and the loft adds an impressive additional living space. Low condo fees of $156/month and a quiet location make this an outstanding value. (id:49269)
40 Cleak Avenue N
Bancroft, Ontario
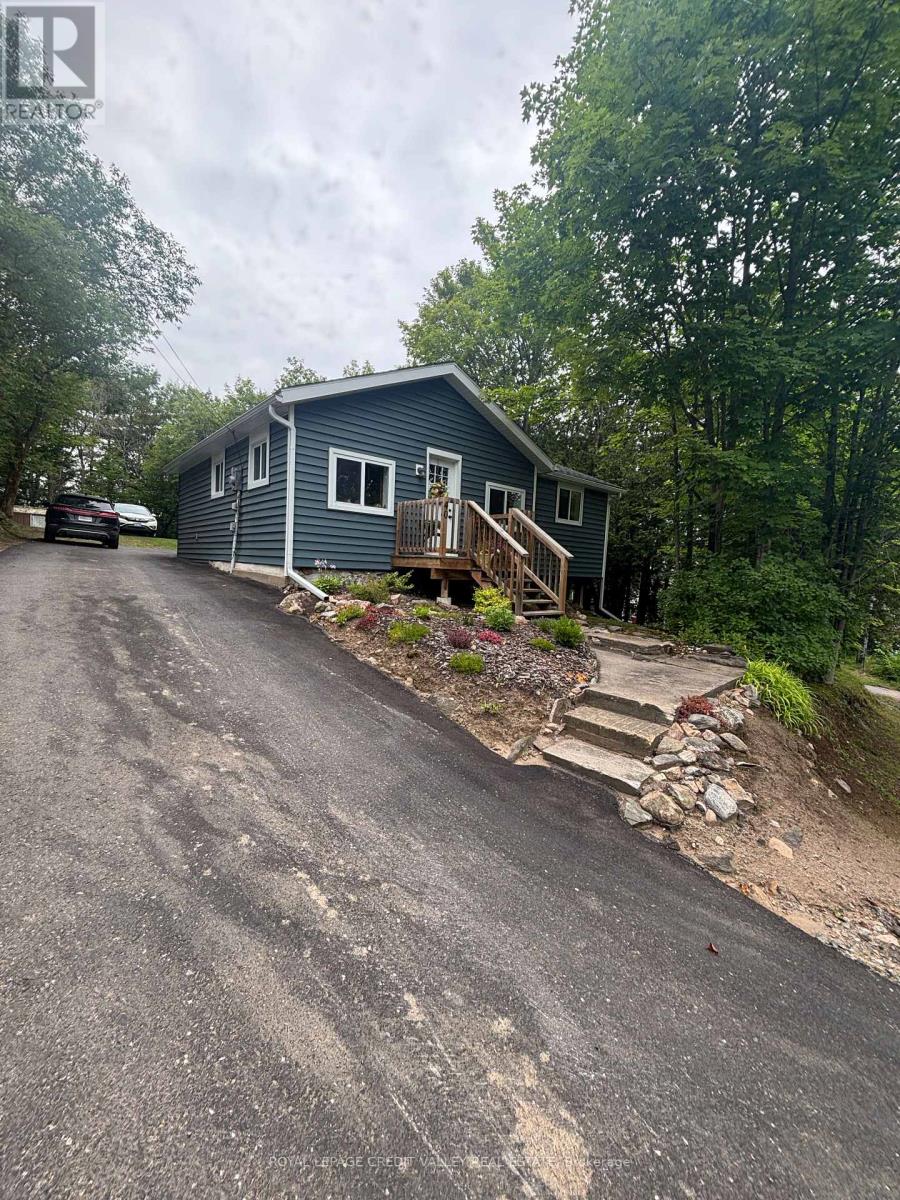
Welcome to downtown Bancroft! This charming home is perfect as a starter residence or for those looking to downsize. Ideally located in the heart of Bancroft, you'll enjoy walking distance to all the amenities the town has to offer. This home truly won't disappoint, with recent upgrades including new windows and roof, as well as a modernized kitchen and upgraded flooring throughout. Don't miss the opportunity to make this lovely house your new home! (id:49269)
70798 London Road
South Huron, Ontario
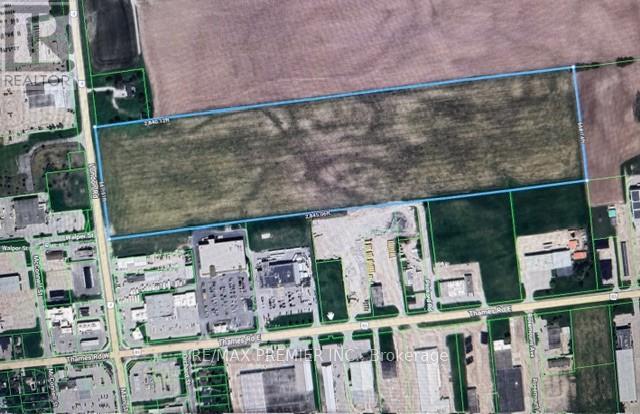
Excellent development land, fronting on Main St (London Rd) across from McDonald's restaurant, KFC and Rona Building Centre. Front 16 acres fronting on London Rd (Hwy 4) is designated Highway Commercial and balance at rear of property is designated Industrial. The Industrial area at the rear has access off Pickard Street leading to Hwy 83 (Thames Rd). This is a prime location property abutting a large grocery store (Independent), Guardian Drugs and Canadian Tire. (id:49269)

2 Could Lane
Hamilton, Ontario
Welcome to 2 Could Lane, a beautifully appointed freehold townhome perfectly positioned on a corner lot in Ancaster's desirable Garners Corners community. Built in 2019, this modern three-storey home offers 3 bedrooms and 2.5 bathrooms, including a private primary ensuite, across 1,424 sq ft of thoughtfully designed living space. The corner-lot setting delivers extra light, privacy, and outdoor space that's hard to find in townhome living. While the attached garage and private driveway offer convenient parking for multiple vehicles. Ideally located with quick access to Highway 403, minutes from the Ancaster Walmart and Fortinos plaza with its restaurants and other amenities, and close to Redeemer University, neighbourhood parks and trails. This home offers the ease of commuter access paired with everyday convenience. As a freehold property, this home is a fantastic opportunity to own in one of Ancaster's most convenient and family-friendly pockets. (id:49269)
113 Fairmont Avenue
Ottawa, Ontario
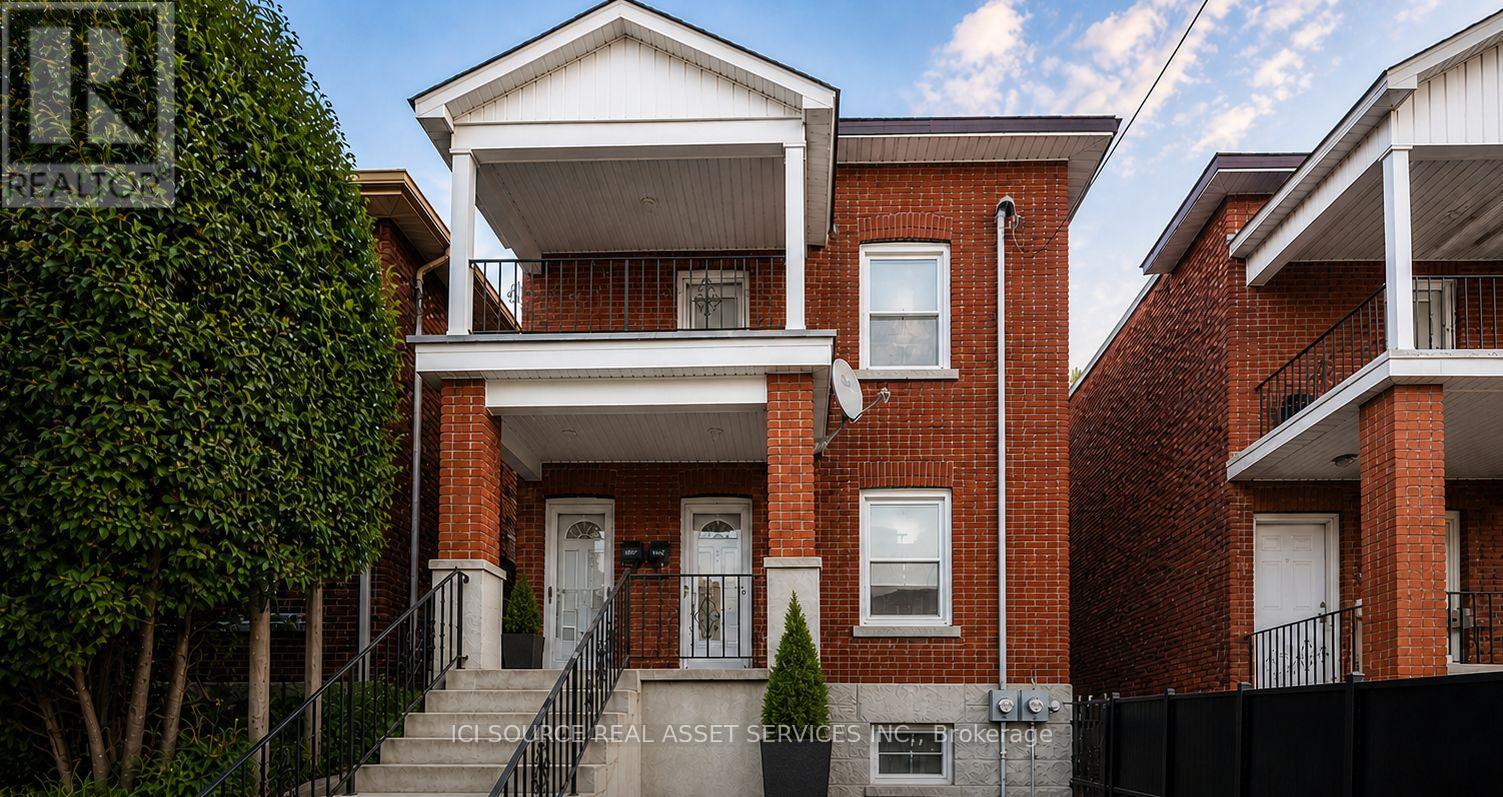
AVAILABLE NOW! Welcome to 113 Fairmount Avenue, a bright, PET-FRIENDLY and refreshed 3-bedroom home in the heart of Hintonburg. The long, sun-filled living and dining area provides plenty of flexibility for relaxing, entertaining or creating a work-from-home space. The updated kitchen offers BRAND NEW stainless-steel appliances, shaker-style cabinetry, tiled backsplash and practical counter space. A separate utility area includes in-suite stacked laundry, a sink and additional storage. The generous primary bedroom features access to a covered balcony overlooking the neighbourhood. Two additional bedrooms offer flexible space for sleeping, guests or a dedicated office. The home also includes a full bathroom with tub and shower, hardwood flooring, good closet space, access to a fenced backyard and one included parking space. Enjoy a highly walkable Hintonburg location close to Wellington Street West's cafés, restaurants, independent shops and everyday essentials. Fairmont Park, tennis courts, The Merry Dairy and Parkdale Market are nearby, with convenient access to Tunney's Pasture O-Train Station, Ottawa River pathways, Highway 417, downtown, The Ottawa Hospital Civic Campus and the University of Ottawa Heart Institute. The location claims are grounded in the property's 92 Walk Score, nearby Fairmont Park amenities, the Wellington West business district and verified access to the Civic Campus Hospital. *Photos virtually edited and staged. *For Additional Property Details Click The Brochure Icon Below* (id:49269)
8699 Dale Road
Hamilton Township, Ontario
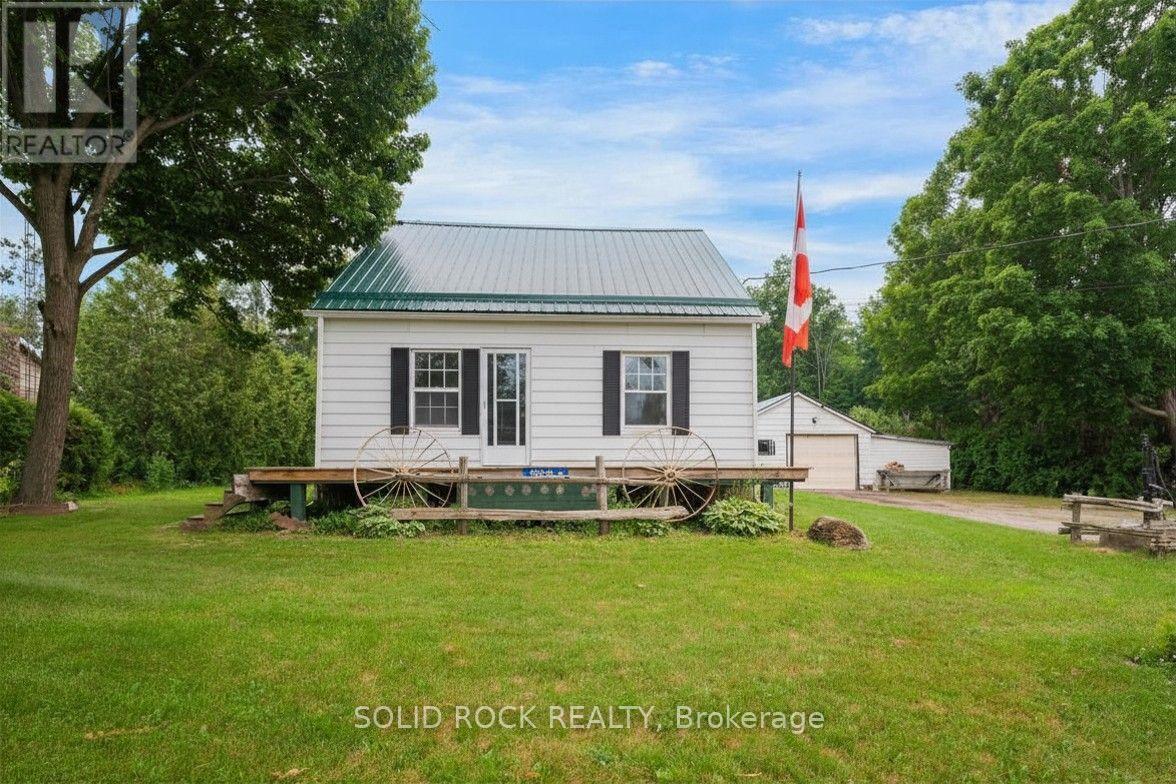
Talk about serious potential!! This absolutely charming 1.5 storey home sits on a fantastic lot just north of Cobourg. With fantastic decks in both the front and the back, you will be able to enjoy the warm summer and fall evenings to come! The main floor layout is versatile- with a large kitchen that overlooks both the livingroom and the bonus mud/room, PLUS a main floor family room. There is also a bedroom on the main floor that could be the primary- or it could be your guest room/ office! There are 2 more bedrooms on the 2nd floor- so make this space work for you and your family! There's an unfinished basemetn, plus a detached, oversized garage and other outbuildings for storage. This property is waiting for you to make your mark through upgrades. Just a 12 minute drive to downtown Cobourg, you get the peace of being outside the city, but the convenience of being close to amenities. Book your showing today. Taxes per Geowarehouse. Sold under power of sale. Sold As-Is, Where Is. Seller does not warranty any aspects of property, including but not limited to: sizes, taxes or condition. (id:49269)
290 Dundas Street
Woodstock, Ontario
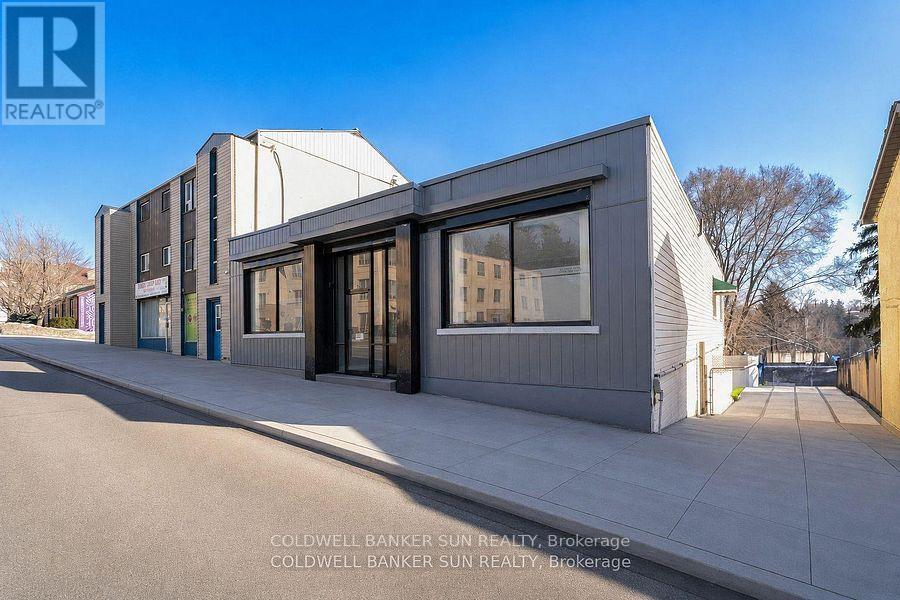
Beautifully Renovated Central Commercial Zone C5 Unit with Mixed-Use Zoning! This spacious 3487.50 sq. ft. main-floor unit offers multiple offices, a reception area, a common work area, a meeting room, a filing room, A rough in kitchenette two bathrooms, and two staircases leading to city-approved indoor 5 +legal parking. Over $300,000 has been invested in renovations, including five legal indoor parking spots equipped with two HRVs, a CO sensor, an automatic door opener, and a separate heated furnace. an additional 5-10 permanent parking spaces available at the front of the property, which will be provided by the neighbouring property. Additional upgrades include a new flat roof with warranty, a new furnace, a new garage door, updated flooring, fresh paint, and more. A fantastic opportunity for a versatile commercial space! The current zoning allows the following uses Doctors Office with Pharmacy, an appliance sales and service shop, an artist studio, an assembly hall, an automobile service station a bake shop, a Bank or financial institution, a bar or nightclub, a brewers retail outlet, a business or professional office, a catalogue store, a commercial club, a commercial school, a convenience store, a customer contact centre office, a department store, a drug store, a dry cleaner's distribution station, a dry cleaning establishment, an eating establishment, a finance office, a florist shop, a fraternal lodge or association, a furniture store, a health club, a laundry shop, a medical clinic. Total building area (excluding finished parking area), featuring walk-out access to the rear alley. (id:49269)
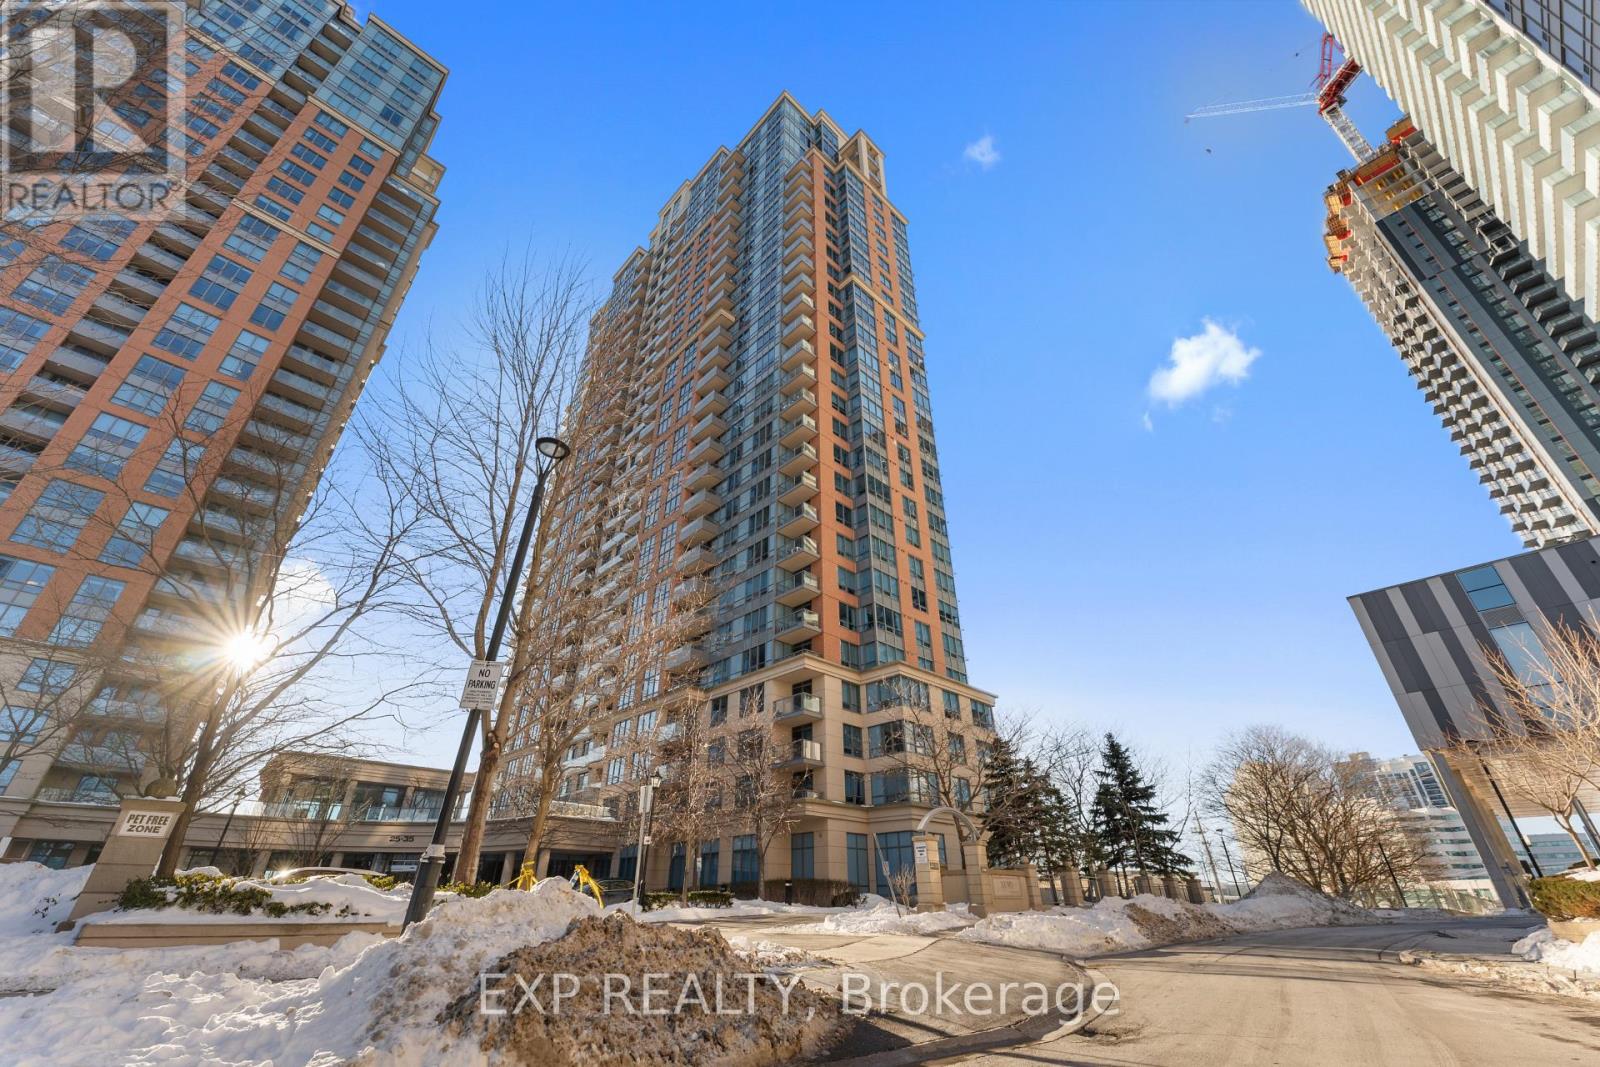
436 - 35 Viking Lane
Toronto, Ontario
Welcome to 35 Viking Lane, a Tridel-built, bright and modern residence in a prime Etobicoke location. Here are five reasons you'll fall in love: 1) Updated Modern Kitchen: A sleek, contemporary kitchen with modern finishes. 2) Spacious & Functional Layout: Features a walk-in California closet, plenty of additional closet space, and a separate laundry room for everyday organization. 3) Sun-Filled Living Space: Large windows bring in an abundance of natural light, creating a bright and airy atmosphere throughout. 4) Unbeatable Transit Access: Just a short 3-minute walk to TTC, MiWay, and GO Transit, located directly across from Kipling Station with frequent shuttle service to Pearson International Airport. 5) Amenities & Lifestyle: Enjoy excellent building amenities: BBQ, Billiards Room, Common Room (formerly card room/library), Dining Room, Guest Suites, Gym 24/7, Party Room Pool & Whirlpool, Sauna, Theatre Room, Virtual Golf /Ping Pong; a 24-hour concierge, and the convenience of nearby grocery options including Farm Boy, Shoppers Drug Mart, and local markets (id:49269)
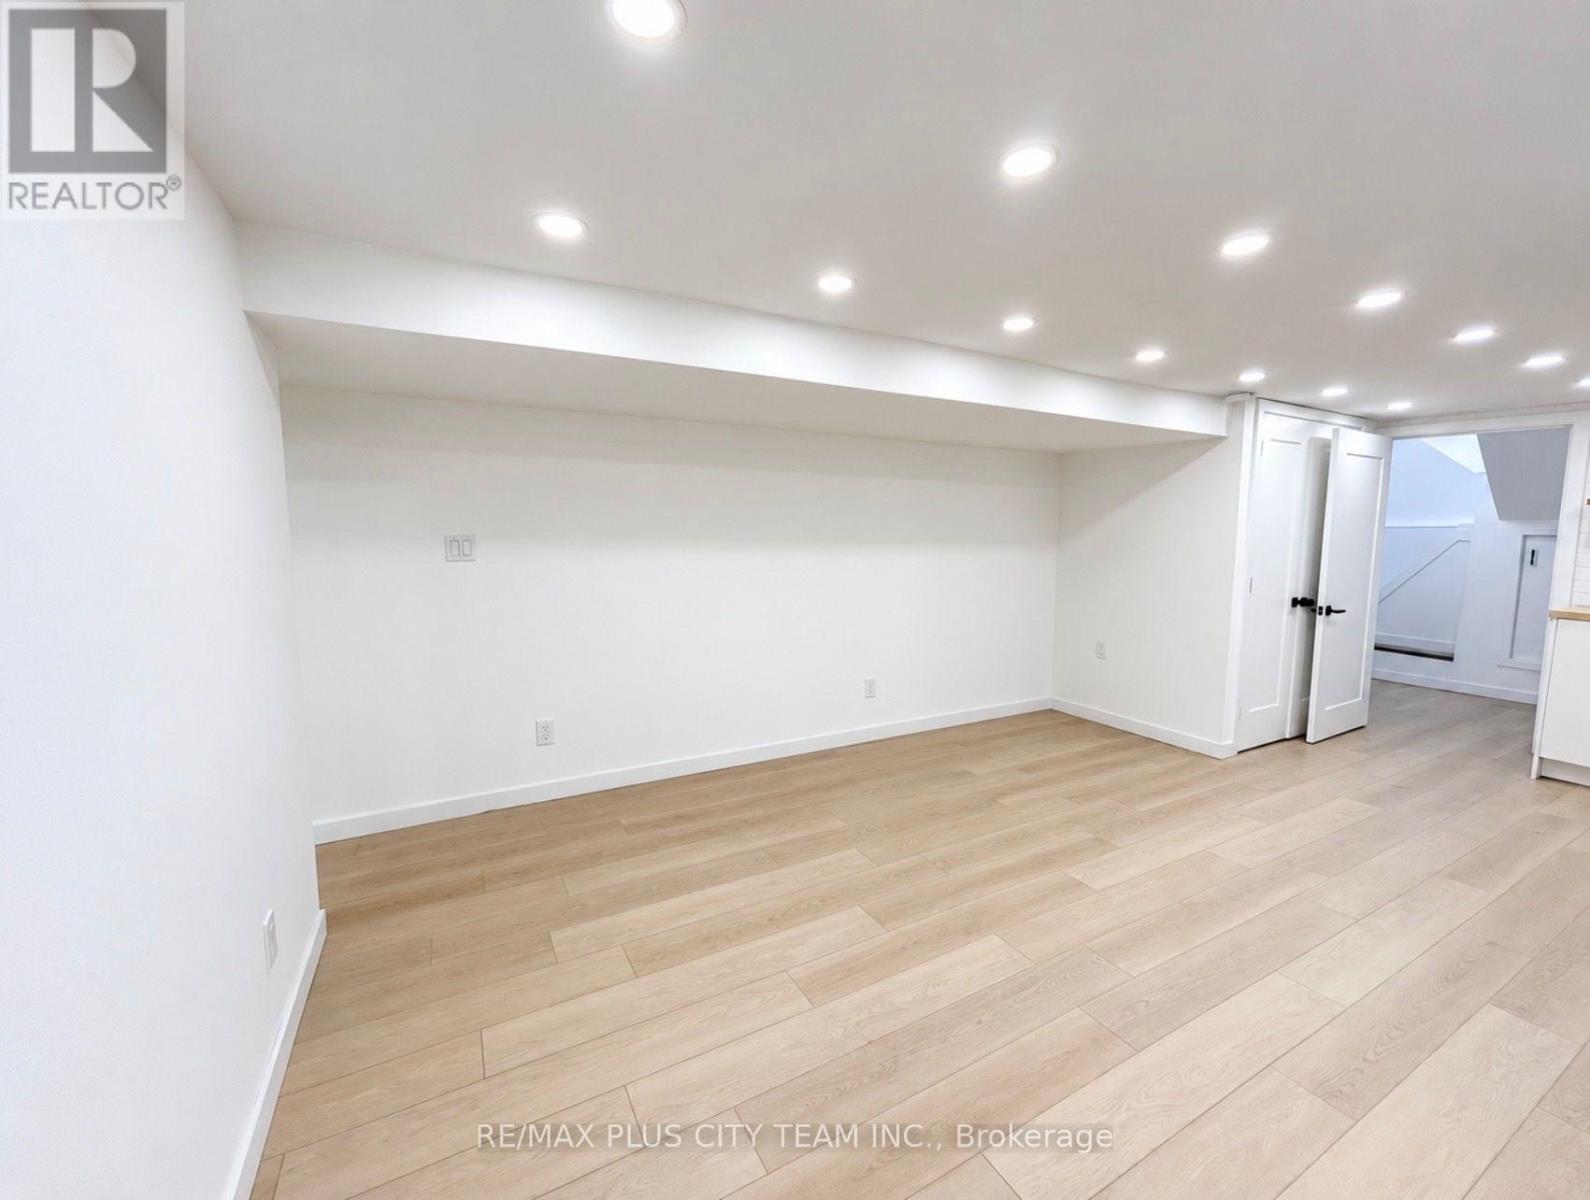
Lower - 148 Ascot Avenue
Toronto, Ontario
A thoughtfully renovated 1-bedroom + den basement apartment in the heart of Corso Italia, offering a comfortable and well-designed living space with its own private entrance. The separate den provides a bright, naturally lit space ideal for working from home, while the private foyer offers additional storage. The unit also features its own in-suite washer and dryer, a newly updated kitchen and bathroom, and brand-new appliances throughout. Set on a quiet residential street less than a 5-minute walk from St. Clair Ave W. Excellent transit connections provide easy access to both Line 1 and Line 2. Cafés, Italian bakeries, restaurants, shops and everyday essentials are all close by. Earlscourt Park and the nearby community centre are also just a short walk away, with access to a pool, gym, skating rink, and other recreation facilities. It's a highly walkable neighbourhood with a strong community feel and plenty to do close to home. (id:49269)
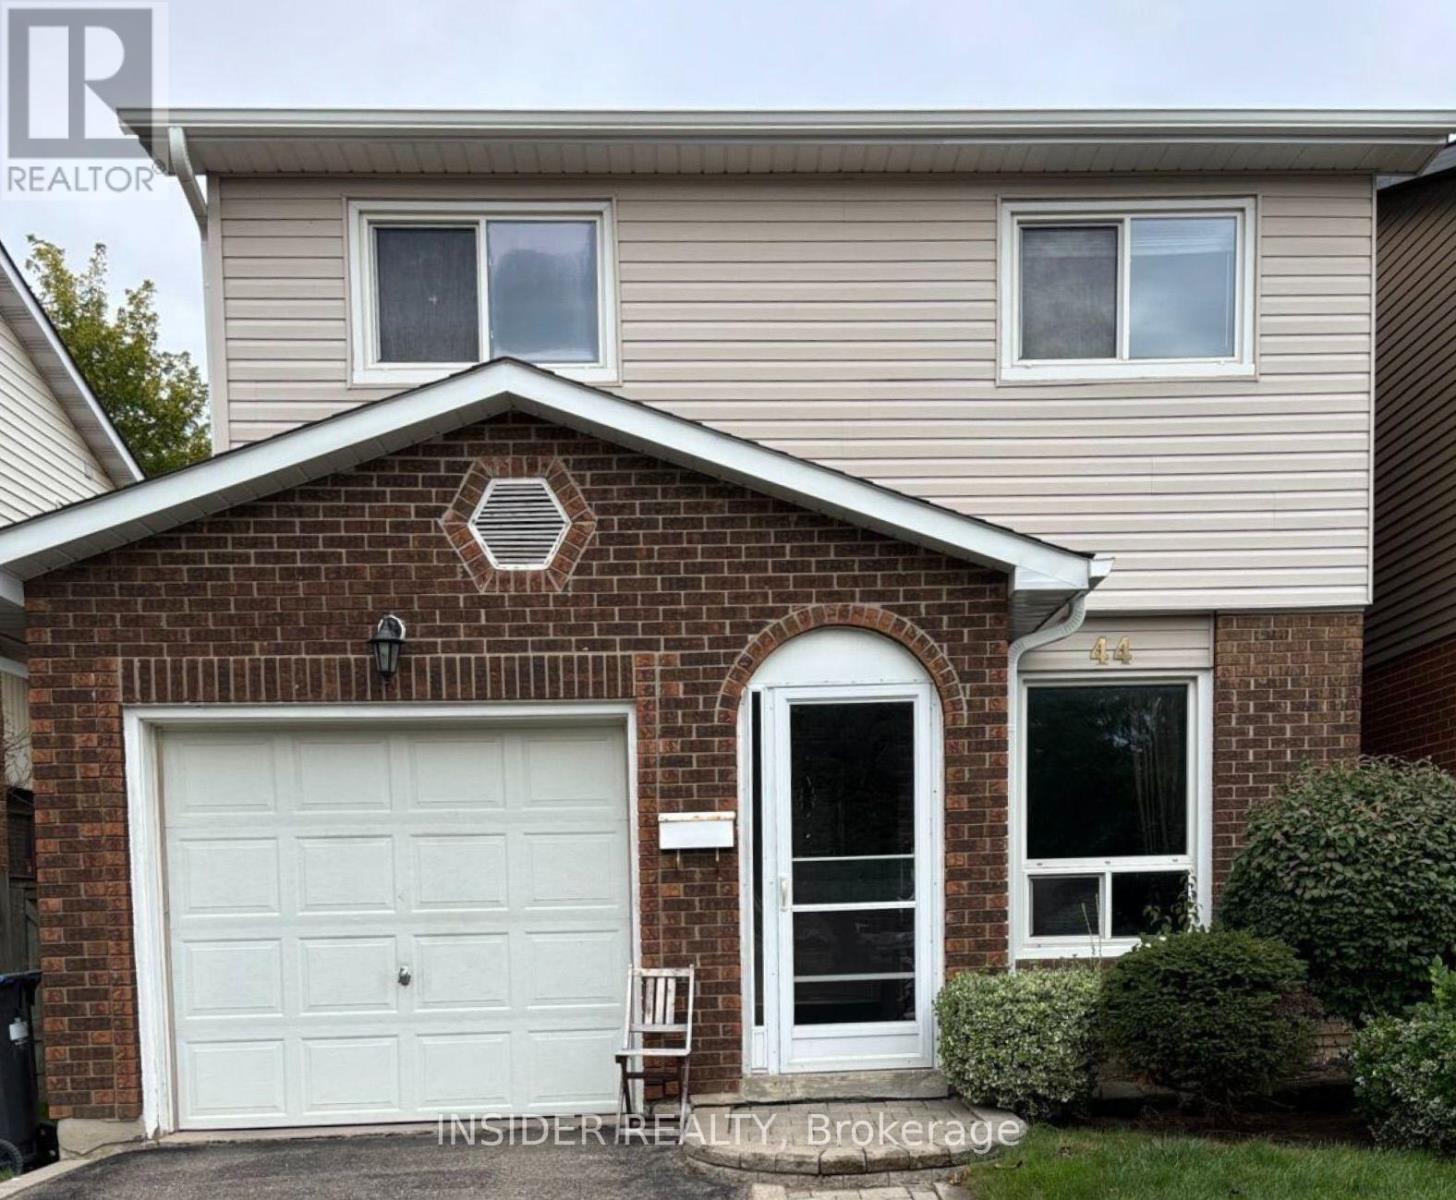
44 Lindridge Avenue
Brampton, Ontario
Welcome to this beautifully maintained 5-level backsplit, ideally situated in a desirable L-section neighbourhood close to major amenities. This bright and spacious home offers an exceptional layout designed for comfortable family living and entertaining. Featuring over 1,700 sq. ft. of living space, this home boasts 3 generous bedrooms, 2.5 bathrooms, a bright eat-in kitchen with a front window, B/I dishwasher, The formal dining room showcases elegant strip hardwood flooring, while the impressive separate living room offers a walk-out to the deck and overlooks the fully fenced backyard.The 5-level design provides excellent separation of living spaces, including a spacious family room with fireplace. Roof replaced Jun 2018, New furnace Sep 2021, New Washer 2024. A wonderful opportunity for buyers seeking space, functionality, and a well-cared-for home in an established family-friendly neighbourhood. ** This is a linked property.** (id:49269)
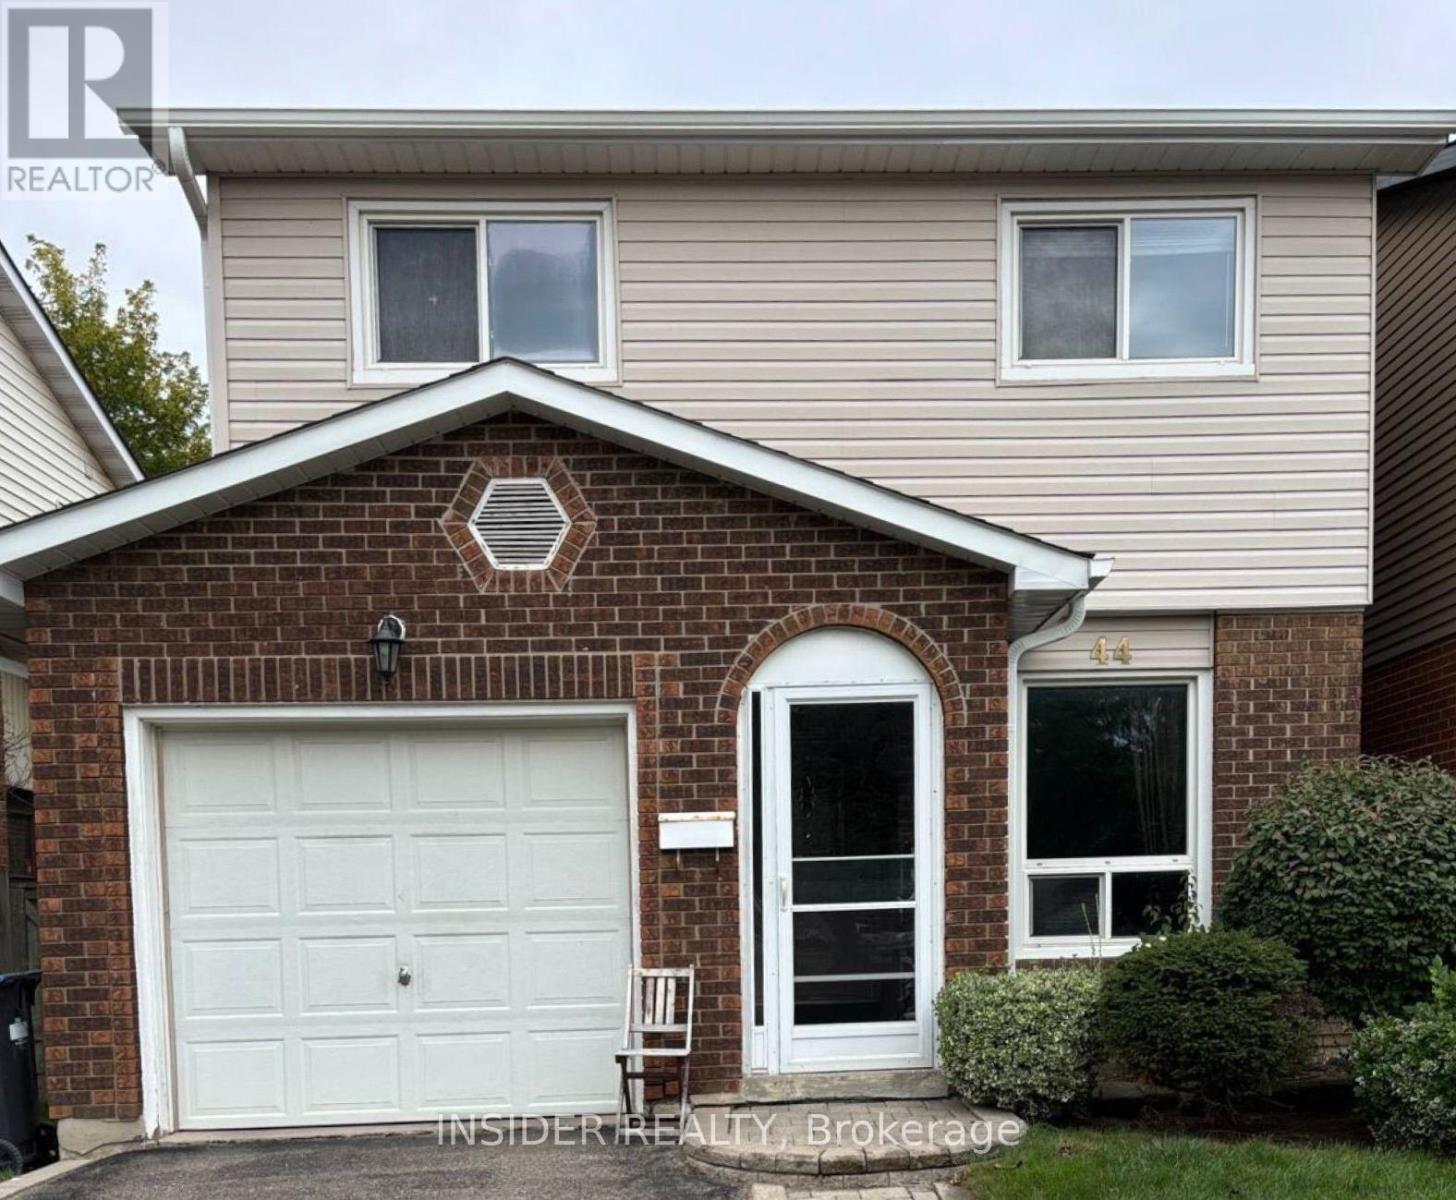
44 Lindridge Avenue
Brampton, Ontario
Spacious 3+1 Bedroom Detached 5-Level Backsplit - Prime Brampton Location! Welcome to this well-maintained and spacious 3+1 bedroom detached home, offering plenty of room for comfortable family living. This unique 5-level backsplit provides multiple living areas, generous bedroom space, and excellent functionality for a growing family.Featuring 2 bathrooms, a single-car garage, and a private 2-car driveway, the home also offers a private backyard with a deck, perfect for outdoor enjoyment and entertaining.Ideally located on a quiet, family-friendly street, with convenient access to Highway 410, public transit, schools, shopping, parks, and everyday amenities.A great opportunity to lease a spacious detached home in a convenient and desirable Brampton location. Long-term AAA tenants preferably1year lease and family who will take pride in caring for the home, with good credit, references, job are welcomed. ** This is a linked property.** (id:49269)
16735 Shaws Creek Road
Caledon, Ontario
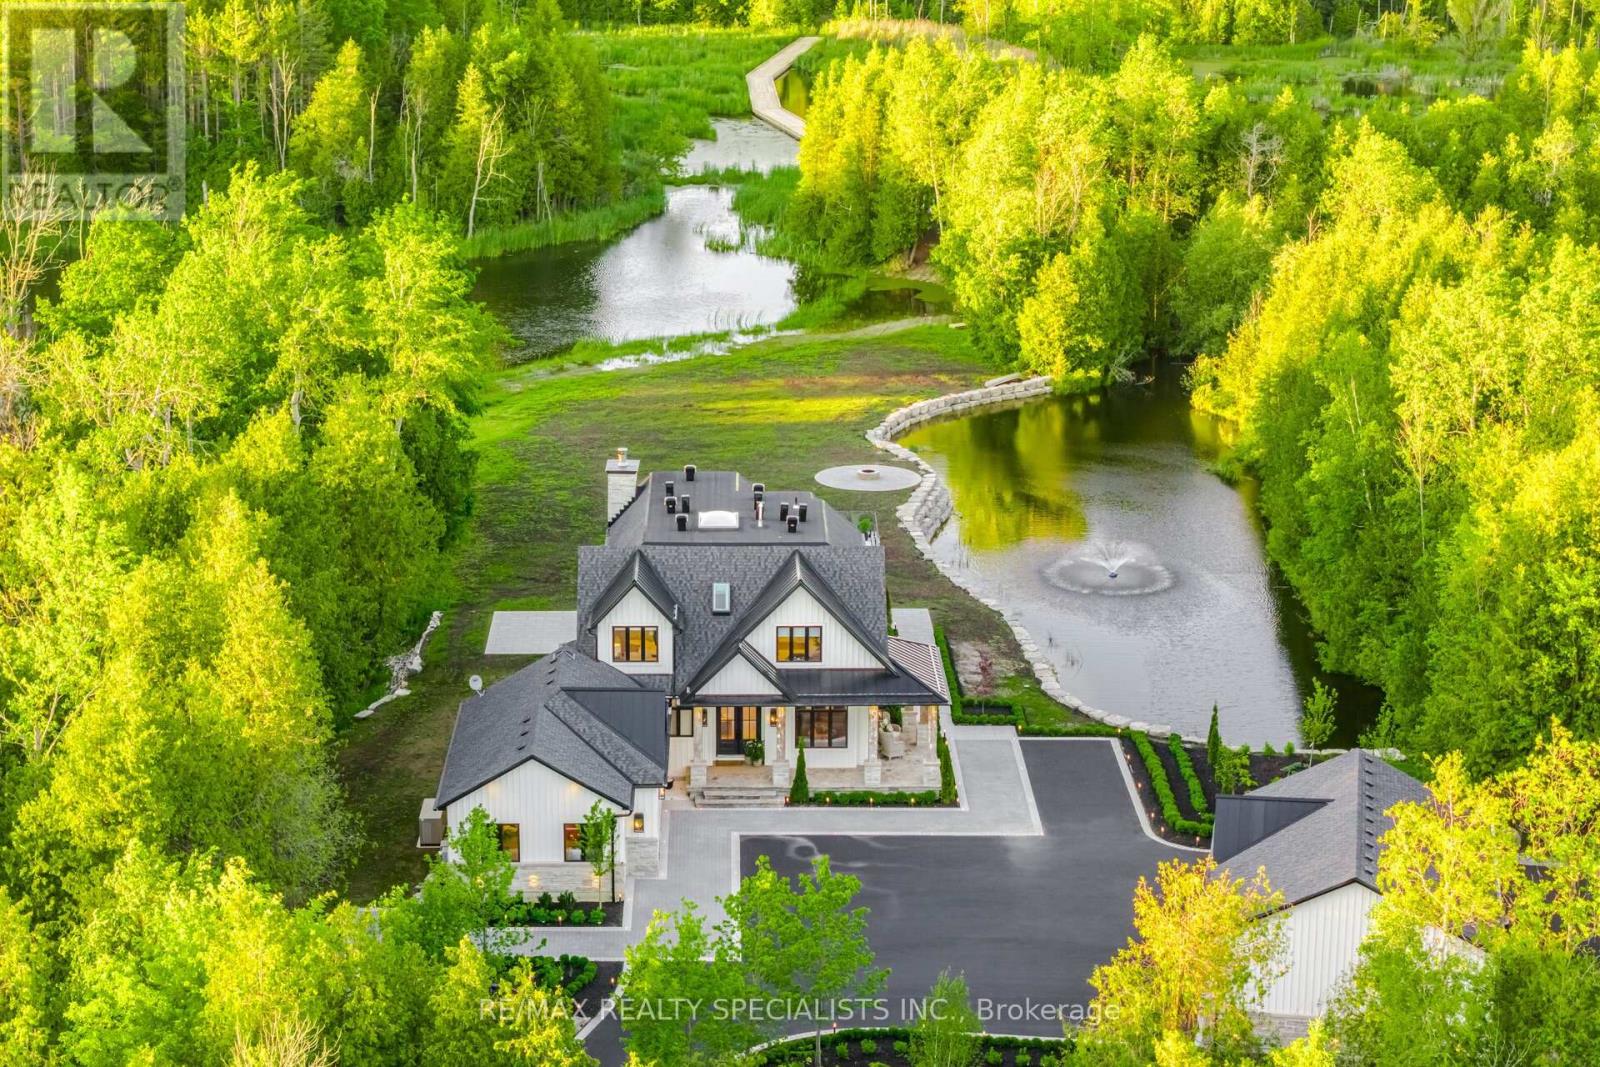
This executive-quality estate offers five-star quality and a year-round Muskoka environment without the travel, situated in the finest areas of Caledon for discreet living. A property of this calibre offers a true legacy estate, and Astrion's craftsmanship and construction details are 200% above industry standards. Set on 20 private acres featuring a $500,000 permanent loading walkway connecting you to nature and beyond, a canoe ride to an island, and over $700,000 in landscaping, lighting and irrigation. The residence features a dramatic two-storey great room with a floor-to-ceiling natural stone wood-burning fireplace, expansive windows, wide-plank white oak flooring, custom millwork, and integrated lighting throughout. The chef-inspired kitchen is designed for entertaining, featuring quartz surfaces, an oversized centre island, walk-in pantry, and custom wine display. The primary suite offers a luxurious retreat with custom built-in closets and a spa-inspired ensuite, while all bedrooms feature private ensuite bathrooms. The finished lower level includes a second kitchen, home gym, sauna, cold-plunge tub, radiant heated floors, and direct garage access. Designed for year-round comfort and efficiency, the home is equipped with smart-home technology, spray-foam insulation, whole-home water filtration, 400-amp service, a standby generator, radiant heating, dedicated HVAC systems, and snow-melt systems. Outdoor amenities include professionally landscaped grounds, extensive stonework, a four-season covered porch with an outdoor kitchen, a custom fire pit area, illuminated pathways, a private dock, an attached three-car garage, and a separate heated and air-conditioned three-car garage/workshop. A rare opportunity to own one of Caledon's most exceptional estate properties, thoughtfully designed and built without compromise. (id:49269)
Main - 96 Bamford Crescent
Toronto, Ontario
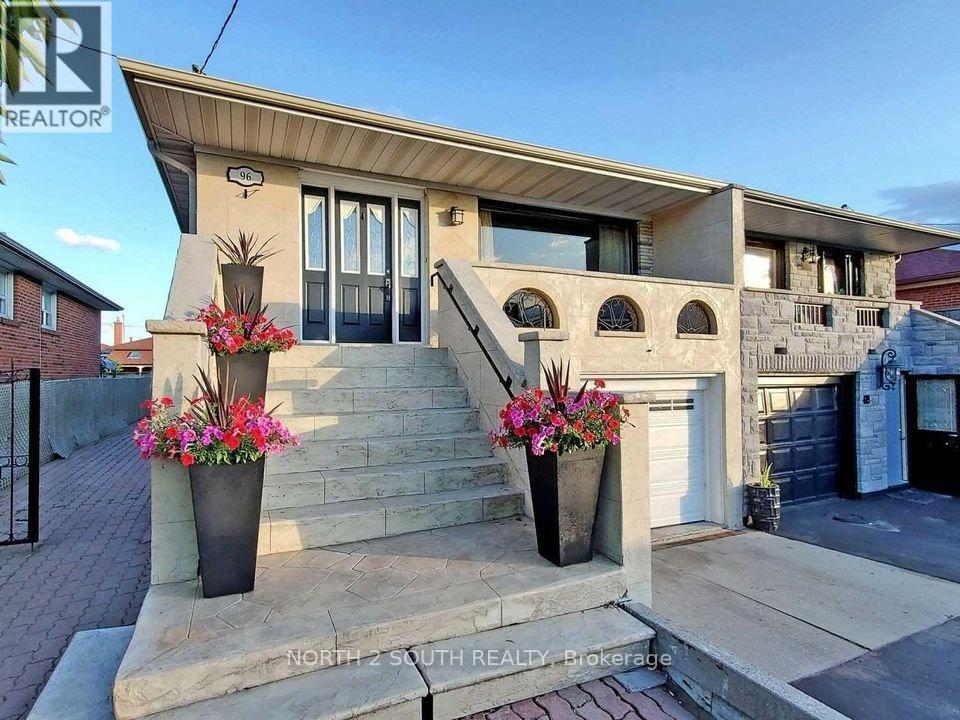
Spacious and well-maintained, this 3-bedroom, 1-bathroom main floor unit is perfect for families or professionals seeking comfort and convenience. Featuring a large living room and a modern kitchen with ample counter space and storage, this home offers plenty of room to relax and entertain. With two dedicated parking spaces and shared laundry on-site, daily living is made easy. Conveniently located near schools, shopping, transit, and major highways, this home provides quick access to everything you need. Dont miss this fantastic leasing opportunity! (id:49269)
110 - 1471 Maple Avenue N
Milton, Ontario
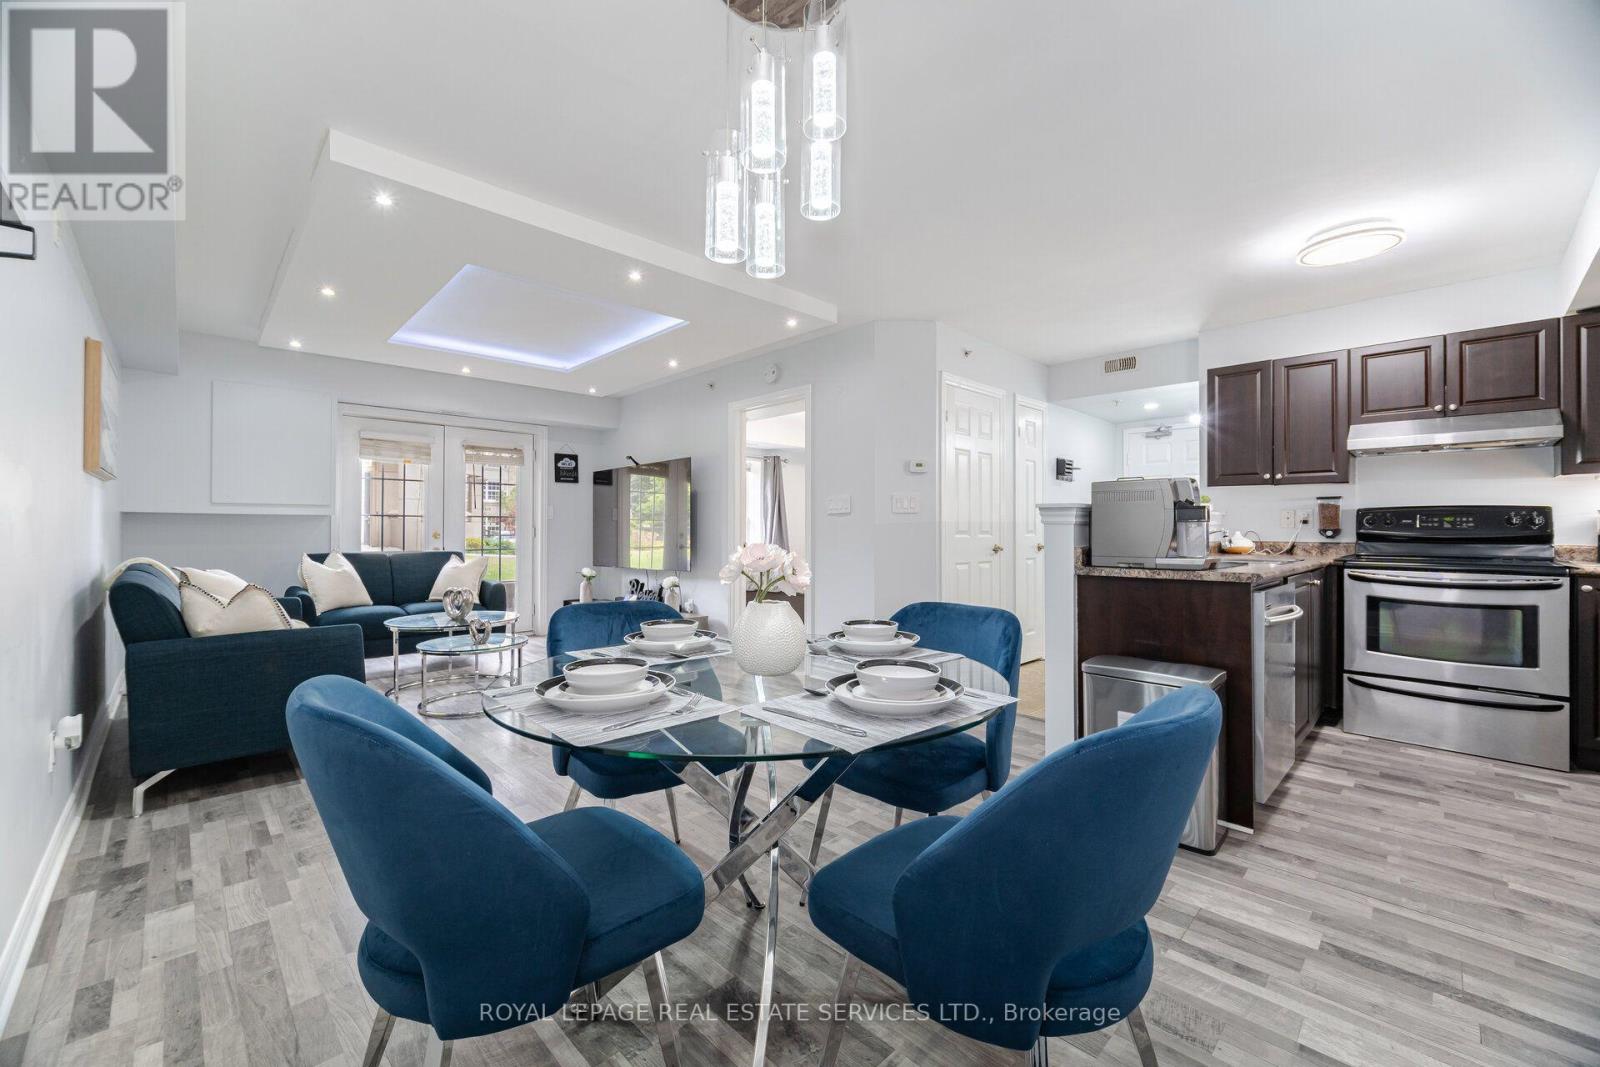
Welcome to this beautifully Freshly painted and Upgraded one-bedroom condo located in the vibrant Dempsey neighbourhood of Milton. Offering over 650 sq ft of functional living space, this home is ideal for first-time buyers, commuters, or investors. The kitchen features dark, elegant cabinetry and generous storage. The bright open-concept layout flows into a spacious living area with a walk-out to a private balcony looking over a greenery open space with a pot lights with a droop ceiling all over the living room, and upgraded light fixture with smart light switch. The primary bedroom includes a large closet and ample natural light. A full 3-piece bathroom and in-suite laundry add comfort and convenience. This well-managed building offers excellent amenities including a gym, party room/club house and visitor parking. The Maple Crossing Condominiums Sought After By Commuters & Those Seeking Convenience At Their Doorstep. You'll Be Down The Street From Hwy 401, Milton Go, Starbucks, Restaurants, Milton Cineplex Theater, Grocery Stores & More. This Ground-Floor Unit Provides Convenient Outside Access & A Private Balcony, You'll Enjoy All The Extras Here, Underground Parking With Car Wash Bays, A Separate Storage Locker - Great For All Of Your Seasonal Belongings, This Is A Wonderful Opportunity & Overall Tremendous Value For Anyone Downsizing, Investing, Or First-Time Buyers Looking For Affordable Real Estate. We're Delighted To Present You To 1471 Maple Ave & Welcome You To Visit Today! (id:49269)
247 Linwood Crescent
Burlington, Ontario
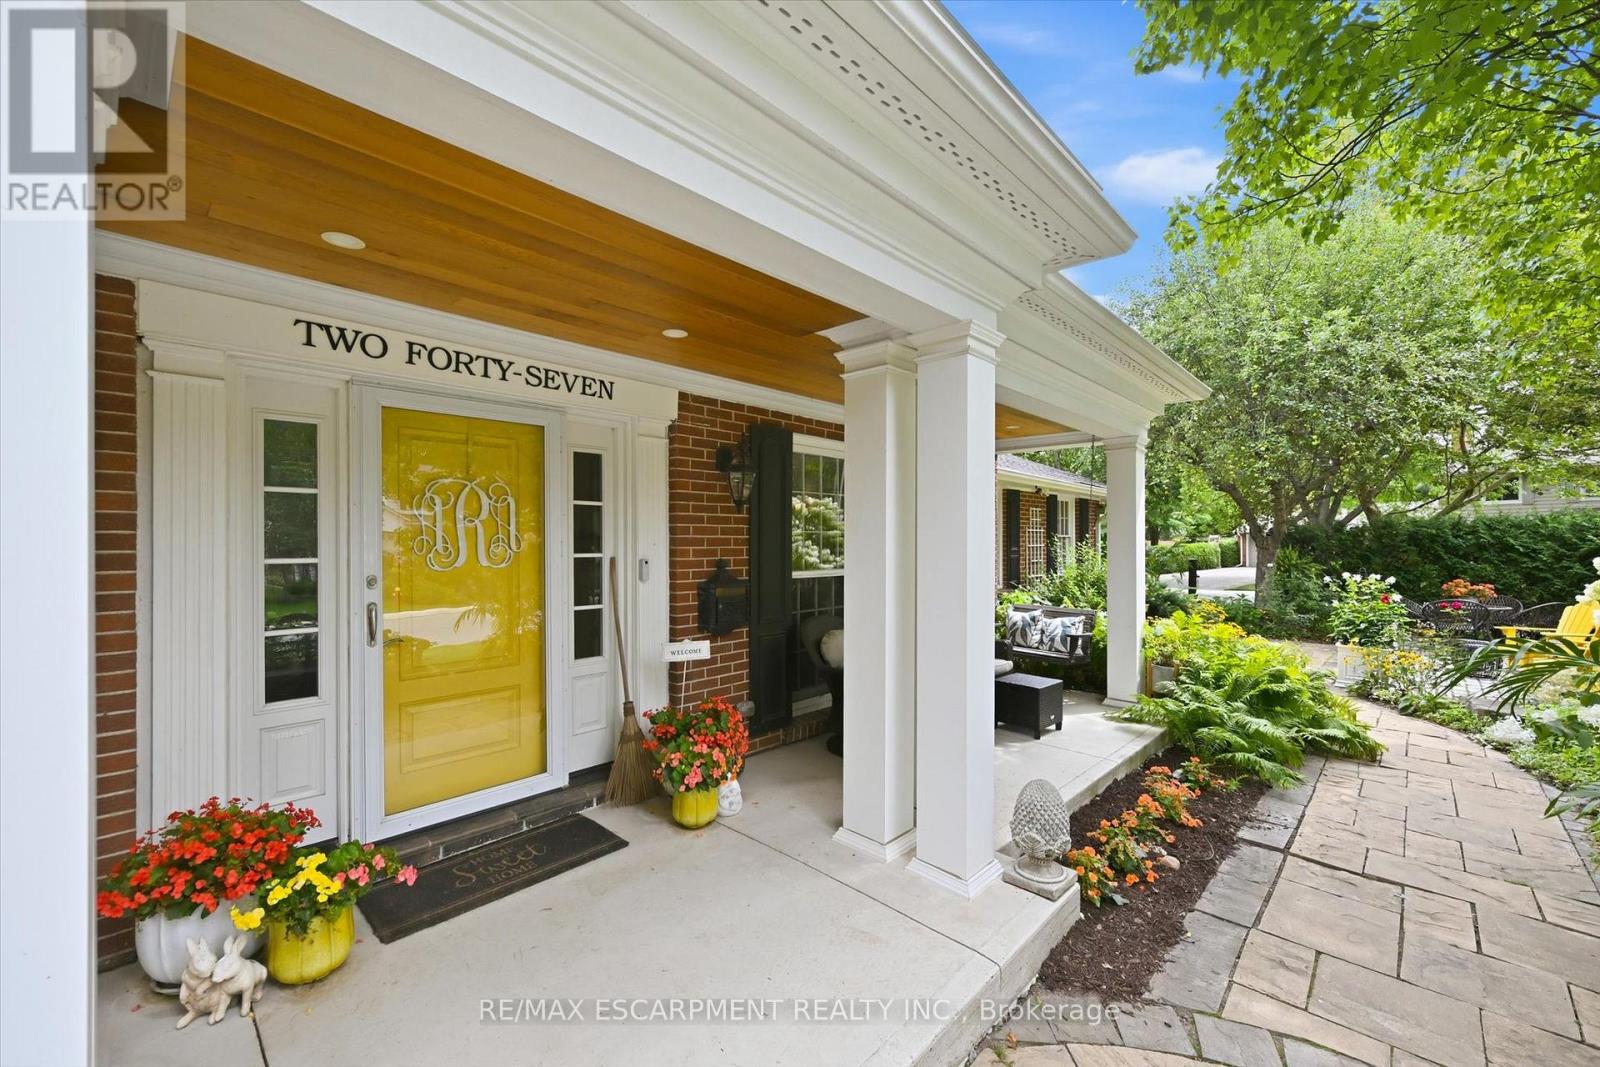
Sought-after street in south Burlington where you will feel like you have entered a park with mature trees lining the quiet, sought after cul-de-sac, steps to parks and the lake. Sweeping front porch, classic centre hall design, and beautiful, modern updates. The Main level is perfect for casual family time or entertaining. Bright formal living room, custom gourmet kitchen with a large granite island, open concept dining and family room w/ gas fireplace. Completing the main level is a powder room, walk out to a 3-season room and a main floor office with built in cabinetry.4 bedrooms upstairs, including a generous primary suite with a spa-like bath and cozy fireplace and via a pocket door is the 4th bedroom, ideal for a nursery, office or even a dream dressing room. Spacious rec room includes a 5th bedroom w/ walk up access to the garage and a 3-piece washroom. Ideal for teens, nanny suite or company. Professionally landscaped, every part of the property has a spot to relax, play and entertain in privacy. (id:49269)
909 - 700 Dynes Road
Burlington, Ontario
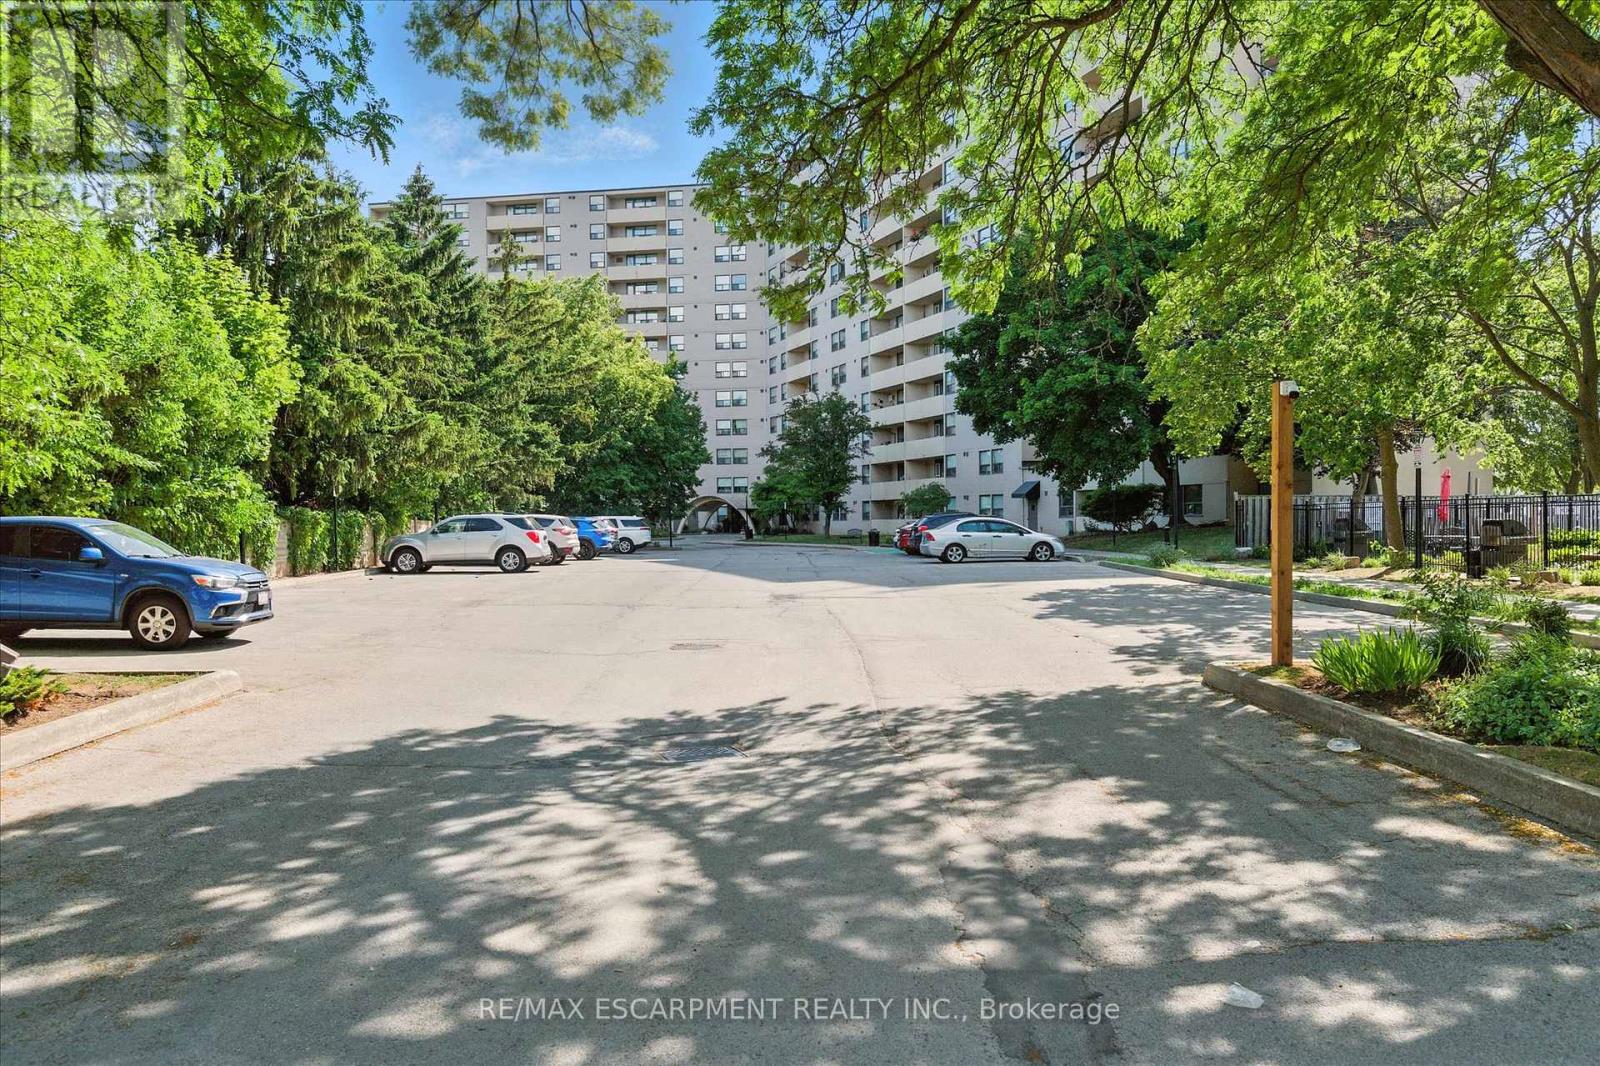
Welcome Home! Fully renovated over the past 3 years, including new electrical, new kitchen with quartz countertops and plenty of storage, updated bathrooms, engineered hardwood, removal of a wall in the living room to create extra space, addition of a solid pine mantle, California shutters, modern light fixtures, elevated trim, doors and hardware, and freshly painted throughout, this suite is beautifully designed to maximize style and space. Featuring a large primary suite with walk in closet modern ensuite, a 2ndspacious bedroom with cozy new broadloom, 3-piece primary bath, in suite laundry with extra storage, and a generous balcony with unobstructed south facing views, over quiet treed neighbourhoods. Imagine yourself stopping at the Farmer's market across the street or taking a walk along the nearby trail to downtown and the lake and then coming home to your beautiful home in a quiet, friendly building. 700 Dynes is the perfect place for First time buyers or downsizers! (id:49269)
405 - 370 Martha Street
Burlington, Ontario
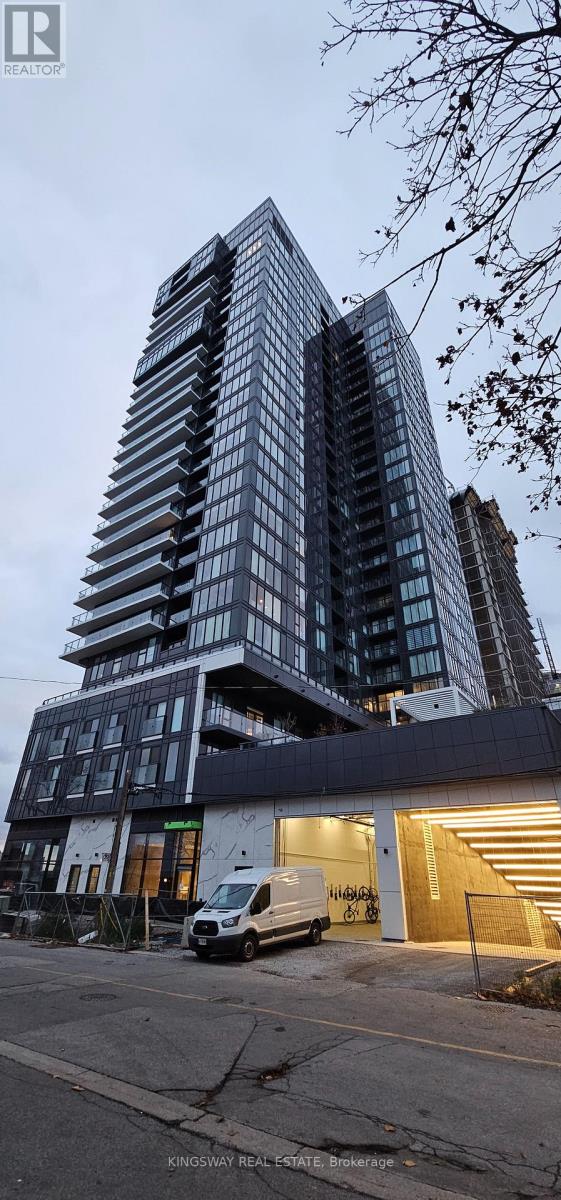
Luxury Living Right on The Lake In the Thriving Burlington Lake Shore Walk to all the Conveniences. 4th floor Unit With a Huge Terrace Directly Facing the Lake. (Unobstructed Direct Lake View). 11' Ceilings. 1 Bedroom & 1 Bathroom With Luxurious Upgrades. Includes One Underground Parking & 1Locker. Upgraded White Kitchen With Pot Lights , Built In Appliances integrated with the cabinets. Cove Lights in the Bathroom, Chrome Tub Door. Square Footage Includes the Terrace. TENENT TO PAY METERGY FOR HYDRO & ENERCARE FOR THE SYSTEM. (id:49269)
687 Irving Terrace
Milton, Ontario
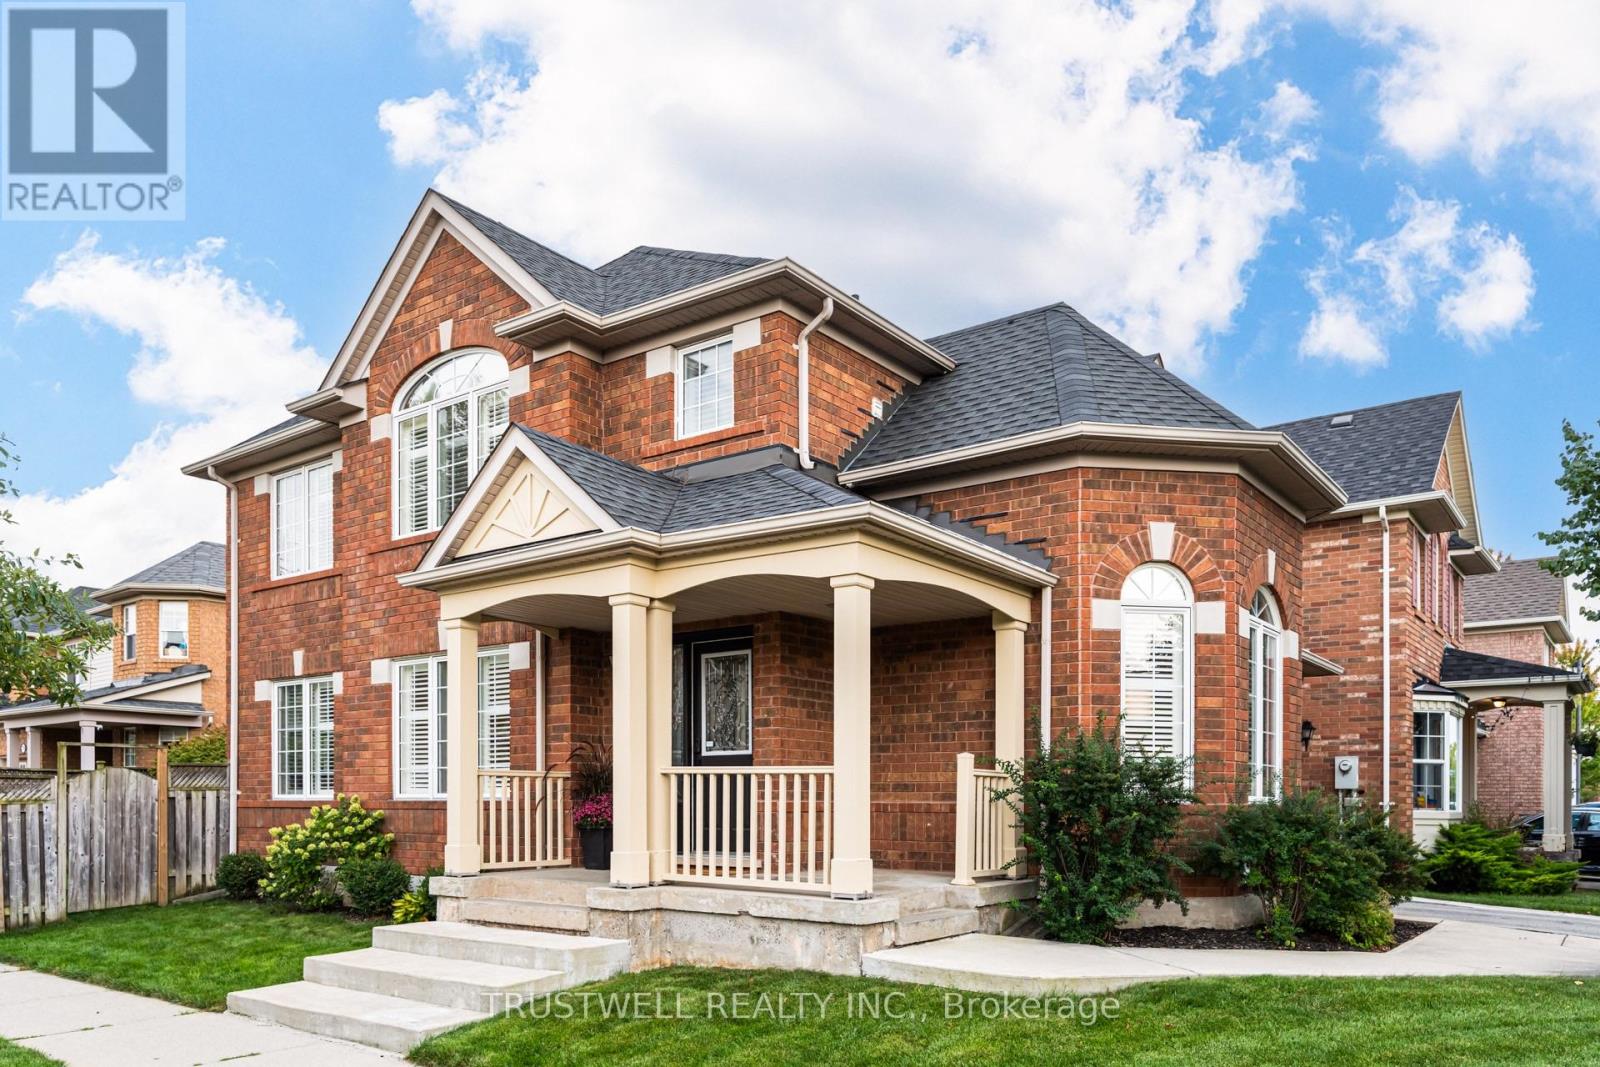
A fantastic opportunity to own this meticulously maintained, move-in-ready home that truly showcases pride of ownership in a sought-after, family-friendly neighbourhood. This popular Wyndham Corner model offers approximately 1,839 sq. ft. of thoughtfully designed living space, plus a fully finished basement.Step inside to a bright, sun-filled interior featuring a welcoming formal living and dining room-perfect for entertaining family and friends. The inviting family room showcases hardwood flooring, smooth ceilings, and pot lights, and seamlessly opens to the beautifully classic kitchen featuring stone countertops, a stylish backsplash, under-cabinet lighting, and a spacious breakfast area with a walk-out to the private backyard patio-ideal for outdoor dining and summer gatherings.The second floor offers three generously sized bedrooms, each with organized wardrobes, while the spacious primary bedroom features a walk-in closet and a stunning, newly renovated ensuite designed as your own private spa retreat. Enjoy a freestanding soaker tub, oversized glass-enclosed shower, and his-and-hers vanity sinks. A convenient second-floor laundry room with a linen closet completes this level.The fully finished basement provides exceptional additional living space, featuring a spacious recreation room with pot lights, a modern 3-piece bathroom, a versatile den, and an additional room ideal for a home office or playroom. Additional highlights include direct interior garage access, a large covered front porch, custom California shutters throughout, and a private driveway with an additional parking space and no sidewalk. Situated directly across from a park, this home offers the perfect combination of comfort, convenience, and family-friendly living. Beautifully updated, exceptionally maintained, and move-in ready-this is one you won't want to miss. (id:49269)
301 - 393 Perth Avenue
Toronto, Ontario
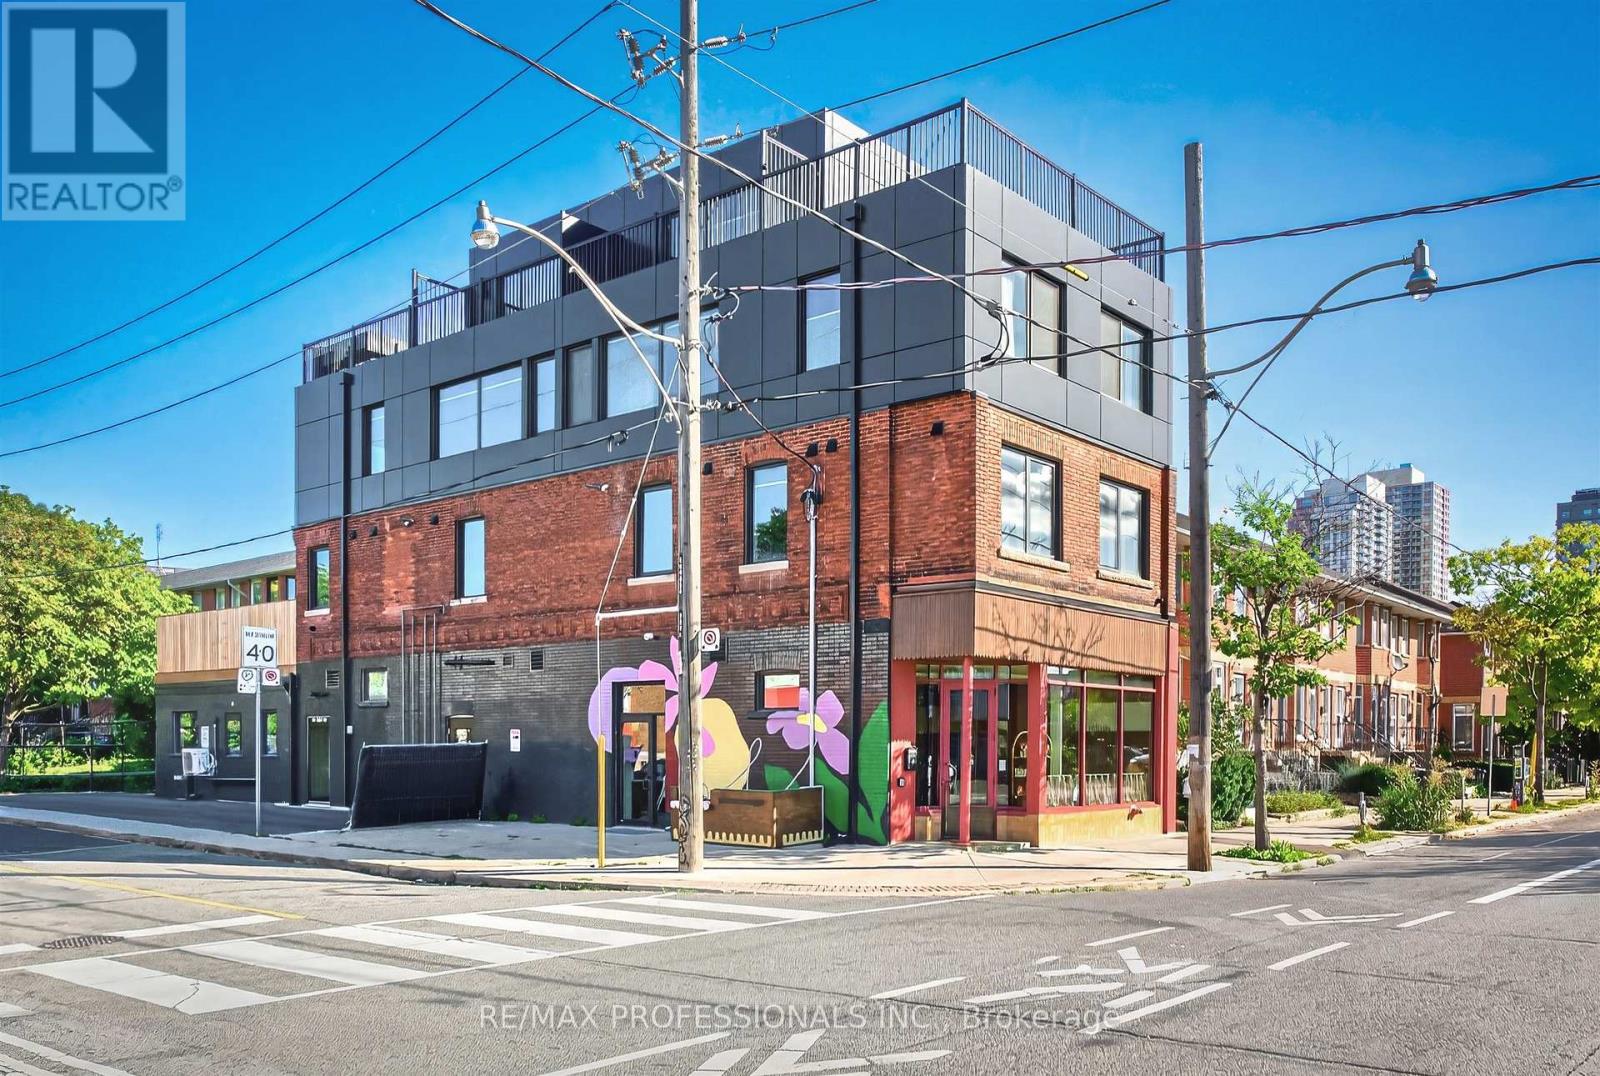
Brand new and never lived in! This beautifully finished two-bedroom, two-level suite offering modern premium finishes, a unique layout and impressive private outdoor space. The main level features a contemporary kitchen with brand-new appliances, two bedrooms, a stylish 4-piece bathroom and convenient ensuite laundry. Upstairs, a spacious additional living area offers plenty of flexibility for a home office, family room or entertaining space, complete with built-in storage and an abundance of natural light. Large glass doors open directly onto the private deck, creating a seamless extension of the living space with open neighbourhood views and plenty of room to relax or dine outdoors. Ideally situated in the vibrant Junction Triangle neighbourhood, close to TTC, shops, cafes, restaurants, parks, schools and everyday amenities, with easy access to everything Toronto's west end has to offer. Some photos virtually staged. (id:49269)
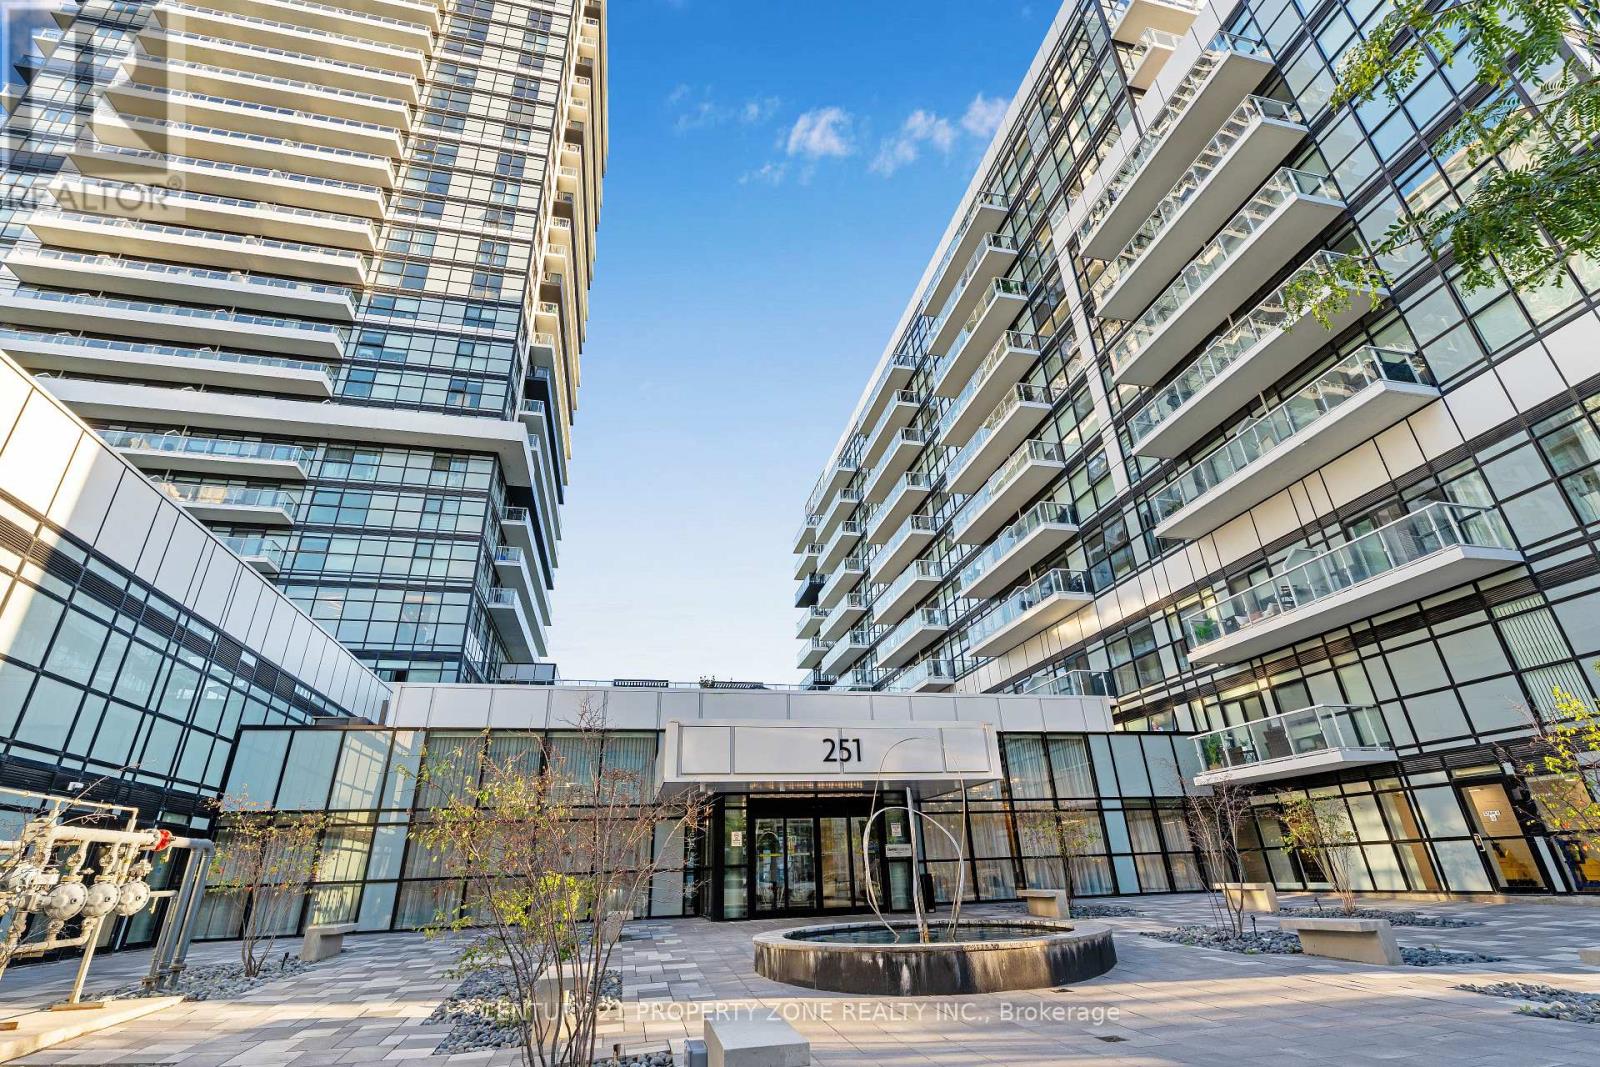
1201 - 251 Manitoba Street
Toronto, Ontario
Welcome to this stunning 1-bedroom condo in the highly sought-after Lakeshore Blvd W & Parklawn Drive area! Featuring a bright open-concept layout, 9-foot ceilings, a fully equipped modern kitchen, spacious living and dining area, Closet, 3-piece bathroom, and an impressive 95 sq. ft. north-facing balcony with open views. Enjoy exceptional building amenities including an outdoor pool, gym, sauna, rooftop patio, party room, concierge and visitor parking. Perfectly located just minutes from the waterfront, Humber Bay Park, scenic trails, cafés, restaurants, grocery stores and the Yacht Club, with easy access to TTC and a short walk to Mimico GO Station. Pets are welcome and the tenant is responsible for utilities. Don't miss this opportunity to live in a beautiful waterfront community-message today to book your private viewing and make this condo your new home! (id:49269)
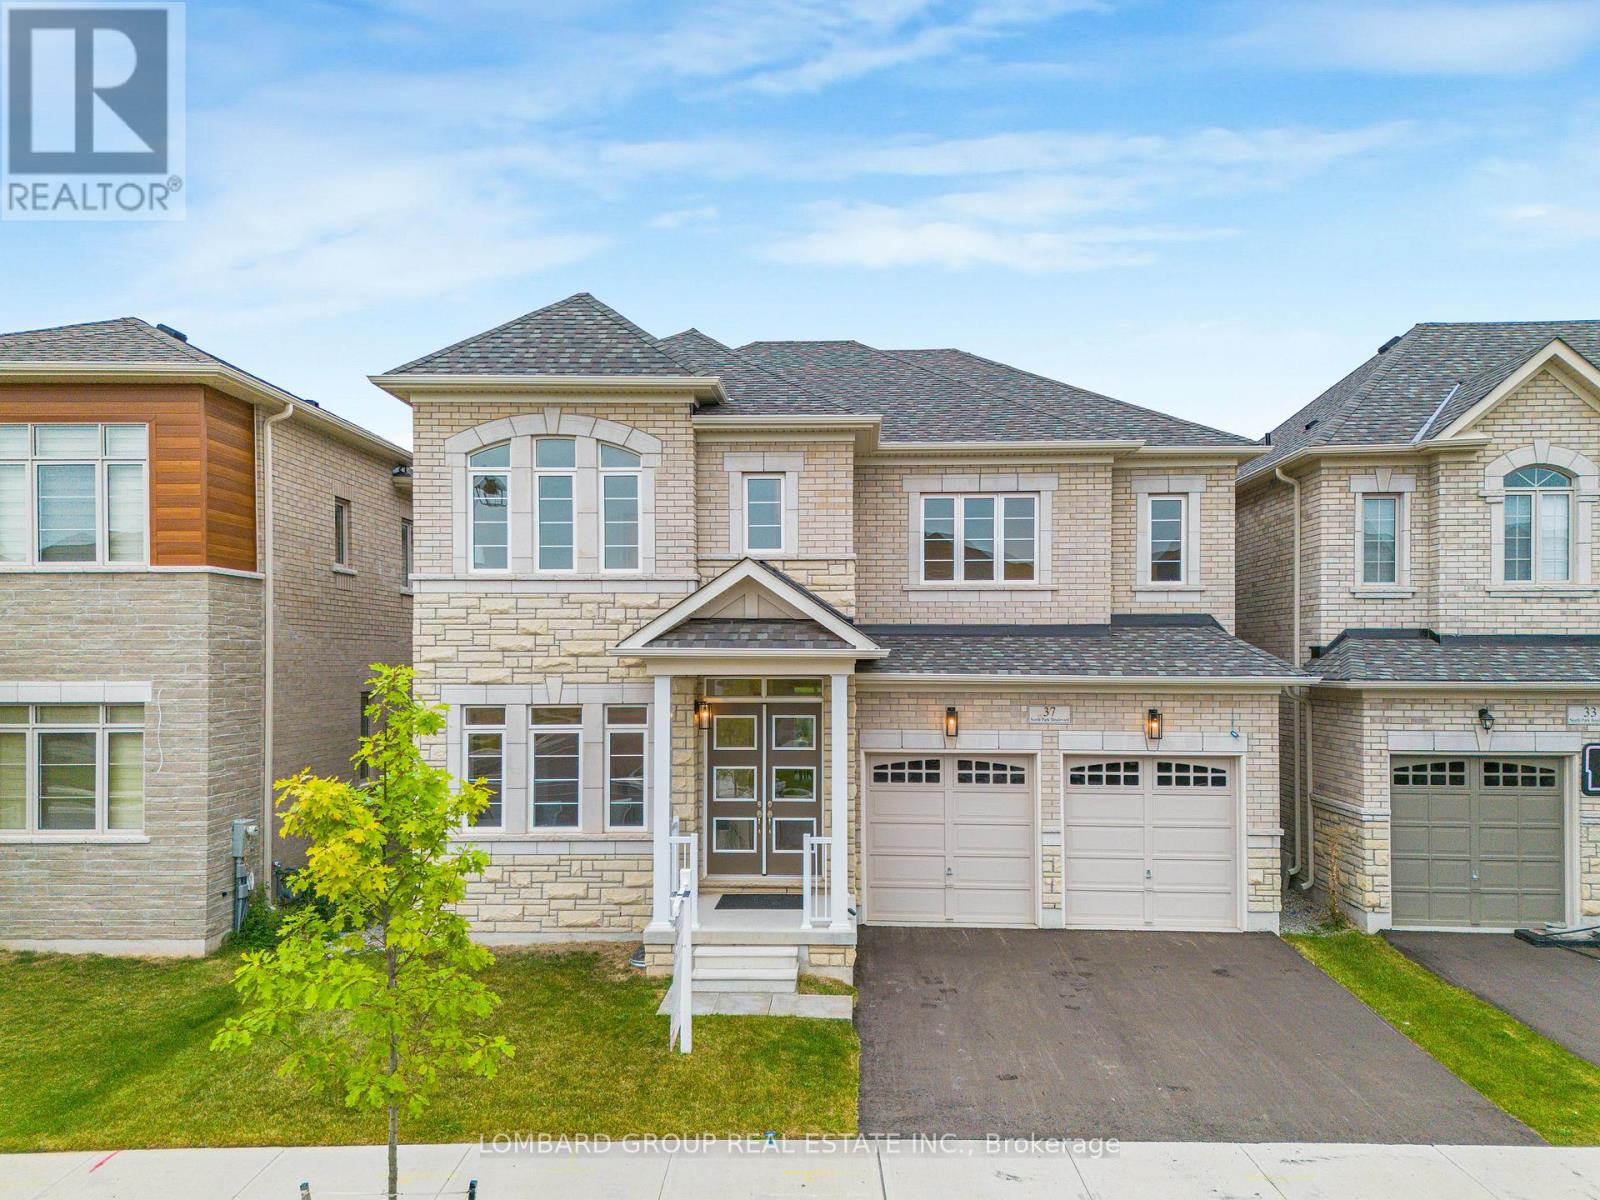
37 North Park Boulevard
Oakville, Ontario
Be the first to live in this brand new luxury home on a 45 ft extra-deep premium lot backing onto protected ravine in one of Oakville's most sought-after communities. With no rear neighbours, you get privacy, quiet, and open green views from every principal room at the back of the home. Over 3,300 sq. ft. with 4 bedrooms and 3.5 baths, finished with more than $200,000 in upgrades. Features include a stone and brick exterior, double-door entry, 10 ft main-floor ceilings with 8 ft doors, wide-plank engineered hardwood, designer lighting, and an upgraded fireplace. The kitchen has stone counters, upgraded cabinetry, brand new appliances, and a bright breakfast area facing the ravine, open to the family room. A private main-floor office is ideal for working from home. Upstairs, the primary suite offers ravine views, two walk-in closets, and a spa-style ensuite. Also offers 200-amp service, EV charger conduit, and CAT6 smart-home wiring. Steps to trails and parks, and minutes to top-rated schools, shopping, dining, the GO Station, and Hwys 403, 407 and QEW. Available immediately. (id:49269)
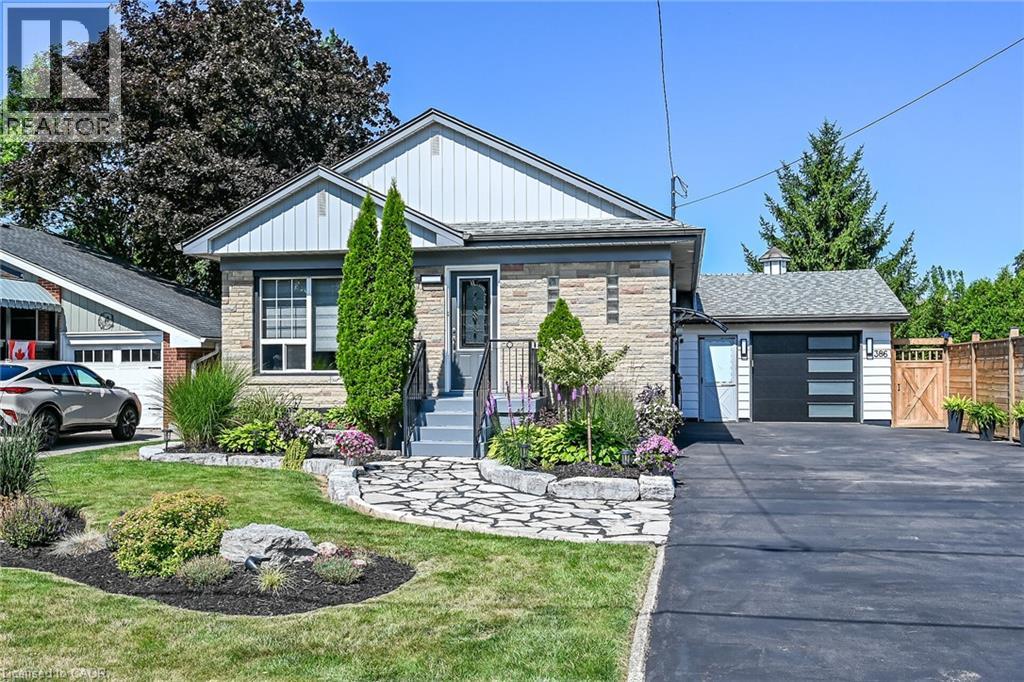
386 Upper Kenilworth Avenue
Hamilton, Ontario
Welcome to “386 Upper Kenilworth Avenue.” Two words “ Beautiful and Best” describes this well maintained home in Hamilton’s sought after Huntington Park neighborhood located within walking distance of the scenic Mountain Brow Boulevard. This lovely 3 bedroom bungalow is perfect for first time home buyers, families or investors. Morning sunlight provides plenty of natural light, thanks to the large picture window, while the warm wood flooring creates an inviting space for everyday living. A bright, modern kitchen features white shaker – style cabinetry, stainless steel appliances, a floating centre island with countertop seating and mosaic tile backsplash. Potlighting in the kitchen and living area, a corner gas fireplace and fresh paint throughout, adds additional warmth and enhances this home’s elegant atmosphere. The spacious basement offers potential to finish as desired for additional living space. There is ample room for storage, laundry facilities and roughed in bathroom. This professional landscaped property adds lovely curb appeal with beautiful, low maintenance, perennial gardens and flag stone walkway. The spacious backyard offers a newly custom built shed (10’ x 16’) with hydro on an oversized cement pad while still leaving plenty of space to create the perfect outdoor living area to relax or entertain. Larger garage offers two car doors for easy access and walk through to shed and backyard. Oversized driveway can park up to six cars and has a newer installed privacy fence. Exterior of home offers new lighting, fresh paint, and newer eaves troughing with leaf filter. In a family friendly community you’ll enjoy access to all amenities…schools, park, public transit, shopping, restaurants, the RED Hill and Linc. Shop and compare, don’t miss out on this outstanding value to be situated on the beautiful and desirable East Mountain – “a house to make home” (id:49269)
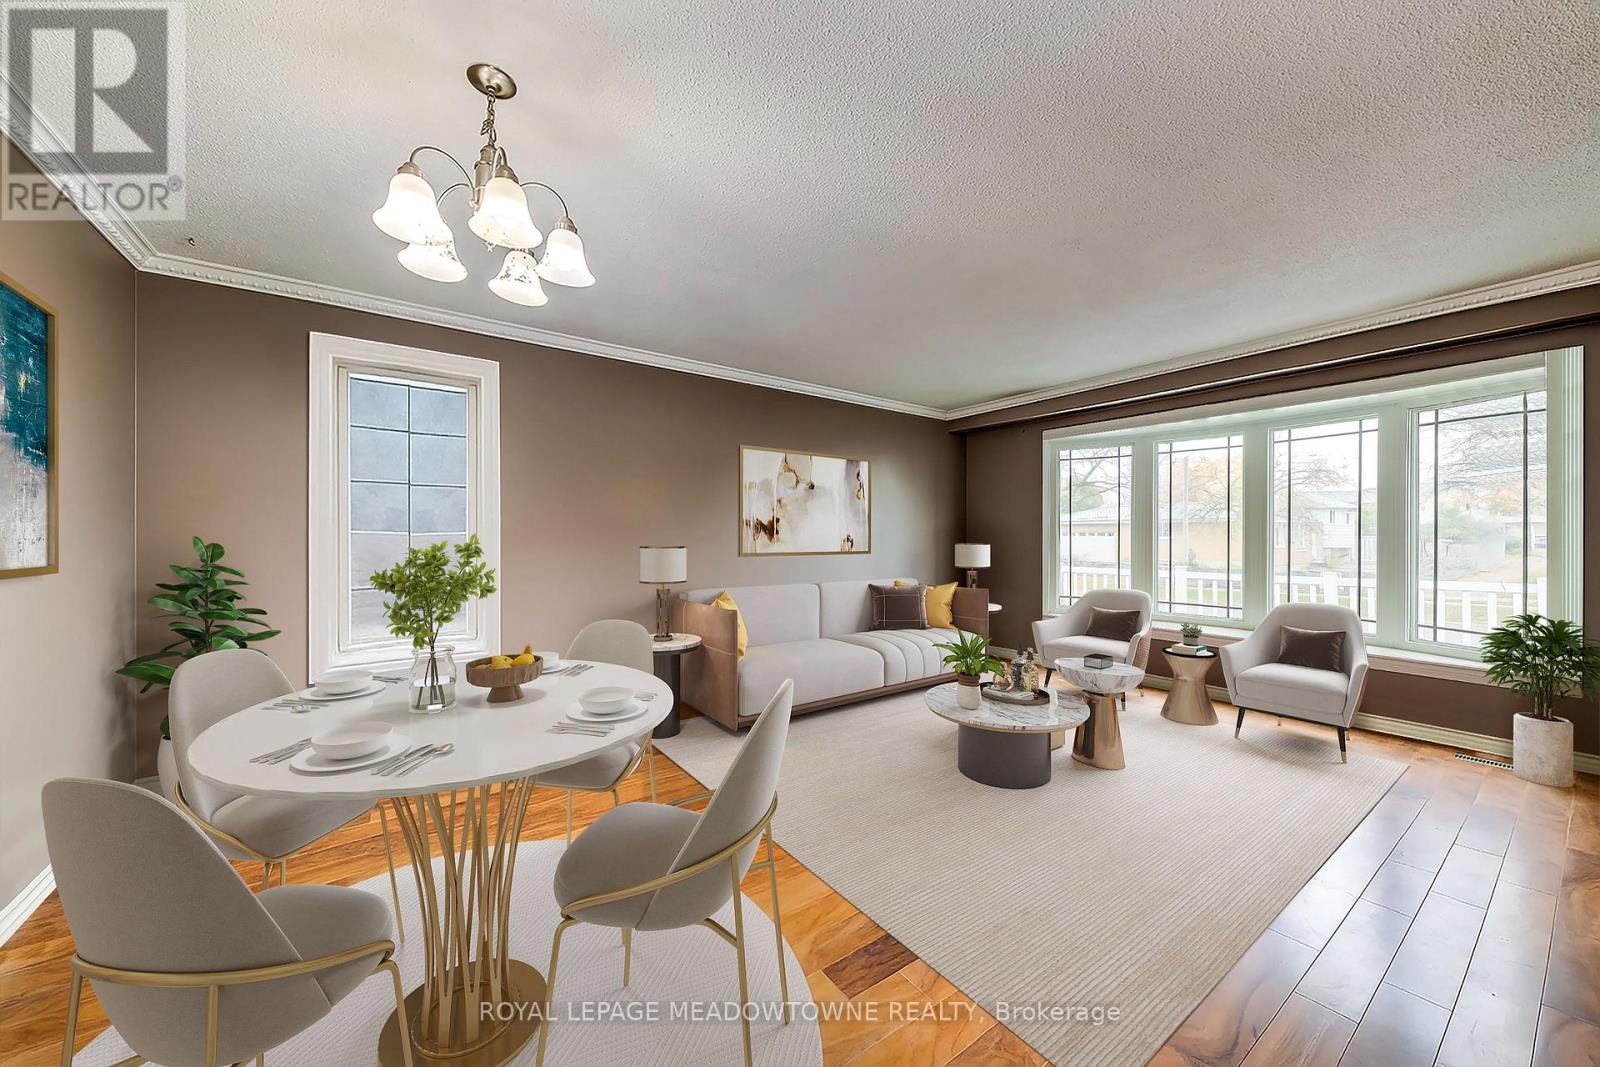
8 Midhurst Drive
Toronto, Ontario
Welcome to 8 Midhurst Drive, a beautiful detached bungalow located in the highly sought-after West Humber Clairville neighbourhood of Etobicoke. This spacious home offers 3 bedrooms & 1 Bathroom on the main level and 2 self contained units in the basement! Each boasting 2 bedrooms, 1 full washroom and kitchen! Rental space for up to 4 separate tenants! Use the perfectly located separate entrance to your advantage and gain passive income while living in your graciously sized above grade bungalow. Great opportunity for multi-generational living and investment opportunities. Prime Location Highlights: Steps to public transit (bus stop within 1min walk). Minutes to Highways 427 & 401.Close to Humber College and University of Guelph-Humber. Nearby William Osler Health System hospital. Walking distance to parks, recreational facilities, restaurants, and major shopping at Albion Centre and Woodbine Centre.This home is perfect for families, investors, or anyone seeking a turn-key property in a fantastic location. Whether you're looking to live in and enjoy or rent out for income, this home checks all the boxes. Flexible closing available don't miss out on this must-see property! Almost 2100 Sq.Ft of Living Space! (id:49269)
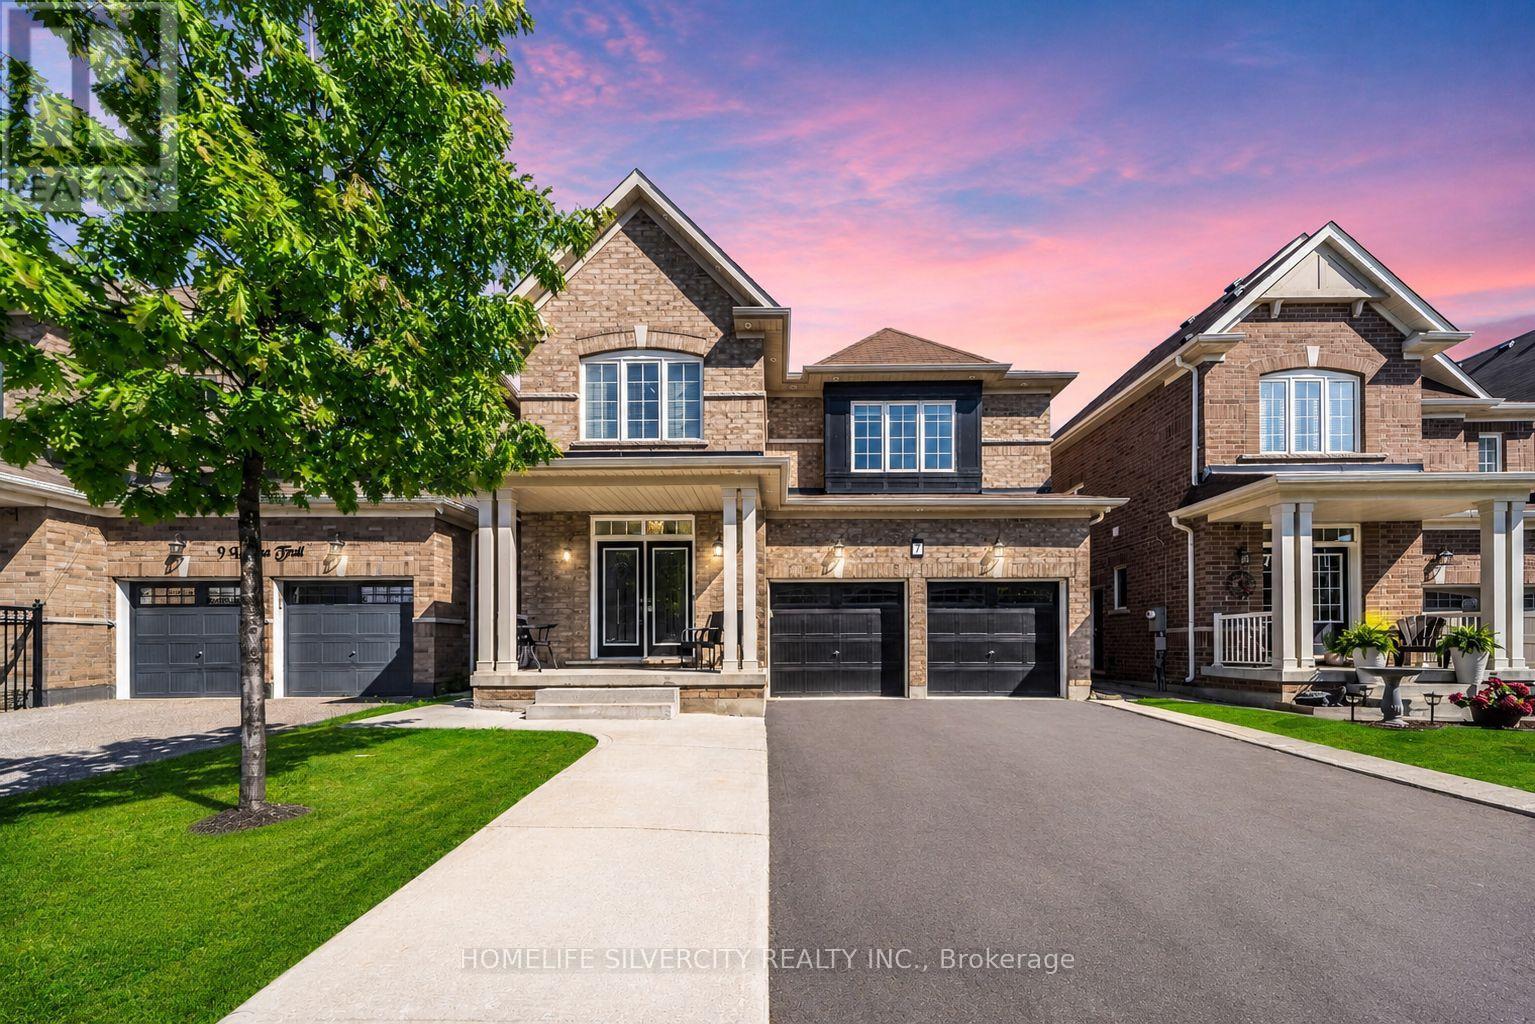
7 Iguana Trail
Brampton, Ontario
Beautiful 4-bedroom detached home with 2-bedroom Legal basement apartment with a separate entrance and excellent rental potential in one of Northwest Brampton's most desirable family-friendly neighbourhoods. The double-door entrance opens to a welcoming foyer and a spacious separate living room with large windows and custom built-in shelving. The modern extended kitchen offers stainless steel appliances and a breakfast area with access to the private backyard. The family room includes a fireplace and large windows.Features include pot lights, hardwood flooring, a wooden staircase with iron pickets, and no carpet on the main or second floor. The primary bedroom has a private ensuite and walk-in closet. All four bedrooms are generously sized. The second floor also offers three full bathrooms and a separate laundry room.Additional features include a double-car garage, a large driveway with no sidewalk, and a spacious backyard with poured concrete and a garden shed. The legal basement apartment includes two bedrooms, a separate entrance, a separate laundry area, and excellent rental potential.Conveniently located near excellent public and Catholic schools, parks, playgrounds, walking trails, shopping plazas, restaurants, public transit, and other major amenities. Minutes from Mount Pleasant GO Station, community centres, and Highways 410, 407, and 401. There is much more to see. Book your showing today! (id:49269)
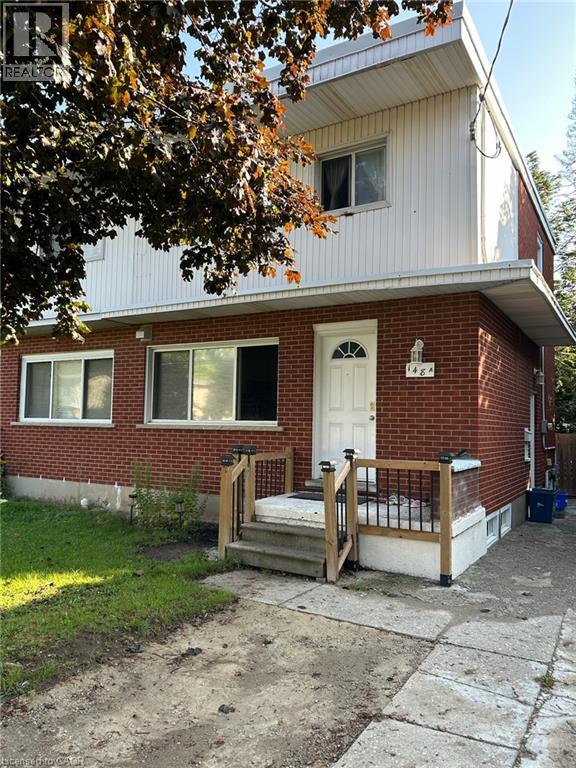
148 Weber Street N Unit# A
Waterloo, Ontario
Great Investment Opportunity Freehold Townhouse in Central Waterloo. This Property has 4 bedrooms and new kitchen above ground nearby Transit. Close walking distance to Wilfrid Laurier, Conestoga College and Transit for University of Waterloo. 2 Fridges, Stove, Dishwasher, Washer & Dryer, Water Softener, Google Nest Wi-Fi Smart Thermostat. All Existing Furniture, New Roof, New AC, New Furnace. Rent Hot Water Heater Tank. (id:49269)
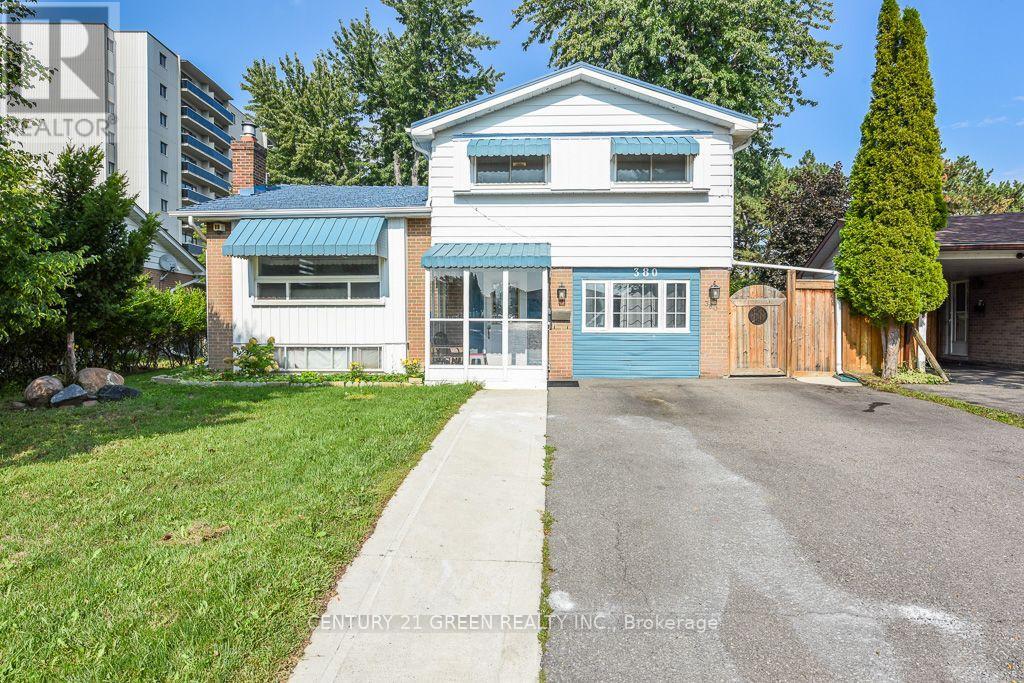
380 Bartley Bull Parkway
Brampton, Ontario
WOW! THE ANSWER TO YOUR HOME SEARCH! A MUST-SEE! Welcome to 380 Bartley Bull Pkwy, Brampton - a rare opportunity to own a large 4-level side-split Freehold Detached Home on a premium lot, located in one of Brampton's most sought-after and family-friendly neighborhoods! This beautifully maintained home has been extensively upgraded from top to bottom and front to back, with over $110,000 invested in improvements since purchase. Offering 3+3 bedrooms, 3 washrooms with 1+1 Kitchens. Home features bright, spacious living areas and exceptional functionality for growing families, first-time buyers, multi-generational families, or investors. Extensive upgrades include fencing (2022), concrete work (2022), extended driveway (2022), large backyard deck (2022), and front & backyard landscaping (2022), along with fresh top-to-bottom paint and pot lights throughout. The spacious and inviting layout features a generous primary bedroom, open-concept living and dining areas, and a modern upgraded kitchen with stainless steel appliances, quartz countertops, upgraded cabinetry, a breakfast area, and a walkout to the large backyard deck - perfect for BBQs, entertaining, and memorable family gatherings. Additional features include pot lights, vinyl windows, high-efficiency furnace, central A/C, and metal roof. The finished 2-bedroom in-law suite on the main level provides an excellent private space for extended family, seniors, guests, or additional living flexibility. The basement offers valuable additional living space and potential for a future legal basement apartment, subject to City approvals and permits. Enjoy an unbeatable location near Hurontario St. & Steeles Ave. E., with convenient access to public transit and the Hurontario LRT corridor. Close to Shoppers World Brampton, Sheridan College, Walmart, Costco, parks, schools, banks, and major highways including Hwy 401, 407 & HWY 410. (id:49269)
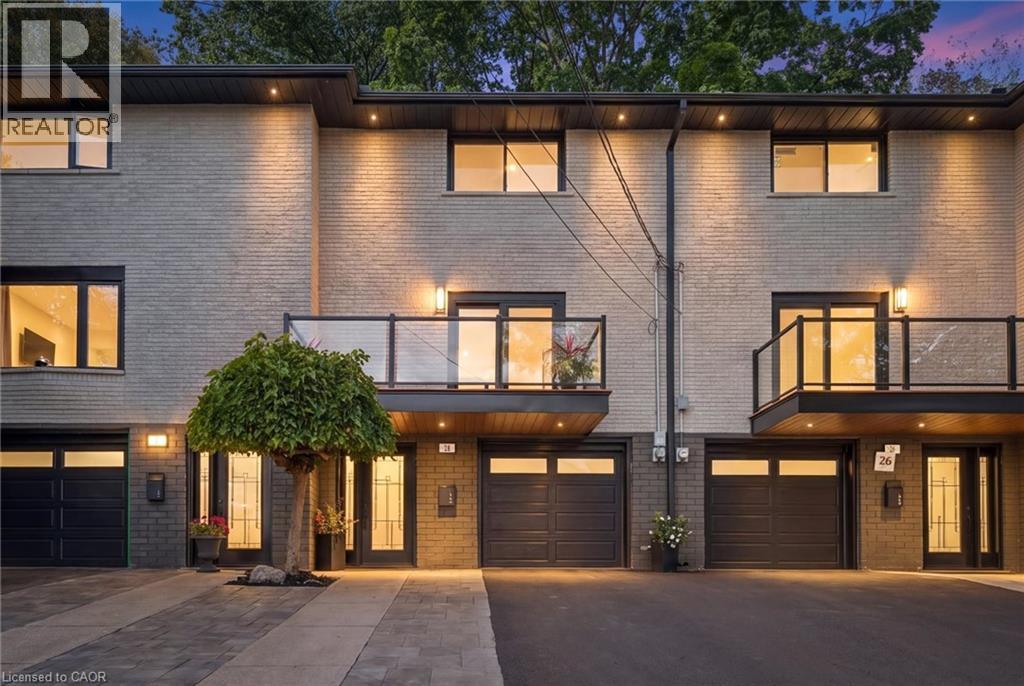
28 Borden Street
Cambridge, Ontario
Welcome to 28 Borden Street—a refined, move-in-ready home showcasing designer-inspired finishes, contemporary style and a serene tree-lined setting. From the moment you arrive, the contemporary exterior, glass-railed balcony, attached garage and updated finishes set the tone. Inside, the bright open-concept main level features wide-plank flooring, recessed lighting and a stunning living room with a sleek linear fireplace and statement feature wall. The modern white kitchen offers extensive cabinetry, calacatta quartz countertops, stainless steel appliances, black hardware and a large centre island ideal for entertaining and everyday living. Sliding doors lead to a spacious front balcony, creating a seamless indoor-outdoor connection. Upstairs, the bedrooms are bright and well proportioned, with custom built-in storage adding both style and functionality. The renovated bathroom showcases floor-to-ceiling subway tile, black fixtures, an illuminated mirror, and a glass-enclosed tub shower. Outside, enjoy a private rear deck surrounded by mature trees and greenery — a quiet retreat perfect for relaxing and entertaining. Finished with modern trim, updated doors, contemporary lighting, stylish black accents and thoughtful upgrades throughout, this home offers a clean, sophisticated look from top to bottom. A turnkey opportunity in Cambridge that truly stands out — simply move in and enjoy. (id:49269)

11 Yarrow Road
Toronto, Ontario
Welcome to 11 Yarrow Road, located on a charming street in a wonderful, family friendly neighbourhood. This well maintained, detached solid brick home offers comfortable living space and plenty of versatility. The main floor features an open concept eat-in kitchen, a multi purpose 3rd bedroom/office, and an inviting living room with a large picture window that fills the space with natural light. Upstairs, you'll find two additional bedrooms with closets. A convenient side entrance leads to the finished basement, which has a spacious recreation room, kitchenette, laundry with sink, and a 4 pc bathroom-ideal for family, guests, or additional living space. The backyard includes a garden area, covered patio space, garage, and shed, creating a lovely outdoor setting with excellent storage. A wonderful opportunity to own a solid, lovingly maintained home with charm, character, and room to make it your own. (id:49269)
164 Hamilton Street
Arran-Elderslie, Ontario
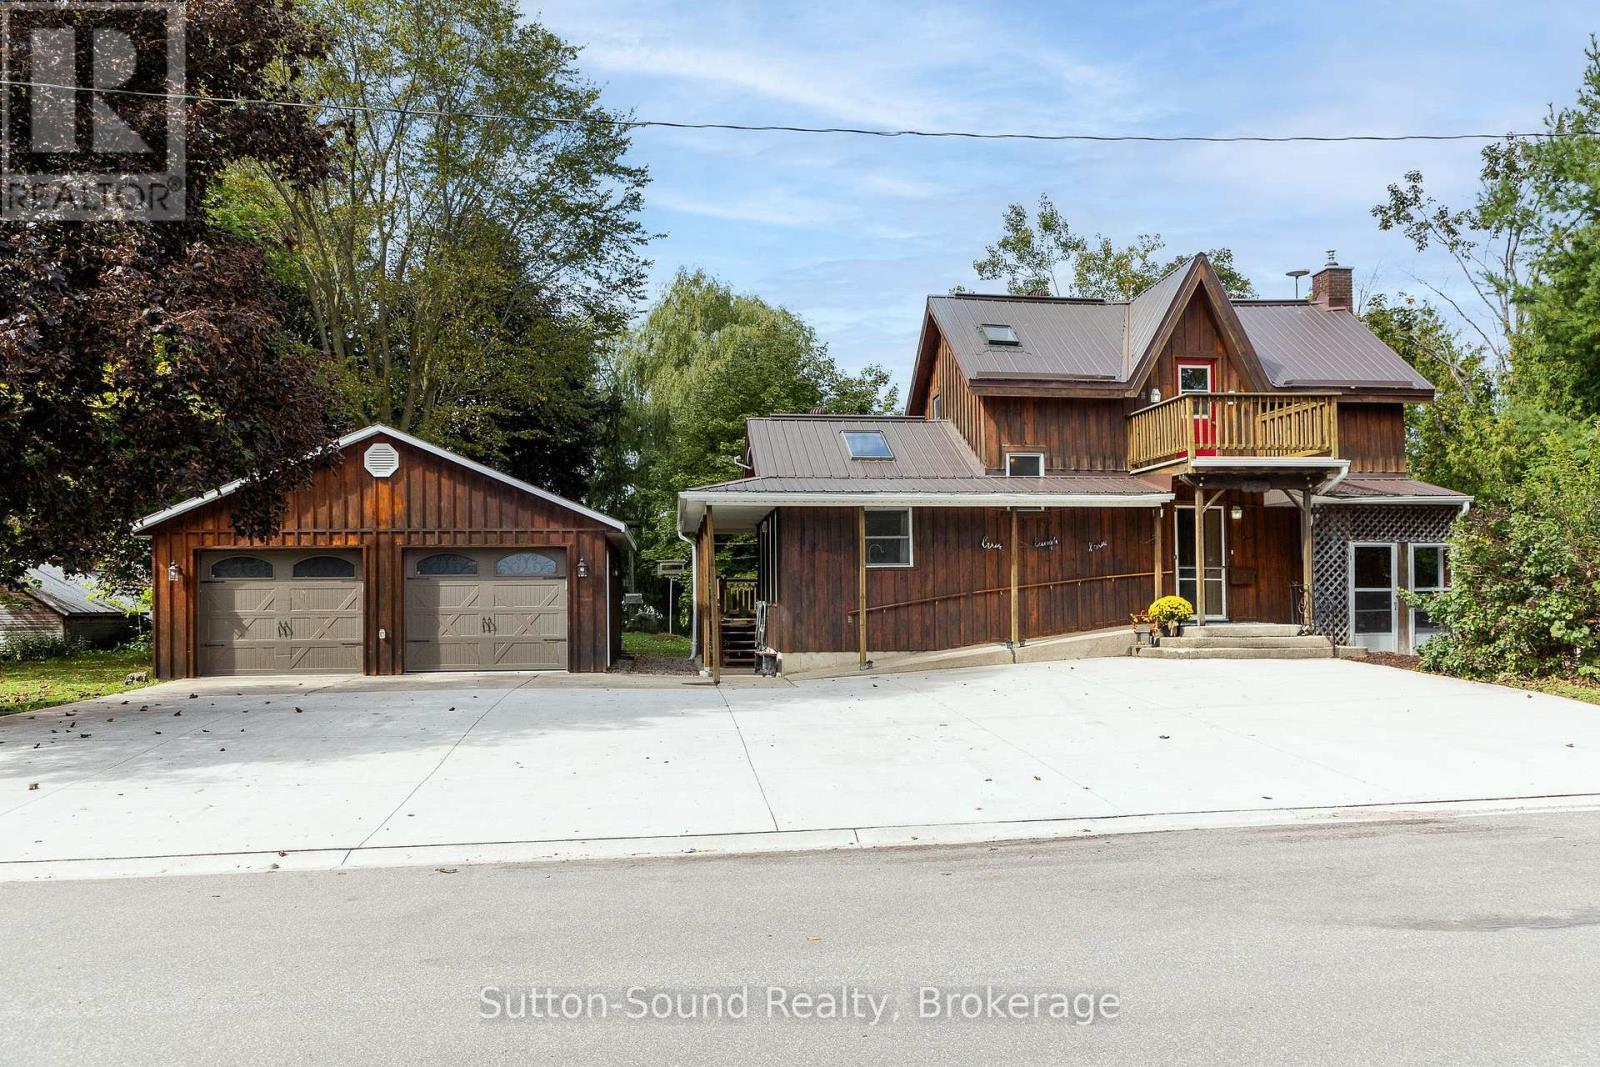
CHARACTER, SPACE & UNIQUE APPEAL! This distinctive 1 1/2 storey home offers a wonderful blend of original charm, thoughtful additions and versatile living space. The original home dates back to 1880, with an addition completed in 1988 and a lower-level addition with attached garage/workshop, creating a home with plenty of room to live, work and enjoy. The exterior immediately stands out with board-and-batten siding, a metal roof and mature landscaping. Inside, original character is complemented by an inviting open-concept kitchen and dining area featuring warm wood floors. The main-floor living room is bright and welcoming, with skylights bringing in an abundance of natural light. Upstairs are three modest bedrooms, including one with its own 3-piece ensuite bath. Unique to the home, upper-level decks provide access from both the front and rear, offering elevated views and additional outdoor living space. The lower level provides even more flexibility with a spacious family room featuring a gas fireplace, 2-piece bath and den. Patio doors lead directly into the attached lower-level workshop/garage, offering excellent space for a hobbyist, home business, storage or additional workspace. Outside, the property truly shines. A large back deck is conveniently accessed from the kitchen and overlooks the spacious, treed and landscaped yard. A retaining wall creates a lovely sitting area, while a mature willow adds character and shade. The property backs onto open park-like space, providing a pleasant sense of privacy and an extended backdrop. A large concrete driveway offers ample parking, complemented by the detached two-car garage built in 2016. Natural gas heating and an on-demand hot water system add to the home's practicality. With its combination of historic character, multiple additions, generous outdoor space, extensive parking and garage/workshop options, this is a property that offers something genuinely different from the ordinary. (id:49269)
320 Plains Road E Unit# 614
Burlington, Ontario
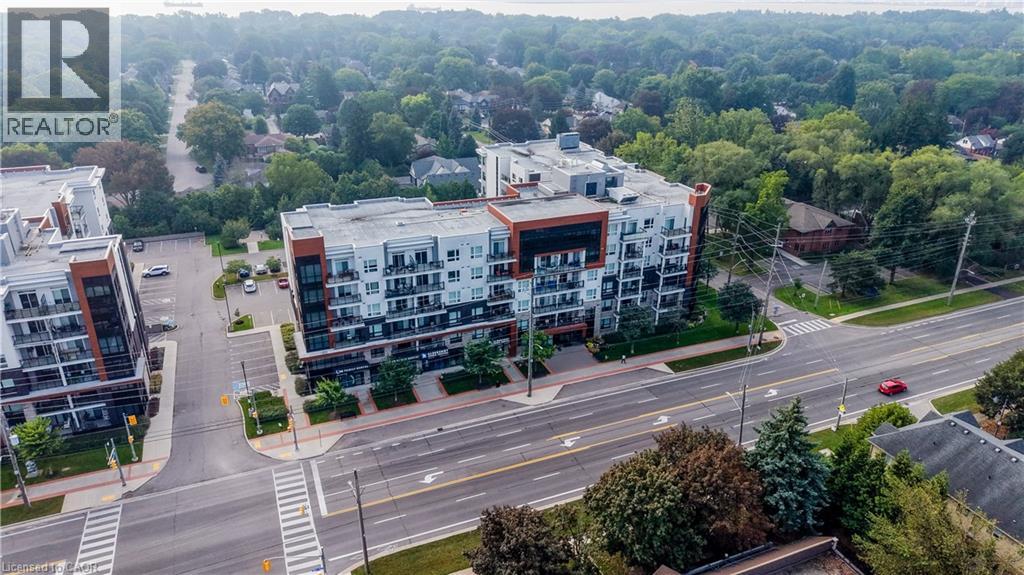
Penthouse Living In West Burlington! Welcome to this beautifully maintained top-floor suite offering the perfect blend of comfort, convenience and elevated condo living. Featuring 10-foot ceilings and no neighbours above, this penthouse unit offers a bright, open and spacious feel that is hard to find. The suite has been freshly painted and meticulously maintained, with a stylish kitchen featuring granite countertops and a layout designed for everyday living. One of the standout features is the incredible proximity to the building's rooftop patio, just steps from your door. With plenty of space to relax, entertain or enjoy the outdoors, it truly feels like having your own backyard in the sky. The party room and games room are approximately 15 feet away, making entertaining incredibly convenient without sacrificing privacy within your own suite. Your storage locker is also conveniently located on the 6th floor, just steps from the unit, while your exclusive underground parking space adds everyday convenience. Residents also enjoy access to an impressive selection of amenities, including a meeting room, yoga room and fully equipped exercise facility. Ideally located in West Burlington, close to Costco, IKEA, major highways including the QEW and 403, shopping, dining and everyday amenities. Whether you're a first-time buyer, downsizer or looking for a well-maintained investment, this penthouse offers a fantastic opportunity to enjoy elevated condo living in a highly convenient location. Move-in ready and waiting for its new owner! (id:49269)
3033 Townline Road Unit# 294
Stevensville, Ontario
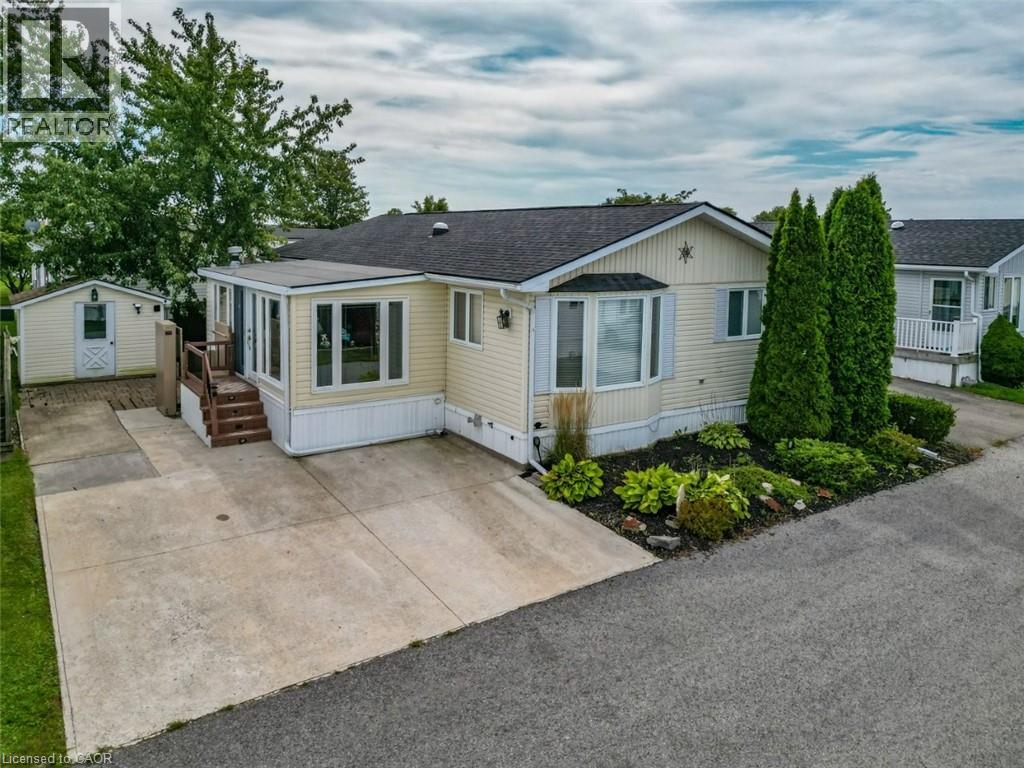
EASY LIVING … Spend less time worrying about upkeep and more time enjoying the lifestyle you’ve been looking for at 294-3033 Townline Rd (Beaver Pond Drive), Stevensville. Step into the inviting family room, where a CORNER GAS FIREPLACE sets the stage for cozy evenings, with a small deck leading to the back patio. Step up to the formal living room, brightened by a SONO TUBE LIGHT, while the open dining area provides outdoor access. The kitchen makes everyday living easy with QUARTZ COUNTERS, plenty of workspace, gas stove, fridge, built-in dishwasher and microwave, plus a nearby laundry area with stackable washer & dryer. The primary bedroom features a WALK-IN CLOSET and private 4-PC ENSUITE with linen closet. A second bedroom with walk-in closet and INCLUDED MURPHY BED adds flexibility, complemented by a 3-pc bath with corner shower. Outside, enjoy a DOUBLE CONCRETE DRIVE, exterior lift, back patio, shed with hydro and additional side concrete space ideal for a golf cart. Best of all, community living brings indoor/outdoor pools, sauna, clubhouse, shuffleboard, tennis/pickleball, fitness classes and social activities right to your doorstep. Monthly fees $1,073.67 ($875 land lease + $198.67 estimated taxes). Some images virtually staged. CLICK ON MULTIMEDIA for virtual tour, drone photos & more. (id:49269)
Lot 1 On-17 Trans Canada Highway
Plummer Additional, Ontario
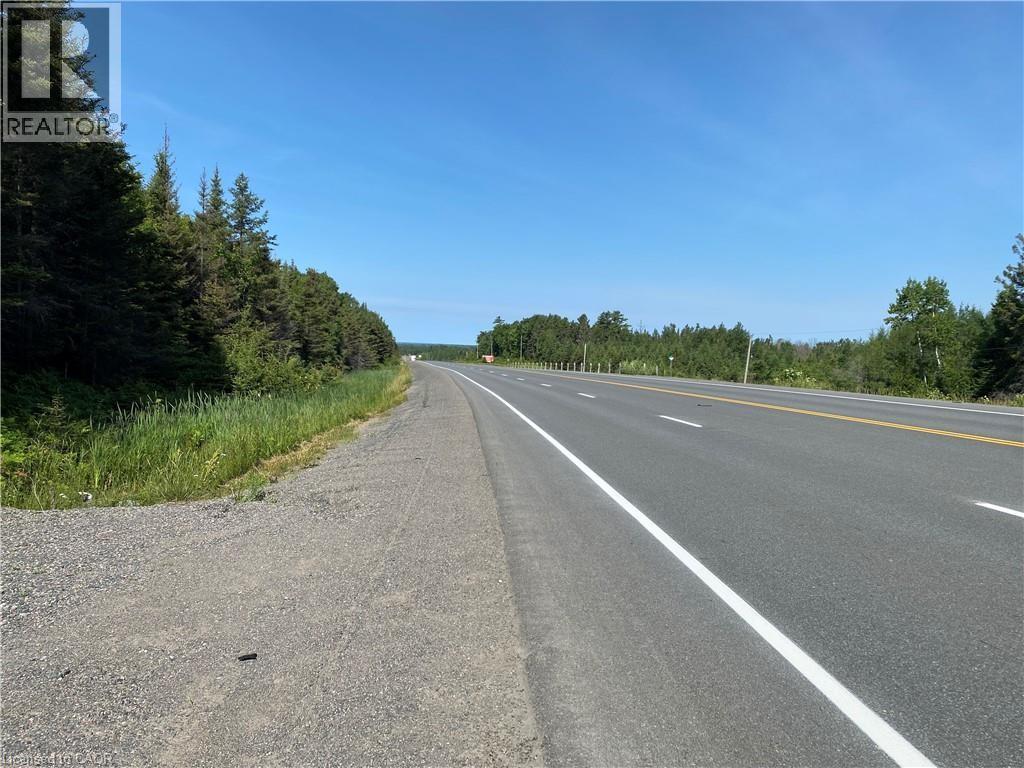
15 Acres of Land for Sale. Affordable Opportunity to buy, build or hold, homestead or a land legacy Seller Financing (VTB) option. Located along the Trans-Canada Highway (ON-17) in the scenic municipality of Plummer Additional. Approximately 500 feet of direct highway frontage, this big property offers an installed culvert and entrance, giving buyers immediate year-round access. Hydro is on the road. The lot is a beautiful mix of mature trees and native bush, providing natural privacy for your future build. Current RURAL zoning provides exceptional versatility, offering options for a custom detached home, hobby farm, recreational retreat, or a unique entrepreneurial venture. Outdoor enthusiasts will appreciate the close proximity to trails, snowmobile corridors, and lakes/ rivers for fishing. Just minutes from the charming town of Bruce Mines and an easy 45-minute drive to the major hub of Sault Ste. Marie, you can enjoy total rural seclusion without sacrificing access to regional amenities. To make your northern land ownership dreams more accessible, a flexible vendor take-back (VTB) mortgage/seller financing option may be available for qualified buyers. Strict no-trespassing policy in effect. Easy to show through Broker Bay. (id:49269)
1 - 56 Leduc Drive
Toronto, Ontario
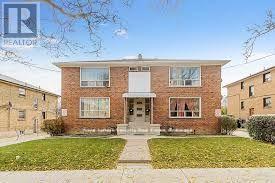
Spacious & Bright Main Floor 2-Bedroom Apartment in Prime Location! This well-maintained main floor unit offers a generous and functional layout featuring two bedrooms and bright, open-concept living and dining areas. Enjoy the comfort of a thoughtfully designed space with large windows and an inviting atmosphere-ideal for professionals, couples, or small families. Located within walking distance to shops, restaurants, and public transit, this home offers unmatched convenience in a vibrant neighborhood. On-site coin-operated laundry and one parking space included. Available for immediate occupancy. Don't miss this opportunity! (id:49269)

214 - 19 Waterford Drive
Guelph, Ontario
Welcome to easy condo living in Guelph's convenient south end. This bright two-bedroom plus den apartment offers a functional, open-concept layout along with beautiful southwestern exposure. Step outside onto your balcony to enjoy the afternoon sun and watch the sky change colour at the end of the day. Inside, wood flooring flows throughout the main living spaces, while the kitchen features updated stainless steel appliances and plenty of room for everyday living and entertaining. Two good-sized bedrooms are complemented by a versatile den, ideal for a home office, study or additional sitting area. A four-piece bathroom and separate in-suite laundry room with additional storage add to the practicality of the space. One parking space is included, but with such a convenient location, you may find yourself leaving the car at home. You are just a short walk from groceries, restaurants, shops, everyday amenities, parks and trails, with public transit nearby providing easy access to the city and University of Guelph. An excellent opportunity for first-time buyers, downsizers, professionals, students or investors looking for a spacious condo in one of Guelph's most convenient locations. (id:49269)

53 Harmony Road
Dysart Et Al, Ontario
Welcome to 53 Harmony Road, an expansive home offering over 3500 square feet of living space perfectly located in Haliburton. Approached via a year round municipal road with a large paved driveway, the property features a double attached garage complete with a spacious workshop and storage area off the back. The lower level offers multiple walk out access points including the main front entrance, leading into a generous entry foyer and mudroom. This floor also includes a handy walk out to the garage, ample storage space, a cozy living room warmed by a pellet stove, and a private fourth bedroom. Upstairs, the main floor is a true entertainers dream. The modern kitchen boasts a large island, a walk in pantry, a cozy sitting area, and a convenient walk out to the back deck. The layout flows seamlessly into a formal dining room and a massive living room highlighted by stunning cathedral ceilings, a propane fireplace, and sliding doors leading out to the ultimate backyard oasis. The main floor features a fantastic bedroom layout with privacy in mind. On one end, you will find the primary bedroom complete with a walk in closet and a luxurious 4 piece ensuite, situated alongside a 2 piece powder room and convenient main floor laundry. The opposite end offers two incredibly generous sized bedrooms, both featuring walk in closets, sharing a beautifully appointed 5 piece washroom. The true selling factor of this incredible property is the spectacular backyard. Enjoy massive decks perfectly set up for hosting, complete with a fantastic above ground pool and a relaxing hot tub, all surrounded by a large lush lawn ideal for yard games and summer fun. Equipped with a forced air propane furnace and a reliable GenerLink setup for peace of mind, this home offers endless space for family living and upscale entertaining. Do not miss this remarkable Haliburton opportunity! (id:49269)
607 - 1 Palace Pier Court
Toronto, Ontario
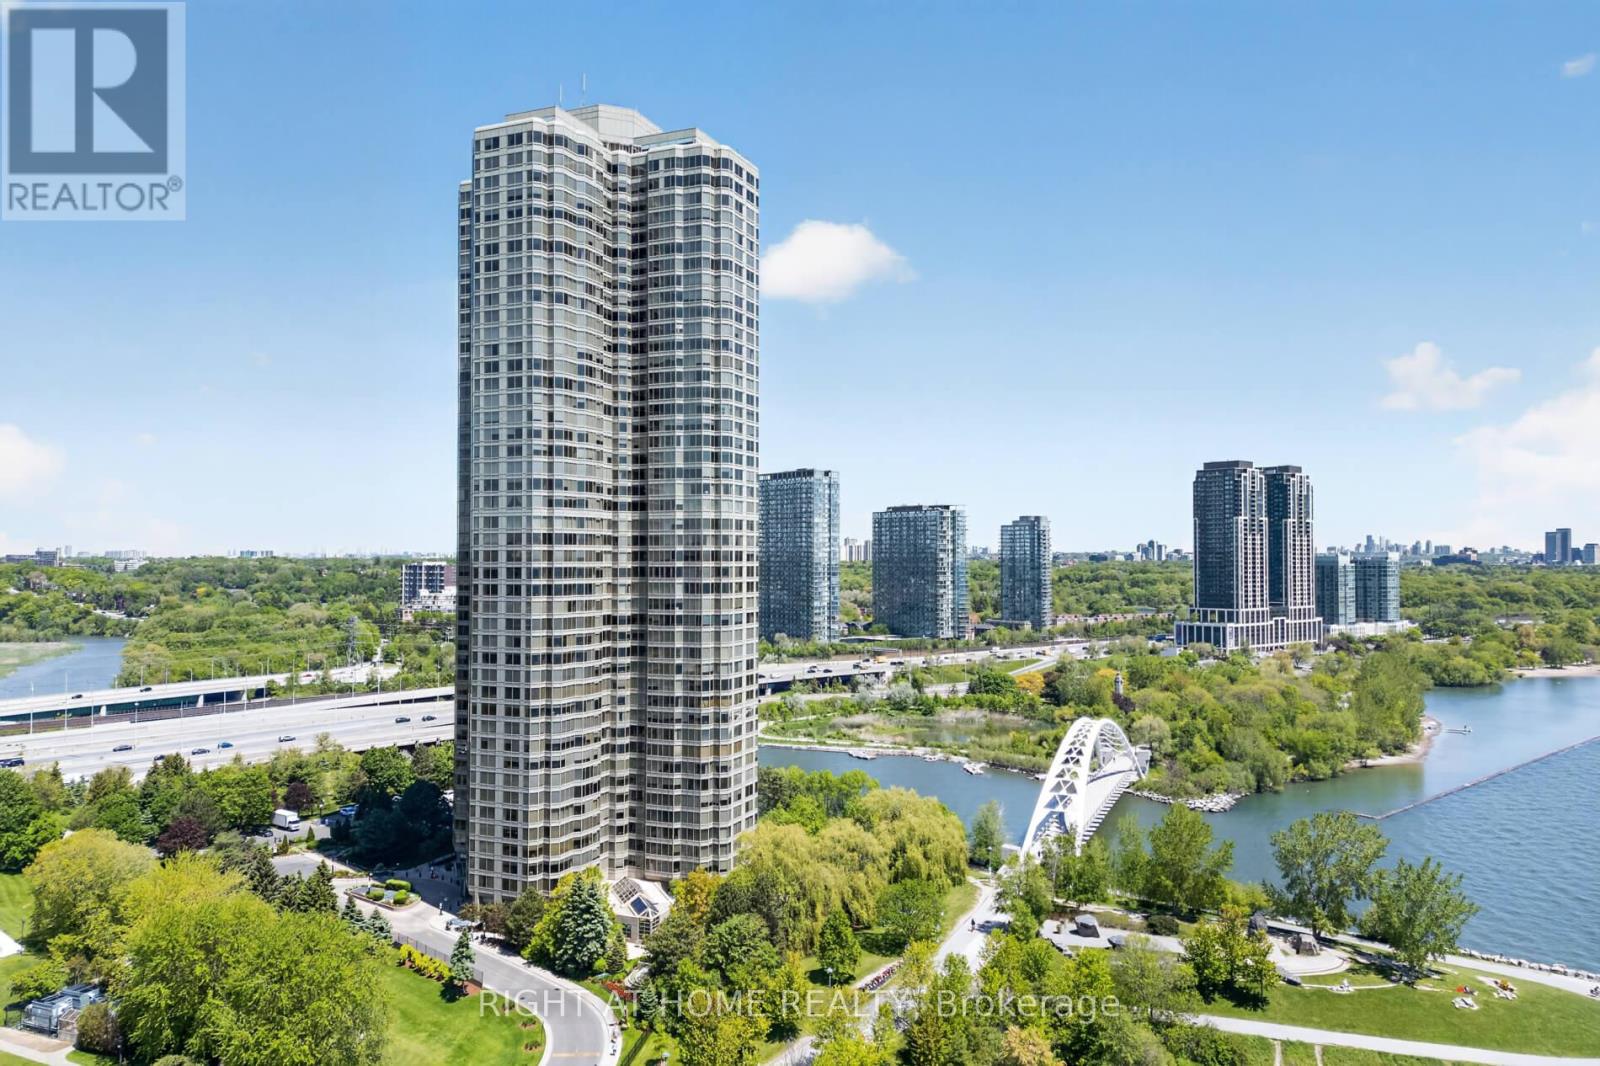
Welcome To Suite 607 At 1 Palace Pier Court, Where Refined Waterfront Living Meets UnmatchedLuxury In One Of Toronto's Most Sought-After Condominium Communities. Perfectly Positioned Along The Shores Of Lake Ontario, This Beautifully Appointed Residence Offers An Exceptional Opportunity To Enjoy Resort-Style Living With World-Class Amenities And Outstanding Service. Inside, You'll Discover A Bright And Spacious Layout Designed For Both Everyday Comfort And Elegant Entertaining. Expansive Principal Rooms, Large Windows, And Quality Finishes Create A Warm Yet Sophisticated Atmosphere Throughout. A Standout Feature Of The Home Is The StunningSpa-Inspired Bathroom, Professionally Renovated With Floor-To-Ceiling Porcelain Tile, A Freestanding Soaker Tub, Premium Fixtures, And A Contemporary Design That Delivers A True Luxury Hotel Experience. Palace Place Is Renowned For Its First-Class Lifestyle, Offering Residents An Incredible Selection Of Amenities Including An Indoor Pool, Whirlpool, Sauna, Fully Equipped Fitness Centre, Squash Courts, Putting Green, Guest Suites, Library, Party And Meeting Rooms, Valet Service, Car Wash, Shuttle Service, And Beautifully Landscaped Grounds With Spectacular Lake Views. A Dedicated Concierge Team Provides Exceptional White-Glove Service And Security, Elevating Everyday Living To An Extraordinary Standard. Located Just Minutes From Downtown Toronto, Major Highways, Pearson Airport, Marinas, Waterfront Parks, Scenic Walking And Cycling Trails, Along With Outstanding Shopping, Dining, And Entertainment, This Is Luxury Living Without Compromise. Suite 607 Offers More Than An Exceptional Residence-It Presents An Opportunity To Enjoy One OfToronto's Most Exclusive Waterfront Lifestyles In A Building Celebrated For Its Prestige, Service, And Unrivalled Amenities. (id:49269)
206 - 2 Quebec Street
Guelph, Ontario
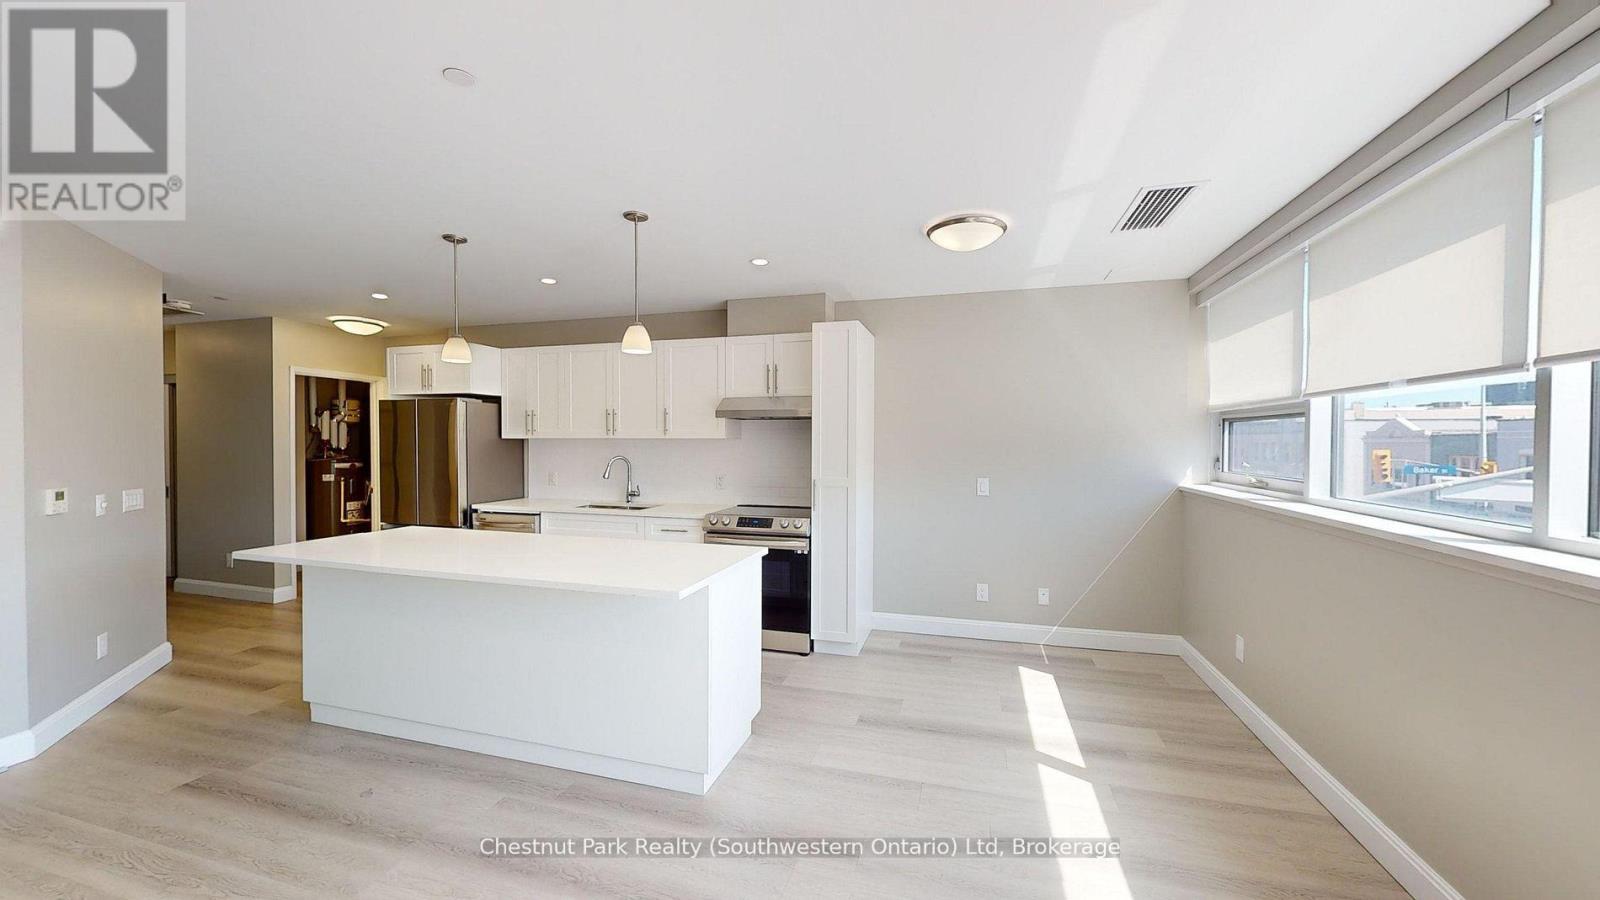
Welcome to The Lofts: Your Dream Downtown Living Space. Discover unparalleled urban living at The Lofts, a premium rental community located directly across from Market Fresh in the heart of downtown. Perfect for young professionals, this prime location offers walking distance access to an array of fantastic local restaurants including Mijida, Baker Street Station, Buon Gusto, Red Brick Cafe and more. Enjoy shopping at Quebec St. Mall and take advantage of the beautiful Speed River trail network for outdoor adventures and scenic strolls. Be the first to live in these newly renovated units, featuring sleek white kitchens and large open concept living spaces. Each unit is equipped with brand new appliances and offers the convenience of your own laundry facilities. Loft-style bedrooms come with modern barn-style doors, and beautiful laminate floors are found throughout the units. Large windows ensure ample natural light, creating a bright and inviting atmosphere. Each unit includes one underground parking space and plenty of storage space. The Lofts comprise 14 exclusive units located on the second floor with a dedicated elevator. Residents have access to a private gym and a lounge, not shared with the rest of the building. Enjoy peace of mind with a rent-controlled building. Units are not owner-owned, eliminating concerns about sudden rent increases above the provincial guideline or owners moving back in for personal use. Experience the best of downtown living at The Lofts, where modern comfort meets vibrant city life. Secure your spot in this desirable community and enjoy a lifestyle of convenience, luxury, and security. Heat & Water included. **Limited Time Offer: 1 month free + $250 Amazon Gift Card to get you set up in your new apartment!** (id:49269)
805 - 21 Park Street E
Mississauga, Ontario
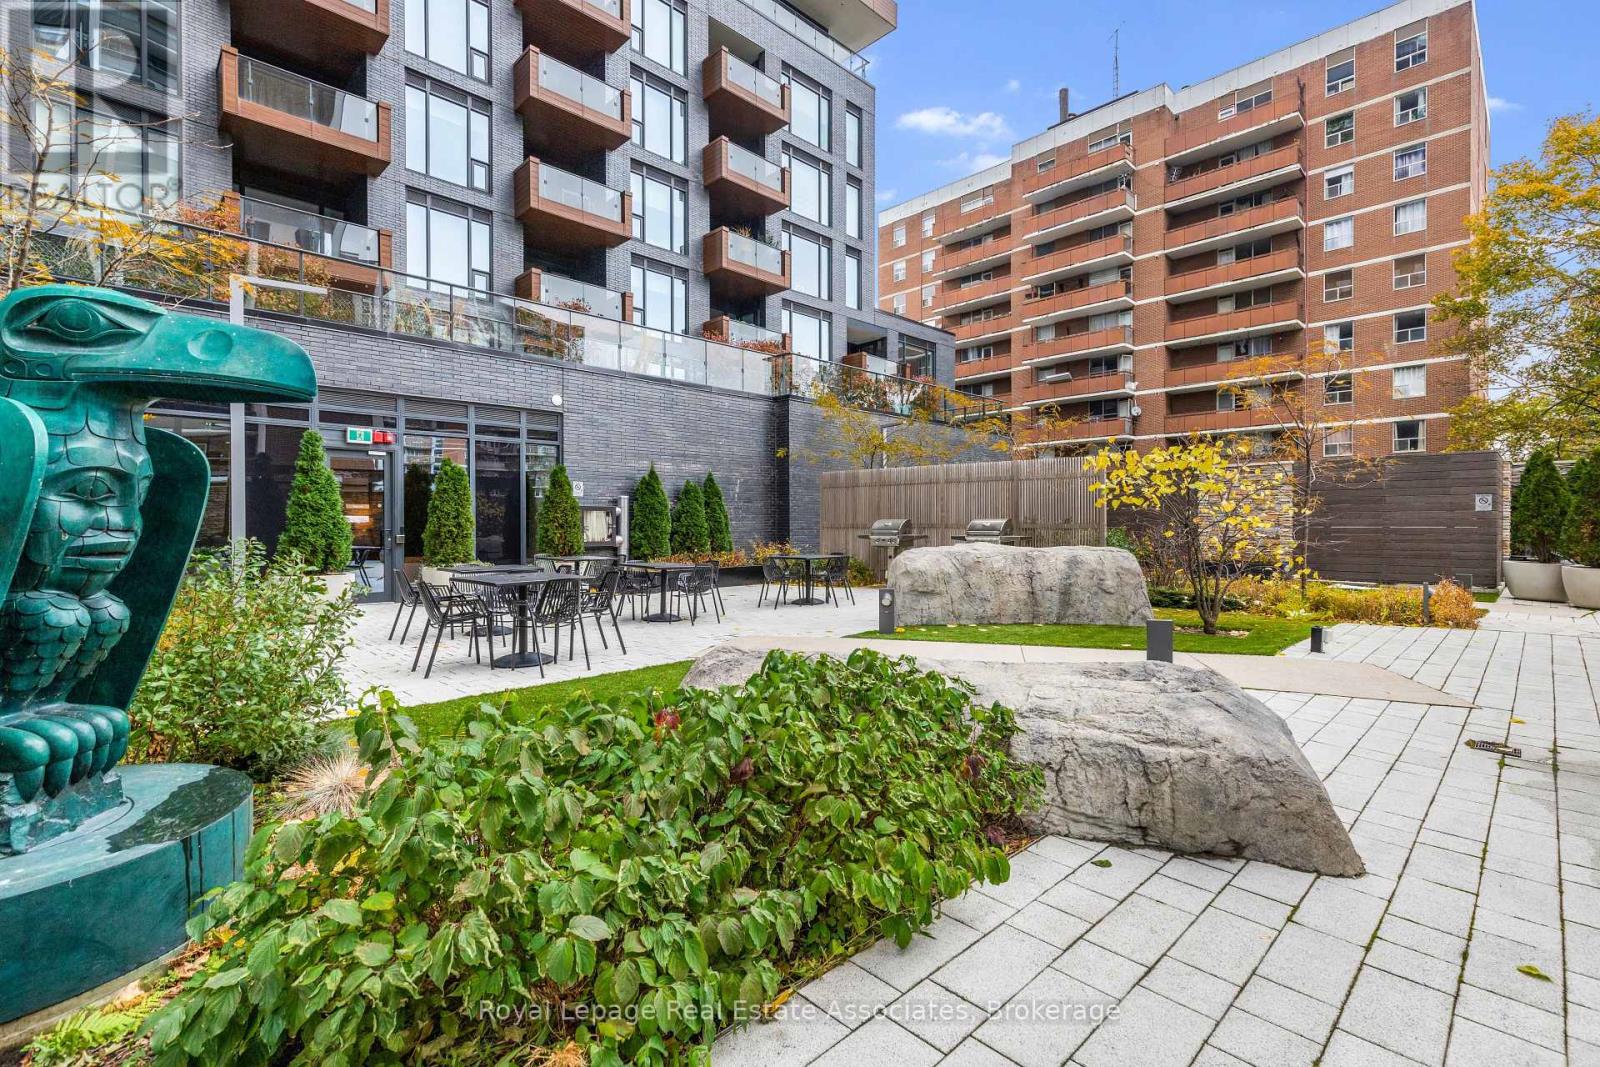
Boutique Luxury in the Heart of Port Credit! This exceptional 2-bedroom + den, 3-bath suite combines modern luxury with unmistakable lakeside charm. Enjoy west-facing views, a bright open-concept layout, smart-home technology, keyless entry, and a versatile den ideal for a home office or guest space. Step outside to your private balcony and take in views of Lake Ontario and the Credit River - with front-row enjoyment of Port Credit's vibrant festival atmosphere. Just steps from waterfront trails, cafés, acclaimed restaurants, and all that Port Credit has to offer. A short 4-minute walk to Port Credit GO Station and minutes to the QEW, providing easy access to downtown Toronto and beyond. Enjoy peace of mind with 24-hour concierge service and secure underground parking with license plate recognition. Resort-style amenities include a state-of-the-art fitness & yoga studio, co-working lounge, guest suite, party room, games room, media room, pet spa, car wash, EV charging, and outdoor terrace with BBQs and fire pit lounge. Suite features include: 1 indoor parking space, 1 locker, Rogers High Speed Internet & TV with 2 cable boxes included in maintenance fees (approx. $150/month value), custom automatic blinds, blackout blind in primary bedroom, Culligan pure water system, and upgraded electrical boxes for ceiling fans and lighting. Port Credit is more than a place to live - it's a lifestyle. Experience luxury, convenience, and waterfront living at TANU. (id:49269)
30 Hanna Road
Parry Sound, Ontario
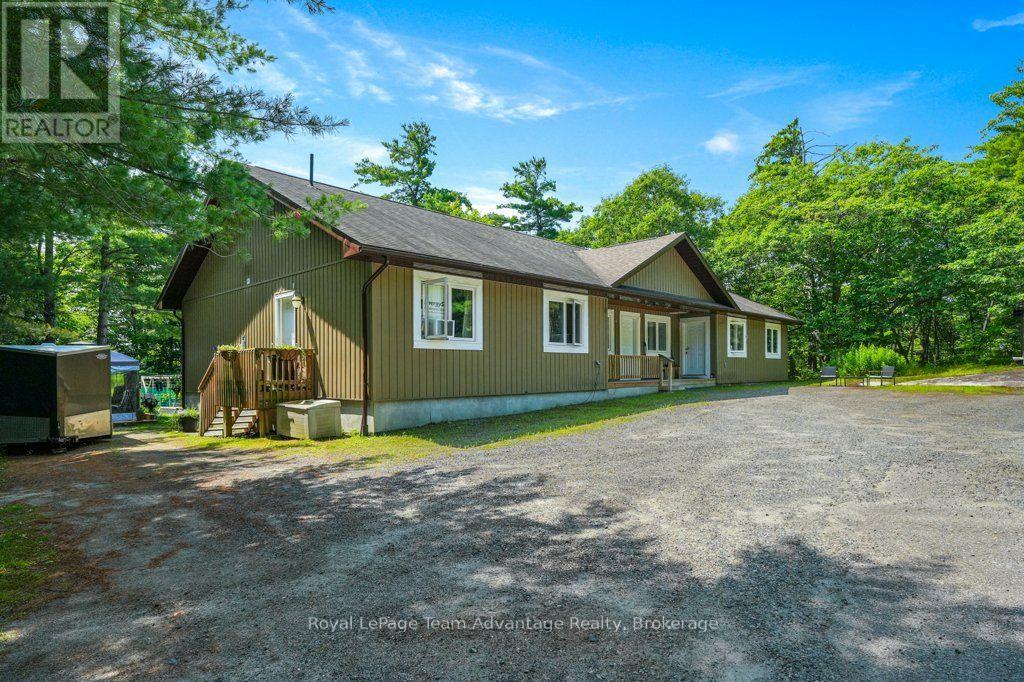
A well-designed investment is about more than the numbers it's about owning a property that tenants appreciate and that works for you year after year. Built in 2014, this purpose-built triplex offers three self-contained units in a surprisingly private, wooded setting just minutes from downtown Parry Sound. Set back from the road on a generously sized lot, the property provides a quiet environment while remaining close to shopping, schools, and everyday amenities. Currently fully rented, the property generates $45,360 in gross annual rental income ($3780/month), with all three units separately metered and tenants paying their own utilities. The owners' responsibilities are limited to property taxes, insurance, and snow removal, making this an attractive opportunity for investors seeking predictable operating costs and dependable cash flow. Designed on one level, the building offers approximately 2,455 square feet and features three self-contained suites, each with its own kitchen, living area, bedroom(s), bathroom, and laundry. The advantages of modern construction and simplified maintenance. Whether you're looking to expand your investment portfolio or purchase your first multi-residential property, 30 Hanna Road offers a compelling combination of stable rental income, separate metering, modern construction, and a setting that stands apart from the typical in-town income property. It's an opportunity to invest in a well-maintained building that's already working for its next owner. (id:49269)
57 Meadowlark Drive
Brampton, Ontario
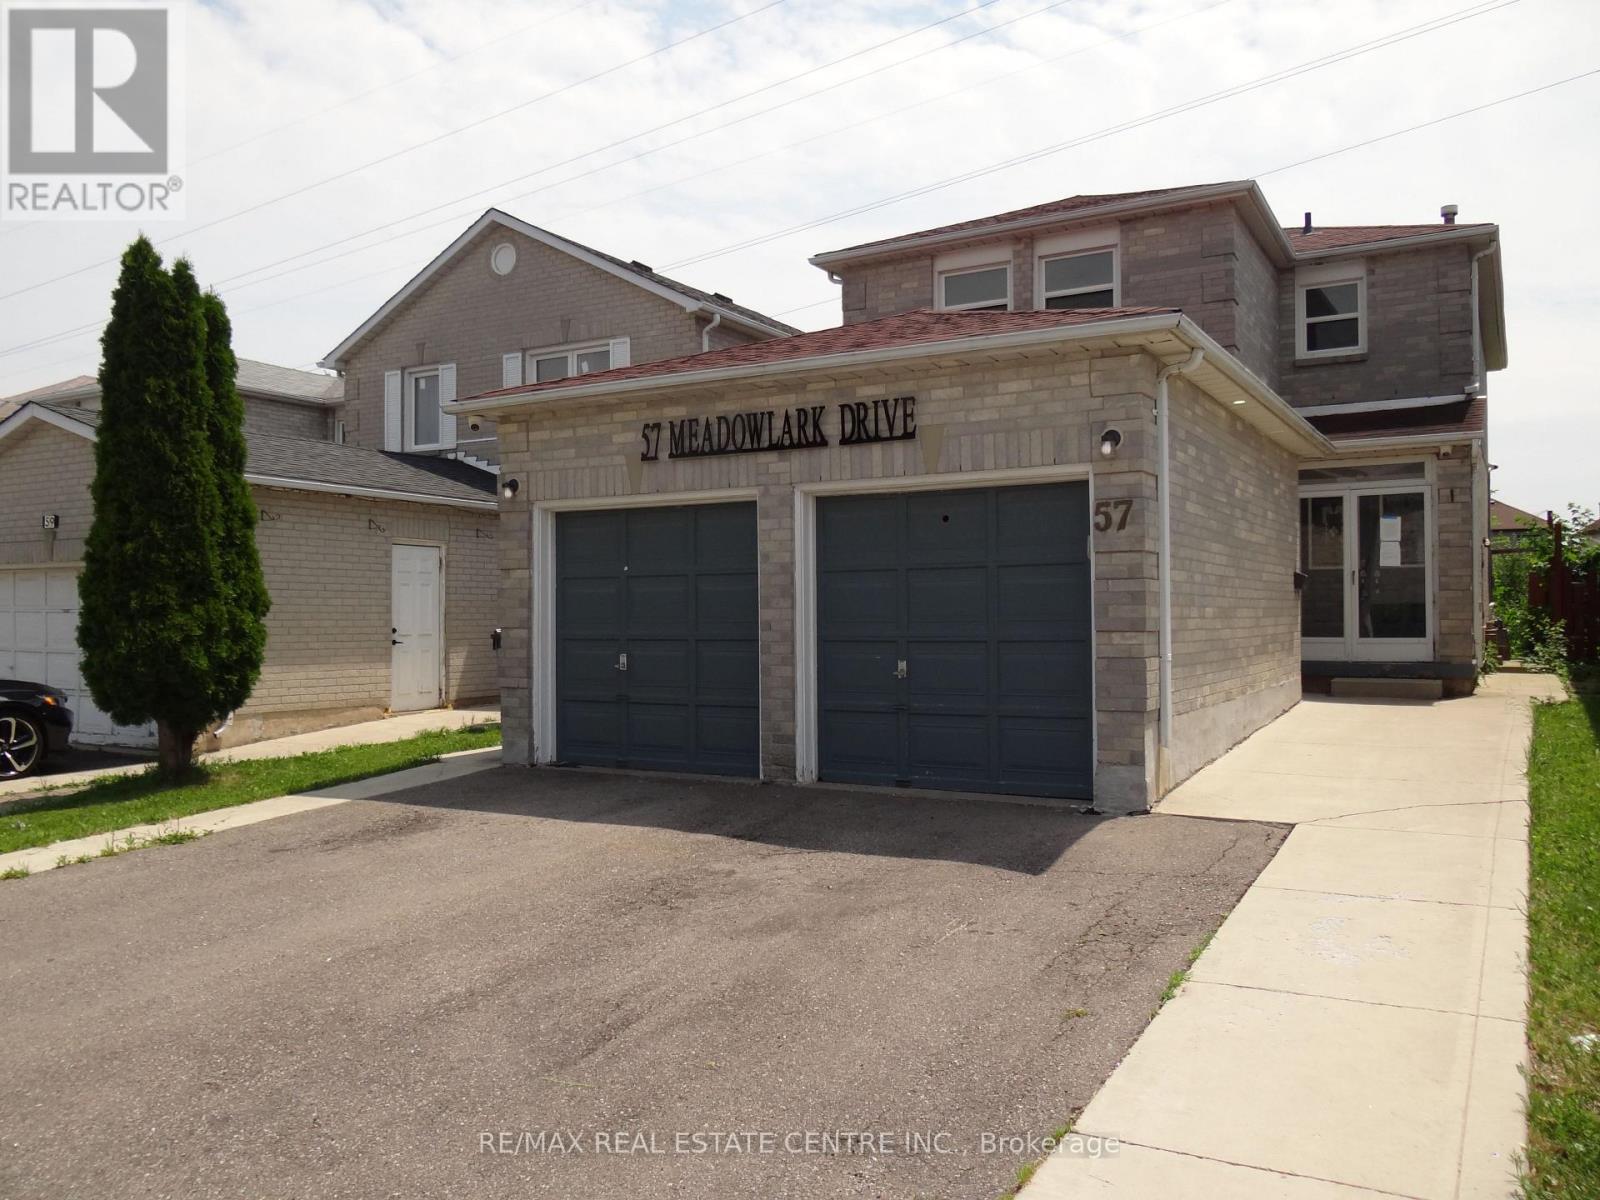
Spacious home with double car garage and double front entry. Living & Dining rooms with pot lights, Kitchen has been updated and has large light coloured ceramic floor, w/o to deck. Kitchen/Family Rm is open concept, No carpet in house and wood stairs to 2nd floor. Updated washrooms and replaced windows. There is a separate side door entry leading to basement, one bedroom, in-law suite. Popular location next to Sheridan College and Sikh Temple, on a quiet street and premium lot backing onto green belt. (id:49269)
3 - 58 Leduc Drive
Toronto, Ontario
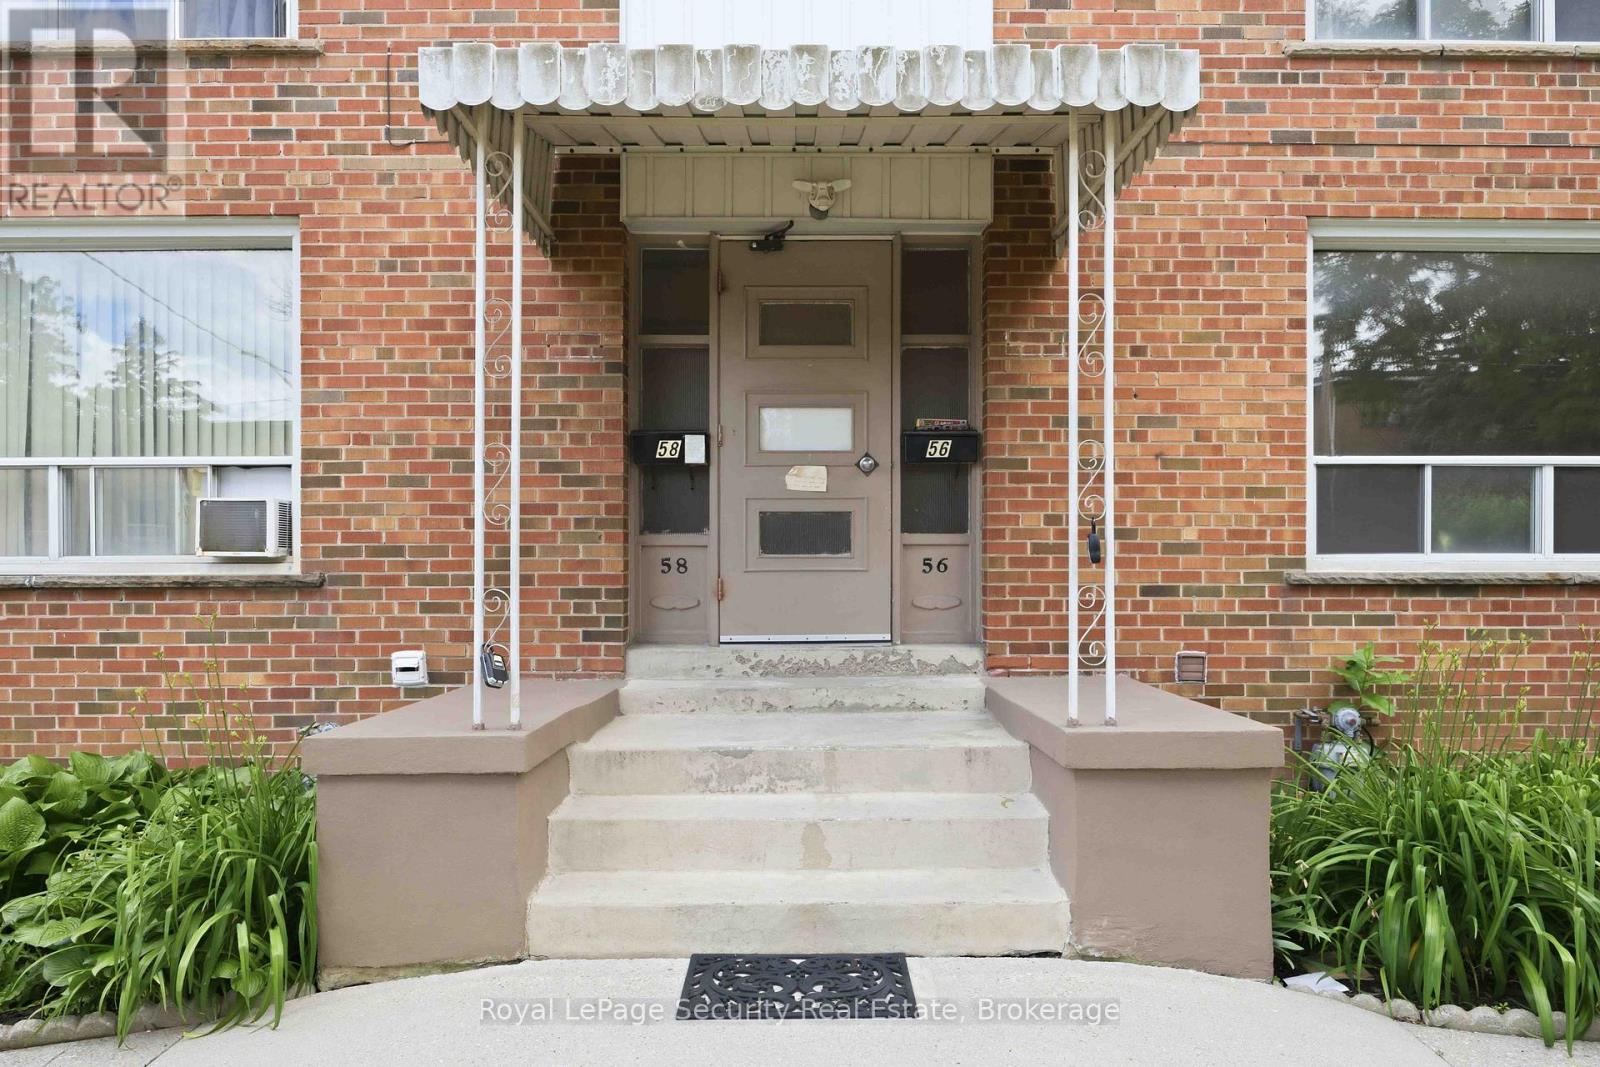
Spacious & Bright Newly Renovated 2-Bedroom Apartment in a Prime Location Welcome to this beautifully renovated second-floor apartment offering a spacious and functional layout with two generous bedrooms and bright, open-concept living and dining areas. Large windows fill the home with natural light, creating a warm and inviting atmosphere that's perfect for professionals, couples, or small families. Ideally situated within walking distance to shopping, restaurants, schools, and public transit, this home combines comfort with exceptional convenience in a sought-after neighborhood. Additional features include on-site coin-operated laundry and one included parking space. Don't miss this fantastic leasing opportunity! (id:49269)
87 Soulanges Street
Champlain, Ontario
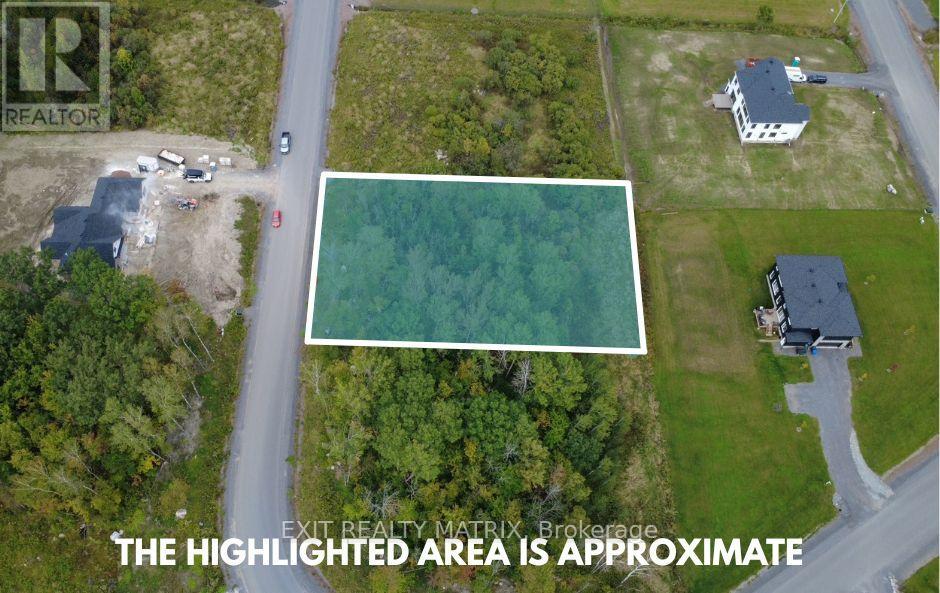
Building Lot in Prestigious Place de la Seigneurie L'Orignal Don't miss this rare opportunity to build your dream home in the sought-after Place de la Seigneurie estate in beautiful L'Orignal. Enjoy the convenience of municipal services, including municipal water, natural gas, and high-speed internet everything you need for modern living. Located just steps away from Sacha's Park, this property offers a perfect blend of nature, community, and convenience. Situated in a prime location, this lot is ideal for families, retirees, or anyone looking to settle in a peaceful, established neighborhood with easy access to local amenities. Build your vision in one of Eastern Ontario's most desirable communities. 6,000 hydro deposit to be submitted upon purchases refundable if connected to hydro by Sept 1st 2027. (id:49269)