
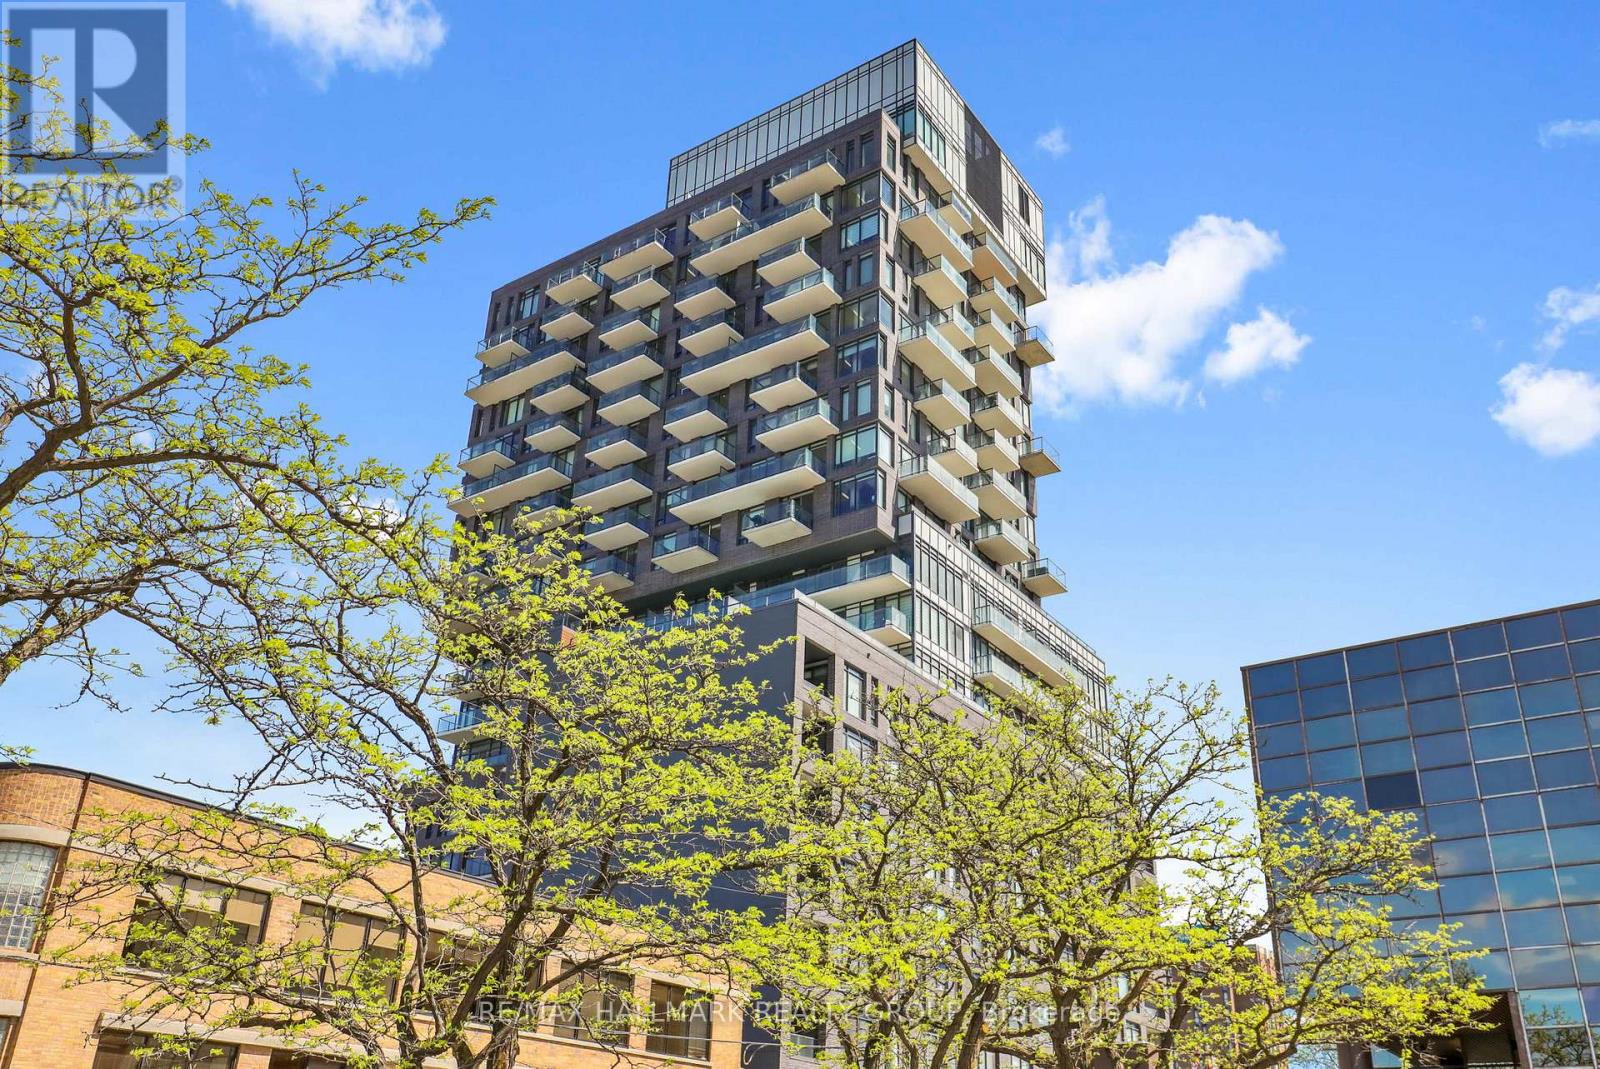
1204 - 203 Catherine Street
Ottawa, Ontario
Impressive unit with windows that stretch to 9 ft tall, with a Western exposure. Stainless steel appliances, stone surface countertops and glass backsplash. Bathroom includes a rain shower and porcelain tile. Pre-engineered hardwood throughout and a 72 sq ft balcony to take in gorgeous sunsets with panoramic outdoor view. Gas BBQ connection, exposed concrete feature wall and columns. Status Certificate available on request. No Showings Monday or Tuesday, 4:00 - 8:00 pm Wed-Fri, No restrictions on the weekend. (id:49269)
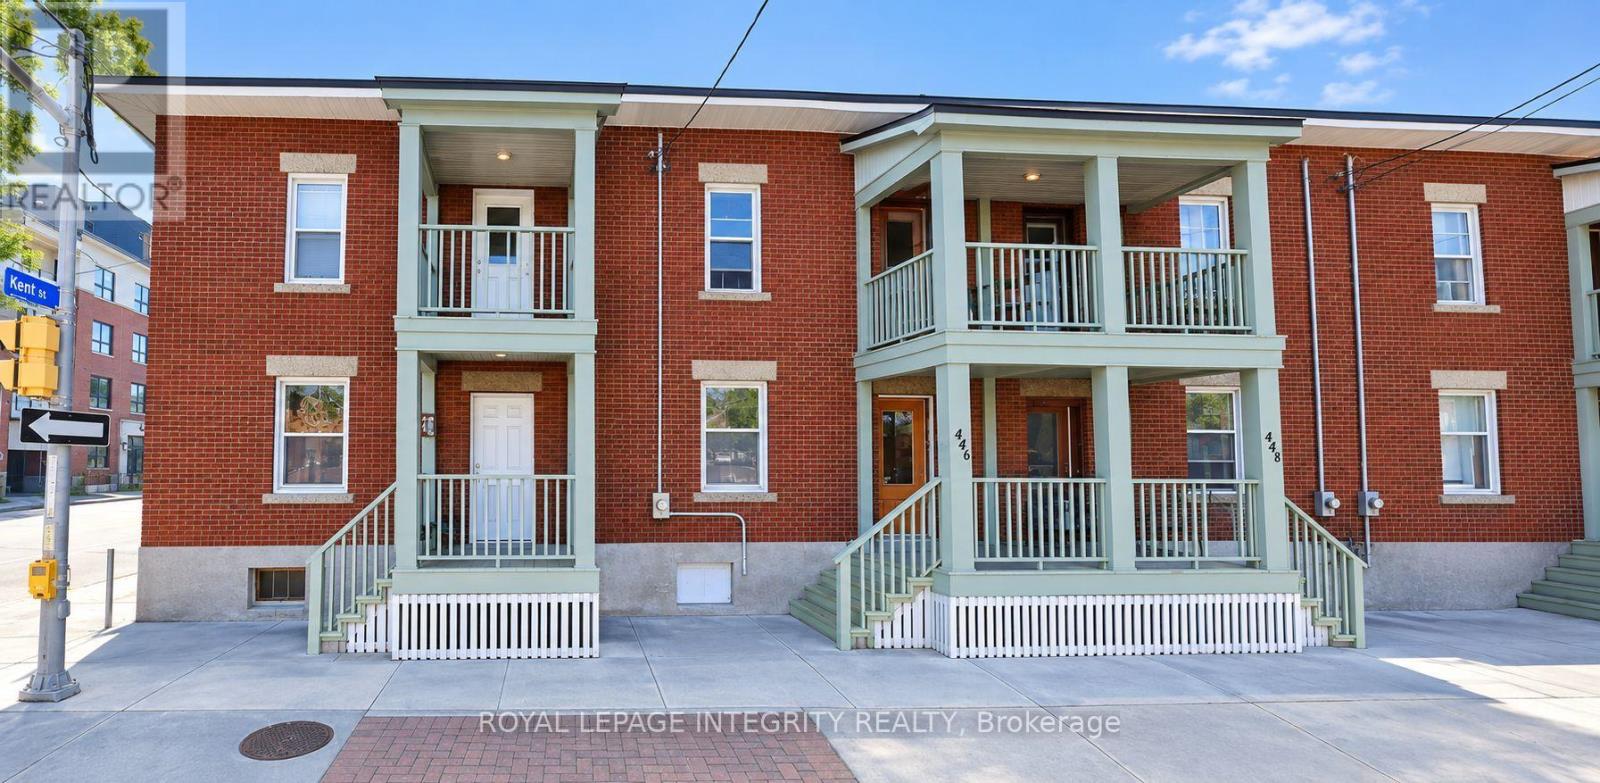
444 Gladstone Avenue
Ottawa, Ontario
Location, Location, Location - Student-Friendly House for Rent in Downtown Ottawa!! 6 -BEDROOM RENTAL - Perfect for students! This spacious 6-bedroom home is just 10 minutes from the University of Ottawa and 8 minutes from Carleton University - ideal for a group looking to live together close to campus. 2 full bathroom, ensuite laundry. Parking available for an additional $150/month. Utilities: Tenants responsible for water, gas, and electricity. Close to transit, shopping, and everything you need for student life. Available OCT. 1st, 2026. (id:49269)
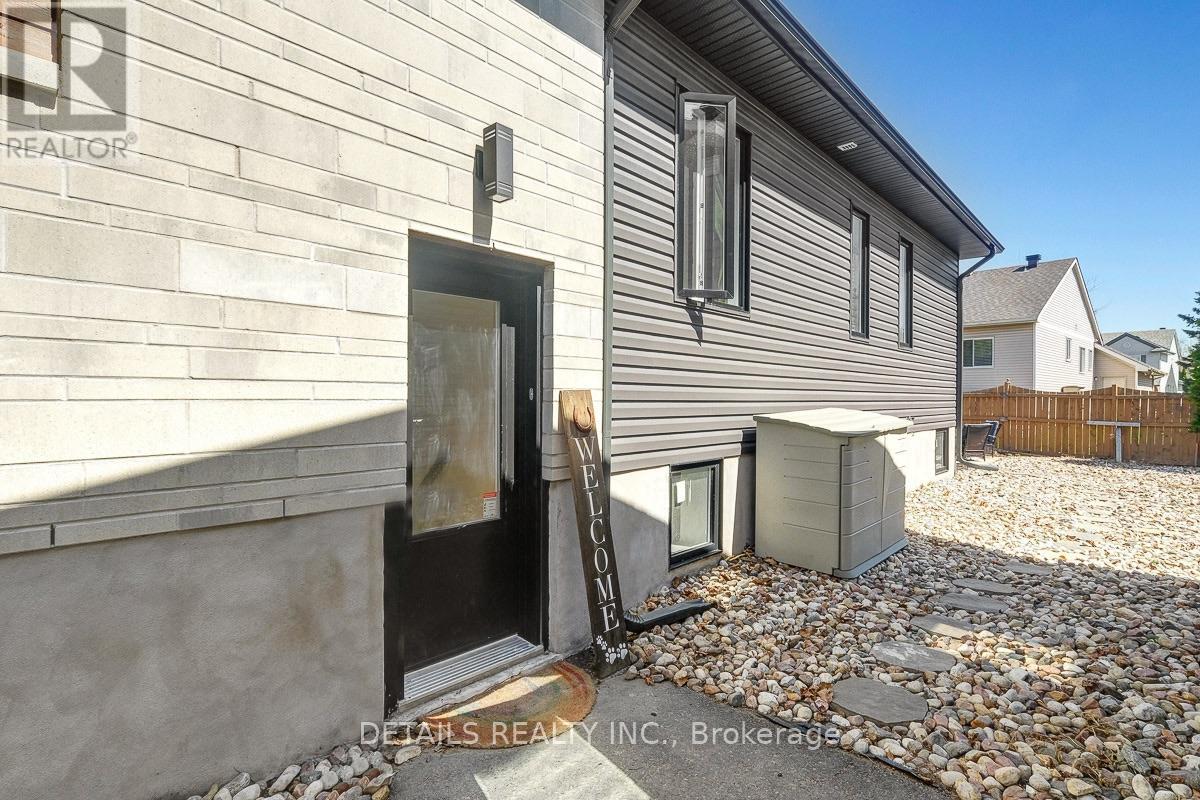
2565 Page Road
Ottawa, Ontario
For Rent Upgraded 3-bedroom, 2 full bath basement apartment in Chapel Hill South, Orleans. Available as early as November 1st 2026, this like-new unit offers exceptional comfort, privacy, and functionality in one of Orleans most desirable neighbourhoods. Features include a private entrance, two dedicated parking spaces, three well-sized bedrooms including one with a private en-suite, two full bathrooms, in-unit laundry, ample storage, large windows providing plenty of natural light, and an open-concept kitchen, dining, and living area. Rent includes 2 parking. Application requirements include first and last months rent, a completed rental application, credit check, recent pay stubs, and references. This is a non-smoking property and pets may be considered on a case-by-case basis. Units of this quality and location are rarely available. Property is tenant occupied, ensure minimum 24hs notice for showings. Average monthly utilities are 50$/Gas and 80$/Hydro. (id:49269)
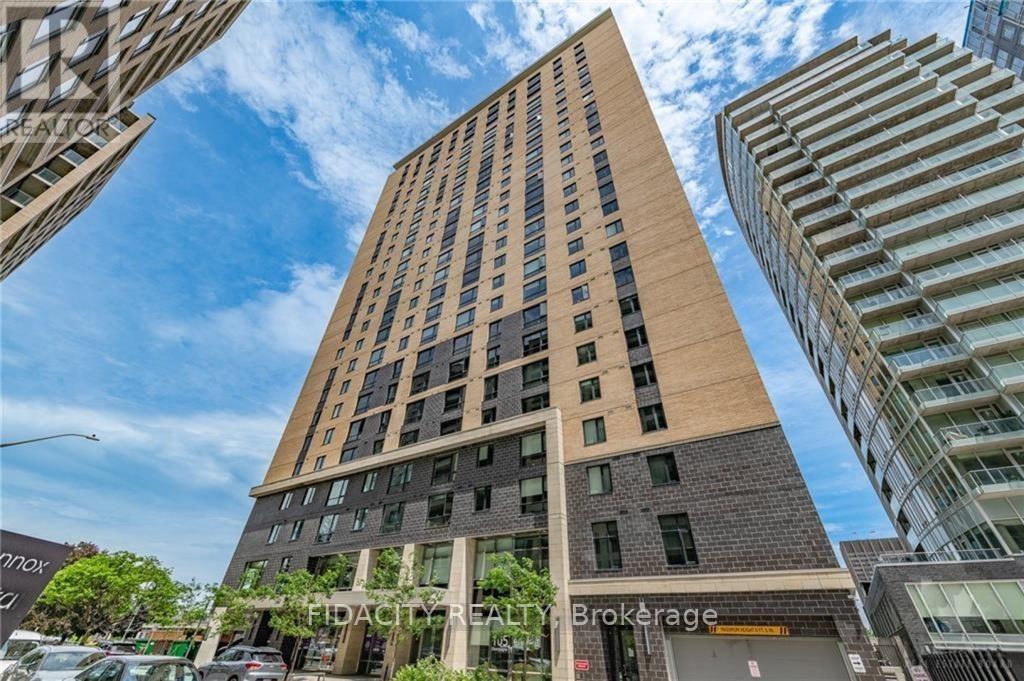
5 Units - 105 Champagne Avenue
Ottawa, Ontario
CALLING ALL INVESTORS! 5 Condos for Sale and 5 Parking Spots Included. All tenanted properties with $9,400 of monthly income. Showings Mon-Fri 10AM-3PM ONLY. This includes Three Studios, One 1 Bed/Bath and One 2 Bed/1 bath. Parking is rented out for 250$/month additional. (id:49269)
271 Concession Street
Kingston, Ontario
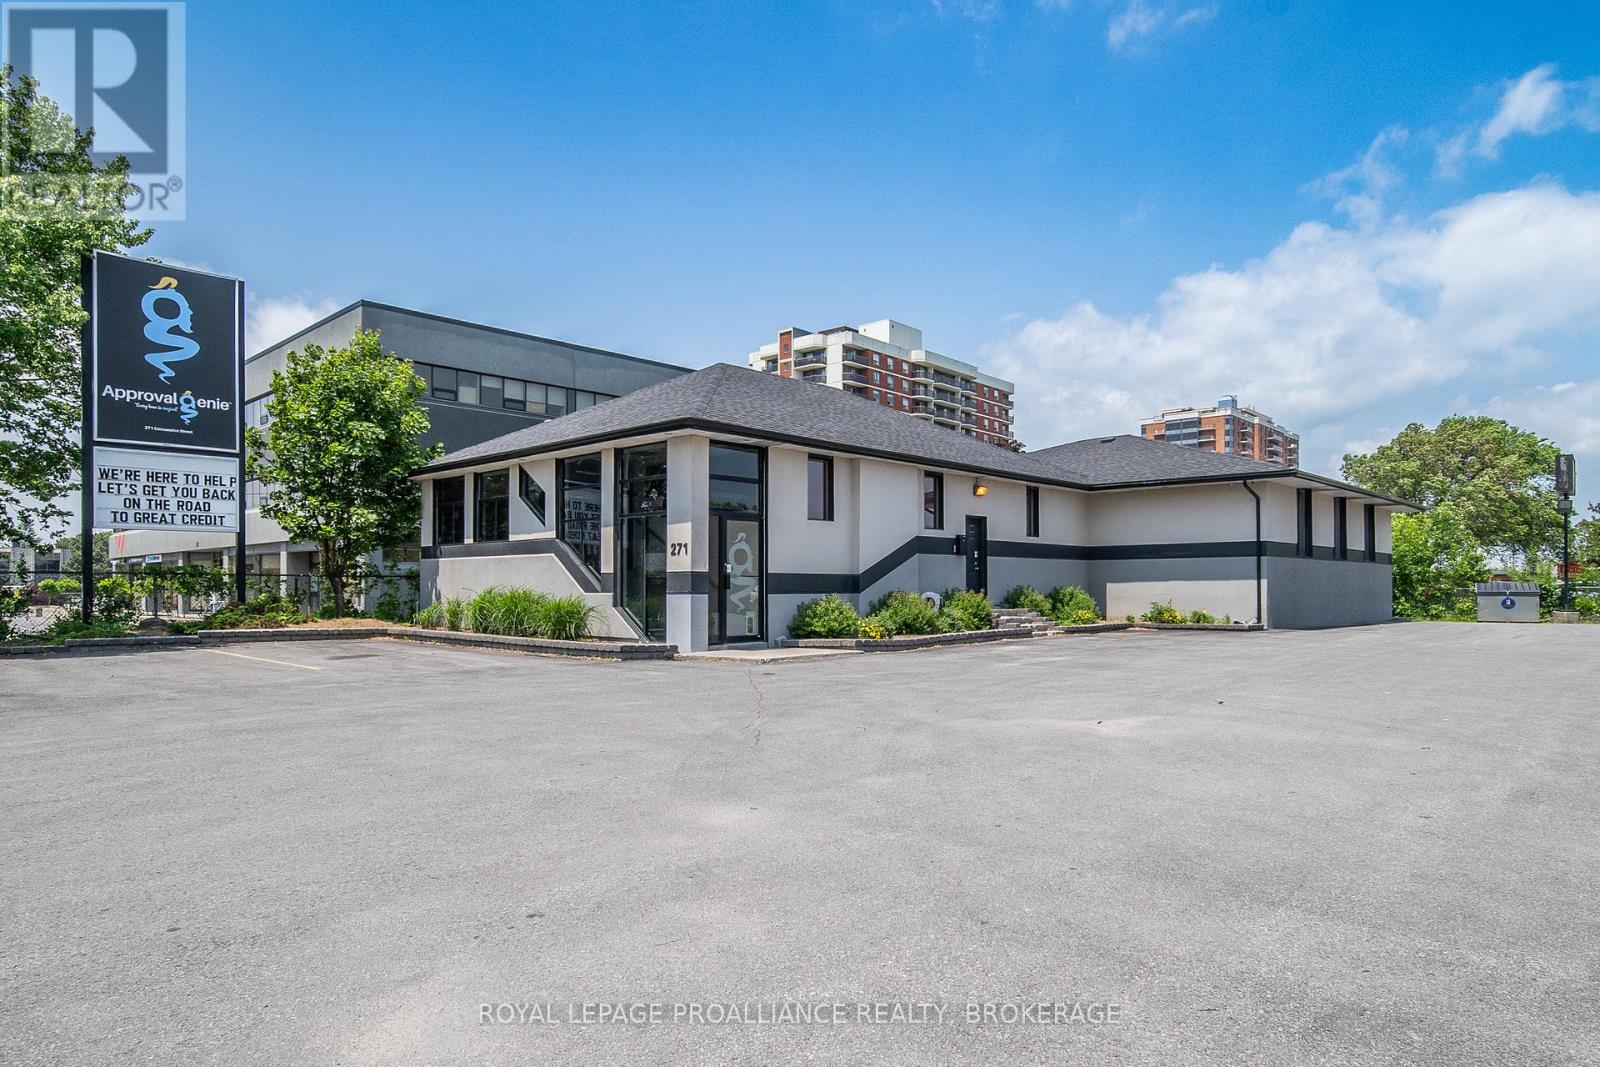
Welcome to 271 Concession Street, a versatile retail or office opportunity located in one of Kingston's central main arterial corridors. This well-maintained building offers excellent visibility, prominent signage potential, and is zoned CA (Arterial Commercial), allowing for a wide range of permitted uses including retail, office, medical, and restaurant (prospective tenants to verify specific uses with the City of Kingston). With a competitive lease rate of $12.00 per square foot, with $10.00 psf in additional rent, this property presents an exceptional opportunity for businesses seeking affordable, functional space in a central and accessible location. The area is surrounded by both residential and commercial developments, with public transit nearby and ample onsite parking available for clients and staff. Don't miss the chance to position your business in a thriving and strategically located area of the City. Premises is approximately 3206 sf +/- with a 495 sf +/- garage area. (id:49269)
291 William Forster Road
Markham, Ontario
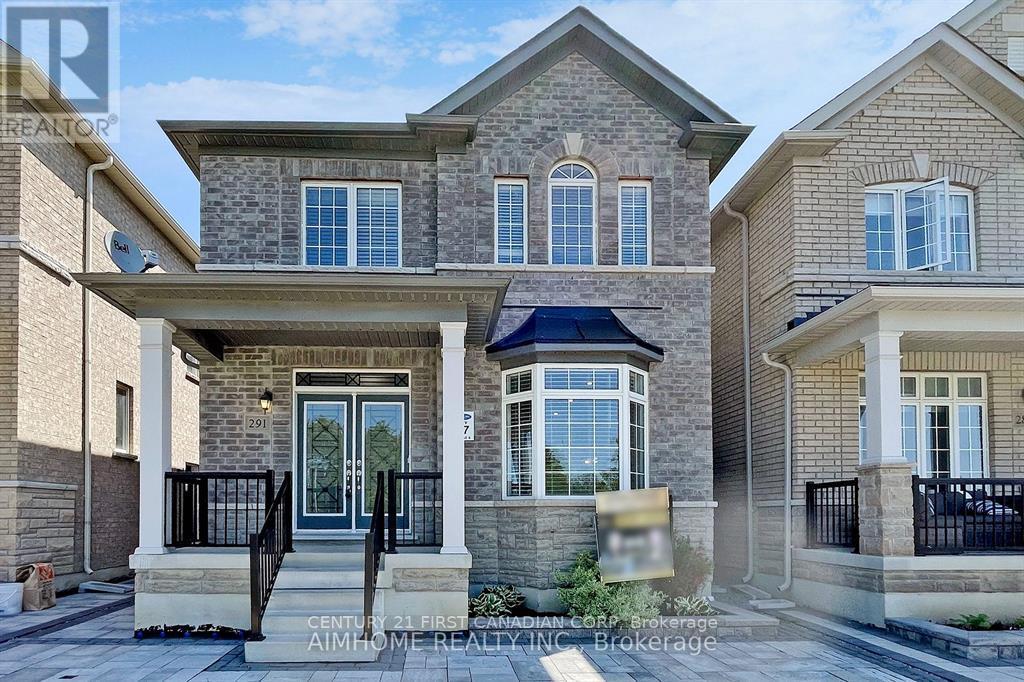
Welcome to this main house with 4 Beds Duplex Family Home in the desirable Cornell Neighborhood! This prime location offers both community warmth and unparalleled convenience. Ideally located near Hwy 7 & 407, Community Centre, Markham Stouffville Hospital, Schools, Shopping, Parks, Bank & Transportation. This stunning main house offers a spacious layout with a walkout door to the yard, double-door entry, and a private double garage with double drive way. An abundance of natural light, lots of upgrades, hardwood throughout all main house areas, and a 9Ft Ceiling on the main floor. Enjoy a formal living with a big Bay Window and dining area, Eat-In Kitchen with walk out to the yard, a bright family room with a fireplace, an upgraded modern kitchen featuring a good sized central island, granite countertop, pot lights, and stainless steel appliances. The main floor includes a 2-piece bath and laundry, while the upper floor has a primary bedroom with a 4-piece ensuite with his/her sink and walk-in closet, a second bedroom with a 3-piece ensuite, plus two additional bedrooms with a shared Jack and Jill bathroom. It's a perfect choice for growing families, don't miss out on this rental property! (id:49269)
5203 2nd Line
New Tecumseth, Ontario
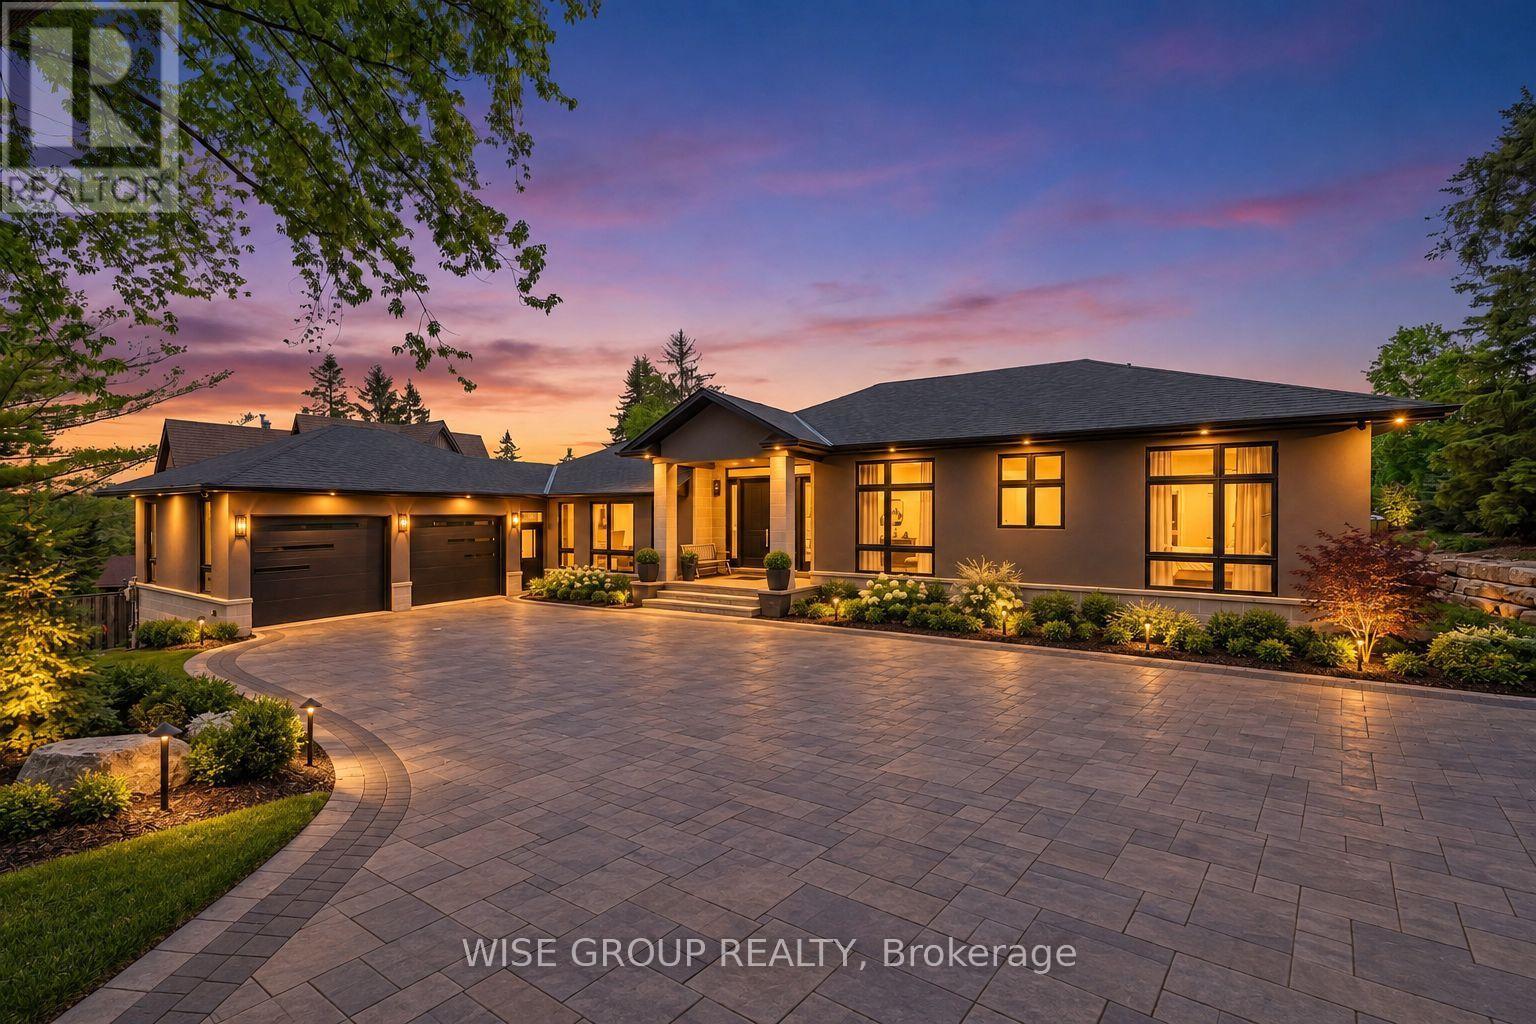
Welcome to this stunning 2,600 sq. ft. home situated on a rare and expansive over half acre lot in the heart of Schomberg. Featuring 3 spacious bedrooms, 3 modern bathrooms, and an attached oversized 2-car garage, this exceptional property combines thoughtful design with high-end finishes throughout. Step inside to a bright, open-concept layout that seamlessly connects the kitchen, dining, and living areas-perfect for everyday family living and effortless entertaining. The chef-inspired kitchen is equipped with premium brand-new appliances, including a Fisher & Paykel dishwasher, Elica refrigerator, SMEG range, Elica and Falmec hood vents, Samsung butler kitchen cooktop and refrigerator, and a Sharp microwave drawer. A premium LG washer and dryer set completes the home's impressive appliance package. Designed with both comfort and convenience in mind, the home features a fully installed security system, central vacuum, and PWD windows. With tinted front windows this property offers enhanced privacy and curb appeal. The backyard is exclusive, private and offers a pool sized lot canvas ready for you to paint. Located in a peaceful, family-friendly community with a charming small-town atmosphere, this move-in-ready home offers an exceptional combination of privacy, space, and modern luxury. This is a rare opportunity to own a custom-finished, elegantly layed out brand-new home. (id:49269)
1217 Harrison
Windsor, Ontario
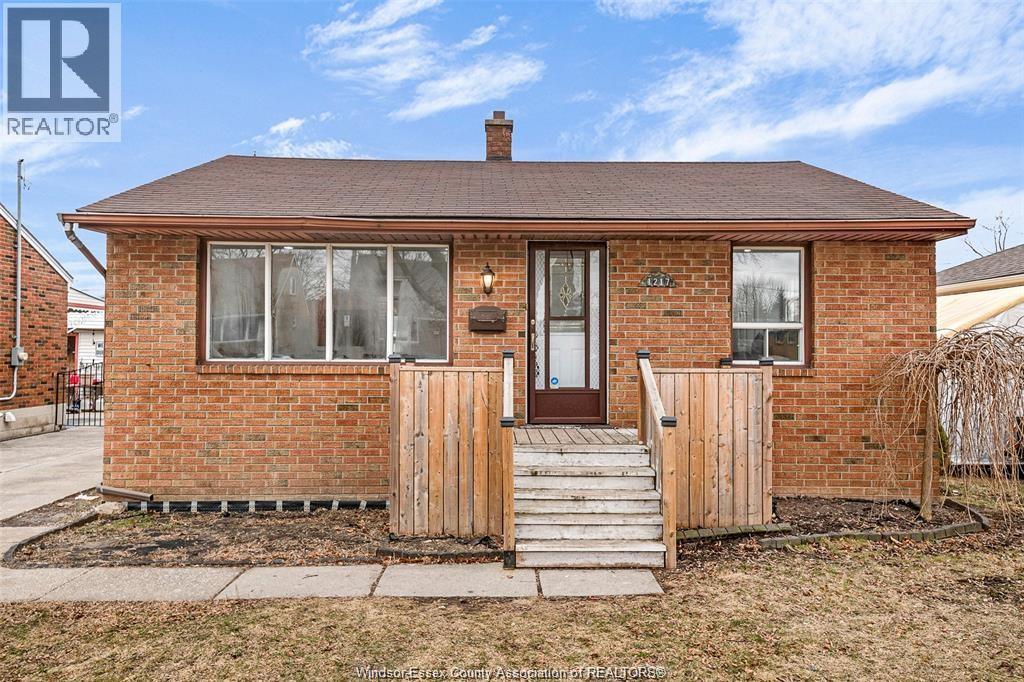
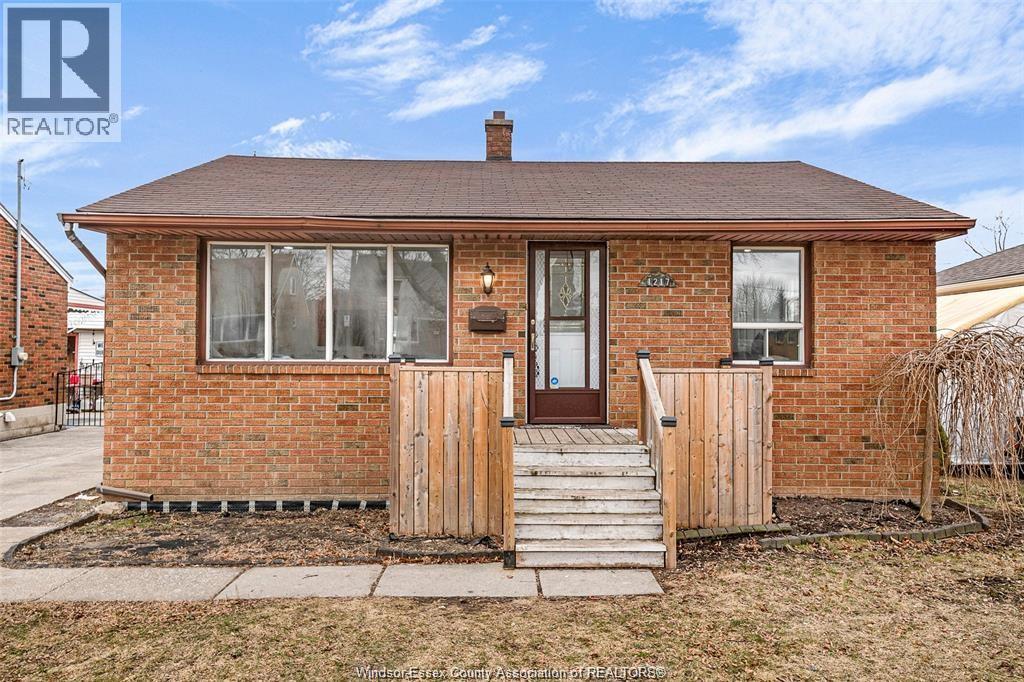
Fantastic Lease opportunity in a highly desirable West End area, close to the University of Windsor, US border, and the 401! This house offers a comfortable and functional layout featuring 2+1 spacious bedrooms, 1+1 full bathrooms, a bright living room, 2 kitchens, 2 dining areas, and convenient 2 unit laundry. The unit provides a great opportunity for comfortable living in a sought-after location with easy access to schools, shopping, transportation, and amenities. Enjoy the added benefit of a private fenced yard with a large 2-tier deck, perfect for outdoor relaxation and entertaining. Driveway and public street parking. (id:49269)
1217 Harrison Unit# 1
Windsor, Ontario
Fantastic Lease opportunity in a highly desirable West End area, close to the University of Windsor, US border, and the 401! This main floor unit offers a comfortable and functional layout featuring 2 spacious bedrooms, 1 full bathroom, a bright living room, kitchen, dining area, and convenient in-unit laundry. The unit provides a great opportunity for comfortable living in a sought-after location with easy access to schools, shopping, transportation, and amenities. Enjoy the added benefit of a private fenced yard with a large 2-tier deck, perfect for outdoor relaxation and entertaining. Shared driveway and public street parking. (id:49269)
14 Marianne Dorn Trail
Kitchener, Ontario
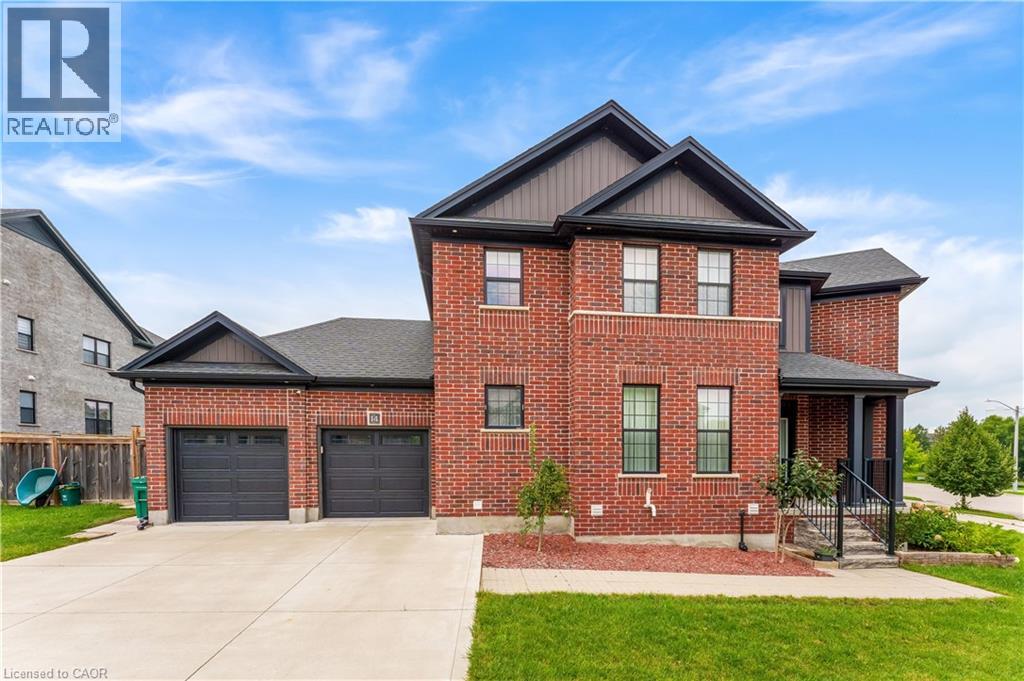
Luxury Corner-Lot Living: Welcome to 14 Marianne Dorn Trail, beautifully positioned on a premium 55 x 106 ft corner lot in the highly sought-after Huron Village! This impressive full-brick residence offers over 2,500 sq. ft. of thoughtfully designed living space, combining timeless curb appeal with modern comfort and exceptional functionality. With 4-car parking, including a double-car garage and double-wide driveway, there is plenty of room for family and guests. Step inside to a bright and welcoming main level featuring 9-ft ceilings and rich engineered hardwood flooring throughout. The spacious layout offers generous principal rooms filled with natural light, along with a versatile main-floor bedroom that can easily serve as a private home office, guest room or flex space. At the heart of the home is a spectacular chef-inspired kitchen designed for both everyday living and entertaining. It features a professional 6-burner KitchenAid gas cooktop, commercial-style range hood, integrated island microwave, elegant two-tone shaker cabinetry, quartz countertops, walk-in pantry and a dedicated beverage station with wine cubbies and under-cabinet LED lighting. A separate dining room provides the perfect setting for family dinners and special occasions. The inviting living room is highlighted by a striking wall of windows, creating an airy, sun-filled atmosphere and bringing the beauty of the outdoors inside. Upstairs, discover three exceptionally spacious bedrooms offering comfort and privacy for the entire family. The thoughtfully designed floor plan provides plenty of room to relax, work and entertain, while the premium corner-lot setting adds valuable outdoor space and enhanced curb appeal. Located in a desirable Huron Village neighbourhood, this move-in-ready home is conveniently close to top-rated schools, parks, shopping, everyday amenities and Highway 401. This is a home designed to meet the needs of modern family living, Book your private showing today! (id:49269)
Lot 2 Avery Place
Milverton, Ontario
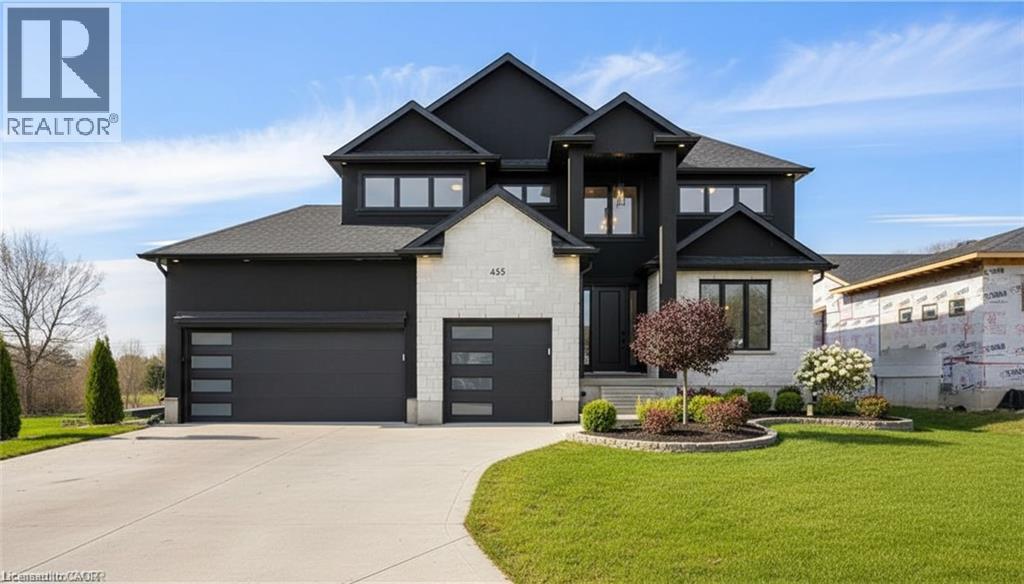
NEW HOME HST REBATE. Discover an exceptional opportunity to build a fully customized home on this remarkable 57 ft x 125 ft lot, perfectly situated in the welcoming community of Milverton. Set on a picturesque corner and backing onto a tranquil pond, this property offers a stunning natural backdrop for your future dream home. Bring your vision to life—blending architectural elegance, modern luxury, and thoughtful design. Imagine a home filled with natural light, featuring soaring ceilings, expansive windows framing breathtaking pond views, and an open-concept layout ideal for both everyday living and effortless entertaining. The possibilities are limitless: a chef-inspired kitchen with quartz countertops, premium cabinetry, and an optional butler’s pantry; refined details such as a floating staircase with glass railings, a sleek glass-enclosed home office, or a striking wine feature anchoring your dining space. The upper level can be tailored with spacious bedrooms and spa-like ensuites, while the lower level offers an inviting retreat with oversized windows, a bright recreation area, and options for a guest suite or private gym. With pre-construction customization currently available, now is your chance to design a home that truly reflects your style and lifestyle—crafted with meticulous attention to detail in a peaceful, scenic setting. Pricing reflects 3,200 sqft above grade with Elite Estate Finishes. (id:49269)
31 Mill Street Unit# 12
Kitchener, Ontario
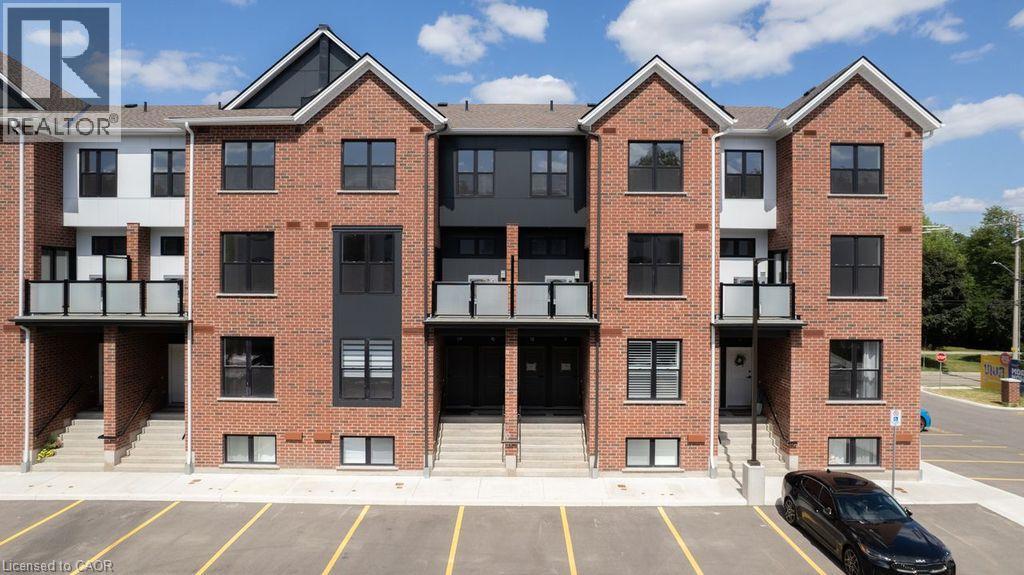
Brand New Two-Bedroom Townhome-Style Condo in Central Kitchener! (Unit 12) Welcome to 31 Mill Street in Kitchener! This brand new complex, conveniently located just minutes from Downtown Kitchener, is move-in ready. Unit 12 is a spacious two-bedroom townhome-style condo featuring an open-concept main floor with plenty of natural light, premium finishes throughout, a large kitchen peninsula, and a private balcony. With easy access to major bus routes, the LRT, shopping, dining, and major highways, this home offers both comfort and convenience. • 2 Bedrooms • 1.5 Bathrooms • 6 Appliances (Fridge, Stove, Microwave, Dishwasher, Washer & Dryer) • Large Windows Throughout • Large Kitchen Peninsula • In-Suite Laundry • Plenty of Storage Space • Premium Finishes Throughout • Private Balcony • Central Heating & Cooling • Brand New • 1 Parking Space Included • Central to Major Bus Routes & the LRT • 2 Minutes from Downtown Kitchener • 3 Minutes from Everyday Essentials • 4 Minutes from Highway 8 • 10 Minutes from Highway 401 Rent plus utilities Available NOW! ***See sales brochure below for showing instructions*** (id:49269)