
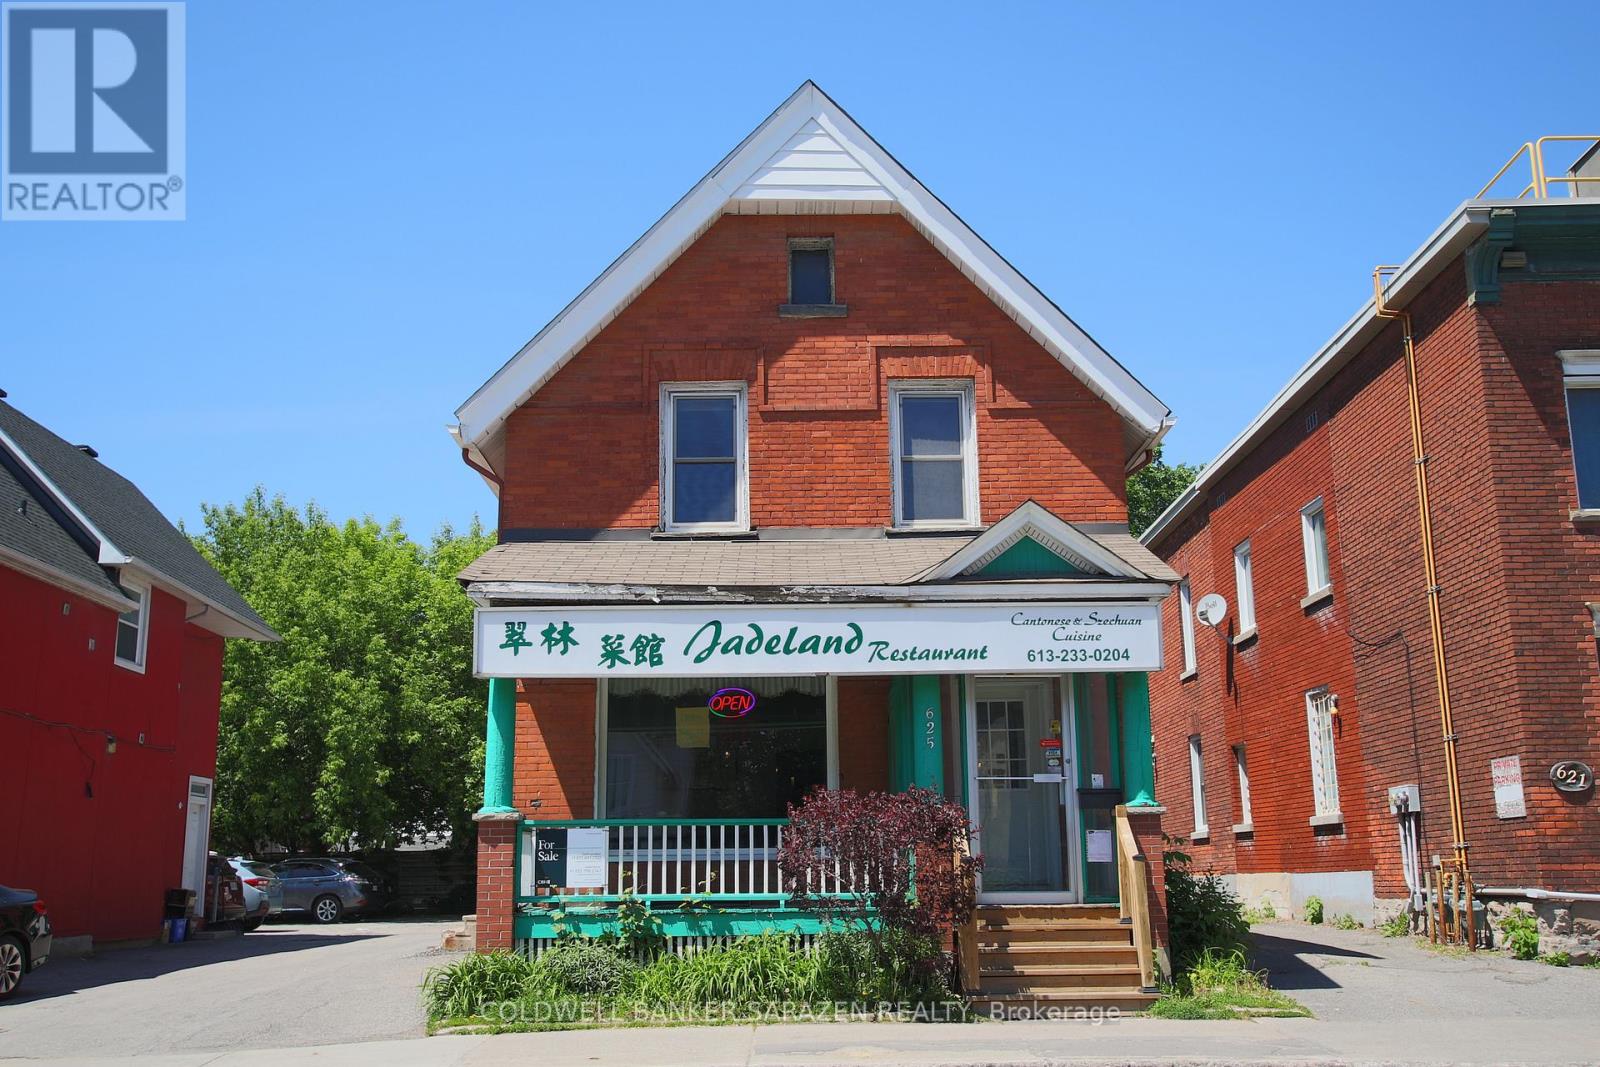
625 Somerset Street W
Ottawa, Ontario
Exceptional restaurant opportunity in the heart of Ottawa's vibrant Chinatown! This well-established business, Jadeland, is now available for sale (Business Only), offering a seamless transition for the next owner into one of the city's most iconic commercial corridors. The current owner has operated here for a remarkable 29 years! The unit features a functional layout with around 900 sq. ft. of dining space accommodating 11 tables and seating for 50-60 customers, complemented by an expansive 600 sq. ft. professional kitchen designed for high-volume service. Additionally, a basement provides ample storage space. The listing price includes all existing equipment, ensuring a truly turn-key operation from day one. Situated in a prime location with heavy pedestrian and vehicular traffic, this property enjoys unparalleled exposure and is steps away from diverse shops, residential hubs, and the LRT. 8 parking spaces available! Financial statements are available for qualified buyers upon request. Whether you choose to maintain the successful Jadeland legacy or introduce a fresh new culinary concept, this is a rare chance to secure a prominent foothold in a high-demand neighborhood. (id:49269)
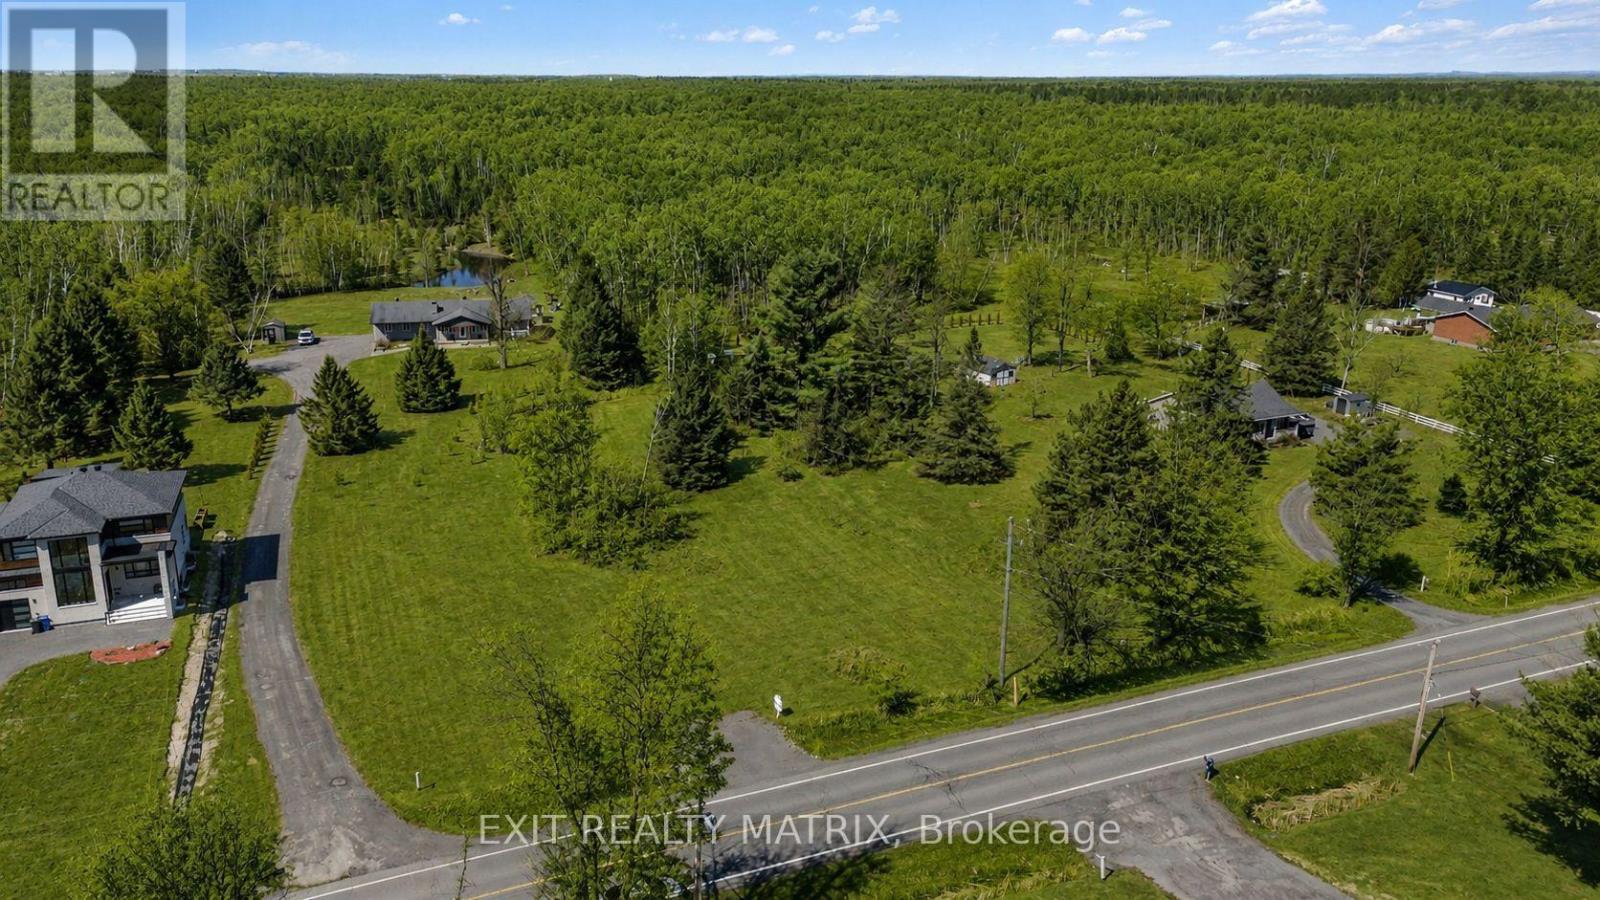
2080 Bouvier Road
Clarence-Rockland, Ontario
Build your dream home in the heart of Clarence-Rockland Township, where peaceful country living meets a warm, family-oriented community. This exceptional vacant lot offers the perfect opportunity to create the home you've always envisioned, surrounded by open skies, fresh air, and the natural beauty that defines rural living at its finest. Enjoy the tranquility of the countryside while remaining conveniently close to local schools, parks, recreation, and everyday amenities. Whether you're dreaming of a modern farmhouse, a custom bungalow, or a spacious two-storey retreat, this property provides the space and freedom to bring your vision to life. Imagine morning coffee overlooking serene landscapes and evenings spent under breathtaking sunsets. With ample room to design, build, and grow, this lot is ideal for families, professionals, or anyone seeking privacy without sacrificing community connection. A rare opportunity to invest in your future and build the lifestyle you've been waiting for - peaceful, private, and perfectly positioned in beautiful Clarence-Rockland. (id:49269)
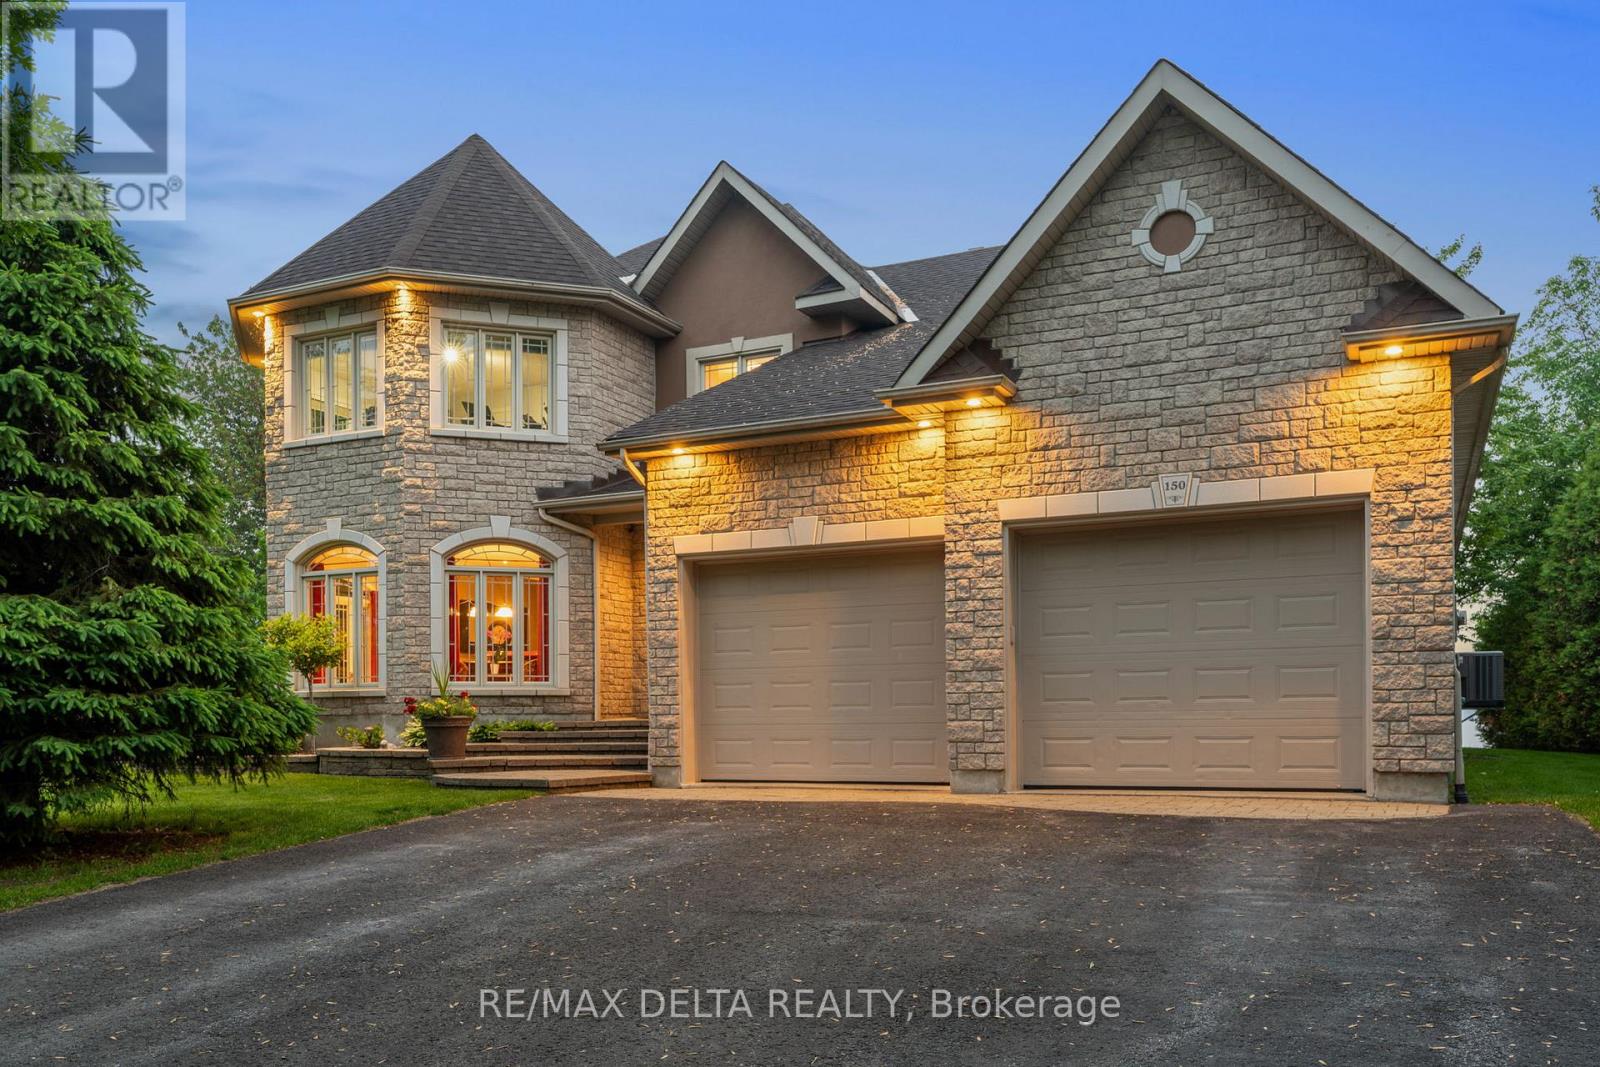
150 Voisine Road
Clarence-Rockland, Ontario
Welcome to an exceptional waterfront residence that defines elegance and sophistication. Perfectly situated in the heart of Rockland, this custom-built 3,200 sq.ft. home offers an unparalleled lifestyle with breathtaking water views and sunset backdrops, all within a short distance to local amenities. Originally built in 2004, the main floor was fully remodelled in 2021, blending timeless design with fresh, contemporary finishes. The sun-drenched open-concept layout features soaring 9-ft ceilings, a flowing design, and refined touches throughout. The chef-inspired kitchen is a true showpiece, complete with granite countertops, an oversized island with seating, and seamless flow into the expansive living and dining areas. This luxurious home offers 3 generously sized bedrooms, each with its own walk-in closet, and 3 beautifully appointed bathrooms, including a spa-like ensuite in the primary suite. A separate family room provides versatile space ideal as an executive home office, library, or lounge. A convenient main-floor laundry adds to the everyday ease of living. Additional features include a spacious 25 x 26 double attached garage perfect for vehicles, storage, or a hobby space. Outside, experience true tranquility in your private, fully landscaped backyard oasis. Enjoy al fresco dining on the interlock patio, unwind beneath the elegant pavilion-style gazebo, and appreciate the privacy offered by mature cedar hedges flanking both sides of the property. A built-in lawn sprinkling system ensures your grounds remain lush and green with minimal effort. Whether entertaining or relaxing, the ever-changing waterfront views provide a stunning natural backdrop. This rare offering combines refined interiors, modern comfort, and a coveted in-town waterfront location ideal for those seeking luxury without compromise. (id:49269)
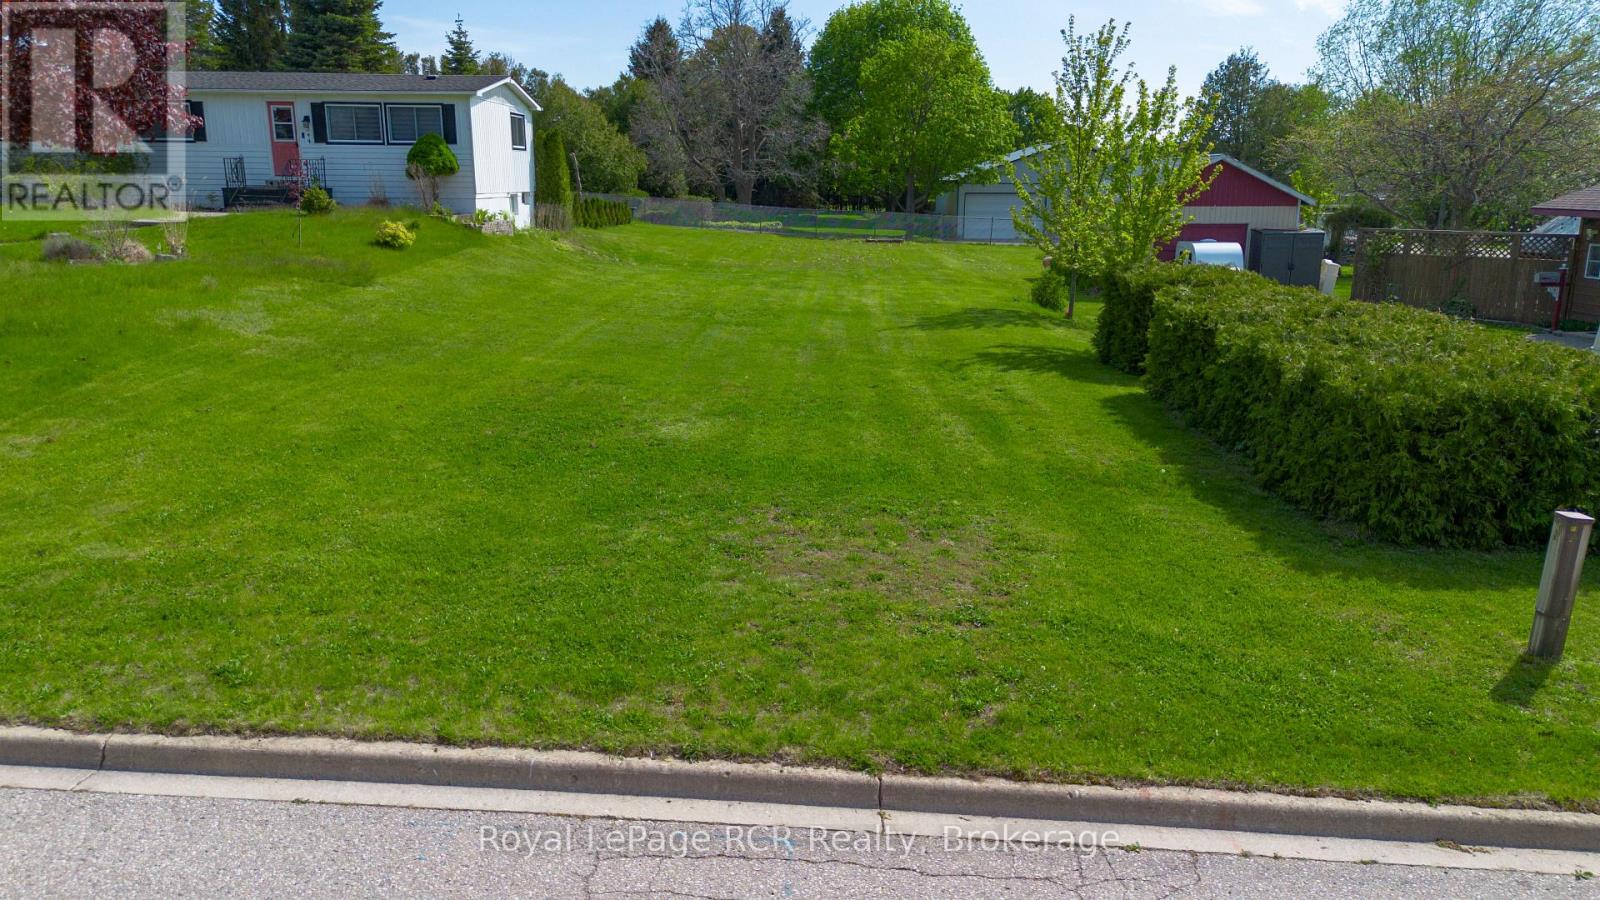
344 St. Albert Street
Kincardine, Ontario
A rare opportunity to build in one of Kincardine's most walkable, lakeside neighbourhoods, this full-sized residential lot on St. Albert Street is ready for your next home project. Just a short stroll from Station Beach, the harbour and Kincardine's vibrant downtown, this 49.5 ft x 165 ft property offers excellent depth for a future home, outdoor living space and gardens, while keeping you close to the shoreline boardwalk, parks and Lake Huron sunsets.Situated on a quiet residential street with R1 zoning, municipal water, sanitary sewer and hydro are available at the lot line, with natural gas service also available in the area, helping to streamline servicing and construction planning. The lot is level and mostly open, creating a flexible canvas for a range of low-density residential designs; concept plans for a roughly 1,400+ sq ft bungalow with attached garage have been discussed as one example of how the site could be utilized, subject to municipal approvals and zoning compliance.Buyers and their representatives are encouraged to complete their own due diligence with the Municipality of Kincardine and relevant authorities regarding encroachments, easements, servicing connections, permits and any other requirements related to their proposed use. (id:49269)
221 Ironwood Way
Georgian Bluffs, Ontario
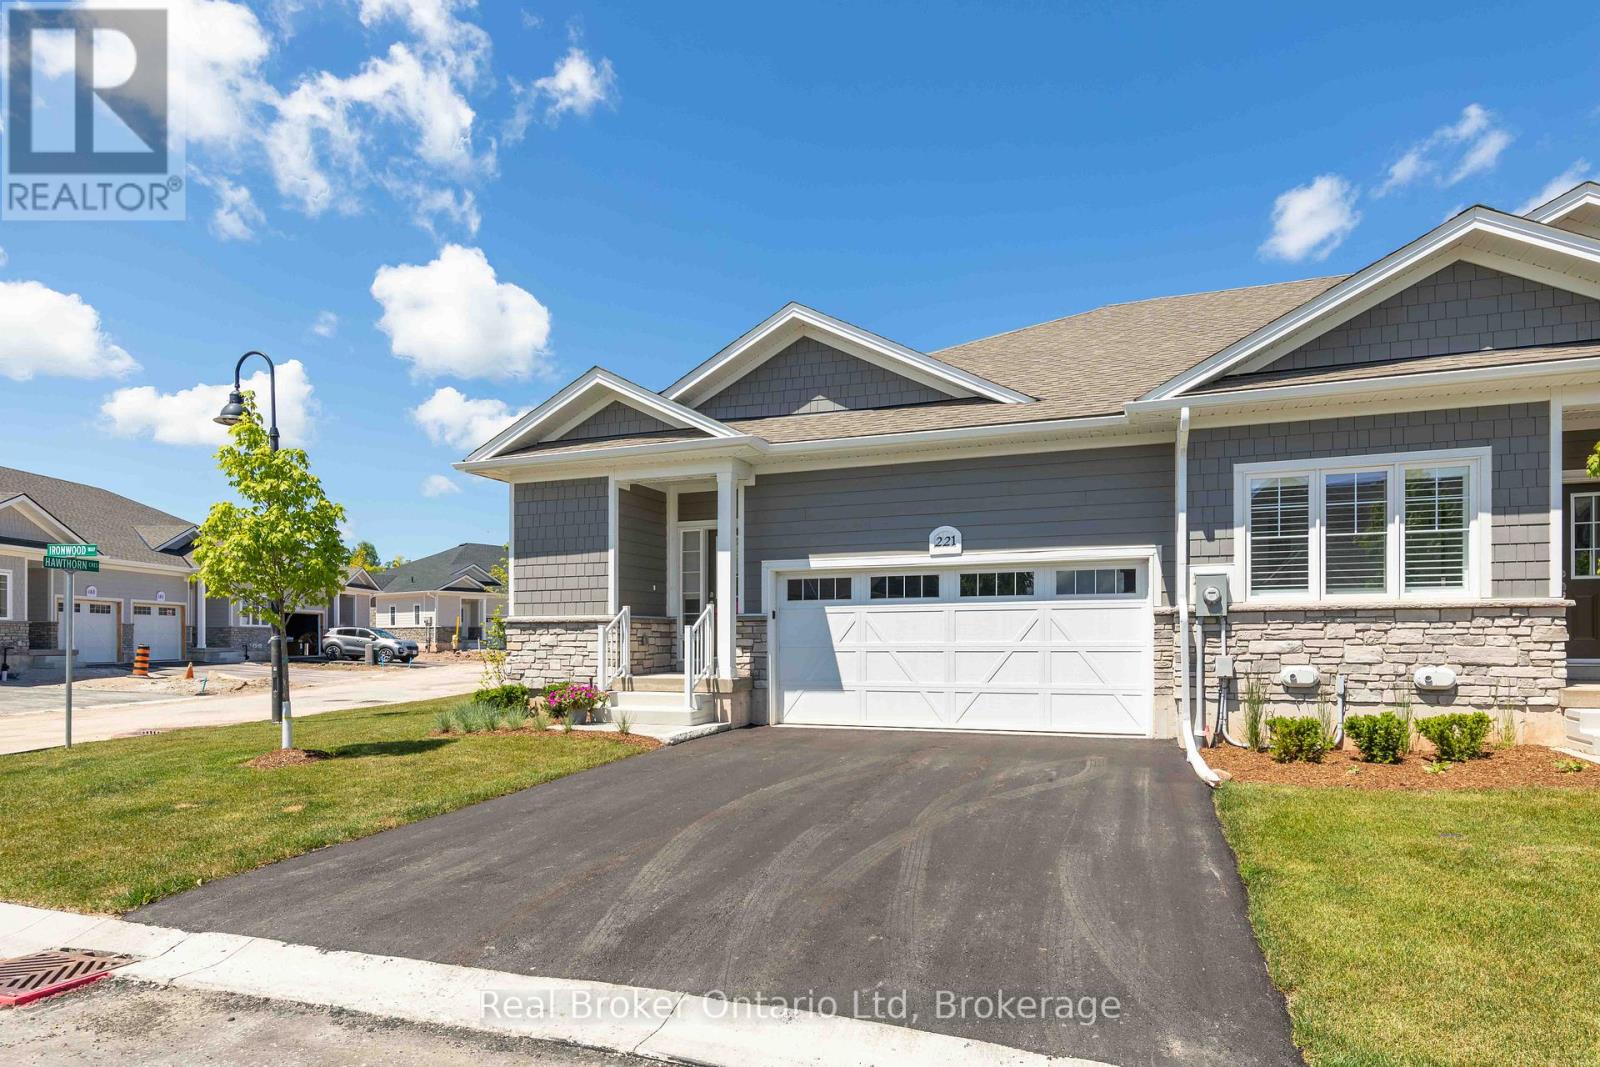
This beautifully appointed end-unit townhome delivers the perfect balance of refined design, quality craftsmanship, and effortless condo ownership. Thoughtfully finished throughout, it offers the kind of modern comfort that allows you to spend less time maintaining and more time enjoying. Bright, inviting spaces and a carefully considered layout create a home that feels as comfortable as it is sophisticated. Beyond the front door lies one of Ontario's most sought-after waterfront communities with life at Cobble Beach being defined by choice - whether that's a morning round on the Doug Carrick-designed golf course, a workout at the fitness centre, a swim in the plunge pool, or a quiet walk along scenic trails overlooking Georgian Bay. Every season brings new opportunities to stay active, connect with neighbours, or simply slow down and appreciate your surroundings. Private viewings now available, with rent-to-own opportunities available for qualified purchasers. (id:49269)
610 Dundas Street E
Belleville, Ontario
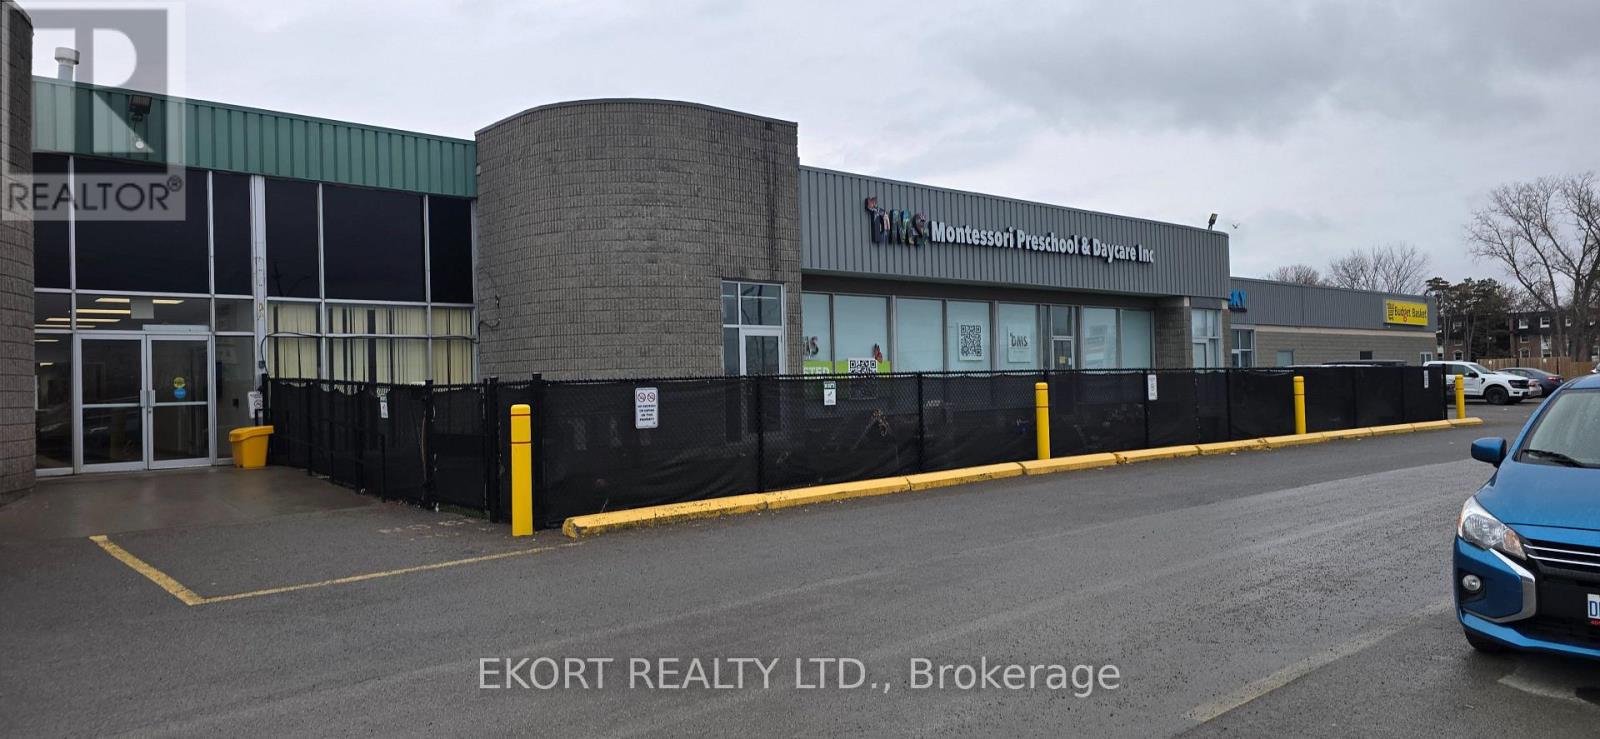
Sub-lease from DMS Montessori School: Space available in the front of the building. Office/Retail/Commercial Space Available For Lease. Currently laid out as classrooms with outside access to play area. Lots Of Parking. Zoning Allows Many Uses Including Business, Professional, Administrative And/or Government Offices; Educational Facilities (Assembly Hall), And Retail Shops. Owner would also consider after hours and weekend rentals for activities and group programming. Looking for a sub-tenant that would compliment the school environment. Rate will depend on size and terms. (id:49269)
112 - 2465 Cawthra Road
Mississauga, Ontario
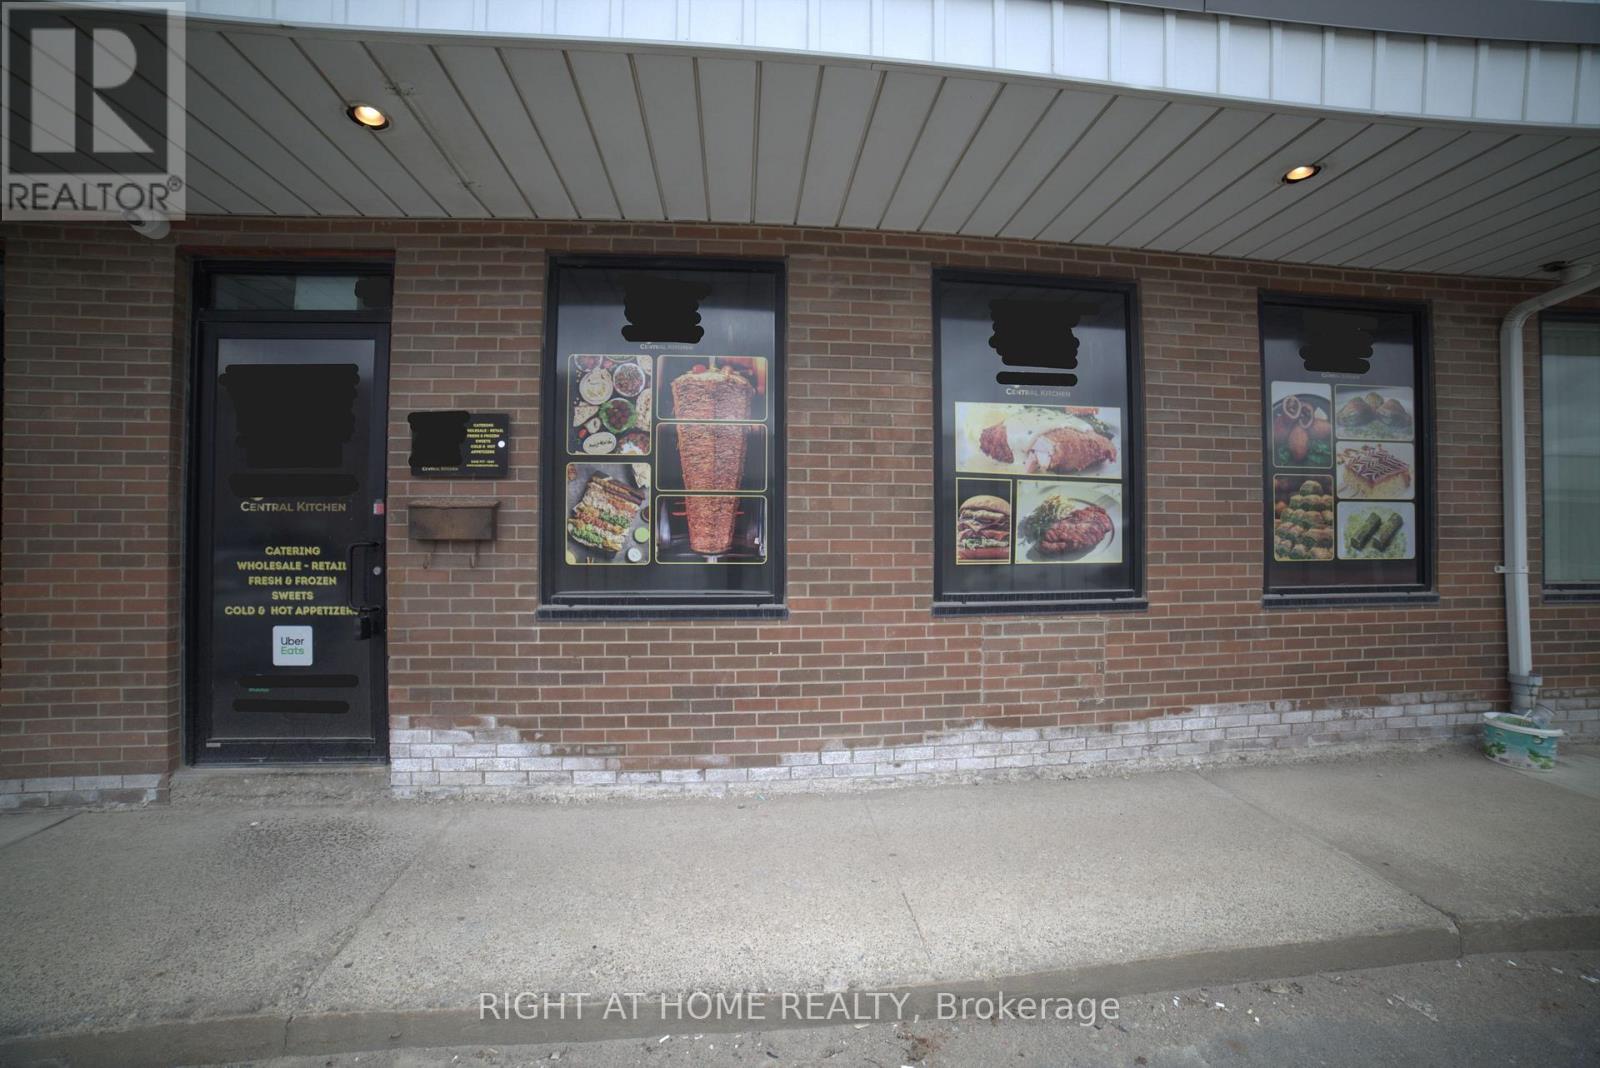
Commercial Central kitchen Bus for Sale Only (Without Property). Prime Location Industrial Condo Unit. Also, Property Listed for Sale MLS #: W13100246. This unit is used as a Commercial Central kitchen. ideal for Catering/Prep Kitchen. Loading Dock Door and Door access at the back. E2 (Employment) zoning is a flexible commercial/industrial designation that allows a wide range of business uses. For this specific property, it includes: Office uses (professional, administrative), Light industrial/light manufacturing, Warehousing/Distribution, Medical or clinic-type uses, "Quasi-Retail". Close to major highways and transit. (id:49269)
25 University Avenue E
Waterloo, Ontario
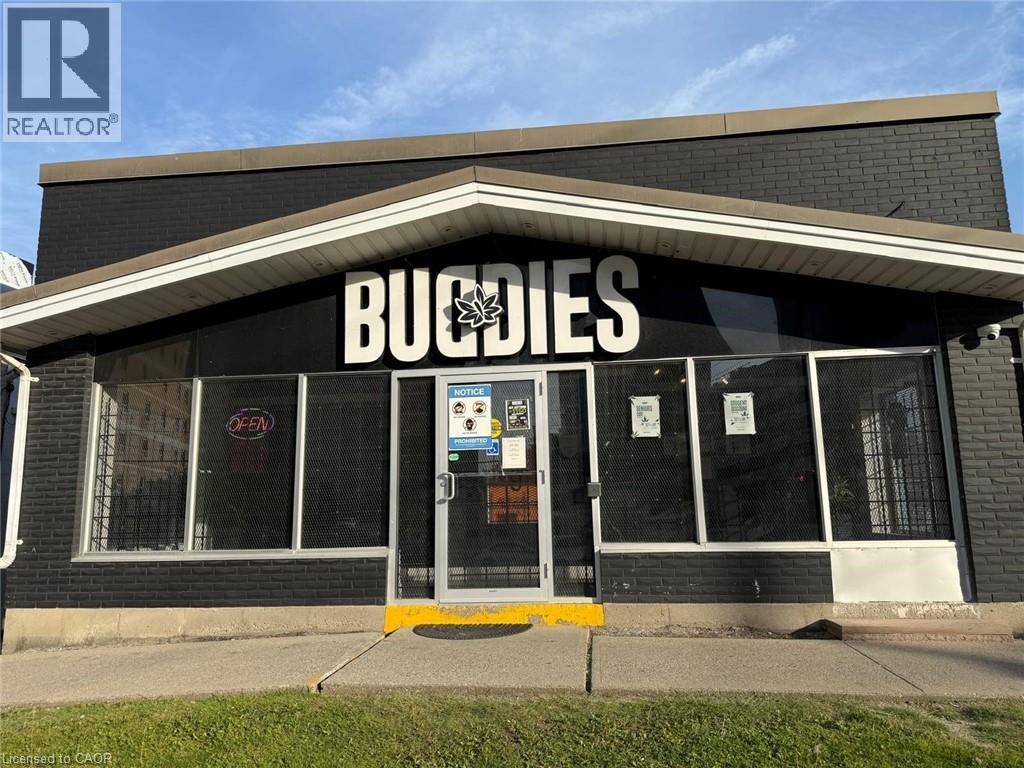
PROFITABLE AND WELL ESTABLISHED CANNBIS retail business in a highly visible and accessible UNIVERSITY AREA OF WATERLOO. Situated on a major corridor near University of Waterloo, Wilfred Laurier University and Conestoga college, this turnkey operation benefits from strong pedestrian and vehicle traffic, a growing customer base, and a strategic position within one of Waterloo's most active commercial districts. The business offers a modern retail environment, established supplier relationships, and a diverse selection of cannabis products and accessories. The area is surrounded by residential neighbourhoods, student housing, restaurants, and retail amenities, creating consistent year-round demand. Ideal opportunity for an owner-operator or investor looking to expand within Ontario's cannabis retail sector. Inventory extra. Purchaser must independently obtain all required approvals, permits, and licences to operate the business. Current lease is signed for 5 years, can be renewed for another 5 years term. Total area 1850 sq ft. Rent is $13500/MONTH including TMI and HST. (id:49269)
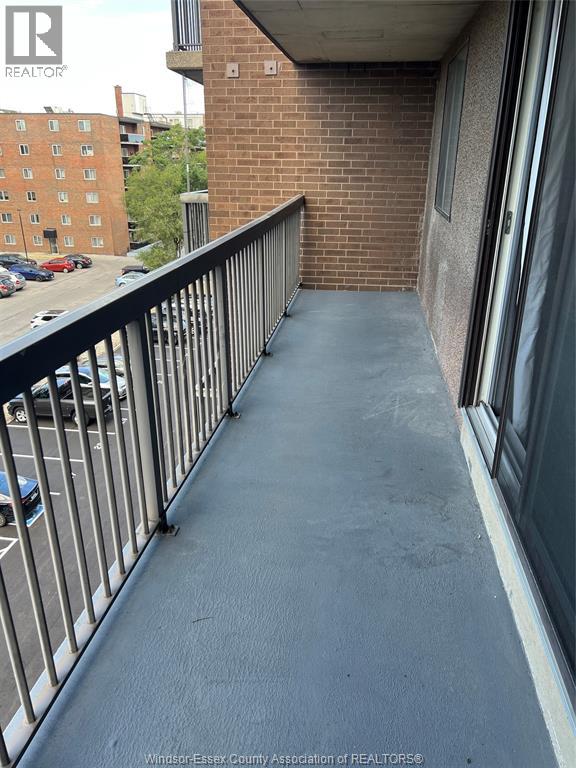
3936 Wyandotte Street East Unit# 513
Windsor, Ontario
GREAT 1 BEDROOM 1 BATH CONDO LOCATED A SHORT WALK FROM RIVERSIDE DRIVE/DETROIT RIVER, SHOPPING, ETC. BRIGHT KITCHEN, LARGE LR/DR AREA, IN SUITE STORAGE, PRIMARY BEDROOM AND A 4 PC BATH. BUILDING CONTAINS INDOOR POOL, WORK OUT AREA, PARTY ROOM WITH KITCHEN AMENITIES. ALL UTILITIES INCLUDED IN THE MAINTENANCE FEE. A MUST TO VIEW! (id:49269)
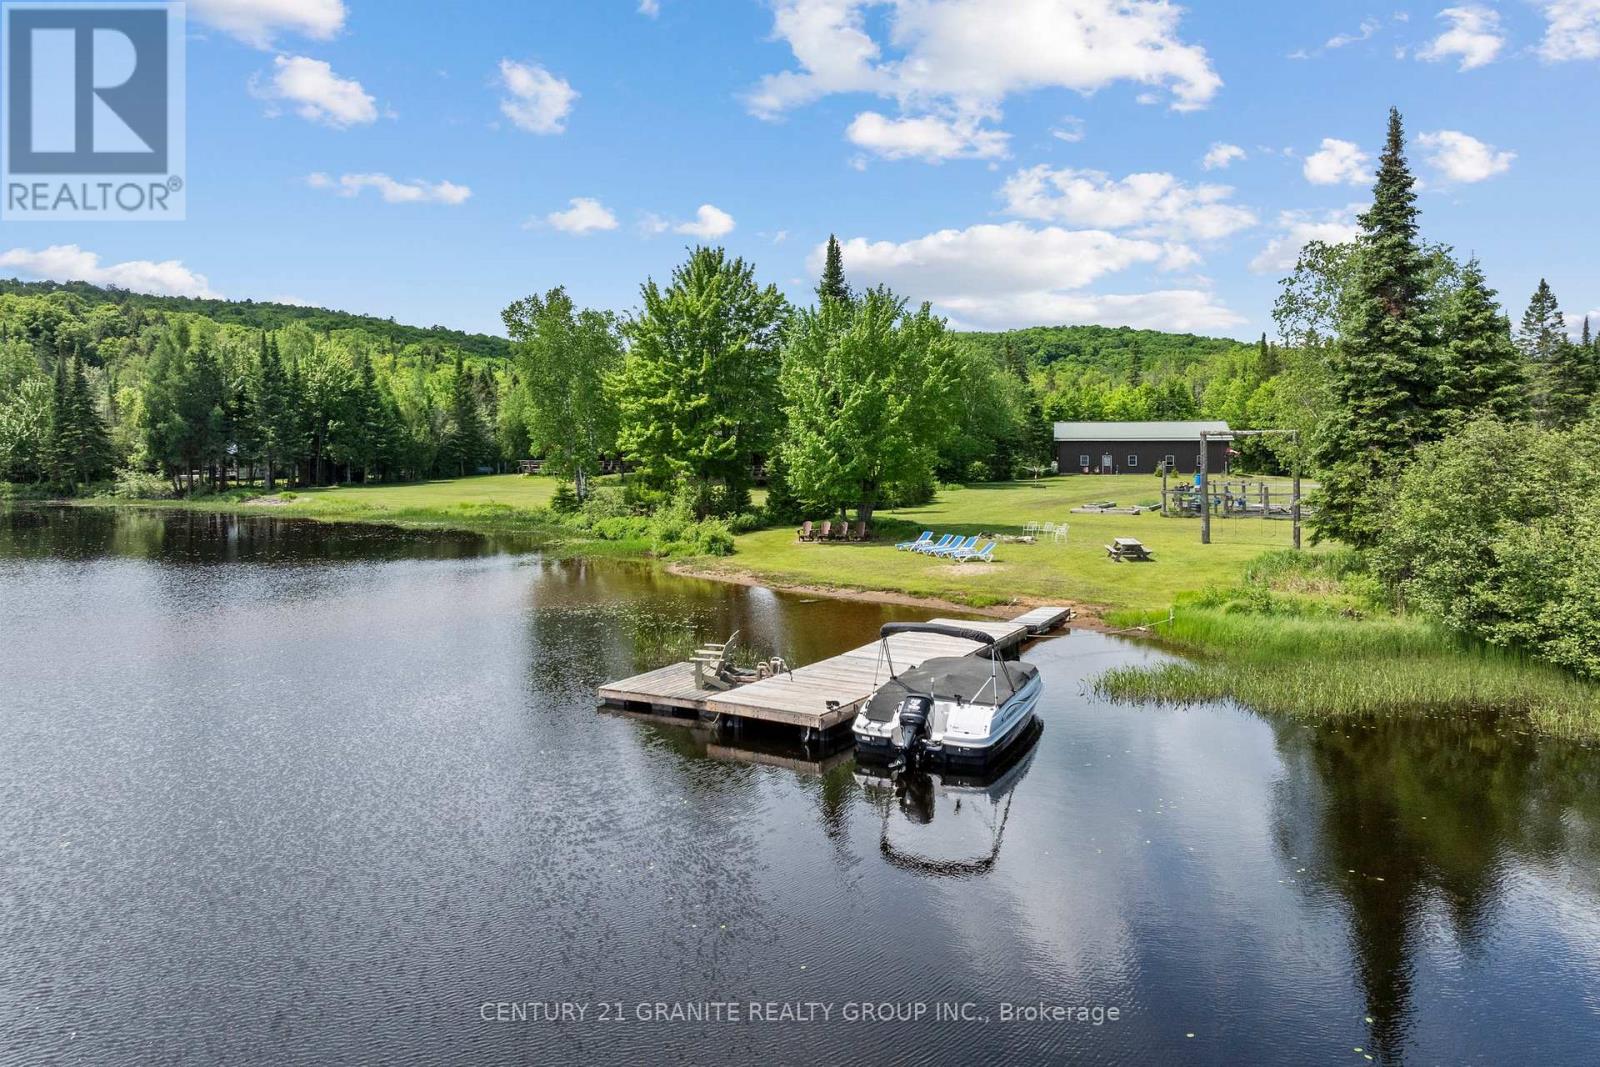
3493 South Baptiste Lake Road
Highlands East, Ontario
Everything you have been searching for is right here! Beautiful 38 acre waterfront property with a well constructed year round home! This barndominium style home features an impressive 777 feet of waterfront on Jordan Lake and 38.16 private acres with partial commercial tourism zoning! The mixed shoreline creates a beautiful, natural setting-complete with a private dock, great fishing, and a beach area for easy summer days. The incredible raised garden beds are fully fenced with a gravity watering system for self sufficient living and provide very prosperous vegetable harvest each year. Set at the end of a long driveway alongside a flowing creek. The home was lovingly constructed in 2004, offering 2,241 sq ft of space with soaring 12-foot ceilings and an open, airy feel throughout. With 2 bedrooms and 1 bathroom, it's comfortable with plenty of room to make it your own. A true highlight of the property is the expansive attached workspace. Featuring a 25 x 23 ft woodworking shop and a generous 36 x 17 ft tractor bay accommodating up to two vehicles, this setup is ideal for hobbyists, trades, or those seeking exceptional storage and versatility. The large level, grassy yard takes you directly to the lake but the well forested back yard leads you to wooded trails and mixed hardwood forest. Accessed year-round via a township-maintained road, the property offers both seclusion and convenience. A drilled well, septic system, and durable metal roof (approximately 16 years old) add to the home's ease of ownership. With mixed shoreline and commercial tourism zoning, the property also presents exciting potential for future use beyond residential such as a campground and tourism opportunities. With current property taxes of just $1,888 this is a truly unique opportunity to own a private waterfront retreat with exceptional space, flexibility, and long-term potential. (id:49269)
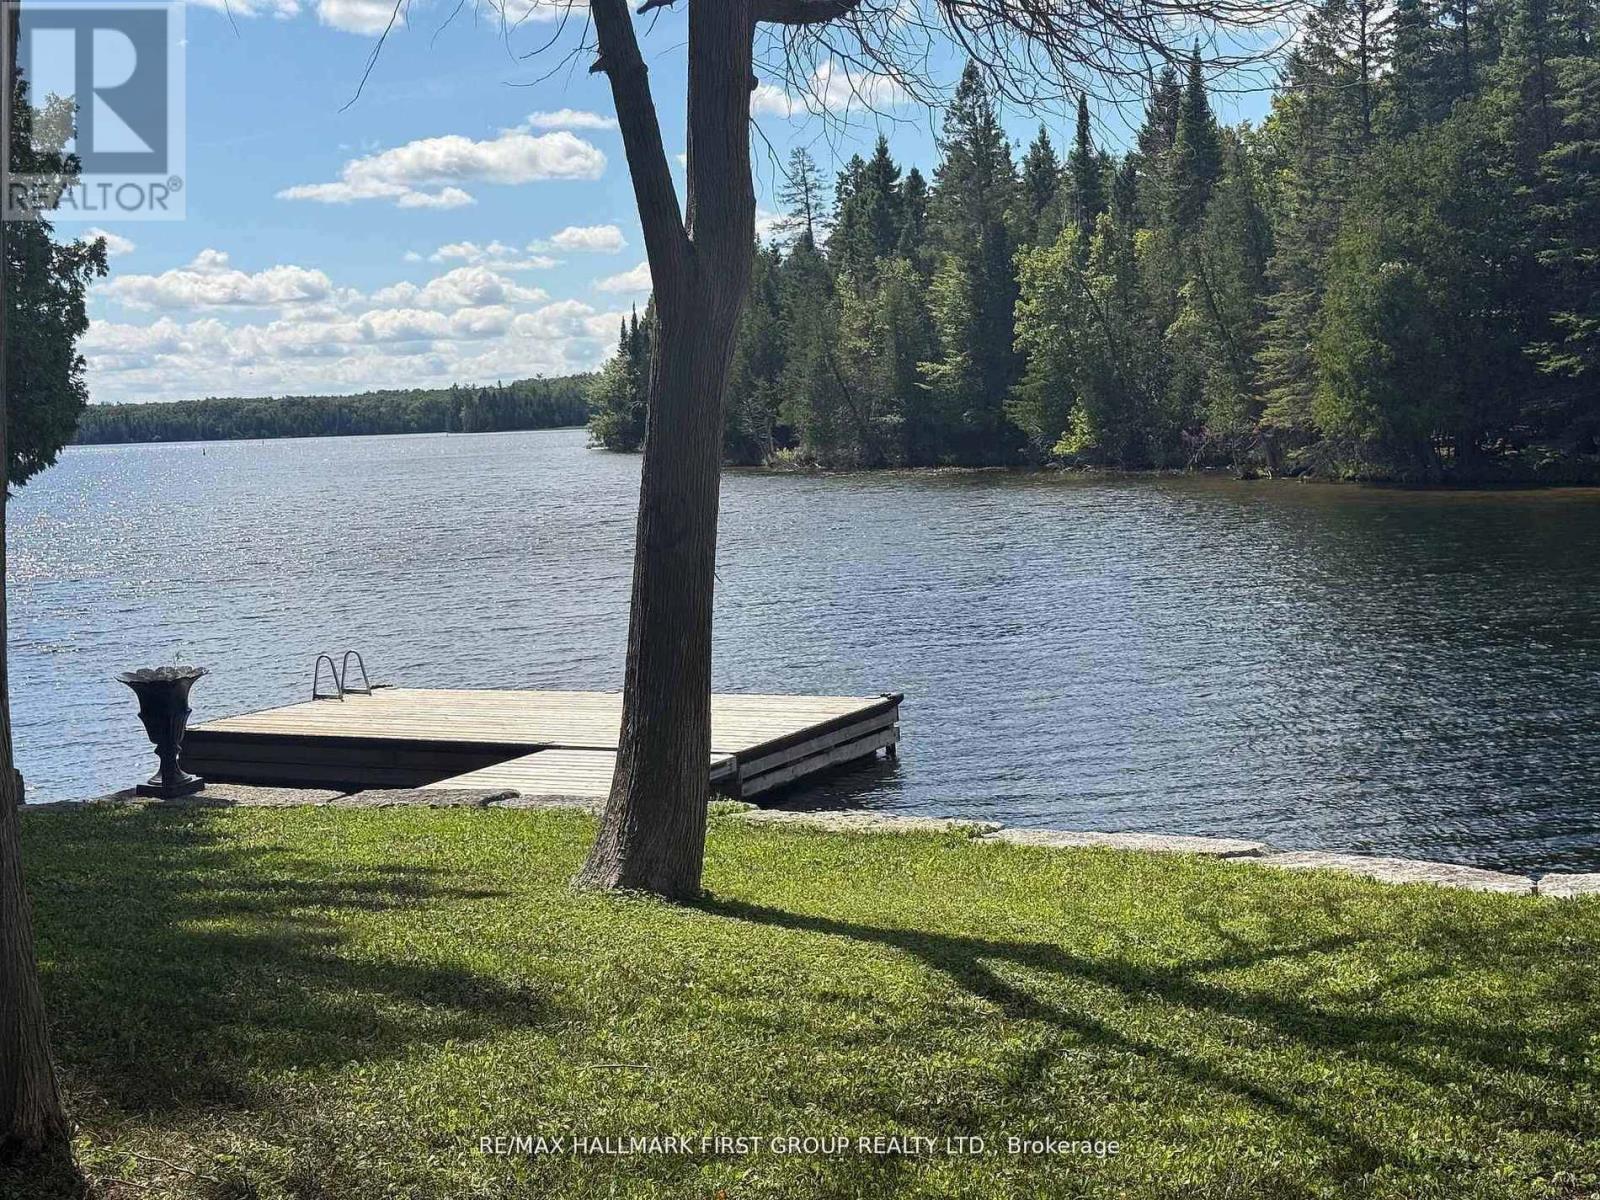
94 Everett Road
Kawartha Lakes, Ontario
94 Everett Rd, Balsam Lake a rare opportunity to own one of Balsam Lake's most coveted west-facing waterfront building lots. Welcome to 94 Everett Road, a truly one-of-a-kind, flat, fully usable parcel offering exceptional sunset views, premium shoreline, and endless potential for your dream lakefront residence. This exceptional property previously supported a full-time home. A 200 AMP electrical service energized on pole is on the property ready for construction. The existing well and septic remain on property. Buyer due diligence is required when submitting for a new Building permit & Plumbing permit.The former dwelling lost to fire has been removed. The lot features a beautiful armour-stone shoreline, clear deep water, newer family sized dock, and a perfectly level approach to the water-ideal for swimming, boating, and year-round enjoyment. A detached garage and detached bunkie remain on the property for storage, guest use, or future integration into your custom design. Properties like this simply do not come up. This is a one-in-a-million opportunity to secure a premier building site on one of the most desirable lakes in the Kawarthas. 3 Minutes to town (Coboconk). Whether you are looking to build a luxury cottage or a four-season waterfront home, this lot is ready when you are. BUILD this spring and enjoy the Kawartha Lifestyle. West-facing. Flat. Build-ready. Service-ready, 200 Amp Electrical.Premium shoreline. Everything you want and almost never find. (id:49269)
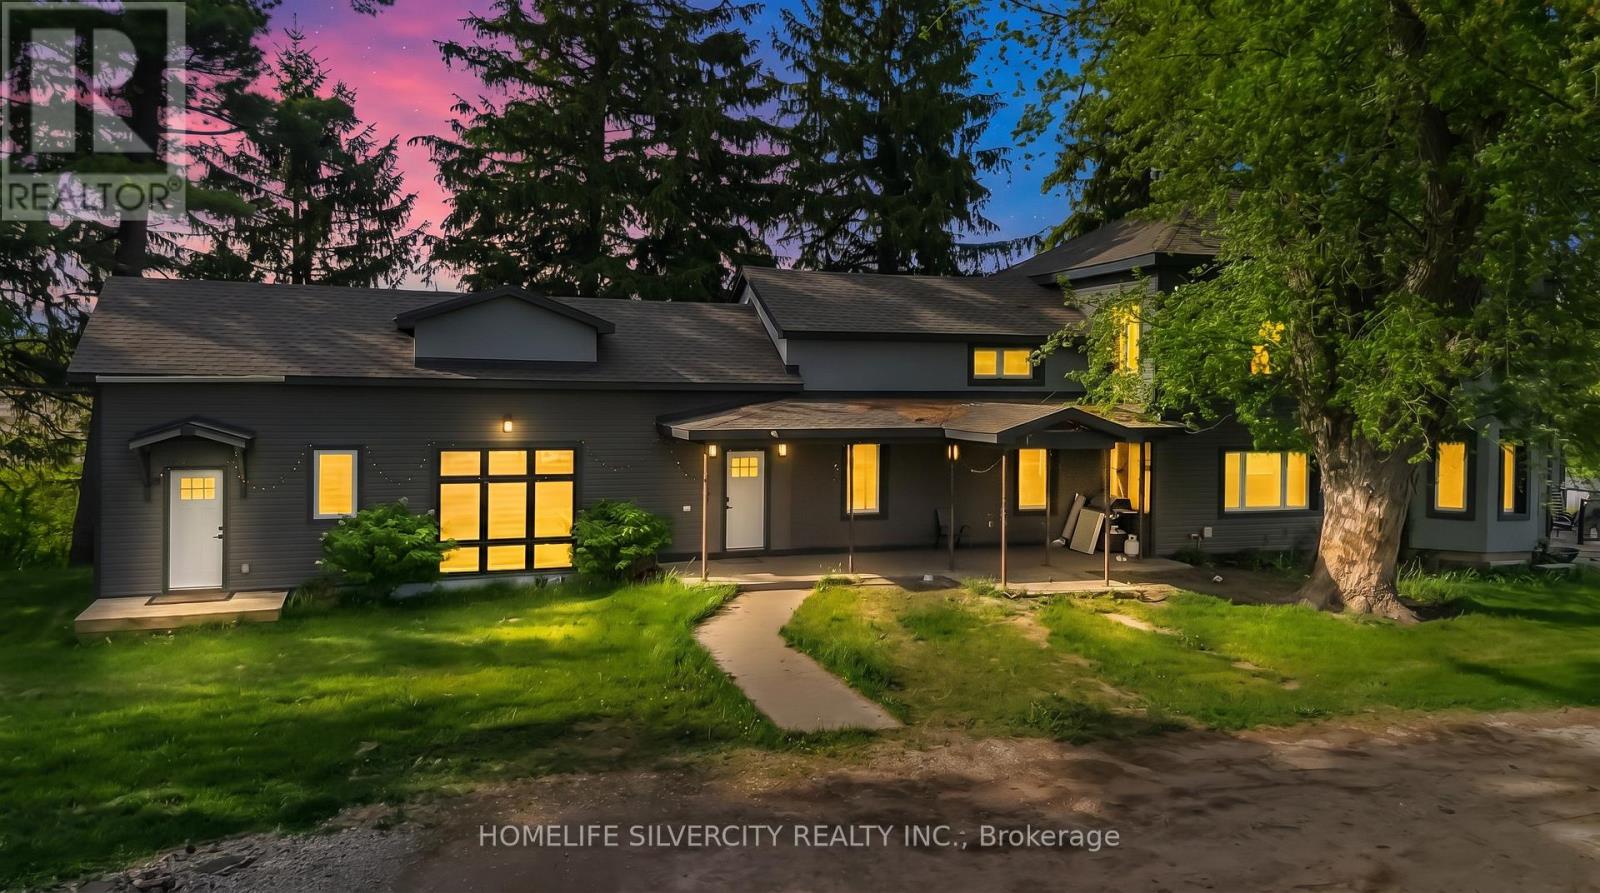
184 Pottruff Road
Brant, Ontario
Exceptional investment and future development potential about 3.75 Acres. Property offer opportunities for rezoning or redevelopment, subject to municipal approvals and planning requirements. Purchasers are encouraged to verify all development possibilities through their own independent due diligence with the City and applicable authorities. Please come and have a look at This Fully Detached 5 Bedroom Double Car Garage with huge parking lot Approximately 4000 + Sq Ft. Home In Desirable Area Of Paris. Combined Living/Dining With Sep Family Room. Close To Schools, Parks And All Amenities. Thanks you!!! (id:49269)
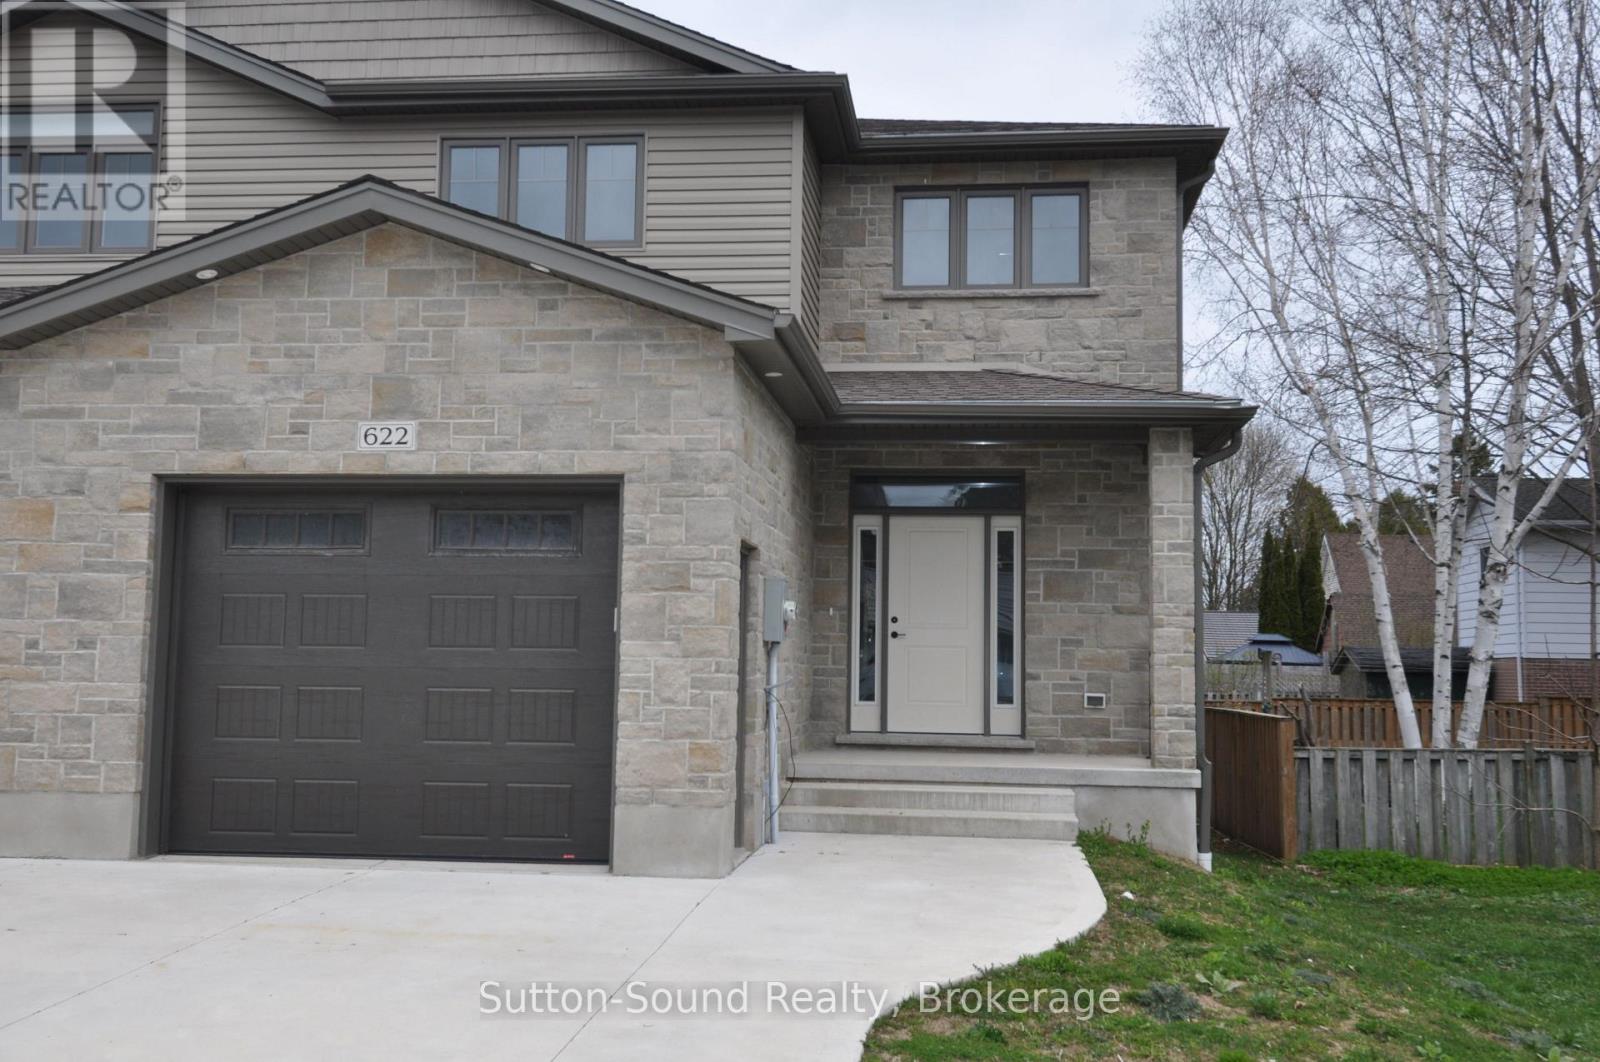
622 8th Street W
Owen Sound, Ontario
Welcome to this spacious 4-bedroom, 3.5-bathroom semi-detached home, ideally located on a quiet street just steps from Hillcrest Elementary and Owen Sound District High School. Offering over 2,500 sq ft of finished living space, this two-story home combines comfort, convenience, and quality finishes throughout. The main level features a generous great room with a cozy fireplace and walkout to a 10' x 12' pressure-treated deck perfect for relaxing or entertaining. The kitchen is a chefs delight, showcasing a large island, quartz countertops, and ample cabinetry. Hardwood flooring runs throughout the main floor and upstairs hallway, while ceramic tile adds a clean, modern touch to the bathrooms and laundry room. The primary suite includes a well-appointed ensuite with an acrylic shower and quartz countertop. The finished lower level offers a spacious family room, a fourth bedroom, and a 3-piece bathroom ideal for guests or extended family. Additional highlights include a fully covered front porch, concrete driveway and walkway, finished garage with automatic door opener, and attractive Shouldice stone exterior. Energy-efficient features include a high-efficiency gas furnace, HRV system, central air conditioning. Located within walking distance to schools, grocery stores, and other key amenities, this home truly has it all. (id:49269)
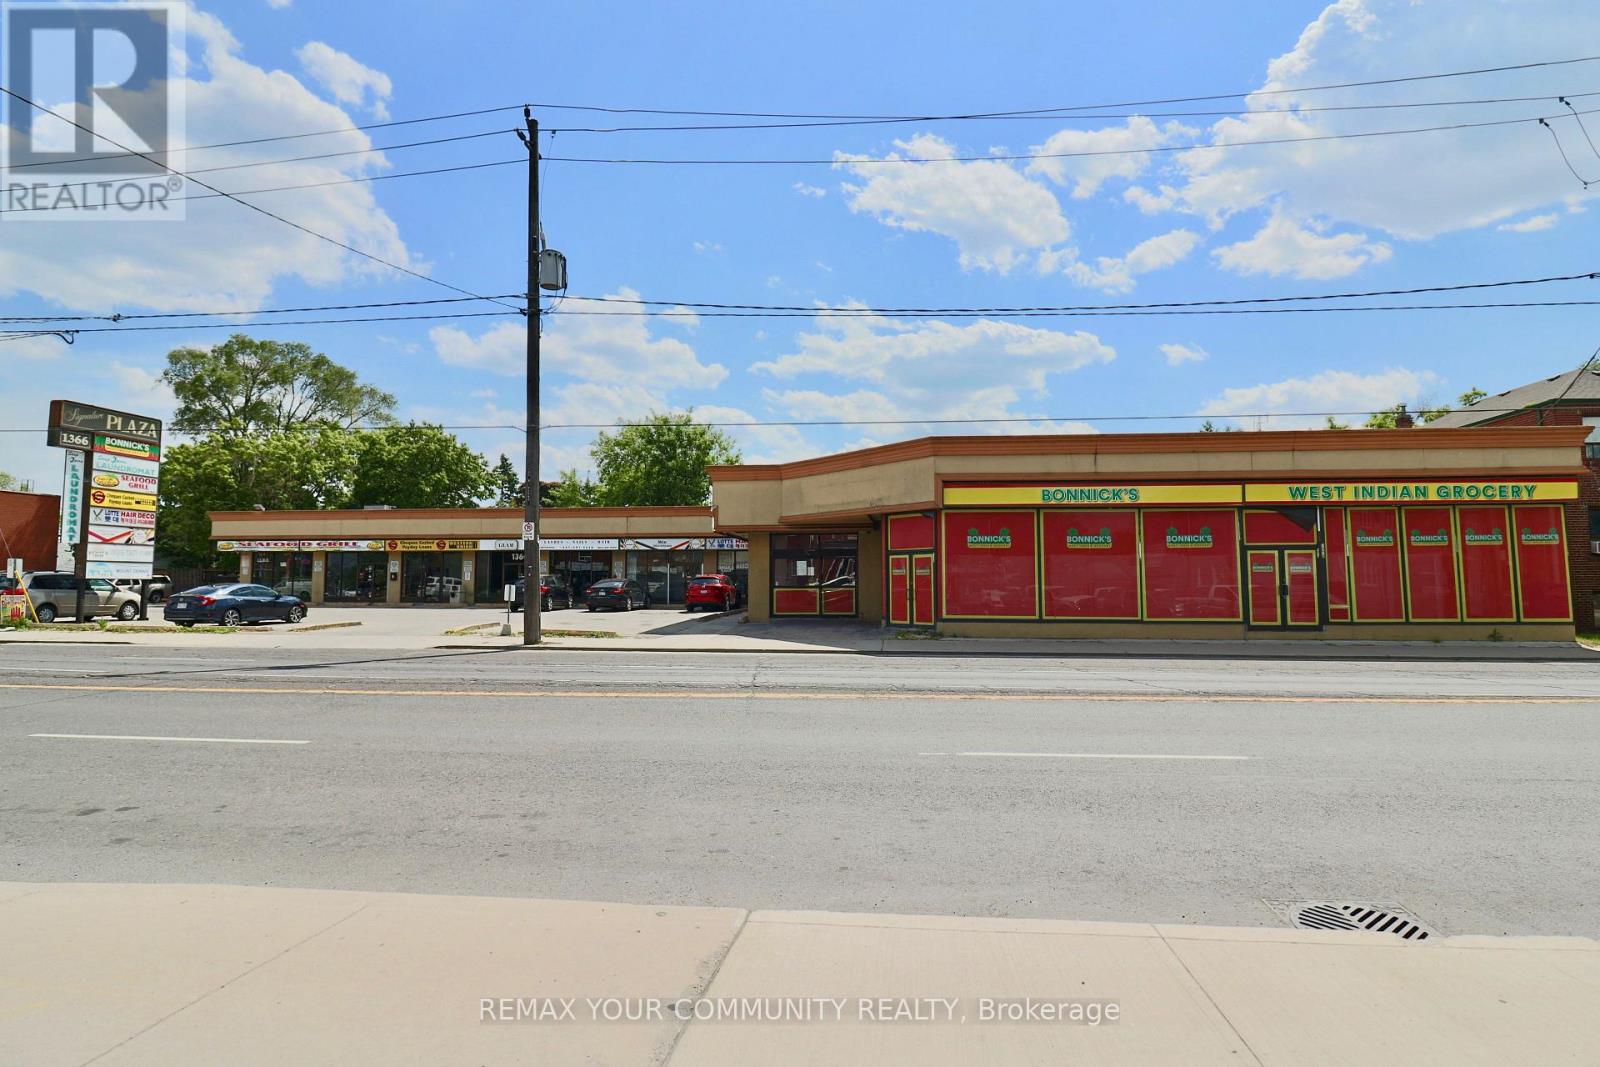
1370 Weston Road
Toronto, Ontario
Prominently positioned within a bustling strip mall, this retail space offers a prime opportunity for businesses seeking high visibility. Boasting an excellent location with easy access to a steady flow of foot traffic, it presents an ideal setting for a wide range of retail ventures. The space features ample street frontage for prominent signage, ensuring maximum exposure to passersby. With generous ceiling height on the main floor, the interior offers versatile options for customizing the layout to suit various needs. Additionally, the convenience of private parking right on-site makes it effortless for both customers and employees. Public transit right at the doorstep further adds to the accessibility and visibility of this promising retail location. Take advantage of this prime commercial space to elevate your business to new heights.***This unit can be divided into 3 spaces, 2600, 1750 and 648 SF*** (id:49269)
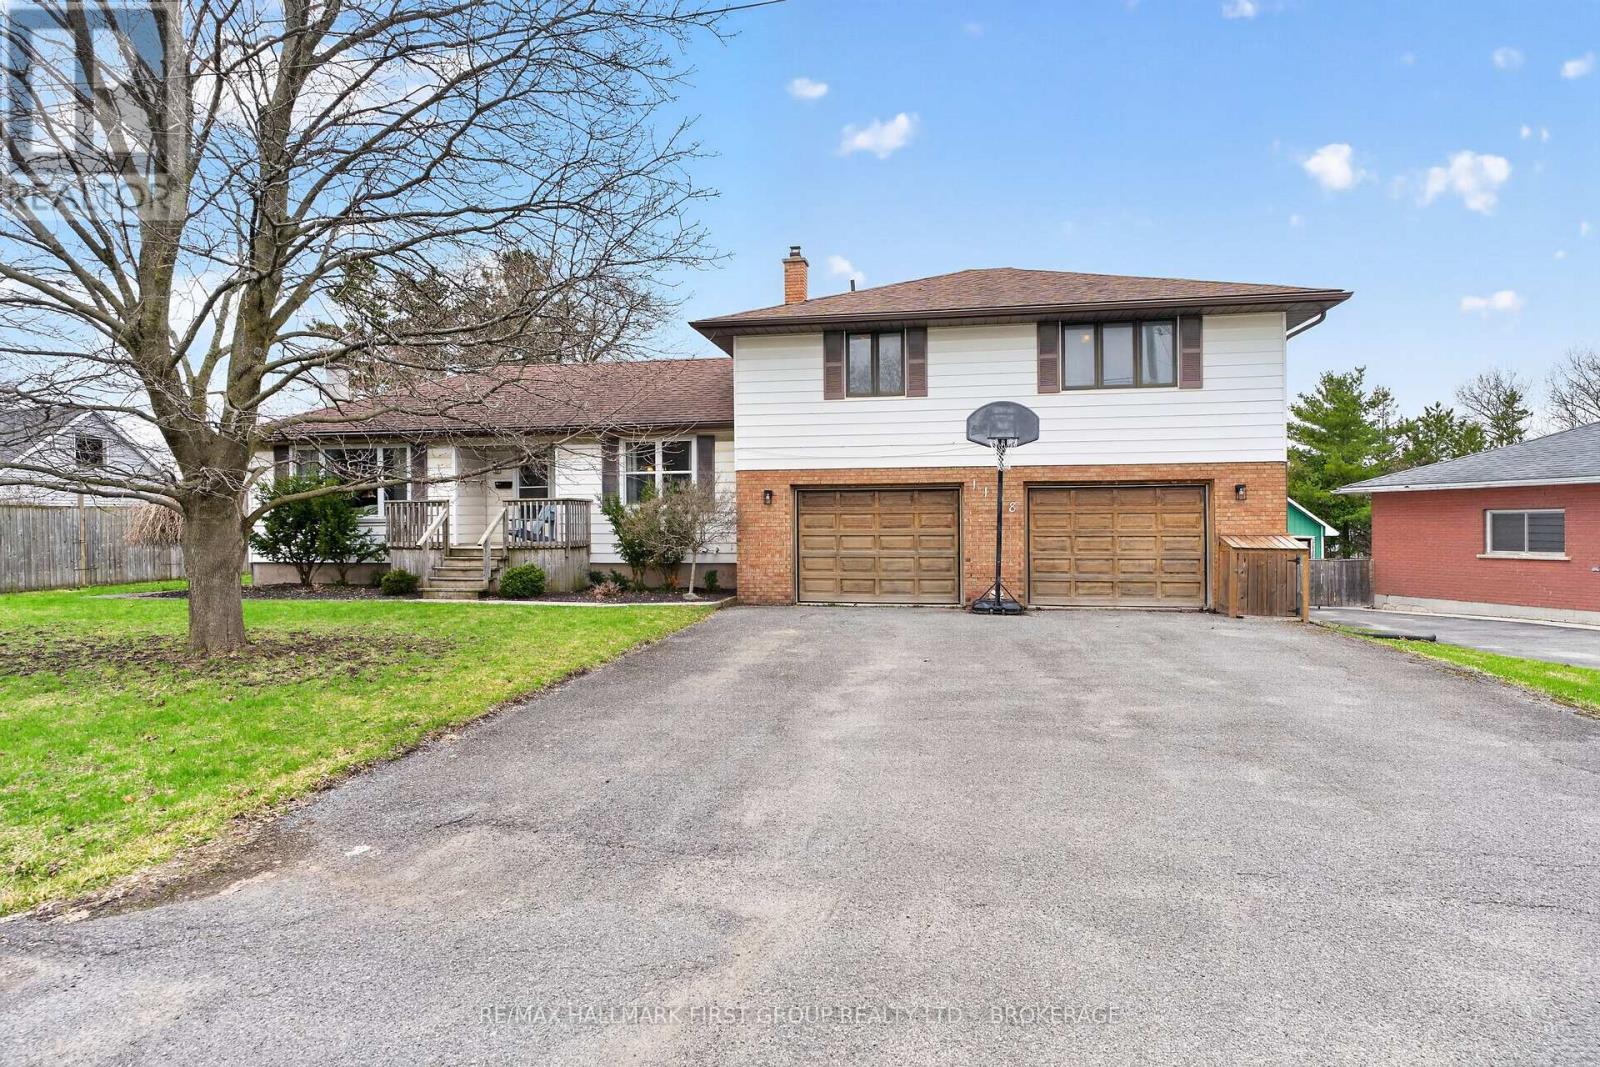
1198 Brass Drive
Kingston, Ontario
Welcome to this spacious side split offering exceptional room for the whole family. With 5 bedrooms and 2.5 bathrooms, this is a home you won't want to miss.If you've been searching for a large yard for the kids while still staying in the city, this property delivers. Set on a beautifully treed lot with mature trees, the outdoor space offers both privacy and room to play. The attached double-car garage is a great bonus, along with two additional garages that offer incredible potential for extra storage, workshop space, or hobby areas.Tucked away on a quiet gem of a street just off Sydenham Road, this home offers a rare country feel within the city, while still being close to Highway 401 and all west-end amenities.Inside, the large kitchen features an eat-in area, perfect for family meals and everyday living. The primary suite includes a walk-in closet and a spacious ensuite. Two additional bedrooms are located on the same level as the primary, with another bedroom on the main floor. A separate bedroom tucked behind the garage offers excellent flexibility ideal for in-laws, guests, or a private teen retreat.The lower level adds even more living space with a generous rec room perfect for movie nights, a games area, or a kids' hangout along with an additional 2-piece bathroom for added convenience. (id:49269)
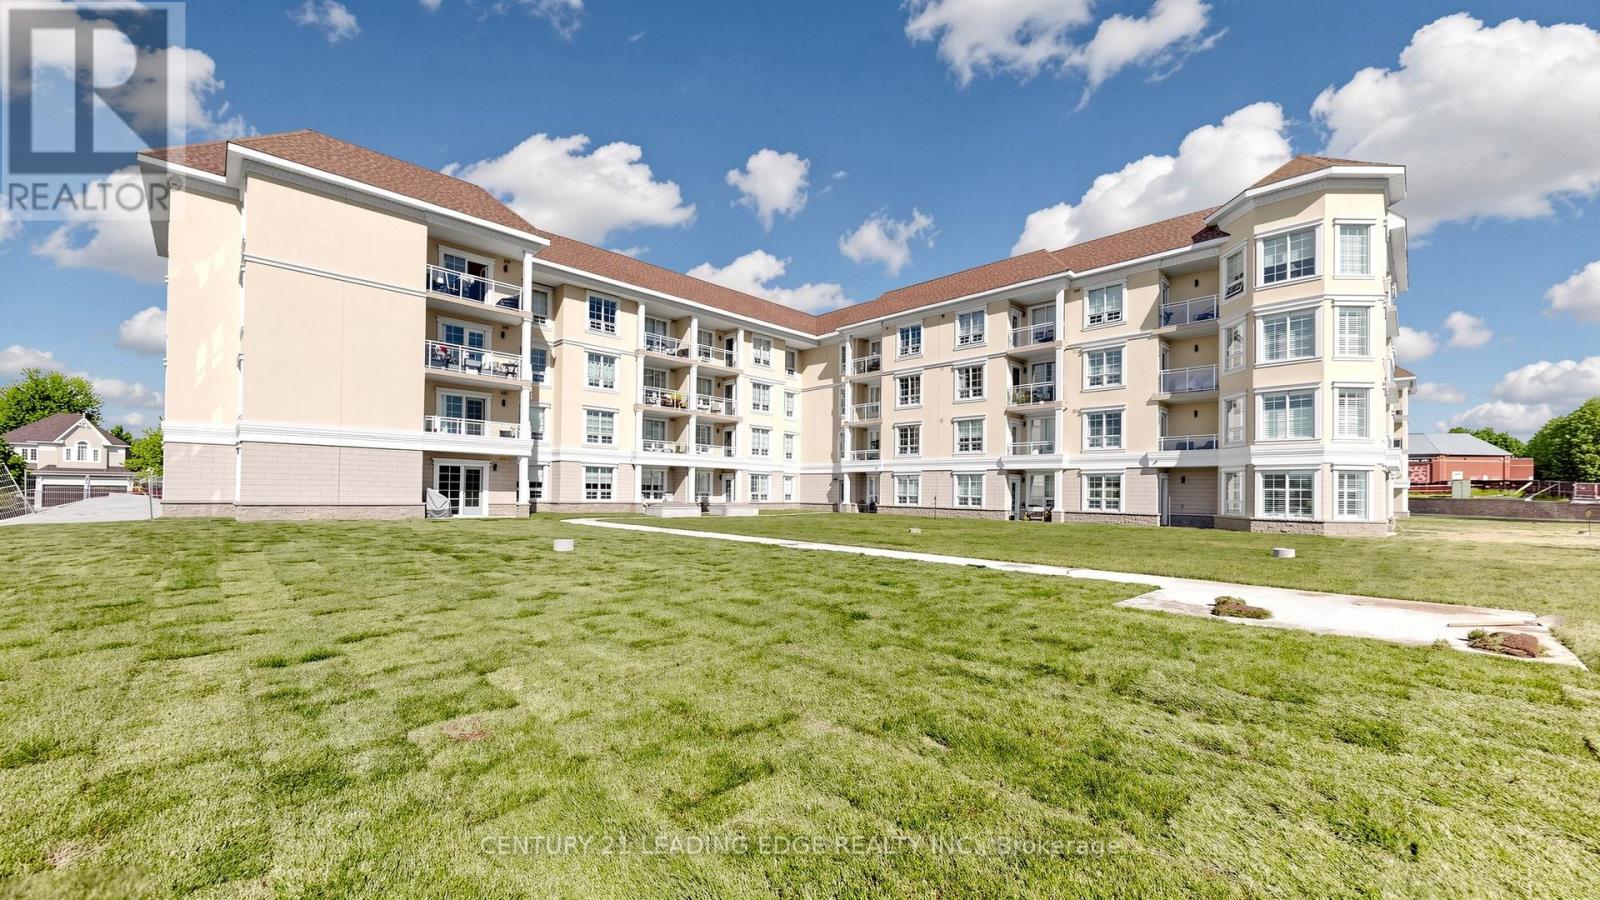
208 - 21 Brookhouse Drive
Clarington, Ontario
Welcome to effortless, easy living in the heart of charming Newcastle. This bright andspacious one-bedroom condo offers a thoughtfully designed open-concept layout that blendscomfort, functionality, and modern style - perfectly suited for a relaxed, low-maintenancelifestyle. Sun-filled living spaces create an inviting atmosphere, with generous room to entertain,unwind, or simply enjoy the ease of everyday living. The prime south facing view hasuninterrupted views of the garden green space away from the surface parking area. Theversatile den provides the flexibility to suit your needs - a comfortable home office, elegantdining space, or a quiet retreat for reading and relaxation. The spacious bedroom offers a peaceful sanctuary, while the well-appointed bathroom featuresan easy step-in shower, combining convenience, comfort, and accessibility without compromisingon style. Located in the slower-paced, welcoming community of Newcastle, this condo places you justminutes from the beauty of Lake Ontario and within walking distance to King Avenue shops,cafés, and local eateries. Enjoy the best of small-town charm with the convenience of nearbyamenities - a perfect place to settle in and enjoy the next chapter of life (id:49269)
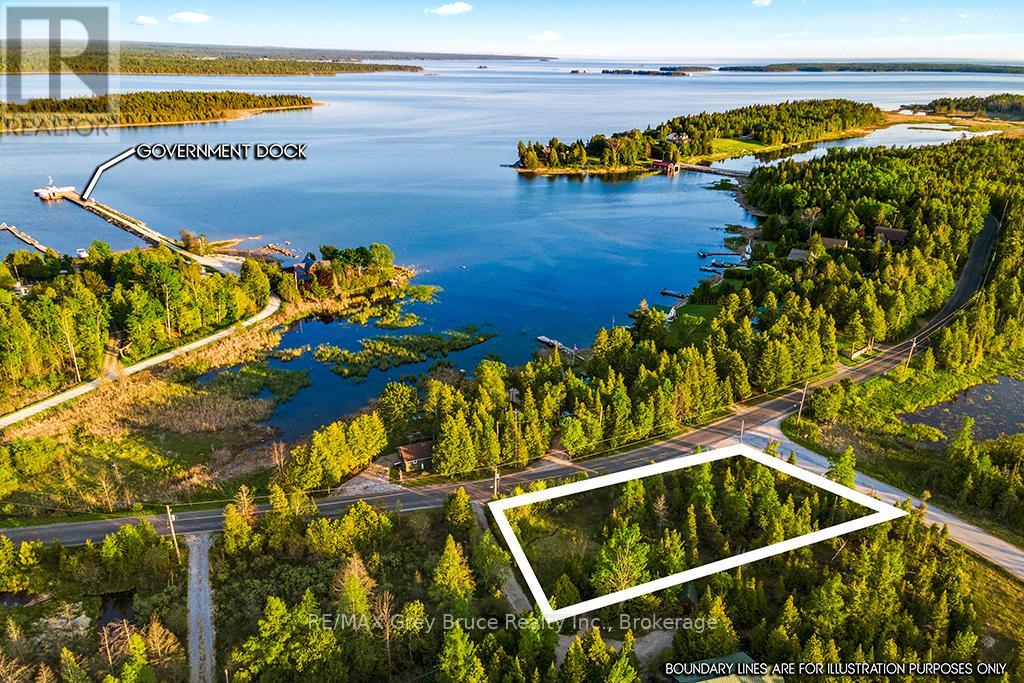
Unit 39 Tamarac Road
Northern Bruce Peninsula, Ontario
Nestled just a short 5-minute stroll (400 meters) from the sparkling shores of Lake Huron, this beautiful property offers an incredible opportunity to bring your vision to life. Spanning an impressive 200' x 95' (nearly half an acre), it provides the perfect canvas for your dream home, cottage, or vacation retreat. Located on a year-round paved road, this property combines convenience with tranquility. Essential utilities like hydro, internet, and telephone services are already available at the lot line, simplifying the building process. The land features a thoughtfully cleared section while retaining a charming mix of mature trees, offering both functionality and natural beauty. For water lovers, the nearby public dock invites you to explore Lake Hurons pristine waters. Across the road, the serene "Turtle Pond" adds a picturesque touch, complete with sightings of majestic herons and a peaceful ambiance. Conveniently located a short drive from Lion's Head, you'll have easy access to grocery stores, shops, and local amenities. After a day of exploring, treat yourself to ice cream and enjoy the sandy beach and marina in town. Whether you're dreaming of building a permanent home, a seasonal retreat, or simply owning a piece of the Bruce Peninsulas breathtaking landscape, this property is your blank slate to make it happen. Your adventure begins here don't miss out! (id:49269)
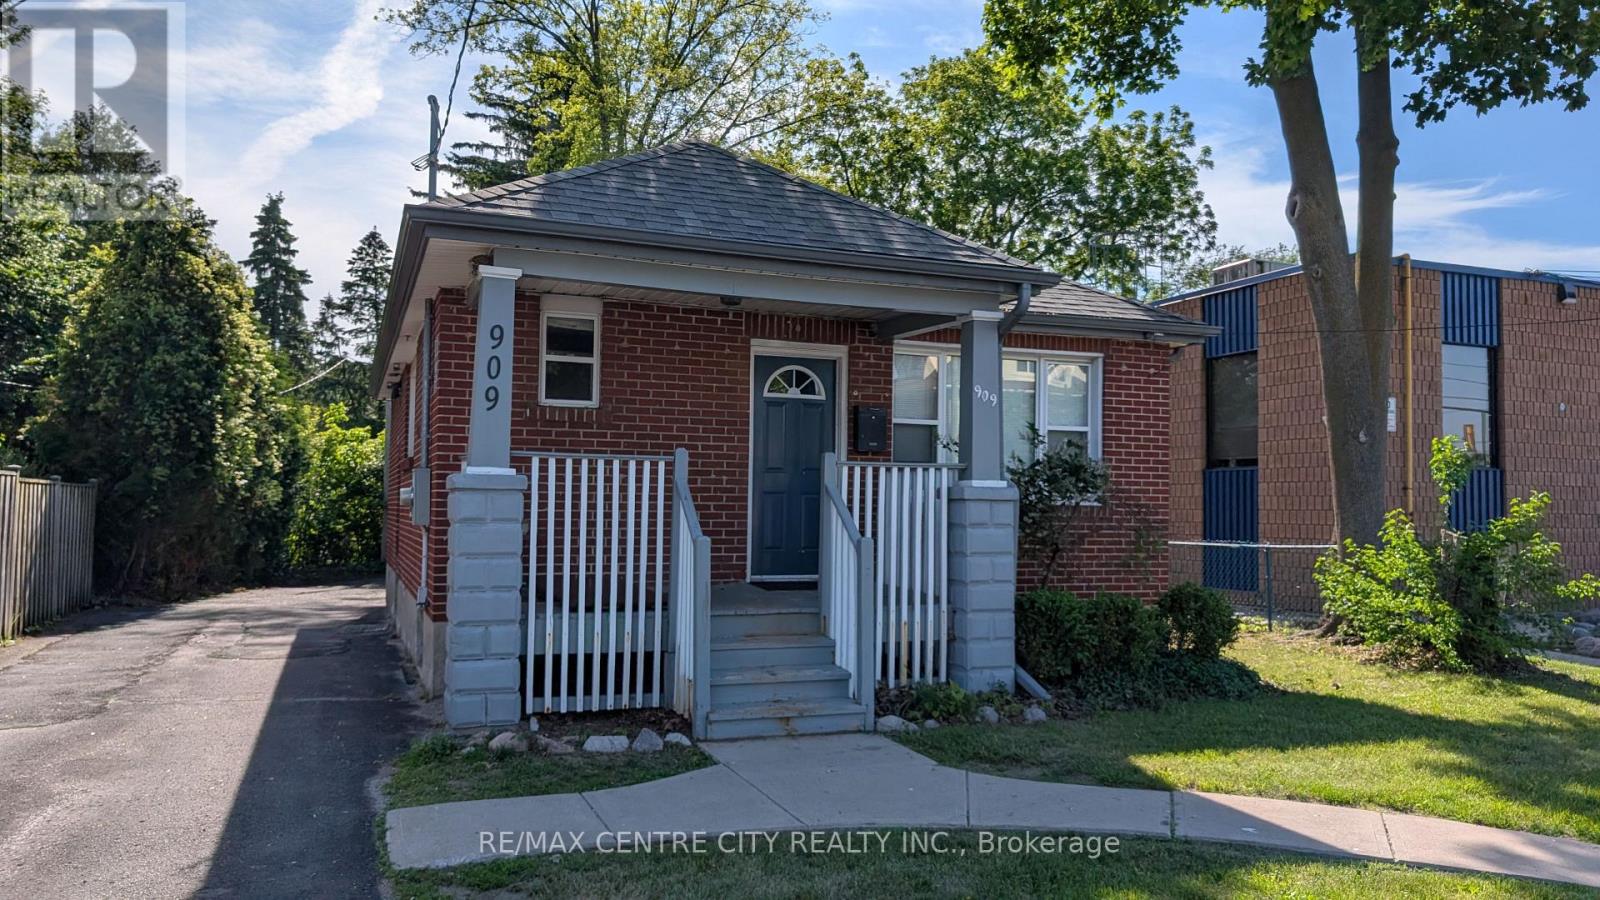
909 Adelaide Street N
London East, Ontario
Located in north London, free standing building zoned for professional offices. Building consists of 1,581 square feet on two levels. Main floor includes reception/waiting area, two offices and two piece washroom. The lower level offers one office, office/kitchenette and large open area. All windows have been replaced. Gross monthly rent of $2,825.00 including property taxes. Utilities are separately metered. On site parking for five cars. Additional parking available at adjacent building at 1001Adelaide Street. Very suitable for insurance, financial services, accountant, lawyer. Immediate possession available. (id:49269)
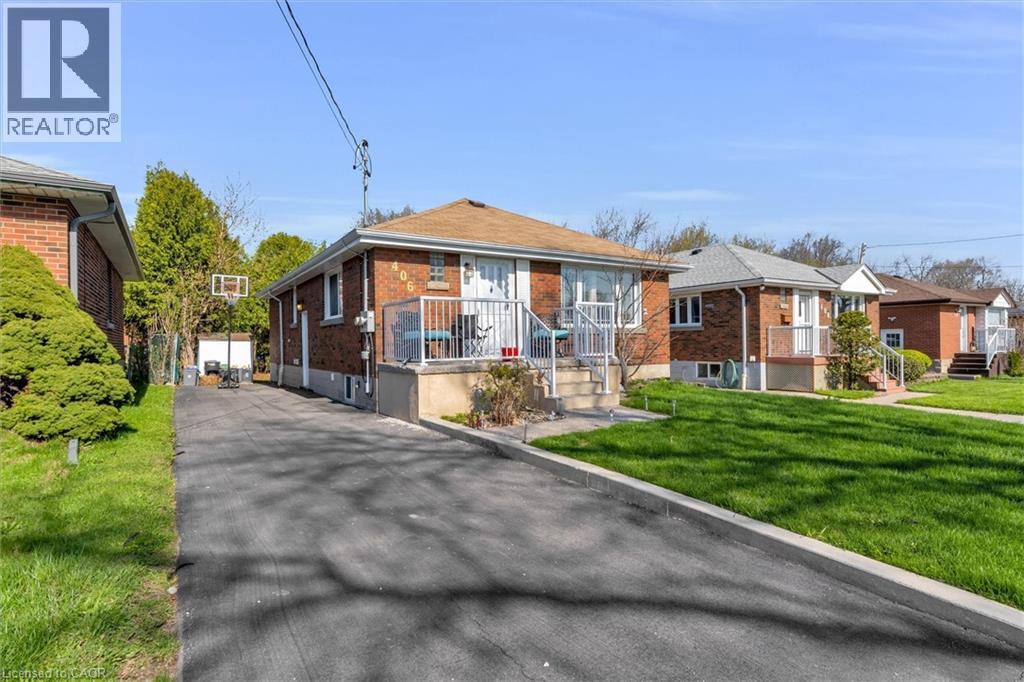
406 East 43rd Street
Hamilton, Ontario
Welcome to this exceptional income-generating property nestled in one of Hamilton's most sought-after East Mountain neighbourhoods. This fully tenanted duplex delivers $4,115/month in gross rental income from day one — no renovations, no vacancy headaches, just returns. Sitting on a 40 x 102 ft lot, this property offers a smart, functional footprint in a high-demand rental corridor. Main Floor Unit features a spacious 3-bedroom, 1-bathroom layout with comfortable living spaces and a floor plan that tenants love. Lower Unit mirrors the main floor with its own self-contained 3-bedroom, 1-bathroom configuration — maximizing your rental income potential under one roof. Both units are leased at market rents to reliable tenants, and the property includes 2 private driveway parking spots — a premium feature renters in this area consistently look for. This is a true turnkey acquisition with all the heavy lifting already done. The East Mountain location offers easy access to major commuter routes, transit, schools, shopping, and amenities — a perennial favourite for renters and a proven area for long-term appreciation. (id:49269)
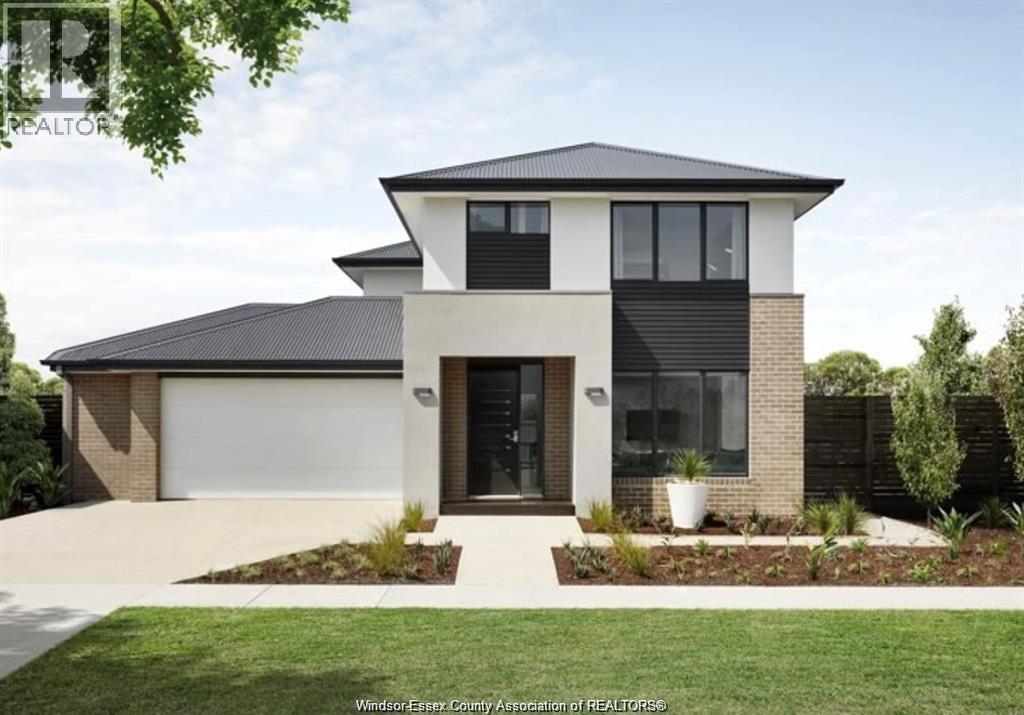
161 Whelan Avenue
Amherstburg, Ontario
Multi generational home at it's finest! It's like 2 homes in one. Designed for today's modern family, with main floor suite off mud room/laundry which features separate family room, kitchen, primary bedroom, ensuite and walk-in closest. Main floor also includes gorgeous 2nd kitchen with large pantry, living room with fireplace, dining room and half bath. 2nd Floor-3 Bedrooms, 2nd Primary Bdrm with walk-in closest, 5 Pc ensuite with soaker tub, 2nd Laundry. Ask about optional Grade Entrance and 3 Car Garage. Only 3 Lots left in Kingsbridge, so take advantage of these last lots in one of the safest communities in Canada. (id:49269)
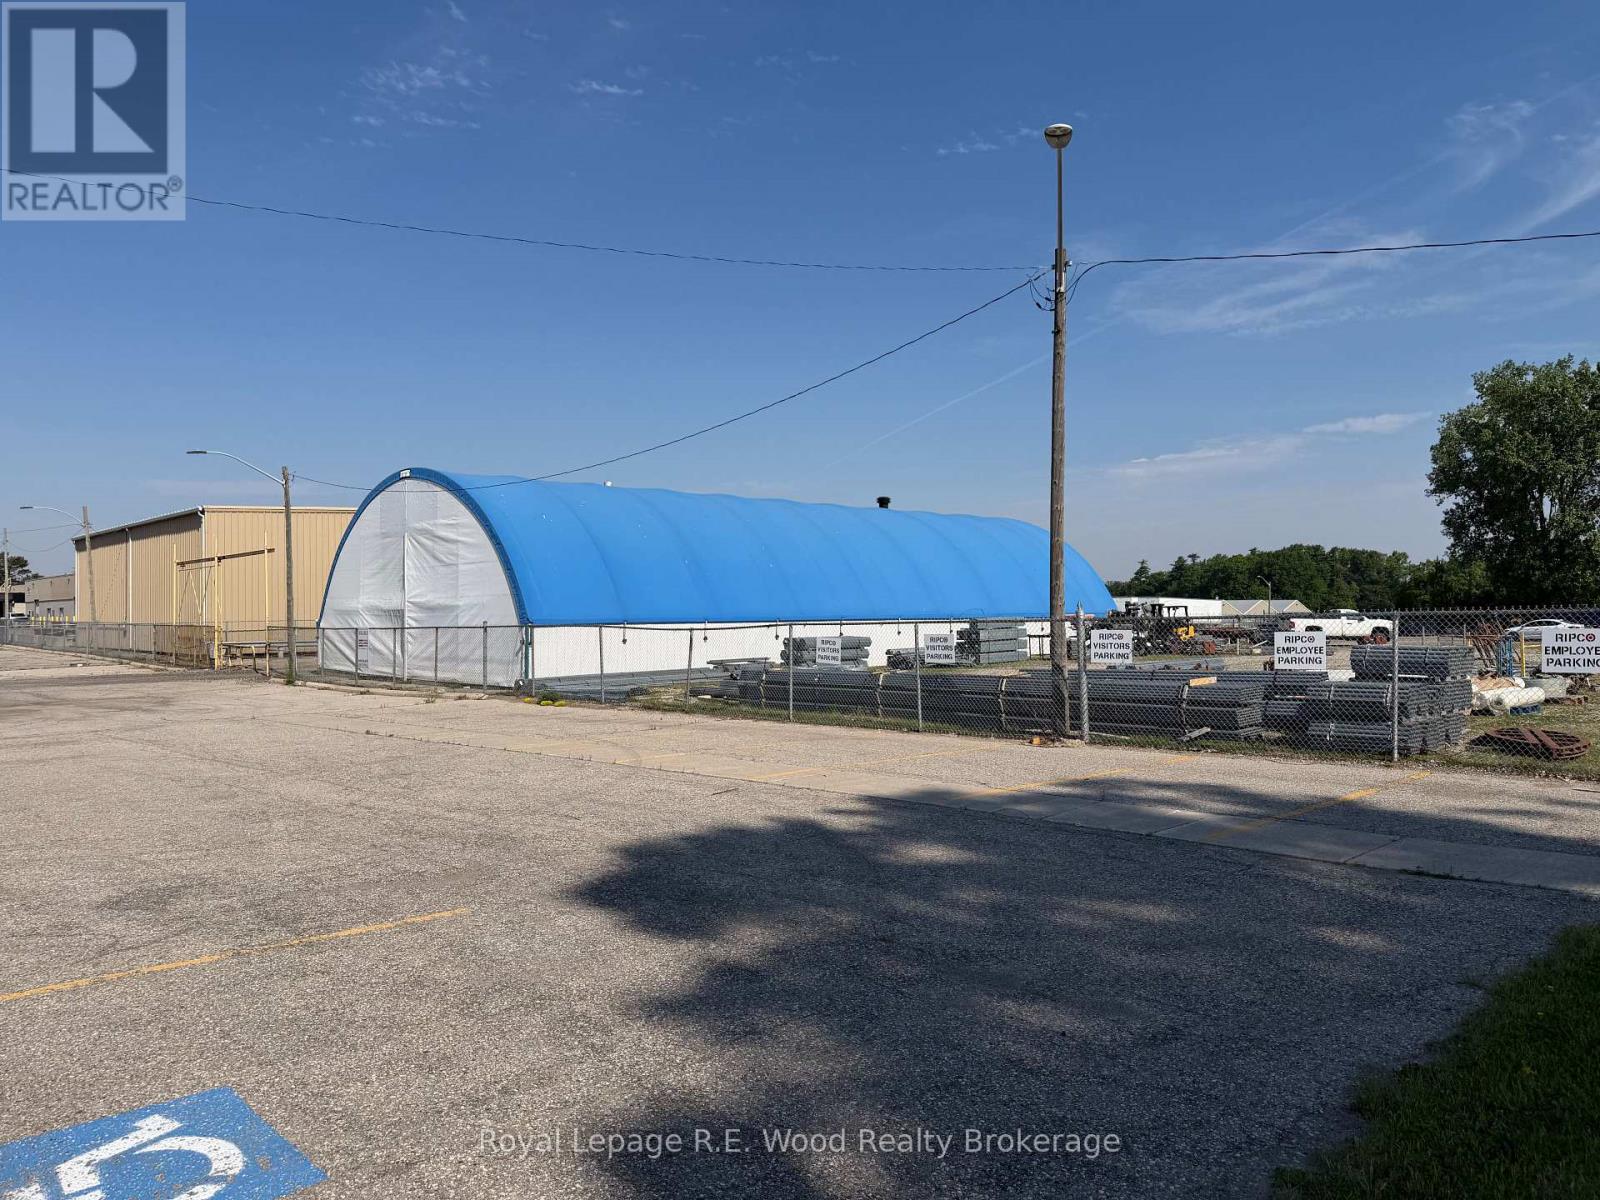
120 Townline Road
Tillsonburg, Ontario
Excellent opportunity for your growing business. Coverall available immediately with some outside storage available. Basic hydro and maintenance included in the lease rate. (id:49269)
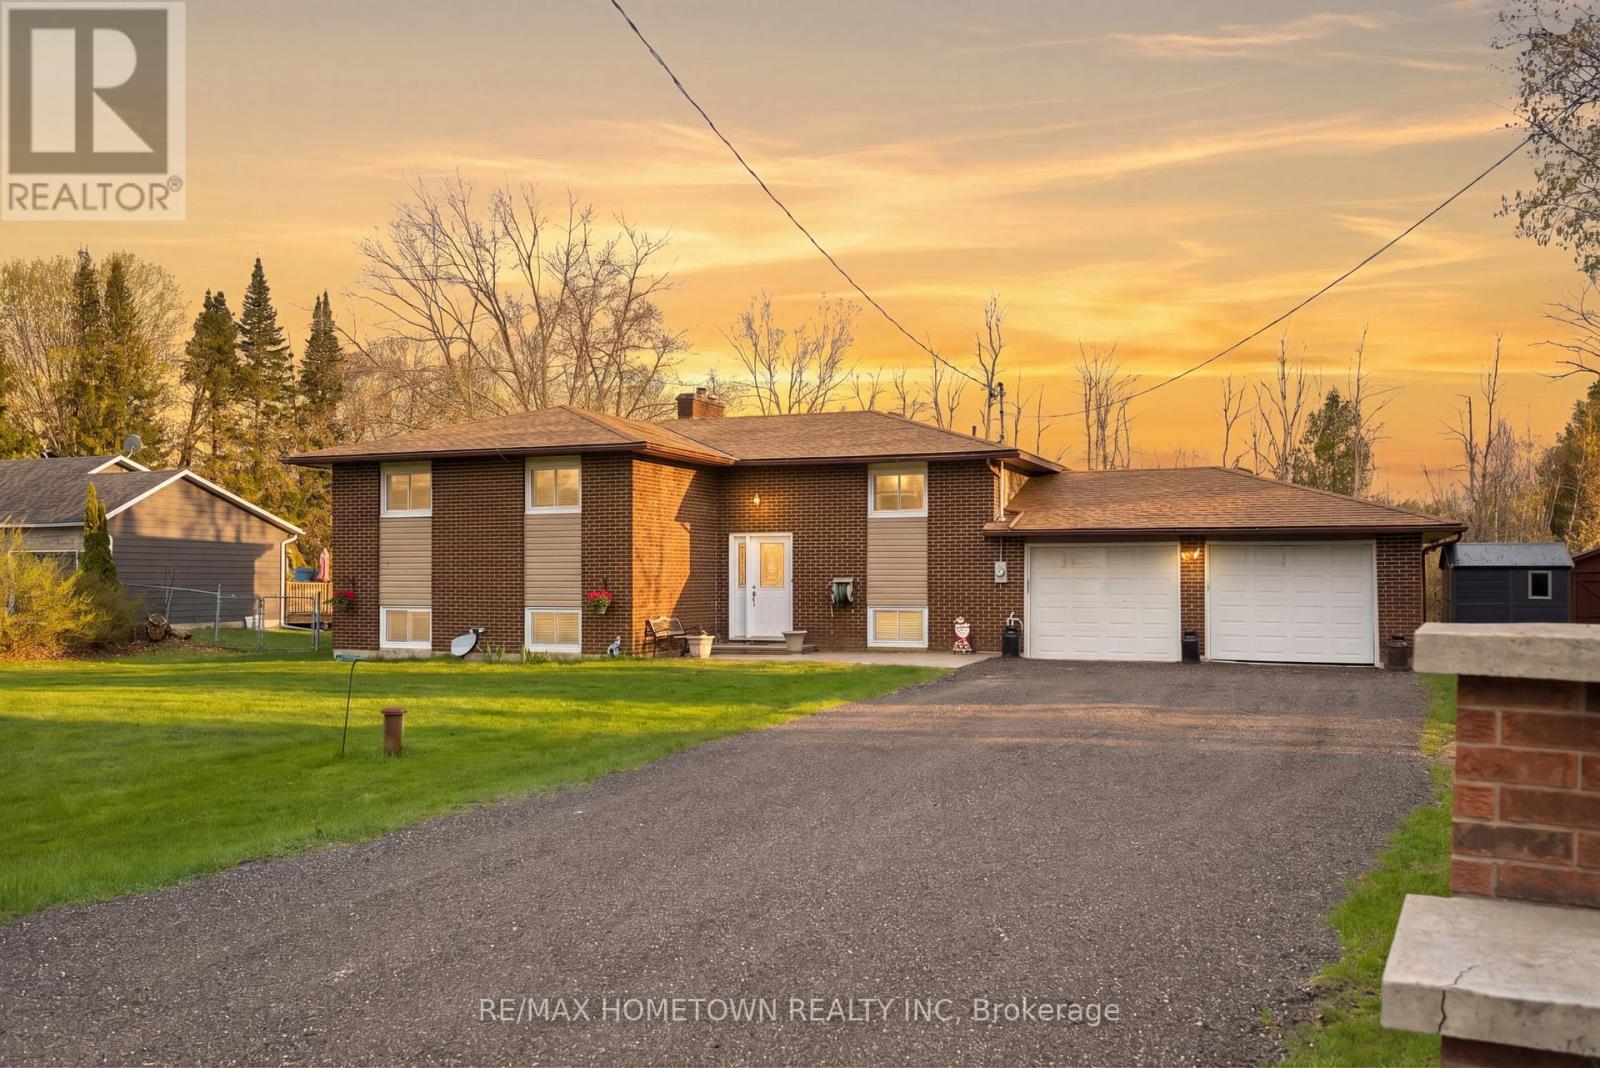
1223 Eleanor Fulford Crescent
Elizabethtown-Kitley, Ontario
Welcome to 1223 Eleanor Fulford Crescent - a beautifully updated brick bungalow offering the ideal combination of space, functionality, and location for today's modern family. Featuring 3+2 bedrooms and 2 full bathrooms, this home delivers versatile living with room to grow.Step inside to a bright and inviting main floor designed for everyday comfort. The home is complete with two fireplaces (natural gas and electric) that create a warm, welcoming atmosphere. The layout offers excellent flow for both family living and entertaining.The fully finished basement, newly renovated in 2026, expands your living space significantly and presents outstanding in-law suite potential, perfect for multi-generational living, guests, or added flexibility. Outside, enjoy a spacious back deck overlooking a private lot - an ideal setting for summer BBQs, relaxing evenings, or family gatherings. The attached double car garage adds convenience, storage, and practicality. Located in a quiet, family-friendly neighbourhood, just steps to a children's park, this home is perfectly positioned for an active lifestyle. Enjoy being minutes to County Road 2 and the beautiful St. Lawrence River, while also benefiting from quick access for commuters - only 5 minutes to Highway 401 and 5 minutes to Brockville. This move-in ready bungalow checks all the boxes: updated living space, income/in-law potential, double garage, and an unbeatable location. Don't miss your opportunity to call this exceptional property home. (id:49269)
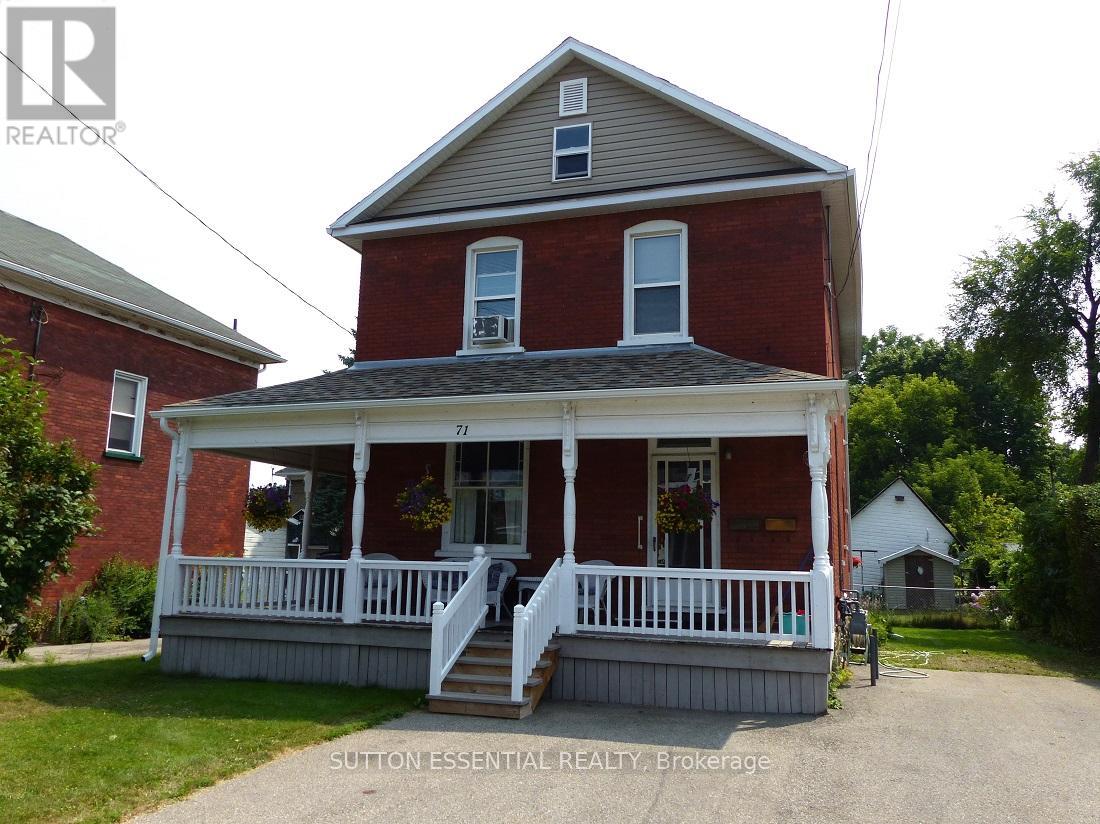
71 Russell Street E
Smiths Falls, Ontario
71 Russell Street East offers a flexible opportunity for investors and owner-occupants alike. Whether you're looking to add to your portfolio, purchase your first income property, or explore the possibility of living in one unit while benefiting from rental income from the other, this duplex offers both flexibility and future potential. The property features two 2-bedroom, 1-bath units with existing tenants already in place, making it well suited to continued investment use while also presenting future owner-occupancy possibilities. Buyers entering the market may appreciate the opportunity to combine homeownership with income generation in one property. Recent updates provide added peace of mind, including a new roof completed in 2019 with 40-year shingles, along with two gas furnaces updated in 2017 and 2024. The property also offers ample tenant storage space and parking for three vehicles. Conveniently located close to schools, shopping, and everyday amenities, 71 Russell Street East presents an opportunity to step into the market with flexibility already built in, whether your goals are investment, homeownership, or a combination of both. (id:49269)