
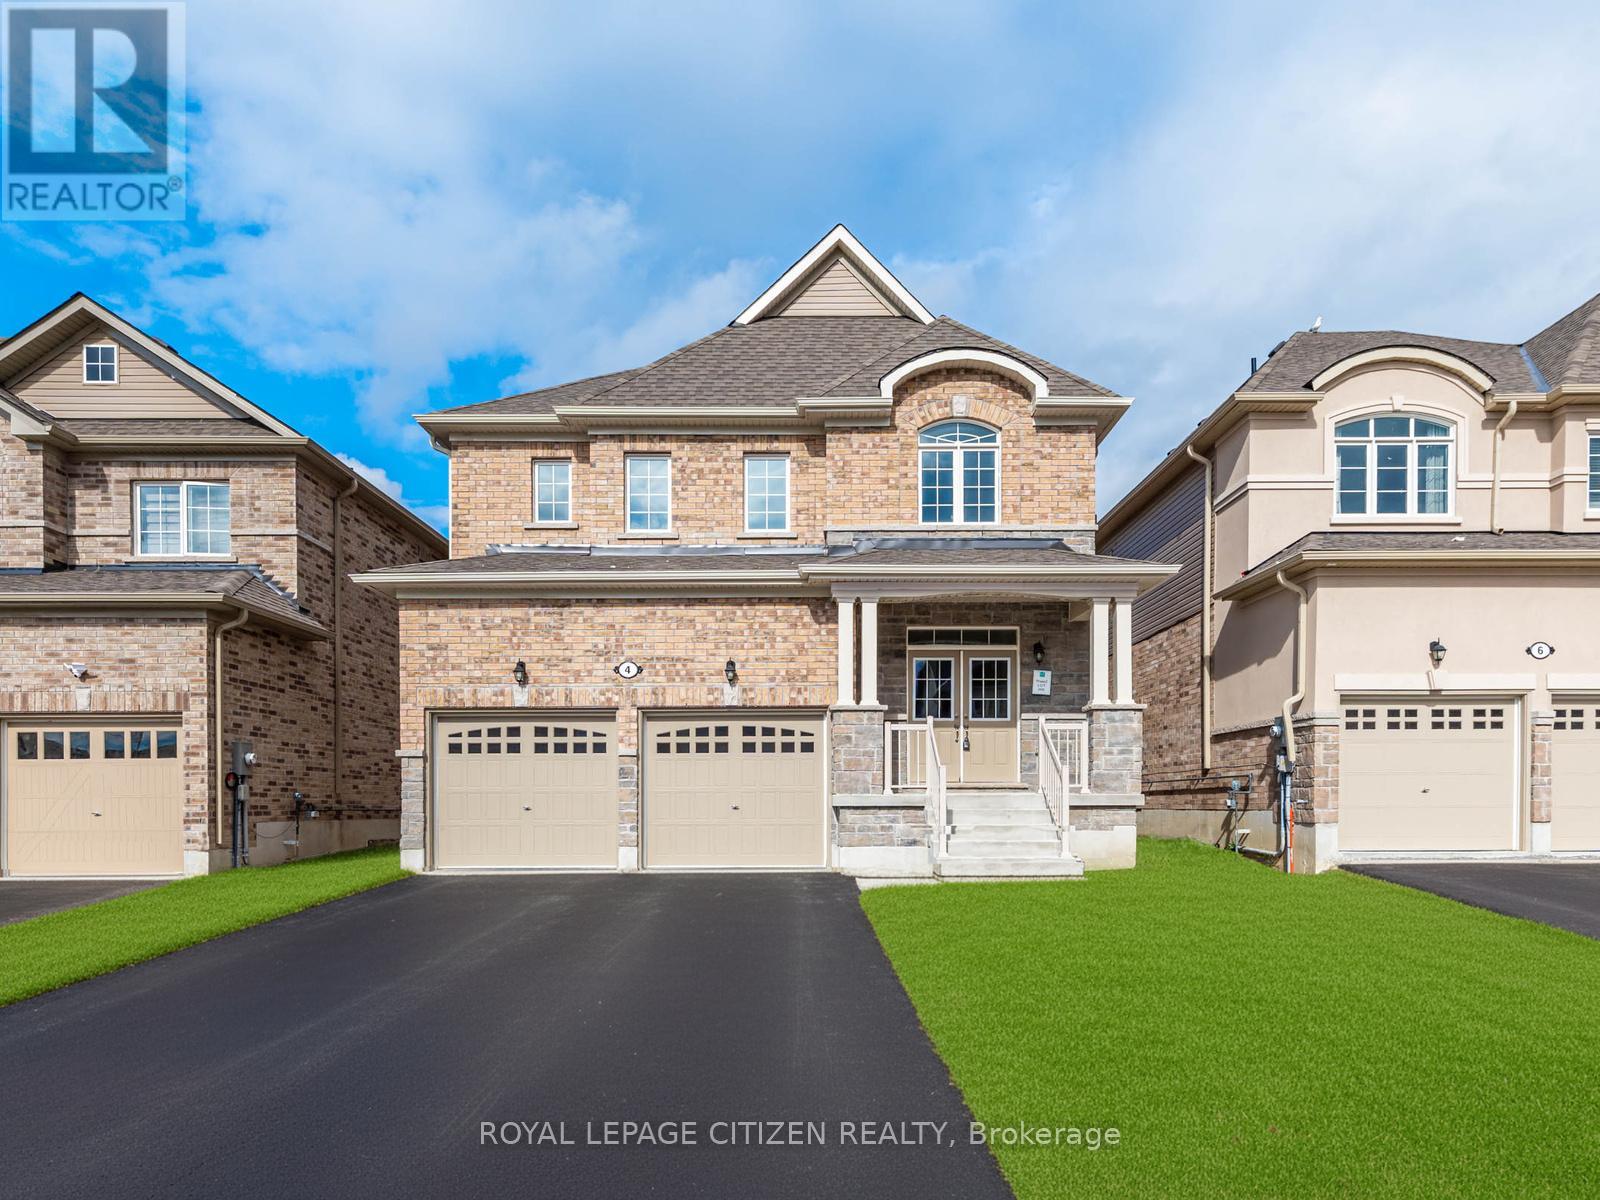
4 Heather Fullerton Road
Georgina, Ontario
The Cedar Ridge-5, Elevation C ALL BRICK by Delpark Homes is an impressive brand-new r4 bedroom + 4 bathroom residence offering 2,742 sq.ft. of thoughtfully designed living space in the charming community of Sutton, in the Town of Georgina. Situated on Lot 26E, this home blends style, space, and functionality-perfect for today's modern family. The main floor features a spacious combined living and dining area, ideal for entertaining, along with a large, well-appointed kitchen that's perfect for family meals and gatherings. A bright family room provides a welcoming space to relax, while a main-floor den offers flexibility for a home office, study, or playroom. Upstairs, you'll find four generous-sized bedrooms, including a luxurious primary suite, and the convenience of a second-floor laundry room for everyday ease. This home combines elegant design, quality finishes, and exceptional comfort-making it the perfect move-in-ready home. Explore nearby Jackson's Point, known for its charming boutiques, local restaurants, waterfront parks, and vibrant marina. Whether you're seeking a peaceful retreat or the perfect place to raise a family, this beautiful home offers the ideal balance of modern comfort and natural surroundings. Important Update: Following the government's announcement regarding the removal of HST from new home sales, we have adjusted our pricing accordingly. Please note that the purchase price now excludes HST (conditions apply). (id:49269)
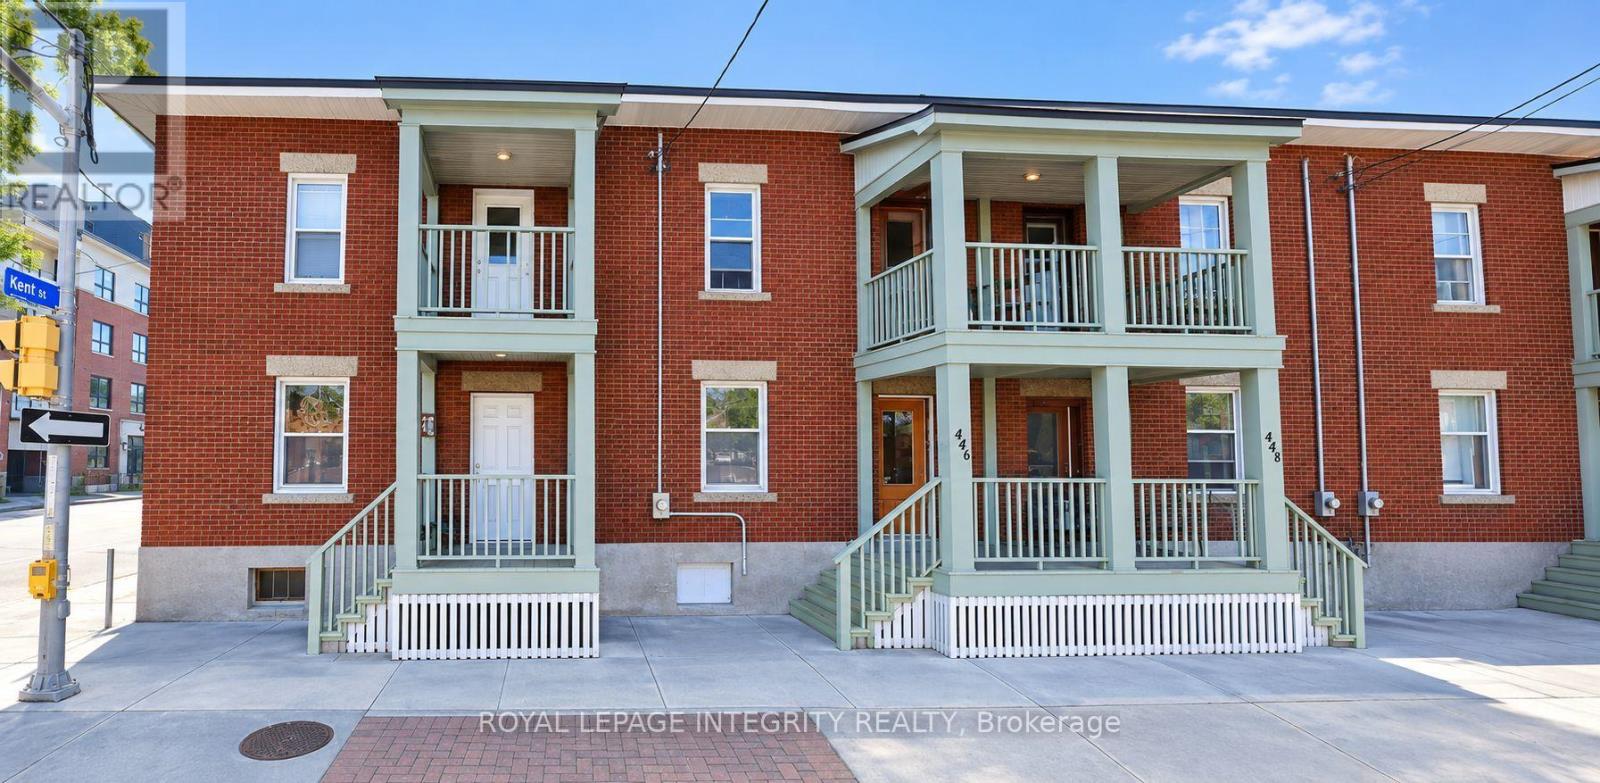
444 Gladstone Avenue
Ottawa, Ontario
Location, Location, Location - Student-Friendly House for Rent in Downtown Ottawa!! 6 -BEDROOM STUDENT RENTAL - 444 Gladstone Ave, OttawaPerfect for students! This spacious 6-bedroom home is just 10 minutes from the University of Ottawa and 8 minutes from Carleton University - ideal for a group looking to live together close to campus. 2 full bathroom, ensuite laundry. Parking available for an additional $150/month. Utilities: Tenants responsible for water, gas, and electricity. Close to transit, shopping, and everything you need for student life. Available September 1, 2026. (id:49269)
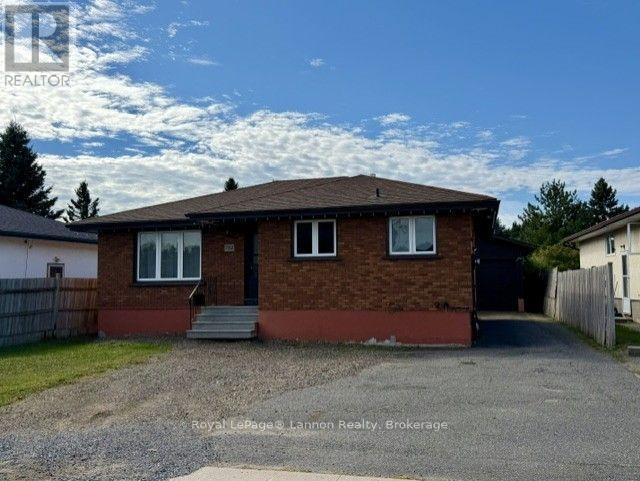
782 James Street N
Thunder Bay, Ontario
Welcome to this solid Northwood bungalow offering 1,120 sq. ft. of comfortable living space! Featuring 3 bedrooms, beautiful hardwood floors, newer windows and a bright, functional layout. The fully finished basement adds plenty of extra living space with a spacious rec room, cozy fireplace, bar area and workshop. All appliances are included! Outside, you'll love the impressive 24' x 18' garage with high ceilings, plus a fully fenced backyard backing onto a quiet park with play structures-perfect for the kids! Located in a great family neighbourhood close to schools and amenities. Add your finishing touches and make this house your home! (id:49269)
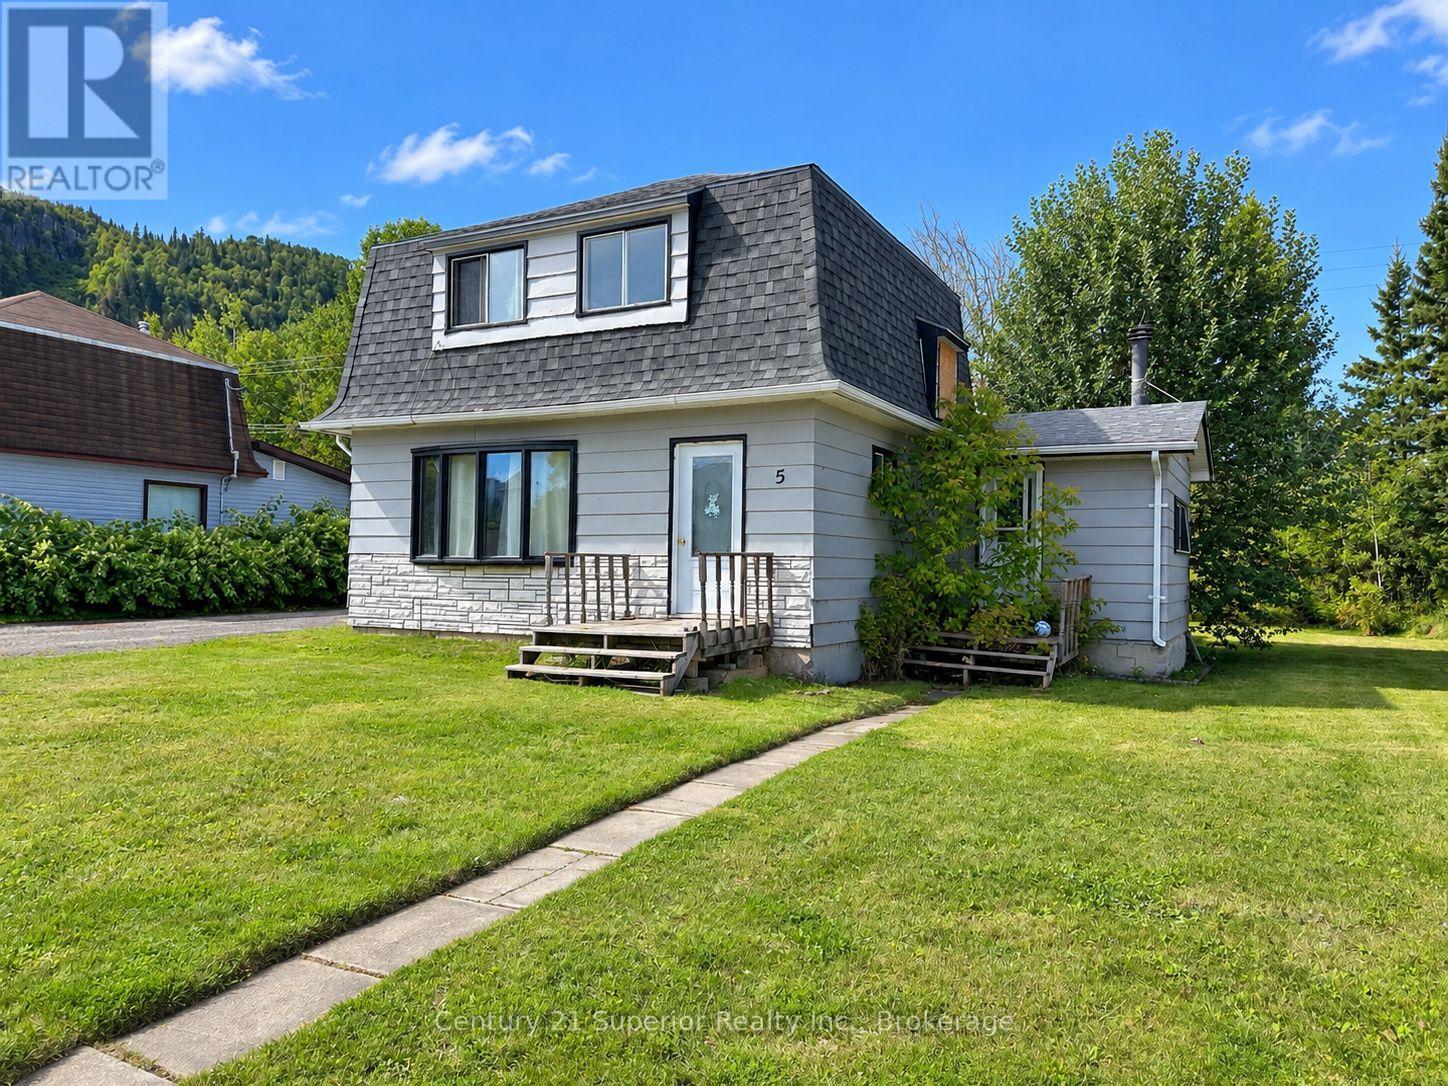
5 Steele Avenue
Red Rock, Ontario
This affordable 3-bedroom, 2-storey home offers an excellent opportunity for renovators, investors, first-time buyers with renovation experience, or anyone looking for a property they can finish to their own taste. Following a small fire in the bathroom, most of the upper-level interior walls have been gutted for remediation, creating a head start for someone ready to renovate, restore and add value-whether as a future home or a potential flip. The home offers a large eat-in kitchen with gas stove, original hardwood flooring, a full open basement, private backyard and detached single-car garage. Some important improvements have already been completed, including updated shingles, a high-efficiency furnace and 100-amp breaker panel. Located in a quiet small-town setting with convenient four-lane highway access to Thunder Bay, you'll be close to the shores of Lake Superior and surrounded by hiking trails, recreational lakes, fishing, boating and endless outdoor opportunities. If you're looking for an affordable property with renovation potential in a great Northern Ontario community, bring your ideas and make this one your own. (id:49269)

1003 - 200 Lafontaine Avenue
Ottawa, Ontario
Welcome to resort-style urban living and a sense of community at Place Lafontaine! This bright, sun-filled 1,079 sq ft condo features 2 bedrooms, 2 full bathrooms and in-unit laundry. Fully renovated in 2014 and meticulously maintained, this move-in-ready unit has high-end laminate and ceramic flooring throughout [completely carpet-free], central air conditioning and an owned hot water tank (2022). An oversized living room welcomes you upon entry, offering an inviting space for relaxing and entertaining. The seamless layout flows into the dining area and a well-designed, open-concept kitchen boasting premium granite countertops, a pantry, pots-and-pans drawers, tile backsplash, ample cabinetry, and cozy breakfast bar seating. Flooded with natural light, a patio door leads to your private, east-facing balcony complete with bird netting, it's a lovely spot to enjoy your morning coffee. The large primary bedroom features two closets and a private luxury ensuite bath with a deep soaker tub/shower combo. The second bedroom includes a walk-in closet and is across the hall from the main bathroom, which features a walk-in shower with a bench. Both bathrooms are finished with matching granite countertops and convenient safety bars. Enjoy the ultimate convenience of a dedicated in-unit laundry/storage room, a spacious linen closet and a security view device on the unit's door. This unit includes garage parking (LVL 2, P39) and a storage locker (LVL 2, 70). This building offers incredible amenities: an indoor pool, sauna, games room, rooftop terrace/garden, and a party/meeting room with a kitchen. Super central location just minutes from downtown, Beechwood Village, Montfort Hospital, La Cité, CMHC, NRC, and CSIS. Walk or cycle along the Rideau River paths, and enjoy nearby local cafes, shopping, and public transit. This condo is a great opportunity for a first-time buyer, down-sizers or an investor as the layout would work well for a couple of roommates. (id:49269)
206 - 1888 Queen Street E
Toronto, Ontario
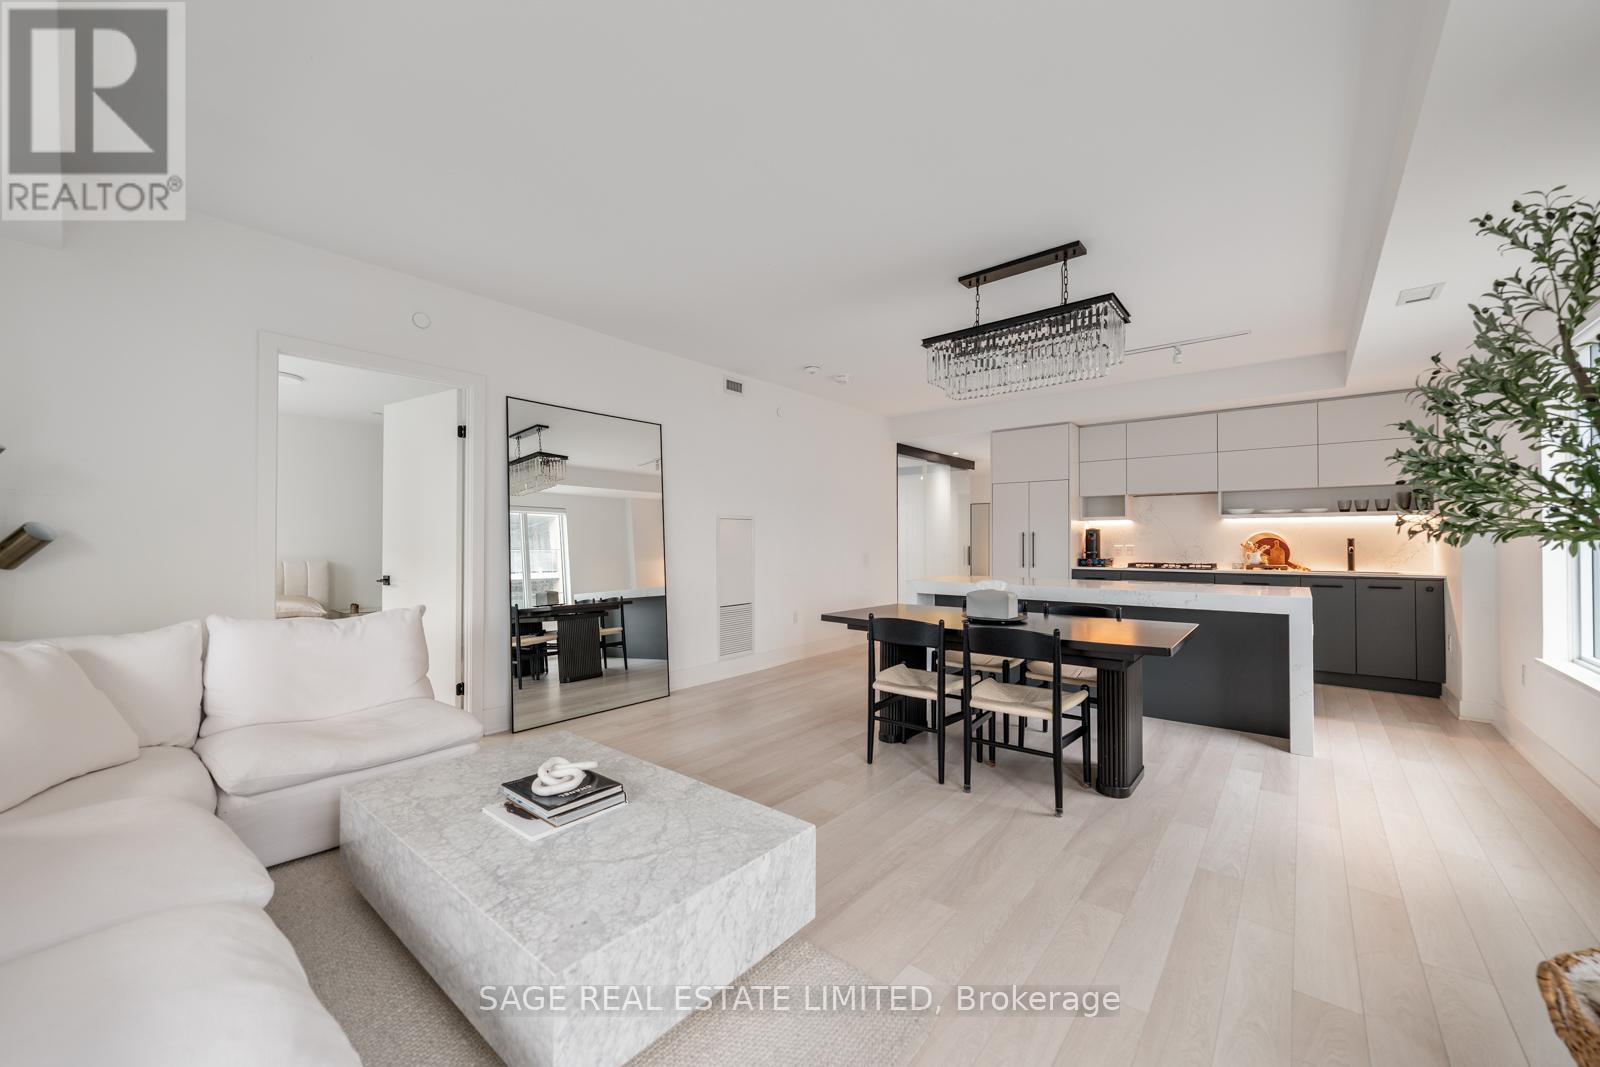
Welcome to your stunning showpiece in the heart of The Beaches. This nearly 1200sqft corner suites how cases northwest views, soaring 9ft ceilings, expansive windows with motorized blinds, and white oak laminate floor throughout- all flooded with natural light. The open-concept layout flows seamlessly to the 275sqft terrace designed for effortless entertaining, complete with composite decking, dual gas lines, and ample space for both dining and lounge seating. The chef-inspired kitchen features an upgraded quartz waterfall island, built-in appliances, generous storage, and a wine fridge. The primary retreat offers direct terrace access, while the second bedroom features a custom wall-to-wall closet. A versatile den easily functions as a private guest room or office, custom with smart-glass doors that transition from clear to frosted at the touch of a button. Finished with sleek modern bathrooms, rain showers, 2 parking spaces, and 1 locker. This is elevated condo living in The Beaches. (id:49269)
Ph07 - 3421 Sheppard Avenue E
Toronto, Ontario
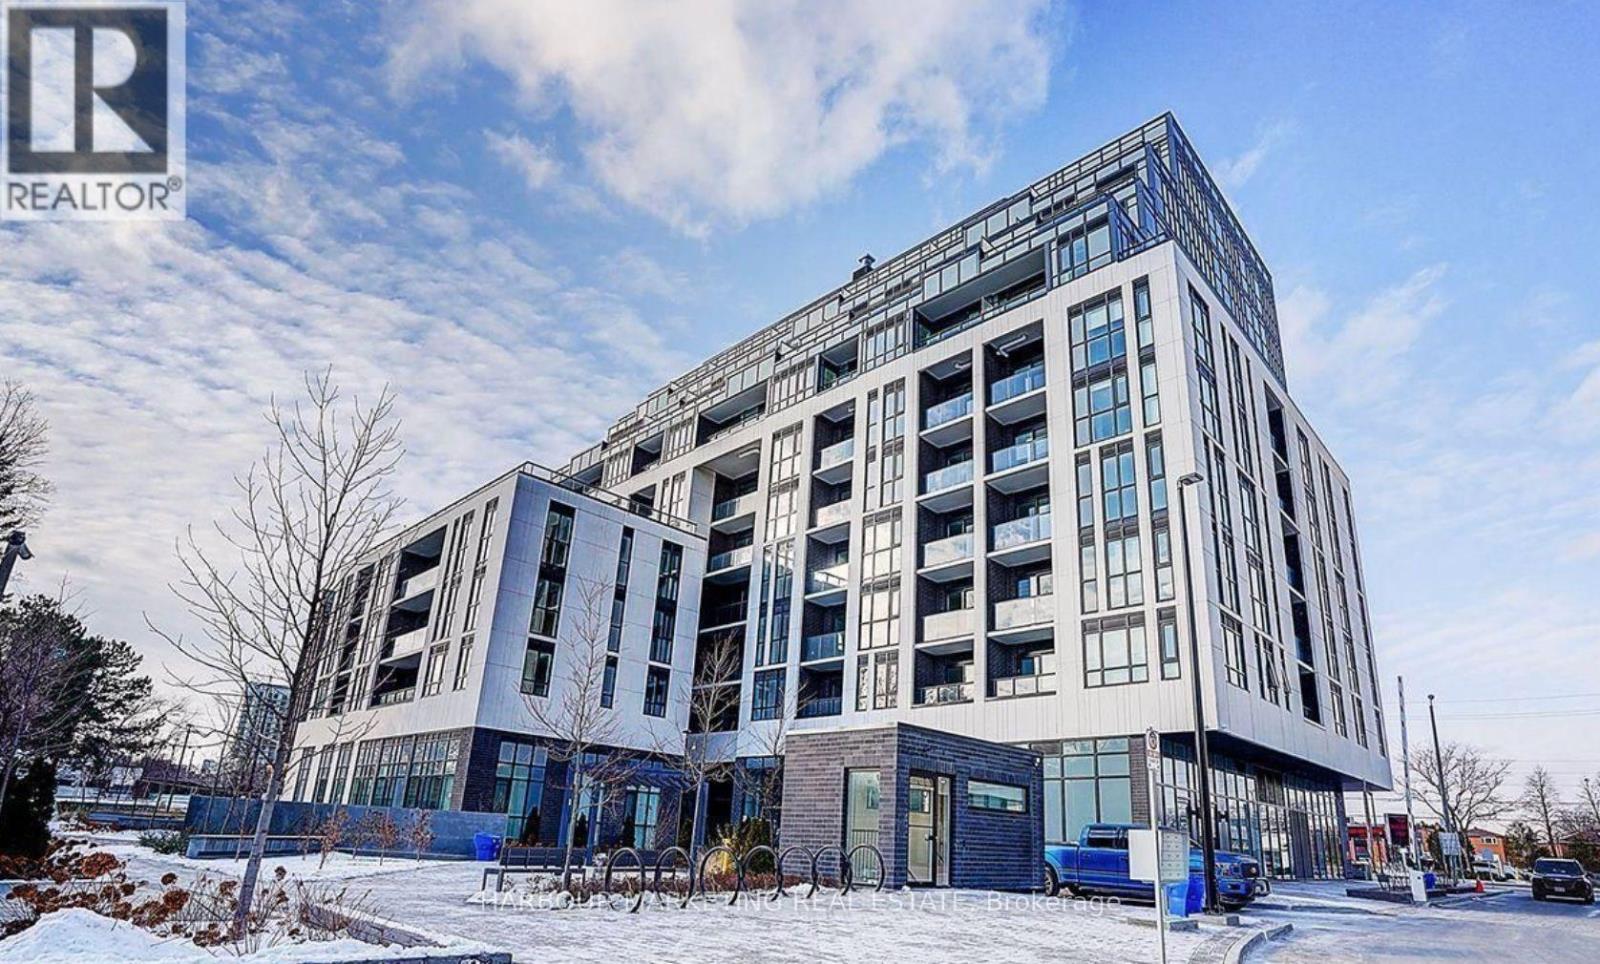
Located at Sheppard Ave East and Warden Ave in a highly convenient and well-connected neighborhood, this property offers exceptional access to everyday amenities. Just steps to public transit along Sheppard Avenue, with easy connections to the Toronto Transit Commission and quick access to Highway 401, commuting across the city is effortless. Surrounded by a variety of shopping plazas, supermarkets, banks, and restaurants, everything you need is right at your doorstep. Featuring a spacious open-concept layout and soaring 9-ft ceilings, this bright and functional unit offers a comfortable living experience. The living area flows seamlessly to a private balcony with unobstructed views, perfect for relaxing or entertaining. The modern kitchen is equipped with stainless steel appliances and a stylish backsplash, ideal for everyday living. A generously sized den offers great flexibility, making it perfect as a second bedroom or home office. (id:49269)
46 Red River Crescent
Toronto, Ontario
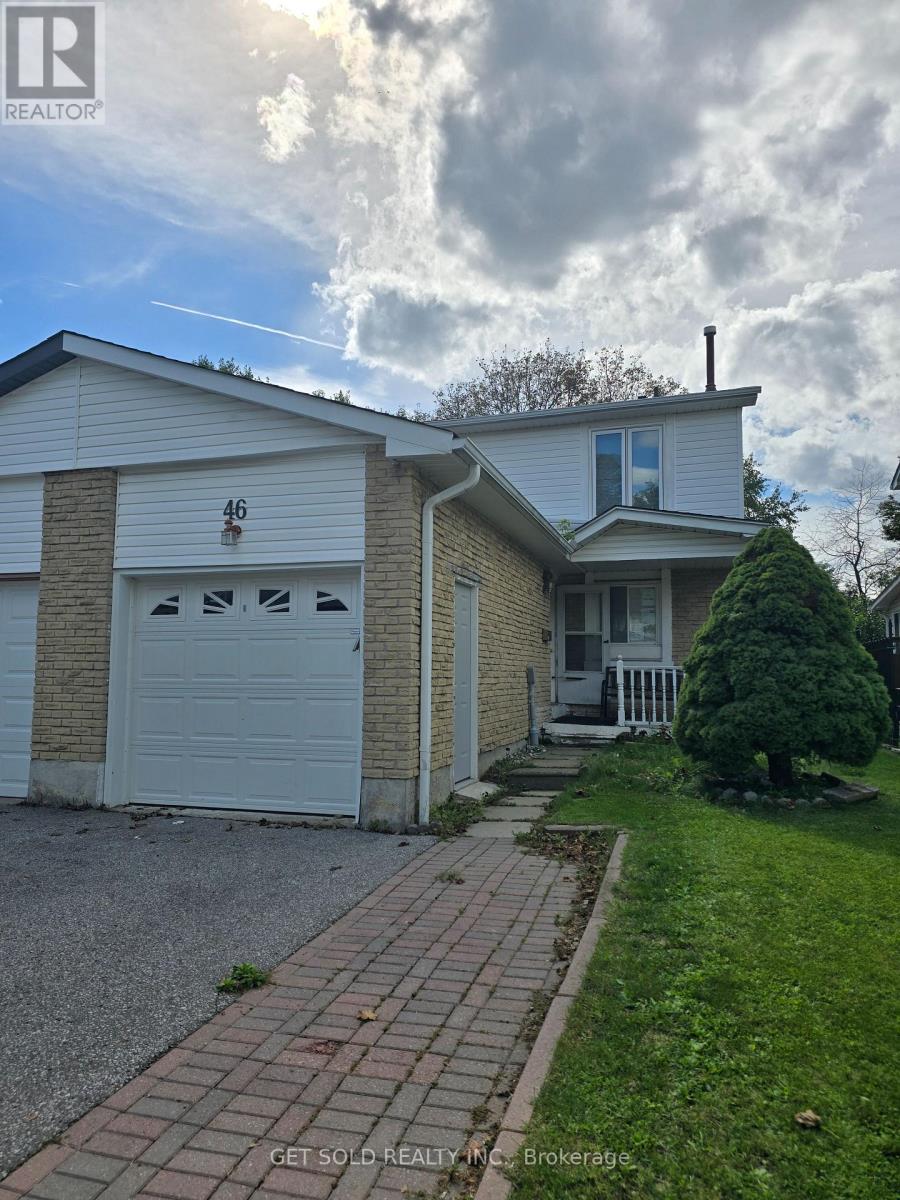
Welcome to 46 Red River Crescent. This 3+1 Bedroom, End Unit Freehold Town Home offers a finished basement with a kitchen, single car garage and 2 parking spots in the driveway. Close to schools, UofT campus, shopping and the 401. (id:49269)
101a - 2347 Kennedy Road
Toronto, Ontario
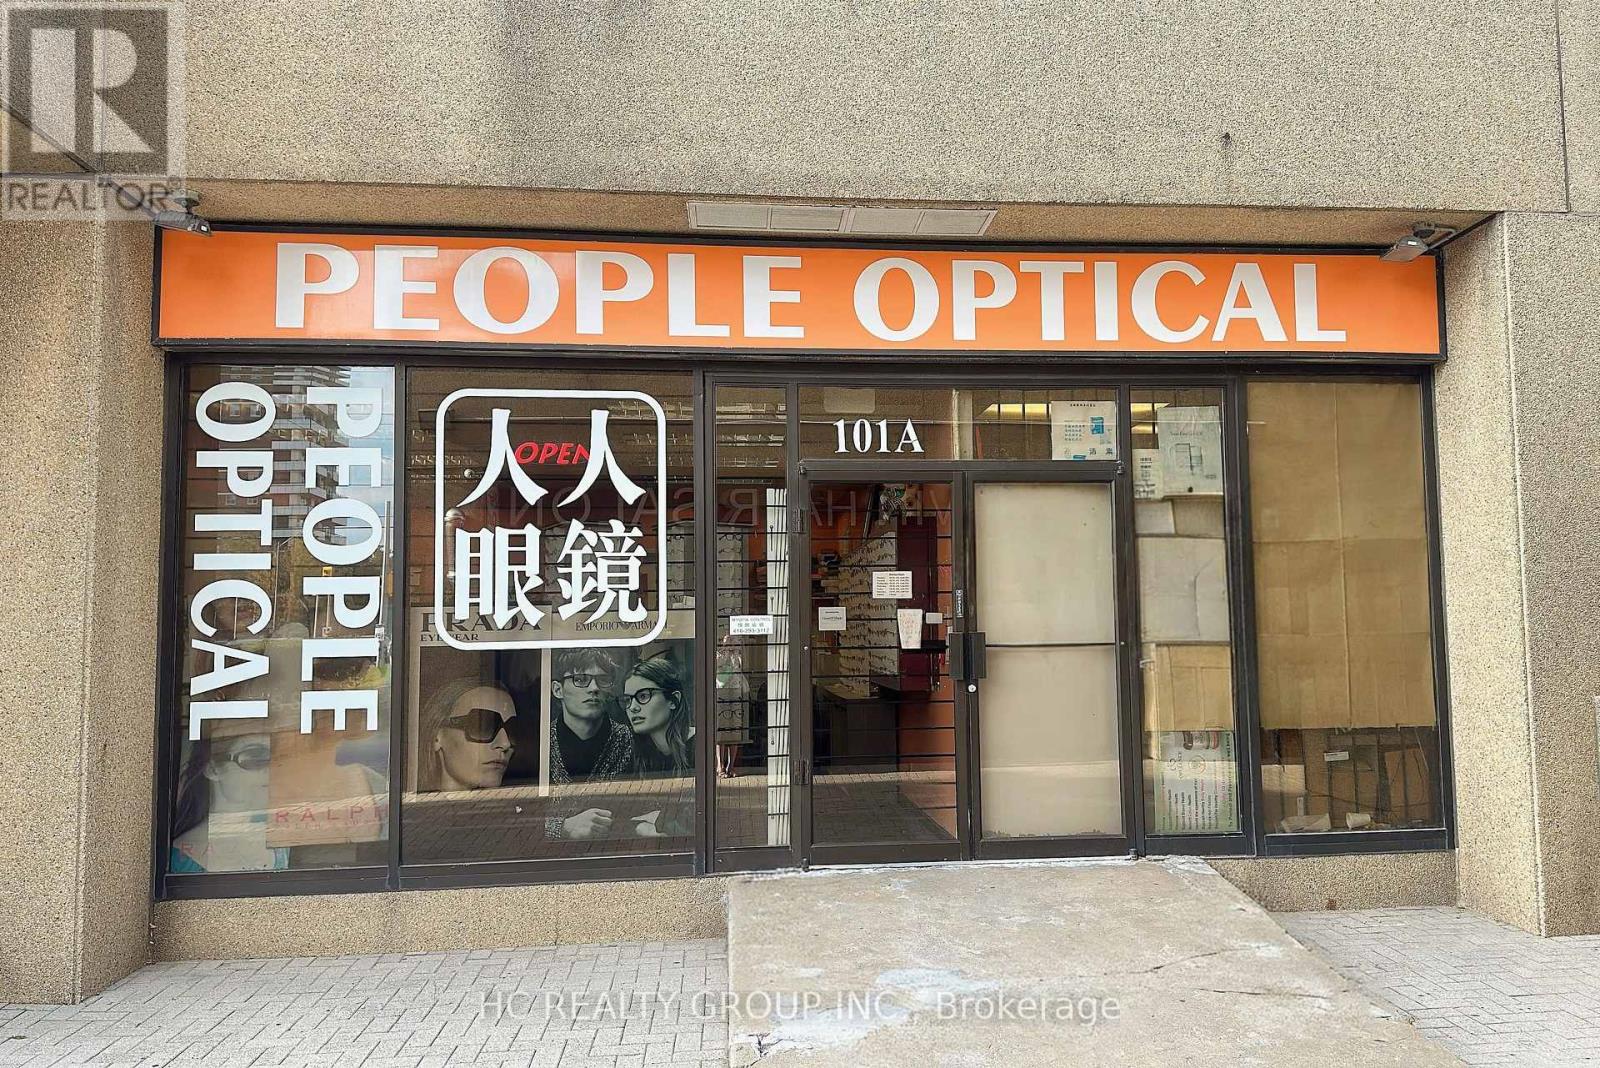
Exceptional opportunity to acquire a well-established optical business in the heart of Agincourt, at the highly accessible intersection of Sheppard Ave E and Kennedy Rd. Proudly operated by the same owner for 30 years, this reputable eyewear store has built strong community recognition, an excellent reputation and a loyal, stable customer base extending beyond the local area. The business accepts insurance plans and provides products and services supported by consistent consumer demand. Easy-to-operate business with significant potential for further growth. The seller will provide training to ensure a smooth transition. All inventory, equipment and chattels are included in the purchase price. An ideal opportunity for an owner-operator or industry professional seeking an established business with a proven history. Showings are permitted during business hours only. All showings by appointment, please do not approach or speak with the staff directly. (id:49269)
1713 Kirkwood Lane
Pickering, Ontario
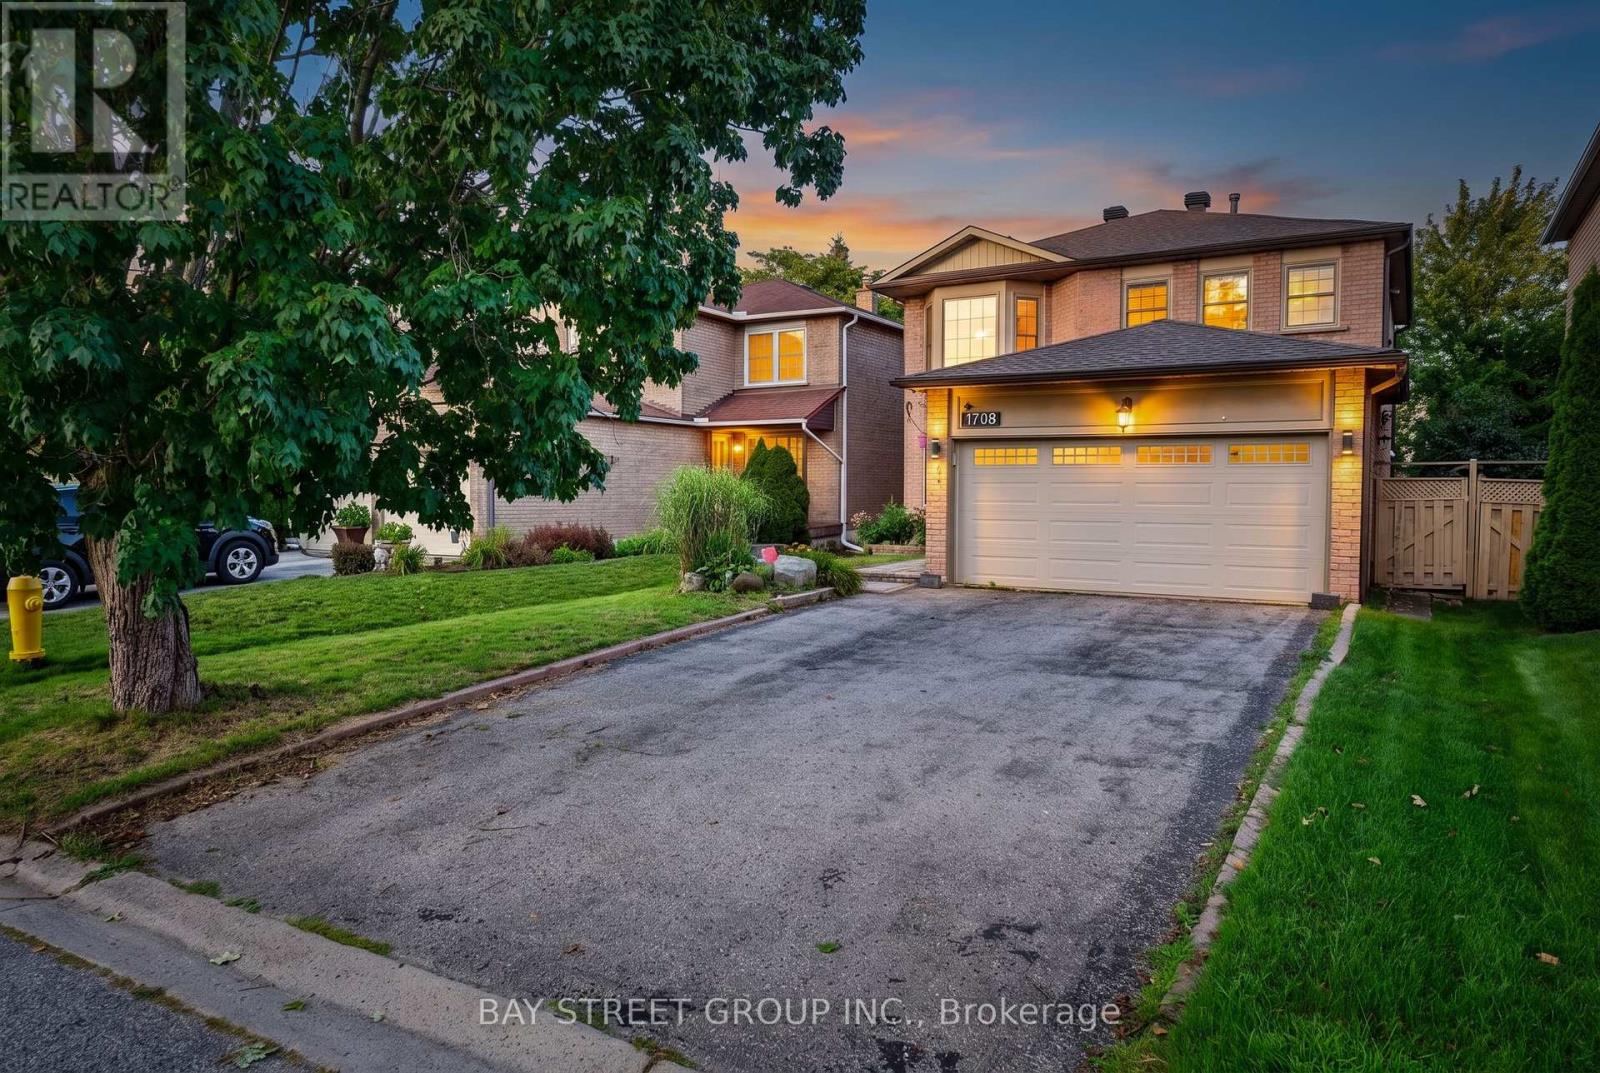
A Rare Find in Amberlea - Where Character Meets Functionality. Discover a truly special detached home in one of Pickering's most family-friendly neighbourhood. This property offers a rare, practical and highly functional floor plan-a layout builders have moved away from making, making this an opportunity that is increasingly hard to find. Set on a huge lot with no walkway or sidewalks, the home offers exceptional privacy and convenience, with a driveway accommodating up to 4 vehicles. Inside, the home delivers approximately 2,200 sq. ft. of living space, featuring 4 spacious bedrooms and 2 full bathrooms on the second floor. The main floor is thoughtfully designed with a formal living room, separate dining area, warm family room with fireplace, and a beautiful, spacious kitchen with breakfast area-perfectly suited for both everyday family life and entertaining. Recently upgraded and exceptionally well kept, this home carries a unique character and positive aura that is difficult to replicate. Located in Amberlea, surrounded by peaceful green views and excellent schools, it offers the perfect balance of comfort, space, community and convenience. A home with character, a lot with space, and a layout you simply don't find anymore. (id:49269)
10 Northport Street
Prince Edward County, Ontario
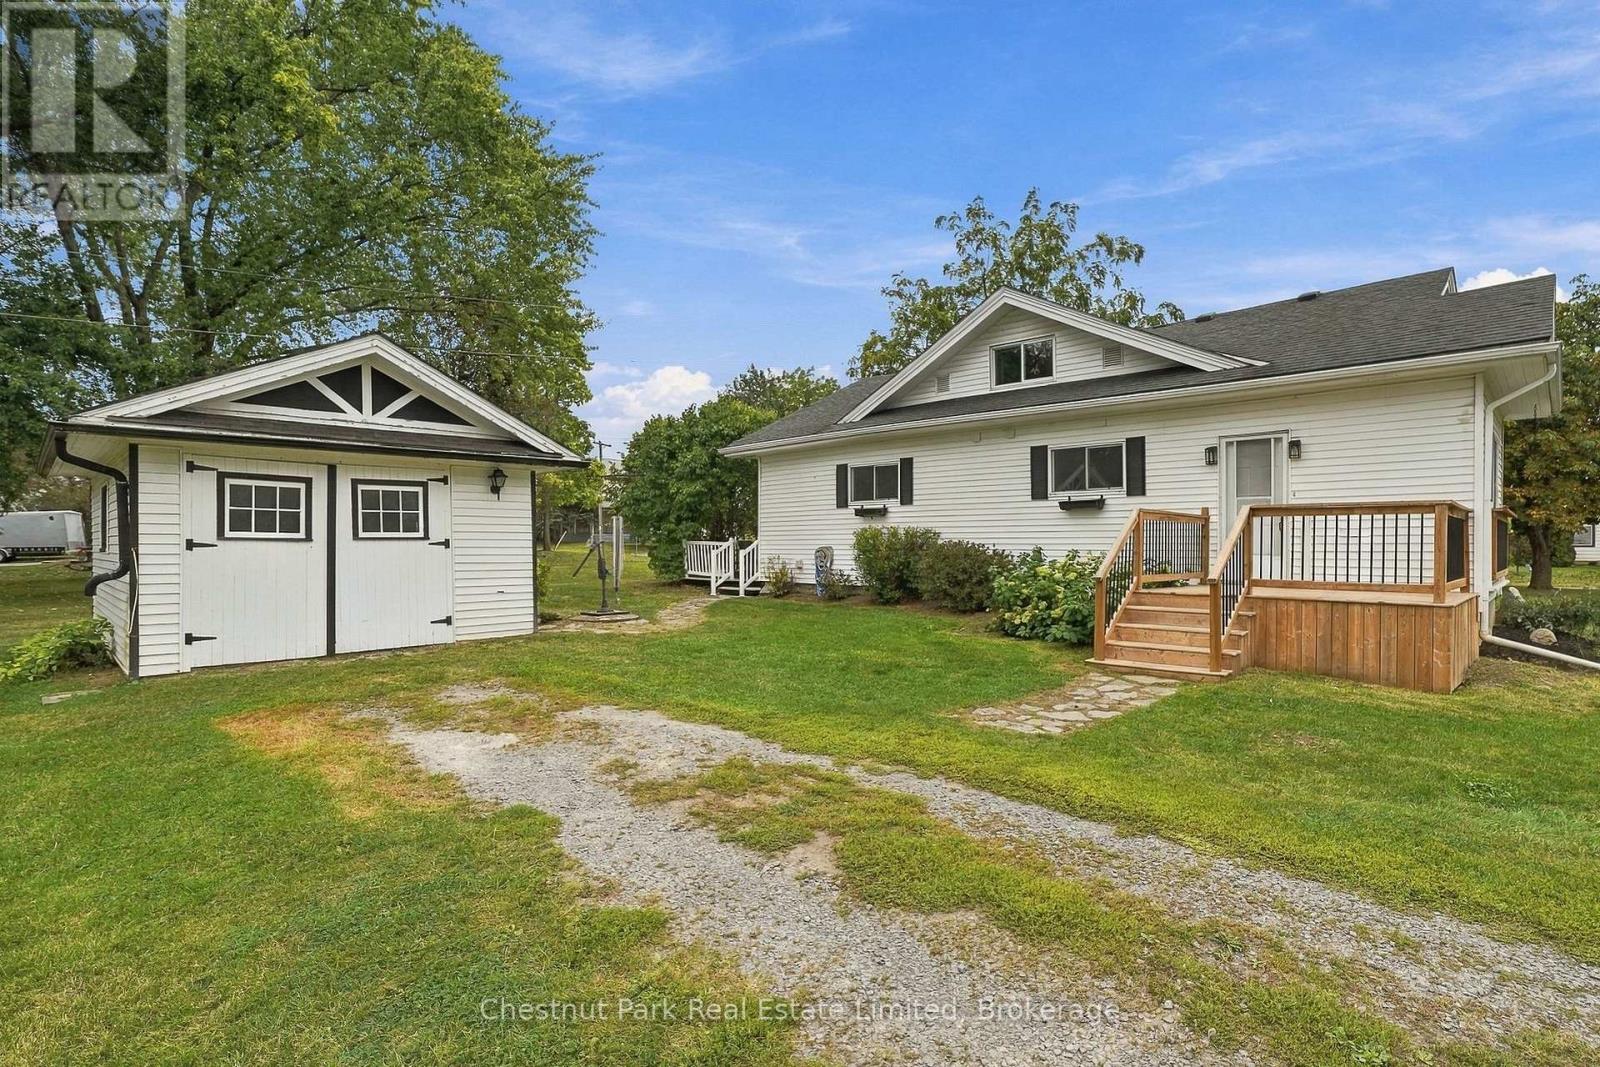
There's an appealing ease to this Prince Edward County home, a comfortable, well-proportioned place with the kind of flexibility that makes it easy to settle in and make your own. The main floor keeps daily life wonderfully accessible, with two bedrooms, each enjoying its own ensuite, alongside bright living and dining spaces, a generous kitchen opening directly onto the deck, and convenient main floor laundry. Hardwood floors bring continuity through much of the interior. Upstairs, a third bedroom is ideal for overnight guests, a studio, office or a more private retreat. Beyond the house, a vibrant lawn and mature trees create a relaxed backdrop with room for gardens, summer dinners and weekends spent outdoors. A detached garage and shed are a practical addition for workshop, storage or the bikes, kayaks and seasonal gear that tend to follow life in The County. With a park and boat launch around the corner, easy connection to the 401, and Prince Edward County's beaches, wineries, farm stands and culinary destinations within reach, this is a particularly approachable way to enjoy PEC. Whether starting out, scaling down or simply looking for a place with space to breathe many possibilities to explore begin here. (id:49269)
121 Farrington Crescent
Prince Edward County, Ontario
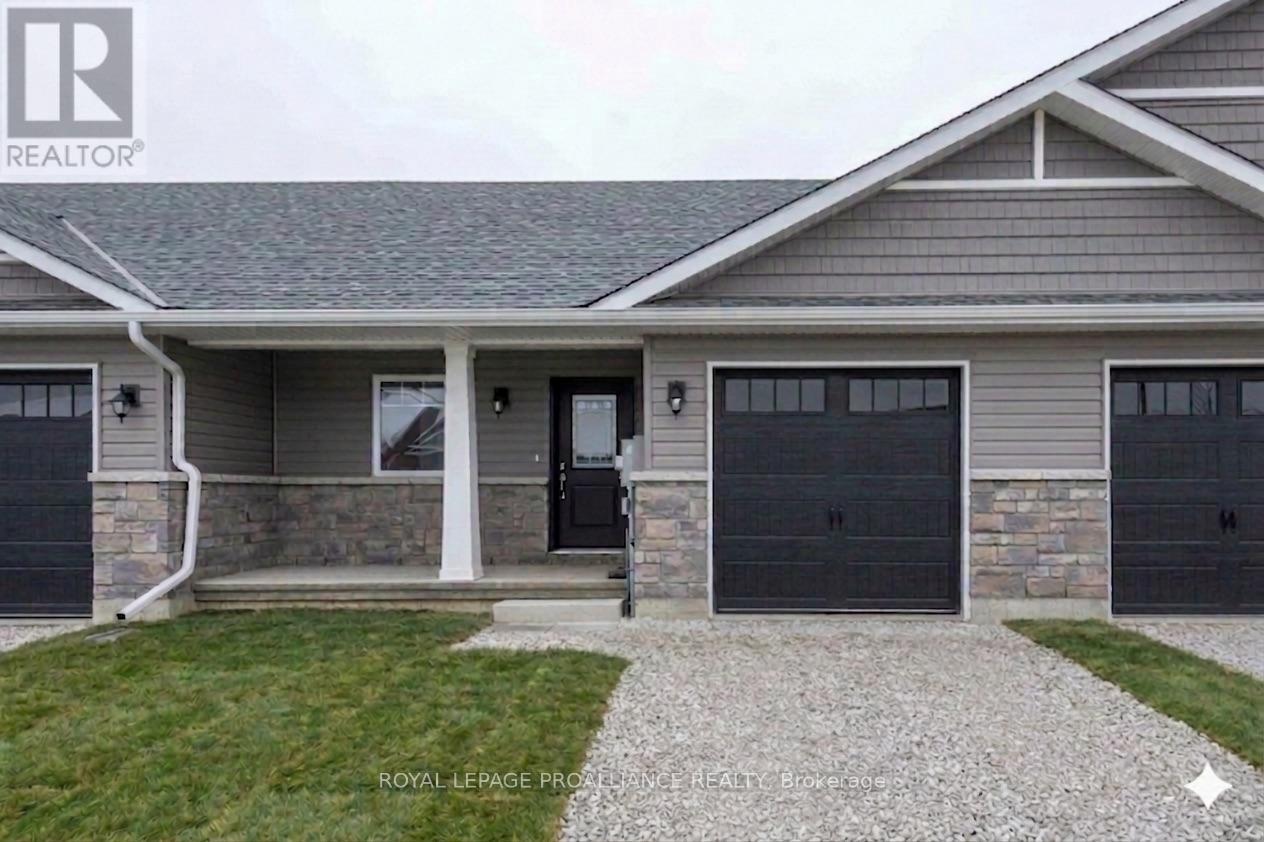
Ready to trade heavy yard work for a relaxed, independent retirement? This beautiful, brand-new freehold townhouse by McDonald Homes is the ultimate solution for downsizers. Because it's a freehold property, there are zero condo fees, giving you full control over your monthly retirement budget. The thoughtful layout prioritizes main-floor living with a fluid, open-concept design, a convenient breakfast bar, and a primary bedroom featuring its own ensuite and walk-in closet. Everything is completely brand-new and turnkey-built with heavy-duty 130MPH shingles, high-efficiency systems, and backed by a 7-year TARION warranty so you can live worry-free. Need room for your keepsakes? The full unfinished basement provides plenty of easily accessible storage for family treasures. Leave the car at home and walk to everything you need, from downtown shopping and restaurants to the Millennium Trail, local breweries, and wineries. (id:49269)