
1621 Bruce Road 3 Road
Brockton, Ontario
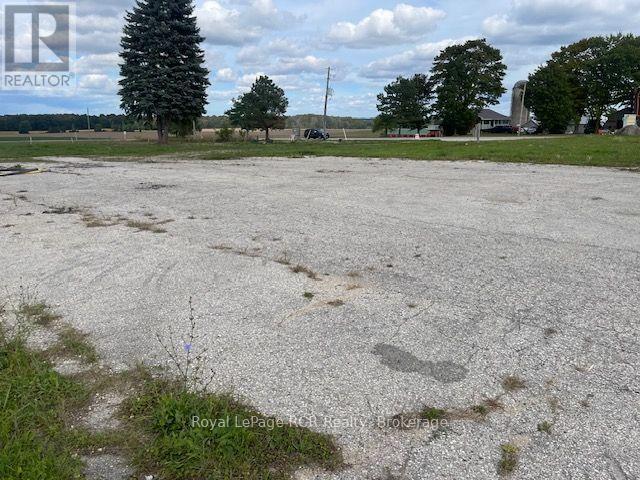
Attention Entrepreneurs! 1.8 acre commercial corner lot in a high traffic area at the Dunkeld Corner, just North of Walkerton. Recent AC1 zoning changes allow for a large amount of future uses related to agricultural, commercial and industrial opportunities. Older well and septic situated on the property along with a current Hydro One hydro service. Archeological study was just recently completed for this property. Bring your business ideas to the Township of Brockton. (id:49269)
161 Bell Street
Nipigon, Ontario
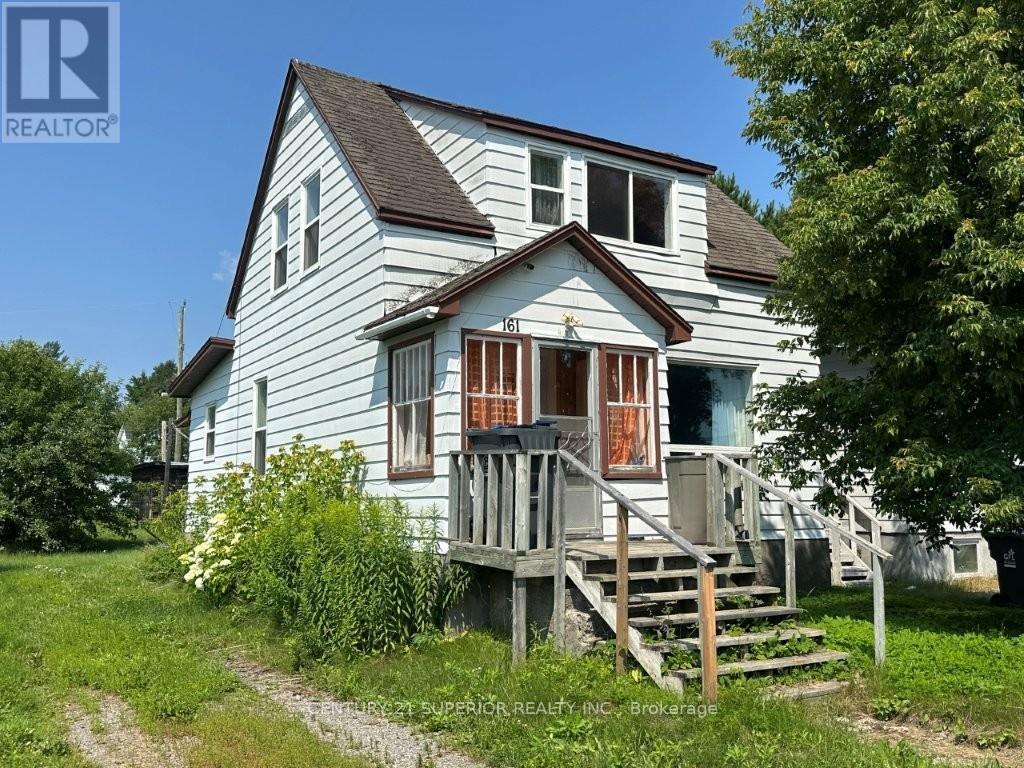
Opportunity awaits in the welcoming community of Nipigon! This solid 4-bedroom, 1.5-storey home sits on a generous 50' x 150' lot with a large 16' x 32' detached propane-heated workshop/garage?perfect for hobbyists, mechanics, or extra storage. Featuring original hardwood floors, a separate dining room, natural gas boiler heating, and a full basement complete with a sauna and shower, this home offers plenty of space and character. Outside, you'll find a huge backyard with mature apple trees and convenient back lane access. While the home does require some TLC and updating, it has great bones and is ready for someone with vision to restore it to its former charm. Whether you're a first-time buyer looking to build equity, a handyman searching for your next project, or an investor looking for potential, this property offers an excellent opportunity to create something special at an affordable price. Visit www.century21superior.com for more info & pics (id:49269)
3 - 21 Huron Walk
Manitouwadge, Ontario
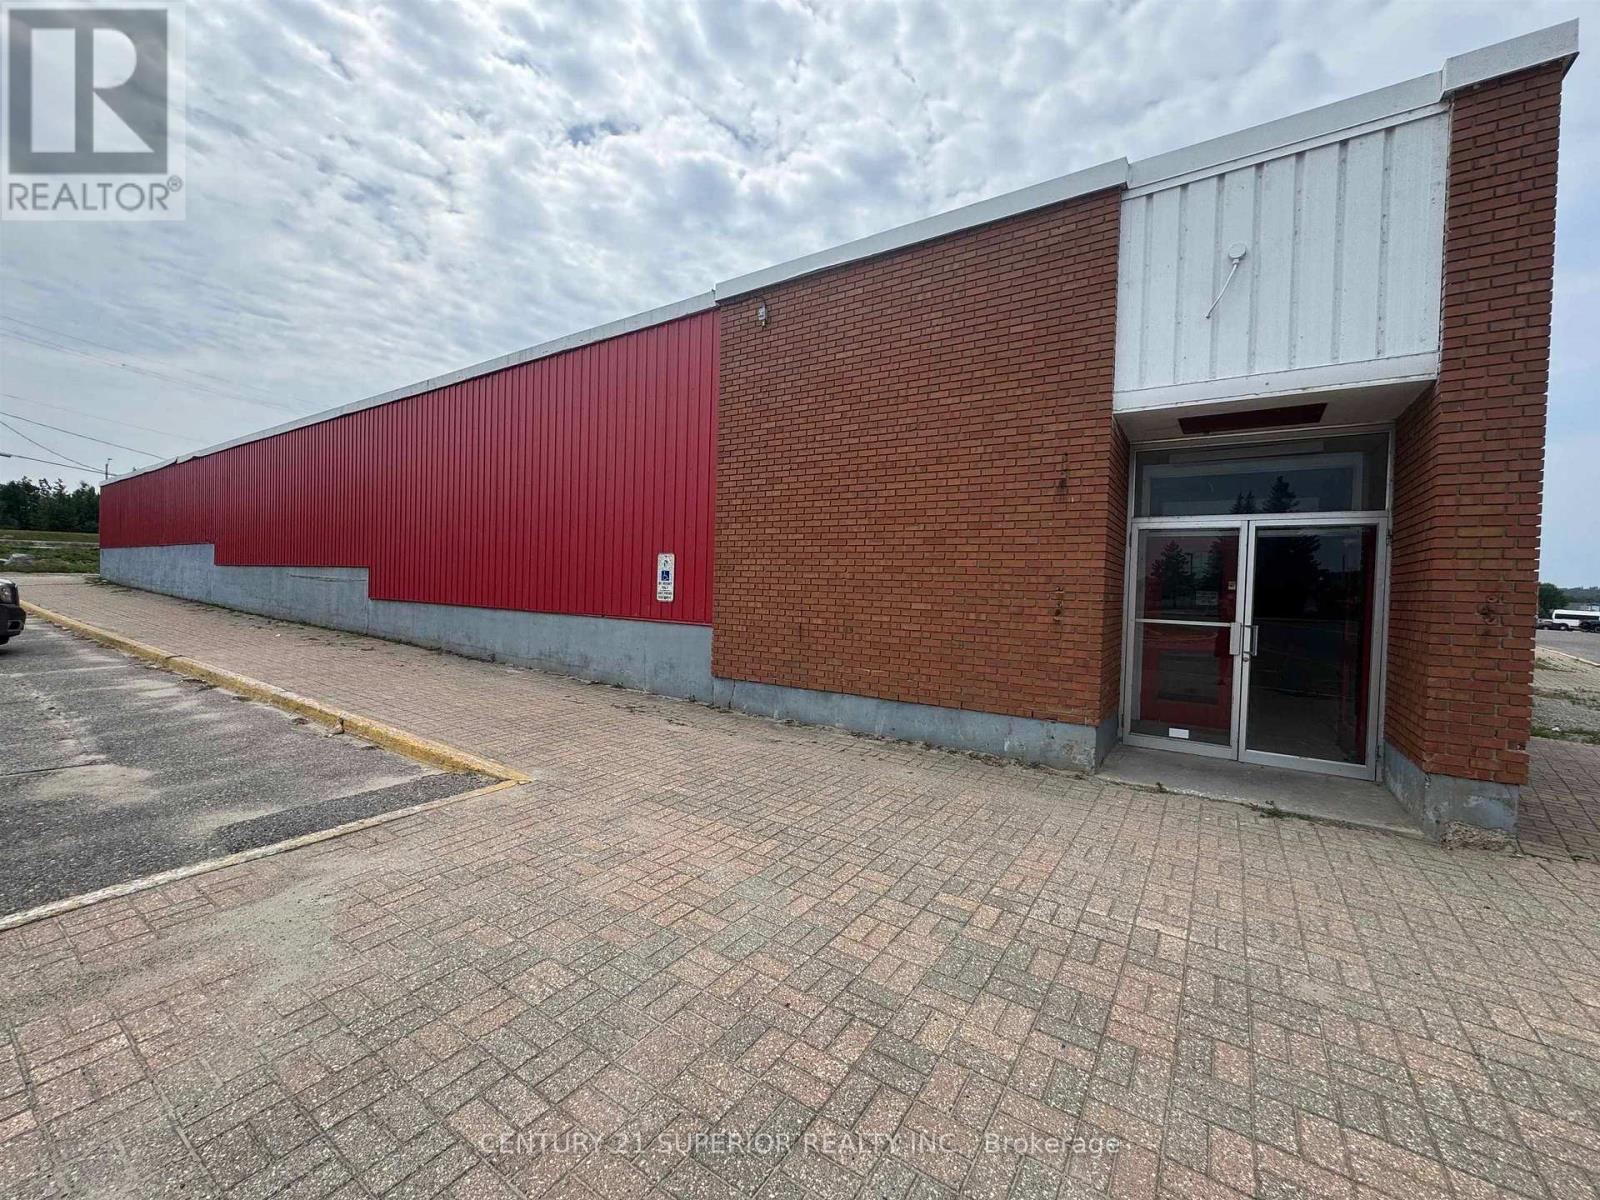
Prime retail space to lease on main retail street in Manitouwadge. Located beside established retail outlets and across the street from LCBO. Can be subdivided from 6645 sq ft available. Huge parking area. As an inducement landlord will allow minimum rent free for 6 months. Tenant pays utilities, insurance and property taxes. Ideal spot for dollar store, pub, banquet hall, indoor sports/gym, school, office, flea market, self-storage, wine/beer making, pet store or gym! Call for more information. Additional rent is realty taxes ($2.85 psfpa) and common maintenance (est $1.81 psfpa) (id:49269)
29 Parkway Place
Terrace Bay, Ontario
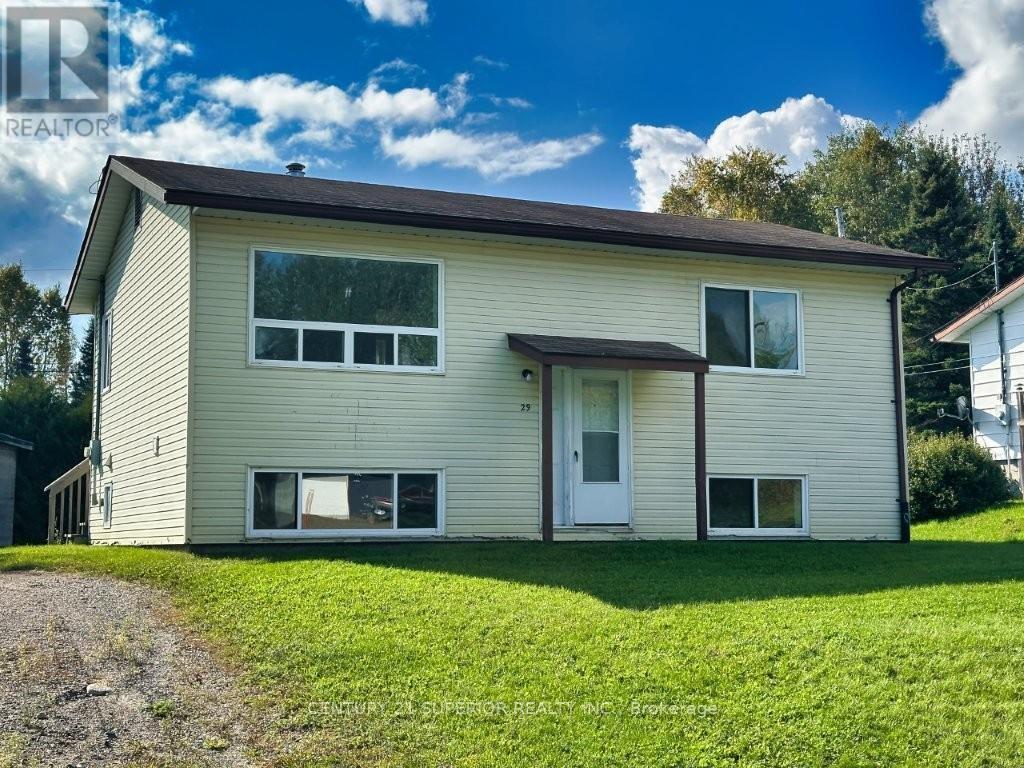
Affordable bi-level living just steps from the shores of Lake Superior! This 2+2-bedroom home offers plenty of space for family or guests, featuring a functional layout with a bright kitchen, separate dining area, and comfortable living spaces on both levels. The property is set on a nice lot in the charming town of Terrace Bay, a friendly northern community known for its small-town spirit, outdoor recreation, and stunning natural beauty. Enjoy life near the incredible Terrace Bay Beach; one of the largest sandy beaches on Lake Superior, where you can swim, kayak, or simply relax and take in the breathtaking views of the lake and Slate Islands. Whether you're looking for your first home, a retirement retreat or a weekend getaway, this property offers an affordable opportunity to enjoy peaceful lakeside living in one of Northwestern Ontario's most scenic communities. Visit www.century21superior.com for more info and pics. (id:49269)
1 Cedar Shores Road
Greenstone, Ontario
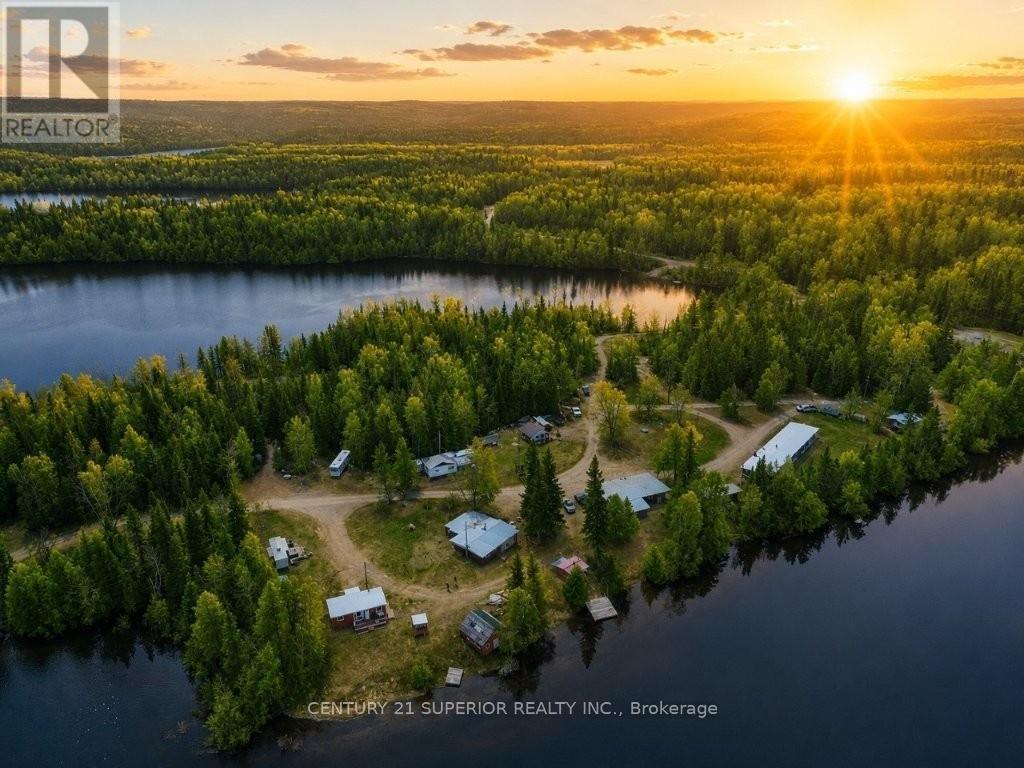
Live the dream at Cedar Shores Resort, a year-round resort and campground nestled on the shores of beautiful Rolland Lake in Jellicoe, Ontario. This turn-key lifestyle and business opportunity offers an exceptional blend of hospitality, recreation, and Northern Ontario wilderness. The property features six cozy guest cabins, a five-unit hotel with spacious family-sized accommodations complete with kitchens, an owner's residence with guest quarters and office space, six serviced campsites including four annual and two overnight sites with hydro and water hookups, plus Starlink high-speed internet hookups and boosters throughout the property. Guests and owners alike enjoy outstanding fishing for walleye and northern pike, with boat and motor rentals available to explore the pristine waters of Rolland Lake and nearby Blackwater Lake. The region is renowned for its rich hunting and fishing heritage, located in the heart of the Greenstone area where generations of outdoor enthusiasts have come to experience world-class wilderness adventures. The property also benefits from an available moose tag, a rare and valuable attraction for outdoor enthusiasts. Additional amenities include a traditional wood-fired sauna overlooking the lake with a floating dock, a fish cleaning house, multiple storage sheds and workshops, dedicated fish processing and moose hanging areas, and two winterized cabins allowing for year-round guest accommodations. Conveniently located directly off Highway 11 and surrounded by countless lakes, forests, and trails, The resort offers endless opportunities for expansion and growth. Whether you're seeking a lifestyle change, an established tourism business, or a chance to be your own boss while living on the water, this incredible property delivers. Enjoy breathtaking sunsets over the lake, frequent displays of the Northern Lights, and the unmatched beauty of Northern Ontario right outside your door! Visit www.century21superior.com for more info. (id:49269)
115 Golf Course Road
Nipigon, Ontario
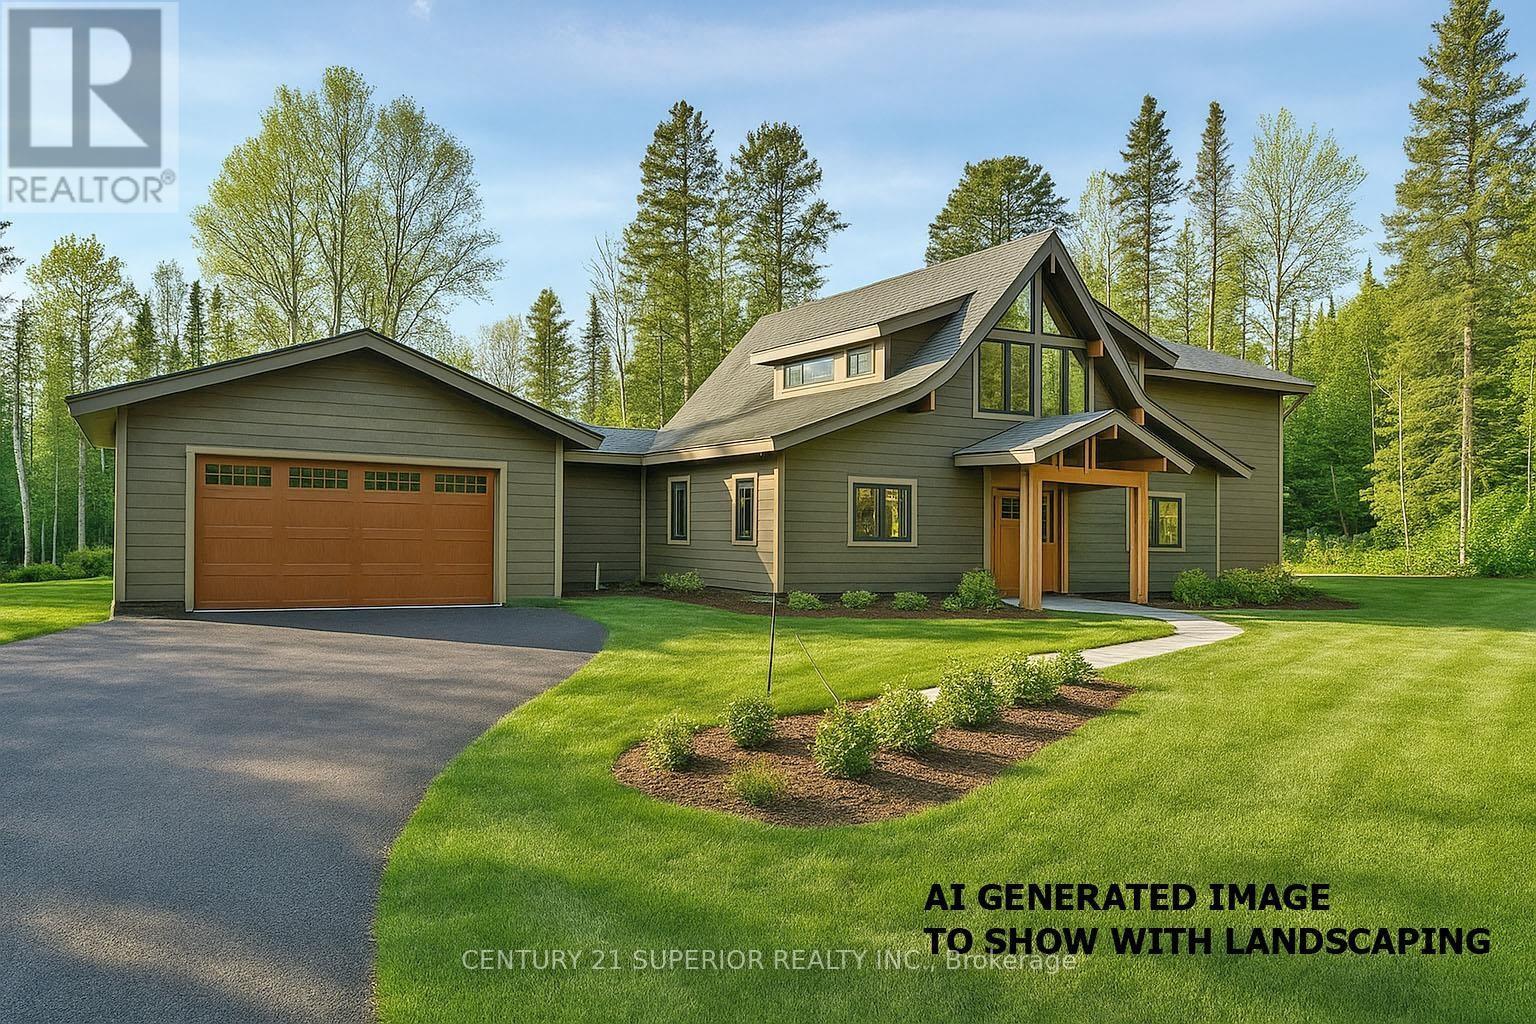
Trade the noise of the city for the peace and beauty of small-town living in the heart of Northwestern Ontario. Surrounded by towering pines and endless outdoor adventure, this spectacular 2,625 sq. ft. 5-bedroom, 2-bath country home sits on more than 32 private acres, just steps from a scenic golf course and cross-country ski trails. Lake Superior is only a 5-minute drive away, while some of the region's best fishing lakes and world-class hunting areas are right at your doorstep, making this the ultimate destination for outdoor enthusiasts. This partially completed custom home offers an incredible opportunity to finish it exactly the way you've always imagined. Inside, soaring cathedral ceilings and an abundance of west-facing windows create a bright, open living space filled with natural light and stunning sunset views. In-floor heating has been roughed in throughout both the home and the attached double garage, providing the foundation for year-round comfort. A charming bunkie offers additional space for family, friends, or a private retreat, while the drilled well is already in place with documentation available. Whether you're looking to raise a family in a safe, welcoming community, retire surrounded by nature, or create the ultimate recreational getaway, this one-of-a-kind property offers the lifestyle so many dream about. With fresh air, quiet surroundings, incredible recreation, and endless potential, this is your opportunity to build your forever home in one of Northwestern Ontario's most beautiful settings. Taxes to be assessed. Visit www.century21superior.com for more info and pics. (id:49269)
240 Walker Street
Greenstone, Ontario
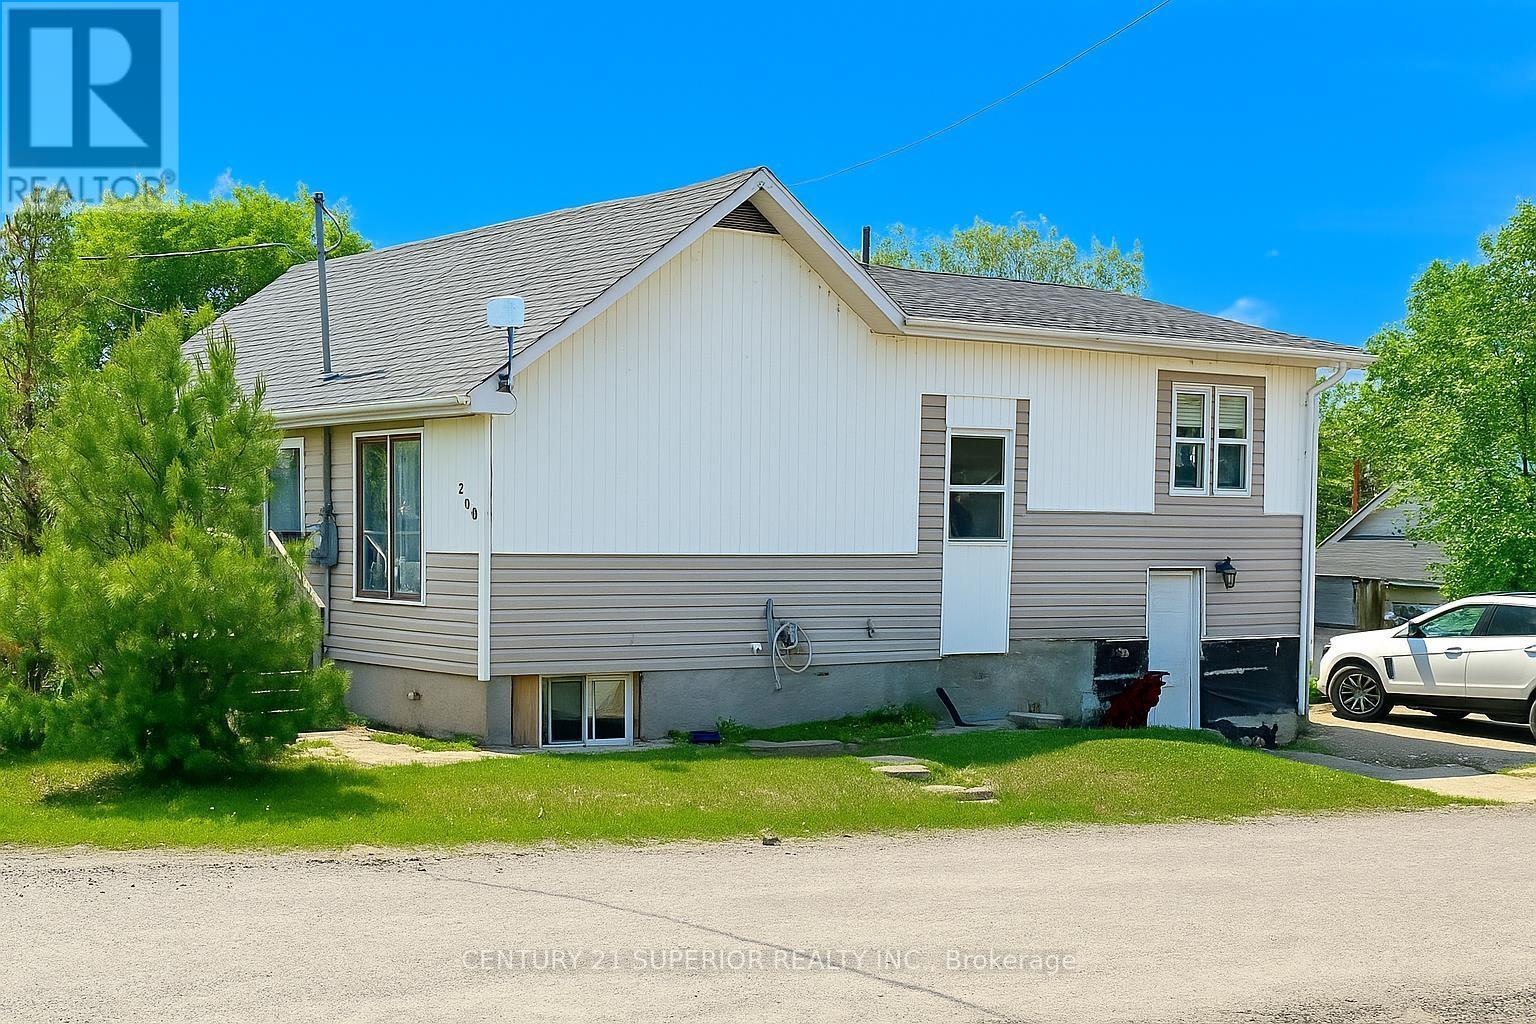
Discover the perfect blend of modern comfort and Northern Ontario living in the welcoming community of Beardmore. Overlooking the river, this beautifully renovated split-level home showcases an impressive open-concept design accented by handcrafted cedar beams, custom window trim, and a stunning cherry kitchen featuring a large island, premium Bluetooth-enabled stainless steel appliances, and quality finishes throughout. The inviting living room is warmed by a modern crystal electric fireplace, while the spacious primary suite offers a walk-in closet, private ensuite, and walk-out lower level. Recent upgrades include a high-efficiency natural gas hot water boiler system, PEX plumbing, and extensive renovations completed within the past six months. All furnishings and appliances are included, making this a truly move-in-ready opportunity. Ideally situated in the heart of the Greenstone region, Beardmore is surrounded by countless lakes, rivers, forests, and trails, offering world-class fishing, hunting, ATVing, snowmobiling, and year-round outdoor recreation. With significant mining and economic development underway throughout the Greenstone area, this affordable property offers not only an exceptional lifestyle but also the opportunity to invest in a thriving Northern community with a promising future. Call now or visit www.century21superior.com for more information. (id:49269)
Lot 1 Macodrum Drive
Greenstone, Ontario
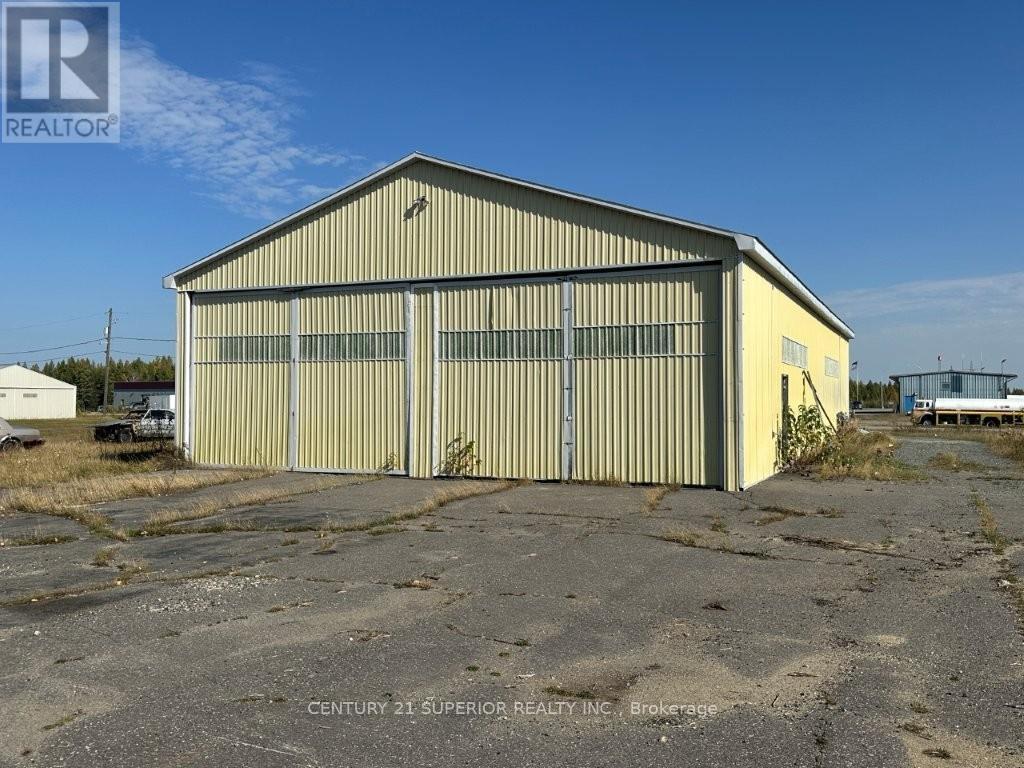
Unique opportunity to own a large 45x80 ft shop located right at the Geraldton Airport - a prime spot with excellent potential and versatility. The shop features two distinct sections: the north side, accessed from Macodrum Drive, is a heated mechanical shop ideal for repairs, maintenance, or related work; while the south side offers direct access to the runway, making it perfect for plane storage or aviation related operations (not currently heated). The property includes a large parking lot and convenient access for both vehicles and aircraft, and is situated close to the Ring of Fire development, offering long-term potential for future growth and investment. This sale is for the building only, as it sits on leased municipal land, and per current municipal regulations, business operations must also include an aviation-related business. Whether you're expanding an aviation business or seeking secure storage with runway access, this property offers a rare and practical set up. Visit www.century21superior.com for more info and pics. (id:49269)
2742 Bennett Rd Road
Lincoln, Ontario
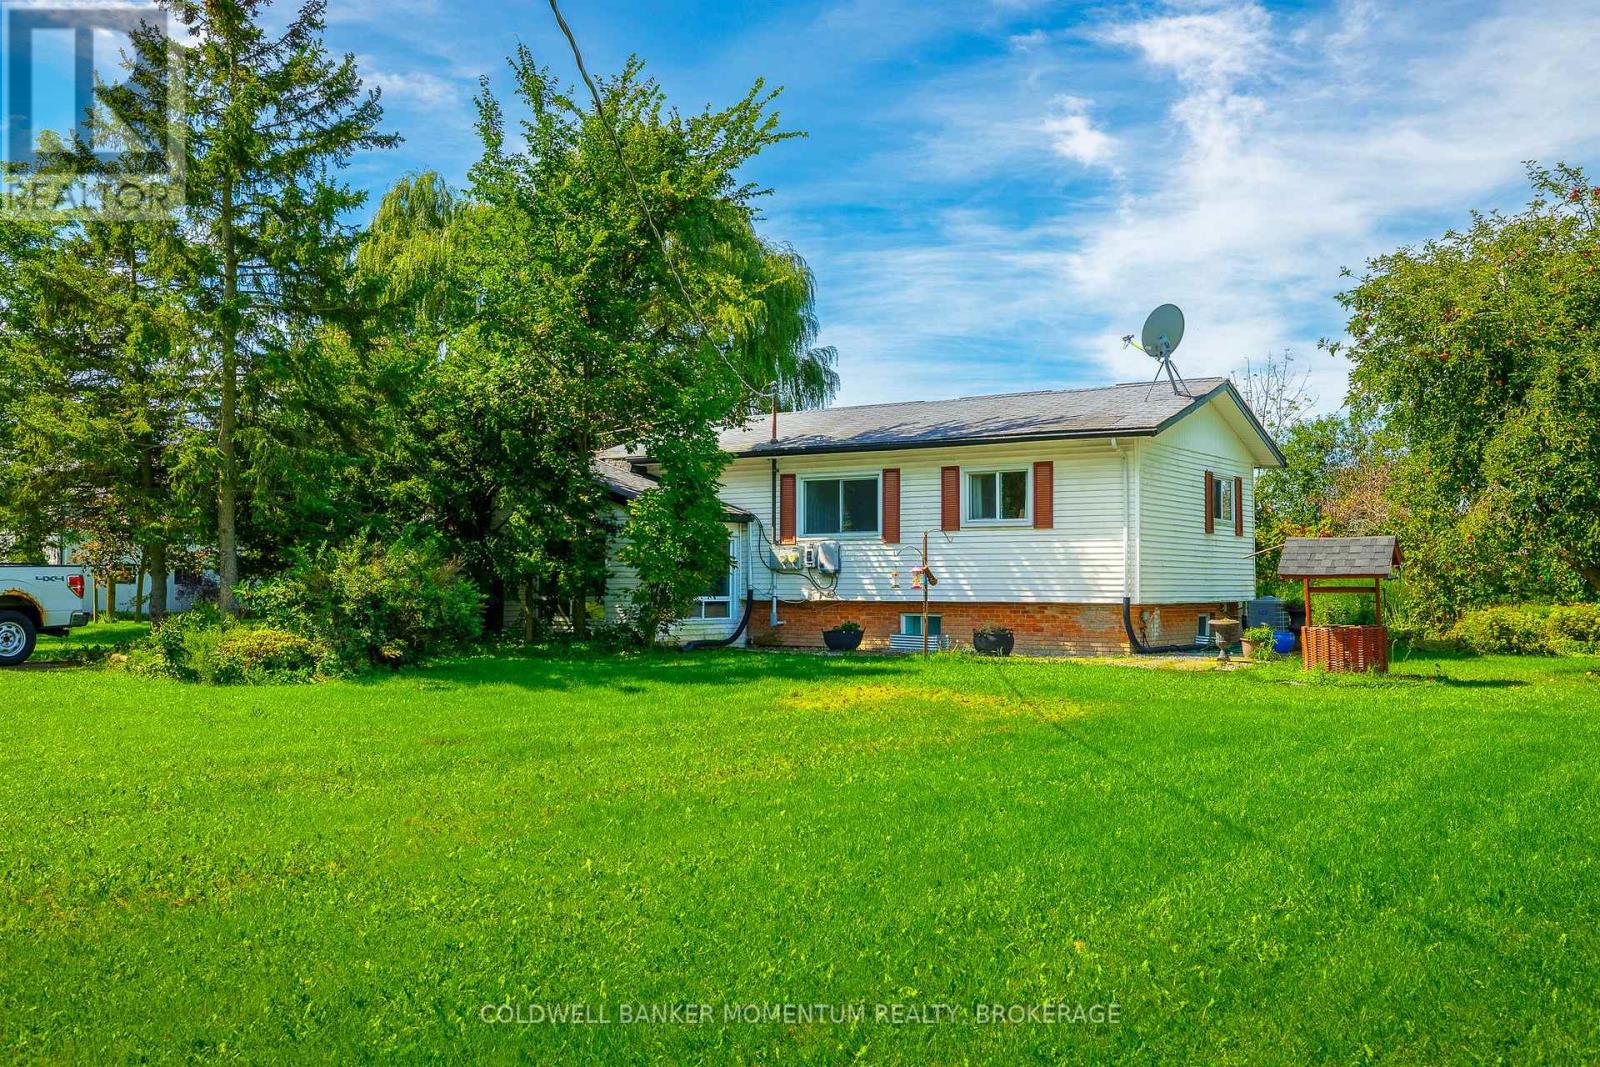
2746 Bennett Road, Beamsville - An Exceptional 50-Acre Country Estate, Welcome to this gorgeous 50-acre country property offering privacy, space, and endless possibilities in the beautiful Beamsville area.The beautifully finished home features a finished basement with a private in-law suite and separate walkout, providing an ideal space for extended family, guests, or additional living accommodations. Outside, the property truly shines. A huge detached double garage offers plenty of room for vehicles, storage, and projects, while the impressive 50' x 75' detached outbuilding with hydro is perfect for mechanics, tradespeople, workshops, hobbies, equipment, or business use With approximately 50 acres of beautiful land, there is an incredible amount of room to enjoy the outdoors, create your own private retreat, or take advantage of the property's many possibilities. This is a rare opportunity to own a property that combines beautiful living space, exceptional outbuildings, extensive land, and incredible versatility. A truly special property with the space, privacy, and amenities you've been looking for - 2746 Bennett Road is a must-see. NOTE*** YOU ARE ALLOWED TO BUILD ANOTHER BRAND NEW HOME ON THIS PROPERTY. (id:49269)
Pcl 10264 Stirling Township
Thunder Bay Remote Area, Ontario
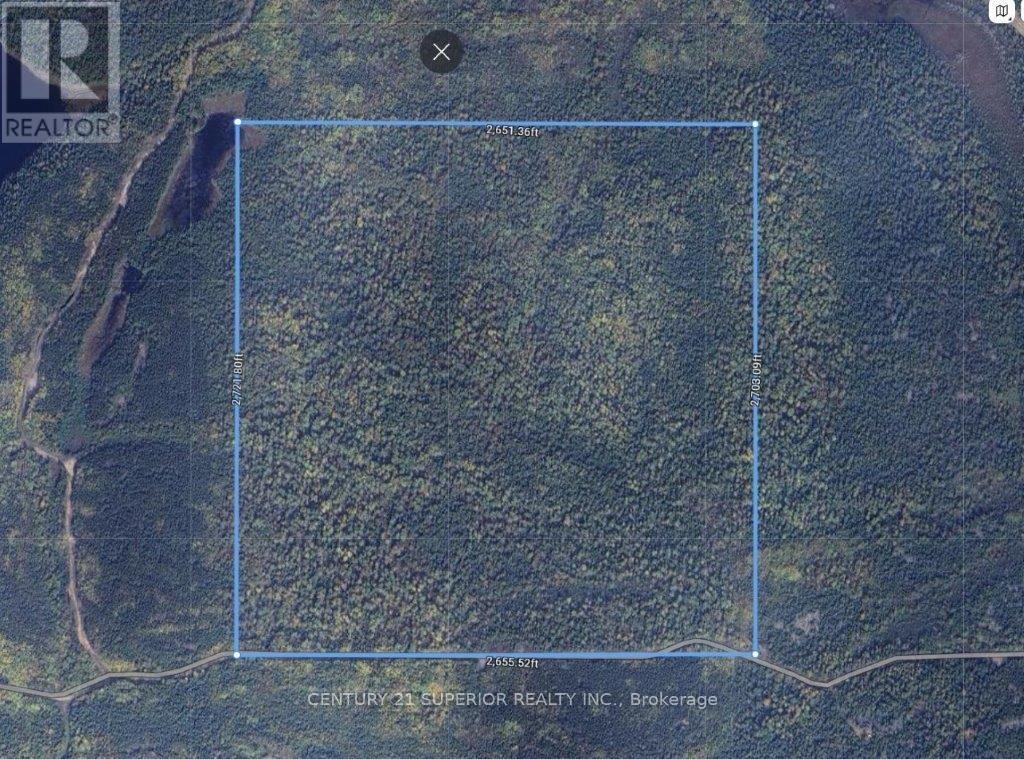
160 acres of untouched wilderness - ideal for outdoor enthusiasts! Discover this beautiful 160-acre property in an unorganized area with low taxes, offering endless potential for hunting, recreation, and off-grid living. Located close to a popular recreational lake, this parcel provides easy access to outdoor adventures, with an unnamed seasonal road to the south of the property for added privacy. Situated in WMU 13, this land is perfect for hunting and wildlife viewing. Whether you dream of a private retreat or a basecamp for outdoor activities, this stunning property offers a slice of natural paradise. Don't miss out on this rare opportunity. Visit www.century21superior.com for more info and pics. (id:49269)
1 Cedar Shores Road
Greenstone, Ontario
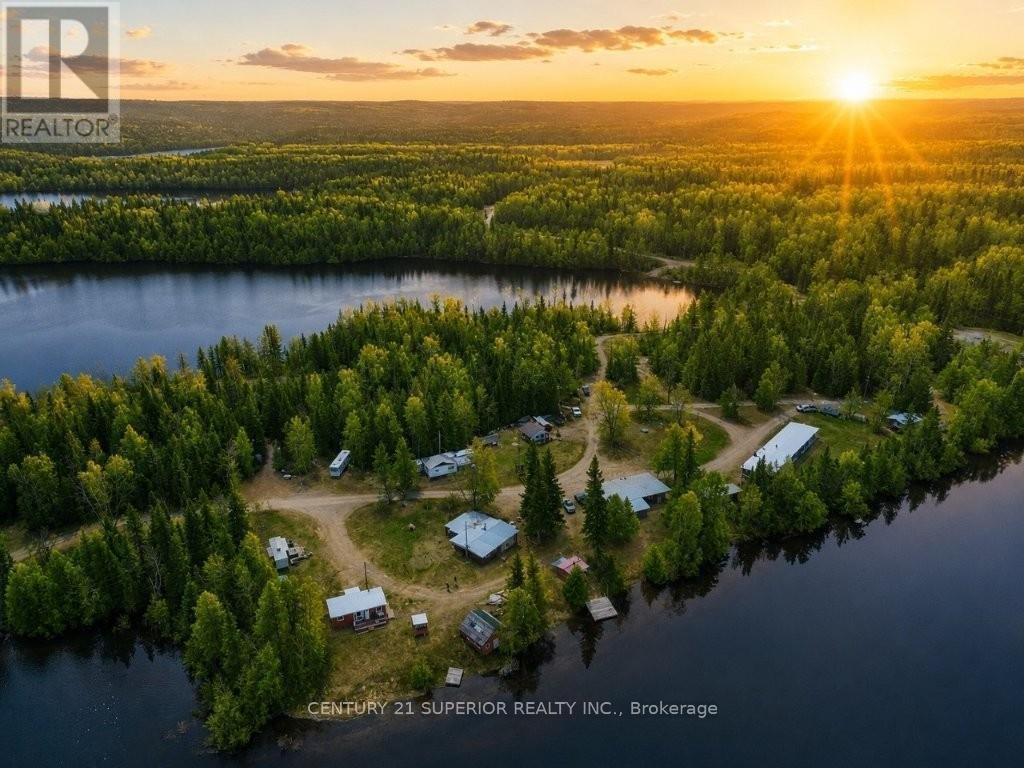
Imagine owning your own private Northern Ontario retreat with room for the entire family and more. Cedar Shores Resort on beautiful Rolland Lake in Jellicoe offers a rare opportunity to create the ultimate family compound, gathering place, or multi-generational cottage property. Surrounded by pristine wilderness, lakes, and endless outdoor recreation, this waterfront property is designed for making lifelong memories. The property includes six cabins, a five-unit hotel some featuring kitchens, and an owner's residence with guest quarters and office space. With accommodations for large groups, family and friends can enjoy both privacy and time together. Modern conveniences include high-speed internet throughout the property and smart TVs in the cabins and lodge rooms. Rolland Lake is renowned for excellent walleye and northern pike fishing, while nearby Blackwater Lake provides even more opportunities to explore the scenic Greenstone region. Known for its rich hunting and fishing heritage, abundant wildlife, and spectacular scenery, the area is a paradise for outdoor enthusiasts. An available moose tag further enhances the property's appeal. Enjoy boating, fishing, swimming, or relaxing in the traditional wood-fired sauna overlooking the lake. A floating dock, fish house, multiple workshops, storage buildings, and dedicated game processing and moose hanging areas make this an ideal retreat for outdoor families and hunting groups. Two winterized cabins allow for year-round enjoyment. Conveniently located directly off Highway 11, and surrounded by countless lakes, forests, and trails. Spend evenings watching stunning sunsets, gathering around campfires, and enjoying frequent displays of the Northern Lights. Whether you're seeking a private family retreat, a multi-generational getaway, or a place where everyone can gather while still enjoying their own space, this property offers a lifestyle and legacy unlike any other. Visit www.century21superior.com for info. (id:49269)
Eagles Nest
Thunder Bay Remote Area, Ontario
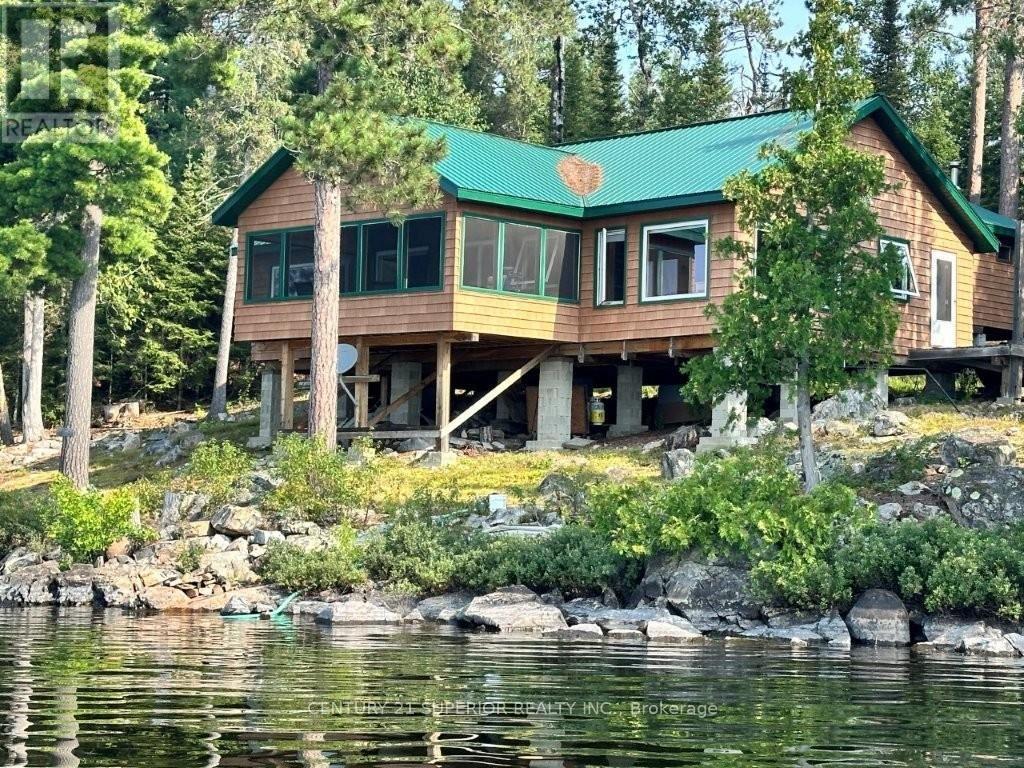
Escape to your own private island paradise on stunning Northern Light Lake with this exceptional 5-acre recreational retreat. Surrounded by pristine wilderness and tall mature trees, this rare property is a true sanctuary for nature lovers and outdoor enthusiasts. The beautifully built main cottage (2015) features an open concept living room, dining room, and kitchen that opens onto a spacious screened-in deck?perfect for taking in the peaceful views and fresh northern air. The primary bedroom is tucked into a sunlit corner with panoramic lake views. Additional accommodations include a charming cedar honeymoon cabin with breathtaking vistas, a cozy log guest cabin, and a traditional wood-burning sauna building for ultimate relaxation. With multiple sheltered bays for docking, metal roofs on all buildings, and located in an unorganized area with low taxes, this retreat offers both comfort and sustainability. Northern Light Lake is renowned for its crystal-clear waters, waterfalls, beaches, ancient pictographs, and world-class fishing?home to trophy walleye, lake trout, pike, bass, perch, and whitefish. Whether you?re seeking solitude, adventure, or the perfect place to gather with friends and family, this island escape is a once-in-a-lifetime opportunity. Visit www.century21superior.com for more info & pics. (id:49269)