
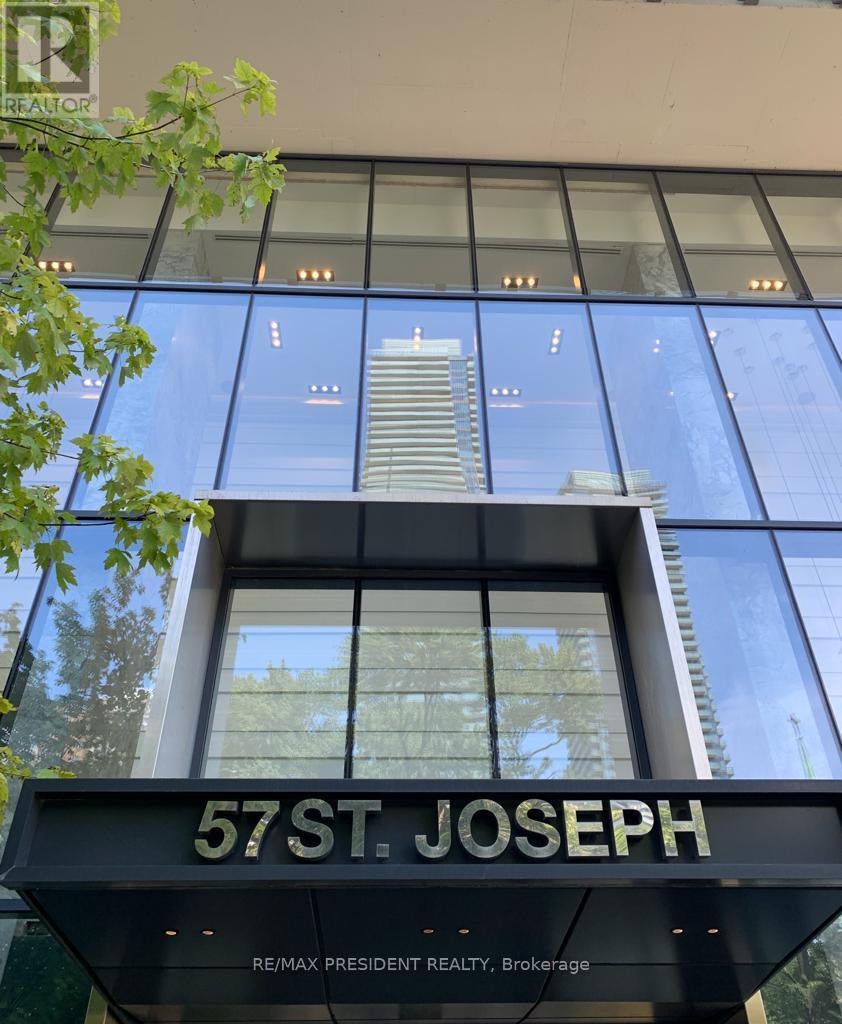
913 - 57 St Joseph Street
Toronto, Ontario
Rarely Offered West-Facing Suite In One Of Downtown Toronto's Most Desirable And Impeccably Maintained Buildings. One Of Only 12 Units With This Floor Plan In The Entire Building, And Very Few Ever Come To Market. Enjoy Stunning Sunset Views, A Functional Open-Concept Layout, Upgraded Kitchen, Designer Ceiling Light Fixtures In Living Room And Bedroom, Mirrored Closet Doors And Pride Of Ownership Throughout. Exceptional Value With Low Maintenance Fees Of Just $455/Month. Residents Enjoy Outstanding Amenities Including Outdoor Pool, BBQ Area, Gym, Cinema Room, Billiards Room, Resident Lounge, Guest Suites, Visitor Parking, Impressive Hotel-Style Lobby And Dedicated Elevator Access To Parking. Steps To Museum And Wellesley Subway Stations, University Of Toronto, Yorkville, Bloor-Yonge Shopping, Eataly, Restaurants And Cafés. A Rare Opportunity To Own In A Well-Managed Building Renowned For Its Strong Reputation, Excellent Upkeep And Prime Location. (id:49269)
491 Jessup Road
North Algona Wilberforce, Ontario
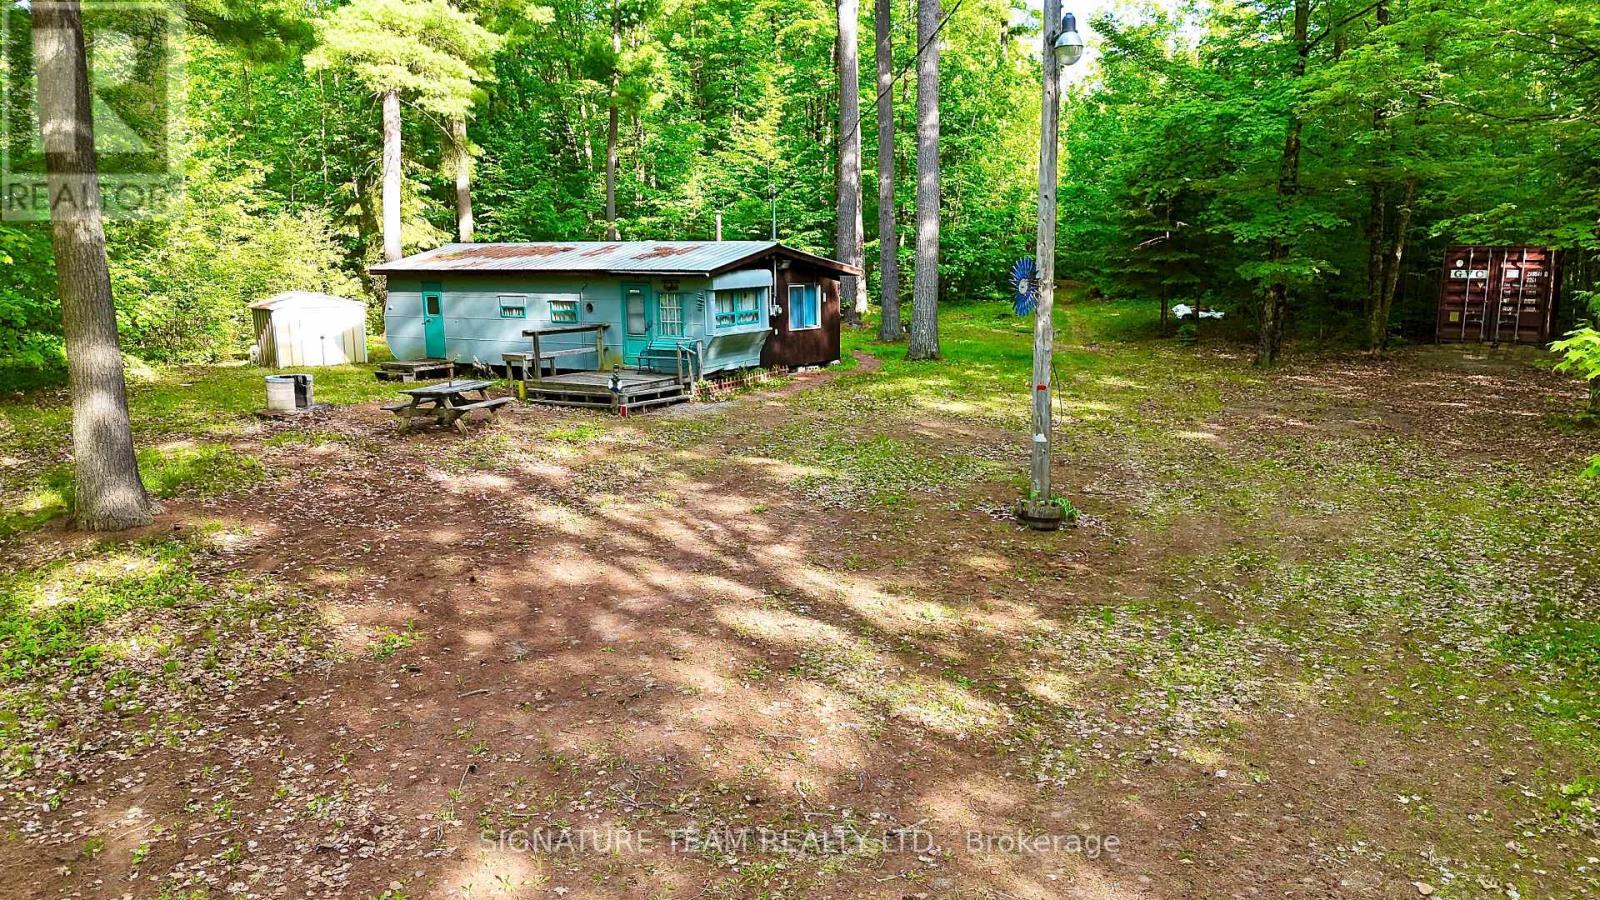
Want to be close to the water? Step up from camping but a cottage is out of reach? This mobile sits on it own 3/4 acre lot, has its own drilled well and hydro with a wood stove for heat. Only 500 yards from the public boat launch on Mink Lake this is a great spot to drop your canoe after a fantastic day on the lake. Is it rustic? Yes. Can you use it now and develop it later if you want? Absolutely. This property has loads of potential to build your dream retirement property or put in a septic and bring along your own mobile to replace the existing one. (id:49269)
Lot 4 Cedar Shore Trail
Cobourg, Ontario
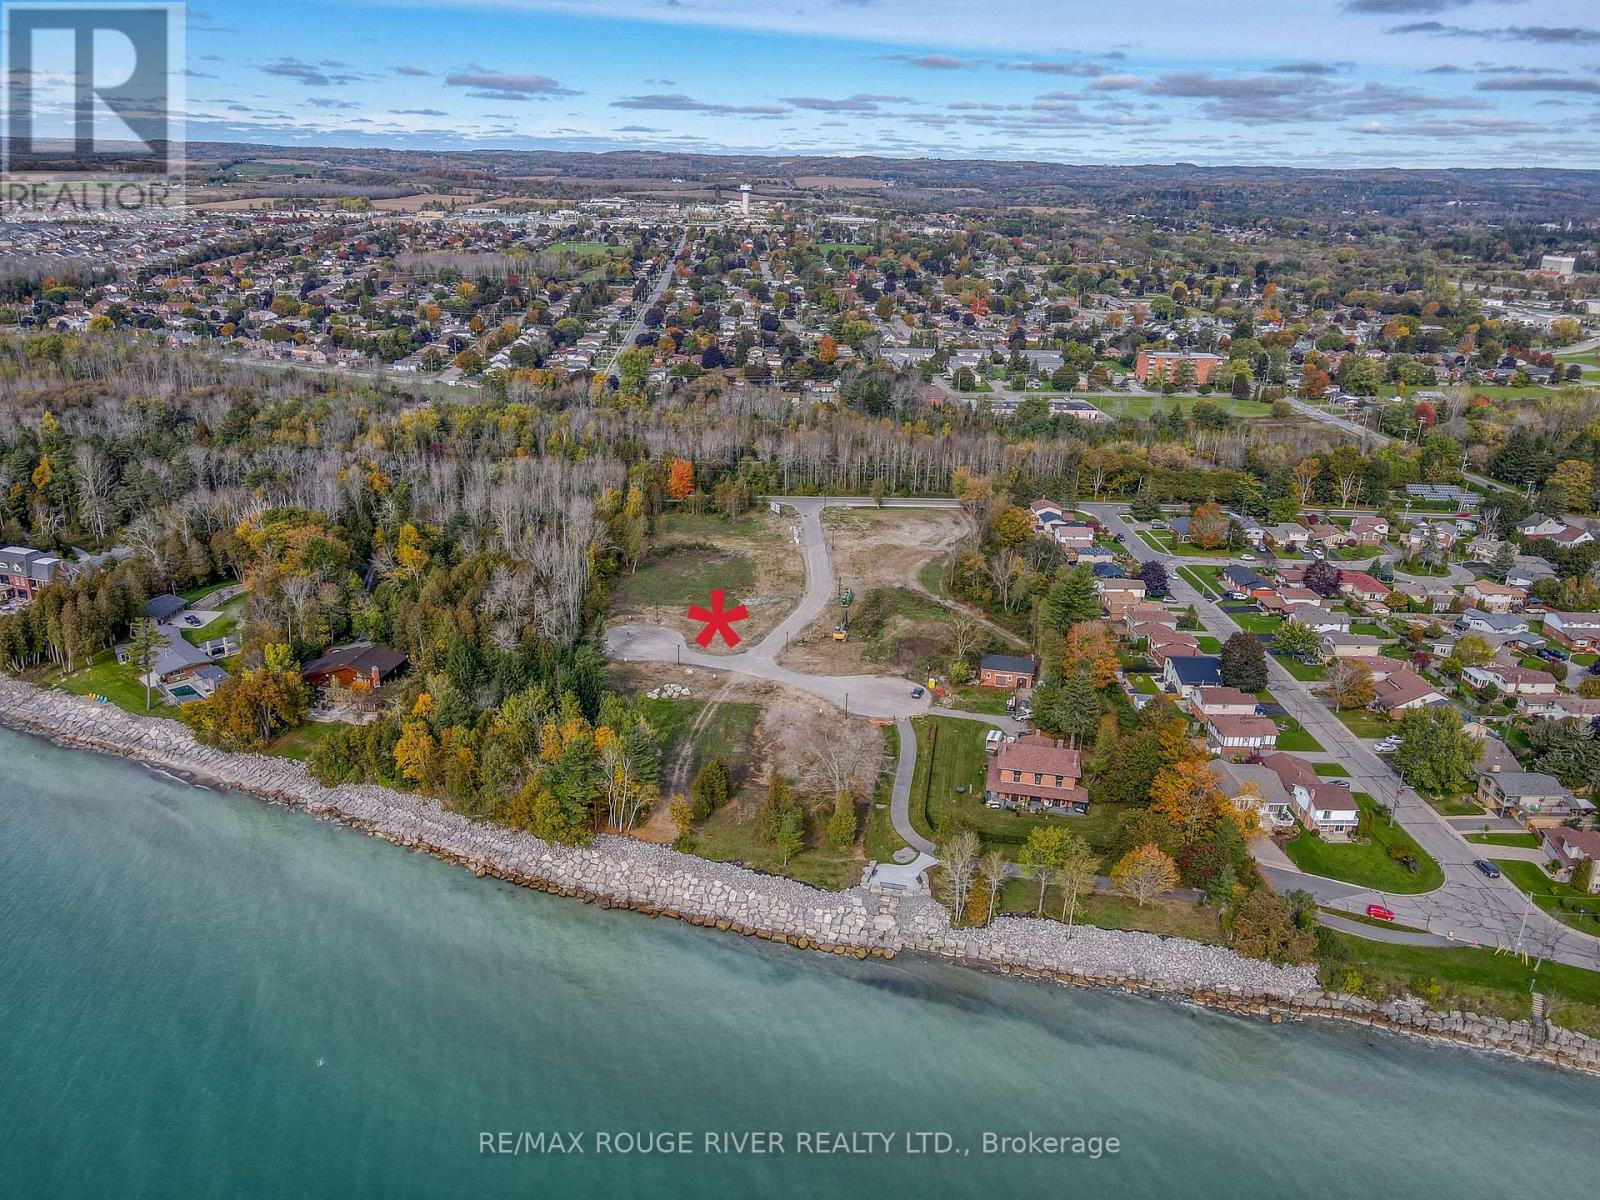
LOT 4 Cedar Shore Trail is a wonderful building lot sited in the prestigious lakeside neighborhood of "Cedar Shore". Located At The Western Boundary Of The Town Of Cobourg, On The Picturesque, North Shore Of Lake Ontario; The site is A Short Drive To Cobourg's Renowned Waterfront With: The Majestic Victoria Park, Marina, Sandy Beach & Boardwalk. If You're Searching For A Unique Lot To Build Your "Dream Home", LOT 4 Cedar Shore Drive Is For You. (id:49269)
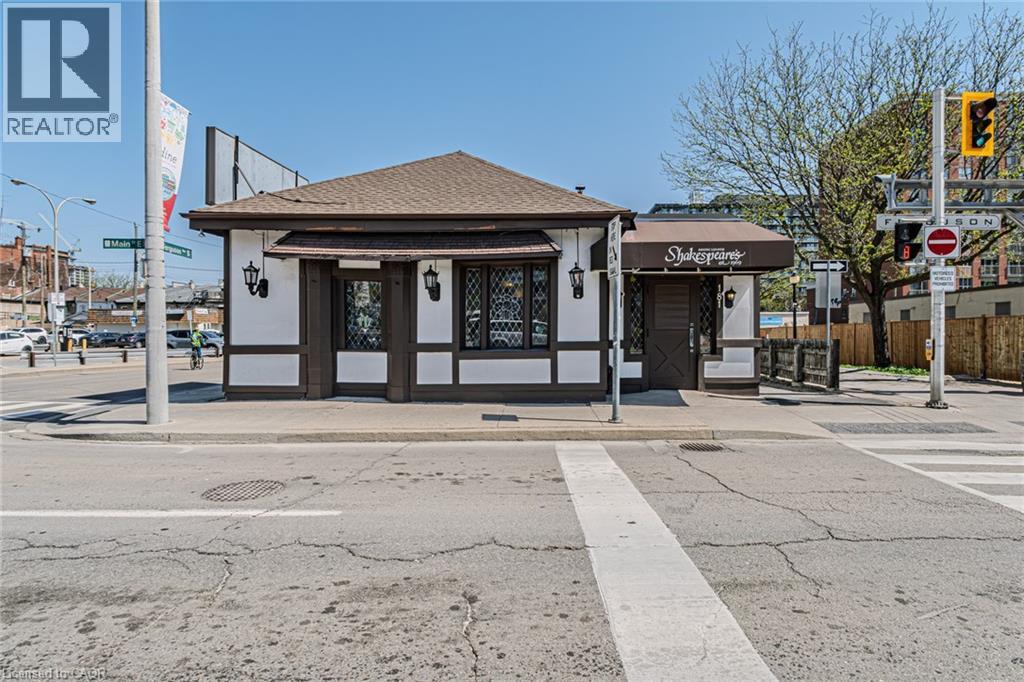
181 Main Street E
Hamilton, Ontario
Prime Downtown Hamilton Commercial Opportunity with Exceptional Development Potential. Positioned in the heart of downtown Hamilton, this prominent commercial property presents a rare opportunity for investors, developers, and owner-operators alike. Currently operating as a successful restaurant, the property benefits from excellent visibility, strong pedestrian traffic, and a vibrant urban setting surrounded by residential, commercial, and entertainment amenities. The property's highly desirable Downtown Mixed Use (D3) zoning provides tremendous flexibility for future use and redevelopment. The D3 designation permits a broad range of high-density, pedestrian-oriented developments, including residential apartments, mixed-use buildings, office space, retail establishments, hotels, restaurants, entertainment venues, and a variety of commercial uses. Whether you're looking to operate a restaurant, establish a new business, expand your investment portfolio, or capitalize on Hamilton's ongoing downtown revitalization through redevelopment, this property offers outstanding potential. Located within one of the city's most dynamic growth corridors, it provides convenient access to public transit, major transportation routes, and a growing residential population. An exceptional opportunity to acquire a versatile downtown asset in one of Hamilton's most sought-after urban locations. (id:49269)
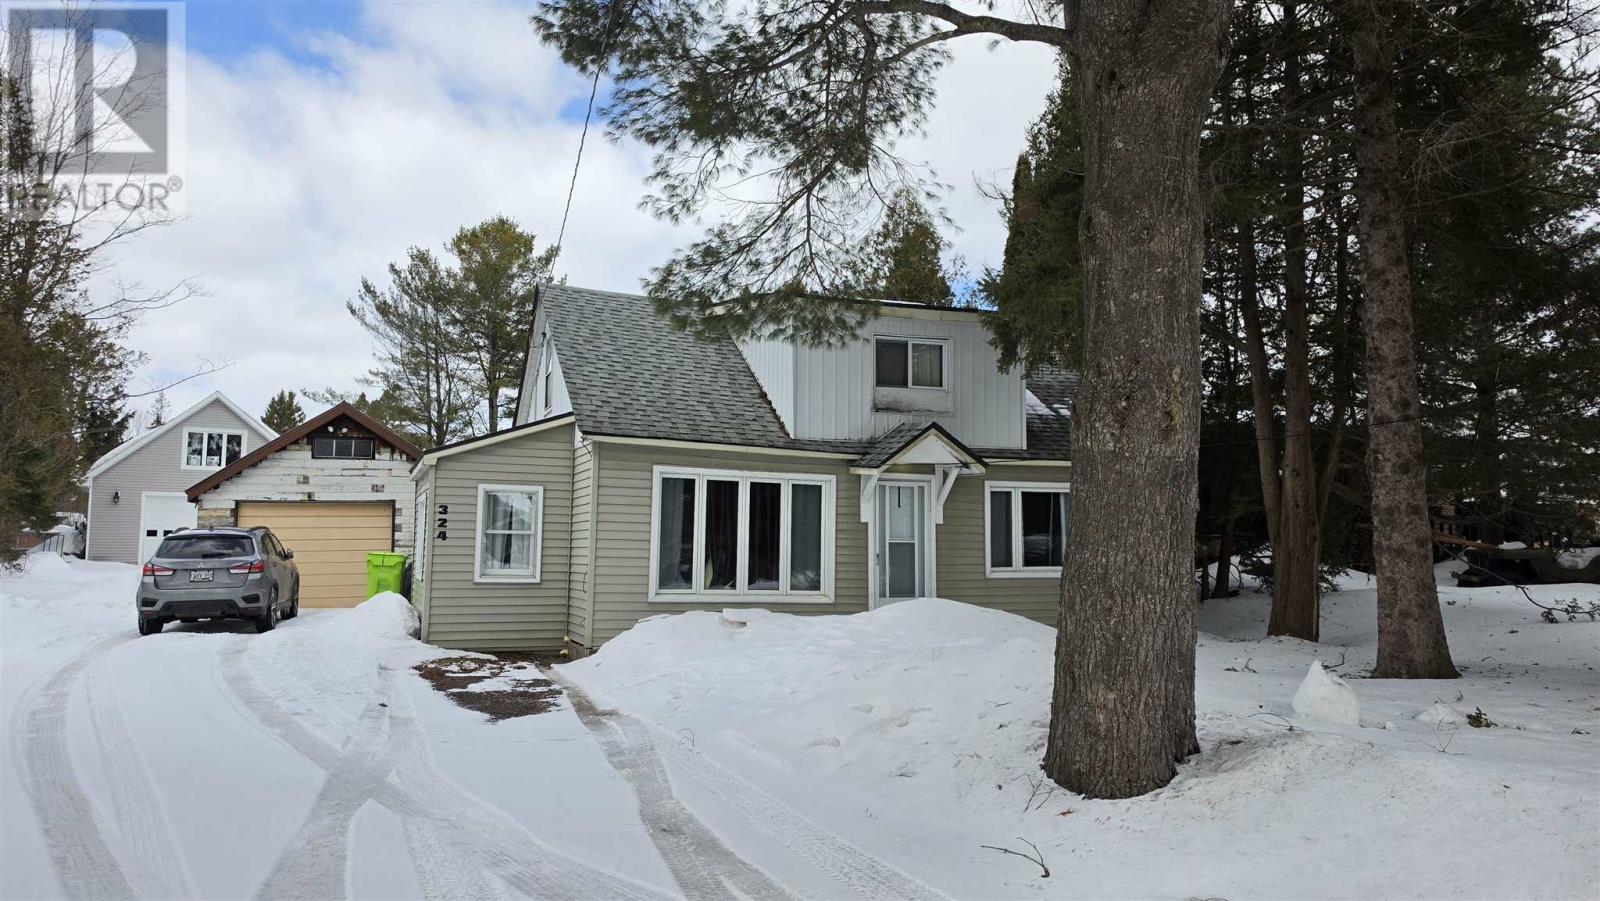
324 River Rd
Sault Ste. Marie, Ontario
Welcome to 324 River Road, a 1.5 storey home located in the city’s desirable east end neighbourhoods, perfectly situated across from the scenic St. Marys River and just minutes to schools, parks, shopping centres, Bellevue Park, and the marina. This offers 2 bedrooms and 1 bathroom, making it ideal for first-time buyers, downsizers, or investors. The true showstopper is the incredible 30 x 40 detached garage—fully heated and insulated with its own separate 200 amp service, soaring 12 ft 8 ceilings, and an oversized 12 x 16 ft commercial door, perfect for hobbyists, contractors, or anyone needing serious workspace. The garage also features stairs leading to an upper level that’s already prepped and ready for your finishing touches, offering excellent potential for an in-law suite or Airbnb opportunity. Don't miss out - Book your viewing today! (id:49269)
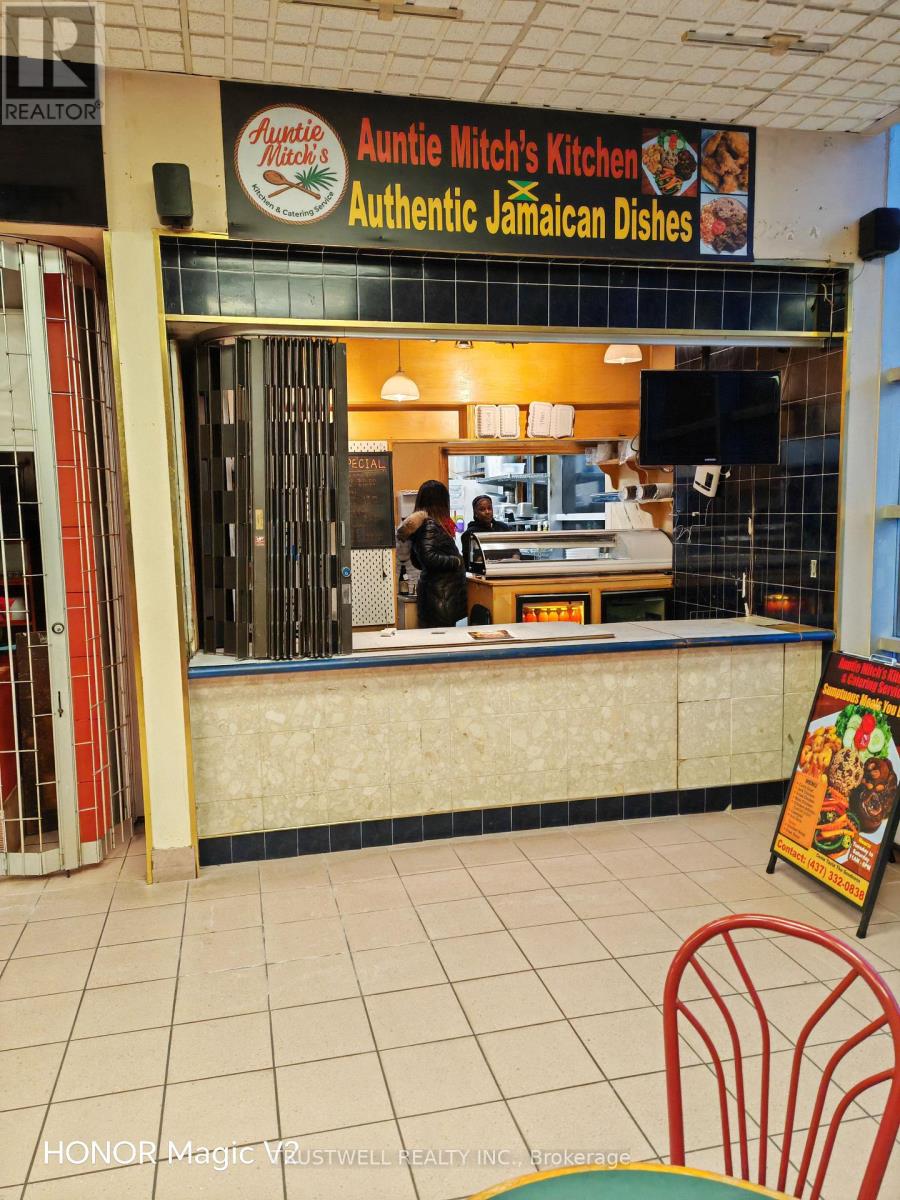
1a - 1550 South Gateway Road
Mississauga, Ontario
Busy food court unit at Dixie Park Mall. Great exposure with corner location. Lots of parking next to large post office building. Close to 401/403/410 and public transit, GO station. Minutes from Pearson International Airport. All existing chattels and equipment included as is except those belonging to the Tenant with proof of Purchase invoice provided by the Tenant. For 2025 Tax $273.34/month, Condo Fee $607.96/month, Food Court Fee $930.73/month. (id:49269)
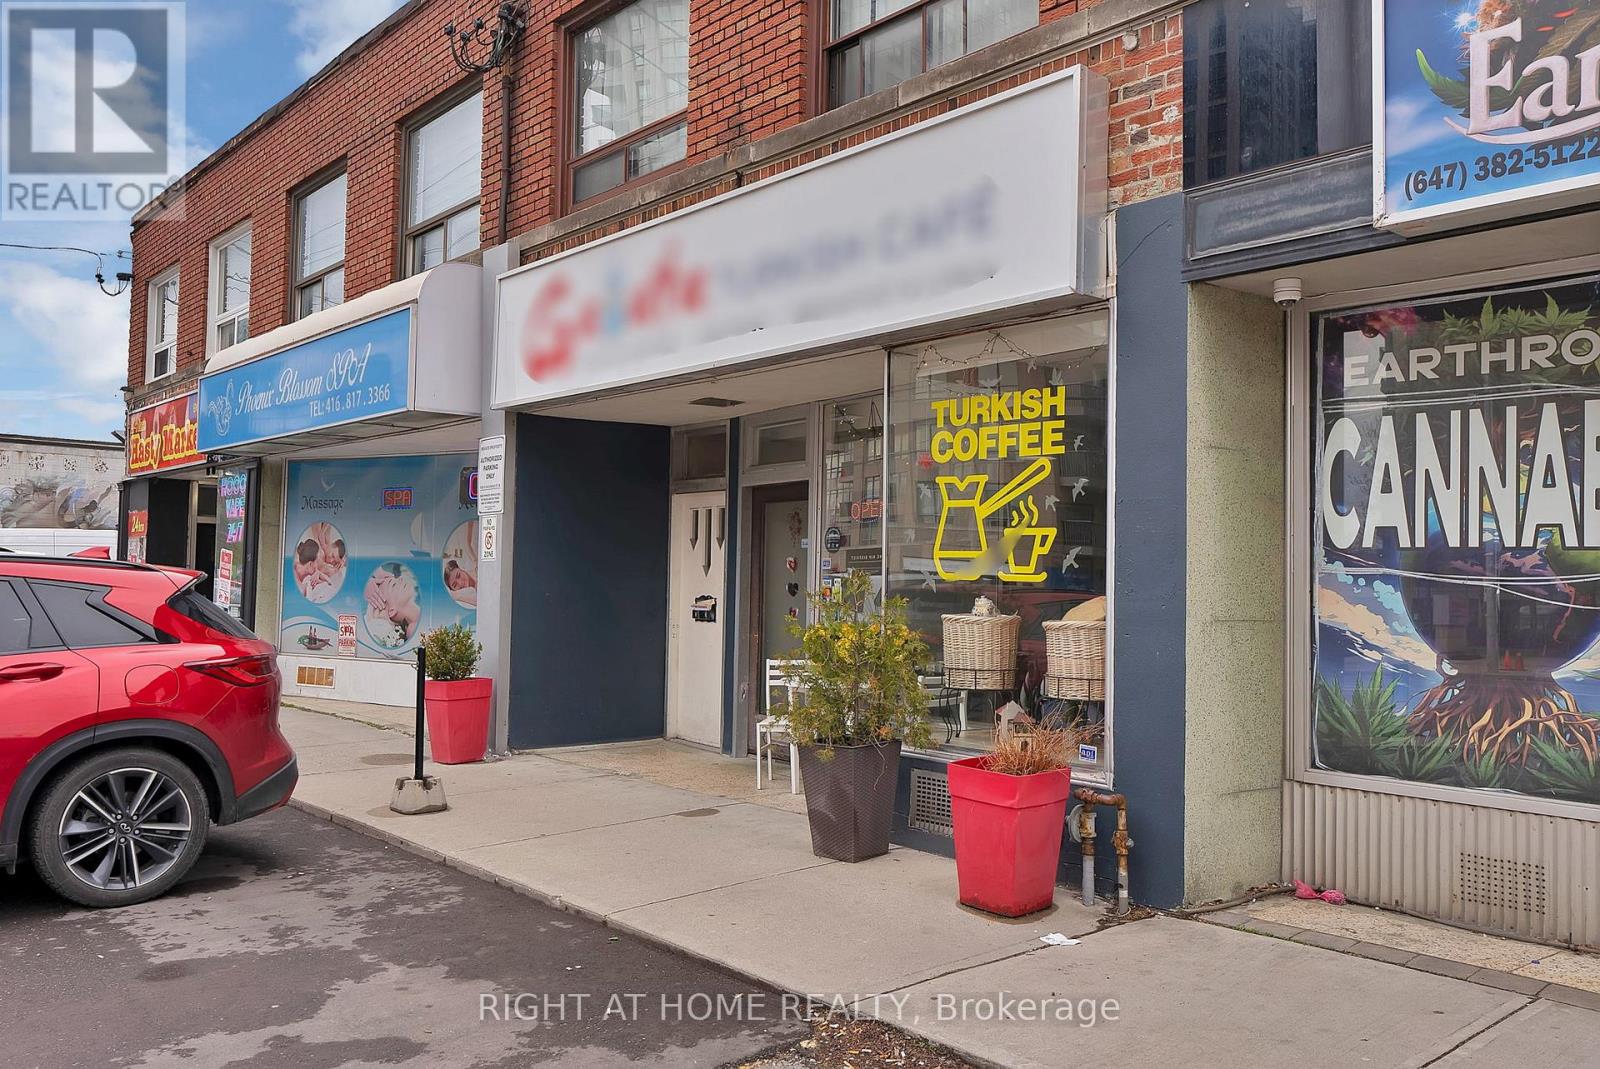
5122 Dundas Street W
Toronto, Ontario
Excellent opportunity to own a Turkish cafe and restaurant with over 10 years experience, a well-established and profitable business located in one of Etobicoke's rapidly growing communities. Situated in a high-exposure location surrounded by ongoing residential and commercial development such as the Etobicoke civic centre, this turnkey business benefits from strong traffic flow, excellent visibility, and a loyal customer base. Well-maintained operation offering excellent income potential for owner-operators or investors alike. Conveniently located near major roads, transit, dense residential neighbourhoods, and new mixed-use developments expected to further increase future growth and foot traffic. A rare opportunity to acquire a successful restaurant in a high-demand Toronto market. Seller willing to provide training and transition support. (id:49269)
1002 - 30 Upper Mall Way
Vaughan, Ontario
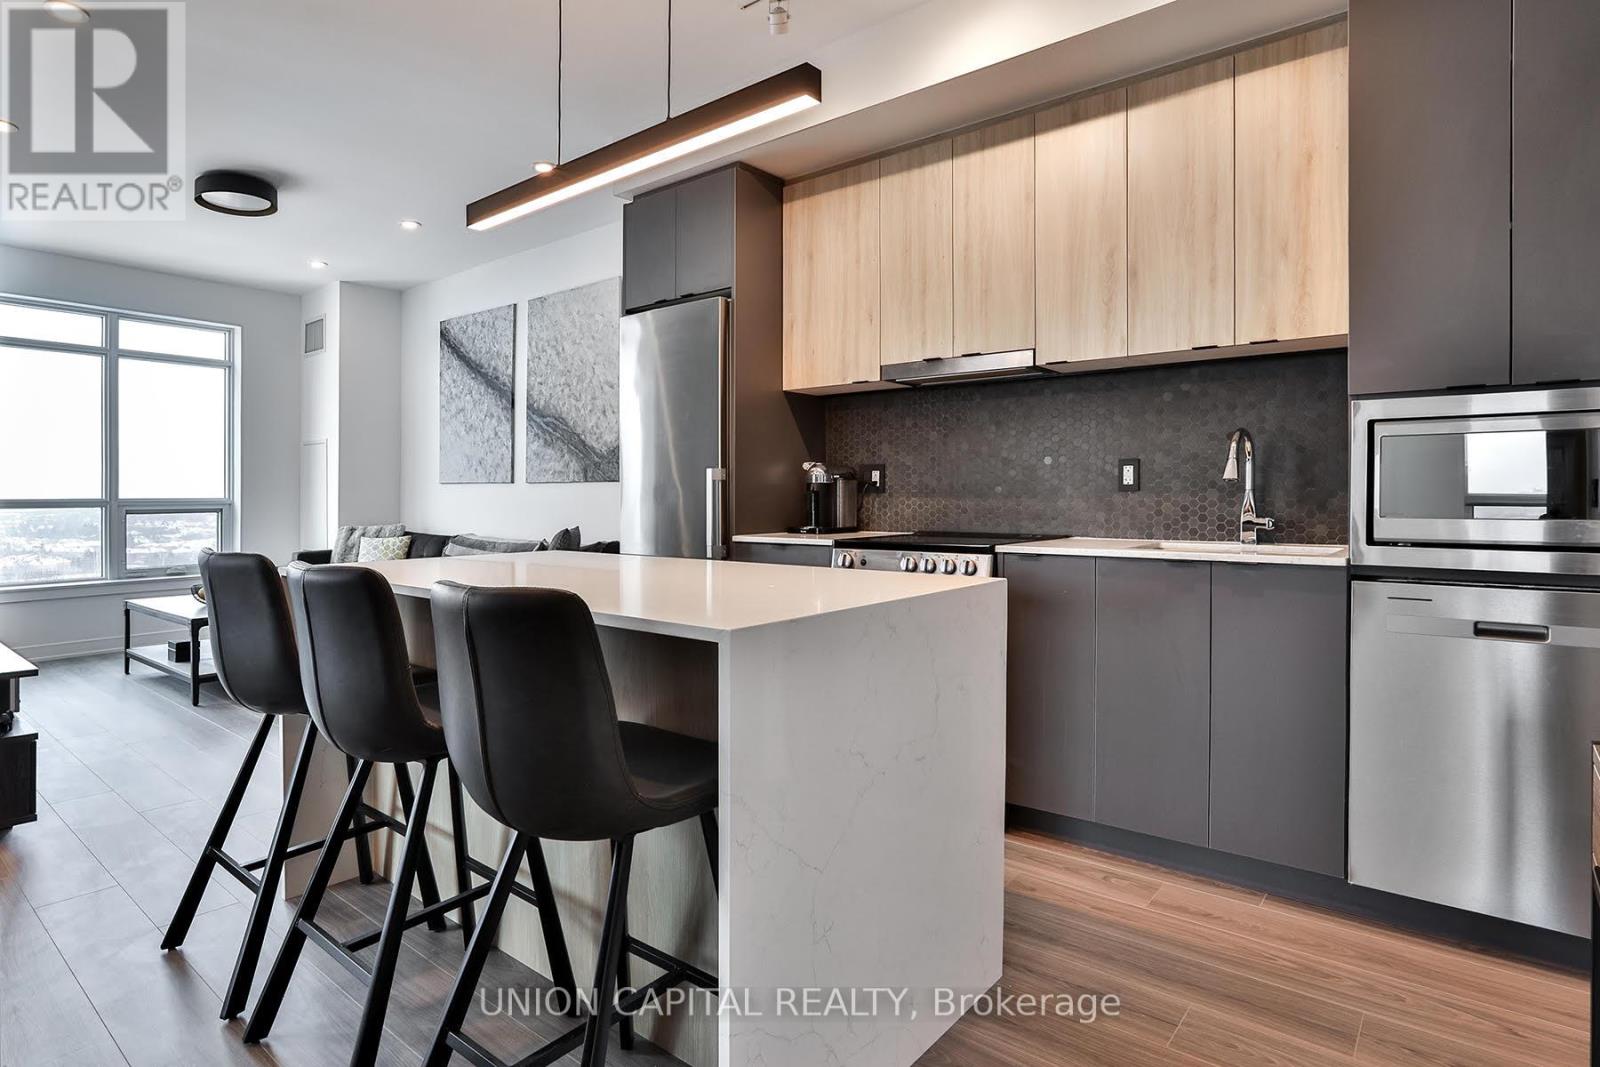
Welcome to this stunning 2 Bed, 2 Bath condo at 30 Upper Mall Way - just steps from Promenade Shopping Centre at Bathurst & Centre. This beautifully upgraded unit truly stands out. Featuring premium builder finishes including a MODERN backsplash, POT LIGHTS throughout (a RARE feature built into the concrete), FRAMELESS glass shower, and a SLEEK mirrored hallway closet - every detail has been thoughtfully designed. Even more impressive are the CUSTOM seller upgrades: a gorgeous BUILT-IN ISLAND, stylish wall paneling, UPGRADED LIGHTING fixtures, SMART LIGHT switches, elegant door handles, and BLACKOUT BLINDS in both bedrooms (with remote control in the primary). You won't find this in any other unit! The building itself also offers premium amenities including 24/7 concierge, roof terrace, exercise space, party room, billiards room, golf simulator, pet wash, guest suites and more. Enjoy the perfect blend of urban convenience and suburban comfort - all in one exceptional space. (id:49269)
15 Lambert Common
Oakville, Ontario
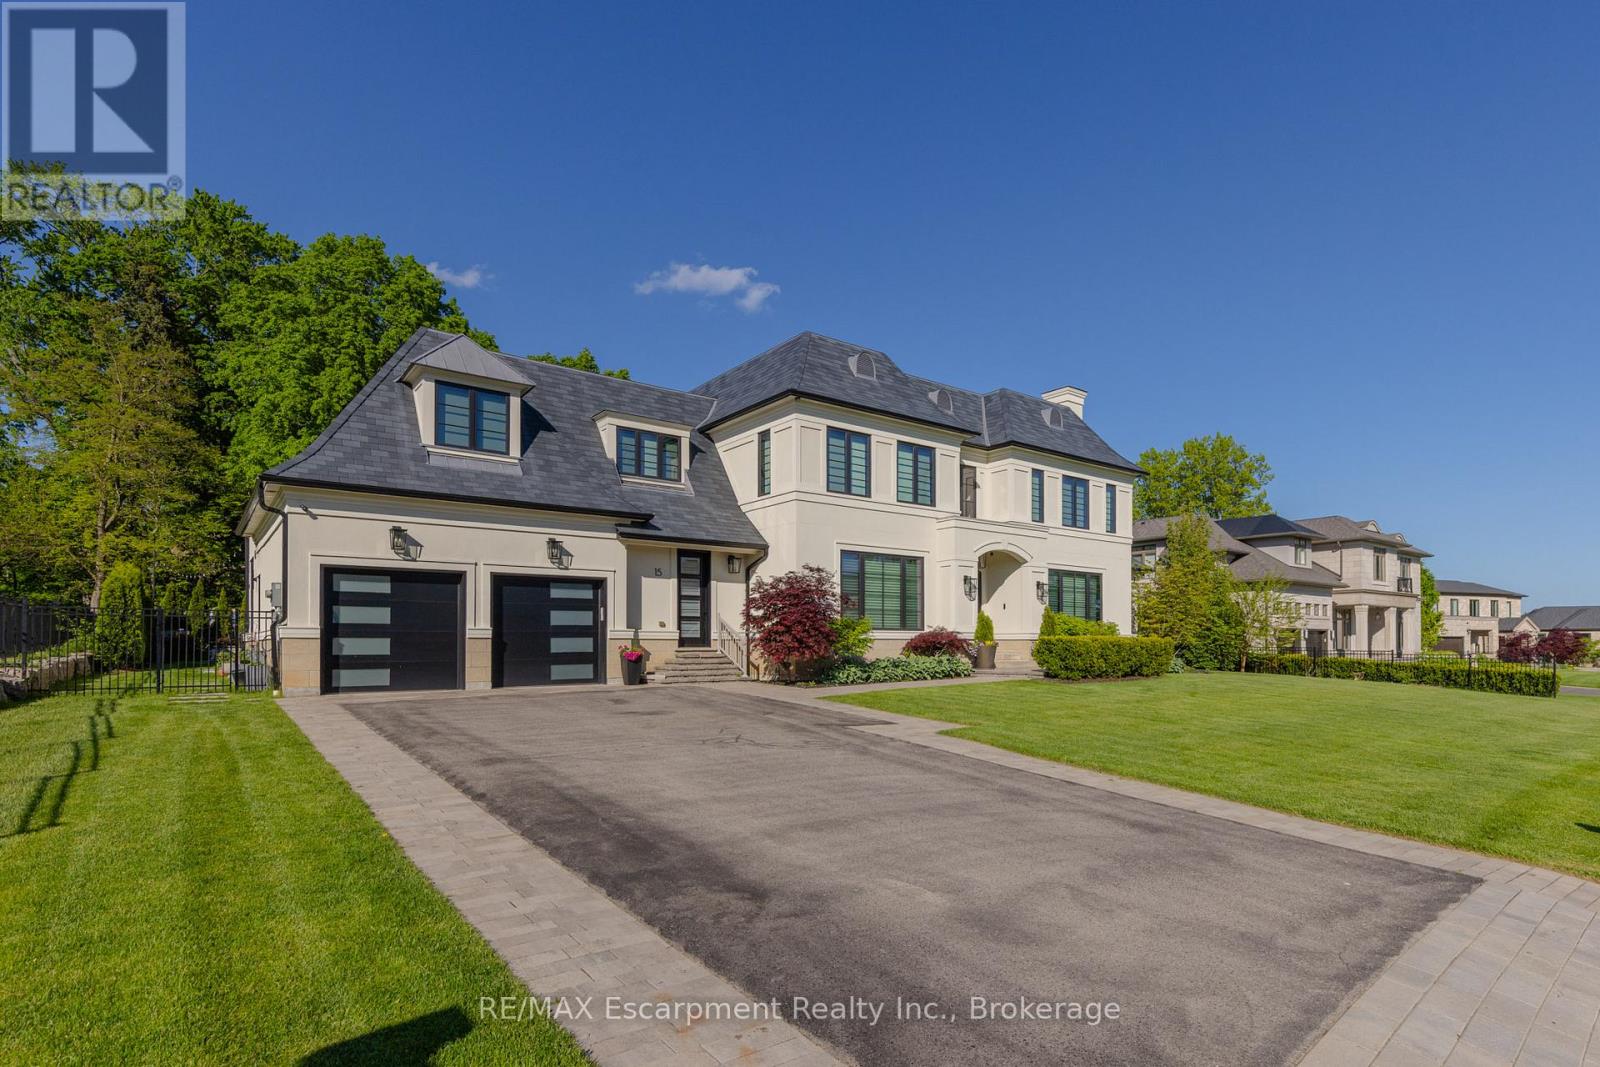
Located on the prestigious private lane of Lambert Common this masterful 8300 square foot plus home includes a seamless 2024 addition from the original 7 year old build. This custom residential design stuns with grand proportions and meticulous detail. All three levels feature 10-foot ceilings defining the home by its impressive rooms and an atmosphere of space and luxury. The entrance is both welcoming and breathtaking with it's incredible moldings and crystal chandelier casting diamond glints across the foyer flanked by the living and dining rooms. Stepping through to the back of the house, you will enjoy panoramic views of wall to wall glass overlooking the two heated patios. The culinary wing is divided into two distinct zones for the ultimate hosting experience: The Showcase Kitchen: A visual centerpiece featuring a dramatic backlit stone wall that serves as a piece of living art. A 14-foot island, elegantly underlit to create a feeling of light providing sophisticated seating for six to enjoy the stunning kitchen. The Prep Kitchen: Positioned discreetly at the back of the main floor, this secondary kitchen allows for preparation to remain out of sight, ensuring the primary living space remains pristine. The home boasts five bedrooms with walk-in closets and ensuites. The Primary Suite is a dedicated sanctuary with his & hers walk-in closets, fireplace, and private bath, all oriented specifically to provide a serene, view of the lake, allowing the water to serve as a constant, tranquil backdrop. The upper level laundry room is spectacular an appliance package that includes a steam closet. The Entertainment & Wellness Lower Level Maintaining the same 10-foot ceiling height as the upper floors, and a destination unto itself. This level is fully equipped for a high-performance lifestyle, featuring and private glass enclosed gym, theatre room, open recreation room, secondary laundry suite & sixth bedroom with private office. This home is Luxury Certified. (id:49269)
1 - 31 Tapscott Road
Toronto, Ontario
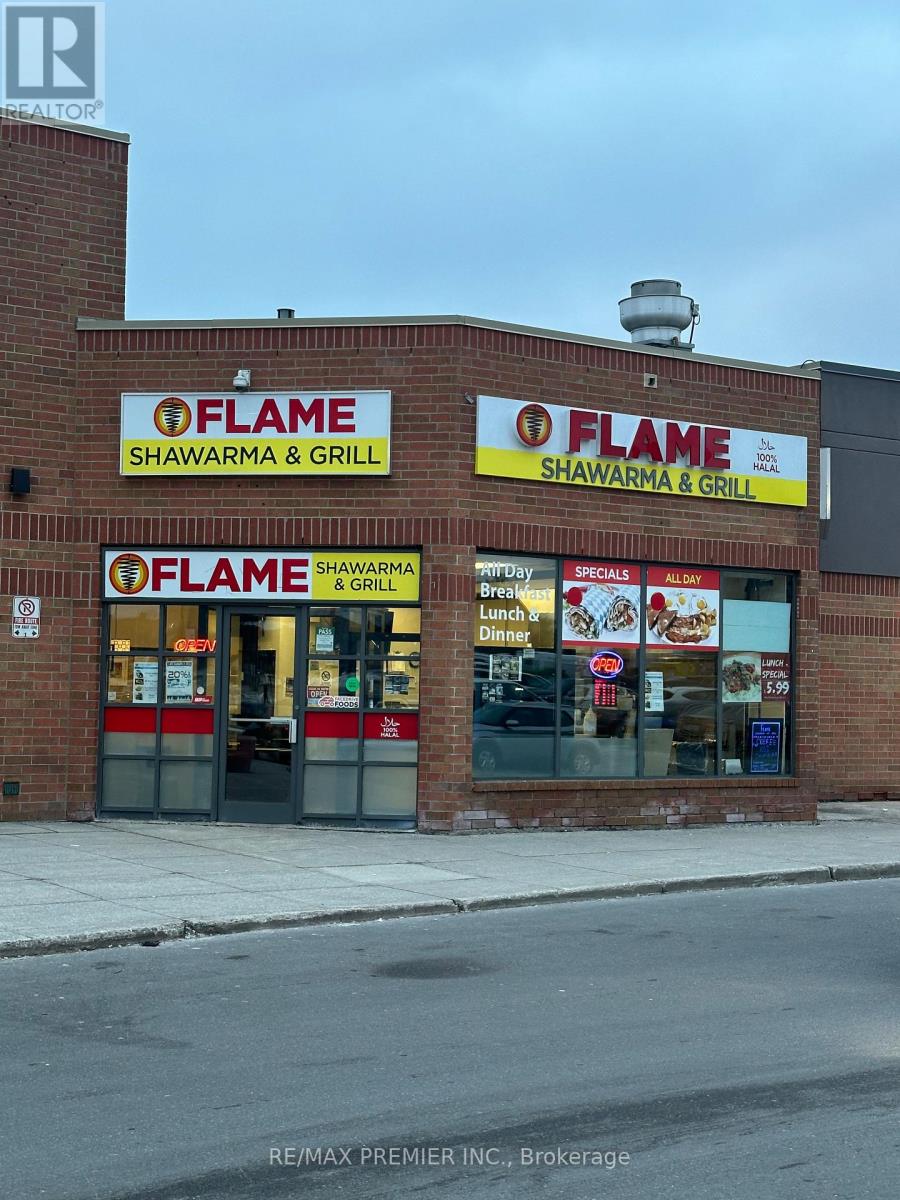
AAAAA - Money Maker, Existing Active business, Fantastic Location, One of the Best "Shawarma Take Out and Sitting, Fast Food, High Traffic and High Density Area Ideal for Fast Food, Do Not Let This Go! (id:49269)
410 Ranger
Parry Sound Remote Area, Ontario
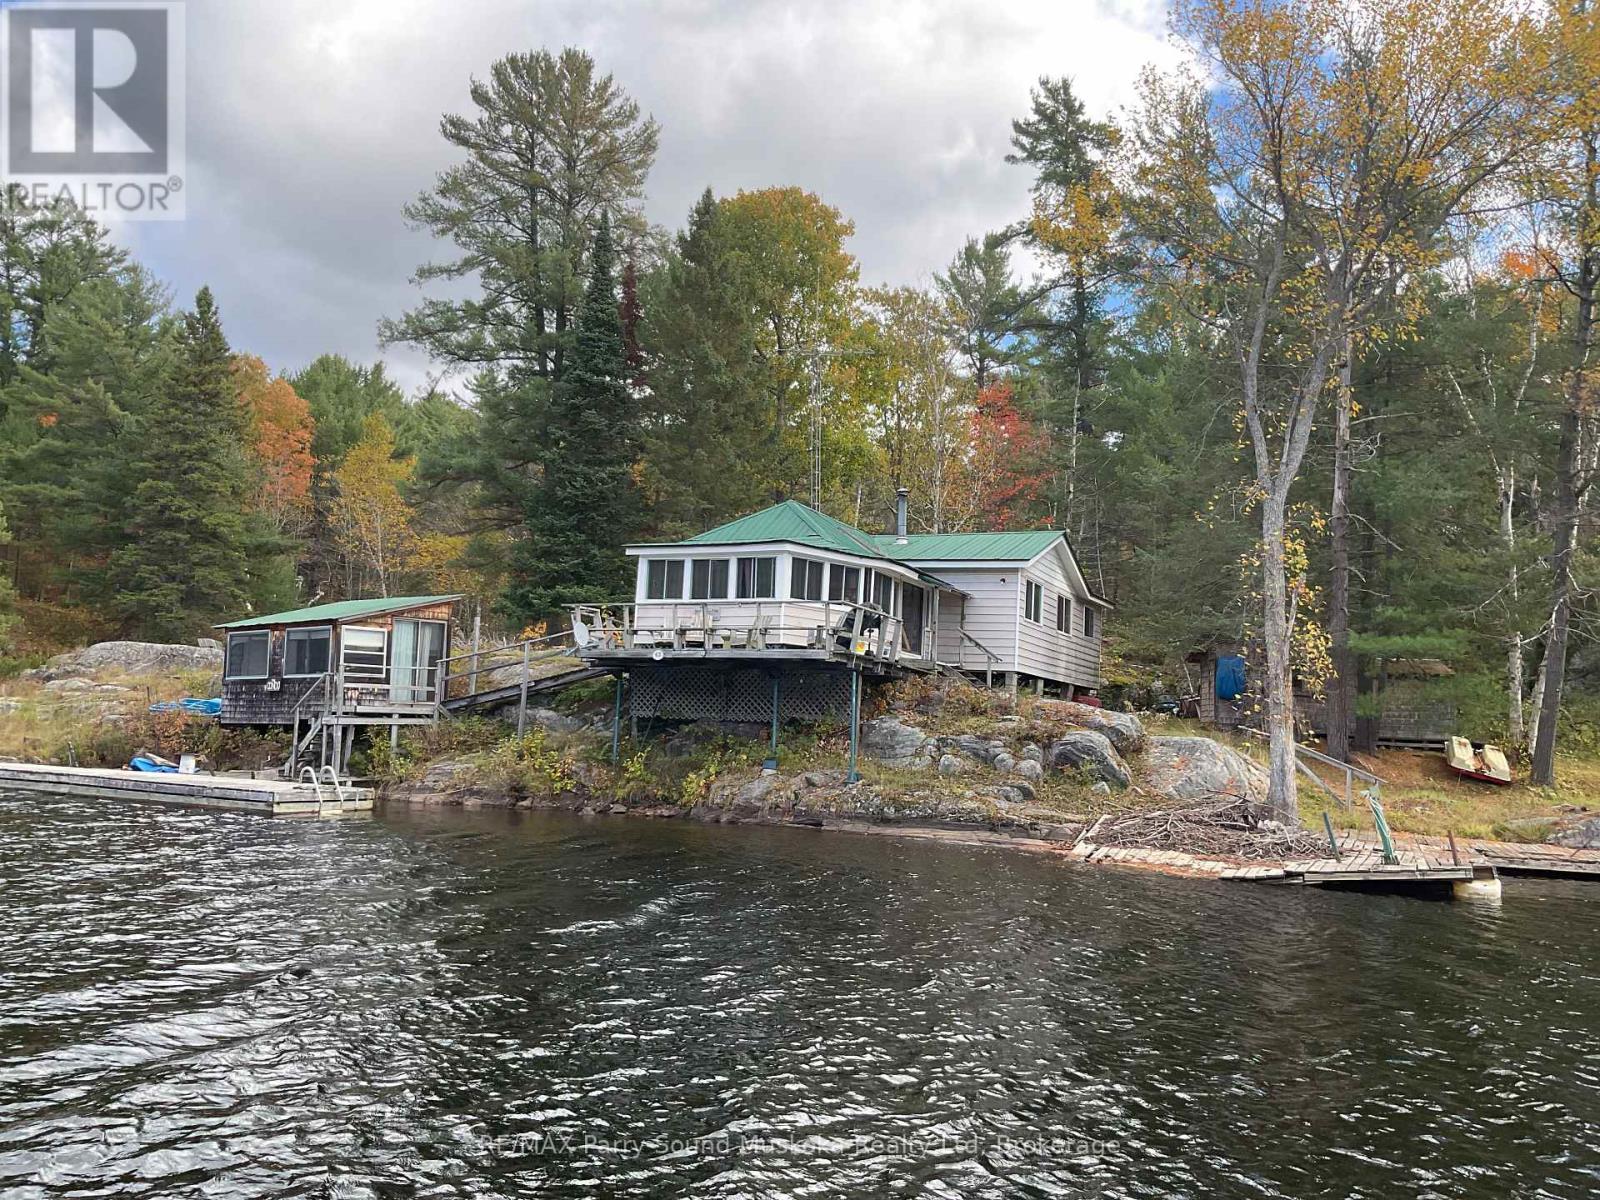
Water access property with great potential. Three season cottage with 4 bedrooms, heat, hydro and water from the lake is ready for your enjoyment and creating new memories. Enjoy 210 feet of natural water frontage on Ranger Bay, part of Kawigamog Lake and the well known Pickerel River System offering 65 km of boating. This water access cottage is situated approximately five minutes away from the closest private boat launch area where the Seller rents a slip, and about 18-20 minutes from the public boat launch. Sit out on the deck or dock. Soak in the sounds of the water cascading to the lake along the properties edge. Bring your imagination to and add new lustre to this property. Lots of Crown Land in close proximity. Ask about the details and advantages of building or renovations in an Unorganized Township. You can build what you would like on your property but need to build to Ontario Building Code as a minimum standard. OFSC Snowmobile Trails in close proximity and WMU47 for hunting the Crown Land. (id:49269)
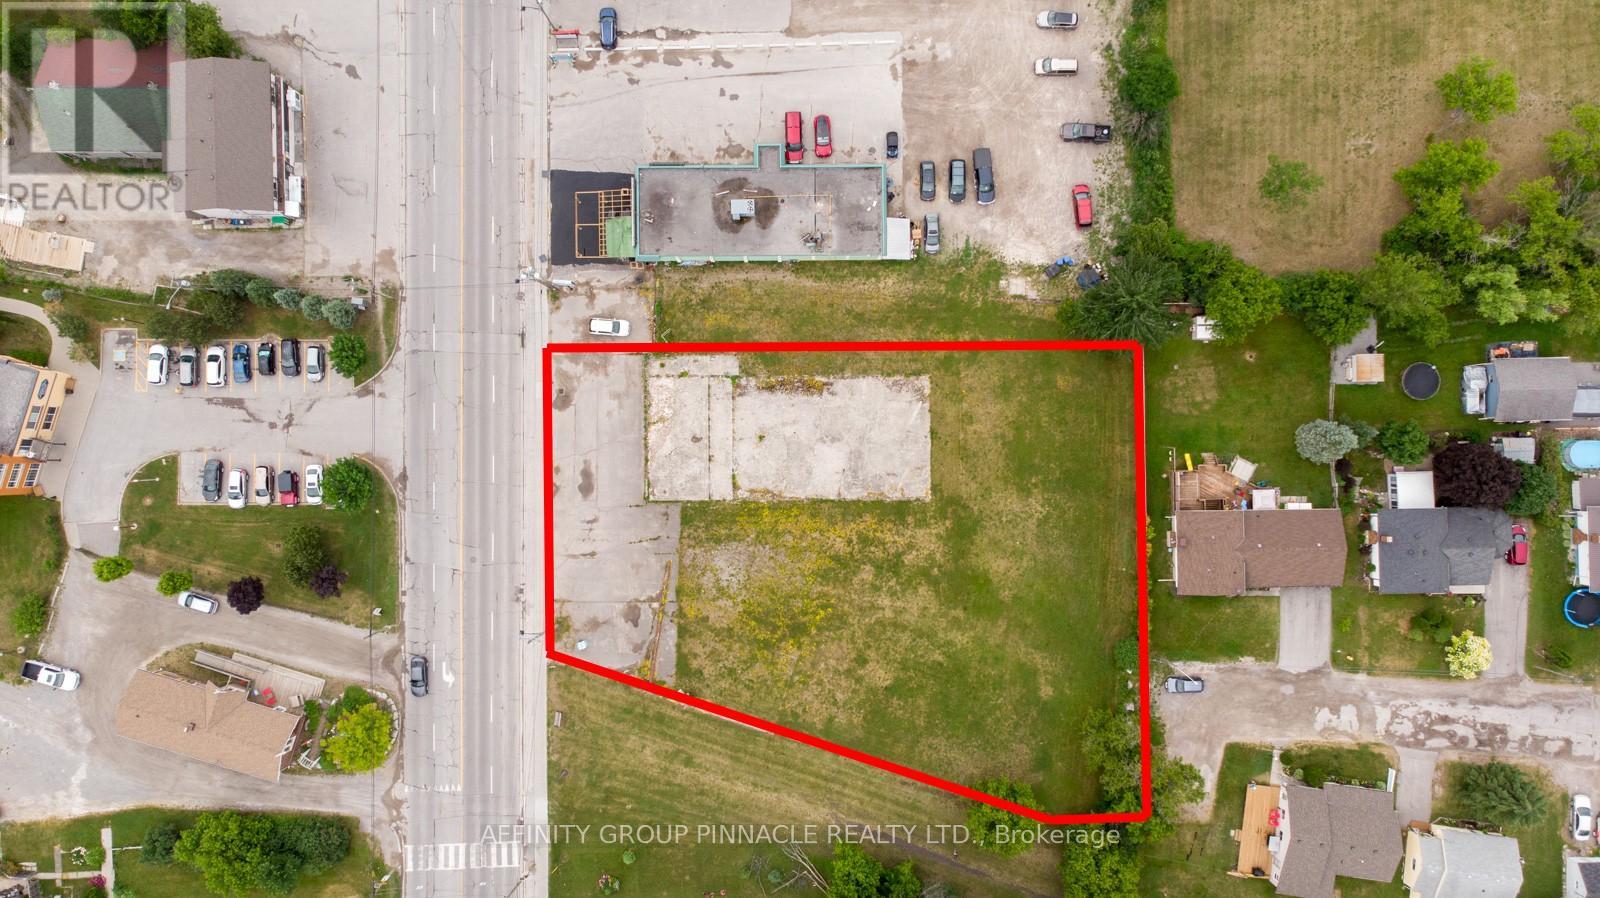
94 Lindsay Street
Kawartha Lakes, Ontario
Welcome to 94 Lindsay St! This commercial lot is located in a high traffic area in Fenelon Falls. Surrounded by many local established businesses this lot is zoned C2 and has many permitted uses. (id:49269)
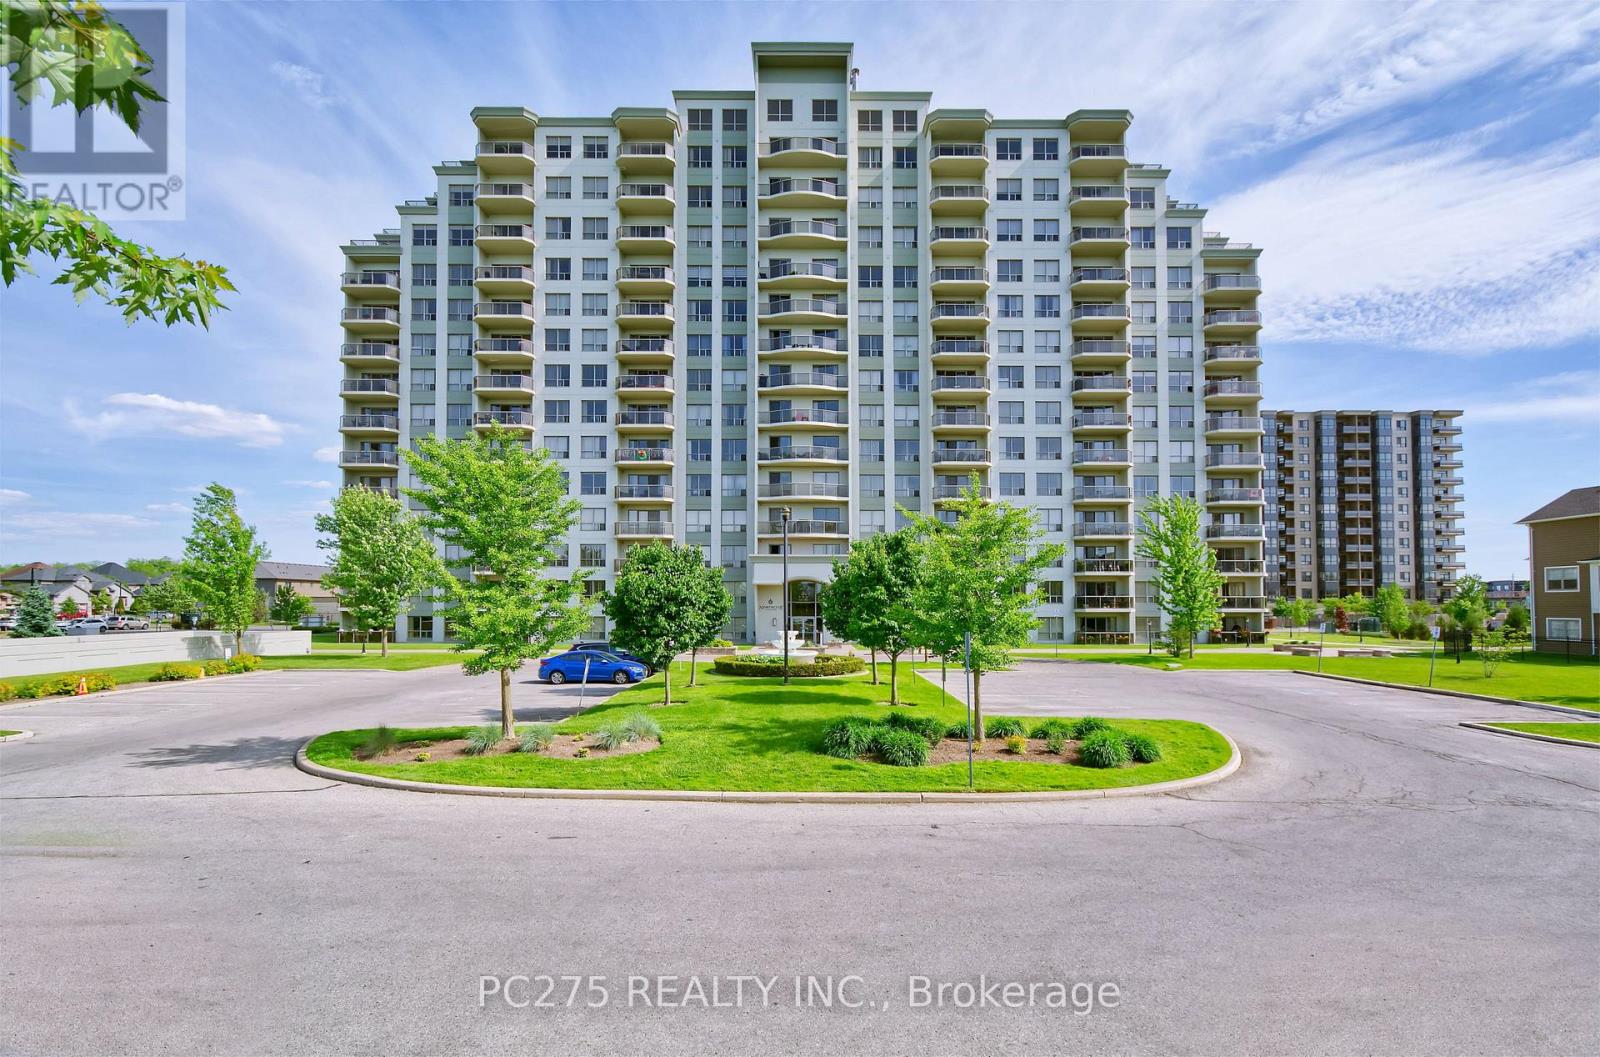
602 - 1030 Coronation Drive
London North, Ontario
Welcome to luxury living in coveted Hyde Park! With a modern, open concept layout, this 2 bedroom design with in-suite laundry and a primary bedroom ensuite bathroom, has everything you might ask for. A spacious, gourmet kitchen impresses upon arrival with sit up bar overlooking family room with electric fireplace, and sliding doors to balcony. Very bright and spacious with southern exposure. All appliances included. Exclusive, underground parking for your security is included as well as outdoor visitor parking for visiting friends and family. Shopping, schools, and parks are all within walking distance. (id:49269)
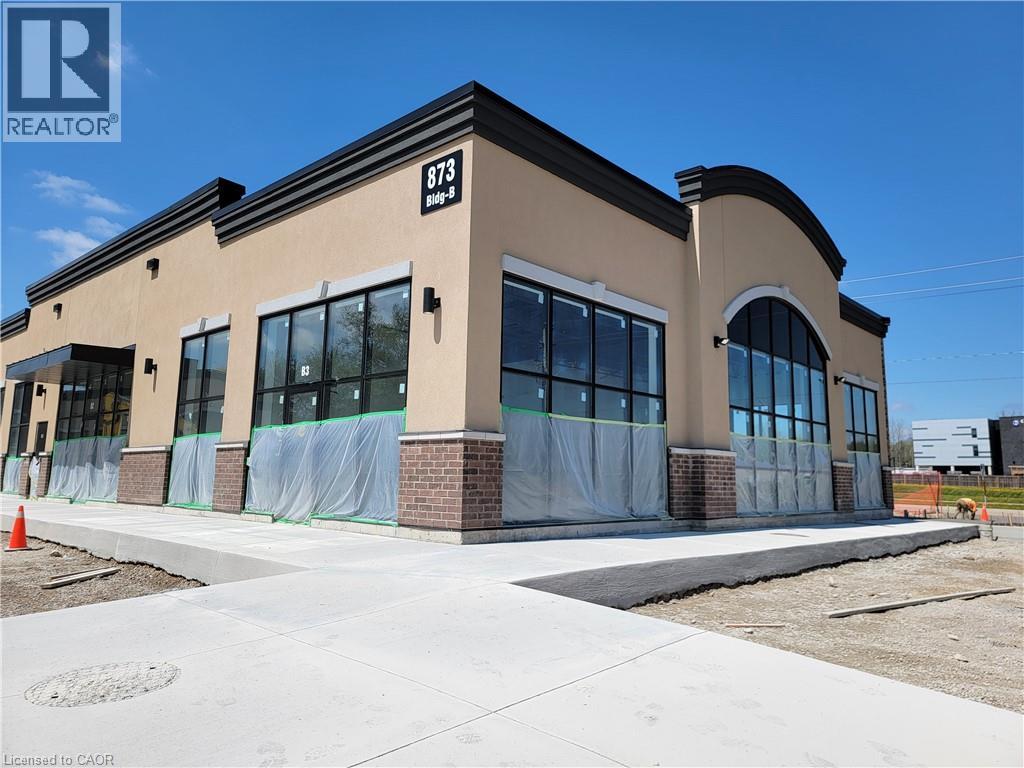
873 Fairway Road N Unit# B3
Kitchener, Ontario
New Retail Plaza- Prime End Unit with High Visibility Take advantage of this exceptional opportunity in a brand-new retail development, featuring a highly visible end unit located directly across from Chicopee Hills Public School and GRT public transit. Just minutes from Highway 8, Highway 401, and Waterloo Regional Airport, this site offers excellent accessibility for both customers and staff. Enjoy ample on-site parking. Summer possession. Exclusivities for Physiotherapist, Chiropractic, Massage and Nutrition store uses. (id:49269)
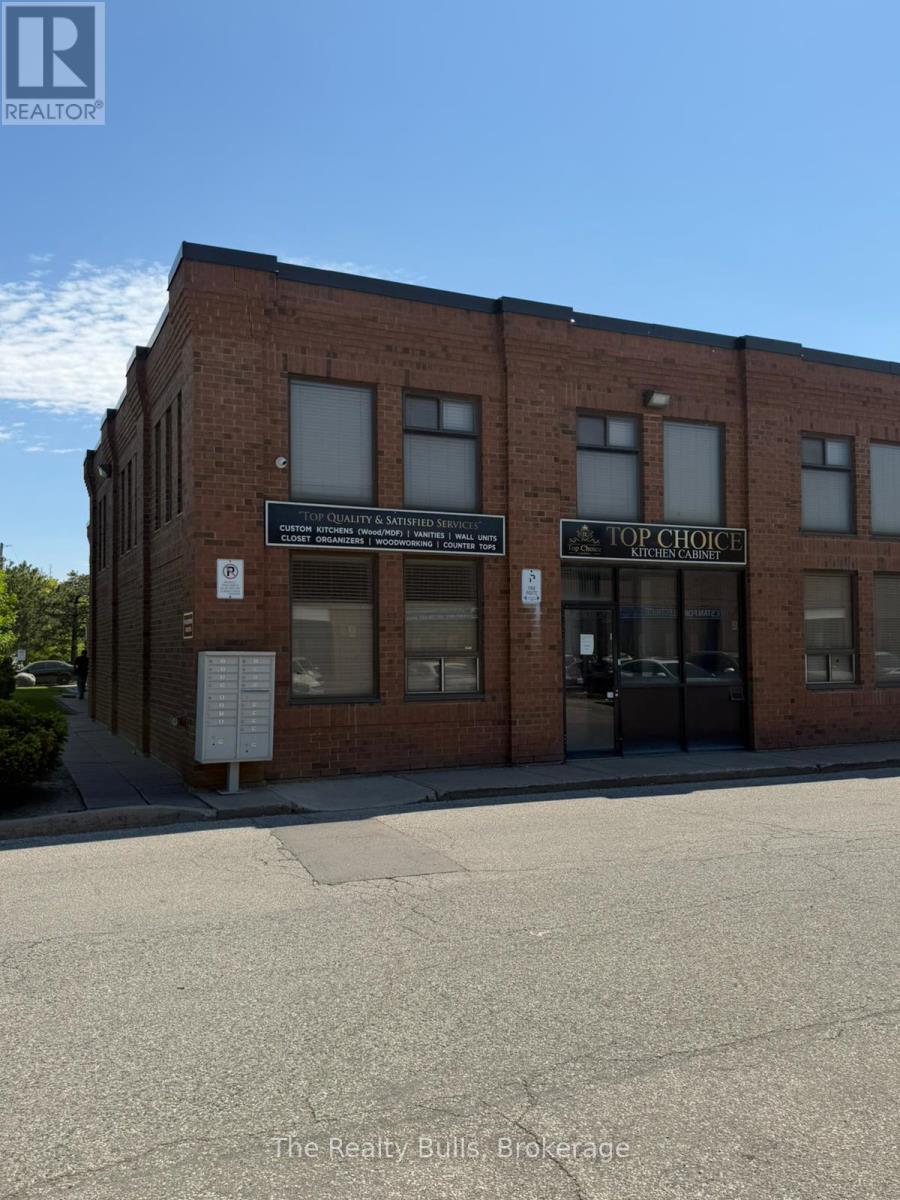
1 - 11 Goodmark Place
Toronto, Ontario
Exceptional opportunity to own a highly visible corner industrial unit with direct frontage on Goodmark Place. This well-maintained property features a professionally finished two-storey office layout combined with a bright and functional warehouse space, making it suitable for a wide range of industrial and commercial uses, including automotive, manufacturing, woodworking, warehousing, and more. The main level offers a welcoming reception area, private office, open office space, storage area, lunchroom, a full washroom, and an additional 2-piece washroom. The approximately 1,000 sq. ft. mezzanine provides additional office and workspace accommodations along with another washroom, offering flexibility for growing operations. Abundant natural light enhances both the office and warehouse areas, creating an inviting work environment. The unit also includes 7 exclusive parking spaces-5 conveniently located at the front and 2 at the rear. Total square footage includes the approximately 1,000 sq. ft. mezzanine. Motivated seller is offering a quick closing opportunity-ideal for owner-users or investors seeking immediate occupancy. (id:49269)
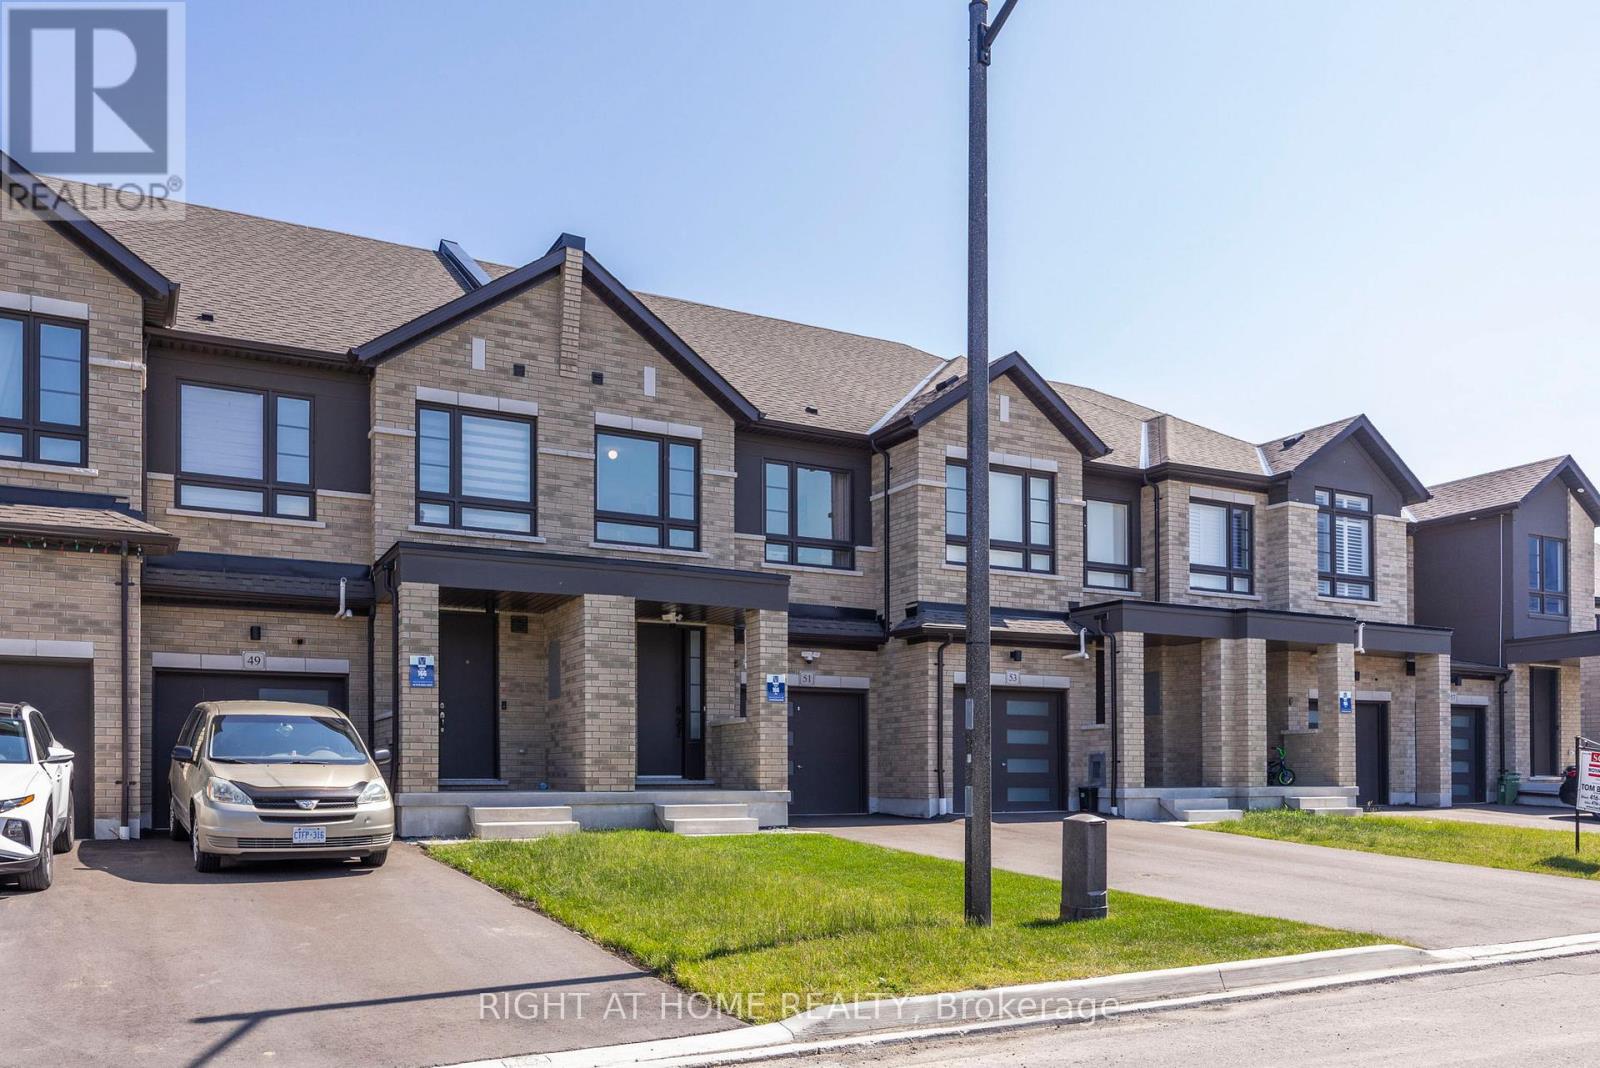
51 Peter Hogg Court
Whitby, Ontario
Welcome to your new home! This fully freehold townhome is meticulously taken care of, only 4 Years Old, and is set on A Quiet Cul-De-Sac. The modern 4 panel glass garage looks amazing as you drive up the driveway. You are welcomed by Soaring 9 foot ceilings on the main. This beautiful home has dark upgraded hardwood throughout! Stained to match staircase to give the feeling of flowing elegance throughout the entire home. Stainless steel Fridge, stove, dishwasher and range hood add a rich touch to the chefs kitchen. Romantic electric fireplace in the living room for those cozy nights in, or even an evening with friends! The backyard features a generous deep 110 lot which feels super private! Perfect to go along with the natural gas line connection in the back yard for those summer night bbq's! (id:49269)

45 - 11 Swan Lane
Tay, Ontario
Nestled Within A Gated Community, Overlooking Tranquil Waters, Lies A Masterpiece. This Custom-Built Haven Exudes An Aura Of Serenity, Where The Gentle Lull Of The Waves Harmonizes With The Whisper Of The Breeze. Every Detail Of This Residence Is Meticulously Designed To Evoke A Sense Of Refinement And Elegance. From The Sprawling Panoramic Vistas Of The Water View, This Sanctuary Offers A Retreat From The Bustling World Outside. Residents Are Enveloped In A Realm Of Tranquility, Where Luxury Meets Unparalleled Comfort. Whether Basking In The Warm Glow Of The Sunrise Or Relishing The Serene Ambiance Of Twilight, This Home Promises An Experience That Transcends The Ordinary. Images Are For Concept Purposes Only. Build To Suite Options Are Available. (id:49269)

44 - 9 Swan Lane
Tay, Ontario
Nestled Within A Gated Community, Where Tranquility Meets Elegance, Crafted By MG Homes Builder Epitomizes Luxury Living At Its Finest. With A Meticulous Focus On Sustainability And Innovation, Our Custom-Built Homes Boast The Unparalleled Structural Integrity Of Insulated Concrete Forms (ICF) While Offering Breathtaking Views Of Tranquil Waters. Imagine Waking Up To The Gentle Lull Of Waves And The Soothing Embrace Of A Picturesque Water View. Whether It's Savoring A Morning Coffee On Your Private Deck Or Enjoying A Sunset Stroll Along The Shoreline, Every Moment Becomes An Opportunity To Cherish The Beauty That Surrounds You. Discover The Epitome Of Sophistication And Serenity At MG Homes Builder, Where Every Home Is A Masterpiece, And Every Day Is An Opportunity To Savor The Joys Of Luxury Living Amidst Nature's Beauty. Welcome Home. Images Are For Concept Purposes Only. Build-to-Suite Options Are Available. (id:49269)
99 Hazelton Avenue
Toronto, Ontario
Sophisticated And Chic Victorian Home In One Of The Most Prestigious Streets Of The City. 4 Bedroom, 2 Parking Spots, Located In The Middle Of It All. Walking Distance To The Subway, The Best Restaurants, Cafe's And Shopping That The City Can Offer. Surrounded By The Art Gallery And 15 Minutes From The Financial District. Newly Renovated, Modern Finished Basement with Private Entrance and 3 piece washroom. (id:49269)
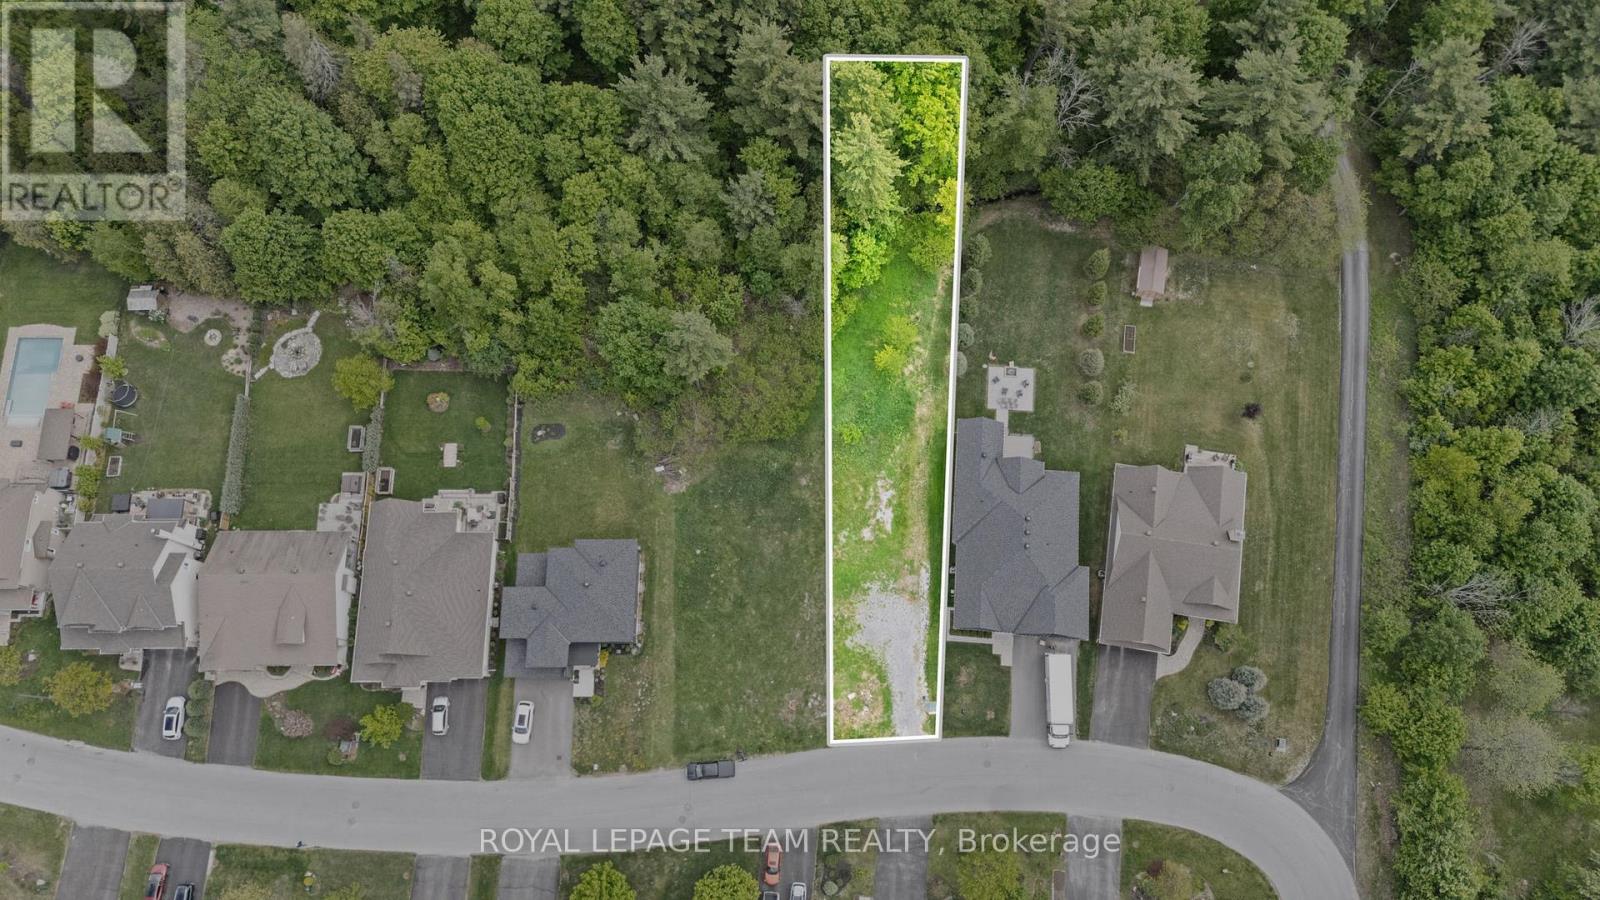
199 Charlie's Lane
Ottawa, Ontario
PRIME OPPORTUNITY to build your custom dream home in the heart of Carp Village! This rare, fully serviced 60' x 215' (~1/3 acre) premium lot backs directly onto the stunning, protected Carp Hills forest - offering unparalleled backyard privacy, mature trees and a serene natural backdrop. Located within the highly sought-after, established Hidden Lakes community, this property perfectly balances peaceful country living with neighborhood charm. Imagine walking out your front door and being steps away from: the iconic Carp Farmers' Market, local dining favorites, top-rated schools, a medical centre, local sports fields, Kin Vineyards and community walking trails. Enjoy the quintessential village lifestyle without sacrificing urban convenience. You are just a short, easy drive to the high-tech hub of Kanata and a straightforward commute into downtown Ottawa. Whether you are a premium, custom builder or a family looking to design a forever home in a tight-knit community, this is one of the last remaining lots of its kind in the area. Don't miss the chance to bring your own architectural vision to life! (id:49269)
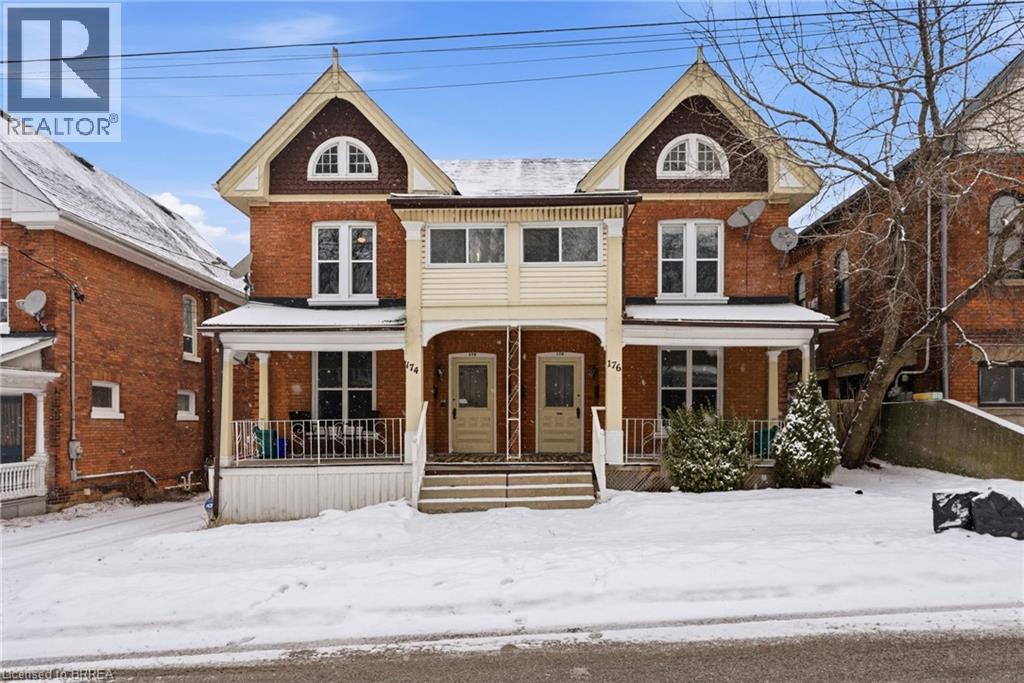
174-176 Darling Street
Brantford, Ontario
Legal fourplex in Brantford. Strong 7.43% cap rate with excellent upside potential. Large lot with private parking and separately metered units. Mix of spacious 2 bedroom and 1 plus den layouts. Extensively renovated between 2022 and 2025. Multiple complete kitchen renovations featuring new cabinets, quartz countertops, backsplashes, sinks, faucets, and stainless steel appliances. Multiple full bathroom renovations including new plumbing, flooring, drywall, vanities, toilets, and tiled tub and shower combinations. New flooring installed throughout several units along with fresh paint and updated light fixtures. Fourteen new windows installed across multiple units. Approximately 50 percent of the roof re shingled in 2022 with the remaining portion previously updated. Two new 1.5 ton air conditioning units installed in 2022. Major plumbing upgrade in 2022 with removal of old cast iron drain line and replacement with new ABS main drain from rear to front of property. Driveway and parking area re gravelled in 2023. New dryer installed in 2025. Two units currently vacant with another becoming available, offering immediate opportunity to increase rents and further improve returns. Prime location close to downtown amenities, transit, and major corridors. Turnkey multi residential asset with significant capital improvements already completed and minimal deferred maintenance (id:49269)
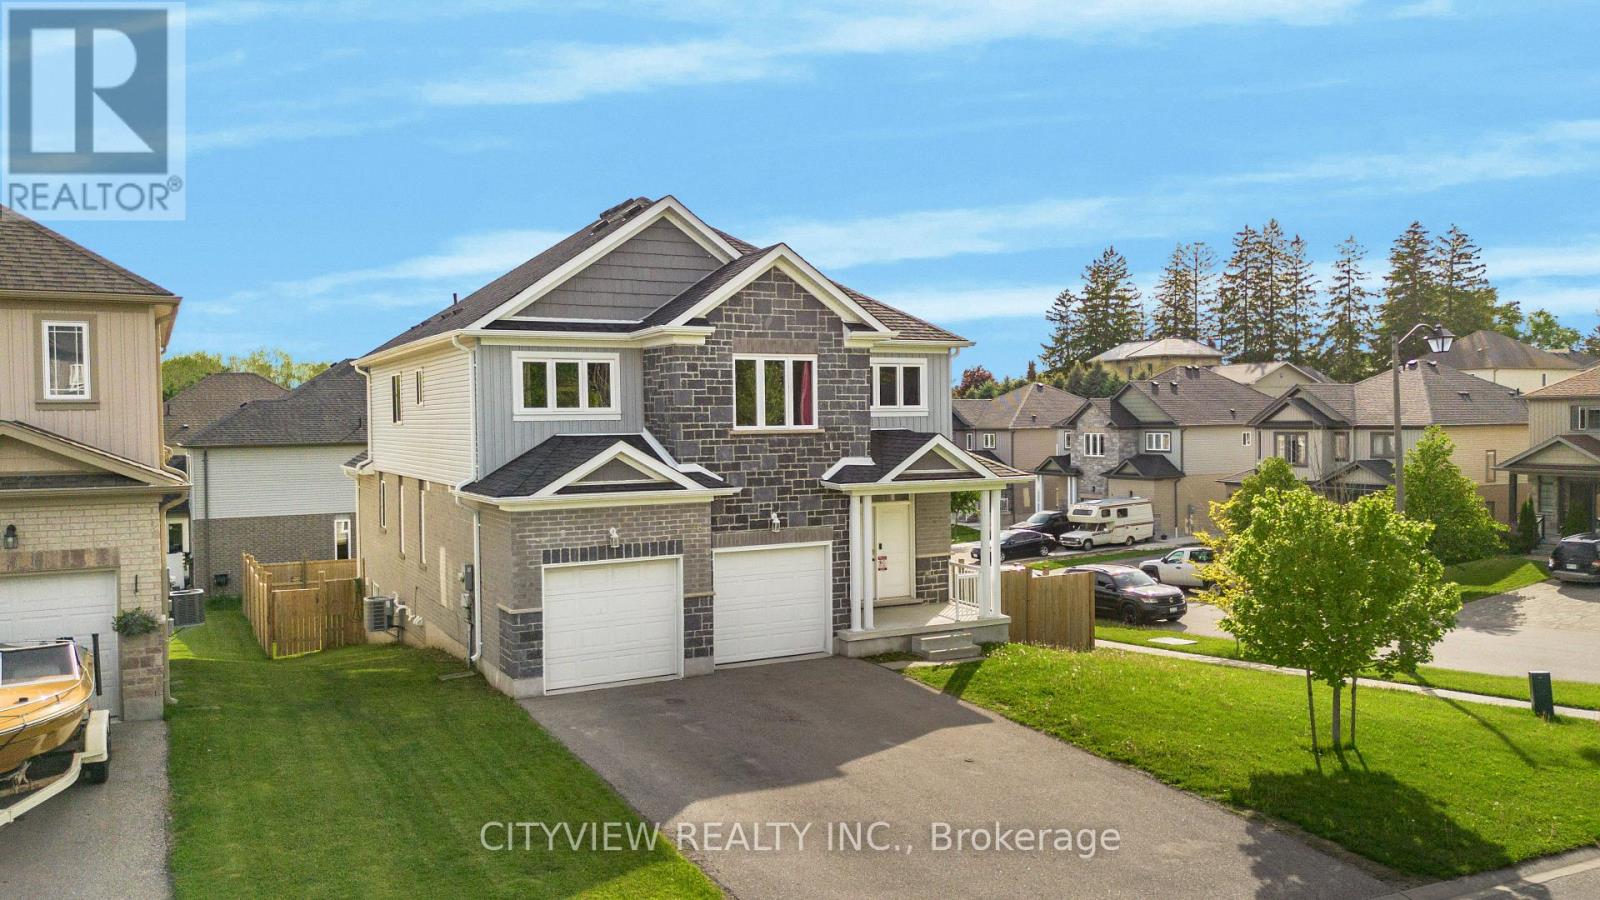
28 Hartfield Street
Ingersoll, Ontario
Welcome to this stunning detached home situated on a desirable corner lot, offering exceptional space, comfort, and investment potential. Featuring 4 spacious bedrooms above grade plus 3 additional bedrooms in the fully finished walkout/lookout basement apartment, this property is ideal for large or growing families. The home boasts 5.5 bathrooms, a fully fenced yard for privacy and security, and impressive curb appeal that makes a lasting first impression. The bright and spacious layout provides ample room for both everyday living and entertaining. A major highlight is the finished basement apartment currently generating $2,100 per month in rental income, helping offset mortgage costs and providing excellent value for homeowners or investors alike. Conveniently located close to schools, parks, shopping, transit, and all essential amenities, this property is also just minutes from a new commercial plaza and surrounded by ongoing community expansion in a rapidly growing area. With strong population growth and continued development nearby, this is a fantastic opportunity to own a home in a thriving neighborhood. (id:49269)
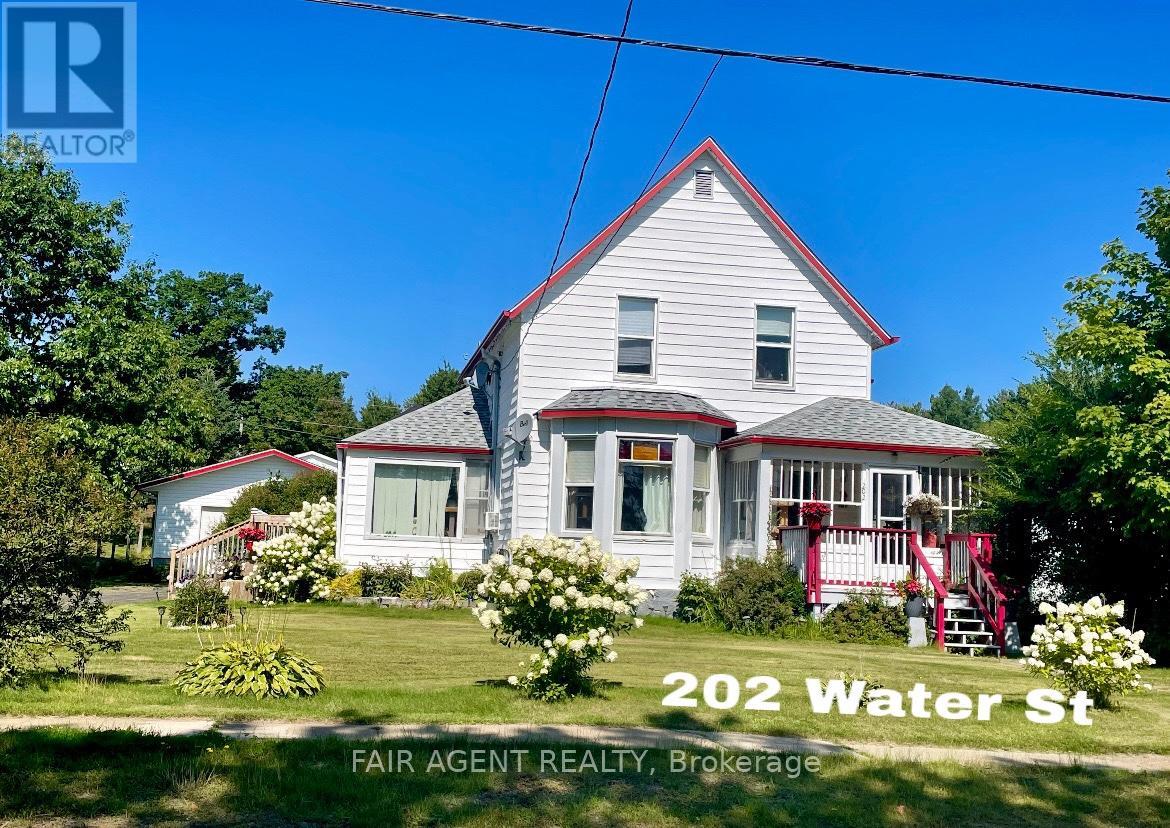
202 Water Street
Thessalon, Ontario
This spacious character home blends timeless charm with thoughtful updates and beautiful views of the Thessalon River. The home features an updated kitchen with stainless steel countertops overlooking the backyard and open sightlines to the dining and living areas, creating a welcoming space for everyday living and entertaining. The bright living room is anchored by a large bay window that captures scenic river views, while the adjoining dining room and flexible office/playroom area provide plenty of room for family gatherings and day-to-day activities. A main floor bedroom located off the sun porch offers convenient one-level living options, complemented by a nearby powder room. Upstairs, you'll find three additional bedrooms, including riverside rooms showcasing original hardwood flooring, a full bath, and a cozy craft room or reading nook with river views. Enjoy morning coffee in the enclosed sun porch and screened front and side porch, or relax on the newer decks while taking in the peaceful surroundings. Recent updates include the full asphalt shingle roof replacement in 2018. Outside, the heated and wired 24' x 32' detached garage is ideal for vehicles, hobbies, or workshop space, with additional storage provided by a shed and gazebo. Situated on a generous lot close to downtown amenities, schools, shopping, and healthcare, this property offers the best of small-town living. Take a short walk to the marina, waterfront parks, and the sandy shores of Lake Huron, where beaches, boating, and stunning sunsets are part of everyday life. With its blend of character, space, updates, and river views, this is a home that has been enjoyed for generations and is ready to welcome its next chapter. (id:49269)