
13973 Braemore Line
Highgate, Ontario
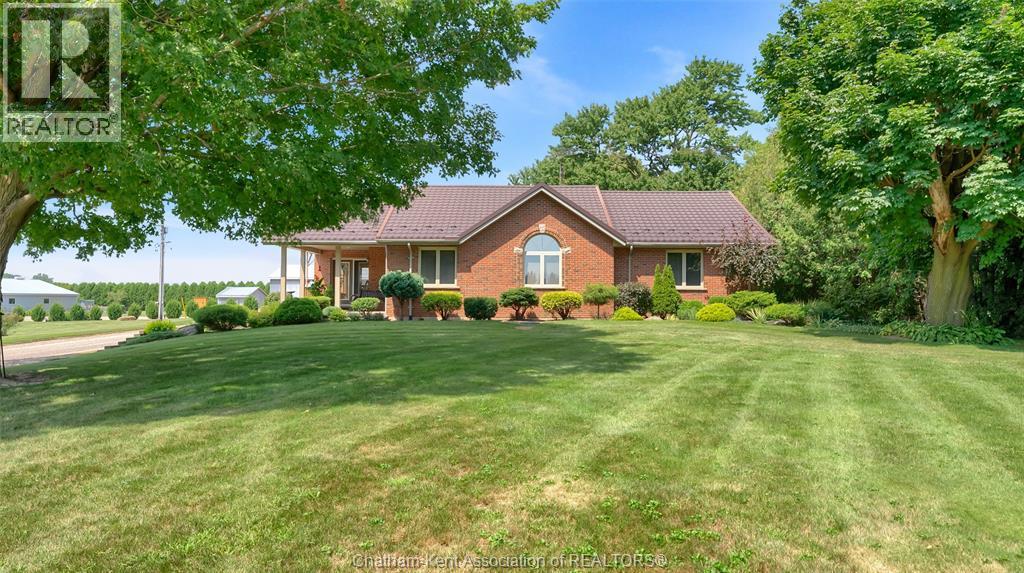
Welcome to your dream country retreat set on 5.6 private, serene acres with no close neighbors in sight. This exceptional property features a expansive, nearly 2,000-square-foot main-floor bungalow topped with a durable, long-lasting steel roof. Step inside to find a light-filled living room featuring a cozy propane fireplace that flows into a dedicated dining area, perfect for entertaining. The heart of the home is the massive eat-in kitchen, which offers easy access to a covered back deck complete with a gazebo for effortless outdoor living and dining. With 3 spacious bedrooms and 2 full bathrooms on the main level, this layout offers both comfort and convenience, alongside the added luxury of an attached double garage. Downstairs, the partially finished basement adds immense potential to the living space, featuring a 4-piece bathroom and a wide-open floor plan ready to be customized into a sprawling recreation room or additional bedrooms. Outside, the possibilities continue with 5 versatile outbuildings—some equipped with concrete floors—ideal for an office, workshop, extra storage, or hobby space. Green thumbs will love the established large vegetable garden, while everyone can enjoy the endless open space and peaceful rural atmosphere this unique property provides. Properties with this much space, versatility, and privacy don't last long. Contact us today to book your private viewing before it's gone! (id:49269)
91 Northland Drive
Chatham, Ontario
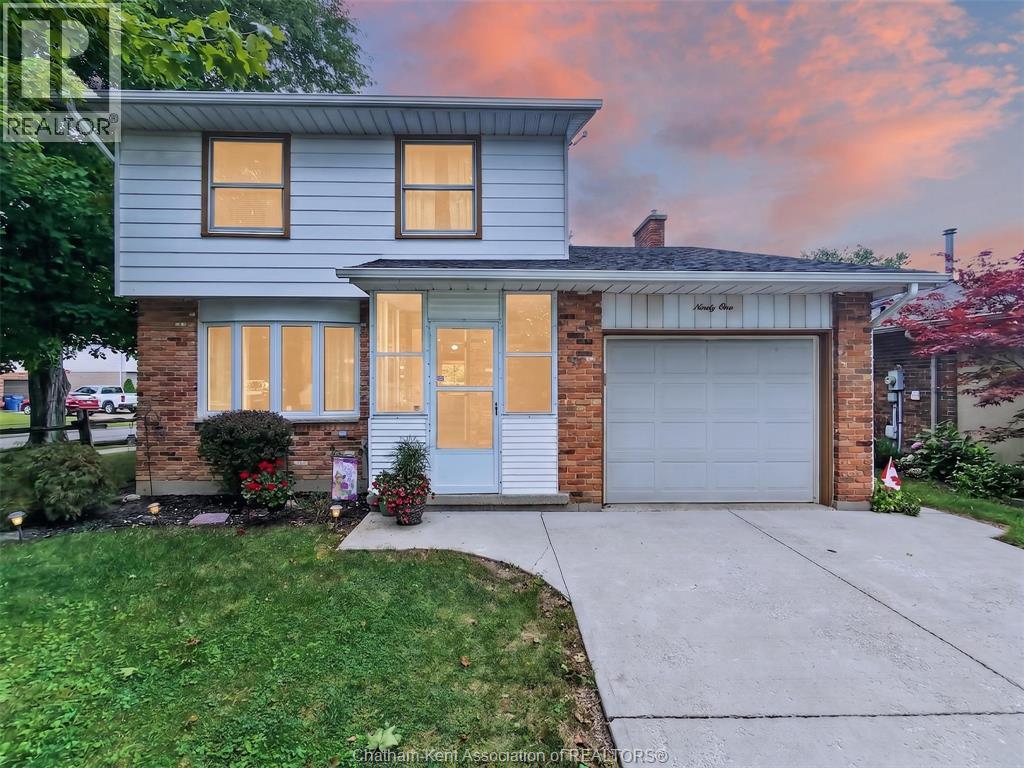
Welcome to 91 Northland Drive, a well-kept home offering a bright, comfortable layout with plenty of space to make your own. The main living area features Living room,Dining room and main floor Family room with Fireplace ,large windows and an abundance of natural light, flowing into a dedicated dining space ideal for everyday meals or entertaining. The kitchen offers plenty of natural wood cabinetry, generous counter space and a large window overlooking the yard. Upstairs, you'll find comfortable bedrooms with good natural light, along with a full bathroom. An additional room provides flexibility for a home office, hobby room or extra living space. With its practical layout, inviting interior and established residential setting, this home is a great opportunity for first-time buyers, families or anyone looking to settle into Chatham. Book your private showing today ! (id:49269)
46 Ottawa Drive
Chatham, Ontario
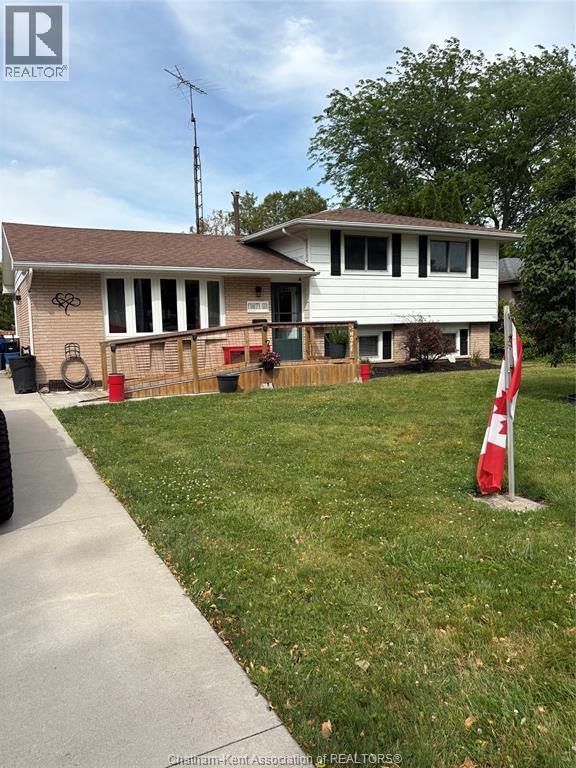
TRULY A BEAUTIFUL HOME ON NORTHSIDE OF CHATHAM THAT IS MOVE IN CONDITION. QUIET NEIGHBOURHOOD WITH LOW TRAFFIC. CLOSE TO SHOPPING AND SCHOOLS. MANY UPDATES-NEW FLOORING IN LIVINGROOM AND KITCHEN (VINYL PLANK ), ELECTRICAL THROUGHOUT, NEW DECK. FEATURES THE FOLLOWING HOT WATER ON DEMAND, WATER SOFTENER AND FURNANCE ALL APPROXIMATELY 5 YEARS OLD. NEW SHED INCLUDED. BOTH BATHS HAVE BEEN FULLY RENOVATED. CLOSING DATE TO BE 60-90 DAYS. (id:49269)
23028 Doherty Street
Kent Bridge, Ontario
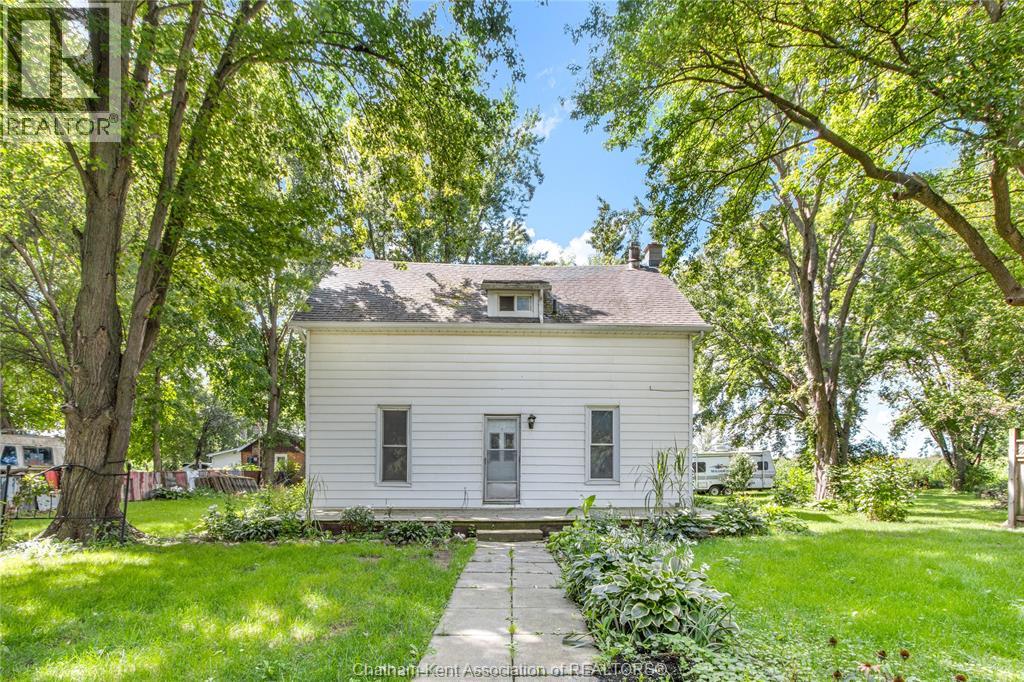
Experience country charm with this 3 bedroom, 1.5-bathroom home situated on a beautiful treed lot just a short drive from Kent Bridge and 20 minutes from Chatham. The main level welcomes you with a spacious living room, a fresh bright white kitchen, and a large dining room providing space for everyday living. There’s a 2pc bath and laundry room that complete the main floor. Upstairs offers a 4pc bathroom and 3 good sized bedrooms with the primary featuring 2 walk-in closets. Outside, you'll love the serene rural grounds featuring mature trees, a peaceful backdrop, and a handy storage shed. Please note this property is being sold in ""as-is, where-is"" condition with no representations or warranties. Reach out today to schedule your private showing! (id:49269)
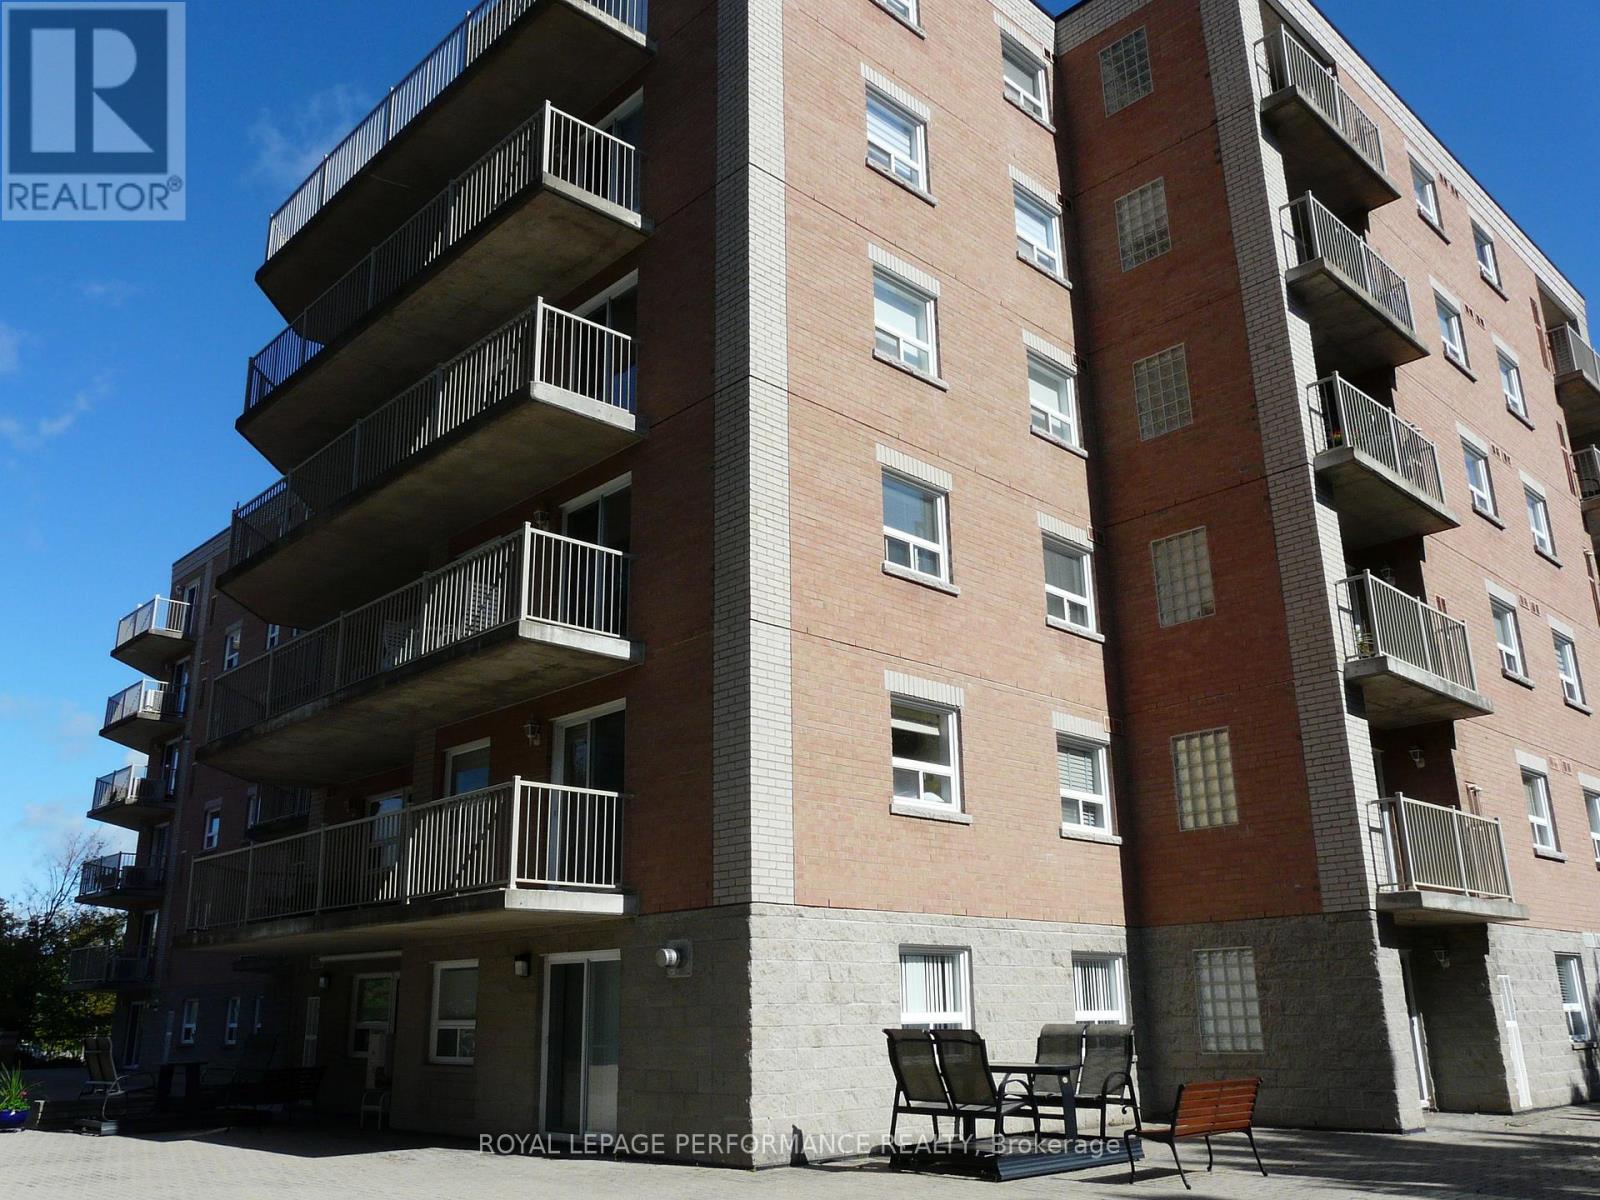
108 - 320 Centrum Boulevard
Ottawa, Ontario
Bright south facing one bedroom condominium in prime Orleans location. This freshly painted unit features a walk out patio area from your living room patio door. Open concept kitchen with lots of counter space adjacent to dining room. Living room has a gas burning fireplace and an architectural glass block window. Hardwood floors throughout unit and ceramic floors in kitchen and bathroom. In suite laundry room with stackable washer and dryer. Very private south facing patio area. Additional highlights include a private locker on the same level as the unit, underground parking with access to a car wash bay. Party room availability upon reservation and conditions. Located within walking distance to grocery stores, shopping, restaurants, The Shenkman Arts Centre and place dOrleans mall. Easy access to the 174 and light rail transit. (id:49269)
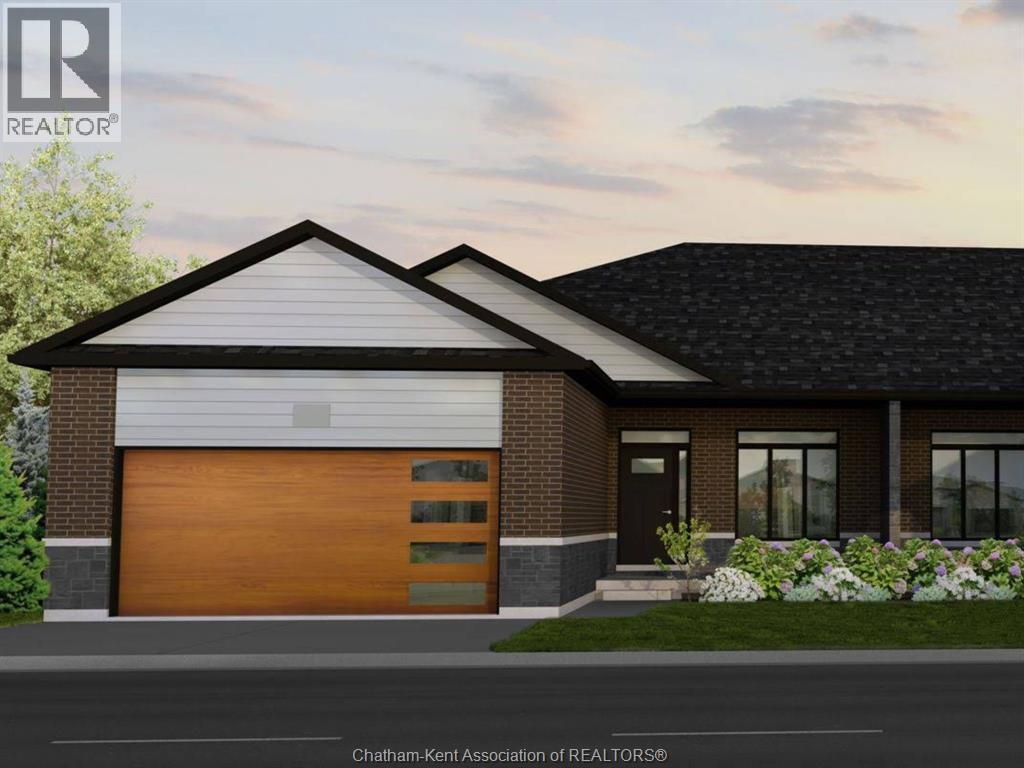
587 Keil Trail North
Chatham, Ontario
To be built by Maple City Homes Ltd. with an approximate completion date of January 2027! Welcome to this stunning semi-detached home located in the desirable Prestancia subdivision. Situated on a premium lot with a large rear yard backing onto green space and a walking path, this home offers a beautiful natural setting with added privacy. Offering approximately 1,386 square feet of living space, this thoughtfully designed home features 2 bedrooms and comfortable one-level living. The oversized 24-ft-deep garage and oversized driveway provide plenty of room for parking and additional storage. The main floor will showcase a bright, open-concept layout with vaulted ceilings and large windows, creating an airy and inviting atmosphere. The kitchen flows seamlessly into the dining and living areas, making it ideal for everyday living and entertaining. The primary bedroom is designed as a peaceful retreat, complete with tray ceilings, a walk-in closet, and a private ensuite. An excellent opportunity to own a brand-new Maple City Homes build in Prestancia, with an approximate move-in date of January 2027. Photos shown are from a previous Maple City Homes build/listing and are for illustration purposes only. Finishes, features, and specifications may vary. Additional features include a concrete driveway, sod in the front yard, and seed in the backyard. The listed price reflects the anticipated HST rebate for the period of April 1, 2026 through March 31, 2027, with all rebate amounts assigned to the builder. (id:49269)
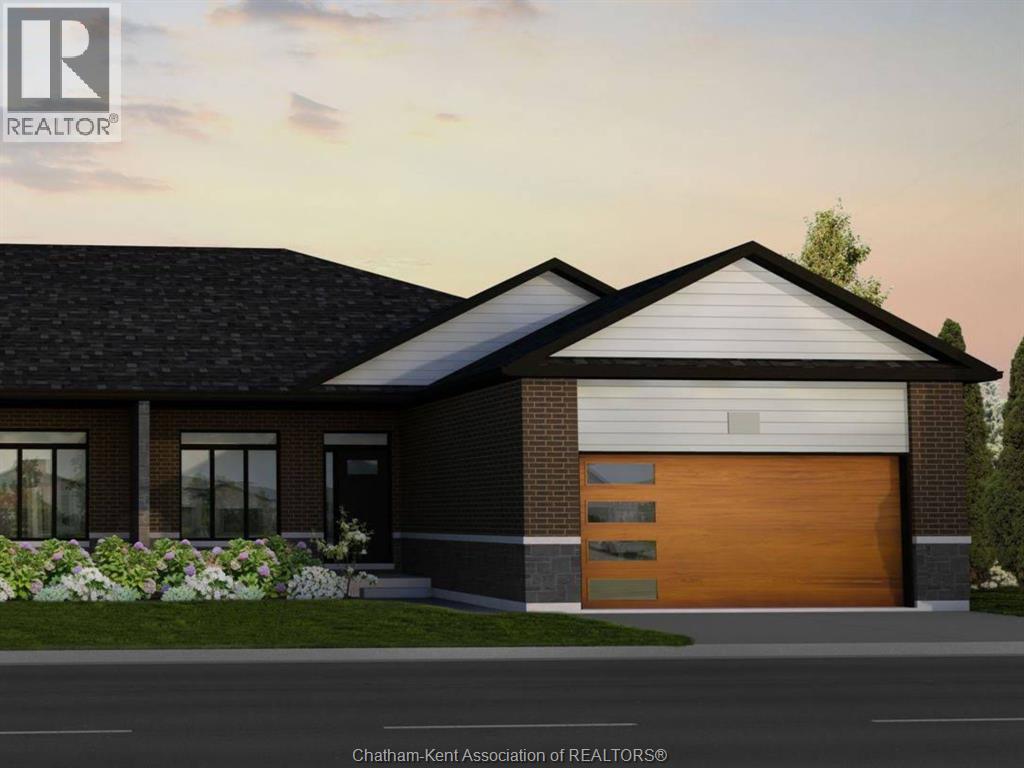
583 Keil Trail North
Chatham, Ontario
To be built by Maple City Homes Ltd. with an approximate completion date of January 2027! Welcome to this stunning semi-detached home located in the desirable Prestancia subdivision. Situated on a premium lot with a large rear yard backing onto green space and a walking path, this home offers a beautiful natural setting with added privacy. Offering approximately 1,386 square feet of living space, this thoughtfully designed home features 2 bedrooms and comfortable one-level living. The oversized 24-ft-deep garage and oversized driveway provide plenty of room for parking and additional storage. The main floor will showcase a bright, open-concept layout with vaulted ceilings and large windows, creating an airy and inviting atmosphere. The kitchen flows seamlessly into the dining and living areas, making it ideal for everyday living and entertaining. The primary bedroom is designed as a peaceful retreat, complete with tray ceilings, a walk-in closet, and a private ensuite. An excellent opportunity to own a brand-new Maple City Homes build in Prestancia, with an approximate move-in date of January 2027. Photos shown are from a previous Maple City Homes build/listing and are for illustration purposes only. Finishes, features, and specifications may vary. Additional features include a concrete driveway, sod in the front yard, and seed in the backyard. The listed price reflects the anticipated HST rebate for the period of April 1, 2026 through March 31, 2027, with all rebate amounts assigned to the builder. (id:49269)
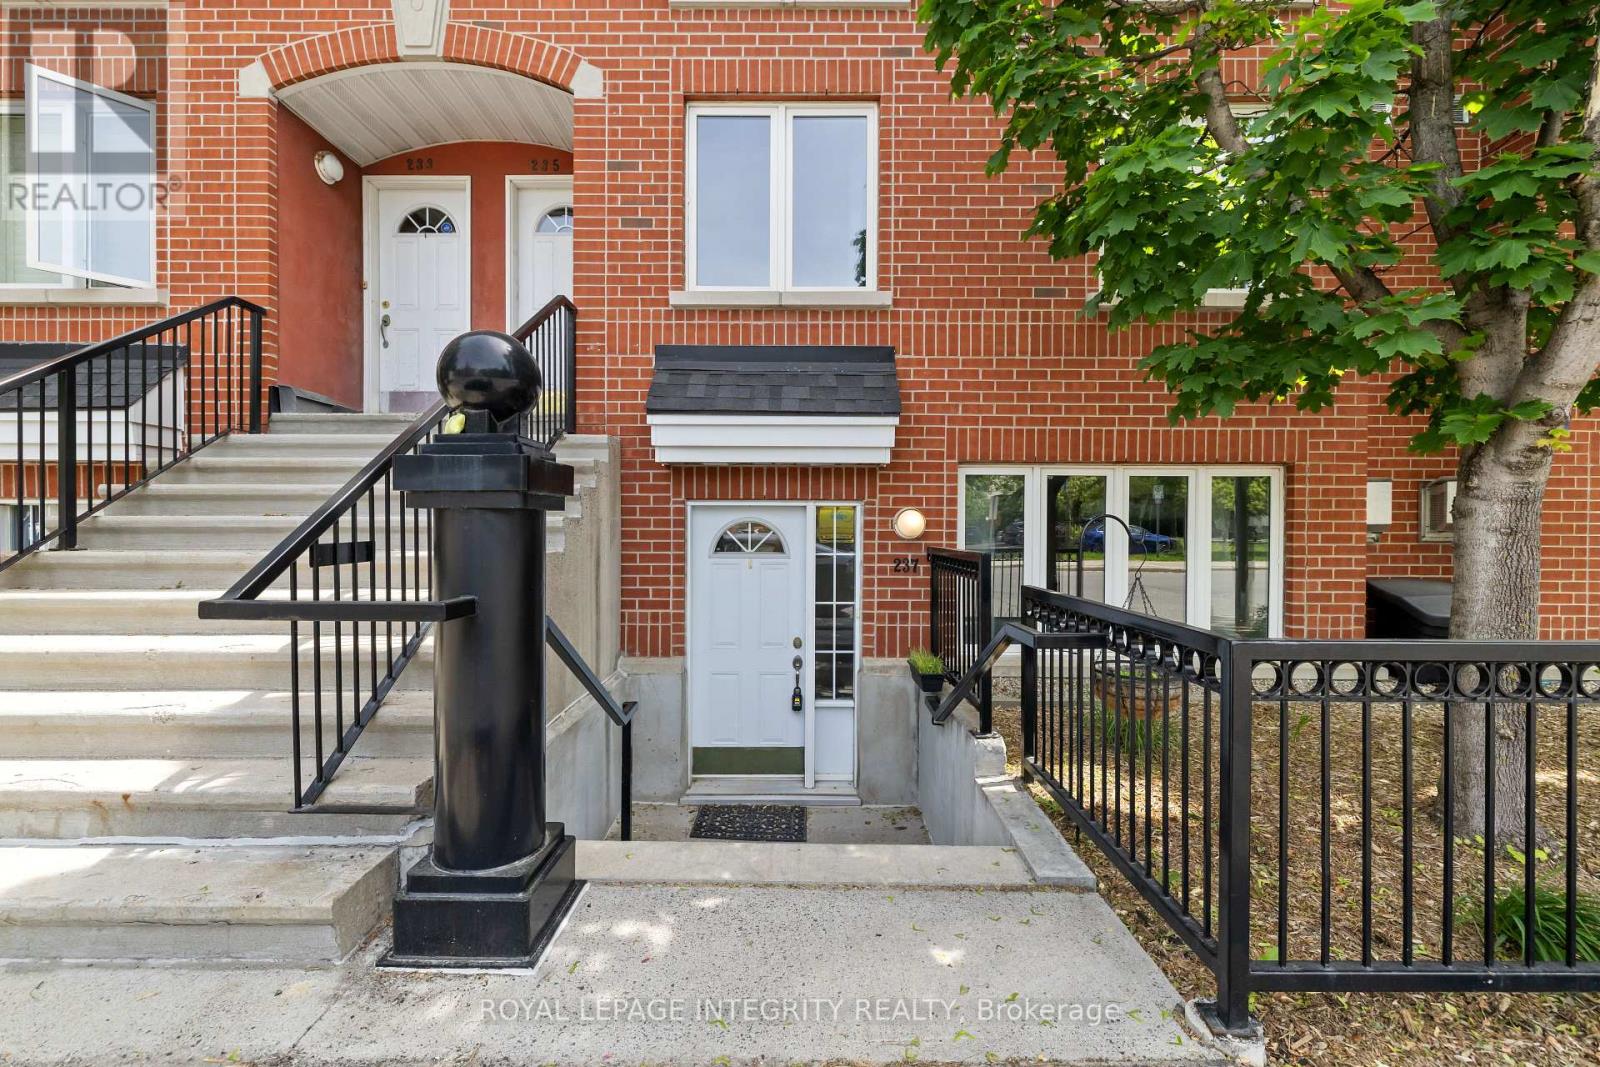
237 Cumberland Street
Ottawa, Ontario
Welcome to urban living at its best. Perfectly positioned on the edge of the ByWard Market, this charming 2-bedroom stacked townhouse putsOttawa's most vibrant restaurants, cafés, shops, and entertainment just steps from your door. The bright, open-concept main level offerscomfortable living and dining spaces, a functional kitchen, convenient powder room, and in-unit laundry. Upstairs, you'll find two spaciousbedrooms and a full bathroom, creating an ideal layout for professionals, first-time buyers, or investors. Enjoy the rare luxury of undergroundparking and a storage locker, plus a rooftop patio making it the perfect spot for summer BBQs, entertaining friends, or relaxing above thecity.Walk to the ByWard Market for fresh produce, grab your morning coffee at a neighbourhood café, dine at some of Ottawa's best restaurants,or enjoy the nearby parks, recre (id:49269)
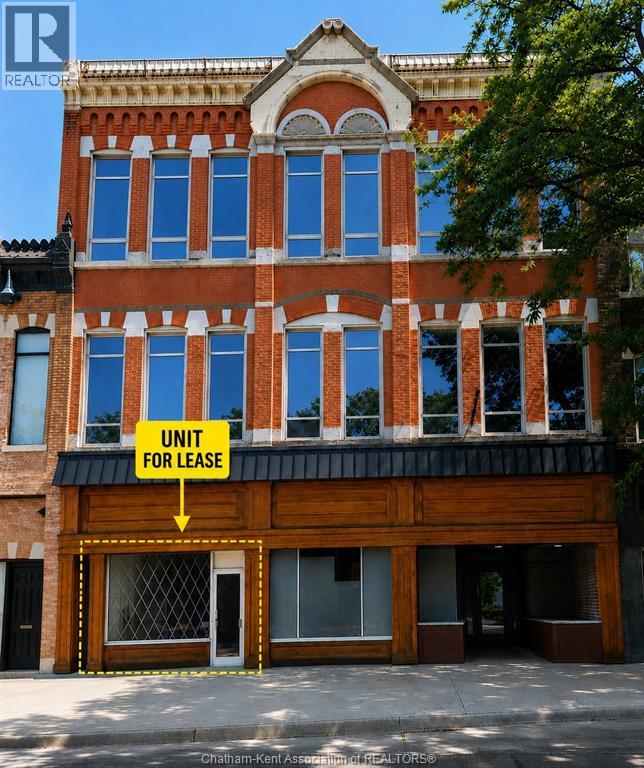
89 King Street West
Chatham, Ontario
Approximately 840 sq. ft. of fully renovated commercial space in the heart of downtown King Street, directly across from the new mall development. Features include exposed brick, a bright open-concept layout, large display window, front and rear entrances, and excellent street presence. Ideal for retail, office or service-based businesses. Lease is plus all utilities. (id:49269)
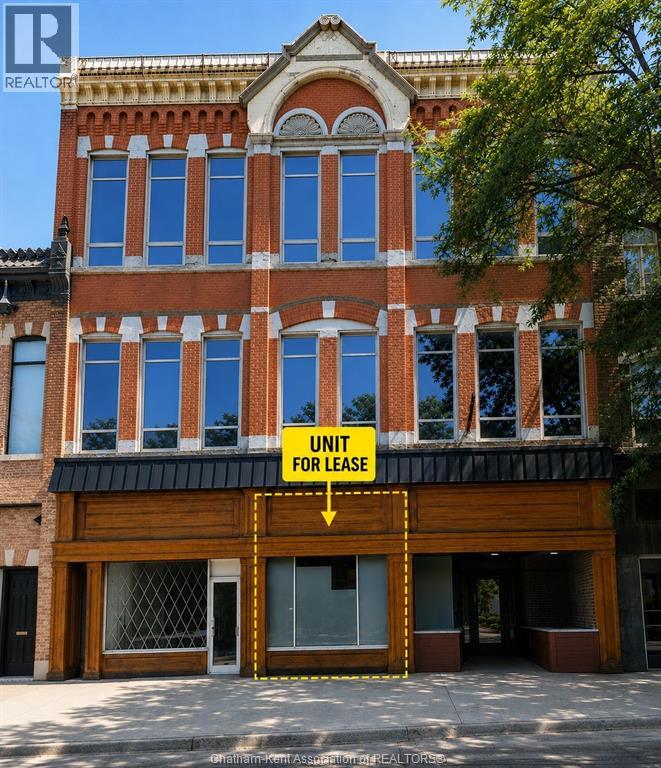
87 King Street West
Chatham, Ontario
Approximately 700 sq. ft. of fully renovated commercial space in the heart of downtown King Street, directly across from the new mall development. Features include exposed brick, an open, flexible layout, front and rear entrances, and a 2-piece washroom. Excellent location for retail, office or service-based businesses. Lease is plus all utilities. **Option to lease the neighbouring unit for a total of approx. 1,700 sq. ft. Refer to MLS#206020880 for details.** (id:49269)
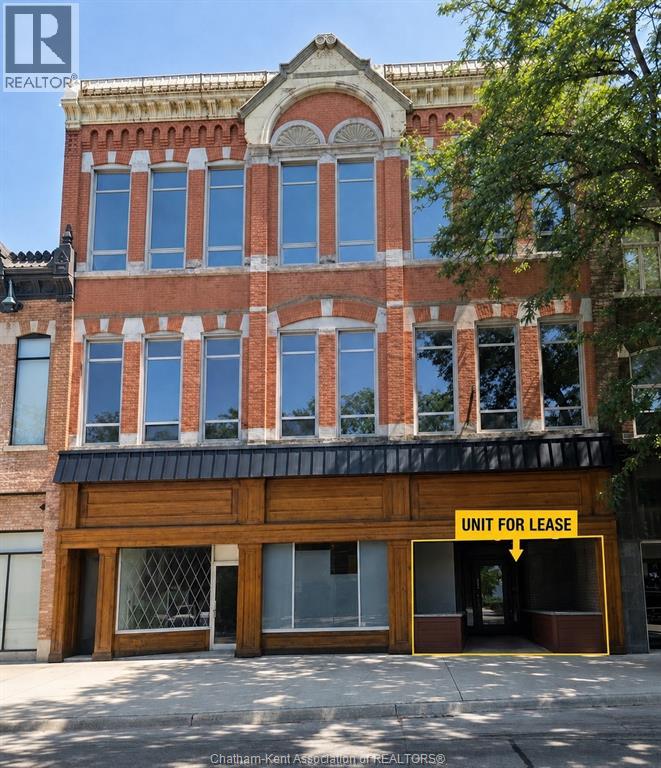
85 King Street West
Chatham, Ontario
Approximately 1,000 sq. ft. of fully renovated commercial space in the heart of downtown King Street, directly across from the new mall development. Features include exposed brick, an open and flexible layout, display windows, front and rear entrances, and a 2-piece washroom. Excellent visibility and location for retail, office or service-based businesses. Lease is plus all utilities. **Option to lease neighbouring unit for a total of approx. 1,700 sq. ft. See MLS® #26020879 for details.** (id:49269)
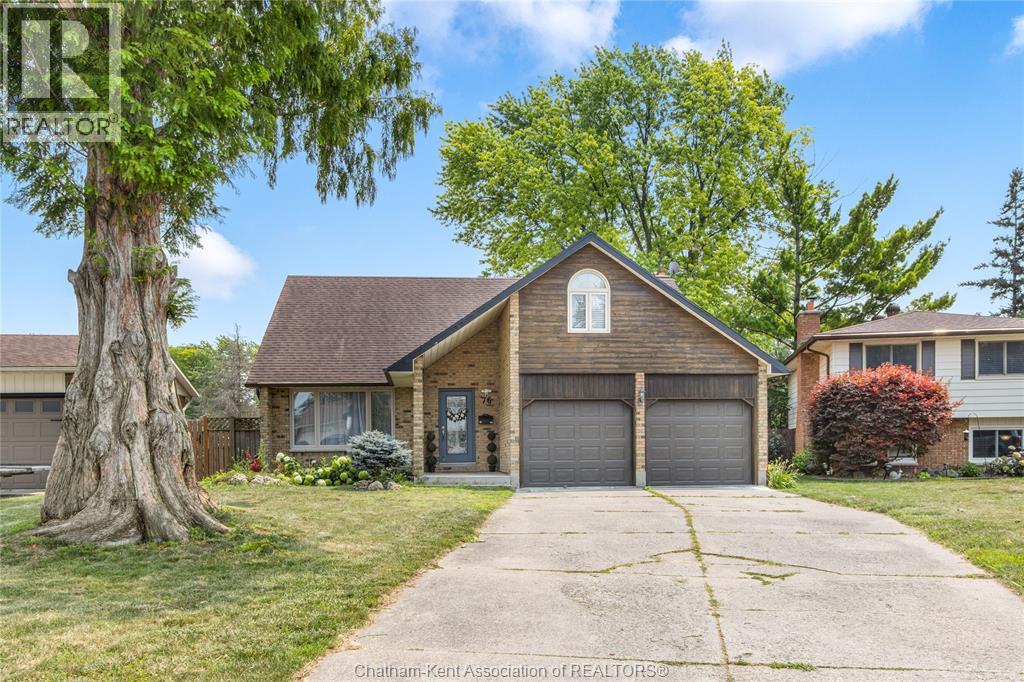
76 Pamela Crescent
Chatham, Ontario
The perfect place to watch your family grow! This stunning 4-bedroom, 2-storey home brings together beautiful mid-century charm and the modern functionality a busy household needs. At the heart of the home is a bright, open-concept updated kitchen with a view of dual living spaces. This rare layout gives you the best of both worlds: a welcoming lounge for hosting friends, and a cozy family den where the kids can play while you keep an eye on them. You’ll love the peace of mind that comes with the upper-level layout, keeping all four generous bedrooms on one floor including a relaxing primary ensuite for mom and dad. With a fully finished basement for movie nights, a 2-car garage for all the strollers and bikes, and a backyard pool and hot tub that will make your house the favourite summer hangout, this turn-key gem is ready for you to move right in and start making memories. Call today! (id:49269)