

662 Putney Crescent
Ottawa, Ontario
662 Putney Crescent is a "love at first sight" home built in 2019. It blends exceptional modern design with high-end finishes and a cohesive layout tailored for those who appreciate the finer things. This residence is defined by its sophisticated aesthetic, featuring gleaming hardwood floors across two levels and stylish ceramic tiling. The gourmet kitchen is a true centerpiece, boasting high-quality quartz countertops, a sleek tile backsplash, stainless steel appliances, and oversized cabinetry that provides an abundance of storage. The attention to detail extends to all three bathrooms, which have been elevated with premium quartz and ceramic finishes. Every doorway and cabinet has been oversized to enhance the home's grand, airy feel, ensuring that every room feels open and intentional. Situated on an extra-deep premium lot, this fully fenced property offers rare outdoor versatility. The fully finished basement offers ample space for your family, featuring a dedicated laundry room and a rough-in for a fourth bathroom.The backyard features a massive 20x20 deck perfect for summer entertaining, while the expansive driveway can comfortably accommodate parking for up to 3 vehicles. Peace of Mind: This home is move-in ready will upgrade your lifestyle. (id:49269)
3766 Champlain Street
Clarence-Rockland, Ontario
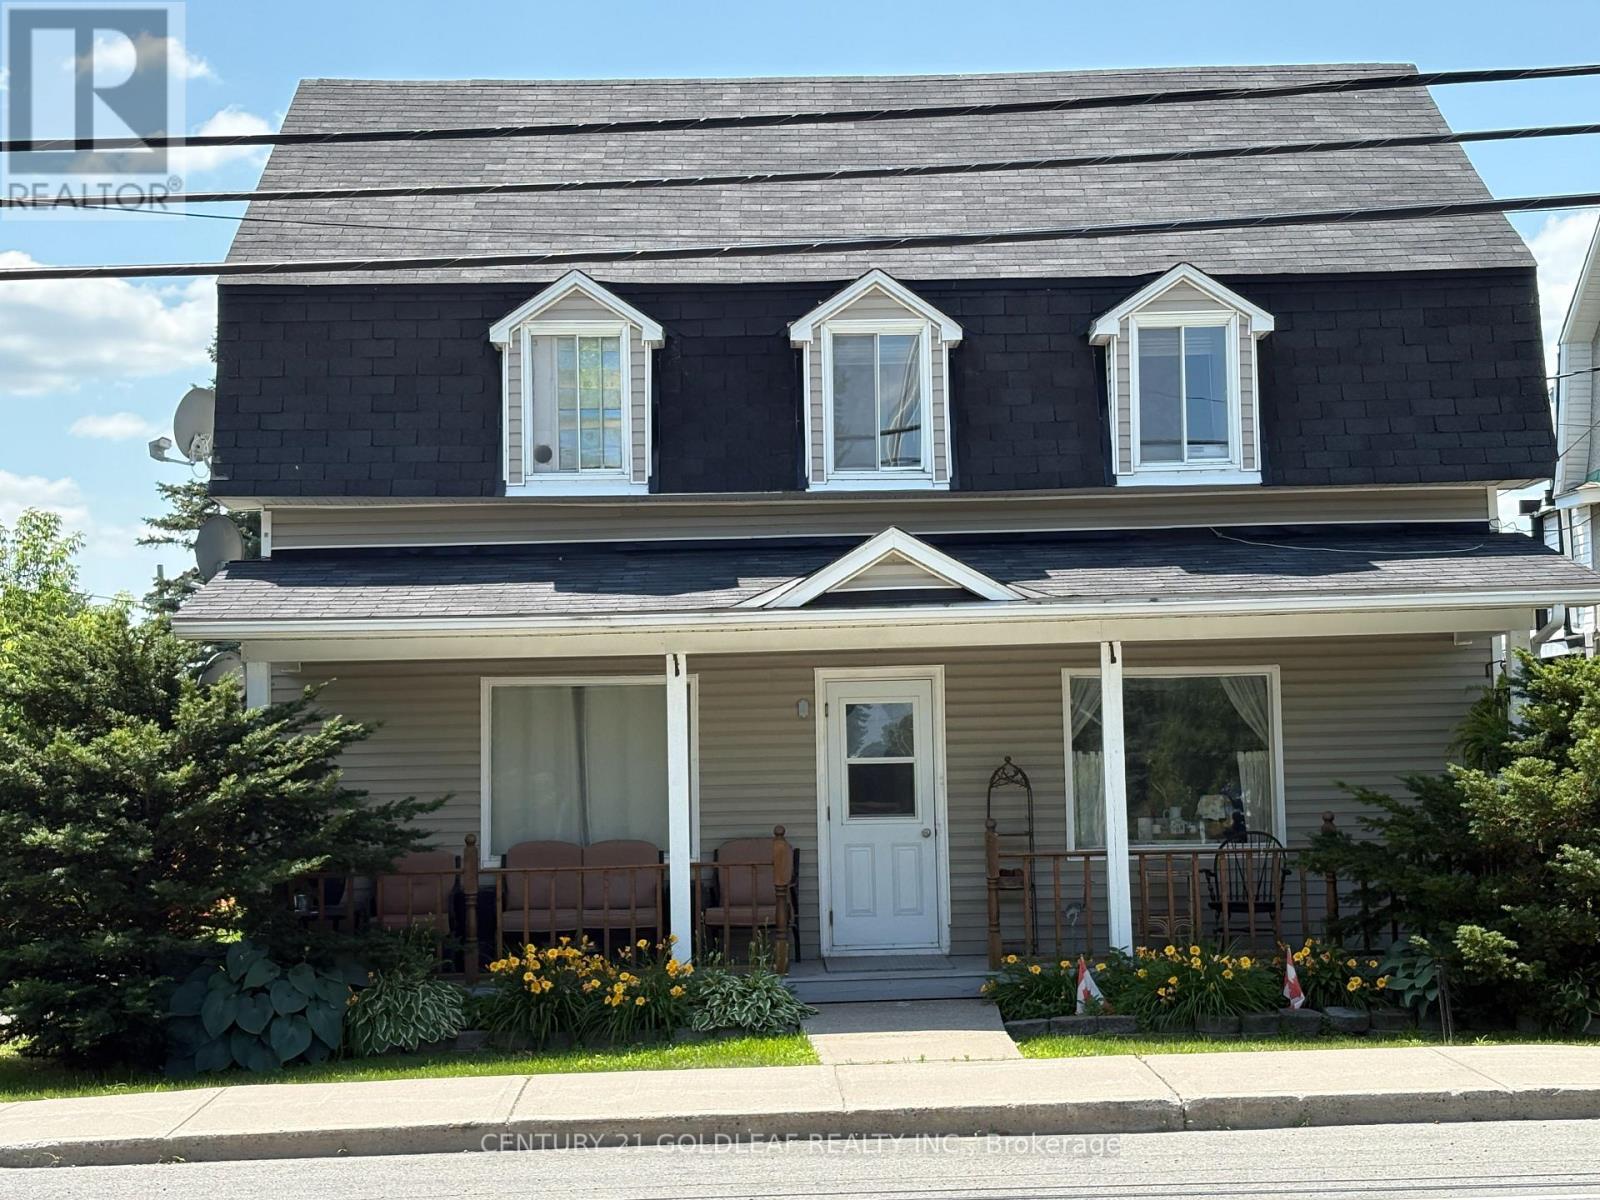
Located in the village of Bourget this well maintained property has 3 rental units. The main floor unit and second floor units have one bedroom and there is a bachelor unit on the main floor. All are presently rented with long term tenants who would love to stay. Each tenant has their own parking space and storage space. The rear of the building has a large attached shed that is presently being used by the owner. There have been many upgrades done over the years including siding, roof, some windows and electrical. There are 3 separate hydro meters. This would be a great investment property! Ask about updated rental income! (id:49269)

43 Waterview Court
Ottawa, Ontario
Rare Opportunity for a fabulous original owner home in a fabulous location! Steps to Mooney's Bay Beach! Discover the perfect balance of city convenience and nature's doorstep. Tucked away on a peaceful, no-through-traffic court, this spacious 4 bedroom home sits just steps from the sandy shores of Mooney's Bay Beach & the scenic Rideau River. Waterview is a tight-knit community . Designed for a growing family, the multi-level layout offers room to breathe. The heart of the home is a sun-drenched family room featuring direct patio access-perfect for indoor-outdoor hosting. Light-filled large windows & multiple patio doors flood the home with natural light. The cheery kitchen and breakfast nook cater to busy mornings, while the formal dining room opens onto a private backyard deck for summer BBQ sessions. The upper level houses four well-appointed bedrooms. Retreat to the the primary suite where it serves as a true sanctuary, complete with a deep soaker tub for ultimate relaxation. The additional three bedrooms provide ample space for children, guests, or a dedicated office. Ground floor laundry area & ample storage. With a finished lower level adding another living space . This sun-lit home is designed to evolve with your family for years to come. Unbeatable access to Mooney's Bay, Rideau River trails, Carleton University & local parks. 'Other' room in Basement is Storage. 48 Hours Irrevocable on all Offers per Form 244. Experience the rare harmony of quiet cul-de-sac living and beachside adventure - your family's next chapter starts here. (id:49269)
747 Lakewoods Drive
Madawaska Valley, Ontario
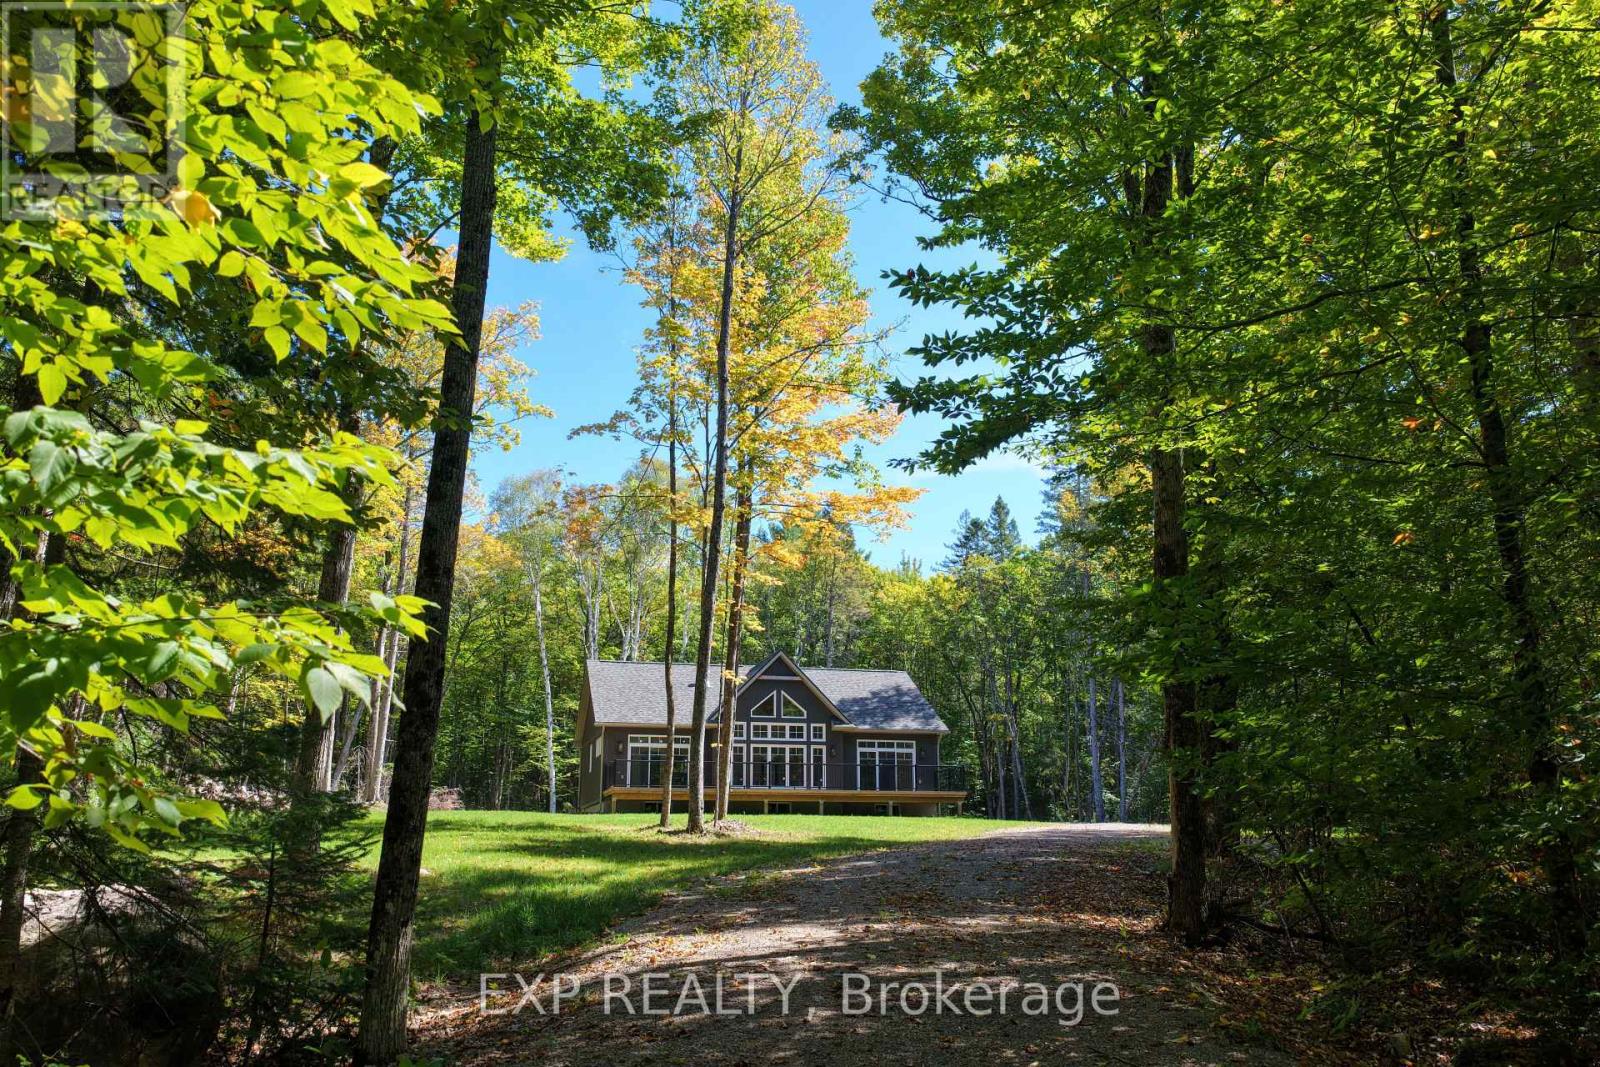
Welcome to 747 Lakewoods Drive in True North Lakewoods Estates, just steps from Bark Lake. This newly built bungalow offers a perfect balance of modern comfort, natural beauty, and year-round accessibility. The home features 3 bedrooms and 2 full bathrooms, including a spacious primary suite with a walk-in closet and private ensuite. Two additional bedrooms provide flexibility for family, guests, or a home office. A bright, open-concept living area is filled with natural light and flows seamlessly to the deck, ideal for relaxing or entertaining. The kitchen is thoughtfully designed with ample cabinetry, quartz countertops, a large island, and brand-new stainless steel appliances. A main-level laundry room with a utility sink adds everyday convenience. Engineered hardwood flooring brings warmth throughout, while a stone fireplace with mantle creates a cozy focal point. Built for efficiency and comfort, the home includes an insulated ICF foundation, in-floor heating, forced air propane, central air conditioning, and hot water on demand.The full unfinished basement offers excellent potential, complete with a bathroom rough-in and plenty of space for storage or future living area. Outside, a curved driveway enhances privacy, and the landscaped yard is ready for your personal touch. A generator transfer switch adds peace of mind. Enjoy year-round access on a municipally maintained road. Optional dock slips and a nearby public boat launch provide easy access to Bark Lake, with most shoreline protected as Crown land. A nearby waterfall and access to ATV and snowmobile trails make this a true four-season destination. Located just 15 km from Barry's Bay, you will enjoy both privacy and convenience with nearby amenities. Tarion Warranty included. (id:49269)
3-4 - 99 Belmont Drive
London South, Ontario
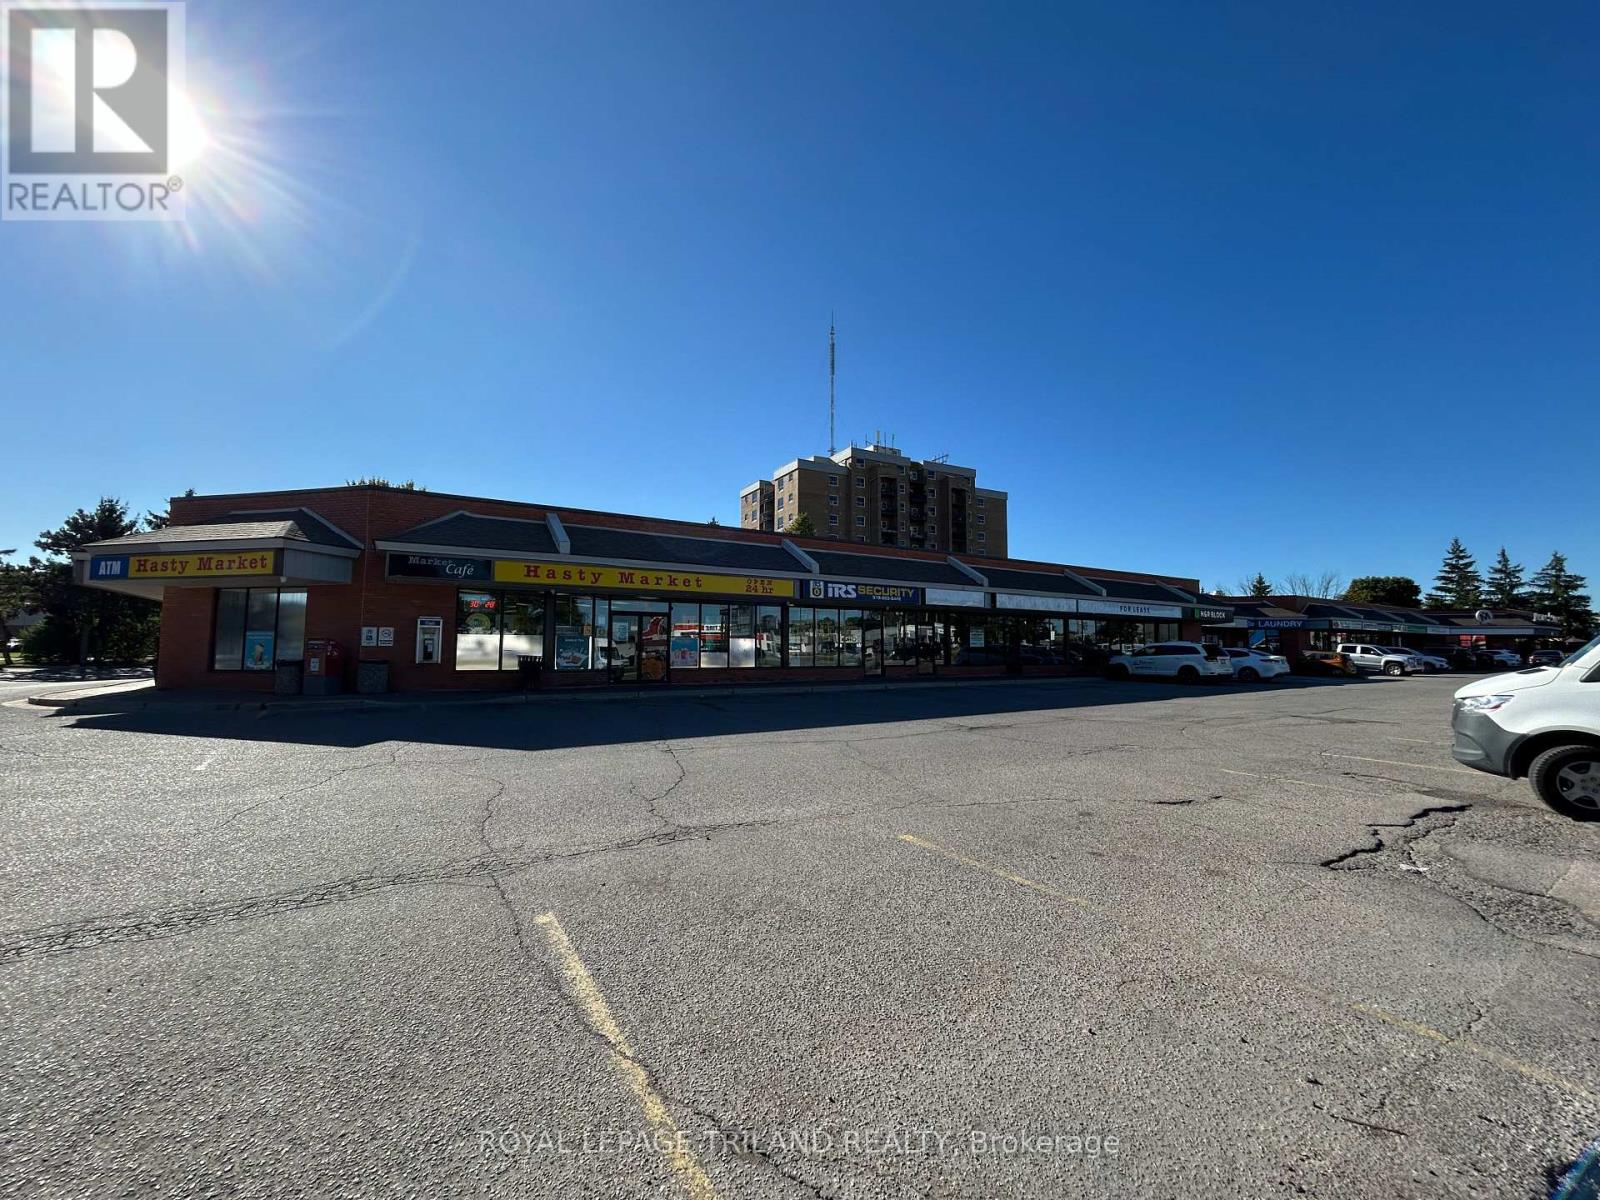
Rare leasing opportunity in this busy South London retail plaza. Unit 3-4 offers 1,720 sq ft of open concept retail/showroom space with grade level O/H loading door at rear. Plenty of on-site parking. Traffic count is 34,000 cars per day along Wharncliffe Road. Very easy access to Downtown and the 401 via Wharncliffe Rd. Other Tenants include: Mustang Sally's, Hasty market, Pho for you Vietnamese Cuisine, Twice the Deal Pizza, Coin Laundry, Dental Office, H&R Block, Rusty's Locksmith and more. Additional rent is $11.25 per sq ft for 2026. (id:49269)
312 Nelson Street W
Port Dover, Ontario
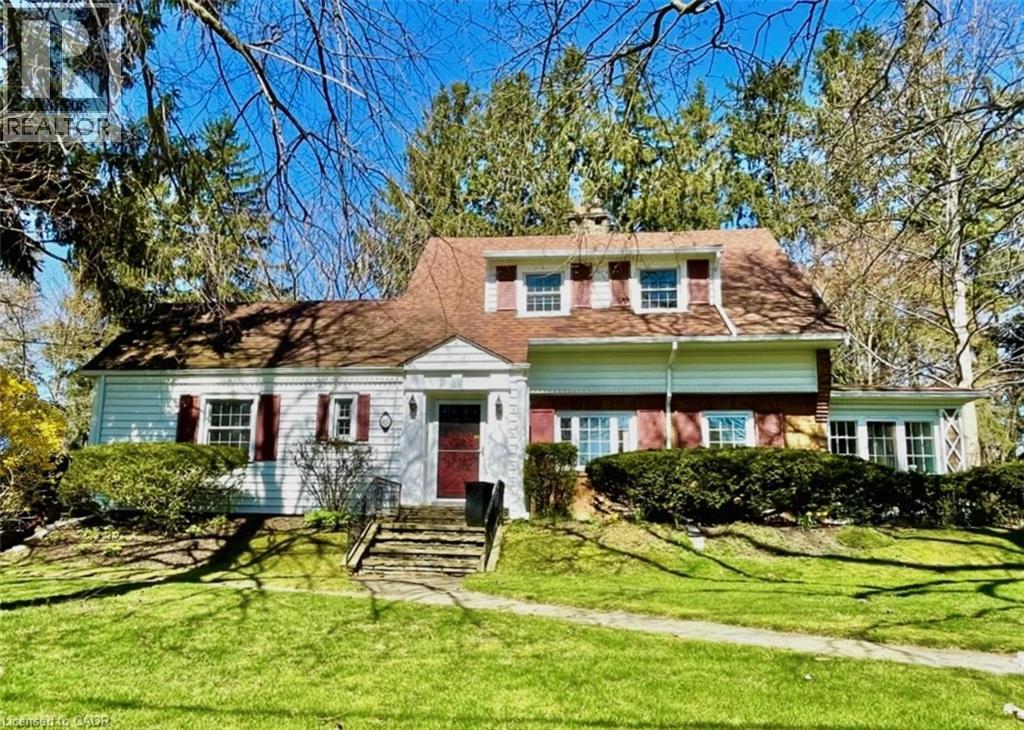
Step into the charm of 312 Nelson Street, West, one of Port Dover's most beautiful century homes, perfectly located close to the beach and downtown's shops, restaurants and ammenities. This iconic property has been lovingly maintained by the same family for many years and is now ready for new owners to create their memories here. Sitting on .73 of an in-town Acre, this private, treed, ravine lot is across the street from a public road leading to the beach. Enter through the front foyer and admire original architectural details, high ceilings, restored hardwood flooring, and a stately centre staircase. The spacious living room and adjoining dining room flow into the L-shaped, eat-in kitchen. On the West-side, the sunroom, which is filled with natural light, is an ideal place to work or relax. Beside the full main-floor full bathroom is the large family room, which was originally built as a bedroom and could easily be converted back to one. Upstairs is the primary bedroom, second bedroom and a full bathroom with a unique attached Captain's Nook. A third bedroom is in the partially finished basement along with a shower, workshop and plenty of storage space. Entertain outside on the covered flagstone patio (approx. 14x21) with gas BBQ hookup and a view of the grounds abundant with a unique variety of trees, shrubs and perennial gardens. The double car detached garage and parking area provides room for several vehicles, and a completely private circular drive means never needing to back out onto the road. Windows in most of the house have been updated - Some period windows with wood mullions have been preserved. Call today to book your private showing! (id:49269)
Lot 21 Lakewoods Drive
Madawaska Valley, Ontario
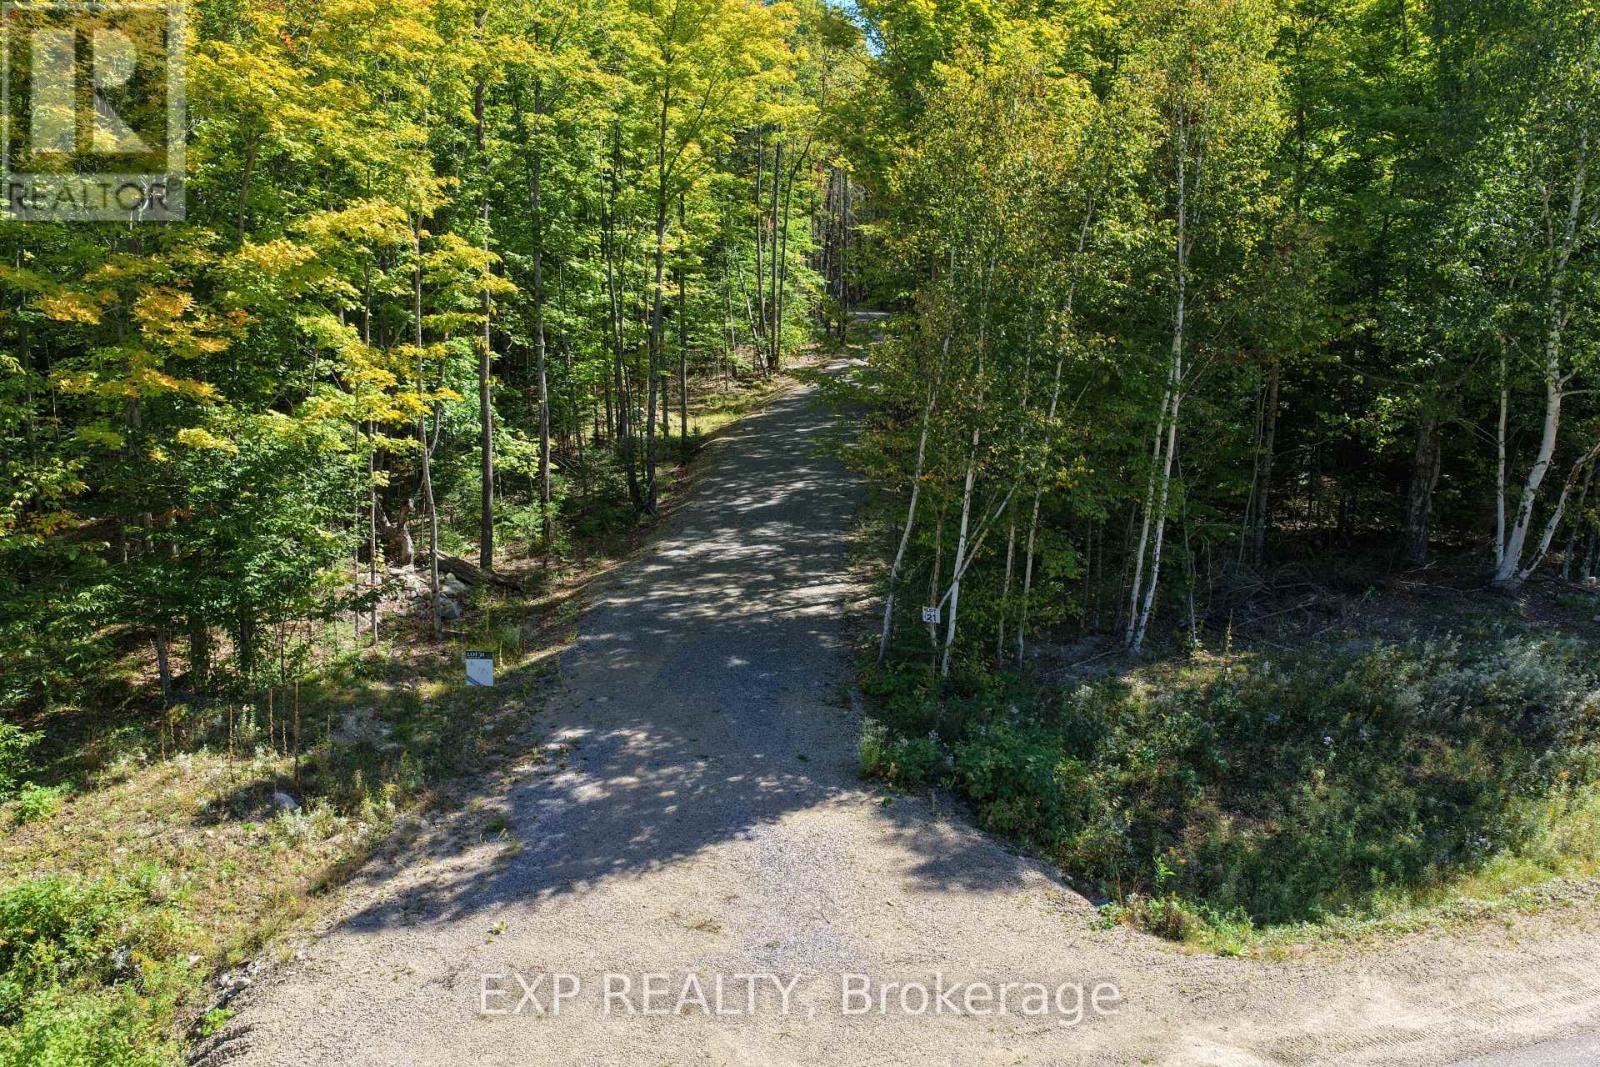
Discover the perfect balance of privacy and convenience at Lot 21 Lakewoods Drive, an impressive 2.766-acre property set within True North Lakewoods Estates. This thoughtfully prepared lot features a gently elevated, mostly level driveway leading to a cleared building envelope, along with underground hydro brought close to the designated building area-offering a seamless start to your future build. Surrounded by mature trees, the property provides a strong sense of seclusion while remaining part of a growing and welcoming lakeside community. Year-round access is easy via a paved municipal road, making it well suited for both seasonal getaways and full-time living. Just a short walk away, enjoy exclusive access to a private docking system on Bark Lake, with leased slips available for each lot owner, as well as a nearby public boat launch for added convenience. Known as one of the largest and cleanest lakes in the region, Bark Lake is ideal for fishing, with abundant largemouth and smallmouth bass, pike, walleye, perch, and trout, and offers endless opportunities for boating and water sports. Nearby trail networks further enhance the lifestyle, providing excellent access for OFSC snowmobiling and ATV adventures, and adding to the four-season appeal of this exceptional property.Experience all that True North Lakewoods Estates has to offer-where nature, space, and community come together. (id:49269)
743 Lakewoods Drive
Madawaska Valley, Ontario
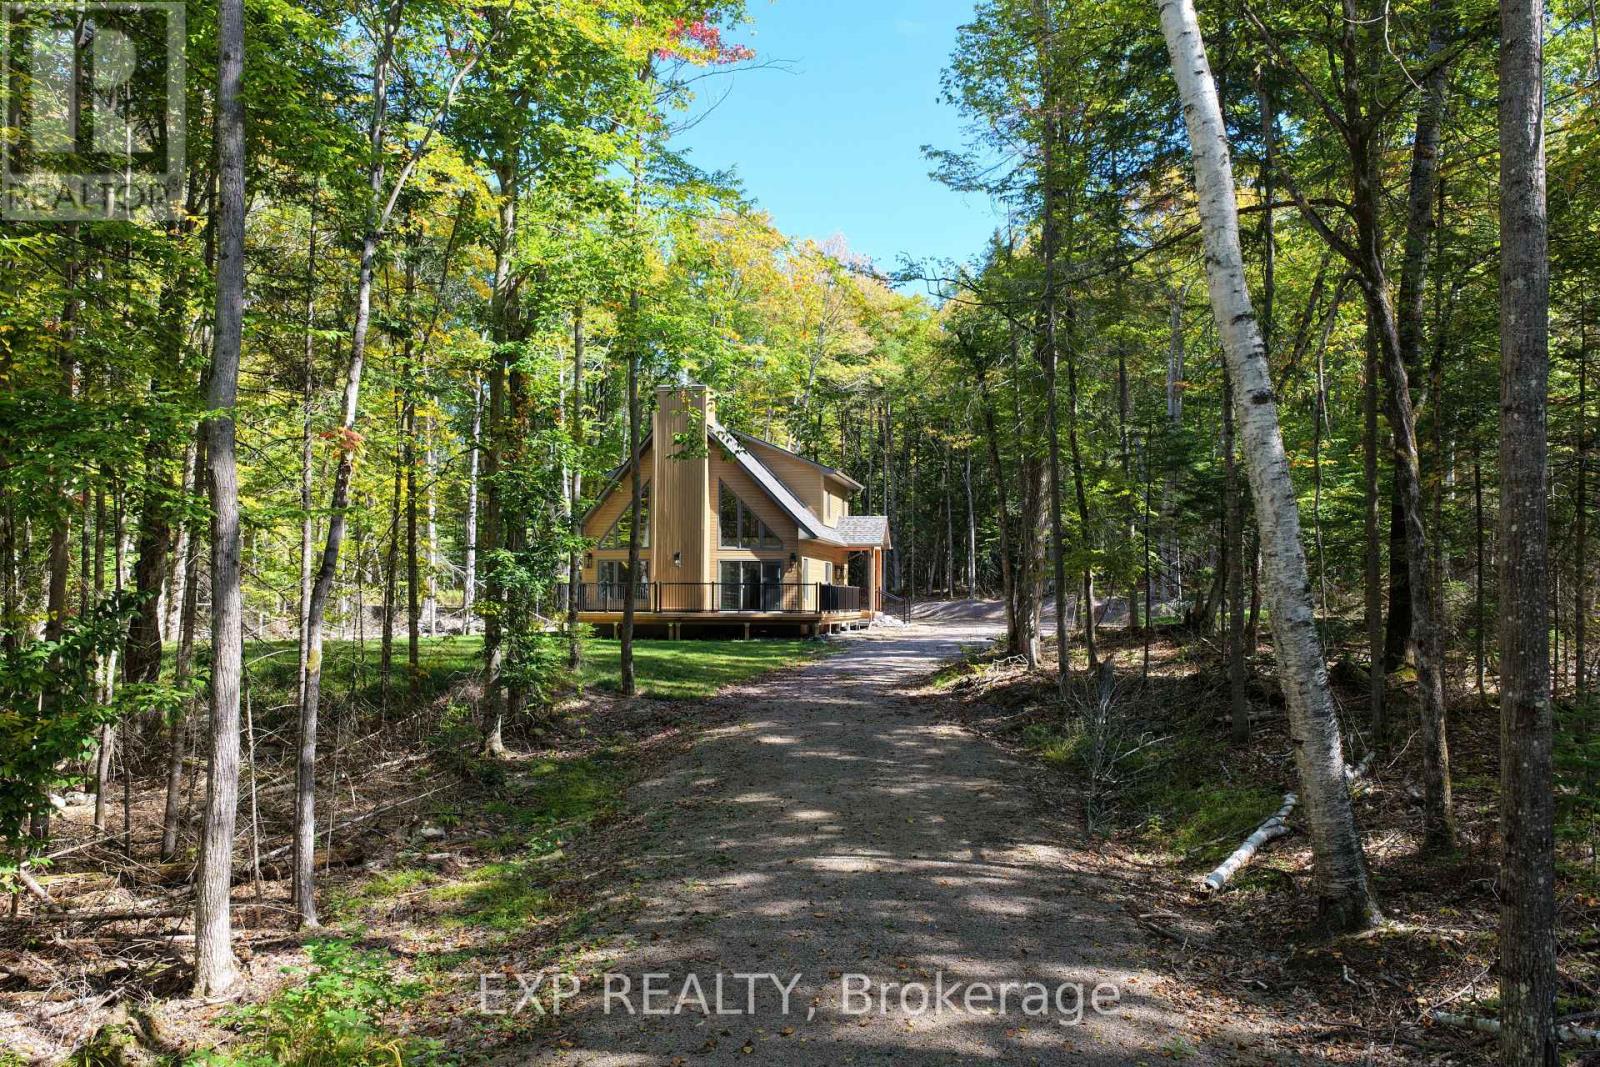
Welcome to 743 Lakewoods Drive in True North Lakewoods Estates, just steps from Bark Lake. This newly built two-storey, loft-style home sits on a private 2.77-acre lot with year-round access via a municipally maintained road, offering an ideal setting for full-time living, a weekend retreat, or a lifestyle investment. The home features 3 bedrooms and 2.5 bathrooms, with a main-level primary suite complete with a walk-in closet and ensuite. Two additional bedrooms on the upper level provide privacy and flexibility for family or guests. The bright, open-concept living space is highlighted by floor-to-ceiling windows and a patio door leading to a wrap-around deck, creating a seamless connection to the outdoors. The kitchen is both functional and stylish, offering generous cabinetry, quartz countertops, a walk-in pantry, and brand-new stainless steel appliances. Engineered hardwood flooring adds warmth throughout, while a striking stone fireplace with a classic mantle anchors the living room and creates a welcoming gathering space. Built for efficiency and comfort, the home features an insulated ICF foundation, in-floor heating, forced air propane, central air conditioning, and hot water on demand. The full, unfinished basement includes a rough-in for a future bathroom and offers excellent potential for added living space or storage. Outside, a curved driveway enhances privacy, and the landscaped yard is ready for your personal vision. A generator transfer switch is already installed for added peace of mind. Optional dock slips and a nearby public boat launch provide easy access to Bark Lake, where approximately 90% of the shoreline is protected Crown land. A nearby waterfall and direct access to ATV and snowmobile trails make this a true four-season destination. Located just 15 kilometres from Barry's Bay, this property offers the perfect balance of nature and convenience, with access to shopping, dining, healthcare, and everyday amenities. Tarion Warranty included. (id:49269)
76 Covered Bridge Trail
Bracebridge, Ontario
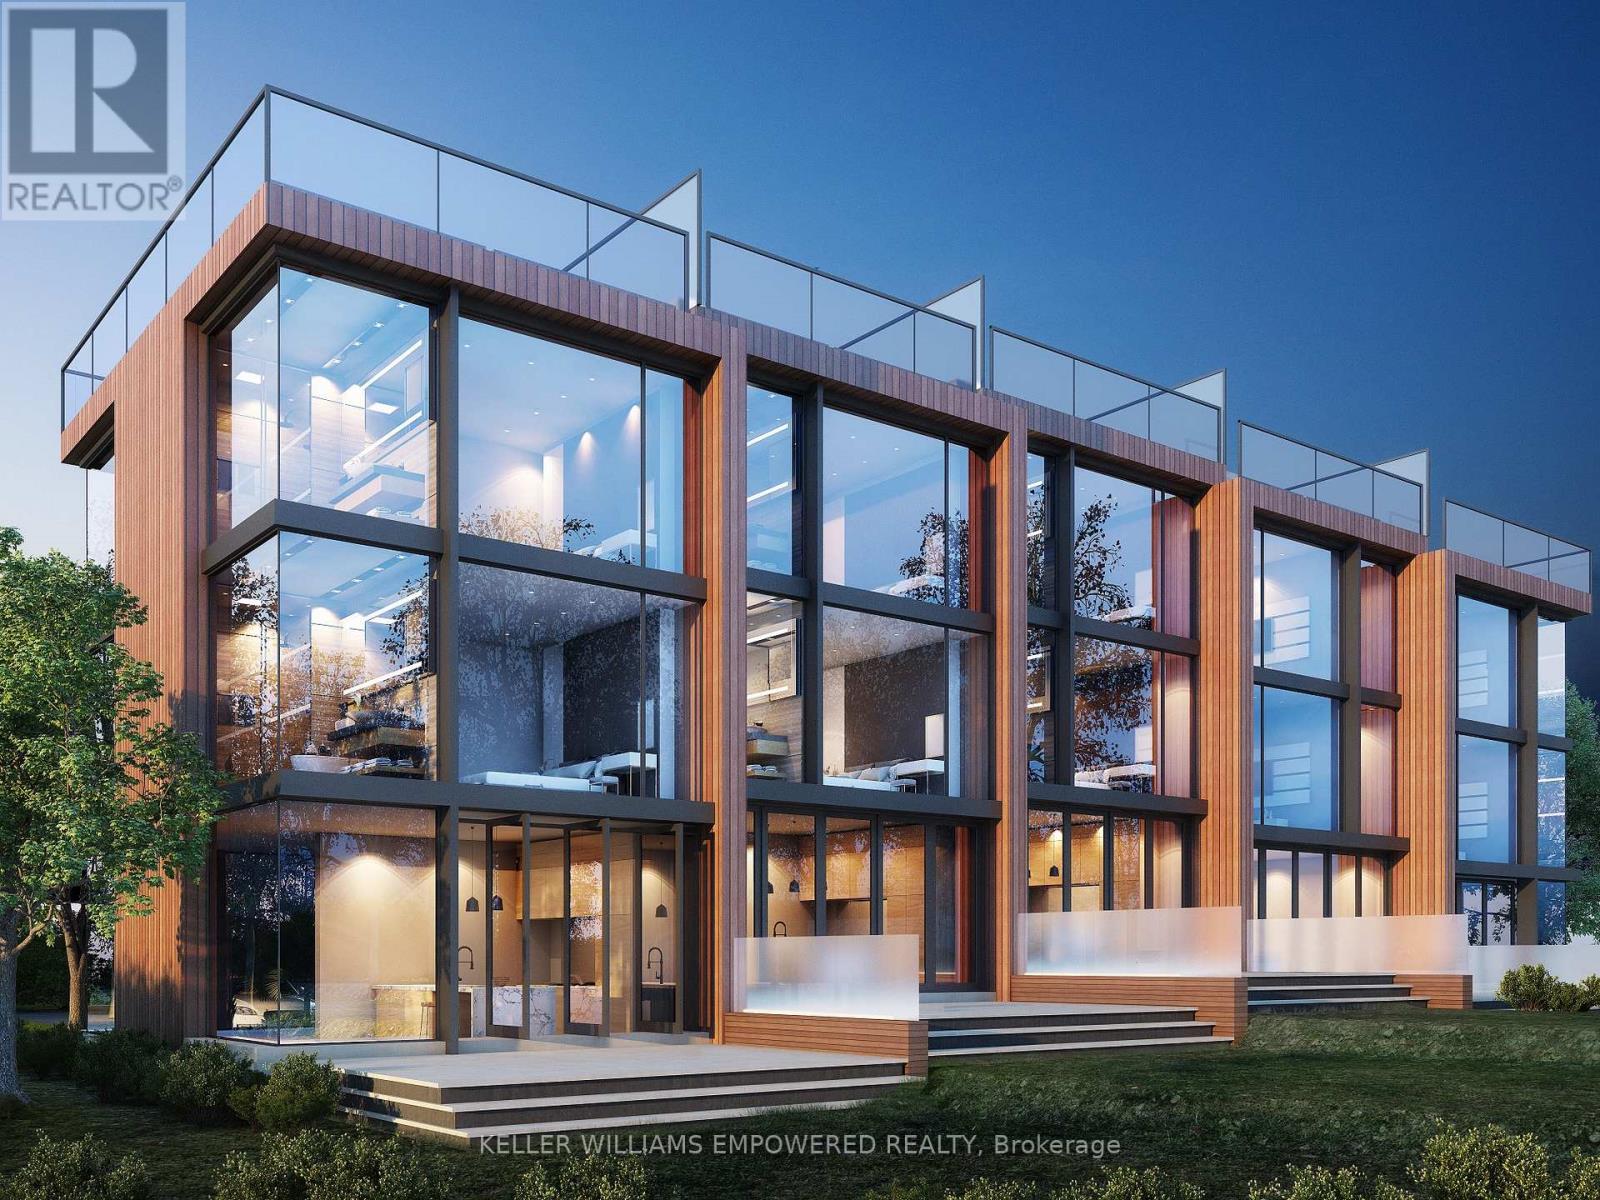
49-UNIT ADVANCED MUSKOKA DEVELOPMENT OPPORTUNITY - ACQUISITION, JV OR CAPITAL PARTNER. Exceptional opportunity for builders, developers and investors to acquire or participate in a substantially advanced residential development in the heart of Bracebridge. Draft Plan Approved for 49 luxury freehold townhomes on approximately 6 acres comprising two parcels, offering flexibility for phased development and investment strategies. Extensive planning, environmental studies, engineering and architectural design work has already been completed, including coordination with municipal and conservation authorities. The original development team, having advanced the project over nearly two decades, remains available to provide valuable continuity, extensive first-hand knowledge of the development history, and assistance through due diligence and transition. Proposed development features 3-storey luxury townhomes with rooftop terraces ranging approximately 2,300-3,200 sq. ft. Premium elevated in-town setting surrounded by a scenic ravine and backing onto conservation lands. Semi-private golf course a short walk away, with convenient access to Lake Muskoka, marinas, restaurants, shopping, hospital and Highway 11. Multiple transaction structures may be considered, including outright acquisition, joint venture and investor/capital partnership. (id:49269)
2 - 172 Lena Crescent
Cambridge, Ontario
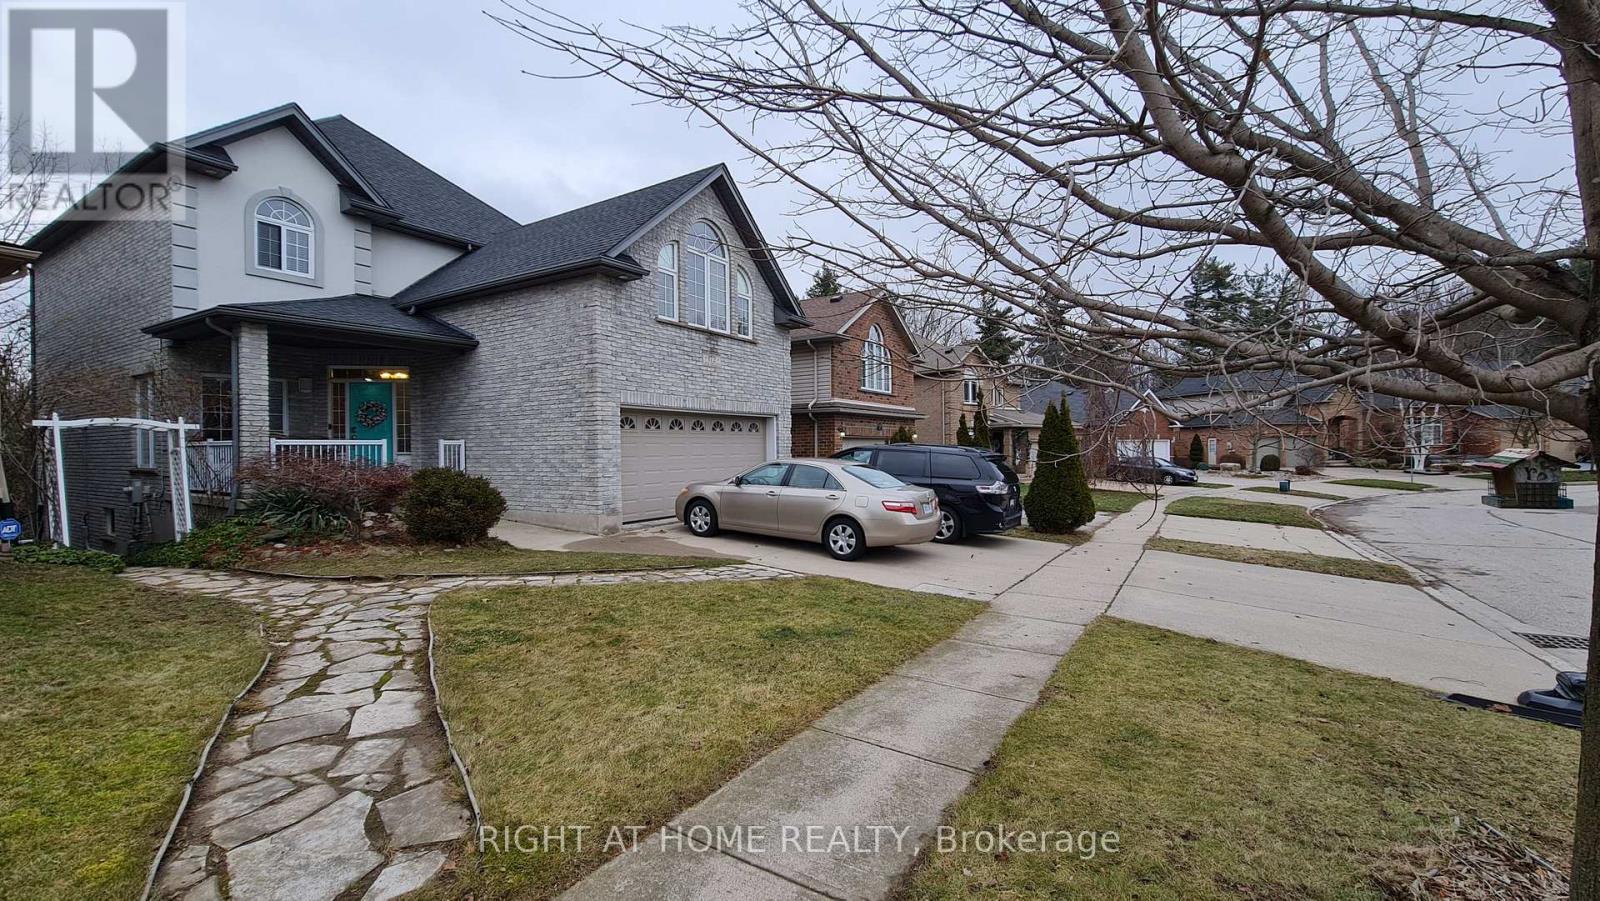
2 Bed + 1 Bath Charming Walkout Legal Basement Apartment On A Scenic Ravine Lot With Trail Views! Bright and spacious with approx. 1,100 SQF of living space, Walk Out Patio and Separate Entrance. Walking Distance To Cambridge Shopping Mall Centre District, Zehrs, Hospital, Parks, Bus Stops, Etc. Easy Access To Highway. Upgraded Floors, Big Windows, a stylish kitchen with stainless steel appliances and a quartz countertop, 1 Parking Spot. Ensuite laundry And Carpet-Free Apartment. Feels Like A Condo Apartment. A Must See! Tenant pays lease + 30% utilities. Thanks for showing. (id:49269)
105 Emerson Street
Hamilton, Ontario
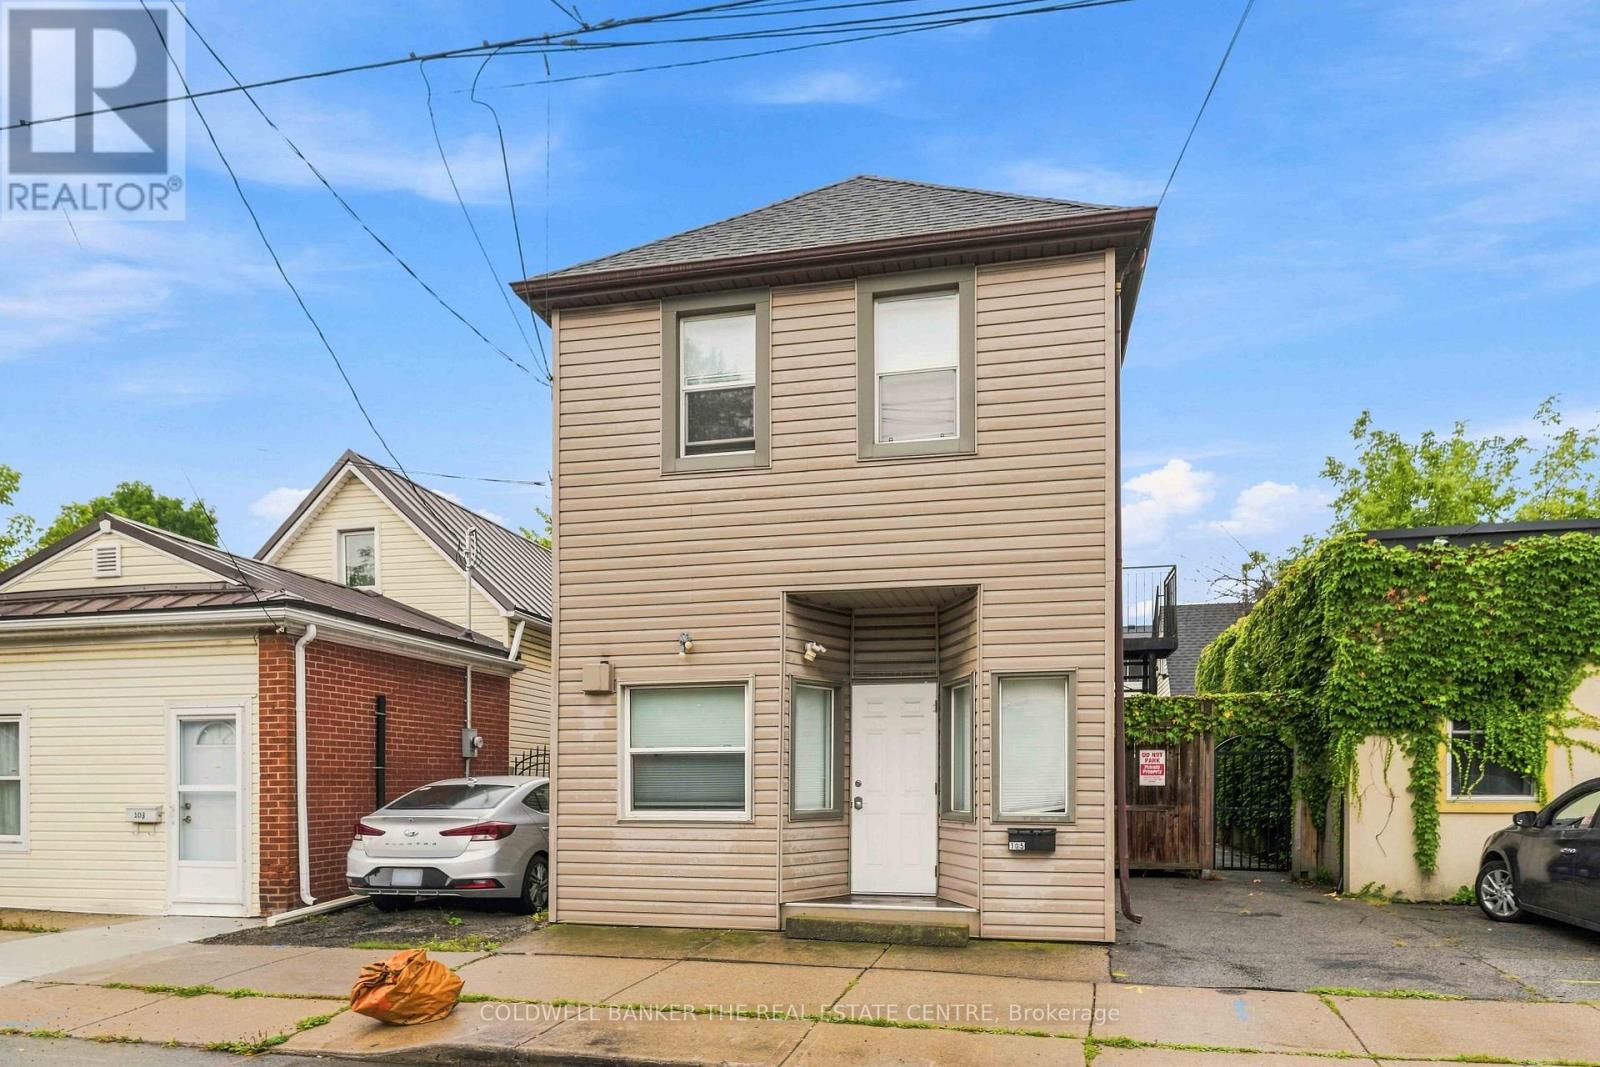
INVESTORS & DEVELOPERS - DON'T MISS THIS ONE! 105 Emerson St presents a rare opportunity to acquire a property with a clear path toward a 7-bedroom income-producing rooming house in a well-established Hamilton neighbourhood. This property offers investors the potential to capitalize on Hamilton's strong rental market and ongoing demand for well-located housing. Currently zoned Commercial on the main floor and Residential on the second floor, this property offers a unique opportunity to maximize its income potential through a thoughtfully planned conversion. The heavy lifting has already been done. Plans and permits are in place, providing the next owner with a defined roadmap to move the project forward without starting from scratch. The location provides convenient access to major transportation routes, public transit, schools, shopping, restaurants, parks, and everyday amenities. Its proximity to key employment and institutional hubs adds to the property's appeal for a broad tenant pool. (id:49269)
16 Albert Street
Welland, Ontario
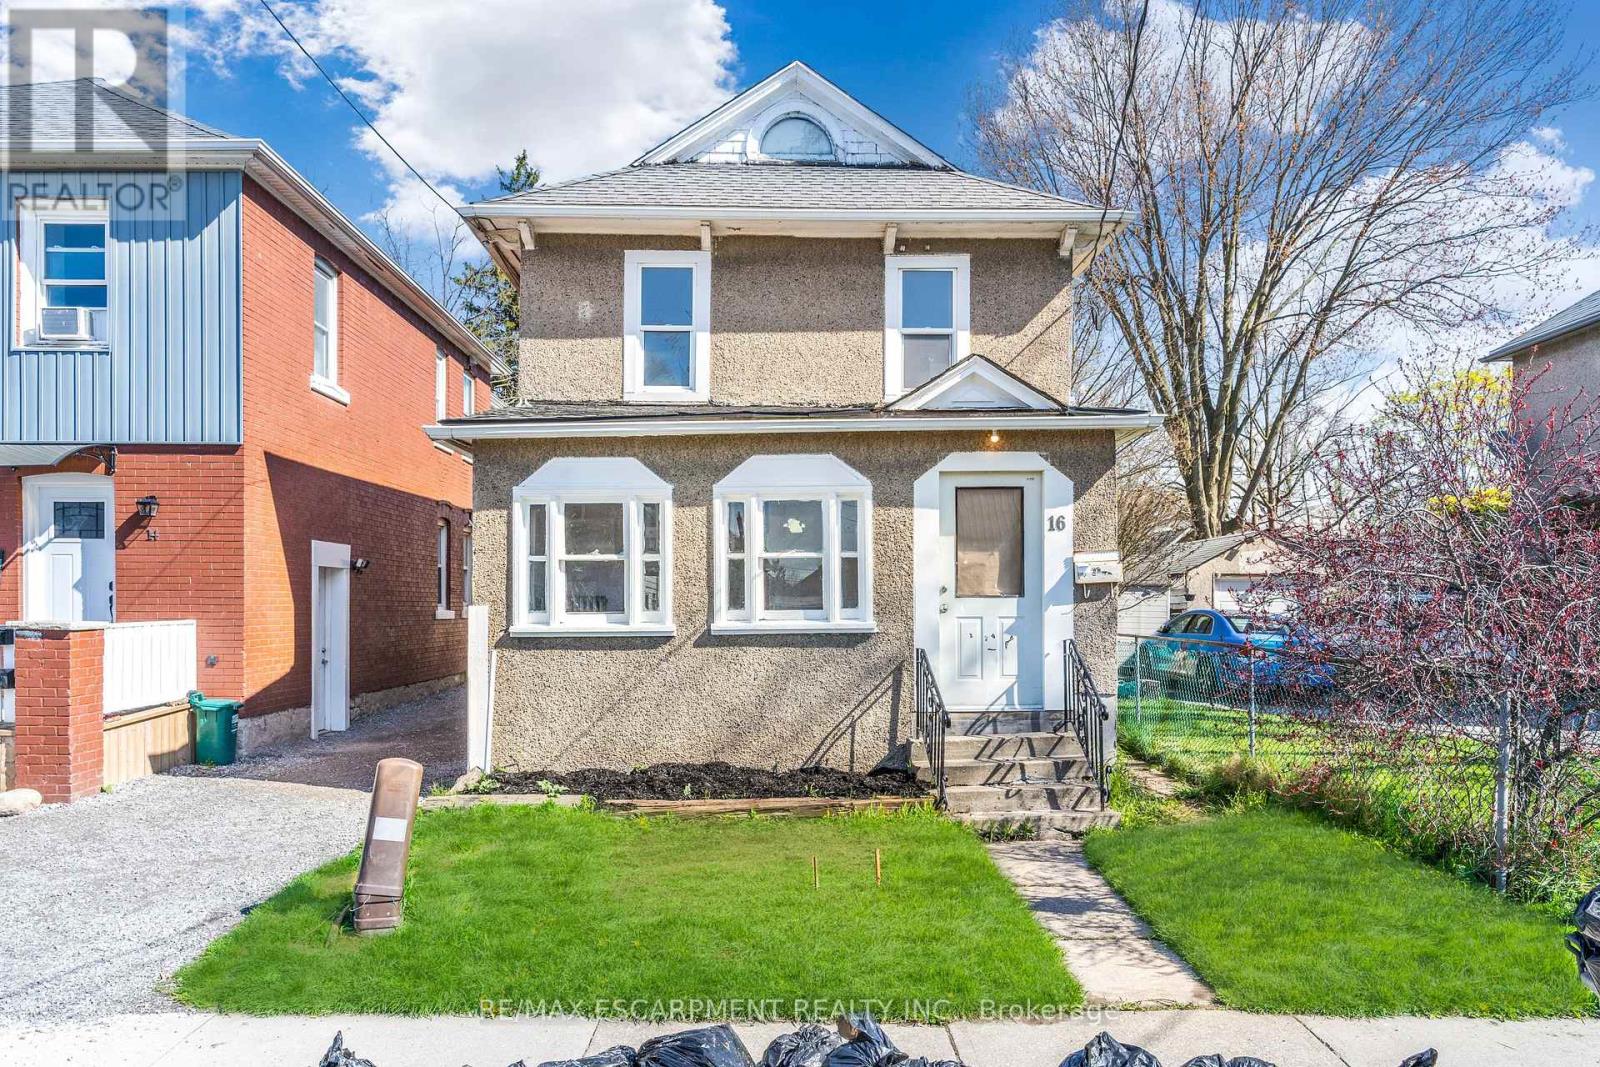
Two separate dwellings. Separately metered. Main home has some renovations in 2024. Updated electrical, plumbing, boiler system and radiators. Roof is 2018. Detached garage was converted to a second dwelling in 2017. Rough in kitchen, two bedrooms and a bathroom. Separately metered with its own furnace and hot water heater. (id:49269)