
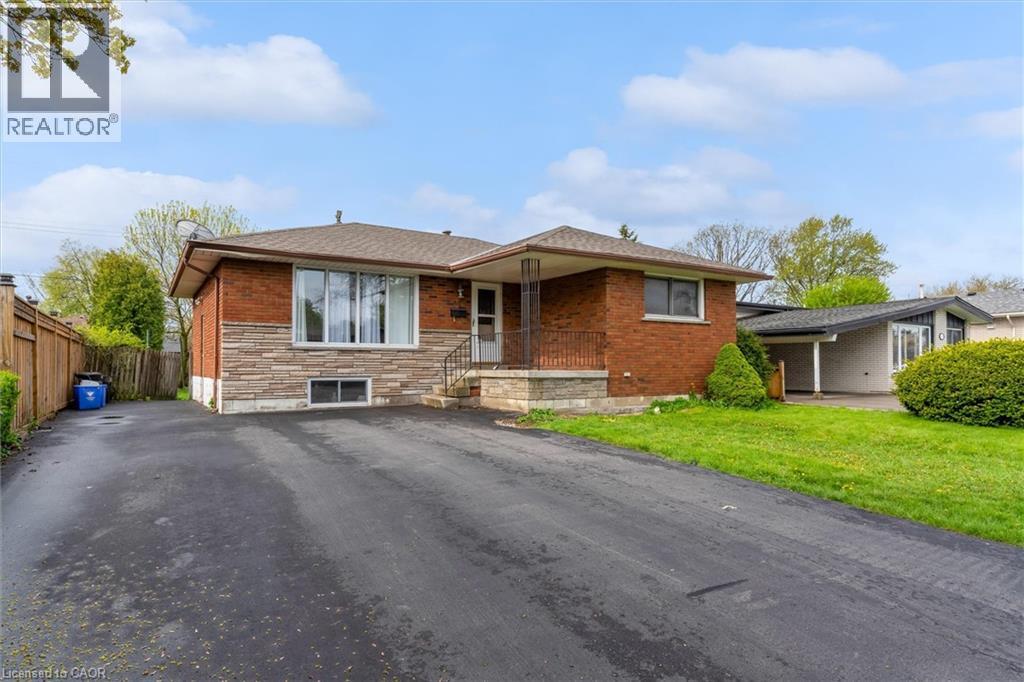
46 Beaconsfield Drive
Hamilton, Ontario
Welcome to this exceptional income-generating property nestled in one of Hamilton's most sought-after East Mountain neighbourhoods. This fully tenanted duplex delivers $4,290/month in gross rental income from day one — no renovations, no vacancy headaches, just returns. Sitting on a 50 x 100 ft lot, this property offers a generous footprint in a high-demand rental corridor. Main Floor Unit features a spacious 3-bedroom, 1-bathroom layout with comfortable living spaces and a floor plan that tenants love. Lower Unit mirrors the main floor with its own self-contained 3-bedroom, 1-bathroom configuration — maximizing your rental income potential under one roof. Both units are leased at market rents to reliable tenants, and the property includes 2 private driveway parking spots — a premium feature renters in this area consistently look for. This is a true turnkey acquisition with all the heavy lifting already done. The East Mountain location offers easy access to major commuter routes, transit, schools, shopping, and amenities — a perennial favourite for renters and a proven area for long-term appreciation. (id:49269)
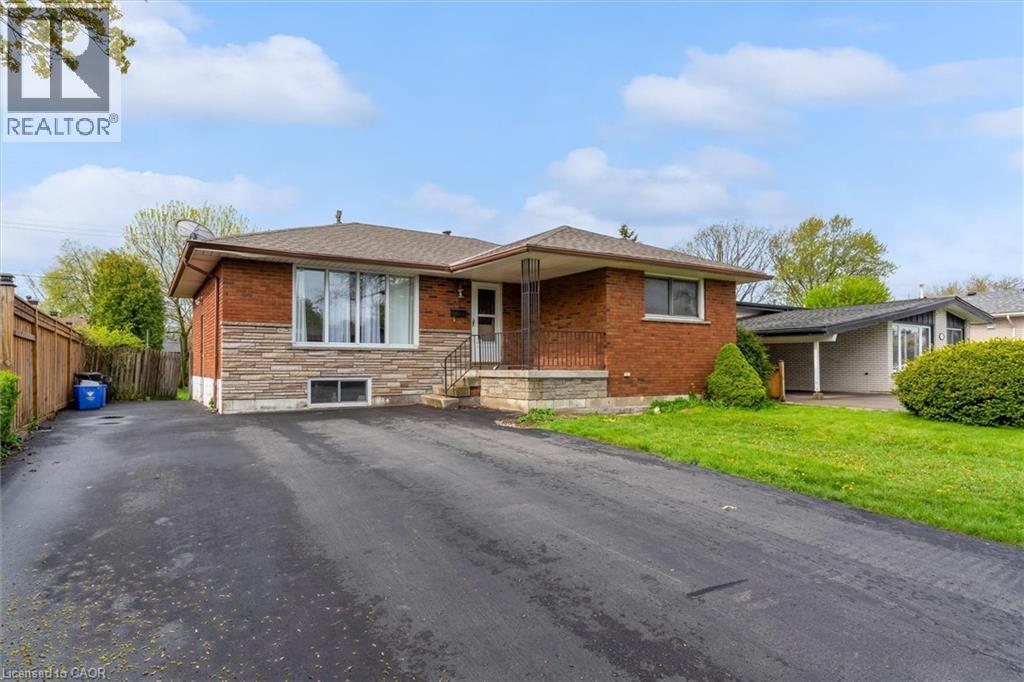
46 Beaconsfield Drive
Hamilton, Ontario
Welcome to this exceptional income-generating property nestled in one of Hamilton's most sought-after East Mountain neighbourhoods. This fully tenanted duplex delivers $4,290/month in gross rental income from day one — no renovations, no vacancy headaches, just returns. Sitting on a 50 x 100 ft lot, this property offers a generous footprint in a high-demand rental corridor. Main Floor Unit features a spacious 3-bedroom, 1-bathroom layout with comfortable living spaces and a floor plan that tenants love. Lower Unit mirrors the main floor with its own self-contained 3-bedroom, 1-bathroom configuration — maximizing your rental income potential under one roof. Both units are leased at market rents to reliable tenants, and the property includes 2 private driveway parking spots — a premium feature renters in this area consistently look for. This is a true turnkey acquisition with all the heavy lifting already done. The East Mountain location offers easy access to major commuter routes, transit, schools, shopping, and amenities — a perennial favourite for renters and a proven area for long-term appreciation. (id:49269)
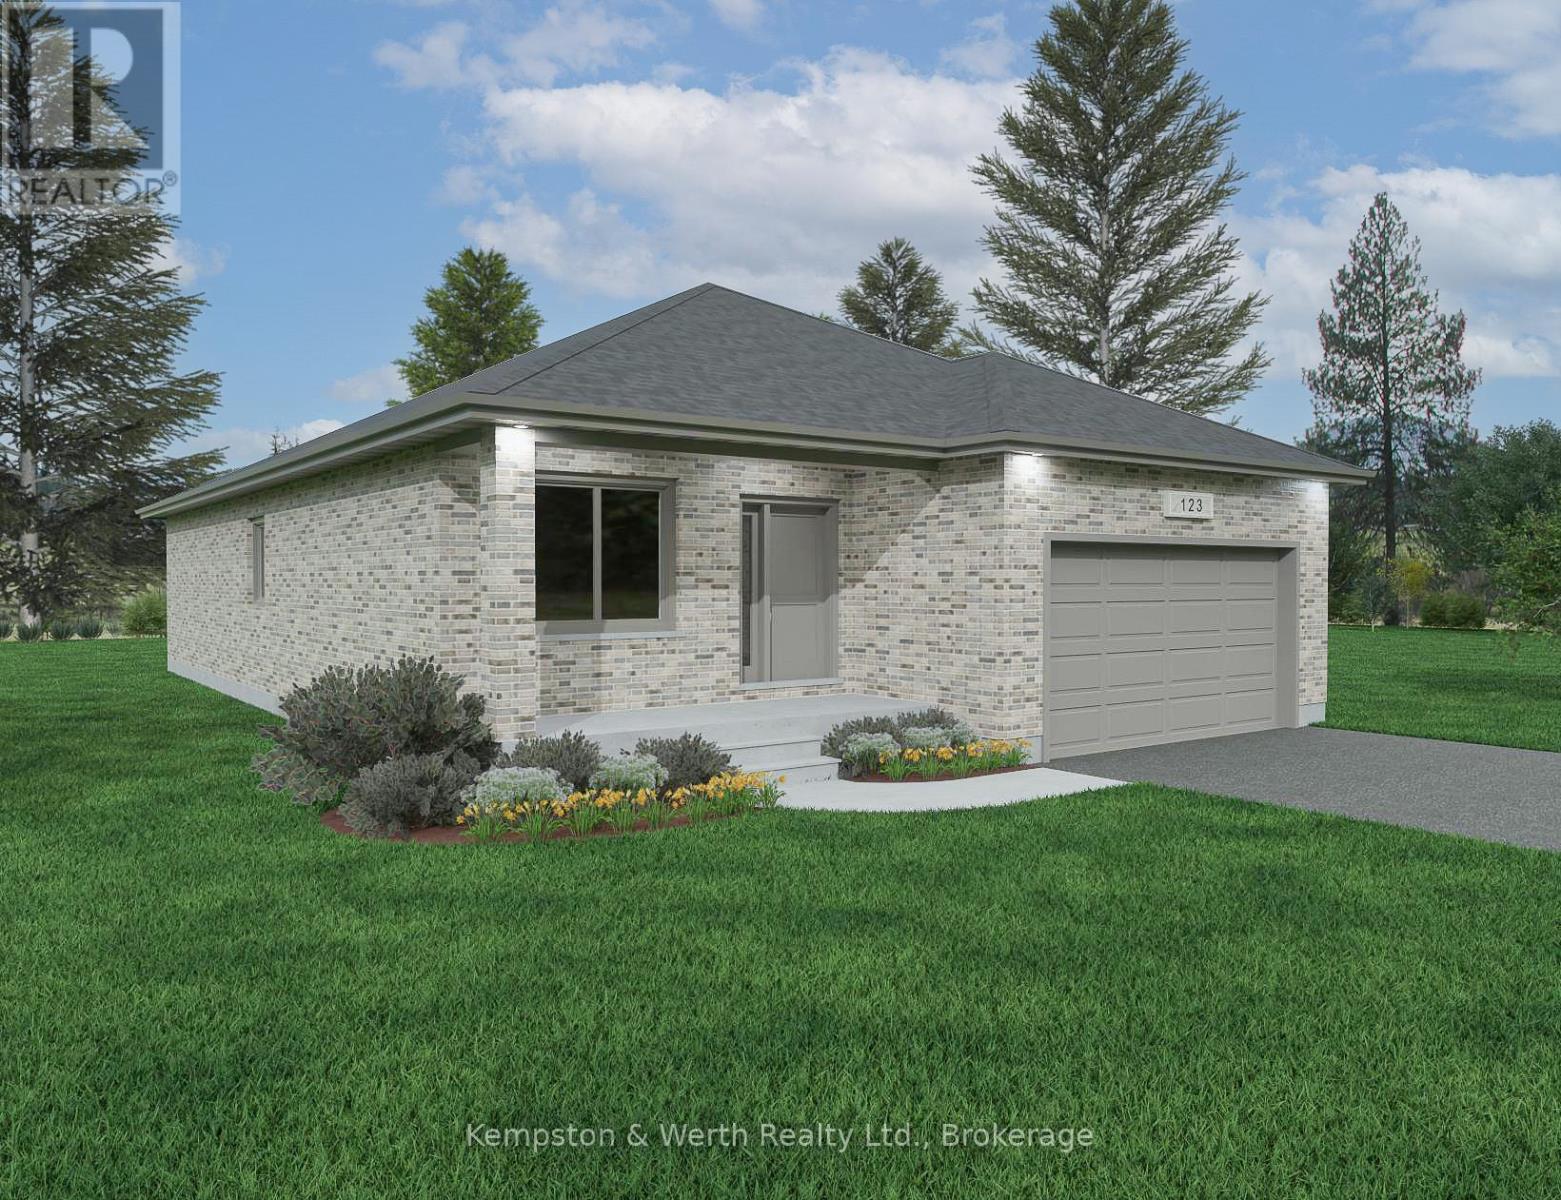
Lot 9 Mcnally Drive
North Perth, Ontario
*****1911 SQFT Bungalow*****Welcome to Countryside Meadows, a thoughtfully designed new subdivision by PK Homes Inc where small-town charm meets modern living. Located on the north end of Listowel, this growing community offers the perfect blend of peaceful surroundings and everyday convenience. Spacious layouts, modern finishes and quality craftmanship designed by PK Homes Inc. for today's families and professionals. Enjoy wide streets green spaces and relaxed atmosphere- all while staying connected to town amenities. Minutes to schools, shopping, parks, restaurants and healthcare- everything you need is right where you live. "THE OPAL" is a 1911 sqft- 3 bedroom, 2 bath, bungalow featuring 9 FT Ceilings, an open concept great room, bright kitchen w/island and granite, main floor laundry, 2 car garage and sodded lot. Build your future in a community you'll be proud to call home. Countryside Meadows- where comfort, community and countryside living come together. (id:49269)
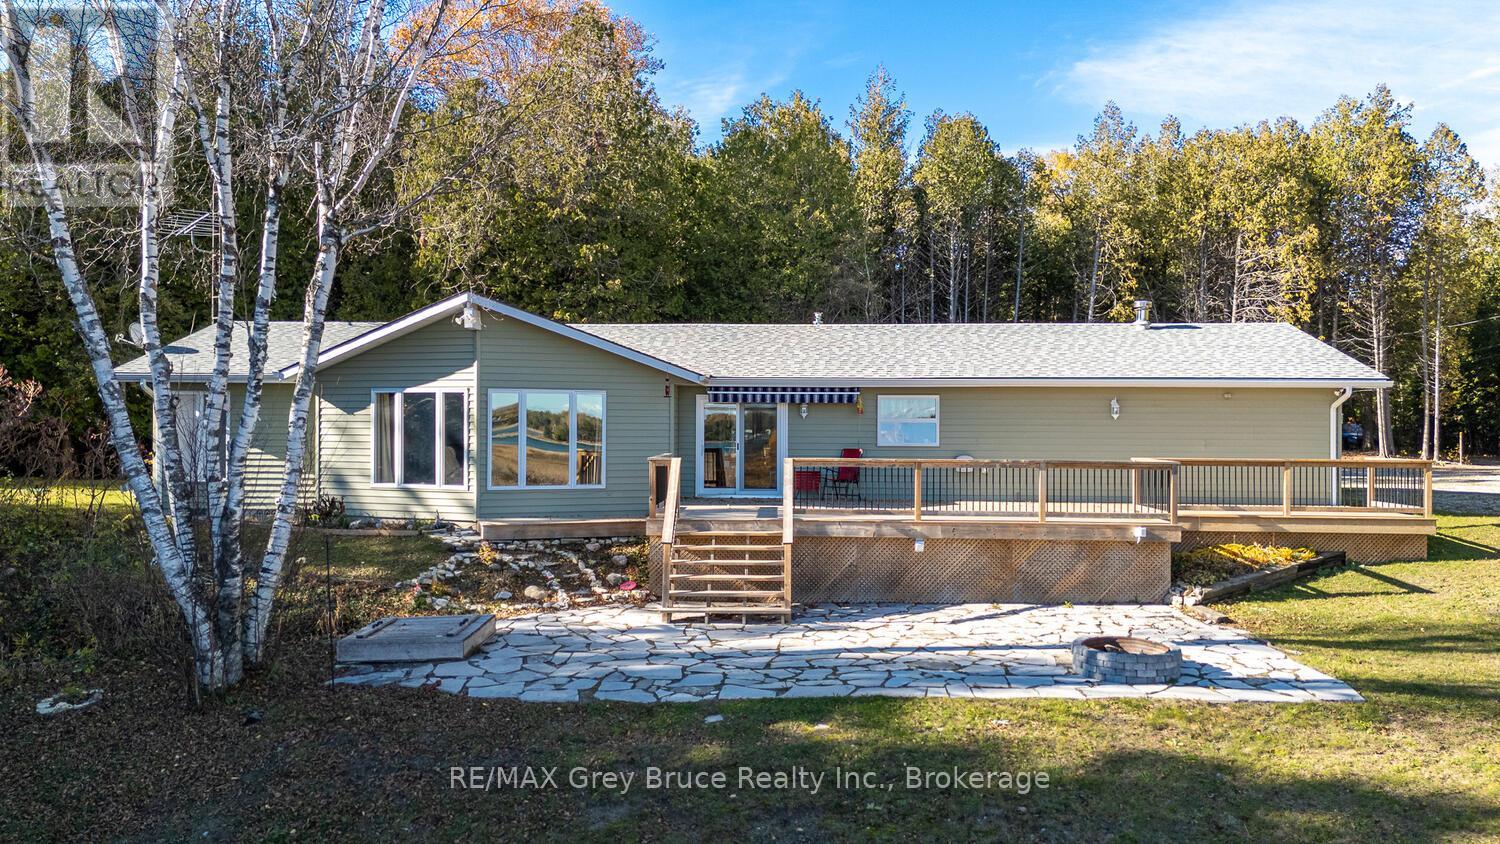
109 Widgeon Cove Road
Northern Bruce Peninsula, Ontario
Welcome to your waterfront escape in the highly desirable community of Pike Bay, tucked along the peaceful shoreline of Widgeon Cove Road. Set on over 2 acres, this well-maintained home or cottage offers the perfect balance of privacy, space, and direct access to the calm waters of the bay-ideal for kayaking, swimming, fishing, and taking in the stunning sunsets the Bruce Peninsula is known for. Extensively updated with over $100,000 invested in the past five years, this property is truly move-in ready. Recent improvements include a new front deck, fully renovated bathrooms, an upgraded water system, central air installation, a detached shed/workshop, and significant landscaping and yard clean-up-creating a clean, polished, and low-maintenance setting. Inside, the home features a functional and comfortable layout suited for both year-round living and seasonal use. An attached double car garage offers excellent storage for vehicles, tools, and all your outdoor gear-perfect for embracing the Peninsula lifestyle. Ideally located within close proximity to the best of the Bruce Peninsula, including the Lake Huron and Georgian Bay shorelines, the Bruce Trail, Lion's Head, Tobermory, Singing Sands, Cyprus Lake, the Grotto, Sauble Beach, and a variety of local shops, restaurants, marinas, and boat launches. Whether you're searching for a peaceful waterfront retreat or a turnkey property with major updates already completed, this Pike Bay offering delivers exceptional value and lifestyle. (id:49269)
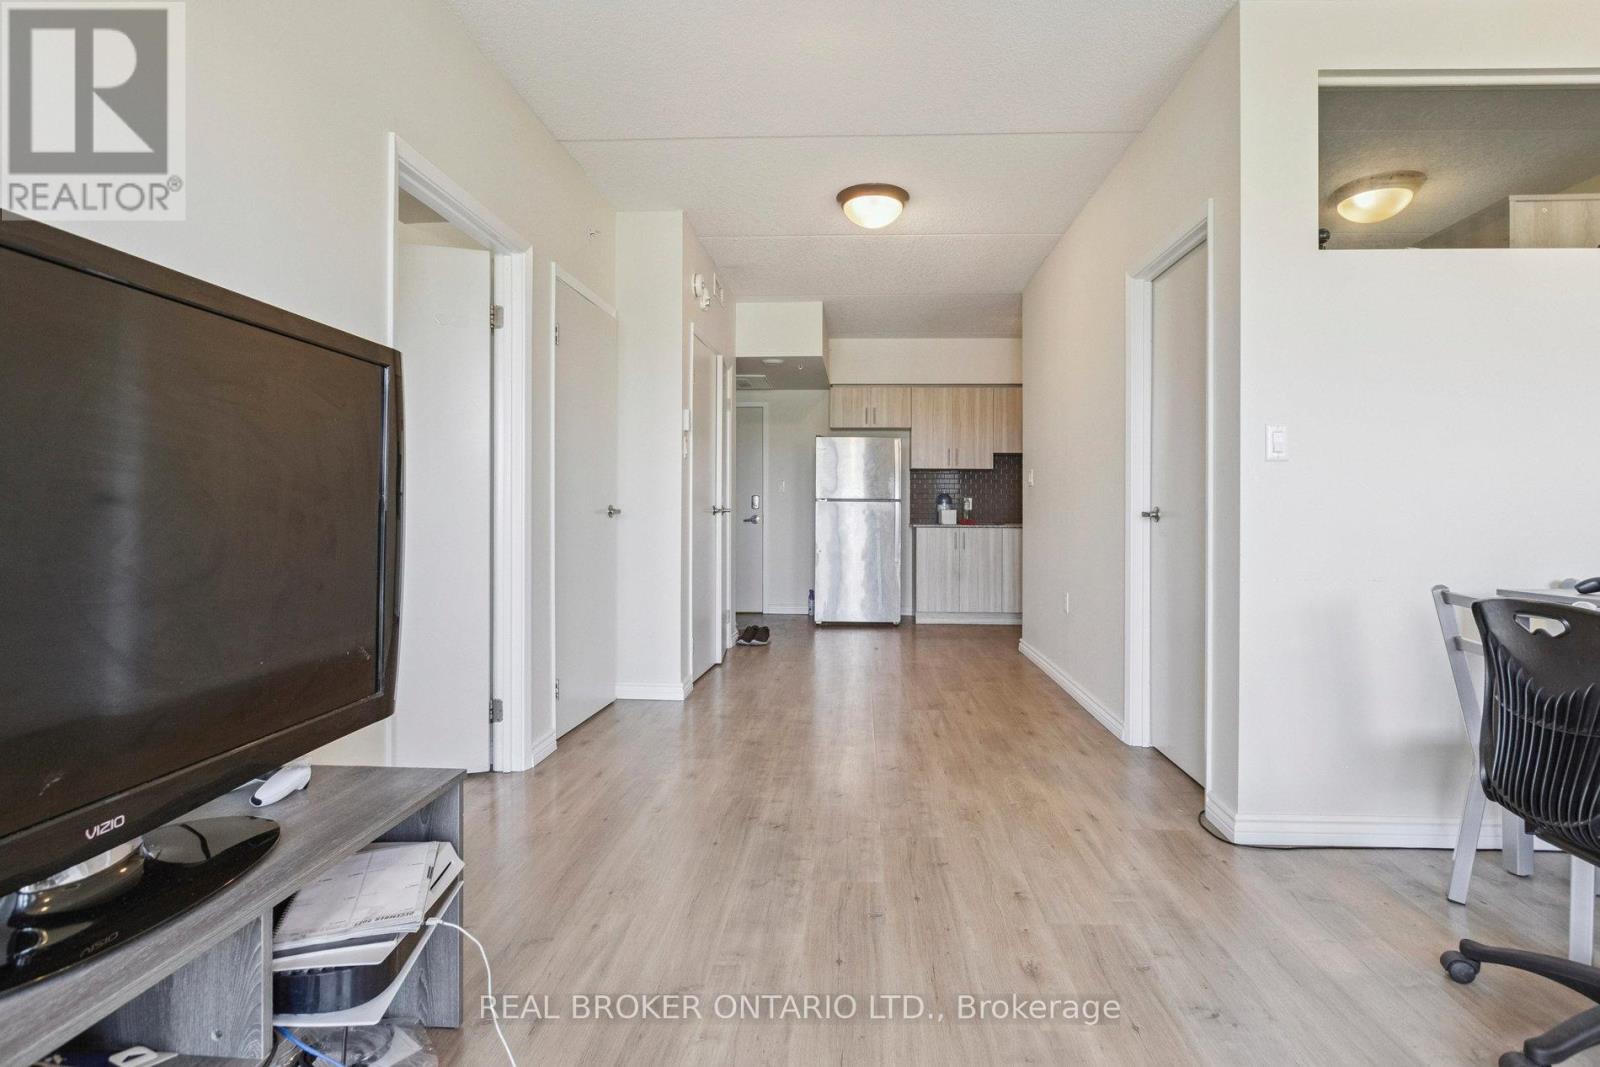
G607 - 275 Larch Street
Waterloo, Ontario
Spacious, bright, and fully furnished 2-bedroom, 2-bathroom condo with an oversized open balcony offering clear views. Ideally located within walking distance to Wilfrid Laurier University, University of Waterloo, grocery stores, restaurants, parks, theatres, and more. This well-maintained unit features a separate dining area, a full-sized kitchen, and 2 generous sized bedrooms. Includes 1 parking space-a rare find and low maintenance fees covering internet, water, and heat. Enjoy premium building amenities; a fully equipped gym, yoga and meditation room, study lounge, theatre and games room, and outdoor terrace. Situated in a clean, quiet, and high-demand neighbourhood, this property is a fantastic choice for investors, first-time buyers, or university parents seeking consistent rental income year-round. (id:49269)
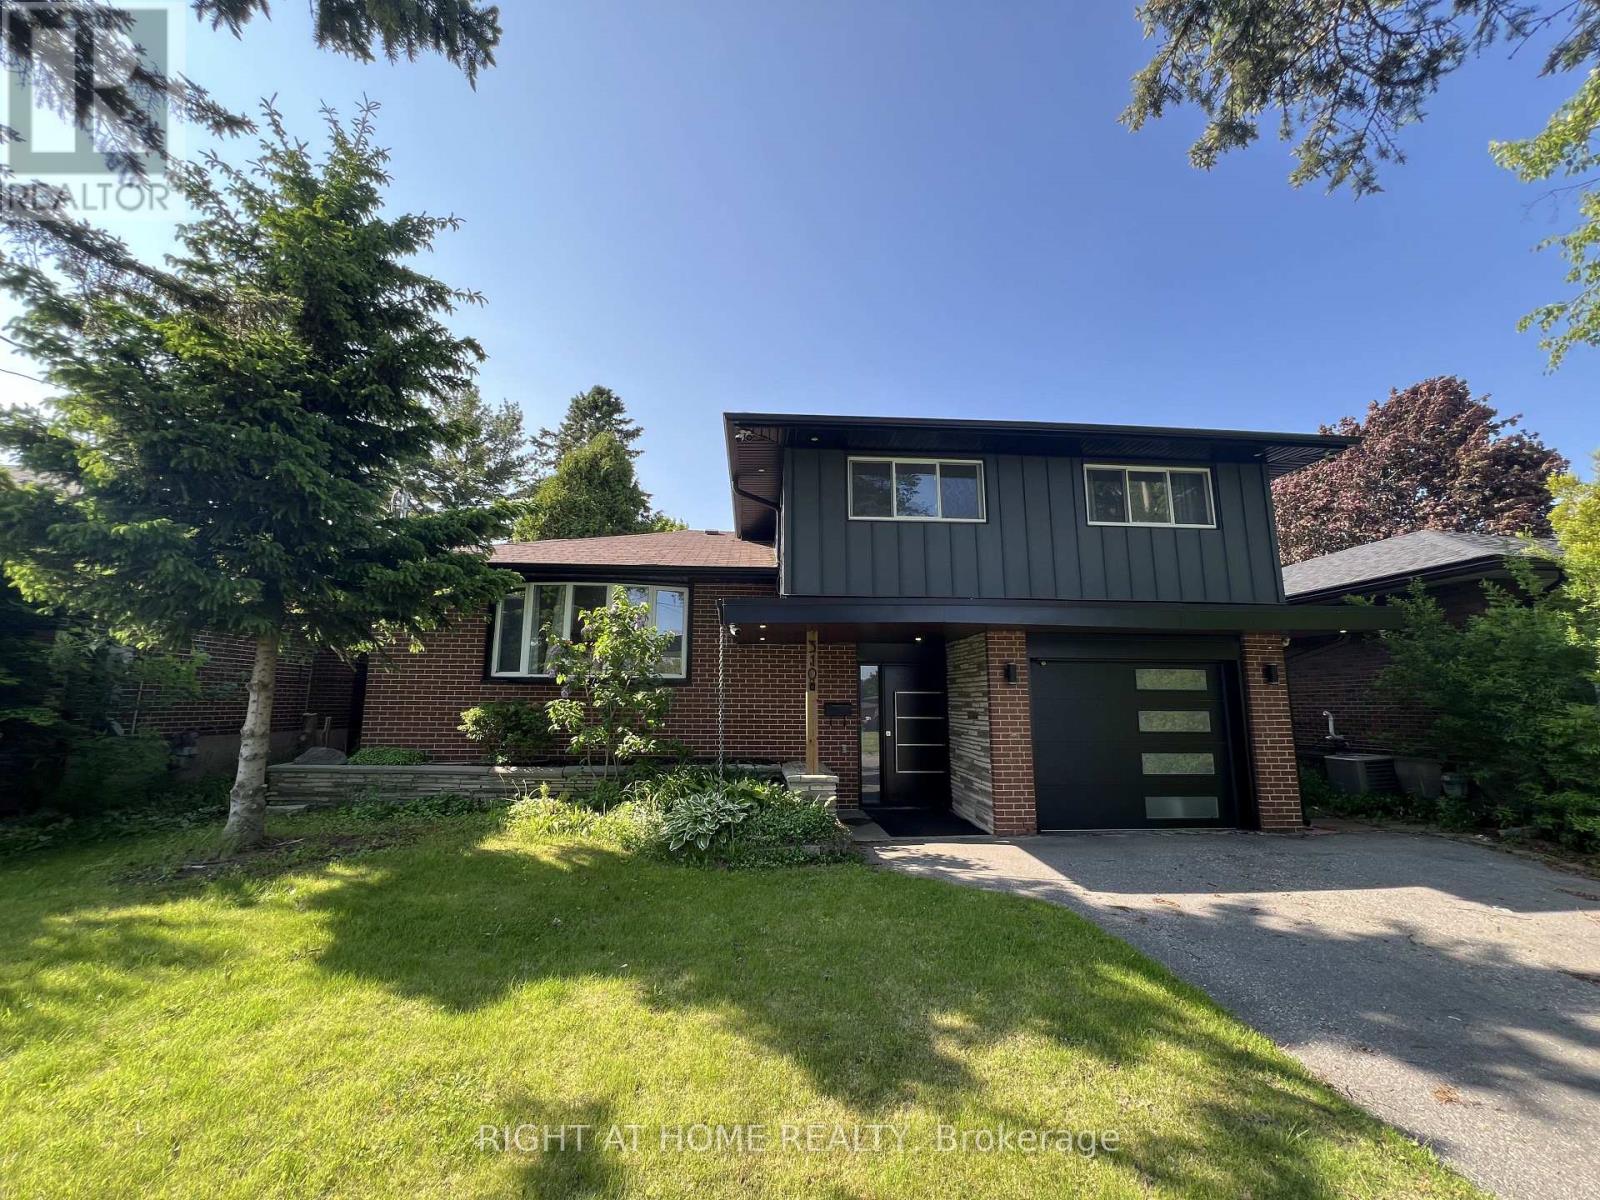
310 Admiral Road
Oshawa, Ontario
Location Location, Deep Lot, Fully Renovated House From Top To Bottom With High QualityMaterials And Workman Ship, Which Includes Multimode Pot Lights Throughout The Main Floor, Engineer Wood Floors On Main Level, Open Concept Eat-In Kitchen With Recently Upgraded SmartAppliances. Living Room With Fireplace And Walk Out To The Covered Patio. Huge Private Backyard Perfect For Entertaining. The Home Has A Leaf Filter Installed That Comes With A Lifetime Warranty. It Also Has A Drive To Sheds And Storage To The Rear Yard. 200 AmpElectrical Panel (id:49269)
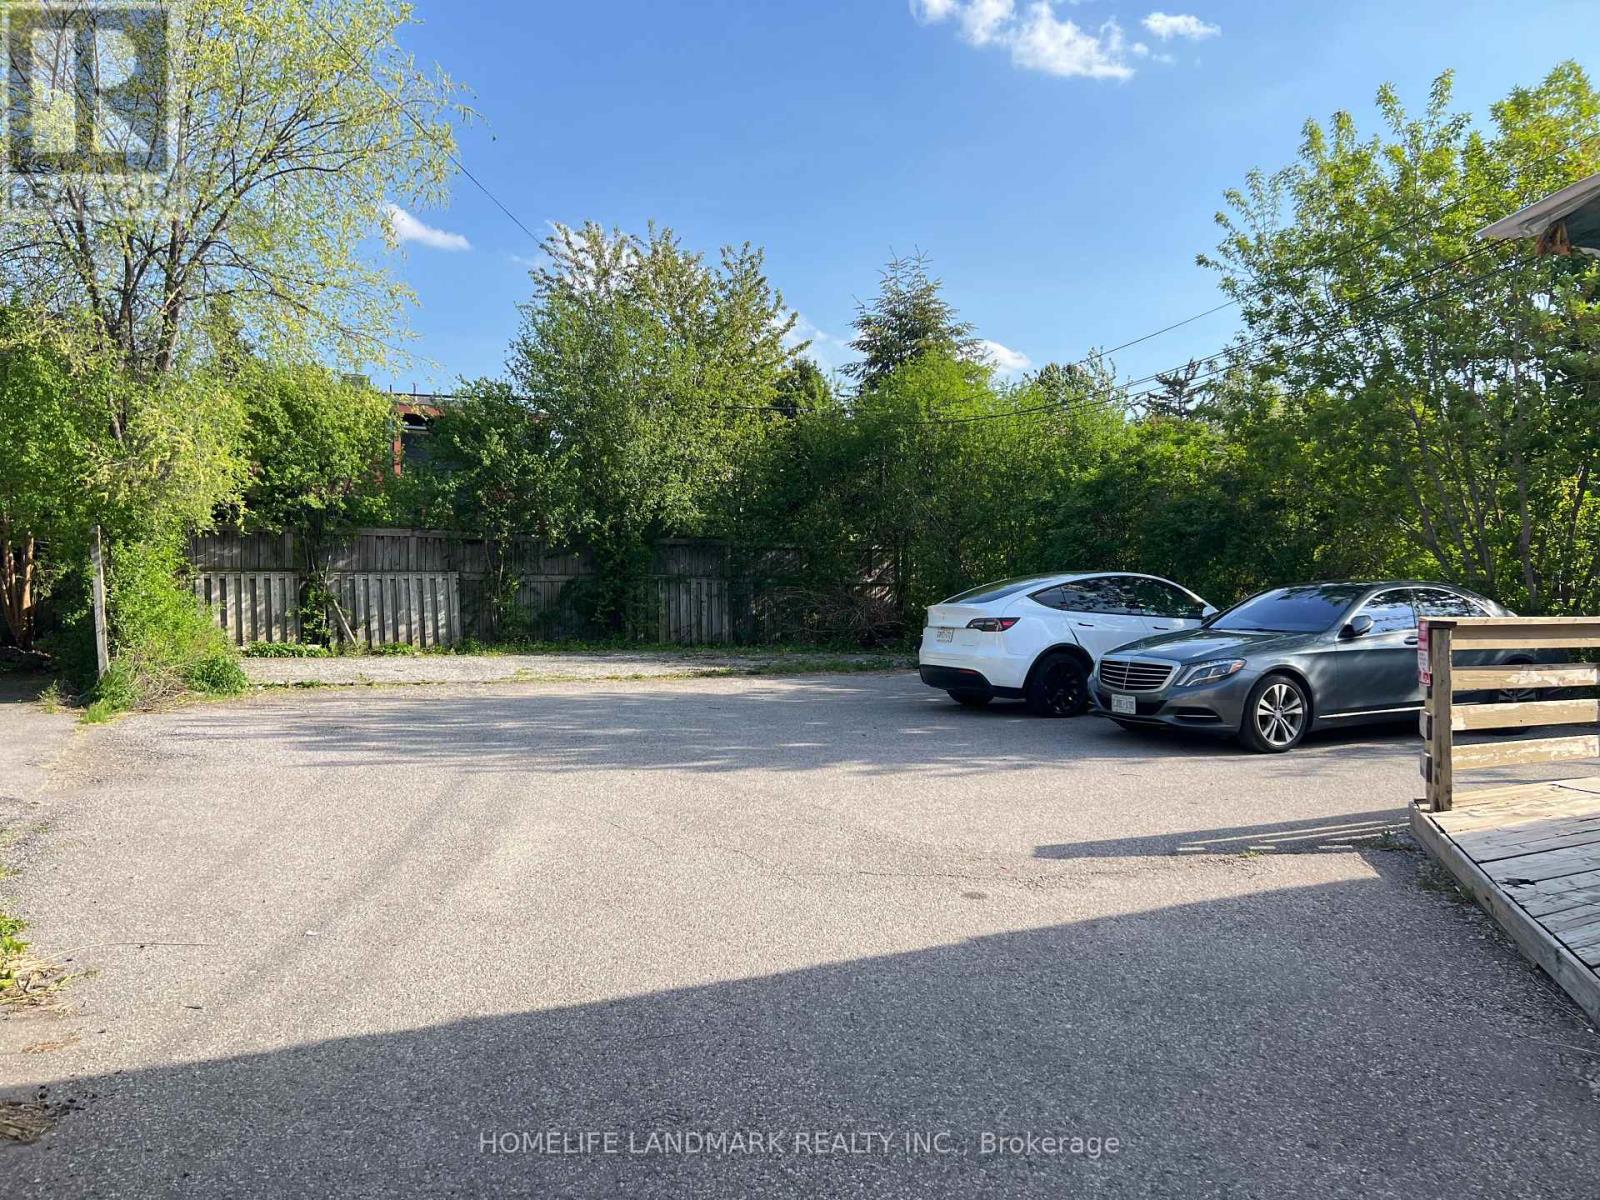
149 Finch Avenue W
Toronto, Ontario
Exceptional opportunity in high demand Willowdale West area, High Rent Income and lots of potentials property in future development area. Many parking spots in the front and the back. Various Upgrades Throughout previous Ownerships(Incl. Spacious Additional Area at rear), premium 50 X 143 Lot with rear parking area. Suitable For End-User/Investor Or Small Business Owner-Potential Multi-Use by Residential,Professional Office,Doctors Clinic(The Buyer has to Verify from The Official Plan Of The City With City Planner). High Rental Income $70K/Y. Many parking spots, rear addition, high exposure and traffic, Next to the community center, Walking Distant To Finch Subway Station, supermarket, restaurants, drugmart and etc. (id:49269)
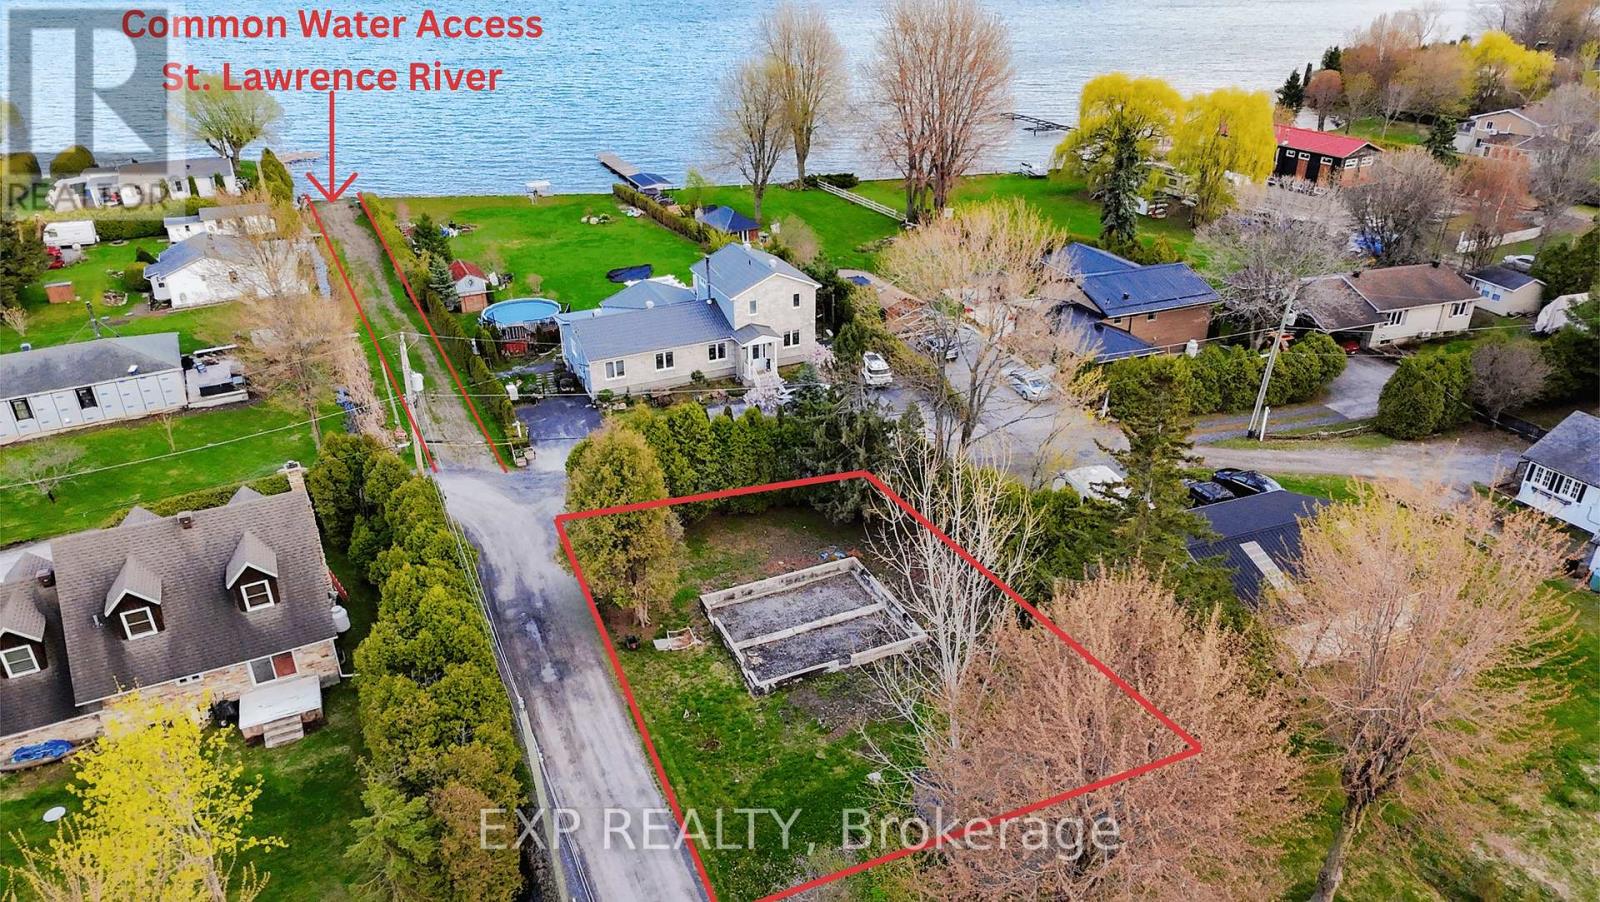
6268 153rd Avenue
South Glengarry, Ontario
VACANT LOT W/ WATER ACCESS! - a rare opportunity to own a spacious parcel of land and scenic setting. Whether you're looking to build your custom home, a cozy cottage retreat, or explore income-generating possibilities, this property offers incredible flexibility. Surrounded by nature and open space, this lot is ideal for those seeking privacy, relaxation, and a break from city life-making it a great potential option for a vacation home or short-term rental such as Airbnb (subject to municipal approvals). Located within a convenient drive to Cornwall and nearby amenities, you can enjoy the best of both worlds: peaceful rural living with easy access to essentials. Buyers are advised to conduct their own due diligence with the township regarding zoning, permitted uses, building requirements, and short-term rental regulations. Don't miss this opportunity to secure land with endless potential! (id:49269)
1506 - 1105 Jalna Boulevard
London South, Ontario
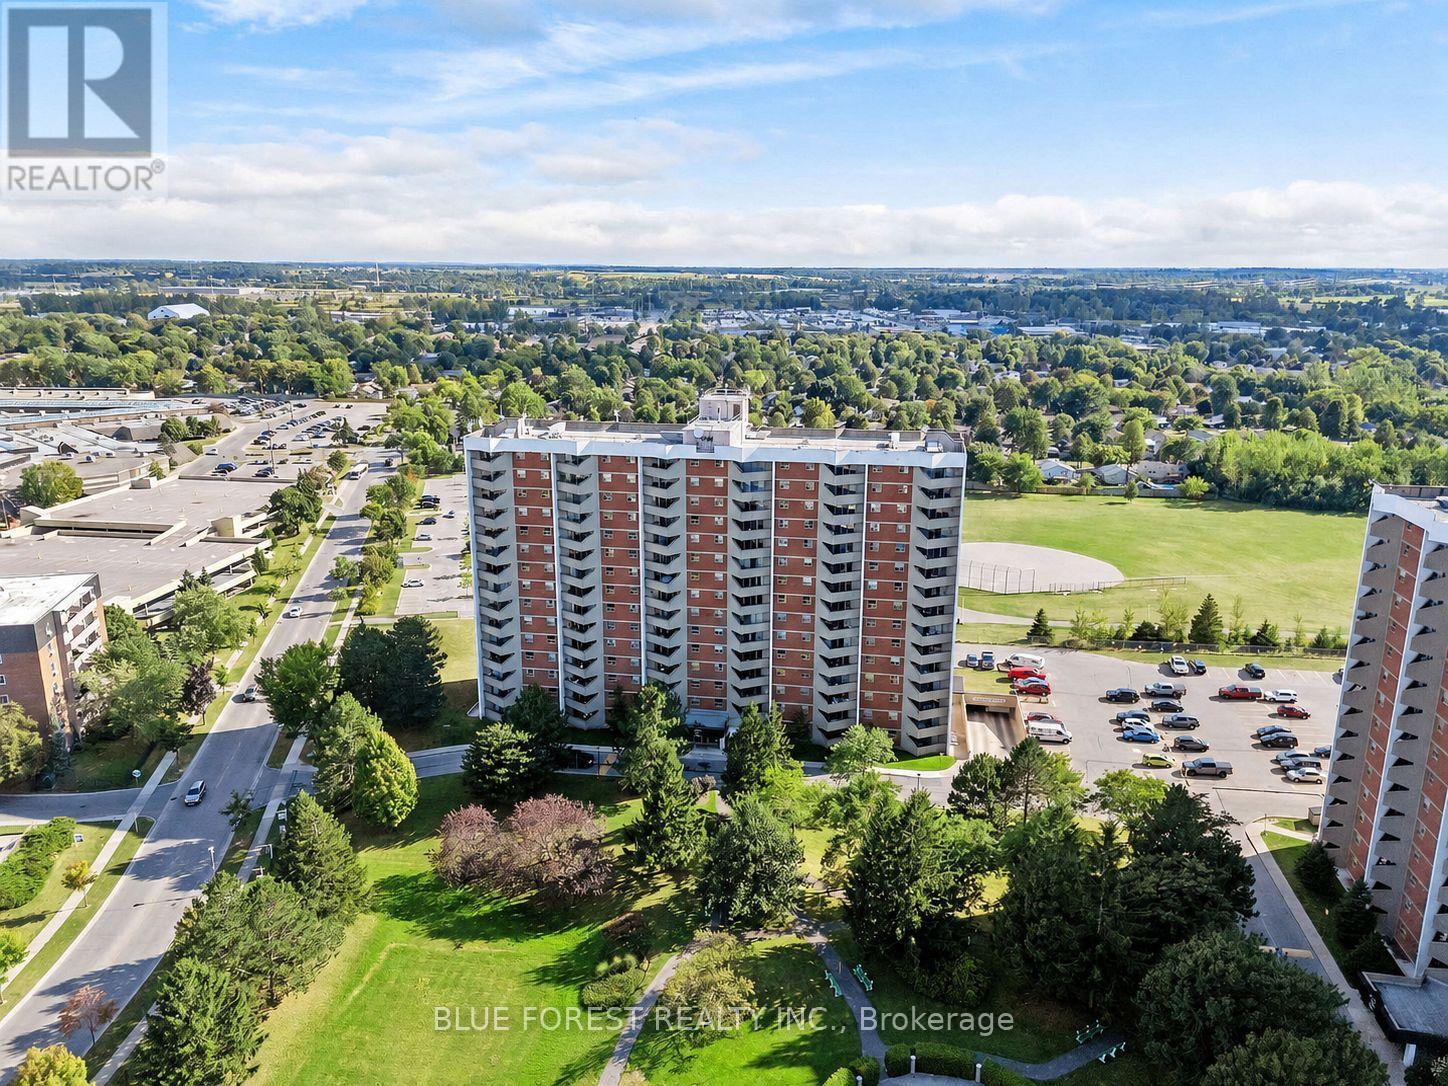
Welcome to 1105 Jalna Boulevard an exceptional opportunity for first-time buyers, downsizers, young professionals, and savvy investors looking to own in one of South London's most convenient and established communities. This beautifully maintained south-facing 1-bedroom condo offers bright, sun-filled living spaces and true move-in-ready convenience. Whether you are looking to break into the market, simplify your lifestyle, or secure a strong investment property, this unit checks all the boxes. Step inside and enjoy a spacious, functional layout featuring a large living room, generous bedroom, ample storage, and with plenty of cupboards and counter space. The south-facing exposure fills the unit with natural light throughout the day, creating a warm and inviting atmosphere buyers will immediately appreciate. One of the biggest advantages of this property is the value offered through the all-inclusive condo fees, covering utilities and helping make monthly expenses simple and predictable. Underground parking is included, additional parking is available to rent, and residents enjoy access to convenient laundry and car wash facilities. BBQs are permitted on balconies a rare feature that adds to the lifestyle appeal. Buyers can also feel confident knowing the building is professionally managed and has invested in upgraded security, including cameras throughout the building and parking areas, along with active security patrols for added peace of mind. Location is everything, and this condo delivers. Situated directly across from White Oaks Mall, you are steps from shopping, restaurants, grocery stores, transit, parks, and community amenities, with quick access to Highway 401 for commuters. For investors, the location, low-maintenance ownership, and strong rental demand in the area make this a compelling addition to any portfolio. For owner-occupiers, it offers affordable, stress-free living in a highly walkable neighbourhood with everything at your doorstep. (id:49269)
1411 Community Road
Chatham-Kent, Ontario
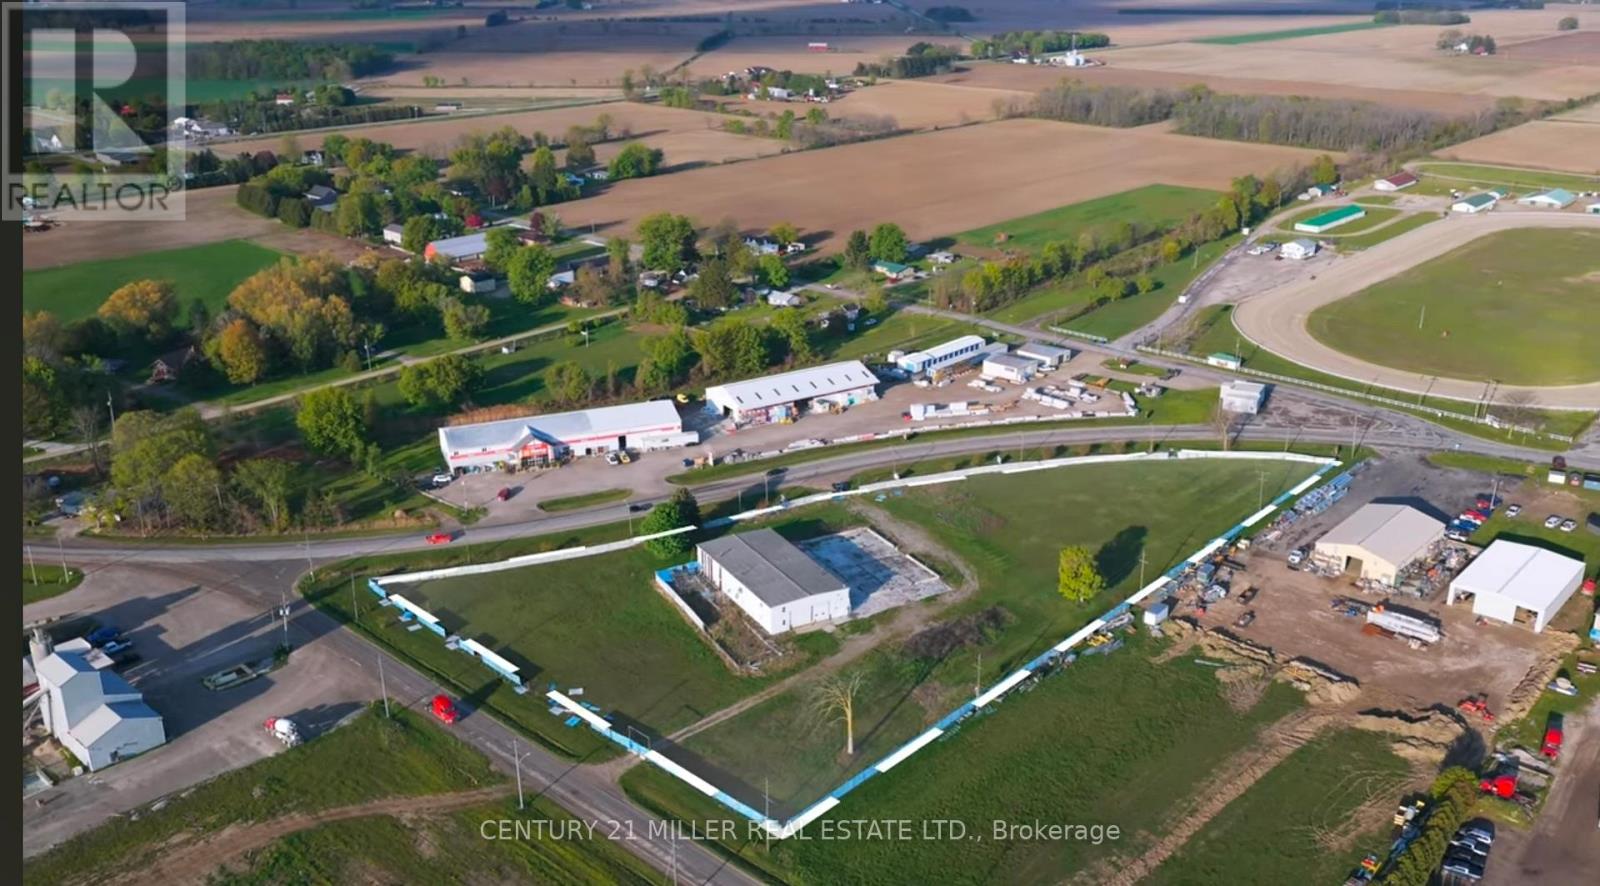
M1 Industrial land 4.82 Acres ZONED FOR INDUSTRIALUSE,PREDOMINANT EXPOSURE -SOUTH,CORNER LOT (id:49269)
0 Ahmic Lake Road
Magnetawan, Ontario
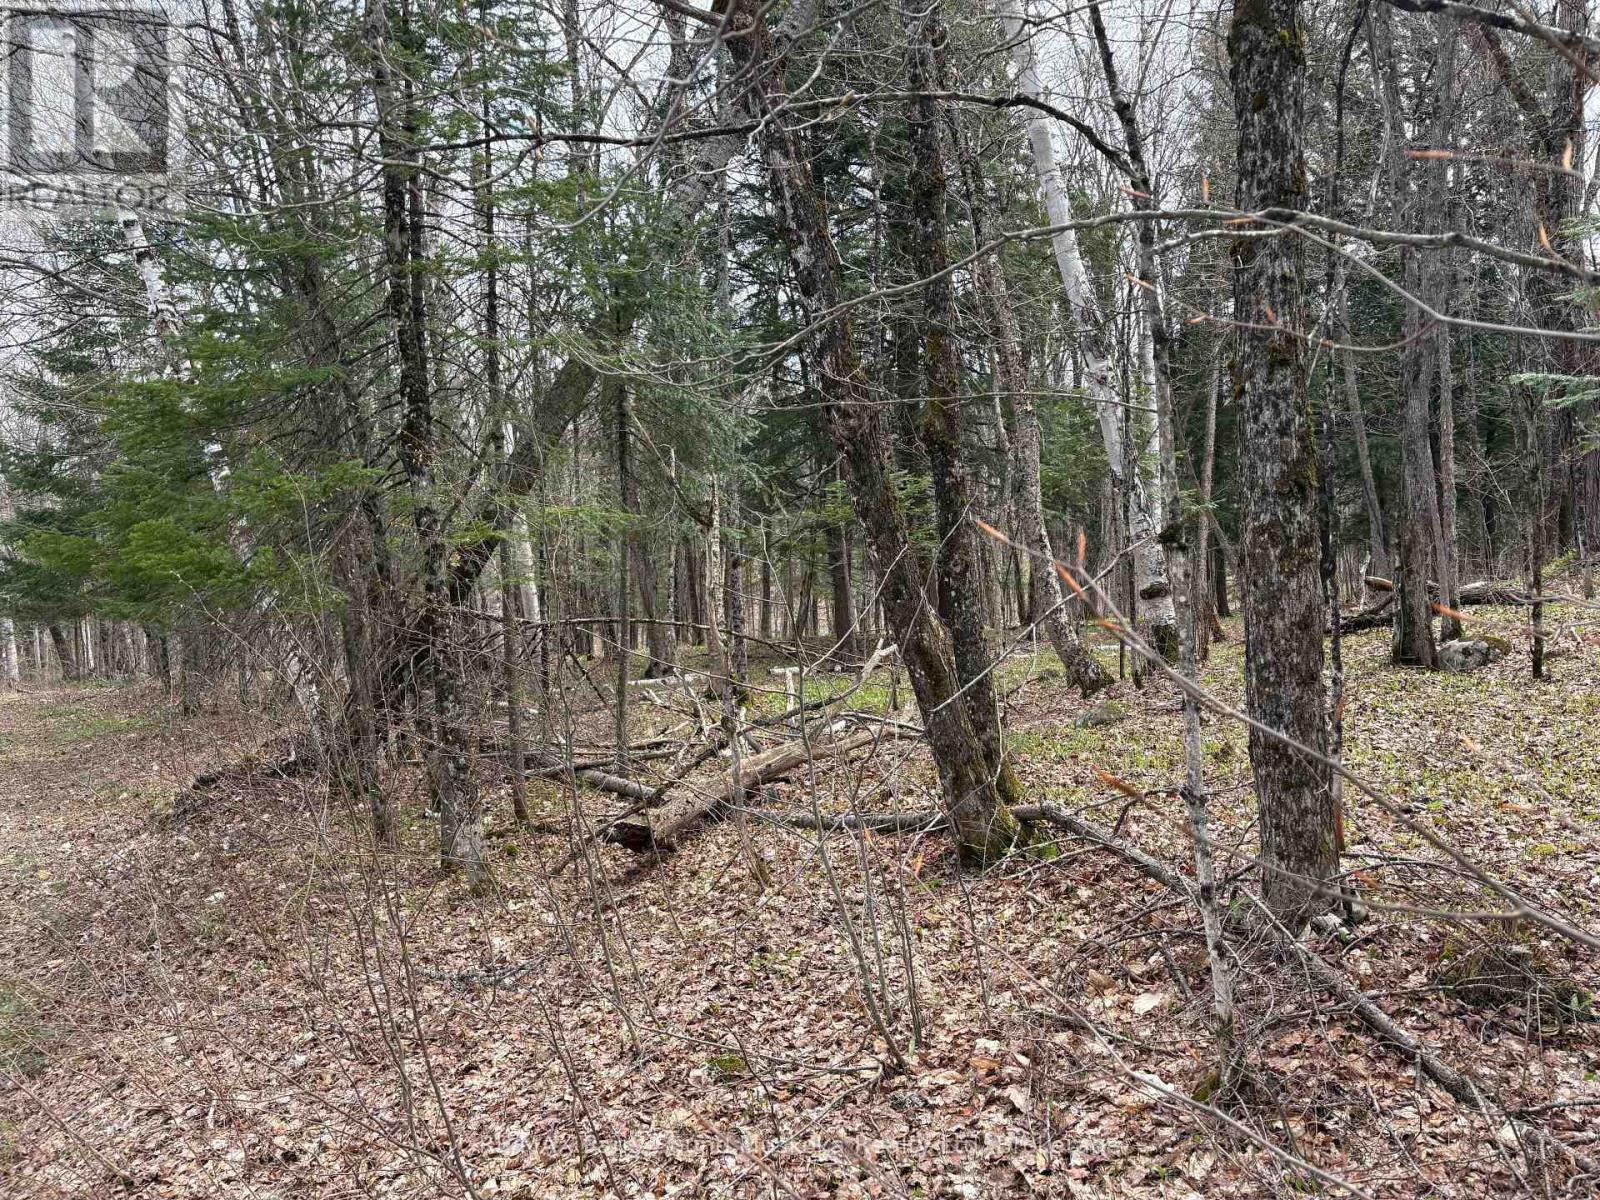
10 acre well treed private building lot In Magnetawan Municipality. Located on a four season municipal paved road you will be able to use your cabin in the woods year round or make this your home with no access issues. This is a great location with an awesome property. (id:49269)
342 King St N Street N
Waterloo, Ontario
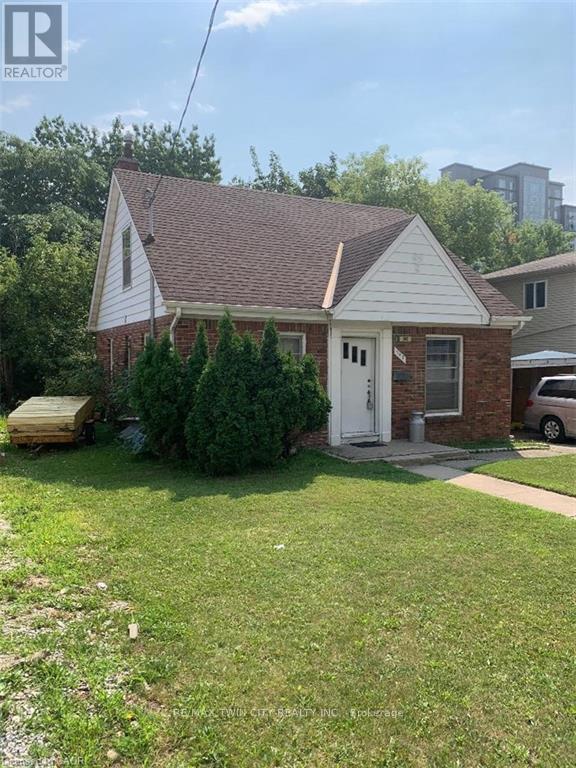
Wonderful Investment Opportunity. This is a 4 room student property, One 3 piece bath and One 4 piece bath in Uptown Waterloo, short walking distance to the Universities and Conestoga College's Waterloo Campus! (id:49269)
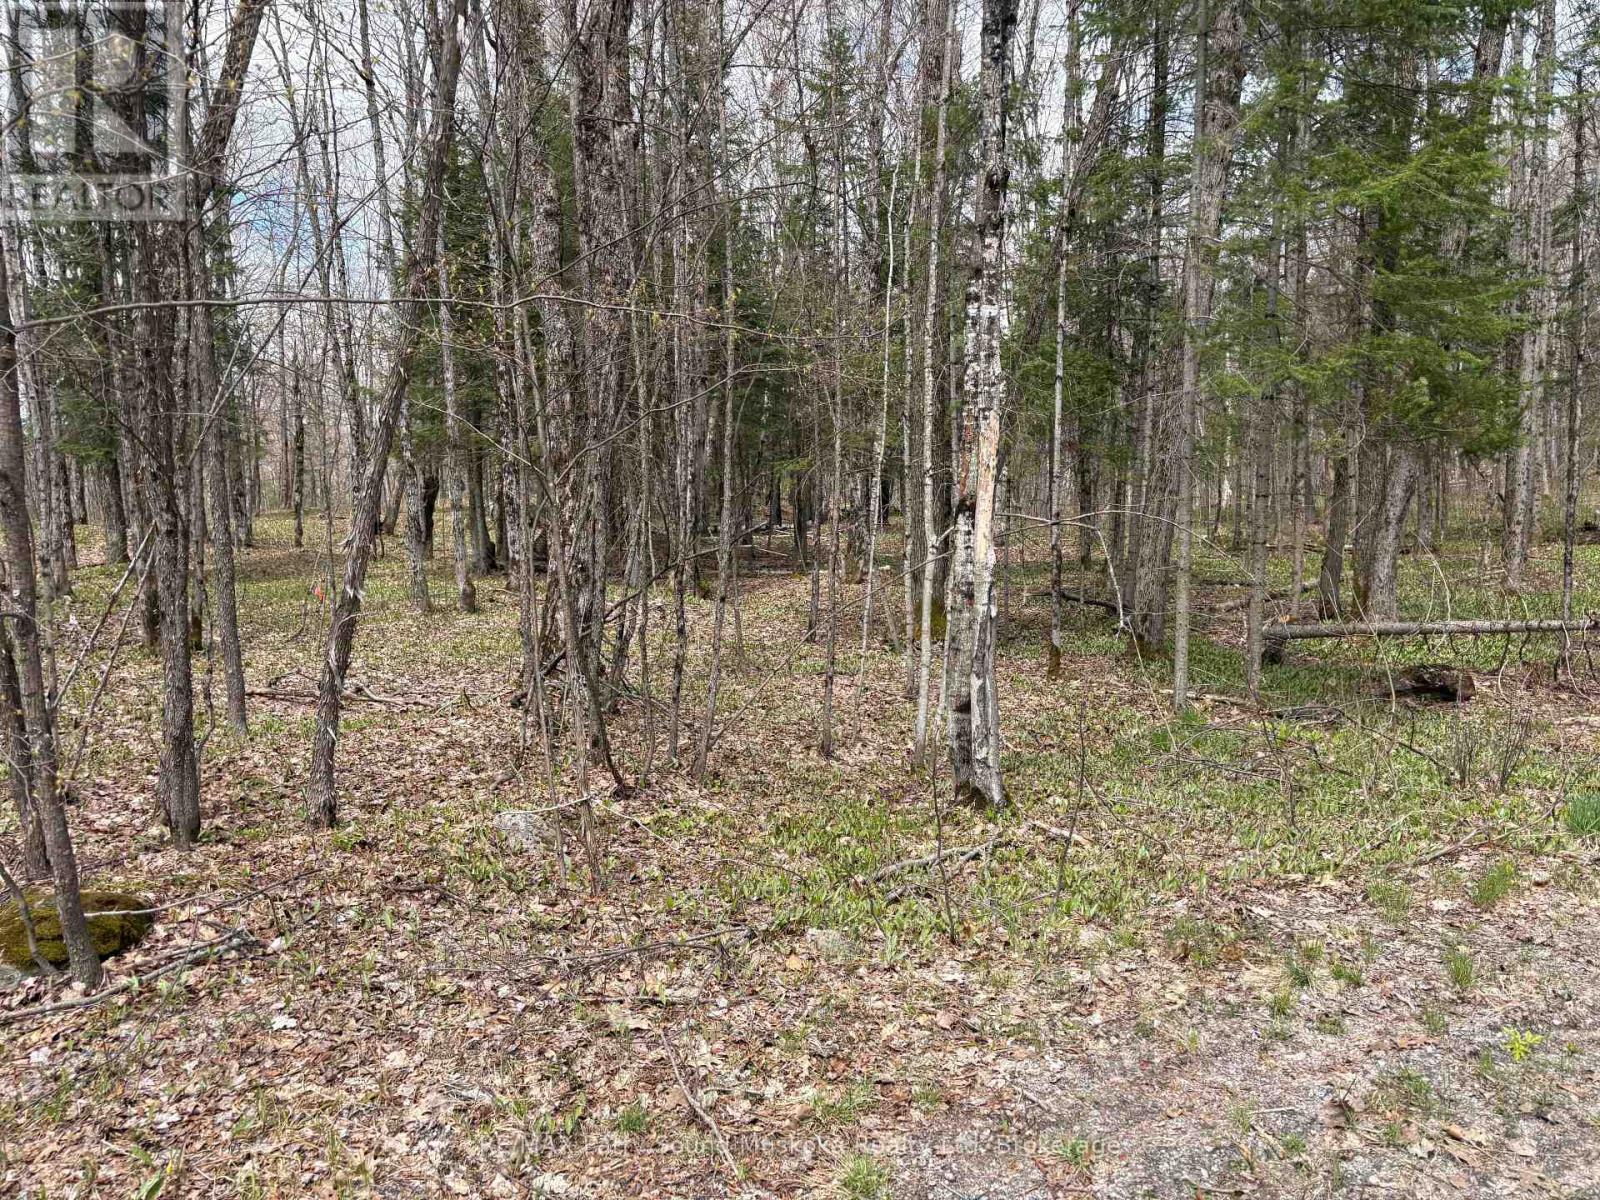
0 Dauncey Road
Magnetawan, Ontario
1.37 acre building lot down located on a year round municipal road. Enjoy great privacy on your well treed lot. There are many lakes in the area to enjoy fishing, swimming or boating. (id:49269)
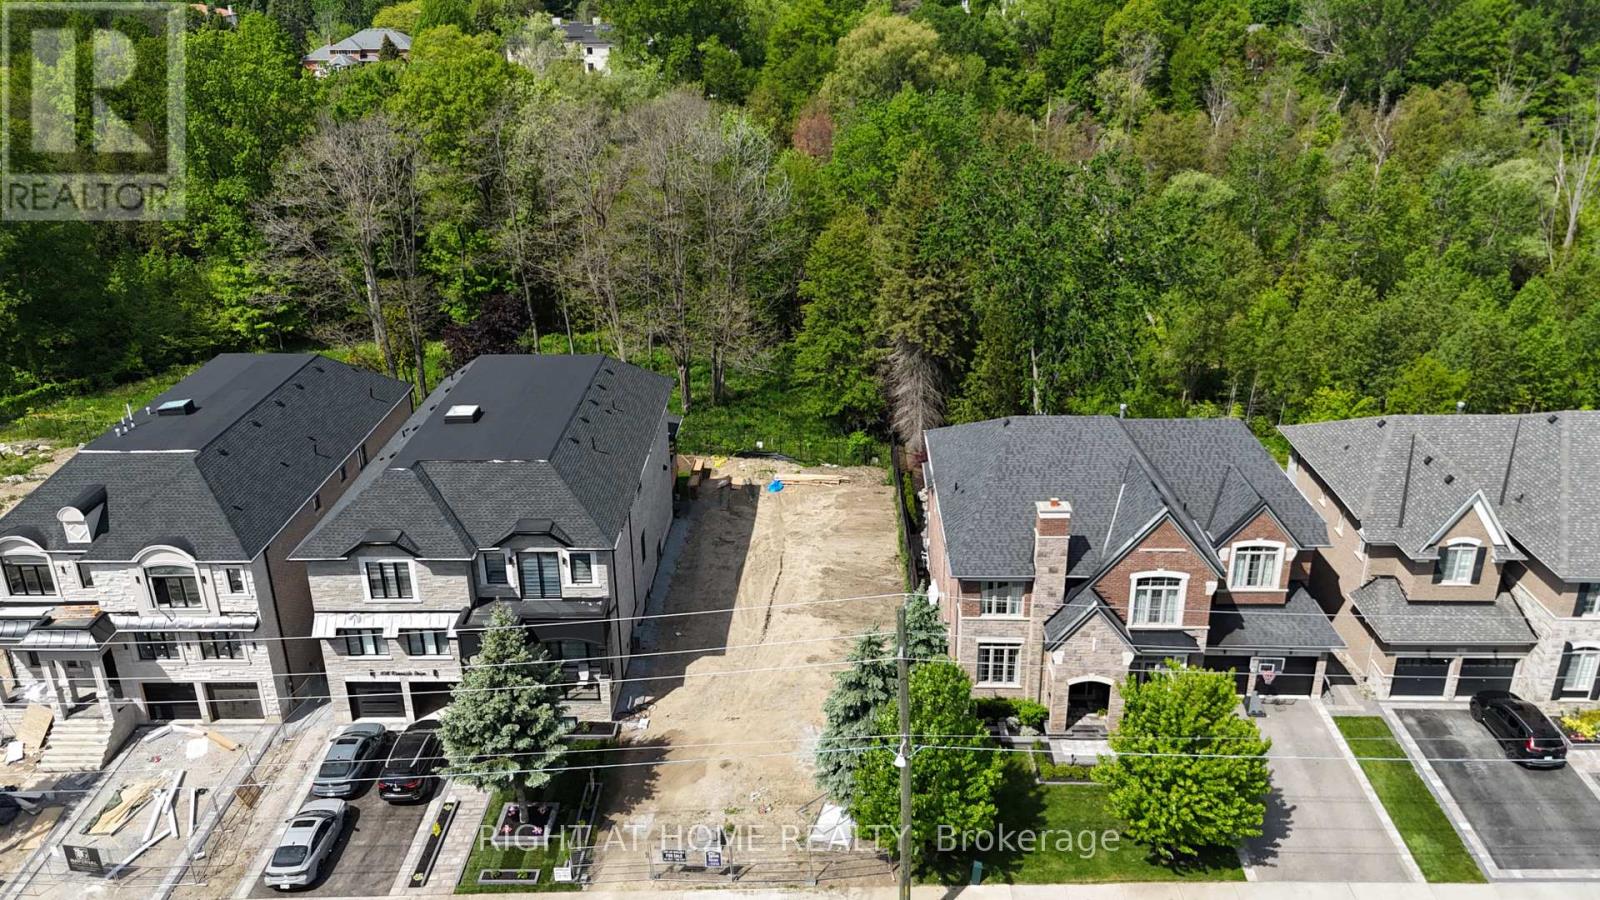
860 Riverside Drive
Ajax, Ontario
Vacant land in the heart of Ajax located on a beautiful street which has Golf course , River crossing and Water Creek. This land is located opposite Riverside Golf course with Urfe Creek at the back. Conservation area at the backyard offers a quiet Ravine full of trees and natural beauty. This is last LOT available for purchase at this location. Panoramic views offer incredible potential to design your dream home in total seclusion. The scale and topography of this land are truly one-of-a-kind, while still being minutes to Amenities, Golf, Top Schools, Restaurants , Grocery stores and Major Highways. Private, serene, and surrounded by nature this is a once-in-a-generation opportunity to own one of the most significant land. Site planned drawing of a proposed house are already available however buyer can choose to build house as per his own drawings and size. (id:49269)
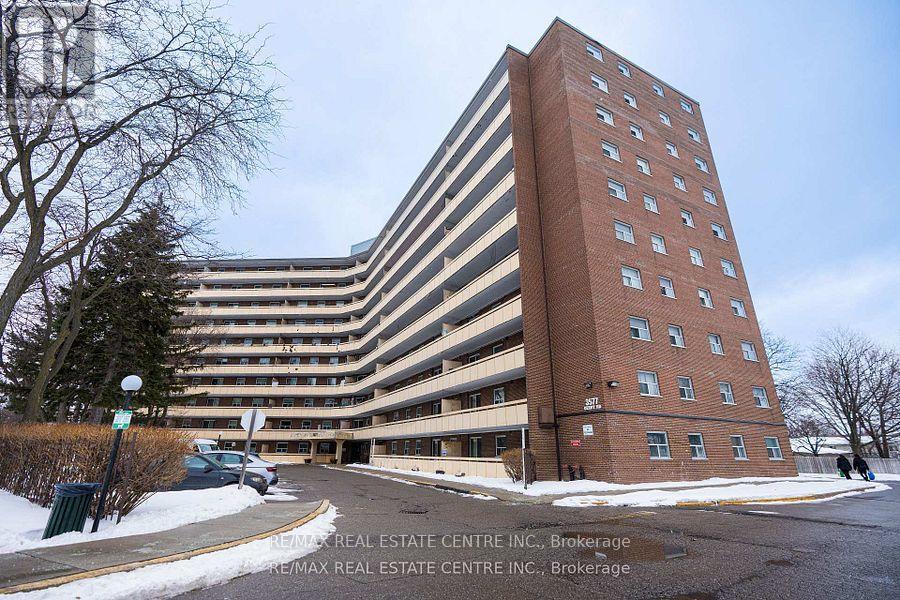
207 - 3577 Derry Road
Mississauga, Ontario
Freshly Painted & Move-In Ready! This clean and spacious 2-bedroom unit is ideally located just steps to shopping, restaurants, public transit, and minutes to Pearson International Airport. Enjoy convenient access to major highways including 427, 401, 407, and 409.The well-designed floor plan features generously sized rooms and an open-concept living and dining area, perfect for comfortable everyday living and entertaining. Walk out to a large private balcony for added outdoor space. A spacious laundry room with extra storage adds to the functionality of this home. An excellent opportunity in a highly convenient location close to all major amenities! (id:49269)
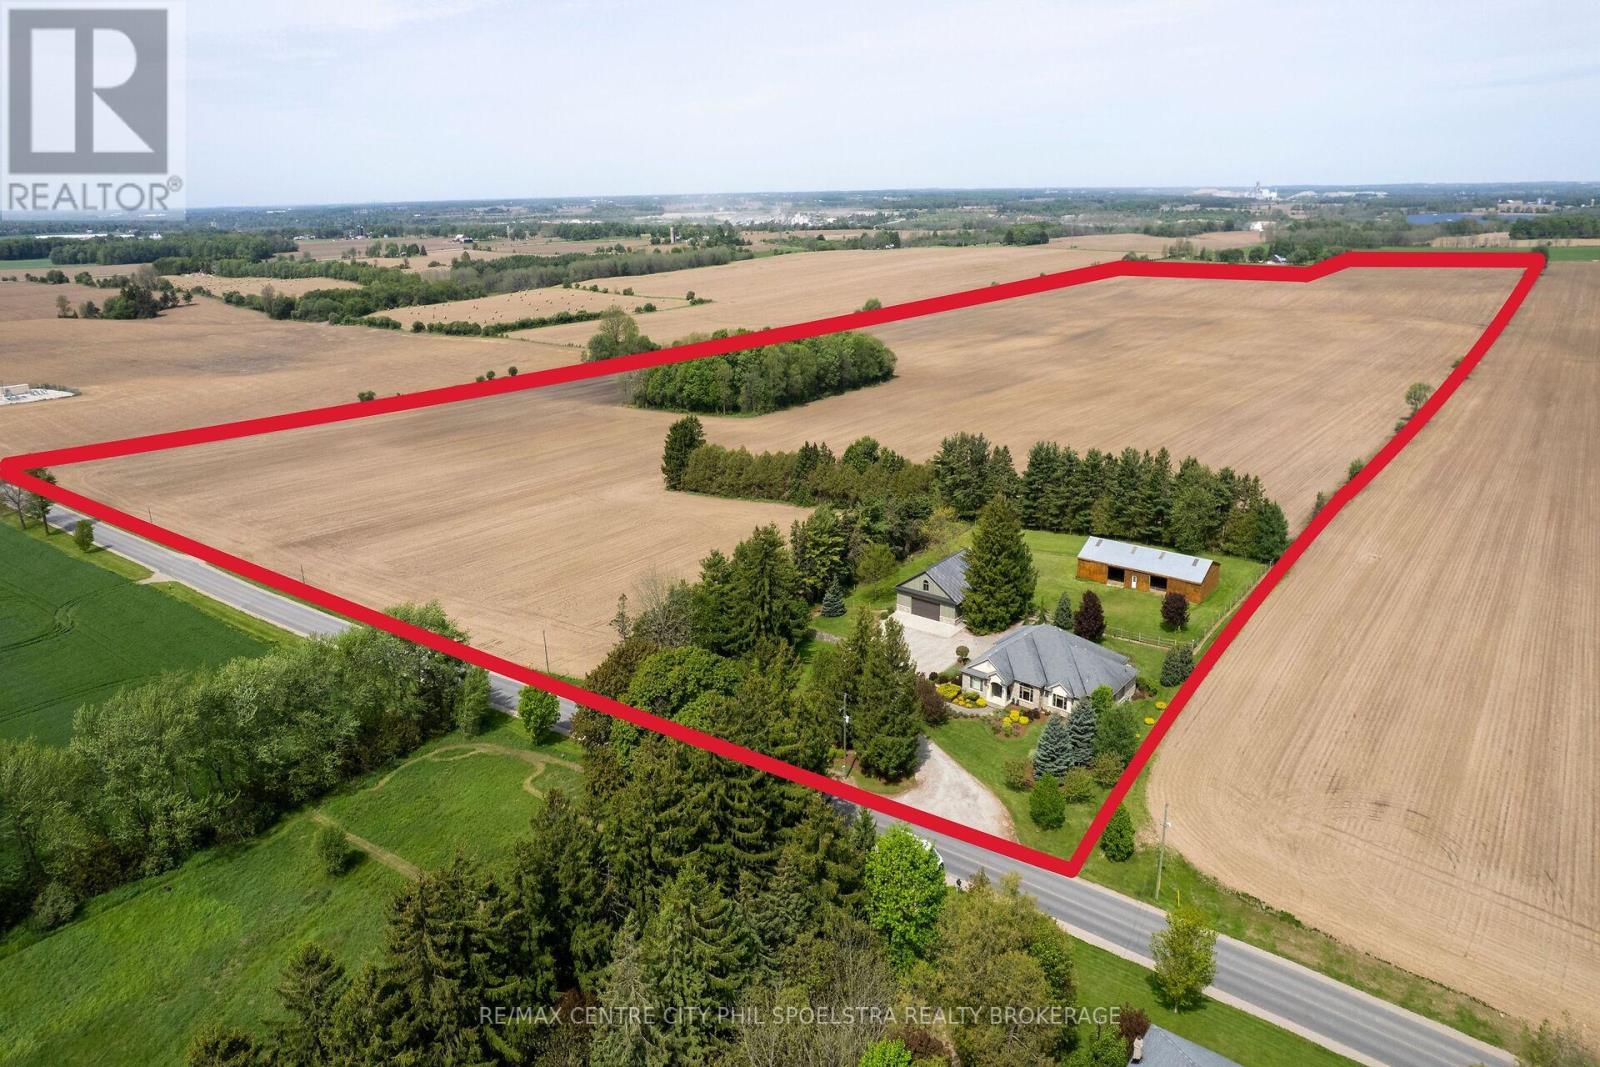
544423 Clarke Road
South-West Oxford, Ontario
Introducing an Oxford County farm that is the whole package. Prime land and prime buildings. This 124 acre parcel runs road to road and sits directly between Woodstock and Ingersoll, just south of Beachville. The land consists of 117 workable acres that are primarily Honeywood Silt Loam and partially Embro Silt Loam, beautiful soil to work! Tile maps are available for the farm and the land is available for the 2027 crop season, already planted for this year. Beyond the highly fertile soil there is a premium set of buildings. The private driveway heads right past the 2006 custom built ranch where you park directly in front of the impressive 40x50 Ft shop. The 3+1 bedroom Ranch has views over a fenced in paddock area and a 40x80 Ft livestock barn. It's really the perfect setting! Upon closer inspection the house and shop reveal high quality craftsmanship and an attention to detail that will leave you confident in your investment. Enjoy all that Oxford County has to offer locally and enjoy quick access to the 401 corridor, just over an hour from Pearson International! (id:49269)
RE/MAX Centre City Realty Inc.
75 Slater Street
Cambridge, Ontario
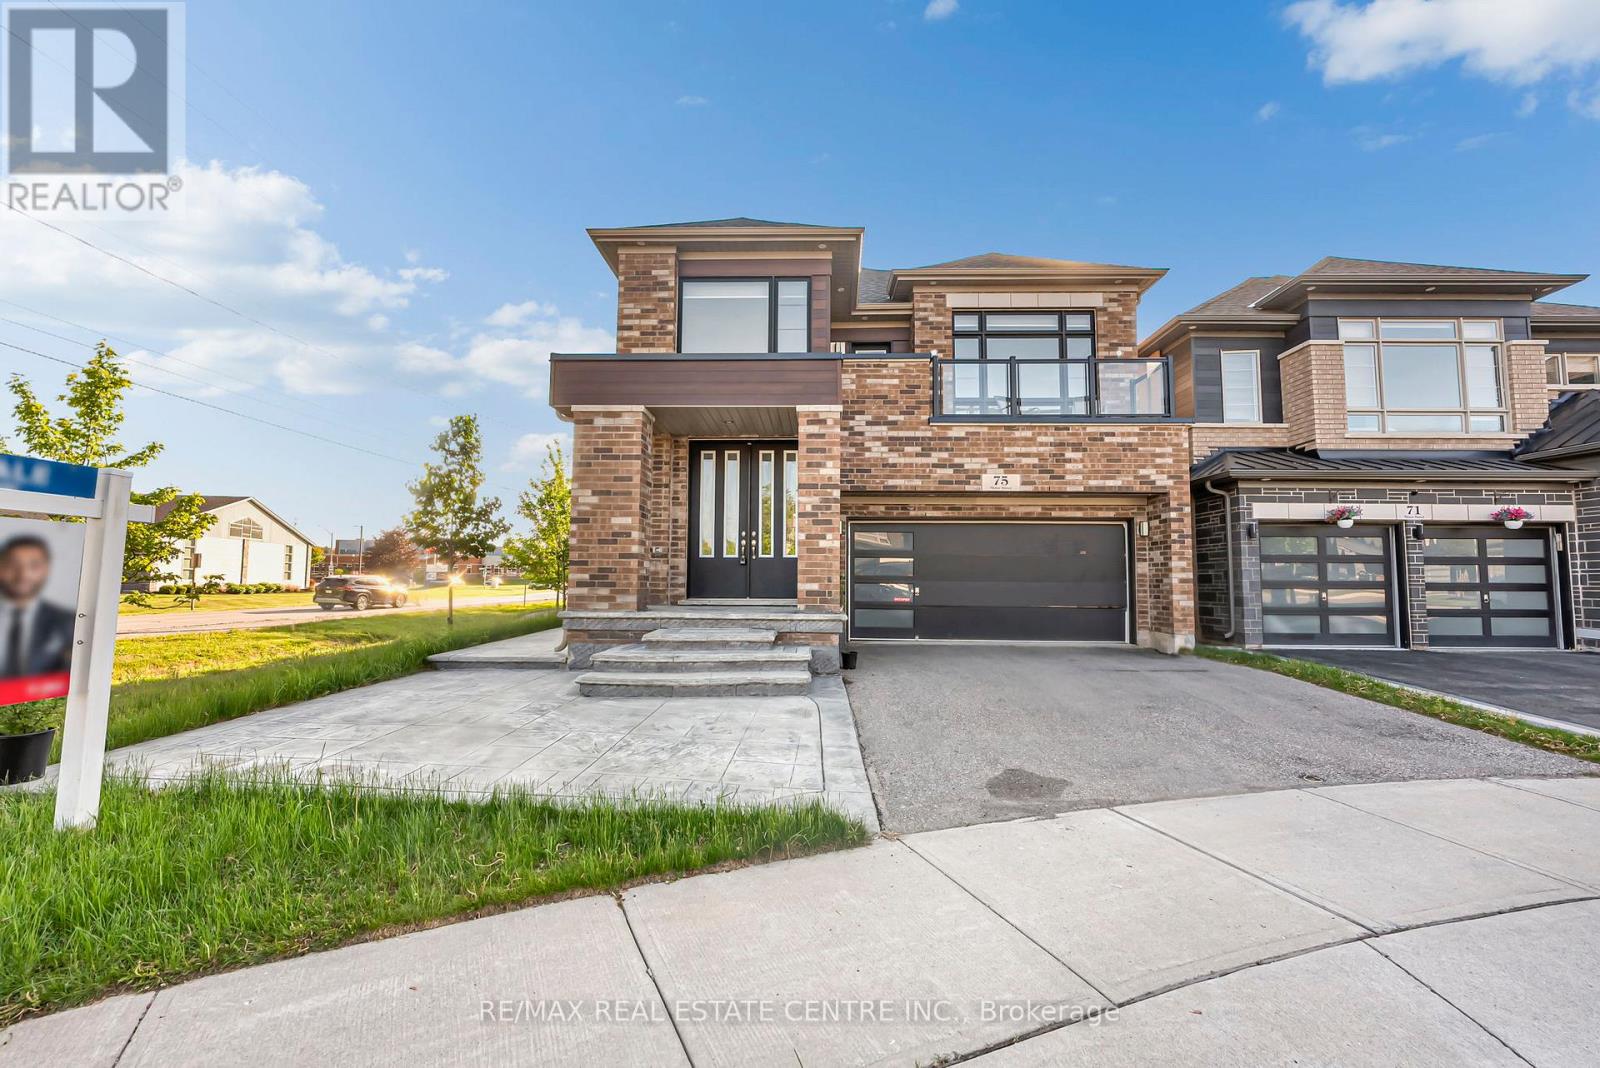
Luxury & thoughtful upgrades come together beautifully in this end-corner home, ideally positioned on a quiet cul-de-sac. Designed for modern family living and entertaining, the home features hardwood flooring throughout the main floor, 9-ft ceilings, coffered ceiling in the living room, upgraded pot lights in the living room and outdoors, crystal LED chandeliers in the kitchen, family room, and living room for a refined designer touch. The gourmet kitchen is a true showpiece, with under-mount cabinet lighting, cabinetry and storage, a large pantry, and an oversized 7 ft x 4 ft granite island perfect for entertaining family gatherings. Samsung smart appliances connect through the Samsung app, including a 30" Smart Microwave Combination True Dual Convection Wall Oven with Flex Duo and Steam Cook, a split main oven with air fryer/convection functionality, a professional 36" six-burner gas range top with high-BTU burners, and a powerful 36" professional chimney-style range hood with 900 CFM capacity and 8" ducting. The home is enhanced with owned mechanical upgrades including a tankless on-demand water heater, owned water softener, and HRV heat recovery unit for year-round comfort. Thoughtfully designed layout offers great space including a luxurious primary bedroom with a 5-piece ensuite and his-and-her walk-in closets, a smaller master suite with attached 3-piece bathroom, two additional bedrooms connected by a 4-piece Jack-and-Jill bathroom with a separate private toilet and shower area, an upper-level room that can function as a fifth bedroom or office and features a step-in closet. A main-floor office/library/den with a walk-in closet (can be used as parents room) adds further convenience for work-from-home lifestyle. Located 2-min walk to plaza with a pizza store, walk-in clinic, pharmacy, and convenience store, close to Moffat Creek Public School and Holy Spirit Catholic Elementary School, this home offers a rare blend of luxury, and family-friendly convenie (id:49269)
4 - 4379 Kingston Road
Toronto, Ontario
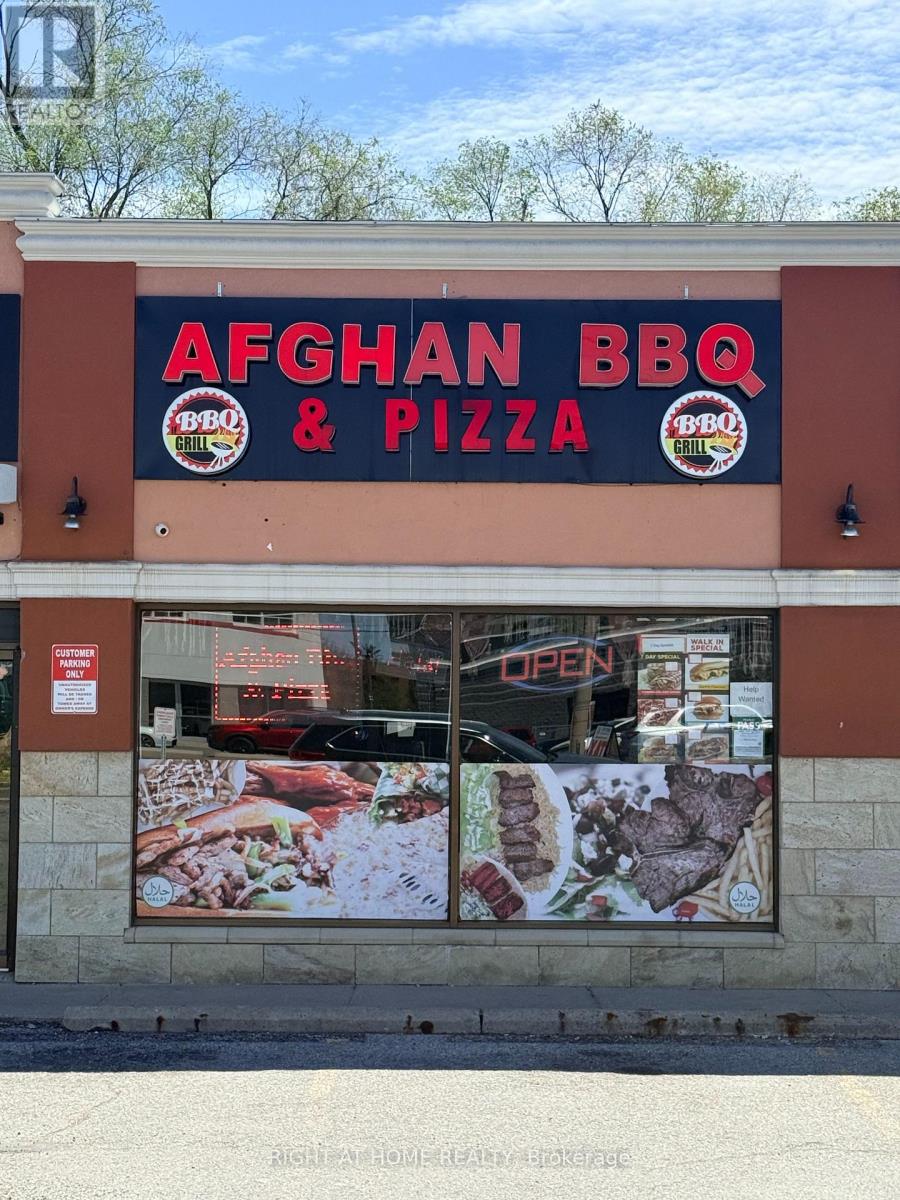
A MUST SEE! Excellent business opportunity in a PRIME AREA of Scarborough .Excellent investment with endless growth potential for owner operator. This well-established 1400 sqft restaurant is located along a busy corridor with strong visibility and consistent customer traffic. The premises has been recently fully renovated and features a modern, well-maintained dining area along with high-quality commercial kitchen equipment, offering a true turnkey operation. Restaurant also benefits from regular catering orders and ongoing weekly business, making it well-suited for a first-time owner or an experienced operator seeking a stable, income-generating restaurant. Easy-to-clean finishes supporting health & safety standards. Spacious, open-concept layout ideal for high-volume operations. Rent is $4133 monthly (id:49269)
16 Credit Lane
Richmond Hill, Ontario
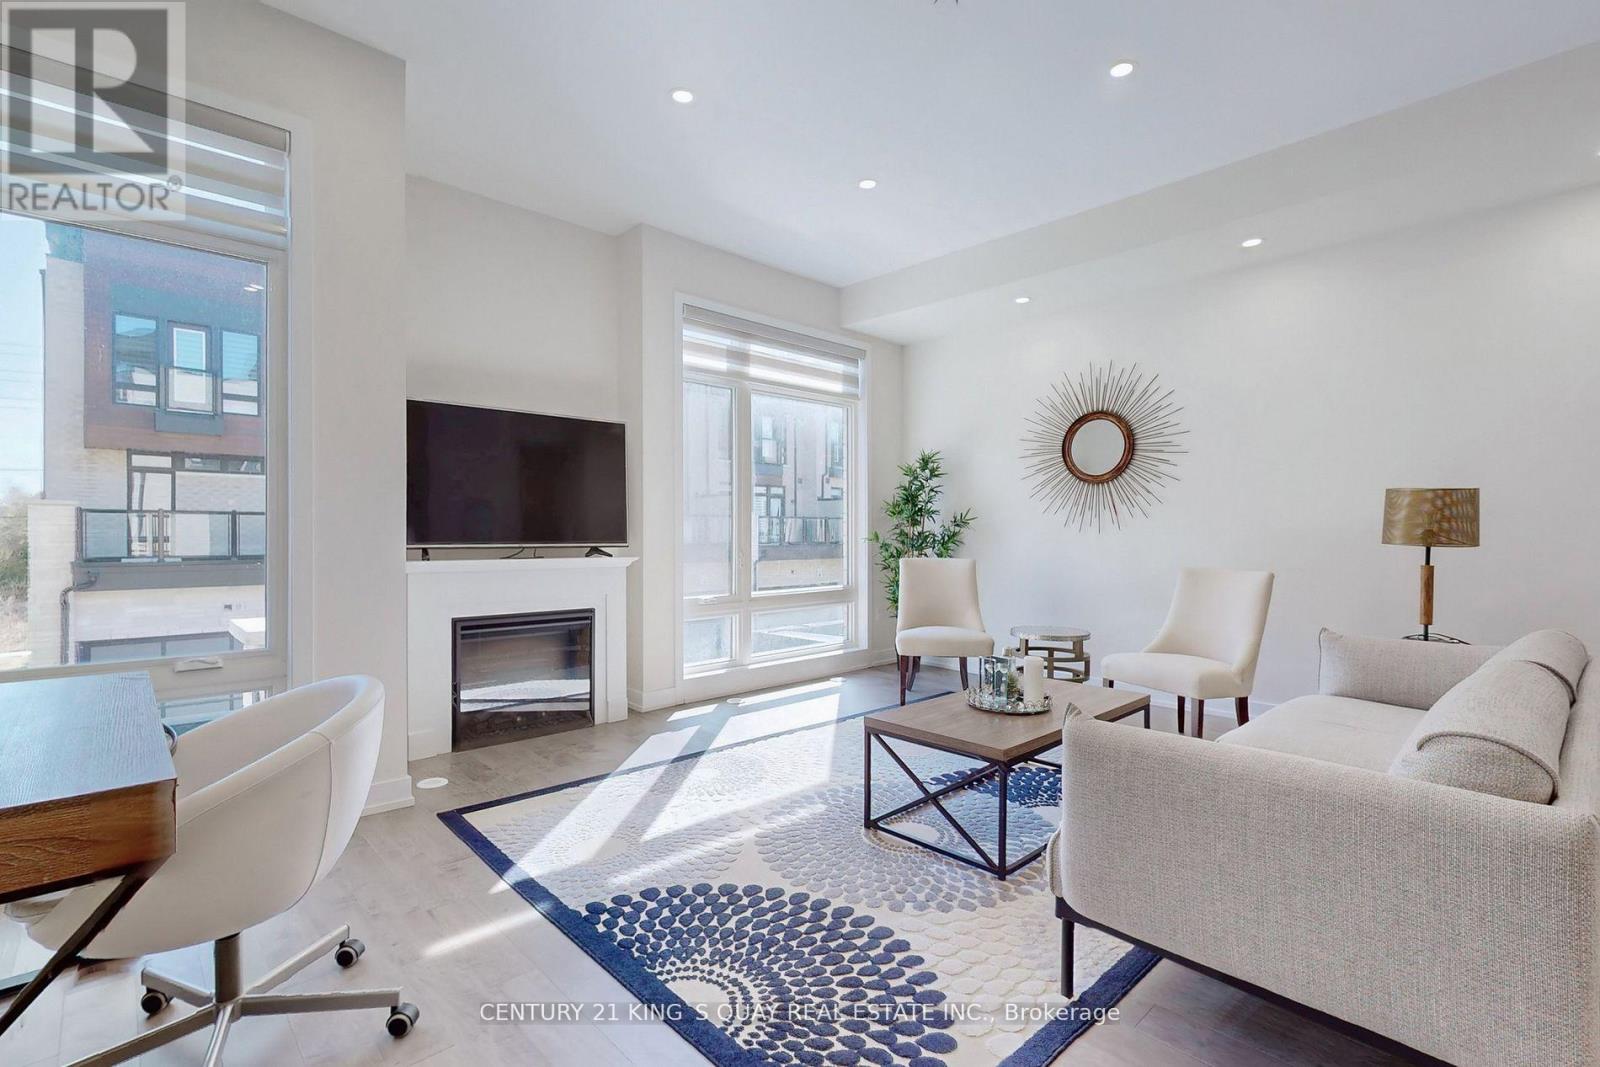
Modern double garage townhome with 4 bedrooms and 4 bathrooms, includes two en-suite bedrooms, inspired by award-winning designer Jane Lockhart, prestigious trendy and elegant architectural design interior and exterior, located on Bayview/19th in highly desirable Jefferson community of Richmond Hill ** Rare 10ft ceiling Living Diving Kitchen, 9ft Master, Smooth ceiling thru-out ** floor to ceiling large windows make natural lights from front and back side ** massive rooftop terrace perfect for entertaining ** mins to GO train station, HWY404, parks, shopping center, Holy Trinity school, Richmond Hill High School. (id:49269)
50 Lymburner Street
Pelham, Ontario
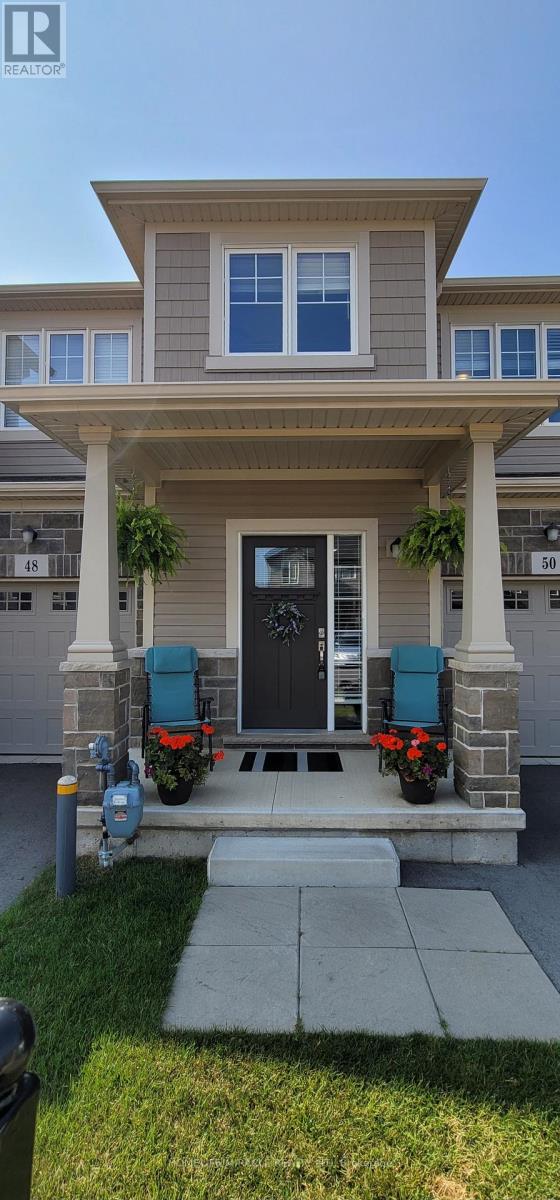
THIS IS THE DREAM HOME YOU HAVE BEEN WAITING FOR- Absolute Show Stopper!! Beautiful, Bright, sun-filled Townhome in this Family friendly Pelham Fonthill Community. Open concept Kitchen with Dining. 3 Spacious Bedrooms- 1 with Master Ensuite and a second Full Washroom on the upper level. Close proximity to schools, community center, public transit, shopping, restaurants and much more. All Appliances. As you step into this home, you'll appreciate the bright, open-concept layout, 9-ft ceilings, and large windows that fill the space with natural light. Close proximity to Niagara Falls entertainment district and the Niagara Falls, Year round entertainment for your Family and Friends. Minutes To Brock University & Niagara College. Tenant Pays Hot Water Tank Rental, Heat Hydro, Water. Tenant Responsible for Watering Lawn/ Lawn Maintenance & Show Removal. Available from 1st Aug 2026. (id:49269)
0 Floods Lane
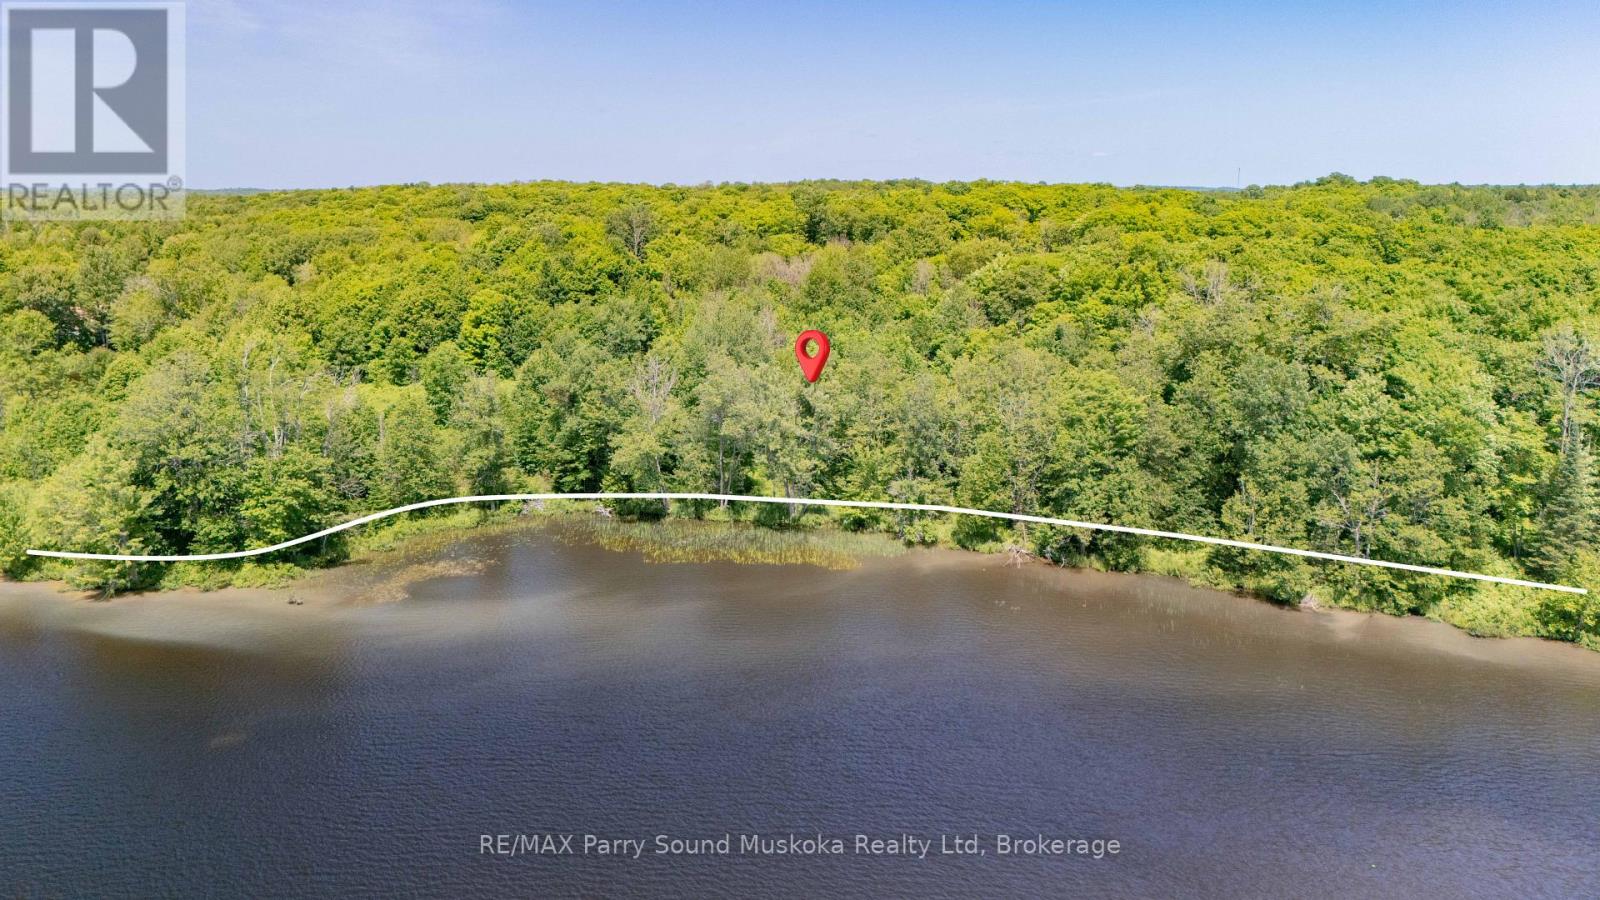
Mckellar, Ontario
A prime waterfront building lot on Large Lake Manitouwabing with a long view and stunning west exposure for amazing sunset filled skies. 335 feet of prime water frontage with 6.5 acres of privacy and located in a quiet tranquil area. Situated on a year round private maintained road. Level land to build and explore with ease of access through the property. Old growth of trees and clearing closer to the waterfront to begin your fairytale journey. Manitouwabing Lake is great for boating, fishing/ice fishing. Year-round activities in the area such as snowmobiling, cross-country skiing, snowshoeing, and hiking. A marina, boat launches, and a golf course on the lake contribute to the array of recreational options available. Seize this rare opportunity to own a substantial piece of property in the heart of Cottage Country. Whether envisioning a dream home or cottage you'll be sure to start and end your days with the blissful sounds of mother nature instead of city traffic and noise. Let the birds wake you up instead of an alarm clock. Serenity awaits you. Hst in addition to. Taxes yet to be assessed at the time of listing. Click on the media arrow for video. (id:49269)
426 - 900 Mount Pleasant Road
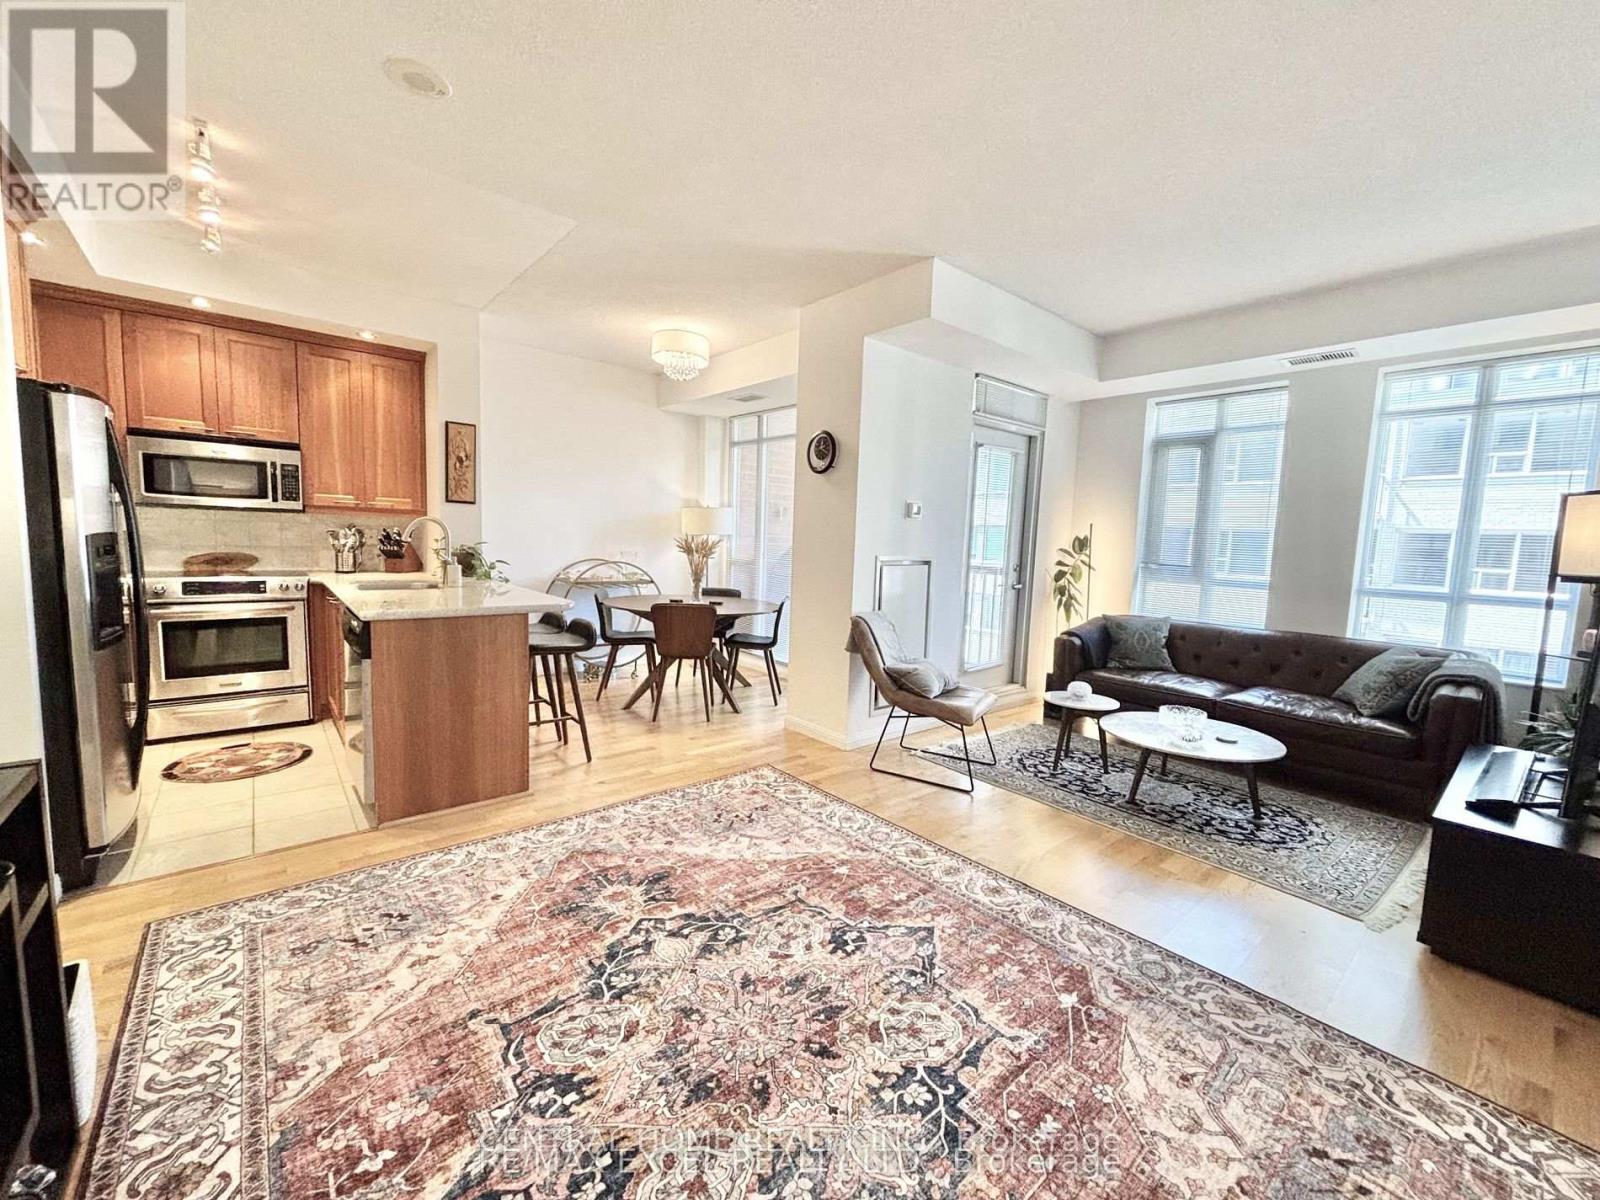
Toronto, Ontario
Welcome to 900 Mount Pleasant Rd Where Sophistication Meets Urban Convenience! Step into this bright and beautifully designed 1-bedroom + den, 2-bathroom condo unit with 9' ceiling height boasting 725 sq.ft. of intelligently planned living space. Flooded with natural light through west-facing windows, the open-concept layout seamlessly blends functionality with style, ideal for both daily living and entertaining. The contemporary U-shaped kitchen is a dream for any home chef, complete with full-sized stainless-steel appliances, generous counter space, and a breakfast bar. The spacious living and dining areas flow effortlessly to a private balcony perfect for unwinding or BBQing, thanks to a natural gas line hookup. Retreat to the tranquil primary bedroom, which features a large double closet and a private 3-piece ensuite. The den offers exceptional versatility ideal as a home office or creative nook. A second spa-like full bathroom ensures comfort and convenience for guests. This thoughtfully upgraded unit includes one parking and one locker and premium building features such as 24-hour concierge, a fully equipped fitness center, theatre room, party room, Billiard room, guest suites, and visitor parking. Tucked away in the coveted Mount Pleasant & Eglinton neighborhood, enjoy the best of both worlds serenity on a tree-lined street just steps from shops, restaurants, TTC, the Eglinton LRT, and top-rated schools. Condo fee also includes Bell Fibe high-speed internet and premium TV service. This is more than a condo. Its a lifestyle! Don't miss your chance to own your unit in one of Midtowns most sought-after buildings! (id:49269)
122 Barr Crescent
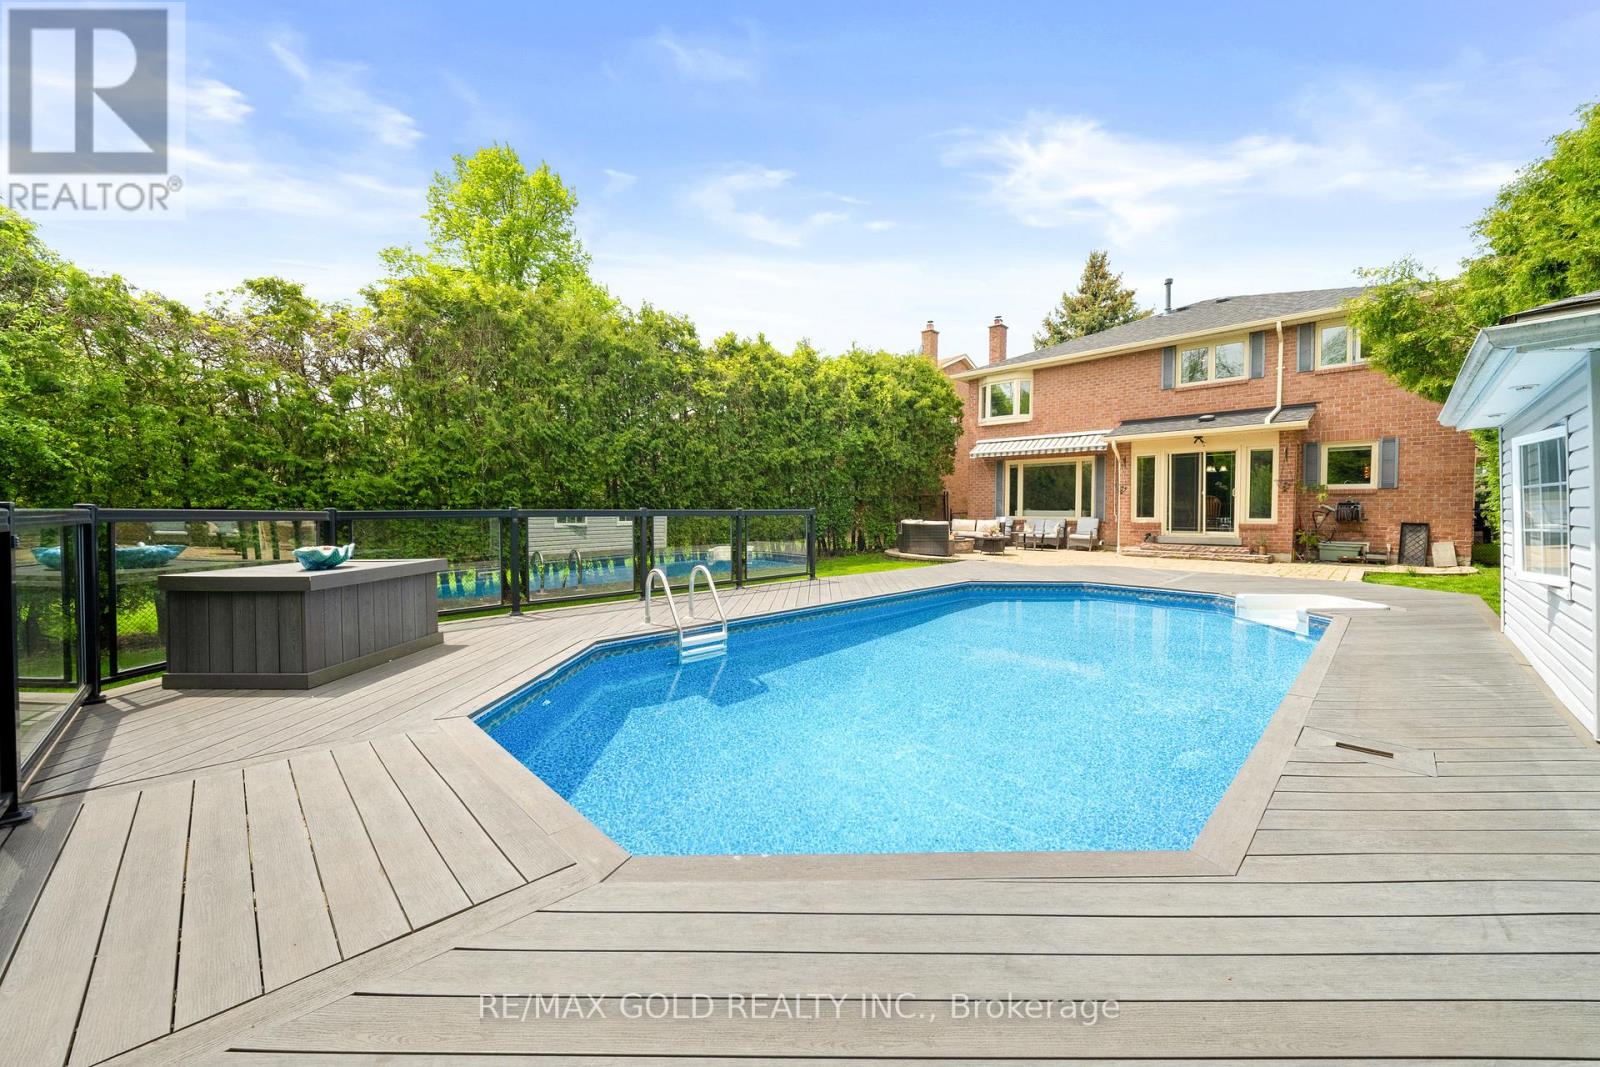
Brampton, Ontario
Beautiful well kept 4 Bedroom Detached Home on Premium Ravine Lot Backing onto White Spruce Park. this beautiful home offers double car garage on premium lot 49' x 148' backing onto a natural ravine . Home offers 4 spacious bedrooms and open Library with natural sunlight. Enjoy your own private pool with full privacy, no rear neighbors , no sidewalk, parking for 6 cars. heated saltwater pool, gas fireplace, BBQ and ample space for whole family to live and enjoy this beautiful home. Open Concept, sunken living room with fire place and warm potlights. Ugraded kitchen features stainless steel appliances, granite countertops, centre island . Primary bedroom includes a 4-piece ensuite with heated floor and a jacuzzi. Finished basement with big living room, 1 bedroom and full bathroom, Walking distance to Heartlake Conservation Area. A rare opportunity to own this resort-style outdoor living in a highly desirable location. must visit this property, won't last long (id:49269)
1388 Cedarpoint Road
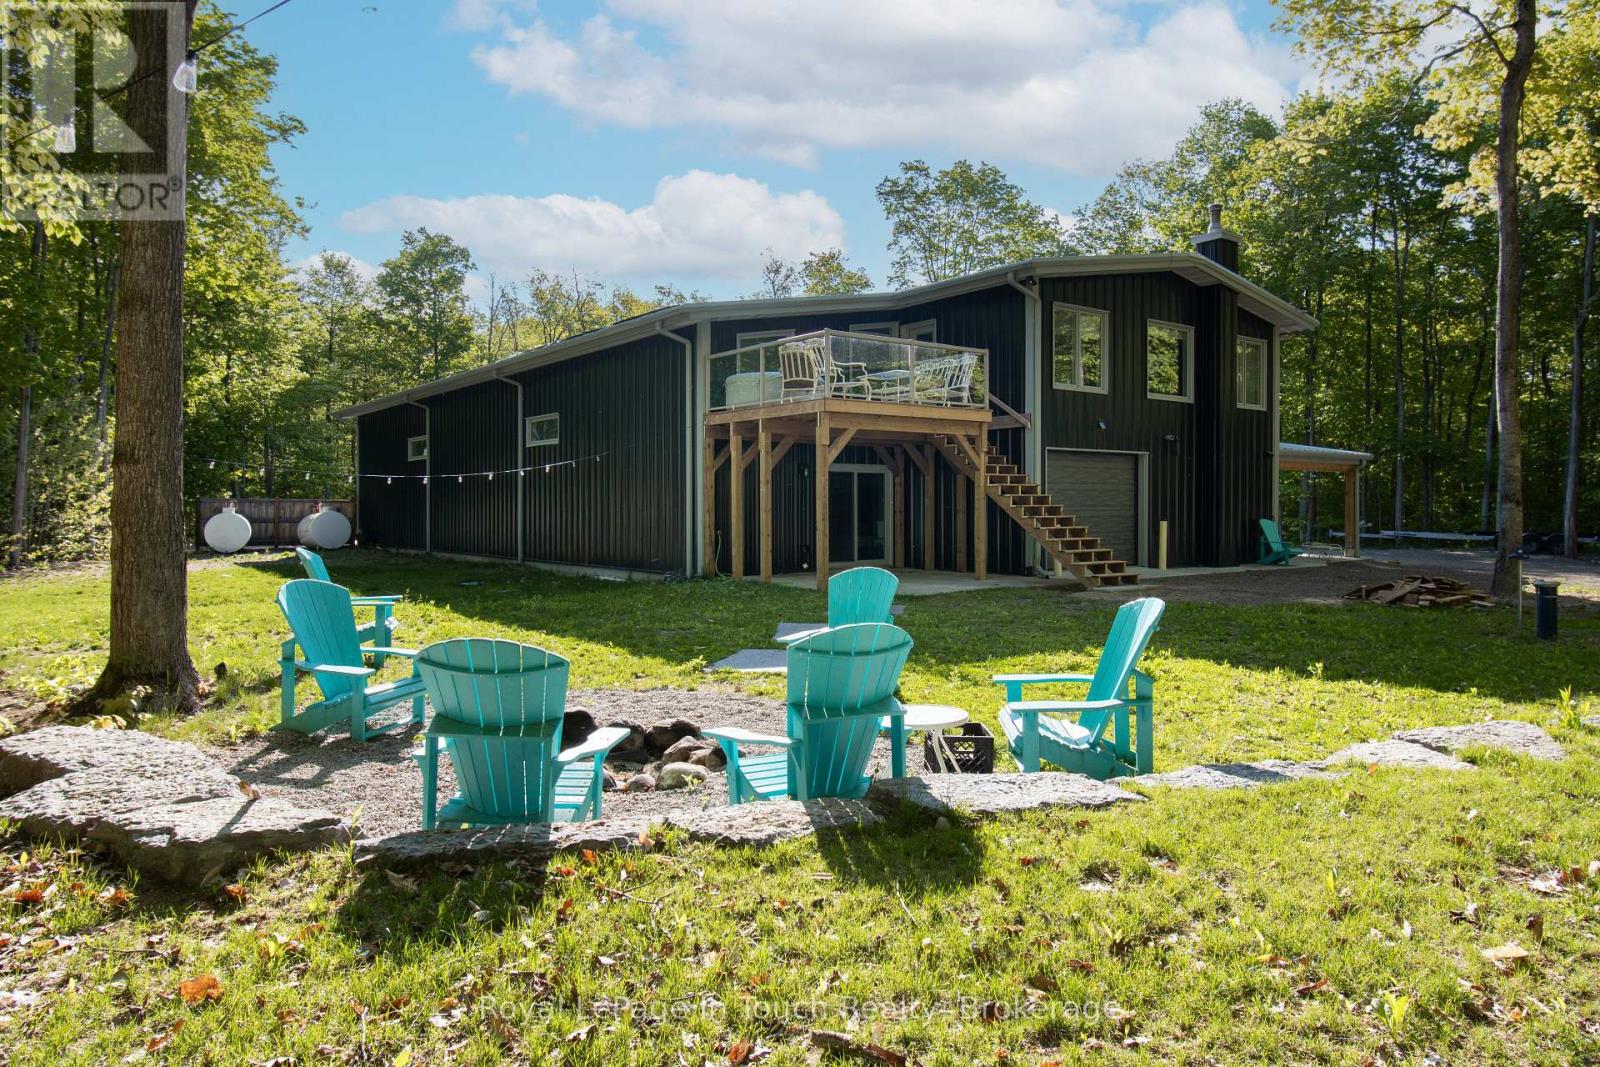
Tiny, Ontario
Discover the pinnacle of private acreage living in this custom-built architectural masterpiece. Perfectly integrated into its pristine forest surroundings, this elite barndominium offers an unparalleled lifestyle for the outdoor enthusiast, craftsman, or remote executive. No detail has been spared in zoning this estate into two distinct worlds: a soaring, ultra-luxury one-bedroom residential retreat and a massive, industrial-spec workshop engineered to house a sprawling collection of boats, trailers, heavy equipment, and recreational toys. Powered by a state-of-the-art indoor wood-burning boiler system, this property delivers robust, cost-effective, and highly efficient radiant heating throughout the entire footprint. Total privacy, premium engineering, and nature at your doorstep-welcome to your personal headquarters. (id:49269)