
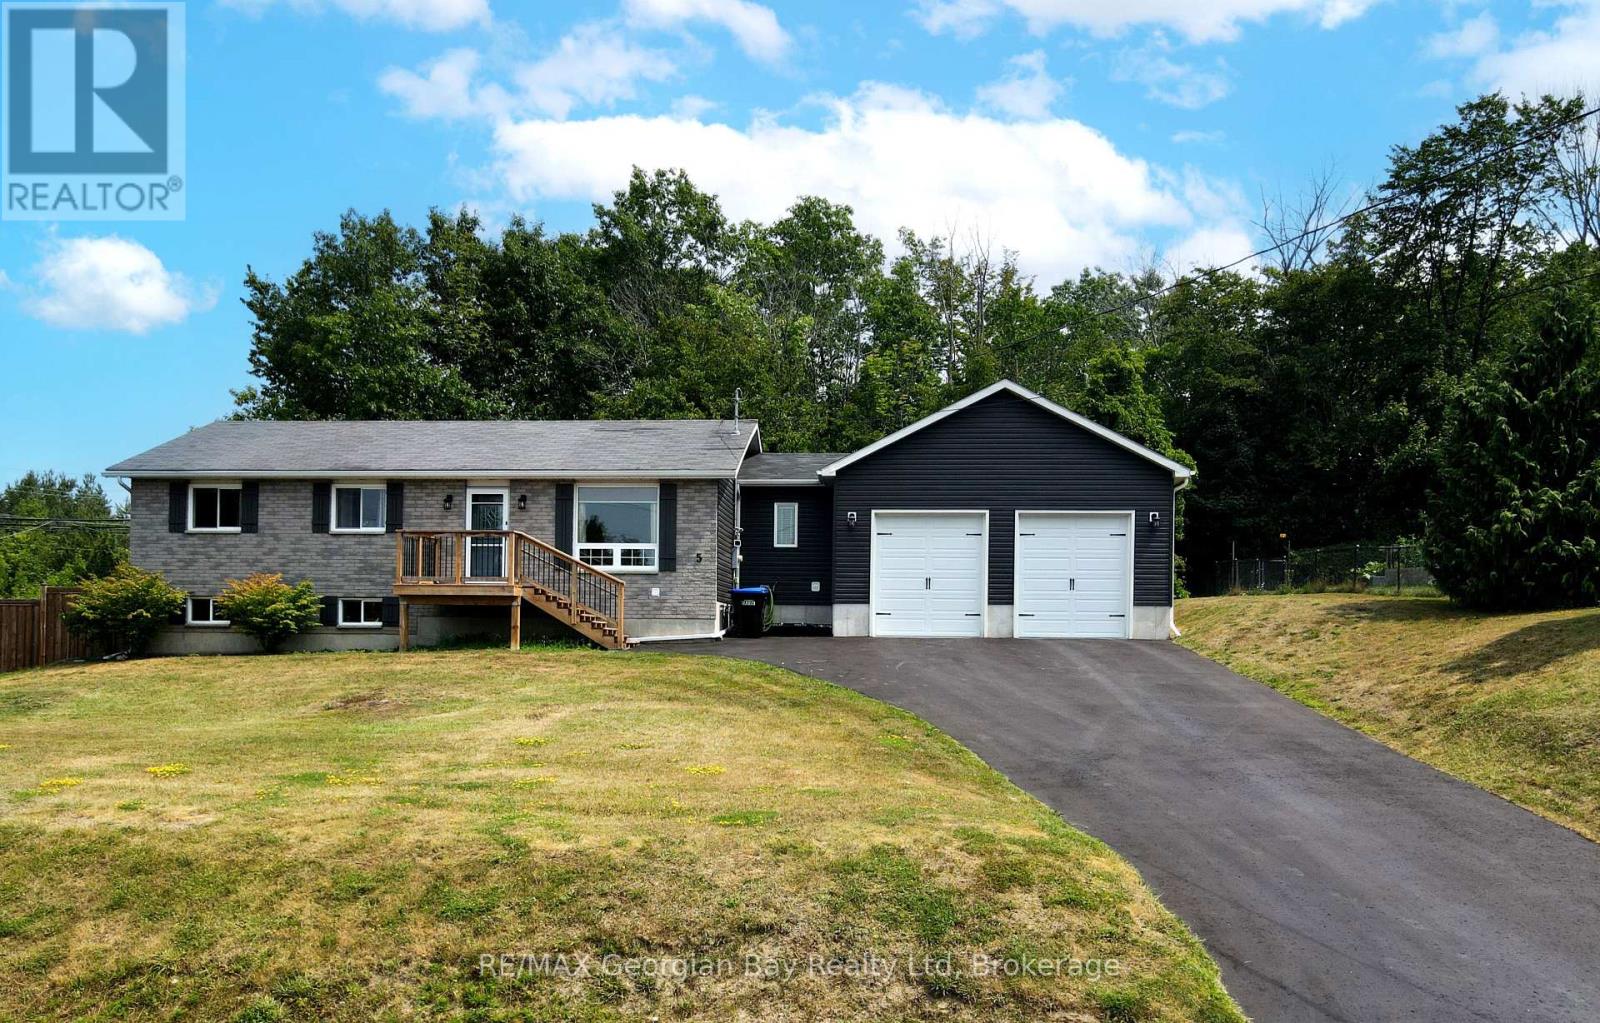
5 Easton Avenue
Tay, Ontario
Tucked away on a quiet dead-end street, this charming 2+1 bedroom, 2-bathroom home blends comfort and convenience in a prime location. The main floor bathroom features a relaxing jacuzzi tub. The bright main floor features a walkout to a private, fenced-in yard complete with a deck, shed, and gazebo, perfect for relaxing or entertaining friends and family. The finished basement adds valuable living space and flexibility. Enjoy the oversized heated garage, ideal for hobbies, storage, or keeping your car warm in the winter. Just minutes from Georgian Bay, walking trails, and all town amenities, and centrally located between Barrie, Orillia, and Midland. This home offers the best of peaceful living with easy access to everything you need. (id:49269)
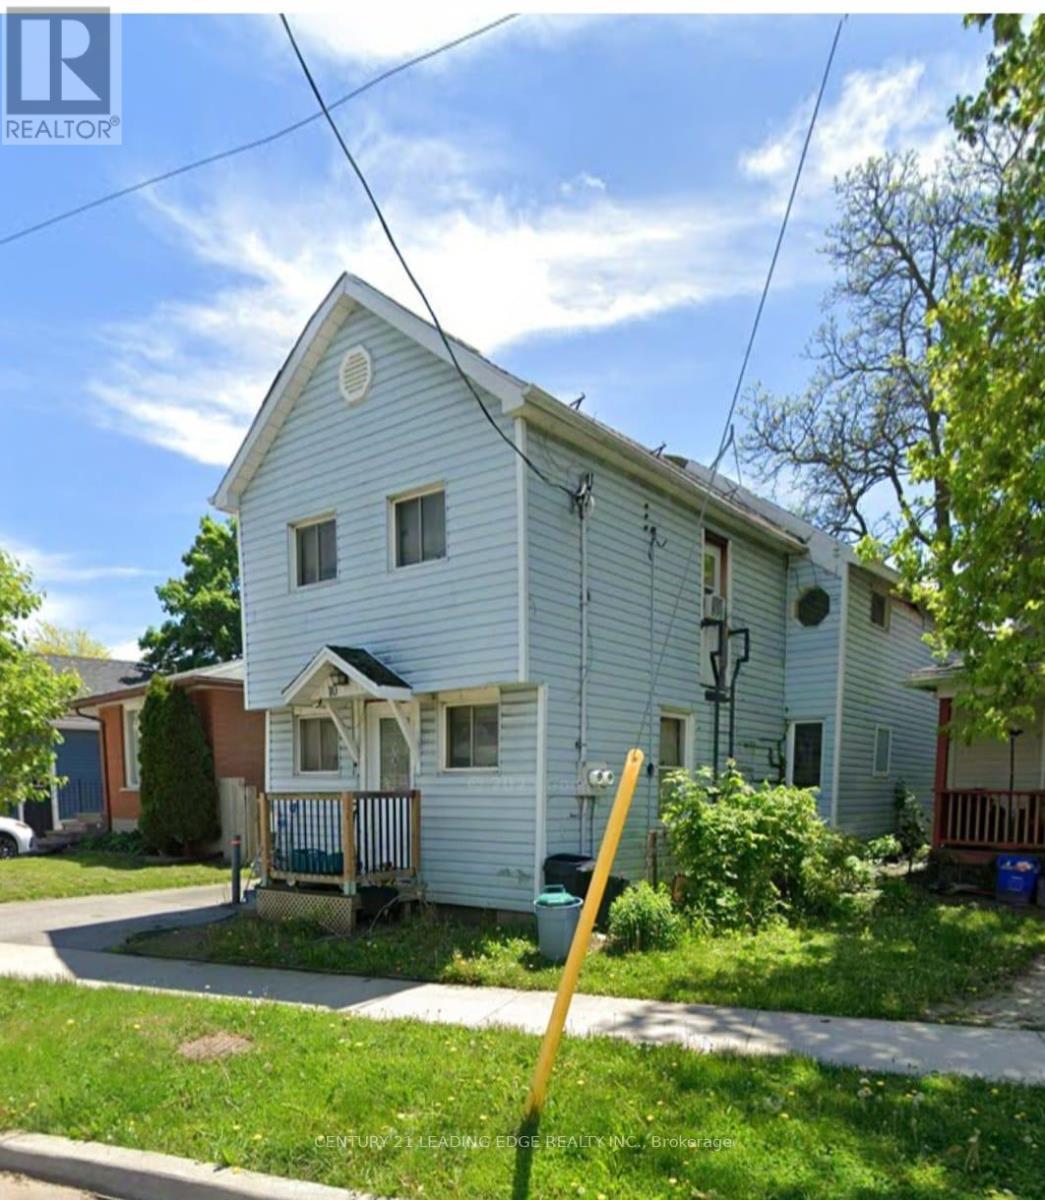
10 Lailey Street
St. Catharines, Ontario
Duplex on a quiet street in the desirable Facer neighbourhood. Ideal for investors or end users. Features two self-contained 1-bedroom units, each with separate hydro meters. Ample parking and a large, shaded backyard. Convenient location with easy access to major highways, transit, and amenities. Property offers strong income potential with opportunity to add value (id:49269)
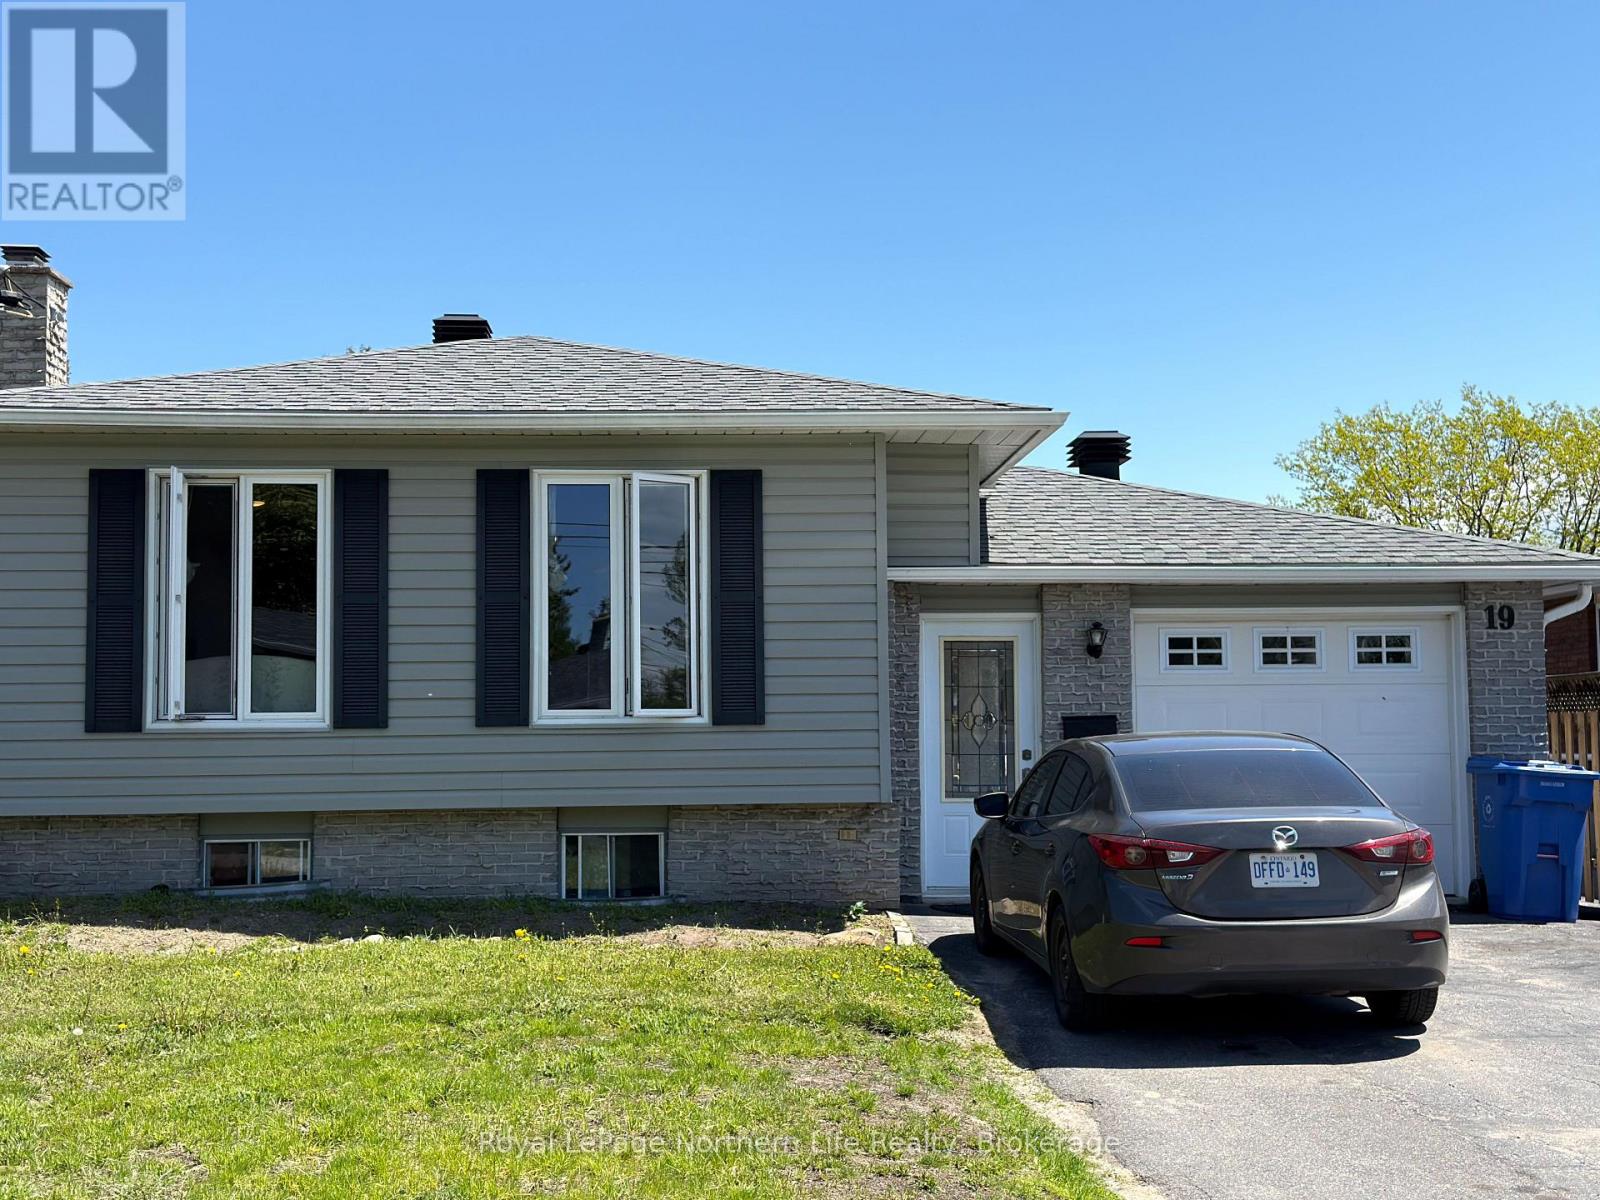
19 Belleview Crescent
North Bay, Ontario
Welcome to 19 Belleview - a fully furnished, income-ready investment property in the sought-after Thibeault Terrace area. The main level features an open-concept layout with a bright living room, dining area, and kitchen complete with durable stone countertops designed to withstand the demands of tenant living. The main level bathroom was freshly renovated in2025. Outside, enjoy a fully fenced yard and a double-wide paved driveway practical features tenants and owners alike will appreciate. This can be an Amazing family home or could be an income opreating investment. (id:49269)
RE/MAX Tri-County Realty Inc Brokerage
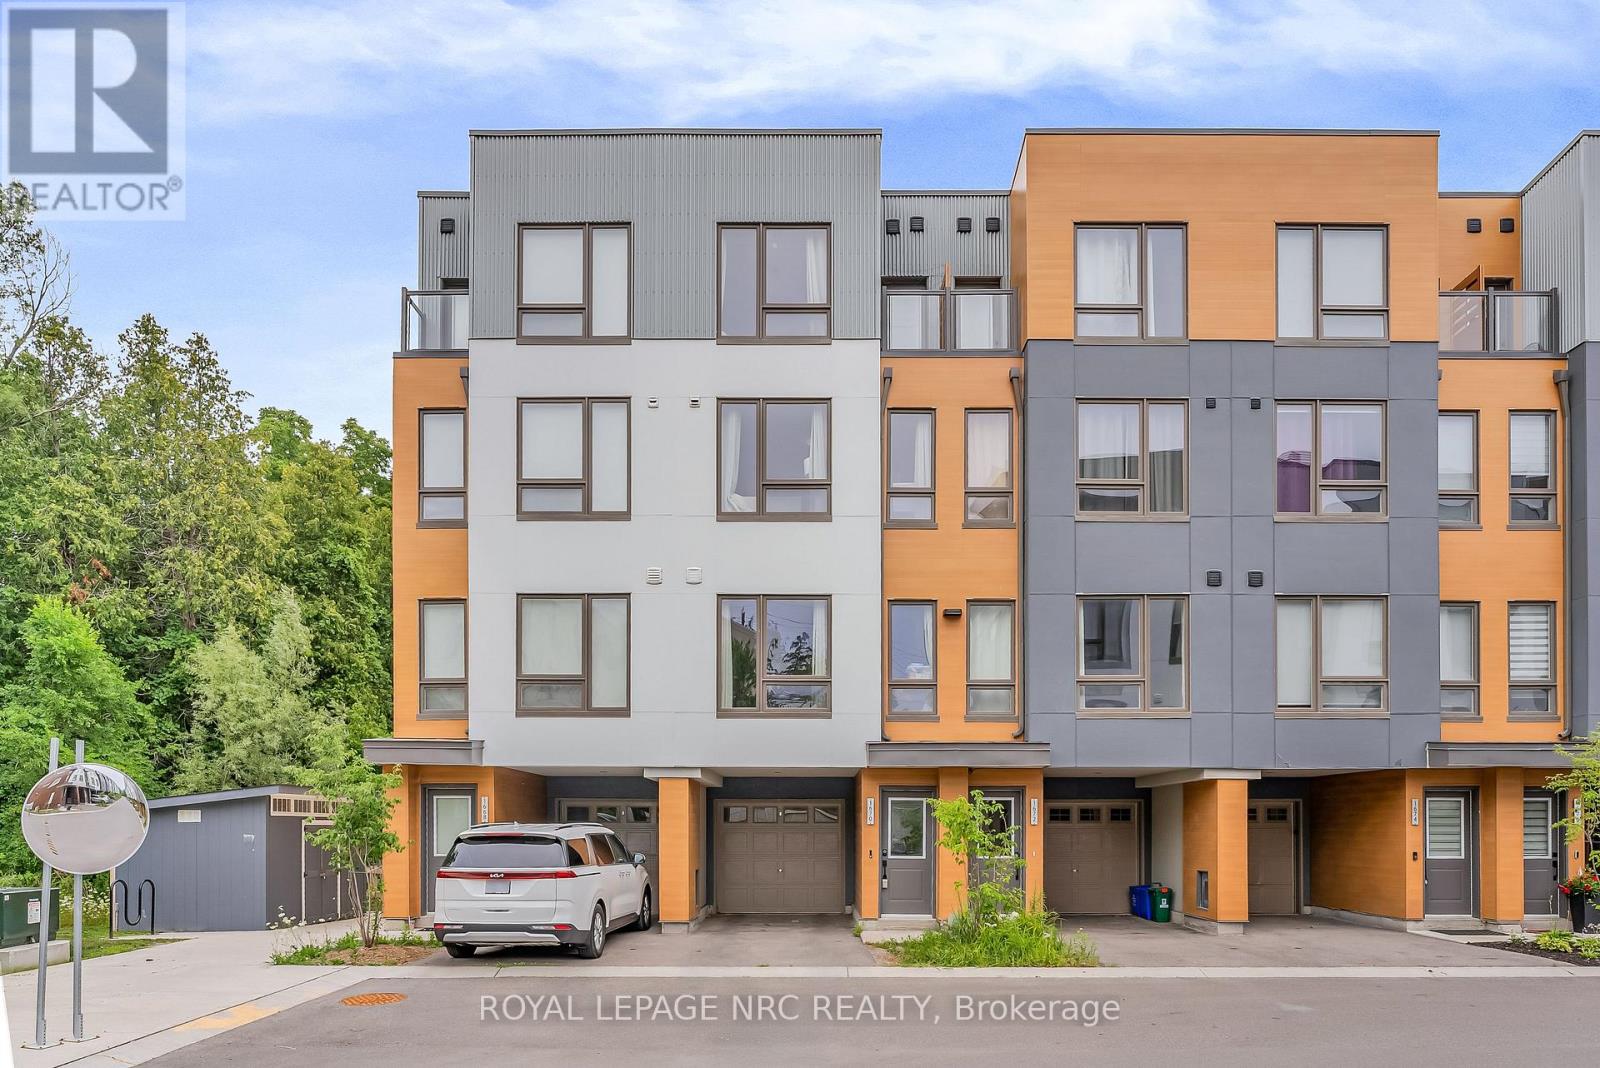
1670 Pleasure Valley Path
Oshawa, Ontario
Don't miss out on this stunning, 3-year-old freehold townhouse! Boasting 9-foot ceilings on the main floor, the bright, open-concept living space features a dining room with a walkout to a private deck. Enjoy peaceful views overlooking a beautiful park and green space with no rear neighbors!Over $25K has been spent on premium upgrades, including main floor pot lights, a cozy electric fireplace, a Wi-Fi garage door opener (with 2 remotes), a patio extension, a solid oak staircase, and high-quality laminate flooring throughout the entire home (absolutely no carpet!). The chef-inspired kitchen features granite countertops and a center island, seamlessly overlooking the living and dining areas.Designed for privacy and comfort, the 2nd and 3rd floors each offer two spacious bedrooms with double closets and a dedicated 4-piece bathroom. Enjoy the ultimate convenience of second-floor laundry. Parking for two cars (one in the garage, one in the driveway). Located in a quiet, safe, and family-friendly community just minutes from HWY 407, Durham College, Ontario Tech University, Costco, premier shopping, and dining. (id:49269)
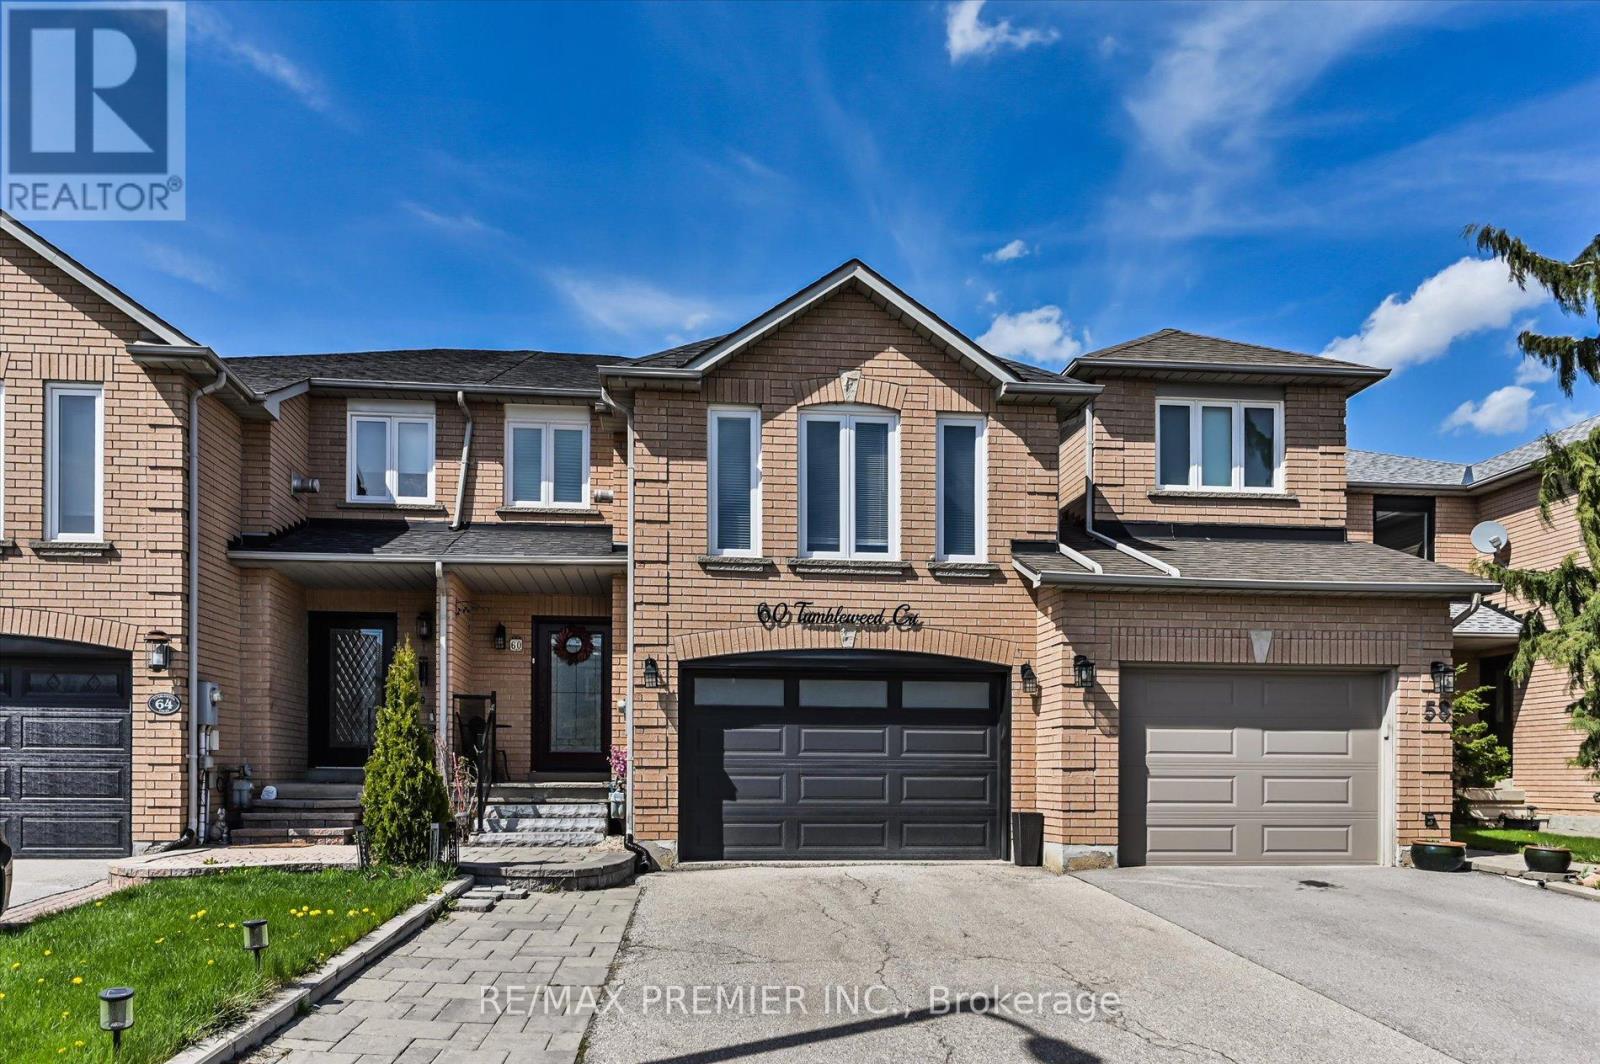
60 Tumbleweed Court
Vaughan, Ontario
Nestled on a private cul-de-sac and backing onto a tranquil wooded area, 60 Tumbleweed Court offers a rare combination of privacy, comfort, and natural surroundings. This beautifully maintained home features an upgraded kitchen that is perfect for everyday living and entertaining, along with 3 spacious bedrooms and a bonus second-floor family room that provides the ideal extra space for relaxing, working, or gathering with loved ones. A wonderful opportunity to enjoy a peaceful setting in a sought-after location. (id:49269)
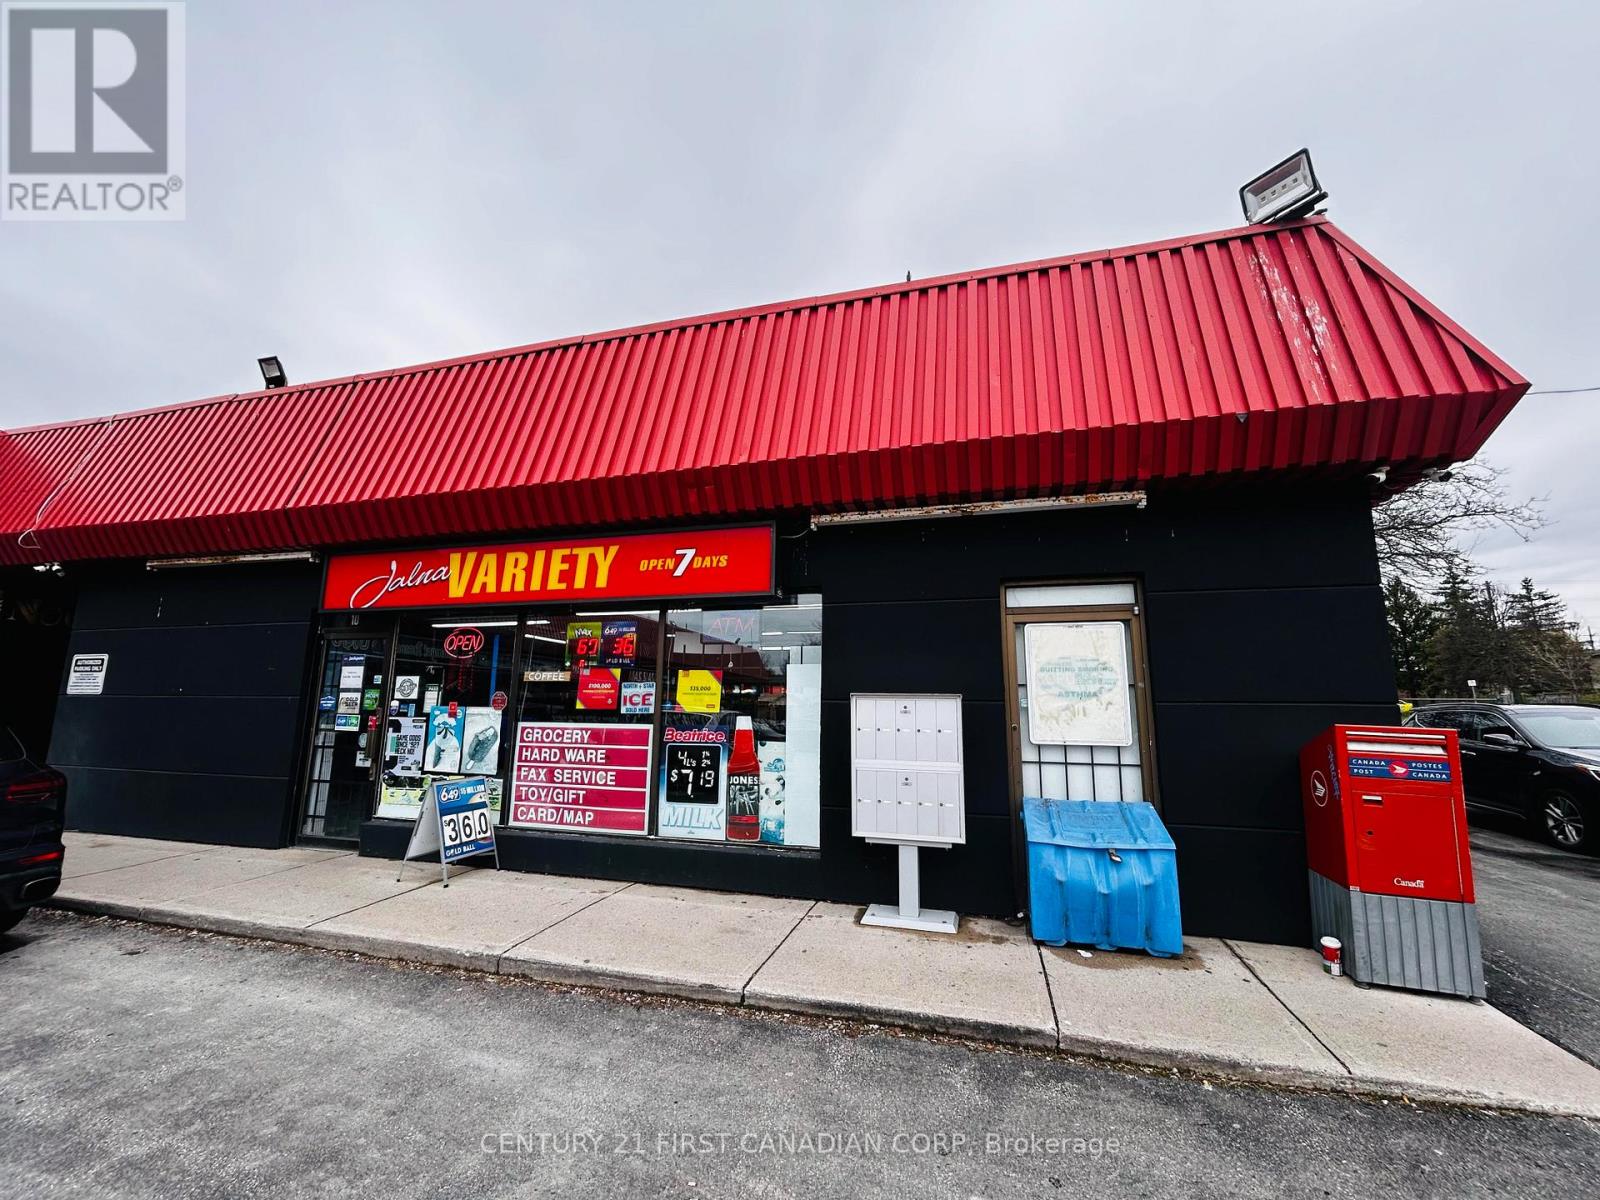
10 - 1286 Jalna Boulevard
London South, Ontario
Jalna Variety is a well-established and consistently profitable variety store, proudly owned and operated by the same owner for 23 successful years. Located in a family-friendly neighbourhood plaza, this exceptionally clean, organized, and well-maintained business is very easy to run, making it a perfect opportunity for an owner-operator, family business, or first-time buyer. Profitable since day one, the store has built a loyal customer base and strong reputation within the community. The owner is now ready to retire and is looking for a motivated buyer to take over this successful turnkey operation. There is excellent potential to further increase sales by adding new product lines and services, making this a great opportunity for someone with fresh ideas and motivation to grow the business even further. (id:49269)
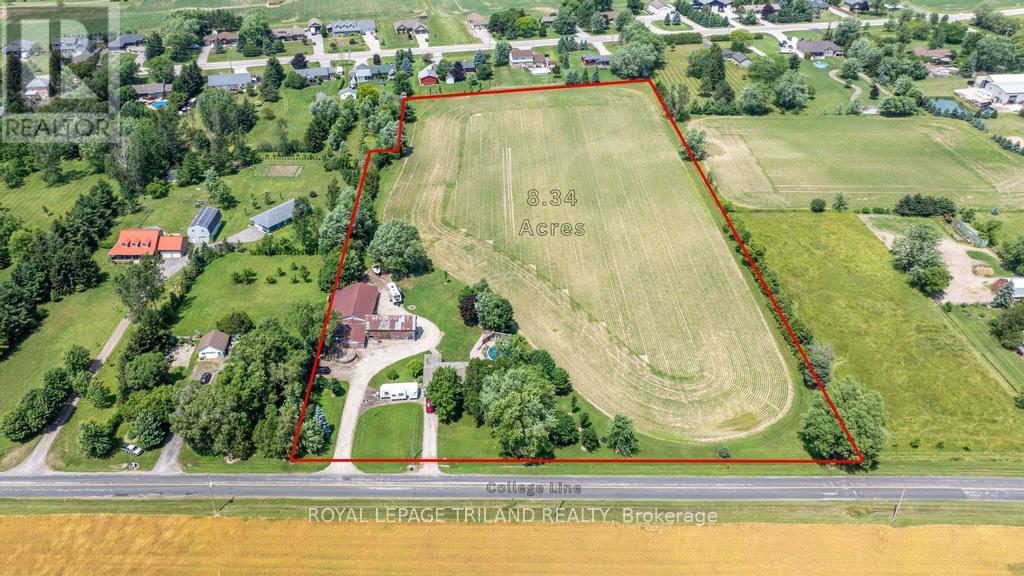
47808 College Line
Malahide, Ontario
Development Opportunity:8.3 acre residential development property (zoned HR). Potential for 12-15 residential building lots (subject to municipal approval). 15 minutes to highway 401, 10 minutes to Aylmer. Property also has an existing brick bungalow (currently occupied) and a barn/shop.(potential severance) (id:49269)
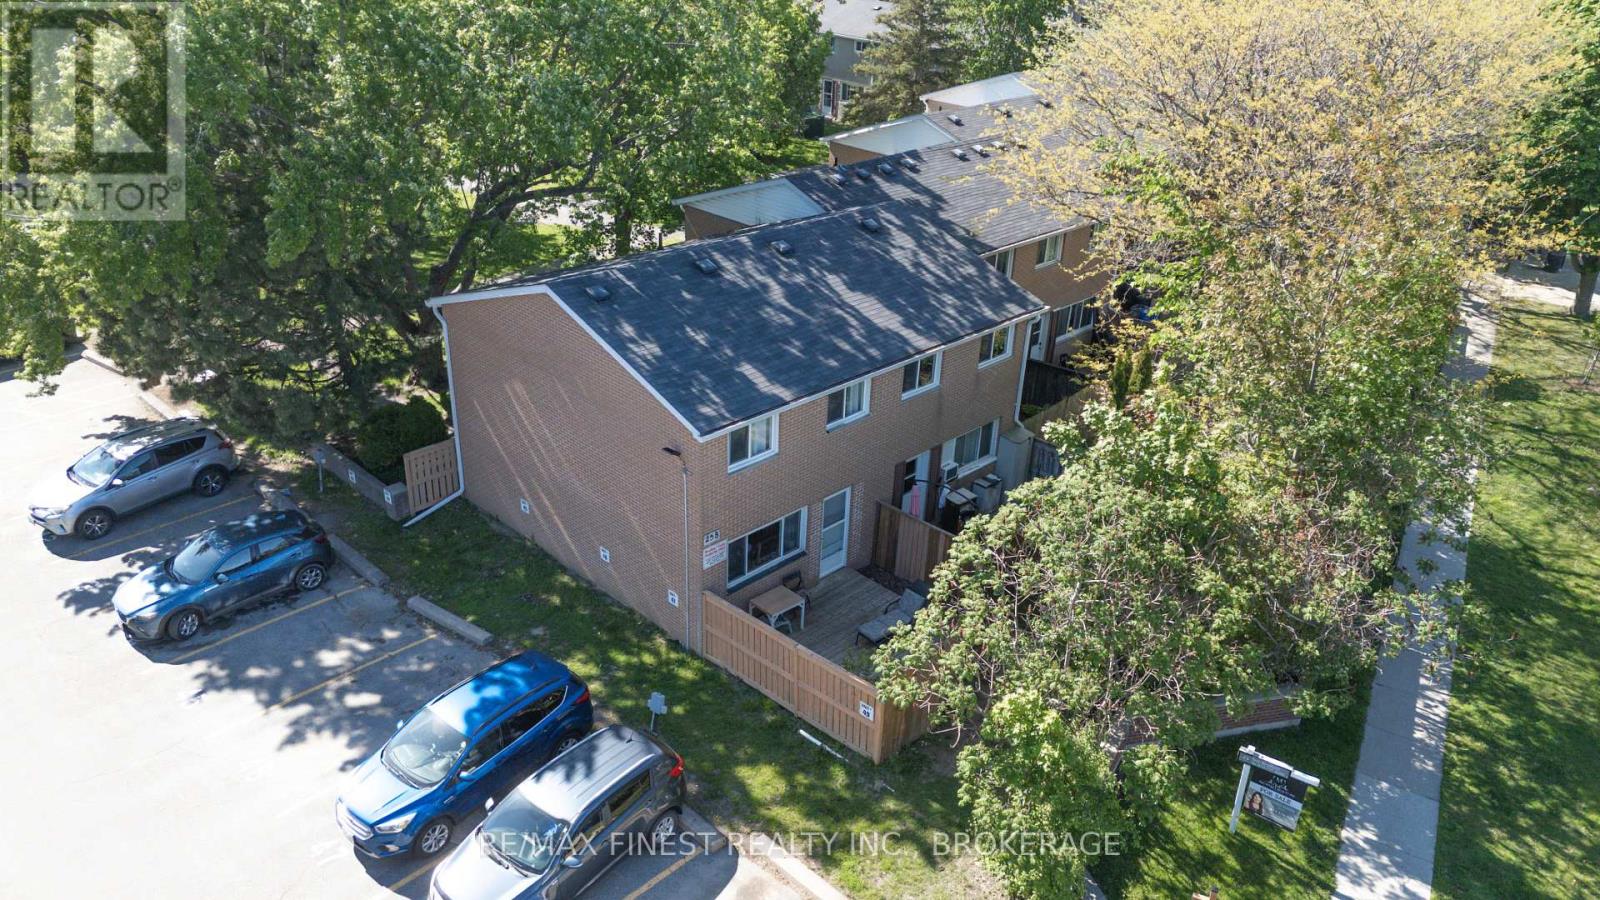
50 - 258 Queen Mary Road
Kingston, Ontario
A welcoming 2-bedroom condo townhouse offering comfort, convenience, and the chance to make it your own in a central Kingston location. Perfect for first-time buyers, investors, downsizers, or anyone looking for an affordable home with great potential. A The main floor features a practical mudroom entry, a bright and inviting living room, and a functional kitchen and dining area with walkout access to the rear patio enjoy your morning coffee or unwind at the end of the day. Upstairs, you'll find two spacious an ideal spot to bedrooms and a full 4-piece bathroom, creating a comfortable layout with flexibility for guests, a home office, or additional living space. The lower level extends the living area with a cozy rec room, along with laundry and storage space to help keep everything organized. Outside, enjoy your own private patio area plus shared green space without the maintenance of a large yard. A private parking space is also included with the unit as part of the condo fees. Situated close to shopping, schools, parks, public transit, and everyday amenities, this home offers exceptional convenience with easy access to downtown Kingston, the west end, Queen's University, St. Lawrence College, and the waterfront. Affordable, functional, and full of opportunity this is a property with the potential to truly feel like home. (id:49269)
78 Central Ave
Elliot Lake, Ontario
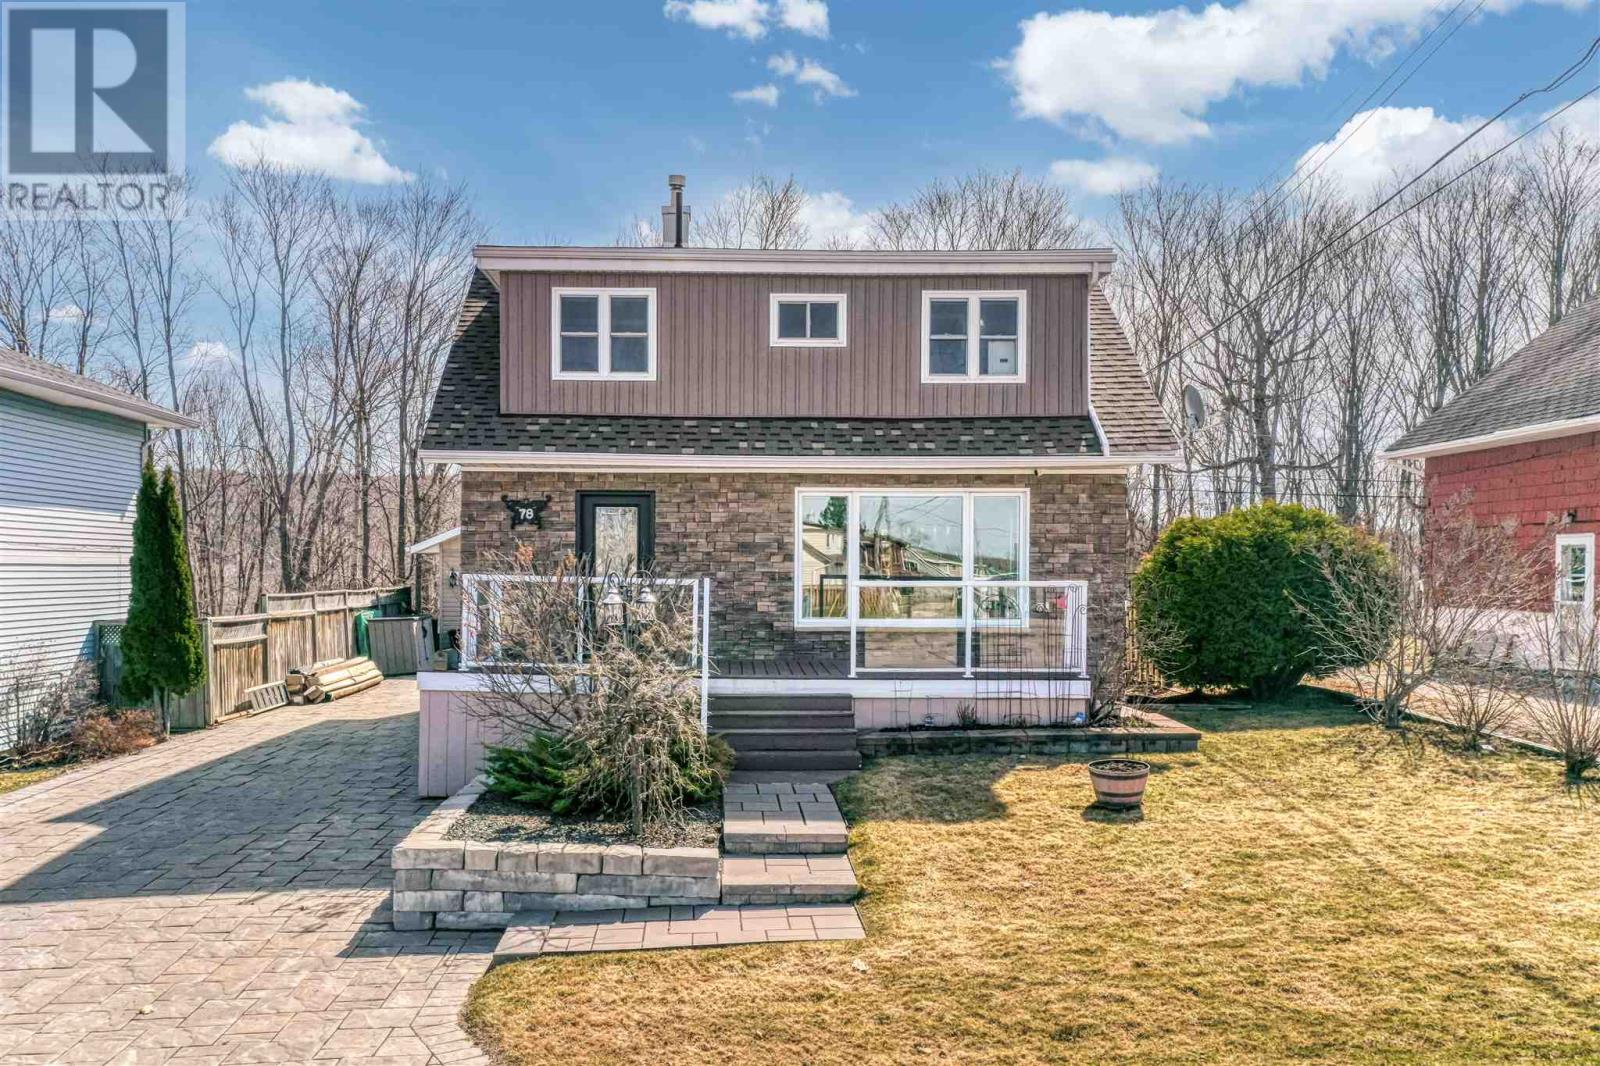
Unique floor plan unlike any other in town! Located in a sought-after neighbourhood close to parks, schools, beaches, and scenic hiking trails. This charming 1.75-storey home offers 4 bedrooms, 1 full bath, and a convenient 2-piece bath. The bright, open-concept main living area features a beautifully updated kitchen with off-white shaker-style cabinets and stainless steel appliances, seamlessly flowing into the dining and living spaces. Walk out from the kitchen to a covered back porch—perfect for BBQing and entertaining. An additional sunken living room adds character and extra space for relaxing. The modern main bathroom showcases a freestanding tub and a walk-in shower for a spa-like feel. Upstairs, enjoy a private balcony overlooking peaceful green space. The lower level offers a walkout to a fenced yard and direct access to a large detached 1.5-car garage with basement space for added storage or workspace. (id:49269)
593 Stokes Bay Road
Northern Bruce Peninsula, Ontario
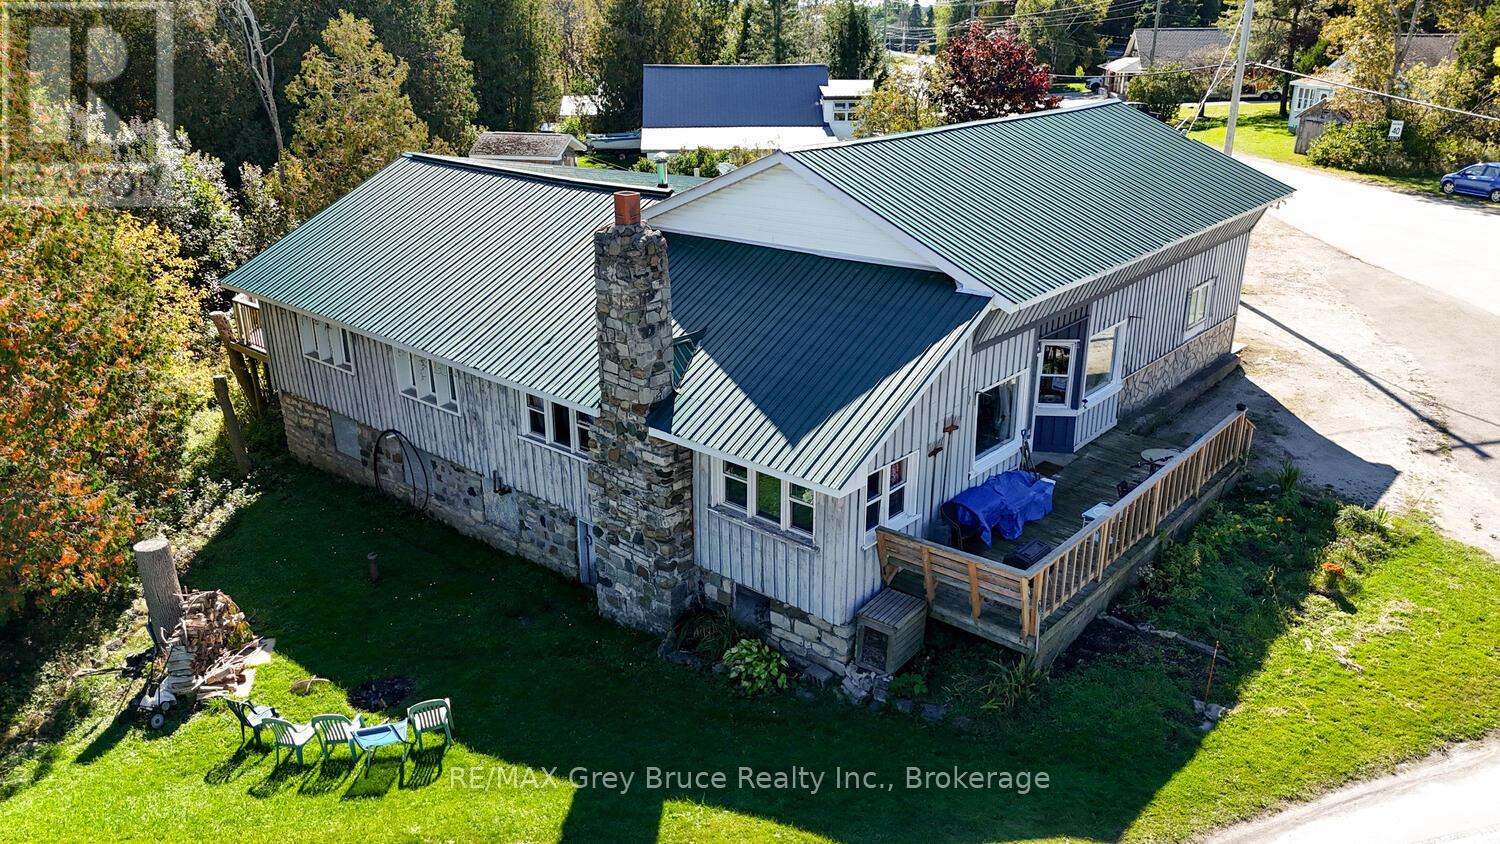
A familiar landmark in Stokes Bay, the building once known as the Copper Kettle Restaurant has been transformed into a 3-unit residential income property-a fantastic opportunity for investors or buyers looking for a home with built-in revenue. The triplex features: 1-bedroom unit currently rented at $525/month, a 2-bedroom unit currently rented at $600/month, and a 2-bedroom unit recently rented at $700/month. With two longer-term tenants and one newly occupied unit, this property offers stable income and the potential to grow your investment. Ideal for those who want to live in one unit while benefiting from tenants helping offset expenses. Located on the beautiful Bruce Peninsula, this property sits in the welcoming community of Stokes Bay, just a short drive to Lion's Head and Tobermory-home to incredible natural attractions, hiking, boating, and tourism demand. Whether you're expanding your real estate portfolio or searching for a practical home-plus-income solution, this unique and well-known property is worth a closer look. (id:49269)
25 Simpson Lot 6 Avenue
Northern Bruce Peninsula, Ontario
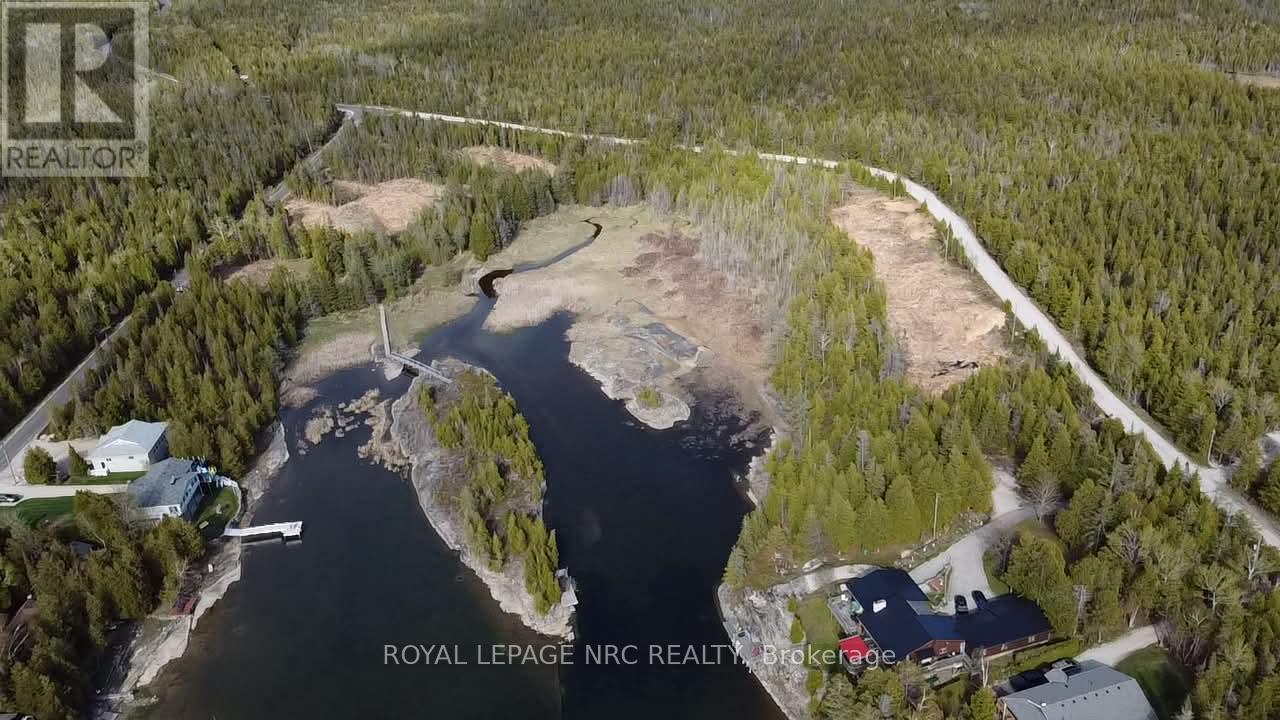
Welcome to 25 Simpson Road LOT 6, a unique opportunity to own property in one of Ontario's most sought-after waterfront and recreational destinations. Nestled in the heart of Tobermory, this property offers the perfect blend of tranquility, natural beauty, and convenience.Surrounded by the crystal-clear waters, rugged shoreline, and breathtaking landscapes that make Tobermory famous, this property is ideal as a year-round residence, vacation retreat, or investment opportunity. Enjoy easy access to world-class boating, fishing, hiking, scuba diving, and the stunning natural attractions of the Bruce Peninsula.The property offers a peaceful setting while remaining close to local amenities, shops, restaurants, marinas, and the ferry terminal. Whether you're looking to relax and enjoy nature or explore all that the Bruce Peninsula has to offer, this is a rare opportunity to own a piece of paradise. Property taxes to be assessed. (id:49269)

25 Simpson Lot 2 Avenue
Northern Bruce Peninsula, Ontario
Welcome to 25 Simpson Road lot 2, a unique opportunity to own property in one of Ontario's most sought-after waterfront and recreational destinations. Nestled in the heart of Tobermory, this property offers the perfect blend of tranquility, natural beauty, and convenience.Surrounded by the crystal-clear waters, rugged shoreline, and breathtaking landscapes that make Tobermory famous, this property is ideal as a year-round residence, vacation retreat, or investment opportunity. Enjoy easy access to world-class boating, fishing, hiking, scuba diving, and the stunning natural attractions of the Bruce Peninsula.The property offers a peaceful setting while remaining close to local amenities, shops, restaurants, marinas, and the ferry terminal. Whether you're looking to relax and enjoy nature or explore all that the Bruce Peninsula has to offer, this is a rare opportunity to own a piece of paradise. Property taxes to be assessed. (id:49269)
25 Simpson Lot 3 Avenue
Northern Bruce Peninsula, Ontario
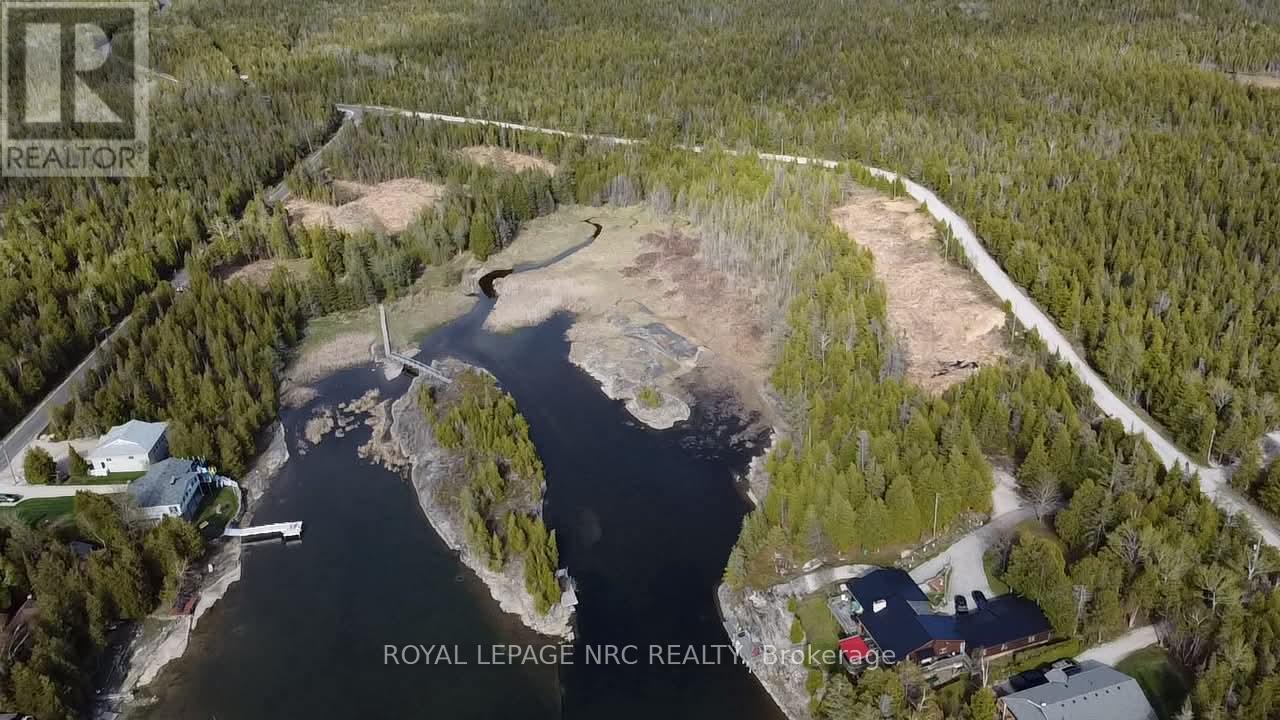
Welcome to 25 Simpson Road lot 3, a unique opportunity to own property in one of Ontario's most sought-after waterfront and recreational destinations. Nestled in the heart of Tobermory, this property offers the perfect blend of tranquility, natural beauty, and convenience.Surrounded by the crystal-clear waters, rugged shoreline, and breathtaking landscapes that make Tobermory famous, this property is ideal as a year-round residence, vacation retreat, or investment opportunity. Enjoy easy access to world-class boating, fishing, hiking, scuba diving, and the stunning natural attractions of the Bruce Peninsula.The property offers a peaceful setting while remaining close to local amenities, shops, restaurants, marinas, and the ferry terminal. Whether you're looking to relax and enjoy nature or explore all that the Bruce Peninsula has to offer, this is a rare opportunity to own a piece of paradise. Property taxes to be assessed. (id:49269)
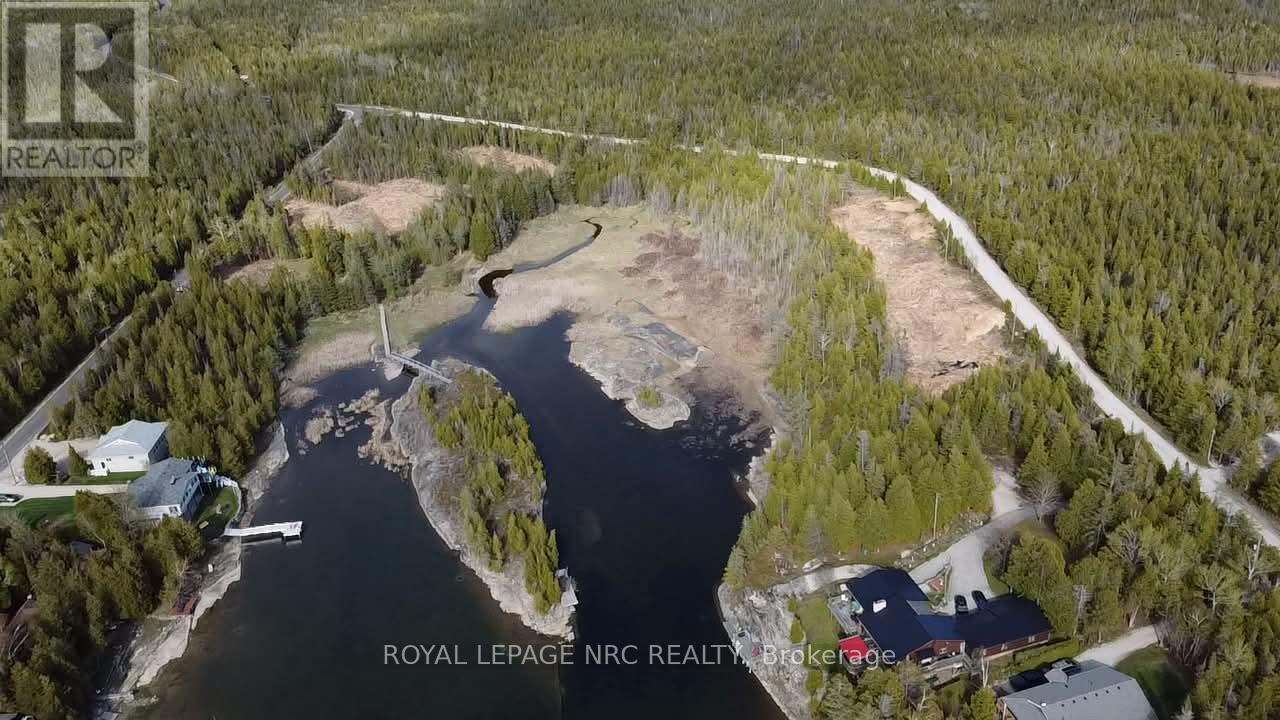
25 Simpson Lot 4 Avenue
Northern Bruce Peninsula, Ontario
Welcome to 25 Simpson Road LOT 4, a unique opportunity to own property in one of Ontario's most sought-after waterfront and recreational destinations. Nestled in the heart of Tobermory, this property offers the perfect blend of tranquility, natural beauty, and convenience.Surrounded by the crystal-clear waters, rugged shoreline, and breathtaking landscapes that make Tobermory famous, this property is ideal as a year-round residence, vacation retreat, or investment opportunity. Enjoy easy access to world-class boating, fishing, hiking, scuba diving, and the stunning natural attractions of the Bruce Peninsula.The property offers a peaceful setting while remaining close to local amenities, shops, restaurants, marinas, and the ferry terminal. Whether you're looking to relax and enjoy nature or explore all that the Bruce Peninsula has to offer, this is a rare opportunity to own a piece of paradise. Property taxes to be assessed. (id:49269)

8356 Oakwood Drive
Niagara Falls, Ontario
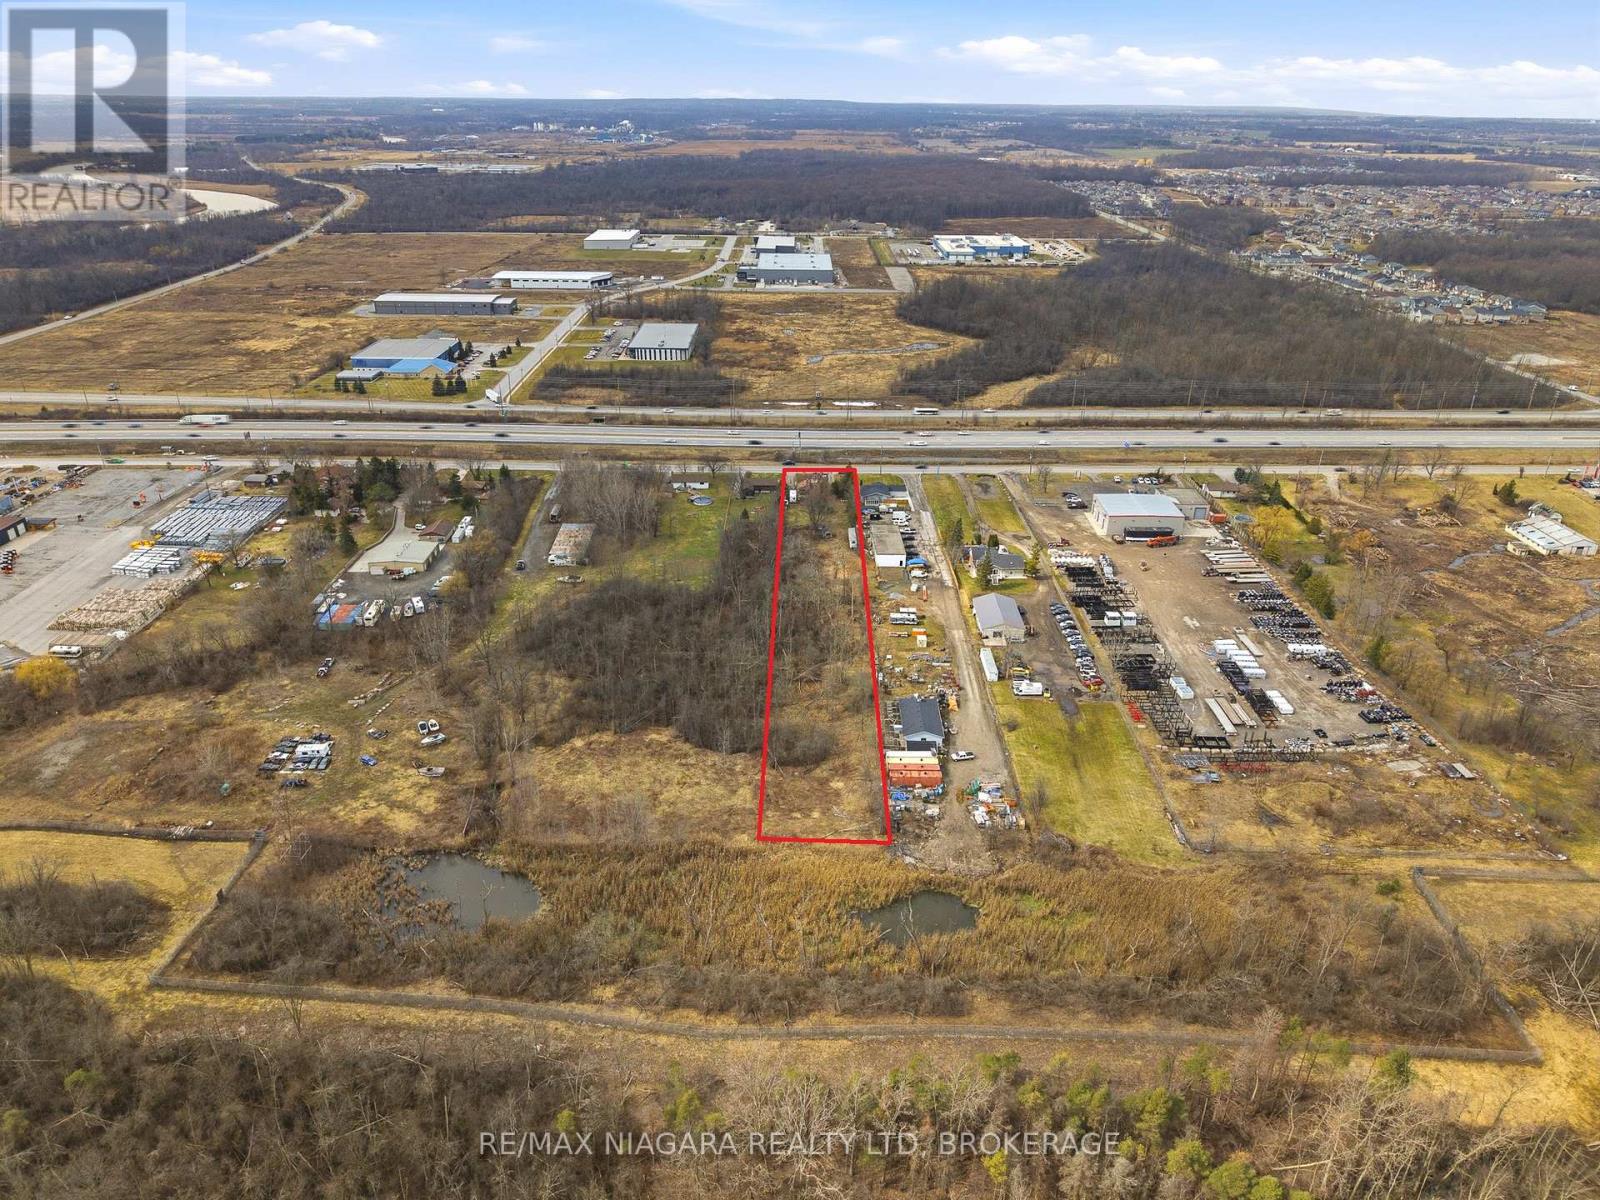
Strategic industrial development opportunity with premium QEW exposure in one of Niagara Falls' fastest-growing employment corridors. Positioned minutes from the McLeod Road commercial hub anchored by Costco, Rona and Walmart, and in close proximity to the new Niagara South Hospital, this corridor continues to see significant public and private investment. The approximately 94.36 x 812 ft parcel is designated Prestige Industrial under the Niagara Falls Secondary Plan, allowing up to 60% lot coverage and a broad range of permitted uses including winery, new or used automobile dealership, adult entertainment, warehouse/distribution, and nursery operations. Auxiliary buildings includes a side-by-side duplex offering interim holding income potential. With exceptional depth, visibility, and flexible zoning, this is a rare opportunity to secure scale and frontage in a high-growth node poised for continued expansion. (id:49269)
8356 Oakwood Drive
Niagara Falls, Ontario
Strategic industrial development opportunity with premium QEW exposure in one of Niagara Falls' fastest-growing employment corridors. Positioned minutes from the McLeod Road commercial hub anchored by Costco, Rona and Walmart, and in close proximity to the new Niagara South Hospital, this corridor continues to see significant public and private investment. The approximately 94.36 x 812 ft parcel is designated Prestige Industrial under the Niagara Falls Secondary Plan, allowing up to 60% lot coverage and a broad range of permitted uses including winery, new or used automobile dealership, adult entertainment, warehouse/distribution, and nursery operations. Auxiliary buildings includes a side-by-side duplex featuring interim holding income potential. With exceptional depth, visibility, and flexible zoning, this is a rare opportunity to secure scale and frontage in a high-growth node poised for continued expansion. (id:49269)
17 - 1600 Mickleborough Drive
London North, Ontario
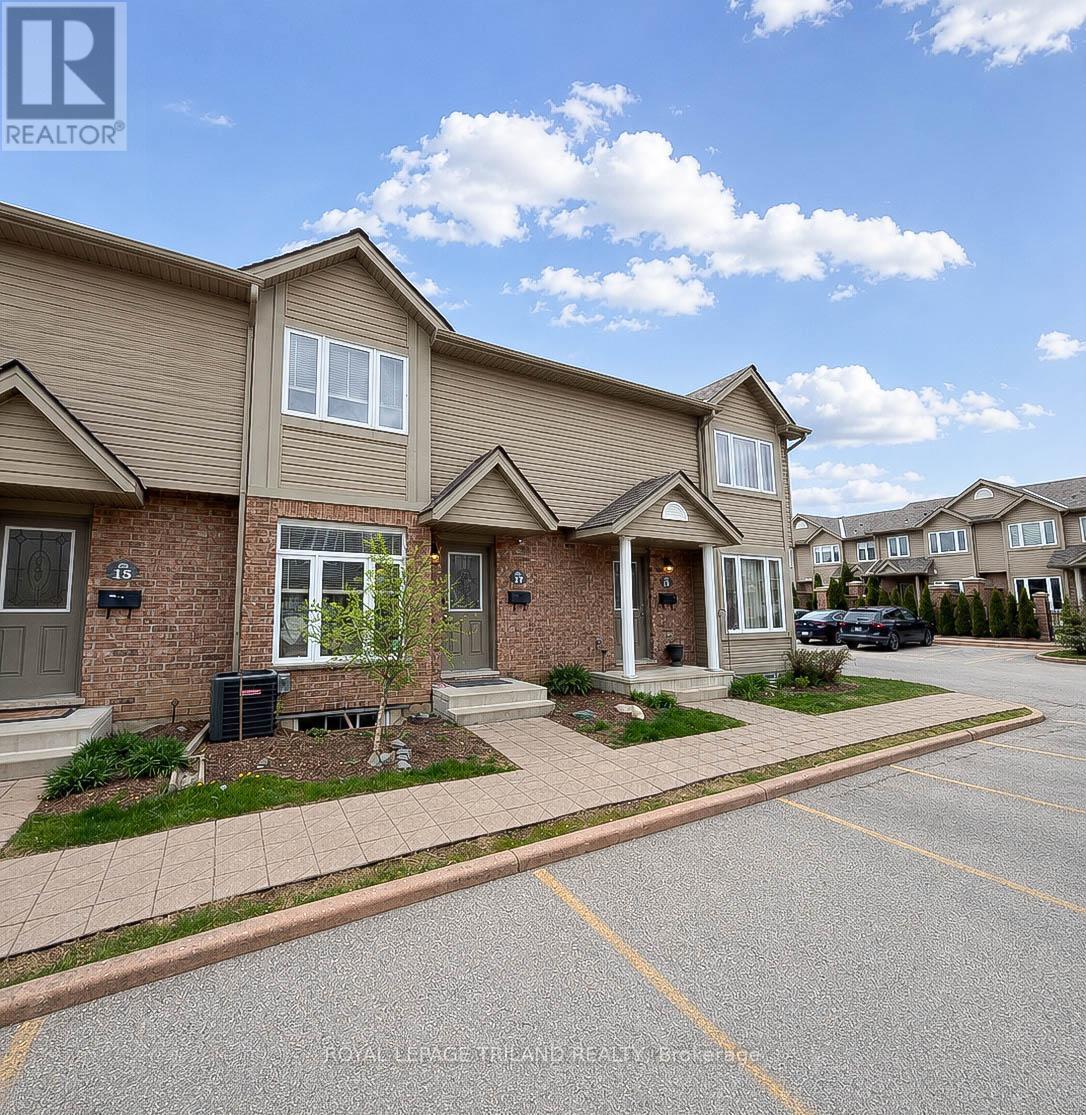
Don't miss this exceptional opportunity to own a turnkey condo in one of North London's most sought-after communities. Perfectly suited for first-time buyers, savvy investors, or those looking to embrace a low-maintenance lifestyle, this beautifully maintained townhome offers the ideal balance of comfort, style, and convenience. Pride of ownership is evident throughout this spacious 3-bedroom home. Step inside to an expansive, welcoming living room-an ideal setting for both everyday living and entertaining. At the rear of the main level, you'll find a bright, sun-filled eat-in kitchen that serves as the heart of the home, perfect for casual meals and family gatherings. Upstairs features three generously sized bedrooms, including an impressively large primary retreat. The fully finished lower level adds valuable living space with a sizable rec room, along with a laundry area, ample storage, and a rough-in for an additional bathroom. Located in a highly desirable neighbourhood close to a wide range of amenities and within a top-rated school district, this home truly checks all the boxes. Townhomes in such pristine, move-in-ready condition are a rare find-act quickly before it's gone! (id:49269)
85 Covington Crescent
Belleville, Ontario
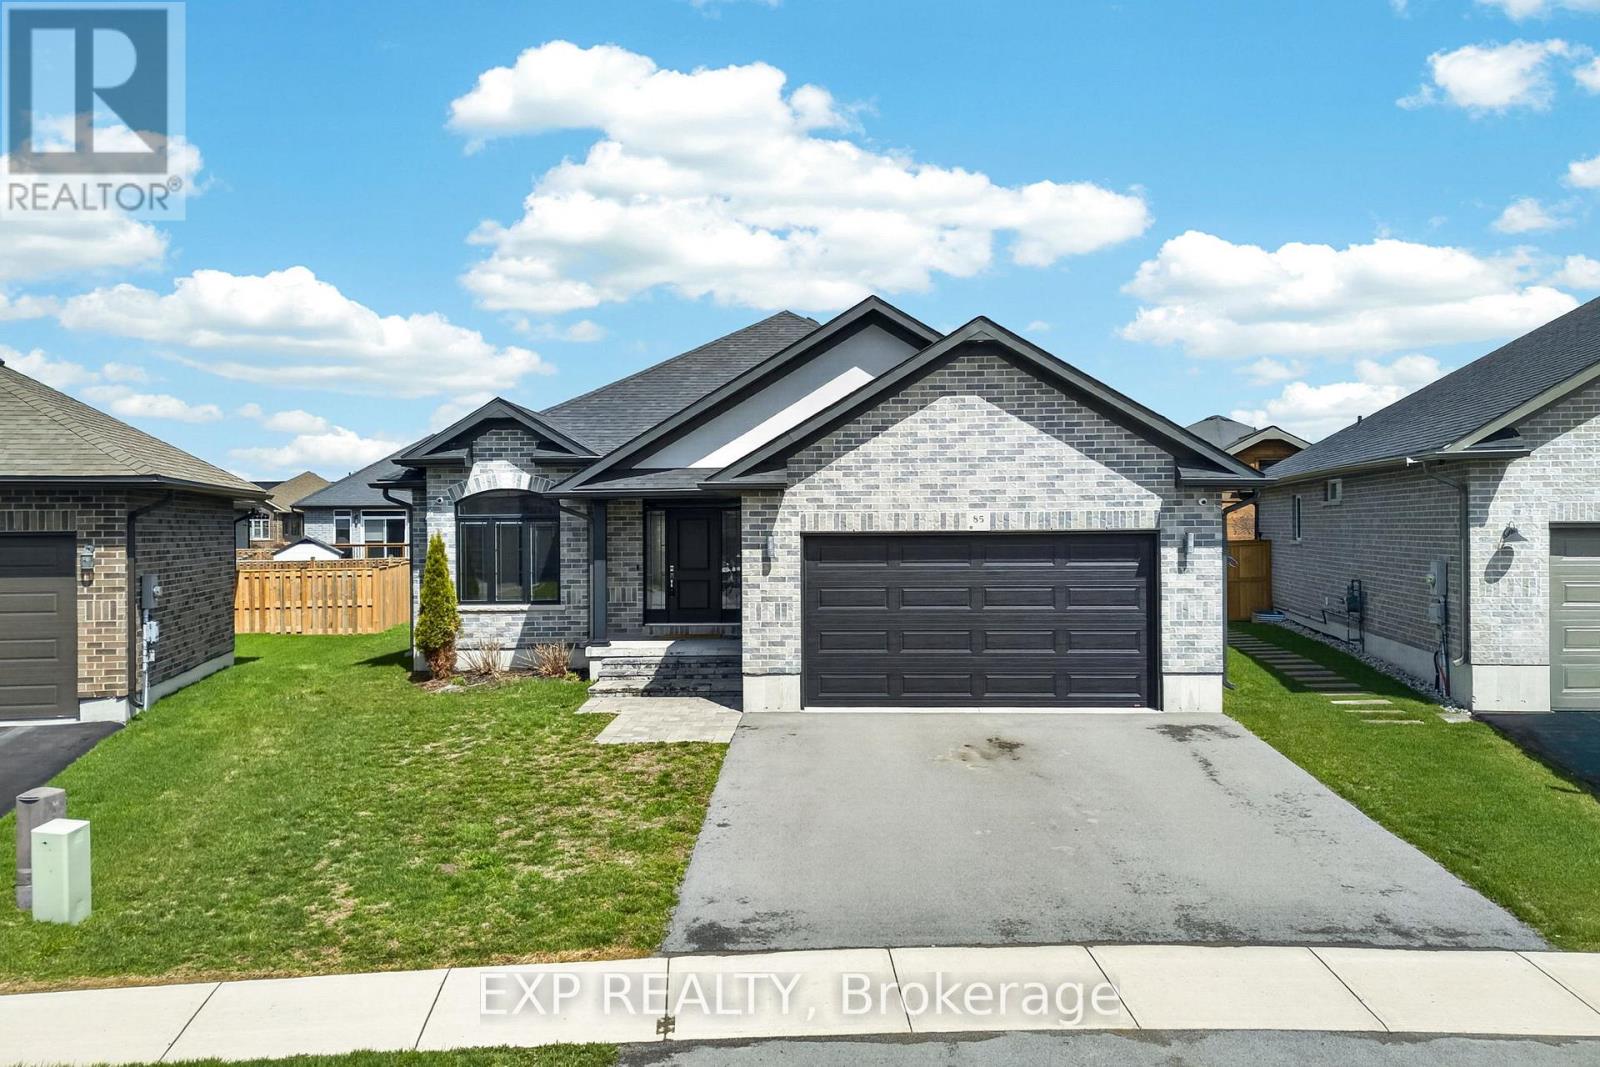
BUILT IN 2021 | 3 BEDROOMS ON MAIN LEVEL | EXPANSIVE BASEMENT POTENTIAL | LARGE LOT | SETTLERS RIDGE - Welcome to a home that delivers a layout you don't see every day, offering 3 bedrooms and 2 bathrooms all on the main level without compromising space or quality. The main living area is bright, open, and designed for real life, with a separate dining space and a kitchen with quartz countertops, a peninsula island, and a walk-in pantry that keeps everything tucked away and organized. The primary ensuite features double sinks, quartz counters, a glass and tile shower alongside a soaker tub. Downstairs, the full unfinished basement opens the door to what's next. With generous square footage, there is plenty of room to create additional bedrooms, a recreation space, or a layout that evolves with your needs over time. Additional features include thoughtful upgrades throughout, a spacious front entry, and a functional laundry/mudroom with direct access to the double garage. Set on a large, partially fenced lot, this property offers space to enjoy both indoors and out. A modern home with flexibility built in - ready to grow with you with one of Belleville's most popular subdivisions offering Bell Fibe, Walking Trails, Large Asphalt Sidewalks, Parks & 5 Mins to Amenities. (id:49269)
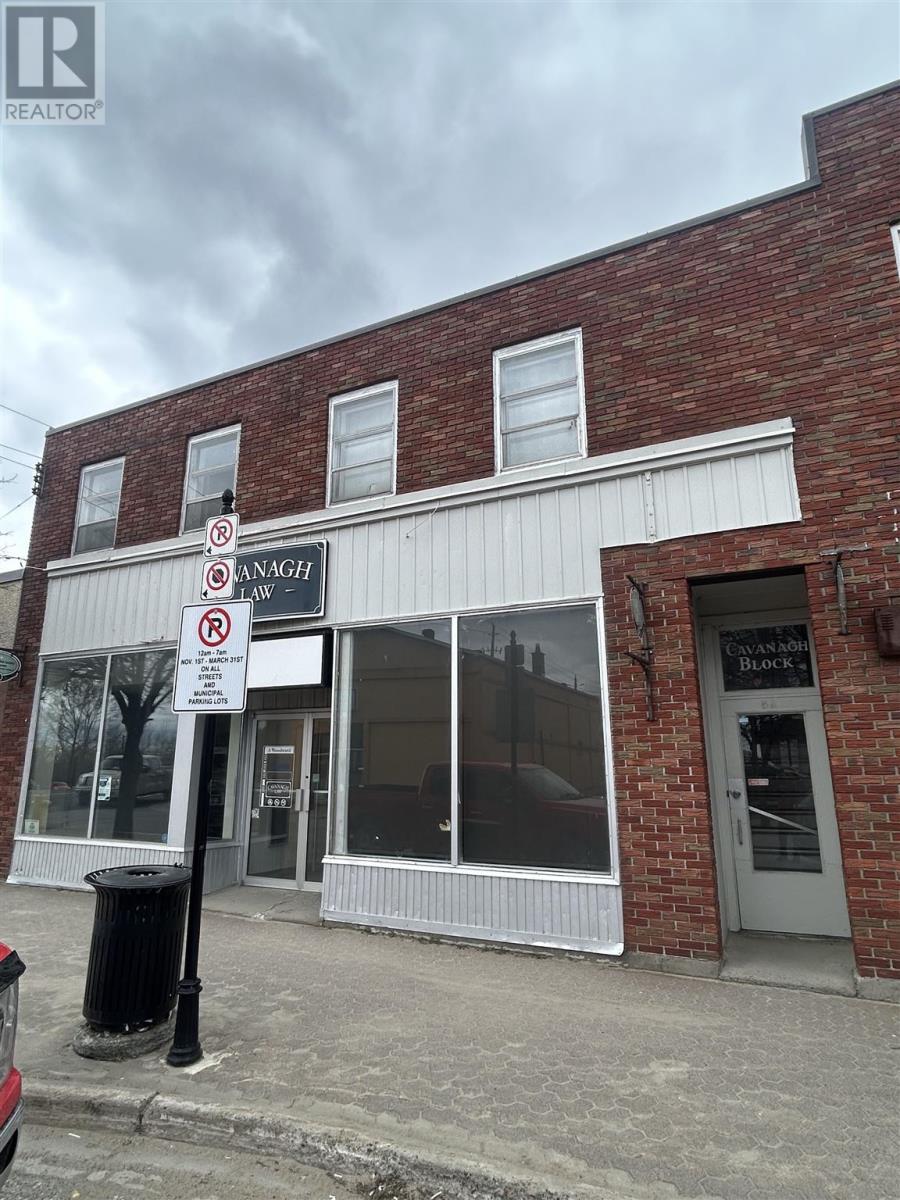
3-5 Woodward Ave
Blind River, Ontario
Mixed use: commercial office & multi residential investment. The tenants will stay or define your own business vision in a busy downtown high traffic location. Stable anchors; royal bank, lawyers, restaurants, pharmacy, LCBO. Situated overlooking the park and river, walking distance to fitness centre, groceries, trails and close to golf course. Build wealth in the north with one roof several incomes. Call for details regarding the apartments and income. (id:49269)
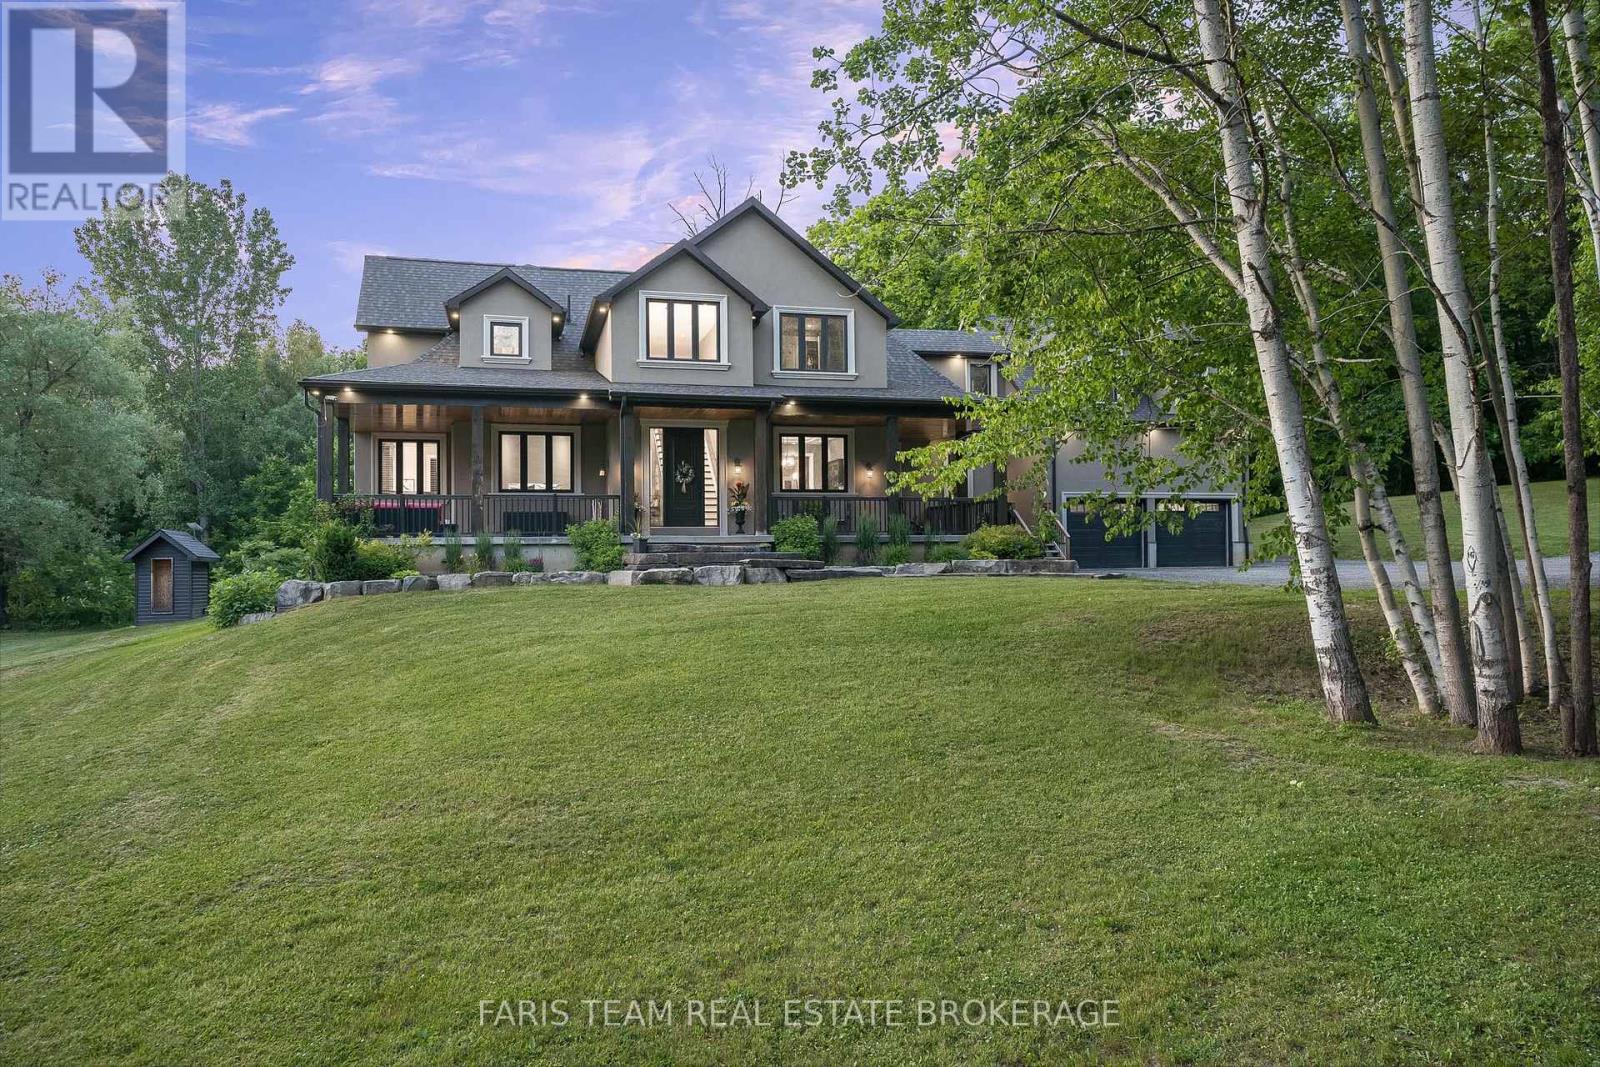
400 Lloyd's Lane
King, Ontario
Top 5 Reasons You Will Love This Home: 1) Escape to your own nearly 20-acre private retreat, tucked away on a quiet private road and surrounded by nature, offering exceptional privacy, peaceful surroundings, and breathtaking star-filled nights 2) Intentionally designed for multi-generational living, this home features a self-contained bachelor-style suite above the garage with its own kitchen, bathroom, heating system, hot water tank, and private entrance, with the option to easily connect it to the main home through the upper hallway or keep it completely separate 3) The thoughtfully designed main level includes a spacious primary retreat with a luxurious ensuite and an oversized walk-in closet, delivering comfort, convenience, and timeless appeal 4) Benefit from potential property tax savings through the optional Managed Forest Tax Incentive Program while enjoying the beauty and value of your expansive forested acreage 5) Offering the perfect balance of seclusion and convenience, this property is located less than 10 minutes from Highway 400, approximately 30 minutes from Pearson Airport, minutes from shopping and amenities, and includes Bell Fibe high-speed internet for modern connectivity. 4,127 above grade sq.ft. plus an unfinished basement. (id:49269)
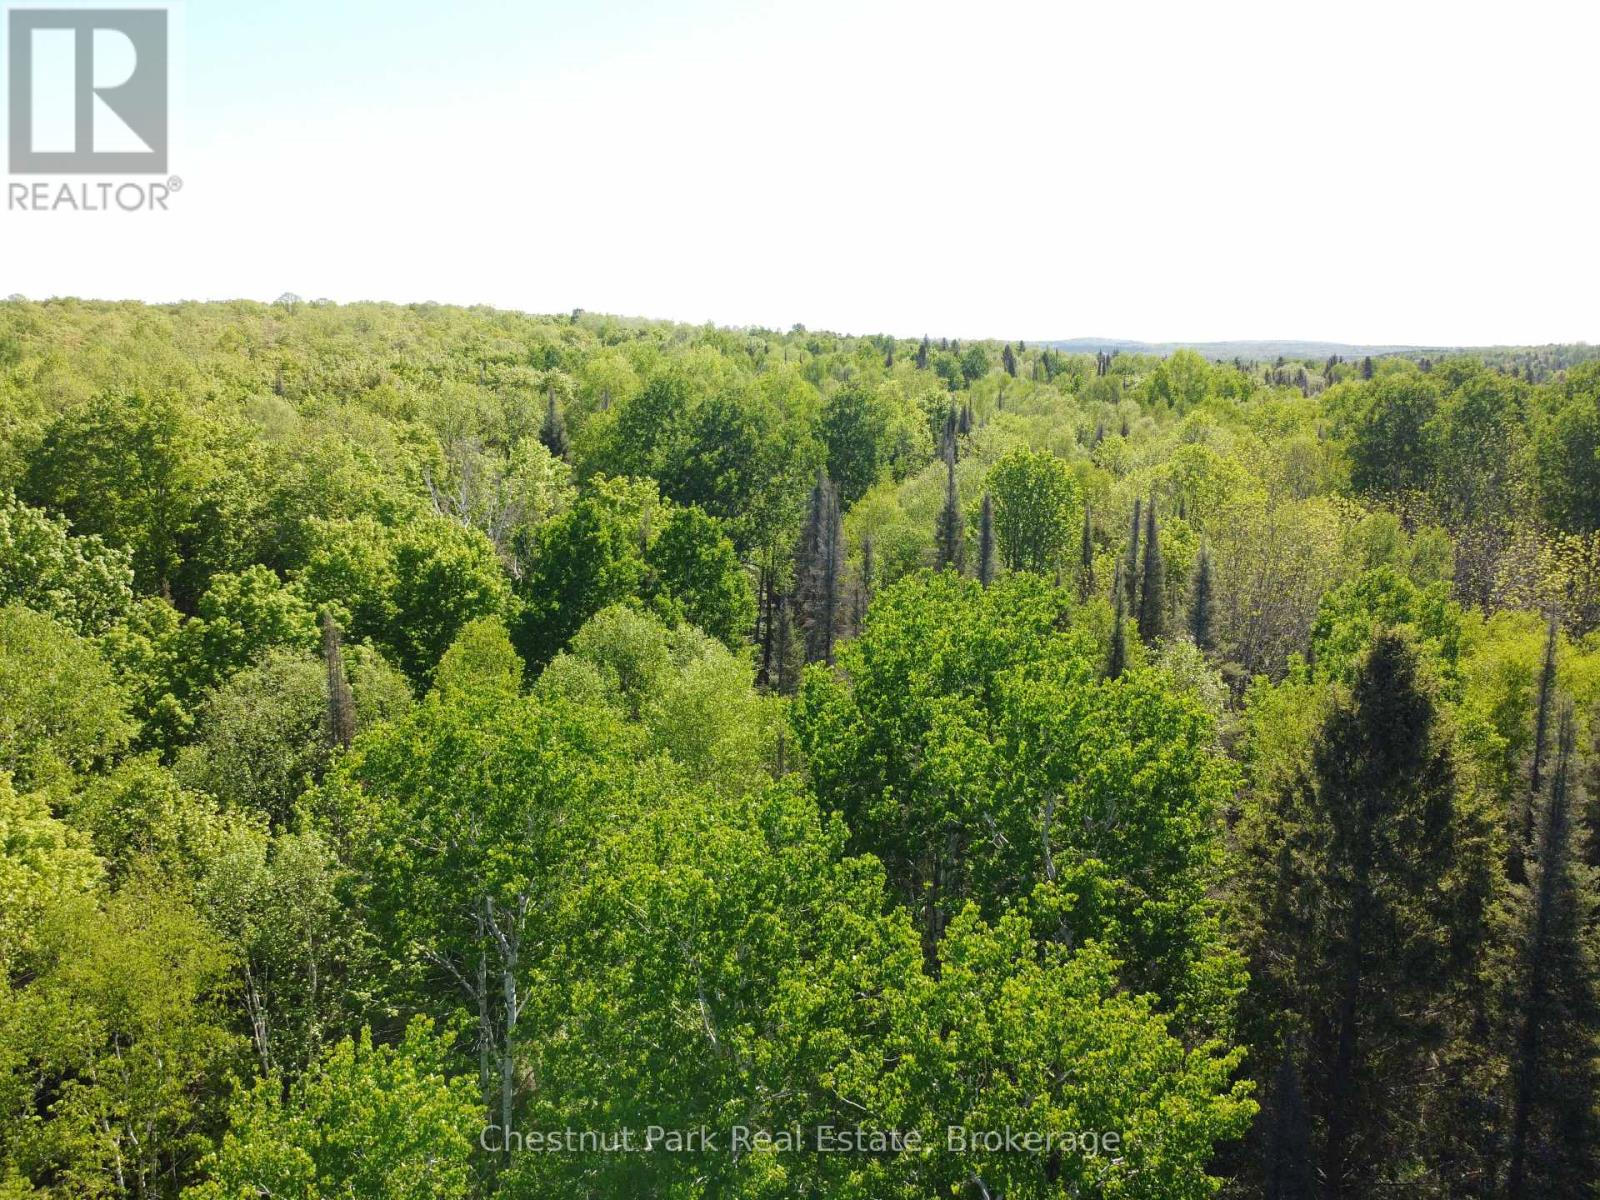
Con 13, Pt Lot 21, Part 1 Golf Course Road
Chisholm, Ontario
Discover the perfect blend of privacy, natural beauty, and convenience with this newly severed 19.87-acre parcel on Golf Course Road in Chisholm. Offering close proximity to Wasi Lake and a peaceful country setting, this property presents an exceptional opportunity to bring your dream home to life. Enjoy the tranquility of rural living while being just 15 minutes from Powassan, only minutes from Clear Springs Golf Course, and approximately 30 minutes from North Bay-making it ideal for commuters seeking a country lifestyle without sacrificing access to city amenities. Whether you're looking to build a year-round residence, create a recreational retreat, or invest in Northern Ontario land, this property offers endless potential. Don't miss your chance to own a beautiful piece of the countryside and create the lifestyle you've been dreaming of. (id:49269)
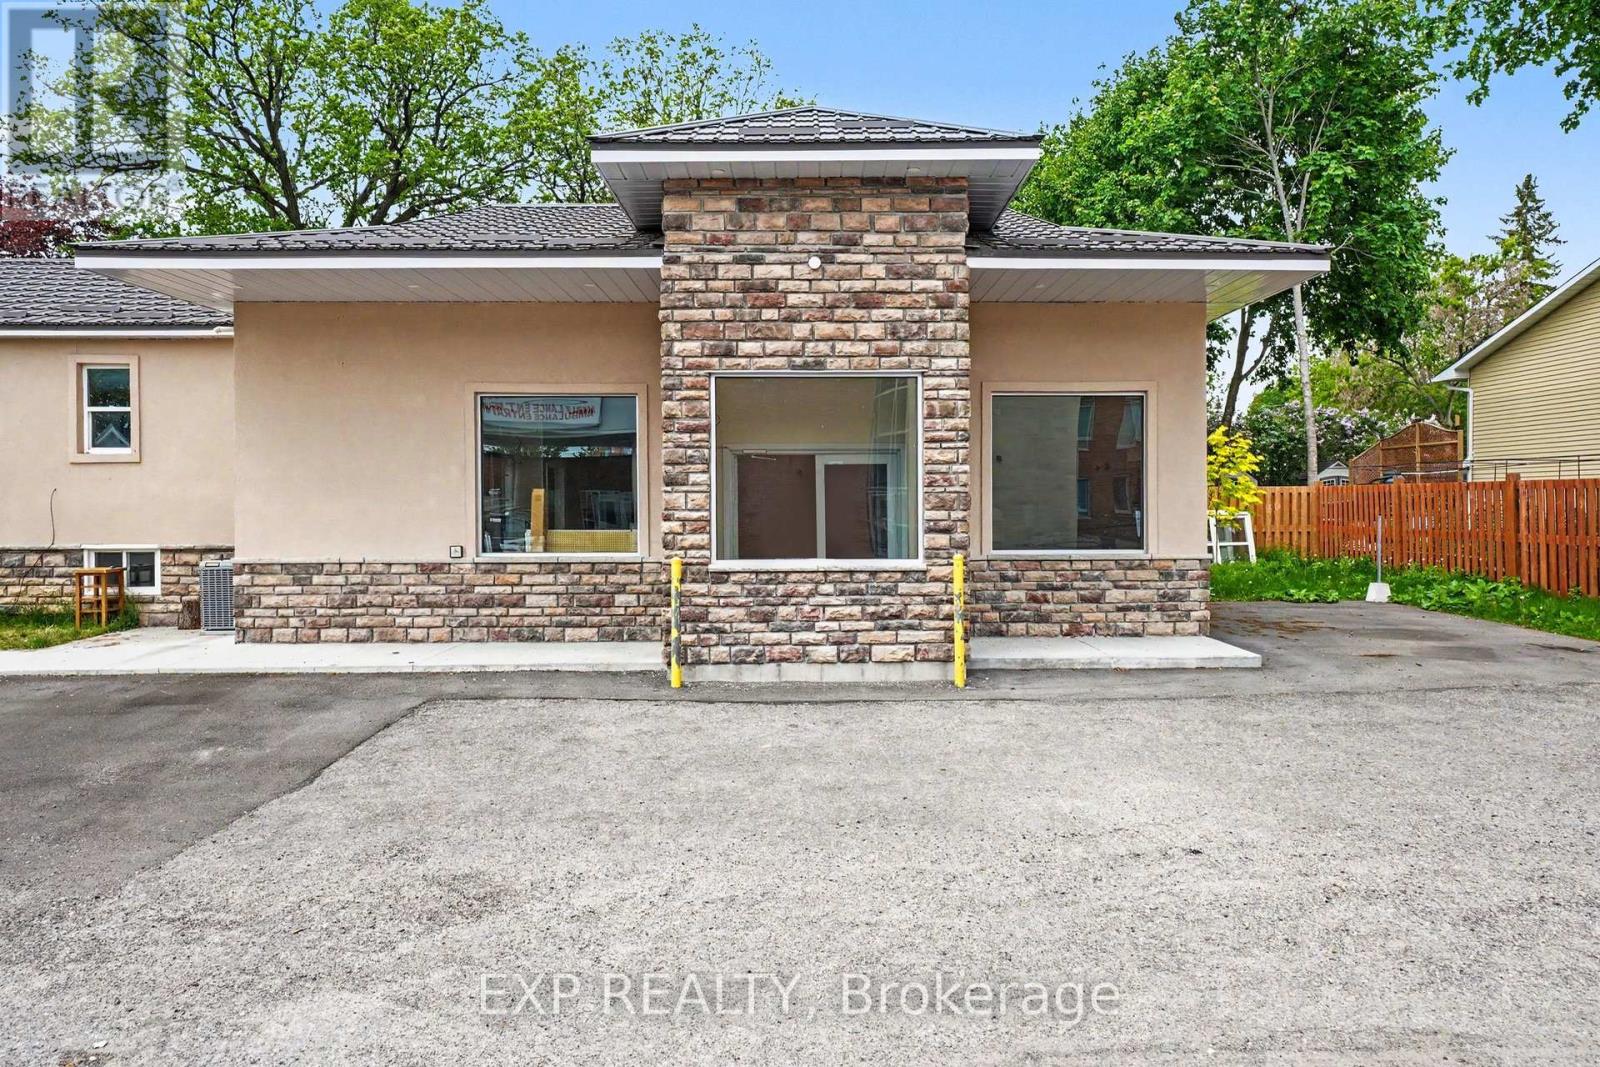
55 Spring Street
Mississippi Mills, Ontario
An exceptional opportunity to own a versatile mixed-use property in the thriving and historic community of Almonte. Ideally located just steps from the hospital and minutes from the vibrant downtown core, 55 Spring Street offers the rare combination of an established commercial pharmacy space and a charming 3-bedroom residential home - perfect for owner-operators, investors, or healthcare professionals seeking a live/work lifestyle. The commercial pharmacy component offers excellent visibility, accessibility, and proximity to the Almonte General Hospital, creating strong potential for continued healthcare-related use or expansion opportunities. With an established healthcare presence in the area and convenient access for local residents, this location is perfectly positioned for a pharmacy, medical-related business, wellness practice, or professional office. Attached or adjoining the commercial space is a well-maintained 3-bedroom home filled with warmth and functionality. Whether used as a primary residence, staff accommodation, rental income opportunity, or short/long-term investment property, the residential component adds incredible flexibility and value. Almonte continues to attract families, retirees, and professionals alike with its historic architecture, thriving local businesses, scenic riverfront, and strong sense of community. Opportunities like this are few and far between. Whether you're looking to expand your pharmacy footprint, establish a new healthcare venture, invest in a growing market, or create the perfect work/live balance - 55 Spring Street delivers exceptional potential. (id:49269)
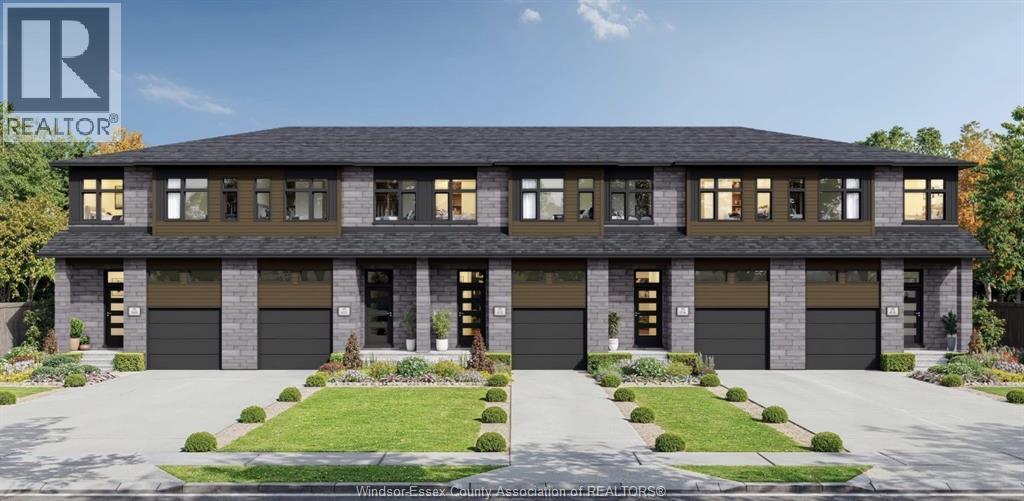
572 Chambord Street Unit# Basement
Wendover, Ontario
Available July 1st. Welcome to 572-580 Chambord Street, a brand-new 7-unit townhouse-style rental development in the growing community of Wendover. With multiple floorplans and layouts available, this is a unique opportunity to choose the unit that best fits your lifestyle and needs. Each newly constructed unit features modern finishes, open-concept living spaces, contemporary kitchens, spacious bedrooms, and energy-efficient construction designed for comfortable, low-maintenance living. Thoughtfully designed layouts provide bright and functional living spaces ideal for professionals, couples, and families alike. Located in a quiet residential setting, residents will enjoy easy access to local amenities, the Ottawa River, nearby communities, and convenient commuting routes to Ottawa and surrounding areas. Please note that this property is currently under construction. As a result, in-person showings are not available at this time. Virtual showings, floorplans, renderings, and project information are available for review. Multiple units are available within this 7-unit development. To view floorplans, pricing, availability, and complete details for all units, click the “More Information” link on the REALTOR.ca listing to access the full project website. Parking options are available (details to be confirmed). Be among the first residents to enjoy modern living in this exciting new Wendover development, available for occupancy July 1, 2026. (id:49269)
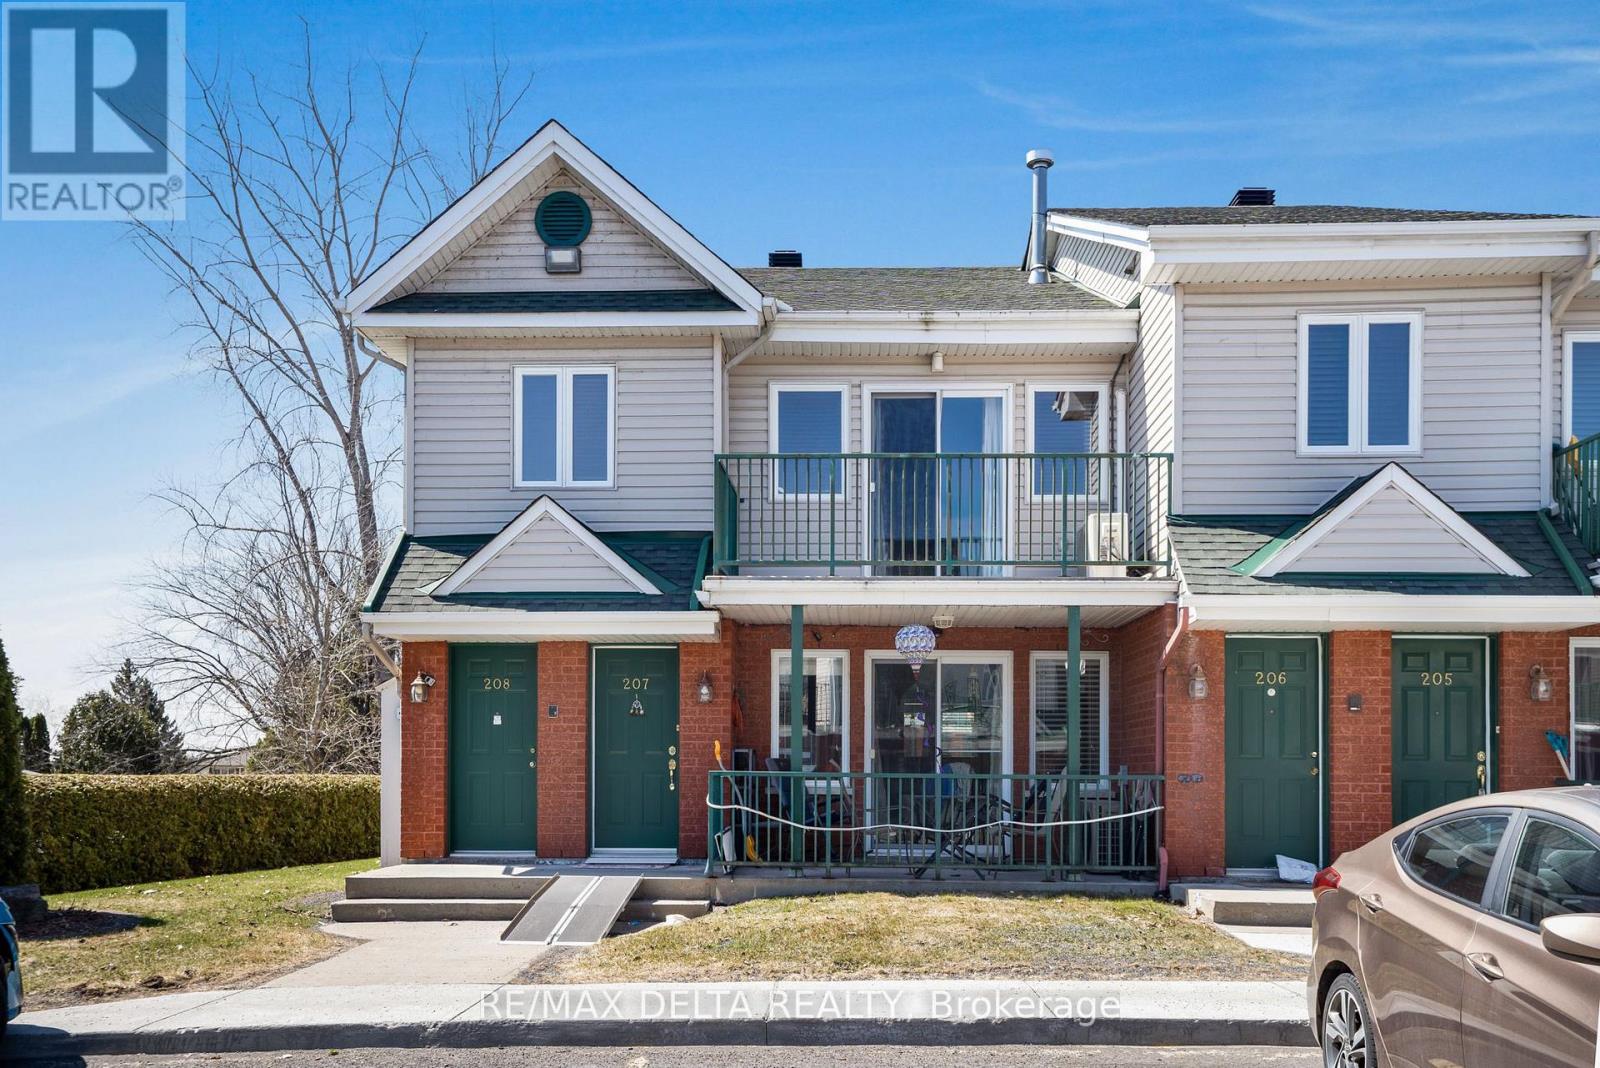
208 - 2927 Laurier Street
Clarence-Rockland, Ontario
Welcome to this bright and spacious 2nd-floor corner unit at Place Clement, offering a fantastic opportunity to own a well-maintained condo in the heart of Rockland. This 2-bedroom home features a thoughtful open-concept layout, blending comfort with functionality. The living room boasts cathedral ceilings and a cozy natural gas fireplace, creating a perfect setting for relaxation. As a corner unit, you'll enjoy an abundance of natural light through additional windows, making the space feel open and airy. The unit also features two private balconies, perfect for enjoying fresh air and outdoor moments. Located just a short walk away from all amenities, including shopping, dining, schools, and parks, you'll have everything you need within easy reach. This condo also comes with a storage locker and two parking spots, offering added practicality and peace of mind. Whether youre a first-time homebuyer, downsizing, or looking for an investment opportunity, this condo offers the ideal blend of comfort, style, and location. (id:49269)