
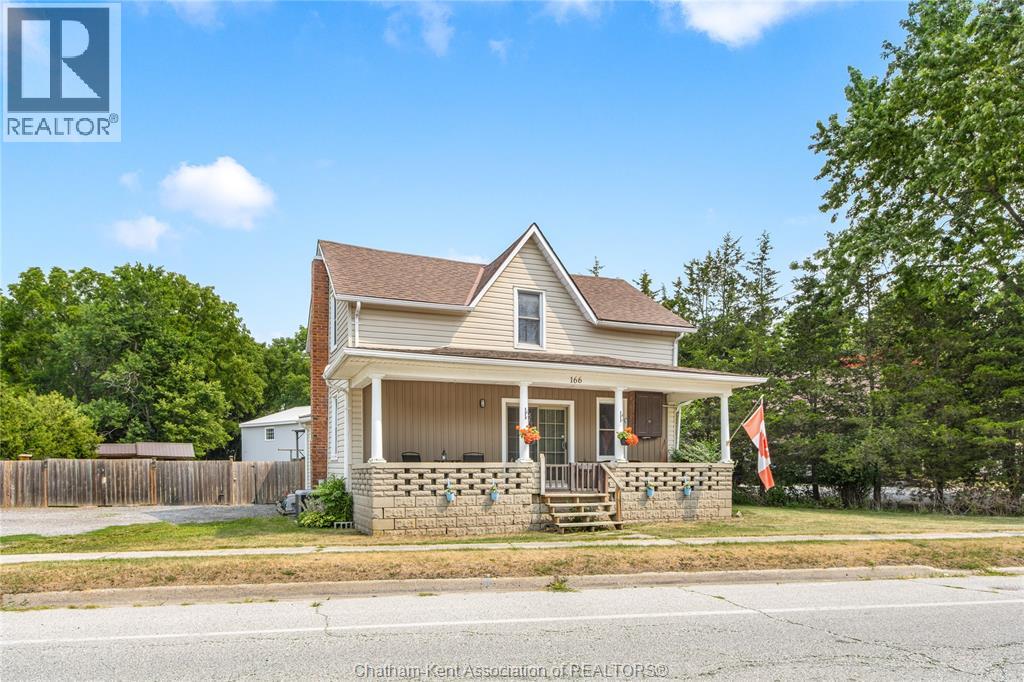
166 London Road
Thamesville, Ontario
Discover the charm of small-town living in this cozy 4-bedroom, 1.5-bath home on the peaceful edge of Thamesville. If you’ve been craving more space, privacy, and a slower pace, this property delivers with no rear neighbours, a deep backyard, and plenty of room to garden, entertain, or unwind under the open sky. The large yard comes complete with a storage shed, perfect for seasonal decor, hobby supplies, or creating that little outdoor workspace you’ve always wanted. Inside, the home feels warm and inviting, offering a comfortable layout with the perfect canvas to add your own personal style and finishes. Whether you dream of hosting summer BBQs, sipping your morning coffee overlooking quiet fields, or settling into a home that grows with you, this property blends lifestyle, comfort, and opportunity. A peaceful retreat just a minute from town ready for your next chapter. Call Today! (id:49269)
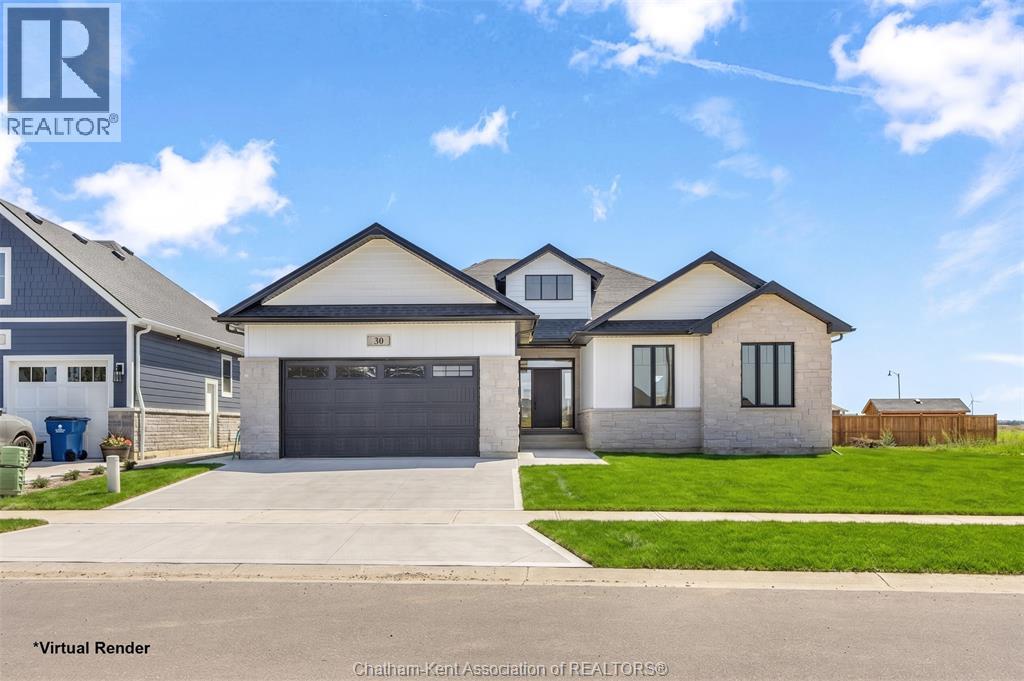
30 Rosewood Crescent
Chatham, Ontario
Welcome to luxury living in this impressive 1,856 sq. ft. ranch-style home offering 3+2 bedrooms and 3 full bathrooms, finished with exceptional attention to detail throughout. The open-concept design showcases a stunning kitchen with a large island, quartz countertops, and a walk-in pantry, flowing seamlessly into the impressive great room highlighted by a gas fireplace and cathedral ceiling, creating the perfect space for entertaining and everyday living. The primary suite offers a spa-inspired ensuite featuring a soaker tub, tiled glass shower, makeup counter, and a spacious walk-in closet. The home also includes a fully finished basement with 2 bedrooms and a 4-piece bath, providing additional living space for family and guests. Bring your vision to life with Park Hill Custom Homes, where quality craftsmanship meets timeless design. Now building on Chatham’s South and North side, our homes are fully customizable to suit your lifestyle and preferences. From elegant quartz countertops and tray ceilings to spa-inspired ensuites, expansive kitchens with large islands, and hidden walk-in pantries—every detail is thoughtfully designed with you in mind. Because details are the difference between building houses and building homes. The purchase price is contingent upon the HST rebate applicable from April 1, 2026, to March 31, 2027, and is assignable to the builder. The price is subject to the Buyer's eligibility for the rebate and the enactment of the relevant legislation. Should the Buyer fail to qualify for the rebate, in whole or in part, the purchase price shall be increased accordingly by the applicable HST amount. (id:49269)
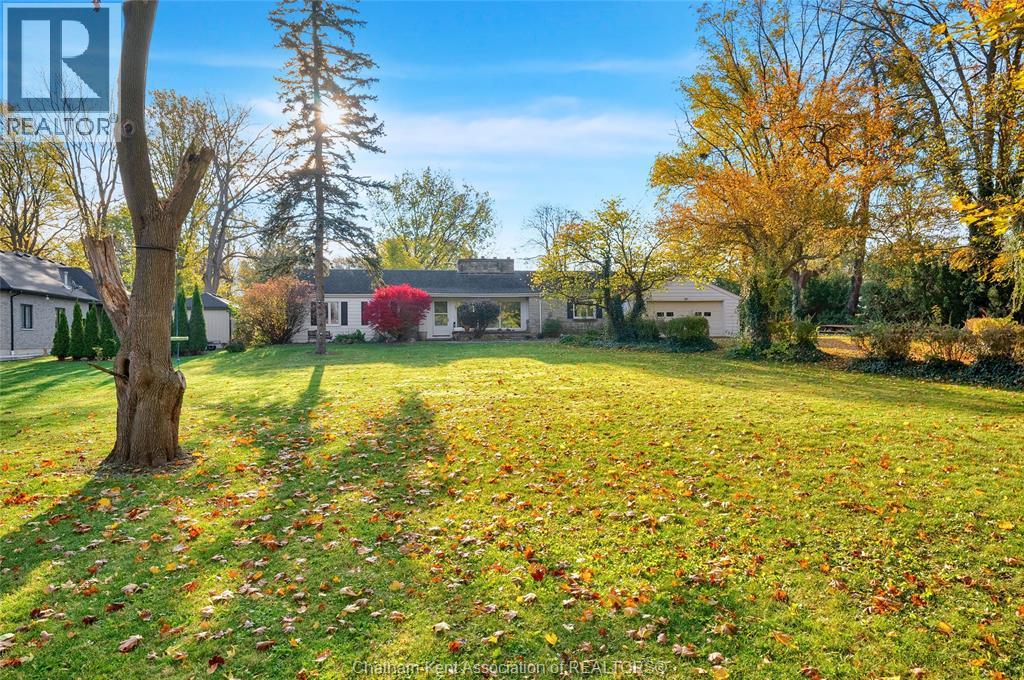
6 Devon Drive
Chatham, Ontario
Welcome to 6 Devon Drive! Located on a quiet and highly sought after street in South Chatham, this spacious 4 bedroom, 2.5 bathroom sprawling ranch sits on a beautifully landscaped lot measuring over half an acre. Available furnished or unfurnished, this home offers convenient one floor living and is well suited for retirees, families, or anyone who enjoys entertaining. The property features an in ground pool, foosball table, and table tennis, giving you plenty of ways to enjoy the home both indoors and out. Inside, you will find a newly renovated kitchen with modern finishes, bright and functional living spaces, an all season sunroom, and generously sized bedrooms. The primary bedroom also features direct access to the backyard. The outdoor space offers plenty of room for summer gatherings, relaxing by the pool, or simply enjoying the privacy of the large lot. This is a rare opportunity to lease a well appointed home in one of South Chatham’s most desirable neighbourhoods, close to schools, parks, and everyday amenities. $2,800 per month plus utilities. (id:49269)
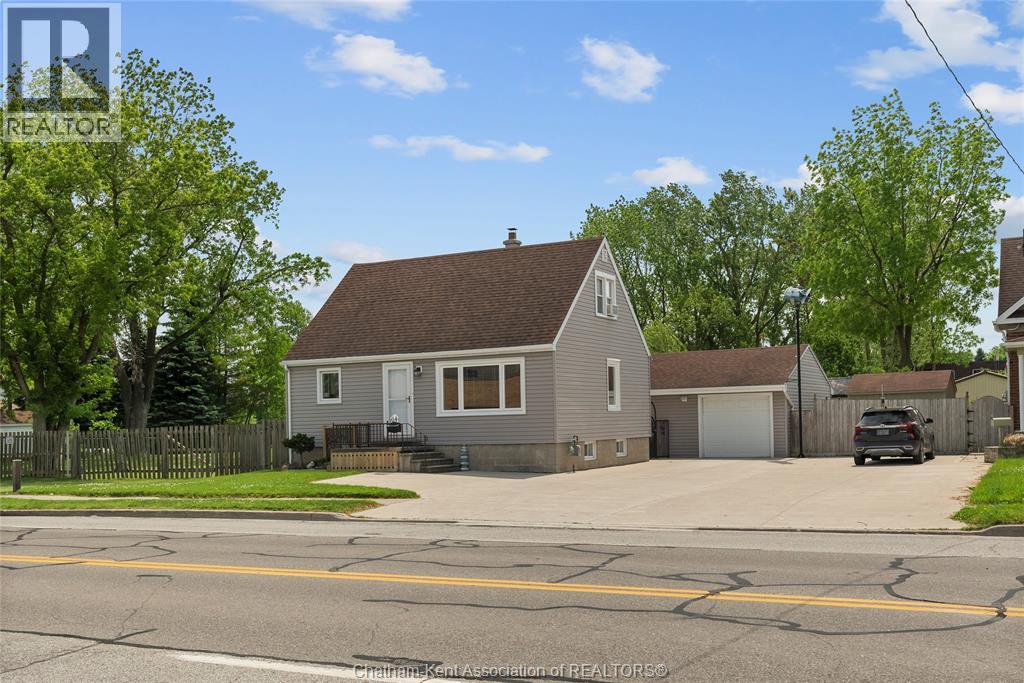
64 Park Avenue East
Chatham, Ontario
Welcome to 64 Park Avenue East in Chatham! Meticulously cared for and packed with updates, this South Chatham home is a great option for anyone looking for convenient one floor living with an impressive workshop and plenty of outdoor space. The main floor features a primary bedroom, full bathroom, laundry, and an additional room that could serve as a second bedroom, home office, or extra living space. The home is bright and welcoming, with direct access to the open backyard. One of the standout features is the detached 24 by 26 foot heated workshop, offering excellent space for hobbies, storage, toys, or projects. The backyard has also been upgraded with a newer 21 foot pool and heater, making it a great place to enjoy the warmer months. Recent improvements include a newer furnace and air conditioning, spray foam insulation in the basement, resurfaced and painted basement floors, new flooring, bathroom vanity, kitchen appliances, front and bedroom windows, front and back doors, a new BBQ gas line, additional upstairs insulation, and updated electrical. Located with convenient access to Highway 401, this home makes travel to London, Windsor, and the USA easy. Come see everything 64 Park Avenue East has to offer. (id:49269)
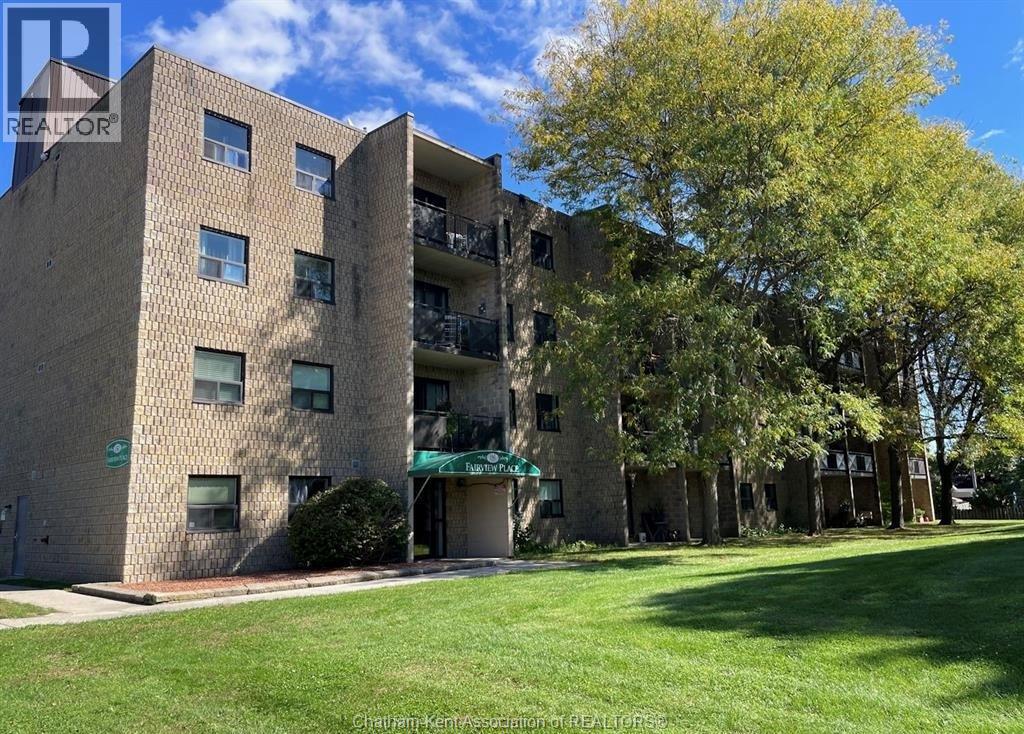
150 Park Avenue East Unit# 311
Chatham, Ontario
Why pay rent?! Welcome home to this beautifully updated 2-bedroom, 1-bathroom end unit, completely renovated from top to bottom and truly move-in ready! As the largest unit in the complex, it offers an impressive amount of living space along with the added privacy and natural light of an end-unit location. Inside, you’ll find a brand-new kitchen and bathroom, new flooring, fresh paint and stylish finishes throughout. Step outside onto your private balcony overlooking peaceful green space—the perfect spot to enjoy your morning coffee or unwind at the end of the day. Looking to simplify? Enjoy the ease of low-maintenance living with the freedom to lock the door and travel without the upkeep of a traditional home. Whether you’re a first-time buyer, downsizing, looking for a stress-free retirement lifestyle or searching for a turnkey investment, this beautifully finished unit is ready for you to simply move in and enjoy! (id:49269)
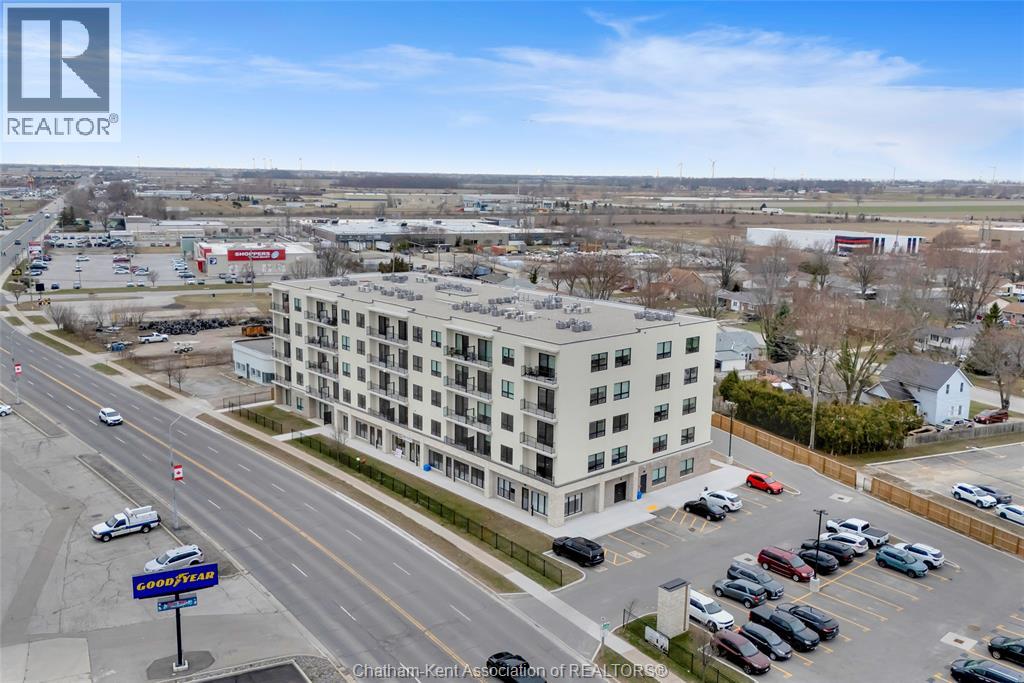
12 Mill Street West Unit# 400
Tilbury, Ontario
Now Leasing! The Avalon Apartments in Tilbury, a brand new purpose built 5 storey apartment building. Locally owned and operated and built with local trades. This 2 bedroom 2 ensuite bathroom apartment is an excellent option for folks who are looking to simplify their lifestyles and enjoy the certainty of fixed living costs. Bright and spacious with 9.5 ft ceilings, oversized windows and 8ft tall sliding patio doors. Whirlpool gold appliances throughout, including in-unit laundry. Well appointed kitchen with quartz countertops, double stainless undermount sink, lower pull-outs, extra upper cabinets and coffee bar. This model is the the non barrier free model and has a tub/shower combo in one bathroom. Utilities and parking are included. Quick occupancy available with successful application and credit/income verification. Contact leasing agent to arrange showing. (id:49269)
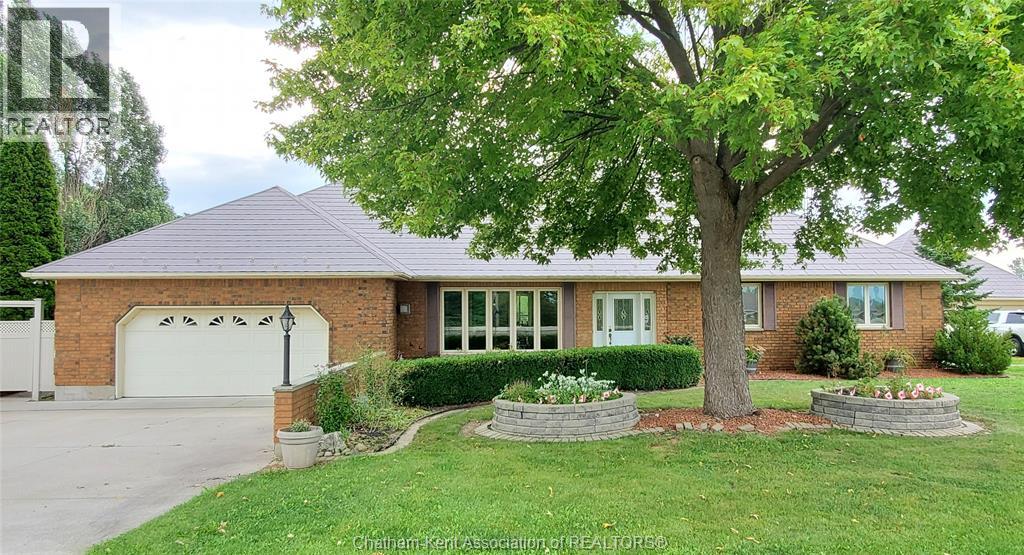
8560 Talbot Trail
Cedar Springs, Ontario
Embrace a relaxed lifestyle in this meticulously maintained 3 bedroom, 3 bathroom, plus den, brick rancher, beautifully positioned overlooking a picturesque woodland. Beyond its privacy and comfortable layout, this inviting home offers versatile living spaces that provide incredible value for family living, work, and hobbies. The kitchen and dining area flow seamlessly onto a beautiful, low-maintenance composite deck with panoramic views, providing ample space for family gatherings and entertaining. The primary bedroom features a full ensuite, while the additional bedrooms are conveniently located near the main bathroom. Main floor laundry facilities, office, and an enclosed entryway add everyday convenience, while the attached oversized two-car garage offers abundant storage. Natural maple hardwood floors add warmth throughout the main living areas. The expansive, fully finished basement significantly extends the living space, featuring a family room with a fireplace, a three-piece bathroom, and several versatile finished rooms with potential for a home theatre, games room, fitness area, hobby space or office. An additional detached two-car workshop with its own driveway, including a bathroom for convenience. It provides space for small business owners or car enthusiasts and can store recreational vehicles and equipment. The fenced backyard is home to a finished shed that could fit a hot tub or serve as a home office, yoga studio or gardening retreat. Located on a well-maintained road, the property offers easy access to Lake Erie, Erieau Marina and the public beach with Chatham and Blenheim nearby. for ameneties. The adjacent tree-filled lot to the East of the property (MLS 26021249) must be purchased with the home, providing additional privacy, expanded outdoor space for family enjoyment, and future potential. Combining privacy, natural beauty, and functional space, this is an exceptional opportunity. Please allow 24 hrs notice for showings. (id:49269)
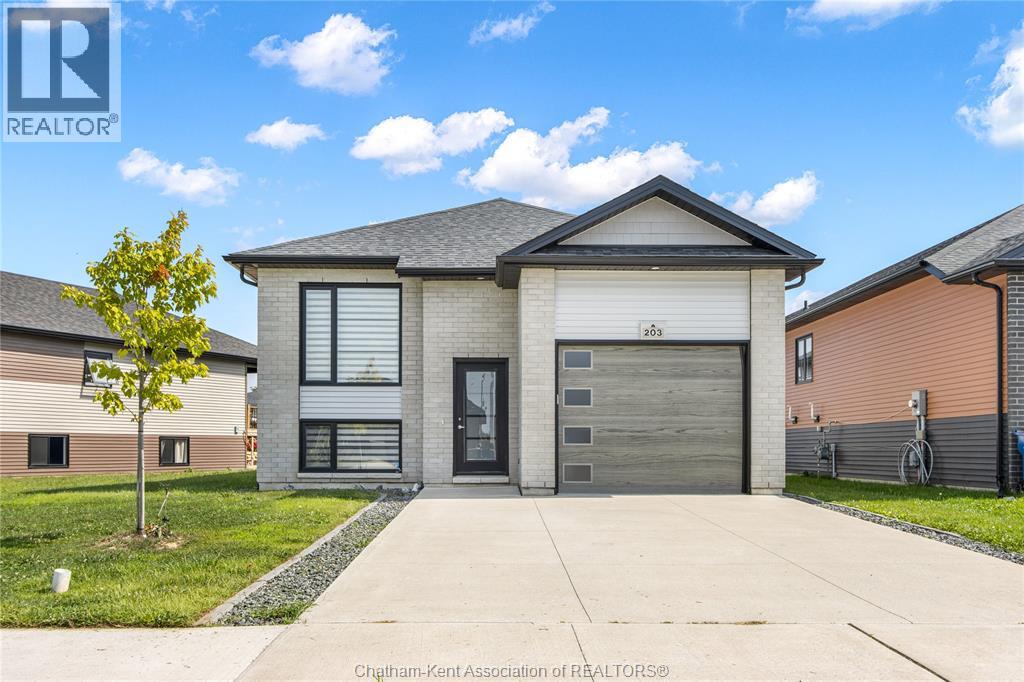
203 Moonstone Crescent
Chatham, Ontario
Welcome to this beautifully appointed raised ranch in a desirable Southwest Chatham neighbourhood, just minutes from Highway 401. This impressive 2+2 bedroom home blends modern style with exceptional functionality, offering an ideal layout for growing families, multi-generational living, or anyone seeking generous, comfortable living spaces. Step inside to an inviting open-concept main level, flooded with natural light from oversized windows. The modern kitchen features a spacious peninsula perfect for meal prep and casual dining, complemented by extensive cabinetry and an effortless flow into the dining and living areas—an excellent setting for family gatherings and entertaining. The primary bedroom offers a private retreat with a walk-in closet and 3-piece ensuite. A second bedroom with double closets and a well-appointed family 4pc bathroom complete the main level. The fully finished lower level significantly expands your living space, featuring a large family room ideal for movie nights or hosting guests. Two additional bedrooms—each with walk-in closets—provide versatility for in-laws, teens, or extended family. A large laundry room and a stylish 3-piece bath with tiled shower add even more convenience and flexibility. Outside, enjoy the large concrete driveway, covered reach porch with stairs leading to the backyard and meticulous landscaping! A truly move-in-ready home in a prime location—offering comfort, space, and a layout that adapts to your lifestyle. (id:49269)
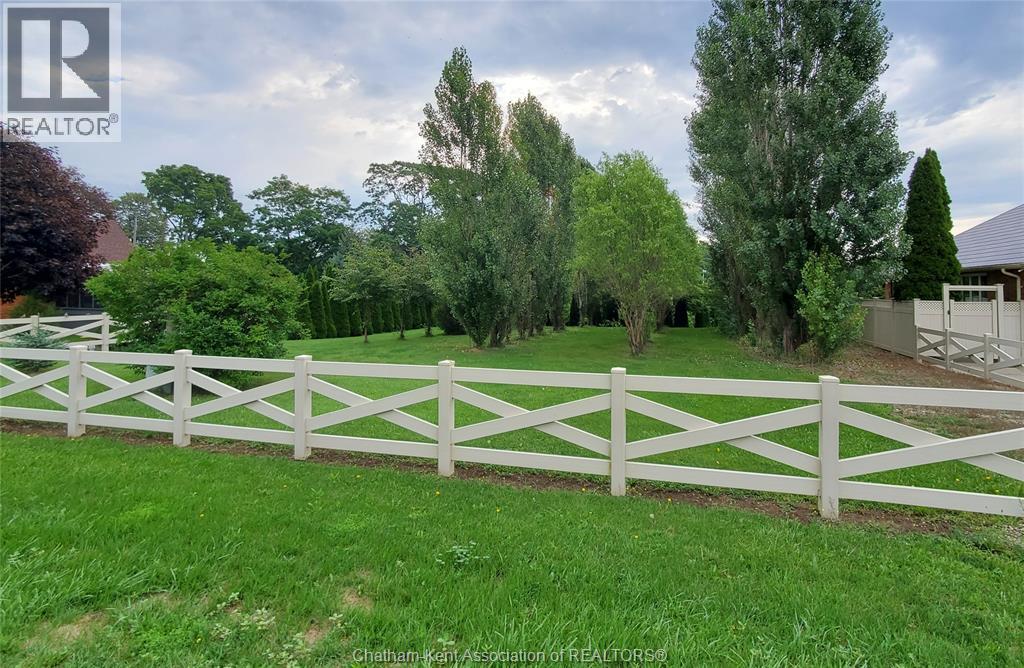
Vl Talbot Trail
Cedar Springs, Ontario
Beautiful treed .22 acre lot overlooking a picturesque woodland. To be sold in conjunction with 8560 Talbot Trail MLS 26021106. (id:49269)
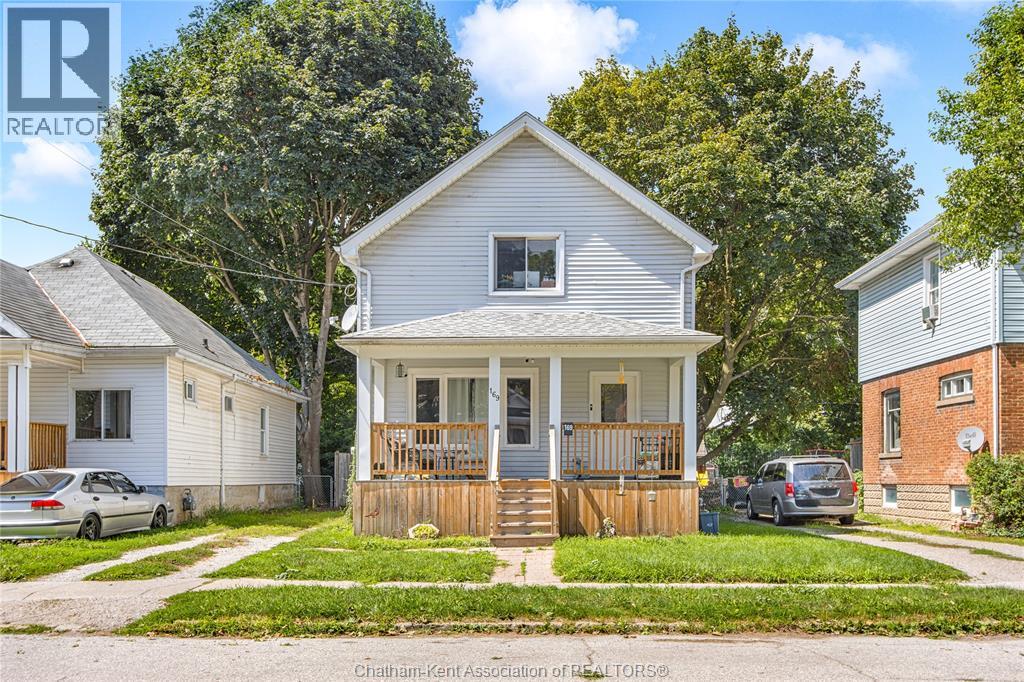
169 Lorne Avenue
Chatham, Ontario
Welcome to this turn key home offering the ideal blend of stylish modern updates, functional living, and future potential. Step inside to an inviting main level where the living, dining, and kitchen areas connect seamlessly, creating a bright and spacious layout designed for effortless everyday living and entertaining. The kitchen is complete with beautiful granite countertops, a tile backsplash, stainless steel appliances and plenty of cabinetry. Directly off the dining area, patio doors open up to a massive, fully fenced backyard, creating a private outdoor retreat where kids and pets can play with endless room for summer gatherings, gardens, or patio setups. Head upstairs to find three spacious bedrooms filled with natural light, including an impressive primary suite featuring a generous walk-in closet. The second level also has a tastefully updated 4-piece bathroom with modern finishes. Downstairs, the full basement serves as a blank canvas waiting for your personal touch, offering incredible potential to double your living space with a future recreation room, home gym, or extra bedrooms. Located close to schools, parks, shopping, and dining, this move-in-ready home is awaiting its next owners! Call today! (id:49269)
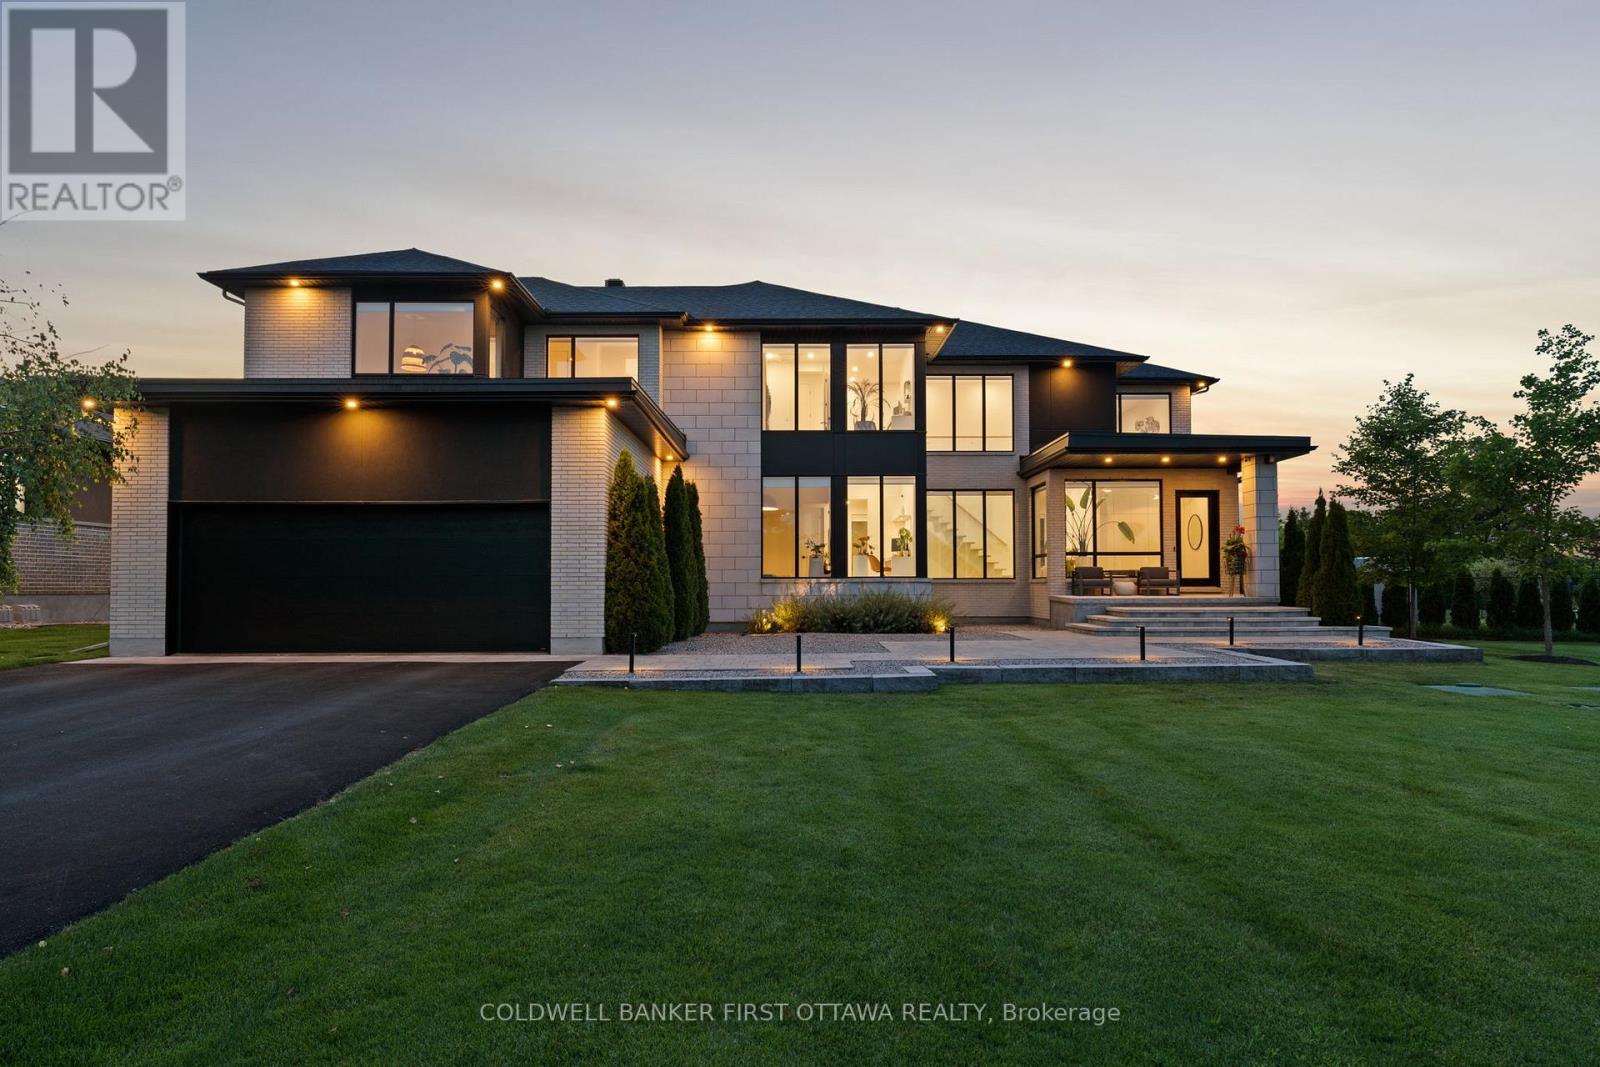
500 Leimerk Court
Ottawa, Ontario
This is not a home, this is not a house, this is a lifestyle. One of the most impressive residences in exclusive Maple Creek Estates offers 5000+sf of refined spaces inside and outside built to live and entertain. Not a single detail overlooked across 5 bedrooms and 6 bathrooms all dressed in hand crafted, custom materials. A fabulous main floor is flooded with natural sunlight and offers 2 dens, a formal foyer, a mudroom and is highlighted by a stunning kitchen with panelled appliances and walk in butler's pantry with 2nd fridge and sink! Upstairs, find a versatile loft space, laundry room and 4 bedrooms, each with it's own private ensuite, including an inviting owner's suite with his & her closets and a magazine quality ensuite. The finished lower level offers a 5th bedroom, full bathroom and rec room with fireplace plus a large home gym area. Your summers will never be the same as you enjoy the inground pool, hot tub, .6+ acre fenced lot and the covered Lanai that will forever change how you live! 500+ sf of 4 season indoor/outdoor living space featuring automated screens and offering a sitting area with TV & gas fireplace, dining area and custom built outdoor kitchen with fridge, grill, storage and 3 keg taps! Multiple zoned Sonos sound system, pool table, shuffle board, 4k cameras, dual ACs and furnaces, landscape lighting, 3 car heated garage, irrigation system, custom everything....make an investment in real estate and lifestyle. (id:49269)
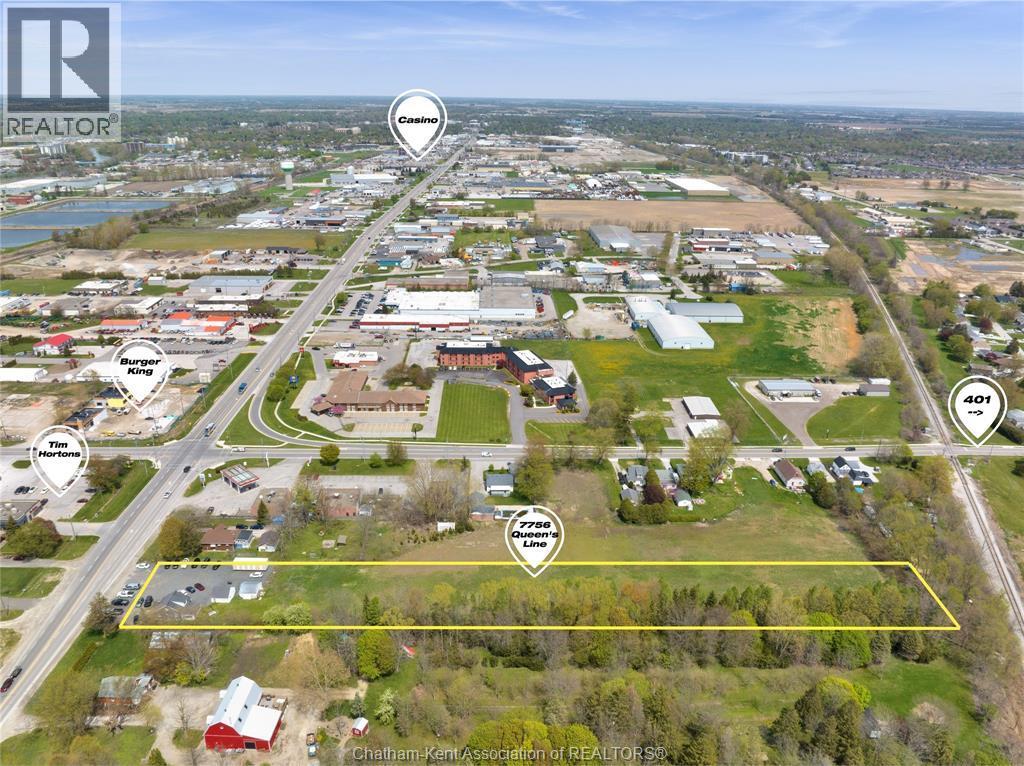
7756 Queen's Line
Chatham, Ontario
Looking to build? Take advantage of this 3 acre industrial parcel near Queen's line and Bloomfield intersection across from Tim Hortons. CK has put forth a growth plan that sees the Bloomfield corridor to the 401 as the future of Chatham. A convenient location with quick and direct access to 401 via Bloomfield and Queen's line to Tilbury, this is an excellent location for a truck related service business or industrial/commercial strip mall. Chatham-Kent's M1 Industrial zoning is very flexible and allows for restaurant use. Stake your claim on a large parcel of land and be part of Chatham's next major phase of growth towards the 401 via the Bloomfield corridor. Many recent developments on this end of town. The property has an existing dwelling that has been operated as an office for a car sales lot. Contact listing agent today. (id:49269)