
31 Riverside Dr
Sault Ste. Marie, Ontario
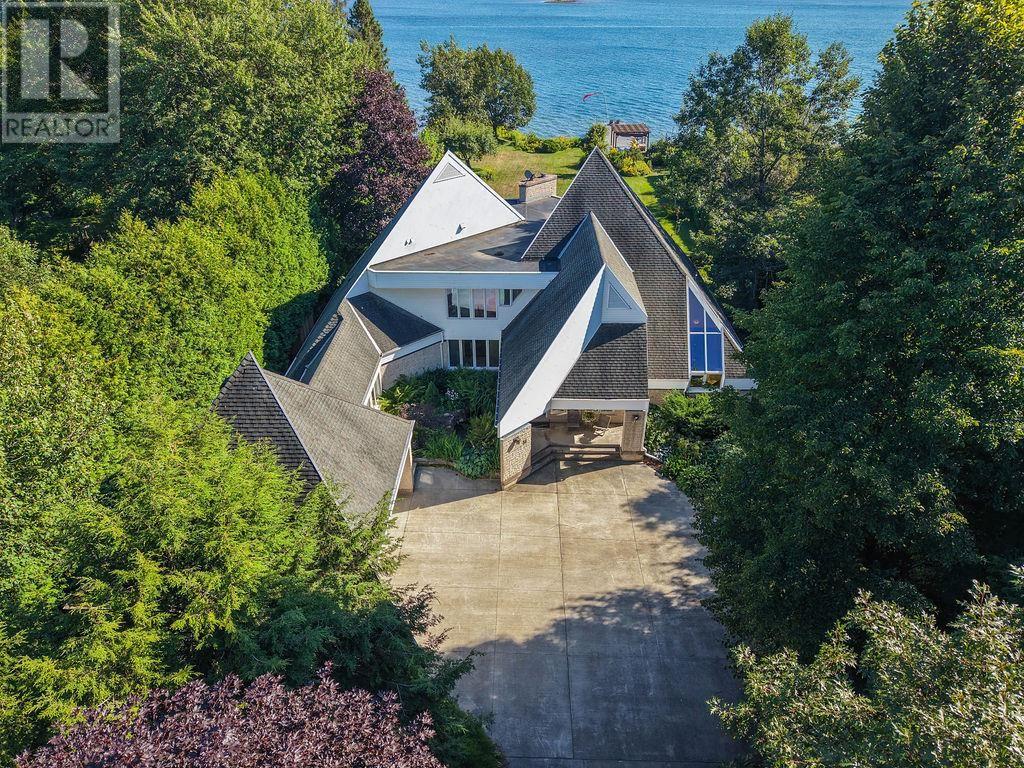
INCREDIBLE WATERFRONT HOME JUST OFF QUEEN STREET! Situated on over half an acre, this exceptional residence offers an impressive 5,196 sq. ft. above grade, plus a fully finished basement, providing a rare opportunity to enjoy a true waterfront lifestyle right in the city. Quality, craftsmanship and attention to detail are evident throughout this remarkable home. The main level features a spectacular kitchen complete with Wolf appliances, Sub-Zero refrigerator and freezer, granite countertops and island. The four-season sunroom provides the perfect space to relax and unwind while enjoying incredible waterfront views. The grand living room is ideal for entertaining, featuring a gas fireplace, solid wood cabinetry and a wet bar. The main floor also offers a spacious primary bedroom with an updated six-piece ensuite featuring heated floors, heated towel racks and a custom walk-in shower, plus a generous walk-in closet. A grand front entrance with a beautiful custom staircase leads to the second level, where you will find four additional spacious bedrooms. One bedroom features its own ensuite bath, while a separate four-piece bathroom serves the remaining bedrooms. Three of the second-floor bedrooms offer garden doors leading to the upper balcony, creating the perfect setting to relax and enjoy the breathtaking lake views. The fully finished lower level adds even more living space and includes a massive recreation room with a gas fireplace, dedicated gym, sauna with three-piece bath and an abundance of storage. The exterior is equally impressive, featuring a two-and-a-half-car attached garage, beautifully landscaped gardens, a pond near the front entrance, an impressive rear deck and a large composite dock providing excellent access to the water. Whether entertaining family and friends, relaxing on the deck or enjoying the river views, this property offers a waterfront lifestyle that is truly difficult to find within the city. Call today! (id:49269)
1815 - 25 Richmond Street E
Toronto, Ontario
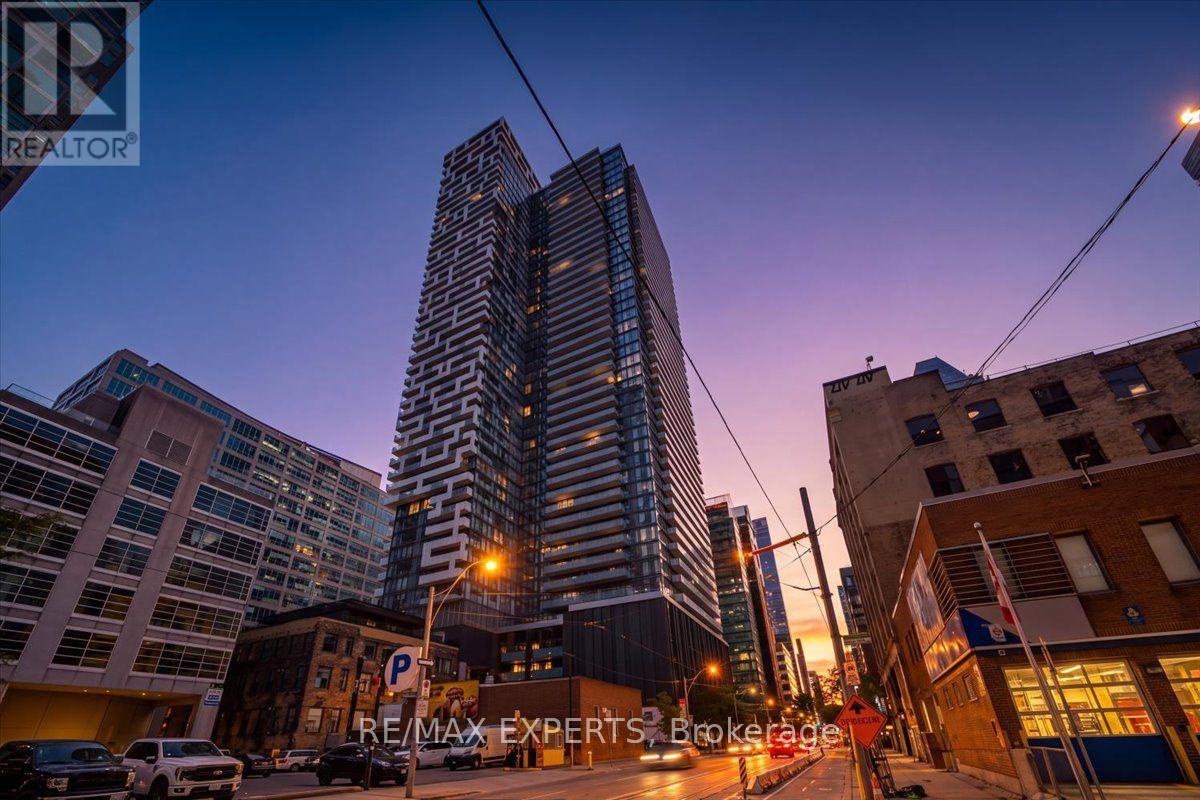
Live elevated at Yonge + Rich! This bright and spacious 1-bedroom suite on the 18th floor offers 477 sq. ft. of thoughtfully designed living space plus an impressive 80 sq. ft. private balcony with open city views and beautiful sunset vistas. Soaring ceilings and floor-to-ceiling windows fill the suite with natural light, creating a bright, airy and inviting home. The open-concept layout features engineered hardwood flooring throughout, a modern gourmet kitchen with quartz countertops and integrated appliances, and a stylish designer bathroom. Perfect for end users or investors looking for a turnkey downtown property in one of Toronto's most sought-after locations. Enjoy an exceptional collection of state-of-the-art amenities, including an outdoor swimming pool and poolside lounge, hot plunge, BBQ area, fitness centre, yoga & Pilates studio, his & her steam rooms, billiards room, party room, and kitchen, dining & bar lounge. With a Walk Score of 100, everything is at your doorstep. Just steps to Queen Subway Station, King & Queen streetcars, PATH, Eaton Centre, Financial and Entertainment Districts, St.Lawrence Market, Toronto Metropolitan University, U of T and George Brown College. With 24-hour Rabba Market conveniently located downstairs and T&T Supermarket nearby, everyday living couldn't be easier. A rare opportunity to enjoy modern, stylish downtown living with exceptional amenities, viewsand convenience. Come see it for yourself - book your private viewing today! (id:49269)
386 Rosewell Avenue
Toronto, Ontario
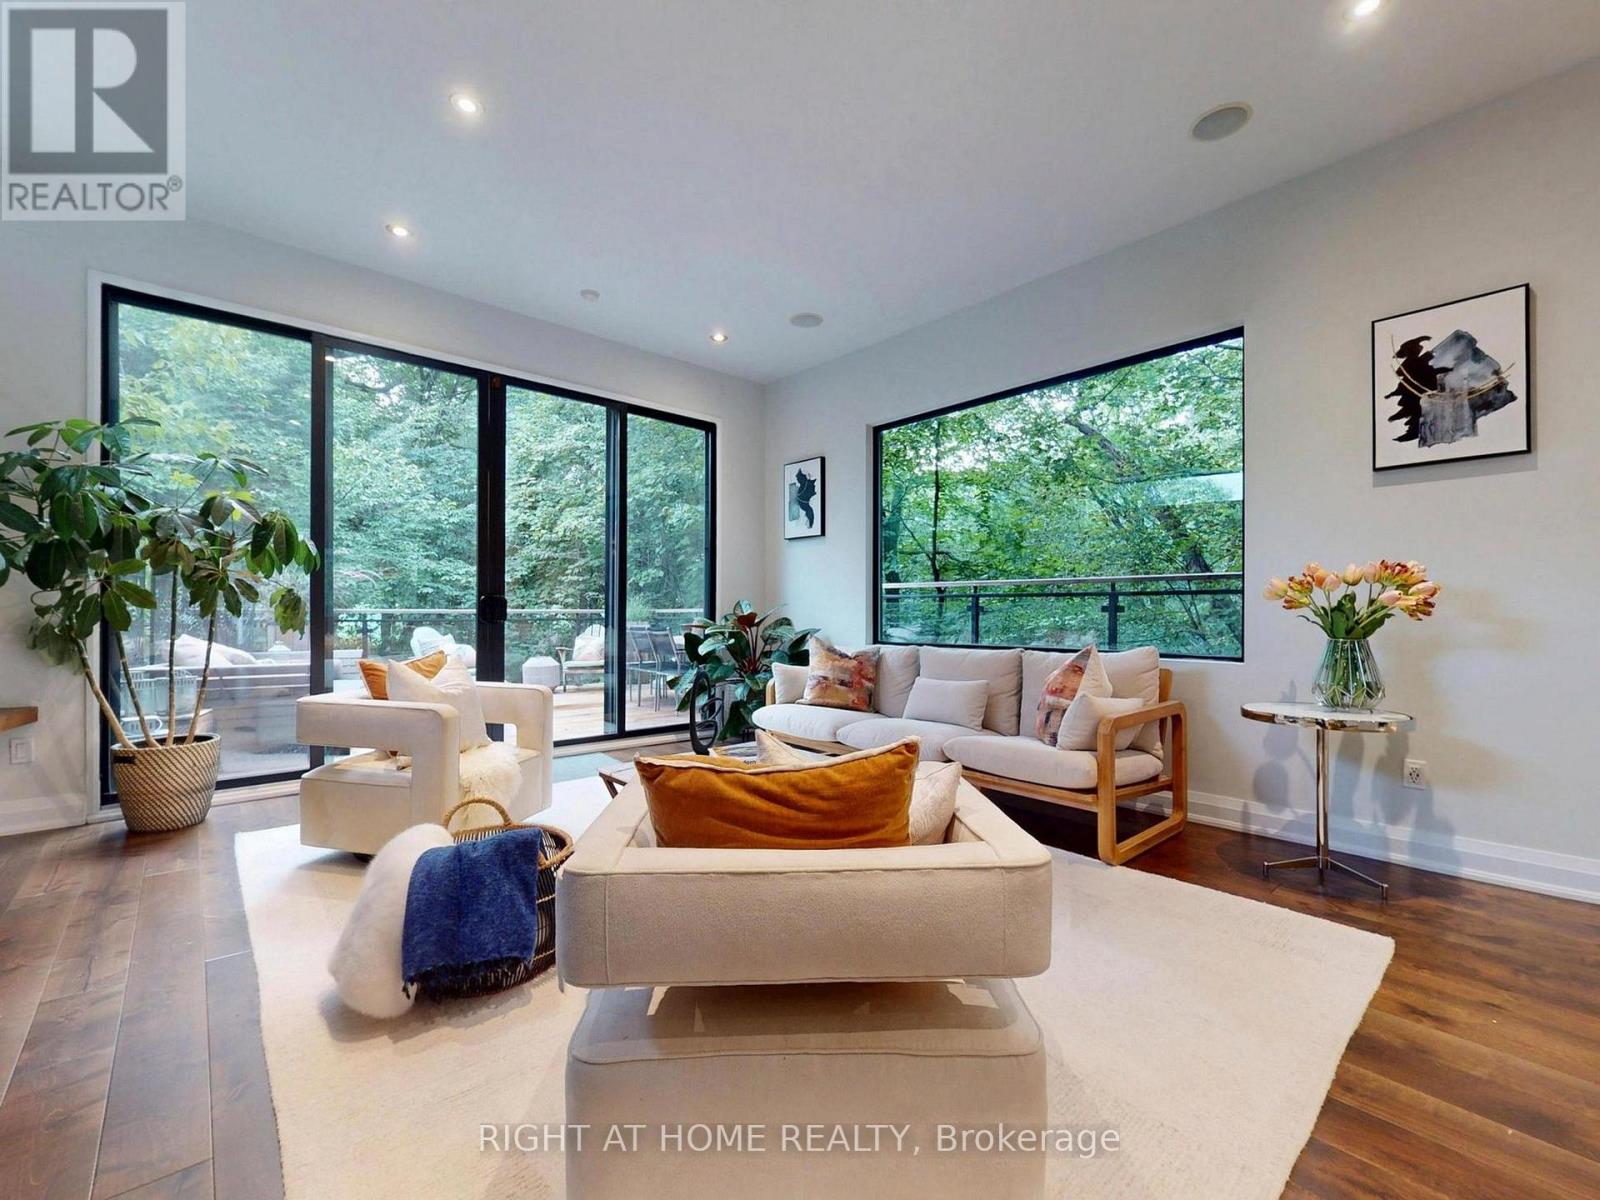
Fabulous Contemporary Family Home In Coveted Lytton Park - City Living With A Tranquil Country Feel.Backing onto a serene, lush ravine, this beautiful home offers unmatched privacy across three finished levels. Spanning over 3,000 sq ft of meticulously crafted living space, the home features over $400,000 in recent upgrades, high-end contemporary finishes, soaring 10-ft ceilings, and massive windows that flood every room with rich, natural light.The airy, open-concept main floor is an entertainer's dream, featuring a sun-drenched family room anchored by a cozy fireplace. The main level flows seamlessly to a spectacular walk-out deck overlooking the peaceful ravine-the ultimate backdrop for morning coffee or evening gatherings. At the heart of the home is a beautifully updated gourmet kitchen equipped with premium appliances. For maximum convenience, a dedicated laundry room is also situated on the main floor.The second level features an incredible primary suite complete with dramatic floor-to-ceiling windows that capture gorgeous, unobstructed views of the flourishing greenery, offering a truly private, treehouse-like sanctuary.The property offers an exceptionally versatile 4+3 bedroom and 6-bathroom layout. The lower level stands out with incredible flexibility, housing a fully legal basement apartment complete with its own private fireplace and a separate, second laundry setup. This lower level can be effortlessly utilized as a premium, high-yield rental unit, a private in-law suite, or an executive work-from-home office oasis.Nestled in one of Toronto's most prestigious neighbourhoods, this turnkey home offers unparalleled urban connectivity steps to the TTC for an easy commute downtown. Families will benefit from access to top-tier school districts, including John Ross Robertson (J.R.R.) Junior Public School, Glenview Senior Public School, Lawrence Park Collegiate Institute, and elite private schools like Havergal College. (id:49269)
145 Riverbank Drive
Cambridge, Ontario
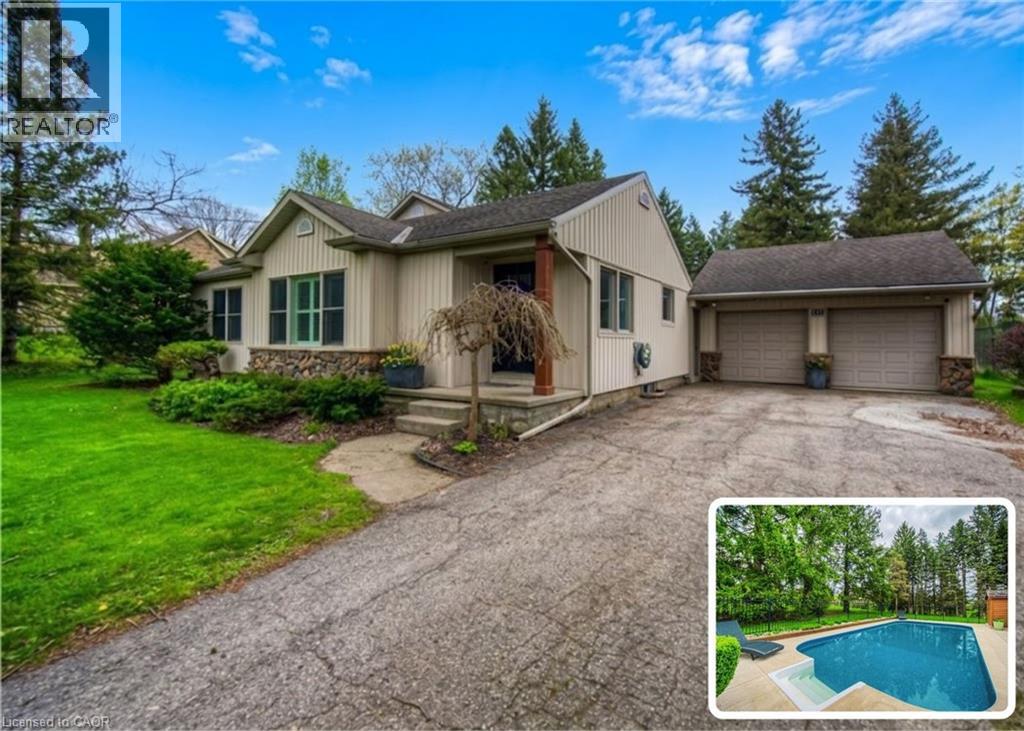
BUNGALOW SITTING ON 1 ACRE WITH INGROUND POOL. Welcome to 145 Riverbank Dr, located in Cambridge, ON. This well maintained, spacious 4-bedroom, 3-bathroom bungalow backs onto a serene greenbelt with no rear neighboUrs, offering peaceful views and direct access to nature. Nestled on a lush, oversized lot with mature greenery, this property features an inground pool, hot tub, and even a stream from the Grand River flowing through the backyard—perfect for outdoor relaxation or practicing your golf chipping game. The main-level primary suite is a true sanctuary, complete with its own jetted tub, a large walk-in closet, and a private ensuite bath. The bright and functional kitchen boasts ample cabinetry and counter space, with a picture-perfect window over the sink showcasing the tranquil backyard. Upstairs, you'll find three additional bedrooms and a full 4-piece bath—ideal for families or guests. The unfinished basement offers endless potential—create the rec room, gym, or home office of your dreams. With a 2-car garage, parking for 5 vehicles in the driveway, and a location close to golf, nature trails, shopping and local amenities, this one-of-a-kind property offers both lifestyle and opportunity. Don’t miss your chance to call this home! (id:49269)
18 Clearview Drive
Cambridge, Ontario
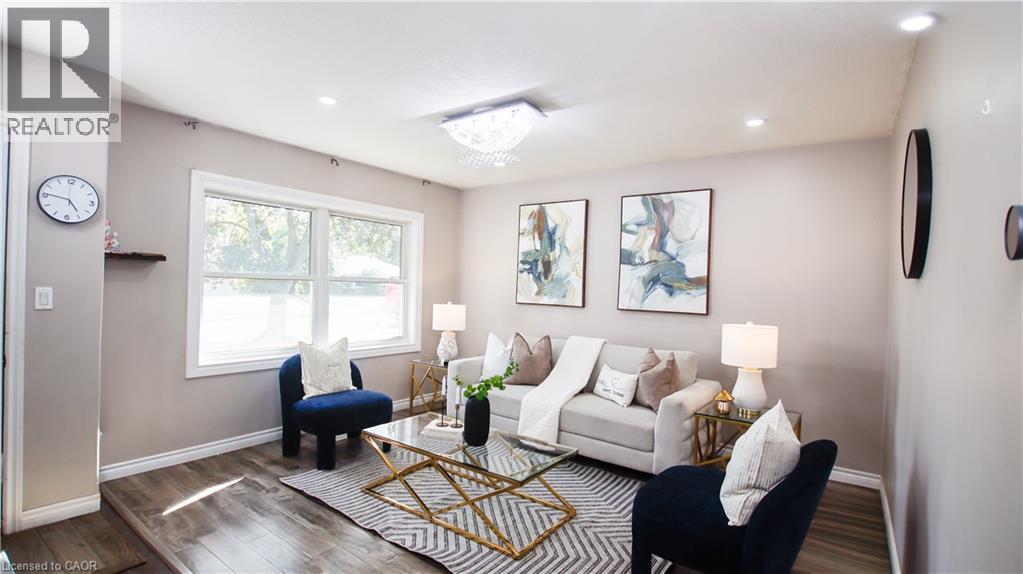
More Than Meets the Eye! Welcome to this charming detached back-split home in desirable West Galt, situated on an extra-large lot in a quiet and peaceful family-friendly neighborhood. Conveniently located close to schools, shopping, amenities and public transit, with a school within walking distance. Enjoy easy access to nearby trails and the Grand River, offering great opportunities for walking, cycling and enjoying nature. The main living area features 3 bedrooms, two full washrooms, a kitchen with backsplash, dining area and a spacious family room with a gas fireplace. Recent updates include one full washroom completed in 2025 and pot lights added in 2025. Patio doors lead to an enclosed sunroom, offering a comfortable space to relax and enjoy the outdoors. The home offers approximately 1,362.85 sq. ft. of above-ground finished living area, plus an approximately 139.63 sq. ft. enclosed sunroom, providing approximately 1,500 sq. ft. of combined above-ground area. The separate-entrance basement offers excellent flexibility with 1 bedroom, 1 full washroom, kitchen and living area, making it ideal for extended family, guests or potential mortgage-help opportunities, subject to applicable requirements and approvals. Enjoy the large, fully fenced backyard featuring a heated above-ground pool, deck, gazebo and additional covered storage. A great outdoor space for relaxing, entertaining and enjoying summer with family and friends. This versatile West Galt home offers generous living space, a flexible basement arrangement, an oversized backyard and a peaceful neighborhood setting, all while being close to schools, amenities, the Grand River and scenic trails. A great opportunity for families looking for comfort, functionality and additional living space. (id:49269)
349 Wheat Boom Drive Drive Unit# 331
Oakville, Ontario
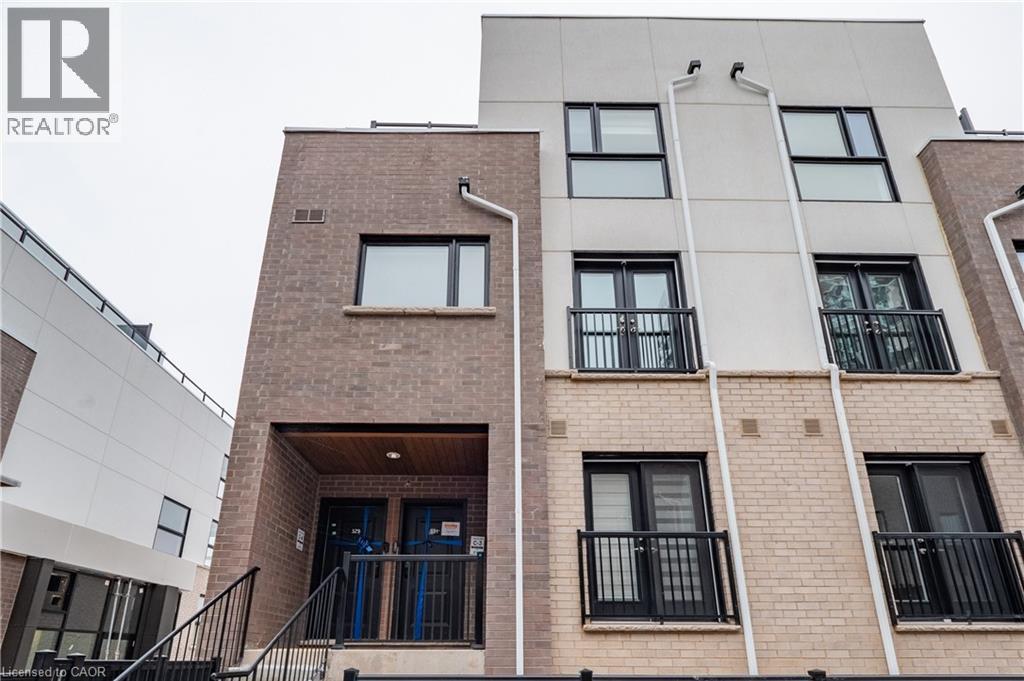
Modern stacked townhome, perfectly situated for convenience and style. The open-concept main floor is designed for seamless living and entertaining, featuring a Juliette balcony, a 2-piece washroom, and a bright, airy ambience. Upstairs, you'll find two spacious bedrooms. The primary suite boasts a walk-in closet, a private 4-piece ensuite, and a serene private balcony. The second bedroom offers a double closet, ideal for guests or a home office. This level also includes a stacked laundry area and an additional washroom for added convenience. The third level is a true retreat, offering a sprawling rooftop terrace complete with a gas hookup for your BBQ – the perfect spot for hosting or relaxing under the stars. This unit also includes one underground parking space and a locker, providing ample storage. Be the one to lease this stunning home that combines modern living with thoughtful design! (id:49269)
11 Brock Road S
Puslinch, Ontario
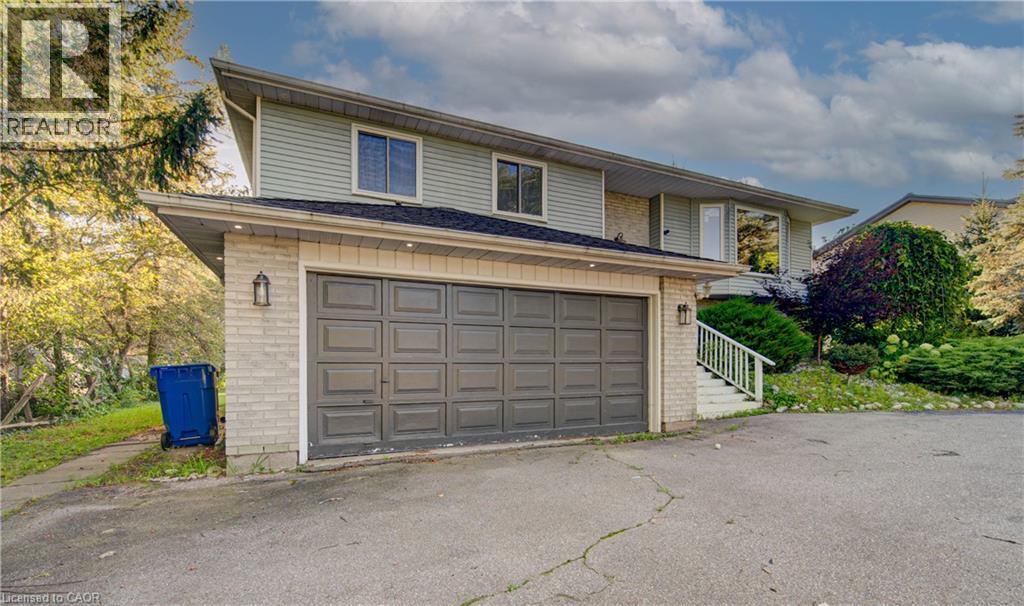
Welcome to 11 Brock Rd. S., Puslinch—a spacious raised bungalow offering over 2,500 sq. ft. of finished living space on a private lot of more than half an acre. Combining the tranquility of country living with exceptional city convenience, this commuter-friendly property is located less than five minutes from Highway 401 and just minutes from Guelph’s South End. The main level features large windows, a welcoming living room with a wood-burning fireplace, and a spacious kitchen with stainless-steel appliances overlooking the formal dining area. Step outside to the pergola and deck, perfect for entertaining or enjoying the picturesque backyard. The upper level offers three generous bedrooms and two full bathrooms, including a primary suite with its own ensuite. The lower-level walk-out is currently set up as an in-law suite, featuring a separate entrance, bedroom, full bathroom with accessibility tub, living area, and walkout access to a second deck. Ideal for multi-generational living, guests, or potential rental income. Ample parking is available with a double-car garage and an oversized driveway capable of accommodating a semi-truck, RV, or boat. Zoned Urban Residential, the property may also offer potential for a home-based business or future investment opportunities, subject to municipal approvals and permitted uses. Recent updates include windows (2021), washer and dryer (2020), furnace (2012), hot water tank (2021), roof (2011), and well pump (2016). With its versatile layout, generous lot, excellent parking, and unbeatable location, 11 Brock Rd. S. offers endless possibilities for families, investors, and those seeking a peaceful country setting close to the city. (id:49269)
3291 Conservation Drive
Windsor, Ontario
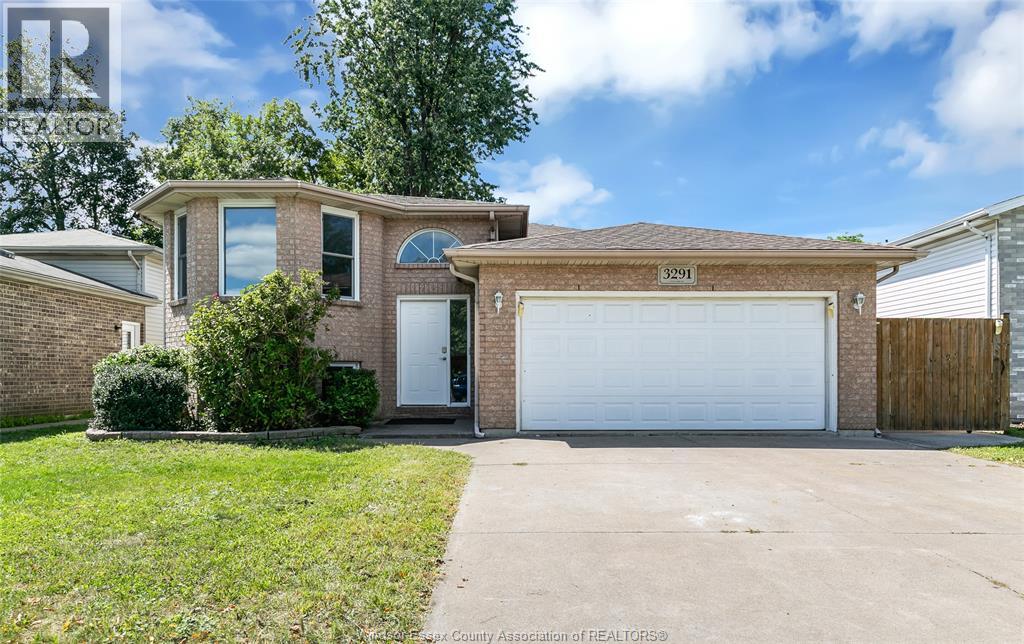
ONE OF THE LARGER RAISED RANCH MODELS IN DEVONSHIRE HEIGHTS! WELL-MAINTAINED, UPDATED AND MOVE-IN READY, FEATURING AN OPEN-CONCEPT LAYOUT, LARGE KITCHEN WITH GRANITE COUNTERTOPS, 3+2 BEDROOMS, 2 FULL BATHS AND A COZY LOWER-LEVEL FAMILY ROOM. NO CARPET, 2-CAR ATTACHED GARAGE AND FENCED YARD. BRAND-NEW FURNACE AND CENTRAL AIR (2026), PLUS ROOF (2024). CLOSE TO SCHOOLS, PARKS, SHOPPING AND AMENITIES, WITH EASY ACCESS TO E.C. ROW. (id:49269)

273 Villaire
Windsor, Ontario
Welcome to 273 Villaire, a true pride of ownership home in the family since it was built in 1969. Tucked into desirable Riverside between Wyandotte and Riverside Drive, this bi-level offers a rare attached garage and a location that speaks for itself. The main floor features a living room with natural fireplace, an eat in kitchen, and a rec room, with three bedrooms upstairs including a primary bedroom. The reg-room was updated refreshed (2026) and bathroom (2024), giving the home great flexibility for family living or extra space to spread out. Recent updates include a new garage door and new windows, both done in 2026. The furnace and central air conditioning are both in incredible shape and regular maintained, offering year round comfort with peace of mind. Outside, enjoy a fenced and landscaped backyard with a patio and storage shed, all sitting on a 40 x 110 foot lot. Homes on this street rarely change hands. Come experience decades of pride of ownership for yourself. (id:49269)
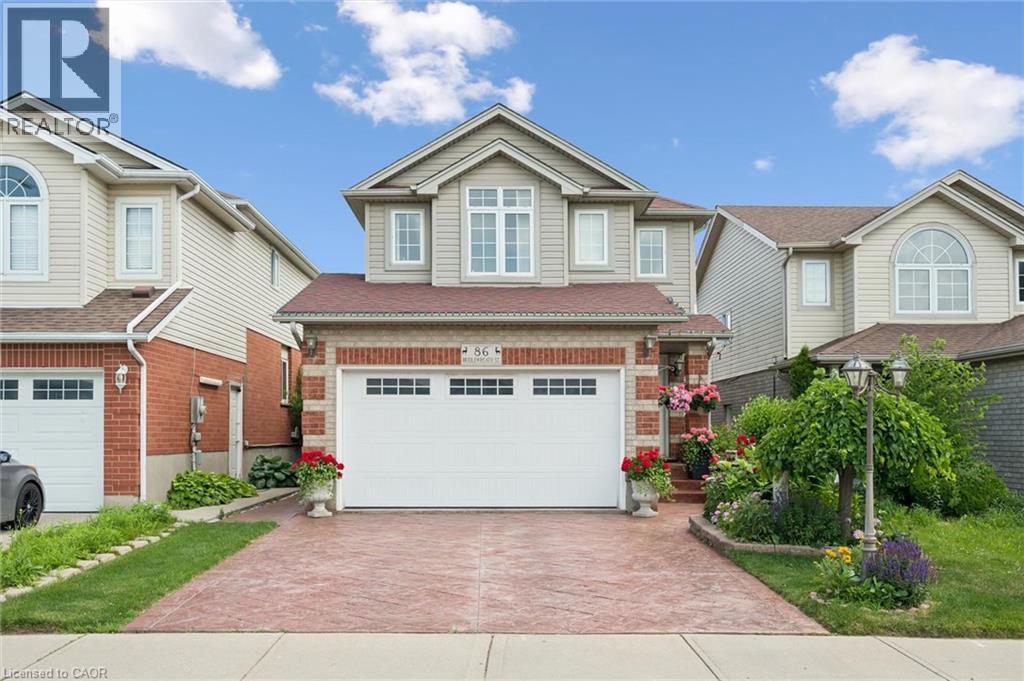
86 Bridlewreath Street
Kitchener, Ontario
Wow! The curb appeal truly sets this home apart. Beautiful family home in immaculate condition. Lovingly maintained by the original owners. This lovely home will impress you from the moment you arrive from the upgraded stamped concrete driveway, concrete side that leads to the yard, to the front landscaping featuring beautiful gardens. Located in a desirable family neighbourhood minutes from excellent schools, shopping, parks, highway access and many more amenities. Inside you'll find a bright and inviting layout highlighted by a gorgeous custom kitchen, approximately 5 years old, featuring granite counter tops, ceramic tile flooring, beautiful hardwood stairs and a sliding door off the dining room. Upstairs offers three generous-sized bedrooms and a beautifully finished 4-piece bathroom with ceramic tile. The finished basement provides excellent in-law suite potential, with convenient access from the garage directly into the lower level. It includes a spacious recreation room with bar, a 3-piece bathroom, a separate laundry room, and a cold room. The private backyard is perfect for entertaining, complete with deck, gazebo, outdoor pizza oven, thriving vegetable garden, shed and plenty of space to relax and enjoy. This exceptional home shows AAA and is a must see! (id:49269)
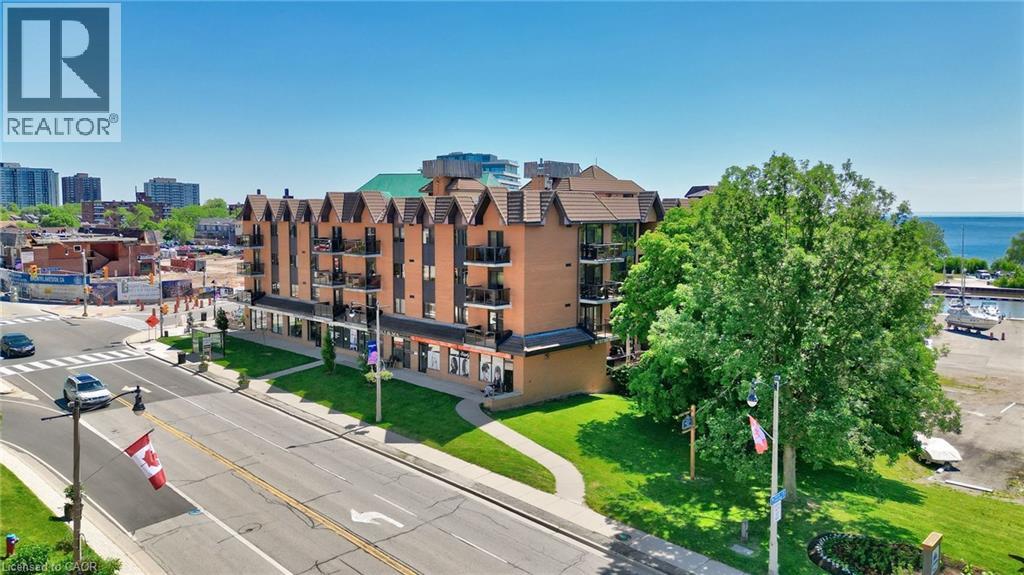
102 Bronte Road Unit# 303
Oakville, Ontario
Gorgeous 1 bed 1 bath fully renovated unit with chic finishes in Bronte's boutique Pier 12 condo in the heart of Bronte Village. The updated kitchen features stainless appliances, quartz counters, pot lights and undermount sink. The bright living room/dining room faces east and features engineered flooring, and the beautiful bathroom has a glass step in shower with gold accents. You can access your balcony from the living room or bedroom. Enjoy stunning sunsets and outstanding views of the harbor, lake, historic boat yard, and the main strip, and enjoy sunrises, sunsets and BBQs with guests from the updated roof top terrace with 360-degree views. Fantastic amenities include a roof top library and party room, indoor pool, sauna, and exercise room. Steps to the lake, marina, restaurants, and shops and all Bronte has to offer. Includes two underground parking garages. Lockers are available to rent for $20/Month. (id:49269)
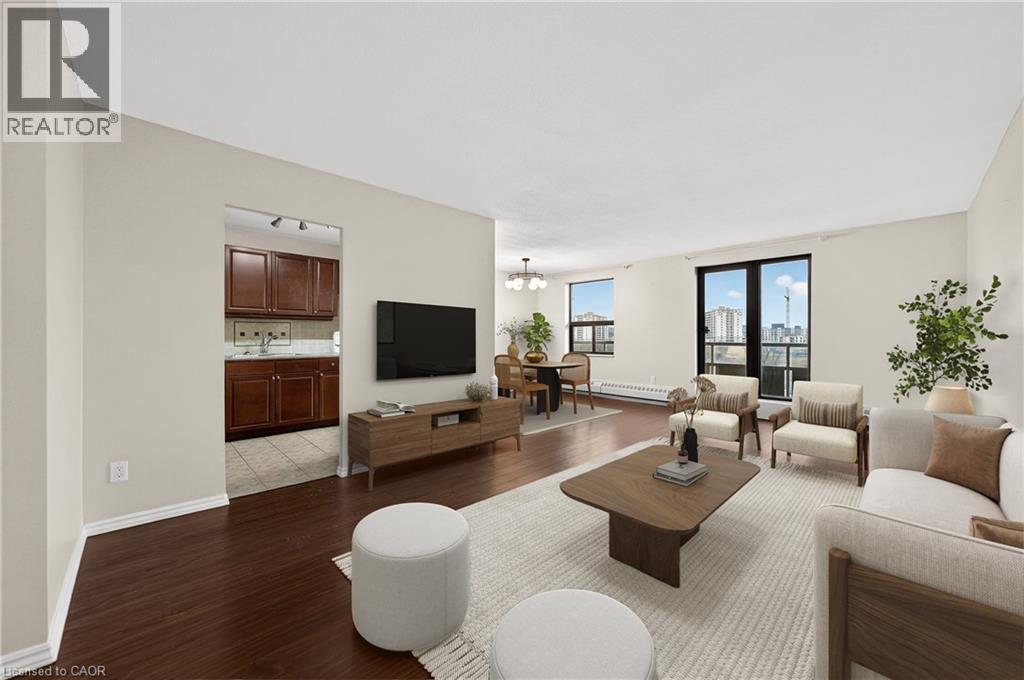
1100 Courtland Avenue E Unit# 605
Kitchener, Ontario
This is the condo you’ve been waiting for! Rarely offered in this size & layout-sun-filled, all-inclusive condo living with southwest exposure. Welcome to 605-1100 Courtland Ave E in Kitchener. Offering ~1,195 SF of carpet-free living space, this expansive 2-bedrm condo stands out with its generous proportions, functional layout, & a private balcony spanning the full width of the unit, an ideal extension of your living space to enjoy afternoon sun & evening unwind. The main living area is exceptionally spacious, featuring an open-concept living & dining layout filled with natural light & direct access to the balcony. Updated flooring, modern light fixtures, & a clean, neutral palette create a move-in ready interior that feels both comfortable & elevated. The kitchen is thoughtfully designed with ample cabinetry, tiled backsplash, laminate countertops, & a dedicated coffee bar/prep area, seamlessly connected to the main living space, ideal for both everyday living & entertaining. Both bedrms are generously sized with excellent closet space, complemented by a well-maintained 4-piece bathrm with tub/shower combination, & multiple in-suite storage areas. 1surface parking space is included. Residents enjoy access to a full suite of amenities, including an outdoor pool, sauna, fitness centre, & party rm-offering a low-maintenance, lifestyle-focused living experience. The location is exceptional: steps to the LRT & minutes to Fairview Park Mall, groceries, restaurants, & everyday essentials. Surrounded by parks & recreation including Wilson Park, Vanier Park, Rockway Gardens & Golf Course, & the Activa Sportsplex. Close to Chicopee Ski & Summer Resort, Grand River Hospital, & a range of public & Catholic schools, with quick HWY/401 access. Condo fees include heat, hydro, water, & building amenities-delivering true all-inclusive living with predictable monthly costs & minimal upkeep. *Some pictures have been virtually staged. (id:49269)
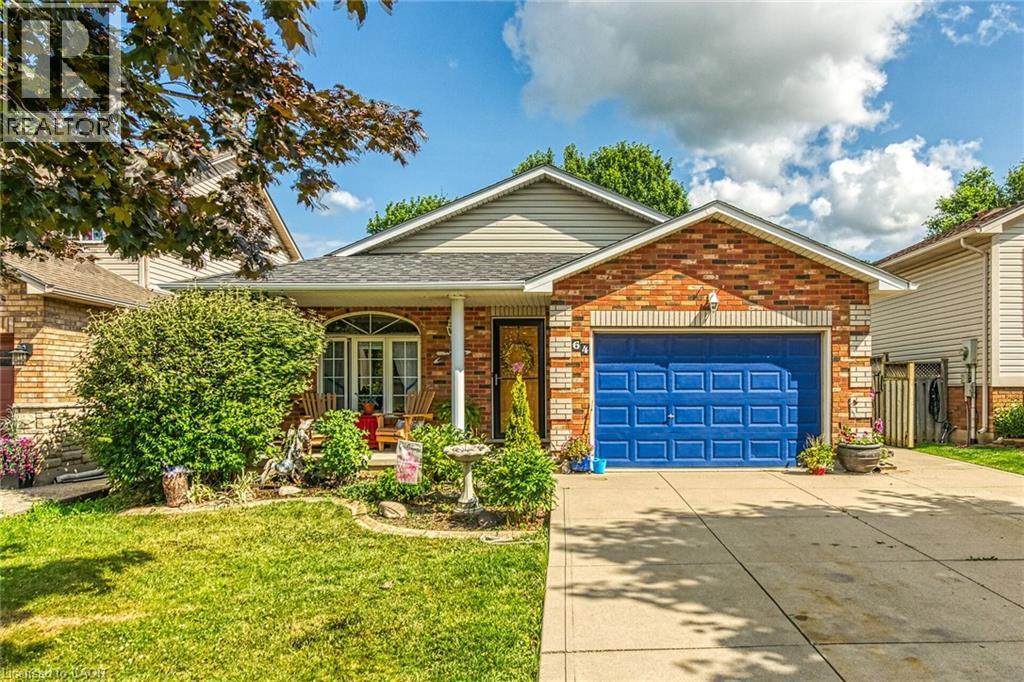
64 Caledonia Avenue
Caledonia, Ontario
Well maintained 4 level back-split home with all levels finished plus resort style rear yard boasting 18’x36’ heated in-ground pool - located in Caledonia’s newer, preferred south-side of Grand River quadrant enjoying close proximity to schools, churches, parks, arena/library complex, ball diamond, skate board park, shopping centers, popular eateries & bistros - 20 min commute to Hamilton & 403 exit. This family friendly 2000 built “Caledonia Classic” is positioned proudly on 43.96 x 118.11 manicured lot introducing 1195sf of tastefully presented above grade living area, 1195sf of well appointed below grade level living space plus 337sf attached 1.5 car garage. Concrete double driveway & brick frontal façade accented w/stylish quoin corners enhance street appeal. Incs bright open concept living/dining room highlights grade level ftrs vaulted ceilings, new hardwood flooring-2022, street facing picture window & direct garage entry - design flows seamlessly to country sized kitchen sporting an abundance of beautiful oak cabinetry & walk-out to large concrete patio extending to back yard private resort. Few steps up lead to roomy corridor, accented with hardwood flooring, accessing 3 bedroom upper level showcasing spacious primary bedroom enjoying convenient en-suite privilege to 4pc bath. Relax or entertain family & friends in the inviting confines of mid-grade family room savouring the gas fireplace’s warm ambience - ftrs quality broadloom flooring & above grade windows - continues w/4th bedroom & 4pc jacuzzi bath. Finished basement level incs 5th bedroom, hobby/craft room, office/possible bedroom (no window), laundry/utility room & handy cold room. Noteworthy extras inc desired Oneida Elementary School Catchment, roof-2020, gas furnace-2023, AC-2010, gas BBQ hook-up & all pool equipment. *TEMPERATURE WARNING* - Extremely Hot Summer Forecasted - Let the Pool Party’s Begin!! (id:49269)
18 Gateway Avenue
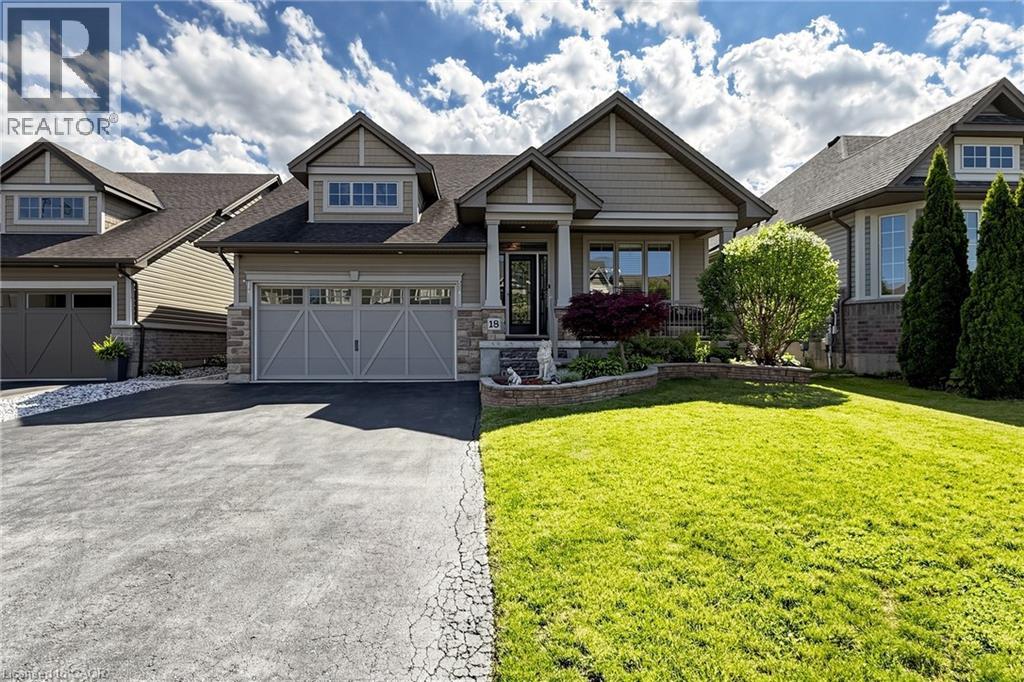
West Lincoln, Ontario
The bungalow you've been waiting for — with the space you need & the garage you rarely find. Located in an established Smithville neighbourhood, 18 Gateway Avenue offers an impressive combination of main-floor living, a fully finished lower level, fantastic outdoor space and an oversized 3-car garage with hoist — ideal for car enthusiasts, hobbyists or anyone looking for exceptional garage and storage space. Inside, the bright, open-concept layout is designed for easy everyday living & entertaining. The spacious kitchen overlooks the main living area, where a gas fireplace creates a warm focal point, while the adjoining dining space offers plenty of room for family & friends. The primary suite provides the convenience of main-floor living with a walk-in closet & private ensuite. A second bedroom, additional bathroom & main-floor laundry complete the main level, making the layout equally appealing to couples, families and those looking to simplify without sacrificing space. Downstairs, the fully finished lower level adds an incredible amount of usable living space with an additional bedroom, full bathroom, expansive recreation area and separate bonus room: perfect for a home office, gym, playroom, hobby space or additional guest space. Outside, the fully fenced backyard is ready for summer with a covered rear porch, interlock patio and above-ground pool: plenty of space to entertain, relax or enjoy time with family & friends. And then there's the garage. The oversized 3-car garage with hoist is a standout feature that's increasingly difficult to find, complemented by generous driveway parking for additional vehicles. With bungalow living, a substantial finished lower level, flexible space, an exceptional garage and a backyard built to enjoy, 18 Gateway Avenue offers a combination that's hard to duplicate. Close to parks, schools, shopping and everyday amenities, this is a home with the space and flexibility to work for you now and for years to come. (id:49269)
6040 Progress Street Unit# 1
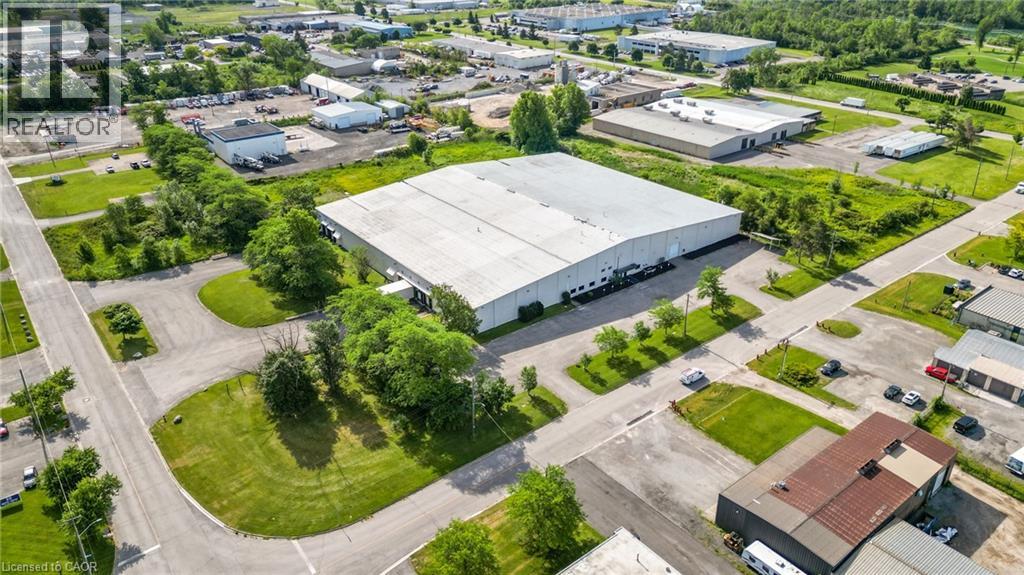
Niagara Falls, Ontario
Situated within the highly sought-after Stanley Avenue Business Park, this exceptional industrial property spans approximately 4 acres and is improved with a 79,886-square-foot industrial facility, and has units available as small as 36,704 square feet. Currently vacant and available for immediate occupancy. Constructed with insulated metal cladding, the entire facility features seven dock-level loading doors, one grade-level door, a full sprinkler system that has been recently inspected and fire certified, 400-amp, 600-volt, three-phase electrical service, and clear ceiling heights of up to 28 feet 8 inches. Strategically located with excellent access to the QEW and within close proximity to both the Peace Bridge and Niagara Falls Rainbow Bridge border crossings, the property offers outstanding connectivity to major transportation routes and U.S. markets. (id:49269)
6050 Don Murie Street Unit# 7
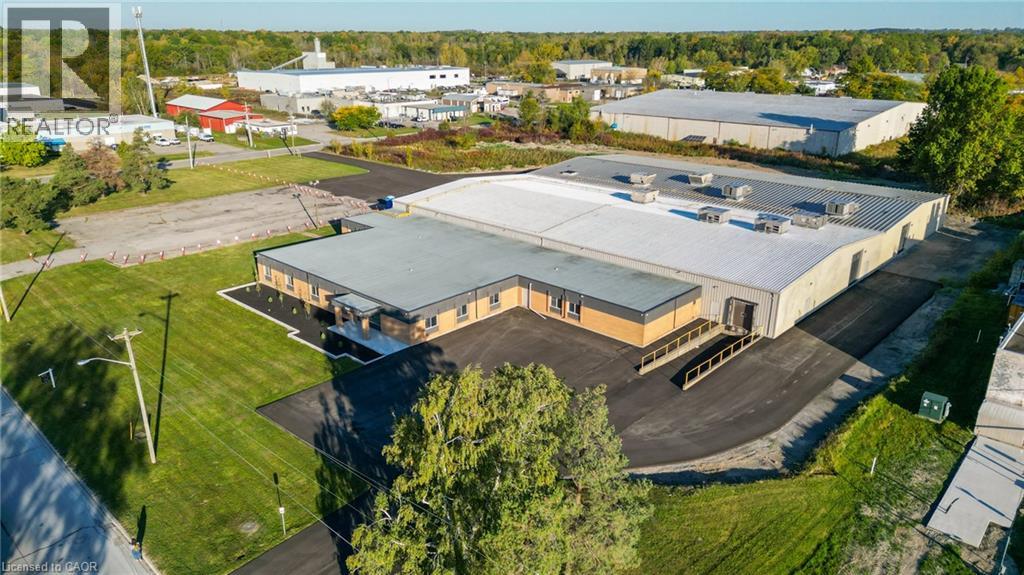
Niagara Falls, Ontario
Prime Industrial Opportunity in Niagara Falls’ Stanley Avenue Business Park. Presenting a fully upgraded and available industrial unit with approximately 26,937 sq. ft. up to 18ft clear height, in the heart of the Stanley Avenue Business Park. The unit features two drive-in doors, and one truck level door for seamless logistics. Recent enhancements include a fully fire-certified and monitored building with all-new sprinkler heads, new radiant tube heating, rooftop HVAC units for heating and cooling, completely new Interior/Exterior LED lighting and 1,200 amp 600 volt service! This business park has benefited from major infrastructure investments by the City of Niagara, this turnkey space is truly a standout opportunity. Come see how this rare gem can elevate your operations! (id:49269)
447 Drummerhill Crescent
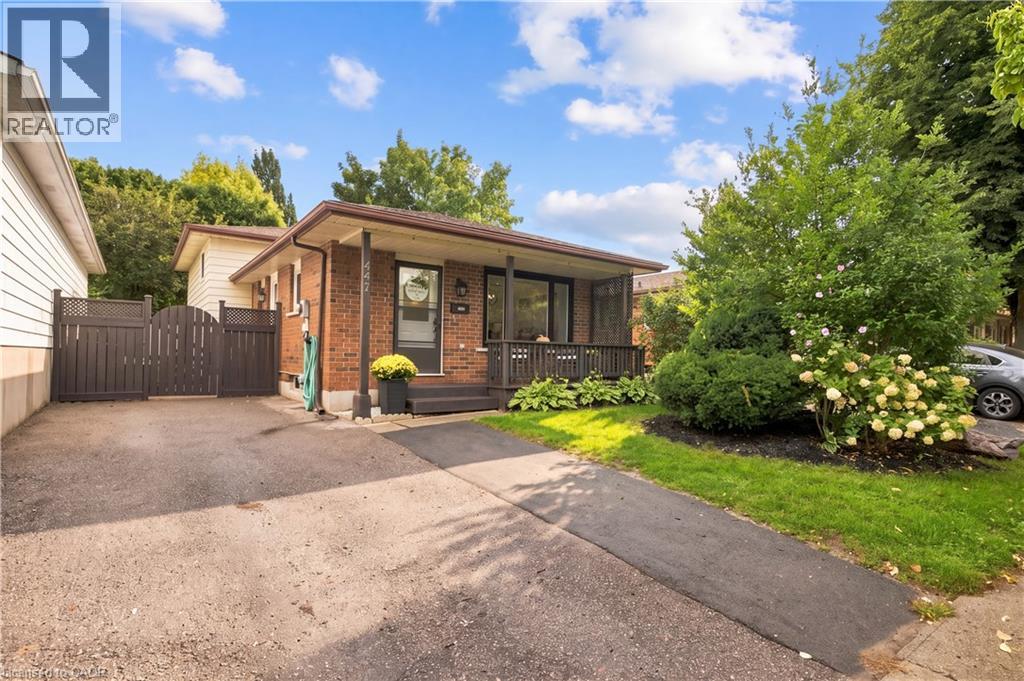
Waterloo, Ontario
Welcome to 447 Drummerhill Crescent — a beautifully updated 3-bedroom, 2-full-bath detached backsplit in Waterloo's established Westvale neighbourhood. This move-in-ready home offers 1,017 sqft above grade plus a fully finished 876 sqft lower level — 1,893 sqft of total living space — with the kitchen and lower level both renovated in 2020, along with a new furnace and AC. The updated kitchen features granite countertops, a large peninsula with seating, subway-tile backsplash, abundant cabinetry and a gas stove — bright and inviting for everyday living or entertaining. Downstairs, the renovated family room offers flexible space for relaxing, a home office, or a playroom, anchored by a striking stone-look fireplace wall with built-in cabinetry. Outside, the fenced 36.09 x 10⁵ lot offers mature trees, lawn and patio space for outdoor dining or quiet afternoons. A private double-wide driveway provides 3 parking spaces — no garage required. With three bedrooms, two full bathrooms and stylish updates throughout, this Westvale backsplit offers the comfort todays buyers are looking for. A wonderful opportunity to make your move! (id:49269)
700 Glasgow Street Unit# 3
Kitchener, Ontario
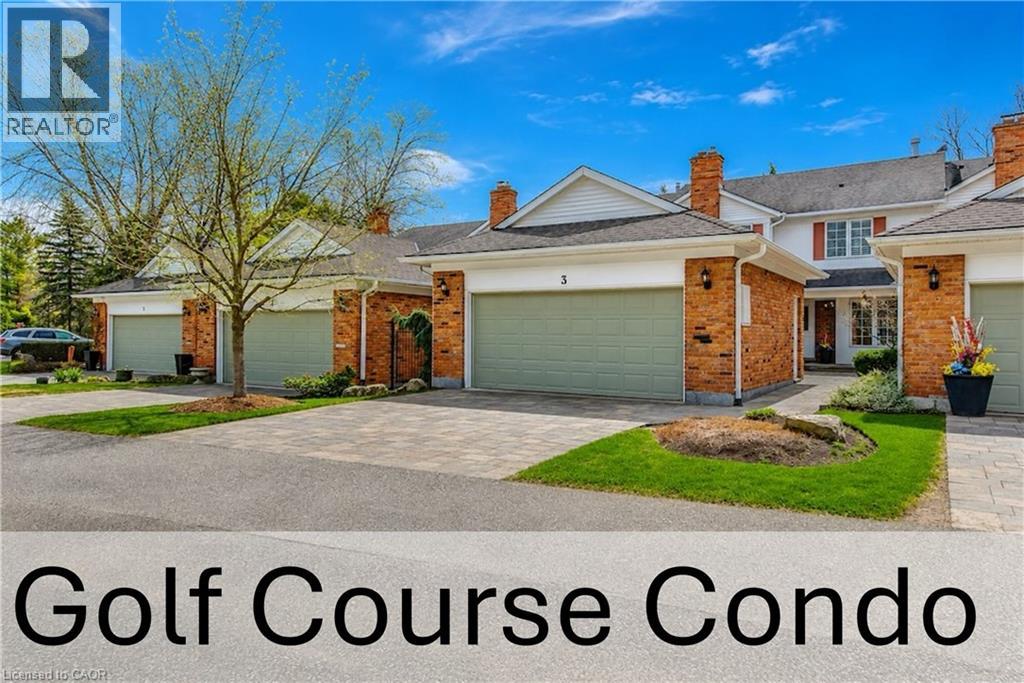
This spacious townhome offers many of the benefits buyers associate with condominium living while maintaining ownership of both the home and the land, all within the distinctive Briar Patch community adjacent to Westmount Golf & Country Club. Offering a low-maintenance lifestyle without sacrificing space, privacy or quality, this is an ideal option for those looking to simplify property ownership while maintaining the comforts of a substantial home. The lock-and-leave convenience is particularly appealing for those who enjoy travelling, spending time at the cottage, or simply having more time to enjoy life without the ongoing responsibilities of a traditional property. Whether away for a weekend or a season, exterior maintenance is handled while the close-knit community adds another level of comfort and connection. With more than 3,200 sq. ft. of finished living space, the home offers an exceptional layout for everyday living and entertaining, with large principal rooms, two separate main-floor living areas, a generous primary suite, finished lower level and private courtyard. Meticulously maintained and in excellent condition, the home presents an exciting opportunity to update the finishes to your own tastes rather than paying a premium for someone else’s choices. Images virtually staged. The setting is equally compelling. A walk through Briar Patch leads directly to Westmount’s 11th fairway, with the clubhouse just a short stroll beyond. Mature landscaping and a natural setting create a sense of privacy while keeping you connected to one of Waterloo’s most established neighbourhoods. Combining substantial living space, considerably fewer exterior maintenance responsibilities, a coveted Westmount location and tremendous potential to personalize, this is a rare opportunity to create a home that suits both your style and the way you want to live. Some images are Virtually Staged. (id:49269)
63 Oakridge Avenue
Innerkip, Ontario
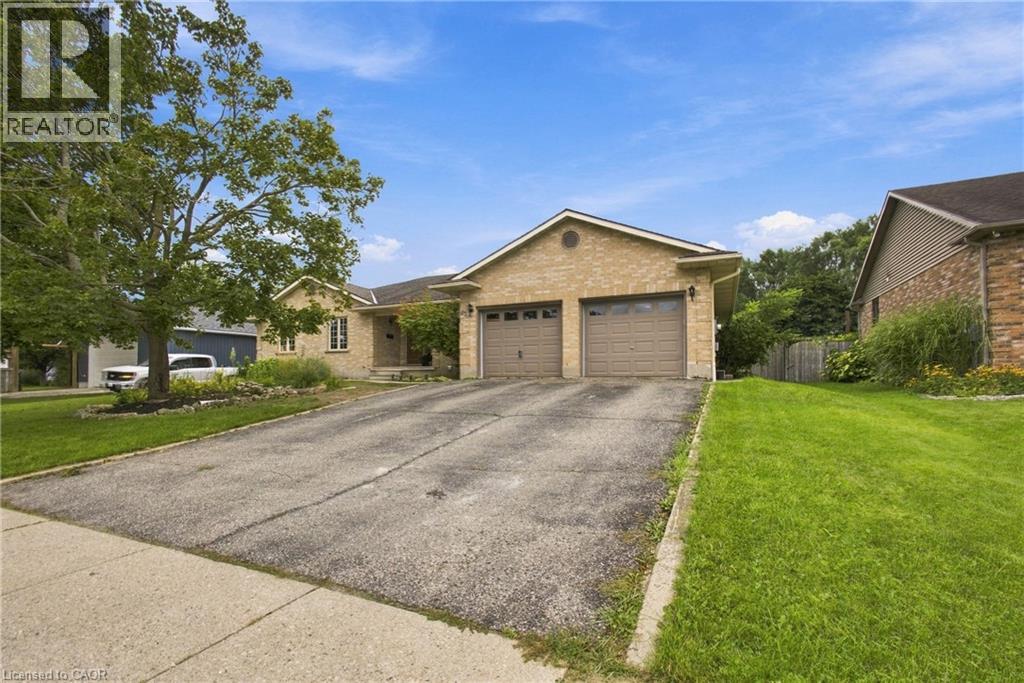
This all-brick bungalow was designed with every chapter and stage of life in mind, with over 3,300sqft of living space. Welcome to 63 Oakridge Avenue, located on one of the most desirable streets in Innerkip, where the lots are grand and pride of ownership is evident the moment you arrive. Beautifully updated throughout, this spacious bungalow offers exceptional main floor living with 3 generously sized bedrooms, including a primary retreat with a large walk-in closet and renovated ensuite featuring a soaker tub. An additional renovated 3pc bathroom offers a walk-in shower, while the stylish powder room makes a statement with modern honeycomb tile flooring. At the heart of the home, the inviting living room features a warm brick accent wall and flows into the oversized, updated kitchen and dining area. Designed for gathering, this space features a large centre island, formal dinning, and charming coffee nook. Step into the peaceful multi-season sunroom with newer windows, overlooking an expansive backyard with incredible width and depth for outdoor living and entertaining. Conveniently tucked off the garage entrance is the laundry room. The oversized lower level offers incredible versatility for multigenerational living, older children or extended family. With a separate entrance through the garage, it features two bedrooms, including one with cheater ensuite access to a full bathroom with a soaker tub. A spacious rec room offers a comfortable place to relax, while a dining area, kitchen and additional family room provide even more living space. Only 10 minutes to Woodstock and Highway 401, 25 minutes to Kitchener, and just steps from the local elementary school! This is a home that can truly grow with you. Whether you need room for a growing family or separate space for children or parents, one thing is certain, you will never feel cramped here. 63 Oakridge Avenue is a home meant to be lived in, gathered in and enjoyed through every stage of life. A must see! (id:49269)
53 Mcmanus Street
Red Lake, Ontario
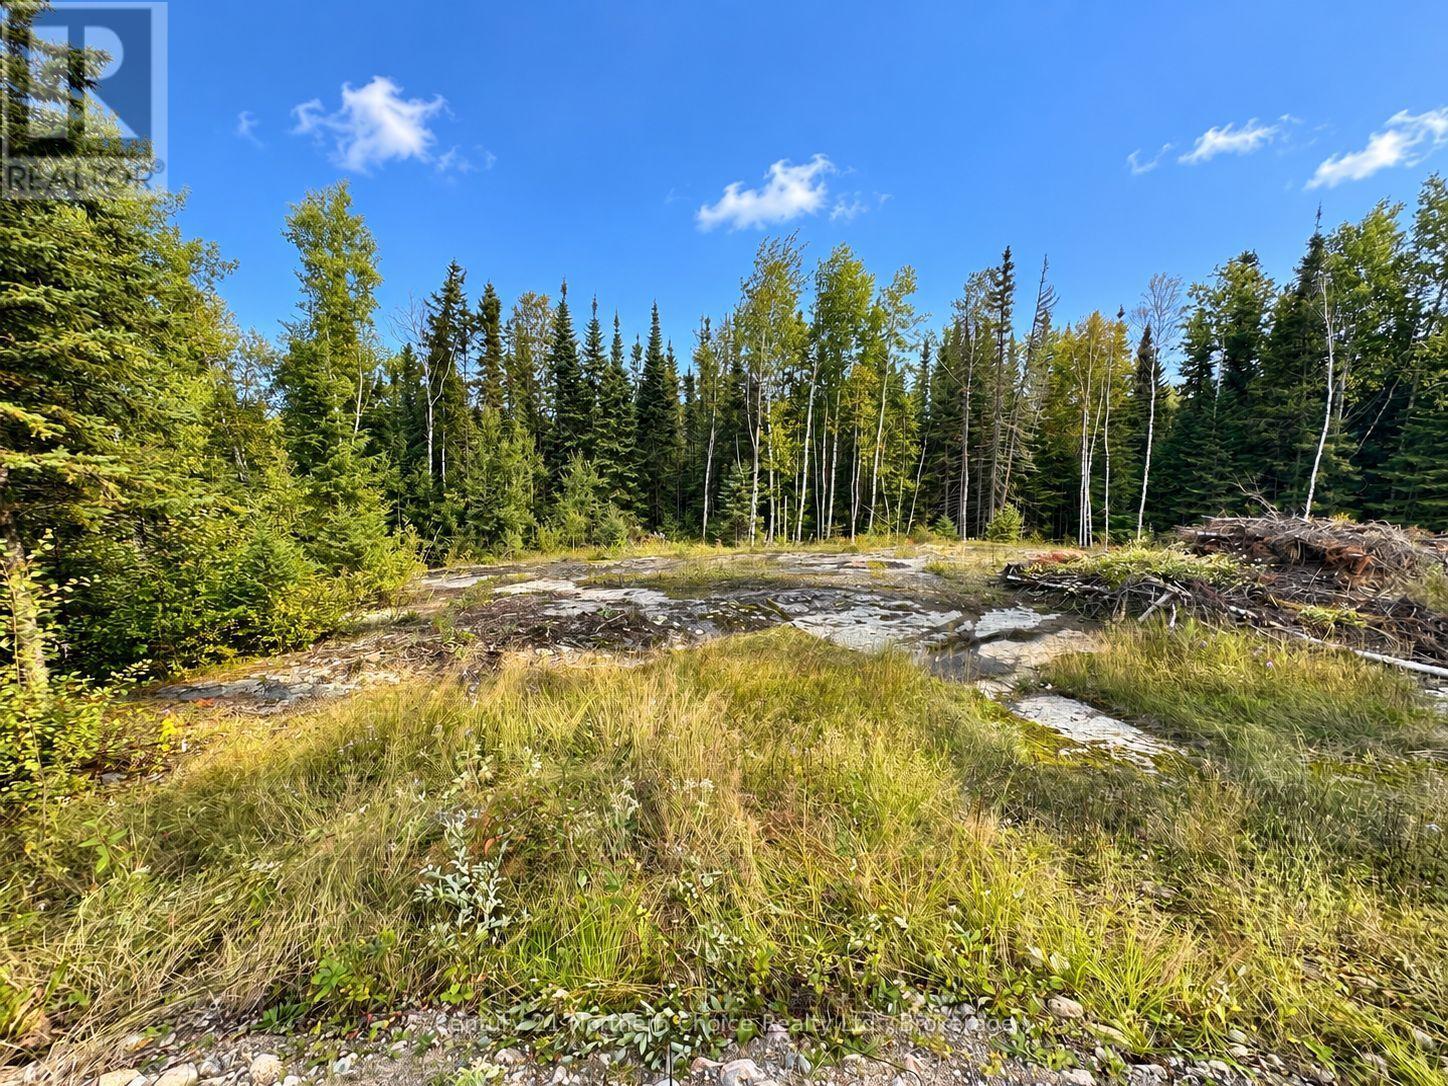
Bring your building plans to life on this spacious parcel in the desirable McManus Subdivision, conveniently located between Red Lake and Balmertown. Offering more space and privacy than a typical in-town lot, this property provides an excellent setting for your future home.A driveway has already been established, and just over half an acre has been cleared in preparation for construction, giving you a valuable head start. Hydro and natural gas are available at the road. Enjoy the room to build, breathe and create a property that suits your lifestyle in a well-established neighbourhood. (id:49269)
1319 Victor Street
Thunder Bay, Ontario
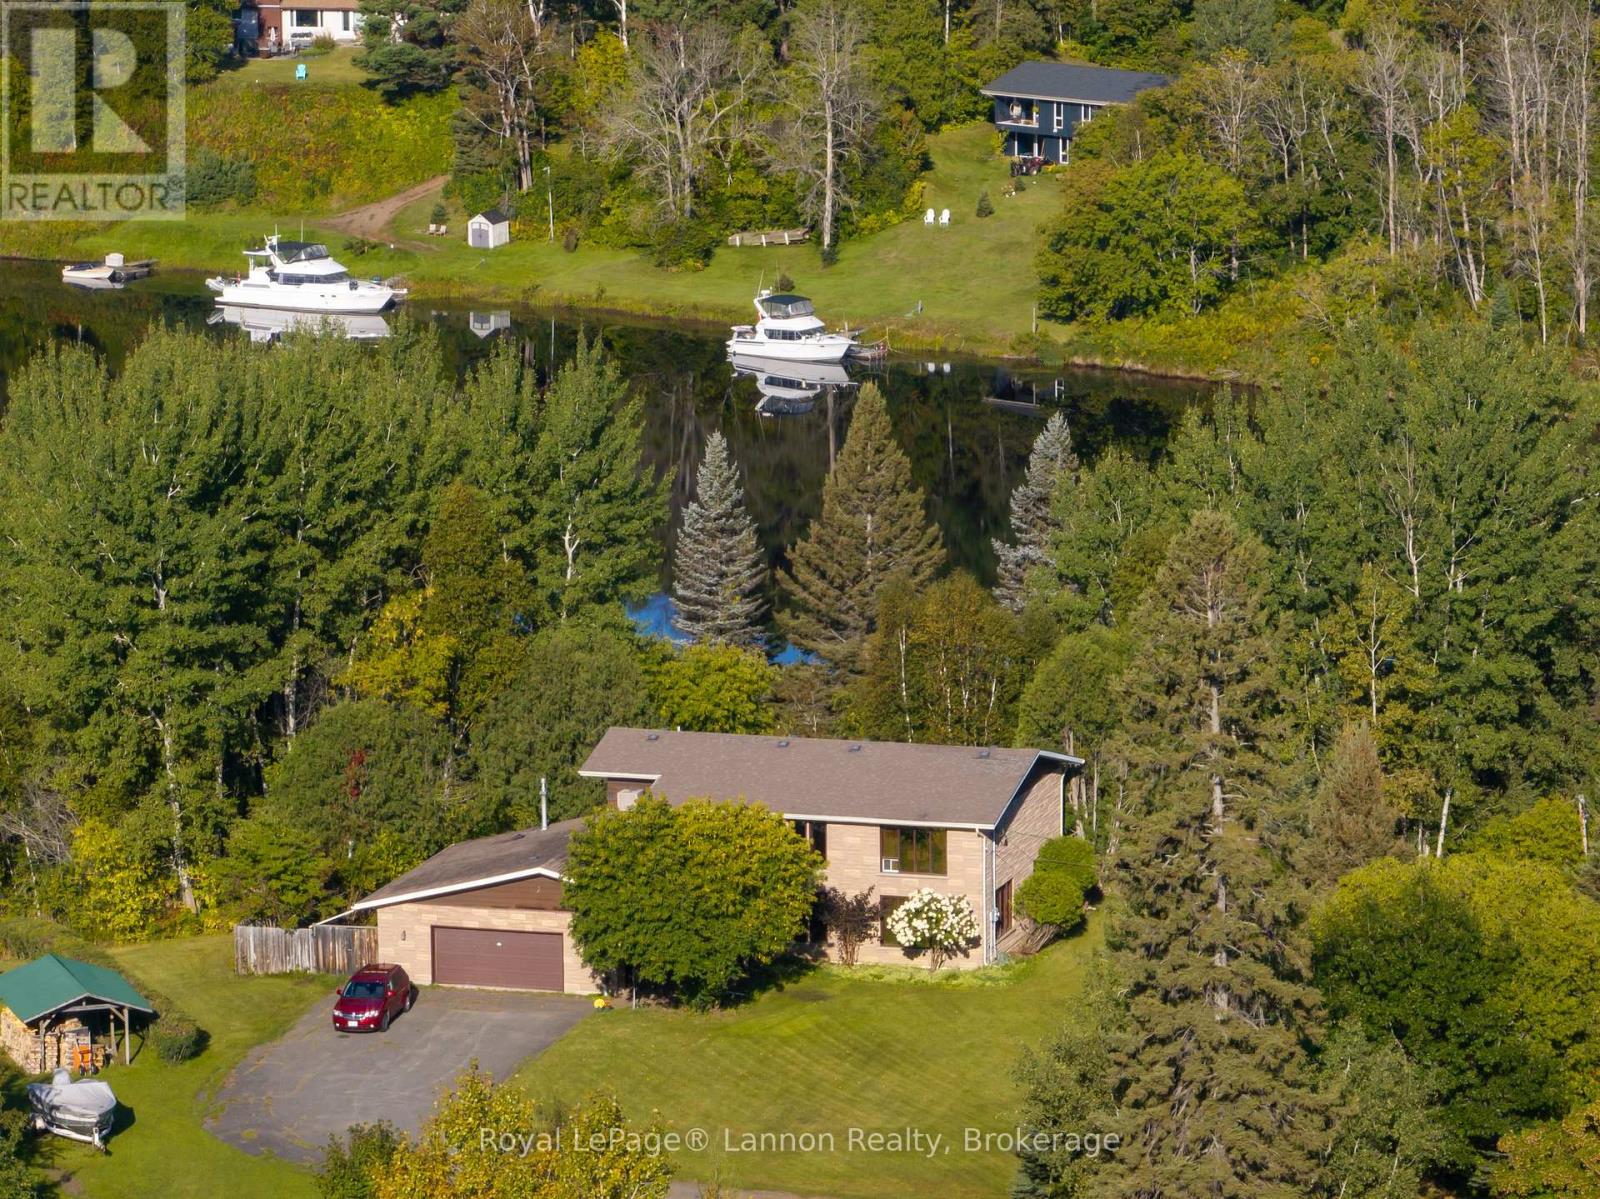
Discover waterfront living on the beautiful Kam River. This spacious four-bedroom, two-bathroom home is situated on an 3.5 acres of riverfront property in a highly desirable area. The open-concept kitchen and family room offer stunning river views and a welcoming space for everyday living and entertaining. Additional living areas include a formal dining room and a separate living room, providing plenty of space for family and guests. Enjoy the convenience of an attached and detached garage, and main-floor laundry, along with relaxing amenities that include a sauna and hot tub .If you've dreamed of living on the waterfront, this is your opportunity. Call today to schedule your private viewing. (id:49269)
369 5th Concession Road S
Addington Highlands, Ontario
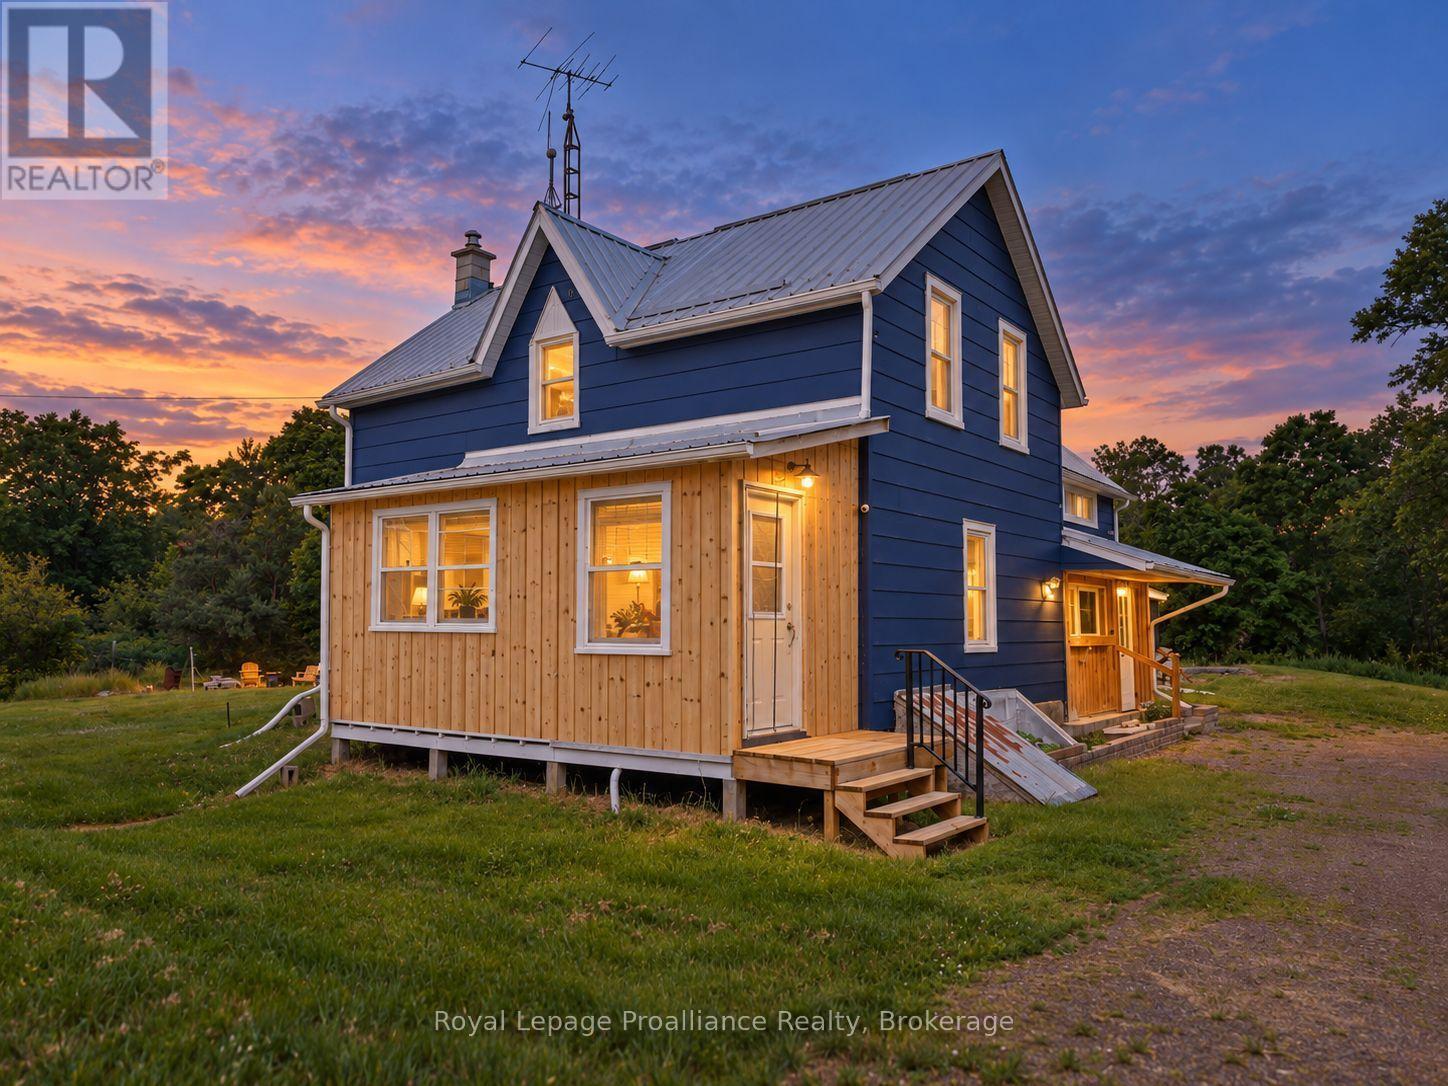
Set on 60 Stunning Acres, this private country retreat offers an exceptional mix of forests, ponds, streams and marshland creating a rich natural setting with abundant wildlife. The energy efficient home is primarily powered by a solar array with battery storage with hydro backup for peace of mind. Offering six bedrooms and two bathrooms, there is plenty of space for family, guests or multigenerational living. The eat-in kitchen features both a wood cookstove and propane stove, perfect for cozy country meals. Recent upgrades include a metal roof, propane furnace (2026), wood stove, updated insulation, central air on the main floor, a new well pump and energy efficient windows (2017). The expansive yard is ideal for a self sustaining lifestyle with a large fenced garden and additional growing areas. A 30' x 30' two storey barn supports hobby farm or storage needs. Located just minutes to Deer Rock Lake Conservation Area, nearby trails, Northbrook and Tweed, this property delivers privacy, sustainability and true rural tranquility. (id:49269)
21 East Vista Terrace
Quinte West, Ontario
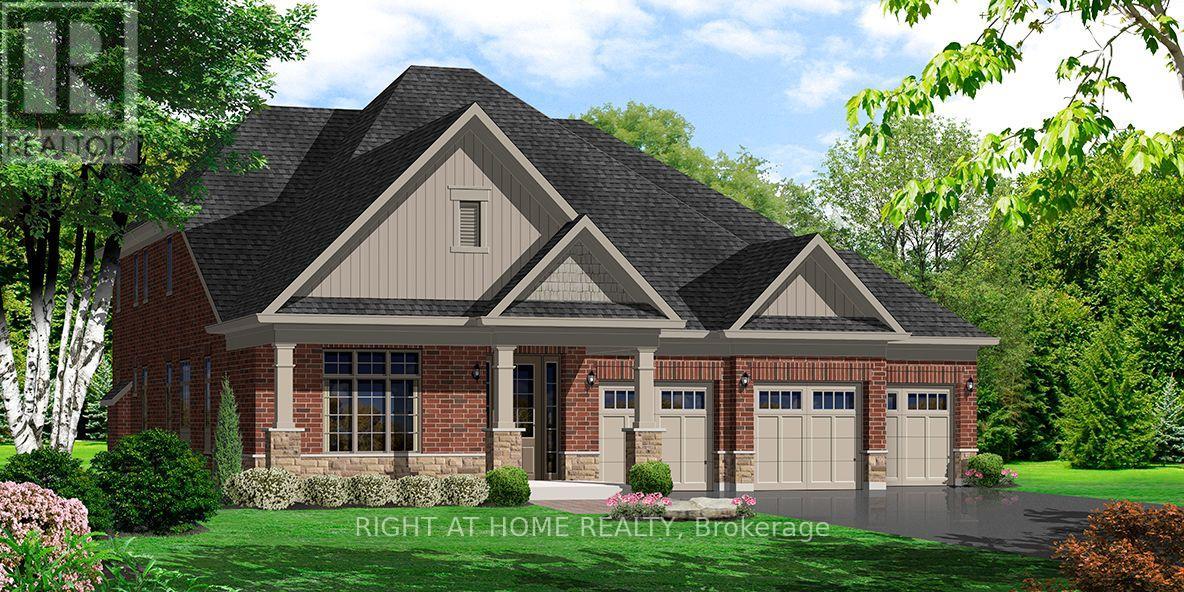
Price listed above is based on the Purchaser being eligible for and assigning any applicable GST/HST rebate to the Vendor"" Brand-New Bungalow with Loft Near Prestigious Prince Edward County - "Briarwood Homes Vineyard Collection" Located just minutes from the heart of Prince Edward County. Featuring 4 bedrooms and 3 bathrooms, this executive home offers an exceptional layout designed for both comfort and elegance. Situated on a premium 77 ft x 166 ft lot, the property boasts an expansive, private backyard - perfect for outdoor entertaining, a future pool, or a serene private oasis. The loft level provides added living space including 2 bedrooms, full bathroom, living area and storage space. Customize Your Finishes! A rare offering in a highly desirable community close to Prince Edward County-surrounded by wineries, nature, beaches, trails, and the charm of PEC living. Property taxes have not been assessed yet. (id:49269)
3128 Robert Brown Boulevard
Oakville, Ontario
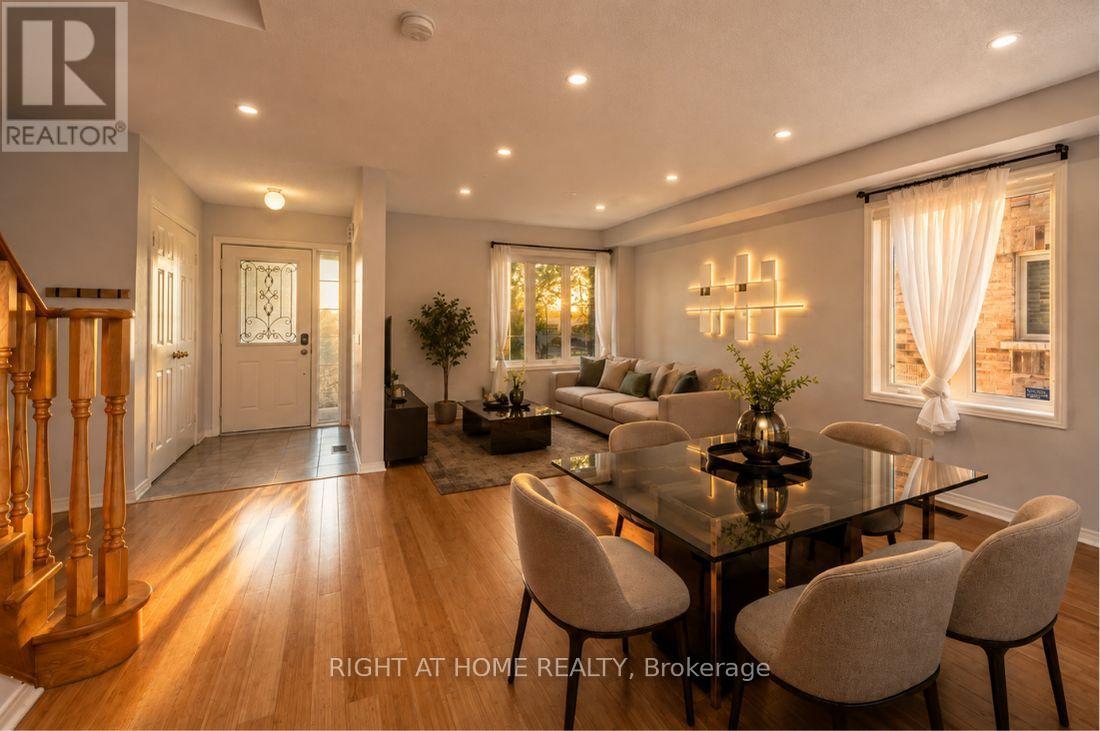
Unbitable Location!!! Functional Semi-Detached Upgraded Home with Extra Wide Layout: Living/Dining Rms, Kitchen /Breakfast Area and Laundry Rms on Main Floor. The Second Floor with Generous size 3 Bedrooms, Two 4 pc. Washrooms. Spacious Master Bedroom with Large En-Suite Bath and Walk-In Closet. Finished Basement W/Good Size Bedroom & 3 Pc Bath. Perfect For Extended Family. Double Car Garage. Excellent Location - Walking Distance to Sixteen Mile Sports Complex (Hockey arena, Gym, Sixteen-Mile Indoor Pool, Outdoor splash Park, Bike Pump Trak, Fitness station, Cricket and Soccer fields a Dog Park, Basketball, Pickleball, Tennis and beach Volleyball. Lions Valley Park, Fortino's Plaza with 4 Banks and Rio Centre with More Shops, Bank and Restaurants, Newer Schools - Oodenawi Public School, St. Gregory the Great Catholic School, King-s Christian Collegiate - Private School. Minutes to Oakville Trafalgar Memorial Hospital and Walmart Supercentre in Uptown Core. Easy access to Hwy 407; 403 and QEW. Some photos are virtualy staged!!! (id:49269)