
3 - 320 Ridge Road N
Fort Erie, Ontario
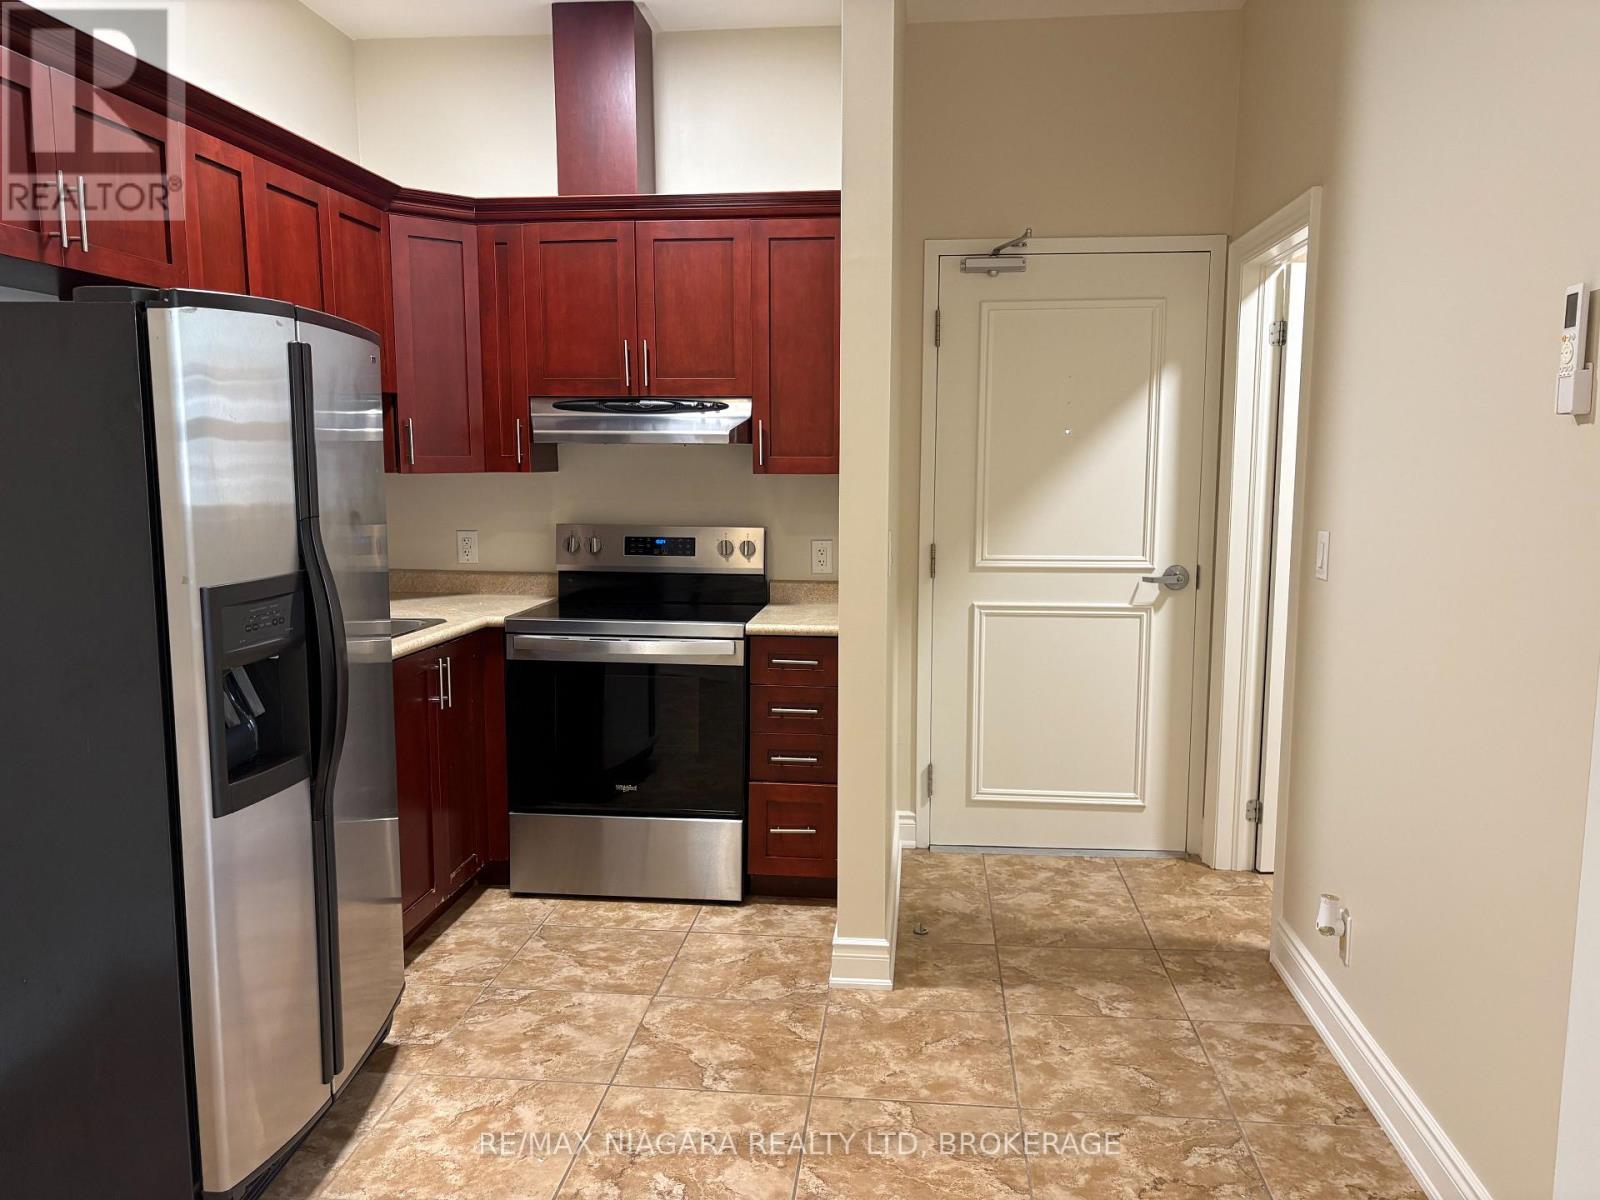
FOR LEASE: Enjoy the convenience of Downtown Ridgeway living in this clean and functional upper-level apartment, ideally located within walking distance of local shops, restaurants, cafés, services, community events and the 26km Friendship Trail. Offering approximately 535 sq ft, this unit features a comfortable living area, kitchen with dining space, 4pc bathroom, and two bedrooms, (the second smaller bedroom is also suited as a home office or den). Air conditioning and an in-suite laundry closet with washer and dryer adds everyday convenience. The monthly rent includes gas and water, along with one assigned outdoor parking space. Tenant is responsible for hydro. Located above the retail shops with a new exterior, at the corner of Ridge Rd N and Cutler St, this apartment puts you right in the heart of Ridgeway's vibrant downtown, where you can step outside and walk to restaurants, grab a coffee, browse the shops or enjoy the weekly Farmers' Market and community events. When you want to venture further, Crystal Beach and Lake Erie's sandy shoreline are just a short drive away, along with Fort Erie's Garrison Rd commercial district. It's a 10 minute drive to QEW access which provides a connection to Niagara Falls and Toronto. A great opportunity to enjoy a low-maintenance lifestyle in the heart of one of Niagara's most charming small-town communities. (id:49269)
93 Arthur Street S Unit# 910
Guelph, Ontario
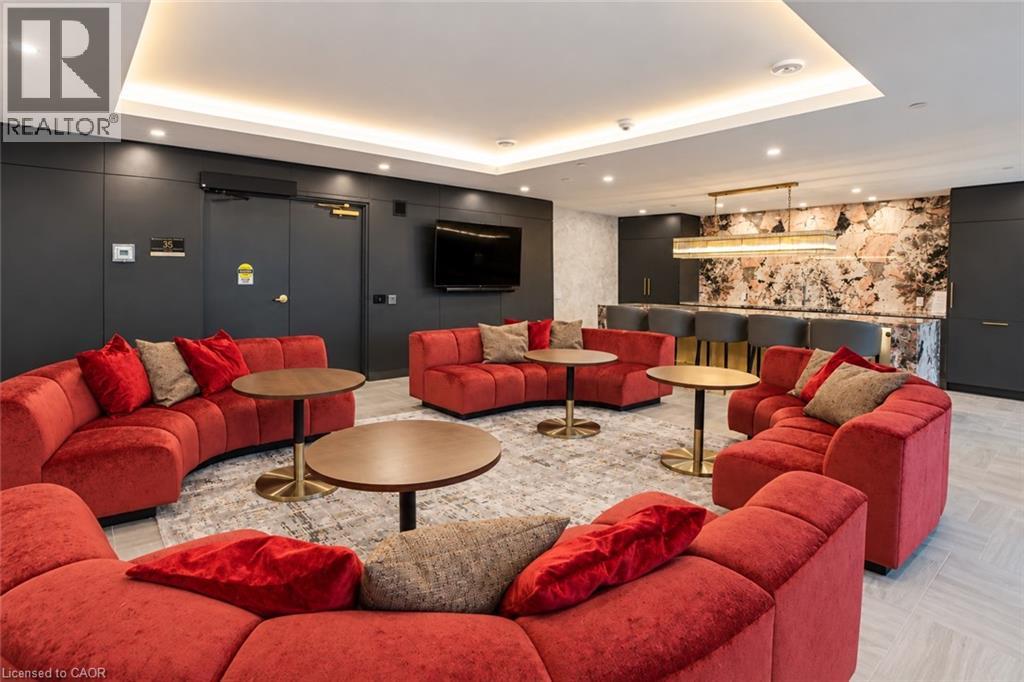
Discover Anthem at The Metalworks, an exquisite new condo residence set along the banks of the Speed River in Downtown Guelph. Step inside and you’re welcomed into a grand lobby, where the stunning Piano Lounge immediately sets the tone. A grand piano, lavish seating and richly layered finishes create the atmosphere of an exclusive hotel lounge—sophisticated, inviting and anything but ordinary. Welcome to Suite 910—a spacious 1-bedroom + den suite with plenty of room to settle in and make it your own. Bring your favourite dining set and create an inviting space for everyday living. The kitchen is beautifully finished with quartz countertops, new stainless steel appliances and plenty of storage, while the enclosed den features a door for added privacy. The generously sized bedroom easily accommodates a king-size bed and features a large closet with sliding doors. In-suite laundry adds everyday convenience. The amenities are equally impressive. Stay active in the Fitness Club and Peloton Cycle Room, settle into the Co-Work Studio, or entertain in the Anthem Social Club. The expansive BBQ Terrace is made for entertaining, with built-in BBQs, fire tables and thoughtfully designed seating and conversation areas overlooking the city. Host a dinner party under the open sky, gather around the fire, or find a quiet corner to settle in with a glass of wine. For sun-filled afternoons, the Sky Deck offers another beautiful outdoor escape. Beautifully appointed guest suites make it easy to welcome overnight visitors, while a dedicated pet wash station adds a thoughtful touch for pet owners. Bell Fibe Internet and outdoor surface parking are included. Tenant is responsible for hydro and tenant insurance. Get in touch to explore a variety of available suites! (id:49269)
25-31 West Main Street
Welland, Ontario
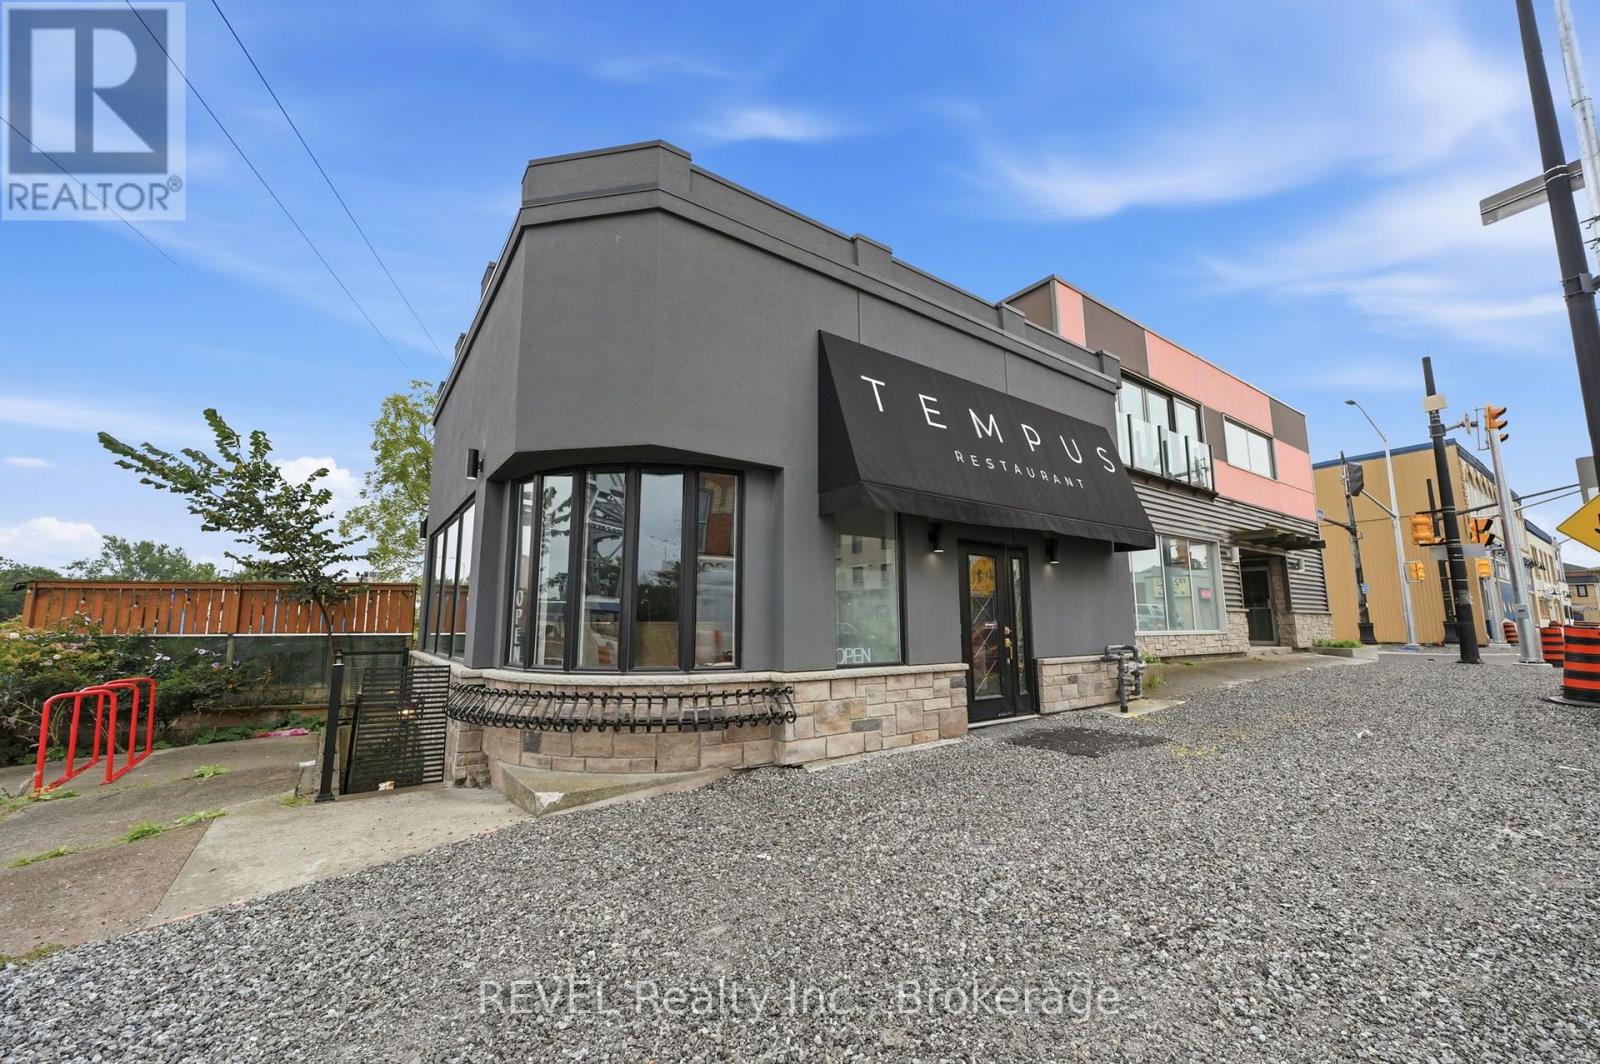
Rare Downtown Welland Investment & Development Opportunity! Offered together, these two adjoining commercial buildings provide a unique combination of existing income, flexible space, prominent corner exposure, parking, and future potential. Located at West Main Street and Division Street on approximately 0.26 acres, the properties are zoned Downtown Mixed-Use Centre (DMC). 25 West Main Street is a freestanding corner building currently home to TEMPUS restaurant with the approximately 1,250 sq. ft. main floor includes a 750 sq. ft. dining room with seating for up to 70, while the basement features a large prep kitchen, washrooms, and a private dining room for 16. A standout feature is the impressive 17' x 70' canal-view patio, accommodating up to 60 guests with renovations completed in 2014/2015. 29-31 West Main Street offers approximately 3,000 sq. ft. per floor across two upper floors, plus an approximately 1,100 sq. ft. basement office/storage area. The upper floors have been stripped to the brick walls, creating an expansive blank canvas with large picture windows. Ideal for a future brewpub, event venue, restaurant, retail, office, entertainment concept, or other permitted use. The exterior façade was updated three years ago. Rear parking provides additional convenience and can also serve as a receiving area. With immediate rental income, substantial flexible space, canal views, parking, and DMC zoning, this is an exceptional opportunity for an investor, owner-user, entrepreneur, or developer looking to establish a significant presence in downtown Welland.Two buildings. One acquisition. Significant potential. (id:49269)
29-31 West Main Street
Welland, Ontario
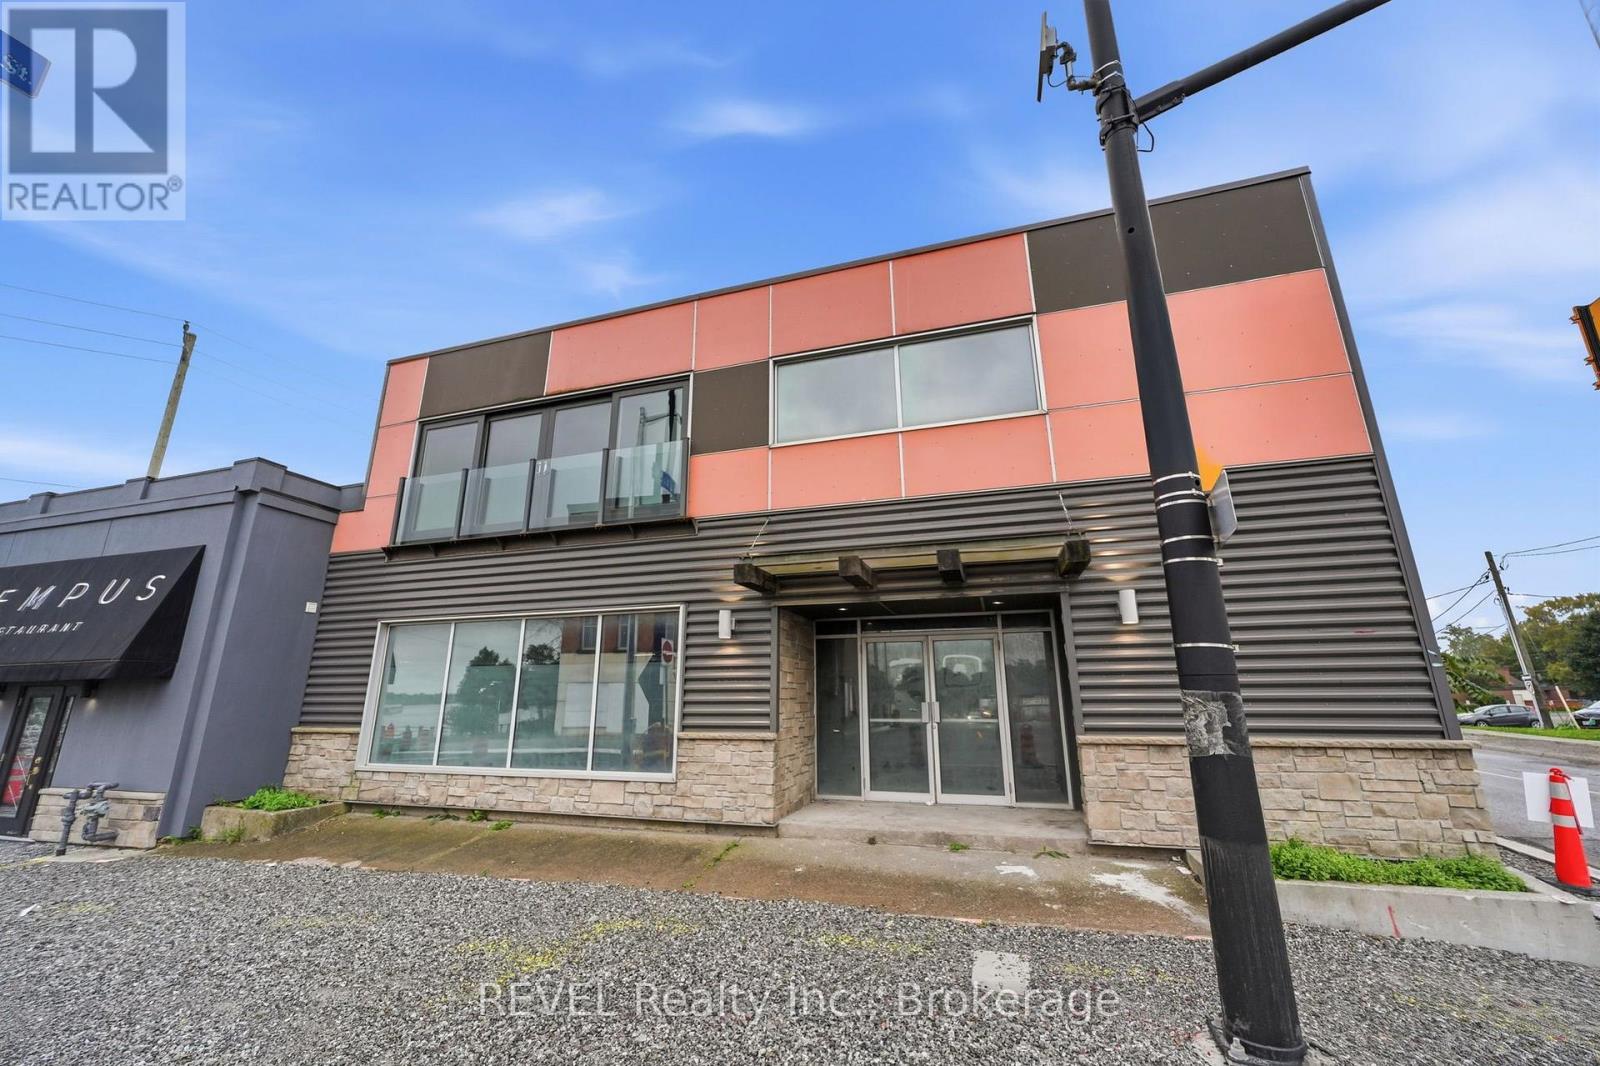
Approximately 3,000 sq. ft. per floor, plus an approximately 1,100 sq. ft. basement office/storage area, offering a large footprint, flexible layout, and a rare opportunity to create a space tailored entirely to your business or concept.The upper floors have been stripped back to the brick walls, creating an expansive blank canvas with open floor plans, exposed brick, large picture windows, and excellent natural light. The space offers exceptional flexibility for a wide range of permitted commercial uses, including restaurant, brewpub, event venue, retail, office, entertainment, studio, or other creative commercial concepts. Located in the heart of downtown Welland, the property combines a prominent location with a recently updated exterior façade and rear parking for added convenience for customers, staff, deliveries, and receiving. The approximately 1,100 sq. ft. basement provides valuable additional office, storage, or operational space.With its substantial floor area, exposed brick character, flexible layout, downtown location, and true blank-canvas potential, 29-31 West Main Street presents an excellent opportunity for an established business, entrepreneur, or operator looking to bring a unique vision to life in downtown Welland. (id:49269)
602 Dufferin Avenue
London East, Ontario
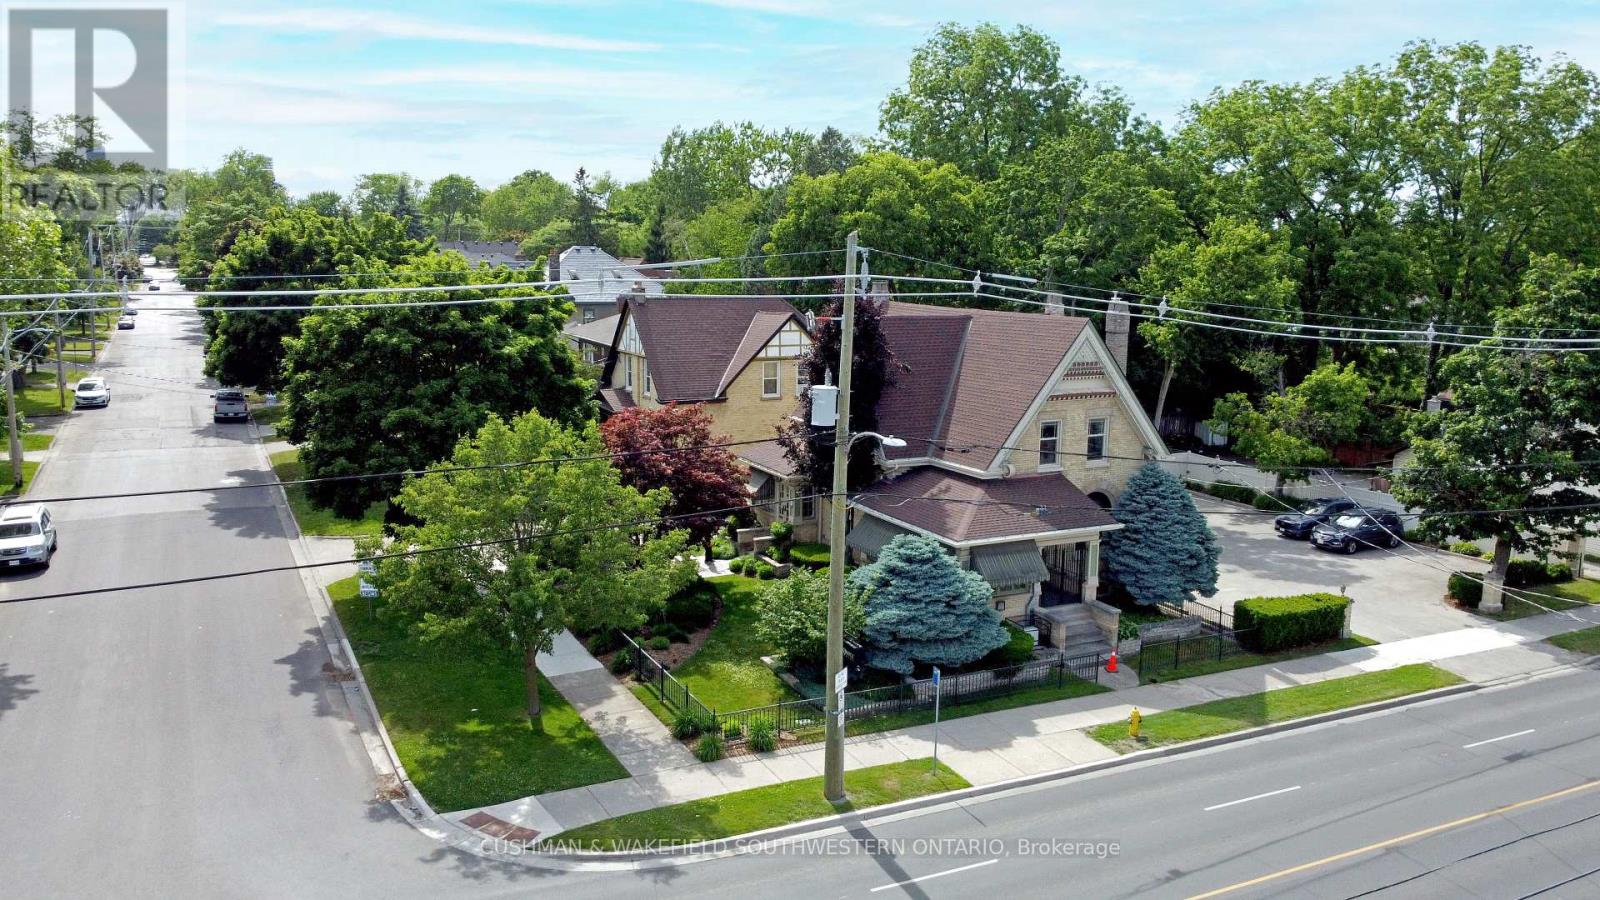
Beautifully maintained office conversion situated in the highly sought-after Woodfield neighbourhood, centrally located with convenient access to all areas of the city. This attractive property offers excellent curb appeal and features prominent pylon signage, a welcoming reception area and waiting room, a kitchenette, spacious private offices, a boardroom, 3-piece bathroom featuring heated flooring and ample on-site parking. Currently configured as professional office space, the flexible AC2 zoning permits a wide range of potential uses, including medical or dental offices, animal hospitals, clinics, personal service establishments, studios, and other professional or service-oriented operations. (id:49269)
Sutton Group Preferred Realty Inc.
103 Deltaview Lane
Ottawa, Ontario
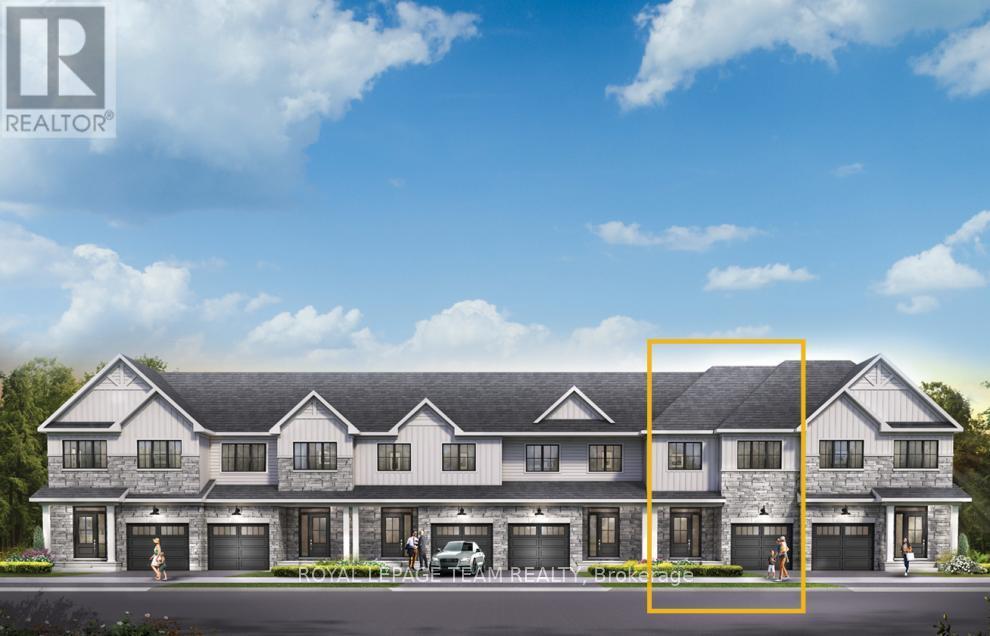
There's more room for family in the Lawrence Executive Townhome. Discover a bright, open-concept main floor, where you're all connected - from the spacious kitchen to the adjoined dining and living space. The basement provides even more space with a finished rec room. The second floor features 4 bedrooms, 2 bathrooms and the laundry room. The primary bedroom includes a 3-piece ensuite and a spacious walk-in closet. Don't miss your chance to live along the Jock River surrounded by parks, trails, and countless Barrhaven amenities. April 14th 2027 occupancy! (id:49269)
121 Deltaview Lane
Ottawa, Ontario
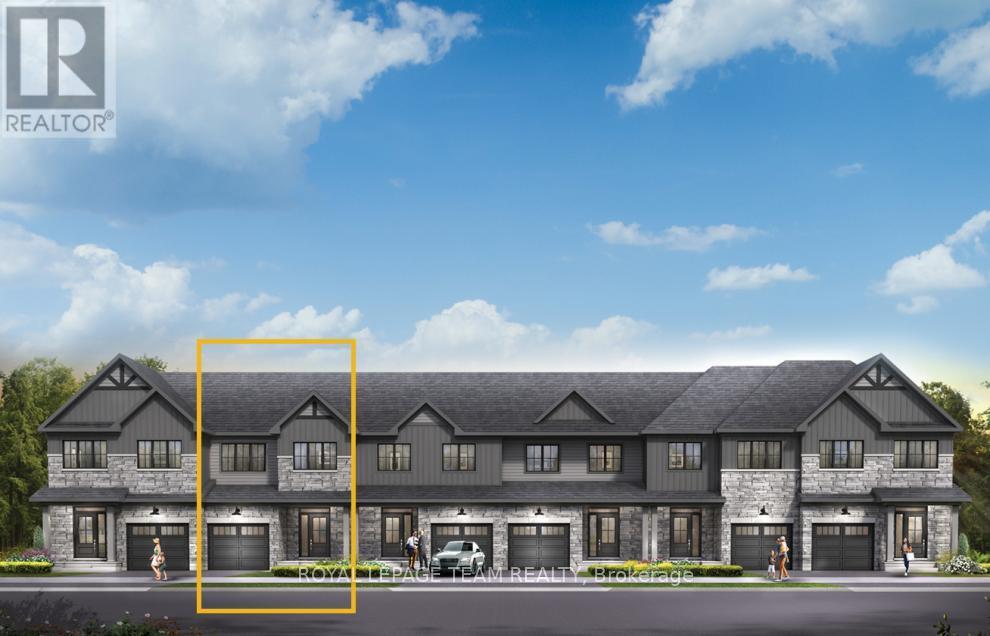
Live well in the Gladwell Executive Townhome. The dining room and living room flow together seamlessly, creating the perfect space for family time. The kitchen offers ample storage with plenty of cabinets and a pantry. The main floor is open and naturally-lit, while you're offered even more space with a finished look-out basement with rec room. The second floor features 3 bedrooms, 2 bathrooms and the laundry room. The primary bedroom offers a 3-piece ensuite and a spacious walk-in closet. Don't miss your chance to live along the Jock River surrounded by parks, trails, and countless Barrhaven amenities. April 8th 2027 occupancy! (id:49269)
101 Deltaview Lane
Ottawa, Ontario
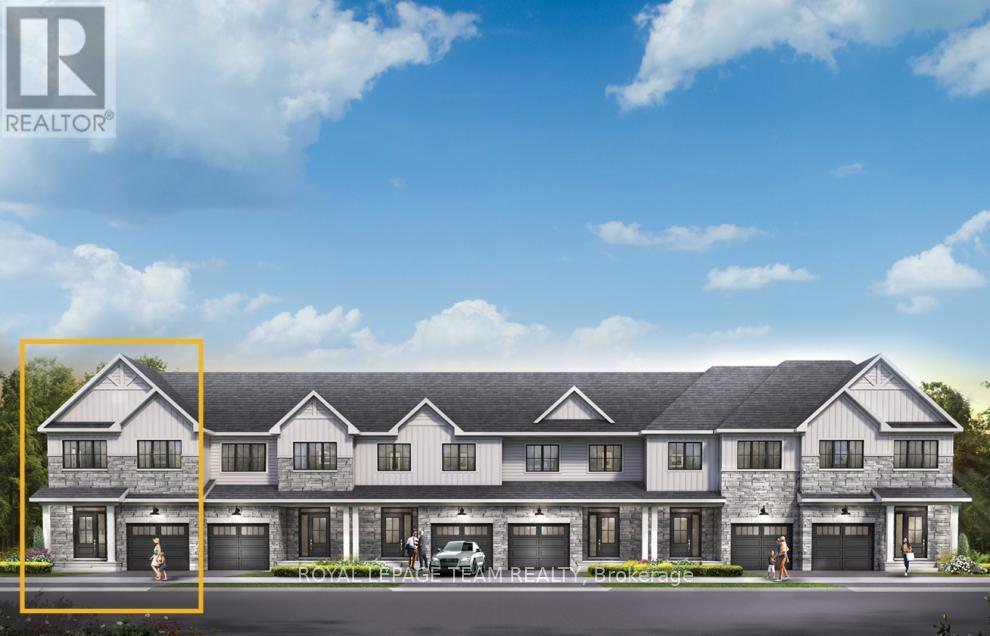
Find more room for family in the 4-bedroom Rockcliffe Executive Townhome. You're all connected on the open-concept main floor, from the dazzling kitchen to the formal dining room and bright living room. Find more space in the basement with a finished rec room. The second floor features all 4 bedrooms, 2 bathrooms and the laundry room, while the primary bedroom includes a 3-piece ensuite and a spacious walk-in closet. Don't miss your chance to live along the Jock River surrounded by parks, trails, and countless Barrhaven amenities. April 13th 2027 occupancy! (id:49269)
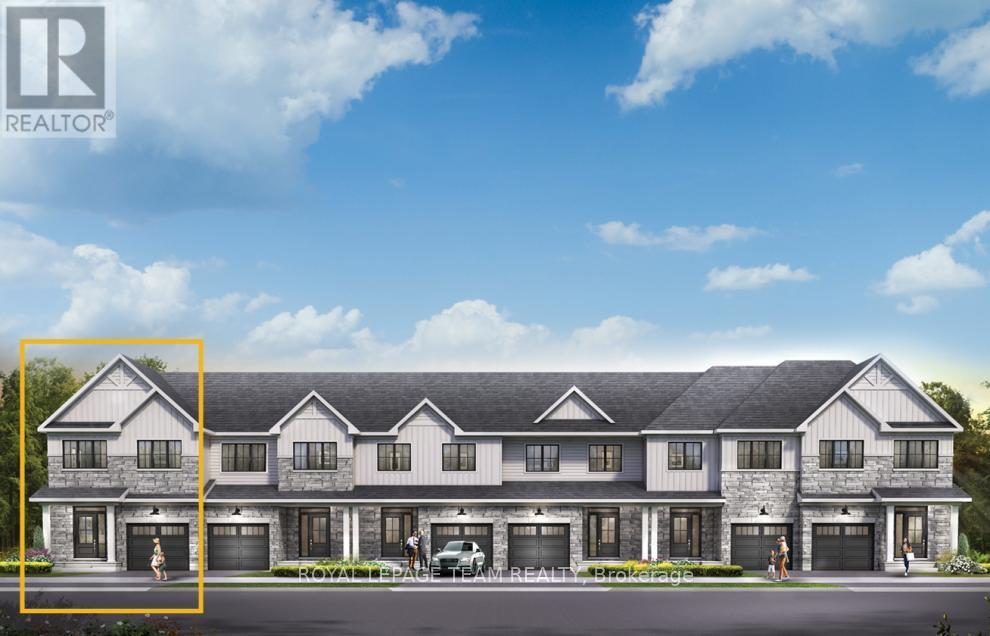
115 Deltaview Lane
Ottawa, Ontario
Find more room for family in the 4-bedroom Rockcliffe Executive Townhome. You're all connected on the open-concept main floor, from the dazzling kitchen to the formal dining room and bright living room. Find more space in the look-out basement with a finished rec room. The second floor features all 4 bedrooms, 2 bathrooms and the laundry room, while the primary bedroom includes a 3-piece ensuite and a spacious walk-in closet. Don't miss your chance to live along the Jock River surrounded by parks, trails, and countless Barrhaven amenities. April 1st 2027 occupancy! (id:49269)
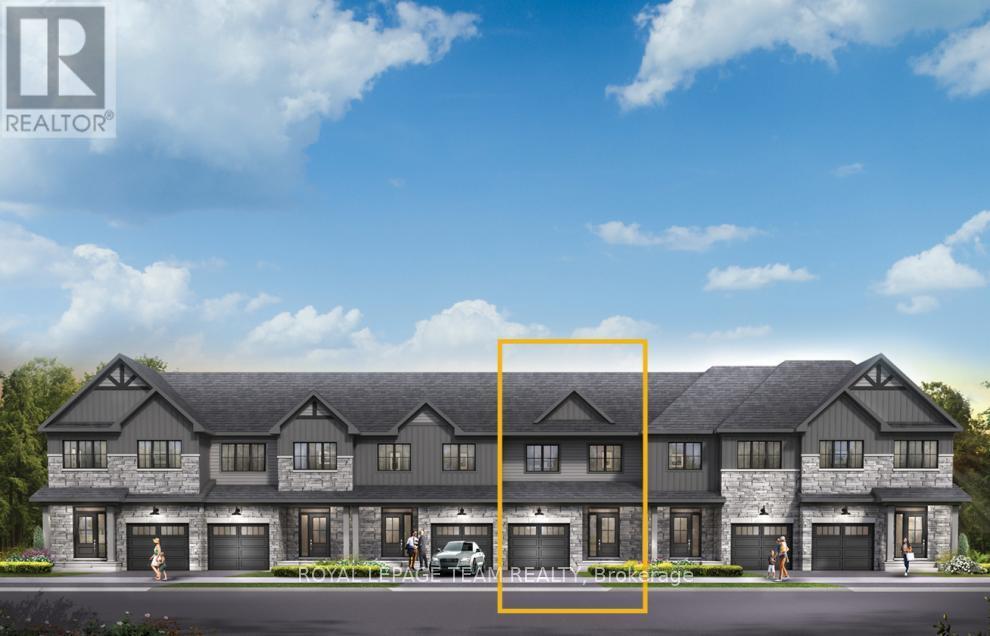
123 Deltaview Lane
Ottawa, Ontario
Unwind in the Ashbury Executive Townhome. The open-concept main floor is perfect for family gatherings, from the bright kitchen to the open-concept dining area to the naturally-lit living room. The second floor features 3 bedrooms, 2 bathrooms and the laundry room. The primary bedroom includes a 3-piece ensuite, a spacious walk-in closet and additional storage. Plus, a finished look out basement with rec room for even more space. Don't miss your chance to live along the Jock River surrounded by parks, trails, and countless Barrhaven amenities. April 13th 2027 occupancy! (id:49269)
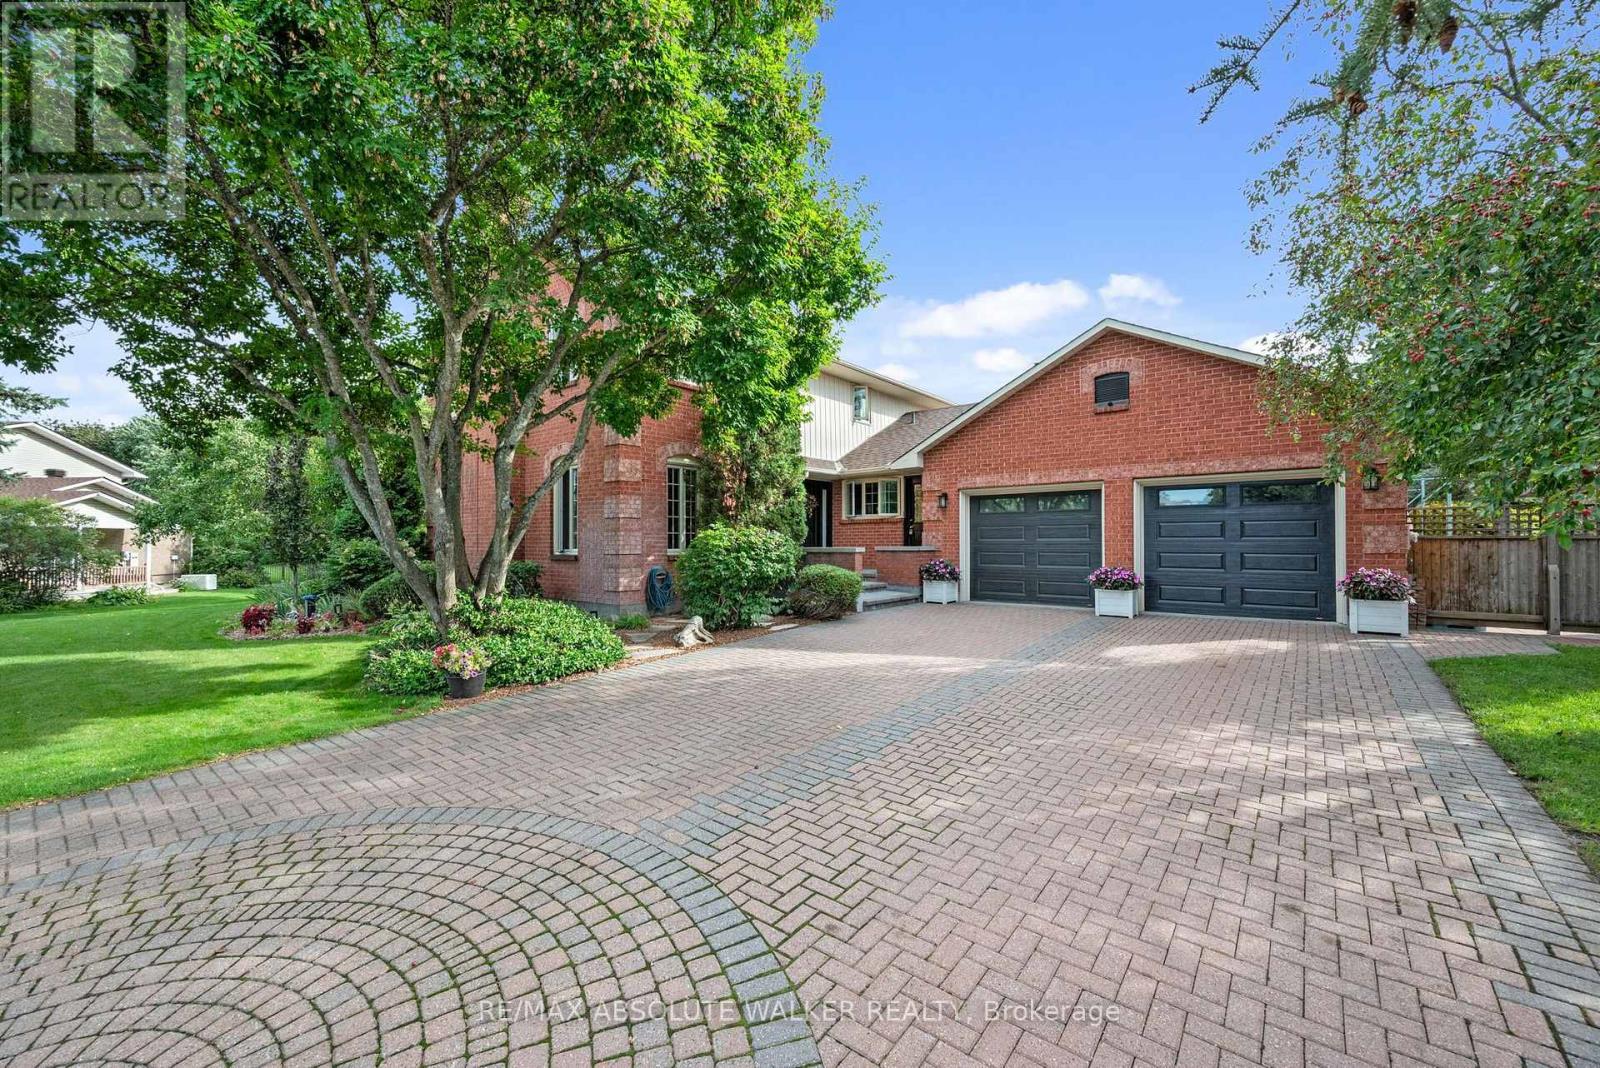
7040 Shadow Ridge Drive
Ottawa, Ontario
Beautiful four-bedroom homes can be found in many places. But a property with this kind of setting, space and lifestyle? That's something truly special. Welcome to 7040 Shadow Ridge in Greely, an exceptional four-bedroom, three-bathroom family home set on just under an acre, where privacy, comfort and outdoor living come together. Inside, a timeless family floor plan offers an effortless balance of formal and casual living. The elegant living room features a wood-burning fireplace, while the dining room is perfectly suited to family dinners and holiday gatherings. At the heart of the home, the bright eat-in kitchen overlooks the spectacular backyard and sunken family room, with generous cabinetry and counter space designed for everyday family life. Upstairs, the spacious primary suite offers a private retreat with a beautifully renovated 5 piece ensuite. Generous secondary bedrooms provide flexibility for family, guests or a home office. The finished lower level adds even more versatility with space for a home theatre, gym, playroom, office or recreation area. A large double-car garage and parking for up to eight vehicles provide exceptional convenience for a busy household, guests and recreational equipment. And then, there's the backyard. This is where 7040 Shadow Ridge truly sets itself apart. Mature trees, manicured gardens and expansive grounds create a private outdoor escape. Spend summer afternoons beside the inground pool, enjoy your own soccer pitch, practice your golf game or entertain friends and family with room to spare. It's the kind of setting that changes the way you experience home. Where pool days become backyard dinners, children have room to run and play, friends linger into the evening and weekends feel like a getaway without ever leaving home. 7040 Shadow Ridge is more than a beautiful family home. It's a rare opportunity to enjoy the space, privacy and freedom to create a lifestyle where some of life's best memories are made. (id:49269)
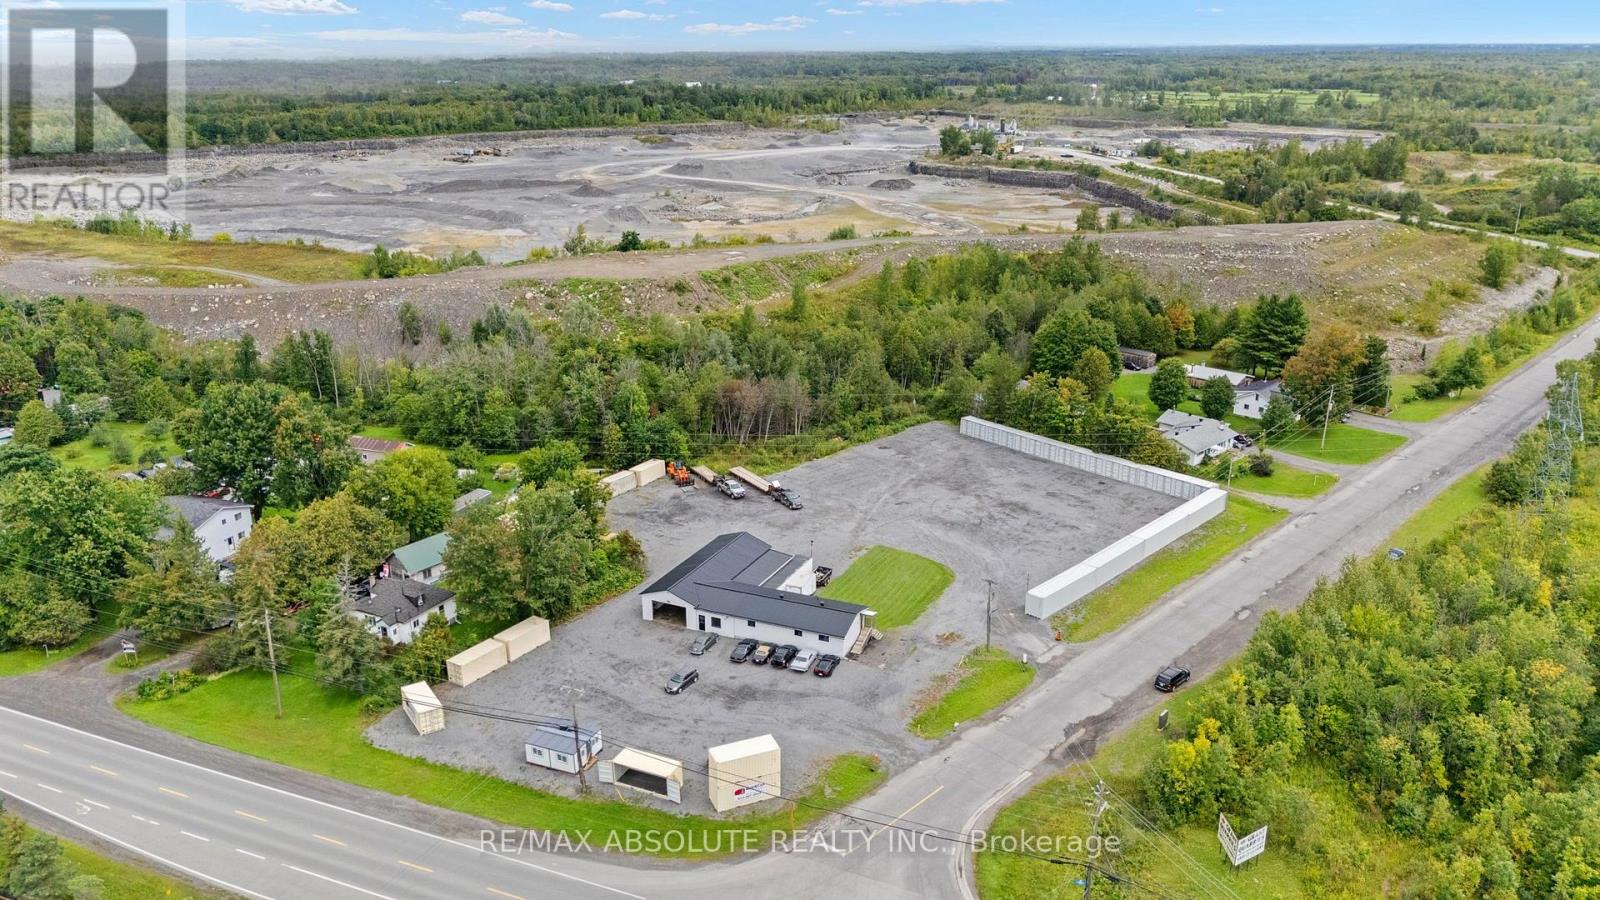
7631 Stone School Road
Ottawa, Ontario
Rare commercial holding offering high-exposure frontage on Bank Street. Spanning nearly 1.6 acres, this corner lot features versatile Heavy Industrial zoning, accommodating a broad range of intensive commercial, industrial, equipment, and yard storage uses. Garage space with 10' clear ceiling height, room for 4 hoists and throughway bay doors. The main facility is in turn-key condition following extensive capital improvements and modern interior renovations. Fully renovated offices, modern kitchenette, and a updated 3-piece washroom. Designed with two distinct lobbies/entrances, the layout offers seamless operational flexibility for a single user, co-tenants, or immediate dual-tenant income streams. New durable metal roof, complete Wi-Fi extender coverage, and a new security system. In a rapidly developing area, this property offers both immidiate use and future growth potential. (id:49269)