
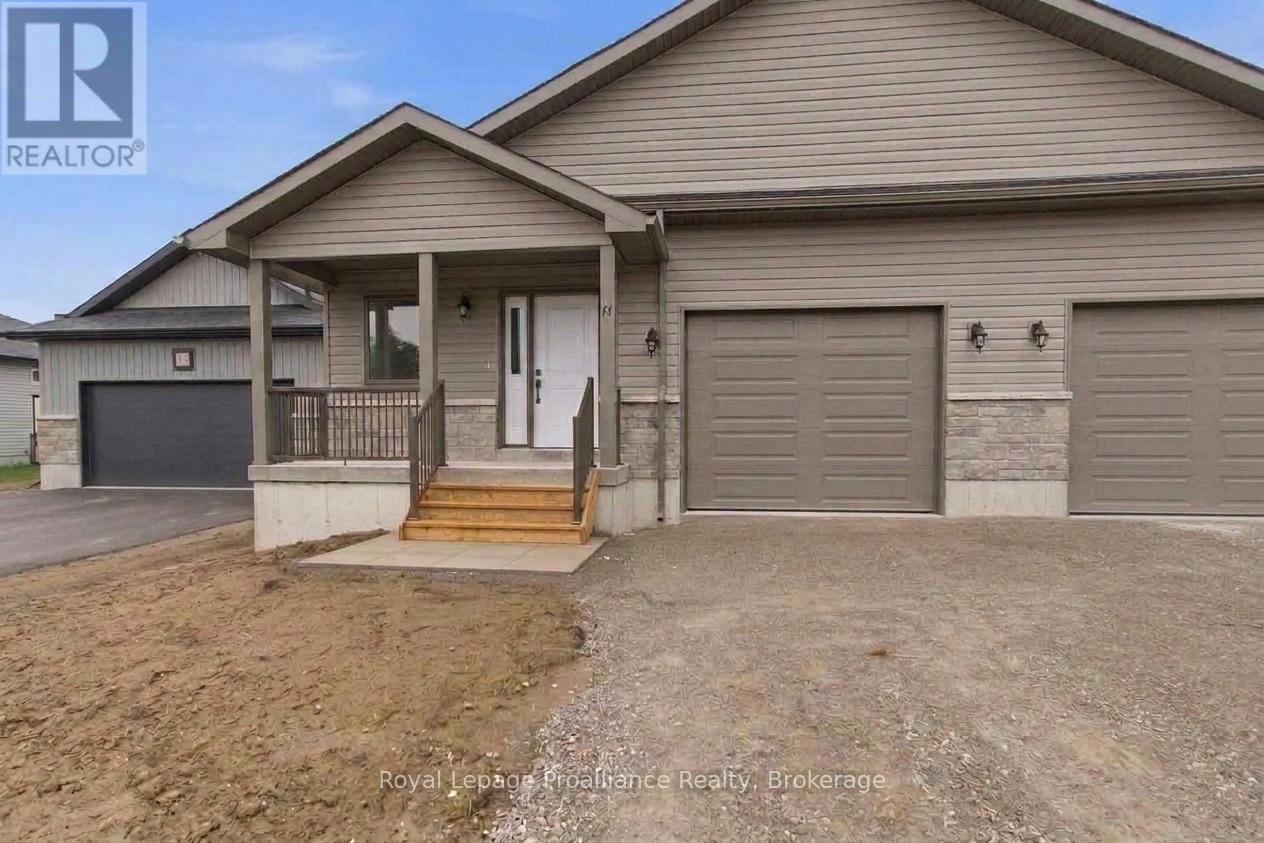
48 Mackenzie John Crescent
Brighton, Ontario
McDonald Homes is pleased to announce new quality semi-detached homes with competitive Phase 1 pricing here at Brighton Meadows! This Merlin model is a 1,399 sq ft semi detached home that's fully finished top to bottom! Featuring high quality laminate or luxury vinyl plank flooring, custom kitchen with peninsula, pantry and walkout to back deck, primary bedroom with ensuite and double closets, plus second bedroom and bath, main floor laundry, and vaulted ceiling in great room. Basement features large rec room, two additional bedrooms, and full bathroom. Economical forced air gas, central air, and an HRV for healthy living. These turn key houses come with an attached single car garage with inside entry and sodded yard plus 7 year Tarion Warranty. Experience life in Brighton with weekly 'Music in the Park', plus its walkable small town core with local arts centres, coffee shops, and more. There's something for everyone with hockey rinks, curling rinks, tennis courts, pickle ball courts, YMCA, rec centre, boat launches, fishing, all within walking and cycling distance. Less than five minutes from Brighton Meadows is the famous Presquile Park with camping, bird watching, cross country skiing, gorgeous sandy beaches and renowned kite boarding. There are also two golf courses and Prince Edward County within 10 mins from your front door. Commuting back to the west is easy as it's less than an hour to Oshawa's Go station and twenty minutes to the VIA in Cobourg. See the rest but get the best - Brighton Meadows! Customization is possible. (This home is not yet started and photos are of another home.) (id:49269)
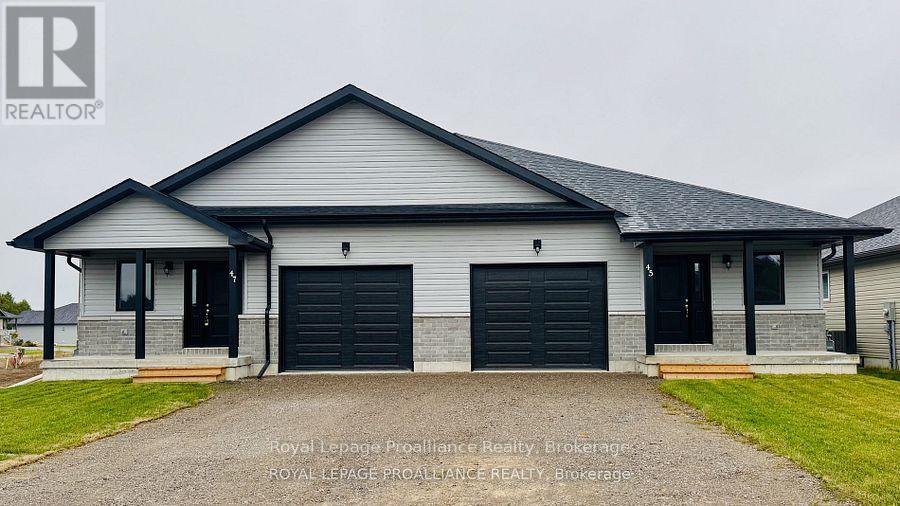
44 Mackenzie John Crescent
Brighton, Ontario
McDonald Homes is pleased to announce new quality semi-detached homes with competitive Phase 1 pricing here at Brighton Meadows! This Merlin model is a 1,399 sq ft 2 bedroom, 2 bath semi detached home featuring high quality laminate or luxury vinyl plank flooring, custom kitchen with peninsula, pantry and walkout to back deck, primary bedroom with ensuite and double closets, main floor laundry, and vaulted ceiling in great room. Economical forced air gas, central air, and an HRV for healthy living. These turn key houses come with an attached single car garage with inside entry and sodded yard plus 7 year Tarion Warranty. Experience life in Brighton with weekly 'Music in the Park', plus its walkable small town core with local arts centres, coffee shops, and more. There's something for everyone with hockey rinks, curling rinks, tennis courts, pickle ball courts, YMCA, rec centre, boat launches, fishing, all within walking and cycling distance. Less than five minutes from Brighton Meadows is the famous Presquile Park with camping, bird watching, cross country skiing, gorgeous sandy beaches and renowned kite boarding. There are also two golf courses and Prince Edward County within 10 mins from your front door. Commuting back to the west is easy as it's less than an hour to Oshawa's Go station and twenty minutes to the VIA in Cobourg. See the rest but get the best - Brighton Meadows! Customization is possible. (This home isn't built yet and photos are of a different home.) (id:49269)
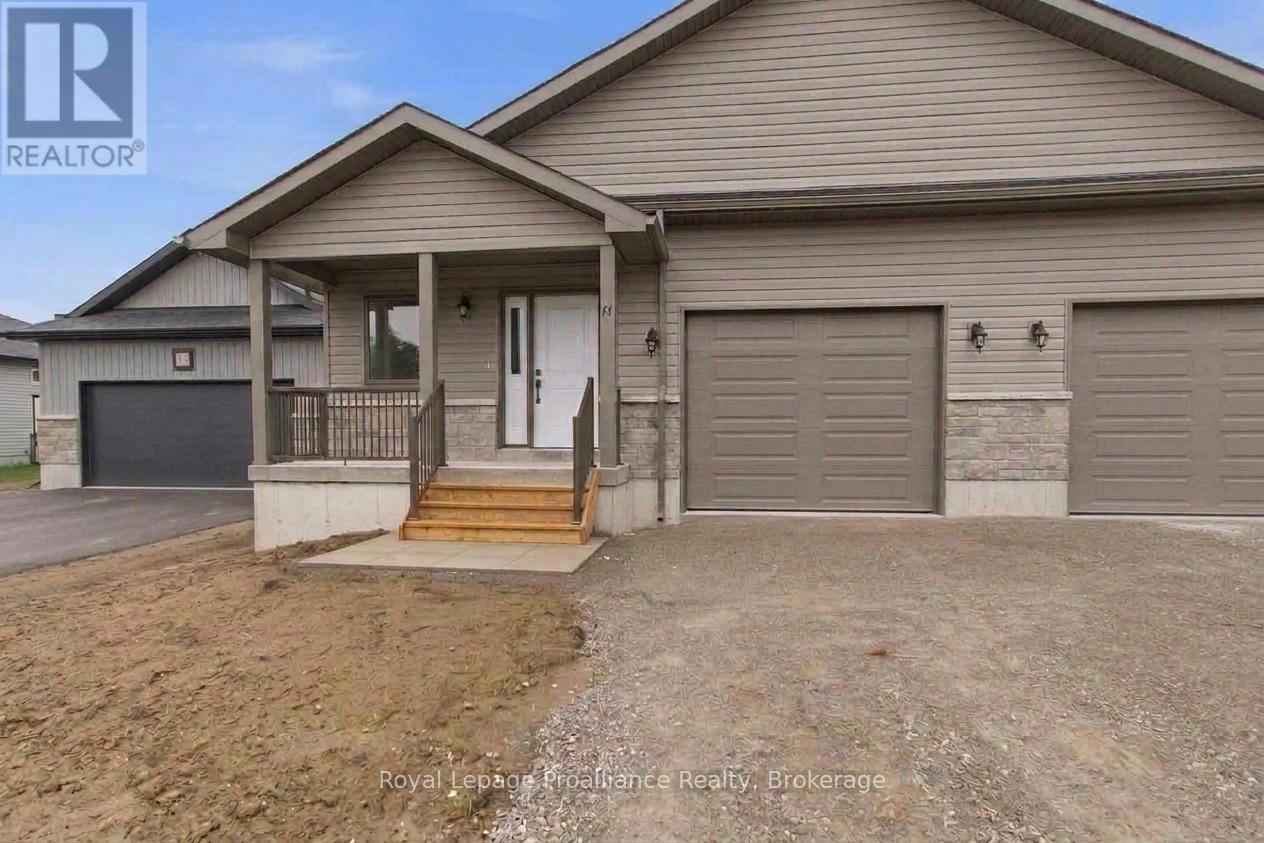
50 Mackenzie John Crescent
Brighton, Ontario
McDonald Homes is pleased to announce new quality semi-detached homes with competitive Phase 1 pricing here at Brighton Meadows! This Merlin model is a 1,399 sq ft 2 bedroom, 2 bath semi detached home featuring high quality laminate or luxury vinyl plank flooring, custom kitchen with peninsula, pantry and walkout to back deck, primary bedroom with ensuite and double closets, main floor laundry, and vaulted ceiling in great room. Economical forced air gas, central air, and an HRV for healthy living. These turn key houses come with an attached single car garage with inside entry and sodded yard plus 7 year Tarion Warranty. Experience life in Brighton with weekly 'Music in the Park', plus its walkable small town core with local arts centres, coffee shops, and more. There's something for everyone with hockey rinks, curling rinks, tennis courts, pickle ball courts, YMCA, rec centre, boat launches, fishing, all within walking and cycling distance. Less than five minutes from Brighton Meadows is the famous Presquile Park with camping, bird watching, cross country skiing, gorgeous sandy beaches and renowned kite boarding. There are also two golf courses and Prince Edward County within 10 mins from your front door. Commuting back to the west is easy as it's less than an hour to Oshawa's Go station and twenty minutes to the VIA in Cobourg. See the rest but get the best - Brighton Meadows! Customization is possible. (This home is not yet started and pictures are of another home.) (id:49269)
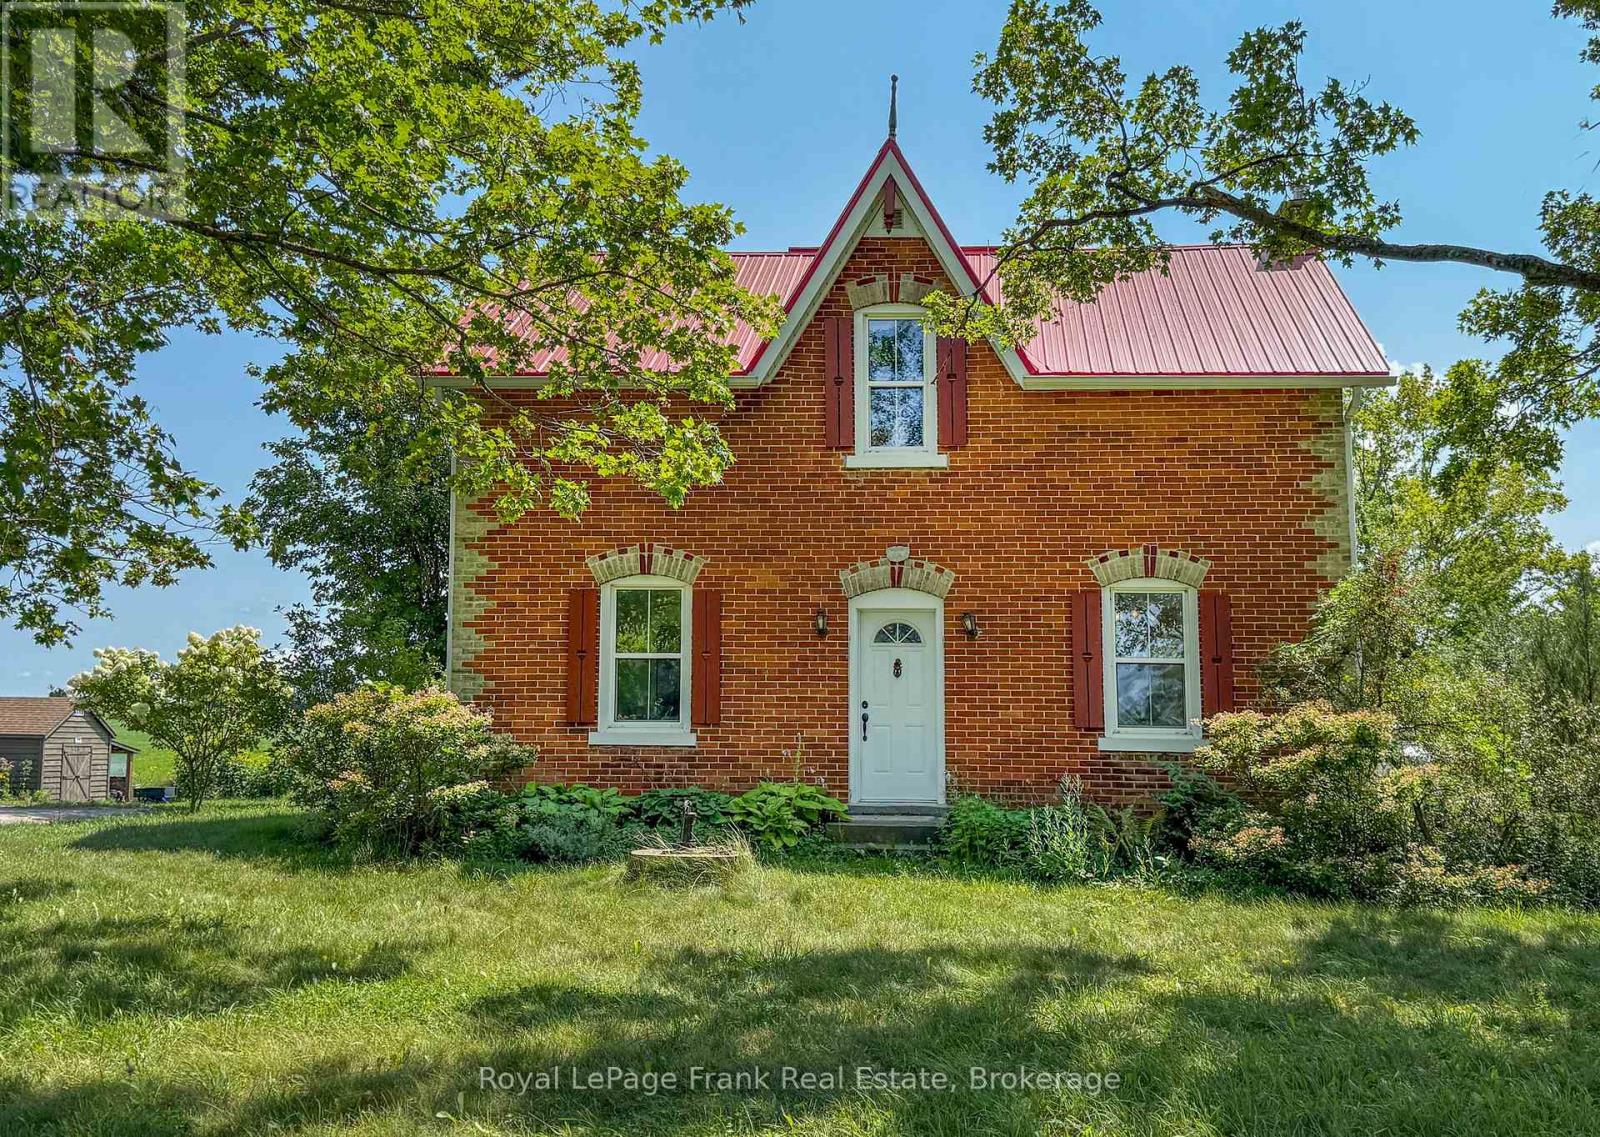
1450 Brock Concession 4 Road
Brock, Ontario
Welcome to 1450 Brock Concession Road 4, where timeless country charm meets the beauty and tranquillity of rural living. Set on just under 2.4 acres of picturesque countryside, this charming 1887 brick farmhouse offers a rare opportunity to own a piece of local history surrounded by open skies, mature landscape and beautiful rural views.Inside, the home offers three bedrooms and two bathrooms, with the warmth and character you expect from a century farmhouse. Generous principal rooms provide plenty of space for everyday family life, entertaining and quiet evenings at home, while large windows bring the surrounding countryside into view. Step outside and this property truly comes to life. With nearly 2.4 acres to call your own, there is room to garden, entertain, play, create your dream outdoor space or simply sit back and enjoy the peace and privacy of country living. The expansive property and sweeping views create a wonderful sense of space that's increasingly difficult to find. Located in rural Sunderland, this is an opportunity to enjoy the slower pace and natural beauty of the country without giving up convenient access to town and surrounding communities. Full of history, character and possibility, 1450 Brock Concession Road 4 isn't simply a house - it's a place to put down roots and create the next chapter of its story. (id:49269)
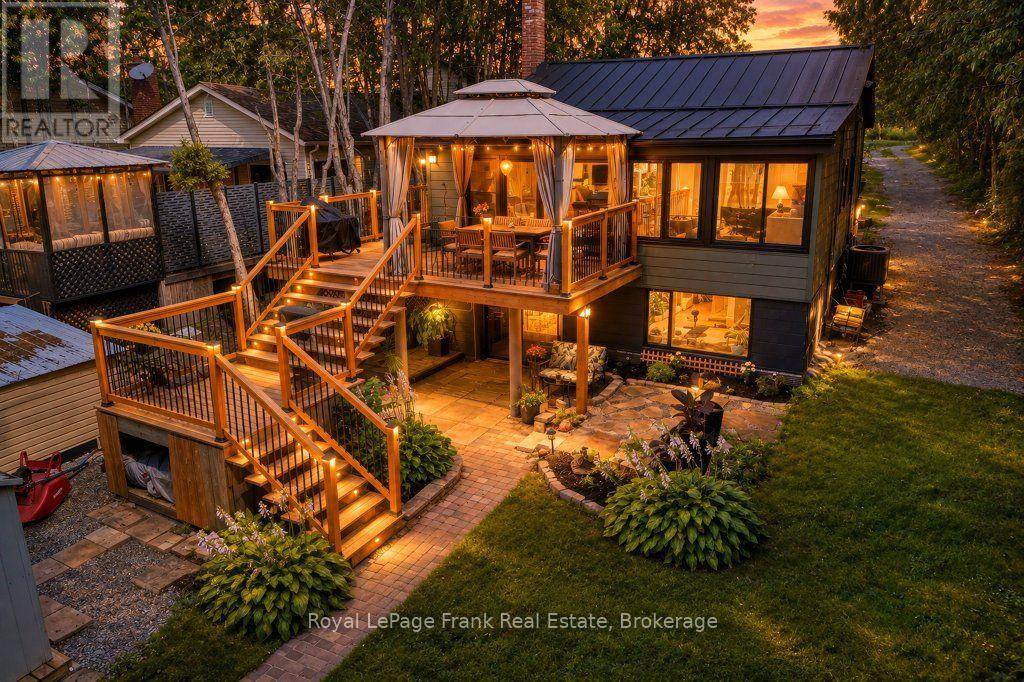
100 Pilkey Road
Uxbridge, Ontario
"Welcome Home to Waterfront Living on Wagner Lake! Set on over half an acre, this extensively renovated raised bungalow, has been updated with quality materials and finishes throughout. The main floor features vaulted ceilings with wood accents, an open-concept layout and views of the lake, creating a bright and inviting space for everyday living and entertaining. The kitchen is well appointed with granite counters, SS appliances, and expansive windows with a walk-out to the deck, offering an extension of the living space and access to the yard. A cleverly designed, custom loft in the foyer, provides a versatile bonus space ideal for a playroom or relaxing retreat.The lower level features a spacious primary bedroom with a large picture window, two walk-in closets and a convenient ensuite. A separate den provides additional flexible space for work or play. Walk out to the private, covered brick patio and expansive, lush backyard as you make your way to the waterfront for spectacular sunsets, swimming, boating, fishing, and numerous winter activities! The property is adorned with several mature perennial gardens throughout and features a zen garden and waterfall. Take a seat and enjoy nature and wildlife at your doorstep! Just 10 minutes to all the amenities of Uxbridge and convenient access to the GTA." (id:49269)
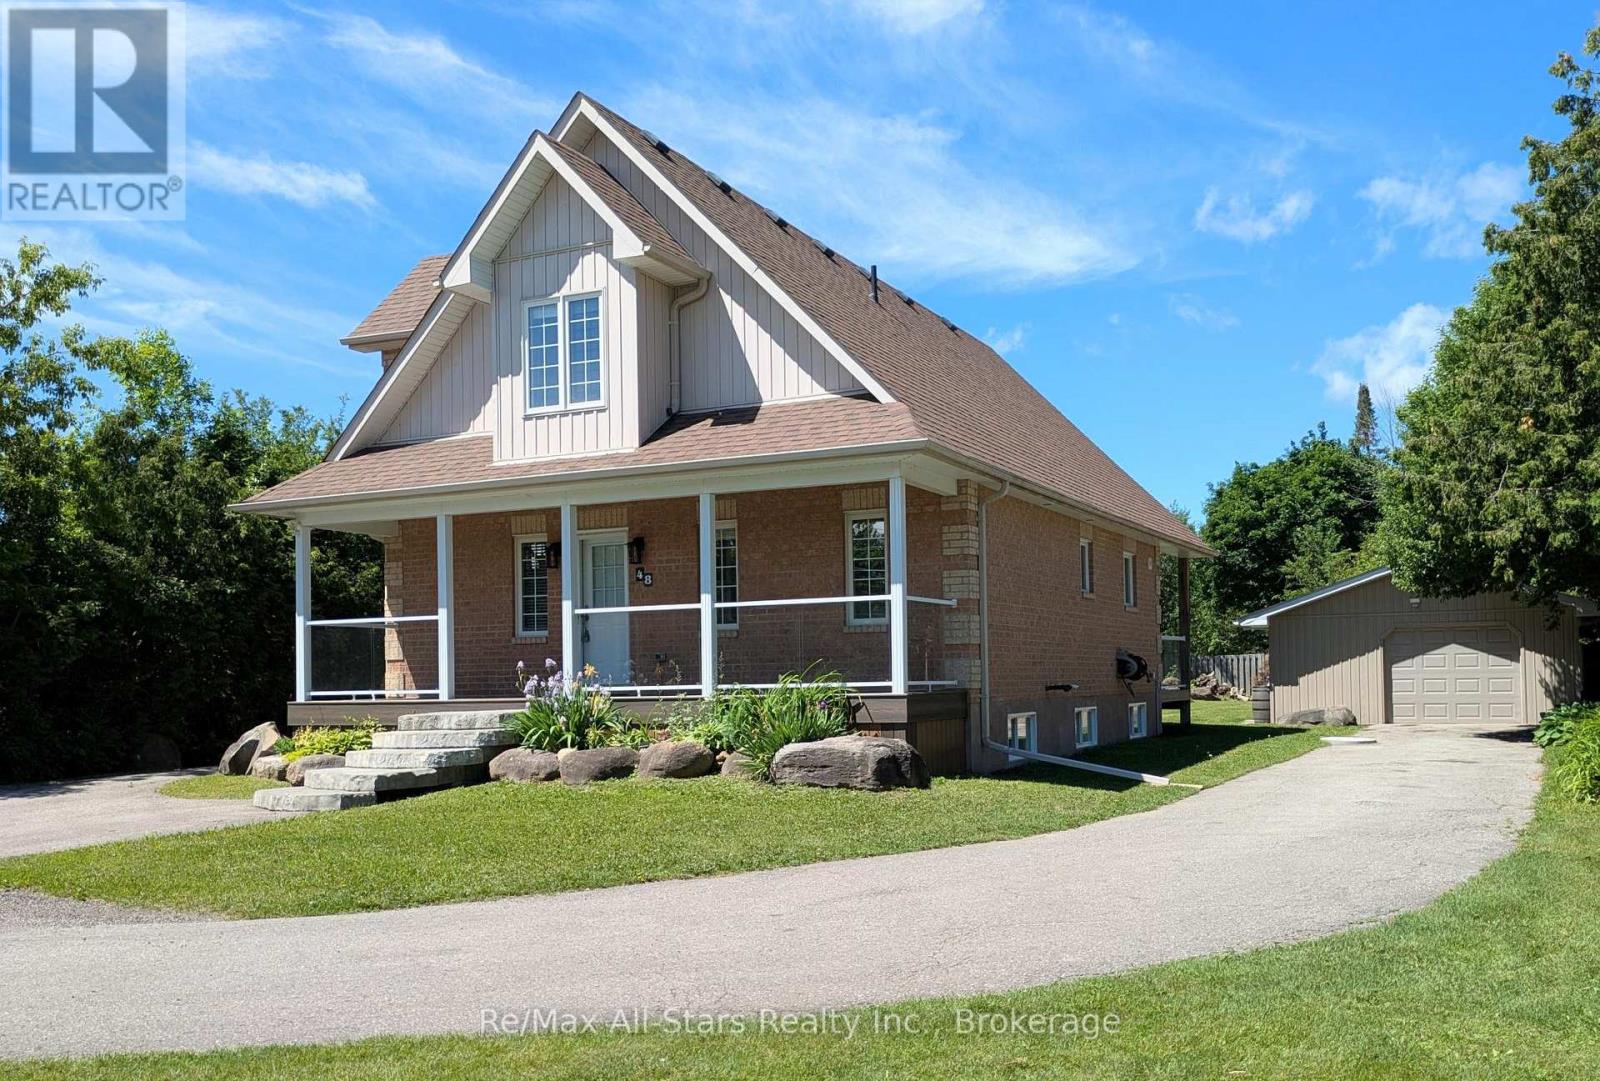
48 Brule Lakeway
Georgina, Ontario
Welcome to this immaculate, renovated home, nestled on a beautiful & very private 75' x 201' lot in the highly sought-after community of Jackson's Point. Built in 2004 and meticulously maintained inside and out, this impressive property offers exceptional indoor and outdoor living space, including exclusive access to a gorgeous sandy beach on Lake Simcoe through the Springwood Beach Association. The attractive exterior is constructed primarily of brick and is complemented by a charming covered front porch and an impressive covered rear deck featuring soaring ceilings of nearly 18 feet. The expansive outdoor living space is perfect for entertaining and could easily be screened in or enclosed for extended seasonal enjoyment. Inside, you'll find quality flooring throughout and a thoughtfully designed layout highlighted by a spacious main-floor primary suite. The primary bedroom features a large walk-in closet and a stunning, newly renovated ensuite bathroom. The upper level offers two additional bedrooms, another full bathroom, and an abundance of storage space. The beautifully finished basement adds even more living space with a bright and inviting rec room complete with a wet bar, a fourth bedroom, and an additional full bathroom-ideal for guests, extended family/in-law suite, or as additional space for family time. A standout feature of this property is the incredible 20' x 68' heated workshop. Constructed with 2x6 walls and fully insulated, this versatile space is perfect for hobbyists, contractors, car enthusiasts, or anyone in need of substantial storage and workspace. The oversized lot also provides ample parking for multiple vehicles, RVs, boats, and trailers. This exceptional property combines quality craftsmanship, privacy, and a prime location just steps from the shores of Lake Simcoe, making it an outstanding opportunity for year-round living or a luxurious retreat. (id:49269)
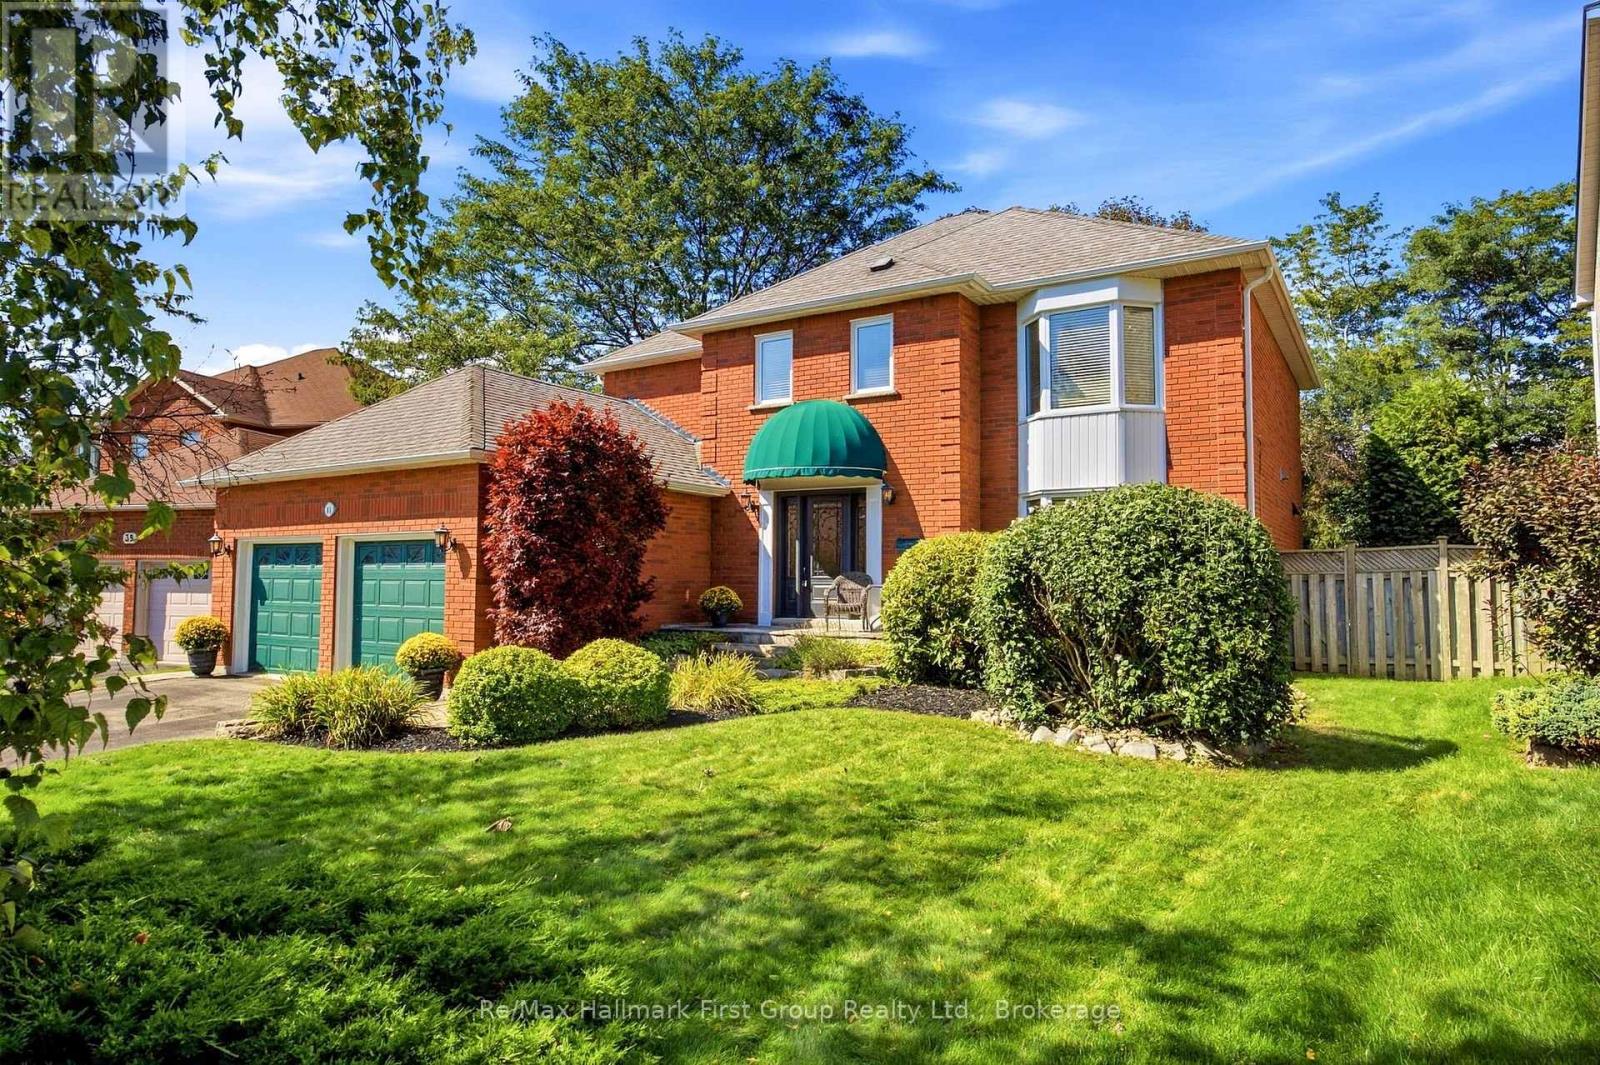
41 Bancroft Crescent
Whitby, Ontario
Stunning classic all-brick executive home situated on a premium oversized pie-shaped lot on a quiet, family-friendly crescent in a sought-after Whitby neighbourhood. Ideally located near top-rated schools, including All Saints and Donald A. Wilson, recreation centre, parks, shopping, restaurants, charming Downtown Whitby and convenient access to Highways 401, 412 & 407. An interlocking stone walkway welcomes you to the inviting covered entrance and spacious foyer, highlighted by a beautiful updated solid wood staircase to the second floor. Separate living room with bay window and double French doors to kitchen. At the heart of the home is the impressive renovated chef-inspired kitchen, thoughtfully redesigned by combining the original kitchen and dining room to create an exceptional space for everyday living and entertaining. Featuring classic white cabinetry, quartz countertops, breakfast bar, pot lighting, built-in stainless steel appliances and a premium Wolf gas range. The bright greenhouse-style eating area offers an abundance of natural light and a walk-out to the party-sized low maintenance composite deck, patio and fully fenced backyard-perfect for summer entertaining. Relax in the inviting family room with wood-burning fireplace. Convenient main-floor laundry and direct interior access to the garage. Upstairs, the spacious primary retreat features double door entry, a walk-in closet and 5-piece ensuite, complemented by three generously sized secondary bedrooms and bathrooms with refreshed vanities. Hardwood and ceramic flooring throughout. The unspoiled full basement provides outstanding potential to create additional living, recreation or entertaining space. A beautifully maintained home offering generous principal rooms, a fabulous lot and an exceptional opportunity in one of Whitby's most desirable established neighbourhoods. (id:49269)
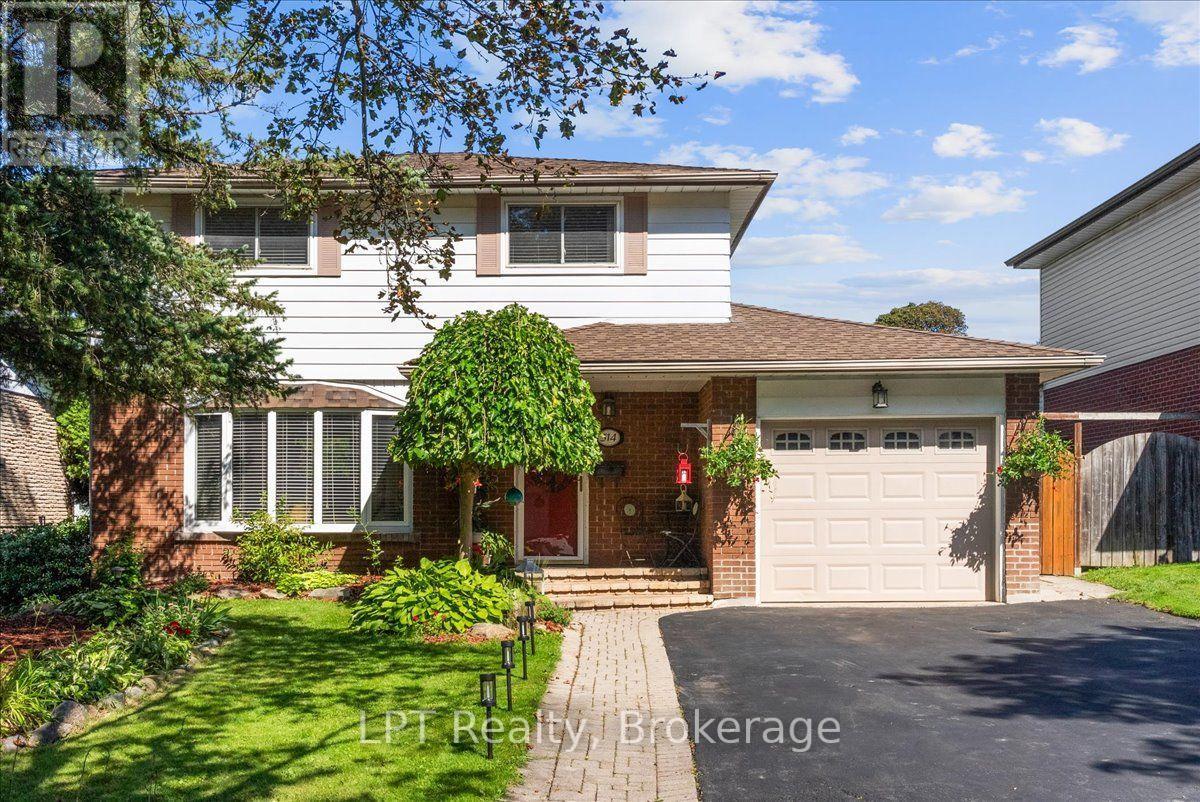
514 Oakwood Avenue
Oshawa, Ontario
Welcome to 514 Oakwood Avenue, a beautifully maintained 4+1 bedroom, 3-bathroom detached home in Oshawa's sought-after O'Neill neighbourhood. Framed by manicured gardens, this inviting residence offers timeless character, generous living space and an exceptional backyard retreat. Inside, original hardwood floors flow through the bright living and dining rooms, where large windows fill the home with natural light. The kitchen overlooks the backyard, while four upper-level bedrooms provide comfortable space for the entire family. The finished basement extends the living area with a spacious recreation room, fifth bedroom and full bathroom. Outdoors, discover a secluded backyard oasis surrounded by mature greenery, complete with a heated inground pool, (Hayward pool heater; approx. 2019), ambient outdoor lighting for evening swims and multiple areas for relaxing or entertaining. Enjoy exceptional everyday convenience with Shoppers Drug Mart, Food Basics, local restaurants and the paved Harmony Creek recreational trail all approximately a four-minute walk away. Ideally situated close to schools, parks and public transit, with easy access to Highways 401 and 407, this distinctive home offers the space, privacy and lifestyle today's families are searching for in Oshawa's desirable O'Neill neighbourhood. (id:49269)
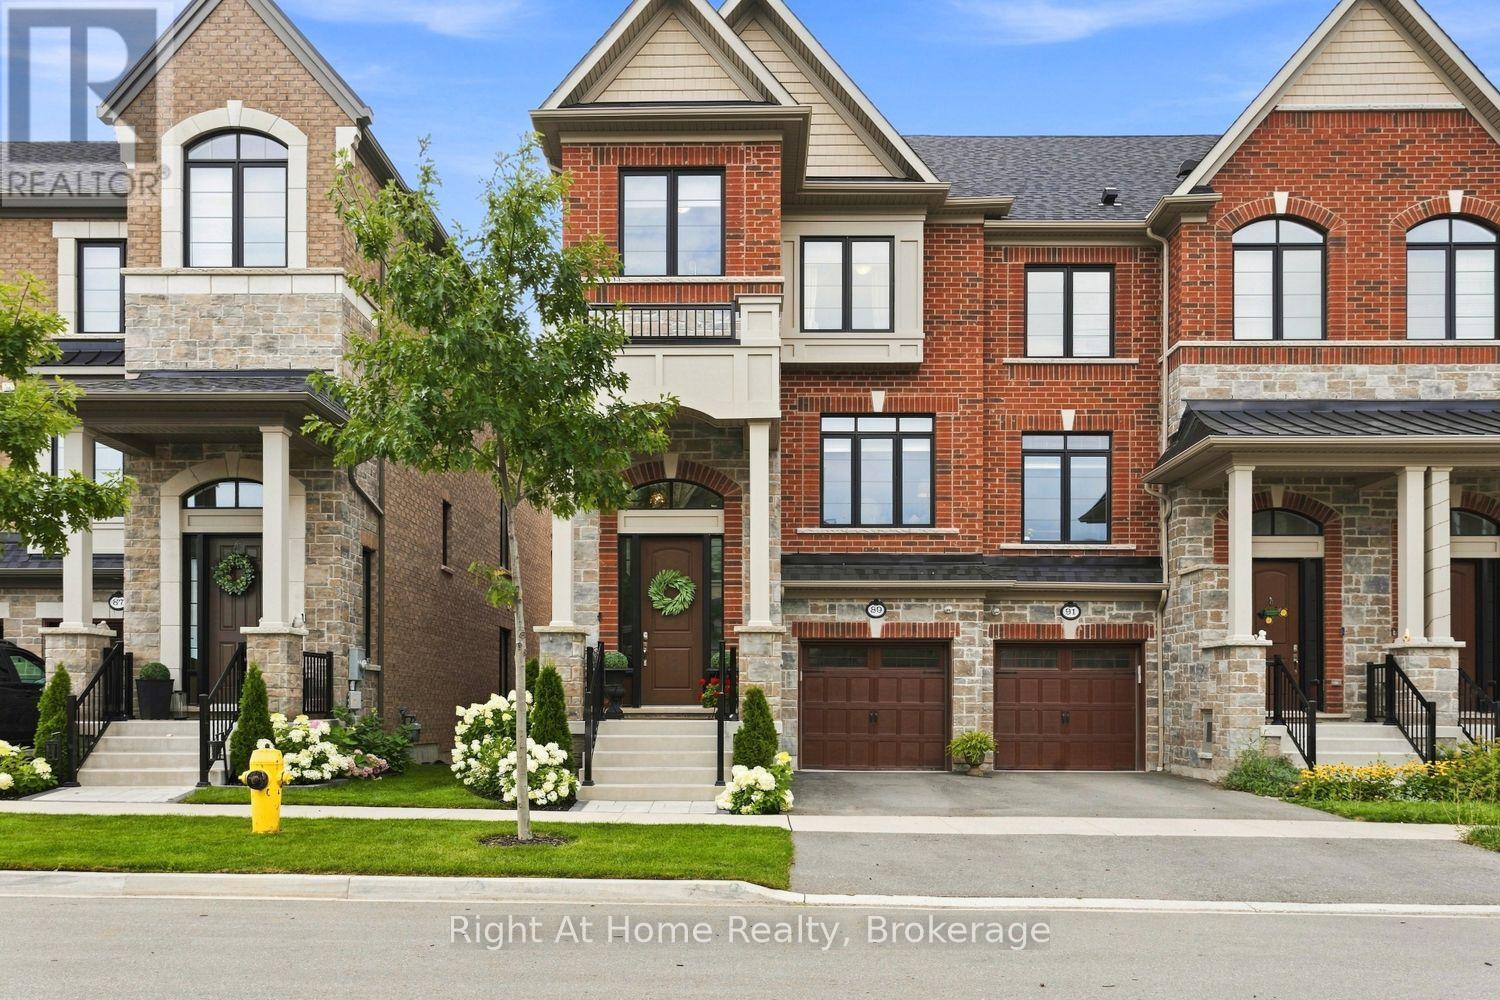
89 Elkington Crescent
Whitby, Ontario
THIS IS THE ONE YOU'VE BEEN WAITING FOR! Impeccably finished and beautifully maintained, this stunning all-brick, 4-bedroom end-unit freehold townhouse shows like a model home! Stylish finishes, thoughtful design and exceptional attention to detail are evident throughout. The sun-filled living room features rich hardwood floors, custom wainscoting and 9-foot ceilings. The gourmet kitchen offers quartz counters, centre island and quality cabinetry, overlooking the dining area and inviting family room with coffered ceiling, pot lights, fireplace and walkout to a private balcony. Upstairs, the spacious primary retreat features a balcony walkout, walk-in closet and luxurious ensuite with stand-alone soaker tub and separate glass shower. Two additional bedrooms and a 4-piece bath complete the upper level. The lower level offers a versatile fourth bedroom with walk-in closet, private 4-piece ensuite and walkout to the beautifully landscaped backyard-perfect for guests or extended family. Convenient laundry and direct garage access complete this level. The fully fenced backyard is beautifully landscaped with stone walkways and multiple seating areas, creating a wonderful space for relaxing and entertaining. Ideally located minutes from Thermea Spa, shopping, restaurants, parks and excellent schools, with easy access to Hwy 412 connecting to the 401 and 407. A truly exceptional home offering style, space and convenience. Move in and enjoy! (id:49269)
152 Sheridan Street
Oshawa, Ontario
Welcome to your own backyard oasis-complete with an inground pool and Niagara Park directly beyond the fence. Exceptionally well maintained and thoughtfully upgraded throughout, this North Oshawa home has been cared for with pride. The main floor is designed for everyday living and entertaining, offering bright, comfortable spaces where family and friends can naturally come together. Whether it's a quiet evening at home, a busy weekday morning or a full house for the holidays, the layout provides the functionality needed for real family life.Upstairs, you'll find three bedrooms on a dedicated sleeping level away from the main living areas. The finished lower level adds three more bedrooms and living space, giving the home the flexibility to accommodate teenagers, extended family, overnight guests, home offices, a gym or a playroom. With 3+3 bedrooms and four bathrooms in total, there is room for everyone without compromising the main-floor living space.Outside is where this property truly sets itself apart. The inground pool transforms the backyard into a personal summer retreat-the kind of place where afternoons become barbecues, birthday parties and evenings spent with friends. There is room to swim, relax and entertain without leaving home, while the open green backdrop adds to the setting.The location brings everything together. Ontario Tech University, Durham College, schools, shopping, restaurants, recreation, public transit and Highway 407 are all nearby. Whether you're commuting, running errands, attending school or heading out for the evening, virtually every daily convenience is within easy reach.Exceptionally cared for, upgraded throughout and offering a rare combination of six bedrooms, four bathrooms, an inground pool and a park-side setting, this home is designed to adapt as your needs change and be enjoyed inside and out. Come experience the space, setting and backyard lifestyle that make 152 Sheridan Street such a special place to call home. (id:49269)
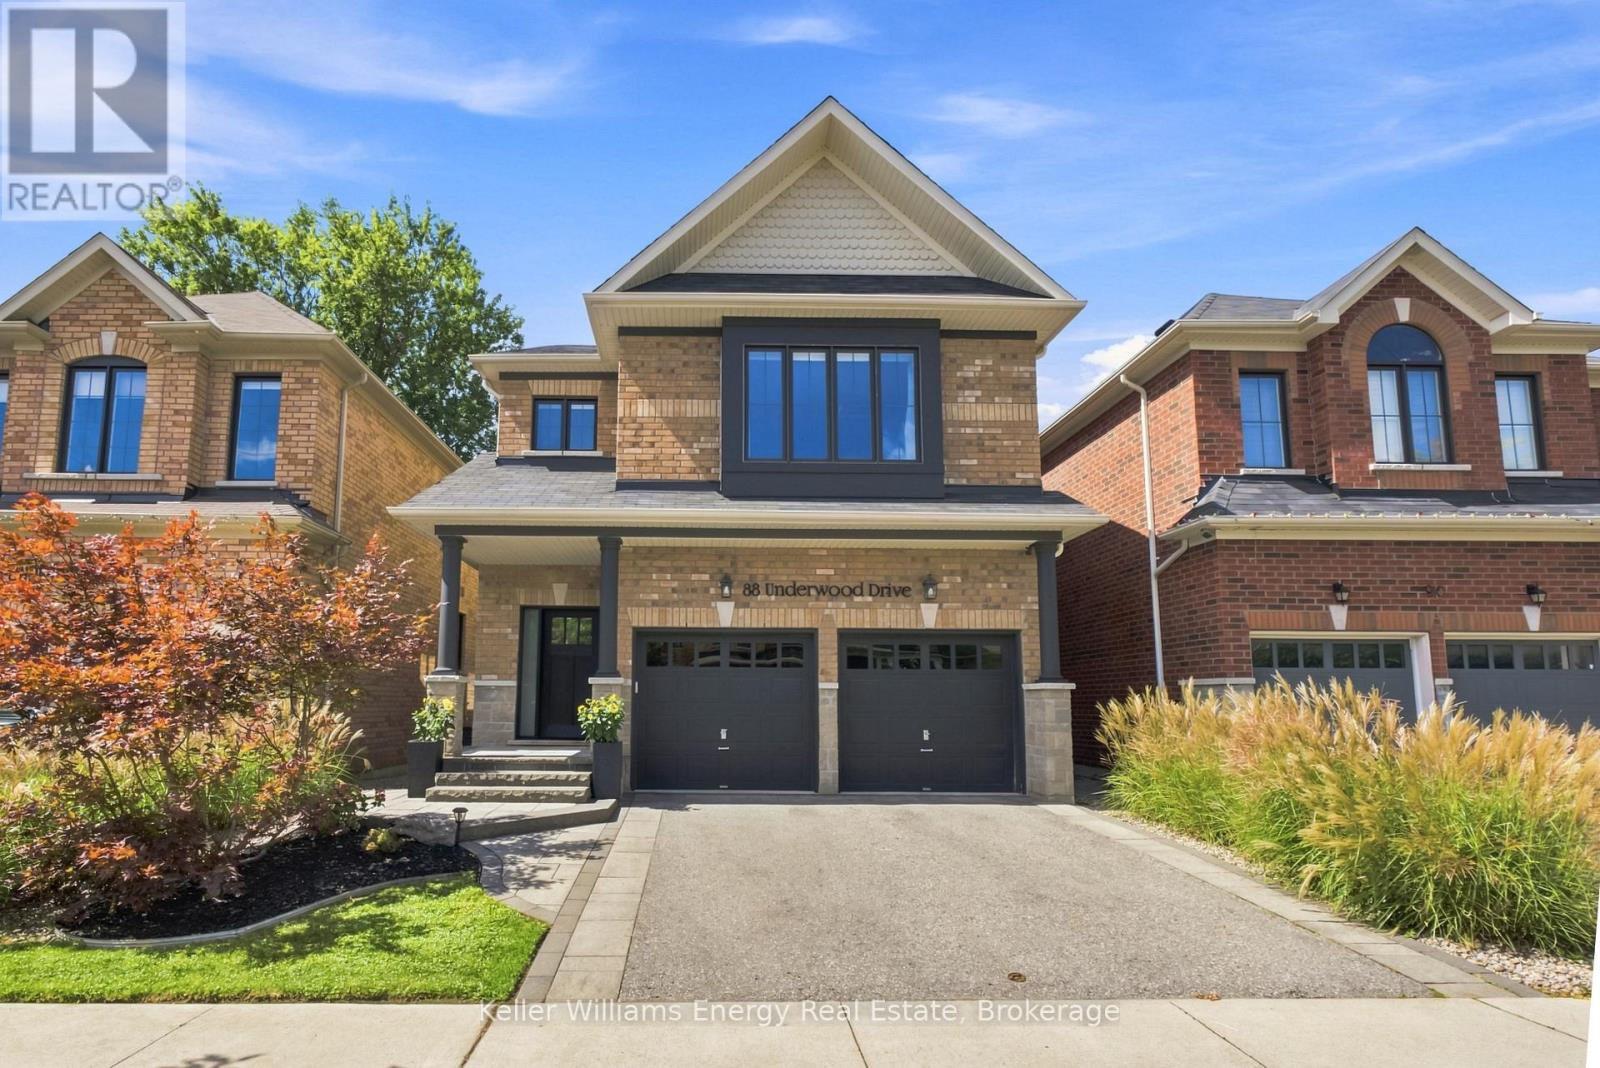
88 Underwood Drive
Whitby, Ontario
Backing Onto Green Space, Private Backyard & Room For The Whole Family, Welcome Home To This Move-In-Ready Brooklin Beauty! Nestled On A Quiet, Family-Friendly Street, This Home Offers Curb Appeal W/ Beautiful Landscaping On The Exterior & The Perfect Combination Of Style, Space & Privacy. The Main Level Feat. A Spacious Front Entry, Engineered Hardwood Flooring, Soaring Ceilings & A Versatile Flex Room That Can Be Used As An Office Or Playroom. The Heart Of The Home Is The Bright, Open-Concept Living Space, Where The Kitchen Takes Centre Stage Feat. A Large Island W/ Seating Overlooking The Living Room & Dining Area. The Living Room Is Filled W/ Natural Light & Anchored By A Beautiful Fireplace, While The Dining Area Feat. A Striking Feature Wall & W / O To The Backyard. A Convenient Powder Room & Direct Garage Access Complete The Main Level. Upstairs, You'll Find Four Generously Sized Bedrooms, Including The Primary, Offering A W/ I Closet & Five-Piece Ensuite. Three Additional Bedrooms Feat. Large Windows, Ample Closet Space, & Plenty Of Natural Light, Along With A Convenient Main Bathroom To Complete The Upper Level. The Finished Basement Feat. A Spacious Rec Room, Laundry Room, And Additional Bathroom W/ Walk-In Shower, Perfect For Guests, Movie Nights, Or A Growing Family. Step Outside & Discover A Backyard Designed For Relaxing And Entertaining. The Composite Deck Leads Down To A Beautiful Interlock Patio & Firepit Area, Manicured Gardens & Gazebo. Backing Onto Peaceful Greenspace W/ Walking Path, This Private Backyard Offers The Perfect Setting For Morning Coffee, Summer Gatherings, & Evenings Around The Fire. With Beautiful Finishes, A Functional Family-Friendly Layout, & Private Backyard, This Home Offers The Perfect Blend Of Comfort & Style. EXTRAS: Basement Carpet 2026, Kitchen Update 2026, Stairs 2022, Electric Fireplace 2021, Built-Ins 2021, Front Land 2021, Exterior Painting 2020, Landscaping 2020, New Front Door 2020, Carpet In Bedrooms 2019 (id:49269)
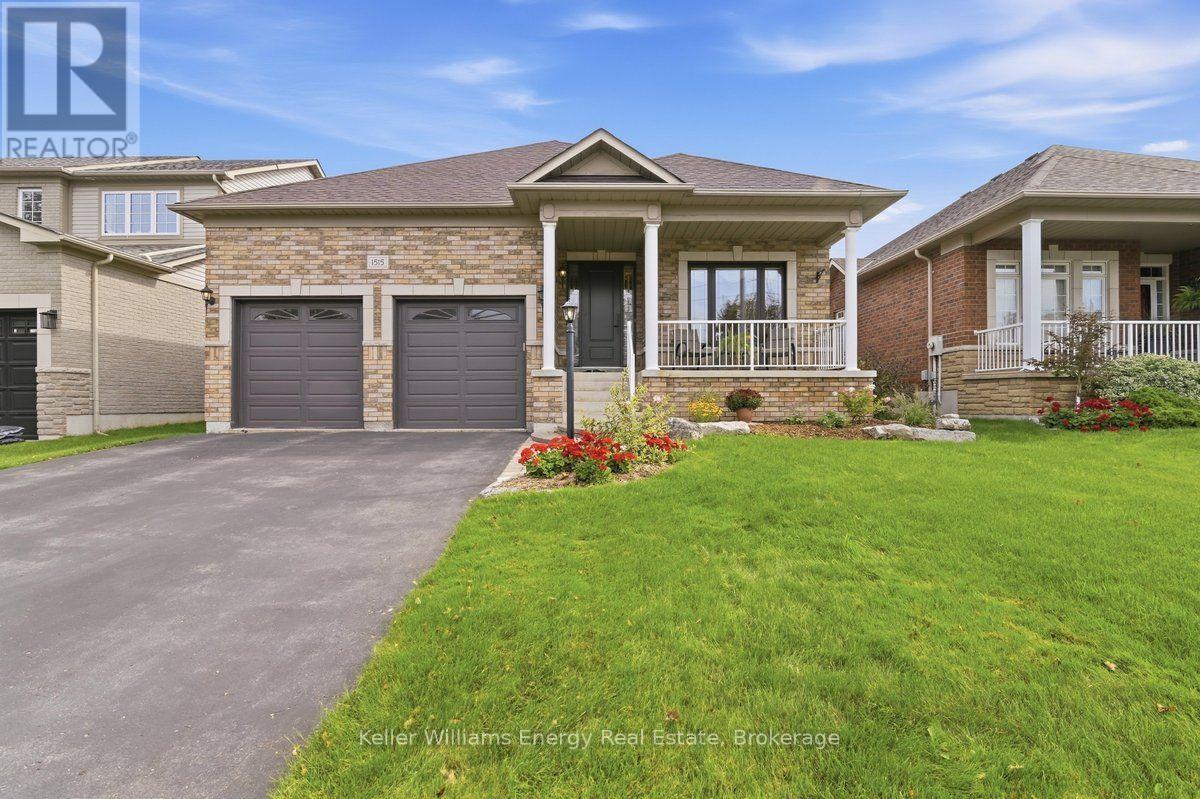
1515 Greenvalley Trail
Oshawa, Ontario
One of the few established neighbourhoods in North Oshawa where bungalows are the norm, this rare 1,591 sq. ft. Finefield-built home offers something increasingly hard to find: generous living space, quality construction and the ease of single-level living. Lovingly cared for by the original owners, it is a home that has clearly been treasured. Tucked into a quiet neighbourhood within walking distance of parks, Starbucks, groceries and restaurants, the layout is both spacious and inviting. At the heart of the home is a fabulous main-floor family room with soaring cathedral ceilings, crown moulding and a gas fireplace, all open to a bright white updated kitchen with quartz countertops. Formal living and dining rooms, framed by elegant pillars, offer plenty of room for entertaining without sacrificing the comfortable everyday spaces that make a house feel like home. The generous primary bedroom features a walk-in closet and a beautifully renovated ensuite with a large tempered-glass shower. Just off the kitchen, the sunny breakfast area walks out to a fully fenced, professionally landscaped backyard with a stone patio-perfect for morning coffee, summer dinners or an afternoon with a good book. The unfinished lower level offers an abundance of additional space and the freedom to make it exactly what you need: recreation room, guest space, home gym, workshop, hobbies or simply exceptional storage. Thoughtful updates over the years include windows, shingles, furnace, air conditioning, kitchen, renovated ensuite, front door system, shutters and blinds throughout. For anyone ready to simplify without downsizing their lifestyle, this is the kind of bungalow people wait for: spacious, beautifully maintained and tucked into an established North Oshawa neighbourhood. Bungalow living-without the compromise. (id:49269)
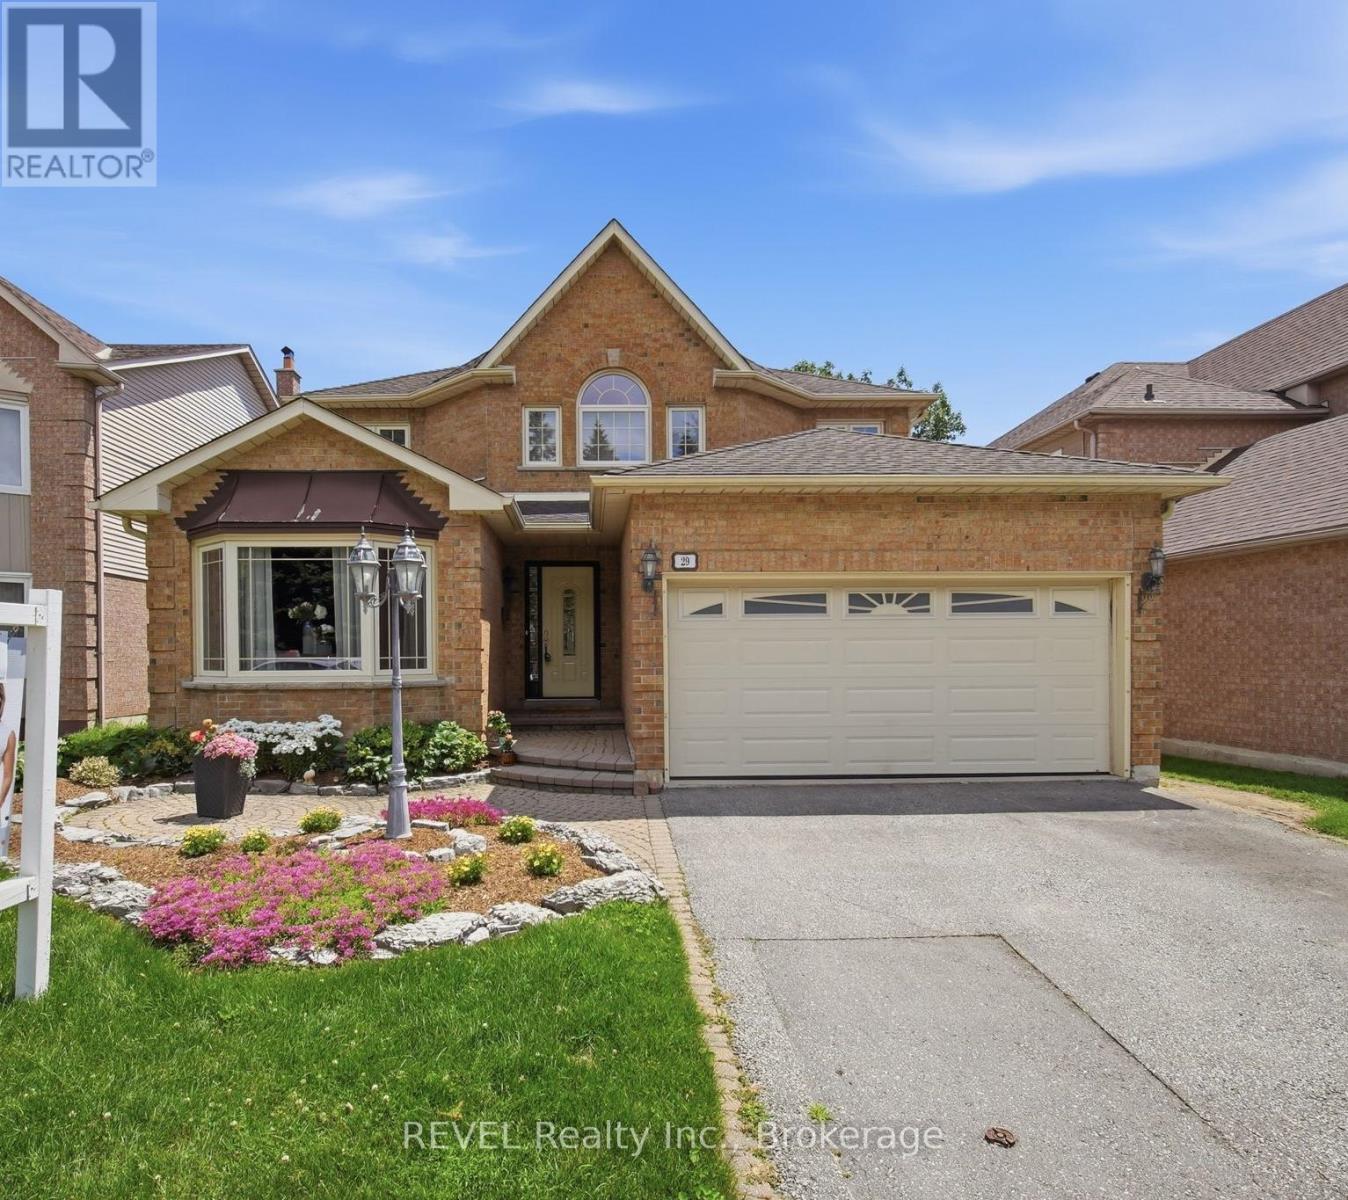
29 Stratton Crescent
Whitby, Ontario
Offering more than 3,500 sq. ft. of finished living space, this beautifully cared-for home delivers the space, comfort and flexibility today's families are looking for.The main level is bright, welcoming and designed to flow effortlessly from everyday living to entertaining. A dedicated home office, open oak staircase and spacious living areas set the tone, while the renovated kitchen (2015) anchors the home with Cambria quartz countertops, an induction stove and open sightlines into the family room. A wood-burning fireplace adds warmth and character, while pot lights throughout the main floor create a clean, updated feel.Upstairs, the generous primary suite features hardwood flooring, a walk-in closet and a renovated 4-piece ensuite (2011) with a rain shower. The main family bathroom was also updated in 2012, offering a fresh and functional space for the rest of the household.The newly finished basement (2025) significantly expands the home's versatility, with a large recreation area, egress window, separate den and 3-piece bathroom. Whether used as a guest space, second office, gym, playroom or teen retreat, the layout offers plenty of options.Outside, the oversized backyard provides exceptional space for entertaining, relaxing and play. A large deck with a remote-controlled awning creates a comfortable outdoor living area and an easy extension of the home.Additional features include an owned tankless hot water system, 200-amp electrical service, wiring for a future hot tub, an additional 15-amp exterior electrical connection, and a furnace and air conditioner (2013) that have been professionally serviced annually.Spacious, thoughtfully updated and exceptionally well maintained, this is a home that offers room to grow, flexible living space and a backyard designed to be enjoyed. (id:49269)
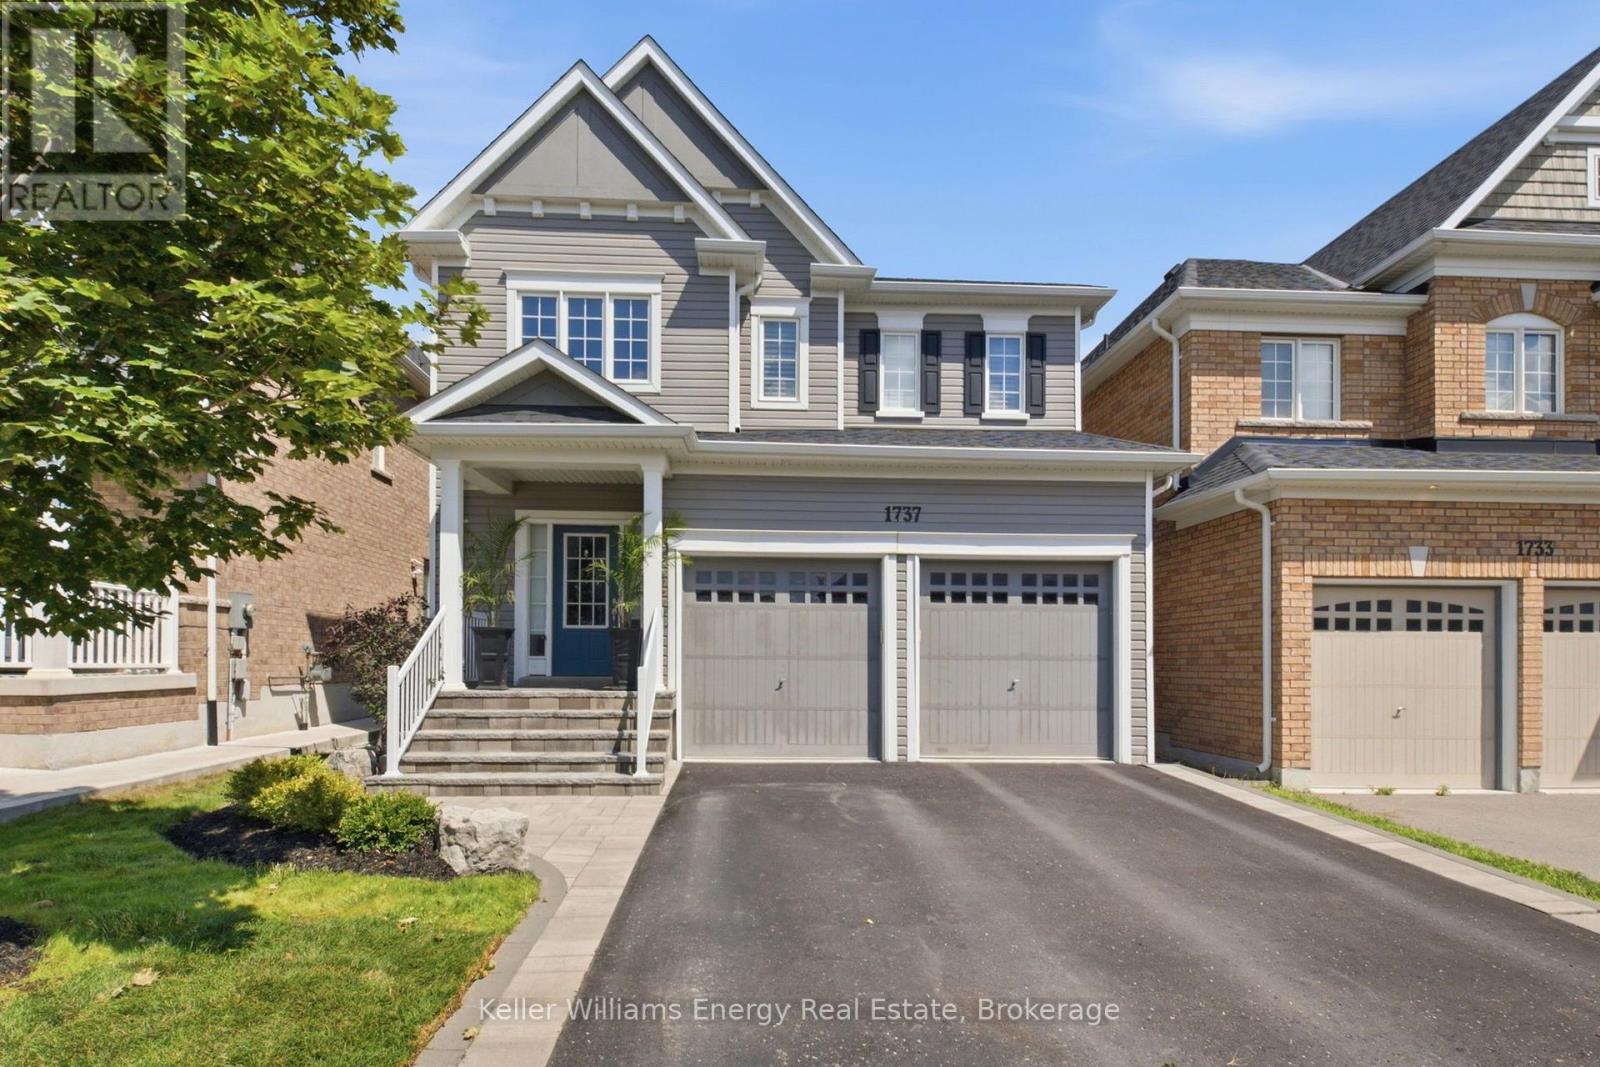
1737 Frederick Mason Drive
Oshawa, Ontario
Welcome to this exceptional 4-bedroom, 4-bathroom residence in the highly sought-after Taunton neighbourhood, where sophisticated finishes, thoughtful upgrades, and effortless functionality come together beautifully. From the moment you enter, you'll appreciate the attention to detail, featuring 9-foot ceilings on the main level, 8-foot ceilings on the upper level and in the finished basement, smooth ceilings throughout, rich hardwood flooring, and elegant California shutters throughout the home.At the heart of the residence is a stunning upgraded kitchen designed to impress, showcasing luxurious quartz countertops, an oversized centre island, and an extended pantry providing exceptional storage. The seamless walkout from the kitchen to the backyard creates an effortless connection between indoor and outdoor living-perfect for sophisticated entertaining or relaxed family gatherings.The inviting living room is anchored by a beautiful fireplace, creating a warm and elegant focal point. Upstairs, the impressive primary retreat offers a serene escape, complete with a beautifully upgraded ensuite featuring quartz countertops and a spacious walk-in shower with a built-in bench.The professionally finished basement offers an impressive extension of the home's living space, featuring a stylish wet bar with quartz countertops and a versatile gym/flex room-ideal for a private fitness studio, home office, media space, or recreation area.Step outside to beautifully enhanced grounds featuring upgraded interlocking stone in both the front and backyard. A dedicated natural gas BBQ hookup makes outdoor entertaining effortless, while the thoughtfully designed exterior spaces provide the perfect setting for summer gatherings and quiet evenings alike.A truly polished home offering an exceptional blend of elegance, comfort, and modern convenience. Every detail has been thoughtfully curated to create a residence that feels both luxurious and inviting. (id:49269)
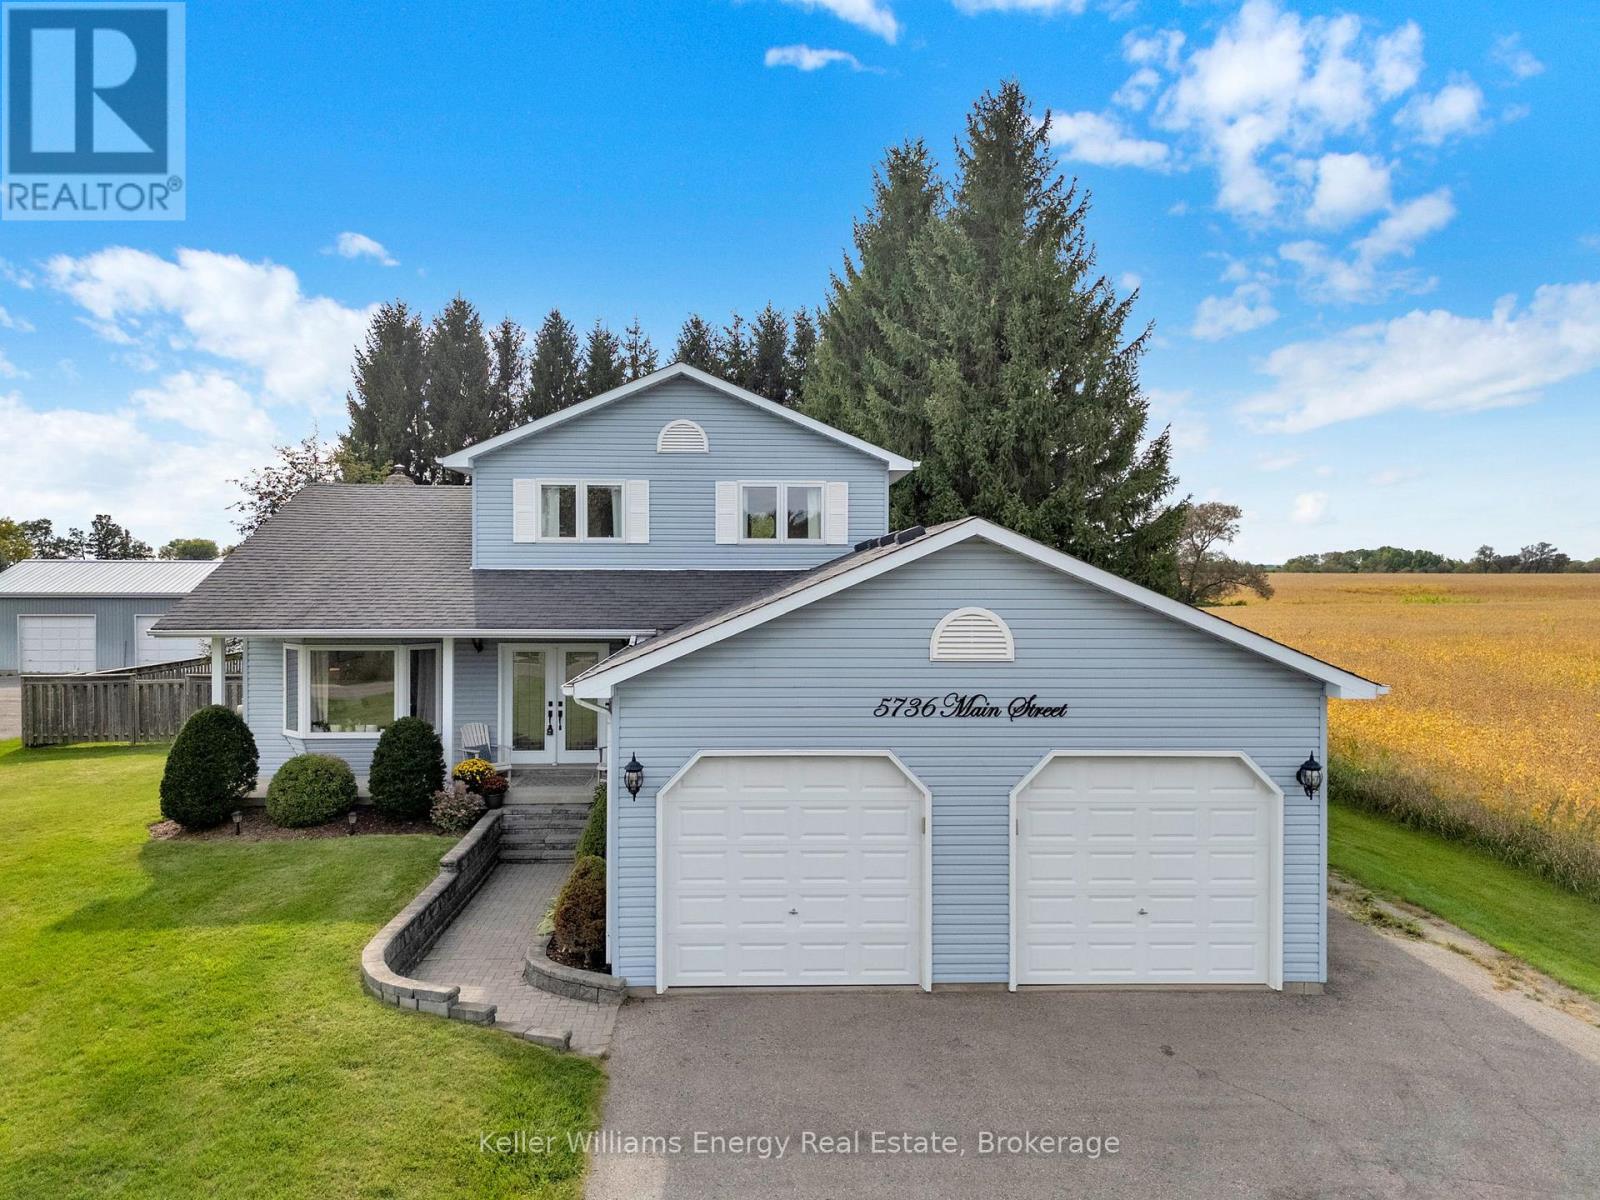
5736 Main Street
Clarington, Ontario
Welcome to this beautifully renovated 3+1 bedroom, 4-bathroom, 2-storey home in the charming community of Orono. Situated on a private lot just under half an acre and backing directly onto open farmland, this home offers a peaceful country setting while remaining just minutes from town.The bright, open-concept main floor features soaring vaulted ceilings, wide-plank hardwood flooring, and an abundance of natural light. The stunning kitchen offers custom cabinetry, sleek black hardware, and quartz countertops, flowing seamlessly into the dining area and walkout to the backyard patio, surrounded by mature evergreens.A custom oak staircase with wrought-iron spindles leads to spacious upper-level bedrooms, including a generous primary suite with ensuite. The bright, finished basement features above-grade windows, garage access, an office nook with built-in cabinetry, and an additional bedroom with a cozy gas fireplace and ensuite-perfect for guests or extended family.Complete with an attached 2-car garage and public transit just steps from your doorstep, this turnkey home offers space, privacy, and comfort against a picturesque backdrop of rolling farmland, all within a community known for its small-town charm. (id:49269)
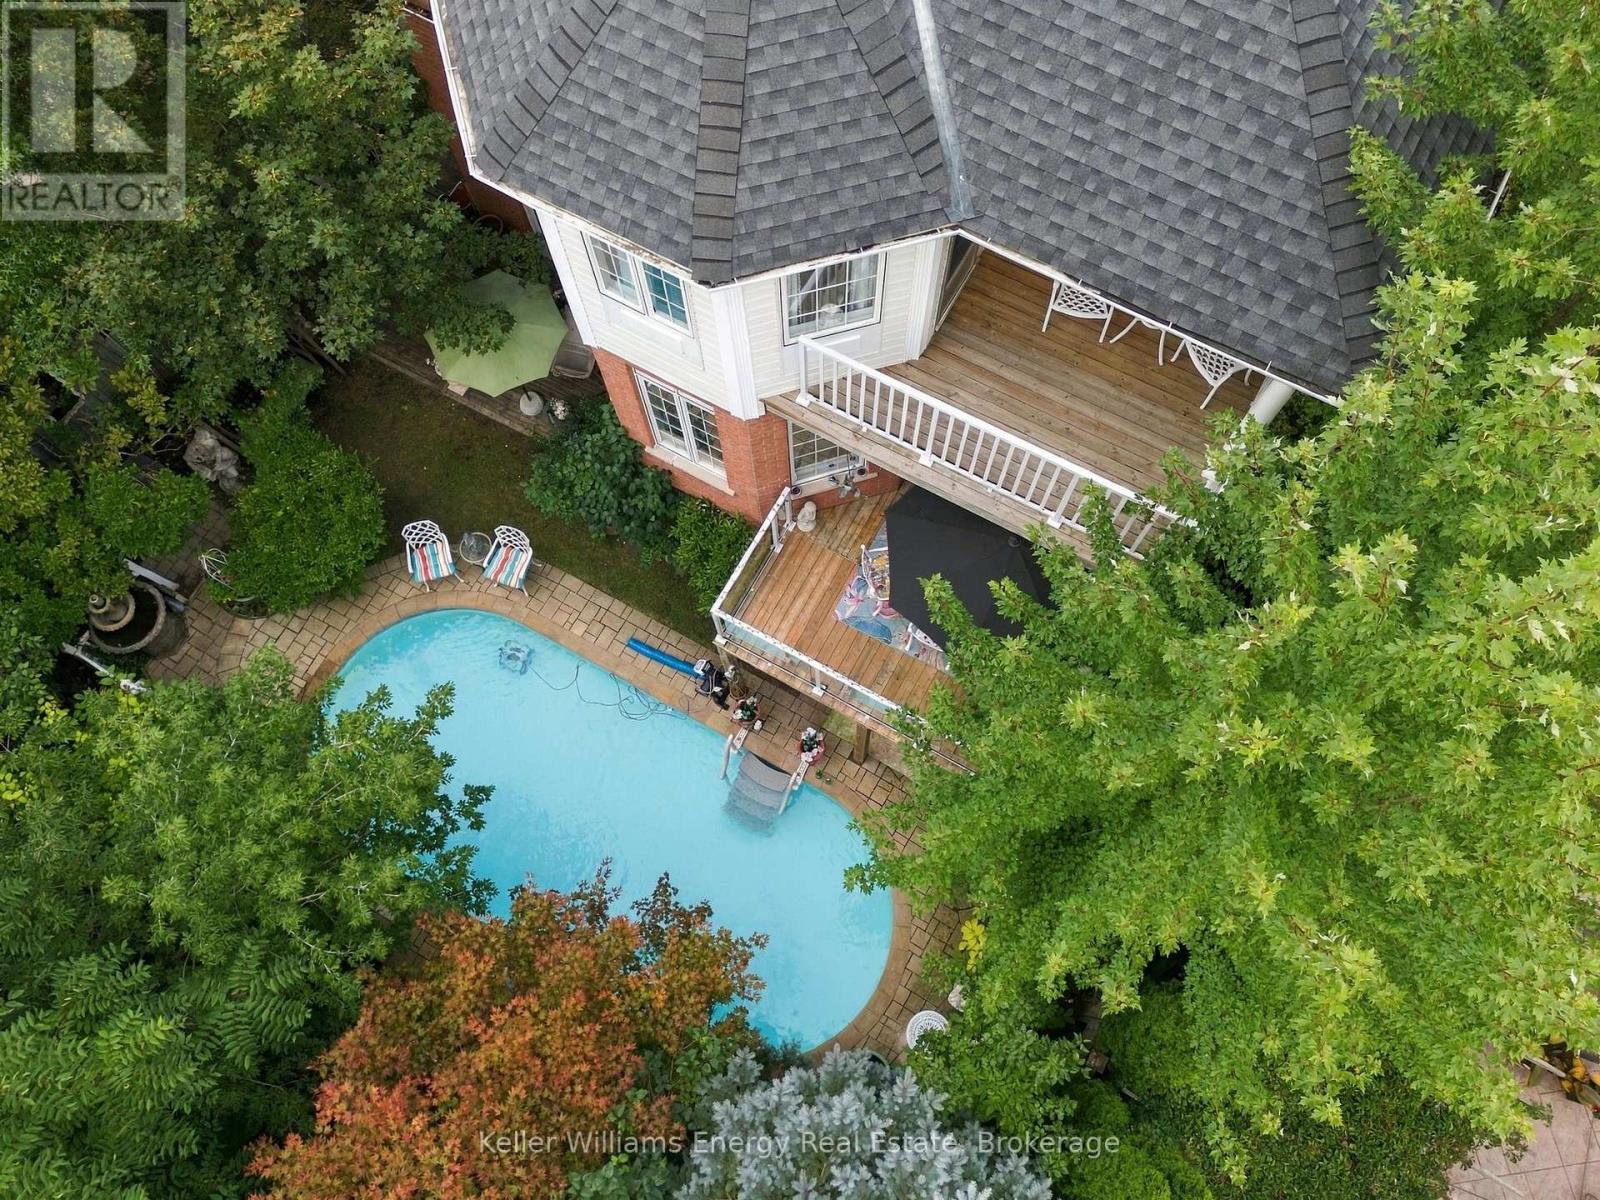
990 Glenbourne Drive
Oshawa, Ontario
Welcome to a home with fabulous bones, thoughtful design, and the kind of space that grows with you. Proudly owned by the original owners and lovingly maintained, this detached 4-bedroom, 4-bathroom home in the sought-after Pinecrest community offers an incredible foundation to make your own. The main floor offers a wonderful layout for family living and entertaining, with a large eat-in kitchen, separate living room, dining room and family room. The kitchen features a walk-out to a balcony overlooking the pool and backyard, creating an effortless connection between indoor and outdoor living. Main-floor laundry offers everyday convenience, with direct access to the garage. Upstairs, the spacious primary bedroom is a true retreat, featuring a 4-piece ensuite and private balcony overlooking the backyard and peaceful ravine setting. Generous bedrooms and plenty of storage throughout provide the space and functionality growing families need. The backyard is where this home truly shines, backing onto a ravine and offering a private outdoor oasis complete with an inground saltwater pool. Multiple outdoor spaces provide plenty of room for summer gatherings, relaxing and making memories. The finished walk-out basement adds incredible flexibility, featuring an in-law suite with its own kitchen, living room, dining area and bedroom, along with direct access to the backyard. Ideal for multi-generational living, extended family, or guests space. This is a home where the important pieces are already in place: generous principal rooms, a functional family-friendly layout, abundant storage, ravine views, a saltwater pool, and a versatile lower level. The bones are fabulous-bring your own style and vision to update and personalize this special home. Whether you're growing your family or looking for the flexibility of multi-generational living, this Pinecrest home offers the space, privacy and potential to make it your own. (id:49269)
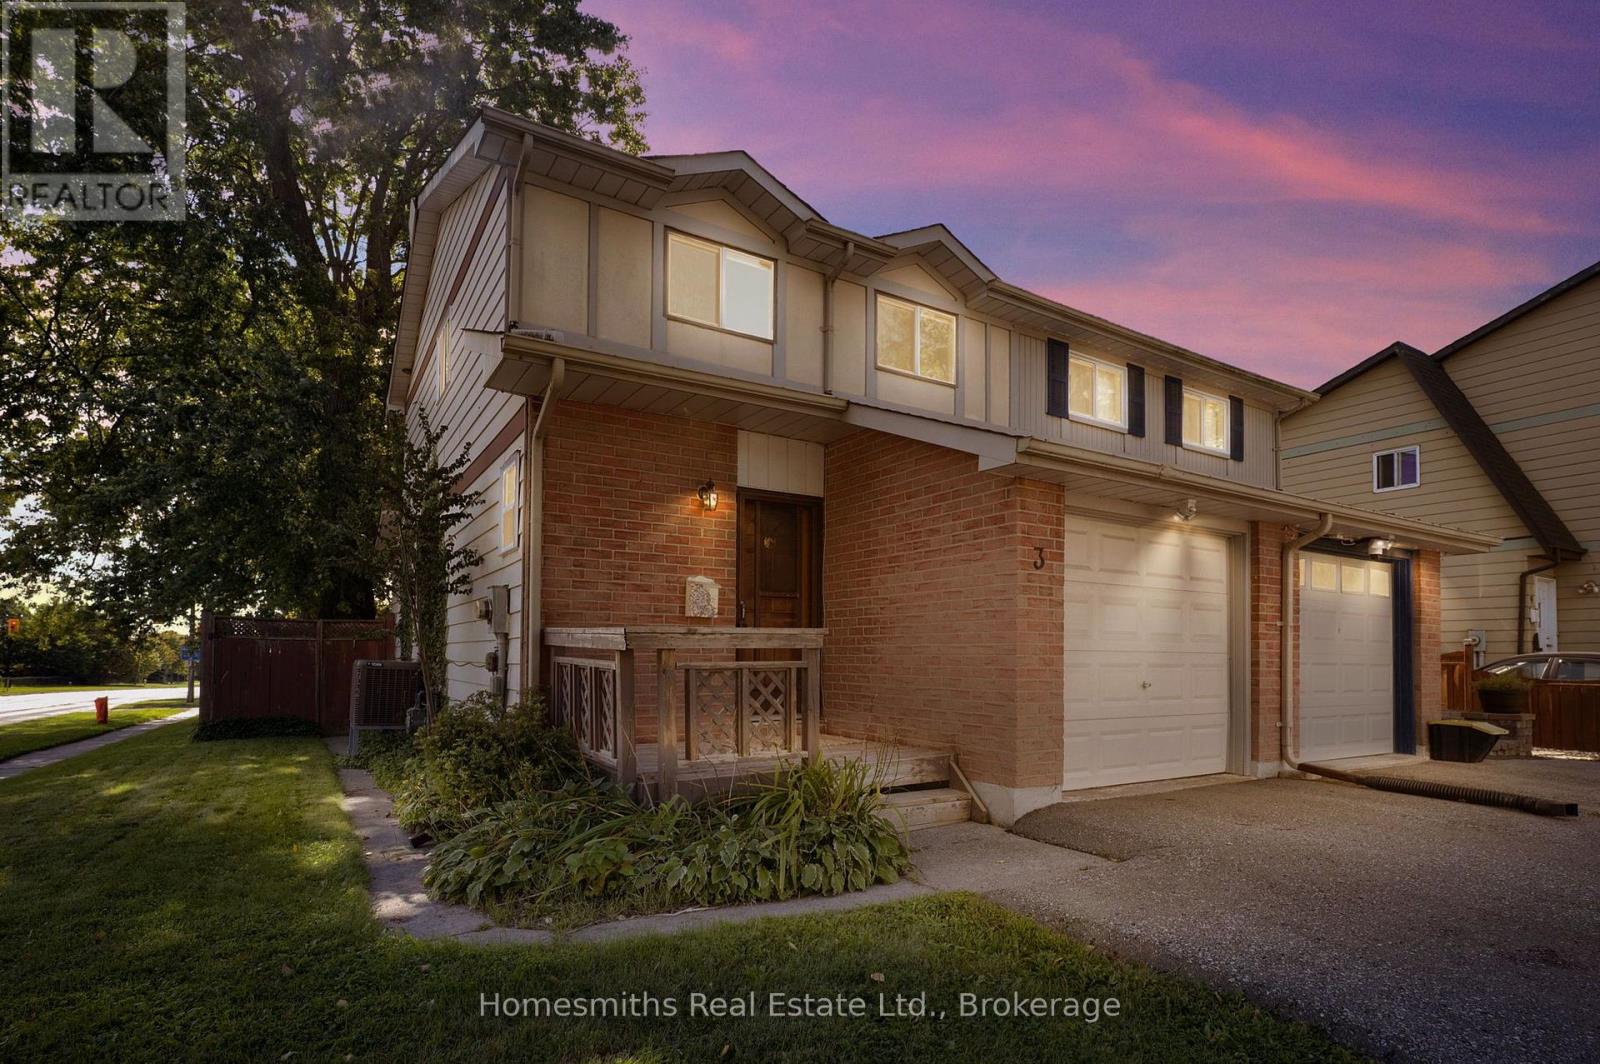
3 Thomas Street
Oshawa, Ontario
This move-in-ready semi-detached 2-storey home sits in a family-friendly pocket near Simcoe & Ritson, close to Ed Broadbent Park (15-min walk) and Lakeview Park (20-min walk), and just steps from Bobby Orr Public School. Featuring 3 bedrooms and 2 washrooms, this bright home offers an updated kitchen with deep base drawers for maximum storage, living room that walks out to a deck overlooking a private, fenced backyard with a pond, patio, mature trees, and a storage shed - perfect for outdoor entertaining. Upstairs, the primary bedroom boasts a semi-ensuite and closet, alongside two additional bedrooms with closets and large windows. The finished basement adds valuable living space with a laundry area and extra storage. Additional highlights include a built-in garage with a dedicated 240v outlet for EV charging, driveway parking for 2, a 200-amp electrical panel, stainless steel dishwasher and fridge, a central heat pump providing both heating and cooling as well as a high efficiency gas furnace , and a foyer with a convenient main-floor 2-piece bath. A fantastic opportunity for families looking for space, updates, and an unbeatable location close to parks, schools and convenient access to the 401 and the GO train! (id:49269)
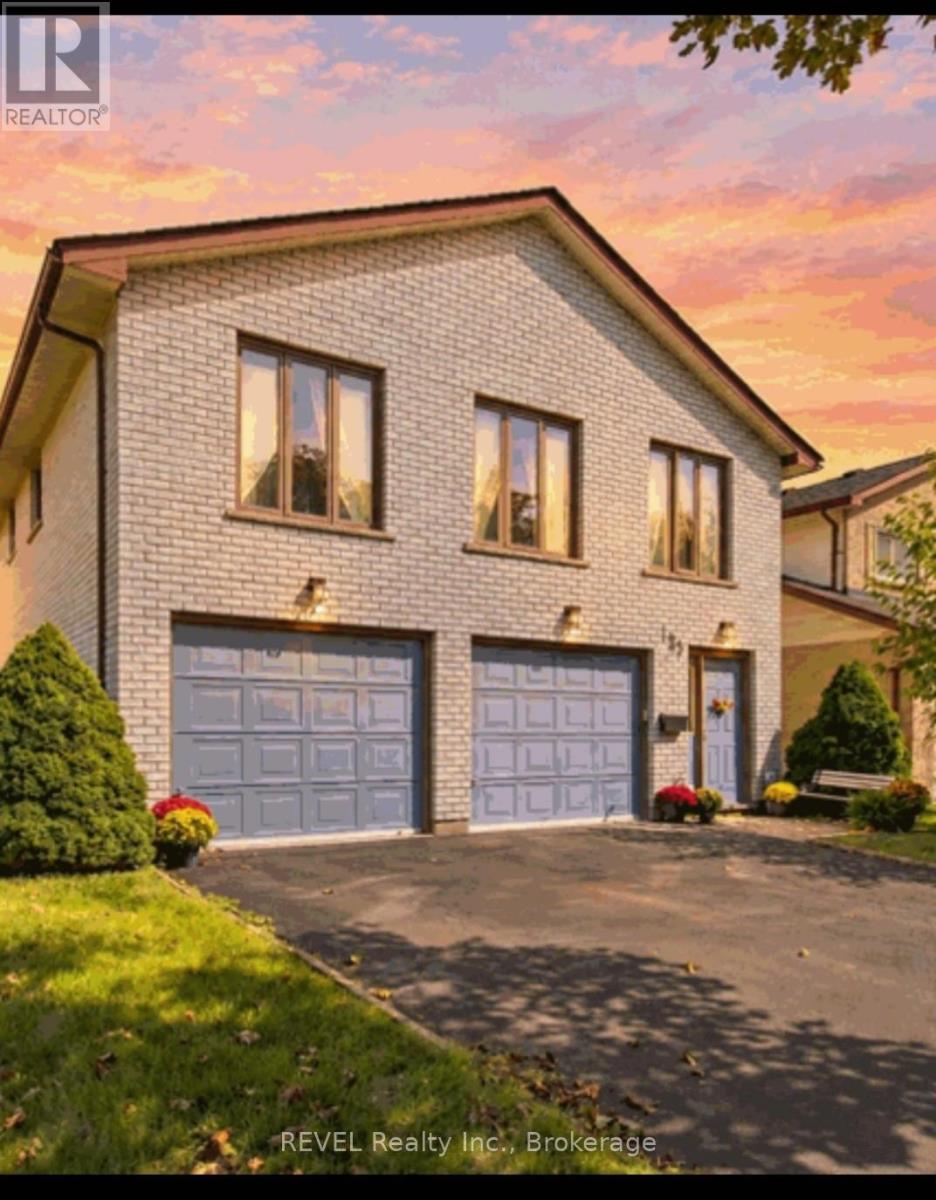
123 Ardwick Street
Whitby, Ontario
Welcome to an incredible opportunity in the highly sought-after Bluegrass Meadows neighbourhood. Perfect for growing families, commuters or savvy investors, this charming 4-bedroom, 3-bathroom home was meticulously built by its original (and only) owner with an uncompromising commitment to quality.One of the standout features is the versatile ground floor, offering excellent in-law potential with its own separate entrance, bathroom and galley kitchen.Thoughtfully constructed with above average wall thickness for enhanced insulation, the home offers year-round comfort and energy efficiency. The large, extra-deep garage is also fully insulated, providing additional flexibility for parking, storage or workspace.Upstairs, large windows with western exposure fill the main living areas with natural light and warmth. A high-efficiency gas fireplace adds comfort while helping to keep utility costs down, while the rustic wood-burning stove in the primary bedroom brings a unique sense of warmth and character.Outside, enjoy a spacious yard surrounded by mature trees - ideal for entertaining, gardening, family gatherings or children's play.A rock-solid home with exceptional potential, ideally located just minutes from shopping, major highways and the GO station. Whether you're looking for room to grow, multi-generational living possibilities or a smart investment opportunity, 123 Ardwick Street is one you won't want to miss. (id:49269)
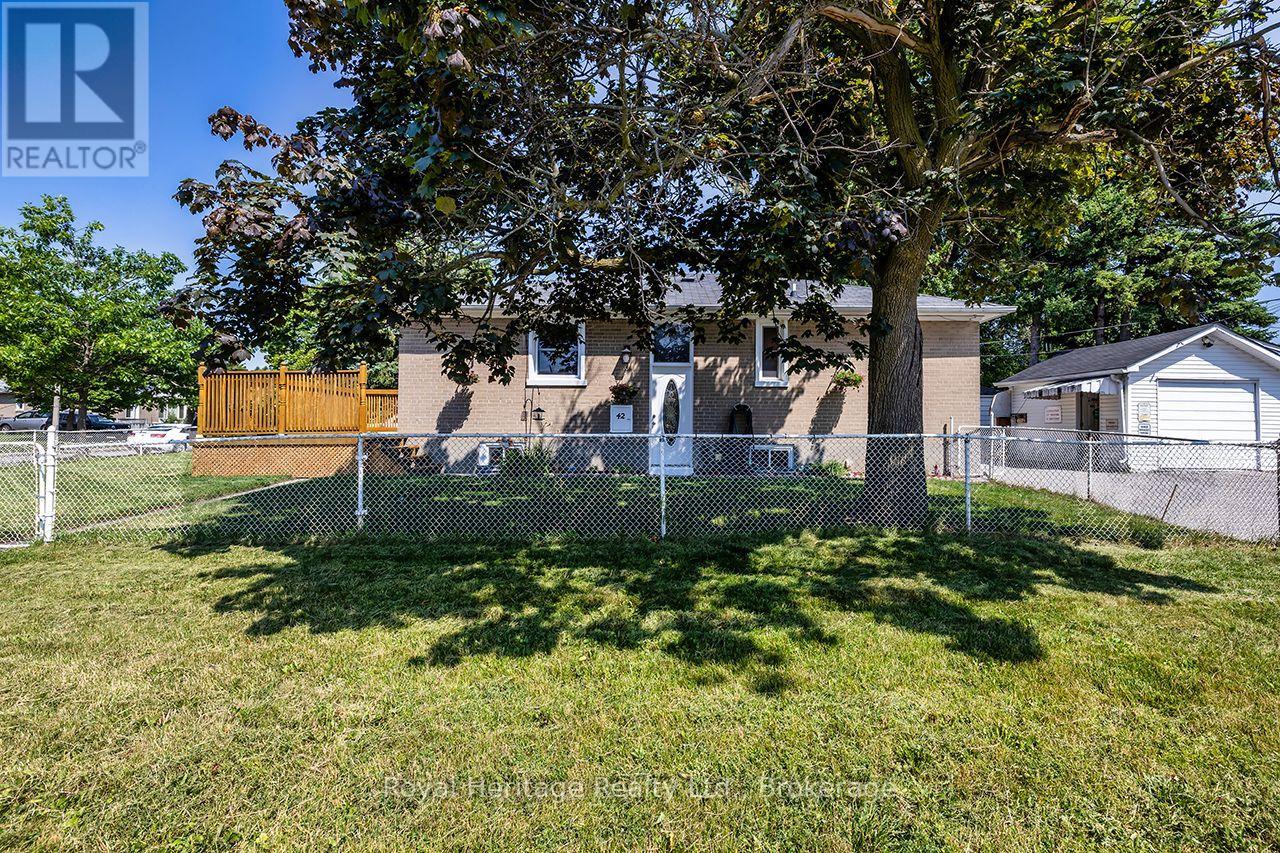
42 Thorncroft Crescent
Ajax, Ontario
Don't Miss Out...Welcome to this charming all-brick detached bungalow on a desirable fenced, corner lot in a sought-after Ajax neighbourhood near Salem Rd. & Bayly St. This home features 3 bedrooms and 1.5 bathrooms, offering comfortable living for families, first-time buyers, or downsizers. A separate side entrance adds convenience and flexibility which may interest investors. The private driveway provides parking for up to 5 vehicles. Ideally located close to schools, parks, shopping, transit, and major highways, this is a fantastic opportunity to own a detached home in a great community. (id:49269)
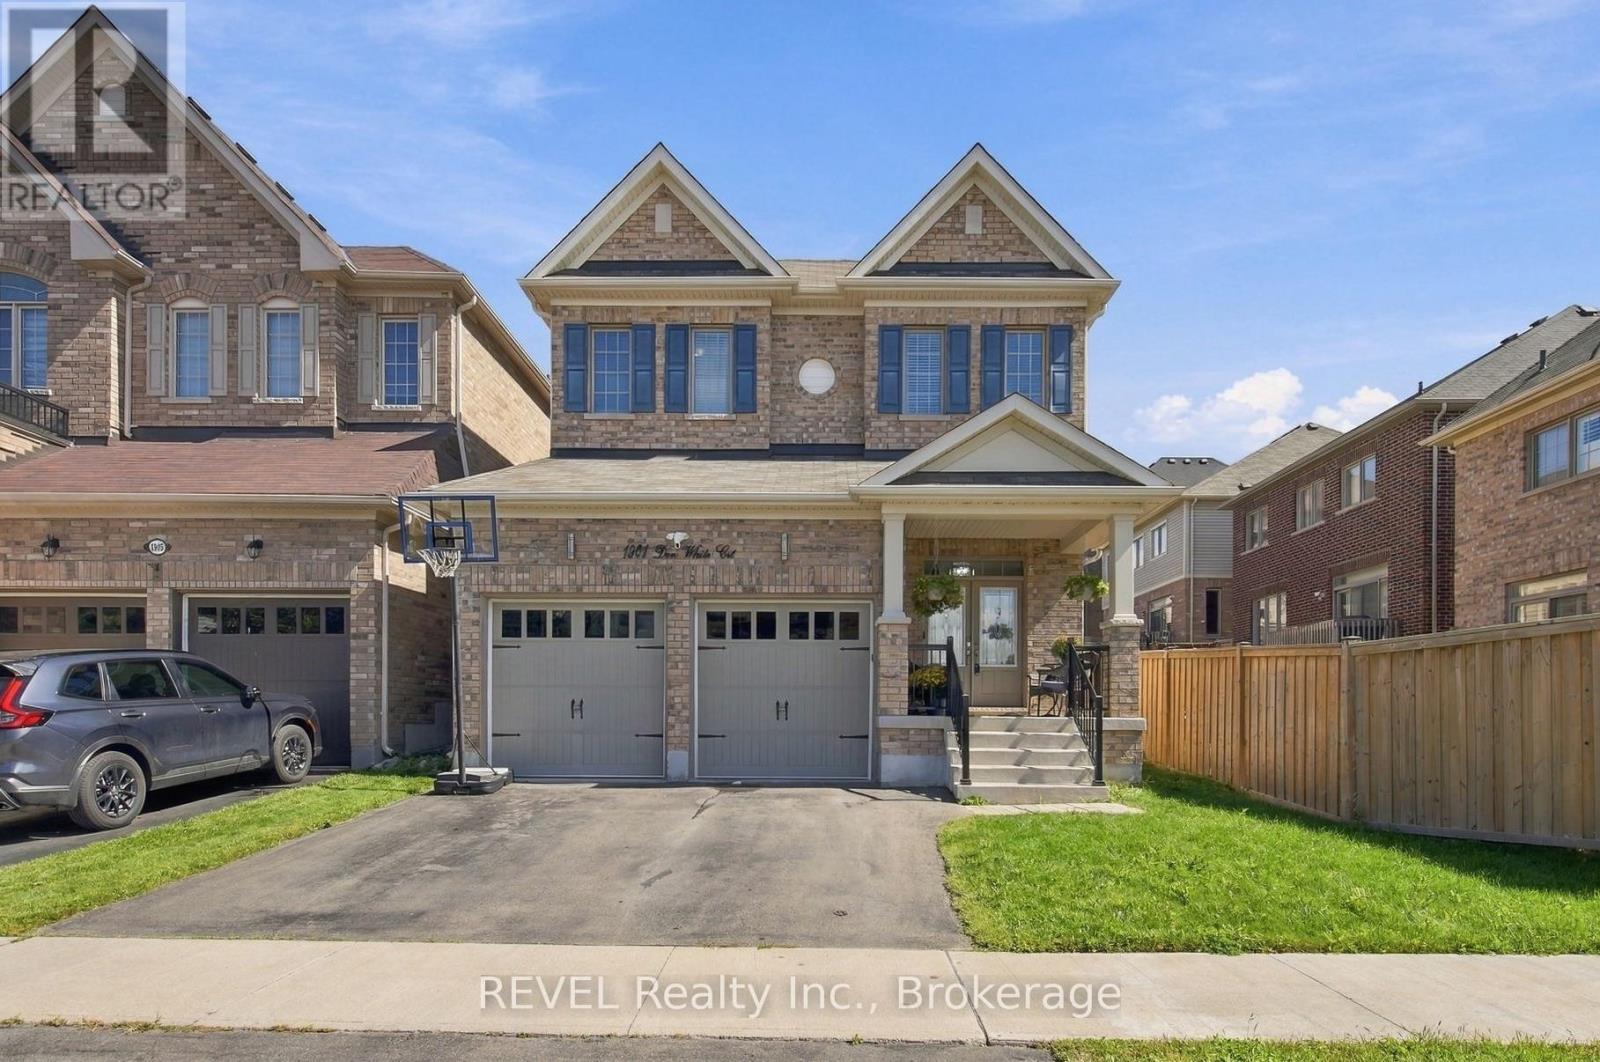
1901 Don White Court
Oshawa, Ontario
Welcome to this spectacular Delpark Homes Emerson model, ideally located in a highly desirable Oshawa neighbourhood. Beautifully upgraded and thoughtfully designed, this spacious 4-bedroom family home offers the perfect combination of style, function and comfort.The bright, open-concept main floor features 9-foot ceilings, rich walnut hardwood flooring and a striking hardwood staircase with wrought-iron pickets. The formal living and dining space is ideal for entertaining, highlighted by an elegant coffered ceiling and plenty of natural light.At the heart of the home is the spacious kitchen, complete with stainless steel appliances, backsplash, an extended centre island with breakfast bar and generous prep space. The adjoining breakfast area features a sliding glass walkout with transom window, creating a seamless connection to the backyard.Step outside to a fully fenced backyard retreat featuring an impressive interlock patio, retaining wall and beautifully maintained gardens, perfect for summer entertaining, family time or simply relaxing outdoors.Upstairs, you'll find four generous bedrooms, including a spacious primary retreat with his-and-hers walk-in closets and a 4-piece ensuite. The second and third bedrooms share a convenient Jack-and-Jill bathroom, while the fourth bedroom enjoys its own private 3-piece ensuite.Additional highlights include ample garage storage, a built-in workbench and two garage door openers.A beautifully maintained family home offering space, thoughtful upgrades and an excellent Oshawa location close to schools, parks, shopping, transit and major commuter routes. (id:49269)
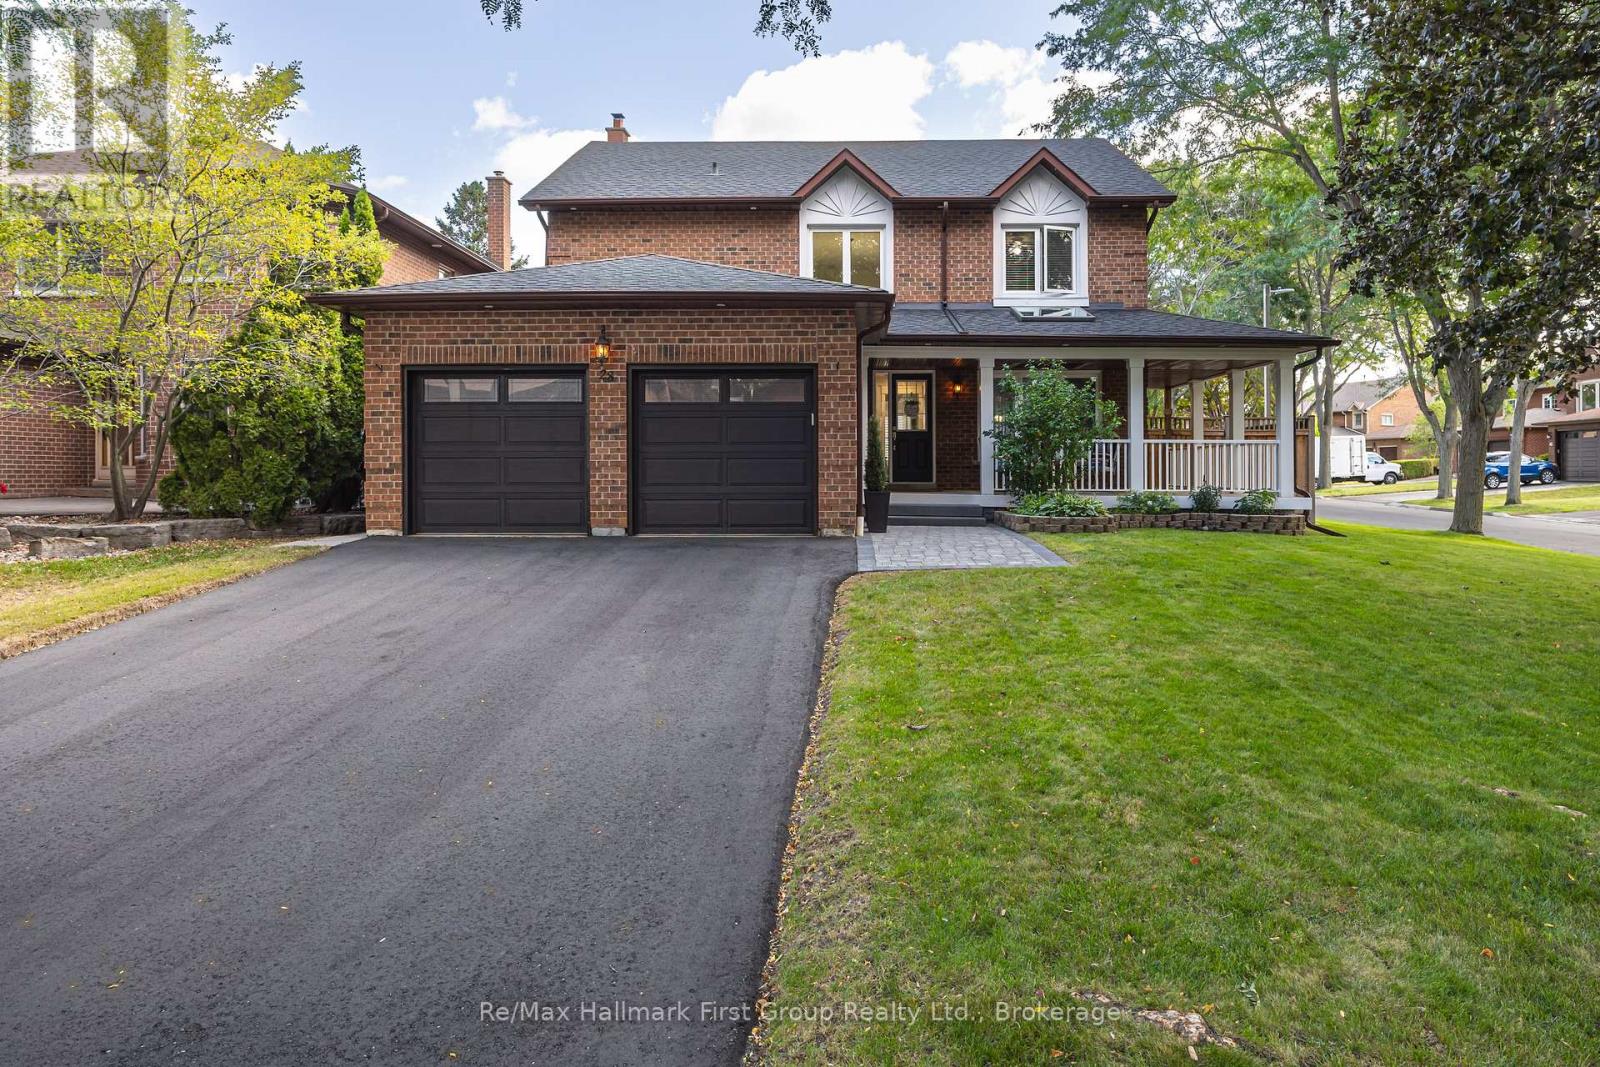
28 Rice Drive
Whitby, Ontario
Welcome to this beautifully renovated 4-bedroom, 4-bathroom home offering approximately 2,800 sq. ft. in one of Pringle Creek's most desirable, mature neighbourhoods. Set on a picturesque tree-lined street, this impressive home combines timeless curb appeal with a thoughtfully updated interior & exceptional indoor and outdoor living space. A large wrap-around covered front porch creates an inviting first impression & a wonderful place to enjoy the mature streetscape. Inside, a dramatic two-storey foyer introduces a bright main level featuring hardwood flooring, extensive trim & millwork, & a functional layout for everyday living & entertaining. The formal living room is complemented by a separate family room with a contemporary gas fireplace. The renovated kitchen features extensive cabinetry, granite countertops, stainless steel appliances, a large centre island with seating & an open connection to the dining room. The adjoining breakfast area is surrounded by windows & offers a walkout to the backyard. Main-floor laundry & a powder room complete the level.Upstairs, the generous primary bedroom features a walk-in closet & renovated 5-piece ensuite with double vanity, soaker tub & glass-enclosed tiled shower. Three additional bedrooms & a renovated main bathroom provide excellent family space. The finished basement adds outstanding recreational space with a large rec room, games area, wet bar, gym & additional bathroom. Outside, the private fenced backyard is designed for summer enjoyment with a heated in-ground pool, expansive pool deck, multiple patio & seating areas & mature surroundings. Nearby green space is easily accessed through a neighbourhood walkway connecting to an extensive trail system. Located in sought-after Pringle Creek close to parks, trails, schools, shopping, recreation & everyday amenities, 28 Rice Drive offers the space, setting & lifestyle that are increasingly difficult to find in an established Whitby neighbourhood. (id:49269)
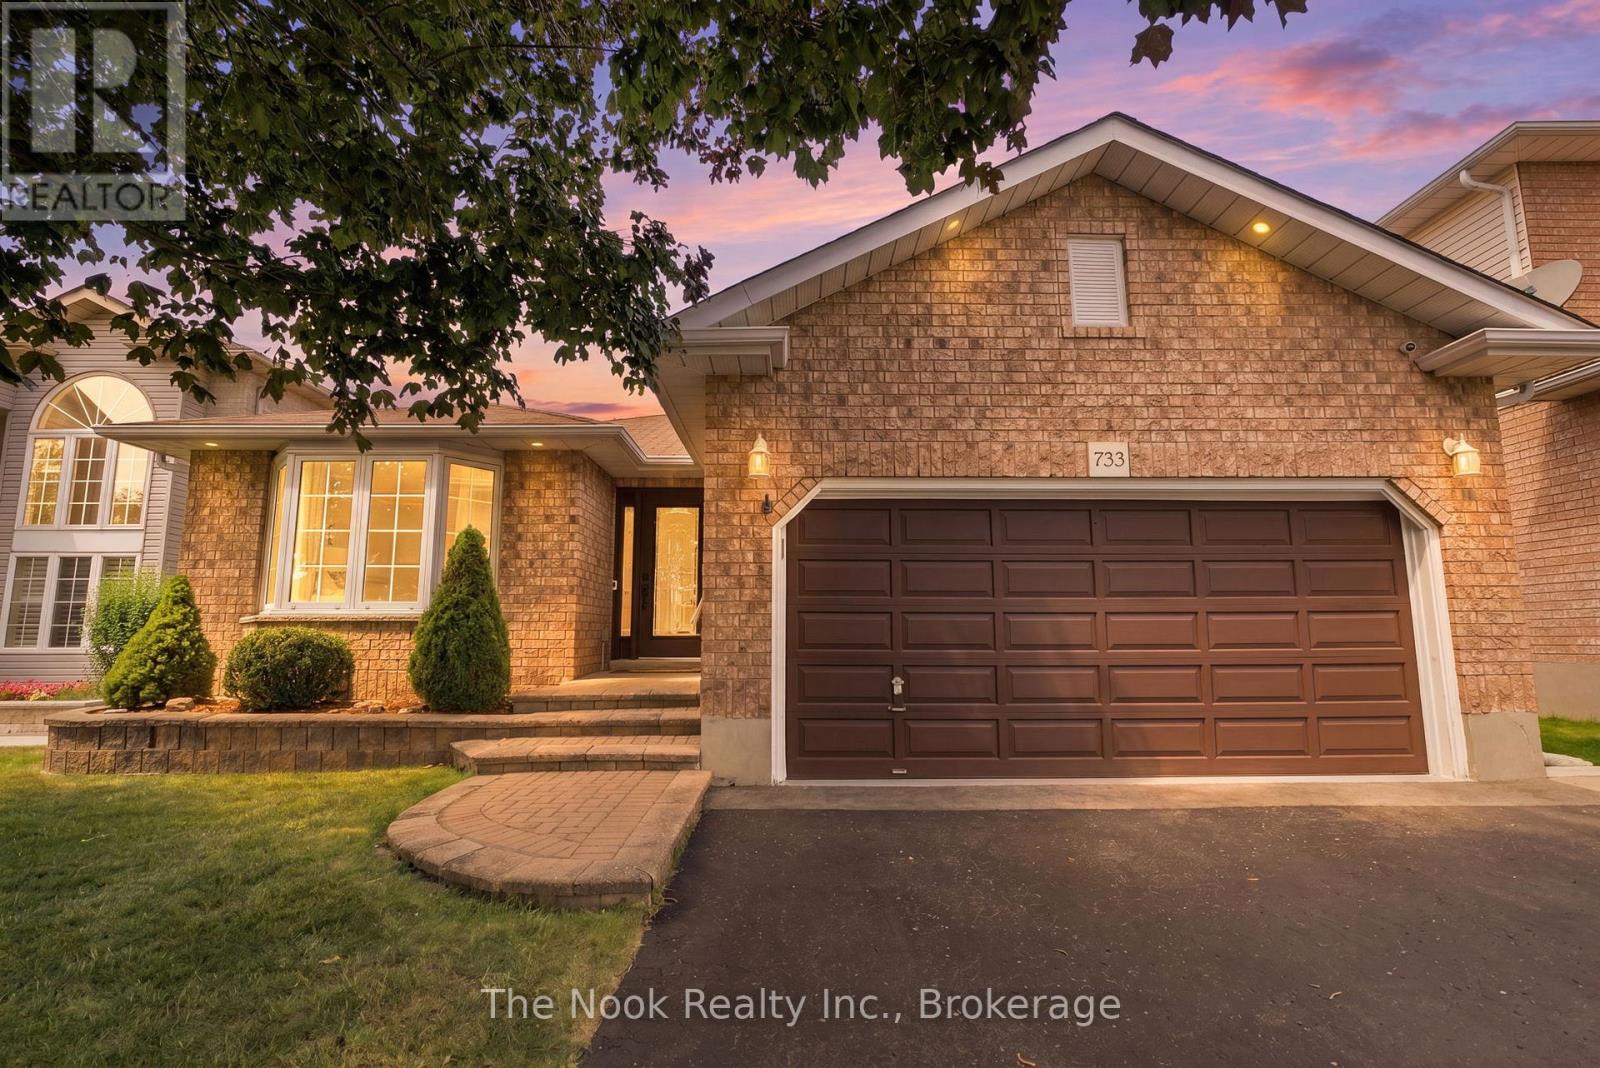
733 Sundance Circle
Oshawa, Ontario
OPEN HOUSE SUNDAY SEPT 20 11AM - 1PM Welcome to this all brick bungalow w/attached double garage on this quiet street in the sought after Northglen neighbourhood of Oshawa. Offering approx 2000 sq ft of living space w/ 2+1 bdrm & 3 full bthrms, this home provides a flexible layout for your family. Generous mnflr living spaces, a formal livingroom w/ dbl french doors is combined w/ the dining area plus the family room also has dbl fr doors to control sound from the bdrm area and is open to breakfast area. A unique feature of this home is the w/o from kitchen to the 3 season sunroom addition that allows you to feel connected to the backyard space w/3 walls of windows. The kitchen has great storage space with a wall of full height pantry cupboards. There are SS appliances, granite countertops and a ceramic tile backsplash detail. The breakfast area o/l the family room & you can w/o to the sunroom through a 6' patio door. The primary bedroom has a bay window overlooking the private backyard, a double closet & a 3pc ensuite. The 2nd bdrm has a double closet & a 4pc semi ensuite. There is a double closet located in the mainfloor hallway w/ laundry connections if you wish to have your laundry on the mainfloor or use for extra storage. Convenient door by the front door with access to the garage. There is a straight staircase to the basement that features a 3rd bedroom with a 3 pc ensuite, a double cedar lined closet plus a double mirrored door closet.This bedroom is great for guests to have their own private area. There is a large finished space that this owner uses as a laundryroom with wall mounted folding area, laundry sink, flexible closet area, great for hanging items to dry. There is a large unfin space w/ a window -finish as suits your family ie a rec rm, another bdrm, playrm, gym, home office etc. A private backyard with an interlock patio, shed & low maintenance gardens.Parks nearby,one w/splash pad &Rose Valley Community park. (id:49269)
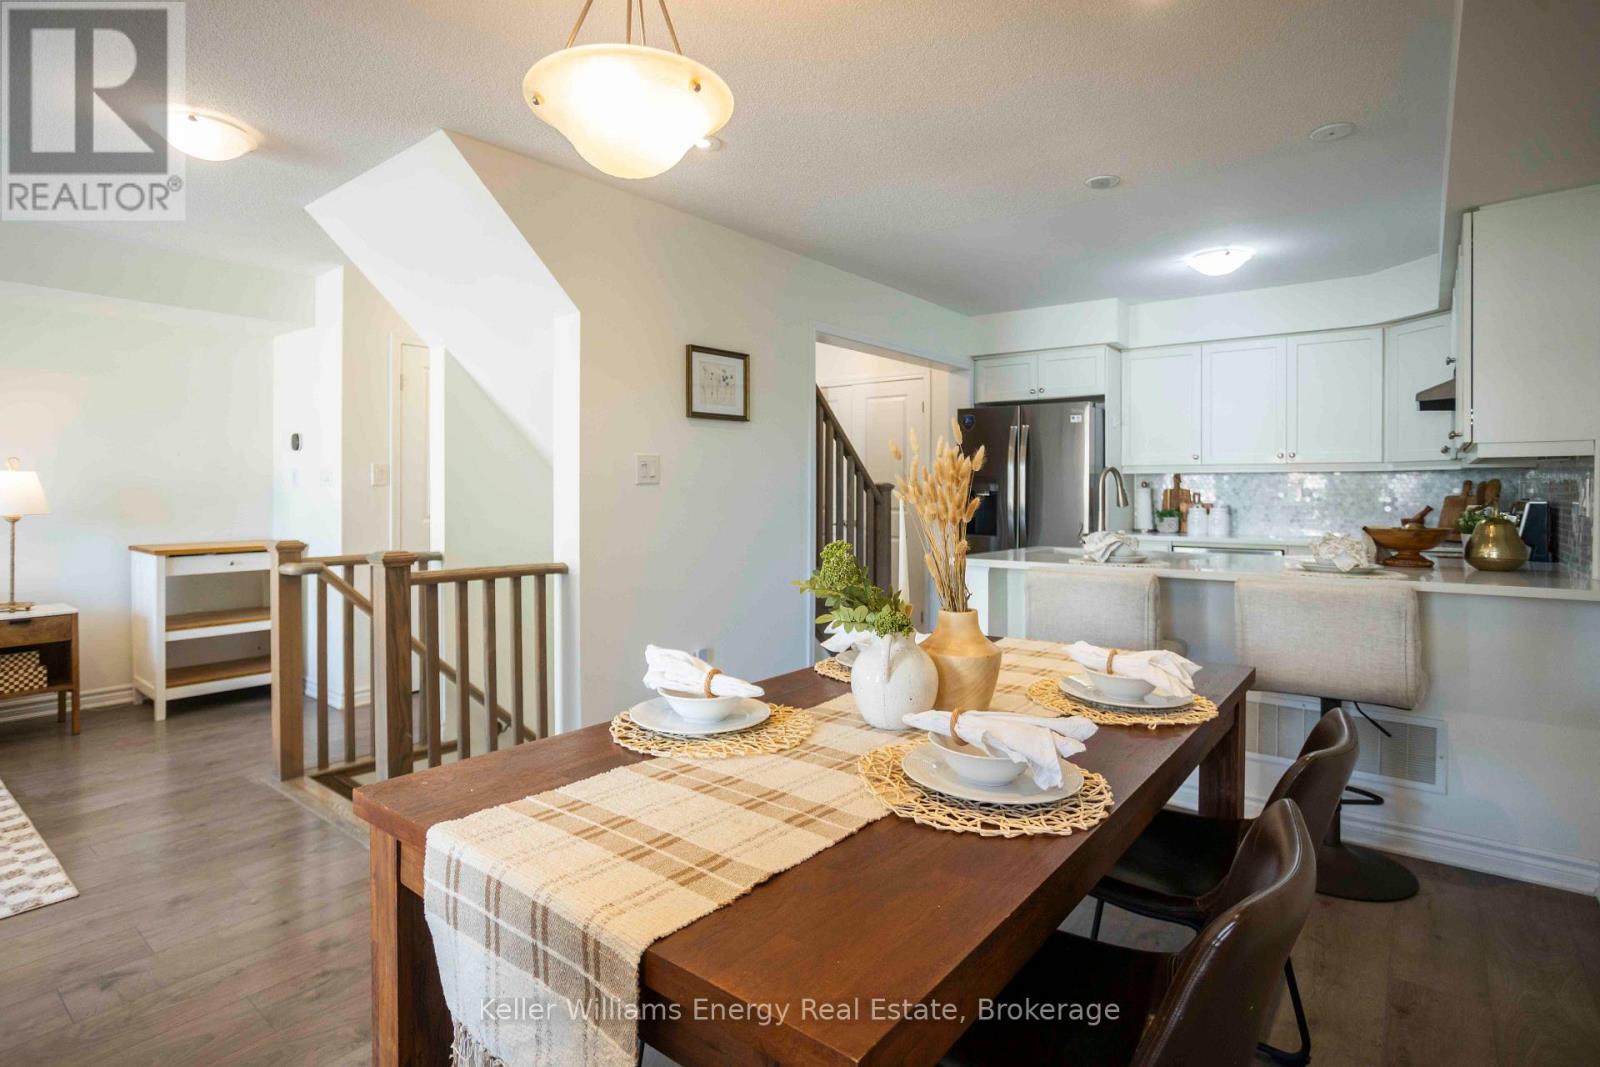
104 Howe Avenue
Toronto, Ontario
Golden Buzzer worthy? We are hitting it for this one. Welcome to this stunning 3-storey freehold townhome where the upgrades, smart storage & prime location will have you shouting "Yes, yes, yes!" faster than an AGT judging panel. Unlike a certain bald Canadian judge, you won't need to slam a red X. This home is an absolute powerhouse from top to bottom. The tiled entryway greets you with built-in shelving your first line of defense against everyday clutter. Head upstairs to the main living level, where wide-plank laminate floors flow through the bright open-concept living, dining & kitchen areas. The living room features a large window, while the dining area offers pot lighting & a walkout to a spacious balcony. Perfect for morning coffee or staring at the skyline while pretending you're an artist waiting for your big break. The kitchen features quartz countertops, a stylish backsplash, stainless steel appliances including a brand-new fridge, deep sink & pantry with built-in shelving. Convenient main-floor laundry adds ease to your routine with extra shelving to keep everything tidy. Upstairs the primary suite offers a true sanctuary with a walk-in closet with shelving plus an additional built-in wardrobe. There's even a cozy reading nook because apparently a bedroom wasn't enough. Now you have a spot to practice your best judging face while staring out the window. The primary ensuite features a frameless glass walk-in shower & quartz-counter vanity for a spa-like retreat at home. 2 additional bedrooms feature built-in closet shelving & a spacious 4-piece main bath with matching quartz vanity. Because one can never have too many places to tuck things away, the hallway linen closet also has built-in shelving. To top it all off the location is star-studded. Close to great schools, shopping & steps to Warden Station, getting around the city couldn't be easier. Is this home a winner? Take your seat and come see it for yourself! (id:49269)
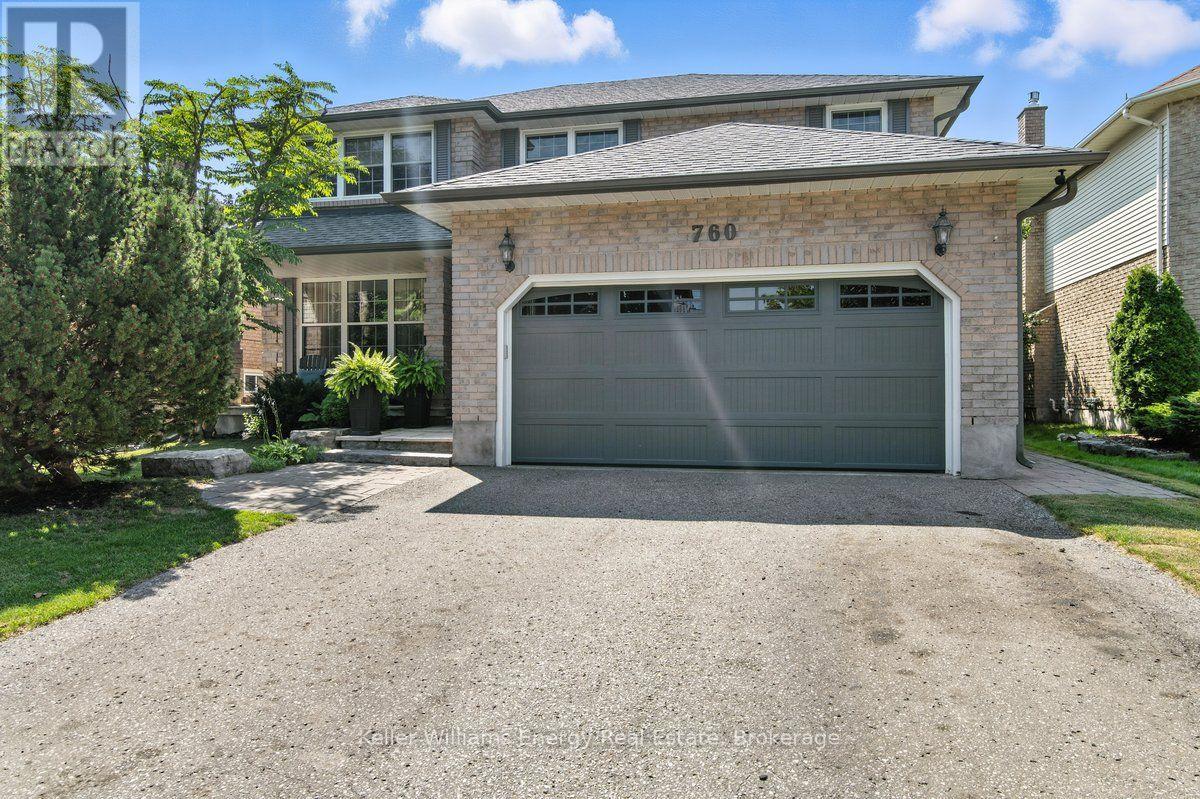
760 Sundance Circle
Oshawa, Ontario
What improves on Jeffrey Home quality? A home where almost every major interior finish has been thoughtfully upgraded and renovated. Set on a quiet circle with a sun-filled south-facing yard, this four-bedroom home combines solid construction with extensive improvements and a refined, custom feel. Professional landscaping leads to a newer front door and an impressive solid oak staircase. The renovated kitchen features Silestone quartz countertops, a custom backsplash, stainless steel appliances and a dramatic floor-to-ceiling pantry, all overlooking a bright eating area framed by a wall of glass and garden doors with decorative iron inserts. The main-floor family room offers hardwood flooring and a gas fireplace, while the living and dining rooms continue the quality with hardwood floors, French doors and crown moulding. The laundry room has been beautifully finished with direct garage access. Hardwood flooring continues throughout the upper level, where four generous bedrooms include a spacious primary suite and a beautifully renovated ensuite with a freestanding tub, tempered-glass shower and heated floors. The professionally finished lower level adds a large family room and a substantial workshop, creating flexible space for recreation, hobbies or additional living needs. Outside, the private backyard is designed for both relaxation and entertaining, with custom stone patios, walkways, a dedicated seating area and a garden shed, all benefiting from excellent southern exposure. Located near the Whitby border and within walking distance of Rose Valley Community Park, pickleball courts, the BMX bike park and Airport Golf Club, this home offers a rare combination of location, quality and extensive renovation. Notable improvements include hardwood flooring throughout, renovated kitchen, stainless steel appliances, vinyl windows, California shutters, upgraded trim and doors, shingles, furnace, and central air. (id:49269)
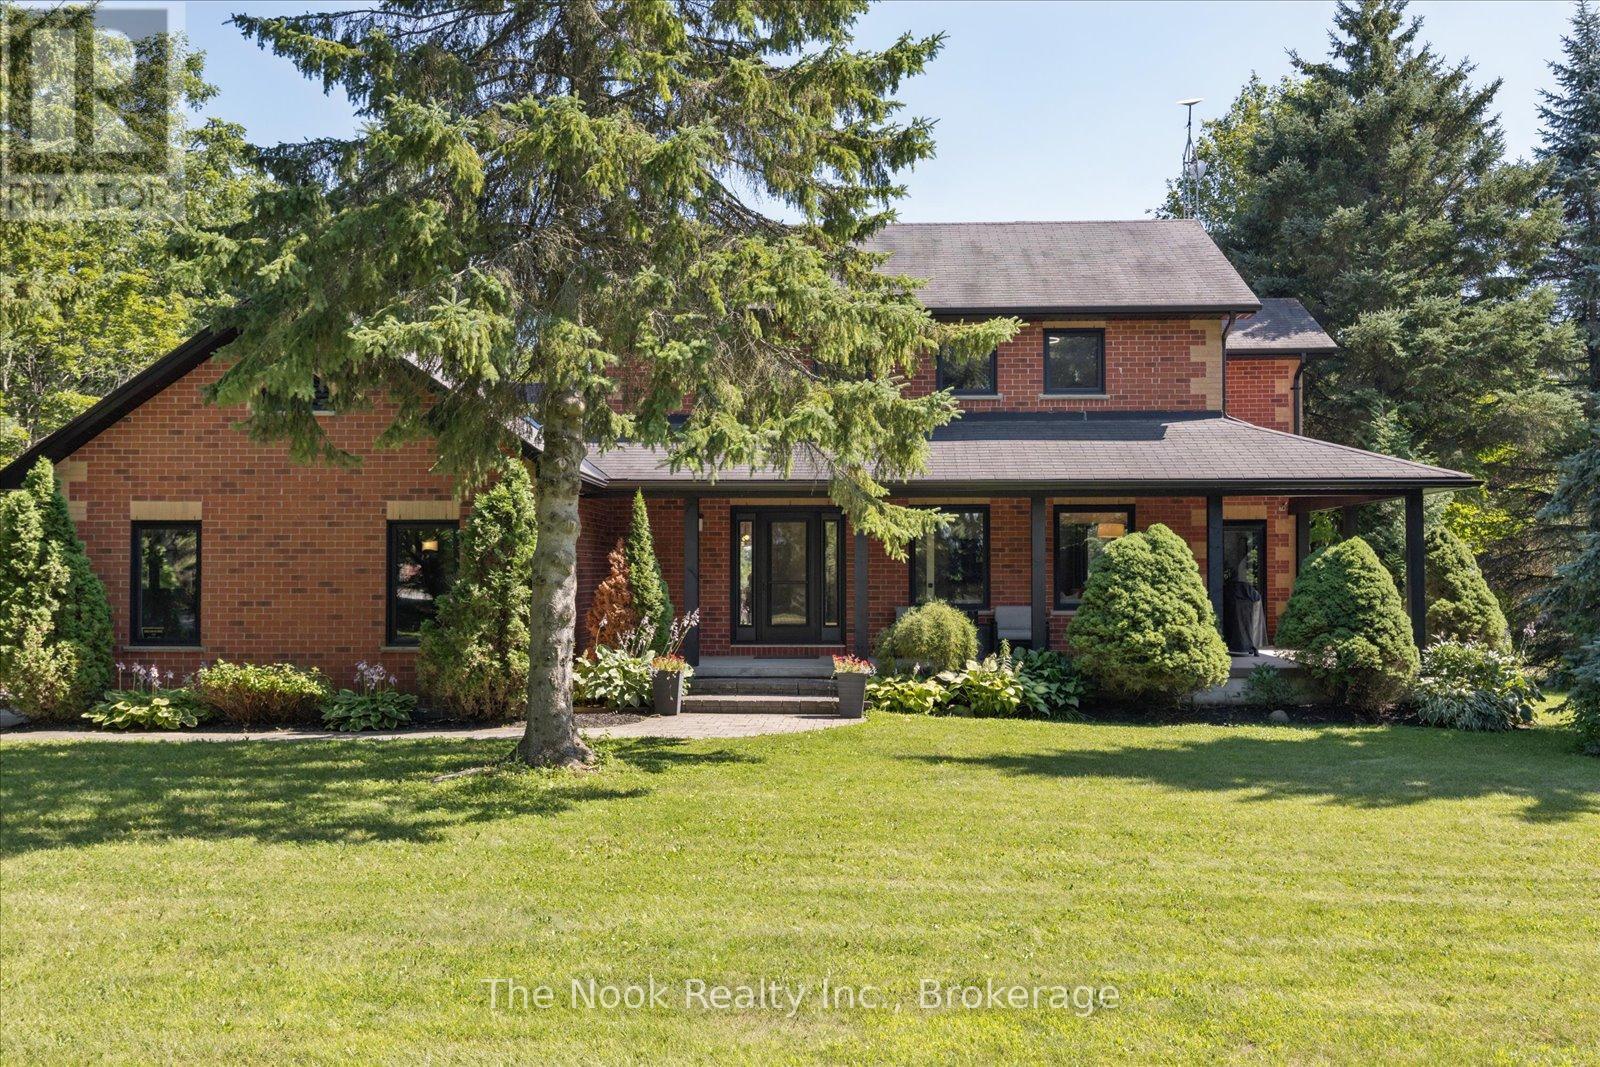
365 Townline Road W
Whitby, Ontario
Client RemarksViews of the park-like 10+ acre lot from every room of this updated family home in picturesque Ashburn! Enjoy the tranquil, private setting just minutes from Brooklin's amenities. Relax and entertain in the beautiful family room, featuring a soaring cathedral ceiling, floor-to-ceiling stone fireplace, and an open flow to the family-sized kitchen.The contemporary, practical layout lets each room suit your individual needs: the formal dining room (currently used as an office) walks out to a wrap-around porch with a finished ceiling. Glass doors offer privacy without sacrificing views or light.The 2nd floor features 4 bedrooms and updated bathrooms. The partially finished basement offers a separate entrance from the oversized 2-car garage, high ceilings, 2 large cold cellars, a partially finished 2-piece bath, and a finished rec room with an above-grade window. Move right in - this home is freshly painted, well-maintained, has plenty of parking and storage, and is pet and smoke free!Recent updates include: windows (2022), eaves and fascia (2020), porch ceiling (2025), new trim and interior doors, new toilets, updated 2nd-floor bathrooms, and new broadloom and hardwood flooring. Septic pumped out August 2026. (id:49269)
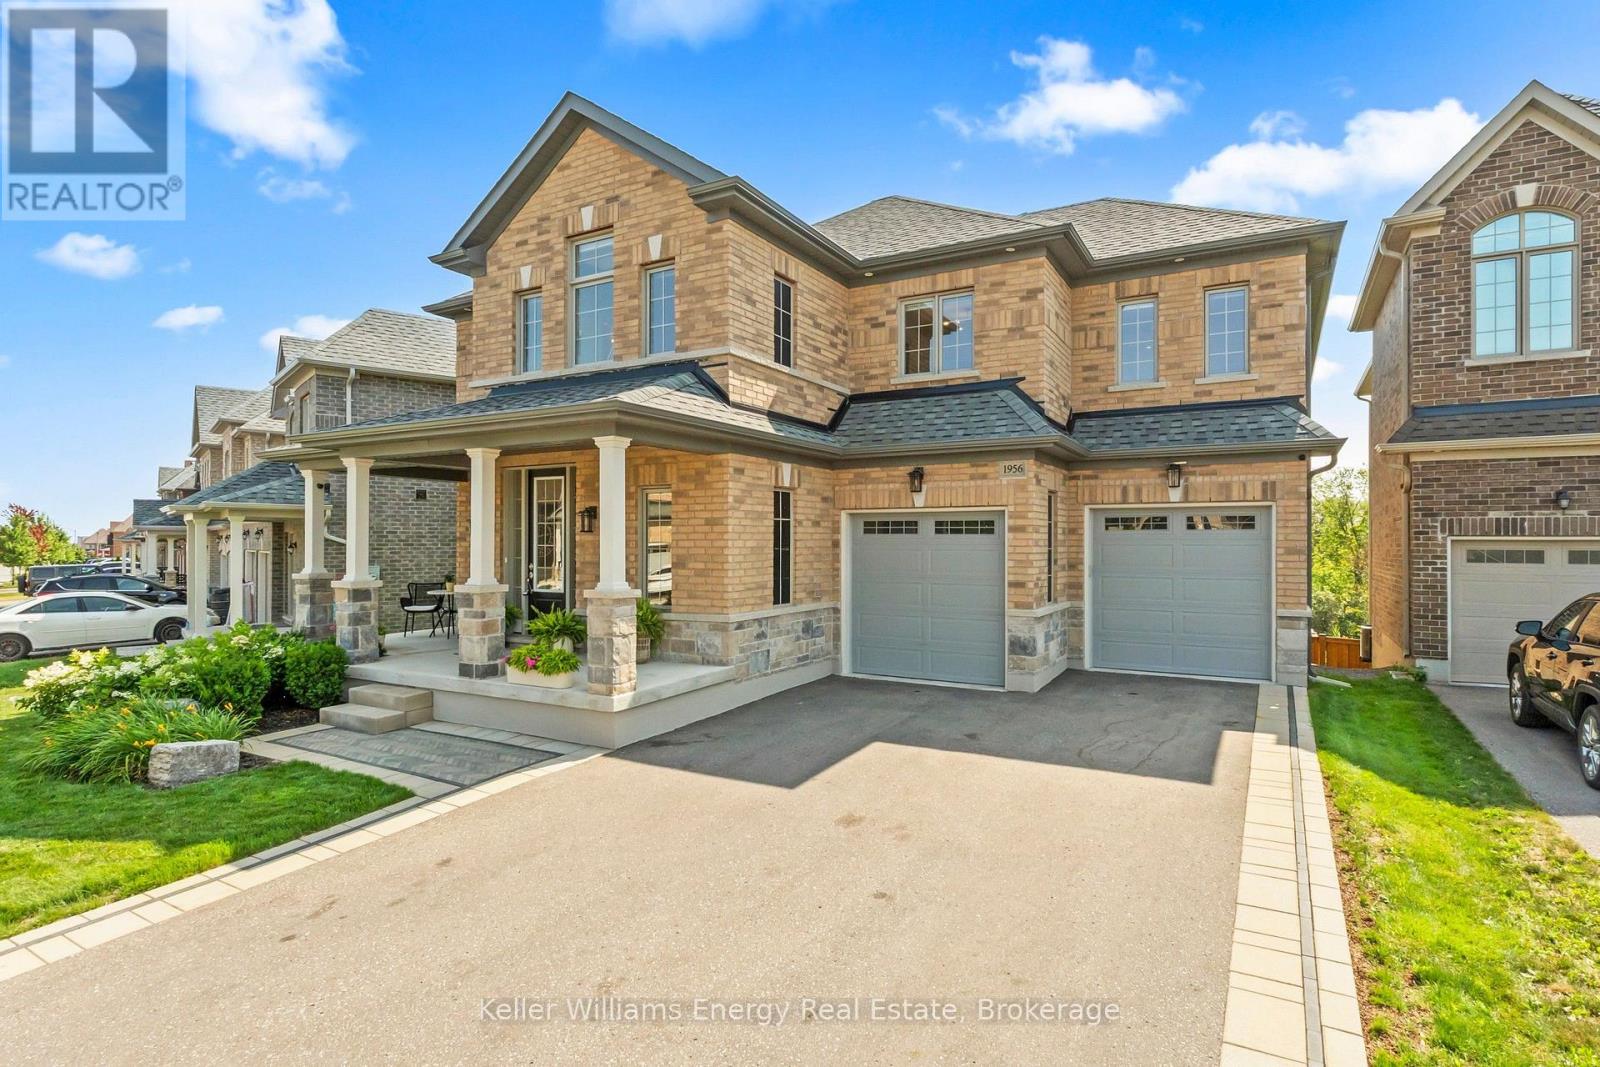
1956 Don White Court
Oshawa, Ontario
A private ravine setting, quiet cul-de-sac, showpiece chef's kitchen, and an extraordinary primary retreat with a two-way fireplace - 1956 Don White Court is anything but ordinary. Crafted with exceptional attention to detail, this remarkable residence pairs sophisticated custom finishes with the comfort and functionality of a home designed for elevated everyday living and effortless entertaining. Step inside to rich hardwood flooring throughout, oversized windows filling the home with natural light, and beautifully appointed spaces that feel both impressive and inviting. A spacious mudroom with direct garage access and convenient upper-level laundry add everyday functionality without compromising the home's refined design. At the heart of the home is a spectacular executive chef's kitchen featuring premium Fisher & Paykel appliances, stunning Cambria quartz countertops, custom cabinetry, and an expansive open-concept layout - equally suited for quiet evenings at home or entertaining on a grand scale. Upstairs, the primary suite is a true private retreat. Step onto your balcony and take in beautiful sunset views, enjoy the versatility of a private den, and indulge in an expansive walk-in closet. The spa-inspired five-piece ensuite is anchored by a striking two-way fireplace, creating an atmosphere of warmth and serenity. Outside, your own private resort awaits. Backing onto a picturesque ravine, the fully fenced yard features an expansive deck, sparkling in-ground pool, and relaxing hot tub - the perfect backdrop for summer afternoons, evening entertaining, or simply enjoying the privacy and natural surroundings. Some homes are upgraded. Others are truly crafted. 1956 Don White Court is a rare combination of luxury, privacy, functionality, and unforgettable design - one that must be experienced in person to be fully appreciated. (id:49269)
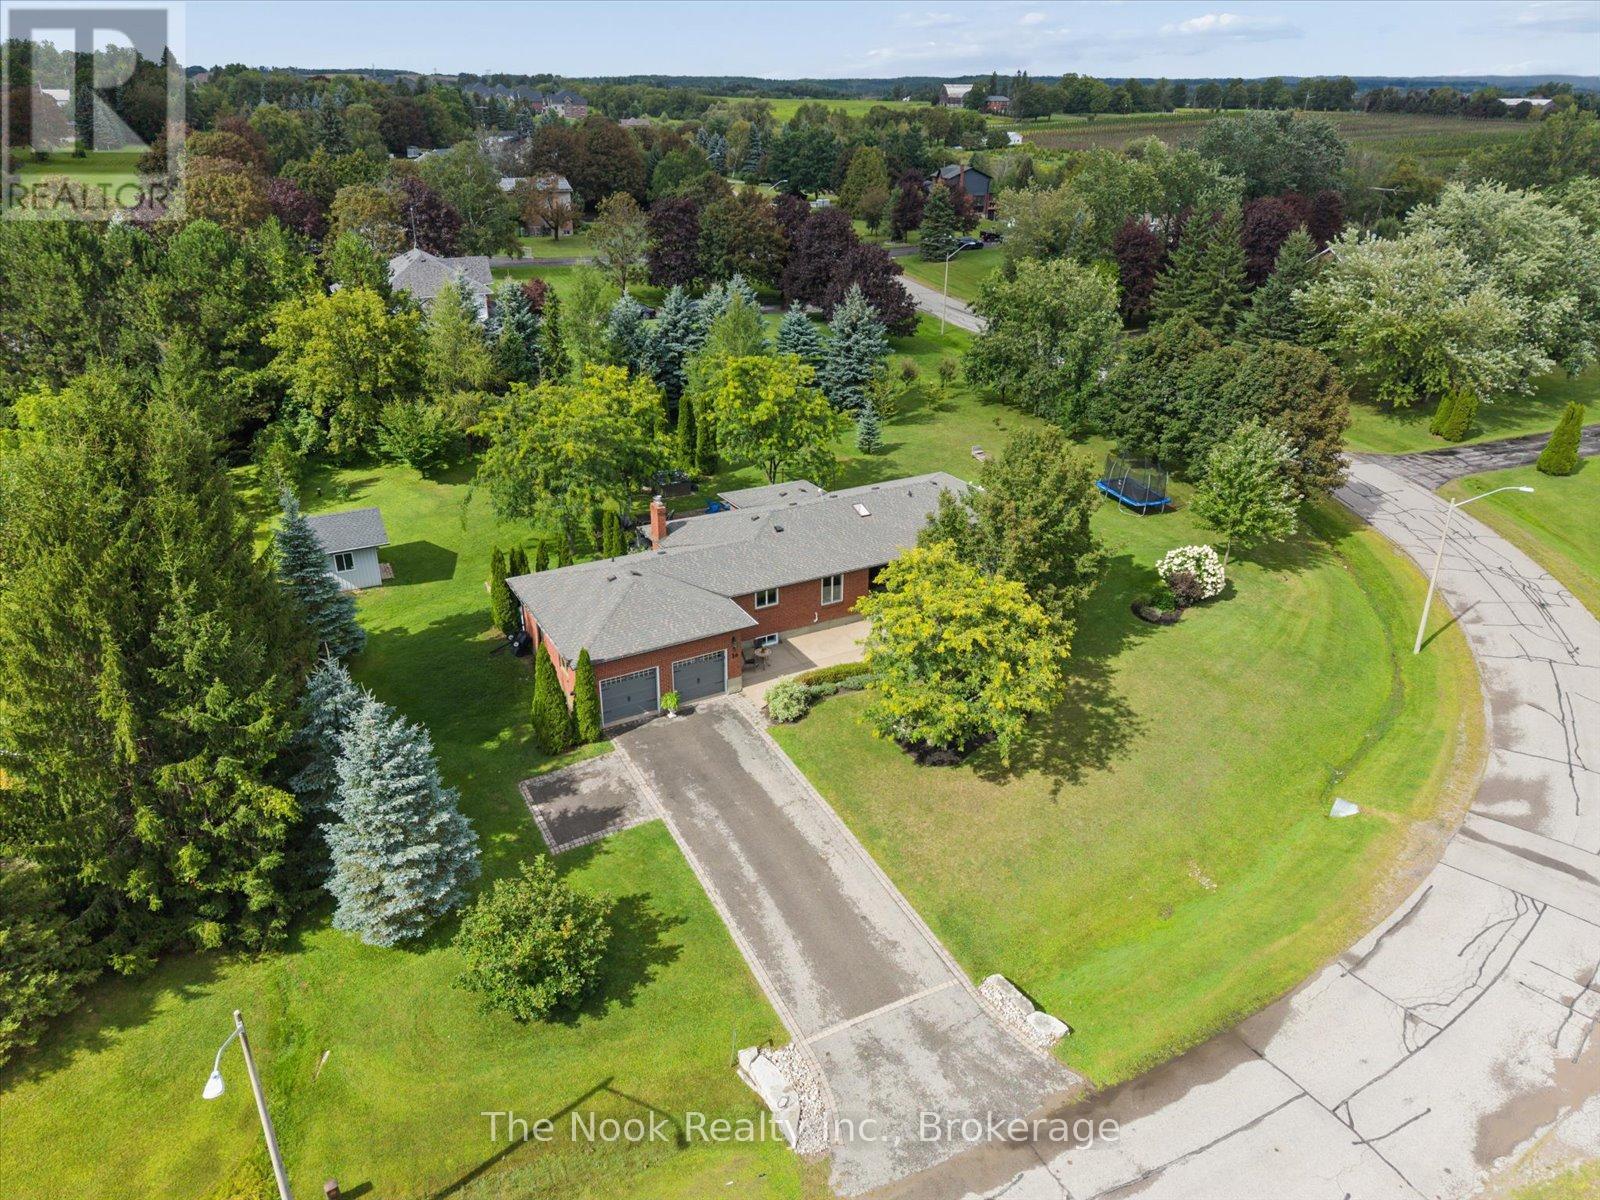
30 Potters Lane
Clarington, Ontario
Lovingly maintained all-brick ranch bungalow on a .78 acre lot in tranquil, picturesque Enniskillen. Perfectly situated on a quiet, tree-lined street, this 3+1 bedroom bungalow will appeal to growing families & down-sizers alike! 3 generous bedrooms on the main floor, including a large primary bedroom with 3pc ensuite and His 'n Hers closets. Friends & family will love to gather in the beautiful, professionally designed kitchen, featuring quartzite counters, huge entertainer's island, charging drawer, convection oven, gas range & loads of storage. The custom dining room built-ins expands the kitchen's entertaining, serving and storage spaces. Even more room to live, work and play in the finished basement, featuring big windows, generous rec room, 4th bedroom, open-concept office area, partially finished 5th room, and multiple storage areas. Shift-worker, older kids, or wanting an in-law suite? The basement stairs are ideally located off the garage-access mudroom, with a layout that accommodate multiple configurations. Outside, enjoy peace and privacy created by the large tree-lined, wrap-around yard, complete with a spacious deck, patio, fire-pit area, hot tub, & powered shed. An oversized driveway and big garage accommodates large cars & recreational vehicles. Steps to Enniskillen PS and the Enniskillen General Store. Nature lovers can walk to the Enniskillen Conservation Area, or take a quick bike ride to Long Sault Conservation Area & Bowmanville Valley Trail. Minutes to Bowmanville, North Oshawa, Hwy 407 & Hwy 418. Extras include a main floor powder room rough-in, and numerous updates including: Basement windows 2025, furnace 2024, Generlink (generator) 2022, R60 attic insulation + vents 2022, front windows 2021, kitchen+kitchen appliances 2021, hot tub 2021, roof/eaves/soffits/fascia 2018, radon depressurization system, sliding door, well pump, 200 amp panel, and more! See the virtual tour link for a video of this wonderful Enniskillen home! (id:49269)
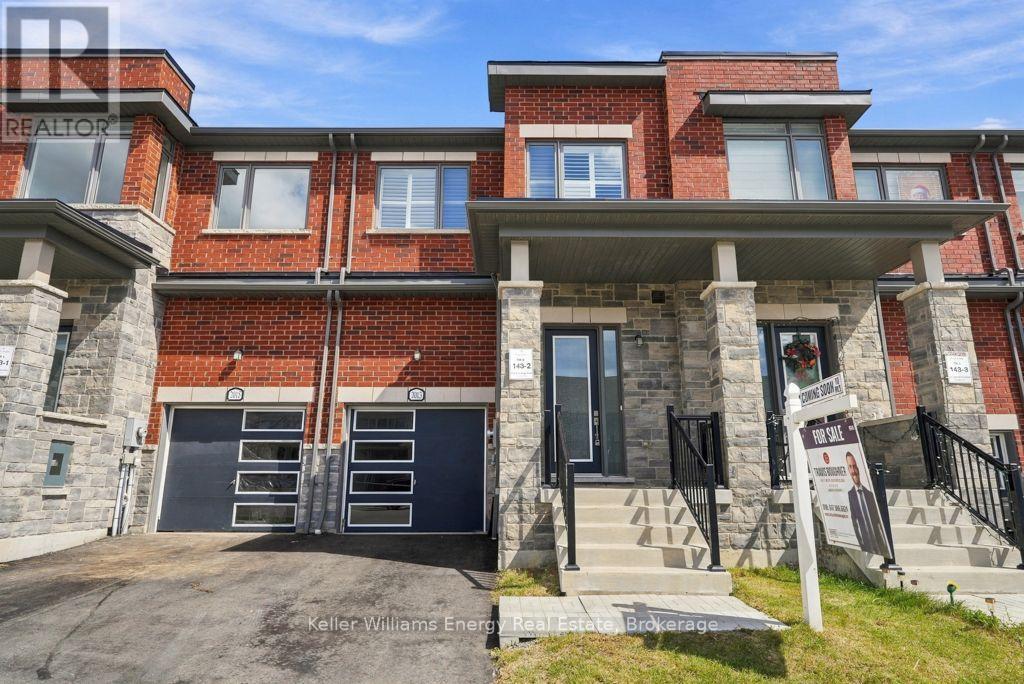
2013 Verne Bowen Street
Oshawa, Ontario
Welcome To 2013 Verne Bowen St., A Stunning Newer Townhouse Located In The Highly Sought-After Kedron Community Of North Oshawa. Designed With Modern Living In Mind, This Bright And Spacious Home Features 9 Ft Ceilings, Hardwood Flooring Throughout The Main Living Areas, California Shutters, And A Functional Open-Concept Layout Perfect For Everyday Living And Entertaining. The Upper Level Offers Comfortable Bedrooms With Broadloom And The Added Convenience Of Upstairs Laundry. An Unfinished Basement Provides Plenty Of Additional Storage Space And Future Potential. Ideally Located Close To Shopping, Schools, Parks, Transit, And All Major Amenities, This Beautiful Townhouse Offers The Perfect Combination Of Style, Space, And Convenience. Move In And Make It Yours! (id:49269)
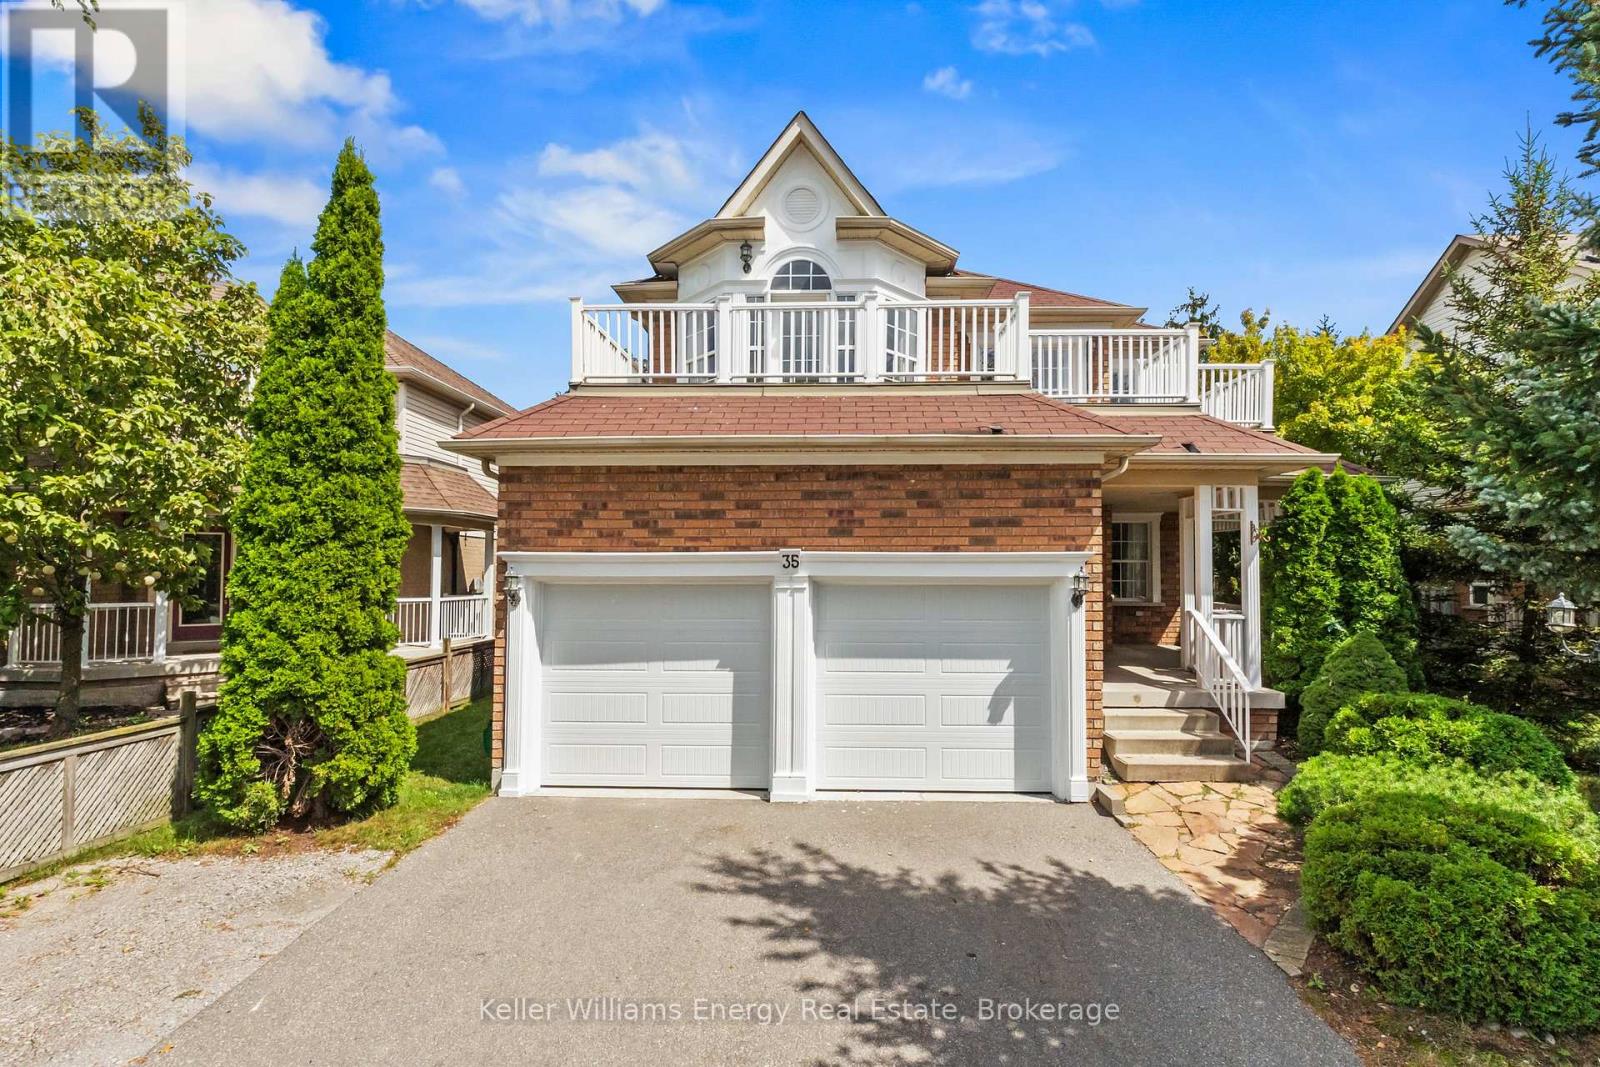
35 Virginia Drive
Whitby, Ontario
Welcome to 35 Virginia Dr., a beautifully maintained 4-bedroom detached home nestled in Whitby's highly desirable Pringle Creek community! Offering nearly 2,400 square feet of bright, living space. The main floor boasts a living and dining layout, ideal for hosting family and friends. The heart of the home is the modern kitchen, complete with quartz countertops, stainless steel appliances, a cozy breakfast area, and seamless flow into a warm family room with classic hardwood flooring. Walk out to your private deck straight from the kitchen, allowing to entertain family gatherings with ease. Complete with a laundry/mud room straight off the garage, and a 2pc powder room. Retire upstairs to four generous bedrooms plus a versatile open loft area that walks out to a private balcony-a perfect spot for a home office, reading nook or playroom. The primary retreat serves as a peaceful sanctuary, featuring a walk-in closet and a large 5-piece ensuite. Three additional bedrooms and a full 4-piece bath serve the upper level allow for ample space for a growing family. The fully finished basement adds fantastic extra living space, highlighting a large open space to provided extra recreational or living space. Step outside into your new private backyard retreat framed by mature trees, offering a tranquil setting for outdoor relaxation. Situated on a wide 49-foot lot with an attached 2-car garage and a private driveway, this move-in-ready home is just minutes from top schools, scenic parks, shopping, and major transit routes. Book your showing today! (id:49269)
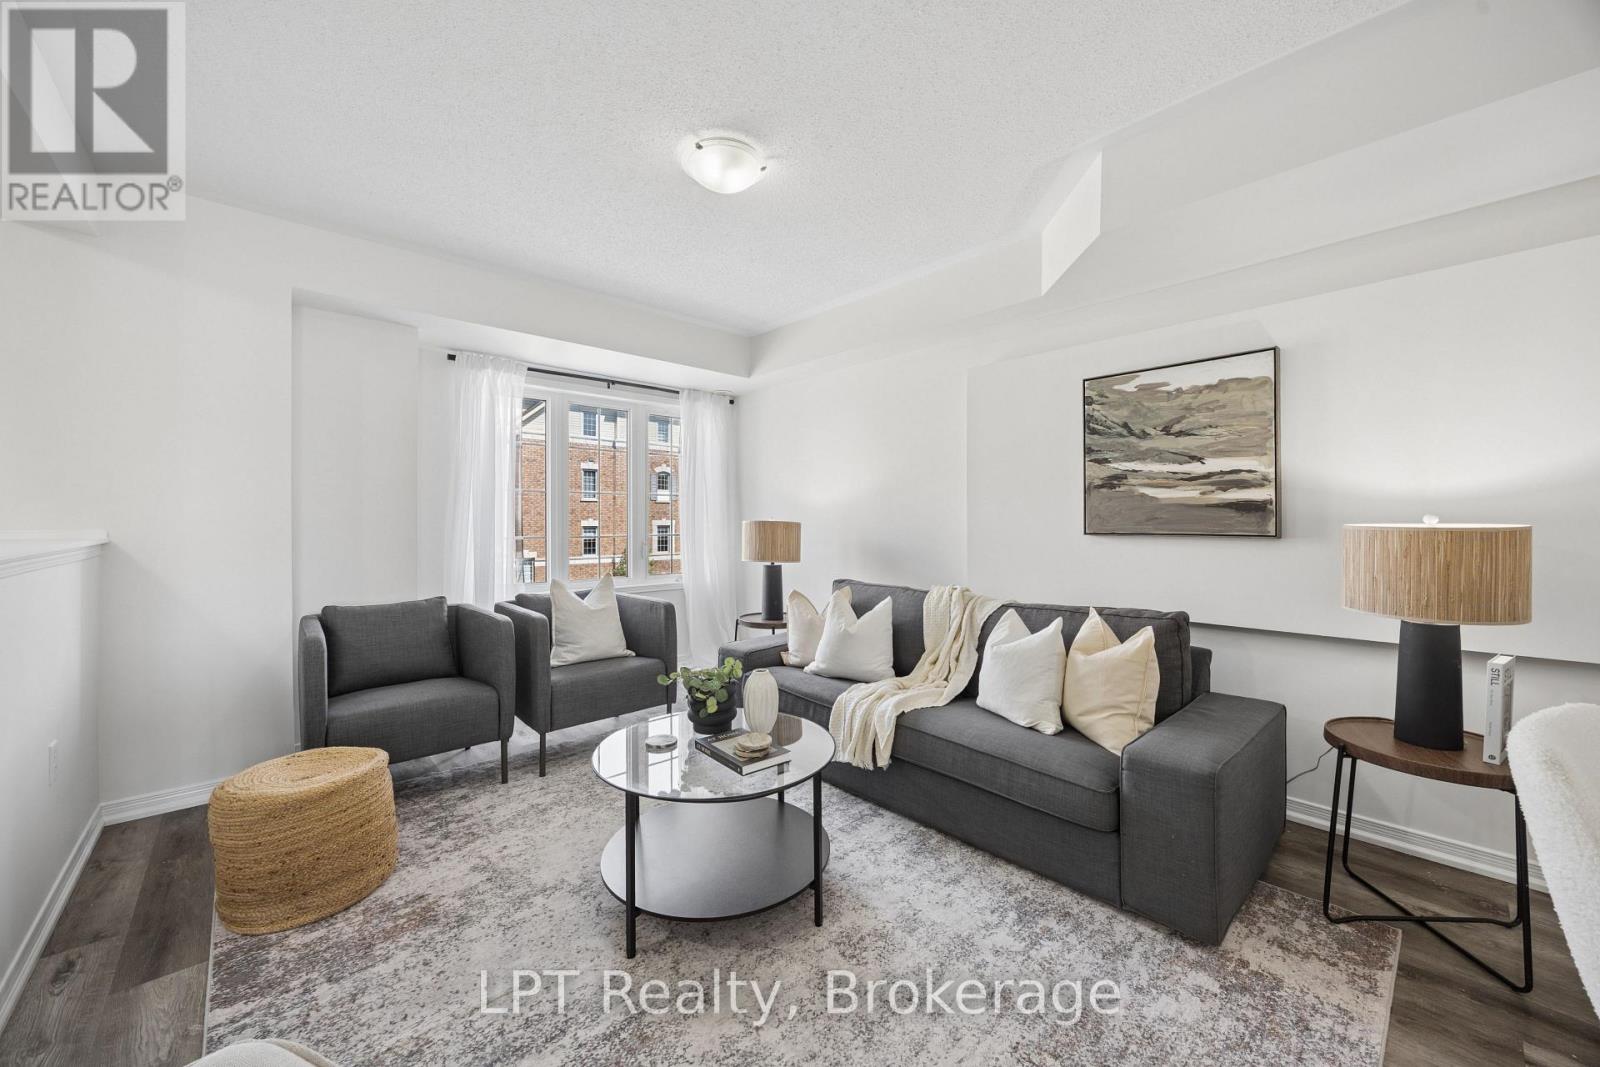
2488 Bromus Path
Oshawa, Ontario
Welcome to 2488 Bromus Path, Oshawa - a spacious and beautifully maintained three-storey townhome offering over 1700 sq ft above grade plus a fully finished lower level with walkout. Larger than it appears, this 3-bedroom, 3-washroom home features a bright, functional layout with generous principal rooms, large windows, and an open-concept living/dining area with laminate flooring. The eat-in kitchen includes quartz countertops and a walkout to the deck, creating an ideal space for everyday meals and entertaining. Upstairs, you'll find three well-sized bedrooms, including a comfortable primary retreat with ensuite privilege. The lower level is fully finished, offering a versatile rec room with a walkout to the backyard, plus an additional finished space in the basement perfect for a home office, playroom, or additional living space. An unfinished laundry area and spacious storage room provide excellent utility and future potential. Backing onto a ravine, this home offers peaceful views and a sense of privacy. The outdoor space is a well-loved setting for enjoying quiet evenings and starry nights. Located on a school bus route and close to playgrounds, stores, the post office, golf, parks, transit, shopping, Ontario Tech University (UOIT), and Durham College.A fantastic opportunity to own in one of North Oshawa's most desirable and growing communities - perfect for families, first-time buyers, investors, or multi-generational living. *Freehold POTL Property* (id:49269)
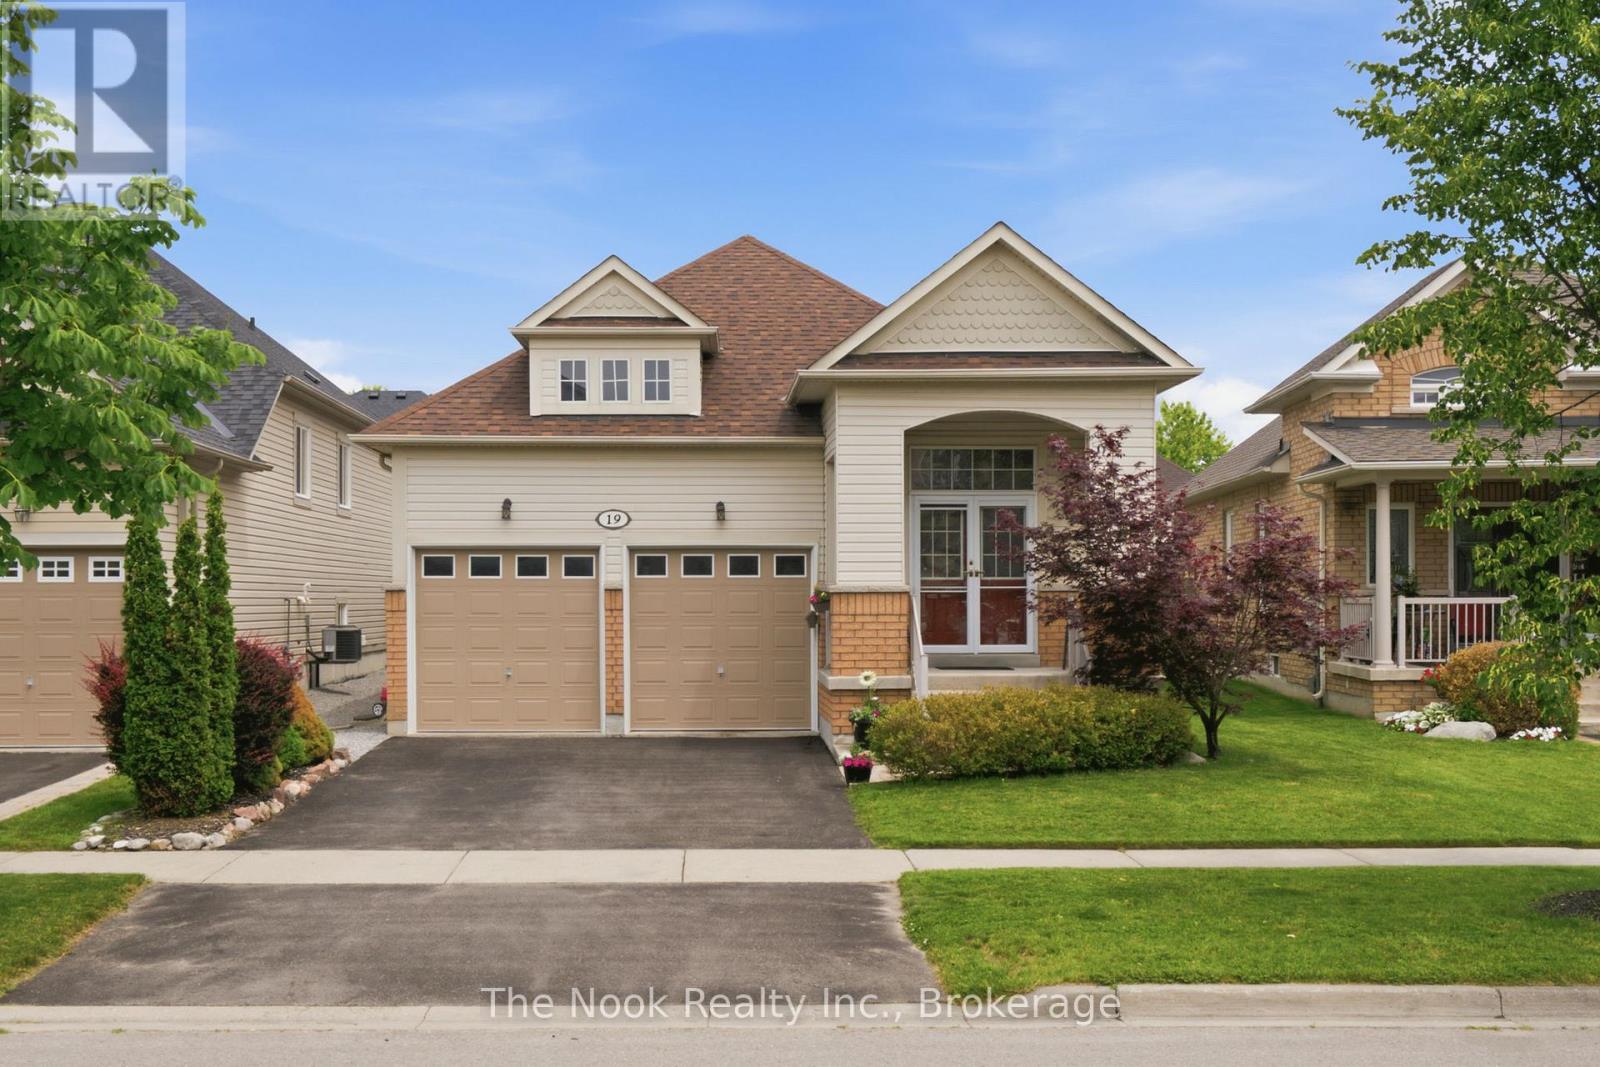
19 Alfred Shrubb Lane
Clarington, Ontario
Welcome to this beautifully maintained 2+2 bedroom bungalow, perfectly situated in one of Bowmanville's most sought-after family-friendly neighbourhoods. Offering the ideal blend of comfort, style, and functionality, this home features a bright and inviting main floor with spacious principal rooms and a thoughtfully designed layout. The fully finished basement expands your living space with two additional bedrooms, a large recreation room, and plenty of room for family, guests, or a home office. Outside, your private backyard oasis awaits. Enjoy summer days by the stunning inground pool, surrounded by exceptional hardscaping that creates the perfect setting for entertaining, relaxing, or making lasting memories with family and friends. Complete with a double car garage and located close to parks, schools, shopping, and all the amenities Bowmanville has to offer, this move-in-ready home is a rare opportunity to enjoy the best of indoor and outdoor living in an established, family-oriented community. Inground Pool (Taunton Pools) July 2020, Furnace 2021, Roof 2022. (id:49269)
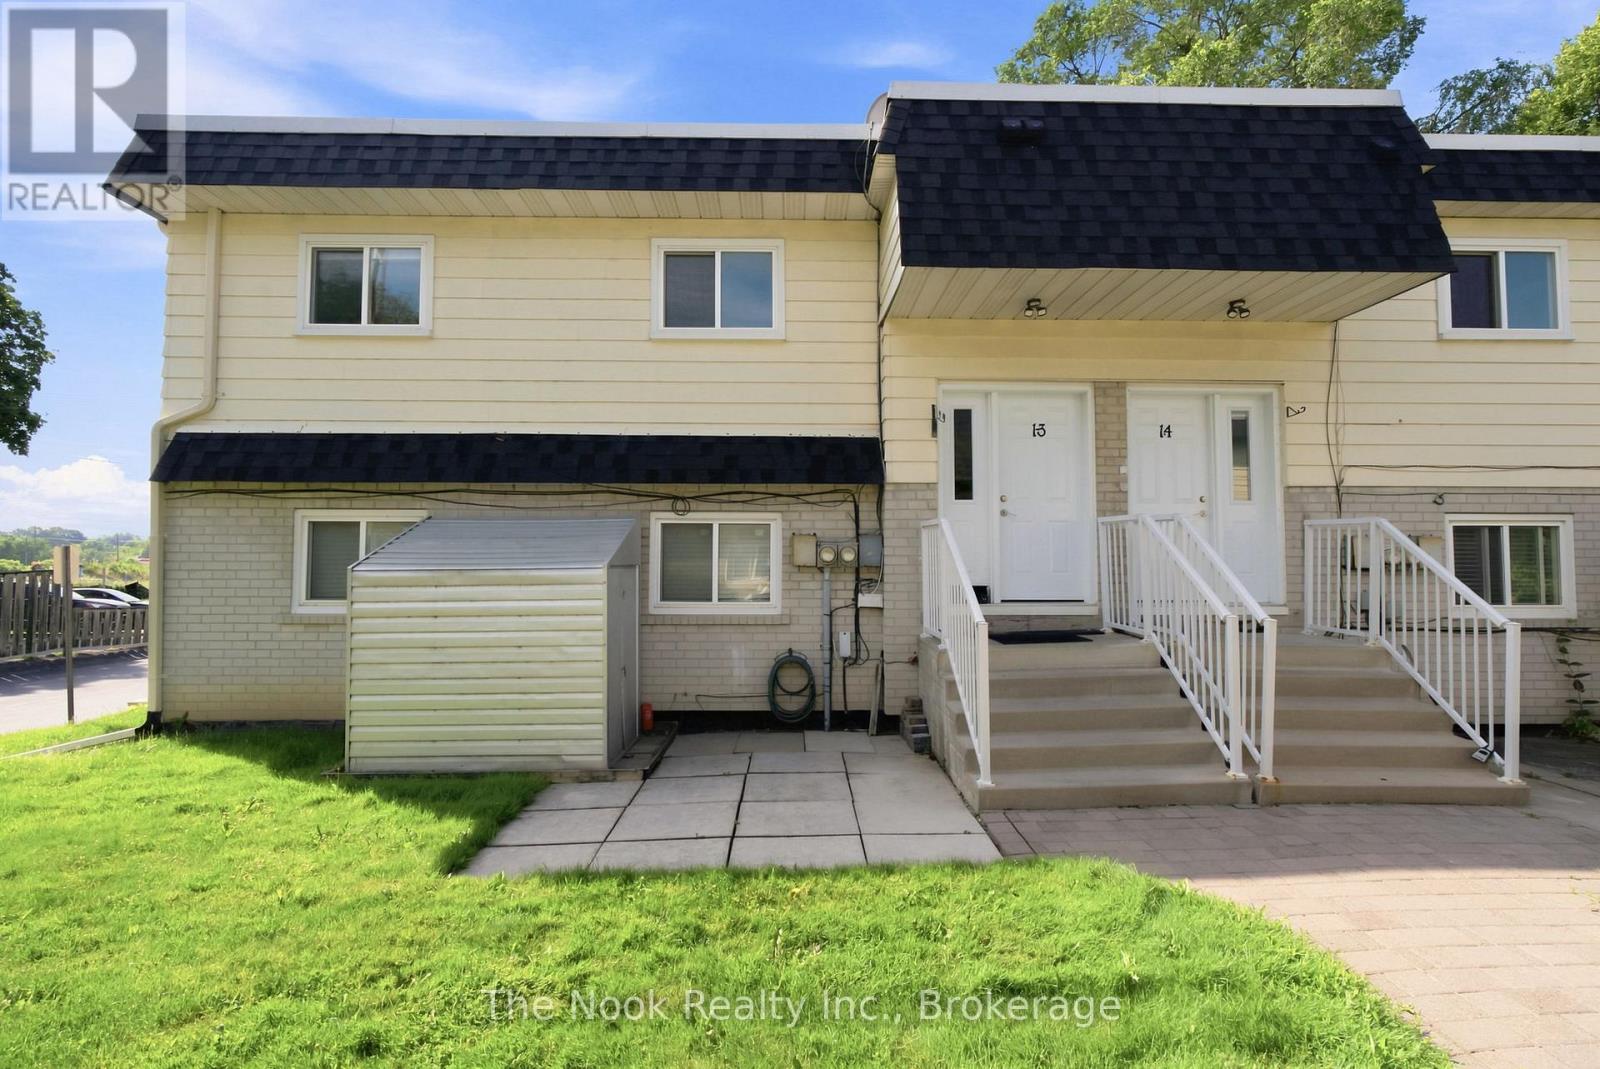
1-3 - 540 Mary Street E
Whitby, Ontario
Welcome to this bright and spacious second-level apartment, ideally located in one of Whitby's most desirable mature neighbourhoods! Offering 3 generously sized bedrooms and 1 full bathroom, this inviting home is perfect for families, professionals, or anyone looking to enjoy the convenience of downtown living. The sun-filled living room features a large picture window that fills the space with natural light, creating a warm and welcoming atmosphere. The bright eat-in kitchen offers plenty of room for family meals and everyday living. Spacious bedrooms provide comfort and flexibility for growing families, guests, or a home office. Situated just steps from vibrant Downtown Whitby, you'll enjoy easy access to transit, shopping, restaurants, banks, schools, parks, and all essential amenities. Experience the perfect blend of space, comfort, and an unbeatable location in this charming rental opportunity! (id:49269)
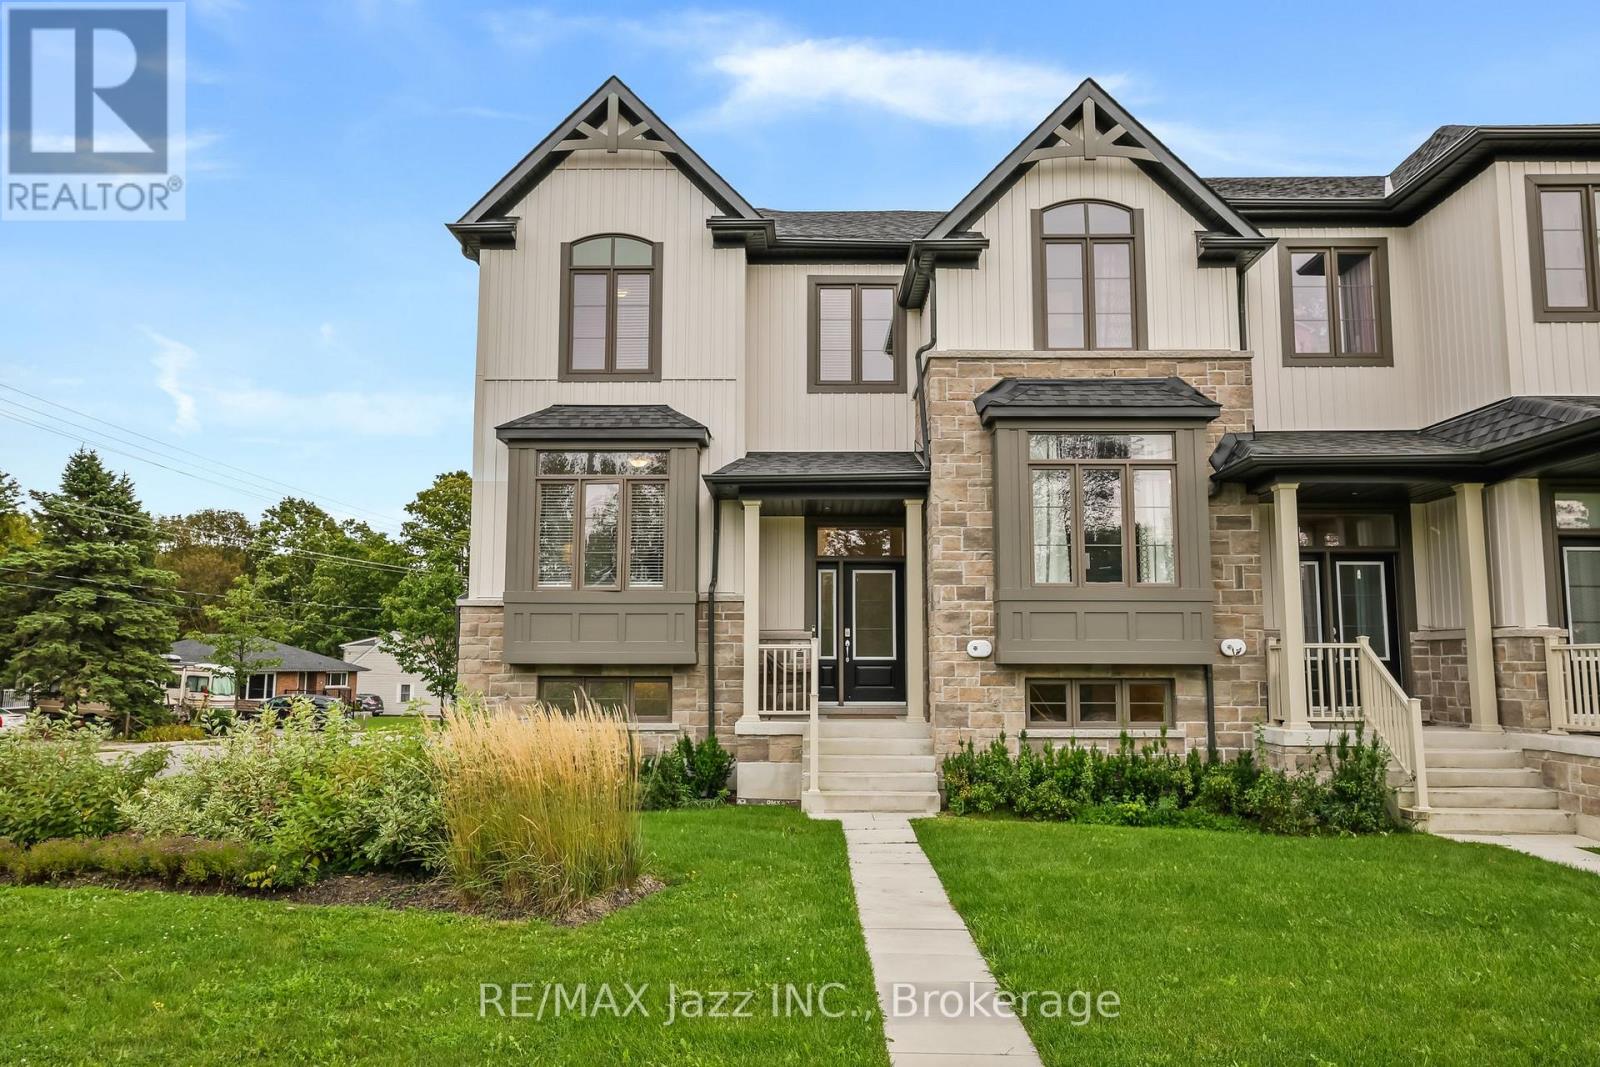
3 Shand Lane
Scugog, Ontario
Built by Jeffery Homes in 2023, this beautifully finished end-unit townhouse offers modern living, exceptional natural light, and an ideal Port Perry location. Featuring 3 bedrooms, 3 bathrooms, and a fully finished basement, this home provides plenty of space for families, professionals, and those looking for a low-maintenance lifestyle without sacrificing comfort. As an end unit, the home benefits from windows facing north, east, and south, bringing an abundance of natural light throughout the day. The main floor features 9' ceilings and a bright open-concept layout combining the kitchen, dining area, and living room, with a large walk-out porch extending from the living room and creating an excellent space for outdoor entertaining. The spacious kitchen offers plenty of workspace and storage, while a versatile office area just off the kitchen and front entry provides the perfect spot for working from home, studying, or a dedicated workspace. Upstairs, 9' ceilings continue throughout, with three well-appointed bedrooms, convenient second-floor laundry, and a spacious primary suite complete with its own ensuite bathroom. The fully finished basement adds valuable additional living space and features direct access to the large two-car garage. Outside, the private driveway accommodates two additional vehicles, providing parking for four cars in total. Located within walking distance to downtown Port Perry, local elementary and high schools, shops, restaurants, parks, and everyday amenities, this is an excellent opportunity to own a nearly new home in one of Port Perry's most convenient locations. (id:49269)

119 Elizabeth Street
Oshawa, Ontario
A rare opportunity for multi-generational living on an exceptional 61 x 179 ft private lot in Oshawa's established McLaughlin community! This spacious raised bungalow offers incredible flexibility with 3 bedrooms on the main level plus a finished lower level featuring a 2-bedroom basement apartment with its own separate entrance. Perfect for extended or multi-generational families, the lower level can be accessed completely independently from outside while also maintaining interior access from the main home, allowing families to stay connected while enjoying their own space and privacy. The main level features generous principal rooms, including a bright living room, separate dining room, family room with fireplace, kitchen overlooking the backyard and 3 spacious bedrooms. The primary bedroom offers an ensuite, with 3 full bathrooms throughout the home. The finished lower level expands the possibilities with additional bedrooms, a second kitchen, a bathroom, above-grade windows and a private entrance-ideal for parents, adult children, extended family or additional living space. Outside is where this property truly sets itself apart. The incredible 61 x 179 ft lot offers exceptional space and privacy, mature surroundings, a covered back porch and plenty of room for entertaining, gardening, children and pets. An attached double garage and parking for multiple vehicles add even more practicality. Close to schools, parks, shopping, transit and amenities. One home. Two private living spaces. An extraordinary lot. A fantastic opportunity to live together without giving up your independence. (id:49269)

1633 Erindale Crescent
Oshawa, Ontario
Welcome to 1633 Erindale Cres! This absolutely charming 2+2 bedroom, 3-bathroom bungalow offers over 2,500 square feet of total living space and is nestled on a beautiful corner lot in a quiet, established North Oshawa neighbourhood. Much more spacious than it appears from the outside, this inviting home offers generous principal rooms and ample space for the whole family. The main level features a large living/dining area, and cozy family room complete with a fireplace. The bright, updated kitchen offers stainless steel appliances, gorgeous quartz countertops, a custom backsplash, and an abundance of cabinetry and storage. The adjoining breakfast area is filled with natural light thanks to a recently added window and offers a walkout to the deck - perfect for enjoying your morning coffee or entertaining guests. Step outside to your private backyard oasis, featuring a covered deck, beautiful gardens, a gas BBQ and private hot tub. Hardwood flooring runs throughout the main level, which has been freshly painted and features newer lighting for a modern, refreshed look. The spacious primary bedroom includes a renovated 3-piece ensuite, while the second bedroom offers a large storage unit. The finished basement provides even more living space, with a large recreation room, two additional bedrooms with egress windows, and a renovated 3-piece bathroom. Two additional rooms offer endless possibilities. Steps from Cedar Valley and Niagara Park, this wonderful neighbourhood offers easy access to nature while remaining close to everything you need. Durham College, Ontario Tech University, shopping, restaurants, schools, public transit, Hospital, & Highway 407 are all nearby. Updates: main floor paint ('26), most basement laminate & steps ('26), lighting ('26), paint in basement hall & bedroom ('26), kitchen reno, patio door and window ('23), primary bathroom ('21), Hunter Douglas blinds ('21), gas stove ('25), Basement egress window ('21), roof shingles (2017/2024). (id:49269)
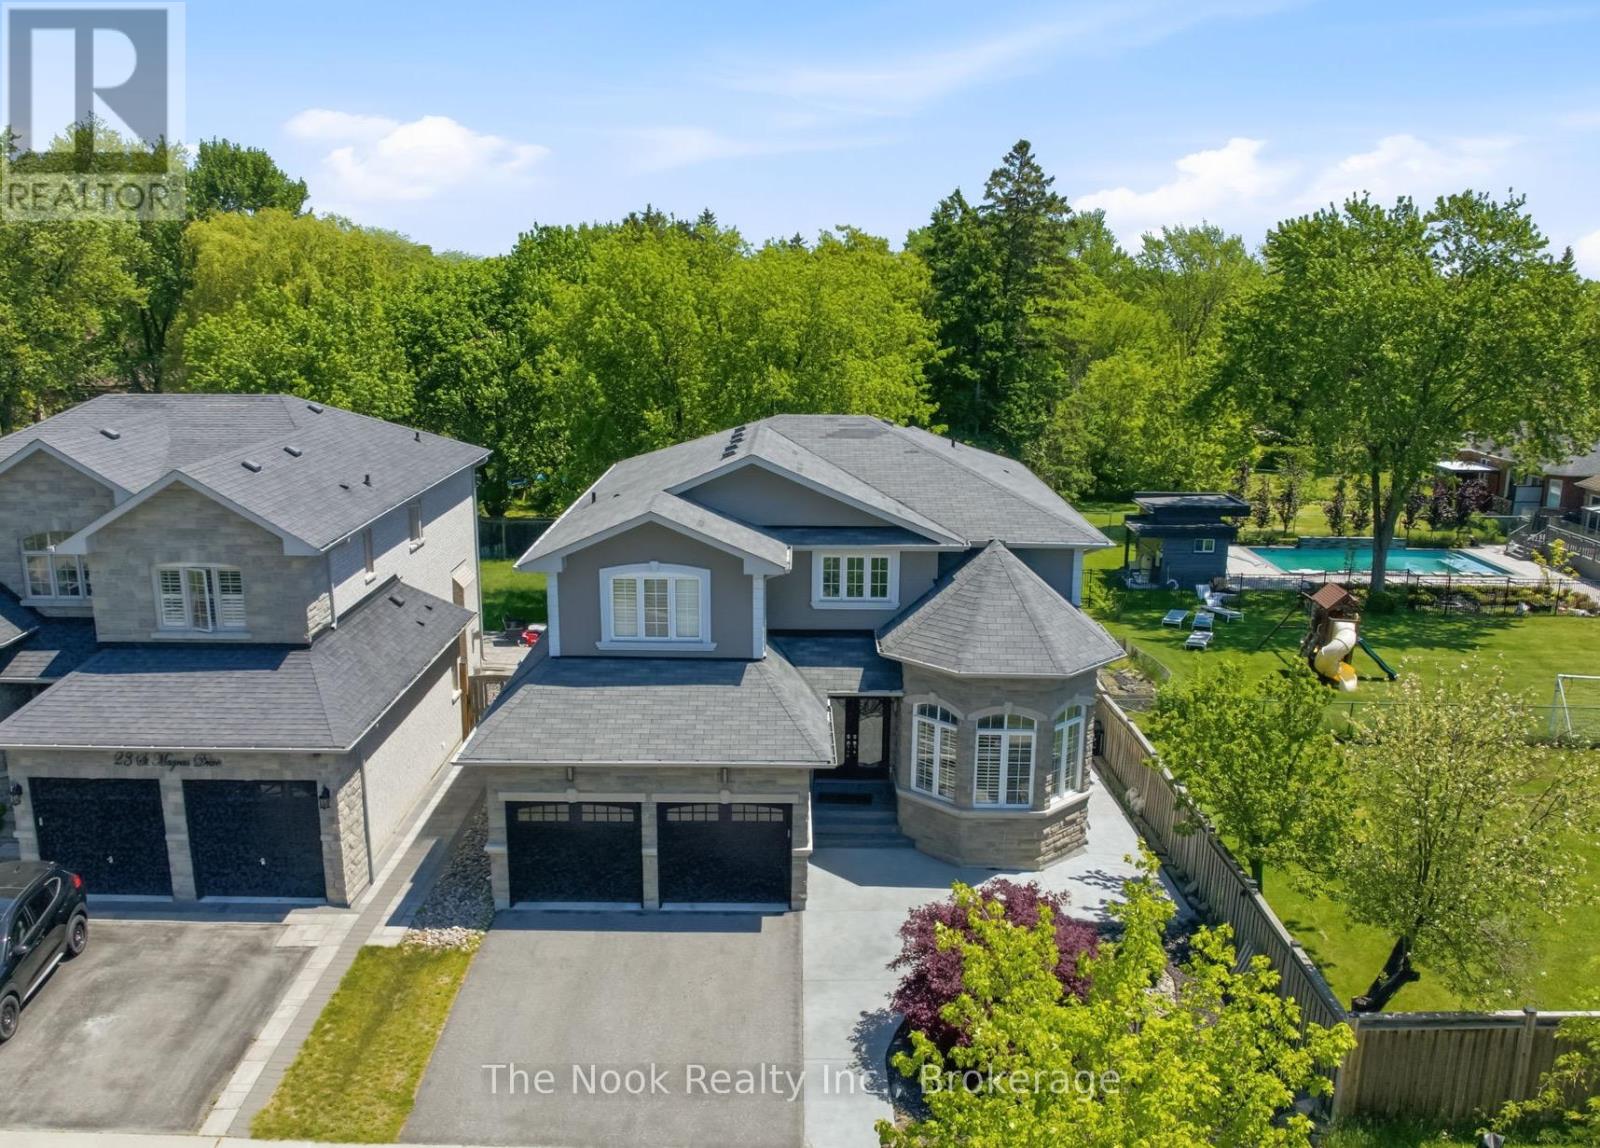
21 St Magnus Drive
Toronto, Ontario
Positioned At The Entrance Of An Exclusive Executive Enclave In Centennial Scarborough's Desirable Lakeside Community, This Impressive 3,080 Sq Ft Home Offers Exceptional Space, Privacy & Future Potential. Set On An Extra-Deep 150 Ft Lot Backing & Siding Onto Existing Residential Properties, The Setting Feels Peaceful & Private While Remaining Minutes From Every Urban Convenience. A Dramatic 2-Storey Foyer & Sweeping Curved Hardwood Staircase Create An Impressive Welcome. Hardwood Floors Extend Throughout The Main Level, Where Formal Living & Dining Rooms Are Highlighted By A Striking Stone Turret With Wraparound Windows. A Built-In Pantry Area With Walk-In Pantry Connects To The Modern Kitchen Featuring Flat-Panel Cabinetry, Quartz Counters, Stainless Steel Appliances & A Custom Island. As A Bonus, The Seller Will Professionally Re-Face The Kitchen Prior To Closing In The Buyer's Choice Of Colour. The Kitchen Opens To The Family Room With Gas Fireplace & Walk-Out To The Patio & Private Backyard. A Partially Enclosed Office Nook Offer a potential work from home space. Main Floor Laundry With Garage Access & Custom Built-Ins. Upstairs, Hardwood Continues Through All 4 Bedrooms. The Primary Features 2 Walk-In Closets & A Spacious Ensuite With Double Sinks, Quartz Counters, Separate Tub & Shower. Bedrooms 2 & 3 Share A Full Bath, While Bedroom 4 Enjoys Its Own Private Ensuite & Built-In Vanity. The Lower Level Offers Outstanding Potential With A Builder-Installed Double-Door Walk-Out Completed As Part Of The Original Custom Build, Plus High Ceilings, Rough-In Bath, Sauna, Electrical Rough-Ins & Framed Exterior Walls & Ceilings, Providing An Excellent Head Start For A Future Suite Or Additional Living Space. Outside, Enjoy A Large Patio, Pergola & Impressive Concrete Pad Ideal For A Future ADU, Swim Spa Or Extended entertaining space. Steps To Adams Park, Top-Rated Schools, Shopping, Dining, Port Union Community Centre, Library, Rouge GO, Waterfront Trails & Hwy 401. (id:49269)

3714 Newtonville Road
Clarington, Ontario
Escape the city and embrace the space, privacy, and possibilities of country living on this beautiful 8.95-acre homestead in peaceful Newtonville. Move-in ready and thoughtfully updated, this raised bungalow blends modern comfort with country charm. Inside, the bright and inviting main floor features premium laminate flooring and pot lighting throughout, creating a warm, cohesive feel. The updated kitchen (2022) creates the perfect place to gather with a large island and dining space, which flows easily into the living room, where a striking stone fireplace creates a cozy focal point. Three comfortable bedrooms are on the main level, along with a beautifully updated full bathroom (2022). The versatile, recently renovated (2025) lower level adds even more living space with a separate entrance, an additional bedroom, and a second full bathroom. Whether used as a guest suite, home office, gym, recreation room, or multi-generational living space, the possibilities are endless. Step outside through the kitchen walk-out and discover a property designed for country living and outdoor enjoyment. The attached deck overlooks the beautiful pastures, while the detached four-car garage provides plenty of room for vehicles, storage, hobbies, or a workshop. A versatile barn features six stalls, a chicken coop, and additional storage, complemented by a fully fenced pasture ready for livestock. With nearly nine acres to explore, there is plenty of room to garden, play, entertain, expand or simply enjoy the peace and privacy of your surroundings. A rare opportunity to own a move-in-ready country property with the space, outbuildings, and flexibility to create the homestead you've been dreaming of. Close proximity to both the 401 and 407 highways creates easy commuting and accessibility- no matter your drive. (id:49269)
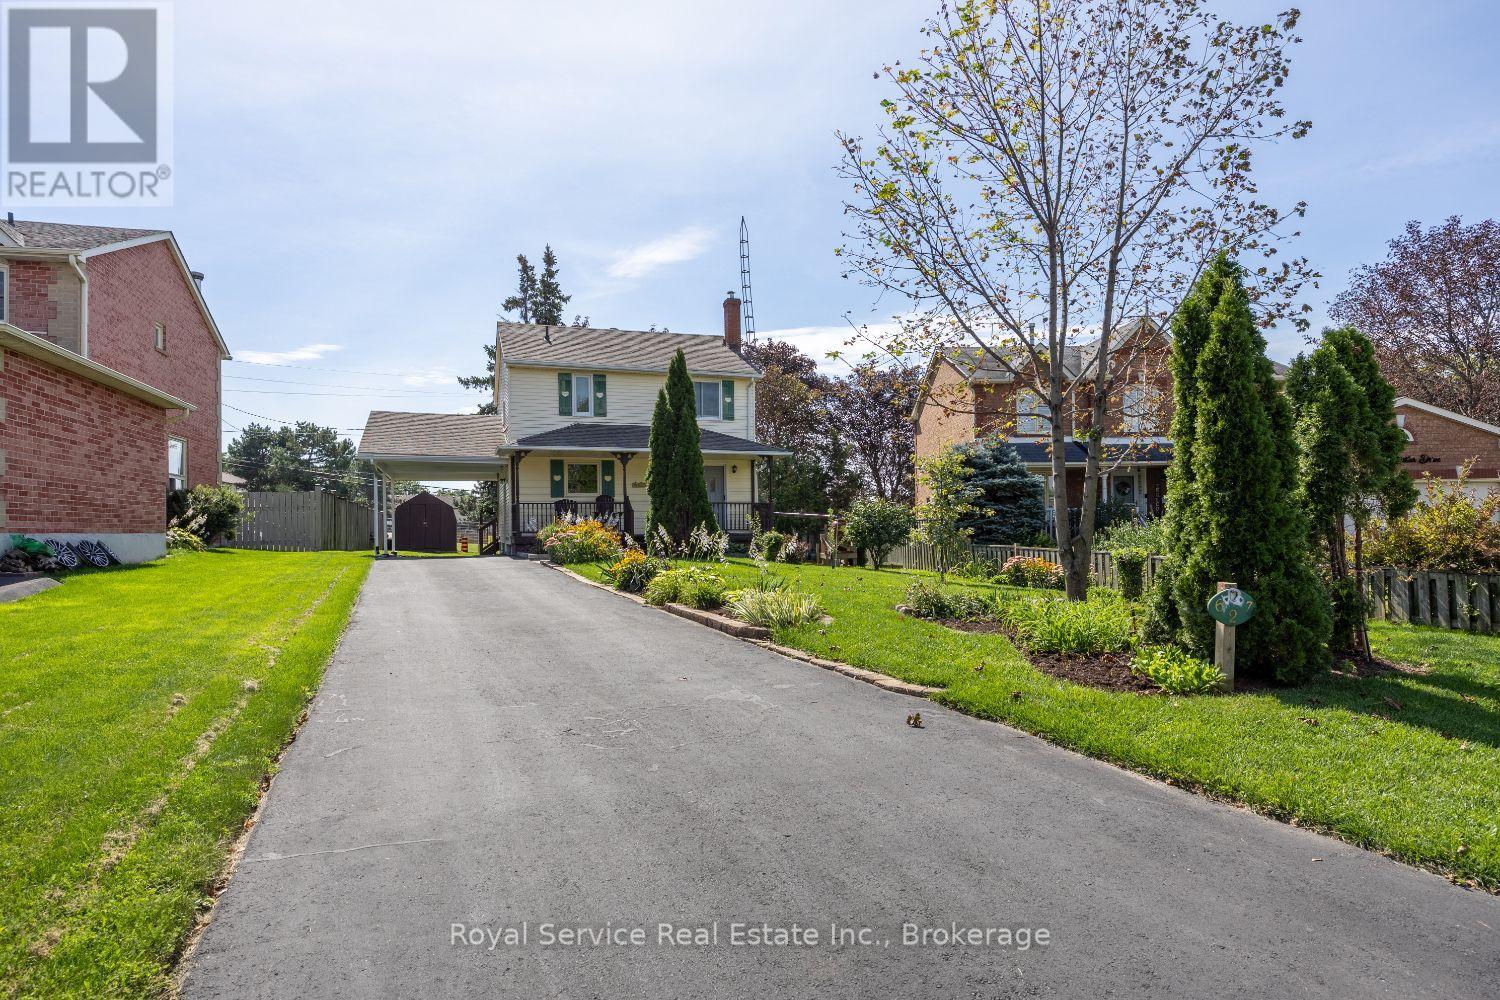
627 Whistler Drive
Oshawa, Ontario
Welcome to 627 Whistler Drive, a refreshingly individual home in Oshawa's established Northglen neighbourhood. Built in 1955 and surrounded by more conventional homes, this charming 3-bedroom, 1-bathroom two-storey offers character, warmth and a welcome change from the cookie-cutter. Meticulously maintained by its longtime owner, the home features a beautifully renovated kitchen completed in 2026, hardwood flooring, newer windows and a comfortable, open main-floor layout with multiple walkouts. The finished basement provides additional living space, while the covered front verandah offers a welcoming place to sit and enjoy the neighbourhood. Outside, the generous pie-shaped lot provides plenty of room to garden, entertain or simply spread out-a rare find in the area. With a new furnace in 2021, an owned hot-water tank replaced in 2024, a long private driveway and carport, this is a distinctive and exceptionally well-cared-for home, ready for its next chapter. (id:49269)

405 Bernhard Crescent
Oshawa, Ontario
Beautifully maintained and thoughtfully updated, this spacious bungalow sits on a premium 50-foot lot surrounded by mature trees in a sought-after family-friendly neighbourhood. Offering 3+1 bedrooms and 3 full bathrooms, this versatile home is ideal for growing families, multi-generational living, or savvy investors.The updated main floor features bright and inviting living spaces designed for comfortable everyday living. The functional layout offers three spacious bedrooms, a newly renovated bathroom with double sinks, and a bright open-concept living and dining area highlighted by a cozy gas fireplace. The updated kitchen features quartz countertops, stainless steel appliances, and a walk-out to the fully fenced backyard with a large deck, creating the perfect setting for summer entertaining.The finished basement provides even more living space with an electric fireplace, a 3-piece bathroom, and plenty of room for family movie nights, games, or a home office.Adding incredible flexibility, the converted garage has been transformed into a bright and spacious self-contained in-law suite with its own separate entrance. Featuring an open-concept layout, this private space includes a generous bedroom, full kitchen, 4-piece bathroom, and a comfortable living room with a gas fireplace, offering endless possibilities for extended family, guests, or potential rental income.Outside, exceptional curb appeal is highlighted by a beautiful stone walkway framed by mature landscaping. The oversized driveway accommodates up to six vehicles, providing ample parking for family and visitors.Conveniently located close to schools, parks, shopping, transit, and Hwy 401 and 407, this move-in-ready bungalow offers the perfect blend of space, flexibility, and value in an established community. A rare opportunity not to be missed! In-law has separate laundry connection (id:49269)

121 Cedar Crest Beach Road
Clarington, Ontario
Luxury Waterfront Living at Its Finest. This fabulous three-bedroom, two-bathroom bungalow combines breathtaking lake views, effortless one-floor living and an inviting open-concept design-making every day feel like a getaway. From the moment you step inside, the spectacular waterfront setting takes center stage. The open-concept living area seamlessly connects the living room, dining area and kitchen, with expansive lake views creating a stunning backdrop for everyday living and entertaining. The beautifully appointed kitchen features elegant quartz countertops and a generous island, offering a stylish, functional gathering place for family and friends. The dining area opens naturally to the outdoors and the water beyond. The primary bedroom is a private retreat with a walkout to the patio, perfect for enjoying fresh lake air in the morning or relaxing outdoors in the evening. The spa-inspired bathroom features a separate soaker tub and glass-enclosed shower, creating a serene space to unwind. Outside, the living space continues beneath a beautiful custom pergola-ideal for entertaining, relaxing in the sunshine or taking in the ever-changing beauty of Lake Ontario. Swim, boat, watch spectacular sunsets or gather with friends while enjoying waterfront living at its finest. Beyond the property, explore kilometers of scenic walking trails and enjoy the welcoming atmosphere of the Cedar Crest Beach community. With ample parking and an exceptional waterfront setting, this home offers a rare blend of comfort, lifestyle and location. More than a home, it is a way of life. One of Cedar Crest Beach's truly special properties, this is your opportunity to own a piece of the Lake Ontario waterfront and enjoy the relaxed, vacation-like lifestyle you've been dreaming about. (id:49269)

29 Valleycrest Drive
Clarington, Ontario
Welcome to this beautifully situated 4-bedroom, 4-bathroom detached home, perfectly positioned on a quiet street and backing onto a peaceful ravine. With no neighbours behind, this home offers an exceptional level of privacy and beautiful tree-lined views that can be enjoyed from the main living spaces. The main floor features a spacious living room, along with a warm and inviting family room complete with a gas fireplace and a walkout to the backyard; the perfect place to relax and enjoy the tranquil backdrop. Large windows bring the outdoors in, showcasing the mature trees and private setting beyond the fenced backyard. Upstairs, the oversized primary bedroom provides a comfortable retreat with a walk-in closet and private ensuite. Three additional bedrooms offer plenty of space for family, guests or a home office. The basement adds valuable living space with a large recreation room, ideal for movie nights, games, entertaining, or a dedicated play area. Two additional rooms on the lower level offer options for a den, game room, office, or more. Finishing off the lower level is a full bath, great for extended family or out-of-town guests. Outside, enjoy a fully fenced yard with the ravine creating a natural, private backdrop. A double-car garage provide plenty of parking and storage. Ideally located close to quality schools, parks, shopping, restaurants, and numerous everyday amenities, with convenient access to everything you need. A rare opportunity to enjoy the best of both worlds - a peaceful ravine setting with the convenience of an established, family-friendly neighborhood. Come home to privacy, space, and beautiful views - with nature as your backyard. (id:49269)
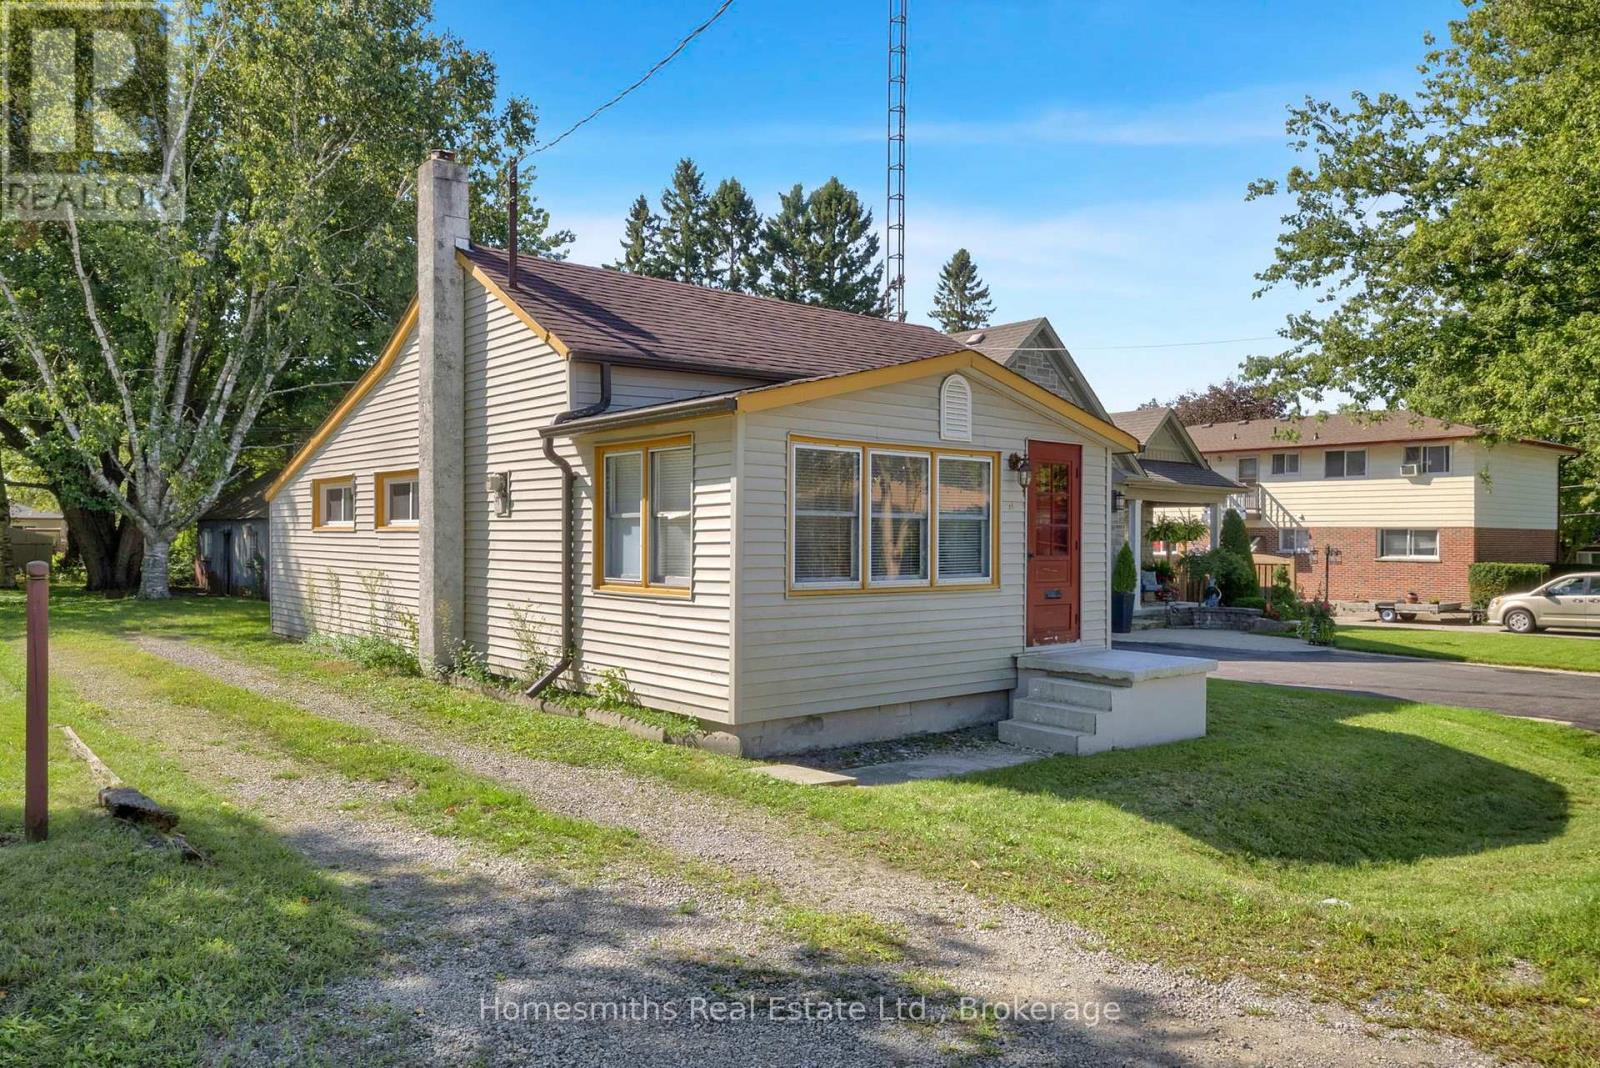
95 Emily Street
Clarington, Ontario
A rare opportunity to purchase potential in the heart of the historic Village of Newcastle. Set on a generous 59.4 x 165.33 foot lot, this property offers exceptional size and scope in one of the area's most sought-after historic settings. Homes with Lots of this scale, this close to the village core, rarely come to market. The home was built in 1890 and is a 2 bedroom, 1 bathroom residence full of character, offering potential to renovate, expand, or reimagine to suit your vision. Ideally located within walking distance of downtown Newcastle's shops, cafes, restaurants and local amenities, the property combines small-town charm with everyday convenience. Well suited to first-time buyers seeking an entry point into a historic, walkable community with room to build equity over time. Equally appealing to builders and developers, given the scarcity of lots this size so close to the village. Renovators and hands-on buyers will appreciate a layout and lot that reward vision and effort. Whether your plan is to restore, renovate, or start fresh, this property offers the space, the location, and the flexibility to make it your own. Opportunity Knocks! (id:49269)
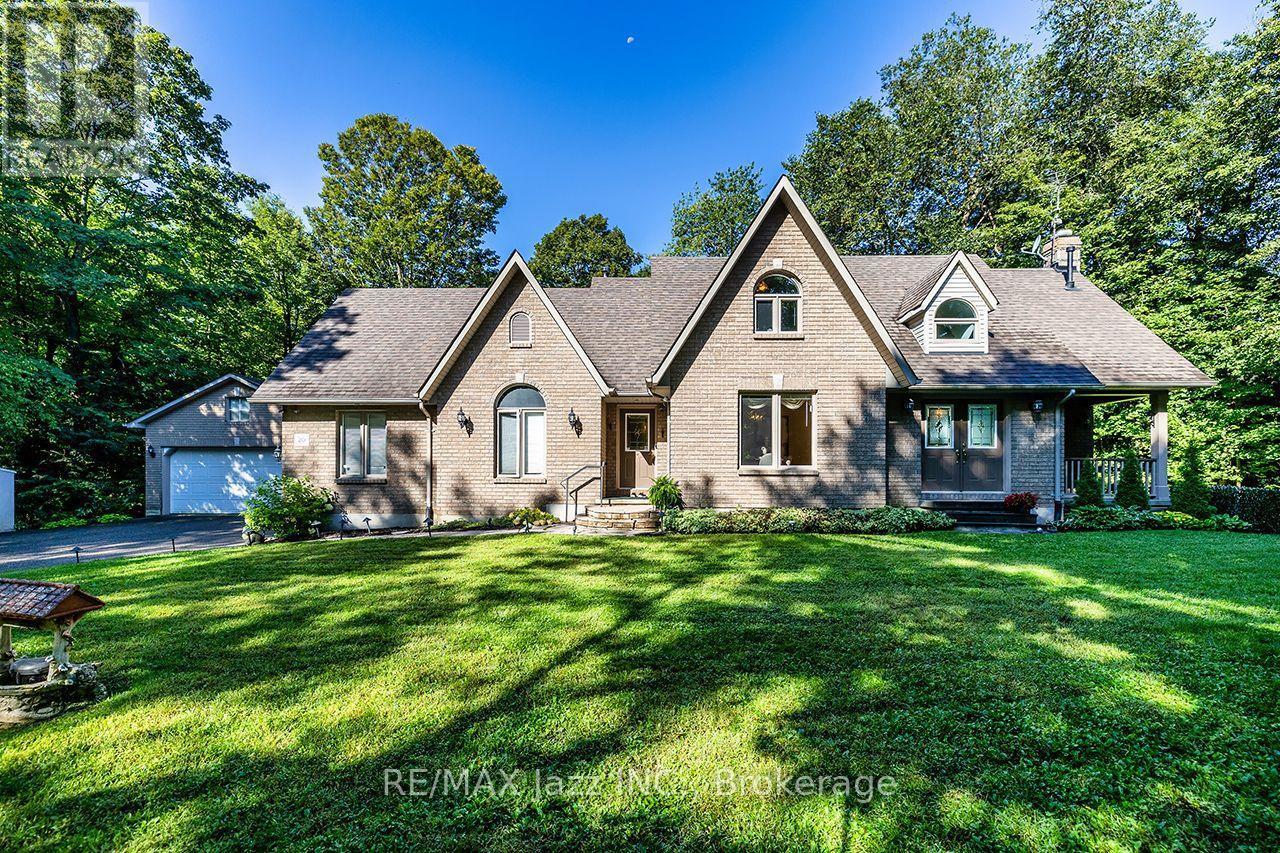
20 Timberlane Court
Clarington, Ontario
Nestled among majestic evergreens on one of Clarington's most sought after and secluded courts, 20 Timberlane Crt is a prized possession; a rare opportunity for a family who cherishes nature, privacy and prestige. Encompassing over 1 acre of magnificent serenity on a ravine, the long sweeping drive leads to a custom built home and massive detached garage. Life here is peaceful, relaxing and minutes from every conceivable amenity. Built in 1995 by renowned local builder Andelwood Homes, the floor plan comprises 2,287 sqft across two floors, plus full unfinished walk-up basement with oversized windows, cold cellar and roughed in bath ready for your imagination. Entering the main floor, the open concept design accommodates family gatherings big and small; hardwood floors gleam from the foyer into the formal dining room and beyond, into the kitchen that features a centre island and breakfast area and garden door out to the patio and gazebo. The great room is truly great, showcasing an abundance of oversized windows that embrace the maturely treed landscape from every vantage point. A handsome gas fireplace anchors the space. A separate mudroom entry, featuring direct access to the attached double car garage and convenient 2pc powder room, round out the main floor. Upstairs, the architectural flair of the builder is on full display. The primary bedroom boasts a huge walk in closet, gas fireplace and 5pc ensuite. The massive 2nd bedroom offers another huge closet area and charming sloped ceilings. The 3rd bedroom features a convenient door into the 2nd bedroom. Both secondary bedrooms are serviced by a 3pc bath. On the basement level, a generously sized finished landing area includes a large separate laundry room. The outstanding detached 4 car garage was added in 1997 and comprises 720 sqft of pure heaven for car, shop and hobby enthusiasts. Don't miss this chance to live out your dream of tranquil living surrounded by the abundant beauty of nature at 20 Timberlane Crt! (id:49269)
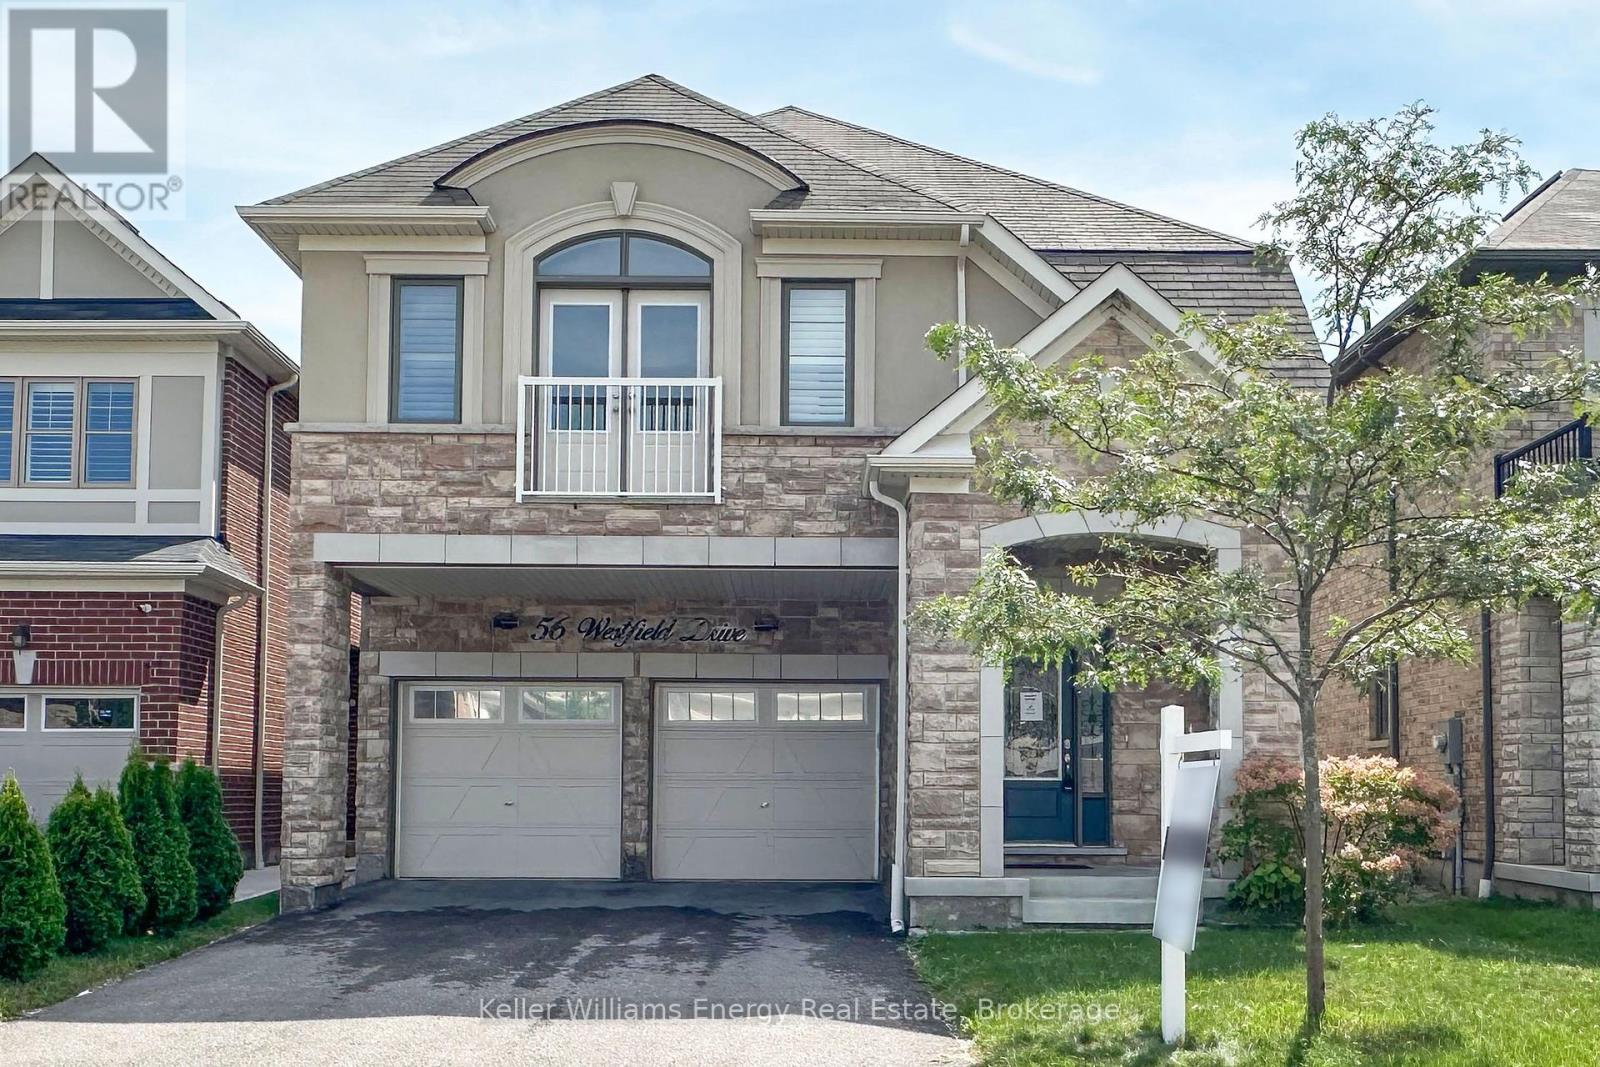
56 Westfield Drive
Whitby, Ontario
Beautiful 4-bedroom, 4-bathroom family home in a sought-after Whitby neighbourhood! Featuring an open-concept layout with 9-ft ceilings and hardwood floors on the main level. Upgraded kitchen with granite counters, backsplash, upgraded cabinetry, and a large centre island with breakfast bar. Bright breakfast area with walk-out to the backyard.The spacious primary bedroom offers an updated 5-piece ensuite and separate his-and-hers walk-in closets. Bedroom 3 features a semi-ensuite and Juliet balcony. Finished basement with a media/entertainment area, office, and 3-piece bath.Additional features include an upgraded front door with wrought iron inserts, oak staircase, second-floor laundry, California shutters, interior garage access, and no sidewalk.Conveniently located close to schools, parks, shopping, and all amenities, with easy access to Highways 412 and 401. A must-see! (id:49269)

1340 Wadebridge Crescent
Oshawa, Ontario
Prime North Oshawa location! Tucked away on a quiet, private street and sitting proudly on a desirable corner lot, this spacious all-brick 2-storey is the complete family package. Featuring 4 bedrooms, 4 bathrooms and a fantastic main floor layout flooded with natural light, there's room for everyone here. A massive front porch adds serious curb appeal, while inside you'll find main floor laundry, direct garage access and a finished basement offering even more space to live, work and play, and tons of storage. The fenced back yard offers a built in bbq, stamped concrete patio and a shady gazebo. The large principal bedroom is a true retreat, complete with a walk-in closet and huge 4-piece ensuite. Close to shopping, parks, schools and everyday amenities, with quick and easy highway access. Freshly painted and move in ready. (id:49269)
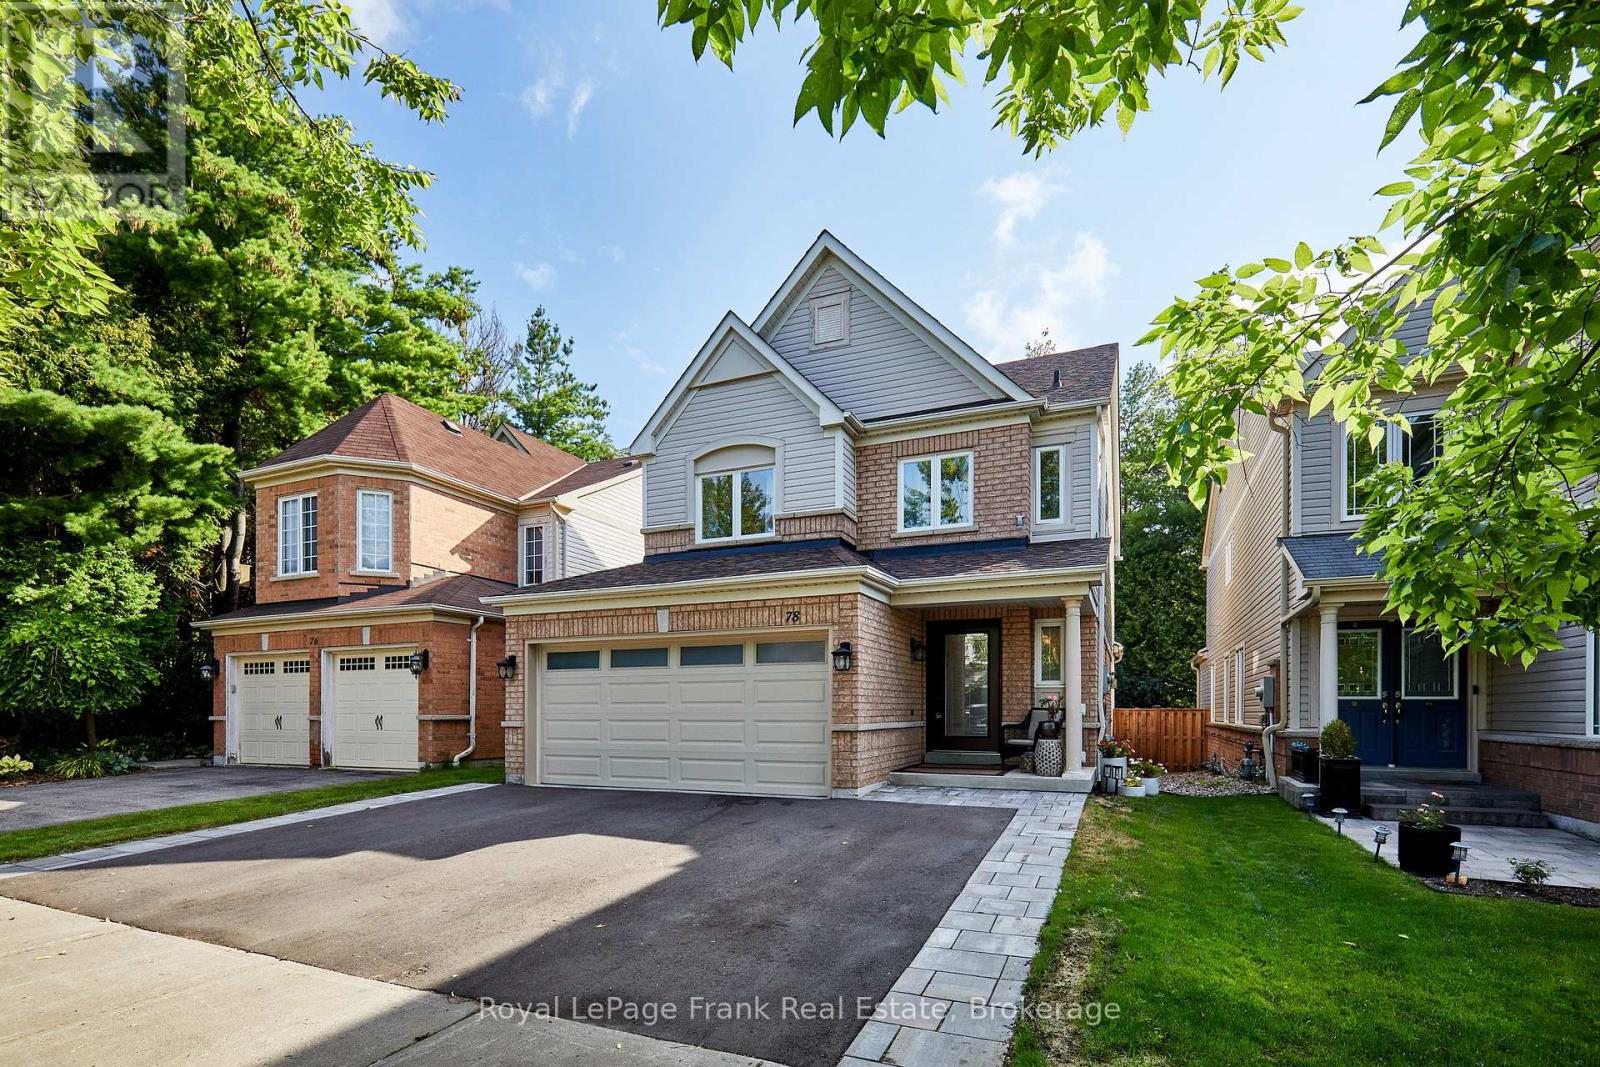
78 Beachgrove Crescent
Whitby, Ontario
Stunning 3+1 Bedroom, 3 Bathroom home on a private ravine lot in sought after North Whitby! Fully renovated main floor with open-concept kitchen. Living and Dining with gas fire place, Family room with vaulted ceiling over looking the backyard. Primary bedroom features a newly updated ensuite, laundry conveniently relocated to the upper level, 2 other spacious bedrooms and a 4pc bathroom. Partially finished basement offers a 4th bedroom with dressing room, the rec area is currently used as a home gym. there is 3pc rough-in (but used as an office), Cold room, & lots of storage! Roof, Windows, Furnace & A/C all have been replaced. Double car garage equipped with EV charging outlet and has access from the home, plus a widened driveway fitting 3 cars. Enjoy the private backyard oasis with Hot Tub, and gas BBQ hookup, backing onto peaceful ravine views. Walking distance to Willows Walk P.S(5 min) and 10-12 mins to Sinclair High School Don't miss out on this one!!! (id:49269)
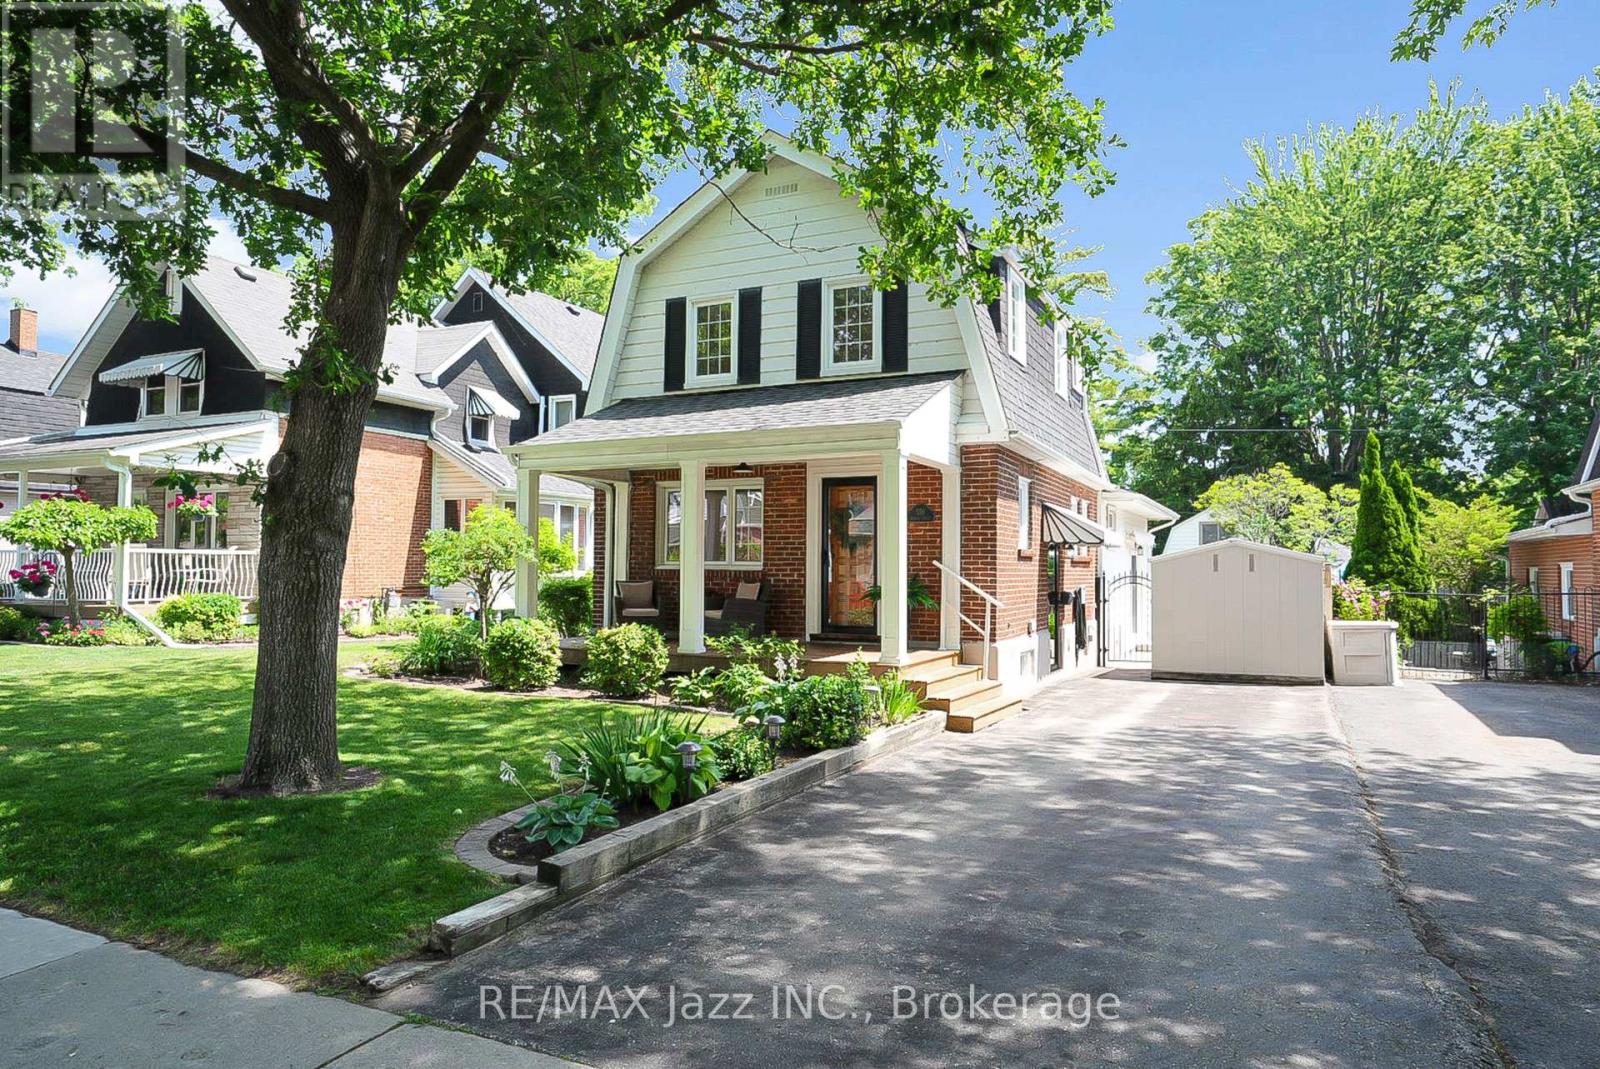
559 Masson Street
Oshawa, Ontario
Welcome to 559 Masson Street for a rare opportunity to own a beautifully updated century home on one of Oshawa's most coveted and picturesque streets. Full of character, charm, and timeless appeal, this exceptional residence perfectly blends the craftsmanship of a bygone era with a large main-level extension for a desirable modern living space. Nestled in a highly sought-after family-friendly neighbourhood, this home is located close to top-rated schools including Dr S.J. Phillips Public School, O'Neill C.V.I. and just minutes from Lakeridge Health Oshawa, one of the region's leading hospitals. Lovingly maintained and extensively upgraded, this remarkable home boasts over $100,000 in renovations, including a stunning new kitchen with whirlpool stainless steel appliances (incl. gas range) and gorgeous granite countertops. Elegant coffered ceilings that add warmth, style, and architectural distinction, and a brand new welcoming front porch to enjoy your evenings. Step out back and discover your own private retreat, complete with a beautiful in-ground swimming pool - perfect for entertaining, relaxing, and creating unforgettable summer memories with family and friends. The mature surroundings and tree-lined street create an atmosphere of tranquility and prestige that is increasingly difficult to find. Rich in history yet thoughtfully updated, 559 Masson Street offers a rare combination of character, comfort, and location. Whether you are drawn to the home's century-old charm, its impressive upgrades, or its prime setting in one of Oshawa's most desirable neighbourhoods, this is a property that truly stands apart. (id:49269)
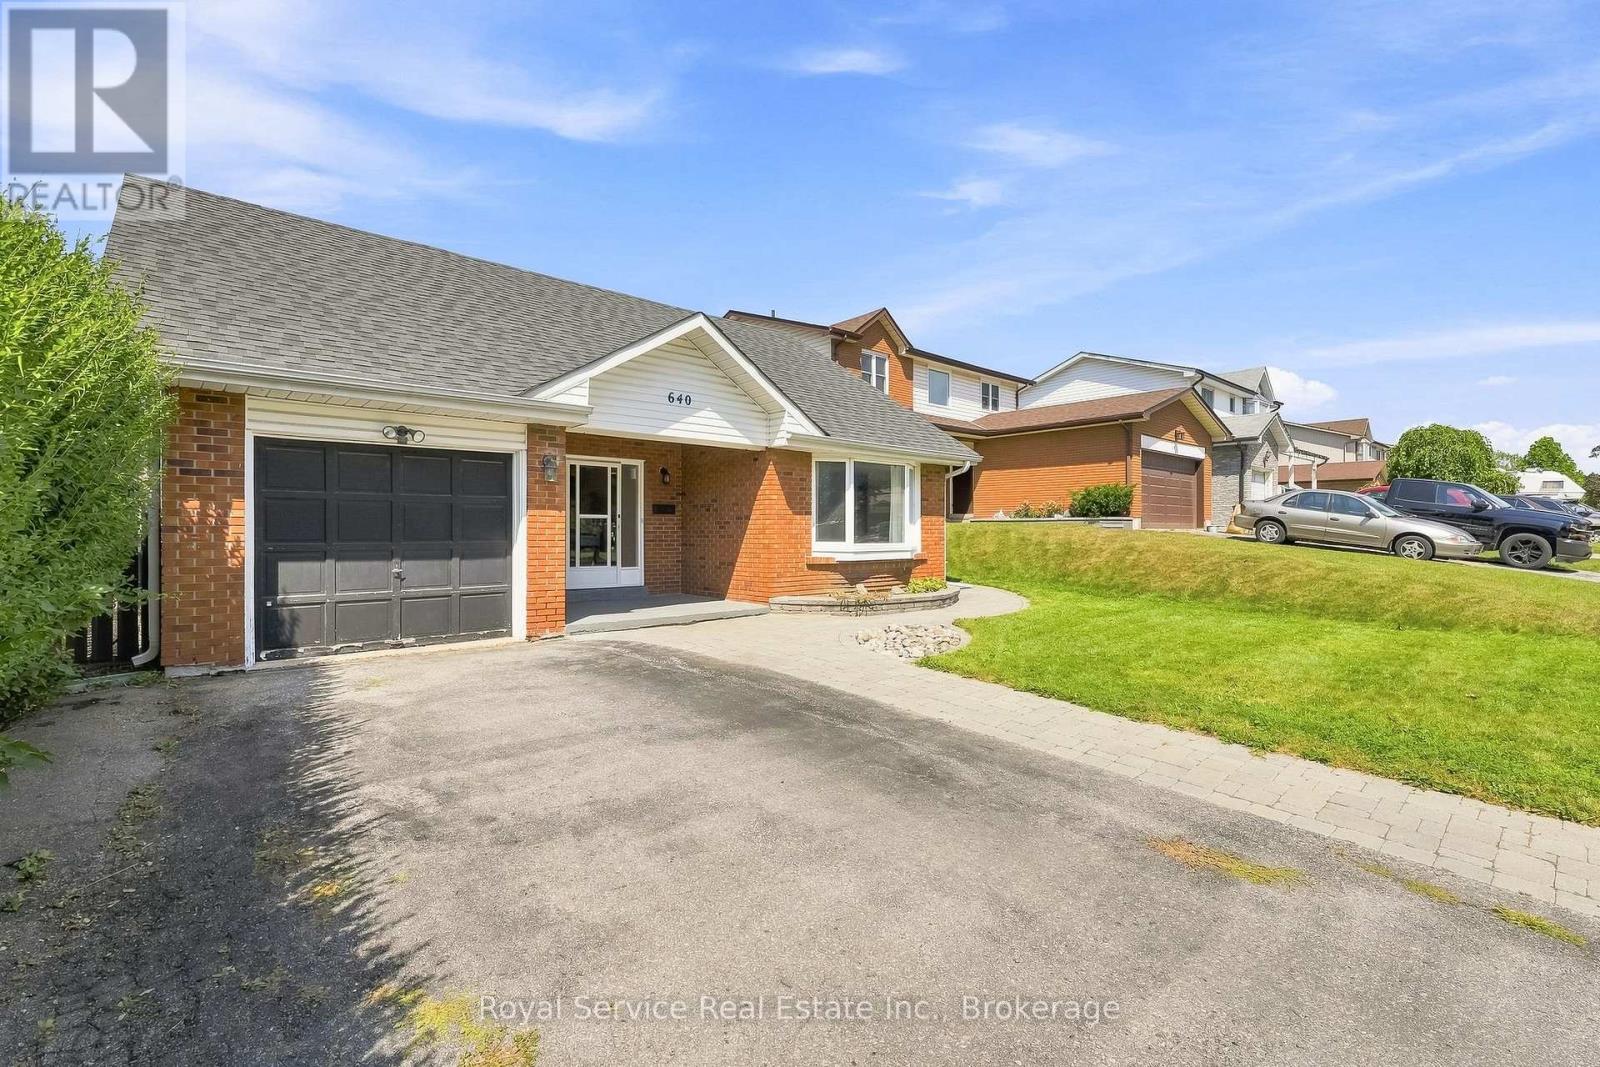
640 Hillcroft Street
Oshawa, Ontario
Welcome to 640 Hillcroft St, a charming 3+1 bedroom backsplit located in the desirable Eastdale community of Oshawa. This spacious home offers a versatile layout with plenty of room for growing families, guests, or a home office. The main level features a bright and inviting living space. Walking into the home you will pass the front family room with a vaulted ceiling overlooking the front yard. The upper level has an open concept which brings together the kitchen with a breakfast bar, living room, and dining room which overlooks the front family room. The lower level provides additional flexibility with a fourth bedroom with a semi-ensuite bathroom, recreation space with a wet bar, and ample storage. Step outside to your private backyard retreat, complete with an in-ground pool-perfect for summer entertaining, relaxing, and making memories with family and friends. Situated in a family-friendly neighbourhood close to schools, parks, shopping, transit, and everyday amenities, this home combines comfort, functionality, and outdoor enjoyment all in a great Eastdale location. (id:49269)