
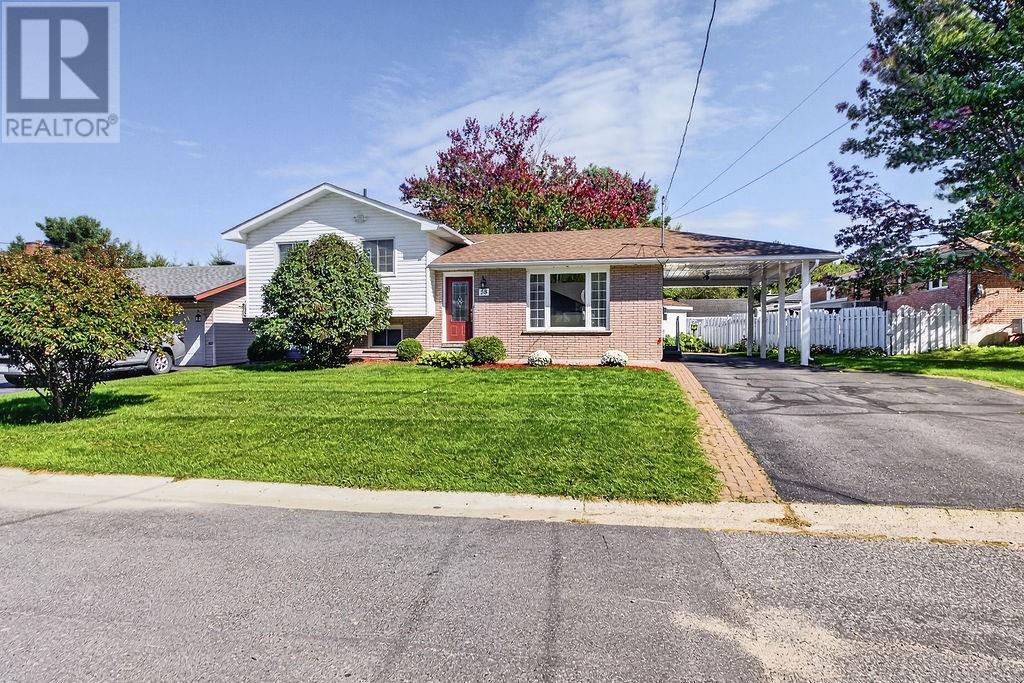
58 Edgecliff Crescent
Garson, Ontario
Pride of ownership shines in this beautifully maintained side split, lovingly cared for by the same owner for over 35 years. Tucked away on a beautifully manicured 105’ x 125’ lot in a preferred Garson neighborhood, this true turn-key home offers a spacious kitchen with loads of custom cabinetry, newer windows and doors, and a patio door walkout from the dining room to a deck overlooking a park-like setting. The finished family room features a gas fireplace, while the huge unfinished workshop offers incredible potential. New custom homes are currently being built directly across the street, adding a fresh touch to this established neighbourhood. A true pleasure to show! (id:49269)
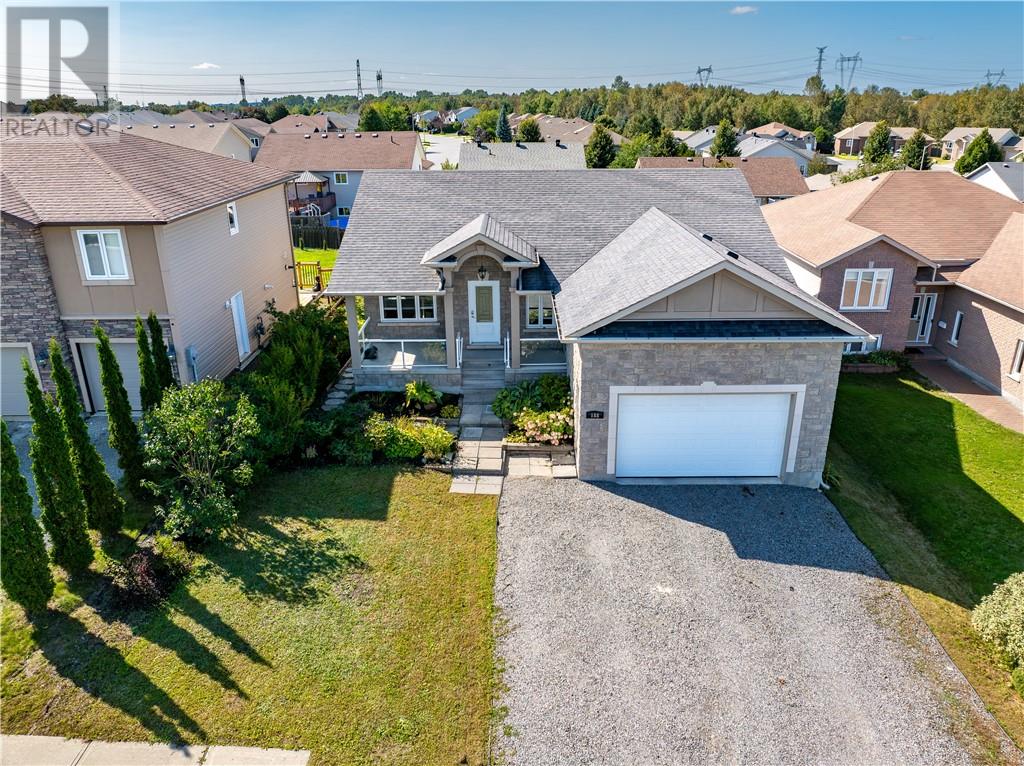
188 Springhill Drive
Garson, Ontario
Welcome to 188 Springhill Drive! This warm and inviting home offers a wonderful combination of comfort, functionality, and thoughtful updates. The bright, open-concept kitchen is a true highlight, featuring modern finishes, a functional desk area, plenty of natural light, and a spacious island that creates the perfect gathering spot for family and friends. The inviting layout continues throughout the home with bright, generous living spaces designed for both everyday living and relaxation. The spacious family room offers the perfect place to gather. Generously sized bedrooms provide comfortable retreats, while the primary bedroom offers ample closet space. Ideally located in the sought-after community of Garson, close to schools, parks, and local amenities, this home offers the space, comfort, and lifestyle you've been looking for. Come see everything 188 Springhill Drive has to offer! Book your private showing today! (id:49269)
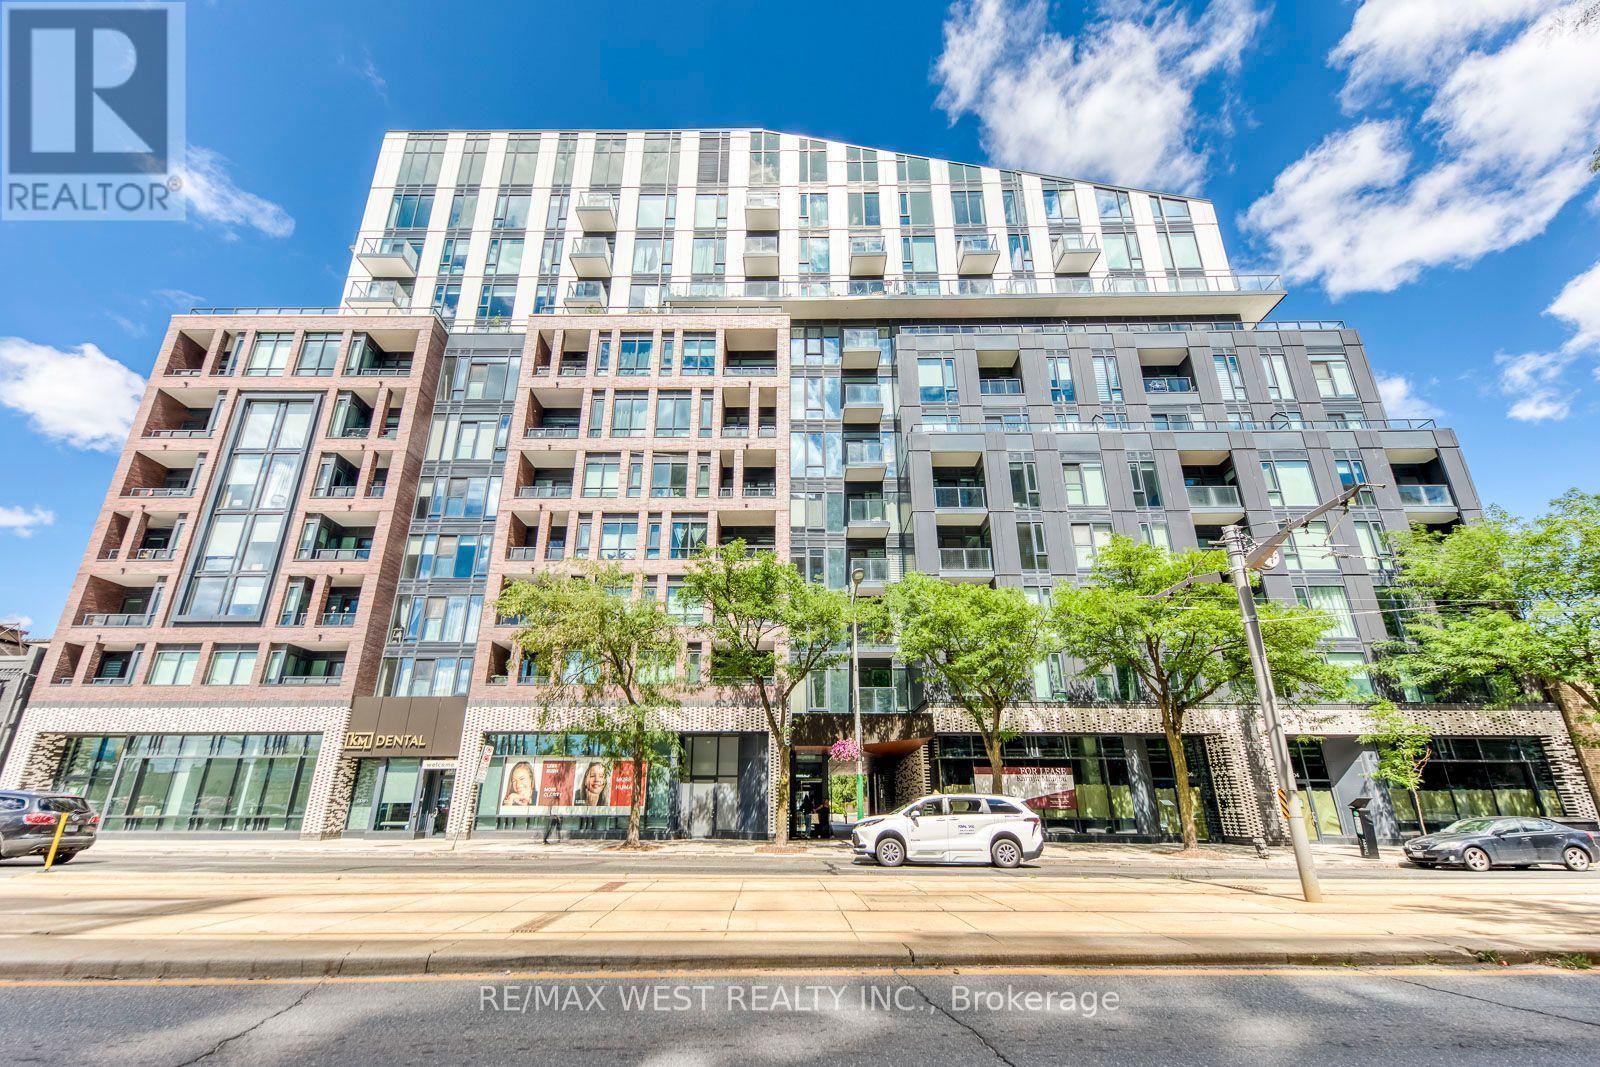
614 - 1808 St Clair Avenue W
Toronto, Ontario
Welcome to Reunion Crossing at 1808 St. Clair Ave W - a bright and stylish 2-bedroom, 2-bath condo in one of Toronto's most vibrant west-end neighbourhoods. Located on the 6th floor with sunny south-facing exposure, this thoughtfully laid out suite is filled with natural light from floor-to-ceiling windows and offers a split-bedroom design that works beautifully for professionals, couples, roommates, or a small family. The open-concept living and dining space feels airy and inviting, featuring 9-foot ceilings, engineered hardwood floors, and a modern kitchen with stone countertops, stainless steel appliances, and a large island that's perfect for cooking, dining, or entertaining. The primary bedroom includes its own private ensuite, while the second full bathroom adds extra convenience for guests or shared living. Step outside to your private balcony with room for a small table and chairs - a great spot for your morning coffee or evening unwind. Residents at Reunion Crossing enjoy access to excellent building amenities including a fully equipped gym, party room, rooftop terrace, visitor parking, bike storage, lounge and coworking spaces, parcel-friendly common areas, and a pet wash. The location truly stands out. With the streetcar stop directly across the street, commuting is effortless, and you're surrounded by the best of Toronto's west end - The Junction, Corso Italia, parks, cafes, restaurants, shops, and everyday essentials are all close by. (id:49269)

44 Hanlan Street North
Essex, Ontario
Welcome to this well-maintained 3 bedroom, 1.5 bath home in the heart of Essex. Conveniently located close to schools, shopping, parks and everyday amenities, this property offers comfortable living with plenty of space for the whole family. The attached workshop is perfect for hobbyists, DIY enthusiasts, extra storage, or a home based business. Step outside to enjoy the beautifully maintained backyard, offering plenty of room for outdoor entertaining, gardening, or simply relaxing in your own private retreat. Whether hosting summer BBQ's or enjoying quiet evenings outdoors. Combining comfort, functionality, and a fantastic location, this property is a wonderful place to call home. (id:49269)
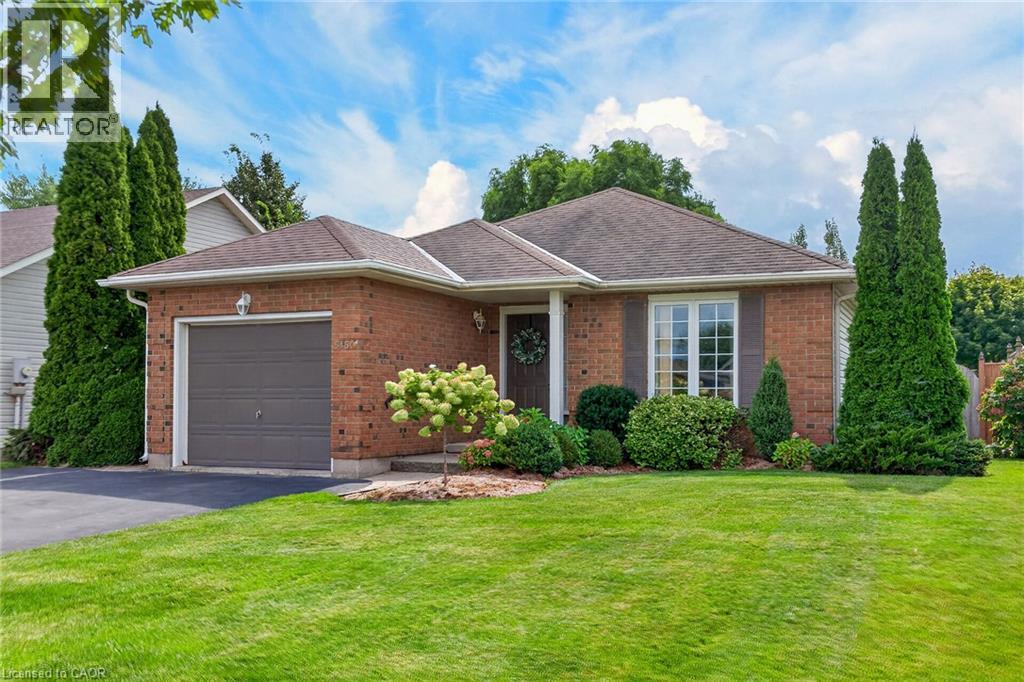
5150 Meadowood Lane
Beamsville, Ontario
BEAUTIFULLY MAINTAINED ONE-OWNER BUNGALOW IN SOUGHT-AFTER QUIET CUL-DE-SAC in the heart of Beamsville with short stroll to all amenities & picturesque Wine Region. Bright & Spacious kitchen updated in recent years with sliding doors to large deck, automated retractable awning with fully-fenced, private backyard. Two full baths, living room/dining room with hardwood floors. Main floor laundry. Custom window treatments, fridge, stove, dishwasher, washer/dryer, garage door opener, hot water tank owned, roughed-in central vac. Impeccable home inside & out! Long paved double driveway. Near wineries, shopping, parks and easy access to QEW. A great place to call home! (id:49269)
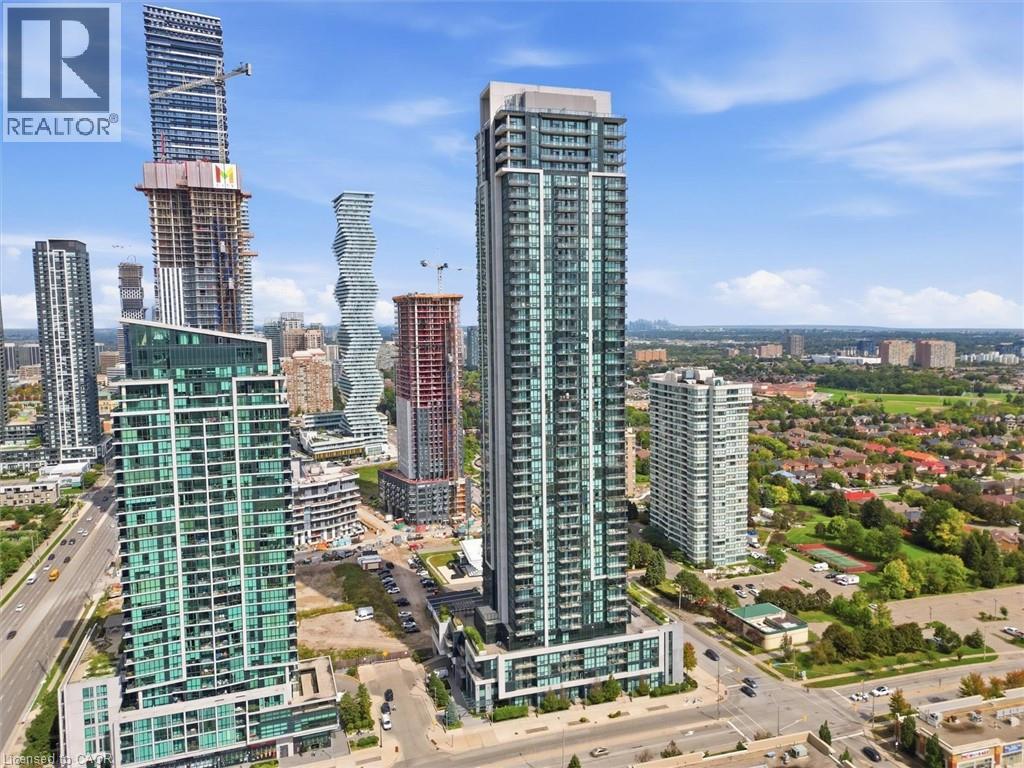
3975 Grand Park Drive Unit# 3209
Mississauga, Ontario
Welcome to 3209-3975 Grand Park Drive, ideally located in the heart of Mississauga City Centre. This bright and spacious, 2+1 corner unit is situated on a high floor and offers unobstructed views from throughout the entire apartment. Freshly painted and very well maintained, the unit features a new oven, new light switch covers, and the convenience of in-suite washer and dryer. Enjoy comfortable urban living in the sought-after Grand Park 2 building, featuring a beautiful lobby, 24-hour concierge, visitor parking, exercise room, indoor pool, party rooms, and an outdoor terrace with BBQ area. Ideally situated just minutes from Square One, Celebration Square, Sheridan College, restaurants, grocery stores, parks, and public transit, with easy access to Highways 403, 401, and the QEW. A fantastic opportunity to enjoy modern condo living, incredible views, and exceptional convenience in one of Mississauga’s most desirable locations. (id:49269)
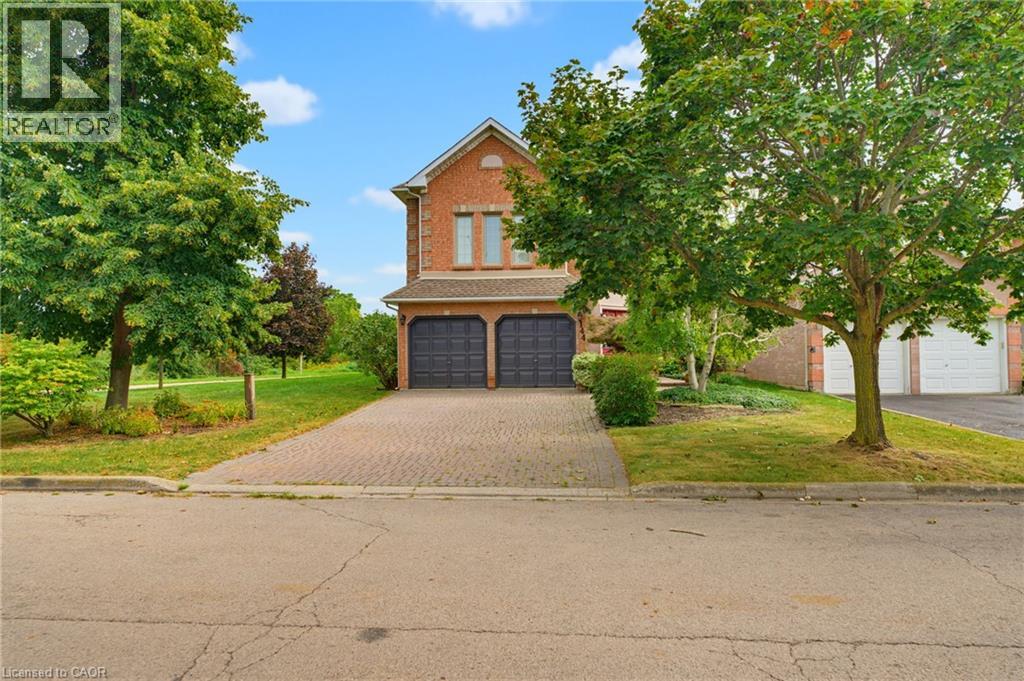
144 Cove Crescent
Stoney Creek, Ontario
Lovingly maintained, family friendly home just steps from Lake Ontario. This all brick and stucco home offers 2,940 sq/ft across 3 bedrooms and 2.5 half bathrooms. A double door entry leads into a bright living/dining room with crown moulding, hardwood floors & lots of natural light streaming through the large windows. The kitchen features neutral white cabinetry, ceramic flooring, a tiled backsplash, a breakfast bar and a large skylight. The oversized, open concept dinette could double as a family room. A separate office and powder room round out the main level. The private backyard offers a large deck and mature cedar hedges, ideal for entertaining. Upstairs, the oversized primary suite features a bay window, walk in closet, and luxury ensuite with dual vanities, soaker tub, and separate shower. Two more large bedrooms, a 4pc bath, a balcony, and a family room with high ceilings, bookshelves, and a gas fireplace complete the second floor. Also includes inside garage entry, A/C, GDO, and an interlock driveway & mature landscaping. Set in the sought-after Newport Yacht Club community, enjoy easy access to playgrounds, waterfront trails, Confederation Beach Park, Fifty Point Conservation Area. Plus, quick QEW access for commuters, along with proximity to the Centennial GO Station. Costco, shops, and restaurants are all just minutes away. Don't miss your chance to call it home! (id:49269)
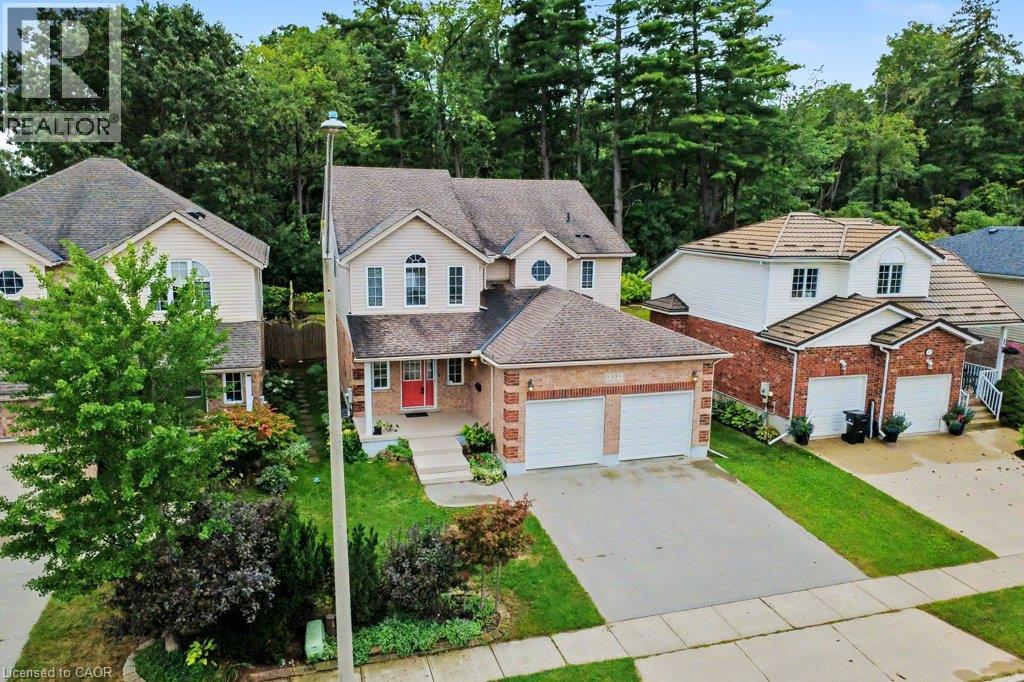
15 Sim Court
Cambridge, Ontario
Welcome to 15 Sim Court, a spacious and beautifully maintained 4-bedroom, 4-bathroom home tucked away on a quiet cul-de-sac in a family-friendly Cambridge neighbourhood. Lovingly cared for by the original owners, this bright and welcoming home offers generous living space inside and out, along with a double-car garage and double-wide concrete driveway providing plenty of parking. Hardwood flooring flows throughout the main level and continues upstairs through the hallway and four oversized bedrooms. With a separate living room, a comfortable family room just off the kitchen, and a finished rec room downstairs, there is plenty of room for everyone to spread out and enjoy their own space. The lower level also features a 2-piece bathroom with a rough-in for a shower, plus a spacious additional area ready to suit your needs—create a home gym, office, workshop, hobby room or simply enjoy the extra storage. Step outside to a fenced backyard backing onto green space, where the private deck offers a peaceful place to relax or entertain. A nearby park, open soccer fields and walking paths add to the appeal, while schools, shopping, restaurants, churches and everyday amenities are all conveniently close by. With easy access to everything you need while still enjoying the quieter setting of a cul-de-sac, this is a wonderful place to call home. Spacious, bright and exceptionally well cared for, it's ready for its next owners to simply move in and enjoy. (id:49269)
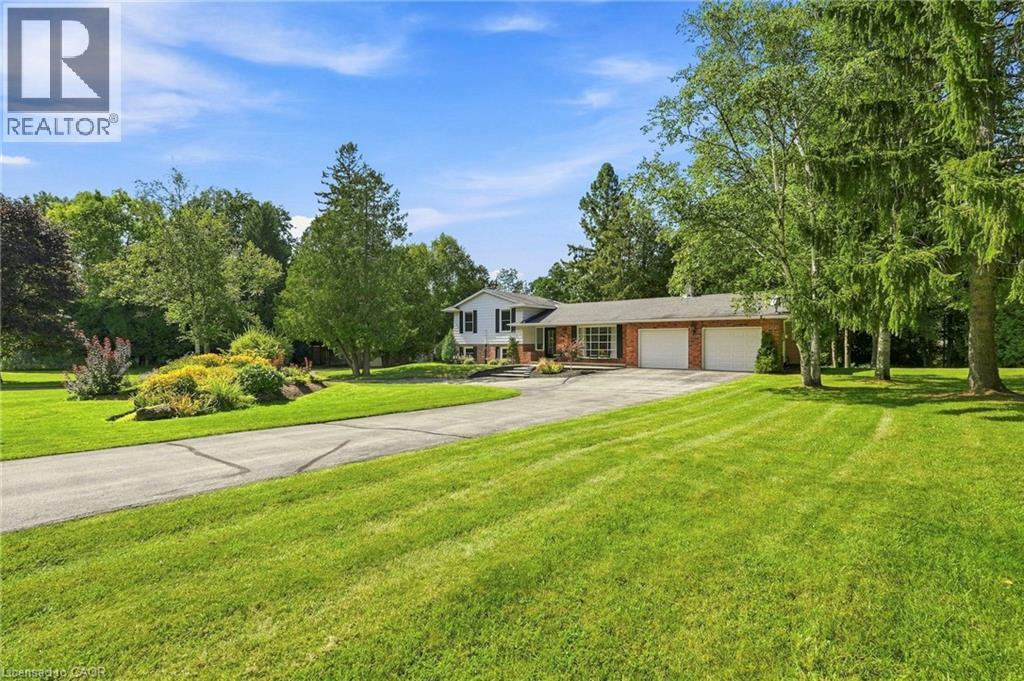
547 Concession 11 E
Freelton, Ontario
Peaceful country estate on 2.34 beautiful acres of manicured lawns, gardens and woodland. Truly rural living while close to urban hubs. Private 3+1/2 bedroom/2 1/2 bath main house and separate 2-bedroom/2 bath coach house makes it ideal for multi-generational living. Plus a workshop with hydro & water and attached utility yard for the hobbiest or small home based business. The side split main house on 4 levels creates separate living areas while maintaining an open and unified flow to the home. Relax in the main floor living room basked in sunlight from the south facing large bay windows and look out on the gardens or watch the moon rise over adjacent farm field . A skylight and bay window illuminate the kitchen complete with a cozy breakfast nook. The Dining room opens out to the back patio nestled amongst the ferns and gardens. Upper level 3 bedrooms includes a large master suite with 2-piece ensuite and plenty of closet space. Sun-filled lower level spacious family room with wood burning fireplace and connected extra bedroom or playroom for the kids. Attached double garage. Be wowed by the coach house with bright, light-filled open concept kitchen, dining, living room with built in bookshelves and gas fireplace. Double doors out to a terrace overlooking the grounds. 2 bedrooms and loads of closet/storage space. Separate laundry/mudroom. 2 garages, 1 with extra tall ceiling. An elevator to the second floor makes it ideal as an in-law suite.10 minutes to 401, 30 min to Pearson Airport. (id:49269)
19 Barbara Drive
Nanticoke, Ontario
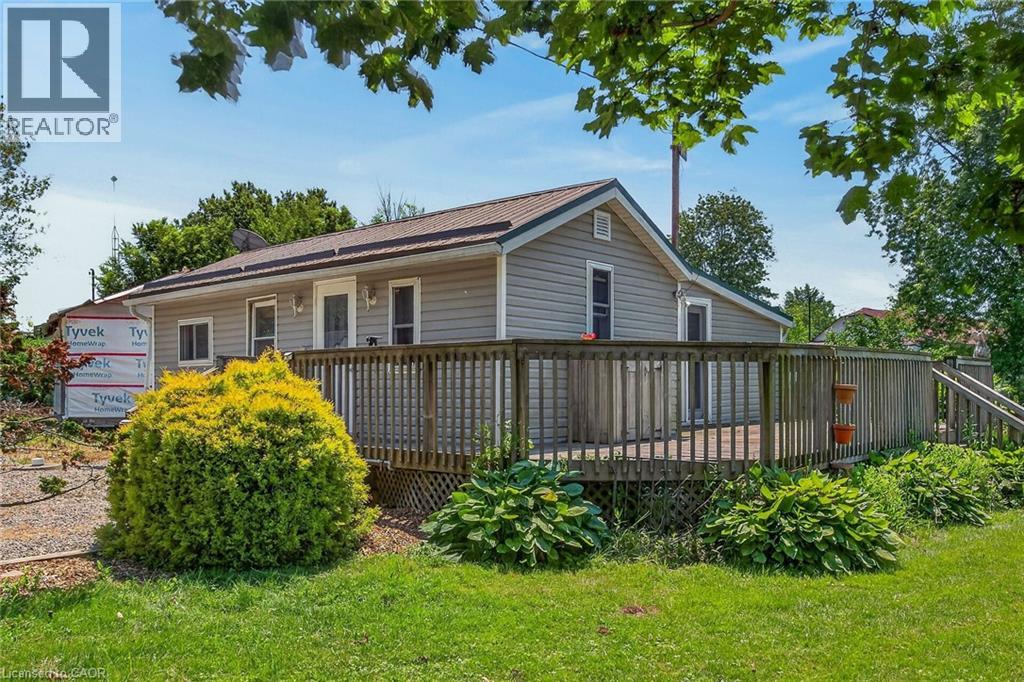
Bright, freshly painted/redecorated year round cottage waiting for you at Peacock Point - a friendly Haldimand County sea-side community bordering Lake Erie’s Golden South Coast where affordability and relaxed life-style meet. Easy 50-55 minute commute to Hamilton, Brantford & 403 - 15 mins east of Port Dover’s popular amenities - 10 mins to Selkirk & Hoover’s Marina, Restaurant & Boat Launch. The functional home is positioned handsomely on large 0.13 acre corner lot fronting on quiet side street offering close proximity to General Store, public park with local sand beaches just a short stroll away. Introduces 741sf of open concept living area highlighted with spacious eat-in kitchen sporting re-faced modern white cabinets, continues to roomy living room/dining room enjoying the warm, cozy ambience of n/g fireplace, complimented with vaulted ceilings, low maintenance laminate flooring & garden door walk-out to 340sf private front/side entertainment deck. Design flows to spacious south-wing primary bedroom - completed with 2 additional bedrooms & 3pc bath includes roomy walk-in shower & utility room closet housing n/g furnace equipped with central air - 2016. Noteworthy extras - metal roof, exterior siding-2010, windows-2010, aluminum facia/soffit/eaves-2010, updated 100 amp hydro service on breakers, concrete pier foundation-2006, 2000 gal water cistern & new 2000 gal septic holding tank (to be installed, at Seller's cost, prior to completion). Economic Peacock Point 6 month seasonal water is available for a pre-determined fee. Ideal Investor's property looking for solid asset to generate rental income - OR - priced right for the 1st time Home Buyer trying to get into the market. Excellent Value Here! (id:49269)
205 Sunnyridge Road
Jerseyville, Ontario
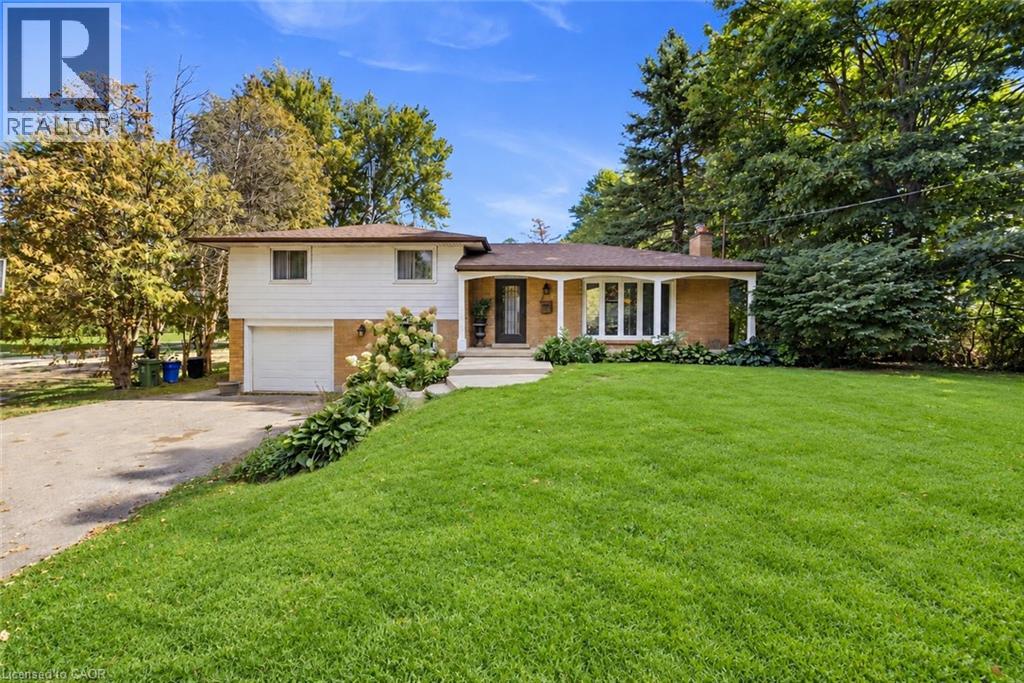
Country charm with modern updates come together on approximately 1.5 acres at 205 Sunnyridge Rd. Updated kitchen features granite countertops, stainless steel appliances and crown moulding, opening to inviting living and dining areas with hardwood flooring and a cozy gas fireplace. A bright three-season sunroom provides the perfect spot to relax and take in the peaceful surroundings. Three bedrooms, updated windows and a beautifully renovated 3-piece bathroom featuring a walk-in multi-head shower, LED Bluetooth mirror and comfort-height toilet. The lower level offers a warm and comfortable family room, additional washroom and laundry area. This cozy split-level offers privacy and plenty of room to enjoy inside and out. is set well back from the road among mature trees, lush park-like grounds and open green space, Another feature is the rustic 27ft x 70ft barn/outbuilding, with a 20ft x 27ft workshop. The property is also serviced by a 250’ drilled well. Space, privacy, mature surroundings and an outbuilding—this is country living with possibilities! Some photos are virtually staged. (id:49269)
1295 Sheffield Road
North Dumfries, Ontario
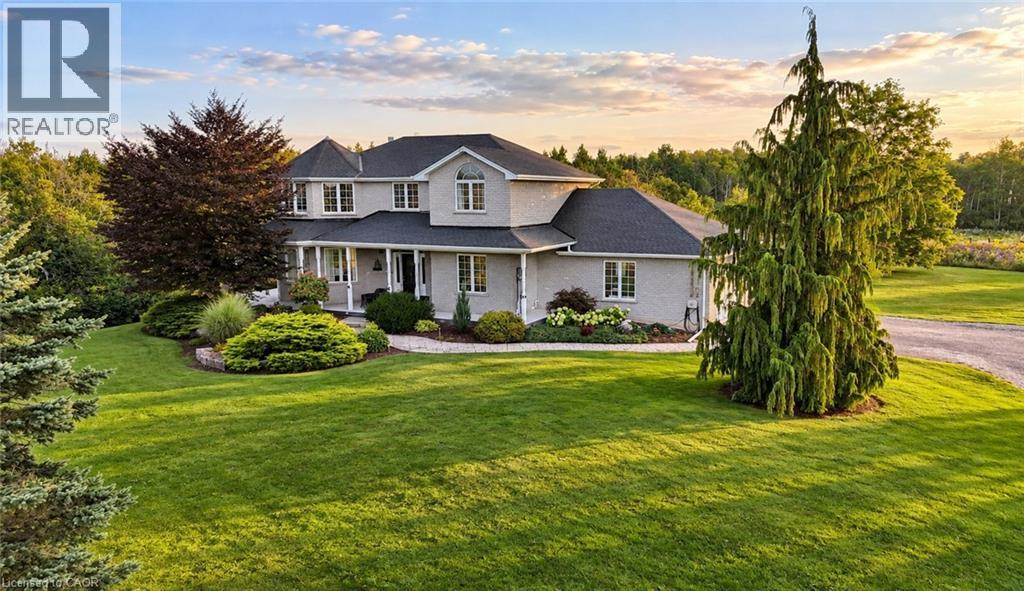
Welcome to 1295 Sheffield Road, where privacy, space, and tranquility meet. Set on over an acre, this Slotegraaf-built home is surrounded by mature trees, open fields, and beautiful seasonal views. Inside, the inviting layout features a flexible office or main-floor bedroom, a curved living room with expansive windows, a formal dining room, and a stunning kitchen redesigned in 2023 with black cabinetry, white countertops, and heated floors. The adjoining family room is perfect for relaxed evenings and entertaining. Upstairs, the spacious primary suite offers two walk-in closets and a serene ensuite, alongside comfortable additional bedrooms. The walkout basement features heated floors and direct access to the yard and garage, ready for your finishing touches. Outside, enjoy a wraparound deck, heated on-ground pool, gazebo, and hot tub—creating your own private retreat. All this, while remaining conveniently close to the city. (id:49269)