
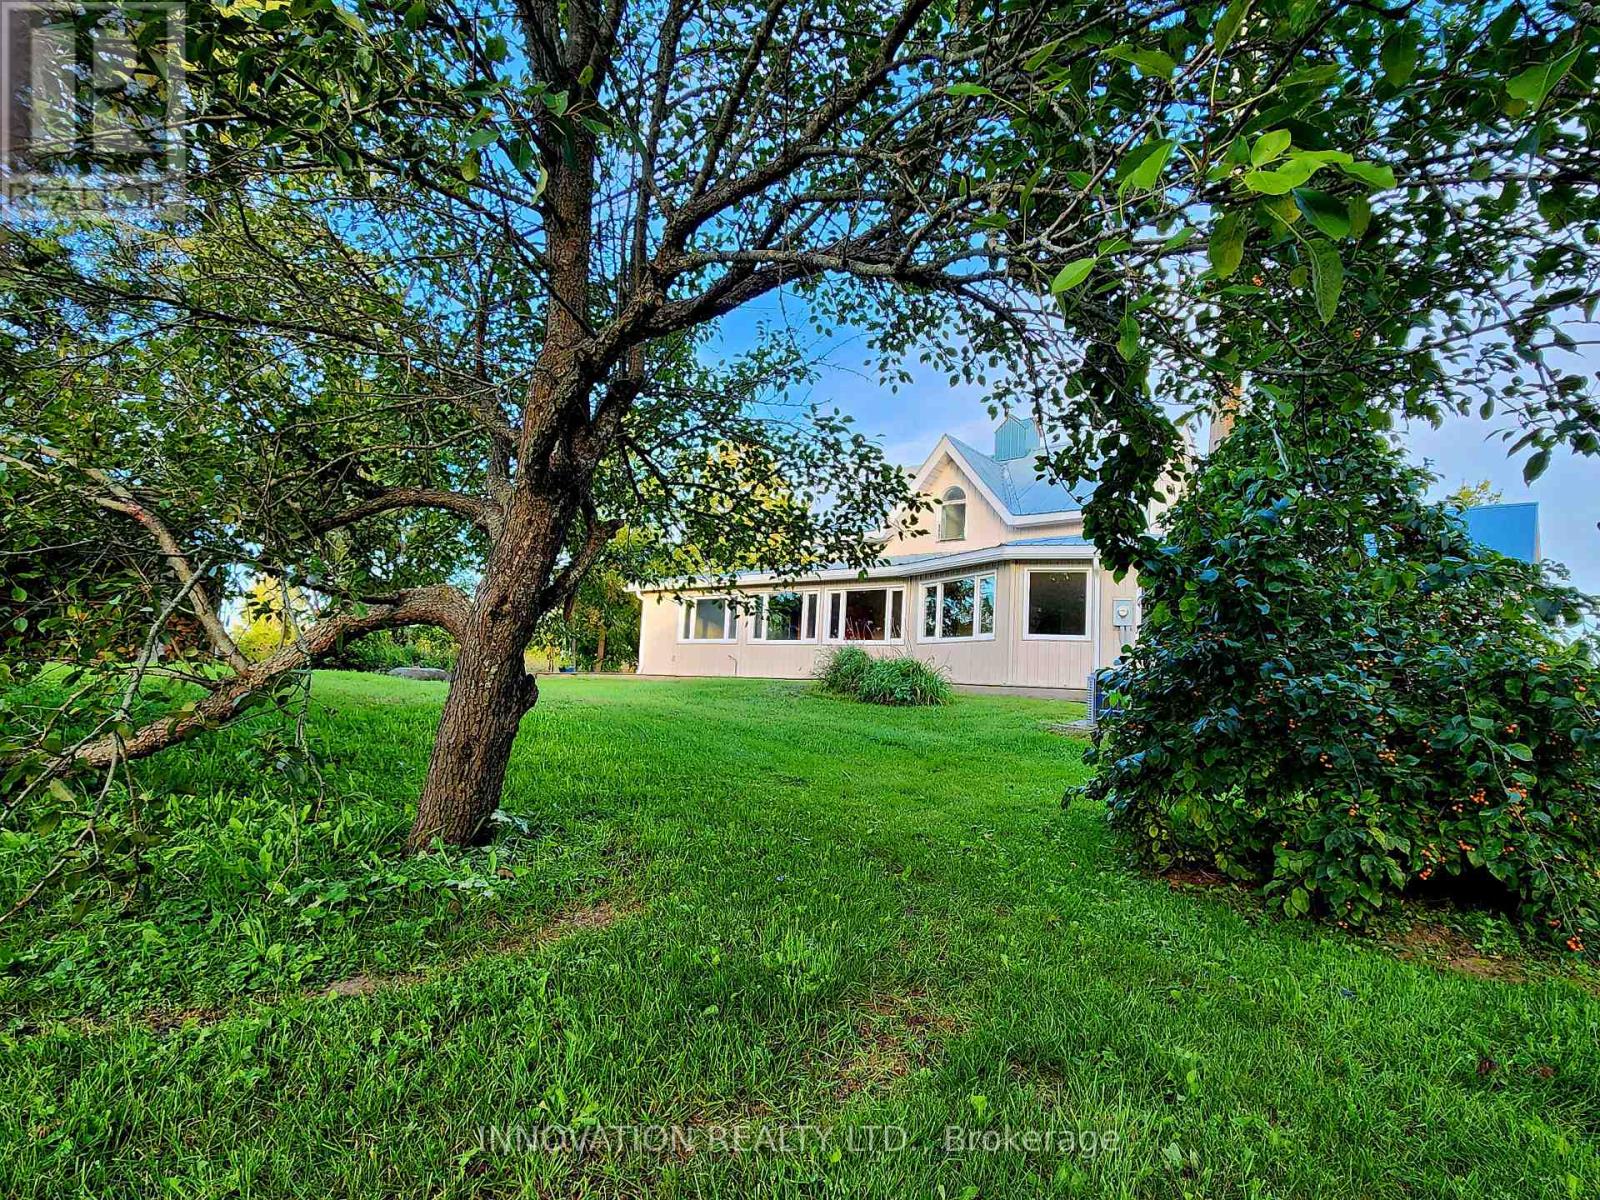
6972 Gallagher Road
Ottawa, Ontario
A rare opportunity to own a truly resort-style country property offering the perfect blend of lifestyle, function, and space-just a short commute to the Ottawa core. Set on approx 32 acres of land, this unique estate is designed for those who want more than just a home. The residence itself seamlessly blends classic charm with thoughtful modern additions, creating generous living spaces for families of all sizes. A bright sunroom invites the outdoors in, while the expansive layout includes a main-floor primary suite complete with large windows overlooking peaceful natural surroundings, and a spa-like ensuite featuring a separate tub and shower. Comfort extends throughout the home with in-floor heating on both the main and lower levels, providing efficient, consistent warmth year-round. Outdoor living is just as impressive, with a wraparound deck spanning two sides of the home, a private patio, and hot tub-ideal for relaxing or entertaining year-round. Plus a detached heated two-car garage. For hobbyists, entrepreneurs, or those seeking a self-sufficient lifestyle, this property delivers in a big way. A fully powered outbuilding with a new kiln and related items, a separate three-bay workshop offering ample space for projects and storage. The barn features four stalls and a unique wellness area complete with a pool with treadmill, sauna, and gas stove. Above, the second and third levels offer flexible space with a heat pump-ideal for a gym, yoga studio, or creative retreat. The grounds are equally remarkable, featuring mature apple, butternut and black walnut trees, an outbuilding designed for maple syrup with electricity, 2 greenhouses, chicken coop, and approximately 20 raised garden beds. Equestrian-ready with a lean-to and fenced paddock and riding arena/cover all. A backup Generac generator ensures peace of mind in all seasons. This is not just a property-it's a lifestyle. One where you can grow, create, unwind, and still stay connected to the city. (id:49269)
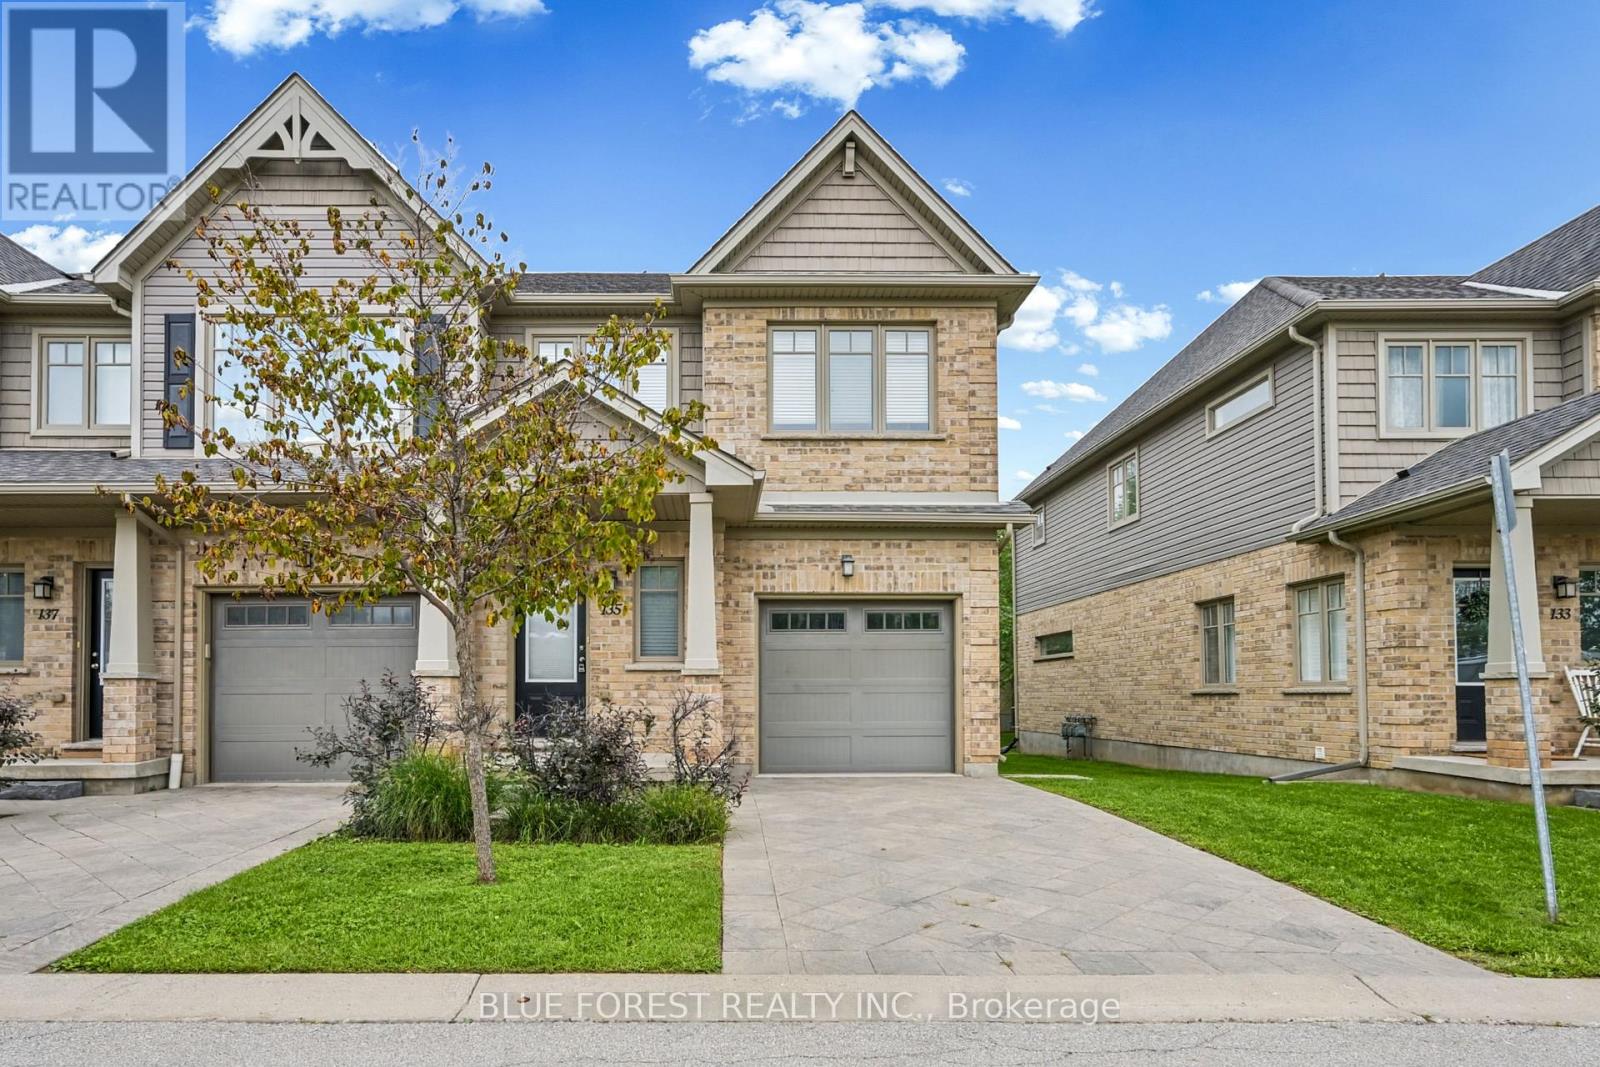
135 - 1924 Cedarhollow Boulevard
London North, Ontario
Welcome to this beautifully maintained 3-bedroom, 2.5 bathroom townhouse in the sought-after Cedar Hollow community in North London. This move-in ready end-unit offers a functional layout with warm wood floors and an inviting flow throughout the main living space. Patio doors off the dining area lead to a private deck, a lovely spot for morning coffee or relaxing outdoors. Upstairs you will find three well-proportioned bedrooms, while the finished basement recreation room adds valuable extra living space, ideal as a media room, home gym, or playroom. An attached garage with inside entry adds everyday convenience. Ideally located within walking distance to Cedar Hollow Public School, the scenic Thames River trails, parks, and everyday shopping, with nearby Fanshawe Golf Course, Parkside 9 Golf Course, and quick access to Highway 401 via Clark Road, this home offers the perfect blend of comfort, function, and location in a sought-after North London neighbourhood. (id:49269)
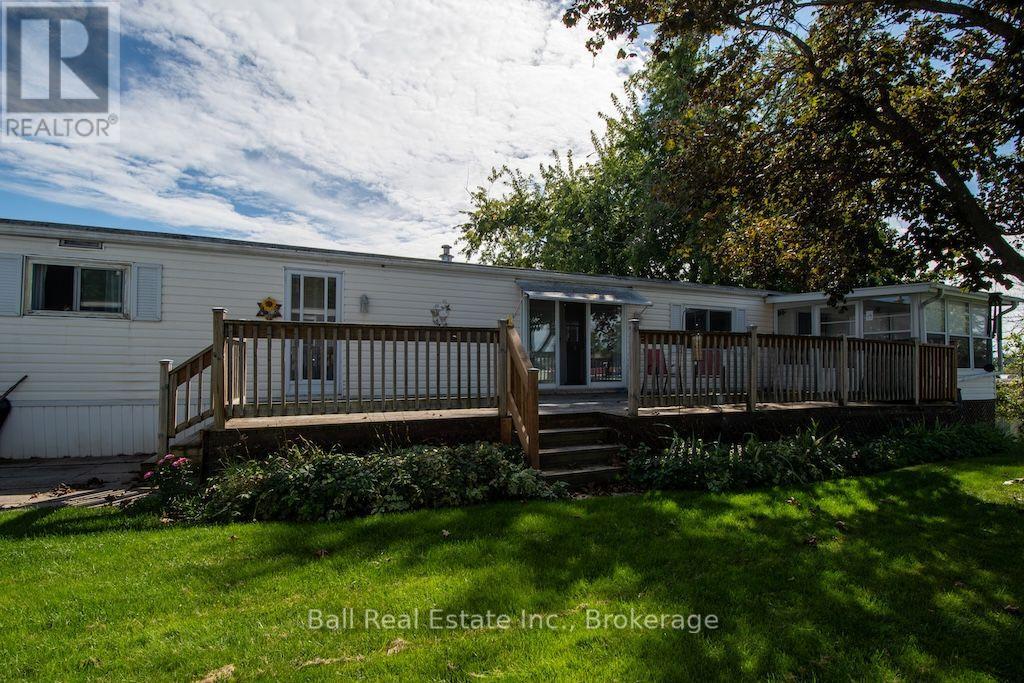
6 Bayview Drive
Otonabee-South Monaghan, Ontario
Welcome to this charming four-season modular home nestled in Shady Acres Park on the beautiful shores of Rice Lake! Conveniently located just minutes from Keene and approximately 20 minutes from Peterborough, this property offers the perfect opportunity for affordable year-round living or a relaxing weekend getaway. The home features 2 bedrooms, a 4-piece bathroom, a well-appointed kitchen, and a comfortable living/dining area complete with a cozy propane stove. Enjoy the added versatility of the 3-season room, expansive decking, and a garden shed for extra storage. Shady Acres Park offers an array of amenities and activities to enjoy, including pickleball, fishing, a swimming pool, and organized community events. Golf courses are also nearby, providing plenty of opportunities to enjoy the outdoors. Whether you're looking for a peaceful retreat, a place to enjoy with family and friends, or a comfortable year-round home, this property is ready to help you start making memories that will last a lifetime! (id:49269)
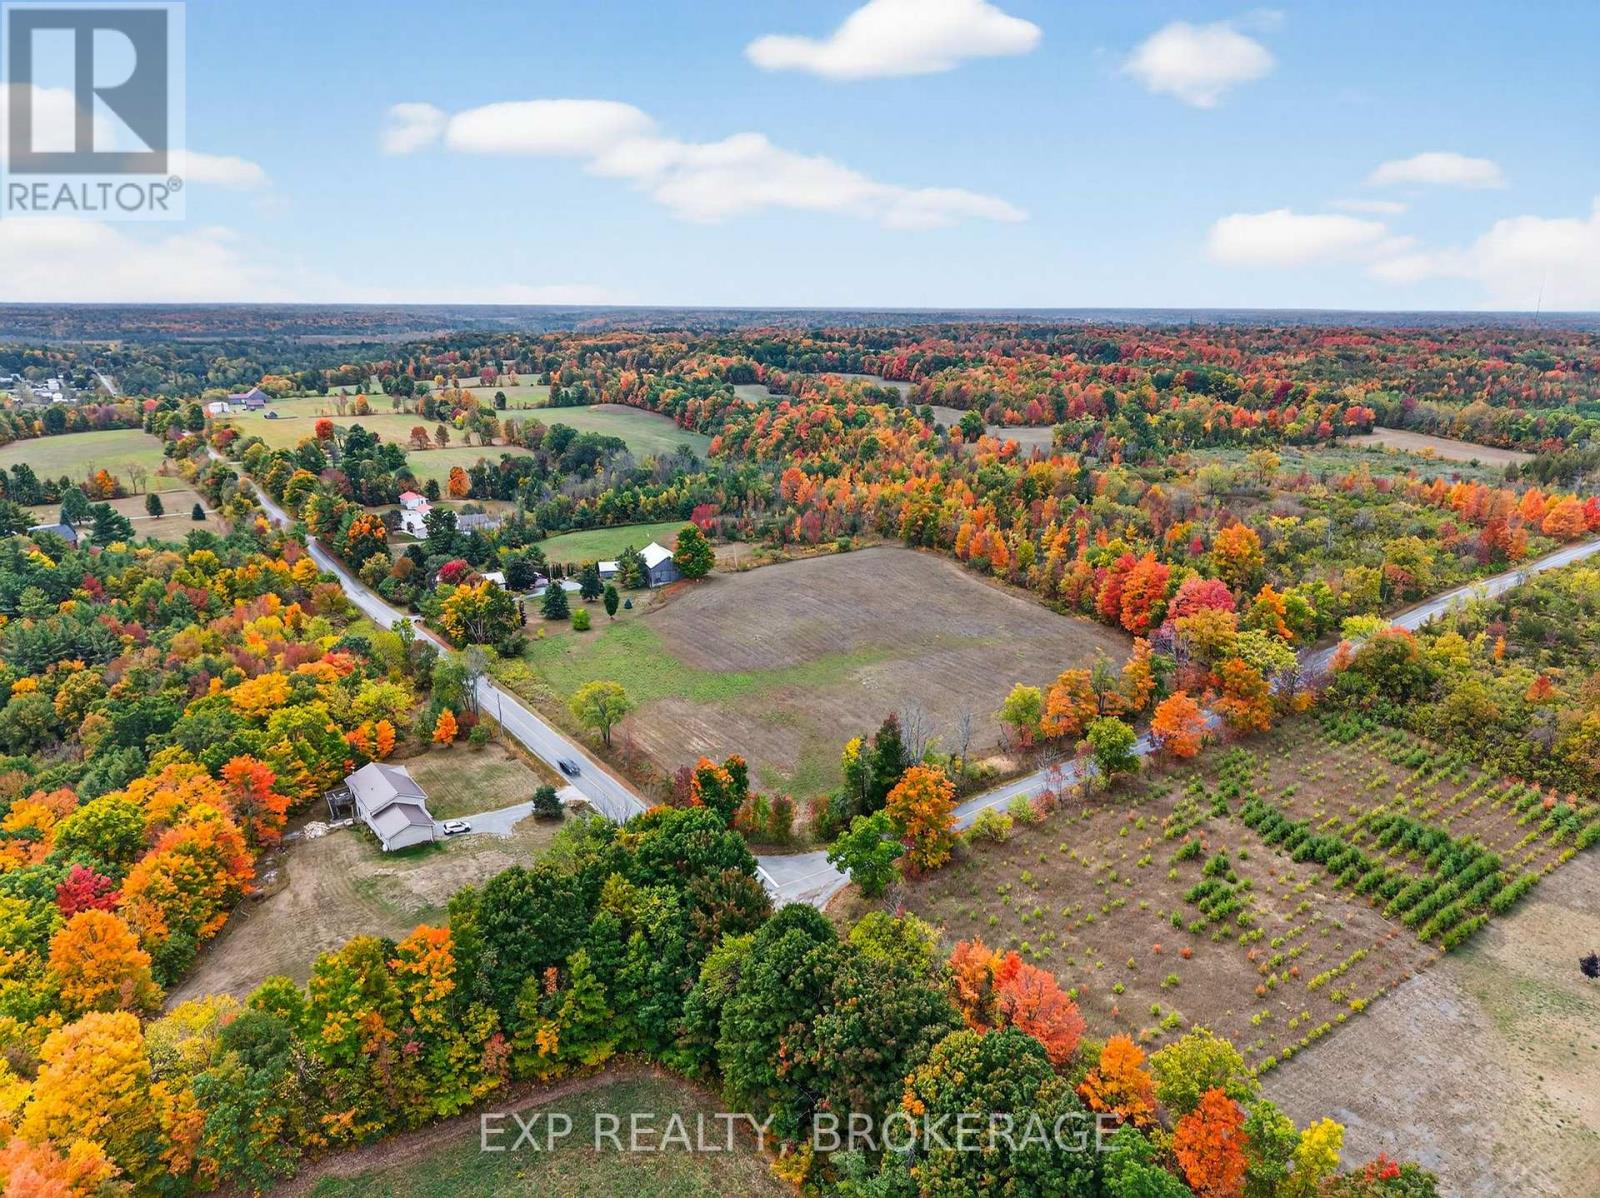
0 Boundary Road
Frontenac, Ontario
Build your dream home on this approximately 3.707-acre corner lot near 4875 Loughborough-Portland Boundary Road in Harrowsmith. With approximately 109 metres of frontage on Loughborough-Portland Boundary Road and approximately 126 metres along Jamieson Road, the property offers excellent access, flexibility, and plenty of room to plan your future home. A newly drilled approximately 116-foot well is already in place with a reliable flow rate (report available). For families, the school bus stops right at the corner, so children won't have to walk along a busy country road to get home. With generous frontage on two roads and the well already in place, now is a great time to secure the right lot and start planning so you're ready to build in the spring. (id:49269)
19 Bettes Street
Belleville, Ontario
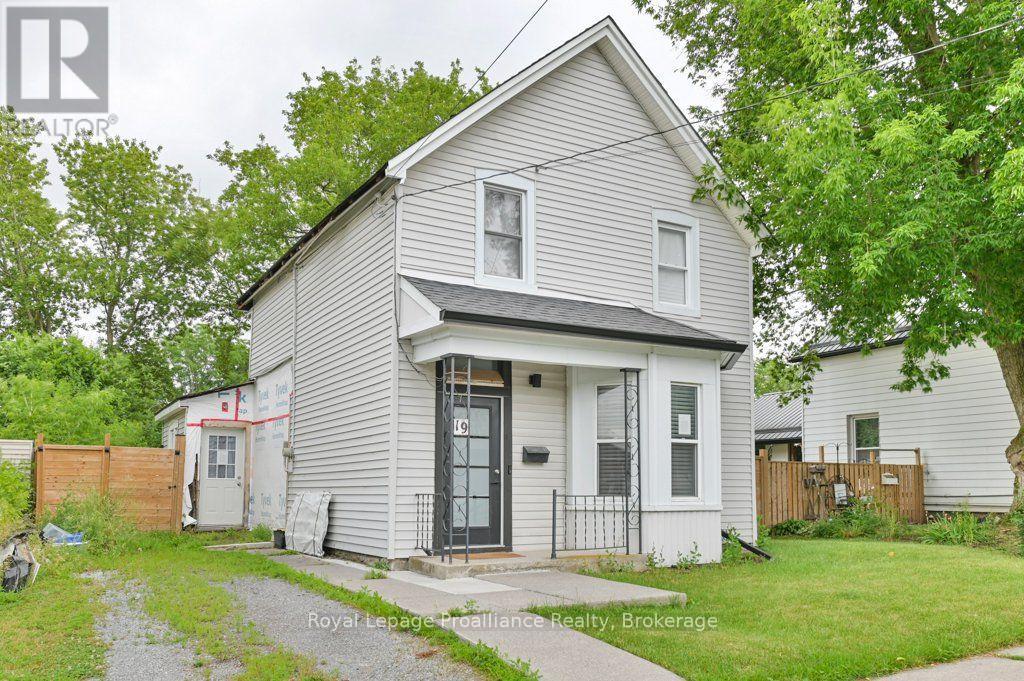
This 1.5 Storey century home in Belleville is ready for a fresh, modern touch. A traditional front foyer with tiled flooring welcomes you into a bright living space, where wide-plank pine floors in warm honey tones carry through to a formal dining area set apart by classic French doors. Large windows fill the main level with natural light, and a freestanding gas stove keeps things cozy through every season. The kitchen offers eat-in space with room for a custom island, flowing to a generous bonus mudroom, a flexible space that could serve as a playroom or home office. A renovated three-piece bath and a pantry with convenient main-floor laundry hookups complete the main level. Upstairs you'll find a spacious front bedroom and a large primary retreat that was once configures as two rooms, offering easy potential to add a bedroom back. Outside, a partially fenced backyard framed by mature trees provides privacy and room to relax, garden, or entertain. This warm and welcoming home is ready for your updates and its next chapter (id:49269)
3142 Maple Grove Road
Clarington, Ontario
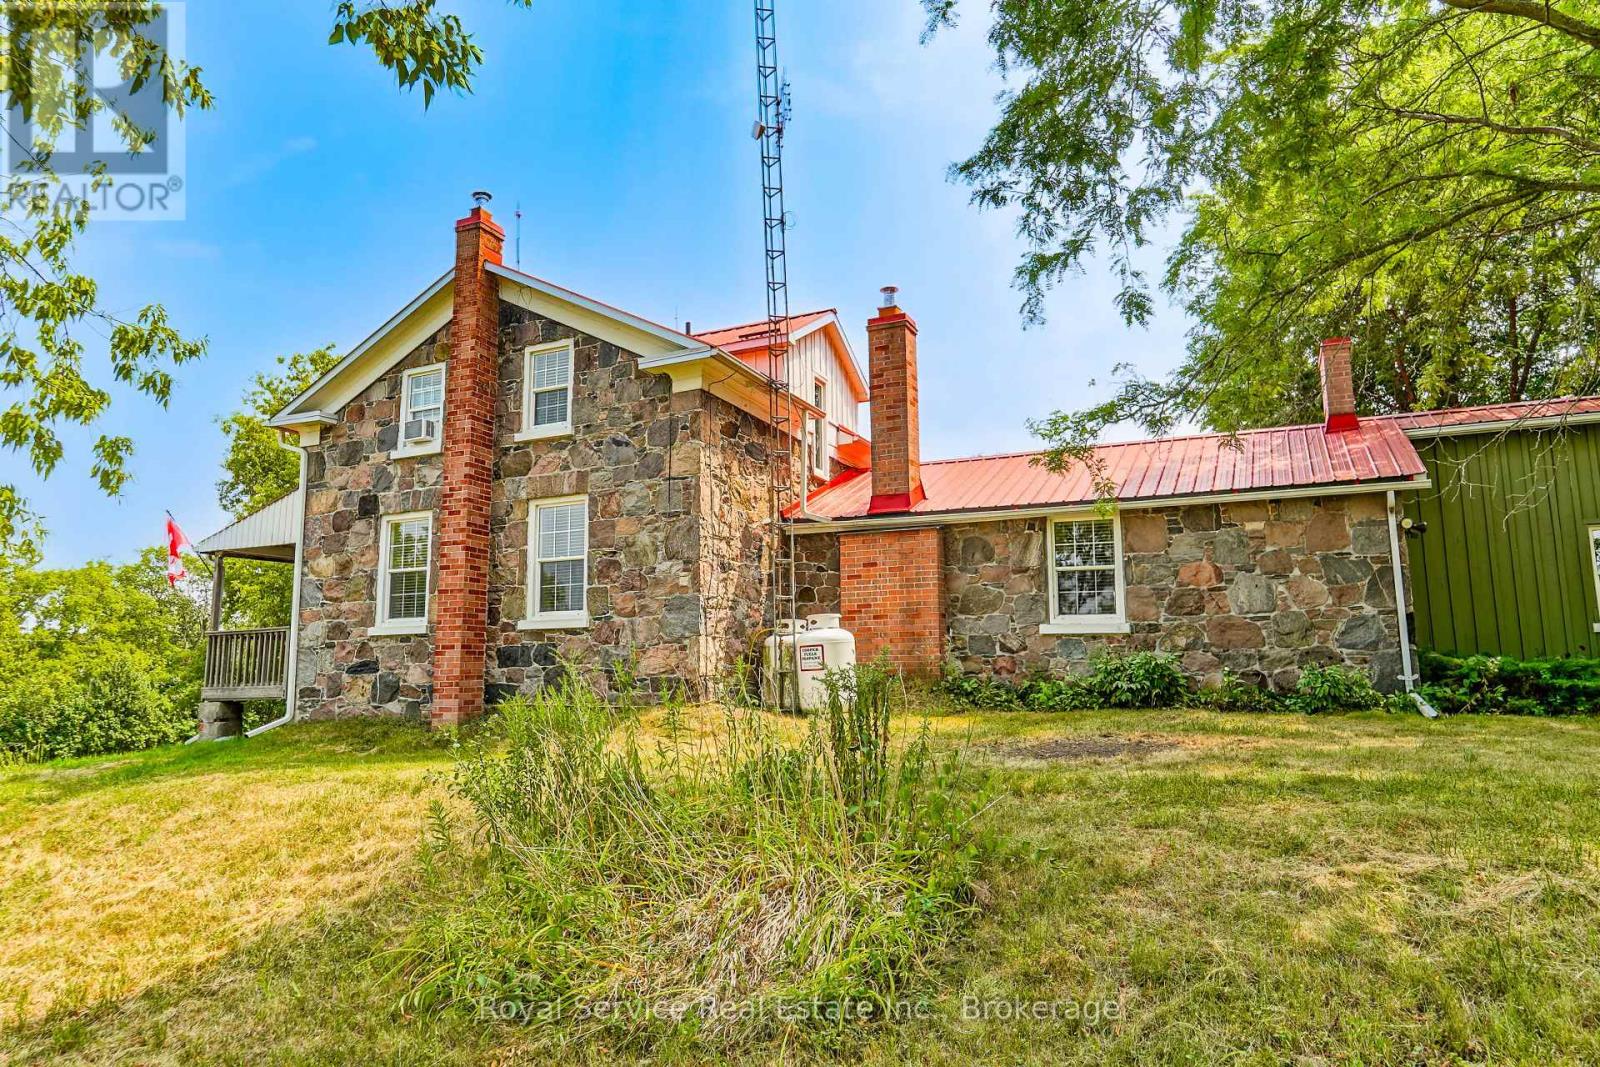
Historic Circa 1860 Fieldstone Farm House. Extremely RARE Find! Serene & Stellar 10.04 Acre Lot in the Highly Sought After Community of Maple Grove. Live a Quiet Country Life with Convenient Urban Amenities of Clarington & Historic Bowmanville Just Minutes Away. 5 Mins To All Amenities, 7 minutes to 418 Link and under 10 minutes to the 401 or 407. 3 Bedrooms, 3 Bathrooms, Country Kitchen Boasting Wood Burning Fireplace. Main Floor Features Large Living Room, Separate Dining Room, Den And Laundry Room With Extra Storage. Back Door Entrance To Mud Room With 2 Piece Powder Room. Utilize Barn & Out Buildings to Start Your Own Hobby Farm, or Let Your Imagination Run Wild to Create Your Own Personal Family Paradise. Must Be Seen to be Appreciated! (id:49269)
56092 Calton Line
Bayham, Ontario
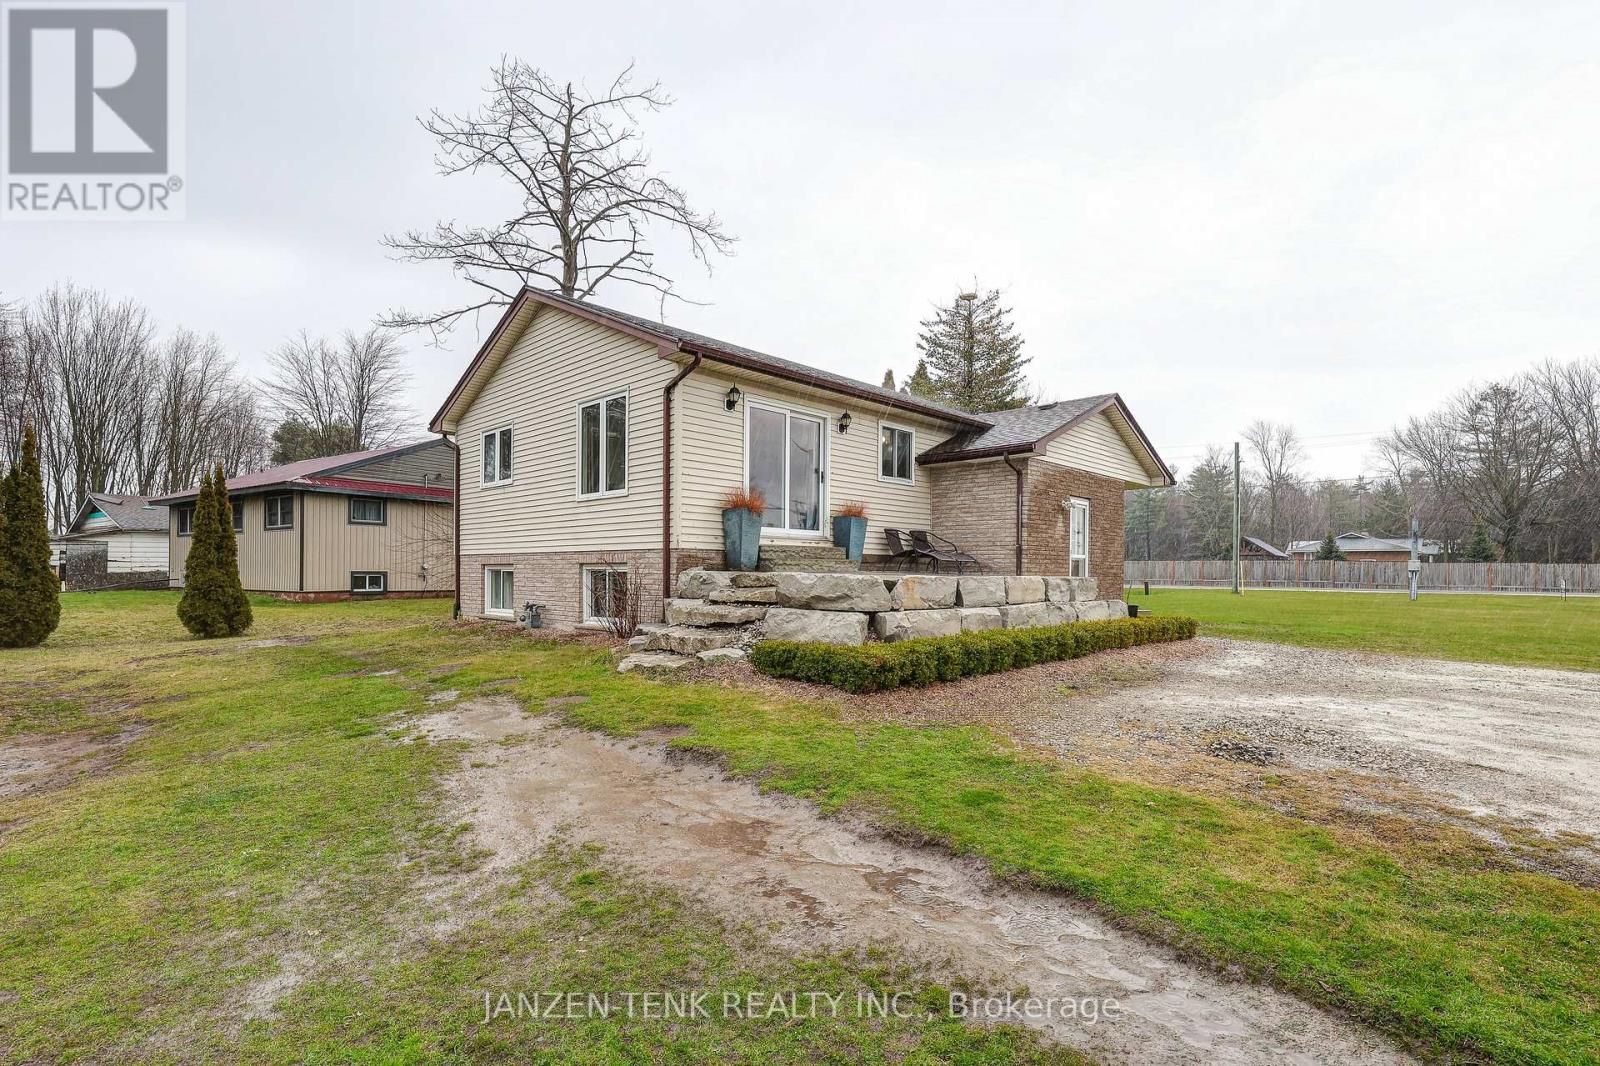
Fantastic country property on 1.4 acres of prime real estate! This centrally located 5 bedroom, 2 bathroom bungalow is the epitome of comfort and convenience. Step inside and be welcomed by a bright and airy living space, featuring large windows that bathe the room in natural light leading to a newly updated custom kitchen with quartz countertops. The adjacent dining area leads to a newer concrete patio, perfect for enjoying outdoor meals or hosting gatherings with loved ones.The main floor also features two generously sized bedrooms and a newly updated 4pc Bath. Descend to the nicely finished basement, where you'll find even more living space to enjoy. Whether you're looking to create a cozy family room, a home office, or a play area for the kids, the possibilities are endless. Three additional bedrooms and a full updated bathroom provide comfort and privacy for guests or family members. Newer updates include furnace and A/C, water pump and pressure tank. Outside, the expansive yard offers endless opportunities for outdoor activities and relaxation. The recent addition of a 20 x 20 workshop also provides space for hobbies and storage etc. With its near proximity to campgrounds and area beaches, this home is a haven for outdoor enthusiasts. Don't miss your chance to own this country bungalow where comfort meets convenience. Schedule a viewing today and make this your forever home! (id:49269)
1270 Pallatine Drive
Oakville, Ontario
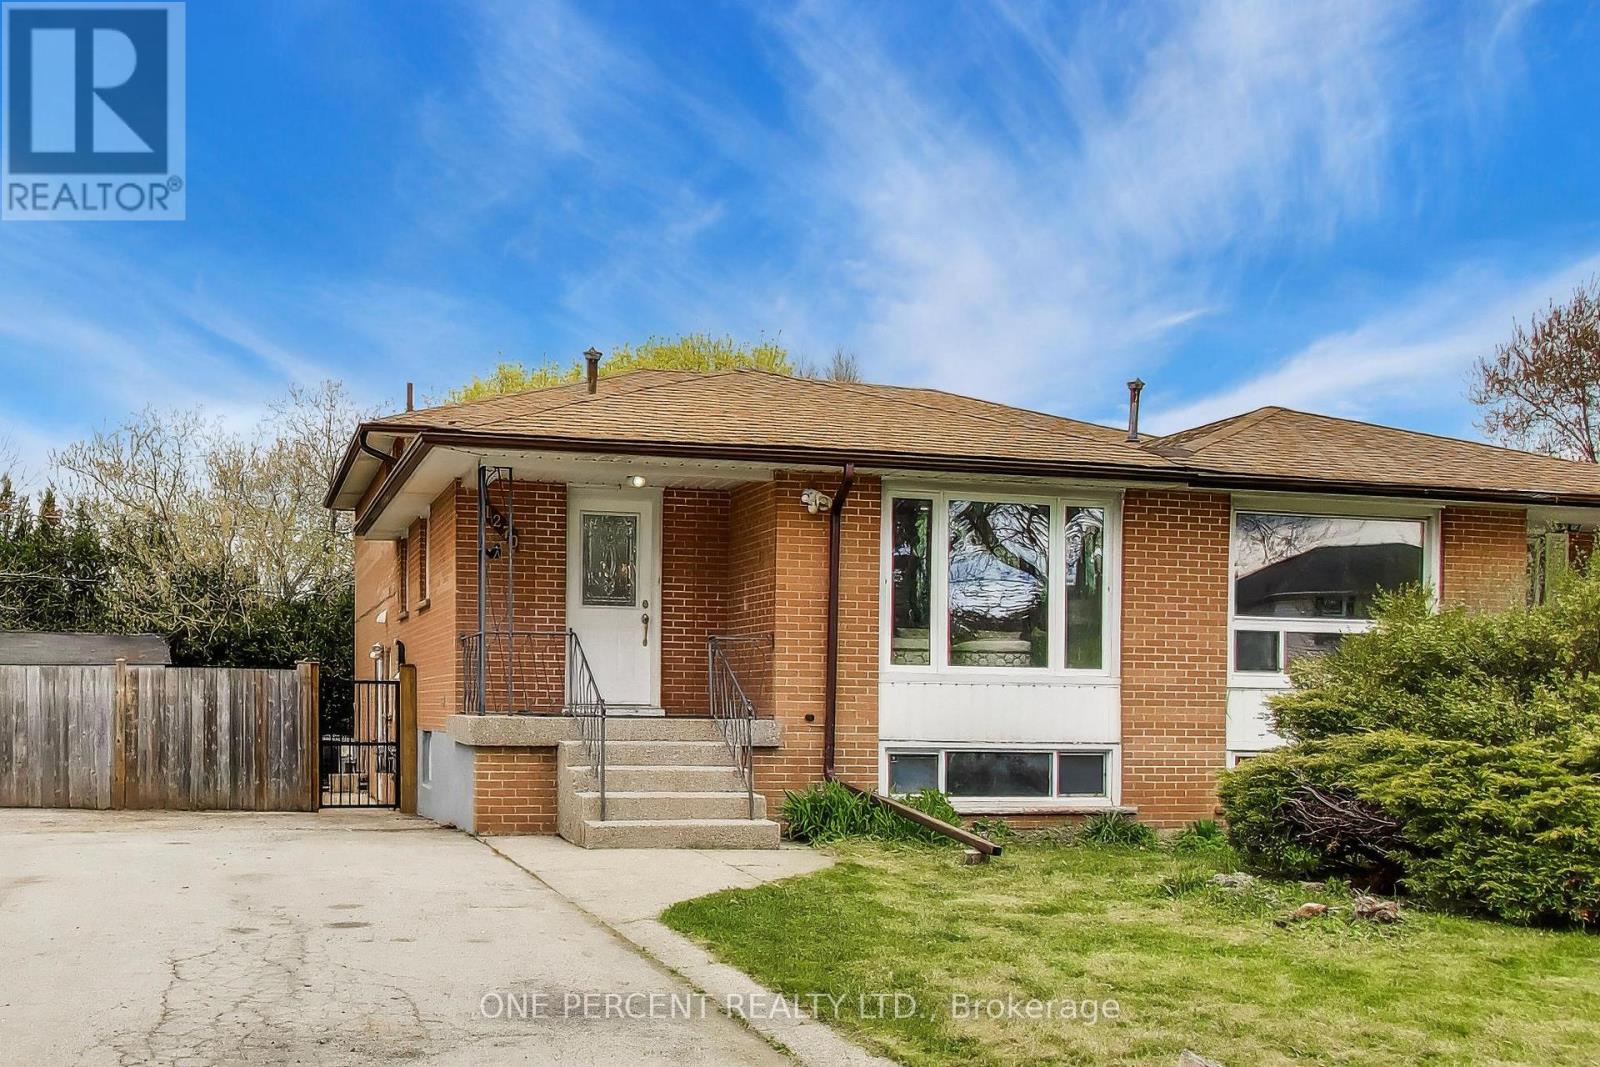
Welcome to 1270 Pallatine Drive. This semi-detached backsplit features four bedrooms, three bathrooms.The house is situated on a pie-shaped lot along a quiet street in Oakville, close to nearby schools. The home was tastefully renovated throughout in 2026. The main floor has an open-concept layout with a 3-panel front window and luxury vinyl plank floors that extend through the house. The kitchen is equipped with custom bespoke cabinetry, a reeded-accent island and quartz countertops with matching backsplash. It includes a Frigidaire Professional Series stainless steel appliance set including a flat-top electric convection range, French-door refrigerator, dishwasher, and microwave, all purchased in 2026. Energy-efficient LED pot lighting with adjustable dimmer controls is installed throughout the main level. The three full bathrooms have been updated with modern glass and tile finishes. A custom hand-stained staircase adorned with brushed metal spindles adjoins the levels. The finished basement, with an open space includes a custom laundry room featuring bespoke cabinetry, quartz counter with matching backsplash, and an undermount laundry sink. It is outfitted with new Wi-Fi-enabled Samsung laundry machines. Interior updates include contemporary doors, hardware, baseboards, and trim. The exterior features a backyard with a deck (2026). This property is close to Montclair Public School, White Oaks Secondary School, and Sheridan College. It offers convenient access to the highway and is a short drive to the GO station. The private driveway accommodates approximately three vehicles. Welcome home. (id:49269)
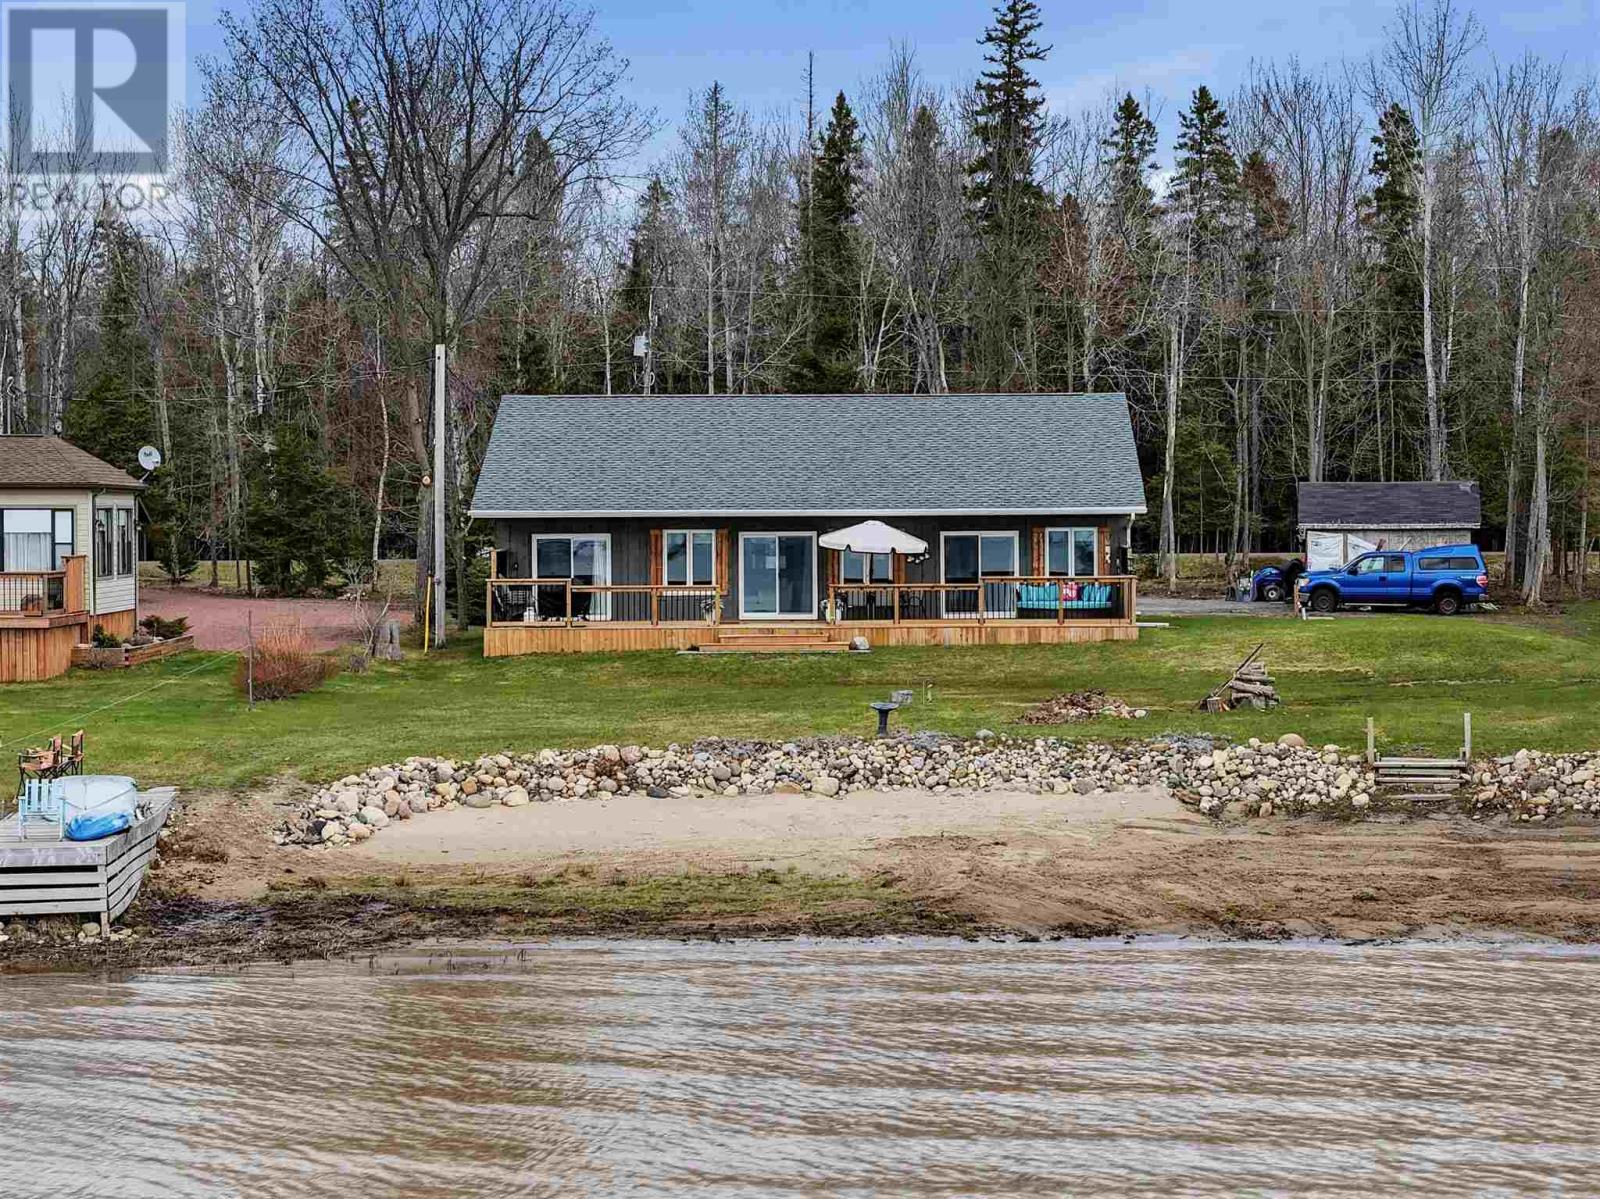
2875 Green St
Richards Landing, Ontario
Welcome to 2875 Green Street, where newer construction meets one of St. Joseph Island’s most desirable waterfront settings. Built in 2022 and set along 100 feet of west-facing St. Mary’s River shoreline, this 3-bedroom, 1.5-bath bungalow offers sandy beach frontage, incredible sunsets and comfortable year-round waterfront living. Inside, the bright open-concept kitchen, dining and living space is oriented toward the water, with large windows bringing the view into the heart of the home. In-floor radiant heating and modern construction provide efficient, comfortable living through every season, while the practical single-level layout makes the home equally well suited as a full-time residence or low-maintenance island retreat. Outside, a full-length waterfront deck provides plenty of room to entertain, relax or simply watch the sun disappear over the river. The sandy shoreline offers easy access for swimming and enjoying the water, while the garage provides additional storage for vehicles, tools and recreational gear. Located on sought-after Green Street and surrounded by the natural beauty St. Joseph Island is known for, this is an opportunity to own a newer waterfront home with the beach, exposure and setting buyers are looking for. Call today! (id:49269)
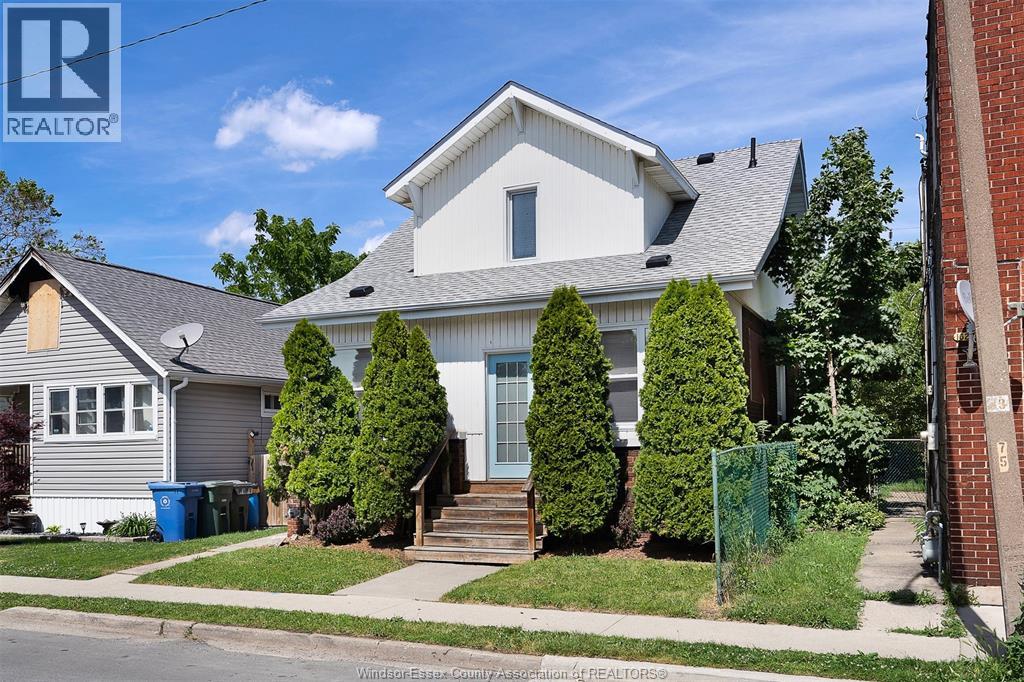
1620 Drouillard
Windsor, Ontario
Welcome to 1620 Drouillard Road, a charming 1.5-storey home located in the heart of Windsor’s vibrant Ford City neighbourhood. Offering excellent value for first-time buyers, investors, or those looking to add to their rental portfolio, this home features a bright open-concept living and dining area, a spacious kitchen, and three bedrooms with a full bathroom on the upper level. The unfinished basement includes a convenient half bath and provides plenty of additional storage space. Step outside to enjoy the fully fenced backyard, complete with a storage shed and covered rear porch. Ideally situated close to schools, shopping, parks, trails, public transit, and major roadways, this property offers convenience and affordability in an up-and-coming area. (id:49269)
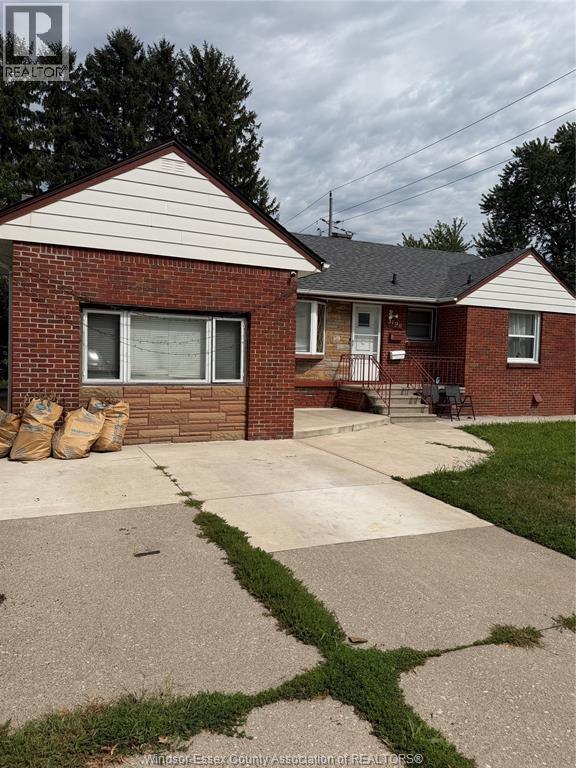
3190 Academy Drive Unit# Lower Level
Windsor, Ontario
LOCATION !! Welcome to this well-maintained lower level in one of South Windsor's most sought after family friendly neighbourhoods. Offers a comfortable living room, kitchen and dining area, generously sized bedroom, a full bathroom and separate laundry. Double driveway and a fully fenced backyard, perfect for outdoor enjoyment. Great location close to schools, parks and other amenities. 1 YR MIN LEASE FIRST & LAST MONTH. EMPLOYMENT VERIFICATION/CREDIT CHECK REQ'D. RENT $1450/MONTH INCLUDING UTILITIES. CALL/TEXT L/S. (id:49269)
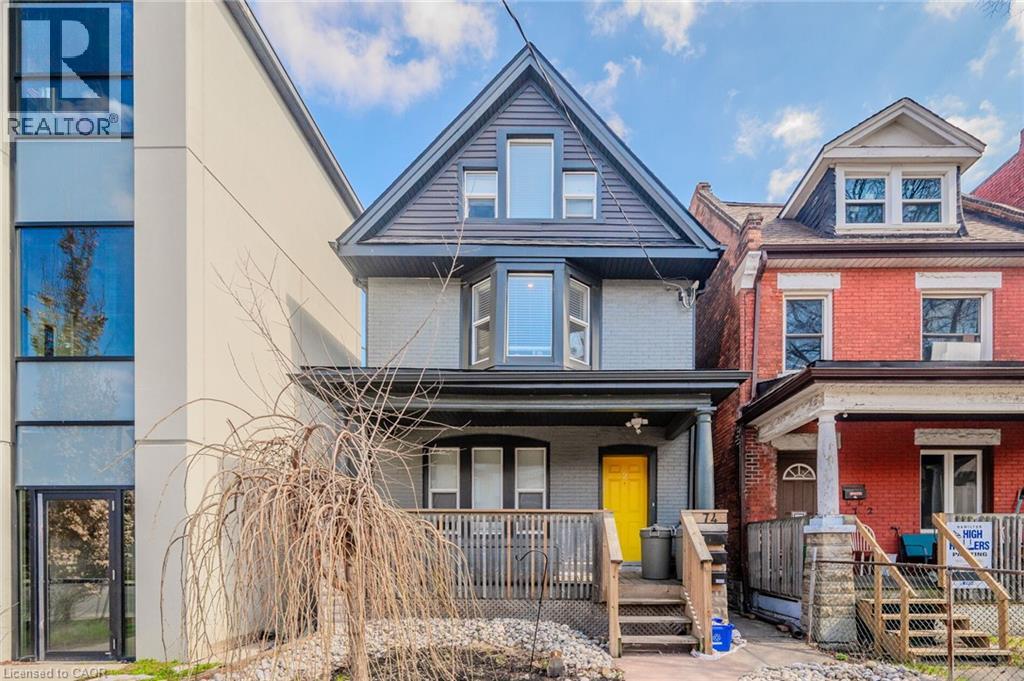
74 Cathcart Street
Hamilton, Ontario
Welcome to a fantastic investment opportunity in Hamilton. This detached home offers three self-contained units, providing a versatile option for investors, multi-generational living, or buyers looking to offset their mortgage with rental income. Extensively updated from top to bottom in 2018, each bright and well maintained unit features its own in-suite laundry and a fully equipped kitchen with fridge, stove, and dishwasher. All three units are currently tenanted, offering immediate rental income. The main-floor unit is rented for $1,599/month, while the upper unit, spanning two levels, is rented for $1,747/month and lower-level unit is rented for $1,299/month. Parking is conveniently located at the rear of the property with laneway access (and street parking available). Ideally situated close to shopping, major highways, Lake Ontario, parks, and everyday amenities, this property combines a convenient location with excellent income potential. A turnkey opportunity for investors looking to add a modernized multiunit property to their portfolio. Separately metered for hydro/gas. (id:49269)