
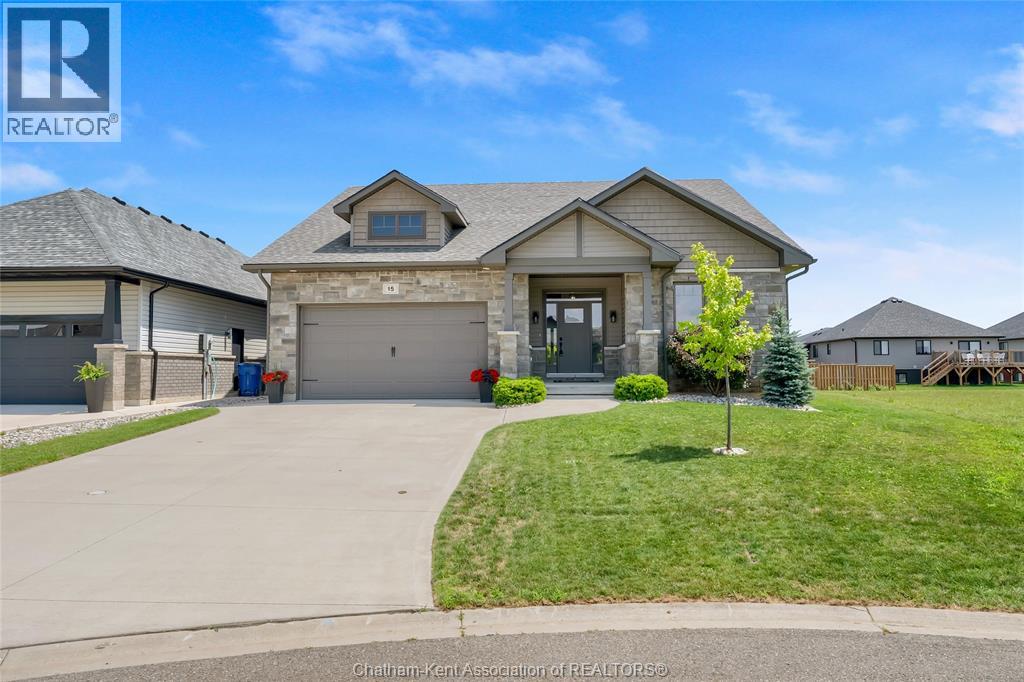
15 Sienna Court
Chatham, Ontario
Built in 2020, this stunning custom-designed bungalow perfectly blends modern luxury with everyday functionality. Offering 3 bedrooms, 2 bathrooms, and a seamless open-concept layout, this home is ideal for families, professionals, or those looking to downsize without compromising on quality. From the moment you step onto the charming covered front porch and into the foyer, you’ll notice the soaring 9-foot ceilings and gorgeous engineered hardwood flooring that flows throughout the main living spaces. In the living room, dramatic vaulted ceilings create an expansive, airy feel, while a cozy gas fireplace serves as the perfect centrepiece for cool evenings. The beautiful kitchen features sleek granite countertops, a stylish tile backsplash, a large centre island perfect for entertaining, and a walk-in pantry for ultimate organization. Tucked away for privacy, the 17x13 primary bedroom features a generous walk-in closet and a luxurious 3-piece ensuite bathroom. Two additional spacious bedrooms are separated by a full bath, and the main floor laundry room makes chores a breeze. The beautifully landscaped yard frames a fantastic covered back deck, perfect for outdoor dining or enjoying your morning coffee rain or shine. The massive unfinished basement is a blank canvas ready for your personal touch with egress windows for additional bedrooms and natural light plus roughed-in plumbing for a full bathroom. Complete with an attached 2-car garage, this turn-key 1640 sq ft beauty offers the pristine feel of a new home with all the custom upgrades already done for you. Book your personal viewing now! (id:49269)
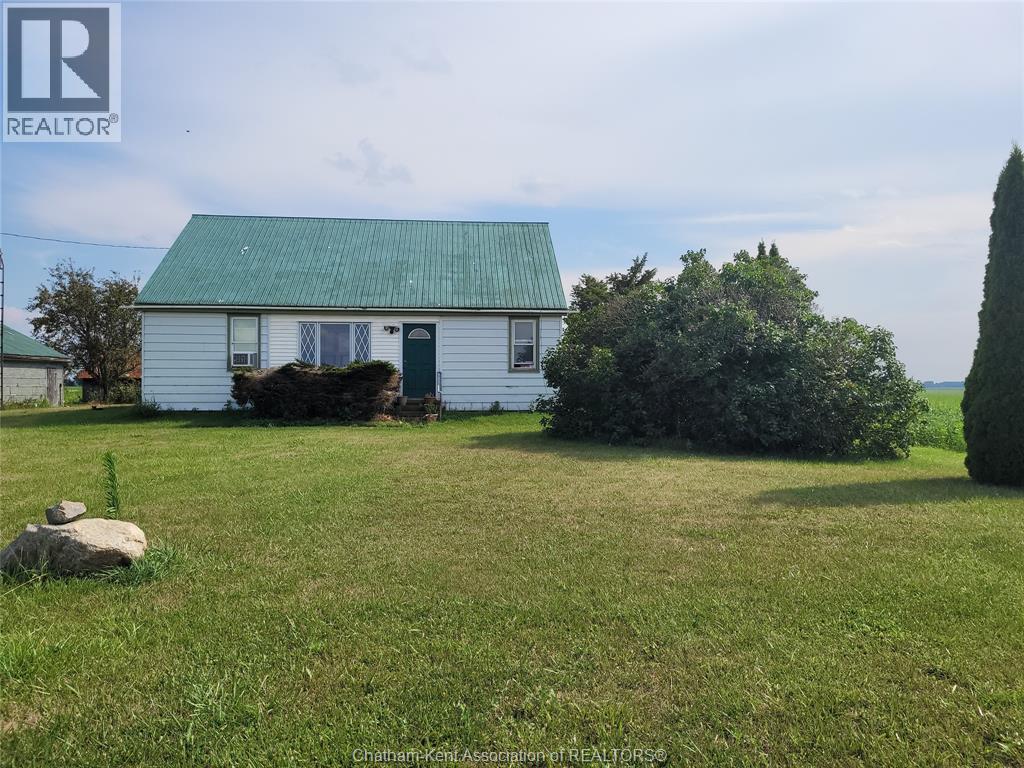
221 Holt Line
St Clair, Ontario
So much to talk about!! This parcel of 101 acres has app 85 acres workable, over 10 acres of bush and an easy 1.5 acres of yard. Although the outbuildings are in need of some repair, the home is solid, it has 2 bedrooms, 1-4pc bath on the main floor and an open unfinished attic that you can dress up however you like. Room for now and room to grow, municipal water and a paved road. The generous size of the Living Room is the focal point of the main floor; it flows to both bedrooms and the enclosed front porch. Electric Baseboard provides individual heat settings for each room. Replacement windows and the metal roof make this a low maintenance home with room to grow. The entire attic is open; it can be finished to your growing needs. Zoned A1, this farm can be for work and income or relaxation and enjoyment, you choose. Please do not enter onto the property without the presence of an agent. Please contact the Listing Agent to confirm a showing appointment. (id:49269)
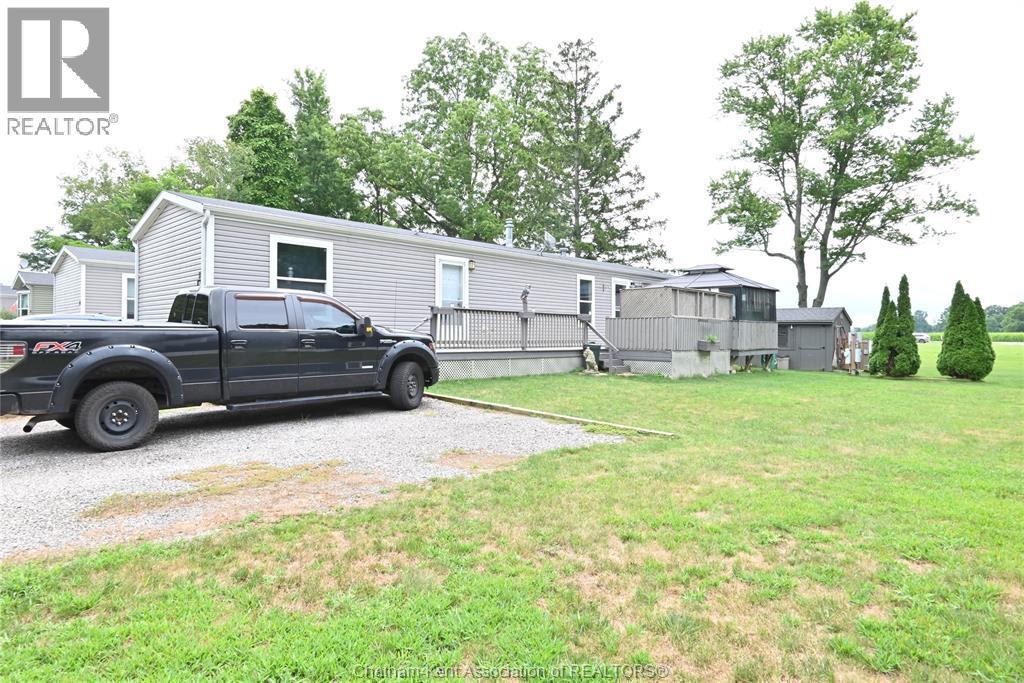
15895 Longwoods Road
Zone Township, Ontario
Why buy a money pit fixer upper when for the same price or less you can skip the stress and move right into the ultimate low maintenance mobile where everything is only 6 years old? Don't put yourself in the middle of a busy questionable park either, this spot has only a handful of units that are all new and well kept, so you have lovely neighbours in a very small community, designed for retirement age residents only (55+) and flanked by beautiful forest, complete with a walking trail. Affordable living that is modern, comfortable and with attractive country surroundings is hard to find, but this is it. This 2019 model is a spacious 60' x 14' 2 bedroom with a big living room window view, lots of kitchen with an open concept, a generous bathroom with more space and storage closets than your average mobile. Forced air propane furnace with central air, a deck that runs the length of the home and a private BBQ spot and enclosed gazebo. The 8' x 12' storage shed and gasoline generator is super handy and two parking spots are a plus. $525 monthly park fees include water, garbage and snow removal for the lane in. Daily amenities are nearby in Newbury, Glencoe, Bothwell or Thamesville so you can enjoy rural life with small town conveniences here. (id:49269)
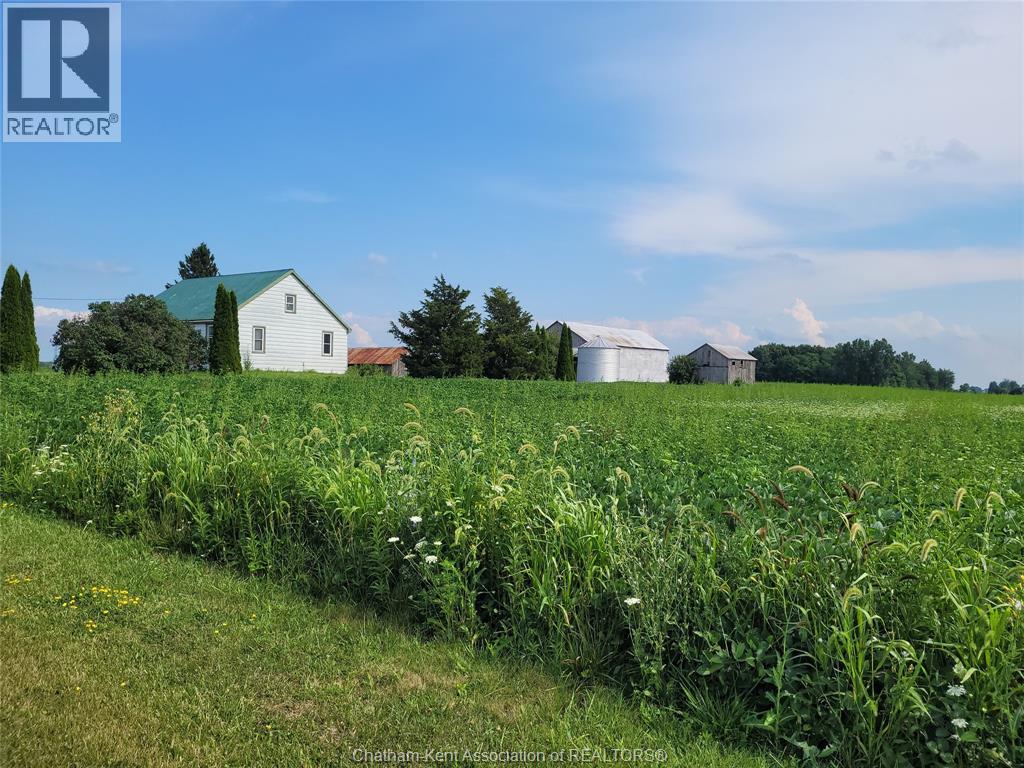
221 Holt Line
St Clair, Ontario
So much to talk about!! This parcel of 101 acres has app 85 acres workable, over 10 acres of bush and an easy 1.5 acres of yard. Although the outbuildings are in need of some repair, the home is solid, it has 2 bedrooms, 1-4pc bath on the main floor and an open unfinished attic that you can dress up however you like. Room for now and room to grow, municipal water and a paved road. The generous size of the Living Room is the focal point of the main floor; it flows to both bedrooms and the enclosed front porch. Electric Baseboard provides individual heat settings for each room. Replacement windows and the metal roof make this a low maintenance home with room to grow. The entire attic is open; it can be finished to your growing needs. Zoned A1, this farm can be for work and income or relaxation and enjoyment, you choose. Please do not enter onto the property without the presence of an agent. Please contact the Listing Agent to confirm a showing appointment. (id:49269)
339 Oak Street West
Bothwell, Ontario
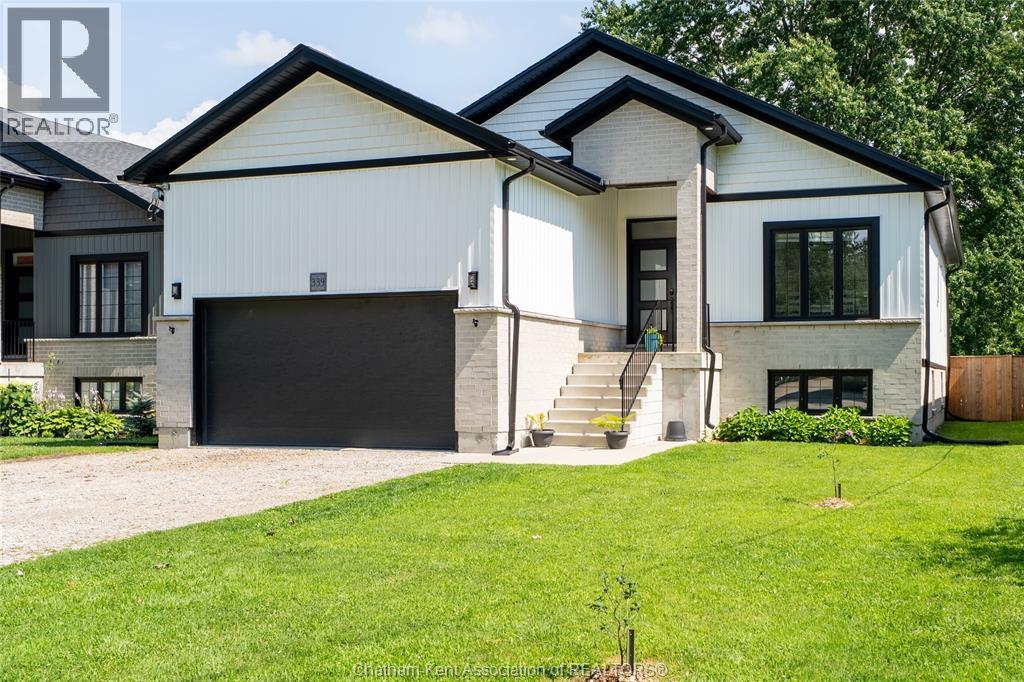
Welcome to 339 Oak Street West, a custom-built 3+2 bedroom, 2-bathroom raised ranch offering 1,524 sq. ft. on the main floor, plus a fully finished lower level, for a total of approximately 2,700 sq. ft. of finished living space. Built in 2020 and located on a quiet dead-end street in the Village of Bothwell, this beautifully designed home backs onto open meadows with no rear neighbours, offering peaceful views, added privacy, and the perfect blend of modern comfort and small-town living. The bright, open-concept main floor is designed for both everyday living and entertaining, featuring a spacious kitchen with quartz countertops, custom cabinetry, stainless steel appliances, and a large centre island with seating, all overlooking the dining and living areas. Patio doors lead to a spacious two-tier deck, creating the perfect place to enjoy your morning coffee, host family gatherings, or simply relax while taking in the peaceful meadow views. The main floor also features a formal dining room, convenient laundry room, a spacious primary bedroom complete with a private 3-piece ensuite, and two additional bedrooms. The fully finished lower level offers exceptional flexibility with two generously sized bedrooms, a large family room, abundant storage, and a bathroom already roughed in for future completion, making it ideal for teenagers, extended family, guests, a home office, or hobby space. Outside, the fully fenced backyard offers plenty of room for children, pets, gardening, or simply enjoying your own private outdoor space. An attached double-car garage and a driveway with parking for four or more vehicles provide ample space for family and guests. Thoughtfully designed and beautifully maintained, this move-in-ready home offers quality finishes, an abundance of living space, and a peaceful location that is perfect for families looking to enjoy everything Bothwell has to offer. Book your private showing today! Click on the link for a virtual iGuide tour. (id:49269)
13175 Base Line
Thamesville, Ontario
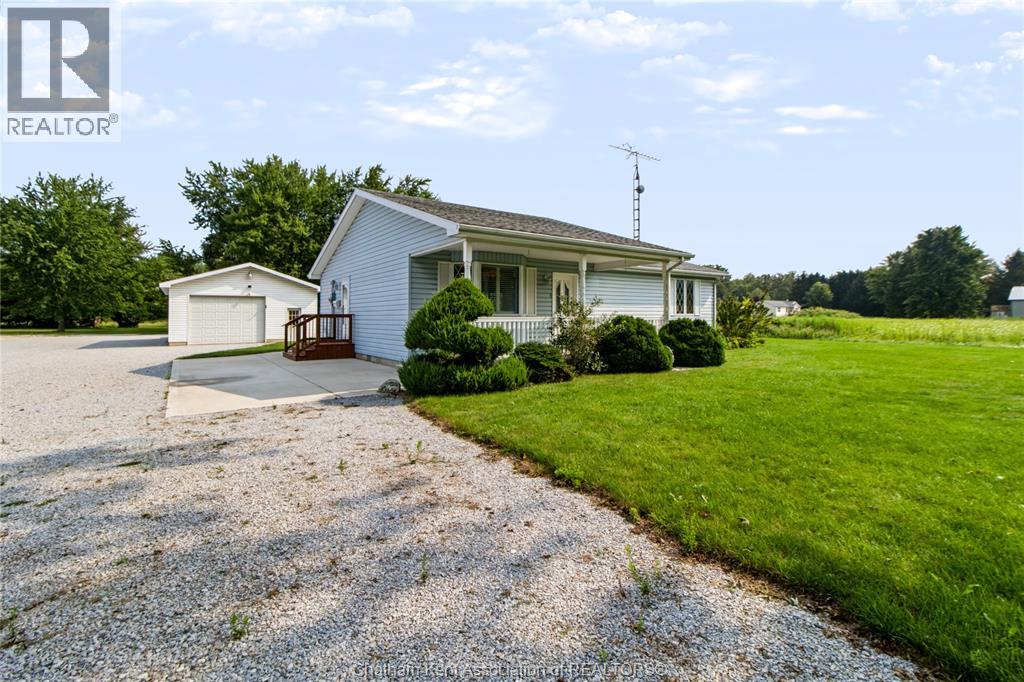
Welcome to easy, one-floor living on a beautiful acre property! This inviting 2-bedroom home offers a practical layout and thoughtful updates, making it an excellent fit for first-time buyers, a small family, or those looking to enjoy the ease of retirement living. The open-concept main living area creates a comfortable space to gather, while the accessible, single-level design offers convenience for everyday life. A generously sized laundry area provides plenty of functionality and additional storage. Enjoy peace of mind with several important updates and features, including 200-amp electrical service, an updated furnace, a newer roof with 35-year shingles, and an owned hot water tank, water softener, and water filtration system. Outside, the possibilities continue! The expansive property features a 35' x 24' heated shop with cement floors, plus an additional attached 20' x 16' garage. Whether you're a hobbyist, need space for a home-based business, have extra vehicles or toys, or simply want plenty of storage and workspace, this property has room to accommodate it all. A versatile property offering space, accessibility, valuable updates, and endless possibilities—all on a peaceful acre setting! (id:49269)
17938 Lakeshore Road
Rondeau Park, Ontario
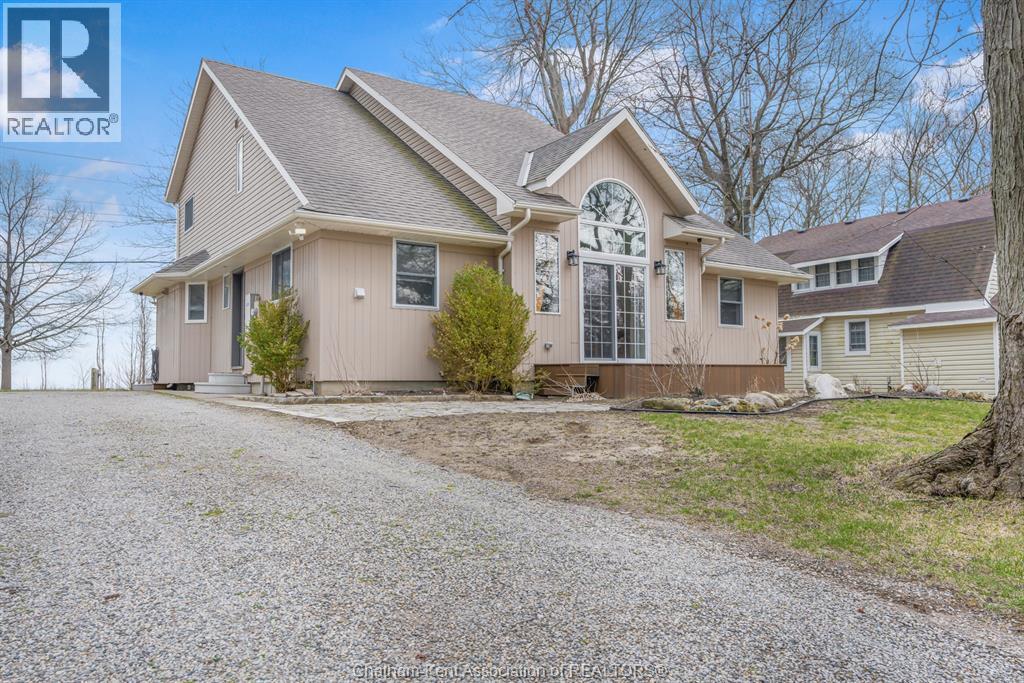
Welcome to beautiful Rondeau Provincial Park in Southwestern Ontario between London and Windsor, where your summer experience in this Carolinian Forest partners with warmer seasonal temperatures and cool Lake Erie breezes. This micro-climate provides rare fauna and trees native to the North and South Carolina areas. Spring arrives earlier and fall lingers to make this truly a multi season cottage or your year round home. Stepping inside this wonderfully remodeled 2 storey home you will be amazed at its sharp and clean features. Beautifully done kitchen cabinets with hard surface countertops, updated appliances, bright natural space and views to the Lake make meal prep in this kitchen an easy task. The common areas are bright with large updated windows. This common area is spacious for family and entertaining throughout the main floor. There is a full bath at the side door for easy access from outdoor areas. The main floor primary bedroom has a modern porcelain tile shower. Second floor has 3 bedrooms accommodating 2 double beds in each room and a full updated bath on the second floor. There are 2 large walk in closets on the second floor for storage or can accommodate extra beds. This home can easily entertain and sleep up to 15 people. There is a sunroom attached off kitchen/dining area. There is a maintenance free composite deck off the sunroom with BBQ space. The outdoor possibilities are endless with hiking, small craft or on shore fishing in Rondeau Bay, and swimming in Lake Erie, or sunning or walking the beach. The sunrise viewing from the property is exquisite, as well as the clear nights with full moon. Star gazers will enjoy a clear dark sky above the water. There is a water treatment system. Also has the safety of a Generac brand generator for the extreme weather events. Rondeau Provincial Park cottages are on leased land. The lease has a current expiration date of December 31 , 2038. Call to personally view this property at any time. (id:49269)
00 Indian Creek Road
Chatham, Ontario
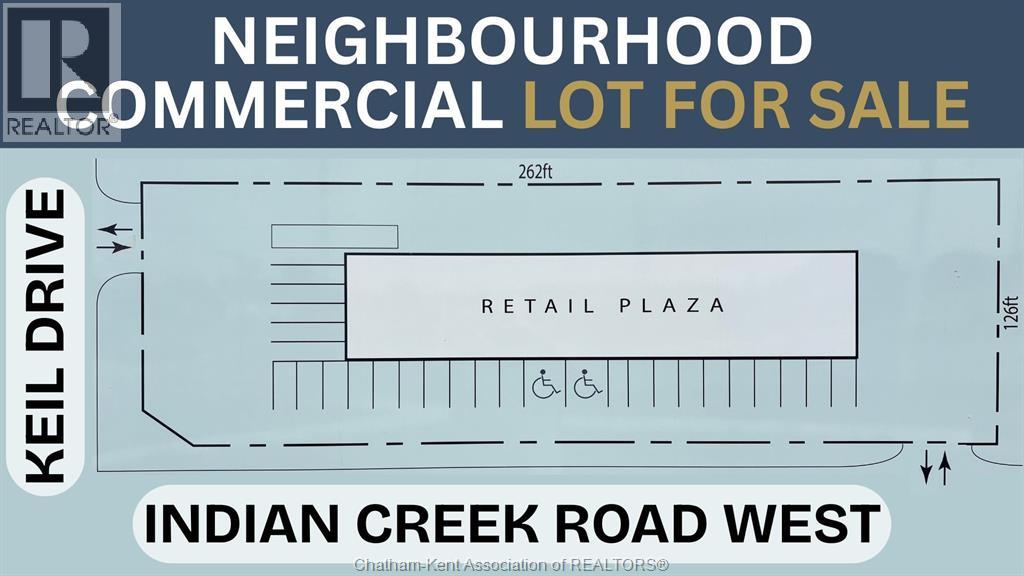
THE PERFECT LOT TO BUILD YOR BUSINESS IN A NEW DEVELOPMENT CURRENTLY GROWING ON THE SOUTH WEST SIDE OF CHATHAM . THIS LOT IS 0.821 OF AN ACRE ZONED UC(NC) BEING NEIGHBORHOOD COMMERCIAL AT THE SOUTH WEST CORNER OF INDIAN CREEK AND KEIL DRIVE. NEW SUPER SCHOOL CLOSE BY AND PUBLIC SCHOOL 2 BLOCKS DOWN THE ROAD AND A HIGH SCHOOL 5 BLOCKS DOWN ON INDIAN CREEK. COULD BE A GREAT LOCATION FOR VARIETY STORE PLUS PIZZA SHOP. CALL TODAY FOR MORE INFO. (id:49269)
17998 Rondeau Road
Rondeau Park, Ontario
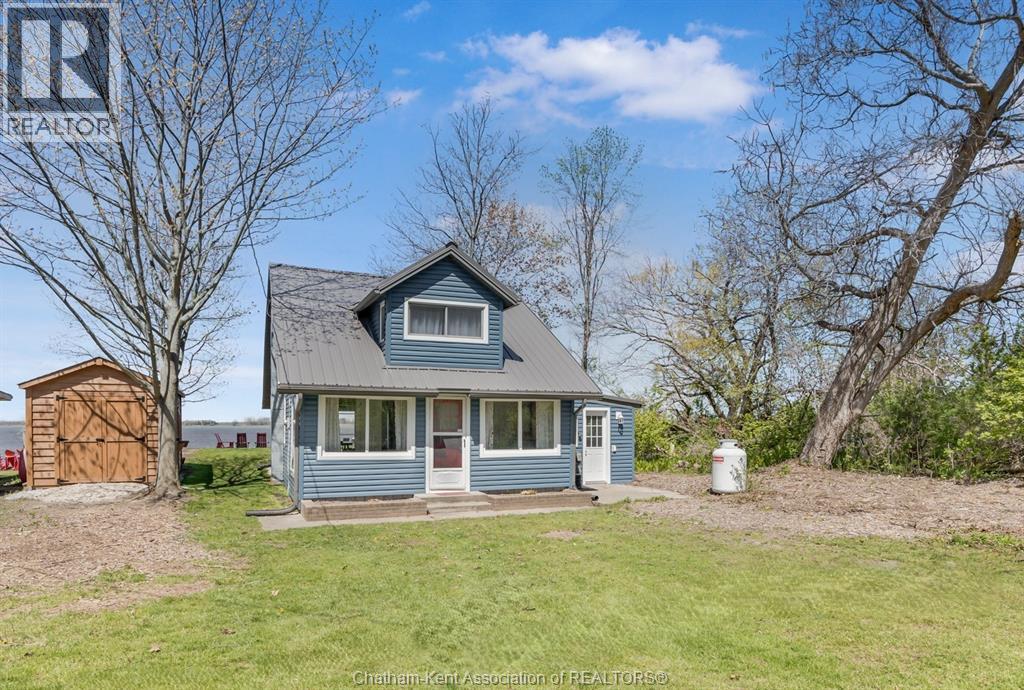
Experience the charm of waterfront living in this beautifully updated 4-season cottage (well insulated with forced air propane heat) nestled within Rondeau Provincial Park. Offering breathtaking views of Rondeau Bay and thoughtful updates throughout, this property is the perfect year-round retreat. The main floor features a warm, open layout with stunning sightlines from the entrance/sitting room through the living room, dining area, and kitchen, all overlooking the bay. The kitchen showcases beautiful live-edge counters, adding warmth and character, while the updated bathroom with tiled walk-in shower and convenient laundry/mudroom enhance everyday comfort. Upstairs, the oversized primary bedroom offers ample space for two king-size beds and more plus a sitting area with access to the newly rebuilt 5’ x 9’ balcony overlooking the water. A 2nd cozy bedroom and added 2-piece bathroom complete the upper level. Some of the recent updates include the steel roof, siding, most windows, water filtration/softener system, iron filter and 10 x 14 pine shed providing peace of mind and move-in-ready convenience. Outside, enjoy an exceptional waterfront lifestyle with a firepit, patio, spacious deck overlooking the bay, and a removable modular dock system included (will be in place for beginning of June) — perfect for keeping your boat right in your backyard. Surrounded by nature, scenic trails world-class fishing and birding, this unique property offers the best of cottage living in one of Ontario’s most treasured park settings. Please note: cottages within Rondeau Provincial Park are situated on leased land through the Province of Ontario. The current land lease expires December 31, 2038. Current lease fee $2,346.60. (id:49269)
11666 Longwoods Road
Kent Bridge, Ontario
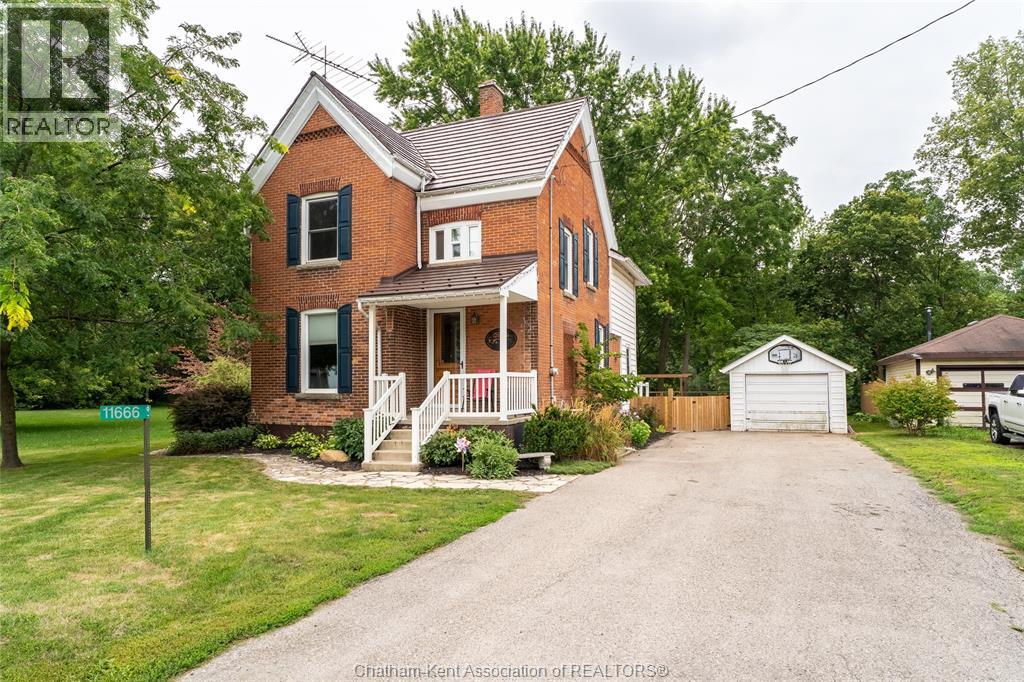
Welcome to this beautiful century home nestled in the quaint village of Kent Bridge, offering a picturesque setting backing onto the Thames River with beautiful views and river access right from the property. Filled with character and beautifully maintained, this charming brick home features an abundance of original wood finishes and beautiful woodwork throughout, giving it a warm and inviting country feel. Offering 3 spacious bedrooms and 2 full bathrooms, this large family home features generously sized rooms, a beautiful updated country kitchen and convenient main-floor laundry. The third-floor attic provides additional versatile space, perfect for a cozy den, playroom, hobby area or additional storage. The basement offers plenty of additional storage space along with the home’s utility area. Step outside to the private backyard where a stone walkway leads to a beautiful fire pit area, creating the perfect spot to relax and enjoy the peaceful surroundings and river views. Additional features include a detached single-car garage, with durable steel roofing on both the home and garage. Located just a short walk from the well-known Kent Bridge Country Market with quick and convenient access to Highway 401. A wonderful opportunity to own a spacious century home filled with history, character and country charm in a beautiful riverside setting! (id:49269)
43 Hannibal Street
Blenheim, Ontario
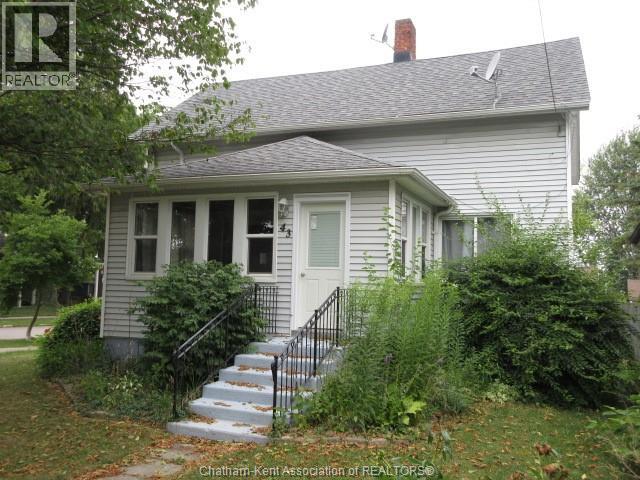
Welcome to this well-maintained two-storey home in the heart of Blenheim! Ideally situated close to schools, parks, shopping, and everyday amenities. This spacious four-bedroom residence offers the perfect blend of comfort, convenience, and value. Pride of ownership is evident throughout, with numerous updates completed over the years and generous room sizes that provide plenty of space for growing families or those who love to entertain. The functional layout offers bright living spaces and a warm, inviting atmosphere from the moment you step inside. Main floor laundry, also a warm and cozy enclosed sunroom. The full unfinished basement presents endless possibilities—create the recreation room, home gym, workshop, or additional living space you've always envisioned. Whether you're looking for your next family home or an excellent investment opportunity, this property is ready for its next chapter. Don't miss your chance to own a centrally located Blenheim home that combines space, updates, and untapped potential! (id:49269)
Century 21 Maple City Realty Ltd. Brokerage
16 Wills Street
Wallaceburg, Ontario
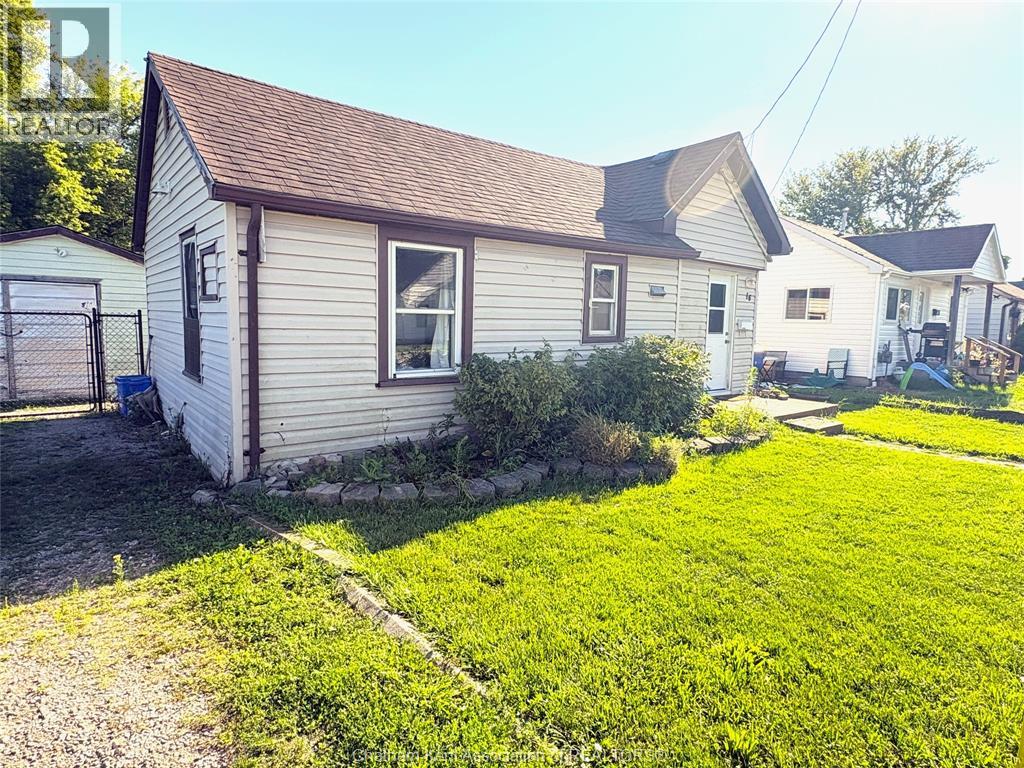
Welcome home! This well-maintained 2-bedroom, 1-bathroom bungalow offers comfortable one-floor living with an inviting open-concept kitchen, dining and living area. Located at the end of a quiet dead-end street, this home features a detached single-car garage and a newly installed steel fence surrounding the backyard, providing privacy and peace of mind. A great opportunity for first-time homebuyers, retirees, downsizers, or investors looking for an excellent income property. Property is being sold ""As Is"" Condition. Come take a look and see what this home has to offer! (id:49269)