
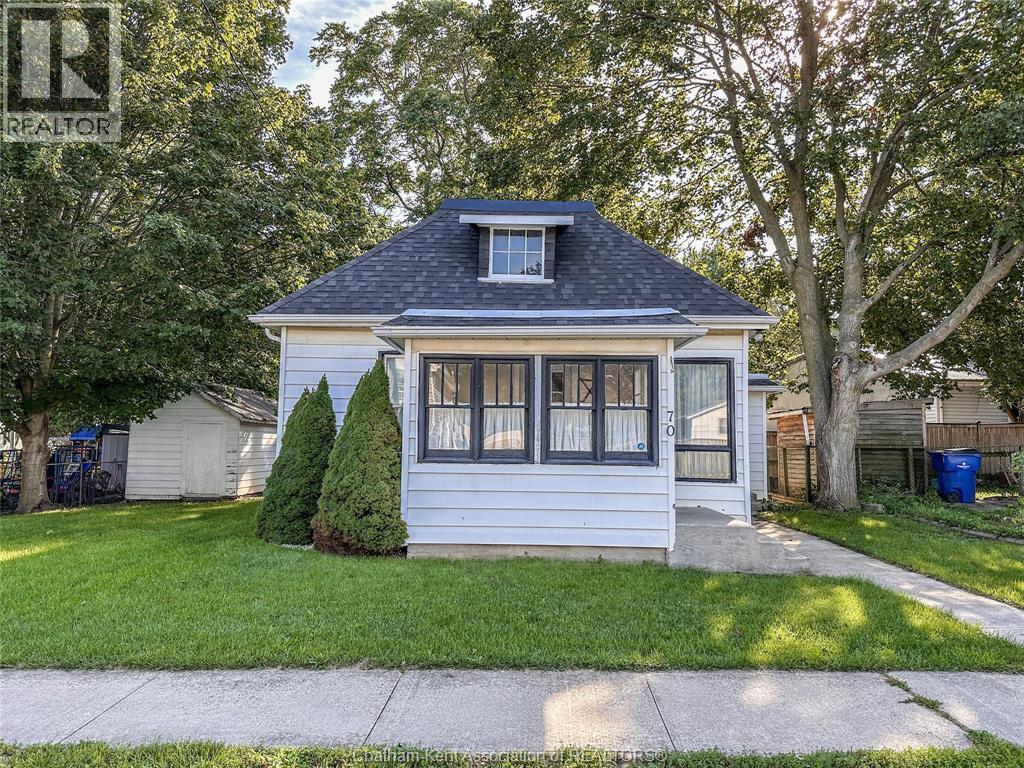
70 Mcgeorge Street
Blenheim, Ontario
Cute 2 bedroom home with great curb appeal that could use some cosmetic updating. Featuring a good size front living room, a large central dining room, kitchen in the back, an enclosed front porch, a side mud/entry room with a coat closet and a back entrance with another coat closet. The home also offers a full walk-up attic that could be finished to create additional living space or bedrooms. Laundry and utilities are located in the partial, unfinished basement. The property has an oversized shed and is partially fenced. High efficiency furnace and AC updated approx 5 years ago. Fridge, stove, washer included. Quick possession available. Call now! (id:49269)

83 Gerber Drive
Perth East, Ontario
Welcome to this spectacular custom-built all-brick bungalow offering over 3,500 sq. ft. of impeccable living space! Located in Milverton, you are just 25 minutes from Waterloo, Stratford, and St. Jacobs. This home boasts exceptional curb appeal with a contemporary grey brick exterior, timber entrance, and armour stone steps. The huge concrete driveway holds 6 vehicles and leads to an oversized 26'x29' triple-car garage, featuring highly convenient direct walk-up stairs from the lower level.Inside, the bright open-concept main floor shines with hickory hardwood, solid wood stairs, porcelain tiles, and custom blinds (powered in principal areas). Enjoy 9' ceilings that soar to 11' in the magnificent great room, anchored by a cozy gas fireplace and oversized windows. The chef-inspired kitchen features premium quartz counters, a stylish hexagon backsplash, a gas stove, a 9' breakfast bar island, and a brilliant butcher's pantry. The spacious dinette offers a seamless walk-out to a covered back deck and included hot tub!The main level offers 2 bedrooms, including a luxurious primary retreat with a large walk-in closet and a spa-like 5-piece ensuite boasting double quartz vanity sinks, a deep soaker tub, and a separate glass/tile shower. A massive laundry room and dedicated mudroom add ultimate everyday convenience.The fully finished lower level is an entertainer's dream, bathed in natural light from oversized windows. With its private walk-up entrance directly from the garage, it provides perfect in-law suite or multi-generational living potential. Enjoy a massive 33'x28' rec room centered around a stunning second stone gas fireplace, 2 additional generous bedrooms, a beautifully appointed 4-piece bath, and extensive storage. Uncompromising quality and premium materials are evident throughout this stunning modern sanctuary! (id:49269)
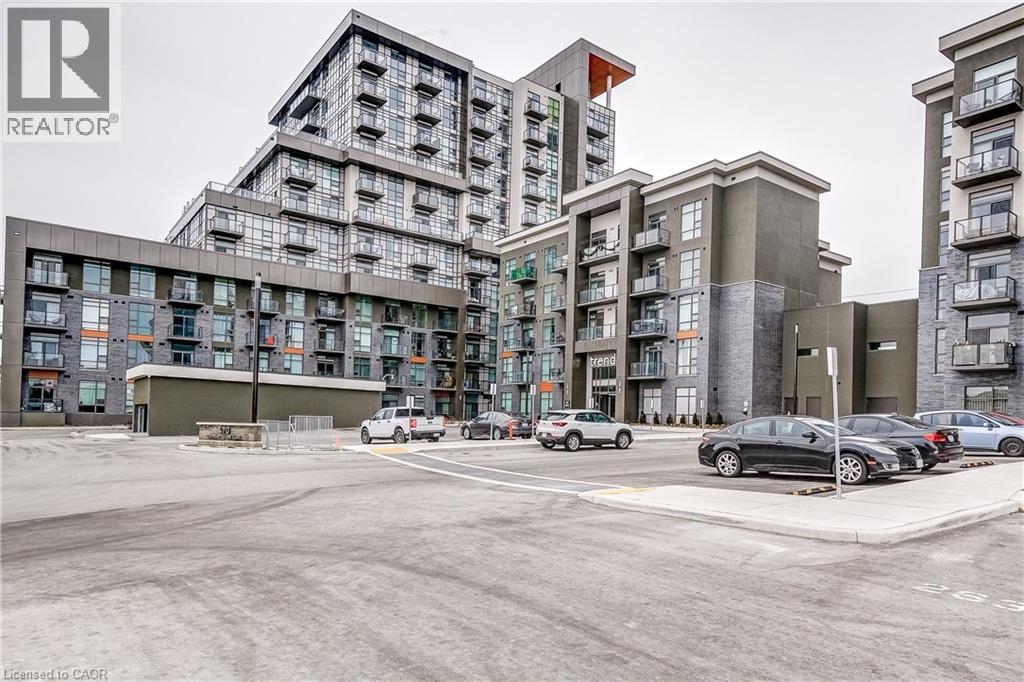
470 Dundas Street E Unit# 604
Waterdown, Ontario
Welcome to the highly sought-after Trend 3 community in the heart of Waterdown! This bright and inviting 1-bedroom condo offers an open-concept layout that seamlessly connects the modern kitchen and living area. The kitchen features brand-new stainless steel appliances, quartz countertops, and a stylish breakfast bar, creating an ideal space for cooking and entertaining. A well-appointed 4-piece bathroom and the convenience of in-suite laundry complete this thoughtfully designed suite. Enjoy a lifestyle of comfort and convenience with exceptional building amenities, including vibrant party rooms, a state-of-the-art fitness centre, scenic rooftop patios, and secure bike storage. Situated just minutes from top-rated dining, shopping, schools, and picturesque parks, this location is perfect for those seeking walkable urban living. One owned surface parking space and an owned locker are included, providing added ease and extra storage. Experience contemporary living at its finest in this exceptional condo! (id:49269)
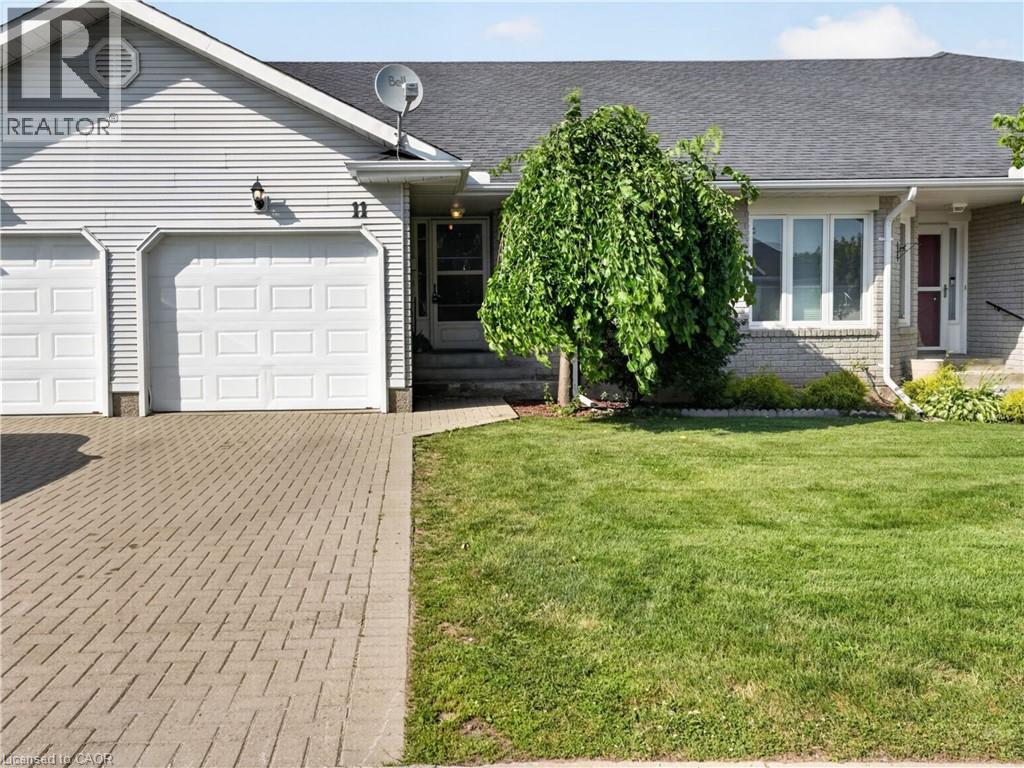
11 Garden Drive
Smithville, Ontario
Welcome to 11 Garden Drive, nestled in the highly desirable Wes-Li Gardens community in the heart of Smithville. A bungalow condominium offering the combination of comfort, convenience, and easy, low-maintenance living. At the front of the home, a versatile den provides the perfect space for a home office, guest bedroom, hobby room, or cozy reading retreat. The kitchen offers a functional workspace with plenty of cabinetry for lots of storage and plenty of room to cook your favorite meals. The spacious living and dining room is filled with natural light and features patio doors leading to a private backyard deck, a great place to enjoy your morning coffee, unwind with a good book, or relax with family and friends while taking in the peaceful surroundings. The generous primary bedroom offers plenty of closet space and natural light, while the 4-piece bathroom features a convenient cut-out tub, providing easier accessibility without sacrificing functionality. The partially finished basement adds valuable living space and offers endless possibilities for a recreation room, games room, home gym, or hobby area. You'll also appreciate the abundance of storage space, making it easy to keep seasonal items and treasured belongings neatly organized. An attached single-car garage with inside entry to the laundry room, along with an additional parking space in the driveway, provides everyday convenience and peace of mind. Enjoy the benefits of condominium living, which will give you more time to do the things you love. Located in a quiet, welcoming community, you'll be just minutes from downtown Smithville, shopping, restaurants, parks, walking trails, churches, the library, and community centre. Whether you're looking to downsize, simplify your lifestyle, or enjoy a peaceful community surrounded by wonderful neighbours, 11 Garden Drive is ready to welcome you home. Please Note: some photos have been virtually staged. (id:49269)
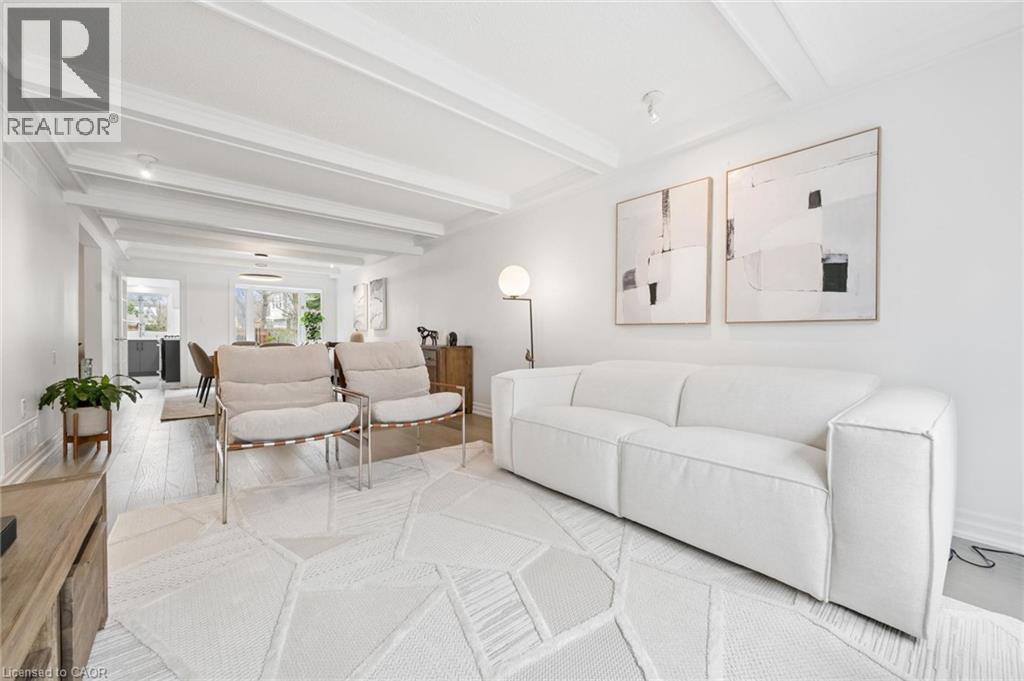
1194 Queen Victoria Avenue
Mississauga, Ontario
Welcome to the prestigious 1194 Queen Victoria Ave in the desirable Lorne Park area, surrounded by nature and other multi-million dollar homes. This property offers privacy, serenity, and beauty while maintaining convenience and accessibility. Completely renovated with over $290,000 spent in upgrades, this elegant home blends modern style with luxurious living. It offers approx. 4,000 sq ft of total living space, featuring 4+1 Bedrooms, 4 Baths, a 2-car garage, and an oasis backyard.The main floor boasts an expansive living/dining area with cathedral ceilings, a bay window, and hardwood floors, all flooded with natural light. The cozy family room centers around a charming wood-panelled fireplace. The custom gourmet kitchen overlooks the lush backyard and features an oversized quartz island with seating for four, stainless steel appliances, ample cabinets, and a sunny breakfast area with a picture window.Custom cabinetry in the laundry/mudroom adds beauty and function, with inside access to the garage. Upstairs you'll find 4 spacious bedrooms. The Primary offers a balcony overlooking the pool, a custom walk-in closet, and a spa-like ensuite with a freestanding tub and walk-in glass shower. A built-in bookshelf in the 4th bedroom makes it ideal as an office or library.The professionally finished lower level is designed for entertaining and includes a large rec area with pool table, gym, guest room, family TV room, and a 3-pc bath with heated floors.The Muskoka-like backyard includes an in-ground pool, built-in hot tub with EcoSmart System, and a spacious seating/BBQ area surrounded by mature trees for ultimate privacy and outdoor enjoyment.Ideally located near grocery stores, Jack Darling Park, excellent schools (Lorne Park SS), Clarkson Village, Mississauga Golf & Country Club, and more. Minutes to major highways, the lake, and U of T Mississauga campus. Don't miss your chance this gem won't last! (id:49269)
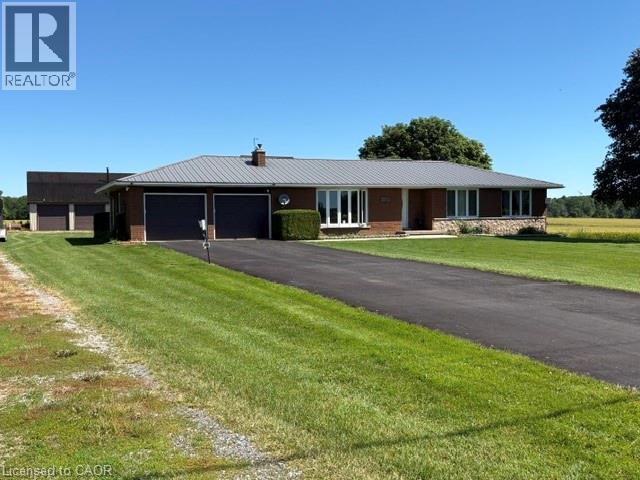
3271 Rainham Road
Haldimand, Ontario
Welcome to your own slice of country paradise! Nestled on a beautiful rural property with picturesque views of open farmers' fields, this sprawling bungalow offers the perfect blend of peaceful country living and modern convenience. Step inside to discover a spacious, well-designed layout featuring a separate dining room, an inviting living space, and an oversized attached double garage for all your storage and parking needs. Numerous updates, including windows and doors, a durable steel roof, and the comfort of natural gas service, provide peace of mind for years to come. A generator adds an extra layer of convenience and security. The finished lower level offers a generous recreation room with plenty of additional space, including the opportunity to easily add a second bathroom to suit your family's needs. Outside, relax under the stars in the hot tub or enjoy the incredible 24' x 36' detached insulated and heated shop—perfect for hobbyists, car enthusiasts, or anyone needing extra workspace. The upper loft provides a fantastic bonus area for storage, a studio, or future possibilities. If you've been dreaming of a country property that offers space, functionality, and breathtaking views without sacrificing modern amenities, this exceptional home is one you won't want to miss! (id:49269)
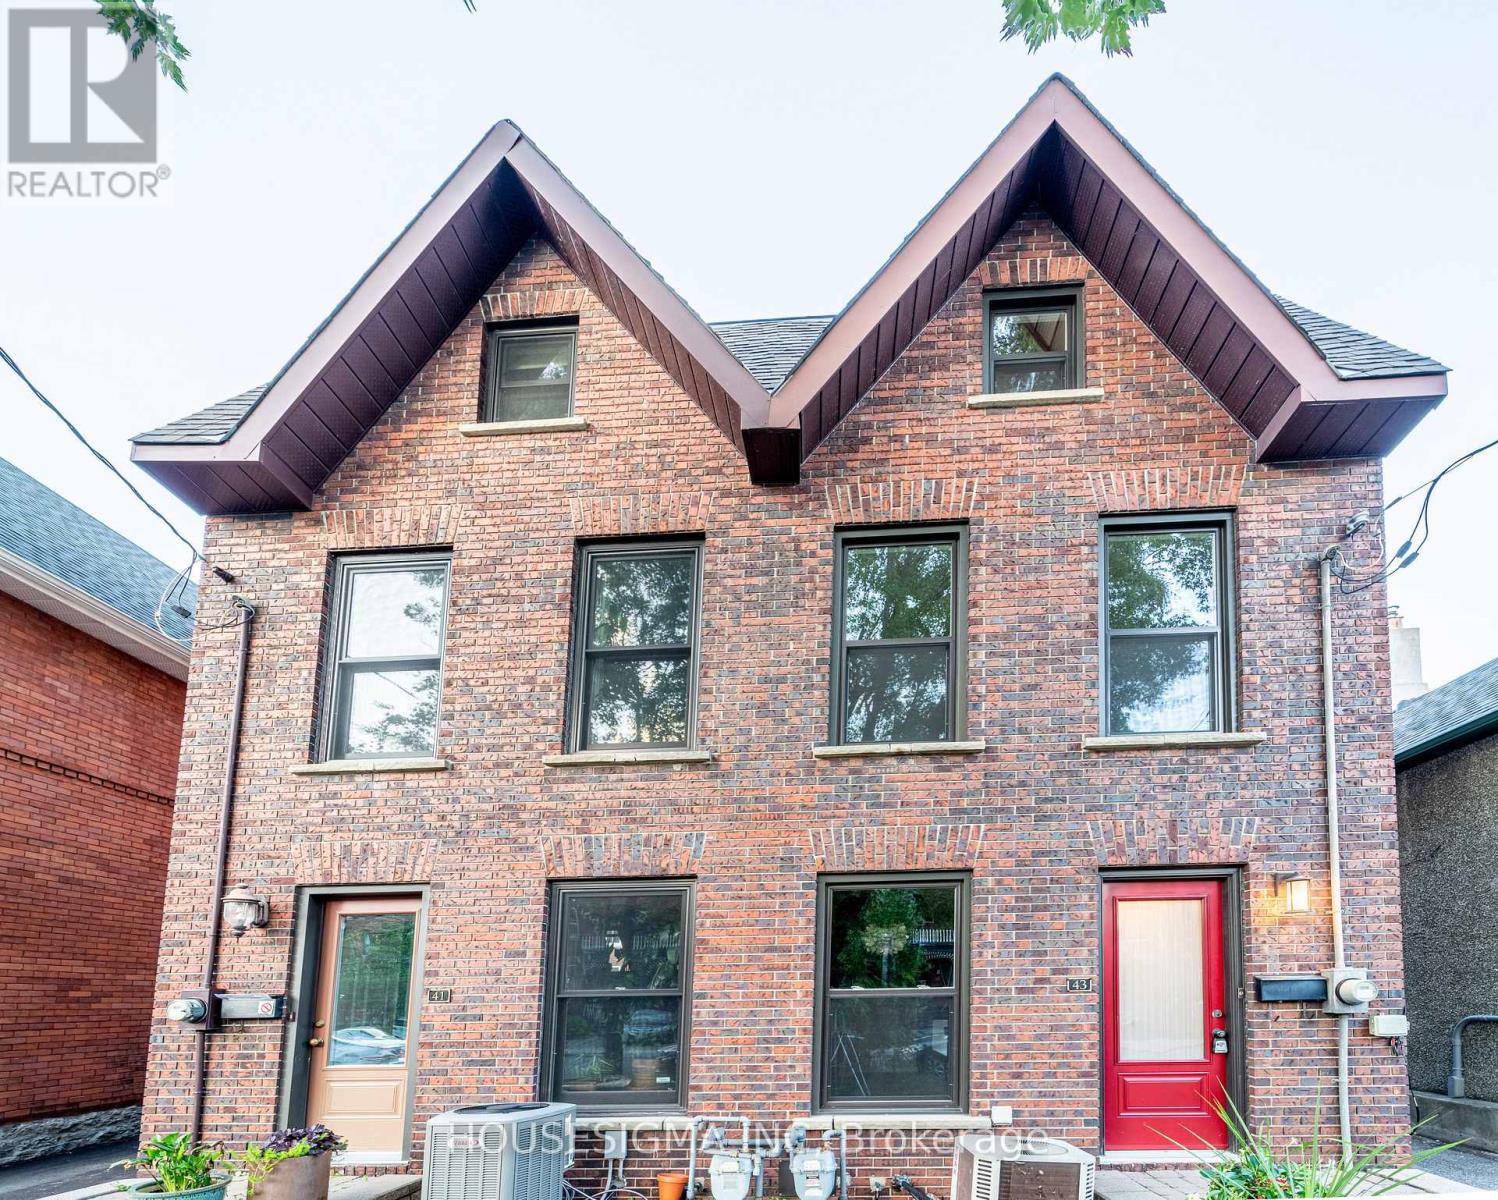
43 Sweetland Avenue
Ottawa, Ontario
Charming three-story semi-detached home located in sought-after Sandy Hill. Ideally in the heart of city just minutes from Ottawa University, Parliament Hill, the Rideau Canal, and ByWard Market yet tucked away on a quiet peaceful street. A large deck offers the perfect spot for morning coffee or unwinding in the evening. Freshly painted and filled with natural light, this home features pot lights throughout, large windows, and a bright lower-level family room with high ceilings. Additional highlights include a main three-piece bathroom, a primary suite with an ensuite, and hardwood flooring across the living and dining rooms. It is a comfortable, functional, and exceptionally bright space.This property is easy to show. Come see it for yourself and discover why this charming home should be your next move. Planning to submit an offer? Please do so after the Sunday open house on September 20th. OPEN HOUSE SEP 20TH 2-4 PM. (id:49269)
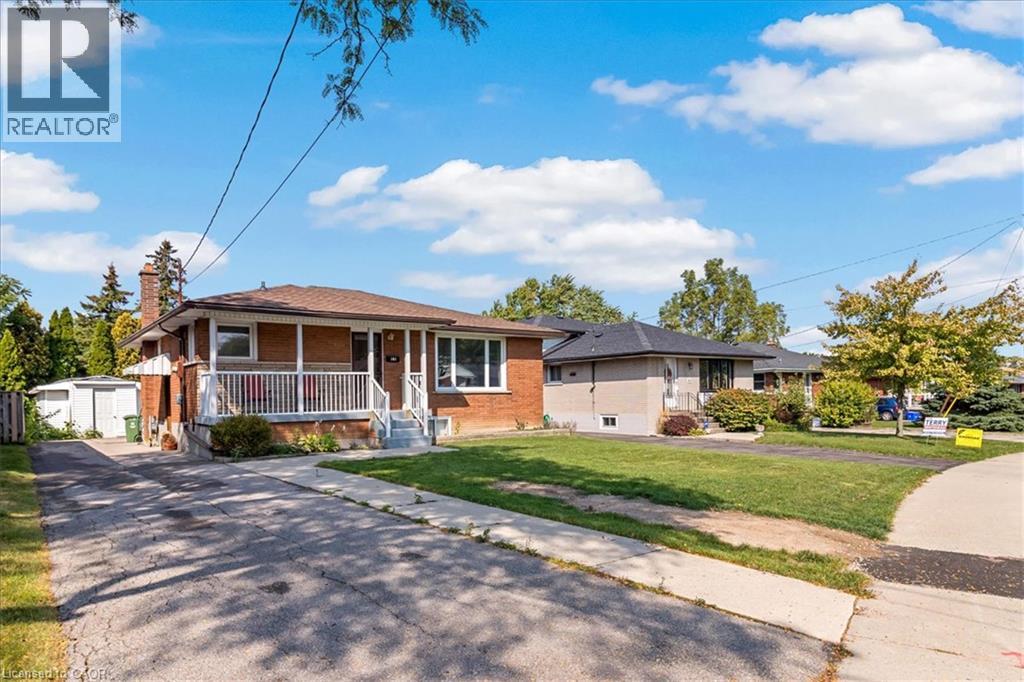
161 Hoover Crescent Unit# Lower
Hamilton, Ontario
Very Bright & Spacious, 1 bedroom apartment approximately 900 sqft. Available anytime after September 4, 2026. This bungalow was converted to a 'legal duplex' in 2025. Large deep egress windows bring in plenty of natural lighting. Private side entrance. Open concept living space with a functional kitchen with a large centre Island with a breakfast bar. Plenty of pot lights. Bright and spacious Laundry room. Zone control HVAC system (separate systems for upstairs and downstairs unit). Master HVAC system and duct work were newly done in 2024. Water line expanded to 1 inch in 2025. Tenants responsible for 30% of utilities (gas, electricity, water). Landlord will provide internet at no charge. One parking spot on right side of the driveway (main floor tenants have exclusive use of the left side). (id:49269)
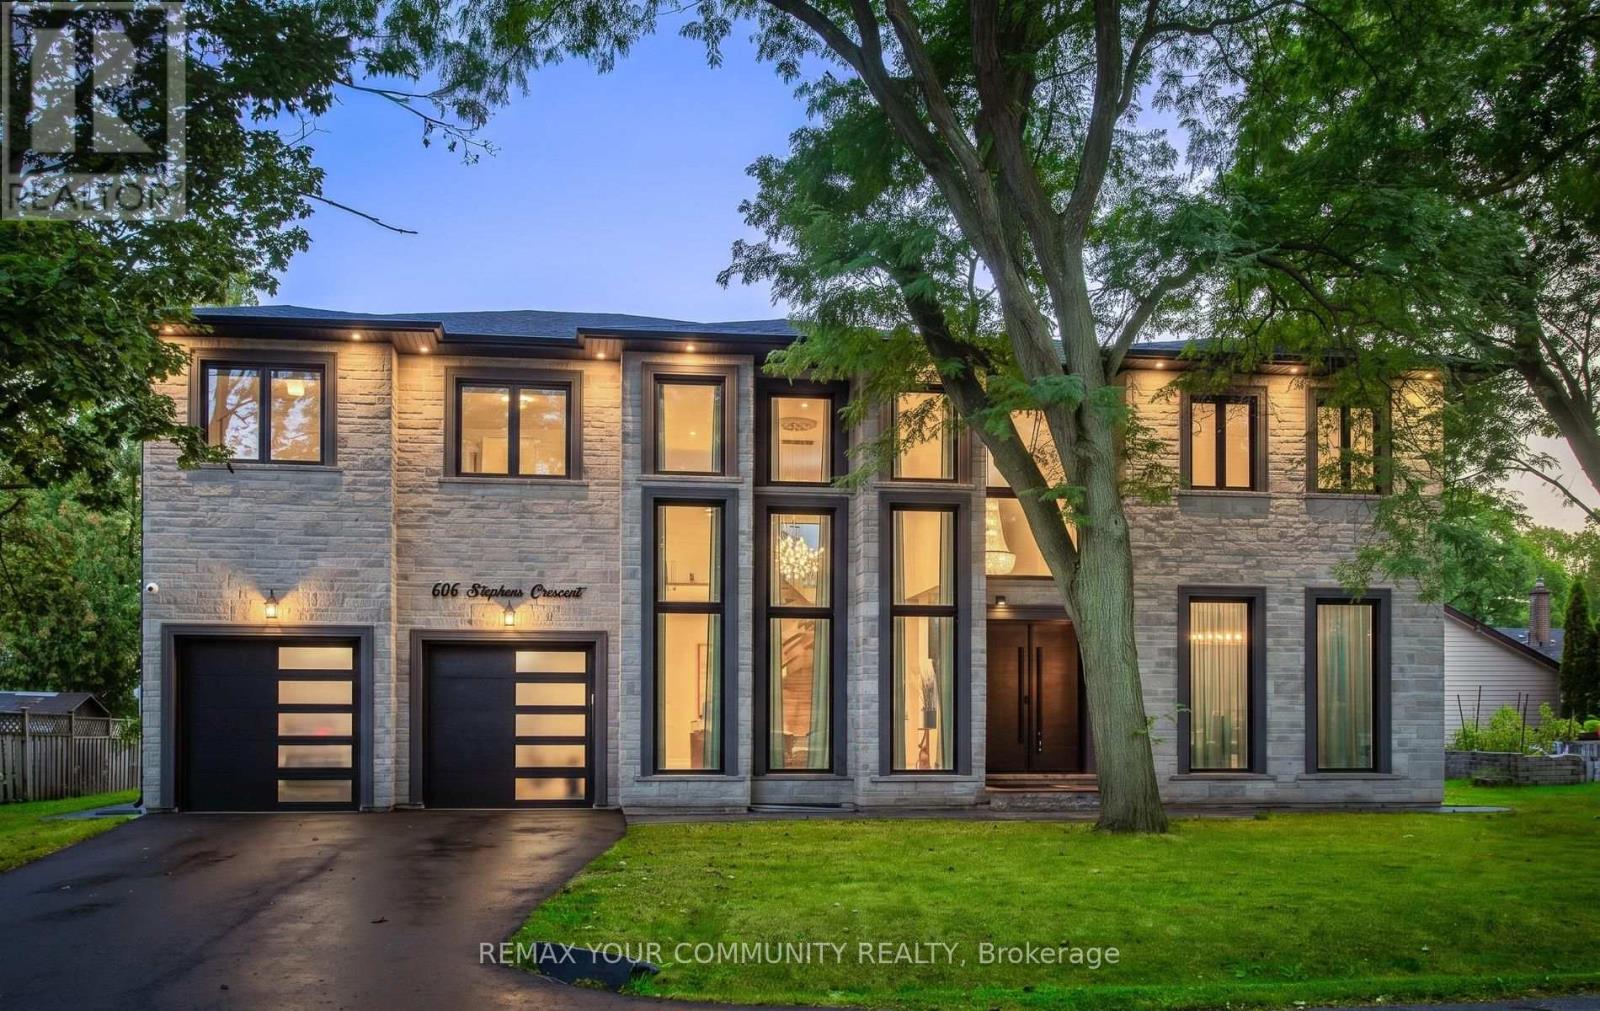
606 Stephens Crescent
Oakville, Ontario
Welcome to 606 Stephens Crescent, an exceptional custom-designed luxury residence in desirable Bronte East, Oakville. Set on an impressive approximately 80 x 115 ft lot, this 2023-builthome offers approximately 5,500 sq. ft. of combined space, including approximately 4,000 sq.ft. above grade and an additional approximately 1,500 sq. ft. lower level. From the moment you enter the dramatic grand foyer, the home makes a striking impression with soaring 20-ft ceilings in the foyer, living room and family room. Designed for both elegant entertaining and comfortable family living, the main level features generously proportioned principal rooms, abundant natural light and exceptional architectural scale.The upper level offers four spacious bedrooms, generous closets, ensuite accommodations and acentral hallway overlooking the open-to-below areas. The lower level provides outstanding flexibility for a recreation room, home theatre, gym, office, storage or future customization. Additional features include four full bathrooms, one powder room, tandem garage parking and approximately seven total parking spaces. Appliances and heating/cooling systems are approximately three years old. Enjoy a prime location close to Pine Grove Public School, W.H. Morden Public School, T.A.Blakelock High School, parks, trails, Bronte Village, Bronte Harbour and Lake Ontario waterfront amenities, with convenient access to Oakville Transit, Bronte GO, the QEW and major GTA routes. A rare opportunity to own a distinctive luxury home offering remarkable space, architectural presence and an enviable Oakville lifestyle. (id:49269)
179 Hallam Street
Toronto, Ontario
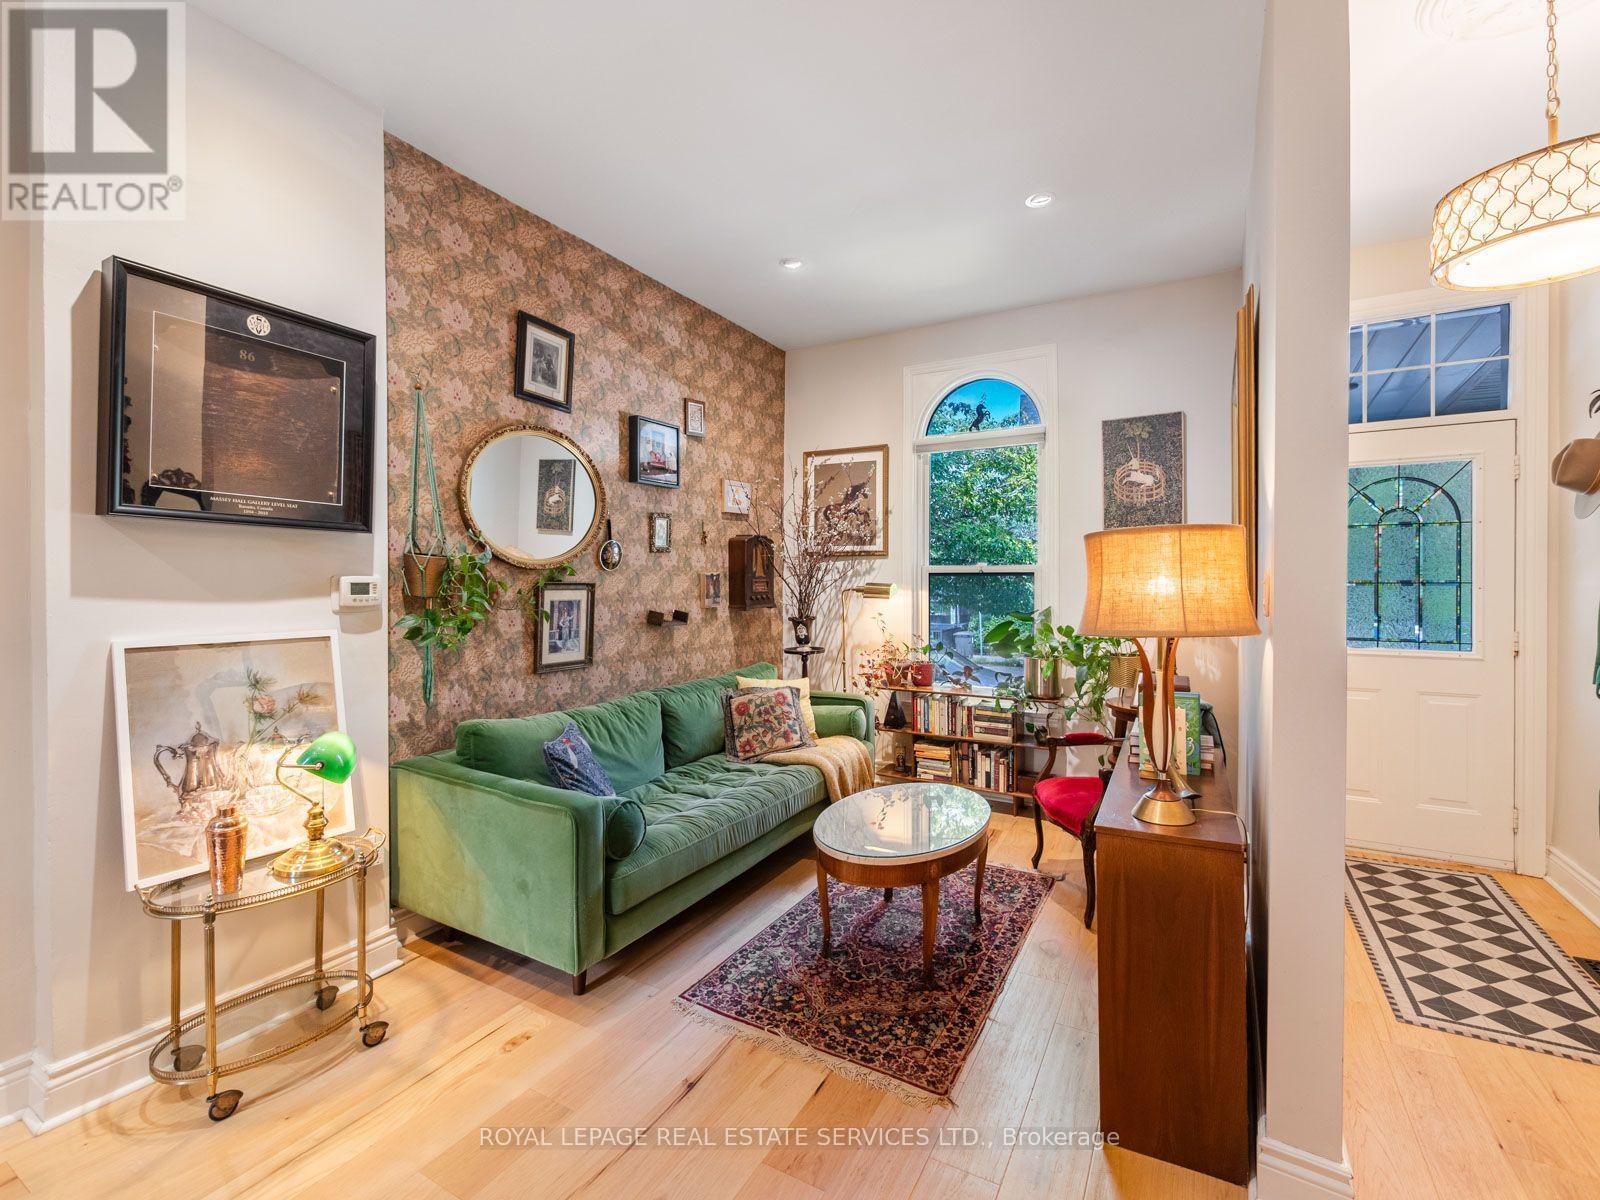
A peaceful retreat with a whimsical soul in the heart of Dovercourt Village. Welcome to 179 Hallam Street, a wonderfully unique Victorian rowhome offering more than 1,500 sq. ft. of living space across 3 levels and an extraordinary 132 ft deep lot creating a private urban escape in the middle of the city.Extensively updated yet refreshingly individual, this is a home with personality: sophisticated without pretension, beautifully considered yet relaxed and welcoming. Art, colour and collected pieces bring warmth throughout, while a William Morris wallpapered accent wall adds a touch of whimsy to the open concept living and dining space. Hardwood floors, natural light and an inviting layout create the perfect backdrop for the next owner's style. Beyond, the galley kitchen leads directly outside to one of the home's most special features.The incredible 132 ft deep south facing backyard is lush, peaceful and remarkably private. Dine under the grape vines, entertain friends, garden or simply slow down, surrounded by established perennials and native wildflowers that bring colour and texture with minimal upkeep.Upstairs, the primary bedroom features built in closets and plenty of natural light. A room offers flexibility as a bedroom, nursery, gym or workspace, while an open concept office/den and 4 piece bathroom complete the level.The finished lower level is set up as a self contained 1 bedroom suite with its own entrance, kitchen and bathroom, ideal for rental income, family or additional living space.Tucked away yet wonderfully connected, with beloved Dovercourt Park, cafés, restaurants, shops, Bloor Street and transit close by. In the Dovercourt PS and highly sought after Bloor CI catchments. Whimsical yet peaceful, sophisticated without being pretentious, 179 Hallam St is a home with soul. (id:49269)
25 Wellington Street S Unit# 1007
Kitchener, Ontario
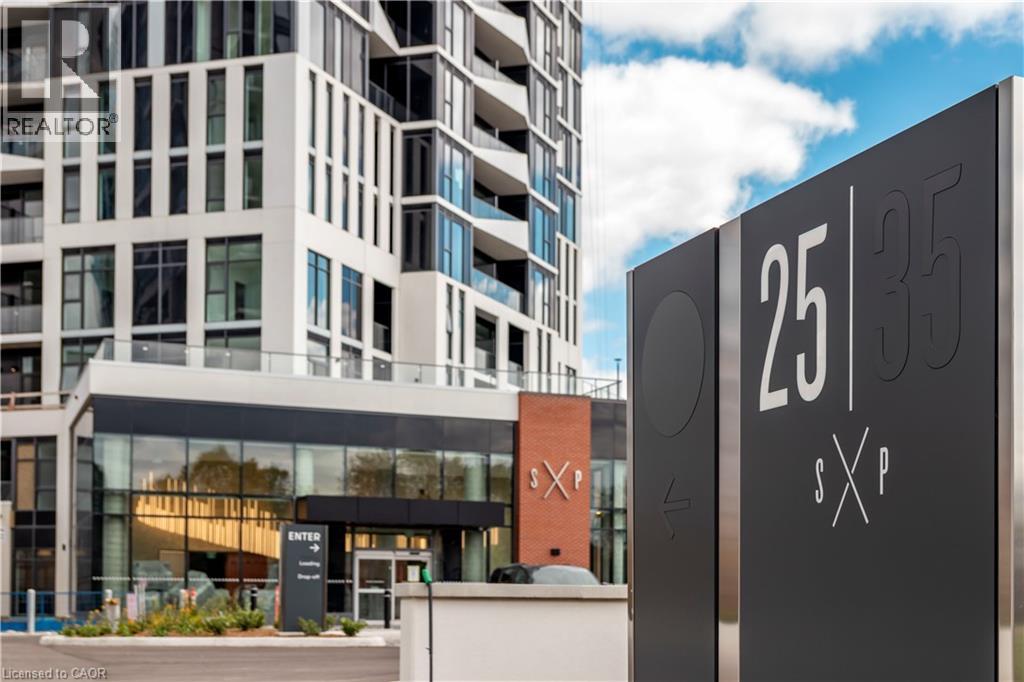
Stylish 1 bed suite at DUO Tower C, Station Park. 500 sf interior + private balcony. Open living/dining, modern kitchen w/ quartz counters & stainless steel appliances. Primary bedroom with walk-in closet & ensuite access. In-suite laundry. Enjoy Station Parks premium amenities: Peloton studio, bowling, aqua spa & hot tub, fitness, SkyDeck outdoor gym & yoga deck, sauna & much more. Steps to transit, Google & Innovation District. (id:49269)
65 Delaney Crescent
Barrie, Ontario
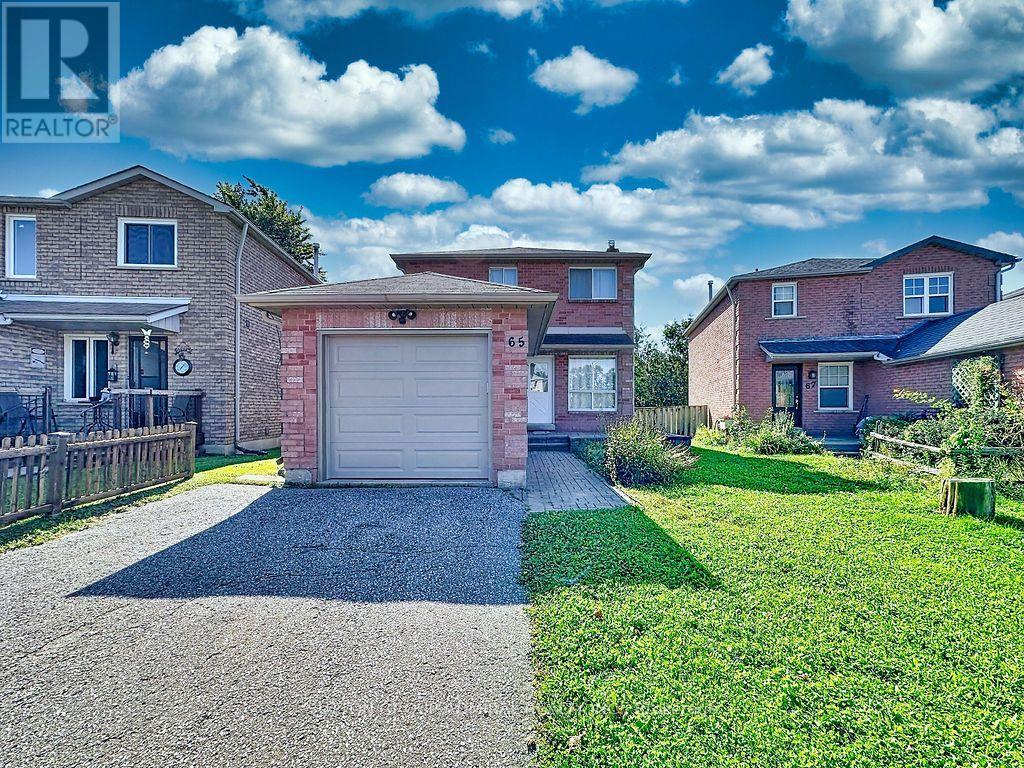
Fully Renovated & Move-in Ready. Brand New 5-Appliances & Hood Fan And New Vinyl Floor Throughout. Bright & Spacious Detached Home on Quiet Crescent, Open Concept Layout, Eat-In Kitchen with Big Window, Fully Finished Basement with 3-Pcs Bath, Spacious Rec Room and Bed Room Separately. Fenced Large Private Yard, Great Size Single Garage with Remote GDO. Walk to Park, Schools, Close To Shops and Bus. (id:49269)