
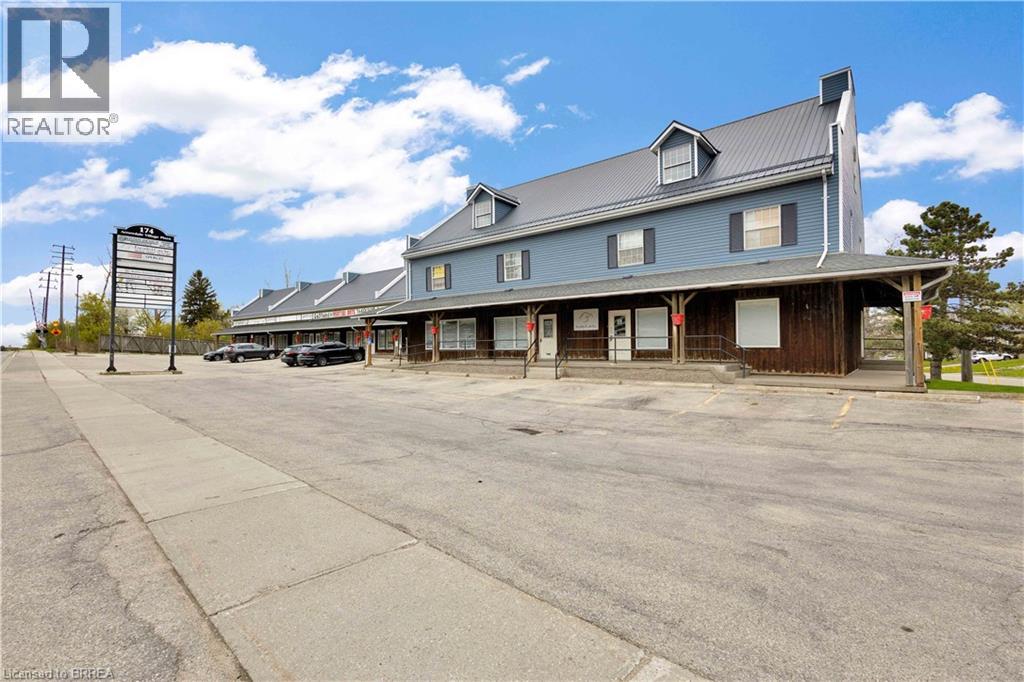
174 Stanley Street Unit# 205
Brantford, Ontario
XX Sqft office space available in upper level. Shared washroom, secure entry, ample parking and close to highway access. Lease is all inclusive. (id:49269)
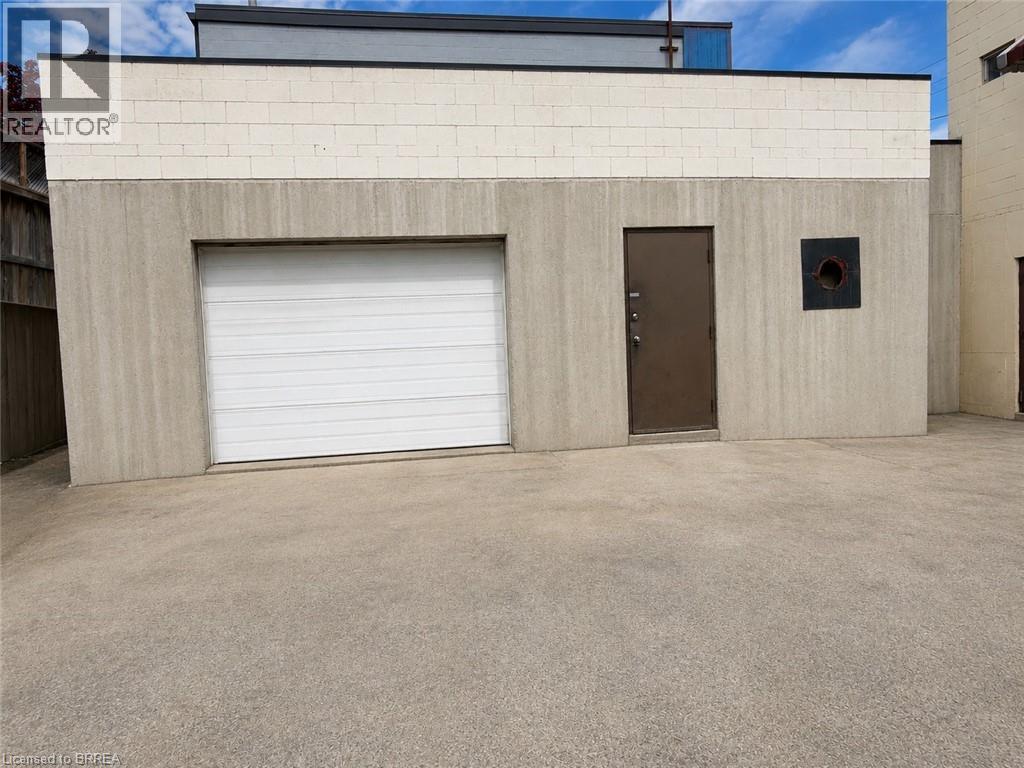
160 Charing Cross Street Unit# Lower
Brantford, Ontario
Your business will thrive in this highly versatile commercial/retail space located on one of Brantford’s main arteries. Charing Cross Street offers excellent visibility and exposure, connecting the city’s downtown core with North Brantford and providing strong daily traffic counts. The municipality’s new IC zoning permits a wide range of commercial uses, making this an ideal opportunity for many types of businesses. This unit features approximately 1800 sq. ft. of wide-open space that can be utilized in many ways to suit your needs. Perfect for storage, distribution, or operational support. Currently a blank slate, this unit is ready to be customized and built out to create your ideal business environment. Could include fenced-in area at the rear of the property. This unit could accommodate plumbing and metered hydro. Ample on-site parking is available for both customers and staff. New pavement and facade are expected by end of July (id:49269)
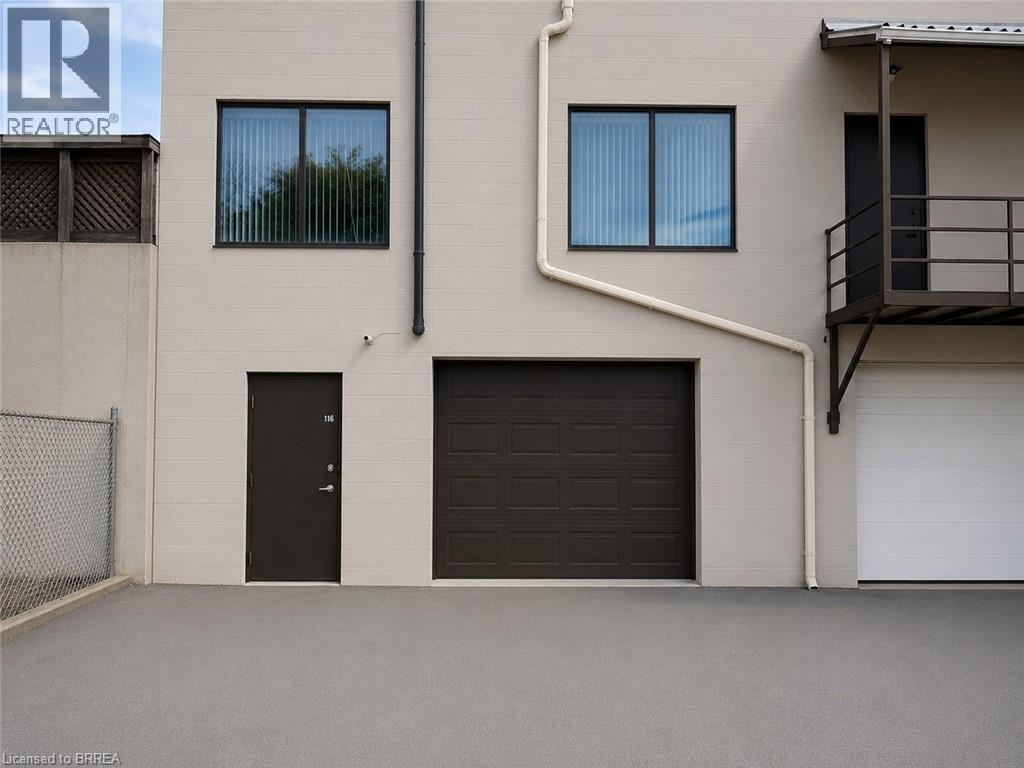
166 Charing Cross Street Unit# Lower A
Brantford, Ontario
Your business will thrive in this highly versatile commercial/retail space located on one of Brantford’s main arteries. Charing Cross Street offers excellent visibility and exposure, connecting the city’s downtown core with North Brantford and providing strong daily traffic counts. The municipality’s new IC zoning permits a wide range of commercial uses, making this an ideal opportunity for many types of businesses. Drive-in door as well as man-door. This unit features approximately 912sq. ft. of wide-open space that can be utilized in many ways to suit your needs. Perfect for storage, distribution, or operational support. Currently a blank slate, this unit is ready to be customized and built out to create your ideal business environment. Could include fenced-in area at the rear of the property. This unit currently features forced air heat, and single bathroom. Ample on-site parking is available for both customers and staff. New pavement and facade are expected by end of July. (id:49269)
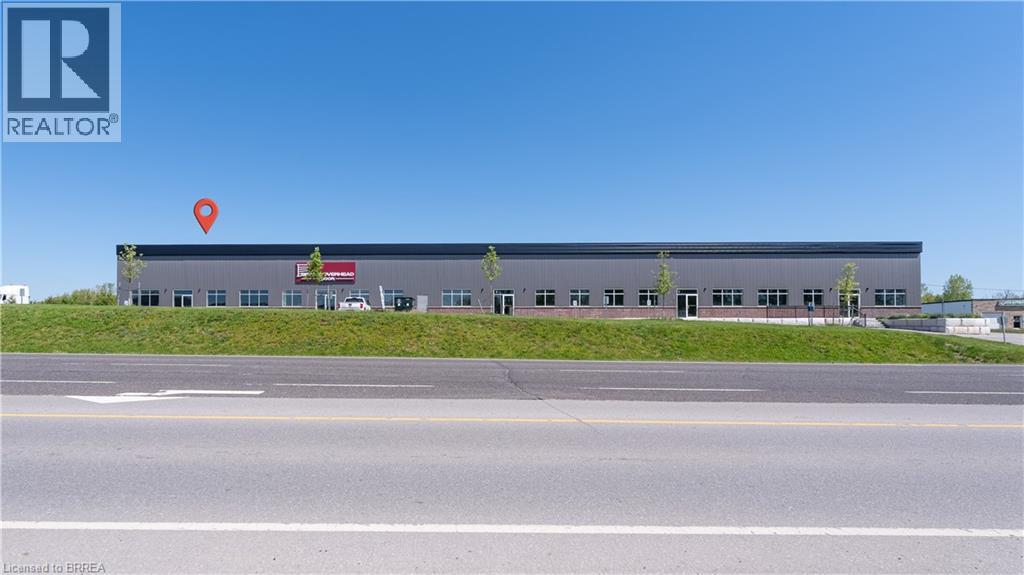
677 Colborne Street W Unit# A
Brantford, Ontario
New Commercial Space on busy road. Large roll up door and dock door, perfect for retail space or commercial flex space. Zoned C2 General Commercial. 4,000 or 8,000 square feet available. (id:49269)
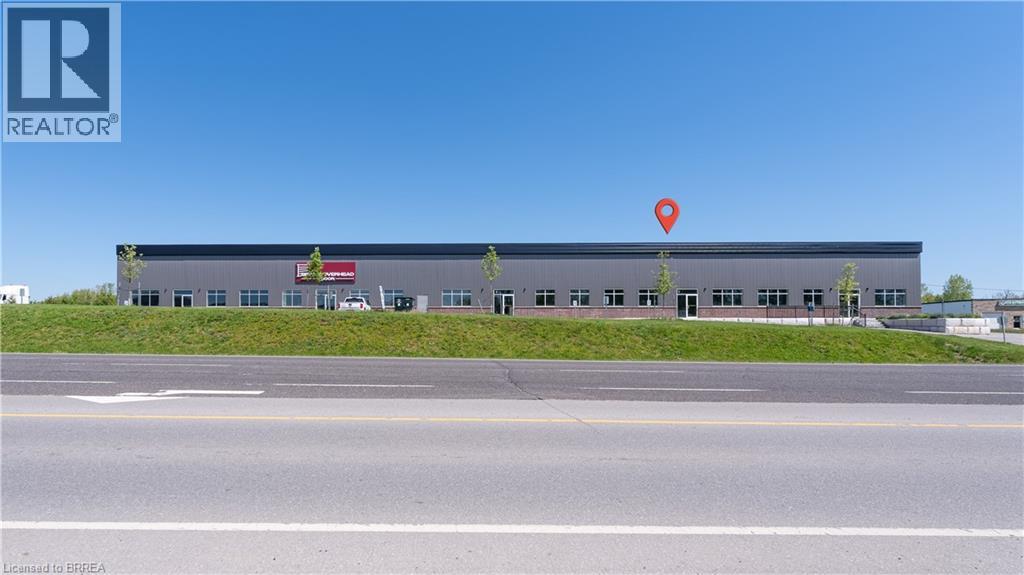
677 Colborne Street W Unit# C
Brantford, Ontario
New Commercial Space on busy road. Two large roll up doors. Perfect for retail space or commercial flex space. Zoned C2 General Commercial. 4,000 or 8,000 square feet available. (id:49269)
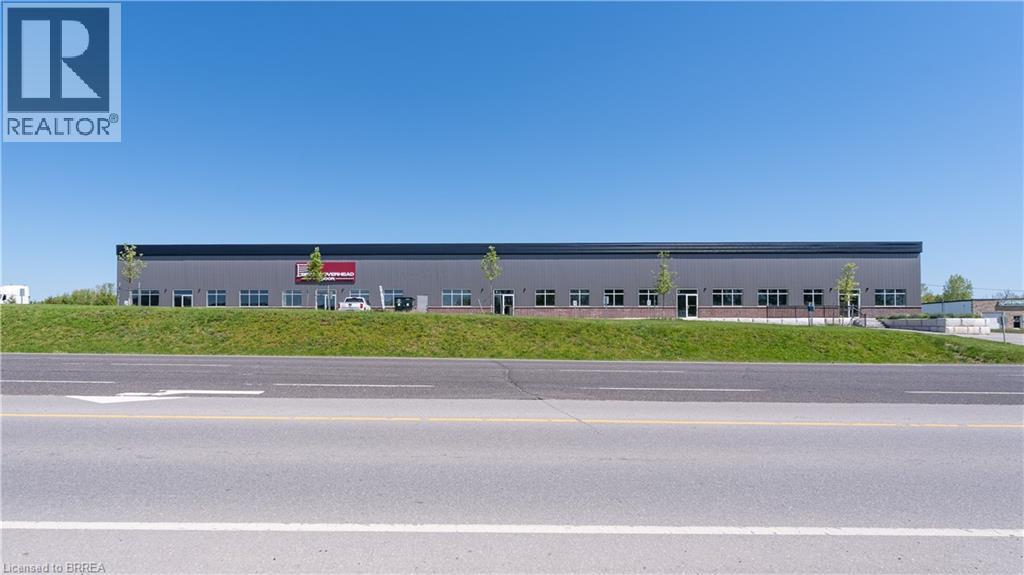
677 Colborne Street W Unit# C&d
Brantford, Ontario
New Commercial Space on busy road. Three large roll up doors. Perfect for retail space or commercial flex space. Zoned C2 General Commercial. 4,000 or 8,000 square feet available. (id:49269)
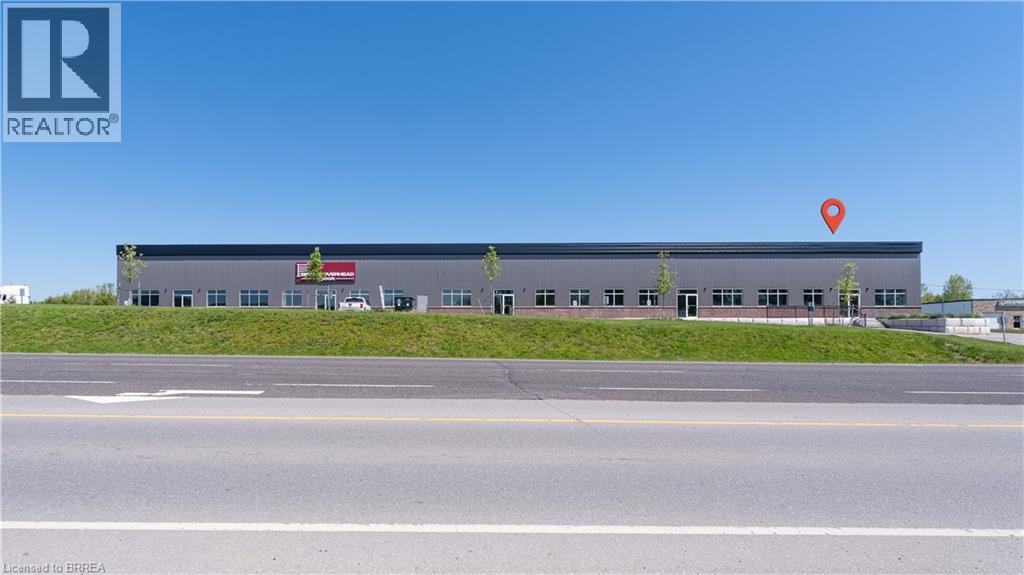
677 Colborne Street W Unit# D
Brantford, Ontario
New Commercial Space on busy road. Large roll up door , perfect for retail space or commercial flex space. Zoned C2 General Commercial. 4,000 or 8,000 square feet available. (id:49269)

N/a
Burlington, Ontario
With 35 years in operation, this well-respected Heating, Ventilation, and Air Conditioning services company has built a strong reputation across the industrial and commercial sectors, with an existing residential portfolio offering additional growth potential. The business specializes in hydronic systems, refrigeration, and process heating, supported by a highly skilled team with advanced industry certifications and specialized technical expertise, ensuring a strong reputation for quality workmanship, safety, and professional service. Operating in good standing with TSSA and HRAI, the company is fully insured and maintains all required municipal licensing. Known for its long-standing client relationships and strong industry reputation, this is a rare opportunity to acquire an established and professionally operated mechanical contracting business with significant goodwill and expansion potential. Further details available upon execution of a confidentiality agreement. (id:49269)
250 Dundas Street S Unit# 3
Cambridge, Ontario
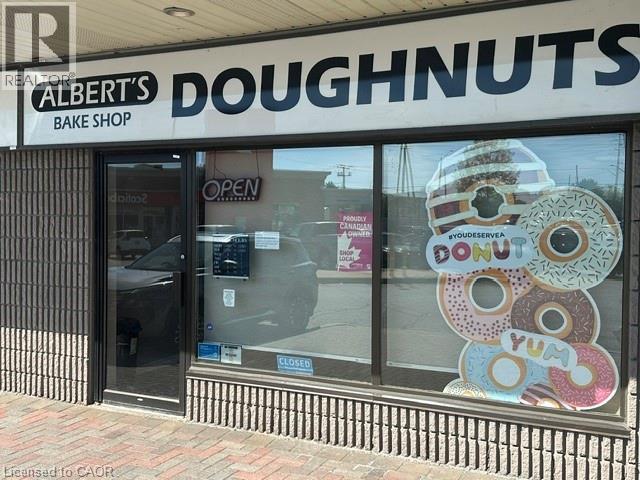
For over 8 years, Albert’s Doughnuts – The Bake Shop has been a beloved part of the Cambridge community — serving the loyal customers with fresh Doughnuts, baked goods, coffee, and tradition. Now, for the first time in its history, this iconic business is being offered for sale as the original owner prepares for retirement. Turn-Key Opportunity A rare opportunity to step into an already operating and profitable business with systems, equipment, recipes, and customer loyalty already in place. Exceptional Community Presence This is more than just a donut shop — it is a recognized Cambridge institution with decades of goodwill and local recognition. Proven Revenue Annual Sales: Approximately $545,000+ with a strong local following and repeat clientele developed over years of dedication. First Time Ever Offered for Sale Businesses with this kind of longevity and customer loyalty rarely become available. (id:49269)
219 Ironwood Way
Georgian Bluffs, Ontario
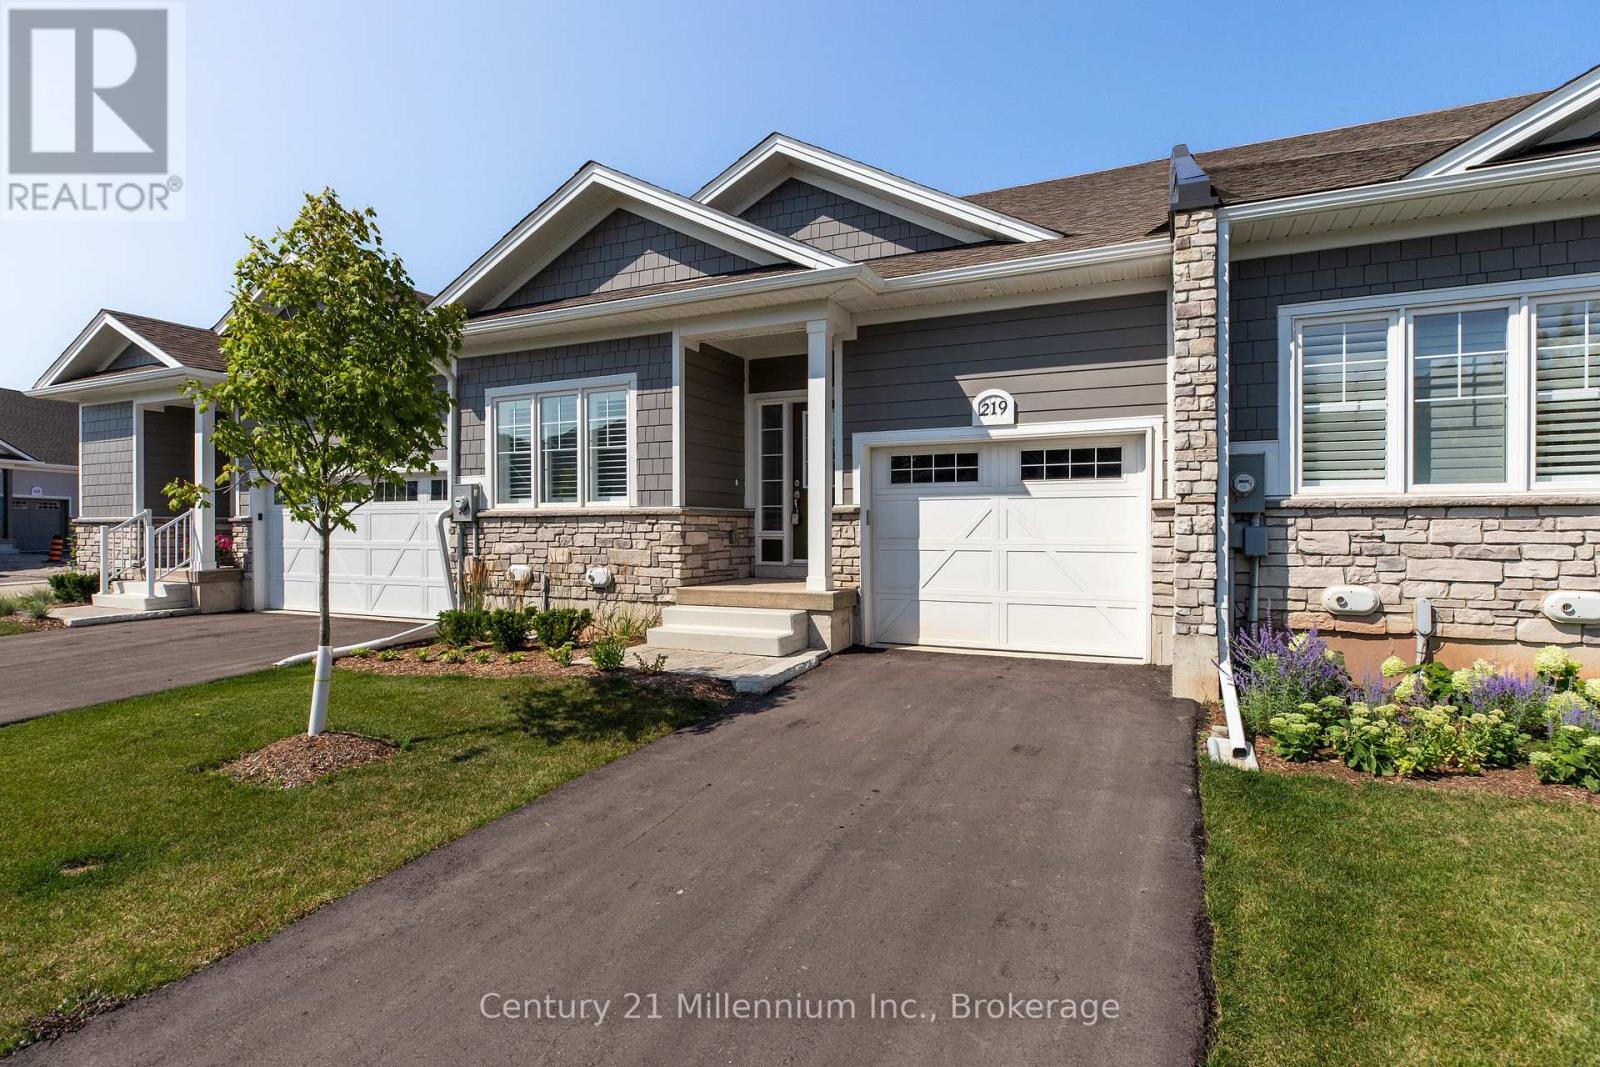
Welcome To 219 Ironwood Way. This Fabulous 1,215 SqFt Bungalow Townhouse Offers Everything You Need, Just Steps To Georgian Bay And The Iconic Cobble Beach Lighthouse. This Beautifully Upgraded 2 Bedroom, 2 Bath Home Features 9 Foot Ceilings On The Main Floor And OVER $50,000 In UPGRADES, Including A Stunning 7 Foot Kitchen Island With Quartz Countertop, Quartz Countertops Throughout The Kitchen And Bathrooms, Upgraded Kitchen Cabinetry With Backsplash And Valance LED Lighting And Upgraded Bathroom Cabinets And Sinks. Porcelain Floor Tiles Enhance Both Bathrooms and Laundry, While Upgraded Engineered Hardwood Flooring Adds Warmth And Elegance. The Kitchen Is Equipped With Frigidaire Stainless Steel Appliances, Complemented By LED Pot Lights In The Kitchen And Foyer With Dimmer Switches. Additional Thoughtful Upgrades Include A White Washer And Dryer, A Primary Ensuite Shower With Side Bar And Hand Shower, A Pot Light In Main Bathroom Shower And Hunter Douglas Palm Beach Shutters. Decorative Window Film On The Front Door Window and Sidelight Provides Both Privacy And Style. The Bright Lower Level Offers Excellent Potential For Future Development With Space For Additional Bedrooms, A Family Room And A Roughed-In Bathroom. The Insulated Garage Is Fully Drywalled, Primed And Painted Plus A Garage Door Opener With Two Remotes. Further Highlights Included An Upgraded Liberty Sump Pump With Marine Deep-Cycle Backup Battery, Central Vacuum With Accessories And A Water Softener. This Home Has Been Meticulously Maintained And Is Both Pet-Free And Smoke-Free. Cobble Beach Amenities Include: Golf Course*Golf Simulator*Driving Range*Private Beach Club W/Firepits & Watercraft Storage*Outdoor Pool & Hot Tub*Day Dock*US Open-Style Tennis Courts*Bocce Ball*Beach Volleyball*Fitness Facility*Trails*Cross Country Skiing*Snowshoeing*Restaurant*Patio*Spa. Book Your Showing Now! (id:49269)
1035 Brant Street Unit# 1c
Burlington, Ontario
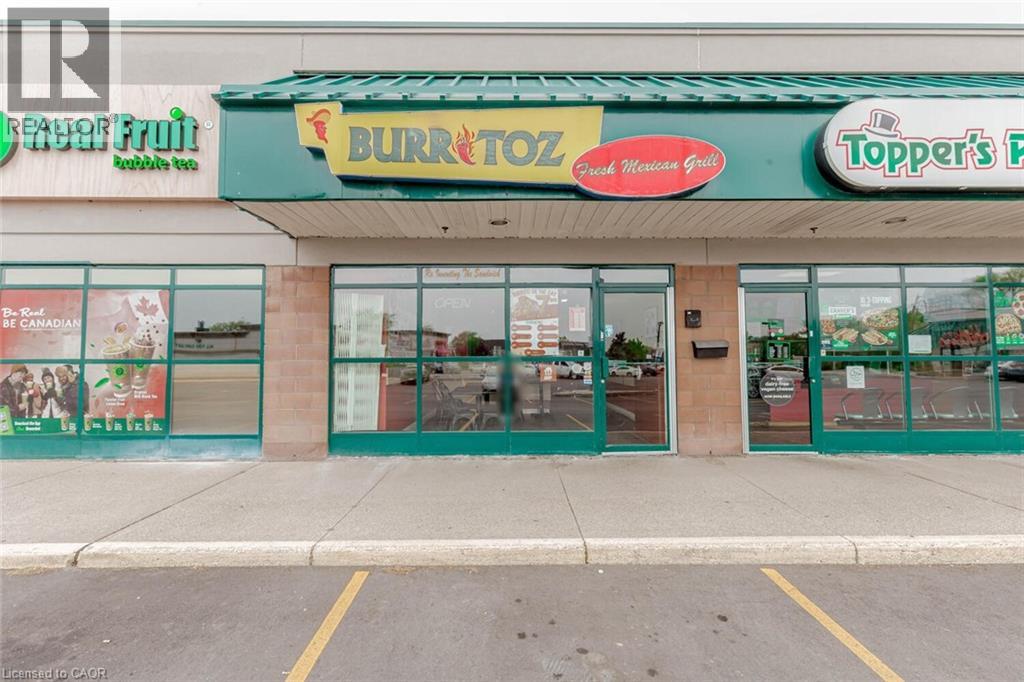
CAN BE CONVERTED INTO DIFFERENT FOOD CONCEPT. BURRITOZ business in Burlington is For Sale. Located at the intersection of Brant St/Plain Rd E. Surrounded by Fully Residential Neighbourhood, Office Buildings, close to Hwy 403, QEW, Schools, Lots of foot traffic, busy area and much more. Great business that with Good Sales, Long Lease and so much opportunity to grow the business even more. Rent: $3407.58/m including TMI & HST, Lease: Existing 4 + 5 years option to renew, Store Area: Approx. 900sqft. (id:49269)

402 King Street N
Waterloo, Ontario
Successfully operating since 2019, this is a rare chance to acquire a proven, high-performing restaurant in a prime King Street North location in Waterloo. This turnkey, well-established business offers outstanding exposure along one of the city’s busiest corridors, surrounded by dense residential, student, and commercial activity, including offices such as Manulife. Strong street presence and pylon signage provide consistent visibility and traffic. The location is just minutes from major institutions like University of Waterloo, Wilfrid Laurier University, and Conestoga College. Nearby anchors such as Farm Boy, Tim Hortons, and other big-box retailers, plus close proximity to Wholesale Club, make daily operations and supply runs convenient. The space is approximately 1,200 sq ft with around 40 indoor seats, a modern open-ceiling design, and recent upgrades including new flooring, fresh paint, and bright LED lighting. The commercial kitchen is built for volume, featuring a 15-ft hood with rough-in for an additional 15 ft (up to 30 ft total potential), walk-in cooler, convection oven, gas burners, griller, and more — suitable for high-output or multi-cuisine concepts. Revenue comes from multiple streams including dine-in, catering, tiffin services, and online delivery, backed by an impressive ~4.5? Google rating. Average sales are approximately $52,000 per month. Rent is $6,300 per month, inclusive of TMI, HST, water, and pylon signage. A true turnkey and profitable operation in a high-demand location, ready for the next owner to step in and scale further. All showings by appointment only. (id:49269)
1508 Upper James Street
Hamilton, Ontario
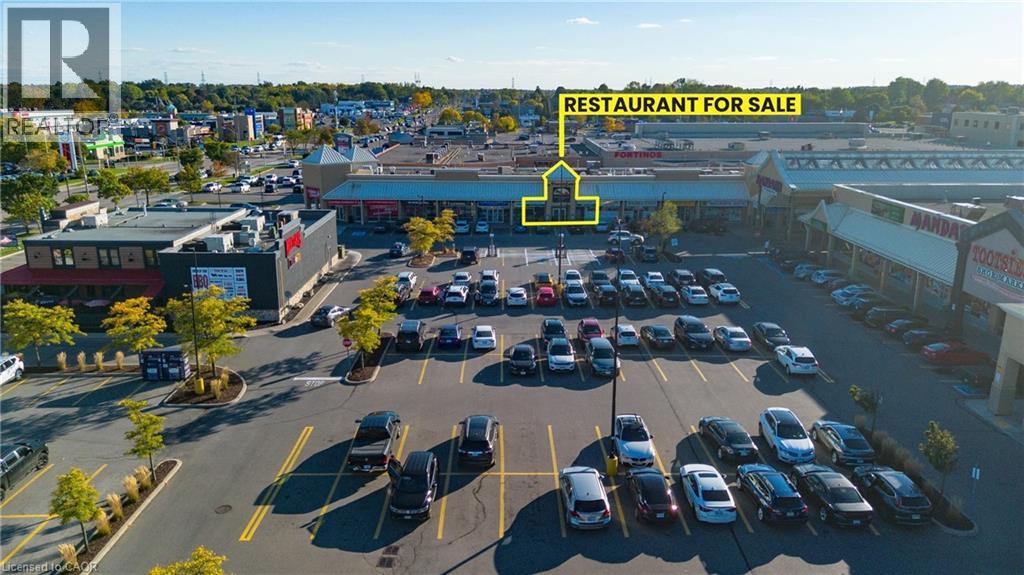
LOCATION! LOCATION! LOCATION! Are you looking for an established and successful dine-in restaurant? look no further, I've got the perfect opportunity for you! This fabulous Mediterranean Grill has been in operation for decades and the operator has done an excellent job maintaining the place with high level of quality in their food, customer service and overall atmosphere and experience. LITERALLY one of the BEST locations in Hamilton; Upper James! The location itself brings in a HIGH VOLUME of traffic in terms of vehicles and pedestrians. It is surrounded by many anchor Tenants which compliments the business extremely well. There is LOTS of parking in front of the restaurant and it also offers a backdoor for easy access for deliveries. There is extra storage and an office area in the Upper Level of the restaurant. Best of all, its GREAT RENT allows you to minimize your overhead costs making it more desirable to run the operations and experience a higher level of return. These well established and busy businesses rarely come to market especially being located in one of the busiest streets in Hamilton. With a high level of seating capacity, cafe area, and an open and bright atmosphere, this maybe just the business of your dreams! Please do not go direct. (id:49269)
690 Belmont Avenue W Unit# 102
Kitchener, Ontario
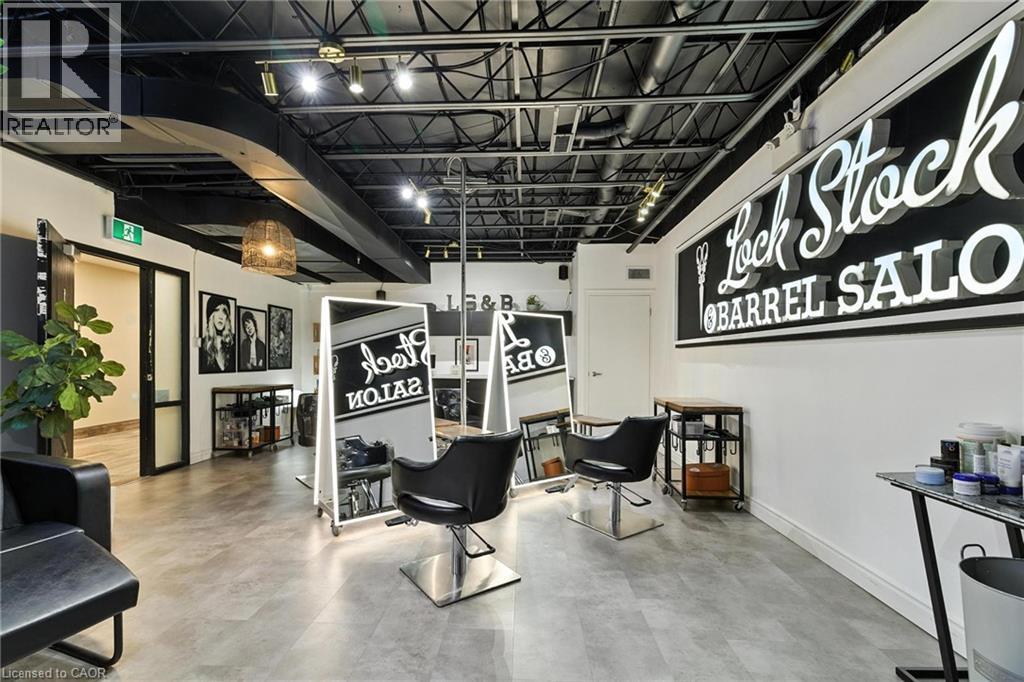
Welcome to Lock Stock & Barrel, a beautifully designed, fully turnkey salon business located in the heart of Waterloo’s vibrant Belmont Village. This is a rare opportunity to step into an established and successful business in one of the city’s most charming and walkable neighbourhoods. The salon features a chic, move in ready interior thoughtfully designed to create an inviting and stylish atmosphere for both clients and staff. With favourable lease terms already in place and a loyal, established clientele, this business offers a seamless transition for a new owner looking to continue its success. Surrounded by Belmont Village’s popular boutiques, cafés, and local businesses, the location benefits from steady foot traffic and a strong sense of community. Whether you are an experienced stylist ready to take ownership of your own space or an entrepreneur seeking a ready to operate beauty business, this opportunity offers both lifestyle and income potential in one of Waterloo’s most desirable neighbourhoods. An exceptional opportunity to own a thriving salon business in a prime location. (id:49269)
18 Market Street Unit# B
Brantford, Ontario
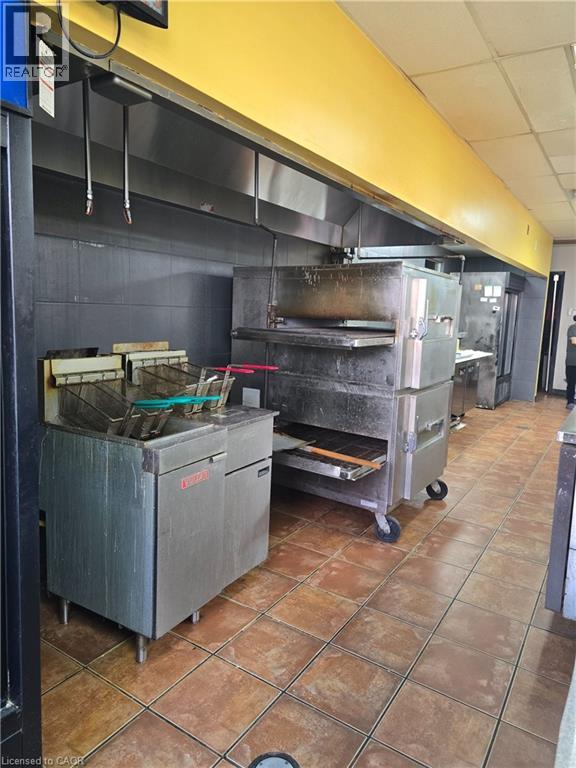
Turnkey opportunity to own a well-established Pizza Depot franchise in the heart of Downtown Brantford! Strategically located on the high-traffic Wilfrid Laurier University campus, this business benefits from a consistent and reliable student customer bas This spacious unit offers over 1,600 sq. ft. of fully equipped space, ideal for efficient operations and high-volume service. The business is part of a recognized and trusted franchise brand, providing strong brand value and operational support. LLBO lice Affordable rent of just $2,900/month, including TMI, along with a secure lease term of 3 + 3 years, makes this attractive and stable investment. With constant foot traffic and significant growth potential, this is an excellent opportunity for owner-oper (id:49269)
350320 Concession Road A
Meaford, Ontario
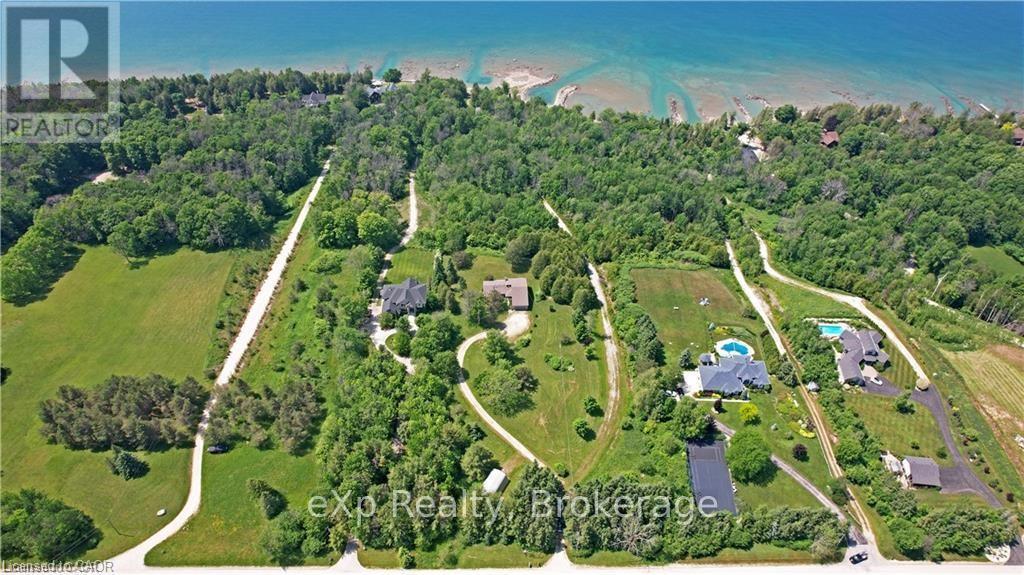
GEORGIAN BAY WATERFRONT| 6.59 ACRES | PRIVATE LAGOON - A truly rare offering on the pristine shores of Georgian Bay. This extraordinary 6.59-acre waterfront property blends natural beauty, privacy, and high-end living in one complete lifestyle package. Tucked along a quiet stretch of shoreline, the property features its own protected private lagoon-perfect for boating, swimming, or simply enjoying life by the water. The fully renovated bungalow showcases over $500,000 in thoughtful upgrades, with every detail curated for comfort and timeless design. Soaring vaulted ceilings and expansive windows flood the open-concept living space with natural light and panoramic bay views. A stunning floor-to-ceiling stone fireplace anchors the living area, while the chef's kitchen, with granite countertops, stainless appliances, and walk-in pantry, flows seamlessly into the main living and dining zones, ideal for entertaining. The primary suite retreat is complete with a spacious layout and an ensuite featuring double vanity, glass shower, and bidet. The walkout lower level presents two generously sized rooms; the larger, complete with a 3-piece ensuite, offers flexible space ideal as a guest suite or games room, while the second room is conveniently located near an additional full bathroom, perfect for hosting, hobbies, or extended family stays. Step outside to a tiered flagstone patio framed by perennial gardens and serene trails that meander through your private forested acreage down to the bay. With geothermal heating and cooling, a water softener and filtration system, and an oversized double garage, the home is as practical as it is beautiful. Located just minutes to Owen Sound, Leith, Coffin Ridge Winery, and Cobble Beach Golf Resort,and less than an hour to Blue Mountain, this is Georgian Bay waterfront living at its finest. (id:49269)
RE/MAX Twin City Realty Inc.
669 Colborne Street E
Brantford, Ontario
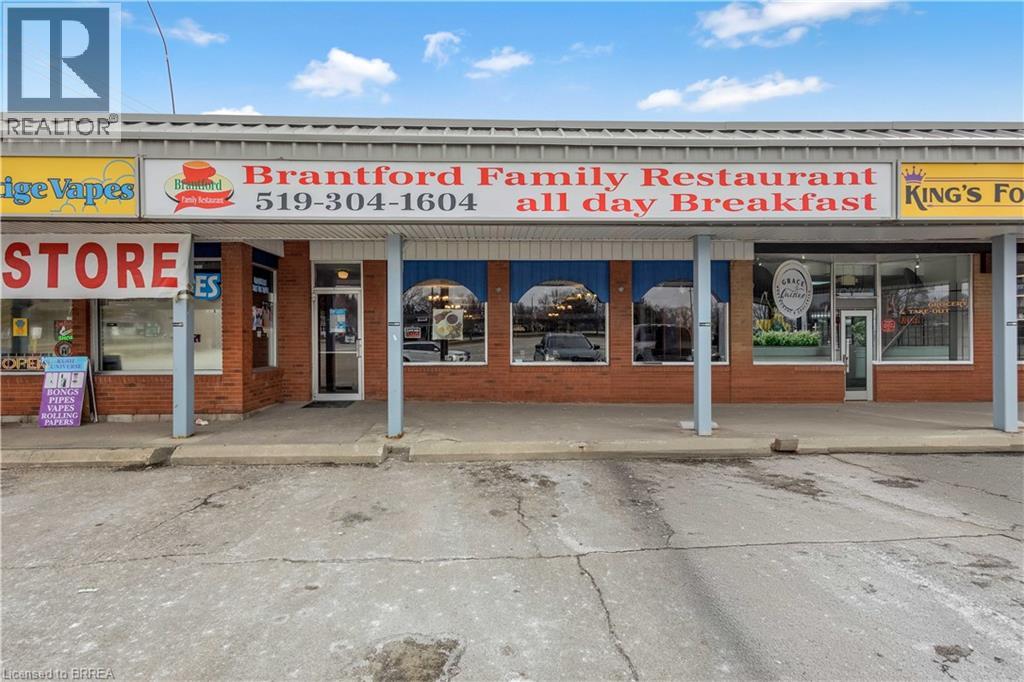
Well-established and highly reputable family restaurant in Brantford, successfully operating for over 15 years, Renovated in 2022, now available for sale. Ideally situated on busy Colborne Street within a high-traffic residential neighbourhood, this location benefits from excellent visibility and consistent walk-in clientele. Surrounded by multiple apartment buildings, a nearby high school, fully developed residential communities, and an industrial area, the restaurant enjoys a strong and loyal customer base. Located within a bustling plaza alongside complementary businesses such as Dry cleaner, flea bargain, nail salon..., it serves a steady flow of daily-needs traffic. Widely recognized as one of the most well-known and respected restaurants in Brantford, the business boasts strong, stable weekly sales and an outstanding reputation. The spacious dining area accommodates 85 guests, with flexible seating allowing for up to 125 chairs (and a maximum capacity of approximately 200). Currently focused on an all-day breakfast concept, the restaurant operates from 8:00 AM to 2:00 PM, Tuesday through Sunday (closed Mondays), presenting significant opportunity for extended hours and menu expansion. The establishment is not currently licensed. This is an excellent turnkey opportunity with a new long-term lease in place, attractive rent (including TMI and HST), and substantial growth potential. The generous kitchen and dining layout provide ample space for new owners to expand operations, introduce additional dining options, or enhance service offerings. Further flexibility is available, as new lease terms and conditions may be negotiated with the landlord. Financial statements for the past two years will be made available upon acceptance of a conditional offer. (id:49269)
Ll22 - 1701 Woodward Drive
Ottawa, Ontario
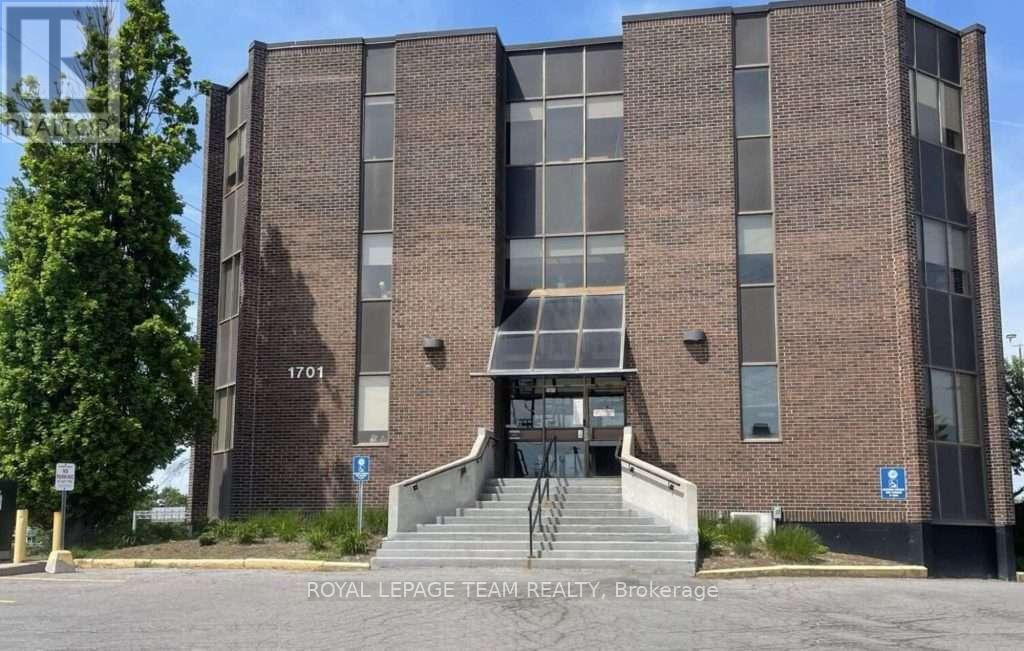
Great deal to be had! Excellent sublease opportunity for well-located office space on Woodward Drive! Offering attractive lease rates and a flexible short-term sublease (with potential to secure a longer term), this bright and functional unit features a welcoming reception/waiting area, two spacious private offices, an open work area suitable for multiple workstations, and a kitchenette with sink. The building provides elevator access, on-site parking, and pylon signage for added visibility. Conveniently positioned with public transit at the doorstep and immediate access to HWY 417 East & West, making it ideal for commuters and clients alike. Additional Rent Estimate for 2026 is $15.30 psf. Available immediately! Sub-Landlord willing to negotiate inducement period for a quick takeover! (id:49269)
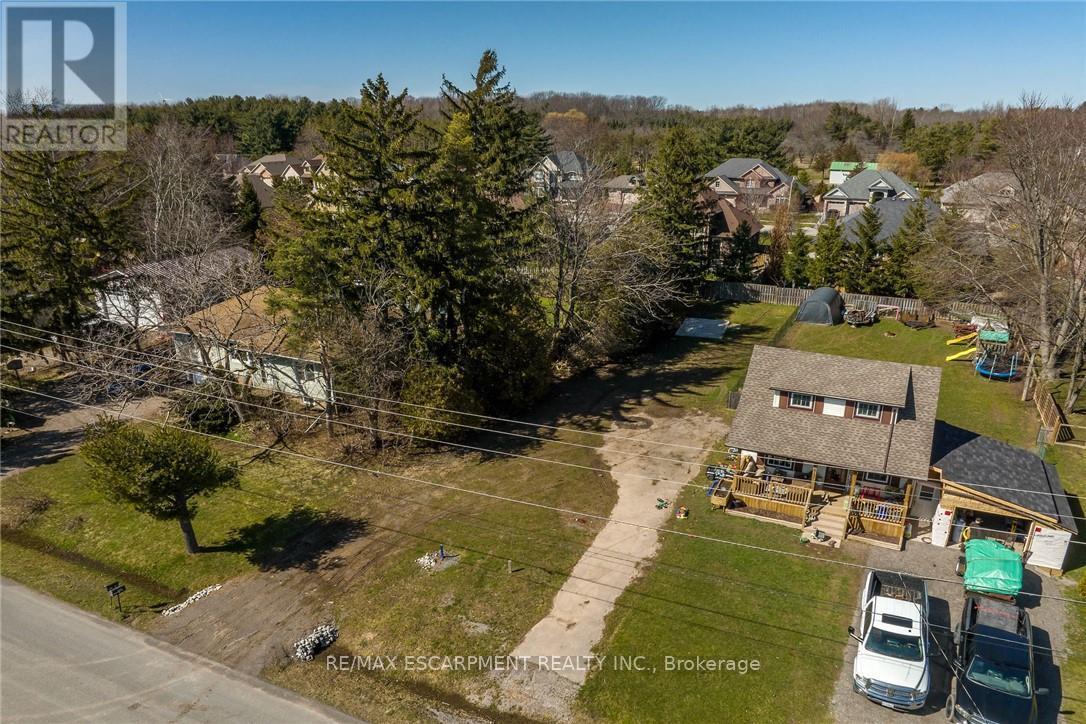
815 Foss Road
Pelham, Ontario
perfect rural setting to build your dream home. Conveniently located close to popular downtown Fenwick, amenities, shopping, & relaxing commute to Niagara hubs, QEW, & more! Build ready lots rarely come available for sale. Seller will consider vendor take back on mortgage while property is being built- on approved terms. Experience Fenwick & Niagara living at its finest! (id:49269)
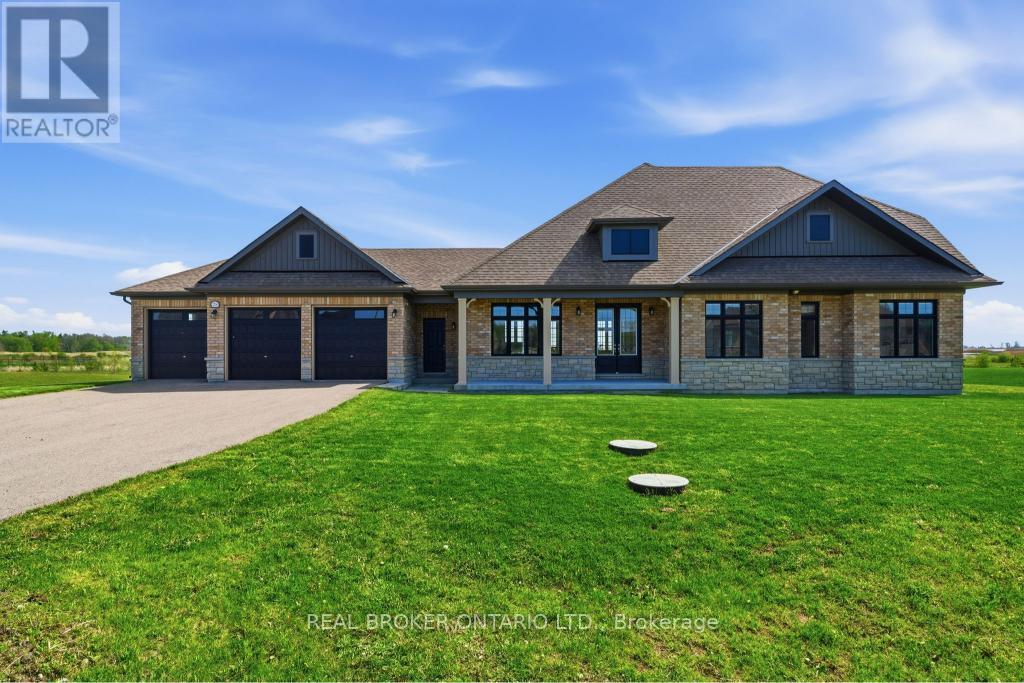
28 Wellers Way
Quinte West, Ontario
Luxury bungaloft located minutes from the prestigious Prince Edward County, 28 Wellers Way represents a rare opportunity to own an exceptional waterfront residence where exceptional design, impressive scale, and meticulous attention to detail come together. Set on a premium lakefront lot of approximately 1.89 acres, measuring about 180 ft x 620 ft, this is one of only two properties featuring the largest lot within the development.This remarkable home offers 2,719 sq ft above grade, featuring 5 bedrooms, 3 bathrooms, a 3-car garage, and a striking two-level loggia design feature. Thoughtfully designed with elevated finishes throughout, the home showcases wide plank flooring, crown moulding, oversized trim work, a beautifully crafted upper oak staircase, and impressive 9-foot interior and exterior doors that enhance the sense of scale and sophistication.The chef-inspired kitchen is beautifully appointed with concrete quartz countertops, an oversized island, and premium finishes, while the primary ensuite continues the luxury aesthetic with matching concrete quartz surfaces. A Napoleon gas fireplace anchors the living space, creating warmth and elegance, complemented by custom solar blinds and carefully curated exterior lighting that enhances the home's architectural presence day and night.The grand entrance foyer makes a lasting first impression with large-format porcelain tile flooring and refined detailing throughout. Every element of this exceptional residence has been thoughtfully designed to offer a sophisticated and refined luxury living experience. Showcasing superior craftsmanship, timeless design, and impeccable attention to detail, this one-of-a-kind waterfront property is best appreciated in person. Book your private showing today. (id:49269)
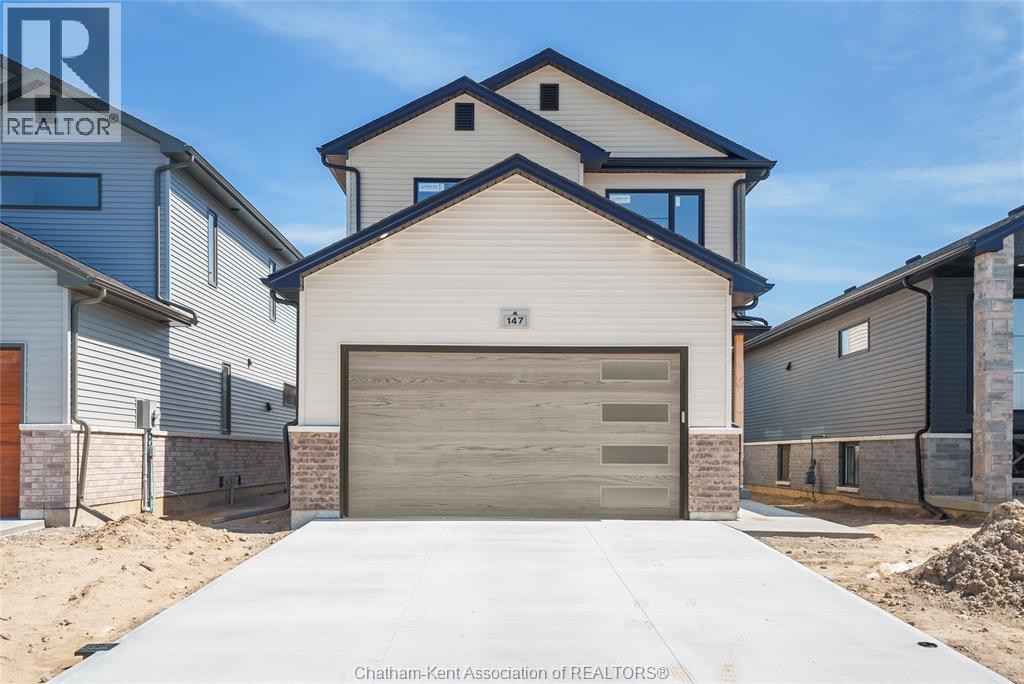
199 Ironwood Trail
Chatham, Ontario
**To be Built** Are you looking for a quality BRAND NEW construction home? ""The Willow"" model is a 2 Storey home with a double car garage, built by Maple City Homes Ltd. Built with high standards of craftsmanship, this home showcases the attention to detail that Maple City Homes is known for. Step inside to the spacious foyer, with a separate mudroom and closet to hide the kids shoes and backpacks. The kitchen is complete with a pantry, quartz countertops and patio doors leading to the covered porch. The large primary bedroom offers an ensuite bathroom with a large walk in closet. The laundry room can be found on the second level for added convenience. Build your home with Maple City Homes and enjoy an incredible list of inclusions — a fenced backyard, double-wide concrete driveway, front and rear yard sod, and a 7-Year Tarion Warranty. Plus, this home is ENERGY STAR® certified, which has the potential for lower utility bills and keeping your home more comfortable year-round. The listed price reflects the anticipated HST rebate for the period of April 1, 2026 through March 31, 2027, with all rebate amounts assigned to the builder. These photo's are from a previous listing and can be subject to change. (id:49269)
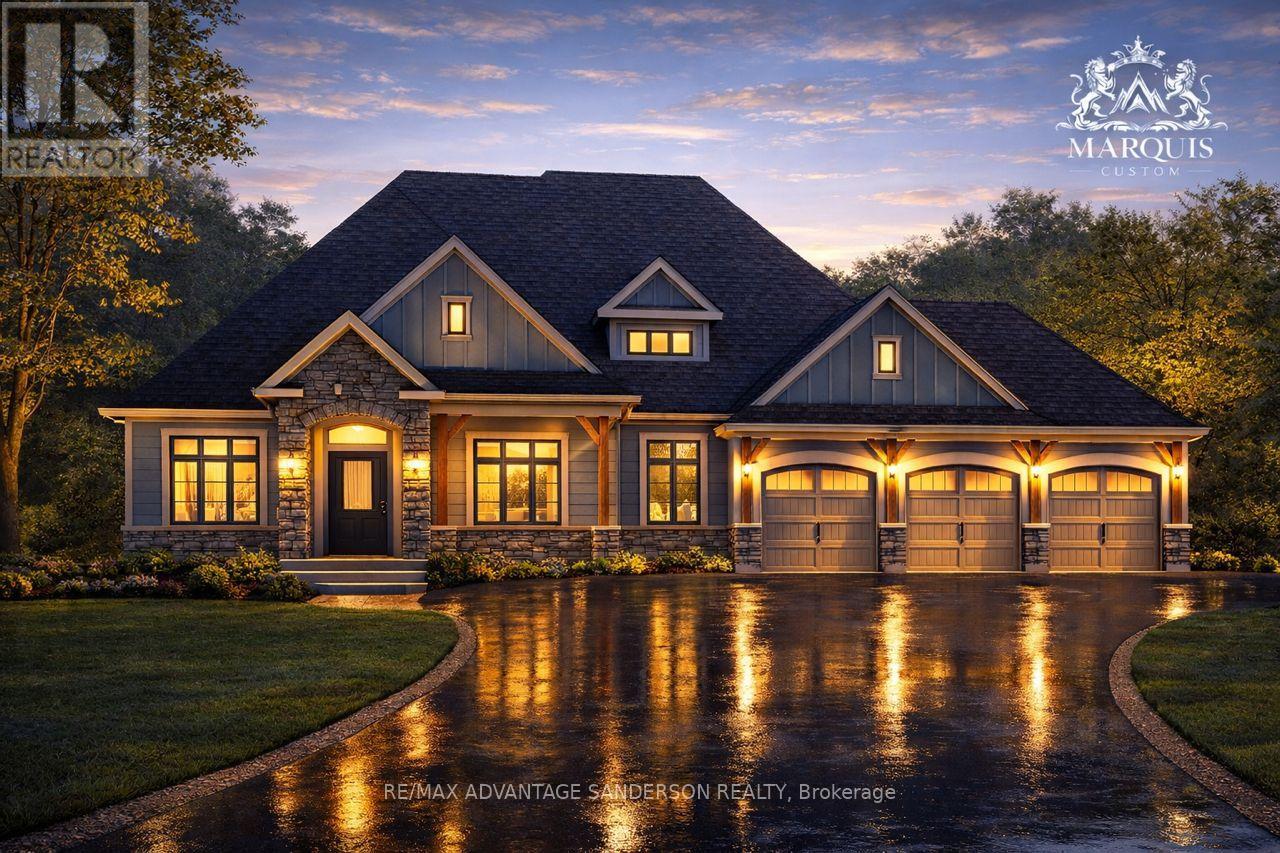
Lot 4 Bowling Green Drive
Middlesex Centre, Ontario
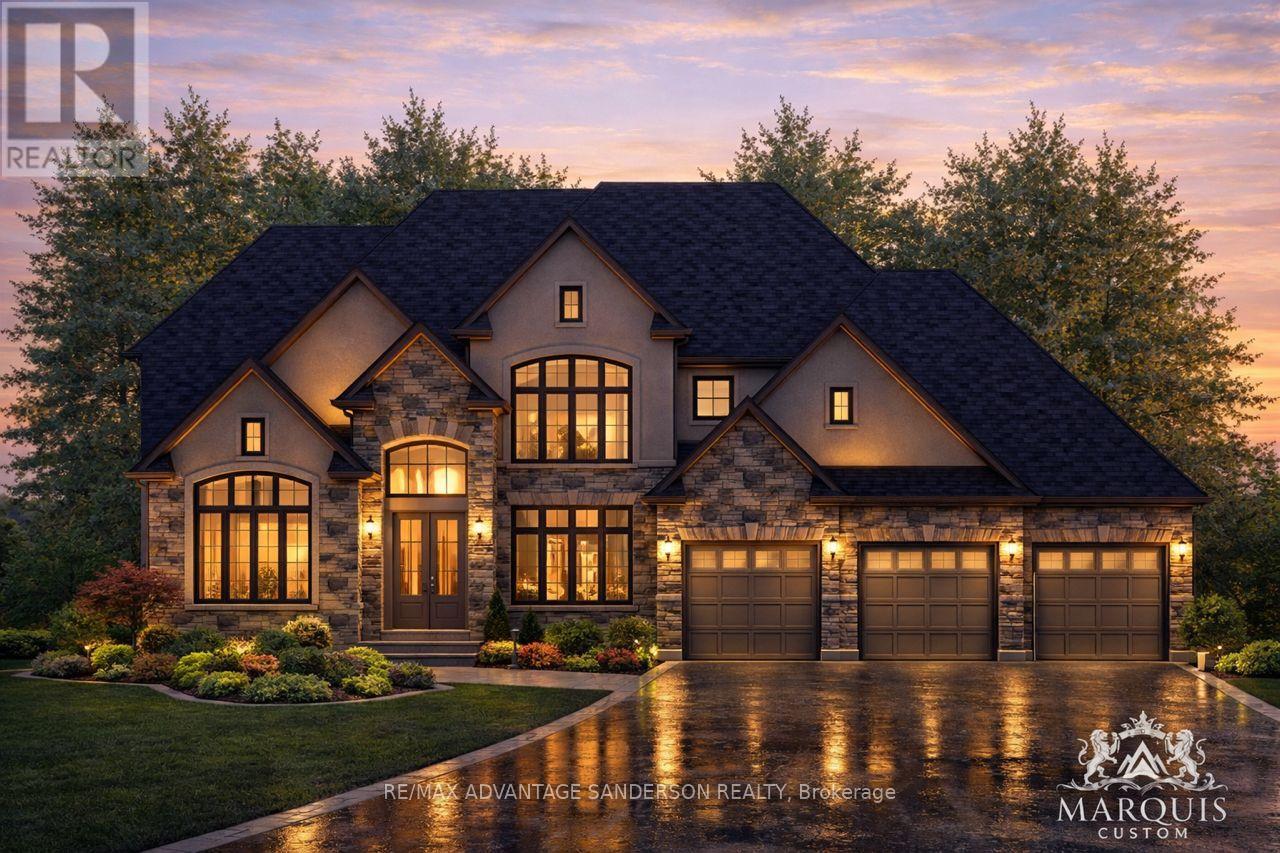
Welcome to Poplar Woods Estates just northwest of London in Poplar Hill. Walking distance to the Coldstream Conservation area with walking trails and pond and the Poplar Hill community park. Close to all conveniences yet tucked away in a special setting in the wonderful hamlets of Coldstream/Poplar Hill. Poplar Woods is a small executive enclave that has just been released to market! Country size half acre plus lots in a beautiful setting backing into protected woods! Custom homebuilder Marquis Developments is the builder of all 9 homes in this rare enclave and will custom build your dream home today! Marquis will work within your budget starting at 1.2M and up. This 'Parry' model is 3330 sf feet with a triple garage and features a great floor plan and loaded with quality Marquis finishings!! Note: lots 1, 2, 3, 4 and 9 are still available to build your dream home today! (id:49269)
Lot 9 Bowling Green Drive
Middlesex Centre, Ontario
Welcome to Poplar Woods Estates just northwest of London in Poplar Hill. Walking distance to the Coldstream Conservation area with walking trails and pond and the Poplar Hill community park. Close to all conveniences yet tucked away in a special setting in the wonderful hamlets of Coldstream/Poplar Hill. Poplar Woods is a small executive enclave that has just been released to market! Country size half acre plus lots in a beautiful setting backing into protected woods! Custom homebuilder Marquis Developments is the builder of all 9 homes in this rare enclave and will custom build your dream home today! Marquis will work within your budget starting at 1.2M and up. The 'Harris' model is 3651 sf with a triple car garage and features a great family floor plan and is loaded with Marquis quality finishings!! Note: lots 1, 2, 3, 4 and 9 are still available to build your dream home today! (id:49269)
Unit 201 - 60 Donald Street
Barrie, Ontario
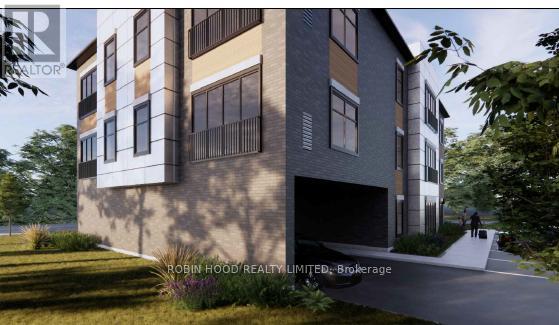
*** Additional Listing Details - Click Brochure Link *** Be the First to Live Here! Brand new luxury rental units are now available and ready for their first tenants! Available Units 1 Bedroom | 1 Bathroom. Each unit offers modern finishes and the convenience of in-suite laundry with appliances included: Fridge, Stove, Dishwasher, Washer & Dryer, A/C Included, Water and Gas included. Hydro would be extra. Walking distance to everyday amenities.These units are perfect for anyone looking for comfort, convenience, and a fresh new place to call home. (id:49269)