
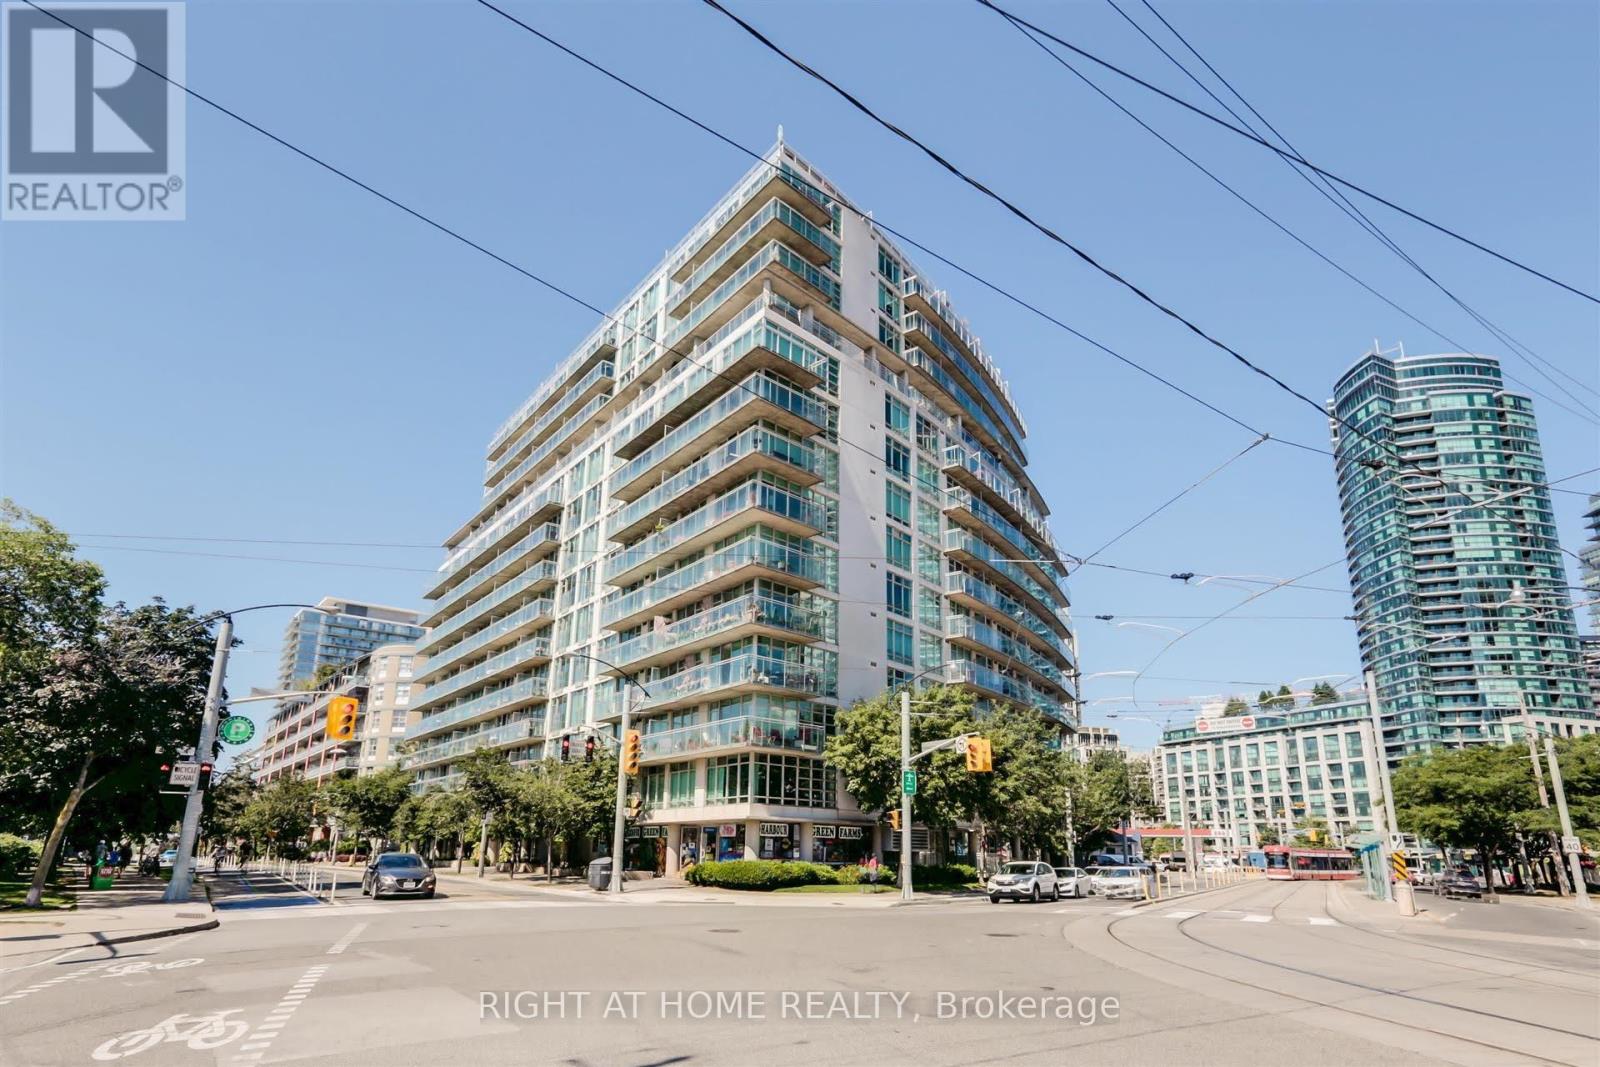
1209 - 650 Queens Quay W
Toronto, Ontario
Welcome To Your All-Inclusive 1+1 Suite In The Atrium, Almost 700 Sqft Unit + Plus Over 200 Sqft Terrace Facing Direct South Lakeview! Includes one locker for additional storage. Well-Appointed Open Concept Kitchen & Breakfast Bar. Bright Bedroom With Custom Closet Organizers. A Bright Sun-Filled Solarium To Suit Your Needs (Office, Or 2nd Bedroom) (id:49269)
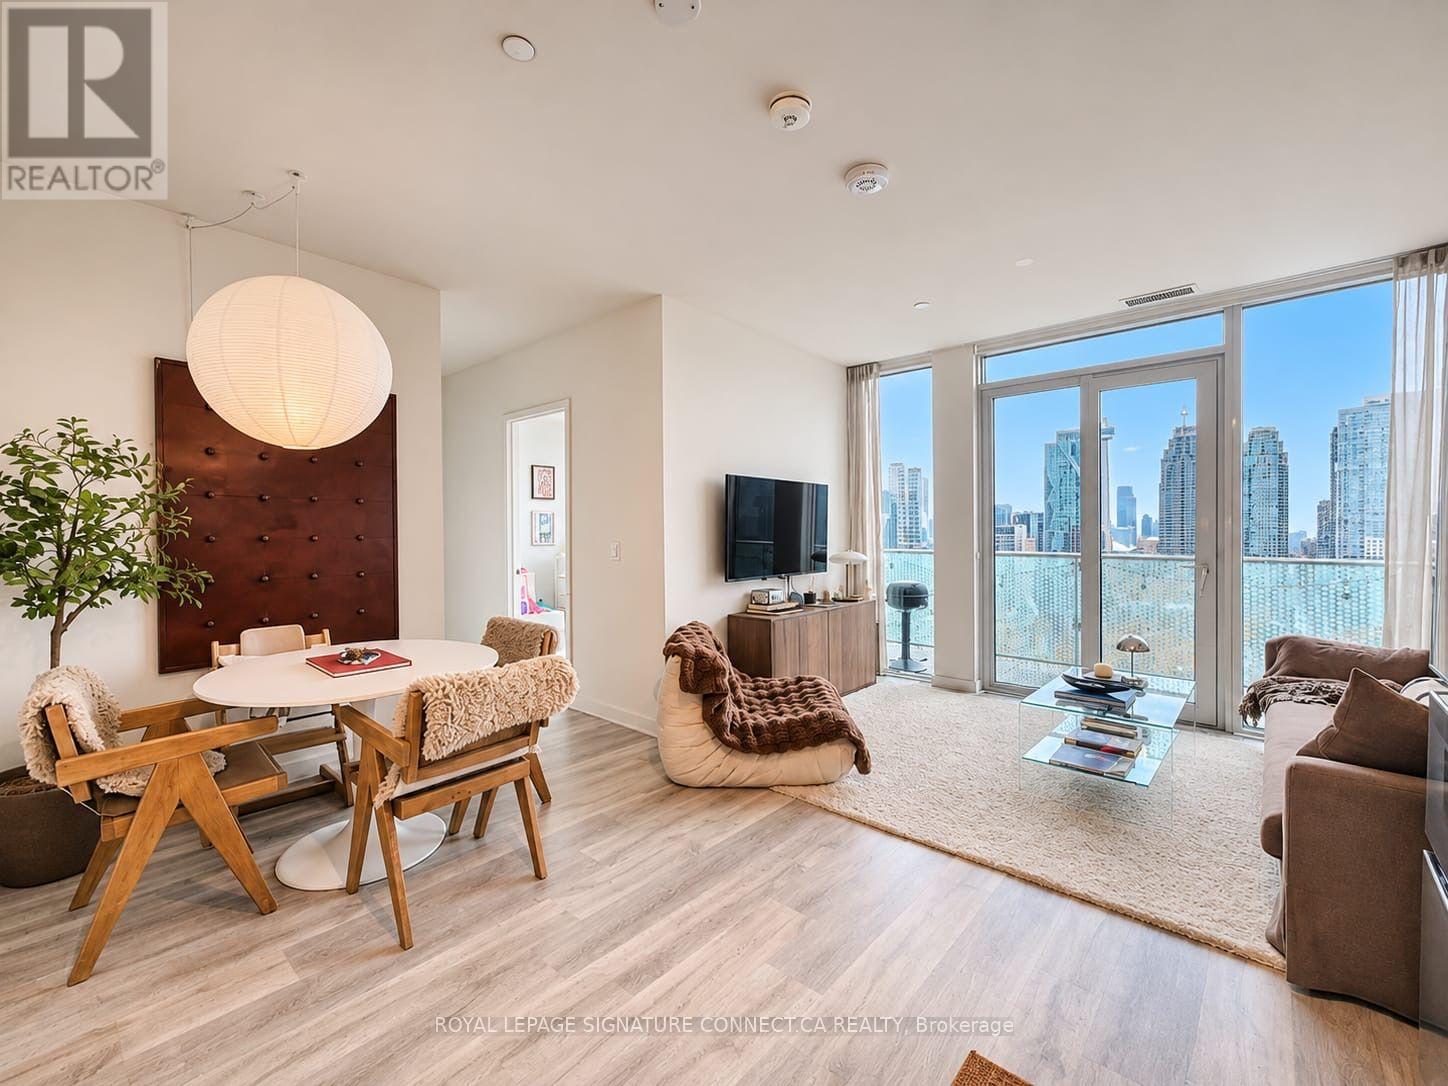
Ph3027 - 135 Lower Sherbourne Street
Toronto, Ontario
A three bedroom penthouse with possibly the best views in the city? Yes please! At just two years new with over 1200sf of total living space, this stunning southwest corner unit checks all your boxes! 3 proper bedrooms with floor to ceiling windows. Check. Space for dining and entertaining. Check. A massive 310 sq. ft. wrap-around balcony with epic water, skyline and sunset views? Check. And the location? Pretty hard to beat. You're steps from St. Lawrence Market, the Distillery District, waterfront, restaurants, shopping, and transit. 100 WalkScore. 100 TransitScore. 99 BikeScore. Enjoy resort-style amenities including: 24 hour concierge, fitness and weight areas, yoga studio. theatre/media, games and party rooms, an outdoor rooftop pool with lounge, barbecues and a tanning deck. Three bedrooms, two bathrooms, parking, a locker, and a balcony you'll never want to leave. Now that's a rare find in the heart of downtown. (id:49269)
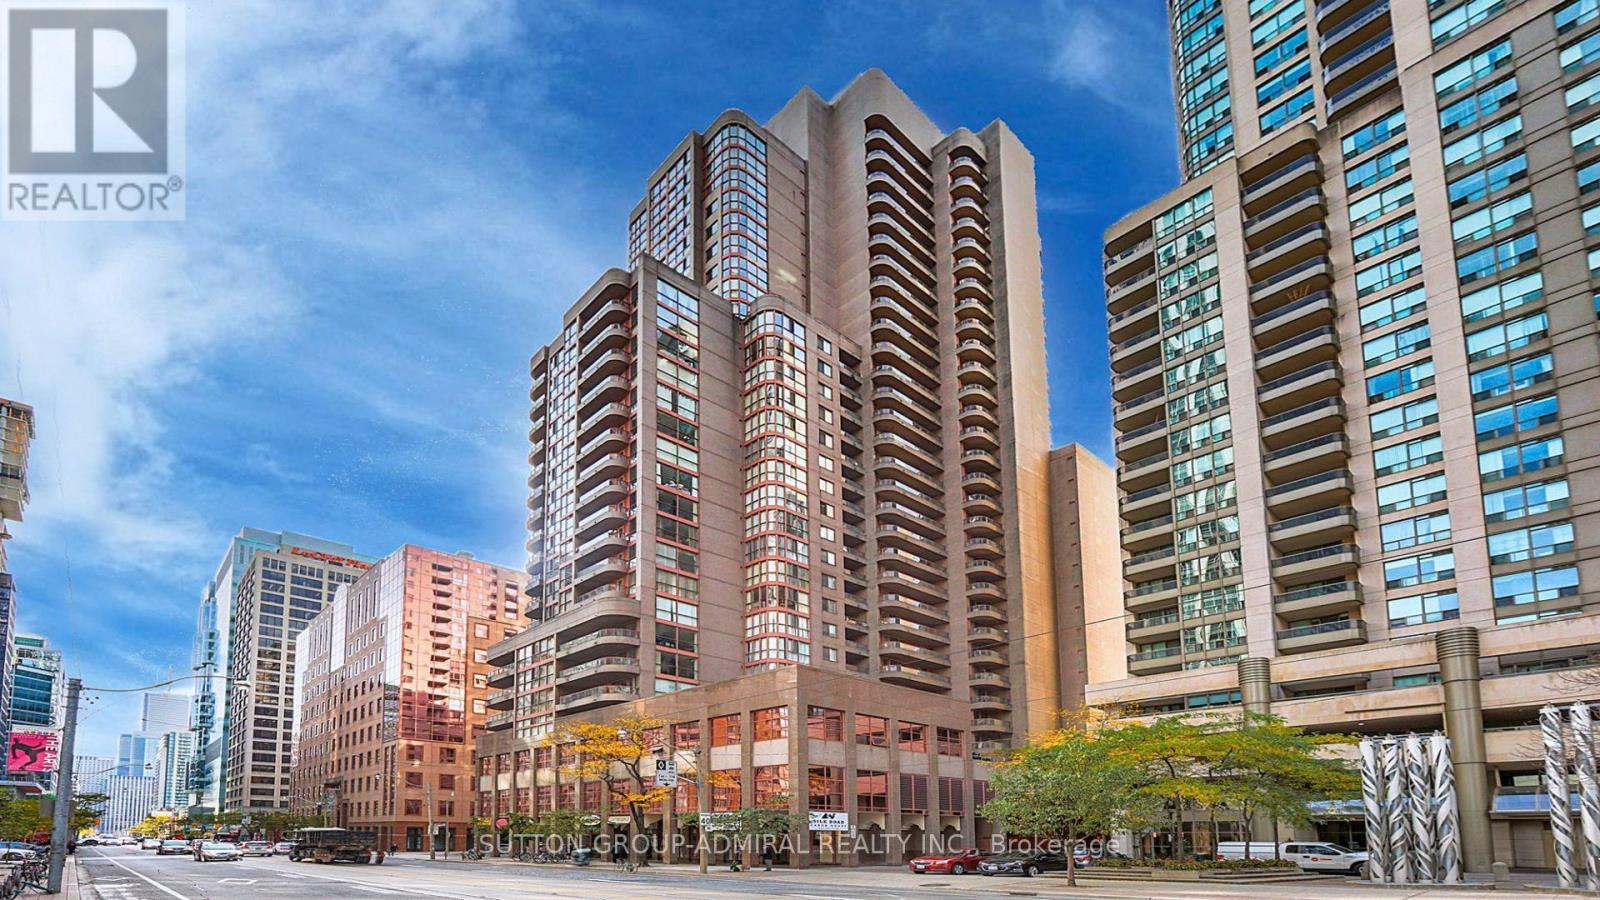
2901 - 736 Bay Street
Toronto, Ontario
South Facing,Open Concept Layout With Ample Closet Space. Brand New Vinyl wide Plank FlooringThroughout. Conveniently Located In Walking Distance To U Of T, TMU, Hospitals, Grocery Stores And The Financial District.Building Amenities: Guest Suites, Visitor Parking, Gym, Billiard Room, Indoor Pool, Hot Tub,Sauna, Party Room,24Hr Security. Parking $125, Locker $50. (id:49269)
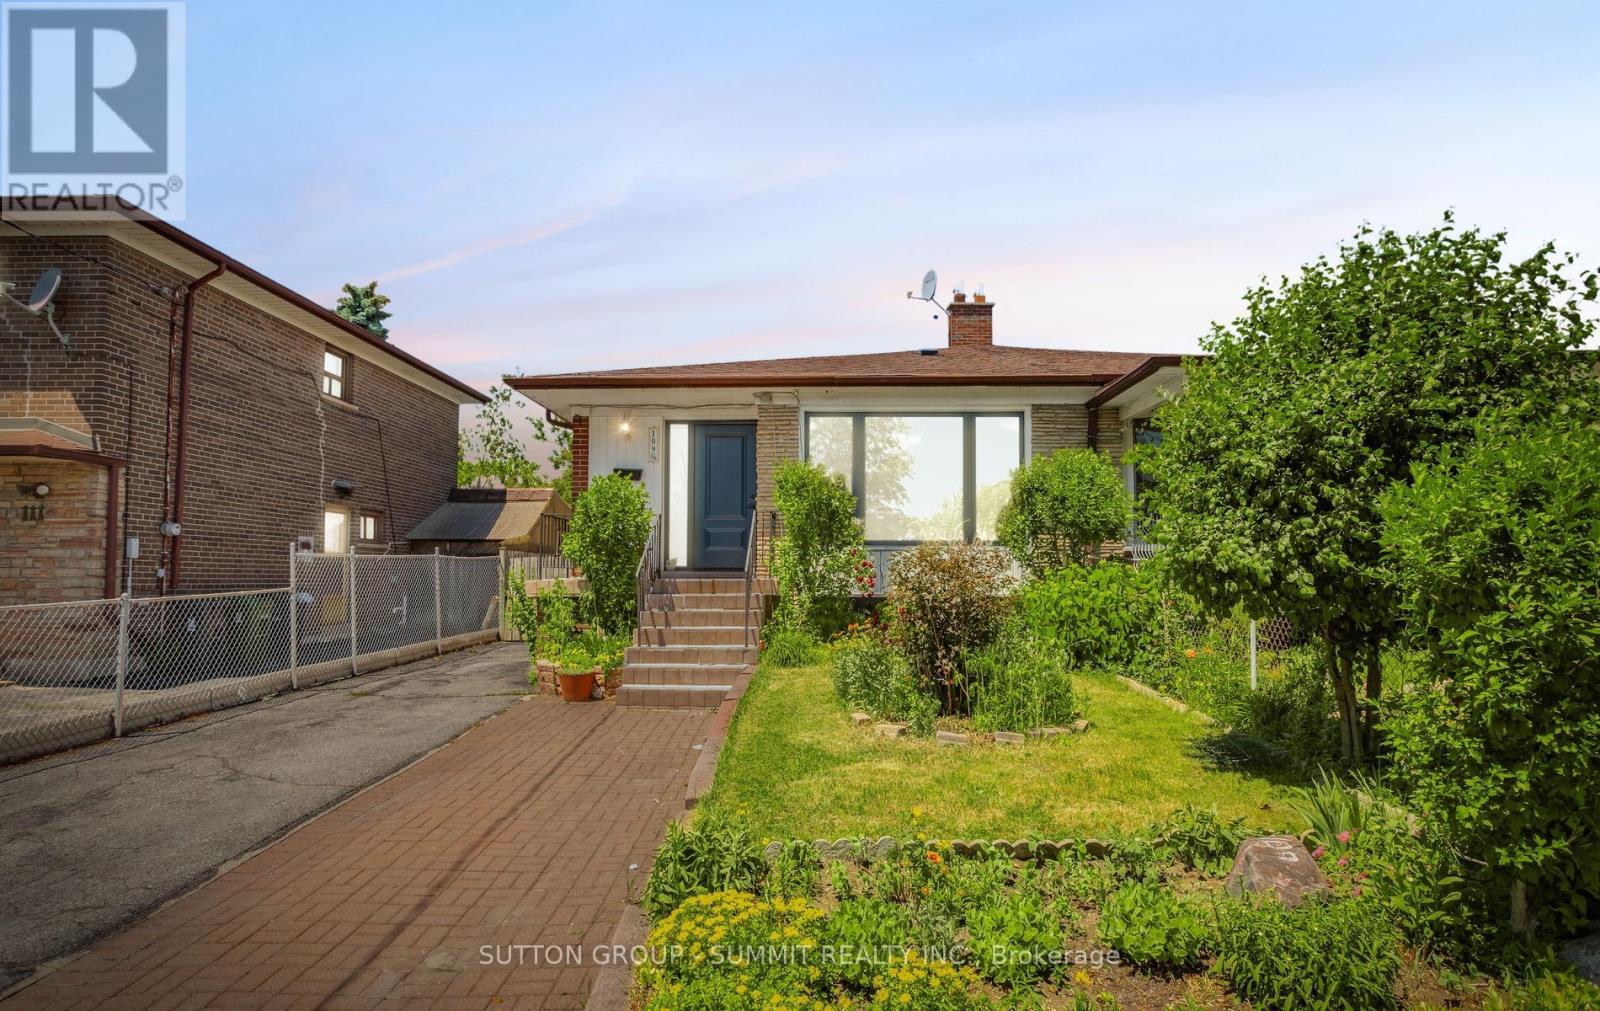
109 Elnathan Crescent
Toronto, Ontario
* HERE IS YOUR CHANCE TO LIVE IN iTALLIAN GARDENS *LOVELY 4 BEDROOM, 2 FULL WASHROOMS. HOME WITH LOWER LEVEL APARTMENT *A SEPARATE ENTRANCE TO THE PARTIALLY FINISHED BASEMENT OFFERS FANTASTIC IN-LAW SUITE POTENTIAL. PERFECT FOR MUILTI GENERATIONAL LIVING OR A KIDS HANGOUT SPACE, AMPLE DRIVEWAY PARKING MEAN THERE'S SPACE FOR EVERYONE. *IDEAL FOR LARGE FAMILIES *TWO COMPLETE UNITS * WELL MAINTAINED KITCHEN *HARDWOOD FLOORS ON MAIN & LOWER LEVEL *NEW ROOF *FULLY FENCED * SOUGHT AFTER NEIGHBORHOOD *NO LAMINATE *PRIDE OF OWNDERSHIP *MOVE IN READY. FRESHLY PAINTED. CLOSE TO FINCH LRT. TTC ACCESS AT YOUR DOOR. (id:49269)
Lower Level - 2318 Lake Shore Boulevard W
Toronto, Ontario
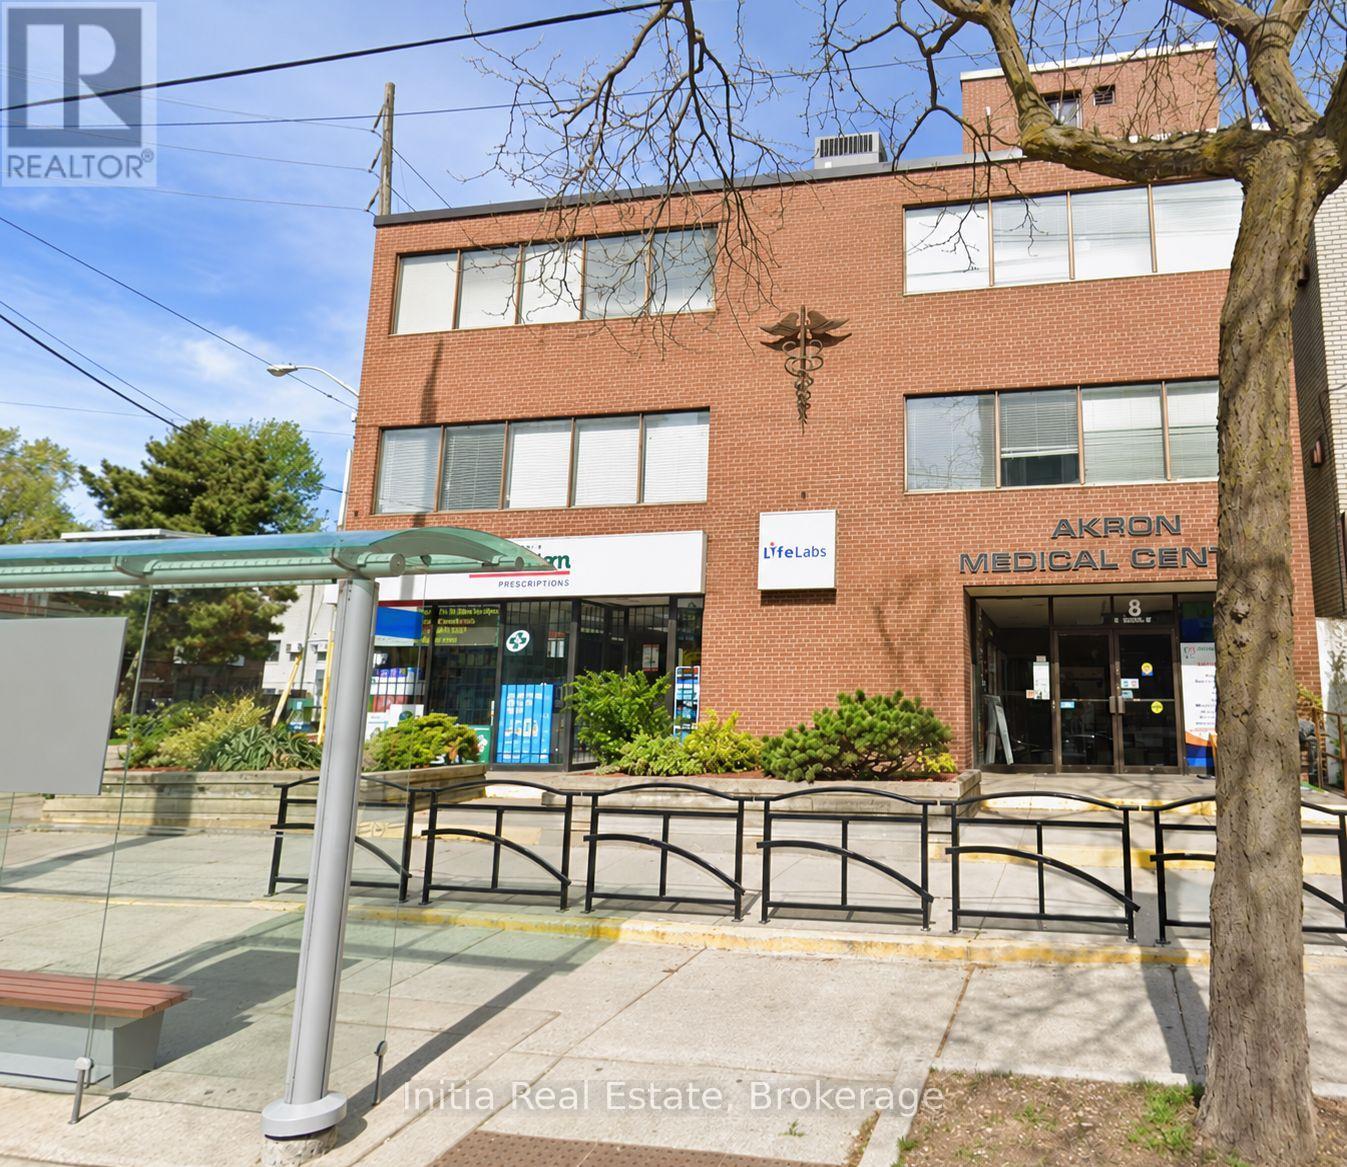
Medical and Professional Spaces for Lease2318 Lake Shore Blvd W, Etobicoke, ON M8V 1B5Space 1: Former X-Ray and Imaging Suite | 1,395 sq. ft. | Lower Level Excellent opportunity to lease a 1,395 sq. ft. space formerly used for X-ray and imaging. Located in a building with approximately eight family doctors, this versatile space offers a combination of open areas and partitioned offices and can be remodelled to suit a new occupant.The suite features separate client and staff washrooms, accessibility features, private rear access for occupants and parking. An X-ray and imaging use can benefit from exclusivity. Other professional uses are also welcome, with rent open to favourable adjustment depending on the proposed use.Asking rent: $119 per sq. ft. per annum, or $13,833.75 per month, currently all-inclusive. Utilities are expected to be separately metered in the future, with the rental rate adjusted accordingly, subject to lease terms. (id:49269)
201 - 2318 Lake Shore Boulevard W
Toronto, Ontario
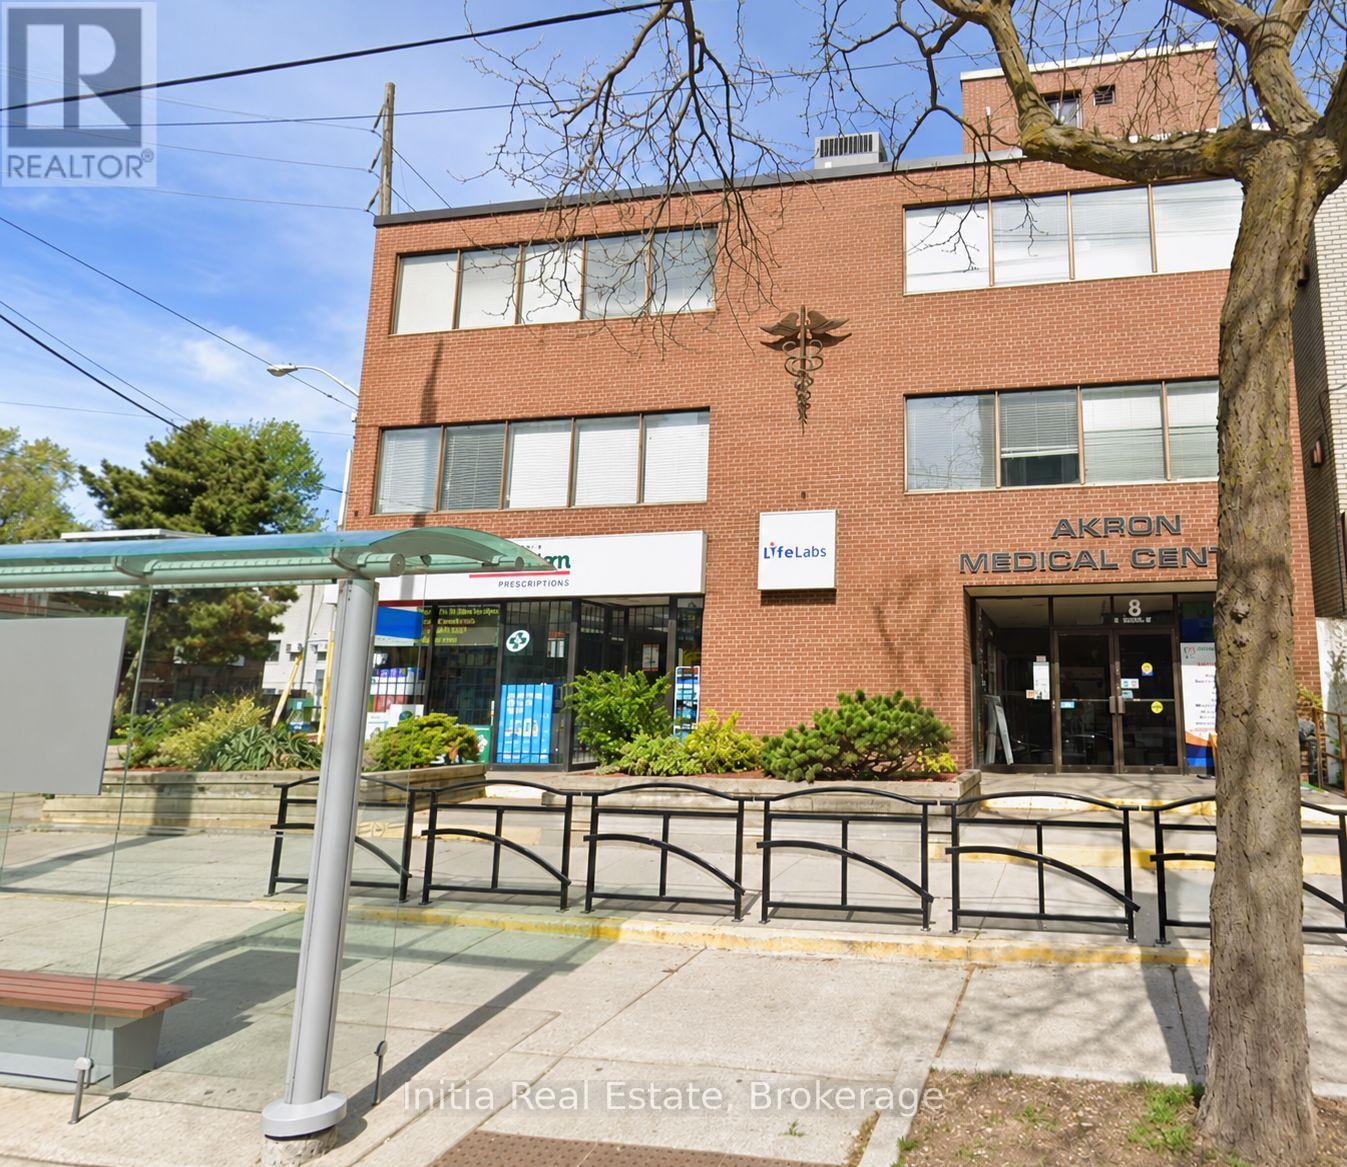
Medical/Professional Suite | 770 sq. ft. | Second Floor A great opportunity to establish or expand your practice in a medical building. This 770 sq. ft. second-floor space is currently used by four family doctors who are relocating to another floor in the building. The suite may suit a medical practice or related professional use, offering an opportunity to join a building with approximately eight family doctors and serve the surrounding community.Asking rent: $119 per sq. ft. per annum, or approximately $7,635.83 per month, currently all-inclusive. Utilities are expected to be separately metered in the future, with the rental rate adjusted accordingly, subject to lease terms. (id:49269)
508 - 95 La Rose Avenue
Toronto, Ontario
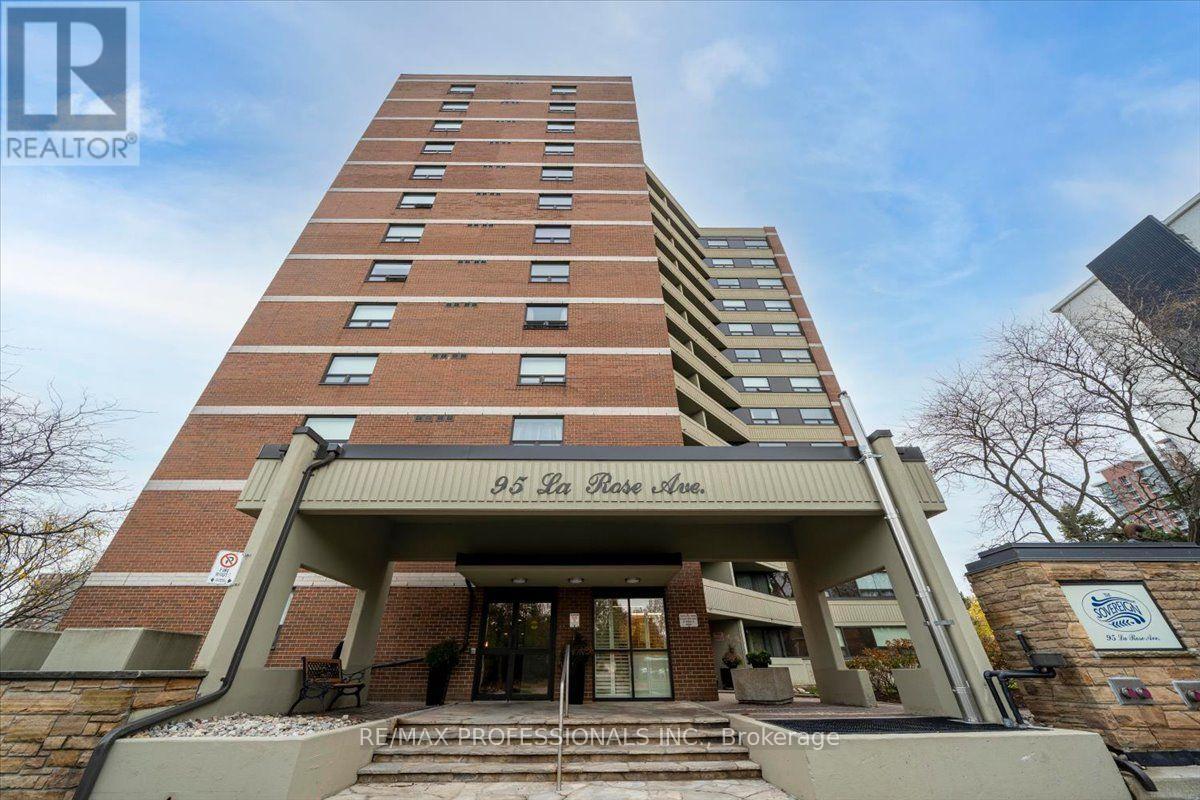
Welcome to comfortable living at 95 La Rose Avenue. Nestled in Etobicoke's established Humber Heights neighbourhood, this bright and spacious suite offers two bedrooms, two bathrooms and over 1,100 square feet of inviting living space. Generous living and dining areas open to a covered terrace, perfect for morning coffee or unwinding at the end of the day. The beautifully designed kitchen features quartz countertops and backsplash, stainless steel appliances, lighting beneath the cabinets, a full size pantry and pull out spice storage. The primary bedroom enjoys windows on two sides, a double closet and a four piece ensuite. The second bedroom features a double closet and sliding doors to a balcony. Ensuite laundry, garage parking and a locker add everyday convenience, with all utilities included in the maintenance fees. Building amenities include concierge service, a security guard and security system, gym, sauna, party room, meeting room and visitor parking. Close to neighbourhood shops, bakeries, schools and TTC, with James Gardens, Humber River trails and major highways within easy reach. A wonderful blend of space, comfort and convenience. (id:49269)
406 - 15 La Rose Avenue
Toronto, Ontario
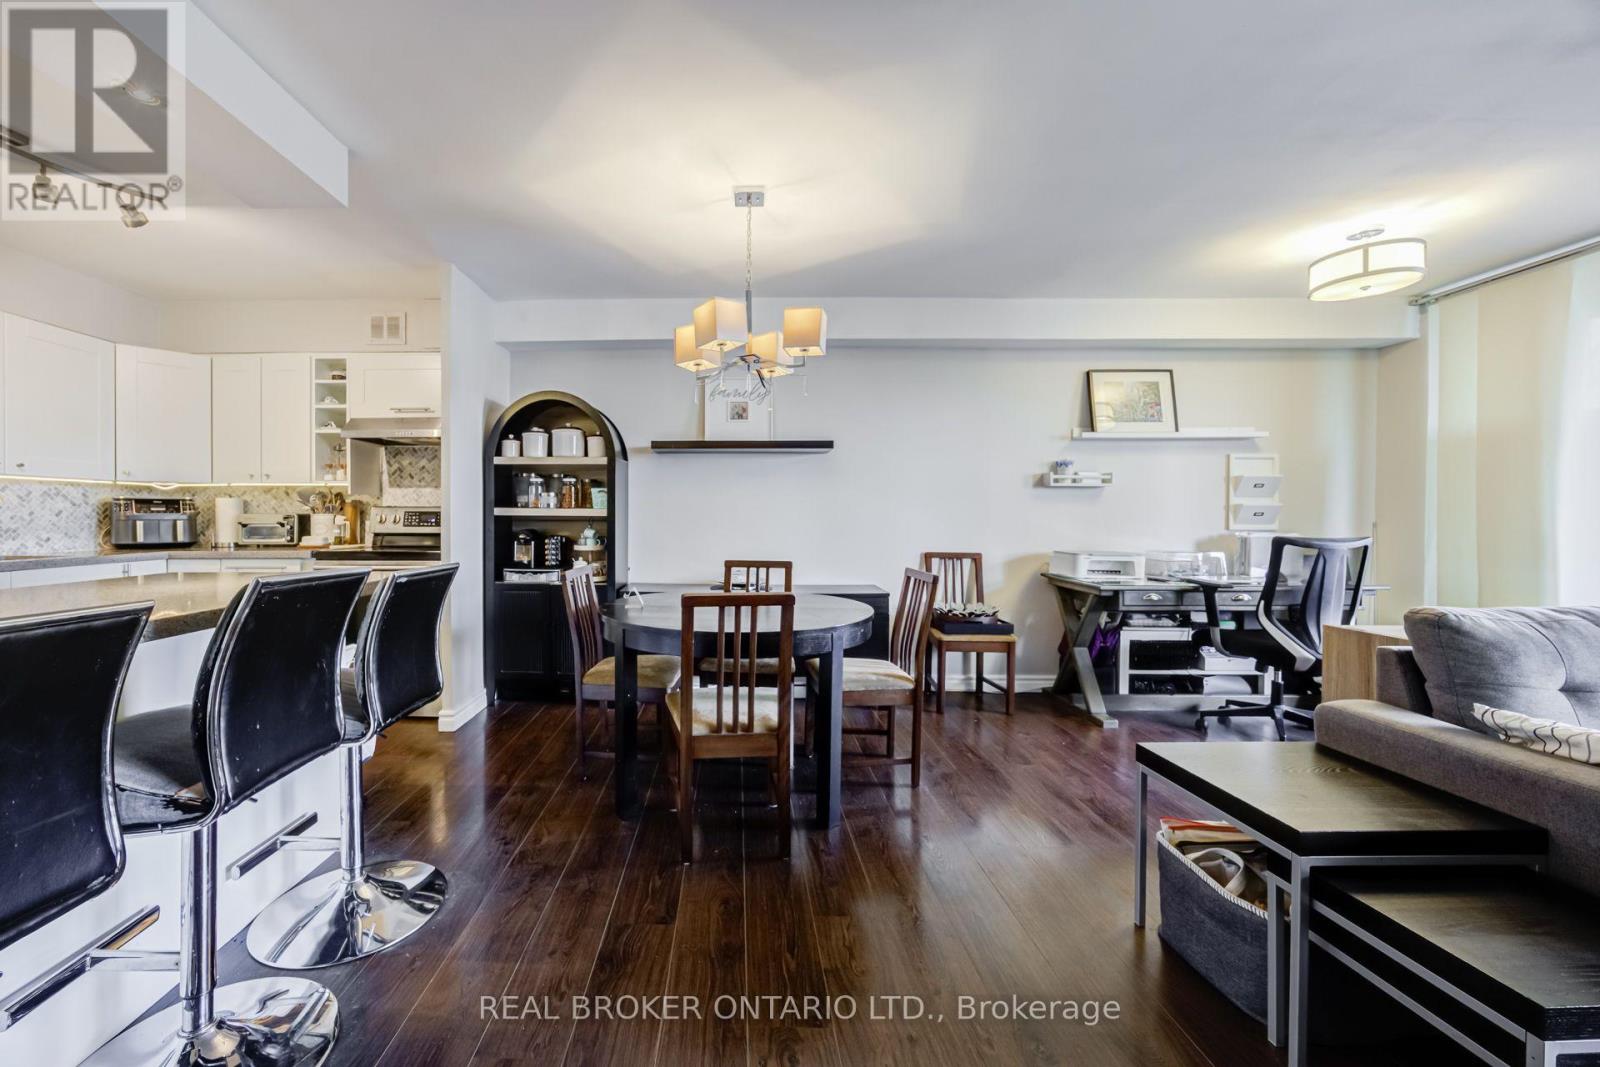
More room to live, grow, and feel at home! Welcome to Humber Hill Towers Condominium in Etobicoke's established Humber Heights neighbourhood. Unlike the compact spaces often associated with Toronto condos, this spacious three-bedroom suite offers generous proportions and a thoughtful layout with no wasted space. Well-maintained and move-in ready, the home reflects the owners' care and upgrades made throughout their ownership. A massive kitchen island provides plenty of space for meal preparation, casual dining, and gathering with family and friends. The spacious primary bedroom features an ensuite washroom and walk-in closet. The second and third bedrooms feel like actual bedrooms, with room for real furniture and everyday living-no glorified dens here! A separate, generously sized laundry room adds everyday practicality, while the large balcony is the perfect spot for morning coffee or unwinding at the end of the day. Ideal for first-time buyers, growing families, or downsizers seeking the space and comfort of a home with the convenience of condo living. Monthly maintenance fees include heat, hydro, water, cable TV, and internet. Enjoy the outdoor lifestyle of the Humber Valley, with scenic Humber River walking and cycling trails, nearby James Gardens, and Scarlett Woods Golf Course. Shopping, schools, playgrounds, places of worship, and West Park Healthcare Centre are close by. Convenient access to TTC and connections to Weston GO and UP Express, along with the future Eglinton Crosstown West Extension, round out this well-connected location. (id:49269)
706 - 251 Manitoba Street
Toronto, Ontario
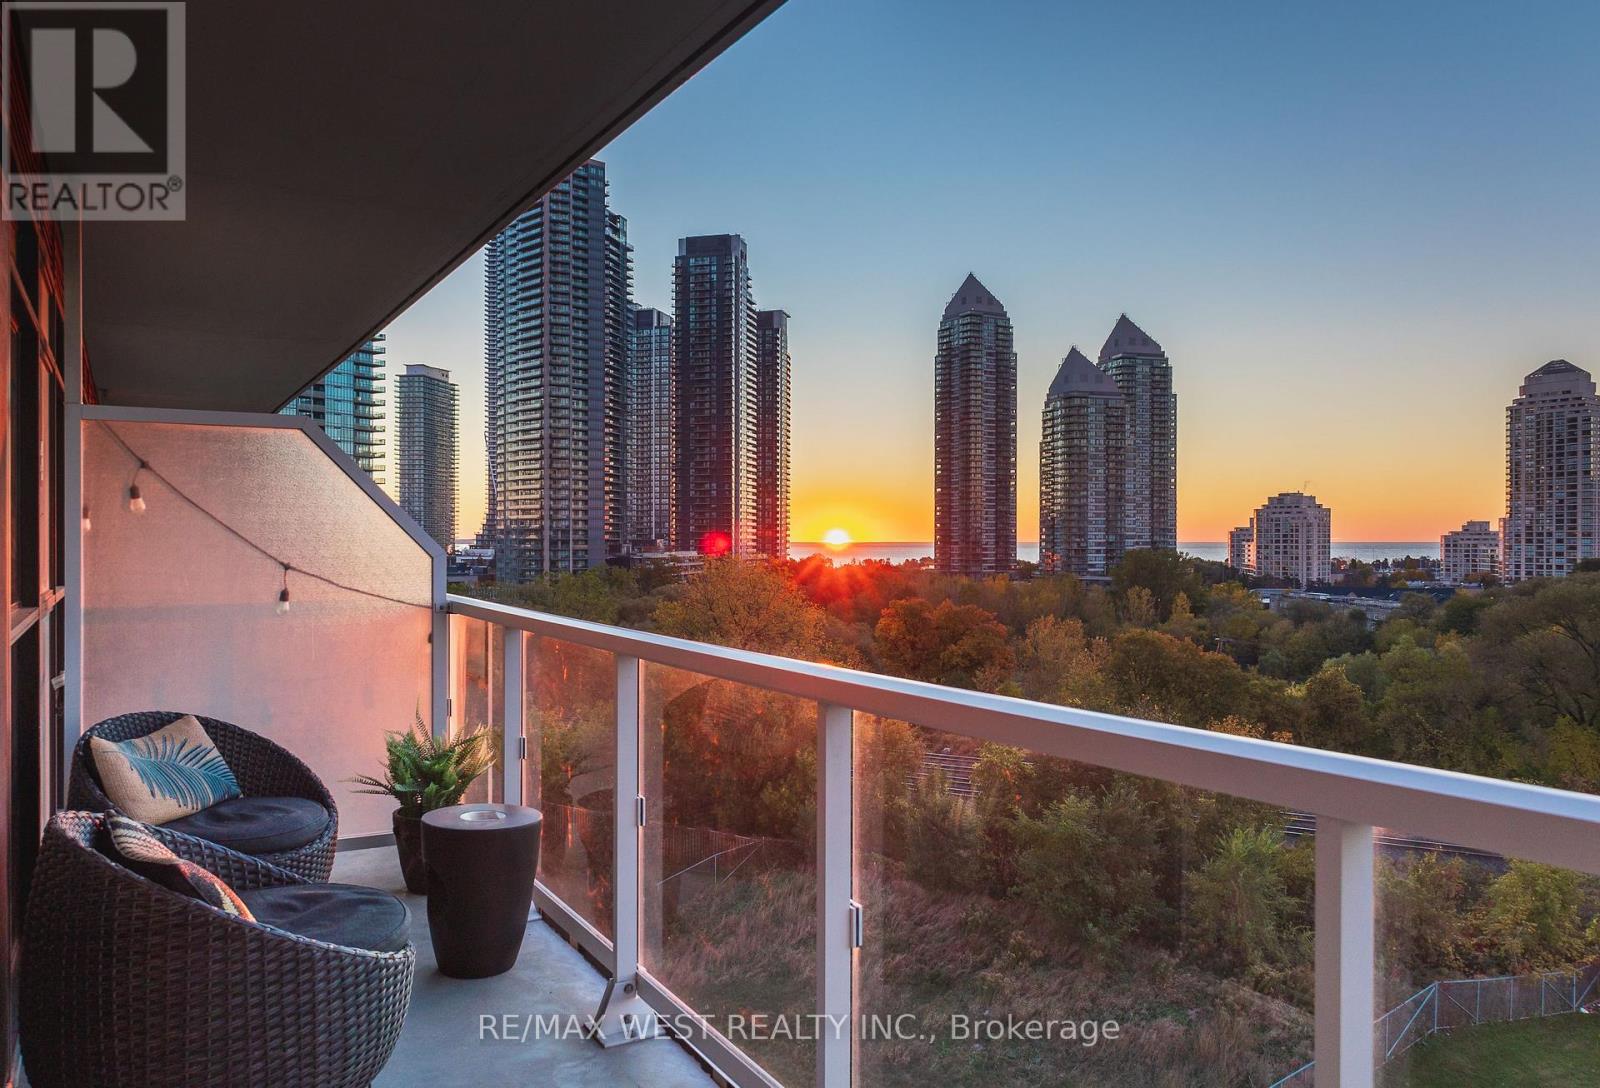
There's something special about waking up to sunshine and lake views. Welcome to Suite 706 at 251 Manitoba Street, a bright and spacious 2-bedroom condo with sunny southern exposure and a great layout that makes the most of its nearly 700 sq. ft. of living space. The main living area is comfortable and functional, with plenty of natural light and a walkout to your private balcony. Whether it's a quiet morning with coffee overlooking the lake or relaxing after a long day, this is a space you'll actually want to spend time in. Both bedrooms are well proportioned, and the unit comes complete with underground parking and a locker. The building offers fantastic amenities, including an outdoor pool, a fully equipped fitness centre, rooftop terrace with BBQ's, sauna and steam room, party room with catering kitchen, private dining room, games room, media room, shared workspace/business centre, guest suites and concierge. And then there's the location. Grand Avenue Park is just steps away, with Humber Bay Shores, waterfront trails, great restaurants, cafes and everyday conveniences all nearby. Mimico GO, the Gardiner and downtown Toronto are easily accessible, giving you the best of both worlds: a quieter neighbourhood without giving up the convenience of the city. (id:49269)
2544 Eglinton Avenue W
Toronto, Ontario
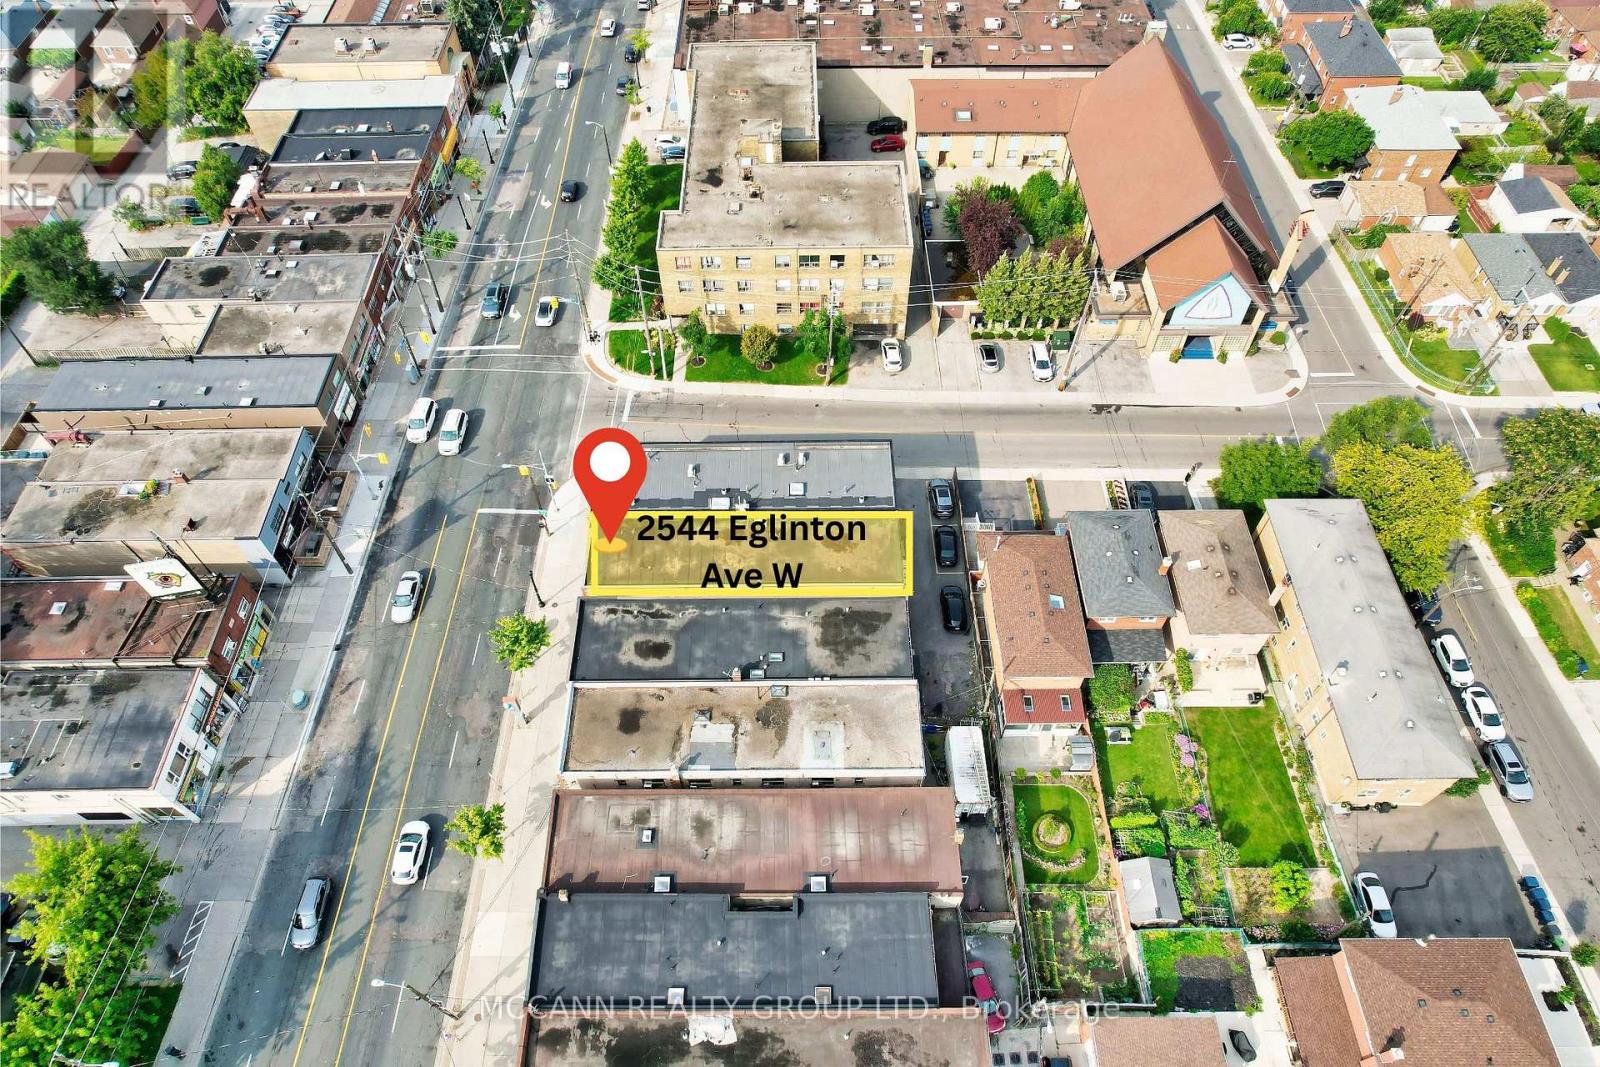
Exceptional mixed-use investment opportunity in Toronto's rapidly evolving Eglinton West corridor. Ideally positioned along a major transit route and surrounded by significant residential and commercial redevelopment, 2542-2544 Eglinton Ave W present a rare opportunity to acquire a well-located 7-unit income-producing asset featuring five spacious 2-bedroom residential apartments and two commercial units. Offering an attractive 8% projected cap rate, diversified income stream, and strong in-place cash flow, the property provides investors with immediate income and future upside through strategic leasing, renovations, and operational improvements. Benefiting from excellent exposure, strong accessibility, and a location within a growing transit-oriented community, this asset is well-positioned for long-term appreciation. Commercial Unit 2 is currently vacant, creating an immediate leasing opportunity, while Residential Unit 5 will be delivered vacant upon closing, allowing flexibility for renovation, owner occupancy, or market-rent repositioning. A compelling investment opportunity offering stable income, immediate upside, and long-term growth potential in one of Toronto's most dynamic urban growth corridors. (id:49269)
4 Valdane Drive
Toronto, Ontario
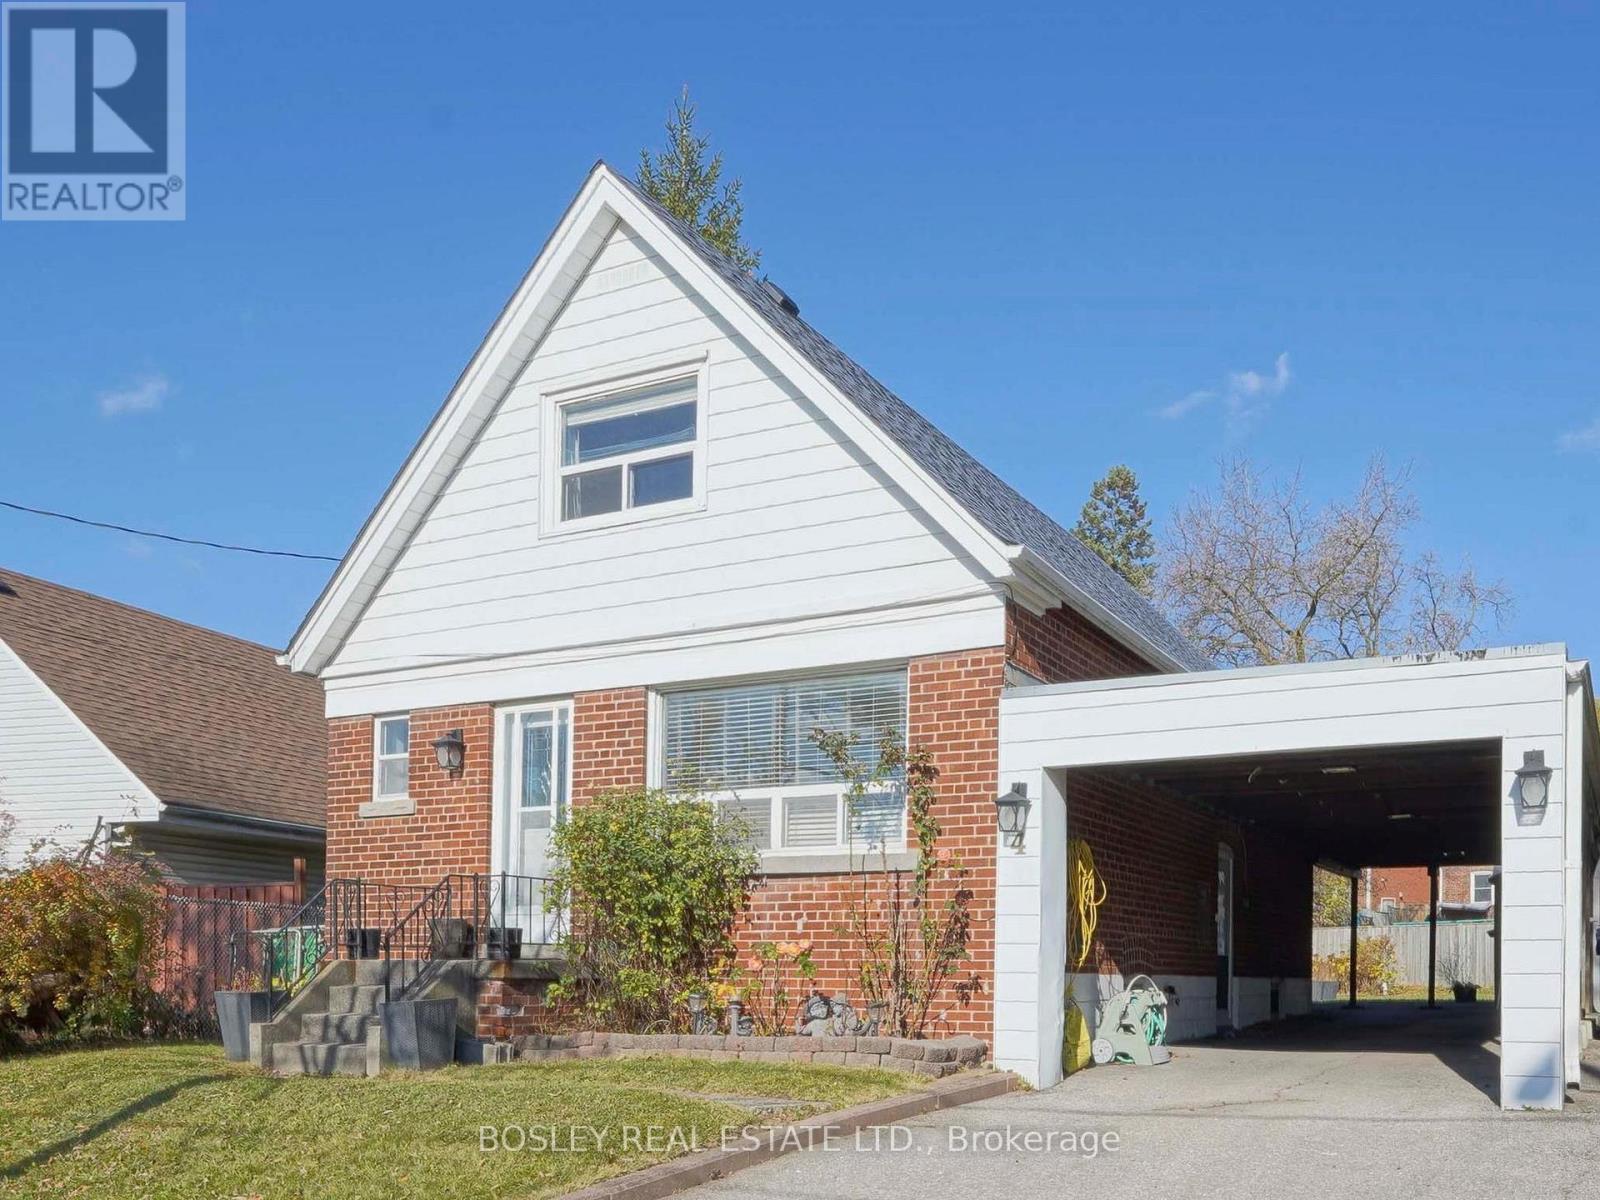
Rent the whole house! This exceptional detached1 1/2 storey home is ideally situated on a quiet street in the family-friendly Clairlea-Birchmount neighbourhood. Close to transit, schools, parks, shopping amenities and the Eglinton LRT. Rare attached carport suitable for 2 cars, and a driveway that can accommodate 2 more. Private, fenced backyard complete with garden, deck and garden shed for added outdoor storage. The main floor showcases an updated kitchen and a renovated four-piece bathroom, along with a flexible layout that includes a bright open concept combined living room & dining room which has double door walkout to a large deck and huge fenced back yard, as well as a main floor family room. Upstairs, you'll find a spacious king-sized primary bedroom with a large closet, along with a second generously sized bedroom-both featuring large windows that fill the rooms with natural light. A second four-piece bathroom completes the upper level. The finished lower level offers even more living space, including a comfortable rec room with office space, a separate bedroom and a partially finished laundry area along with ample storage. (id:49269)
1505 - 51 Trolley Crescent
Toronto, Ontario
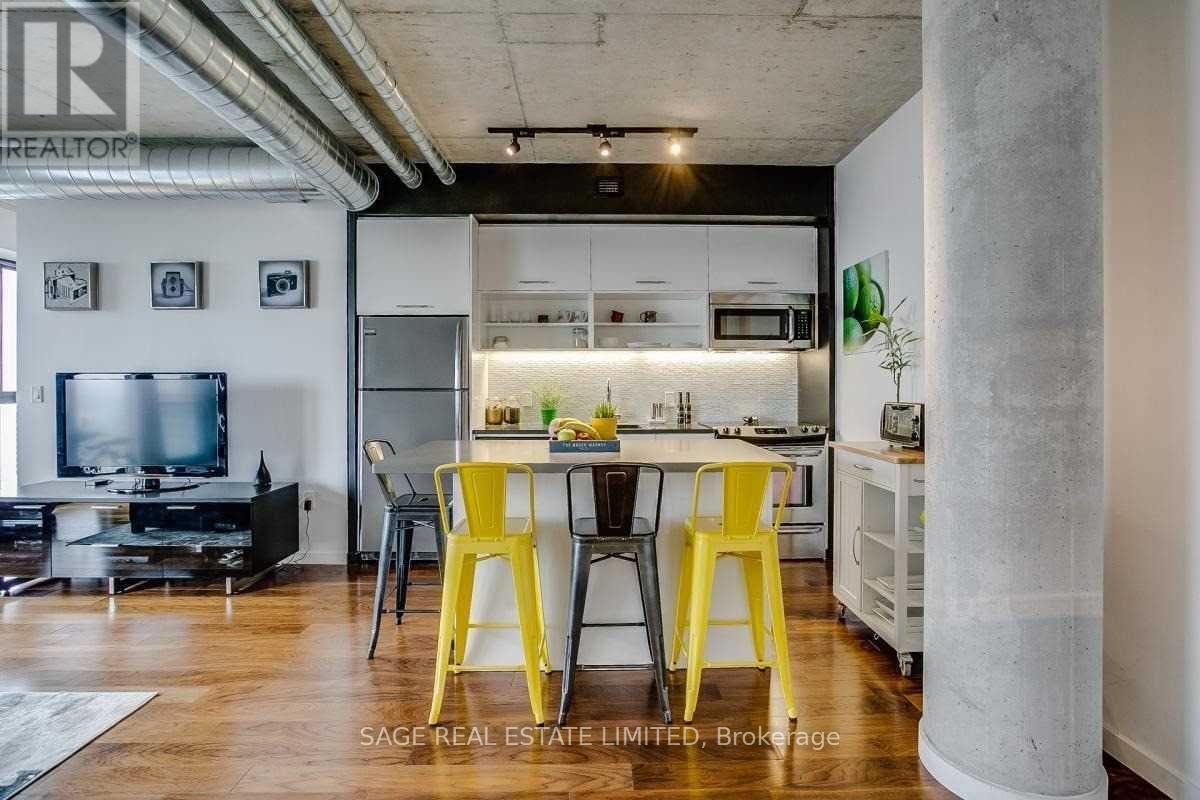
Welcome to River City! This Bright & Spacious 2 Bedroom, 2 Bathroom Condo Offers The Perfect Blend Of Modern Style & Urban Convenience. Featuring Soaring 9Ft Exposed Concrete Ceilings, Expansive South-Facing Windows That Fill The Space With Natural Light, And A Beautifully Designed Kitchen With A Custom Island Complete With Built-In Garbage & Recycling Bins. Enjoy A Functional, Open-Concept Layout, Plus The Added Convenience Of Parking & Two Bike Lockers! Ideally Located Just Steps From Parks, Trails, Restaurants, Shops & Transit, With Easy Access To The DVP. Experience The Best Of City Living With Corktown, Leslieville & The Distillery District Right At Your Doorstep! (id:49269)