
Lot 9 Bowling Green Drive
Middlesex Centre, Ontario
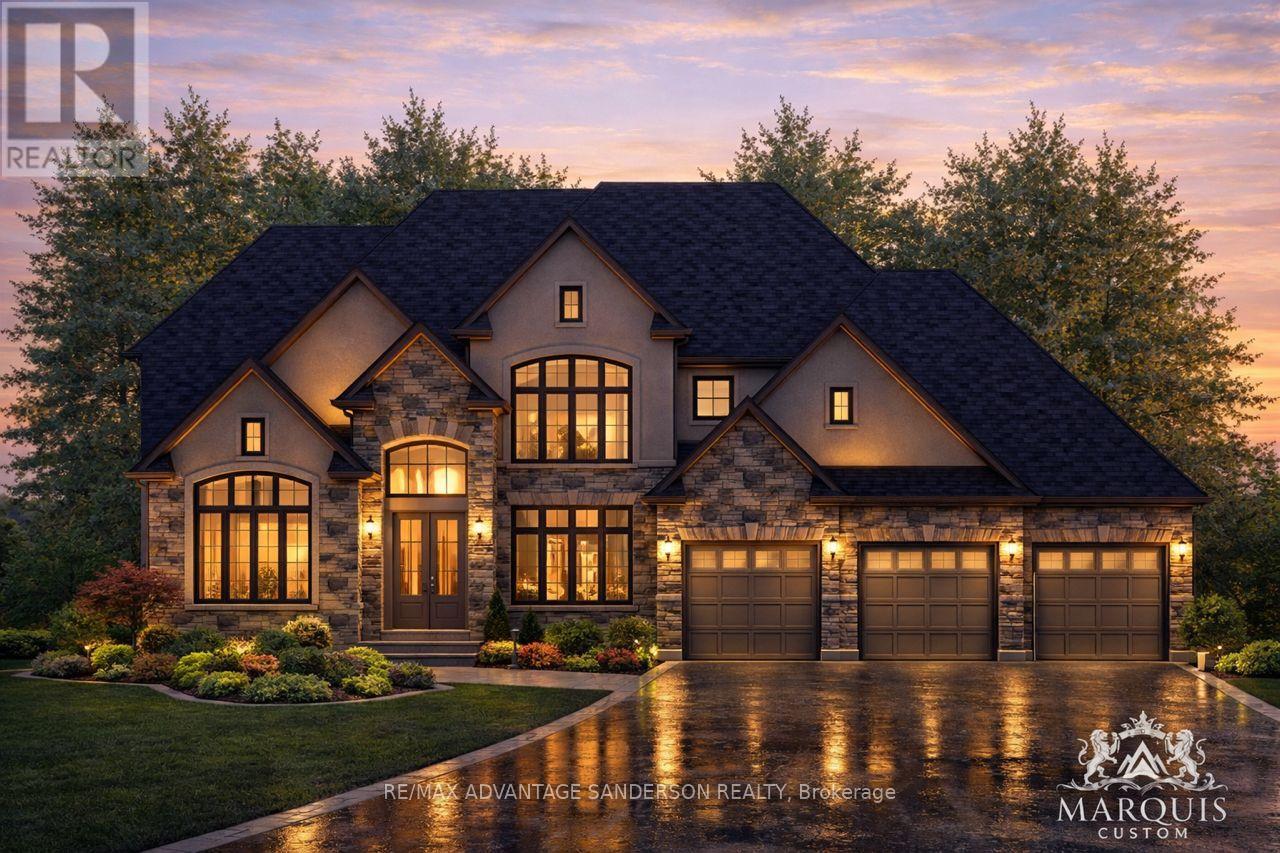
Welcome to Poplar Woods Estates just northwest of London in Poplar Hill. Walking distance to the Coldstream Conservation area with walking trails and pond and the Poplar Hill community park. Close to all conveniences yet tucked away in a special setting in the wonderful hamlets of Coldstream/Poplar Hill. Poplar Woods is a small executive enclave that has just been released to market! Country size half acre plus lots in a beautiful setting backing into protected woods! Custom homebuilder Marquis Developments is the builder of all 9 homes in this rare enclave and will custom build your dream home today! Marquis will work within your budget starting at 1.2M and up. The 'Harris' model is 3651 sf with a triple car garage and features a great family floor plan and is loaded with Marquis quality finishings!! Note: lots 1, 2, 3, 4 and 9 are still available to build your dream home today! (id:49269)
Unit 201 - 60 Donald Street
Barrie, Ontario
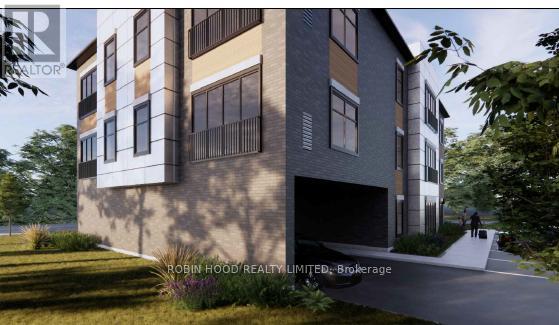
*** Additional Listing Details - Click Brochure Link *** Be the First to Live Here! Brand new luxury rental units are now available and ready for their first tenants! Available Units 1 Bedroom | 1 Bathroom. Each unit offers modern finishes and the convenience of in-suite laundry with appliances included: Fridge, Stove, Dishwasher, Washer & Dryer, A/C Included, Water and Gas included. Hydro would be extra. Walking distance to everyday amenities.These units are perfect for anyone looking for comfort, convenience, and a fresh new place to call home. (id:49269)

1921 Bonita Avenue
Pickering, Ontario
Exquisite Custom-Built Home in Prestigious Pickering Neighbourhood. Soaring 10' Ceilings on the Main Floor. Gourmet Kitchen with Solid Walnut Tabletop Island, Walk-In Pantry, High-End Appliances, Ceasarstone Counters & Cast Rangehood. Master Is A Retreat with Separate Seating Area, His & Her Walk-In Closets & Spa-Like Ensuite. Extensive Lighting Including Led Pot Lights & 3 Stunning Chandeliers on Electric Hoists. 2 Elegant Town & Country Gas Fireplaces. professionally finished basement with moveable wet bar/dishwasher/fridge, 2 utility rooms, gym room and in law suite. 2Car garage plus 2nd Tandem drive=thru garage, both with heated floors Main floor laundry features abundant cabinetry & Granite countertop, 2nd laundry on 2nd floor,5491 sq ft plus 2764 sq ft finished basement. This house is a true showstopper. (id:49269)
764 St Clair Avenue W
Toronto, Ontario
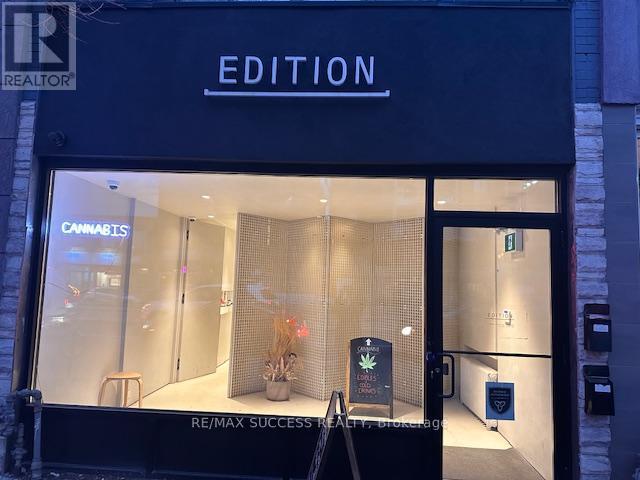
Cash Flowing & Money Making Cannabis Dispensary Business For Sale! Check Out Our Professional Website helloedition.com. $35,000 to $42,000 in Sales per Month with Tons of Potential to Increase & Grow Sales! Just for You, Approximately $25-30,000 of Inventory Will be Included with the Sale! Edition X Was One of the First Dispensaries to Open & Has Won Awards & Has Been Highlighted in Many Articles! The Entire Business is For Sale, Including the Corporation, Licenses, Equipment, Lease Take Over, Inventory & Stock, All Furniture & Renovations, All Signs & More! Extra Low Monthly Rent & Very Healthy Gross Margin & Profit! Huge Amount of Inventory Included with the Sale! Located in a Very Heavy Traffic Area Beside St Clair TTC Route, Between Dufferin St. & Bathurst St. This is NOT a Franchise, Only 1 Location, Enjoy Having No Franchise Fees & Be Your Own Boss. Diversified Ordering Including Deliveries & Website Orders - Turnkey System! You Will Pay Off the Business Cost in Less Than a Year. Over $300,000 Was Spent to Renovate the Place & Get this Business Up & Running - and Now For Sale at a Fraction of the Price - Totally Turn-Key For You! Operating for 6 Years Come June, Great Client, Customer Base & Loyalty Members. Online Ordering & Deliveries Have Been Mastered & Also Tons of Potential to Grow. Take Over This Business with 100% Equity Ownership, No Loans! Approximately 950 sqft of Finished Commercial Space + an Unfinished Basement for Your Storage Needs & a Bathroom for Employees. 2 Parking Spots with This Unit Including in the Attached Garage + Driveway Area + More Spaces at the Back. If You Have Dreamed to Own a Neighborhood Oriented Stand-Alone Cannabis Dispensary Where You Can Apply Your Touch and Make Your Business Unique with High Quality Products & Service Compared to the Large Chains, then This For You! Owner Will Provide Training & All the In's & Out's! Open Friday & Saturday 10am-10pm, Sunday 10am-7pm, Monday-Thursday 10am-9pm. (id:49269)
884 Dunlop Shores Rd
Elliot Lake, Ontario
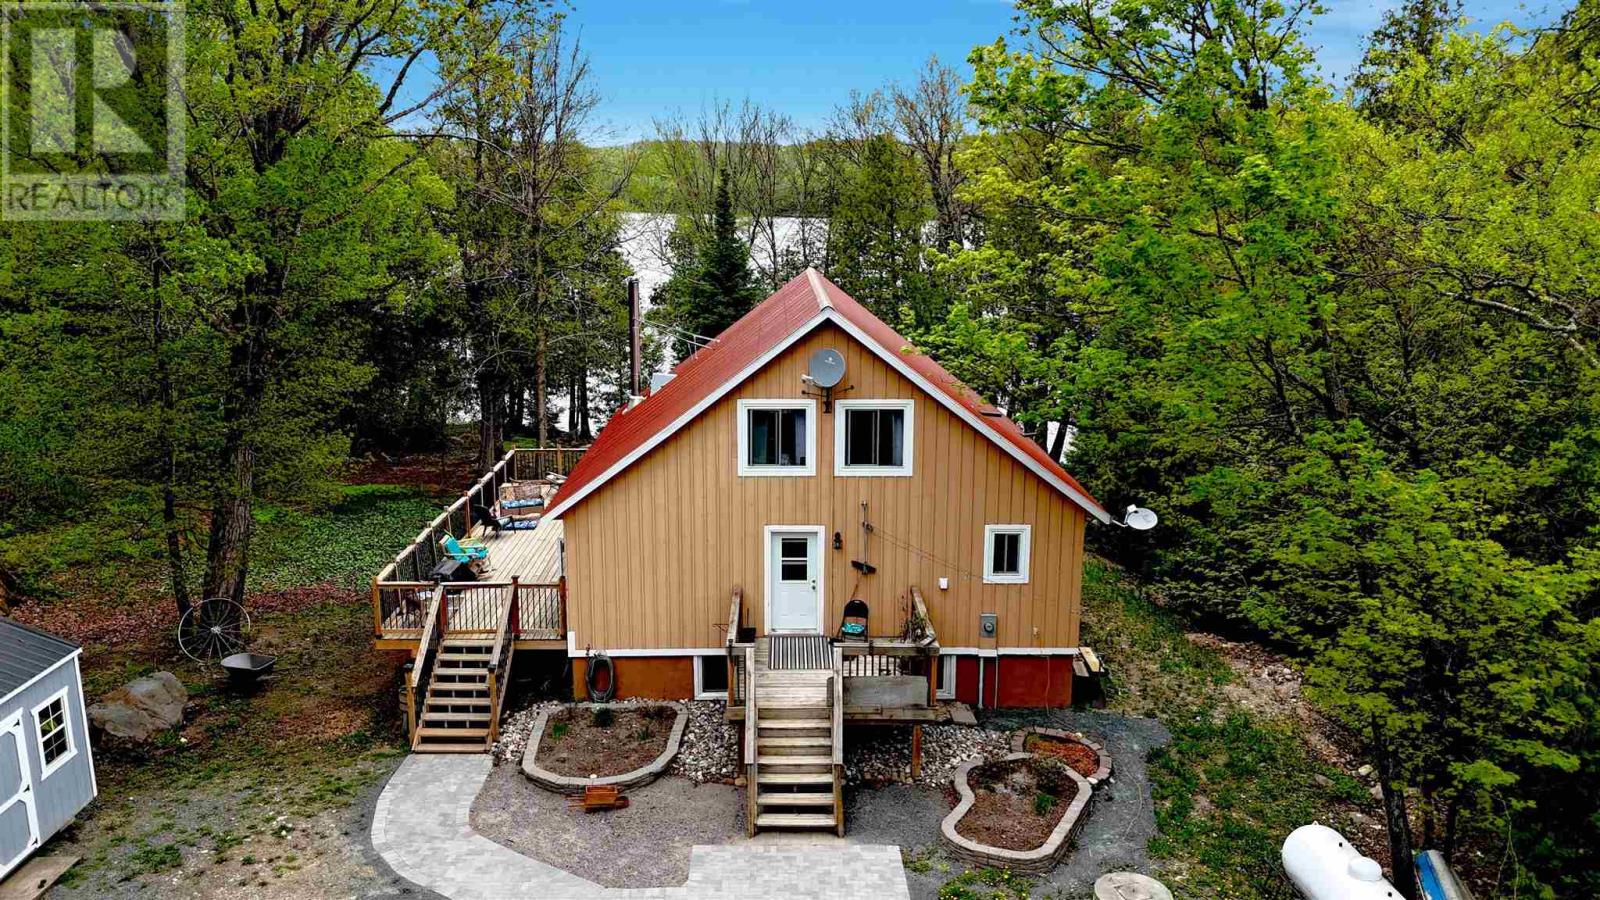
Experience waterfront living with this exceptional home nestled on 1.29 private acres along the shores of beautiful Dunlop Lake. Boasting 164 feet of pristine waterfront, this lovely property offers a gentle slope to the water's edge, creating easy access for swimming, fishing, boating, and year-round outdoor recreation. Inside, the bright and inviting open-concept main floor showcases soaring cathedral ceilings, gleaming hardwood floors, and expansive windows that capture breathtaking lake views. The spacious living room is anchored by a beautiful wood-burning fireplace and features a walkout to an enormous side deck—the perfect place to entertain guests or simply relax and enjoy the peaceful waterfront setting. The main level offers convenient one-floor living with a generous primary bedroom, spacious 4-piece bathroom, and laundry area. A charming loft overlooks the main living space, providing additional room for guests, a home office, or a cozy retreat. The lower level features a large rec room and a partially finished bedroom, offering plenty of potential for additional living space. Built for comfort and durability, this home features propane forced-air heating, an ICF foundation, and a low-maintenance metal roof. The expansive lot provides ample parking and endless opportunities to enjoy the outdoors. Whether you're looking for a year-round residence, recreational retreat, or waterfront getaway, this remarkable Dunlop Lake property delivers the ultimate Northern Ontario lifestyle! (id:49269)
Unknown Address
,
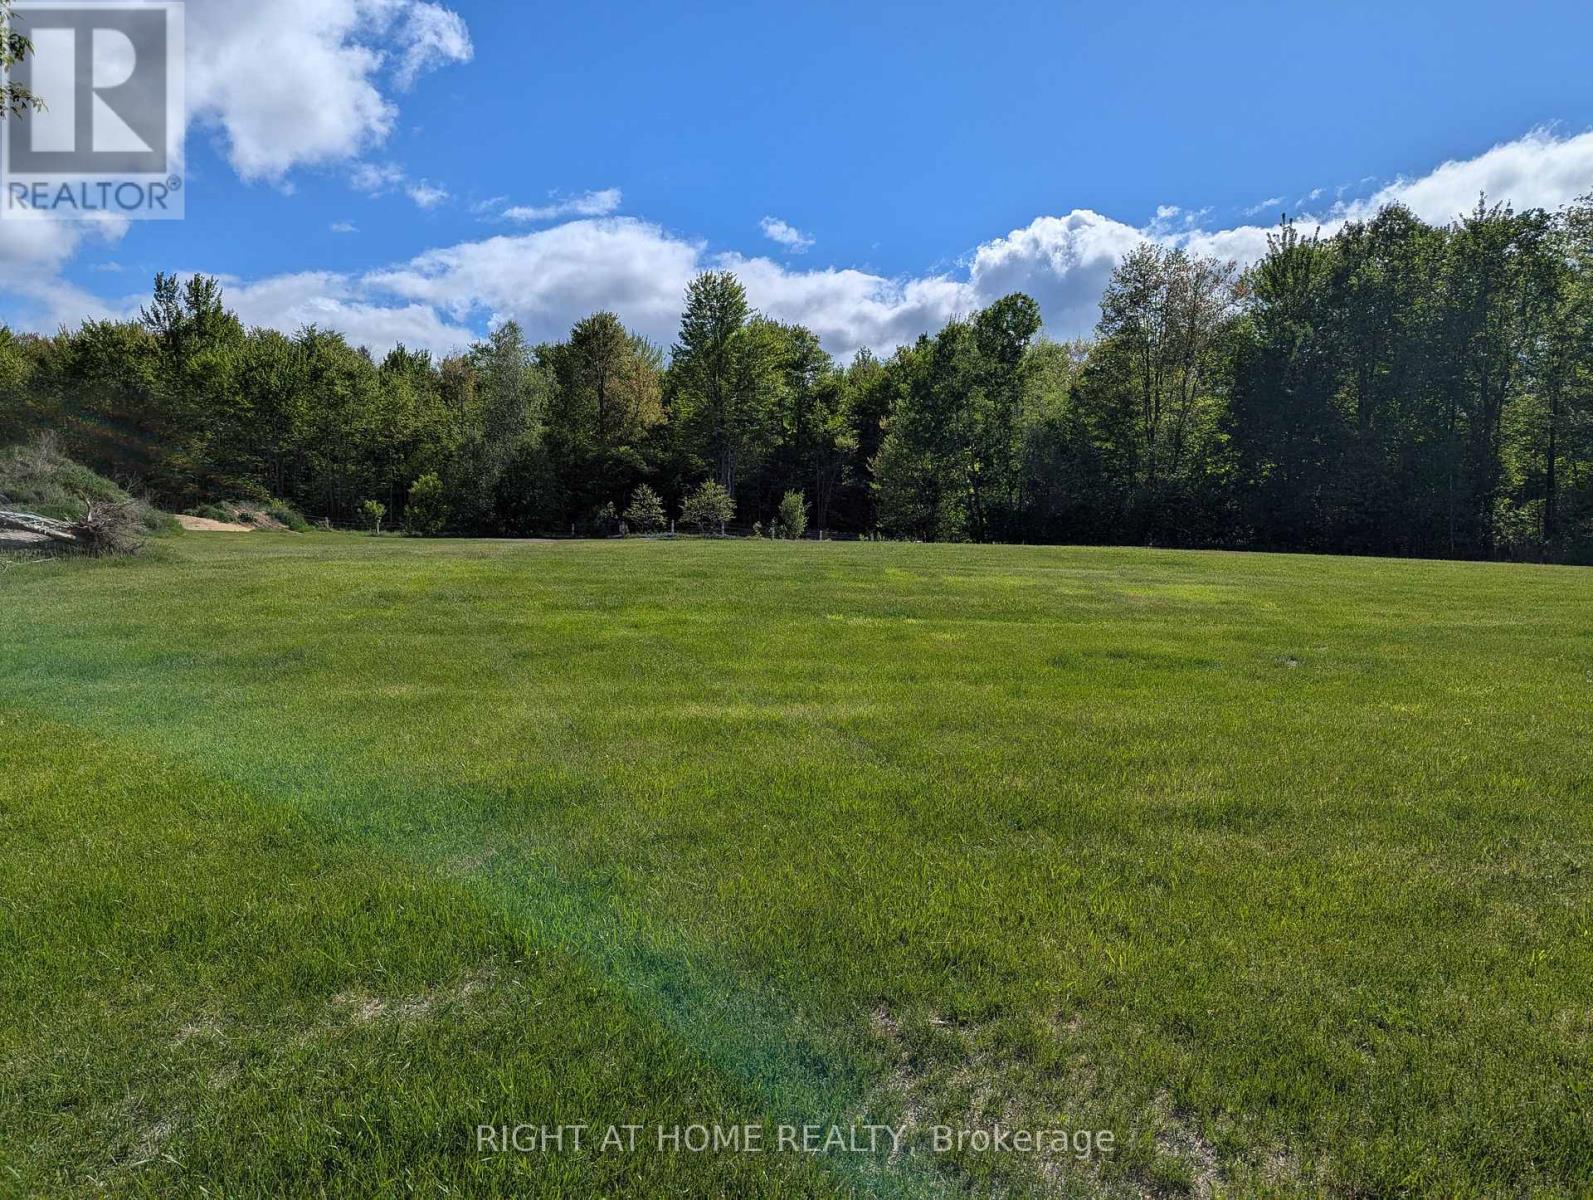
Build your dream home in the heart of the Larose Forest. This newly severed residential building lot offers a unique opportunity to enjoy privacy, nature, and rural living while remaining within easy commuting distance of Ottawa and surrounding communities. Surrounded by mature trees and scenic countryside, the property provides an ideal setting for a custom home, hobbyist retreat, or peaceful country residence. Located on a municipally maintained road with year-round access. A rare opportunity to secure a piece of one of Eastern Ontario's most desirable rural settings. (id:49269)
2382 Hwy 60 Highway
Admaston/bromley, Ontario
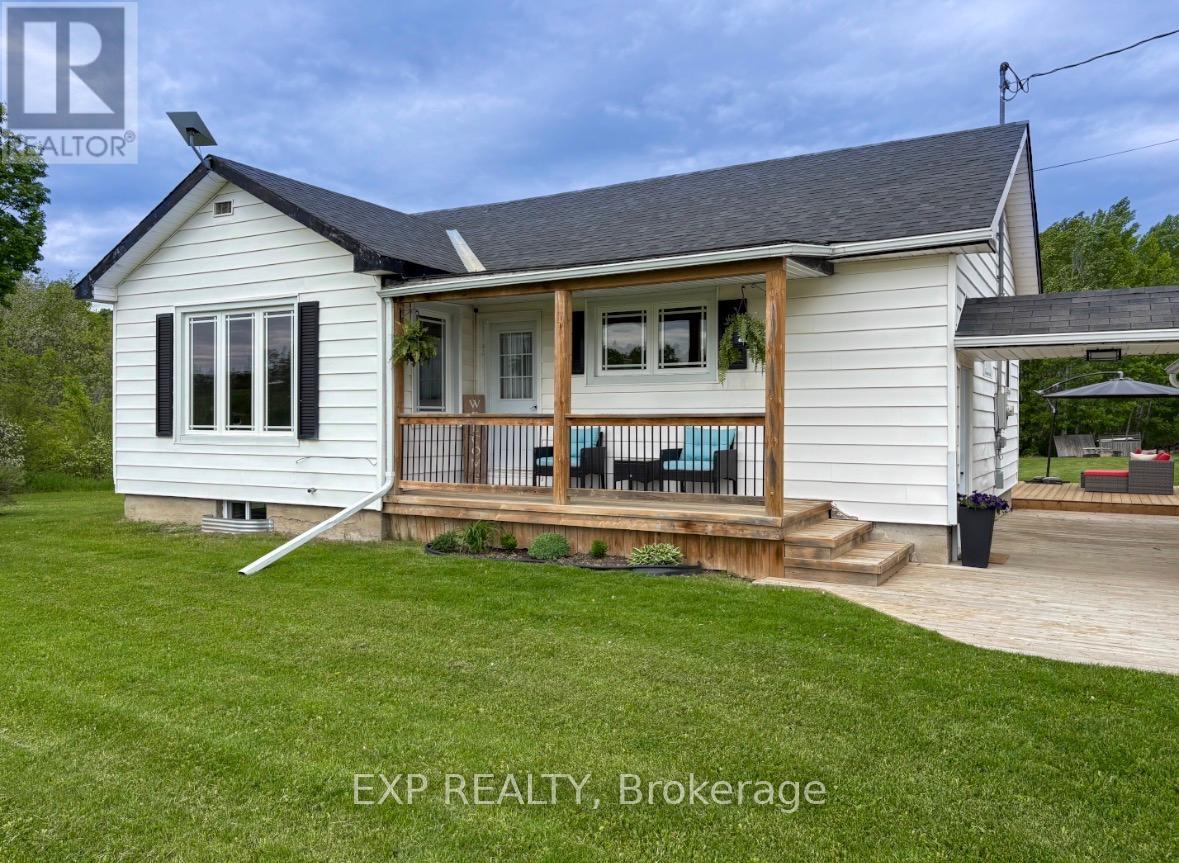
Wake up to country views, enjoy a morning round at the Renfrew Golf Club, and still be in town in just 5 minutes. This charming bungalow offers the perfect balance of peaceful rural living and everyday convenience, making it an excellent choice for first-time buyers, down-sizers, or anyone looking for a move-in-ready home. A welcoming breezeway connects the home to the detached 1.5-car garage, adding character and curb appeal from the moment you arrive. Inside, a foyer leads to the updated kitchen featuring newer cabinetry, countertops, and stainless steel appliances. The spacious living room and dining area create an inviting space for gathering with family and friends while large windows frame beautiful country views.The main floor offers two comfortable bedrooms and a 4-piece bathroom complete with a convenient laundry station. The lower level features a finished third bedroom, a 3-piece bathroom with shower, and a versatile finished room currently used as a hair salon that could easily serve as a home office, hobby room, studio, or workout space. An unfinished rec room offers additional storage and future development potential. Recent updates include a newer roof, front veranda, back patio, fresh paint, and drywall improvements. Surrounded by countryside yet located just minutes from Renfrew's amenities, this well-maintained home is ready for its next chapter. Make it yours! (id:49269)
247 Wellington Street
London East, Ontario
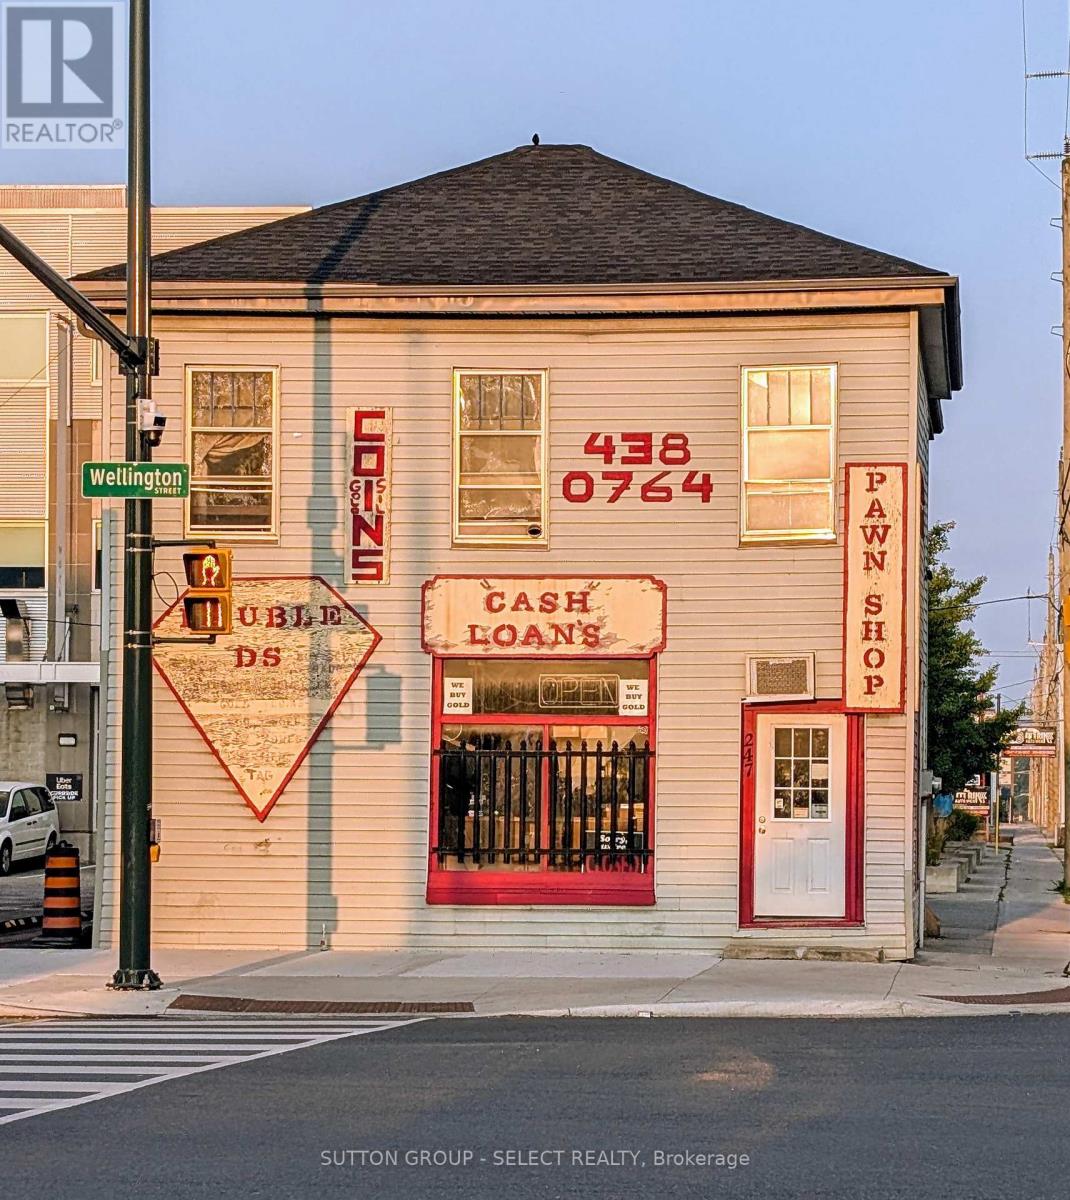
An exceptional opportunity to own a prominently located commercial building on a high-traffic main road, just minutes from downtown. This versatile property is perfect for entrepreneurs or investors seeking a strategic location with proven success. The current owner has operated a thriving business here for over 30 years, underscoring the locations strong commercial potential. The building includes a three-bedroom apartment on the upper level, ideal for owner occupancy or rental income. Whether you're looking to expand your business or invest in a well positioned property, this is a rare opportunity you wont want to miss. (id:49269)
375 Downie Street
Peterborough, Ontario
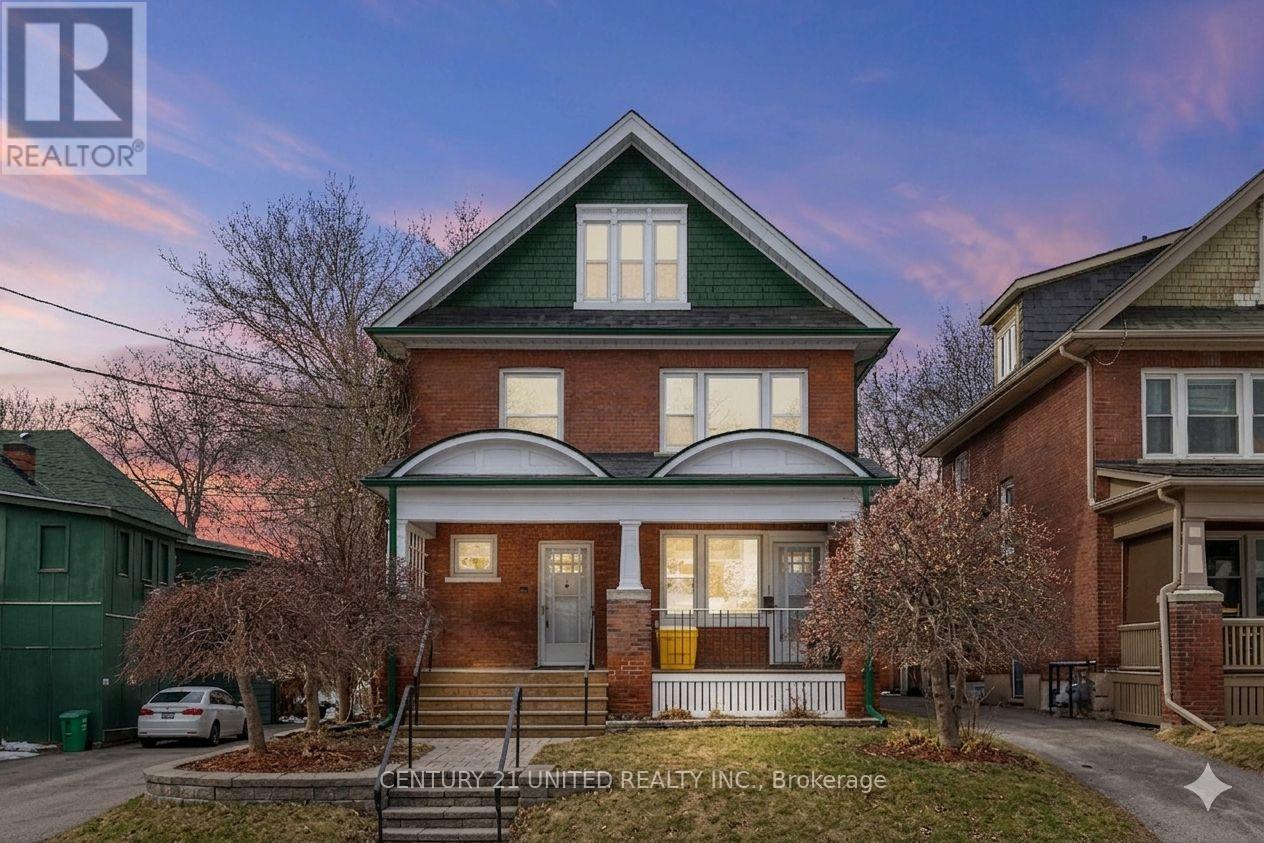
Charming Bright Downtown, Old West End Triplex. Extensively renovated throughout. Walking distance to downtown, trails, parks and churches. Fully rented. Main level, 2 bedroom, totally renovated, new flooring, doors, trim, light fixtures, paint, kitchen, bathroom, appliances. 2nd level unit- extensively renovated, new flooring, paint. Access to back deck. 3rd floor- one bedroom, kitchen, living room, and den- new flooring and freshly painted. New sprinkler system & fire alarm system. New carpeting in all hallways & stairwells. All exterior doors-fire rated steel framed. Interior unit entrance doors- fire rated. New fire shutters on 2nd and 3rd floor kitchen windows. All windows updated. Fire escape off of the back of the building. New trex front porch new railing. Mutual drive to 3 parking spots. Basement-laundry room, furnace room (lots of storage). Landlord pays heat, water, sewer cost. (id:49269)
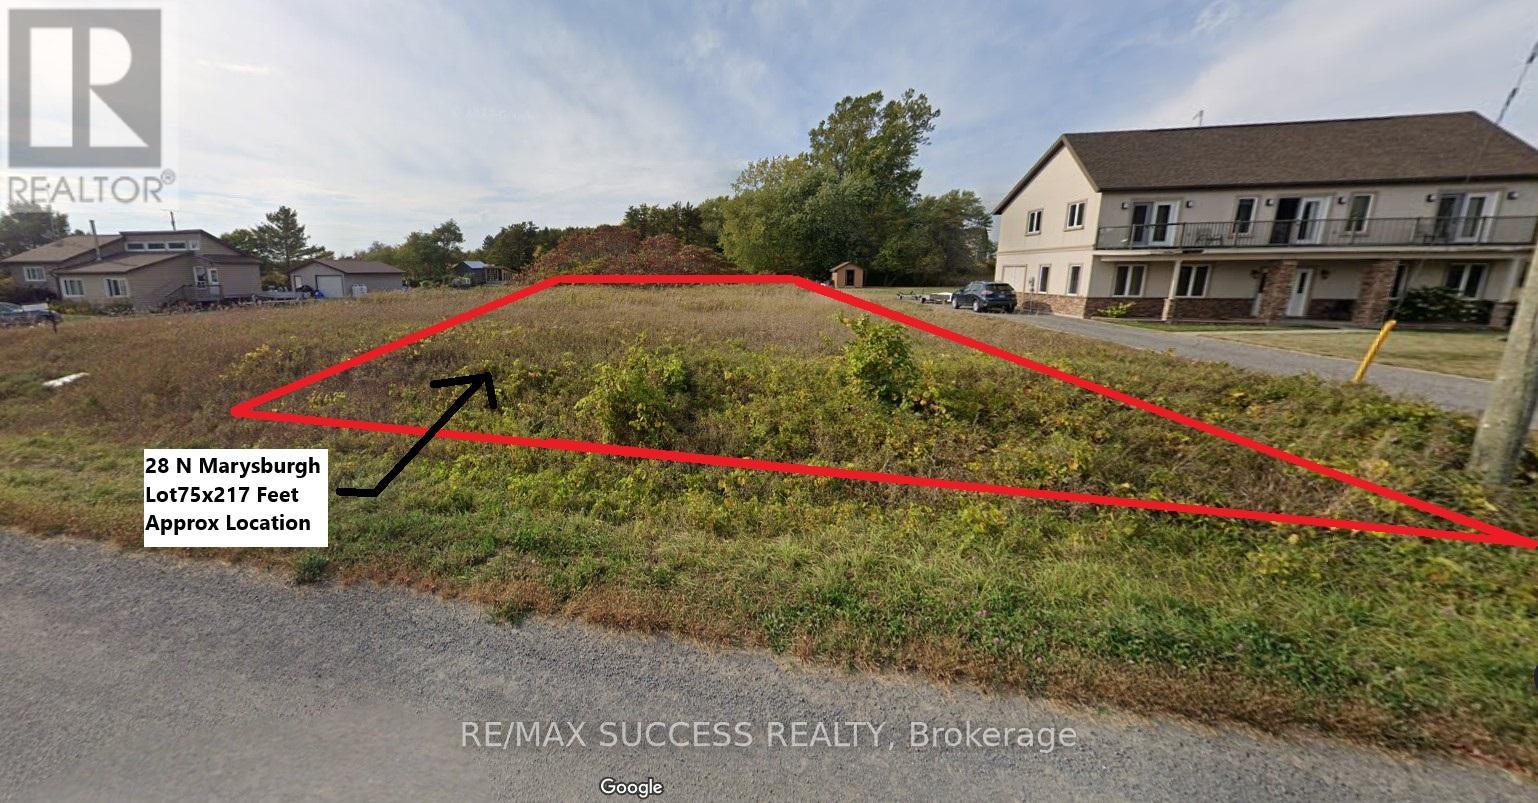
Lot 28 Marysburgh Court
Prince Edward County, Ontario
VTB AVAILABLE! (Vendor Take Back Mortgage). Seller Will Offer Buyer Financing For Construction with Rates Starting at 7.99% Interest Only Payments! 75x217 FT Rectangular Lot! Electricity is Available! Build Your Dream Custom Home in a Private Community On a Cul-De-Sac Road Surrounded by Water! Water Access to Prinyer Cove Marina, Linked to the Bay of Quinte & Lake Ontario. Prinyers Park & Boat Launch Just a Minute Away For You to Store Your Boat or Yacht! Enjoy Water Sports, Fishing, Water Activities, or Just Simply Boating Out into Breathtaking Nature! Your Neighbors Infront &Either Side Have Already Built Their Luxury and Executive Vacation Retreat Homes, This is One of The Last Few Lots Remaining! The Lot is Mostly Flat Which Will Make Building Easy & In-Expensive. The Town of Picton is Just an Approximately 20 Minute Drive, with all your shopping, banking, dining out, casual outings, medical, dental, personal care, and any other needs! The RR1 Zoning Allows You to Build a Single Detached Dwelling, Home Business, Private Home Day Care, Bed & Breakfast, Group Home, A Second Unit or Garden Suite & Much More! It Also Allows You to Build a Windmill! Huge Short Term Vacation Rental Business Potential Opportunity! Surround Yourself with High Quality & High Net Worth Families. Come on Down & Drive Around& Take a Look at the Neighborhood to Get Some Great Ideas For What You Can Do on This Lot. Don't Miss Out on This Opportunity! (id:49269)
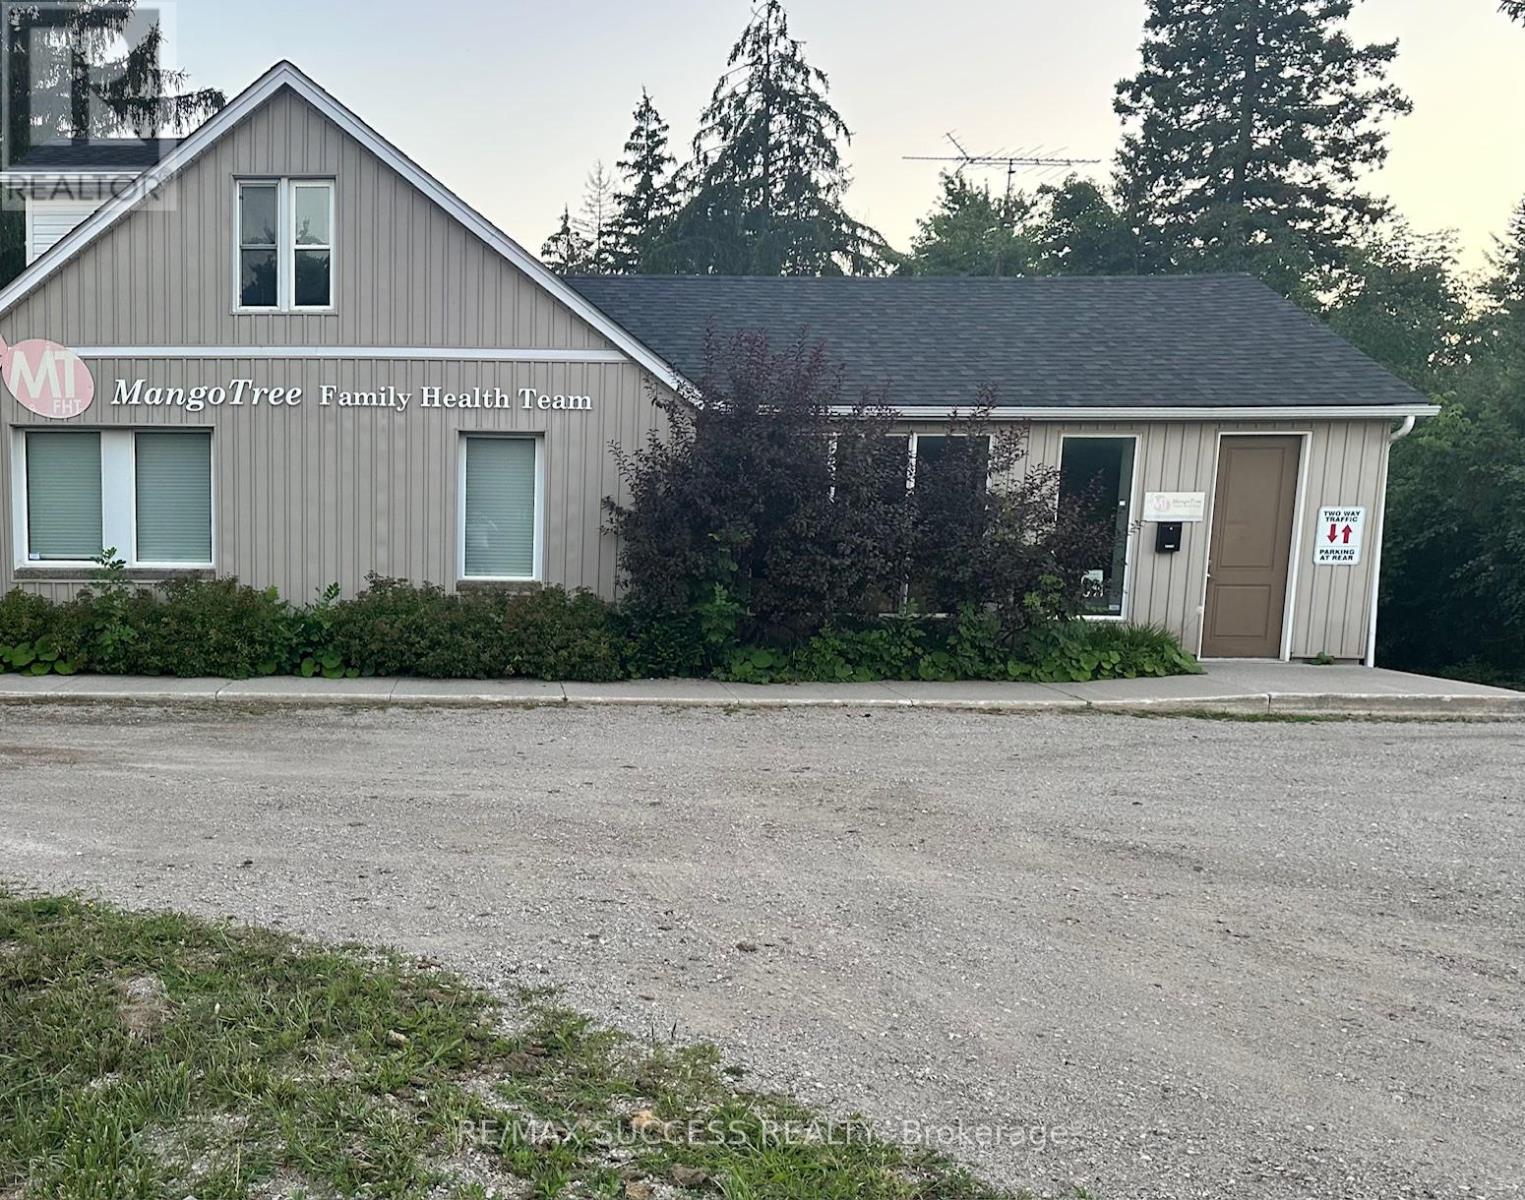
B - 28 Brock Road N
Puslinch, Ontario
Situate Your Business Adjacent to a Very Busy Road! Existing Family Practice/Physicians and Health Team to Remain as Attached Neighbors. High Traffic Major Artery Road! Other Neighboring Business Include a Chiropractor, Pet's Depot & Grooming, Furniture Store, Auto Parts Store, Auto Repair Shop, & More! On Hwy 46/Brock Rd N in the Upscale & Growing Town of Puslinch, Very Strategically Located Between Highway 401 & the City of Guelph. Unit is Approximately 500 Sqft in the Lower Level with Entrance Door Located Directly Across & Just a Few Steps to the Back Parking Lot, Dimensions are Approximately 21 by 25 feet, Ready for Your Finishings. Roughed in Bathroom & Some Framing Already Completed in Unit B. Shared Spaces Unit A & C Are Already Finished, Ready For Your Business's Quick Opening! Flexible Lease Length Terms! 3 Units Available, One at the Lower Level Facing Parking Lot, One on the Second Floor Facing the Road, and the 3rd is Shared Space for a Counselor! Your Own Parking Spots Will Be Designated For Your Practice & Customers/Clients in the Parking Lot. Available for Immediate Occupancy. See Second Photo for Potential Uses. (id:49269)
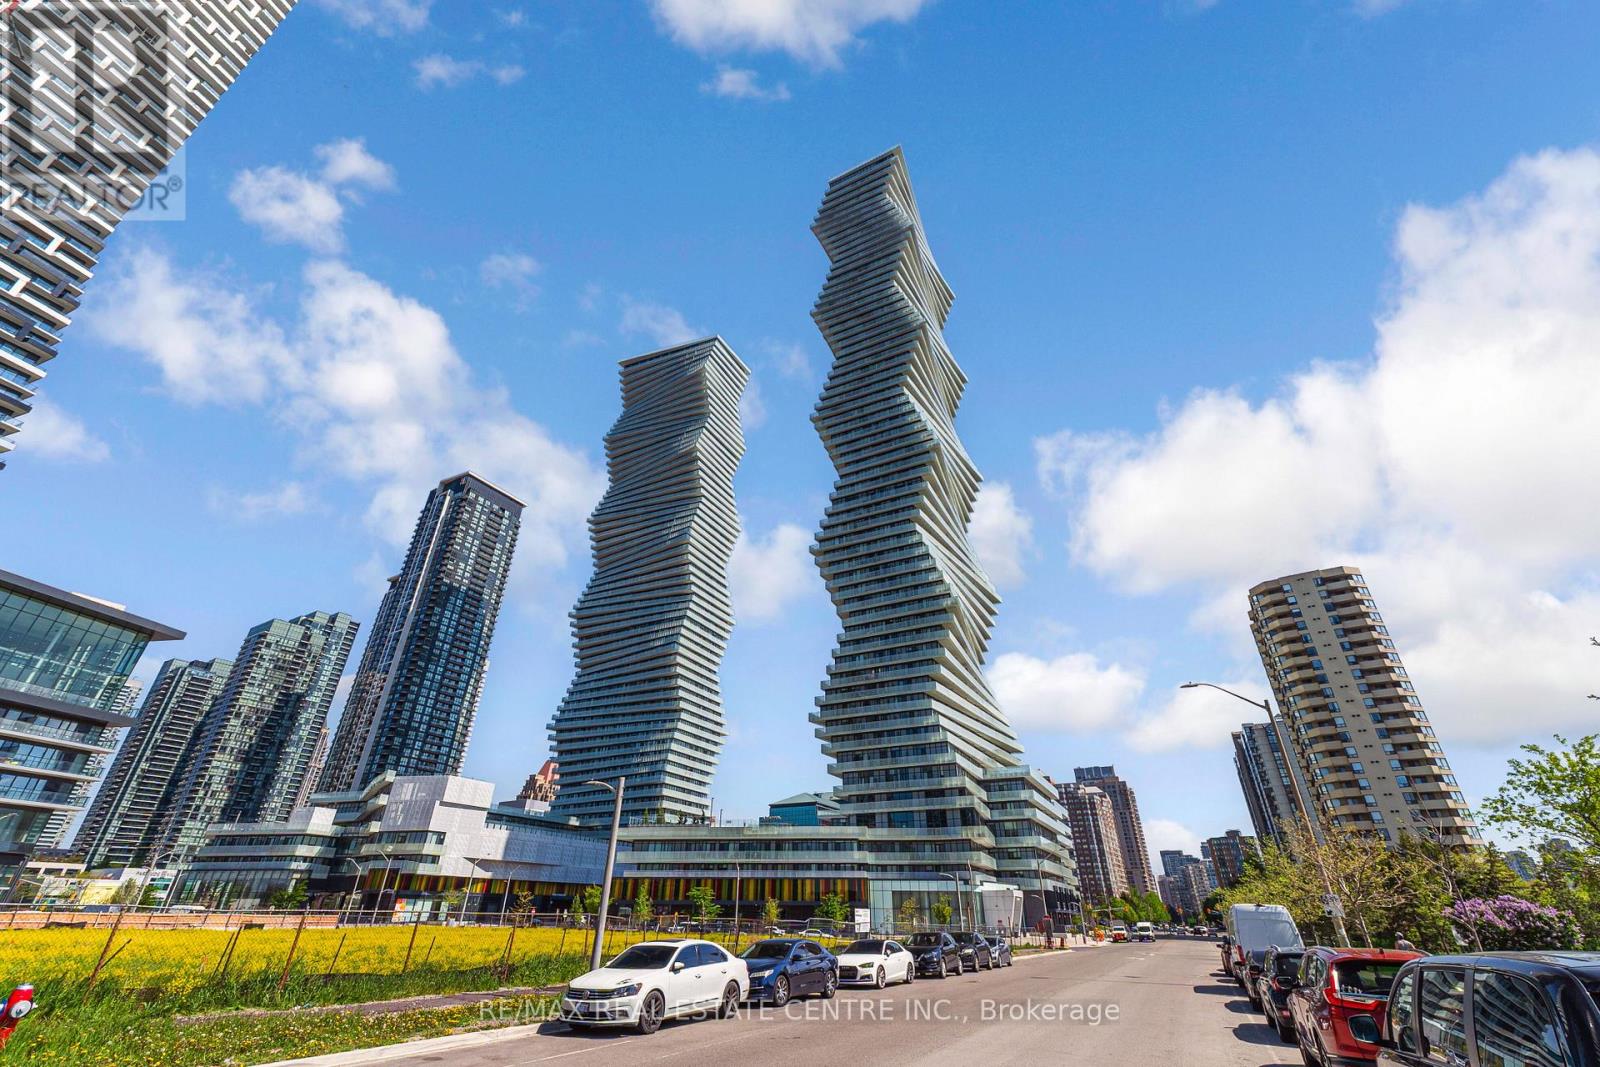
6004 - 3883 Quartz Road
Mississauga, Ontario
SKYHOUSE Collection at M City. Rarely offered 2-storey residence soaring above the penthouse level on the 60th floor with breathtaking panoramic views of Lake Ontario, the Toronto skyline and CN Tower. Unlike a traditional condo, this exclusive Sky House offers the feel of a luxury home in the sky with approximately 1,100 sq. ft. of living space, 2 bedrooms and a Den, 2.5 bathrooms, 2 parking spaces, locker and a private balcony with spectacular day and night views. Floor-to-ceiling windows flood the home with natural light while the unique 2-level layout creates exceptional separation between living and sleeping spaces. Located in the heart of Downtown Mississauga, steps to Square One, Celebration Square, transit, future Hurontario LRT, restaurants and major highways. An exceptional opportunity to own one of the most distinctive residences in Mississauga's skyline. (id:49269)
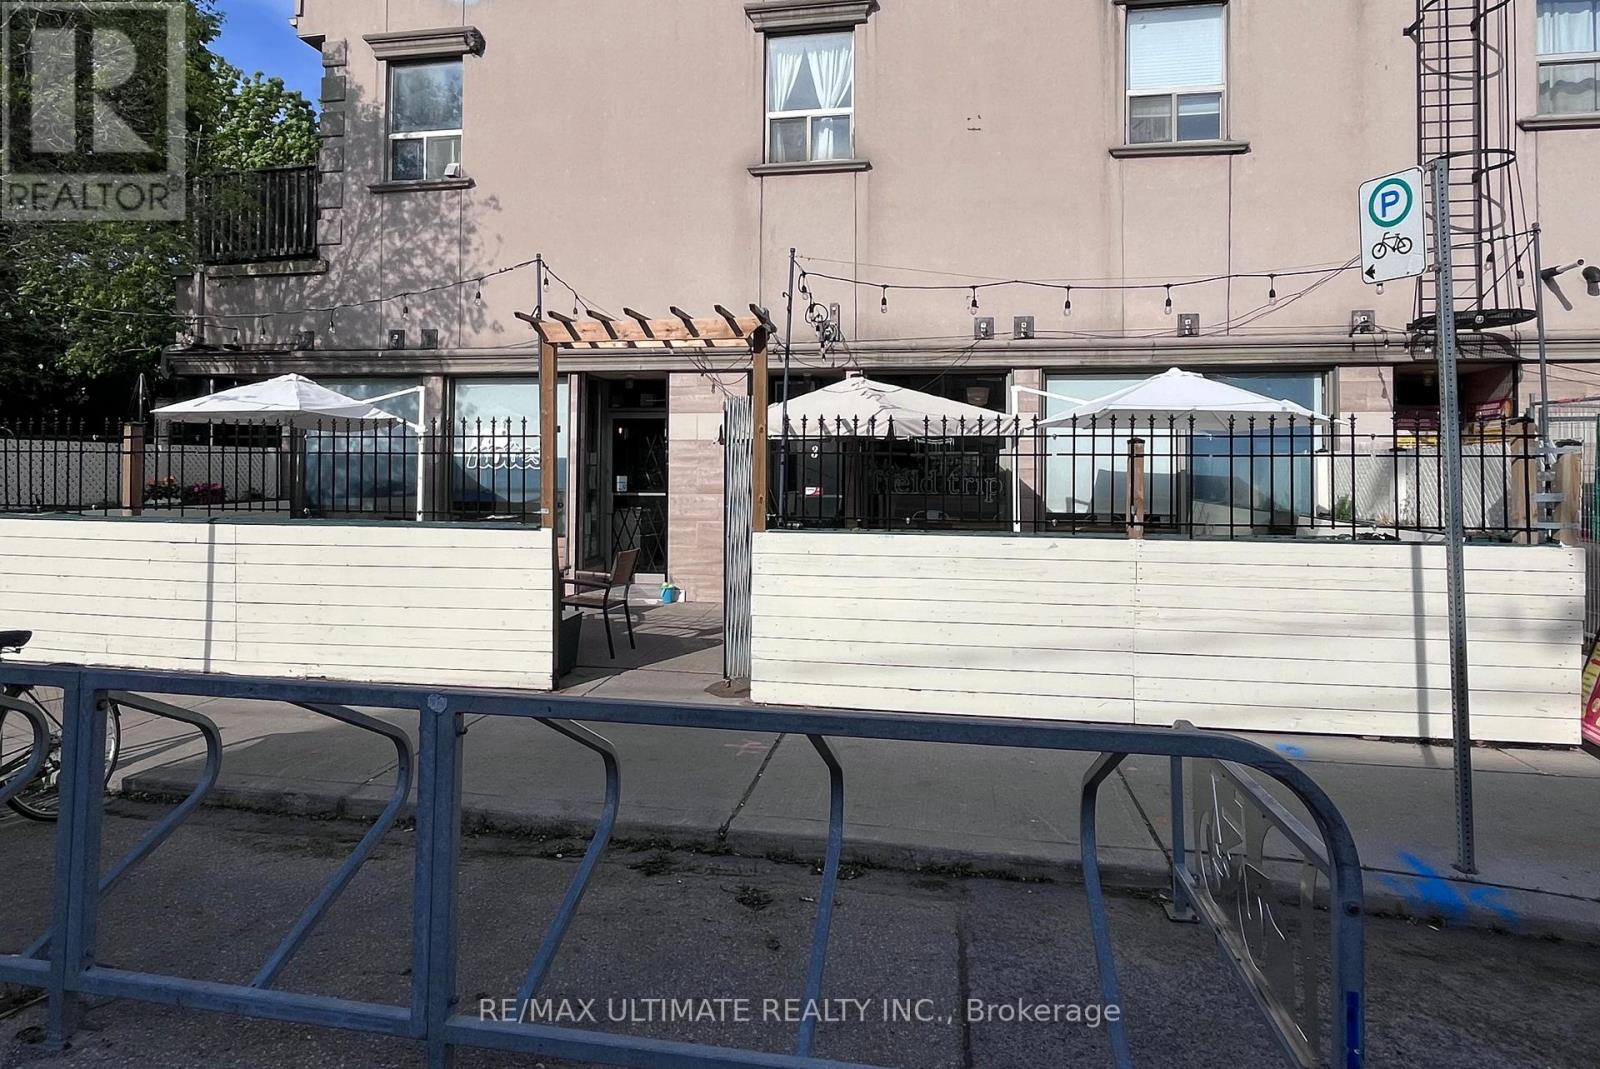
3 Westmoreland Avenue
Toronto, Ontario
Nestled in the vibrant Bloor & Dovercourt neighbourhood, this warm and intimate cafe offers a rare opportunity to own a charming and profitable hospitality business in one of the city's most sought-after west-end communities. Known for it's strong sense of community, thriving independent food and arts scene, and constant foot traffic fueled by nearly transit and dense residential living, the area continues to attract locals and visitors alike year-round. The cafe features a liquor licence, an inviting patio space perfect for seasonal service, and a loyal local clientele that has helped establish a strong neighbourhood presence. Full of character amd potential, this is an ideal opportunity fir an owner-operator looking to step into a beloved, well-established, and profitable cafe business. (id:49269)
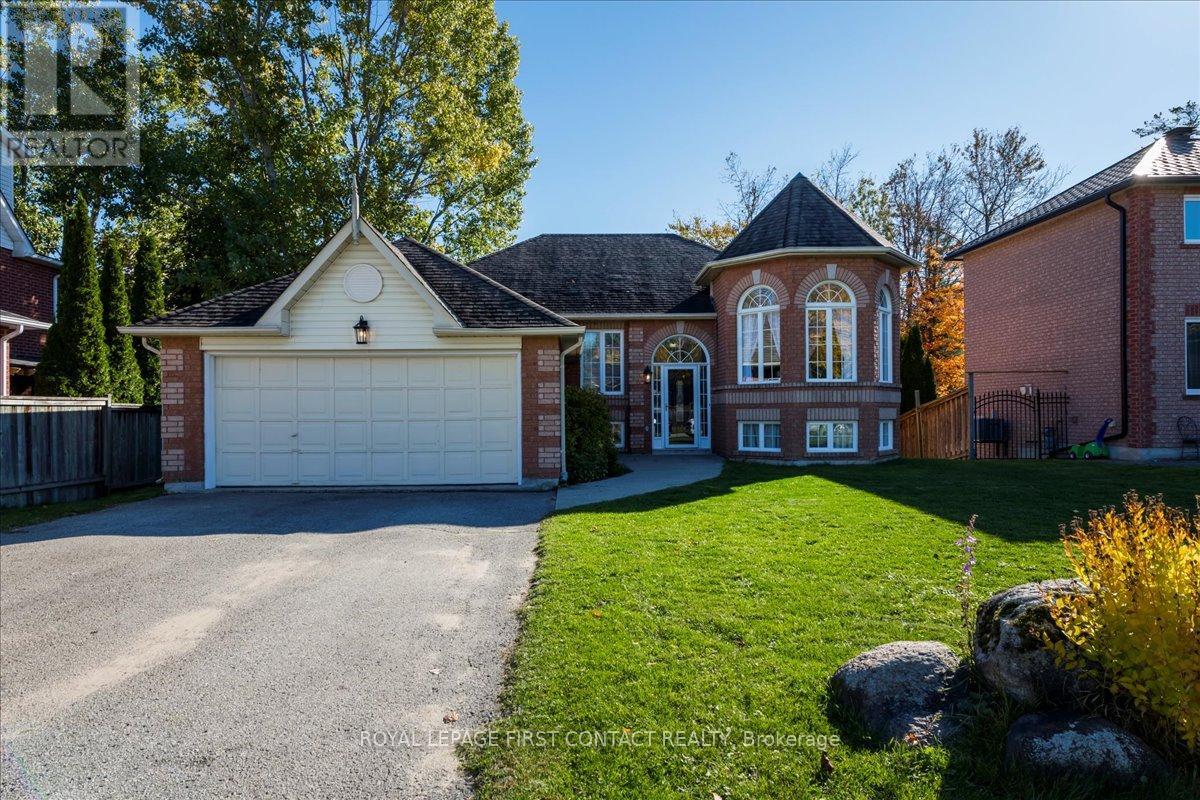
701 Happy Vale Drive
Innisfil, Ontario
I am pleased to present to you an exceptional real estate opportunity: a turn-key all-brick family home located just steps from the beautiful Innisfil Beach, offering easy access to great beaches and a boat ramp Accessing Lake Simcoe. This spacious and bright raised bungalow is ideally situated within walking distance to the lake and mere minutes from schools, shopping centers, golf courses, YMCA, and scenic trails. The home boasts a large family-size kitchen that opens directly onto an expansive deck, perfect for entertaining guests while overlooking a south-facing fenced yard complete with fire pit. The updated main floor features a modern4-piece bathroom and a private primary bedroom, and a 3 sided gas fireplace between living room and dining room providing comfort and convenience for your family. Additionally, the fully finished basement includes, Recreation room, bedroom, 4-piece bath, and a gas fireplace, all basement windows are large, providing lots of natural light. There is great potential for a two-bedroom basement apartment, accessible through its own separate entrance, offering versatility for extended family living or rental income. This residence combines the charm of a brick bungalow with contemporary updates and an ideal location near the lake and community amenities. It represents a fantastic opportunity for those seeking a move-in-ready home in a vibrant neighbourhood. (id:49269)
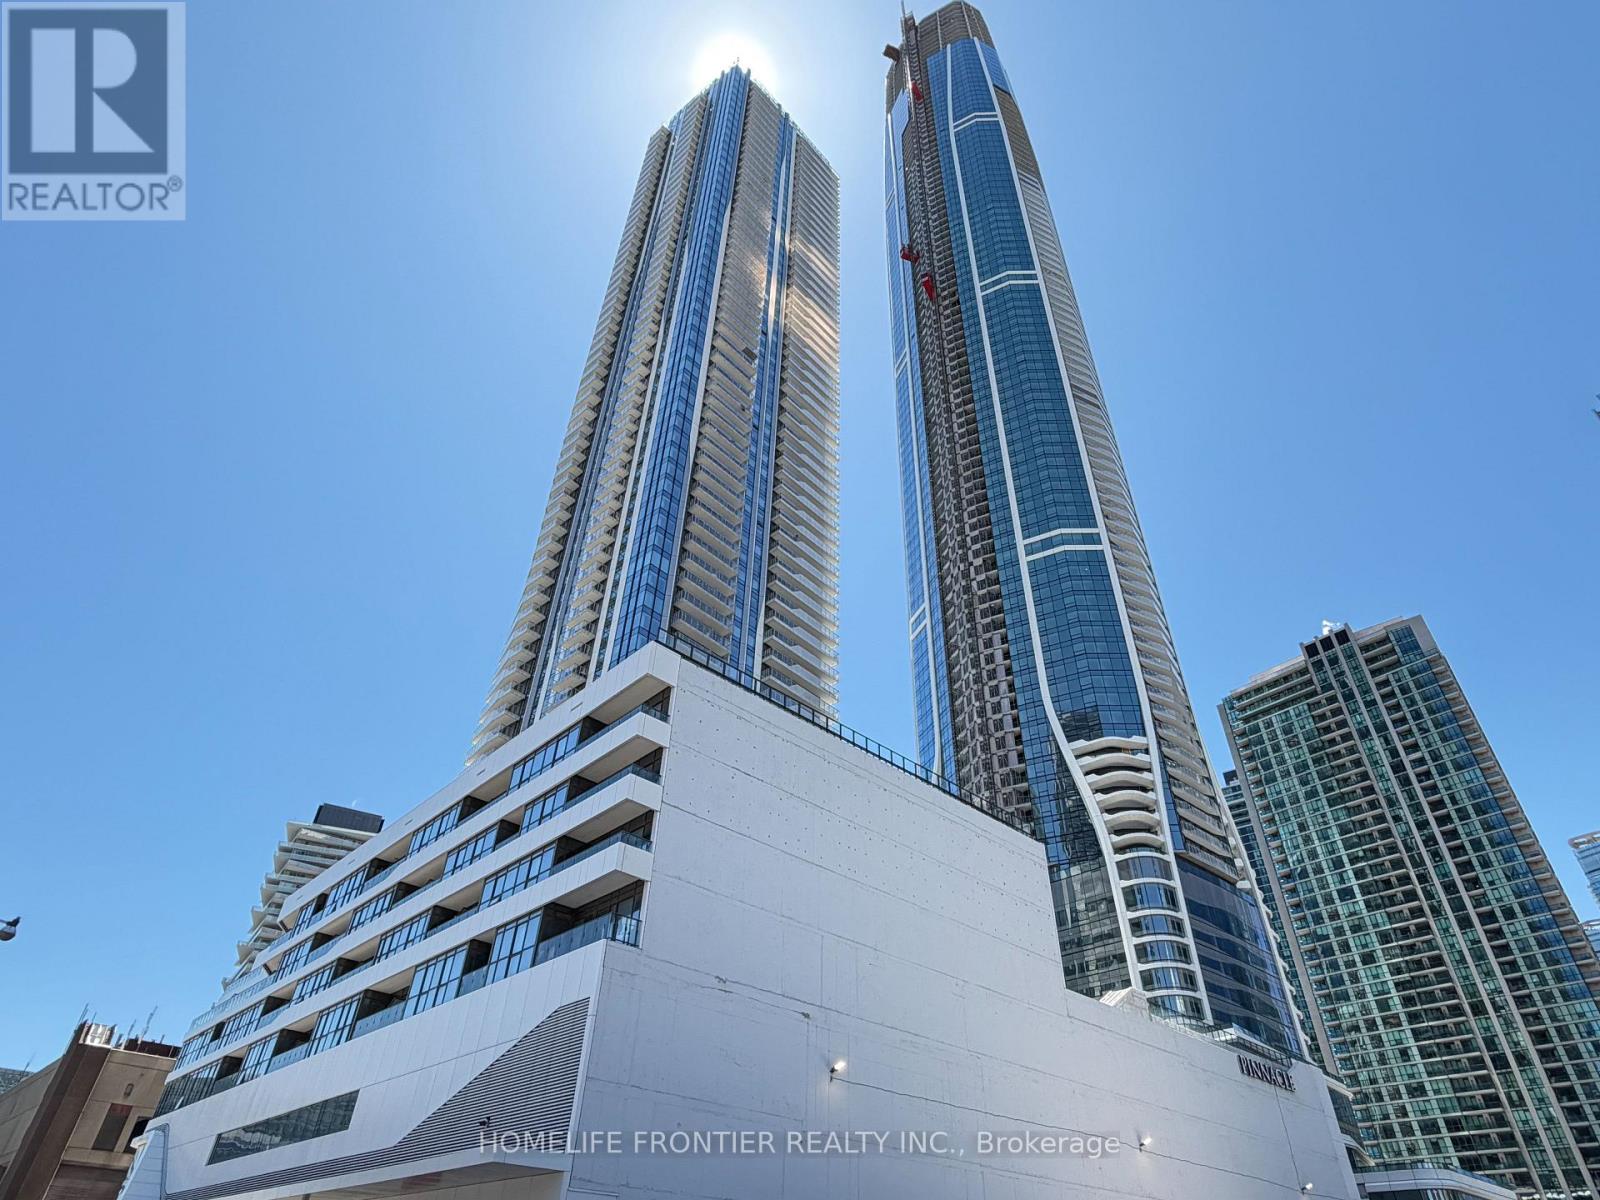
5403 - 28 Freeland Street
Toronto, Ontario
Welcome To The Prestige At One Yonge By Pinnacle-Toronto's Landmark Waterfront Address. This Elegant One Bed Suite On The 54th Floor Offers Panoramic City And Lake Views Through Floor-to-ceiling Windows. Smart 518 Sq Ft Layout With 9 Ft Ceilings, Open-Concept Living, And A Modern Kitchen Featuring Built-In Appliances and Quratz Countertops. Enjoy Premium AmenitiesIncluding Indoor Pool, Fitness Centre, Outdoor Terrace With BBQ Area And 24-Hour Concierge. Steps To Union Station, Scotiabank Arena, Financial District And The Lakefront. (id:49269)
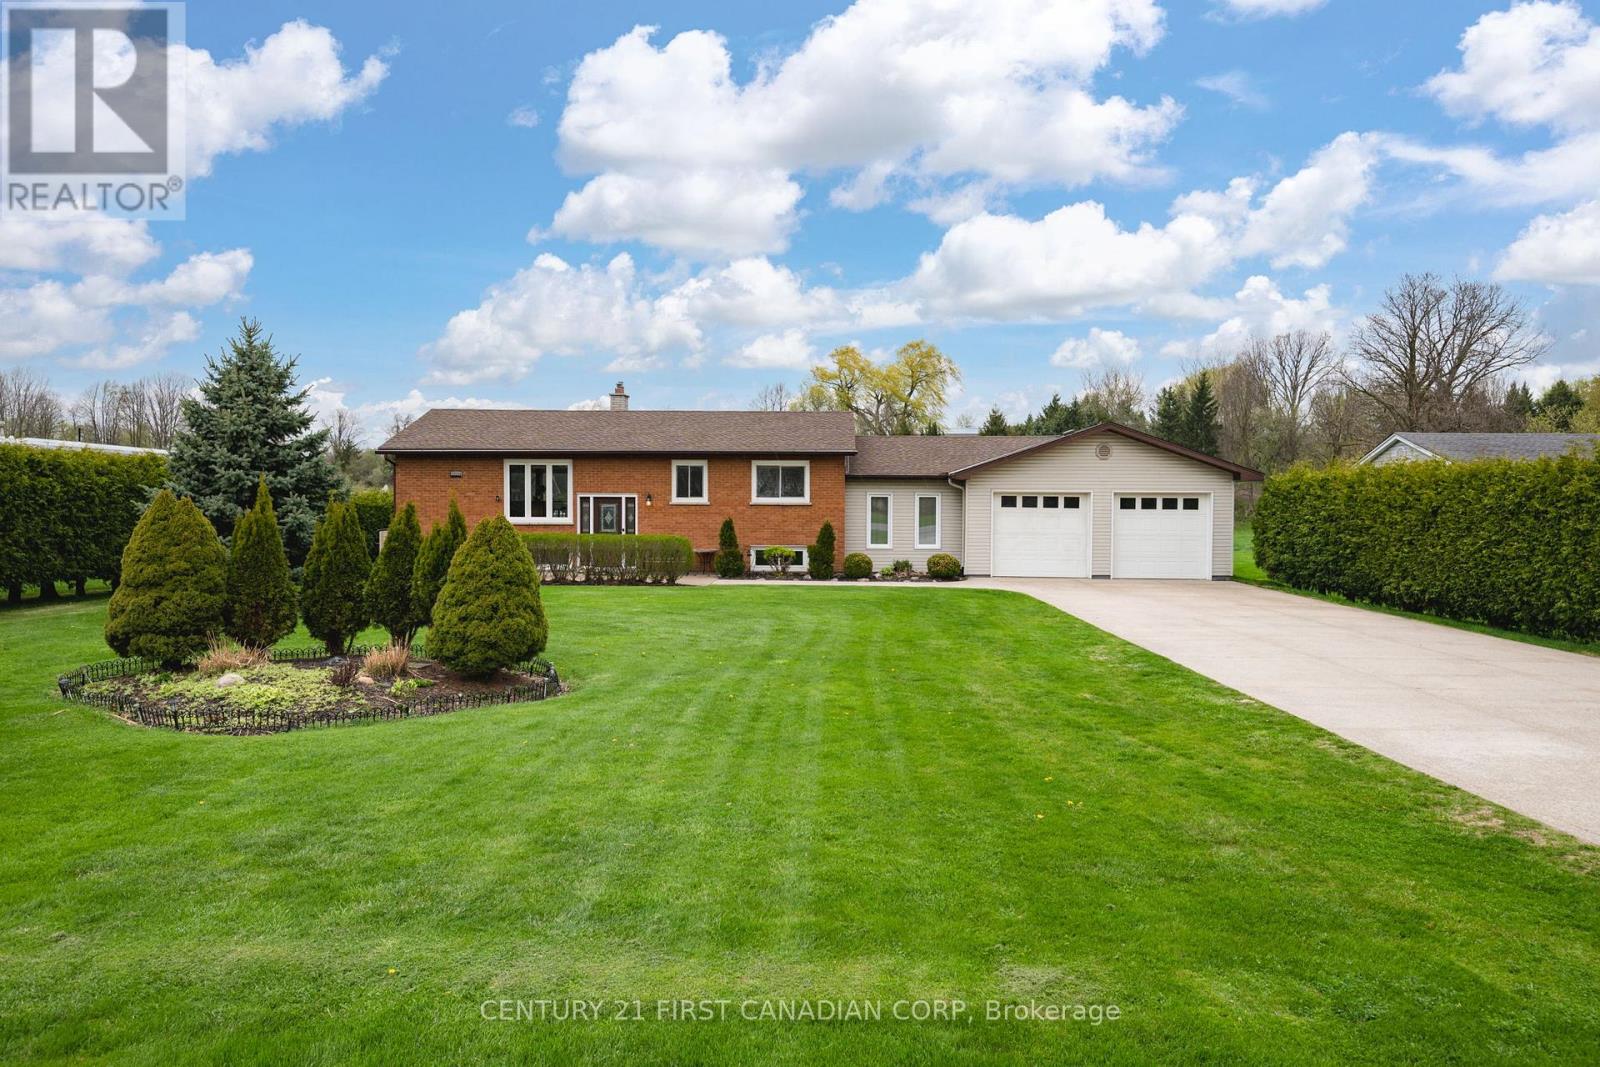
2720 Catherine Street
Thames Centre, Ontario
Welcome home to 2720 Catherine Street situated on a generous sized (100' x 200' foot) prime country lot located in the quiet and sought after community of Dorchester - known for its amazing golf courses, scenic walking trails, picturesque Mill Pond and rural living This home is all about location - enjoy your countryside property while being minutes from Veterans Memorial, Highway 401, London and all your essential amenities! The main floor features 3 bedrooms, a full washroom, open kitchen concept and dining space equipped with patio doors leading to a double deck (18' x 52 ' ft) huge private backyard surrounded by an abundance of cedar hedges! The lower level boasts versatility and space with an office, additional 3 piece bathroom and guest-room! One of the best features of this amazing property is the extra large four car garage (24' x 38' ft) perfect for car enthusiasts or boat lovers! Extras" store all your seasonal mechanical items in the shed located at the back of the garage- accessed through the backyard. Hot tub included (as is) motor needs to be replaced. New well system installed and maintained. 100 amp service is home and 200 amp in garage. (id:49269)
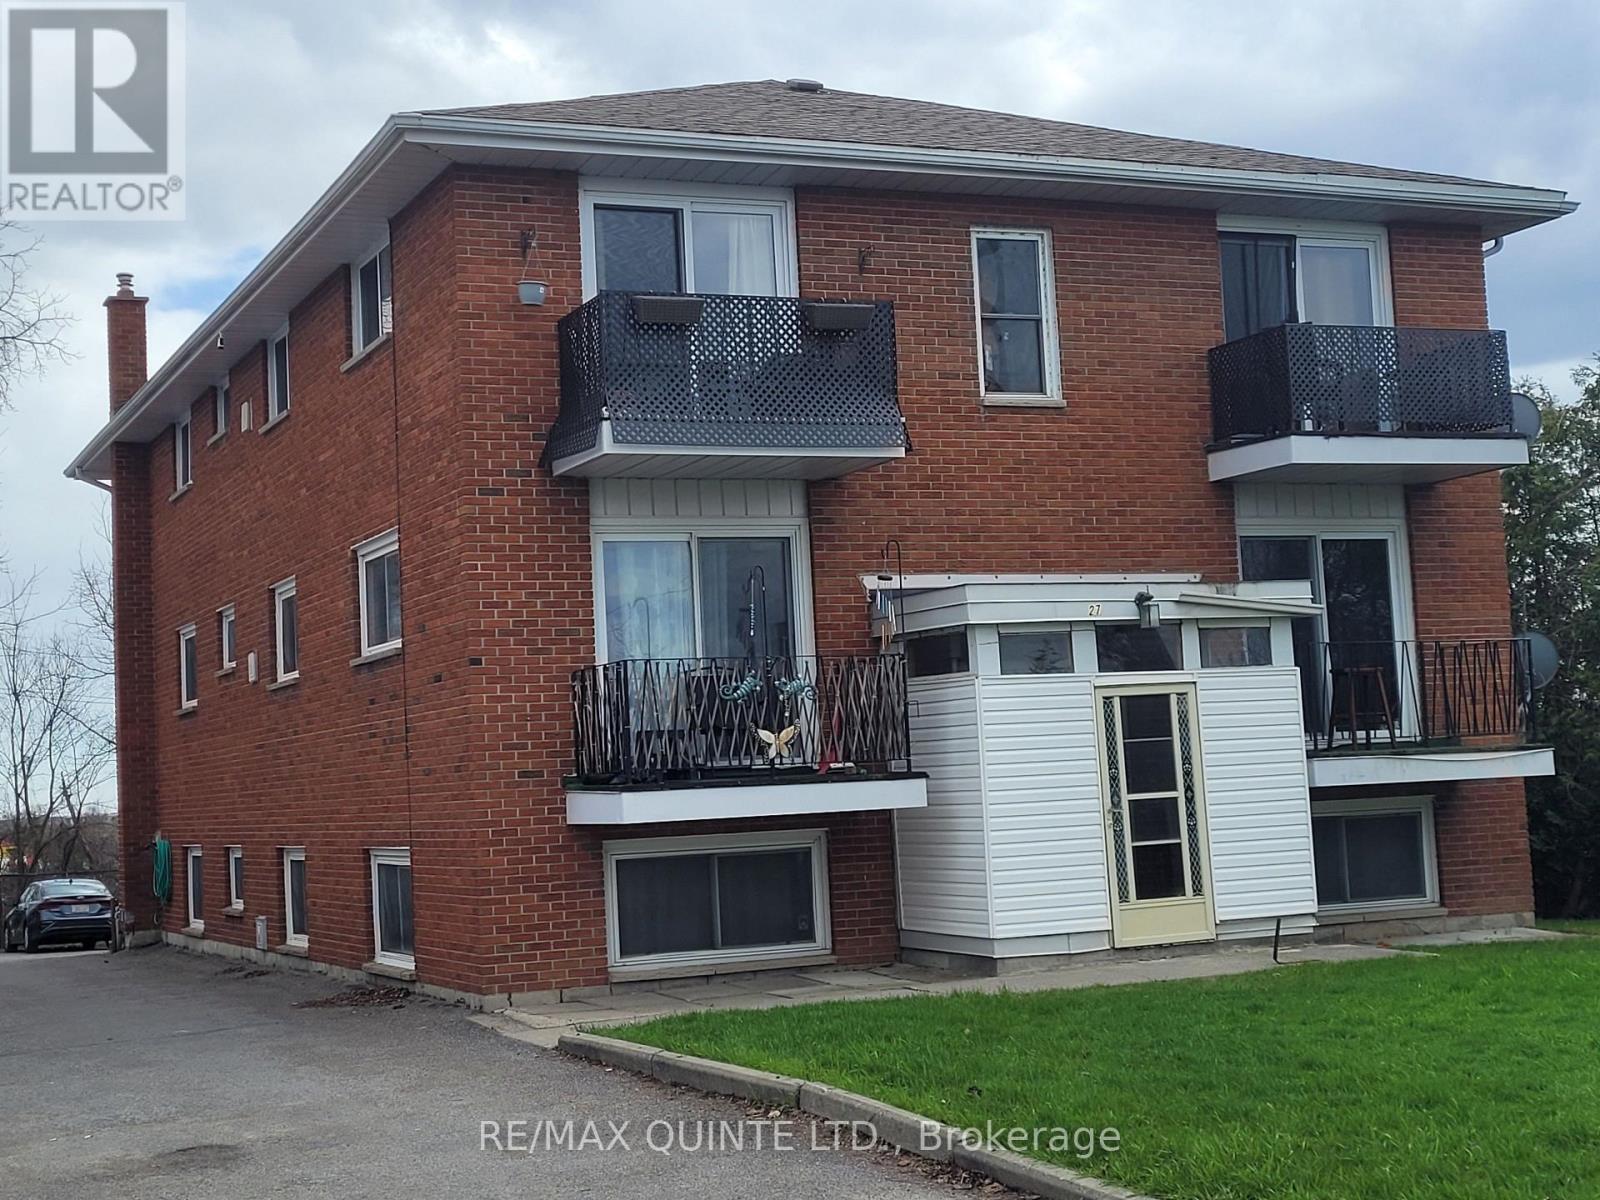
27 King George Square
Belleville, Ontario
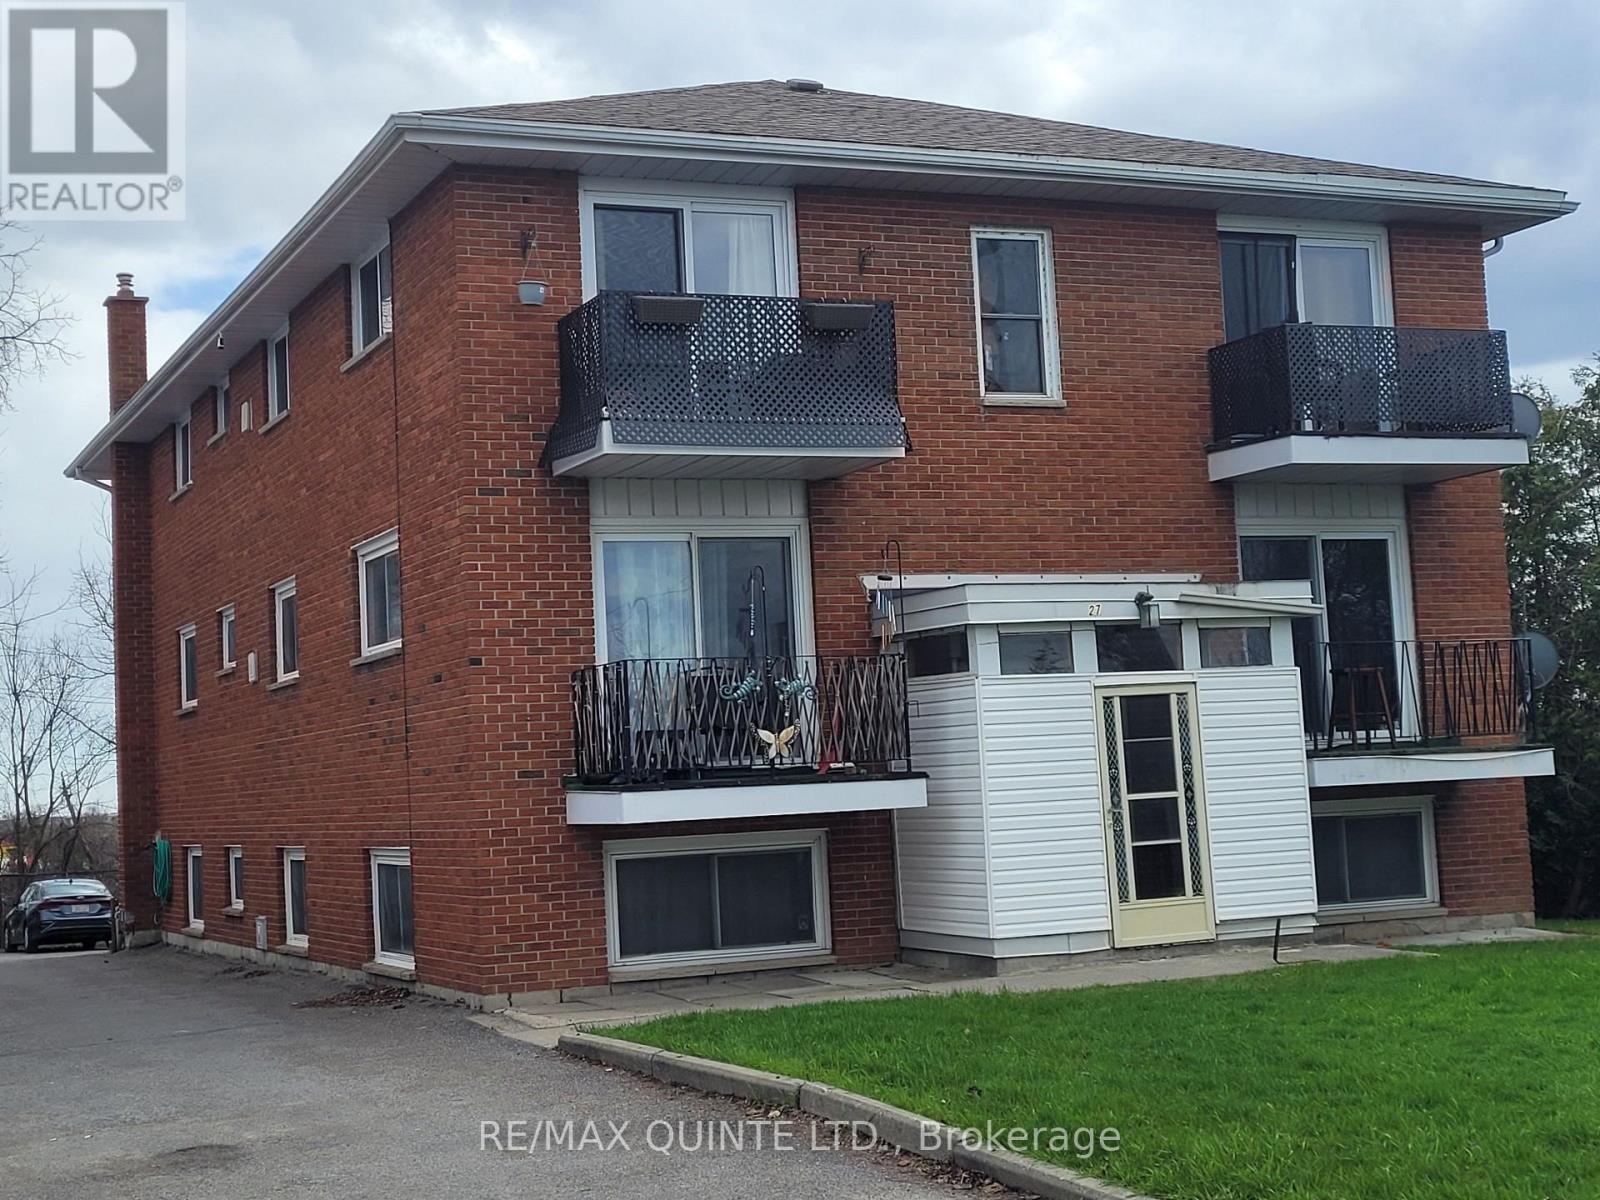
Brick 6 plex in central location close to downtown and North Front St. Well maintained 2-1 Br units and 4-2 Br units. Roof and windows recently upgraded. All units have balconies. Heat and Hydro paid by tenants, the units are individually metered. Coin operated laundry on lower level. Each unit has a locker. Income yearly $77,680.00 Expenses $18,779.00 Net $58,881.00. Showings of individual units with conditional offer (id:49269)
27 King George Square
Belleville, Ontario
Brick 6 plex in central location close to downtown and North Front St. Well maintained 2-1 Br units and 4-2 Br units. Roof and windows recently upgraded. All units have balconies. Heat and Hydro paid by tenants, the units are individually metered. Coin operated laundry on lower level. Each unit has a locker. Income yearly $77,680.00 Expenses $18,779.00 Net $58,881.00. Showings of individual units with conditional offer (id:49269)
237-239 King Street W
Prescott, Ontario
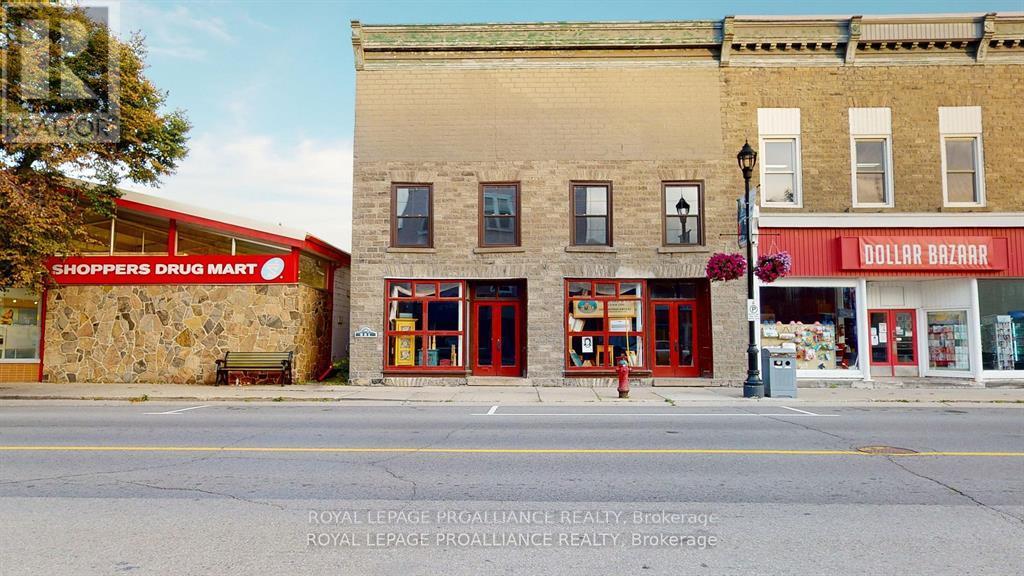
ALL being sold as ONE package! A rare opportunity to acquire 2 heritage stone buildings rich in history and potential in the heart of historic Prescott and situated along the majestic St. Lawrence River, The first bldg - 237-239 King Street W., - 2,300 sq. ft. main floor building would be perfect for retail and/or office space. Possibilities for 237-239: one could separate the units into TWO & operate two businesses OR leave the space open and operate a retail or an outlet store OR have several artisans collaborate with individual spaces offering their products and as a result - a unique shopping experience! (create Fort Town Mews). The second floor offers 1,400 sq. ft of space for either retail, office or perhaps residential accommodations.There are numerous opportunities with this building. Repointing and restoration completed by Hubbard & Co. The building is structurally sound and could be restored further to accommodate the above suggested uses, with potential residential usage on the second & third floors. Circa 1850 (as per Prescott Promenades 2) The building has been taken down to the bare bones so renovating is actually more straightforward. Walls are exposed - a large portion of the hard work and expense has already been done. With the building being opened up, BLDG 2 (Water STreet Side) is similar to the King Street side. Exposed & ready to develop. Second floor can be residential units, while Main Floor can be commercial OR residential. Full basements under both buildings. Be on the ground floor as Prescott revitalizes their downtown core. Contact Prescott's Economic Development to take advantage of their Community Improvement Program & inquire about the grants & interest free loans that may be suitable for your project. Centrally located on the 401 corridor for easy commutes. 50 minutes from our Nation's Capital and 5 minutes to the Canada- USA International Bridge. 5 PINS - one price !! (id:49269)
1504 Fuller
Windsor, Ontario
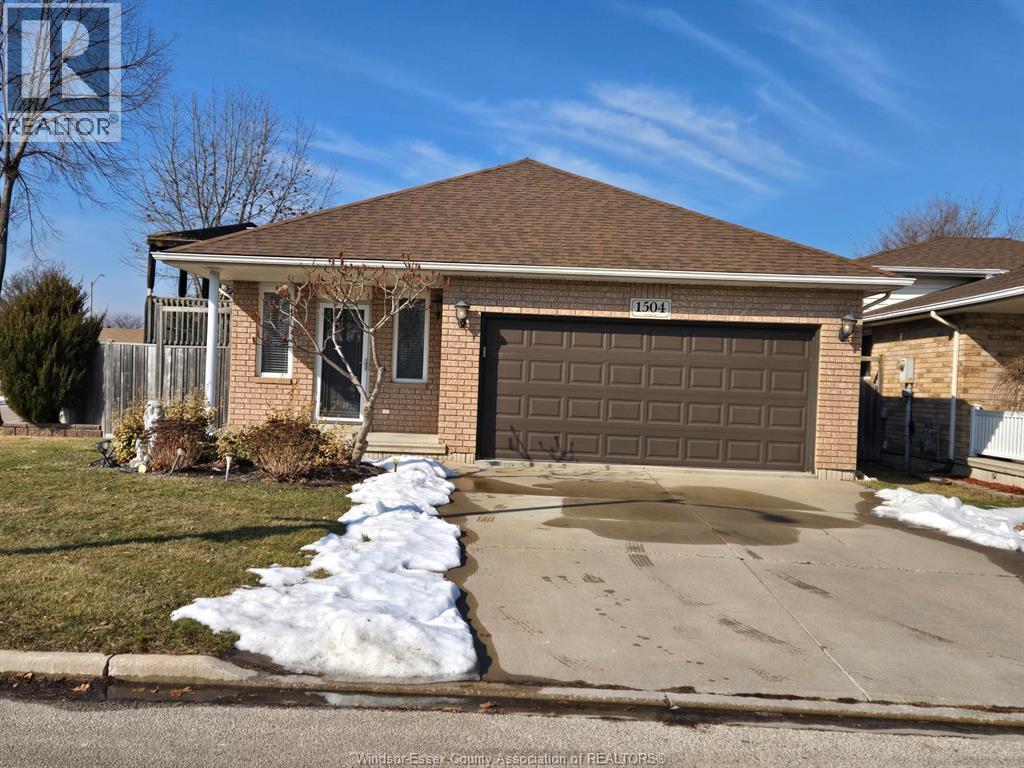
RAISED RANCH IN DEVONSHIRE HEIGHTS, THIS HOME FEATURES A LARGE OPEN CONCEPT LIVING AND KITCHEN AREA WITH PATIO DOOR LEADING TO BACKYARD. THE MAIN FLOOR ALSO FEATURES 3 LARGE BEDROOMS AND BATHROOM. DOWNSTAIRS YOU WILL FIND A FULLY FINISHED FAMILY AREA. THIS HOME IS AVAILABLE FOR THE RIGHT FAMILY. (id:49269)
9376 Bayview Avenue
Richmond Hill, Ontario
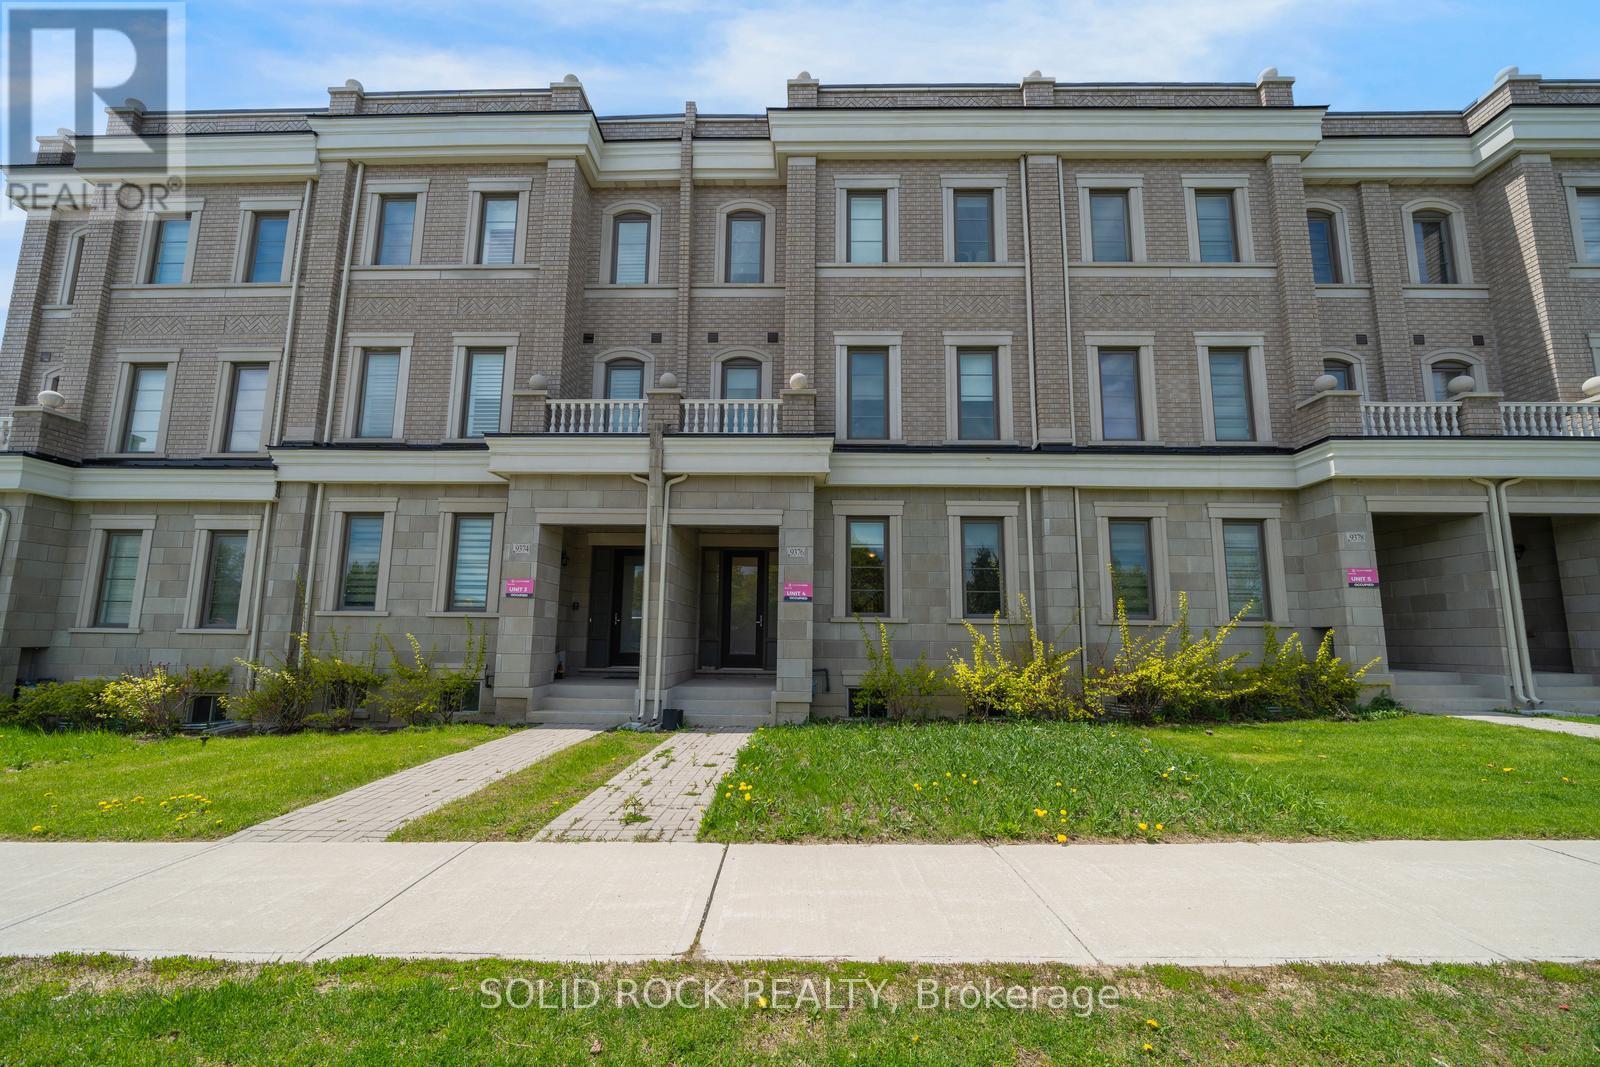
Obertvatory Hill townhouse with INCOME UNIT! This fantastic property was designed with comfort in mind. It is not your average townhouse- you will find bright, modern spaces in the main house with high ceilings and huge windows creating the light airy space you've been looking for, But then it also has the bonus of an addtional Coach House! The main house, main floor, features a fabulous Living Space, a Dining Area and then? the Kitchen! Clean lines, white cabinets with white quartz counters. A Butler's Pantry and a walk-in Patntry for storage! Imagine prepping meals while family and friends sit at the breakfast bar! There are 2 bedrooms on the 2nd floor and then 2 on the 3rd floor and ALL of them have their OWN ENSUITE BATHROOM!. The primary has a walk-in closet and a stunning 5 piece ensuite with his + hers sinks, a freestanding soaker tub and a separate shower. You will love the light neutral tones throughout this entire home. There is a double garage and the basement provides loads of extra storage too. But that's not all- the charming Coach House over the Garage provides flexibility- either a bonus space for family/ guests, or a home office, or additional income! This special property is waiting for you. Taxes per Geowarehouse. Sold under power of sale. Sold As-Is, Where Is. Seller does not warranty any aspects of property, including but not limited to: sizes, taxes or condition. (id:49269)
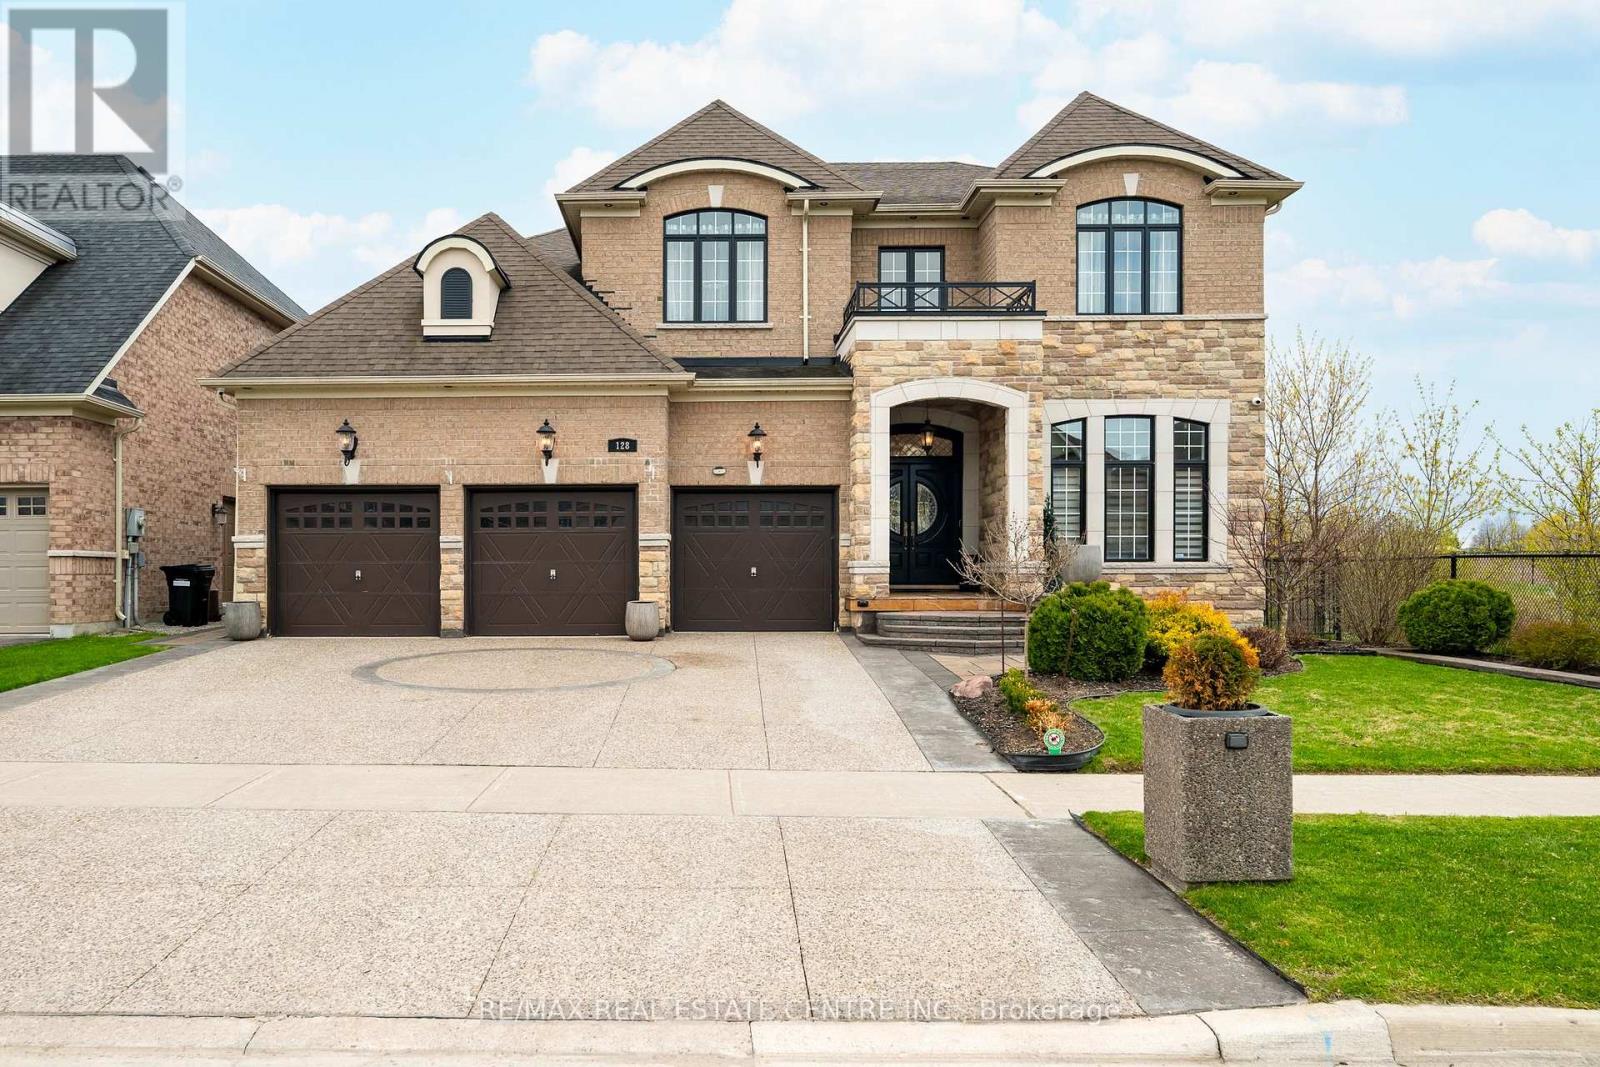
128 Copeland Crescent
Innisfil, Ontario
Refined, spacious and filled w/ natural light, this exceptional North Star Homes Stagecoach model offers 5,184 sq ft of finished living space on a premium 59' lot in Cookstown, w/ no rear neighbours and no neighbour on one side. The brick & stone exterior, covered front porch, upgraded front entry, 3-car garage, exposed aggregate drive and interlock walkways deliver standout curb appeal from the moment you arrive. Inside, the main floor is designed for elevated everyday living and effortless entertaining, featuring 10' custom coffered ceilings, 8' doors, crown mouldings, upgraded flooring, pot lights and designer fixtures. A private office sits off the foyer, while the dramatic family room opens to above, beneath a soaring ceiling and massive windows, centred by a fireplace feature carried to the ceiling. The custom chef's kitchen blends style and function w/ quartz counters, a large island, dedicated work area, built-in cooktop, wall ovens, and a butler's pantry. Upstairs, the primary suite is a true retreat w/ raised tray ceilings, his & hers walk-in closets and a spa-like ensuite w/ dual vanities, a glass shower and soaker tub. Three additional bedrooms offer private or semi-private bath access, creating exceptional comfort for family and guests. The professionally finished basement extends the living space beautifully, while the fully fenced backyard is tailored for quiet enjoyment and easy entertaining, complete w/ landscaping, a gazebo and a built-in Napoleon BBQ set in a stone island. Meticulously maintained and richly upgraded throughout, incl. quartz counters, upgraded bath vanities and tile, plumbing fixtures, cabinet hardware, central vac, security cameras & system, a relocated A/C condenser for quieter operation, and garage heater. A rare luxury offering in a well-connected Cookstown setting close to community amenities and quick Hwy 400/Hwy 89 access. (id:49269)
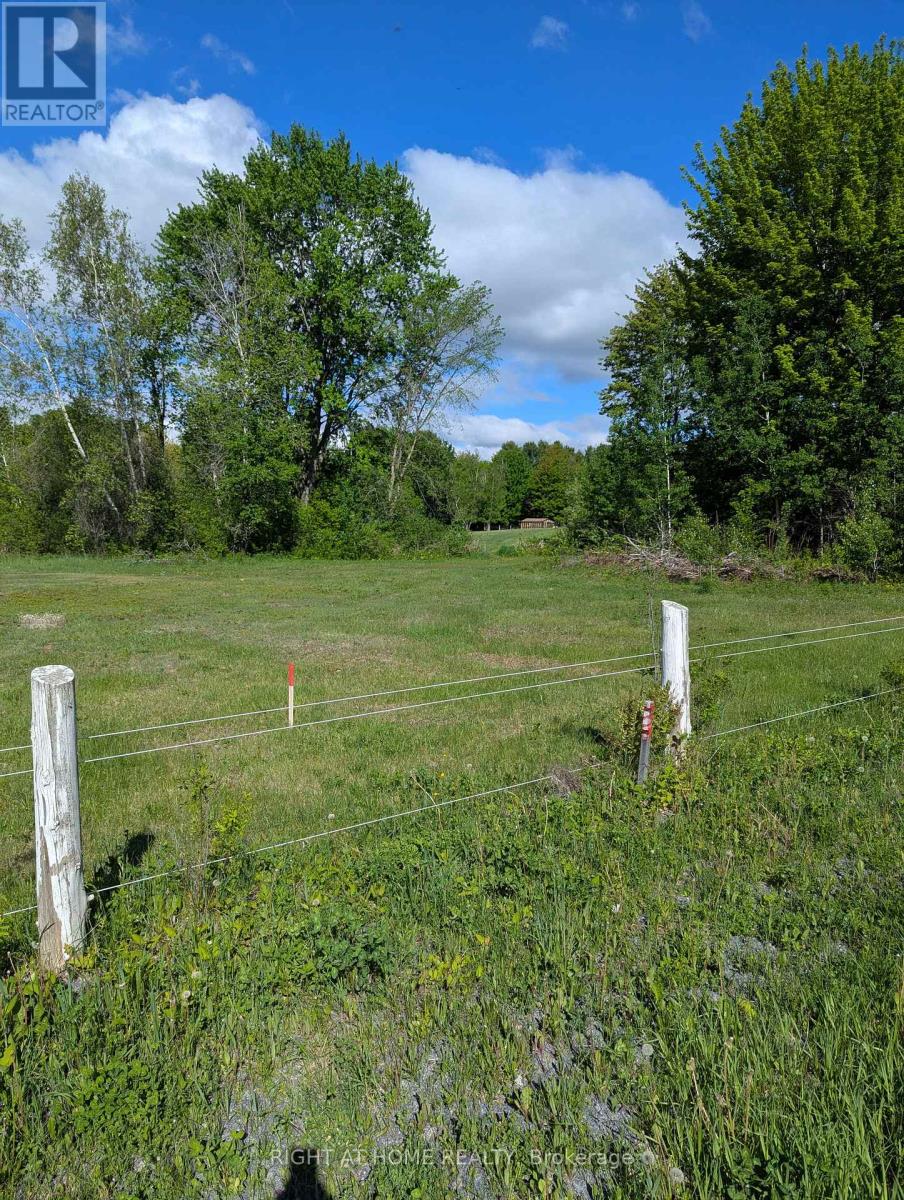
Unknown Address
,
Discover the perfect balance of privacy and convenience on this newly created building lot nestled within the renowned Larose Forest. Offering an expansive building envelope and surrounded by mature woodland, this property provides endless possibilities for a custom home, outdoor recreation, and country living. Enjoy direct access to nearby trails, nature, and recreational opportunities while remaining close to Embrun, Limoges, Casselman, and Ottawa. Whether you're seeking a private family estate or a peaceful retreat, this exceptional property is ready to bring your vision to life (id:49269)
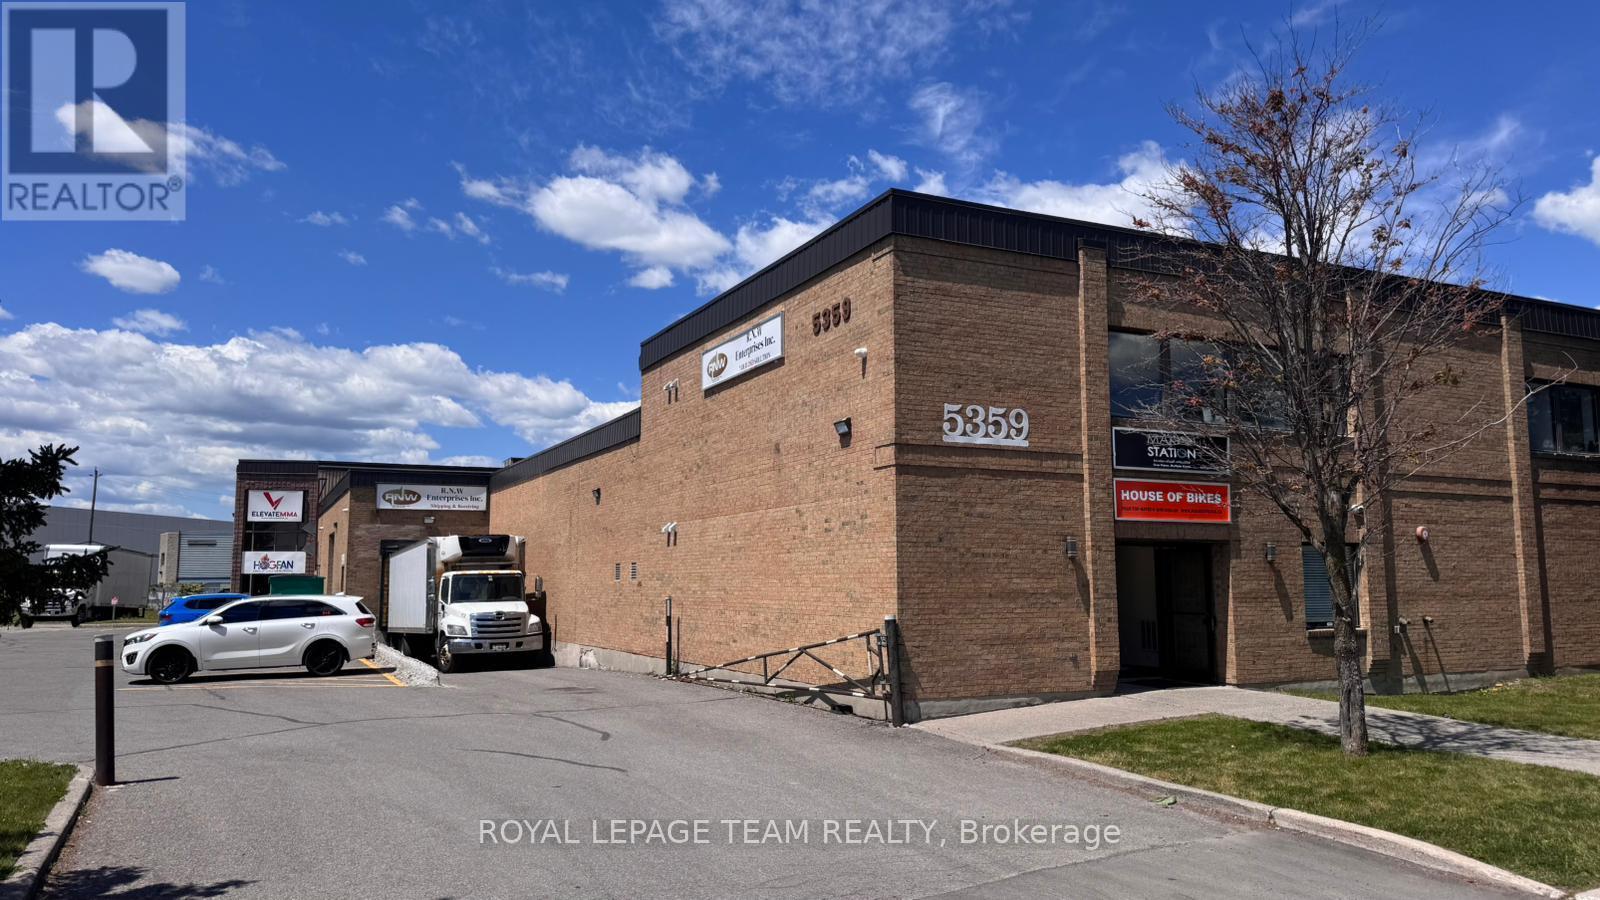
4a - 5359 Canotek Road
Ottawa, Ontario
Industrial office space for lease at 5359 Canotek Road. Unit 4A offers approximately 1,482.54 sq. ft. in one of the few true manufacturing-industrial buildings within the Canotek Business Park. The property features a sprinkler system throughout, full municipal services, a newer roof (2016), gas and electric heating with an HVAC system, and ample on-site parking. The space is well-suited for a variety of uses, including medical offices, professional offices, light industrial operations, and other permitted uses. Zoned IL2 H(14). (id:49269)