
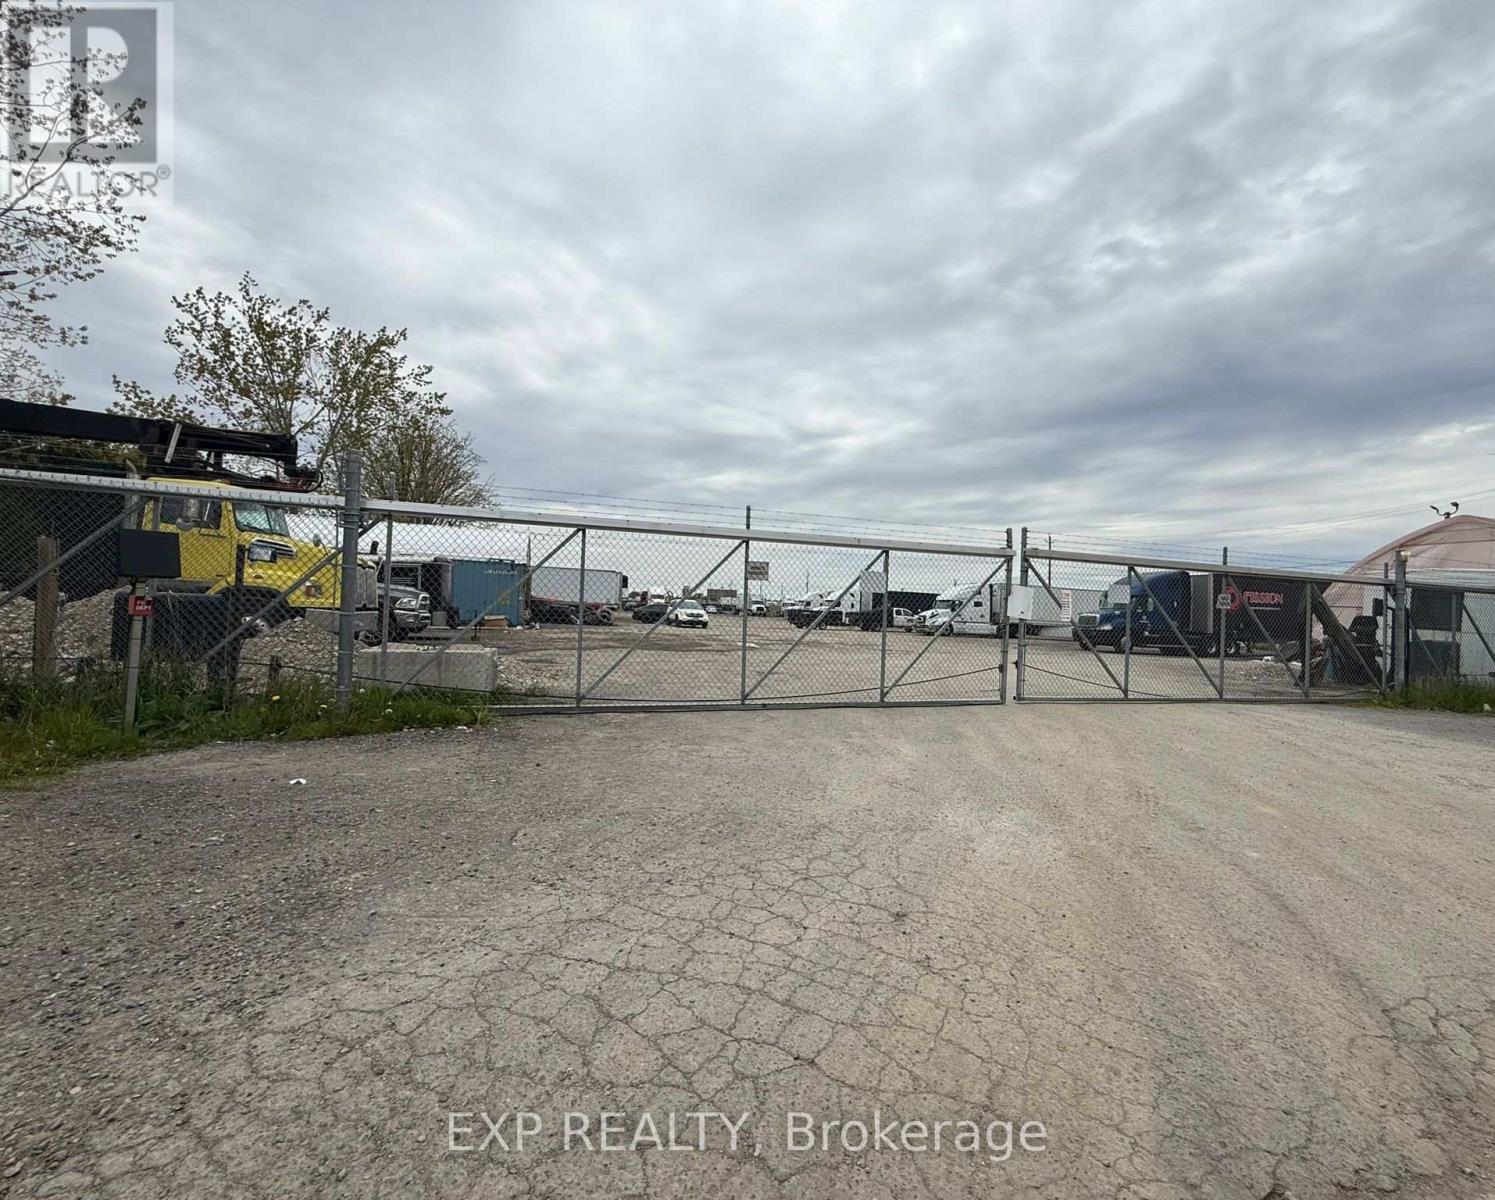
61 Durrow Street
London South, Ontario
Excellent outdoor storage opportunity in a prime South London location with quick access to Highway 401 & major routes. Property features a secure fenced yard with automatic gated access and a functional approximately 65 ft x 35 ft storage structure with hydro/electrical service, 13.5ft high overhead access, and heavy-duty concrete base. Ideal for landscapers, contractors, trucking operators, equipment storage, material storage, fleet parking, small industrial users, and outdoor storage needs. Secure and convenient location for businesses seeking accessible storage space with yard functionality. Flexible usage potential for a variety of commercial and industrial operations. (id:49269)
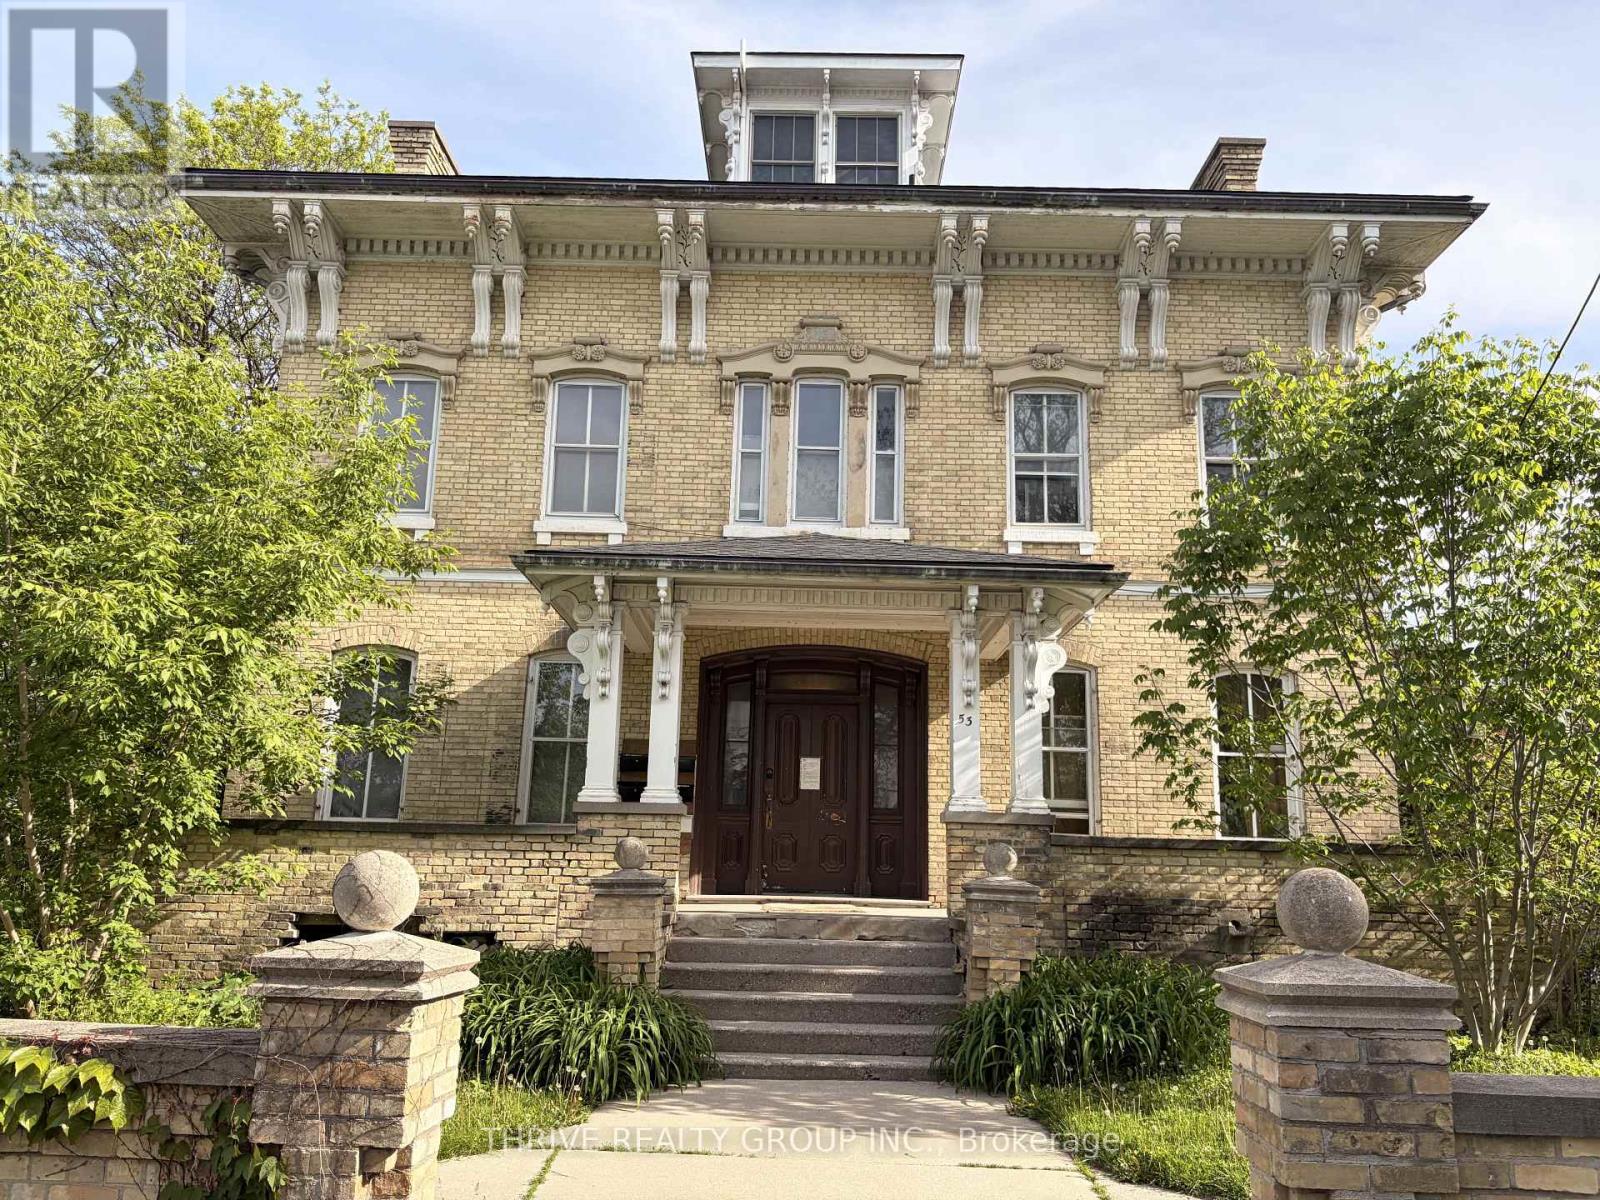
5 - 53 Mcclary Avenue
London South, Ontario
Rare opportunity to lease one of London's most affordable 4-bedroom apartments! Located in a charming converted heritage home, this spacious carpet-free unit offers exceptional value at just $1,875/month. Perfect for students, young professionals, or roommates looking to maximize space without sacrificing convenience. Rent includes high-speed internet, heat, water, free in-suite laundry, and two parking spaces-providing significant monthly savings and hassle-free living. The unit features a functional layout with plenty of room for studying, working from home, or entertaining.Ideally situated in London's vibrant Old South neighbourhood, you'll enjoy easy access to public transit, grocery stores, restaurants, cafés, parks, and everyday amenities. The property is just minutes from downtown London, Victoria Hospital, and offers convenient access to both Western University and Fanshawe College via transit routes. Whether you're attending school, commuting to work, or simply looking for a central location, 53 McClary Avenue puts everything you need within easy reach. Affordable 4-bedroom rentals are hard to find-don't miss your chance to secure this unique and budget-friendly home in one of London's most established neighbourhoods. (id:49269)
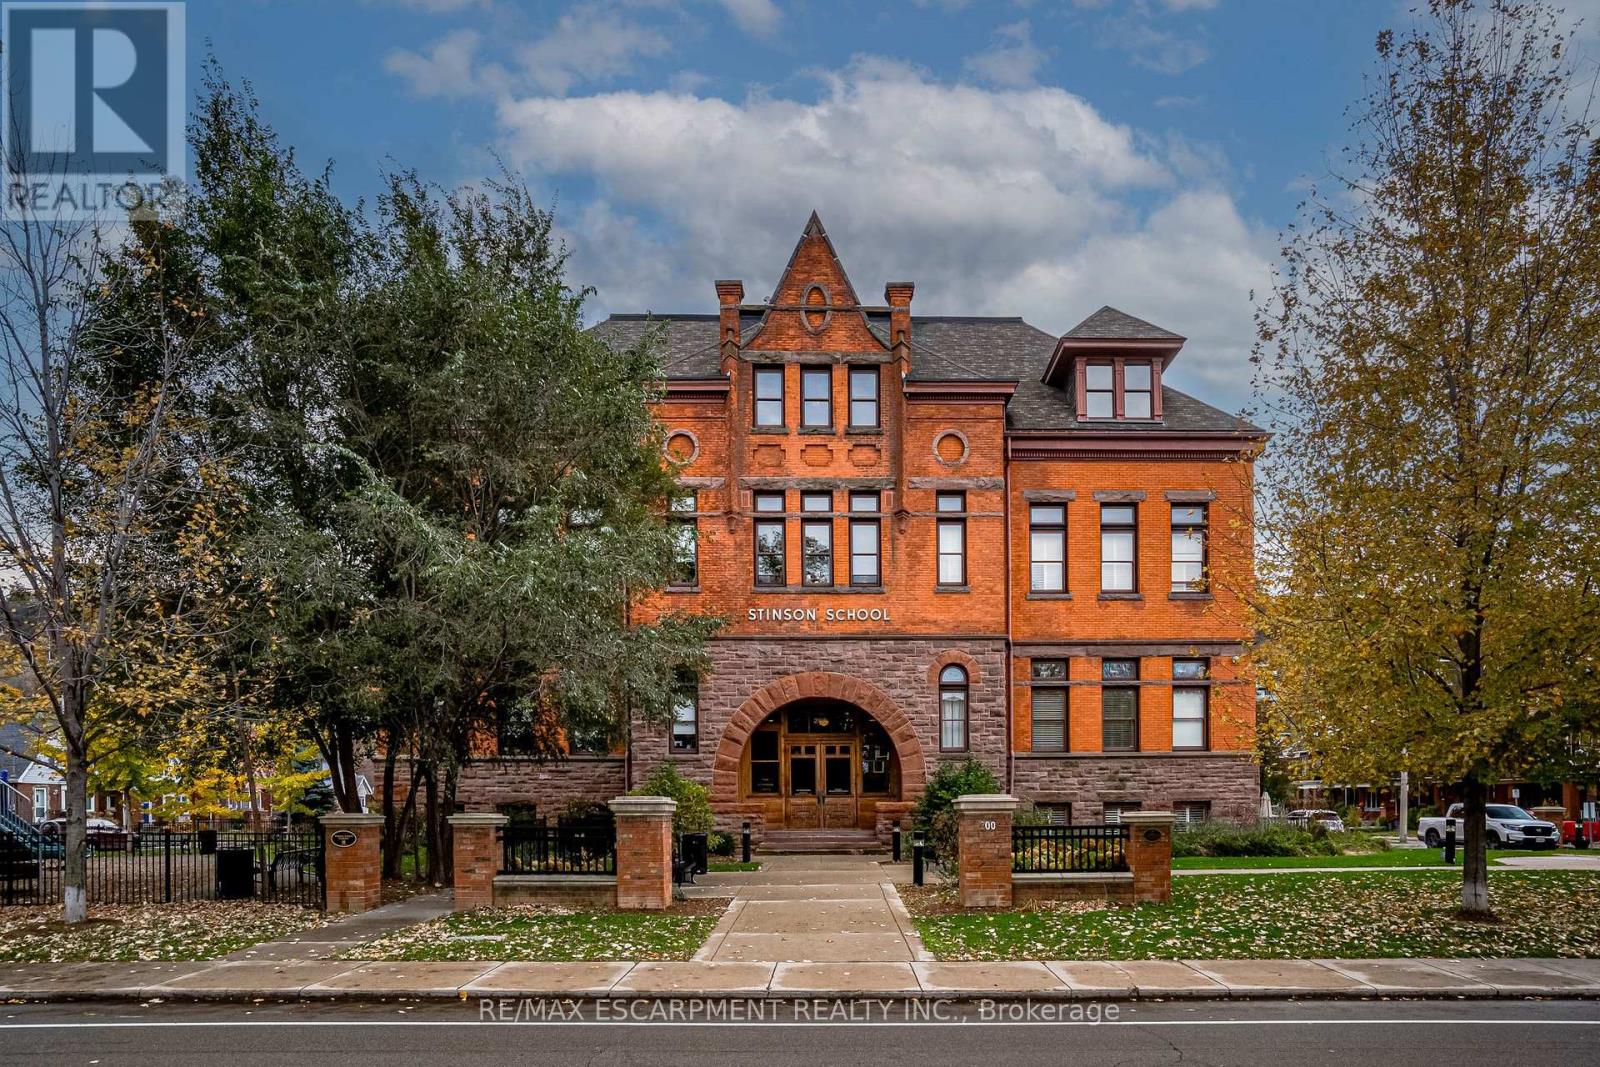
104 - 200 Stinson Street
Hamilton, Ontario
Discover a truly distinctive opportunity at the historic Stinson Lofts, where old-world character and modern comfort converge. This rare main-floor corner unit offers exceptional value for its generous square footage, highlighted by a remarkable 28' x 12' private patio with sweeping views of the community playground and the lush Hamilton escarpment. Inside, soaring ceilings, exposed brick walls, and rich hardwood floors preserve the timeless charm of the 1894 Stinson School, while an airy open-concept design provides a bright and inviting flow. The stylish kitchen features quartz counters with a breakfast bar, stainless steel appliances, and in-suite laundry, seamlessly opening to spacious living and dining areas ideal for entertaining. This unique layout features 2 primary suites, the first with dual closets and a modern three-piece bath. The second private suite has it's own entrance off the dining area through french doors, with a large versatile accessway that is perfect for an office or extra storage. Believed to have once been the kindergarten dassrooms of the original school, this spacious suite indudes built-in shelving and a fall bathroom. It's time to move into this one-of-a-kind residence that offers a rare blend of heritage elegance, modern functionality, and unbeatable value. Includes one exdusive parking spot, P21 (id:49269)
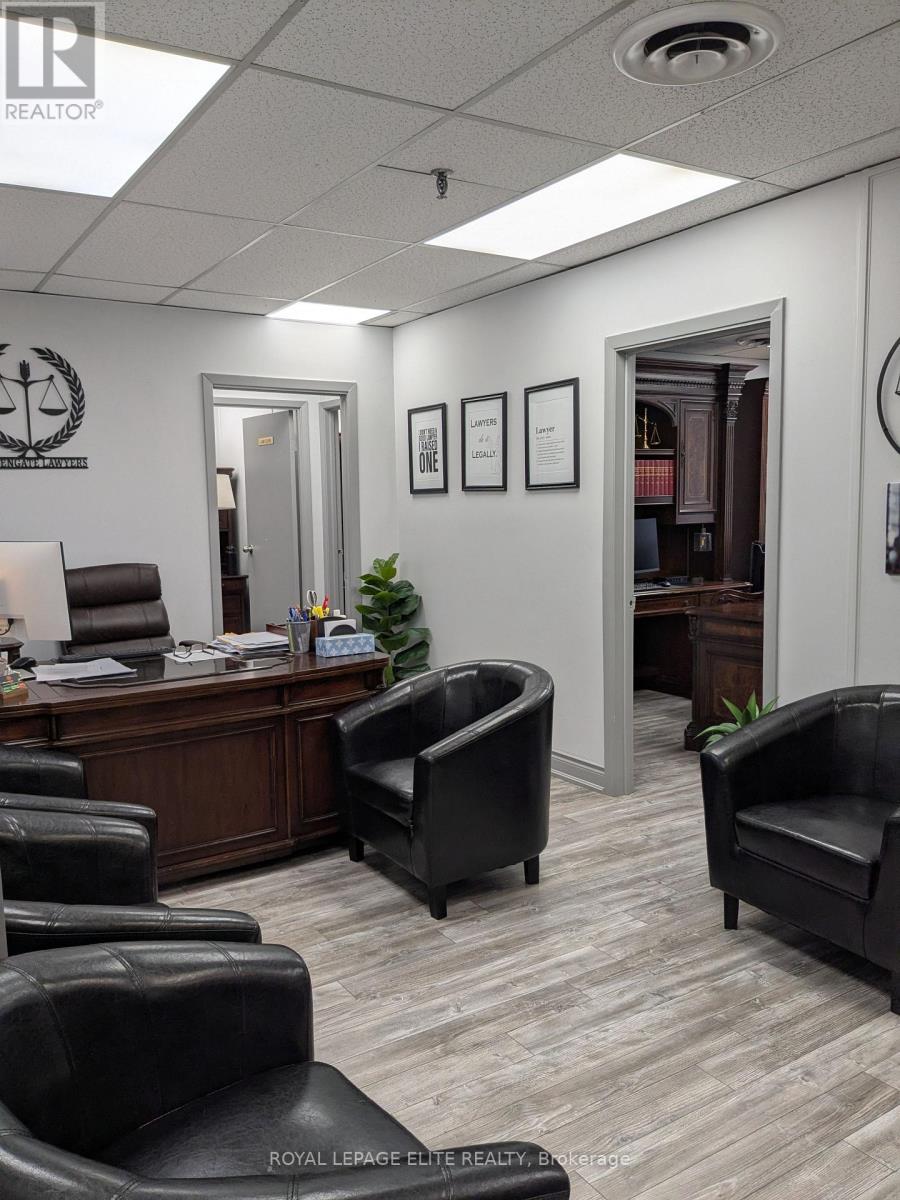
202 - 1150 Eglinton Avenue E
Mississauga, Ontario
Professional Office for Sub-Lease. Second Floor Walk Up. Very convenient location at Dixie & Eglinton close to HW 403, 410 & 401. Lots of surface parking. Eglinton Street exposure. (id:49269)

161-165 Mississaga Street E
Orillia, Ontario
Rare opportunity to own a freestanding mixed-use commercial building on the corner of Mississaga Street East and Matchedash Street South, in the heart of downtown Orillia's Business District. Approximately 6,908 finished square feet across seven units , zoned C1. Fully tenanted with a diversified mix that includes a cafe, a clothing boutique, a pilates studio, a jewelry store, and an interior design firm, plus two long-tenured residential units. Stabilized income with no single-sector concentration and no vacancy to manage at acquisition. The building occupies one of downtown Orillia's most active commercial corners, with frontage on both Mississaga Street East (the city's main commercial corridor) and Matchedash Street South. Foot traffic is strong year-round, anchored by the surrounding mix of restaurants, retail, professional services, and the steady reinvestment that has shifted downtown Orillia's market over the past decade. The asset suits three buyer profiles: an income investor seeking stabilized cash flow in a growing Ontario market, an owner-occupier looking to operate one unit while collecting income from the others, or a long-term holder positioning for appreciation as the downtown core continues to grow. Within walking distance of Lake Couchiching, Couchiching Beach Park, and recent residential developments, Matchedash Lofts, Sunshine Harbour, Orillia Fresh Towns, and Elgin Bay Club - all part of a city projected to grow 26 percent by 2031, with downtown reinvestment and foot traffic growing alongside it. The full financial package is available to qualified buyers under a standard confidentiality agreement. (id:49269)
1329 Ottawa
Windsor, Ontario
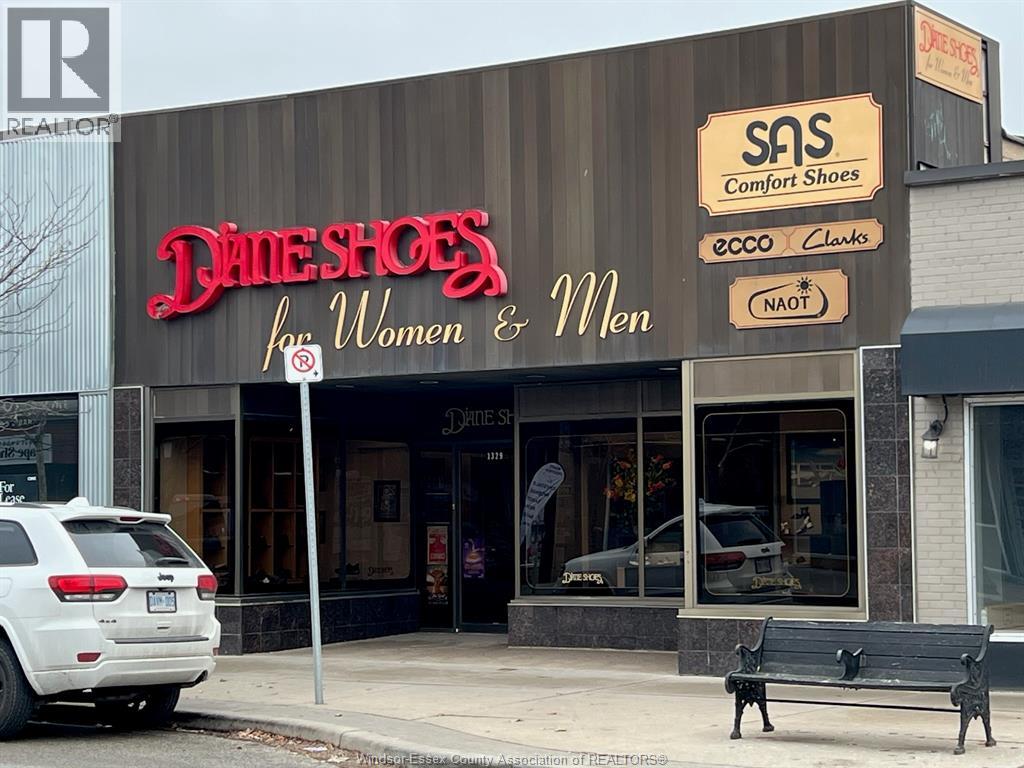
Owner retiring - Approximately 3,000 square foot retail store with 2 offices, currently operating as a long-time shoe store. Diane Shoes has been in Windsor since 1891 and in this Ottawa Street location since the 1940's. Ottawa Street is one of Windsor's beloved and recognized shopping areas. Because of the 80 retail shops, restaurants and services the street has vehicle count over 12,000 cars daily as well as busy storefront walk-by traffic. This is truly an excellent opportunity to stop paying rent and own your own building for your business. (id:49269)
214 - 7163 Yonge Street
Markham, Ontario
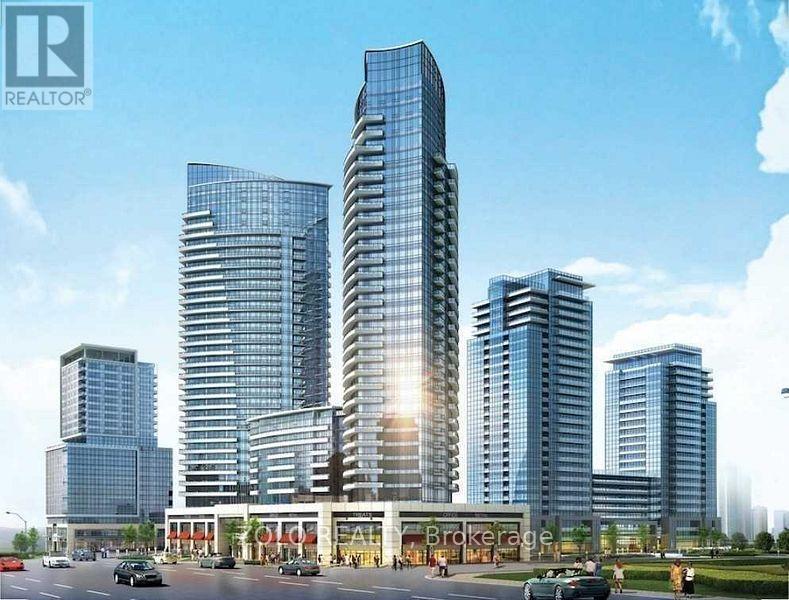
The unit is suitable for professional, especially cosmetic and health related office or Beauty Salon, Spa, Accounting, Immigration office, Mortgage office, Lawyer office, insurance, office, laser, etc... All job inside unit. Central HVAC, 2 separate rooms with glass partitions, 2 Sinks and Hot Water Tank, Flooring Tile are done and ready to use. (id:49269)
Lot 2 Con 1 Concession
Englehart, Ontario
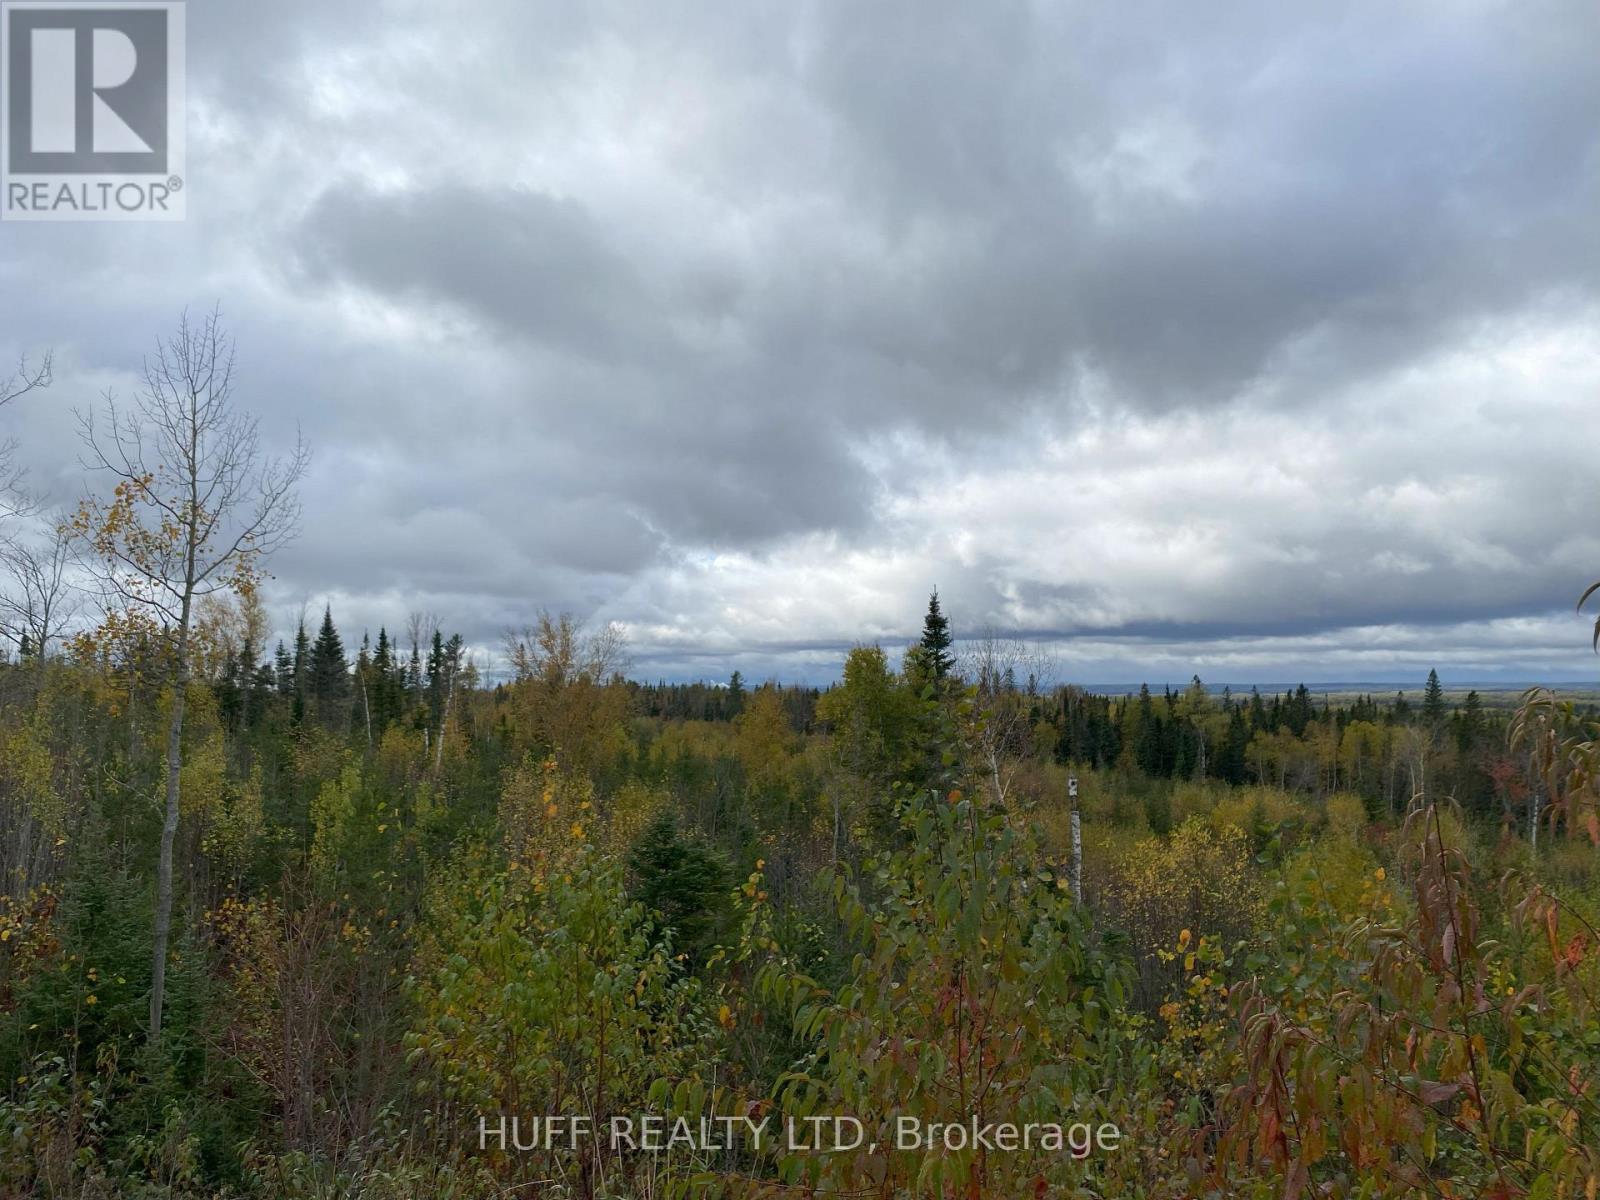
An exceptional opportunity to acquire approximately 536.78 acres of vacant land offering vast potential for development of a huge gravel pit. The land is located in Catherine and Marter Townships and features spectacular views of the area. Along with your gravel pit you also have a large area for recreational use. This expansive property is ideally suited for a gravel pit, providing significant value and potential for your own business. (id:49269)
1403 Ireland Drive
Peterborough, Ontario
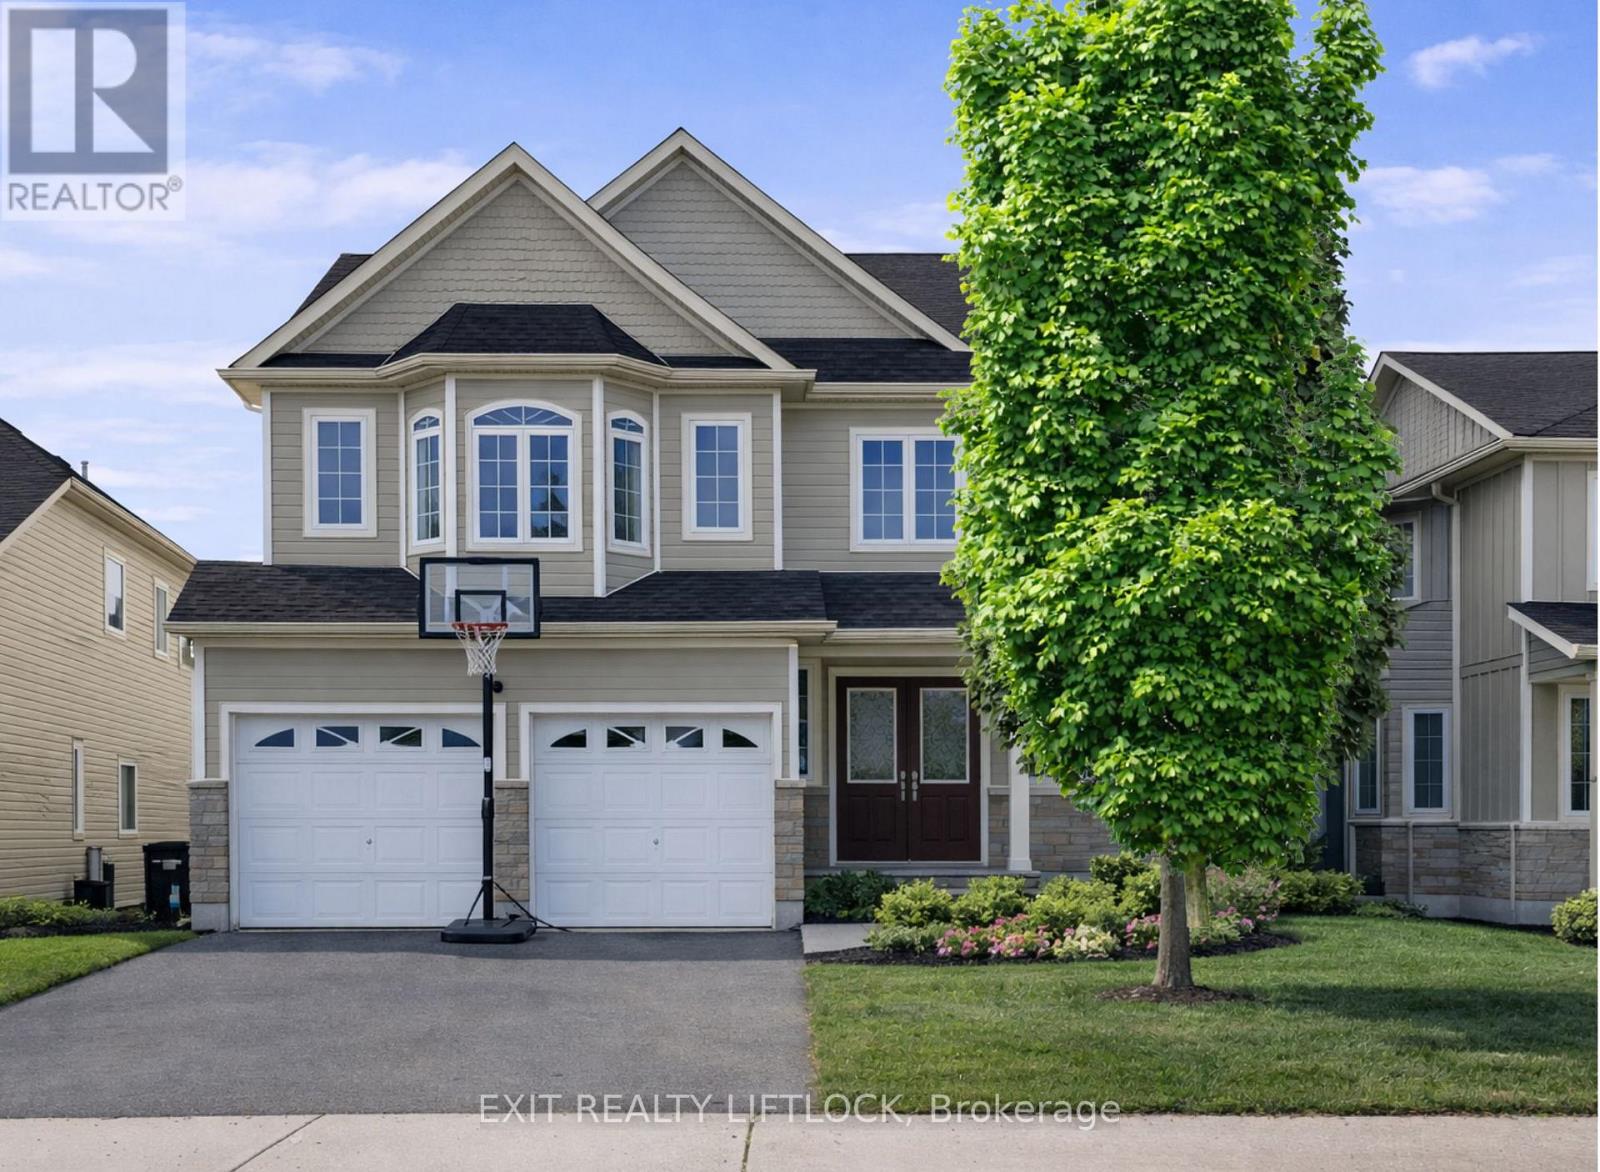
A place to hang your heart. This spacious family home is located in one of Peterborough's most desirable west-end neighbourhoods. Step through the front door into a stunning two-storey foyer highlighted by a circular staircase leading to the upper level. The thoughtfully designed floor plan easily accommodates a growing family and includes a main-floor office-ideal for working from home. The formal dining room is well suited for hosting gatherings and special occasions, while the separate living room offers a comfortable space to relax. The kitchen features a generous breakfast area with a walk-out to the deck, overlooking a fully fenced yard that backs onto greenspace. The upper level offers five bedrooms and two bathrooms, including a spacious primary suite complete with a four-piece ensuite and walk-in closet. The lower level is partially finished and currently set up as a gym, with additional space proving potential for customization. Conveniently located close to shopping, friendly neighbours, and easy access to Highway 115 for commuters. A must-see home to truly appreciate all it has to offer. (id:49269)
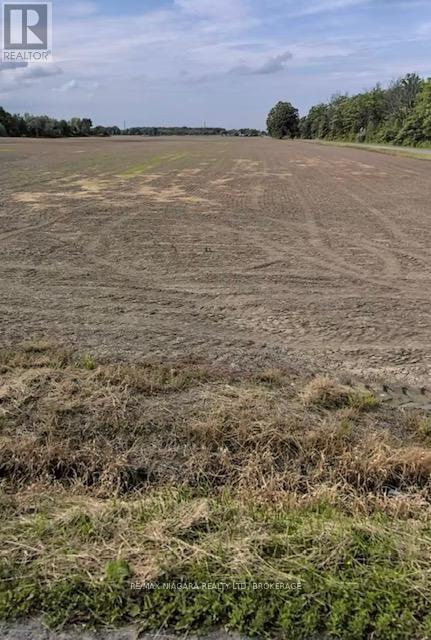
Pt 20 Crown Road
West Lincoln, Ontario
Taxes were from the Niagara Region Tax Calculator. Please attach Schedule B, C & D to all offers. (id:49269)
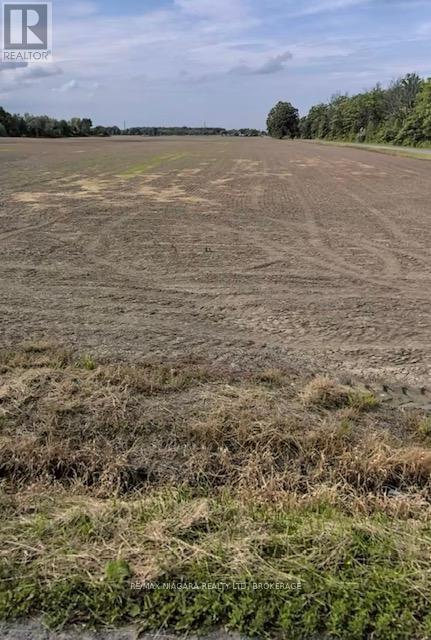
Pt 27 Crown Road
West Lincoln, Ontario
Taxes were calculated from the Niagara Tax Calculator. Please attach Schedule B, C, D & E to all offers. (id:49269)
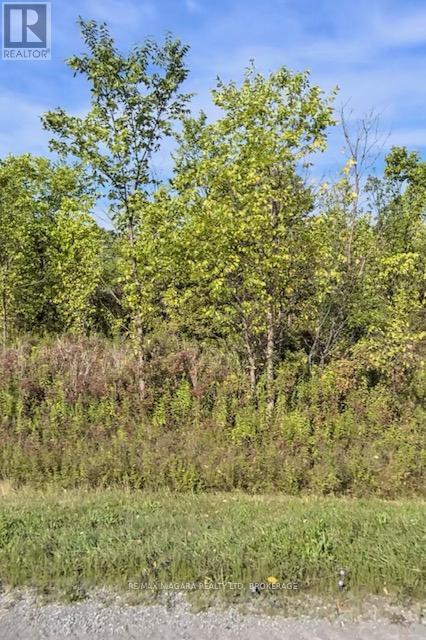
Lot 2 Montrose Road
Niagara Falls, Ontario
Taxes were from Niagara Region Tax Calculator. (id:49269)
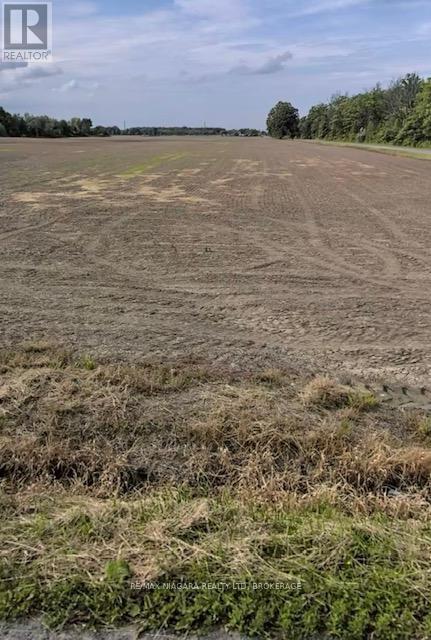
Pt 13 Crown Road
West Lincoln, Ontario
Taxes were calculated from the Niagara Tax Calculator. Please attach Schedule B, C, D & E to all offers. (id:49269)
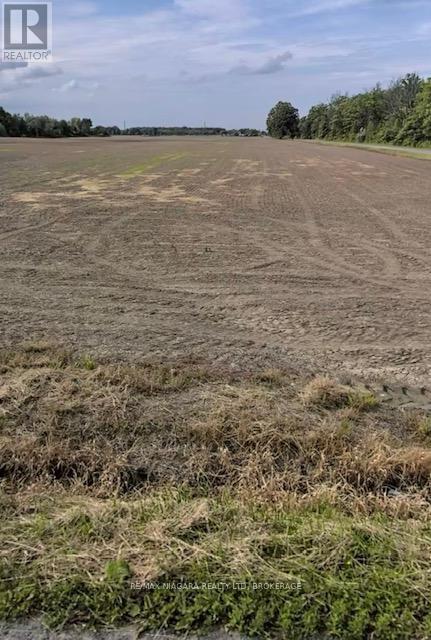
Pt 15 Crown Road
West Lincoln, Ontario
Taxes were calculated from the Niagara Tax Calculator. Please attach Schedule B, C, D & E to all offers. (id:49269)
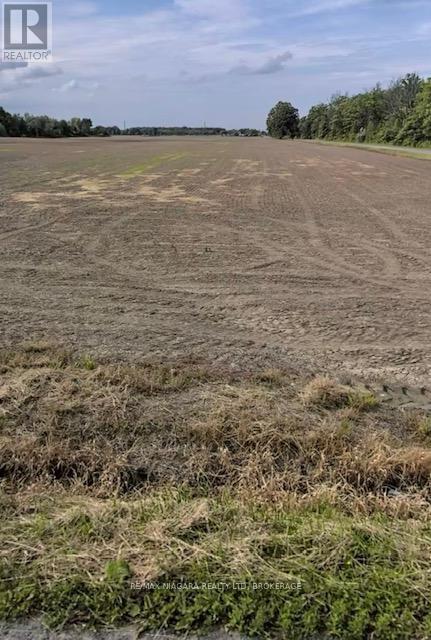
Pt 26 Crown Road
West Lincoln, Ontario
Taxes were calculated from the Niagara Tax Calculator. Please attach Schedule B, C, D & E to all offers. (id:49269)
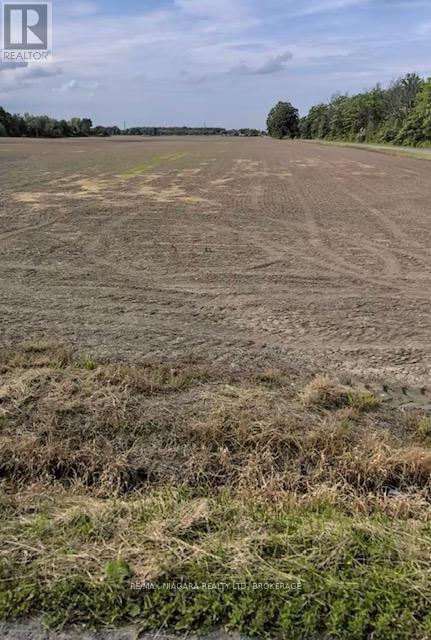
Pt 3 Fourth Concession Road
West Lincoln, Ontario
Taxes were calculated from the Niagara Tax Calculator. Please attach Schedule B, C, D & E to all offers. (id:49269)
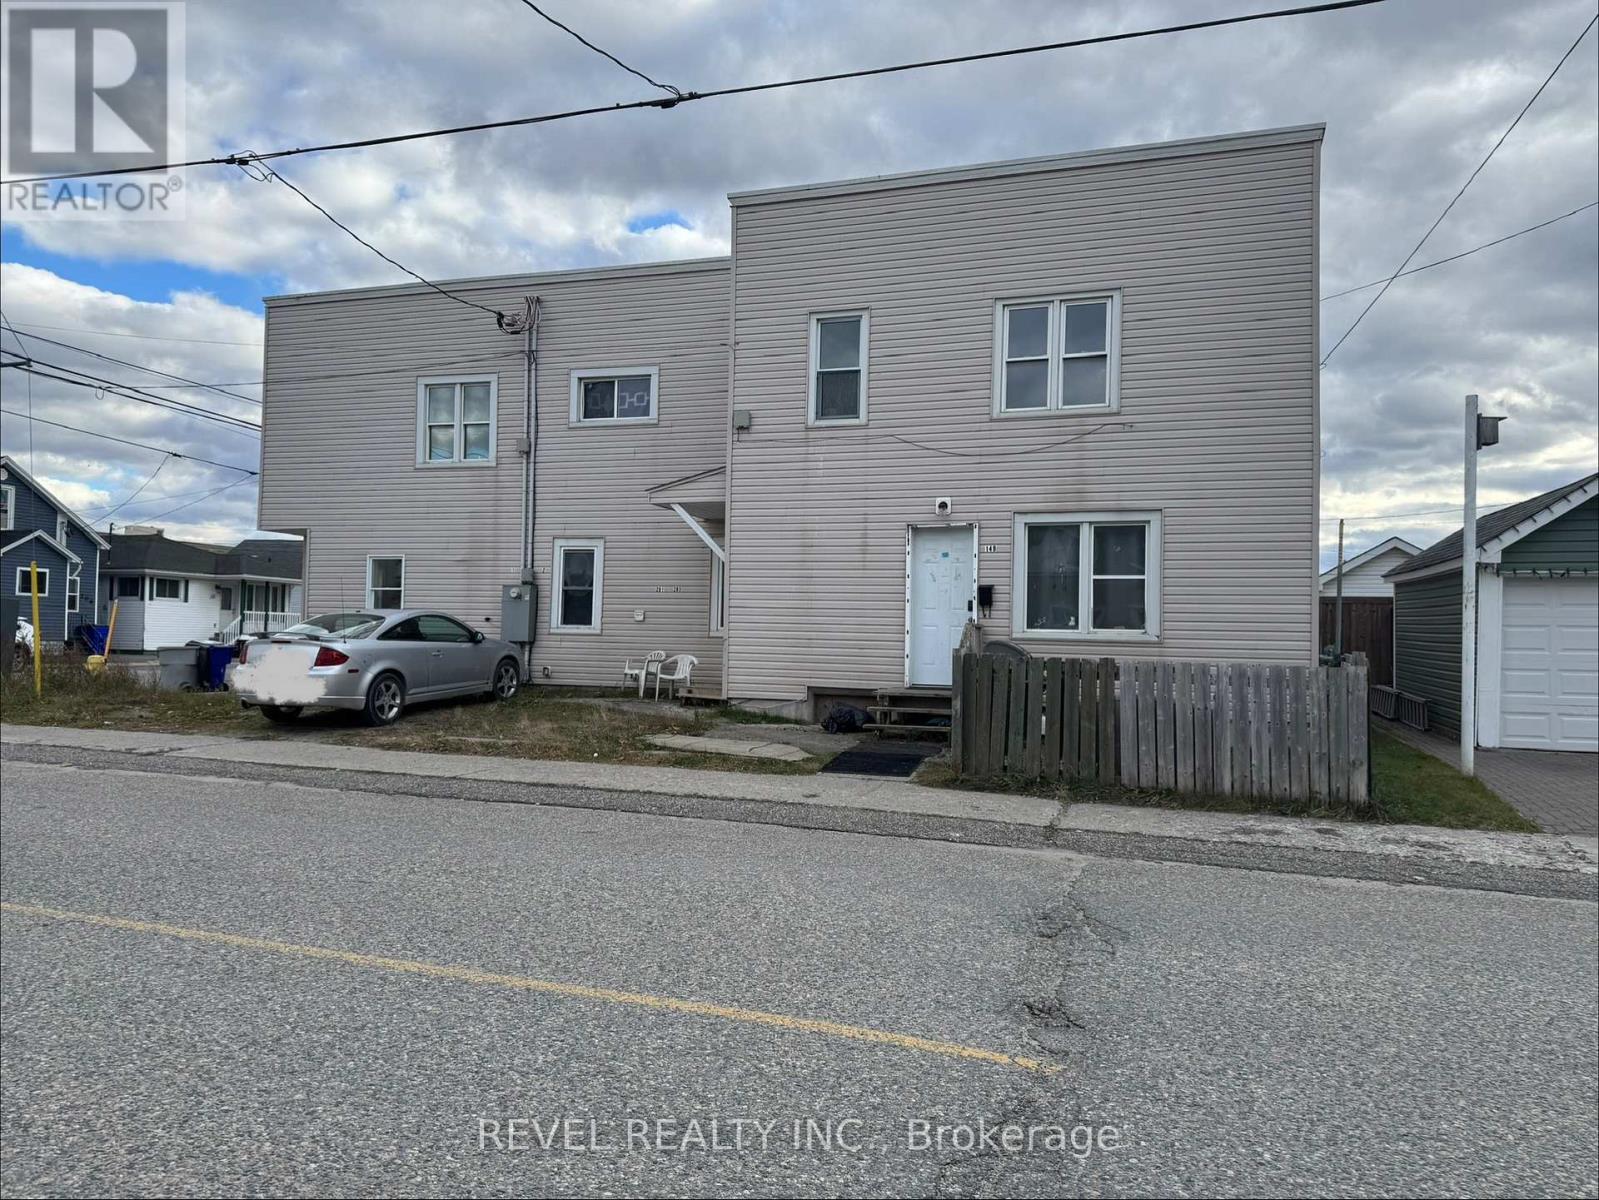
201-203 Balsam Street S
Timmins, Ontario
Investment Opportunity! This 6-unit income property is an excellent addition to any investor's portfolio. Featuring 4 tenant-occupied units and 2 vacant units, this property offers both immediate income and future growth potential. Conveniently located close to local amenities, transit, shopping, and services, tenants will enjoy easy access to everything they need. Property is being sold "as-is". (id:49269)
9 Bridge Street
Kawartha Lakes, Ontario
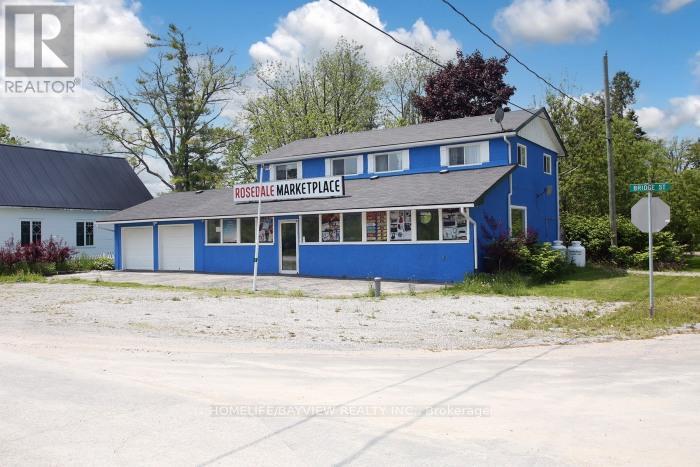
Exceptional Live/Work Opportunity Steps from Balsam Lake! Positioned on a high-visibility corner lot along busy Hwy 35, this unique commercial-residential property offers incredible exposure in one of Kawartha Lakes' most sought-after recreational areas. Located just moments from Balsam Lake, nearby resorts, public beach access, and boat launch, this versatile property is ideal for entrepreneurs, investors, or those seeking the perfect live/work lifestyle. The property features a beautifully renovated retail storefront with endless potential for a bait & tackle shop, café, antique store, convenience shop, fishing outfitter, Airbnb venture, and much more. The updated commercial space showcases modern finishes including pot lights, LED lighting, stylish wall sconces, and built-in Bluetooth ceiling speakers for a polished customer experience. Above and/or attached to the commercial space is a fully furnished and renovated 3-bedroom apartment complete with a full bathroom, offering comfortable year-round living or excellent rental income potential. Additional highlights include an oversized attached 2-car garage, parking for 6+ vehicles, and flexible C1 commercial-residential zoning allowing for a wide range of permitted uses. Major recent upgrades include a dual-fuel heating system with heat pump (2022) and propane furnace, iron remover, water softener, water filtration systems, and kitchen filtration unit. A rare turnkey opportunity in a thriving cottage-country destination with strong traffic exposure, recreational tourism, and unlimited potential. Don't miss your chance to own a versatile income-generating property near the shores of beautiful Balsam Lake! (id:49269)
207 Brock Unit# 419
Amherstburg, Ontario
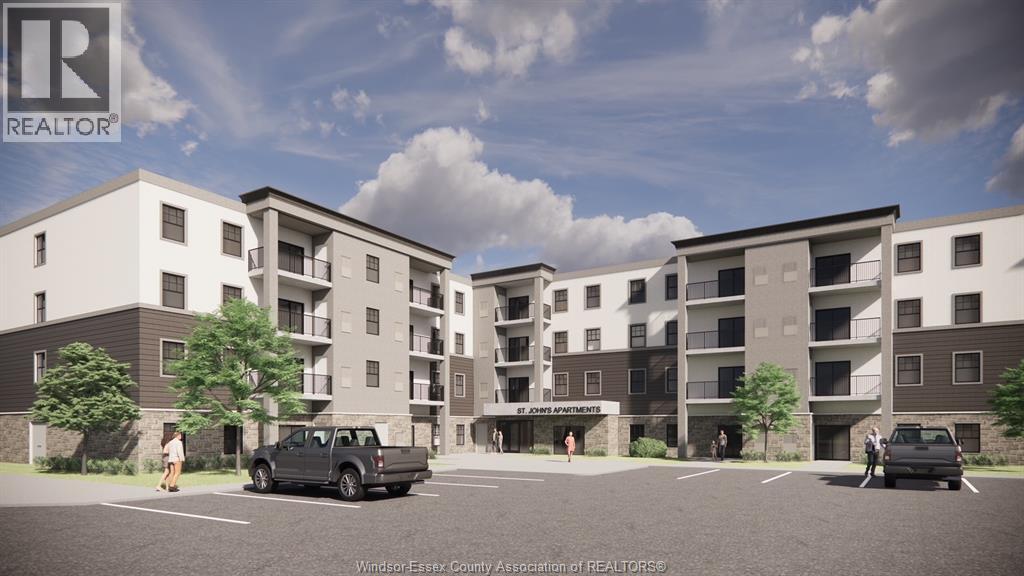
Are you looking for a Fantastic Ground Floor Unit WITH FENCED IN YARD that is maintained for you? Or Levels 2, 3, 4 with a Balcony? Come check out St. John's Apartments in Amherstburg. Walking distance from shopping, Parks, schools, churches, restaurants, and the water. These Units range between 1020 ft.2 to 1244 ft.2. Every unit has two bedrooms and two baths featuring a modern kitchen with quartz countertops, soft closed cabinetry stainless steel fridge, stove, dishwasher, microwave. primary bedroom with three-piece en suite and large walk-in closet. The second bedroom has ample closet space, an open concept living room to kitchen in suite laundry with extra space and four piece bath. Through your patio doors in living room is your patio with fenced in yard that the apartment company will maintain for you cutting the grass, etc. sign a three year lease and hold the rent rate the same for three years, Call Today! (id:49269)
Pt Lt 5 Con 14 South Horn Lake Road
Armour, Ontario
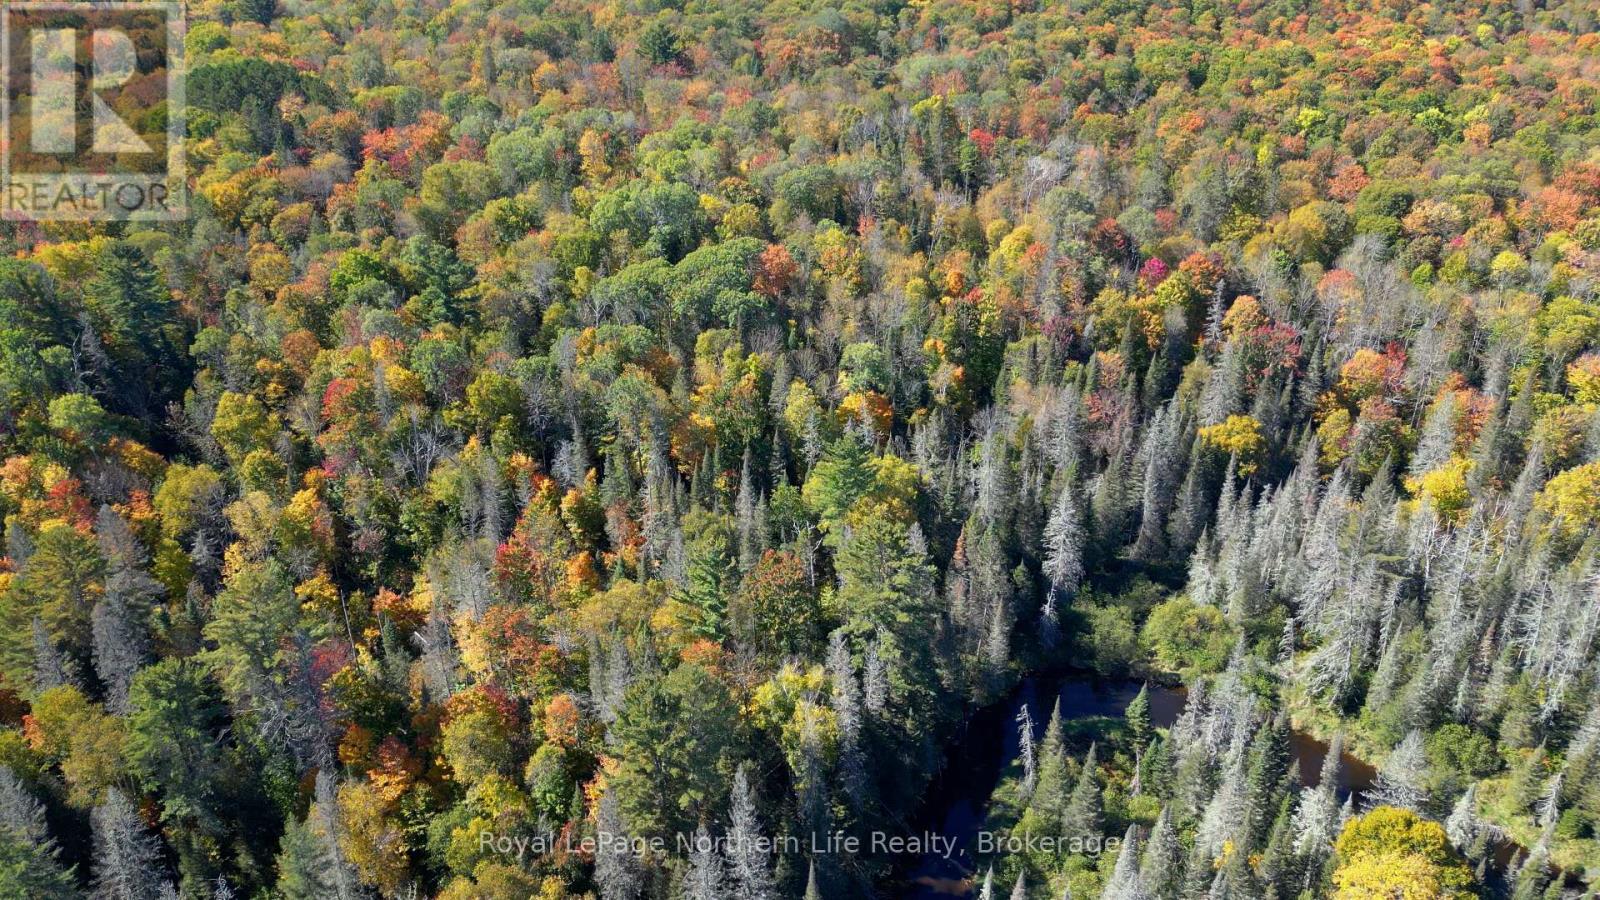
This 52+ acres lot offers total privacy and is accessible via an unopened road allowance. The property is densely wooded with a mix of trees, and a trail follows part of the unopened road allowance. Stirling Creek runs along the east side of the lot, providing a great spot for fishing or enjoying or refreshing swim. Whether you're looking for a quiet retreat or a hunting camp, this lot offers the perfect natural escape. PIN 521380081 is also included in the listing. (id:49269)
101 Westwood Lane
Richmond Hill, Ontario
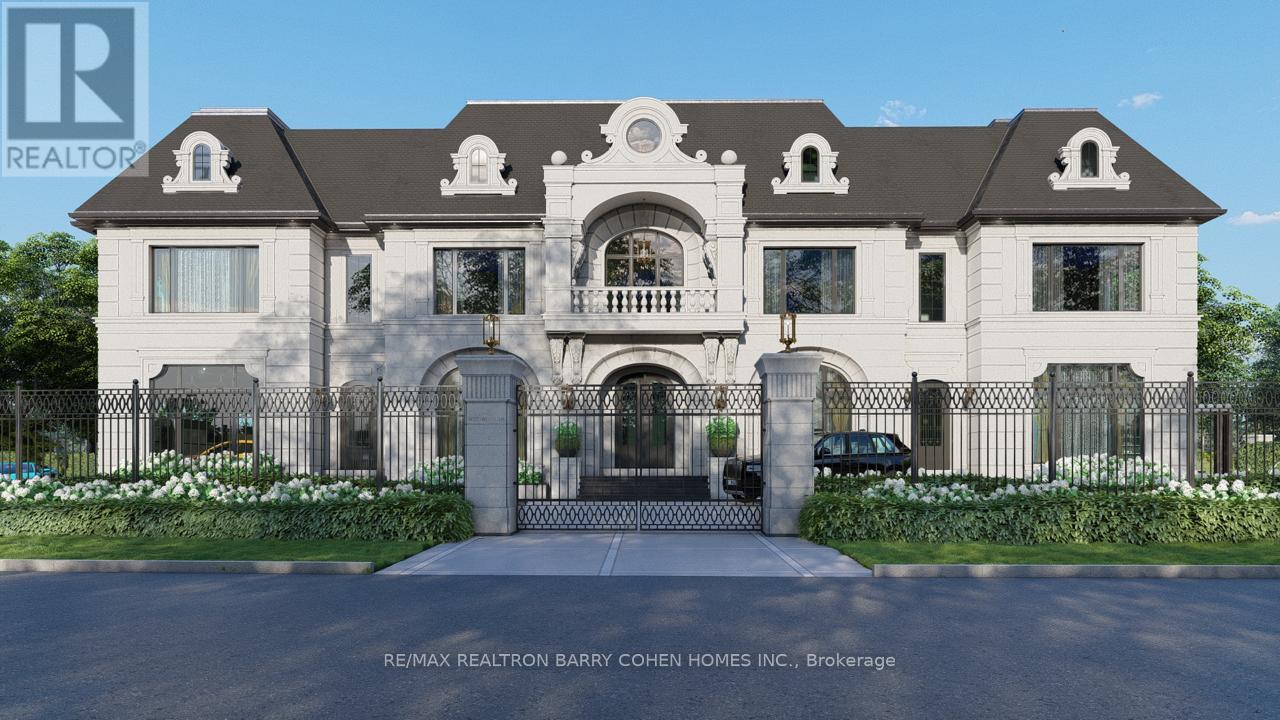
A very rare offering in prestigious South Richvale, 101 Westwood Lane is an extraordinary custom limestone estate designed and built by Mahzad Homes. Offering approximately 15,000square feet of luxury living space, this newly built residence combines timeless European-inspired architecture, exceptional craftsmanship, and a level of scale, elegance, and presence rarely found in today's market. Wrapped in custom-cut natural Indian limestone, the home makes an unforgettable first impression. A dramatic foyer, grand staircase crowned by an oversized skylight, soaring ceiling heights, oversized windows, and meticulously curated finishes create a residence that feels both impressive and welcoming. Every corner has something to offer, from the elegant formal dining room and private executive office to the designer kitchen and expansive family living spaces designed for both everyday comfort and sophisticated entertaining. The upper level features luxurious bedroom suites, including a spectacular primary retreat inspired by the finest five-star hotels. Throughout the home, exceptional attention to detail is showcased through custom millwork, natural marble, rich walnut flooring, heated floors, smart home automation, and an uncompromising commitment to quality. The lower level extends the living experience with expansive recreation, entertainment, andwellness-inspired spaces, thoughtfully designed to complement the lifestyle expected of a residence of this calibre. Set on an exceptionally private lot, the property offers a remarkable backyard setting with the opportunity for the final landscape vision to be completed in collaboration with the purchaser, allowing the outdoor environment to be tailored to their individual preferences and lifestyle. A true statement residence and one of South Richvale'smost impressive newly built custom estates, offering a rare combination of architecturalbeauty, craftsmanship, privacy, and luxury.Tarion Warranty Included. VTB MAY BE AVAILABLE (id:49269)
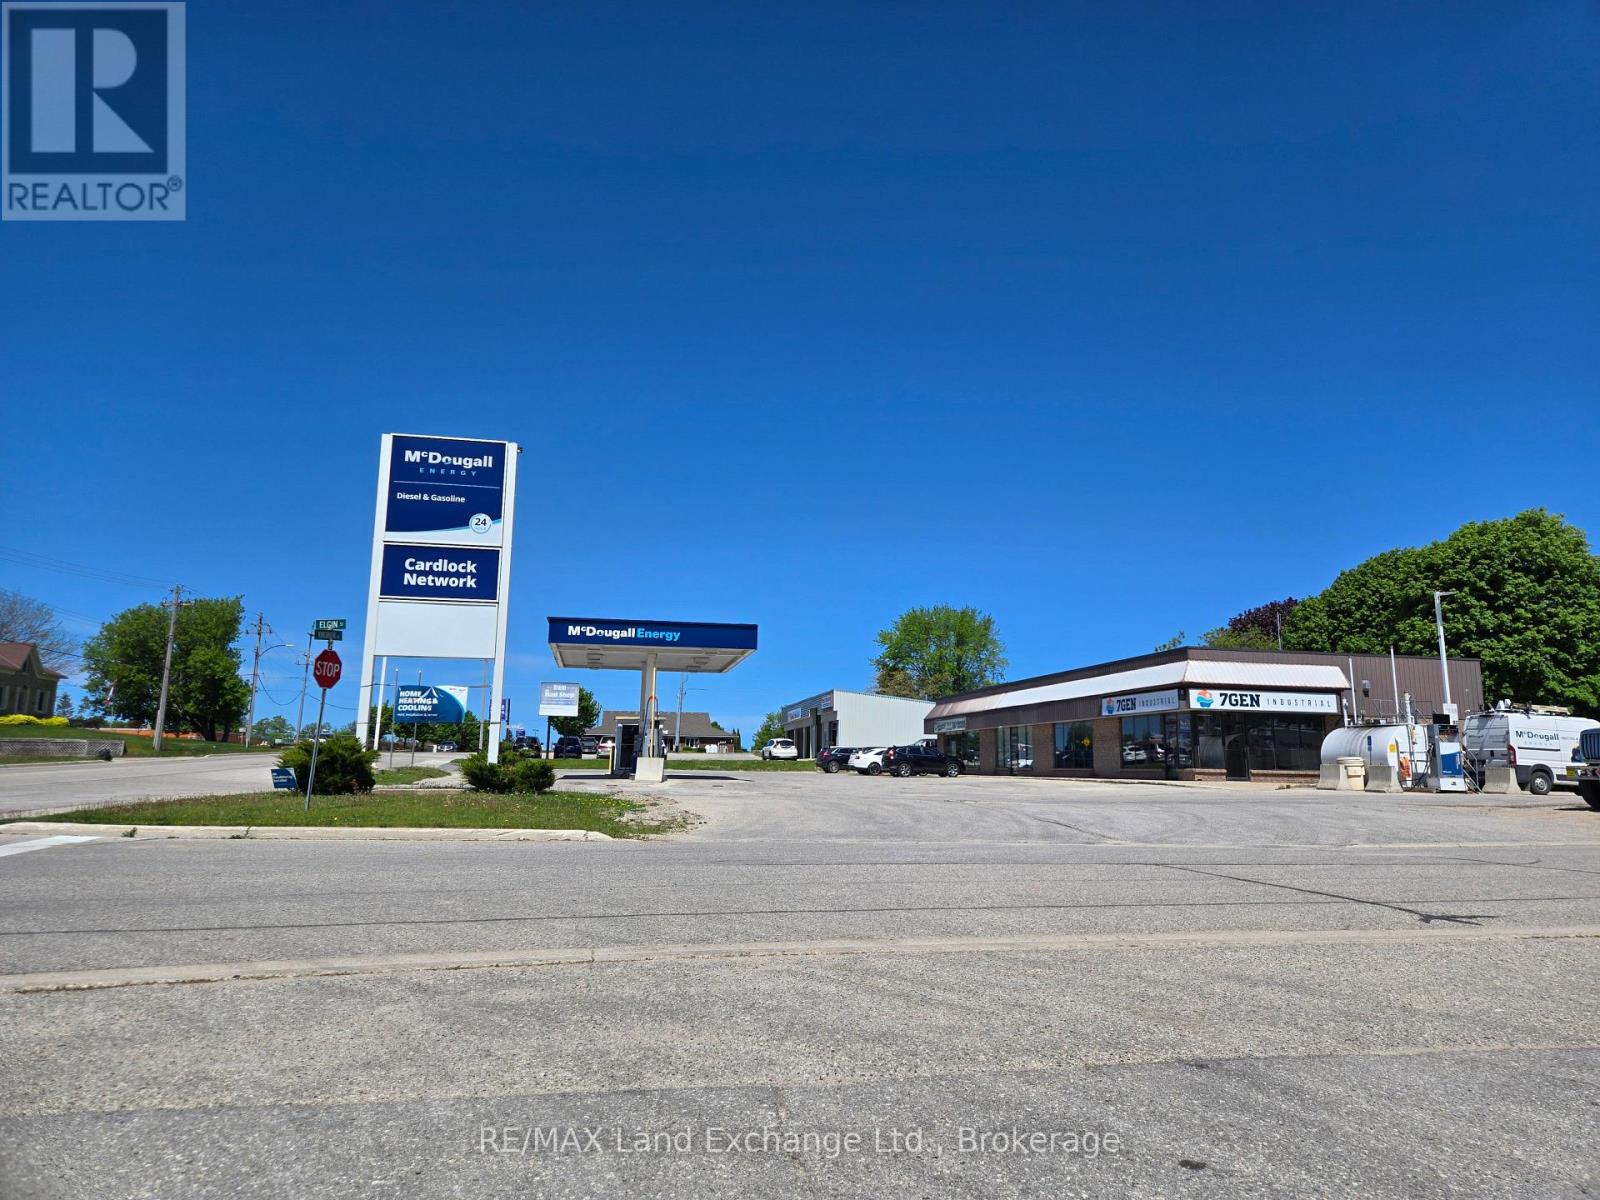
383 Kincardine Avenue W
Kincardine, Ontario
Efficient main floor office space with reception, three private offices, store room and washroom. Barrier-free entry, plenty of parking. Available now. Located on Kincardine Ave between Princes and Elgin. (id:49269)
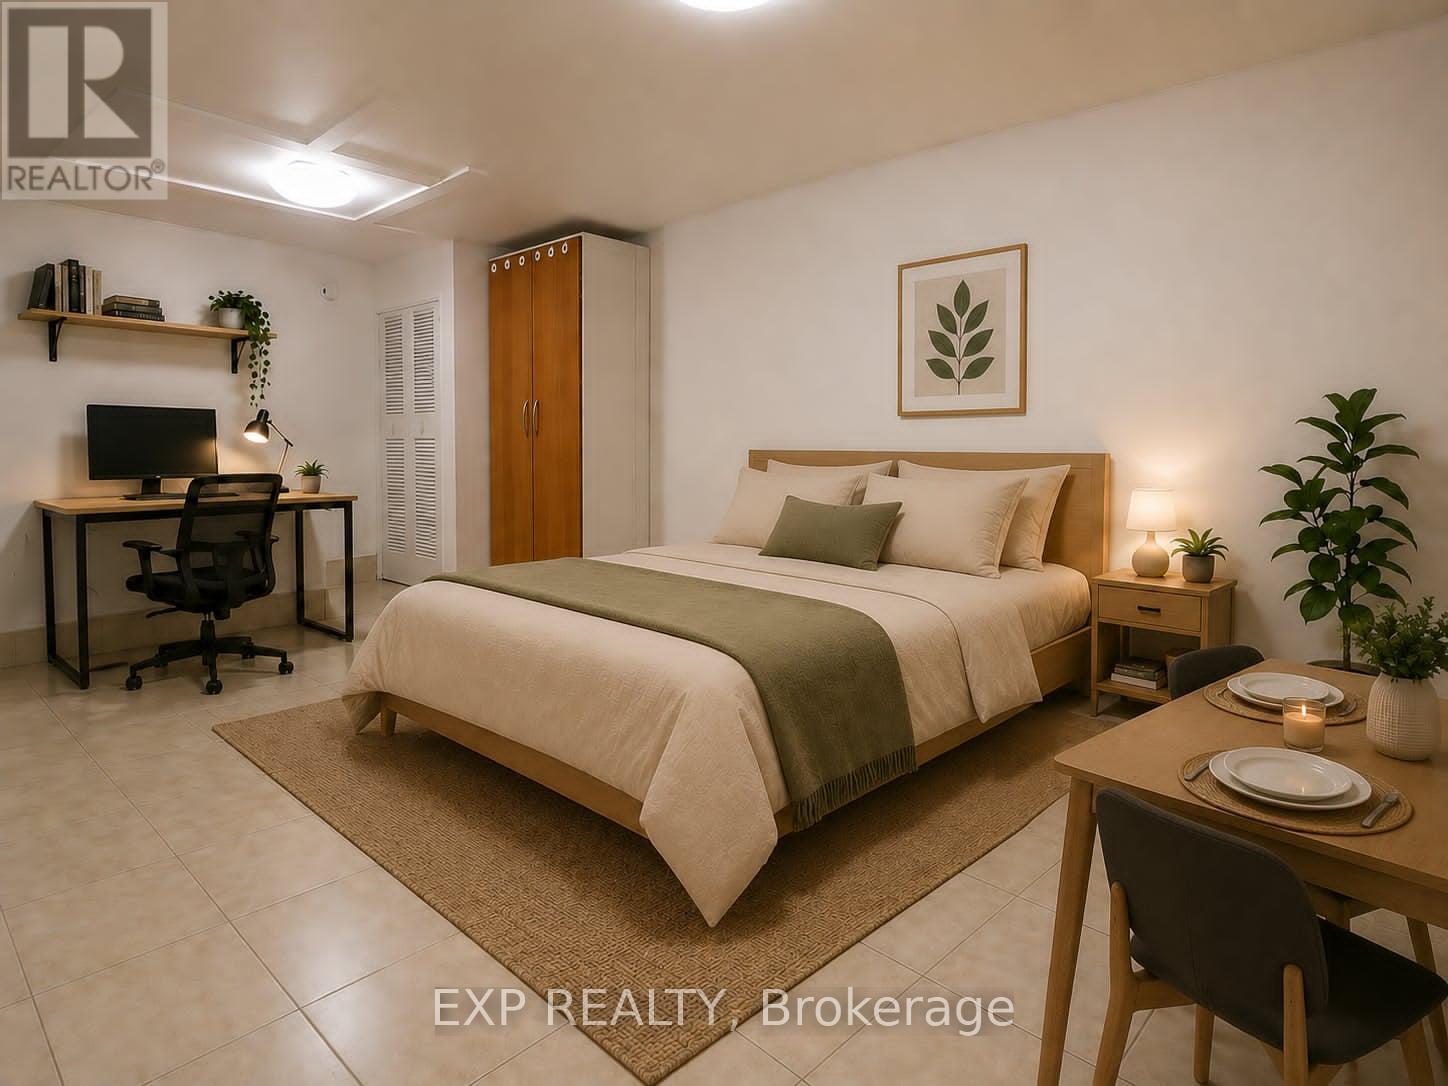
Bachelor - 169 O'connor Drive
Toronto, Ontario
Welcome Home to Your Freshly Painted, Bright & Functional Bachelor Studio Which Offers a Comfortable Living Space In A Convenient East York Location. Perfect For a Single Professional Or Student, This Well-Laid-Out Unit Provides Easy Access To TTC and Pape Subway Station, Community Center that Includes a Gym & Swimming Pool, Shopping, Restaurants, Cafes, Parks, And Major Routes Throughout The City. Enjoy A Low-Maintenance Lifestyle In A Vibrant And Accessible Neighbourhood. Tenant Pays 30% Of Water Only. A Great Opportunity To Live In this Amazing Vibrant and Lovely Neighbourhood. Photos has Been Virtually Staged. Available Only Unfurnished. No Parking. (id:49269)
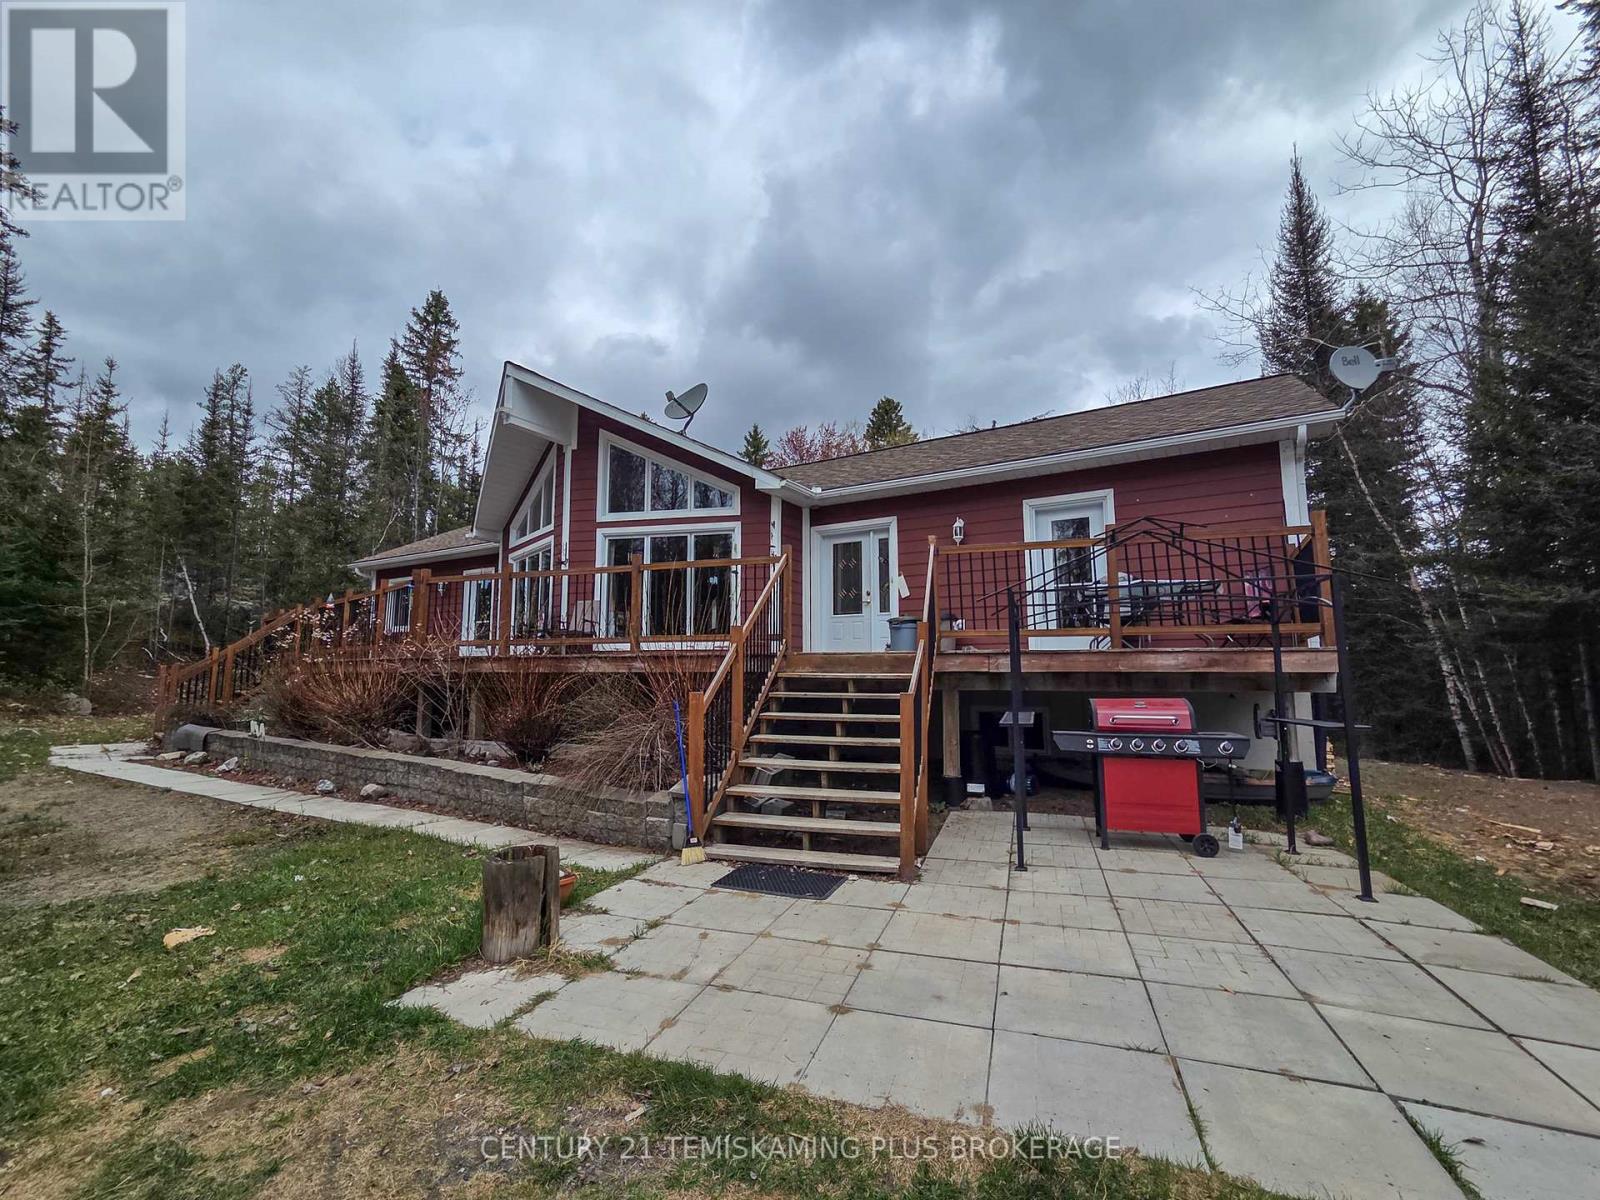
488011 Chamberlain 6 Road
Englehart, Ontario
Discover the perfect blend of comfort, space, and privacy in this stunning 12-year-old home, ideally situated on 6.7 serene acres between Englehart and Kirkland Lake. Thoughtfully designed for modern living, this home features an expansive open-concept layout with soaring vaulted ceilings in the living, dining, and kitchen areas perfect for family gatherings or entertaining guests. The spacious kitchen flows effortlessly into the living area, creating a warm and inviting atmosphere. The primary suite is a true retreat, complete with a luxurious 4-piece ensuite, a generous walk-in closet, and direct access to a massive front deck ideal for enjoying your morning coffee or evening sunsets. Down the hall, you'll find two additional oversized bedrooms, a 3-piece bathroom, and a walk-in pantry offering excellent storage. The partially finished basement offers even more living space, including a large recreation room, a fourth bedroom, a convenient 2-piece bathroom and laundry room, cold storage, and plenty of additional storage options. This is your chance to own a beautifully maintained country home offering privacy, space, and modern conveniences all within a short drive of local amenities. (id:49269)