
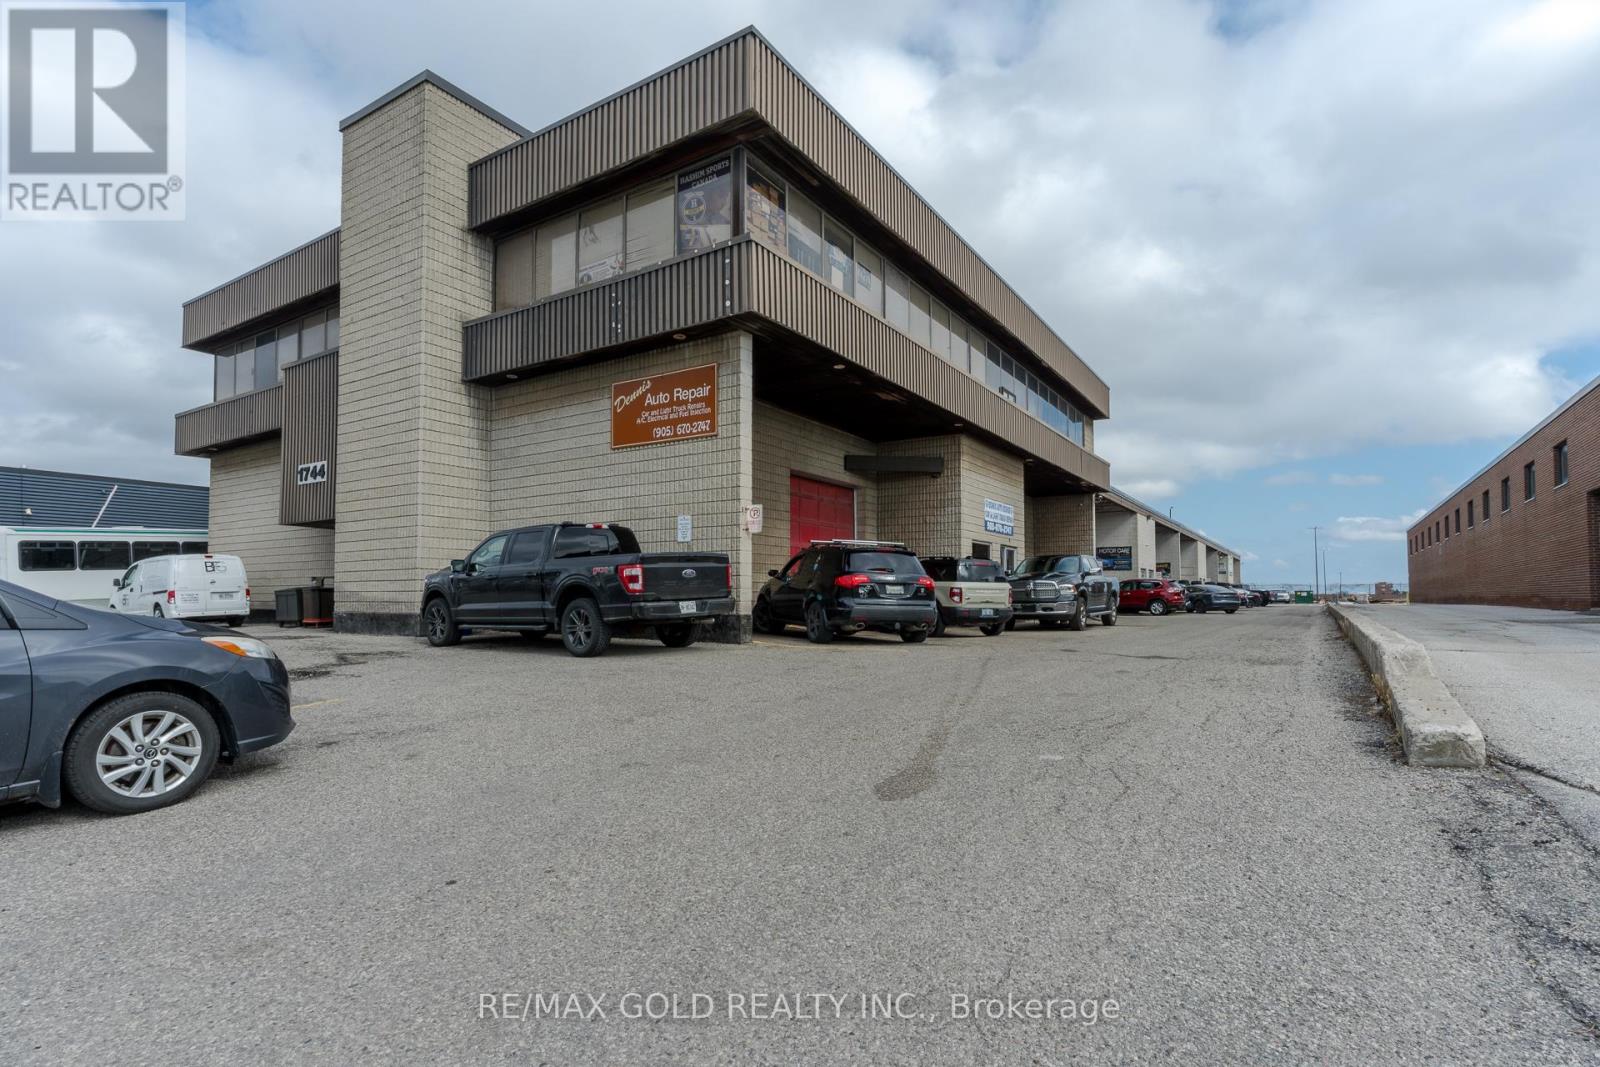
1 & 2 - 1744 Meyerside Drive
Mississauga, Ontario
Turn-key automotive repair business available for sale. Well-established operation with approximately 25 years in business and a loyal, repeat clientele. Conveniently located with excellent accessibility and includes 9 dedicated parking spaces. The shop is fully equipped with 4 hoists plus 1 drive-on hoist, tire balancer, tire machine, MIG welder, and a wide range of related tools. Also includes the Lanka shop management system for efficient day-to-day operations. Sale excludes the owner's personal toolbox and computer. The current owner is retiring and is willing to provide up to 2 weeks of training to ensure a smooth transition. (id:49269)
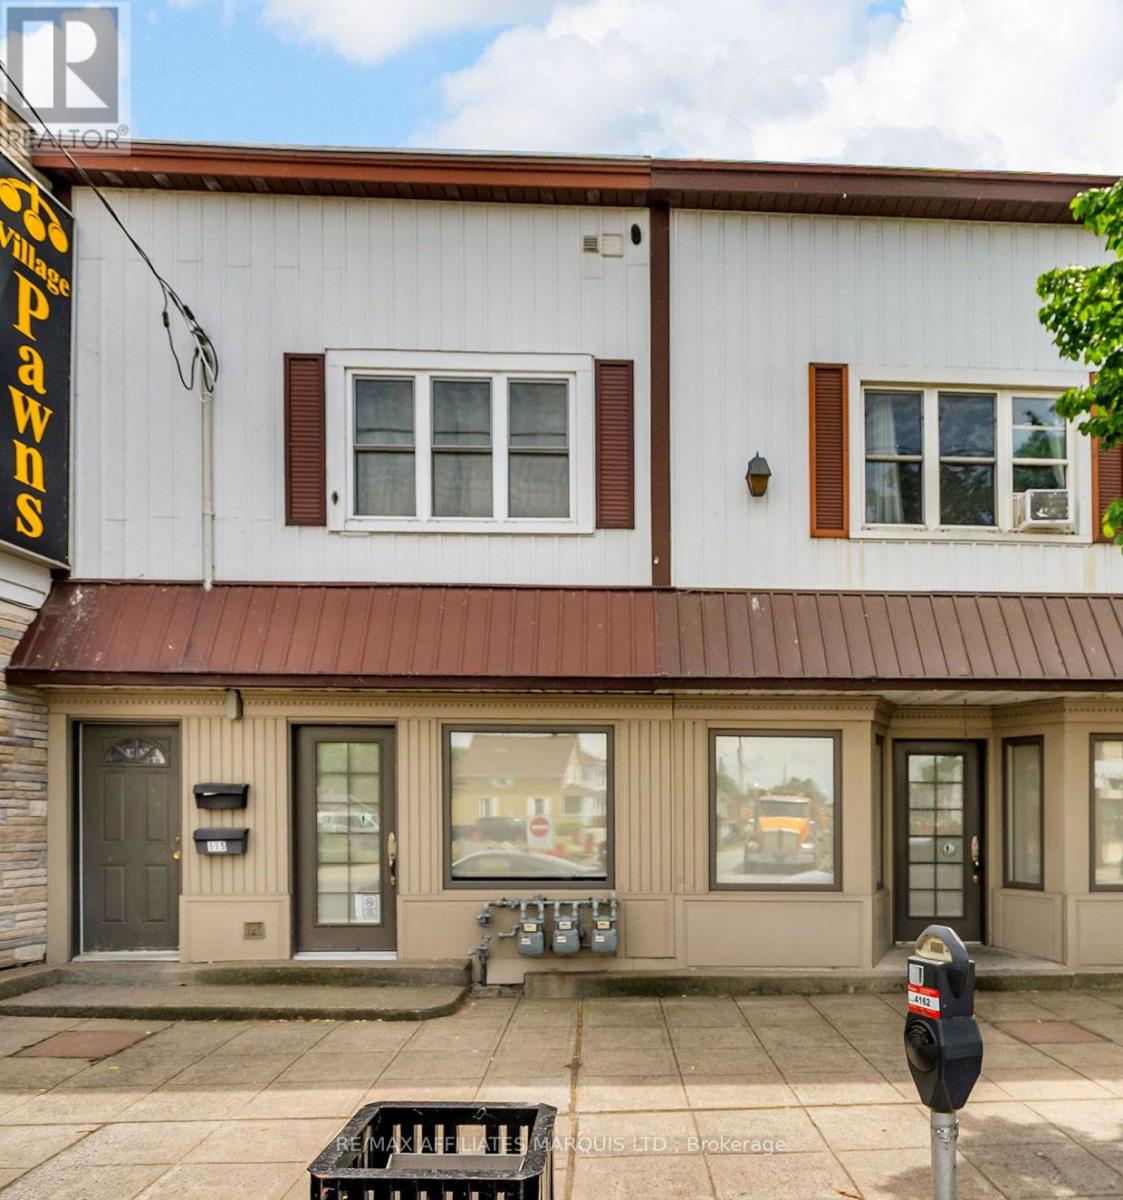
113-115 Montreal Road
Cornwall, Ontario
Not every opportunity in real estate comes with a big price tag... some just need the right eye! As Cornwall continues to see new development and increased activity, areas like Le Village are starting to gain attention-and this is a chance to step in at an approachable price point.113-115 Montreal Road offers a well-maintained mixed-use building with flexible potential for both business and income. The main level features approximately 772 sq ft of functional commercial space, including a large open area, private office, and 2-piece bathroom-well suited for professional services, boutique retail, or an owner-occupied setup. Upstairs, a spacious one-bedroom apartment (approx. 620 sq ft) provides consistent supplementary income, with a long-term tenant in place. With two new apartment buildings under construction nearby, the surrounding area is seeing increased activity that may contribute to greater visibility and opportunity over time. The property is currently open to the main level of 111 Montreal Road. While being sold separately, the buildings can be purchased together or reconfigured into two independent units by reinstating a dividing wall. Located close to shops, services, and everyday amenities, and with potential eligibility for city incentive programs through the Heart of the City initiative (buyer to verify), this is a flexible and more affordable entry into a mixed-use property in an established area with nearby development activity emerging. (Some photos have virtually staged) (id:49269)
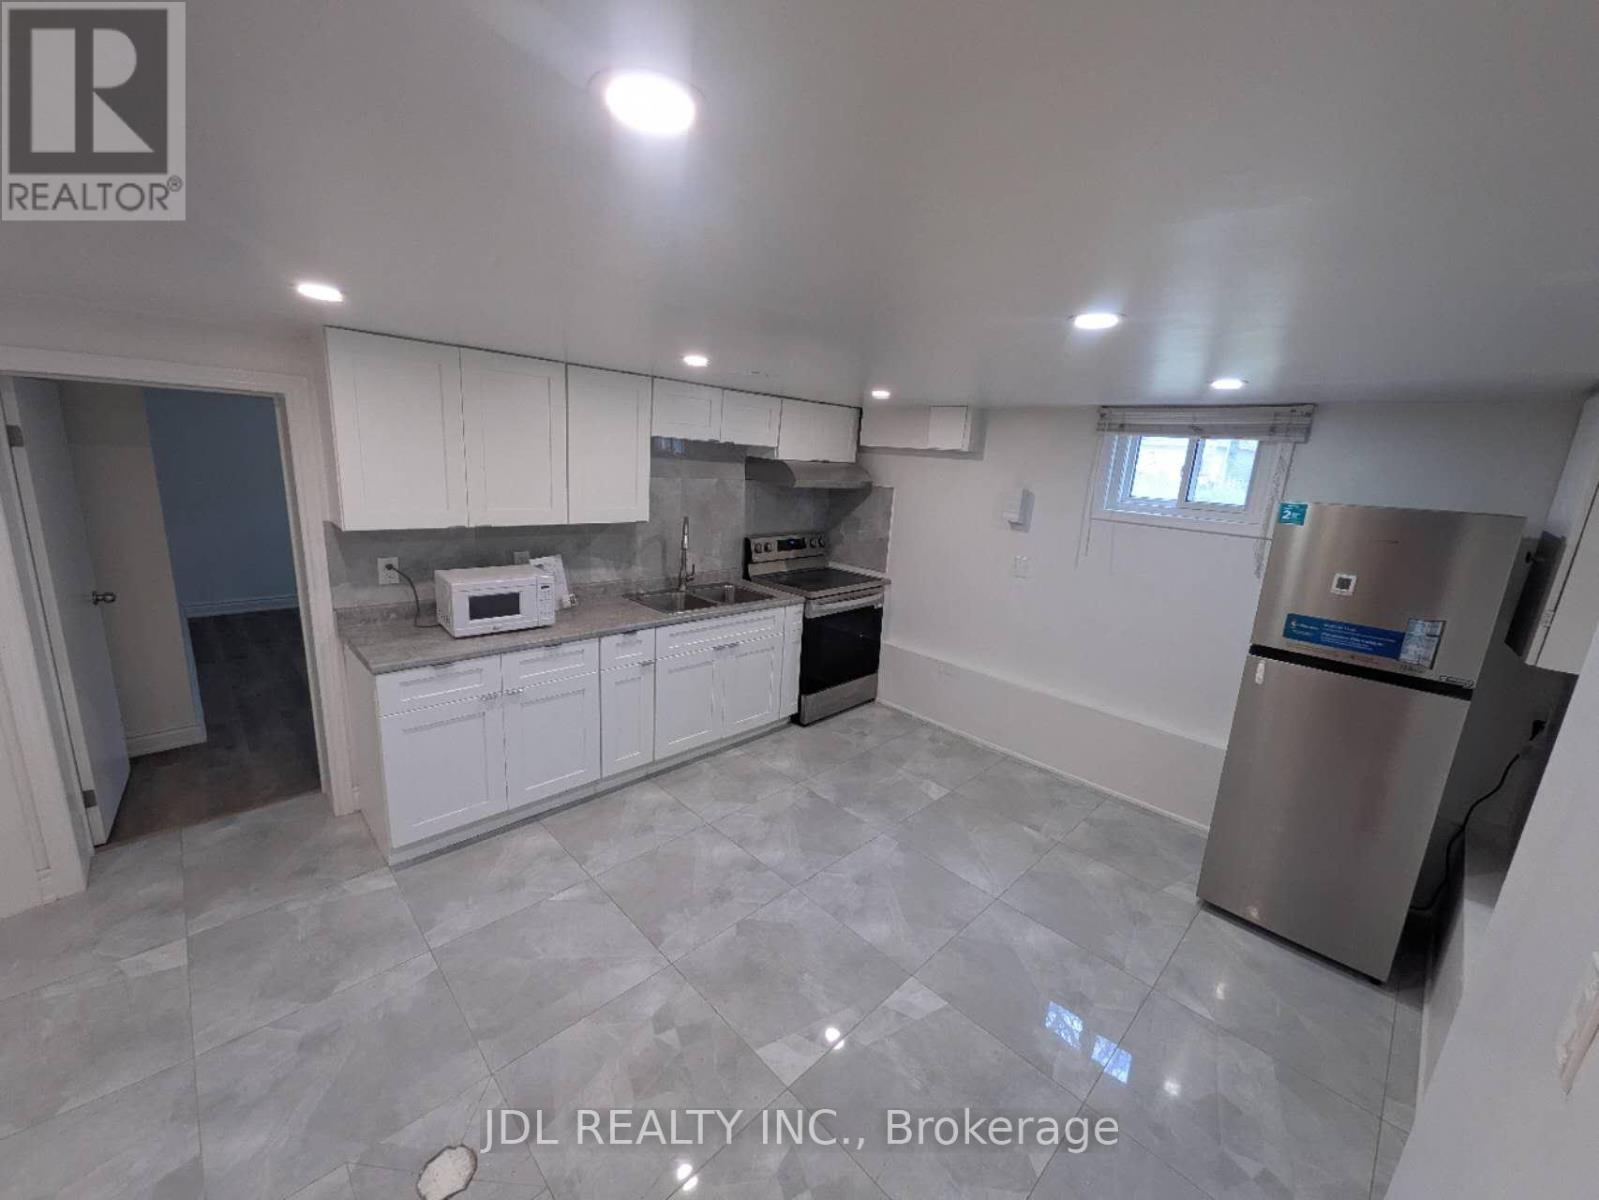
Basement - 345 Centre Street
Richmond Hill, Ontario
Bright & Spacious Sep-entrance 3-Bedroom 2-Bathroom basement apartment bungalow for lease. Walking distance to Top ranking Bayview Secondary School. Newer renovated Prim bathroom, new window. Close to all the amenities: Park, Go Train, Public Transit, shopping (Walmart, No Frills, Food basics, Fresco, Costco, more). Few minutes to Hwy 404. (id:49269)
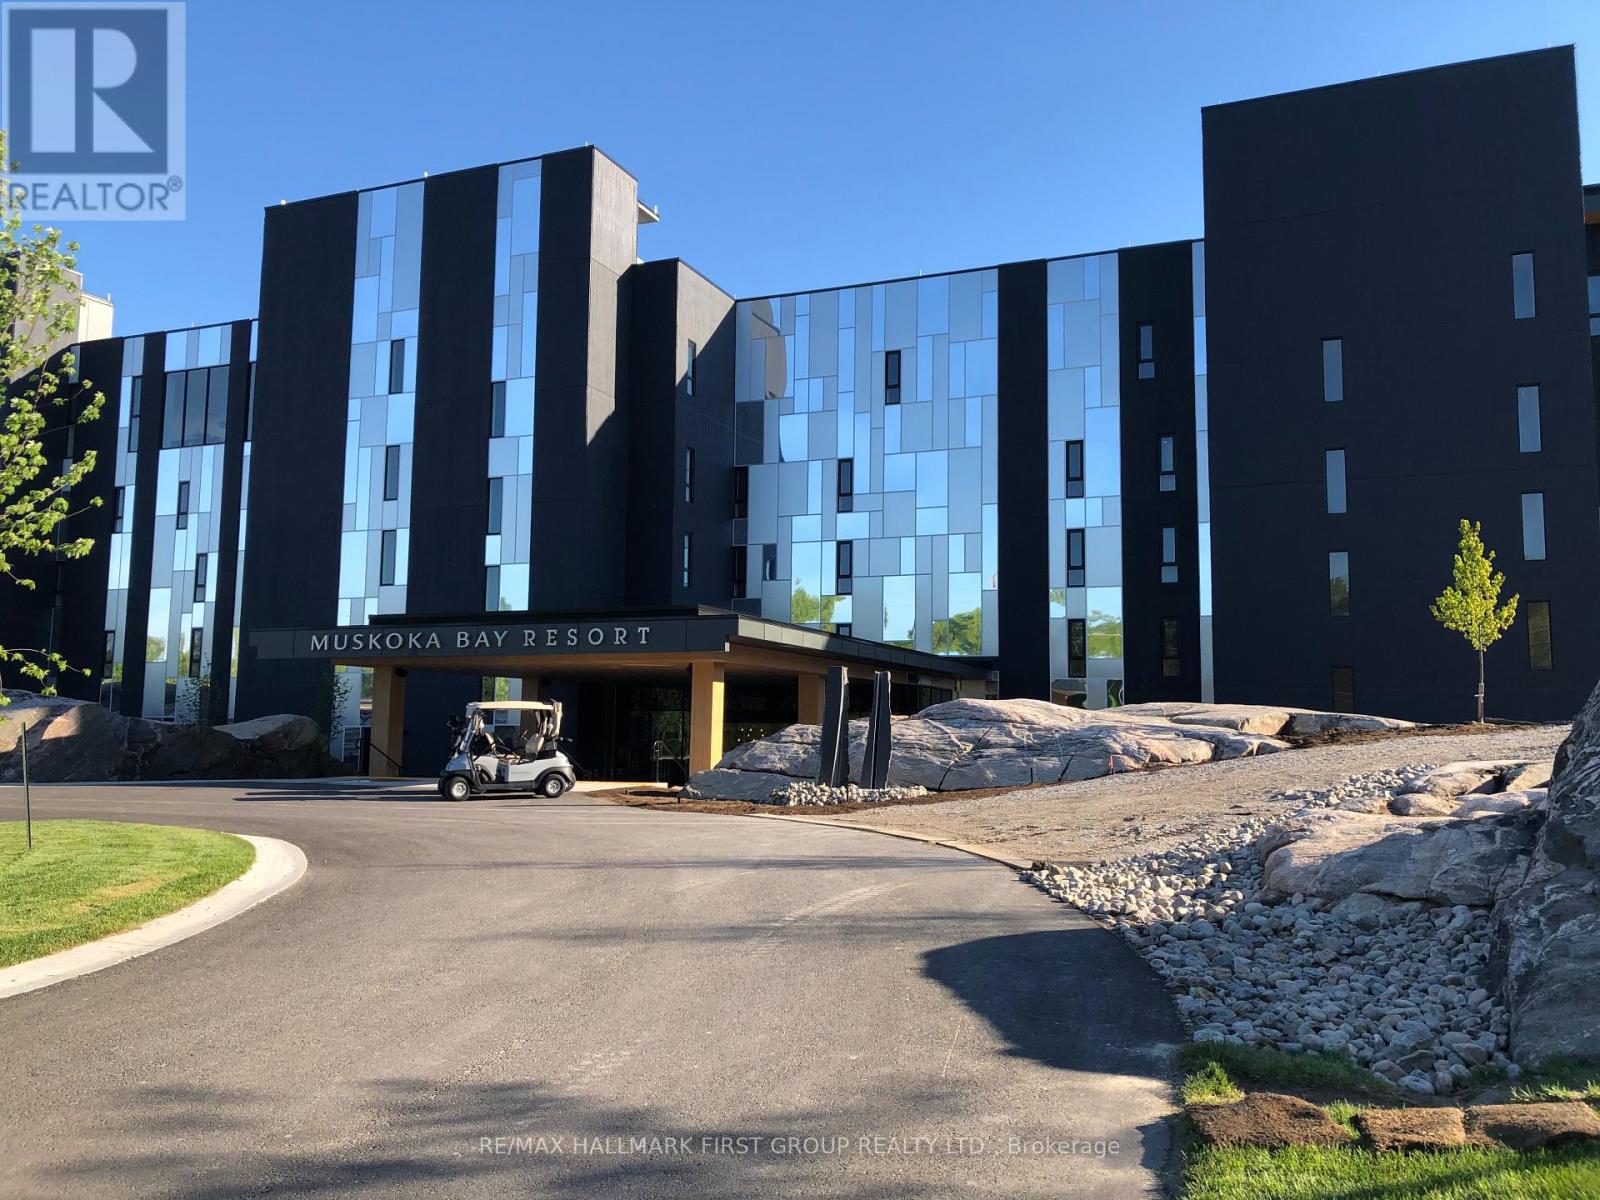
104 - 120 Carrick Trail
Gravenhurst, Ontario
This stunning 1-bedroom, 1-bathroom condo at Muskoka Bay Resort offers the perfect blend ofluxury, convenience, and natural beauty, making it an ideal retreat. The resort featuresworld-class amenities, including a championship 18-hole golf course with breathtaking views, aclifftop restaurant offering exquisite dining with panoramic vistas, and a 17,000 sq ftclubhouse with a spa, fitness studio, infinity pool, and outdoor firepits. Outdoor enthusiastswill love the year-round activities available, from hiking and mountain biking in the warmermonths to skiing, snowshoeing, and ice skating in the winter. The resort also offers top-tiertennis courts and exclusive residences that blend seamlessly into the stunning Muskokalandscape. Whether you're seeking a private getaway or a permanent home, this condo providesthe ultimate in comfort and versatility. With a location that combines serene natural beautywith luxurious amenities, this is your opportunity to enjoy Muskoka's finest resort living. (id:49269)
111 Montreal Road
Cornwall, Ontario
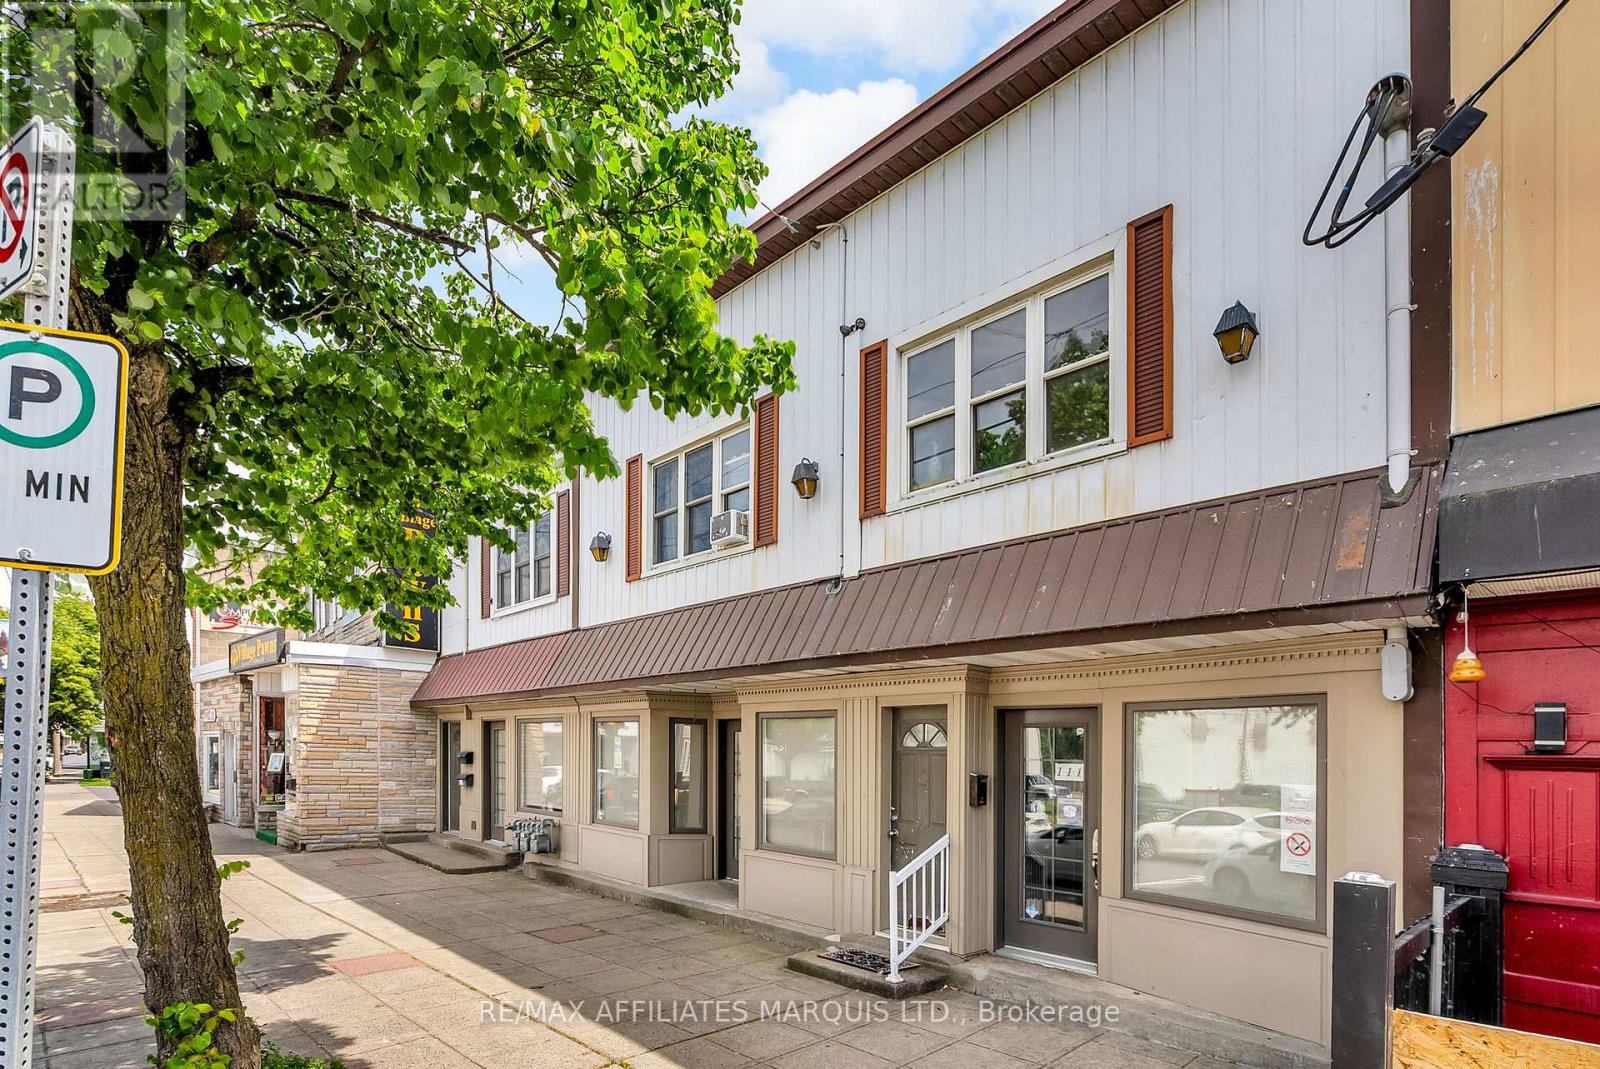
Something is happening in Cornwall right now... and not everyone sees it yet. New apartment buildings are rising. More people are moving here. More businesses are starting to pay attention. And in Le Village, that momentum is just getting started. Built in the 1930s, 111 Montreal Road has long been part of the fabric of this community, most recently home to a well-established family insurance business for over 45 years. Now, it sits right where that next chapter is beginning. The main level offers over 1,600 sq ft of flexible commercial space, currently configured with a reception area, private offices, open workspace, kitchenette, bathroom, fireproof vault with safe, and ample storage-well suited for professional, retail, or service-based use, with the ability to adapt as needed. Upstairs, two one-bedroom residential units provide additional income potential. One unit is currently occupied by a long-term tenant, while the second is vacant, allowing for immediate rental income or owner occupancy. With two new apartment buildings under construction nearby, the area is evolving-bringing increased activity, visibility, and opportunity over time. The property is also connected at the main level to 113-115 Montreal Road. While being sold separately, the buildings can be purchased together or easily converted back into two independent spaces by reinstating a dividing wall. Located close to local shops, services, and amenities, and with potential eligibility for city incentive programs through the Heart of the City initiative (buyer to verify), this is a strong mixed-use opportunity with scale, flexibility, and long-term potential in an established neighbourhood with nearby development that may contribute to increased activity over time. (Some photos are virtually staged) (id:49269)
575 Richmond Street
London East, Ontario
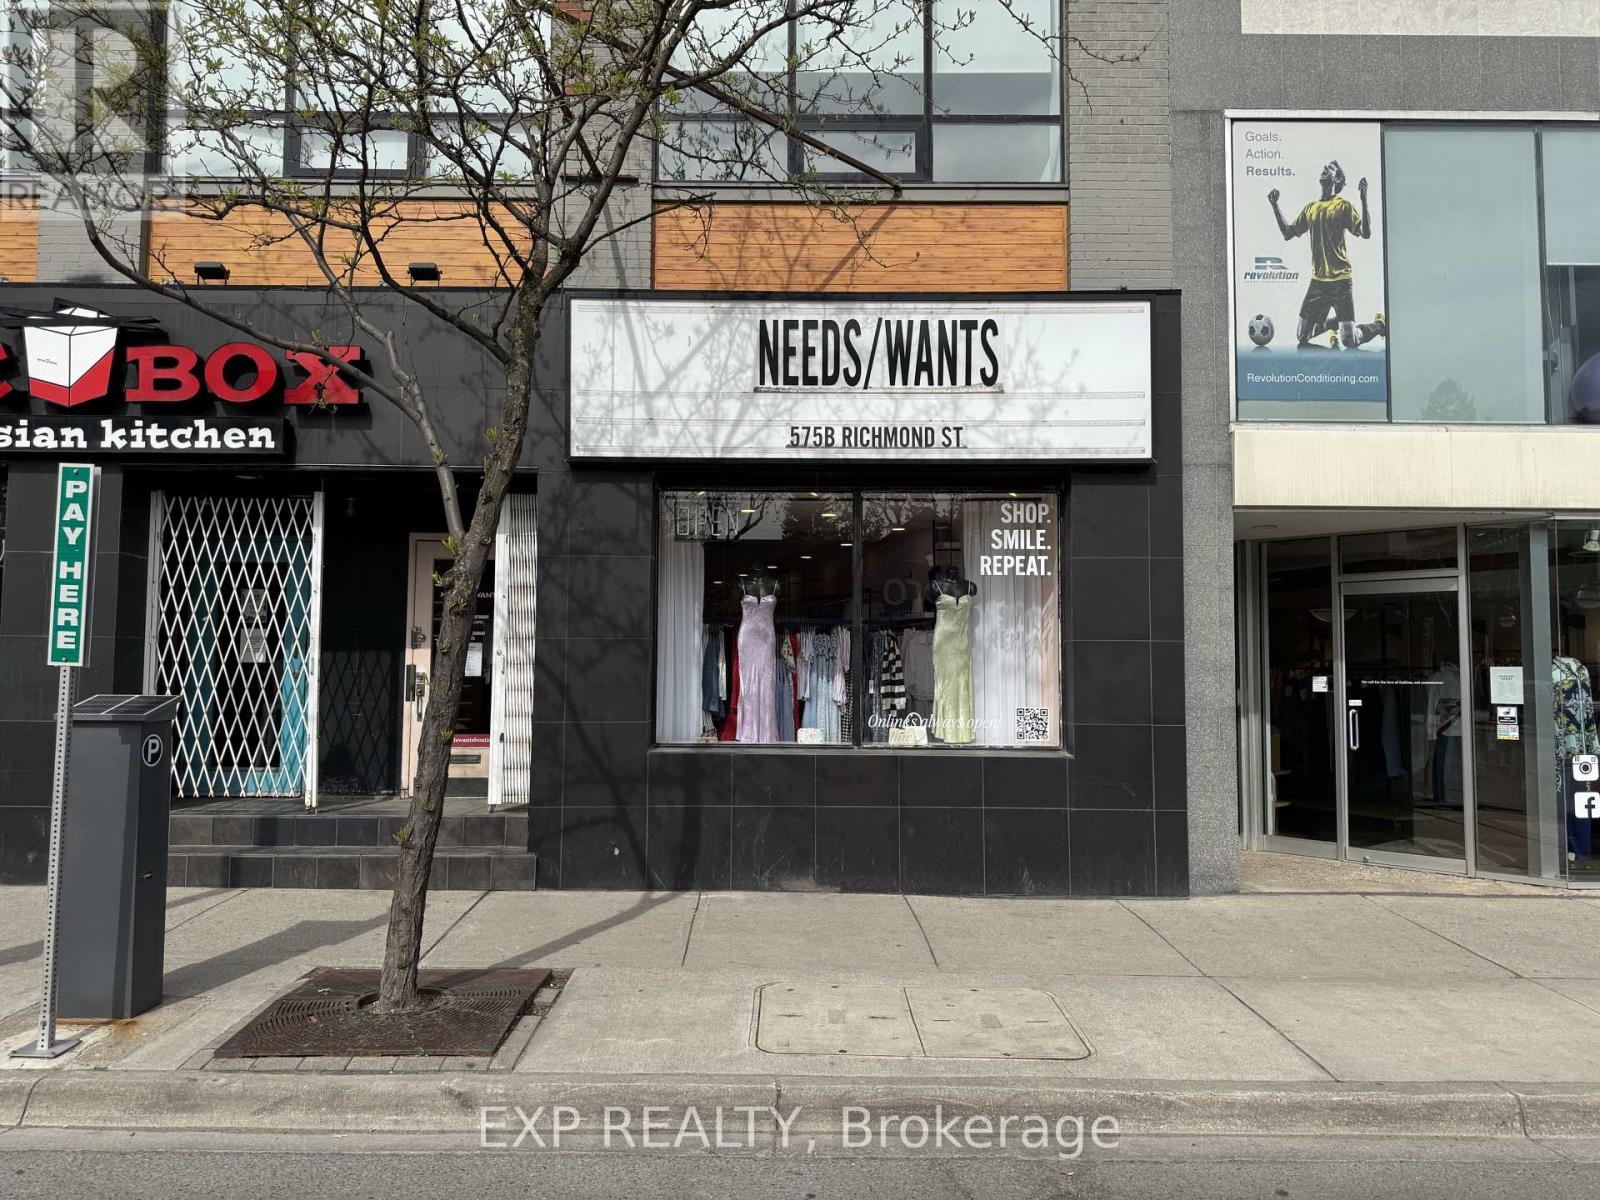
Prime retail opportunity in the heart of Downtown London's vibrant Richmond Row district. This beautifully renovated 1,105 SF storefront at 575 Richmond St offers exceptional street presence, modern finishes, large display windows, high ceilings, and strong pedestrian exposure surrounded by restaurants, boutiques, bars, offices, and high-density residential towers. The space features an open concept retail layout with additional storage area in the rear/lower level, making it ideal for a wide range of business uses under BDC(1) zoning including retail boutiques, clothing stores, jewelry stores, salons, aesthetics/beauty uses, wellness services, studios, cafés, offices, specialty food shops, personal service establishments, creative agencies, and more. Located in one of London's busiest urban corridors with constant foot traffic from students, professionals, and downtown residents. Turnkey opportunity for businesses looking to establish themselves in a highly sought-after downtown location. Offering a lease assignment until 2028 for $23 net + $14.16 additional rents ($3,421.82 monthly) plus HST and utilities. Opportunity to sign a longer term lease if preferred. (id:49269)
207 - 1030 Coronation Drive
London North, Ontario
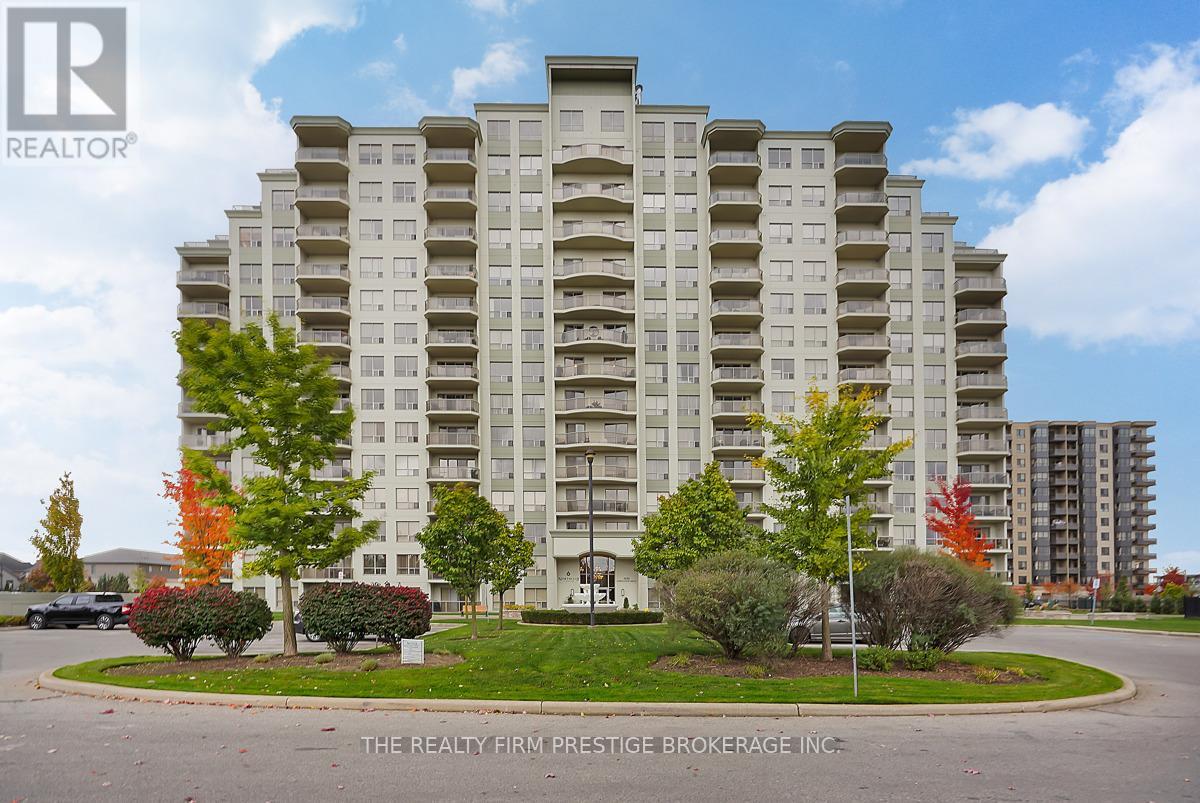
Welcome to Northcliff at Hyde Park Condos, ideally located in desirable northwest London. This spacious and well-appointed 2-bedroom, 2-bathroom suite offers 1,172 sq ft of comfortable living. Unit 207 features an open-concept layout with a bright kitchen seamlessly flowing into the dining and living areas-perfect for entertaining or relaxing. Step out onto the oversized balcony and enjoy your own private outdoor space. The unit also includes the convenience of in-suite laundry and the rare bonus of two parking spaces. Residents are welcomed by a grand foyer with high ceilings and enjoy access to premium amenities, including a library, video theatre, fitness centre, games room, guest suite, and a residents' lounge with terrace. Beautifully maintained grounds and pet-friendly policies add to the appeal. Located within walking distance to shopping, restaurants, and scenic trails, this is condo living at its best in one of northwest London's most desirable communities. (id:49269)
Pt Lt 48 Concession 3 Road
West Grey, Ontario
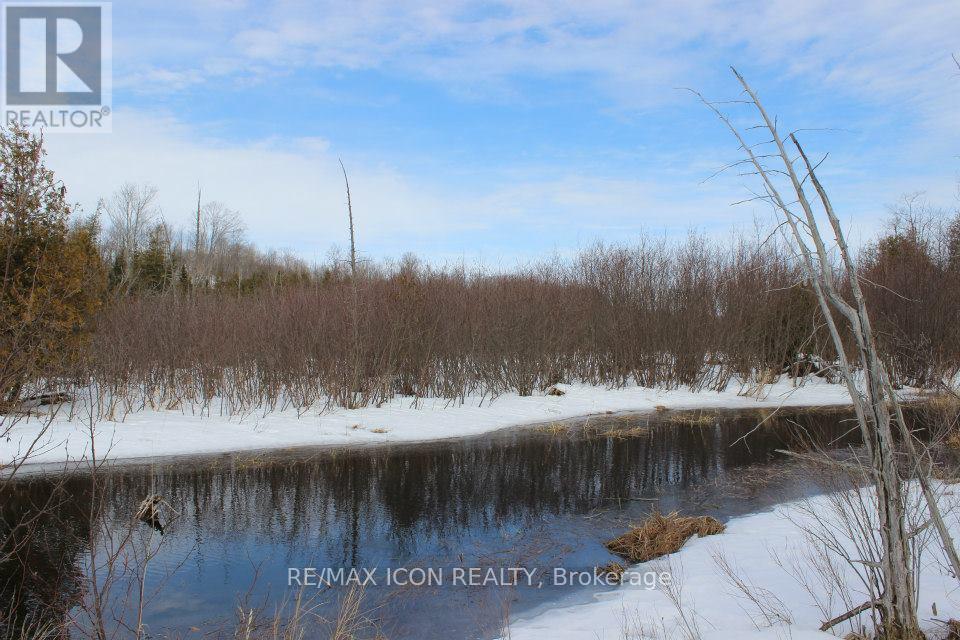
UPDATE: BUILDING LOT with preliminary approval from Saugeen Conservation Authority! Discover the perfect blend of privacy, nature, and opportunity on this scenic 4.88-acre property just minutes from the charming town of Durham in beautiful West Grey Township. A peaceful creek meanders through the property, creating a picturesque setting for your future dream home or weekend escape. With a mix of open space and natural surroundings, this property offers a rare chance to enjoy country living while still being close to local shops, restaurants, and amenities. Endless possibilities await in this tranquil rural setting.Hydro available,Survey - Reference Plan Attached; property consists of Parts 1,2,3 & 4 of R-149Additional professional photos will be added in early spring to fully capture the property's setting and outdoor features. (id:49269)
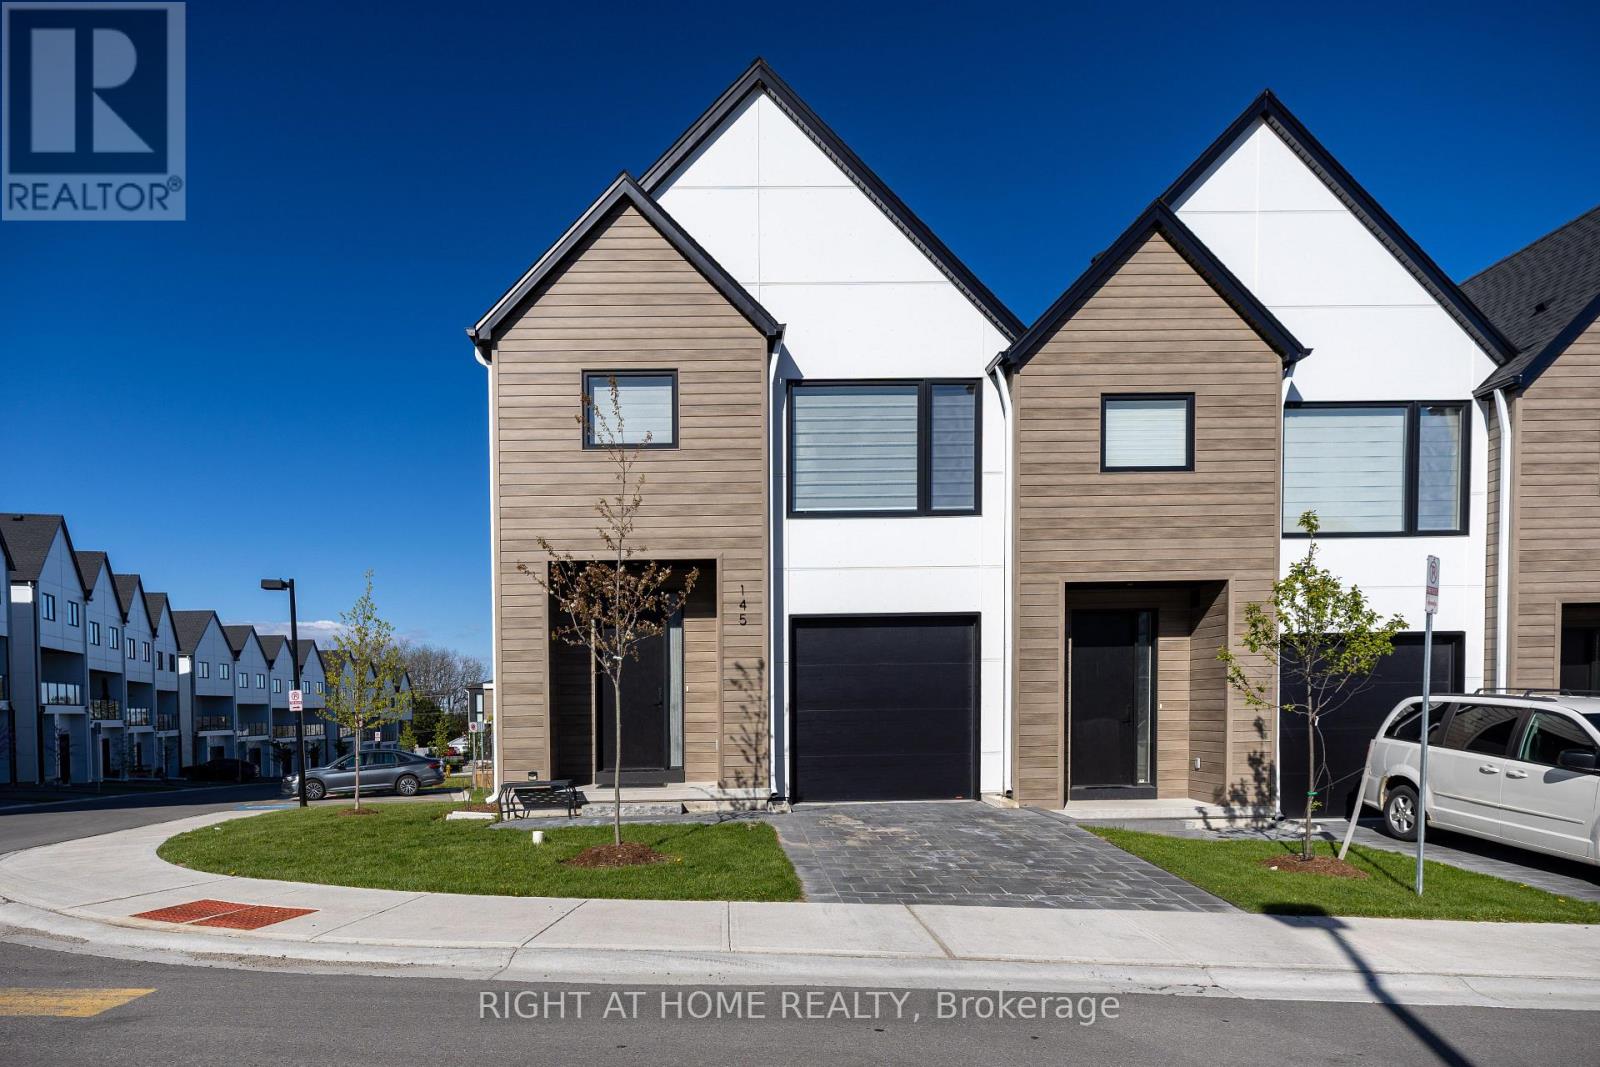
145 - 1965 Upperpoint Gate E
London South, Ontario
Welcome to luxury living in the highly sought-after Warbler Woods community, where modern elegance meets nature and convenience. Built by renowned Legacy Homes, this stunning corner-unit condo townhome offers exceptional privacy, open views, and abundant natural light through oversized windows. Featuring approximately 1,597 sq. ft. plus a fully finished walk-out basement with a stylish 4-piece bathroom, this home blends upscale comfort with everyday functionality.Step inside to a bright open-concept layout with 9-foot ceilings, 8-foot doors, oak-engineered hardwood floors, and designer custom window blinds throughout. The chef-inspired kitchen showcases white cabinetry, quartz countertops, designer lighting, and sleek black Riobel fixtures. The spacious living and dining area opens through patio doors to a private fully fenced backyard with a 10' x 10' deck - perfect for entertaining or relaxing outdoors.Upstairs offers three generously sized bedrooms, including a luxurious primary suite with a walk-in closet and spa-inspired ensuite featuring a double vanity and walk-in tile shower. Convenient second-floor laundry and quality craftsmanship add to the home's effortless appeal.The fully finished walk-out basement provides versatile additional living space with a full 4-piece bathroom, ideal for guests, a recreation room, home office, gym, movie nights, or potential in-law suite setup.Complete with a private garage and driveway, this exceptional home is ideally located in vibrant South London near parks, recreation, shopping, and entertainment. Enjoy nearby Springbank Park, Storybook Gardens, Boler Mountain, Sifton Bog, and Thames Valley Golf Club, plus top-rated schools, restaurants, White Oaks Mall, the growing West 5 community, and quick access to Highway 402.Bright, stylish, private, and surrounded by nature, this rare corner-unit opportunity offers the perfect lifestyle upgrade. Welcome home. (id:49269)
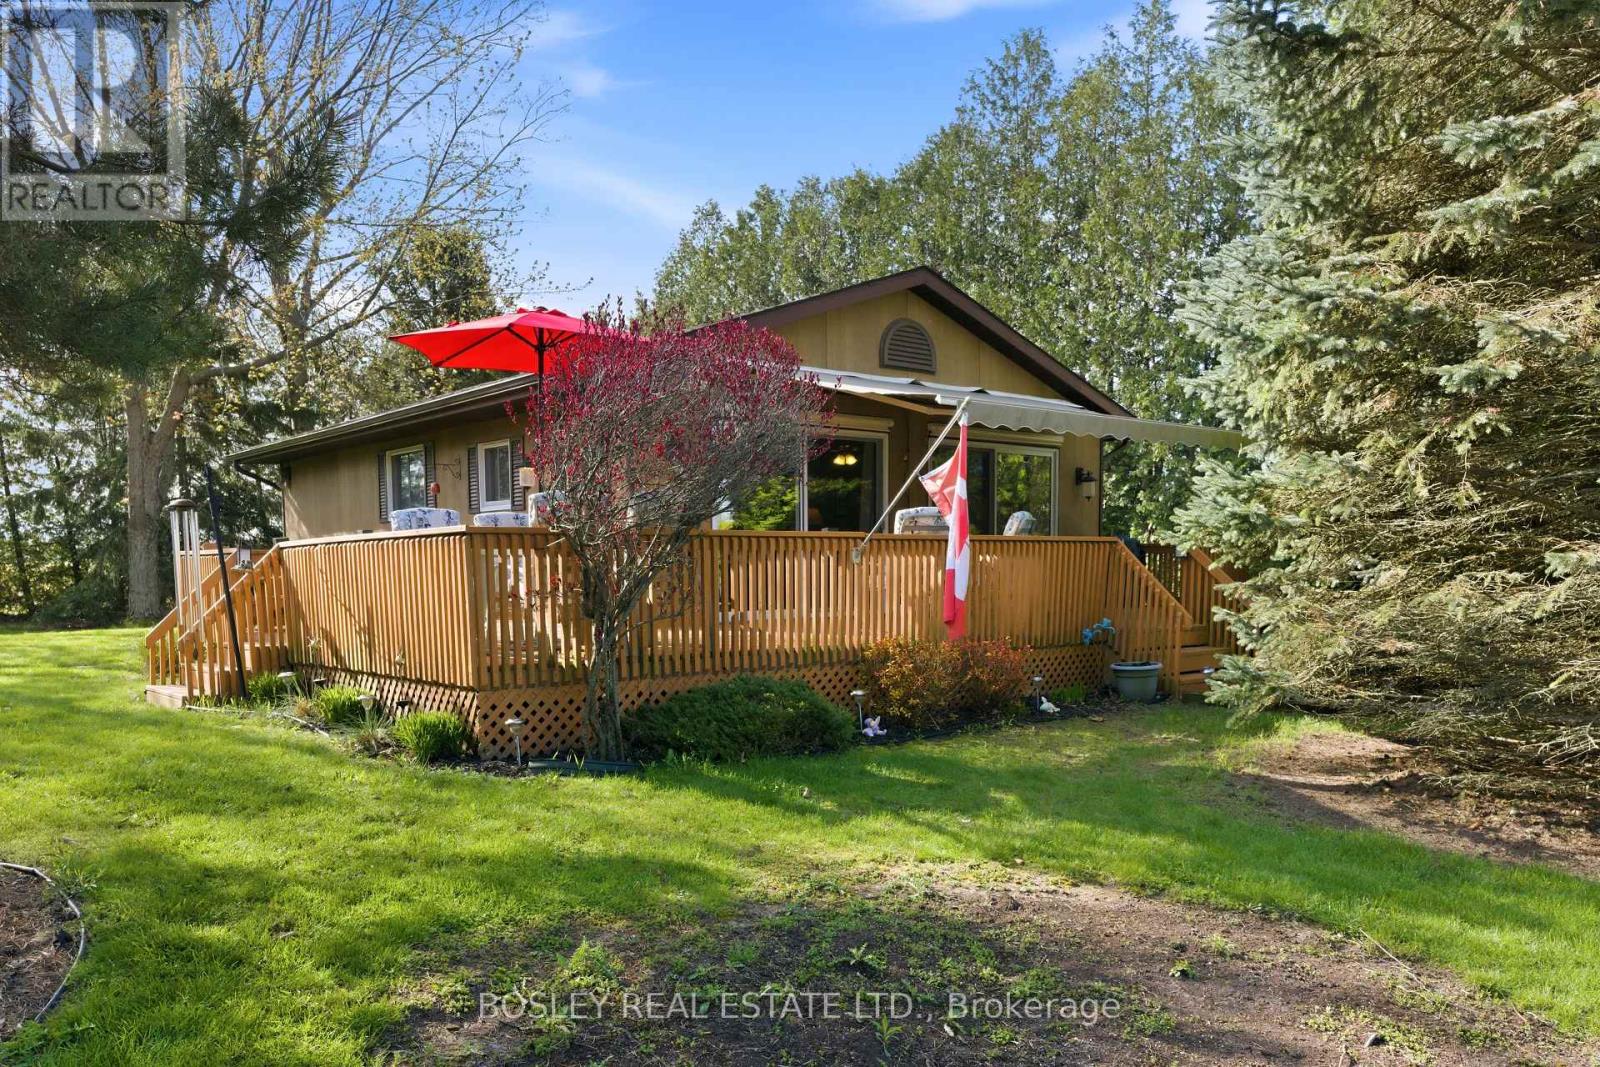
71738 Old Cedarbank Lane
Bluewater, Ontario
OPEN CONCEPT on OLD CEDARBANK! This charming 3-bedroom retreat offers the perfect blend of privacy, space, and laid-black lifestyle. Set on a rare double-wide lot, there's plenty of room to relax, entertain with lawn games, and enjoy the outdoors. Spend your days soaking up the sun with deeded beach/lake access just down the street, and your evenings gathered around the fire pit under the stars. Bonus: Enjoy the benefits of a retractable patio awning and two remote window blinds for those hot sunny days! Ideally located just 10 minutes to the vibrant shores of Grand Bend, 8 minutes to Oakwood Inn Resort & Golf Course, 7 minutes to the White Squirrel Golf Course (18-holes) and only 1 hour 10 minutes to London - this property offers the perfect balance of getaway and convenience. This one checks all the boxes for relaxed West Coast living! (id:49269)
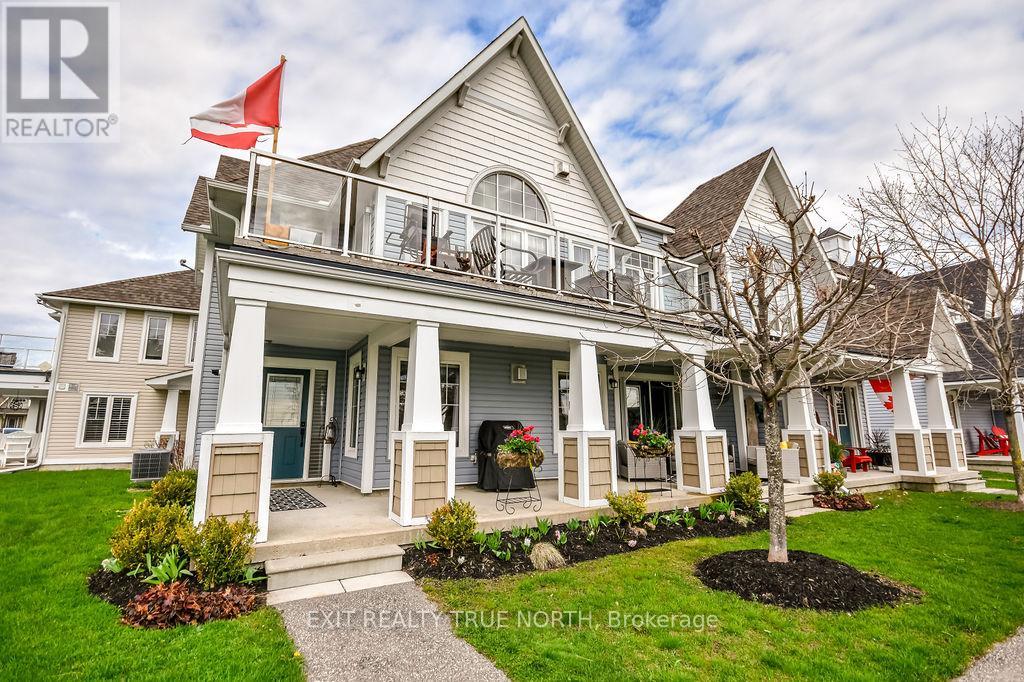
15 Carnoustie Lane
Georgian Bay, Ontario
Offering a vibrant resort lifestyle with a wealth of amenities just moments from your door, this exceptional bungalow condo is a standout opportunity in the prestigious Oak Bay Villas community. Perfectly positioned along the first fairway, this ground-level residence captures sweeping views of Georgian Bay blending manicured greens with the tranquility of waterfront living. Thoughtfully designed for comfort and ease, the bright open-concept layout features two generous bedrooms. The spacious primary bedroom offers a private ensuite with a convenient two-piece bath, ideal for privacy when having guests or everyday living. The second bedroom is equally bright and well appointed with ample storage. The main bathroom has been beautifully updated with a walk-in glass shower, offering both style and accessibility. The modern kitchen is equipped with stainless steel appliances, abundant cabinetry, and a functional layout that will appeal to any home chef. A sun filled breakfast area opens through French doors to your private covered patio an ideal setting to relax and take in peaceful golf course views with sparkling glimpses of the bay. In the evening, unwind in the cozy living room, highlighted by a stunning stone fireplace, all while enjoying the serene surroundings. Additional features include convenient main floor laundry, a private attached garage with separate entry, and a low-maintenance lifestyle in one of the area's most desirable golf and marina communities. This is a rare opportunity to secure a highly sought after bungalow style condo in Oak Bay. (id:49269)
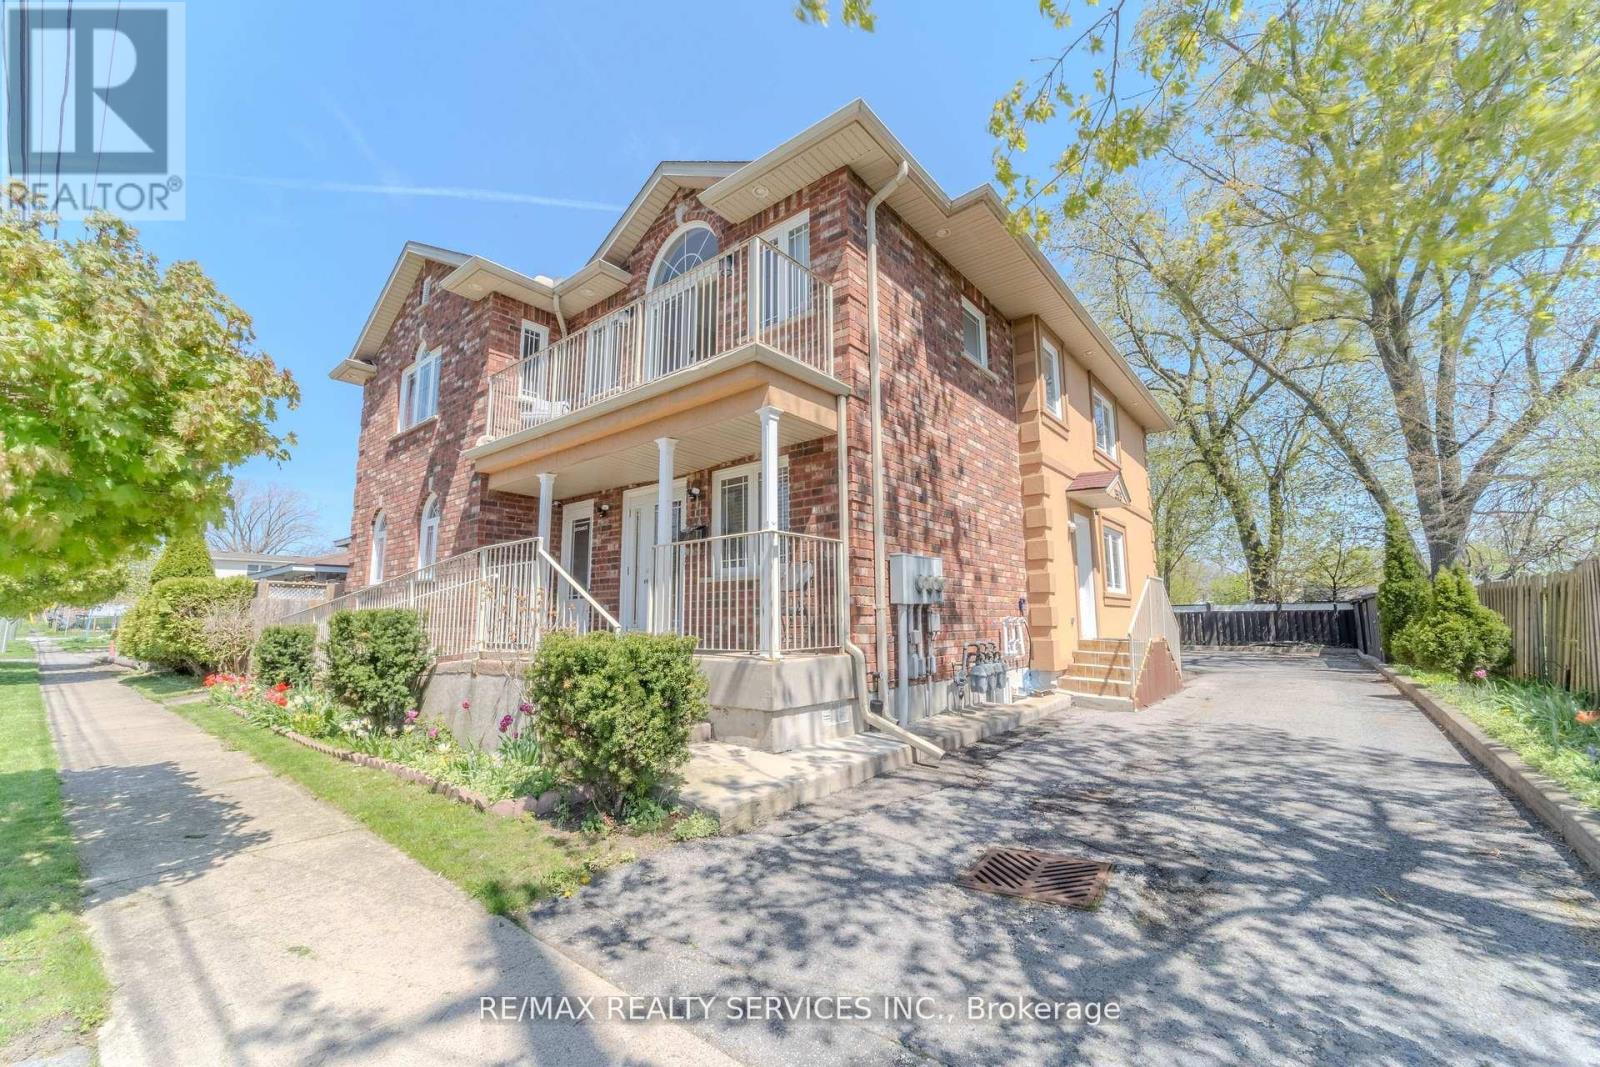
8006 Norton Street S
Niagara Falls, Ontario
Exceptional Multi-Use Property Offering Unlimited Potential in a PrimeLocation Just Minutes From Niagara Falls! Zoned TC, This Unique Property Is Ideal for a Variety of Uses Including Bed & Breakfast, Airbnb, Daycare,Multi-Generational Living, Long-Term Rental Investment, Live/Work Opportunity,and Much More. Situated in a Quiet and Desirable Neighborhood, This Spacious Property Features a Flexible Layout With Multiple Living Quarters and Income Possibilities. The Main Floor Offers 4 Spacious Bedrooms, Each With Its Own Ensuite Bathroom and Closet, Along With a Commercial-Style Kitchen, Additional 2-Piece Bathroom, and a Large Dining Area That Could Easily Be Converted Into a Convenience Store or Commercial Space. The Second Floor Features 4 Additional Bedrooms, 3 Full Bathrooms, Laundry Area, Balcony, and Bright Living/Dining Spaces. Previously Configured as 2 Separate Apartments, the Layout Can Easily Be Restored for Added Rental Income or Extended Family Use.Each Unit Has Separate Heating and Cooling Systems for Independent Comfort and Efficiency. The Fully Finished Basement Adds Even More Functional Space Featuring 3 Bedrooms, Kitchen, Full Bathroom, Laundry Area, Office Room, 2Cold Rooms, and 2 Mechanical Rooms. Hardwood Flooring and Tile Throughout the Property Provide Durability and Easy Maintenance. In Total, This Incredible Property Offers 11 Bedrooms, 8.5 Bathrooms, 4 Kitchens, Multiple Living Areas,and Parking for 6+ Vehicles. A Rare Opportunity for Investors, Entrepreneurs,or Large Families Looking for Versatility, Space, and Strong Income Potential in a High-Demand Tourist Area. Don't Miss This One-of-a-Kind Opportunity! (id:49269)
169 Vanilla Trail
Thorold, Ontario
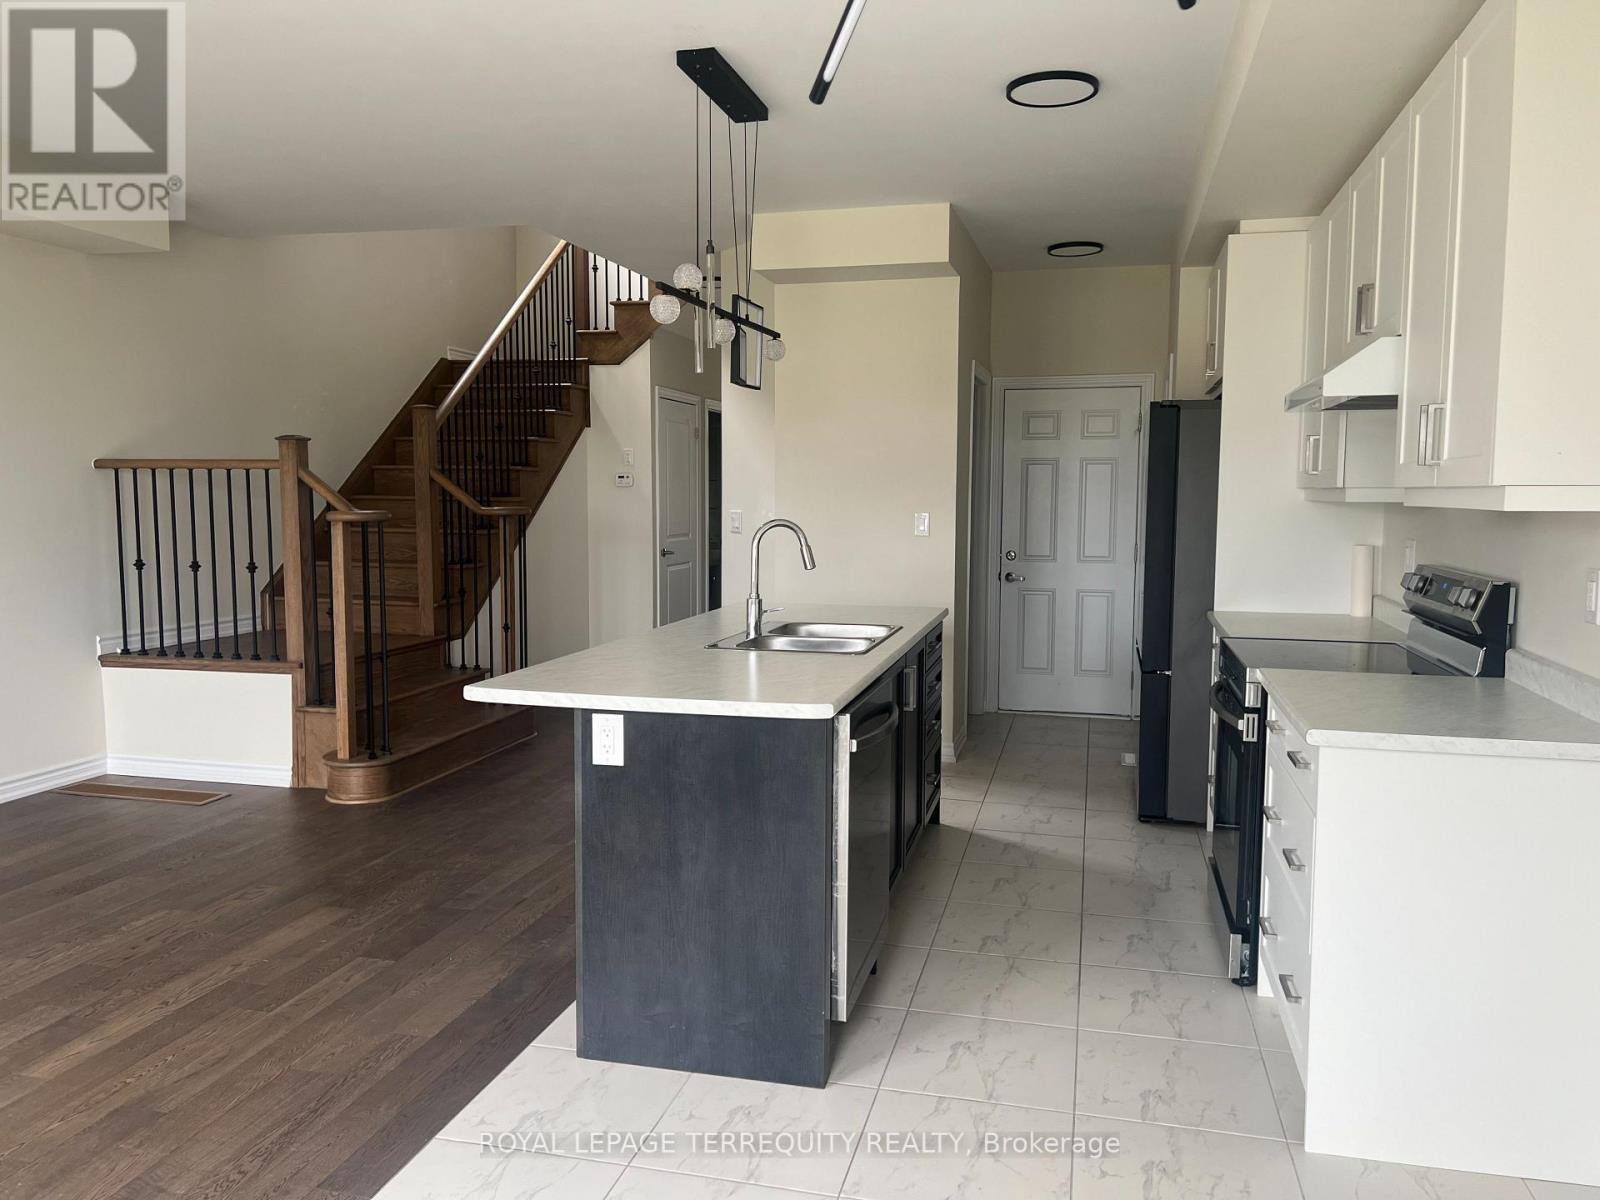
Welcome to 169 Vanilla Trail, an exceptional detached home located in one of Thorold's fastest-growing and highly sought-after communities. Thoughtfully designed with modern living in mind, this beautifully maintained residence offers a bright open-concept layout ideal for both everyday family life and entertaining guests. The main level showcases a stylish kitchen featuring abundant cabinetry and generous counter space, seamlessly connected to the spacious living and dining areas enhanced by large windows and plenty of natural light. Upstairs, you'll find spacious bedrooms, including a stunning primary retreat complete with a walk-in closet and private ensuite bathroom. Additional features include elegant finishes, well-appointed bathrooms, and the convenience of second floor laundry. Adding even more value is the walk-out basement, presenting excellent potential for extended family living, an in-law suite, or future income opportunities. Perfect for families, professionals, or investors alike, this home offers flexibility and long-term potential. Conveniently situated just minutes from Brock University, Highway 406, schools, parks, shopping, and all essential amenities, this property delivers the perfect balance of comfort, style, and convenience in a thriving family-friendly neighbourhood. (id:49269)
122 Courtland Street
Blue Mountains, Ontario
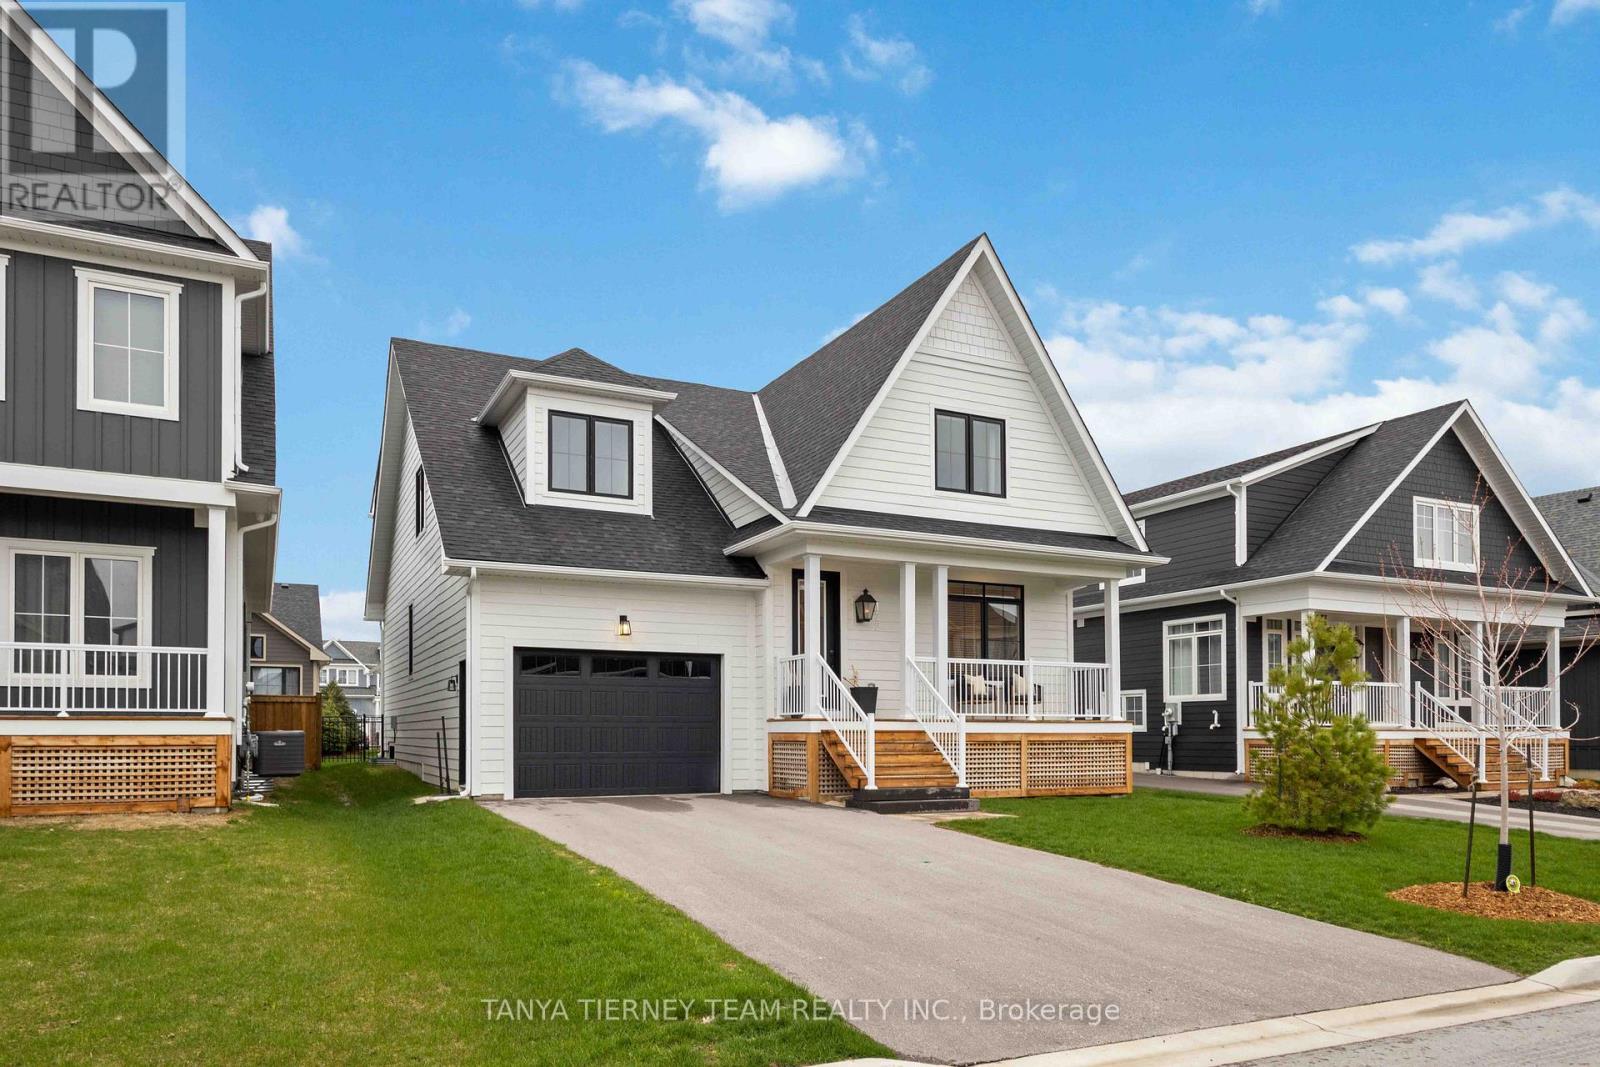
Rare Beckwith model in the coveted Windfall Estates at Blue Mountain - and this one stands apart! 122 Courtland Street offers breathtaking mountain views from both the front porch and the backyard, a brand-new hot tub, and professional landscaping that makes the outdoor space as impressive as what's inside. Step through the front door and you're greeted by soaring cathedral ceilings and an open-concept main floor designed for both everyday living and effortless entertaining. The upgraded kitchen flows seamlessly into the dining and living areas - bright, airy, and finished with premium details throughout. The main floor primary suite is a true retreat, complete with a spa-inspired ensuite. Upstairs, three additional bedrooms, including one with its own private ensuite, providing comfortable space for family and visitors. The fully finished lower level rounds out the home with a large recreation room, one additional bedroom, and a full bathroom, giving you 4+1 bedrooms across three thoughtfully designed levels. Outside, the professionally landscaped backyard with a hot tub is your four-season sanctuary - après-ski evenings, summer entertaining, fall hikes, and Georgian Bay sunsets are all part of the lifestyle here. As a Windfall resident, you'll enjoy exclusive access to The Shed - a private clubhouse featuring year-round heated pools, dry sauna, fitness room, fireplace lounge, and a beautifully appointed great room with kitchen. Minutes to Blue Mountain ski hills, the Village, trails, beaches, and Collingwood. 90 minutes to the GTA! POTL for this property is $105.81 for use of The Shed - community area with pool, hot tub, gym, sauna, community room! (id:49269)
106 Sycamore Street
Blue Mountains, Ontario
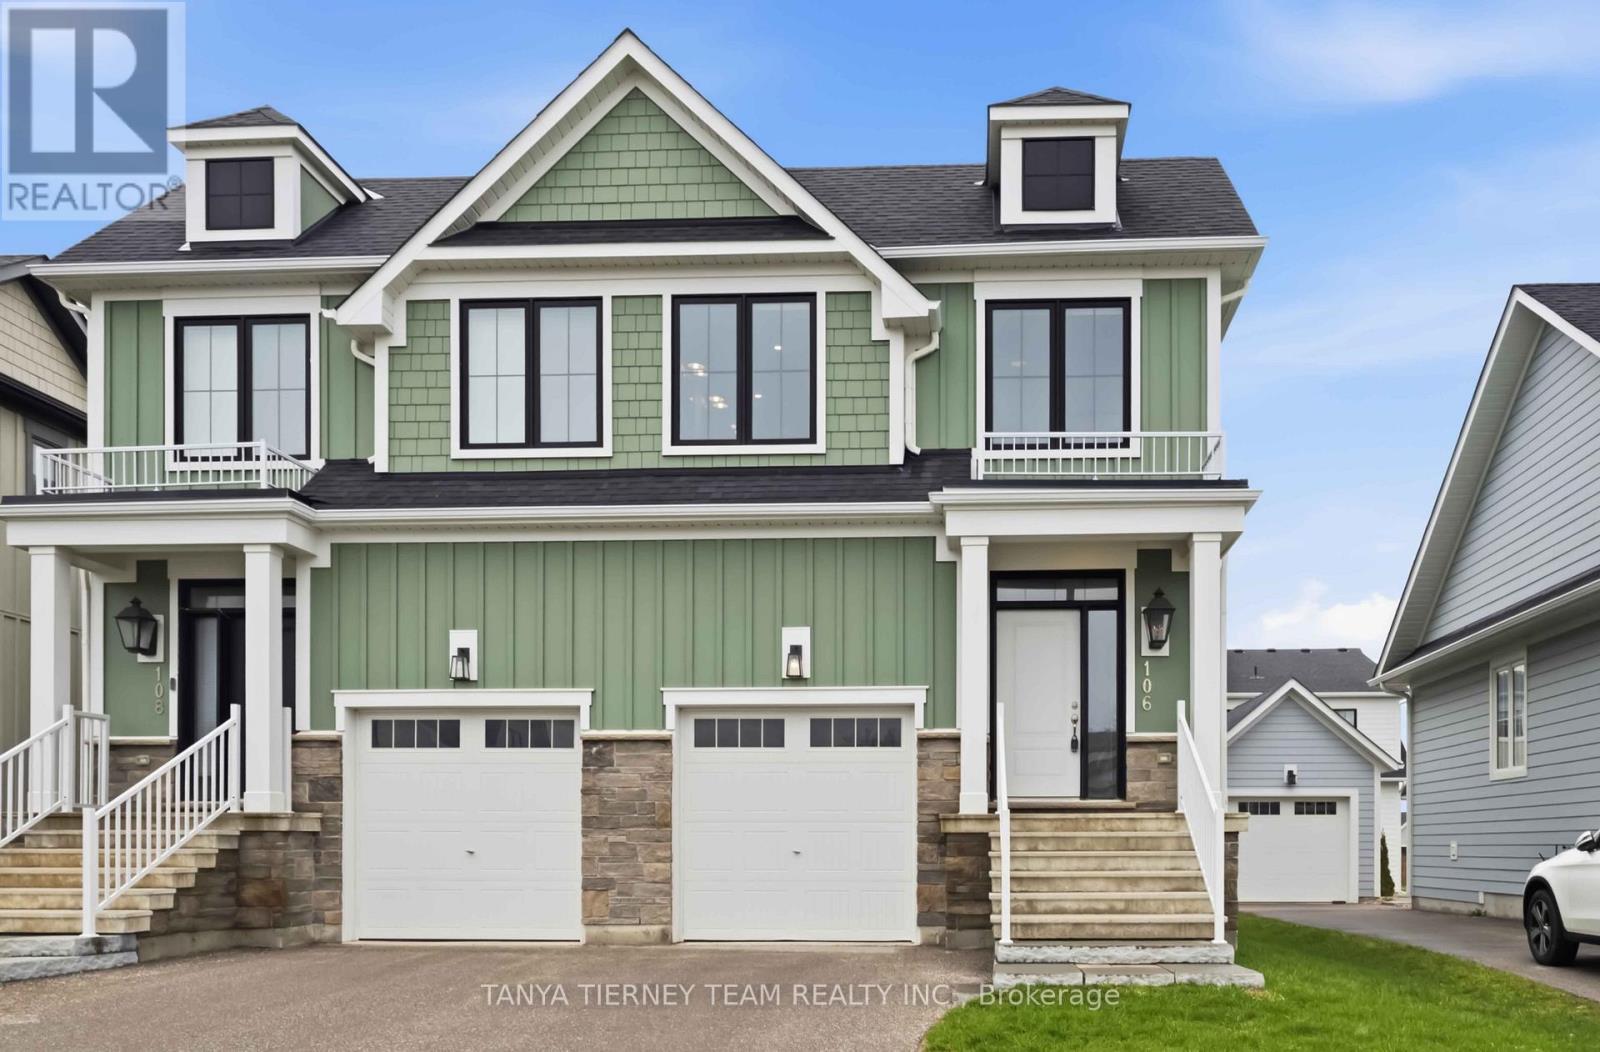
Turnkey Windfall Ski Home - Furnishings Optional + Proven $20K Seasonal Rental Income. Welcome to 106 Sycamore Street - a fully upgraded, move-in-ready home in the heart of Windfall, offering the perfect blend of lifestyle and investment potential. This beautifully finished Bedford model features 3 bedrooms and 2.5 baths above grade, plus a fully finished basement with a full bathroom and media space - ideal for hosting family and guests. Positioned at the top of a quiet T-street, the home offers rare sight lines toward Osler Ski Club and Blue Mountain, setting it apart from typical interior-facing properties. Thoughtfully upgraded throughout, the interior showcases designer lighting, custom feature walls, shiplap and barn board accents, and a warm, inviting layout designed for both comfort and style. Offered with furnishings optional, this home can be purchased fully turnkey for immediate enjoyment or as a clean slate for personal use. With a proven track record of approximately $20,000 in seasonal winter rental income, it offers strong revenue potential.The backyard includes irrigation and added privacy with mature maple trees, while the finished basement provides valuable additional living space not found in many comparable homes. Located just minutes from Blue Mountain, private ski clubs, trails, and all-season amenities, this is a rare opportunity to own a flexible, fully equipped Windfall home ready to enjoy from day one! POTL for this property is $91.88 for use of The Shed - community area with pool, hot tub, gym, sauna, community room! (id:49269)
25 Bannisdale Way
Hamilton, Ontario
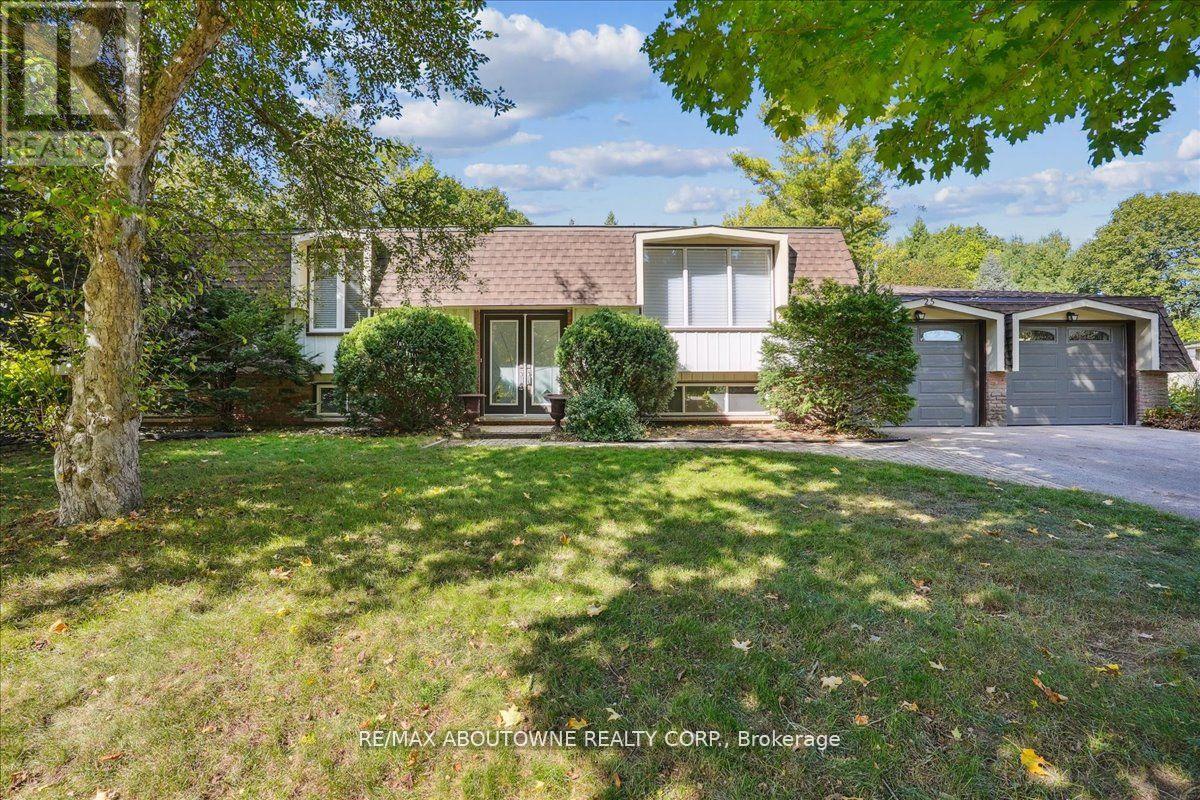
Unlock the potential of this timeless well-proportioned raised bungalow on a stunning 100 x 200 ft mature private lot. Located in the sought-after community of Carlisle, known for its estate-style properties & small town charm, this home offers the perfect combination of privacy, tranquility, & convenience, a short walk to parks and recreation centre, and all within easy reach of major commuter routes & urban amenities. Lovingly maintained & updated by original owners, the heart of this home features a light filled, spacious custom kitchen with generous amounts of cabinetry and fabulous backyard views. Carpet free main level. Sliding glass door to the large tiered deck allows convenient access to take in the outdoor sunshine, or build a fabulous 4 season sunroom addition! The incredible backyard awaits your personal touch to curate and create endless entertaining memories. FRESHLY PAINTED throughout with BRAND NEW BROADLOOM in the lower level, this home offers a functional layout with a bright, light filled formal living room, sizeable primary bedroom with upgraded bathrooms featuring double under mount sinks, vanity with stone counter, wainscotting, crown moulding, skylight, seamless glass shower & additional separate 2-piece ensuite. 2 additional sizeable bedrooms complete the main level. The lower level expands the potential, featuring a spacious recreation room w/ fireplace, office/additional bedroom/flex space, laundry & workshop, well suited for a future media lounge, private guest suite, gym, or wine room. A cedar closet adds thoughtful storage with natural protection for seasonal items. Convenient separate entrance staircase to double garage with ample driveway (6) parking. Your future in beautiful Carlisle is calling! **Some photos are virtually staged** (id:49269)
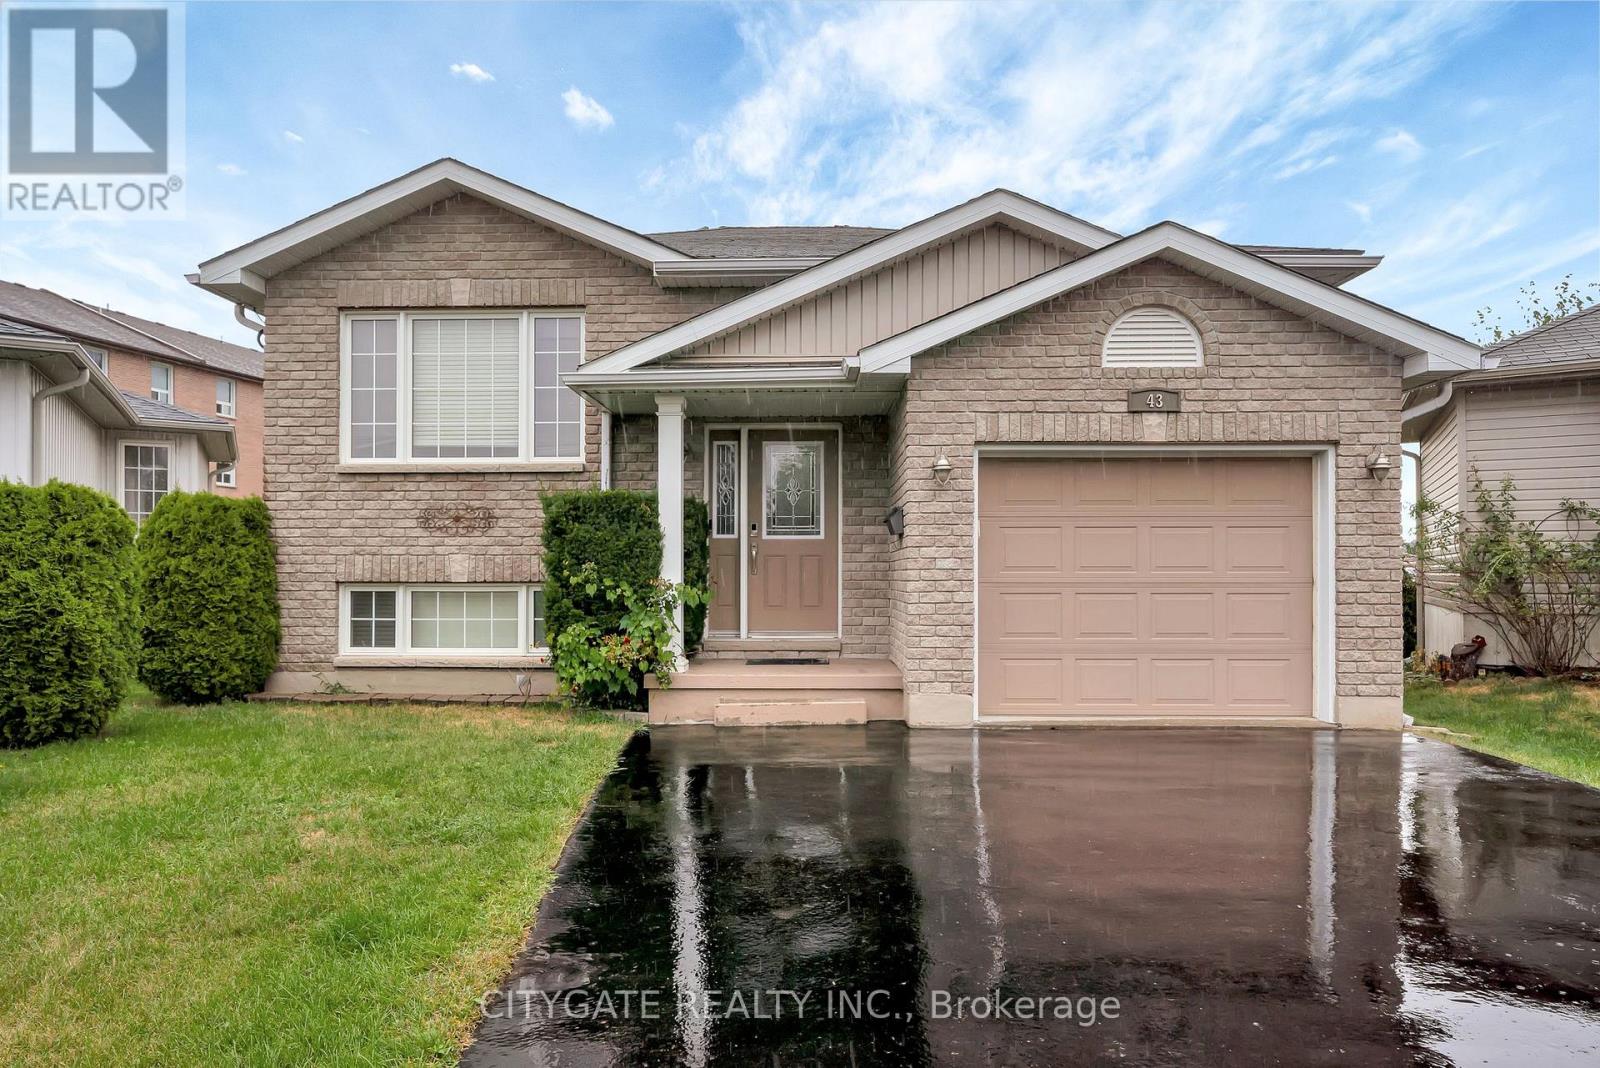
43 Follwell Crescent
Belleville, Ontario
Welcome to this beautifully maintained 2+2 bedrooms, two bathrooms raised bungalow, ideally located in Belleville's sought-after Hillcrest neighborhood. Nestled on a quiet street, minutes from shopping, schools, and major amenities, this home offers the perfect combination of comfort, convenience, and charm. Step inside to a spacious front entry leading into a semi-open concept main floor with a warm and inviting living room, highlighted by a large sun-filled window and a cozy gas fireplace. The kitchen transitions seamlessly into the dining area and opens onto a sunny deck, perfect for barbecues or quiet mornings with coffee. The pie-shaped lot offers a generous, fenced backyard, complete with stairs from the deck down to a ground-level patio, perfect for gatherings or relaxing afternoons. The main floor features two bedrooms with a brand new carpet , including a spacious primary bedroom with a walk-in closet. The fully finished lower level offers excellent in-law suite potential, complete with a rec room, two additional bedrooms, a modern 3-piece bath with oversized shower, and a laundry area. Additional highlights include an attached single car garage, ample parking, and proximity to CFB Trenton (20 minutes). Highway 401( Just 5 minutes). St Theresa Secondary School, Hillcrest Park, and Hillcrest Community Centre. Whether you are a growing family downsizing, or seeking a move-in-ready home in a desirable location, this property truly has it all. (id:49269)
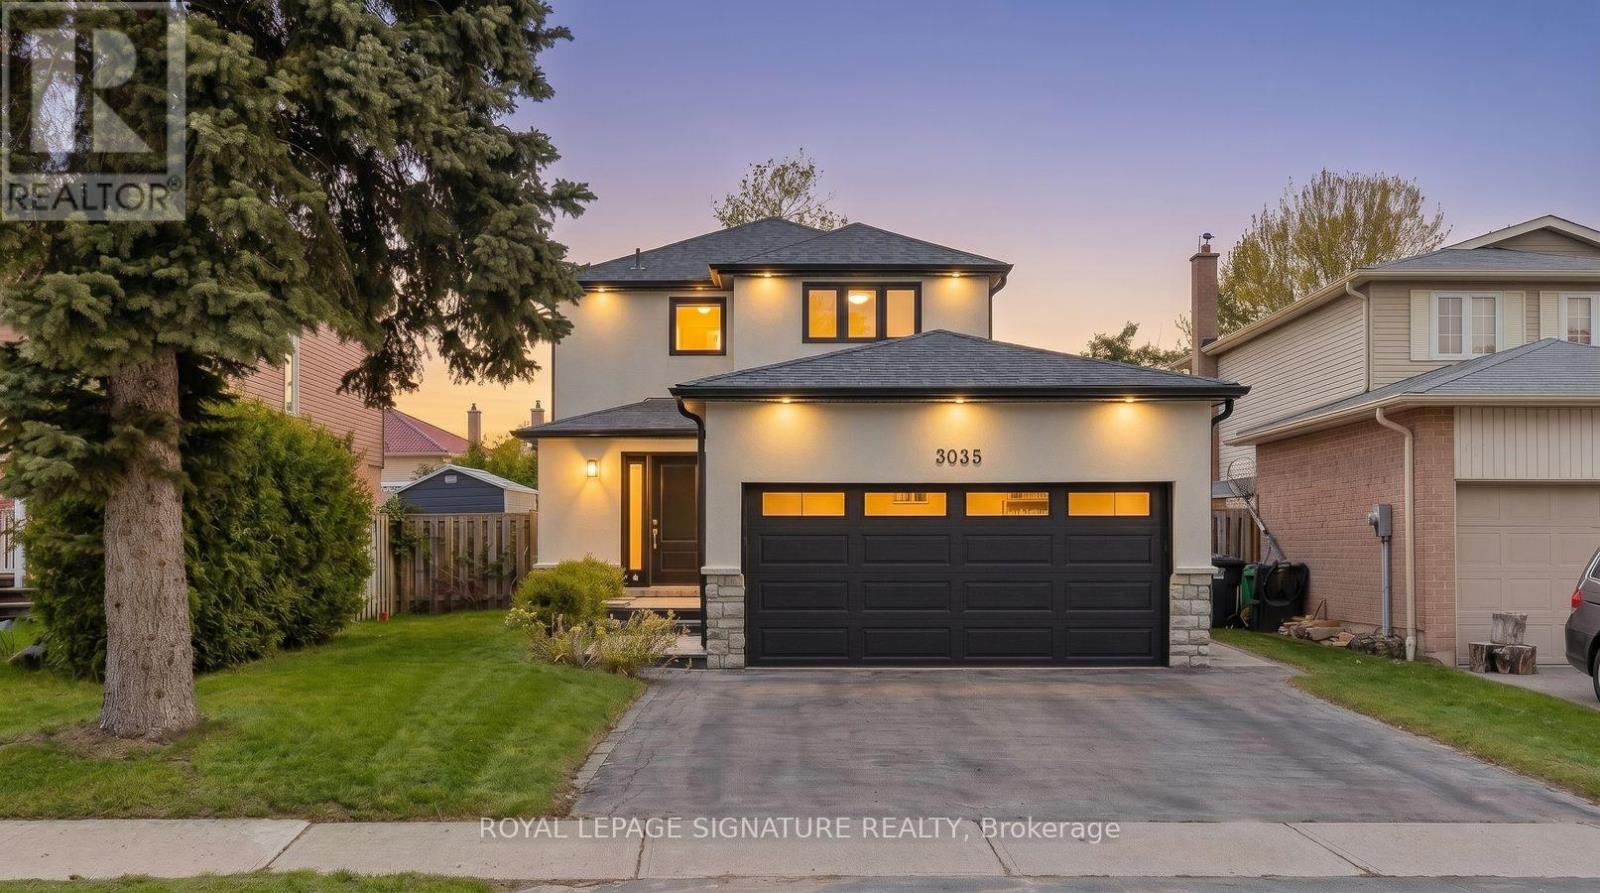
3035 Saracen Court
Mississauga, Ontario
Welcome to 3035 Saracen Crt, a stunning designer-renovated home on a quiet, family-friendly court in the heart of Meadowvale. This exceptional 3+1 bedroom, 4 bath home blends modern luxury with everyday functionality in one of Mississauga's most established neighbourhoods.Completely rebuilt in 2018, every square inch of this home has been thoughtfully redesigned from top to bottom.Step inside to a bright open-concept layout featuring wide plank hardwood flooring, oversized windows, and a show-stopping floating staircase with a glass feature wall that acts as the architectural centrepiece of the home. The stunning chef-inspired kitchen offers an impressive 10-ft island, premium stainless steel appliances, 6-burner gas range, extensive custom cabinetry, and seamless flow into the living and dining areas, perfect for entertaining and modern family living.Heading upstairs you'll immediately notice how open and spacious it feels due to the widened hallway, which gives the 2nd floor a much more luxurious and comfortable flow. The upper level features 3 spacious bedrooms including a beautiful primary retreat complete with a custom built-in walk-in closet and a spacious 5-piece ensuite with a double vanity, frameless glass shower. In Addition you'll find 2 bedrooms featuring custom built-in wardrobes providing exceptional storage and a 2nd fully renovated bathroom. The exceptionally finished lower level substantially extends the living space with a large family room and a stylish wet bar, 4th bedroom, and a luxurious steam shower. Step outside to your private pool sized yard featuring a large stone patio, mature trees, and excellent outdoor entertaining space with plenty of room for kids and family gatherings. Located minutes to Erin Mills Town Centre, Meadowvale GO , Lake Aquitaine, parks, trails, shopping, restaurants, great schools, and 401, 403 & 407. A rare opportunity to own a truly turnkey designer home in an incredible family community. (id:49269)
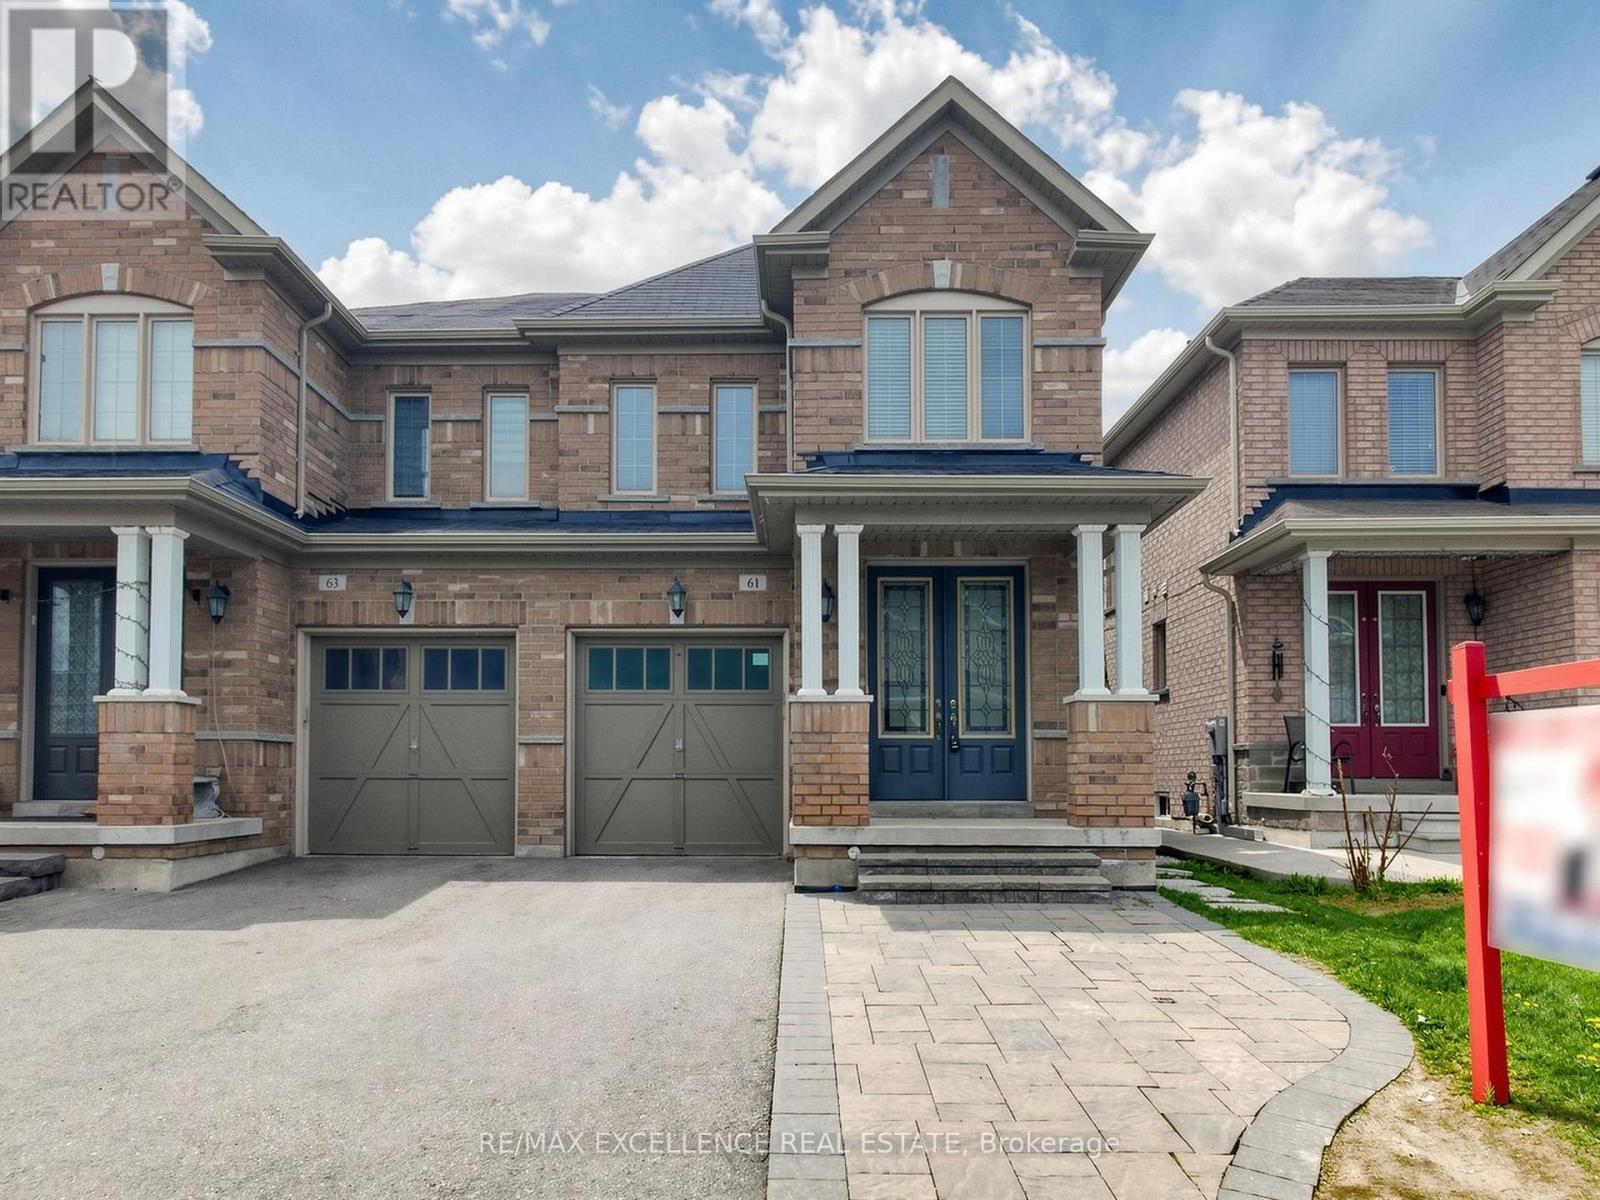
61 Campwood Crescent
Brampton, Ontario
Stunning 4+2 Bedroom, 4 Washroom Detached Home With A Professionally Finished Basement And Separate Side Entrance, Ideally Situated In One Of The Most Desirable Neighbourhoods. Nestled On A Quiet, Family-Friendly Crescent, This Immaculate Turn-Key Residence Reflects Exceptional Pride Of Ownership Throughout.Featuring A Grand Double Door Entry, 9' Ceilings, Hardwood Flooring On The Main Level, Elegant Pot Lights, Californis shutters, And A Bright Open-Concept Layout Designed For Comfortable Modern Family Living. The Upgraded Kitchen Features Stainless Steel Appliances And A Walk-Out to Backyard - Perfect For Entertaining Or Relaxing In A Private Outdoor Setting. Additional Highlights Include Convenient Second Floor Laundry, An Extended Interlocked Driveway With Parking For 3 Vehicles, And A Functional Layout Ideal For Growing Families.Conveniently Located Near Costco, Top-Rated Schools, Parks, Shopping, Public Transit, And Major Highways 50, 427 & 407. A Rare Opportunity To Own A Move-In Ready Home In A Prime Brampton Location! (id:49269)
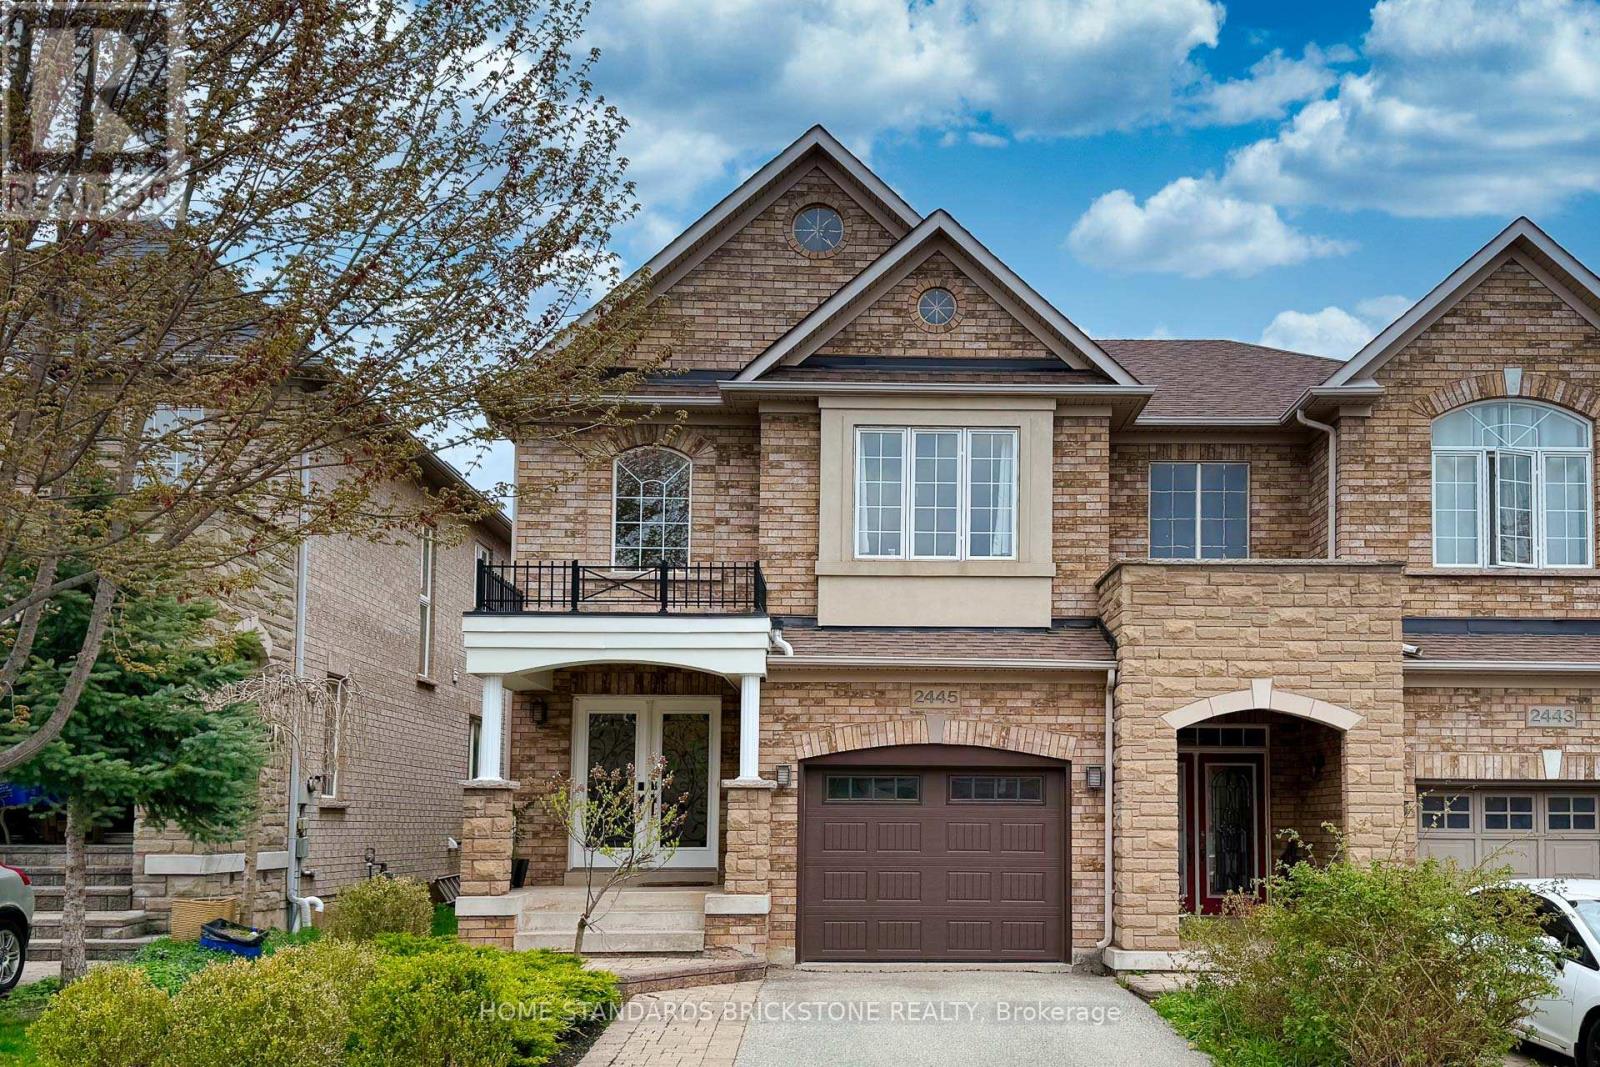
2445 Felhaber Crescent
Oakville, Ontario
Welcome to this beautifully maintained semi-detached home in the highly desirable Joshua Creek community of Oakville. Offering three spacious bedrooms and a thoughtfully updated interior, this home is ideal for families seeking comfort, style, and convenience. Step inside to a warm and inviting layout featuring a bright living area that flows seamlessly into the dining space, perfect for everyday living and entertaining alike. The updated kitchen showcases modern appliances and stylish finishes, while the second-floor bathrooms, including the primary ensuite, were tastefully renovated in 2024. The finished new basement(2019) provides additional versatile living space, ideal for a recreation room, home office, gym, or guest area. Recent updates include the garage door (2024), air conditioner (2024), furnace (2024), and roof (2017), offering added peace of mind for years to come. Outside, enjoy the convenience of a private garage and a two-car driveway. Located within walking distance to top-ranked schools including Iroquois Ridge High School and Joshua Creek Public School, this exceptional location also provides quick access to parks, shopping, highways, and everyday amenities. Lovingly cared for and move-in ready, this is a wonderful opportunity to own a home in one of Oakville's most sought-after family neighbourhoods. (id:49269)
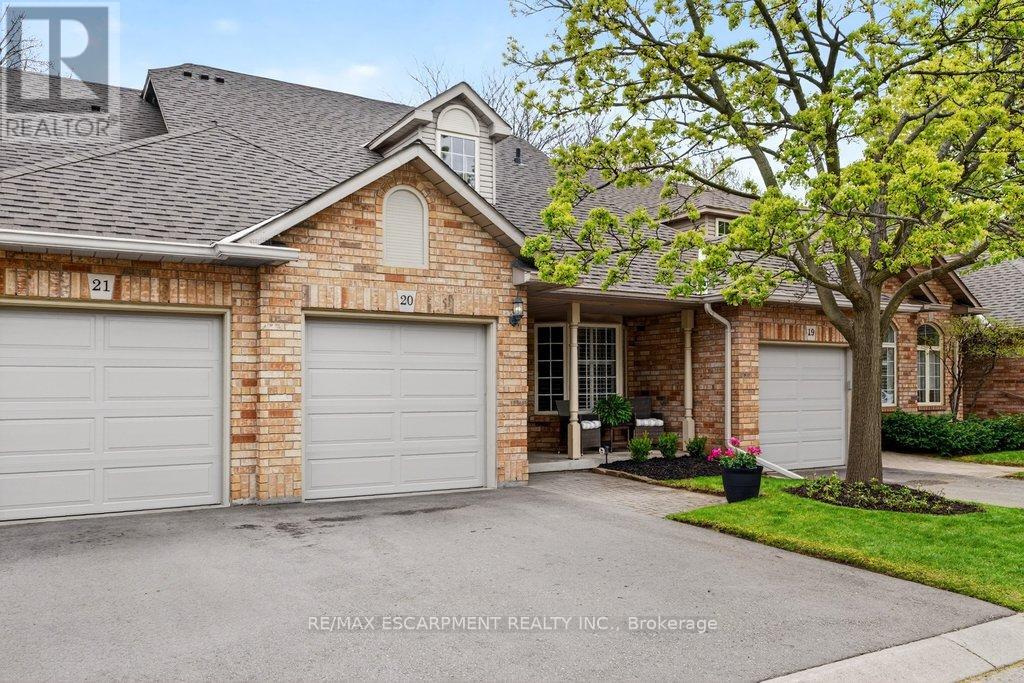
20 - 2350 New Street
Burlington, Ontario
Beautifully updated bungaloft with main level primary suite in sought-after Sterling Walk backing onto green space/bike path! 1,465 sq.ft. + a fully finished lower level. Ideal south Burlington location close to downtown, the lake, YMCA, library, restaurants, shops, parks, schools, GO station and highway access! Custom eat-in kitchen with granite, stainless steel appliances, tile backsplash and bay window. Open concept living/dining area with gas fireplace, vaulted ceiling and walkout to a private fully fenced yard with deck, gas BBQ hookup and retractable awning. Main level primary bedroom with ensuite privilege to a 3-piece bathroom. The upper level loft features a second bedroom, 4-piece bathroom and a sitting room/office space with skylights. Additional features and finishes include hardwood floors, California shutters, central vac, covered front porch, a single garage with inside entry and ample visitor parking! 2 bedrooms and 2.5 bathrooms. (id:49269)
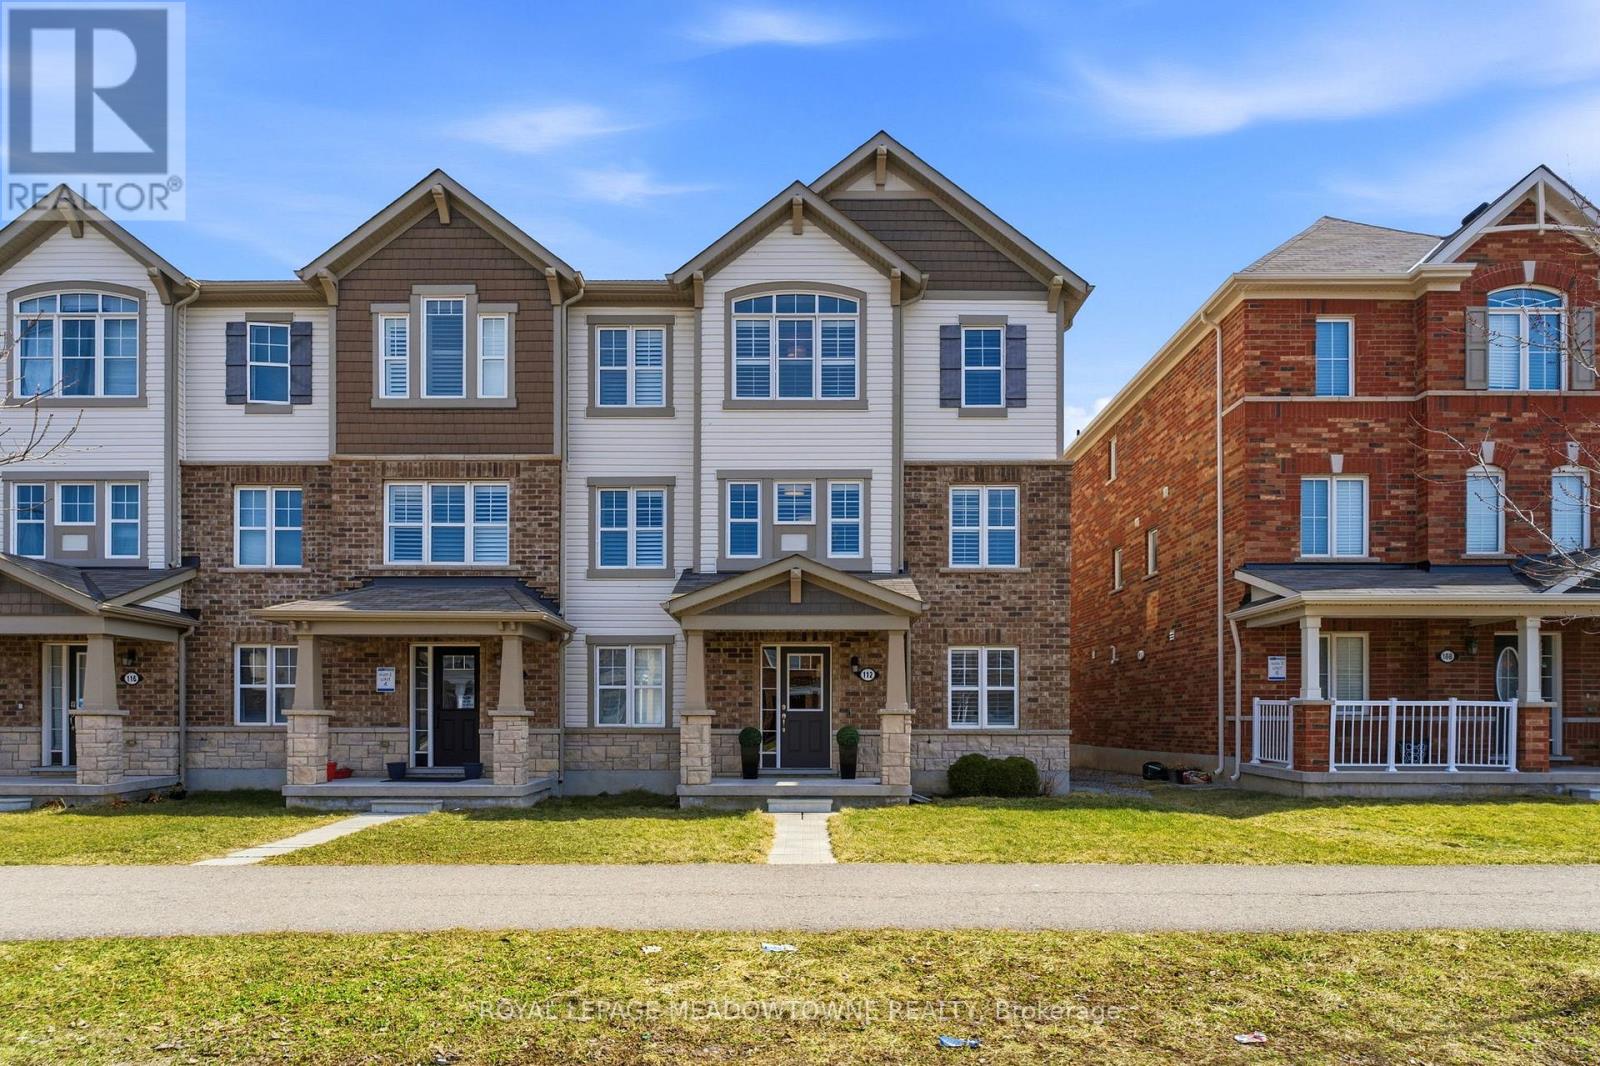
112 Whitlock Avenue
Milton, Ontario
Some homes check boxes. This one is designed to truly support how you live. The ground level sets the tone, offering a private space with its own ensuite, ideal for extended family, overnight guests, or a dedicated home office. It's flexibility that adds function, both now and in the future. Upstairs, the main living area opens up in a way that feels both spacious and cozy at the same time. The kitchen is finished with quartz countertops, stainless steel appliances, and a walk-in pantry, all seamlessly connected to the living and dining areas. It's a layout that works as well for everyday living as it does for hosting. The end-unit positioning brings in an abundance of natural light, enhancing the overall feel of the home. Step outside to the private terrace, generous in size and nicely tucked away, offering a comfortable outdoor space for dining, relaxing, or entertaining. Practical features haven't been overlooked. The double-car garage adds everyday convenience, especially during the winter months. It's one of those elements that quickly becomes essential and is hard to find in today's market The location completes the package. Within walking distance to Milton Marketplace, including Sobeys, Starbucks, LCBO, and other everyday amenities, as well as nearby schools and parks. Commuters will appreciate the quick access to Highway 401, 407, and the Milton GO Station, while Kelso Conservation Area is just minutes away for outdoor recreation. A well-balanced home offering space, flexibility, and convenience in one of Milton's most accessible neighbourhoods. (id:49269)
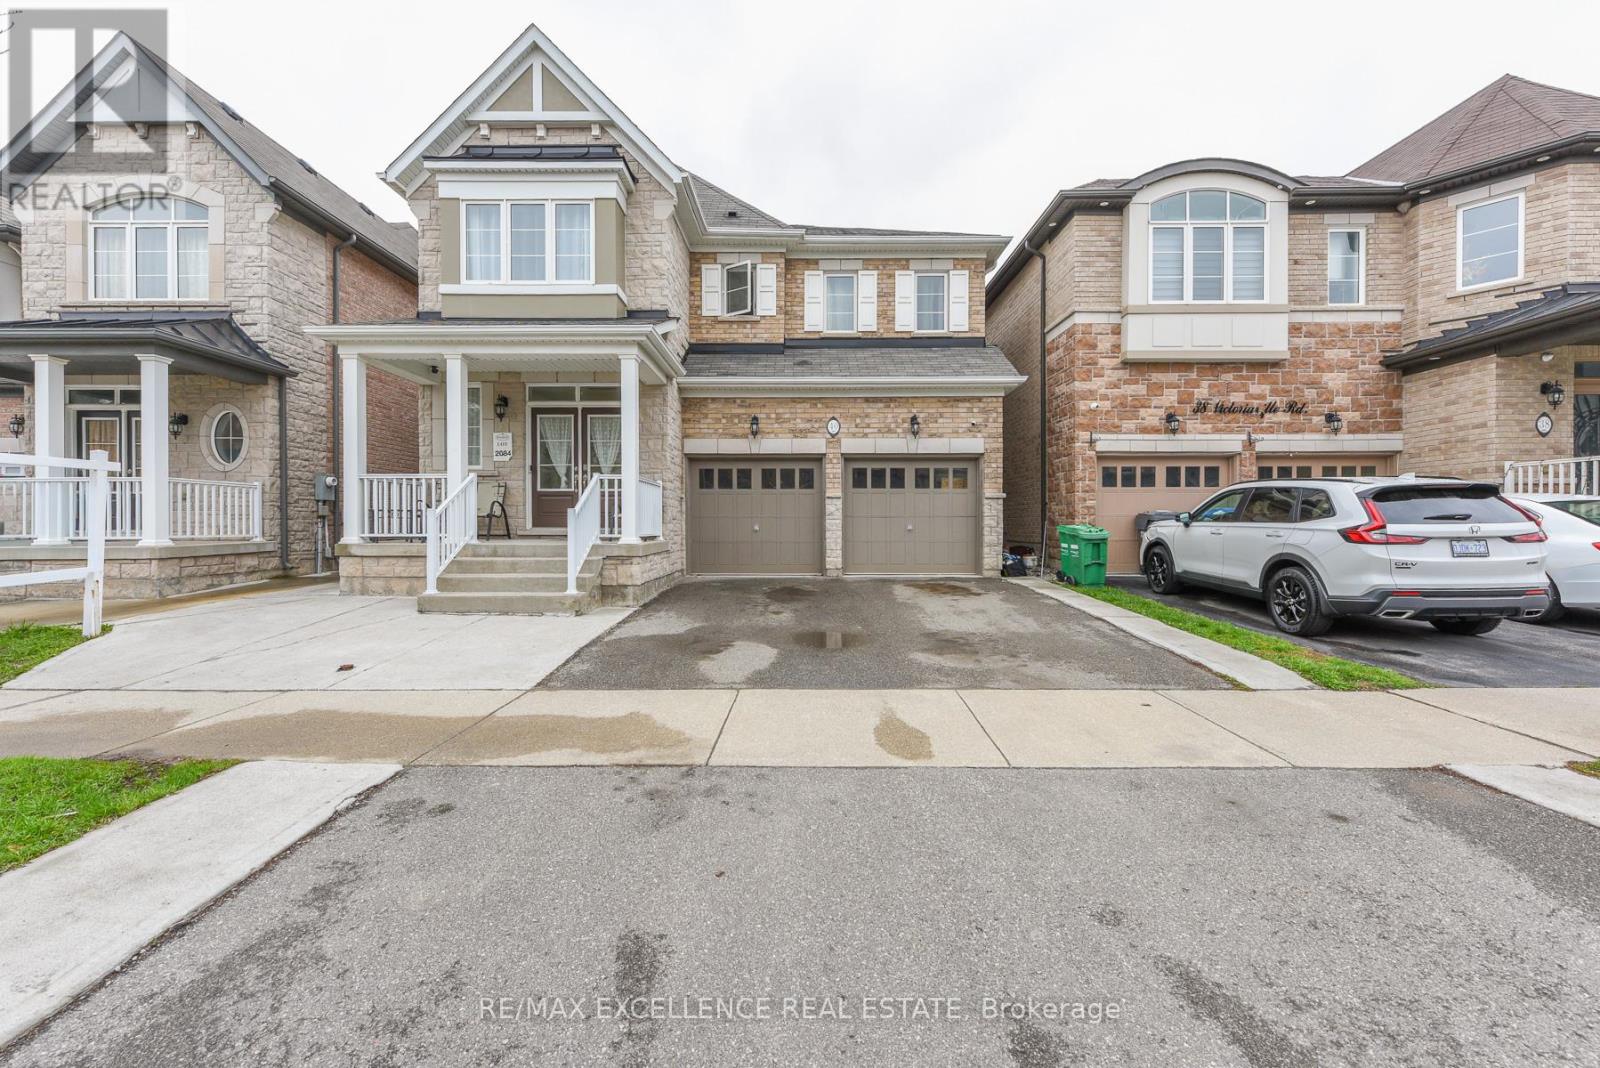
40 Victoriaville Road
Brampton, Ontario
Welcome to this stunning luxury detached home nestled in the highly sought-after Queen & James Potter area of Brampton. Boasting approximately 4458 sq. ft. of living space including basement. The house features premium upgrades worth over $160,000 throughout the property. This meticulously maintained residence offers the perfect blend of elegance, comfort, and functionality.Featuring 5 spacious bedrooms on the upper level, including 2 primary suites, this home is ideal for large or multi-generational families. The main floor showcases a thoughtfully designed layout with separate living, dining, and family rooms, enhanced by two upgraded fireplaces that add warmth and sophistication.The fully upgraded kitchen has been tastefully renovated with premium finishes, complemented by fresh paint throughout and brand-new flooring on the upper level. Every detail reflects pride of ownership and modern luxury.Step outside to your private backyard oasis-perfect for entertaining-with a well-maintained sitting area making it ideal for summer gatherings and family celebrations.The home also features a 3-bedroom basement with a separate side entrance, offering excellent potential for rental income or extended family living.Located in one of Brampton's most desirable communities, close to parks, top-rated schools, shopping, and major highways, this exceptional property is a rare opportunity you don't want to miss. (id:49269)
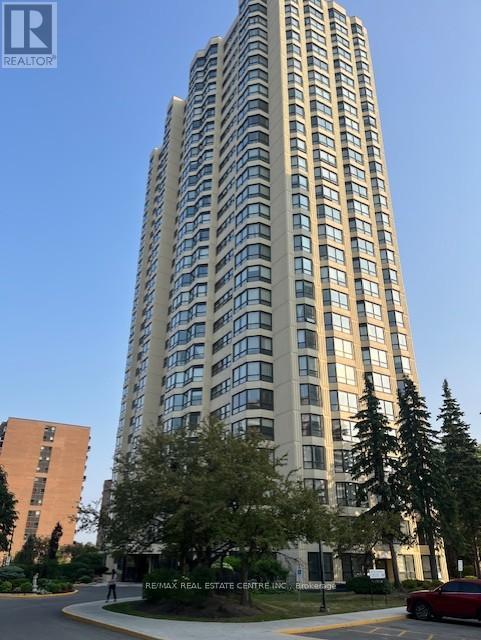
407 - 8 Lisa Street
Brampton, Ontario
Welcome to the famous Ritz Towers, one of the Brampton's top condo apartment complexes located on a multi acre lot. This complex offers many outstanding amenities, such as Indoor/Outdoor pools, Tennis courts, Racquetball and Squash courts. Snooker, Exercise and Cardio rooms. Complete with Party room and BBQ areas. Ample visitor parking. Gatehouse security. This beautiful apartment was completely updated with: Newer HVAC(2023), Newer Electrical Panel(2025) Updated Bathroom(2023). Newer laminate floor(2021) Newer kitchen(2019). and is ideally located with a South Eastern Exposure. (id:49269)