
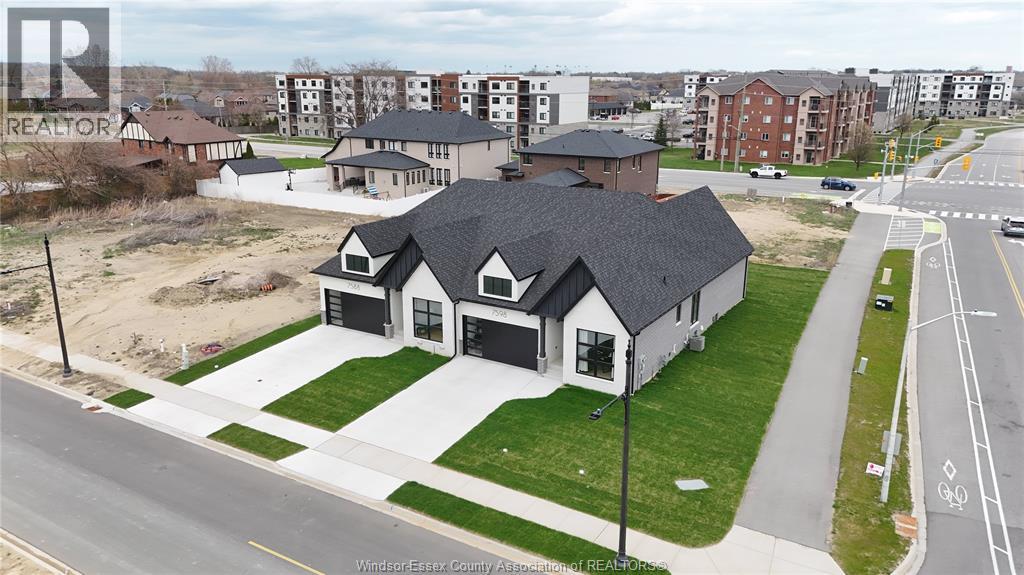
7578 Silverleaf Lane
Lasalle, Ontario
DeThomasis Custom Home-Ranch Semi, 2 Bdrm, 2 Bth, Silverleaf Estates-Nestled Btwn Huron Church & Disputed, Steps from Holy Cross School, Parks, Windsor Crossing & New $200 Mil Commercial Development. Custom Wainscoting, Ceiling Details, Linear Fireplace, Gorgeous custom cabinets with quartz tops thru-out. Primary Bdrm Features Lrg Walk-in Clst & Ensuite, main floor laundry, Other models/styles avail. Driveway, Sod, Sprinkler Incl. 3 mins to 401 & 10 Mins to USA Border. 1400 sq ft, pictures are from previous model home not exactly as shown. Pricing is based upon base finishes. (id:49269)
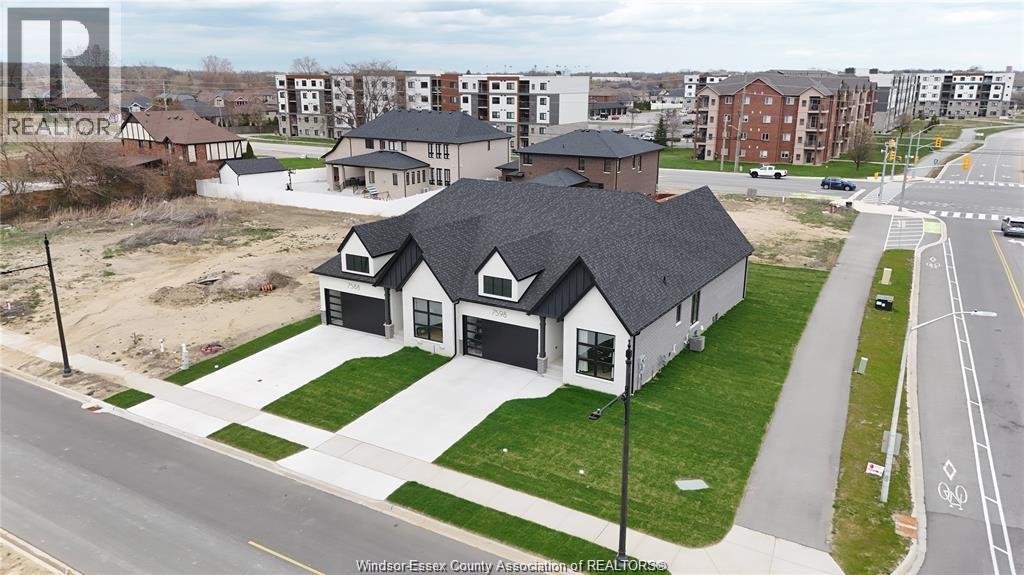
7548 Silverleaf Lane
Lasalle, Ontario
DeThomasis Custom Home-Ranch Semi, 2 Bdrm, 2 Bth, Silverleaf Estates-Nestled Btwn Huron Church & Disputed, Steps from Holy Cross School, Parks, Windsor Crossing & New $200 Mil Commercial Development. Custom Wainscoting, Ceiling Details, Linear Fireplace, Gorgeous custom cabinets with quartz tops thru-out. Primary Bdrm Features Lrg Walk-in Clst & Ensuite, main floor laundry, Other models/styles avail. Driveway, Sod, Sprinkler Incl. 3 mins to 401 & 10 Mins to USA Border. Pictures are from previous. (id:49269)
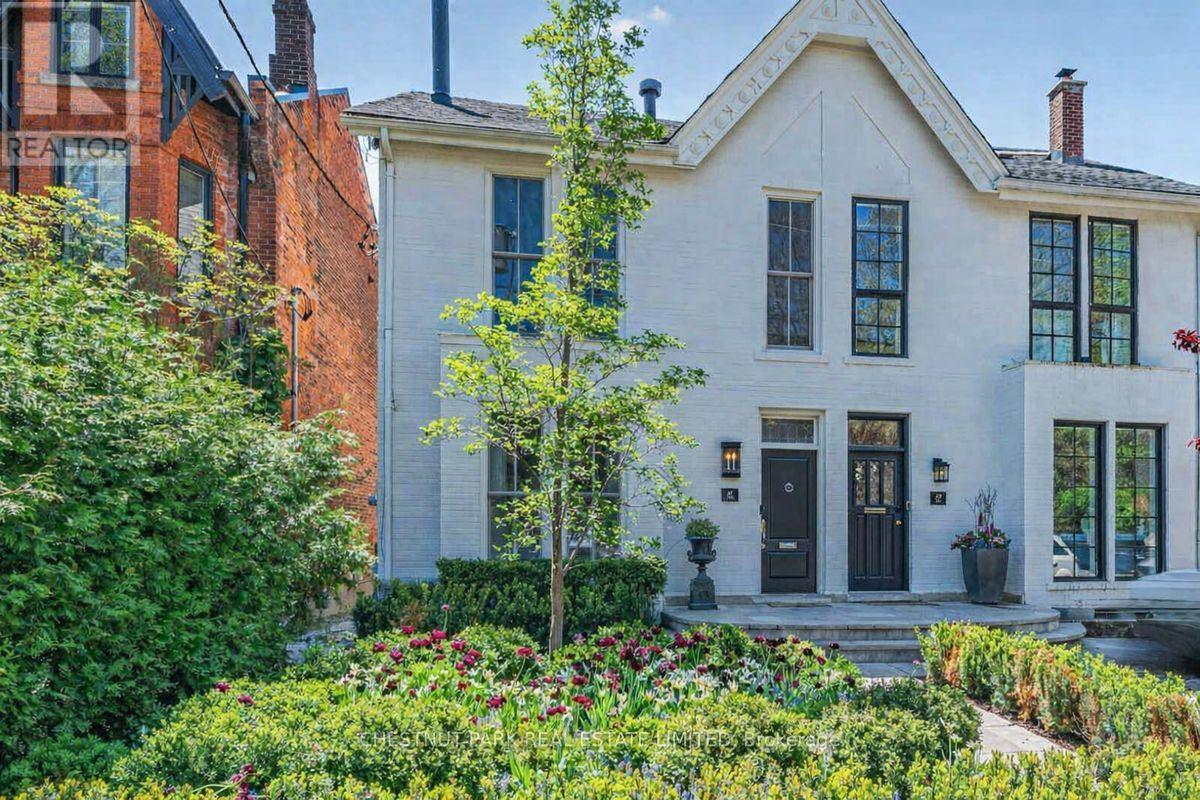
47 Walker Avenue
Toronto, Ontario
In the heart of prestigious Summerhill, on the coveted south side of one of midtown TO's most admired streets, this magazine-worthy 3+1 BR residence evokes timeless glamour & an exciting polished sophistication. Meticulously reimagined through a top-tier 2025/26 reno, this is a masterful balance of 1890 history with elevated contemporary luxury, resulting in a residence of outstanding beauty, comfort & functionality. Behind its impressive curb appeal & exquisitely composed façade lies a home defined by exceptional craftsmanship & bespoke detailing. Soaring clgs up to 10', custom millwork, architectural lighting & magnificent walls of tall windows create a luminous interior where every room feels both grand & inviting. The scale is remarkable, with an epic fam rm (10' clg) & all 3500+ SF is designed for smart entertaining & luxurious daily living. A new vestibule introduces interiors of rare sophistication, leading to a spectacularly proportioned LR & an elegant DR, easily seating 10 for intimate dinners or larger gatherings. At its heart, the exceptional chef's kit seamlessly integrates beauty & utility, opening to a sun-filled south-facing fam rm with custom bar area - a magical space for relaxed living & entertaining alike. A pantry, multiple stg closets & a chic 2 pc complete the main level with impeccable practicality. Upstairs, the king-size sumptuous primary retreat is a sanctuary of calm & refinement, framed by a dramatic south window wall & complemented by extensive custom closets & a luxe spa ensuite. The two extra BR's - one currently styled as a Sit Rm/Home Ofc, feature extensive walls of built-ins/custom closets, underscoring the home's thoughtful design & versatility. The lower continues the same elevated aesthetic with with impressive ceiling hgts, a full bath, and sauna and steam shower, 2 lau, abundant stg & a superb multi-purpose rm for a large 4th BR/guest suite, gym or exec home ofc. Easy Pkg for 2 large SUV's. (id:49269)
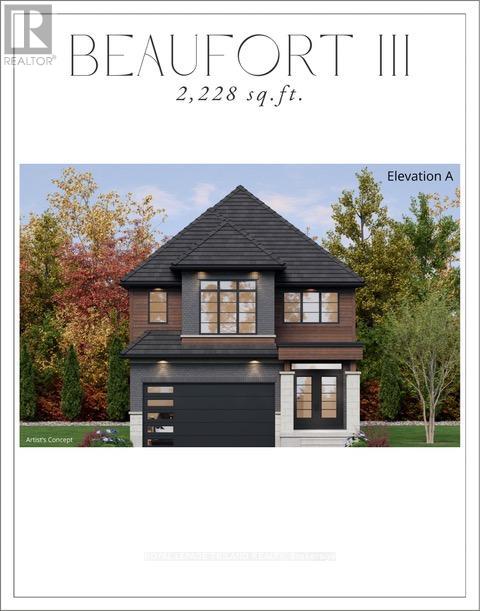
4227 Liberty Crossing
London South, Ontario
TO BE BUILT - In Sought After "LIBERTY CROSSING" Wonderful 2 Stry , 4 Bedrooms, 3.5 Baths - known as the " BEAUFORT ELEVATION 111 - ELEVATION A"- 2228 SQ FT of Quality finishes throughout. Open Concept main floor - Choice of Granite or Quartz Countertops - Customized Kitchen with Premium Cabinetry - Hardwood Floors throughout Main Level - 2nd Level features 4 spacious bedrooms and 3 FULL BATHS - TWO ENSUITES! - Convenient 2nd floor laundry - Great SOUTH Location!! - Close to Several Popular Amenities! Easy Access to the 401 & 402! Experience the Difference and Quality Built by: WILLOW BRIDGE HOMES - *** PLS.NOTE: PRICE REFLECTS HST REBATE - Several other Lots and Floor Plans to choose from. (id:49269)
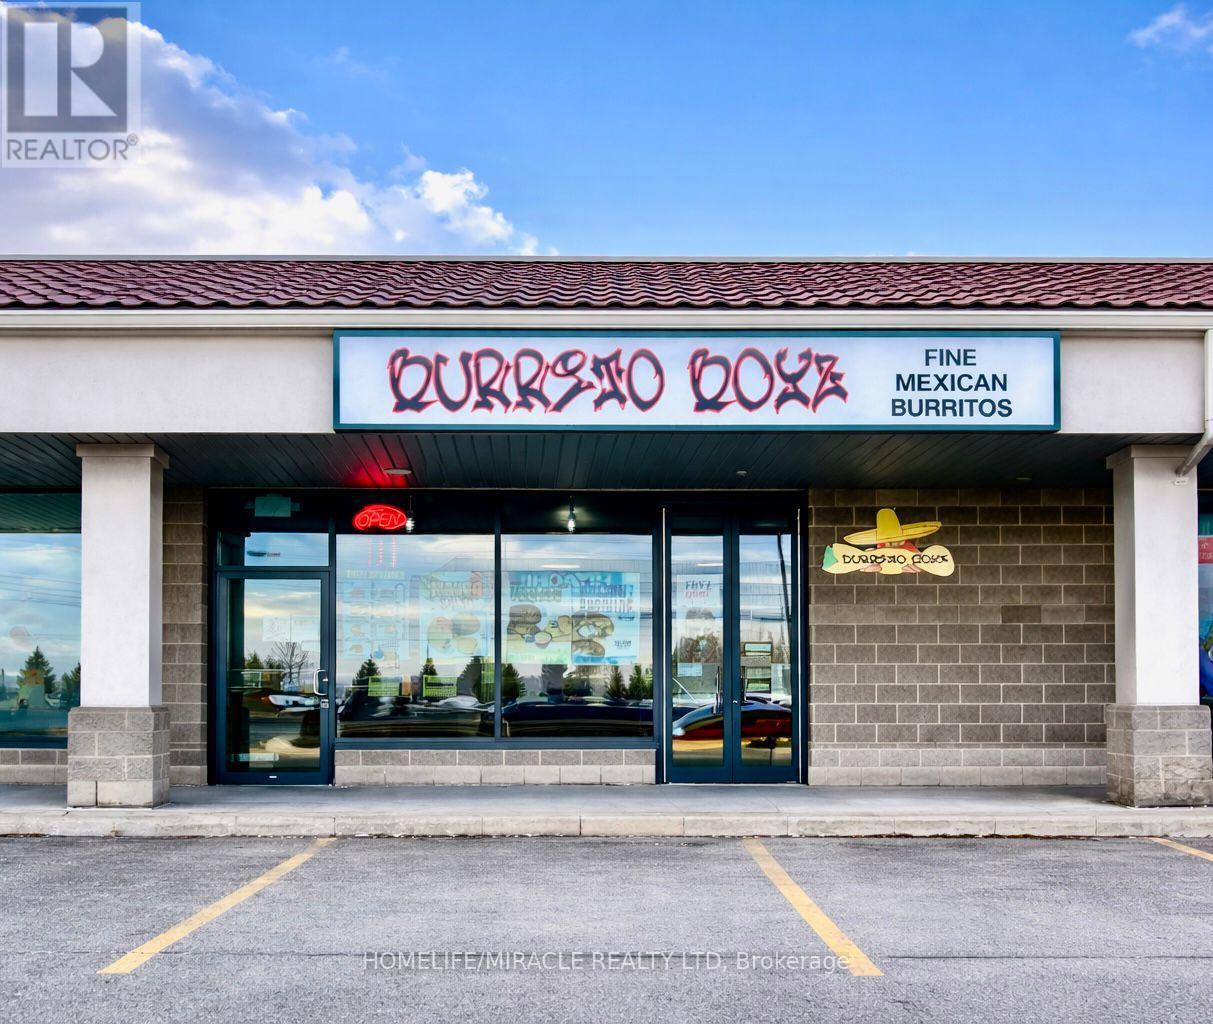
221 Woodlawn Road W
Guelph, Ontario
Turnkey Burrito Boyz Franchise For Sale - One Of The Top Mexican Food Franchises For Sale In Guelph. This Well-Established Store Is Situated In Prestigious Location - Surrounded By Residential Neighbourhoods, Offices, And Retail, Ensuring Great Visibility And High Foot Traffic. It Offers Consistent Sales, Is Easy To Operate With Full Franchise Support, And Is Ideal For Owner-Operators, Looking For A Profitable And Reputable Brand Opportunity. Key Highlights: Prime Location: A Popular Spot For Mexican Cuisine. Strong Financial Performance: Annual Sales: Approx. $600k (And Growing) Rent: Approx. $3,824.14 inc. TMI Lease: Current Lease Long Term Till 2026+ 5 Years + 5 Years. Royalty & Advertising Fee: 2%. Store Area: Approx. 1711 Sq. Ft. Full Training Will Be Provided To The New Buyer. Don't Miss This Opportunity! Please Do Not Go Direct And Do Not Talk To Employees. (id:49269)
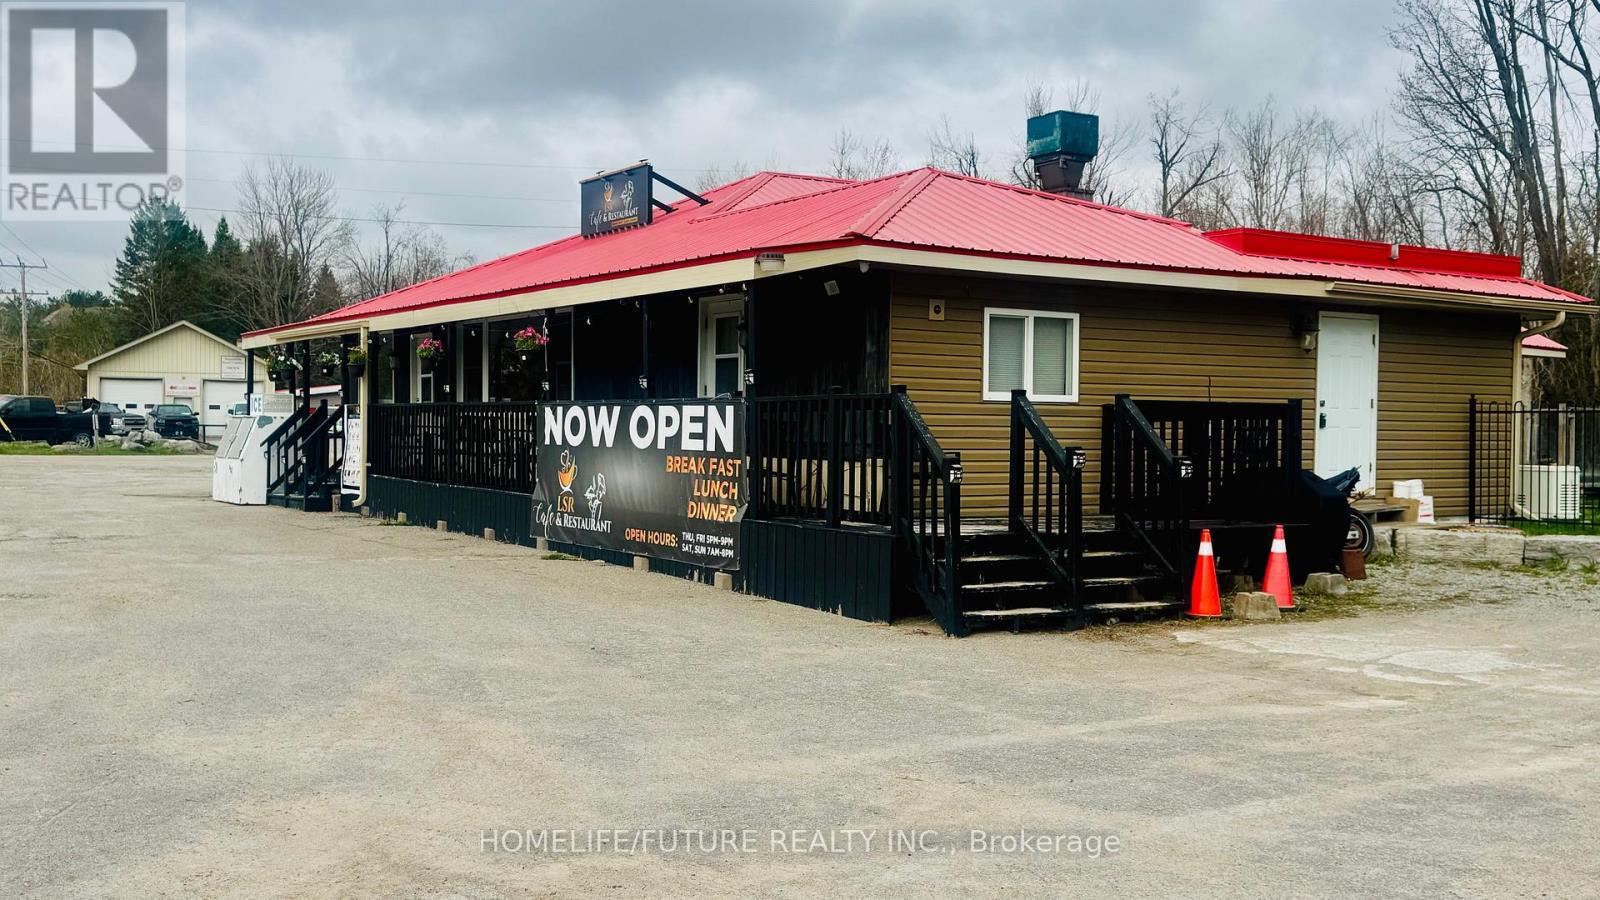
2 Response Street
Kawartha Lakes, Ontario
Turn-key Investment Opportunity! LSR Café & Restaurant Is A Well-established 36-seat Restaurant With Additional Patio Seating, Offering Excellent Exposure Along A High-traffic Highway Location.The Property Also Includes A Comfortable 2-bedroom Apartment , Along With A Large Fenced Yard-ideal For Living On-site Or Generating Additional Rental Income.A Fully Equipped Kitchen With Major, High-value Equipment Ensures Seamless Operations From Day One. Recent Upgrades Include A Display Fridge, Display Warmer, Oven, Freezer, Two Coffee Makers, And Two Coffee Grinders-adding Both Efficiency And Service Capacity. The Property Is Also Equipped With A Recently Updated Camera And Security System For Added Peace Of Mind.Key Infrastructure Features Such As A Newer Artesian Well, Large-capacity Septic System, Durable Metal Roof, And A Generac Generator Provide Reliability And Long-term Value.Designed With Accessibility In Mind, The Space Is Wheelchair-friendly, Offering An Inclusive Experience For All Guests. A True Turn-key Setup, Ready For Its Next Owner To Step In And Succeed. (id:49269)
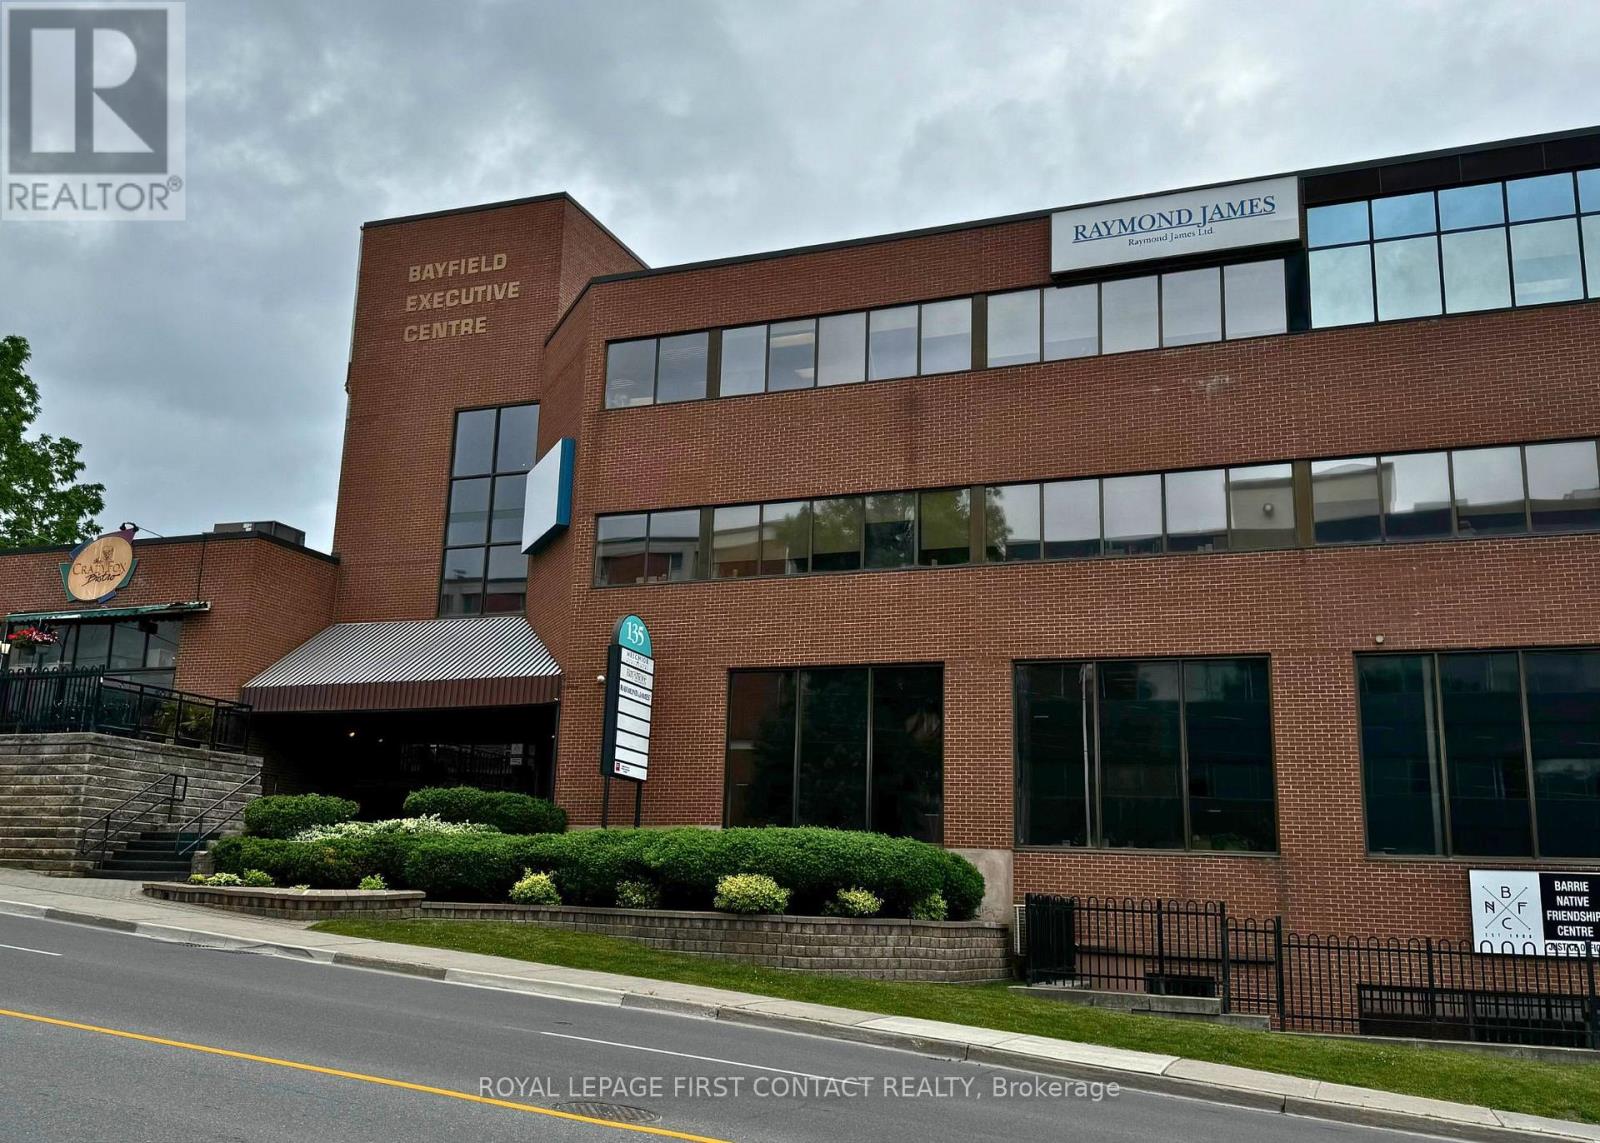
202 - 135 Bayfield Street
Barrie, Ontario
Established and professional office building located in the heart of Barrie, between Wellington Street and Sophia Street. Just minutes from Highway 400 and a short walk to the downtown core, this centrally located property offers convenience and accessibility. Current tenants include the renowned Crazy Fox Bistro and Easter Seals. Amenities include proximity to transit, shopping, and major roadways. Ideal opportunity for businesses seeking a prestigious and well-connected location. Flexible leasing option available lease the entire building or individual units to suit your business needs. (id:49269)
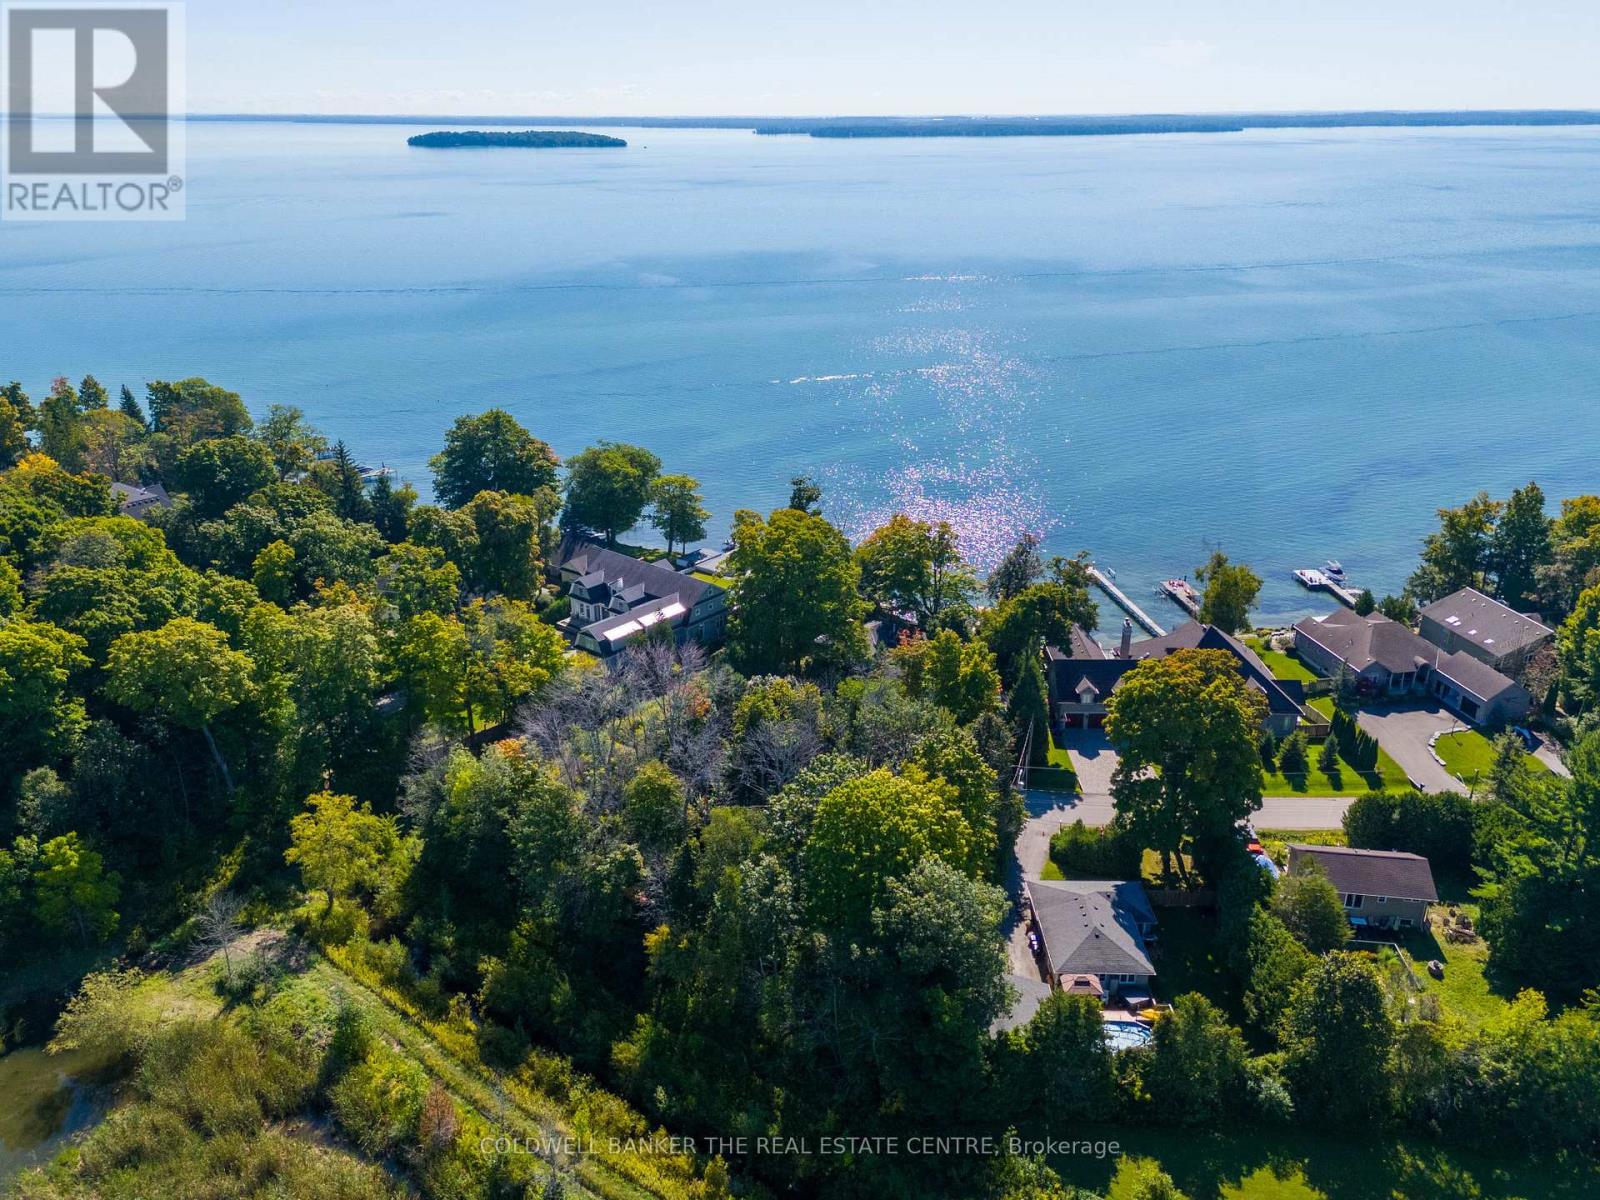
Lot 30 & Part Lot 29 Purvis Street
Innisfil, Ontario
A rare opportunity to build your dream home in one of Lake Simcoe's most coveted waterfront communities. This exceptional 120 x 135 ft estate-sized building lot is perfectly positioned across from the lake and backs onto environmentally protected land, creating an extraordinary sense of privacy and natural beauty. Tucked away at the end of a quiet dead-end street surrounded by luxury waterfront residences and fine custom homes, this property offers the ideal setting for a refined year-round lifestyle or weekend retreat. Wake up to birdsong, mature trees, and peaceful natural surroundings, with direct access to walking trails just steps away. Enjoy effortless lakeside living with a quiet public water access less than 100 metres from your doorstep - perfect for launching a paddleboard, kayak, or enjoying a morning paddle on Lake Simcoe. The sandy shoreline of Leonard's Beach is also just down the street, offering endless summer days spent swimming, relaxing, and taking in breathtaking sunsets. Located within an hour from Toronto, this is a rare chance to create a custom residence in an established and highly sought-after enclave where privacy, nature, and luxury waterfront living come together seamlessly. Municipal water and sanitary services are available at the lot line, with hydro, natural gas, internet, and cable also accessible. Plan of subdivision available. While currently being offered as one exceptional estate-sized property, there is future potential for the lot to be divided into two separately buildable parcels, subject to applicable approvals. (id:49269)
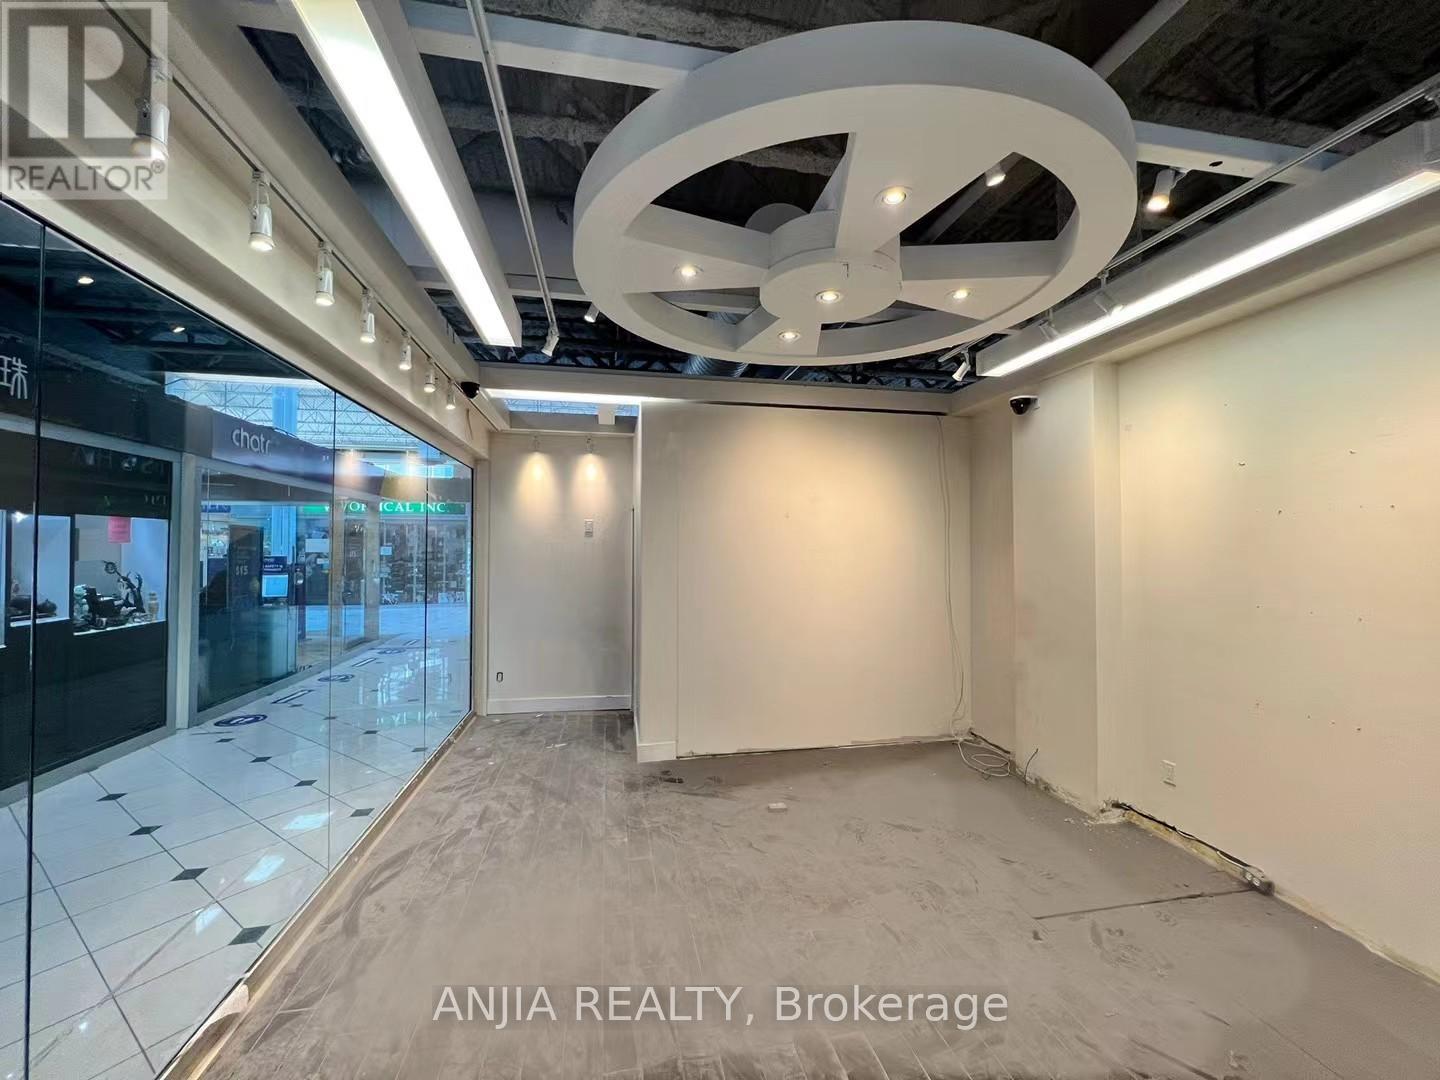
D57 - 4300 Steeles Avenue E
Markham, Ontario
Prime Unit In Pacific Mall. Maximum Exposure & High Traffic Demanding Unit. Well Known Pacific Mall with over 350 Indoor Stores of 270,000 Square Feet of Retail Space. Conveniently Located N.E. Corner of Steels and Kennedy Road Along City Limits with Toronto. The Mall Has Plenty of Indoor + Outdoor Parking Spot. Tourist Designation allows Mall to open 365 Days a year. Suitable for almost all kinds of Retail Business. Please verify retail usage with Property Management. All Questions Thru Listing Agent. (id:49269)
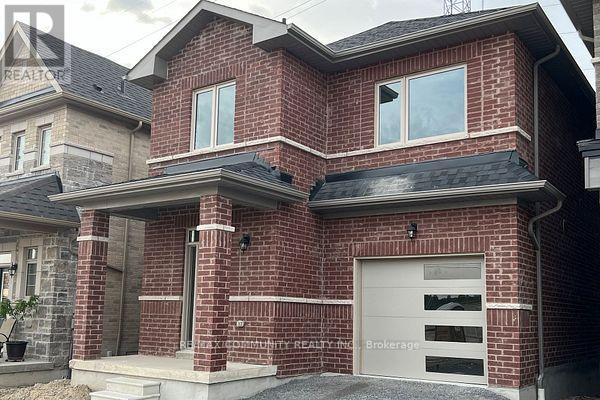
1103 Cameo Street
Pickering, Ontario
This stunning 3-bedroom, 3-bathroom home offers exceptional living space and features a desirable walkout basement. Enjoy 9-foot ceilings and a modern open-concept layout with a stylish kitchen and breakfast area, perfect for everyday family living and entertaining. The inviting family room combined with the dining area creates a warm and functional living space. The spacious primary bedroom features a luxurious 4-piece ensuite and a walk-in closet. The second and third bedrooms are generously sized and include closets and windows. Ideally located just minutes from Pickering GO Station, Highway 401, and Highway 407, making commuting effortless. Conveniently close to shopping, schools, parks, and all essential amenities. (id:49269)
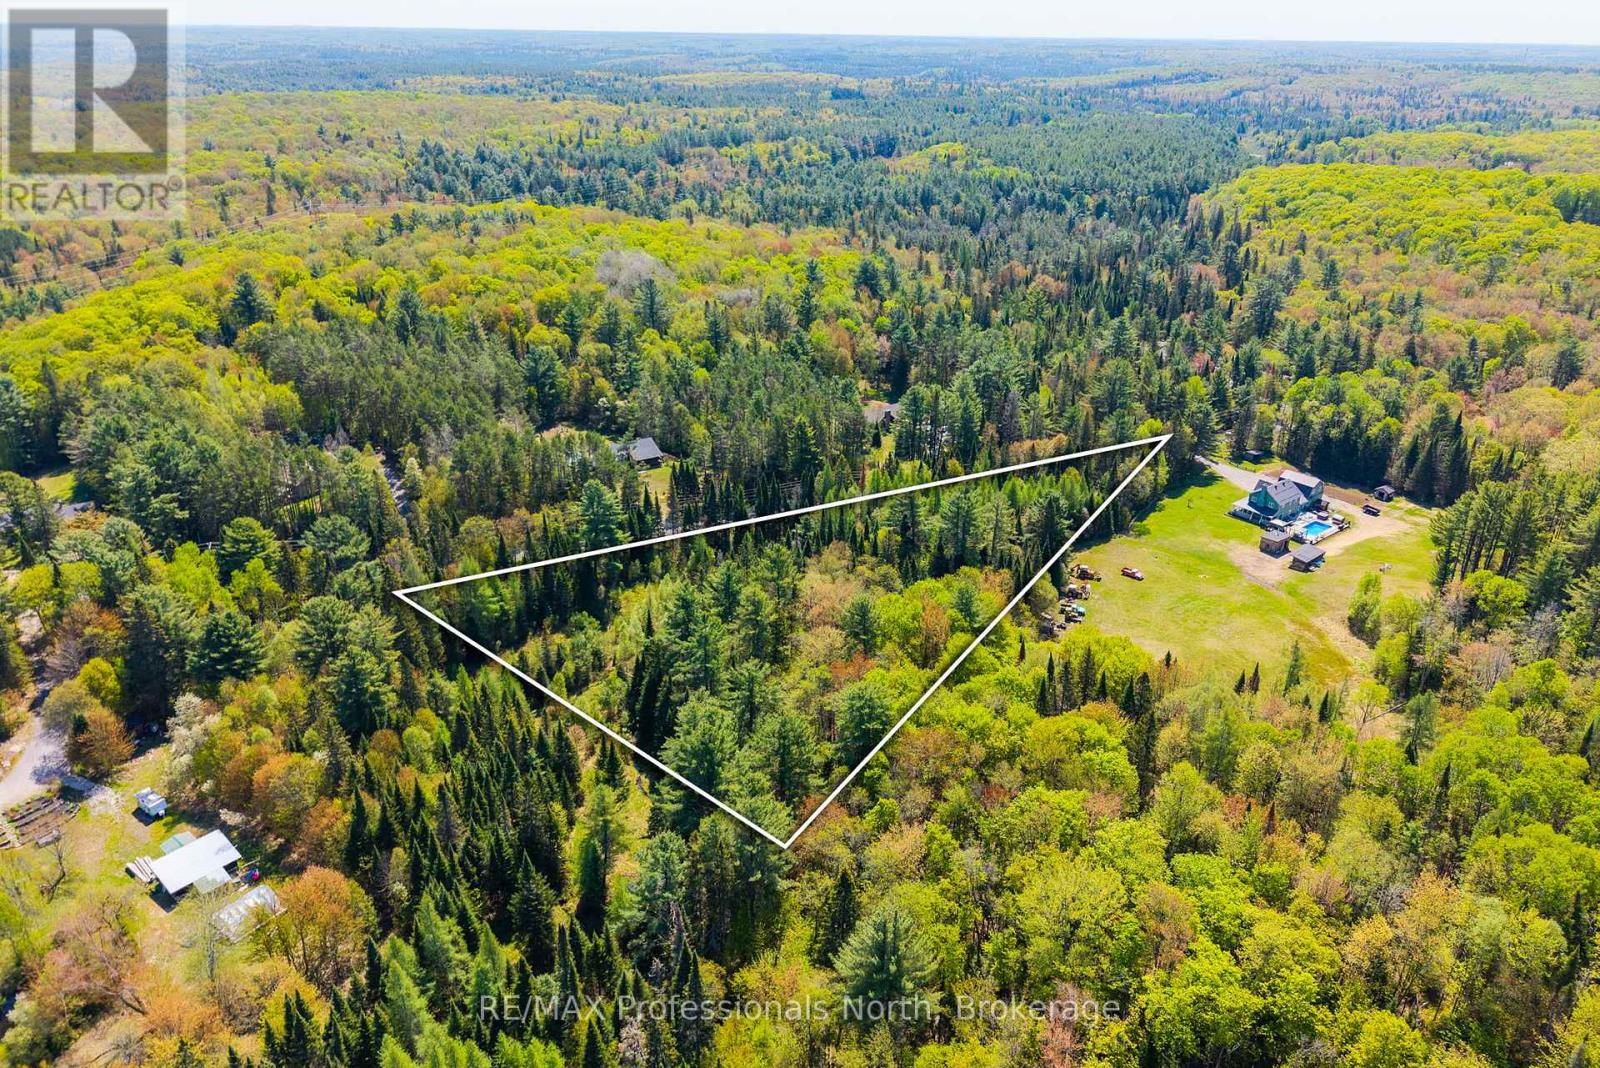
3116 Old Muskoka Road
Huntsville, Ontario
Opportunity to build on a scenic 2.97-acre pie-shaped lot just 12 minutes from Huntsville. Offering approximately 800 feet of frontage on a year-round municipally maintained road, this property provides a unique setting with excellent privacy and plenty of space to bring your vision to life.Hydro is available at the lot line and garbage collection services the area, adding convenience while still enjoying a peaceful rural setting. A great opportunity for those looking to build a custom home or getaway within close proximity to Huntsville and its amenities. (id:49269)
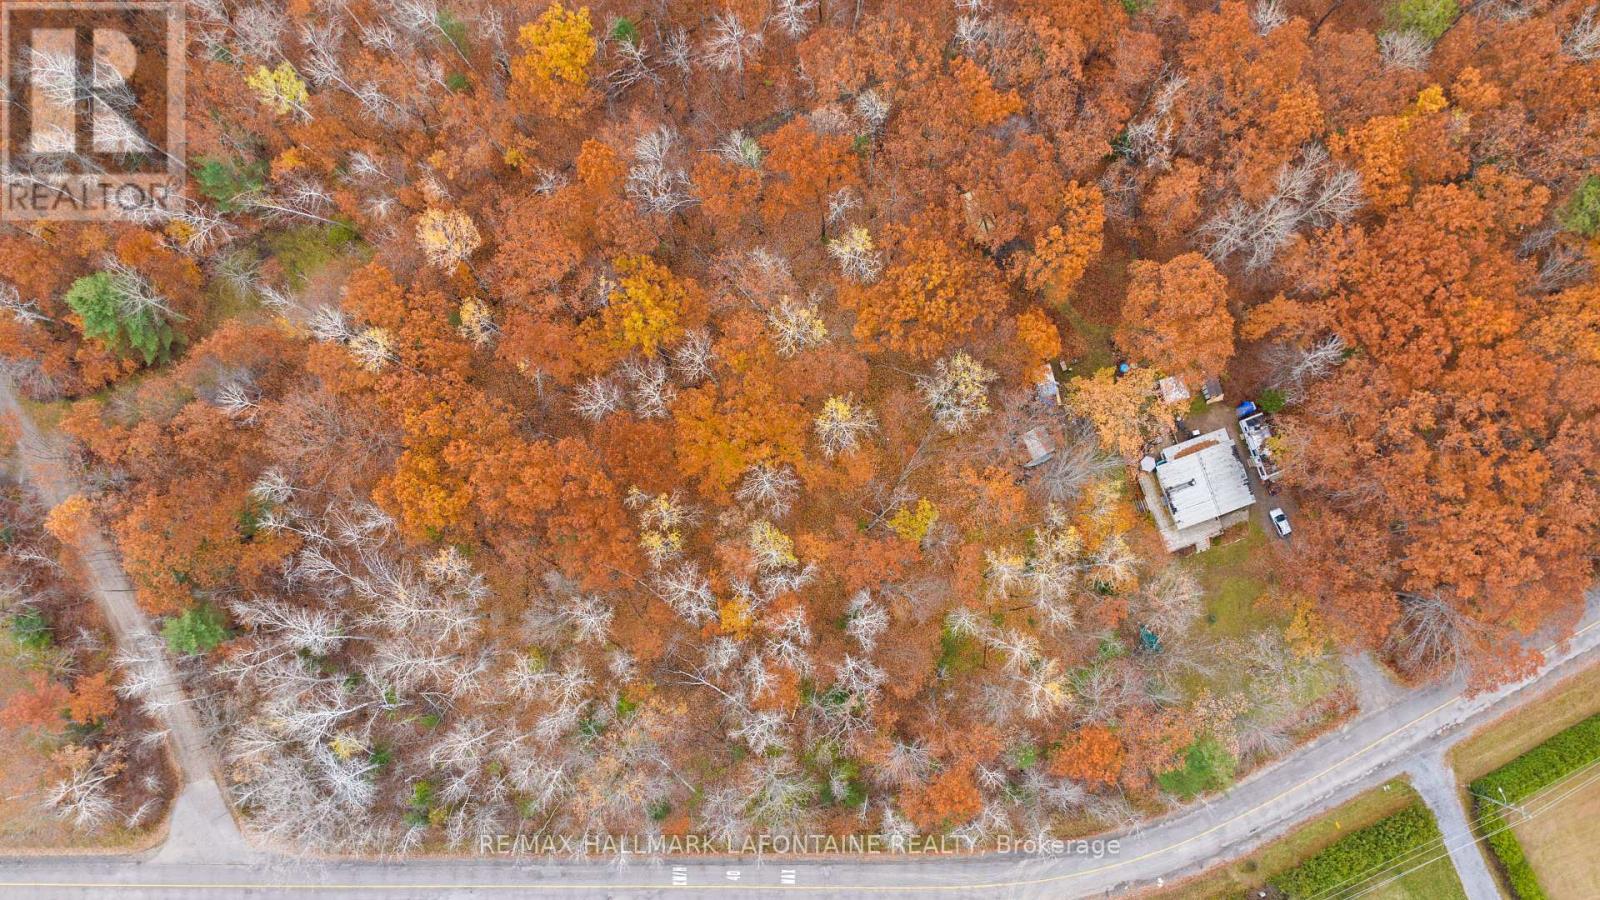
881 Bayview Drive
Ottawa, Ontario
Situated about 25k from the Western suburb of Kanata, the Constance Bay "Community" is nestled in the heart of West Carleton Ward & home to one of Ottawa's best kept secrets. The summer months are truly what ALL the noise is about. Offering 2 beaches, recreational boating, water skiing, canoeing, hiking, horseback riding, & cycling. Let's not discount the winter where the activities involve cross-country skiing, ice skating, horseback riding, snowmobiling & if you're hearty of character, ice fishing. A Community Centre is located in the core of the community, whose operation is overseen by the Constance & Buckham's Bay Community Association. The Centre includes a free skateboard park along with 2 baseball diamonds (both fully illuminated for night play), soccer fields (full & mini), play-structure, outdoor ice rink & a concession stand. 24 hr irrev as per form 244. NOTE: this lot CANNOT currently be developed to build a home. It CAN accommodate a camper/trailer. (id:49269)
8 - 36 Main Street
Kawartha Lakes, Ontario
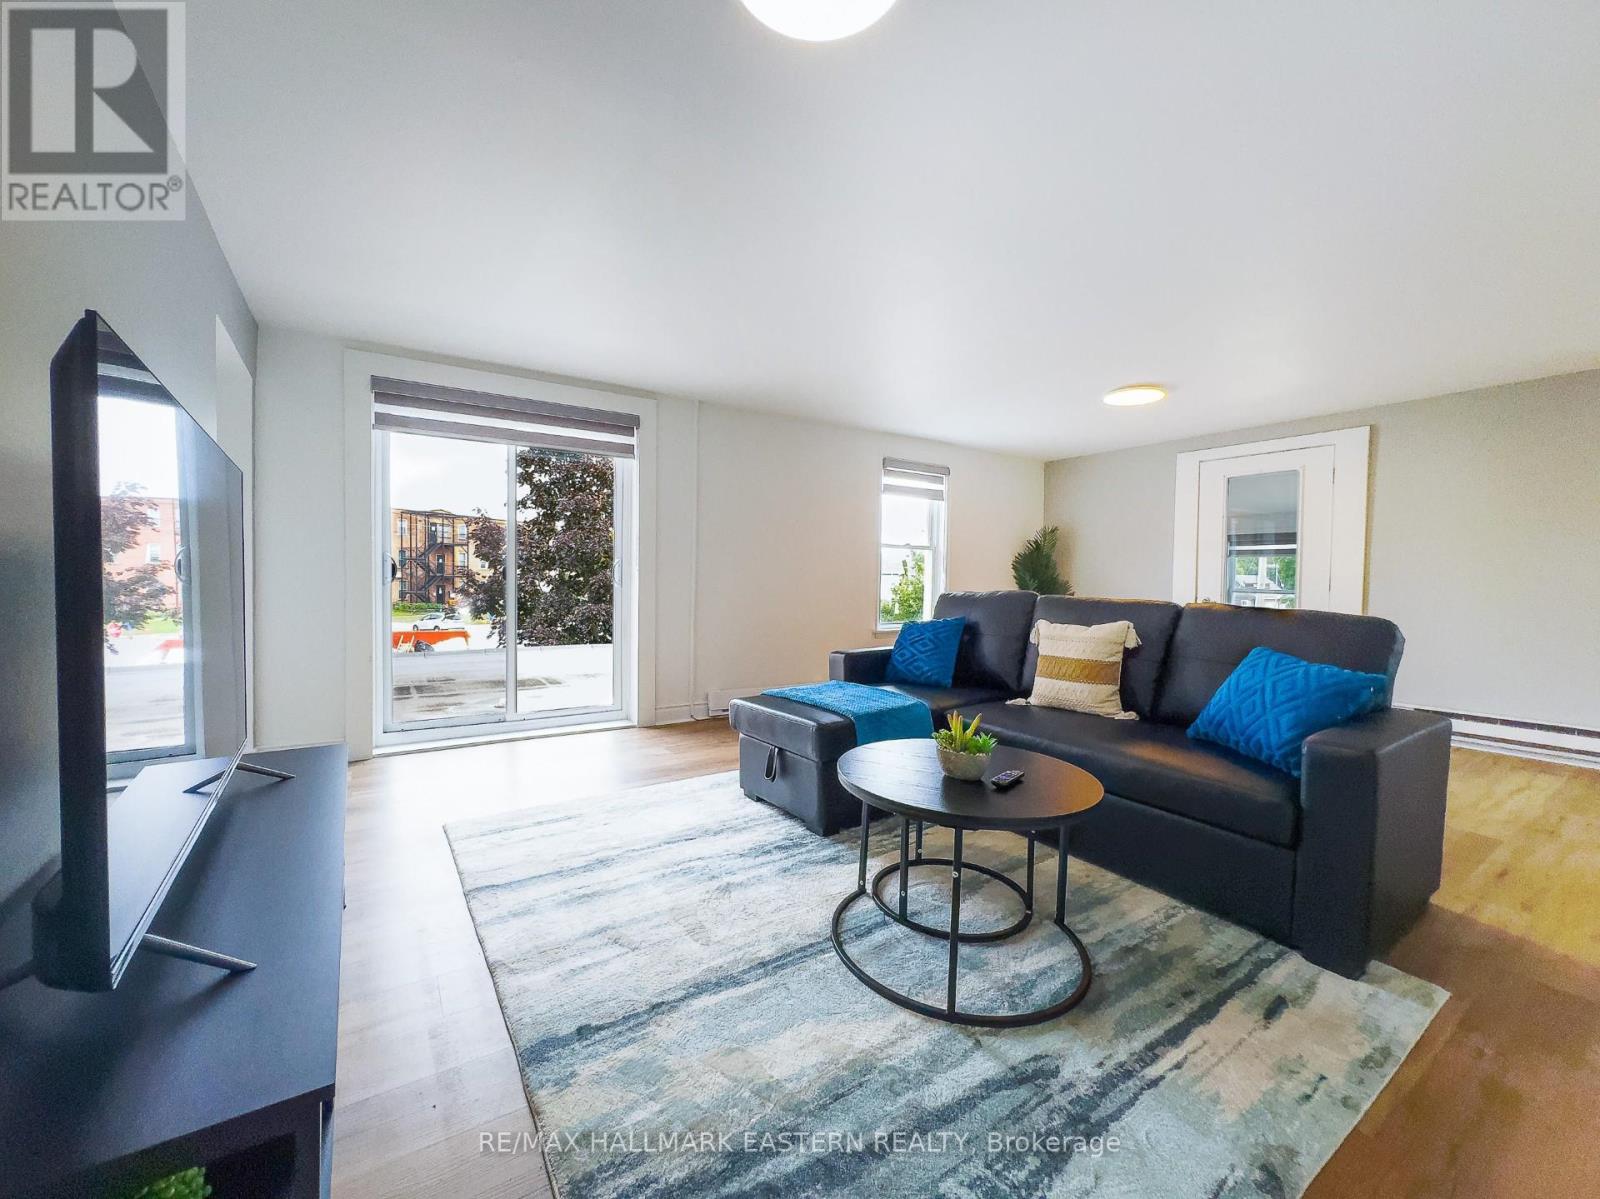
Welcome to this spacious and beautifully maintained 3 bedroom apartment offering comfort, convenience, and breathtaking water views. Features include: Bright and spacious layout, 3 generous bedrooms, 2 washrooms, - one full 3 piece bathroom, one 2 piece ensuite off the primary bedroom. In-suite laundry for ultimate convenience, gorgeous unobstructed views of the Bobcaygeon Canal. Ideal for professionals, or families. Available for turn key living with furniture included at ad additional negotiable cost. (id:49269)
112 Front Street
Belleville, Ontario
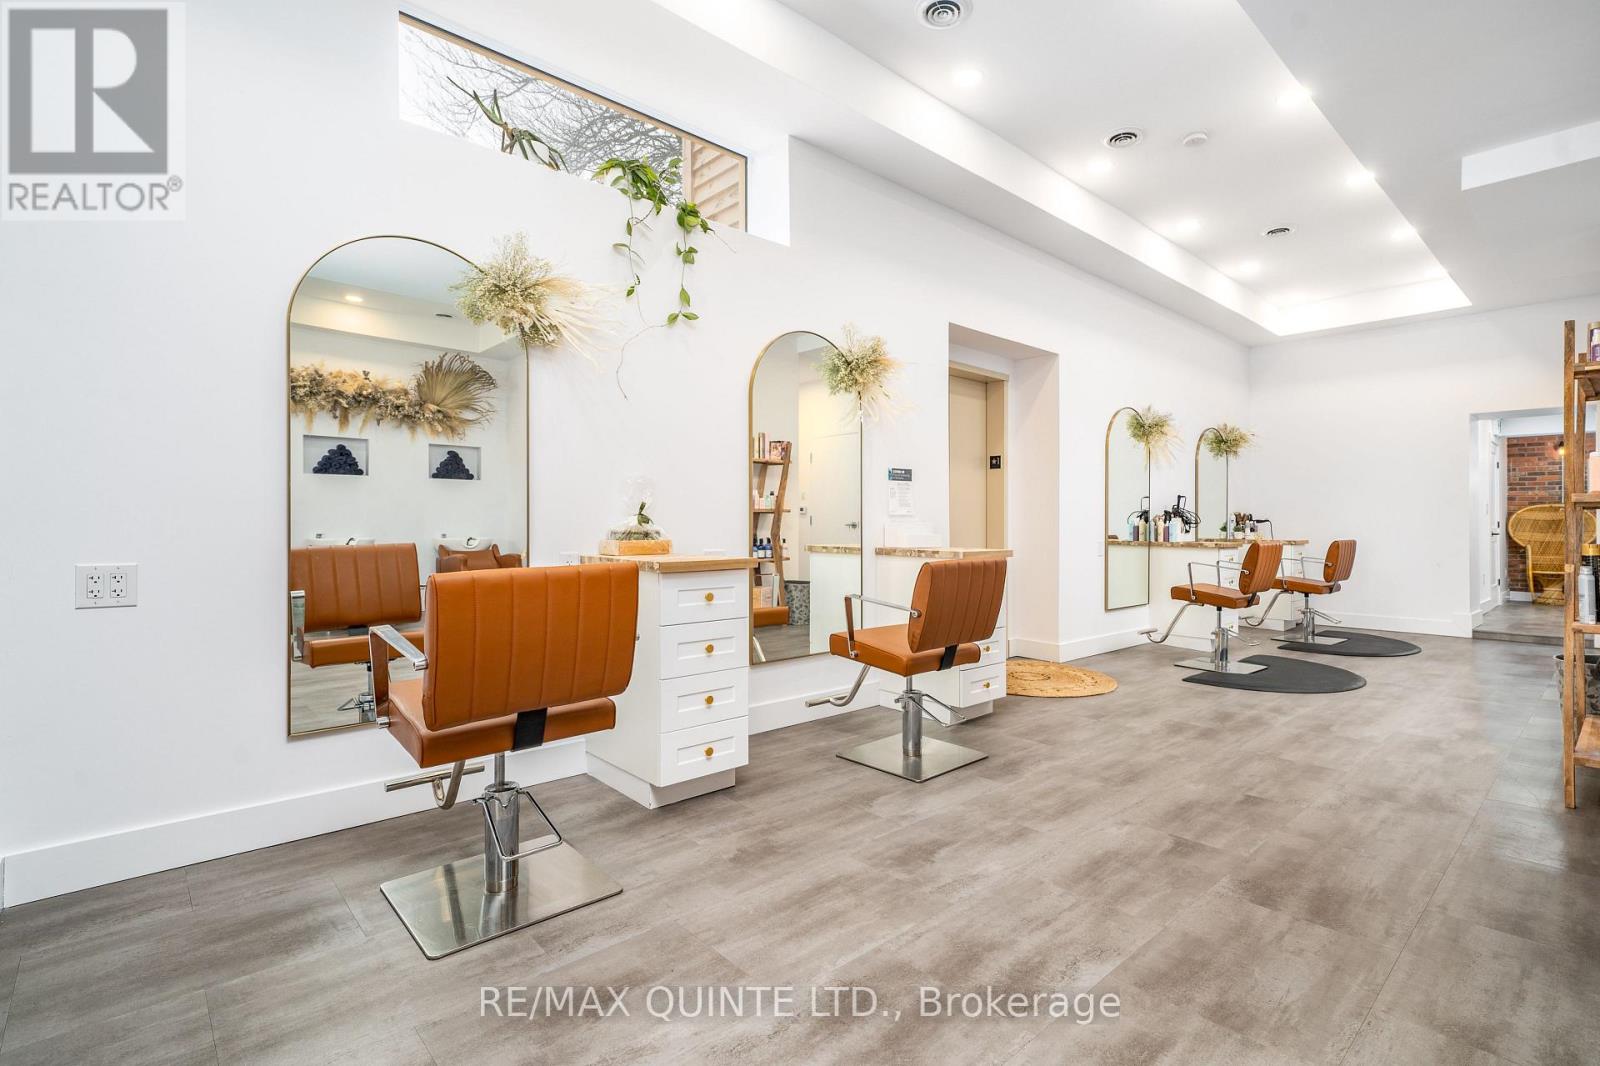
Kita Beauty Lounge is thriving on the second level at 112 Front St. The stunning main floor is available as a commercial space for lease. This beautifully renovated main floor space offers a fantastic opportunity for a hair salon or other compatible business looking for high visibility and a serene backdrop. The upper floor hosts the Kita Beauty Lounge, bringing a steady flow of potential clients to the building. Enjoy the benefits of a modern, stylish interior completed in 2021/2022, and take advantage of the picturesque views of the Moira River and nearby walking trail. The owner is also open to creative leasing arrangements, including renting chairs to individual stylists, making it a versatile option for those looking to establish their own studio. Rent is inclusive Don't miss out on this exceptional leasing opportunity on Dundas Street. (id:49269)

. South Of East Line Rd
Thessalon, Ontario
Calling all naturalists, hunters, and lovers of the bush! Don’t miss out on this well-treed 160-acre vacant lot, perfect for hunting or a getaway cabin. The property features ponds and swamp areas that attract wildlife and has trails throughout. Access to the lot is south of East Line Road and crosses crown land, with the road in has been cleared so you will be able to drive in. A black gate marks the start of the property, which is beyond the gate. Hundreds of miles of trails are available in Kirkwood Forest. Snowmobiles are needed for winter access, while trucks or ATVs can reach the lot in the summer. Take an adventure today! (id:49269)
44 Madison Avenue
Hamilton, Ontario
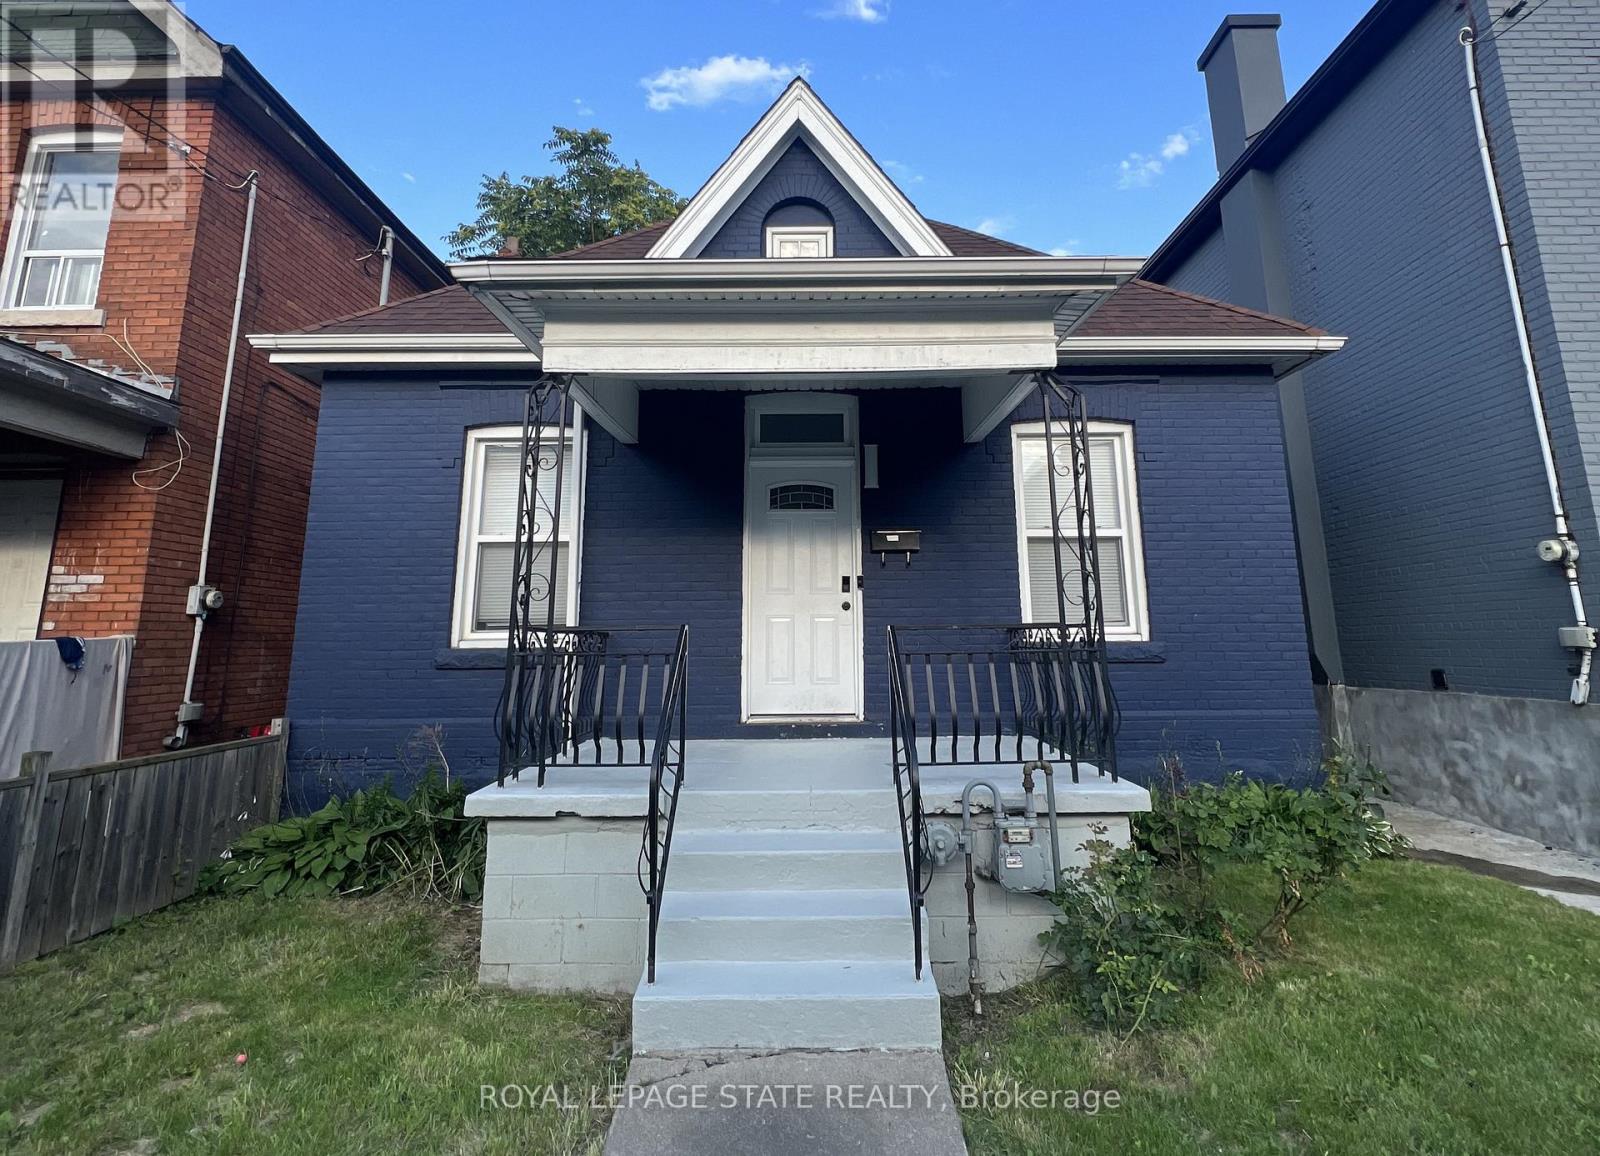
This modernized brick 2-storey home has everything you've been searching for! The main floor features 2 spacious bedrooms and an upgraded kitchen with stainless steel appliances, quartz countertops, and a convenient main-floor laundry. Upstairs, step into a second-floor family and entertaining area with an additional full bedroom, and the option to convert a linen closet into a second bathroom. The currently unfinished but full basement presents potential for an in-law suite or rental unit, ideal for investors or additional income. Centrally located near schools, parks, shopping, and transit, this move-in-ready home is perfect for first-time buyers or investors. (id:49269)

2a21 - 7215 Goreway Drive
Mississauga, Ontario
Position your business for success at 7215 Goreway Dr Unit 2A21, a prime corner food court unit located inside the busy Westwood Square Mall in the heart of Mississauga. This highly visible commercial space offers exceptional exposure in one of the city's most active shopping and transit hubs, just minutes from Toronto Pearson International Airport and major highways including Hwy 427, 407, and 401.Surrounded by major anchor tenants, banks, grocery stores, and a constant flow of daily shoppers and commuters, this unit benefits from strong foot traffic throughout the day. Convenient access to MiWay, TTC, and Brampton Transit terminals directly connected to the plaza makes this an ideal location for restaurant operators, food franchises, catering concepts, dessert bars, bubble tea shops, coffee shops or grab-and-go dining businesses.The corner location provides enhanced visibility and customer access within the food court, creating a standout opportunity for entrepreneurs ready to establish or expand their restaurant business in a thriving commercial environment. Whether you are launching a new concept or growing an existing brand, Unit 2A21 offers the exposure, convenience, and traffic needed to succeed.Excellent opportunity for restaurateurs, investors, chefs, and first-time business owners looking to be part of one of Mississauga's busiest retail destinations.The unit comes fully equipped as a turn-key solution with a hood fan, gas connection, electrical panel, kitchen sink and more. (id:49269)
30 Mill Street
Mississippi Mills, Ontario
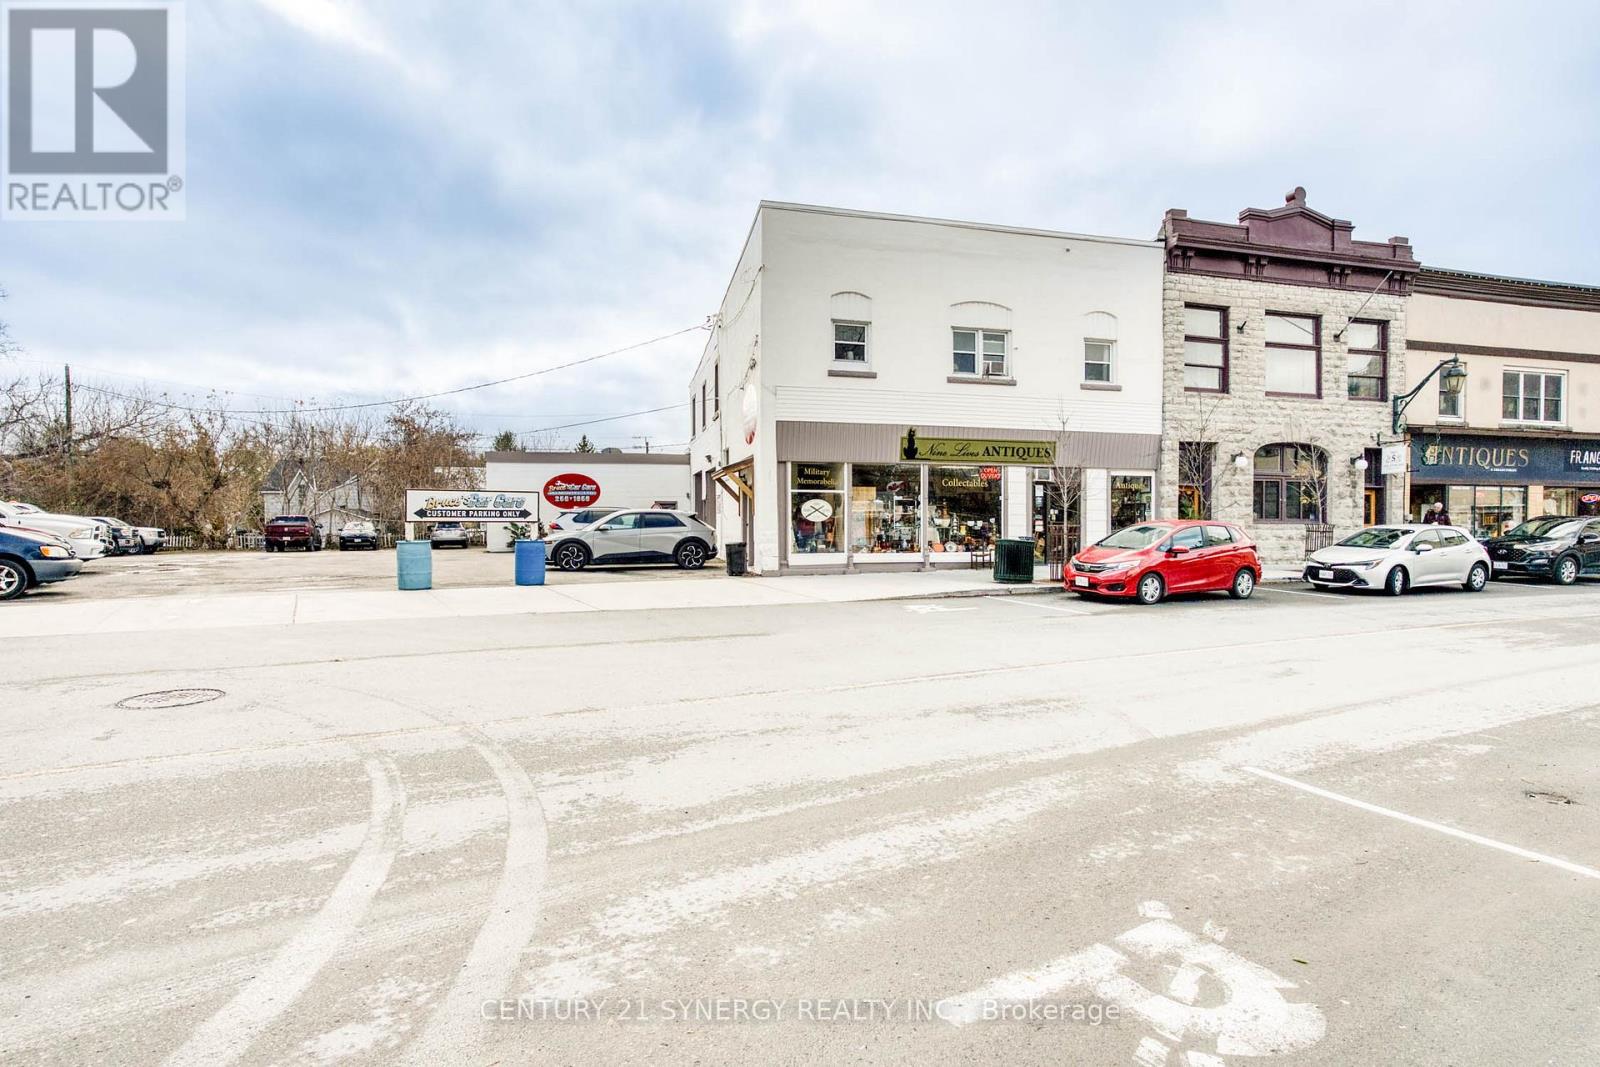
A rare mixed-use investment opportunity in the heart of historic downtown Almonte-one of Eastern Ontario's most resilient and sought-after small-town markets. This well-established property offers diversified income potential with a proven commercial track record and flexible residential upside. The commercial component features two long-standing tenants that anchor the property with stability and visibility. A locally trusted auto repair shop, operating successfully from this location for over 25 years, continues to serve a loyal customer base, while a retail antique store, established here for more than a decade, benefits from steady foot traffic drawn to Almonte's vibrant downtown core. Above and behind the commercial spaces are two self-contained residential units, ideal for investors seeking mixed-use cash flow. One 1-bed+den apartment and one 2-bed+den apartment provide strong rental appeal. The front apartment is currently vacant, offering immediate opportunity to secure a new tenant at market rents or to owner-occupy. Each residential unit includes a designated parking space, a valuable amenity in the downtown setting. Why invest in Almonte? Almonte is widely recognized as a high-demand, low-vacancy market driven by its historic charm, walkable downtown, and proximity to Ottawa. Often referred to as the "Friendly Town," Almonte attracts tourists, professionals, and long-term residents alike with its heritage architecture, boutique shopping, thriving arts scene, and scenic Mississippi River. Investors are drawn to Almonte for its consistent rental demand, limited commercial inventory, and strong tenant loyalty, making mixed-use properties here especially compelling. This property presents a balanced investment: established commercial income, residential rental growth potential, and a prime downtown location in a community that continues to outperform expectations. A smart addition to any investor's portfolio looking for stability today and upside tomorrow. (id:49269)
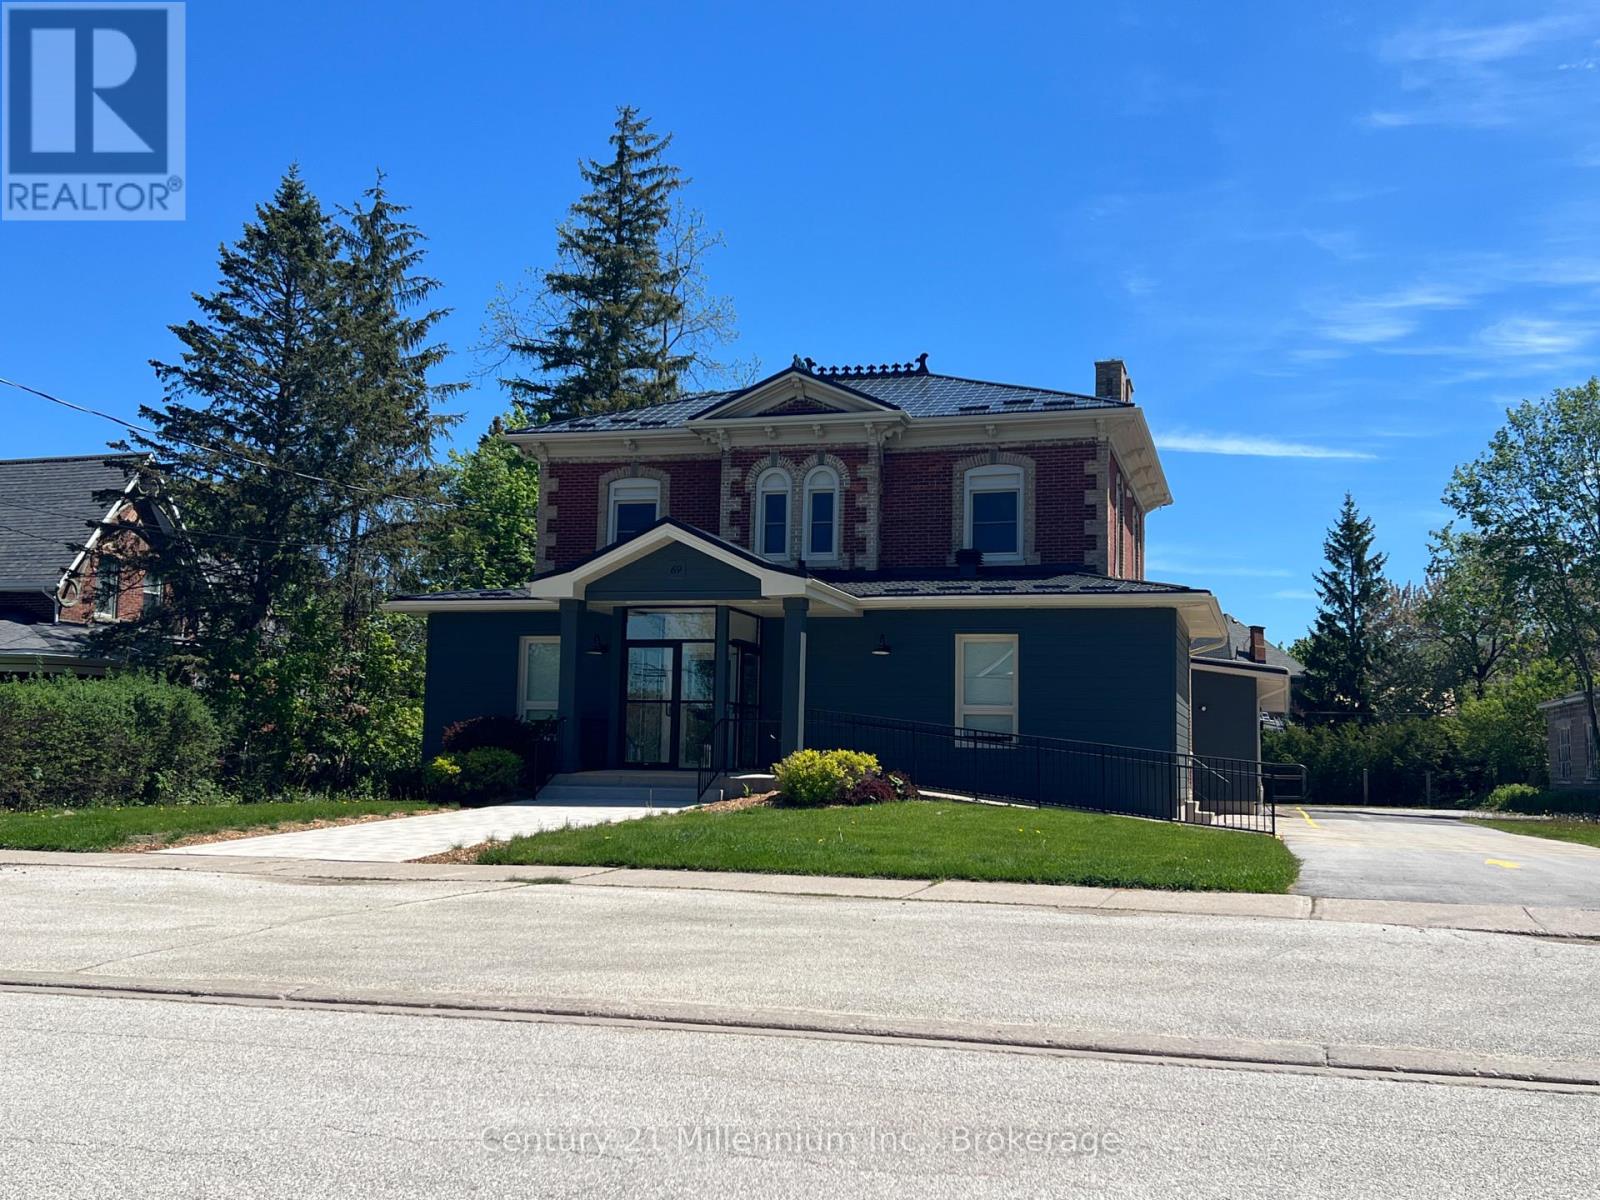
1 - 69 Denmark Street
Meaford, Ontario
Welcome to Apt #1 at 69 Denmark Street in the charming town of Meaford, Ontario. This walk-up second floor suite features approximately 1100 sq ft of living space, with plenty of storage and one dedicated outdoor parking space. Newly renovated and freshly painted, the apartment features new flooring and windows throughout, an oversized kitchen with new countertops, built-in wall oven, cooktop, fridge and dishwasher, as well as its own in-suite laundry with new washer and dryer. Adjacent to the kitchen is a spacious dining room, with 2 large windows providing for natural light. A generously-sized living room provides additional space for relaxation, and could accommodate an office. The apartment also features 2 well-proportioned bedrooms and an updated bathroom, with new countertops, shower and toilet. The property itself is conveniently located in a sought-after neighborhood, being only steps to Georgian Bay, Meaford Harbour and its public beach, and with easy access to the restaurants, shops and local amenities that have made Meaford a desired location for year-round living. The unit has a separate hydro meter, and the tenant is responsible for paying the electricity bill. (id:49269)

260 Main Street E
Southgate, Ontario
Location, Location. Large Commercial Building. Downtown Dundalk. Highly Visible. C2 Zoning With Wide Variety Of Uses. Excellent Street Appeal. Open Concept Layout. Main St. Location. Close To Grocery Store Plaza. Land And Building Only. (id:49269)

5 Main Street E
Athens, Ontario
Opportunity Knocks,Great 25x100 FT lot right in the heart of the charming Athens! this exceptional commercial lot at 5 Main Street presents a rare investment and development opportunity in a growing Eastern Ontario community. Located directly on Main Street with excellent visibility and exposure, the property benefits from steady local traffic, nearby established businesses, and convenient access to Brockville, Highway 401, and surrounding townships. The property features desirable Core Commercial zoning, allowing for a wide range of permitted commercial and mixed-use applications, including retail, professional office space, service businesses, cafes, boutique storefronts, and potential residential units above commercial space. The flexible zoning creates an attractive opportunity for investors, entrepreneurs, and developers seeking long-term value and income potential. Athens continues to attract attention for its small-town charm, business-friendly atmosphere, and strategic location within the Leeds and Grenville region. Surrounded by local amenities, restaurants, financial institutions, pharmacies, and community services, this property is ideally situated for a commercial venture. Easy Convenient access to Highway 401 and Brockville! (id:49269)
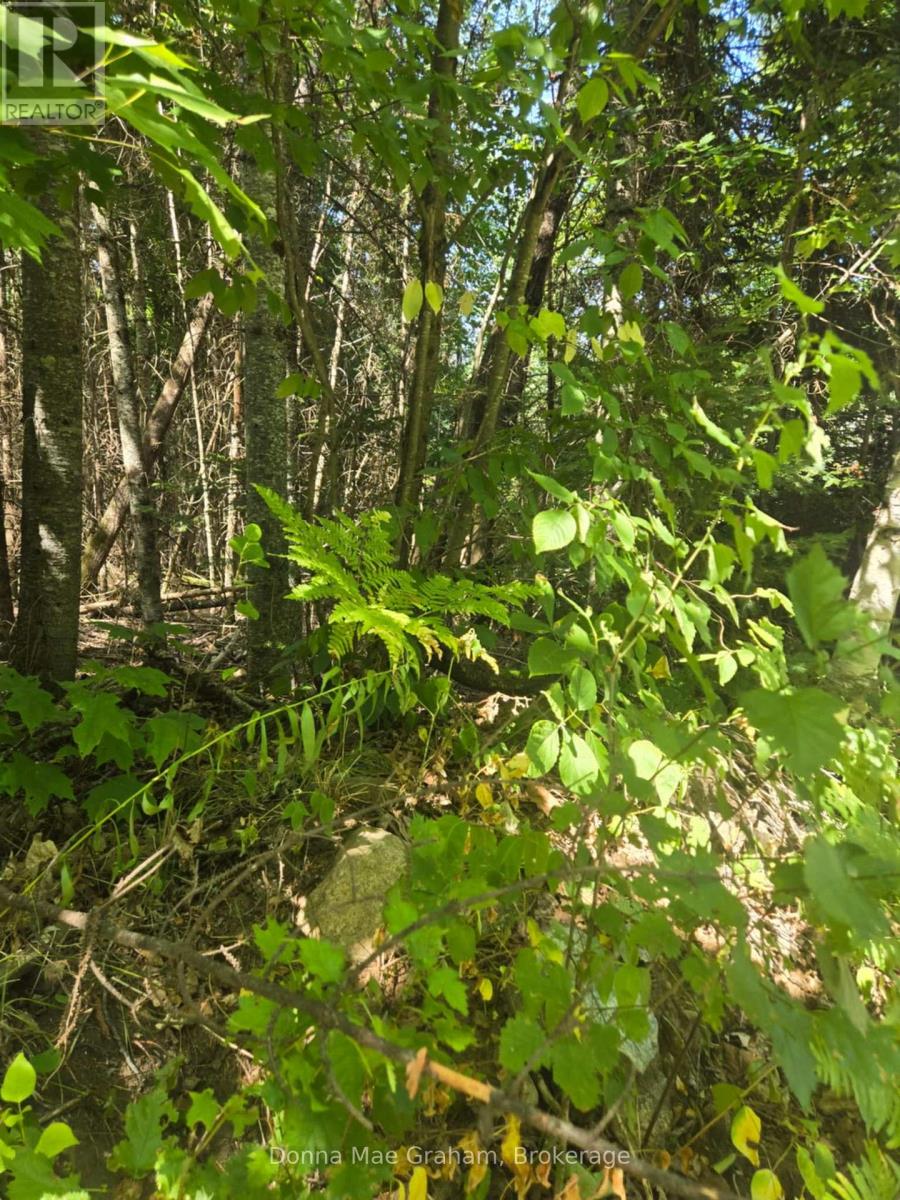
0 Macduff Road Acres E
Highlands East, Ontario
THe drive way is in, survey at office, property is marked with yellow ribon well treed, some wetland in front (id:49269)
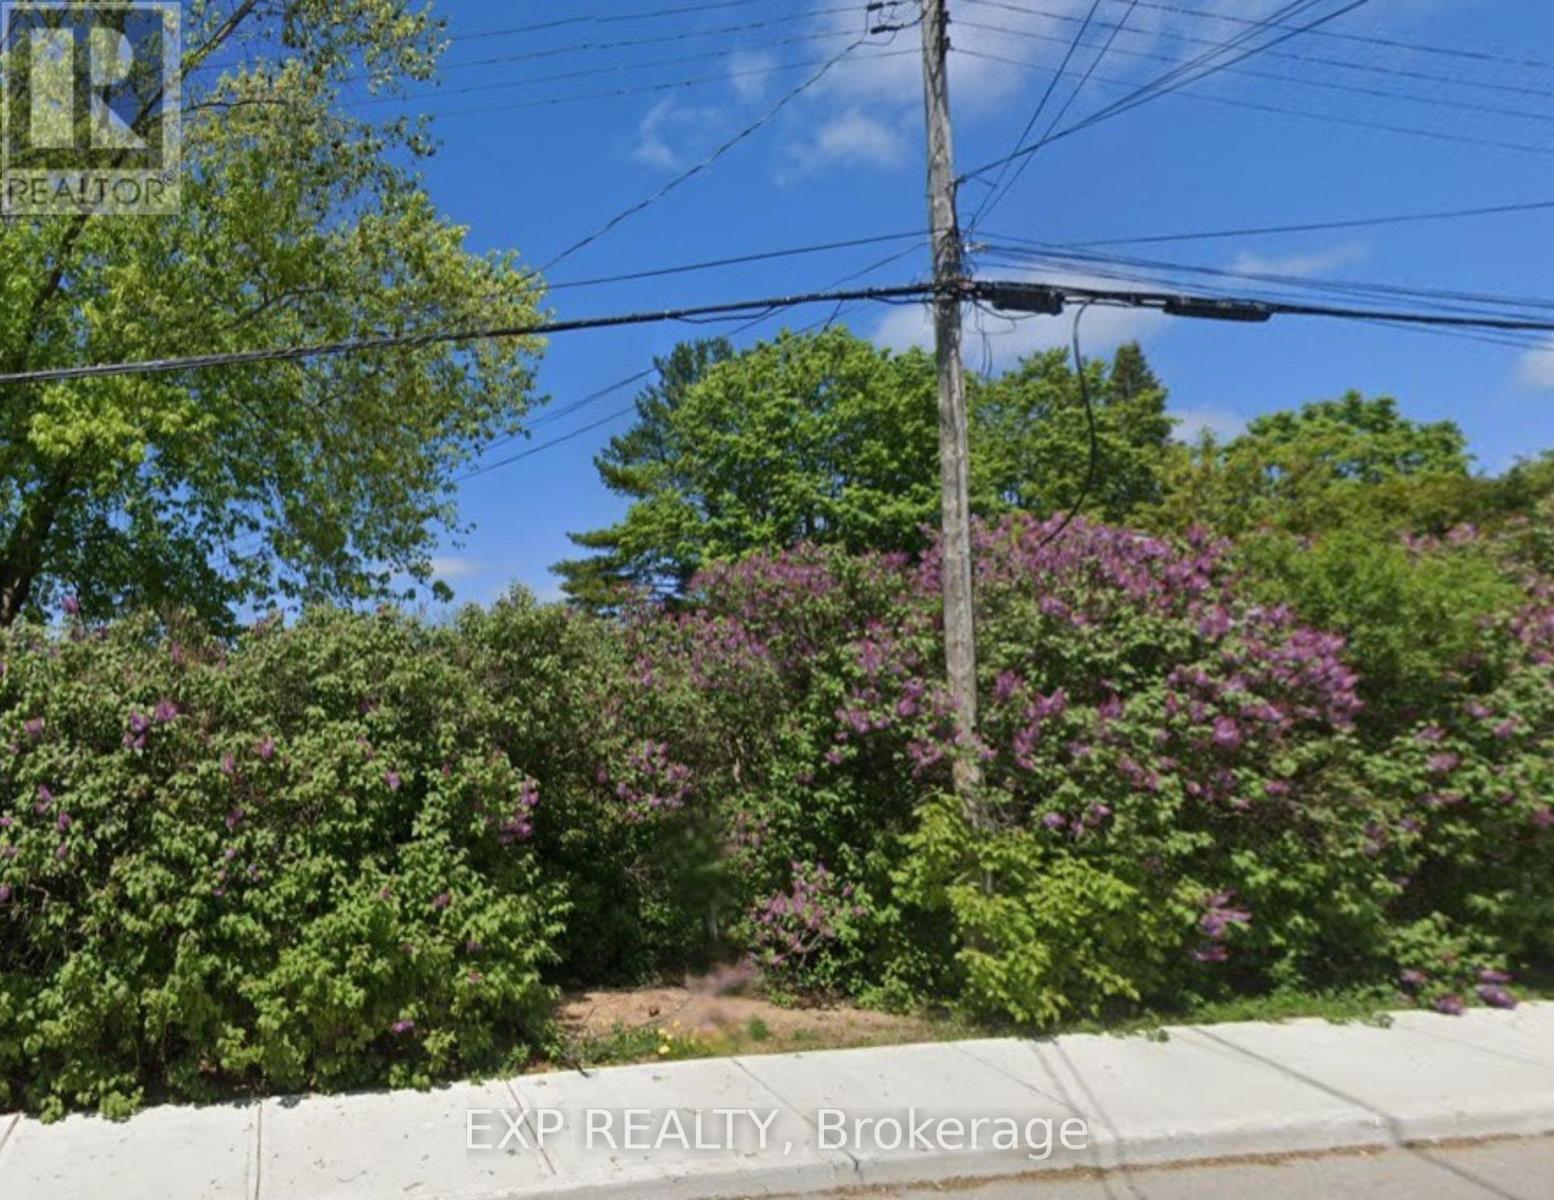
242 Victoria Street
Mississippi Mills, Ontario
Build your dream home on this prime vacant lot at 242 Victoria Street in the heart of charming Almonte. Measuring approximately 63.92 x 70.19 feet, this property is ideally situated on a quiet, family-friendly residential street. Enjoy the perfect blend of small-town charm and everyday convenience, with a short walk to local amenities, schools, parks, playgrounds, and shopping. Whether you're looking to create your forever home or invest in a growing community, this is a rare opportunity to secure your own piece of land in a sought-after location. (id:49269)
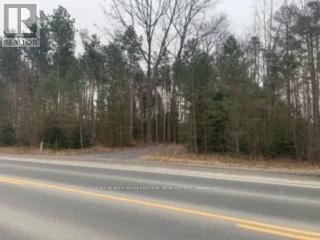
0 County Rd 42
Trent Hills, Ontario
Welcome to your picturesque piece of paradise along the Trent River! Nestled on 1.8 acres of waterfront land, this rural gem offers a unique opportunity to embrace the beauty of nature in a serene and private setting. As you step onto this expansive property, you'll notice the large stand of trees. The highlight of this property is its exclusive waterfront access to the majestic Trent River. Imagine waking up to the soothing sounds of the river gently flowing, while enjoying the breathtaking views from your dream home. With 1.8 acres at your disposal, there's ample space to design and create your ideal residence, complete with all the amenities that cater to a comfortable and luxurious lifestyle. The expansive lot size also allows for potential gardening, outdoor recreation, or the possibility of additional structures, ensuring that your vision becomes a reality. Escape the hustle and bustle of city life and immerse yourself in the tranquility of this rural haven. Yet, convenience is not sacrificed, as nearby amenities and charming local communities offer the perfect balance between seclusion and accessibility. Don't miss this rare opportunity to own a piece of waterfront paradise on the Trent River - where the natural beauty of the land meets the endless possibilities of your imagination. Embrace the serenity, create your sanctuary, and make memories that will last a lifetime. (id:49269)
Exit Realty Liftlock