
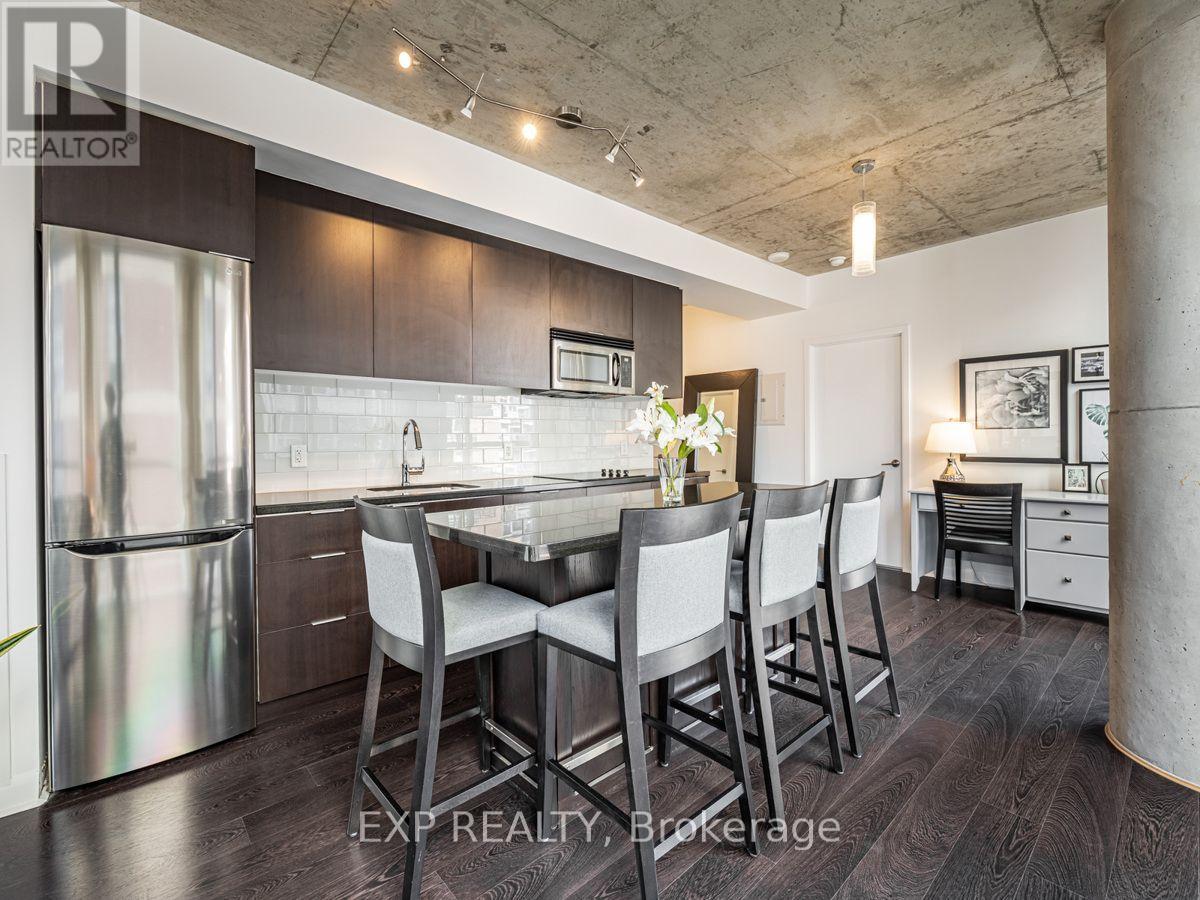
401 - 478 King Street W
Toronto, Ontario
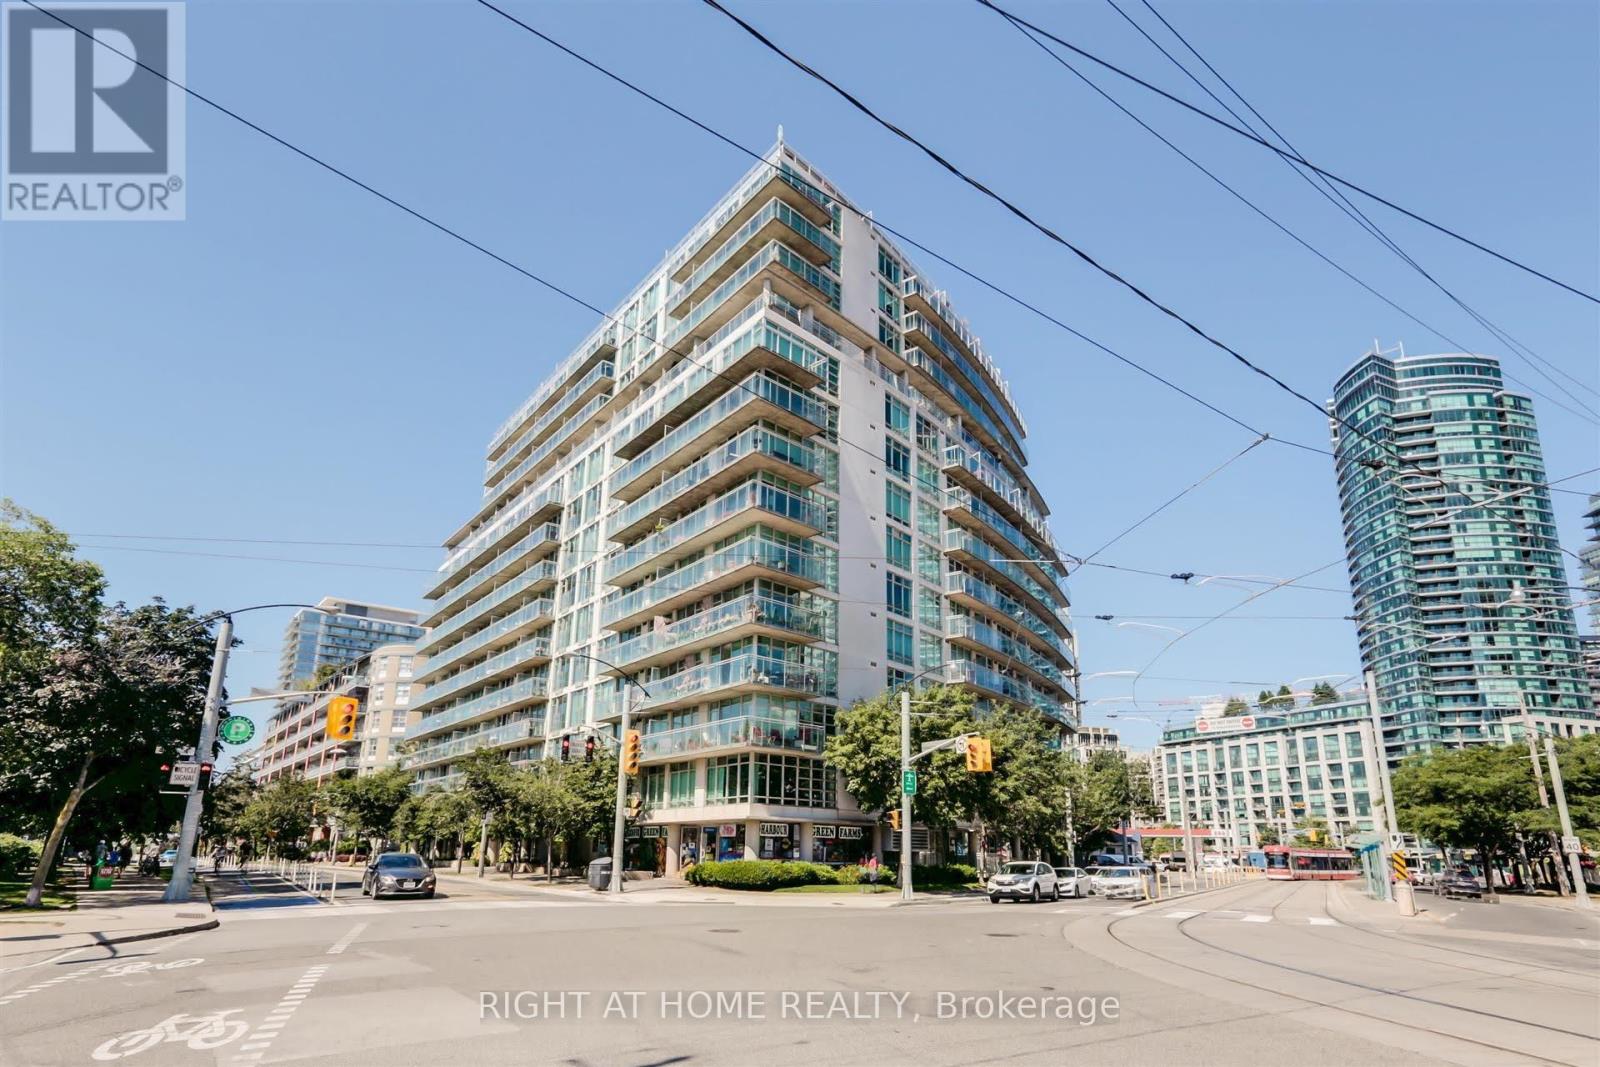
Condo in the heart of the entertainment district! Spacious downtown core living, bright and quiet corner unit with floor to ceiling windows and an Ideal Split Floor Plan. Two full bedrooms and two full bathrooms. Primary bedroom with en-suite and double closets, and second bedroom with wall to wall closet. New paint, new refrigerator, new washer and dryer, full size dishwasher, new kitchen backsplash, all new light fixtures, curtains included. Custom kitchen island with storage and wine rack. 80 square foot balcony. One underground parking spot included.Boutique condo building with only 12 floors, shared courtyard to enjoy, with concierge, gym, party room and guest suite available. Steps to the best restaurants and bars in the city, close to the waterfront and steps from the streetcar/subway. (id:49269)
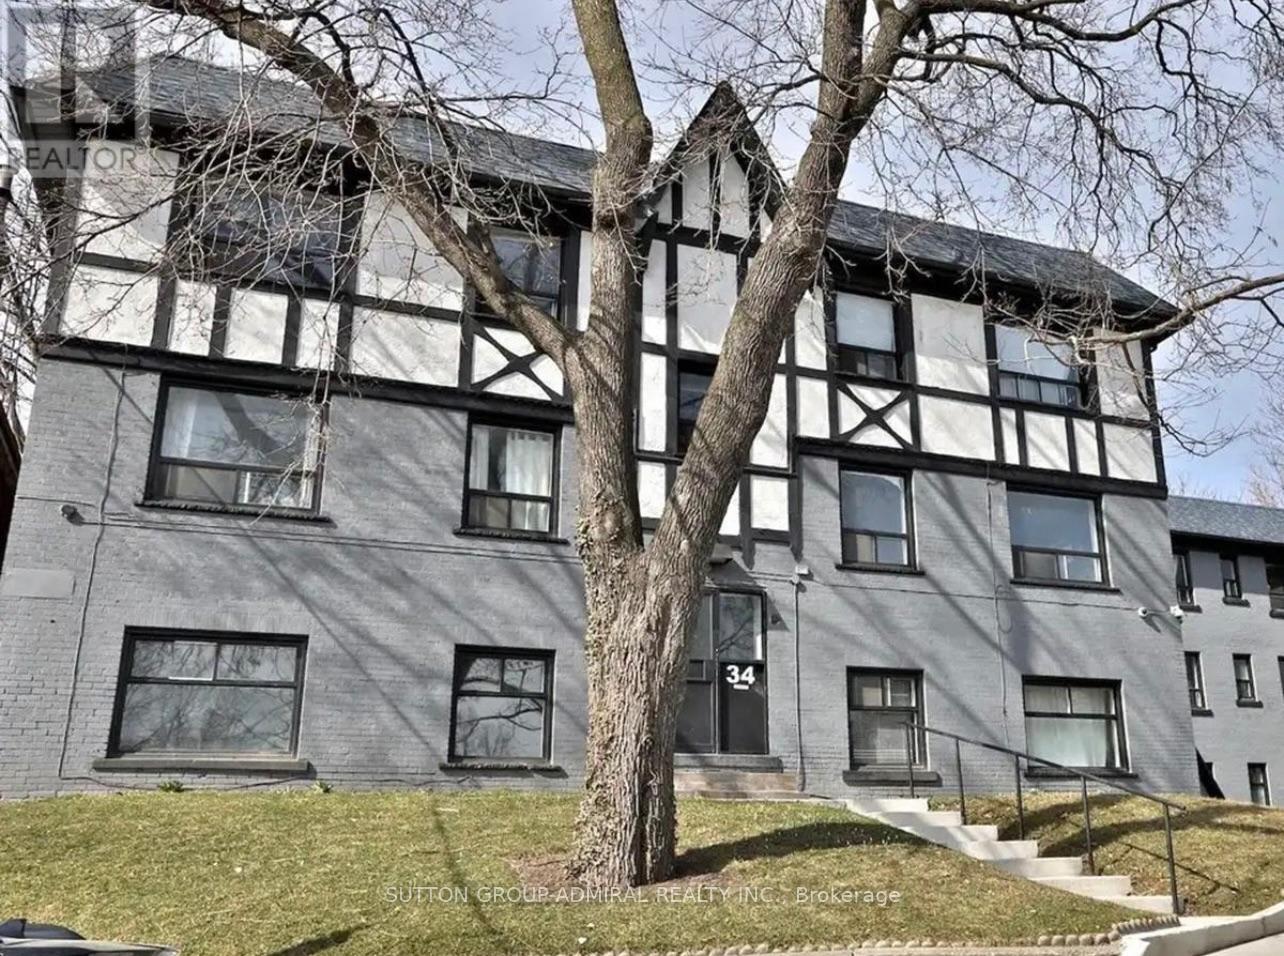
12 - 34 Heydon Park Road
Toronto, Ontario
Welcome to 34 Heydon Park, steps to College and Dovercourt. Close Proximity To Restaurants, Ttc, Shops, Schools, steps to the west end YMCA with a Gym, Childcare, Swimming etc, And Much More! Brand new heating and cooling controlled from your suite! Photos Not Exact, Taken From A Similar Unit Prior To Occupancy. (id:49269)
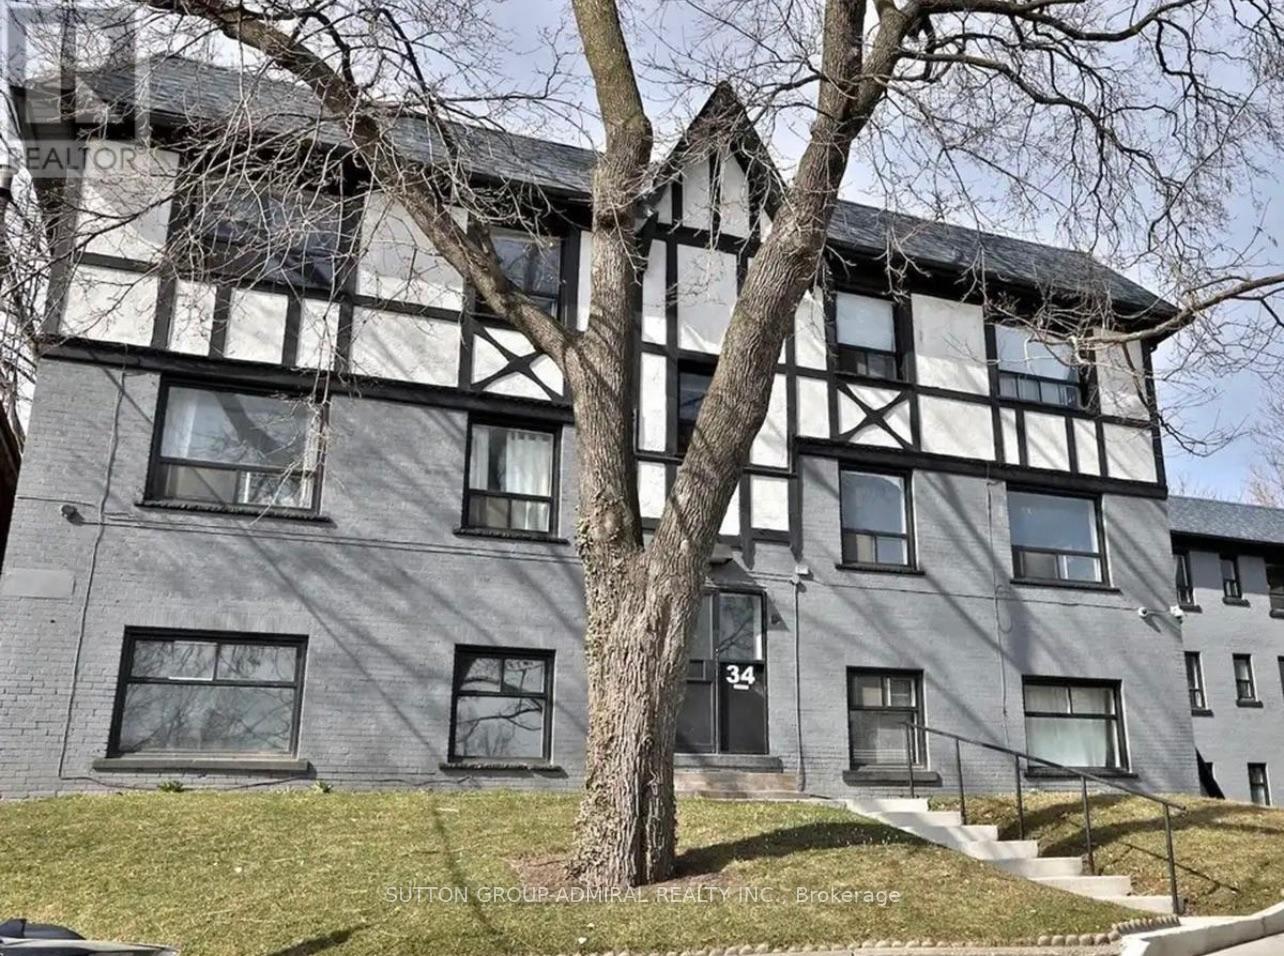
5 - 34 Heydon Park Road
Toronto, Ontario
Welcome to 34 Heydon Park, steps to College and Dovercourt. Close Proximity To Restaurants, Ttc, Shops, Schools, steps to the west end YMCA with a Gym, Childcare, Swimming etc, And Much More! Brand new heating and cooling controlled from your suite! Photos Not Exact, Taken From A Similar Unit Prior To Occupancy. (id:49269)
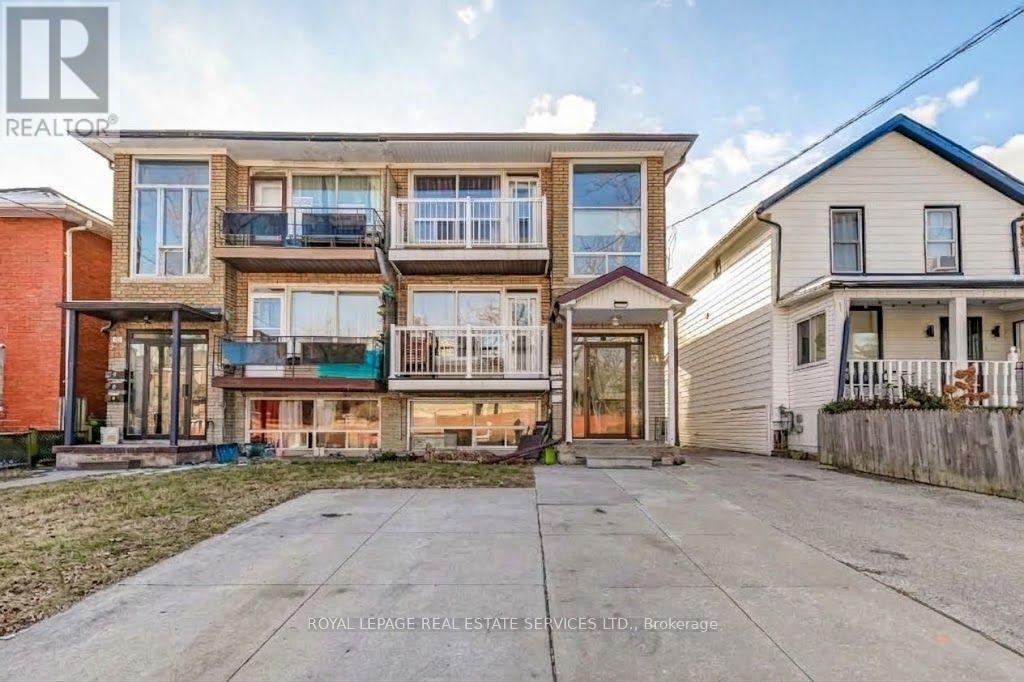
1 - 74 Burlington Street
Toronto, Ontario
Charming, unfurnished ground floor unit in the heart of Mimico! Welcome to 74 Burlington Street, an exceptionally bright, spacious, and spotlessly maintained main-floor home in a triplex. Features a functional galley eat-in kitchen complete with ceramic tile flooring, subway-tile backsplash, double stainless steel sink, stainless steel stove, white refrigerator, ample white cabinetry, and built-in pantry storage. High-traffic laminate and hardwood flooring flow through the living areas and two generously sized, sunlit bedrooms. Enjoy the added benefit of two exterior parking spaces-one at the front and one at the back. Shared, separately metered laundry is located on-site (no coin operation required). Professional landscaping and snow removal services are included for ultimate convenience. Ready to welcome you home! Tenant pays: Hydro, Hot water tank rental fee & cost to heat the water. Landlord pays: cost to provide heat to the building, Water, landscaping, and snow removal. (id:49269)
210 - 225 Village Green Square
Toronto, Ontario
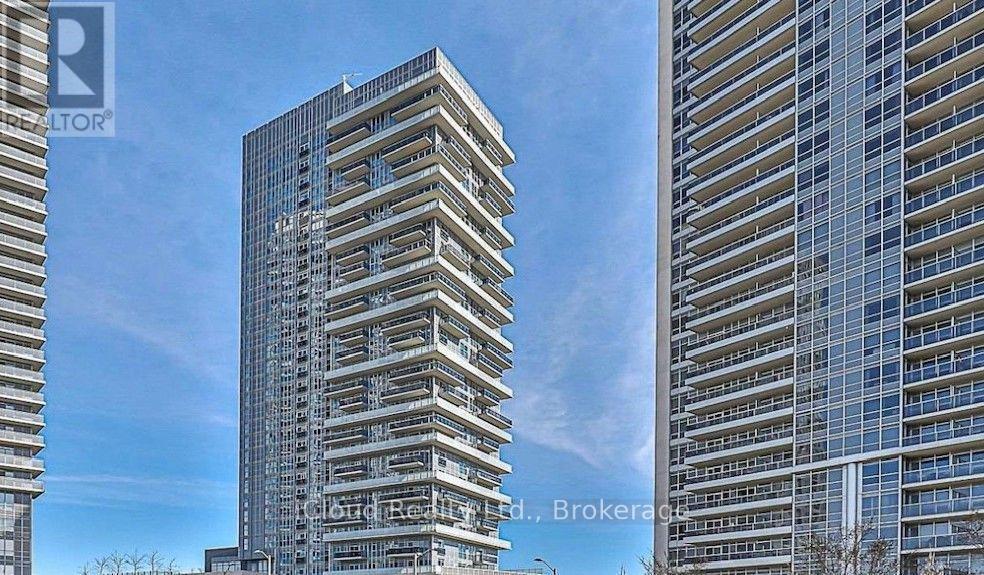
Available for Lease Immediate - Perfect for a Couple- HIGH DEMAND LOCATION - Tridel Built Building - Laminate Flooring Throughout Unit, Mirrored Closet With Organizer, Built-In with Organizer Built-In and Floor to Ceiling Windows which provides tons of Lighting. 1 Bedroom, 1 Full Bath + 1 Parking (Above Ground and Same Floor as Unit). Long Balcony with Unobstructed View Facing East. Right besides Hwy 401, 5 minutes to DVP/404, TTC, GO Transit, Close to Schools like Centennial College, U of T Scarborough. Walking Distance fo Agincourt Mall and Kennedy Commons. Tons of Restaurants in the Area, 24 Hr Concierge, Tons of Amenities - Party Room, Theater Room, Dining Room , Outdoor BBQ, Outdoor Fireplace Terrace, Billiards Room, Fitness and Yoga Room. (id:49269)
106 - 19 Rosebank Drive
Toronto, Ontario
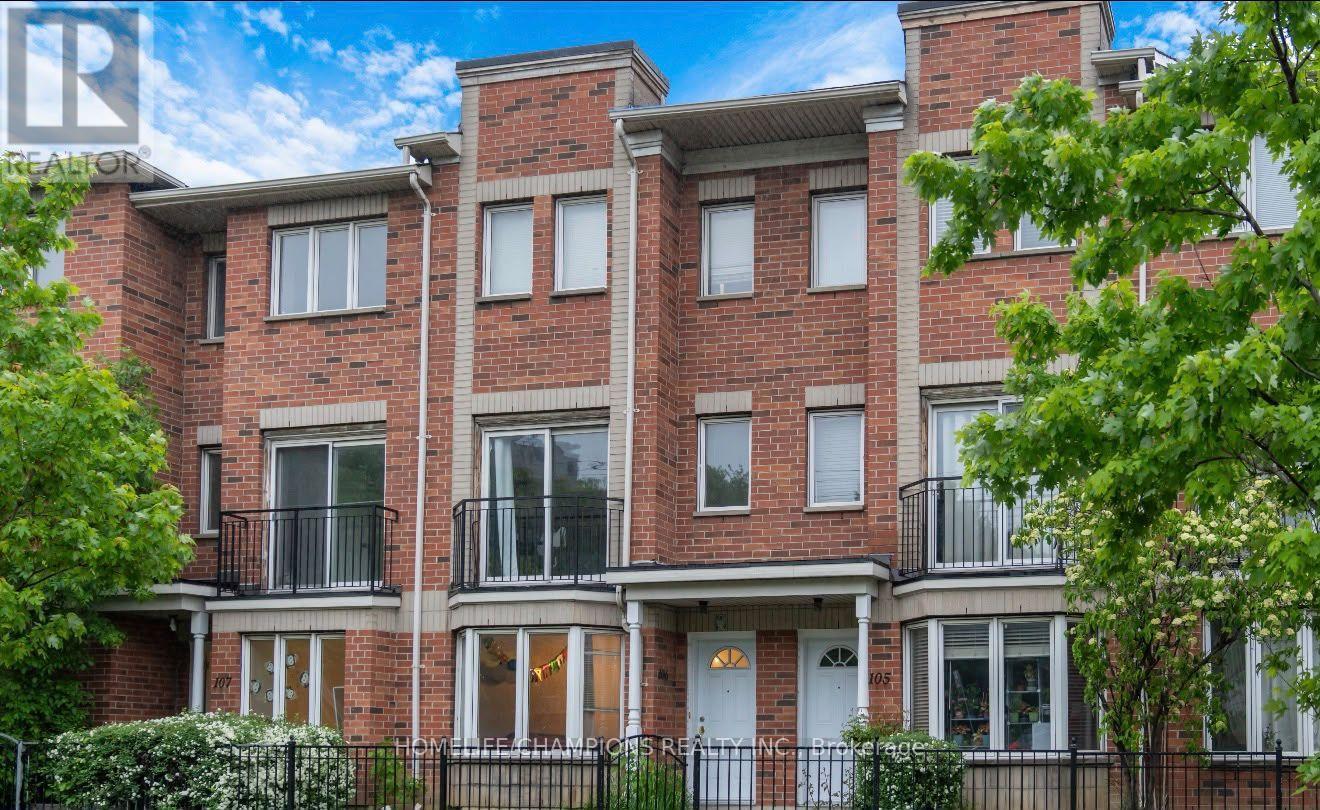
Amazing Opportunity in a Prime Location. This Sun Filled Town-Home Is Perfect for investors or first home buyers ready to move in. Modern Kitchen with quartz counter-tops, back-splash, and bay window. Underground parking spaces with direct access from the basement. Freshly painted throughout. Experience unmatched convenience with the TTC just steps away, close proximity to schools, Centennial College, UofT, Scarborough Town Centre, Shopping, Banks, Highway 401, and the public library.***SEE ADDITIONAL REMARKS TO DATA FORM*** (id:49269)
1209 - 650 Queens Quay W
Toronto, Ontario
Welcome To Your All-Inclusive 1+1 Suite In The Atrium, Almost 700 Sqft Unit + Plus Over 200 Sqft Terrace Facing Direct South Lakeview! Includes one locker for additional storage. Well-Appointed Open Concept Kitchen & Breakfast Bar. Bright Bedroom With Custom Closet Organizers. A Bright Sun-Filled Solarium To Suit Your Needs (Office, Or 2nd Bedroom) (id:49269)
Ph3027 - 135 Lower Sherbourne Street
Toronto, Ontario
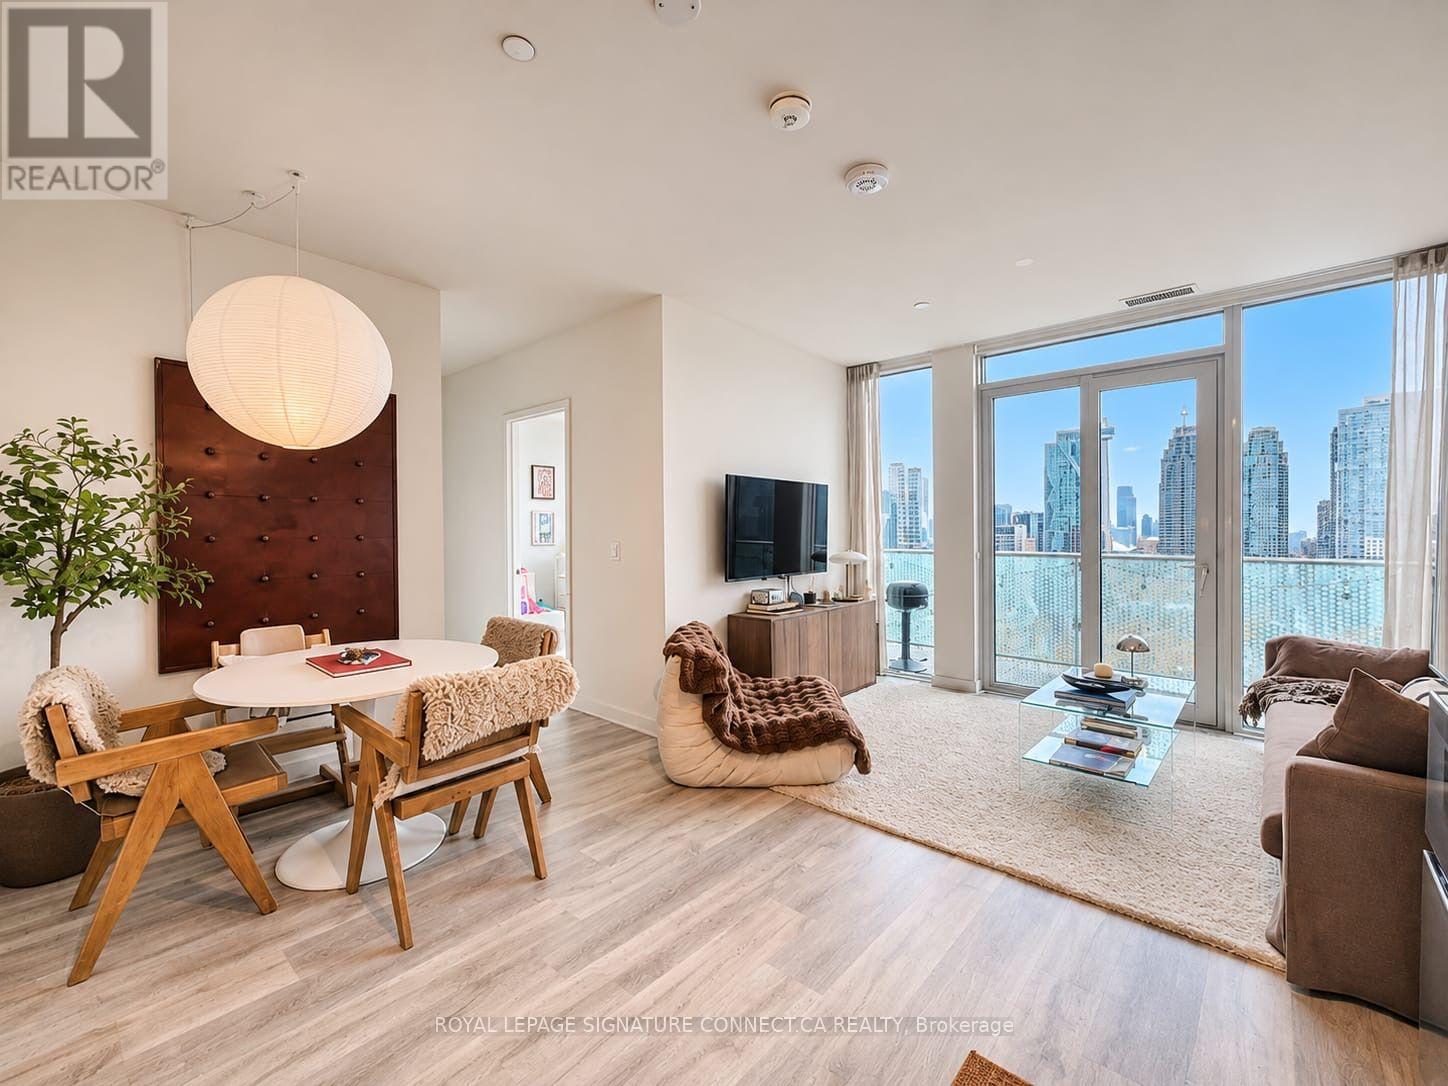
A three bedroom penthouse with possibly the best views in the city? Yes please! At just two years new with over 1200sf of total living space, this stunning southwest corner unit checks all your boxes! 3 proper bedrooms with floor to ceiling windows. Check. Space for dining and entertaining. Check. A massive 310 sq. ft. wrap-around balcony with epic water, skyline and sunset views? Check. And the location? Pretty hard to beat. You're steps from St. Lawrence Market, the Distillery District, waterfront, restaurants, shopping, and transit. 100 WalkScore. 100 TransitScore. 99 BikeScore. Enjoy resort-style amenities including: 24 hour concierge, fitness and weight areas, yoga studio. theatre/media, games and party rooms, an outdoor rooftop pool with lounge, barbecues and a tanning deck. Three bedrooms, two bathrooms, parking, a locker, and a balcony you'll never want to leave. Now that's a rare find in the heart of downtown. (id:49269)
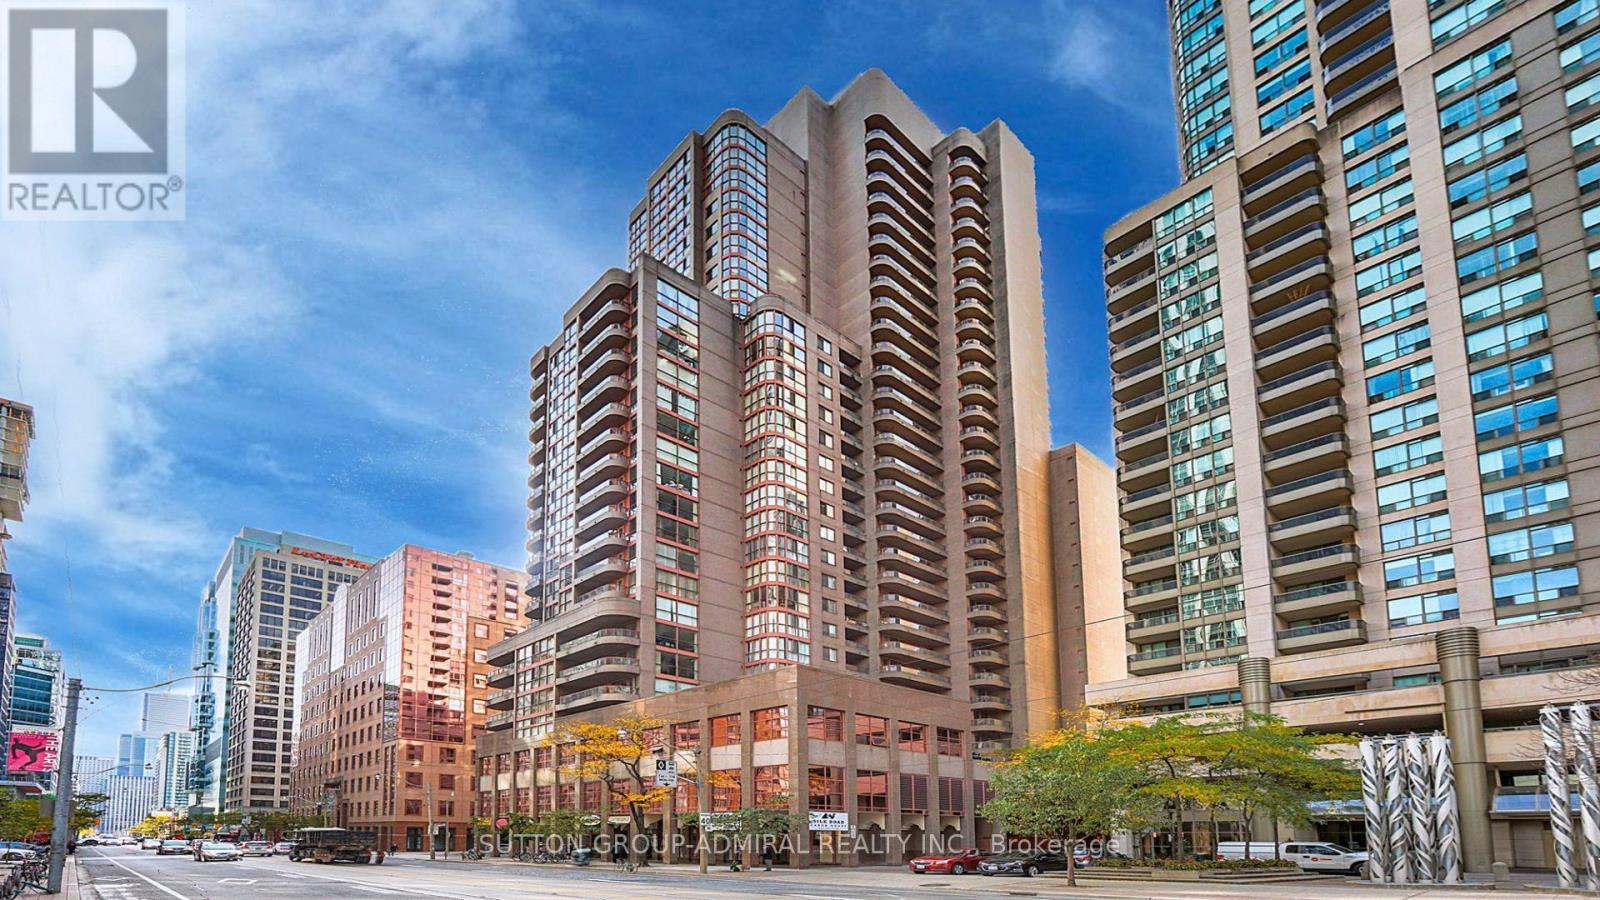
2901 - 736 Bay Street
Toronto, Ontario
South Facing,Open Concept Layout With Ample Closet Space. Brand New Vinyl wide Plank FlooringThroughout. Conveniently Located In Walking Distance To U Of T, TMU, Hospitals, Grocery Stores And The Financial District.Building Amenities: Guest Suites, Visitor Parking, Gym, Billiard Room, Indoor Pool, Hot Tub,Sauna, Party Room,24Hr Security. Parking $125, Locker $50. (id:49269)
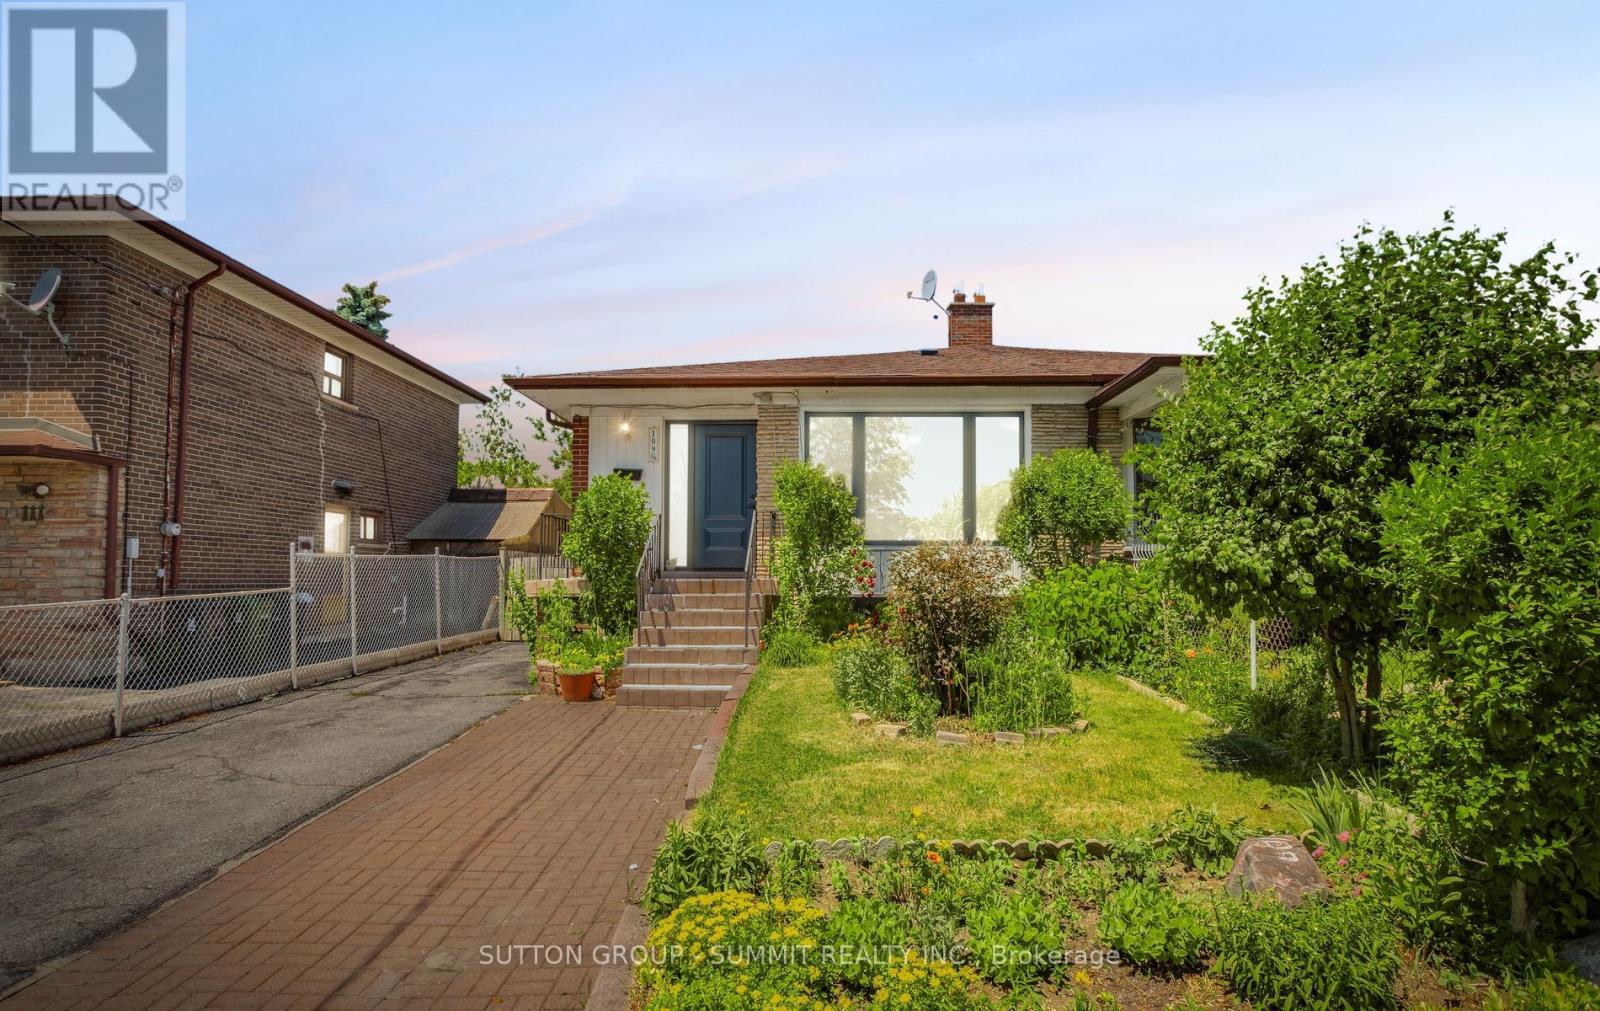
109 Elnathan Crescent
Toronto, Ontario
* HERE IS YOUR CHANCE TO LIVE IN iTALLIAN GARDENS *LOVELY 4 BEDROOM, 2 FULL WASHROOMS. HOME WITH LOWER LEVEL APARTMENT *A SEPARATE ENTRANCE TO THE PARTIALLY FINISHED BASEMENT OFFERS FANTASTIC IN-LAW SUITE POTENTIAL. PERFECT FOR MUILTI GENERATIONAL LIVING OR A KIDS HANGOUT SPACE, AMPLE DRIVEWAY PARKING MEAN THERE'S SPACE FOR EVERYONE. *IDEAL FOR LARGE FAMILIES *TWO COMPLETE UNITS * WELL MAINTAINED KITCHEN *HARDWOOD FLOORS ON MAIN & LOWER LEVEL *NEW ROOF *FULLY FENCED * SOUGHT AFTER NEIGHBORHOOD *NO LAMINATE *PRIDE OF OWNDERSHIP *MOVE IN READY. FRESHLY PAINTED. CLOSE TO FINCH LRT. TTC ACCESS AT YOUR DOOR. (id:49269)
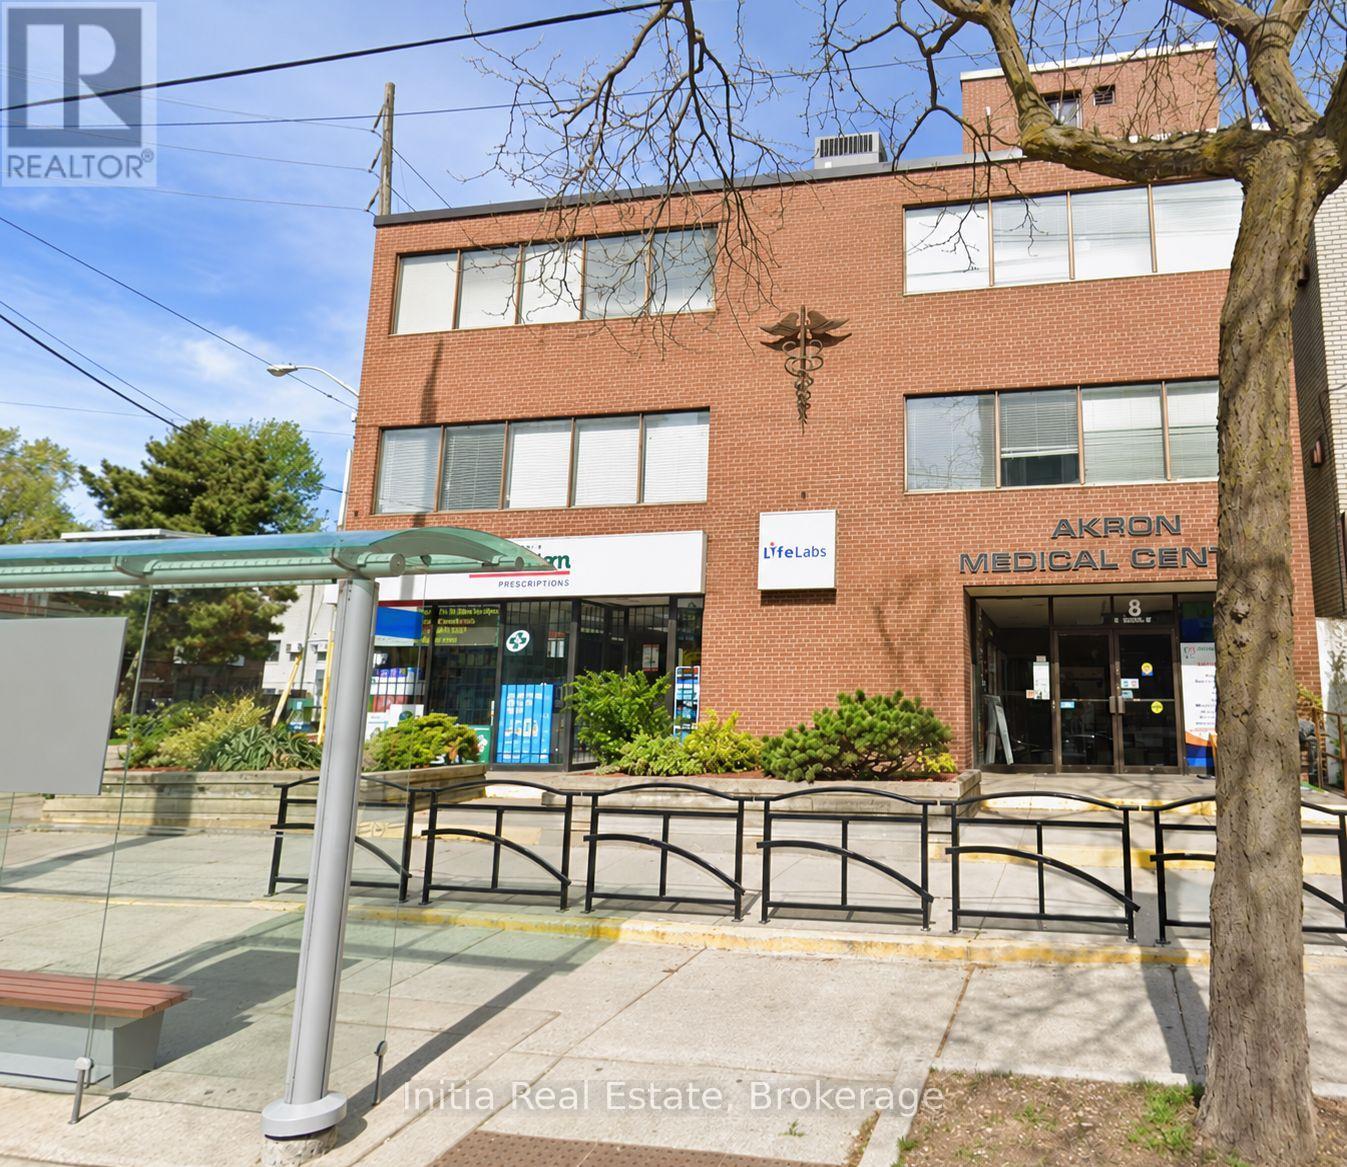
Lower Level - 2318 Lake Shore Boulevard W
Toronto, Ontario
Medical and Professional Spaces for Lease2318 Lake Shore Blvd W, Etobicoke, ON M8V 1B5Space 1: Former X-Ray and Imaging Suite | 1,395 sq. ft. | Lower Level Excellent opportunity to lease a 1,395 sq. ft. space formerly used for X-ray and imaging. Located in a building with approximately eight family doctors, this versatile space offers a combination of open areas and partitioned offices and can be remodelled to suit a new occupant.The suite features separate client and staff washrooms, accessibility features, private rear access for occupants and parking. An X-ray and imaging use can benefit from exclusivity. Other professional uses are also welcome, with rent open to favourable adjustment depending on the proposed use.Asking rent: $119 per sq. ft. per annum, or $13,833.75 per month, currently all-inclusive. Utilities are expected to be separately metered in the future, with the rental rate adjusted accordingly, subject to lease terms. (id:49269)
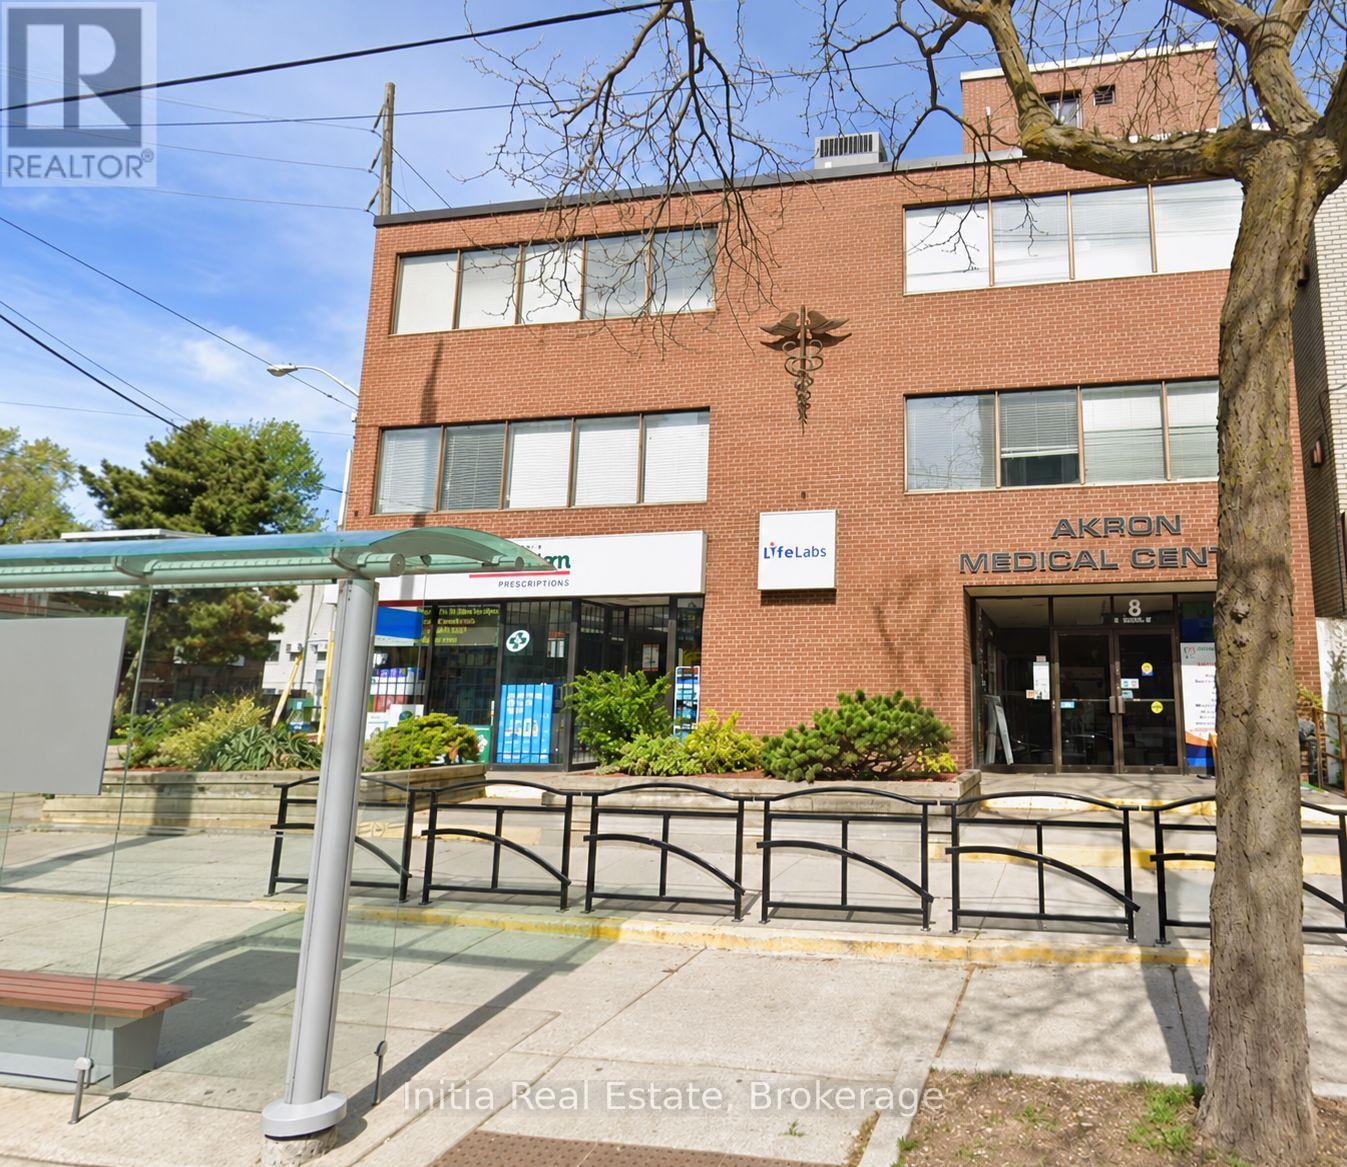
201 - 2318 Lake Shore Boulevard W
Toronto, Ontario
Medical/Professional Suite | 770 sq. ft. | Second Floor A great opportunity to establish or expand your practice in a medical building. This 770 sq. ft. second-floor space is currently used by four family doctors who are relocating to another floor in the building. The suite may suit a medical practice or related professional use, offering an opportunity to join a building with approximately eight family doctors and serve the surrounding community.Asking rent: $119 per sq. ft. per annum, or approximately $7,635.83 per month, currently all-inclusive. Utilities are expected to be separately metered in the future, with the rental rate adjusted accordingly, subject to lease terms. (id:49269)