

7 Roslin Avenue
Toronto, Ontario
Two Minute Walk To Subway! This Is An Ideal Family Home With A Luxurious Kitchen That Opens Into A Large Family Room. Beautiful 4 Bedroom Home Situated In Sought After Bedford Park Public School Area! This Walks Out To Large Deck Overlooking Fully Fenced Garden. Finished Lower: Self Contained Suite With Walk Up. Perfect For Any Commutes: Spacious Carport But Also Walking Distance To Everything-The Best Public And Private Schools, Yonge Street Shops, Parks, Library, Restaurants, Tennis Courts. Recording Studio Will Be Removed At Seller's Expense - The Rooms Will Be Returned To Their Original Condition. (id:49269)
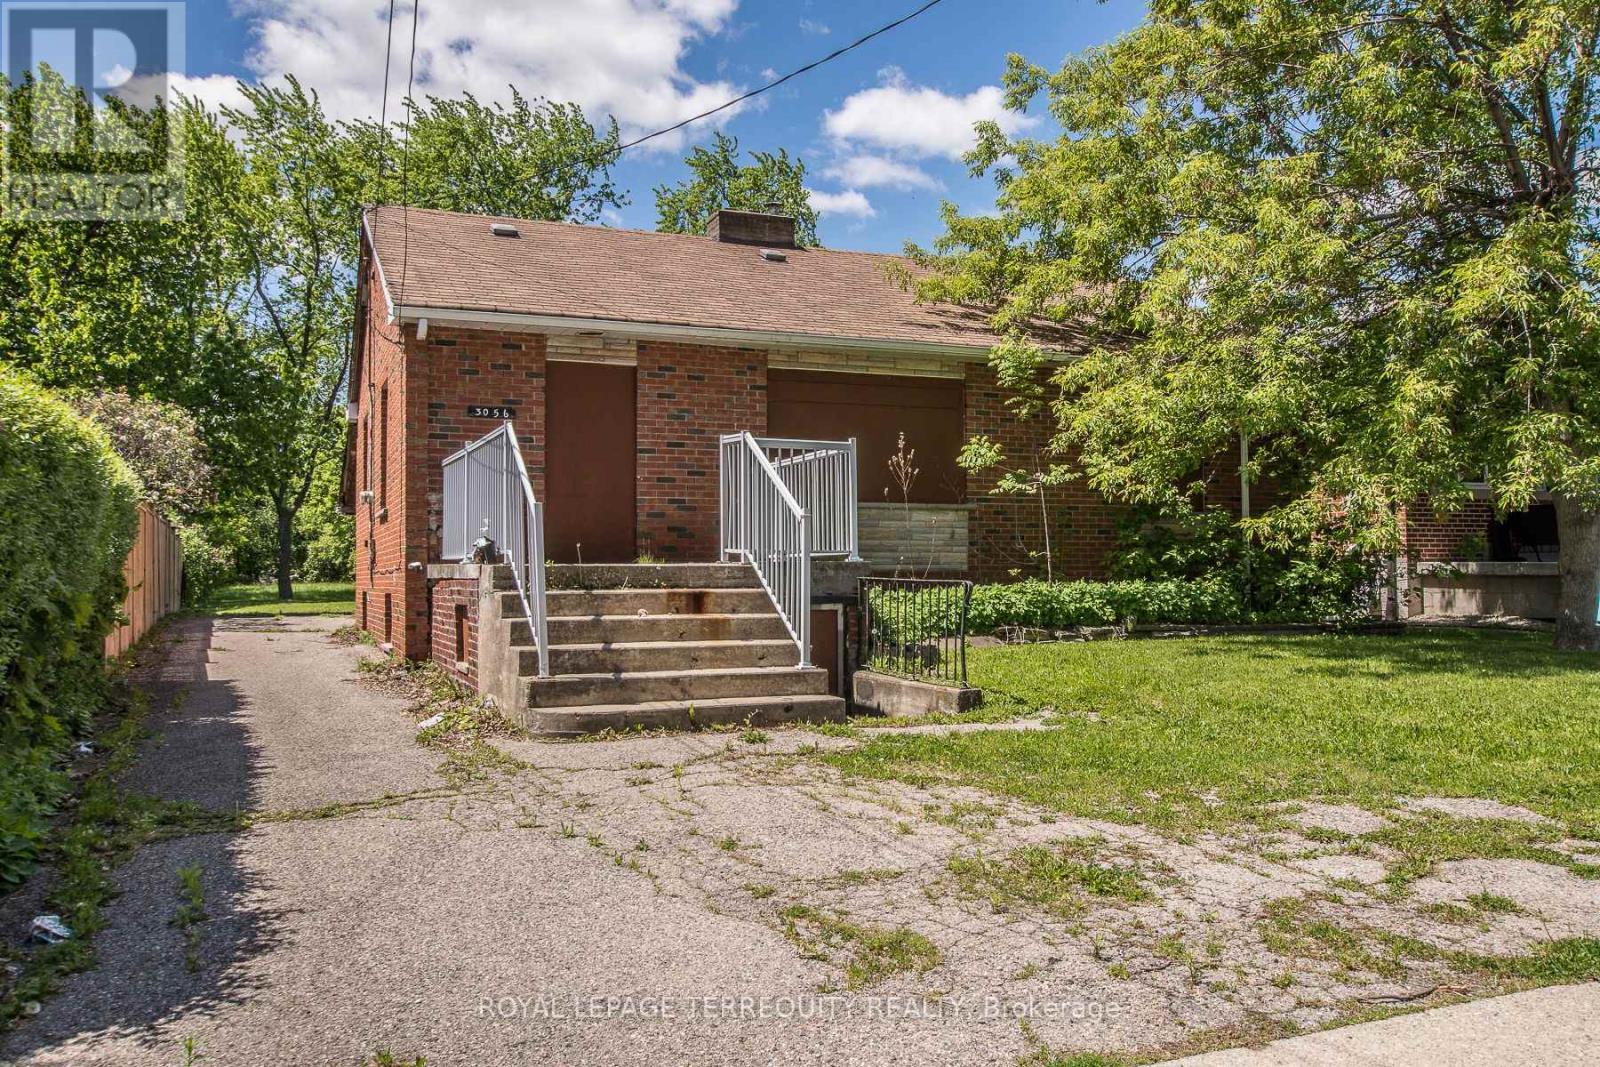
3056 Parkerhill Road
Mississauga, Ontario
Prime Redevelopment Opportunity to Secure a 50 x 299 foot Residential Lot in Highly Sought After Location in Cooksville. Home Requires Full Renovation and is Currently not Accessible: 3 Bedroom Bungalow 2 Kitchens, 2 Baths, Separate Entrance into Basement. Whether You're Looking to Build your Custom Dream Home or LAND BANK for Future Redevelopment, this Property Offers Exceptional Potential in a Prime Setting. Opportunities Like this Don't Come Around Often!!! Property is being sold "as is". Prime Cooksville Location Close to Transit, Schools, Parks, Shopping, Restaurants, Hospital, Cooksville GO, Hurontario, Dundas, QEW, Hwy 403 and Square One. (id:49269)
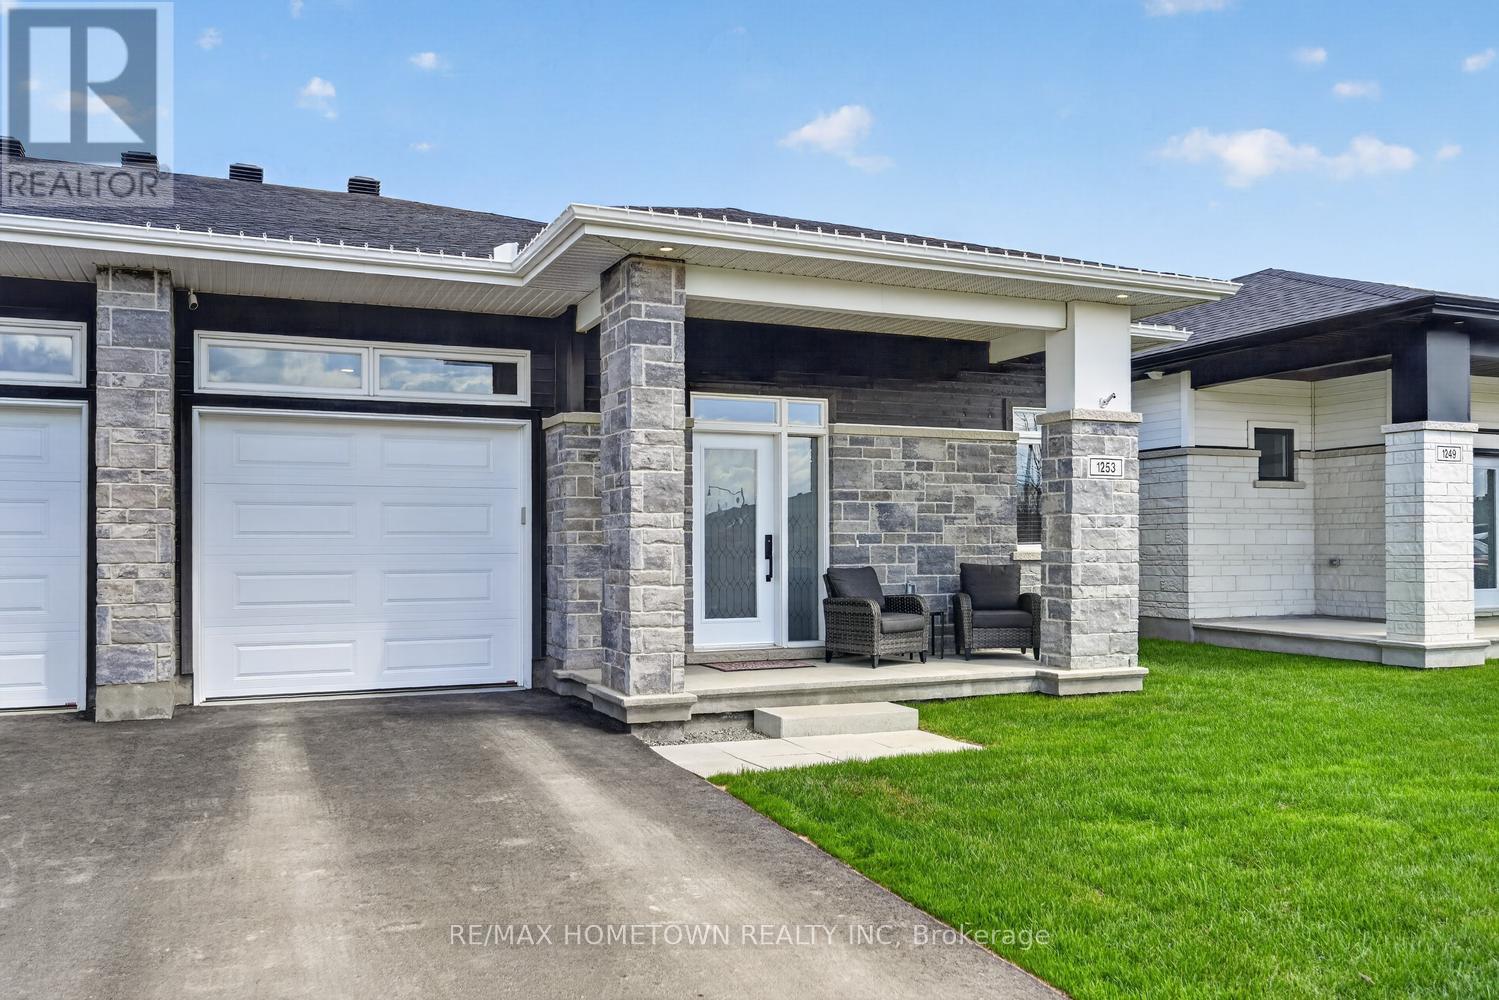
1253 Potter Drive
Brockville, Ontario
This 1510 sq. ft. semi-detached bungalow offers 2+1 bedrooms plus an office, 3 full bathrooms upgraded with granite countertops, and an attached garage. Enjoy added comfort and warmth with two gas fireplaces, one on the main level and another in the fully finished basement. Start your day with coffee on the covered back deck or wind down in the evening on the inviting front porch. Inside, the bright, spacious foyer features convenient his-and-hers closets. A versatile front room makes a great home office or a cozy space for visiting grandkids. Down the hall, you'll find a second bedroom, a laundry room, and the primary suite, complete with a walk-in closet and a private 3-piece ensuite. The home opens up into a spacious living room with a gas fireplace, a separate dining area, and patio doors leading to the covered back deck. The kitchen offers plenty of cupboard and counter space, enhanced with granite countertops, and includes all appliances. A large island provides the perfect spot for gathering with family and friends, while the spacious pantry offers excellent additional storage for food and small kitchen appliances. The lower level adds even more living space, with a warm and inviting family room with a second gas fireplace, a third bedroom, a full bathroom, and a utility/storage room. The covered back deck will feature stairs leading down to the backyard, where you'll find endless possibilities to create your own outdoor retreat. Be sure to check out the virtually staged backyard options for inspiration. Added privacy is a bonus, with a treed area located directly behind the property. Move in and enjoy comfortable, easy living right away. (id:49269)
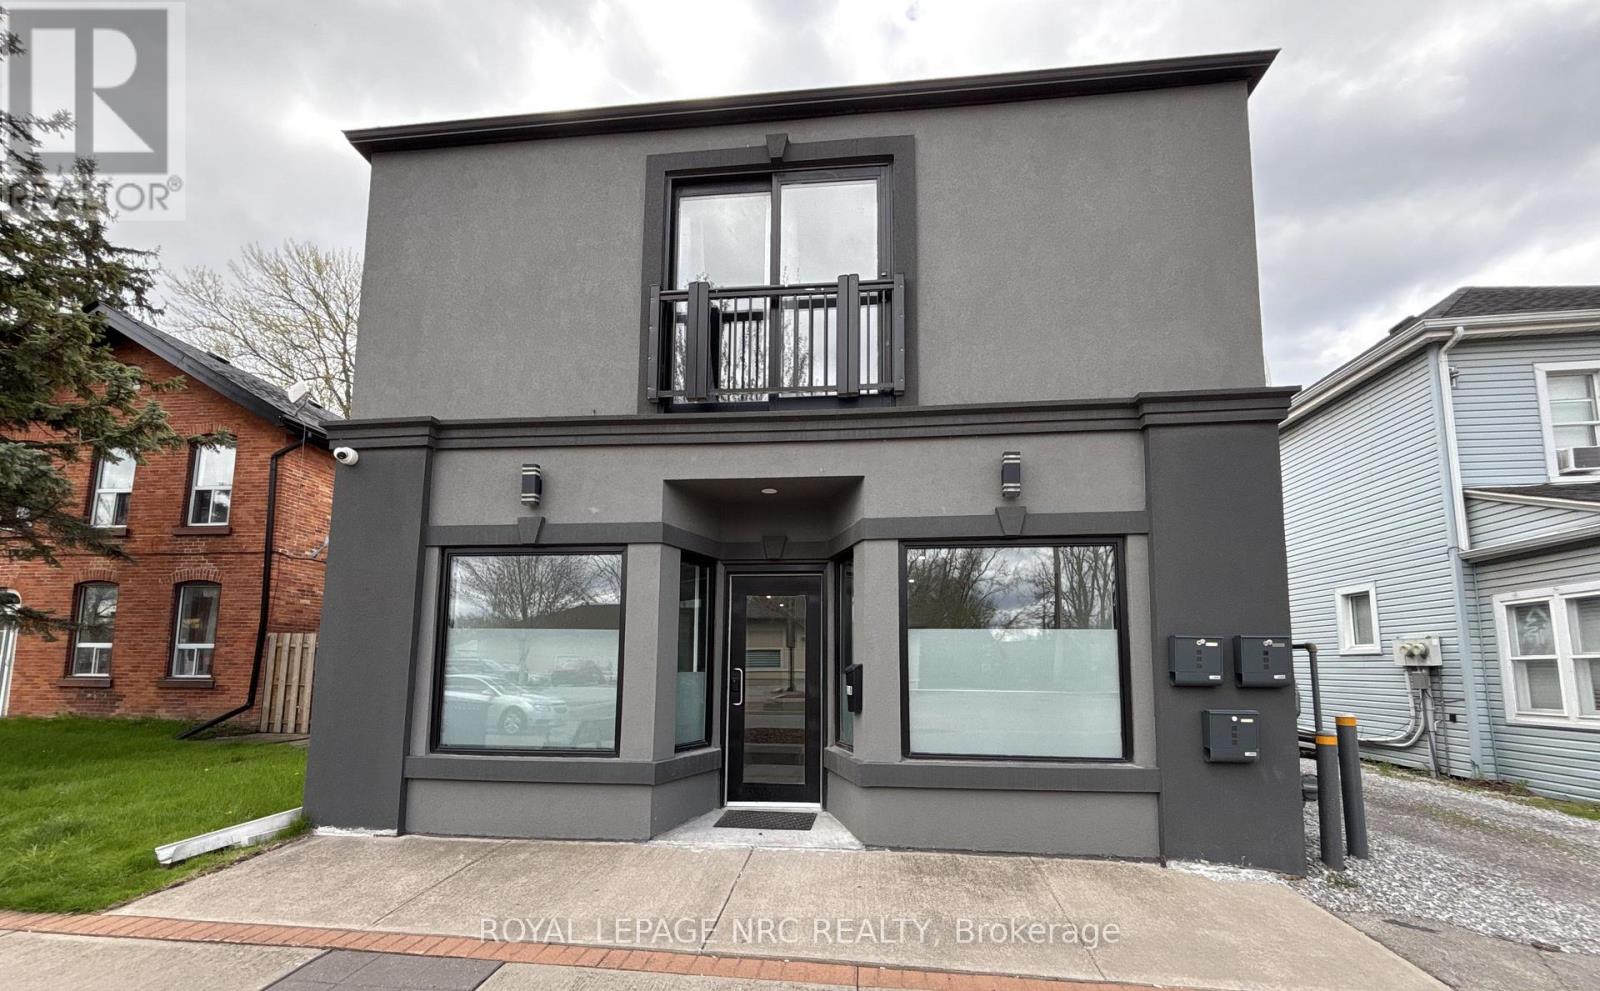
138 Main Street W
Port Colborne, Ontario
Bright and updated storefront commercial space available for immediate possession. This flexible unit is well suited for a wide range of business types, including retail, professional offices such as a law or real estate office, or service based uses and could also be an excellent fit for a café or boutique concept.The rental rate is all-inclusive, covering heat, hydro, and water, offering simplicity and predictable monthly costs. Convenient municipal parking is located near by, providing ample access for clients and customers. Located in a vibrant mixed residential and commercial area with strong local visibility and steady foot traffic potential, the property also offers quick and easy access to Highway 140, making it a convenient destination for both local and surrounding-area clientele. (id:49269)
165 Carlton Road
Markham, Ontario
Furnished 1 Bedroom facing south on 2nd floor for lease in 4 Bedroom House. share bathroom and kitchen . one parking, quiet neighborhood. all included with high speed internet. Landlady is Chinese and she can not speak good English, She only want to rent the room to Chinese (id:49269)
301 - 111 Main Street W
North Bay, Ontario
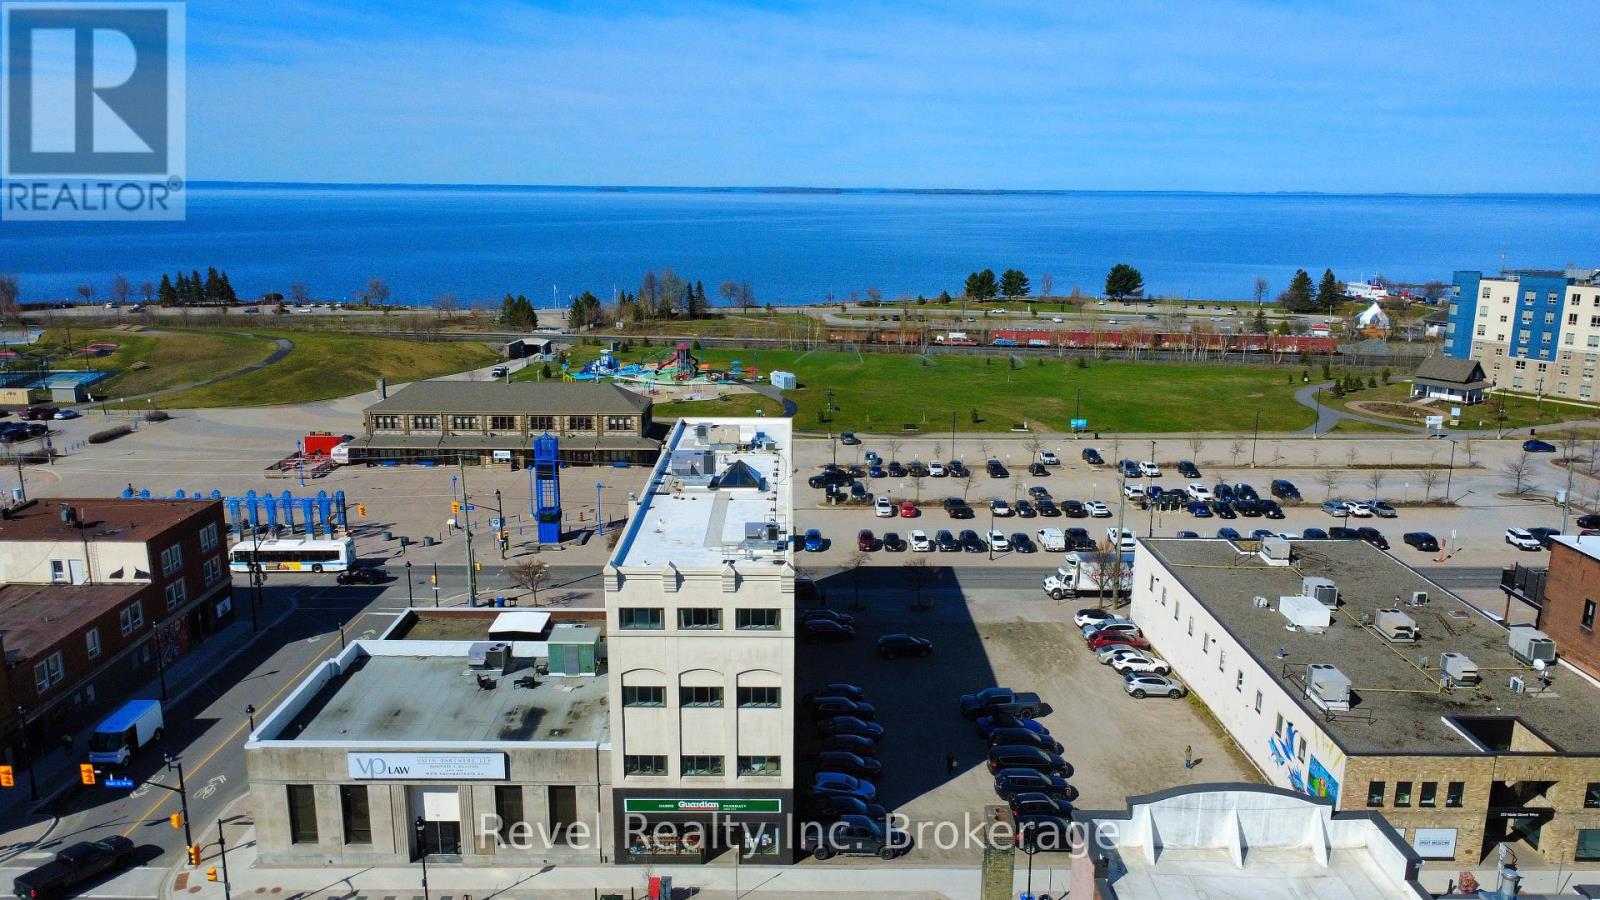
Position your practice or professional business in one of North Bay's most reputable and centrally located medical buildings. This updated commercial unit for lease offers a polished, professional environment ideally suited for medical services: Family Physician, Paediatrician & Walk-in Clinic. Conveniently anchored by a pharmacy on the main floor, the building features elevator access, central air conditioning, and forced air gas heating for year-round comfort and accessibility. The thoughtfully renovated unit showcases durable luxury vinyl flooring, modern LED commercial lighting, and fresh neutral finishes throughout, creating a clean and welcoming atmosphere for both clients and staff. This 578 sq. ft. Main St facing unit is configured with three private exam rooms - 2 equipped with natural light, a sink and cabinetry - along with a functional reception area, dedicated waiting room, laboratory space, and a two-piece washroom. Situated in a highly visible and established professional setting with strong surrounding medical and commercial presence, this turnkey leasing opportunity is well suited for practitioners seeking a refined and efficient space next to ample parking in a public parking lot on Oak Street. (id:49269)
302 - 111 Main Street W
North Bay, Ontario
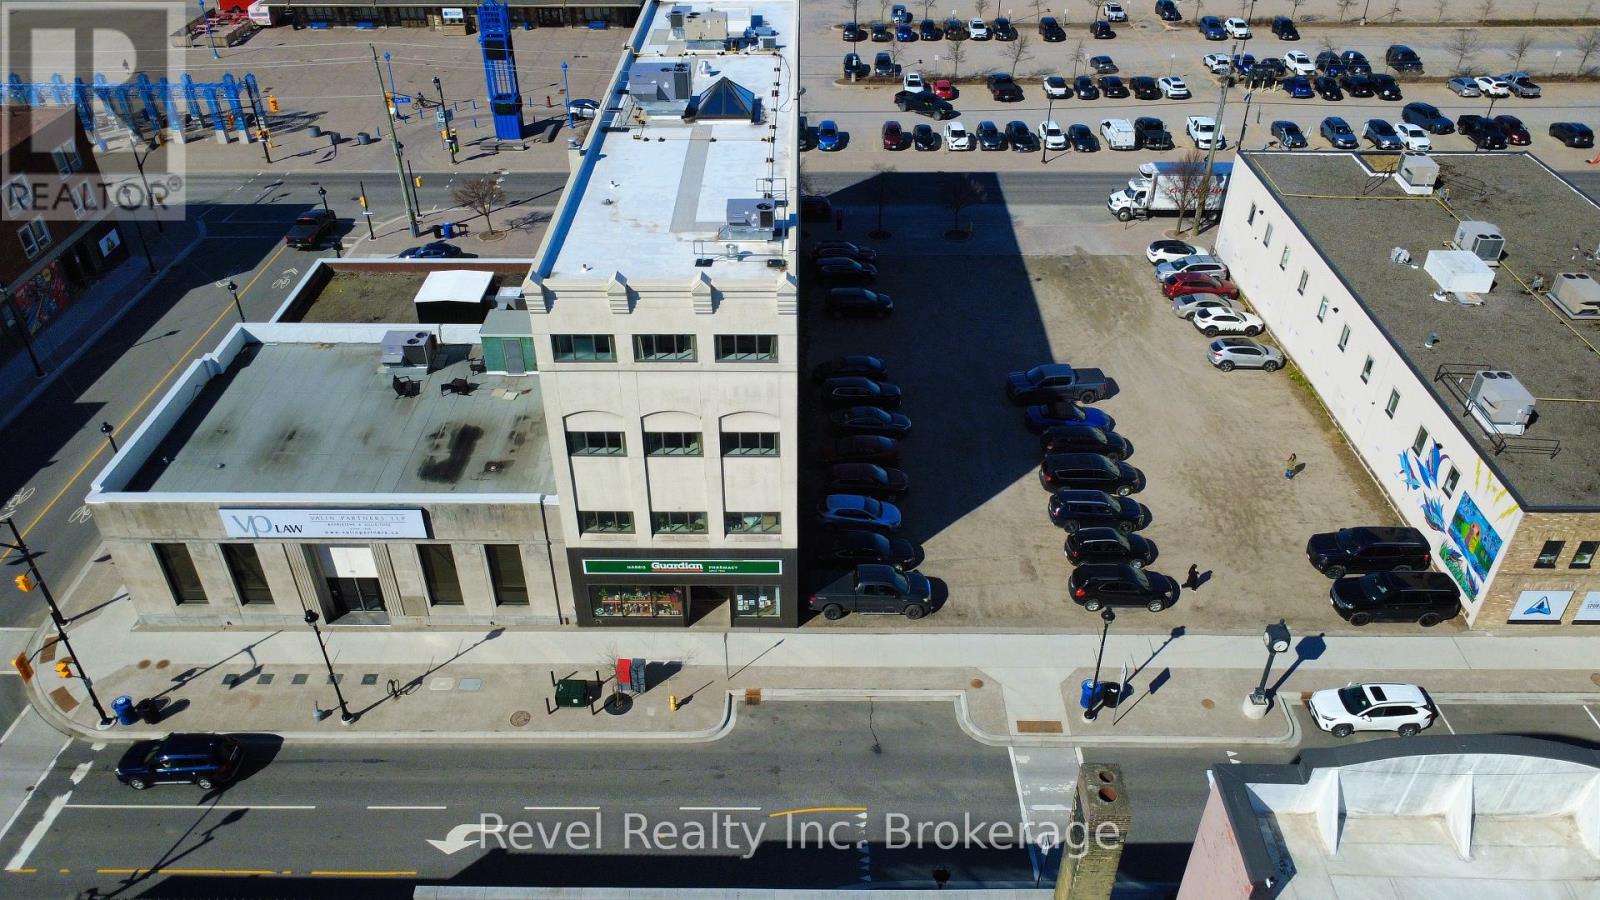
Position your practice or professional business in one of North Bay's most reputable and centrally located medical buildings. This updated commercial unit for lease offers a polished, professional environment ideally suited for medical, wellness, allied health, or office-based services. Conveniently anchored by a pharmacy on the main floor, the building features elevator access, central air conditioning, and forced air gas heating for year-round comfort and accessibility. The thoughtfully renovated unit showcases durable luxury vinyl flooring, modern LED commercial lighting, and fresh neutral finishes throughout, creating a clean and welcoming atmosphere for both clients and staff. This 582 sq. ft. central skylight-abutting unit is configured with three private exam rooms - two equipped with a sink and cabinetry - along with a functional reception area, dedicated waiting room, laboratory space, and a two-piece washroom. Situated in a highly visible and established professional setting with strong surrounding medical and commercial presence, this turnkey leasing opportunity is well suited for practitioners seeking a refined and efficient space next to ample parking in a public parking lot on Oak Street. (id:49269)
401 - 111 Main Street W
North Bay, Ontario
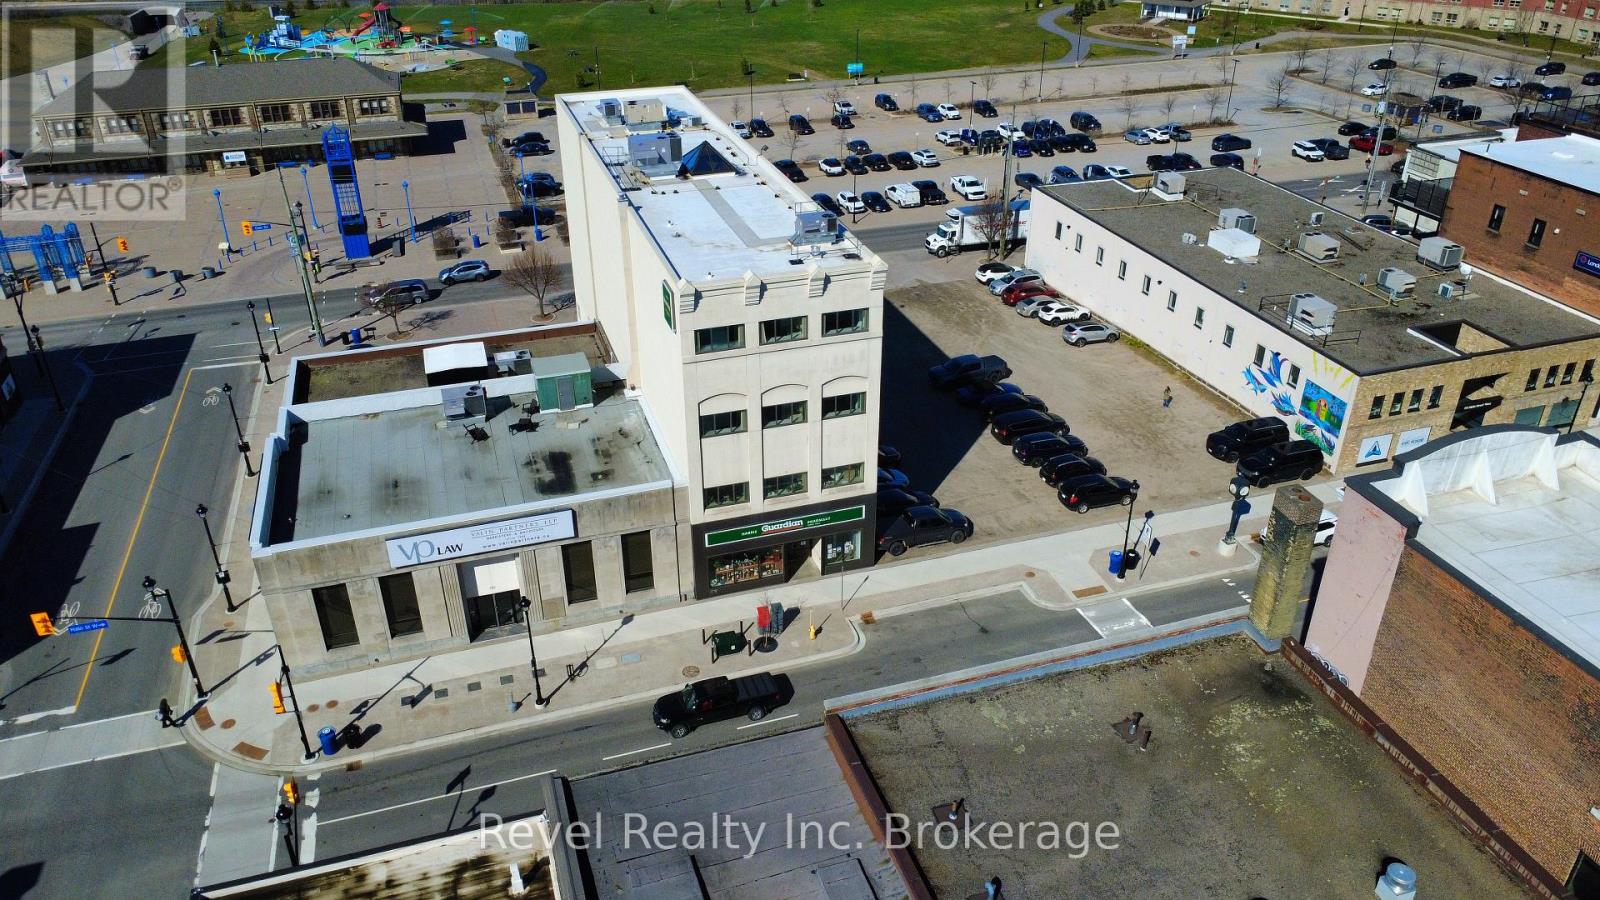
Position your practice or professional business in one of North Bay's most reputable and centrally located medical buildings. This updated commercial unit for lease offers a polished, professional environment ideally suited for medical-based services: Family Physician, Paediatrician & Walk-in Clinic. Conveniently anchored by a pharmacy on the main floor, the building features elevator access, central air conditioning, and forced air gas heating for year-round comfort and accessibility. The thoughtfully renovated unit showcases durable luxury vinyl flooring, modern LED commercial lighting, and fresh neutral finishes throughout, creating a clean and welcoming atmosphere for both clients and staff. This 625 sq. ft. Main St facing unit is configured with three private exam rooms - two with natural light and 2 equipped with a sink and cabinetry - along with a functional reception area, dedicated waiting room, laboratory space, and a two-piece washroom. Situated in a highly visible and established professional setting with strong surrounding medical and commercial presence, this turnkey leasing opportunity is well suited for practitioners seeking a refined and efficient space next to ample parking in a public parking lot on Oak Street. (id:49269)
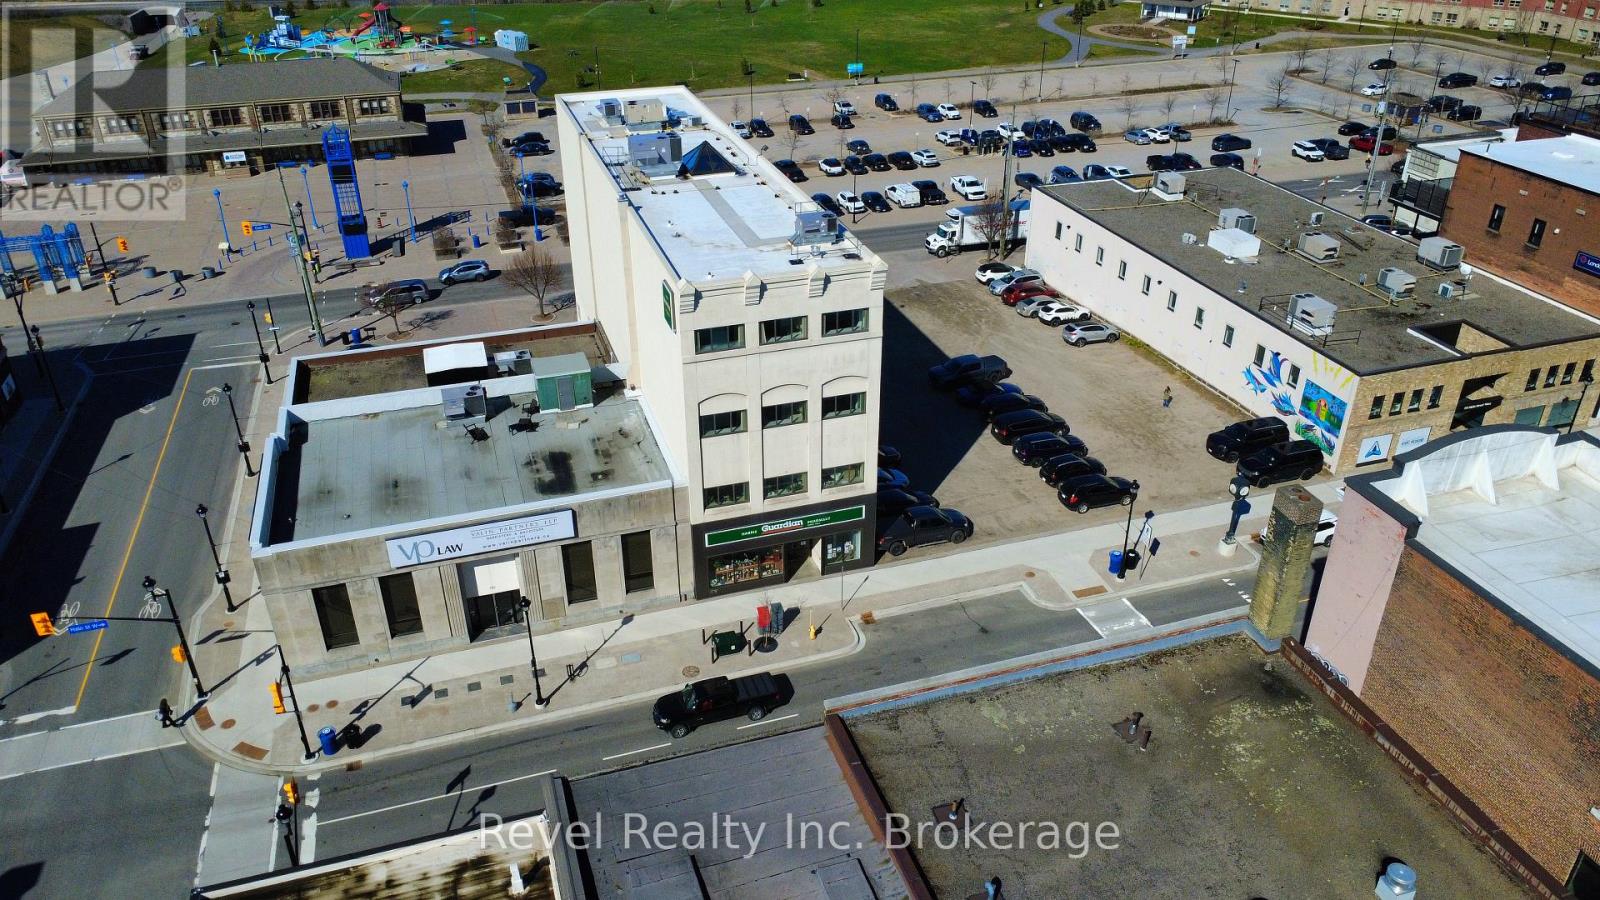
402 - 111 Main Street W
North Bay, Ontario
Position your practice or professional business in one of North Bay's most reputable and centrally located medical buildings. This updated commercial unit for lease offers a polished, professional environment ideally suited for medical, wellness, allied health, or office-based services. Conveniently anchored by a pharmacy on the main floor, the building features elevator access, central air conditioning, and forced air gas heating for year-round comfort and accessibility. The thoughtfully renovated unit showcases durable luxury vinyl flooring, modern LED commercial lighting, and fresh neutral finishes throughout, creating a clean and welcoming atmosphere for both clients and staff. This 561 sq. ft. central skylight-abutting unit is configured with three private exam rooms - one equipped with a sink and cabinetry - along with a functional reception area, dedicated waiting room, laboratory space, and a two-piece washroom. Situated in a highly visible and established professional setting with strong surrounding medical and commercial presence, this turnkey leasing opportunity is well suited for practitioners seeking a refined and efficient space next to ample parking in a public parking lot on Oak Street. (id:49269)
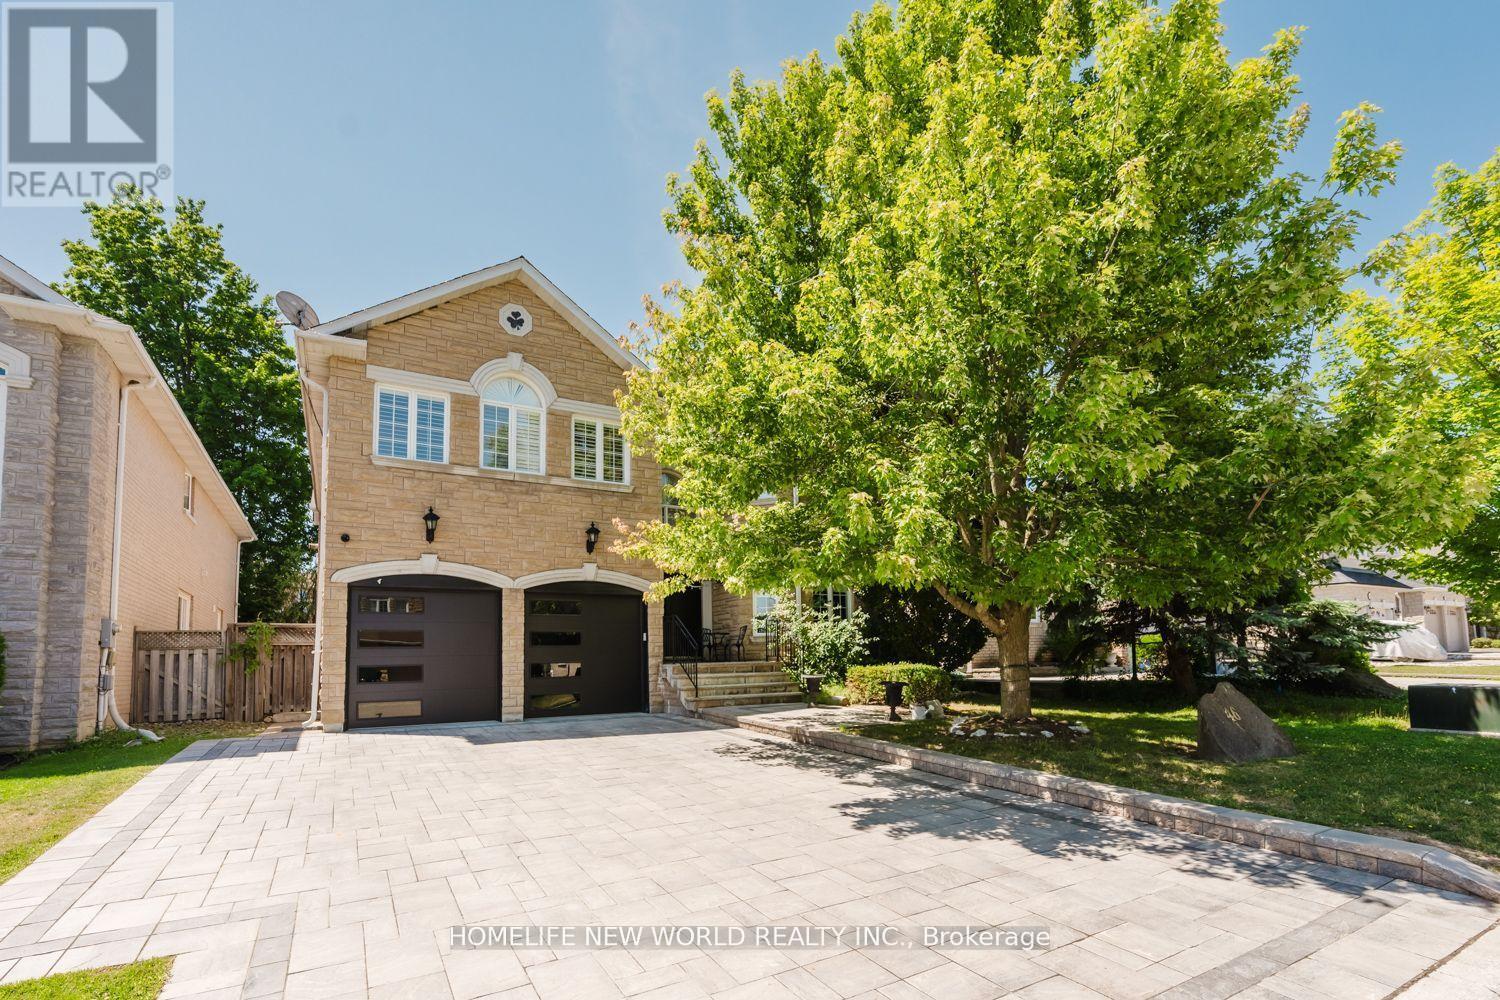
46 El Dorado Street
Richmond Hill, Ontario
Rare Find, Luxury Detached 5 Bedroom, All with Custom Ensuites, In Highly Desired Westbrook. Perfect Layout, With Over 4000 Sqf of Above Grade. New Driveway & Garage Doors, Large Chefs Dream Kitchen, All High End Appliances, Multiple Fridges, W. Breakfast Area & Walkout To A Spacious Backyard, with In Ground Pool & Cabana with bathroom. Professional Landscaping. Hardwood Flooring Throughout, Gas Fireplaces in Family Room & Master Bedroom, Electric Fireplace in Master Bath. Professionally Finished Basement Equipped with A Home Theatre & Rec Room, Home Fitness Centre with Sauna & Wine Cellar. Too Many Upgrades to List. Move In Ready! Walk To Silver Pine P.S. & Community Centre.Top Rated St. Theresa's H.S. & Richmond Hill H.S. School Zones (id:49269)
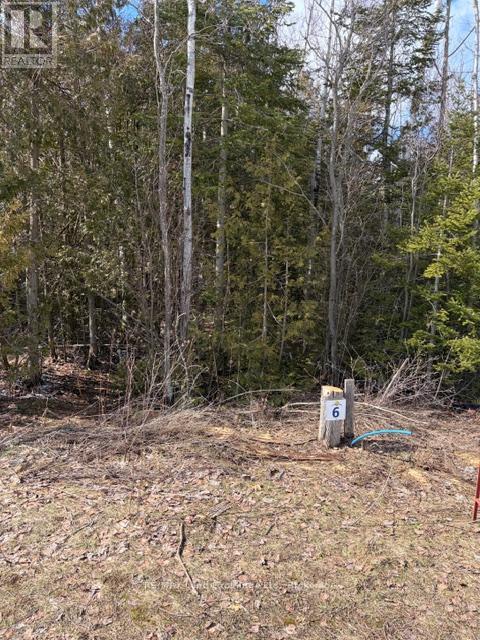
11 Lakeside Woods Crescent
Saugeen Shores, Ontario
A Gorgeous, deep lot in the desirable Lakeside Woods Crescent area. Close to Lake Huron between Port Elgin and Southampton. The Seller has done a building envelope/grade plan, no restrictions as to a builder. Septic is required, all other services are available. This is an estate sized Lot with ample frontage for your new home.... (id:49269)
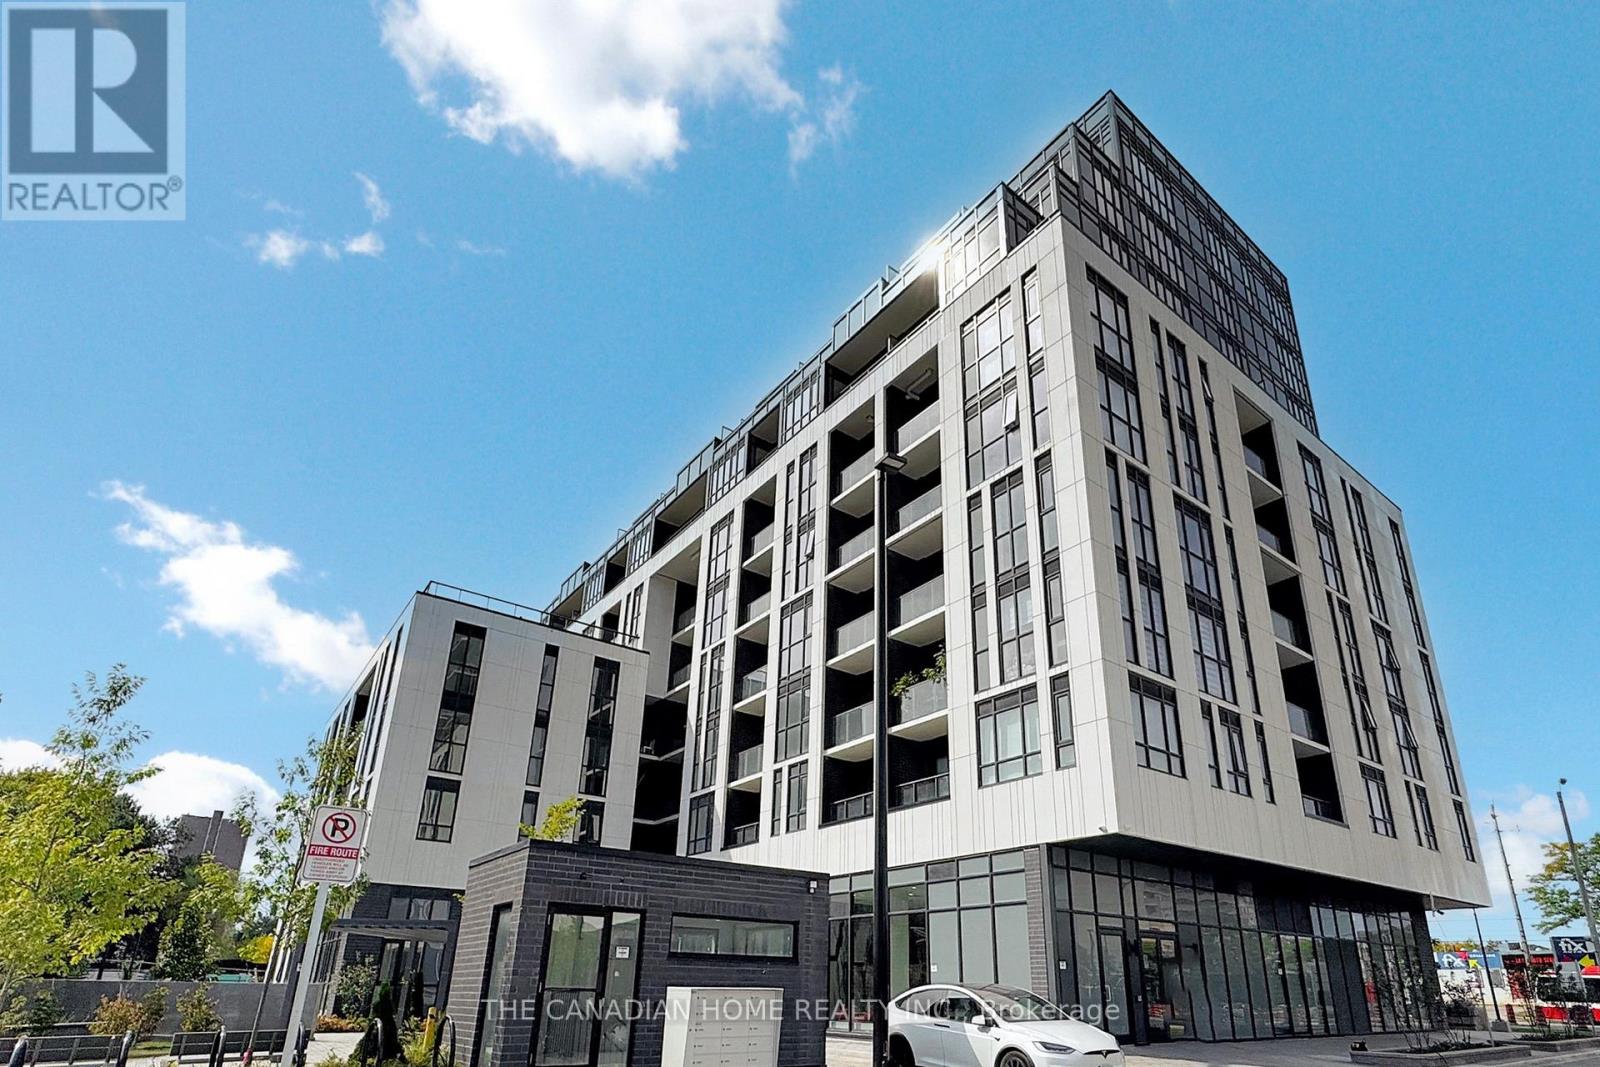
212 - 3429 Sheppard Avenue E
Toronto, Ontario
Modern Living Meets Everyday Convenience Welcome to this bright and spacious 1+Den condo featuring 2 full washrooms, soaring 9-ft ceilings, and a functional open-concept layout perfect for comfortable living and entertaining. Includes parking & locker for added value and convenience. Located close to transit, shopping, dining, and all essential amenities - an ideal opportunity for first-time buyers, professionals, or investors alike! (id:49269)
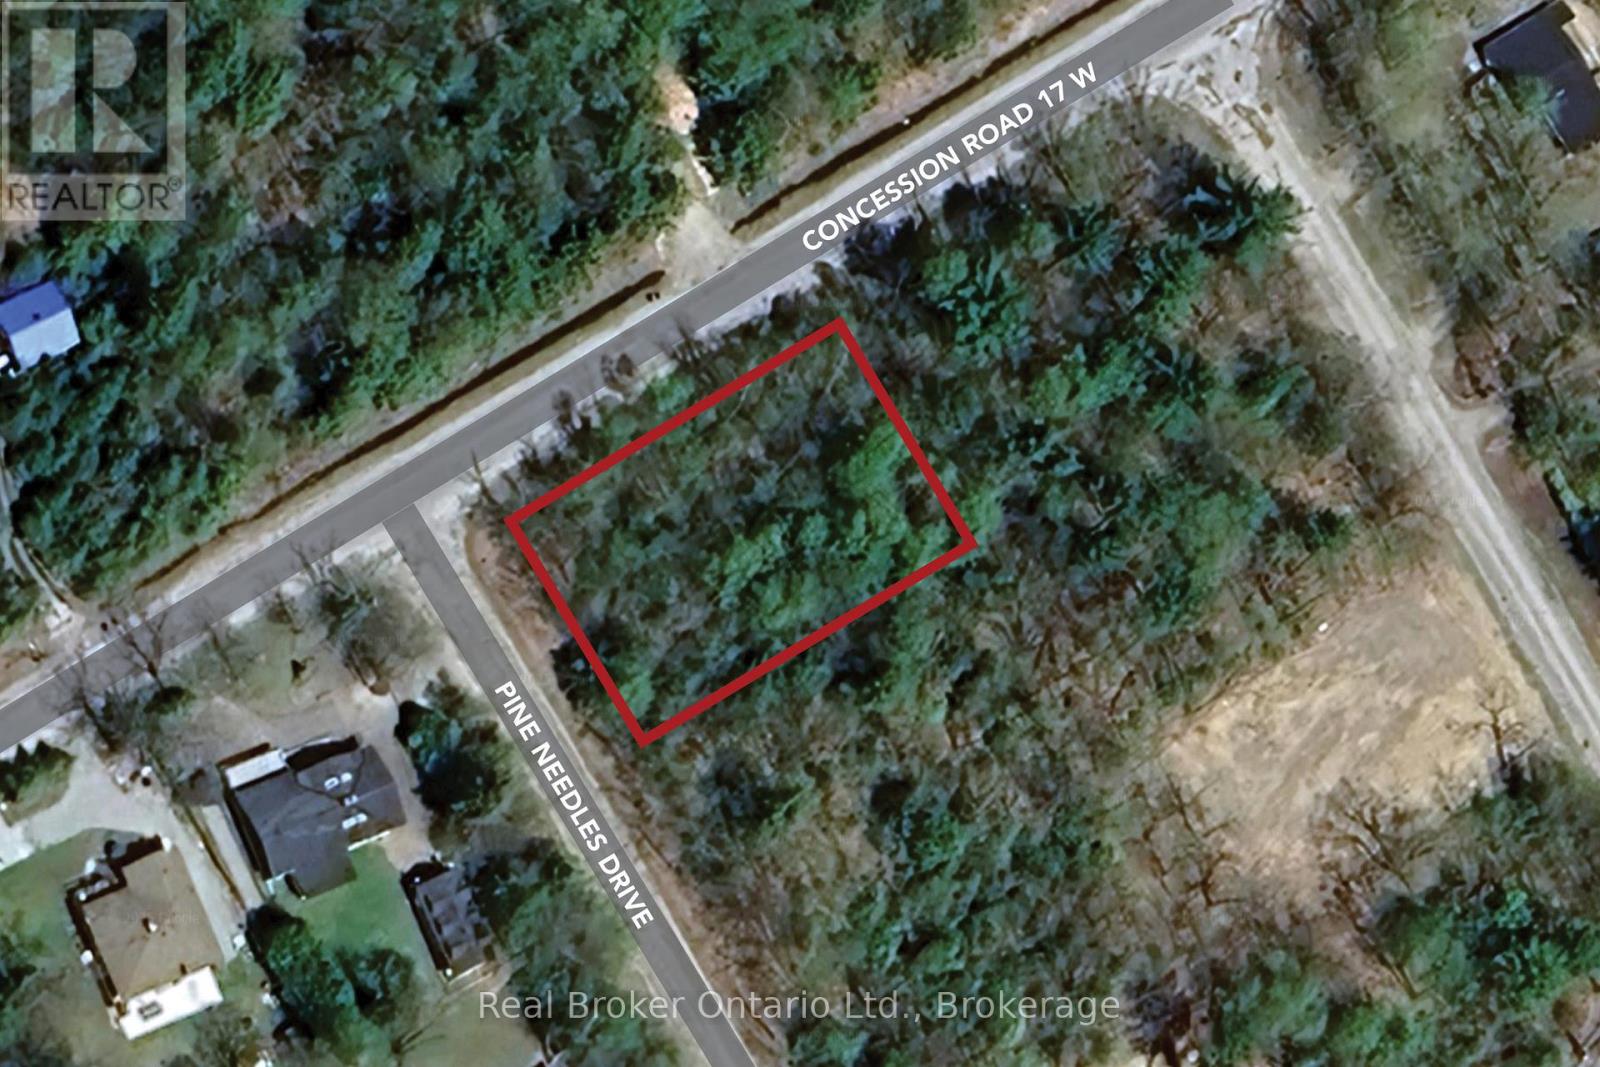
Lot 1 Pine Needles Drive
Tiny, Ontario
Vacant Building Lot in the Heart of Tiny - Welcome to Pine Needles Drive, a charmingly named street where you can bring your dream retreat to life. This level, wooded corner lot (approx. 99.97 x 149.93) fronts on Pine Needles and Concession Rd 17 W, just a short stroll to Cove Beach and a 2-minute drive to Tiny Cove Marina. The lifestyle here is second to none: cycle along quiet country roads, swim in the sparkling waters of Georgian Bay, spend sunny days boating or fishing, and explore scenic trails year-round. In winter, enjoy snowshoeing, cross-country skiing, or snowmobiling right from your doorstep. With natural gas available at the street, plus a landowners parking pass for all Tiny beaches requiring a permit, convenience meets recreation. Penetanguishene and Midland are only 20 minutes away for shopping, dining, and amenities, while Barrie is under an hours drive. This property isn't just a place to build its an opportunity to live the lifestyle you've been dreaming of. (id:49269)
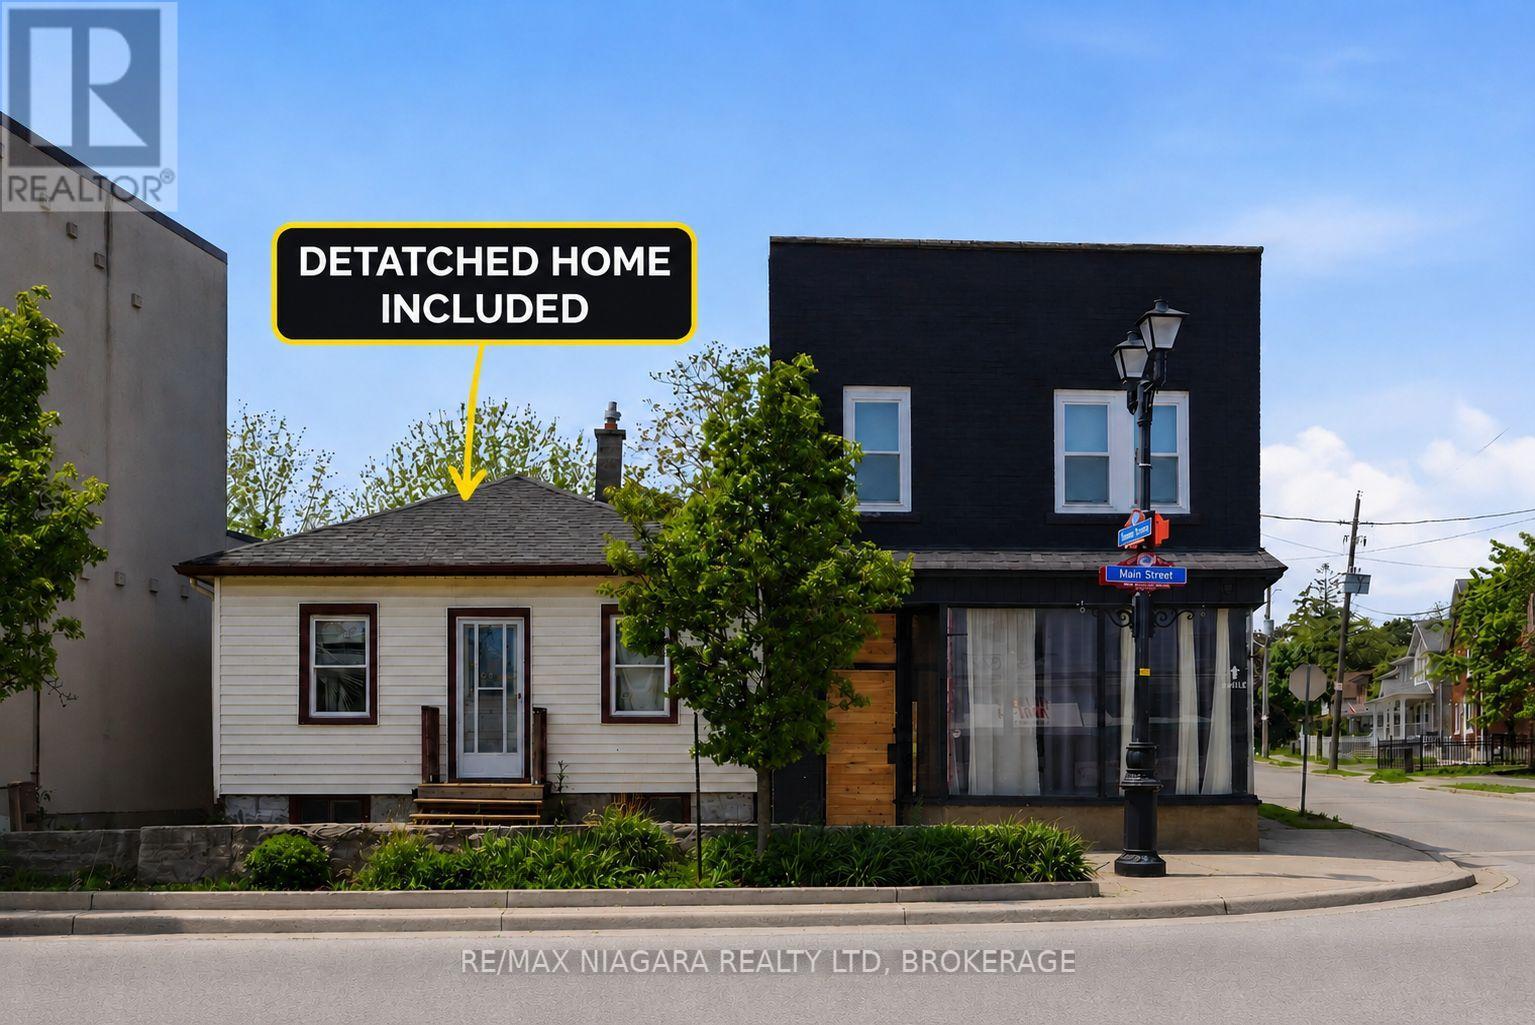
6043 Main Street
Niagara Falls, Ontario
A rare opportunity to acquire a fully renovated and highly versatile property in one of Niagara Falls' most desirable and high-traffic locations. Also being sold with a secondary dwelling that can offer additional value-add potential and provide a unique opportunity for future expansion, guest accommodations, or supplementary income opportunities for the visionary investor. All existing furnishings and appliances are included. Positioned in the heart of Niagara Falls' vibrant tourist and commercial district, 6043 & 6047 Main Street presents an exceptional investment opportunity with strong income and lifestyle potential. This prominent corner commercial property has undergone an extensive top-to-bottom renovation, stripped back to the studs and thoughtfully rebuilt with quality improvements including new wiring with 200-amp electrical service, updated plumbing, new insulation, a new roof, and a new furnace. The beautifully renovated main building showcases a sophisticated open-concept design highlighted by engineered hardwood flooring throughout, a cozy gas fireplace, and modern finishes that blend comfort with contemporary style. The upper level features two spacious bedrooms, an updated bathroom, convenient second-floor laundry, and a private rear balcony overlooking the backyard retreat. Adding to the property's appeal is the stunning outdoor oasis complete with a pool and hot tub, creating the perfect space for personal enjoyment or an attractive feature for short-term rental accommodations. With parking for multiple vehicles and flexible commercial zoning potential, the property is well suited for a variety of retail, mixed-use, or short-term rental opportunities. (id:49269)

364 Yellow Birch Crescent
Blue Mountains, Ontario
Welcome to Windfall and this gorgeous freehold Churchill home! Have it all! Biggest model in Windfall. PREMIUM LOT LOCATION, PRIVATE BACKYARD FACING TREES!....it's all about location here in Windfall! Front porch looks onto escarpment. Minutes away from Ontario's #1 four season resort; walk to Blue Mountain Village to enjoy all the special eateries, shops and tons of stuff to do to keep the family busy! Drive under one minute to the ski hills, world renowned Scandinave Spa, golf courses or miles of beautiful beaches on Georgian Bay! Walking paths just outside your home, where you can meander over to the 9 acre forest with 3 ponds to enjoy bird watching, wild life and many varieties of wildflowers. This home boasts 4 bedroom + Den, and 4 bathrooms. There is an entry way through the garage into the mudroom/laundry room. The separate large dining room gives families lots of room to enjoy their meals together. 9 Foot ceilings throughout the main level and coffered ceilings upstairs. The Very large Great Room/Kitchen offers many large windows which brings in lots of natural light and backs onto one of the many pathways/green corridors with lots of trees and shrubs giving your backyard lots of privacy. Beautiful stone gas fireplace with reclaimed wood timber mantel along with engineered hardwood flooring gives this home a very warm and inviting mountain feel. Two covered porches to enjoy lots of outdoor living space and views of the gorgeous mountain range! Your friends and family can enjoy "The Shed" a 4 season social hub of the community exclusively for Windfall residents with a year round swimming pool, hot tub, sauna, fitness room and gathering room. You won't find a more perfect place to call home! Upgrades are listed in documents tab. Backyard faces trees/walking trail NOT houses! You can change interiors to your preferences but this beautiful location is here to stay! (id:49269)
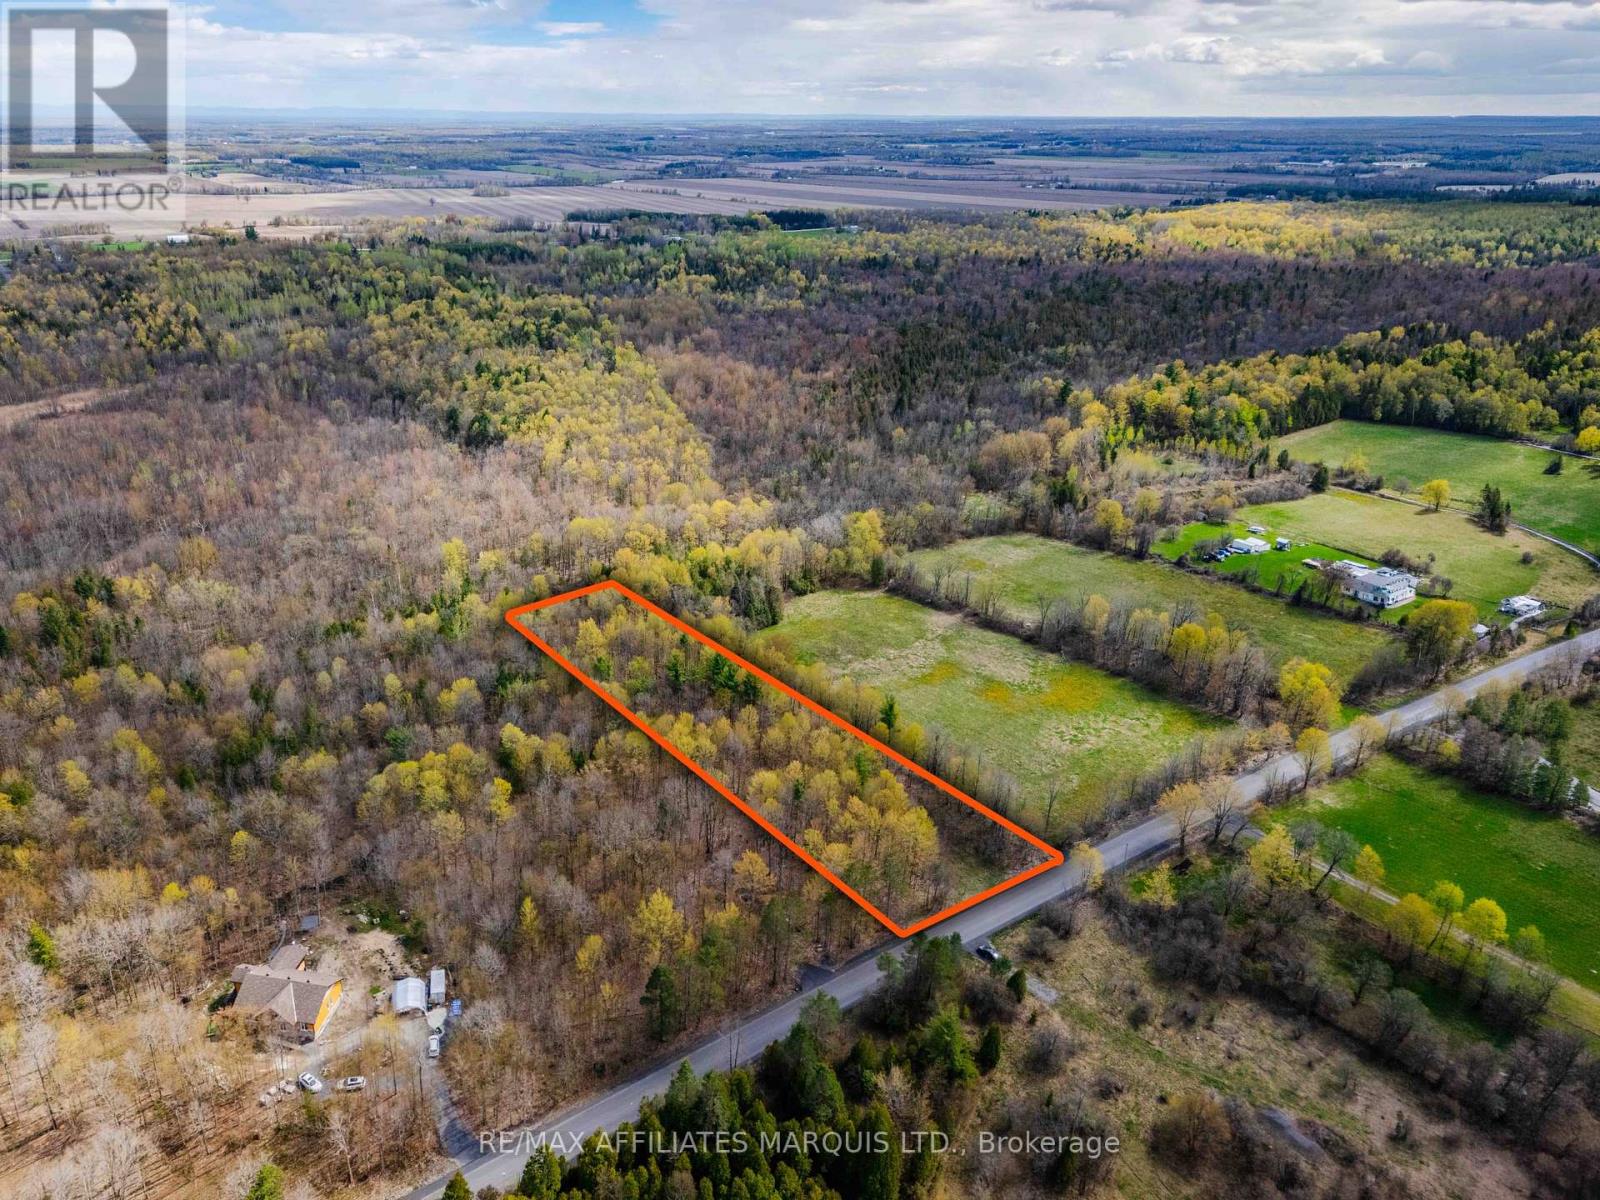
00000 Beaver Brook Road
South Glengarry, Ontario
Welcome to Glengarry, and welcome to Beaver Brook Road! Build your dream home and experience the best of country living on this beautiful property surrounded by mature trees and natural beauty. Ideally located just 15 minutes from Cornwall, 55 minutes from Ottawa, and 50 minutes from Montreal's West Island, this location offers the perfect balance of peaceful rural living and everyday convenience. If you've been looking to build, now is the time with the new HST rebate in place on new homes! For your private viewing, call today! (id:49269)
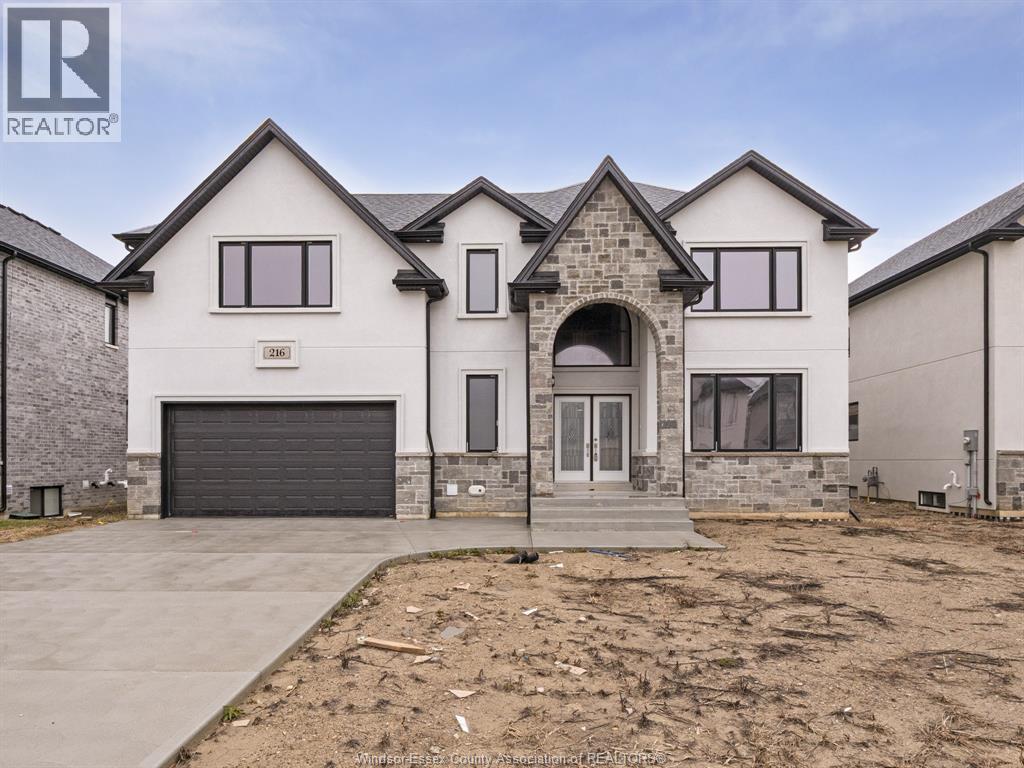
216 Cowan Court
Amherstburg, Ontario
Spacious two-storey home with high-end finishes throughout, offering a functional layout perfect for modern family living. A large foyer with porcelain tile welcomes you into the home, with a versatile sitting room, office, or den and a convenient full bathroom on the main floor. The open-concept kitchen features granite countertops and an oversized island, flowing into the family room with fireplace and dining area with patio door access to the rear yard. Upstairs, you’ll find 4 generously sized bedrooms along with a spacious laundry room, including a primary suite with a 5-piece ensuite, additional ensuite in bedrooms, and walk-in closets. The lower level offers a grade entrance, providing excellent potential for additional living space or future development. A beautifully finished driveway completes the exterior. (id:49269)
87 Grandville Circle
Brant, Ontario
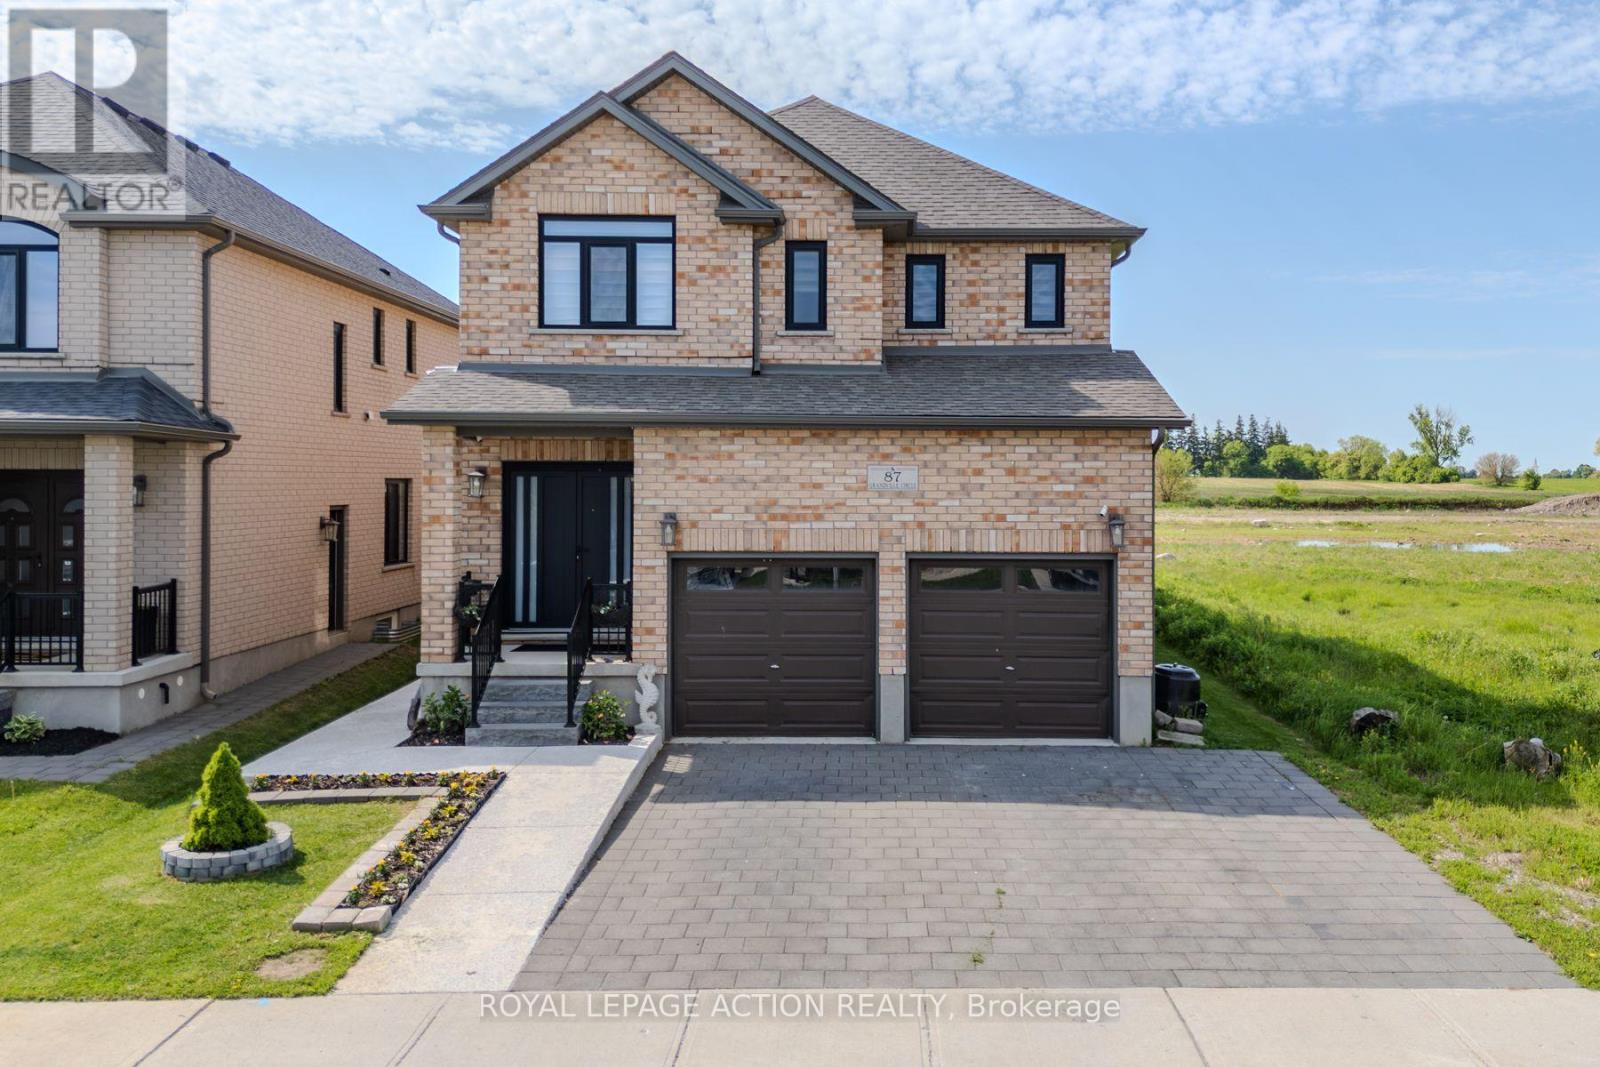
Welcome to 87 Grandville Circle, a beautiful family home nestled in Paris-affectionately known as the prettiest little town in Ontario. Designed with both comfort and connection in mind, the main house features 2,034 square feet of bright, above-grade living space, offering four spacious upstairs bedrooms, two and a half bathrooms, and modern, thoughtful updates throughout. Downstairs, a fully self-contained 763-square-foot below-grade basement apartment with its own private entrance offers a wonderful space for extended family or a built-in opportunity for rental income. Outside, your private backyard oasis awaits, complete with a cozy gazebo and a covered hot tub made for year-round relaxation. Ideally situated just over an hour outside of Toronto, the home is located just moments from Highway 403 for an easy drive, and sits only 15 minutes from a VIA Rail station that gets you to Union Station in a smooth, one-hour train ride. You are also steps away from everything that makes this community so special, from scenic Grand River walkways to historic downtown shops and excellent local schools. It is more than just a house; it's a beautiful place to grow. (id:49269)
Lot 12 Con 2 Plot Shaw
Timmins, Ontario
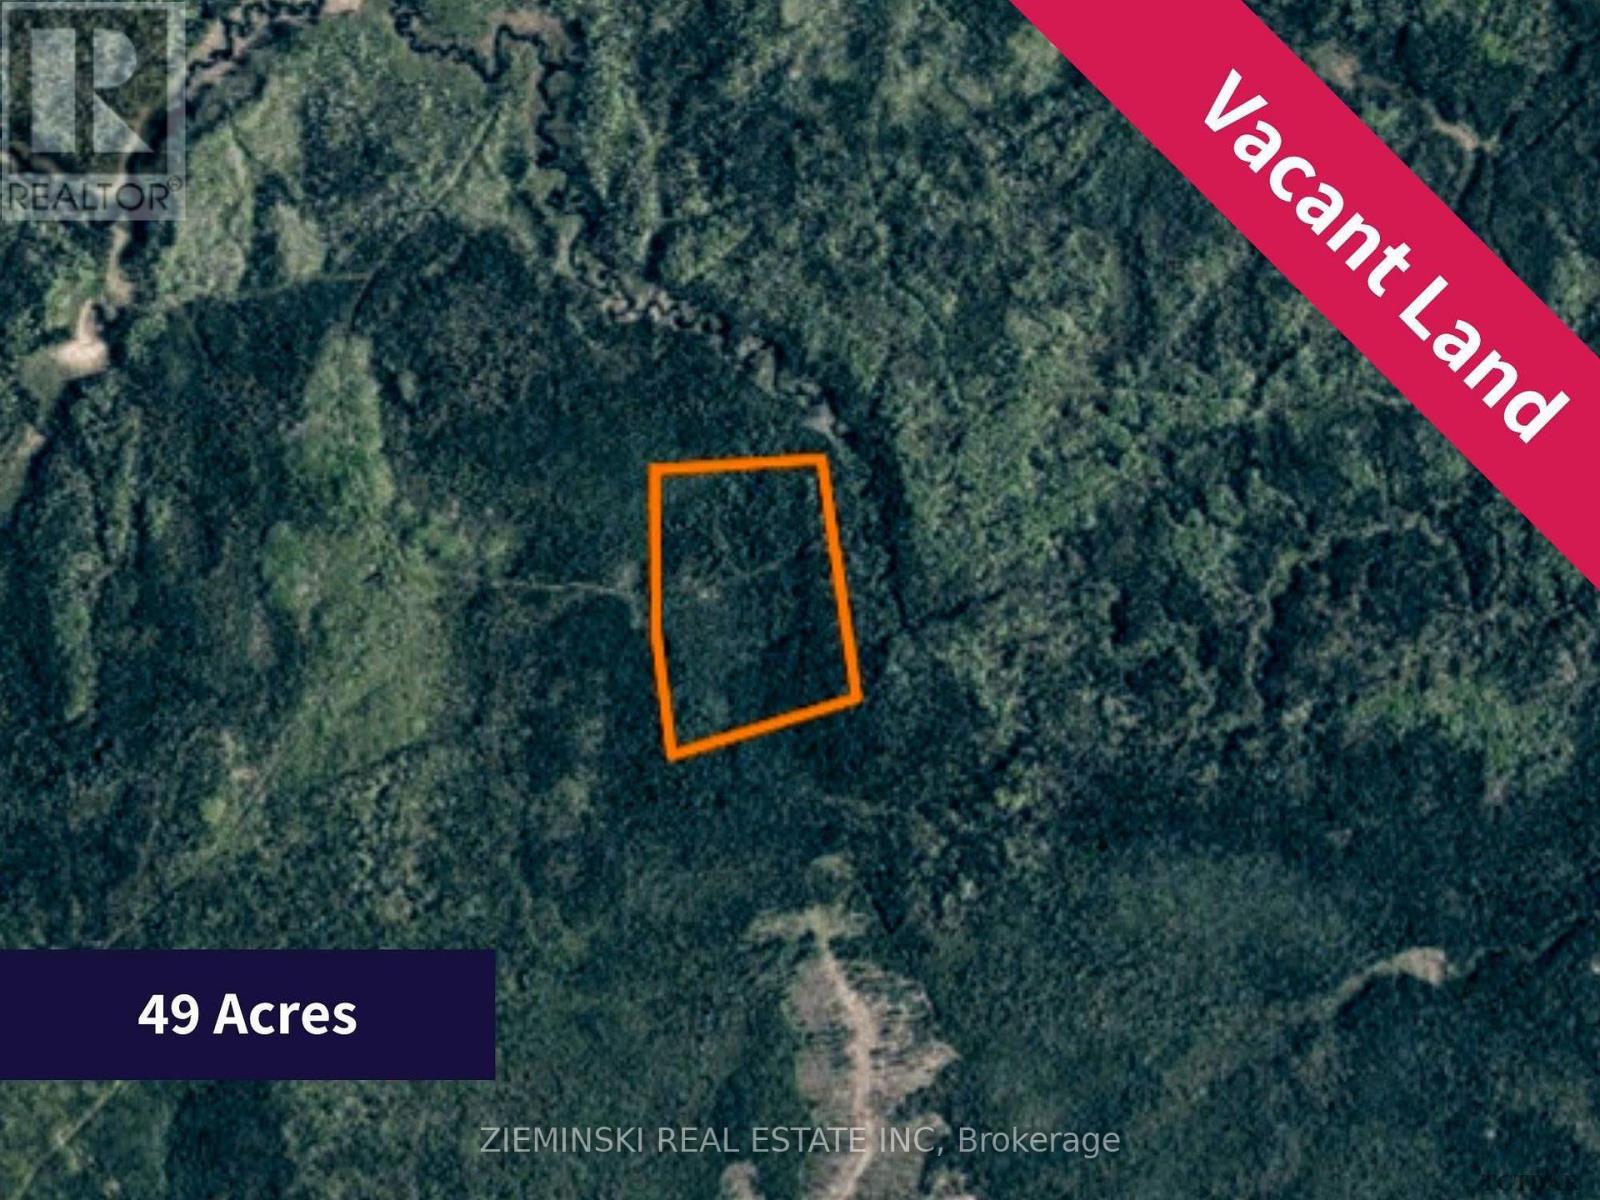
A stunning 49-acre parcel of vacant land with trail access offers endless possibilities for development, recreation, or investment. This expansive property is perfect for those seeking a serene and private retreat. With ample space for building a cabin or hunting camp, it also invites various outdoor activities. The property borders Crown land on the east, south, and west. The natural beauty and tranquility of this land make it an exceptional opportunity for those looking to invest in a substantial and versatile piece of real estate! (id:49269)
116-2 - 1052 Rat Bay Road
Lake Of Bays, Ontario

Blue Water Acres fractional ownership resort has almost 50 acres of Muskoka paradise and 300 feet of south-facing frontage on Lake of Bays. This is not a time share although some think it is similar. You do actually own 1/10 of the cottage. 116 Algonquin Cottage is a 2 bedroom cottage and is located next to a beautiful woodlot on the west side with lots of privacy. There are no cottages in front of 116 Algonquin which means it has a lovely view and provides easy access to the beach and lake. The Muskoka Room in 116 Algonquin is fully insulated for year round comfort. Ownership includes a share in the entire complex. This gives you the right to use the cottage Interval that you buy for one core summer week plus 4 more floating weeks each year in the other seasons for a total of 5 weeks per year. Facilities include an indoor swimming pool, whirlpool, sauna, games room, fitness room, activity centre, gorgeous sandy beach with shallow water ideal for kids, great swimming, kayaks, canoes, paddleboats, skating rink, tennis court, playground, and walking trails. You can moor your boat for your weeks during boating season. Check-in is on Sundays at 4 p.m. ANNUAL maintenance fee PER OWNER in 2026 for 116 Algonquin cottage is $5127 + HST. Core week 2 for this cottage starts on Sunday July 5, 2026 and the other weeks in 2026 start on March 15, June 21, November 8/2026 and January 3/2027 . There is laundry in the Algonquin cottage. No HST on resales. All cottages are PET-FREE and Smoke-free. Ask for details about fractional ownerships and what the annual maintenance fee covers. Deposit weeks you don't use in Interval International or rent them out to help cover the maintenance fees. (id:49269)
210 C Storms Road
Prince Edward County, Ontario
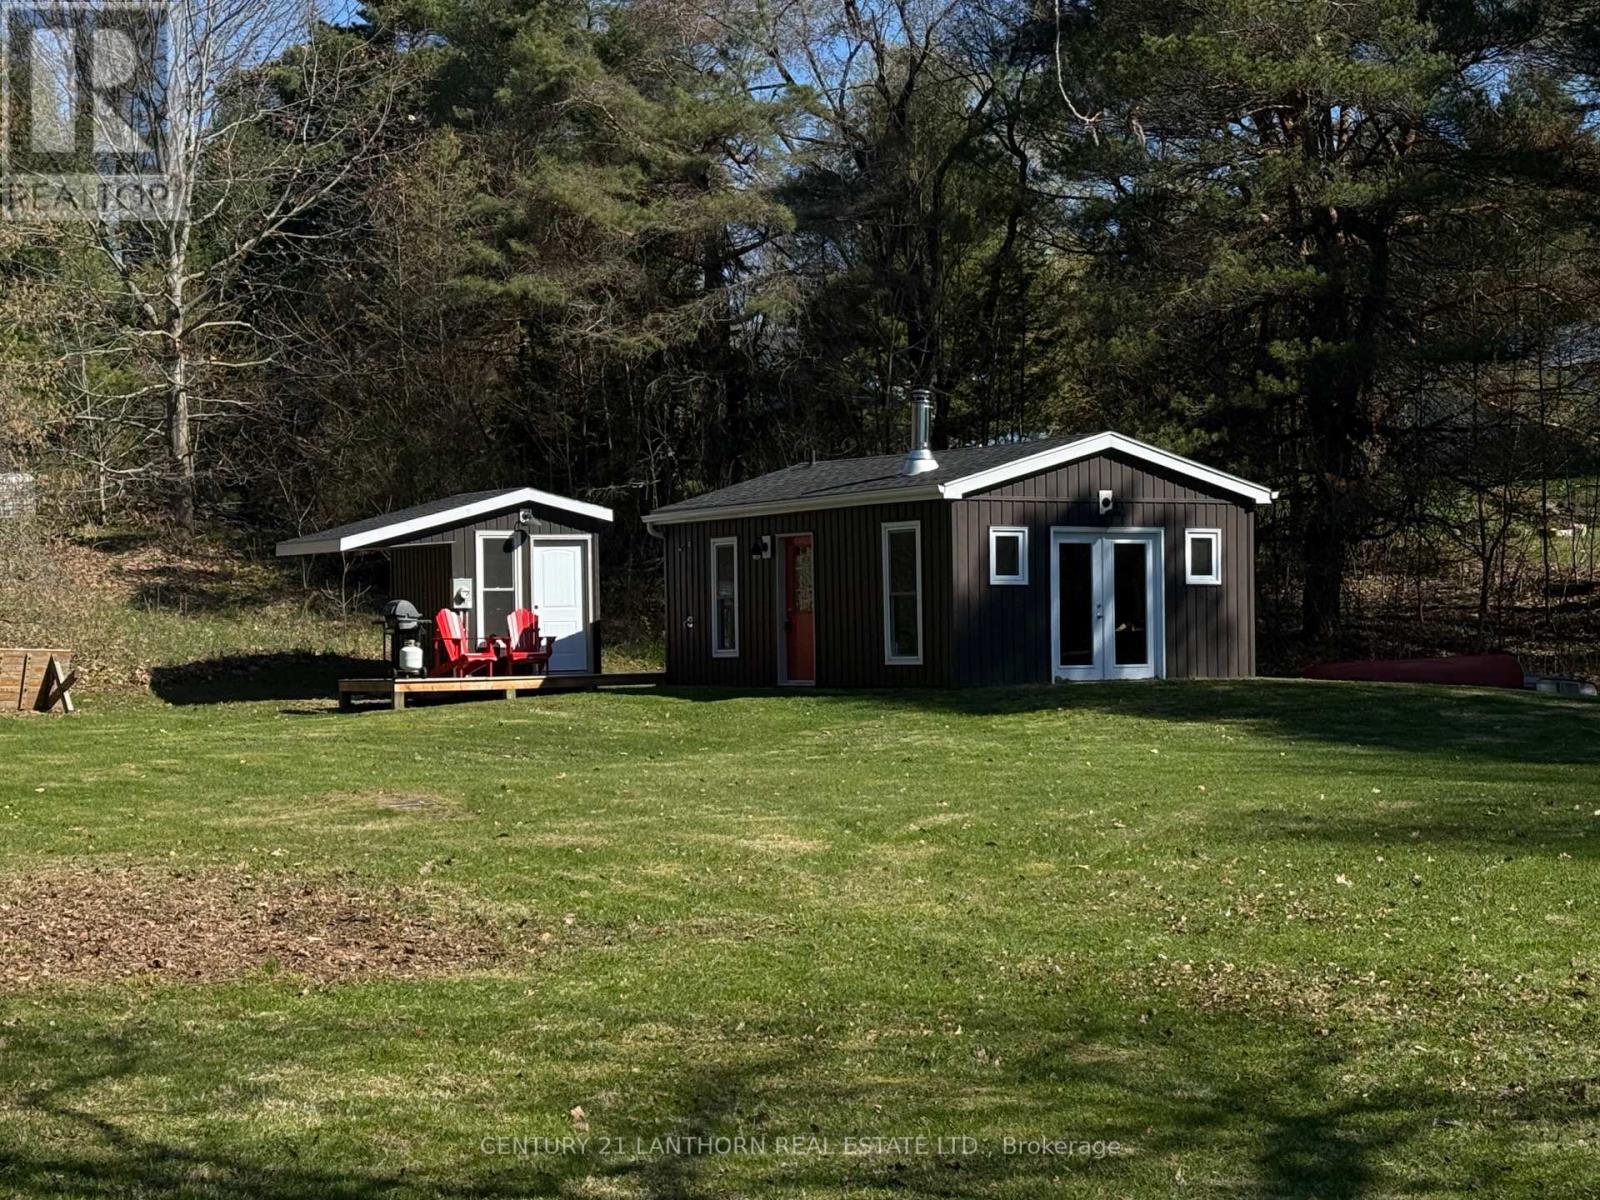
Charming cottage retreat set on a private waterfront lot in desirable Prince Edward County. Ideal for fishing, kayaking, etc. This unique property features a recently constructed 16' x 24' cottage situated on a concrete pad, along with a separate bunkie (approx. 65 sq. ft.), offering flexible space for guests or additional sleeping accommodations. The property is serviced with hydro and water, and includes a wood stove, providing a comfortable setting. Set on a quiet County road and surrounded by natural beauty, this property offers an excellent opportunity for a personal retreat, or recreational use, in one of Prince Edward County's most sought-after areas. A rare offering combining privacy, waterfront access, and existing improvements at an attractive price point. (id:49269)
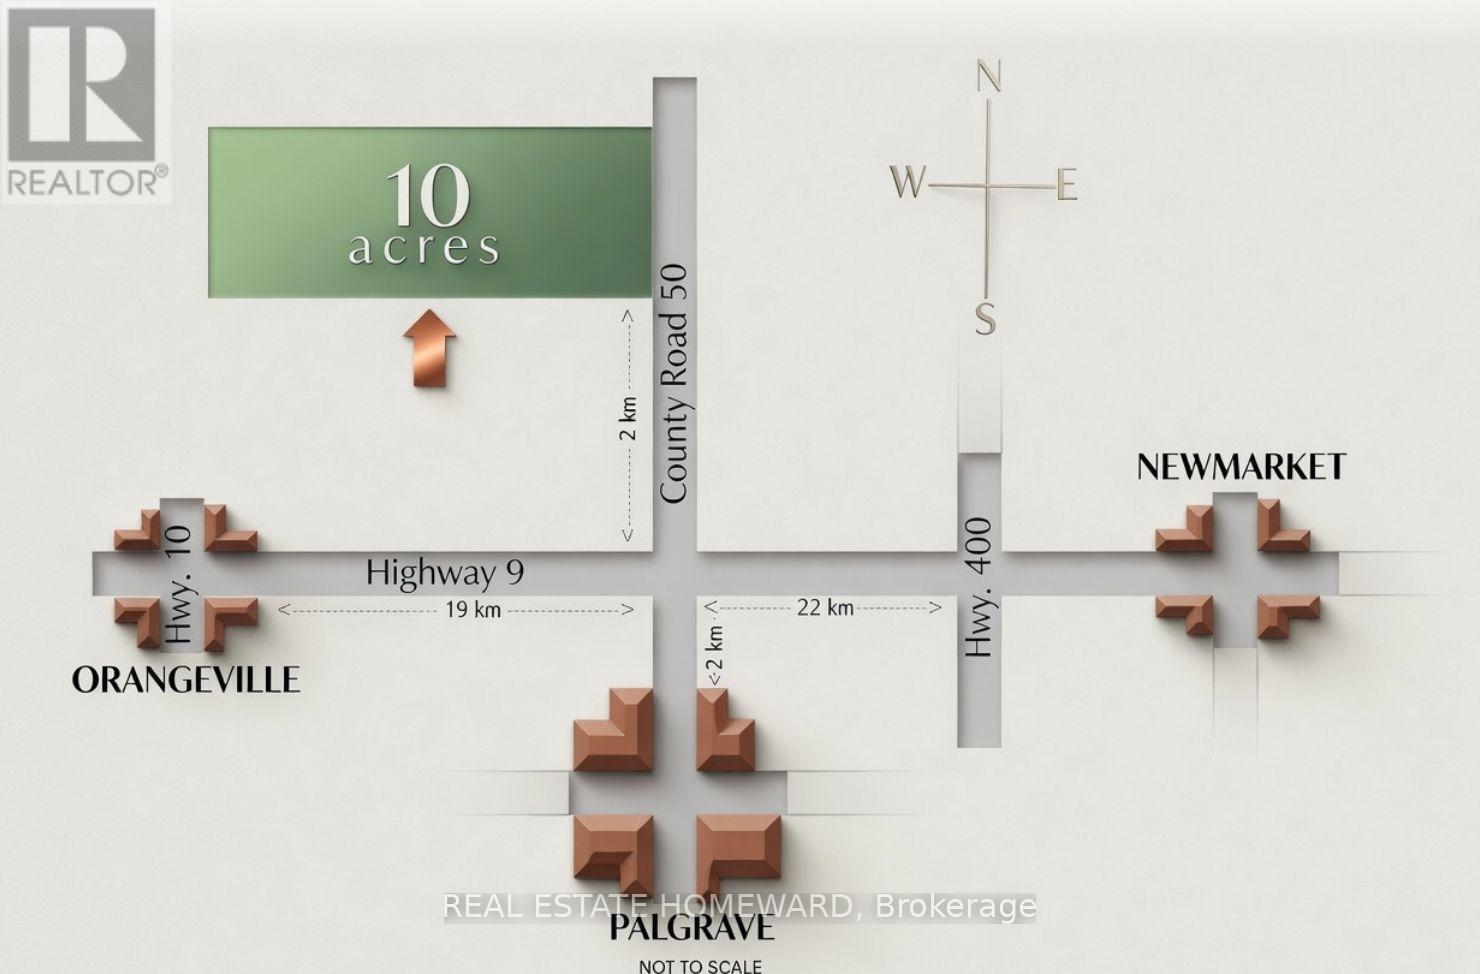
1430 County Rd 50 S
Adjala-Tosorontio, Ontario
This picturesque 10-acre parcel of rolling land in Adjala-Tosorontio Township offers stunning, clear views in every direction, making it the ideal location to build your dream home. Conveniently situated just 45 minutes from the Greater Toronto Area, it provides easy access to nearby towns such as Orangeville, Newmarket, Bolton, Alliston, and Hockley Valley. You can visit, walk, or show this vacant land without an appointment or notice, day or night. **EXTRAS** Bright ribbons have been placed just inside the approximate boundaries for identification purposes. (id:49269)
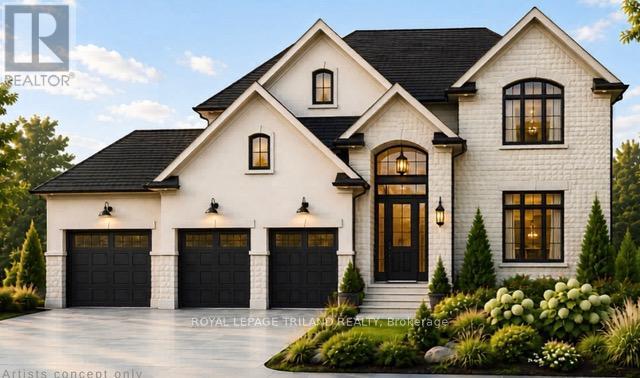
2392 Bakervilla Street
London South, Ontario
TO BE BUILT- FABULOUS 2 STRY 4 Bedroom, 3.5 Baths with 3 CAR GARAGE situated on a Rare Corner Lot in LOVELY LAMBETH! Model known as the MEADOWBROOK features 2707 Sq Ft + 43 Sq Ft of Quality Finishes Inside & Out! Separate Dinning room with a Desirable BUTLERS PASS THRU into KITCHEN- Excellent for entertaining! Eat-in Kitchen with centre island overlooking the spacious Great room with a Cozy Gas Fireplace-Convenient Main Floor Laundry- Upper Level features 3 FULL BATHS (TWO ENSUITES) - 4 Spacious Bedrooms- Primary Bedroom features a 5 pc ensuite with separate shower & soaker tub- walk in closet- Bedroom # 2 features a 3 Pc Ensuite & walk-in closet Bedroom # 3 has Ensuite privileges with main bath- Bedroom # 4 features vaulted ceiling in front of window-GREAT SOUTH LOCATION! Close to Walking Trails, nearby Park & several popular amenities! Easy access to the 401 & 402! "Experience the Difference and Quality Built by: WILLOW BRIDGE HOMES - *** PLS.NOTE: PRICE REFLECTS HST REBATE - Several other lots and plans to choose from.++Front Elevation Rendering is Artist Concept (id:49269)
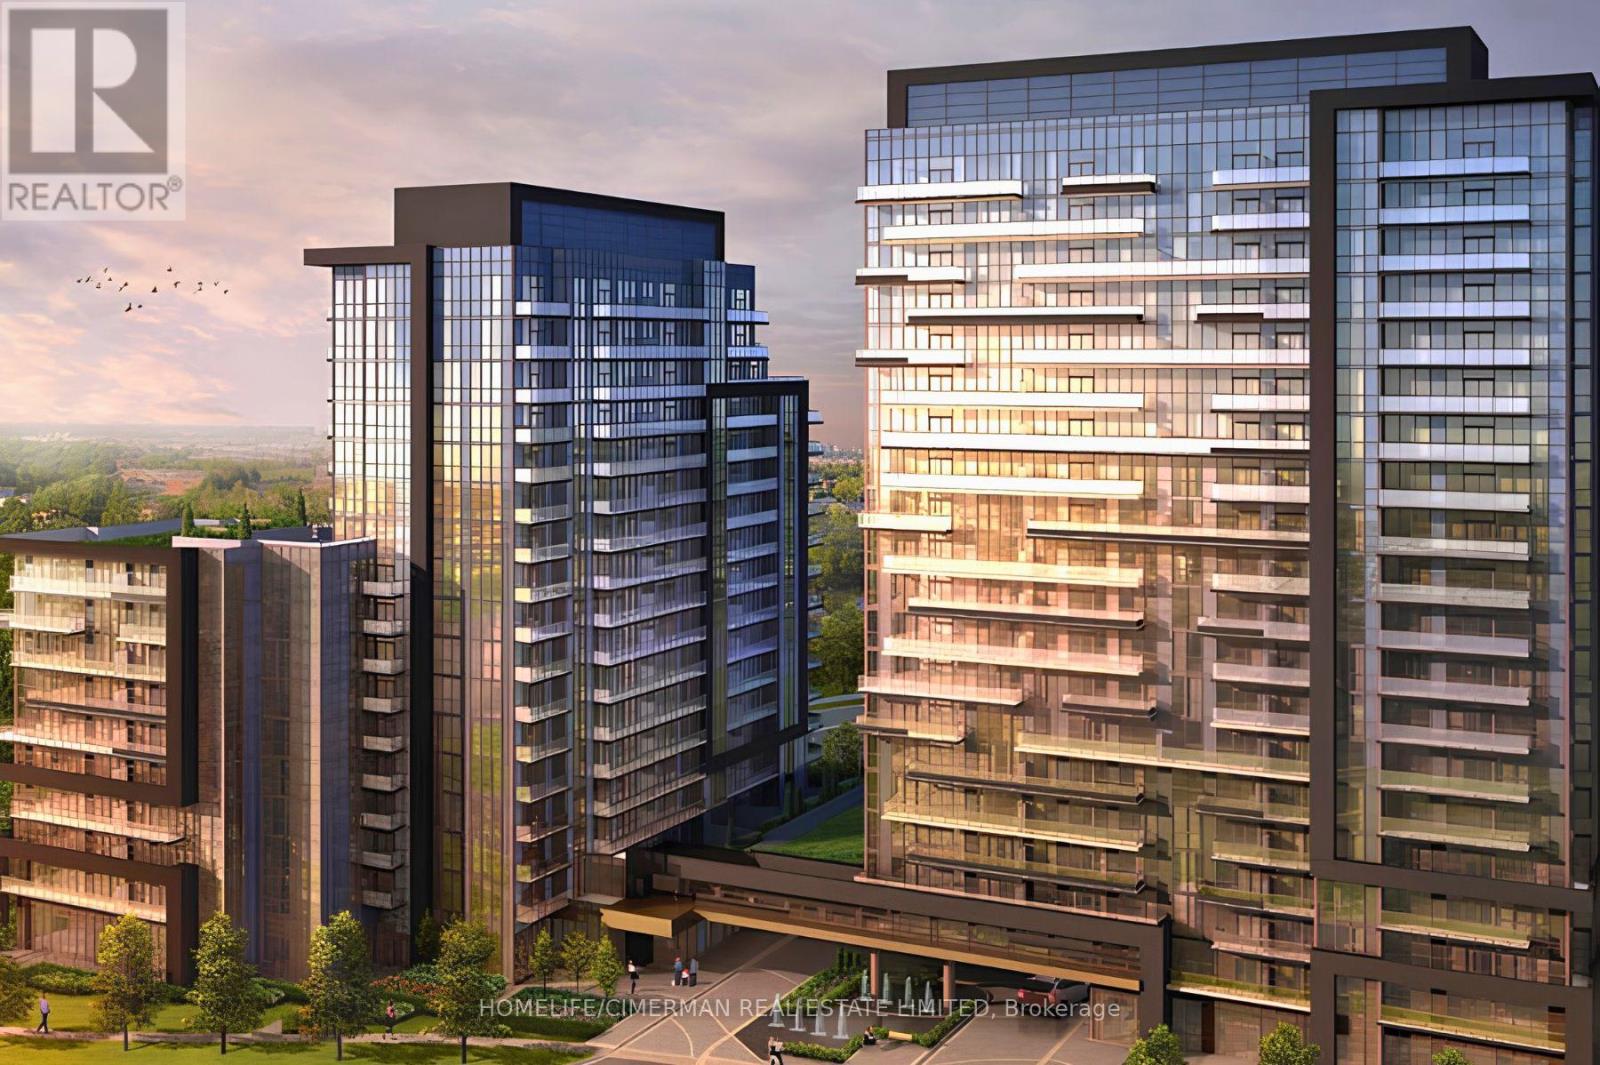
1604 - 10 Gatineau Drive
Vaughan, Ontario
This 2+Den/2Bath corner unit boasts 1036 sqft of luxury indoor living space! Live at the Prestigious D'or Condos featuring true open concept living loaded with quality modern finishes! Primary bedroom with en-suite bath, 9ft ceiling and floor-to-ceiling windows throughout! Open concept living/dining walks out to a balcony giving you spectacular N/E views. Spacious kitchen with granite counters, centre island & S/S appliances! Den makes for the perfect home office! A+ amenities: Indoor pool, 24hr concierge, Party room, outdoor sundeck, steam room & so much more! Walking distance to Walmart, top-ranked schools, Disera shopping, and everything this incredible community has to offer! Comes with 1 Parking/Locker Combo. (id:49269)