
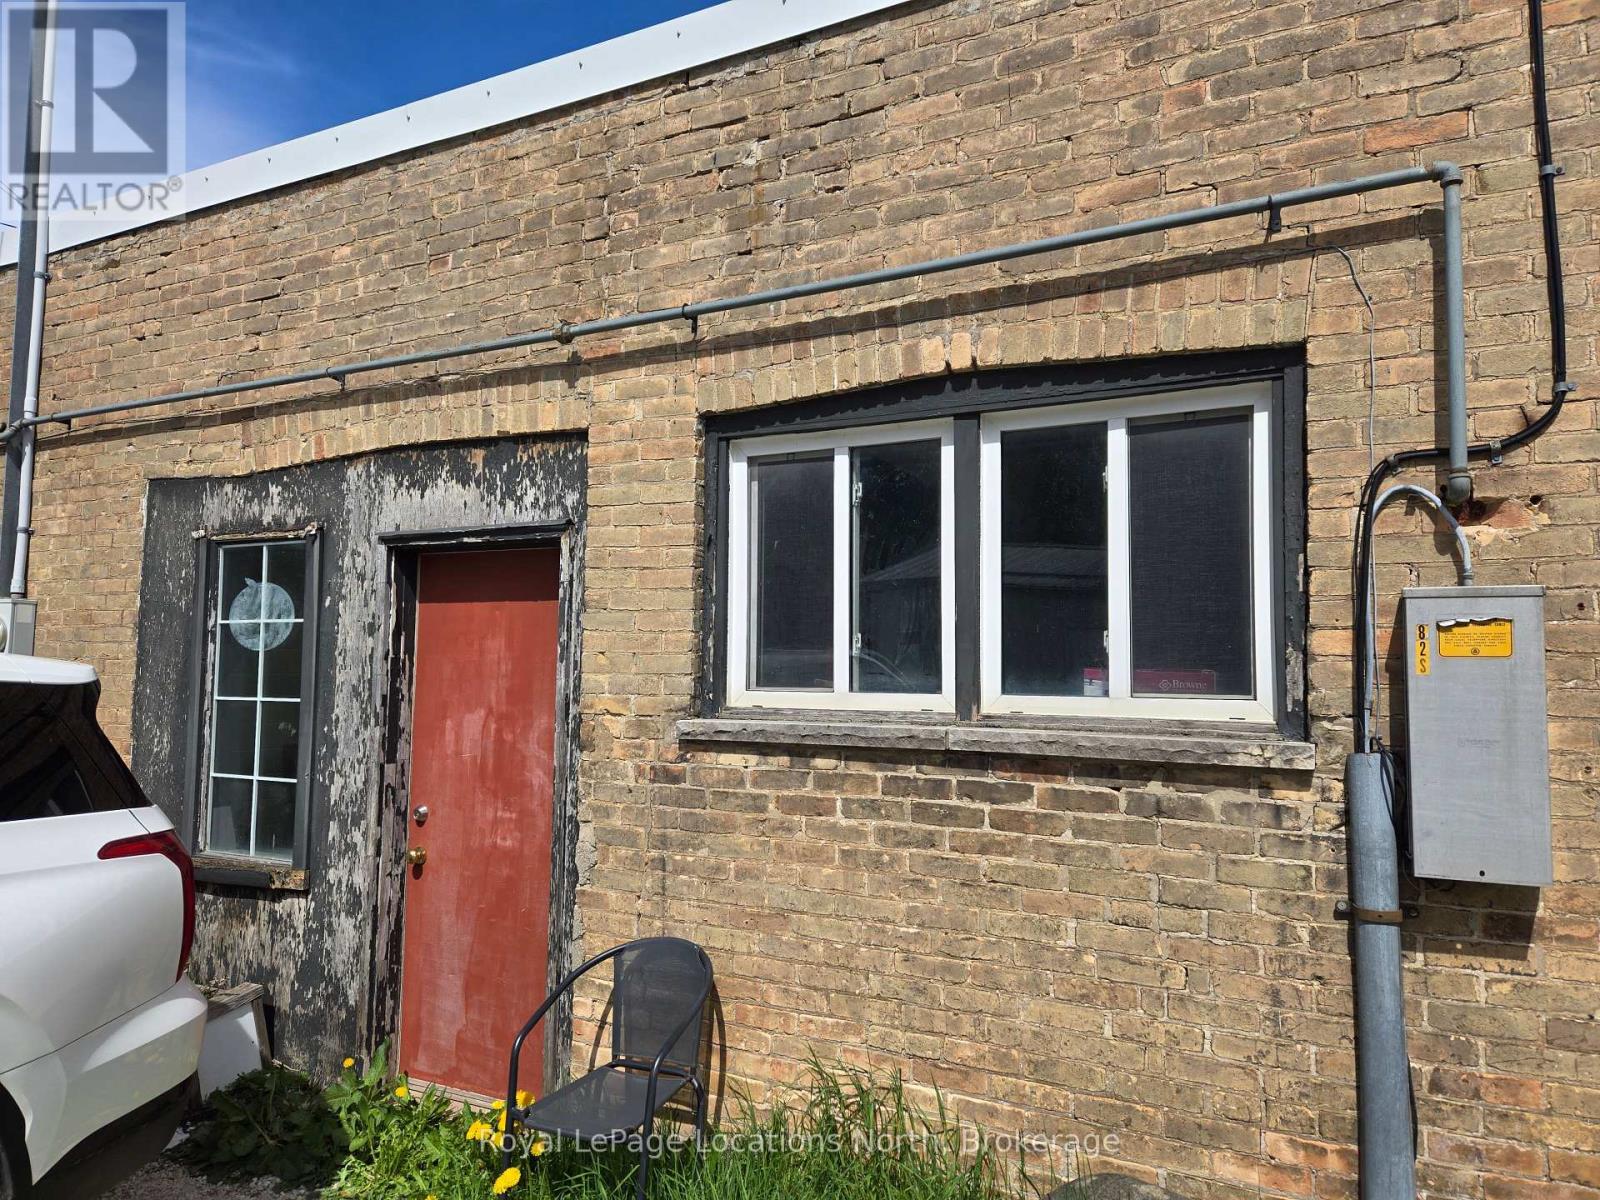
86 Sykes Street N
Meaford, Ontario
Great space for dry storage with private access from the alley. Heated floor. rent plus electrical via separate meter. Tenant shall pay snow removal for access. (id:49269)
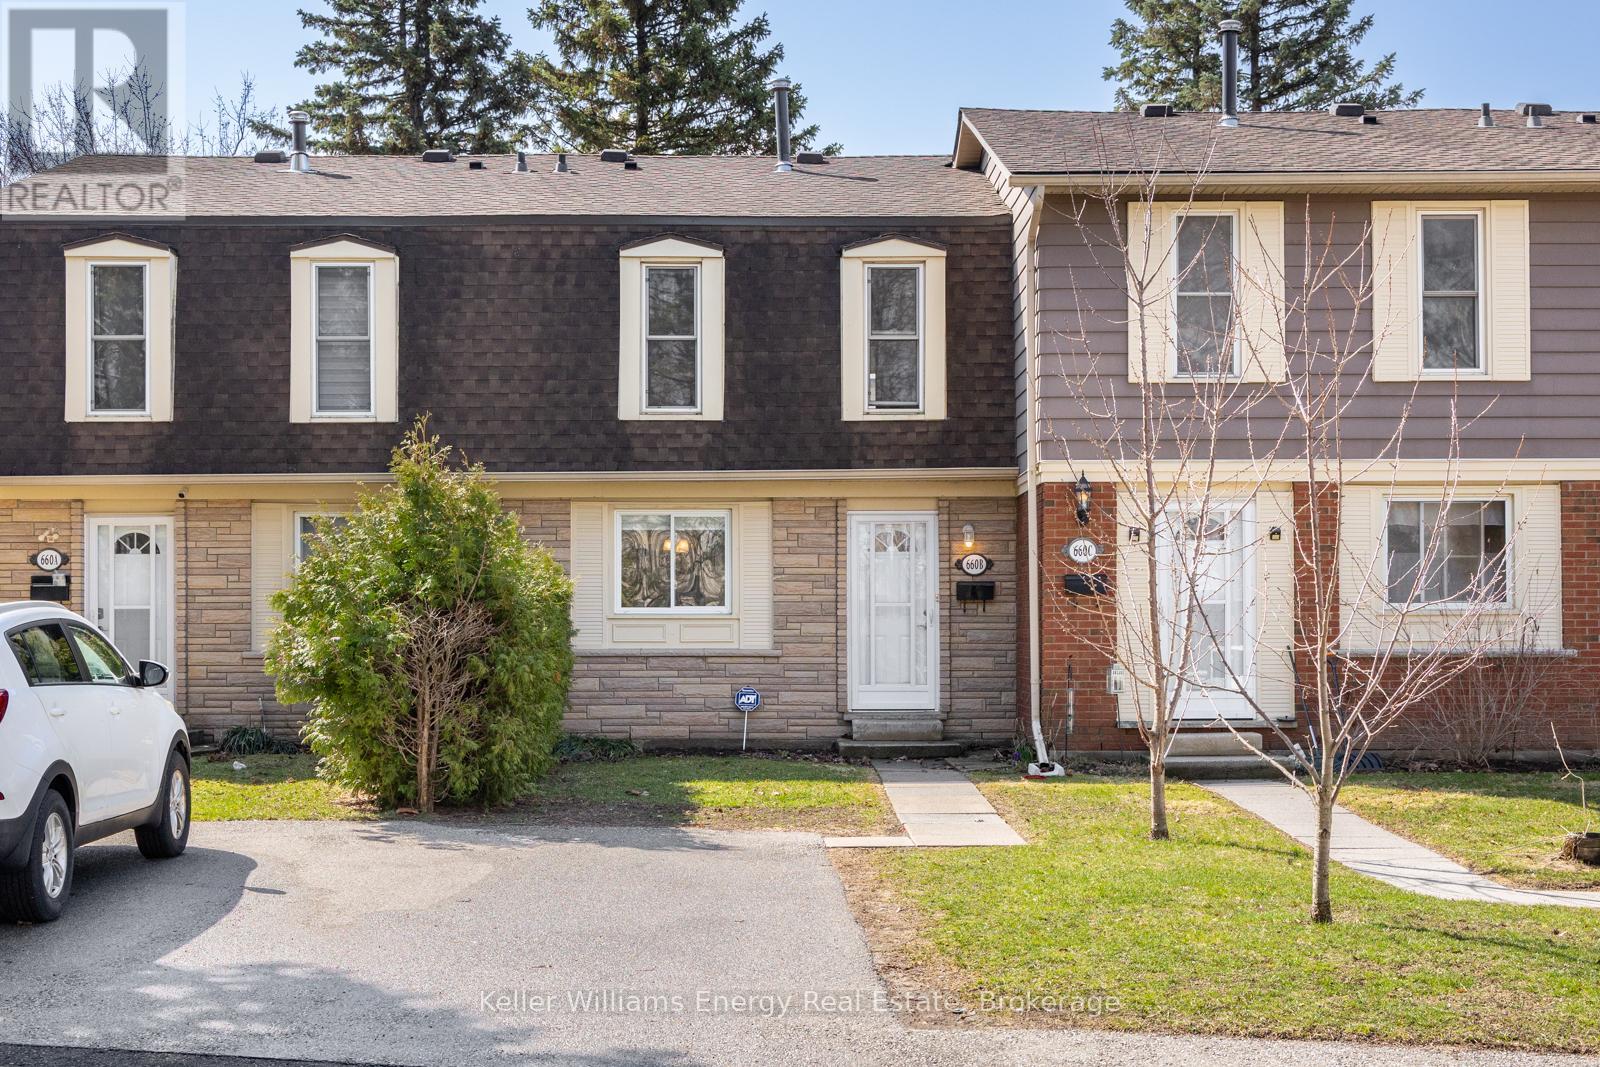
B - 660 Grey Street
Brantford, Ontario
Welcome to this well-kept 3-bedroom, 2-bathroom townhome in Echo Place, a great option for buyers who want space without the upkeep.The main level offers a bright, functional layout with a spacious living room that walks out to a fully fenced backyard, ideal for relaxing, hosting, or everyday use. The kitchen is practical with ample cabinetry and counter space, flowing into a separate dining area that comfortably fits daily meals or small gatherings. Upstairs, you'll find three well-sized bedrooms along with an updated 4-piece bathroom. The finished basement adds flexible living space with a large rec room, perfect for a family area, home office, or extra bedroom, plus a 2-piece bathroom and a laundry/utility room with plenty of storage.Condo fees cover building maintenance and exterior upkeep, making day-to-day living simple. A parking space right out front adds convenience.Close to schools, parks, shopping, Laurier University, transit, and Highway 403, everything you need is within easy reach. (id:49269)
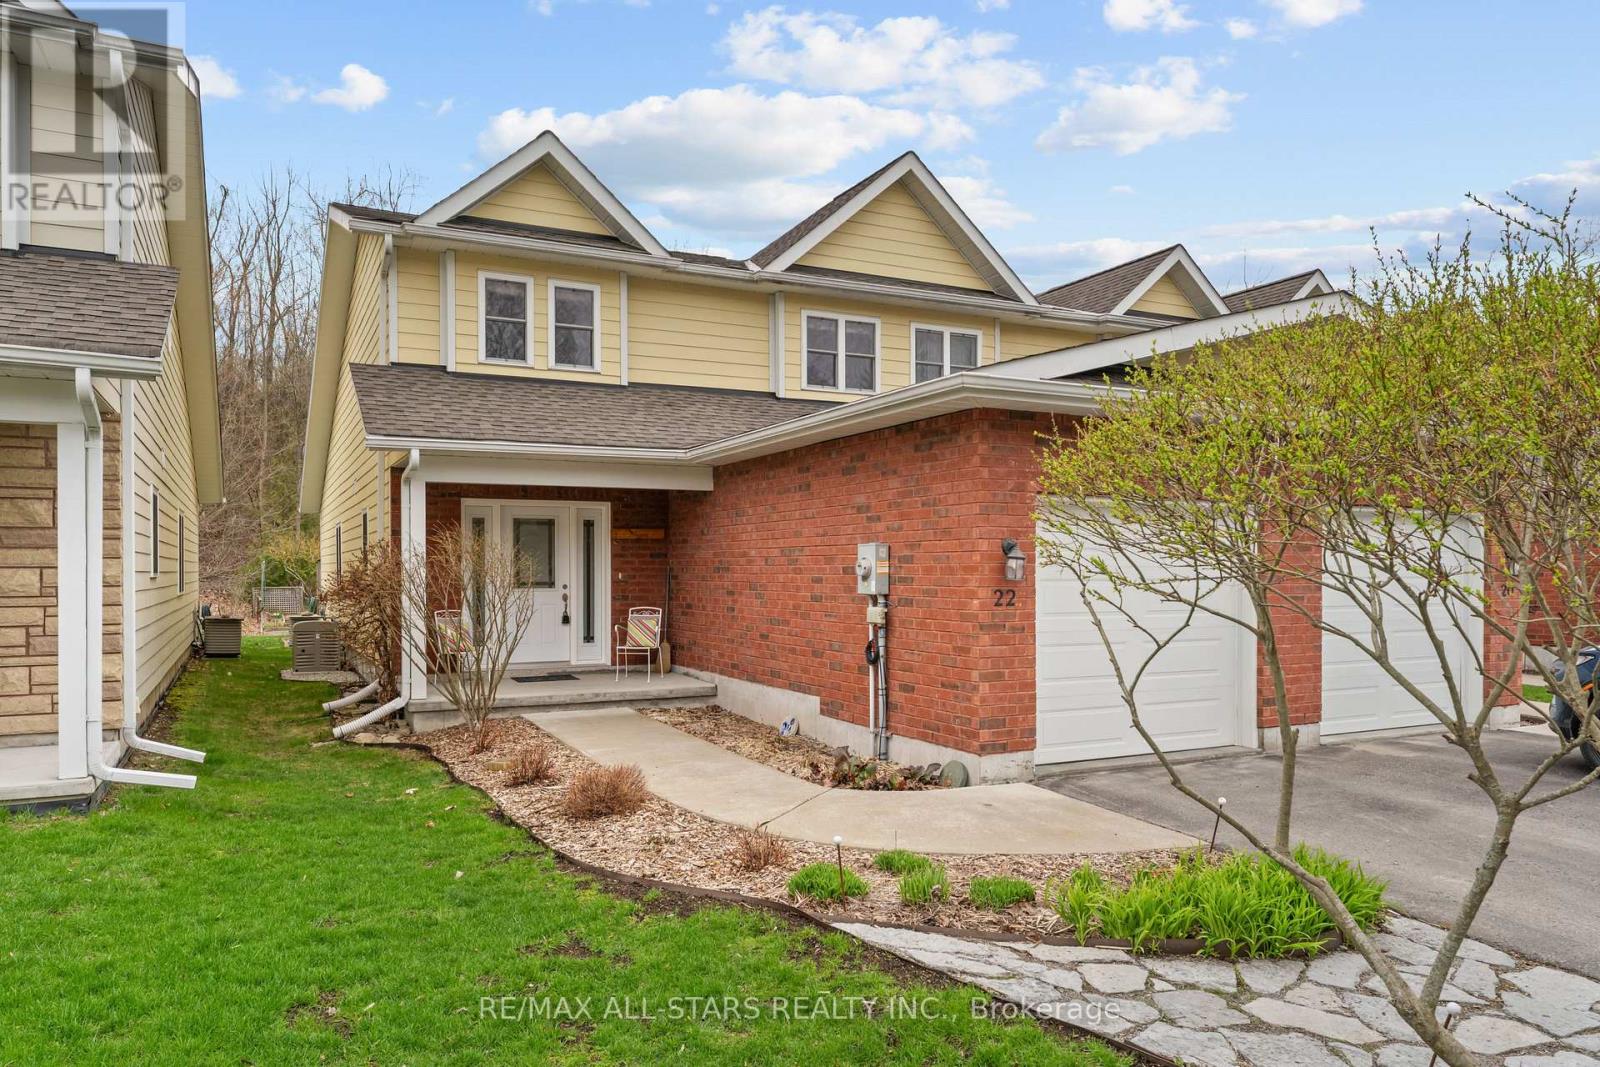
22 Deane Street
Kawartha Lakes, Ontario
Welcome to 22 Deane Street. A charming freehold townhouse in the heart of Fenelon Falls. Built in 2014 this two-story home offers main floor living with laundry. The spacious primary bedroom includes an ensuite and a walk-in closet. Enjoy beautifully landscaped gardens in the private backyard oasis. A 10-kilowatt generator provides peace of mind. The home features a full, unfinished basement for those with a creative vision. Plus, it's just steps from shopping, amenities, and all that this vibrant town has to offer, with the added bonus of an attached garage. Easy, central living at its best! (id:49269)
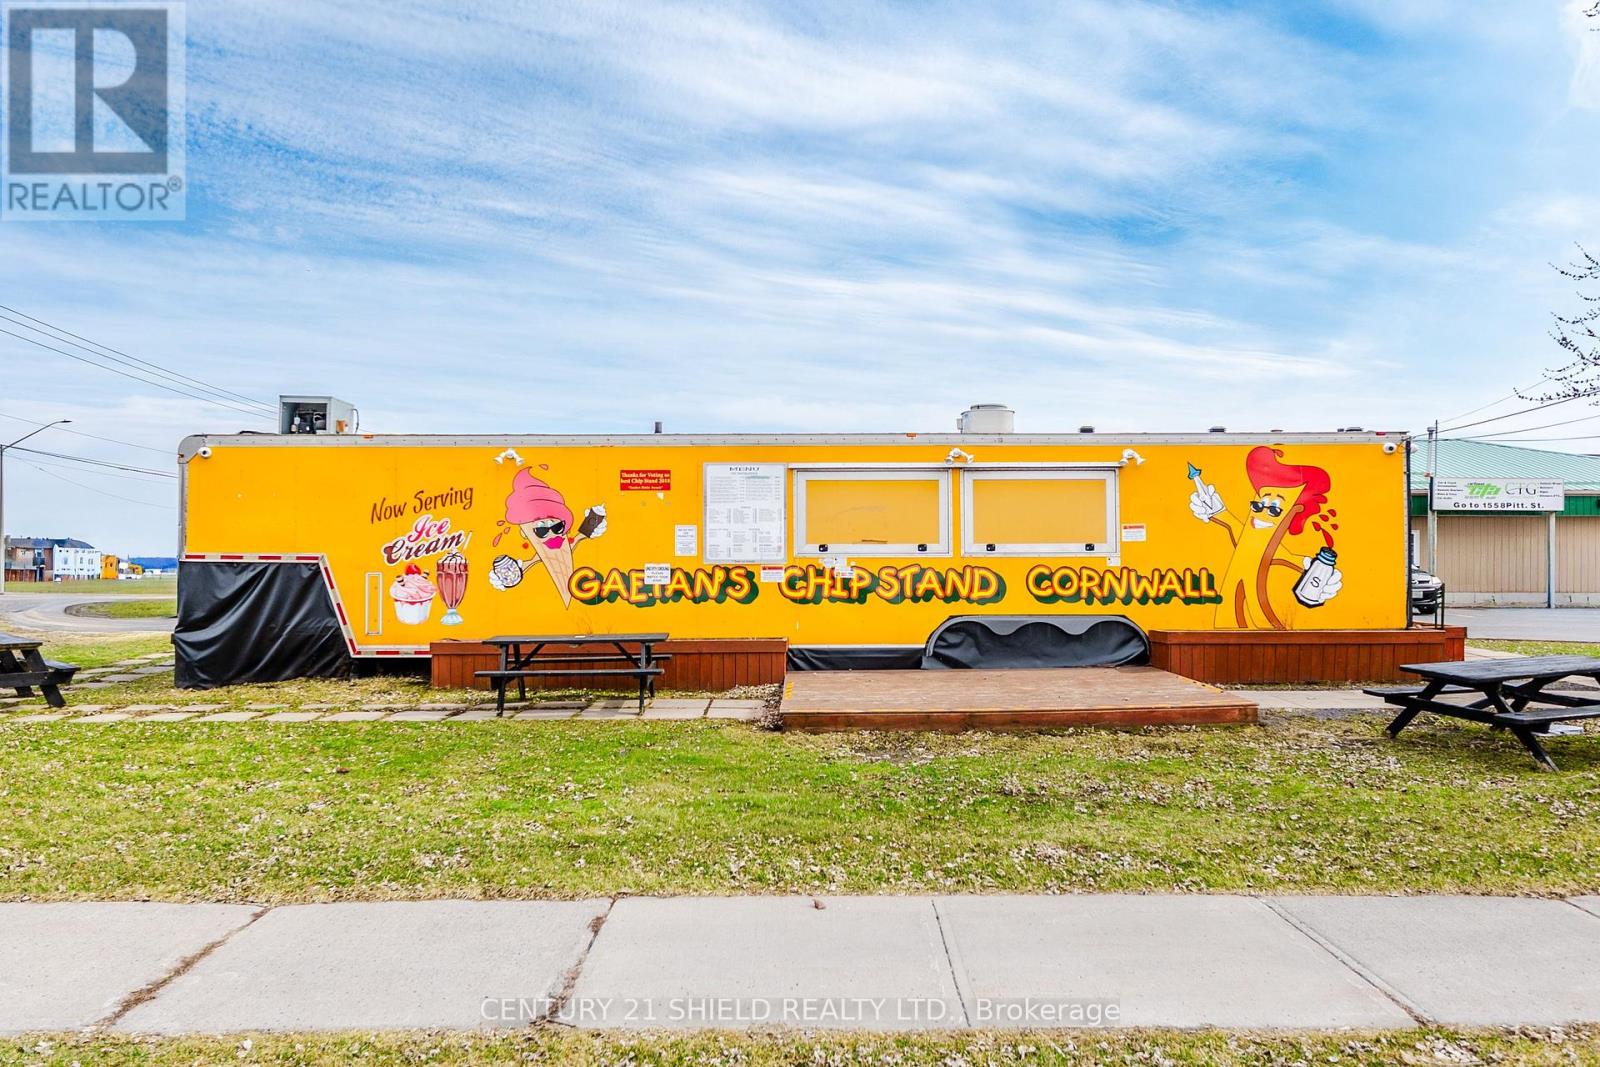
Unknown Address
,
Turnkey opportunity to acquire a well-established and profitable chip stand in Cornwall with a strong local following and proven track record. Operating since 2012, this business benefits from consistent demand and a simple, efficient model focused on high-demand menu items such as fresh cut fries, poutines, burgers, and hot dogs. The operation is well organized and easy to manage, making it ideal for an owner-operator or family-run business. The sale includes all equipment with many recent upgrades, established supplier relationships with preferred pricing, and a fully functional setup ready for immediate operation. Flexible ownership options allow the purchaser to continue under the recognized Gaetan's Chip Stand brand (franchise option available) or operate under a new name. The landlord is willing to approve a new owner, and there are no restrictions on operating hours, menu, or use. The current owner will provide transition support and training to ensure a smooth handover. Seasonal operation from spring through late fall offers strong earning potential with a manageable schedule. An excellent opportunity to step into a proven, turnkey business with low overhead and consistent customer demand. (id:49269)
Ph2302 - 20 Daly Avenue
Ottawa, Ontario
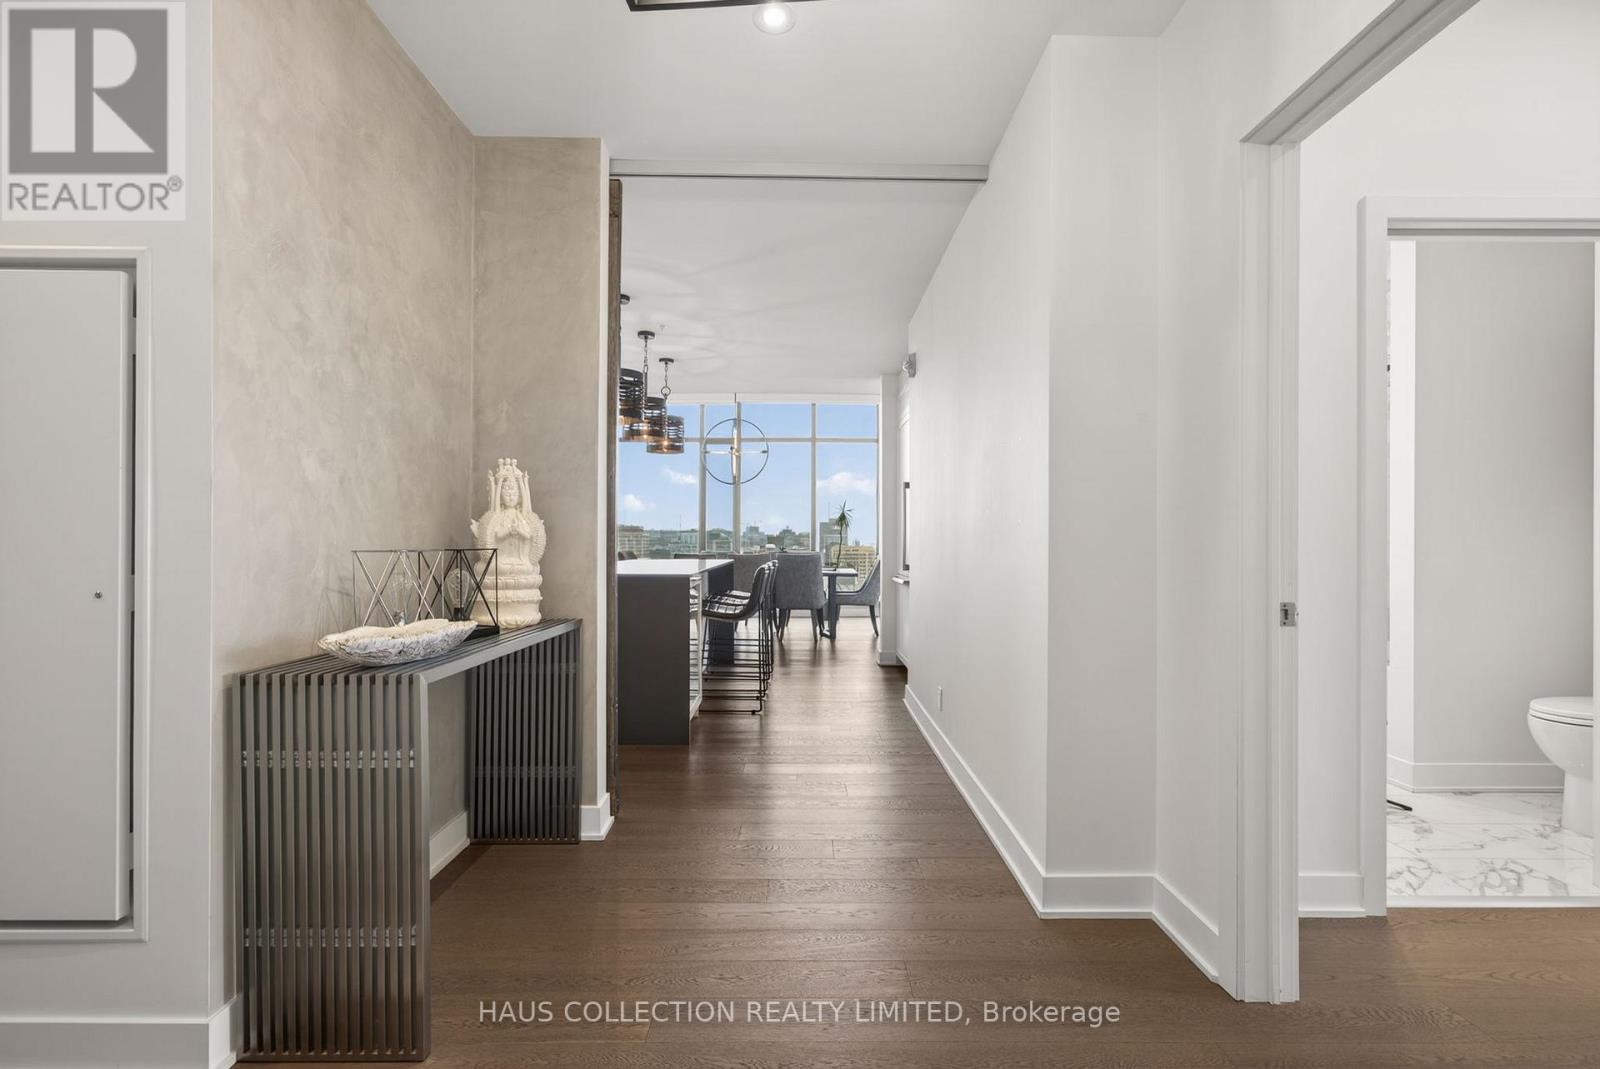
Some residences speak to architecture. Others speak to timing. This one speaks to both. PH2302 is part of the Penthouse Collection at ArtHaus. One of only four, and the first penthouse to be released to market since the building's completion in 2018. This northwest-facing residence spans just under 1,800 square feet across three bedrooms and three bathrooms, with expansive open spaces designed for living and hosting with intention. In the main living and dining areas, ceilings soar to over 13 feet showcasing a striking architectural gesture that amplifies light, volume, and presence. Its signature picture-frame windows capture soft northern light and showcase sweeping views across Ottawa's skyline toward Parliament Hill and the western horizon. No other layout in the building matches this plan. The scale is generous. The flow is refined. Every room offers balance between openness and retreat. Natural light animates the suite throughout the day, while curated fixtures, materials, and quiet moments of design give the home a sense of grounded calm. ArtHaus is a building of only 87 residences. It rises above the Ottawa Art Gallery and Le Germain Hotel, anchoring a cultural corridor within the city's arts and civic core. With a private lobby, rooftop terrace, and architecture that prioritizes restraint over repetition, the building stands apart in both scale and spirit.This is what we call a once-in-a-life-stage opportunity. Not because it may never happen again, but because you may never need it to. (id:49269)
152 Greene Street
South Huron, Ontario
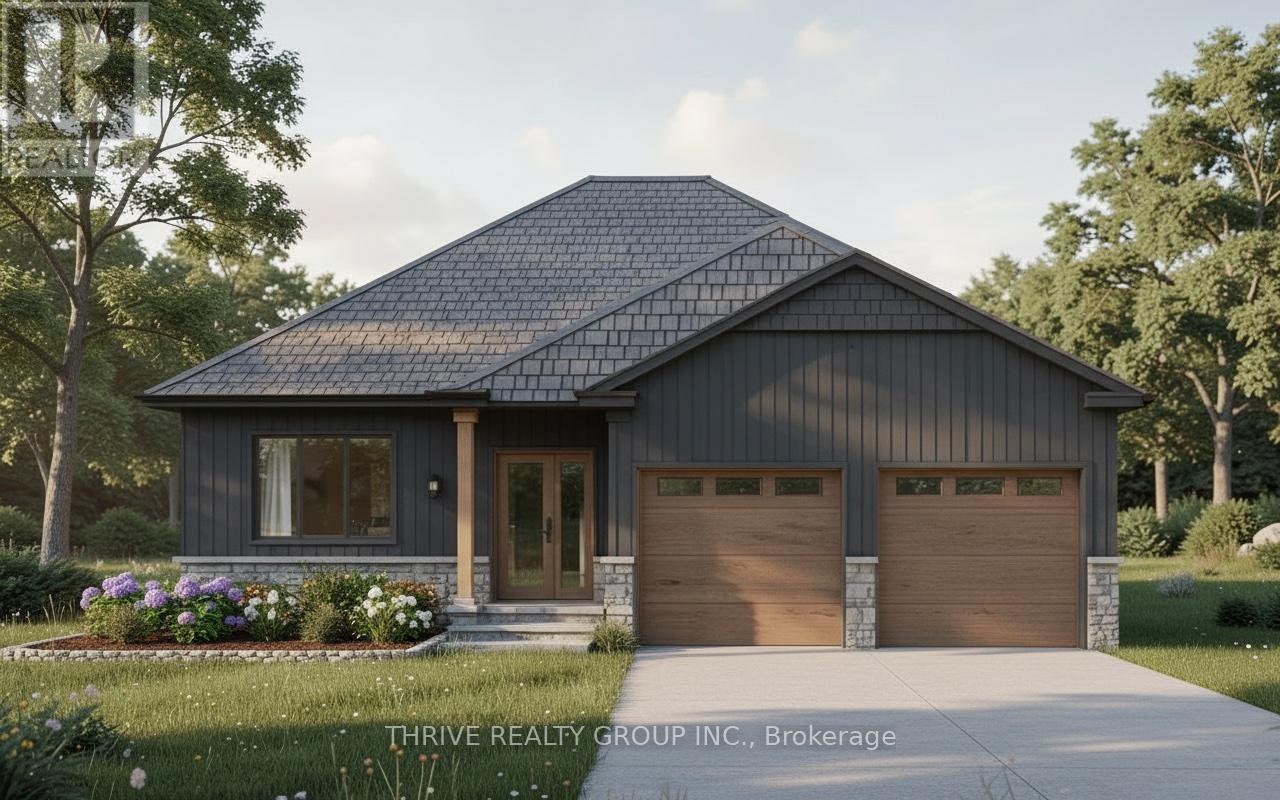
NEW EARLY BUY-IN INCENTIVE - GET $15,000 IN UPGRADES! Welcome to The Huron by RSJ Construction, located on a premium lot in the Buckingham Estates subdivision in Exeter. Backing onto a peaceful pond, this thoughtfully designed new build offers the perfect blend of modern style and long-term quality. Price reflects the new HST rebate, creating a great opportunity to get into a brand new home with significant savings. Inside, you'll find 3 bedrooms and 2 bathrooms, including a private ensuite off the primary bedroom complete with a walk-in closet. The open-concept main living area is designed for both everyday living and entertaining, with seamless flow between the kitchen, dining, and living spaces. Step outside to your covered deck overlooking the pond, an ideal spot to relax and enjoy the setting. Additional features include 9 foot ceilings, a full unfinished basement with a walkout to a lower patio, and a double car garage. Built with the long-term homeowner in mind, RSJ Construction delivers quality craftsmanship throughout. Take advantage of pre-construction selections and upgrade options by personalizing your finishes including exterior, lighting, flooring, paint colours, cabinetry, and countertops. (id:49269)
35 - 1258 Limberlost Road
London North, Ontario
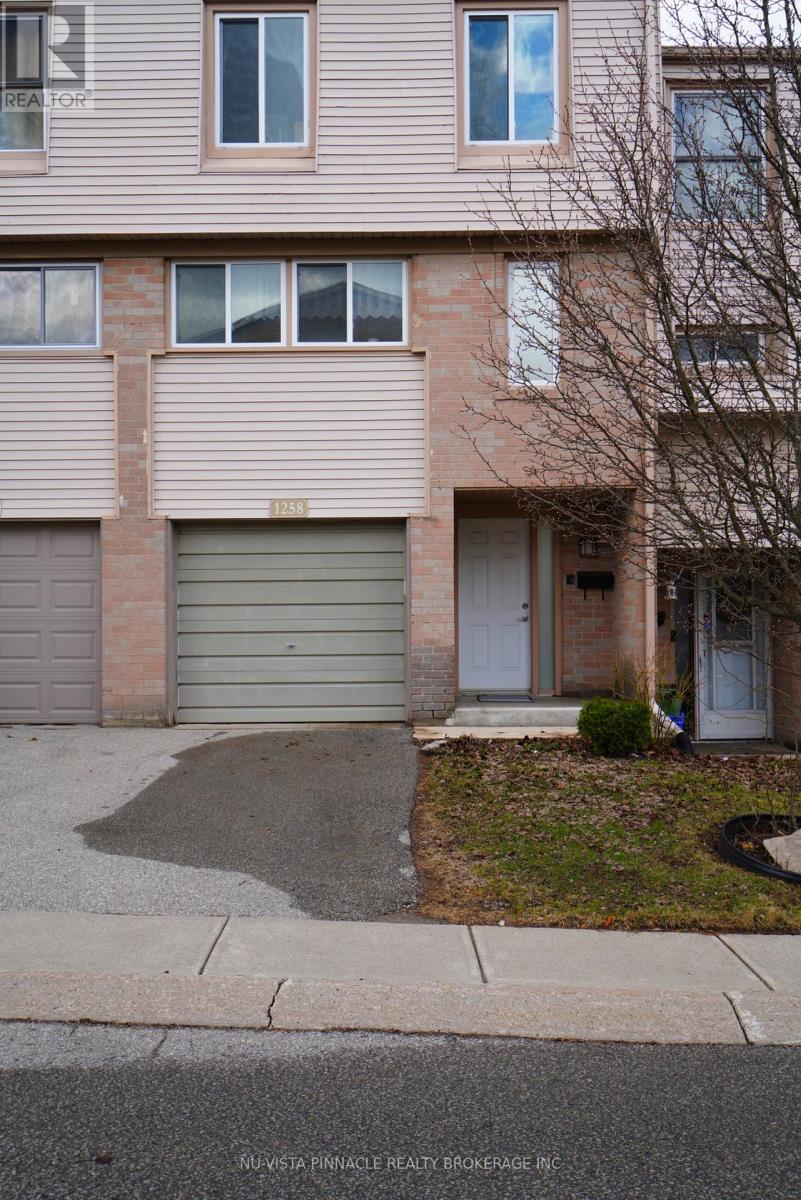
Your ideal Home in Northwest London Awaits! Looking for a move-in ready home with modern upgrades and Located in a prime, family-friendly neighbourhood? This stunning townhome has these all and offers : 3 spacious bedrooms2 bathrooms , modernized eat-in kitchen with waterproof countertops, toned cabinets & newer appliances (2021), Furnace , central air and backyard fence are brand new (2025). Newer flooring installed from top to bottom (2021). Cozy stylish, bright open concept living space at main floor with French windows , exits door to the private backyard. Close to shopping, amenities, schools, transit. Enjoy peace of mind with updated systems and energy-efficient features-no work needed, just move in and enjoy. Homes like this don't last-schedule your viewing today! (id:49269)
100 Peel Street
Penetanguishene, Ontario
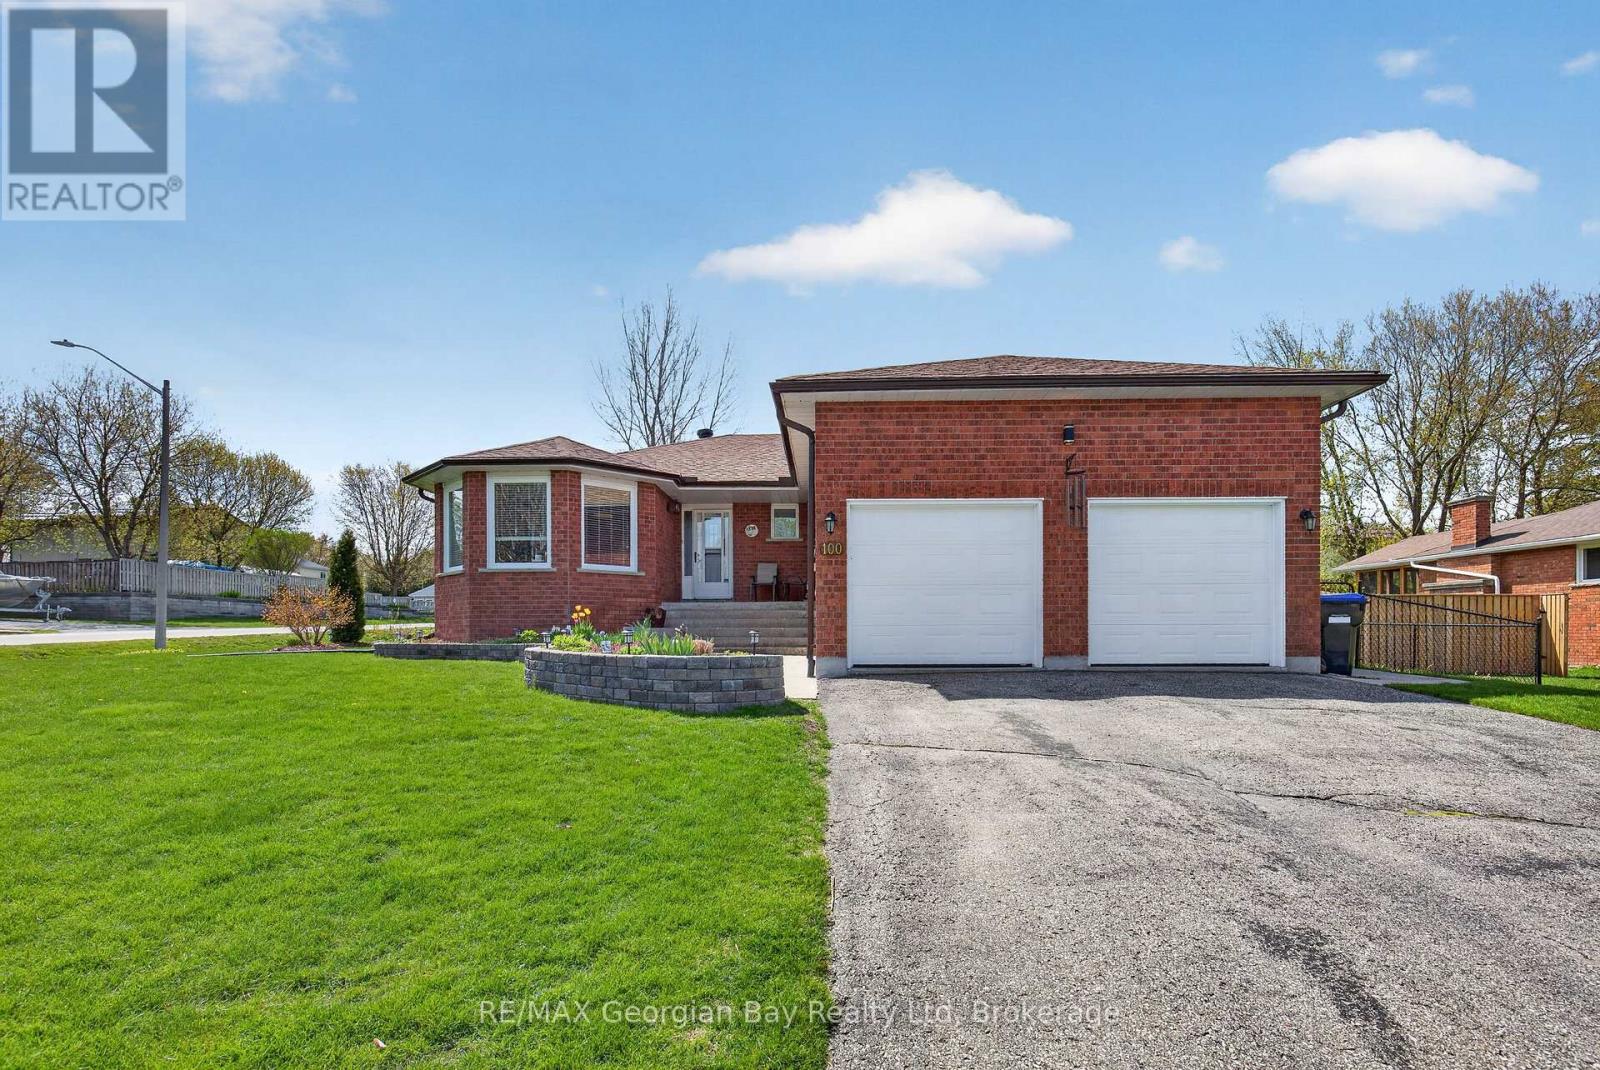
Welcome to 100 Peel Street in Penetanguishene, a beautifully updated all-brick home offering comfort, style, and space for the whole family. Featuring an open-concept kitchen, dining, and family room, this home is designed for both everyday living and entertaining, complete with hardwood and ceramic flooring and a cozy family room with fireplace. Offering 3+1 bedrooms and two bathrooms, the home also features a fully finished basement, providing additional living space perfect for entertaining family and friends. Walk out to the deck and enjoy the fenced backyard, beautifully landscaped with gardens and mature cedar trees, creating a private outdoor setting to relax or host guests. Additional highlights include gas heating, central air, an updated roof and furnace, a double car garage with inside entry, and a paved driveway. Conveniently located within walking distance to amenities, beautiful beaches, public parks, and trails, this well-maintained property offers an exceptional opportunity in a desirable Penetanguishene location. Call for more details on the many upgrades completed throughout. (id:49269)
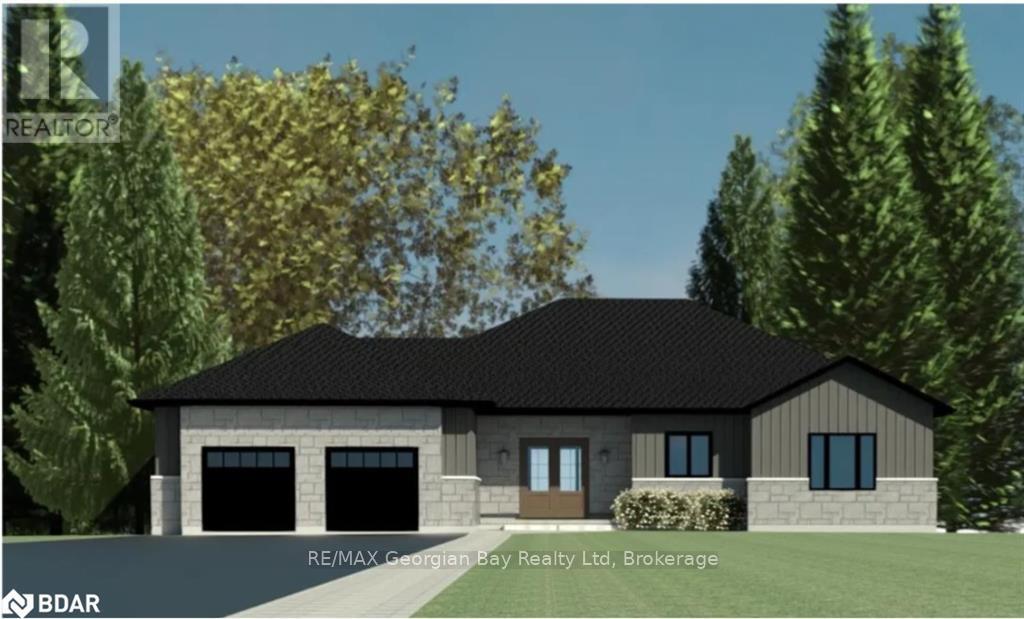
465 Silver Birch Drive
Tiny, Ontario
Build your dream home on this cleared lot located at 465 Silver Birch Drive in Tiny, situated in the prestigious Thunder Beach area. Ready for construction, this property offers an excellent opportunity to create a custom home in a sought-after waterside community. Enjoy the view being within a 2 minute walk to beach access on the beautiful shores of Georgian Bay, while still only approximately 20 minutes from all local amenities and surrounding travel destinations. Offering a cleared lot, drilled well, drainage installed on whole property, driveway completed. Buyers have the option to build from a selection of pre-designed homes or work with a design team to customize a plan to suit their needs (drawings available). A rare opportunity to secure a prime building lot in a desirable location. (id:49269)
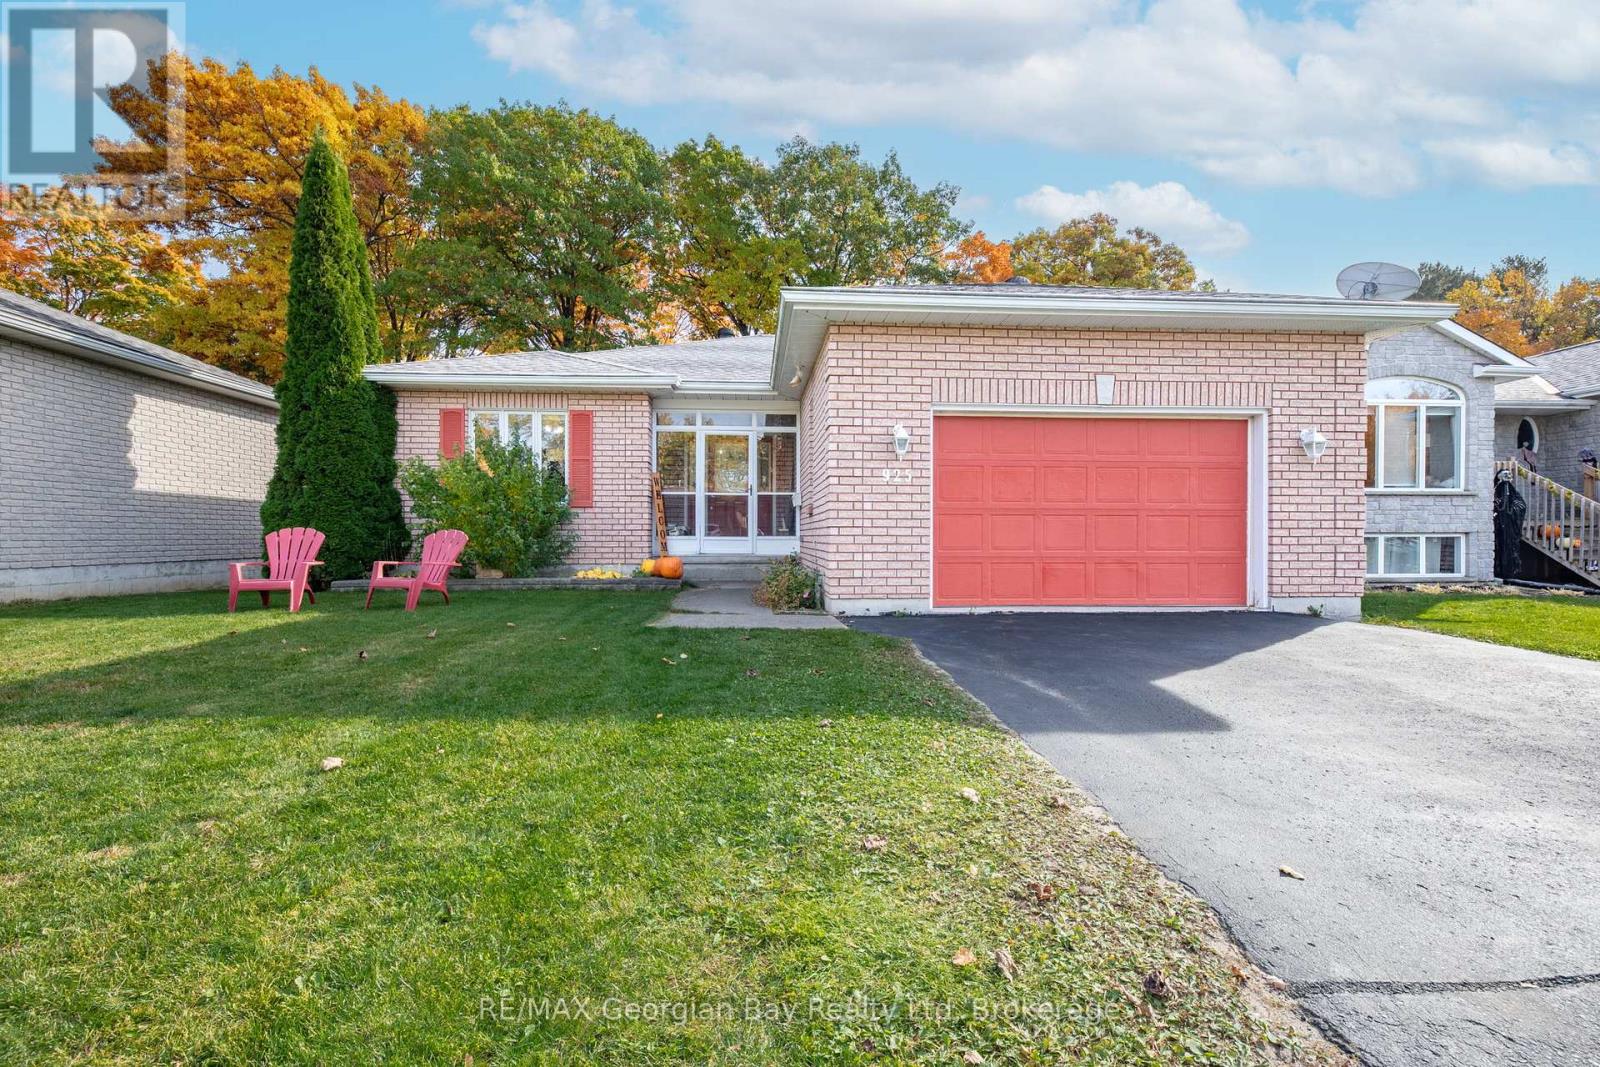
925 Dominion Avenue
Midland, Ontario
Welcome to the perfect family home, where space, style, and comfort come together! Located in Midlands sought-after west end, this beautifully maintained home offers everything your family needs to live, entertain, and relax. The heart of the home is the newer, large kitchen, complete with sleek quartz countertops and plenty of space for meal prep and casual dining. The open-concept living and dining area is perfect for gatherings next to the gas fireplace, while the oversized rec room downstairs provides the ultimate space for entertaining family and friends. With 2 bedrooms upstairs, including a spacious primary bedroom with a private ensuite, and 2 additional bedrooms downstairs, there's room for everyone. Three full bathrooms ensure convenience for the whole family. Additional features include gas heat, central air, HRV, fenced-in yard and a 2-car garage with a paved driveway for easy living. Nestled in a prime location, you're just a short walk from beautiful Georgian Bay and all the amenities the west end has to offer. This home is truly a place where memories will be made don't - wait to make it yours! (id:49269)
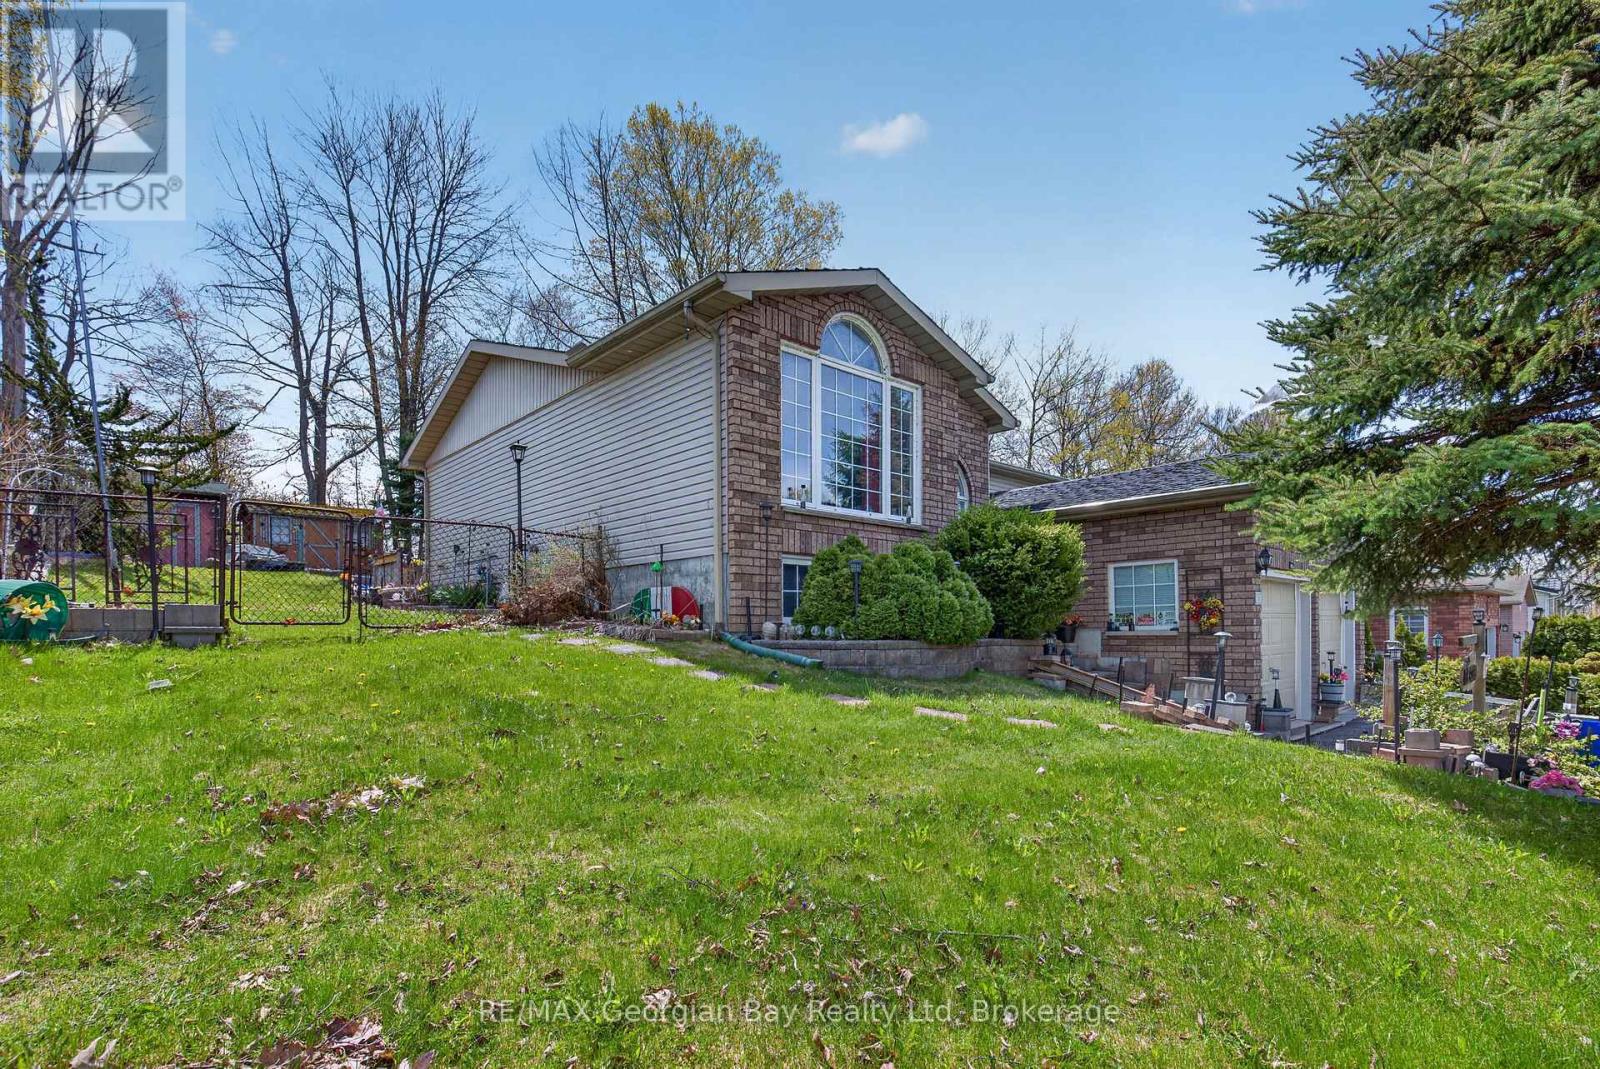
33 Anderson Crescent
Tay, Ontario
Located on a quiet crescent in Victoria Harbour, this 3-bedroom, 2-bathroom home offers a comfortable layout and a great location. The main floor features a bright living and dining area with vaulted ceilings, while the separate kitchen includes a breakfast nook for casual meals. Walk-out to the back deck, perfect for enjoying some fresh air or hosting friends and family. The finished basement includes a rec room with a cozy gas fireplace, adding extra living space for movie nights or hobbies. The home sits on a 62' x 124' in town lot backing onto a wooded area, giving you a bit of privacy and green space. With gas heat, central air, a two-car garage, and paved driveway, its a solid, practical home just a short walk to Beautiful Georgian Bay and nearby trails. (id:49269)
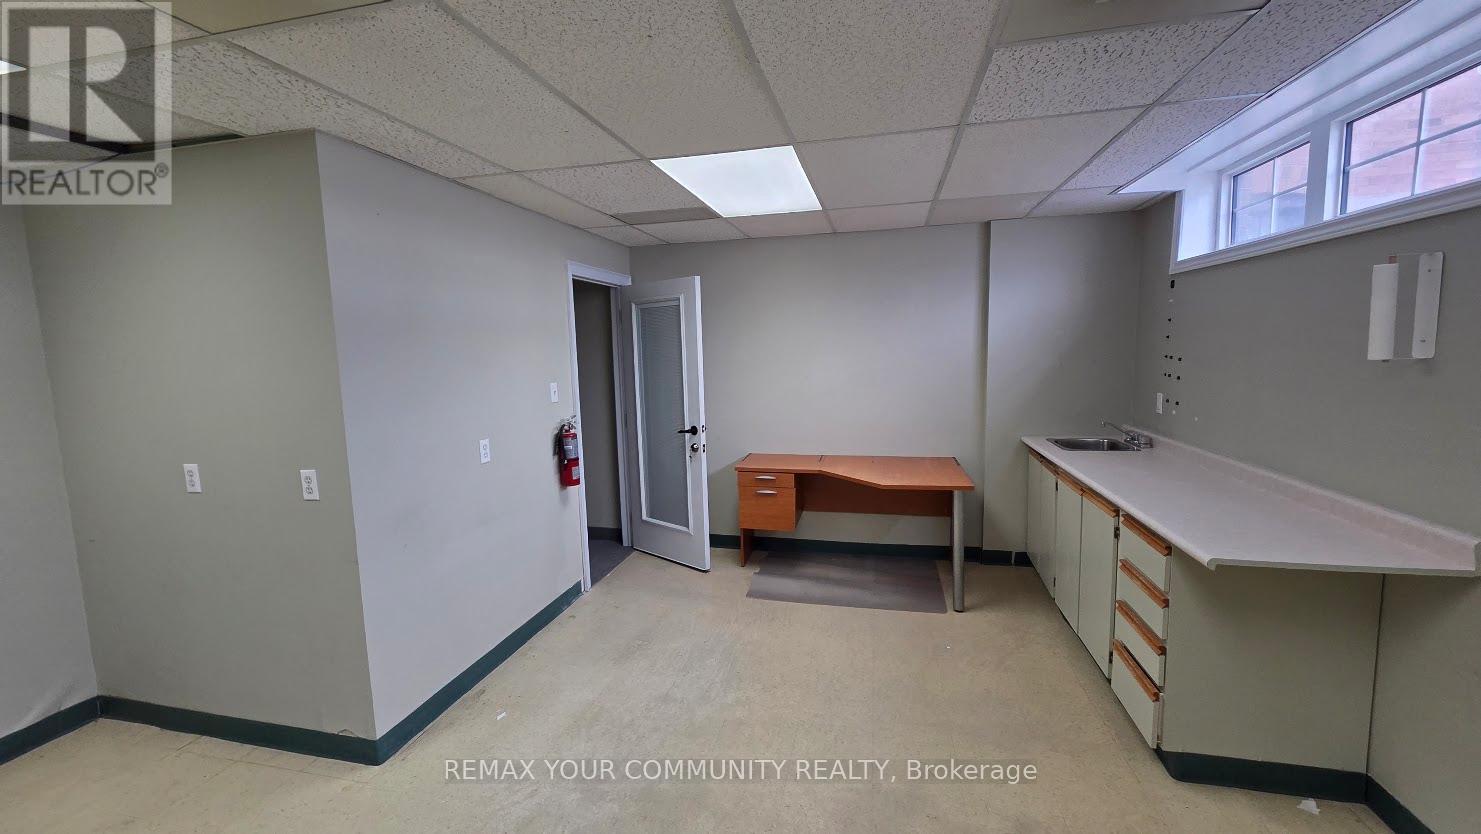
Ll-D - 6060 Highway 7 E
Markham, Ontario
Professional Office Many Available Uses Ideal for Financial Service Lawyer Accountant * Mortgage/Insurance Broker Medical Dental and Other Professionals Move-In Condition Well Maintained Building Located on 2nd Floor Building Fronts on Highway 7 High Traffic Area * A Block Away from Main St, Markham Easy Access to Public Transporation (id:49269)
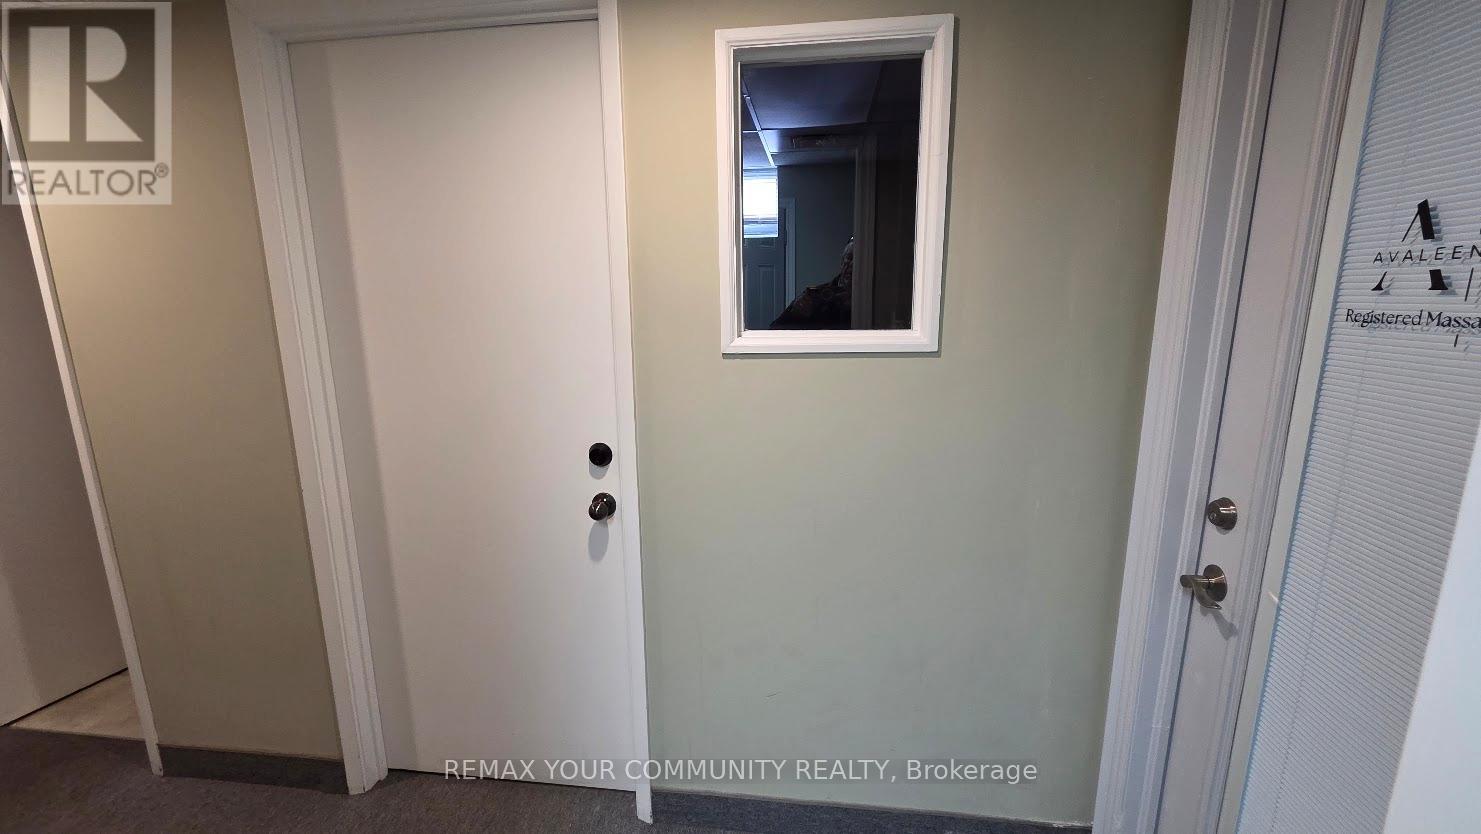
Ll-C - 6060 Highway 7 E
Markham, Ontario
Professional Office Many Available Uses Ideal for Financial Service Lawyer Accountant * Mortgage/Insurance Broker Medical Dental and Other Professionals Move-In Condition * Well Maintained Building Located on 2nd Floor Building Fronts on Highway 7 High Traffic Area A Block Away from Main St, Markham Easy Access to Public Transporation (id:49269)
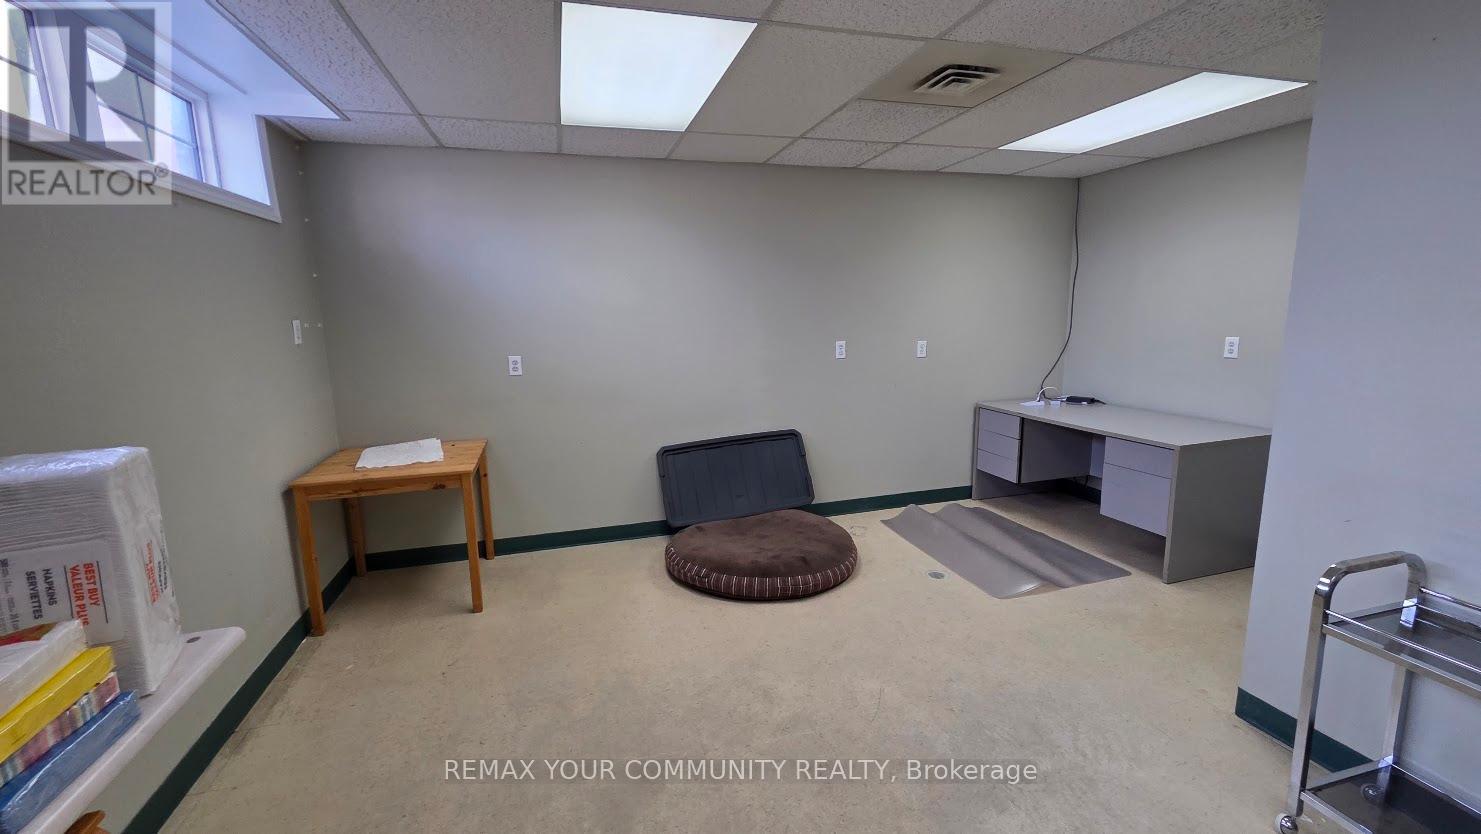
Ll-A - 6060 Highway 7 E
Markham, Ontario
Professional Office * Many Available Uses * Ideal for Financial Service * Lawyer * Accountant * Mortgage/Insurance Broker * Medical * Dental and Other Professionals * Move-In Condition * Well Maintained Building * Located on 2nd Floor * Building Fronts on Highway 7 * High Traffic Area * A Block Away from Main St, Markham * Easy Access to Public Transporation (id:49269)
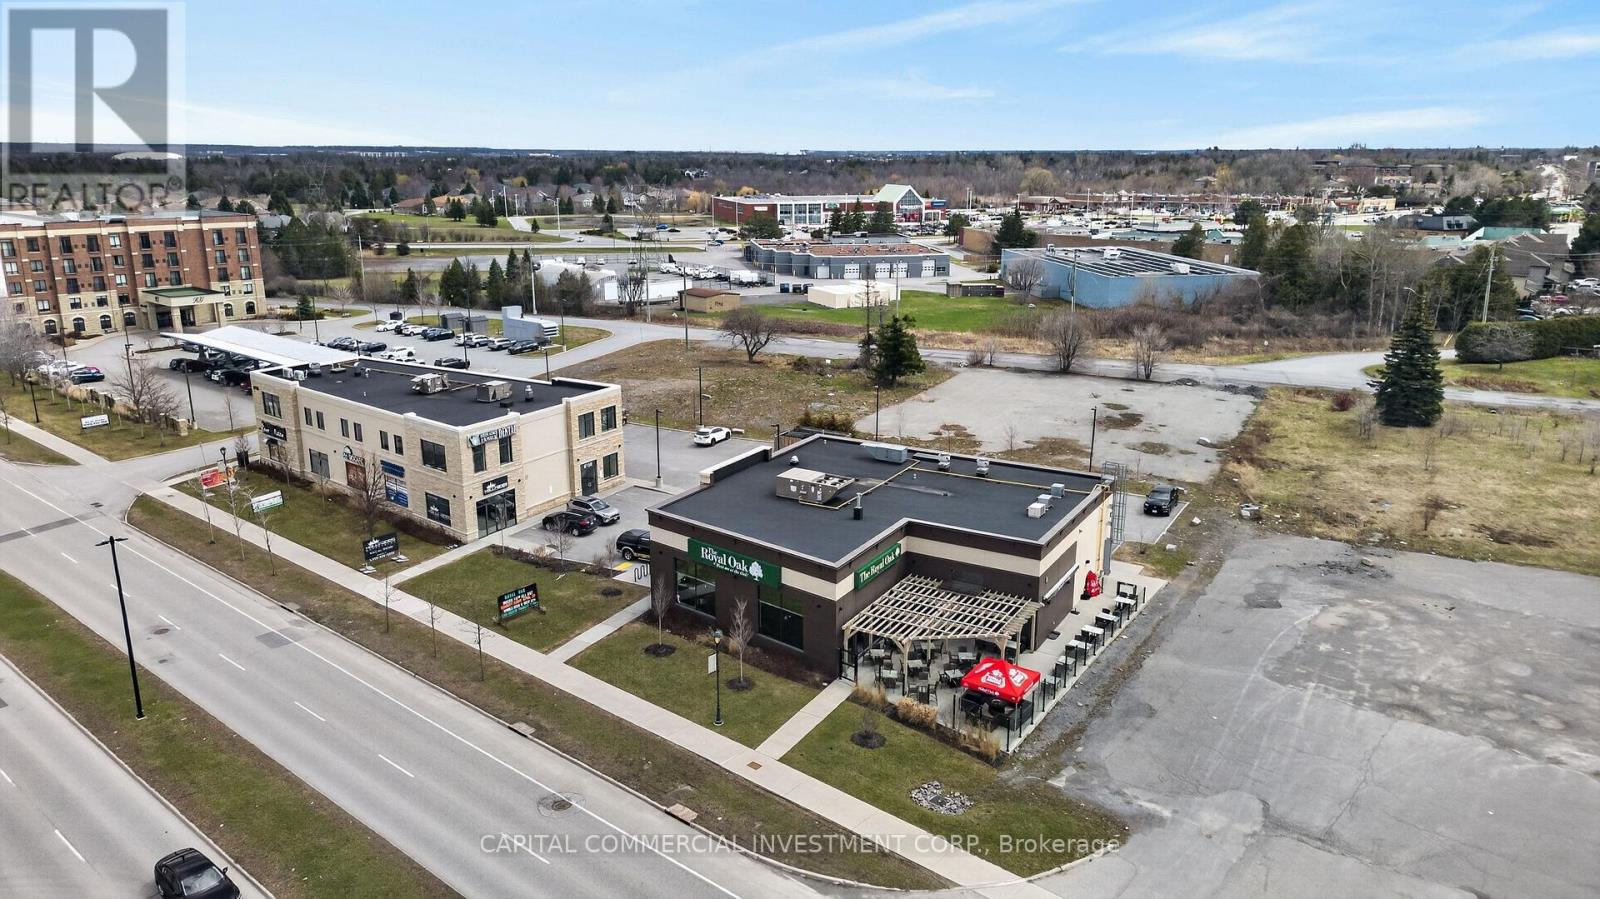
6150-6160 Hazeldean Road
Ottawa, Ontario
Hazeldean Square is a recently constructed and fully leased commercial property in Ottawa's thriving Stittsville suburb. The asset comprises two buildings totaling 14,395 sq. ft. of leasable area on a 0.84-acre site, with 62 parking spaces. Built in 2020, the property is 100% occupied by six established tenants, featuring strong national and regional brands, healthcare anchors, and service providers, ensuring stable, diversified income. The property boasts a weighted average lease term (WALT) of 5.7 years, with recent tenant expansions reflecting confidence and long-term commitment. All leases contain incremental rent increases. Located in a high-growth, affluent community, Hazeldean Square benefits from robust local demographics, strong retail demand, and proximity to major amenities. This property offers investors secure, predictable cash flow and long-term upside in one of Ottawa's most dynamic suburban markets. (id:49269)

149 Bridge Street
Carleton Place, Ontario
Available January 1, 2027. Welcome to 149 Bridge Street! This turn key, fully renovated upscale retail space is located in the heart of Carleton Place's historic shopping district. This gorgeous main floor retail space is generously sized and features large bay windows and a glass door that allow for abundant natural light. The restored interior is sure to impress customers. Surrounded by several popular restaurants and other boutique shops, this commercial space is strategically positioned to benefit from strong foot traffic. Just a short walk to the new bridge and the Mississippi River, the area offers undeniable small town charm and is occasionally selected as a filming location for Hallmark movies. The property offers approximately 1,637 square feet of retail space, an additional 565 square feet of rear warehouse and storage space, two rear parking spaces for staff, and ample free street parking for customers. Carleton Place is consistently one of Canada's fastest growing communities, making this an excellent opportunity for small businesses to thrive. (id:49269)
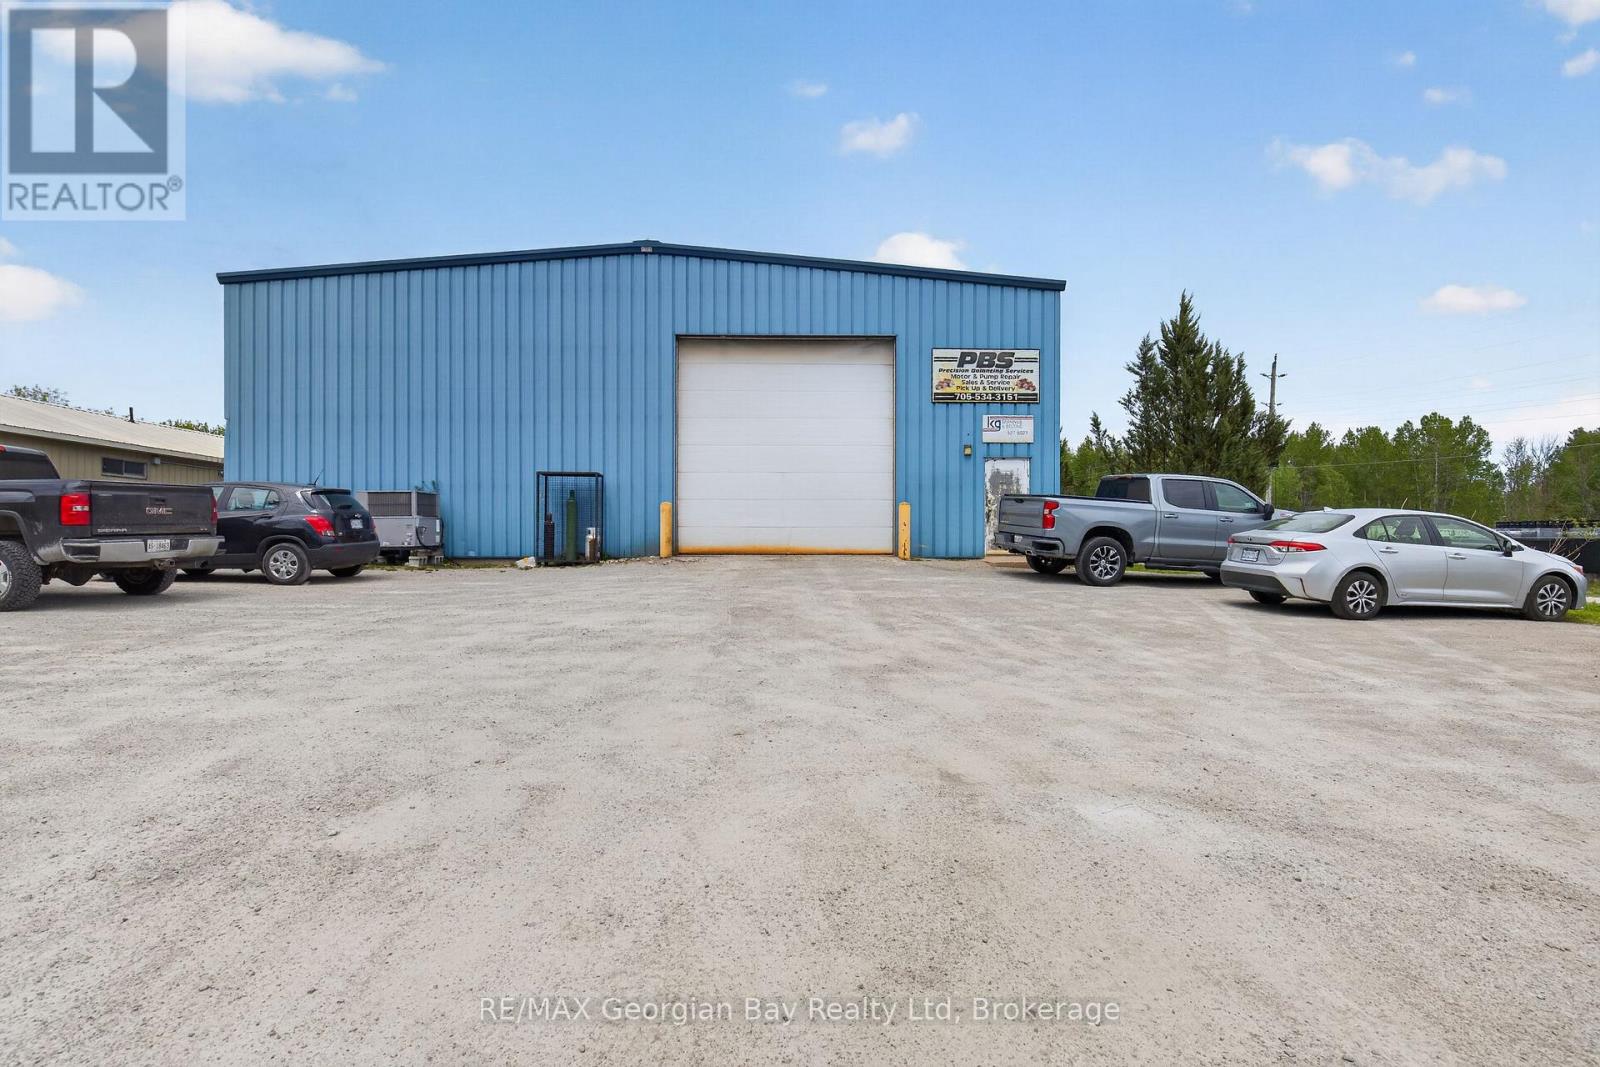
32 Industrial Road
Tay, Ontario
Welcome to 32 Industrial Road in Victoria Harbour, an excellent investment or expansion opportunity offering approximately 5,600 sq ft of commercial space in a convenient location. This versatile building is well suited for a variety of industrial or commercial uses and provides the infrastructure needed for growing operations. The property features durable metal siding and a metal roof, two transport bay doors, and a large main entrance garage door measuring approximately 20' x 22', allowing easy access for equipment, vehicles, or deliveries. Inside, the building is equipped with LED lighting, radiant gas heat, dual air conditioning units, water and sewer services, a crane, 200-amp hydro with 600V power and recently installed overhead crane. Whether you are looking to expand your business, invest, or establish a new operation, this property presents a great opportunity in Victoria Harbour. (id:49269)
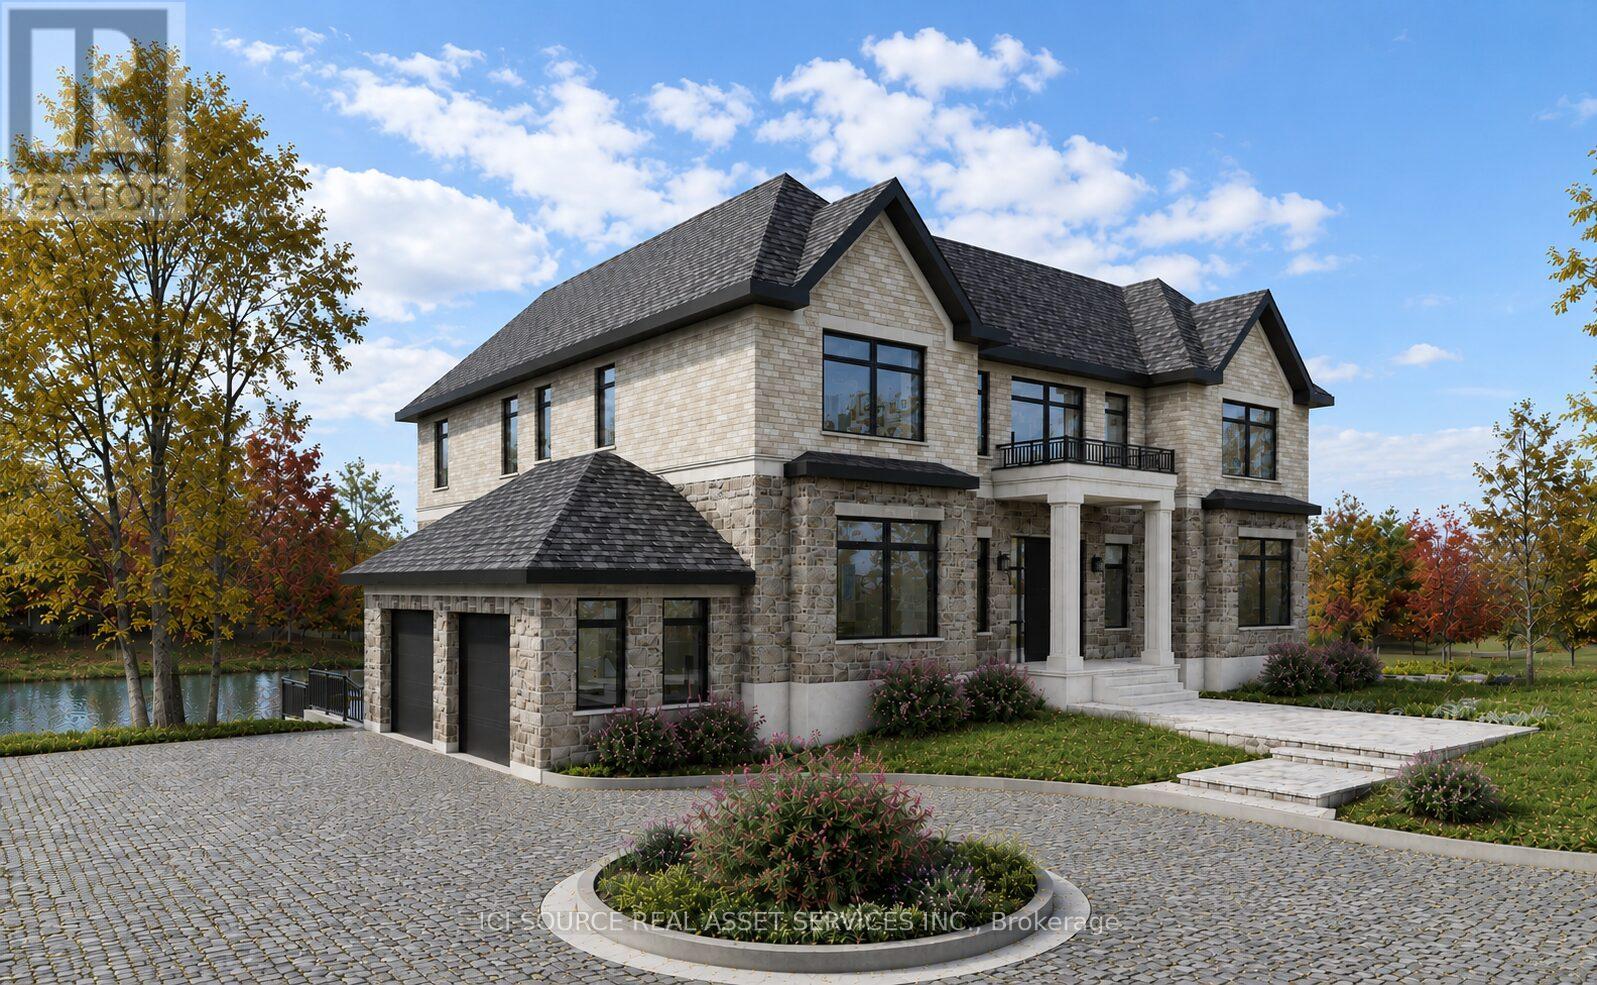
8 Renwood Place
Hamilton, Ontario
A rare opportunity to acquire a fully entitled estate property on a premium 1.4-acre lot at the end of an exclusive court in sought-after Waterdown. Positioned among distinguished multi-million dollar estate homes and surrounded by protected green space on three sides, the property overlooks a private pond with sweeping escarpment views, offering an exceptional combination of privacy, prestige, and natural beauty. A setting of this scale, privacy, and entitlement is rarely available in the area. This property is fully approved by the Niagara Escarpment Commission for a custom 7,500 sq ft luxury residence with walkout basement, resort-style outdoor living, and expansive landscaped grounds. Seller can deliver the property with building permit ready for construction commencement. All required approvals, architectural drawings, engineering, landscape plans, environmental studies, arborist reports and supporting documentation have been completed, allowing a buyer to bypass years of planning, studies, and approvals. The approved design features a grand two-storey residence with elevator, 6 bedrooms, multiple ensuites, private entrance guest suite, extensive entertaining spaces, and seamless indoor-outdoor integration with infinity pool and terrace areas. Landscape plans also include a proposed walking/running trail surrounding the pond along with a private dock for recreational enjoyment and water activities. Municipal water and gas connected. Approved sanitary sewer connection. *For Additional Property Details Click The Brochure Icon Below* (id:49269)
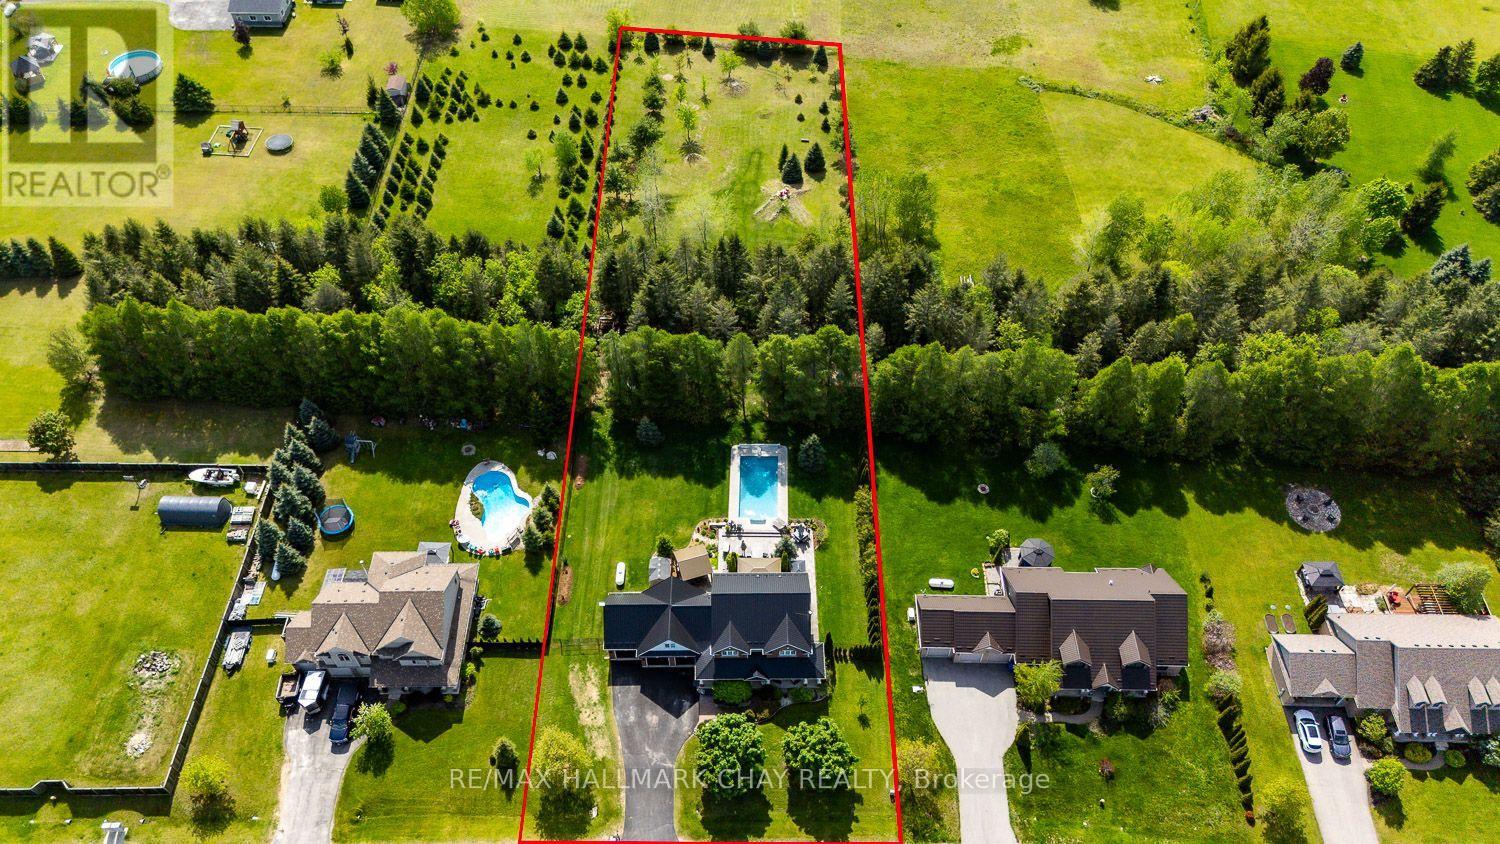
23 Somerville Crescent
Mulmur, Ontario
A PRIVATE RESORT IN YOUR OWN BACKYARD!...............EXECUTIVE HOME ON 1.3 ACRES WITH INCREDIBLE GROUNDS, HIGHLIGHTED BY HEATED, SALT WATER, IN-GROUND POOL (2020)..............The moment you step outside the back door, you'll feel like you've arrived at an all inclusive destination.................In addition to the pool, the backyard also features multiple stamped concrete patios with eating/sitting areas, hot tub, multiple large gazebos, BBQ canopy, and extensive gardens creating the ultimate outdoor atmosphere...............Highlighted by the beautifully remodeled kitchen, the living room with wood F/P, a large dining room, and 9 ft ceilings, the interior of the home measures up nicely as well.............Handy home office, mud room, inside access to garage, complete the perfect functionality of the main floor...............Great curb appeal with brick front, dormers, multiple roof peaks (new metal roof 2024), and nice landscaping..............Plenty of room for all your vehicles/toys with 3 car garage, 7 car driveway, and a double gate at the side of the yard..............Handy "utility area" which can barely be seen from pool is perfect for sheds/large equipment storage................Property goes well past black chain link fence all the way to the berm at the back tree line 444 ft from front lot line. That rear area is perfect for biking/dirt biking etc...............Master bedroom has incredible luxury 5 pc ensuite with heated floor...............Second floor has 3 additional bedrooms, 4 pc bath, and laundry................Finished basement has rec room, 5th bedroom, 3 pc bath with heated floor, and cold cellar................Kitchen features include: Breakfast bar island, quartz counter, walk-in pantry, upgraded appliances and faucet..............Metal roof 2024, furnace 2024, hot water tank (owned) 2022, central air 2019...............This truly is a dream home! (id:49269)
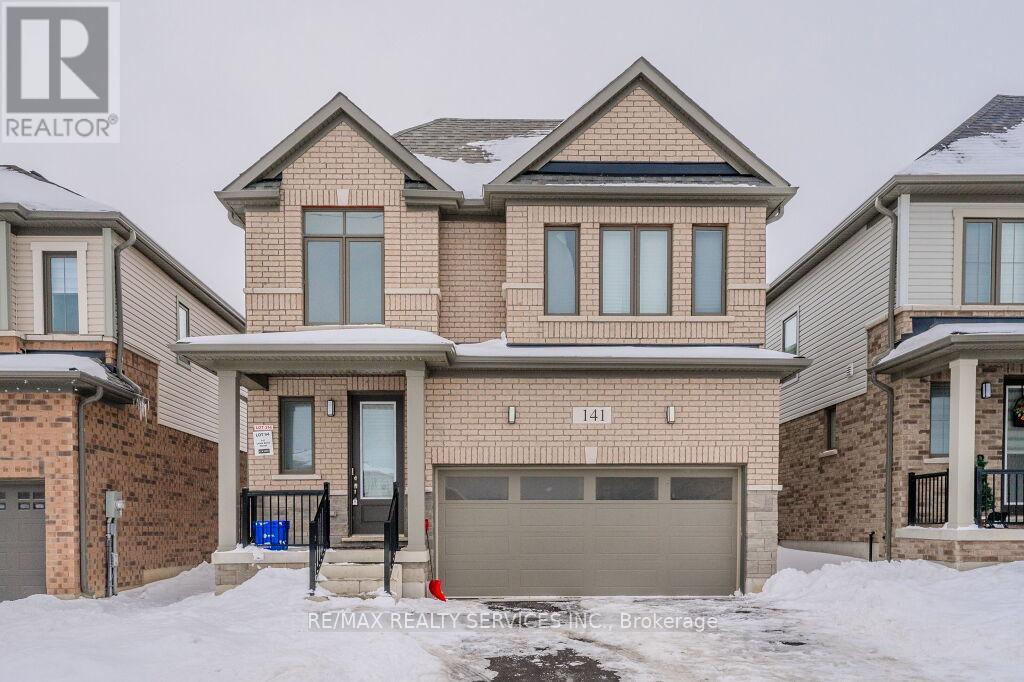
141 Leslie Davis Street
North Dumfries, Ontario
Experience Luxury Living in the Sought-After Executive Neighbourhood. Rich Exterior & Interior Finishes Come Together to Create a Fabulous Home in One of the Most Sought After New Communities in Ayr. Impressive Brick Exterior Elevation Adds to the Distinctive Character of This Well Appointed Home. Completely Modern Layout with Contemporary Kitchen with All Modern Appliances. The Open Concept Main Floor Walks Out to a Huge Size Backyard for Outdoor enjoyment. 2nd Floors Leads with Huge Size Primary Bedrooms with Ensuite Bath. All Other Bedrooms Have Ensuite Baths. Good Size Laundry Room on 2nd Floor. Unspoiled Basement Offers Scope For 2nd Unit or In-Law Suite. (id:49269)
300, 301 - 135 Michael Cowpland Drive
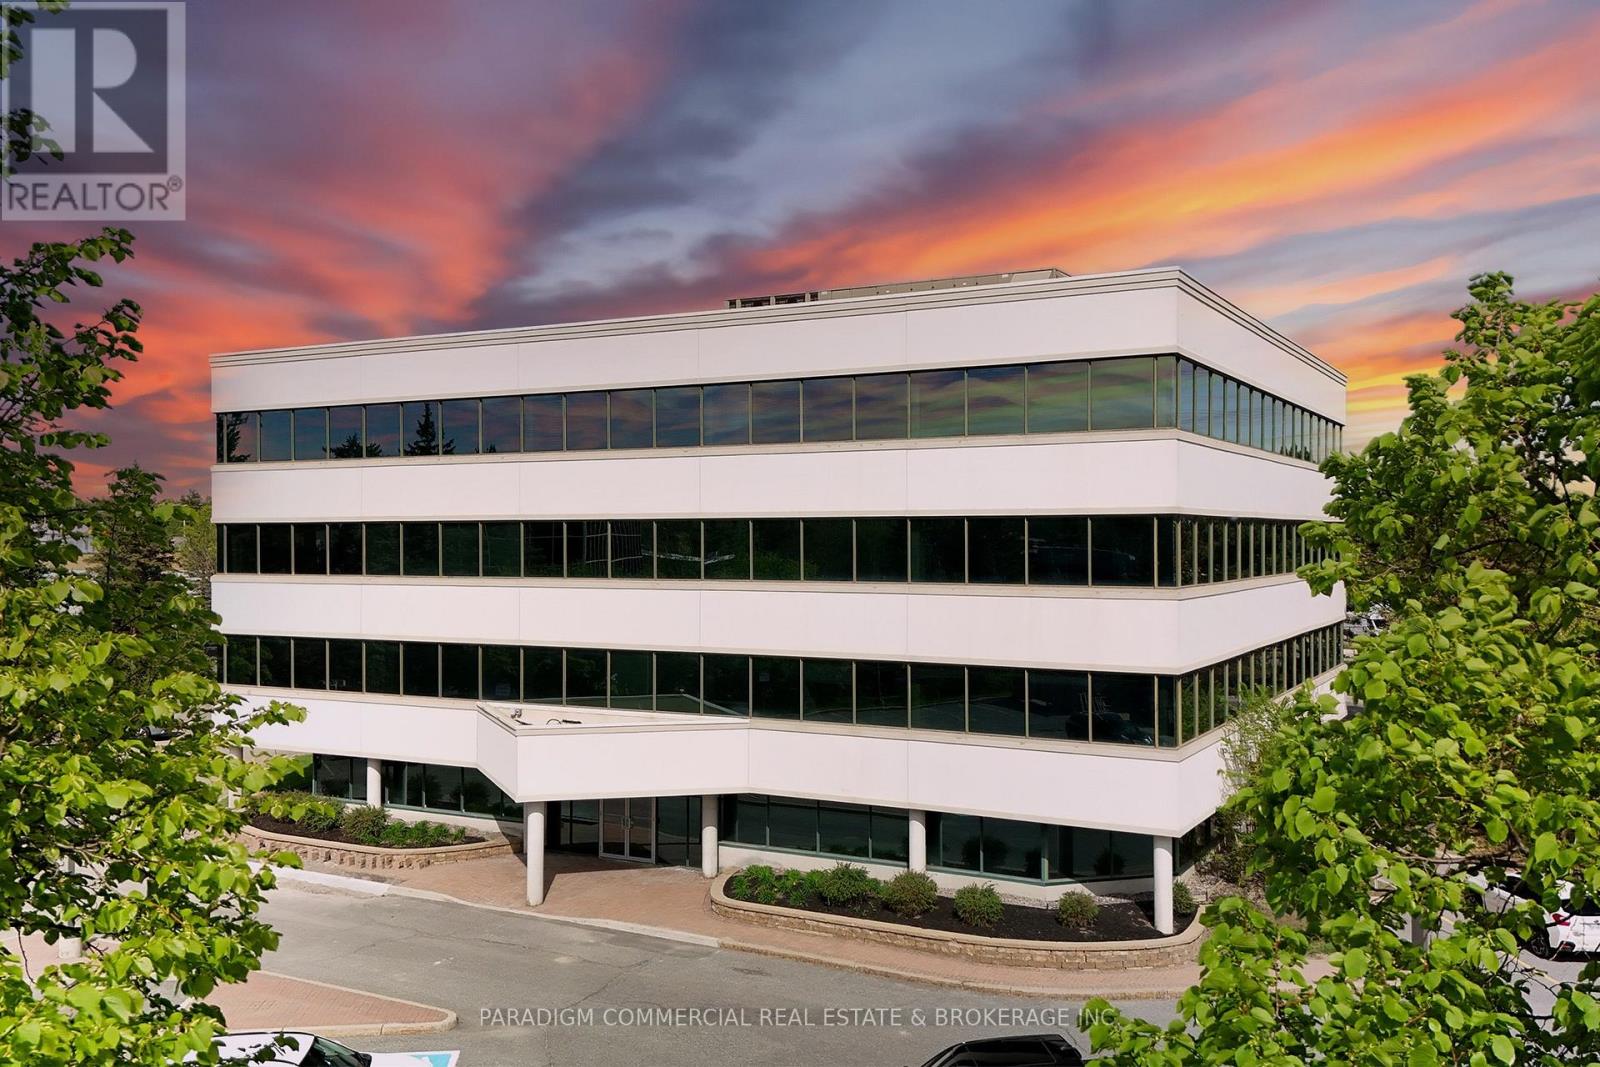
Ottawa, Ontario
Modern office opportunities in the heart of Kanata South with suites available from approximately 500 SF up to 17,000 SF. The property offers flexible leasing options ranging from individual turnkey suites for small professional firms to contiguous and full-floor opportunities for larger office and technology users seeking to consolidate operations. Existing tenants include established technology and professional services companies, creating a strong corporate environment within the building.The entire third floor is available totaling 8,124 SF, with flexible demise options of approximately 1,288 SF, 2,354 SF, or 4,501 SF. Tenants benefit from surface parking at the door, quick access to Highway 417, walkable amenities including restaurants, cafés, fitness facilities, and everyday services, as well as the convenience of an on-site daycare. Ideal for companies seeking a professional office environment with flexibility to grow within one of Ottawa's most established business communities. (id:49269)
Exp Realty
300, 301, 310, 320 - 135 Michael Cowpland Drive
Ottawa, Ontario
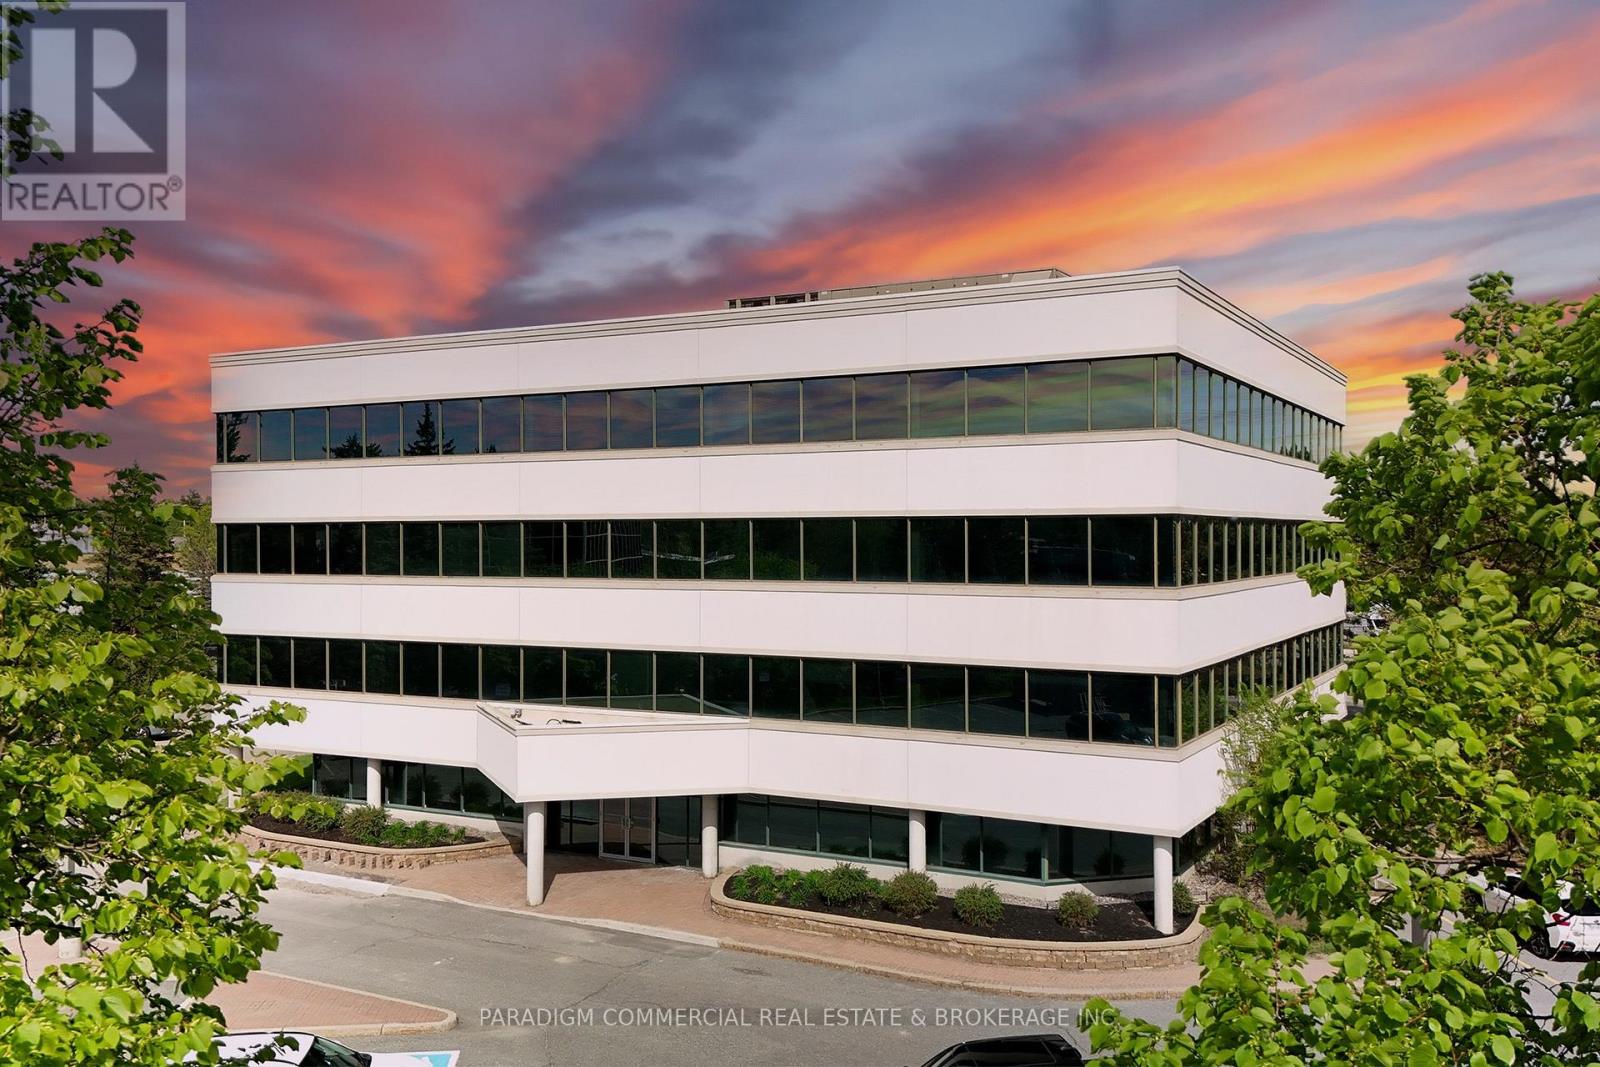
Modern office opportunities in the heart of Kanata South with suites available from approximately 500 SF up to 17,000 SF. The property offers flexible leasing options ranging from individual turnkey suites for small professional firms to contiguous and full-floor opportunities for larger office and technology users seeking to consolidate operations. Existing tenants include established technology and professional services companies, creating a strong corporate environment within the building.The entire third floor is available totaling 8,124 SF, with flexible demise options of approximately 1,288 SF, 2,354 SF, or 4,501 SF. Tenants benefit from surface parking at the door, quick access to Highway 417, walkable amenities including restaurants, cafés, fitness facilities, and everyday services, as well as the convenience of an on-site daycare. Ideal for companies seeking a professional office environment with flexibility to grow within one of Ottawa's most established business communities. (id:49269)
Exp Realty
135 Michael Cowpland Drive
Ottawa, Ontario
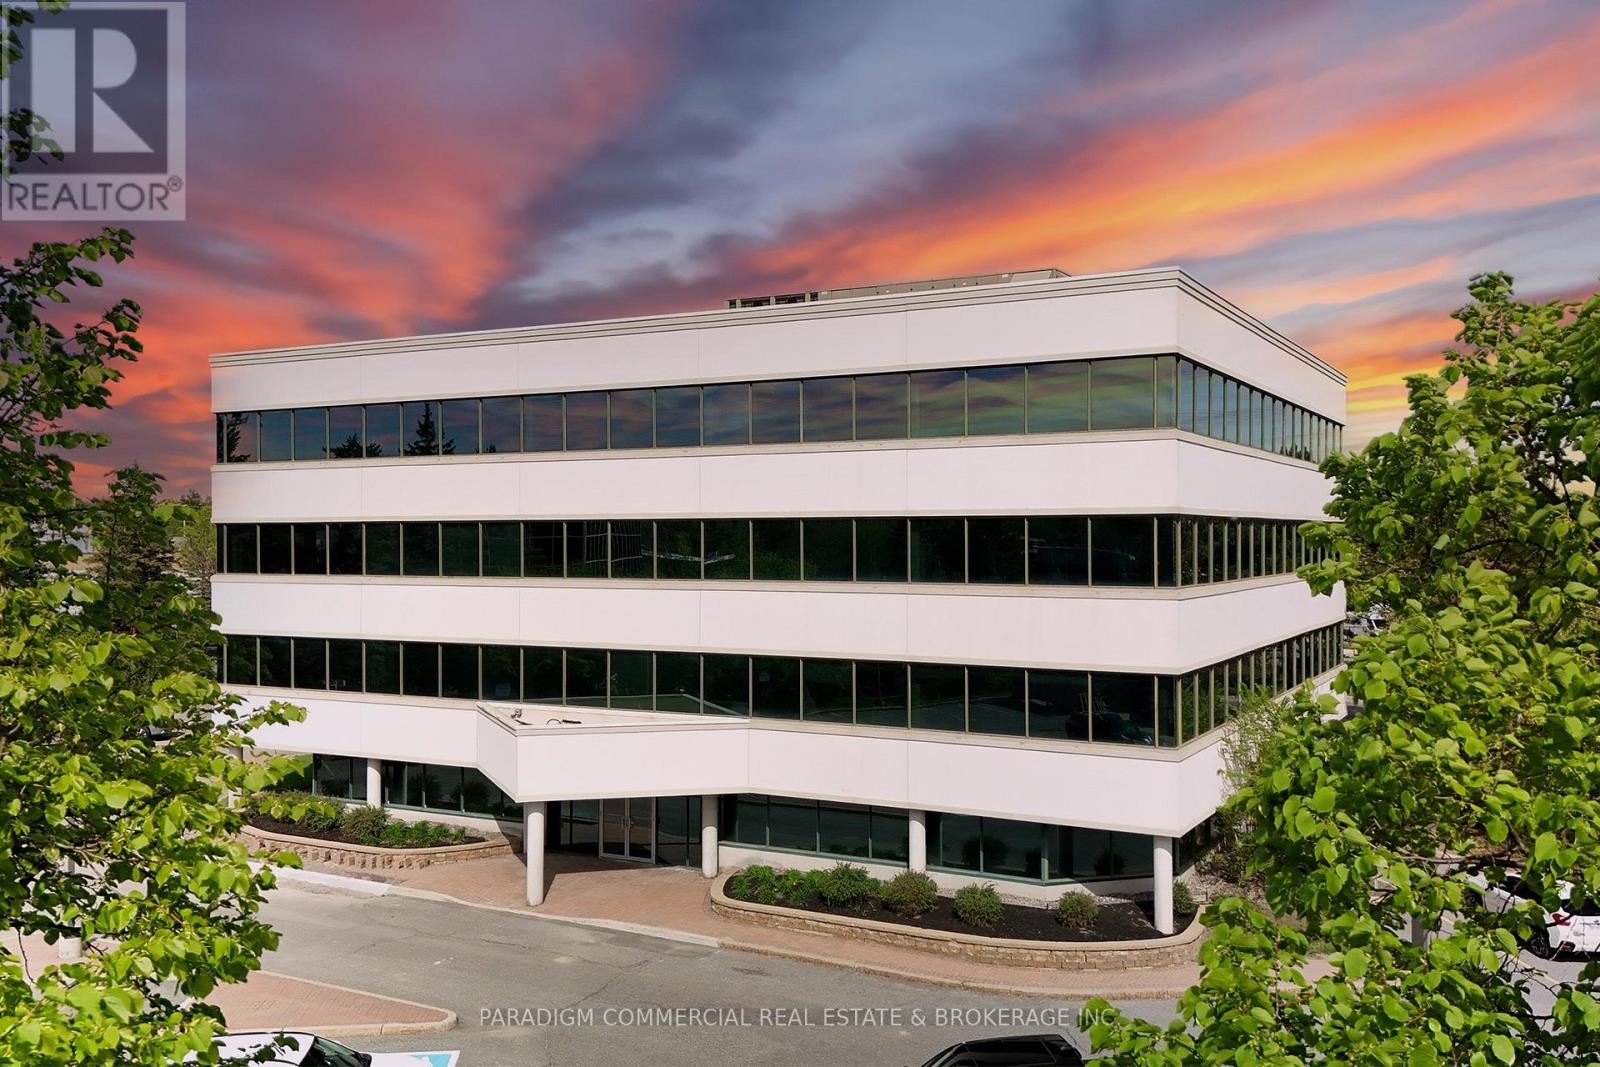
Modern office opportunities in the heart of Kanata South with suites available from approximately 500 SF up to 17,000 SF. The property offers flexible leasing options ranging from individual turnkey suites for small professional firms to contiguous and full-floor opportunities for larger office and technology users seeking to consolidate operations. Existing tenants include established technology and professional services companies, creating a strong corporate environment within the building.Tenants benefit from surface parking at the door, quick access to Highway 417, walkable amenities including restaurants, cafés, fitness facilities, and everyday services, as well as the convenience of an on-site daycare. Ideal for companies seeking a professional office environment with flexibility to grow within one of Ottawa's most established business communities. (id:49269)
Exp Realty
110 - 135 Michael Cowpland Drive
Ottawa, Ontario
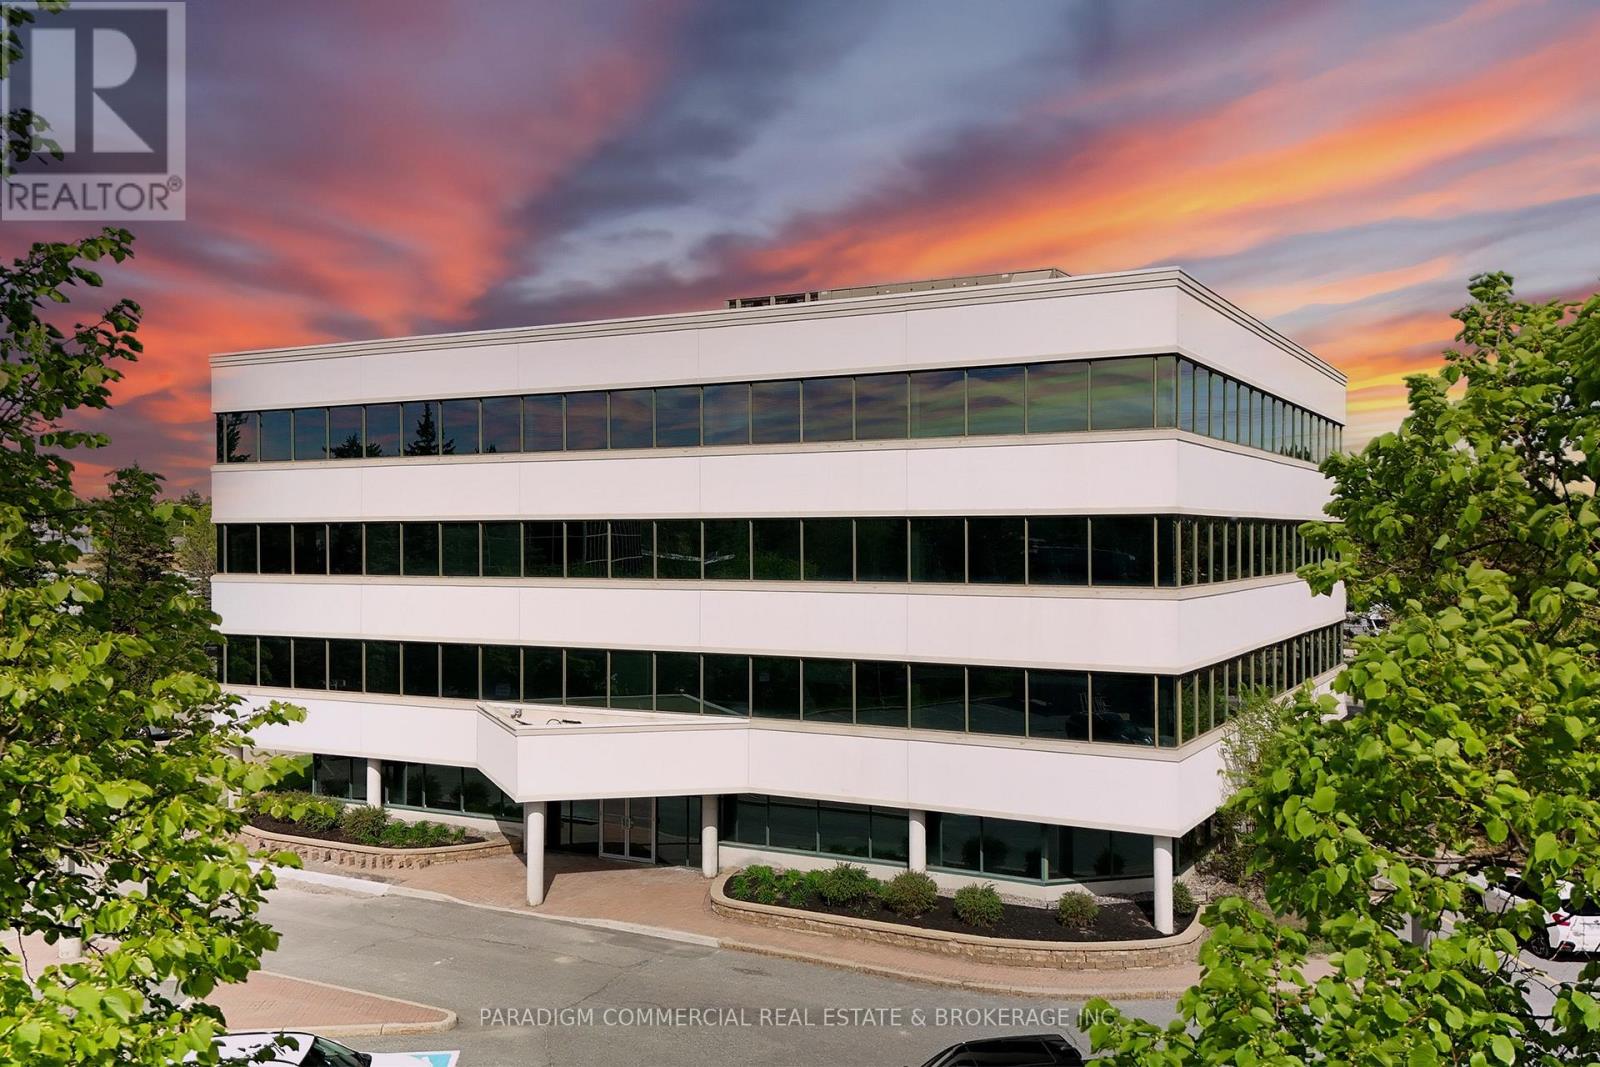
Modern office opportunities in the heart of Kanata South with suites available from approximately 500 SF up to 17,000 SF. The property offers flexible leasing options ranging from individual turnkey suites for small professional firms to contiguous and full-floor opportunities for larger office and technology users seeking to consolidate operations. Existing tenants include established technology and professional services companies, creating a strong corporate environment within the building.Current availability includes Unit 110, a 1,189 SF ground floor suite ideal for professional office users seeking direct access and convenience. Tenants benefit from surface parking at the door, quick access to Highway 417, walkable amenities including restaurants, cafés, fitness facilities, and everyday services, as well as the convenience of an on-site daycare. Ideal for companies seeking a professional office environment with flexibility to grow within one of Ottawa's most established business communities. (id:49269)
Exp Realty