
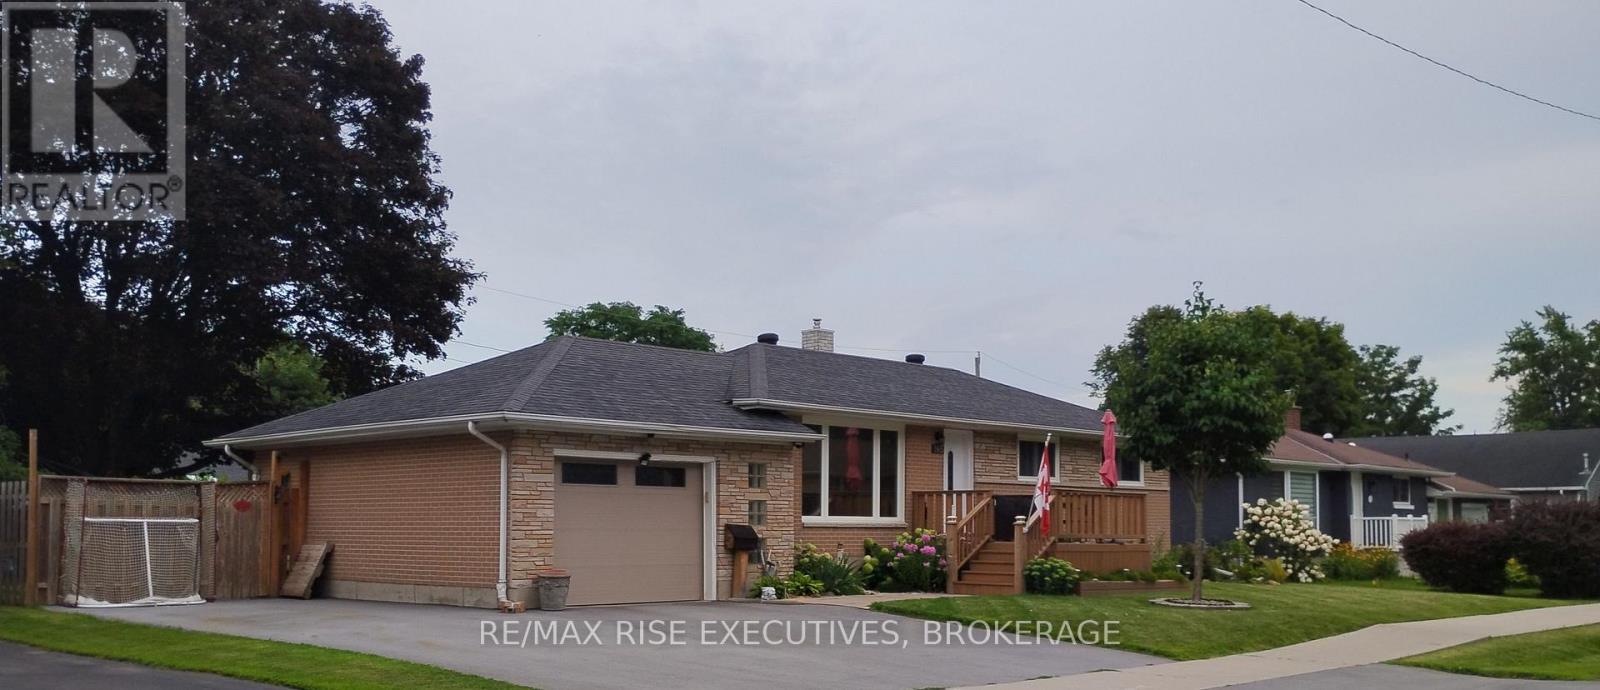
165 Elizabeth Drive
Gananoque, Ontario
A bright, centrally located bungalow close to all amenities, inviting four-season bungalow living in Gananoque, Ontario. It offers the kind of comfort and charm that makes small-town living feel effortless. This home features a chic, open-concept living area with warm neutral tones, a kitchen that offers modern finishes and plenty of room for cooking, gathering, and enjoying time with loved ones. Each bedroom is thoughtfully sized, with the primary suite offering added privacy and a peaceful view. The bright, open living space flows naturally throughout, making it ideal for a family room, hobby area, or home office. There is also a generously sized lower level with a wet bar, 4th bedroom and jacuzzi tub , as well as outside, where the bungalow sits on a generous lot with mature trees and a private backyard, great for gardening, barbecues, or simply relaxing. This home has many recent upgrades, including a gate that provides access to the backyard, perfect for parking an RV or boat, recent upgrades include: 2024 new front door, deck, furnace gazebo and outdoor fireplace, 2020 downstairs bathroom jacuzzi tub laundry room washer dryer drive way was repaved and garage door garage partially insulated, 2019 front window dining room window kitchen window back door and basement windows R50 blown in insulation and roof vents. Located minutes from the St. Lawrence River, local shops, and restaurants, this home offers fantastic convenience and small-town charm. Motivated Sellers; open to offers and can accommodate a quick closing. Call for a showing today. Windows have been tinted for privacy and savings on utilities but can be easily removed. (id:49269)
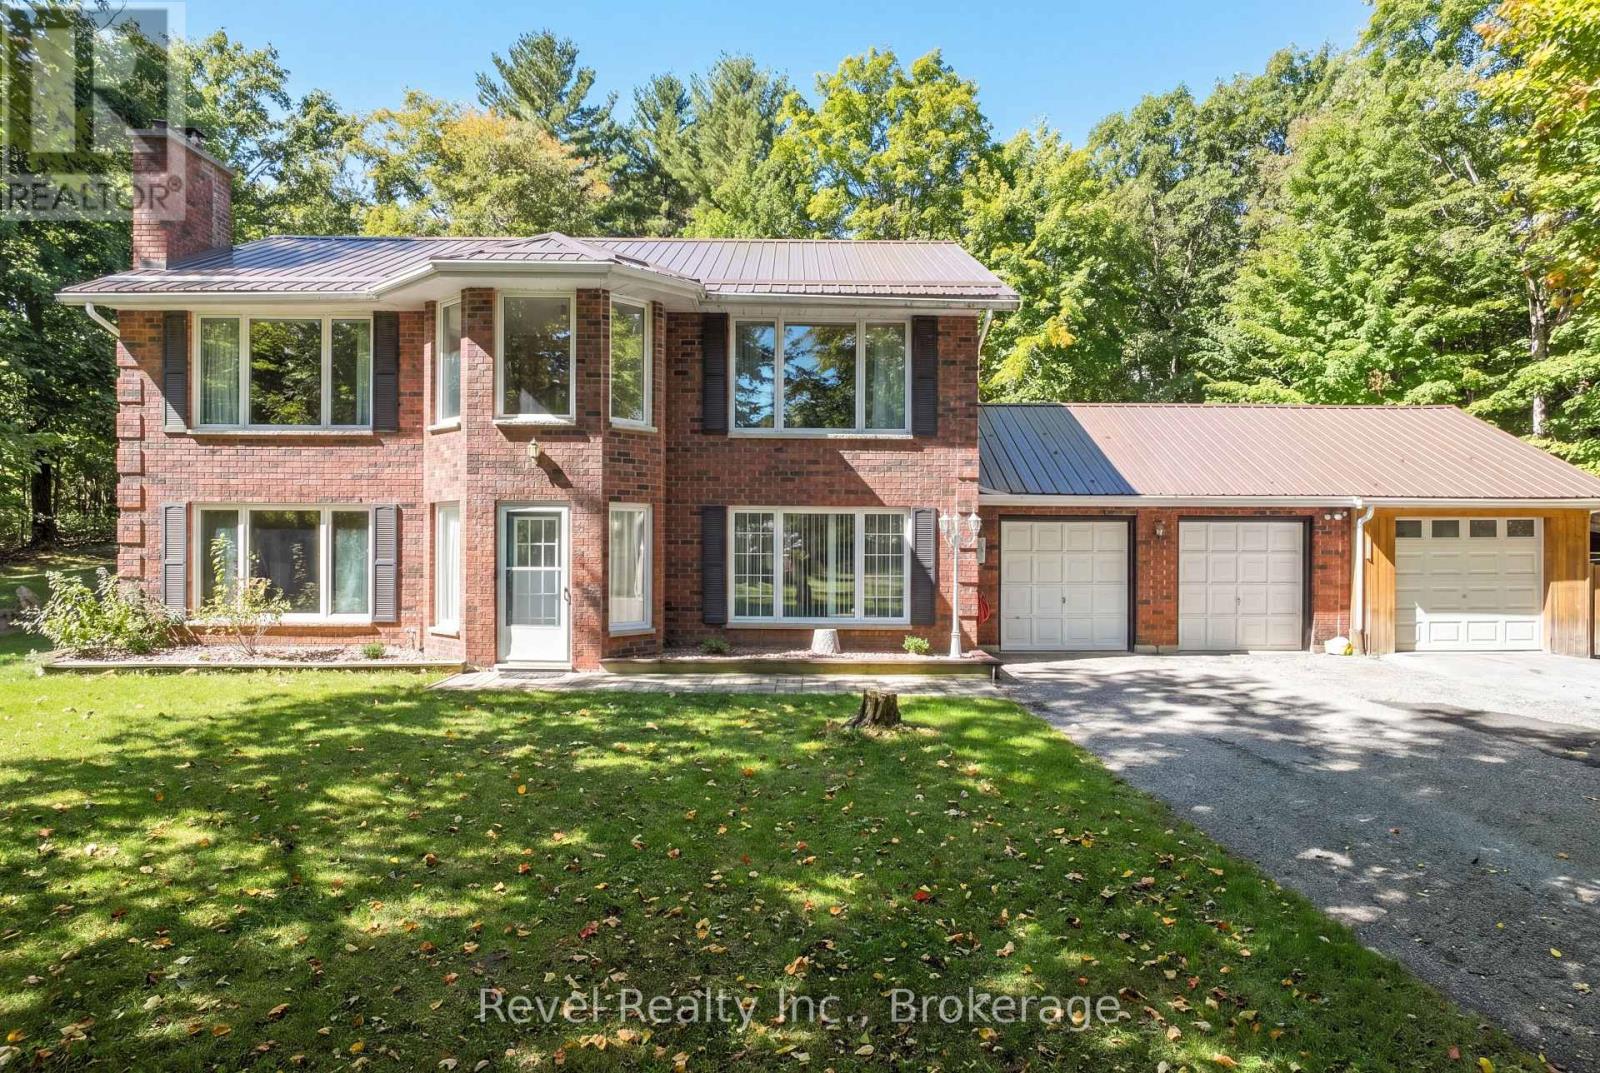
18 Bessie Avenue S
Kawartha Lakes, Ontario
Welcome to the lifestyle you've been waiting for in the heart of Bobcaygeon! Tucked away on a quiet, friendly street just minutes from the vibrant shops, restaurants, waterfront, and amenities of the "hub of the Kawartha's" this meticulously maintained 2+1 bedroom, 3-bathroom home showcases true pride of ownership inside and out. Designed for comfortable everyday living and effortless entertaining, the bright open-concept layout seamlessly connects the living room, dining area, and spacious eat-in kitchen. Unwind in the inviting 19' x 8' sunroom overlooking the private, tree-lined yard, or gather with family and friends in the expansive walk-out lower-level family room featuring a cozy wood-burning fireplace.The beautifully landscaped property offers exceptional privacy with mature trees and a secluded outdoor retreat perfect for relaxing summer evenings. Practical features include main floor laundry, an attached double-car garage, plus an additional detached garage providing ample space for vehicles, hobbies, workshop, or recreational toys. Located just moments from Nogies Creek access, parks, trails, and all the charm Bobcaygeon is known for, this exceptional home combines peaceful living with the convenience of one of the Kawartha's most sought-after communities. Whether you're looking to retire, downsize without compromise, or enjoy year-round cottage-country living, this move-in-ready home is one you won't want to miss. (id:49269)
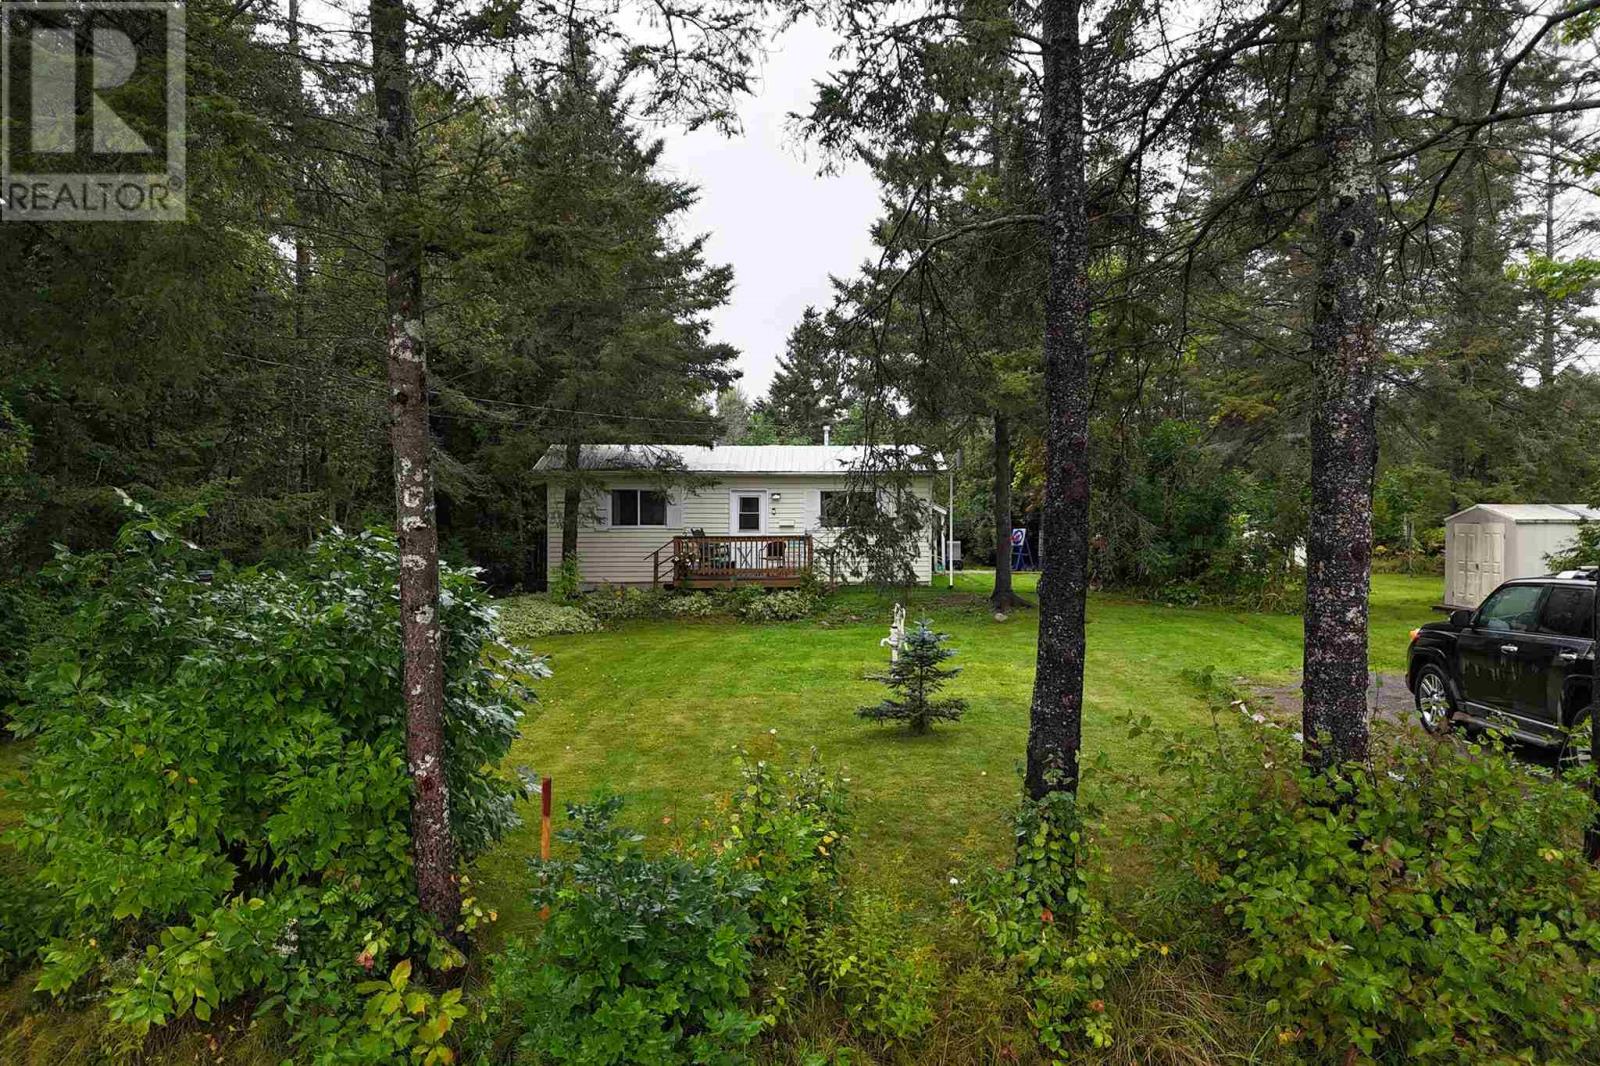
5 Pilgrim St
Bruce Mines, Ontario
Charming two-bedroom bungalow situated on a large double lot with two driveways and multiple sheds offering plenty of outdoor storage. This home features a generous living and dining area, along with an updated kitchen featuring new shaker-style cabinetry. Just off the kitchen is a convenient laundry and storage room with additional new cabinetry. Two good-sized bedrooms and a spacious front foyer provide comfortable living and extra storage. A portion of the yard is fenced, making it ideal for pets or outdoor enjoyment. Great location within walking distance to town amenities, including restaurants, grocery store, bank, clinic, pharmacy and marina. Electrical service is being upgraded by Seller to 100 AMP. A great opportunity for first-time buyers, downsizers or anyone looking for convenient one-level living! (id:49269)
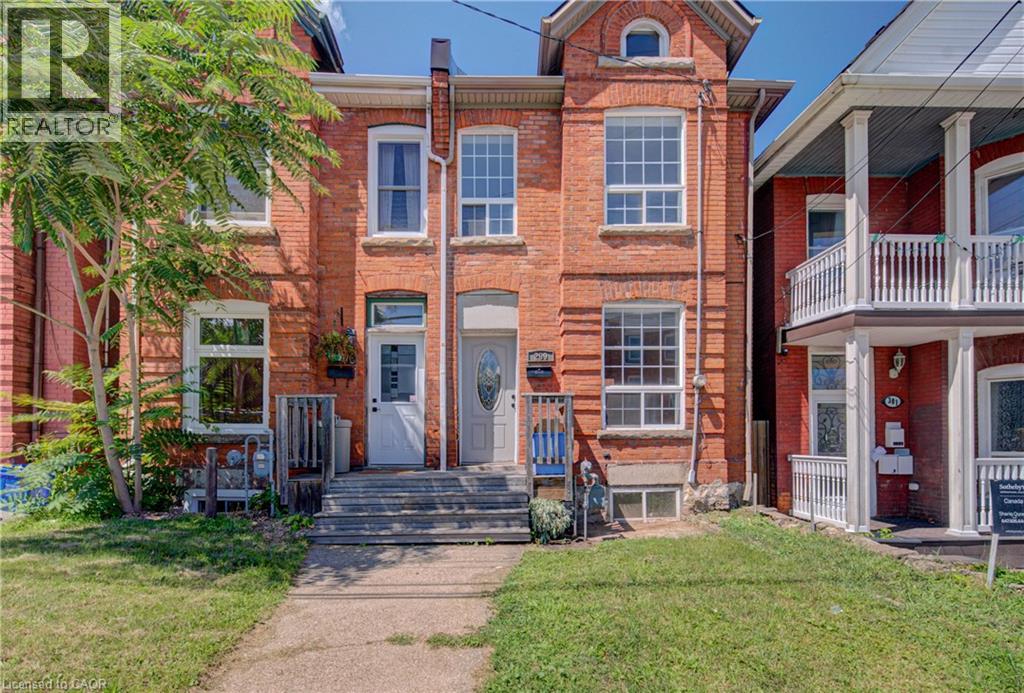
299 Bay Street N
Hamilton, Ontario
Character, space, and one of Hamilton's most walkable locations. 299 Bay Street North is a beautifully maintained 3-bedroom + loft Georgian semi in the heart of the North End, steps from Pier 4 Park, the waterfront trails, and West Harbour GO Station. With 1,200 sq ft of carpet-free living across two floors, this is real space - not a cramped apartment. The third bedroom offers a closet and a private entrance, making it ideal as a dedicated home office or guest room. The loft level adds flexible bonus space perfect for a studio, reading room, or creative retreat. Freshly painted throughout and move-in ready, the home features charming character details, a bright functional layout, and a private fully fenced backyard with a deck that's all yours. Walk to Bayfront Park, James Street North, the Hamilton Farmers' Market, local cafes and restaurants. GO access to Toronto in minutes. This is a neighbourhood where you can actually live without a car. Available immediately. 12-month lease. (id:49269)
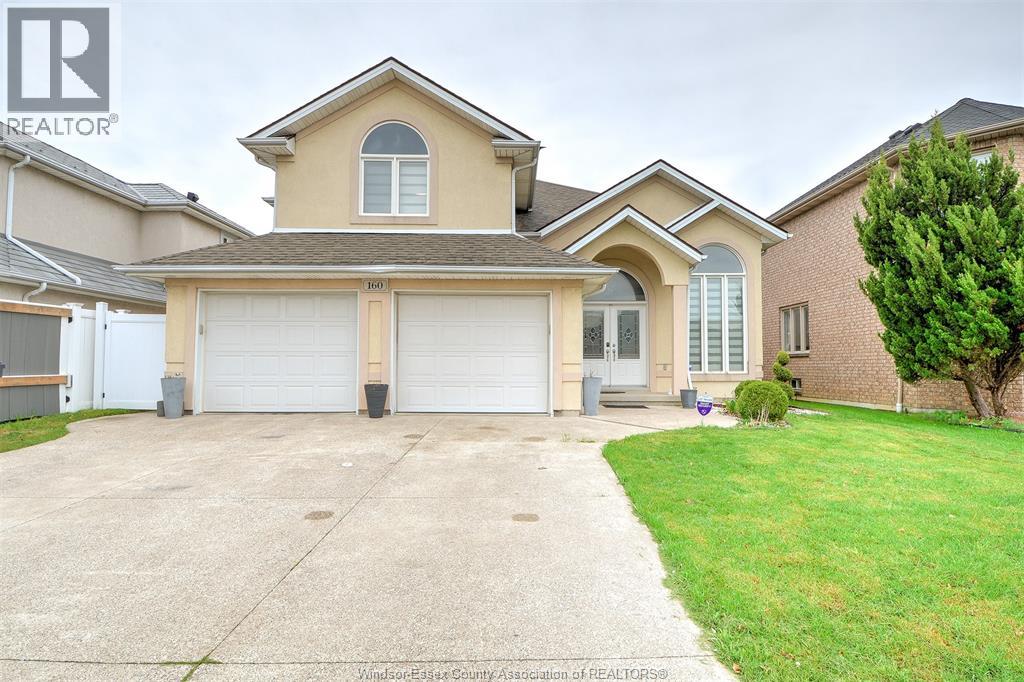
160 Branton Crescent
Tecumseh, Ontario
Welcome to this beautiful home located in one of Tecumseh/Lakeshore's most desirable neighbourhoods. Offering 3+1 bedrooms, 3 full bathrooms, and a double-car garage, this home provides a versatile layout. The main level features bright and inviting living and dining areas, along with a well-appointed kitchen. The fully finished lower level includes a separate grade entrance, a large family room, an additional bedroom, and a full bath-perfect for an in-law suite or extended living space. Just minutes from shopping, top-rated schools, and the shores of Lake St. Clair, this home offers the perfect combination of comfort, convenience, and lifestyle. Utilities are not included, and the lease is a minimum of 1 year. Employment verification, income verification, and a full credit check are required. Call the Listing agent to book your showing. Book your private showing today. (id:49269)
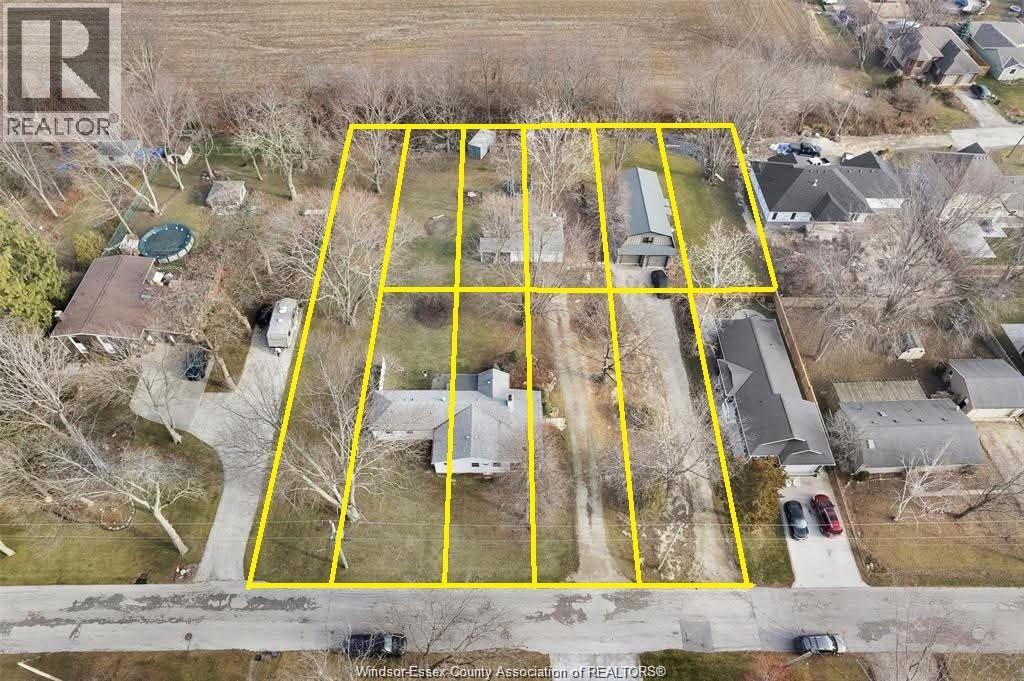
942 Erie Avenue
Kingsville, Ontario
Two Homes plus 10 lots in this pkg: Long time tenants $5075.00 income together. LOCATED JUST OUTSIDE OF CHARMING KINGSVILLE, LOCATED IN WALKING DISTANCE TO BEACH, THIS HOME INCLUDES BEACH RIGHTS FOR YOUR ENJOYMENT. THE PROPERTY IS VERY UNIQUE AND FEATURES A NEWER 2 STOREY HOME WITH MAIN FLOOR KITCHEN, LIVING ROOM, LARGE FOYER, BTHRM, LAUNDRY, 2 CAR GARAGE, W/ 3 BEDROOMS ON 2ND FLOOR PLUS 1.5 BATHS AND IN FLOOR HEAT FLOORS. TREED LOT WITH NO REAR NEIGHBOURS AND ACCESS TO PRIVATE PARK AND BEACH AREA, ALL THIS RIGHT IN THE HEART OF WINE COUNTRY. IMPRESSIVE LOT W/173' OF FRONTAGE & 224' DEEP OFFERS AS A GREAT HOST FOR THIS 2 BDRM BUNGALOW IN A MATURE NEIGHBOURHOOD. ACCESS TO PRIVATE PARK & BEACH AREA. NEEDS SOME TLC TO BRING HOME BACK TO ITS ORIGINAL. Attention Investors: New Listing A unique offering consisting of 2 homes with incredible long terms tenants + 10 legal building lots that that come with beach rights to a community beach, located just steps away. Enjoy a serene setting. (id:49269)
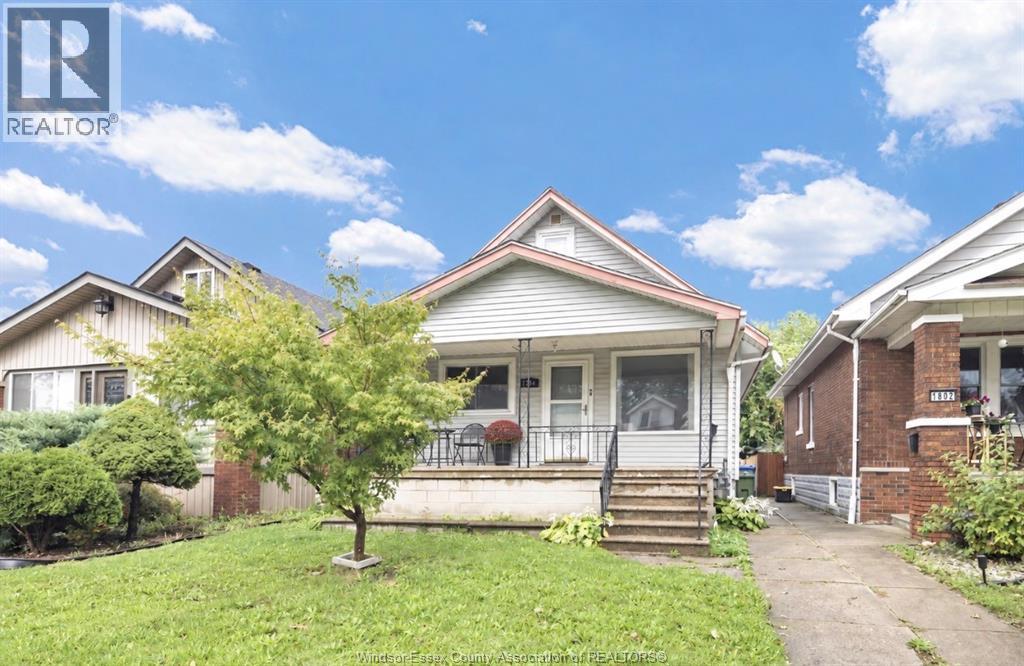
1794 Gladstone
Windsor, Ontario
Welcome to this versatile property in a great location of south Walkerville, offering plenty of possibilities! Ideal for a growing family or an investor looking to create two separate living spaces, this home features three bedrooms, including two generously sized rooms, as well as a convenient grade entrance. A garage and additional rear parking provide ample space for multiple vehicles. With its flexible layout and excellent potential, this property is well suited for family living, multigenerational use, or future rental income. Basement is dry with waterproofing, sewer back flow valve, sump pump and fully insulated Buyers are encouraged to verify any intended conversion and required approvals with the municipality. (id:49269)
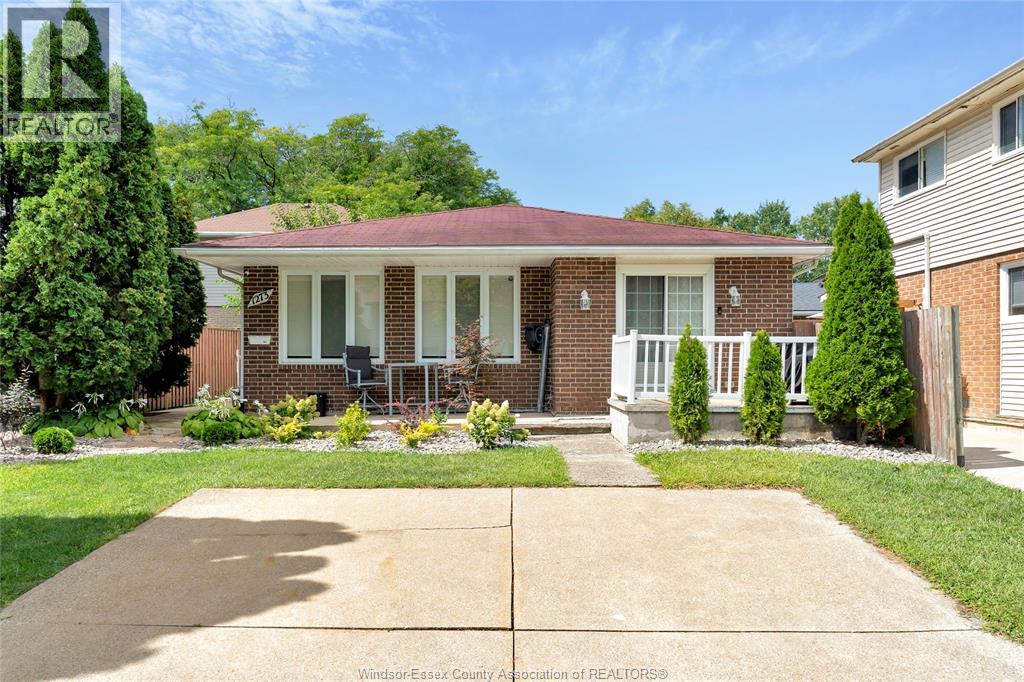
1273 Aire Place
Windsor, Ontario
WELCOME TO 1273 AIRE PL (LOWER) THIS HOME HAS JUST BEEN COMPLETED WITH TOP QUALITY FINISHES. THIS HOME FEATURES 1 BEDROOM, 1 BATHROOM WITH DOUBLE SINK, OPEN CONCEPT LIVING ROOM, DINING ROOM, AND KITCHEN WITH BRAND NEW APPLIANCES. IN SUITE LAUNDRY WITH STORAGE SPACE. 1 PARKING SPOT RESERVED. SEPARATE ENTRANCE FOR PRIVACY! CENTRALLY LOCATED IN A GREAT NEIGHBOURHOOD. CALL TODAY FOR YOUR PRIVATE VIEWING. 1 YR LEASE MIN, RENTAL APPLICATION, CREDIT SCORE AND WORK VERIFICATION TO BE PROVIDED UPON REQUEST. (id:49269)
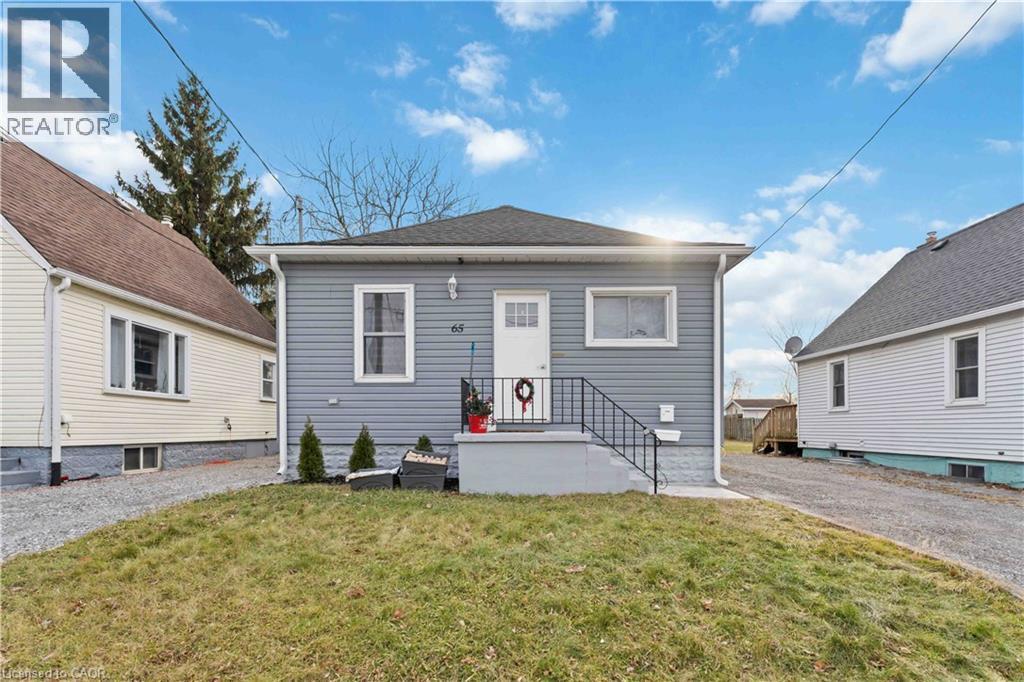
65 Almond Street Unit# Lower
Welland, Ontario
Situated in a quiet, family-friendly neighbourhood of Welland, 65 Almond Street is a well-maintained 2-bedroom home offering the perfect balance of comfort and convenience. The location provides easy access to grocery stores, restaurants, parks, public transit, and the Welland River, with Niagara Street and downtown amenities just minutes away. Commuters will appreciate the quick access to Highway 406, Brock University, and Niagara College. An excellent option for professionals, students, or small families looking for a peaceful residential setting close to everyday essentials. (id:49269)
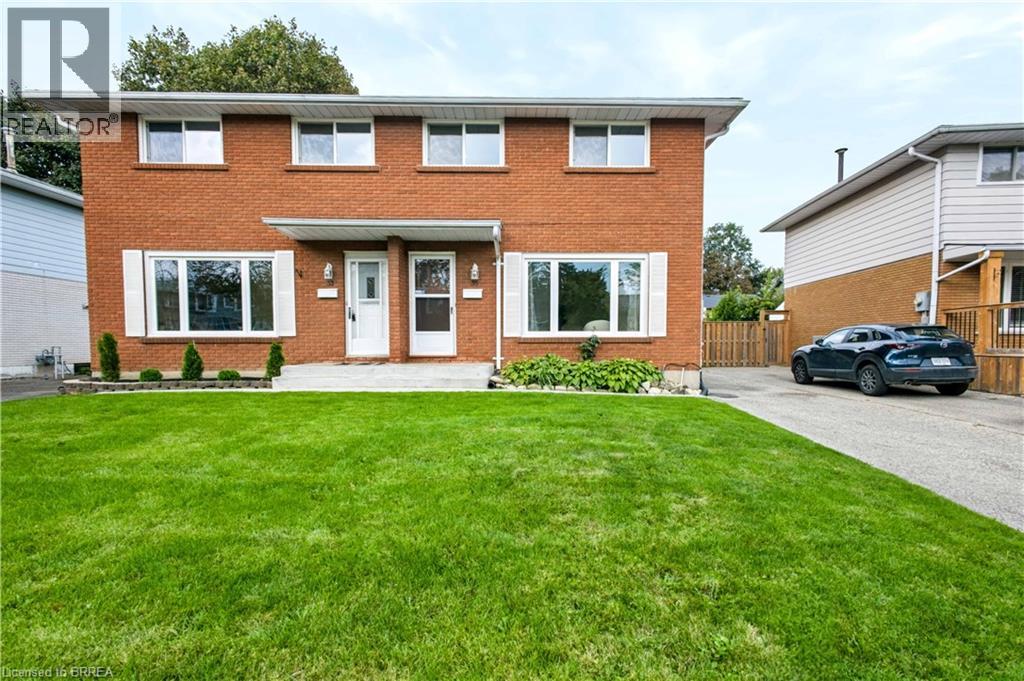
35 Coachwood Road
Brantford, Ontario
Welcome home to 35 Coachwood Road, a wonderful 2-storey, 3-bedroom, 2-bathroom residence located in Brantford's highly coveted, mature Brier Park community. Offering an ideal blend of classic charm and modern living, this property welcomes you with a bright, functional floor plan and large, sun-filled living spaces. The main level is perfect for family gatherings, flowing out effortlessly to a spacious, fully fenced backyard oasis that is ready for summer entertaining and weekend BBQs. Upstairs features three generous bedrooms with ample closet space, while the versatile layout offers endless possibilities for a cozy rec room or home office space. Superbly situated in a quiet, tree-lined residential pocket just minutes from top-rated schools, local parks, Lynden Park Mall, and quick commuter access to Highway 403. (id:49269)
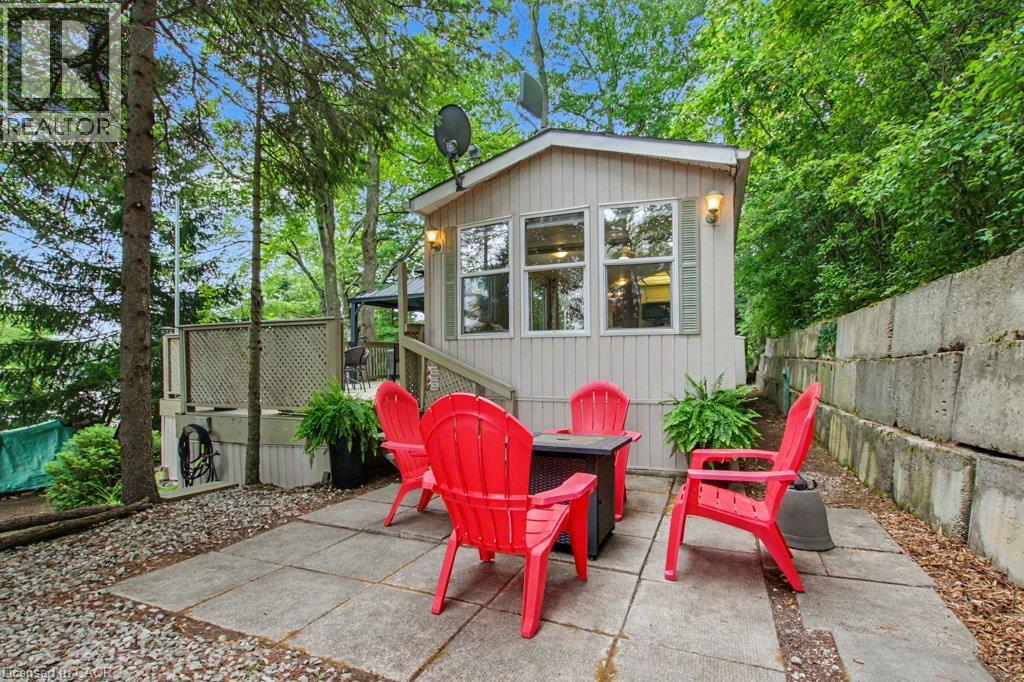
673 Brant-Waterloo Road Unit# 77
Ayr, Ontario
The ultimate turn-key snowbird lifestyle awaits! Perched on a premium elevated lot with a long private driveway, this beautiful 40-foot Glendale Park Model home offers a rare combination of privacy, seasonal lake views and a pristine natural backdrop. Enjoy no rear neighbours as this property uniquely backs directly onto the protected FWR Dickson Wilderness Conservation Area, with scenic hiking trails and exceptional bird watching right outside your back window. Located within the highly coveted, family-run, 50+ adult section of Hillside Lake Park Recreation Inc., this community is entirely non-transient, offering a quiet, safe, and tight-knit neighborhood of welcoming peers. PREMIUM FEATURES & UPGRADES YOU'LL LOVE: 1. RARE 8-MONTH EXTENDED SEASON: Enjoy mid-April to mid-December, giving you two extra months of beautiful spring and fall living compared with standard seasonal parks. 2. WORRY-FREE SEPTIC: Fully connected to a proper septic system with standard residential plumbing and no holding tanks or pump-out hassles. 3. BRAND NEW MECHANICALS: New high-efficiency furnace and owned hot water heater (2025). 4. ULTIMATE OUTDOOR LIVING: Relax or entertain on the custom-built 700+ sq. ft. raised wood deck with permanent 10' x 12' hard-top gazebo. 5. FULLY FURNISHED: Move-in ready with custom-scaled indoor furniture included (TV & artwork excluded). 6. LIFE AT THE PARK: Enjoy a beautiful spring-fed lake, swimming, fishing, nature and an active social calendar featuring card games, dinners, bingo, darts and the popular golf cart parade. Low annual park fees add to the appeal. 7. THE PERFECT LOCATION: Enjoy an extended 8-month seasonal lifestyle while spending winters south. Surrounded by nature yet just minutes from historic downtown Ayr, Paris and Cambridge, with convenient access to hospitals, shopping and dining. Don’t miss this rare opportunity to own this exceptional Park Model home and call Hillside Lake Park home today. (id:49269)
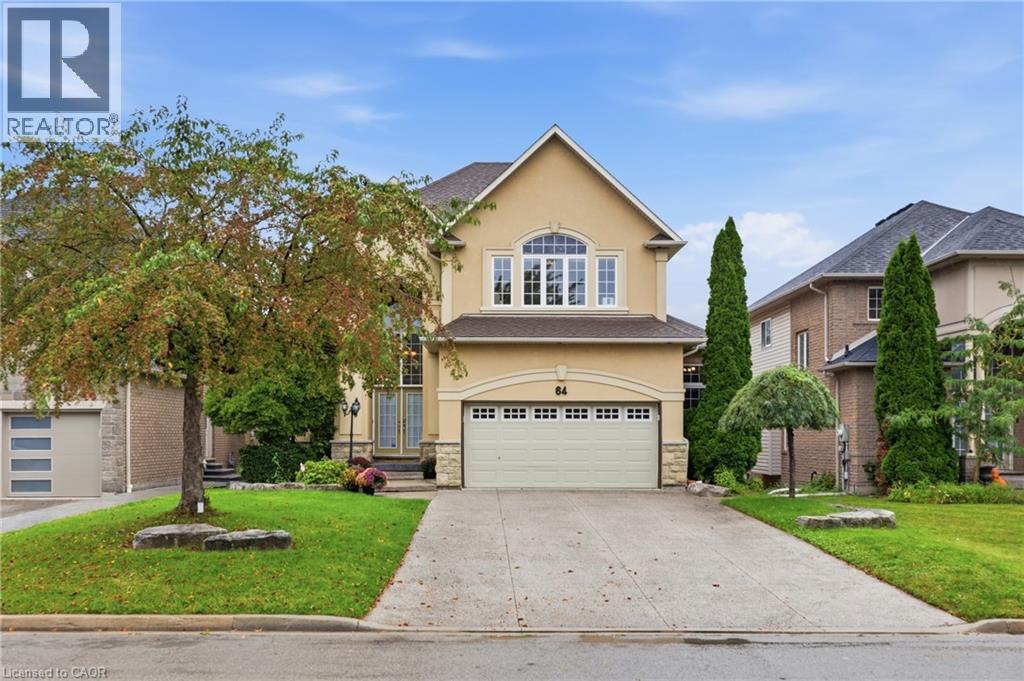
64 Joshua Avenue
Ancaster, Ontario
Welcome to an exceptional property nestled in the highly sought-after Meadowlands, where timeless elegance, generous proportions & everyday family comfort come together beautifully. Backing onto tranquil green space with pond views, this grand detached home offers impressive curb appeal with its stately stucco exterior & welcoming covered porch. Step inside the grand foyer to discover an expansive interior filled with natural light, soaring ceilings & hdwd flooring throughout most of the main living spaces & 2nd level. The formal dining room provides an elegant setting for entertaining, while the spacious great room ft. massive windows overlooking the backyard. At the heart of the home is an impressive eat-in kitchen featuring stainless steel appliances, 2 double sinks, luxurious granite countertops, ample cabinetry & tasteful tile flooring. The built-in cabinetry extends into the breakfast area, while double doors lead to a beautiful wooden deck, creating seamless indoor-outdoor living. A convenient mudroom connects directly to the 2 car garage and side yard ideal for busy family life. Upstairs, 4 generously sized bedrooms provide exceptional comfort. The spacious primary suite ft. oversized windows, abundant natural light, a grand ensuite with soaker tub & separate shower & a walk-in closet. 2 additional bedrooms share a Jack-and-Jill bathroom, while the 4th bedroom has access to a well-appointed 4pc bath. The fully finished lower level offers 3 additional full-sized bedrooms, another bathroom & garage access from the basement perfect for growing families, guests, a home office, or private accommodations. With 4+1 baths, multiple spacious living areas & an abundance of natural light, this remarkable home offers the flexibility & scale today’s families desire. Ideally located close to top-rated schools, shopping, amenities, major highways & everything Meadowlands has to offer. A grand & gracious family home in a truly desirable location, ready for its next chapter. (id:49269)