
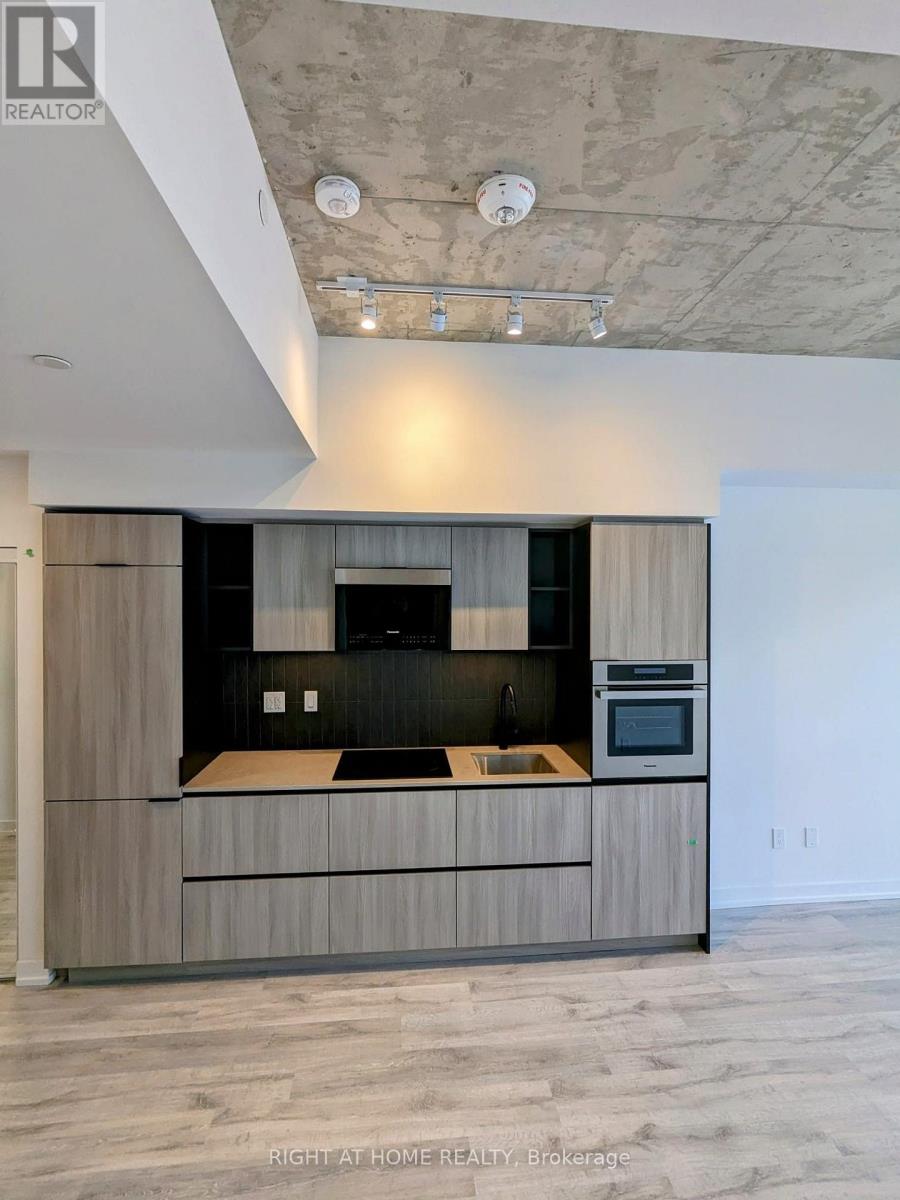
704 - 2 Augusta Avenue
Toronto, Ontario
property has been leased. (id:49269)
205 - 39 Brant Street
Toronto, Ontario
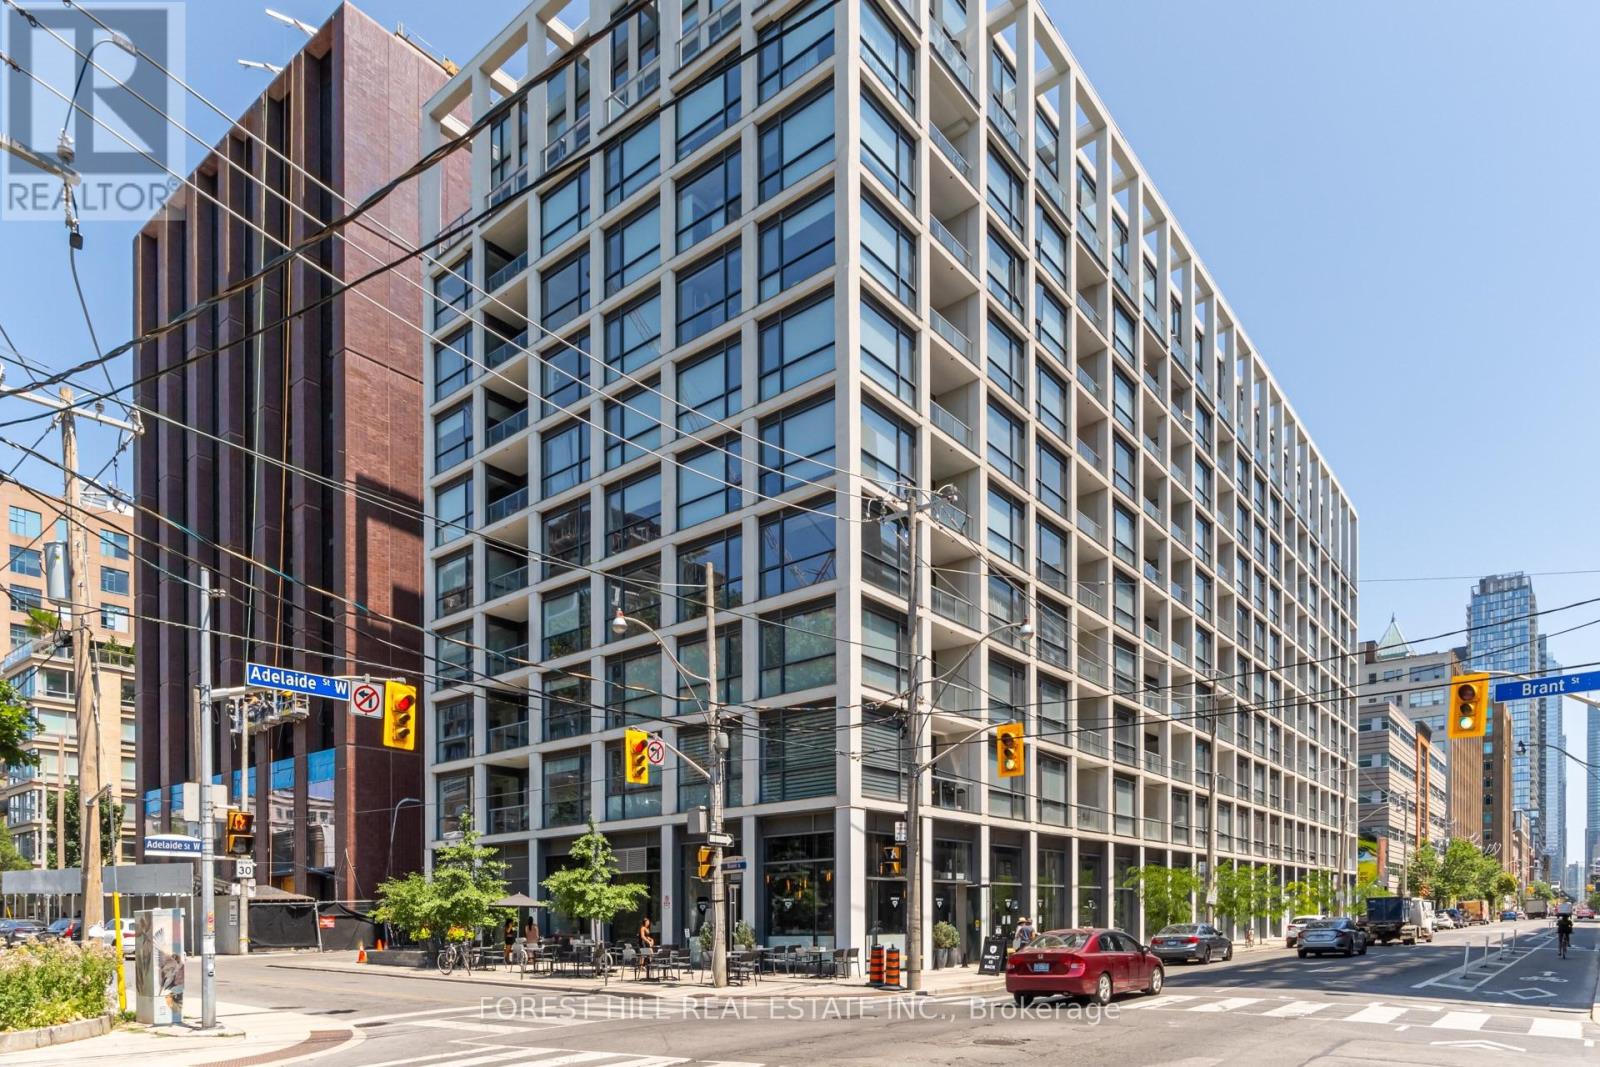
A distinctive south-facing corner 1-bedroom in The Brant Park, a boutique-style 10-storey residence set beside St. Andrew's Park. This 480 sf, thoughtfully designed suite stands out for its unique layout, park outlook and CN Tower views from both the living area and private balcony. Floor-to-ceiling windows bring in abundant natural light, while exposed concrete walls and ceilings add contemporary loft character. The space has been thoughtfully optimized for style, storage and everyday function, with upgraded 100% waterproof COREtec luxury vinyl flooring, upgraded bedroom lighting, floor-to-ceiling wall-mounted storage in the living area, and an integrated floating work/study nook adding valuable workspace without sacrificing living space. The separate bedroom features a large closet, while the modern kitchen offers stainless-steel appliances and gas cooking. A private balcony with gas BBQ hookup and an owned locker add even more practicality. Residents enjoy concierge service, a fitness centre, yoga studio, party room, guest suites and rooftop terrace with BBQ facilities. Ideally located in King West, steps to St. Andrew's Park, Waterworks food Hall, restaurants, cafés, shopping, entertainment and transit, with easy access to the Financial District and Gardiner Expressway. A highly functional downtown home combining distinctive design, thoughtful upgrades, outdoor space, park-side living and standout city views. (id:49269)
2544 Eglinton Avenue W
Toronto, Ontario
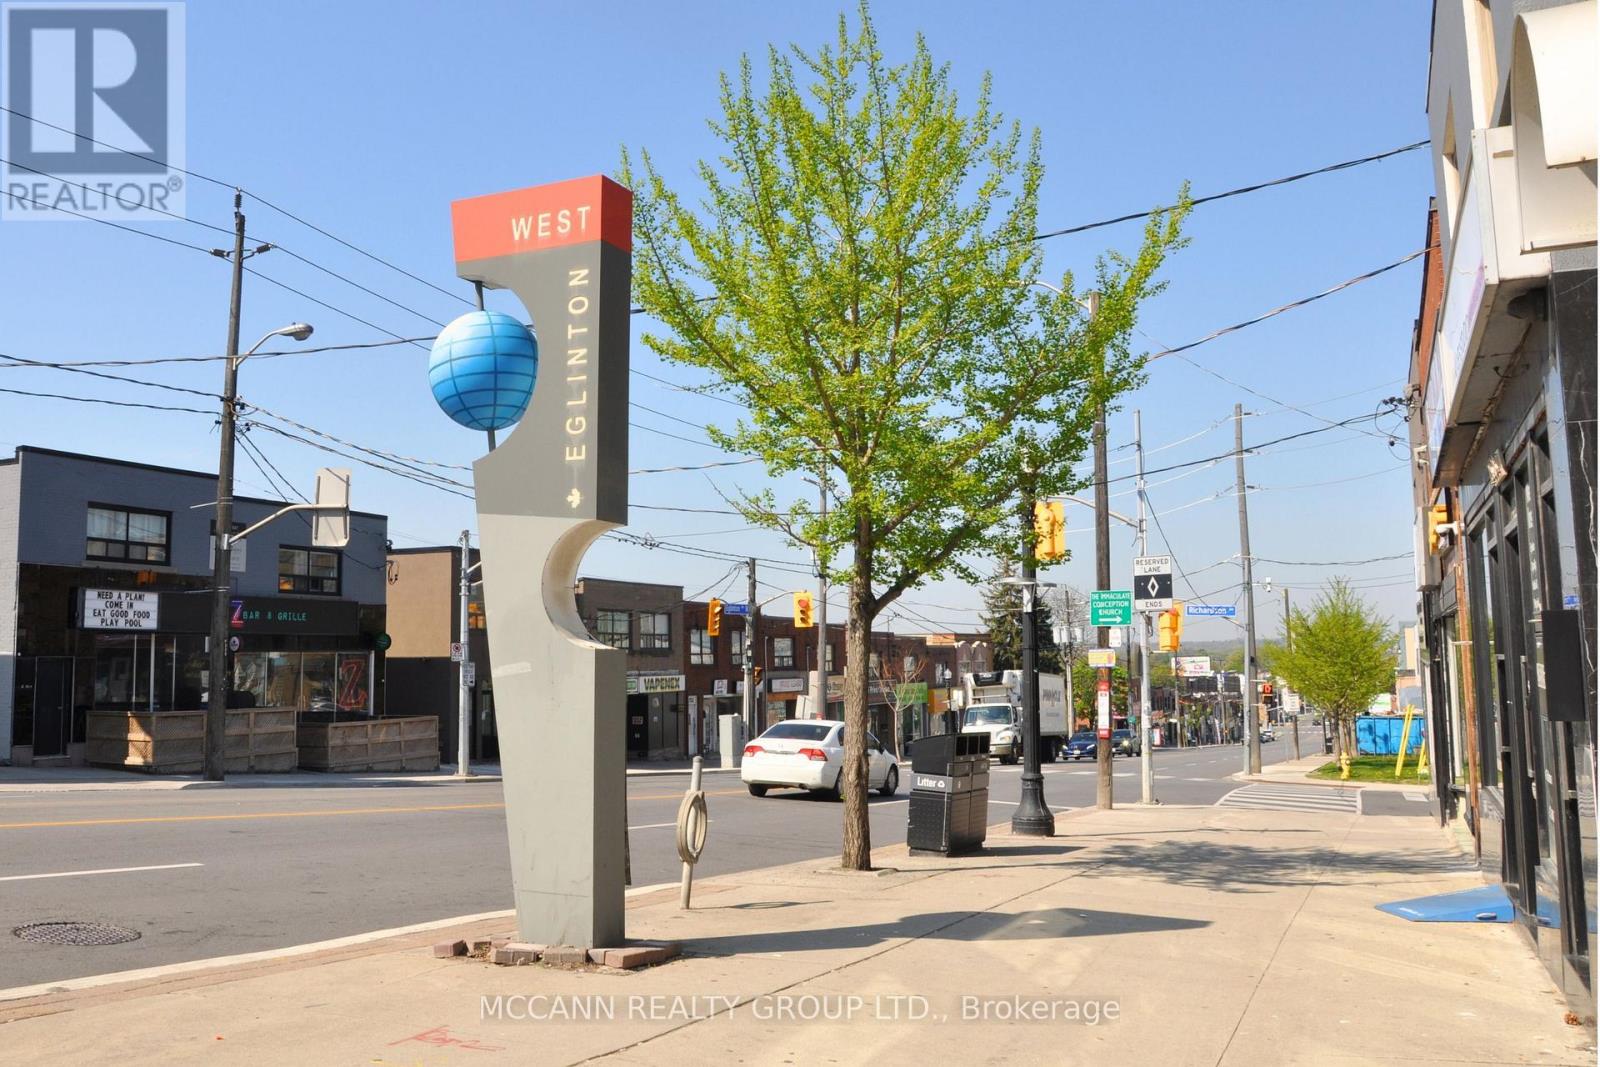
Secure your business's next chapter in the heart of Toronto's booming Eglinton West corridor! This prominent, versatile retail unit-offering approximately 750-800 sq. ft. of functional space-is designed to accommodate a wide variety of retail or service concepts. Boasting high visibility, excellent foot traffic, and a flexible interior layout, it provides the ideal blank canvas to bring your brand vision to life.Positioned just steps from major transit lines, this transit-oriented property places you right in the center of one of the city's most dynamic growth nodes. Surrounded by a wave of major high-density residential developments, your business will benefit directly from an expanding local customer base and rapid ongoing commercial evolution. Don't miss this exceptional opportunity to establish a strong foothold in a high-demand urban market.Lease Details: Tenant pays separately metered Hydro, plus a proportional share of gas and water (currently estimated at approximately $165/month).Important Note: Commercial unit size is approximate as provided by the Landlord. The cooperating brokerage and tenant are advised to independently verify all measurements and suitability for their intended use. (id:49269)
213 The Kingsway
Toronto, Ontario
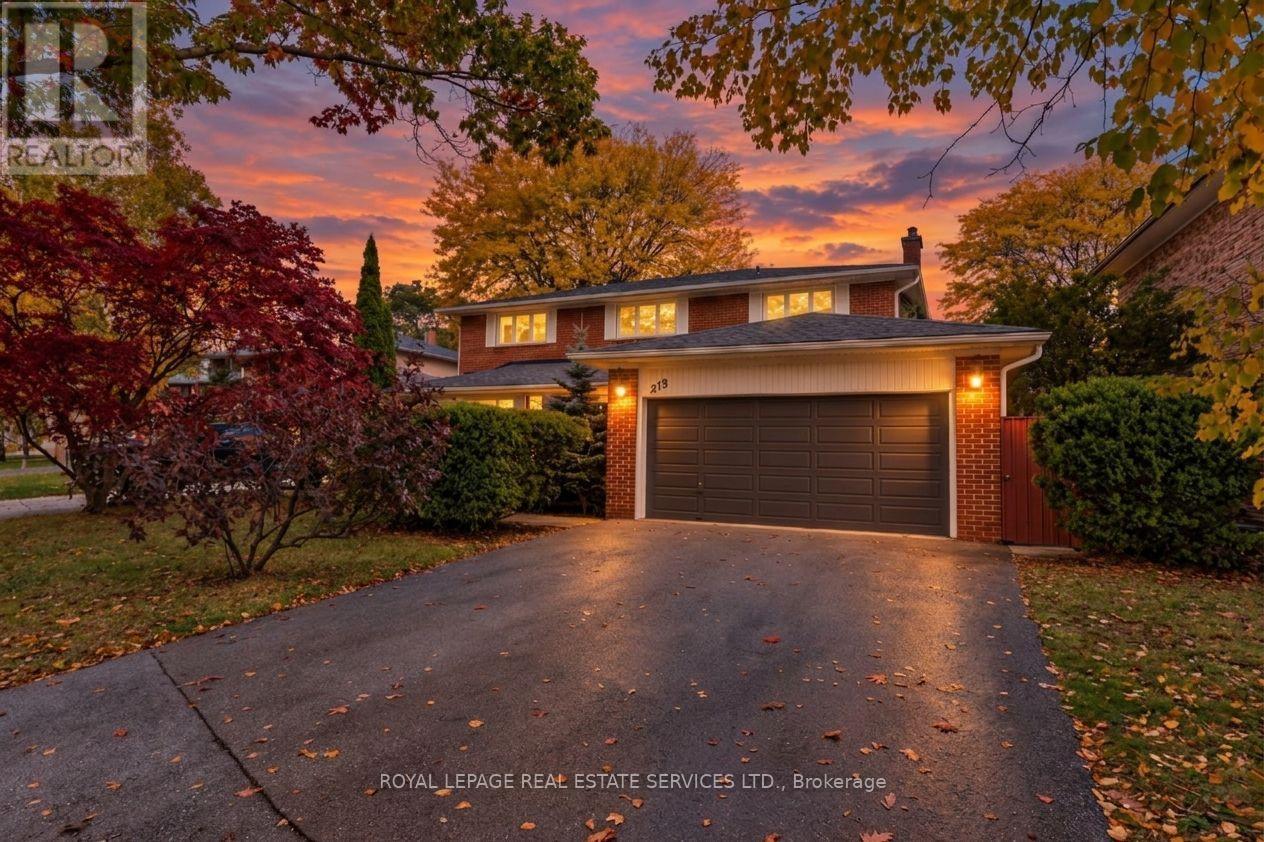
Well-maintained family home in the tree-lined community of The Kingsway. This inviting home offers spacious principal rooms filled with natural light and a functional layout ideal for family living. The main floor features a welcoming double-door entrance, an open-concept living and dining area with large windows, an eat-in kitchen with ample cupboard space and a walkout to a private patio, a spacious family room with a fireplace and separate rear yard access, laundry with side entrance access, and a powder room. The upper floor features a large primary bedroom with large windows, a walk-in closet, and a private 4-piece ensuite, plus three additional generously sized bedrooms with closets and windows, and a shared 4-piece bathroom. Hardwood floors throughout the main and upper floors. The finished lower level offers above-grade windows, a spacious recreation room with fireplace and bar, a large games room, and additional storage with built-in shelving. Set on an expansive 6,673 sq. ft. lot, the property features a double built-in garage, an oversized driveway that can accommodate up to six vehicles, and a fully landscaped private rear yard with a relaxing patio. Located in the heart of The Kingsway, this home is surrounded by tree-lined streets and green spaces, with convenient access to top-rated schools, parks, local amenities, and transit. An excellent opportunity for families seeking space and comfort in a sought-after neighbourhood. (id:49269)

77 Densley Avenue
Toronto, Ontario
$13.00 PSF Asking Price is Based on Year 1 Price Inducement by Landlord. Subsequent Year Prices to be at Current Market Rates. Prime Location Close To Highways And Transit. Flexible Office, Showroom, Factory, Or Warehouse Space. Automotive uses will be Considered. 5,041 Sqft Open Main Floor. 20 % Office Space / 80 % Warehouse/Shop Space With 12 Ft Ceilings. 1 Grade Level Roll Up Door And 1 Washroom. Other size configurations available. (id:49269)
9b Falaise Road
Toronto, Ontario
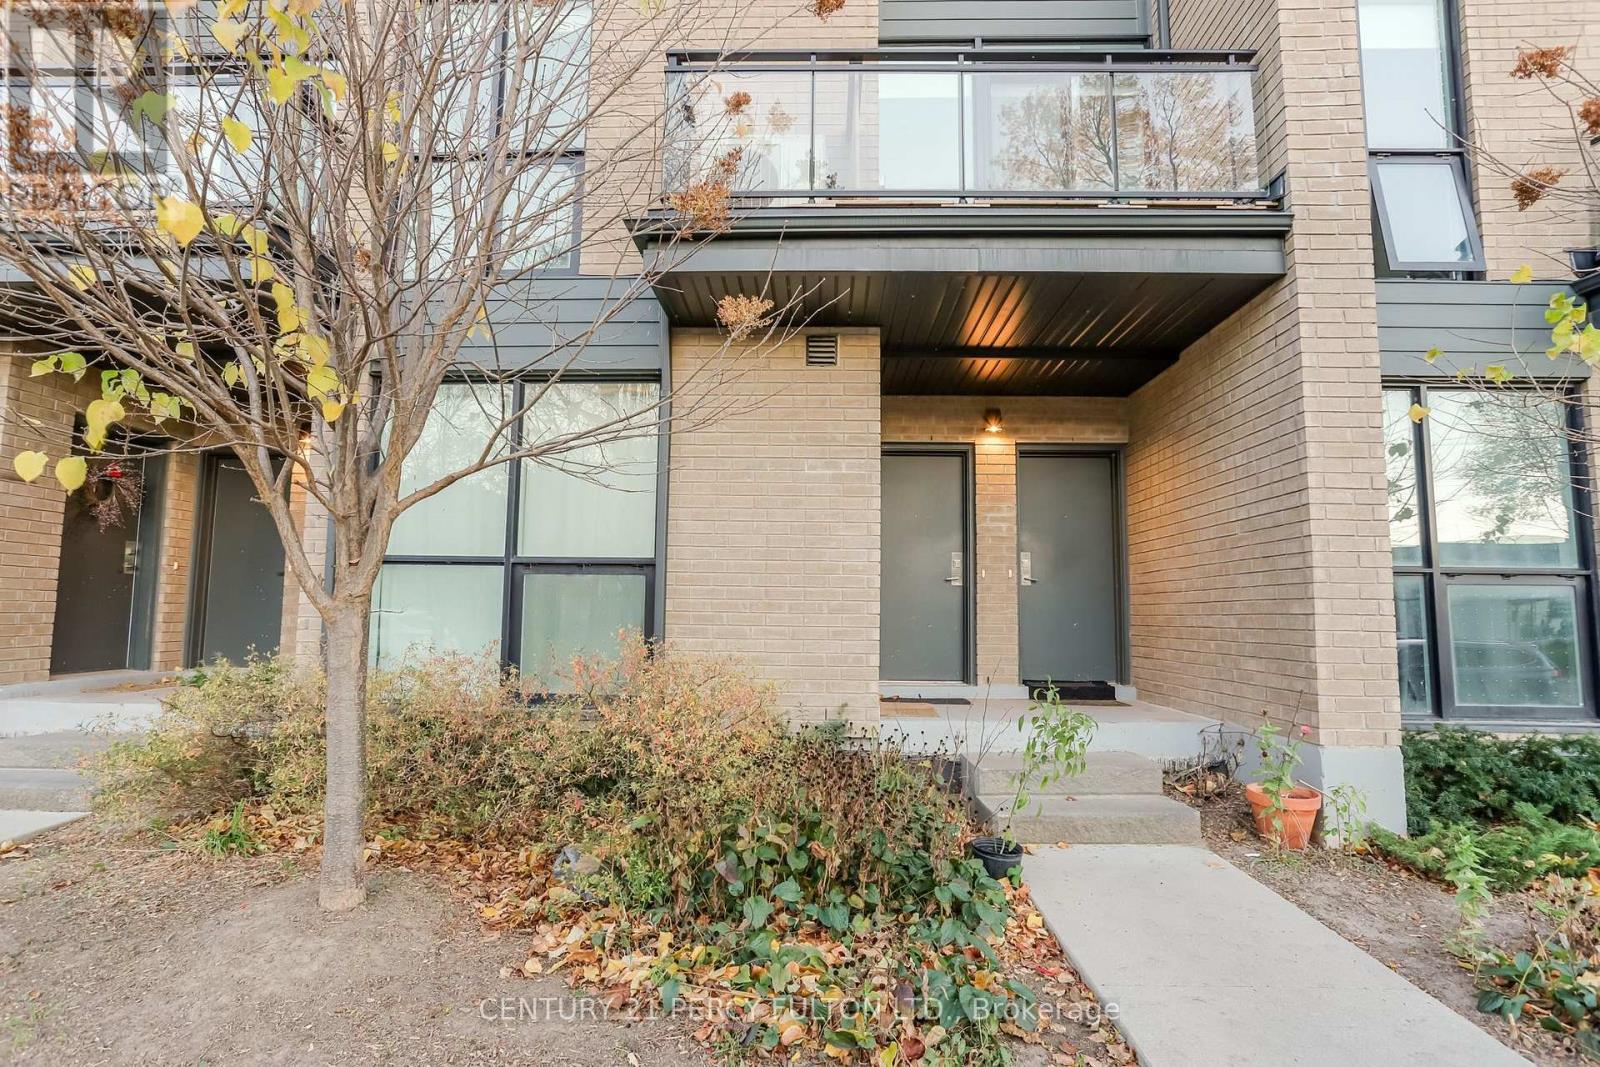
Outstanding opportunity for homeowners and investors alike! Bright and spacious 3-bedroom townhome featuring 3 FULL BATHROOMS in the sought-after SweetLife community of West Hill. Upgraded Townhouse spent more than $30k for upgrades. Features an open-concept living and dining area, modern kitchen with Quartz countertops, Backsplash and stainless steel appliances, and a generous primary bedroom with 4-piece ensuite and his-and-hers closets. Enjoy large windows, an open balcony, ensuite laundry and underground parking. Lots of Upgrades like quartz counter top and backsplash in Kitchen, all Bathroom Granite counter top, all windows and sliding doors covered with blinds and window coverings. Excellent building amenities include a party room, gym and landscaped gazebo parkette. TTC and shopping just steps away! Conveniently located near UTSC, Centennial College, parks and Hwy 401. Excellent rental and long-term investment potential. A fantastic opportunity not to be missed! (id:49269)
413 - 2 Forest Hill Road N
Toronto, Ontario
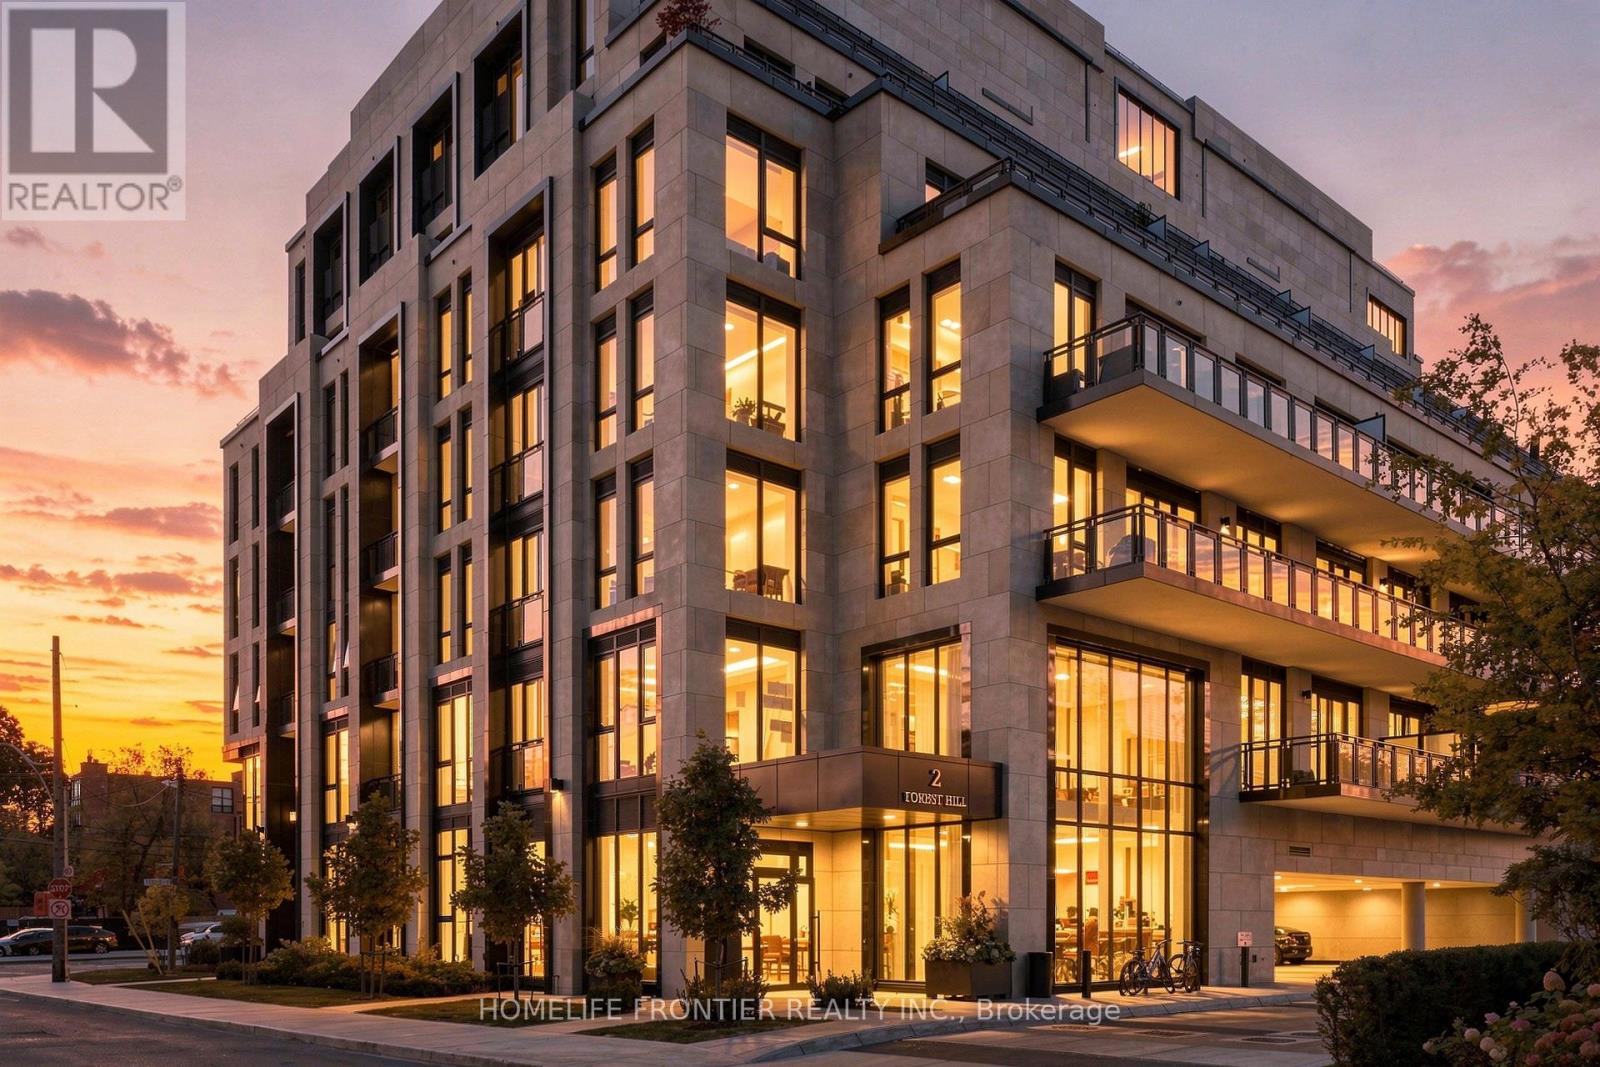
** FULLY FURNISHED ** Welcome to Forest Hill Private Residences, one of Toronto's most exclusive boutique addresses. This 2-bed + den, 3-bath suite offers over 1,800 sq ft and approx. $162,000 in builder upgrades (see attached upgrade sheet). Chef's kitchen with Monterey Oak and black vertical-grain cabinetry, honed Soapstone Grey counters and backsplash, Purist faucet, double garbage pullout and custom inserts. Butler's pantry with sink, plumbed built-in coffee machine, 24" tall wine cabinet and floating shelves with LED. Bookmatched fireplace cladding, upgraded flooring, motorized blinds, smart thermostat, dimmable pot lights and gas line. Primary retreat with walk-in closet and spa ensuite: Calacatta counters, double undermount sinks, freestanding tub filler with handshower, thermostatic shower with second shower head. Second bedroom with ensuite and quartz shower niche; upgraded powder room; brushed-nickel fixtures throughout. Floor-to-ceiling windows, soaring ceilings and a private balcony with gas line. White-glove amenities: 24-hr concierge, valet, porter, gym, indoor pool, sauna, steam room, lounges, terraces and dog spa. Steps to Forest Hill Village, shops, restaurants, parks and top schools. Available for lease, fully furnished. 1 EV parking space. (id:49269)
822 - 20 Edward Street
Toronto, Ontario
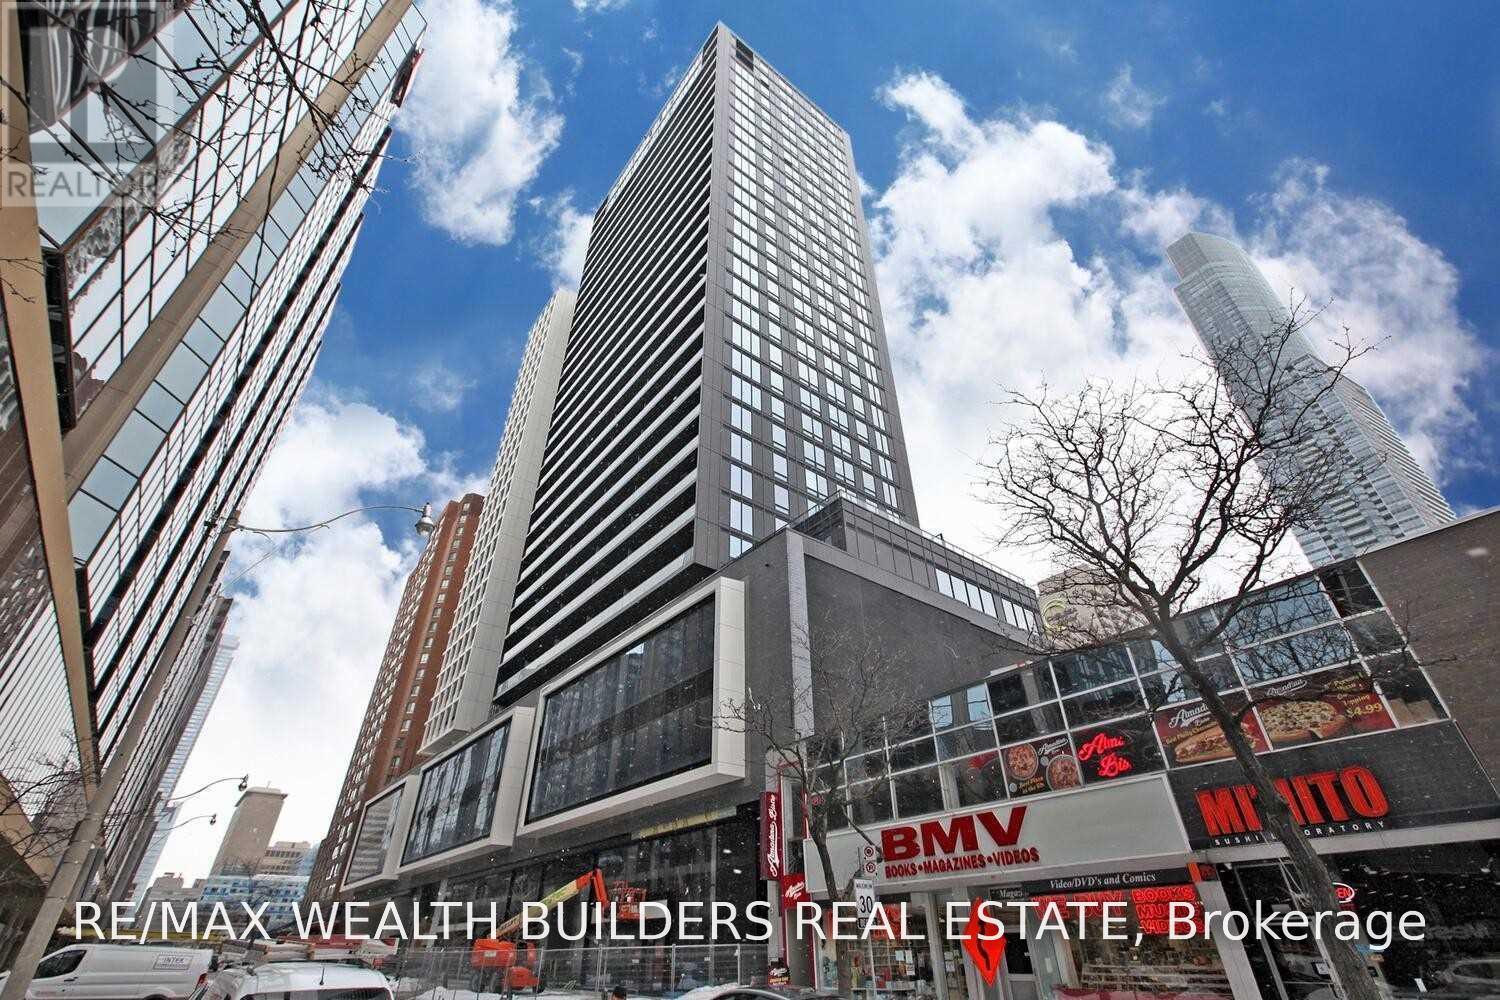
Modern 1 Bedroom End Unit With Dedicated Study Area Available In The Highly Sought After Panda Condos! Open Concept Floor Plan, Floor To Ceiling Windows, Laminate Floor Throughout, 9Ft Ceiling,Large Balcony With Unobstructed Sw View! Builtin Fridge, Dishwasher And Lots Of Storage Space. Excellent Rental Opportunity In A Beautiful Suite. Landlord Has Professionally Installed Roller Blinds Throughout The Suite And Bedroom Sliding Doors Inc. Frosting! (id:49269)
226 - 560 King Street W
Toronto, Ontario
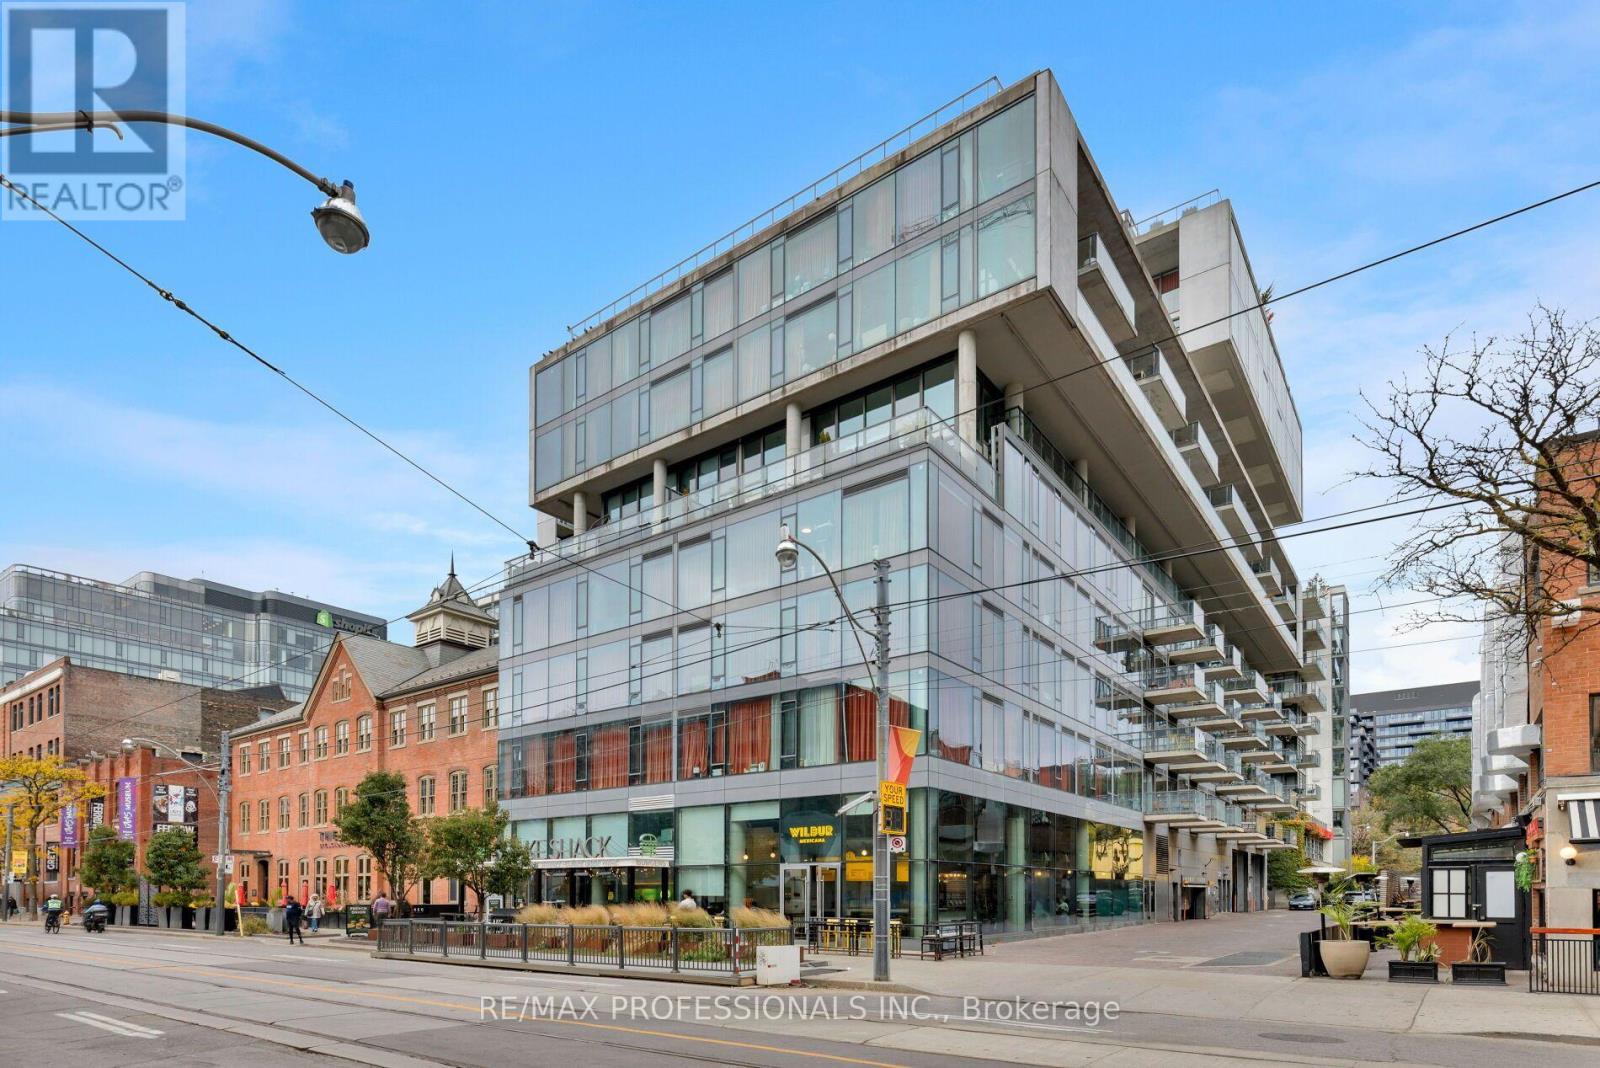
King West Living at Its Finest - With Parking! Welcome to the highly sought-after Fashion House Condos, perfectly situated in the heart of Toronto's vibrant King West neighbourhood. This stylish and spacious one-bedroom suite offers thoughtfully designed living space, including a private balcony, hardwood floors, a modern kitchen, ensuite laundry and a generous bathroom with spa-inspired shower. Enjoy the best of downtown living with incredible restaurants, trendy cafés, boutique shopping and King and Queen streetcars just steps from your door. Residents enjoy exceptional amenities, including a 24-hour concierge, fitness centre, party room, rooftop garden and spectacular 30-foot rooftop infinity pool with sweeping city views. The added convenience of parking makes this an exceptional opportunity in one of Toronto's most desirable neighbourhoods. Urban living, incredible amenities and an unbeatable location! (id:49269)
807 - 40 Homewood Avenue
Toronto, Ontario
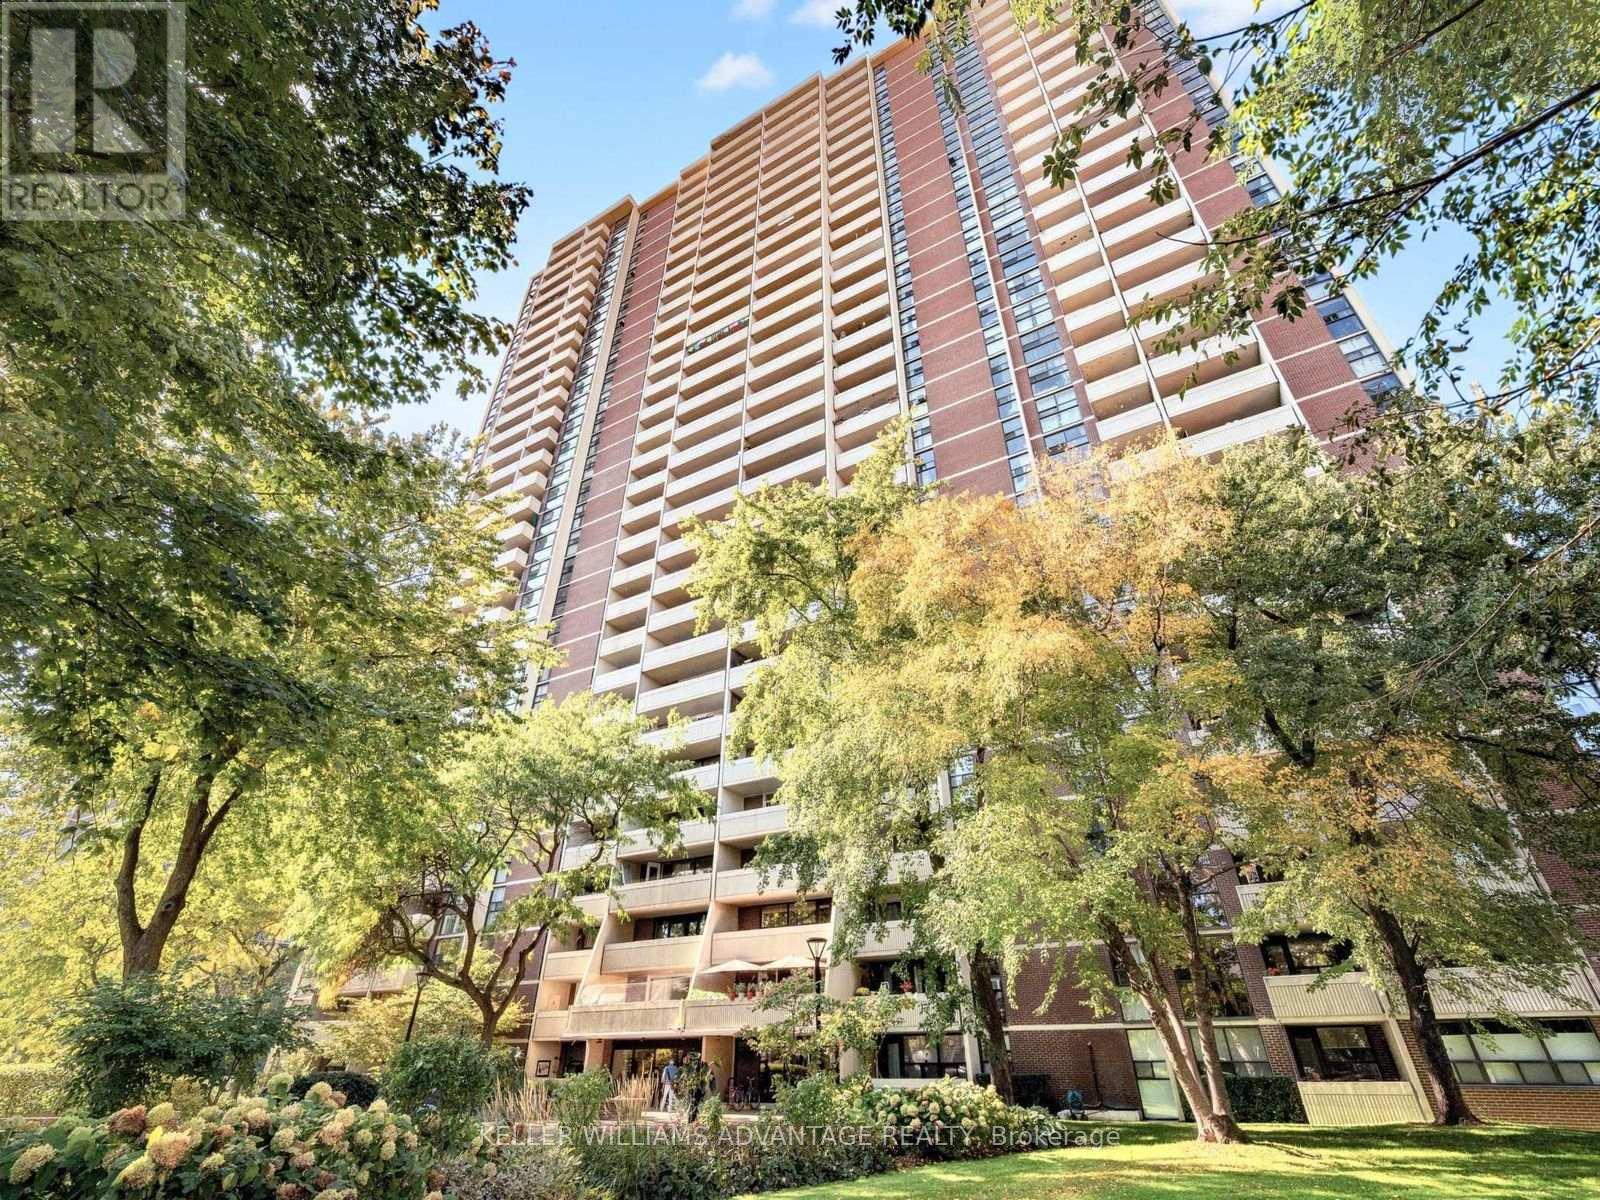
Large, bright, full size 1 bedroom condo with large generous living and dining space and 18ft west facing balcony. Full size kitchen with lots of cupboards and storage. Full, large 4 piece bathroom. Condo has many large closets for storage. Large 12.3 x 8.9 ft bedroom with a double closets and floor to ceiling windows. Separate, owned locker for extra storage is included. One underground parking also included if desired. Condo includes ALL utilities - Heat, Hydro, Water, Bell Fibe Internet & Crave TV! 40 Homewood Ave. is a sought after building for location, value and community. A real community loved by its residence - just ask them. Close to all amenities, TTC, Subway, shops, groceries, parks etc... This is the one. Floor plans attached. (id:49269)
117 - 69 Curlew Drive
Toronto, Ontario
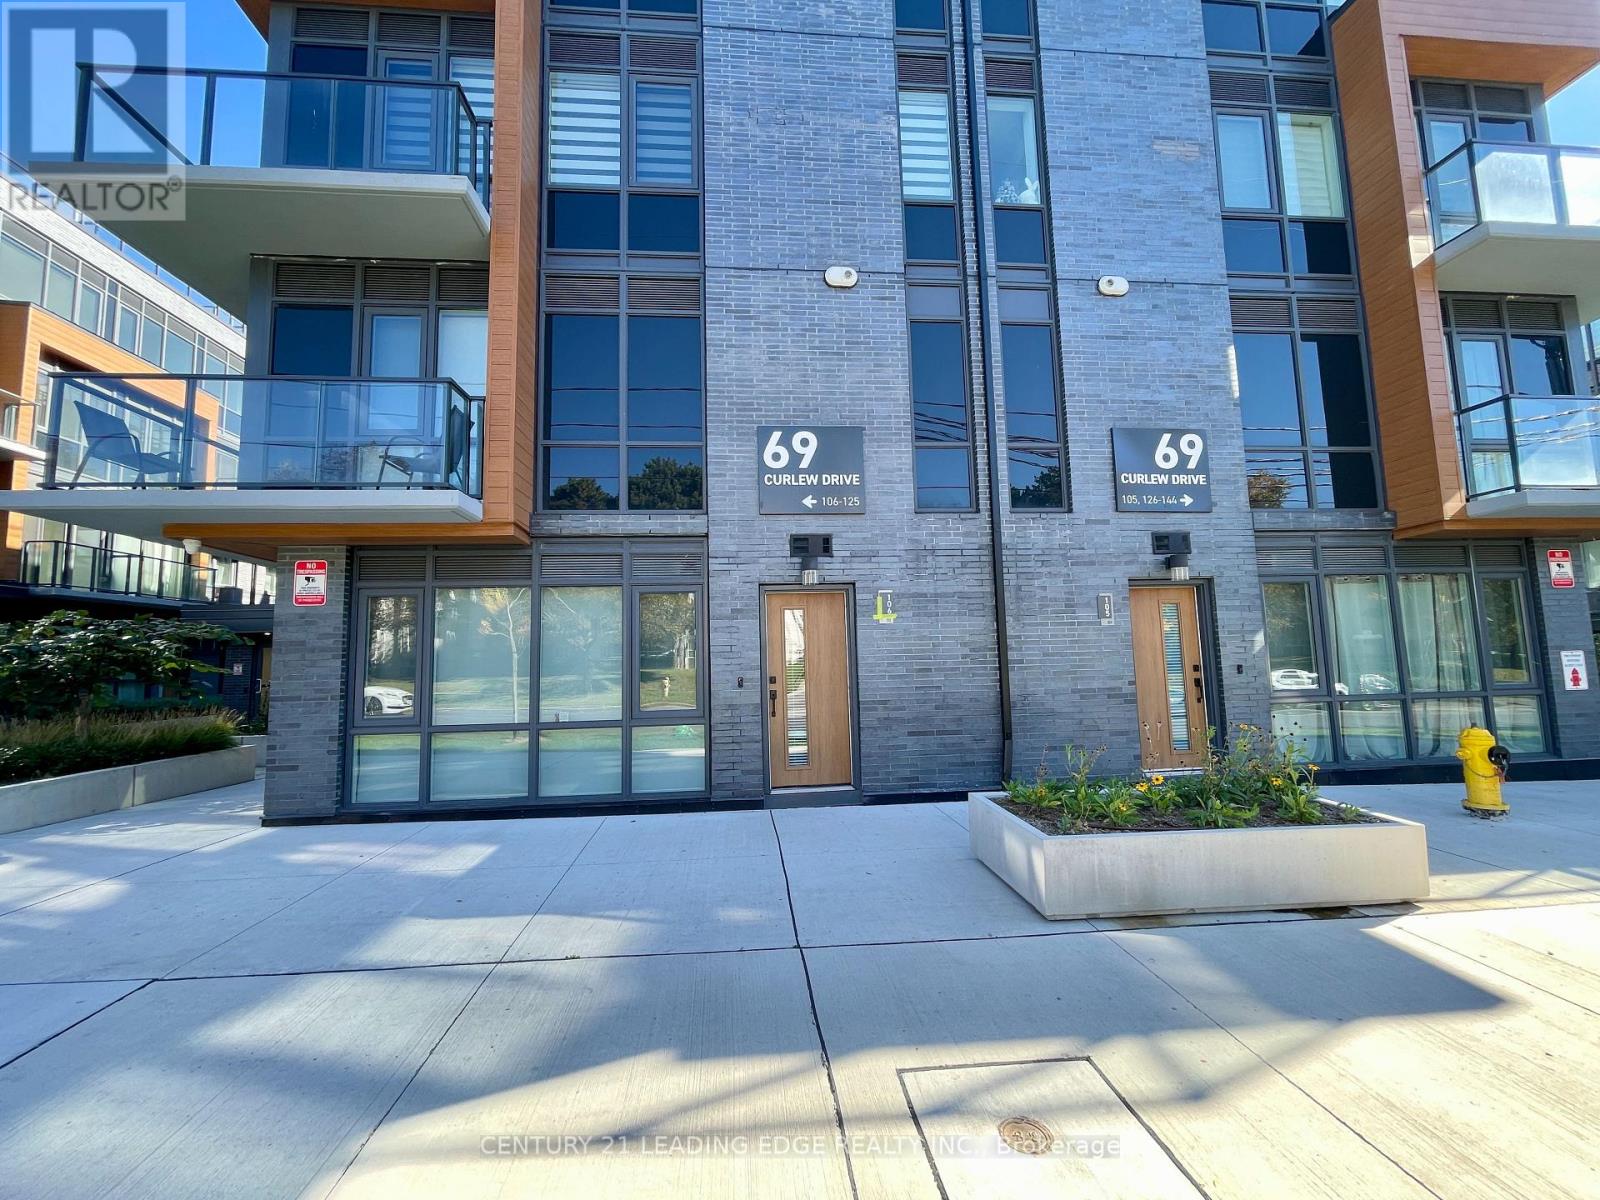
This brand-new, townhouse offers a sleek and bright living space featuring 9-foot smooth ceilings, wide-plank laminate flooring, and floor-to-ceiling windows with lots of natural light. The modern interior built-in kitchen appliances, smart thermostat, an in-unit storage room. Upstairs, two sunlit bedrooms include a primary retreat with a private ensuite and a walk-out balcony. Party room, Underground visitors parking. This home is perfectly located minutes from the Shops at Don Mills, top-rated schools, scenic parks, the TTC and highways 401, 404, and the DVP. 1 private locker and 1 underground parking. (id:49269)
3307 - 55 Charles Street E
Toronto, Ontario
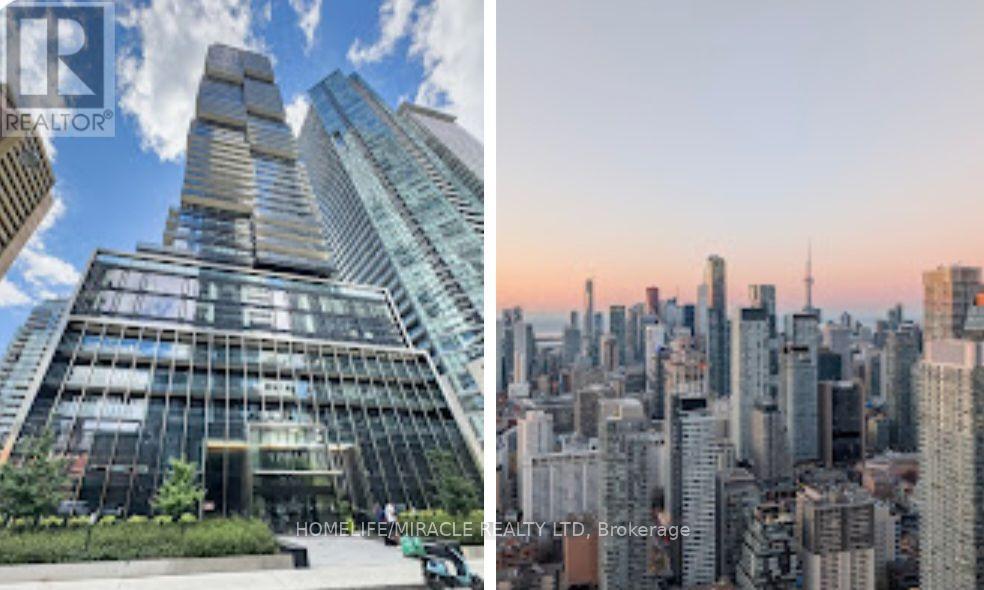
Bright and spacious 1 bed PLUS DEN, 1 bath condo available for lease in the prestigious neighbourhood of Yorkville in Toronto. Indulge in luxury living at 55C Bloor Yorkville Residences, nestled in Toronto's esteemed Yorkville Area. This award-winning address boasts a lavish lobby and 9th-floor amenities, including a top-tier and large fitness studio, co-work/party rooms, and a serene outdoor lounge with BBQs and fire pits. The top floor C-Lounge dazzles with its high ceilings, caterer's kitchen, and outdoor terrace while enjoying the breathtaking city skyline views. A guest suite ensures comfort for visitors, while the close proximity to the TTC and Bloor/Yonge intersection offers unparalleled convenience. Walking distance to all amenities. Seeing is believing. One of the high end and luxury buildings in Toronto. (id:49269)