
801 - 15 Elizabeth Street N
Mississauga, Ontario
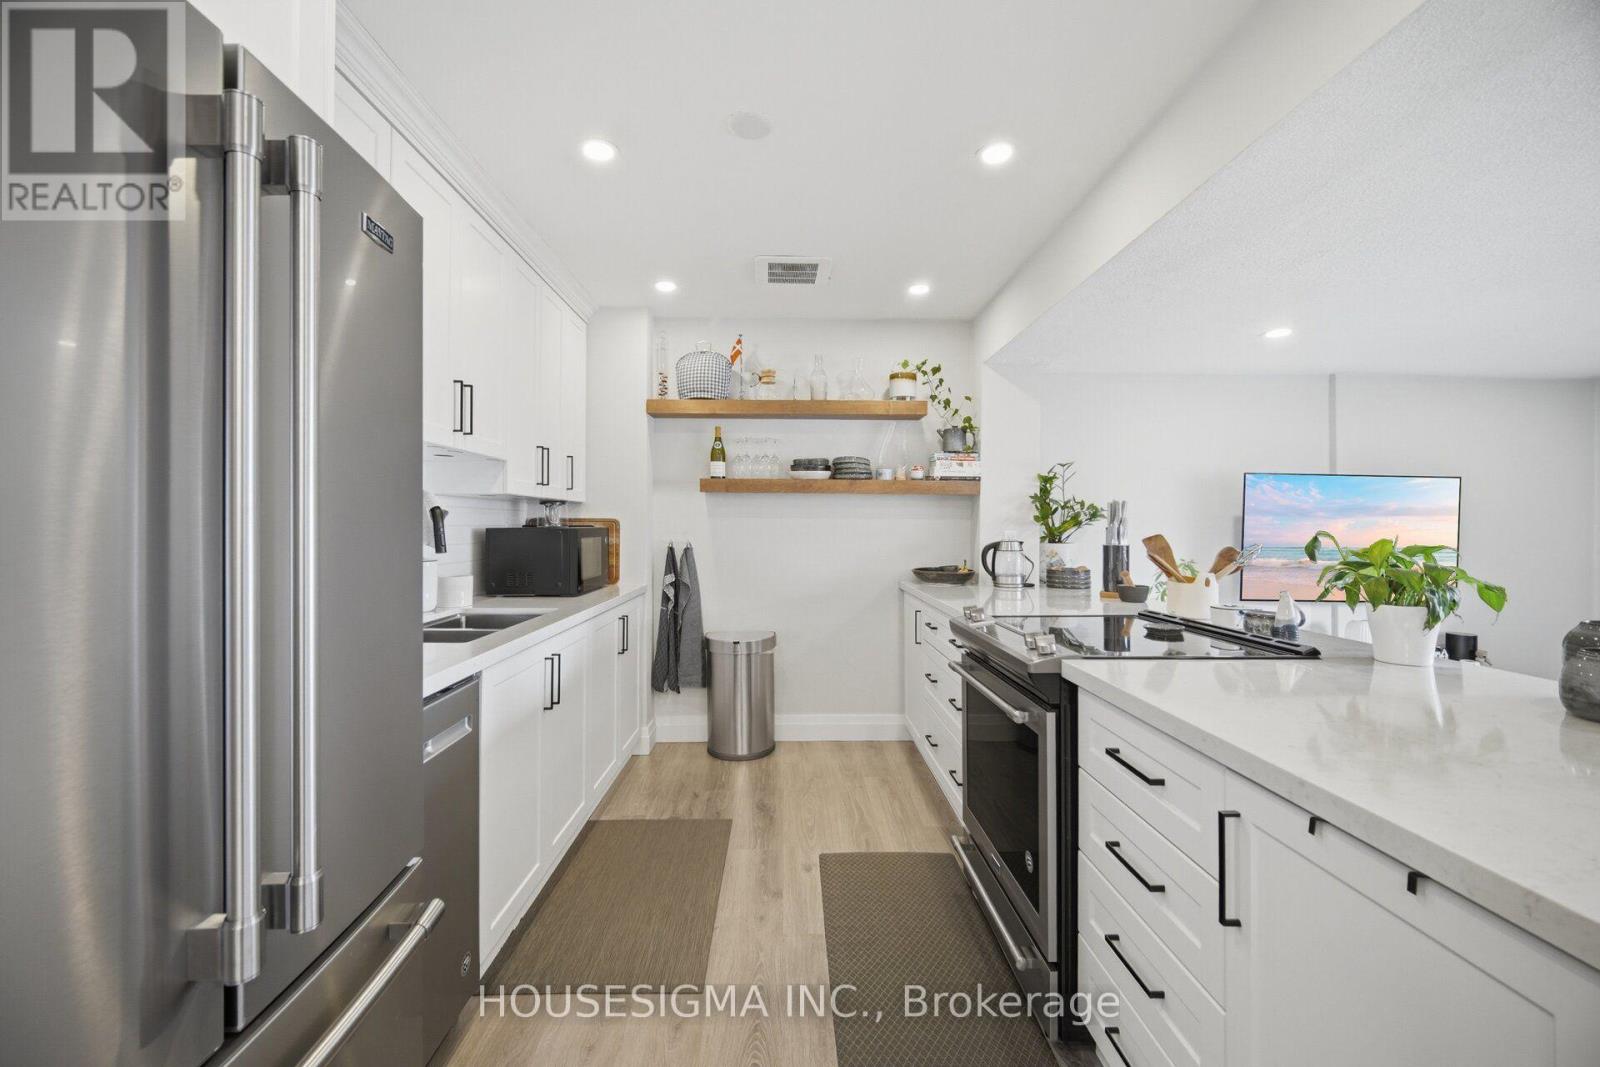
Beautifully updated !Rare waterfront views! Two balconies! Unbeatable Port Credit lifestyle. Welcome to lakeside living at its best- This bright and airy 2-bedroom corner suite offers a rare combination of unobstructed views of Lake Ontario, the Port Credit marina, and the iconic lighthouse-bringing the beauty of the waterfront right into your home. Enjoy stunning sunrises over the water and golden-hour evenings from two private balconies, the perfect spots for morning coffee, an evening glass of wine, or simply relaxing and taking in the view. Inside, the beautifully updated kitchen features quartz countertops, stainless steel appliances, and a stylish backsplash, opening to a spacious, light-filled living area. A versatile flex space can easily be customized as a home office, dining area, or cozy reading nook. Two generously sized bedrooms and two renovated bathrooms offer comfort and privacy, complemented by modern wood floors and convenient ensuite laundry. This move-in-ready home also includes underground parking and a private storage locker. Even better, maintenance fees include heat, hydro, and water, making monthly budgeting simple. For commuters, Port Credit GO Station and the future Hurontario LRT are just minutes away. And when the workday is done, enjoy the best of Port Credit right outside your door-waterfront trails, parks, shops, restaurants, cafés, and vibrant community. (id:49269)

27 Gaydon Avenue
Toronto, Ontario
Welcome Home!! Premium 66ft x 187ft Custom Built home offers over 5000 sq.ft of Living Space. Stone front, exterior potlights & beautiful landscape provides a modern look to the stunning curb appeal. Main Floor Features: Grand entrance with open to above 18 ft Ceiling, Combined Living/Dining Room with Crown Mouldings & Hardware Flooring, Spacious Kitchen with Centre Island, Gas Stove Top, Built in Oven & Microwave for convenience, Stainless Steel Fridge with ice maker & water filter, Granite Countertops, Sizable Eat in Kitchen with walkout to concrete patio, Family Room with Pot Lights, Gas Fireplace, Study/Den with lots of natural light (potential of main floor bedroom.) 2 Piece Bathroom, Laundry Room with Sink, Direct Access into Garage, Side entrance to backyard. 2nd Floor Features: 4 Spacious Bedrooms with Hardwood Flooring throughout. Primary features 5 Piece Ensuite and 2 Walk in Closets. 2nd Bedroom offers its own ensuite and walk in Closet. 3rd and 4th Bedroom share a full bathroom, Great Closet Space. Open to below provides great natural light. Basement Features: Enclosed Walk Up to Backyard, 2nd Kitchen with Breakfast Bar, Pantry, Dining Area, Open Concept Living Space with Ceramic Tile Throughout, Bathroom with Shower, Utility Staircase, Cold Room, Utility/Storage Room. Exterior Features: 3-car garage with a drive-through door (convenient access to the rear yard) -a truly desirable feature, 6 Car driveway Parking, Fully Fenced, Garden Shed, paved concrete patio. Abundance of lawn/garden space (Perfect for Swimming Pool) Ideally located, Steps to TTC, major highways (400, 401, 409), Pearson Airport, Humber Valley Golf Course, Humber River Hospital, Scenic trails along the Humber River, Schools, Parks & the NEW community centre currently under construction. An exceptional opportunity to join one of the neighbourhood's most coveted streets, home to an impressive collection of distinguished, multi-million-dollar custom residences. (id:49269)
179 Hallam Street
Toronto, Ontario
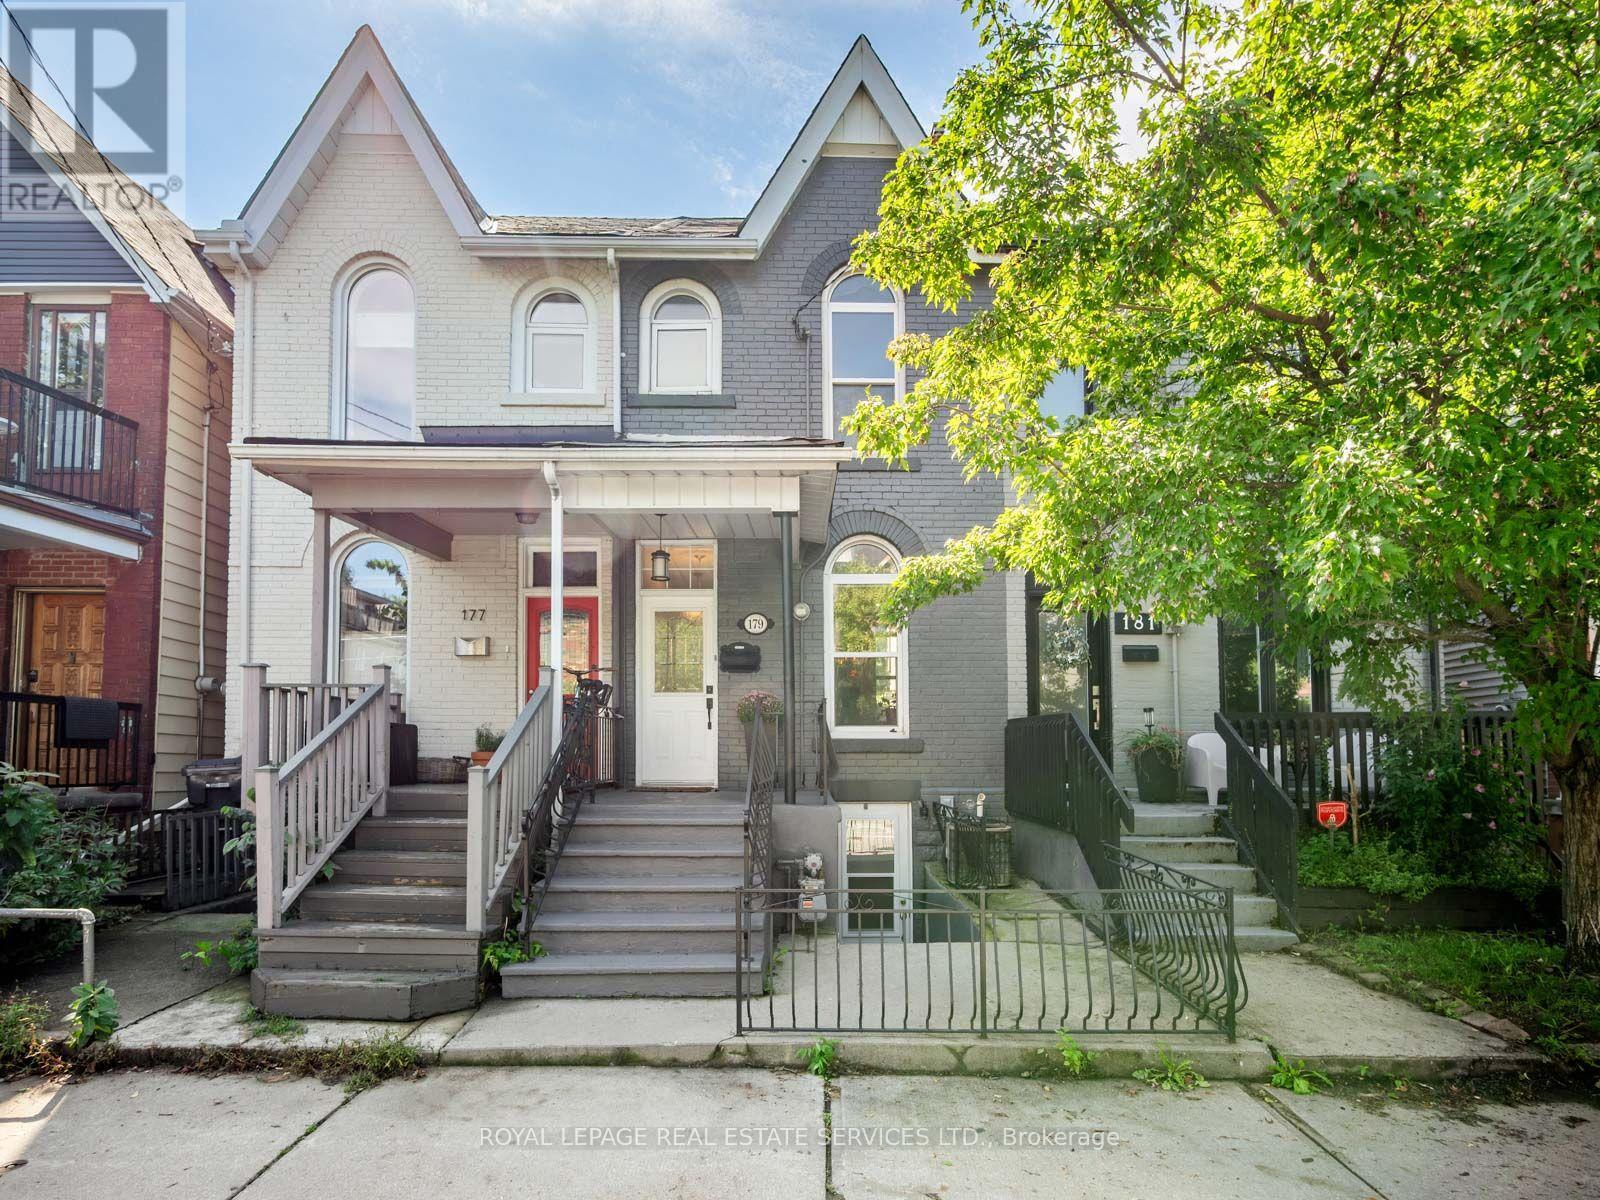
A peaceful retreat with a whimsical soul in the heart of Dovercourt Village. Welcome to 179 Hallam Street, a wonderfully unique Victorian rowhome offering more than 1,500 sq. ft. of living space across 3 levels and an extraordinary 132 ft deep lot creating a private urban escape in the middle of the city.Extensively updated yet refreshingly individual, this is a home with personality: sophisticated without pretension, beautifully considered yet relaxed and welcoming. Art, colour and collected pieces bring warmth throughout, while a William Morris wallpapered accent wall adds a touch of whimsy to the open concept living and dining space. Hardwood floors, natural light and an inviting layout create the perfect backdrop for the next owner's style. Beyond, the galley kitchen leads directly outside to one of the home's most special features.The incredible 132 ft deep south facing backyard is lush, peaceful and remarkably private. Dine under the grape vines, entertain friends, garden or simply slow down, surrounded by established perennials and native wildflowers that bring colour and texture with minimal upkeep.Upstairs, the primary bedroom features built in closets and plenty of natural light. A room offers flexibility as a bedroom, nursery, gym or workspace, while an open concept office/den and 4 piece bathroom complete the level.The finished lower level is set up as a self contained 1 bedroom suite with its own entrance, kitchen and bathroom, ideal for rental income, family or additional living space.Tucked away yet wonderfully connected, with beloved Dovercourt Park, cafés, restaurants, shops, Bloor Street and transit close by. In the Dovercourt PS and highly sought after Bloor CI catchments. Whimsical yet peaceful, sophisticated without being pretentious, 179 Hallam St is a home with soul. (id:49269)

1282 Parkhurst Drive
Oakville, Ontario
A beautifully upgraded detached home in the heart of West Oak Trails! Don't miss the opportunity to live in this move-in-ready family home offering 4 +1 bedrooms and 4 bathrooms on a family friendly quiet street. The modern main floor features engineered hardwood flooring, modern tile, smooth ceilings and pot lights. The stunning kitchen (renovated in 2023)offers quartz countertops, custom cabinetry, subway tile backsplash, stainless steel appliances, and a bright breakfast area with a stylish accent wall (2022). The spacious family room offers a cozy fireplace and a large window overlooking the backyard, while the formal dining room provides the perfect setting for family gatherings and entertaining. An elegant wood staircase (2021) leads to the upper level featuring high quality laminate flooring and pot lights. The primary bedroom boasts an upgraded 4pc ensuite(2023) with a deep soaker tub and glass walk-in shower. Three additional generously sized bedrooms, each with large windows and closet, share another renovated full bathroom (2023).The finished basement provides extra living space with an additional bedroom, full bathroom, Berber carpet, smooth ceiling, pot lights, and a wired surround sound system ,perfect for overnight guests, a home office, or additional family space.Additional improvements include a high-efficiency furnace (2021), premium insulated garage door (2024), high end fiberglass front door (2025), and roof (2017). Zebra blinds and fresh paint throughout complete the contemporary look.The fully fenced backyard features lovely landscaping (including a Magnolia tree), a play structure, a storage shed and an aggregate concrete patio. Out front, the driveway parks up to 4 vehicles and includes an aggregate walkway, stamped concrete porch and driveway trim. All of this is conveniently located close to top-rated schools, parks, trails, shopping, transit, Oakville Hospital, and major highways-Don't miss the opportunity to own this wonderful home.! (id:49269)
30 Schooner Drive
Brampton, Ontario
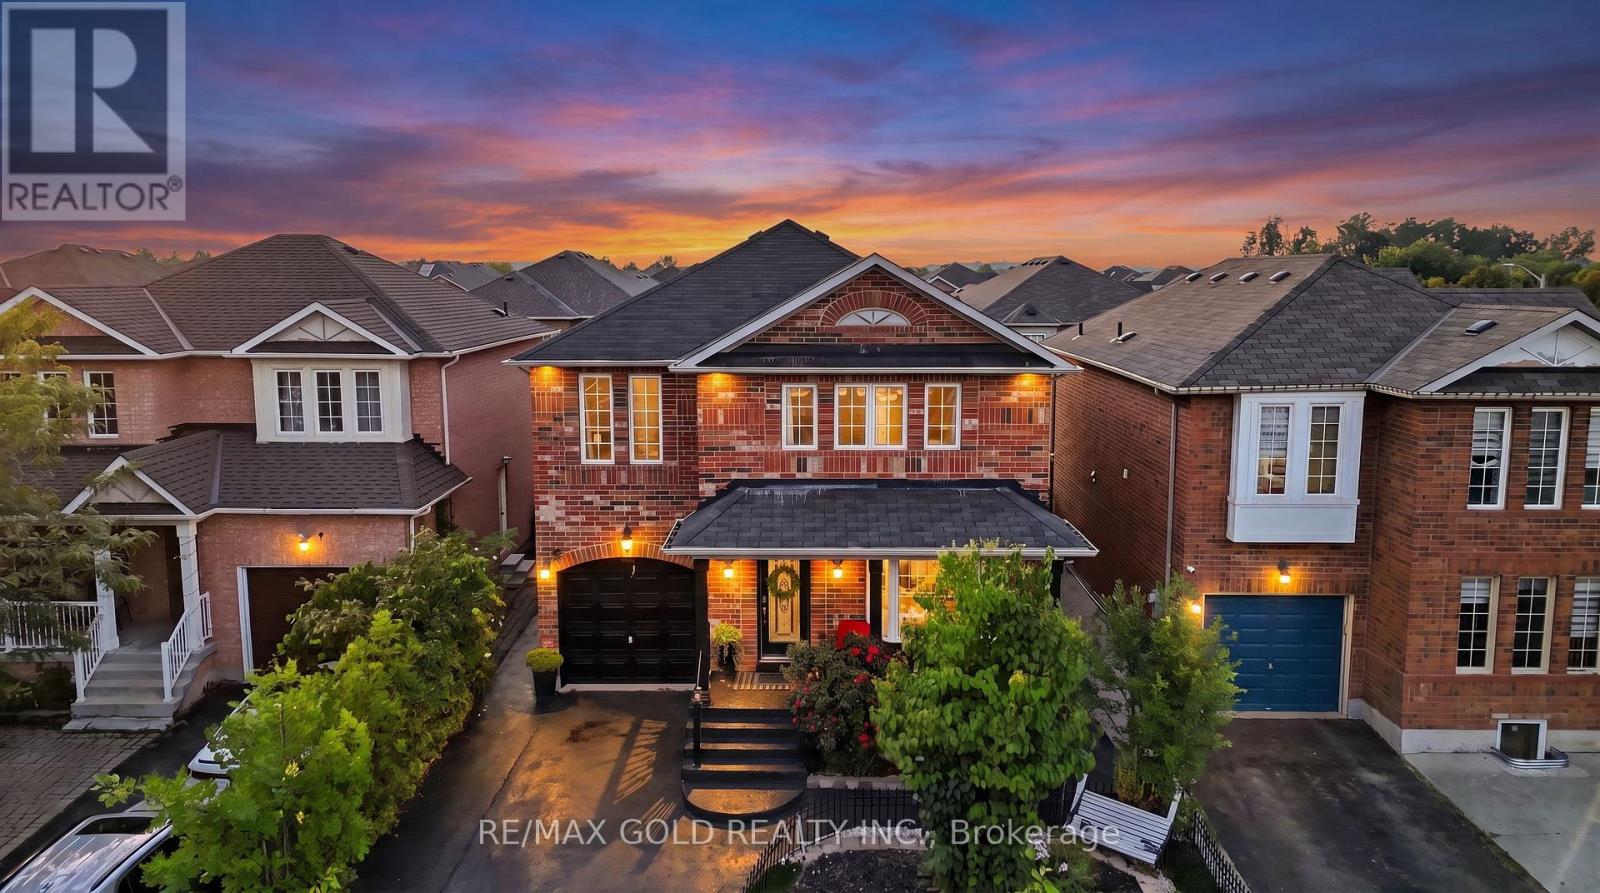
Welcome to this bright and spacious, well-maintained, move-in-ready 4-bedroom, 3-bathroom detached 2-storey home in Fletcher's Meadow, Brampton, offering 2,279 sq. ft. above grade, noticeably larger than the typical home on Schooner Drive. Never rented and lovingly maintained by the homeowner, this spacious family home offers a thoughtful layout with room for everyone.The main floor features separate family rooms and living/ dining areas accented by a beautiful bay window, giving the home both functional family space and comfortable areas for entertaining. There is a quiet space for adults and a space of their own for the kids rather than a single shared room everyone competes for. Upgraded flooring and pot lights run throughout the main level, while a convenient powder room and main-floor laundry add everyday practicality. The kitchen is finished with quartz countertops and stainless steel appliances. Upstairs, you'll find 4 graciously sized bedrooms, including a large primary bedroom featuring two closets-one walk-in and one linear closet-along with an upgraded ensuite bathroom. Outside, exterior pot lights enhance the home's curb appeal well into the evening. The fully concreted backyard provides a finished, low-maintenance space ideal for summer entertaining, with no lawn to maintain, and sits on a 37-ft frontage.The basement is unfinished: a clean, open canvas to plan a rec room, home office or additional living space to your own taste, rather than pay for someone else's finishing choices. Ideally located just steps from Fairhill Parkette and minutes from Mount Pleasant GO Station, with plazas, grocery stores, restaurants, banking, transit, and schools including Fletcher's Meadow Secondary School all close by. A spacious, well-kept, never-rented detached family home with generous living space, excellent functionality, and a location that makes everyday life convenient. Move-in ready and waiting to be enjoyed. (id:49269)
4653 Dundas Street W
Toronto, Ontario
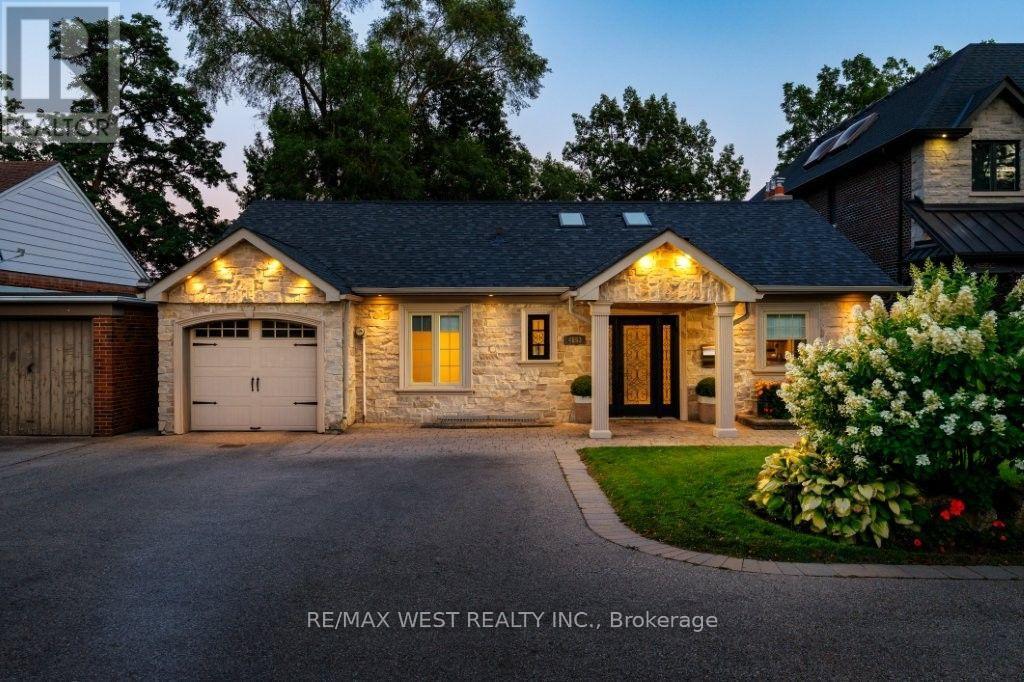
Stunning and fully renovated stone-façade bungalow nestled in the coveted Kingsway! This beautiful home features a brand new gourmet kitchen with top-of-the-line stainless steel appliances, quartz counters and breakfast bar with pendant lighting. Open concept living & dining area boasts a 16-foot cathedral ceiling, skylights and a gas fireplace with custom built-in shelving. Walk-out to an oversized deck that overlooks a fully landscaped tiered back yard with views of the city skyline. Primary bedroom retreat boasts a vaulted ceiling, ensuite bathroom and wall-to-wall mirrored closets. Other notable features include 3+1 spacious bedrooms, 3 spa-inspired bathrooms, gleaming hardwood floors and ample parking for at least 8 cars on the private driveway. Functional lower level has a family room, kitchenette, dining area and office... perfect for in-law suite or nanny's quarters. There is a ground level walk-out to a stone patio and manicured south-facing gardens. Set back on a sprawling 50' x 150' lot, this quiet family home is conveniently located close to excellent schools, transit, shopping, renowned golf courses and parks. Welcome Home! (id:49269)
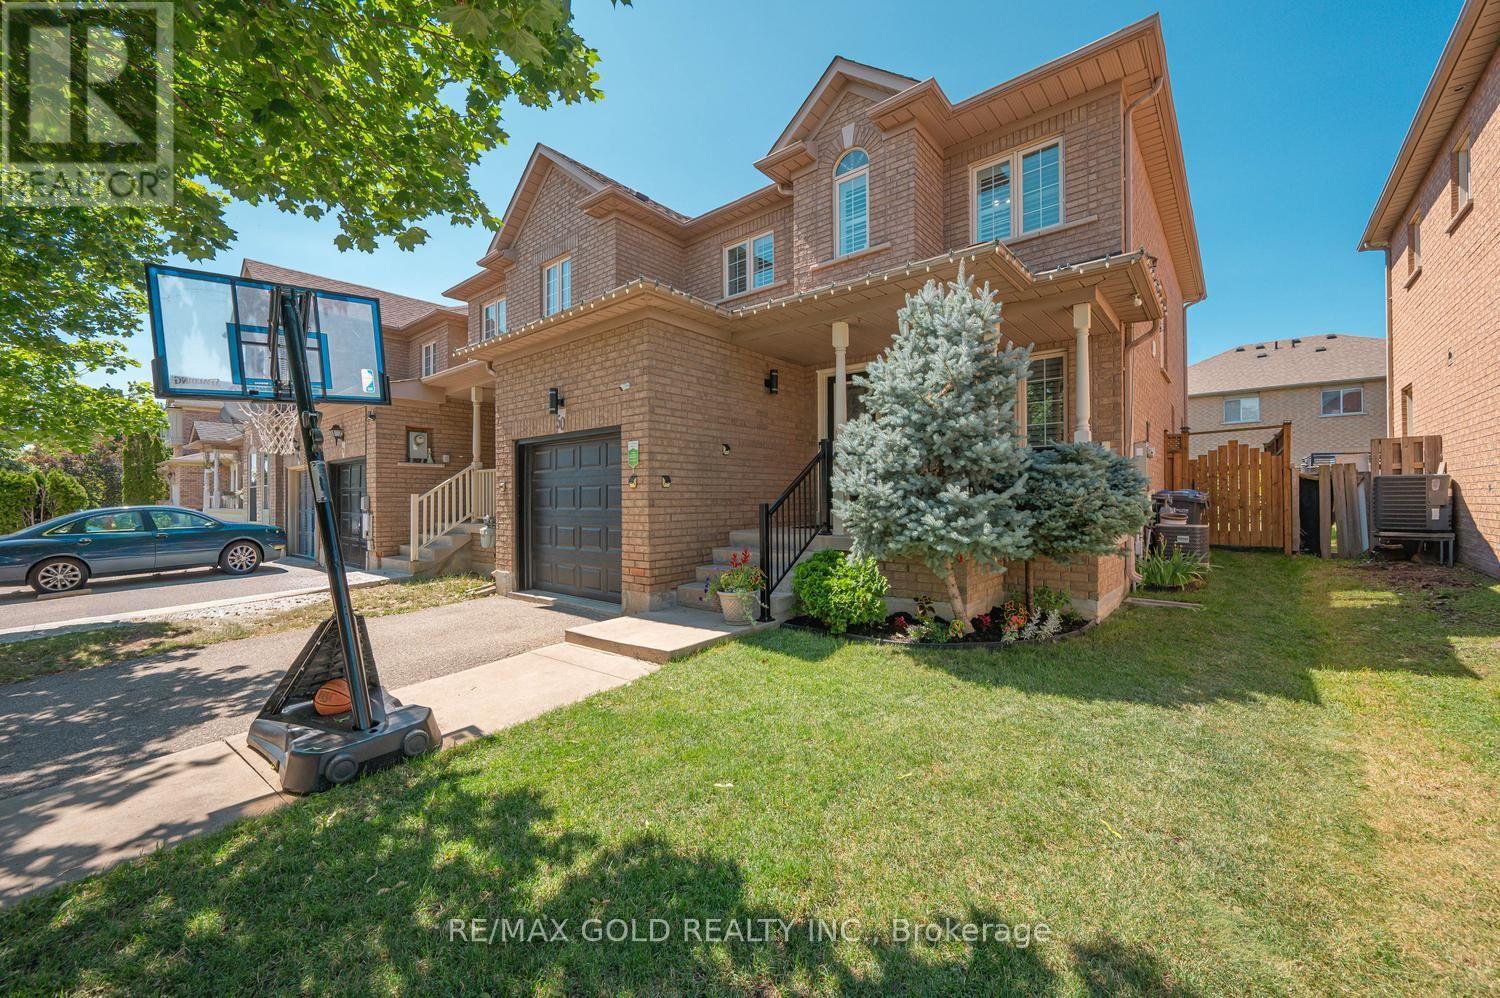
50 Gecko Court
Brampton, Ontario
Attention*** First Time Home Buyers And Investors. All Brick 3 Bedrooms 3 Washrooms Prestigious End Unit Freehold Feels Like A Semi-Detached. 29 Ft Wide. Separate Family Room. The living and Dining Area Boasts Ample Light Through Large Windows. Hardwood floors and stairs 2018. Owned Tankless water heater2025. Furnace 2019. Upgraded Windows with California shutters. Kitchen upgraded quartz countertops 2020. Garage door 2022, motorized door opener. Mezzanine storage in Garage. Upstairs, the Master Bedroom Impresses with a 5-Piece En-suite and Spacious Walk-in Closet. Good Size Rooms. Rare 4 Car Driveway, Beautifully kept Front and a Very Good Size Backyard With Trees, Forever/Composite deck 2018 with motorized awning . Most Desirable Neighborhood. Walking Distance To Schools, Plazas, Transit, Civic Hospital, 410 Hwy, Trinity Commons Mall. Shows 10+++ (id:49269)

25 Seed House Lane
Halton Hills, Ontario
Bright and well maintained 3-bedroom, 2.5 bathroom townhome offering the perfect blend of comfort, function, and location. The open-concept main level features a spacious eat in kitchen with stainless steel appliances and breakfast bar and breakfast area. The living room is a great size and could potentially be a combined living & dining area depending on your family needs. Upstairs, you'll find three generous bedrooms, including a primary with its own 3-piece ensuite, plus a full 4-piece family bathroom. Large windows fill the home with natural light, while the walkout basement leads to a private backyard complete with a deck and garden shed. The lower level also offers laundry with a second walk out, and direct access to the 1 car garage for added everyday convenience. Centrally located in a family-friendly neighbourhood, you're just steps from parks, schools, shopping, and everyday amenities. Whether you're a first-time buyer, downsizer, or savvy investor, this is a fantastic opportunity to own a move-in-ready home in an unbeatable location. Low monthly fees include garbage pickup, snow removal and common element maintenance. (id:49269)
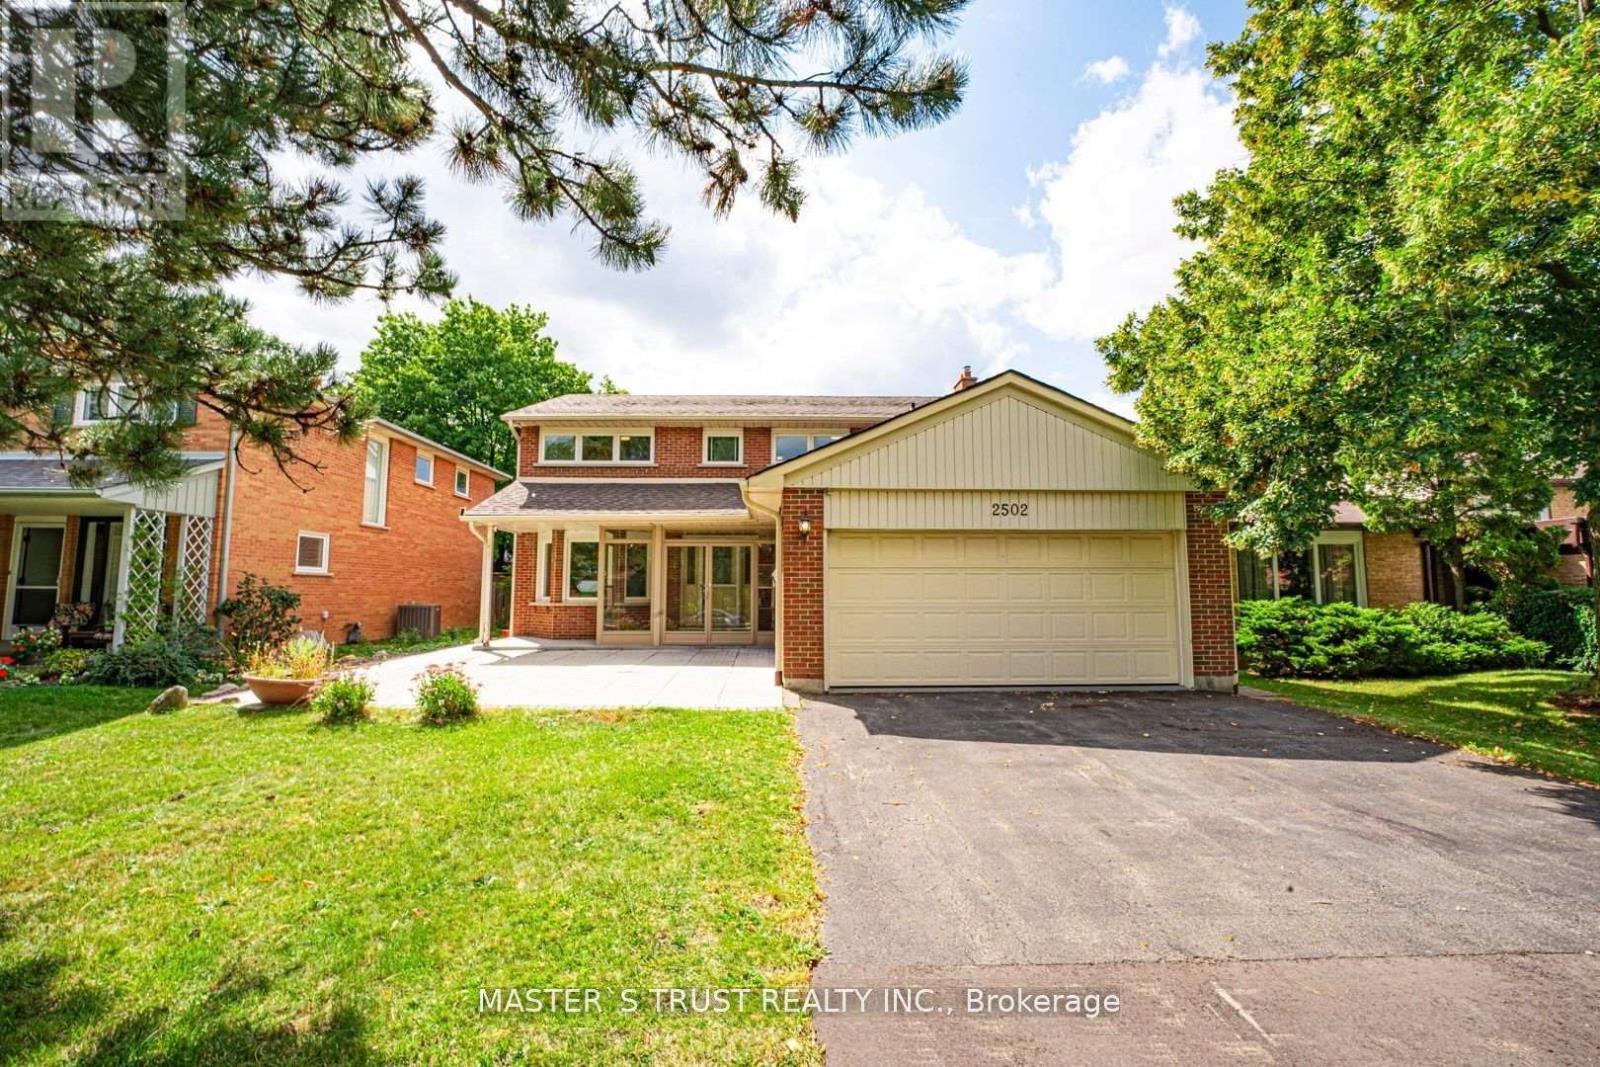
2502 Folkway Drive
Mississauga, Ontario
Beautiful 4+2 Bedroom Family Home Nestled In The Desirable Erin Mills Neighborhood! Many Improvements Over The Years . ''Versatile basement with entertainment area plus a separate section renovated in 2024 featuring 2 bed+1 Bathroom, modern kitchen, private laundry & separate entrance. Great potential for extended family or additional rental income! "Hardwood Floor. Smooth Ceiling. Plenty of Pot lights. Modern Kitchen With Granite Counter Tops, A Large Breakfast Area Which Overlooks The In Ground Pool. Fantastic Spacious Open Concept Layout With Plenty Of Space To Entertain Family & Friends. Spacious Master Bedroom Featuring Lots Of Closet Space & A 3Pc En Suite Bath .Family Oriented Community Just Steps From Trails, Parks, Schools & Transit. Nearby Pheasant Run Park With Its Splash Pad, Skating Rink, Soccer Fields & Basketball Court Is Just Steps Away. Close To Credit Valley Hospital, Erin Mills Town Centre, Clarkson & Erindale Go Stations. Easy Access To Hwys. 403, 407 & Qew. Five Minutes Drive To the U Of T Mississauga. Don't Miss This Opportunity. Please Check It Out. (id:49269)
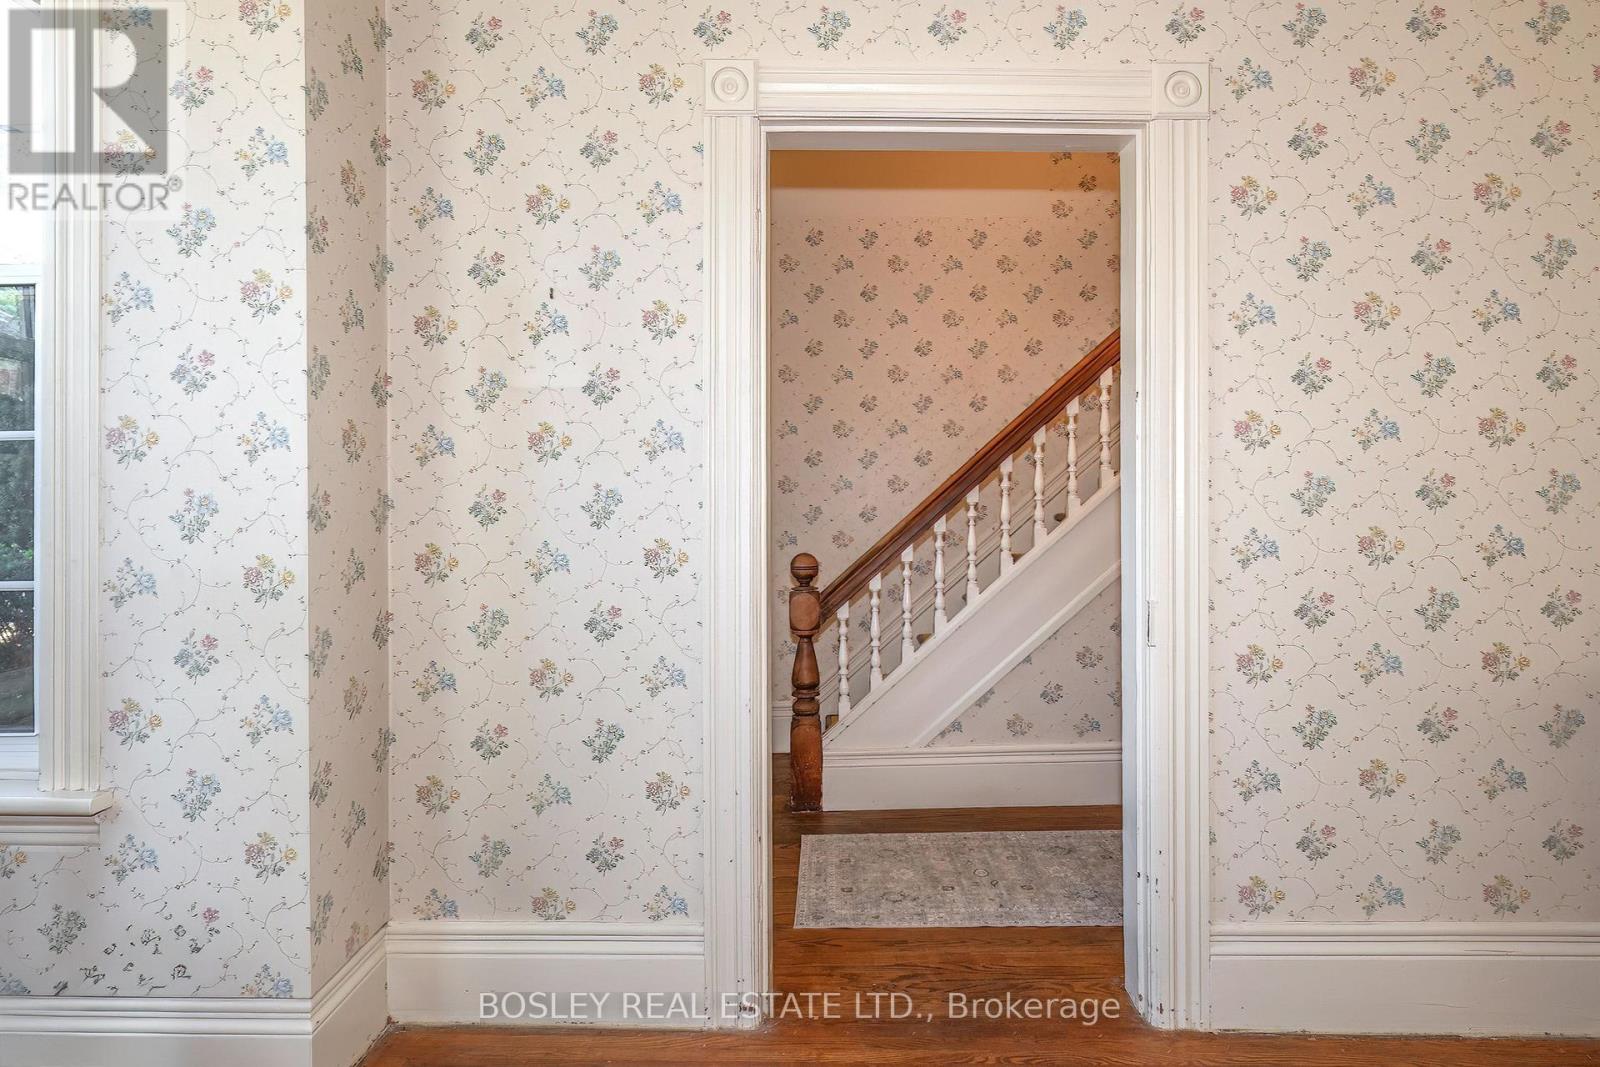
71 King Street
Toronto, Ontario
Wow! Circa 1860. A true Grand Dame Of Home Has Hit The Market. Located On Weston's Most Sought After Streets, This Queen on King Is Ready For A Royal Touch! Extraordinary Features, 10'3" ceiling height on the main level. WITH OVER 1800 SQUARE FEET OF SPACE Bursting With Character & Charm and exceptionally groovy wall paper. Looking For The Right Buyer To Fall In Love! For those who do not know Weston, it's a charming pocket located in the north west part of Toronto. Steps to the UP express, GO train and all major 400 series Highways. Quick history the 1790s settlement and first sawmill in 1800 important early grist-mill development in 1815 , settlement called Weston in 1881 & incorporated as a village1914 - 1915 then became a town1967. Eventually amalgamated into the Borough of York, and ultimately Toronto. Rated the best neighbourhood to buy for first time Buyers in Toronto life magazine. With a Farmers market every Saturday at the Artscape building, Humber River close by for trail walking and cycling, Weston Golf and Country club, great schools and exceptional neighbours... all of this south of hwy 401! Who knew?........ (id:49269)
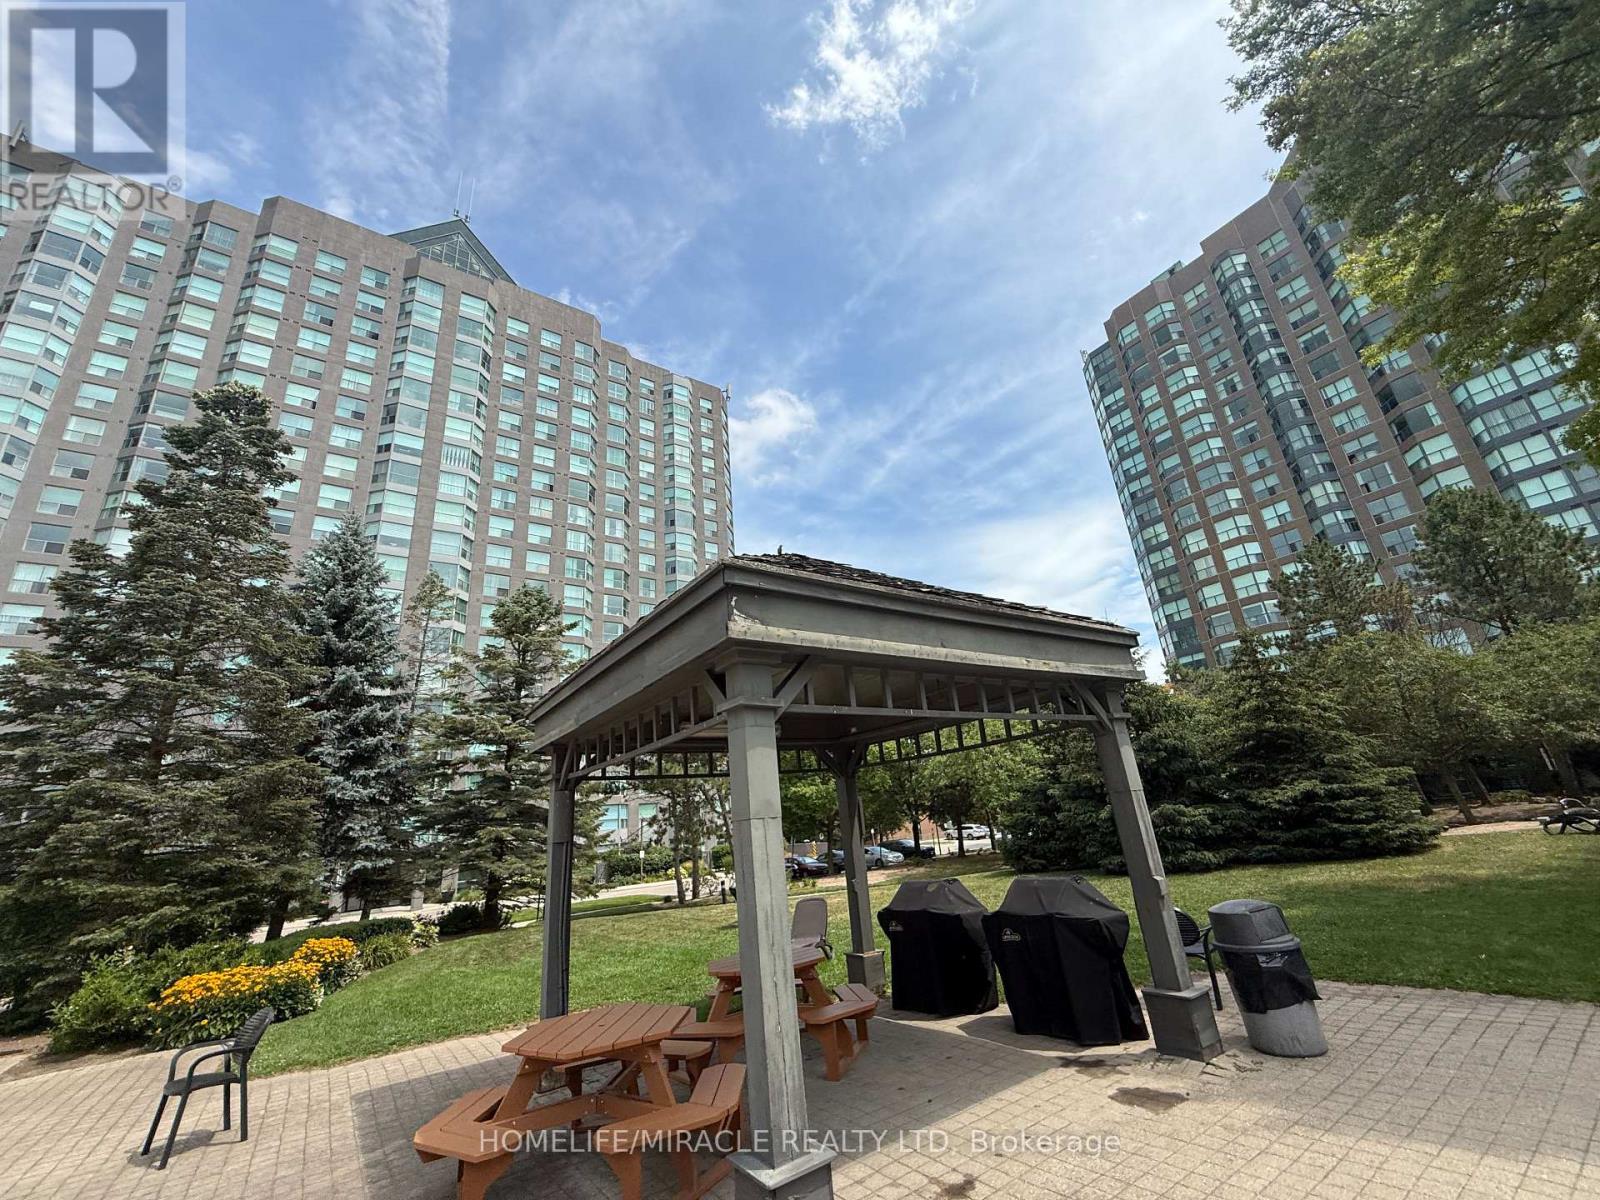
609 - 2177 Burnhamthorpe Road
Mississauga, Ontario
Welcome to this exceptional oversized 2-bedroom corner suite in a desirable gated condominium community! Offering an abundance of space, natural light, and spectacular views, this well-appointed unit is an excellent opportunity for both homeowners and investors. Enjoy a spacious and functional layout complemented by modern décor, generous living areas, and expansive windows offering beautiful views from multiple rooms. The versatile solarium provides additional living space that can be used as a home office, reading area, or relaxing retreat. Residents have access to an impressive array of resort-style amenities, including 24-hour gated security, indoor swimming pool, squash court, exercise room/gym, BBQ area, party room, and library. Ideally located close to two major shopping malls, public transit, UTM, Credit Valley Hospital, restaurants, schools, parks, and everyday conveniences. A wonderful opportunity to own a spacious corner suite in a well-connected community with an outstanding selection of amenities. Don't miss this opportunity to own a rarely offered oversized 2-bedroom in a prime location! (id:49269)
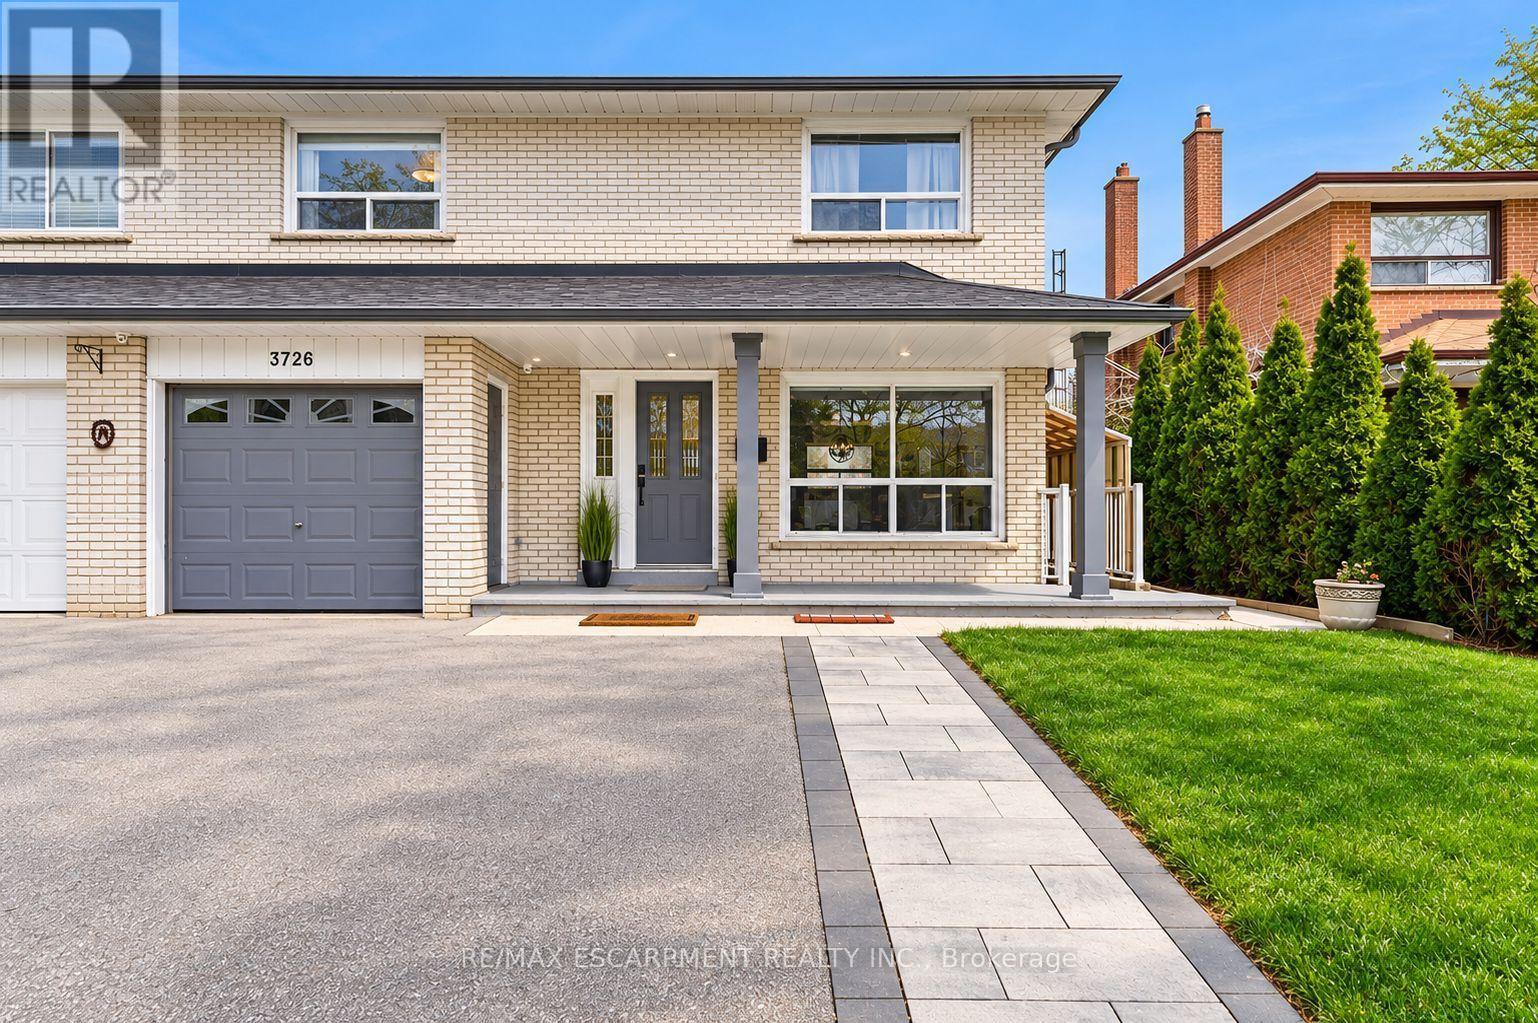
3726 Holden Crescent
Mississauga, Ontario
Spacious 4-Bedroom Semi-Detached Home In The Heart Of Mississauga Valleys Offering A Functional Layout, Flexible Living Space, And A Convenient Central Location. Bright Main Floor Features Large Windows, A Convenient 2-Piece Bathroom, And A Renovated Kitchen Complete With Built-In Stainless Steel Appliances, Extensive Custom Cabinetry, And Excellent Storage. The Sunroom Addition Provides Valuable Extra Living Space And Walkout Access To The Backyard.The Upper Level Offers Four Well-Sized Bedrooms, Each With Closet Organizers, Providing Comfortable Space For Families, Guests, Or Work-From-Home Needs. The Finished Basement Expands The Living Area With A Separate Entrance, Second Kitchen, Spacious Family Room, Laundry Area, Cantina, And 3-Piece Bathroom, Offering Flexibility For Extended Family Or Multi-Generational Living.Mississauga Valleys Continues To Be One Of The City's Most Established And Convenient Neighbourhoods, Known For Its Mature Trees, Parks, Schools, And Strong Community Amenities. Residents Enjoy Easy Access To The Mississauga Valleys Community Centre, Library, Public Transit, Shopping, Square One, Cooksville GO Station, And Major Highway Connections Including The 403, QEW, And 401.Whether You're Looking For More Space, A Home That Can Adapt To Changing Family Needs, Or The Convenience Of A Central Mississauga Location, 3726 Holden Crescent Offers A Combination Of Functionality, Flexibility, And Accessibility That Is Hard To Find. (id:49269)

61 Robinglade Drive
Toronto, Ontario
SO MANY UPGRADES IT'S LIKE BUYING FROM A BUILDER, BUT WITHOUT THE STRESS!!! Enjoy The Entire Home or Supplement Your Income With The Modern Newly Finished 2-Bedroom Lower Lever Apartment/In-Law Suite. Come Home To Your Own Oasis! Welcome To The Perfect Family Home In One Of The Most Sought After Family Friendly Areas In Etobicoke. This Meticulously Maintained, Solidly Built Residence Offers Over 2000 sq ft of Upgraded Modern Living. Enjoy Numerous Upgrades incl. Window Coverings, Centre Kitchen Island, Saltwater Pool, Professionally Landscaped Backyard w/ Irrigation System (2015), German Engineered Windows (2014), Upgraded200 Amp Electrical (2015), Roof (2016) and Full Reno (2015). Backyard Deck (2014) and Landscaping in Your Font & Back Gardens) Making This The Ideal Home To Entertain Family and Friends. The Modern Living Space, With A Beautiful View Of The Landscaped and Lush Front Yard Transforms Entertaining Into A Memorable Experience. Conveniently Located Near Amenities, Restaurants, Places of Worship, Transit, Schools, And Scenic Trails, This Home Combines Comfort And Recreation. The Functional Floor Plan And Large Windows Flood The Interior With Natural Light, Creating A Vibrant And Welcoming Atmosphere On Every Level. (id:49269)
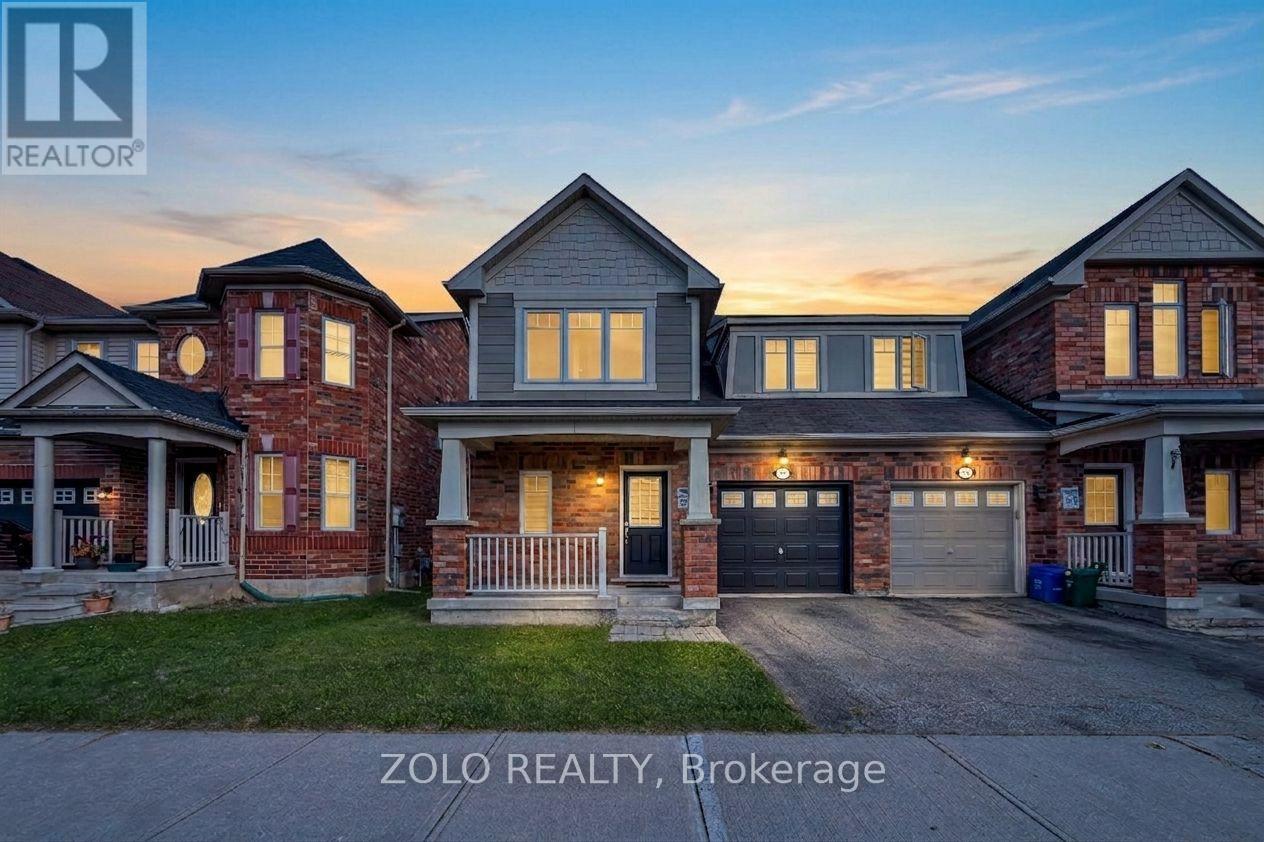
128 Van Fleet Terr
Milton, Ontario
Welcome to this stunning 3 bedroom, 2.5 bathroom home in the highly sought after Harrison community of Milton! Step inside to experience fresh brand new paint throughout, brand new flooring, and stylish modern upgrades. The main floor opens into a large separate dining room that provides great space for entertaining, seamlessly flowing into the open concept living and kitchen area featuring a huge breakfast bar, stainless steel appliances, and a picturesque window. Enjoy a seamless walkout from the kitchen directly to the private backyard that backs onto lush green space for extra privacy. Upstairs, the home continues to impress with a primary bedroom boasting a 4 piece ensuite with a luxurious soaker tub and separate shower, a walk in closet, plus a second bonus closet. The upper level is complete with very spacious second and third bedrooms and second floor laundry for ultimate daily convenience. Featuring direct indoor access to the garage, an unfinished basement ready for your personal touches, and a prime location close to top rated schools, shopping, Milton District Hospital, public transit, major highways and the Mattamy National Cycling Centre. This beautiful property is a true must see! (id:49269)

177 Westmore Drive S
Toronto, Ontario
Great Location! This beautifully renovated 3+1 bedroom, 3-bathroom home offers stylish, modern living in a highly desirable Etobicoke neighborhood. Renovated from top to bottom, the home features a brand-new kitchen, contemporary finishes, and new flooring throughout. The main floor offers a bright and functional layout, complete with a convenient powder room and walkout to a spacious deck overlooking the backyard-perfect for relaxing, entertaining, and family gatherings. Large windows and a glass patio door fill the home with abundant natural light, creating a warm and inviting atmosphere. The finished basement gives excellent flexibility and additional living space, ideal for an extended family, home office, or potential rental use. Enjoy an exceptionally convenient location just steps from Etobicoke General Hospital, Humber College, TTC, shopping, schools, and everyday amenities, with easy access to Highways 27, 427, and 407.The property is currently vacant, offering an attractive opportunity for investors seeking an income-producing property. Whether you're looking for a place to call home or a valuable addition to your investment portfolio, this move-in-ready property offers an excellent combination of location, modern upgrades, space, and convenience. Few pictures have been virtually staged. (id:49269)

141 Whitwell Drive
Brampton, Ontario
Location! Location! Location! Wow! Situated on an impressive 56+ ft wide ravine lot in the highly sought-after Vales of Castlemore community, this absolutely gorgeous detached home offers 5+3 bedrooms and a finished walk-out *LEGAL BASEMENT* with a separate entrance. The second floor features 5 spacious bedrooms of which are 2 Master bed rooms with attached wash rooms and closets, and while the legal basement making it ideal for large families or excellent rental income potential. The main level boasts a spacious living and dining room, a separate family room with walk-out to a stunning deck overlooking the ravine, and elegant modern oak stairs. Loaded with upgrades throughout and showcasing exceptional craftsmanship and premium finishes, this home is truly move-in ready. Conveniently located close to top-rated schools, parks, library, hospital, Chalo FreshCo, McDonald's Plaza, public transit, and all major amenities. A rare opportunity to own a spectacular ravine-lot home in one of Brampton's most desirable neighbourhoods! (id:49269)

36 Thicket Road
Toronto, Ontario
Spacious and Beautifully Maintained and Updated Markland Woods 4 Level Backsplit Situated on a Quiet, Child-Friendly Street and Set on a Large, Private West and South-Facing Lot. Freshly Painted Throughout, this Inviting Family Home Features a Generous Living and Dining Room, Eat-in Kitchen, and Spacious Family Room With Walk-Out to the Patio and Private Backyard. Meticulously Maintained and Offering 4 Good-Sized Bedrooms and 3 Bathrooms, Including an Ensuite. A Convenient Side Entrance with Kitchenette Allow for Possibility for in Law /Nanny Suite. The Large Lower Level Features a Generous Recreation Room, Potential Office or Additional Bedroom, Brand-New Flooring, and Abundant Storage. A Large Double-Car Garage Provides Excellent Parking and Storage. Ideally Located Close to Excellent Schools, Parks, TTC, and Neighbourhood Amenities. A Wonderful Opportunity to Enjoy Comfortable Family Living in a Welcoming, Established Markland Wood Neighbourhood. Driveway Paved 2024. Garage Concrete Floor 2024. Roof 2025. HVAC on Second Floor Installed 2020. (id:49269)

505 - 10 Drummond Street
Toronto, Ontario
Welcome to stylish urban living in the heart of Mimico! This bright and spacious 3-storey stacked townhouse offers 2 bedrooms, 3 bathrooms, 2 private balconies and an incredible private rooftop terrace - the ultimate outdoor space for entertaining, relaxing, summer BBQs or enjoying warm evenings under the stars. Freshly painted from top to bottom and filled with natural light, this move-in-ready home offers a functional multi-level layout with a great balance of comfortable living space and privacy, while multiple outdoor areas make this home truly stand out. Thoughtful upgrades include Hunter Douglas automated smart blinds, high-end appliances and hard-surface flooring throughout, while two owned parking spaces and a large storage locker add valuable everyday convenience. Location is hard to beat! With Mimico GO Station directly across the street, commuting is a breeze, getting you to Union Station in 15 minutes, while the iconic SanRemo Bakery is just down the street. Enjoy easy access to restaurants, shopping, parks, the Waterfront, and everything Mimico has to offer! (id:49269)

18 Terryellen Crescent
Toronto, Ontario
Welcome to 18 Terryellen Crescent, a beautiful detached family home nestled in the highly desirable Markland Wood community! This bright and spacious 4+1 bedroom, 3 bathroom home offers an inviting layout filled with natural light and generous living spaces throughout. The main floor features a welcoming living and dining area, a convenient home office, and a spacious family room with a cozy fireplace, perfect for everyday living and entertaining.Upstairs, you'll find four generously sized bedrooms and two full bathrooms, providing plenty of space for the entire family. The finished basement offers even more living space with a large recreation room, games area, laundry room, and an additional room ideal for a fifth bedroom, home gym, or office.Step outside to enjoy the large pie-shaped lot featuring a two-tiered deck and above-ground swimming pool, an ideal backyard setting for summer entertaining and family gatherings. Additional highlights include California shutters, crown moulding, carpet-free flooring, and ample parking.Ideally located close to parks, schools, recreation facilities, shopping, public transit, and major highways. A wonderful opportunity to own a spacious family home in one of Etobicoke's sought-after neighbourhoods. A MUST-SEE! (id:49269)

82 Penbridge Circle
Brampton, Ontario
Welcome to this stunning, upgraded detached 2-storey home, ideally situated on a quiet street in the desirable Fletcher's Meadow community and set on a premium, extra-wide, pool-sized lot. Approximately $180K has been spent over the last three years remodeling this home with custom finishes. This meticulously maintained residence showcases a combination of premium new Turkish floor tiles on the main floor and hardwood flooring on the upper level.An automated lock door and six security cameras are additional features.The redesigned kitchen features granite countertops, upgraded cabinetry, stainless steel appliances, a huge breakfast bar, a bar fridge, and a built-in coffee machine. The spacious layout offers a separate dining area and a bright great room with a feature wall, as well as an upper-level living room with a fireplace, handmade feature wall, and custom cabinetry. The primary bedroom features a walk-in closet for his and hers and a luxurious 6-piece ensuite complete with a sauna. Two additional spacious rooms make this house a perfect family home.All bathrooms have been extensively renovated with upgraded fixtures, premium finishes, and stylish feature walls. Additional upgrades include designer lighting, pot lights, motorized blinds, custom closets, smart-home features, an EV charger plug, a tankless water heater, upgraded stonework, and landscaping. All electrical switches and the main lock door are enabled with Alexa and can be controlled from a mobile phone. Complete with an attached double-car garage, private double driveway, and parking for four vehicles, this exceptional home offers a perfect combination of style, comfort, and functionality. The extra deep and wide backyard lot with a double deck and fire pit is an additional feature to enjoy during the summer.This home is truly move-in ready, and upgraded homes of this type are hard to find. (id:49269)
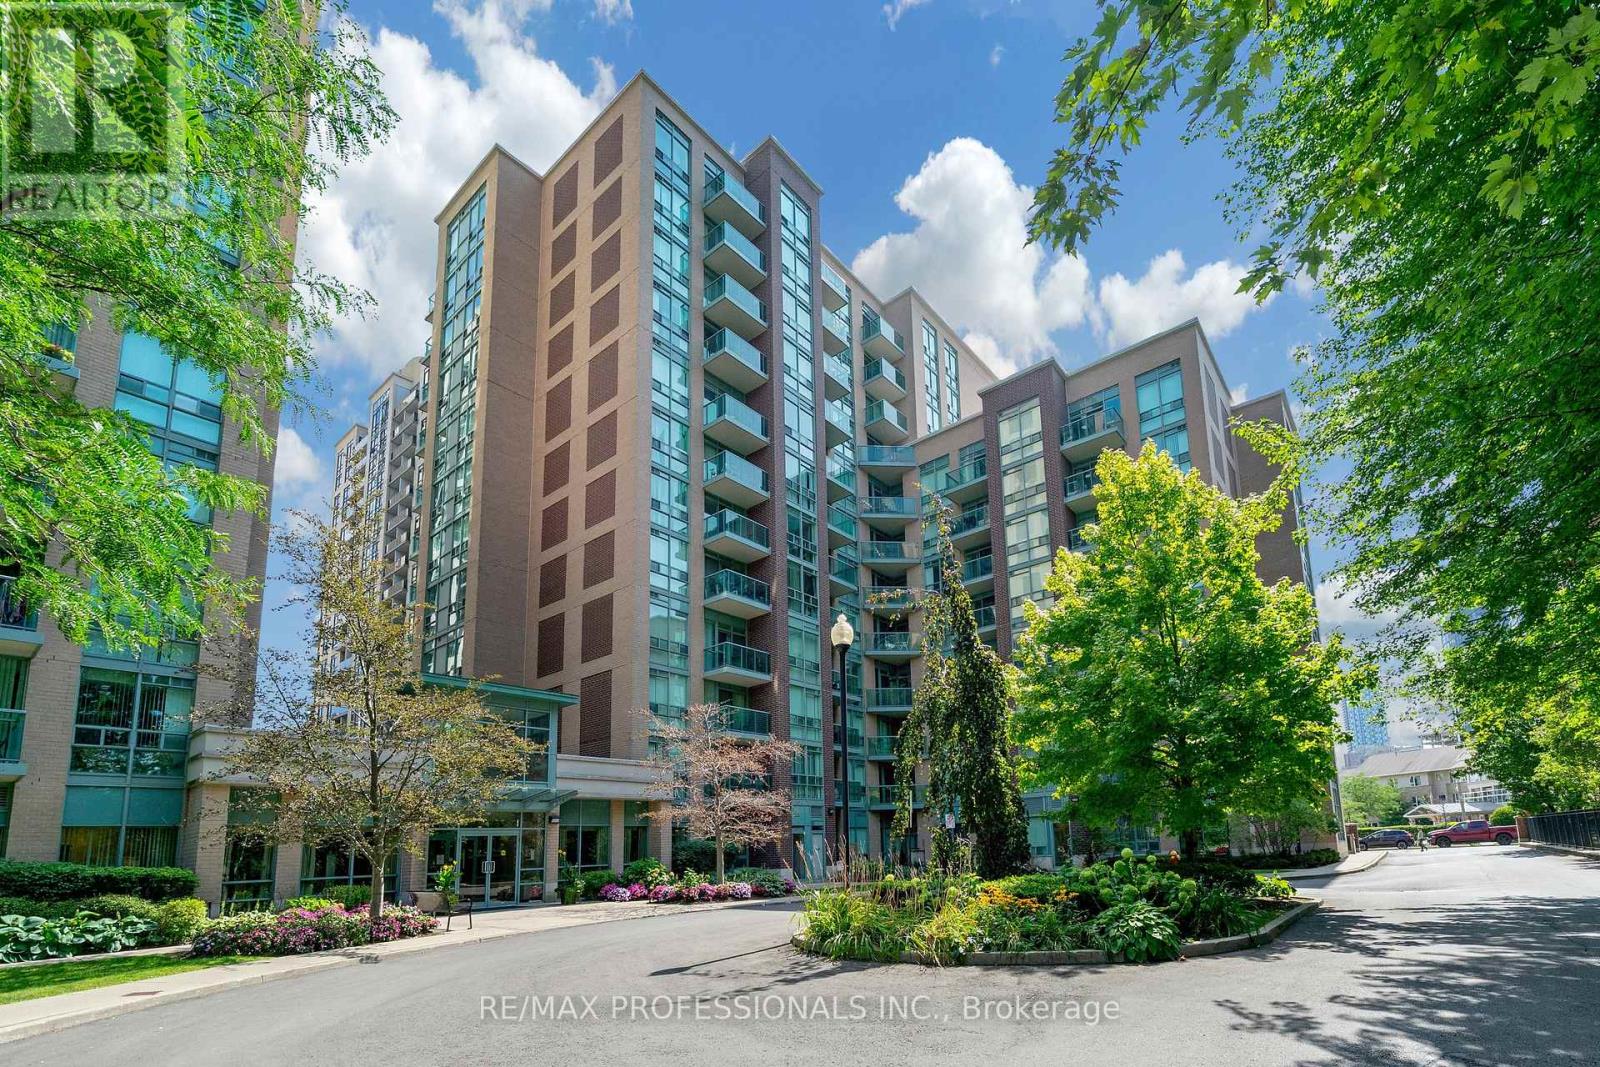
402 - 9 Michael Power Place
Toronto, Ontario
This bright and open suite delivers a modern vibe. Open Concept Kitchen with New Stainless Steel Appliances and breakfast bar. Enjoy low-maintenance living with fees that conveniently cover heat, hydro, and water. This desirable building offers top-tier amenities: 24-hour concierge, fitness center, billiards, party room, outdoor BBQ terrace, and plenty of free guest parking. Port Royal Place offers the ultimate urban lifestyle in west-end Toronto's picturesque Islington Village. This neighborhood is the perfect downtown alternative, combining tree-lined streets and miles of scenic park trails with unmatched commuter convenience. Walk to Islington Subway, Kipling GO Transit, Tom Riley Park, and Dundas Street retail. You are also close to major highways and Sherway Gardens, keeping you just 20 minutes from downtown Toronto and Pearson Airport. Beautifully maintained and move-in ready, this outstanding suite is ready to welcome you home. (id:49269)
37 Elbern Markell Drive
Brampton, Ontario
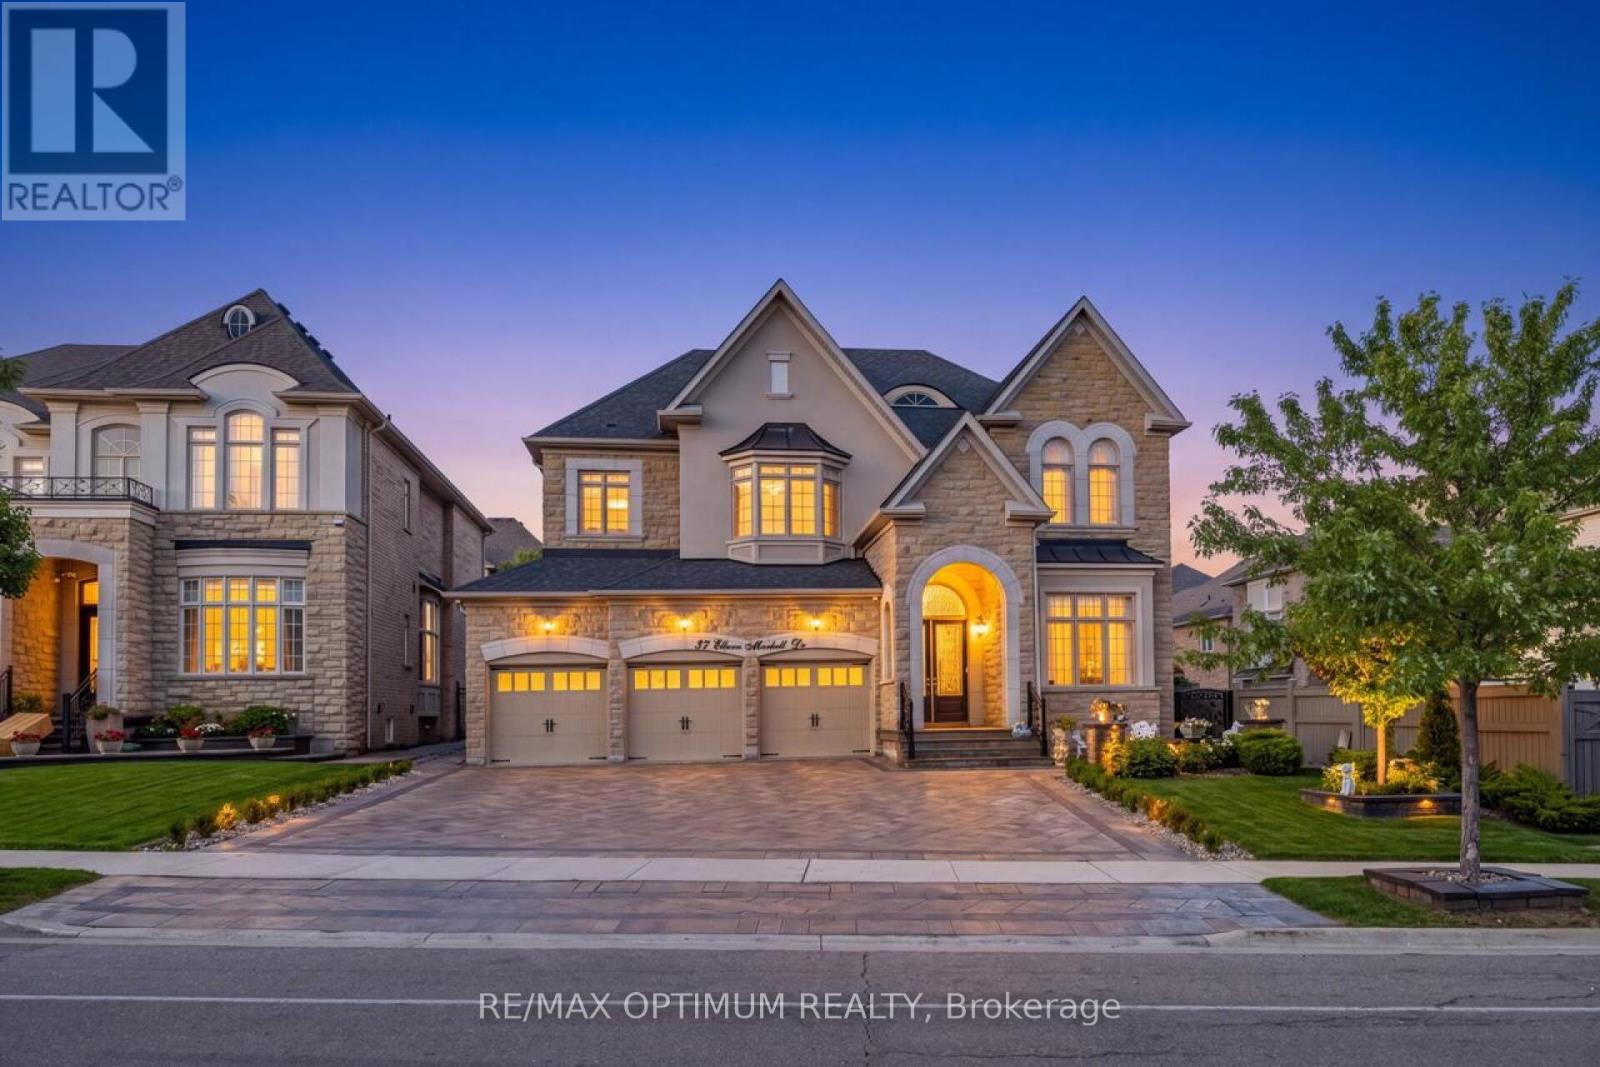
Welcome to 37 Elbern Markell Drive, an impressive executive residence in the highly sought-after Credit Valley community. Situated on a generous 60.6' x 118.04' lot, this distinguished home offers approximately 6,000 sq. ft. of living space, a 3-car garage, and parking for up to 10 vehicles.The thoughtfully designed main floor features high ceilings, spacious living open to above with 24' ceiling, dining area with cefered ceiling, a family room with fireplace, private library with buil in book shelves, and a bright breakfast area. At the heart of the home is a beautifully appointed gourmet kitchen featuring granite countertops, an abundance of upgraded cabinetry with 11' high ceiling, and a convenient pantry. A separate spice kitchen provides additional preparation space and added convenience for entertaining and everyday family living.The second level offers four generously sized bedrooms, each with walk-in closet space and ensuite or semi-ensuite access. The expansive primary suite features generous closet space and a luxurious 6-piece ensuite.The finished basement further extends the living space with a large open-concept recreation area, bedroom, and two 4-piece bathrooms. Showcasing an exceptional combination of high ceilings, generous living space, functionality, premium kitchen upgrades, and quality finishes, this remarkable Credit Valley residence presents an outstanding opportunity for buyers seeking a refined family home in one of Brampton's premier communities. (id:49269)

46 Golfdown Drive
Toronto, Ontario
Exceptional Custom-Built Luxury | 2,700 Sq. Ft. | 50 x131 Ft. Lot A rare opportunity to own a truly custom-built residence, completed in 2025 and thoughtfullydesigned from the ground up with exceptional attention to detail, quality craftsmanship, andtimeless modern elegance.Offers aspacious, sophisticated layout with 9-ft ceilings on both the main and second floors and over8-ft ceilings in the basement.The interior features premium hardwood flooring, quartz kitchen countertops, custom vanities,soundproof insulation, and refined contemporary finishes throughout. Five beautifullyappointed washrooms include heated floors, while two modern electric fireplaces create warmthand ambiance.The spacious primary suite offers a walk-in closet and private ensuite, providing acomfortable and luxurious retreat. Two skylights bring an abundance of natural light,complemented by zebra blinds throughout.Perfectly suited for modern family living, the home offers the exceptional convenience of twokitchens and two laundry areas, located on the second floor and in the basement, along with aone-car garage.Expansive Pool-Size BackyardThe outdoor space is truly special, pool-size backyard with ample room for a future swimmingpool, outdoor kitchen, entertaining area, or simply enjoying the privacy of your ownbeautifully landscaped retreat.Surrounded by mature trees and featuring a gazebo and firepit, the backyard offers a rarecombination of space, privacy, and versatility , an ideal setting for summer entertaining orrelaxing with family and friends.Custom-built home offering modern luxury, exceptional craftsmanship, and anextraordinary pool-size backyard ,a rare opportunity to enjoy both elegant indoor living and exceptional outdoor space. (id:49269)
58 Chester Crescent
Halton Hills, Ontario
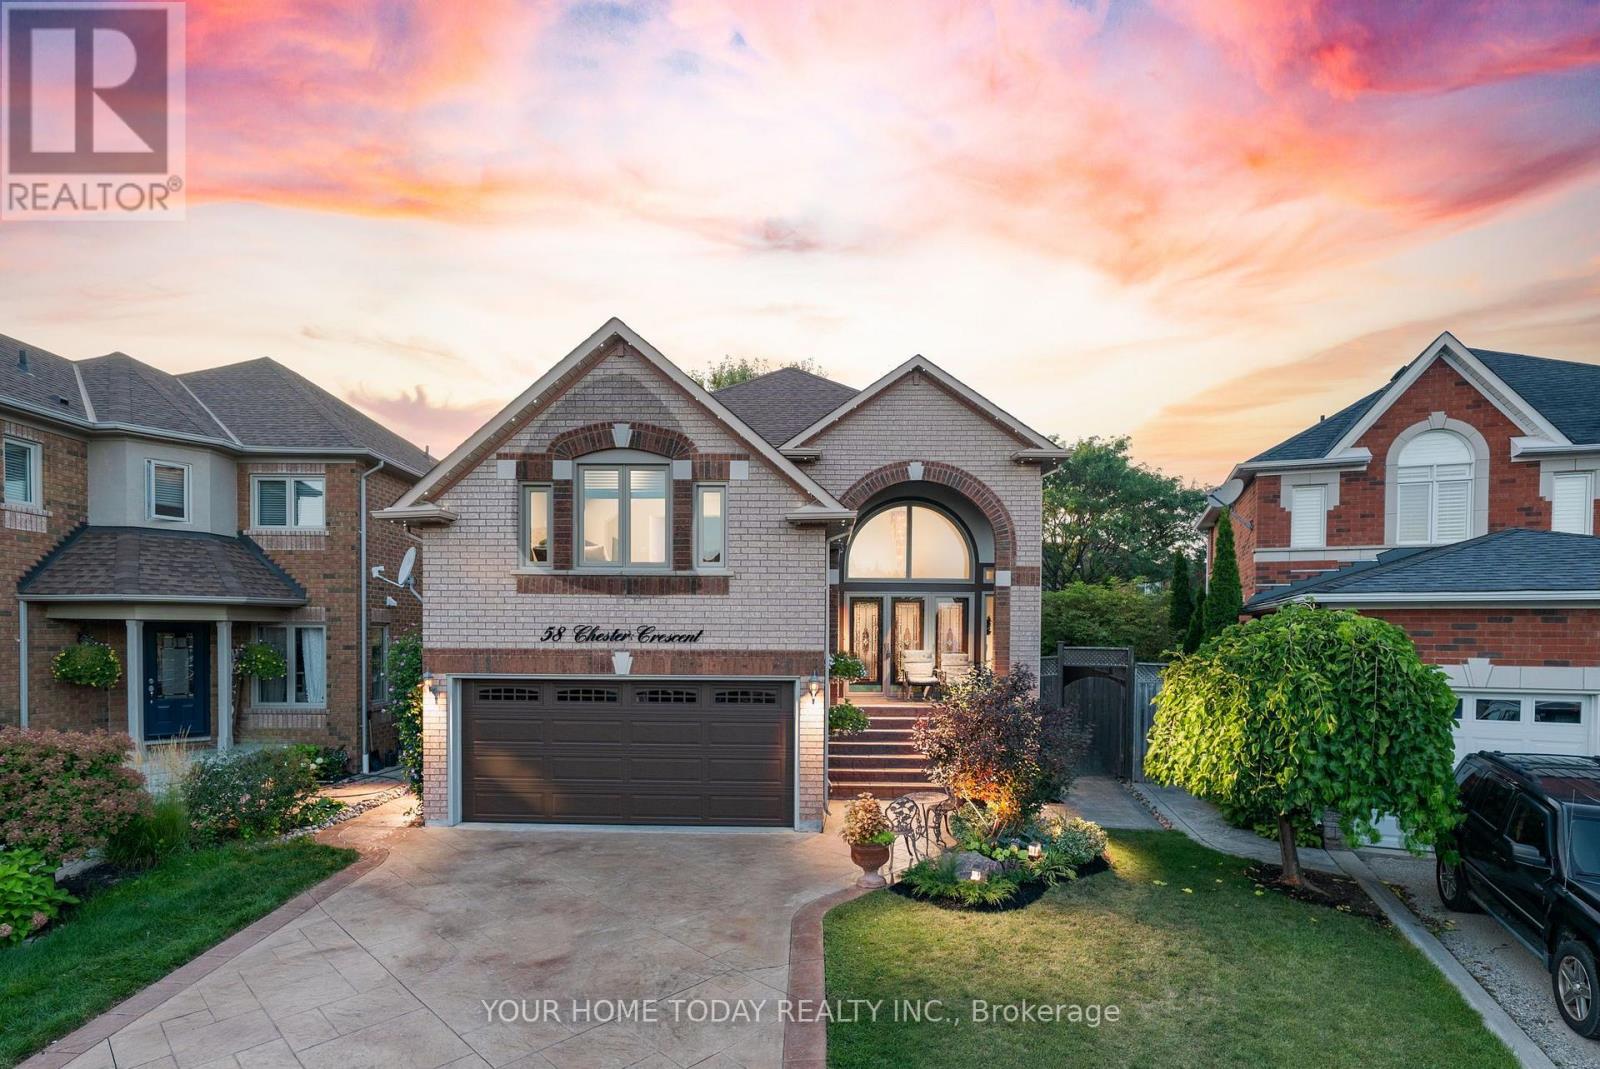
Sought-after Georgetown South! Finished inside and out with pride of ownership, plus an-law suite - it doesn't get much better! Ideally located on a quiet, family-friendly street, this spacious, well-maintained and nicely updated one-owner home offers versatile living space for today's modern family. A patterned concrete driveway, walkway and steps lead to an impressive portico and welcoming, sun-filled foyer. The freshly painted main level features hardwood and ceramic flooring throughout. A spacious living room flows seamlessly into the dining room, with a distinctive glass-block wall adding architectural interest while allowing natural light to filter through from the foyer. The well-equipped kitchen features freshly painted cabinetry, a centre island, built-in desk area and stainless-steel appliances, while the adjoining breakfast area offers a walkout to a large deck and patio. The kitchen, breakfast area and dining room all enjoy views of the backyard, creating an inviting setting for everyday family living and entertaining. A powder room and convenient laundry room complete the main level. A few steps up, the spacious family room overlooks the foyer and a portion of the living room below, creating an open and connected feel. A gas fireplace provides a warm focal point, while large windows fill the room with natural light. The upper level offers three generously sized bedrooms. The primary retreat features a walk-in closet and well-appointed 5-piece ensuite, while the remaining bedrooms share the main bathroom. The finished basement, with convenient separate access, offers excellent in-law or extended-family potential. Currently arranged with a kitchen, living room, bedroom, 3-piece bathroom and salon, this flexible space provides endless possibilities to suit your needs. Ample utility and storage space complete the level. Close to schools, parks, trails, the Gellert Community Centre and major commuter routes, this is a home designed to grow with your family. (id:49269)