
1196 Ravenscliffe Road
Huntsville, Ontario
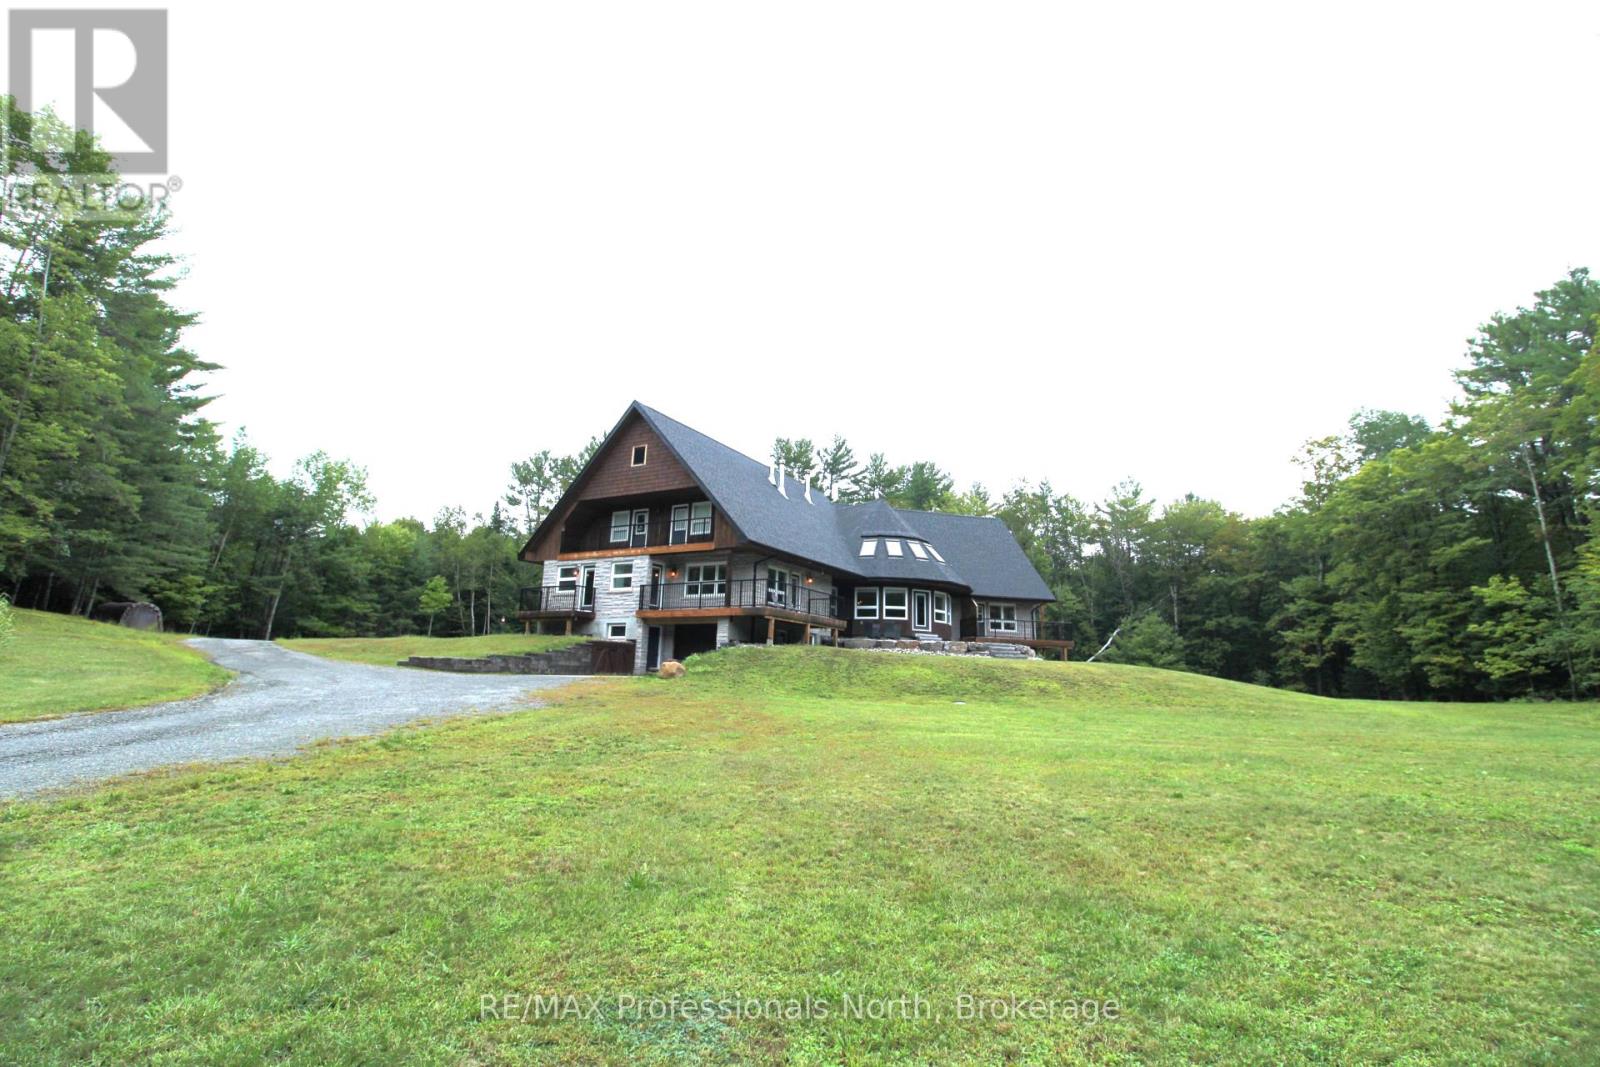
An exceptional investment opportunity to own this 3-separate-unit multi-family single home with 7 beds and 7 baths, 3 kitchens, resting on a tranquil 2-acre estate-style property just a 5-minute drive to Highway 11 & easy access to all Downtown Huntsville amenities! This home has incredible curb appeal presence leading you up the winding driveway to a massive parking area & covered porch to welcome you inside. Convenient mudroom with double closet leading into the main unit formal foyer with rounded staircase, bright & open kitchen with island, spacious dining room with balcony for your BBQ, round living room with ample natural light plus cozy sunken sitting room. Upstairs offers renovated full bath, two great-sized bedrooms plus incredible master suite featuring private balcony & modern 5 pc bath with dreamy soaker tub. Full, partially finished basement including open rec room with wet bar and walkout to interlock patio, 2 pc bath and laundry room. Single-car attached garage, heated workshop area and storage! Granny flat with separate entrance includes full bath, bright bedroom plus den and open kitchen living area with private balcony looking out to the yard. 3-storey in-law suite with additional single-car attached garage, 2nd laundry room, 3+1 bedrooms and 2 full baths, eat-in kitchen with balcony, formal dining room and bright round living room. Gorgeous landscaped property featuring stamped concrete patio and granite steps, perfect for outdoor summer entertaining! A truly unique offering for a large family; come explore this lovingly renovated home for yourself. (id:49269)
36 Rochelle Drive
St. Catharines, Ontario
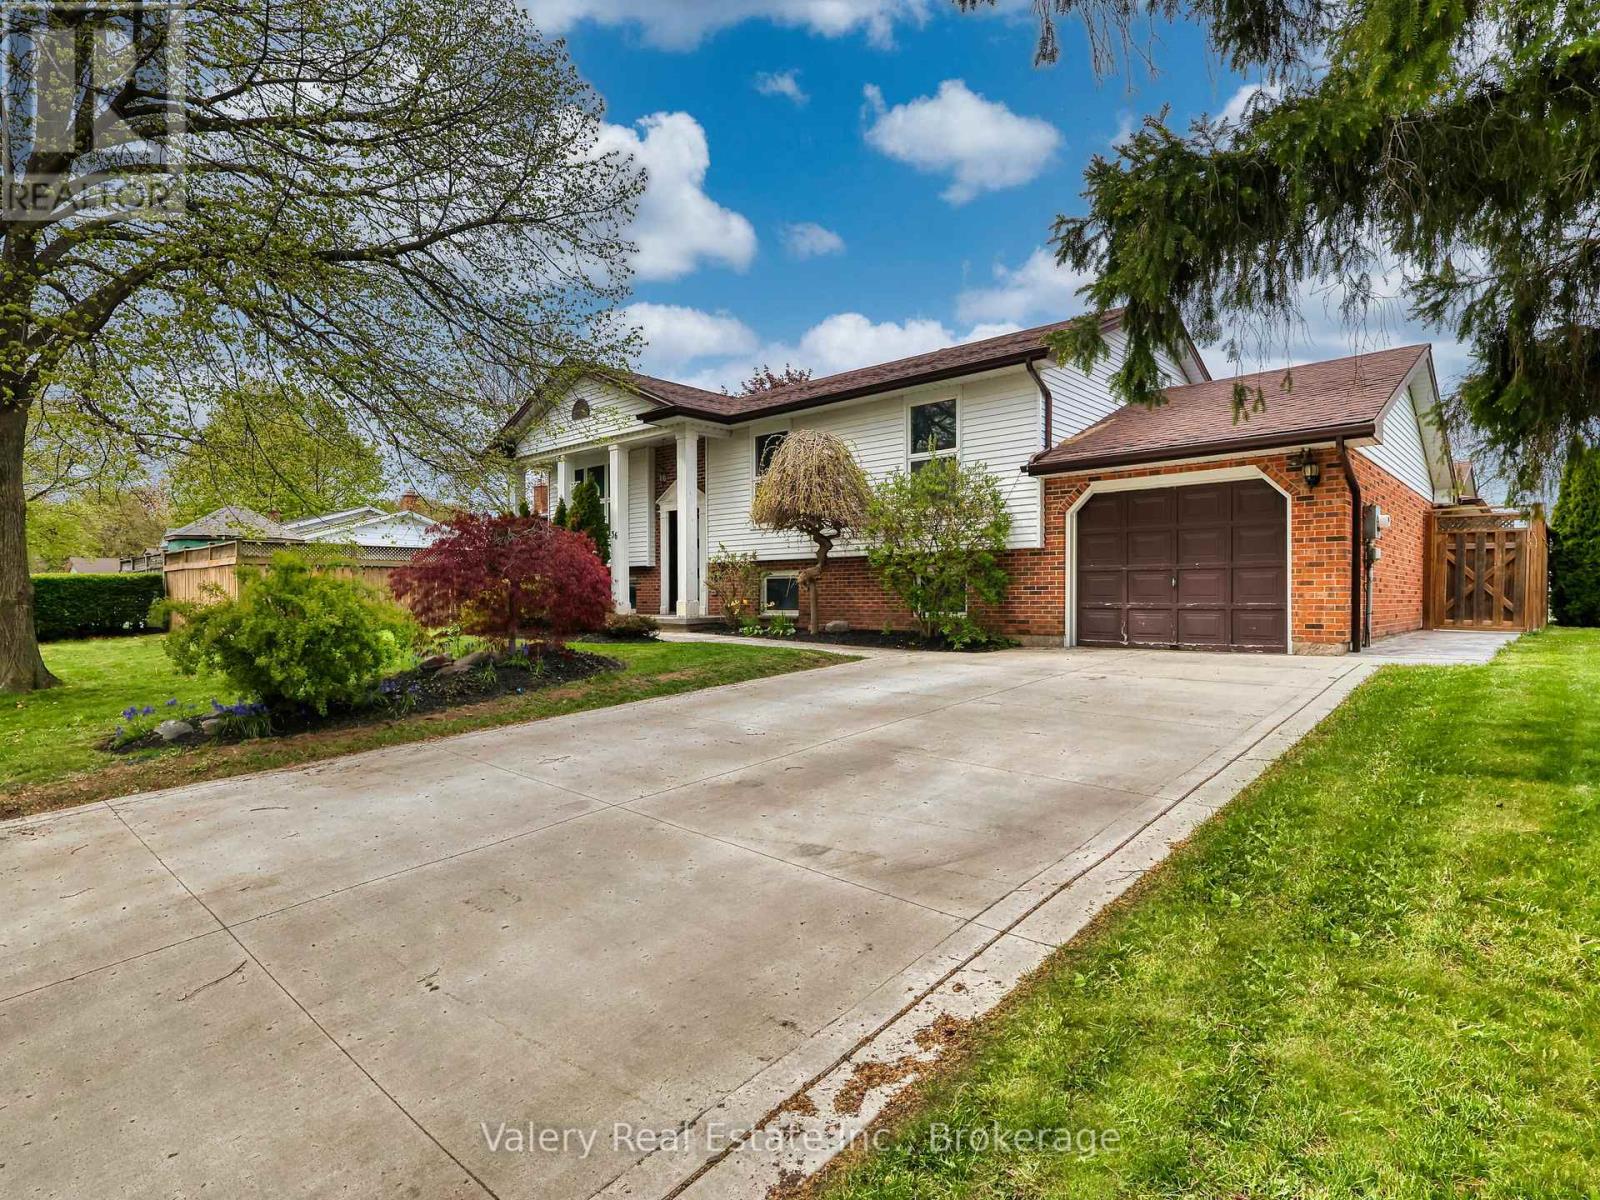
Welcome to 36 Rochelle Drive in the desirable north end of St. Catharines! This beautifully maintained raised bungalow offers 2+1 bedrooms, 2 full bathrooms, and 1 powder room, with a fully finished basement that provides the perfect blend of comfort, functionality, and entertaining space. The bright, open-concept kitchen features stainless steel appliances, ample counter space, and a walkout to a spacious deck overlooking a fully fenced backyard oasis. Enjoy outdoor living with a gazebo, hot tub, and extensive stamped concrete (2024) throughout the backyard, front porch, and driveway, creating impressive curb appeal and low-maintenance landscaping. Downstairs, the fully finished basement offers additional living space, along with a fully functioning sauna - the perfect place to relax and unwind from the comfort of your own home. Additional updates include a furnace and air conditioning system (2024) for added peace of mind. Ideally located close to schools, the Welland Canals Parkway, and just minutes from Niagara-on-the-Lake, wineries, shopping, and quick access to the QEW. A move-in ready home in one of St. Catharines' most sought-after neighbourhoods - this is one you won't want to miss! (id:49269)
RE/MAX Realty Services Inc.
325 Simpson Street
Thunder Bay, Ontario
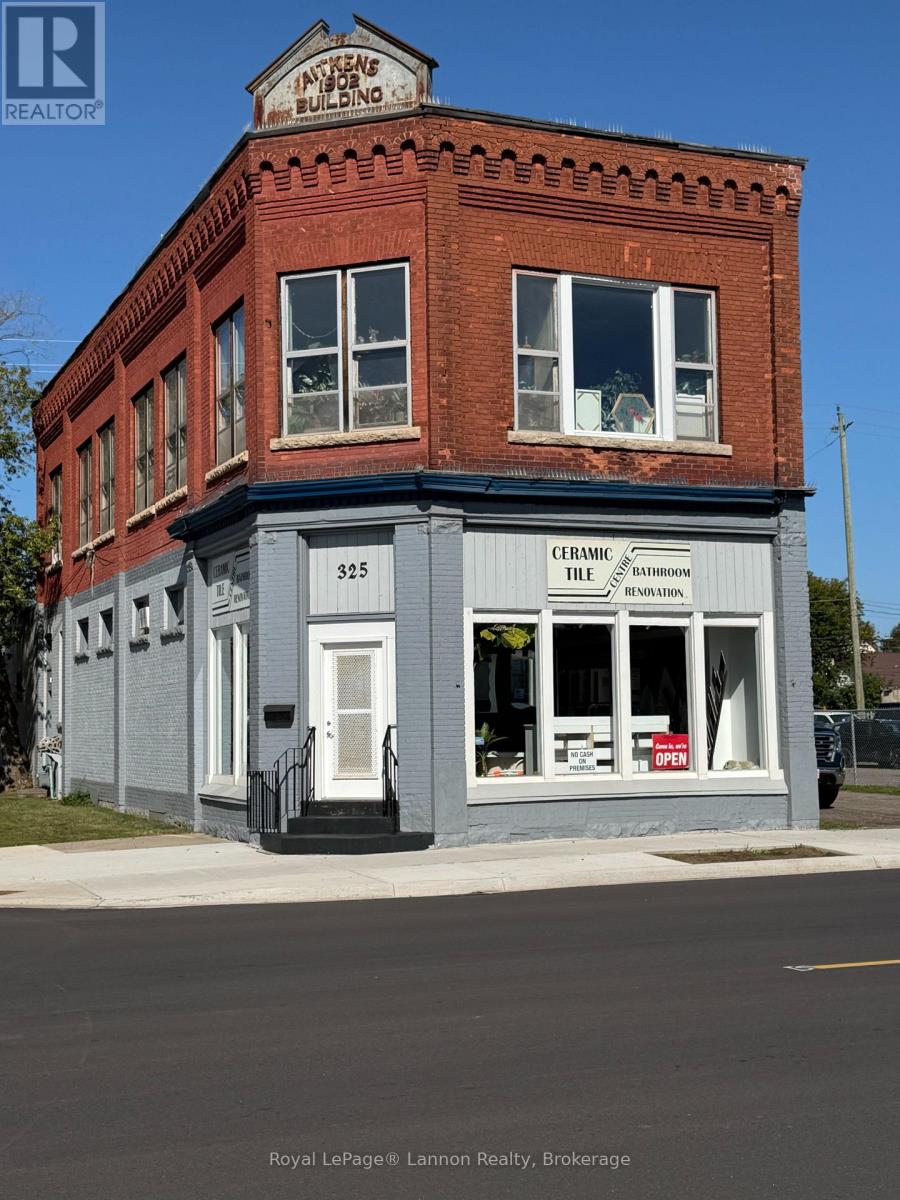
This is an exceptional turnkey business opportunity for an established operator or an entrepreneur looking to enter a stable market. Successfully operating for over two decades, this business has built a premier reputation in Thunder Bay for high-quality craftsmanship and superior customer service. The current owner is looking to retire, offering a seamless transition for the next proprietor. The seller currently leases the facility, and the landlord is open to extending the lease terms for a new owner. Comprehensive financial records are available for review by qualified prospective buyers upon request. Serious Buyers only. (id:49269)
7 - 1501 Sieveright Street
Ottawa, Ontario
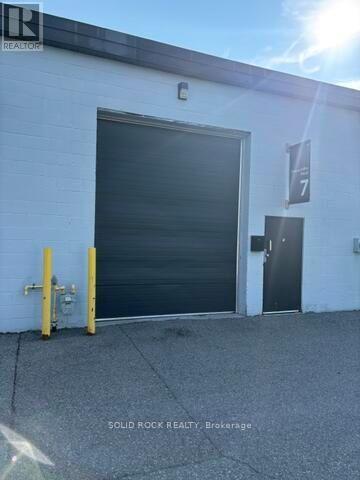
Discover this exceptional 2,250 sq. ft. industrial warehouse unit, ideally suited for warehousing, distribution, light manufacturing, or trades. The functional layout features high ceilings and one drive-in garage door, providing excellent accessibility, efficient loading and unloading, and outstanding vertical storage potential to accommodate a wide range of business operations. Enjoy the convenience of ample on-site parking for staff, customers, and deliveries, along with quick and easy access to downtown ensuring seamless transportation and excellent connectivity. Whether you're expanding your business or seeking a strategically located industrial space, this well-positioned unit offers the ideal combination of functionality, accessibility, and convenience. (id:49269)
384 Huntsville Drive
Ottawa, Ontario
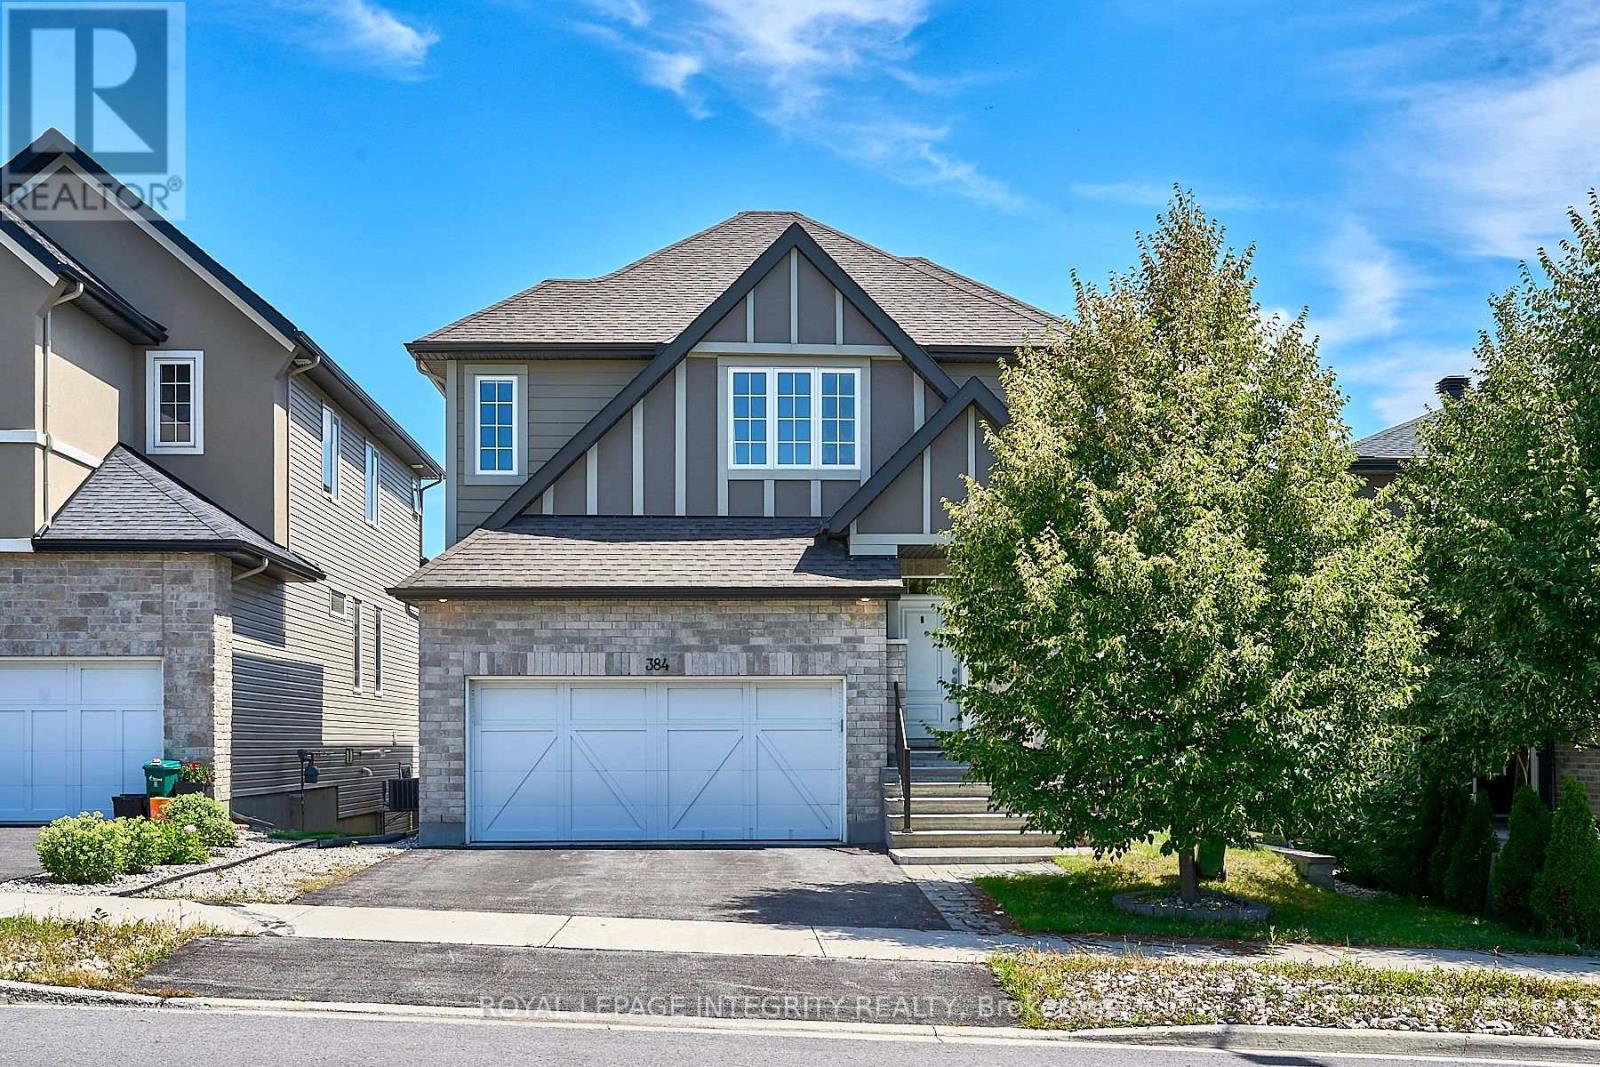
Welcome to this beautifully upgraded single-family home in Richardson Ridge, one of Ottawa's most desirable suburban communities. Surrounded by a natural setting with exceptional privacy and low-density development, this home offers a perfect balance of comfort, style, and convenience. The bright main floor features a private home office with a large front-facing window, along with open-concept living and dining areas filled with natural light. Soaring 18-foot ceilings and a cozy gas fireplace create an impressive yet inviting atmosphere. The gourmet kitchen offers a functional layout, ample cabinetry, and a spacious walk-in pantry, complemented by a stylish powder room. The second level features four spacious bedrooms. The primary suite offers three-directional windows, a generous walk-in closet, and a luxurious 5-piece ensuite with double vanity, large soaker tub, and glass-enclosed shower. The additional bedrooms are bright and comfortable, with lovely front-yard views. The finished walkout basement provides versatile additional living space, ideal for a family room, home gym, recreation area, or guest accommodation, and includes a full bathroom. A fully landscaped backyard completes the outdoor space. Ideally located within the Earl of March school zone and just steps from parks and scenic walking trails, this home offers exceptional family living in a highly sought-after community. Photos were taken before the tenant moved in. The house will be available in Nov 1st. (id:49269)
218-220 Mcarthur Avenue
Ottawa, Ontario
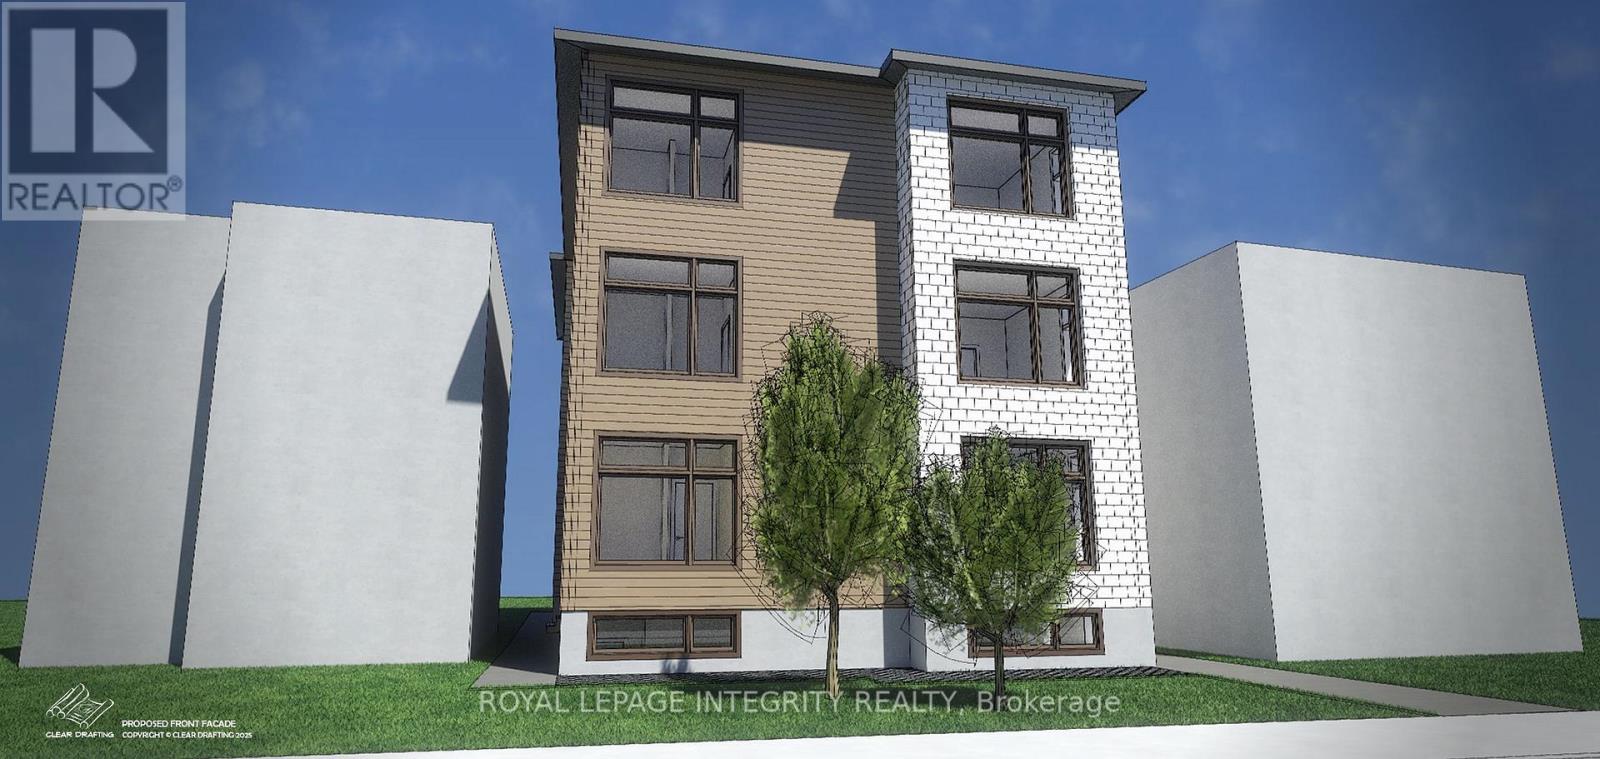
ATTENTION BUILDERS & INVESTORS - SHOVEL READY 9 UNIT DEVELOPMENT Vanier, Ottawa. 220 McArthur Avenue represents a rare opportunity to acquire a fully entitled, shovel ready development site in one of Ottawa's fastest intensifying urban corridors. Ideally positioned steps from Vanier Parkway and McArthur Avenue, the site benefits from excellent transit connectivity, proximity to downtown, and strong longterm rental fundamentals. The property is offered at $1.4M as land with approvals, featuring a demolition permit issued and fully approved architectural plans for a 9 unit residential building. All utilities have been fully disconnected, allowing for an immediate and efficient start to redevelopment. Estimated Project Economics (Upon Completion) Approximate Gross Monthly Rental Income: $20,600, Approximate Gross Annual Rental Income: $247,200, Estimated Stabilized Net Operating Income (NOI): ~$181,764 Capitalization Rate Applied: 5.50% Estimated Stabilized Value: ~$3.3M. A future value appraisal has been completed by an AACI designated appraiser, with valuation conclusions based on the above stabilized income assumptions, subject to construction in accordance with the approved plans. Preliminary construction cost guidance suggests approximately $1.8M, subject to final contractor pricing, scope confirmation, and purchaser due diligence. To obtain the final release of approved plans from the City, a known and fully disclosed municipal payment of approximately $95,000 remains outstanding.The project is eligible for CMHC MLI Select financing, offering the potential for below prime interest rates and amortization periods of up to 50 years, significantly enhancing leverage, cash flow, and long term return potential, subject to CMHC and lender approval. NDA required prior to the release of architectural drawings, appraisal materials, supporting documentation, or the scheduling of site visits (id:49269)
22 - 1250 Mcwatters Road
Ottawa, Ontario
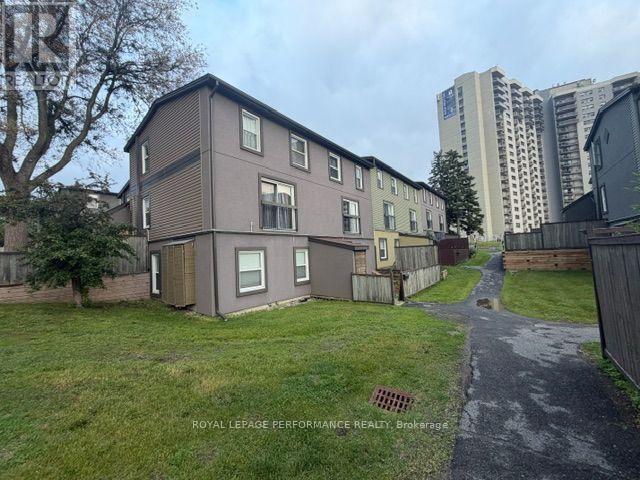
Rare three-bedroom, one-level condo with an interlock patio. This end unit has been nicely renovated & updated throughout. Open concept kitchen features plenty of cabinets and a raised breakfast bar. The living/dining area has abundant natural light plus pot lights facing a large patio door that leads to a fenced private patio and a storage shed. 3 good-sized bedrooms with vinyl flooring and ample closet space, a renovated full bathroom and a large storage/laundry room complete this condo. Great location, within walking distance of the LRT, transit, parks, schools, IKEA and many other shopping facilities. Quick access to the Queensway, Algonquin College, Hospitals, restaurants and much more. One exterior parking space included #31. Great for downsizing, investment, or first-time buyers. The property is sold ''As-Is Where Is'' with no warranties or representation. (id:49269)
4620 Ogilvie Walk Crescent
Ottawa, Ontario
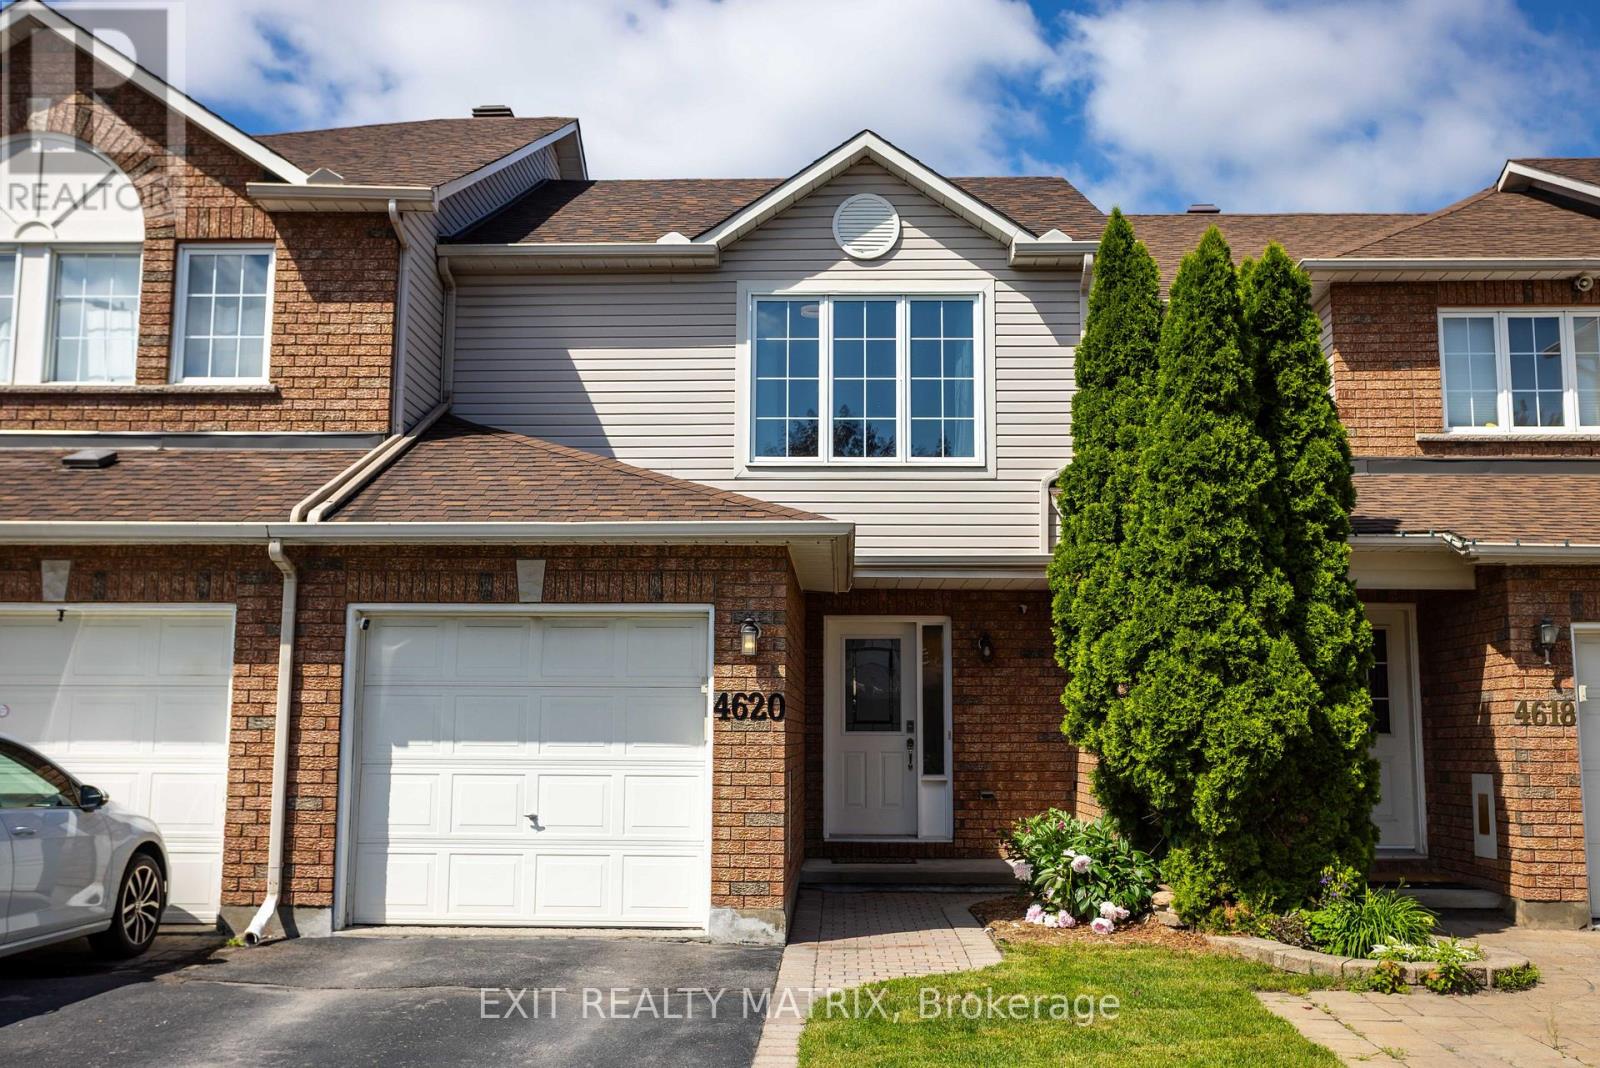
Welcome to 4620 Olgilvie Walk, where homeownership meets convenience in one of Ottawa's most connected neighbourhoods. Whether you're buying your very first home, looking to simplify your lifestyle, or searching for a low-maintenance property without sacrificing space, this charming 3-bedroom, 2-bathroom freehold townhome is the perfect fit. Tucked away on a quiet crescent in sought-after Carson Grove, this home offers the best of both worlds, a peaceful setting with no rear neighbours and exceptional walkability to everyday amenities. Leave the car behind and enjoy easy access to Blair LRT Station, public transit, parks, walking paths, splash pad, shopping, restaurants, cafés, grocery stores, movie theatres, Chapters, Starbucks, Montfort Hospital, La Cité collégiale, CSIS, CSE and more. Quick access to Highway 417 also makes commuting across Ottawa effortless. Inside, you'll find a bright, welcoming layout designed for comfortable everyday living. The spacious living and dining areas feature beautiful hardwood flooring and provide the perfect space to entertain friends or relax after a busy day. The generous eat-in kitchen offers abundant cabinetry, plenty of counter space, and direct access to the private backyard deck-ideal for summer BBQs, morning coffee, or simply enjoying the peaceful setting. Upstairs, three well-proportioned bedrooms provide flexibility for guests, a home office, or growing families. The spacious primary bedroom offers excellent closet space, while the updated main bathroom adds modern comfort. The finished lower level expands your living space with a recreation room that's perfect for movie nights, a fitness area, a hobby room, or a home office, while still leaving ample storage and laundry space. This home truly supports every stage of life, offering affordability, functionality, and an unbeatable location where everything you need is just a short walk away. Simply move in, unpack, and start enjoying the lifestyle you've been looking for. (id:49269)
3668 Champlain Street
Clarence-Rockland, Ontario
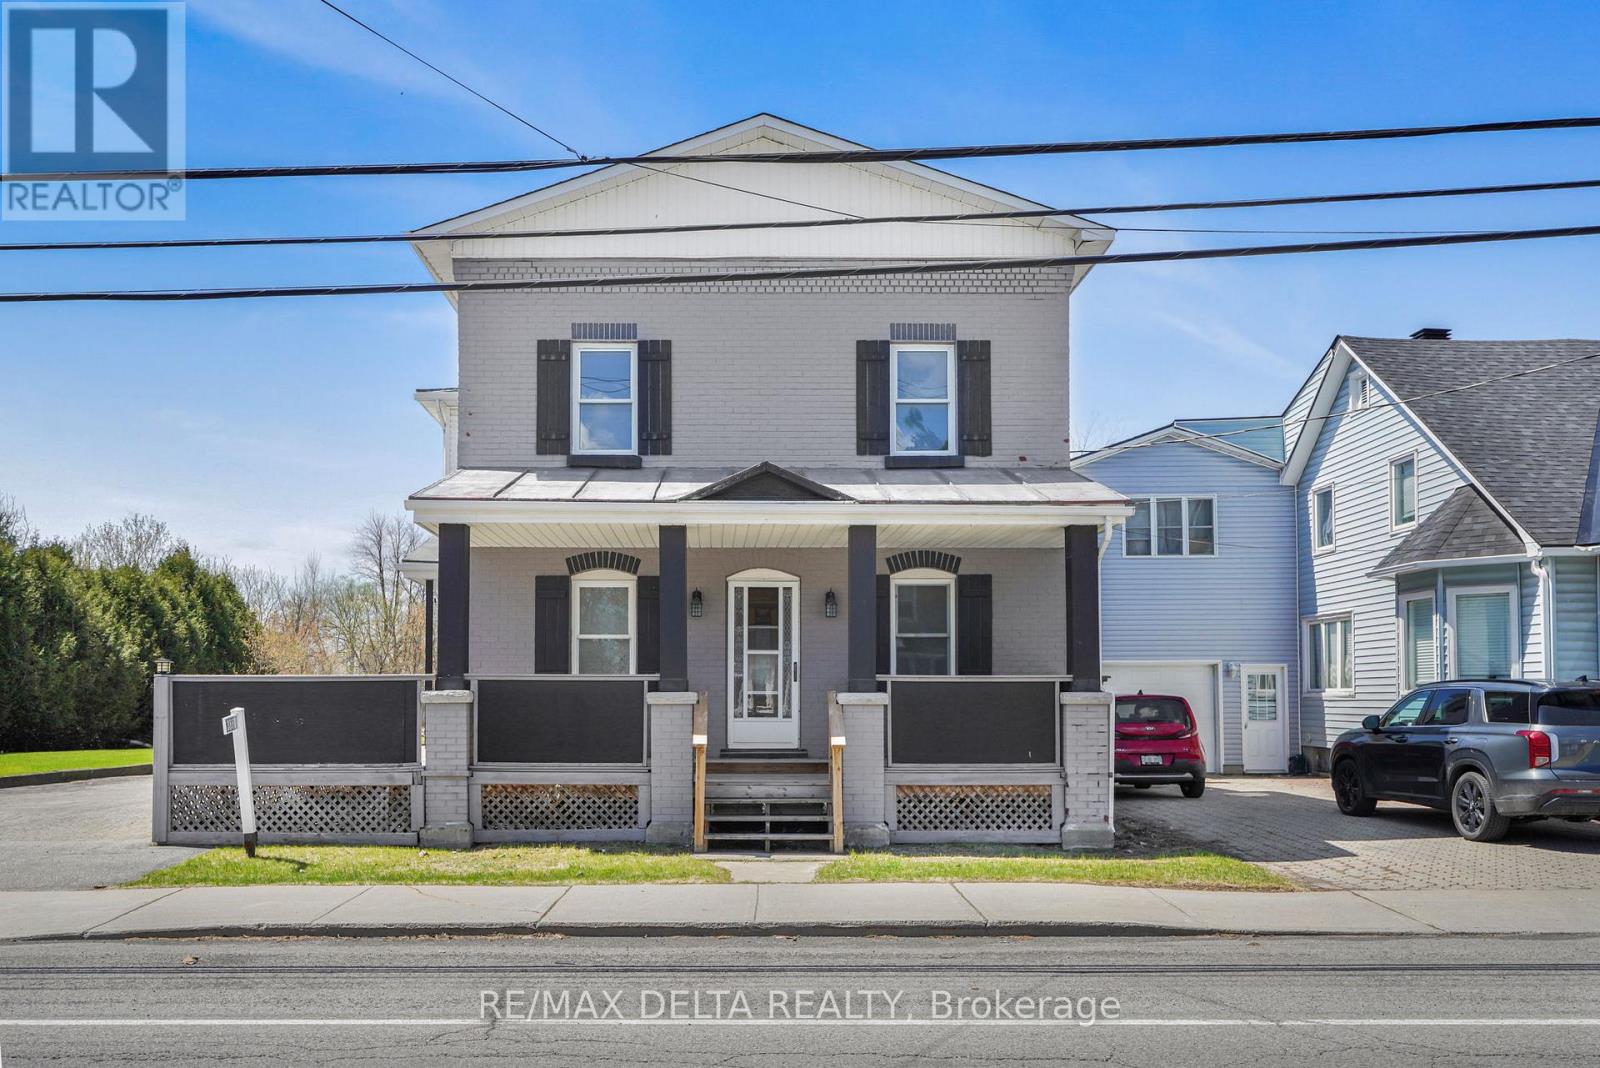
Character and charm abound in this beautifully updated 1916 two-storey home in the heart of Bourget. The iconic covered front porch and timeless façade make a lasting first impression before you even step inside. The bright and spacious main floor welcomes you with gorgeous hardwood-style flooring and a stunning original wood entry door that speaks to the soul of this century home. The contemporary kitchen is a true standout, featuring warm cabinetry, butcher block countertops, a practical island, and abundant natural light pouring in through multiple windows, perfect for cooking and entertaining alike. Upstairs, three comfortable bedrooms and two full bathrooms provide plenty of room for the whole family. Outside, enjoy the privacy of no rear neighbours, a generous lot with room to breathe, and a double car garage - all within walking distance of local schools and village amenities.A rare opportunity to own a piece of Bourget history, thoughtfully brought into the modern era. (id:49269)
134 James Andrew Way
Beckwith, Ontario
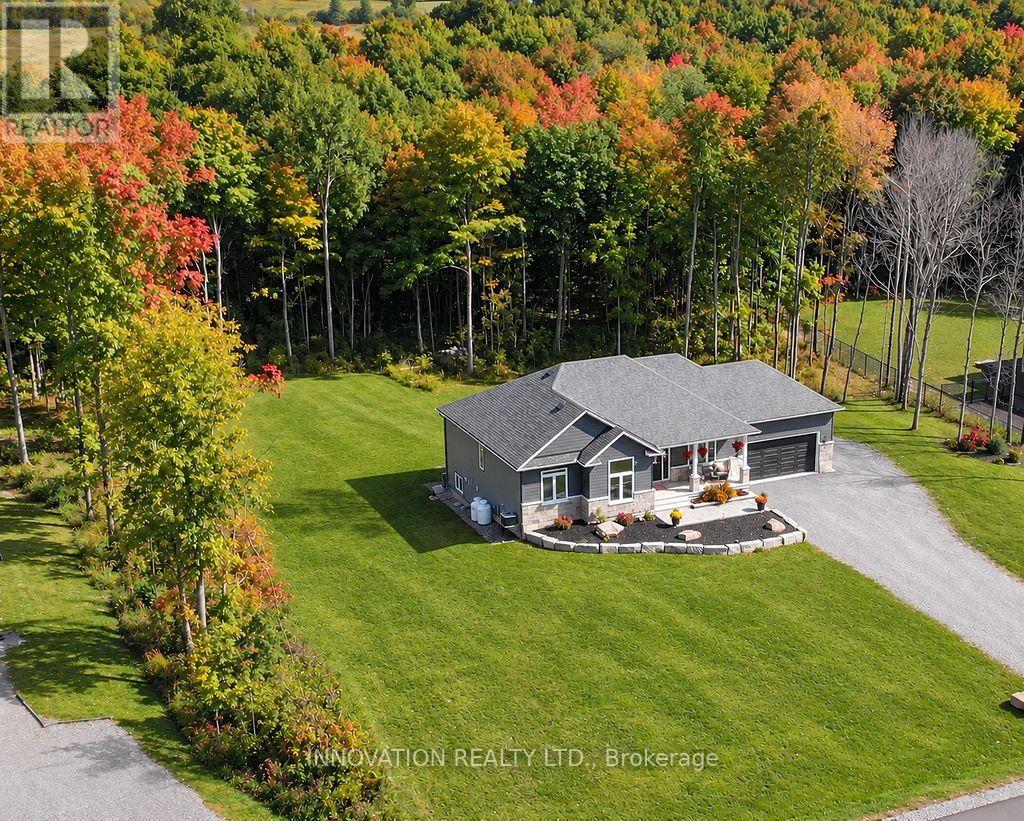
From the moment you arrive, the covered front porch invites you to sit back, unwind, and watch spectacular evening sunsets. Inside, the home boasts a bright, open floor plan adorned with stylish, low-maintenance luxury vinyl plank flooring. At the heart of the home is a gourmet chef's kitchen, complete with a generous walk-in pantry and an oversized island that naturally gathers everyone together. The main level flows effortlessly to meet your daily living and entertaining needs, while the beautifully finished walk-out lower level offers a cosy retreat for movie nights or family get-togethers. This lower level adds incredible flexibility to the home with two additional inviting rooms, a full bathroom and excellent potential for an in-law suite or a quiet home office. Nestled in the historic village of Franktown, home to the renowned Franktown General Store, offering a perfect blend of rural peace and modern convenience. (id:49269)
1807 - 158b Mcarthur Avenue
Ottawa, Ontario
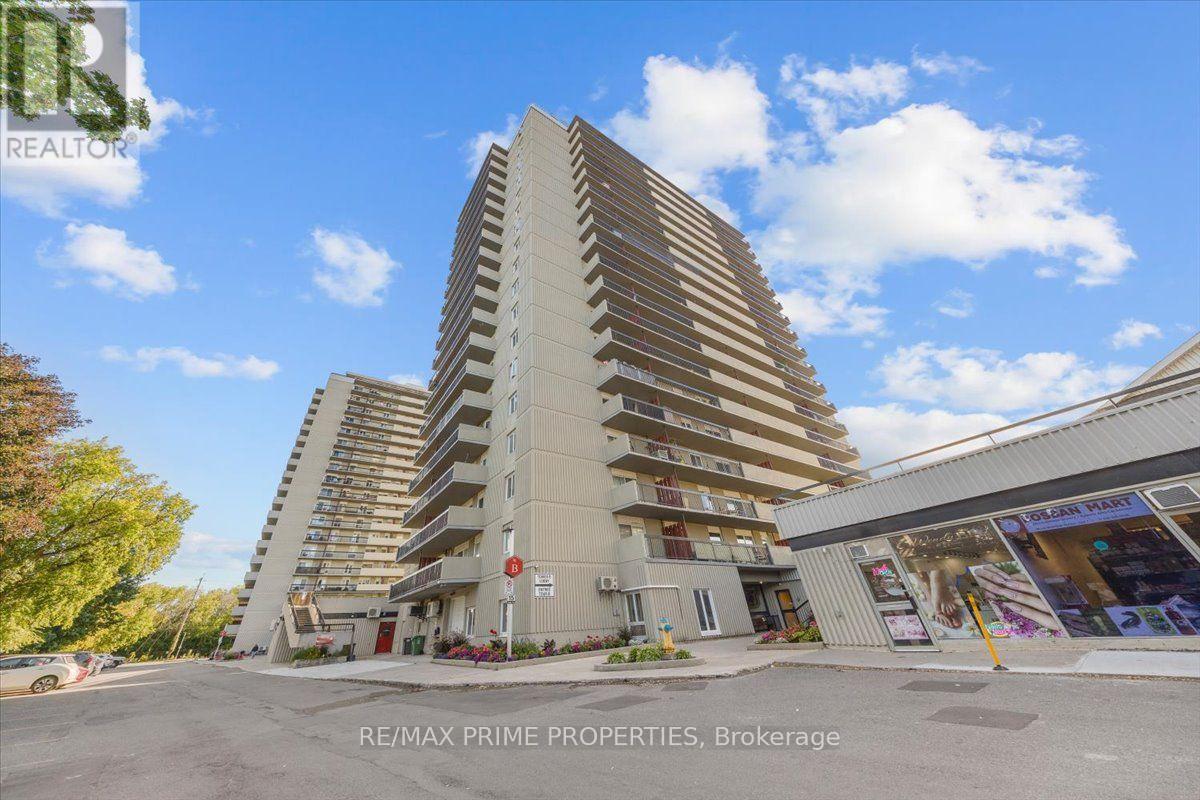
Converted from a 3-bedroom to a 2-bedroom, this corner unit offers a spacious layout with immense natural light. Dual balconies on each side of the unit offer exceptional views, a defined entryway welcomes you in with parquet hardwood flooring, mirrored closet doors and additional storage, opening to a sightline toward the principal living space. The layout unfolds into an expansive living area, where the former third bedroom has been incorporated to create additional space. Wide openings connect the principal rooms offerig an electric fireplace with a rich wood surround.The adjoining dining rm provides a dedicated space for entertaining and connects to the kitchen. The kitchen makes excellent use of space w/white cabinetry, generous counter space, pantry storage and glass-front display cabinets, complemented by a full suite of appliances. The primary bedroom is generously proportioned w/large mirrored closet and plenty of room for furniture. The second bedroom offers its own closet and direct access to the second balcony, making it equally well suited as a bedroom, guest room or home office. A full bathroom completes the interior with a tub/shower, large vanity and mirrored cabinetry. The building rounds out the lifestyle with amenities, including an indoor pool, fitness centre, sauna, party rm, library and secure bike storage. A refreshed lobby with fireplace, newer elevators, upgraded laundry facilities, on-site management and visitor parking with EV charging add to the everyday experience. Indoor access to a convenience store, hair salon and beauty services brings another level of practicality. Nearby, Loblaws, Green Fresh Market, restaurants and everyday shopping are just across the street, with parks, green space and the Rideau River pathways nearby for walking and cycling. Ottawa U and downtown are easily accessible, while public transit and quick access to Highway 417 make commuting across the city straightforward. One underground parking space. (id:49269)
105 Harvest Lane
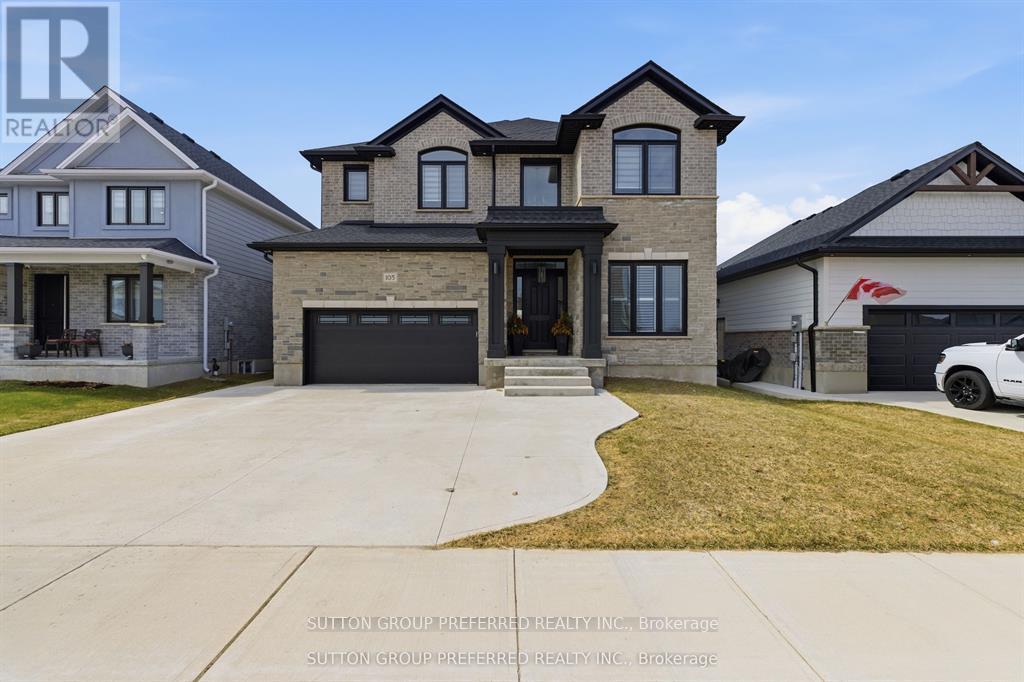
Thames Centre, Ontario
A rare and highly sought-after feature, the fully finished lower level includes a separate exterior entrance and could function as a self-contained suite-complete with its own kitchen, washer and dryer, bedroom, bathroom, and spacious living area-making it ideal as a private in-law suite, granny flat, or income-generating mortgage helper. A statement of refined luxury, this impeccably upgraded residence offers an exceptional living experience in one of Dorchester's most desirable enclaves Boasting 6 bedrooms and 4.5 bathrooms with over 4,400 sq ft of finished living space, this home seamlessly blends elegance with everyday functionality. Dramatic ceiling heights with 10' main floor ceilings and 9' second floor ceilings set the tone for light-filled, sophisticated interiors designed for both comfortable living and elevated entertaining. The main level welcomes you with a gracious foyer, leading to a private home office and formal dining room, complemented by an expansive butler's pantry and a truly bespoke chef's kitchen featuring an impressive 8' island, quartz countertops, and striking floor-to-ceiling custom cabinetry. Oversized patio doors open to a covered rear porch, creating a seamless indoor-outdoor experience, while the great room fireplace anchors the space with warmth and style. A thoughtfully designed mudroom and elegant powder room complete the main floor. Upstairs, the serene primary retreat features a custom walk-in wardrobe and a spa-inspired ensuite with a freestanding soaker tub, custom tiled shower, dual vanities, and private water closet. Four additional bedrooms include a private suite with its own ensuite and walk-in closet, while two bedrooms share a beautifully appointed Jack and Jill bathroom. A spacious and well-designed laundry room completes the upper level. Ideally located just minutes to Highway 401 and London, this remarkable property delivers luxury, versatility, and lifestyle in perfect harmony. With too many upgrades to list. (id:49269)