
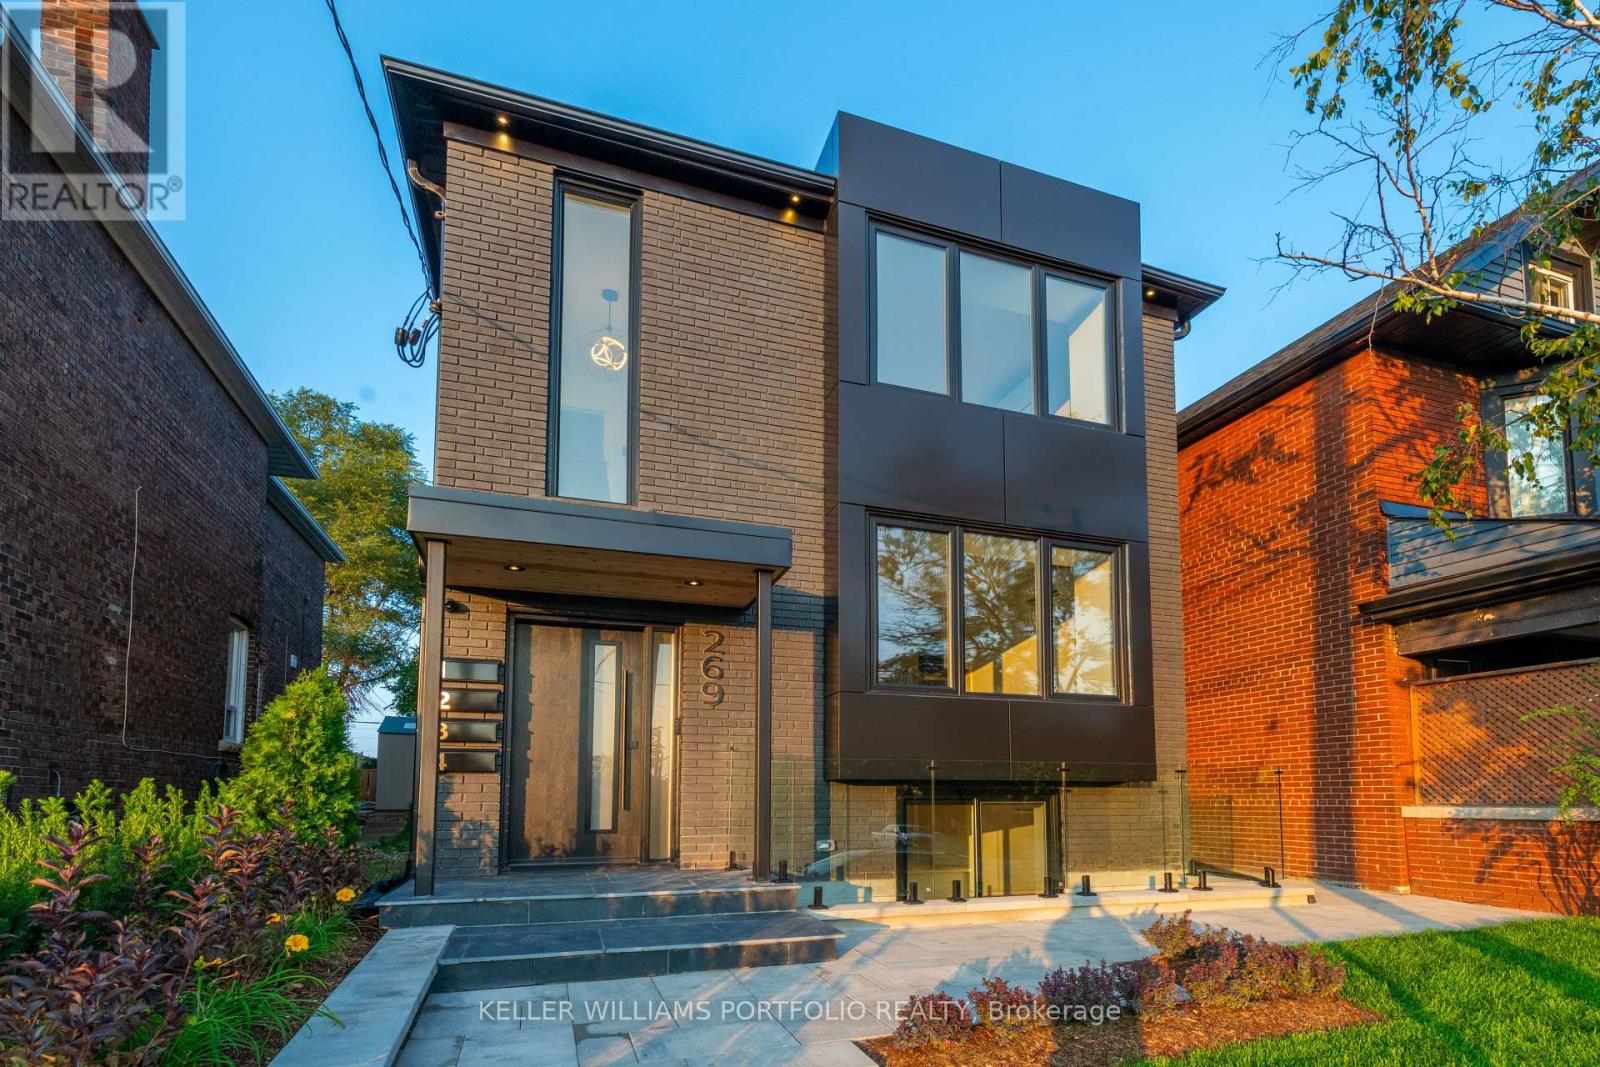
1 - 269 Donlands Avenue
Toronto, Ontario
Welcome to this beautifully designed 3-bedroom, 2-bathroom lower-level suite by Modan Design Studio, offering approximately 1,100 sq. ft. of a bright, modern living space. Completed in 2023 and built with meticulous attention to detail, it has all the advantages of a new and stylish condo with the warmth and comfort of a home. Step inside to a bright open-concept kitchen and living area, with large windows, a spacious foyer and a walkout to your own private terrace. The modern kitchen features a large island with breakfast bar, quartz countertops and quality appliances, including a gas stove and built-in dishwasher. All three bedrooms are a good size, with closets and windows, while both bathrooms feature beautifully finished tile showers & heated floors. In-suite laundry, central air, separate heating and cooling controls and good full ceiling height throughout, plus a 3' x 4' storage locker and a shared backyard space add to the comfort and convenience. Located in a quiet, well-maintained home just a 7-minute walk from Donlands subway station and Danforth Avenue, with Greektown and Pape Village nearby for restaurants, cafés, shops and everyday amenities. A thoughtfully built home that offers space, style, outdoor living and an easy connection to everything the neighbourhood has to offer. (id:49269)
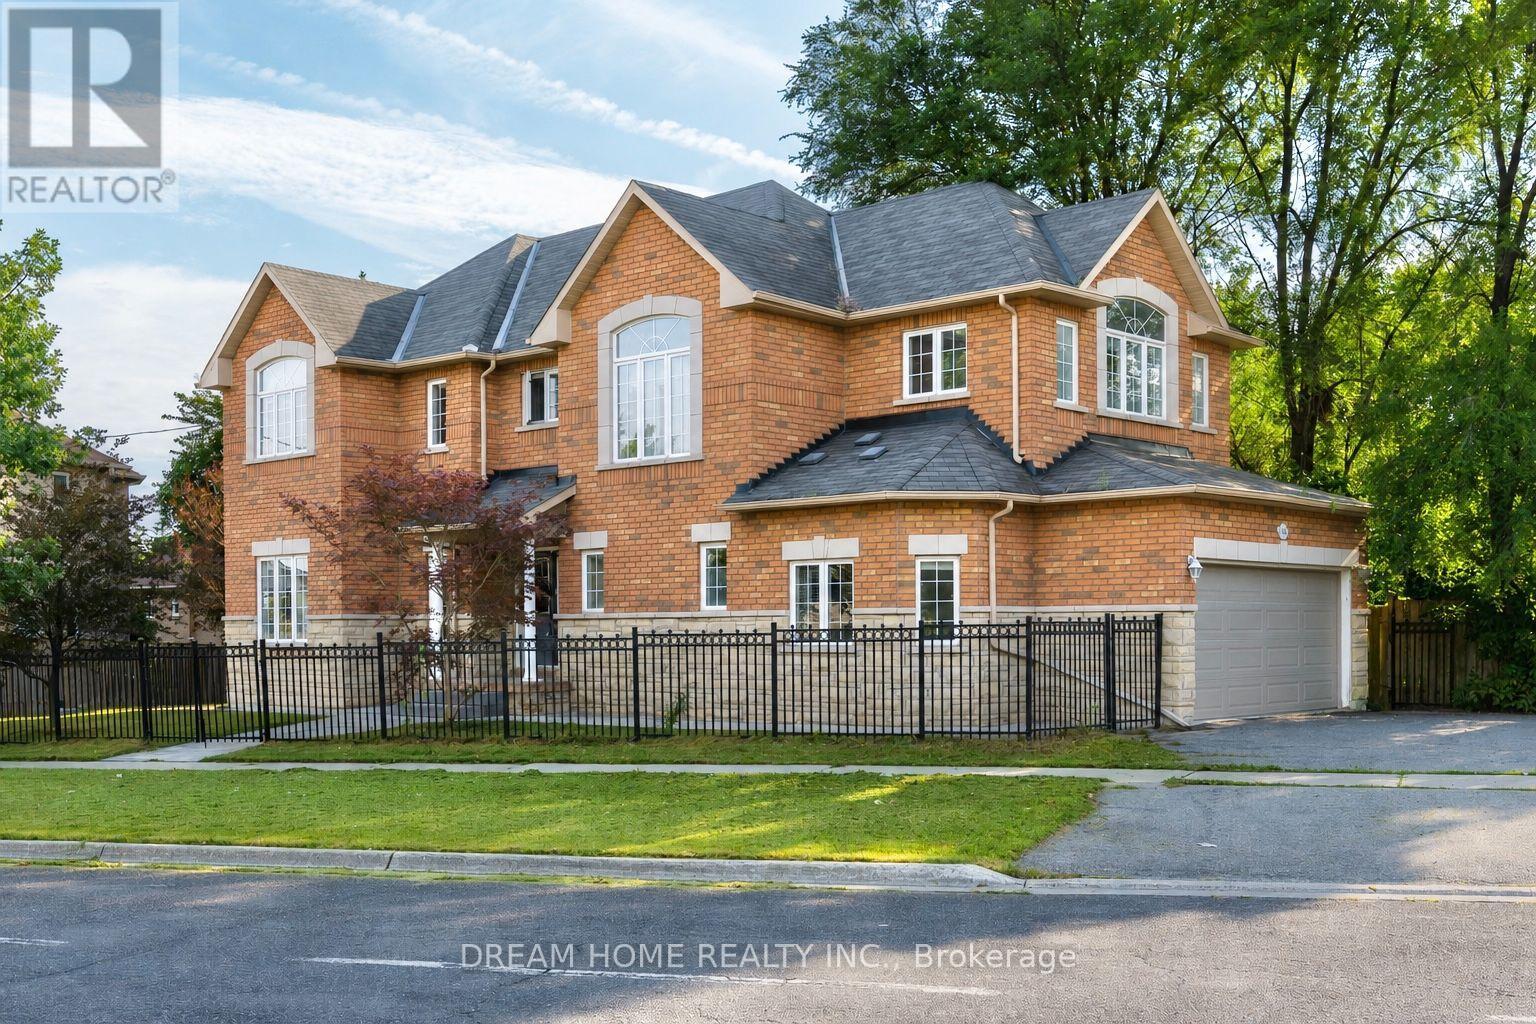
4083 Ellesmere Road
Toronto, Ontario
FURNISHED! STUDENTS/FAMILY WELCOME! Beautiful Custom Brick & Stone Home With Finished Basement. Almost 3000 Sq.Ft Of Luxury With Plenty Of Windows For Plenty Of Sunlight. A Must See!! Stunning Layout, High Ceilings On The Main Floors. (id:49269)
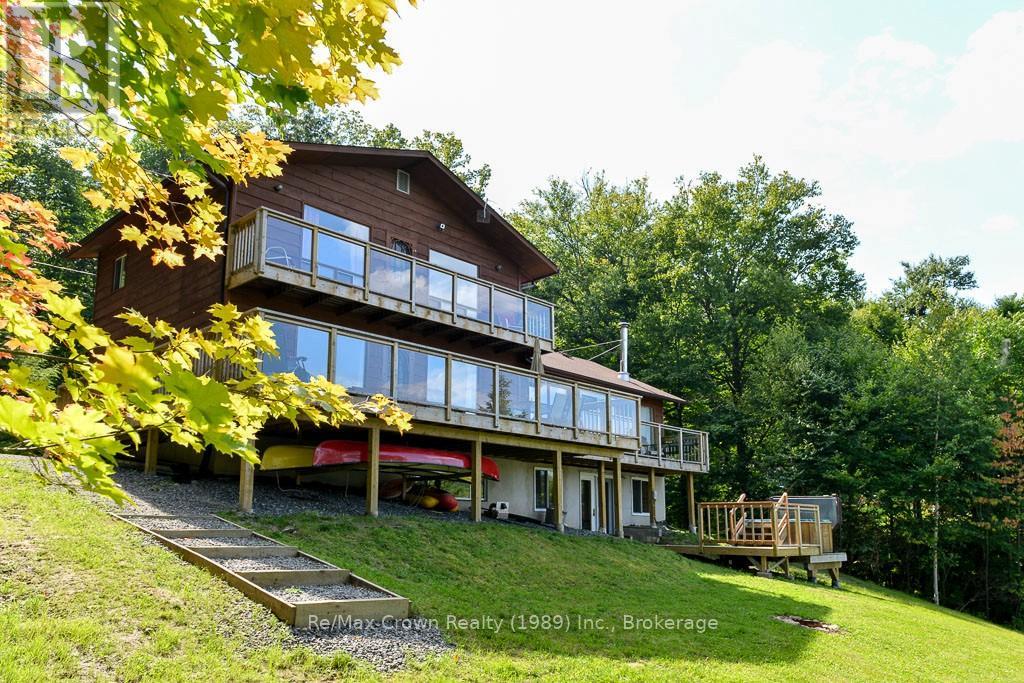
294 Everett Drive
Parry Sound Remote Area, Ontario
Welcome to this beautiful 5-bedroom, 4-bath, four-season Waterfront Home on just over 1 acre offering 165 feet of owned sandy shoreline on sought-after Commanda Lake. Nestled near the end of a quiet cul de sac, this property offers exceptional privacy and the convenience of municipal road access. Currently operating as a successful short-term rental, this property is being offered as a True Turnkey Package - including all furniture, linens, kitchen contents, kayaks, paddle boards, canoes, paddle boat, Hot Tub and more. Simply arrive and enjoy, or continue its established rental operation generating approximately $4,000/week during peak season. Set on a beautifully landscaped lot with family-friendly sandy waterfront, the property also features a 16' x 24' guest bunkie with bathroom (bedroom #5 w/3pc ensuite), expansive decking 36' x 12' plus 27' x 4' - 2nd floor balcony overlooking the lake. Inside, the home offers warm rustic charm throughout with rich wood finishes, hardwood flooring, unique antique furnishings, and inviting gathering spaces including: Spectacular 24' x 21'4" vaulted Great Room with loads of natural light and cozy woodstove creating a true cottage atmosphere. Relax in the separate family room with stunning brick fireplace or enjoy a game of Ping Pong in the Lower-level rec/games room with walkout to the hot tub area. Additional features include drilled well, full septic system, 200 amp service, and numerous updates throughout. Whether you're looking for a family retreat or investment property this exceptional Commanda Lake property delivers the complete package. Turnkey waterfront living with income potential - ready for your next chapter. (id:49269)
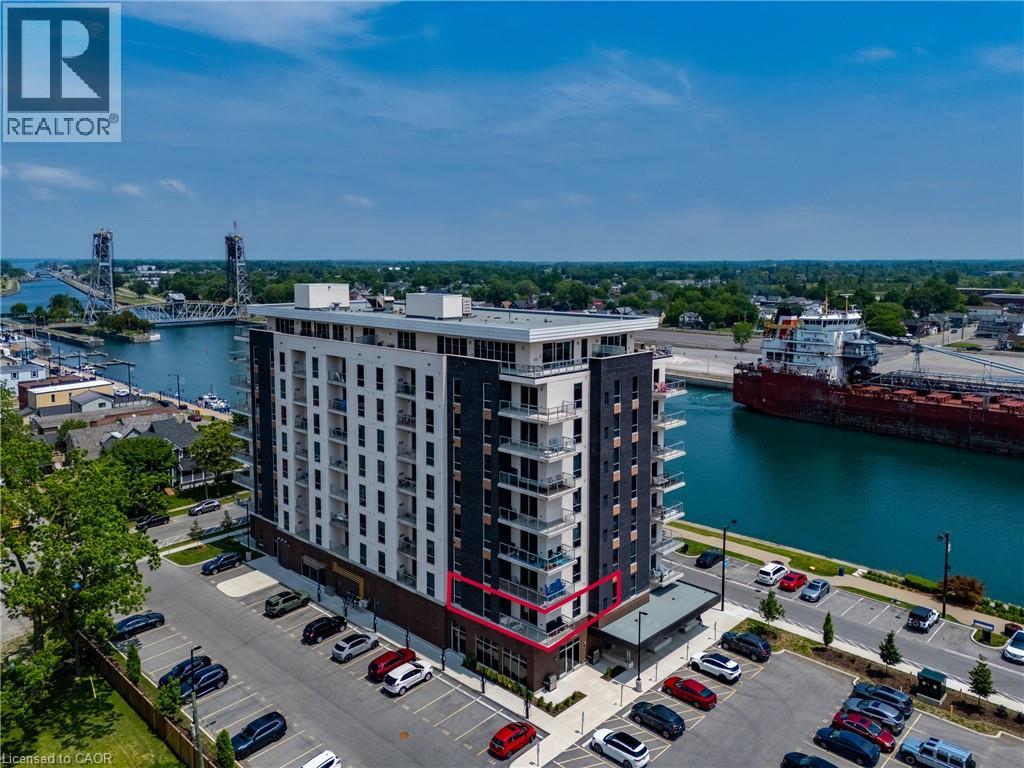
118 West Street Unit# 201
Port Colborne, Ontario
Bright and beautifully appointed condo offering an easy, low-maintenance lifestyle in the heart of Port Colborne. Located in the sought-after South Port Condos, directly across from the Welland Canal at the mouth of Lake Erie, this two-bedroom, two-bathroom suite is ideal for first-time buyers, downsizers, or anyone looking to enjoy walkable living near the water. This second floor residence is filled with natural light and thoughtfully designed for comfort and efficiency. The open-concept layout features stainless steel appliances, in-suite laundry, and a well-planned living and dining area that maximizes space while remaining functional and inviting. Step out onto your private balcony with epoxy finish — a perfect spot for morning coffee or fresh air after a day exploring the community. The suite includes two parking spaces and a storage locker, adding everyday convenience. Residents also enjoy access to excellent building amenities, including an exercise room, a party room with a community BBQ area, and a welcoming access to the café located on the main floor — a favourite place to relax and watch cruise ships pass by along the canal. Just steps to scenic walking trails, summer events like Canal Days, and the shops and restaurants of charming downtown Port Colborne, this location truly shines. With easy access to Welland (20 minutes), St. Catharines (30 minutes), and the Peace Bridge (40 minutes), this condo offers carefree living in a vibrant waterfront community. The first six (6) months of Condo Fees will be included with purchase. Book your showing today. (id:49269)

1693 Dunkirk Avenue
Woodstock, Ontario
To-Be-Built. Quick closing in less than 90 days. Welcome to the Sapphire A — a beautifully designed 1,760 sq. ft. semi-detached home offering 3 bedrooms, 2.5 baths and a 1-car garage. This thoughtfully upgraded home features over $39,600 in builder upgrades, including a modern kitchen with quartz countertops, upgraded backsplash, flush breakfast bar, matte black Moen Align faucet, two-tone cabinetry and fridge cabinet build-out. The carpet-free main floor features upgraded ceramic tile throughout the kitchen, breakfast area, mudroom, foyer, pantry, hallway and powder room, plus upgraded laminate flooring in the great room. Additional upgrades include central air conditioning, waterline to the refrigerator, kitchen pot lights, upgraded oak studio railing, matte black interior door hardware and upgraded stone countertops in the kitchen, powder room, primary ensuite and main bath. Upstairs offers a spacious primary bedroom with walk-in closet and ensuite, two additional bedrooms, convenient upper-level laundry and a versatile sitting area. Unfinished basement with 3-piece bathroom rough-in provides excellent future potential. A fantastic opportunity to own a stylish, move-in-ready home with extensive builder-selected upgrades. (id:49269)

89 - 660 Colborne Street W
Brantford, Ontario
Brand-new, never-lived-in corner townhome, offering an exceptional blend of luxury, privacy & modern living. Featuring a semi-detached feel, this beautifully upgraded home sits on an oversized lot with a larger backyard backing directly onto peaceful greenspace, providing a rare sense of openness and privacy. The home offers 4 spacious bedrooms and 4 bathrooms, with 3bedrooms conveniently located upstairs and an additional bedroom with a full bathroom in the builder finished basement, making it ideal for guests, extended family, or a private home office. The luxurious primary suite features a 5-piece upgraded ensuite, complete with a sleek standing shower and elegant freestanding tub. The home is enhanced by premium builder upgrades and upgraded finishes throughout, along with brand-new stainless-steel appliances and adouble-door patio walkout leading to the spacious backyard. With its exceptional layout, stylish finishes, generous outdoor space, and tranquil greenspace setting, this home offers theperfect combination of comfort and sophistication. Conveniently located close to major highways, shopping, restaurants, schools, parks, and a wide range of everyday amenities, this is a truly special opportunity to leaseta loace a hrand_nor homebrand-new home in a highly desirable setting.Some pictures are virtually staged. (id:49269)
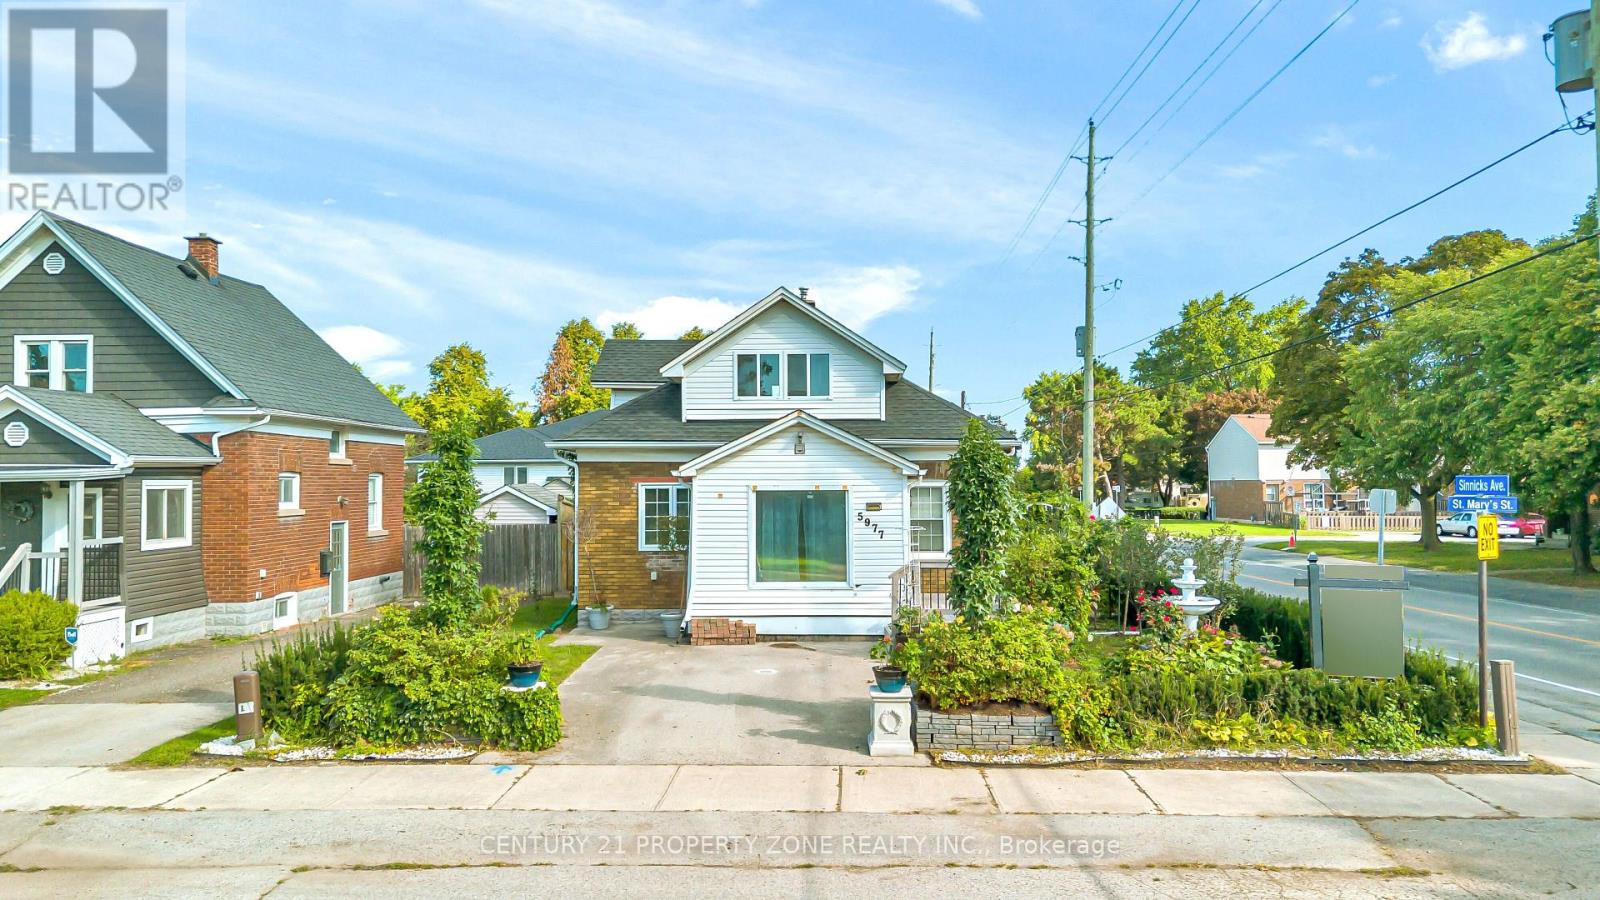
5977 Saint Marys Street
Niagara Falls, Ontario
Welcome to your new home in the highly sought-after north end of Niagara Falls! This charming 1.5 story home boasts 2 +1 spacious bedrooms, Office and 2 Full bathrooms, perfect for Investors, small families and couples. You'll love the cozy atmosphere of the home, enhanced by a finished basement that can double as an entertainment area or additional living space. The custom kitchen is a standout feature of this home, complete with sleek quartz countertops that provide ample space for meal prep and storage. The House come with Brand new furnace, CAC(10 years parts and Labour Warranty) and owned water heater Additionally, the new roof installed in 2018 means you have one less thing to worry about as a homeowner, ensuring that you can enjoy your new space without stress or worry. Located in the desirable north end of Niagara Falls, this home is ideally situated for easy access to shops, dining options, and other amenities. Don't miss the chance to make it your own - schedule a showing today! Some Pictures are Virtually staged. (id:49269)
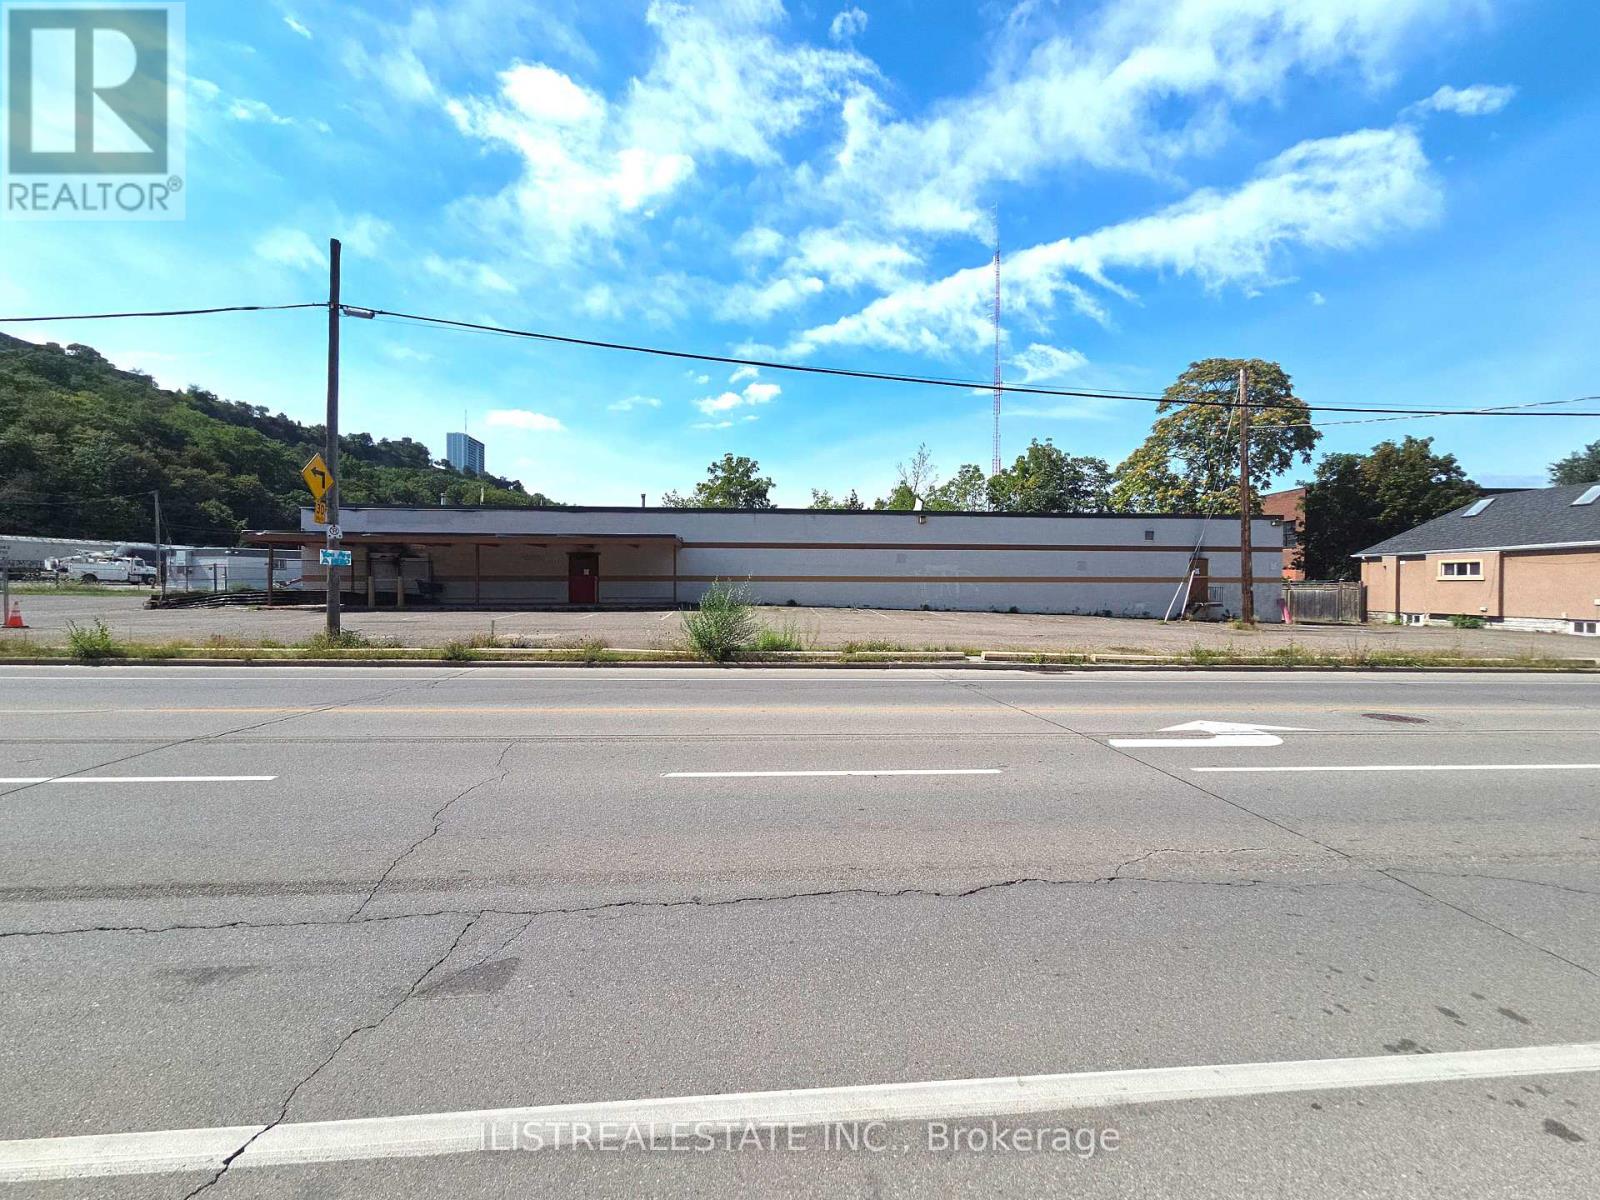
256 Gage Avenue S
Hamilton, Ontario
Large Commercial Lot at the end of Gage Avenue across from Gage Park. Great opportunity for Developer, End user, or investor! Existing warehouse with fire damage on the rear corner of warehouse. Good area for possible residential mid rise apartment development or light industrial uses, Automotive uses, Lumber or Contractor Yard, Warehouse space & more. Buyer to do their own due diligence on use and condition of the property. Property being sold in as is condition. (id:49269)
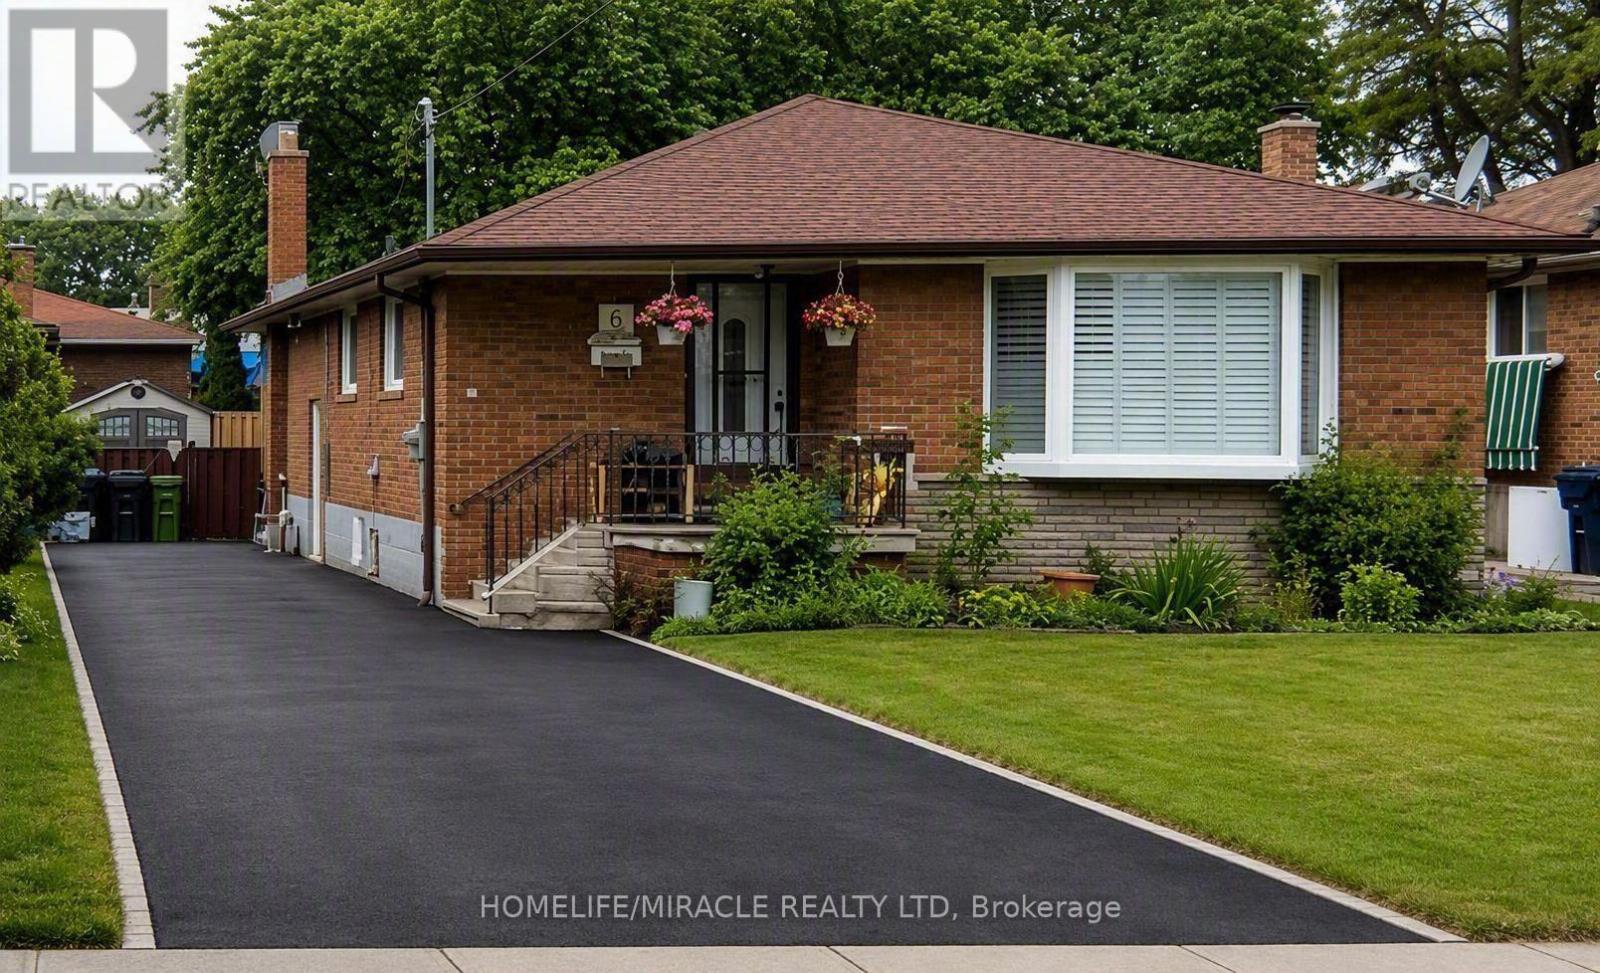
6 Barnes Crescent
Toronto, Ontario
Beautiful 3 Bedroom Bungalow House for lease In the Friendly Neighborhood Community. Amazing Location! Very Bright Home, Conveniently Located Near Highway 401, This bright and inviting home features 3 spacious bedrooms and 1.5 bathrooms, complemented by modern finishes throughout. The stylish kitchen boasts quartz countertops, and stainless steel appliances, making it perfect for everyday living. A sun-filled living room with a large bay window creates a warm and welcoming atmosphere. Enjoy Direct Park Access from the Backyard, ideal for outdoor relaxation and entertaining. U of T Scarborough, Centennial College, hospitals, schools, TTC transit, GO Transit, community centers, Scarborough Town Centre, parks, places of worship, and a variety of other amenities. An excellent opportunity to enjoy comfortable living in one of Scarborough's most sought-after communities. TESLA Charging available. (id:49269)
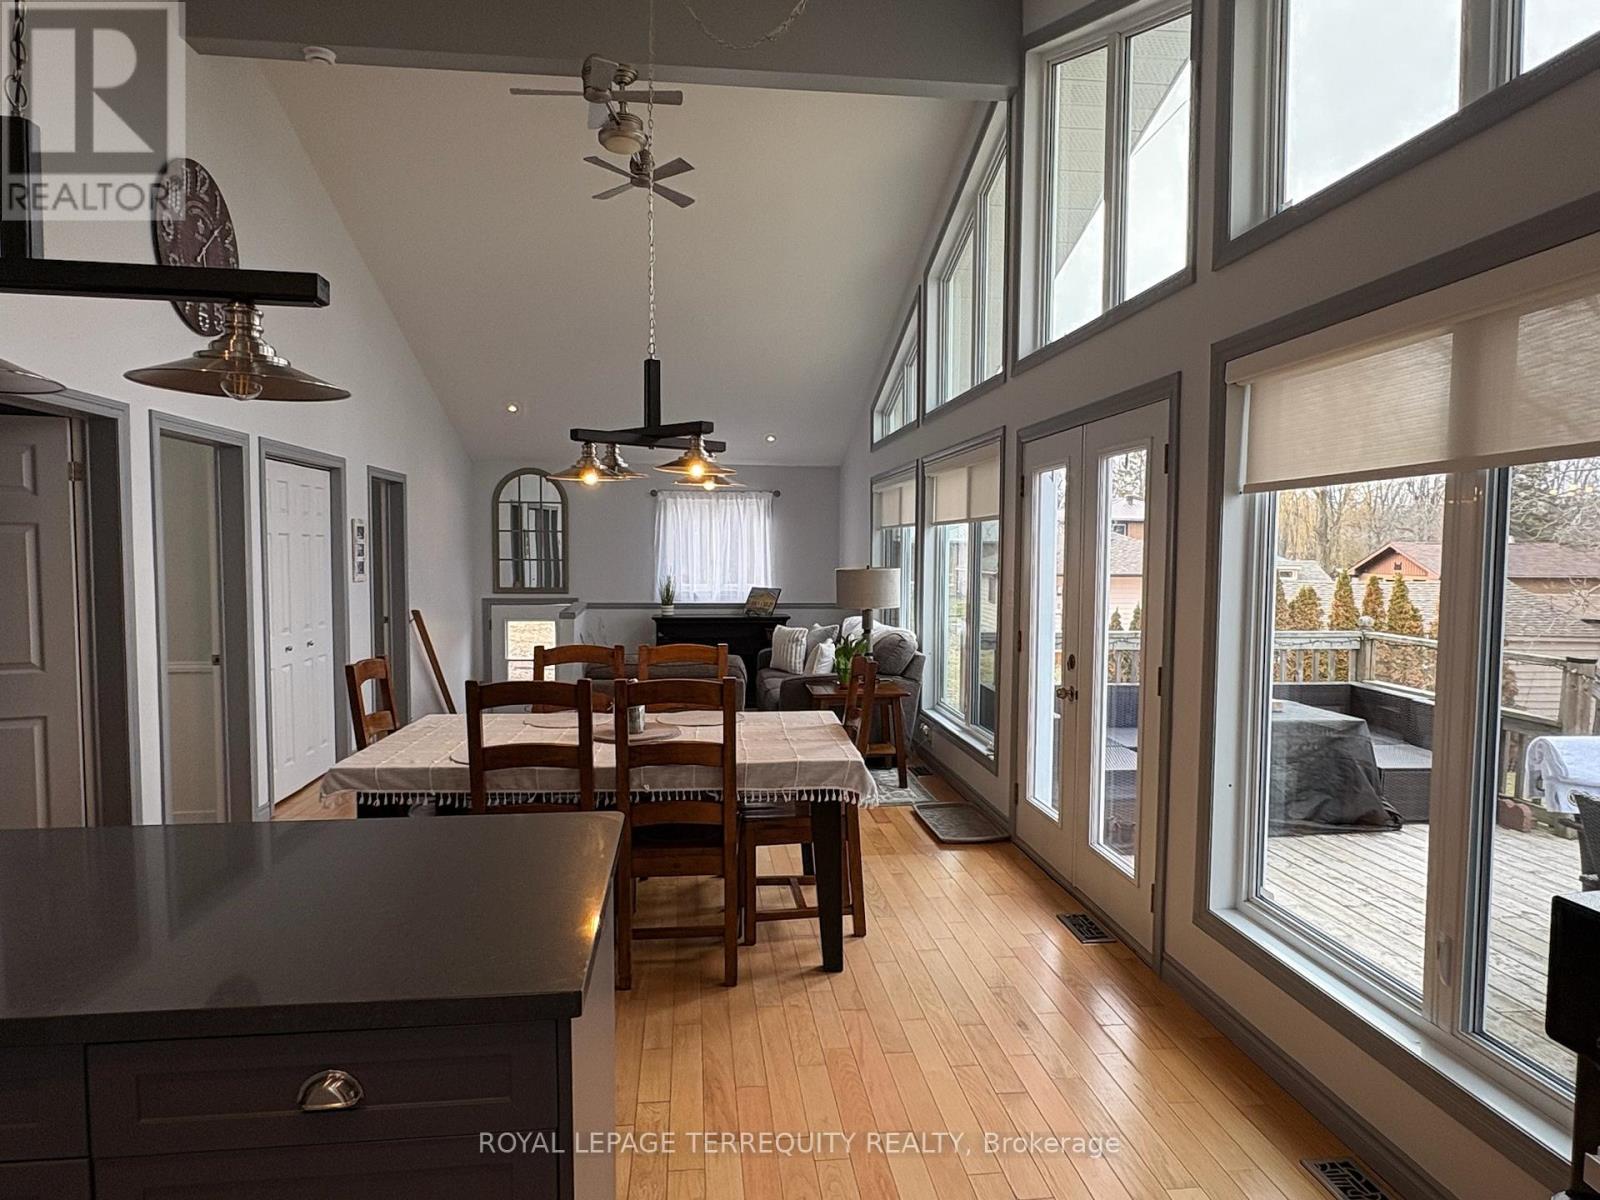
6787 County Road 50
Trent Hills, Ontario
Year-round waterfront home: Metal roof, forced-air heating, central AC and Generac generator. All fundamentals and systems of this home have been updated and are on a regular maintenance program (seller is happy to share the list of companies that have serviced the property for years). Septic tank pumped and inspected July/Aug 2026. Latest water potability test August 2026. Newer kitchen, updated bathrooms, freshly painted. Set on a gorgeous level lot with exquisite water views and a clear swimmable waterfront, this is truly a property you'll want to experience in person.Wall-to-wall windows flood the home with natural light and showcase the view from the main living spaces. Cathedral ceilings enhance the bright, open feel, while the newer gourmet kitchen is both beautiful and incredibly functional, featuring stone countertops and an abundance of thoughtfully designed storage and organization.With 2+2 bedrooms, 2 PLUS full bathrms w a cheater ensuite off the primary bdrm. Custom closet organizers. Impressive storage room with built-ins make seasonal storage a breeze. The lower-level offers bedrooms w oversized windows, spacious recreation room with garden doors leading directly outside to enjoy the waterfront. Multiple entrances provide exceptional convenience, including a side entrance & garden doors from both the lower level and main living area. Step out to the large deck overlooking the water and you'll quickly appreciate how the outdoor space feels like a natural extension of the home. Beautifully landscaped designed for enjoying every season. Take a dip in the lakeside pool, relax on your private dock, float on the water, gather with family and friends, or unwind in the hot tub while watching the stars and meteor showers over the lake. A paved circular driveway and huge outdoor shed provide plenty of convenience, storage and space for all the toys and tools. Less than 10 minutes to amenities. (id:49269)
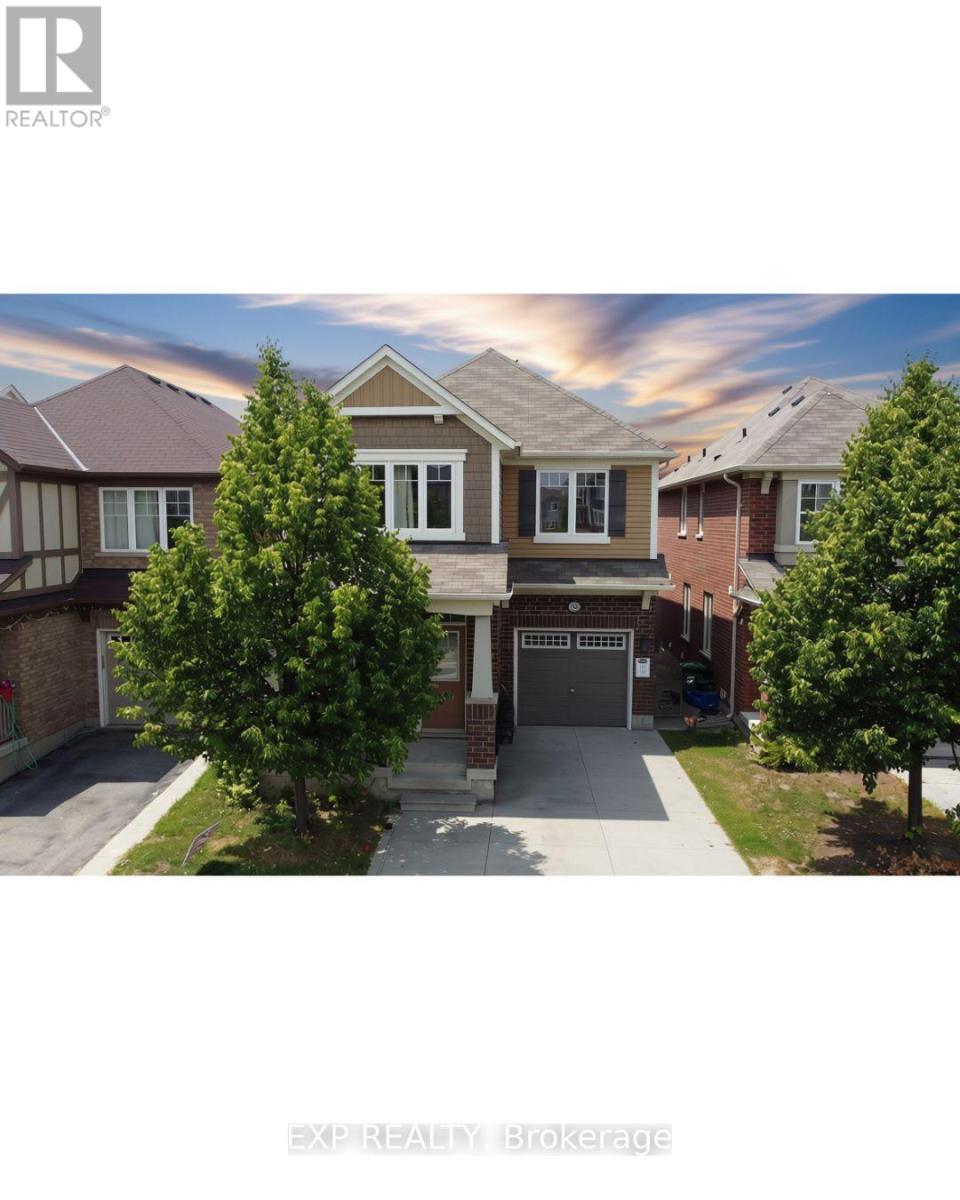
58 Meadowcrest ( Upper Main) Lane
Brampton, Ontario
Main and upper levels only; basement will be rented separately. Welcome to this bright and spacious 4-bedroom, 3-bathroom detached home in Brampton's desirable Northwest Brampton community. The functional main-floor layout features separate living and family rooms, a convenient powder room. Upstairs, you'll find four generously sized bedrooms, including a primary bedroom with a 4-piece ensuite, an additional 4-piece bathroom, and a brand-new laundry room. The main/upper tenant will have exclusive use of the front and backyard and will be responsible for their maintenance, as well as 2/3 of the household utilities. Conveniently located within walking distance of a public school, library, and Mount Pleasant GO Station. An excellent home offering space, comfort, and everyday convenience. (id:49269)

1015 - 390 Annie Craig Drive
Toronto, Ontario
Experience Exceptional Waterfront Living In This Bright And Spacious Condo Offering Stunning, Unobstructed Views Of Lake Ontario And The Toronto Skyline. The Expansive Wrap-Around Balcony Features Three Convenient Walkouts, Creating The Perfect Space To Enjoy The Views And Outdoor Living. The Open-Concept Layout Is Filled With Natural Light From Floor-To-Ceiling Windows And Features A Large Kitchen With Centre Island And Breakfast Bar, Along With A Comfortable Eat-In Area. The Primary Bedroom Includes A Private Ensuite, While The Second Bedroom And Separate Den Offer Plenty Of Space For Family, Guests Or A Home Office. Laminate Flooring Throughout. Ideally Located Near Waterfront Trails, Cafés, Grocery Stores, TTC Streetcars And The Gardiner Expressway. Residents Also Enjoy A Selection Of Exceptional Spa-Inspired Amenities. (id:49269)

301 - 448 Burnhamthorpe Rd Road W
Mississauga, Ontario
Mssissauga's most attractive and desireable Area**Brand-new 2 bedroom, 2-full bathroom with 1 Parking***M3 Condo Located At The heart of city center! With Large Raparound Balcony **Spacious bedrooms all with large windows**Modern Open Concept Modern Kitchen with sleek cabinetry, quartz countertop, and stainless steel appliances***Enjoy M City 3's amenities such as indoor salt water pool, fitness center, screening room, splash pad and kids playground, indoor kids playroom, outdoor lounge seating with fireplace, and outdoor barbeque stations and private outdoor dining areas. A prep kitchen for dining room, event space, and party room***Fantastic panoramic views of City skyline steps to everything you need. Square One Shopping Centre, Celebration Square, Sheridan College, the central library, YMCA, Cineplex, and a wide selection of restaurants and cafes are all within walking distance. Transit is exceptional, with MiWay, GO Transit, and the upcoming Hurontario LRT nearby, plus easy access to the 401, 403, and QEW**1 underground parking space & High Speed Internet Included** (id:49269)
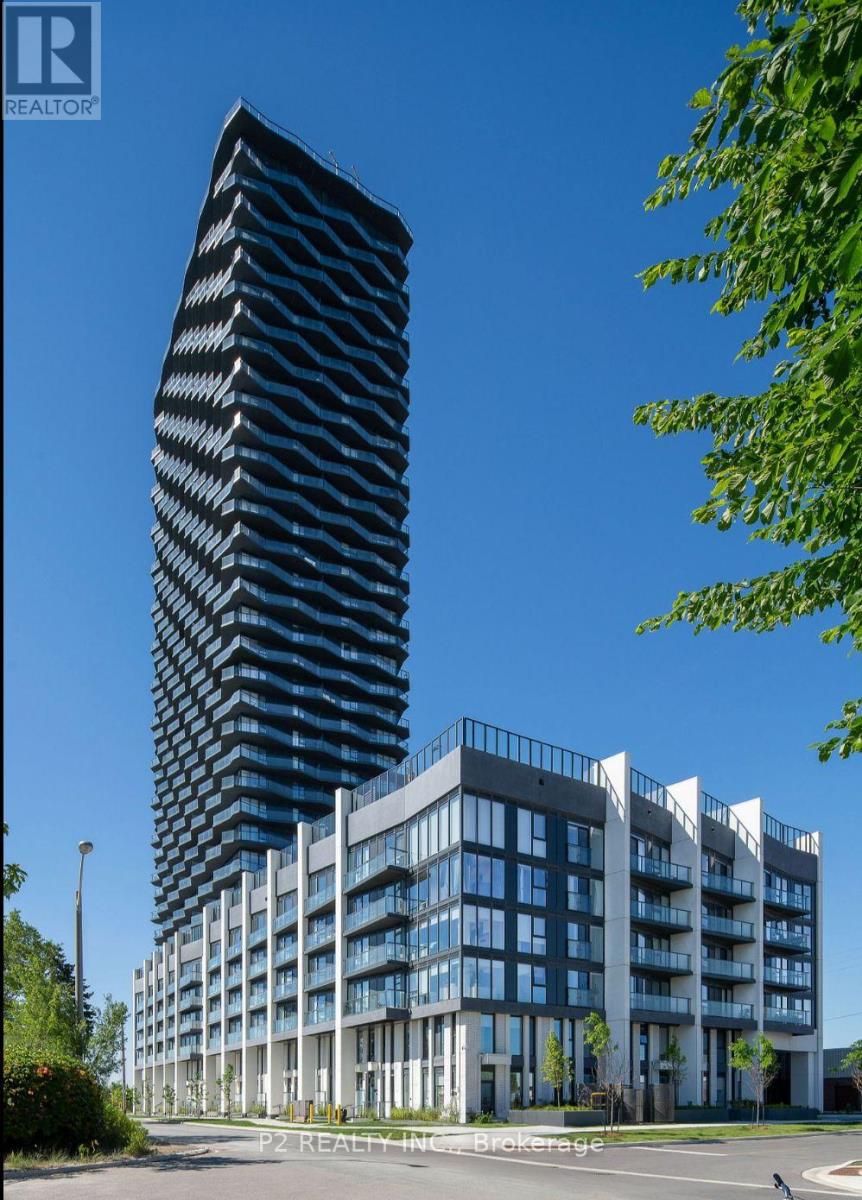
512 - 36 Zorra Street
Toronto, Ontario
Be the first to call this stunning, brand-new residence home. Thoughtfully designed with a sleek, contemporary aesthetic, this unit features premium finishes, soaring ceilings, and an open-concept layout ideal for modern living. Expansive windows fill the space with natural light while showcasing beautiful panoramic views. The U31 Interiors-designed kitchen is complete with integrated appliances and streamlined soft-close cabinetry. Residents can enjoy exceptional amenities, including a fitness centre, outdoor pool with private cabanas, games room, co-working lounge, party room, and rooftop terrace. Ideally situated in Central Etobicoke, you'll be moments from public transit, Sherway Gardens, parks, restaurants, shopping, and entertainment. Experience elevated condo living in one of Etobicoke's most vibrant communities! (id:49269)
Sutton Group-Admiral Realty Inc.
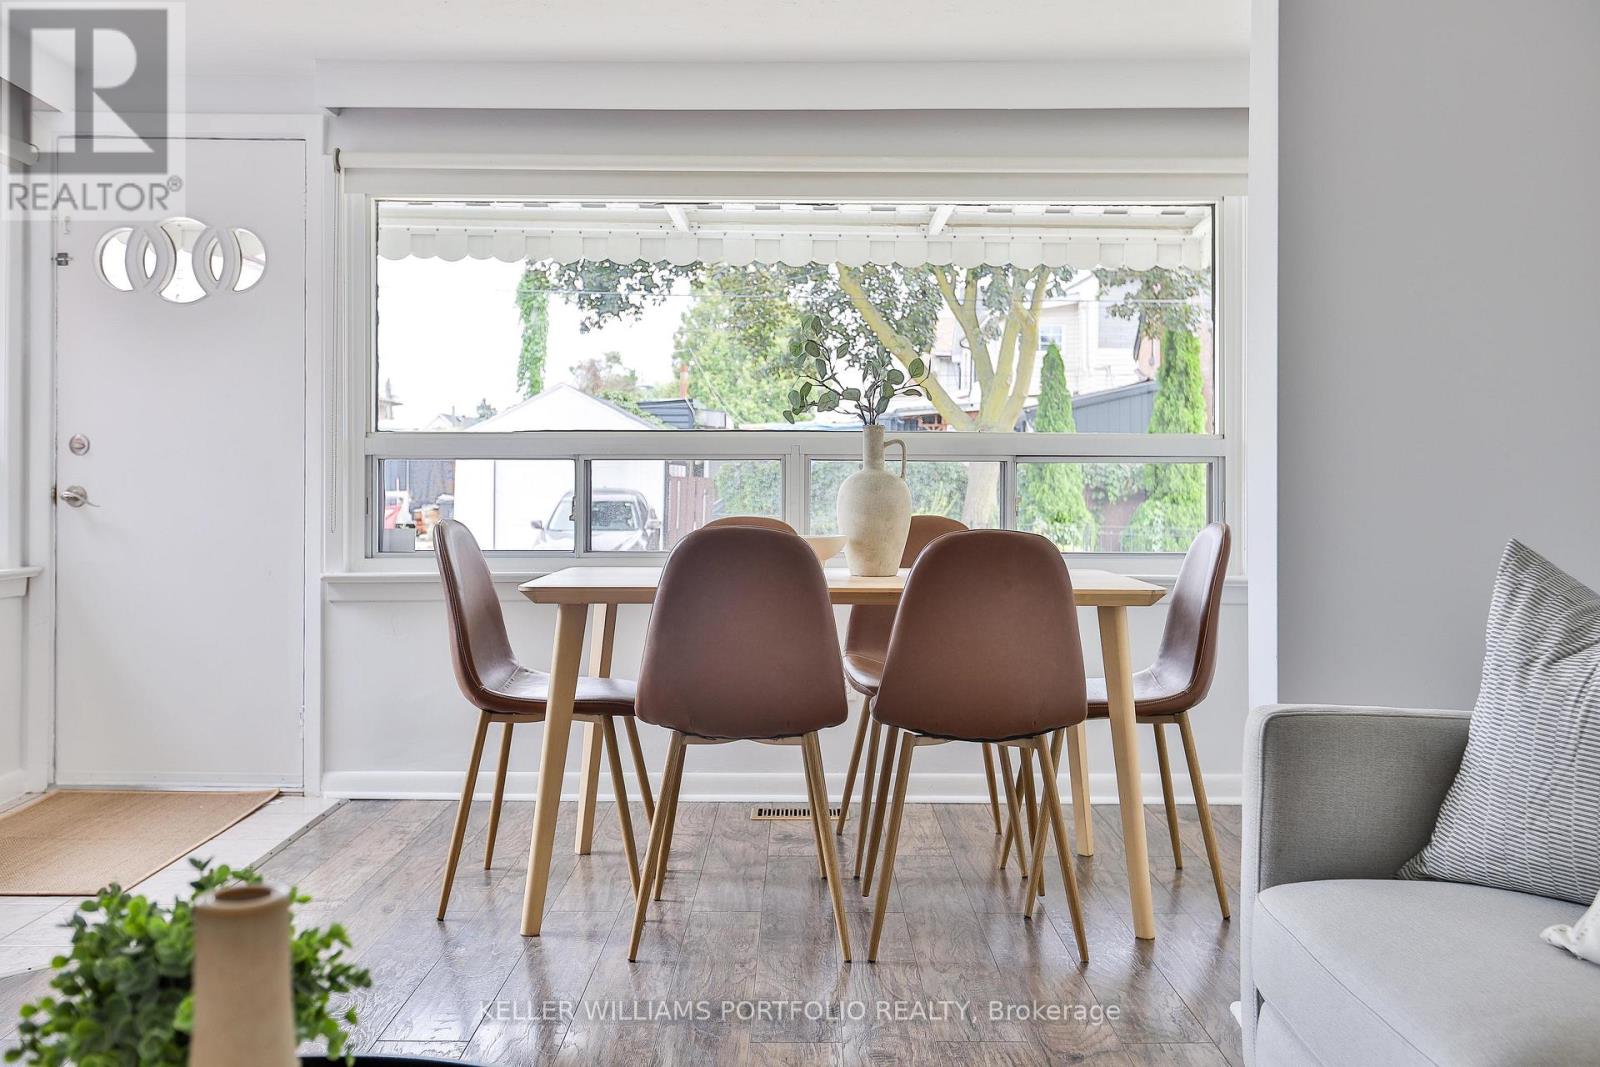
40 Aileen Avenue
Toronto, Ontario
An A+ on Aileen! Hey smarties, school's back in, so here's a pop quiz: a move-in ready house with legal front parking on a sprawling lot with a serene backyard - or a cramped condo? You do the math! A charming & unique semi-detached w/ many upgrades (see attached) this solid home is the perfect starter or next level up on the property ladder. Main level features bright, roomy living & dining area plus large, refreshed eat-in kitchen with inspiring treetop views. Upstairs the primary bedroom features a striking vista of the city skyline, including the CN Tower, plus convenient built-in closet system w/ample space for clothes & more. Spacious 2nd bedroom includes a closet & lush views. Whether you're looking for a 3rd bedroom, rec room, work from home, or home studio; the flexible lower level also features a renovated 4-piece ensuite washroom, laundry & separate office space. Currently used as a home massage studio, it's easy to keep clients & home space separated with a convenient backyard walk-out to an incredibly quiet and private backyard w/ paved patio, built-in sandbox, roomy storage shed, plenty of grassy space for kids and pets, & lovely gardens. Build-out the yard further beyond the fence as the neighbours have - with a deck or more garden area, or simply leave the trees and green space as they are and enjoy the sounds of birds and pollinators abuzz in your cottage-like oasis. While you're building-out the yard, look to the attached house for future rear addition inspiration so you can renovate and stay in place as your family grows. And commuters rejoice! The Caledonia LRT station is a short walk away, making getting to work a snap. Or hop onto Black Creek Drive and the 400/401 in two shakes. Stroll to Bert Robinson Park, with playground, splash pad, sports field and basketball court in 5 minutes. Easy reach to groceries, cafes, restaurants, bakeries, butchers, North of Brooklyn Pizza, Shoppers and beloved F.H. Miller Jr school. This house makes the grade! (id:49269)
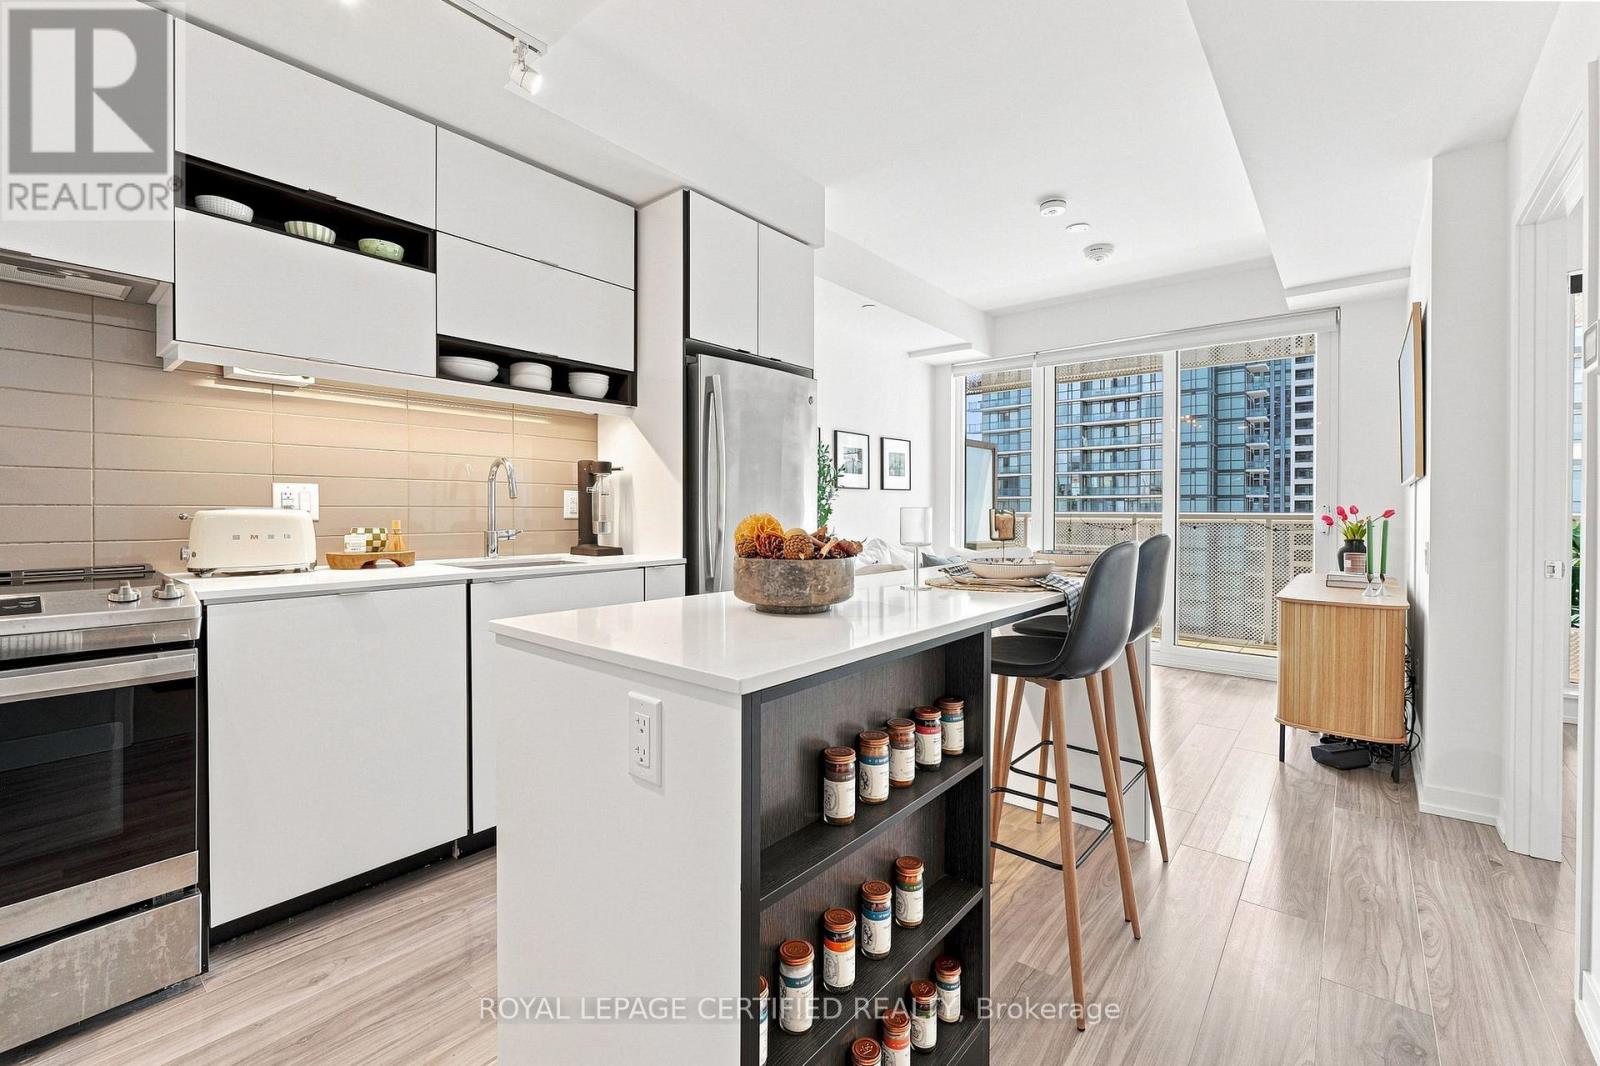
2112 - 4065 Confederation Parkway
Mississauga, Ontario
Welcome to Wesley Tower by Daniels, where contemporary living meets unbeatable convenience in the heart of Mississauga City Centre. Immaculately maintained and move-in ready, this bright 1-bedroom suite offers a functional open-concept design with large windows, plenty of natural light, and beautiful city views. The private balcony is the perfect place to enjoy the afternoon sun and take in the surrounding cityscape. The modern kitchen is both stylish and functional, featuring sleek cabinetry, quartz countertops, stainless steel appliances, a contemporary backsplash, and a centre island with integrated dining space. The spacious bedroom provides a comfortable and inviting retreat, while the oversized bathroom and ensuite laundry add everyday convenience.Enjoy the added benefits of one underground parking space and a private locker. Residents have access to an exceptional collection of amenities, including a fitness centre, basketball court, rock-climbing wall, party room, co-working areas, quiet study spaces, children's play area, rooftop terrace, and 24-hour concierge.Located in the heart of Mississauga City Centre, you're just steps from Square One Shopping Centre, Celebration Square, Sheridan College, the Living Arts Centre, restaurants, cafes, parks, public transit, and the GO Bus Terminal. With easy access to the 403, 401, 407, and QEW, commuting throughout the GTA is effortless.A fantastic opportunity for first-time buyers, downsizers, or investors looking for a well-kept suite in one of Mississauga's most convenient and vibrant neighbourhoods. (id:49269)
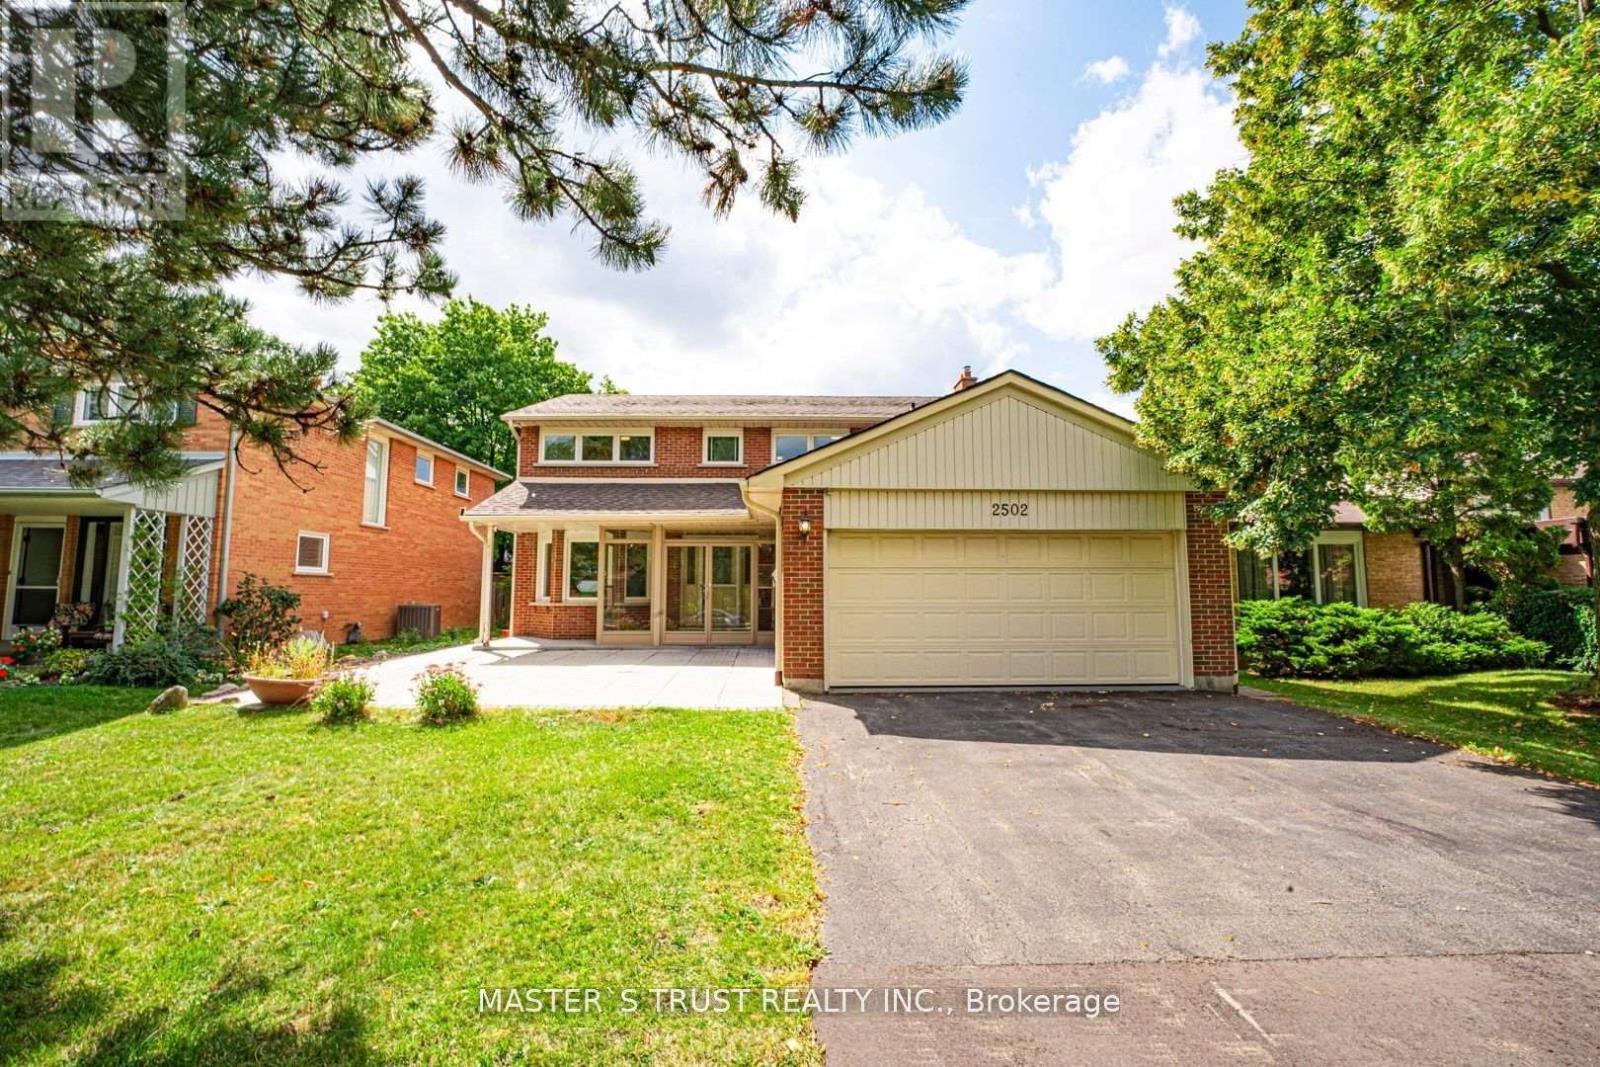
2502 Folkway Drive
Mississauga, Ontario
Beautiful 4+2 Bedroom Family Home Nestled In The Desirable Erin Mills Neighborhood! Many Improvements Over The Years . ''Versatile basement with entertainment area plus a separate section renovated in 2024 featuring 2 bed+1 Bathroom, modern kitchen, private laundry & separate entrance. Great potential for extended family or additional rental income! "Hardwood Floor. Smooth Ceiling. Plenty of Pot lights. Modern Kitchen With Granite Counter Tops, A Large Breakfast Area Which Overlooks The In Ground Pool. Fantastic Spacious Open Concept Layout With Plenty Of Space To Entertain Family & Friends. Spacious Master Bedroom Featuring Lots Of Closet Space & A 3Pc En Suite Bath .Family Oriented Community Just Steps From Trails, Parks, Schools & Transit. Nearby Pheasant Run Park With Its Splash Pad, Skating Rink, Soccer Fields & Basketball Court Is Just Steps Away. Close To Credit Valley Hospital, Erin Mills Town Centre, Clarkson & Erindale Go Stations. Easy Access To Hwys. 403, 407 & Qew. Five Minutes Drive To the U Of T Mississauga. Don't Miss This Opportunity. Please Check It Out. (id:49269)
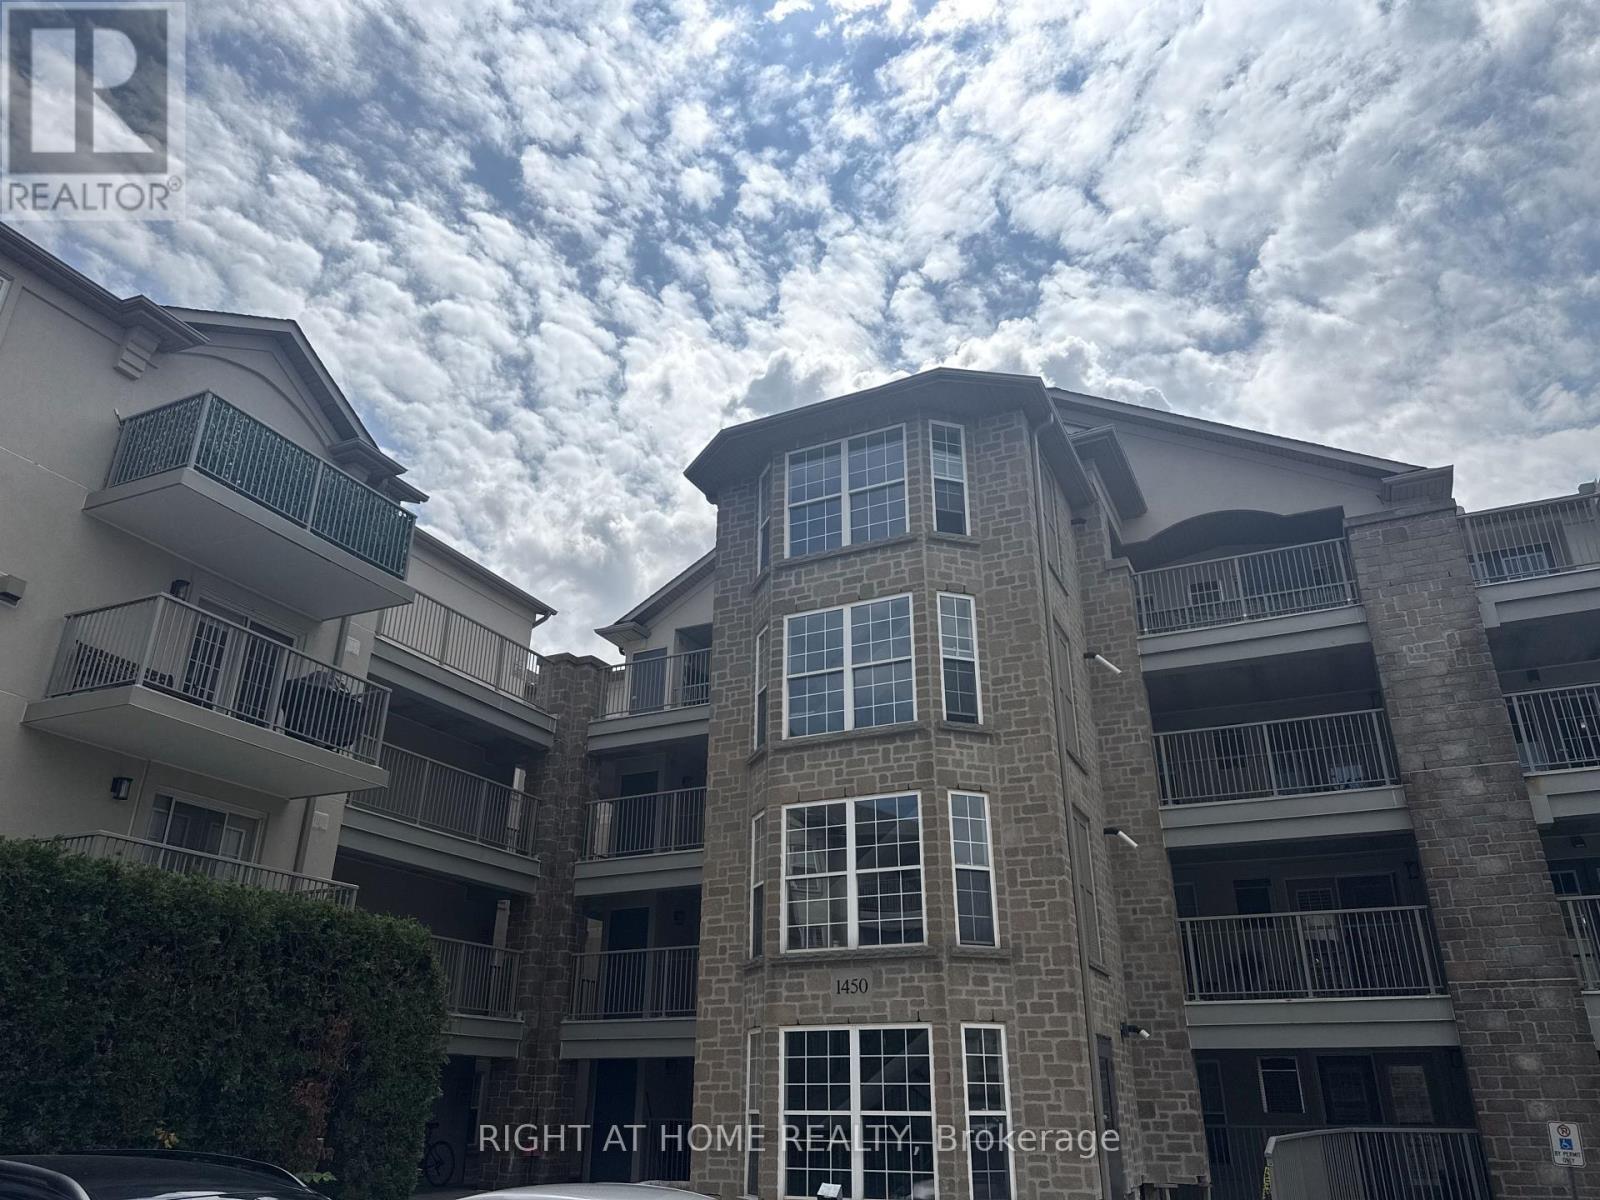
113 - 1450 Bishops Gate
Oakville, Ontario
Spacious 2 bedroom, 2 bath corner unit condo in Oakville's Glen Abbey neighbourhood. This suite boasts 1184 sqft with 2 walkout balconies. Easy ground level access makes everyday living convenient. Newly renovated brand new wood floors in living area and second bedroom. Separate dining & living room with fireplace. Master Bedroom with walk-in closet and ensuite bathroom. HVAC system new and under warranty. Large windows provide plenty of natural light throughout. One underground parking space & one locker included. Walking distance to top-rated schools, including Abbey Park High School and Pilgrim Wood Public School. Close to grocery stores, community center, parks, Oakville Go, Trafalgar Memorial Hospital, and the beautiful Glen Abbey trails. Fantastic amenities including a clubhouse, fitness centre, party room, car wash bay, and ample visitor parking. (id:49269)
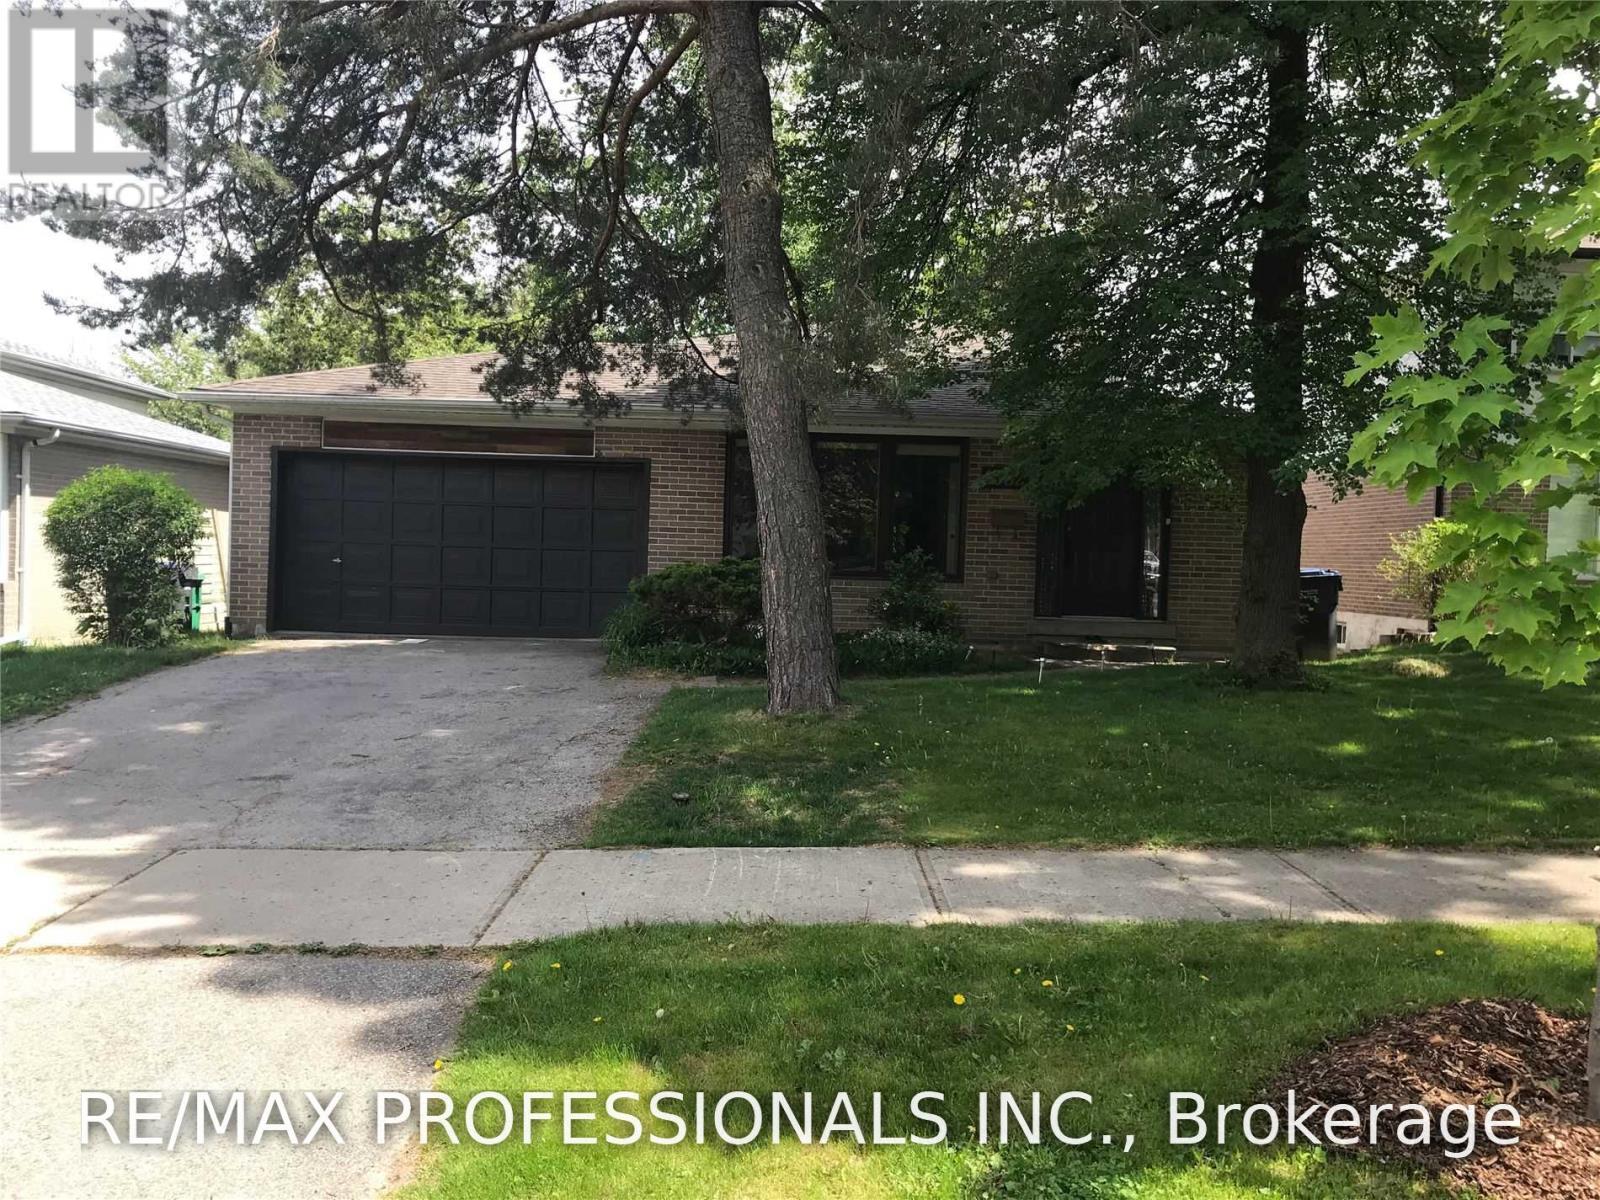
Bsmt - 1582 Otterby Road
Mississauga, Ontario
Applewood Neighbourhood! Spacious and Bright 1 Bedroom, 1 Bathroom Suite Featuring a Functional Two-Level Layout. The Main Level Offers a Generously Sized Primary Bedroom with a Full 4-Piece Bathroom, While the Lower Level Features an Open Concept Living Room, Dining Room, Kitchen and Convenient In-Suite Laundry. Enjoy the Privacy of a Separate Side Entrance, Exclusive Use of a Side Patio and Yard, One Driveway Parking Space, and Ample Storage. Ideally Situated in a Family-Friendly Neighbourhood Within Walking Distance to Schools, Parks, Grocery Stores, Public Transit, and Other Everyday Amenities, Offering Exceptional Convenience in a Highly Sought-After Applewood Location. (id:49269)

20 - 160 Carsbrooke Road
Toronto, Ontario
An incredible opportunity, you rarely find townhouses listed under $550k in West Etobicoke and a fantastic alternative to condo living. Offering the space, privacy, and functionality of a traditional house, this charming home spans three levels, including a finished basement, main floor, and upper level, giving you room to live, work, and grow.With an entrance accessible right from the outside and cinder block walls between your neighbours, this house offers features a recently updated kitchen and a renovated bathroom, all at an unbeatable price.Perfect for first-time buyers, young families, or downsizers looking to avoid the compromises of condo living, this home delivers exceptional value without sacrificing convenience. Enjoy walking distance to broadacres school, Nativity of our lord catholic school and a TTC bus stop just steps from your door offering direct line to Kipling Station for an easy commute. Major highways, shopping, parks, and Toronto Pearson International Airport are all just minutes away, making this an ideal location for busy professionals and families alike.This home offers outstanding value in a location that keeps you connected to everything you need. Don't miss this exceptional opportunity! (id:49269)
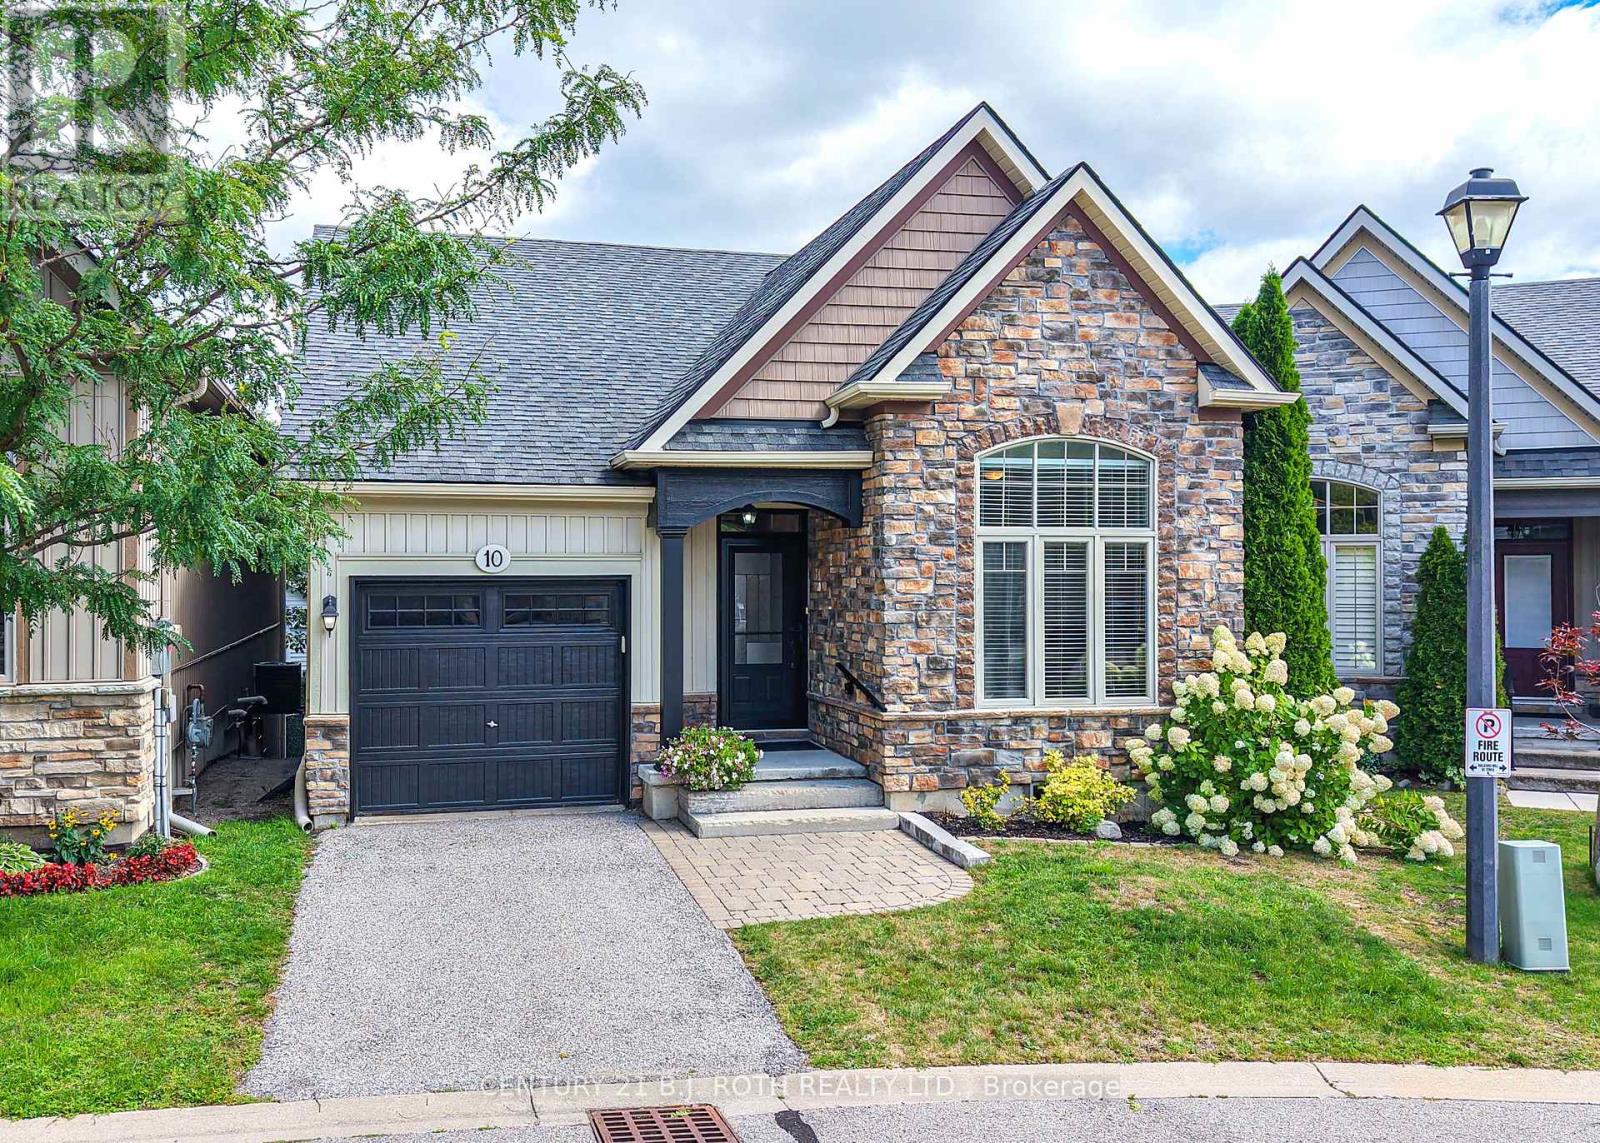
10 Canterbury Circle
Orillia, Ontario
Beautifully maintained 3 bedroom, 3 bathroom bungalow on a quiet cul-de-sac in Orillia's sought after North Ward. Curb appeal abounds in this private enclave of only 24 homes built by Landen Homes in 2012. The covered front porch entry leads inside to a well laid out floor plan featuring 9' ceilings and an open concept living space perfect for entertaining. The cooks kitchen features a custom centre island, newer tile backsplash, pantry and plenty of cabinetry. The generous dining area has space for your dining set, and the living room offers a natural gas fireplace and walk-out to the deck perfect for morning coffee and watching the sunrise. The king size primary bedroom features an ensuite with a walk in shower, a spacious second bedroom, another full bathroom, and a laundry room with access to the garage complete the carpet free main level. The lower level has even more usable living space with a spacious family room with a walk-out to the landscaped yard, a third bedroom with it's own 4 piece ensuite, and a large utility area great for storage or a workspace. A new forced air natural gas furnace and heat pump installed in July 2026 with assumable warranty will keep you comfortable all year round. Pride of ownership is evident in this well loved home and neighbourhood just minutes to Lake Couchiching, the Uhthoff Trail, downtown Orillia, shopping, and Highway 11 for commuters. Don't miss it! (id:49269)
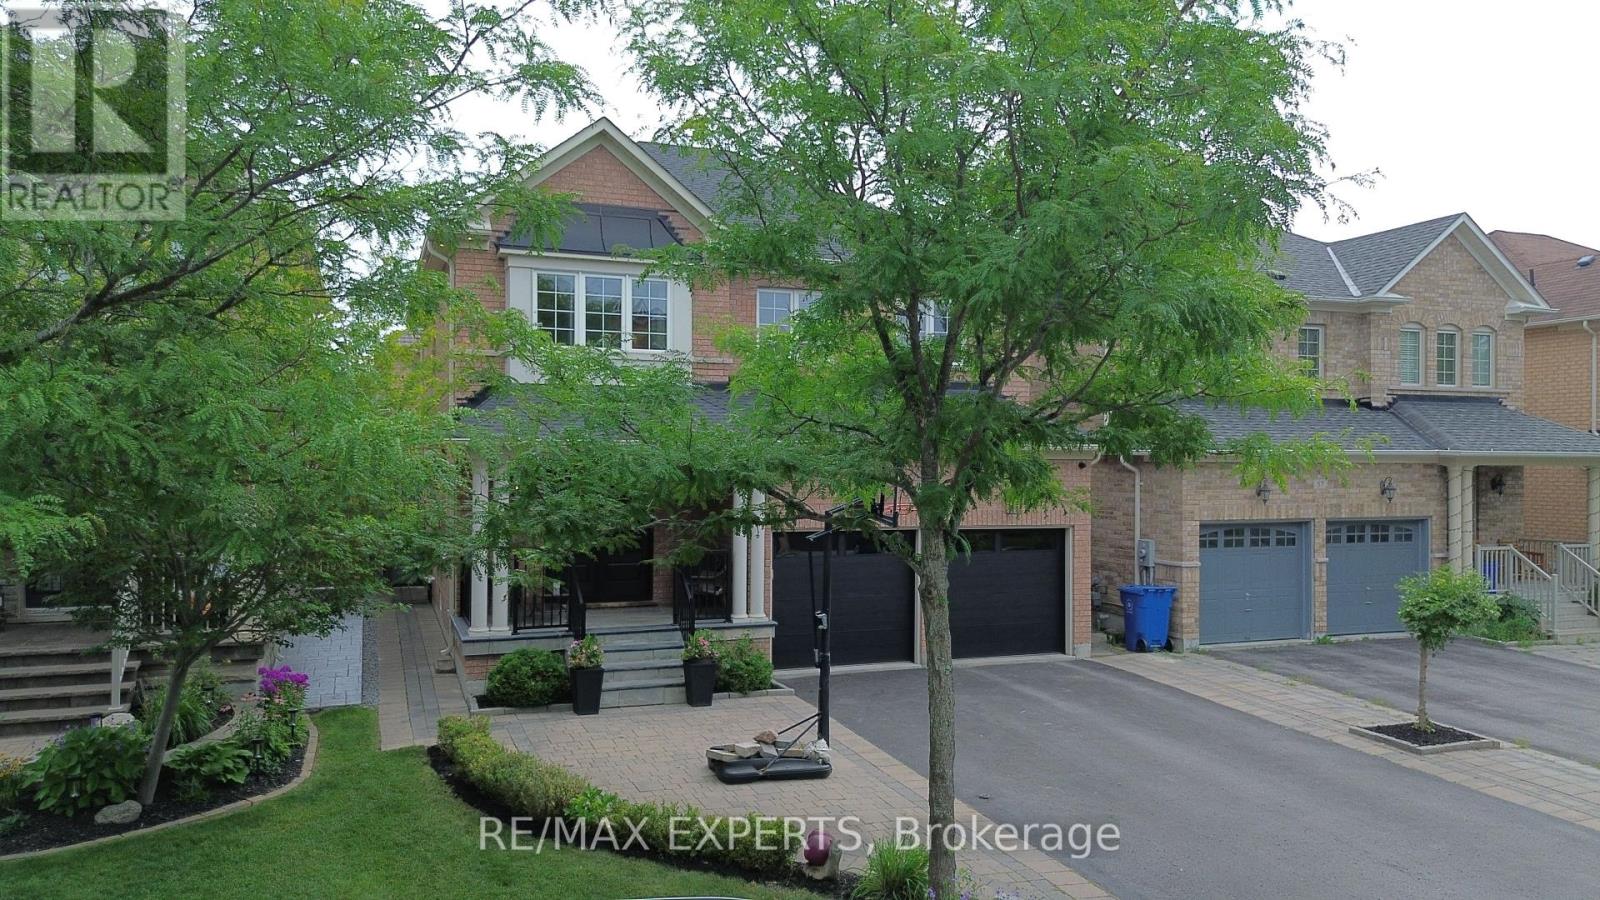
53 Braith Crescent
Whitchurch-Stouffville, Ontario
Move-in ready and loaded with value! Welcome to this beautifully updated family home in one of Stouffville's most desirable STREETS. Combining major mechanical upgrades with stylish interior improvements, this home offers the confidence of knowing the work has already been done. Over the past five years, extensive upgrades include a new roof, furnace, air conditioner, front door, garage doors, kitchen countertops, backsplash, sink and faucet, light fixtures, built-in speakers, door hardware, fresh paint throughout, plus newer dishwasher, stove, washer and dryer. Additional features include hardwood flooring, a finished basement with a bedroom and full bathroom, smart climate control, reverse osmosis water filtration, water softener, whole-home surge protector, security system, gas BBQ hookup, second-floor laundry, professionally landscaped front and backyard, and a storage shed on a concrete foundation. Step outside to a private backyard designed for relaxing and entertaining. Set on a quiet, child-friendly street with no through traffic, it's the kind of neighbourhood where kids can play outside and families can feel at home. Walk to Rupert Park, Glad Park Public School, St. Mark Catholic Elementary School, walking trails, restaurants, cafes, GlowTown, Longo's, Dollarama, Starbucks and everyday shopping. A fantastic opportunity for families looking for a thoughtfully modern and updated home in an established, family-friendly Stouffville community where the work has already been done. Simply move in and enjoy. Full list of upgrades attached. (id:49269)
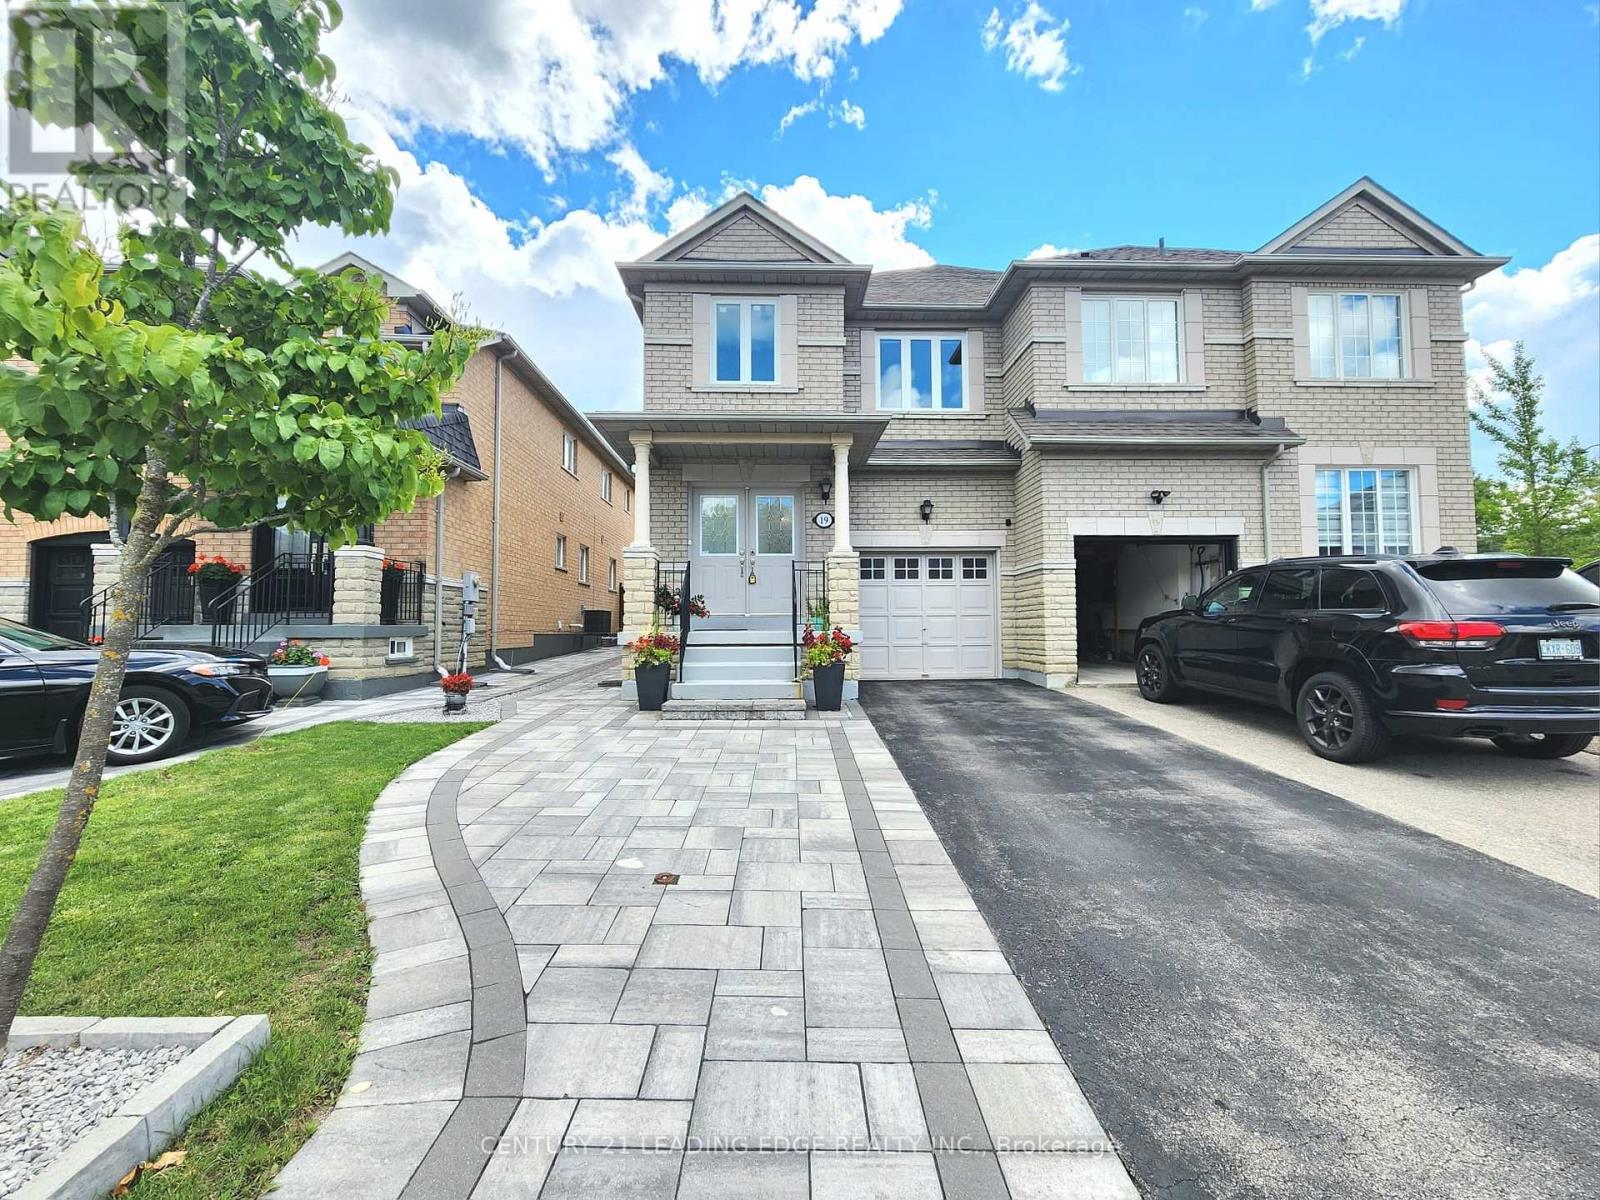
19 Kingly Crest Way
Vaughan, Ontario
Spectacular Greenpark-Built Home Situated On A Quiet, Tree-Lined Crescent! Double-Door Entry Opens To A Bright And Spacious Layout Featuring Generous Room Sizes, 3 Spacious Bedrooms And New Hardwood Flooring. The Sun-Filled Kitchen Overlooks The Fully Fenced Backyard, While A Solid Oak Staircase Adds Warmth And Character. The Large Primary Bedroom Offers A Comfortable Private Retreat. Meticulously Maintained And Extensively Upgraded By The Owner, This Move-In Ready Home Features New Windows Throughout, Fresh Paint, New LED Lighting, A Newly Paved Driveway, Plus A Widened Interlock Area Providing Parking For Up To 3 Additional Vehicles. Enjoy The Spacious Backyard Complete With A Concrete Patio And Storage Shed-Perfect For Outdoor Entertaining And Family Enjoyment. The Finished Lower Level Offers Additional Living Space With A Kitchenette, Recreation Room And Laundry Area. Ideally Located Close To Excellent Schools, Daycare, Preschool, Shopping, Public Transit, The New Hospital And Highway 427. A Wonderful Opportunity For Families Looking For A Beautifully Maintained And Upgraded Home In A Prime Location! (id:49269)
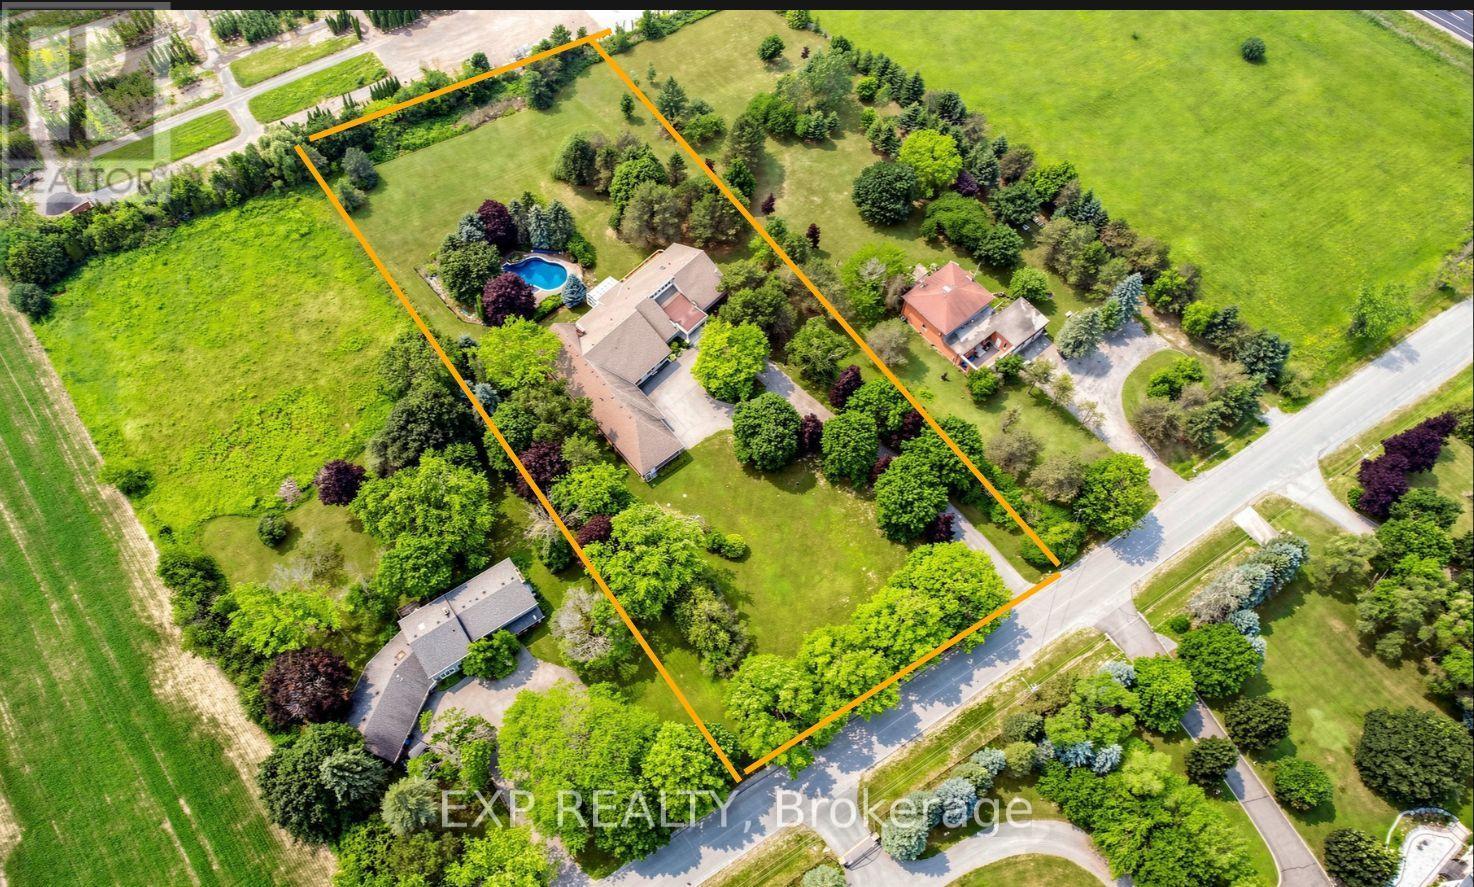
18 Mccowan Lane
Whitchurch-Stouffville, Ontario
Welcome to your private 2-acre sanctuary at 18 McCowan Lane, where peaceful country living meets everyday convenience. Set against a beautiful, scenic backdrop in Whitchurch-Stouffville, this striking modern stone bungalow introduces a grand estate lifestyle with nearly 9,000 sq. ft. of bright, beautifully designed living space. The experience begins on the sweeping circular driveway, which easily parks over 20 cars and leads to an interior that feels instantly warm and inviting. Soaring 13-foot ceilings, cathedral windows, and skylights flood the entire home with natural light, highlighting the elegant marble and rich hardwood floors. At the heart of the home is a massive open-concept kitchen with a premium granite island, flowing naturally into a glass-enclosed sunroom - the perfect spot to enjoy backyard views and gorgeous evening sunsets. The thoughtful layout is ideal for busy families and multi-generational living, featuring four spacious main-floor bedrooms (all with private ensuites), plus a huge walk-out lower level complete with versatile entertainment spaces and extra guest rooms. Step outside to your own backyard resort, where a heated in-ground pool and spa are nestled among mature trees for ultimate privacy. For car enthusiasts or hobbyists, the rare, oversized 4-car garage serves as a perfect dream workshop. Offering absolute peace of mind, the property features top-tier infrastructure including three separate heating/cooling systems, an upgraded electrical panel, and a backup generator. Best of all, this serene escape is located just minutes away from local shopping, Walmart, Canadian Tire, grocery stores, the GO Station, and Hwy 404, offering the perfect blend of luxury, privacy, and community connectivity. Welcome home. (id:49269)
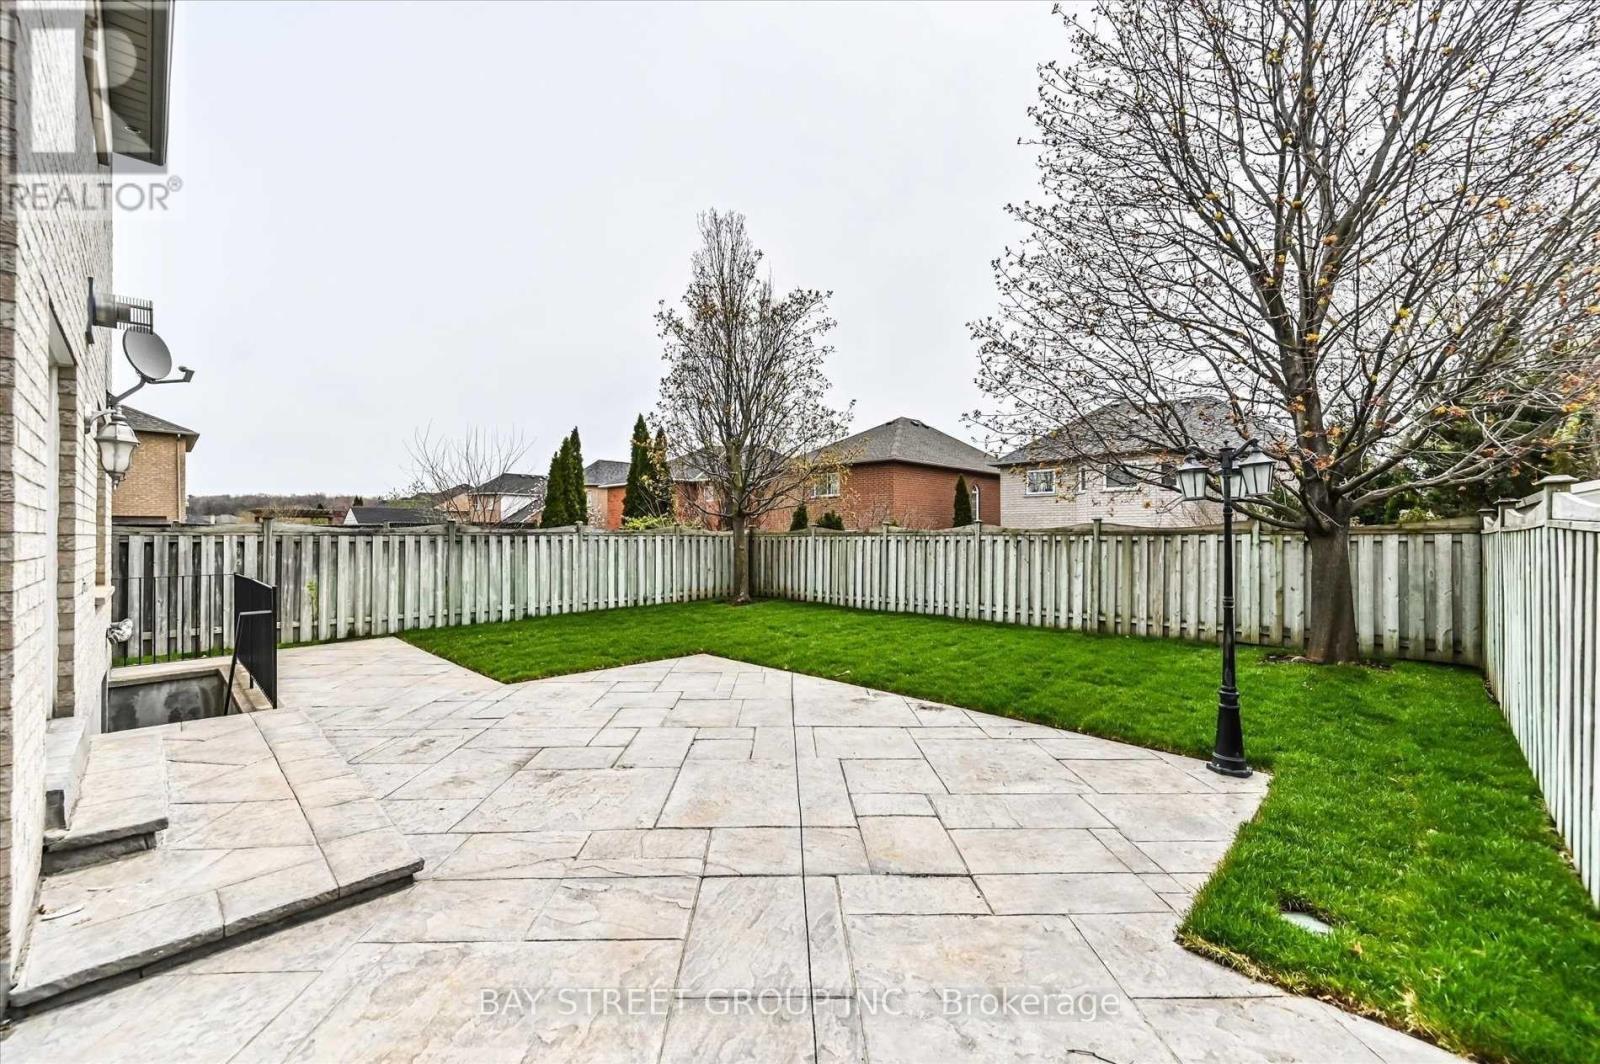
Basement - 25 Kirkbride Crescent
Vaughan, Ontario
One of the most sought after neighbourhoods in Maple on a spacious Crescent ! Professionally finished walk-up basement with laundry room, bathroom, bedroom, kitchen and living room. Steps to highly coveted schools: Blessed Trinity CES (with French Immersion), Le Petit Prince CES (French Speaking), Maple Creek PS, Maple High School. Bus Stop to: St. Elizabeth CHS, Bill Crothers SS. Centrally located. Walking distance to Canada's Wonderland, Vaughan Mills Mall, Cortellucci Vaughan Hospital ! (id:49269)

47 Clareville Crescent
Toronto, Ontario
Fully Renovated Interior & Truly Turnkey! Welcome To This 4-Bedroom, 3-Bathroom Home In A Prime Leslie/Sheppard Location. Situated On A Quiet, Tree-Lined Street, This Home Sits On A Spacious 55 X 110 Ft Lot With A South-Facing Backyard, Offering Plenty Of Room For Family Living, Children To Play, Summer BBQs, And Outdoor Entertaining.The Interior Has Been Freshly Renovated And Is Ready For Its Next Owner To Move Right In. Features Include New Flooring(Ground Floor & Basement: Vinyl Flooring / Second Floor: Engineered Hardwood Flooring )Brand New Kitchen Cabinets, Brand New Refrigerator, New Induction Stove&Oven and Range Hood. Pot Lights Throughout. Major Updates Include Roof Replaced In 2023, A/C Replaced In 2024, And Hot Water Tank Replaced In 2025.With A Bright, Functional Layout And A Generous Lot, This Home Offers A Comfortable Setting For Families To Grow And Enjoy For Years To Come. The Convenient Location Provides Easy Access To The 401 And 404, TTC Leslie Station, North York General Hospital, And Two Nearby GO Stations, Along With Parks, Schools, Shopping, Restaurants, And Everyday Amenities.A Rare Opportunity To Move Into A Freshly Renovated Home, Enjoy A Spacious South-Facing Backyard, And Settle Into A Quiet, Family-Friendly Neighbourhood With Everything You Need Close By (id:49269)
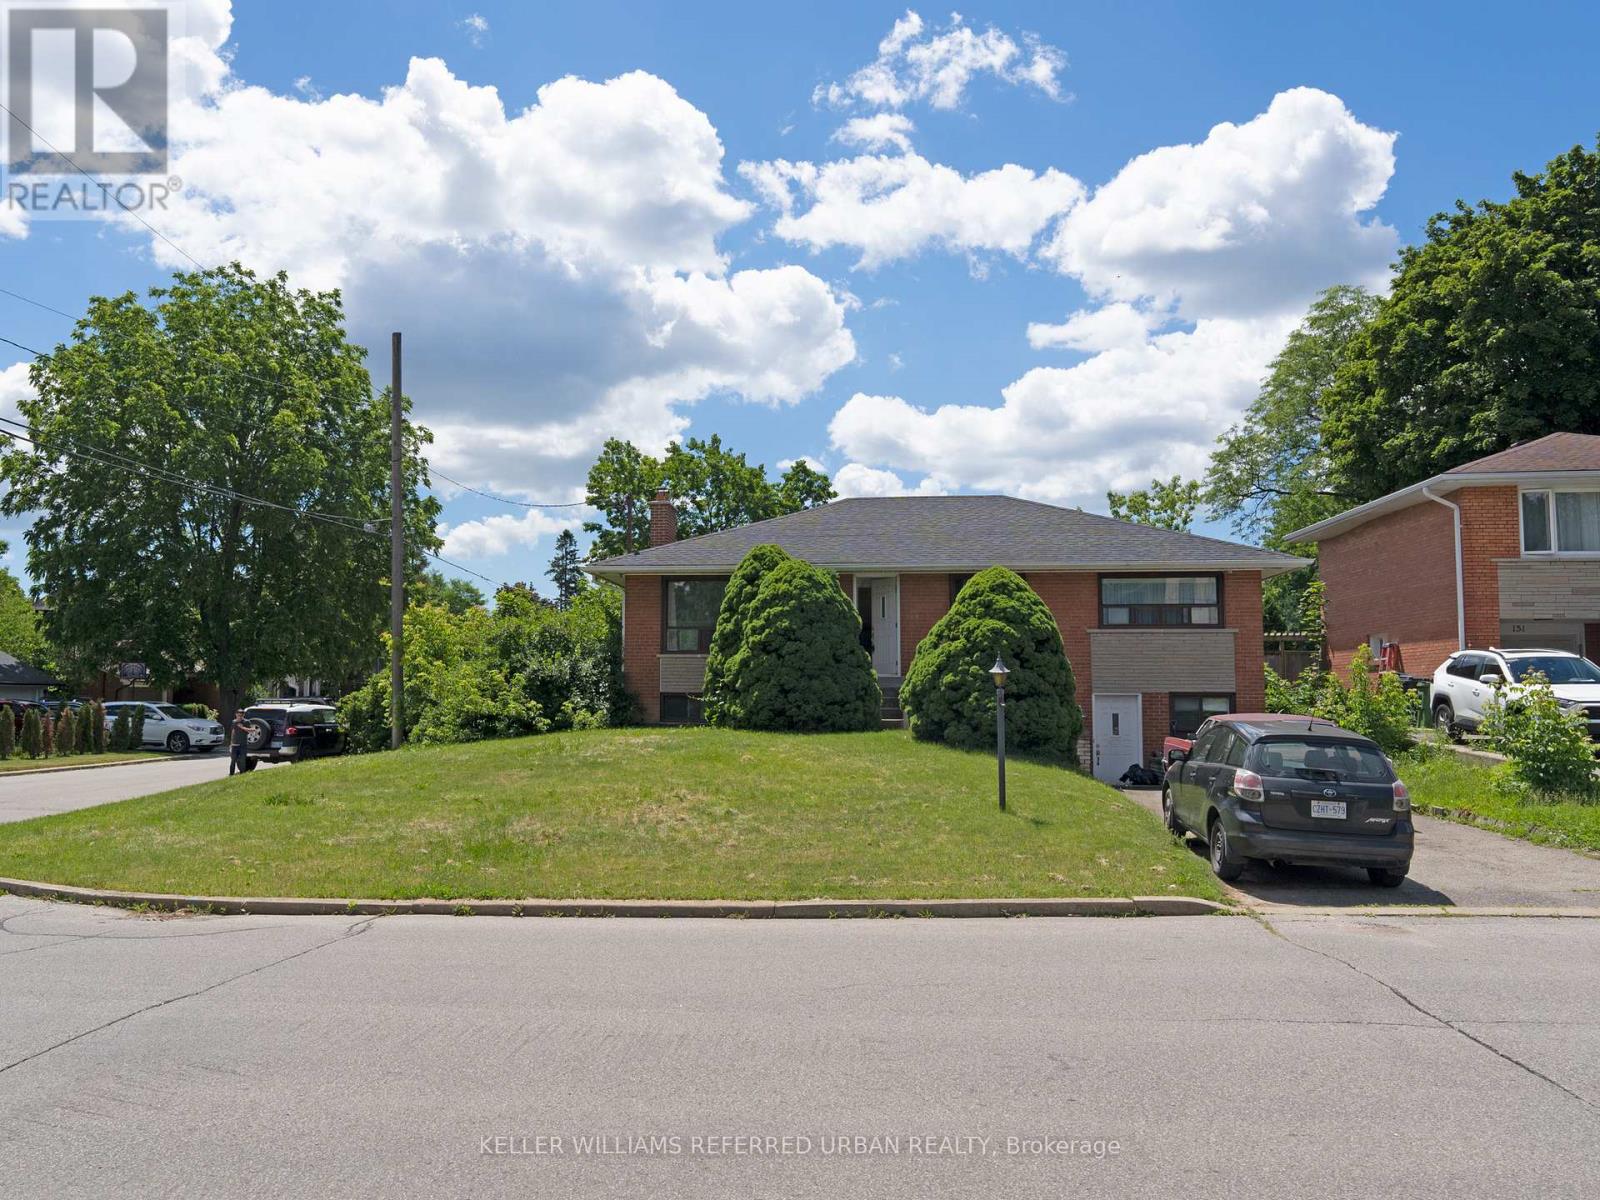
153 Newton Drive
Toronto, Ontario
Location, Location, Location! Prime Yonge & Steeles area! 3-Bedroom Bungalow plus one bedroom in the basement, Live in one of North York's most sought-after neighborhoods just steps from Yonge Street, Centrepoint Mall, restaurants, banks, grocery stores, TTC, and Viva, Transit. Hardwood floors throughout, private backyard with mature trees and full sun exposure, finished basement apartment with separate entrance is included. All utilities will be under tenants name. (id:49269)
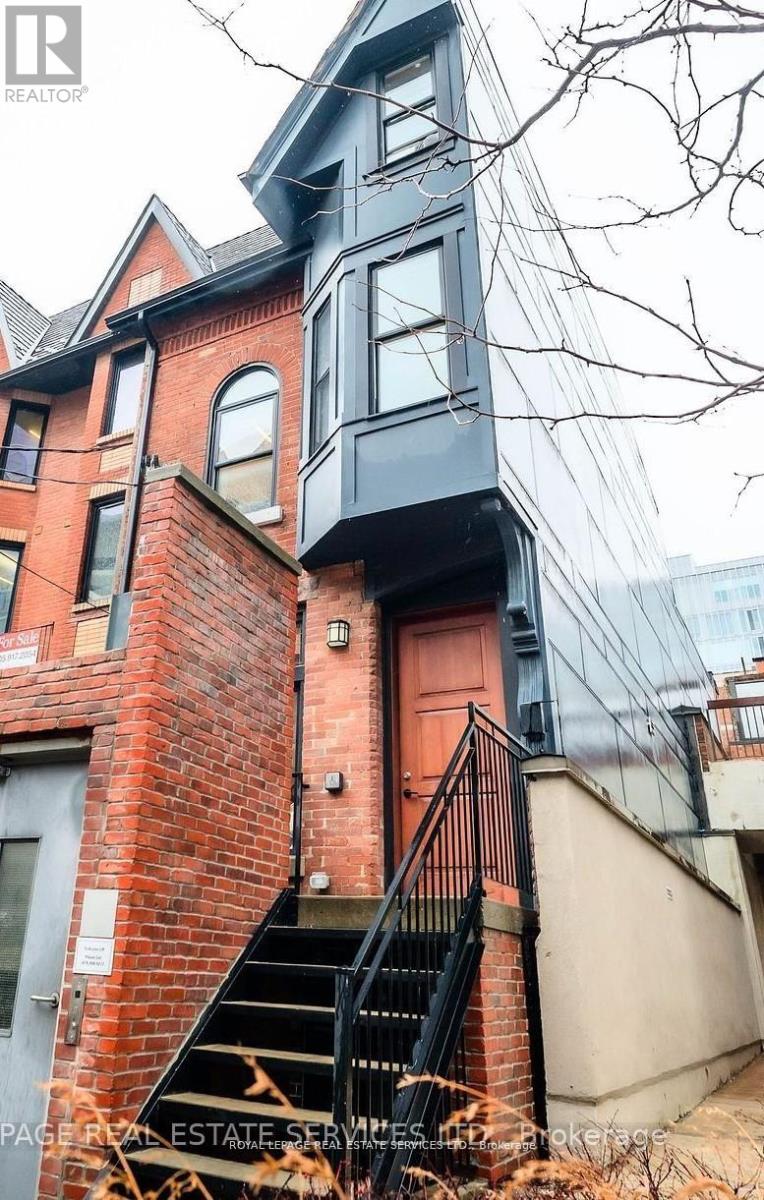
54 1/2 St Patrick Street
Toronto, Ontario
Lease an entire freestanding building in downtown Toronto. Not a floor, not a suite. Known locally as the Half House, 54 1/2 St Patrick is a rare Victorian survivor offering approximately 2,058 sq ft above grade across three levels, plus approximately 741 sq ft of lower level space. Ten separate private rooms, one of them approximately 20 by 13 feet, sit across four levels with halls and open work areas, so client-facing, working and quiet functions separate without a landlord's floor plan. Well suited to boutique professional firms in law, accounting and consulting, therapy and wellness practices, medical and allied health groups, design and architecture practices, creative and content studios, and education or training organizations that want their own identity and control of their space. Private backyard, almost unheard of downtown. Two washrooms. Elevator, air conditioning and sprinklers throughout. A short walk to Osgoode Hall and the University Avenue courthouses, the hospital district, OCAD University and Queen Street West, with TTC nearby and a Green P municipal lot directly across the street. Net lease plus additional rent and utilities. Flexible terms available. (id:49269)
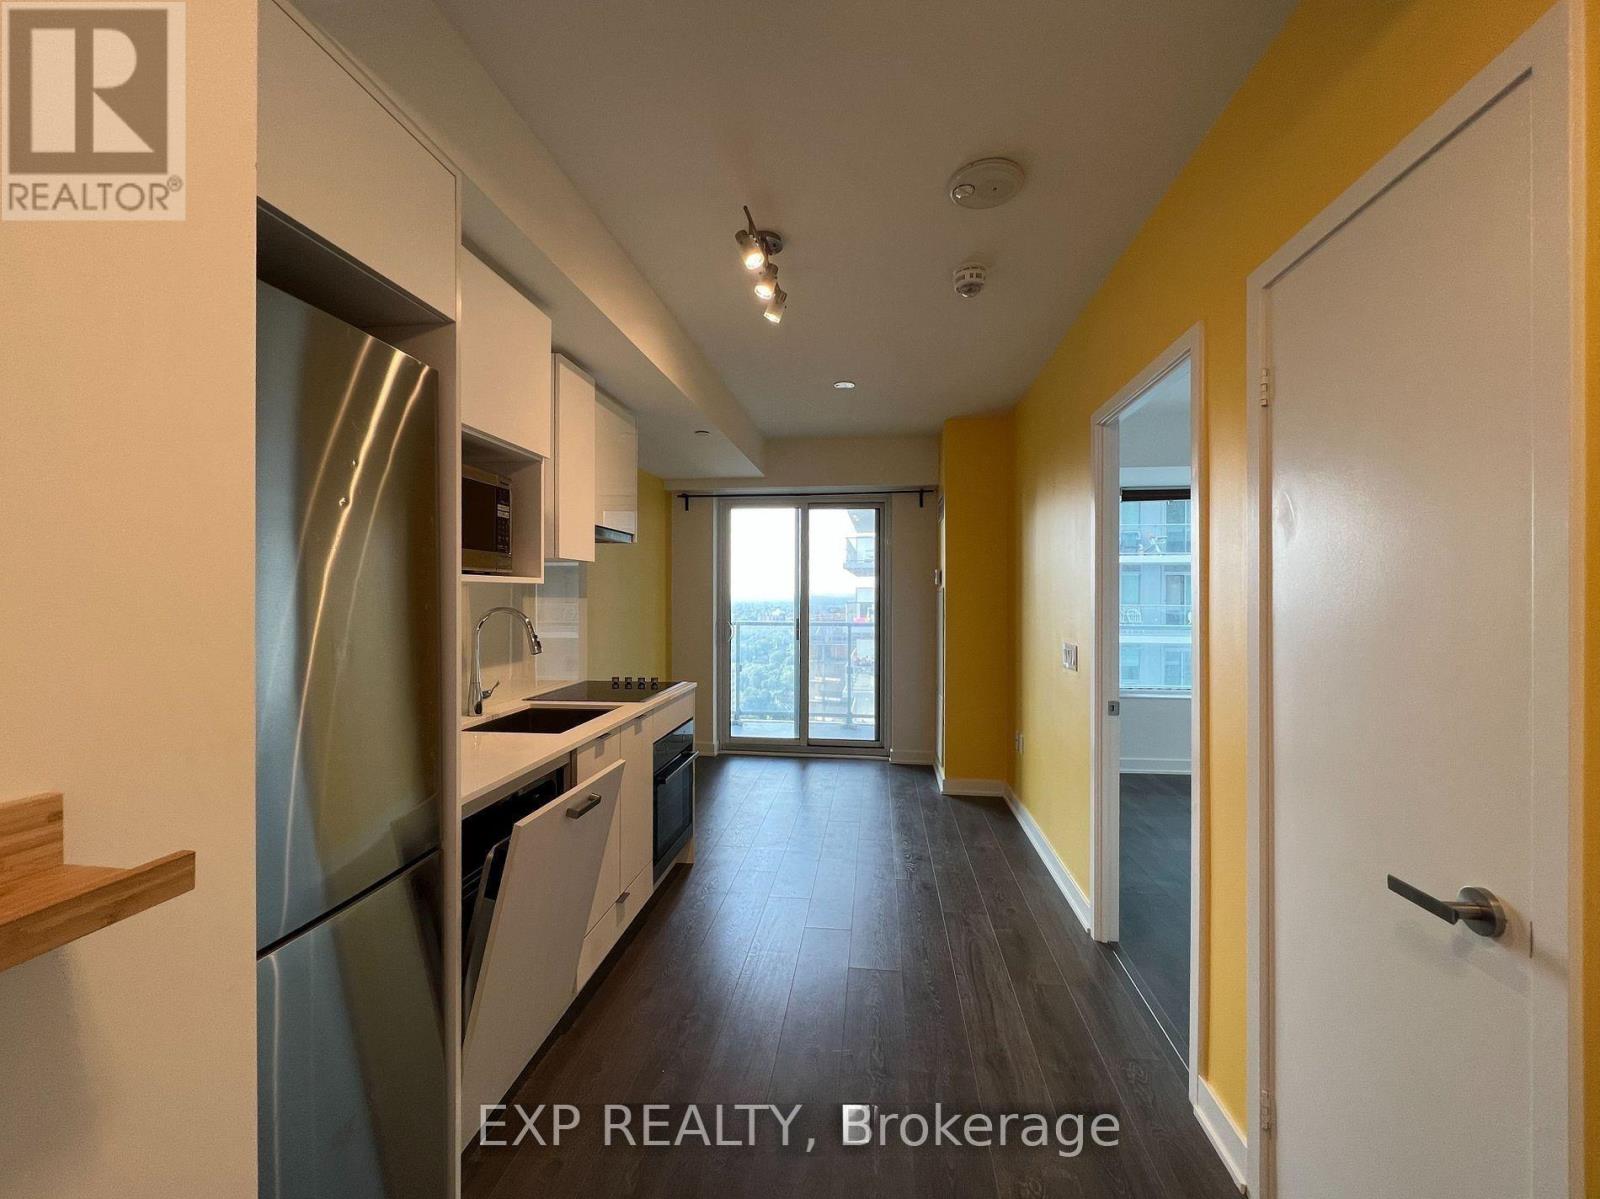
3213 - 195 Redpath Avenue
Toronto, Ontario
Stylish 1-Bedroom in Prime Yonge & Eglinton Location! Bright and spacious with laminate flooring throughout, this well-appointed unit features a large bedroom window and a modern kitchen equipped with stainless steel appliances and quartz countertops. Enjoy unbeatable access to TTC transit, top-tier shopping, dining, groceries, schools, and more - all just steps away. Ideal for urban professionals or savvy investors seeking location and lifestyle. (id:49269)
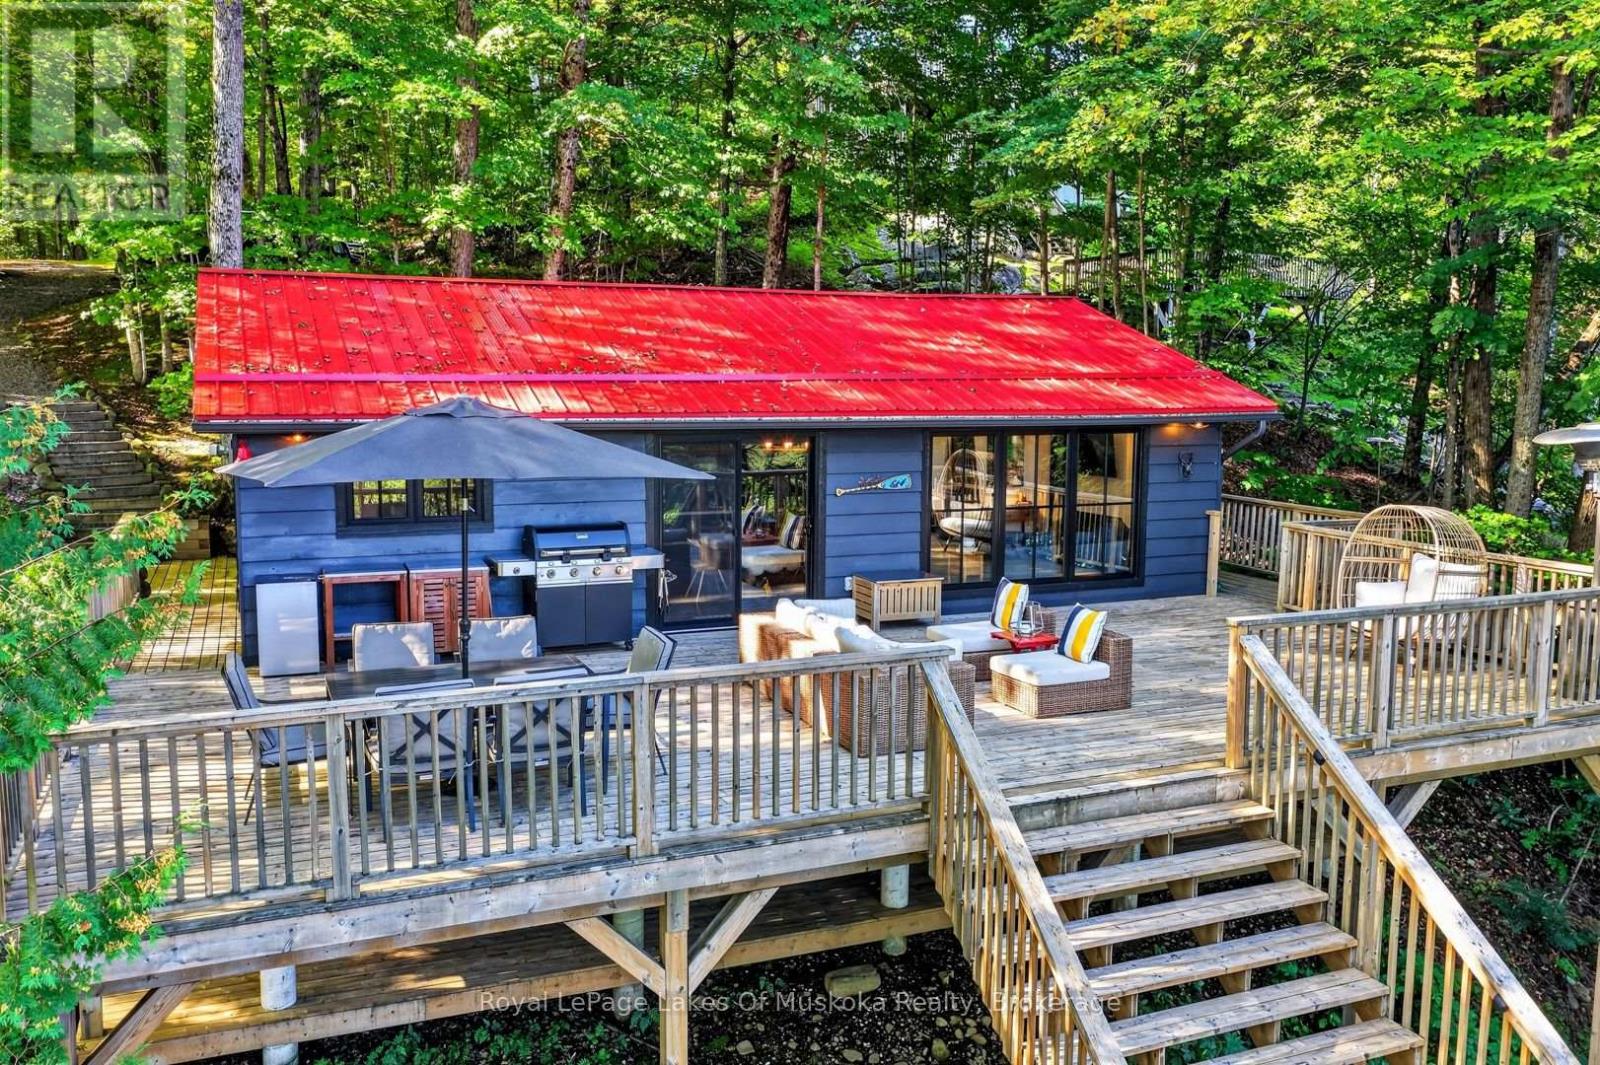
1-1216 Shea Road
Muskoka Lakes, Ontario
Where Family Cottage Memories Begin! Welcome to this exceptionally well-kept, fully winterized 3-bedroom Muskoka retreat on popular Three Mile Lake, set on a generous 0.92-acre lot with 113 feet of shoreline and beautiful lake views. Thoughtfully rebuilt in 2017 and lovingly maintained, this inviting cottage has been extensively updated throughout, including the kitchen, living room, bedrooms, bathroom, ceilings and flooring, creating a fresh, comfortable space ready to enjoy in every season. More than a seasonal getaway, this property offers the opportunity to enjoy Muskoka year-round. Whether you're looking for a full-season home, a weekend retreat, or a place to gather with family in every season, this property offers the flexibility to make it your own. The open-concept kitchen, dining and living areas are perfectly positioned to take in the lake views, while the generous wraparound deck provides plenty of room for entertaining, relaxing and soaking up the Muskoka lifestyle. Step down to the waterfront, enjoy your morning coffee by the water, or head to the dock to watch spectacular sunsets. Deep water at the dock makes swimming, boating and water activities easy and enjoyable. The fully enclosed, insulated and heated basement offers excellent storage, laundry and utility space. Features include new decks, heated water and septic lines, water filtration and UV system, metal-roof, woodshed and additional storage shed. Conveniently located near Port Carling, Bracebridge and Huntsville, with charming shops, amenities and larger retailers nearby, plus easy access to Windermere and prestigious Muskoka golf courses. This is more than a cottage - it's a place to slow down, gather together and start your family's Muskoka tradition. Your dream cottage may be closer than you think! (id:49269)
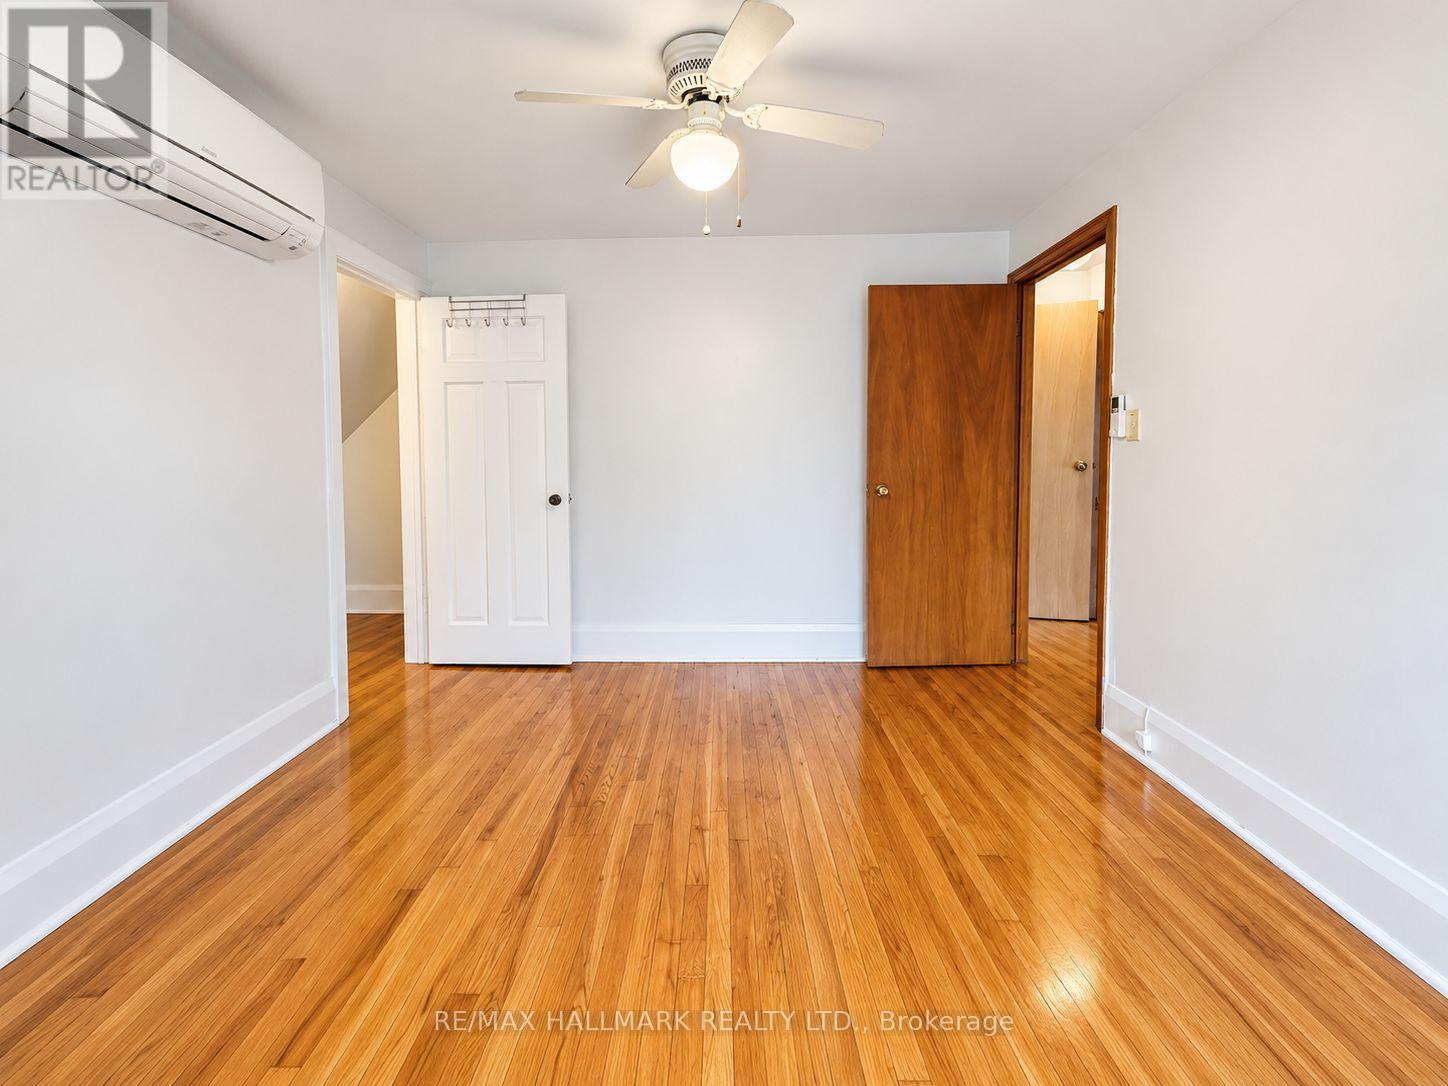
Apt 3 - 338 Vaughan Road
Toronto, Ontario
Bright and well-maintained single-occupancy Bachelor Apartment available in a clean home. Ideal for young professionals seeking a quiet and comfortable living environment. The spacious bedroom features a large walk-in closet with ample storage and a wall-mounted air conditioning unit for year-round comfort. Conveniently located with a bus stop right in front of the property, making commuting quick and easy. Close to shops, restaurants, parks, and everyday amenities. Tenant is responsible for 1/3 hydro. *some photos have been virtually staged* (id:49269)
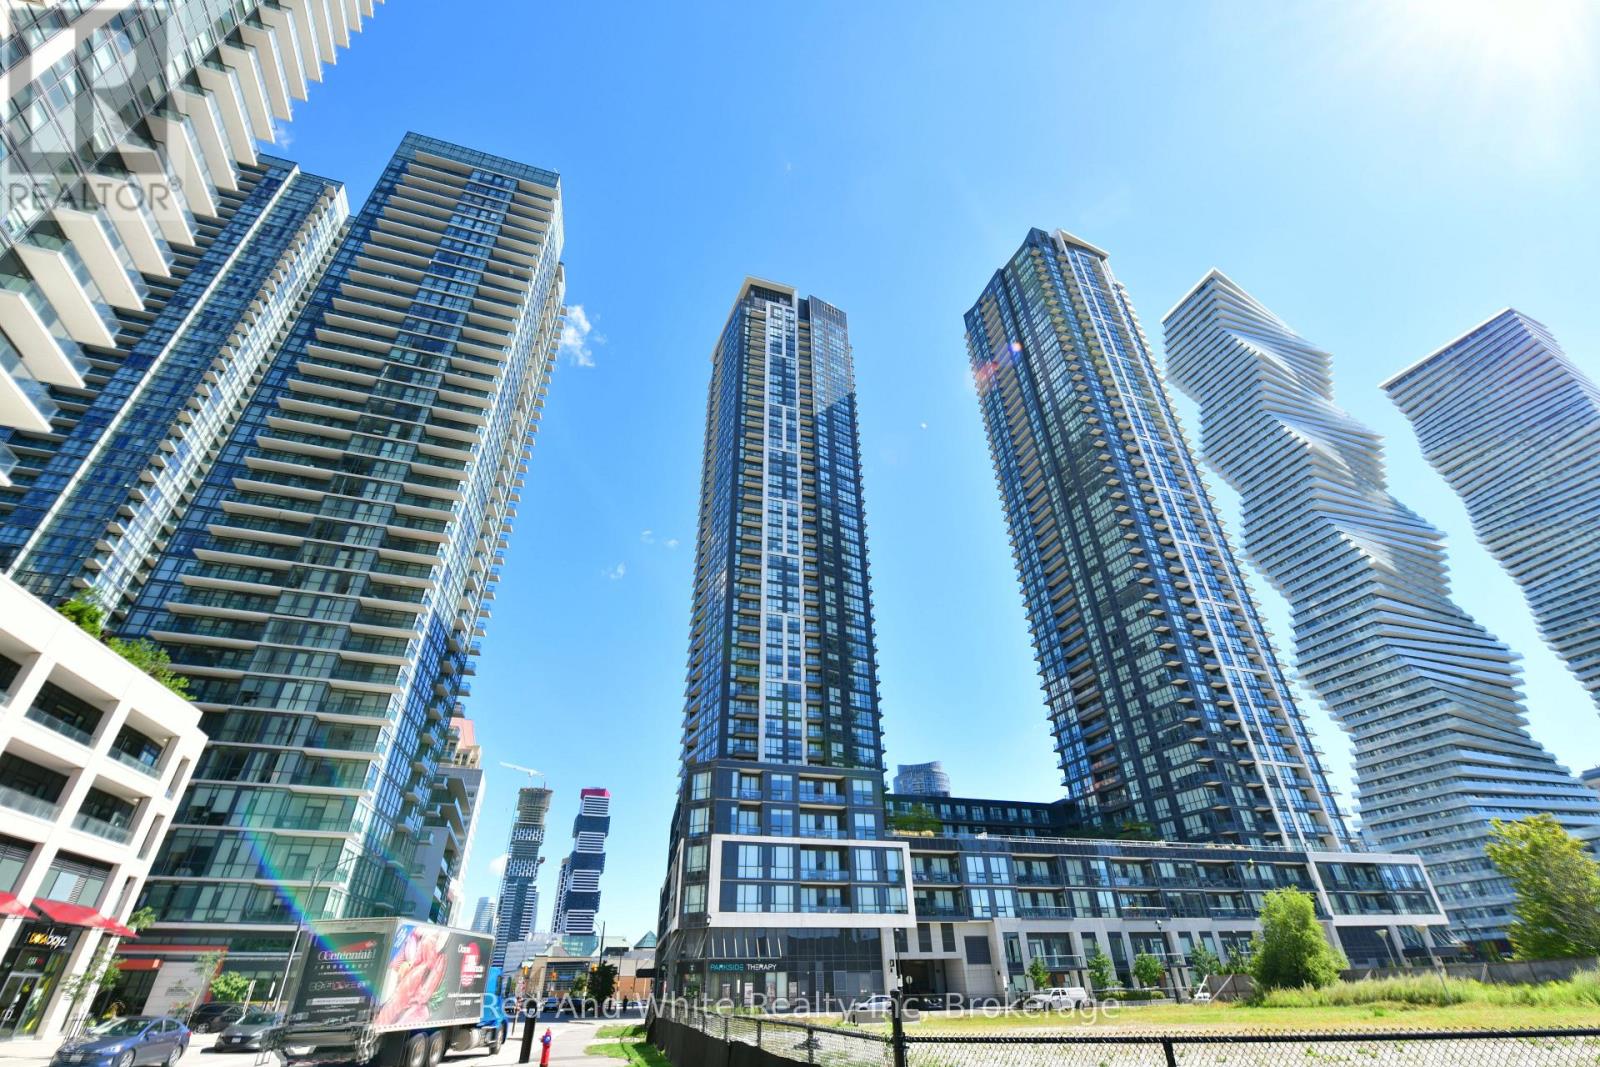
2005 - 510 Curran Place
Mississauga, Ontario
ATTENTION INVESTORS! Turnkey investment opportunity in the heart of Mississauga City Centre with a newly placed tenant already in place, offering immediate rental income from day one of ownership! No vacancy period and no need to search for a tenant - simply take ownership and begin collecting rent. Currently leased at $2,250/month, with utilities paid by the tenant. The tenant has expressed an interest in long-term occupancy. This bright and spacious 1 Bedroom + Den suite at the sought-after PSV II features a highly functional open-concept layout, 9-ft ceilings, crown moulding and plenty of natural light. The modern kitchen features granite countertops and stainless steel appliances, while the versatile den is ideal as a home office, study or additional flexible space. Freshly painted with newer laminate flooring throughout. One underground parking space and one owned locker are included. Enjoy an exceptional City Centre location just steps to Square One, Celebration Square, Sheridan College, restaurants, entertainment, parks and public transit, with convenient access to major highways. Residents enjoy an impressive array of building amenities including 24-hour concierge, indoor pool, fitness center, sauna, guest suites and party/meeting rooms. An excellent opportunity to acquire a well-located, income-producing condo with an established tenant and immediate rental income. An ideal addition to an investment portfolio! (id:49269)
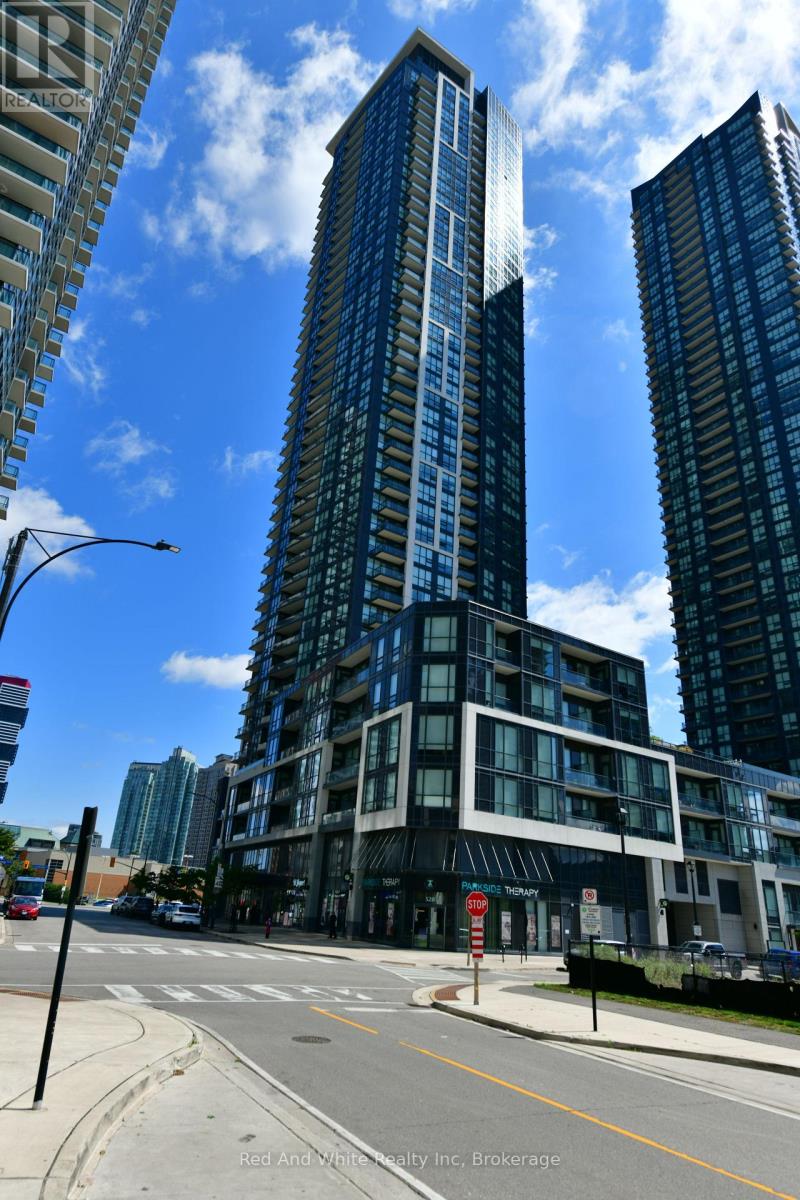
2001 - 510 Curran Place
Mississauga, Ontario
Welcome to Unit 2001 at PSV II - a bright and spacious 1 Bedroom + Den suite in the heart of Mississauga City Centre! Offering approximately 699 sq. ft. of well-designed living space, this high-floor suite features a functional open-concept layout, floor-to-ceiling windows and an abundance of natural light. Step out onto the southeast-facing balcony and enjoy beautiful, unobstructed views stretching toward Lake Ontario - the perfect backdrop for your morning coffee or evening unwind. The modern kitchen opens seamlessly to the living and dining areas, while the generously sized bedroom offers excellent comfort and natural light. The separate den provides valuable additional space and is ideal for a home office, study or flexible guest area. One owned underground parking space and one owned locker are also included for added convenience. Enjoy an exceptional lifestyle in the heart of Mississauga, just steps to Square One, Celebration Square, Sheridan College, restaurants, cafés, entertainment, parks and public transit, with easy access to major highways. PSV II offers an impressive array of amenities, including 24-hour concierge, indoor pool, fitness center, party and meeting rooms, guest suites and visitor parking. An outstanding opportunity for first-time buyers, professionals, downsizers or investors looking for space, views and convenience in one of Mississauga's most vibrant communities. Just move in and enjoy! (id:49269)
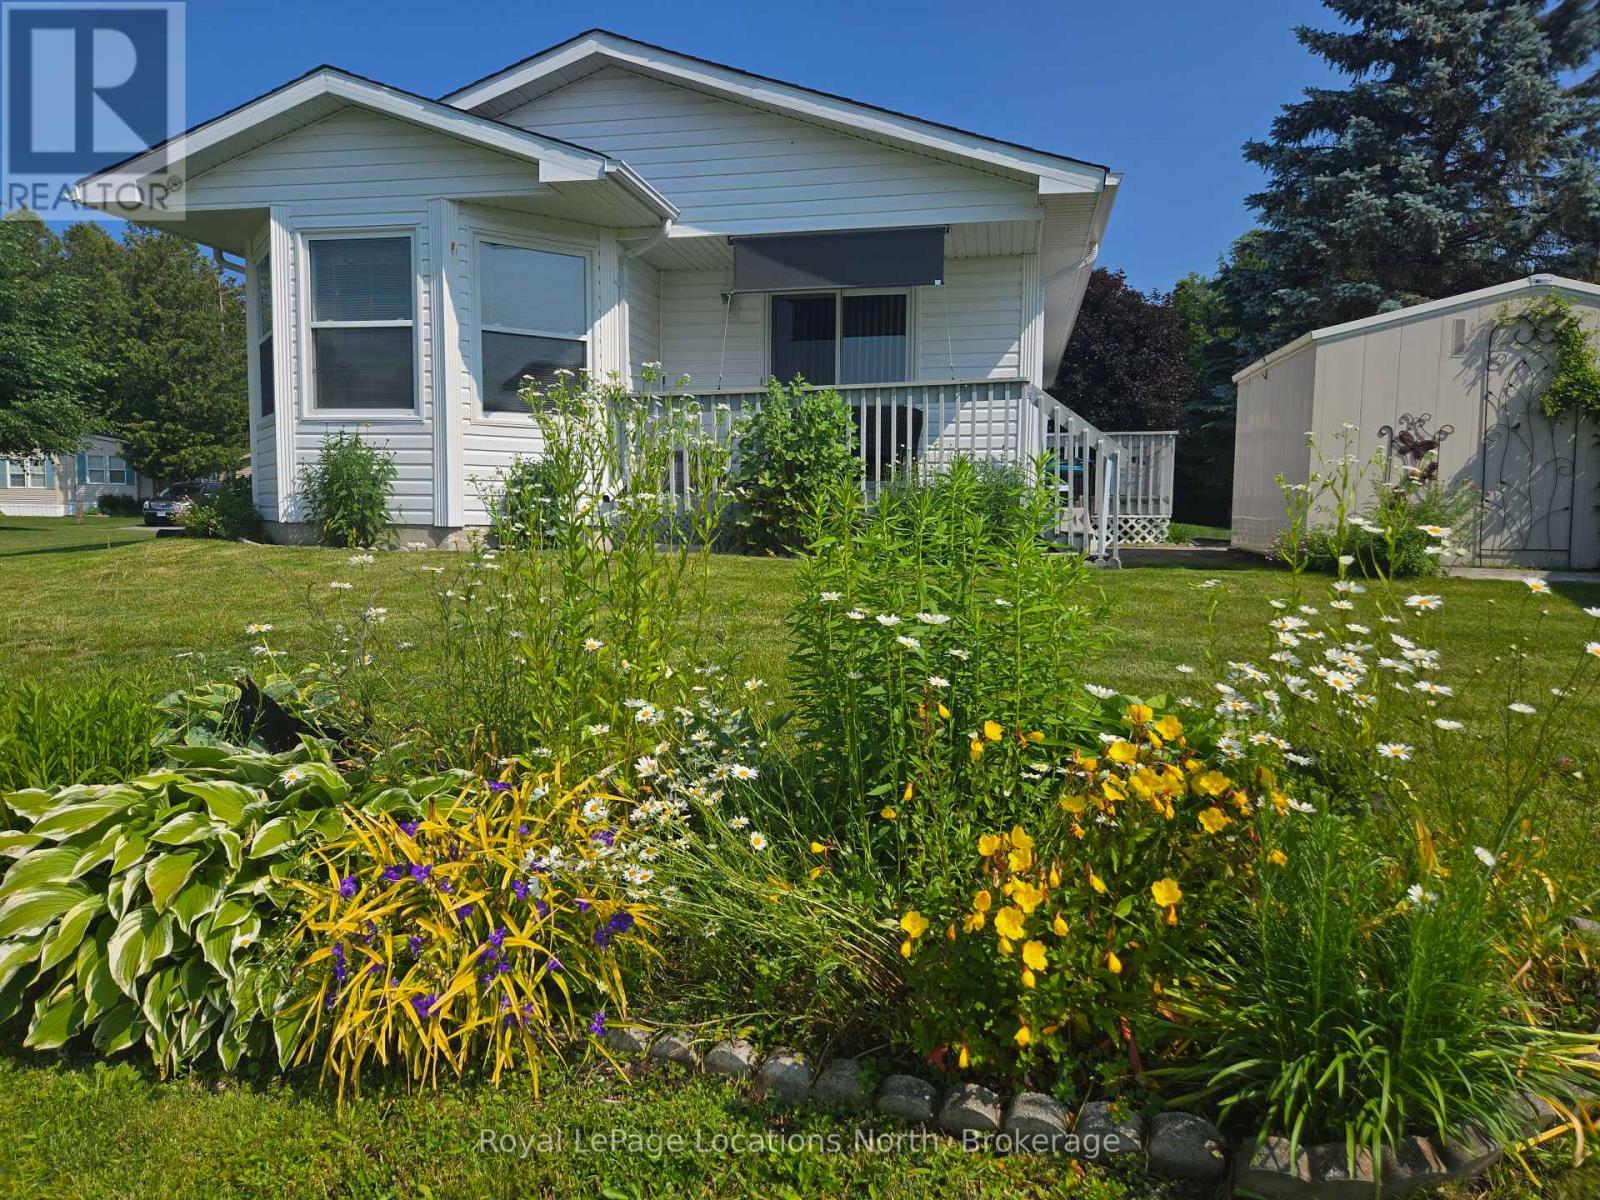
4 St James Place
Wasaga Beach, Ontario
Amazing opportunity to own a fully detached home in Park Place, one of Wasaga Beach's premier adult retirement land lease communities. Lovely 2 bedroom home backs onto beautiful pond. Eat-in Kitchen, Living Room with sliding doors to deck. Bonus sun drenched Sunroom offers stunning pond views. Stackable washer/dryer for laundry convenience. Crawl space with concrete and carpet floor, offers lots of storage space. Park Place is a gated adult age 55+ community on 115 acres of forest, fields & wilderness. Amenities include a 12,000 sq. ft. recreation complex, indoor saltwater pool, games rooms, library, gym, woodworking shop, and more. Ideally located within minutes from the beach, shopping, Marlwood Golf Course, an extensive trail system, and other amenities. Home is now vacant for anytime possession. Monthly fees: $924.65 (Includes Land Lease $800.00, Site Tax $39.12, Home Tax $85.53). Water is metered. (id:49269)
283 Ossington Avenue
Toronto, Ontario
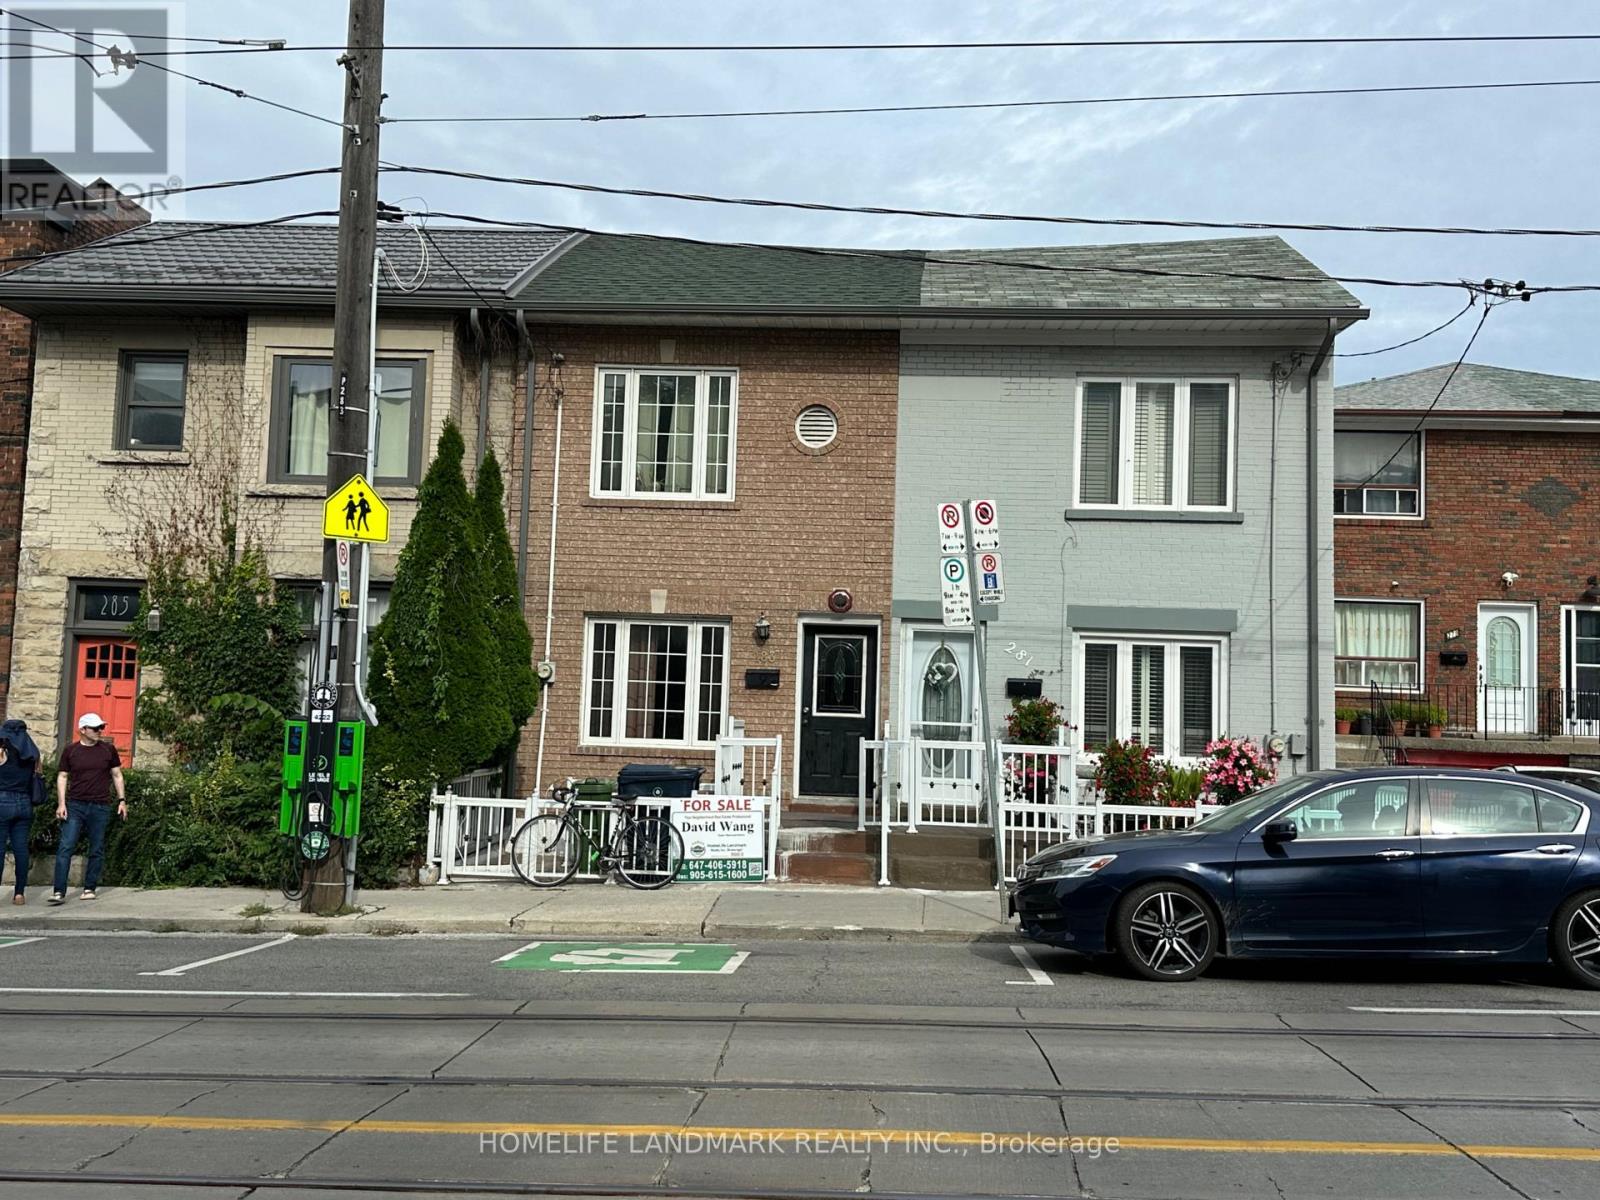
Large House With Great vibrant Location At Famous Trinity Bellwoods community . Newer Windows , Upgrated Wires And Plumings , Ideal Located Steps Walk To Transit, Restaurent And Tredy Boutiques. 3 Seperate Units . Good Investment Return. Great Opportunity At Downtown Core. (id:49269)
600 Peel Street
Woodstock, Ontario
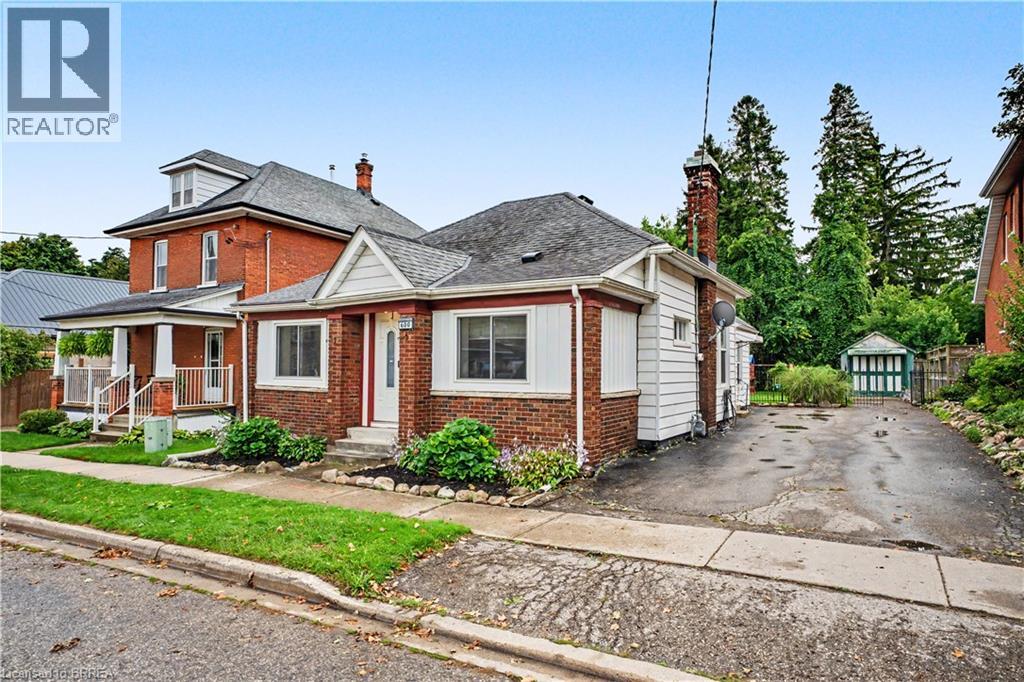
Calling all first-time buyers, downsizers, and business owners! This home is zoned C3, giving you the opportunity to run your business right from home — but that’s only the beginning. This century-old home is full of original character while being updated where it counts. It’s truly move-in ready. Inside you’ll find 3 bedrooms, a full bathroom + a newly renovated primary ensuite, and a bright, open living space with an updated kitchen that still feels warm and cozy. Many of the big-ticket updates have been taken care of over the last handful of years, including the furnace, A/C and windows. Outside might surprise you even more. There’s parking for up to 8 vehicles, a detached garage perfect for storage or a workshop, a fully fenced private backyard, and a back deck made for summer evenings. Summers out back. Winters cozy inside. Room to grow, downsize, work from home, or simply settle in. This is a home that can fit every season of your life. (id:49269)
13 Beatty Avenue
Thorold, Ontario
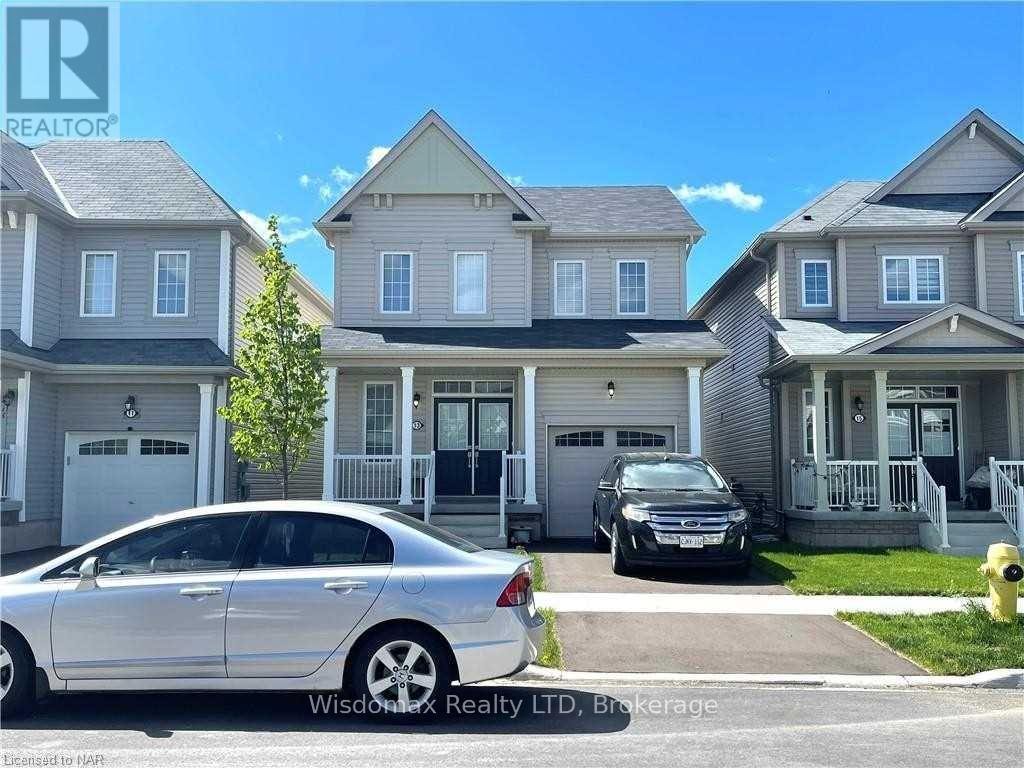
PRICE TO SELL ! Beautiful 3 Bedroom 2.5 Bathrooms 2 Cars Parking Detached Home In Growing Community, Carpet Free , Open concept , Three Sides Fenced back yard, new back deck. unfinished basement with extra space. Close To Highways 406 & Amenities, Empire Built (id:49269)

389 Hatfield Crescent
Ottawa, Ontario
Welcome to this lovingly maintained and thoughtfully updated 3-bedroom, 2-bathroom bungalow, ideally situated on one of the largest pie-shaped lots in Queenswood Heights. Proudly owned and cared for by the same family for over 43 years, this exceptional property offers a rare combination of space, functionality, and incredible outdoor living. A charming covered front veranda welcomes you into the home. The main level features a bright and inviting living room and dining room with beautiful beech hardwood flooring. The kitchen offers granite countertops, and newer fridge, dishwasher, oven and cooktop and a large window overlooking the backyard, perfect for keeping an eye on the kids while preparing family meals. Three bedrooms feature durable laminate flooring, while the main bathroom was beautifully updated in 2022 with a large glass shower and granite vanity. The fully finished basement provides an impressive amount of additional living space and is ideal as a teen retreat, games room, or entertainment area. Complete with a wet bar, pool table, large recreation space, convenient 2-piece bathroom, laundry room, workshop and plenty of storage, there is room for the whole family to spread out. The backyard is truly the showstopper! The enormous, fully fenced pie-shaped lot features a screened three-season sunroom, spacious deck, interlock patio, gazebo and an incredible amount of green space. There is even enough room to add a pool while still leaving plenty of space for the kids to enjoy a game of soccer. Car enthusiasts, hobbyists and outdoor enthusiasts will love the second detached garage, providing valuable additional storage for all your toys and equipment. The home's oversized single garage also features a convenient carriage-style door opening directly into the backyard, making it easy to move recreational equipment to the detached garage. Furnace A/C (2021), hot water tank (2015), updated windows and doors, newer siding, updated insulation. (id:49269)

1174 Bonnie Crescent
Ottawa, Ontario
Welcome to this spacious side-split offering generous room sizes, a functional layout and plenty of potential. A large front foyer provides a welcoming entrance and leads into the main living spaces, including a generous living room with a gas fireplace, formal dining room and bright sunroom flooded with natural light. The kitchen features a convenient eat-in dining area, and a main-floor powder room adds convenience.The upper level was originally designed with four bedrooms and has since been converted to three, including a large primary bedroom. The layout could easily be converted back to four bedrooms if desired. A four-piece bathroom includes direct access from the primary bedroom.The finished basement provides additional living space and features a wood stove, full bathroom and laundry area. Outside, a large rear deck overlooks the private backyard, with a storage shed providing additional outdoor storage. With its generous room sizes, flexible bedroom layout, bright sunroom, finished basement and private backyard, this is a home with plenty of possibilities. Close to parks, schools, shopping and everyday amenities, with easy access to major roads for commuting. The established neighbourhood offers a quiet residential setting while still being close to everything you need. (id:49269)

403 - 214 Viewmount Drive
Ottawa, Ontario
Rarely available 4th floor 3 bedroom condo in the desirable Viewmount Woods complex. Great Investment or opportunity for 1st time buyer. The unit is one of only eight 3 bedrooms units available in each building and features a south facing balcony. The unit is currently tenanted month to month. Terrific location close to shopping, schools and public transit. (id:49269)

2316 French Hill Road
Ottawa, Ontario
A rare opportunity on 2 private acres in one of Cumberland's established estate neighbourhoods. Offering approximately 4,496 sq. ft. of living space across four levels, this distinctive 7-bedroom, 4-bathroom home delivers exceptional scale, architectural character and a setting that would be difficult to recreate. At the heart of the home, a substantial double-sided stone fireplace anchors the dramatic multi-level interior, surrounded by soaring vaulted ceilings, multiple skylights, hardwood floors and expansive windows that flood the principal living spaces with natural light. The kitchen is impressive in scale, featuring an oversized centre island, extensive cabinetry and counter space, with skylights above and an easy connection to the surrounding living and dining areas. The principal living room measures approximately 25 x 24 ft., giving the main living space an incredible sense of scale. The walkout lower level adds over 1,500 sq. ft. with an approximately 39 x 28 ft. recreation room, second fireplace, wet bar, 2 bedrooms, office, bathroom and direct exterior access, offering incredible potential for an in-law suite, multi-generational living or secondary living space. Outside, mature trees create a private setting around the 2-acre property and inground pool. With remarkable architecture, serious square footage and incredible potential, 2316 French Hill is an opportunity to renovate, reimagine and create something truly special. Minutes from Cumberland Village, Orléans and Ottawa.**** Open house Sunday September 13th, 2 to 4 PM. (id:49269)

708 Wooler Place
Ottawa, Ontario
Welcome to HN Hutton, a STRIKING bungalow in the heart of Finlay Creek where the moment you step inside, the entire main floor unfolds around you and simply breathes. A functional den greets you at the front, ready to become your office, your studio, or a quiet retreat, while beyond it the open concept living space flows freely into the kitchen, anchored by a MAGNIFICENT center fireplace that divides the rooms without ever closing them off. The kitchen is where INTUITIVE design truly shines, thoughtfully crafted so not an inch goes to waste, with a clever reverse corner pantry that finally puts an end to the lazy Susan, plus endless drawers and pullouts that tuck away recycling, utensils, and everything in between. Two tone cabinetry blends off white with natural birch against a DRAMATIC dark accent wall, creating a CALM and modern mood, all crowned by a 36 inch stovetop and range hood that anchors this culinary heart. Retreat to the primary suite where a coffered ceiling soars to ten feet, wrapping you in AIRY, expansive comfort, while signature L shaped windows pour light through every room and suspended vanities, walk in showers, and oversized floor tiles bring a POLISHED, spa like finish to the bathrooms. Downstairs, the lower level lives like a home all its own, a GENEROUS rec area that entertains ten plus with ease, a dedicated space for a gym or games room, and a full sized bedroom paired with a full bathroom, making it the ULTIMATE spot to gather, host, or welcome extended family. This is more than a bungalow, it is a feeling you will not want to leave, so come experience the Hutton for yourself before someone else calls it home. (id:49269)
235 Ketchikan Crescent
Ottawa, Ontario
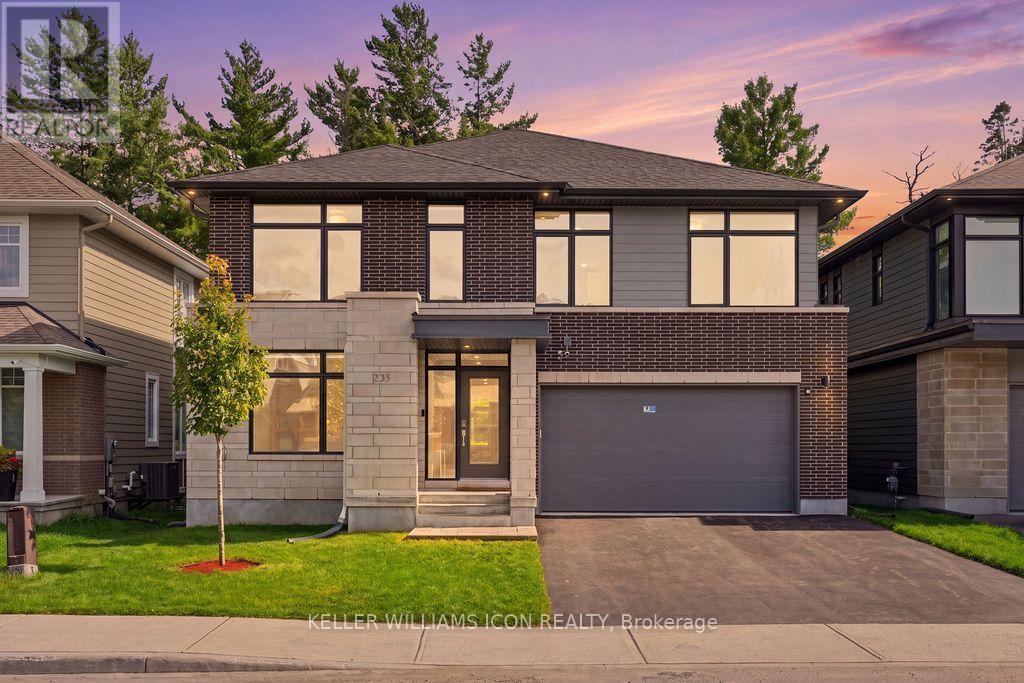
A rare offering in KANATA LAKES' prestigious RICHARDSON RIDGE, this customized UNIFORM 47' EMILY MODEL, designed by renowned HOBIN ARCHITECTURE and built in 2022, offers OVER 4,000 SQ. FT. OF FINISHED LIVING SPACE with 4 BEDROOMS + MAIN-FLOOR DEN, 4.5 BATHROOMS and a PROFESSIONALLY FINISHED WALK-OUT BASEMENT. Set on a premium lot with NO REAR NEIGHBOURS overlooking a PROTECTED NATURAL BACKDROP, the home sits within the highly regarded KANATA LAKES SCHOOL DISTRICT, close to top-rated schools, parks and trails. A sophisticated exterior of CLAY BRICK, NATURAL STONE, HARDIE SIDING and CEMENT BOARD introduces an interior defined by scale, natural light and thoughtful upgrades. The main level features 9' CEILINGS, upgraded 8' INTERIOR DOORS, engineered hardwood and a dramatic TWO-STOREY DINING ROOM with approximately 18' ceilings. The upgraded kitchen offers extensive cabinetry, an oversized QUARTZ ISLAND, GAS RANGE, high-powered HOOD FAN and WALK-IN PANTRY, opening to an expansive LOW-MAINTENANCE PVC DECK overlooking the forest. The MAIN-FLOOR DEN sits beside a FULL BATH, offering flexibility as a guest suite, fifth bedroom or multi-generational space. Upstairs, FOUR BEDROOMS and THREE FULL BATHROOMS include TWO PRIVATE ENSUITES. The PRIMARY RETREAT captures forest views and features an oversized WALK-IN CLOSET, private FLEX SPACE and spa-inspired FIVE-PIECE ENSUITE with freestanding tub and frameless glass shower. The SECOND-FLOOR LAUNDRY includes a window, sink, folding counter and extensive storage. The FINISHED WALK-OUT LOWER LEVEL features 9' CEILINGS, additional windows, a WET BAR and powder room with SHOWER ROUGH-IN-ideal for recreation, fitness, media or guest space. DESIGNER LED LIGHTING, extensive POT LIGHTS, SMART SWITCHES and BUILT-IN SPEAKERS elevate the home throughout. Minutes from KANATA CENTRUM, TANGER OUTLETS, COSTCO, dining, entertainment and highway access. ARCHITECTURE. SCALE. PRIVACY. NATURE. A sophisticated home in an irreplaceable natural setting. (id:49269)

735 Teasel Way
Ottawa, Ontario
Welcome home! This Findlay Creek BEAUTY is ready to steal your heart. Proudly built by the prestigious builder Lemay, this home offers over 2100 sq ft of living space, plenty of room for your family to spread out, gather, and truly live. Walk through the wide entrance and you're welcomed by a GRAND tile foyer that opens onto gorgeous hardwood floors flowing throughout the main level. The main floor also offers TWO closets, a genuinely RARE find that makes everyday organization effortless. With 9 FOOT CEILINGS overhead, the open concept layout feels OPEN and INVITING, leading you straight into a kitchen that's sure to become the heart of every gathering. The centre island is generously sized, imagine three people cooking together without missing a beat, complemented by dark granite counters, two tone cabinets, stainless steel finishes, and a WALK-IN PANTRY that makes grocery day a breeze. Settle into the living room beside the gas fireplace, with large windows pouring in GOLDEN natural light. Upstairs, you'll find 3 spacious bedrooms plus a RARE bonus loft, perfect for homework, a quiet reading nook, or a home office setup. The primary bedroom is generously sized and features an updated ensuite that feels like your own private escape. Downstairs, the finished basement adds even more space to enjoy, think movie nights, game days, or the man cave you've always wanted. Outside, a fully fenced and interlocked backyard invites weekend get togethers and quiet mornings with your coffee. Tucked on a quiet street in the heart of Findlay Creek, you're just minutes from soccer and baseball fields, parks, and trails, with quick drive to the Airport, and easy access to downtown via the Airport Parkway. Everyday convenience is right at your fingertips too, with shopping and amenities along Bank Street, plus nearby schools and the LRT. This home truly has it all. MODERN, TASTEFULLY UPDATED AND MOVE-IN READY! (id:49269)

236 Yellowcress Way
Ottawa, Ontario
Welcome to 236 Yellowcress Way! This beautifully maintained 3-bedroom, 3-bathroom executive end-unit townhome is located in the highly sought-after Avalon community, just steps from 10th Line and Brian Coburn.Offering the feel of a single-family home, this bright and spacious property delivers the perfect balance of comfort, style, and convenience. The open-concept main level features elegant hardwood flooring and is ideal for both everyday living and entertaining. The kitchen is well-appointed with ample cabinetry, stainless steel appliances, and a functional breakfast bar/island, seamlessly flowing into the dining and living areas with direct access to the backyard.Upstairs, the generous primary bedroom includes a large walk-in closet and a private ensuite. Two additional well-sized bedrooms and a full bathroom provide excellent space for family or guests.The fully finished lower level adds valuable living space with a recreation room and plenty of storage-perfect for a home office, gym, or media area.Recent upgrades (2020) include laminate flooring throughout the second level and basement, along with Berber carpet on both staircases. The fully landscaped backyard features beautiful interlock, creating a low-maintenance outdoor space ideal for relaxing or entertaining.Ideally situated in a family-friendly neighbourhood close to parks, schools, shopping, transit, and everyday amenities, this home is a fantastic opportunity in one of Orleans' most desirable areas. (id:49269)

609 Bronze Copper Crescent
Ottawa, Ontario
Fall in love with this BRAND NEW home. Welcome to 609 Bronze Copper Cres, located in the family-friendly neighbourhood of Richmond Meadows. Step into a home designed for effortless family living! This stunning NEW construction detached home offers 2,155 sq.ft., 4 bed, 3 full bath & 1-2pcs.*MOVE-IN ready February 2027*.Be the first family to enjoy Mattamy's popular Serene "B" (Modern Prairie) model. The bright open-concept main floor features 8-foot interior doors,large windows, spacious great room, versatile flex room ideal for a home office or dining room & 2-pcs bathroom. The kitchen overlooks the great room & flex room; includes quartz counters, large island w/breakfast bar, eat-in area, cold water line rough-in for the refrigerator & patio doors to the backyard.A mudroom w/walk-in closet & inside access to the attached 1-car garage. Upstairs, the spacious primary suite features an oversized walk-in closet & 3-piece ensuite w/glass shower. 3 additional bedrooms, full bathroom & convenient 2nd-floor laundry room complete this level.The upgraded builder-finished basement offers a spacious recreation room, 3-pcs bathroom & 2 windows, creating the perfect space for family movie or games nights,home gym or children's play area. Additional upgrades include central AC, 200-amp electrical service, Tankless Domestic Hot Water Unit, & Heat Recovery Ventilator(HRV); $40,000 in finishes & upgrades are included and have already been selected. Photos are of a similar home to showcase builder quality & finishes. Upgrades & staging may vary. NEW Government Tax Rebates available on New Homes; The listing price incorporates an estimated amount for the temporary Ontario enhanced new housing HST rebate. This pricing assumes that the purchaser meets all eligibility criteria for the rebate. If it is determined that the purchaser is not eligible, the rebate will not apply and the purchaser may be responsible for a higher purchase price without the benefit of the rebate. (id:49269)
14222 County Rd 15 Road E
Merrickville-Wolford, Ontario
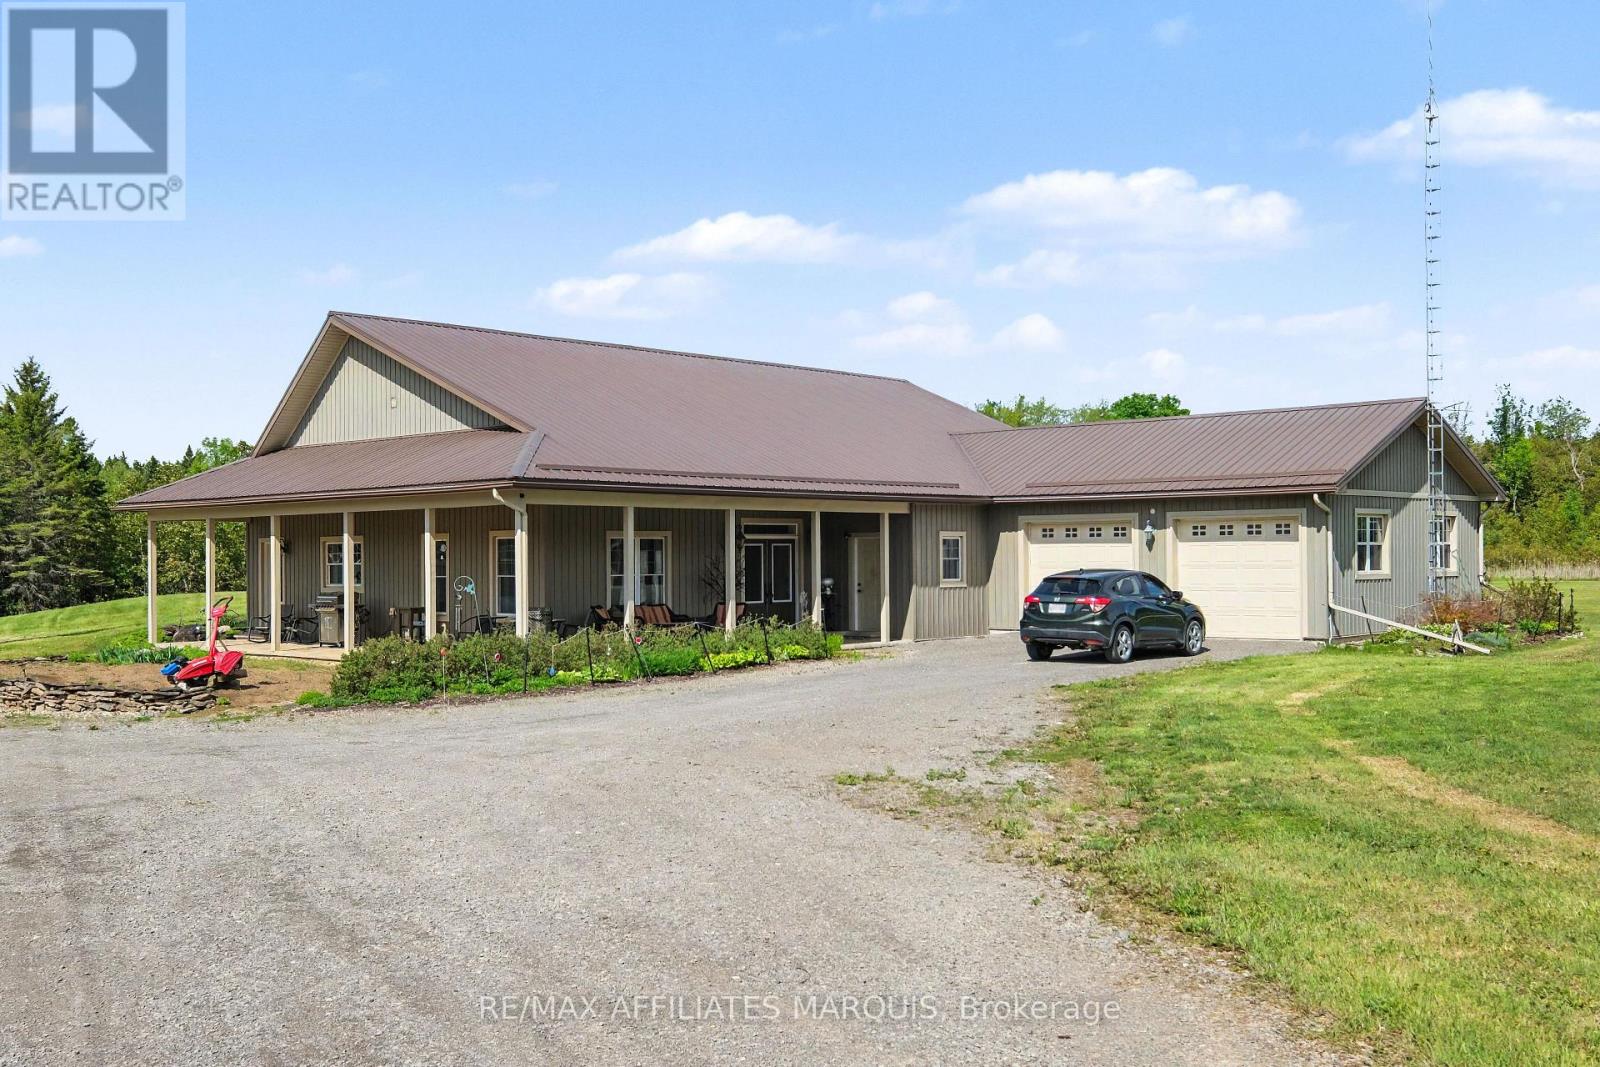
Truly something special here. Enjoy your privacy on this 54.81-acre property. The main home, built in 2010, is a 2500 sq ft slab on grade bungalow with Styrofoam and concrete foundation walls. A spacious open concept greeting guests in the main foyer, a living room with a gas fireplace, a dining area plus a grand kitchen with a large island, high cabinets and room for several cooks to share. Close by is a big office (day room or could be a 3rd bedroom). Moving through the house is the laundry nook, a 4-piece main bathroom with a claw tub, a grand master bedroom with a walk-in closet for both his & her, plus a pampering ensuite with glass shower and double sinks. There is also a second bedroom with a storing away Murphy bed and cabinetry, a storage room, a utility room and big mud room. There is a oversized 2 car attached garage with a handy cold storage room. Bamboo hardwood and tile throughout the home (no carpeting). 9ft ceilings, water softener, prestige hot water on-demand with 3 zones plus a reserve tank, efficient radiant in-floor heating, a front covered deck as well as back covered deck. Now to the property. Included is a 22 x 32 workshop, a 22 x 32 storage building and a 4-stall drive shed for the equipment and toys. There is a spring fed pond (approx. 10 feet deep) with a lounging deck. A garden shed, a garden area, room to roam and treed land to explore. Originally an Off-Grid home, Hydro has been brought in and is now servicing the home with a Generac back up generator too. The solar equipment shed and panels are being sold separately. Was functioning up until the fall when the switch to Hydro was made. A new 200-amp service supplies 100-amp for the house plus power to the out-buildings. Have some fun exploring the many shops, stop in at the bakery or relax for a meal in the welcoming local community of Merrickville. Quite the package! (id:49269)
19 Galea Drive
Ajax, Ontario
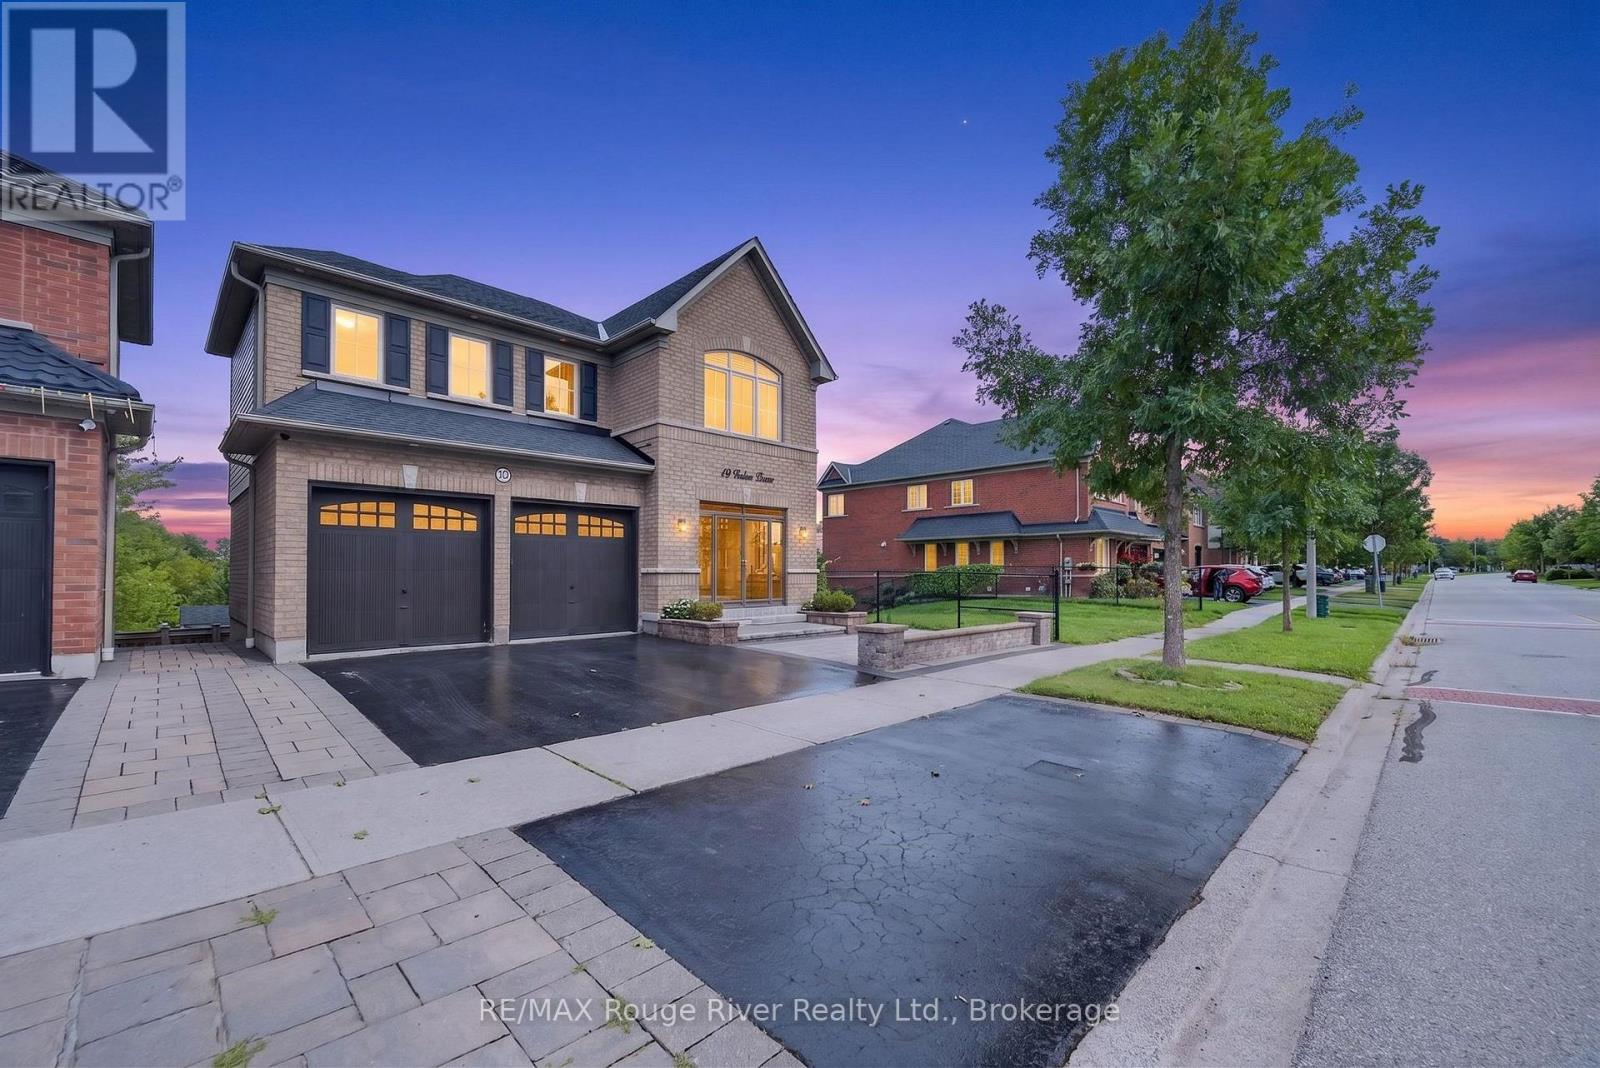
Welcome to 19 Galea Drive, offered for the first time by its original owners. This exceptional Tribute Homes residence sits on a premium lot backing onto Carruthers Creek Trail and Galea pond, offering a unique setting rarely found. With over 2,360 sqft. of living space, it boasts high-end upgrades. A grand first-impression foyer with glass and wrought iron doors leads to an elegant curved oak staircase. Throughout the main level, 9-ft. ceilings and rich maple hardwood floors set a tone of understated luxury. The formal dining room connects seamlessly to the living room with a gas fireplace and a cozy sitting area overlooking the backyard, ideal for morning coffee or reading. A kitchen built for entertaining features granite countertops, extended cabinetry, and premium stainless steel appliances. The adjoining breakfast area overlooks the pond and flows onto a tiered composite deck with glass railings, your private front-row seat to nature. Upstairs, the primary suite offers peaceful green-space views, a spacious walk-in closet, and a luxurious 5-piece ensuite. Three additional bedrooms, a bonus sunken family room, and second-floor laundry complete the layout. The finished walkout basement adds a fifth bedroom, recreation room, full bathroom, rough-in for a kitchen sink or wet bar, and laundry rough-in, ideal for extended family or guests. The landscaped backyard is private and low-maintenance. Upper and lower composite decks overlook the pond and green space, while interlocking stone enhances the front and back yards. A fully enclosed front porch with clear glass doors provides shelter from the weather. The garage offers an EV charging outlet (240V), and the driveway is recently sealed. Minutes from schools, shopping, parks, casinos, restaurants, golf courses, amenities, and access to the Carruthers Creek trail system. Truly exceptional in every sense, this property ticks all the boxes. Book your visit today! (id:49269)