
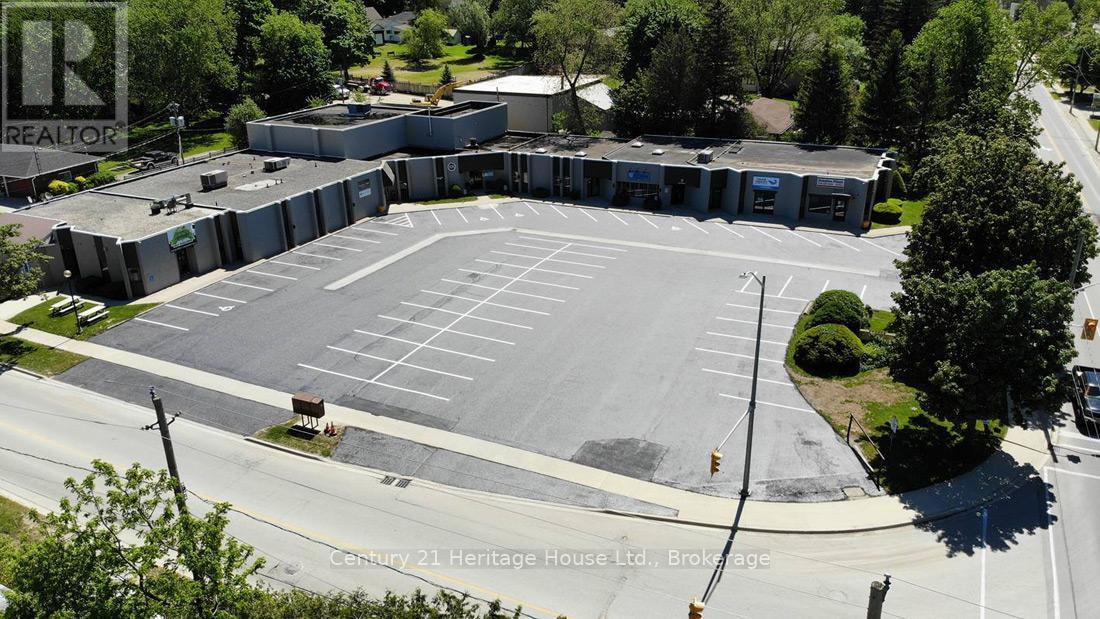
3a - 392 Main St N Street
Wellington North, Ontario
Opportunity to lease a well-located retail unit in a busy neighborhood strip plaza with excellent exposure and steady daily traffic. This approximately 1,000 sq. ft. ground-floor unit features a highly visible storefront, signage opportunity on the plaza pylon, and convenient customer access. The space offers an efficient open layout suitable for a wide range of retail or service commercial uses. Existing improvements include a private washroom and rear storage area. Clean ceiling heights and flexible configuration allow for easy tenant build-out. The plaza benefits from a strong mix of established local and national tenants, ample surface parking, and easy ingress and egress. Strategically located near residential neighborhoods and schools providing consistent foot and vehicular traffic. Zoned for a variety of retail and service uses. Net lease. Tenant responsible for TMI and utilities. Available Late 2026. Prospective tenants to verify permitted use and zoning with the municipality. (id:49269)
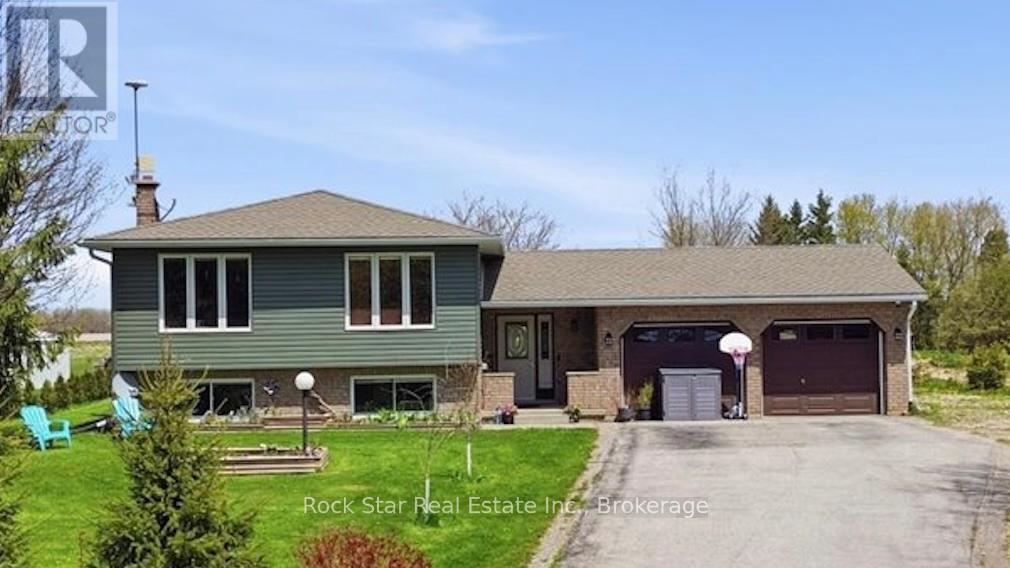
9487 Maas Park Drive
Wellington North, Ontario
Check out this special home tucked away just off the beaten path on a quiet sideroad - close enough to everything, yet far enough away toenjoy peace and privacy. Situated on a stunning and private 1.096-acre property, this professionally renovated family home with a large additionoffers an exceptional opportunity to move right in and start enjoying country-style living. Inside, you'll find a generous amount of living spacewith three designated bedrooms plus two additional flex rooms that could easily serve as extra bedrooms, a home office, playroom, gym, orwhatever suits your lifestyle needs. The spacious primary bedroom features beautiful backyard views, a private walkout, a custom ensuite with afreestanding tub and walk-in shower, and a functional walk-in closet. The kitchen is truly the heart of the home, featuring a wonderful open-concept layout with plenty of natural light and sightlines across the main floor. You'll love the stylish two-tone cabinetry with soft-close hardware,oversized built-in pantry, stone countertops, and modern pot lights throughout. The front entrance is bright and spacious, complete with aconvenient powder room, backyard access, and entry to the attached garage. The oversized garage provides ample room for two cars plusadditional storage for tools, toys, or hobbies. Downstairs, the lower level offers even more living space with large windows, a fireplace, andendless potential. There's also an impressive partially finished area with over 7-foot ceilings ready for your personal touch - a space you trulyneed to see in person. Outside, the oversized property offers gardens, a deck, a shed, and plenty of usable land to enjoy year-round. Don't missthis unique opportunity - call today to book your private viewing. (id:49269)
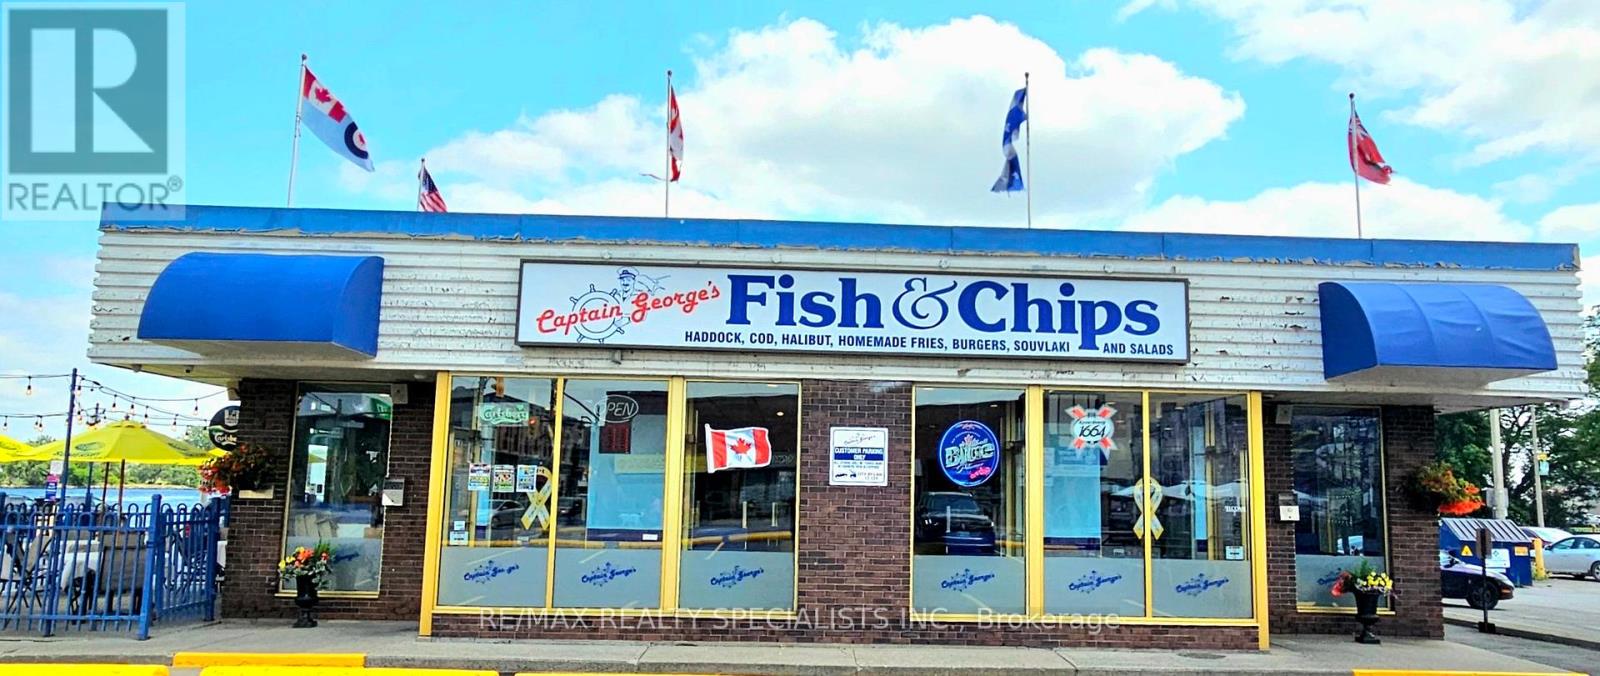
25 Dundas Street W
Quinte West, Ontario
"Motivated seller. "Established, income-generating restaurant located in a high-visibility area of Trenton. Operating for over 11 years, this well-maintained location offers seating for 52 indoors and 16 on the licensed patio. Strong sales history with solid net operating income. Franchise operation includes a full liquor license (included in the sale). Popular for both fish & chips and Greek cuisine, the restaurant also functions as a sports bar with multiple TVs, a patio area, and themed bar decor. Sale includes all equipment and assets: HVAC system, commercial refrigeration, stoves, cutlery, TVs, and more. Seller owns all fixtures and chattels related to the business. One month of training is available post-possession for a smooth transition. Excellent opportunity to own a profitable, turnkey restaurant with an established customer base. Please do not approach staff or visit during business hours without an appointment. There may be a potential future opportunity to purchase the building from the landlord; however, any such arrangement is subject to separate negotiation with the landlord and is not guaranteed. Please refer to Schedule C for the complete list of chattels and equipment included in the sale. (id:49269)
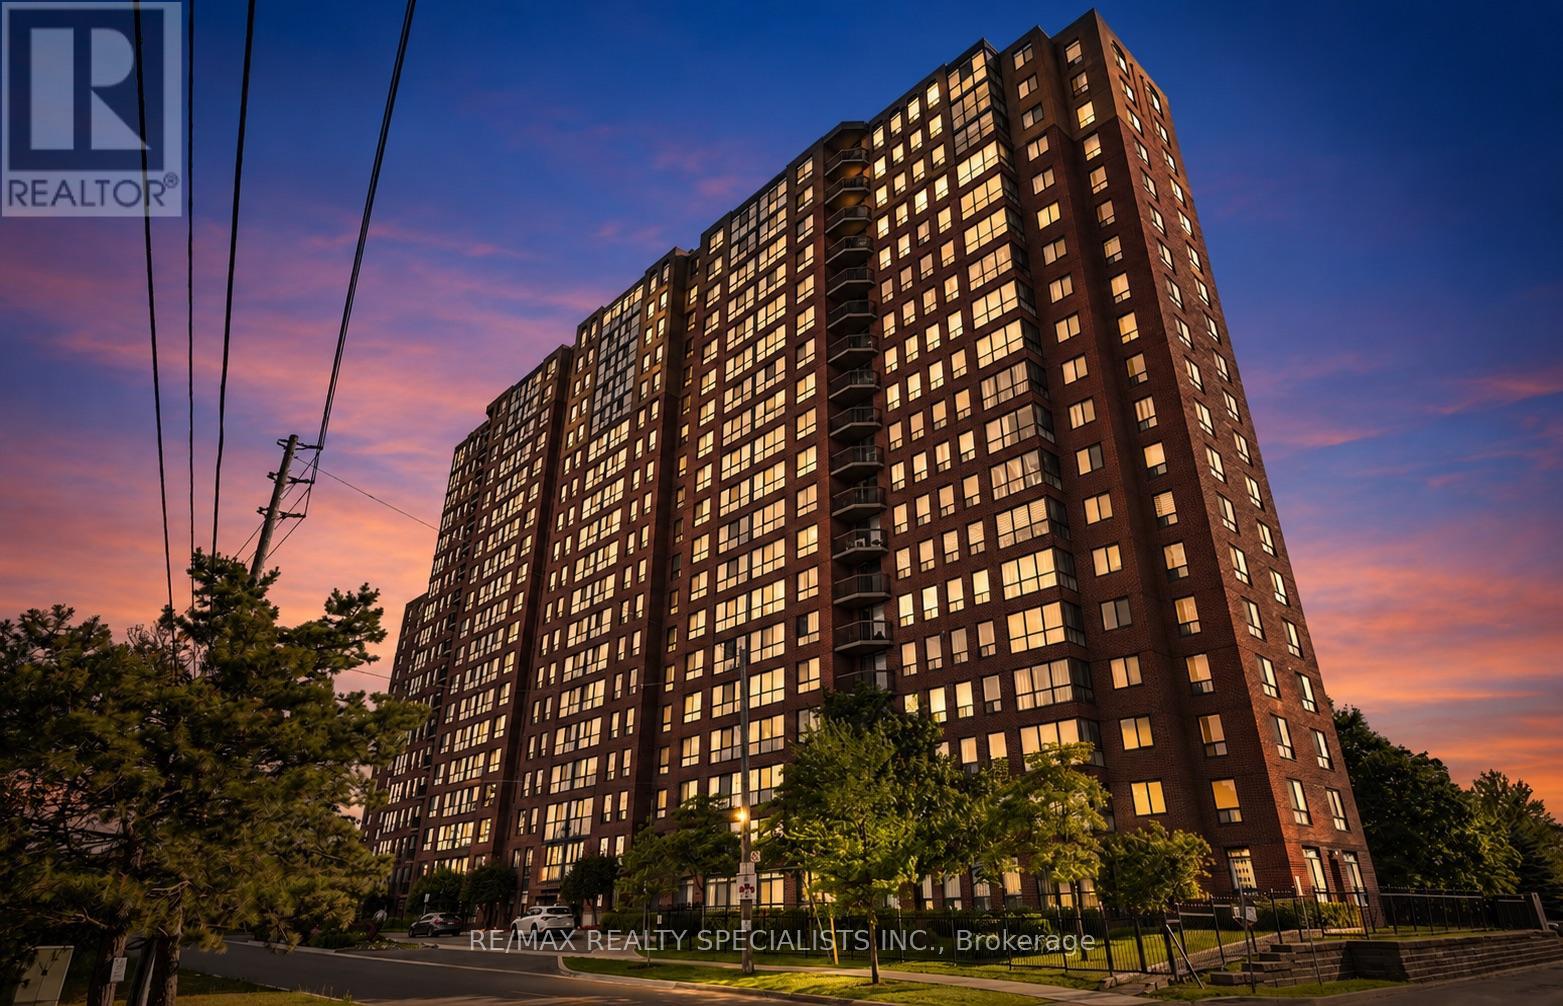
311 - 330 Mccowan Road
Toronto, Ontario
Welcome to this beautifully maintained and sun-filled 2-bedroom + den, 2-bathroom condo offering approximately 900 sq. ft. of thoughtfully designed living space. From the moment you step inside, you'll appreciate the bright and airy atmosphere created by the large windows, open-concept layout, and luxury Laminate flooring throughout.The spacious living and dining area is perfect for both everyday living and entertaining, while the versatile den provides the ideal space for a home office, guest area, or reading nook. The modern kitchen offers plenty of cabinetry and workspace, making meal prep both convenient and enjoyable.Step out onto the oversized private balcony and unwind while taking in distant views, the perfect place to enjoy your morning coffee or relax at the end of the day. The generously sized bedrooms provide comfort and privacy, with the primary suite featuring its own ensuite bathroom for added convenience.Situated in an unbeatable location beside the GO Station and just minutes from Scarborough Town Centre, this condo offers exceptional access to shopping, dining, transit, schools, parks, and major highways. Whether you're a first-time buyer, downsize, investor, or commuter, this home delivers the perfect balance of comfort, convenience, and connectivity.A fantastic opportunity to own in one of Scarborough's most accessible and growing communities don't miss it! (id:49269)
5644 Hanan Avenue
Niagara Falls, Ontario
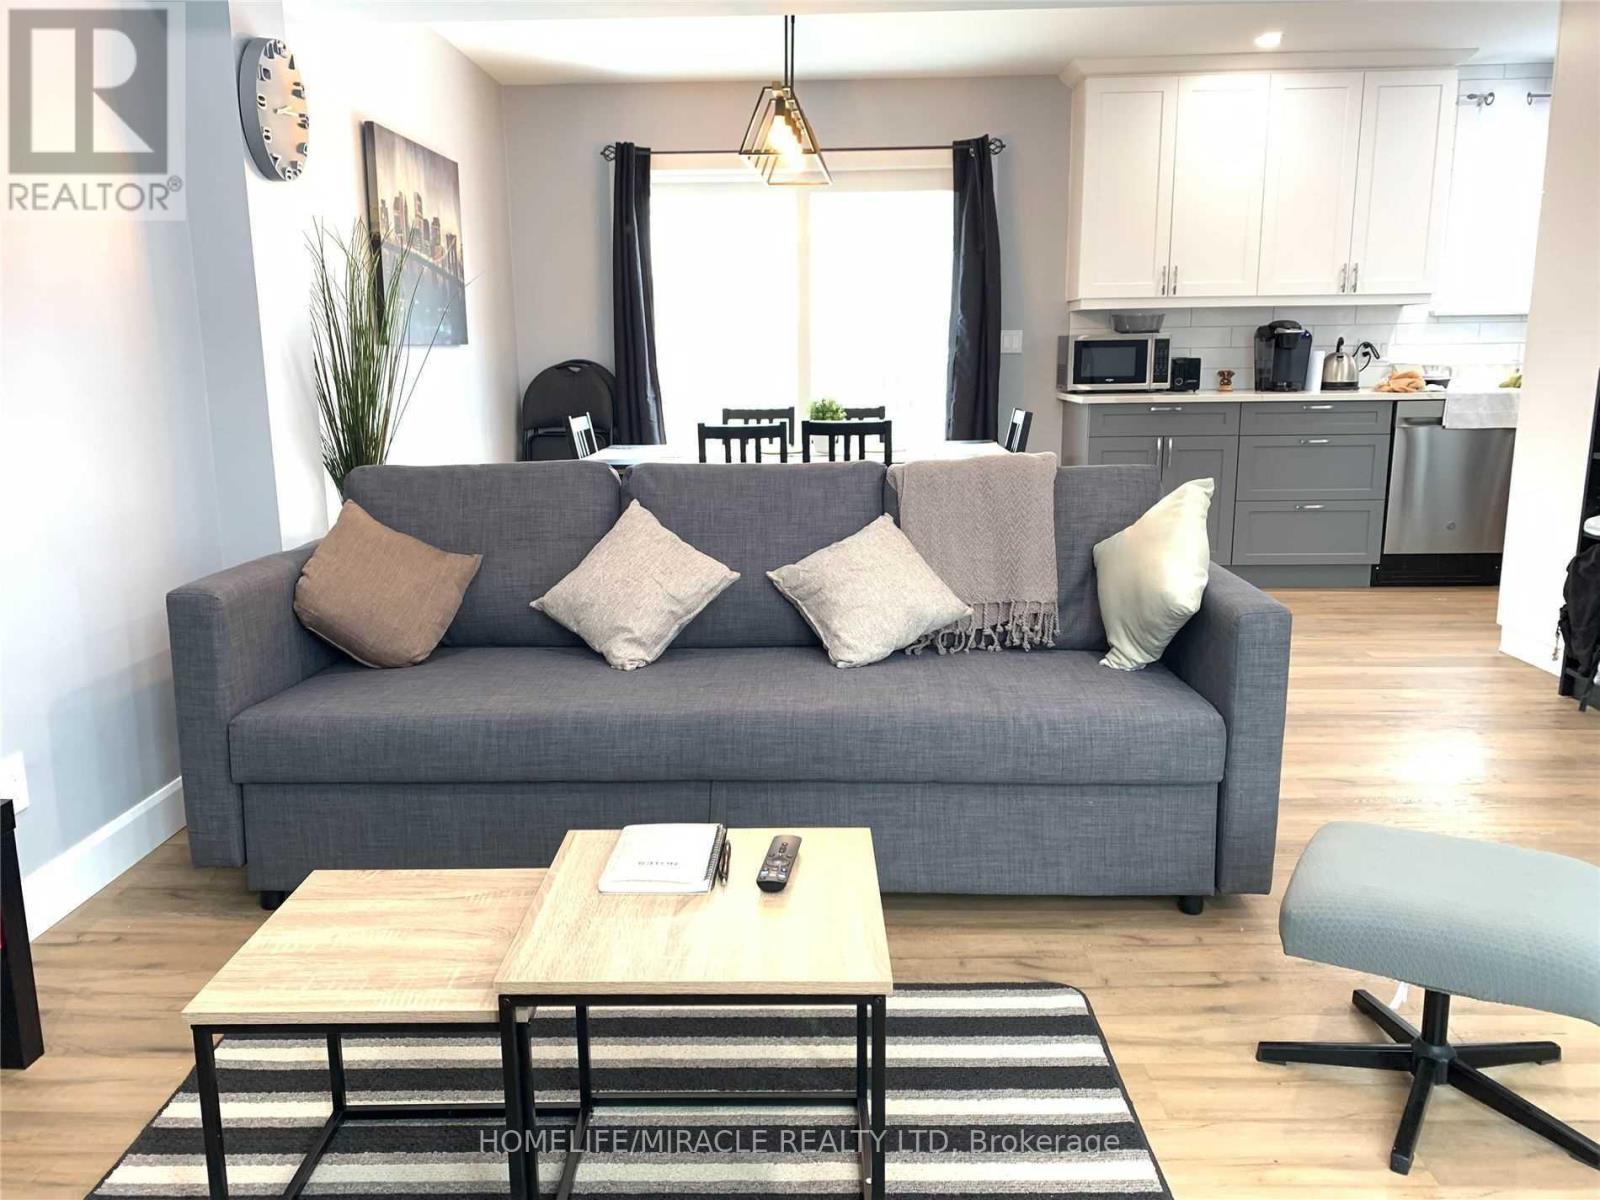
Solid four year fully renovated detached home in prime area. Bedroom are furnisher with double bed, bed side table and full size mirror. Dinner room dinning table chairs are missing. Living room with sofa and tv table. (id:49269)
38 Forks Road
Welland, Ontario
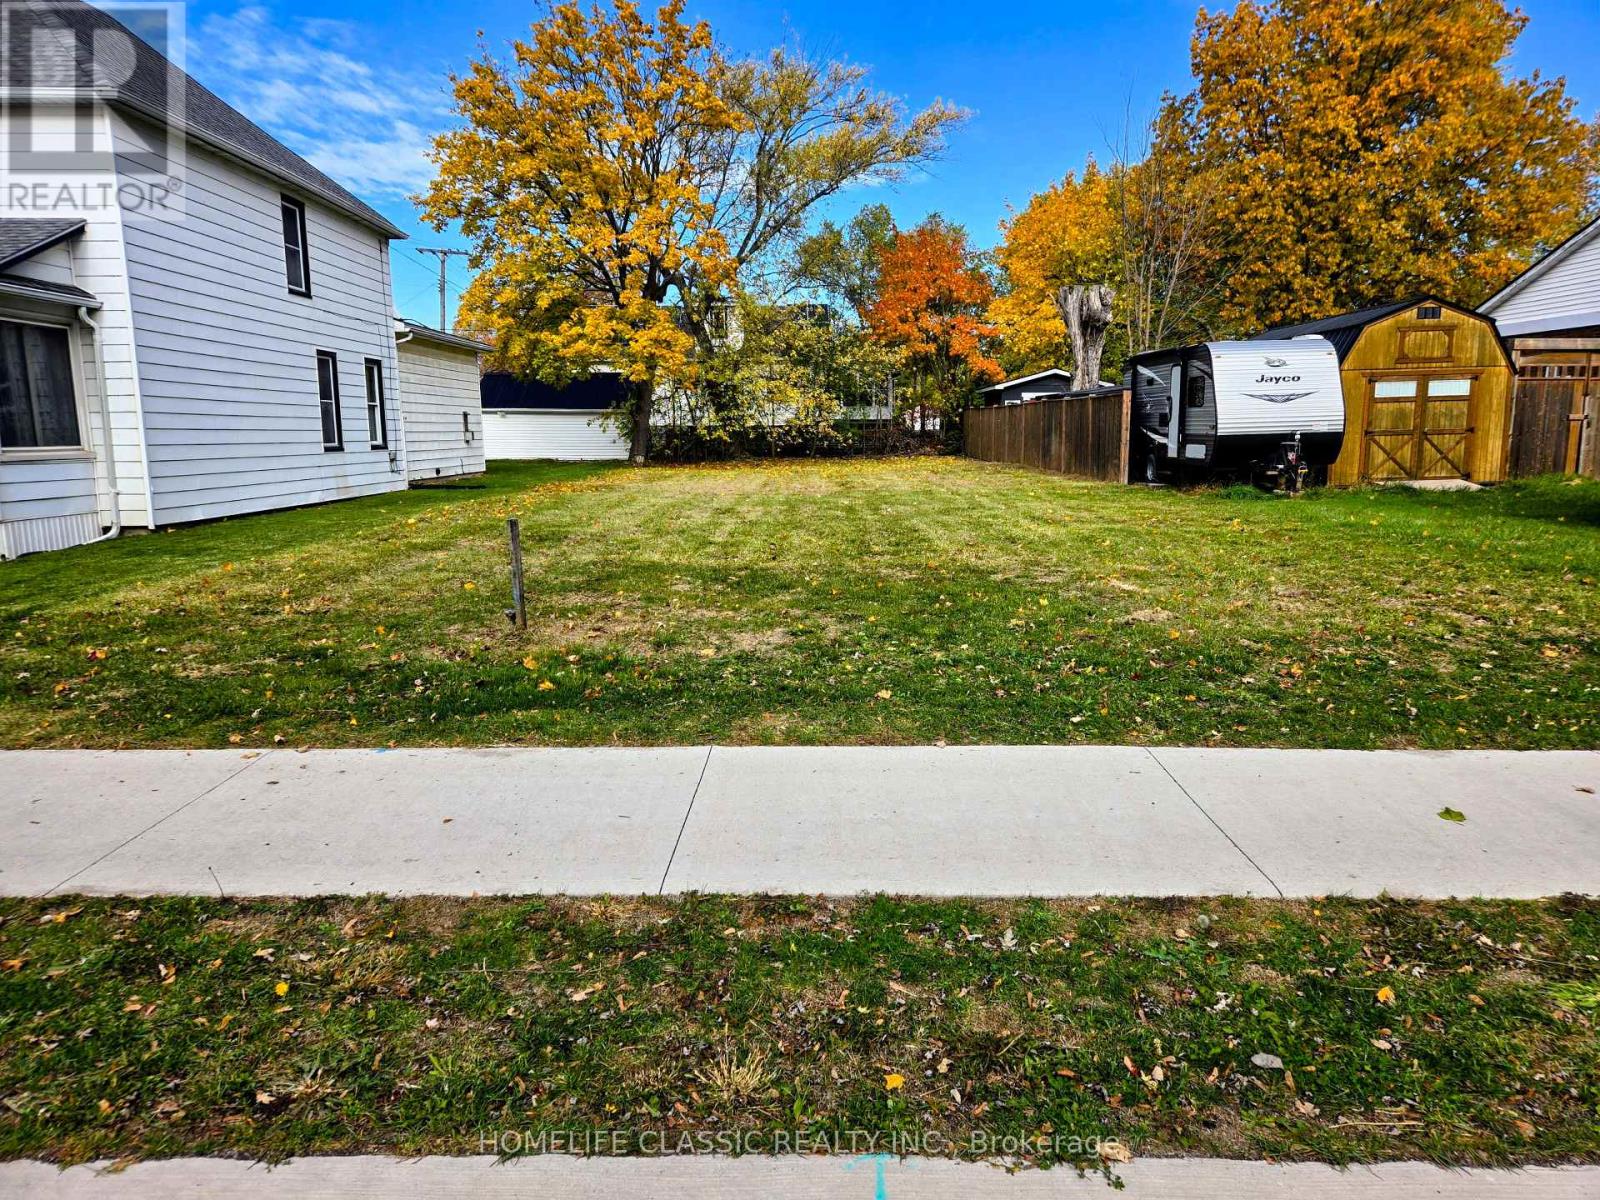
GREAT LOCATION * Just a Block from the Canal * New Development Almost Next Door * Great Neighbors * Just Ask Them - They will Tell You * We Want It SOLD * Try An Offer * (id:49269)
26 Autumn Circle
Halton Hills, Ontario
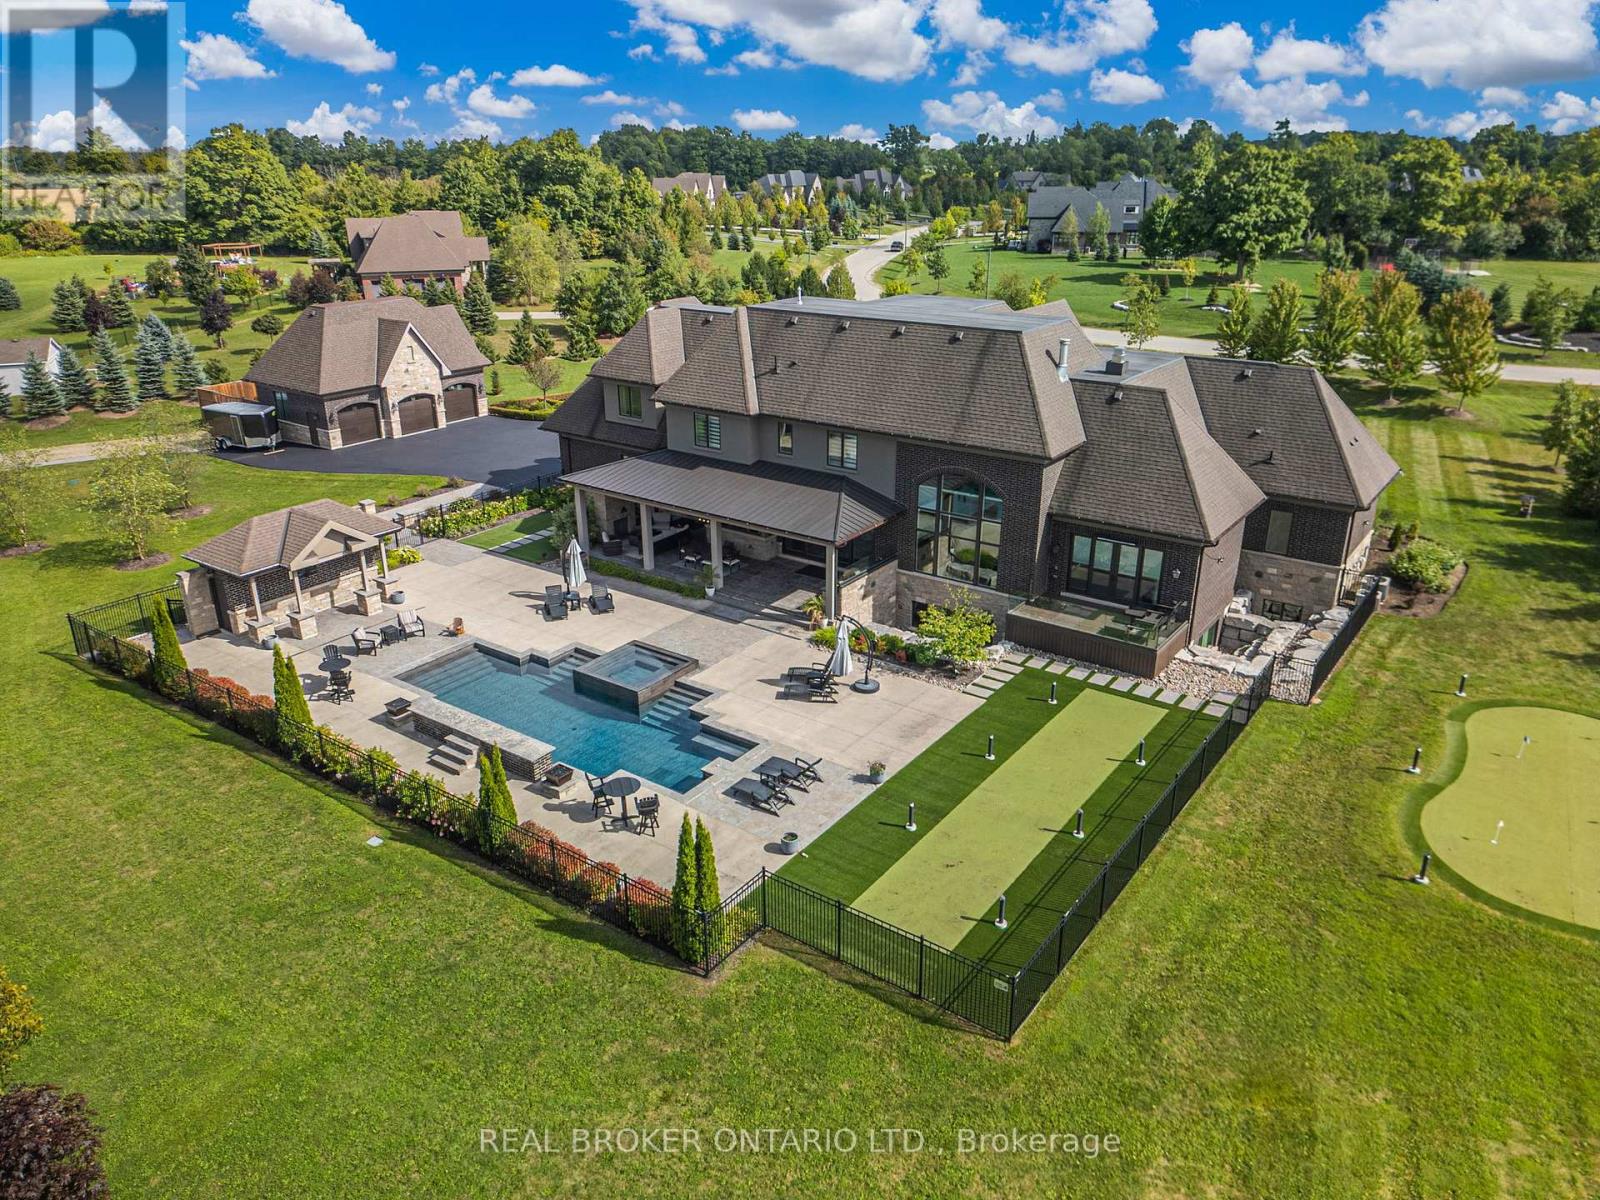
26 Autumn Circle presents a rare opportunity to own one of Halton Hills' most significant custom estates. Situated on approx 5.85 acres within a prestigious estate community and backing onto mature greenery, this David Smalls masterpiece was conceived as a true white-sheet custom build with hundreds of hours dedicated to its design and execution. Offering 6,321sqft above grade plus an additional 3,988sqft below grade, this remarkable residence features 4+1 beds, 7 baths, an attached 3-car garage, detached 3-car garage and auxiliary barn. A dramatic 20ft open-to-above foyer creates an unforgettable first impression, while reclaimed barnwood flooring extends throughout all 3 levels. The spectacular family rm features 20ft ceilings and oversized windows that flood the home with natural light and connect to the stunning Pearl Custom Kitchen complete with oversized island and butler's pantry. Extensive plaster crown moulding, recessed ceilings, custom millwork and 10in baseboards elevate every space. The main flr primary retreat offers dual entrances, private balcony, his & hers W/I closets and a spa-inspired ensuite. The upper level features 3 spacious bedrms, including 1 with a private ensuite and 2 connected by a Jack & Jill bath, all positioned at the rear of the home with views of the property. The finished lower level features heated reclaimed barnwood floors, oversized excavated windows framed by armour stone, rec rm, wet bar, 5th bedrm with private ensuite, in-law suite potential and an approx 1,000sqft commercial-grade gym recessed 1ft to achieve nearly 10ft ceiling clearance. A Control4 smart home system provides automation throughout. Outdoors, resort-style living awaits with extensive hardscaping, inground pool, putting green, bocce court, covered rear porch with overhead heaters, heated patio and entertaining areas. A property of this calibre is rarely offered; the craftsmanship, quality and attention to detail must be experienced firsthand. (id:49269)
862 Lynx Lake Rd Road
Huntsville, Ontario
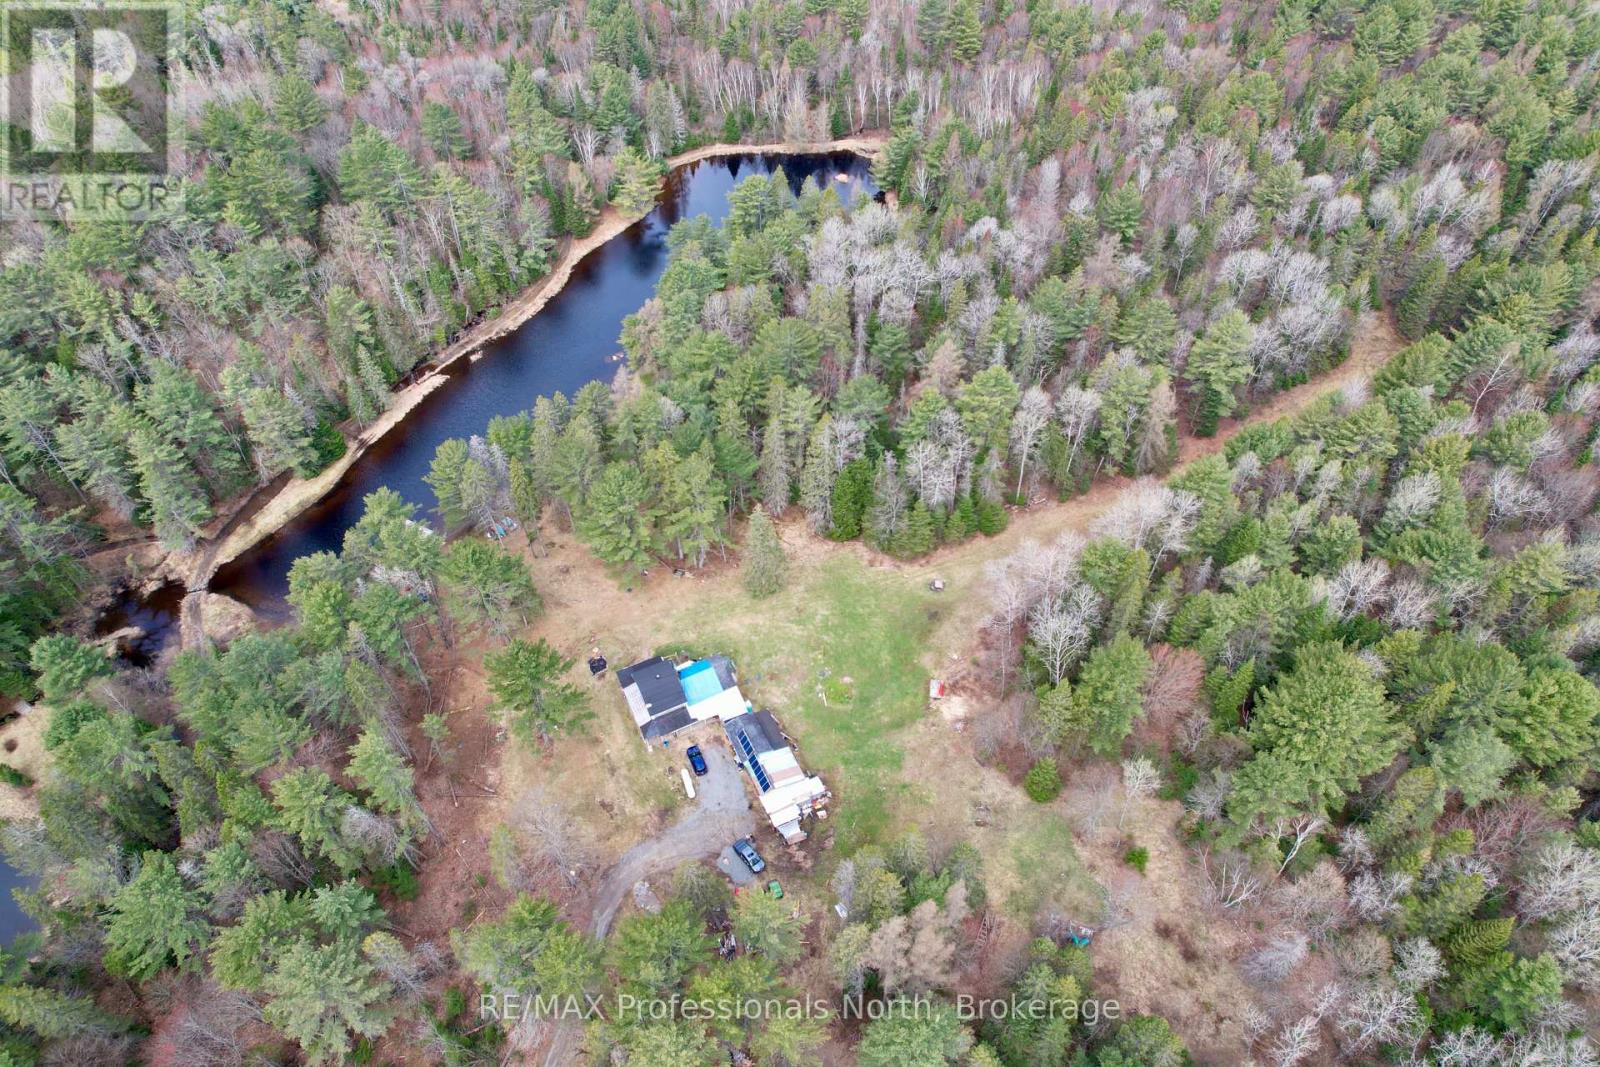
Escape to your off-grid getaway surrounded in 100 acres of mature bush, 2 Ponds and natural setting. Owners have lived year round over the last few years. Situated near beautiful Port Sydney area, 1,500-square-foot building has 6 bedrooms and plenty of room for the whole family to stay. Started as a Hunt Camp, evolved to family cottage and is now able to operate year round. Some clearings and trails to play on all day. Sit in the 23 X 10 screened porch and enjoy a view of the kids paddling in the water. It has wood and gas fireplaces for heat and a 2,400-watt solar panel generation setup with lithium batteries for electricity storage, plus a generator backup. Plenty of garage, shed, and workshop space to keep things out of the weather. Winter access is kept open by the next door neighbour. This property has been in the same family for generations. Gardens, homesteading, animals, wildlife & peacefulness are available here! Follow Lynx Lake Rd to the end, and then follow the cottage road for another mile to the property. People on the neighbouring 2-100 acre lots also live off-grid. The building has been added to and improved over the years. Come here the quiet and serenity here! (id:49269)
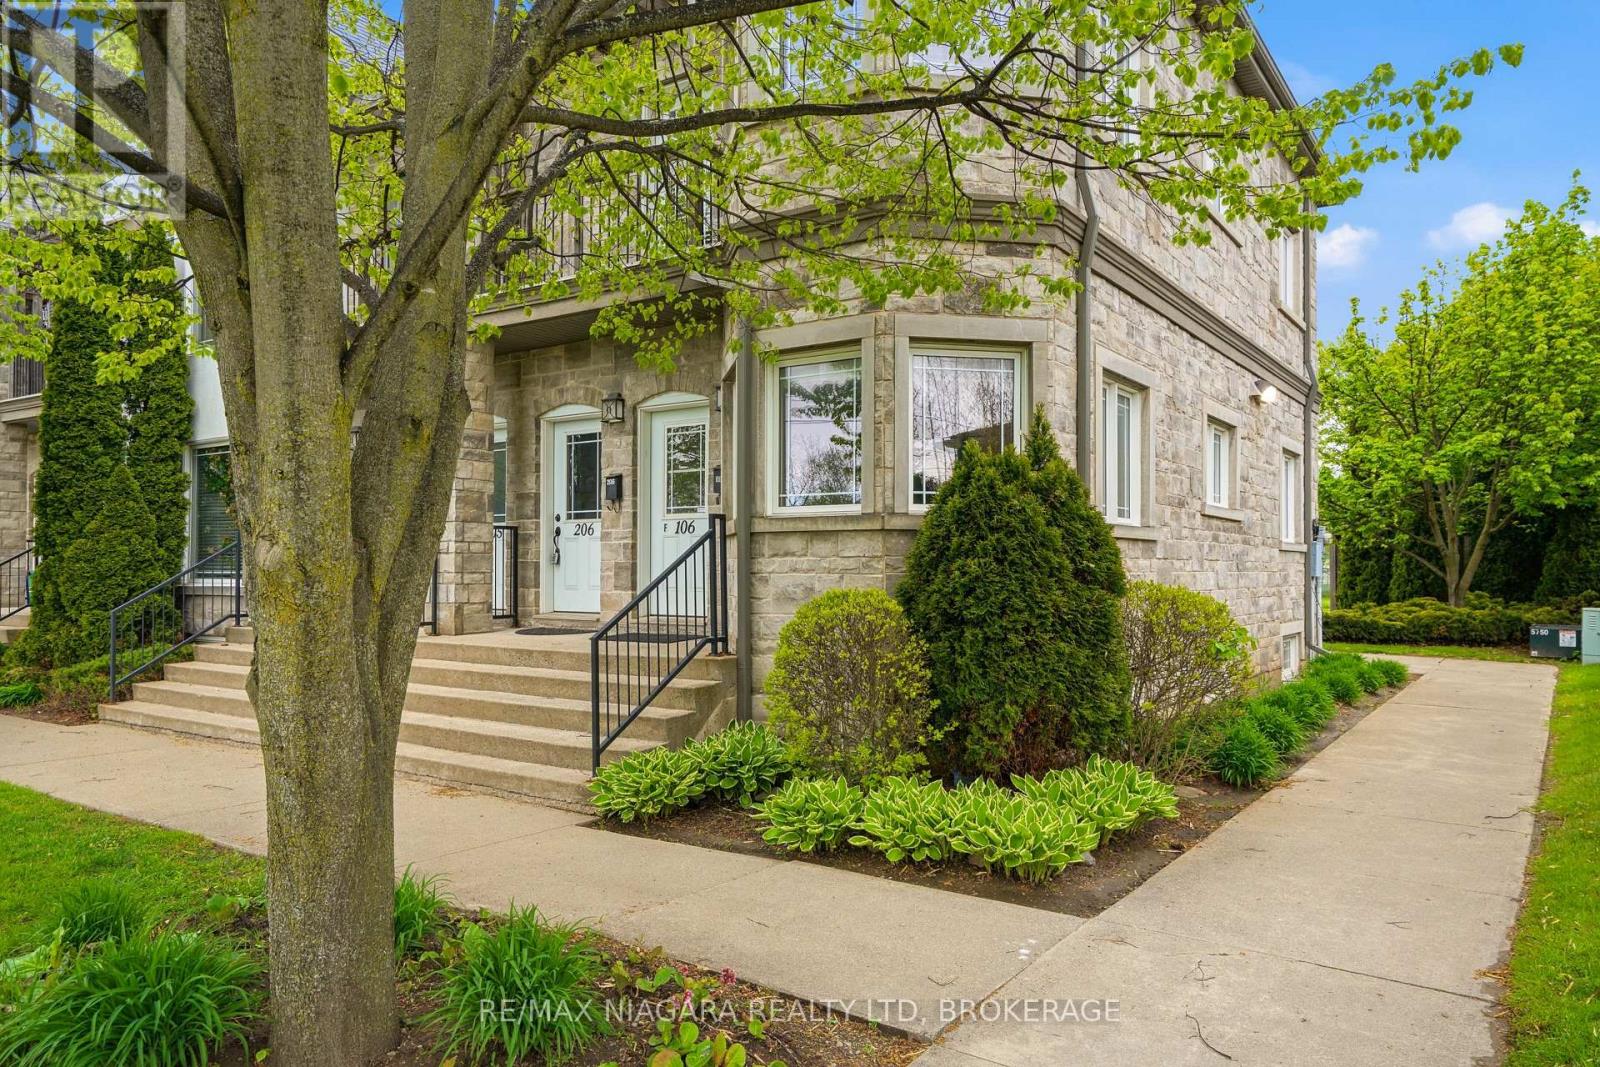
106 - 6045 Dunn Street
Niagara Falls, Ontario
Welcome to effortless living in one of Niagara Falls' most sought-after locations! Just a short 1.5 km walk to the world-famous Falls and the Fallsview Casino district, this impeccably maintained condo offers an incredible opportunity for multigenerational living, shared ownership, or hosting family and friends in style. Designed with flexibility in mind, the main floor and fully finished basement are almost mirror images of one another - each featuring a spacious 1-bedroom, 1-bathroom layout with open concept kitchen, dining, and living areas. Both levels offer their own private entrances, creating two comfortable and functional living quarters under one roof. Built in 2009, this boutique condo complex stands out as one of the best-kept communities in the city, showcasing pride of ownership throughout the grounds and common areas with affordable maintenance fees. Whether you're looking for a smart lifestyle investment, a shared living arrangement to offset expenses, or simply a beautifully maintained home in a prime tourist-area location, this property is truly a rare find. (id:49269)
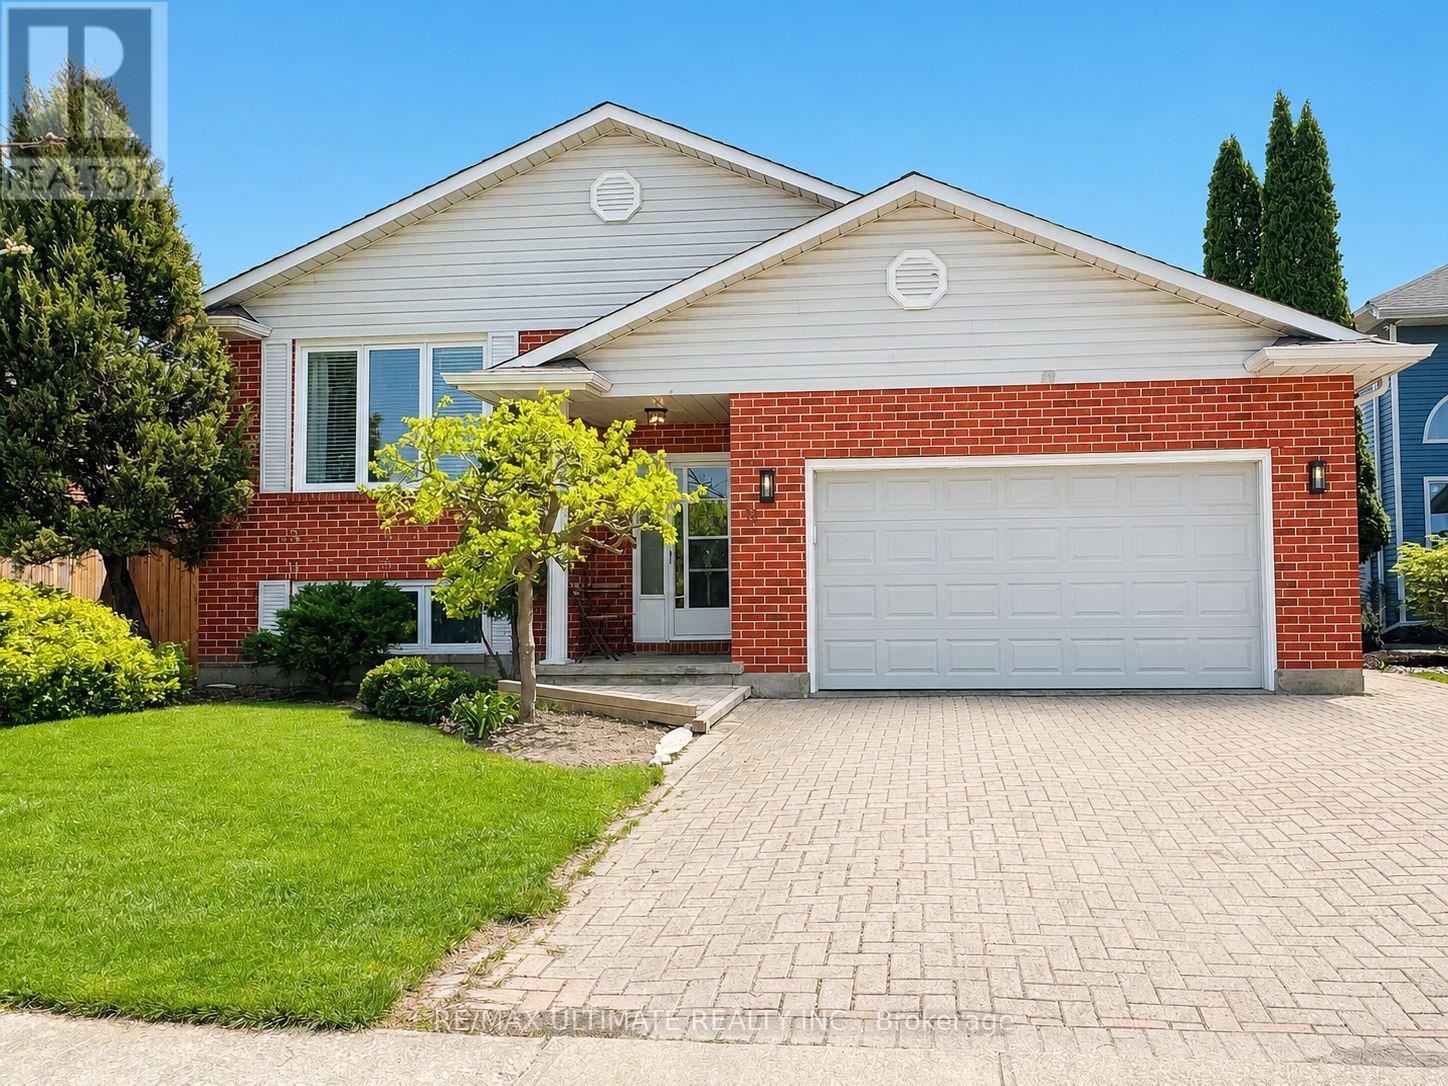
12 Stoney Brook Crescent
St. Catharines, Ontario
Welcome to 12 Stoney Brook Crescent. A newly renovated bi-level bungalow with totally a separate in-law suite. Located in the highly sought after Huntington Heights neighbourhood of St. Catharines with quick access to restaurants, shopping, trails, and highway access. Situated on a generous 50 ft x 105 ft lot, this beautifully updated home offers the perfect blend of modern living and functional design. Renovated two years ago, the home features new appliances, new air conditioning, new furnace, and new complete laminate flooring throughout. The sun-filled interior is enhanced by skylights, with stairs leading to a spacious open-concept living and dining area. Private sunken backyard patio, ideal for relaxing or entertaining. This home also offers a separate entrance to a fully contained in-law suite providing excellent income potential or multigenerational living flexibility. The raised bungalow layout includes interior access from the garage and an interlocking brick driveway. The roof was replaced just five years ago. Located minutes from desirable Public and Catholic schools, hospitals, shopping, parks, and highways (QEW & 406), this is a turnkey opportunity in one of St. Catharines most sought after family-friendly communities. Note that some photos are virtually staged. (id:49269)
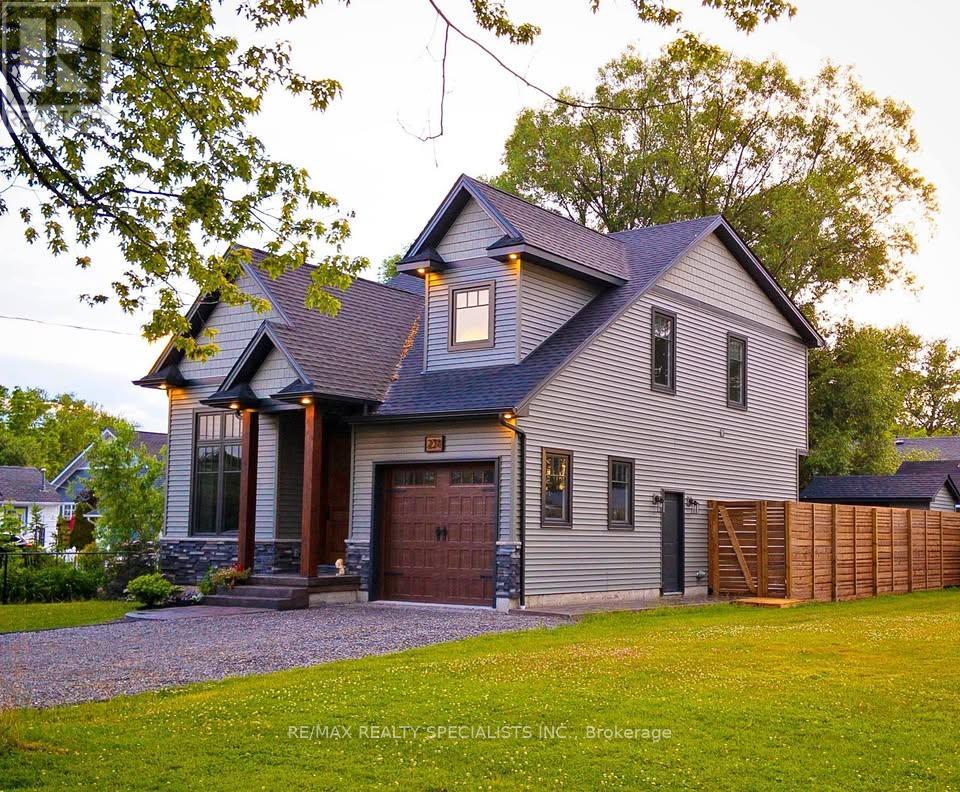
231 Rosewood Avenue
Fort Erie, Ontario
Welcome to coastal living in the heart of Crystal Beach, just a short walk to the sandy shores of Bay Beach. This beautifully maintained, 6-year-new two-storey home offers the perfect blend of modern comfort and relaxed beach-town charm.Featuring four spacious bedrooms, including a convenient main-floor bedroom ideal for guests, a home office, or multigenerational living, this home provides flexibility for a variety of lifestyles. The thoughtfully designed layout includes 1.5 bathrooms, with a full bath upstairs and a powder room on the main level.The bright, open interior showcases contemporary finishes, a stylish kitchen with ample cabinetry, and inviting living spaces perfect for everyday living and entertaining. Second-floor laundry adds everyday convenience, while the attached single-car garage and private driveway provide practical parking solutions year-round.Step outside to enjoy a quiet, desirable neighbourhood just moments from the waterfront. Spend your mornings walking the beach, your evenings watching unforgettable sunsets, and your weekends exploring local shops, restaurants, and parks all within close proximity.Ideal for families or professional tenants seeking space, comfort, and a peaceful lifestyle near the lake, this exceptional lease opportunity offers the very best of Crystal Beach living.Tenant is responsible for utilities, snow removal, and lawn care. Rental application, full credit report, employment letter, and references are required. No smoking permitted. Available immediately. (id:49269)
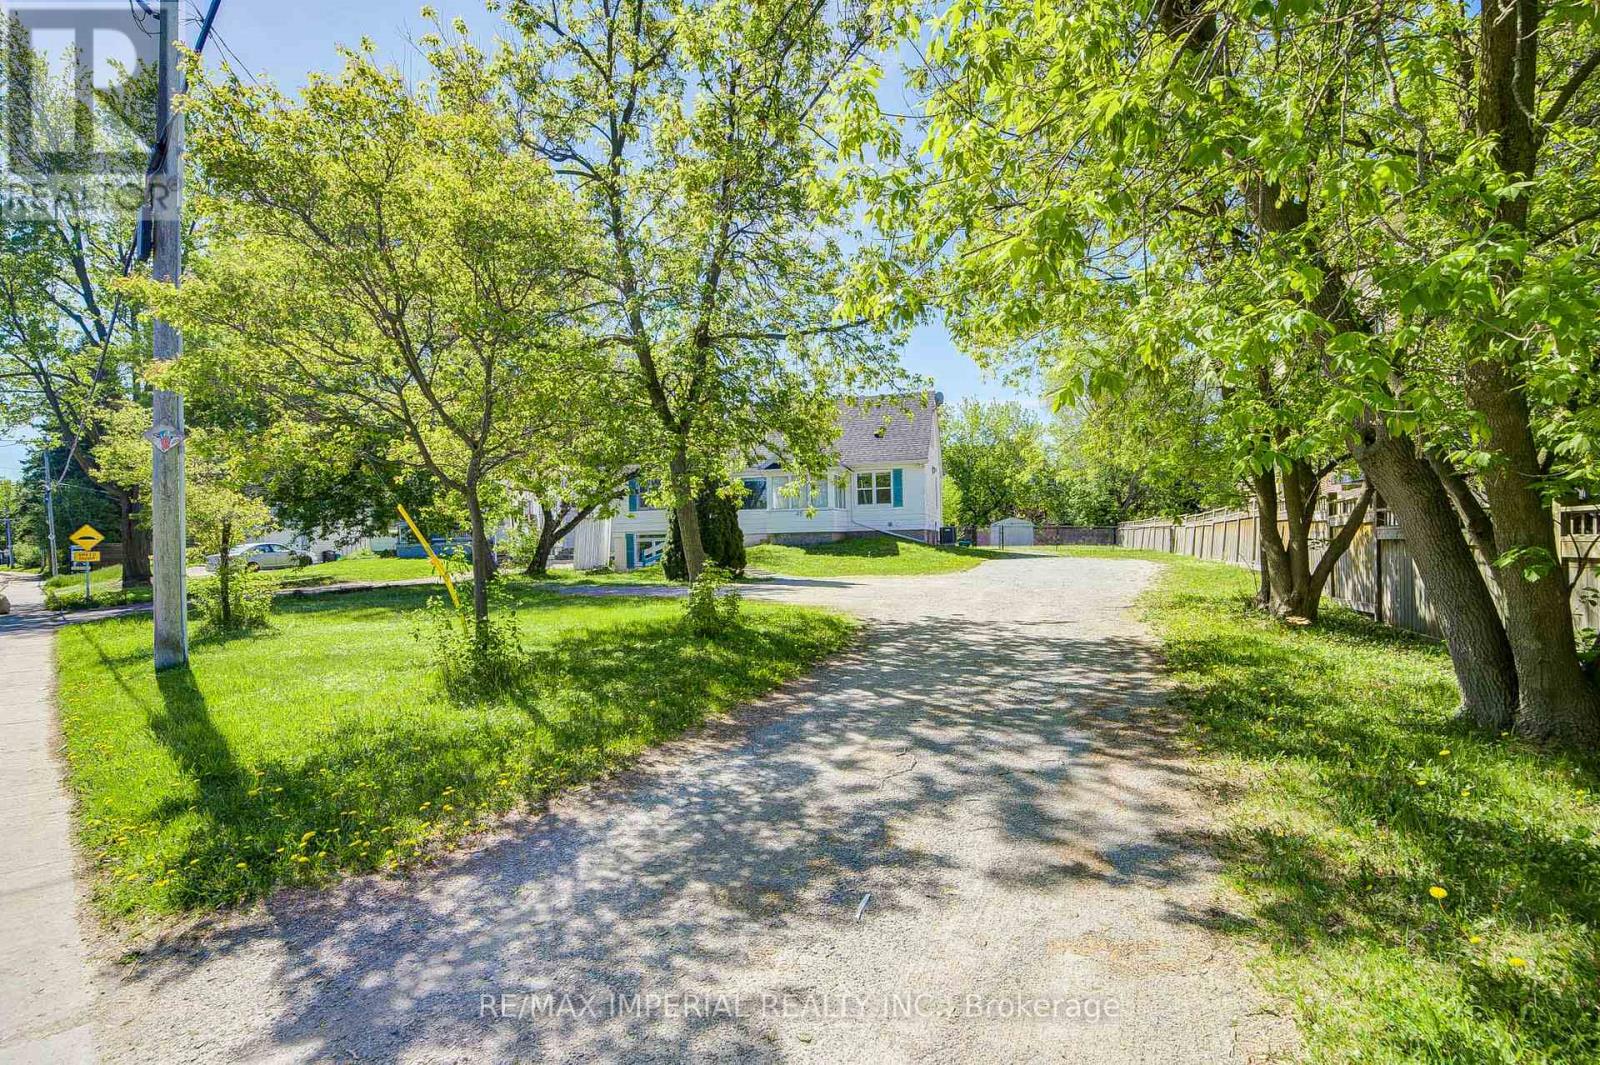
49 Sunset Beach Road
Richmond Hill, Ontario
Move In Ready! Entire Property! . Large Lot, Large Driveway: 15 Driveway Parking Spots. Beautiful Views With A Large Deck. A Lot Of Upgrade, 3 Bedrooms On The Main & second Floor, 2Bedrooms On The Ground Floor! One Kitchen With Stainless Appliances & Newly Installed Floor & One Kitchen Is On THe ground Floor. Hardwood Floors On Main Floor And Laminate On The Second Floor. Close To Yonge St, Shopping, Lake Wilcox. Mins To Parks, Go Train, Hwy 401, Schools & Golf. (id:49269)
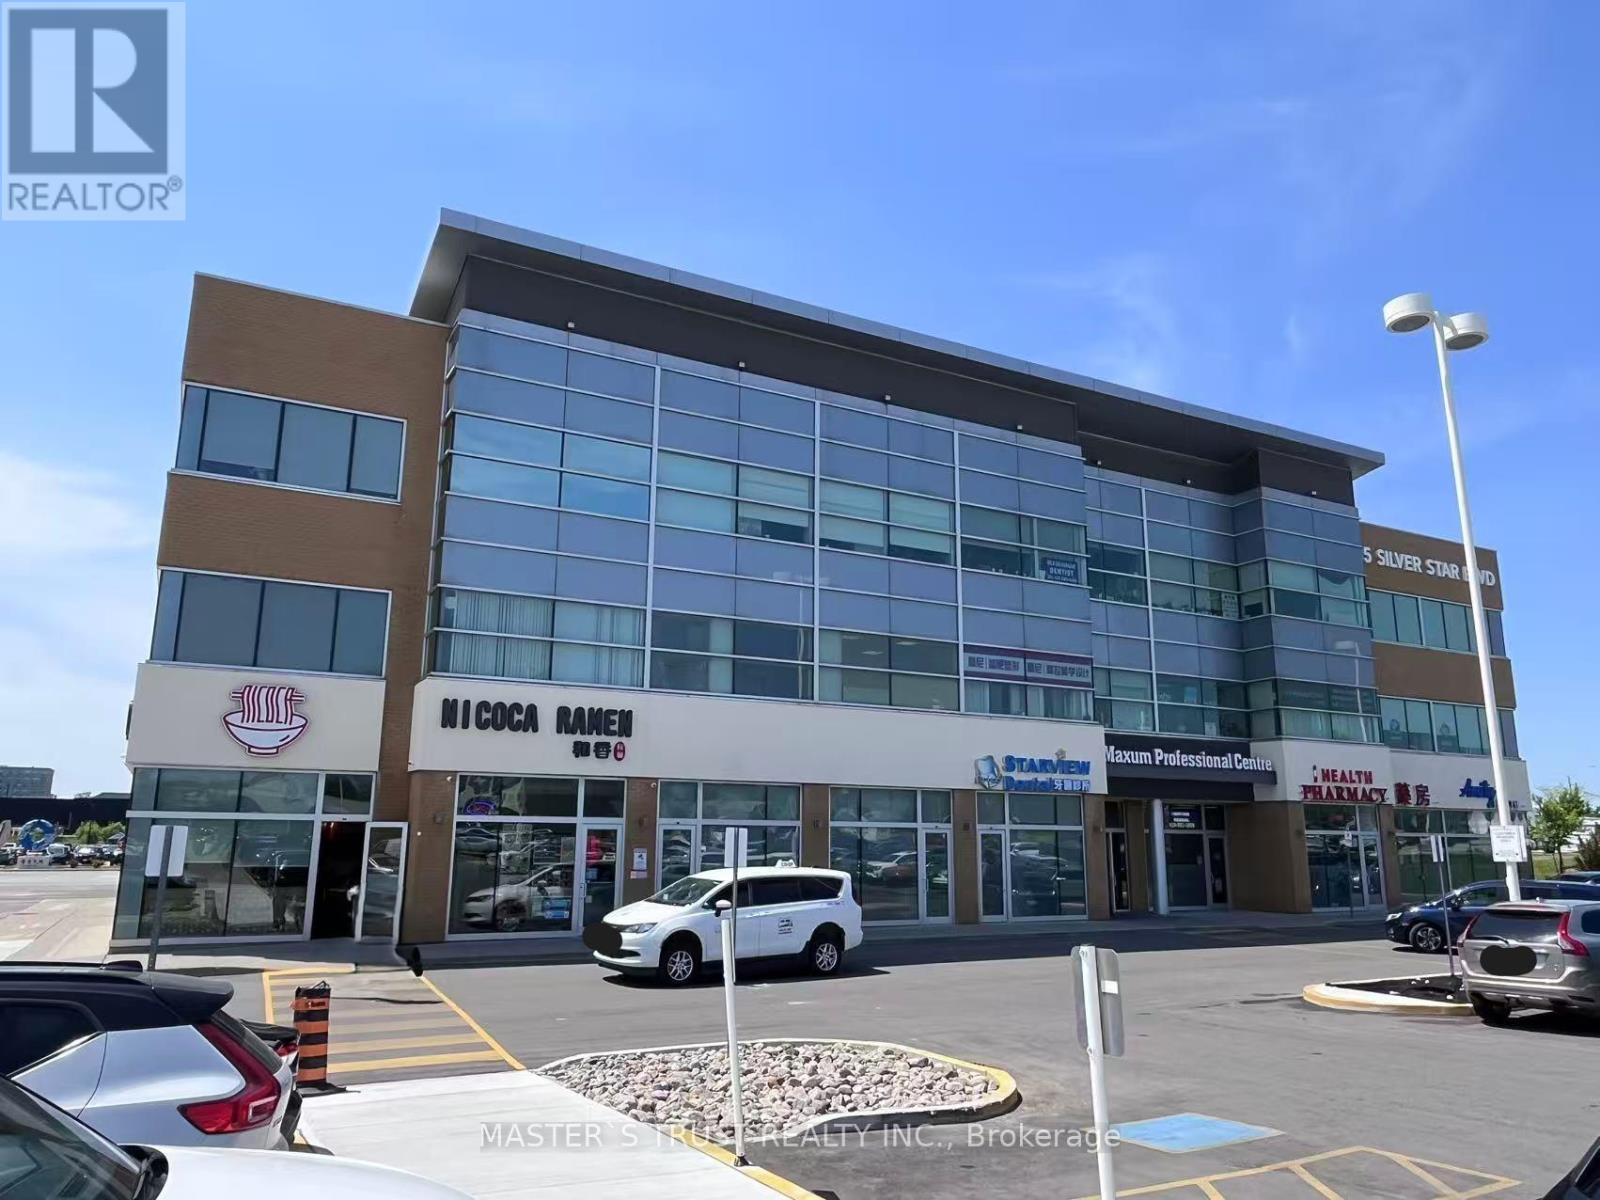
205 - 385 Silver Star Boulevard
Toronto, Ontario
Prime Location in Scarborough! This modern professional building is perfect for a variety of businesses, including law firms, medical and dental practices, rehab centers, accountants, real estate agencies, travel agencies, job agencies, learning centers, and more. The 2 out of 4 Treatment rooms are move-in ready. Shared waiting room and private washroom. Public washrooms are conveniently available for visitors on each floor. Hydro, Water and Gas/Heat are included in the rent. Best fit for any medical related or Cosmetic medicine such as Massage, Chiropractic Treatment, Physiotherapy and acupuncture or Nail Services, Eyelash Extensions and Beauty Services. (id:49269)
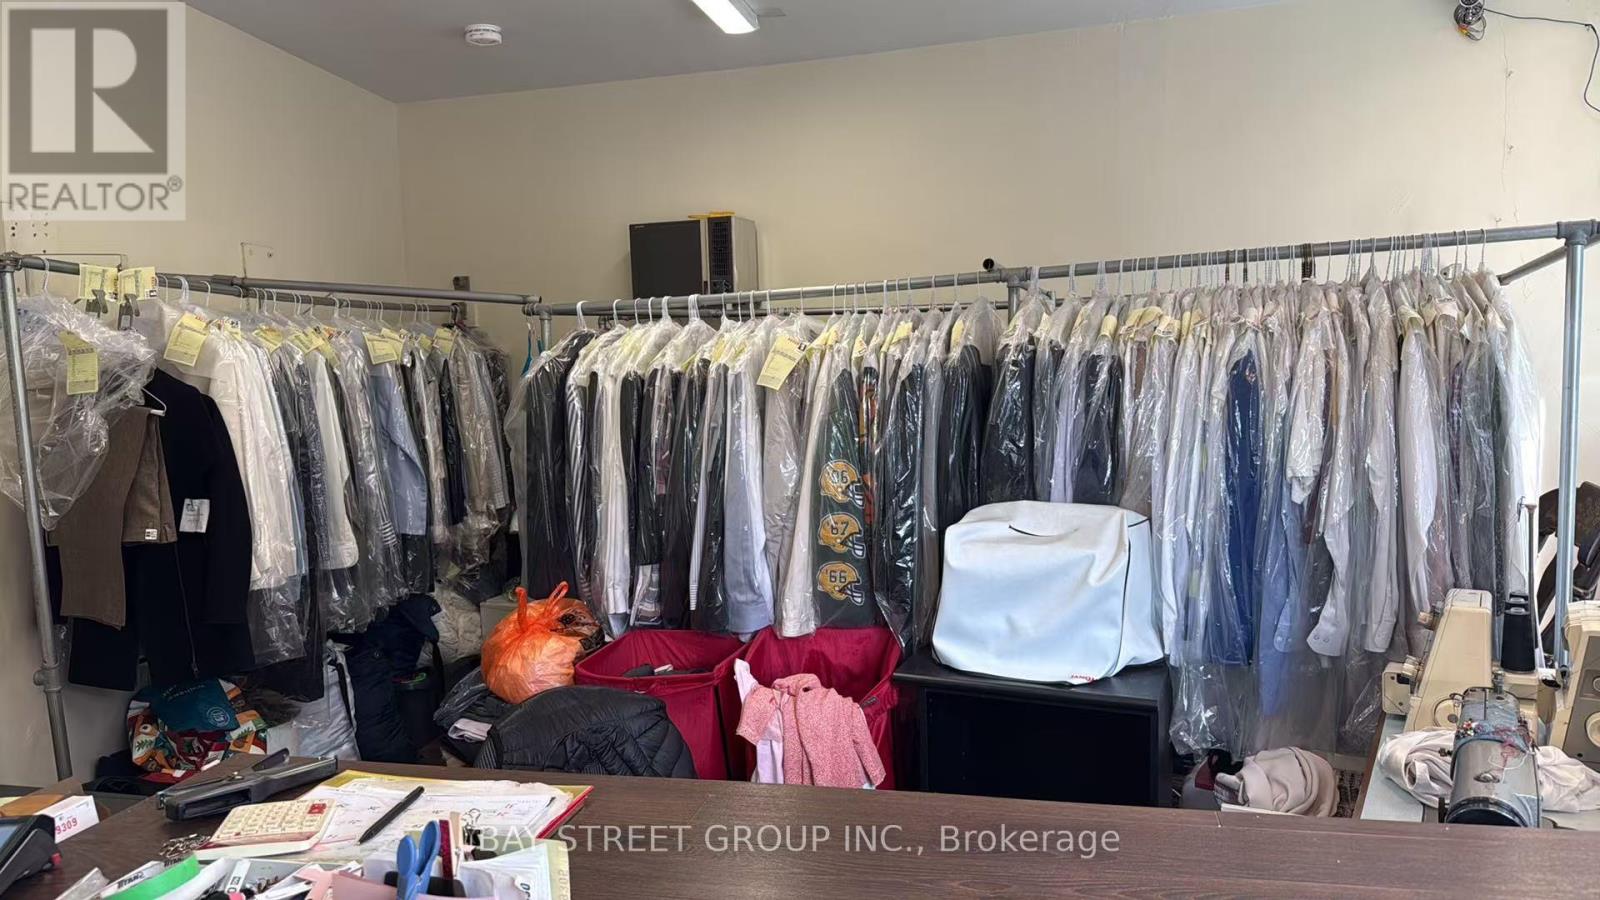
674 College Street
Toronto, Ontario
Excellent opportunity to own a dry cleaning/laundry business in the heart of Toronto's vibrant Little Italy on College Street. Located in a high-visibility commercial corridor surrounded by restaurants, cafes, retail shops, residential neighbourhoods, and strong pedestrian traffic. Ideal for an owner-operator or entrepreneur looking for an affordable business opportunity in a prime downtown location. Existing use is dry cleaning/laundry, with potential to continue the current operation or reposition the space subject to landlord approval and applicable regulations. Do not go direct. Please book all showings through the listing brokerage. Rent $3559.5 hst&tmi included. (id:49269)
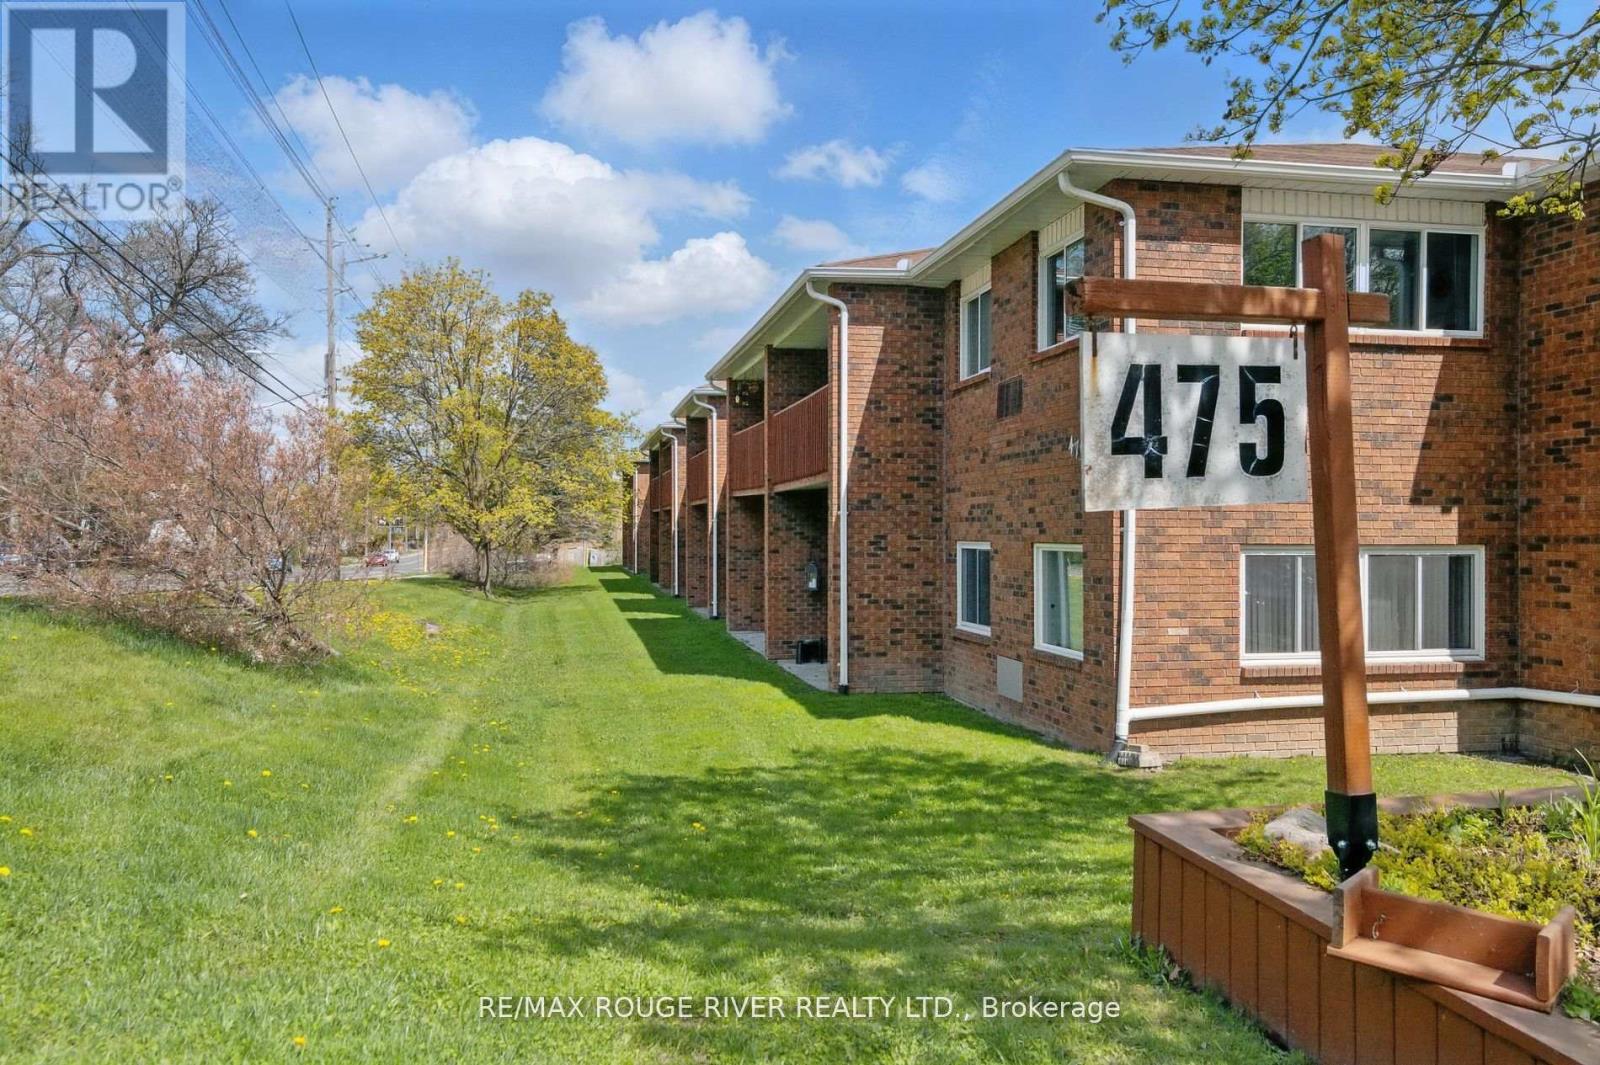
222 - 475 Parkhill Road W
Peterborough, Ontario
Spacious updated 3 bedroom Condo at Jackson Park Villa's, great North Central location close to parks & trails, Jackson's Creek, shopping & PRHC! Building just had a new roof installed last year. One of the largest suites in the entire complex! You'll love the new custom kitchen with recessed cabinet doors, thoughtful layout with tonnes of counter space, coffee station + 4 appliances, large breakfast bar area overlooking the huge dining room that will fit your full dining suite & china cabinets, open concept to the living room with a walkout to one of the balconies - new flooring throughout. 1573 sq ft (per floor plans), two large covered balconies to enjoy, with an additional one off the primary suite. Freshly remodeled 3pc ensuite off the primary bedroom with a large walk-in shower. New vanity in the main 4pc bath, lots of closets and storage, updated light fixtures, in-suite laundry room with washer & dryer + room for a deep freezer or extra storage. 1 Parking spot included, additional spot currently rented for $20 per month. Two dogs or cats permitted (up to 30lbs) . Adult smoke free building. Enjoy a stress-free Condo lifestyle! Virtual Tour, floor plans, mapping & full photo gallery under the multi-media link. (id:49269)
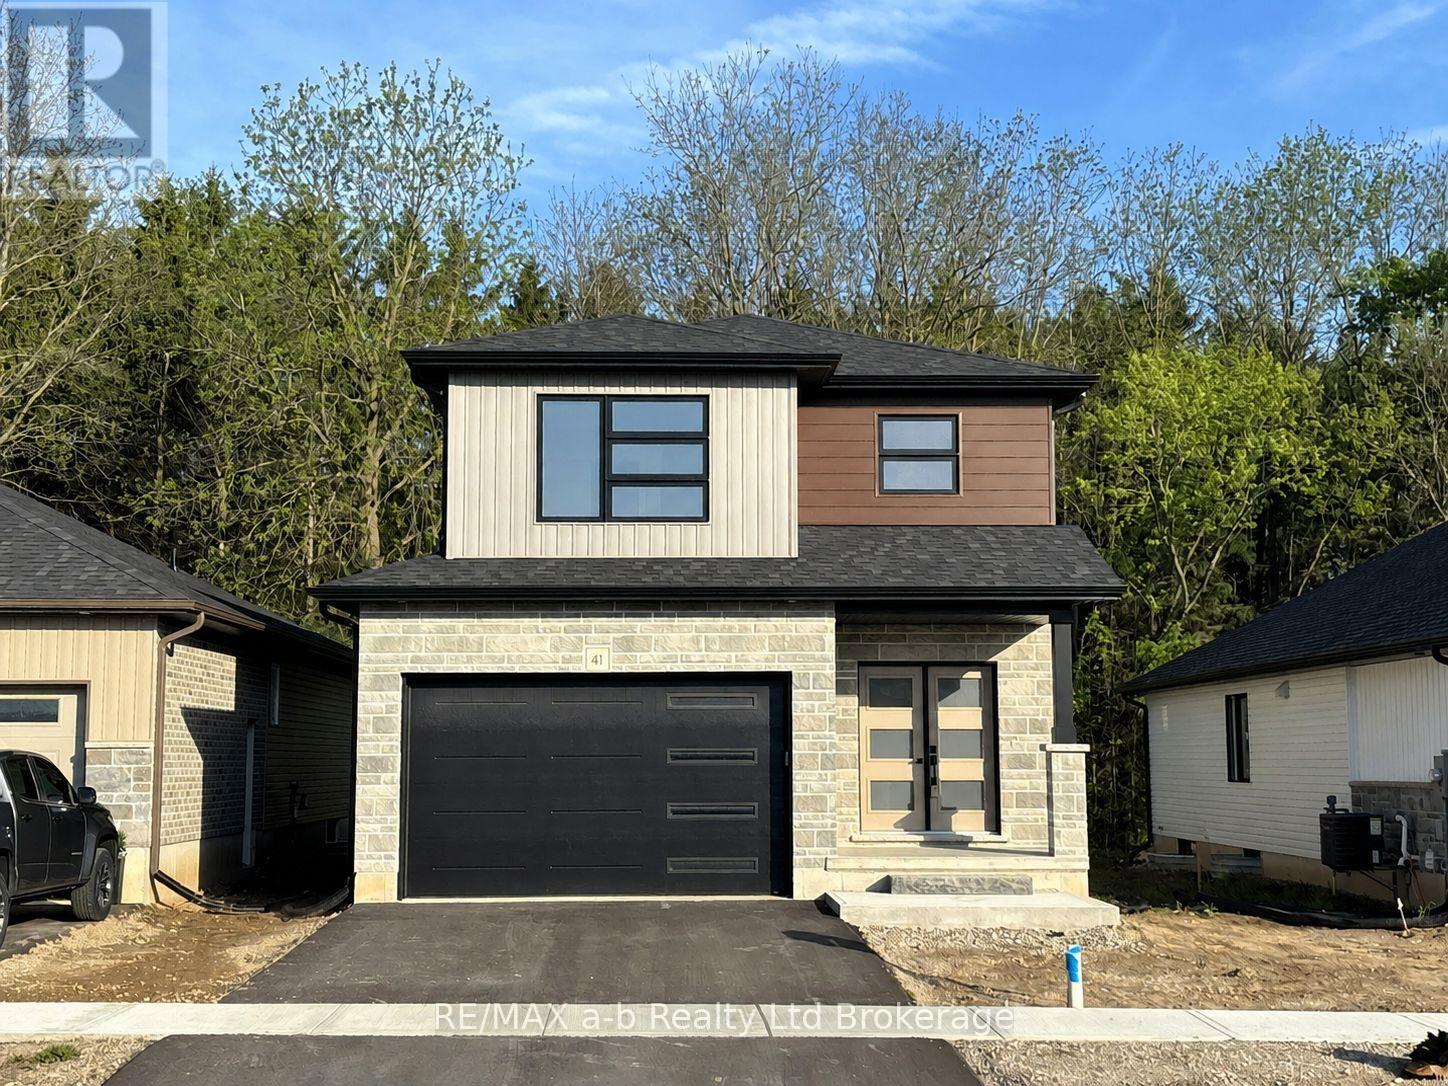
41 Cash Crescent
Ingersoll, Ontario
Take advantage of the exciting new HST rebate program effective April 1, offering qualified buyers major savings on the purchase of a brand new home. Ready to go!! The Whitworth is a brand new two-storey home on Cash Crescent, in Phase III of Golf Estates. With an unbeatable location just minutes to the 401 and close to Ingersoll's golf course, schools, hospital, and Community Centre, this home combines quality craftsmanship with modern family living. From the moment you arrive, the stone-accented exterior and welcoming curb appeal set the tone for the home's exceptional design. Inside, you'll find 3 spacious bedrooms, 2 bathrooms (including a private ensuite), and an open concept main floor that's perfect for everyday life and entertaining. Additional features include a 1 1/2 car garage, central air, fully sodded lot, paved driveway, and an ERV system for fresh, efficient airflow. Built by B.W. Conn Homes Ltd., a trusted family run builder serving Oxford County since 1991, this home reflects a long-standing commitment to superior construction, thoughtful design, and personalized customer service. All measurements are approximate.The Price advertised on this Listing reflects the New HST Rebate available to Qualified Buyers for their use as a Primary Residence. Buyers must meet all government eligibility requirements and complete all required rebate assignment documentation. Other lots & plans available. (id:49269)
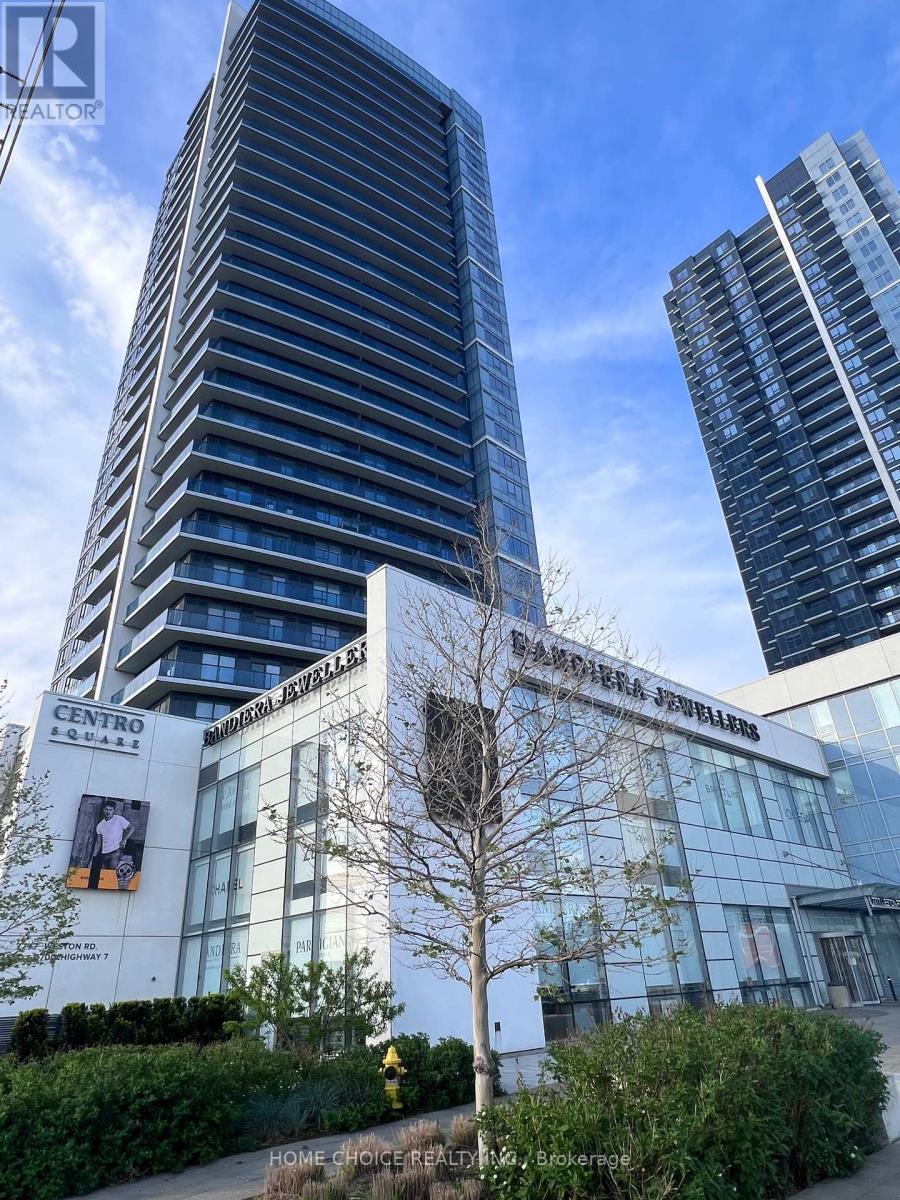
245 - 7777 Weston Road
Vaughan, Ontario
Brand New Food Court Unit in Centro Square. Great Location with High Traffic. This is a Popular High End Building in the Heart of Vaughan with Office/Residential/Commercial Mix. Easy Access Parking & Minutes to Public Transit (TTC, VIVA) Hwy 7/400/407 and VMC Vaughan Subway Station. Best Investment Opportunity or for Self Business Use. High End Jewelry Store, Chain Restaurant, Pharmacy, Dental/Doctor Office/Brand Name Stores are Currently Operating in the Mall. This is a power of sale listing. The property is being sold "as is" under power of sale without representation or warranty. All information is believed to be accurate but not warranted. Refer to Schedule C for additional terms and conditions. Seller willing to take back 90% of mortgage. (id:49269)
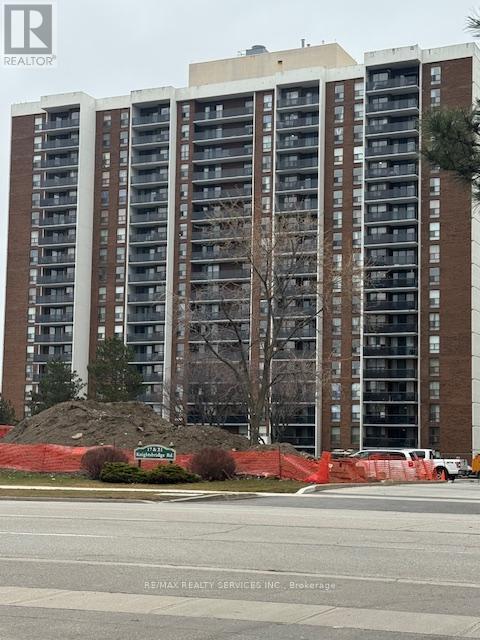
805 - 21 Knightsbridge Road
Brampton, Ontario
Welcome to 21 Knightsbridge Rd, #805. If you are looking to get into the Real Estate Market then this could be the one for you. Spacious 800+ sqft unit with large open balcony for extra living space while enjoying the fresh air. Bright living/dining room with a patio door walk-out to the balcony where you can enjoy outdoor dining from the comfort of your own home. The large primary bedroom has an oversized closet and there is a conveniently located 4pce bath. One owned underground parking spot. Fantastic location close to Bramalea City Centre, Chinguacousy Park, schools, transit, medical building, shopping and easy access to highways for those that commute. Maintenance Fee includes heat, hydro, central air, high speed internet & more. Enjoy all that 21 Knightsbridge has to offer with an outdoor pool for summer fun, party room, playground & ample visitor parking. Enjoy the view from the South facing balcony with a clear view to the Toronto Skyline! This condo is priced to sell fast and will not last!! Don't miss out on making this one your home. Perfect for first time buyers, investors & empty nestors. Location is key with so many great amenities just steps away. (id:49269)
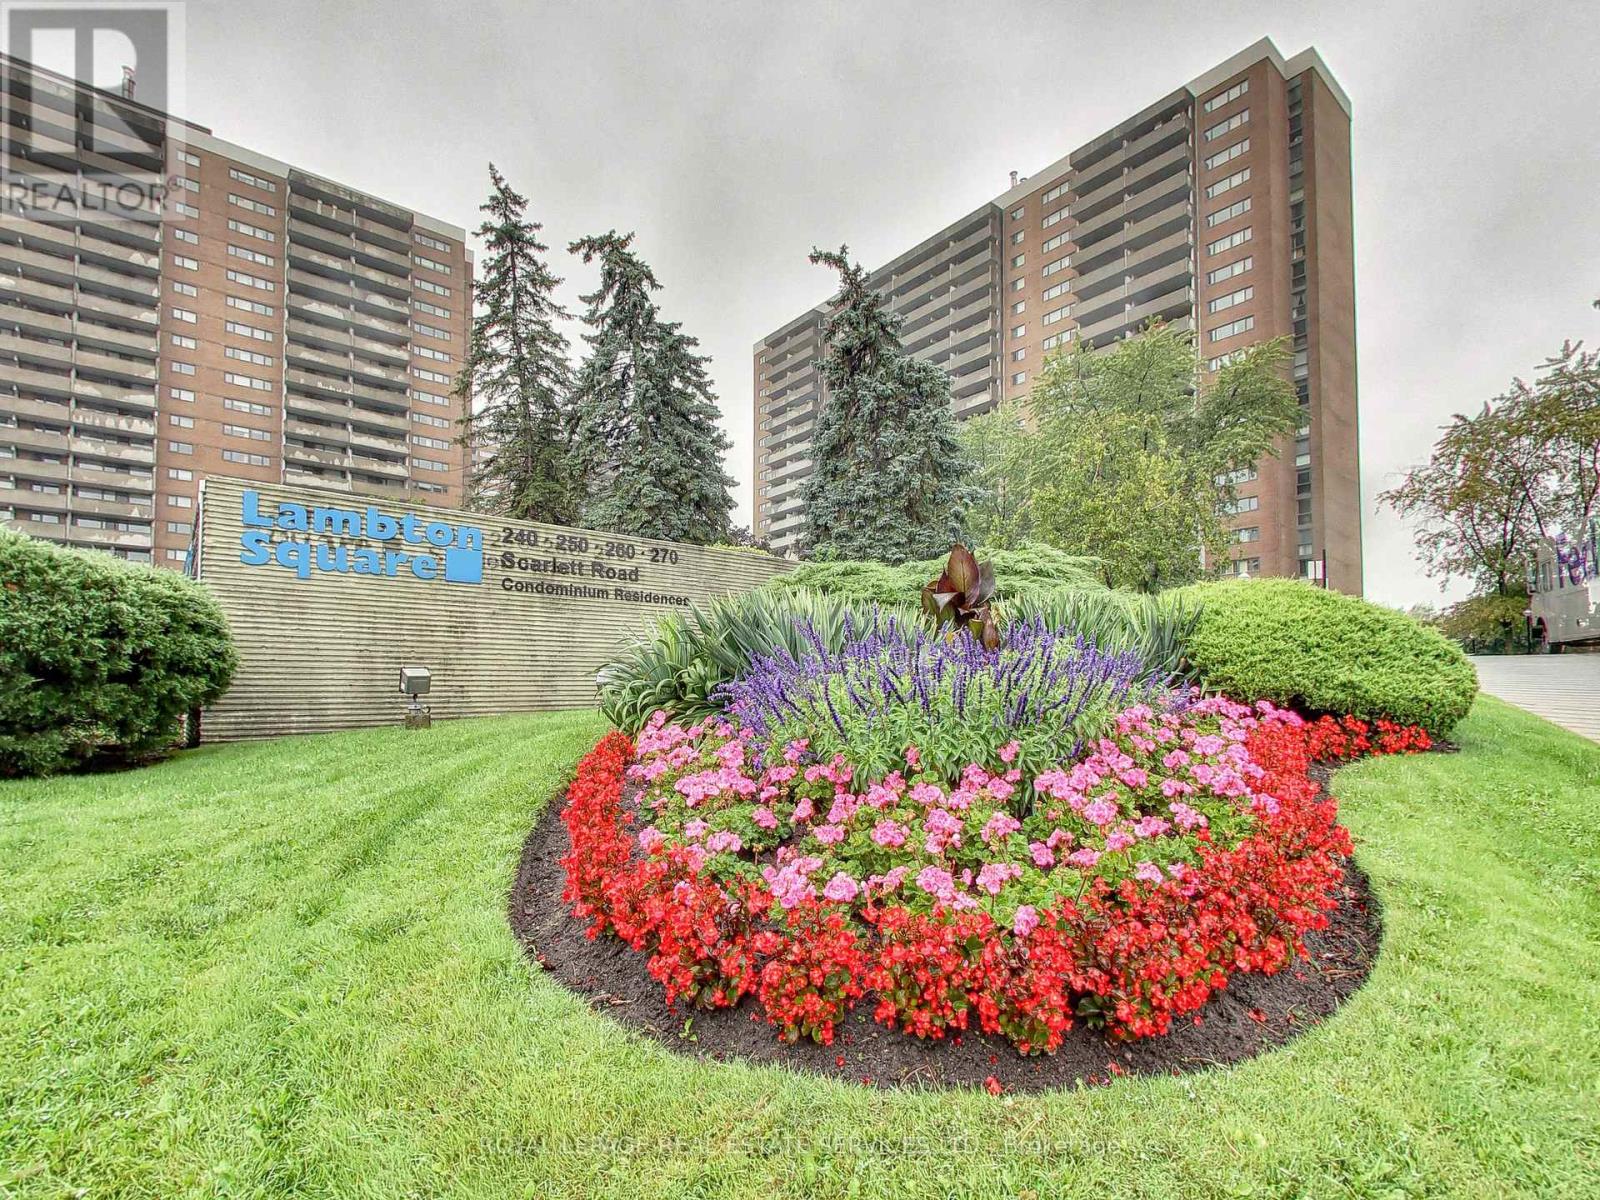
1302 - 240 Scarlett Road
Toronto, Ontario
Welcome to the prestigious Residences of Lambton Square, where exceptional space, refined updates, and resort-style surroundings come together in one of Toronto's most coveted west-end communities. This beautifully updated suite offers over 1,200 square feet of thoughtfully designed living space with spectacular unobstructed views overlooking the lush fairways of the Lambton Golf & Country Club. Designed for both everyday comfort and effortless entertaining, the spacious layout features expansive principal rooms, a sunken living room filled with natural light, and a family-sized dining area ideal for hosting. The updated chef-inspired kitchen showcases modern finishes, generous prep space, and excellent functionality for the home cook. Retreat to the stunning spa-like bathroom, complete with a luxurious full body shower jets, creating a true at-home wellness experience. Spacious bedrooms, an ensuite laundry, and abundant storage add to the suite's exceptional livability. Step out onto the oversized balcony and enjoy tranquil tree-lined views and picturesque sunsets in a peaceful setting rarely found in the city. Residents enjoy a well-managed, amenity-rich community known for its beautifully maintained grounds and all-inclusive lifestyle. Ideally located with exceptional access to Hwy 427, 401, the Gardiner Expressway, and Pearson International Airport, while being just 20 minutes to downtown Toronto. Steps to James Gardens, Humber River trails, parks, golf, shopping, transit, and everyday conveniences. A rare opportunity to enjoy turnkey living in an established resort-inspired community - this is Lambton Square living at its finest. (id:49269)
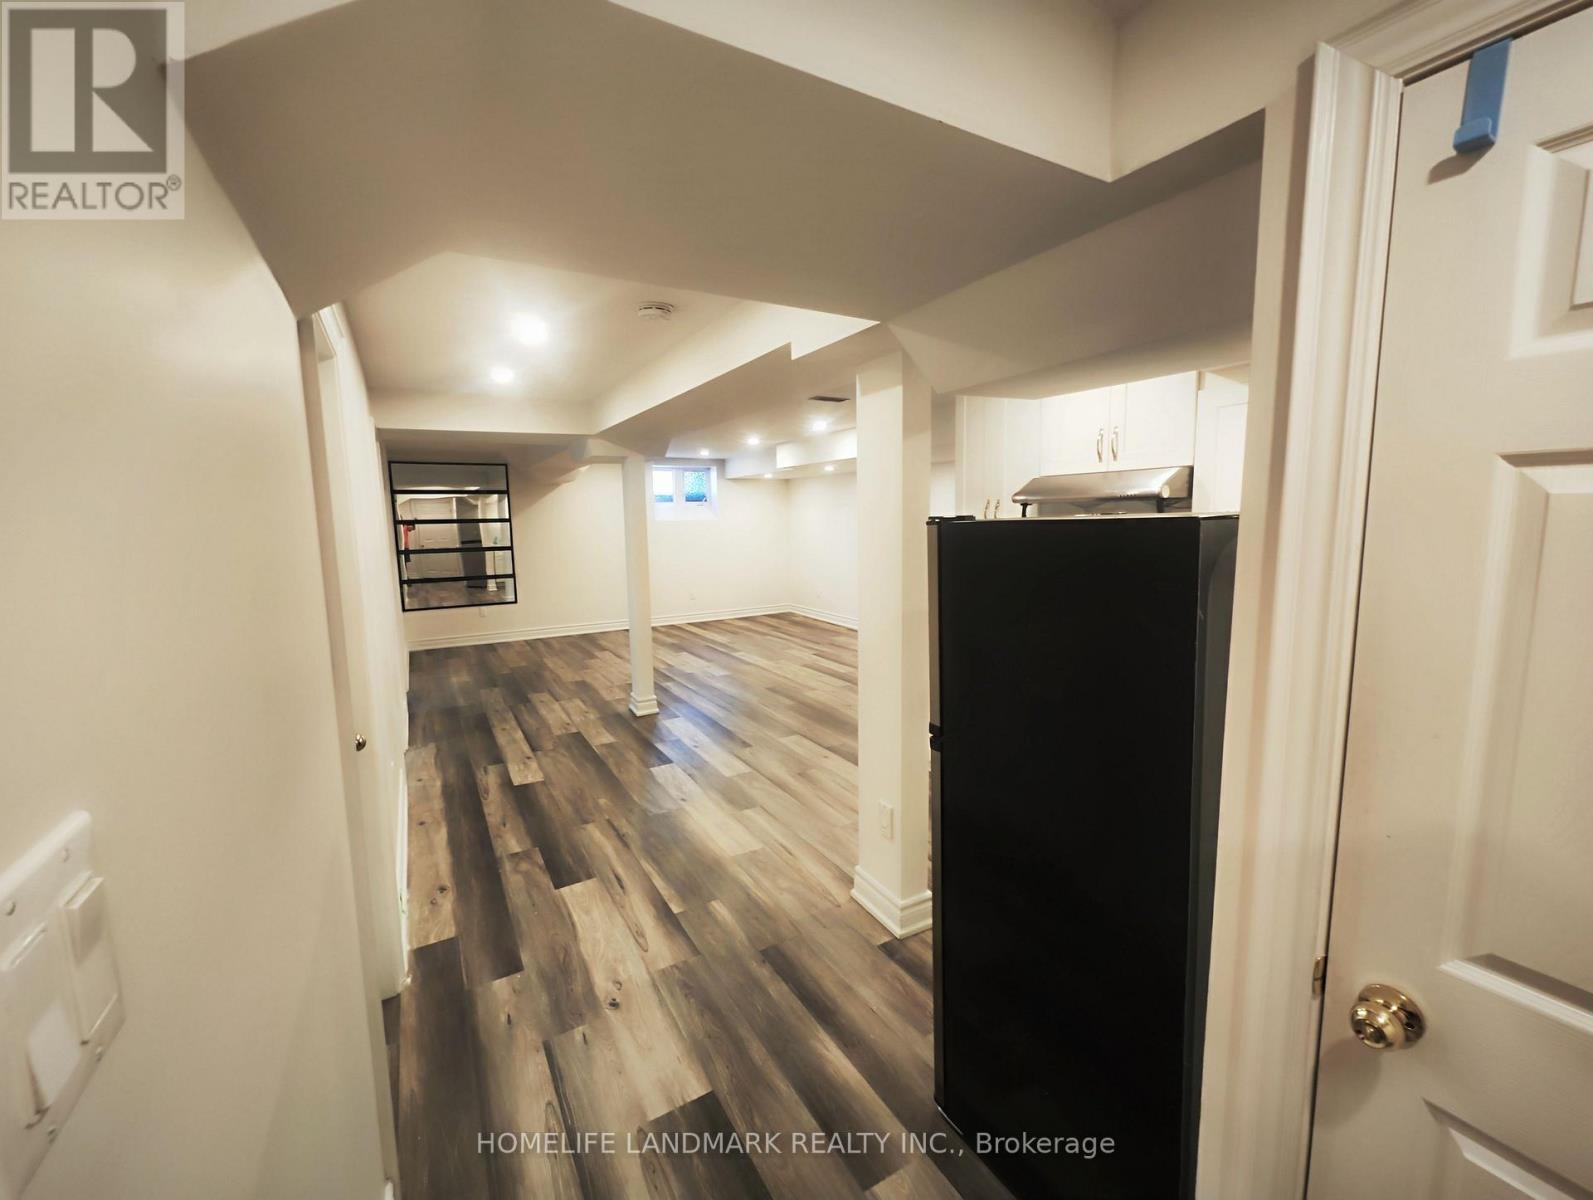
5 Southvale (Basement) Drive
Vaughan, Ontario
Walk Distance To Community Center, 2 Beds / 1 Kitchen / 2 Parking/1 Laundry/1 Wash, Located On A Quiet St Without Sidewalk. A LotStorage.Easy Access To All Amenities,Two Parkings (One In Garage One On Driveway), Steps To Anne Frank Ps School And Short Distance ToS/R Center (id:49269)
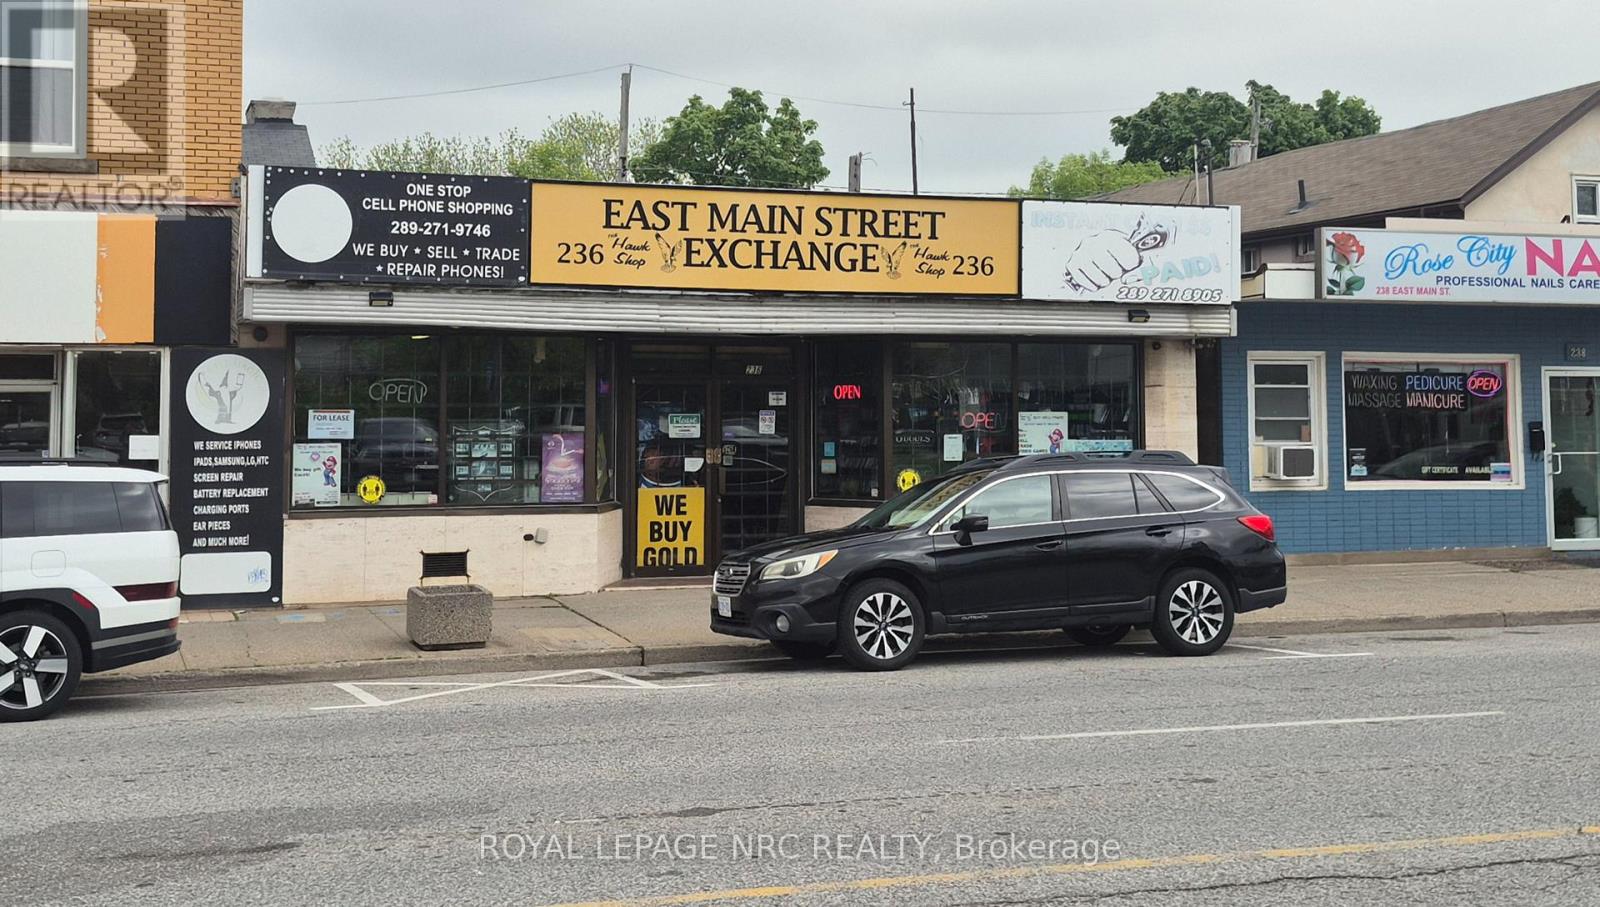
236 - 232 East Main Street
Welland, Ontario
Excellent retail leasing opportunity in the heart of Downtown Welland. Prime commercial space available at 236 East Main Street offering outstanding visibility, strong pedestrian and vehicle traffic, and exceptional exposure along a busy commercial corridor. Ideal for retail, boutique, professional office, café, studio, service business, or specialty commercial use. Surrounded by established businesses, ongoing downtown revitalization projects, and growing residential developments, this location provides excellent potential for businesses seeking both exposure and long-term growth. The flexible main floor layout features large storefront display windows, abundant natural light, and convenient customer access, creating an inviting and professional business environment. Position your business in one of Welland's growing commercial districts and take advantage of this excellent opportunity to establish or expand your presence in a high-exposure downtown location. The lease offering is for the main floor retail space only and does not include the basement area. The full basement may be available separately. (id:49269)
13 - 1014 Teal Trail
Frontenac, Ontario
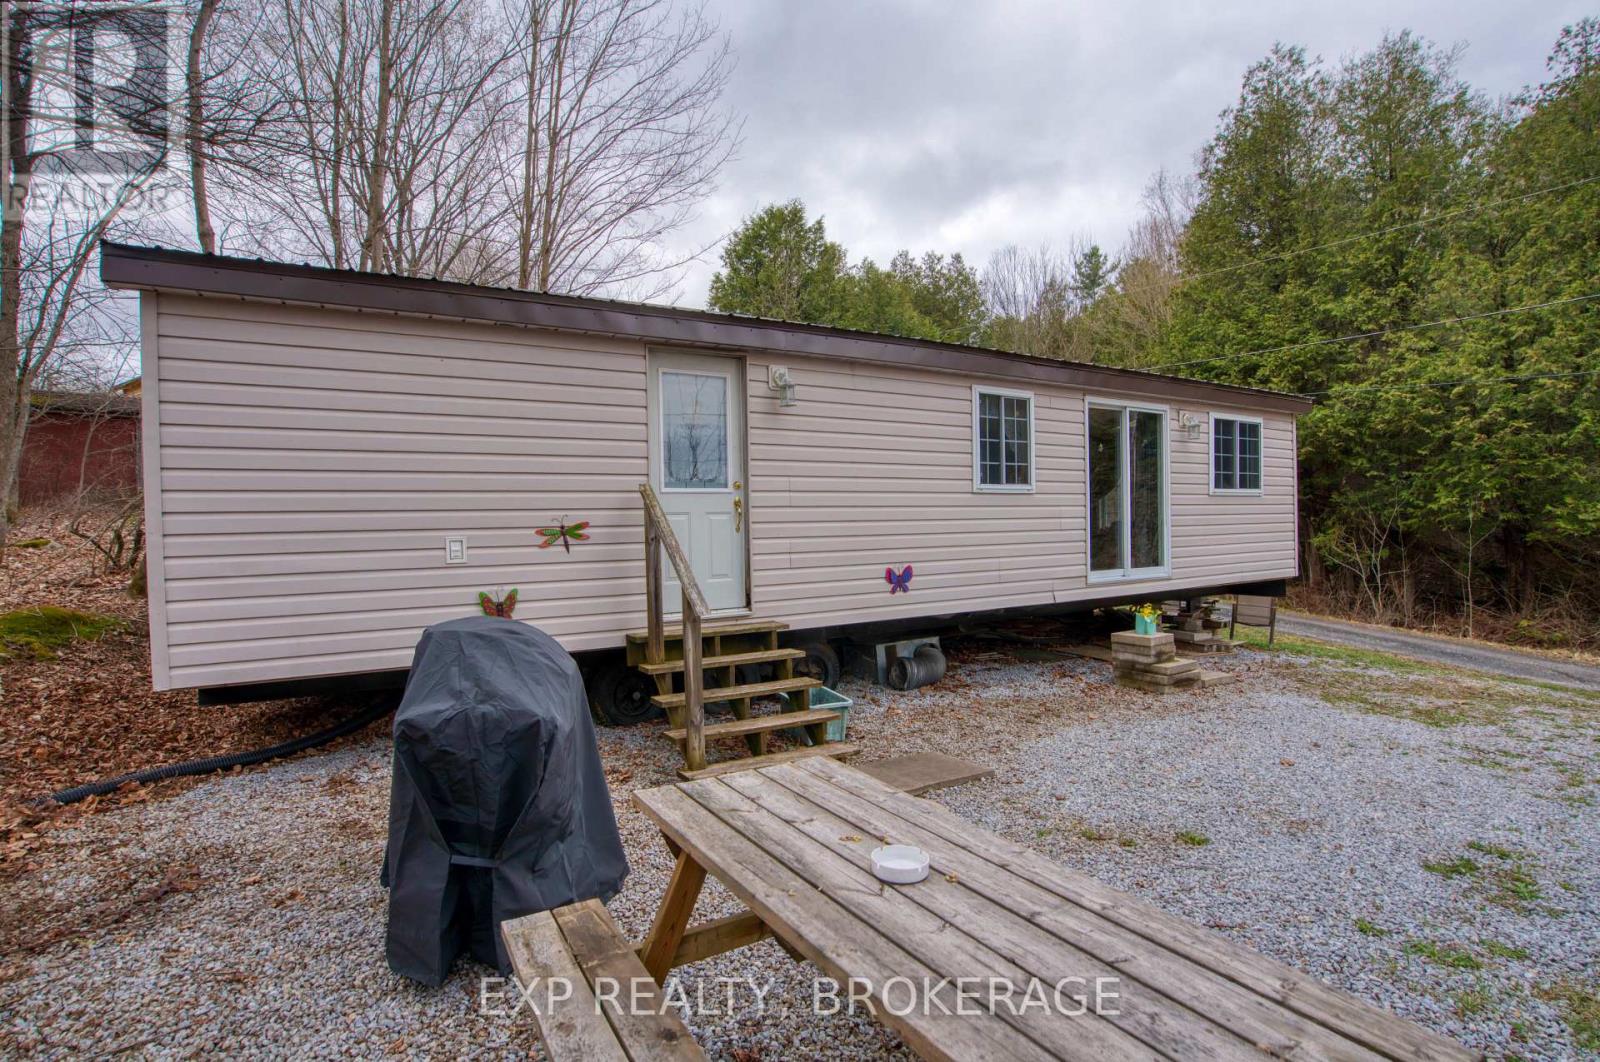
Looking for an affordable way to enjoy lake life in Arden, Ontario? This 0.4-acre property is located within a condo community on Garrison Lake and offers a simple, practical setup just a short 30-second walk to the water. The property includes a park model trailer with 1-bedroom, 1 bathroom a kitchen and living area, suitable for seasonal use or weekend stays. The Trailer was four season and used year round before being moved to it's current location. There is currently no well or septic system installed, and the property is equipped with an outhouse. Owners have access to a community shower and toilet facility, providing additional convenience. Hydro is available at the road, offering a clear opportunity for future servicing. The location is a key feature, with 30 seconds walking distance to Garrison Lake. A boat launch is located right nearby, with a beach area beside it, making it easy to access the water for boating, swimming, and outdoor enjoyment without the cost of direct waterfront ownership. There may be potential for the installation of a well and septic system, subject to buyer verification. Situated in a condo community in the Garrison Lake area of Arden, this property presents an accessible entry point into the local recreational market for buyers seeking a straightforward property with future potential. (id:49269)
534 - 3100 Keele Street
Toronto, Ontario
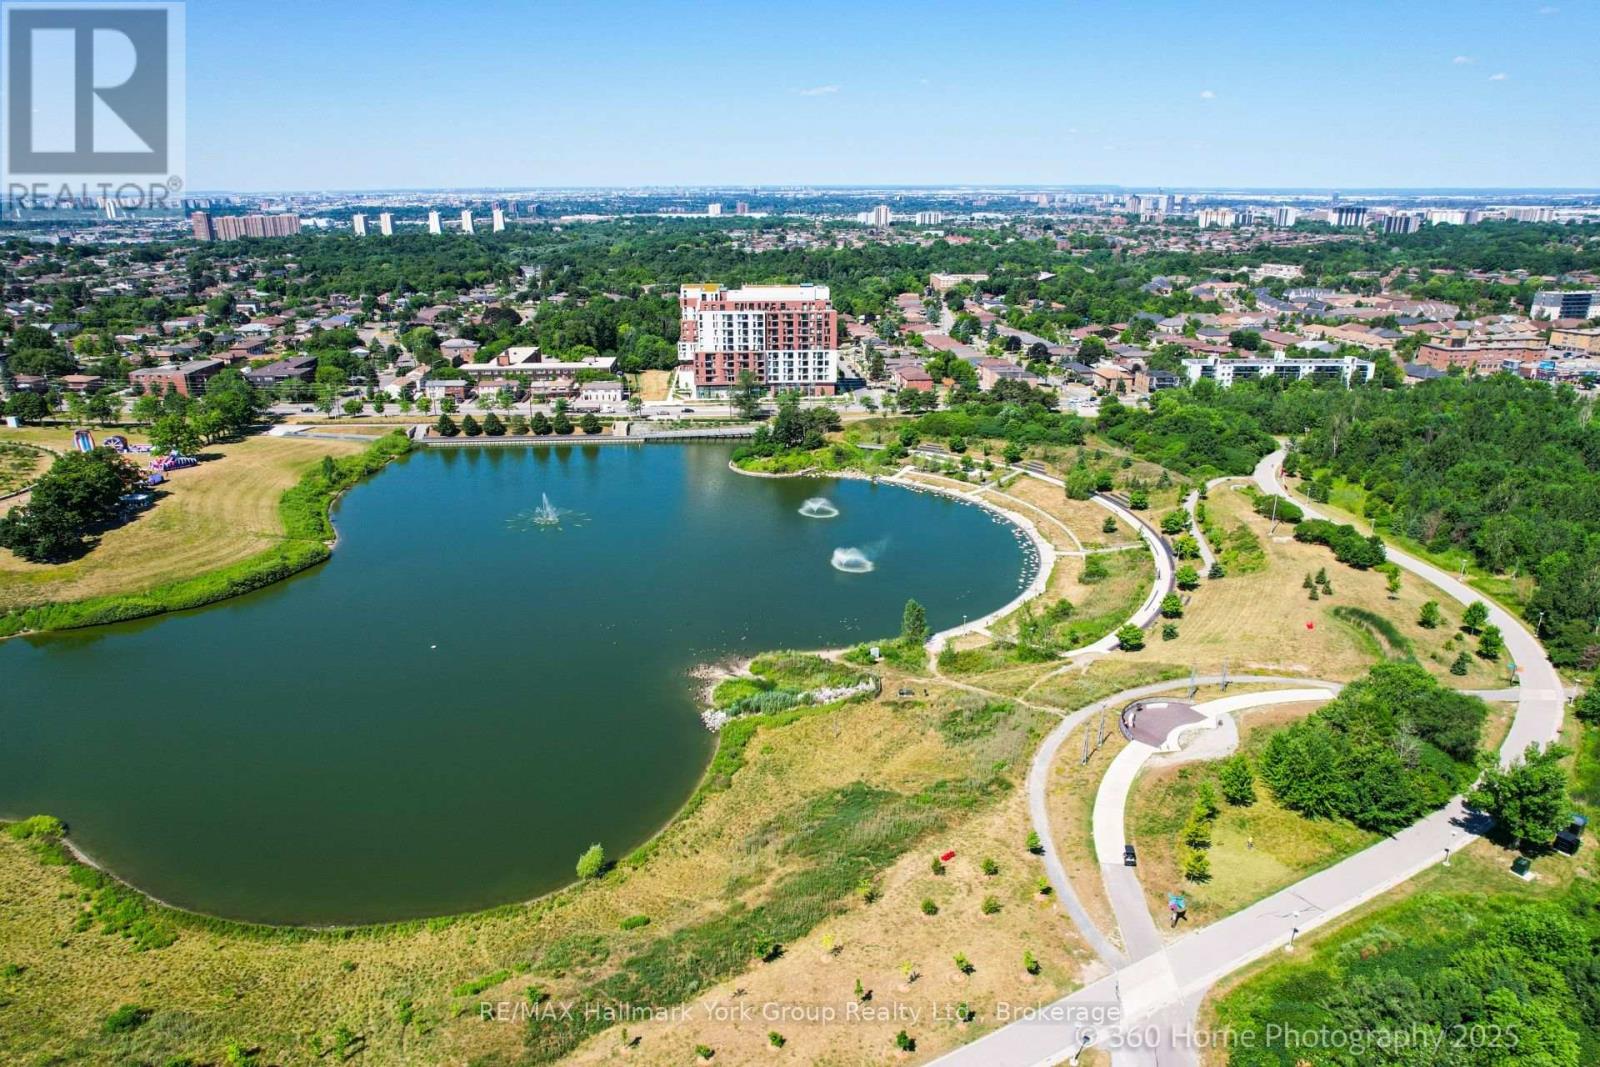
Welcome to The Keeley, a bright and beautiful 2-bedroom, 2-bathroom and 2 parking spots, Condo located in the heart of North York's dynamic Downsview Park neighborhood. This fifth-floor unit offers an efficient, carpet-free layout with a modern kitchen, ensuite laundry, a programmable thermostat, and includes all appliances. With both a private balcony and a Juliette balcony, you'll enjoy outstanding views and plenty of natural light throughout the space. The unit also comes with two parking spaces and a storage locker rare and valuable combination in the city. Perfectly positioned for both urban convenience and natural serenity, this condo is surrounded by lush green spaces and miles of hiking and biking trails that connect all the way to York University. Residents benefit from easy access to major highways, public transit, shopping, hospitals, and more, making this a truly connected and desirable location. The Keeley offers an exceptional range of building amenities, including a grand, welcoming lobby with 24-hour concierge service, a rooftop Sky Yard with panoramic views, lounge seating, a BBQ area, a greenhouse, and landscaped gardens. Inside, you'll find thoughtfully designed shared spaces like a co-working lounge, dining lounge, party and meeting rooms, a family lounge, library, media den, and a state-of-the-art fitness center. There's also visitor parking, as well as convenient dog and bike wash station. Whether you're relaxing at home, entertaining guests, or enjoying the surrounding parkland, this residence offers a lifestyle that's hard to match. A wonderful place to call HOME. This Condo can be sold Furnished or unfurnished-further details available. (id:49269)
487 Burbrook Place
London East, Ontario
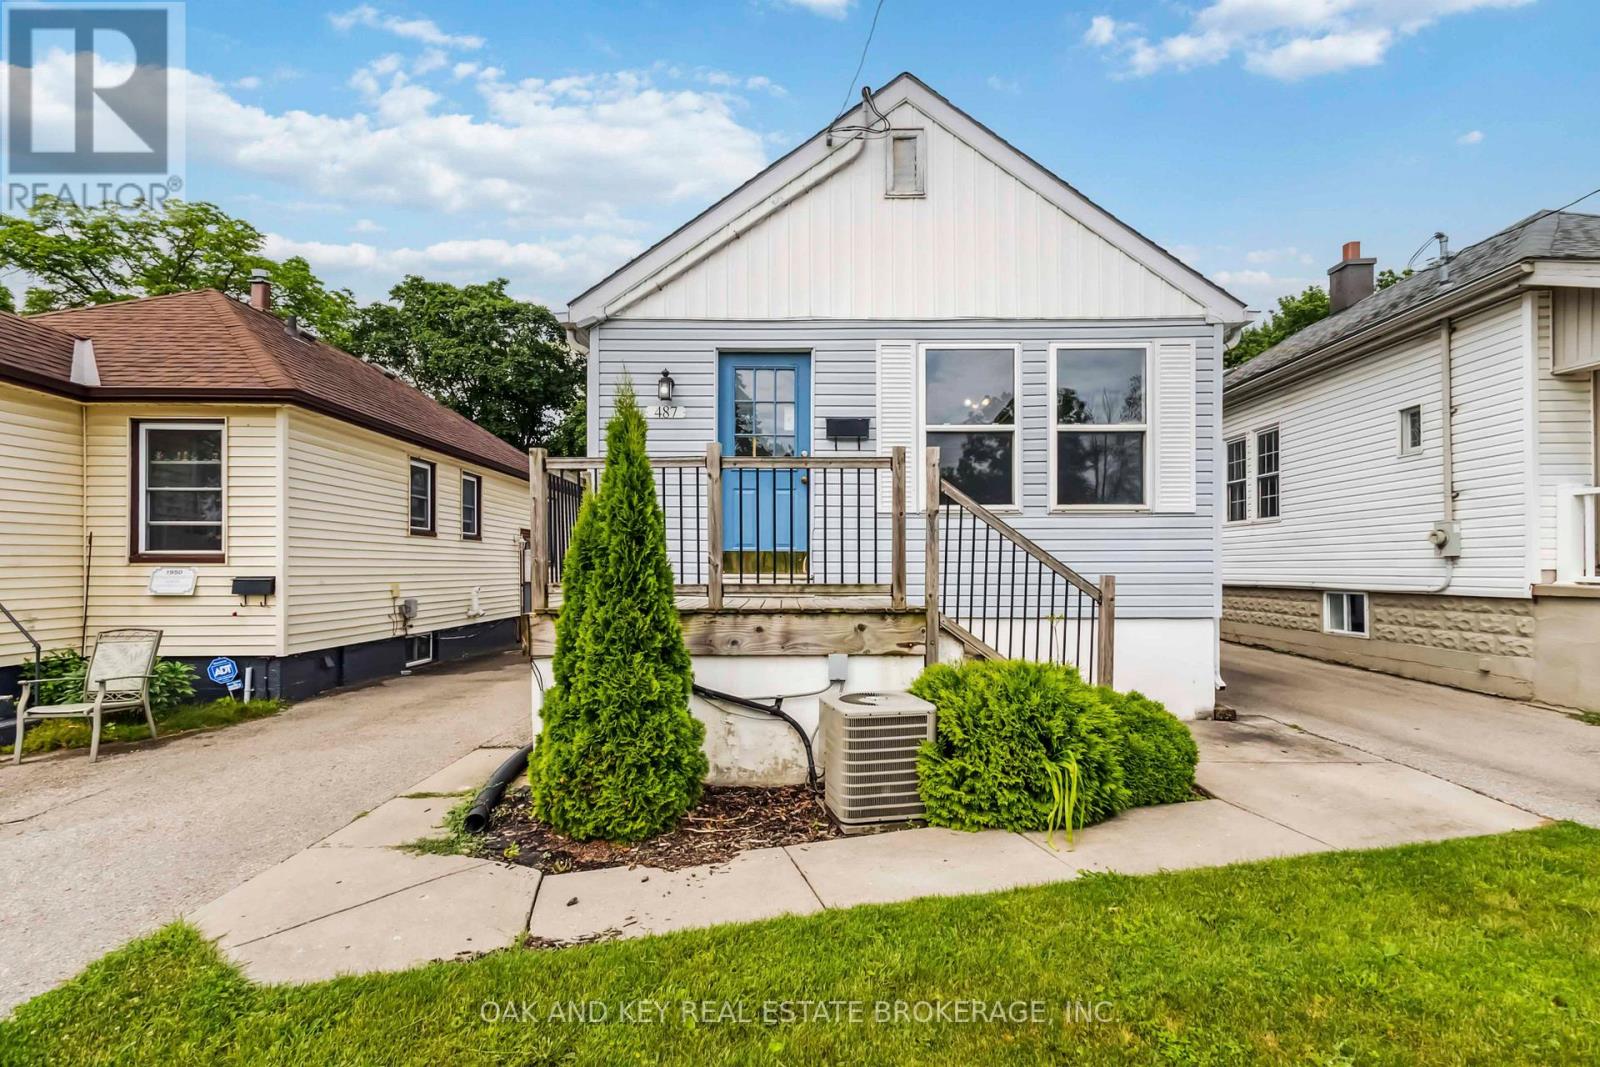
Client RemarksWelcome to 487 Burbrook Place a beautifully updated, fully detached home available for rent in the heart of London's thriving Old East Village. This character-filled 3-bedroom, 2-bathroom home offers the perfect blend of comfort, convenience, and charm.Step inside to find a bright and spacious living area with updated flooring and plenty of natural light. The entire home has been thoughtfully maintained and is move-in ready. (id:49269)