
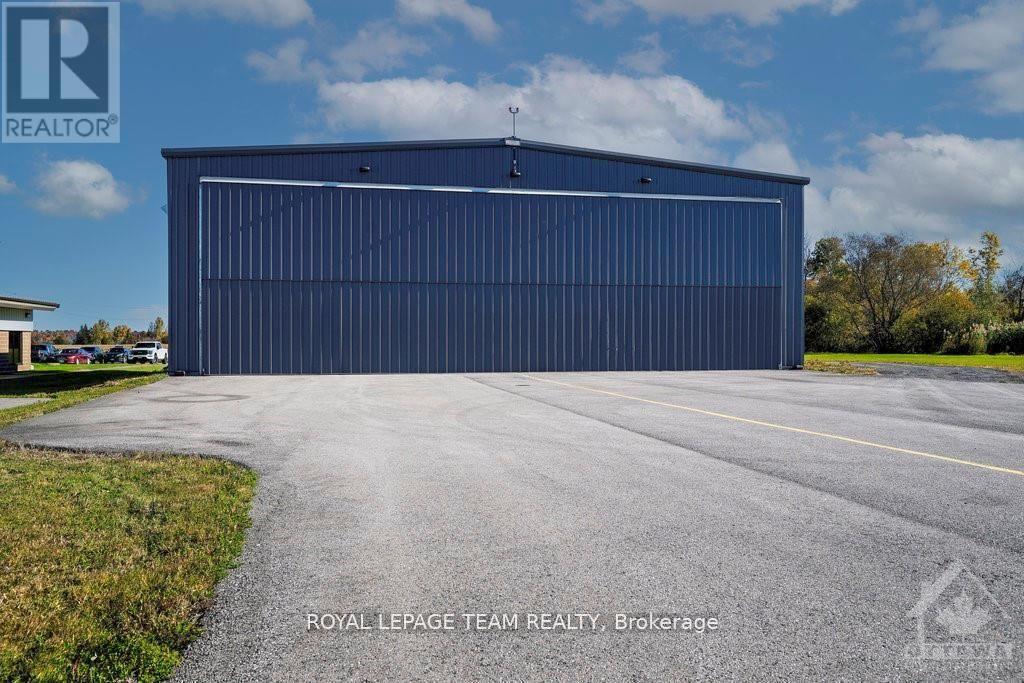
15 Huisson Road
Ottawa, Ontario
Warehouse/Hangar for sale! Conveniently located 30 minutes from downtown Ottawa and 10 minutes from the Kanata North technology hub. Built in 2017, the pre-engineered steel building offers approximately 4,900 sqft of column free space with a clear height of 16.5 feet. A massive bi-fold door allows for easy access of oversized vehicles, equipment, airplanes or other deliveries. At 2.6 acres, the oversized lot has plenty of room for an addition, a storage yard or to expand the parking area. The T1B zoning has many light industrial uses including warehouse, trucking terminal, storage, heavy equipment vehicle sales and service, office, restaurant, retail (factory outlet) and many more. This property fronts on the tarmac of the Carp Airport and is suitable for both aviation and other industrial uses. Come and join the 300+ businesses in Ottawa's largest and fastest growing light industrial park - The Carp Road Corridor. (id:49269)
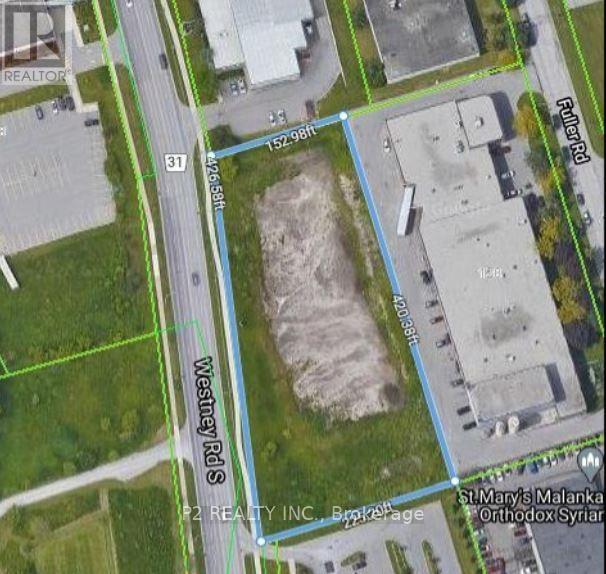
N/a Westney Road S
Ajax, Ontario
Prime 1.82-Acre Industrial Land | High Exposure on Westney Rd S | 1.6 km to Hwy 401Exceptional opportunity to acquire 1.82 acres of premium industrial land in one of Ajax's most strategic and high-demand locations, just 1.6 km from Hwy 401, offering outstanding connectivity. Approx. 426 ft of frontage along Westney Rd S provides excellent visibility and direct access, making this property ideal for a wide range of industrial and commercial developments. The property is well-suited for investors, developers, and owner-users. The land is flat, clear, and development-ready, offering an efficient and cost-effective opportunity, with the opportunity to accomodate a 44,000 square foot building. Phase I & II Environmental Site Assessments have been completed, confirming no known environmental concerns. Vacant and undeveloped, the site allows full flexibility to design and build according to your specific requirements. (id:49269)
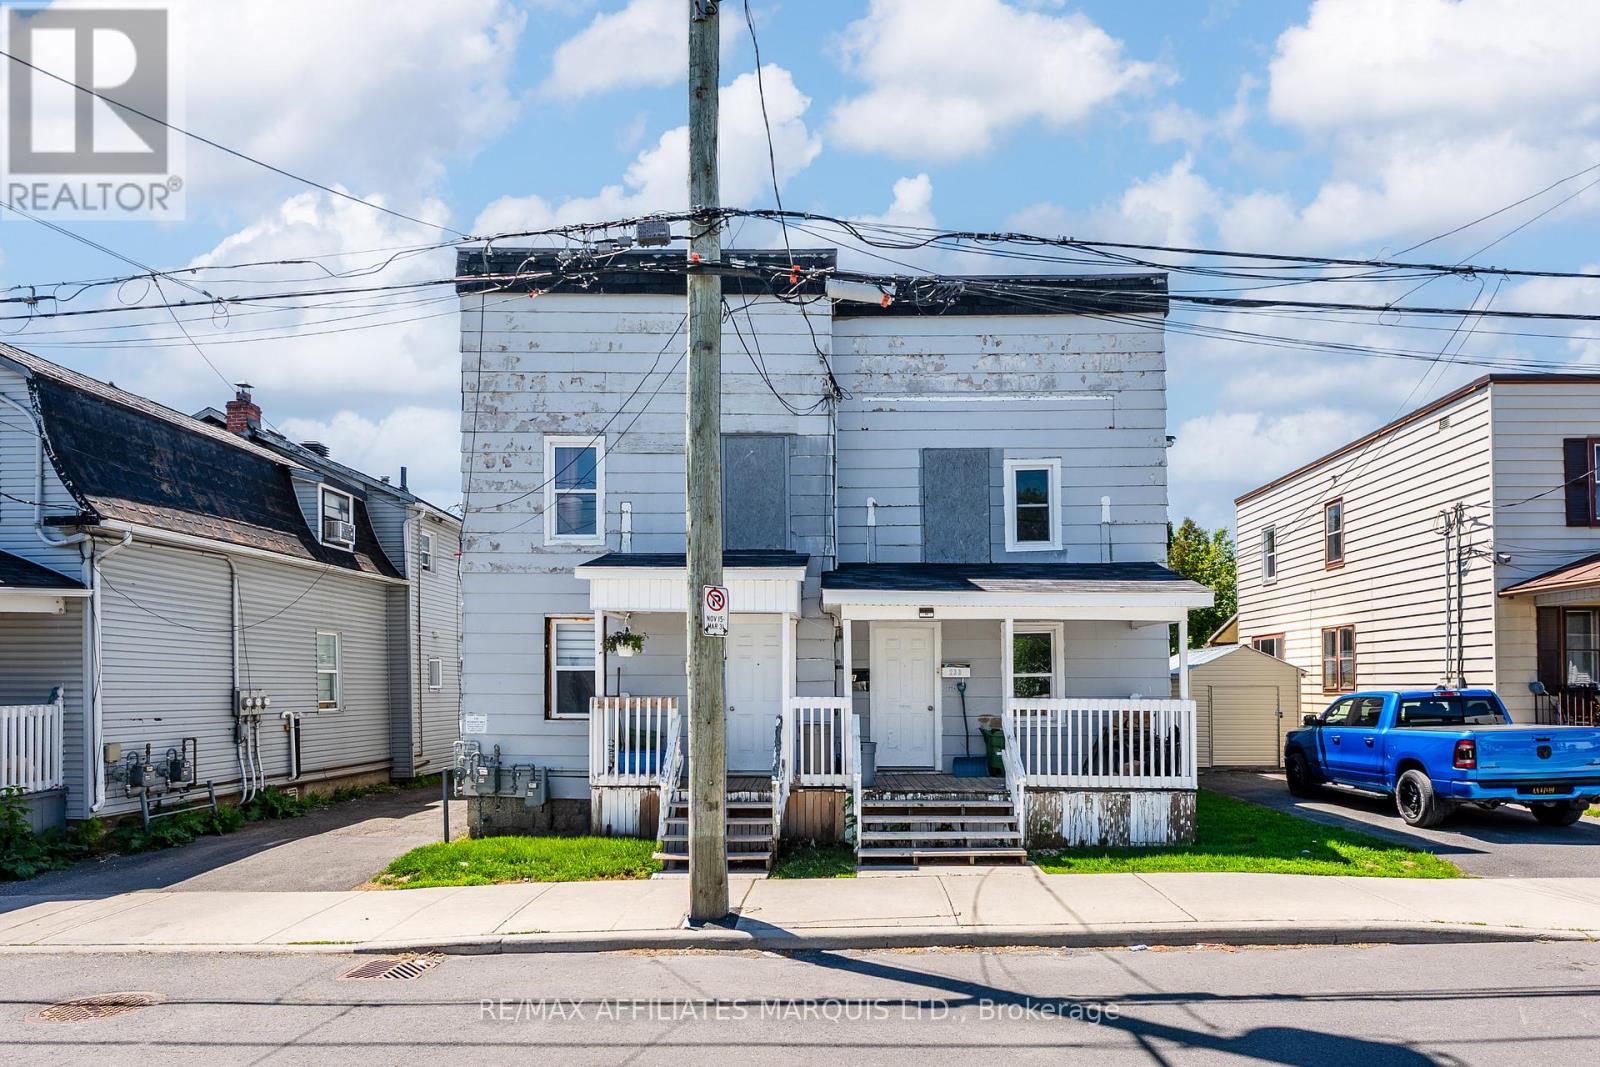
231 Louisa Street
Cornwall, Ontario
Welcome to your next investment opportunity! This fully tenanted 5-plex offers a rare combination of strong cash flow, reliable rental income, and long-term growth potential. Generating approximately $81,000 in gross annual income and an estimated 8% cap rate, this income-producing property is well positioned for investors seeking solid returns from day one. Comprised of five self-contained residential units with established tenants in place, the building provides dependable revenue while benefiting from continued demand for quality rental housing. Conveniently located close to shopping, schools, parks, public transit, and other everyday amenities, the property appeals to a wide range of tenants and supports long-term occupancy. Whether you're expanding an existing portfolio or entering the multi-family market, this 5-plex represents an excellent opportunity to acquire a well-performing asset with proven income and future upside potential. A minimum of 24 hours' notice is required for all showings. Please allow 48 hours irrevocable on all offers as per Form 244. (id:49269)
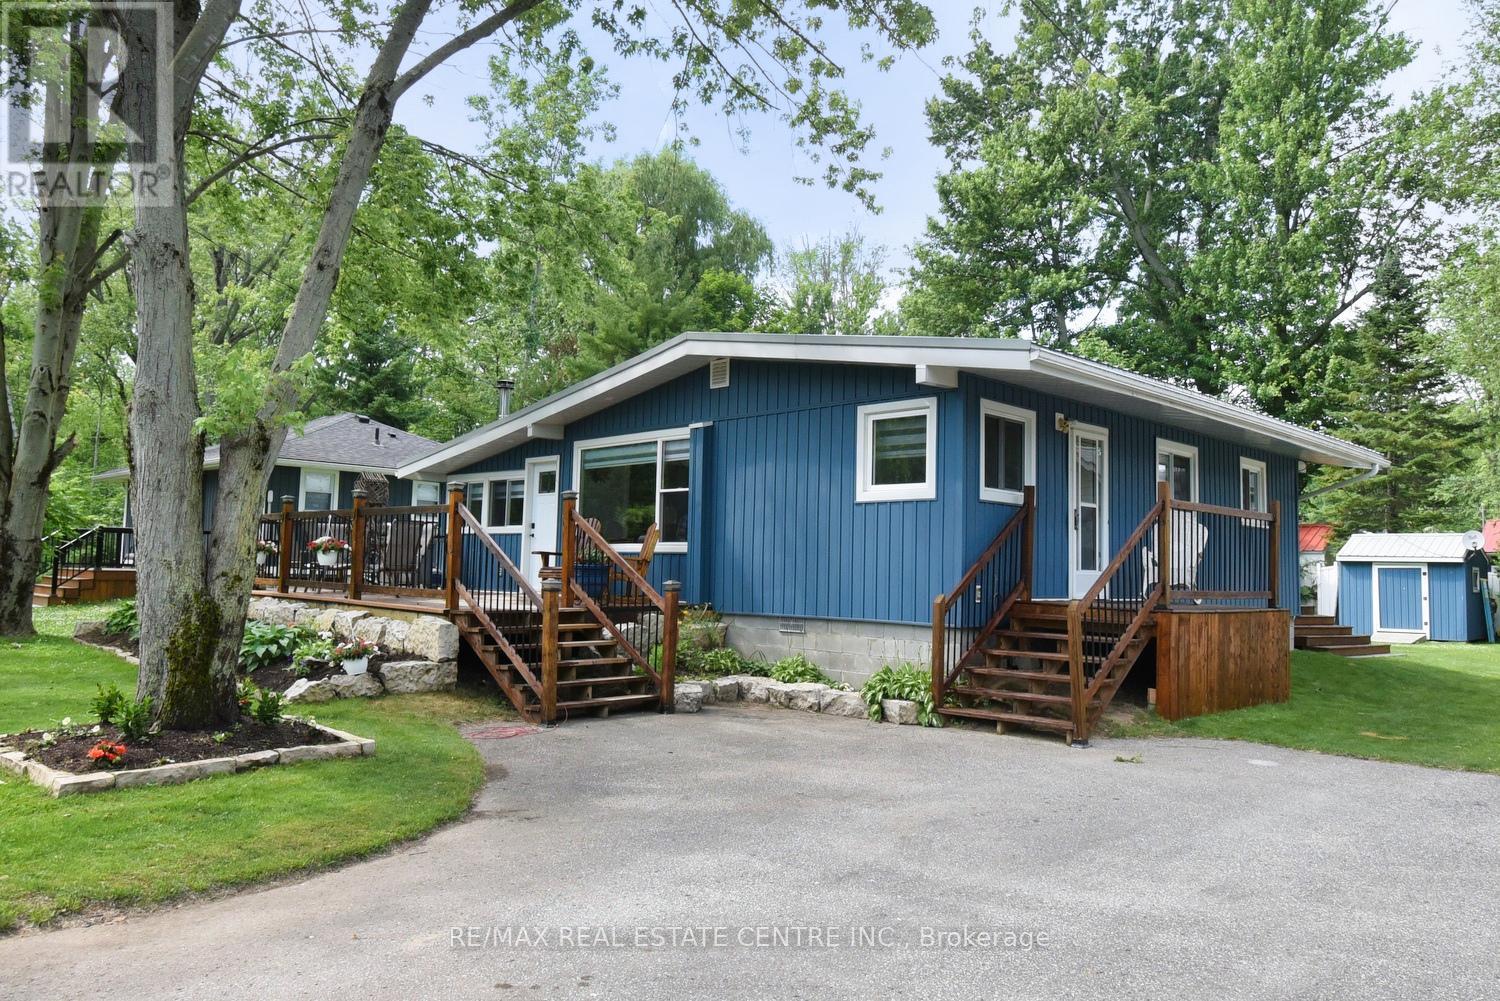
5 Ralph Street
Norfolk, Ontario
Welcome to 5 Ralph Street, Turkey Point - Your Perfect Year-Round Beachside Retreat!Nestled on a quiet private cul-de-sac, this newly renovated 3-bedroom, 1-bathroom bungalow is just a 3-minute walk to the beautiful sandy shores and warm waters of Turkey Point Beach. Situated on a generously sized 55' x 115' lot, this charming home offers approximately 1,280 sq. ft. of living space, making it ideal for year-round living or as a relaxing vacation getaway. Step inside to discover a bright, updated interior featuring fresh paint, new flooring, pot lights, a completely renovated kitchen and 4-piece bathroom, and new appliances. The open-concept living area is perfect for entertaining, and the home is equipped with efficient split air conditioning/heating wall units for year-round comfort. Enjoy your morning coffee on the large front deck, or unwind in the enclosed gazebo, which is conveniently accessible from the rear of the home. The exterior boasts a new raised block foundation (lifted 4 ft), upgraded decking and railings, professional landscaping, and outdoor lighting. Located in the heart of Ontario's South Coast, Turkey Point offers a laid-back lifestyle with sandy beaches, excellent fishing, and close proximity to amenities just 15-20 minutes away. Whether you're looking for a full-time residence or a seasonal escape, 5 Ralph Street has it all. Don't miss your opportunity to own a turnkey home in one of Norfolk County's most desirable lakeside communities! (id:49269)
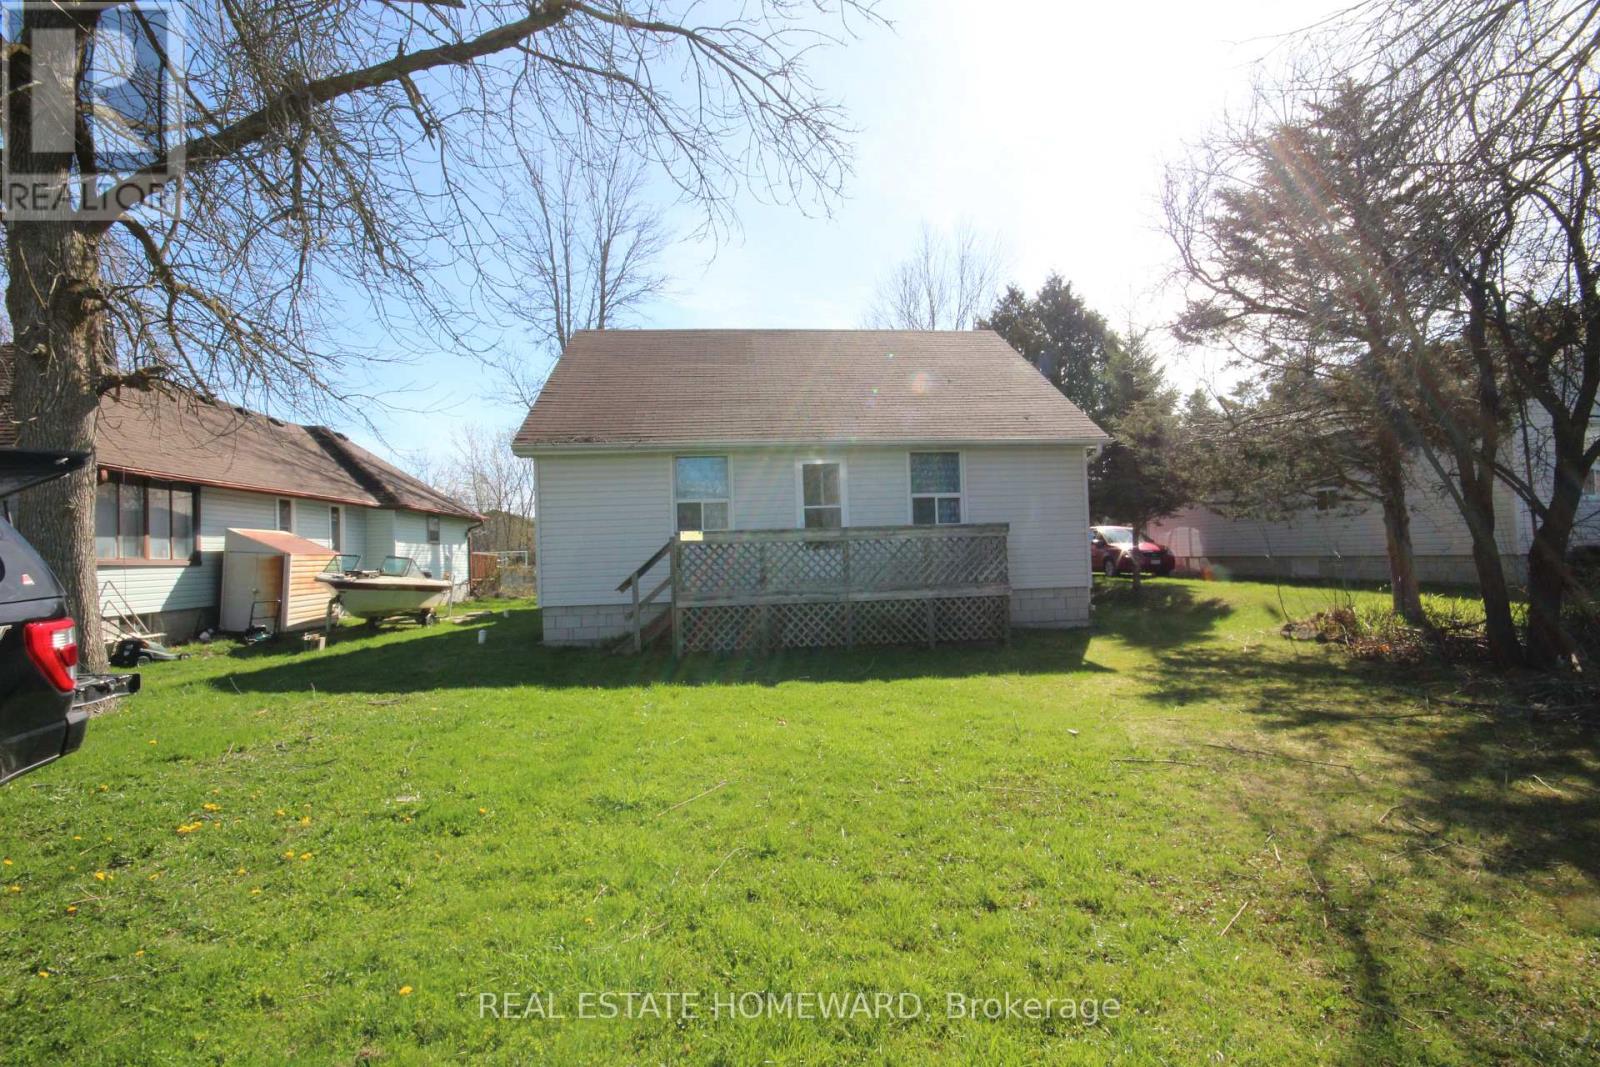
27125 Woodbine Avenue
Georgina, Ontario
Location! Location! Location! Steps to Lake Simcoe. Great level lot just steps to Lake. Good size seasonal home with municipal water and sewers. Home has great bones and can be easily renovated. (id:49269)
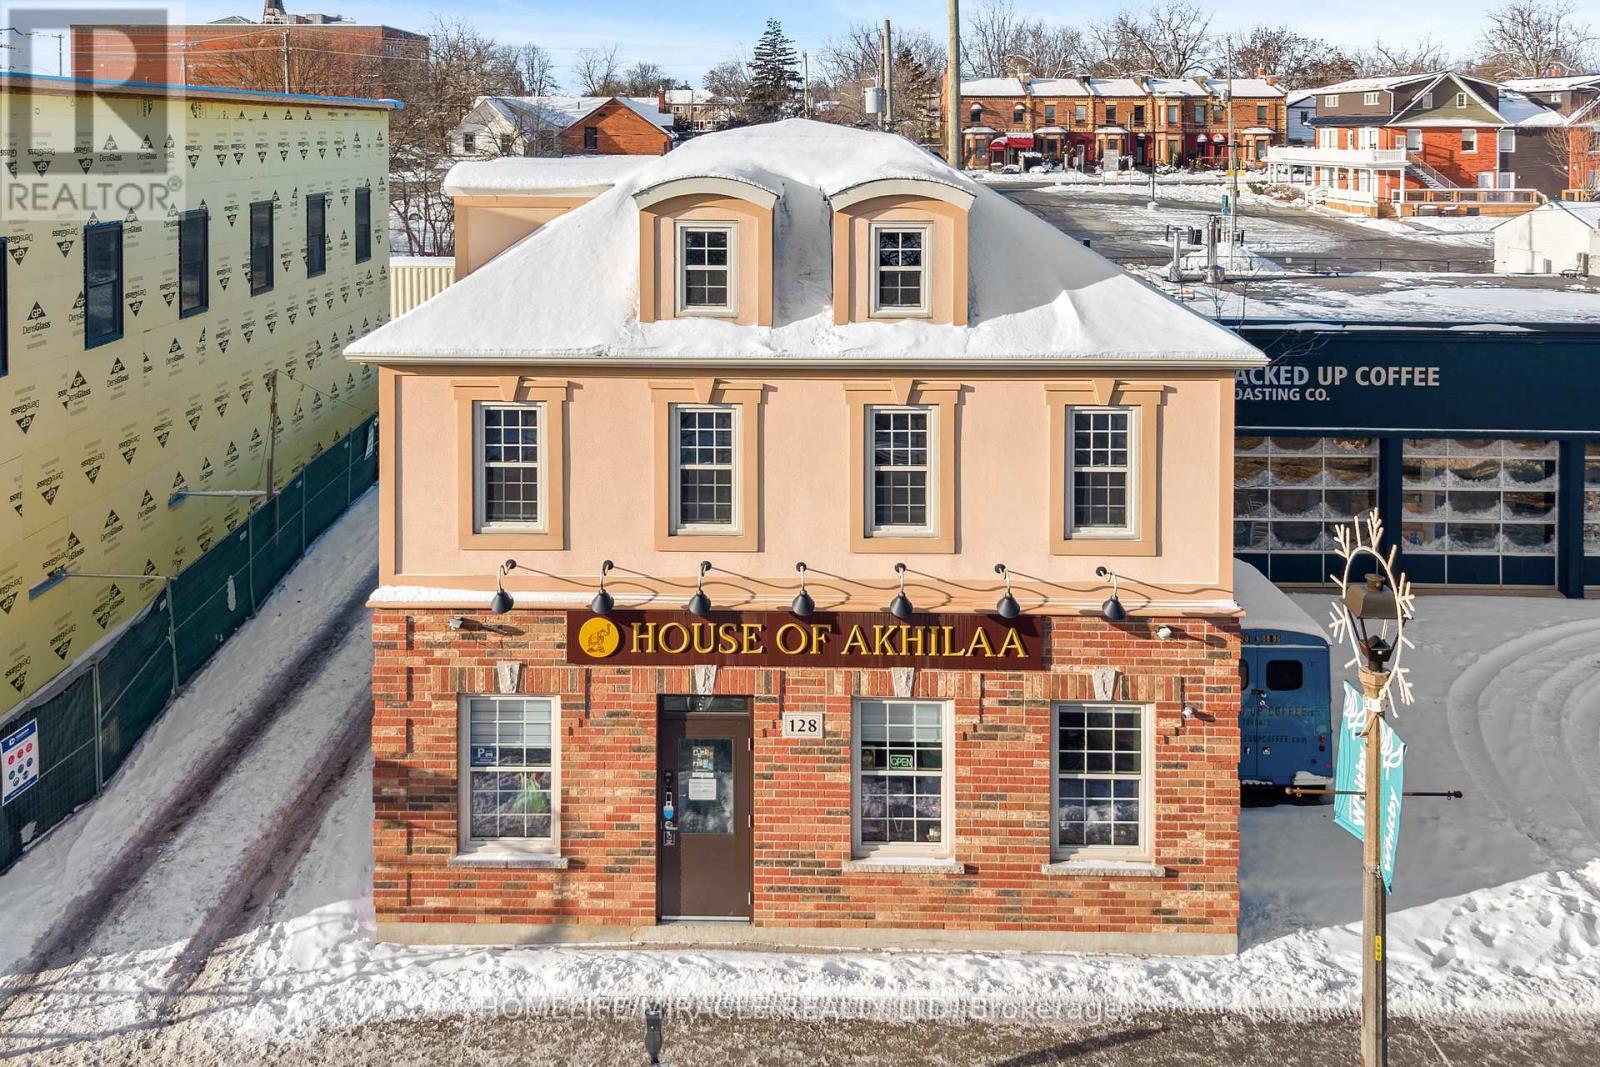
128 Brock Street N
Whitby, Ontario
Prime downtown Whitby commercial freehold mixed-use building in a busy high-traffic location. Currently owner-occupied for a textile business with vacant possession available on closing. Fully renovated main and upper units with city permits, separate utilities, no carpet, and ideal for retail, law office, professional services, specialty shop, or client services. Features reception area, private office, separate entrance, large 2-piece washroom, storage rooms, basement storage, and 4 main-floor entrances. Includes 3 private parking spaces, private driveway, Owned 2 furnaces, 2 hot water tanks, 2 A/C units, and backup generator. Rare investment and business opportunity! (id:49269)
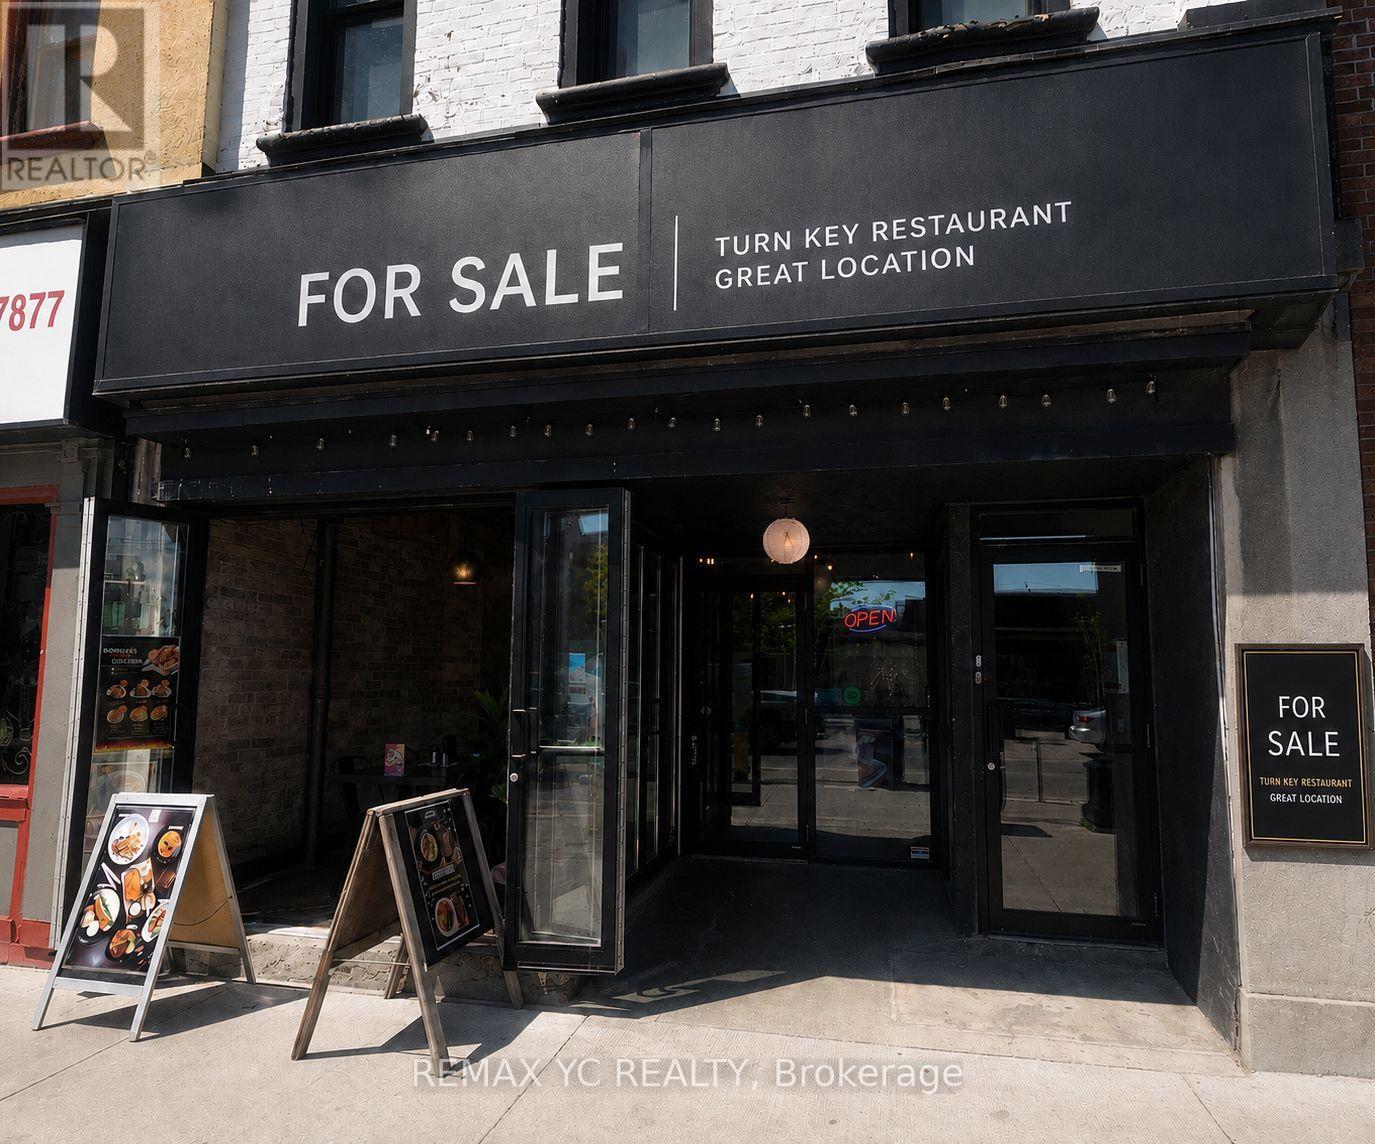
23 King Street N
Waterloo, Ontario
Turnkey restaurant opportunity in prime Uptown Waterloo on King Street! Recently renovated and thoughtfully designed, this beautifully finished space is fully equipped with a brand-new commercial kitchen, with all equipment fully owned and included. No rentals or additional equipment contracts to assume. A recently approved LLBO license allows for up to 72 seats, including a patio, offering excellent revenue potential and allowing for immediate operation. Currently operating as a well-known and profitable franchise, this opportunity offers the flexibility to continue the existing successful brand or seamlessly convert to your own unique restaurant concept. Excellent street exposure, strong foot traffic, and a warm, inviting interior make this an exceptional location for long-term success. Lease secured until November 30, 2030 with a 5-year renewal option. A rare opportunity to acquire a fully built-out, recently upgraded restaurant in one of Waterloo's most desirable and high-demand dining districts. (id:49269)
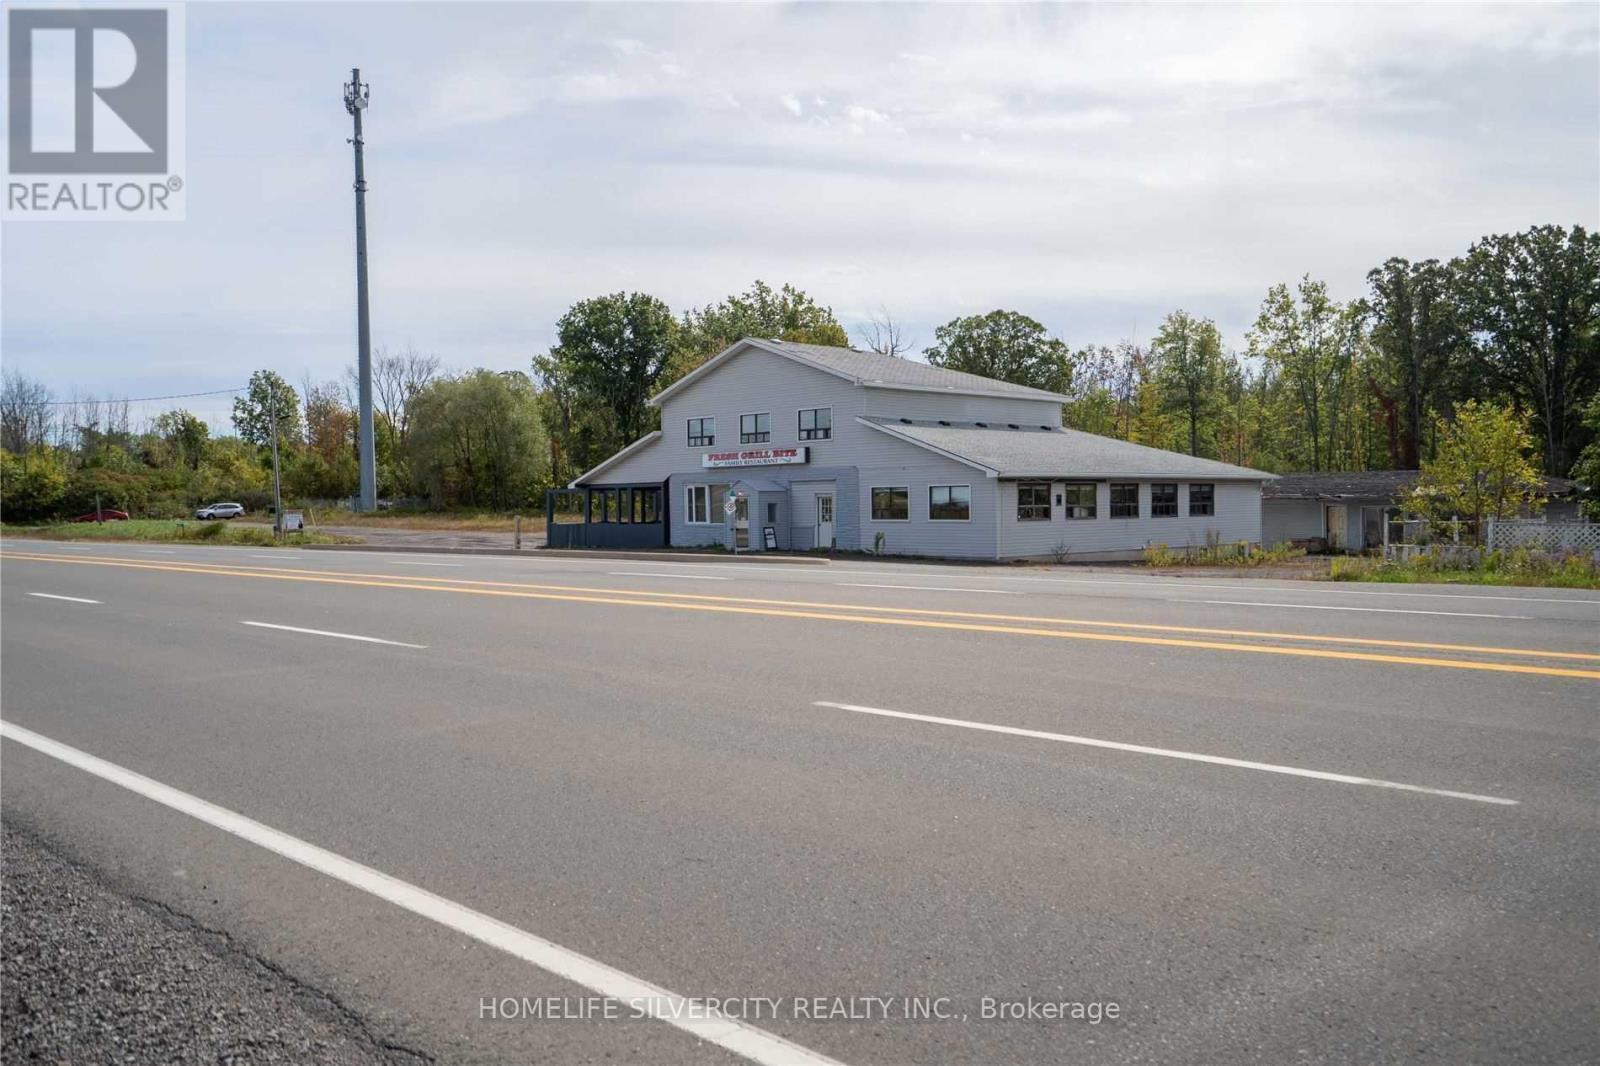
5801 Hwy 3 Freeway
Port Colborne, Ontario
Restaurant and Recently Renovated Motel for Lease - Great Opportunity!Lease your own restaurant along with a recently renovated 5-room motel featuring an outdoor pool. Formerly operating as the well-known S-Bend Family Restaurant & Tavern, this LLBO- licensed location has been successfully run in the past and offers excellent potential.The restaurant offers approximately 75 seating capacity, along with an outdoor patio, large party hall, and parking for approximately 30 vehicles. Kitchen equipment, fixtures, tables, chairs, and cutlery are available for use.A 3-bedroom residential unit on the second floor provides convenient accommodation for owners or employees. Ideally located on a busy highway, and just 20 minutes' drive to Niagara Falls, as well as close to Sandy Beach and Elco Beach. Additional features include a new furnace and laundry (2025). Property is also available for purchase. (id:49269)
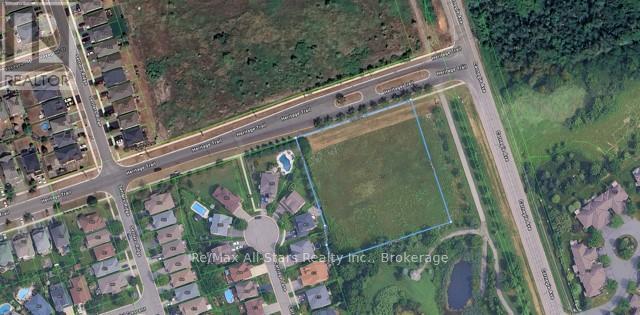
425 Heritage Trail
Peterborough, Ontario
Prime 2.14 acres of land in Peterborough with Draft Plan Approval, ideally suited for builders and investors. Located west of Carnegie Avenue, this parcel consists of undeveloped, grassed open land offering excellent potential for residential development. This expansive property is surrounded by nature yet conveniently located close to amenities, this lot provides an ideal balance of privacy and accessibility. The property benefits from available municipal services including hydro, gas, and telecommunications, providing a strong foundation for future building plans. Situated in a desirable and growing area, this is a rare opportunity to secure land with development potential in a prime location. (id:49269)
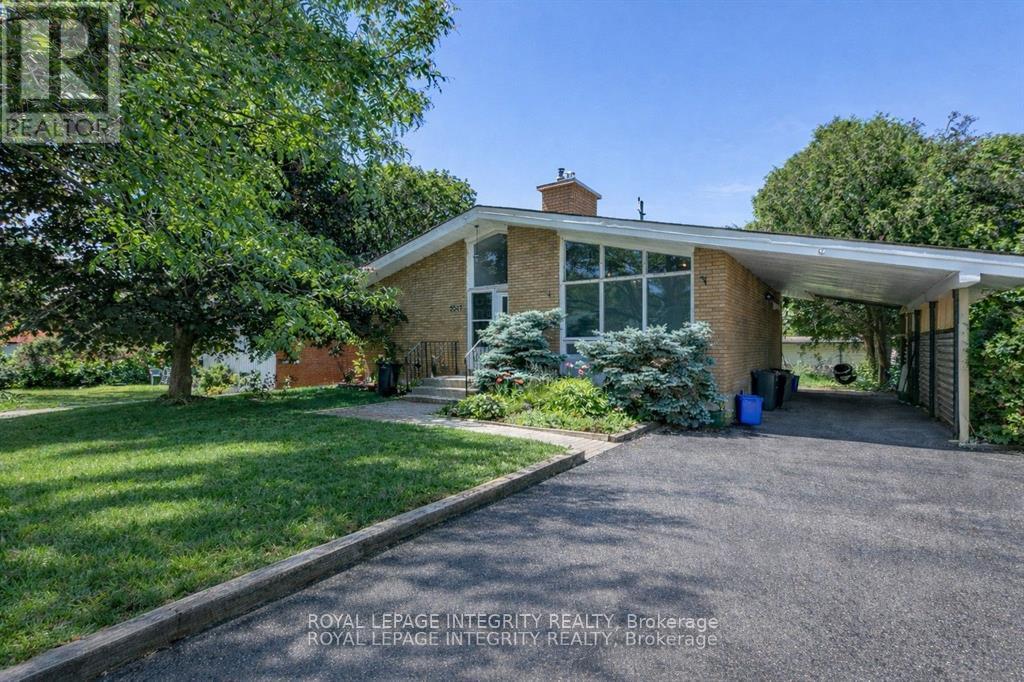
2347 Baseline Road
Ottawa, Ontario
WOW! Exceptional income producing asset with huge future development potential! Prime 58x100 ft lot in the fast growing Baseline Corridor. Fully tenanted 2-unit dwelling (4-bed 2-full bath each unit) producing $83,373/yearly ($6947 monthly). An excellent cash flowing asset with a $57,927 Net Income. High demand rental area. You can decide whether you want to keep it operating as a duplex or redevelop in the future. The New Zoning for the property is MS2, allowing high density development up to 20m height. Ideally located just steps to Algonquin College, College Square, Pinecrest Recreation Centre, transit, shopping, and more. (The New Zoning in force is anticipated Sept 2026). Buy this property today and benefit from the up zoning in the nearest future. Buyers to verify zoning/permitted uses. (id:49269)
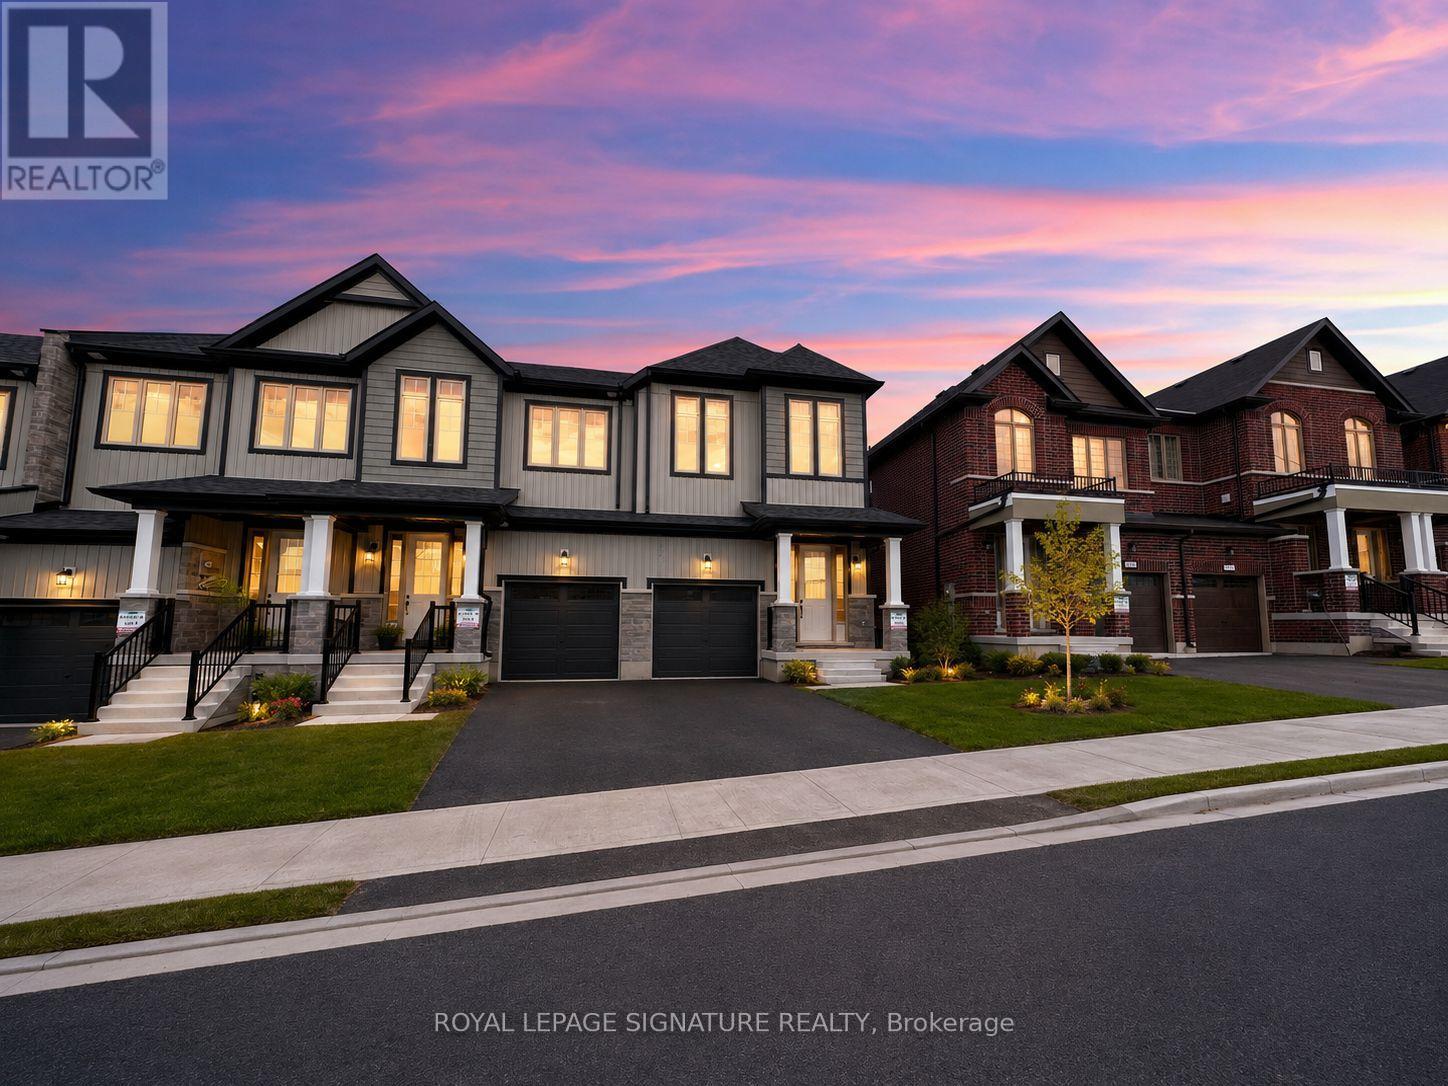
747 Carpenter Trail
Peterborough, Ontario
Welcome to 747 Carpenter Trail, a newly built end-unit townhome offering 1,904 square feet of bright, functional living space in one of Peterborough's growing west-end communities. Thoughtfully designed with 3 bedrooms and 3 bathrooms, this home delivers the space, comfort, and convenience today's buyers are looking for.The end-unit position provides added natural light and a more open feel, while the modern layout is ideal for families, professionals, or anyone looking for a low-maintenance home without sacrificing space. With generous principal rooms, well-sized bedrooms, and a practical floor plan, this property is ready for everyday living.Located just off Lily Lake Road, you're close to scenic trails, parks, schools, shopping, dining, and everyday amenities. Outdoor lovers will appreciate nearby trails and green spaces, while commuters and busy families will enjoy quick access to Peterborough's west-end conveniences.A stylish, spacious, newly built townhome in a convenient location. 747 Carpenter Trail is a great opportunity for buyers looking to settle into a growing Peterborough neighbourhood. (id:49269)
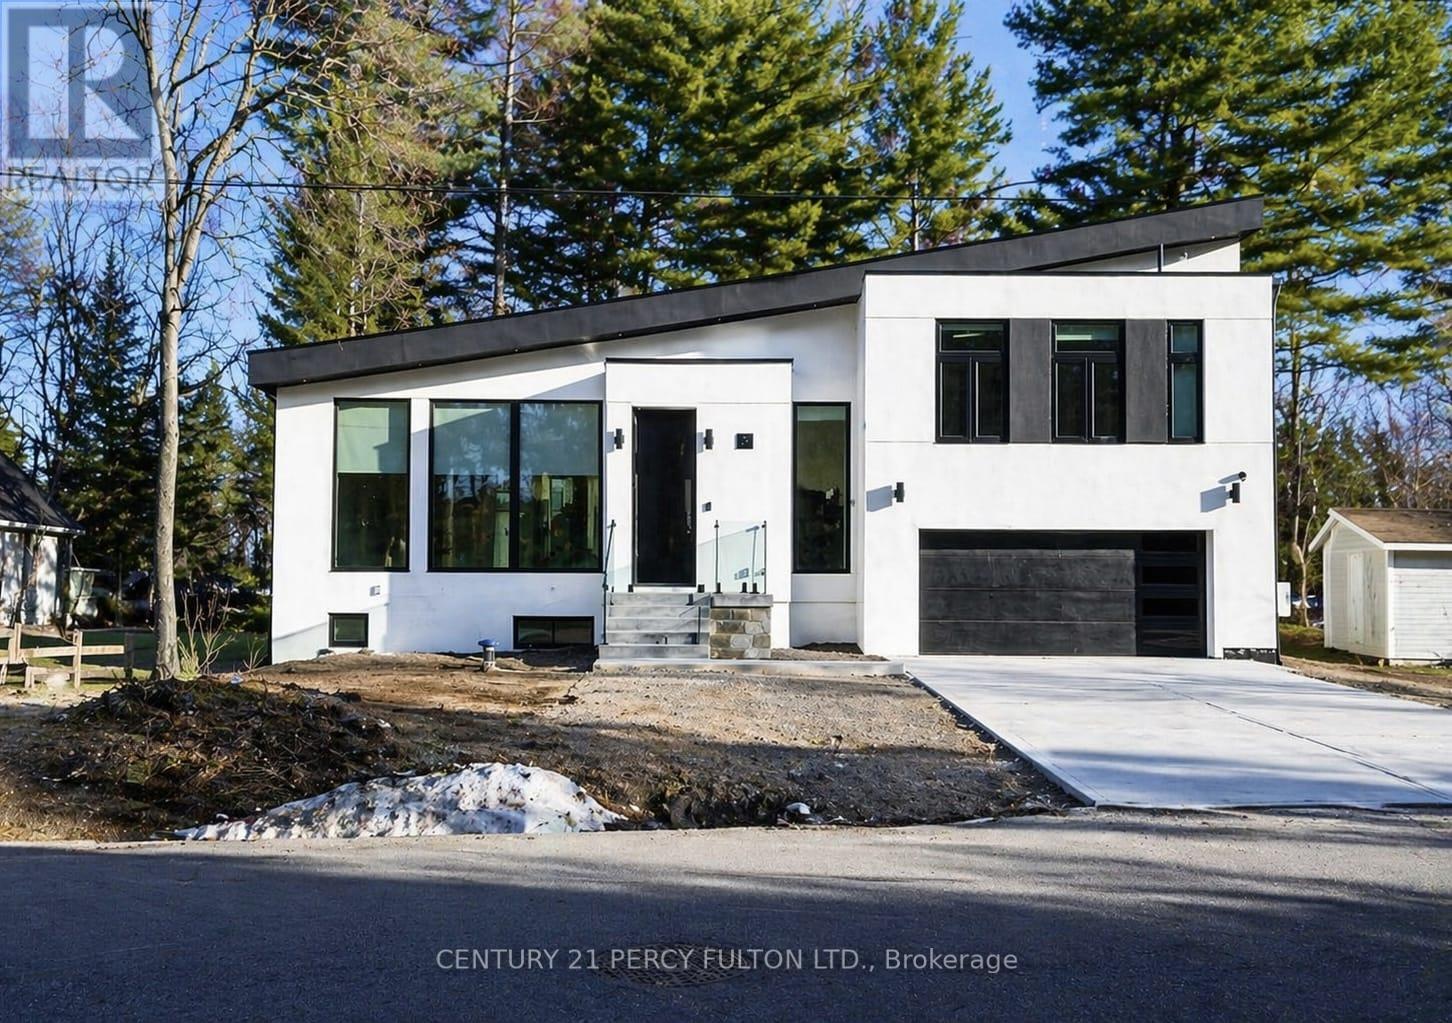
5 Robert Street
Sundridge, Ontario
Welcome to 5 Robert Street, Sundridge - an exceptional brand-new, architect-designed luxury custom residence set on an impressive approx. 15,017 sq.ft. lot, offering approximately 1,939 sq.ft. of refined main-level living, a 1,439 sq.ft. lower level, and an oversized 500 sq.ft. double garage . This one-of-a-kind modern home showcases elevated craftsmanship throughout, featuring dramatic ceiling heights, expansive floor-to-ceiling aluminum with triple layers windows, multiple skylights, a striking contemporary gas fireplace, and a designer chef's kitchen with waterfall island and sleek custom cabinetry-creating a true statement of luxury living and architectural excellence. Built with uncompromising attention to detail, the home offers a heated driveway and basement floor, floating staircase with glass railings, premium lighting design, expansive rear deck with glass guards, walk-out lower level, high-performance construction standards, and all-new mechanical systems and finishes. The bright and functional lower level provides outstanding potential for a private in-law or guest suite, ideal for multi-generational living or extended family. Located on a quiet street just minutes to Lake Bernard and town amenities, this is a rare opportunity to own a never-lived-in, fully custom luxury home in the heart of the Parry Sound District. (id:49269)
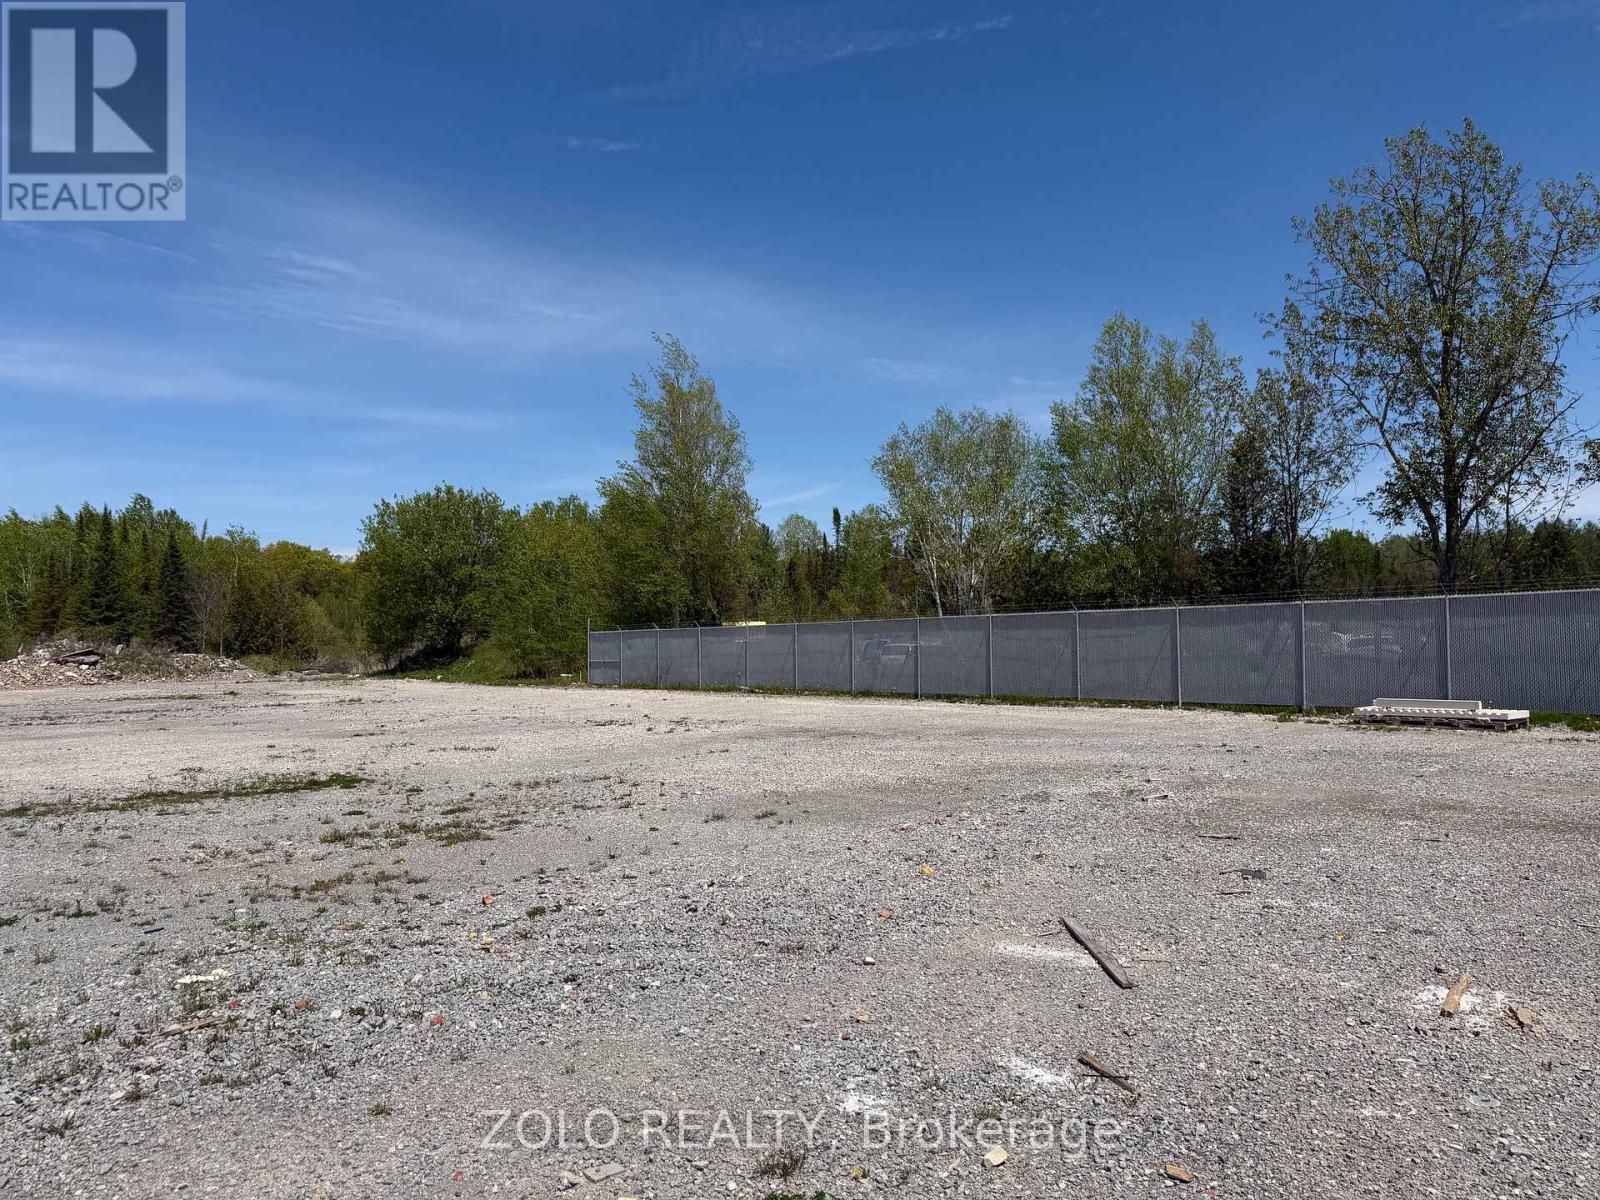
3440 Davis Drive
East Gwillimbury, Ontario
Sublease of approximately 3/4 acre of industrial land, zoned for outside storage, in the rear of an industrial warehouse on busy Davis Drive. Fantastic location, just minutes east of Highway 404. Would perfectly suit contractors, landscapers, some automotive storage and a variety of other uses. Front entrance is secured with a fence. Lease expires in mid 2030 with reasonable escalations. Shorter term lease will be considered but is not preferred and will attract a rent premium. (id:49269)

20 Hillcroft Way
Kawartha Lakes, Ontario
Enjoy the perfect blend of comfort and modern living in this beautiful 4-bedroom, 2.5-bathroom home located in the peaceful community of Bobcaygeon, Kawartha Lakes. Featuring a bright open-concept layout with spacious living and dining areas, this home is ideal for families and entertaining. Conveniently located near local attractions and amenities including waterfront dining, the Trent-Severn Waterway, parks, farmers' markets, fitness facilities, and recreational rentals, this home offers a relaxing lifestyle with easy access to everything you need. Don't miss the opportunity to own this stunning home in a highly desirable location. (id:49269)
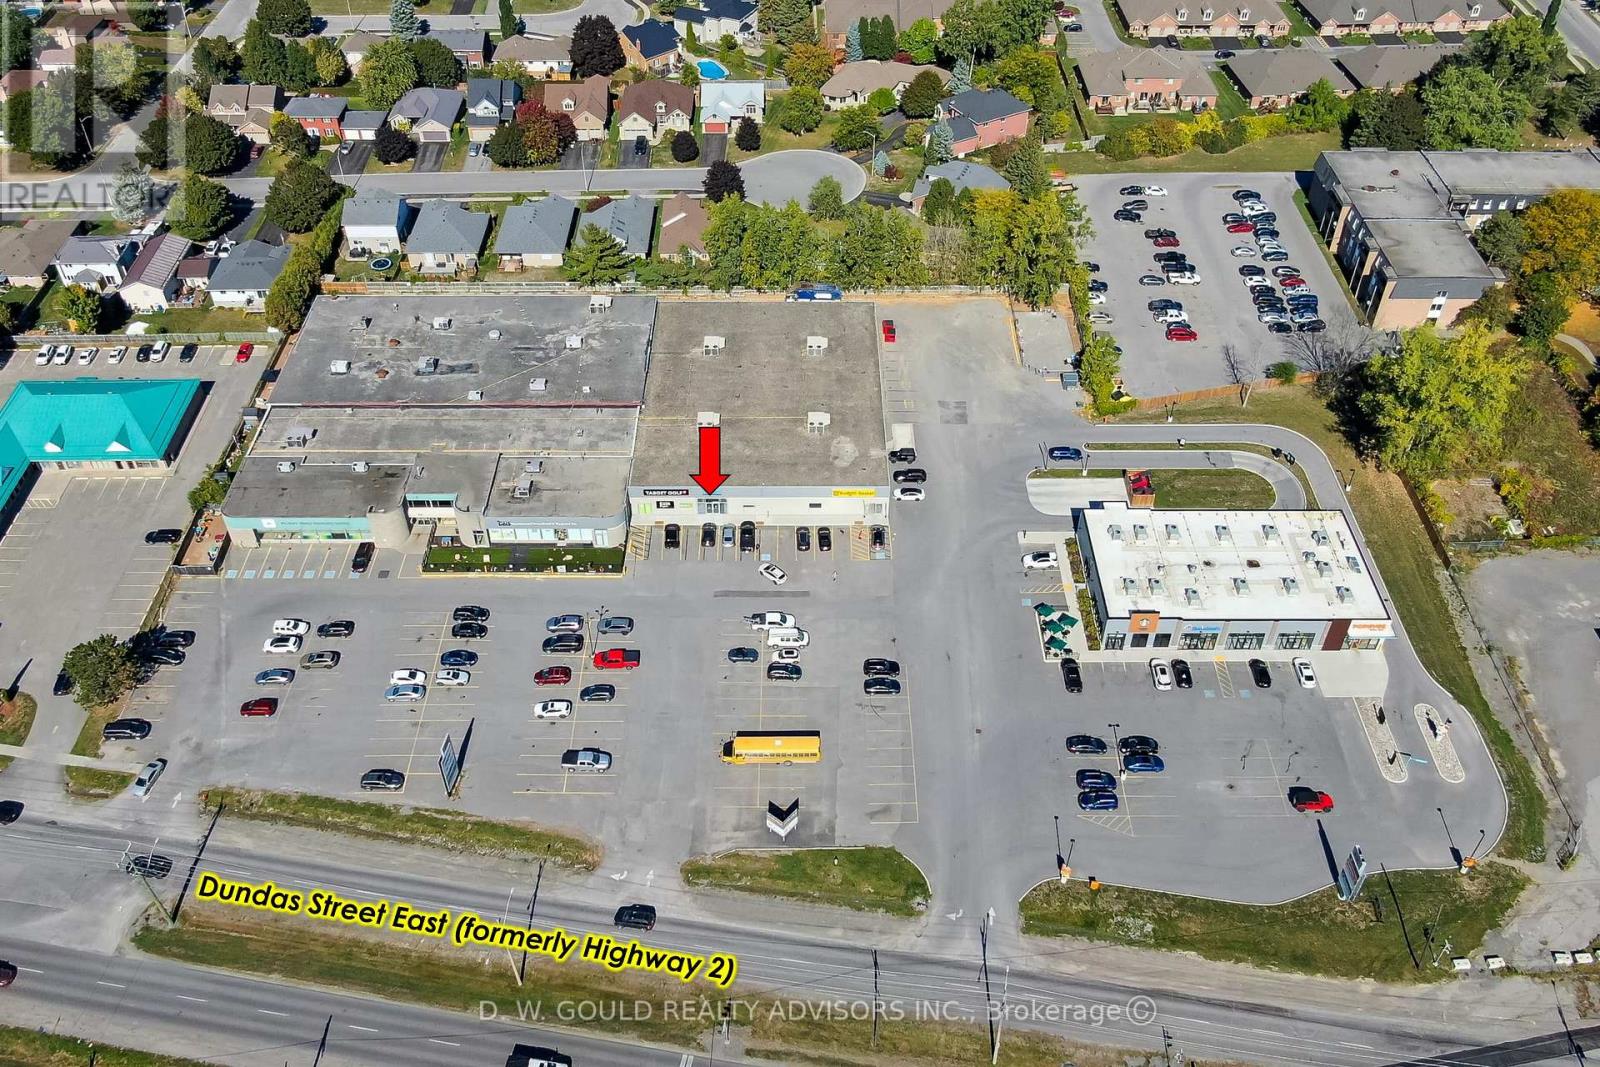
6 - 610 Dundas Street E
Belleville, Ontario
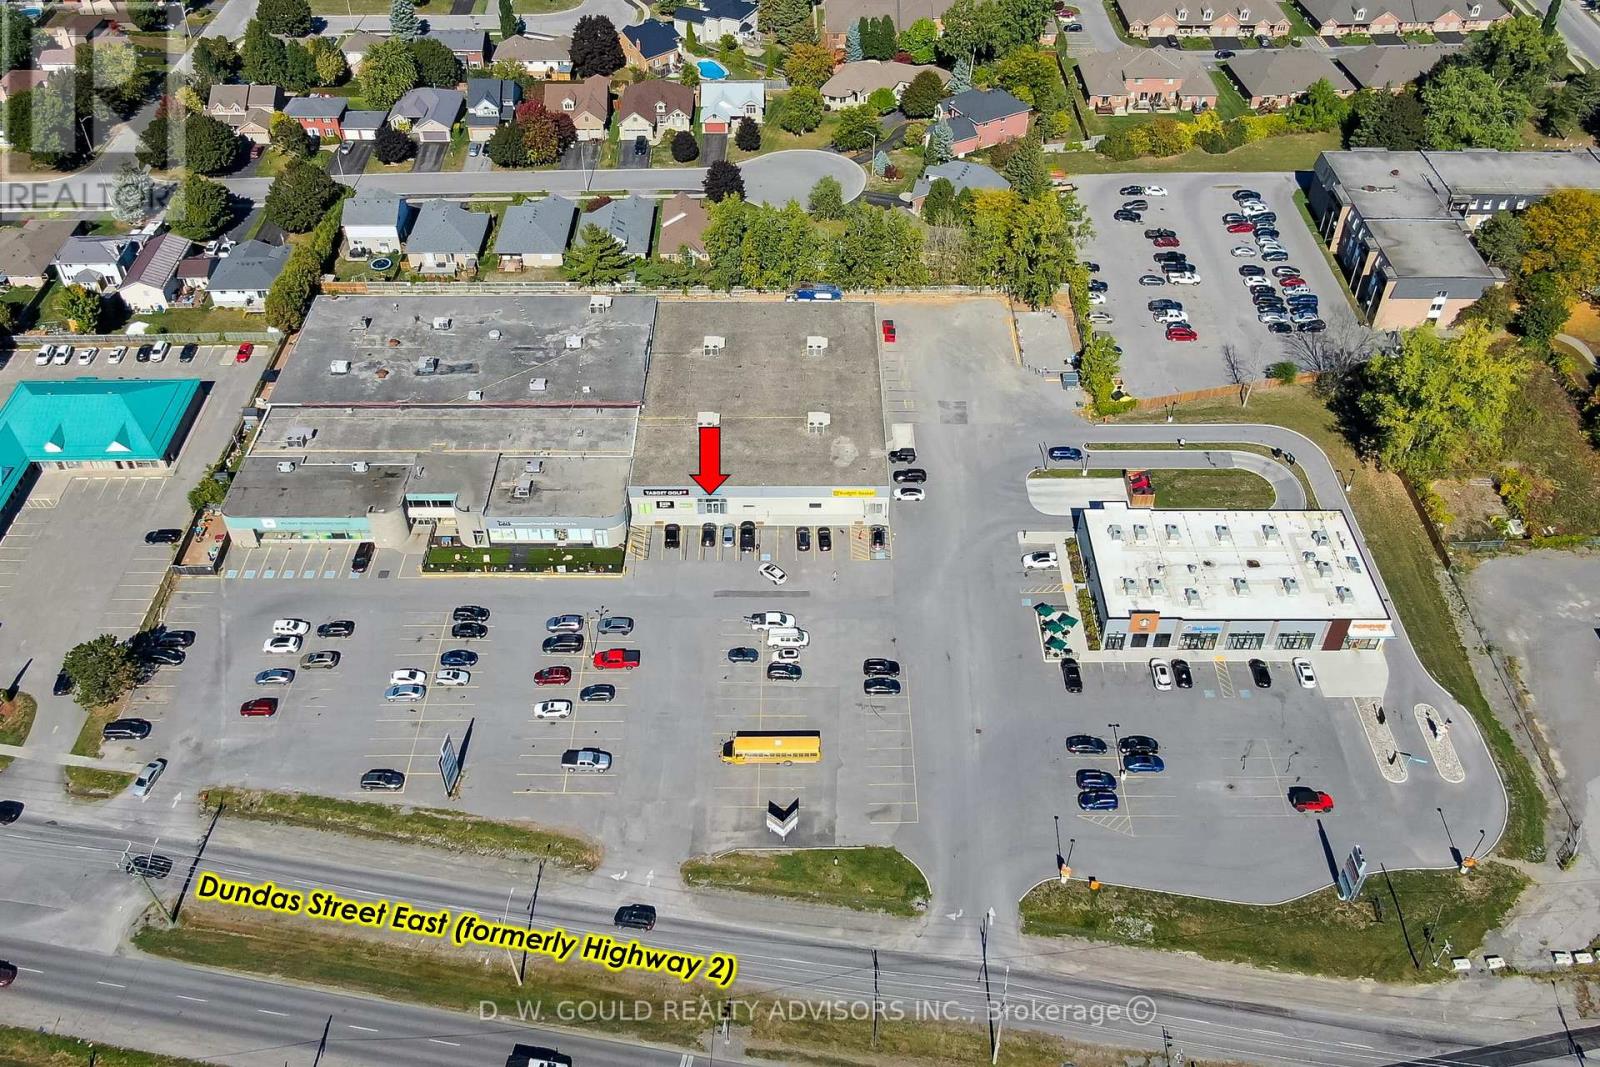
+/-4,886 sf of prime retail/commercial space with prominent frontage along Dundas Street East (Highway 2), one of Belleville's busiest commercial corridors. High-visibility commercial plaza anchored by strong national quick-service restaurant tenants including Starbucks, Domino's Pizza, and Popeyes Louisiana Kitchen, with two drive-thru lanes on-site. The property also features a grocery store, MFRC daycare/family services facility, and indoor golf facility, providing a diverse mix of complementary traffic-generating uses. The property features approximately +/- 160 parking spaces, convenient access for both eastbound and westbound traffic, and close proximity to major residential neighborhoods. Ongoing and proposed residential developments in the surrounding area offer long-term growth potential and a steadily expanding customer base. TMI amount inclusive of utilities other than gas. (id:49269)
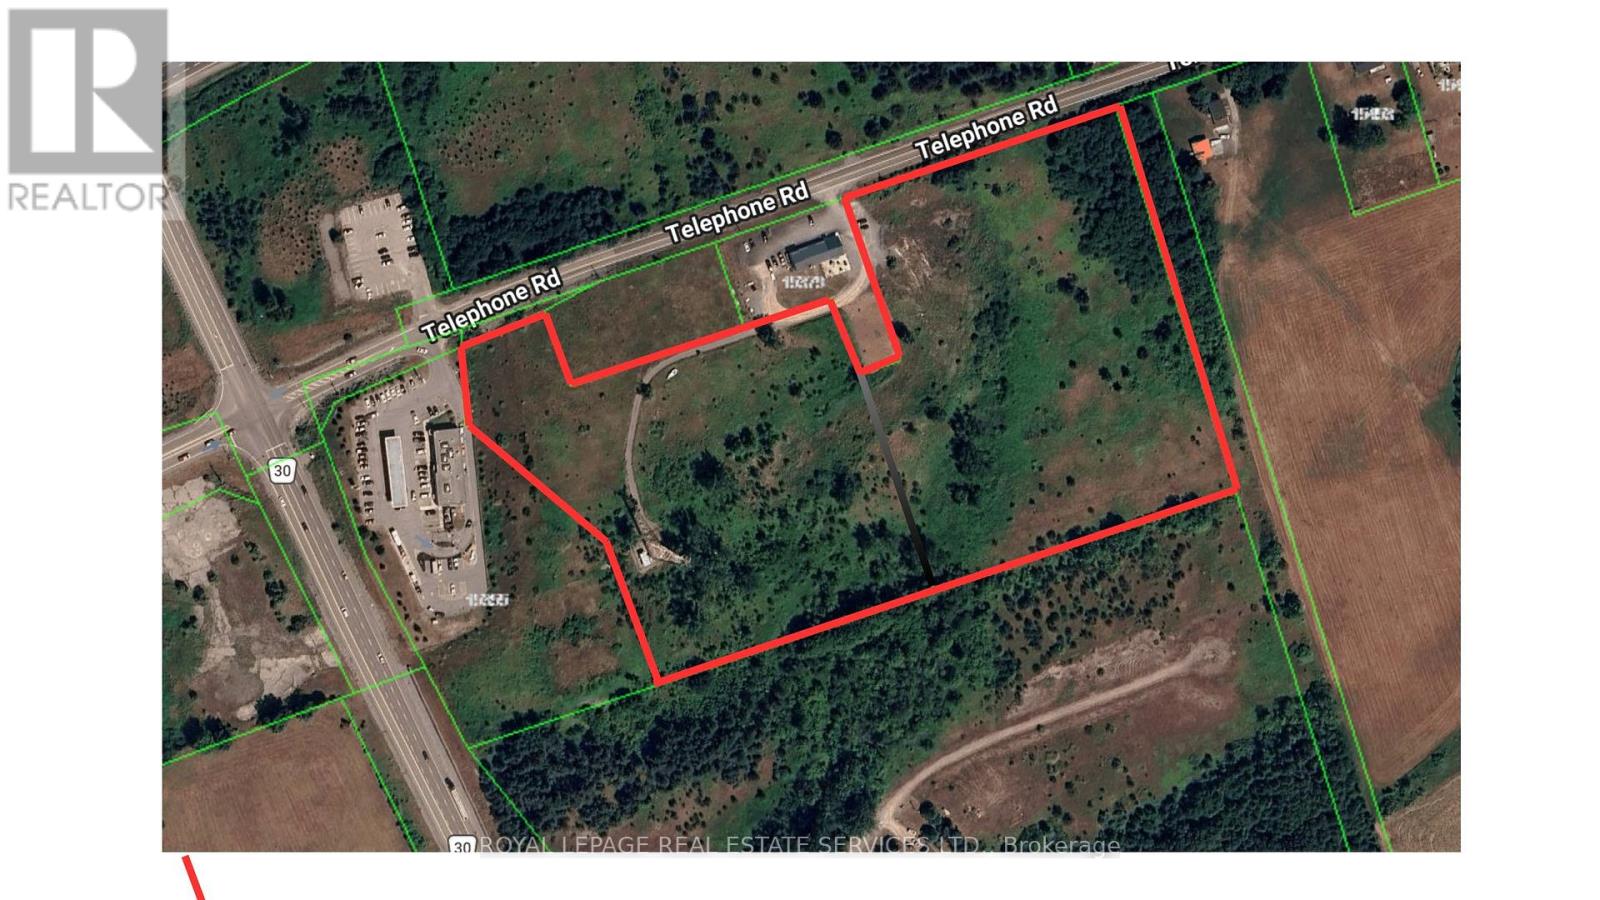
00000 Telephone Road
Brighton, Ontario
Prime Highway Commercial Development Opportunity! Rare offering of approximately 14.5 acres of Highway Commercial land ideally located in the growing Town of Brighton, Ontario, with excellent exposure and convenient access to Highway 401. Strategically positioned in ahigh-traffic corridor, this property offers outstanding potential for a wide range of commercial, retail, hospitality, service commercial, and mixed-use development opportunities(subject to approvals). Surrounded by expanding residential communities, established businesses, and major transportation routes, this site presents an exceptional investment and future growth opportunity. Buyers to conduct their own due diligence regarding zoning, permitted uses, servicing, and development potential. (id:49269)
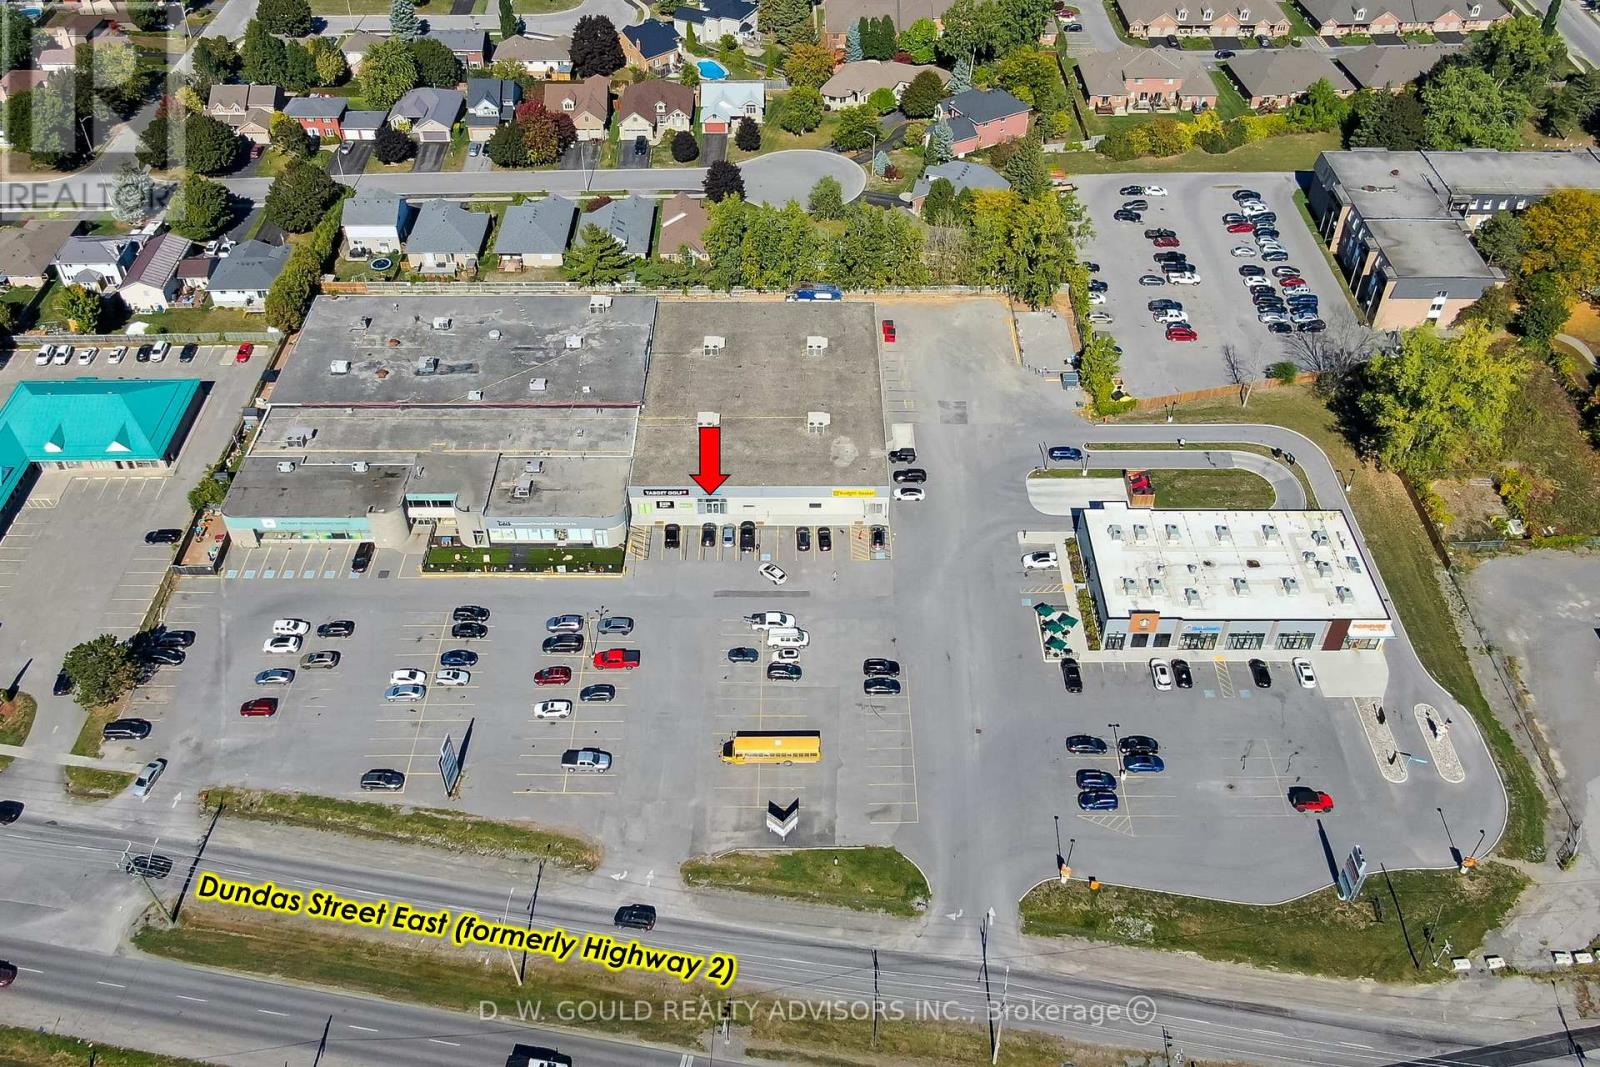
6 - 610 Dundas Street E
Belleville, Ontario
+/-4,886 sf of commercial flex space featuring retail frontage with rear storage area. Zoned C3 - Regional Commercial, permitting a variety of commercial uses including wholesale business, service shop, printing or publishing establishment, and many more! This unit is located in a community hub plaza with prominent frontage along Dundas Street East (Highway 2), one of Belleville's busiest commercial corridors. High-visibility commercial plaza anchored by strong national quick-service restaurant tenants including Starbucks, Domino's Pizza, and Popeyes Louisiana Kitchen, with two drive-thru lanes on-site. The property also features a grocery store, MFRC daycare/family services facility, and indoor golf facility, providing a diverse mix of complementary traffic-generating uses. The property features approximately +/- 160 parking spaces, convenient access for both eastbound and westbound traffic, and close proximity to major residential neighborhoods. Ongoing and proposed residential developments in the surrounding area offer long-term growth potential and a steadily expanding customer base. TMI amount inclusive of utilities other than gas. (id:49269)
6 - 610 Dundas Street E
Belleville, Ontario
Commercial/office opportunity featuring approximately +/- 4,886 sf of flexible space with prominent frontage along Dundas Street East (Highway 2), one of Belleville's busiest commercial corridors. High-visibility commercial plaza anchored by strong national quick-service restaurant tenants including Starbucks, Domino's Pizza, and Popeyes Louisiana Kitchen, with two drive-thru lanes on-site. The property also features a grocery store, MFRC daycare/family services facility, and indoor golf facility, providing a diverse mix of complementary traffic-generating uses. The property features approximately +/- 160 parking spaces, convenient access for both eastbound and westbound traffic, and close proximity to major residential neighborhoods. Ongoing and proposed residential developments in the surrounding area offer long-term growth potential and a steadily expanding customer base. TMI amount inclusive of utilities other than gas. (id:49269)
226 Graham Road S
West Elgin, Ontario
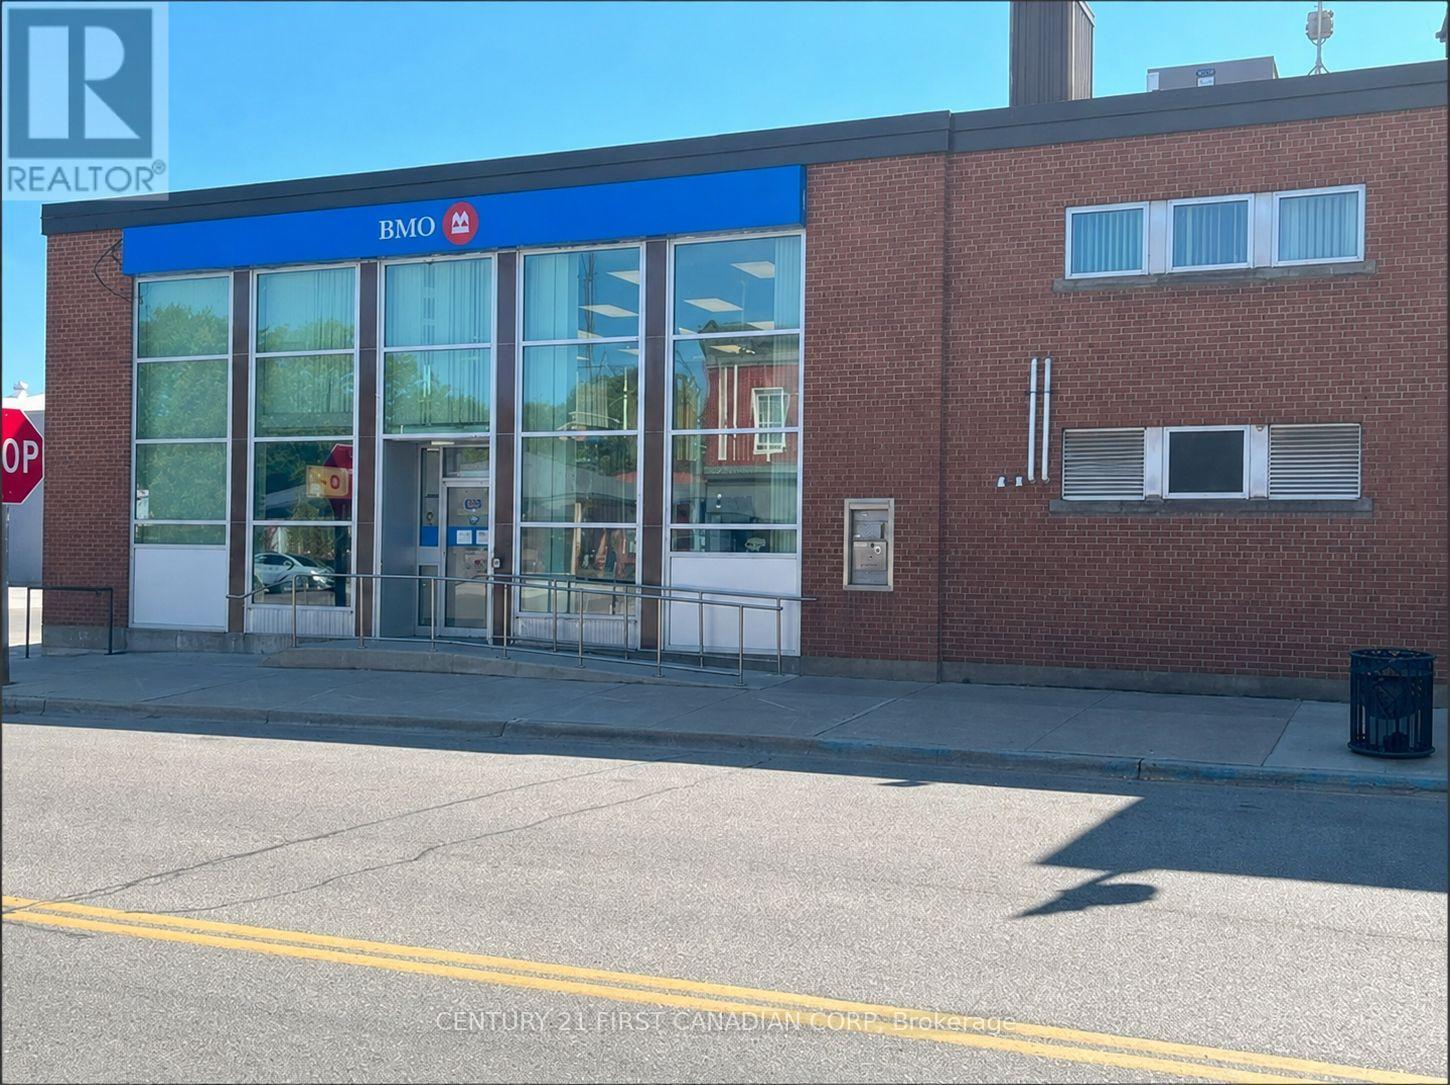
Prime commercial leasing opportunity in the heart of downtown West Lorne. This high-exposure property is ideally positioned at the busy corner of Graham Road and Main Street, beside Home Hardware and directly across from Foodland, ensuring excellent visibility and steady traffic. The main floor offers approximately 2,470 square feet, complemented by an additional 760 square foot mezzanine, providing flexible space suitable for a variety of commercial or retail uses. Ample onsite and street parking adds convenience for both customers and staff. Flexible zoning allows for a wide range of permitted uses, making this an excellent opportunity for retailers, professional services, offices, or specialty businesses looking to establish themselves in West Lorne's primary retail corridor. Surrounded by strong local amenities and neighboring businesses, this location offers exceptional accessibility and exposure within the community (id:49269)
22 Pleasant View Drive
Toronto, Ontario
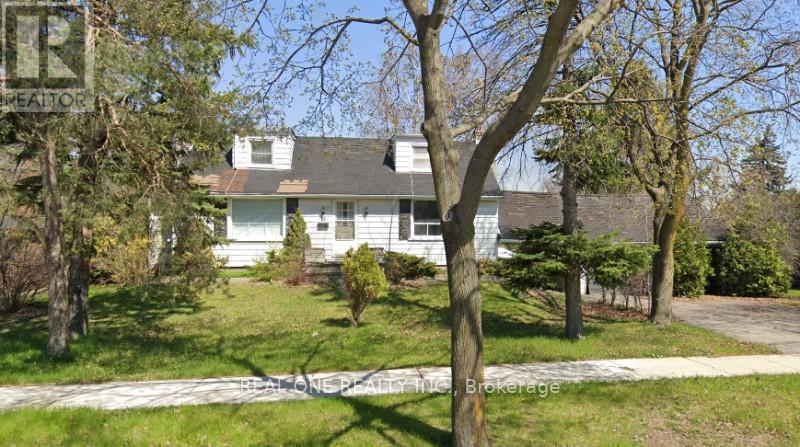
Build your dream home! Private 75 X 117 ft treed corner Lot, Double car garage, ranch style 2232 Sq ft/mpac, 4 spacious bedrooms, wood floors, plaster walls, Excellent location on well cared For Street, Lots Of Parking, Updated Shingles, 2 Fireplaces, Finished Basement. (id:49269)
26 Cameron Street
Bluewater, Ontario
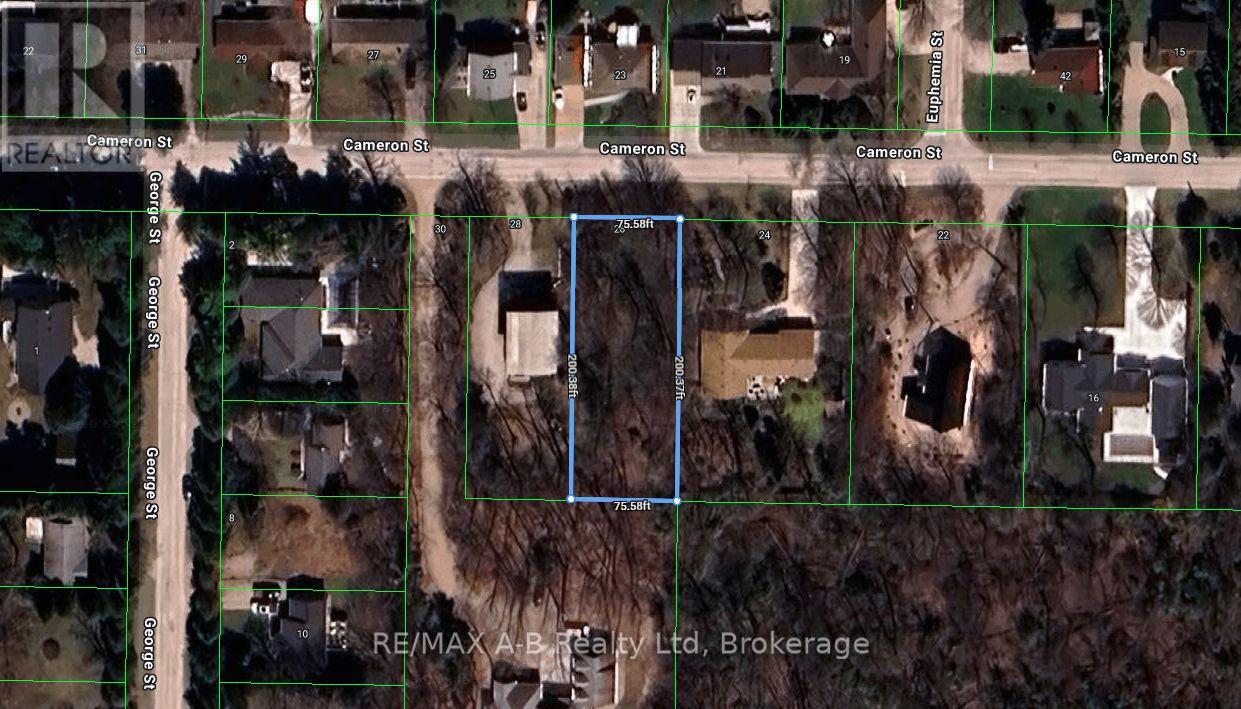
Beautifully treed lot in Bayfield. Quick walk to the lake or Bayfield's historic downtown with lots of great restaurants and shops. If you have a boat in the marina, you can hop on your bike to get there to set sail on Lake Huron! You can custom design your home and nestle it into the tall pines and maple trees. This is a special spot for those looking at Bayfield as your full time or seasonal home. (id:49269)
2 Wolf River
Parry Sound Remote Area, Ontario
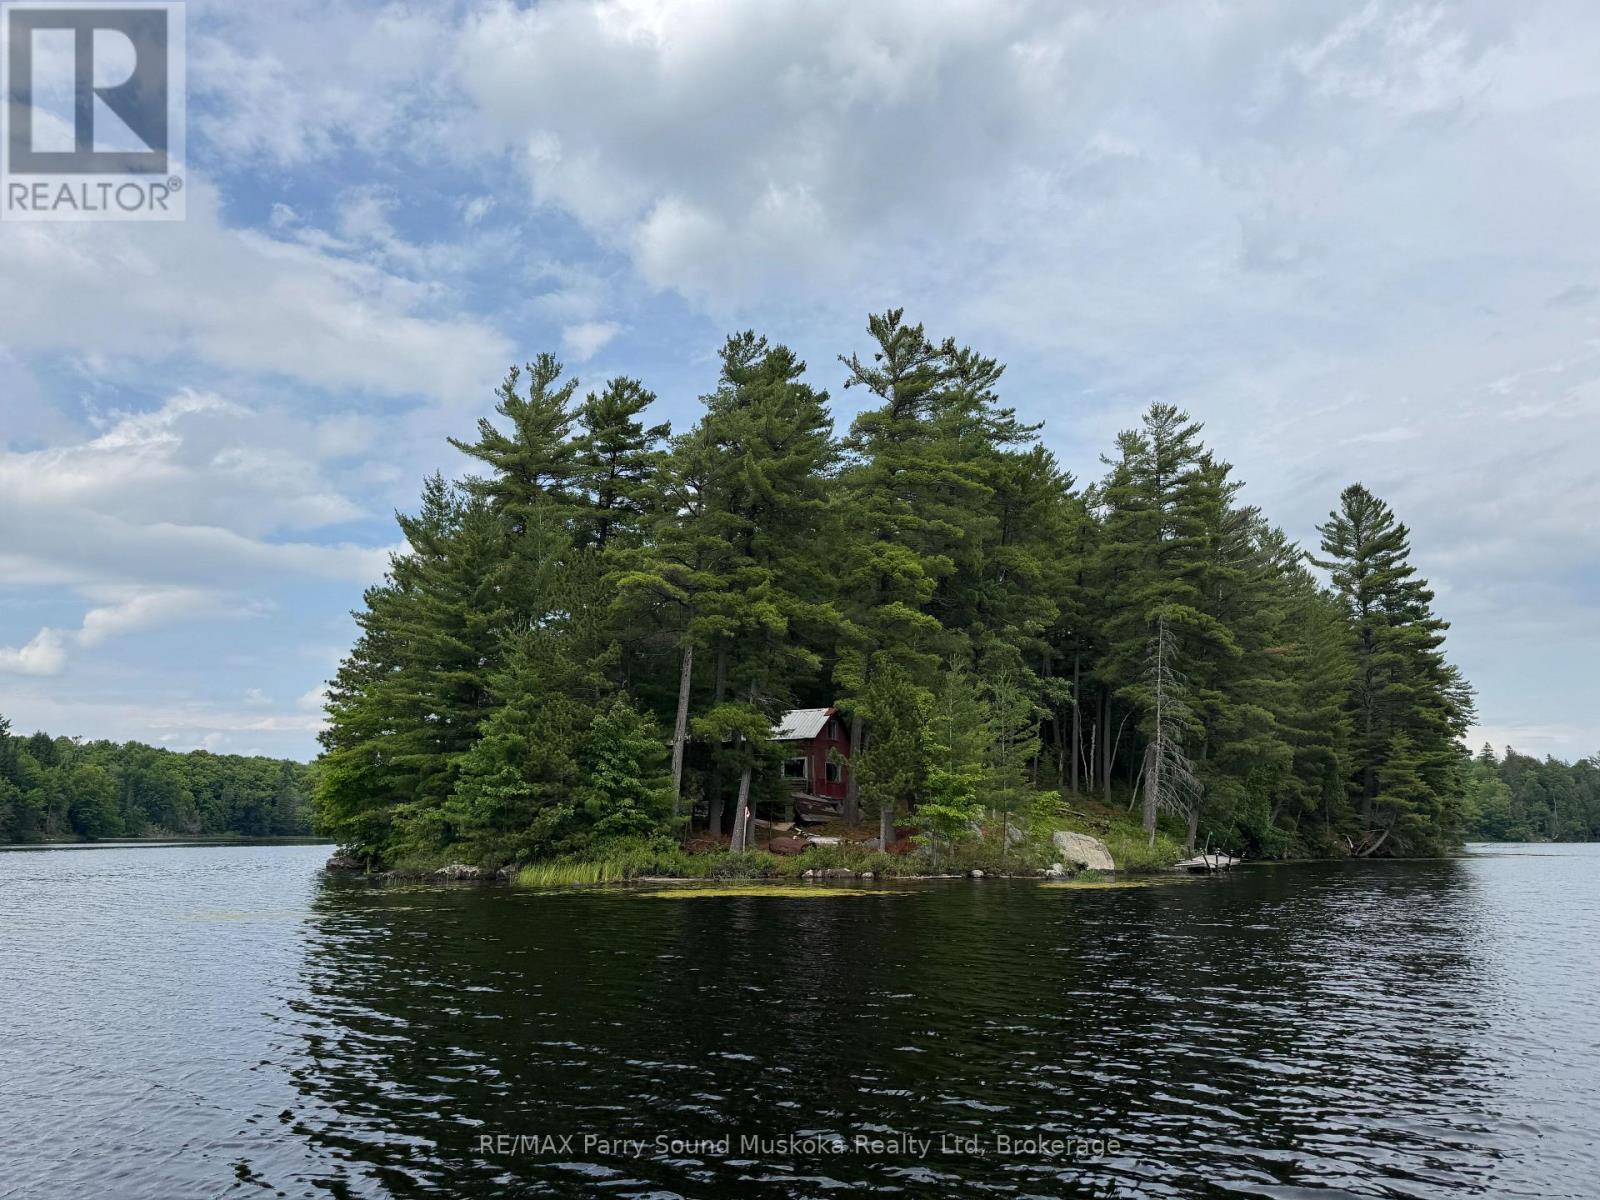
Here is a chance to own your own 4+ acre island in an Unorganized Township allowing you the opportunity to build the camp or cottage of your dreams. There is an old cabin that can either be fixed up, used while building or torn down. Thousands of acres of Crown Land in immediate vicinity. OFSC Snowmobile trails are in close proximity allowing for winter access. The camp is going to require some physical labour to clean up and remove debris and trees but the end result should be fantastic. In the unorganized township, you can build what you want on your property but you still need to build to Ontario Building Code as a minimum standard. Property is being sold "As Is". (id:49269)
226 Clarke Street N
Woodstock, Ontario
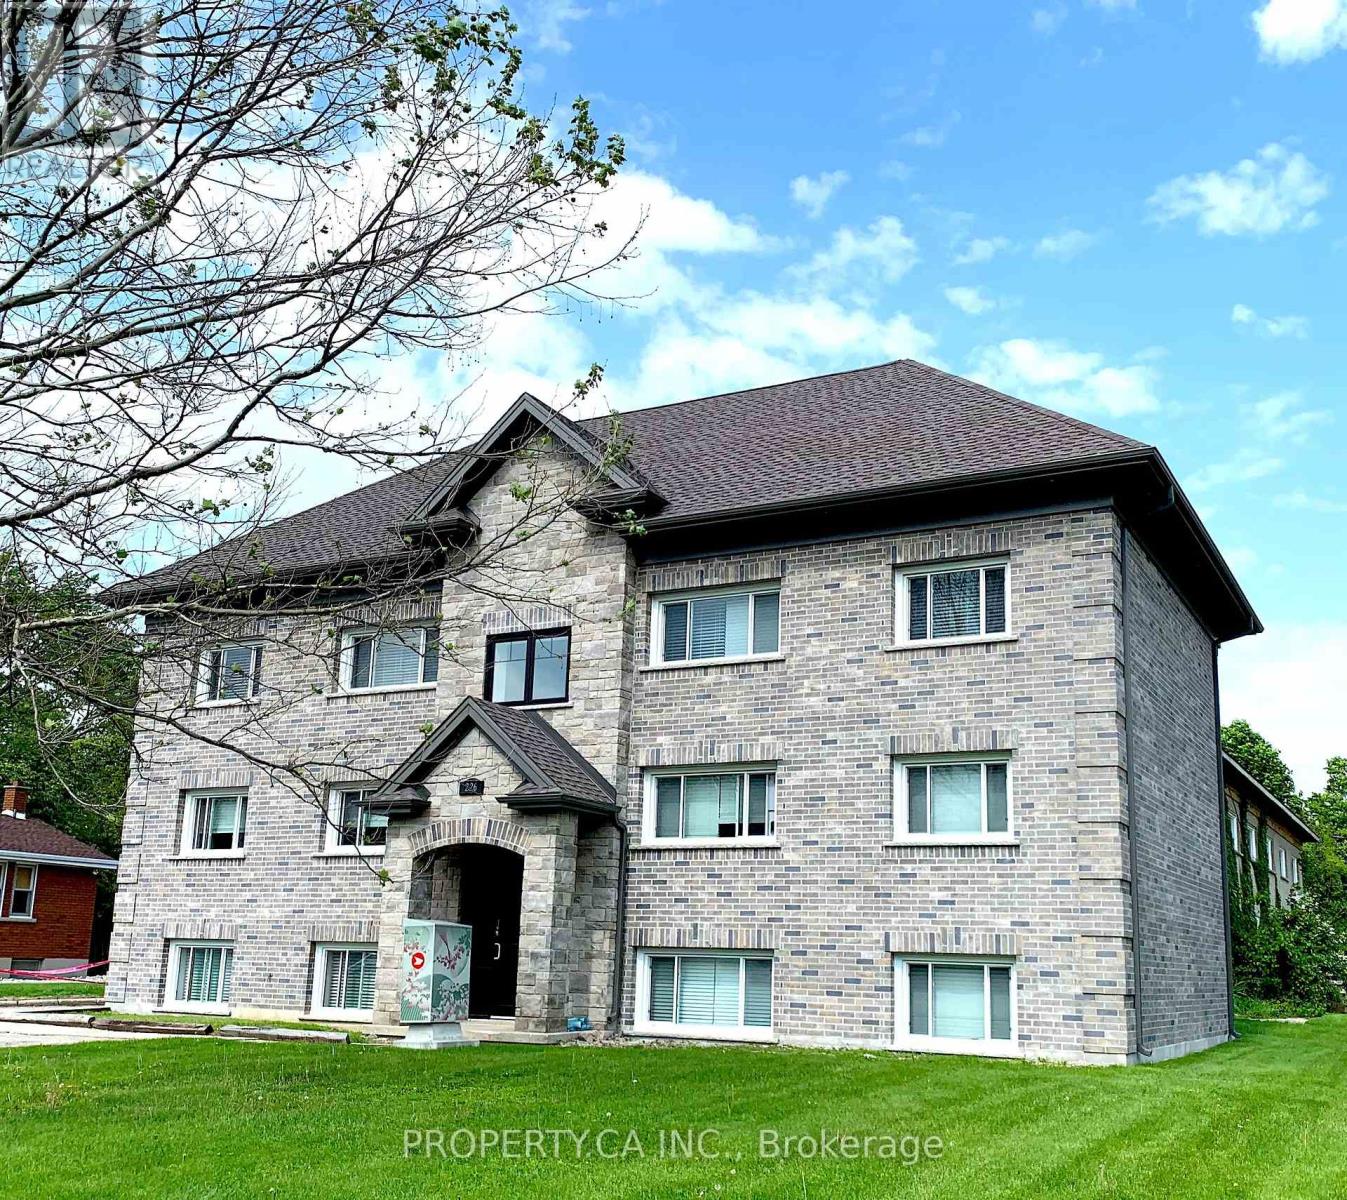
Opportunity Awaits at 226 Clarke Street, Woodstock. Expand your portfolio with this turn key, 12-unit residential building located in the heart of one of Ontario's fastest-growing rental markets. Priced at a 5.25% CAP and featuring a 6 unit apartment building in the front, completely renovated to condo standards with low maintenance ownership in mind. Behind the apartment building sits 6 luxury executive townhomes, completely renovated in 2021 - these units are unique in the market and are highly sought after by professionals. Prime location, close to Toyota Manufacturing Plant and HWY 401. Positioned in a high-demand area with historically low vacancy rates. This is a rare chance to acquire a clean, low maintenance, turnkey asset in a "Primary Growth Centre." Whether you are looking for stable cash flow or long-term appreciation, 226 Clarke delivers. (id:49269)
410 Colborne Street
Chatham-Kent, Ontario

Rare opportunity to acquire an approximately 20,000 sq. ft. industrial building on 1.5 acres of land. The property features double loading docks, two front offices with washroom, and excellent access to Highway 401. New roof completed in 2023. Property is being sold in "as is, where is" condition. (id:49269)