
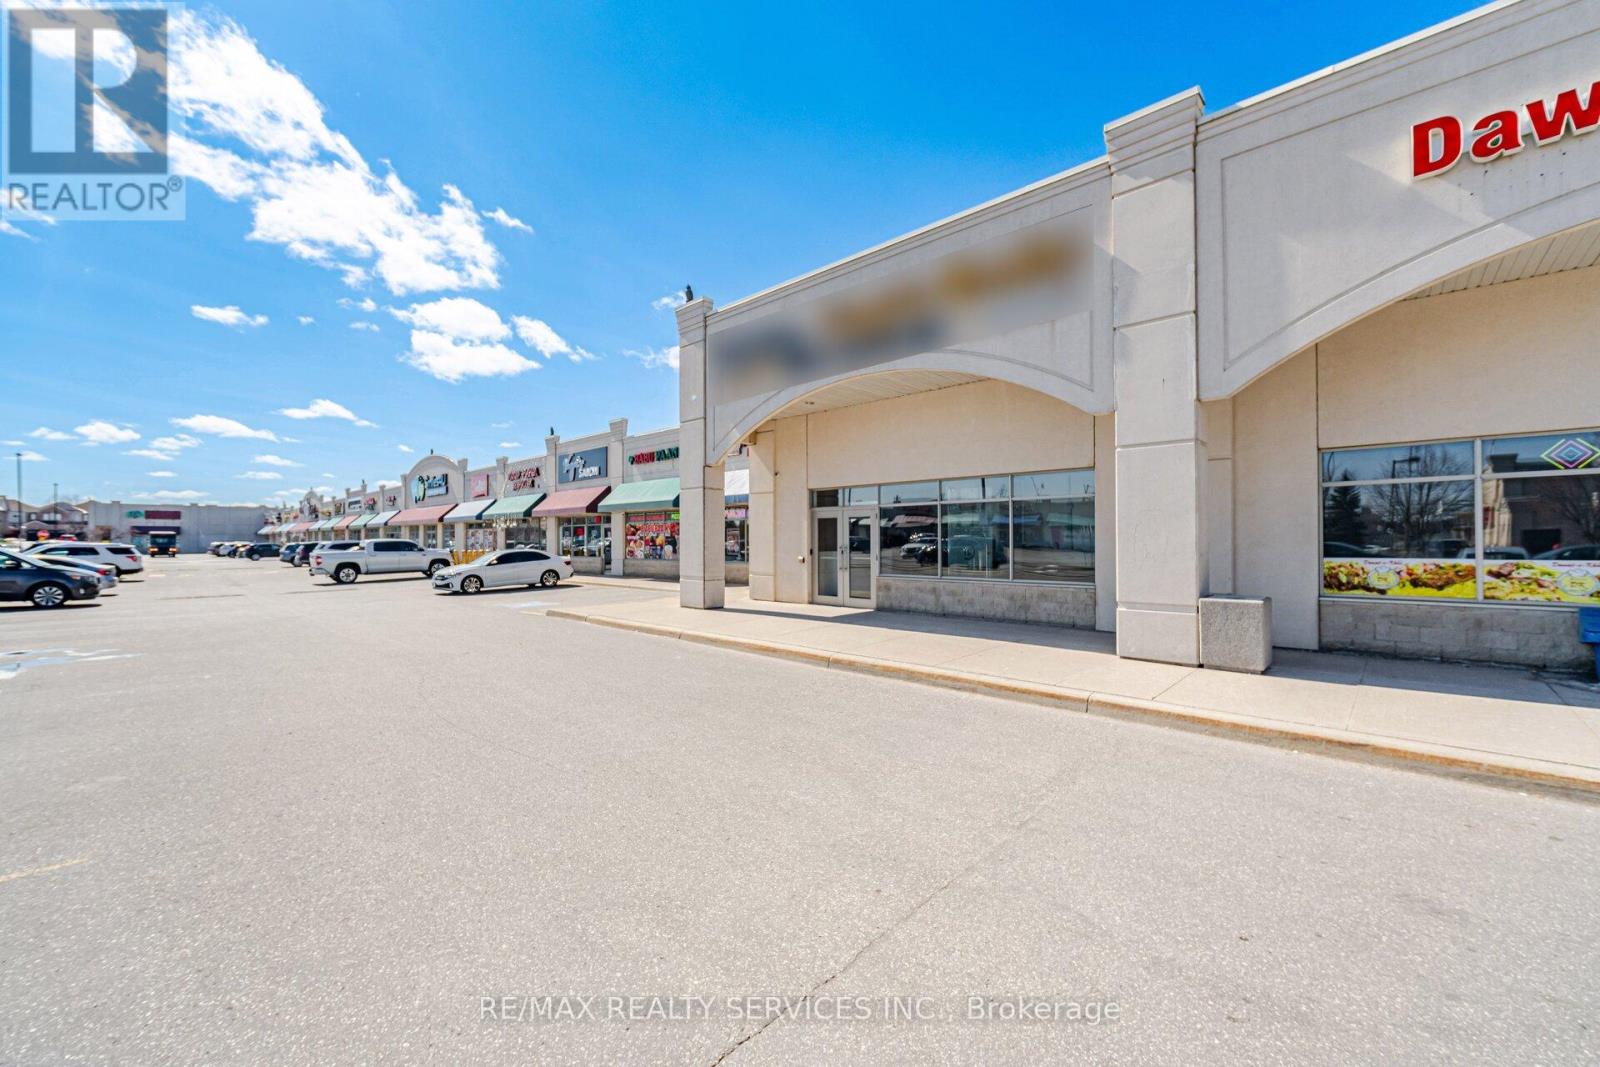
2 - 80 Pertosa Drive
Brampton, Ontario
Turn Key operation for real Estate office-mortgage broker, insurance office use. Excellent location + 600 sq ft mezzanine for staff meetings or seminars, Welcoming reception & boardroom. Seller is asking $100,000 for lease hold improvements (id:49269)
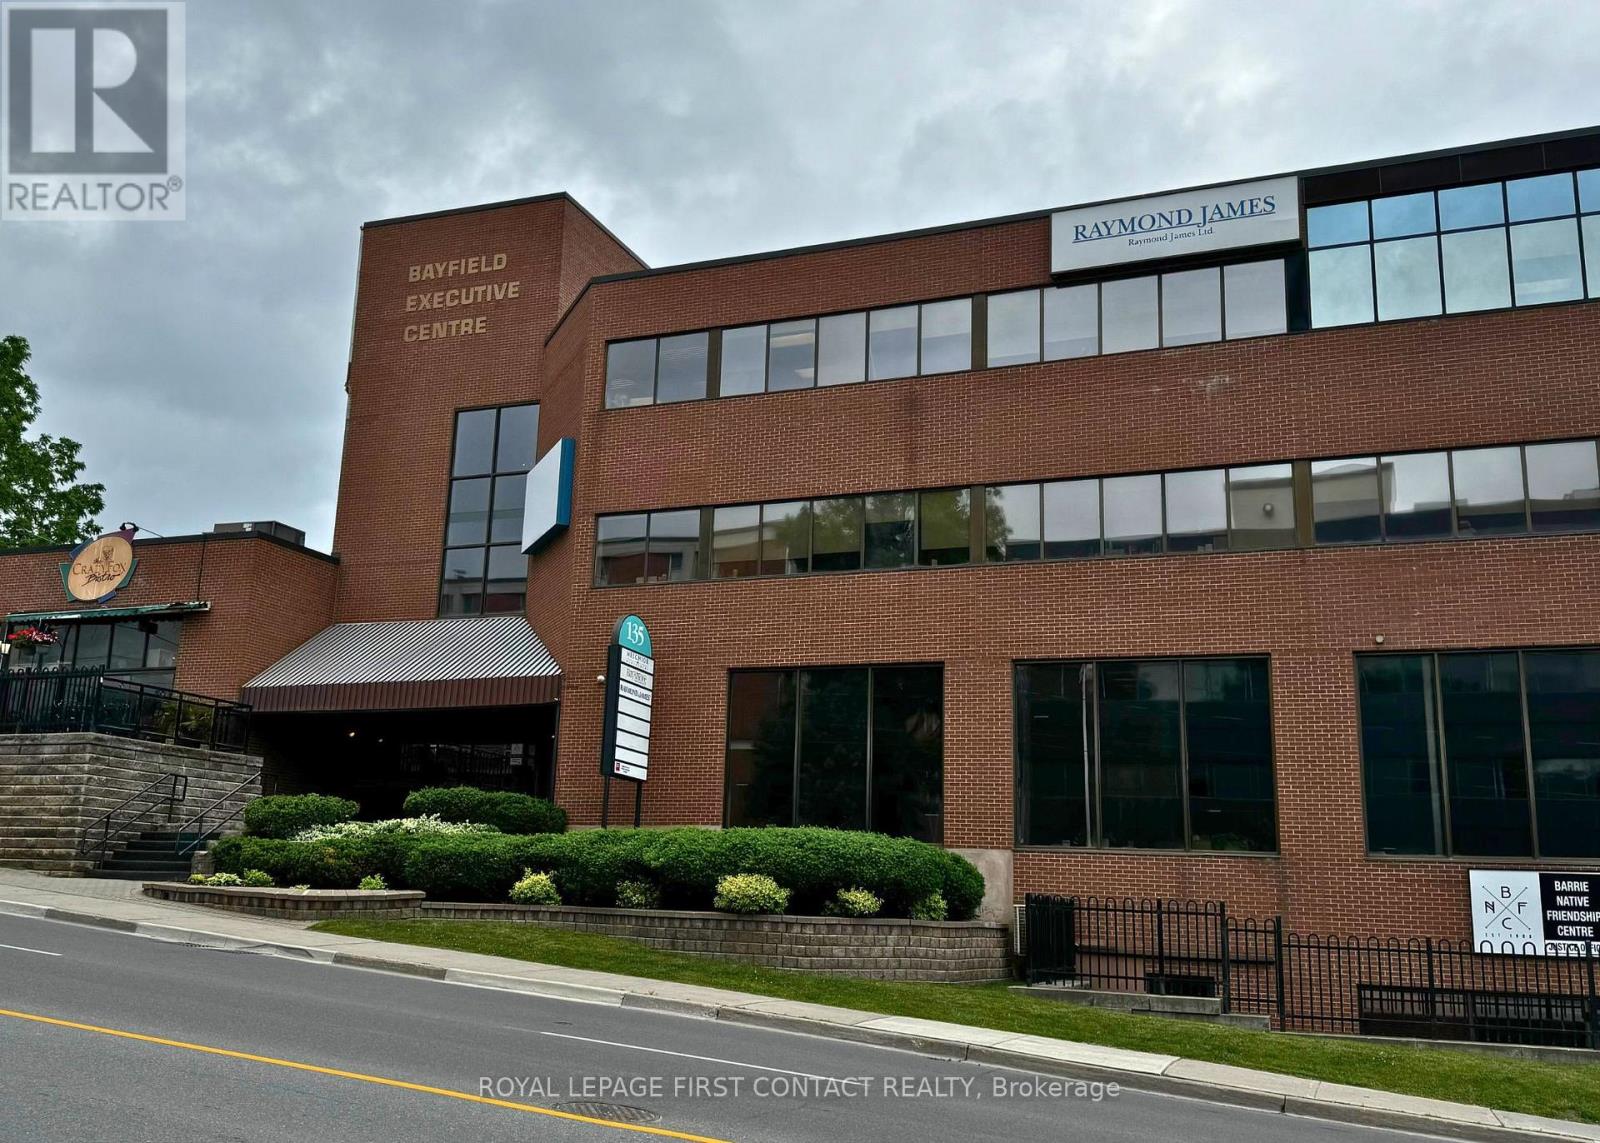
135 Bayfield Street
Barrie, Ontario
Established and professional office building located in the heart of Barrie, between Wellington Street and Sophia Street. Just minutes from Highway 400 and a short walk to the downtown core, this centrally located property offers convenience and accessibility. Current tenants include the renowned Crazy Fox Bistro and Easter Seals. Amenities include proximity to transit, shopping, and major roadways. Ideal opportunity for businesses seeking a prestigious and well-connected location. Flexible leasing options available - lease the entire building or individual units to suit your business needs. Note: measurements may not be entirely accurate. Adjustments and modifications to the premises may affect the final dimensions. Premise will be measured by BOMA standards prior to execution of lease. (id:49269)
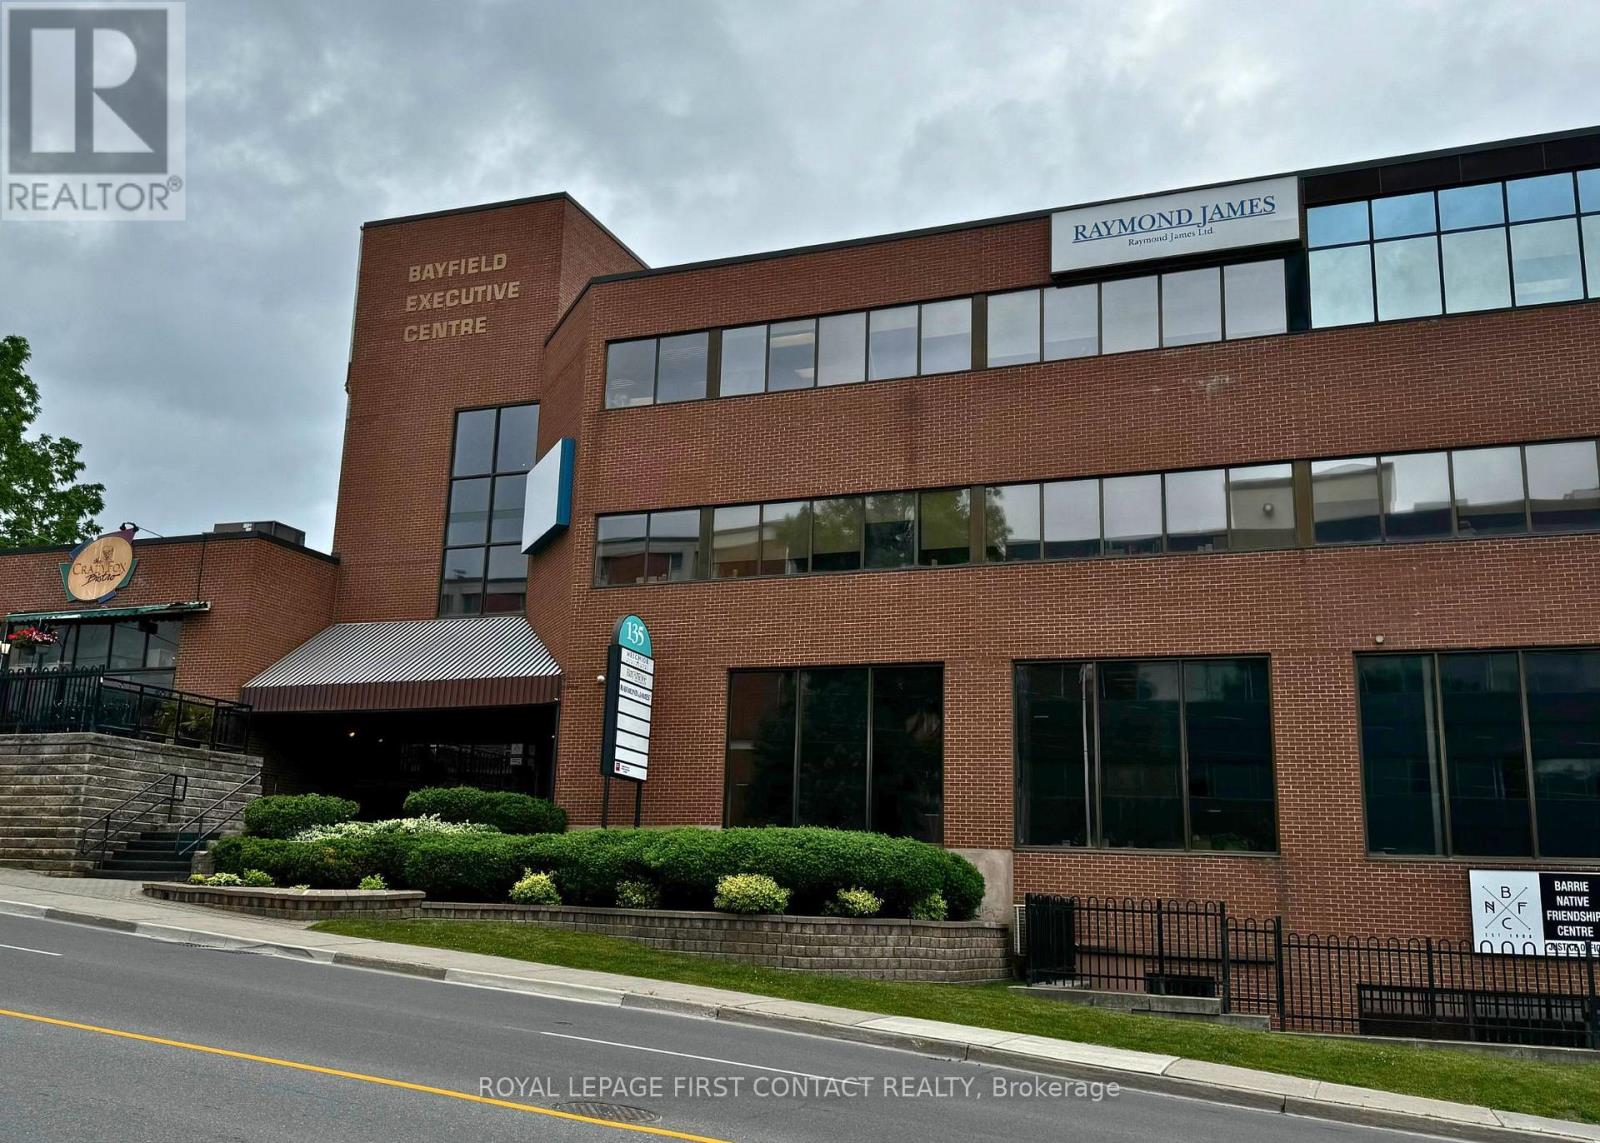
102 - 135 Bayfield Street
Barrie, Ontario
Established and professional office building located in the heart of Barrie, between Wellington Street and Sophia Street. Just minutes from Highway 400 and a short walk to the downtown core, this centrally located property offers convenience and accessibility. Current tenants include the renowned Crazy Fox Bistro and Easter Seals. Amenities include proximity to transit, shopping, and major roadways. Ideal opportunity for businesses seeking a prestigious and well-connected location. Flexible leasing options available - lease the entire building or individual units to suit your business needs. (id:49269)
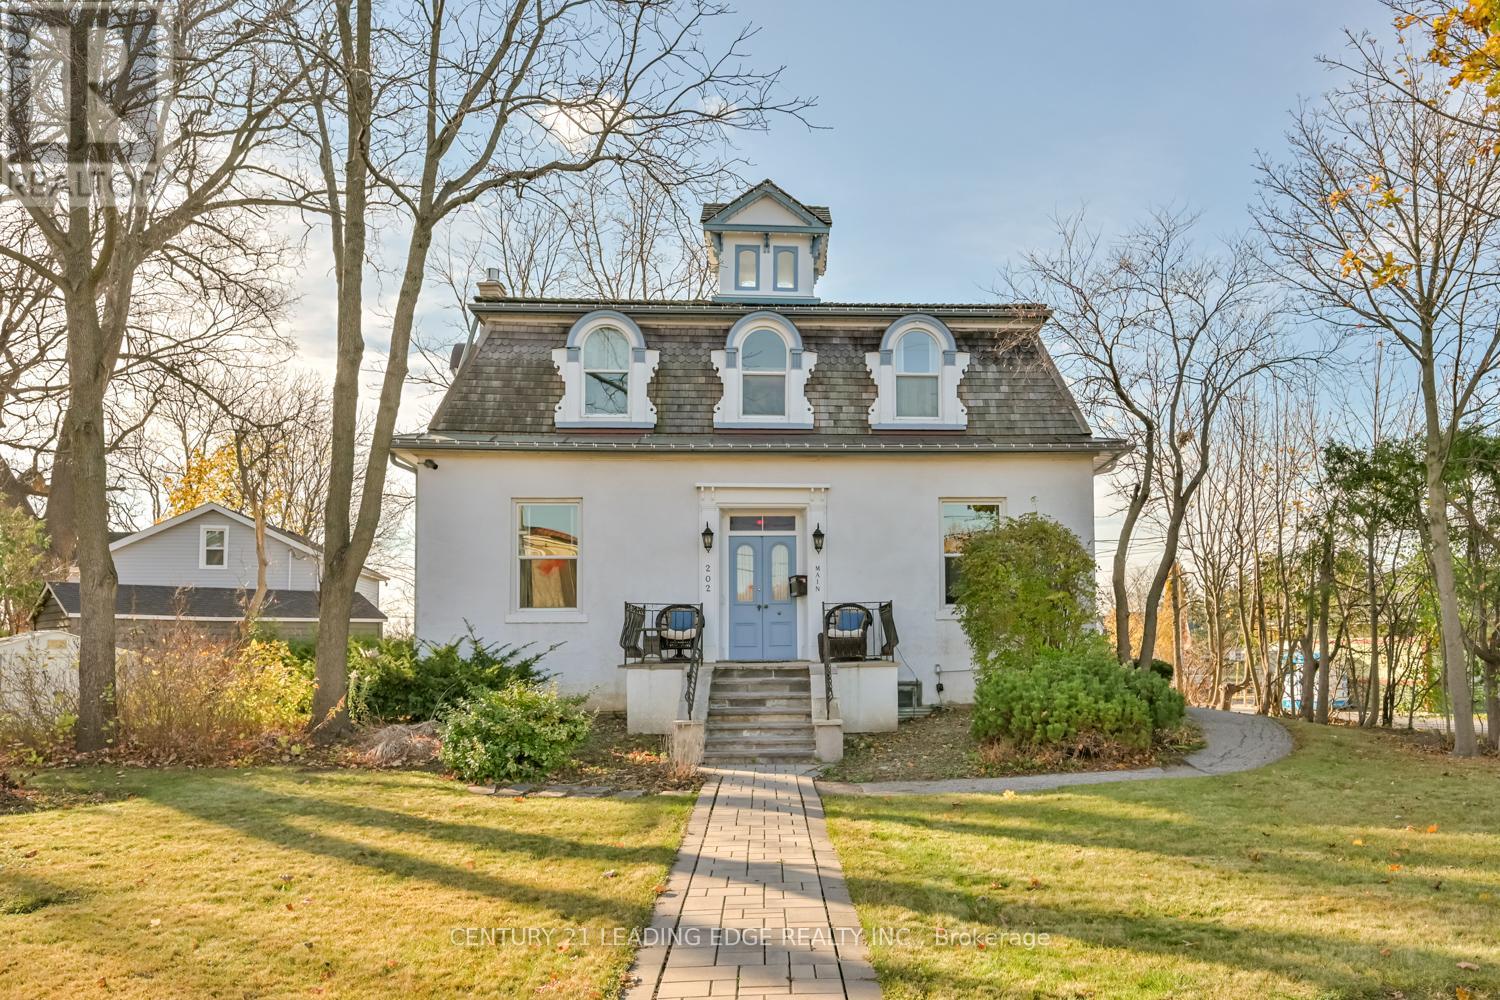
202 Main Street N
Markham, Ontario
Markham Village heritage property * R3 zoning * Flexible live/work potential * Corner lot * Walk to GO Transit * Circa 1870 Station Master's House * 5-car parking * Rare opportunity to own a landmark heritage property in Old Markham Village with flexible R3 zoning that supports residential and commercial/office use. Situated on a prominent corner lot, 202 Main Street N offers approximately 2,229 sq ft with a layout currently configured for offices and residential living, including a second-floor apartment setup. Originally built circa 1870 as the Station Master's House, the property retains many preserved architectural details including original wood floors and staircase, 10'6" ceilings on the main level, oversized 15" baseboards, arch windows with wood shutters, and a second-floor cupola that fills the upper level with natural light. The flexible floor plan presents a range of possibilities for professional offices, live/work use, duplex conversion, multi-generational living, or continued residential occupancy. Recent basement waterproofing and sealing completed in 2021 adds functional value and peace of mind. Additional features include central air conditioning, forced air gas heating, a full basement, ramp access to the main floor, mature perennial gardens, landscaped grounds, and private parking for up to five vehicles. Located in the heart of Markham Village within walking distance to GO Transit, Main Street shops, restaurants, and daily conveniences, this distinctive property combines historic character with long-term investment and mixed-use potential. (id:49269)
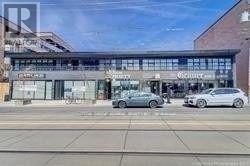
212 - 678 Kingston Road
Toronto, Ontario
Don't Miss This opportunity For Desirable Beach Office Space In A Modern Renovated Building. It's Ideal For Doctors. Lawyers, Labs, Physio, Chiropractic, Massage therapist, Psychologist Located Near Many Shops,Property Has been Completely Restored, Heavy Pedestrian & Vehicle Traffic. The Big Carrot is Adjacent To The Plaza. TTC Is At The front Door. The Property Is Surrounded By Schools, Several High-Rise Buildings and many Condo Developments Under construction. Lots Of Free Parking. Free WIFI. Tenant To Pay a monthly T.M.I. of $335 plus HST. (id:49269)
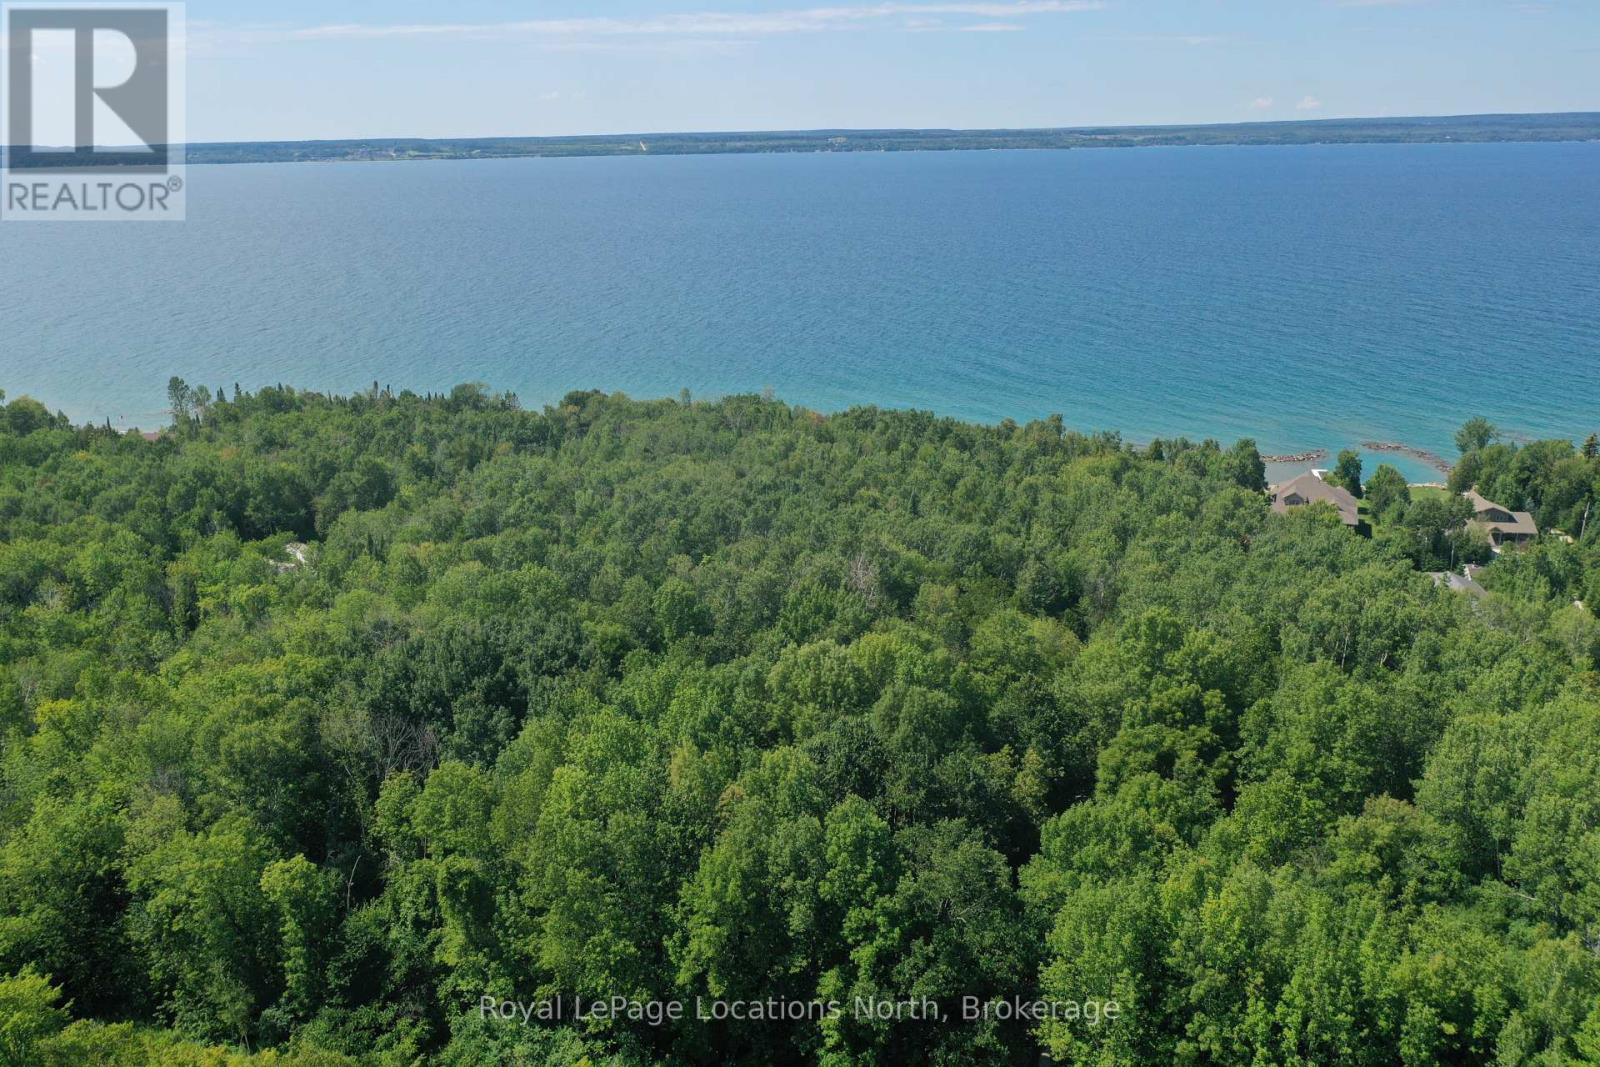
Lot 21 Bayshore Road
Meaford, Ontario
2.833 acres of tranquility and nature tucked away just a short drive from local amenities and recreational activities. This stunning parcel offers you the opportunity to build your dream home atop the hillside surrounded by mature forest and with potential for Georgian Bay views. Enjoy the existing walking trails throughout this natural oasis, meandering through the ravine, along the creekside to the seasonal waterfall. If you are a nature lover, this is one special property to consider. Nearby recreational activities include cycling, hiking, water access for swimming, fishing and boat access. Owen Sound 10 minute drive. (id:49269)
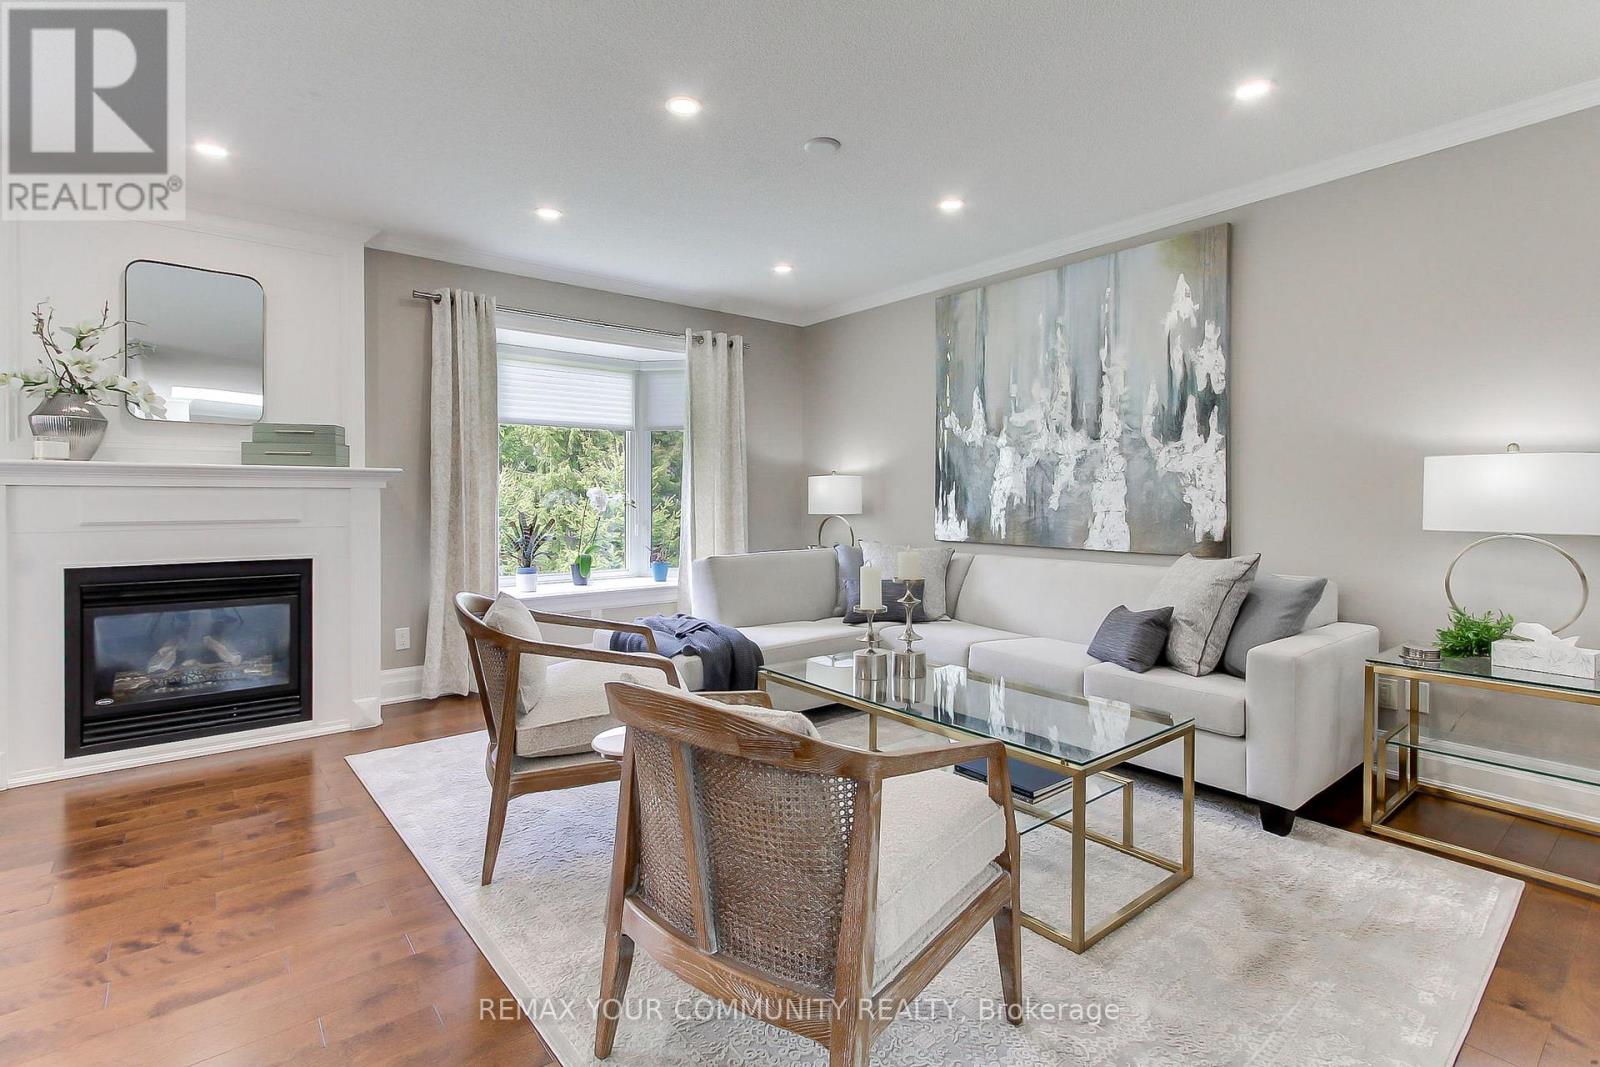
5 - 23 Reddington Drive
Caledon, Ontario
Tucked Away in the Peaceful and Prestigious Adult Lifestyle Community of Legacy Pines, this Beautifully Renovated and Meticulously Maintained Bungalow Offers the Perfect Blend of Comfort, Privacy, and Scenic Surroundings. Surrounded by Mature Trees and Filled with Natural Light from Oversized Windows Throughout, this Warm and Inviting Home is Designed for Relaxing Easy Living. The Spacious Open Concept Main Floor Features Hardwood Flooring Throughout, a Stunning Kitchen & Bathrooms, and Custom Closet Organizers for Exceptional Functionality. Step Outside to the Large Deck (2022) with Gas Hook-Up - the Perfect Place to Relax, Entertain and Enjoy the Serenity of Nature. The Finished Lower Level Offers 2 Additional Bedrooms, Bright Large Windows, A full Bathroom with Heated Floors for Added Comfort. Complete with a Private Garage & Parking, this Exceptional Home Also Offers Access to Golf, Tennis, Bocce Ball & Pickleball at the Community Clubhouse. Peaceful, Bright, and Move-in Ready. (id:49269)
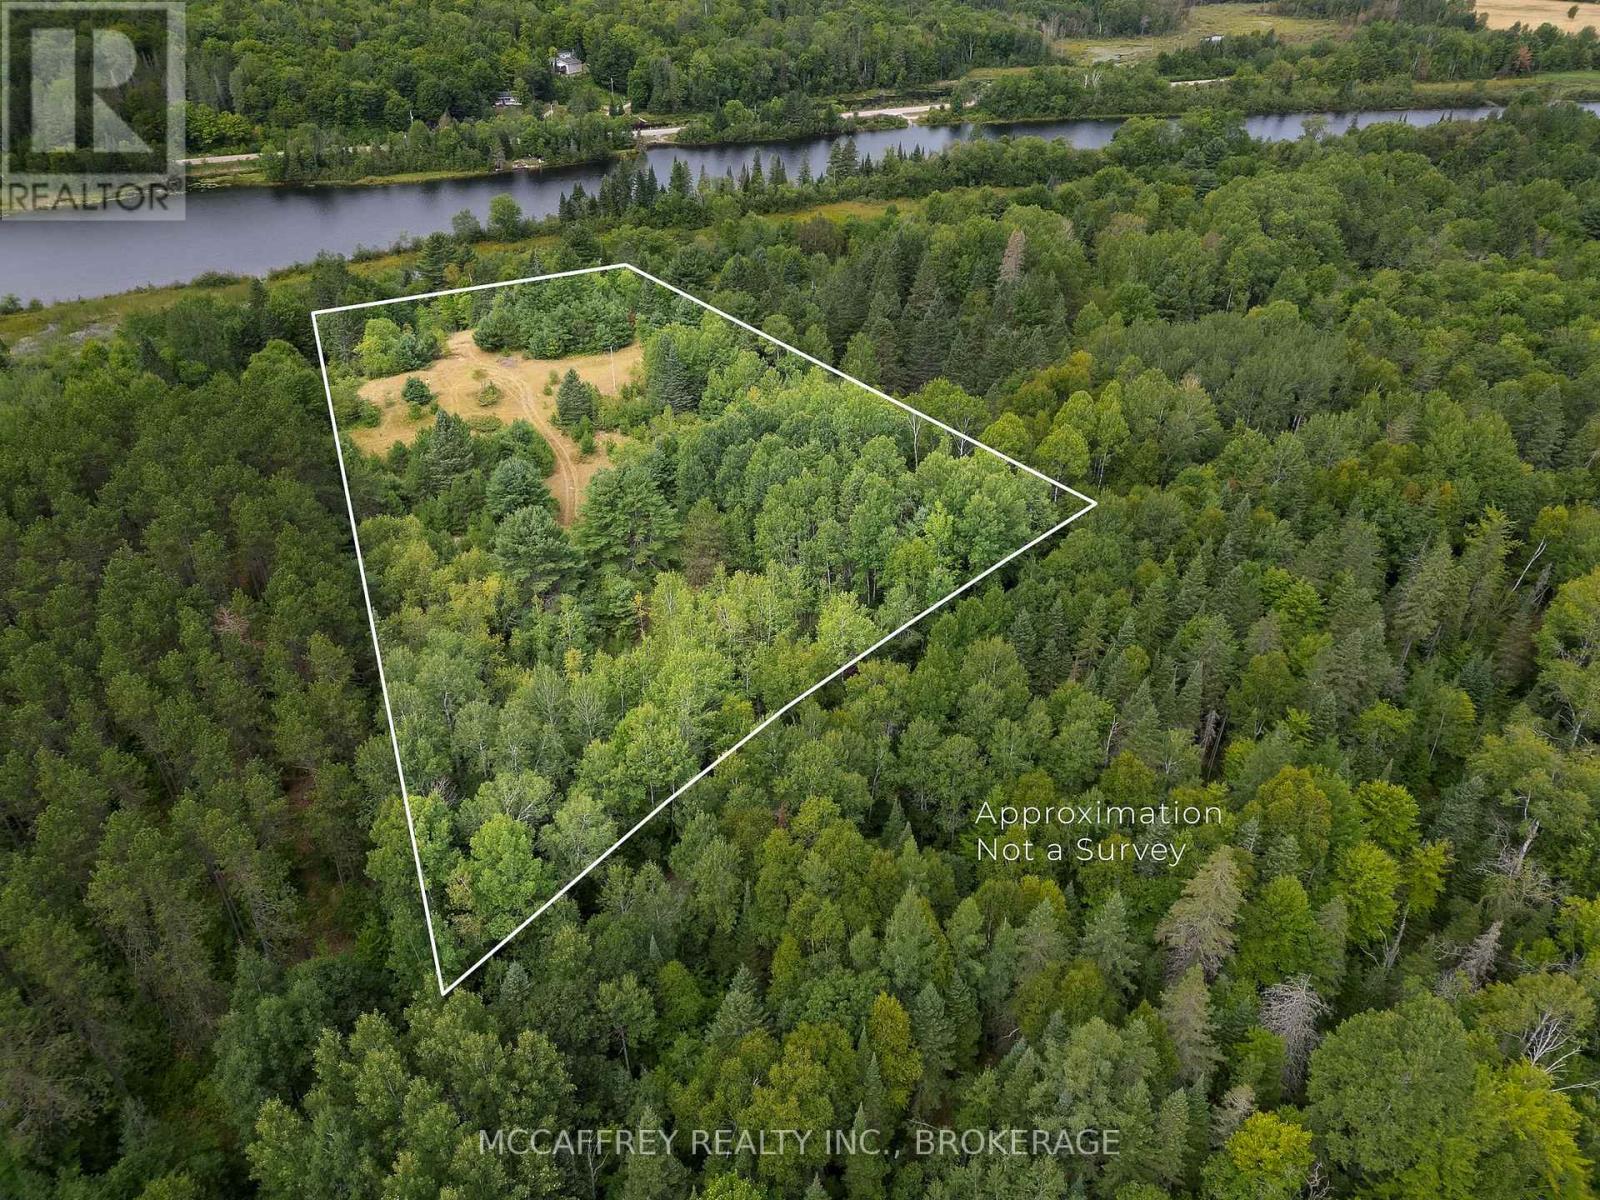
0 Flying Club Road
Greater Madawaska, Ontario
Discover an outstanding land opportunity on Flying Club Rd in Griffith. Set in a peaceful natural setting, this parcel offers the privacy and flexibility to bring your vision to life build a home or cottage, secure a recreational retreat, or hold as a smart land investment. The property's generous footprint provides room to plan your layout, outbuildings, and outdoor living spaces, with convenient road access and the tranquility of the countryside. Property has been approved to be severed to 1 hectare lot conditional on survey being completed. A rare chance to purchase land with built-in future potential. (id:49269)
280 Peek-A-Boo Trail
Tiny, Ontario
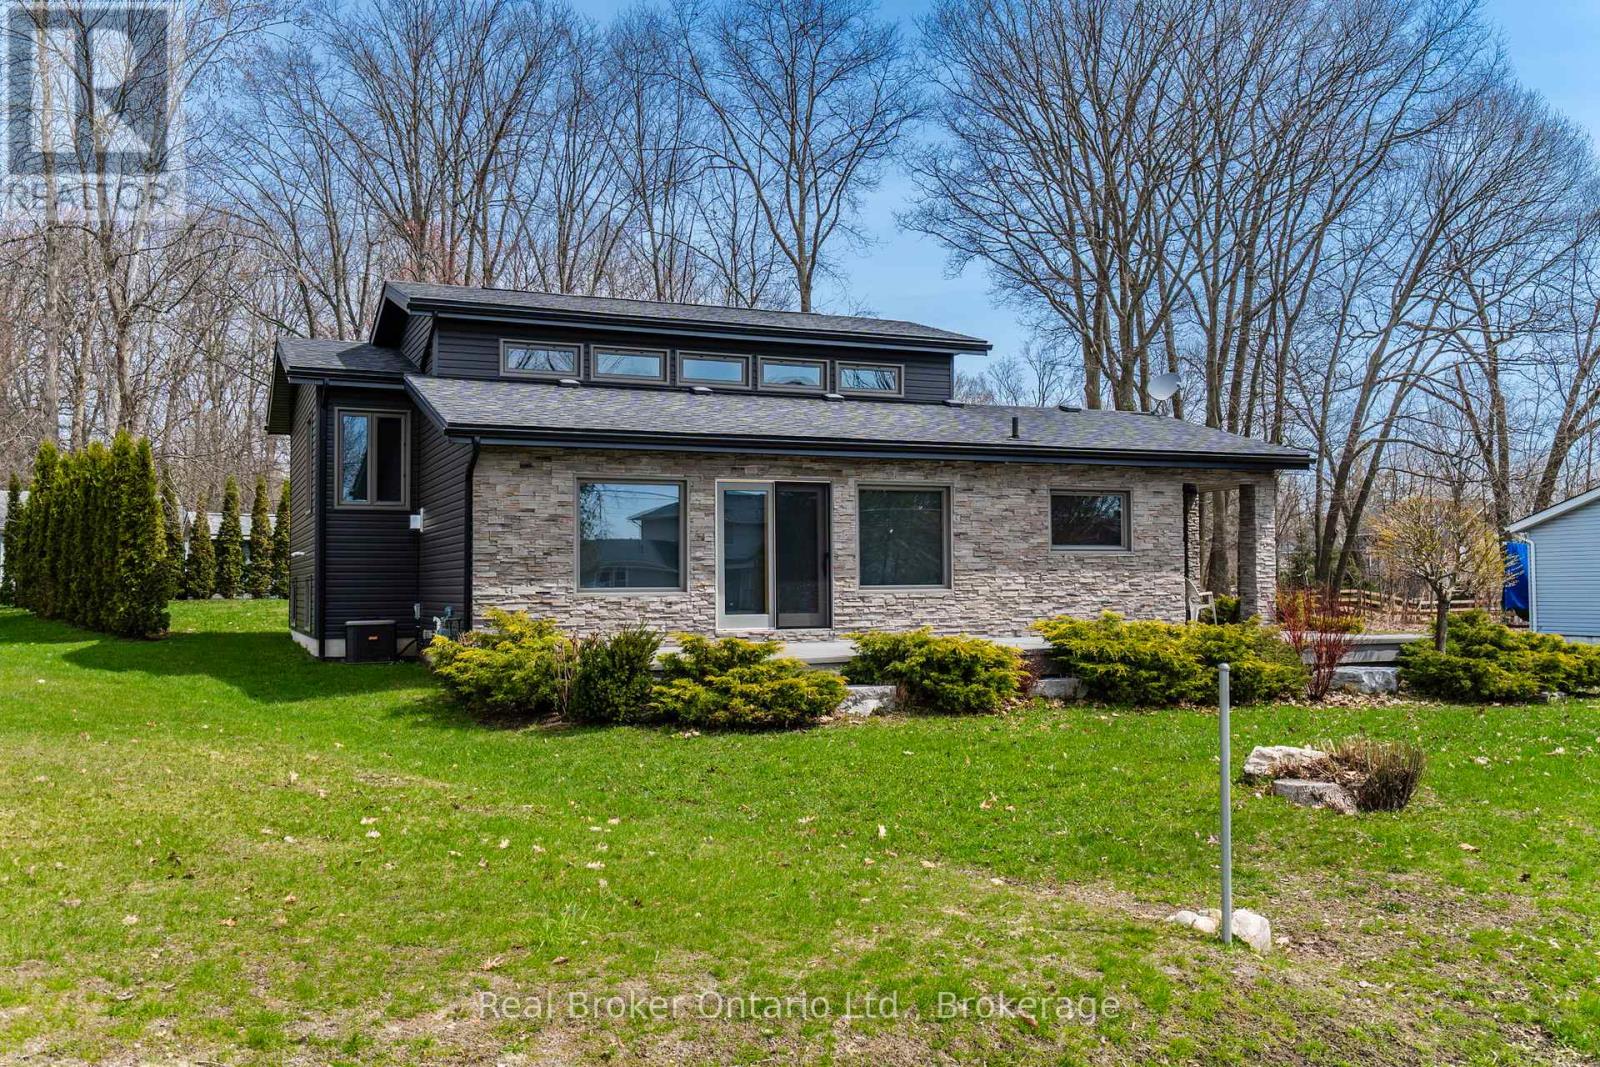
Experience the best of Georgian Bay life in this quality built custom home-perfectly positioned directly across from a waterfront parkette and sandy beach. Spend your days swimming, kayaking, paddle boarding, or simply soaking up the sun, then unwind each evening with spectacular water views from the expansive composite front deck that spans the front of the home. Built in 2012, the thoughtful design offers the perfect blend of year-round comfort and relaxed cottage living. The open concept kitchen, dining, & living area was designed to capture the beauty of the bay, featuring vaulted ceilings, expansive windows, and a sliding glass door walkout that fills the home with natural light and showcases the incredible views. A cozy gas stove creates the perfect atmosphere for cool evenings after a day on the water. Natural hardwood flooring runs throughout the living areas and bedrooms, while beautiful tile selections enhance the entryways & bathrooms. The upper level offers 3 spacious bedrooms and a full bath, while the fully finished lower level adds outstanding flexibility with 2 additional bedrooms, a spacious family room, full bath with laundry, and an exterior walk-up exit - ideal for guests, extended family, or multi-generational living. A large concrete-floor crawlspace which houses the main mechanical systems, provides added convenience & storage. Whether you are searching for a cottage getaway, year-round residence, or in-law suite potential, this home delivers exceptional versatility. Outside, mature landscaping and attractive architectural features create fantastic curb appeal and the oversized detached dbl garage is fully insulated, has a 60 AMP panel & 16' garage door, offering excellent space for vehicles, storage, or hobbies. From morning coffee overlooking the sparkling waters of Georgian Bay or evening walks down to the shore, this property offers the lifestyle people dream of - you truly must experience this home and its incredible setting in person. (id:49269)
Unit 2 - 129 Durham Street
Port Colborne, Ontario
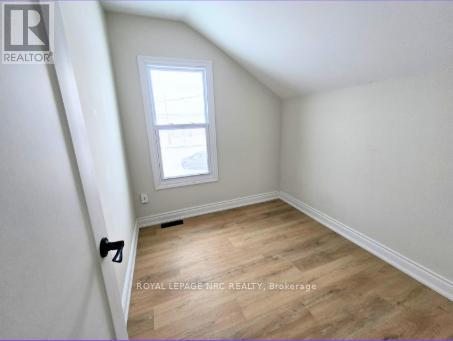
Imagine leaving your door and being just a leisurely 10-minute walk from the vibrant Downtown core and the picturesque Canal District. Enjoy boutique shopping, charming waterfront dining, and the stunning spectacles of ships passing through the Welland Canal. For beach lovers, a quick 3-minute drive delivers you to the soft sands of the beautiful Nickel Beach. This is truly the best of both worlds! This listing combines low-maintenance living with a prime location, making it an ideal choice for couples or singles with the flexibility for a work from home rental. Don't miss your chance to secure this gem in one of the Niagara region's most beloved communities. (id:49269)
1664 Nebo Road
Hamilton, Ontario
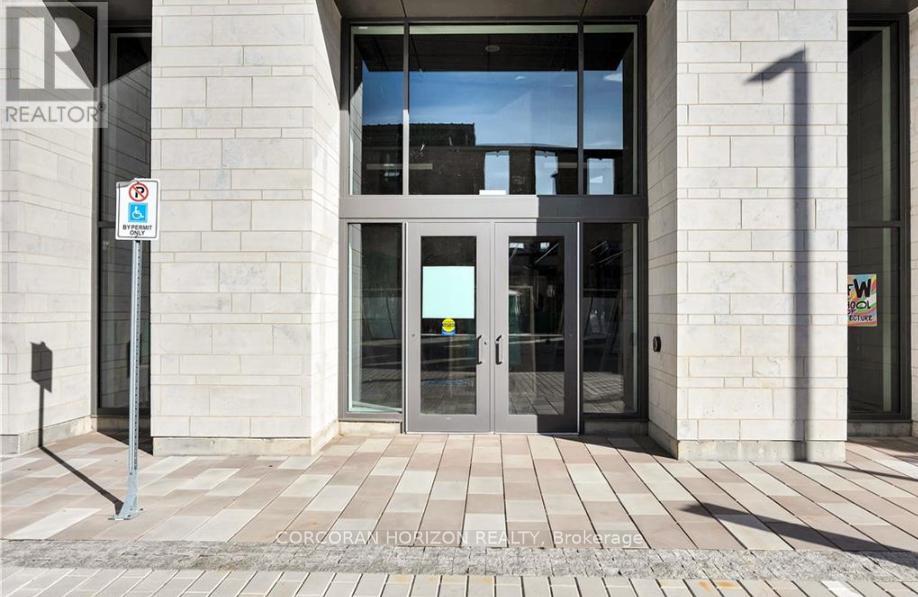
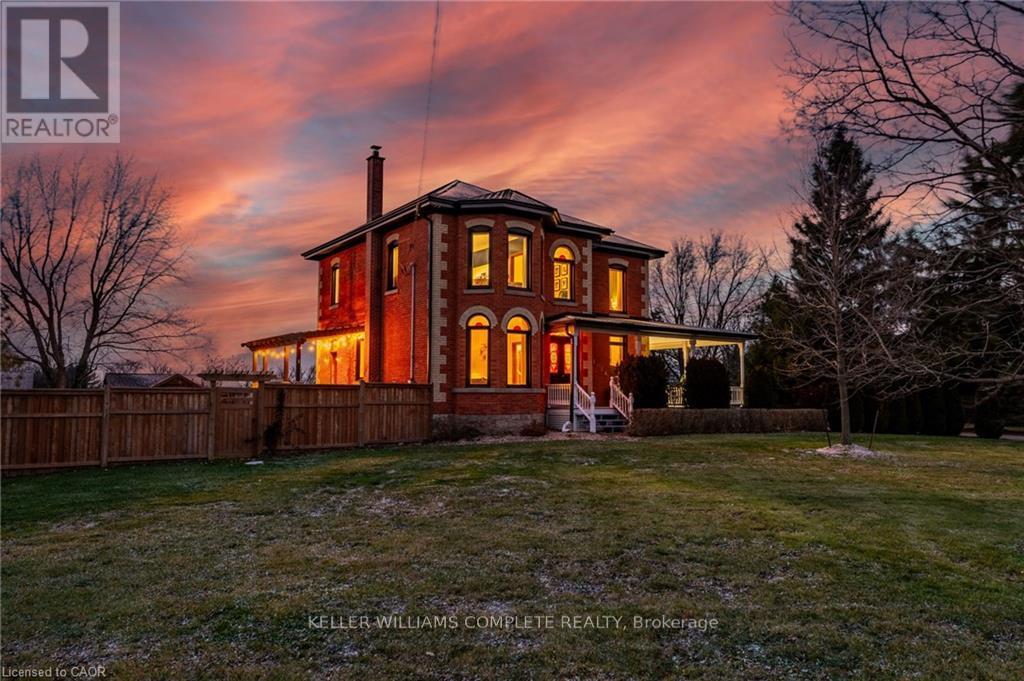
This updated red brick century home is sure to stun you with its beauty! Drive up the long interlock drive and be greeted by the wrap around porch and the handcrafted mahogany exterior doors. This stately home has original character details you'll love - 10' main floor ceilings, stained glass windows, the original front doors, beautiful glass pocket doors, pine and maple tongue and groove floors throughout, stained solid wood trim work, decorative ceiling medallion, the original fireplace (converted to gas), claw foot tub, the library chandelier is an original Hamilton gas street light converted to electric, and 2 staircases to the second floor. But, it's been updated to elevate the home and fit the modern family -adding crown molding, coffered ceiling, wall trim, a new kitchen, new bathrooms (including an ensuite with a double shower), second floor laundry, a large walk-in pantry/prep-kitchen, a library that could double as an office, and brick flooring in the mudroom. This home has the original character we all crave in homes while meeting the modern family lifestyle. Set upon approx. 1.38 acres this is country living at its best while still being just a short drive to amenities and commuter access routes. With almost half of the property fully fenced off you can enjoy the backyard privacy and safety letting children and dogs run freely. The backyard also boasts an elegant 50'x50' raised bed garden with a greenhouse, a new 'chicken coop mansion', large wood storage shed, an inground pool and hot tub. The detached garage, a full 2 storeys + aloft, functions as both a garage and a workshop. Adjacent concrete pad for RV/trailer parking. Updated electrical, new windows (2025), new soffit/fascia/eaves (2025), new siding (2025). The other half of the basement could be finished to add more room and includes 3-pc bathroom rough-ins. A full staircase to the loft is installed and loft could also be finished to add another room. Visit URL for more photos, floorplans, etc (id:49269)
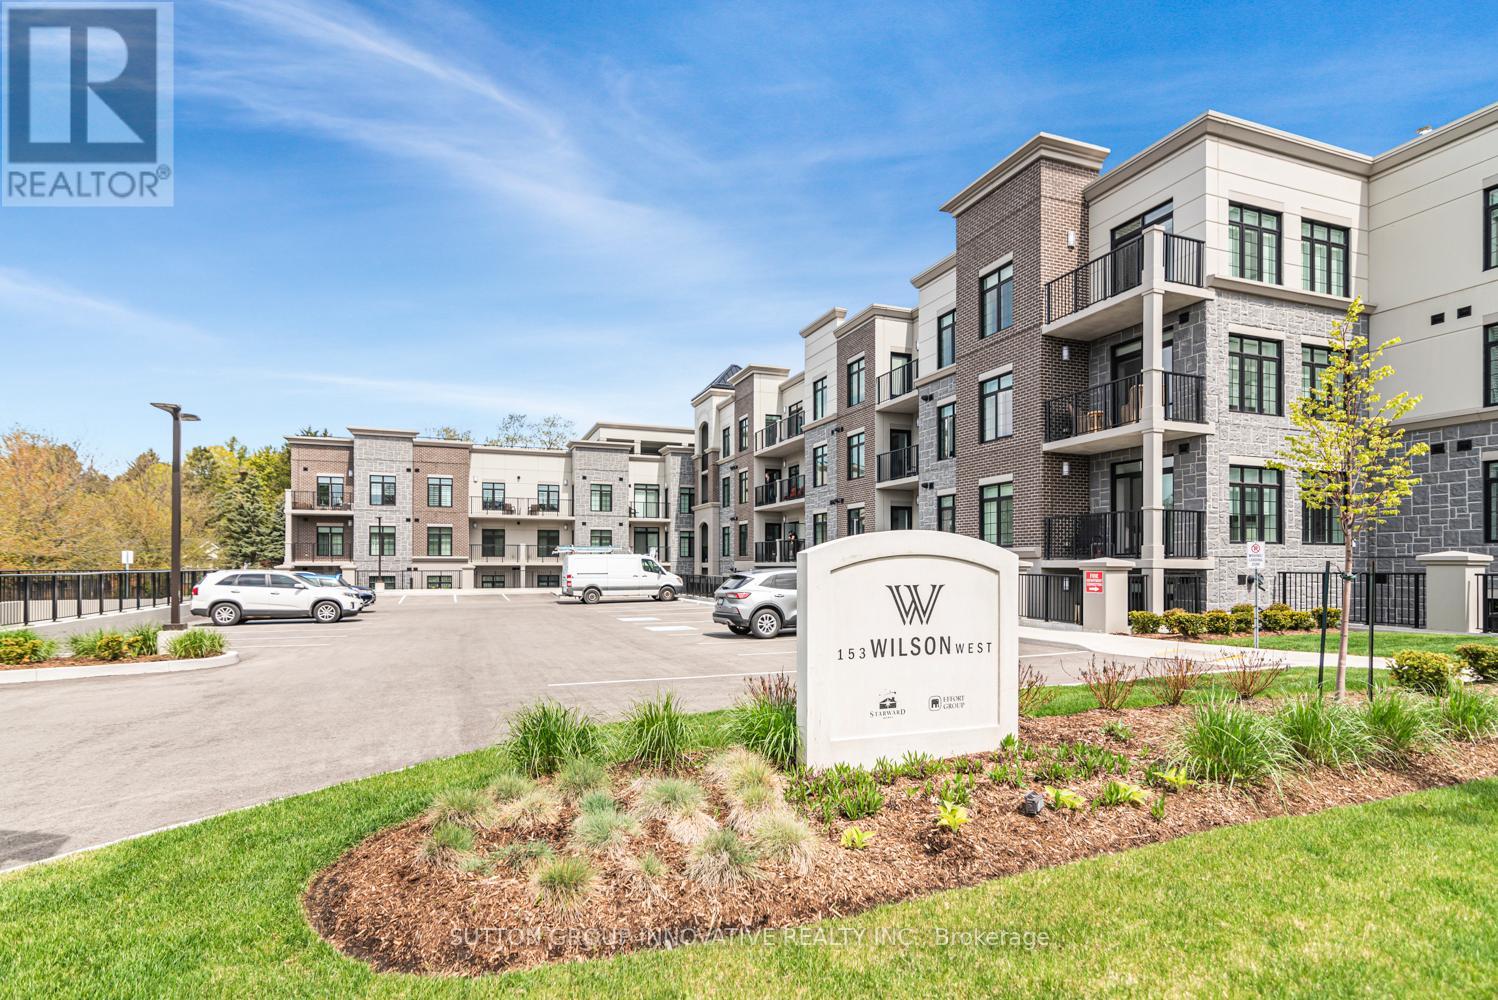
105 - 153 Wilson Street W
Hamilton, Ontario
CLASSIC, GORGEOUS NEW COMPLEX IN ANCASTER'S WELCOMING VILLAGE...WALKING DISTANCE TO ALL AMENITIES YOU ARE ACCUSTOMED TO...NOT TO MENTION ALL THE BENEFITS OF CAREFREE CONDO LIVING. YOU WILL LOVE THE LARGE 180 SQ FT. PRIVATE TERRACE FROM THIS FIRST FLOOR 875 SQ FT. UNIT. SPACIOUS, BRIGHT LIVING/DINING ROOM AREA, LEADING TO THE WELCOMING TERRACE. LARGE PRINCIPAL BEDROOM WITH OPTIONAL 2ND BEDROOM OR DEN/OFFICE. 4 PIECE BATHROOM, IN SUITE LAUNDRY. CONDO AMENITIES GALORE: STEP UP TO THE ROOFTOP TERRACE WITH PUTTING GREEN, BEAUTIFUL LANDSCAPED ACCENTS WITH GAS FIREPLACE AND BBQS, ALL THE LUXURIES OF HOME AND THEN SOME. FITNESS STUDIO, PARTY ROOM, MEDIA/ENTERTAINING ROOM, PERSONAL PARKING SPOT AND LOCKER SPACE, IN BUILDING STORAGE, ALL NEW APPLIANCES. THE JOYS OF CONDO LIVING. TURN KEY PLUS++ AGENT RELATED TO SELLER. (id:49269)
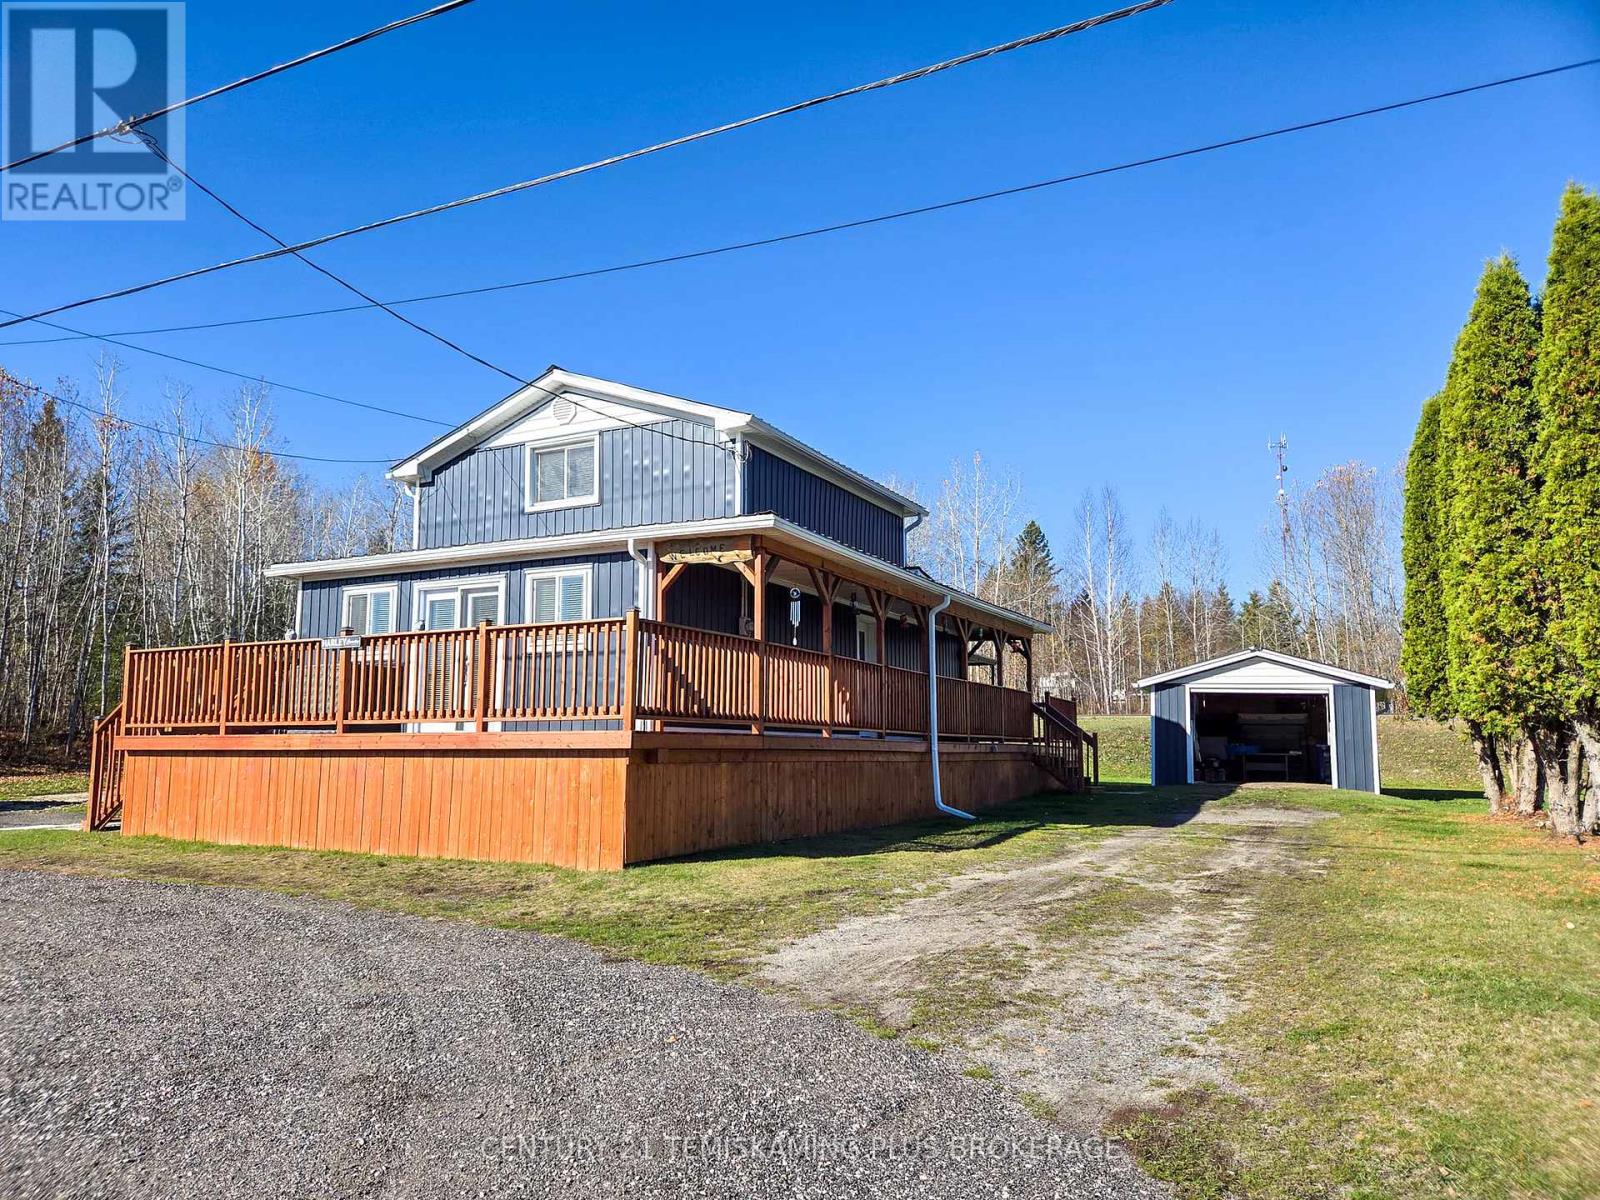
374886 11b Highway
Cobalt, Ontario
Beautifully Updated 3-Bedroom Home with Exceptional Curb Appeal! This charming 1.5-story home has been extensively updated over the past three years and is truly move-in ready! Recent upgrades include new siding, roof, decks, flooring, and bathrooms-plus many other modern improvements that add comfort and peace of mind. Situated on a spacious lot, the property offers a pull-through driveway with plenty of parking for vehicles, trailers, and recreational toys. Enjoy outdoor living on the wrap-around deck, perfect for relaxing or entertaining, and take advantage of the detached 14' x 20' garage for extra storage or workspace. Inside, you'll find a bright and inviting main floor featuring a generous living room, a modern 4-piece bathroom, and a welcoming sunroom-ideal for morning coffee or an afternoon read. Upstairs are two well-sized bedrooms, providing cozy and private spaces for rest. The fully finished basement expands your living space with a large rec room, a third bedroom, and another beautifully updated 4-piece bathroom. With stylish updates, ample space, and excellent functionality, this home is ready for you to move in and start enjoying right away! (id:49269)
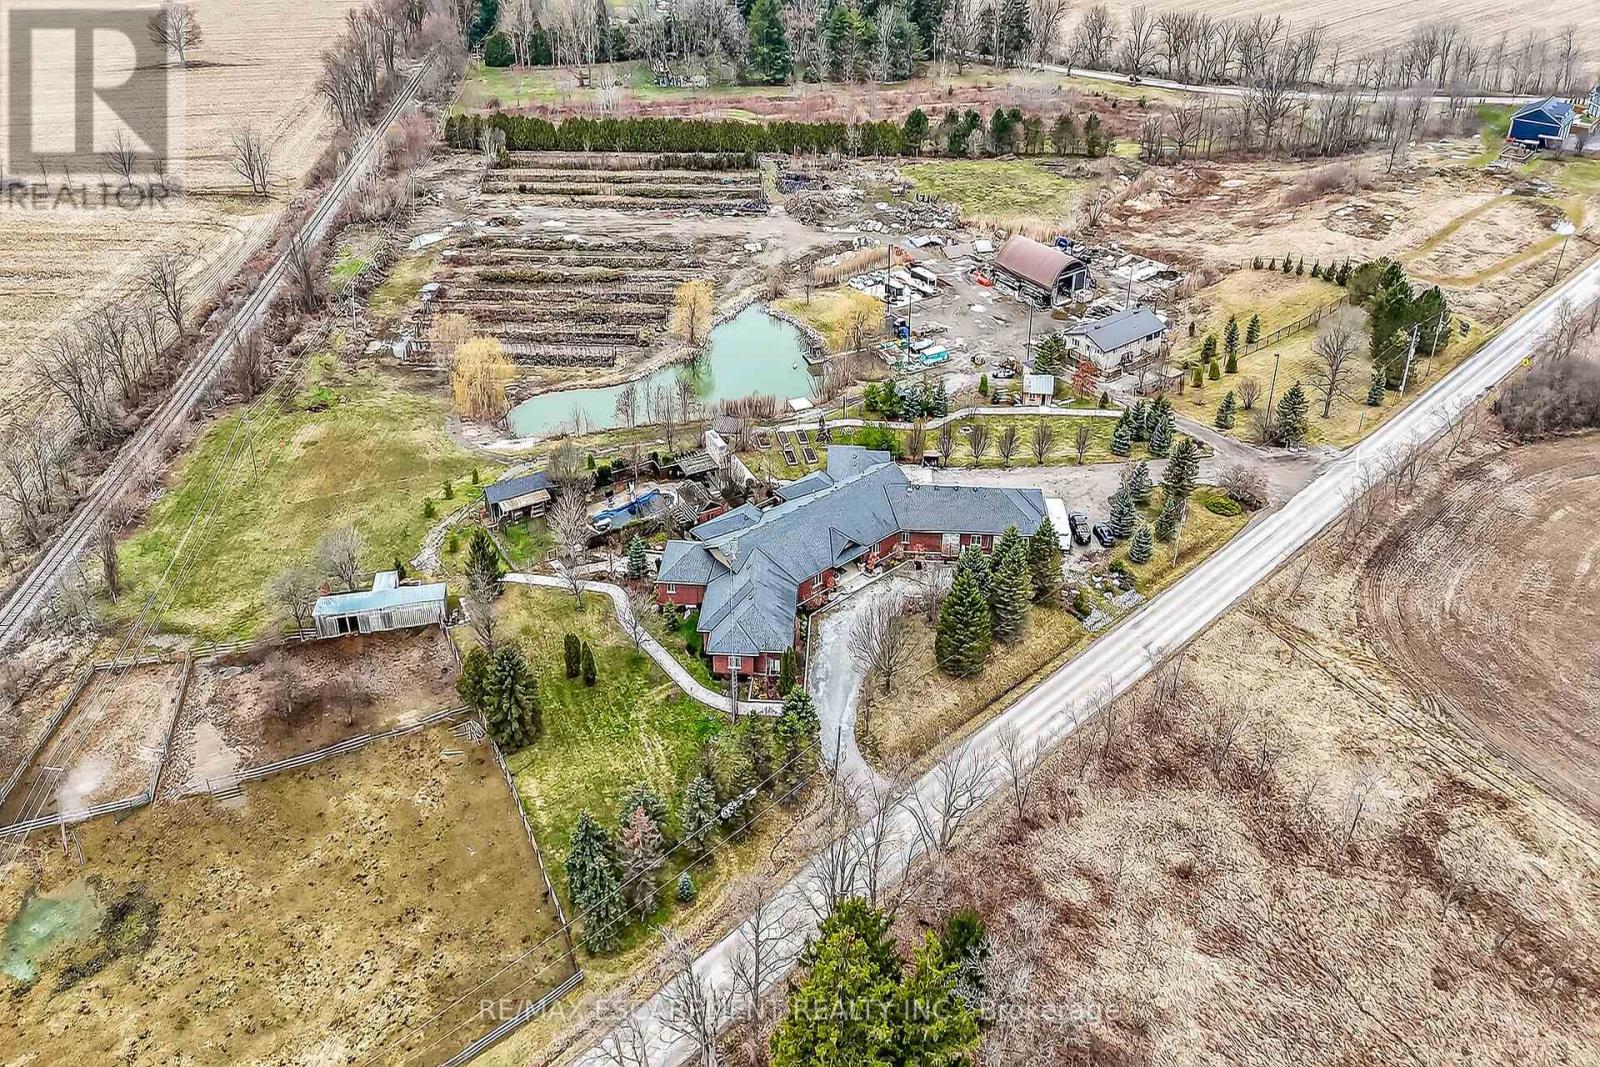
393 Old Onondaga Road E
Brant, Ontario
Simply Spectacular 10.56 acre "Rural Masterpiece" - possibly the most intriguing, interesting property to ever come available. An authentic "Country Estate" offering pretty much every indoor & outdoor feature imaginable enjoys prime location - 15 min commute to Ancaster, Brantford, Caledonia & 403. Surrounding beautiful man made lake is all brick 2012 ICF custom built sprawling ranch bungalow introducing 7296sf of opulent living area, 7296sf finished lower level incs patio door walk-out to stamped concrete patio, 2012sf 3-car heated garage, 1776sf detached shop ftrs 3 bedroom residential unit constructed above garage, 2204sf Coverall-style building built-2010, board & baton livestock barn w/adjacent paddocks, in-ground pool-2014, 2 outdoor wood burning furnaces, 2 driveways & multiple hoop greenhouses (requires poly). Gorgeous kitchen sporting hand-crafted "Mennonite" cabinetry, granite countertops, "Viking" 6 burner gas stove, huge WI pantry, man door WO to massive covered deck overlooking pool & pond. Corner gas FP flanks dining area & Great room boasting hardwood flooring, stone pillars & cathedral ceilings leading to grand foyer - continues w/x-wide corridor accessing 6 large bedrooms, primary bedroom ftrs 5pc en-suite & WI closet + 3 modern 3pc bath. Main level mud-room incs laundry station & entry to 2 bedroom in-law unit. Cavernous 10ft hi basement enjoys desired heated floors housing 4 separate residential sections (2x3 bedrooms / 2x2 bedrooms), 4x4pc baths, 4 living/dining room combos & 4 kitchens w/granite countertops. Extras -oak interior doors & staircases, 2 Geo-thermal HVAC systems-2017, drilled water well-2017, 2 water cisterns, multiple septics inc new commercial system 2017, UV purification, fire suppression system, 400 amp hydro, hot tub - list is endless. Ideal for expanding multi-generational family yearning for country life-style - OR - perfect venue for Churches or Organizations looking for Retreat or Outreach Centre. Property for the A (id:49269)
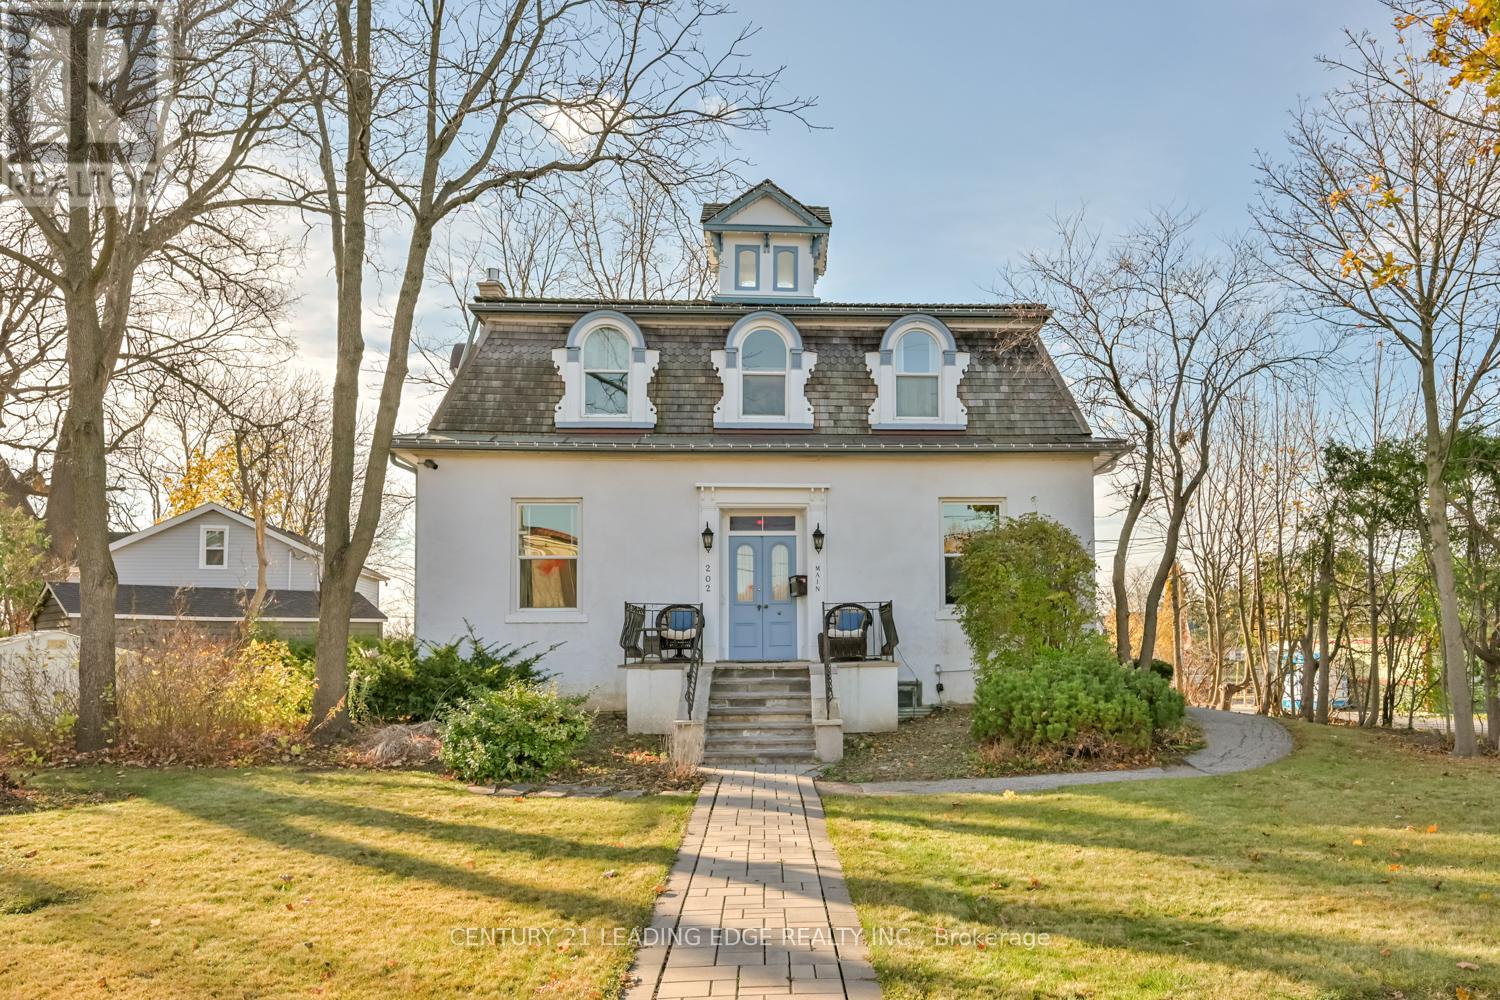
202 Main Street N
Markham, Ontario
Markham Village heritage home Circa 1870 * Corner lot * Walk to GO Transit * Original character details * Flexible layout * 5-car parking* Set on a spacious corner lot in the heart of Old Markham Village, this charming circa 1870 Station Master's House blends preserved historic character with flexible modern-day living potential. Offering approximately 2,229 sq ft, 202 Main Street N features original wood floors and staircase, impressive 10'6" ceilings on the main level, oversized 15" baseboards, arch windows with wood shutters, and a second-floor cupola skylight that brings natural light into the upper level. The adaptable layout allows for a variety of uses including single-family living, multi-generational living, home office space, duplex potential, or live/work flexibility under R3 zoning. The home is currently configured with office space and residential areas, providing options for both homeowners and investors. Professional basement waterproofing and sealing were completed in 2021. Additional highlights include central air conditioning, forced air gas heating, a full basement, ramp access to the main floor, landscaped lawns, mature perennial gardens, and parking for up to five vehicles. Located within walking distance to GO Transit, Main Street restaurants, shops, and local services, this distinctive heritage property offers timeless character and flexible use opportunities in one of Markham's most established neighbourhoods. (id:49269)
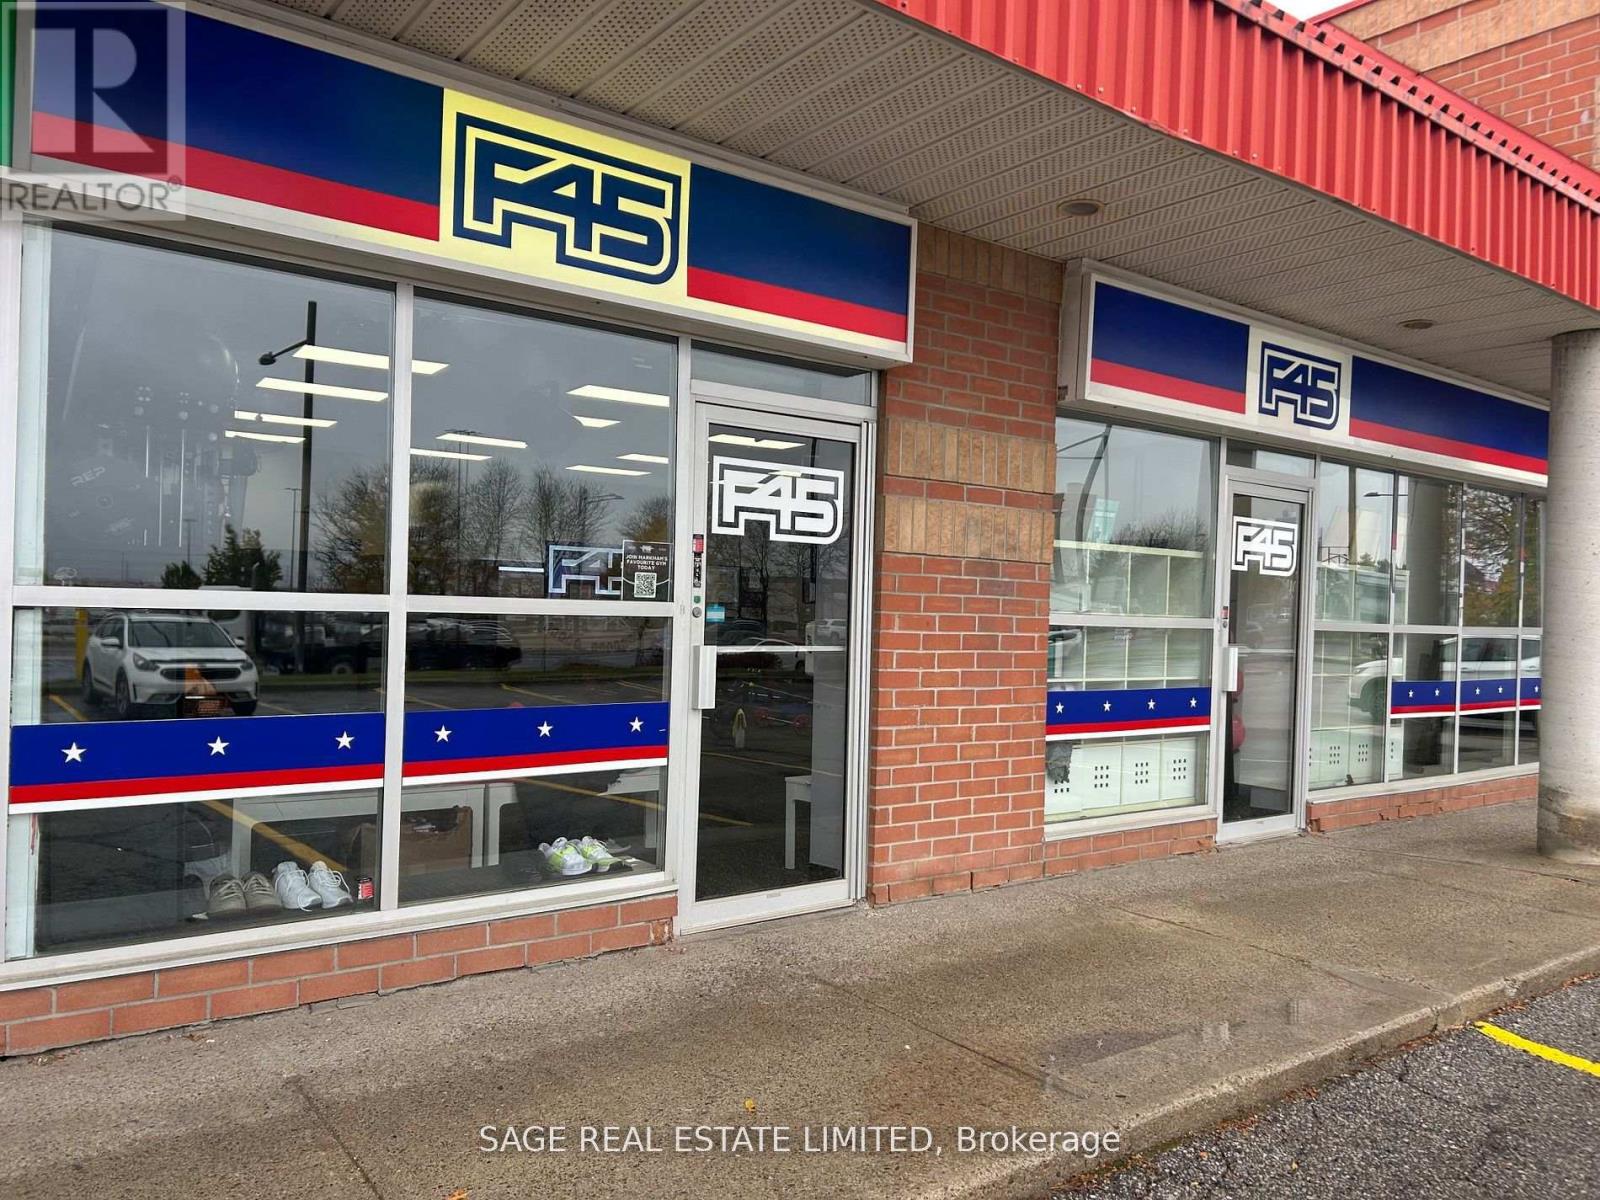
5a - 3150 Hwy 7 Highway
Markham, Ontario
Turnkey opportunity to own a top-performing Fitness studio in the thriving Markham area.This high-traffic, high-conversion location boasts one of the strongest lead-to-member rates in the network. Surrounded by major retail anchors, dense residential, and nonstop foot traffic. Fully staffed with experienced coaches, premium soundproofing, upgraded leaseholds, and strong recurring revenue. Excellent lease terms with renewal options in place. Significant growth potential. NDA required for financials and full details. (id:49269)
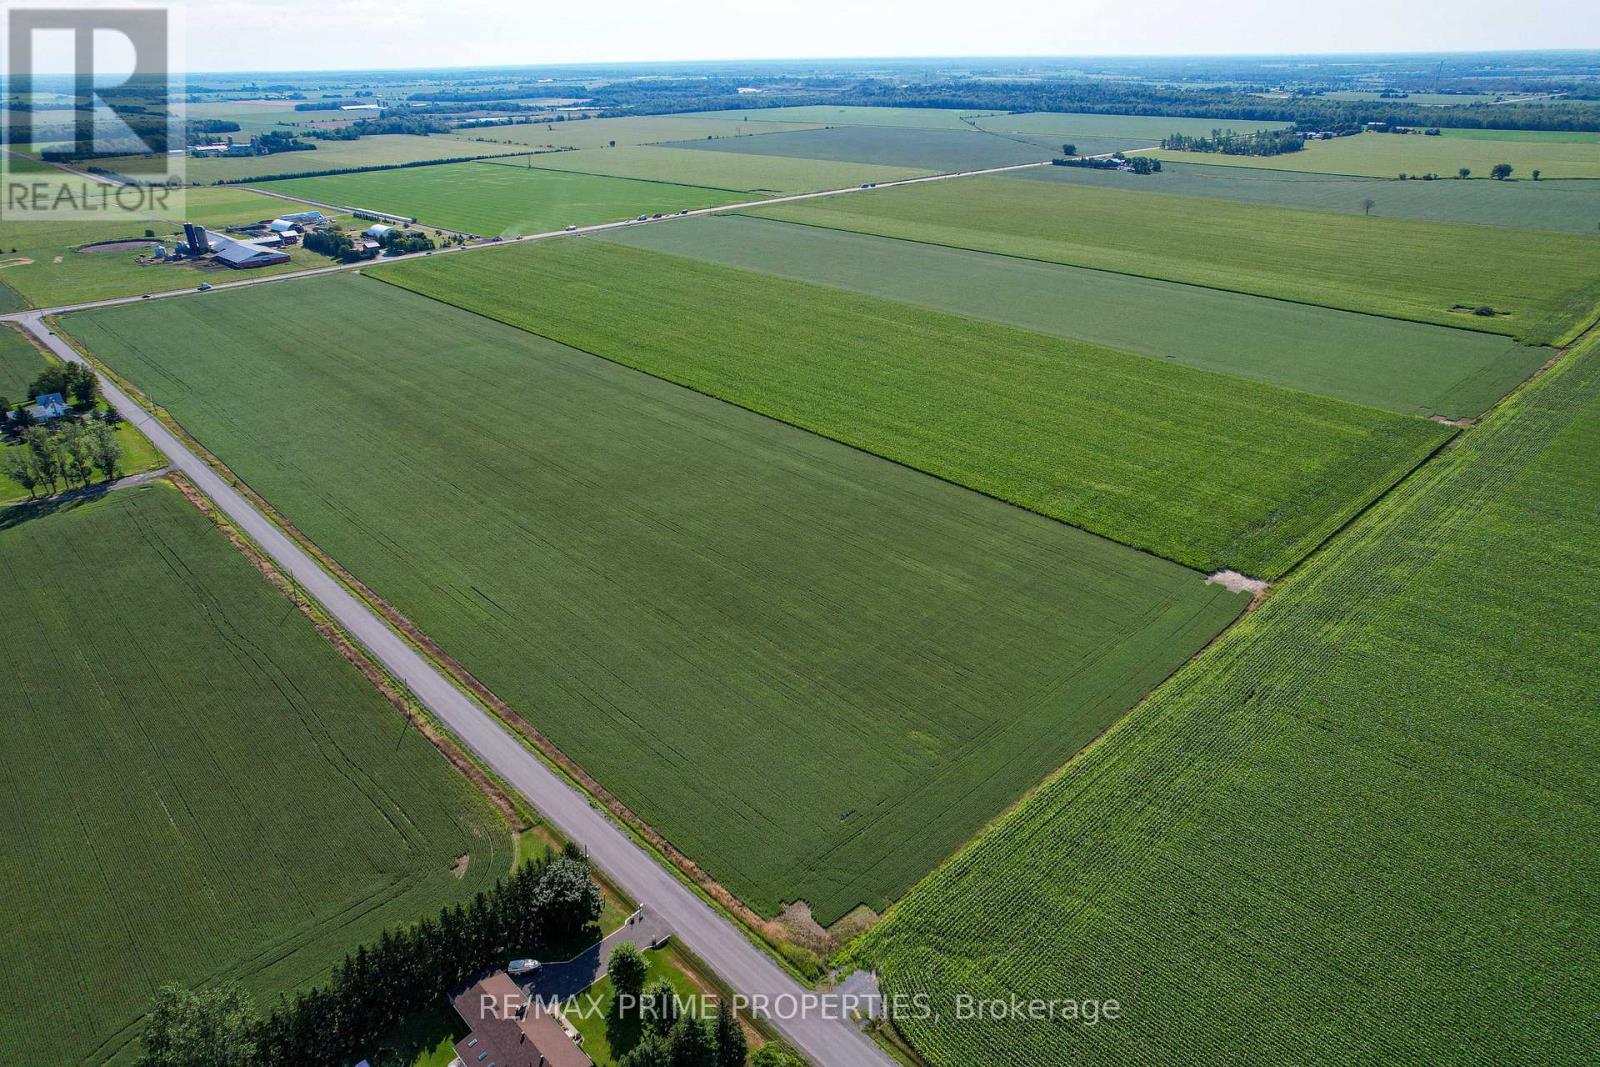
1458 Wall Road
Ottawa, Ontario
Attention Farmers, Developers, and Land Enthusiasts. Here is a unique piece of property available. 150 acres in total. 2 parcels of land into one. Live on one part of the land and farm on the other. Flat land is on the corner of Wall Road and Frank Kenny Road. Easy access to the main road. Close to Amenities and local farmland. This land has tile drainage. Tile drainage is an agricultural drainage system that removes excess sub-surface water from fields to allow sufficient air space within the soil, proper cultivation, and access by heavy machinery to tend and harvest crops. Currently planted are Soybeans and Corn. (id:49269)
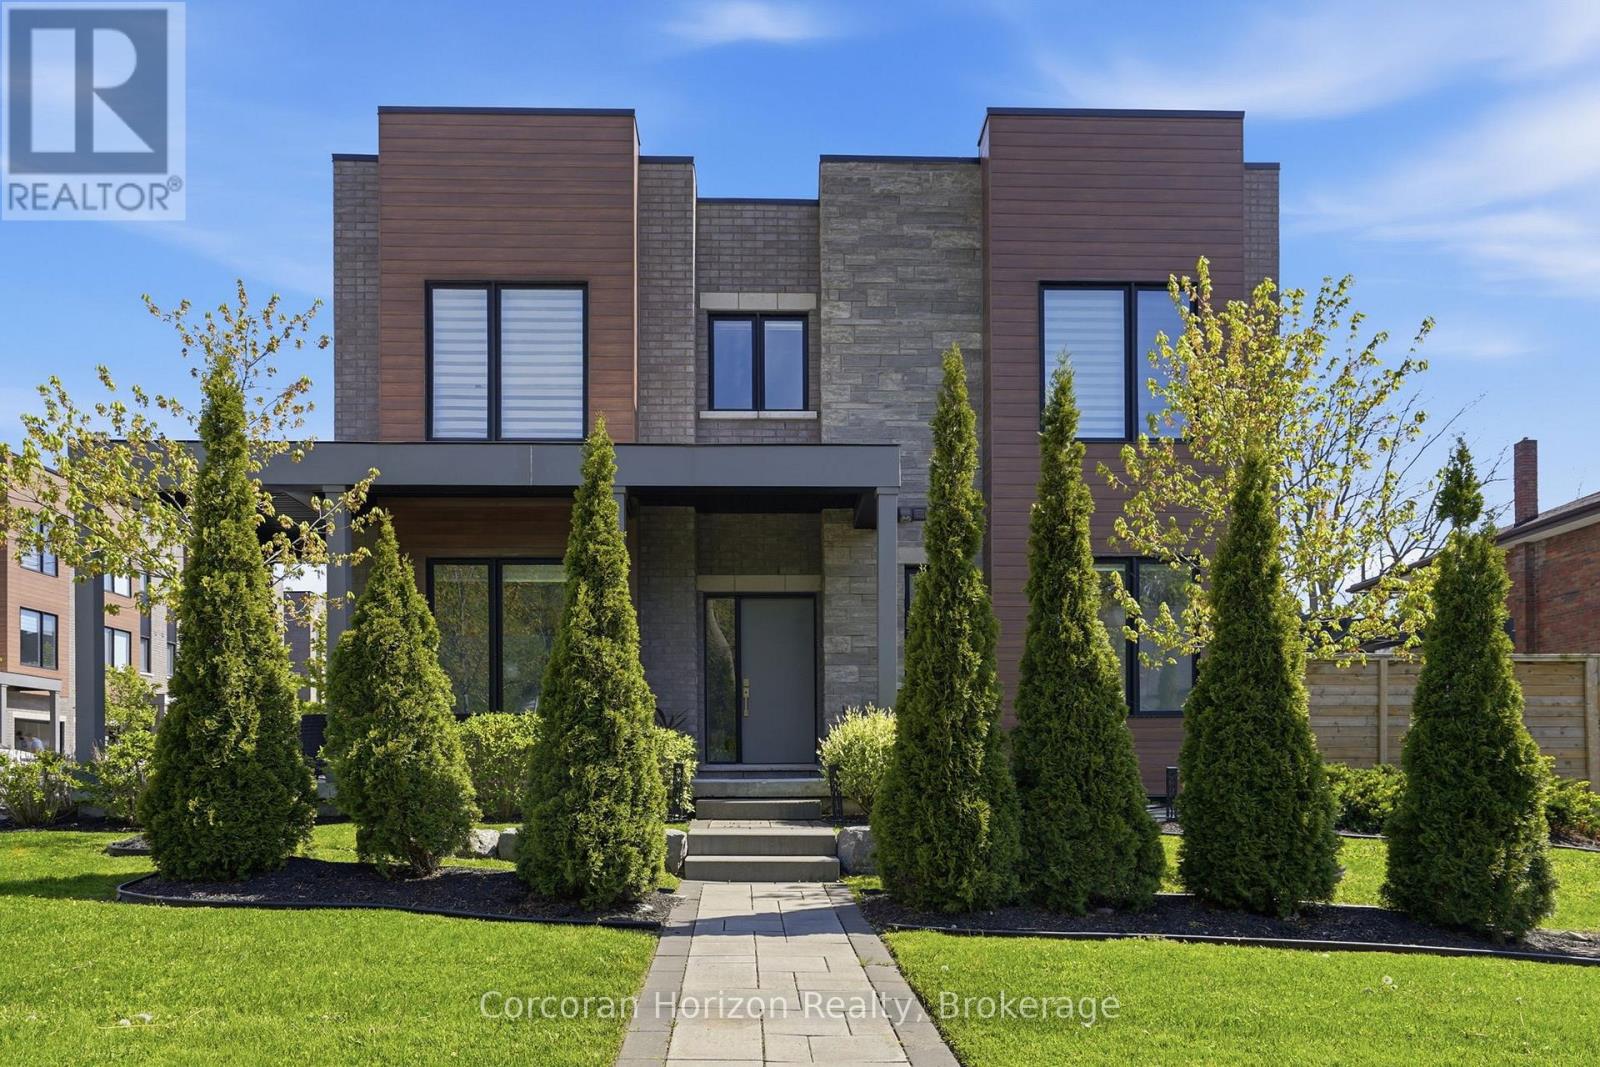
21 - 107 Concession Street
Cambridge, Ontario
Discover refined living in Black Walnut Private Residences-an enclave of contemporary homes within walking distance of historic Old West Galt. This sun-filled corner semi showcases striking modern architecture and over 1,800 sq. ft. of thoughtfully designed living space. Inside, you'll find9ft. ceilings, hardwood floors, stone countertops, stainless steel appliances, and an oak staircase that adds timeless sophistication. Recent upgrades include designer light fixtures, an updated powder room, and freshly completed exterior landscaping that enhances curb appeal and outdoor enjoyment. The open-concept layout is ideal for entertaining, complemented by 3 spacious bedrooms, 3 bathrooms, and a primary suite with a glass shower and elegant finishes. Complete with privacy fencing, an attached garage, and low condo fees, this home blends modern comfort and effortless living. Steps to the Grand River's scenic trails, local cafés, and the buzzing Gaslight District, this location captures the perfect balance of modern living and heritage charm. (id:49269)
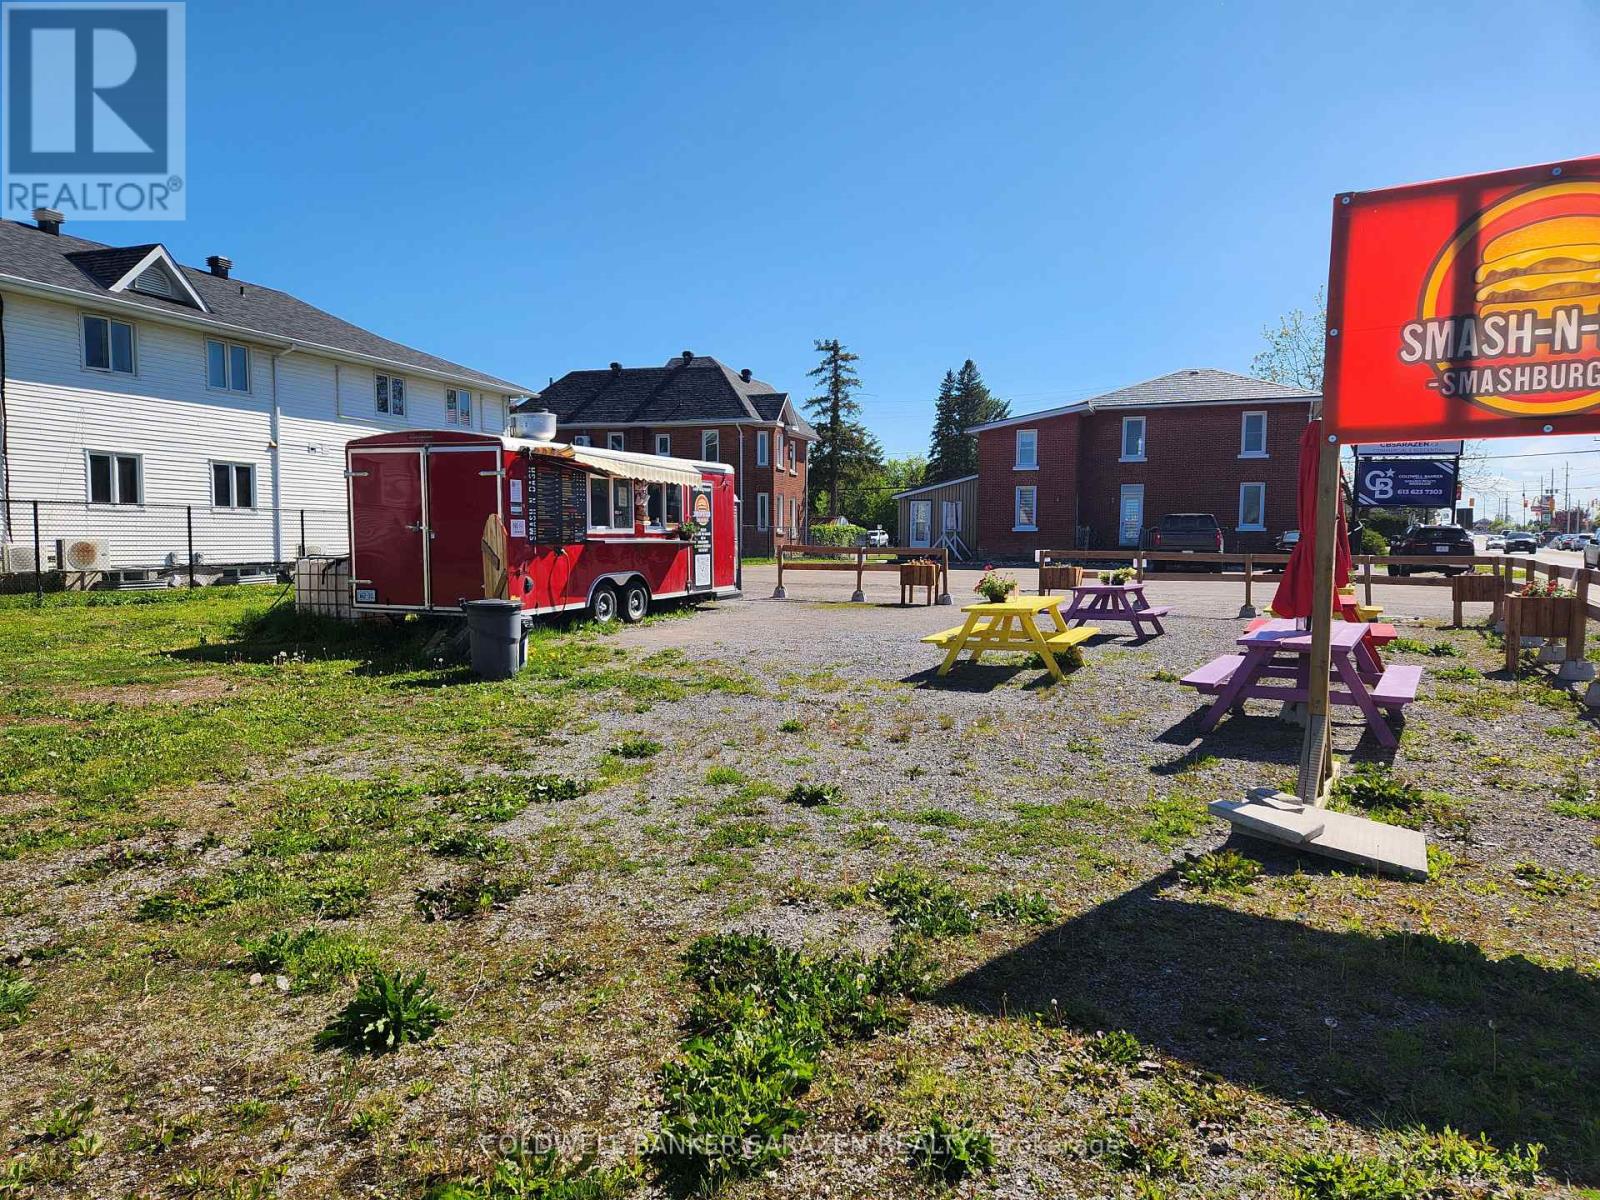
182 Daniel Street S
Arnprior, Ontario
VACANT LOT ON A HIGH TRAFFIC ROAD IN ARNPRIOR ZONED HIGHWAY COMMERCIAL EXCEPTION 3.THIS LOT IS CURRENTLY RENTED 6 MONTHS OF THE YEAR TO A FOOD TRUCK VENDOR.THE ADJOINING PROPERTY 194 DANIEL ST S.IS ALSO FOR SALE.IT WAS A TRIPLEX SO DOES HAVE A RESIDENTIAL USE BUT 182 DANIEL ST S.ALONE DOES NOT HAVE ANY RESIDENTIAL COMPONENT.THIS WOULD MAKE A GOOD COMMERCIAL/OFFICE BUILDING ON A HIGH TRAFFIC ROAD OR COMBINE THE 2 PROPERTIES FOR A COMMERCIAL RESIDENTIAL MIX. (id:49269)
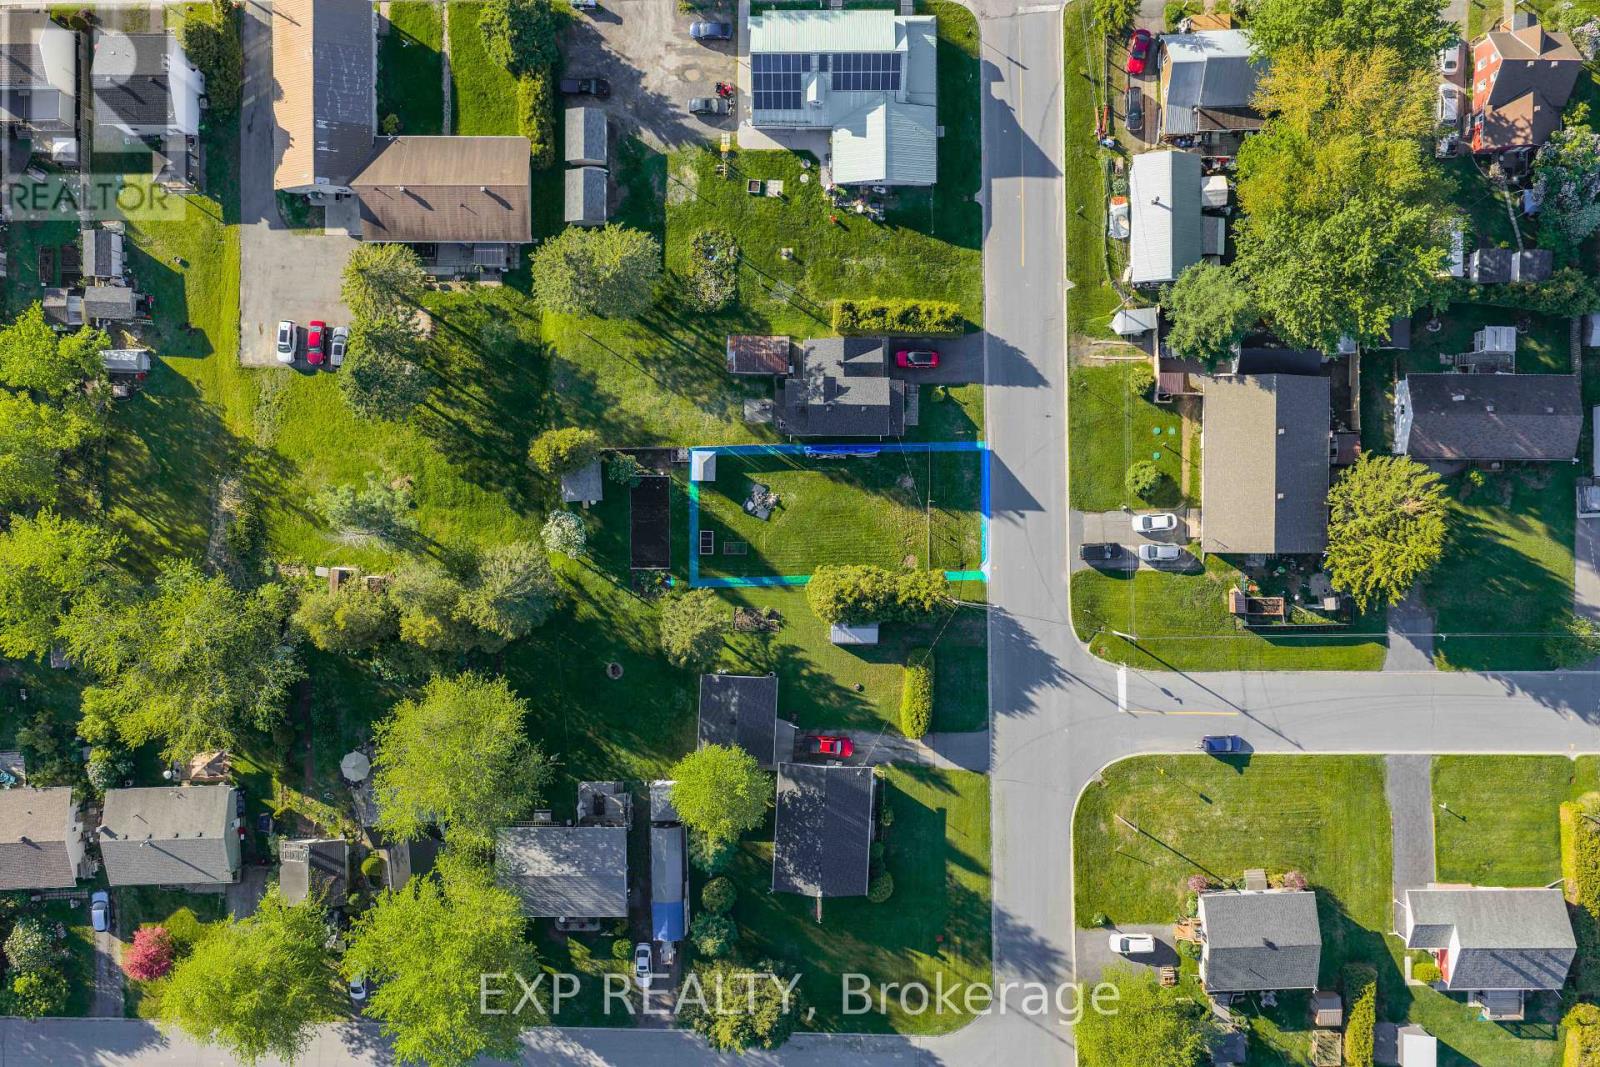
4 Montcalm Street
Clarence-Rockland, Ontario
Build your dream home in the welcoming community of Bourget! This approximately 54 x 85 ft vacant lot is zoned R2 Residential and located in an established neighbourhood surrounded by mature trees and well-kept homes. The property offers a great opportunity for a custom home, investment build, or future family property in a growing area. Utilities available include hydro, natural gas, and municipal water in the area, while a septic system will be required as there is no municipal sewer service. The lot is mostly cleared, level, and includes a small storage shed. Enjoy small-town living with convenient access to local amenities, schools, parks, and an easy commute to surrounding communities and Ottawa. (id:49269)
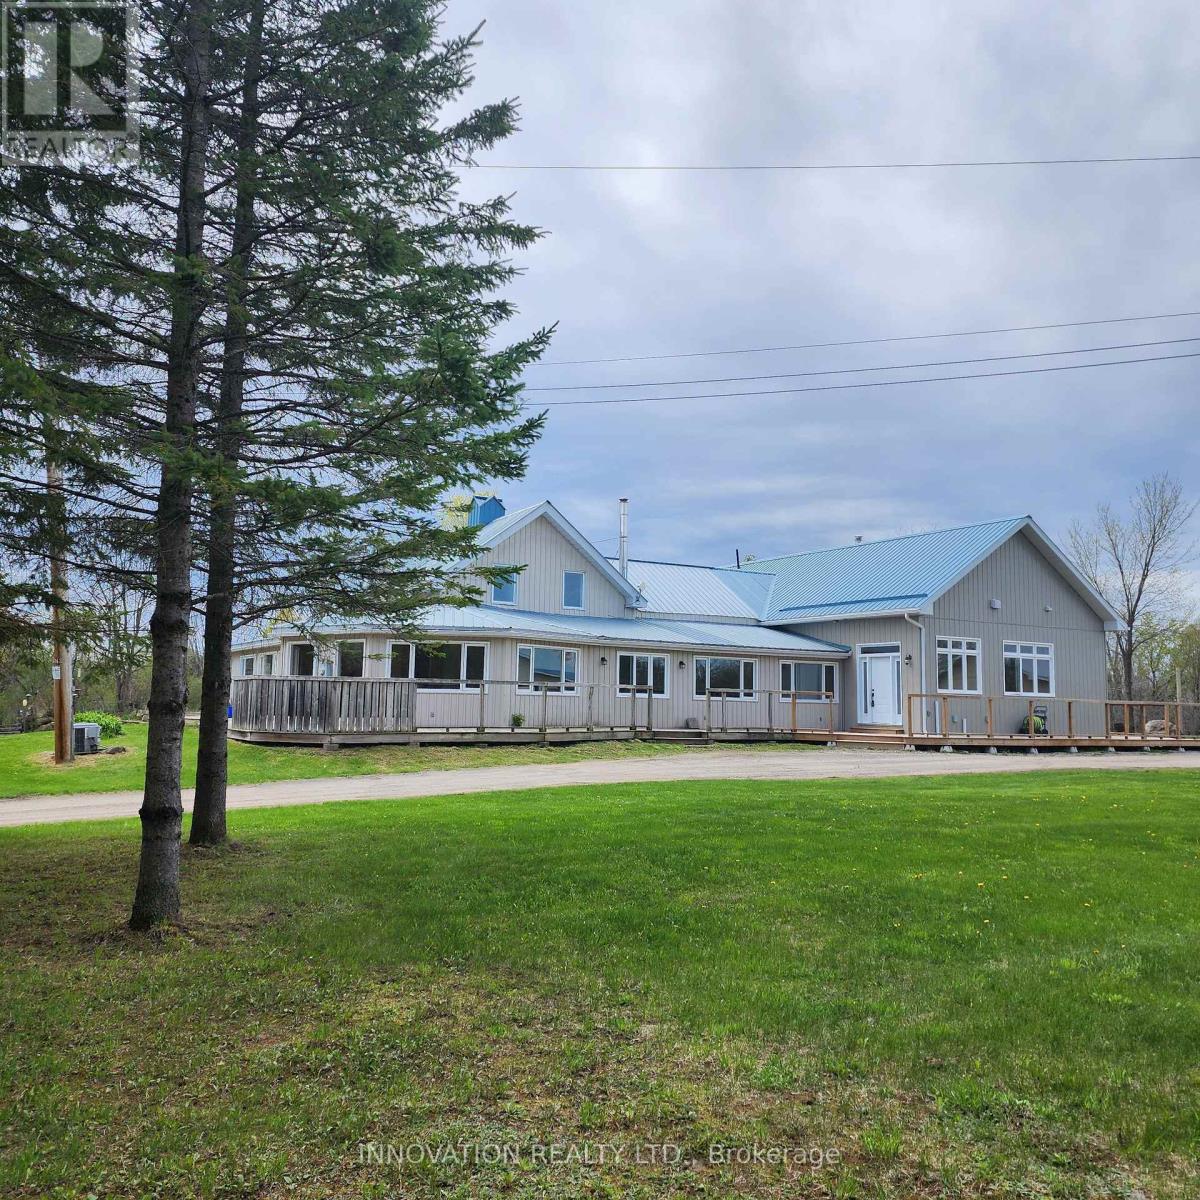
6972 Gallagher Road
Ottawa, Ontario
A rare opportunity to own a truly resort-style country property offering the perfect blend of lifestyle, function, and space-just a short commute to the Ottawa core. Set on approx 32 acres of land, this unique estate is designed for those who want more than just a home. The residence itself seamlessly blends classic charm with thoughtful modern additions, creating generous living spaces for families of all sizes. A bright sunroom invites the outdoors in, while the expansive layout includes a main-floor primary suite complete with large windows overlooking peaceful natural surroundings, and a spa-like ensuite featuring a separate tub and shower. Comfort extends throughout the home with in-floor heating on both the main and lower levels, providing efficient, consistent warmth year-round. Outdoor living is just as impressive, with a wraparound deck spanning two sides of the home, a private patio, and hot tub-ideal for relaxing or entertaining year-round. Plus a detached heated two-car garage. For hobbyists, entrepreneurs, or those seeking a self-sufficient lifestyle, this property delivers in a big way. A fully powered outbuilding with a new kiln and related items, a separate three-bay workshop offering ample space for projects and storage. The barn features four stalls and a unique wellness area complete with a pool with treadmill, sauna, and gas stove. Above, the second and third levels offer flexible space with a heat pump-ideal for a gym, yoga studio, or creative retreat. The grounds are equally remarkable, featuring mature apple, butternut and black walnut trees, an outbuilding designed for maple syrup with electricity, 2 greenhouses, chicken coop, and approximately 20 raised garden beds. Equestrian-ready with a lean-to and fenced paddock and riding arena/cover all. A backup Generac generator ensures peace of mind in all seasons. This is not just a property-it's a lifestyle. One where you can grow, create, unwind, and still stay connected to the city. (id:49269)
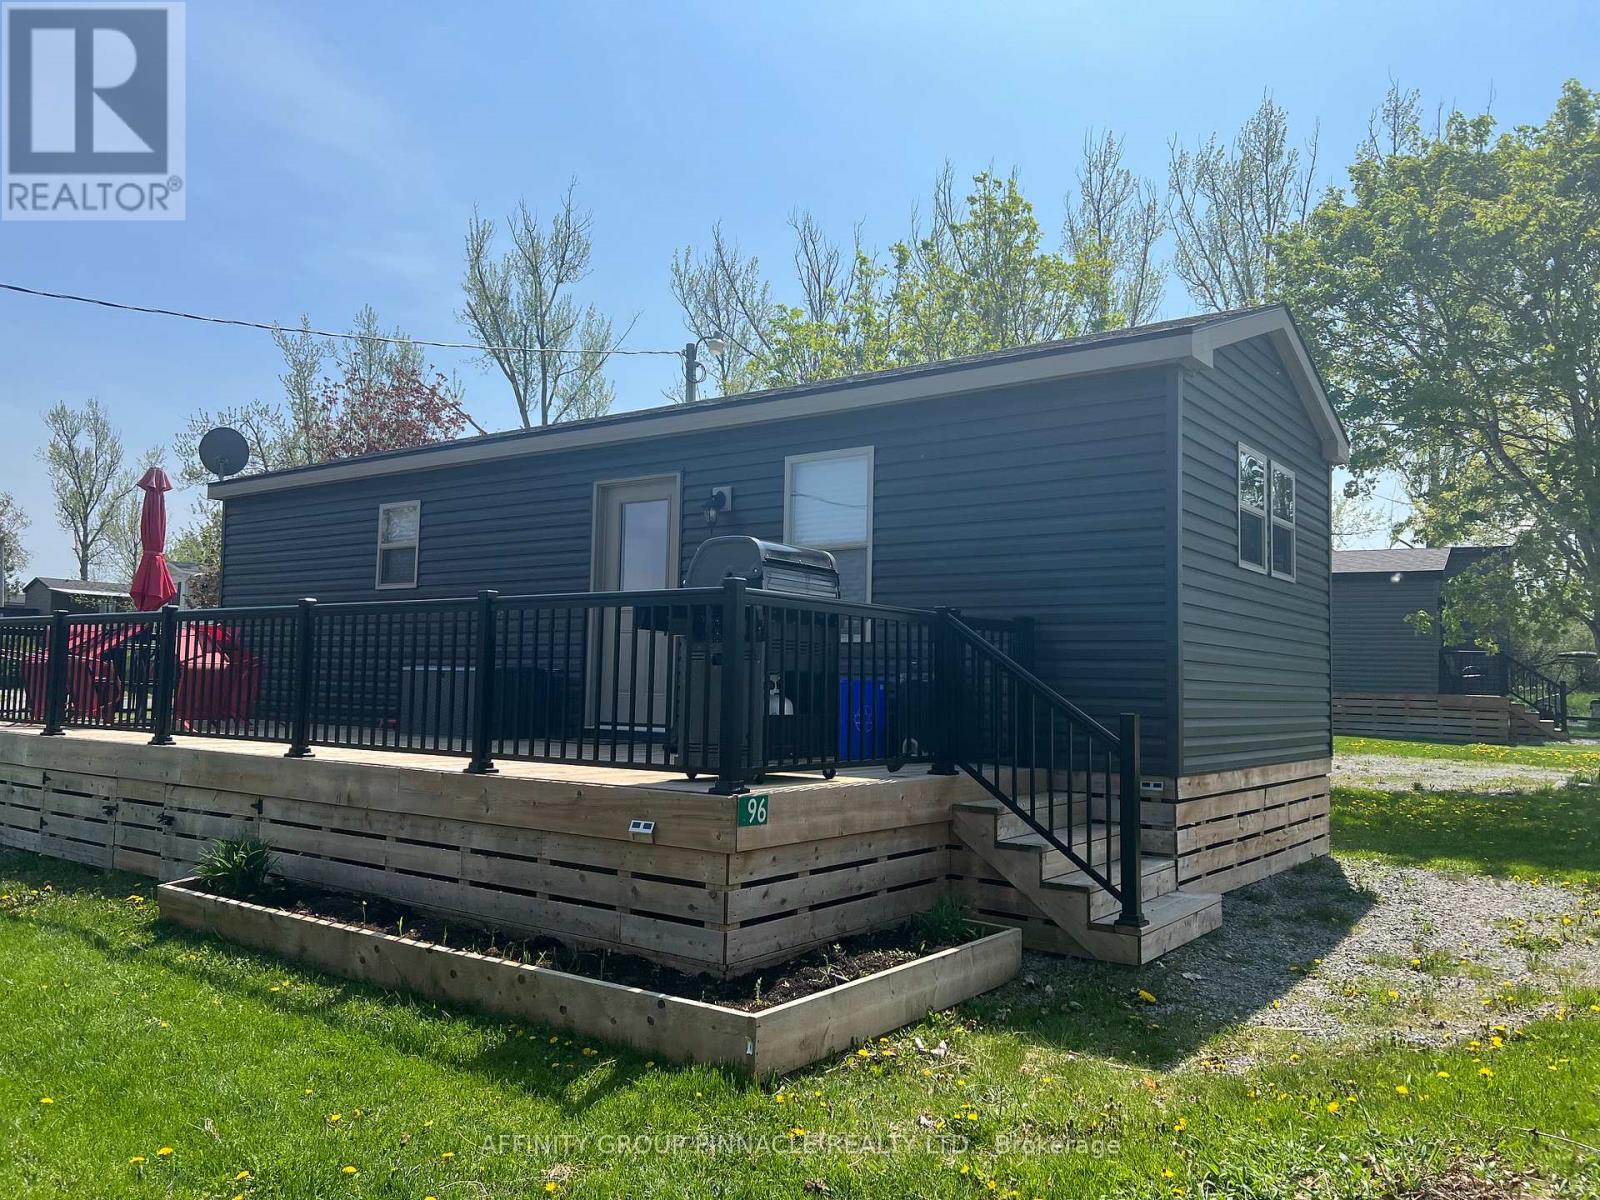
96 - 657 Thunder Bridge Road
Kawartha Lakes, Ontario
Beautiful 2020 Northlander Explorer located within Cedar Valley Resort, a seasonal lifestyle community open May to October. Situated on a large lot with low annual fees, this fully furnished mobile cottage offers an affordable way to enjoy summer living in the Kawarthas. Located on the Scugog River with a short boat ride to Sturgeon Lake, this is a fantastic opportunity for boating and fishing enthusiasts alike. Resort amenities include a pool, sports court, laundry facilities, boat launch, beach, playground, splash pad coming this year, rec centre and maintenance-free enjoyment. Fully equipped and move-in ready with everything you need included. Land lease fee for 2026 is $4,977 + HST. Offered at $79,900. Occupancy available May through October only. (id:49269)
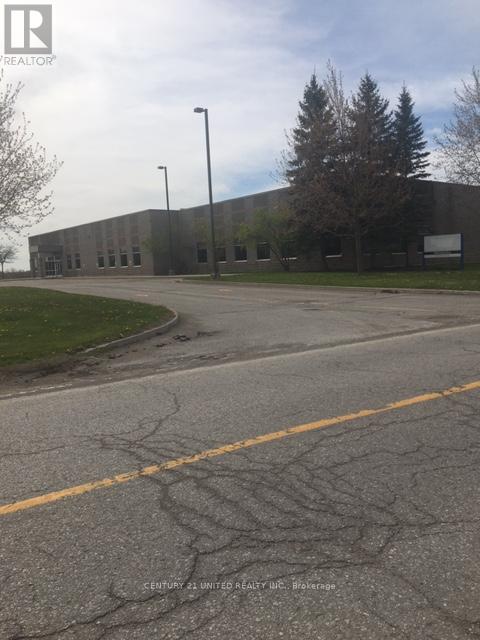
1900 Fisher Drive
Peterborough, Ontario
This property is located in the most sought after industrial park in the City of Peterborough. Major Bennett Industrial Park is located next to Hwy.115 and Hwy no.7 East. The property is 4.5 acres in size with a 25,500 sq. ft. building. Power is 3 phase. The building was purpose built as an industrial office building for Luftansa Airline. It is currently completely finished as an industrial office, ready for immediate occupation. The landlord would prefer to lease the entire building to one tenant. However ,it may be possible to divide building into 2 units with refitting for tenants purpose. TMI is approximately $6.00/sq. ft. for first year and will be adjusted for annually based upon accountants review. For zoning bylaw permitted uses, site plan and floor plan, please look on listing under documents. (id:49269)