
404 - 280 Herzberg Road
Ottawa, Ontario
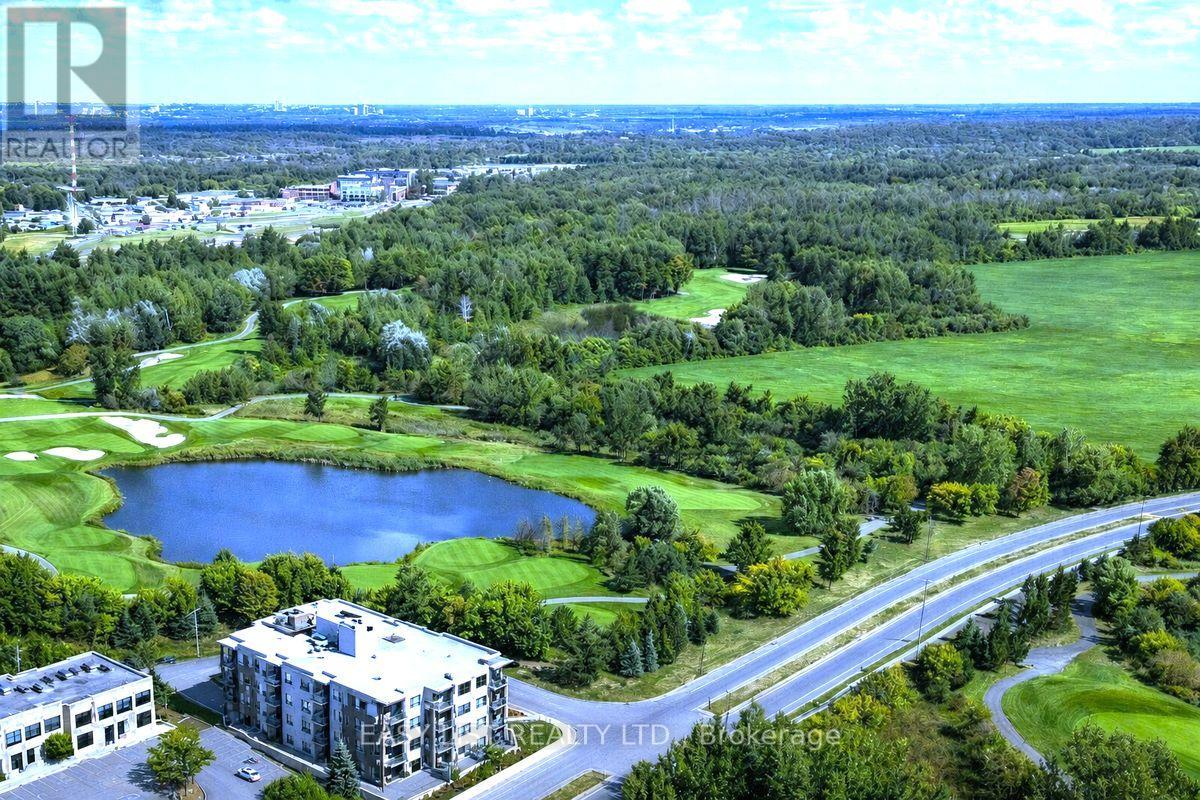
*** Visit the REALTOR website for further information about this Listing *** Penthouse Residence w/ Unrivaled Golf and Forest Vistas!! Welcome to Penthouse 404 at 280 Herzberg! 1 Bedroom + Large DEN on highest floor. Offering a rare opportunity to experience elevated living with panoramic views of manicured golf fairways, a glistening lake, lush NCC-protected forests, and the distant backdrop of the Gatineau Hills - all within the comfort of your own home. With The Marshes Golf Course at your doorstep, you'll enjoy waking up each morning overlooking quiet, dew-covered greens from your bedroom window; and in the evening, dining and unwinding outside on your private balcony watching golden sunsets filter through the trees. It's a daily backdrop reserved for a select few! Understanding that your home is the place where each new day begins, this stunning Penthouse features soaring 10-foot ceilings and near floor-to-ceiling windows that flood the space with natural light. Sunlight pours across wide-plank hardwood floors, while a modern, full-scale kitchen with an expansive island anchors the home in both function and elegance - ideal for everyday living and refined entertaining. Enrich your lifestyle as maintenance-free in an elegant boutique condominium with curated amenities, including a fitness studio, rooftop terrace with BBQ lounge, full-size elevator, secure entry, private storage, and heated underground parking. Perfectly positioned just moments to shopping, upscale dining, cafés, scenic bike paths, and parklands, this upper residence seamlessly connects convenience with nature. From this Top Floor vantage point, the setting feels worlds away - yet remains effortlessly close to everything. A truly limited offering in one of Ottawa's most picturesque settings. Where lifestyle, privacy, and natural beauty converge. Reward yourself with elevated Penthouse living, where your time and tranquility are valued. 24 irrevocable on all offers. (id:49269)
238 Macewan Street
Chatham-Kent, Ontario
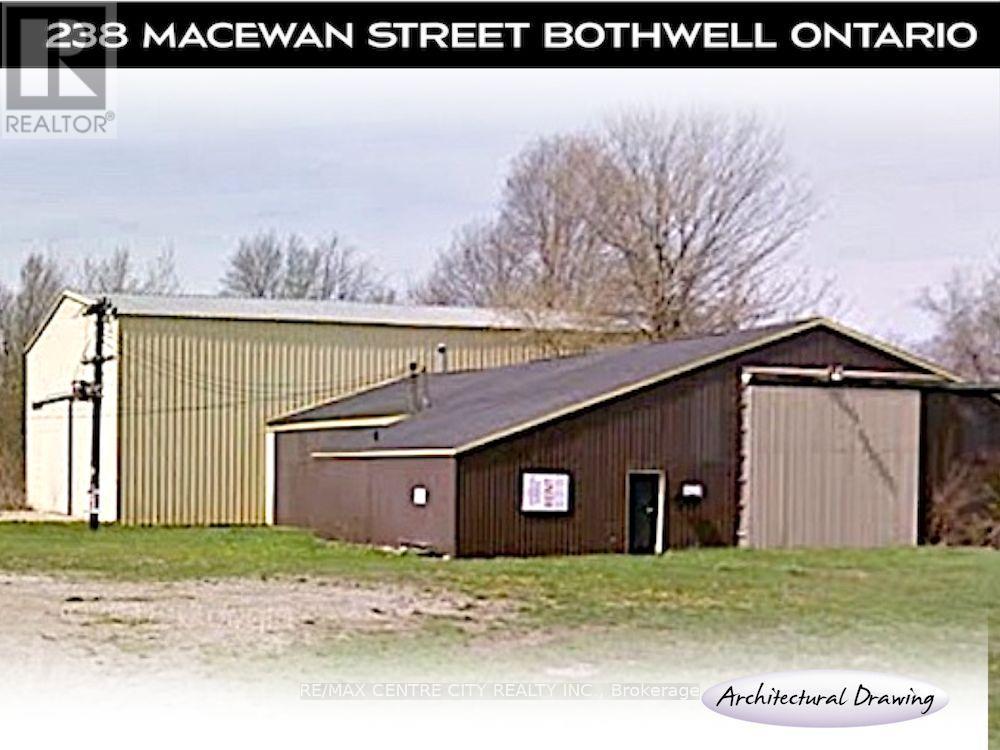
Buy 5.45 Industrial Acre of Land - Sides onto Rail Road Tracks - Located In The Pleasant Village of Bothwell - Close to HWY 401 & Chatham - Total Sale ... Includes 5.45 Acres PLUS a 6,681 sq. ft. Warehouse / Industrial / Shop - There are 4 Legal Parcels Included in This Sales Package.. (id:49269)
3547 Singleton Avenue
London South, Ontario
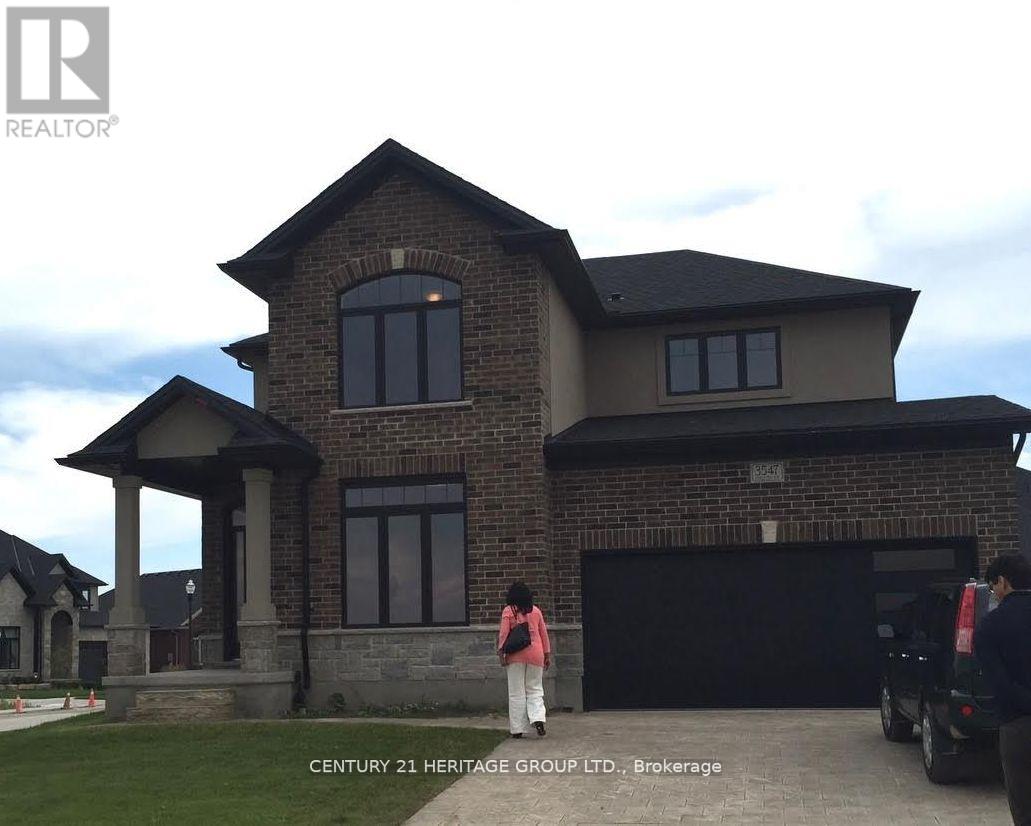
A must see..... beautifully landscaped contemporary and stylish home in Andover trails! 4 Bedrooms,2.5 Baths, this home is loaded with luxury features throughout including a gorgeous kitchen with granite and quartz countertops, beautiful spa like ensuite, 9 foot ceilings, designer built ins, LED custom lighting, quality finishes, upgraded wide staircase with metal spindles, art nooks, rounded corners, legend stone fireplace, upgraded garage door, wide plank flooring, pantry, the list goes on and on! come and see for yourself the value in this stunning home situated on a large corner lot with large patio and pergola. (id:49269)
108 Kennedy Street W
Aurora, Ontario
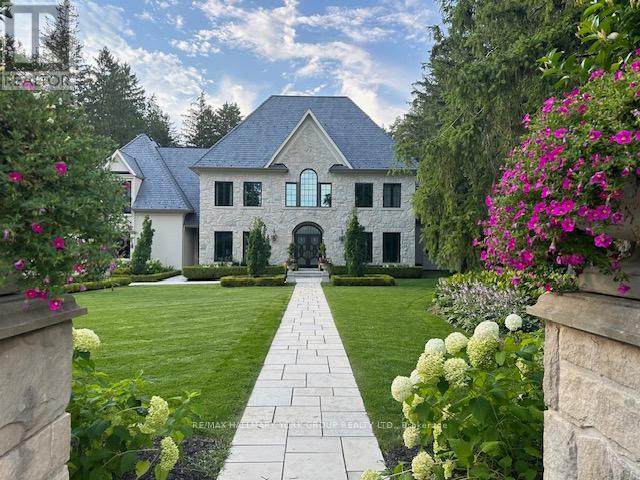
Set on an extraordinary 1.18-acre lot in the heart of Old Aurora, this iconic Kennedy Street West estate blends timeless elegance with modern luxury. Privately nestled among mature trees and manicured grounds, the residence offers an exceptional lifestyle in one of Aurora's most prestigious enclaves.Inside, every detail has been thoughtfully curated with a designer's eye - from custom wide-plank elm hardwood floors and soaring architectural ceilings to statement chandeliers and sun-filled principal rooms. The spectacular Cameo Kitchen is the centrepiece of the home, featuring bespoke cabinetry, professional-grade appliances, and magazine-worthy finishes that perfectly balance style and function.Elegant formal spaces and relaxed gathering areas are anchored by multiple fireplaces, creating warmth and sophistication throughout. The upper level features four spacious bedrooms, highlighted by a luxurious primary retreat with a custom walk-in dressing room and spa-inspired ensuite.The fully finished lower level extends the home's lifestyle appeal with two additional bedrooms, a dramatic stone fireplace, private gym, and a beautifully appointed wet bar designed as a secondary kitchen.Outdoors, the estate transforms into a resort-style oasis with a sparkling pool, expansive entertaining terraces, designer outdoor kitchen, and a custom cabana featuring retractable doors, a floor-to-ceiling stone fireplace, wet bar, and private 2-piece bath. A standalone sauna completes the ultimate wellness retreat.A four-car garage with handcrafted wood doors leads into a stunning custom mudroom with floor-to-ceiling walnut cabinetry.A rare offering of prestige, privacy, and exceptional design in one of Aurora's most coveted neighbourhoods. (id:49269)
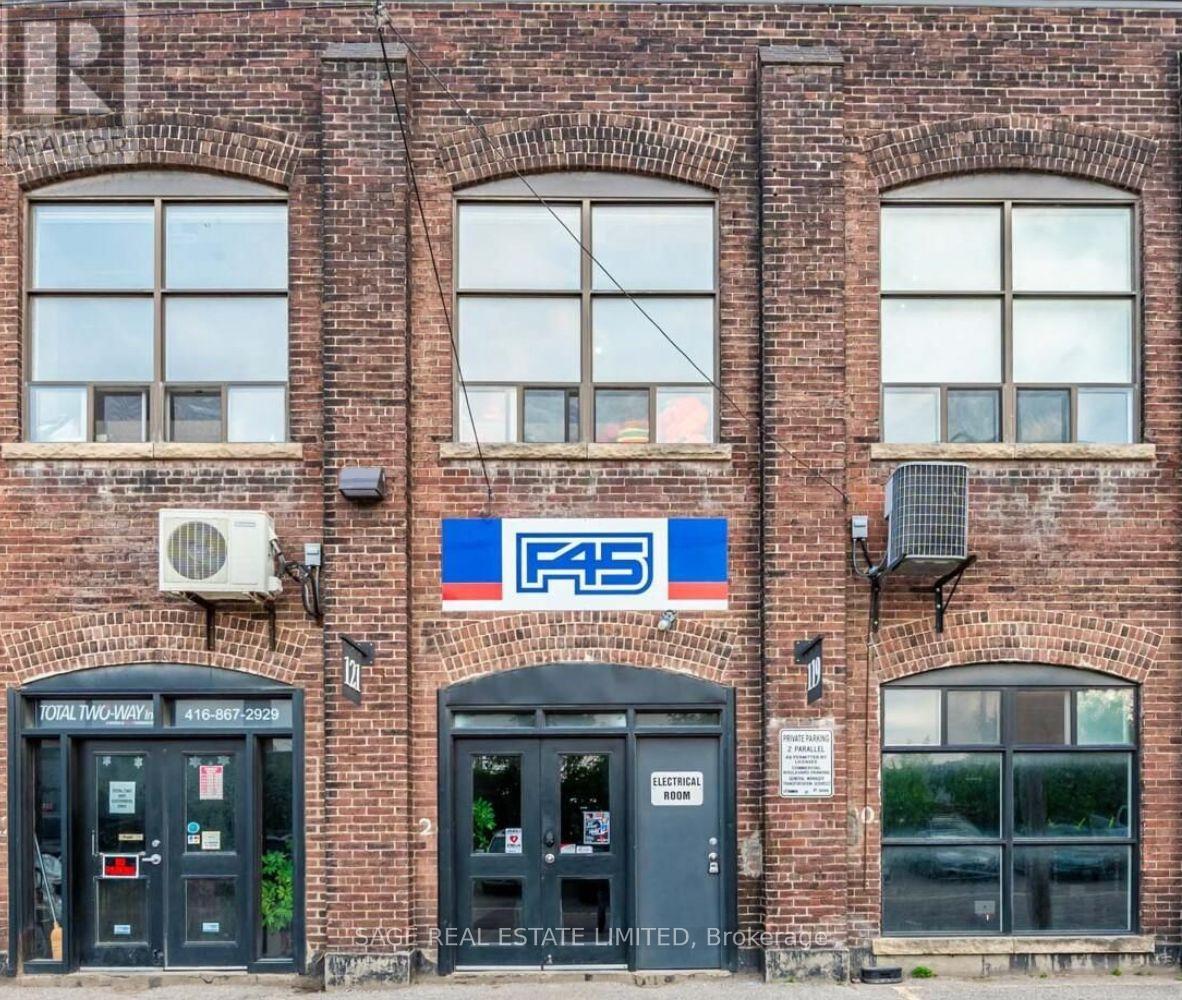
19 Dickens Street
Toronto, Ontario
A rare opportunity to take the reins of an established, revenue generating F45 Training studio in Toronto's east end. Located in the heart of Leslieville - one of the city's most sought-after and rapidly evolving neighbourhoods - this fully built-out studio is ready for a new owner to step in and start operating from day one. No construction delays, no startup headaches, no major capital outlay required.The business comes with a dedicated, recurring membership base and an established presence in the local community, surrounded by cafés, boutique retailers, and lifestyle brands that draw consistent foot traffic from a dense residential catchment.F45 is globally recognized as a leader in HIIT-based group training, with a constantly evolving workout library, cutting-edge technology, and a recently refreshed brand identity that's resonating strongly with today's fitness consumer. With multiple successful locations across Toronto and an internationally recognized name behind it, this is a chance to plug into a proven model with built-in brand equity.Ideal for an owner-operator, fitness professional, or investor looking for an established business with clear runway for continued growth. (id:49269)

405 & 406 - 2901 Lawrence Avenue E
Toronto, Ontario
** Bright And Spacious Interior ** Newly Renovated Building ** Ample Parking Available On Site ** Steps Away From TTC Bus Stops and Hospital ** Excellent Exposure To Busy Lawrence Ave Traffic, and Minutes From The 401 ** The unit in question is well suited for a medical or professional tenant who requires an office/service suite ** TURN KEY AND READY TO GO!!! (id:49269)
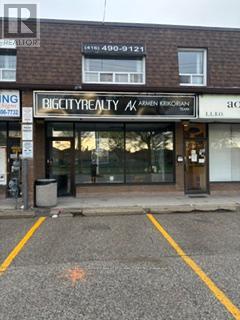
2764 Victoria Park Avenue
Toronto, Ontario
Street Exposure. Currently a Real Estate office with 3 private offices and reception area. Very flexible space (id:49269)
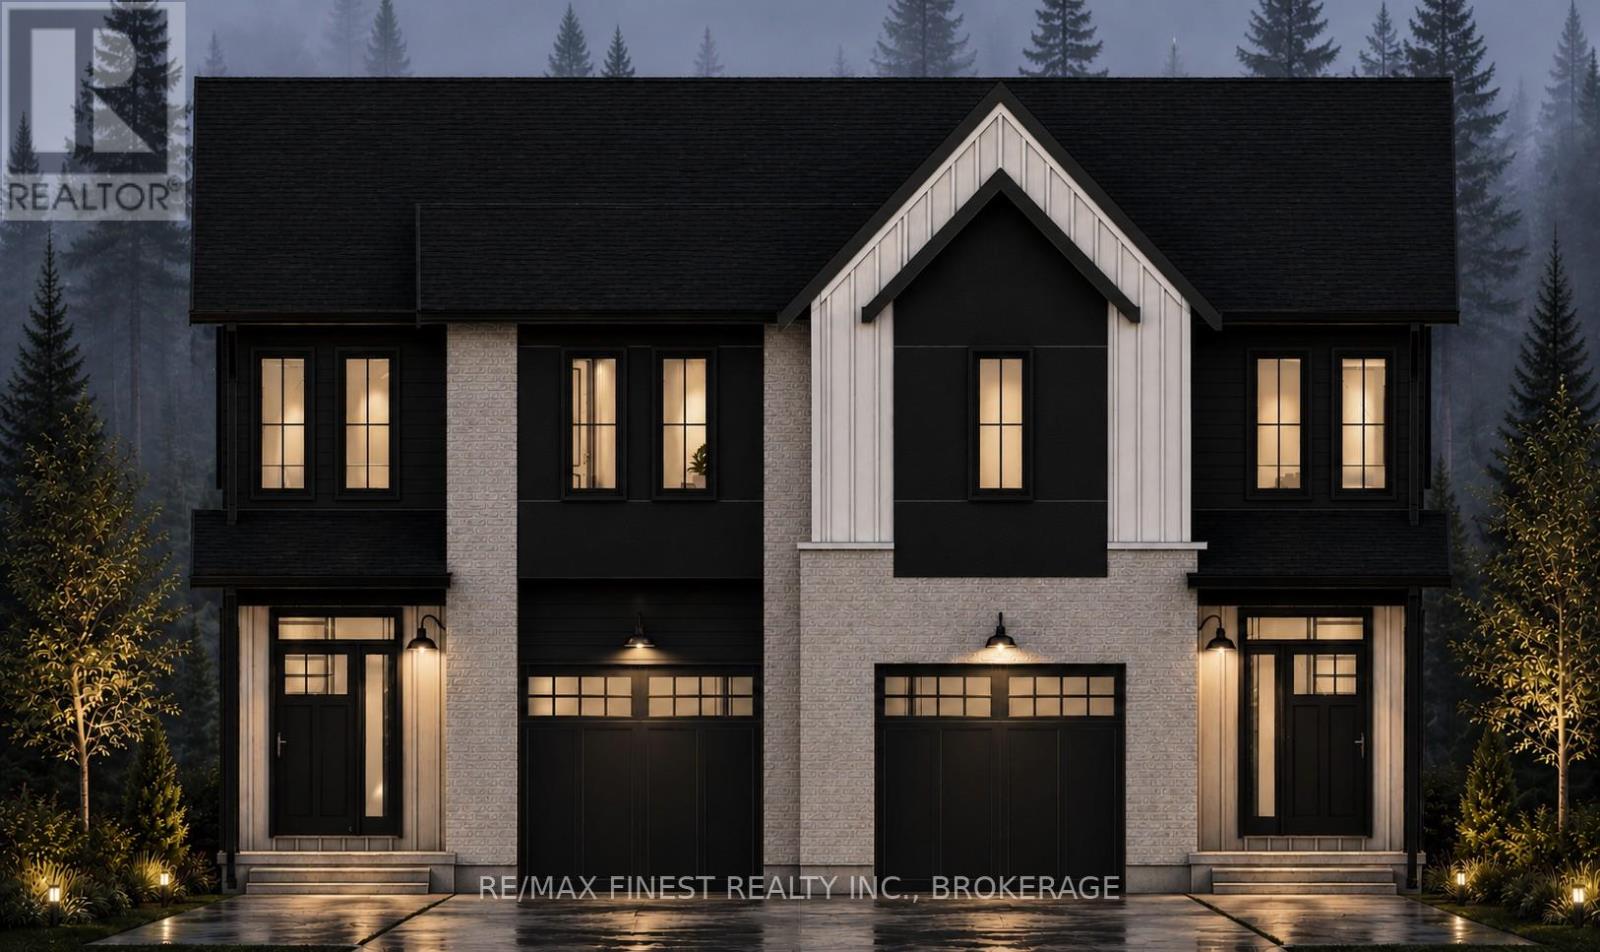
Lot 35b Harrison Crescent
Loyalist, Ontario
Amazing value opportunity to buy a brand new home under $500k in a great family neighbourhood! This elegant 3 bed / 3 bath semi-detached home with 1468 sq ft of above ground finished living space has a fantastic layout and a beautiful modern/country exterior. An open concept living/entertaining area on the main floor with a beautiful kitchen that includes quartz countertops and a large island that adds a great space for food prep or pulling a stool up to enjoy a cocktail and have a visit. The trademark YGK Group mudrooom/storage between the garage and interior of the home is the perfect spot to drop off sports equipment and provisions on the way into the house. The upper level has three great sized bedrooms with a large, private primary bedroom that includes a huge walk-in closet and an ensuite bath. YGK Group is a trusted local Tarion builder that prides themselves on quality homes and an excellent reputation. Completion of build expected for June/July 2027. Less than 10 minutes into Kingston and 1 minute from the 401 for easy commutes and a 5 minute walk to schools, this family friendly community is expaning and you can be a part of it at an incredible price! (id:49269)
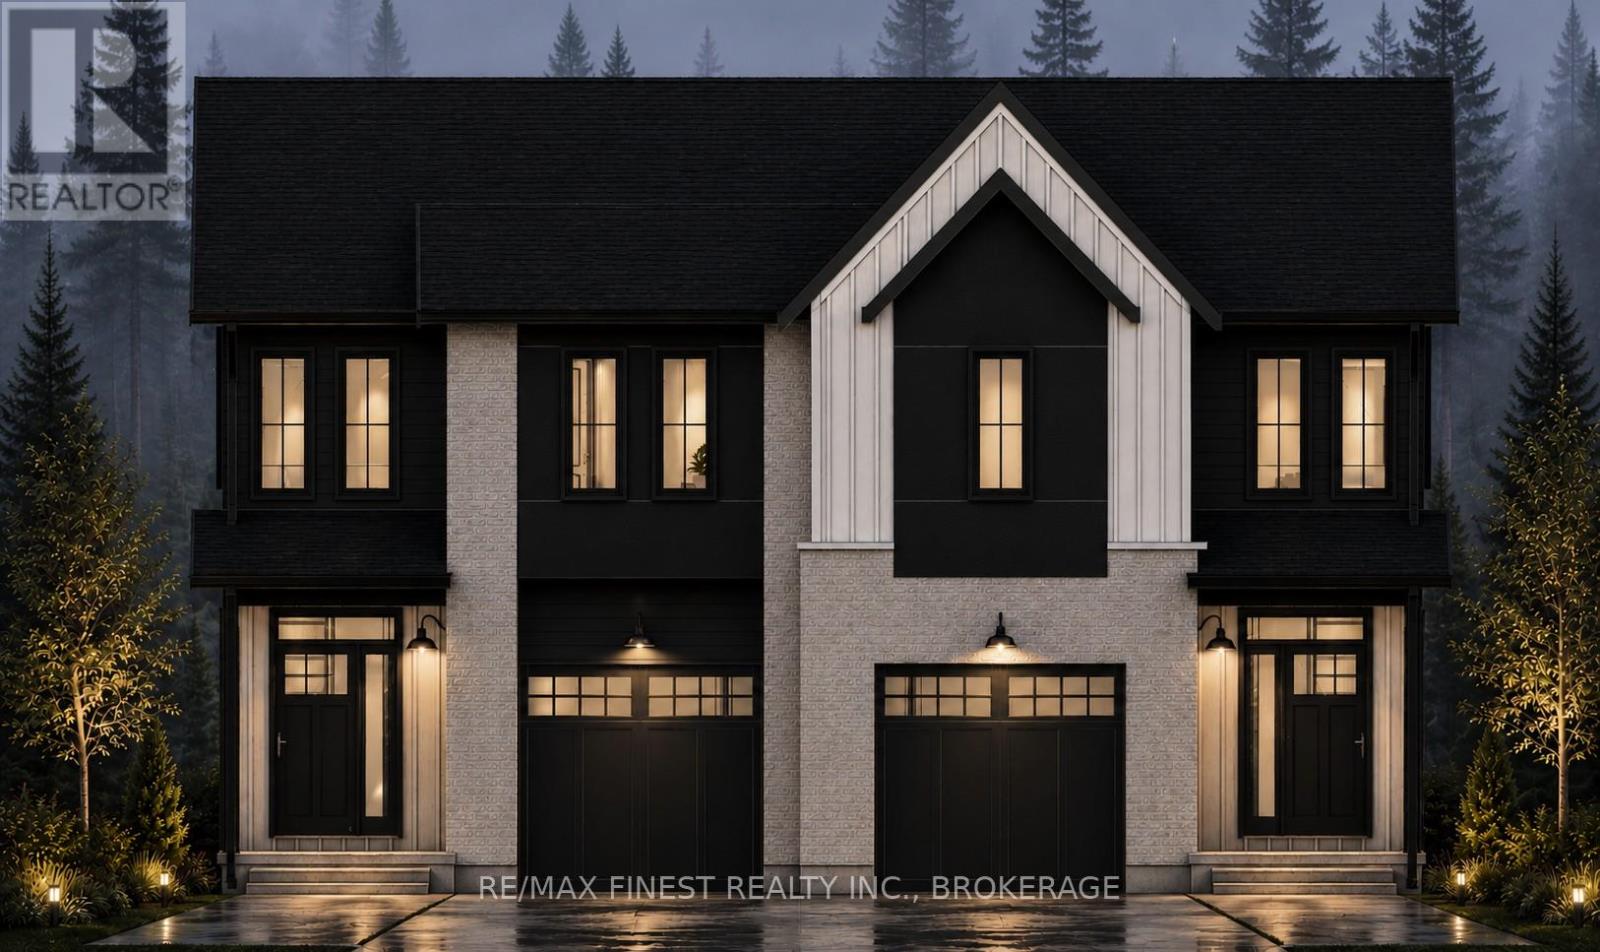
Lot 35a Harrison Crescent
Loyalist, Ontario
Amazing value opportunity to buy a brand new home under $500k in a great family neighbourhood! This elegant 3 bed / 3 bath semi-detached home with 1468 sq ft of above ground finished living space has a fantastic layout and a beautiful modern/country exterior. An open concept living/entertaining area on the main floor with a beautiful kitchen that includes quartz countertops and a large island that adds a great space for food prep or pulling a stool up to enjoy a cocktail and have a visit. The trademark YGK Group mudrooom/storage between the garage and interior of the home is the perfect spot to drop off sports equipment and provisions on the way into the house. The upper level has three great sized bedrooms with a large, private primary bedroom that includes a huge walk-in closet and an ensuite bath. YGK Group is a trusted local Tarion builder that prides themselves on quality homes and an excellent reputation. Completion of build expected for June/July 2027. Less than10 minutes into Kingston and 1 minute from the 401 for easy commutes and a 5 minute walk to schools, this family friendly community is expaning and you can be a part of it at an incredible price! (id:49269)
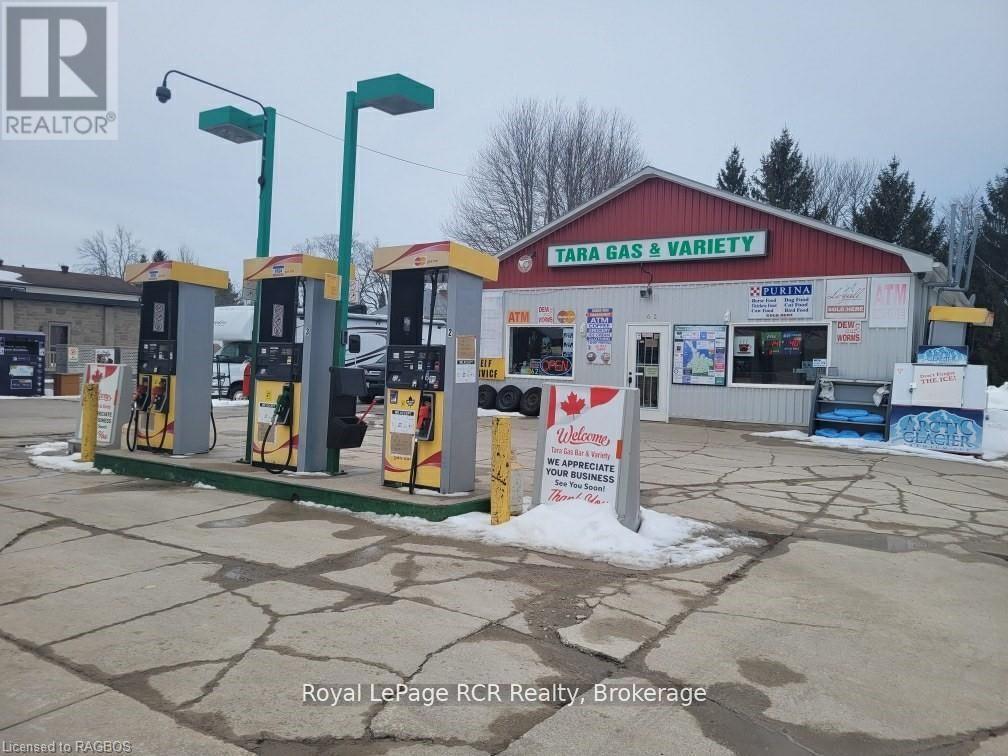
62 Yonge Street N
Arran-Elderslie, Ontario
Fabulous opportunity to own the only gas bar and variety for kilometers. This great location features ample income opportunity with three pumps, 36' x 28' variety store, and a two bedroom apartment for added income or live and work potential. Located in the town of Tara - this gas bar serves a growing community. (id:49269)
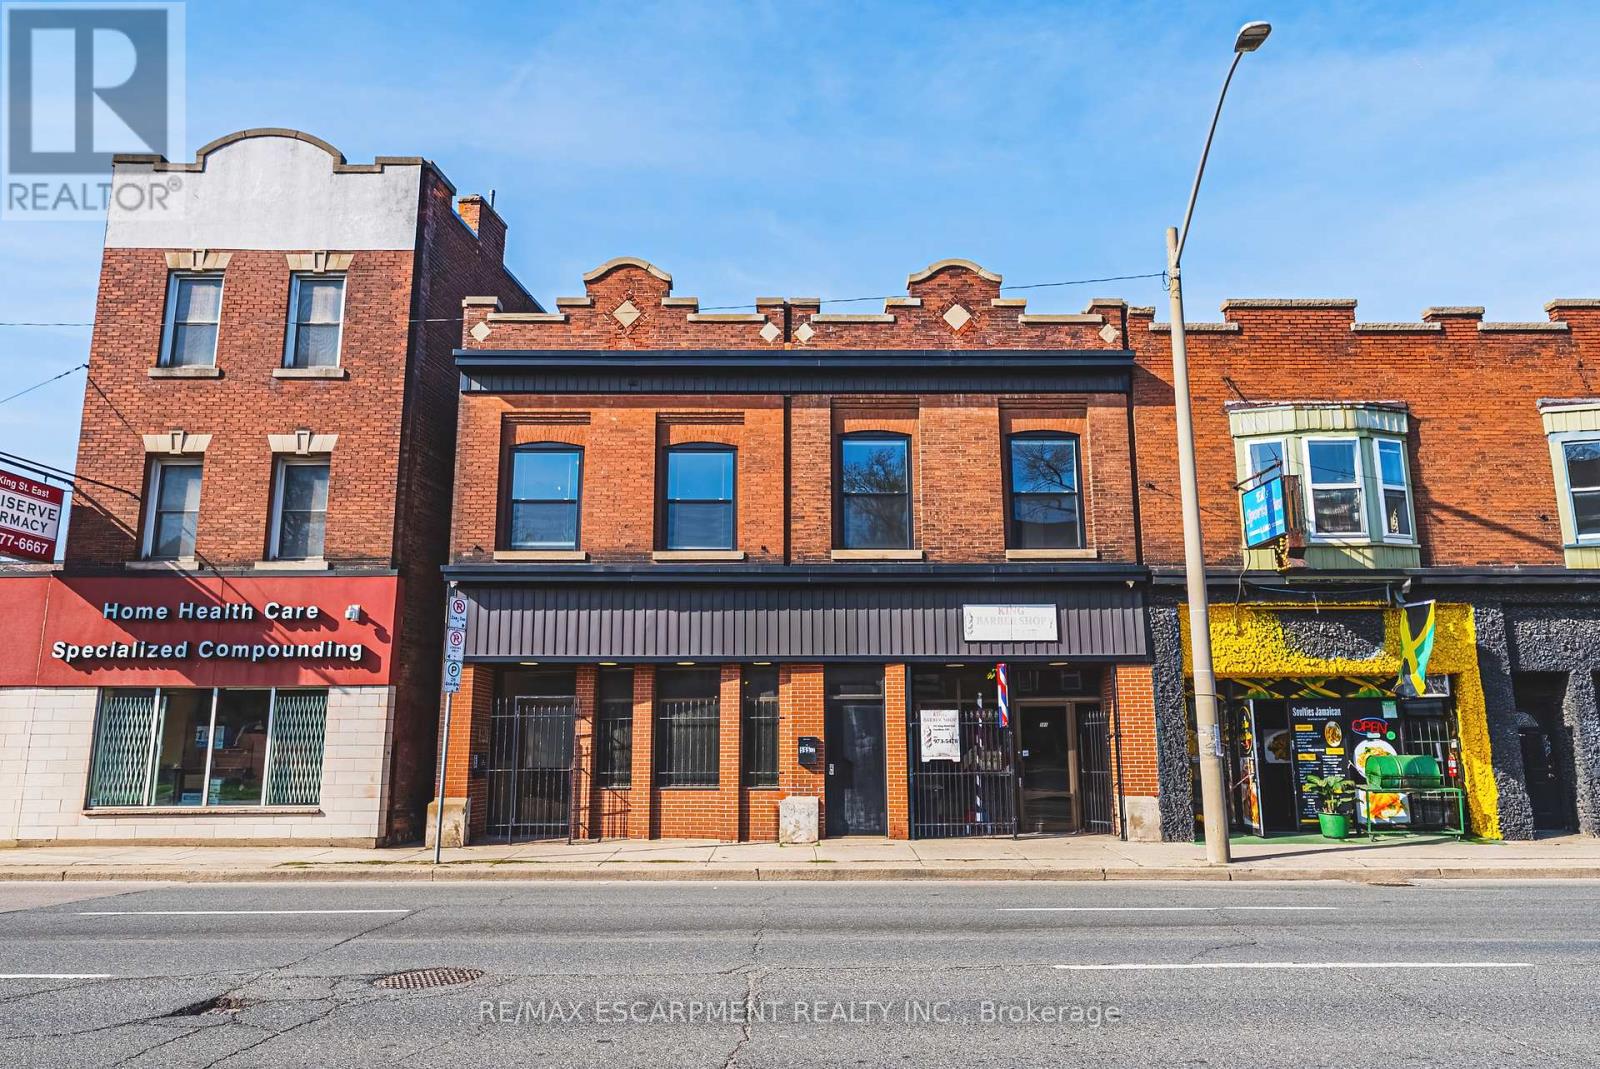
593-595 King Street E
Hamilton, Ontario
Exceptional mixed-use opportunity in one of Hamilton's most sought-after neighbourhoods, perfectly positioned along the upcoming LRT line. This versatile property offers both commercial and residential potential, currently generating steady income from a main-floor commercial unit (Barbershop for 16yrs) and a tenanted upper-level apartment. Situated on a generous lot with a separate rear apartment, the property also features a massive deck, ideal for outdoor living or entertaining, along with private laneway parking. Fronting onto King Street East, this is a rare chance to invest in a high-visibility corridor surrounded by excellent highway access and a vibrant, ever-growing restaurant scene. Whether you're an investor or looking to live in style, this property is a must see and truly one of a kind! (id:49269)

N/a - 1558 Merivale Road
Ottawa, Ontario
Excellent turnkey business opportunity located at 1558 Merivale Road, in one of Ottawa's busy commercial areas with great street exposure and steady traffic. Currently operating as a bubble tea shop, this modern and stylish space is fully equipped and ready for immediate operation. Surrounded by residential communities, offices, retail plazas, restaurants, and daily passersby, the business benefits from a strong local customer base and excellent visibility. The shop features a clean, contemporary interior and an efficient layout suitable for dine-in, takeout, and delivery. Great opportunity for an owner-operator or investor to continue the existing bubble tea business or other beverage concept, subject to approval. A fantastic chance to own a recognizable beverage business in a high-traffic Ottawa location. (id:49269)
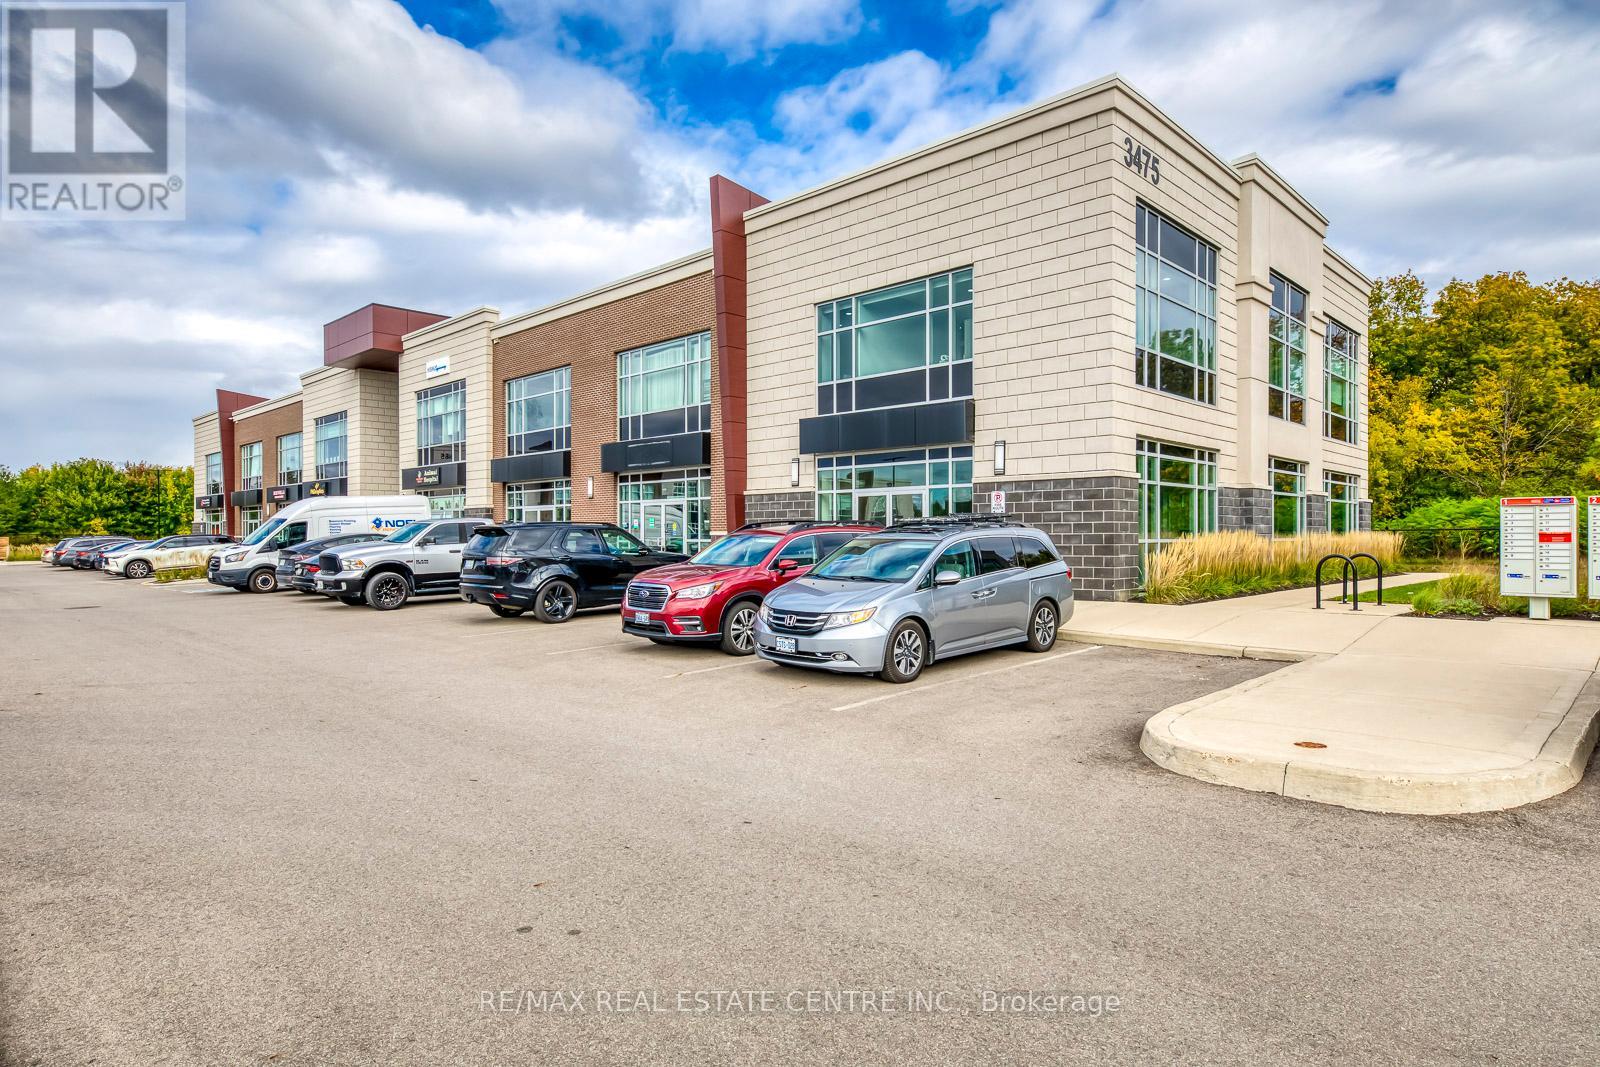
211 - 3475 Rebecca Street
Oakville, Ontario
Flexible, serviced and furnished modern office room with large windows for rent, designed for professionals across industries such as real estate, mortgage, law, accounting, immigration, IT, media, services and more. Discover this recently built prime corner office unit with plenty of natural light. Located on the second floor of a fully accessible two-story building, offers convenience and a professional atmosphere with excellent visibility and ample free surface parking, situated at the Oakville & Burlington border. Close walk to many retail amenities with public transit at the door. Enjoy access to high-speed internet, printer, scanner, kitchen area, spacious boardroom, elevator, bathrooms, utilities and ample parking ensuring a seamless work experience. (id:49269)
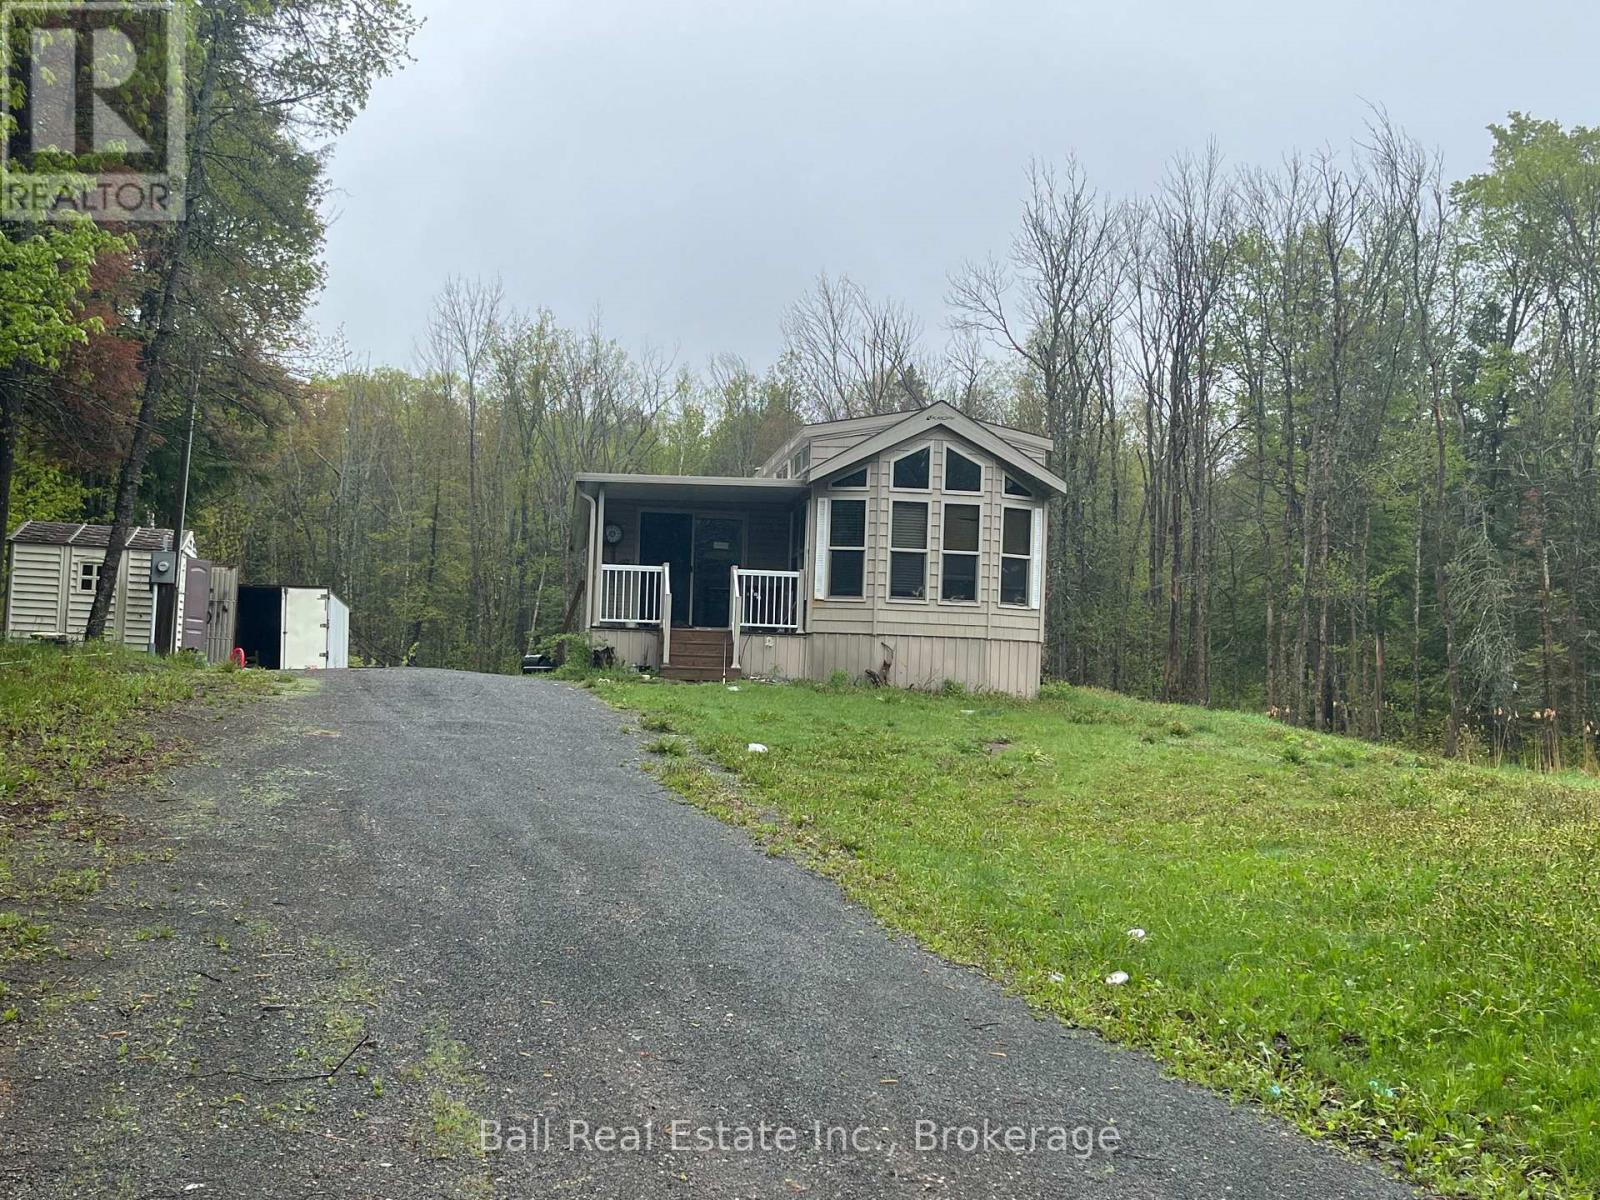
1594 North Steenburg Lake Road
Wollaston, Ontario
First time buyers or investors! 10 year old modular home on a 2 acre country lot. The home features a 2 bedroom layout with a master suite at the back that leads to a deck. There is a large living room with a propane fireplace and a cozy front covered porch. The home needs a good cleaning, but it isn't very old and has always been a four season home. The property has a well and septic system, both believed to be from 2016. Property being sold in "as is where is" condition. Close to public beaches and many trails. Locatedd on a year round maintained road and school bus route. (id:49269)
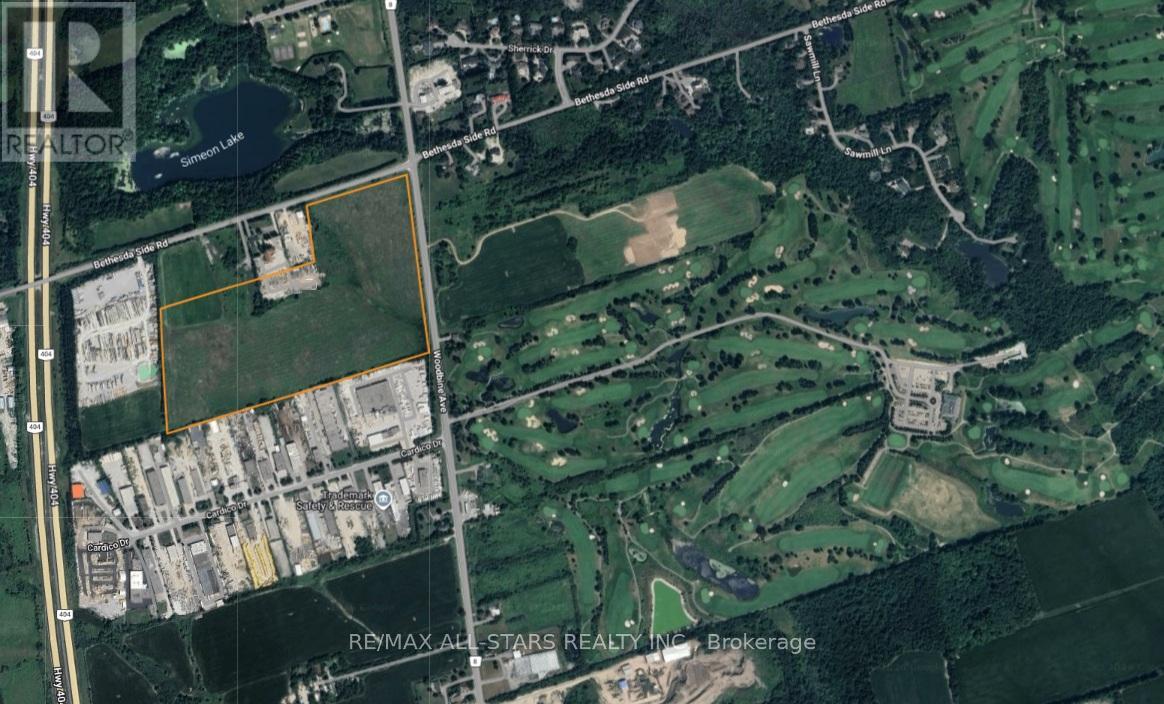
12934 Woodbine Avenue
Whitchurch-Stouffville, Ontario
Excellent opportunity to own 50 acres in Stouffville minutes from Hwy 404. Good frontage/exposure on Woodbine Ave and located close to all amenities. Easy commuting location to the GTA. Land is flat and clear making for a perfect future development opportunity. Property is being sold under Power of Sale with no representations or warranties. (id:49269)
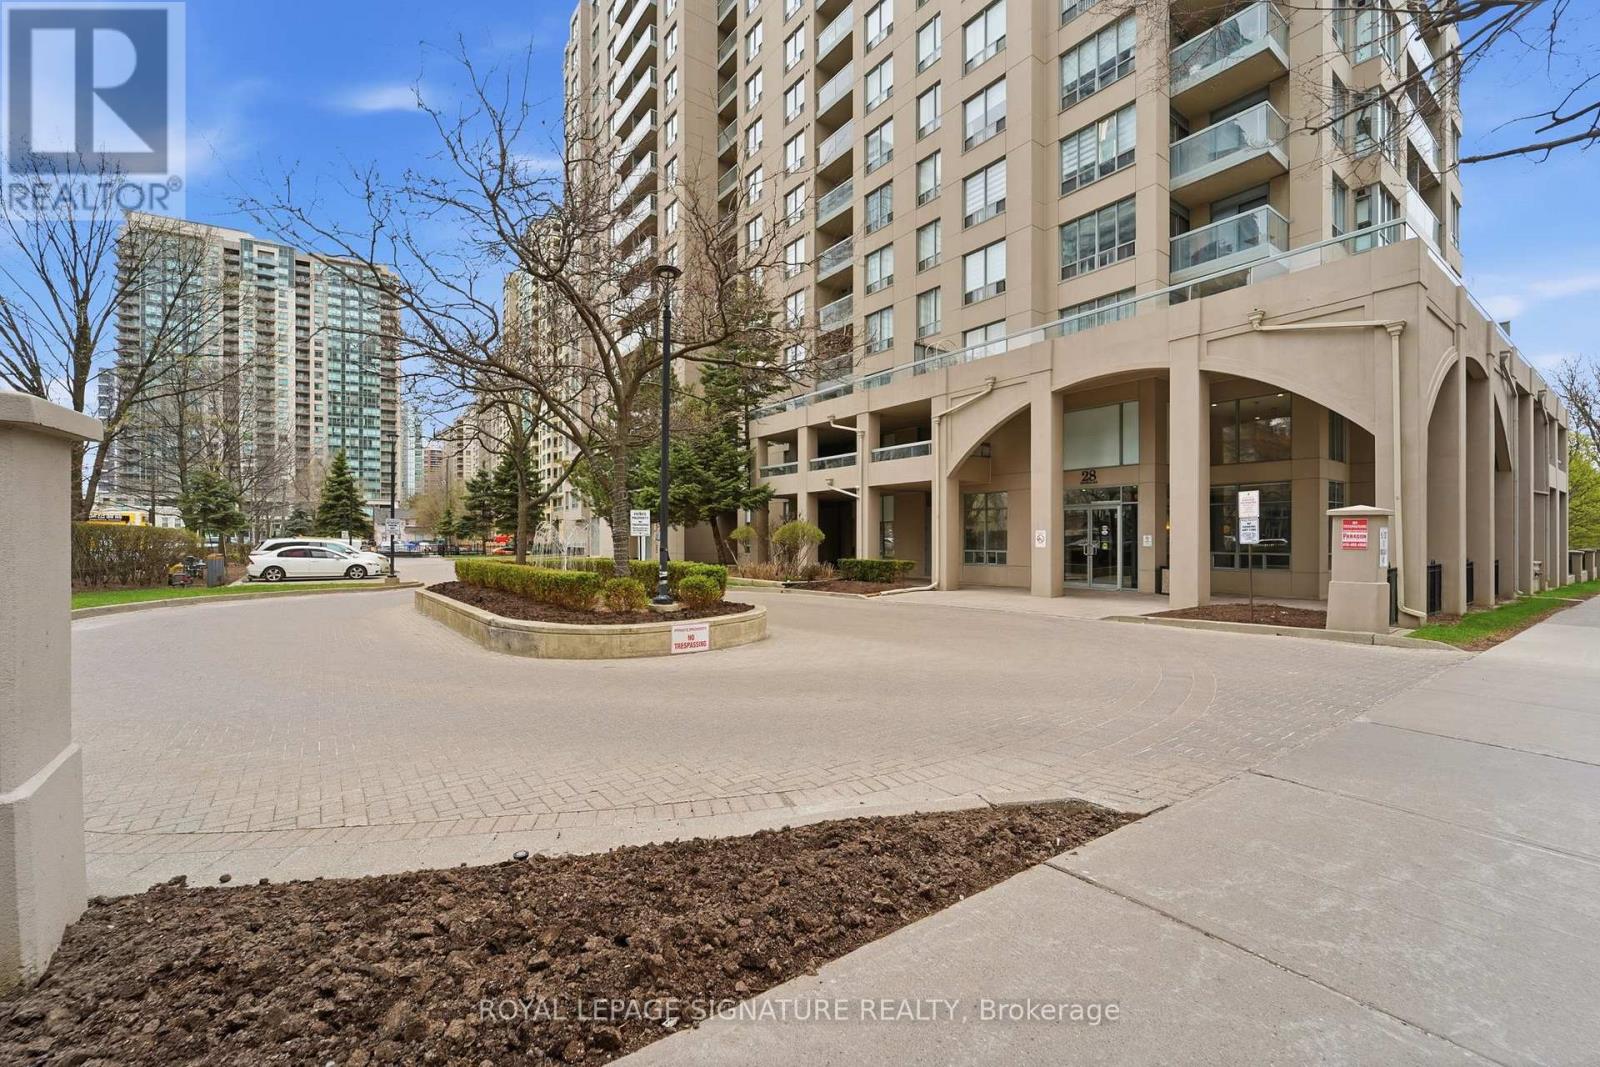
2302 - 28 Empress Avenue
Toronto, Ontario
Yes, this is one of those rare units. A true penthouse corner suite and one of the largest layouts in the building, offering over 1,200 sqft plus 2 balconies with 3 walk outs. Bright and functional with multiple exposures, featuring a well designed layout, proper living and dining area with flexibility for families or a home office. Inclusive maintenance fees cover hydro, water, heat, parking, and locker, providing real value in today's market. Located in the heart of North York Centre, steps to transit, shopping, and dining, and within the highly sought after Earl Haig SS and McKee PS district. A rare combination of size, layout, outdoor space and location. (id:49269)
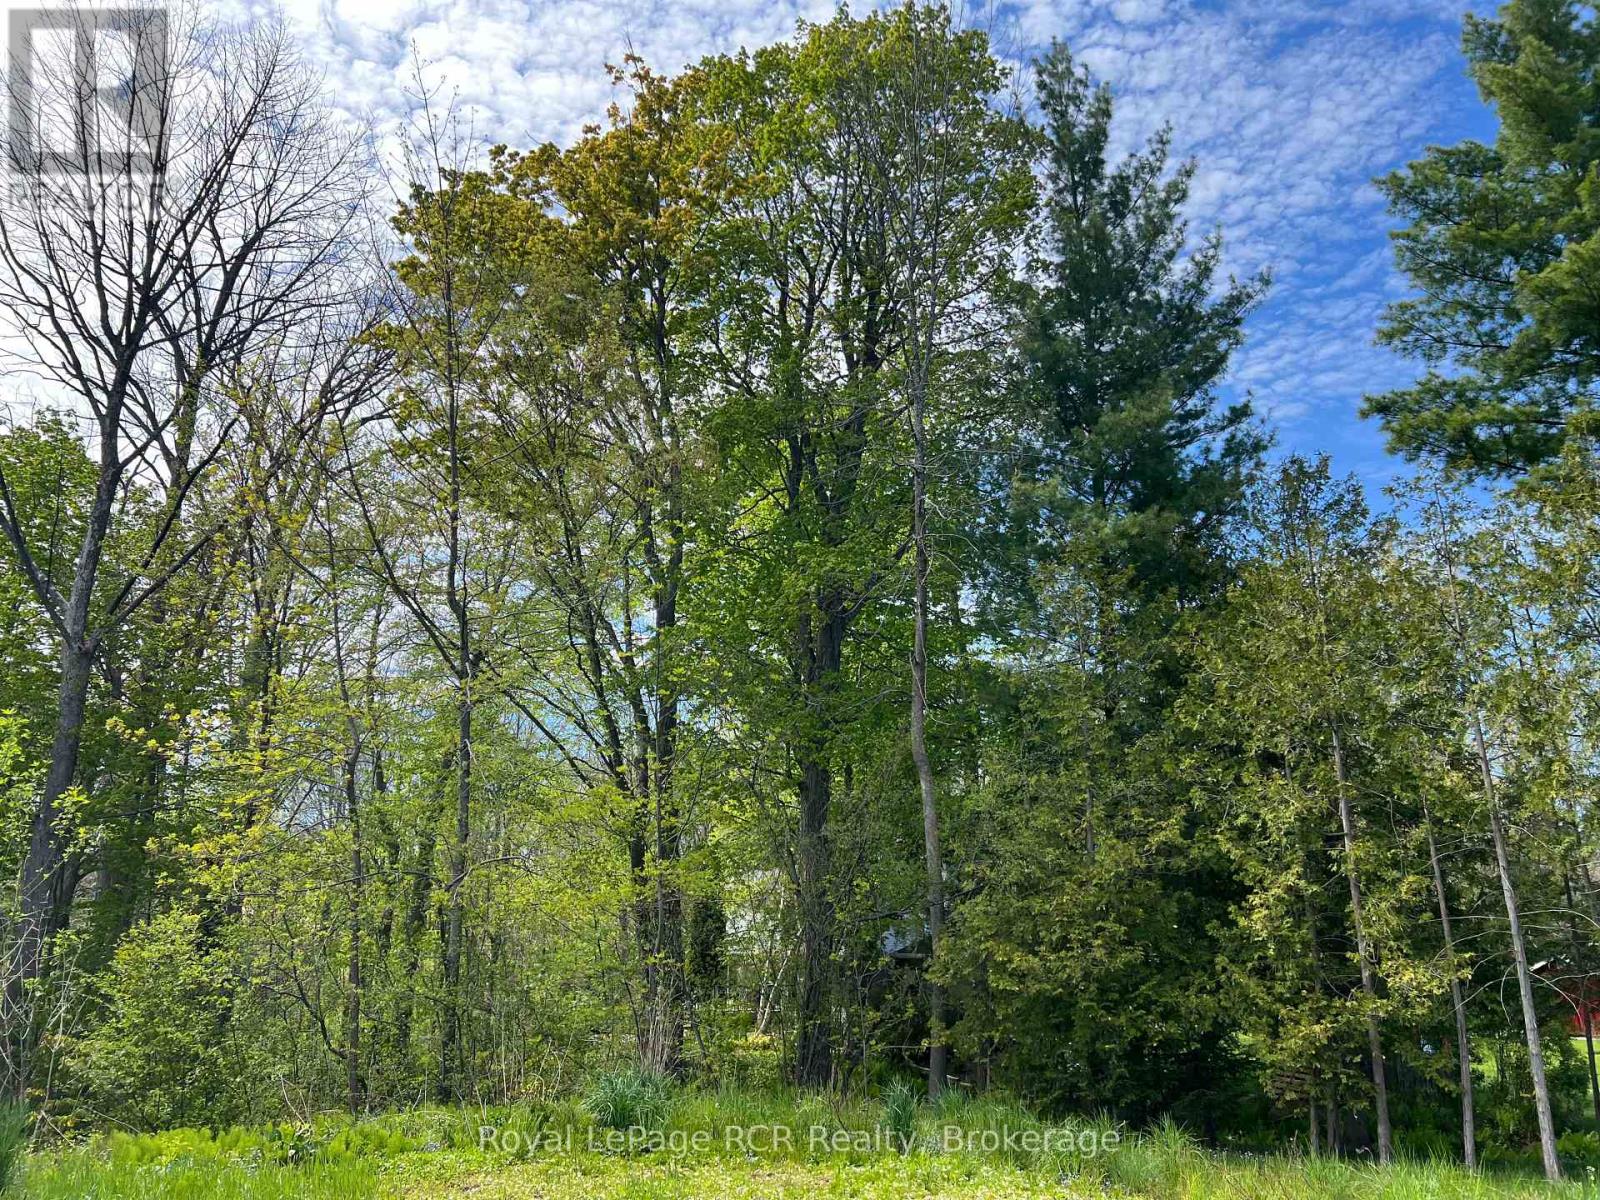
48 Gordon Crescent
Meaford, Ontario
This premium pie-shaped lot presents a rare opportunity to design a home that harmonizes with its natural surroundings. A 55-foot frontage gives way to a generous 130-foot rear width that extends into a peaceful forest. With the right design, this location offers a front-row seat to spectacular sunsets and the cooling influence of nearby Meaford Creek. Situated in an area of distinguished homes, the property combines the serenity of a forest-backed retreat with the convenience of being within walking distance to shops and minutes from the shores of Georgian Bay. All utilities are available at the lot, ensuring a seamless transition from vision to reality. (id:49269)
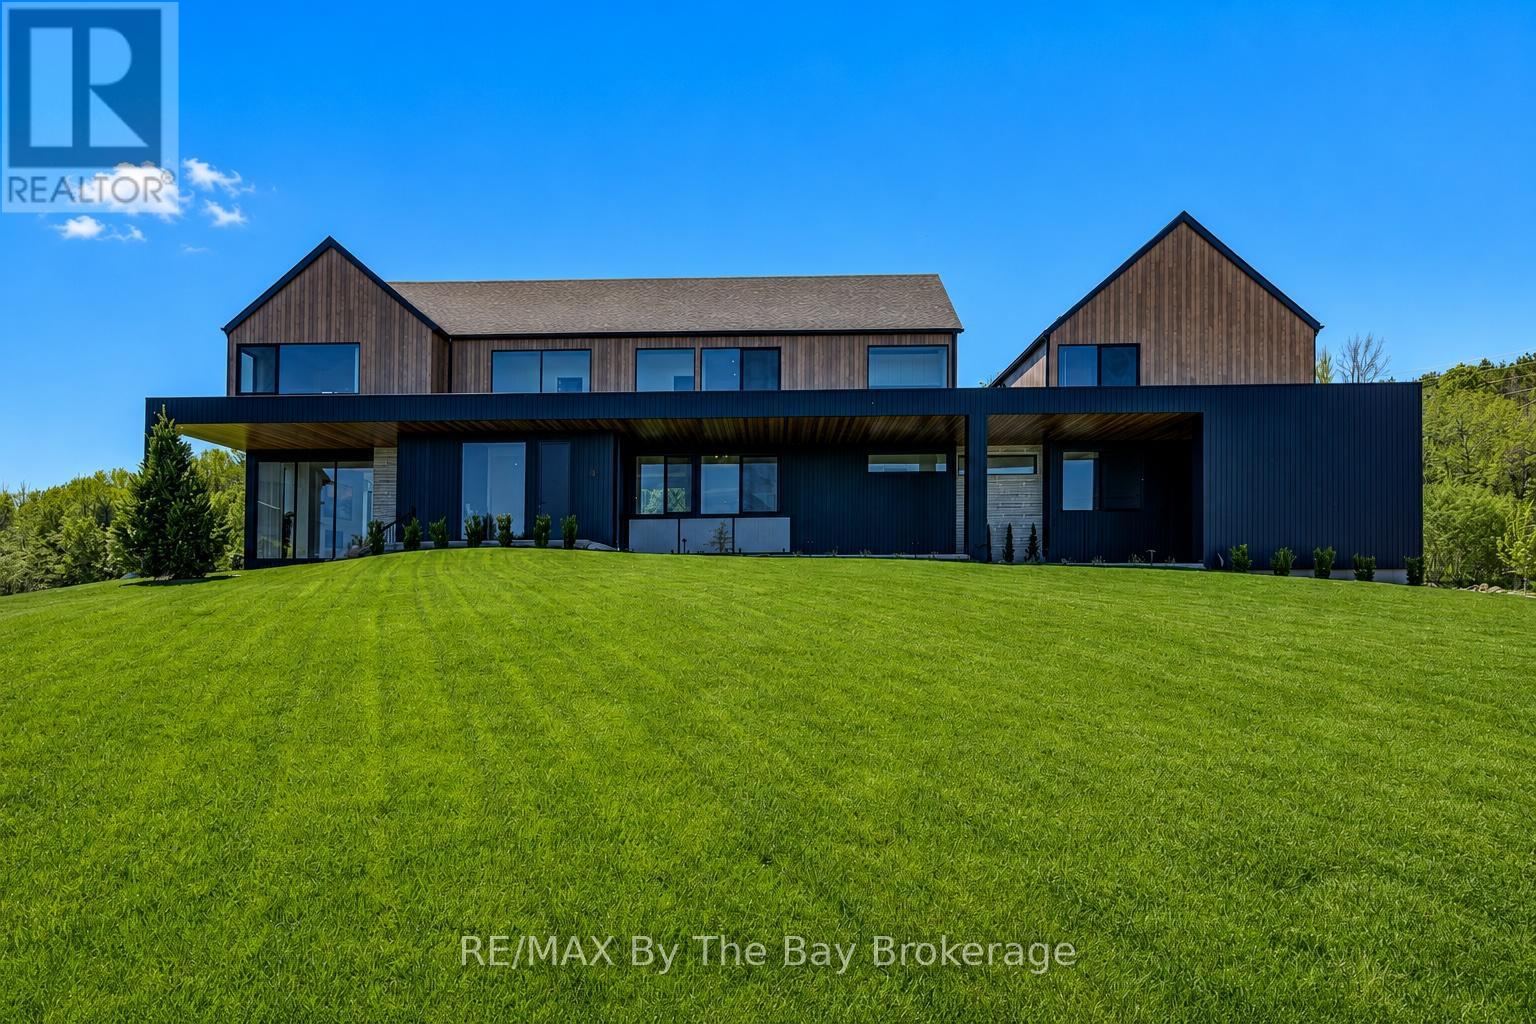
18 Raintree Court
Clearview, Ontario
Experience elegance and timeless luxury in this stunning custom-built residence, situated in the prestigious WindRose Estates community. Set on a private 1.79-acre lot, this exceptional property offers 5,830 sq. ft. of meticulously designed living space, seamlessly blending sophistication, comfort, and functionality.The home's grand design showcases floor-to-ceiling windows and doors, flooding each room with natural light and offering serene views of the surrounding landscape. The custom chef's kitchen is a true showpiece-crafted with premium finishes, cabinetry, and top-end appliances perfect for both everyday living and entertaining on a grand scale. The open-concept main floor exudes an effortless flow, connecting elegant living and dining areas ideal for gatherings and quiet moments alike.With a total of nine bedrooms and six bathrooms, this home provides ample space for family and guests. The lower level is equally impressive, featuring a state-of-the-art fitness studio enclosed by a floor-to-ceiling glass wall and a spacious recreation or games room for leisure and entertainment. An exceptional feature of this property is the completely self-contained 1,100 sq. ft. apartment, offering two bedrooms, 1.5 bathrooms, a full kitchen, Private covered deck and a separate entrance-perfect for extended family, guests, or luxury rental opportunities. The main 3 car garage provides abundant space for vehicles and equipment, with an additional 1 car garage for the apartment completing this rare offering. Located just minutes from Osler Bluff Ski Club, Blue Mountain Resort, Georgian Bay's crystal waters, and the historic charm of downtown Collingwood, this home is surrounded by endless opportunities for recreation and relaxation-golfing, cycling, boating, and hiking all within reach. Every detail of this exquisite estate reflects thoughtful design and exceptional craftsmanship, making it a truly distinguished residence in one of the region's most sought-after communities (id:49269)

292 Caroline Court
Faraday, Ontario
Client Remarks Discover Tranquility at This Beautiful Waterfront Cottage! Escape to serenity with this charming 3-season cottage on picturesque Trout Lake. Boasting a spacious open-concept layout, this home features 3 cozy bedrooms and 1 bathroom, filled with abundant natural light-perfect for relaxing and enjoying peaceful lakeside living. Whether you're seeking a tranquil retreat or a cozy getaway, this delightful cottage offers everything you need for an idyllic escape. Embrace the beauty of lakeside tranquility today! (id:49269)
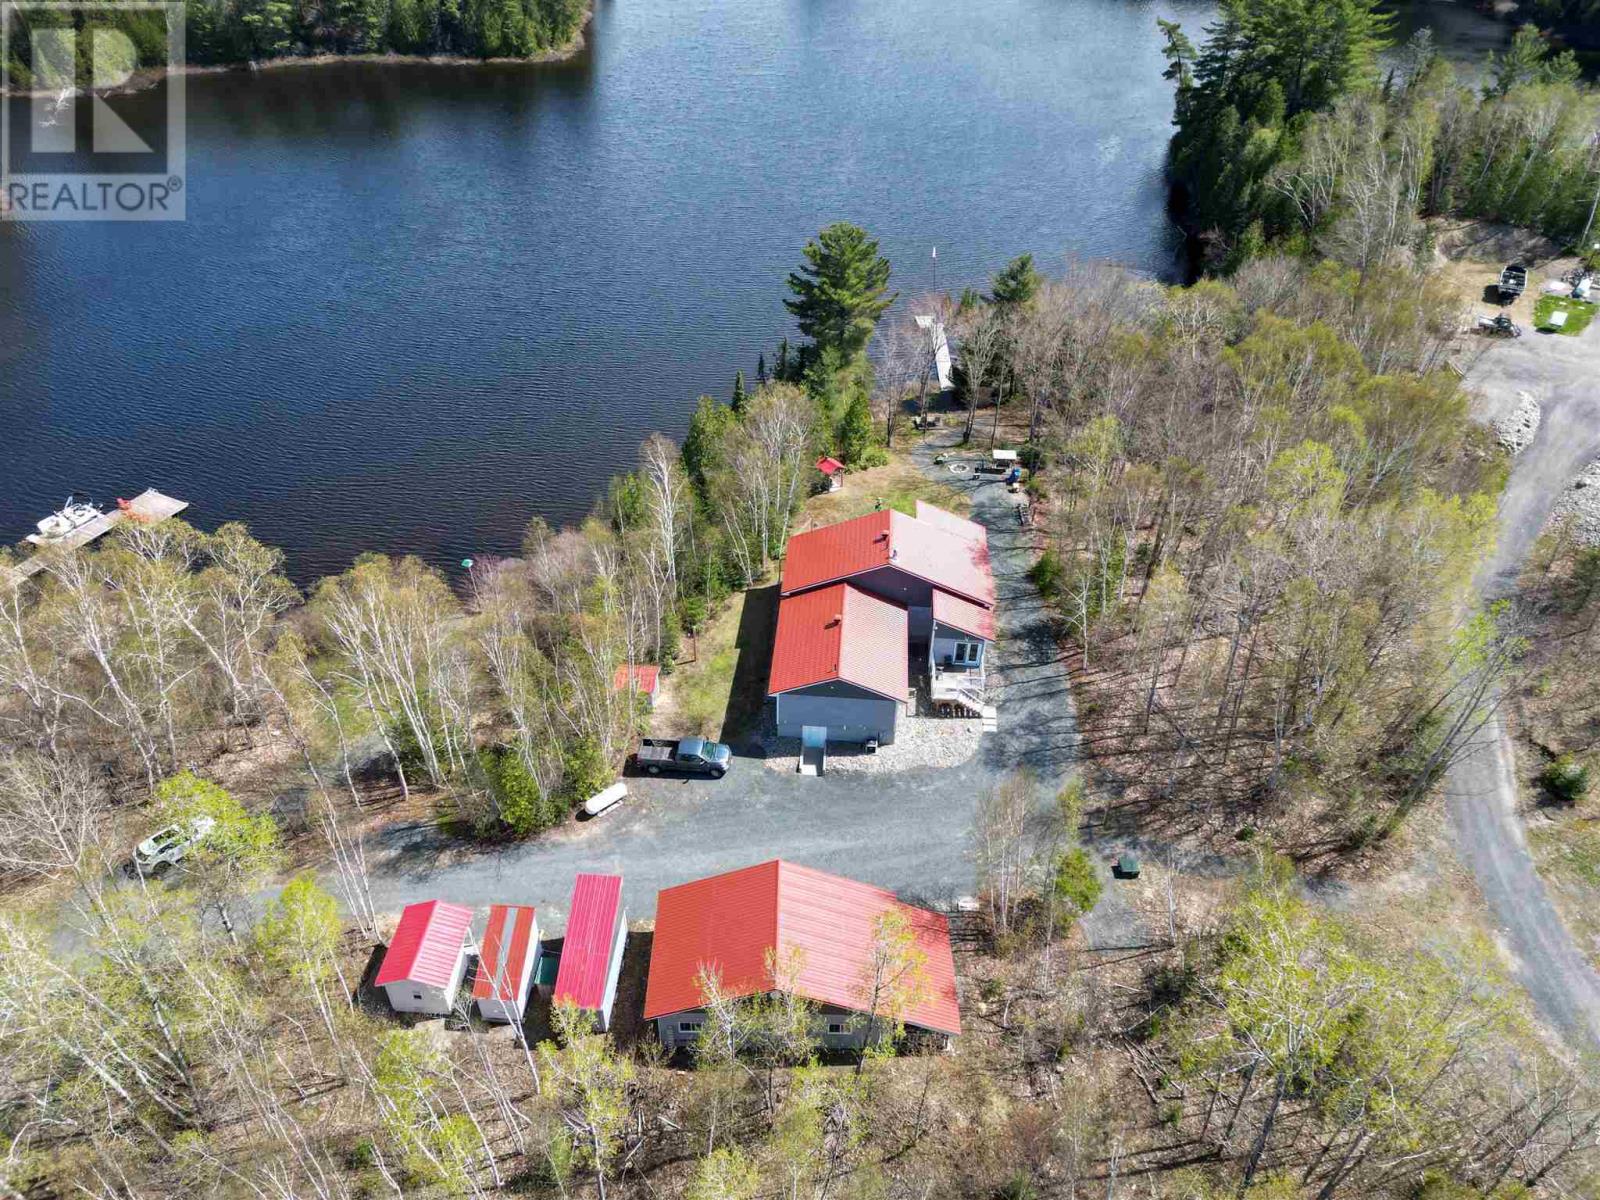
837 Stanrock Rd
Elliot Lake, Ontario
Sure to impress, this custom 2017-built, two-bedroom, two-bathroom bungalow offers an unparalleled retreat on 4.3 acres with 236 feet of tranquil Popeye Lake shoreline. Meticulously maintained with no detail spared, the open-concept main floor features stunning knotty maple custom kitchen cabinets with soft-close drawers and doors, engineered hardwood floors throughout, as well as a Great room anchored by a Hampton freestanding woodstove set against a custom granite accent wall. Luxury abounds with soapstone floors in the bathrooms and foyer, pine trim and tongue-and-groove ceilings throughout, a generous master suite with an ensuite and walk-in closet, as well as a light-filled three-season sunroom leading to a 50-foot glass-railed walkout deck. This property delivers on convenience and readiness, featuring a detached 3-bay garage, a fully-wired Kohler back-up generator, high-end GE Profile dual-fuel appliances, a newly constructed four-person "virgin" bunkie, and full RV hook-ups with septic, hydro, and water connections, making it ideal for hosting friends and family. (id:49269)
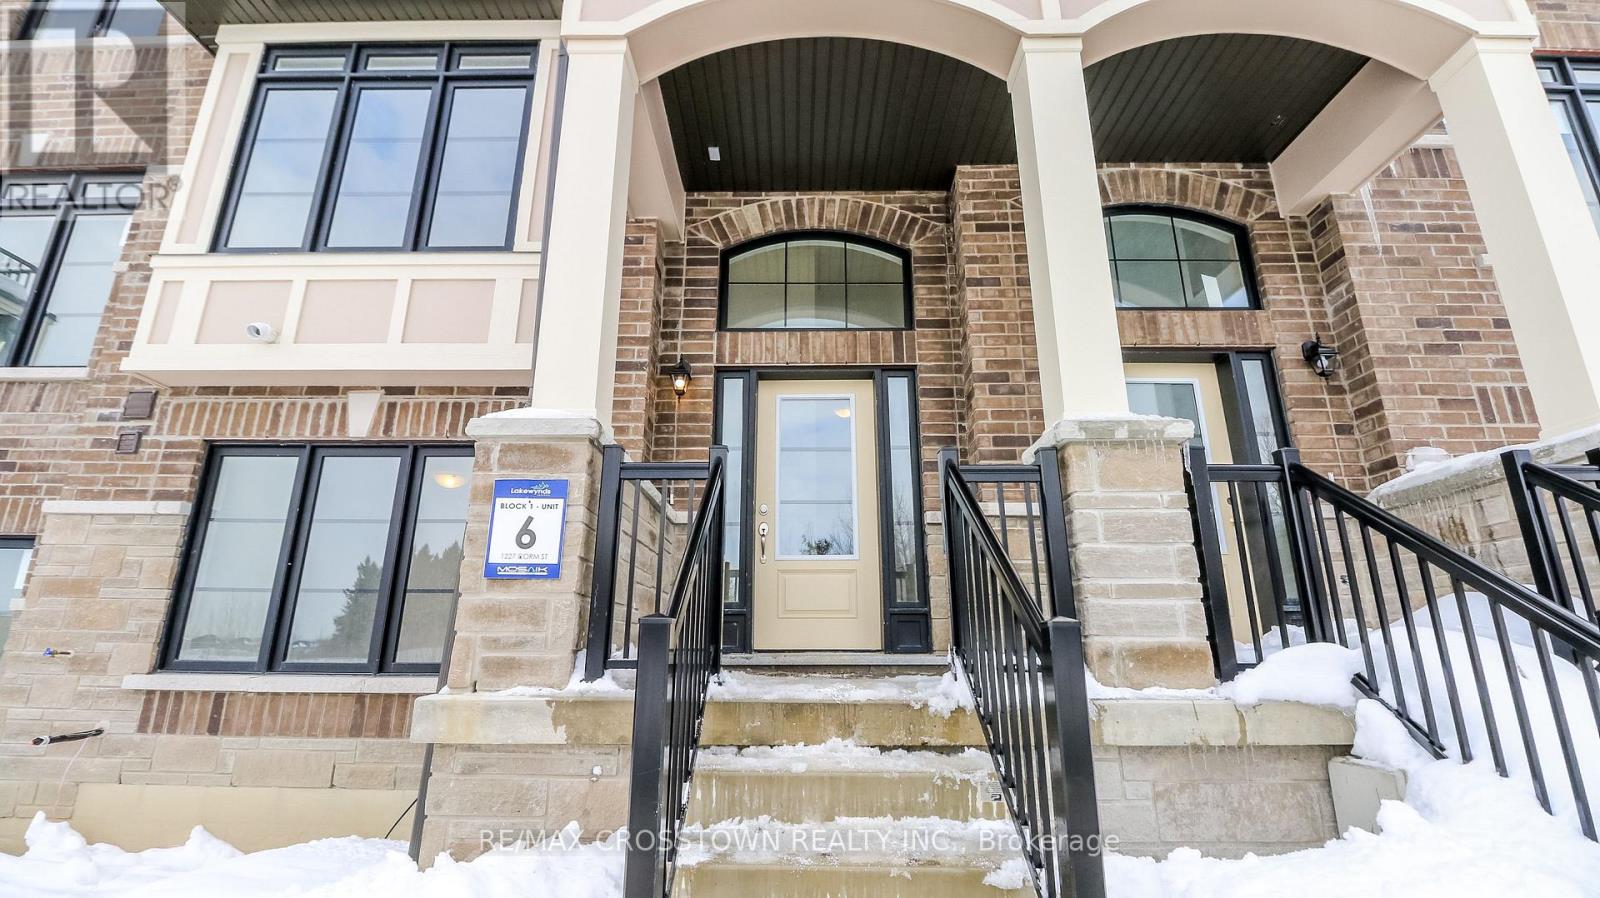
(Unit 6) - 1227 Corm Street
Innisfil, Ontario
Welcome to Unit 6 at 1227 Corm Street in the sought-after Lakewynds community by Mosaik Homes in Innisfil. This stunning brand new Rosseau Model townhome offers modern design, functional living space, and quality finishes throughout. Boasting 3 bedrooms, 2.5 bathrooms, and three spacious levels, this carpet-free home is perfect for families, professionals, or anyone seeking low-maintenance living without compromising style. The bright and airy main level features a generous Great Room, an eat-in kitchen complete with a large island, brand new appliances, and a walkout to a private balcony - ideal for morning coffee or evening relaxation. Upstairs, you'll find three well-appointed bedrooms, including a beautiful primary retreat with a walk-in closet, sliding glass doors leading to your own private balcony and spa-inspired ensuite showcasing a glass-enclosed shower, stand-alone soaker tub, . Two additional bedrooms and a full bathroom complete the upper level. The lower level offers added versatility with a den/family room, convenient laundry room, and walk out into the two car garage. Located in a growing, family-friendly neighbourhood close to amenities, schools, and Lake Simcoe, this move-in-ready home delivers comfort, style, and exceptional value in one of Innisfil's most desirable communities. (id:49269)
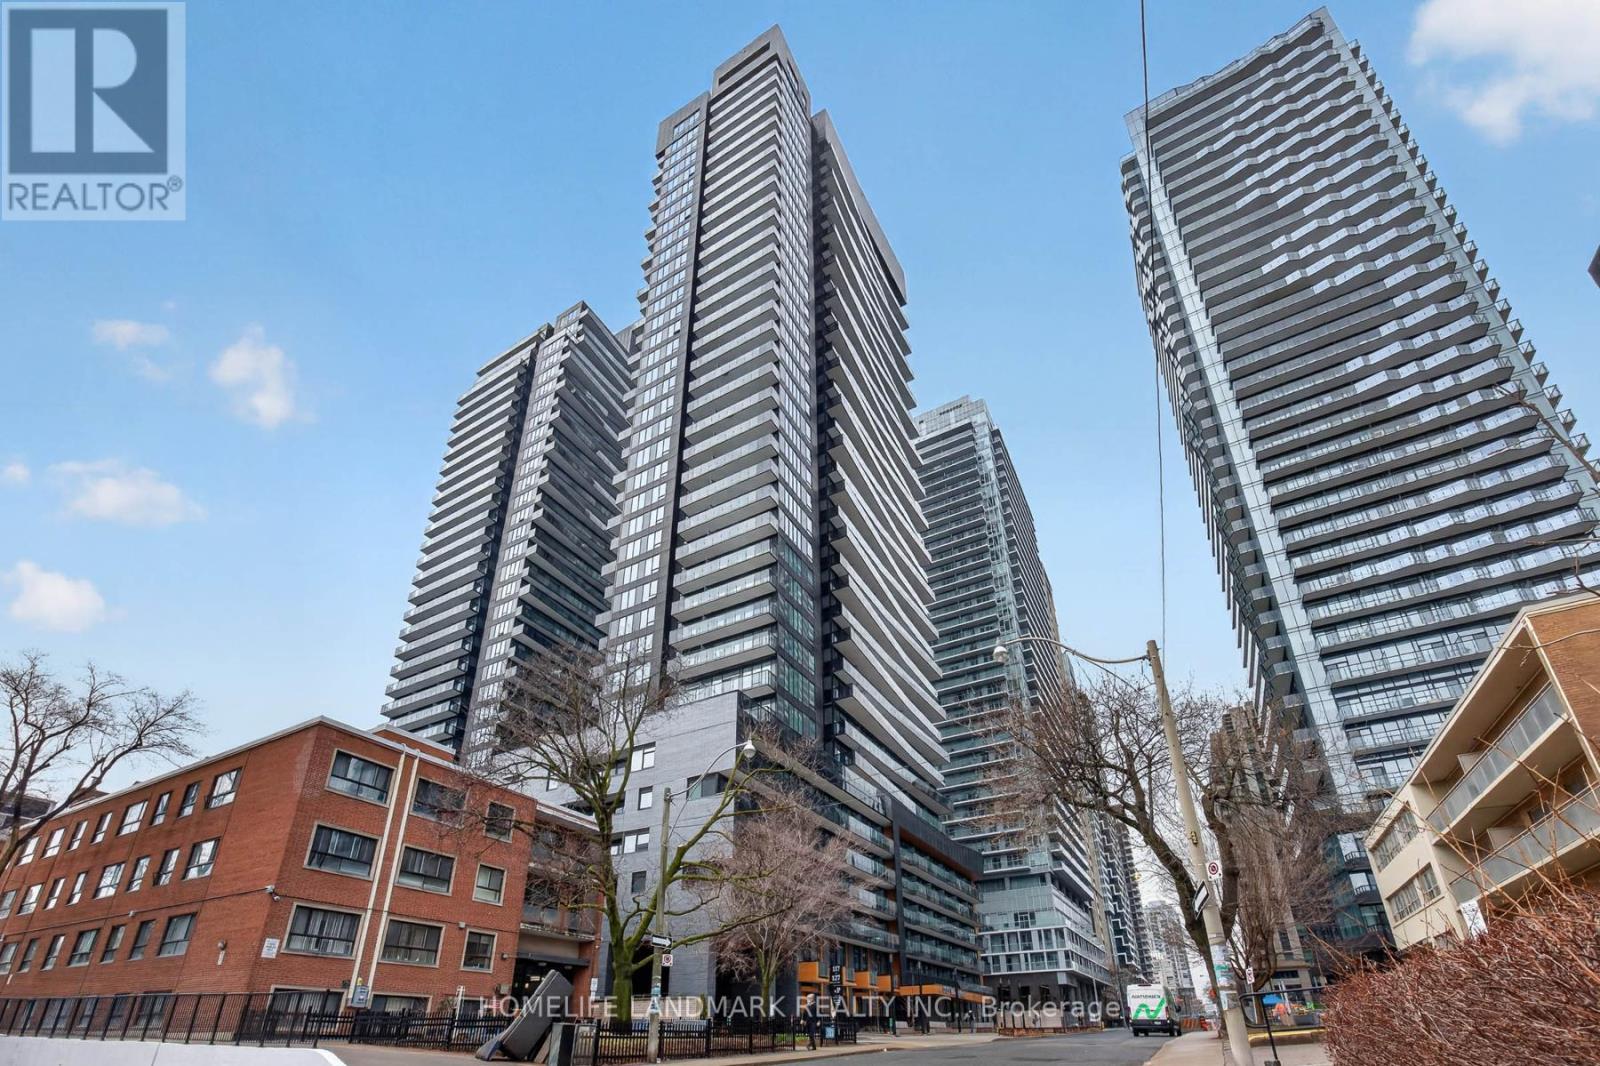
606 - 127 Broadway Avenue
Toronto, Ontario
Welcome To Line 5 Condos And A Wonderful NEW Condo! 863 Sft Of Inside Living Space And 48 Sft Balcony Offers Ample Indoor And Outdoor Area. Right In The Heart Of Midtown Toronto. The Combined Living/Dining/Kitchen Area Offers A Bright, Open Concept Design, And A Walkout To The Balcony. Just Minutes Away From The Subway And LRT This Sun-Filled Suite Offers Both Comfort And Convenience.The Modern Design Features A Spacious Primary Bedroom With A Private Ensuite, Along With Two Additional Generously Sized Bedrooms, Each With Large Windows And Ample Closet Space. The Sleek Kitchen Is Equipped With Integrated Wood-Paneled Appliances, Creating A Seamless, Contemporary Look. Residents enjoy over 34,000 sqft of curated indoor and outdoor amenities. Relax at the outdoor infinity-edge pool with private cabanas, entertain at the BBQ terraces and fire lounge, host movie nights at the outdoor theatre, unwind in the spa with steam and sauna, or work remotely from beautifully designed co-working lounges and library spaces. A fully equipped fitness centre, yoga studio, party and dining lounges, 24-hour concierge, and pet spa complete the experience. Your living space truly extends far beyond your suite. Located steps to both the Eglinton LRT and subway, this is one of Midtown's most connected neighbourhoods - surrounded by restaurants, cafes, shopping, and everyday conveniences. Make Line5 your new address. (id:49269)
155 Duke Street W
North Bay, Ontario
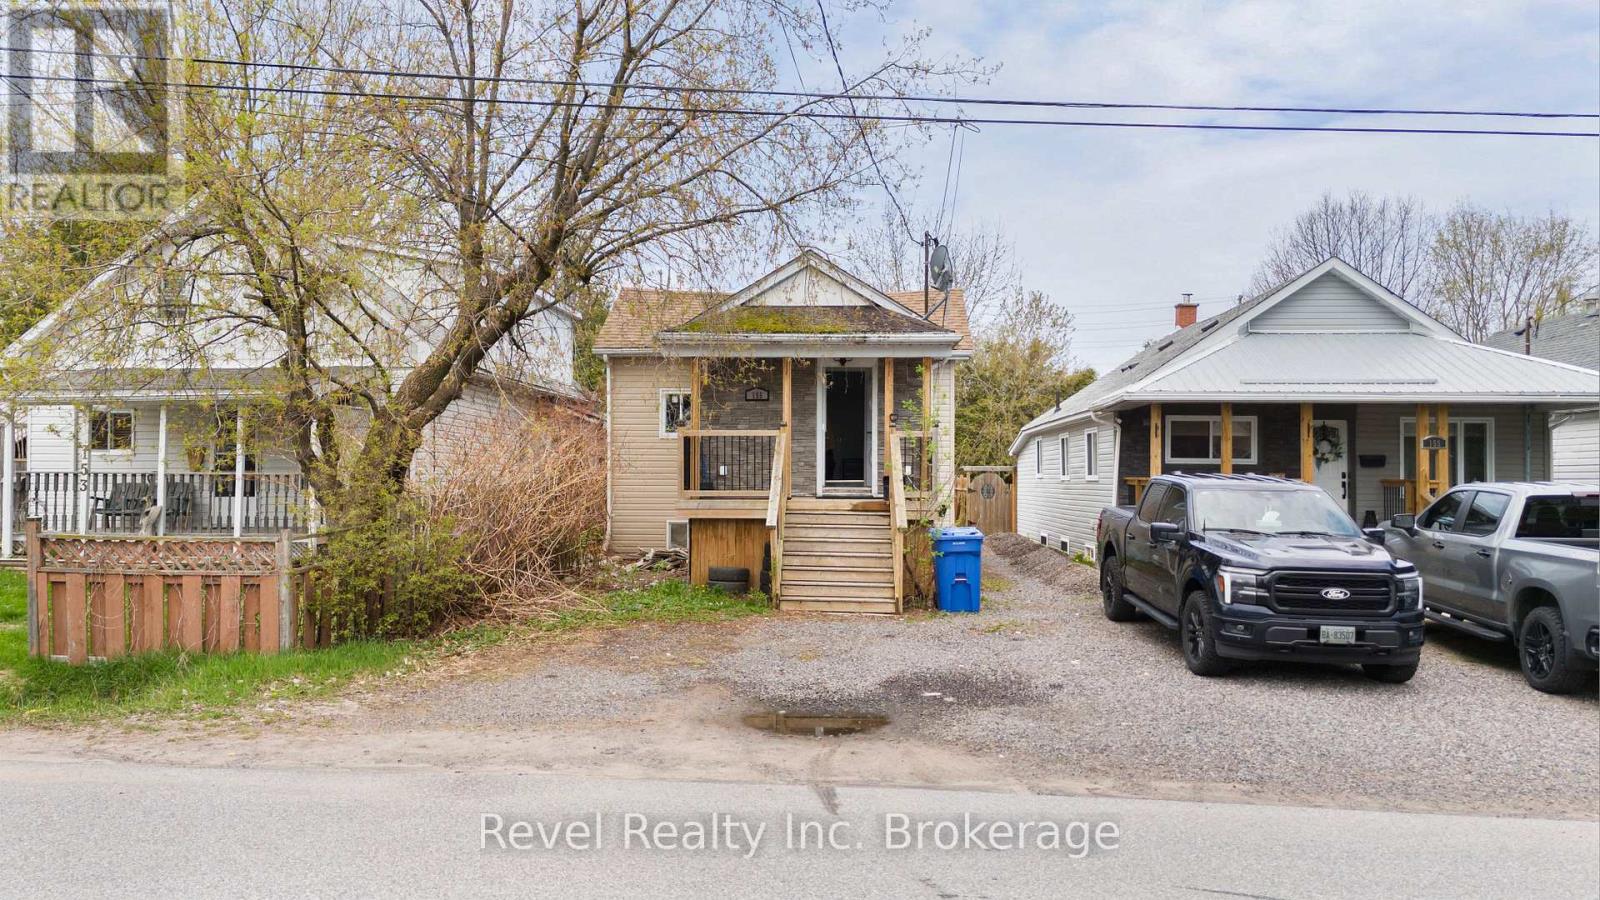
This cute and charming bungalow offers an excellent opportunity for investors and first-time home buyers alike. This well-maintained legal duplex provides strong income potential and long-term value in a convenient central location. Numerous renovations have been completed over the years, including newer flooring, making the property move-in ready and ideal for generating steady rental income .Located close to the YMCA, public transit, schools, and within walking distance to grocery stores and everyday amenities, this home offers convenience for both owners and tenants. The large fenced backyard is perfect for enjoying the summer months, entertaining guests, gardening, or creating your own private outdoor retreat. Whether you are looking to expand your investment portfolio or offset your mortgage with rental income, this legal duplex is a fantastic opportunity you do not want to miss. The upstairs unit is currently rented for $1,700/month plus gas and hydro. The basement unit is rented for $1,500/month all inclusive, providing immediate rental income for the new owner. (id:49269)
271 Crystal Bay Drive E
Amherstburg, Ontario
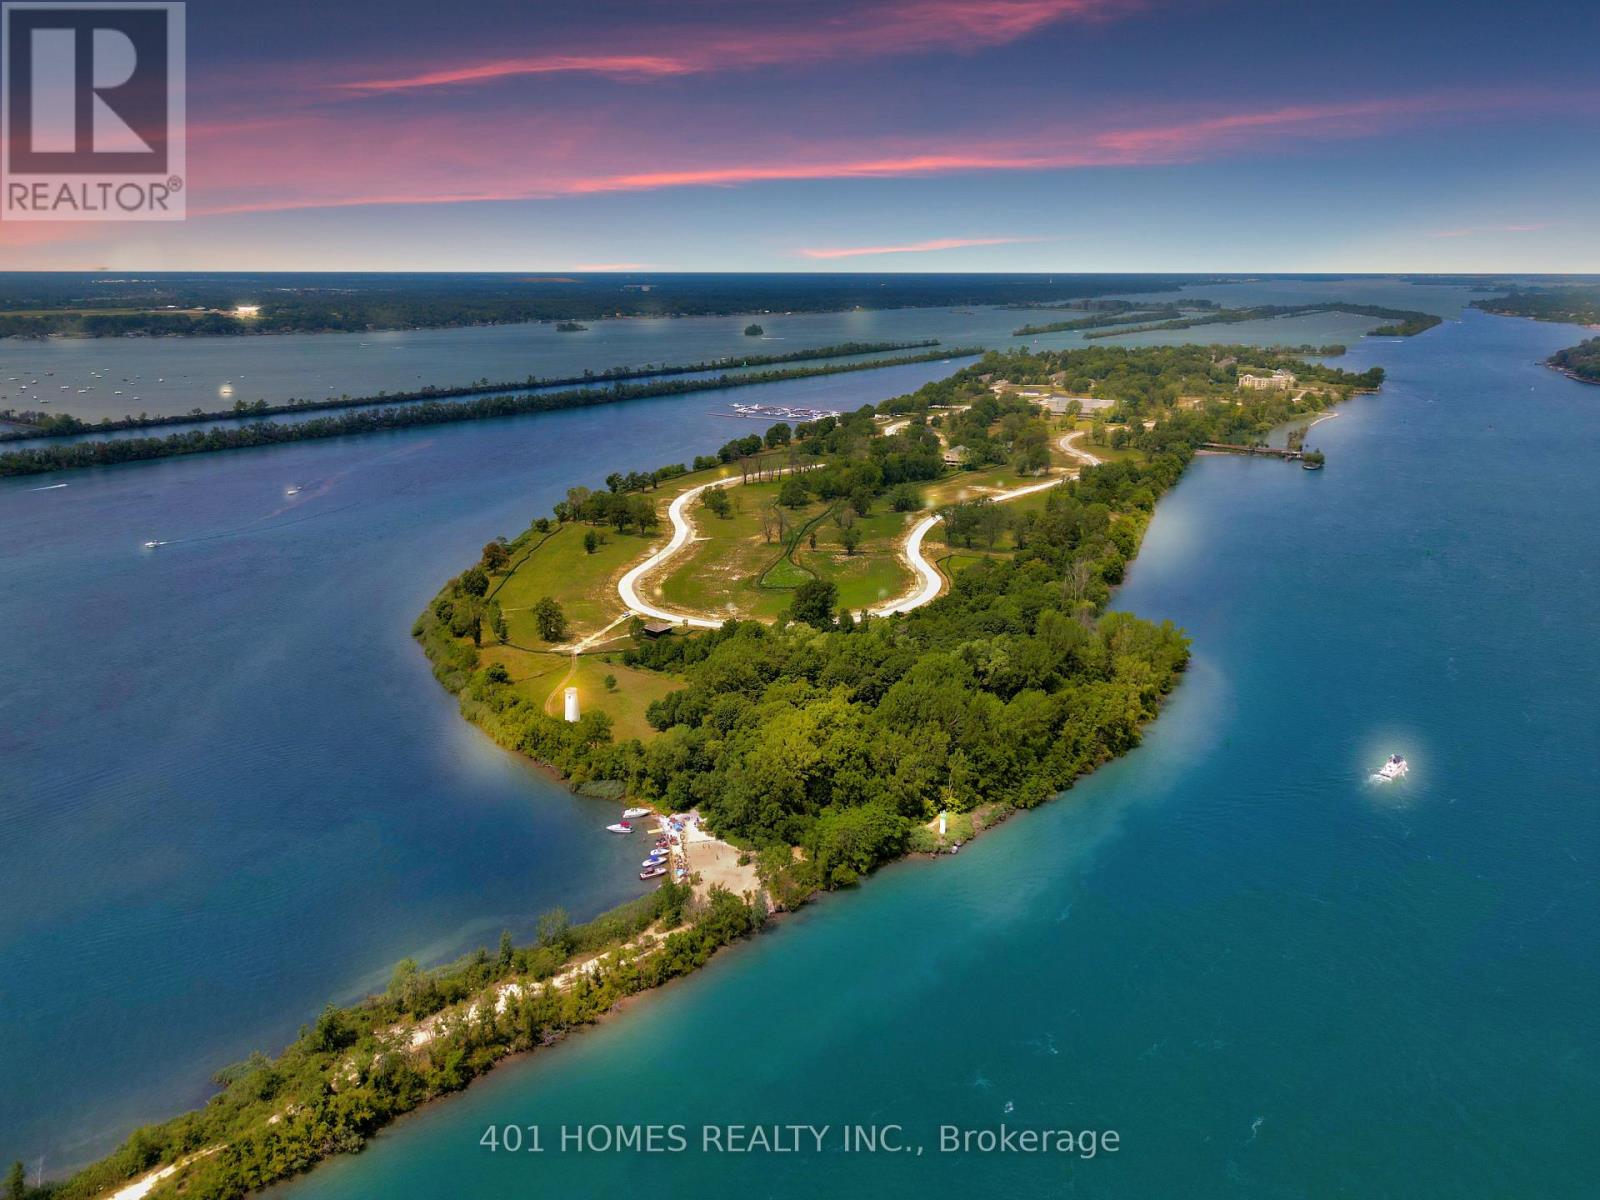
Enjoy the breathtaking view from this property that faces the river and backs onto greenspace. Naturally gated and totally private luxurious life. Fully serviced lot provisioned to build a nice large single-family home or semi. This lot is next to two other serviced lots that can be merged with approval to build massive home or additional homes to your liking. Pick your builder and build your next home surrounded by nature, beaches, friendliest people and luxury homes. The neighborhood offers safe, calm, peace and convenient living. (id:49269)