

29 Snowshoe Crescent
Markham, Ontario
Stunning and spacious 3-bedroom home in the sought-after German Mills community. 1,900 square feet of living space. Features a practical layout with soaring two-storey ceilings and large windows in the living room. Upgrades include gas stove, range hood, sinks, shower, toilets, hard wood floor, lighting, washer, gas dryer, dish washer, garage doors, basement room, roof and stucco wall. Located in a top-ranking school district including German Mills Public School, Thornlea Secondary School and St. Robert Catholic High. Conveniently minutes to Hwy 404/401/407, TTC, GO station, community centre, and shopping. Closer to Scarborough, North York, Downtown Markham, Richmond Hill and Vaughan. (id:49269)
23 Lacey Court
Aurora, Ontario
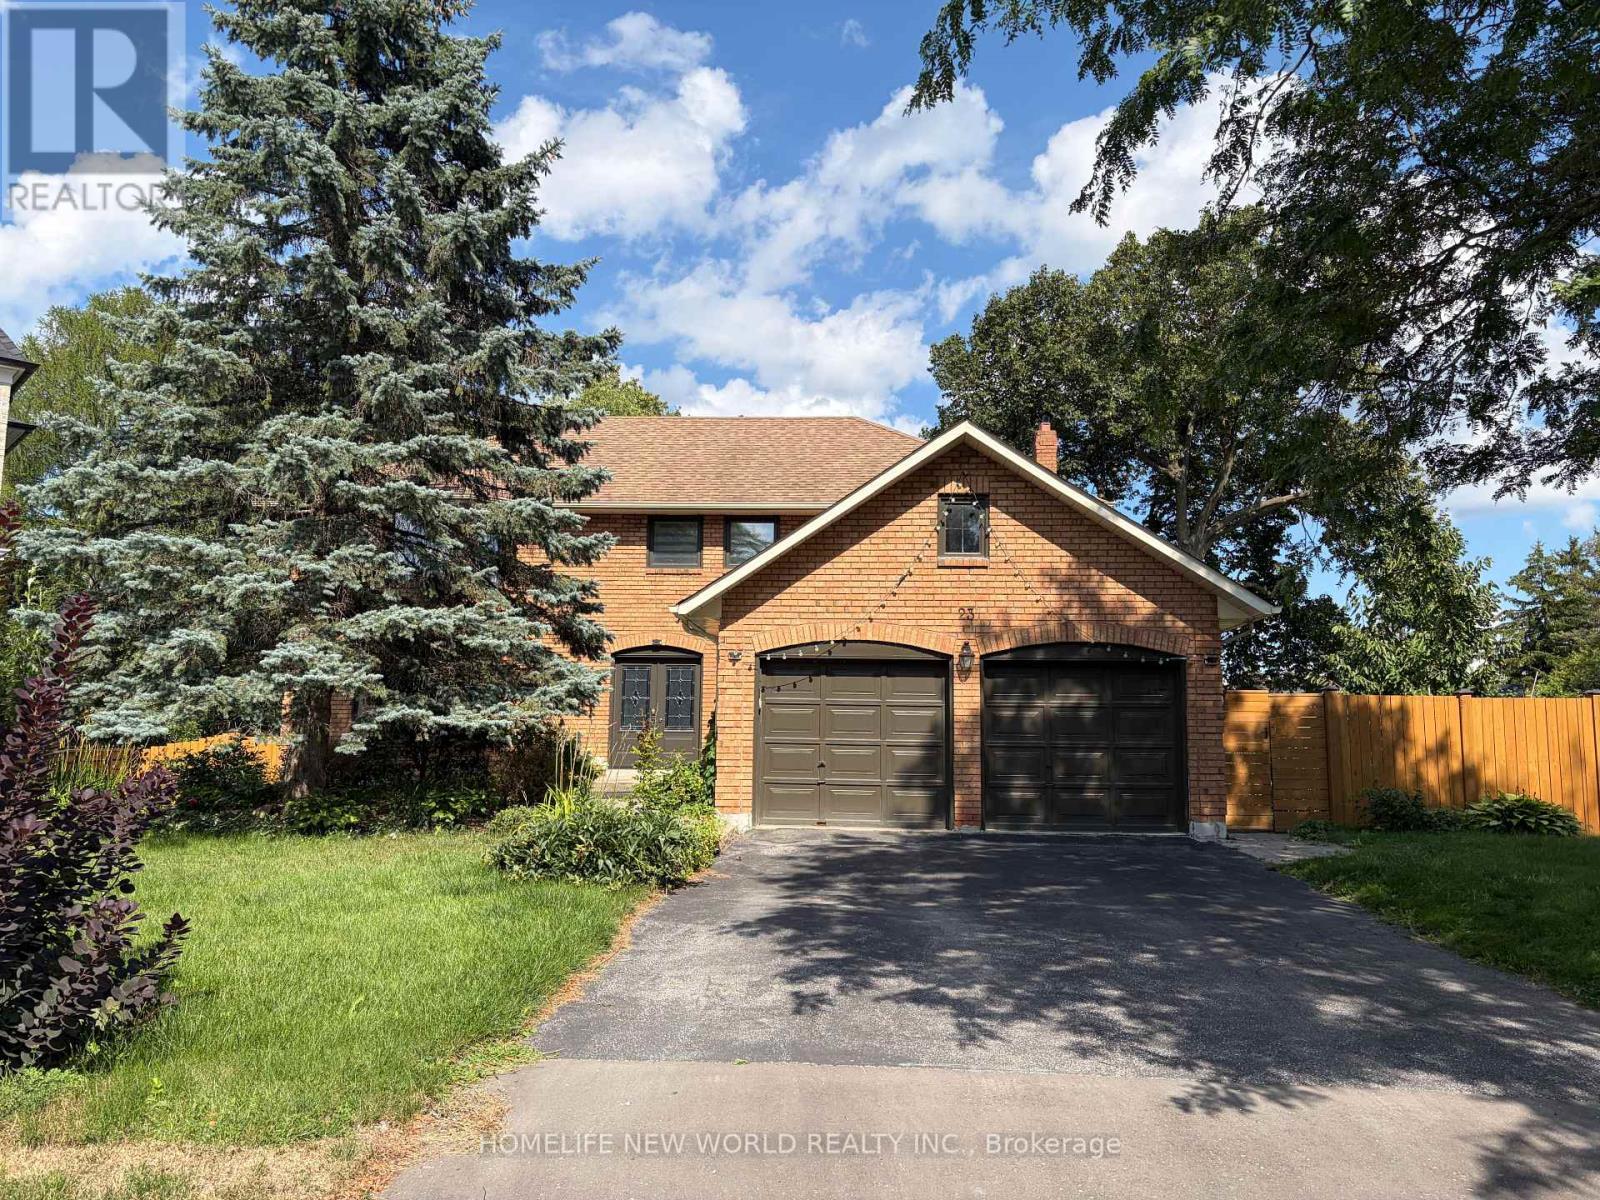
Meticulously Maintained Double-Garage Home Nestled at A Family Friendly Court In Prestige Aurora Heights Neighbourhood! Lots Of Upgrades! Newer Hardwood Flooring Throughout! Upgraded Sunfilled Eat-In Kitchen With Breakfast Area & Walk Out To Deck Overlooking The Yard! Formal Living-Dining Room! Main Floor Family Room With Wood Burning Fireplace! 4 Spacious Bedrooms And 2nd Floor Laundry. Master Bedroom With Upgraded 5Pc Ensuite .Finished Walk-Out Basement With Two Bedrooms, Newer Open Kitchen, 3Pc Bathroom, Large Games Room And Rec Room! Walk Out To Tree-Surrounded Backyard! (id:49269)
764 Regional Road 12
Brock, Ontario
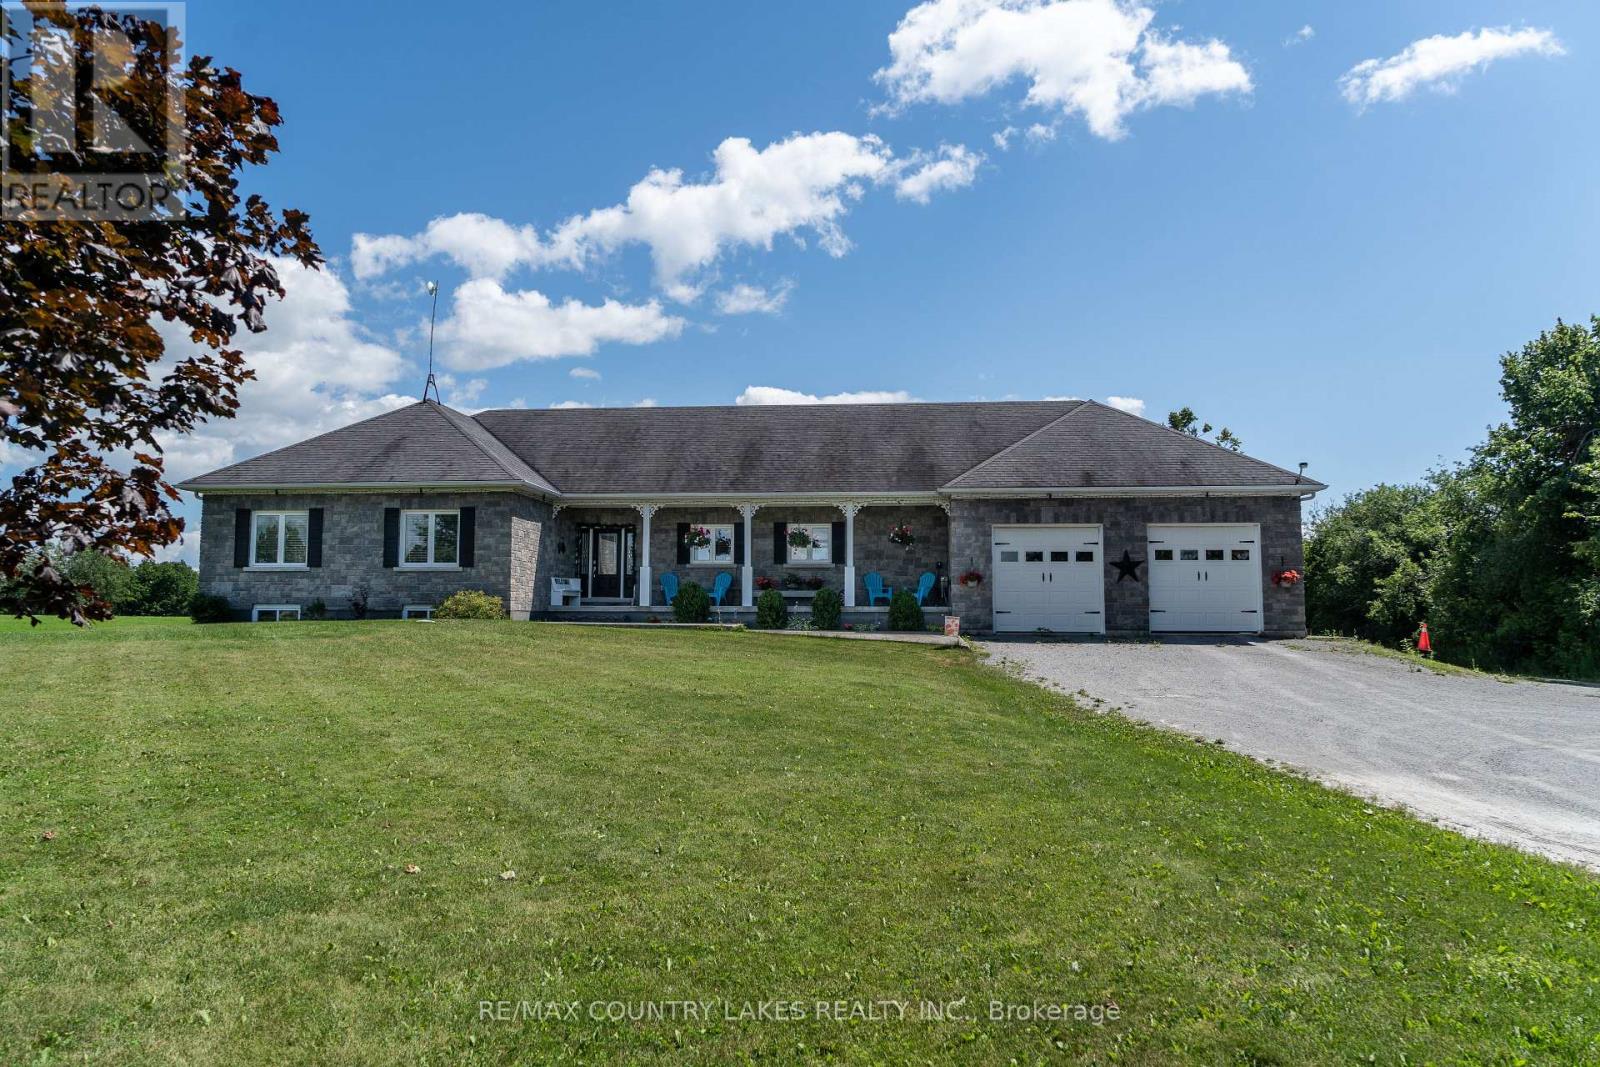
Discover the harmony of comfort, quality, and country charm in this beautifully maintained 3-bedroom bungalow with 4 bathrooms, offering pride of ownership throughout. This spacious home features quality finishes and an inviting open-concept layout filled with natural light from large windows that showcase peaceful views of surrounding fields.The heart of the home is the stunning kitchen, complete with a breakfast bar, ample workspace, and seamless flow into the dining and living areas. Patio doors from the dining room lead to a spacious deck with a gazebo, overlooking the backyard and picturesque countryside, offering a lovely setting for outdoor dining or quiet evenings.You'll enjoy the direct access from the attached double-car garage into a mudroom featuring a closet, laundry area, and 2-piece bathroom. The garage also includes a third garage door providing easy access to the backyard. The primary bedroom offers a private retreat with a walk-in closet and a spa-like 4-piece ensuite featuring a soaker tub and separate shower. Two additional bedrooms provide comfortable accommodations for family and guests.The basement expands your living space with a bright recreation room with windows, games area, toy room, office, storage room, workshop/exercise room, and cold room-offering endless flexibility for work, hobbies, and recreation.Relax on the covered front verandah with your morning coffee and entertain beneath the backyard pergola or gazebo. Surrounded by beautiful country views, and ample outdoor space for family and guests to enjoy. Located just 1.5 hours from Toronto, this exceptional property offers a balance of rural serenity, comfort, and modern convenience. (id:49269)
791 Helena Crescent
Belle River, Ontario
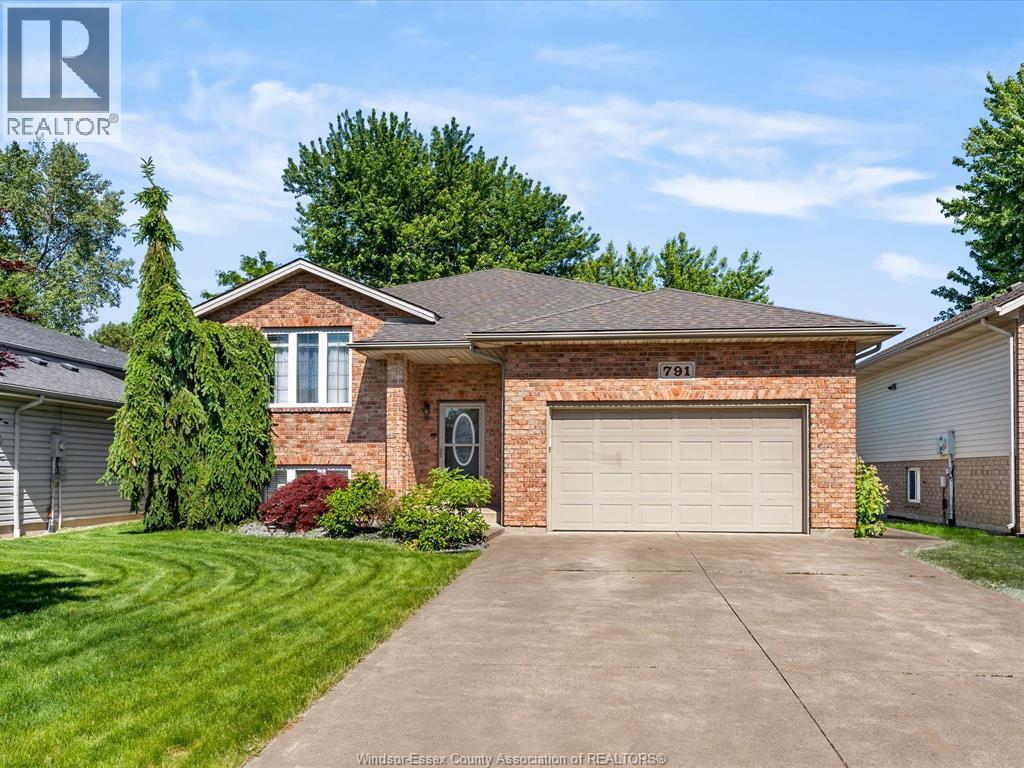
EXTREMELY WELL KEPT 3+1 BED 2 FULL BATH RAISED RANCH ON A QUIET STREET IN BELLE RIVER. MAIN FLOOR FEATURES AN L SHAPED KITCHEN WITH NEWER APPLIANCES AND EATING AREA/LIVING ROOM. 3 GOOD SIZED BEDROOMS WITH 4 PIECE BATHROOM. KITCHEN LEADS TO A NICE SIZED VINYL DECK LOWERING TO A LARGE PATIO. WELL KEPT LANDSCAPING. LOWER LEVEL BRINGS A LARGE FAMILY ROOM WITH GAS FIREPLACE, 4TH BEDROOM WITH A 4 PIECE ENSUITE AND WALK IN CLOSET. THIS IS A GREAT HOME TO RAISE A FAMILY. (id:49269)
RE/MAX Capital Diamond Realty
76 S. Horn Lake Road
Burk's Falls, Ontario
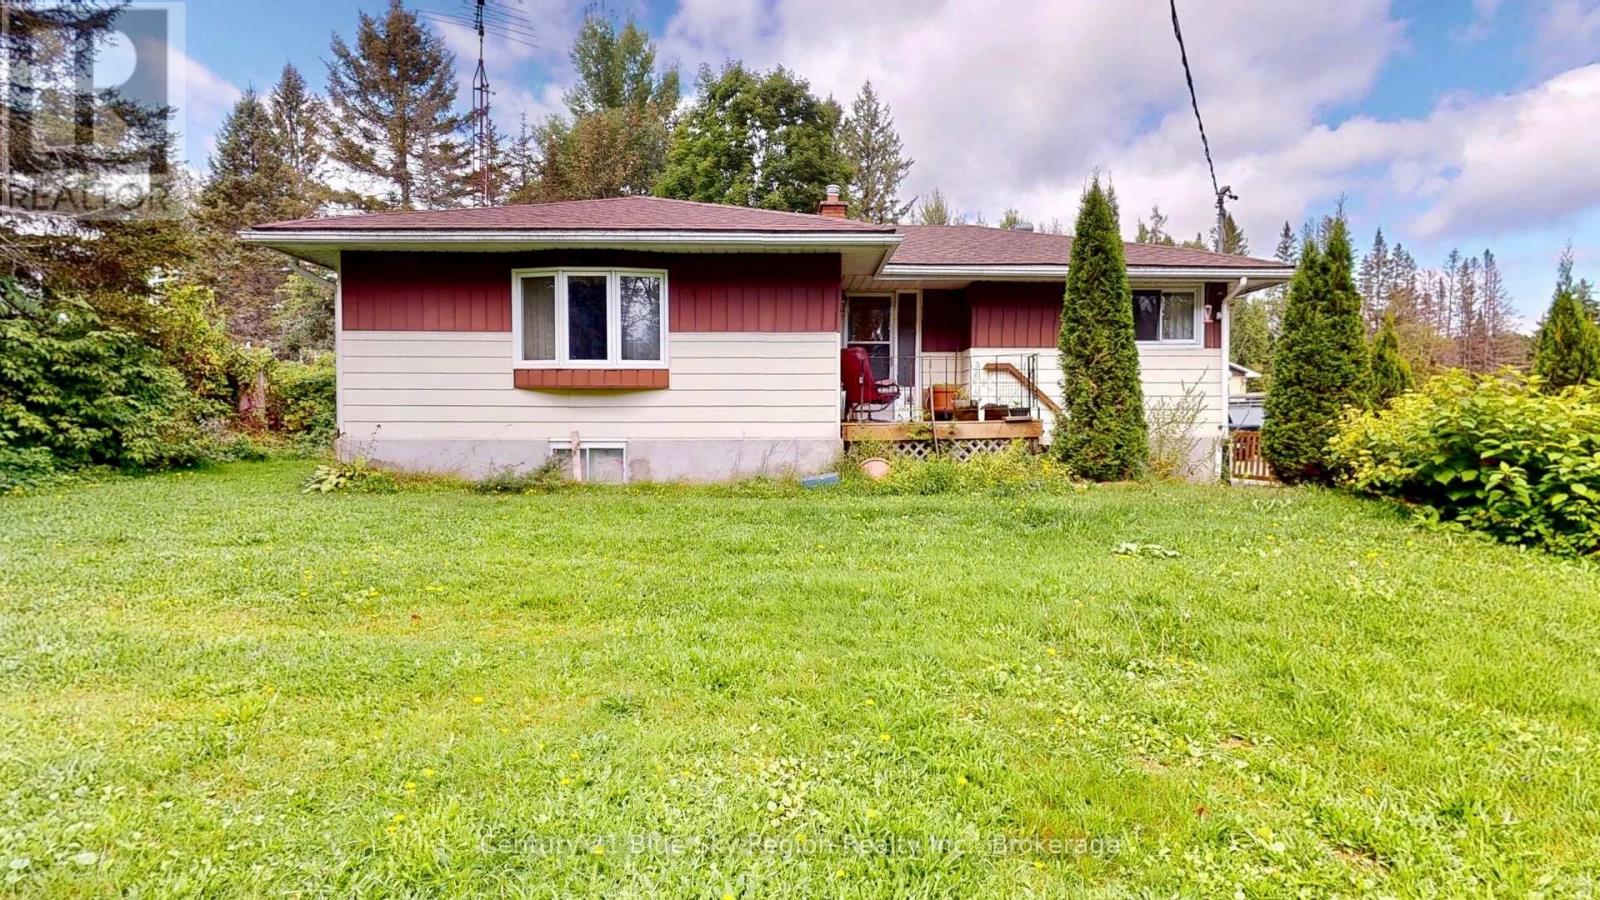
76 South Horn Lake Road, Burk's FallsLooking for a property that gives you more than just a place to live? Welcome to 76 South Horn Lake Road - a versatile property offering approximately 1,600 sq. ft. of living space, plus a substantial detached garage/shop that opens the door to a wide range of possibilities.The home is a solid detached bungalow offering comfortable living space with plenty of potential to update and make it your own. Inside you'll find a practical layout, generous room sizes and the kind of bones that make a renovation worthwhile rather than overwhelming.But the real standout here is the detached garage/shop, previously used in connection with automotive work. Whether you're a contractor, mechanic, hobbyist, collector, entrepreneur or simply someone who needs serious workspace and storage, this is the kind of building that can be hard to find.The property also carries commercial zoning, offering added flexibility for the right buyer while still providing the comfort and setting of a residential property.Located just outside Burk's Falls, you'll enjoy a quieter rural setting while remaining conveniently connected to town and Highway 11.This property isn't polished to perfection - and that's exactly where the opportunity lies. Bring your ideas, your tools and a little imagination. With a solid home, substantial shop and flexible use potential, 76 South Horn Lake Road may be the property that finally gives you room to live, work and play all in one place.Residential comfort. Serious workspace. Plenty of possibility. (id:49269)
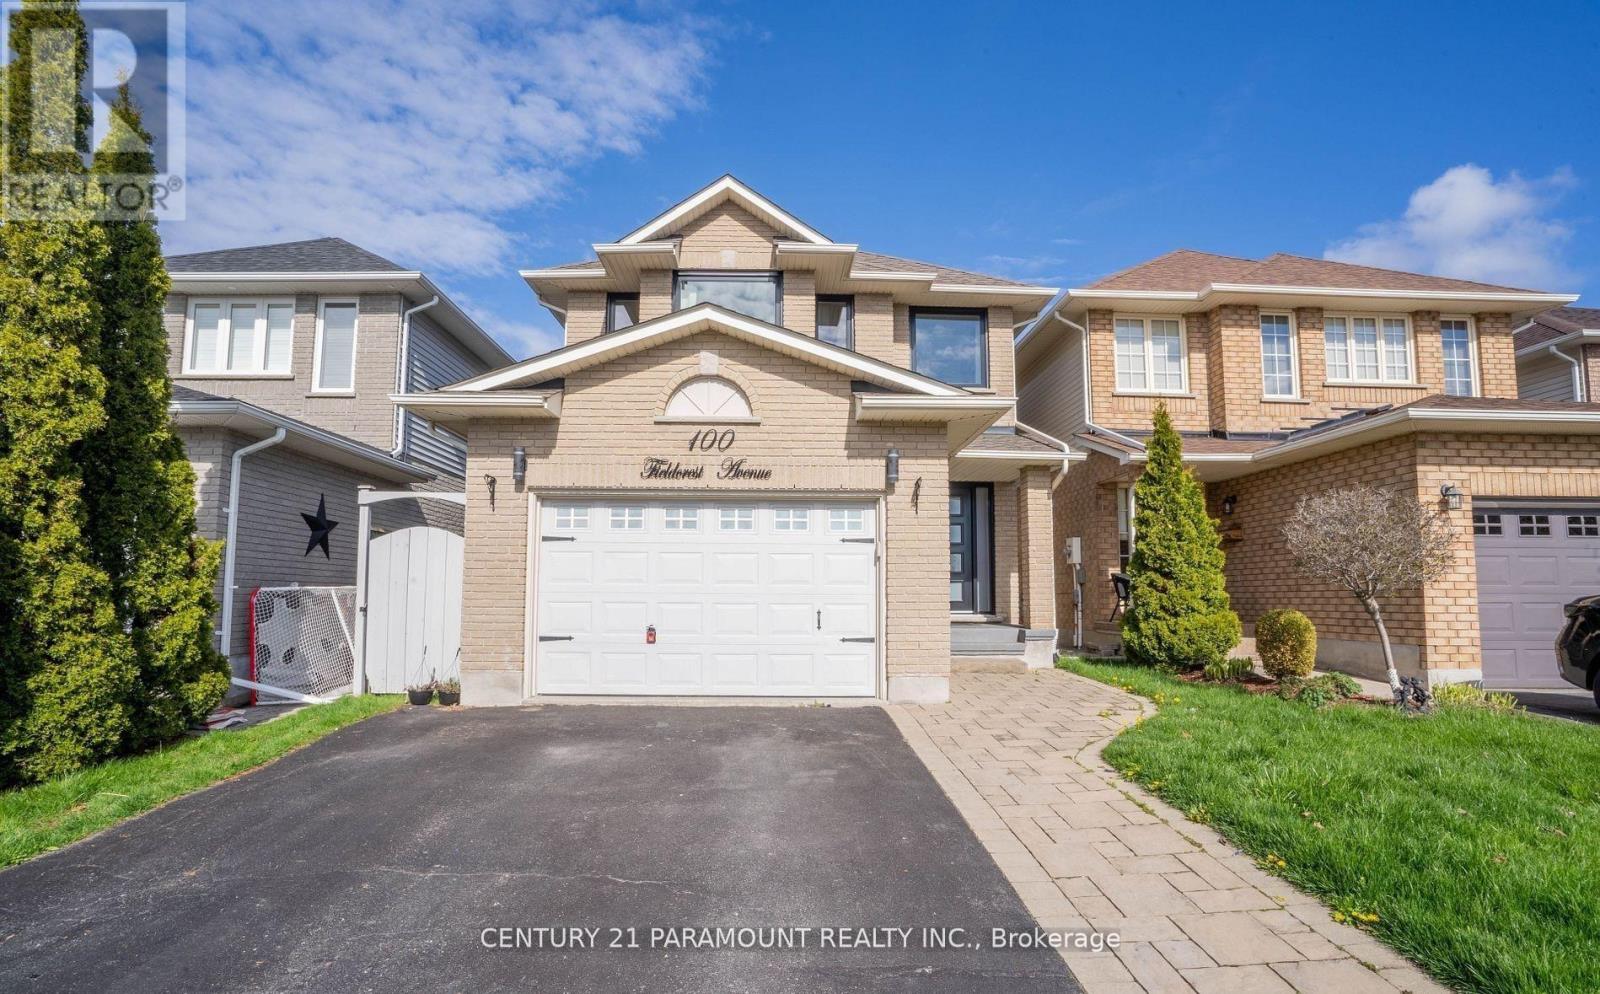
100 Fieldcrest Avenue
Clarington, Ontario
Absolutely Stunning !! Fully Upgraded Home . 3 Bedroom 3 Washroom. Upgraded Kitchen, Finished Basement, Beautiful Landscaping. Roof Shingles 2016. Furnace 2016 , New Windows And Front Door 21 . Kitchen W/ Heated Floor, Quartz Counters, Backsplash, Island, Pantry, Pendant Lights, S/S Appliances, Range Hood. Look Through To Dining Room W/ Skylight. Great Room W/ Gas Fireplace, Cathedral Ceiling. Main Floor Laundry, Entry To House From Garage . 3 Good Sized Bedrooms. Master W/ 4 Pc Ensuite & Custom Built Walk In Closet. Great Location Walking Distance To Elementary And High Schools & Park. (id:49269)
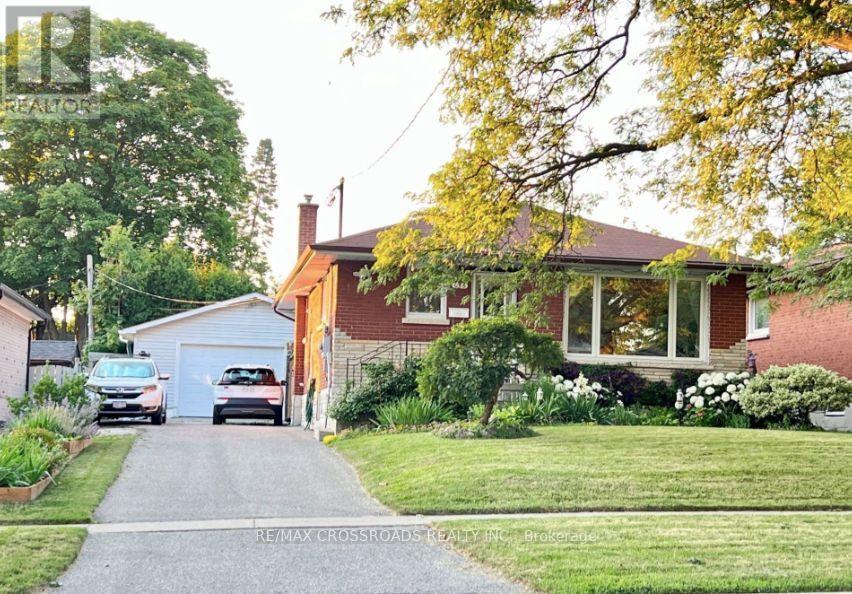
636 Shakespeare Avenue
Oshawa, Ontario
Spacious 2 Bedroom 1 Bathroom Lower Unit Bungalow On a Quiet Street and Great Location In Oshawa. Less than 5 Mins To Hwy 401! Elementary French/English Immersion School A 2 Min Walk! Tenant Responsible for 40% Utilities. (id:49269)
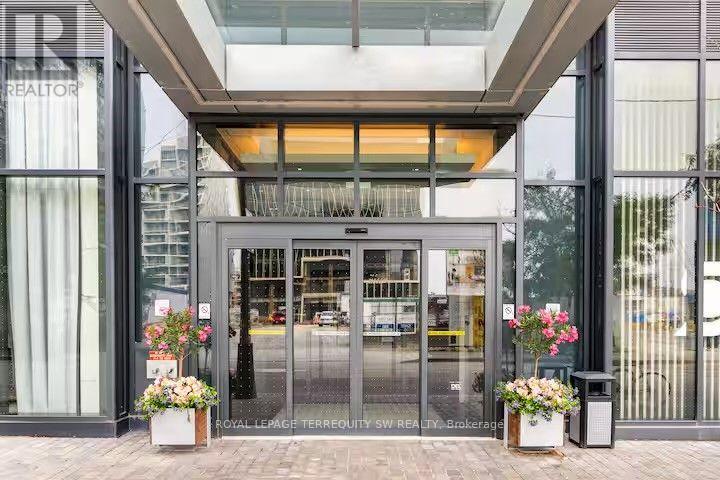
901 - 15 Merchants Wharf Court
Toronto, Ontario
Experience luxury waterfront living in this bright and exceptionally spacious 950 sq. ft.(balcony included), 2-bedroom, 2-bathroom condo located in Toronto's highly desirable Aqualina Bayside community along Queens Quay. Perfectly combining comfort and functionality, this fully furnished unit features large floor-to-ceiling windows that flood every room with natural light, complemented by elegant natural wood furnishings throughout. The open-concept living area boasts an entertainment setup with a Smart TV, a sound bar, and a versatile coffee table that converts into a workspace, alongside a dedicated area for private at-home workouts. Culinary enthusiasts will love the full kitchen, equipped with a dishwasher, a Keurig coffee machine, premium cookware, and essential pantry basics. The layout offers maximum privacy, highlighted by a generous primary bedroom with a King-size bed, a walk-in closet, and a private ensuite bathroom. The second bedroom serves as an ideal guest room or remote work haven, featuring a Double bed, an office workspace complete with a printer, and ample closet storage. Step out onto the private, east-facing balcony to enjoy breathtaking morning sun rises over the lake. Building & Location Features: State-of-the-Art Amenities: Access to a professional fitness center, outdoor swimming pool, and relaxing spa. Premium Waterfront Location: Situated directly on the vibrant Bayside Boardwalk-home of the" Flavors Food Festival." Unmatched Walkability: Steps from the historic Distillery District, St. Lawrence Market, Harbour front Centre, pristine lakefront beaches, and scenic parks. Seamless Transit: A short walk to Union Station and steps from TTC bus lines (19 and 72),making commuting a breeze. Turn key and ready for you to move in and enjoy the absolute best of Toronto's downtown lake front lifestyle! (id:49269)
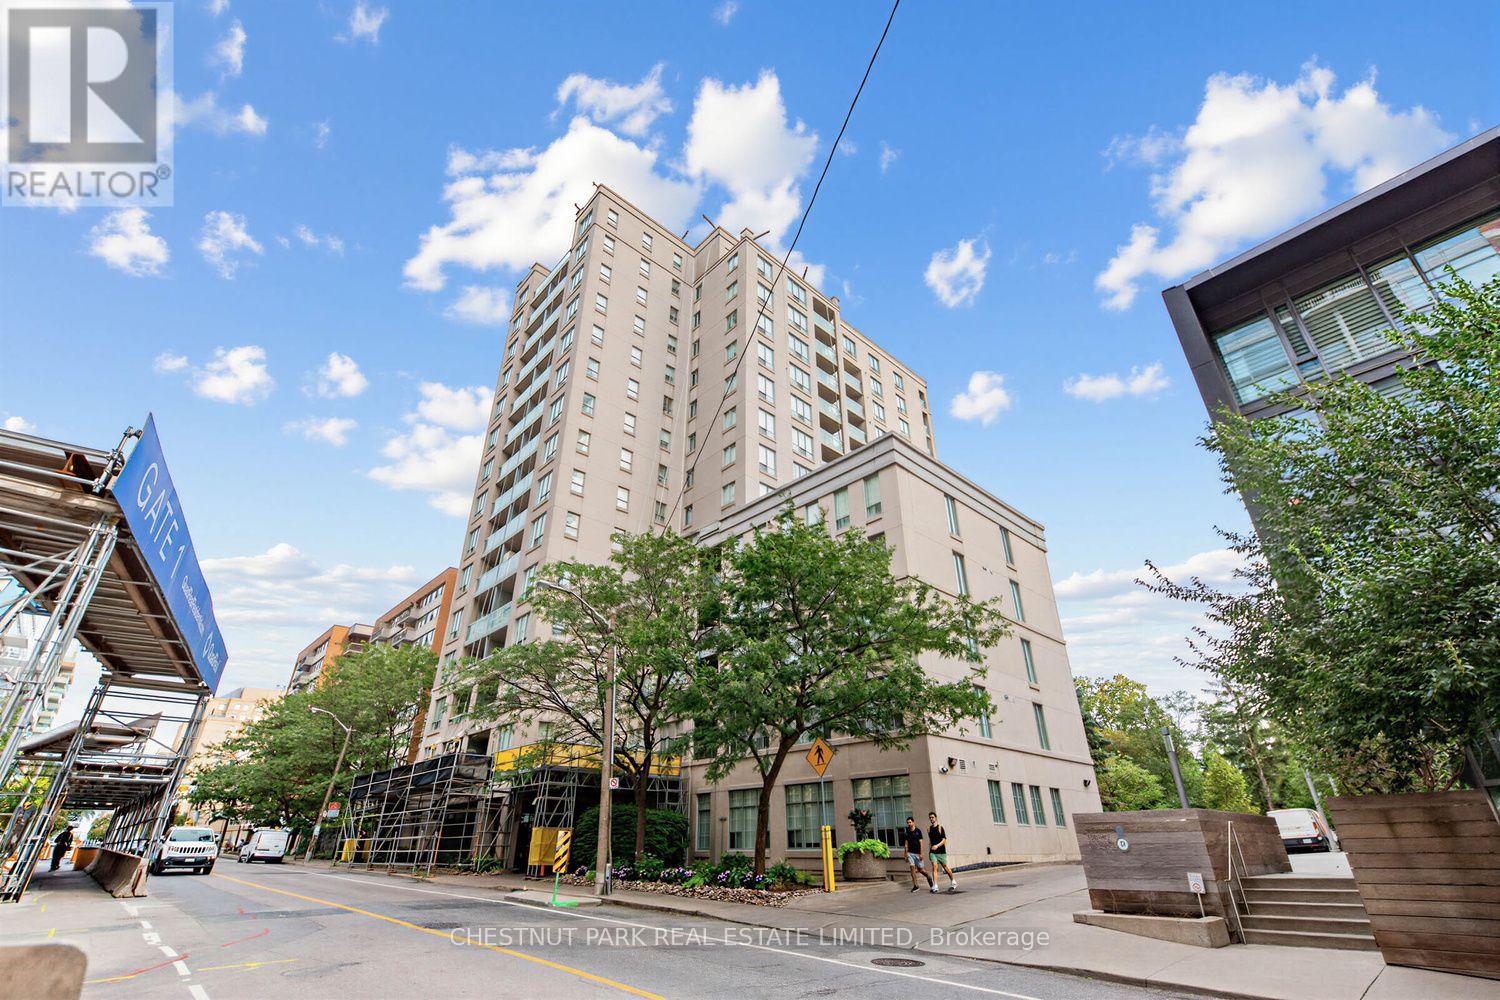
505 - 35 Merton Street
Toronto, Ontario
Welcome to 35 Merton, a well-cared-for building ideally located in the heart of the city, with the convenience of a 24-hour concierge.This bright 846 sq. ft. corner unit features a thoughtfully designed layout and an abundance of natural light, with windows on two sides. The primary bedroom offers a walk-out to the balcony-perfect for enjoying your morning coffee or some fresh air.The suite features brand-new luxury vinyl flooring throughout, a welcoming foyer with a double hall closet, and well-proportioned living spaces.Enjoy the convenience of being just steps from Yonge Street, with an exceptional selection of restaurants, shops, cafés, transit, and everyday amenities right at your doorstep.Maintenance fees include: heat, hydro, water, common elements, building insurance, parking, Bell Better Package TV with 300 channels, and Bell Fibre Internet with 1.5G high-speed service.A bright, spacious, move-in-ready corner suite in an unbeatable location. This is a no-pet building. (id:49269)
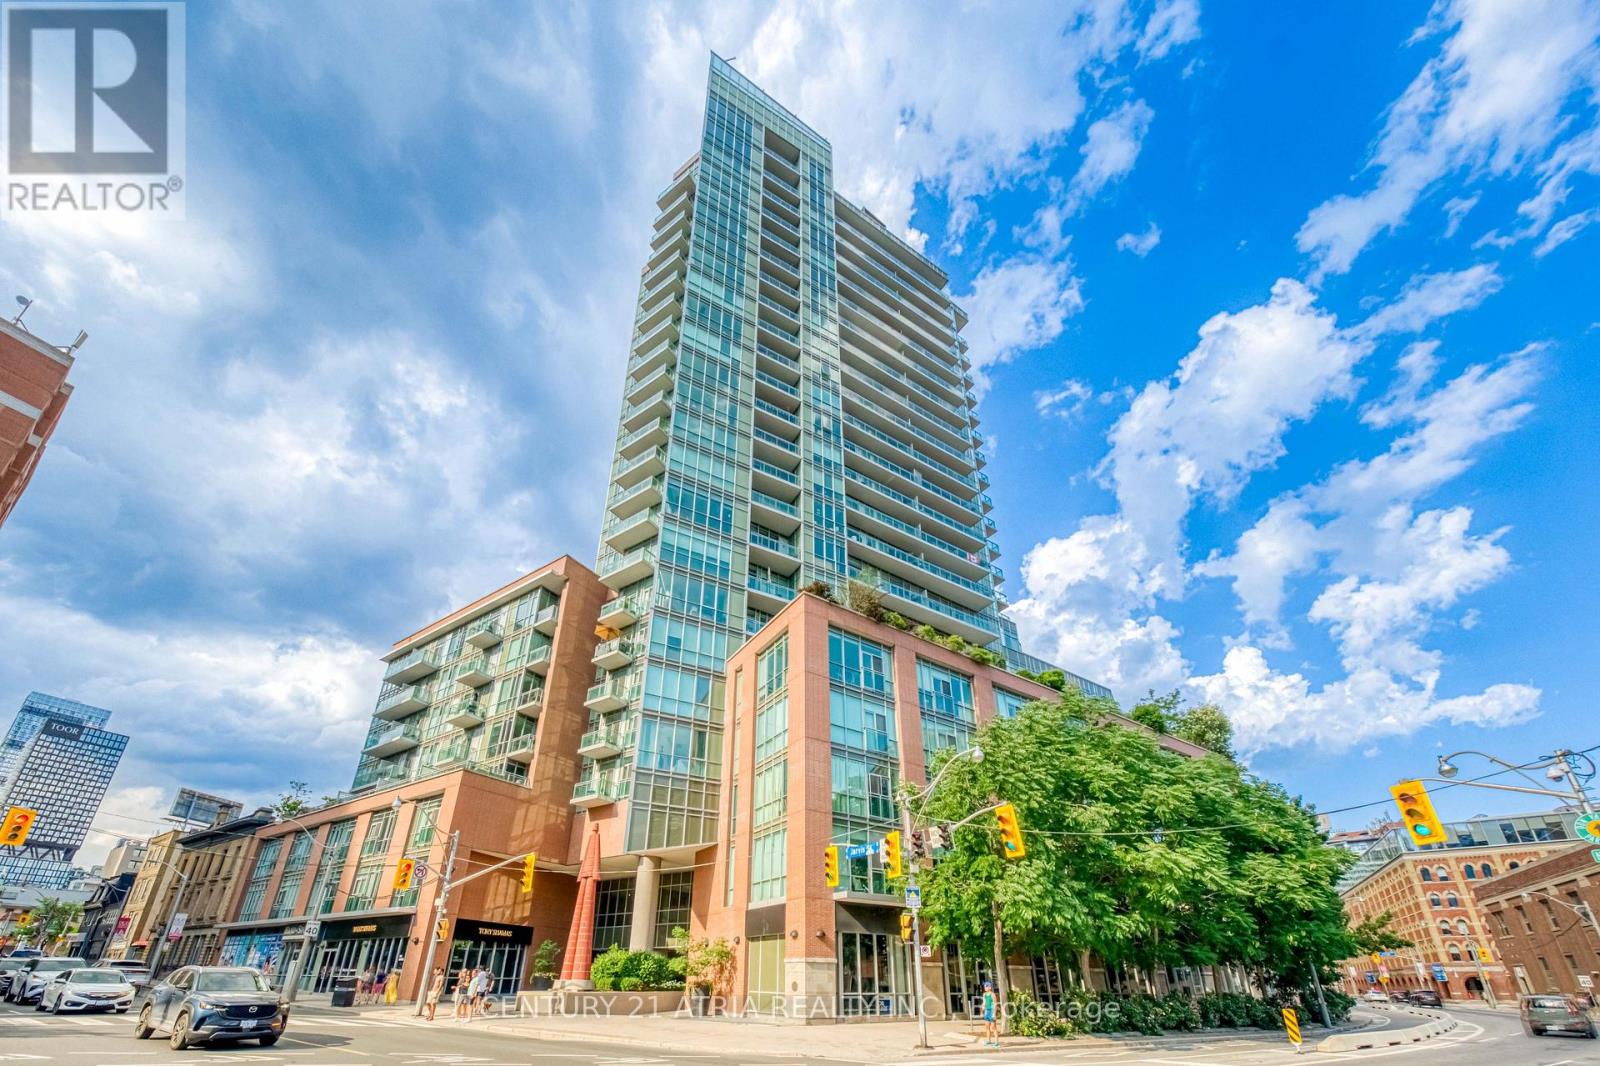
S703 - 112 George Street
Toronto, Ontario
Say No to the Downtown Shoebox - Create Your Lifestyle at The Vu, Suite S703! Spectacular, well-maintained 1+den with 10ft ceiling, This sun-filled unit features floor to ceiling window over looks A quiet courtyard, almost 700sqft offers you tons of space and room for creativity, 0 waste of space, plus P2 parking and a large locker on thesame floor. The family-sized kitchen is a chef's dream: ceiling-height cabinetry, granite counters, and a centre island with additional storage. The semi-ensuite bath features two vanities with a door that blocks off the vanity area fromthe bath - perfect for couples or hosting guests. The den is ideal as a home office or guest suite. Tons of upgrades: Restoration hardware lighting; luxurious vinyl floor though out with commercial grade underlay; upgraded closetdoors; Bosch fridge & dishwasher & dryer&washer; Sun Brite custom roller blinds & more! Top-tier amenities include24-hour concierge, two gyms, Massive rooftop patio with 365 view of the city, guest suite, two party rooms, andvisitor parking. Steps to St. Lawrence Market, St. James Park, the Distillery District, the waterfront, and some of thecity's best dining, cafés, and groceries. Steps to King/Queen streetcars and George Brown College, with an easy stroll to the Financial District and Eaton Centre, plus quick access to the DVP and Gardiner. Ultra-low maintenance fees include heat & water! A quiet, beautifully landscaped building with plenty of resident activities. Check out thevideo & 3D virtual tour! (id:49269)
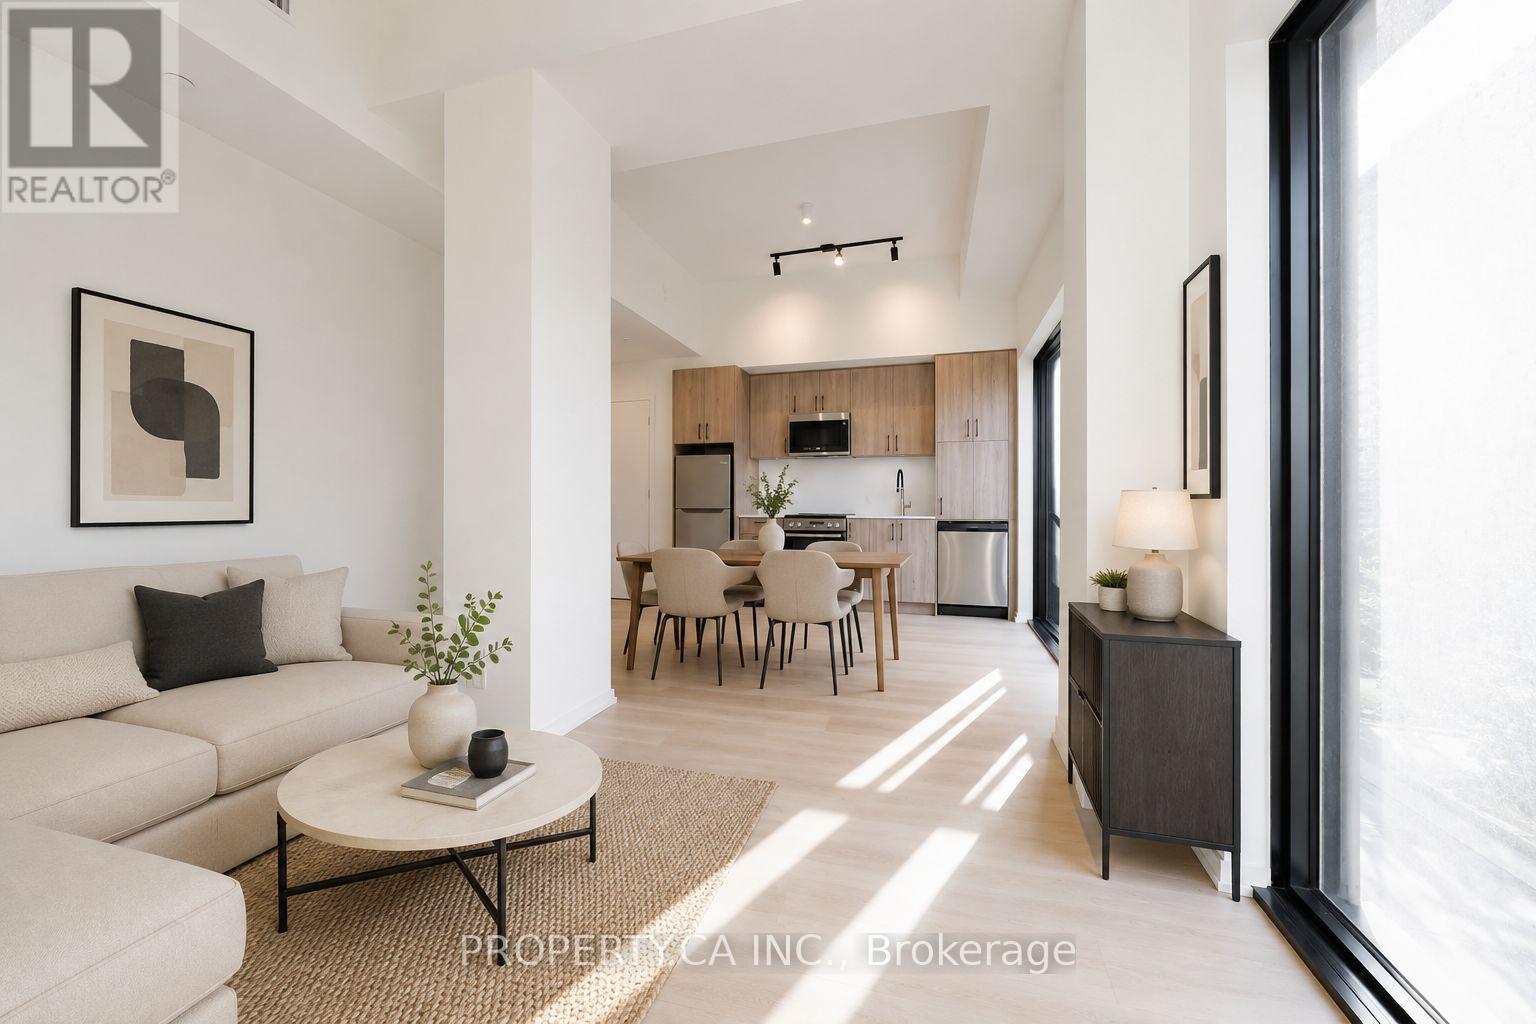
604 - 109 Erskine Avenue
Toronto, Ontario
Welcome to AKRA at 109 Erskine Avenue, a brand-new, design-forward residence in the heart of Toronto's vibrant Yonge & Eglinton neighbourhood. This stunning 2-bedroom corner suite is located within a newly developed 22-storey building offering a refined, wellness-focused lifestyle. Thoughtfully designed with modern living in mind, the suite features a contemporary kitchen with quartz countertops and premium appliances, smart home technology with in-suite climate control, and approximately 9' ceilings w/floor to ceiling windows providing lots of natural light. Modern finishes flow throughout.Enjoy access to exceptional amenities including a full-service concierge, state-of-the-art fitness centre and yoga studio, and a dedicated wellness centre with sauna and hot/cold plunge pools. Additional features include an outdoor terrace, tranquil zen garden, curated shared spaces, and smart parcel delivery with integrated technology.Perfectly positioned in one of Midtown Toronto's most sought-after communities, just steps to Yonge & Eglinton transit and the new Crosstown LRT. Walk to parks, trails, shops, restaurants, and everyday essentials.Experience elevated urban living at AKRA, where modern design meets comfort, convenience, and wellness in a connected, thriving neighbourhood. (id:49269)
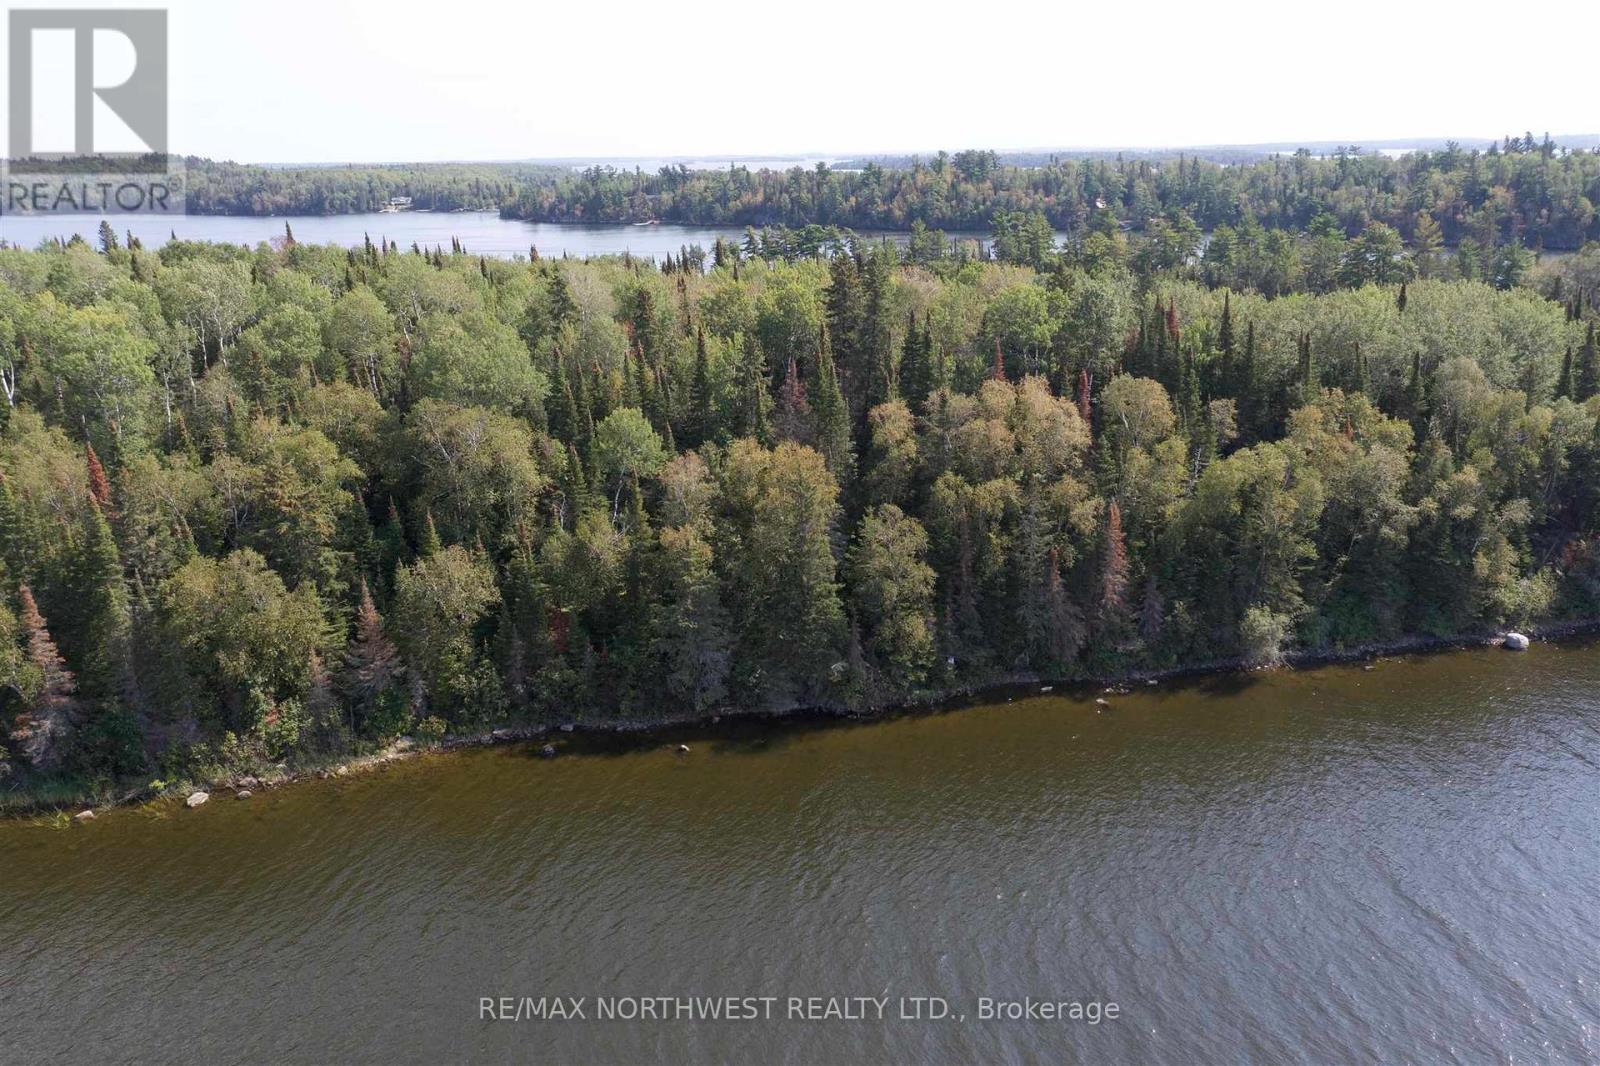
Lot 15 Hansen's Bay
Kenora Remote Area, Ontario
Hansens Bay is a West facing lot with a medium profile, offering a tranquil escape with plenty of sunshine and stunning sunsets. Nestled in a sheltered bay, this 1-acre property boasts 220 feet of sandy, boulder shoreline, with a winter ice road to enjoy all seasons. This calm bay provides a perfect setting for water activities and relaxation. Whether you enjoy swimming, kayaking, or simply basking in the sun, this idyllic spot offers a peaceful retreat that you can call your own. With its medium slope to the water, Hansens Bay is a paradise for nature lovers and those seeking a slice of waterfront paradise. (id:49269)