
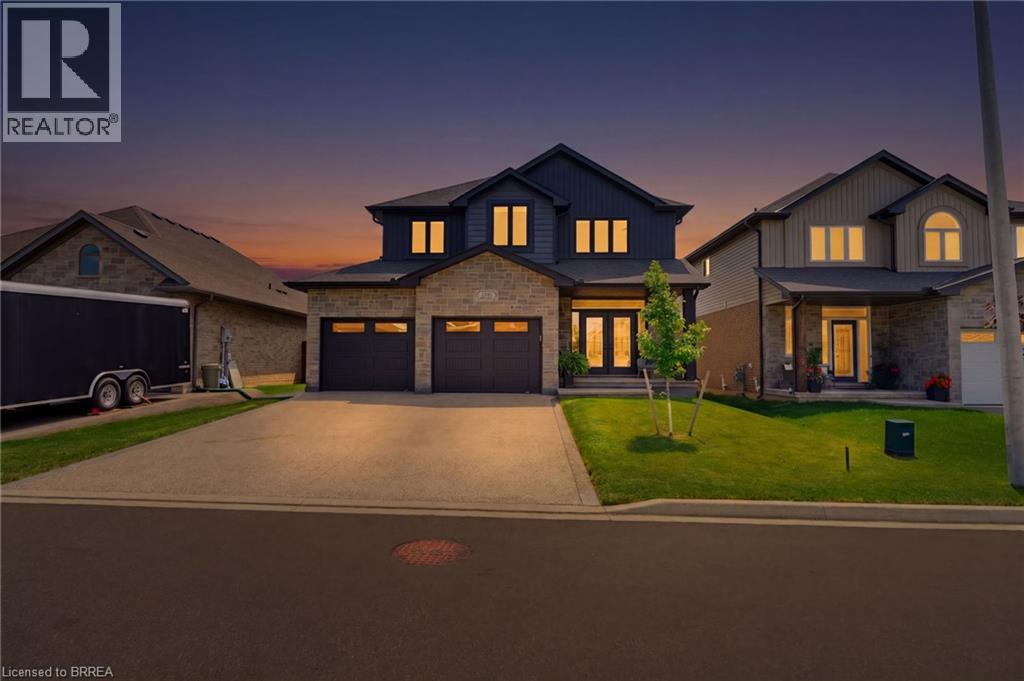
192 Gibbons Street
Waterford, Ontario
Welcome to this exquisite 2-storey home nestled in the charming town of Waterford—where timeless elegance meets modern luxury. Meticulously crafted and beautifully maintained, this stunning residence seamlessly blends contemporary design with refined comfort. The thoughtfully designed open-concept main floor provides effortless flow between the kitchen, dining area, and living room—an ideal layout for both everyday living and unforgettable entertaining. At the heart of the home is the chef-inspired kitchen, a true showstopper designed to impress. Featuring a spacious centre island with seating, sleek quartz countertops, a classic subway tile backsplash, premium stainless steel appliances, under-mount lighting, and refined crown moldings, this kitchen combines beauty and functionality in every detail. Whether preparing family meals or hosting guests, this space is sure to inspire. The living room exudes warmth and style with its striking stone-surround gas fireplace—perfect for cozy evenings—while the dining area offers sliding glass doors that lead to a covered deck, extending your living space outdoors for effortless indoor-outdoor entertaining. The fully finished lower level adds exceptional versatility, offering a spacious recreation room, convenient kitchenette, additional bedroom, and 2-piece bathroom—making it perfectly suited for an in-law suite or multi-generational living arrangement. Step outside to a fully fenced backyard designed for both relaxation and recreation. With ample space for entertaining, gardening, or letting children and pets play freely, this private outdoor retreat truly enhances the home’s appeal. The property also features an updated aggregate driveway, eye-catching glow-in-the-dark safety stones on the steps for added nighttime visibility, and a concrete and turf enclosed dog run—designed with both style and practicality in mind. Luxury living in a welcoming community, don’t miss this rare opportunity! (id:49269)
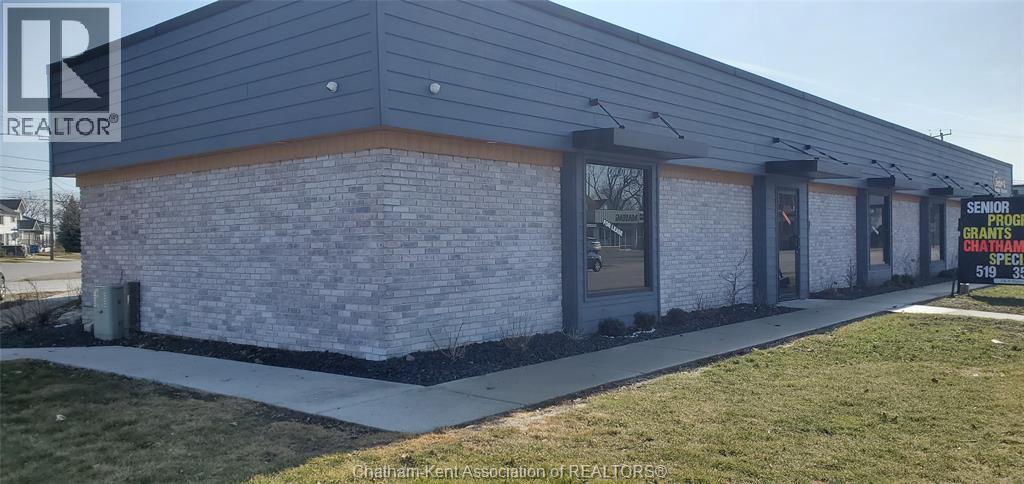
56 Grand Avenue East
Chatham, Ontario
Location, Parking and affordability will steer you towards 56 Grand Ave Unit #2 with 1800 sq ft. The exterior has been completely renovated allowing for your signage and increasing curb appeal for your business. Inside has a huge open retail area, easy access and loads of storage, street access and the best visibility from Grand Ave East. Let your business be known. The Additional Rent of $6.50/ sq ft include taxes, maintenance and insurance, you just concentrate on running the business. Moving a Business or starting a new business, talk to us! (id:49269)
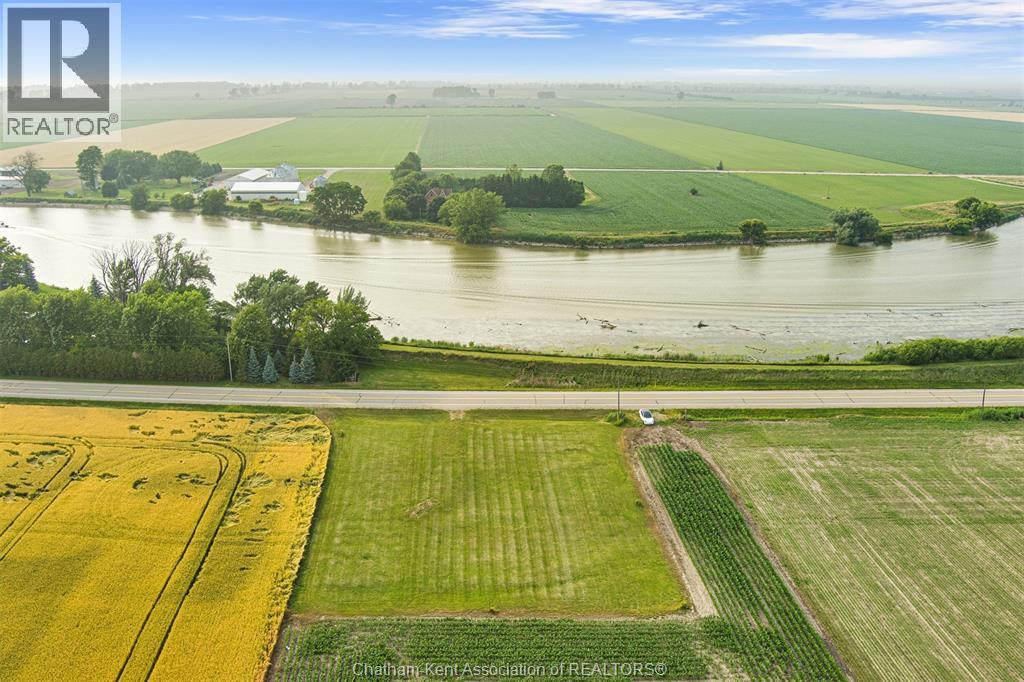
5208 Tecumseh Line
Chatham-Kent, Ontario
1 Acre Total residential Building lot zoned A1 located on Tecumseh Line, just minutes from Chatham and Tilbury and the Lighthouse. This lot faces the Thames river and has access across the street. Quiet location. Utilities available at the road. Build your dream home! All building codes, taxes etc to be verified by the Buyer. Any questions can be directed to Municipality Of Chatham Kent Building Department at (519) 360-1998. (id:49269)
7914 Haggerty Road
Dawn-Euphemia, Ontario
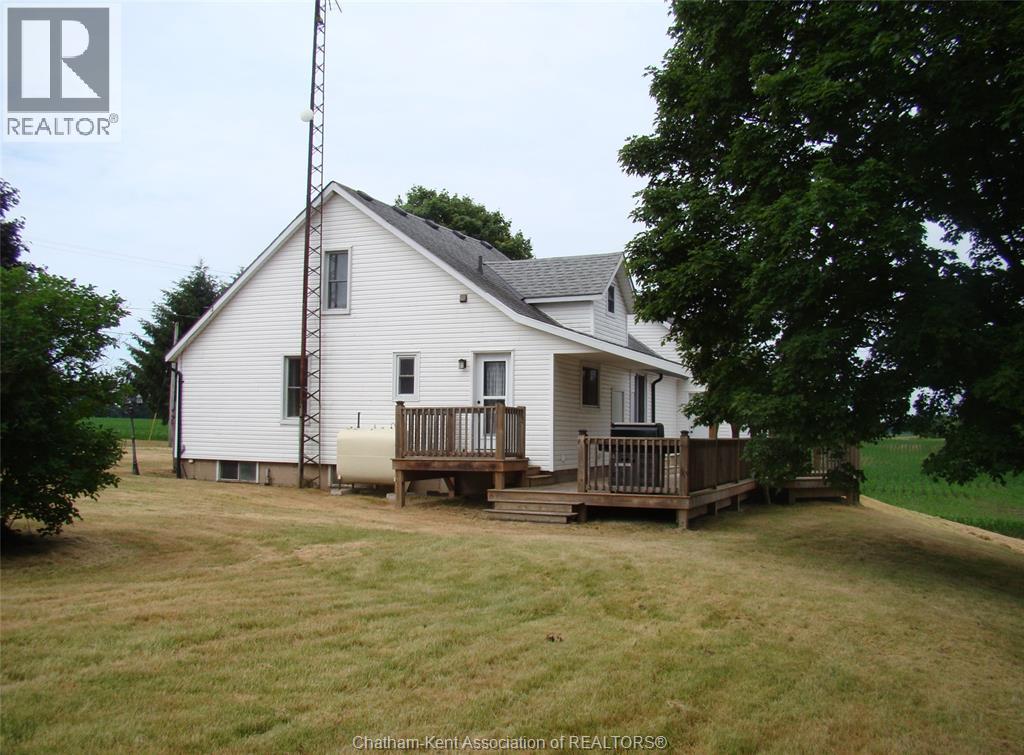
OFFERING A PERFECT BLEND OF COUNTRY LIVING AND MODERN CONVENIENCE, THIS 19 ACRE HOBBY FARM HAS THE VERSATILITY TO MEET MANY BUYERS NEEDS. UNIQUELY ZONED A1(9), THIS PROPERTY ALLOWS FOR THE OPERATION OF A MOTOR VEHICLE REPAIR/INSPECTION ESTABLISHMENT, BUT CAN ALSO PROVIDE A LIFESTYLE OF QUIET HOMESTEADING ON A PARK-LIKE SETTING, A GARDENING PARADISE OR POTENTIAL FOR A SMALL FARMING OPERATION. THE MODERNIZED 1.5 STOREY HOME SITUATED ON THE PROPERTY FEATURES MANY UPDATES, NOTABLY A BRIGHT AND AIRY KITCHEN/DINING ROOM, SPACIOUS LIVINGROOM, 3 BEDROOMS, 4PC BATH, MAIN FLOOR LAUNDRY PLUS AN ATTACHED 22' X 24' HEATED GARAGE. A LARGE SUNDECK AT THE REAR OF THE HOME OVERLOOKS THE MATURE TREED LOT AND APPROX 18 ACRES OF WORKABLE FARMLAND. THE HOME'S BASEMENT CAN PROVIDE FOR LOTS OF GREAT STORAGE AND EXTRA LIVING SPACE. DON'T PASS UP YOUR CHANCE TO ""HAVE IT ALL"". (id:49269)
V/l Talbot Trail Unit# West
Blenheim, Ontario

Claim your stake to one of these beautiful 1 acre building lots on high ground overlooking a lovely pond and the picturesque Chatham-Kent landscape. Distant views of Rondeau Bay and Lake Erie. The land is gently sloping which provides the opportunity for a walk-out basement. Municipal water curb stops are installed while natural gas and hydro are available at the road. Culverts and accesses are installed. Located just outside the community of Blenheim, Ontario which offers excellent shopping. The quaint lakeside village of Erieau is also nearby with its beautiful public beach, shops and restaurants. Make your dreams a reality in one of the prettiest locations around! HST in addition to purchase price. Call today for more details or to arrange your personal site tour! (id:49269)
1789 Longwoods Road
Wardsville, Ontario
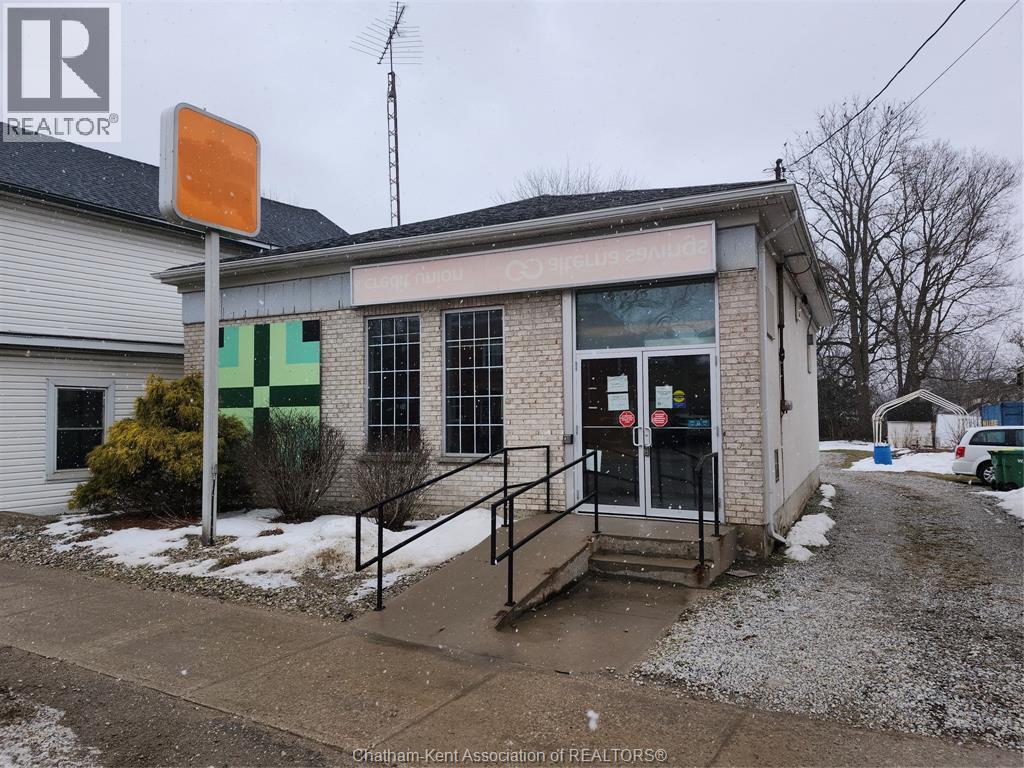
Prime Commercial Opportunity in Wardsville Freestanding commercial building located in the heart of Wardsville, Ontario, in Southwest Middlesex. Conveniently situated approximately 35 minutes from both London and Chatham, offering excellent regional accessibility. 1789 Longwoods Road features approximately 1,291 sq. ft. of space on a 0.184-acre lot. The building was previously operated as a financial institution and offers a functional layout including a vestibule entrance, reception/waiting area, three private offices (one with direct access from the reception/counter area), washroom, kitchenette, and secure room. The property includes a ramped entrance for accessibility. Rear on-site parking is available and accessed via a shared driveway along the south side of the building. The parking area was regraded approximately two years ago (gravel surface). Zoned C1 (Central Core), permitting a wide range of commercial uses including retail, office, medical/clinic, personal service, restaurant, fitness facility, and place of worship. The flexible zoning supports both owner-occupier and investment opportunities. Potential for future residential rezoning subject to municipal approval. Buyers to complete their own due diligence regarding permitted uses and zoning. (id:49269)
35 Main Street West
Ridgetown, Ontario
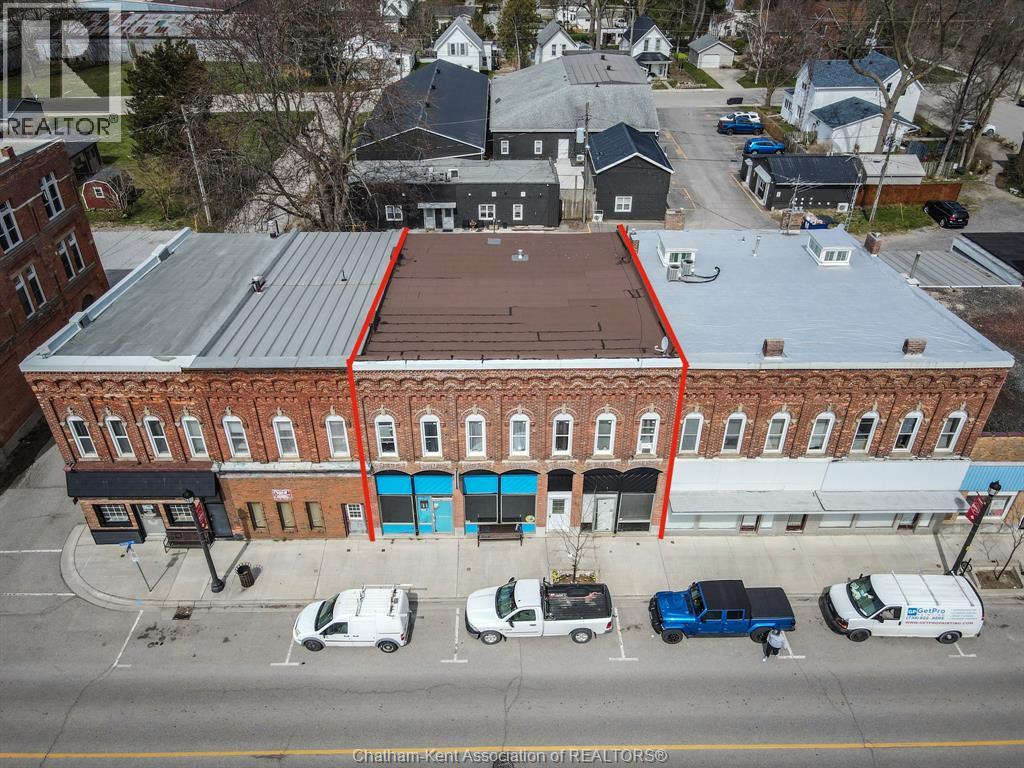
Large mixed use commercial/residential building with a premium Main Street location in beautiful Ridgetown. 2 street level storefronts, 3 residential apartments on the second floor, and a full basement. The larger storefront is approx 1200 square feet, bright and updated with a 2pc bathroom and is occupied by a seasonal ice cream shop ($1200/month). The second main floor unit is approximately 700 square feet with an exposed brick wall, restored tin ceiling, and a 2pc bath, currently vacant (was last rented for $750/month). There is a roughly 900 square foot addition at the back of the main floor that could be finished into more rentable commercial space or living accommodations. The 3 bedroom apartment is very spacious and nicely updated with a beautiful kitchen, 4pc bathroom, tall ceilings, large rooms throughout and in-suite laundry ($1400/month). The 2 bedroom apartment is also updated with 4pc bathroom ($1200/month). The 1 bedroom apartment is a great bachelor pad with a 4 pc bathroom ($725/month). Potential total yearly income over $63,000. Recent updates: brick facade repointed, upper windows, brand new rooftop heating and cooling unit (2026), back addition roof and siding. A fantastic investment opportunity is a growing small town. Call now! (id:49269)
1789 Longwoods Road
Wardsville, Ontario
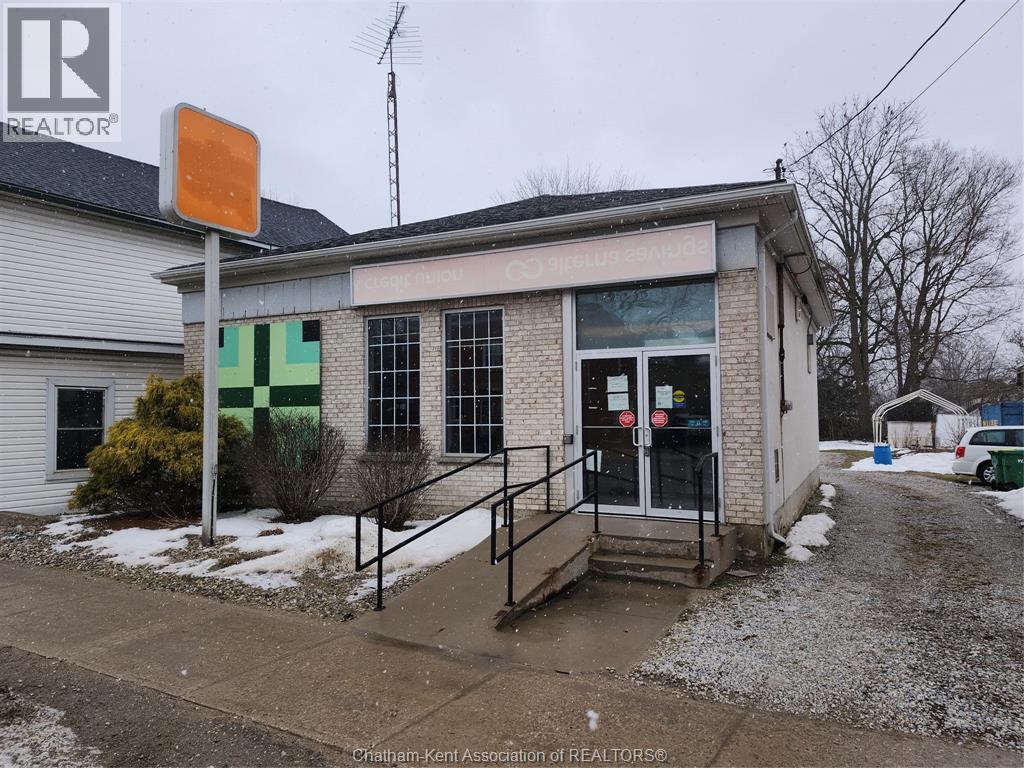
Prime Commercial Opportunity in Wardsville Freestanding commercial building located in the heart of Wardsville, Ontario, in Southwest Middlesex. Conveniently situated approximately 35 minutes from both London and Chatham, offering excellent regional accessibility. 1789 Longwoods Road features approximately 1,291 sq. ft. of space on a 0.184-acre lot. The building was previously operated as a financial institution and offers a functional layout including a vestibule entrance, reception/waiting area, three private offices (one with direct access from the reception/counter area), washroom, kitchenette, and secure room. The property includes a ramped entrance for accessibility. Rear on-site parking is available and accessed via a shared driveway along the south side of the building. The parking area was regraded approximately two years ago (gravel surface). Zoned C1 (Central Core), permitting a wide range of commercial uses including retail, office, medical/clinic, personal service, restaurant, fitness facility, and place of worship. The flexible zoning supports both owner-occupier and investment opportunities. The Municipality will allow a Second level for residential use onto this property. .Buyers to complete their own due diligence regarding permitted uses and zoning. (id:49269)
V/l Talbot Trail Unit# East
Blenheim, Ontario
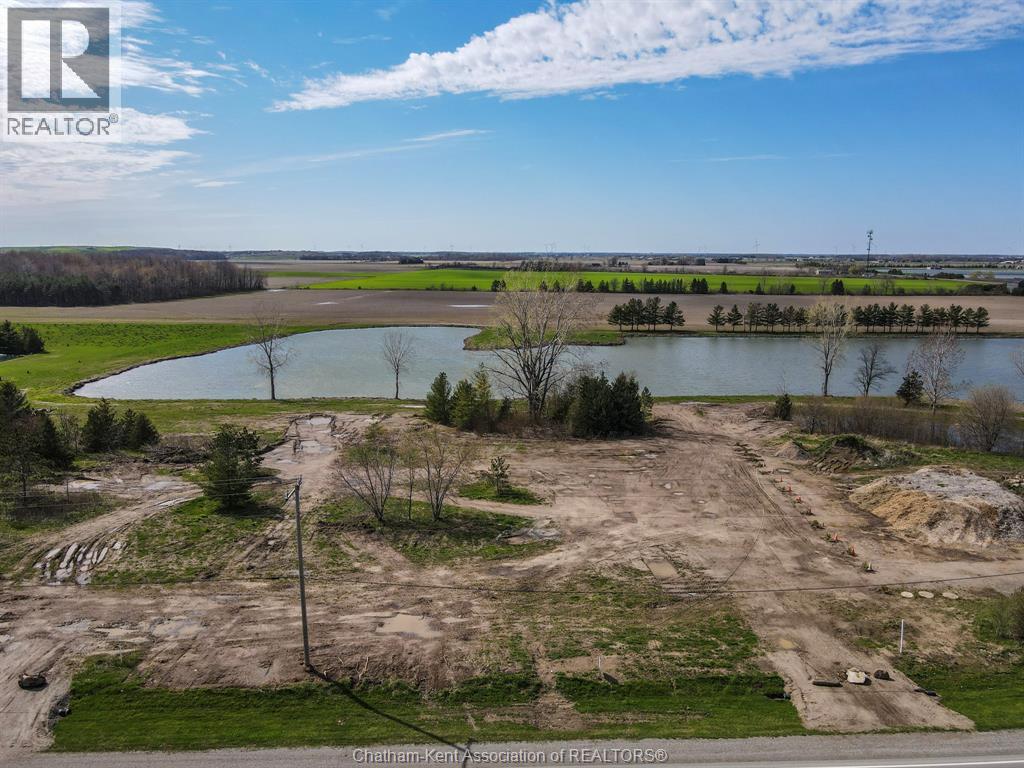
Claim your stake to one of these beautiful 1 acre building lots on high ground overlooking a lovely pond and the picturesque Chatham-Kent landscape. Distant views of Rondeau Bay and Lake Erie. The land is gently sloping which provides the opportunity for a walk-out basement. Municipal water curb stops are installed while natural gas and hydro are available at the road. Culverts and accesses are installed. Located just outside the community of Blenheim, Ontario which offers excellent shopping. The quaint lakeside village of Erieau is also nearby with its beautiful public beach, shops and restaurants. Make your dreams a reality in one of the prettiest locations around! HST in addition to purchase price. Call today for more details or to arrange your personal site tour! (id:49269)
465 Victoria Avenue
Chatham, Ontario
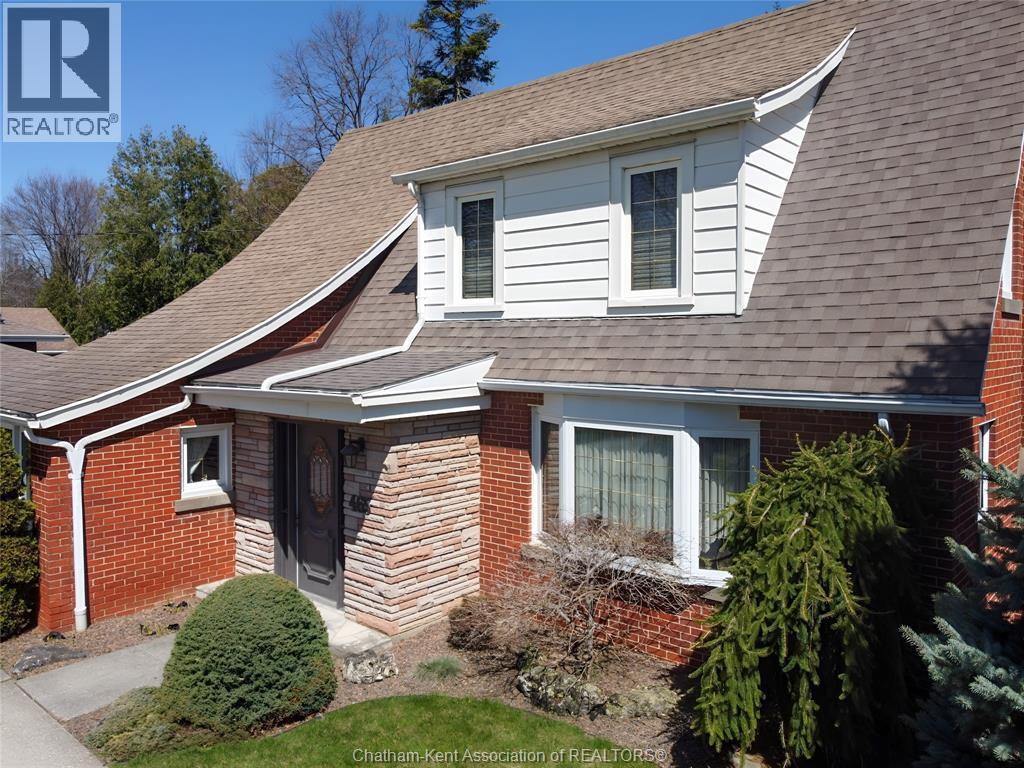
Located in Northeast Chatham on one of the area’s most prestigious streets, this charming, originally designed home is full of character and timeless appeal. Set on an impressive 75 x 250 ft lot, the expansive backyard offers endless possibilities—whether you envision a family playground, outdoor retreat, or the future addition of a double or triple car garage. Meticulously maintained both inside and out, this property truly reflects exceptional pride of ownership. A rare opportunity to own a beautiful home in a highly sought-after location with room to grow and make it your own. Updated kitchen and baths, newer shingles, newer furnace, air and water heater. It's mint …..just move right in. (id:49269)
7 Tracy Drive
Chatham, Ontario
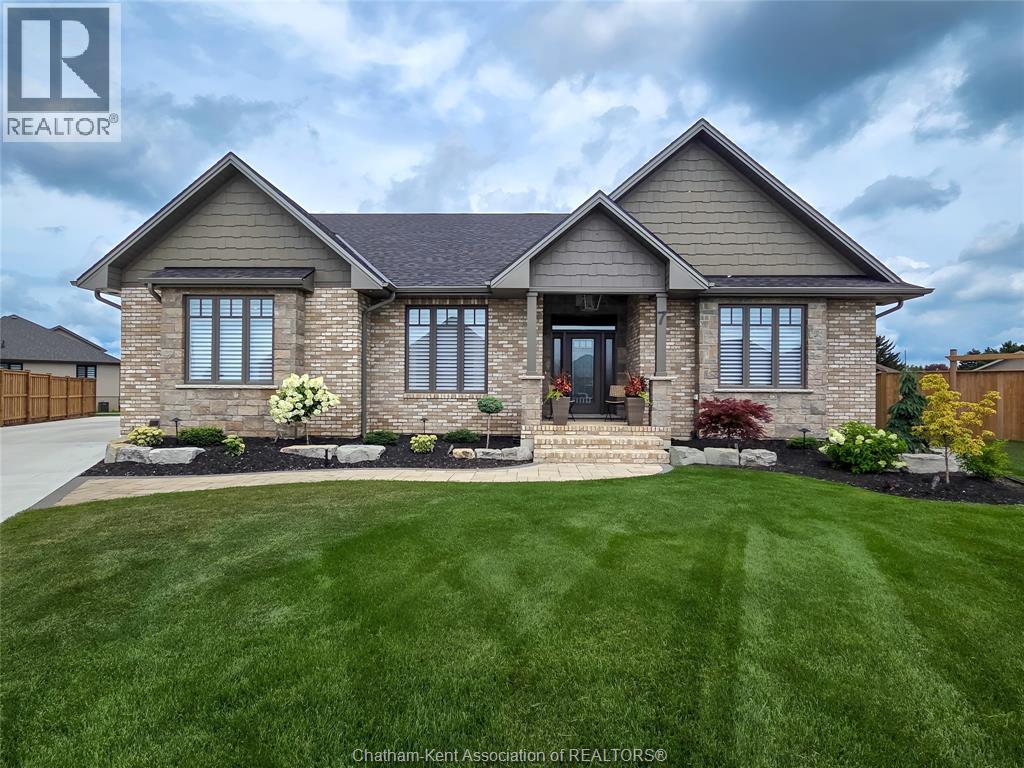
Custom buiilt 2300 square foot rancher situated in Southwest Chatham with oversized garage and custom shed on a spacious lot. The interior has been professionally decorated as well as extensive exterior landscaping bolstered by an inground irrigation system. Full basement with partial finishing and roughed in bath. You will love the layout, the nine foot ceilings and the well thought out floor plan. The primary bedroom is spacious and provides a beautiful space with all the niceties. Two separate living room/ family rooms with gas fireplaces. A gourmet kitchen finished to the nines will make you enjoy entertaining formally and just for fun. What more can I say...let's check it out together and make it yours. (id:49269)