
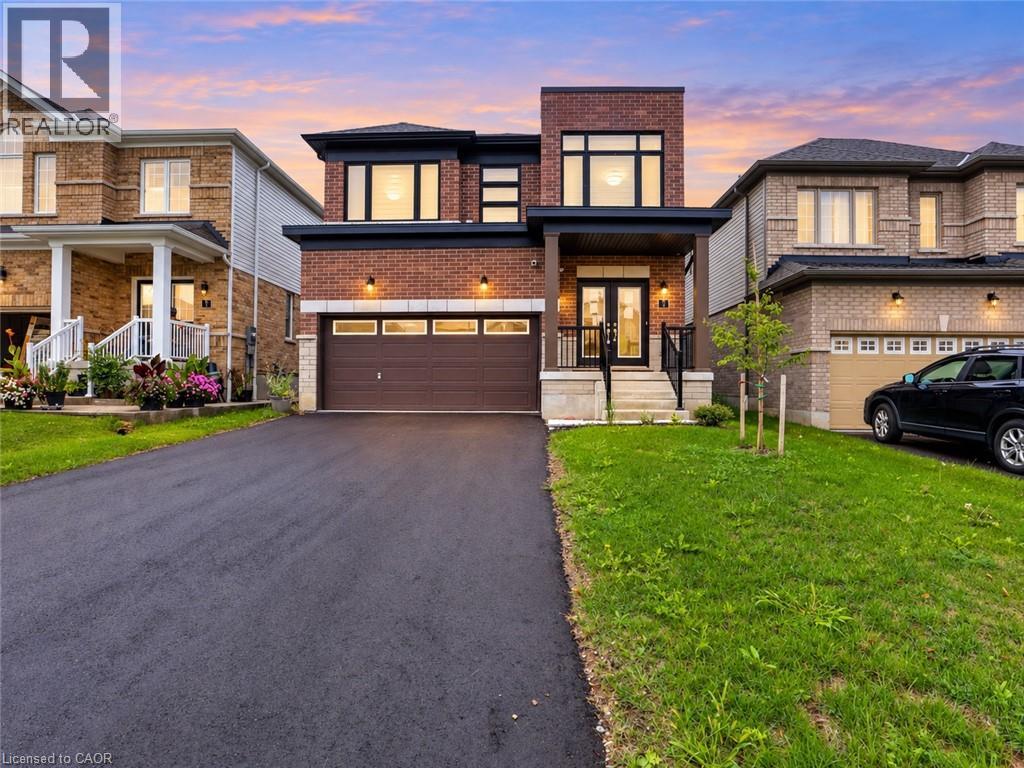
5 Heming Street
Paris, Ontario
Welcome to this beautiful two-storey home nestled in one of Paris’s newest and most exciting communities. Thoughtfully designed with an open-concept layout that maintains a natural distinction between the principal living spaces, this home offers a bright and inviting setting for both everyday living and entertaining. The main floor features soaring ceilings, a formal living room, and a separate family room, creating plenty of space to gather or unwind, along with a convenient two-piece powder room. Upstairs, you’ll find three well-appointed bedrooms, including a generous primary retreat complete with a walk-in closet and modern ensuite. Second-floor laundry adds an extra layer of practicality to the thoughtfully designed layout. The unfinished basement provides valuable additional space and endless potential to create a recreation room, home office, gym, or additional living area tailored to your needs. Located in the charming community of Paris, where small-town character meets modern amenities, this home offers an appealing lifestyle in a growing and highly sought-after neighbourhood. Taxes estimated as per city's website. Property is being sold under Power of Sale. Sold as is, where is. RSA. (id:49269)
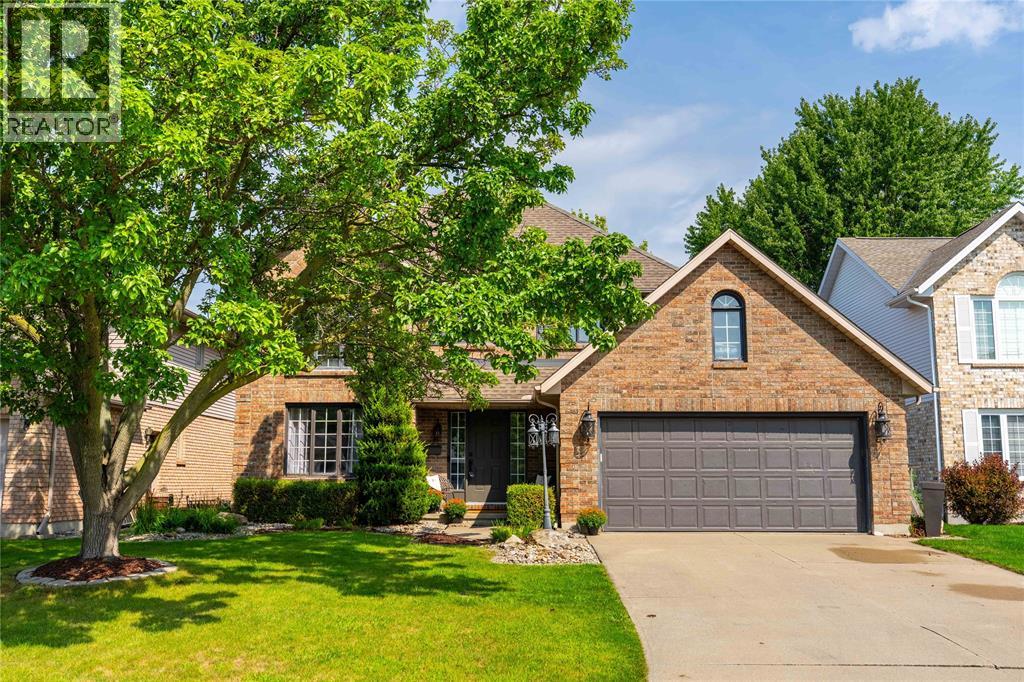
2718 Sandfield Crescent
Sarnia, Ontario
Welcome to 2718 Sandfield Crescent, a spacious brick two storey family home tucked away on a quiet crescent in the sought after lakeside commute of Bright's Grove. Offering four bedrooms upstairs and 2.5 bathrooms, including a private ensuite off the primary bedroom, there is plenty of room for the whole family. Outside the beautifully landscaped yard welcomes you home, white the 120-foot-deep lot features a deck and firepit area perfect for gathering on summer nights. Additional highlights include a double car garage, modern wood staircase, new carpeting upstairs and downstairs, plus a new furnace, central air and hot water tank. A wonderful family home in a location you'll love. (id:49269)
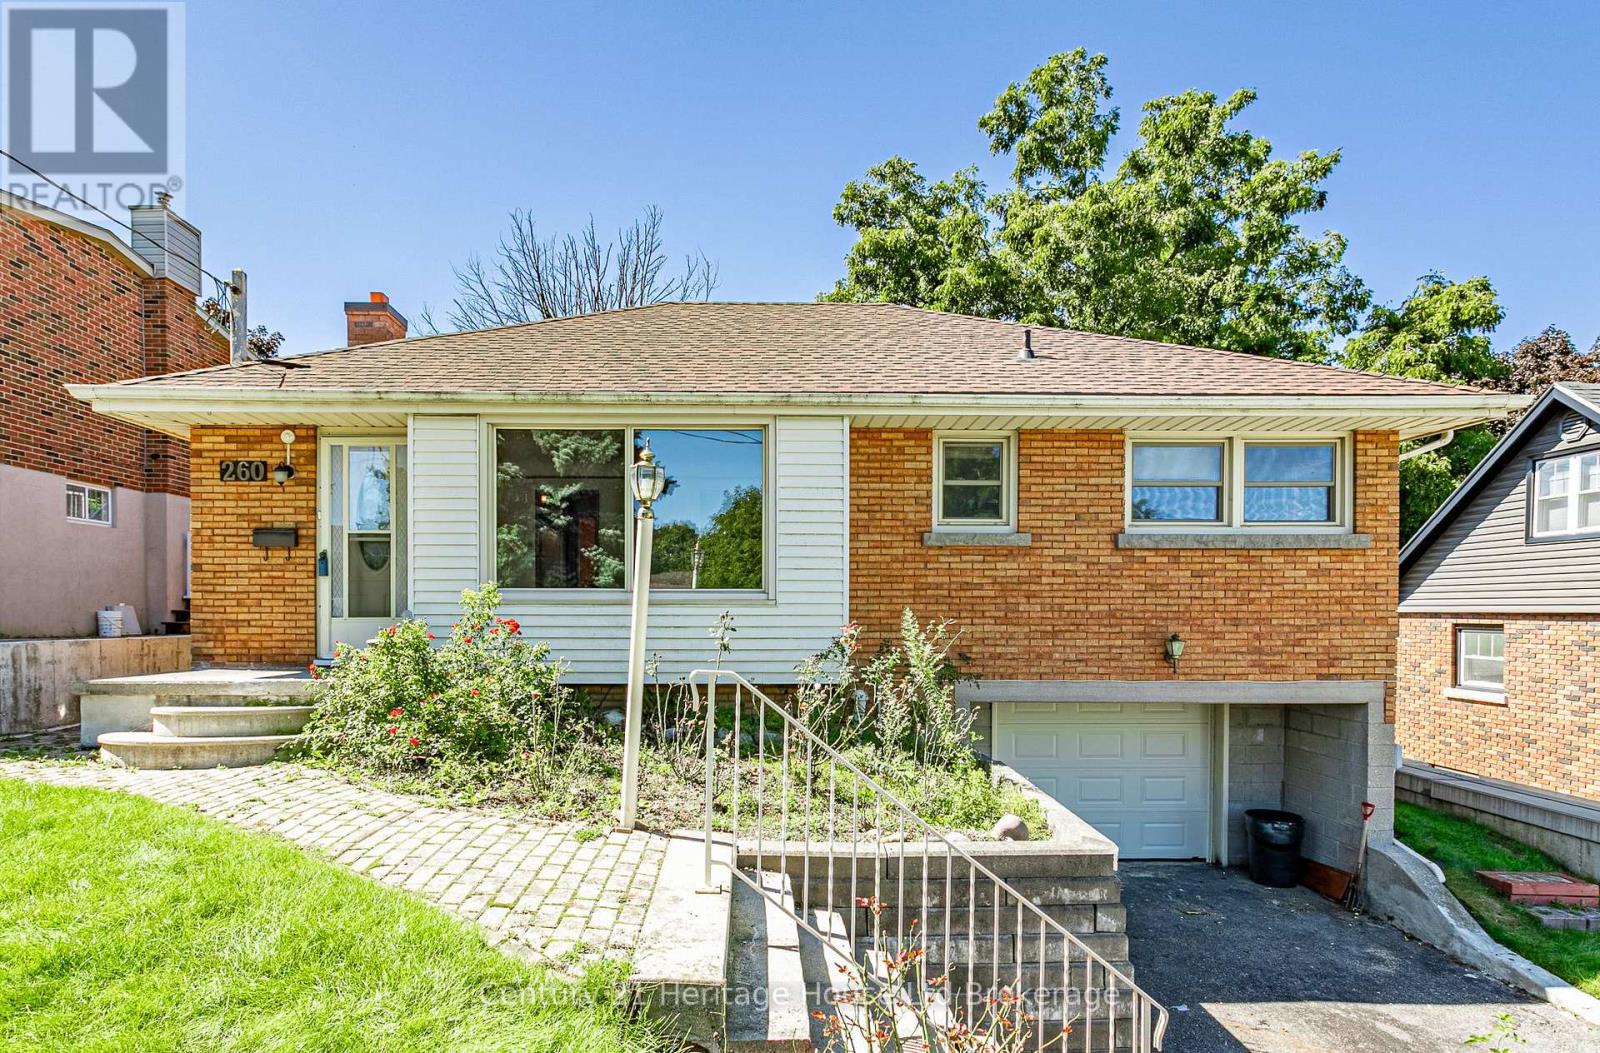
260 Butler Street
Woodstock, Ontario
Welcome to this affordable 3 bedroom brick bungalow with plenty of versatile living space, ideally situated in a quiet, family friendly location close to Southside public school & a short drive to 401/403. The main level features a bright and relaxing family room with exposed brick that spans almost the width of the home overlooking the beautiful, private treed backyard . Also on the main level is a comfortable living room, a functional kitchen, 3 good sized bedrooms and a 4 pc bath. The family room has numerous screened windows providing excellent natural light and refreshing airflow. Many hardwood floors throughout the main level add warmth and character to the home. The kitchen offers lots of custom cabinetry creating a pleasant and functional space for everyday living. Lots of storage throughout. Step outside to enjoy the deep, private, landscaped backyard, complete with a two-tiered deck, steel gazebo, and a large garden shed- an ideal setting for entertaining, gardening, or simply relaxing outdoors. The lower level provides a recreation room, 3-piece bathroom, furnace/laundry room, and a workshop with a convenient door leading directly to the attached garage. This home has forced-air gas heating, central air conditioning and breaker electrical service. Roof Shingles replaced 2025. Garage door replaced 2026.Home has been enjoyed by the sellers for 40 years. Don't miss this opportunity! (id:49269)
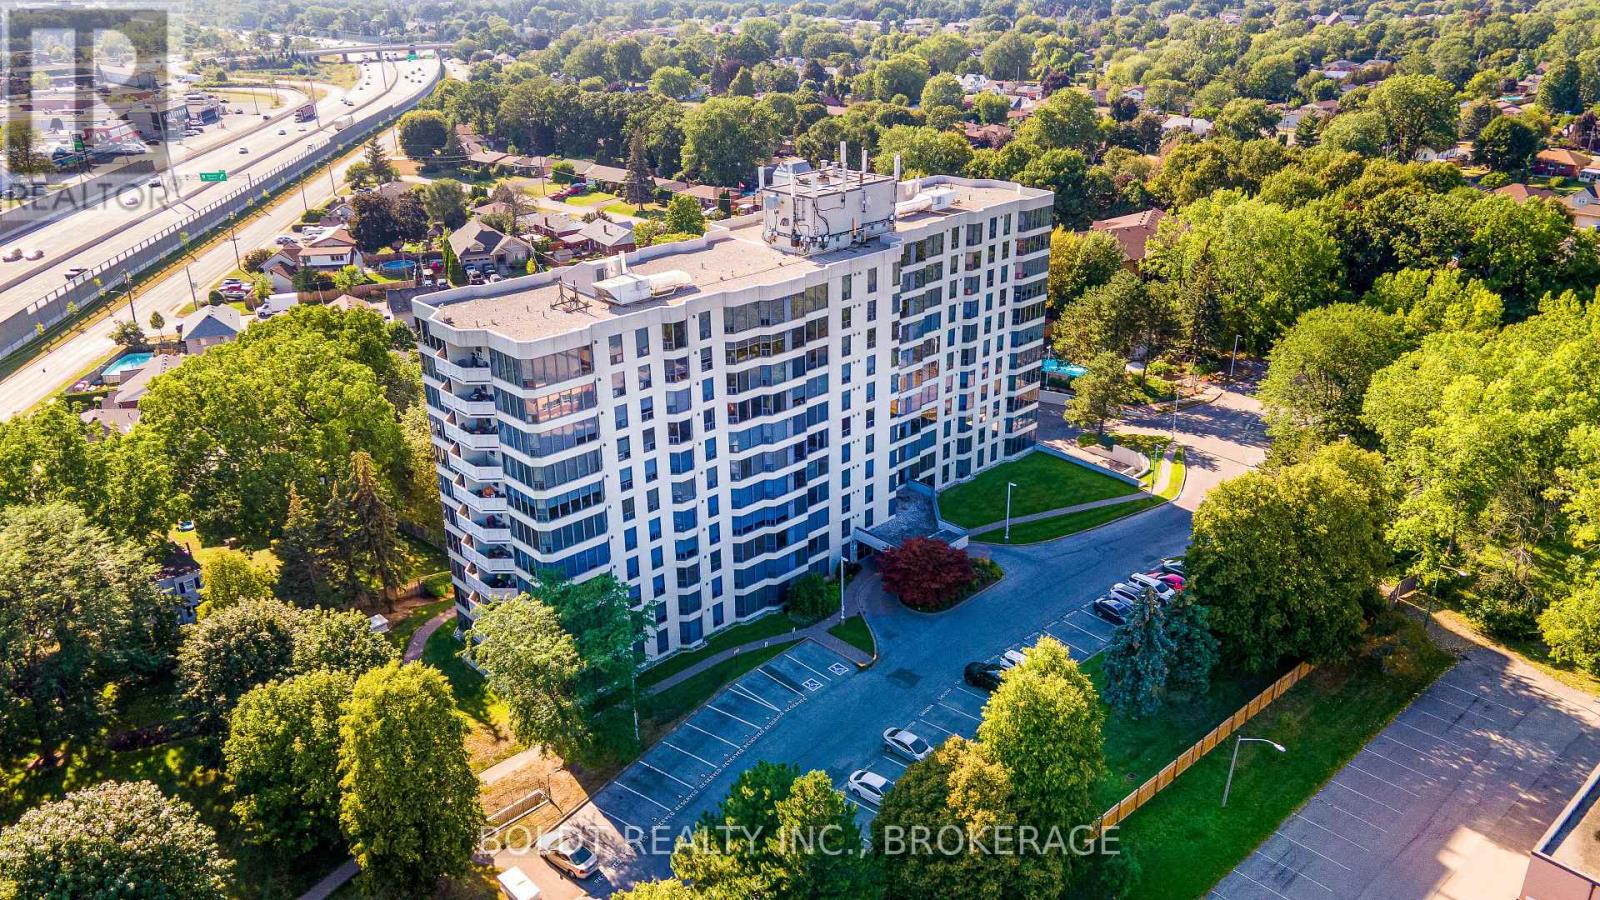
812 - 81 Scott Street
St. Catharines, Ontario
Carefree condo living awaits at Meadowvale Green, a desirable and well-maintained condominium complex nestled in the north end of St. Catharines. Welcome to Unit #812, a lovely 900 sq. ft. two-bedroom suite offering a spacious, functional layout, large windows with scenic views, a covered balcony, in-suite laundry, exclusive storage locker and one underground parking space. Simply unpack and enjoy! Step inside to a bright and freshly painted open-concept living and dining area featuring stylish new laminate flooring throughout. The well-appointed kitchen offers plenty of cabinetry and stainless-steel appliances, fridge (2026), while the convenient in-suite laundry room features a stackable washer and dryer and walk-in storage room with custom shelving (2025). The generous primary bedroom includes a large walk-in closet featuring custom shelving (2025), complemented by a comfortable second bedroom and a refreshed four-piece bath (2025). Two heat pumps for heating and cooling provide year-round comfort. Electrical and light fixtures updated 2025. Surrounded by beautifully landscaped grounds in a peaceful, park-like setting, Meadowvale Green offers an impressive array of amenities designed to enhance your lifestyle. Enjoy the heated salt-water inground pool, picturesque sitting areas with waterfalls, common-use BBQs and picnic tables, guest suite for overnight visitors, billiards room, exercise room and party room. Residents also benefit from private underground parking with a convenient car wash, plus ample visitor parking. Ideally located close to shopping, local restaurants, Fairview Mall, public transit and everyday amenities, with quick and easy access to the QEW. Whether you're looking to simplify your lifestyle, enjoy low-maintenance living or have more time to relax and entertain, this wonderful unit and amenity-rich building offer an ideal opportunity for retirees, professionals or anyone seeking carefree condominium living. (id:49269)
700 Strawberry Lane
Tay Valley, Ontario
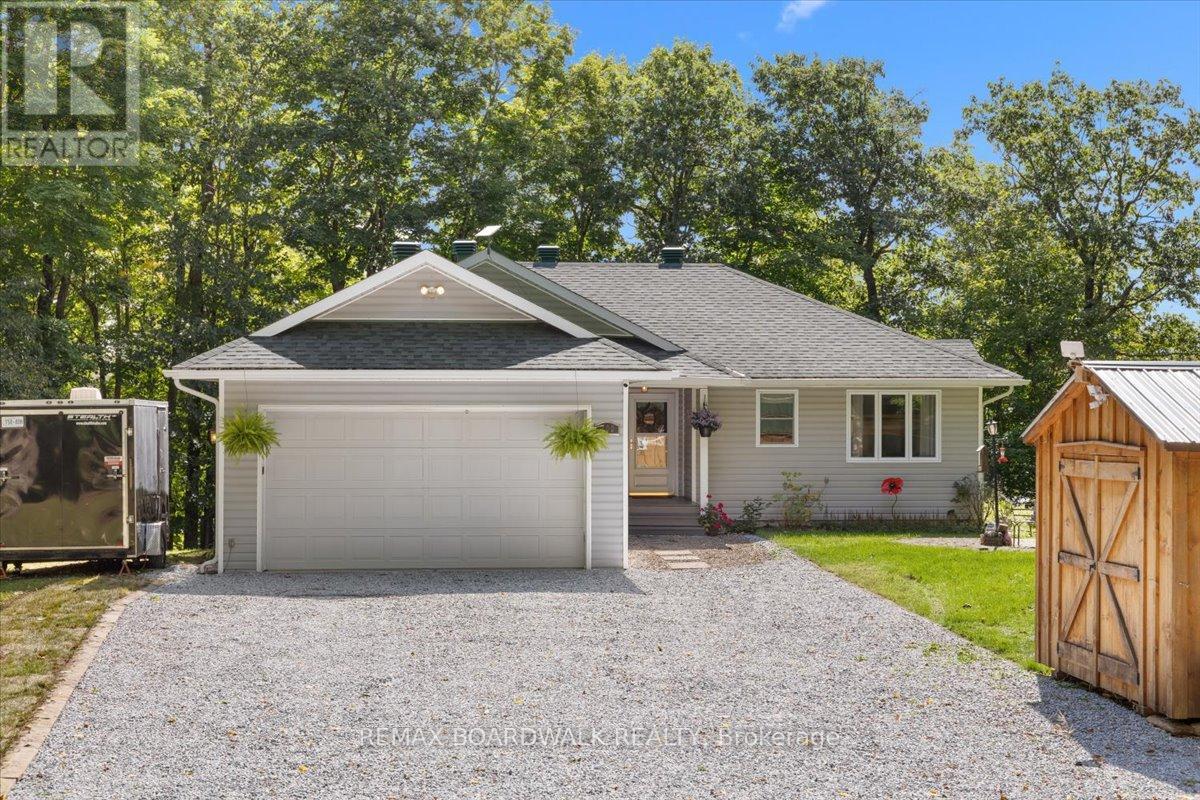
Welcome home to your private peninsula paradise on beautiful Bennett Lake! Custom-built in 2005, this absolute gem serves up nearly 200' of pristine, fully owned southern exposure shoreline-meaning zero public access, total privacy, and completely unobstructed, panoramic water views from almost every window. From the moment you step inside, you will instantly feel the cozy, sun-drenched, and deeply welcoming vibe. The main level absolutely shines with stunning cherry hardwood floors, a bright kitchen, and ceiling fans keeping the summer breeze flowing. Cozy up by the propane fireplace in the family room on crisp fall evenings, or enjoy the ultimate indoor-outdoor flow with a full walkout basement leading straight to your lakeside oasis.Step out onto your massive deck (completely updated in June 2024 with modern glass and aluminum rails) to host summer barbecues with your built-in Vermont Castings propane BBQ connected straight to the house. Whether you want to lounge under the premium louvered pergola (2026), unwind in your luxurious 5-person La-Z-Boy Refresh hot tub, or sip your morning coffee in the beautifully screened cedar gazebo, this property was truly built for making family memories. Have guests staying over? They will fall in love with the adorable 99 sq ft "Bunkie Life" summer cabin nestled beautifully on the grounds! For the hobbyist, the 20'x10' wood storage shed features a durable metal roof and is perfectly set up as a workshop or your very own maple sap boil house. Mechanically, this home is turn-key: a new roof (2019), owned hot water tank (2018), a forced-air propane furnace, and a pristine septic system that passed inspection in May 2025 (pumped June 2025). It has a double garage with a new 2025 auto opener. Work from home with blazing-fast Starlink Wi-Fi! This spectacular lakeside retreat is just a scenic 40-minute drive to Carleton Place. Come take a look and fall in love! (id:49269)
2583 B Line Road
Laurentian Valley, Ontario
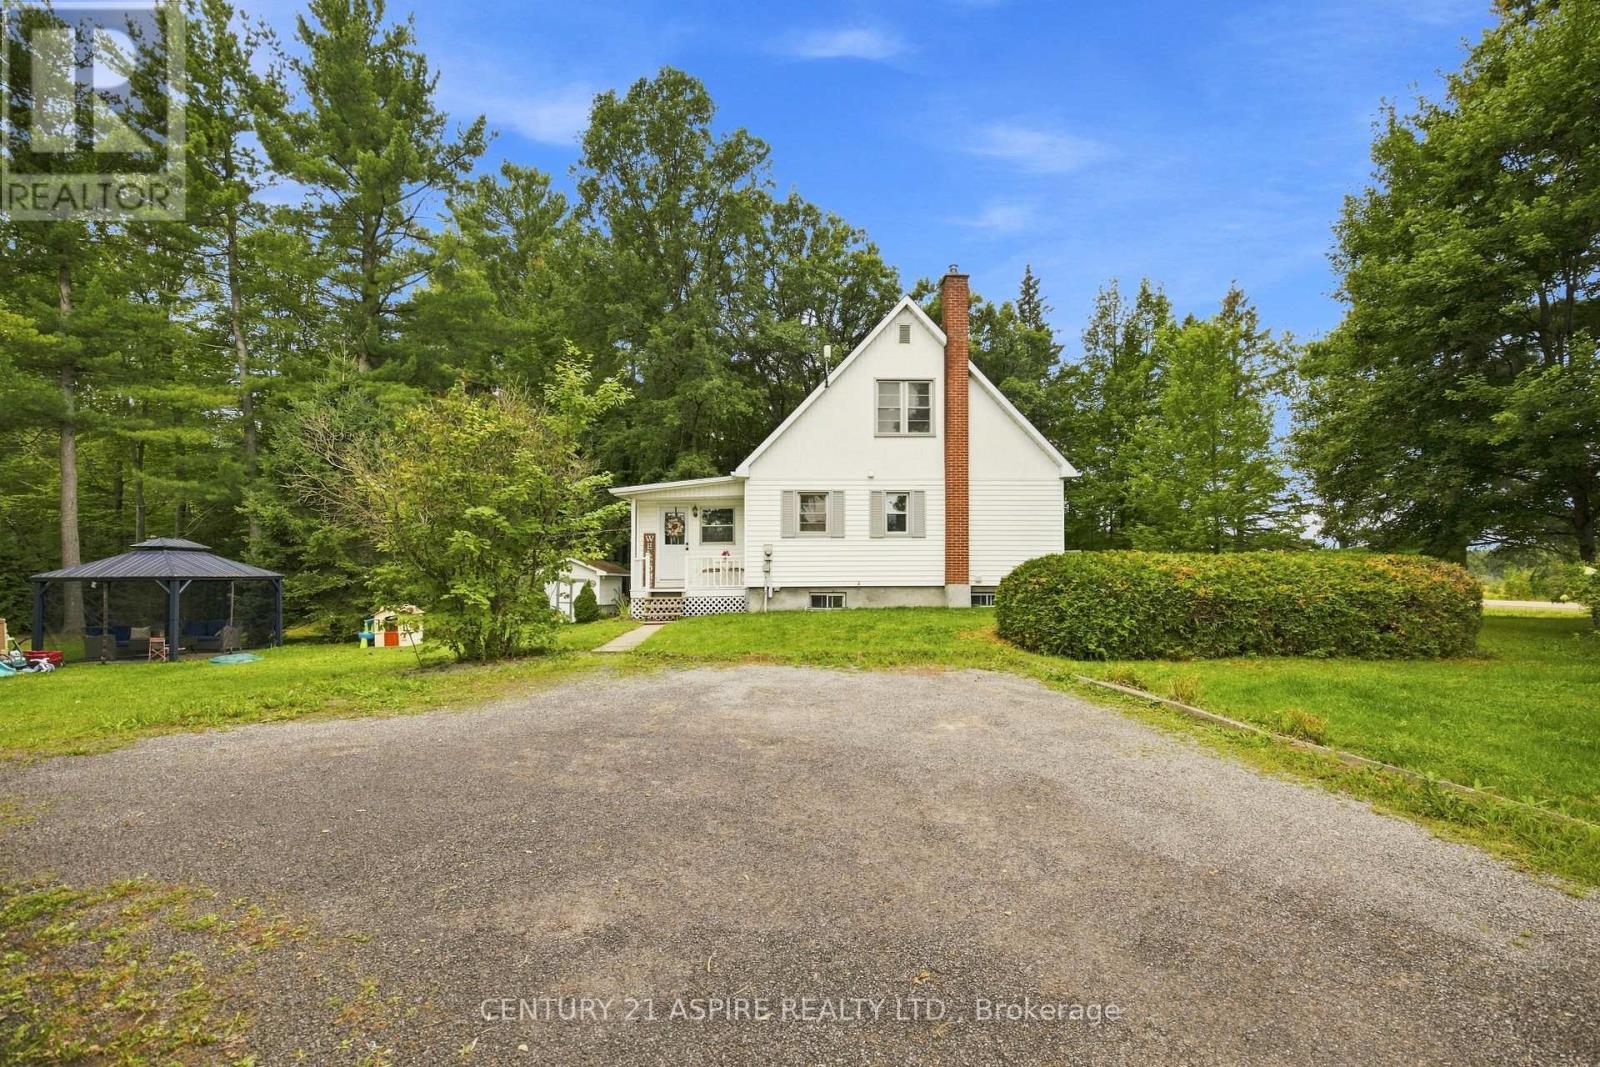
Welcome to 2583 B Line Road, an uber-adorable family home where comfort, character, and functionality come together perfectly! Step into the welcoming covered porch, the perfect spot to enjoy your morning coffee and a good book-before heading inside to a bright, cheerful and thoughtfully designed interior. The heart of the home is the open-concept kitchen and dining area, beautifully refinished with plenty of cupboard and counter space, including quartz countertops, and a layout that makes everyday living and entertaining a breeze. A custom built-in entry area provides the perfect drop zone for jackets, shoes, and outdoor gear, keeping life organized and clutter at bay. From here, settle into the cozy living room, a warm and inviting space to relax and unwind. The main floor also features the primary bedroom, with walk in closet and a beautifully renovated bathroom, with an exquisite soaker tub and matching quartz to create a sense continuity throughout the home. Upstairs, a generously proportioned staircase leads to two additional spacious bedrooms, offering plenty of room for family, guests, or a home office, plus an updated three piece bathroom that's sure to impress. Downstairs, the fantastic recreation room and play space provides even more room to gather, relax, or let the kids play, with plenty of additional storage to keep everything tucked away. Outside, the property is framed by towering trees and offers just shy of an acre of space to enjoy. Whether you're gardening, playing, entertaining, or simply soaking up the peaceful surroundings, there's plenty of room to make this charming property your own. A wonderful family home with an abundance of charm, thoughtful updates, and space both inside and out. A new heat pump has been added to make this home as functional and efficient as it is adorable! Book your showing before it's gone! (id:49269)
3 Capton Street
Brantford, Ontario
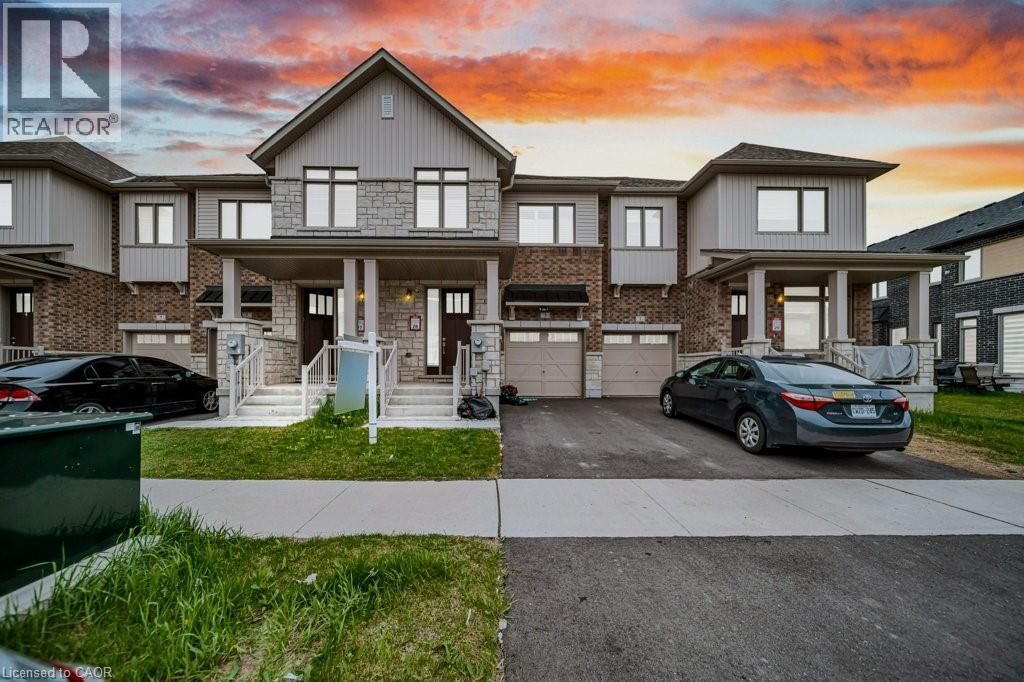
A Beautiful 1565.93 Sq Ft Freehold Townhome, 3 bed, 2.5 bath with full unfinished basement for sale in family oriented neighbourhood of Brantford! Upon entrance through the foyer, you will find CARPET FREE MAIN FLOOR, an open concept kitchen with Stainless steel upgraded appliances, upgraded kitchen cabinets with breakfast bar, a powder room and a bright and spacious living room with pot lights and a fireplace and a dining area. A door opens through the dining area to your backyard for your outdoor summer enjoyment. Second floor features a huge master bedroom with 3 pc ensuite bathroom with standing shower and a walk-in-closet. 2 more good sized bedrooms with huge closets and a 4 pc family bathroom. Very spacious Full unfinished basement is waiting for your future plans. Laundry in the basement. Single car garage and an asphalt private single driveway. Conveniently located near grocery stores, schools, parks, and public transportation, this home puts everyday essentials right at your door step. (id:49269)
6882 Heathwoods Avenue
London South, Ontario
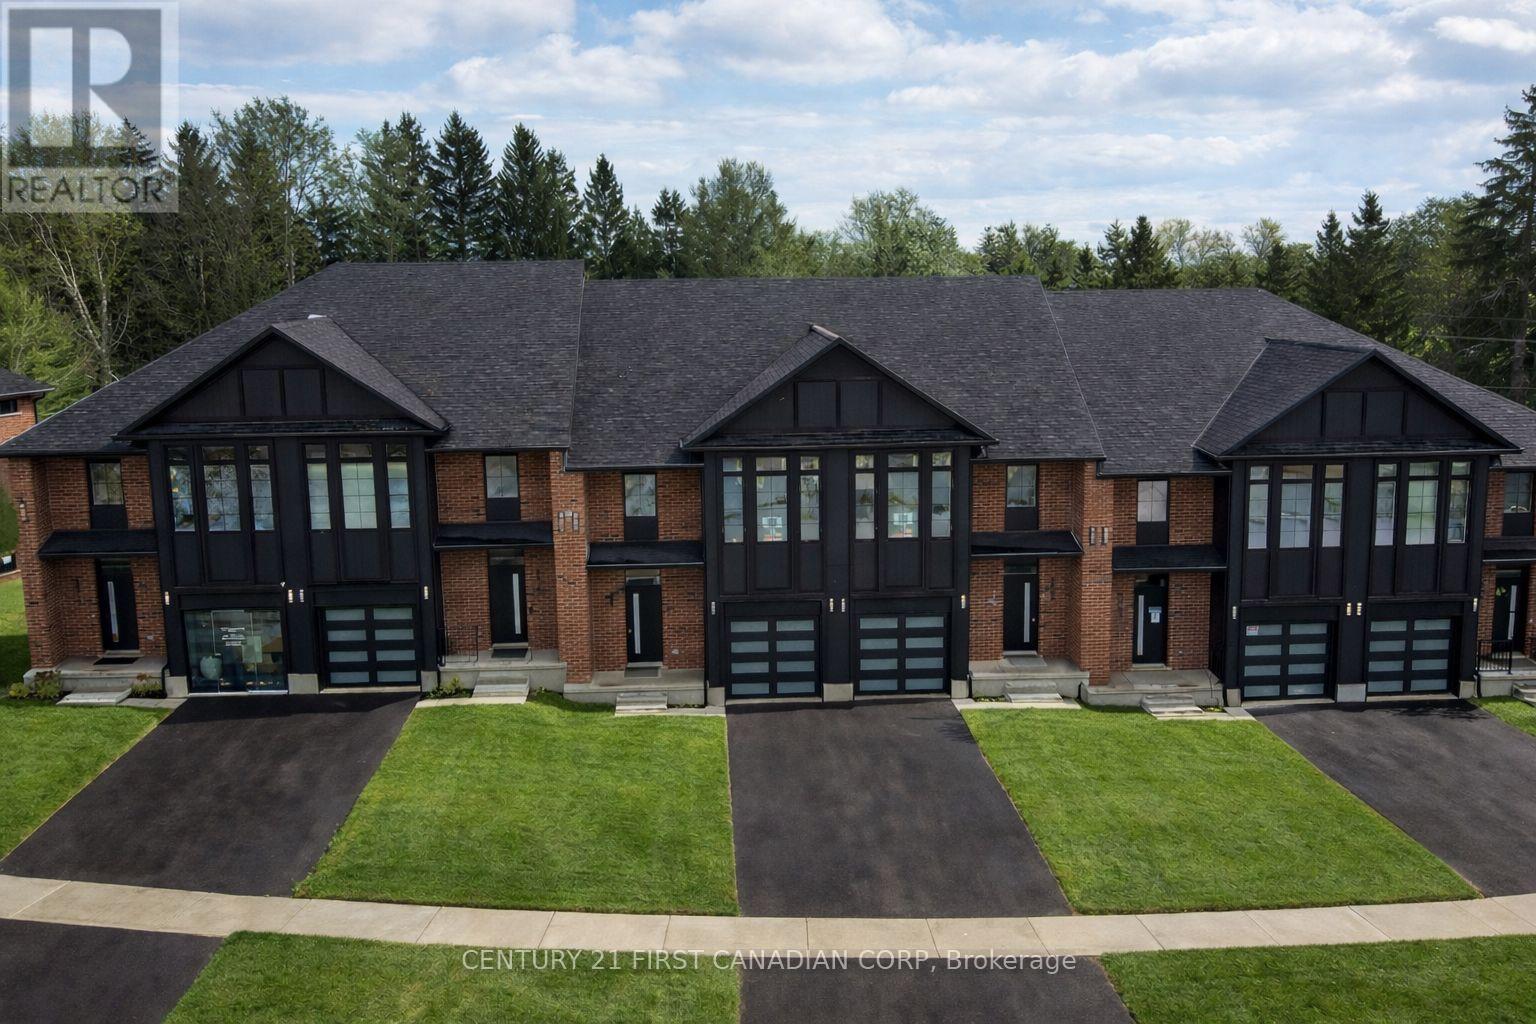
OPEN HOUSE EVERY SATURDAY AND SUNDAY 1-4pm AT OUR MODEL HOME LOCATED AT 6973 HEATHWOODS AVE. Price reflects the full HST rebate. Purchasers must qualify and agree to assign the rebate back to the builder. * INTERIOR UNIT LOOK-OUT! * To-be-built. 4-bedroom floor plans and pricing also available. LIMITED-TIME PROMOTIONS: Five (5) builder's standard appliances included, PLUS $5,000 in Design Dollars, PLUS only a 5% deposit, PLUS walk-out lots at no additional charge. All prices, promotions, and incentives are subject to change without notice. Experience the freedom of owning a luxury freehold townhome with ZERO CONDO FEES, offering the perfect blend of modern elegance, convenience, and affordability. Built by renowned Ridgeview Homes, this 3-bedroom, 2.5-bathroom townhome offers 1,525 sq. ft. of thoughtfully designed living space, with CUSTOMIZABLE FINISHES available to suit your style. Step inside to an open-concept layout featuring a spacious kitchen and a bright, inviting living area that flows seamlessly to your private outdoor space - ideal for relaxing or entertaining. Located in the sought-after Lambeth neighbourhood, you're just minutes from the 401, with easy access to shopping, dining, schools, and recreational amenities. * (id:49269)
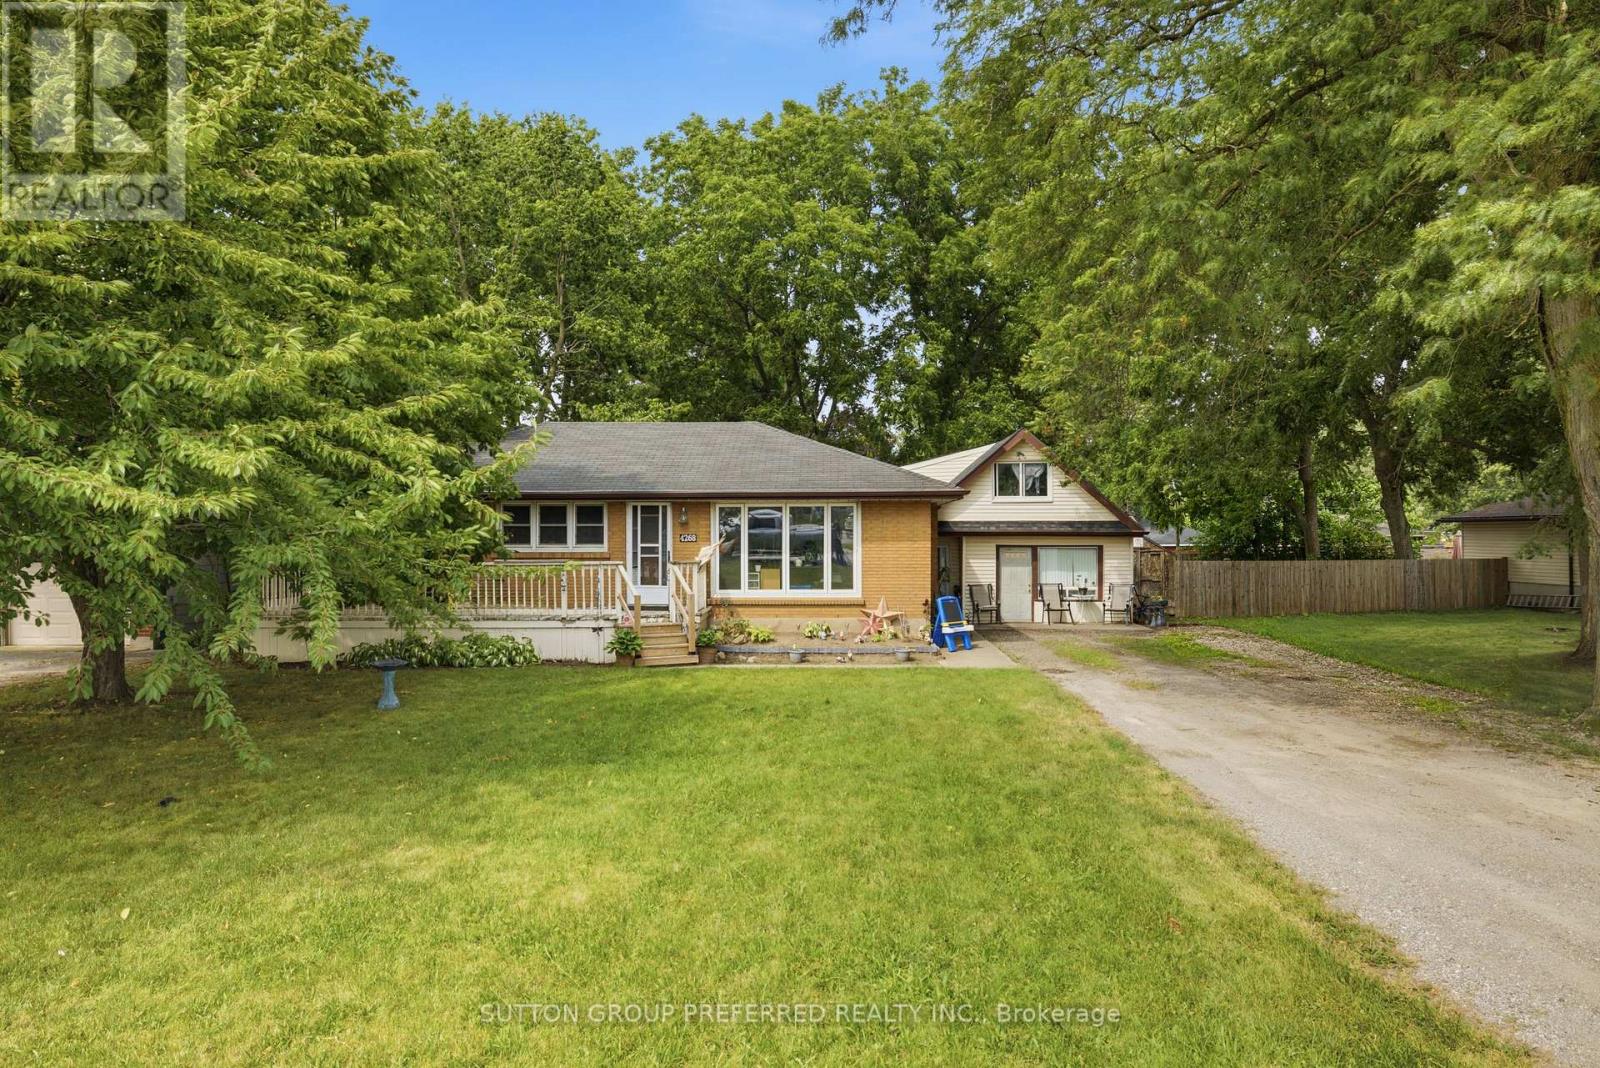
4268 Hamilton Road
Thames Centre, Ontario
Endless possibilities in the heart of Dorchester! Welcome to this versatile one floor bungalow on a spacious 100' x 150' lot. Right across from River Heights Public school, and within walking distance of Lord Dorchester Secondary School, arena, parks, library, swimming pool, senior centre, shops and other amenities. Quick access to Highway 401 makes commuting to London and surrounding areas easy.The property features a large, fenced yard with mature trees, offering privacy and plenty of space for children, pets and entertaining. A wide deep driveway offers ample parking for family, guests, or clients. Inside are three generous bedrooms, a 4-piece main-floor bathroom, and a bright living area. The finished lower level offers additional space for a family room, games room, home office, or hobby area, with a separate entrance adding flexibility. The home needs refreshing but includes several important updates: Roof and eavestroughs(2016). On demand hot water and radiant heat system with hot water baseboard radiators(2016). Electrical upgrade(2016). New septic bed(2024). Currently designated residential, the property has previously accommodated a business, offering potential for a professional office or home-based business, subject to municipal approvals. Municipal sewer access is available and paid for. Currently occupied by month-to-month tenants. A rare opportunity for a family home, investment property, or future business use in beautiful Dorchester. (id:49269)
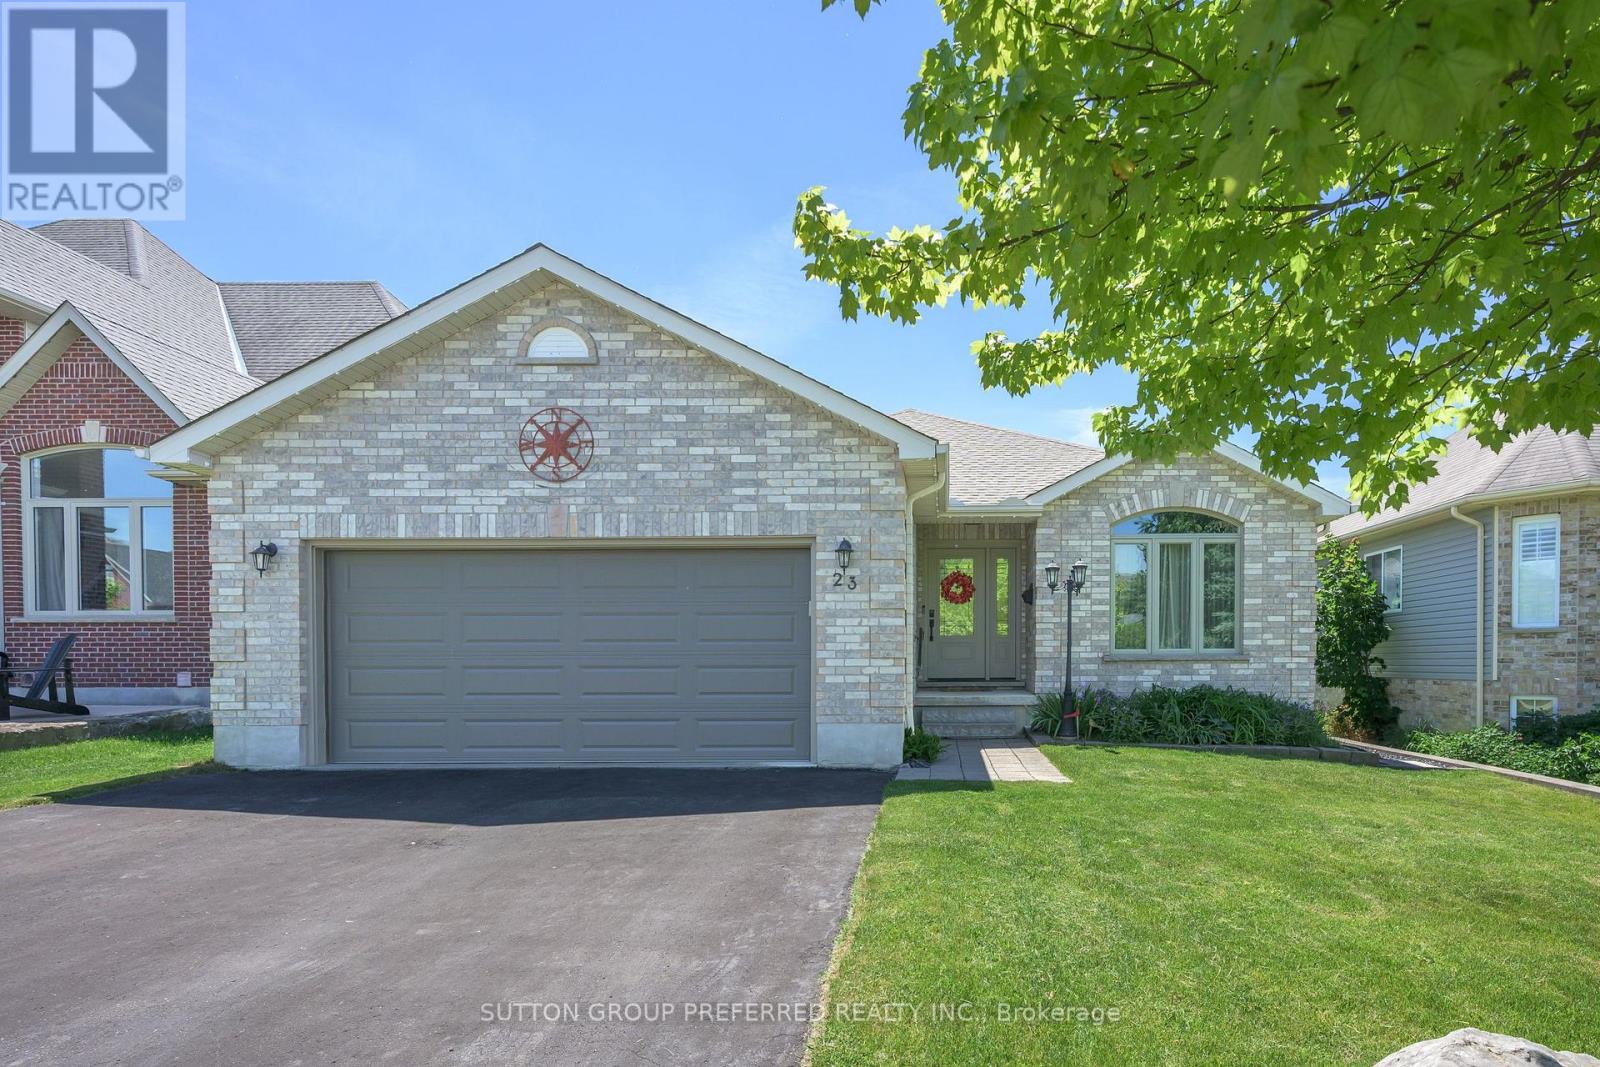
23 Wood Lily Lane
Middlesex Centre, Ontario
All-brick bungalow in desirable Ilderton. Featuring 2+2 bedrooms, 3 full baths and a double car garage. Open-concept main floor. Kitchen updated in 2022 with classic shaker cabinetry, stainless steel appliances, and an island with double sinks overlooking the living room. The living room features a gas fireplace flanked by windows providing an abundance of natural light. Sliding doors off the eating area lead to the private backyard. The primary suite offers a walk-in closet and a 3-piece ensuite. A second bedroom, 4-piece bath, and convenient main-floor laundry complete the main floor. The fully finished lower level provides additional living space with a large rec room, two bedrooms, a 3-piece bath, and ample storage. Enjoy your private backyard oasis with a covered deck and concrete patio. Features include a swim spa (2023), gas BBQ hookup, and an impressive storage shed with hydro, a man door, and an overhead door. Additional updates include a new roof (2020) and windows and doors (2018). The perfect space for entertaining, inside and out. (id:49269)
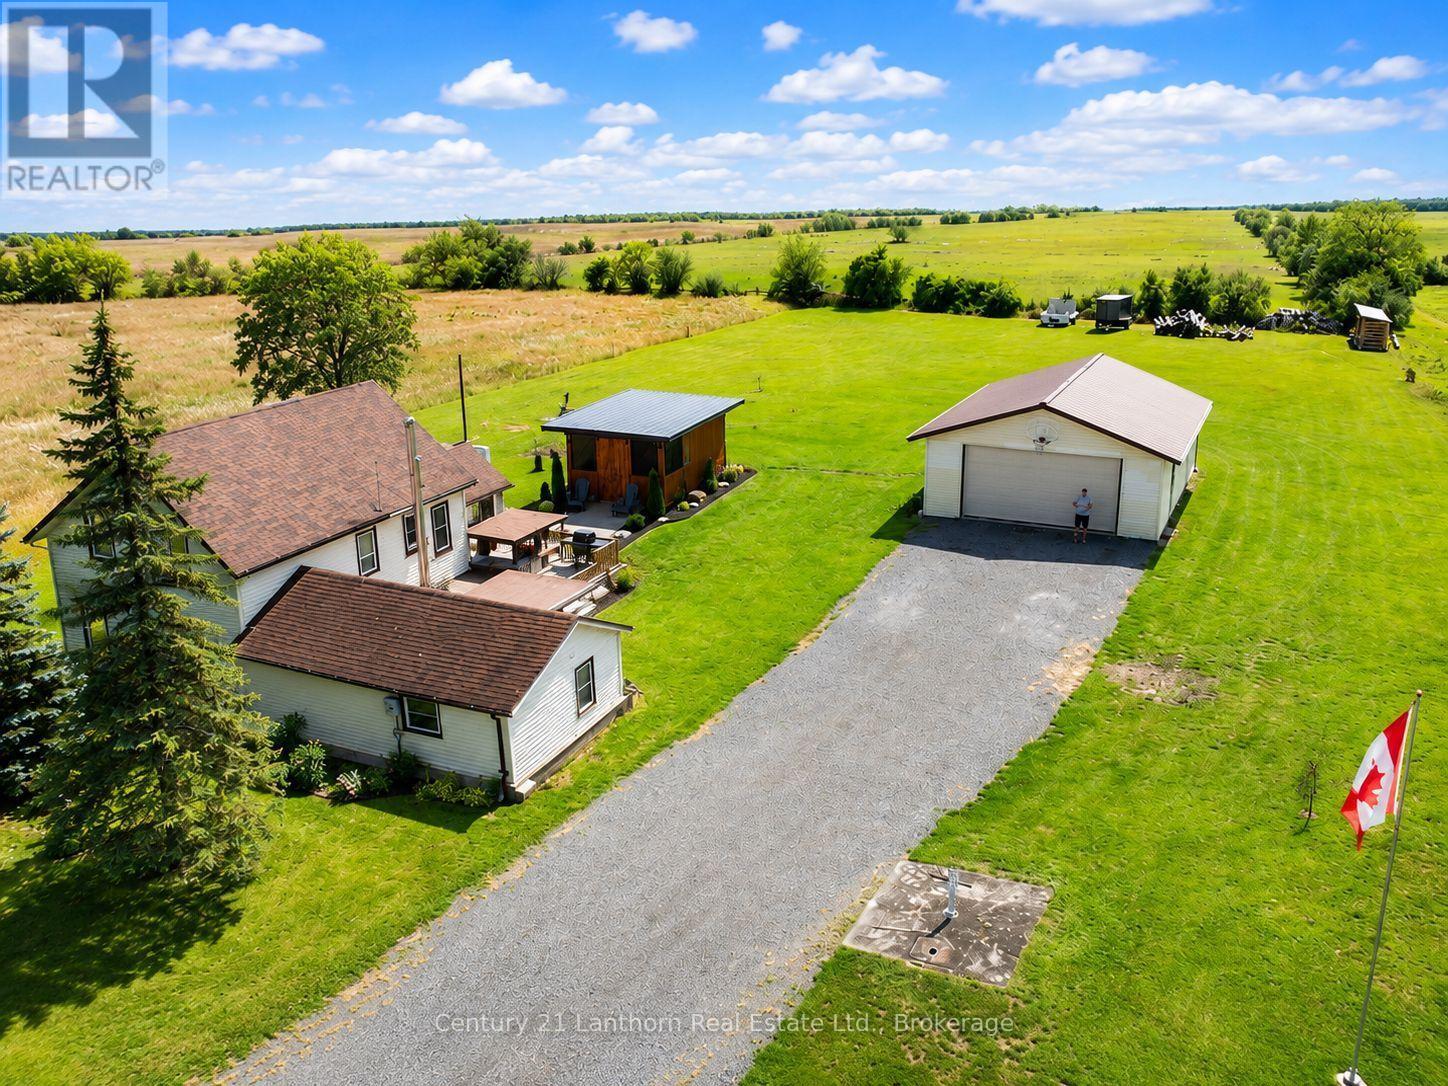
1039 Christian Road
Prince Edward County, Ontario
Some country properties give you a great house. Others give you a spacious shop or an incredible place to enjoy the outdoors. At 1039 Christian Road, you get all 3. Set on just over an acre in Prince Edward County, this charming 3-bedroom home combines comfortable country living with a substantial year-round garage/shop and exceptional outdoor spaces designed for entertaining and relaxing. Inside, the bright main floor offers an open-concept kitchen, dining and living area, with an induction stove and an island that doubles as a breakfast nook. A wood-burning stove anchors the living space and is capable of heating the entire home, while a heat pump, electric baseboards and ductless A/C provide flexibility for year-round comfort. The main-floor primary bedroom walks out to the back deck, while the recently updated bathroom features a glorious tile shower. Upstairs you'll find two additional bedrooms, one with a large walk-in closet awaiting your customization. The newly renovated side-entry foyer doubles as a bright laundry room with additional storage. Out back is where this property really sets itself apart. The expansive deck features a custom-built bar and covered entertaining area, creating the perfect space for BBQs, gathering with friends and enjoying long summer days. Professional landscaping and a gorgeous concrete walkway lead to the impressive screened gazebo, which houses a fire bowl with its own dedicated propane line. It's the ideal spot for relaxing evenings around the fire without the bugs. The large detached garage/shop is heated and cooled for year-round use, with plenty of space for vehicles, equipment and hobbies. A long, wide driveway offers parking for up to eight vehicles, while the property enjoys wide-open rural surroundings with no homes immediately beside it or across the road. A cozy County home, a serious shop and outdoor living space built to be enjoyed. 1039 Christian Road seamlessly brings together some of the best parts of PEC life. (id:49269)
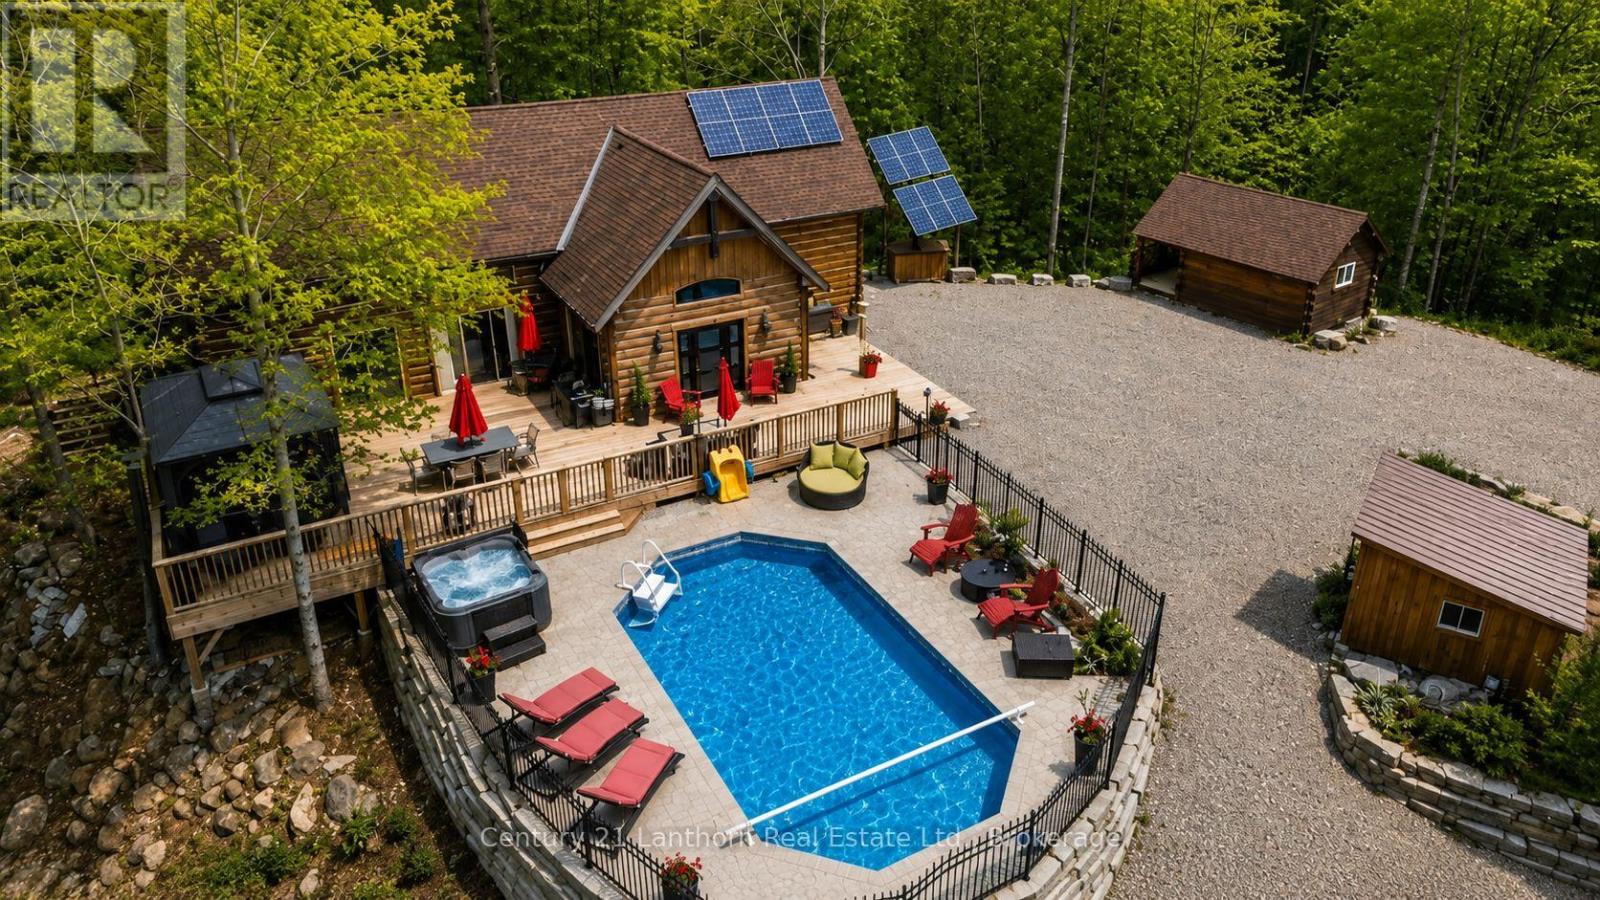
1045 Carnahan Lane
Frontenac, Ontario
Welcome to 1045b Carnahan Lane, a rare opportunity to own 5.71 acres of absolute privacy with over 500 feet of waterfront on beautiful Carnahan Lake. Surrounded by mature forest and towering pines, this exceptional year round waterfront retreat offers breathtaking panoramic lake views, outstanding outdoor living, and a truly self sufficient lifestyle. This 3+1 bedroom, 1.5 bathroom home is powered by a state of the art owned solar system, supported by a backup generator, propane systems, drilled well, and septic. Perched on an elevated hillside, the home captures spectacular views from expansive windows throughout, filling the interior with natural light and bringing the beauty of the lake indoors. Soaring ceilings, spacious bedrooms, and a charming loft overlooking the great room create a warm and inviting atmosphere, while the private primary bedroom balcony provides the perfect place to enjoy the scenery. Outdoor amenities are second to none. Spend summer days in the heated inground pool, relax on expansive decks, launch your boat from your private waterfront access, or gather with family and friends at the unique Sea Can container bar and waterfront outhouse with running water. Multiple docks provide excellent access for swimming, boating, fishing, and waterfront recreation. Additional accommodations include a separate heated Bunkie with solar power, ideal for guests or extended family. The detached 25 x 50 garage, barn, and work shop offers exceptional storage for vehicles, boats, ATVs, and hobbies. The partially finished basement provides additional space for a rec room, den, playroom, storage, and workshop area. Surrounded by abundant wildlife including deer, turkey, ducks, and grouse, this extraordinary property offers a rare combination of privacy, recreation, and waterfront living. Whether you're seeking a year round residence, family retreat, or off grid escape, this one of a kind waterfront paradise delivers. (id:49269)